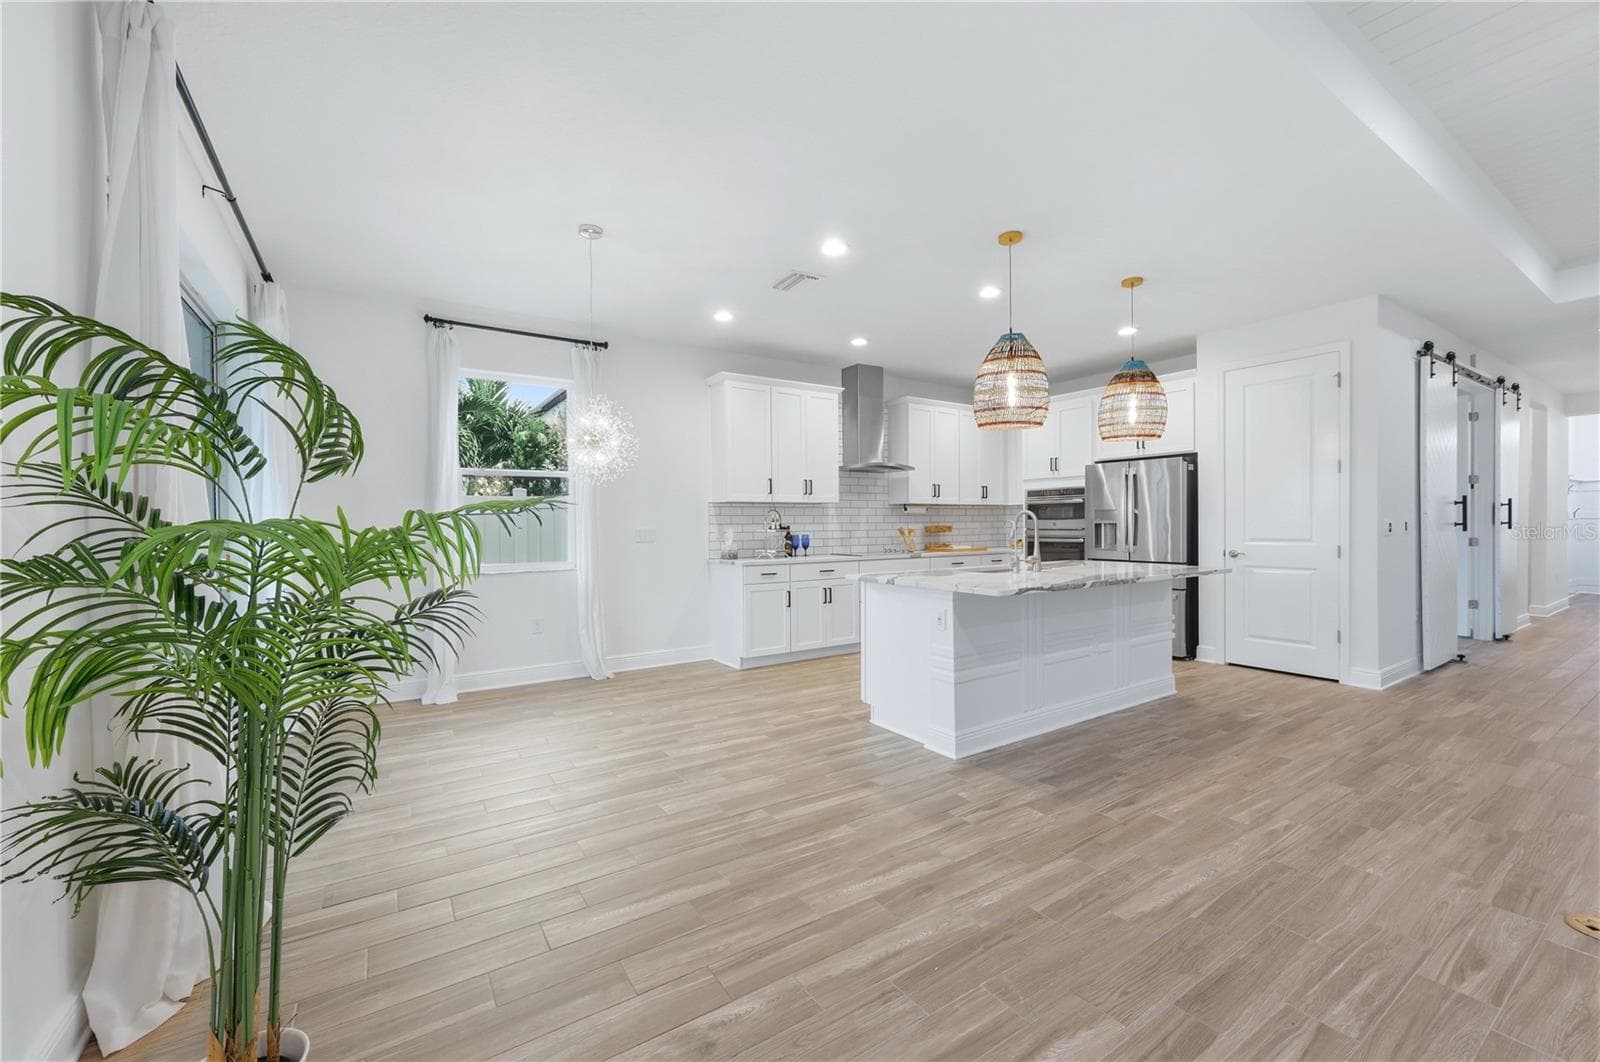
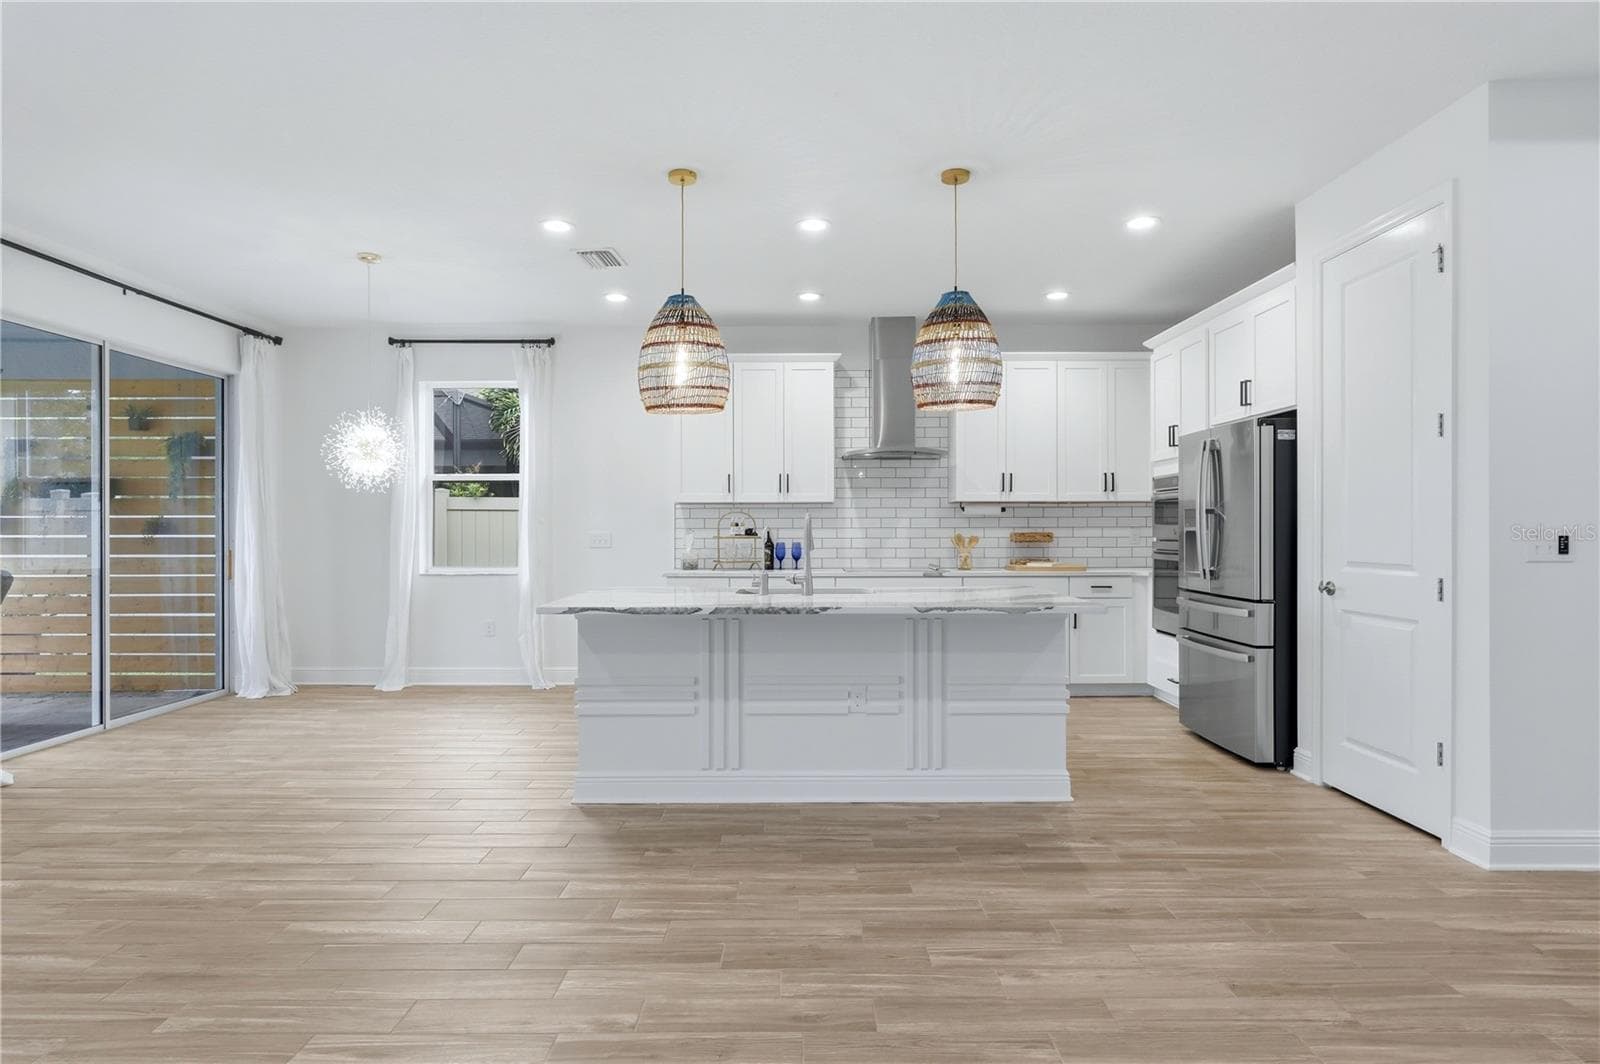
Award winning Crystal Floorplan - 5542 NATIVE HENNA CT, SARASOTA
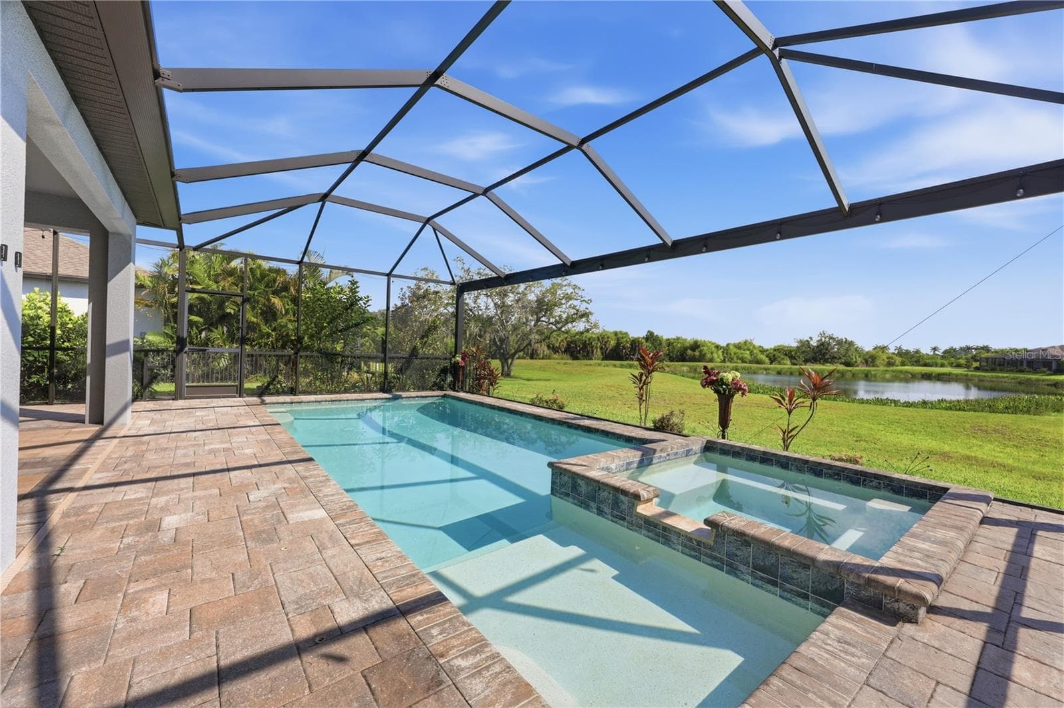
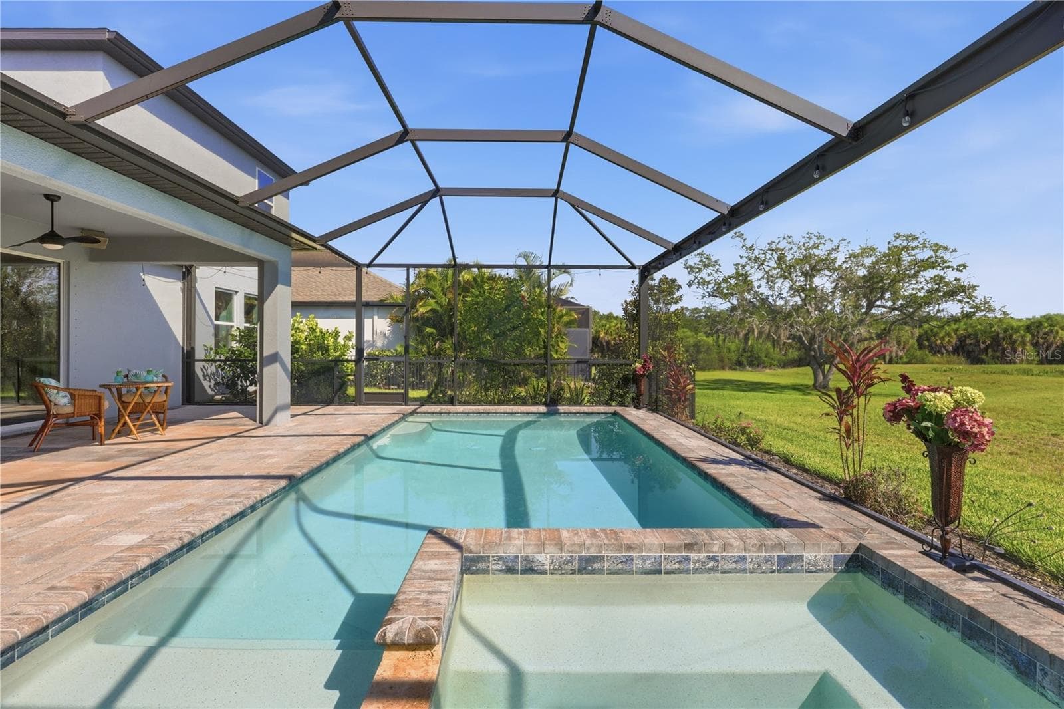
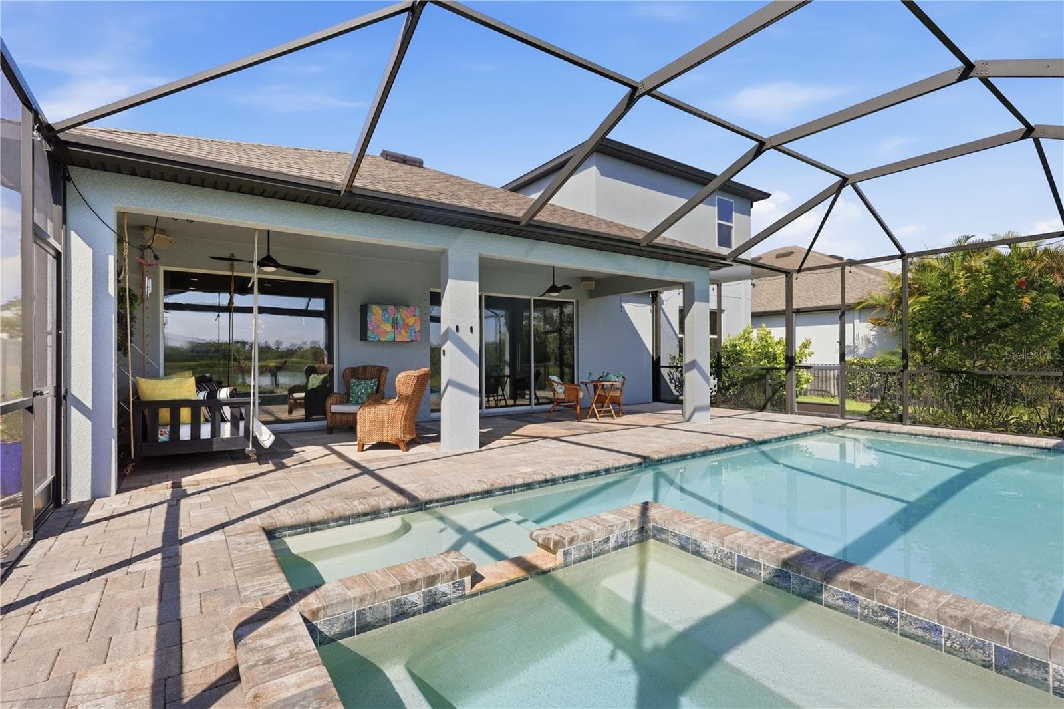
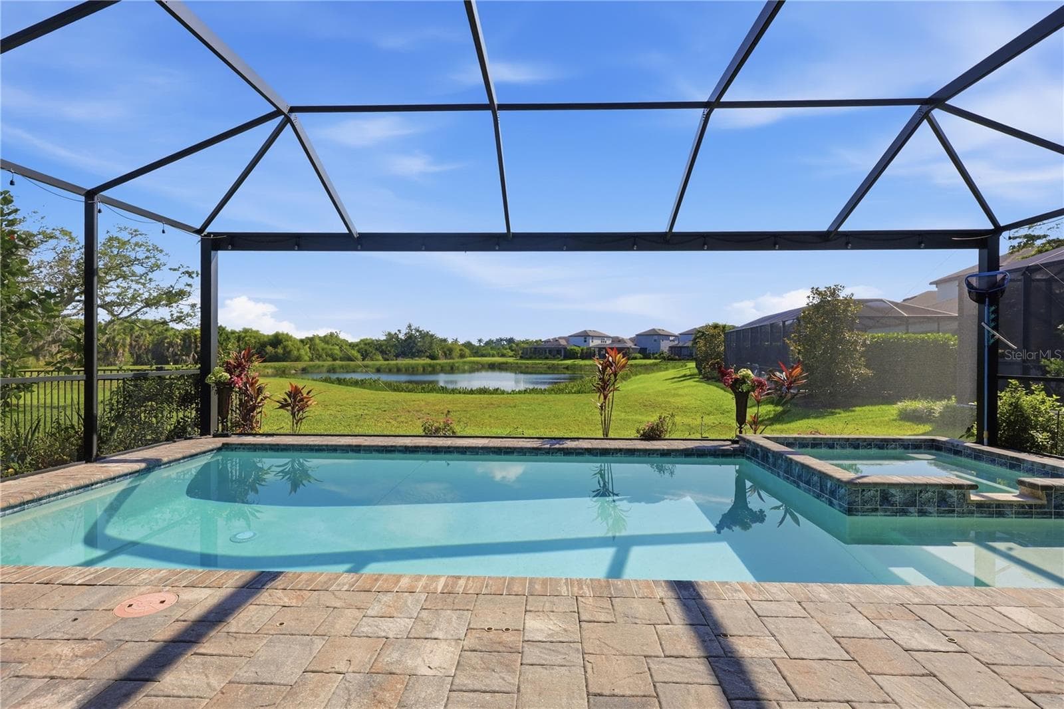
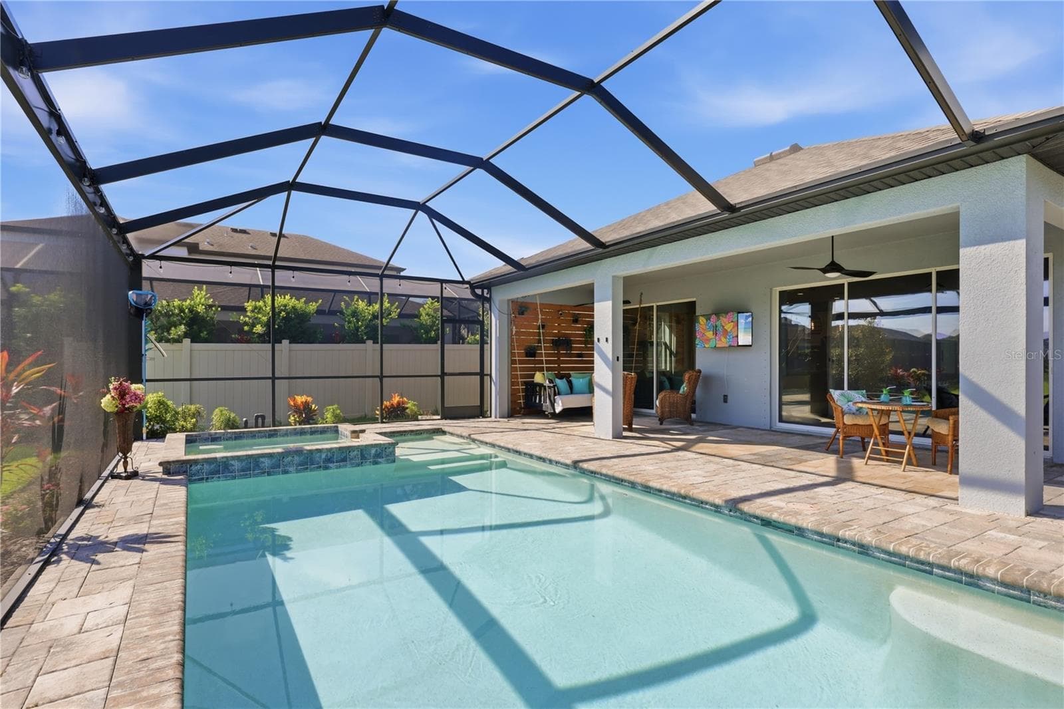
Heated Saltwater Pool & Spa - 5542 NATIVE HENNA CT, SARASOTA
Interior repainted - 5542 NATIVE HENNA CT, SARASOTA
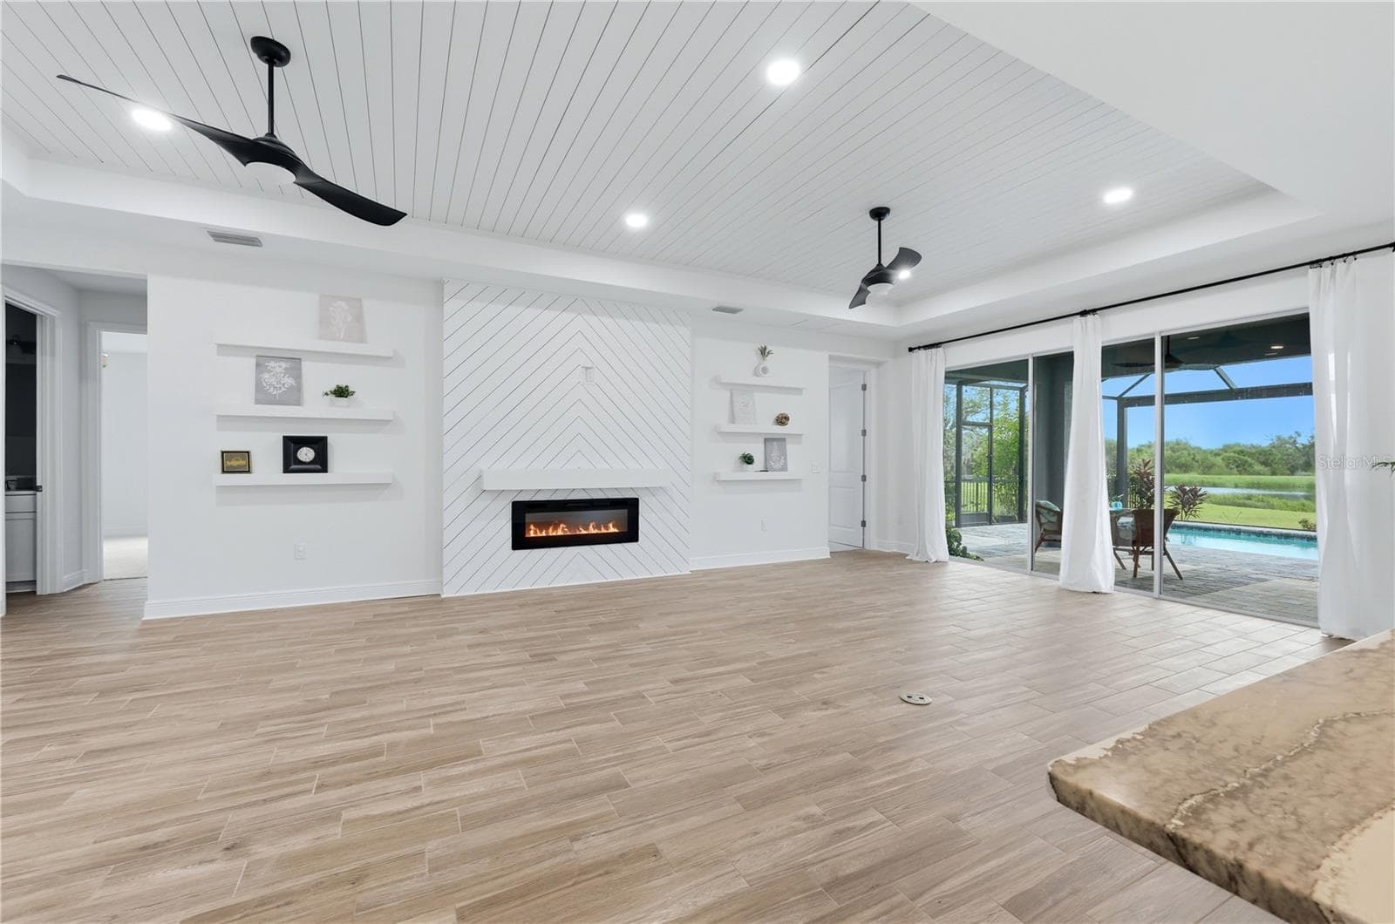
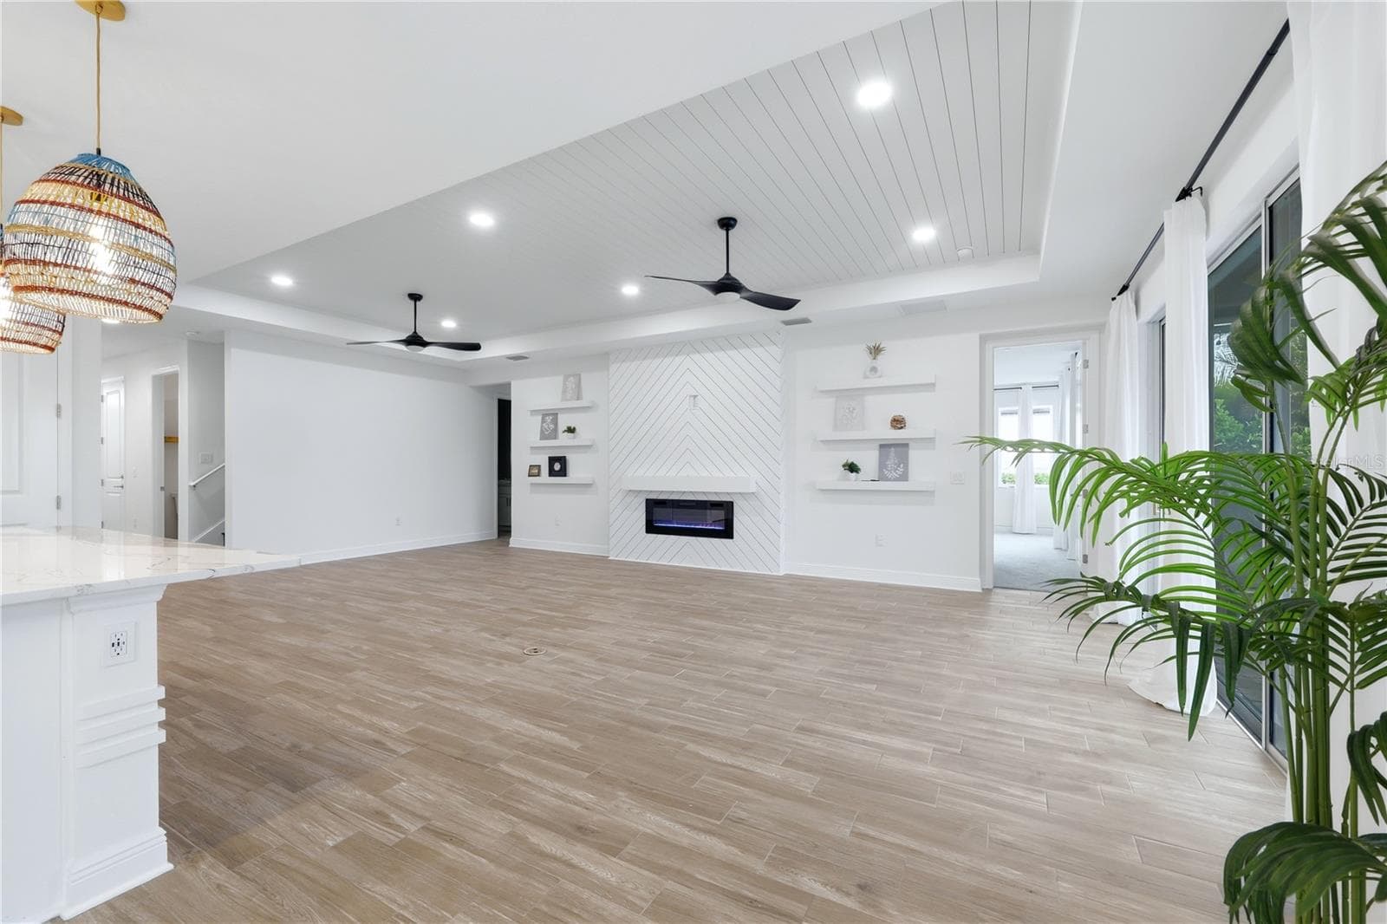
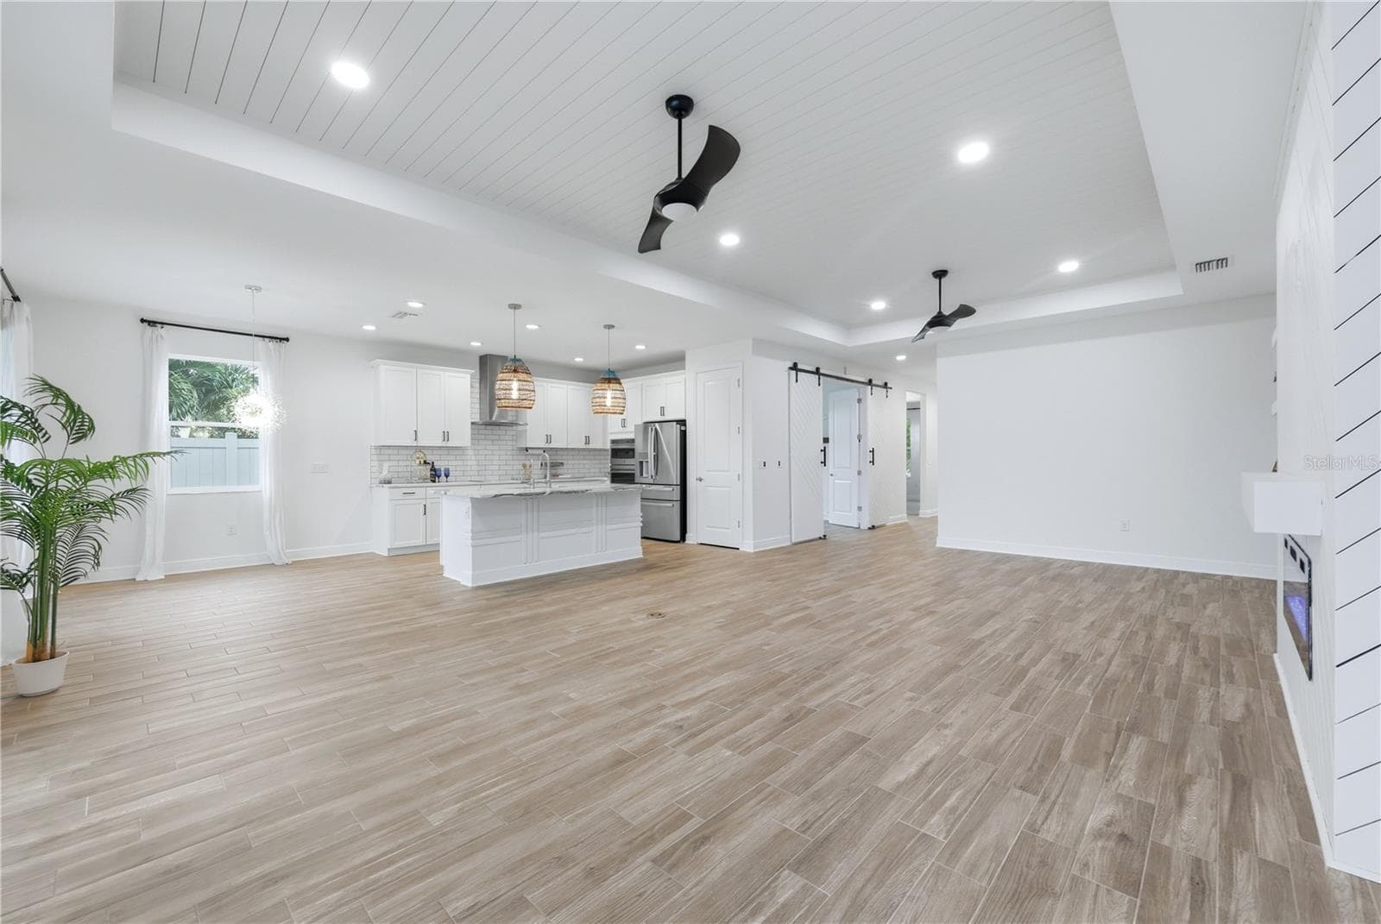
Great Room with electric fireplace - 5542 NATIVE HENNA CT, SARASOTA
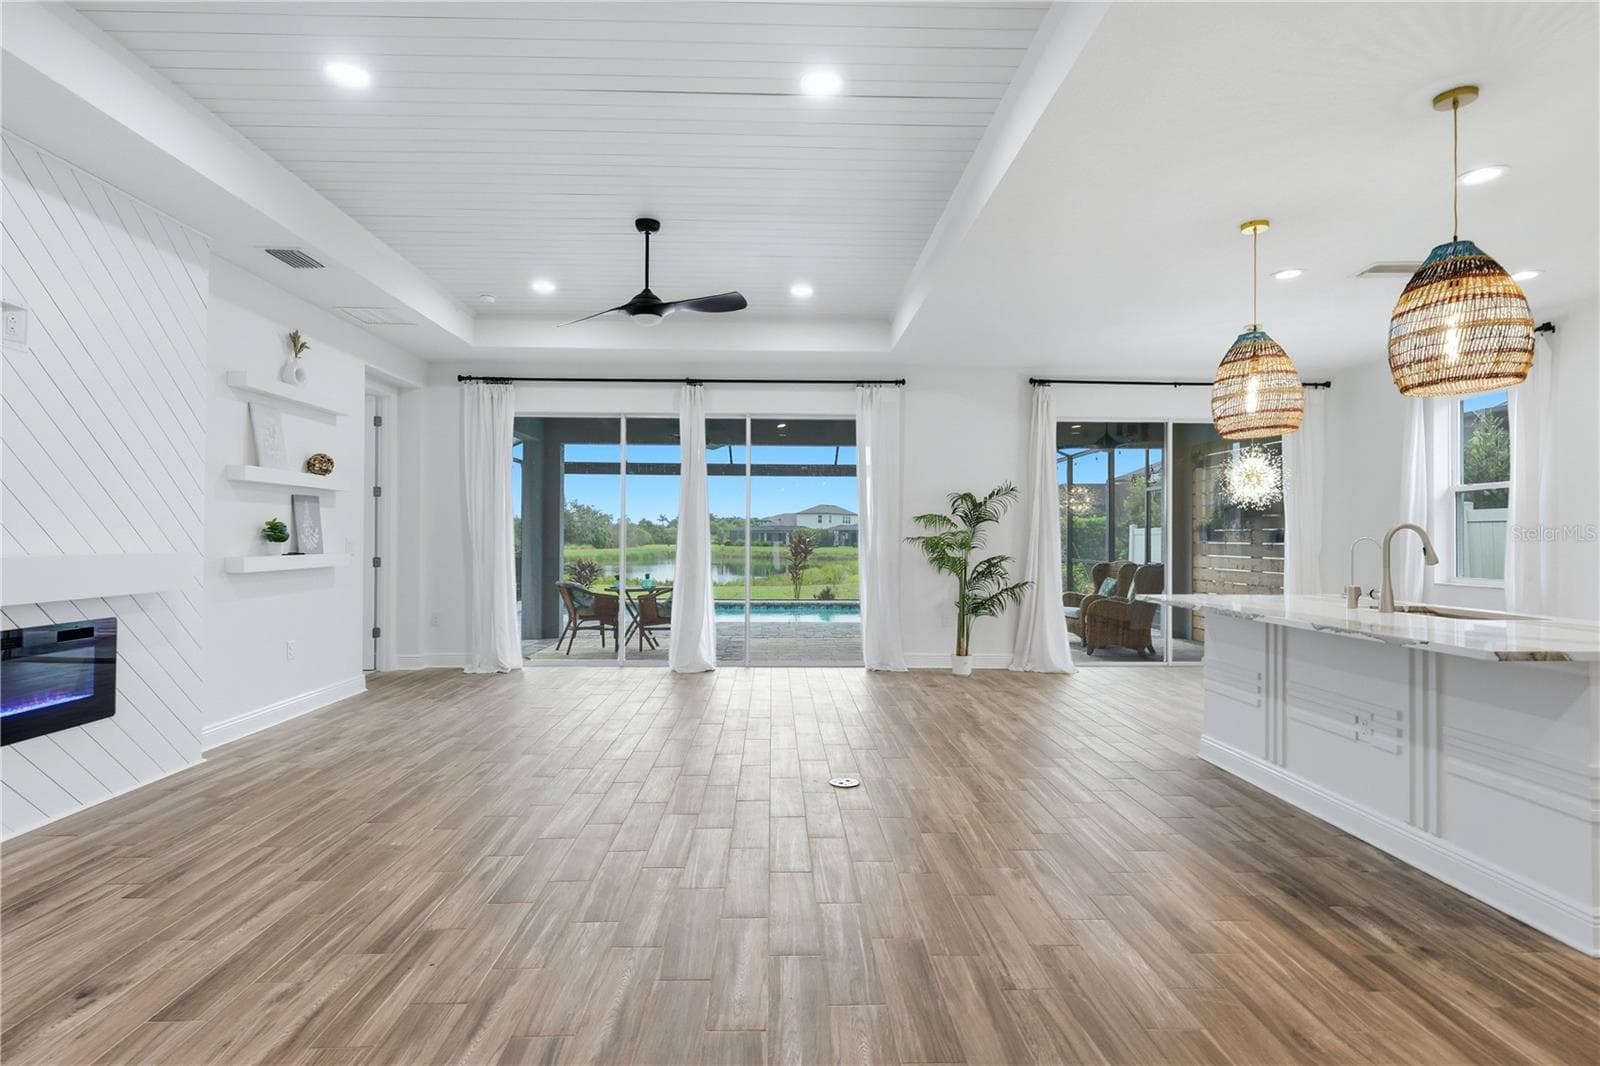
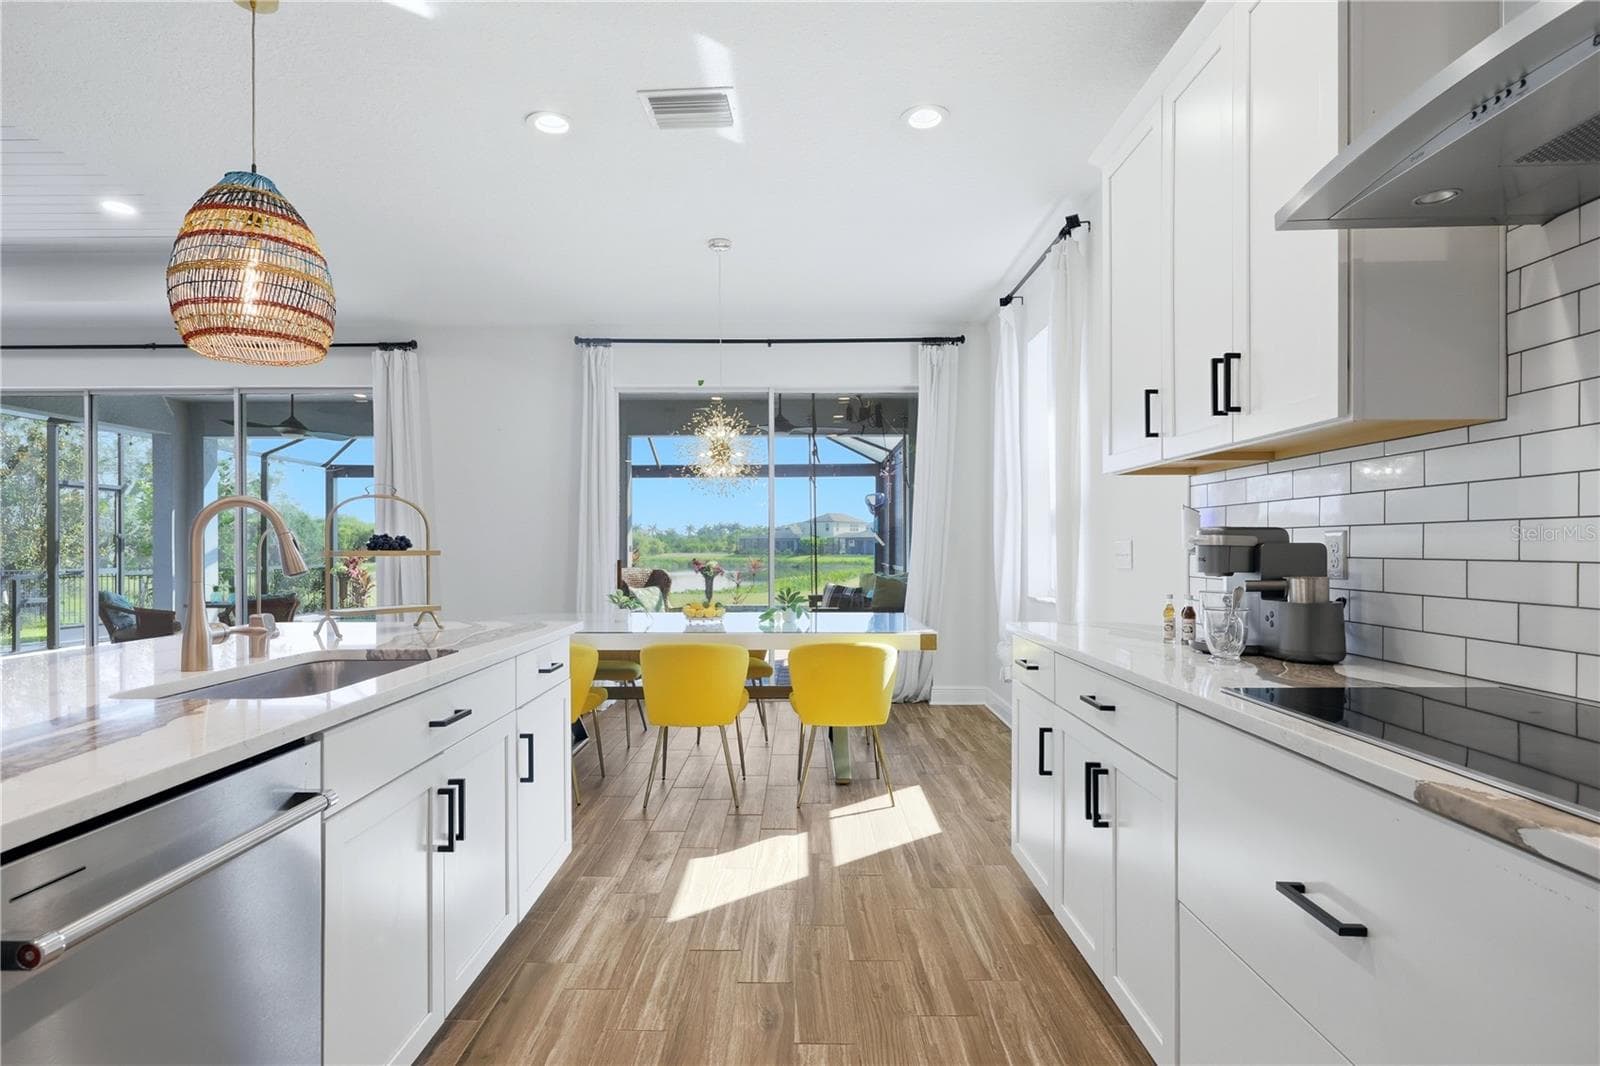
Dining Near The Kitchen - 5542 NATIVE HENNA CT, SARASOTA
Built by M/I Homes - 5542 NATIVE HENNA CT, SARASOTA
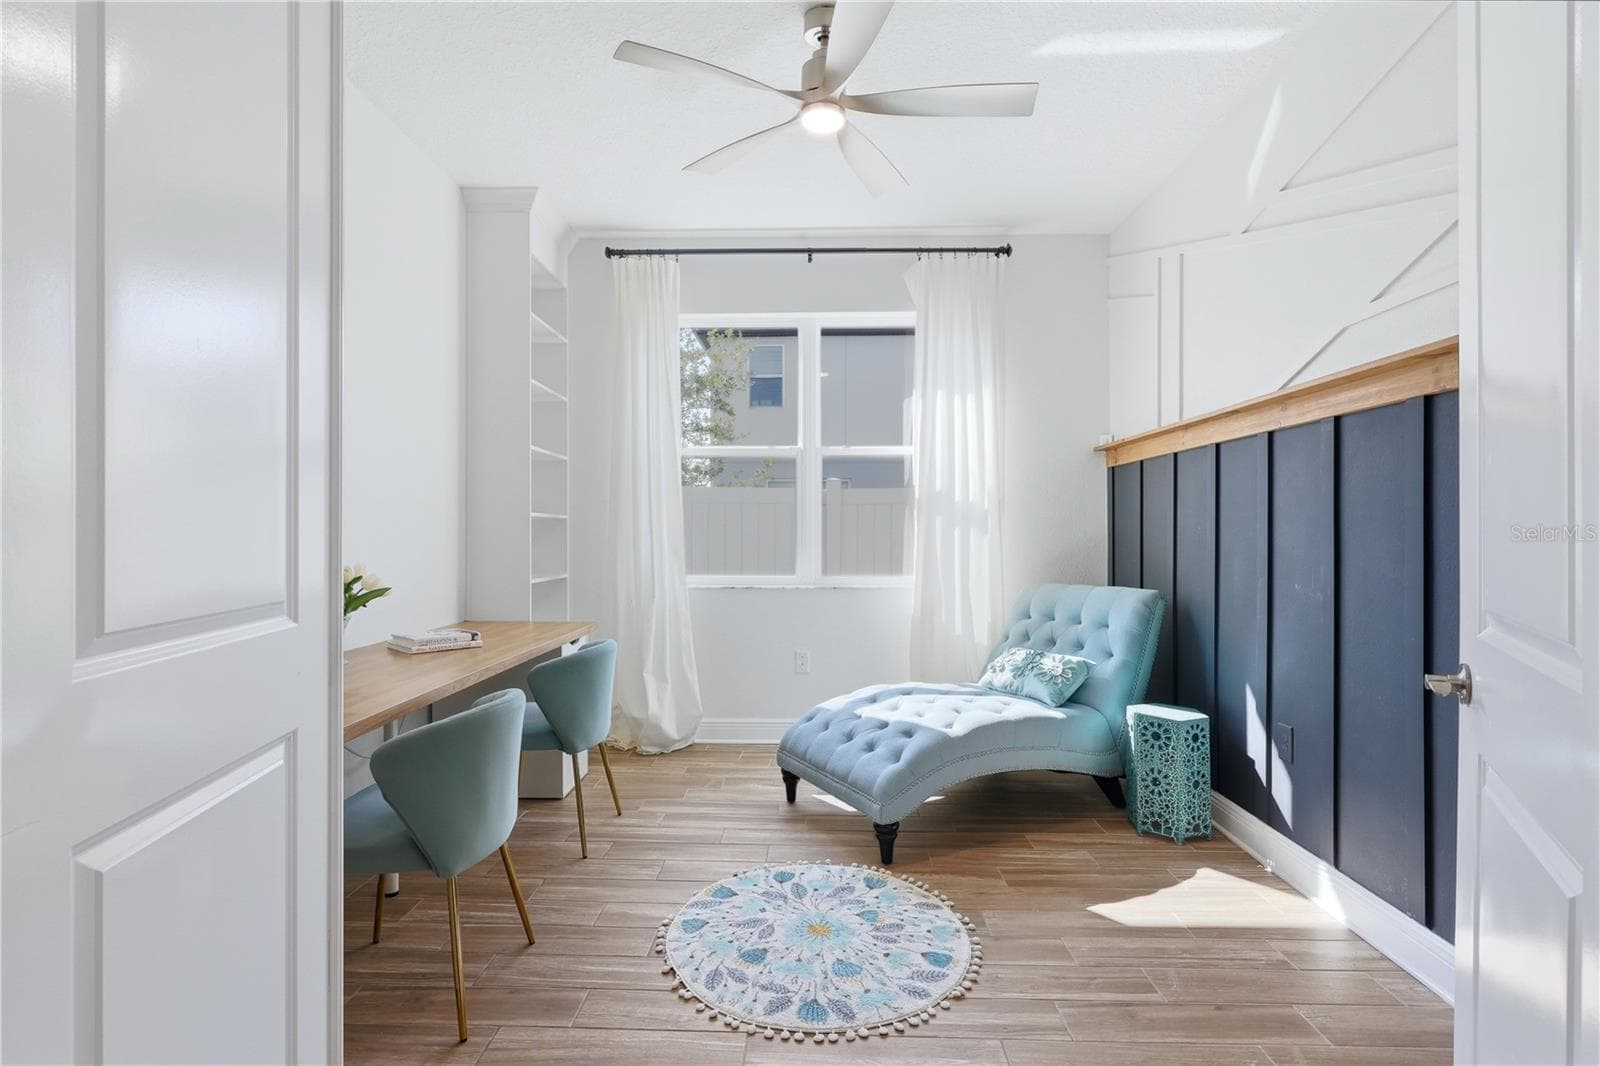
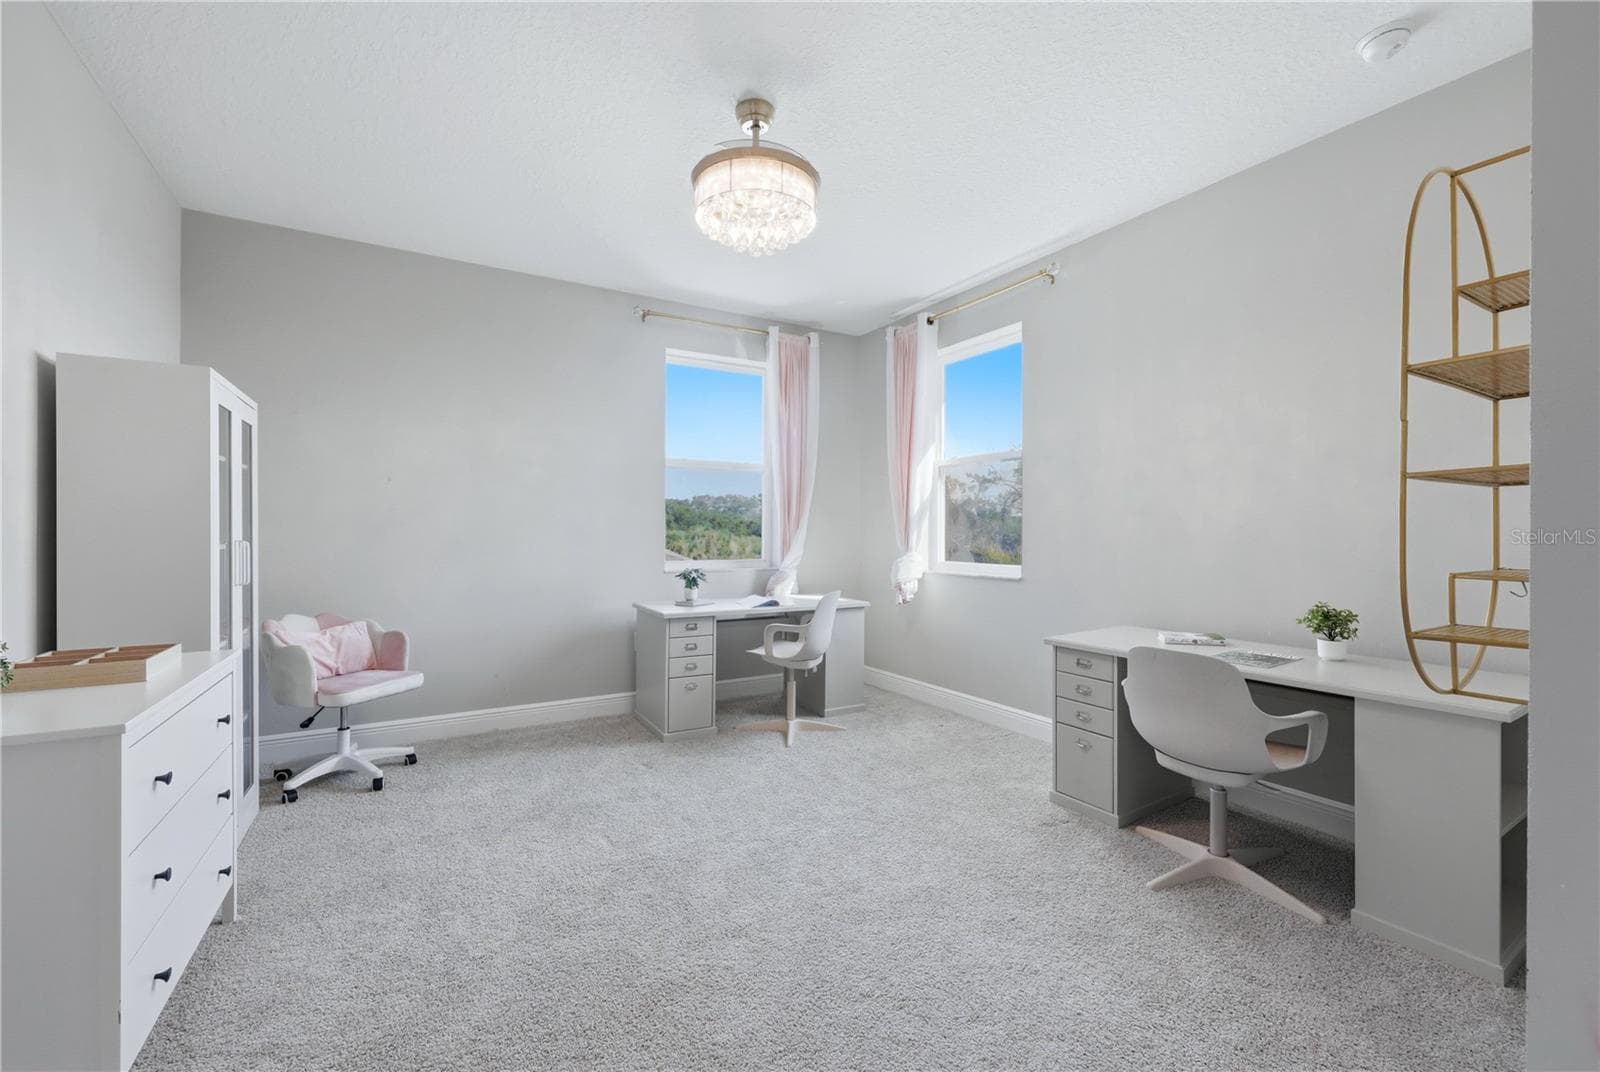
Spacious Work Area - 5542 NATIVE HENNA CT, SARASOTA
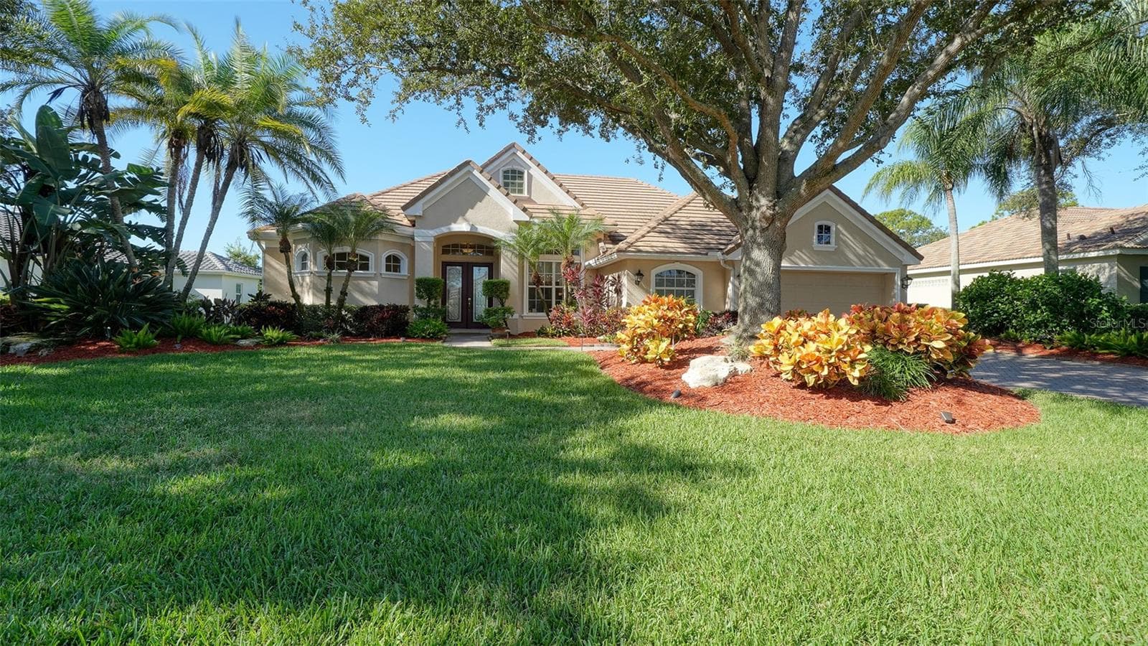
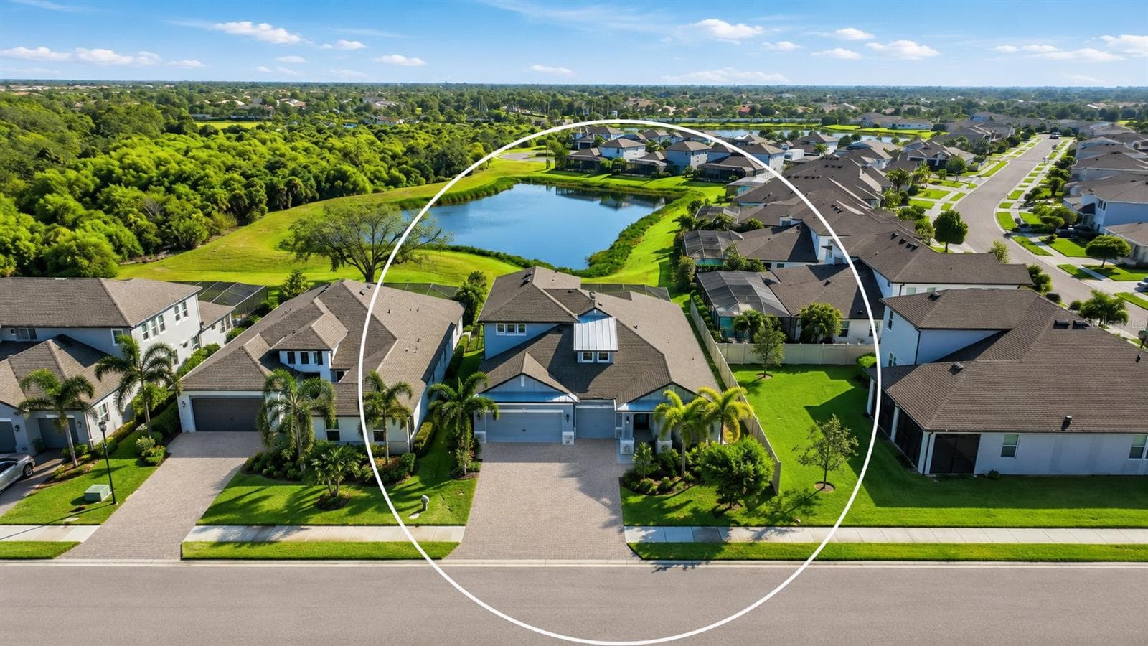
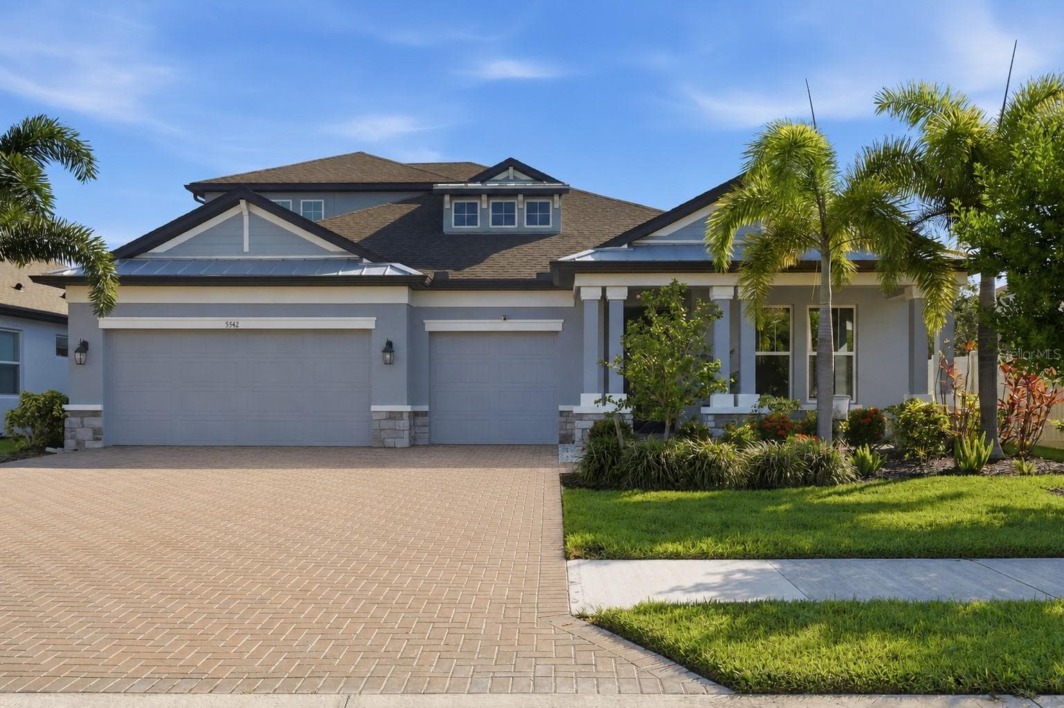
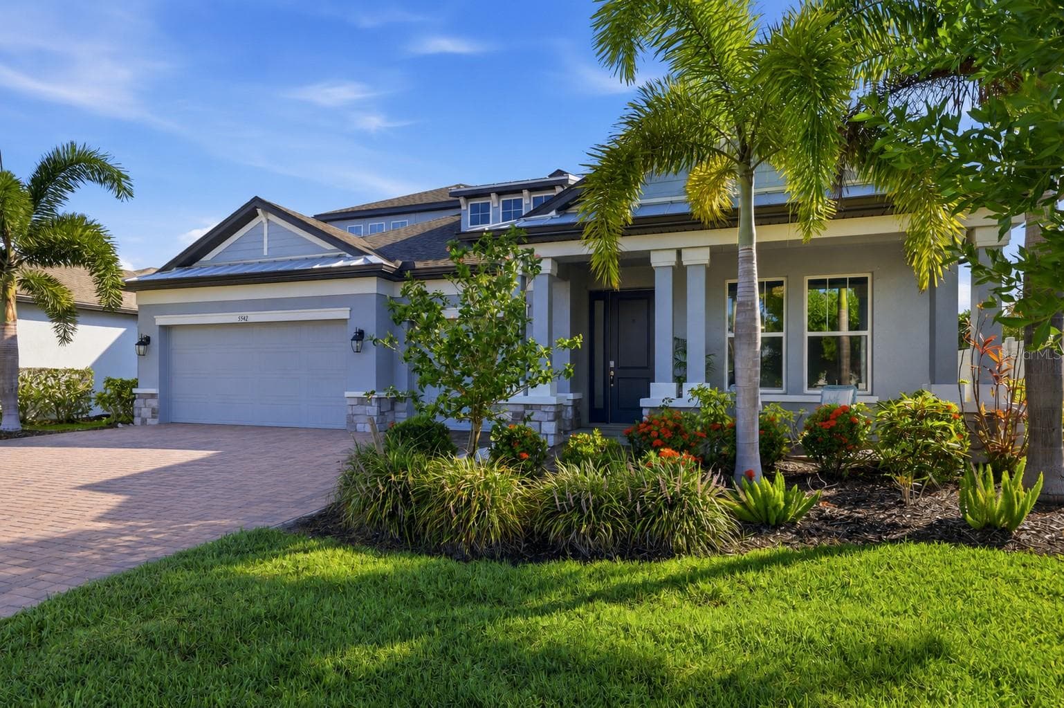
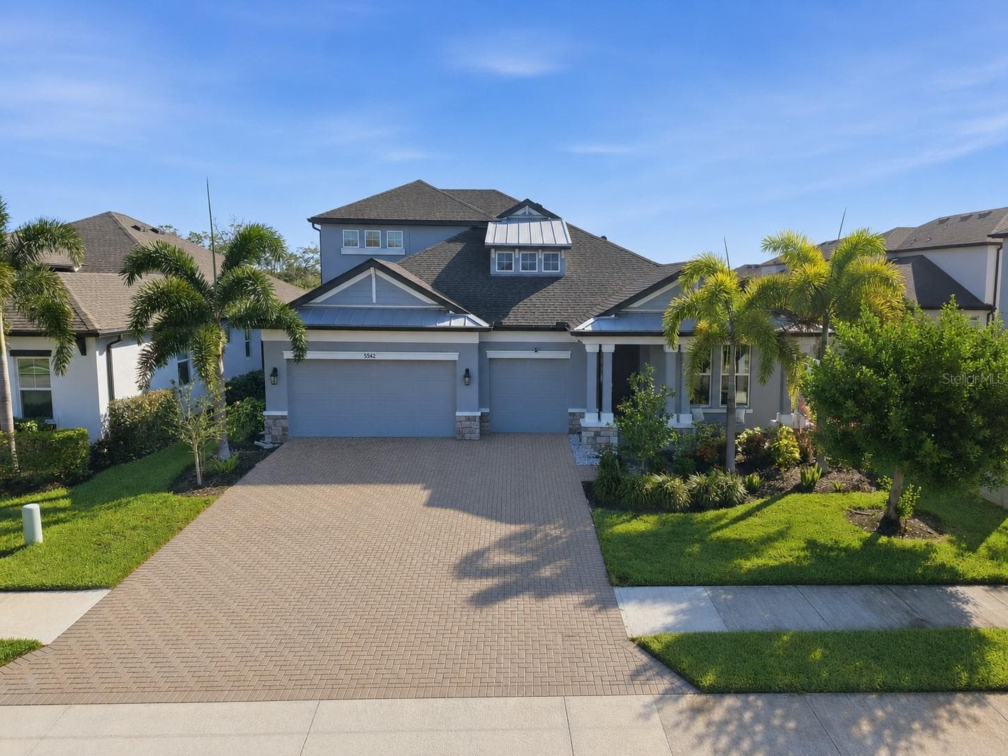
Front of the house - 5542 NATIVE HENNA CT, SARASOTA
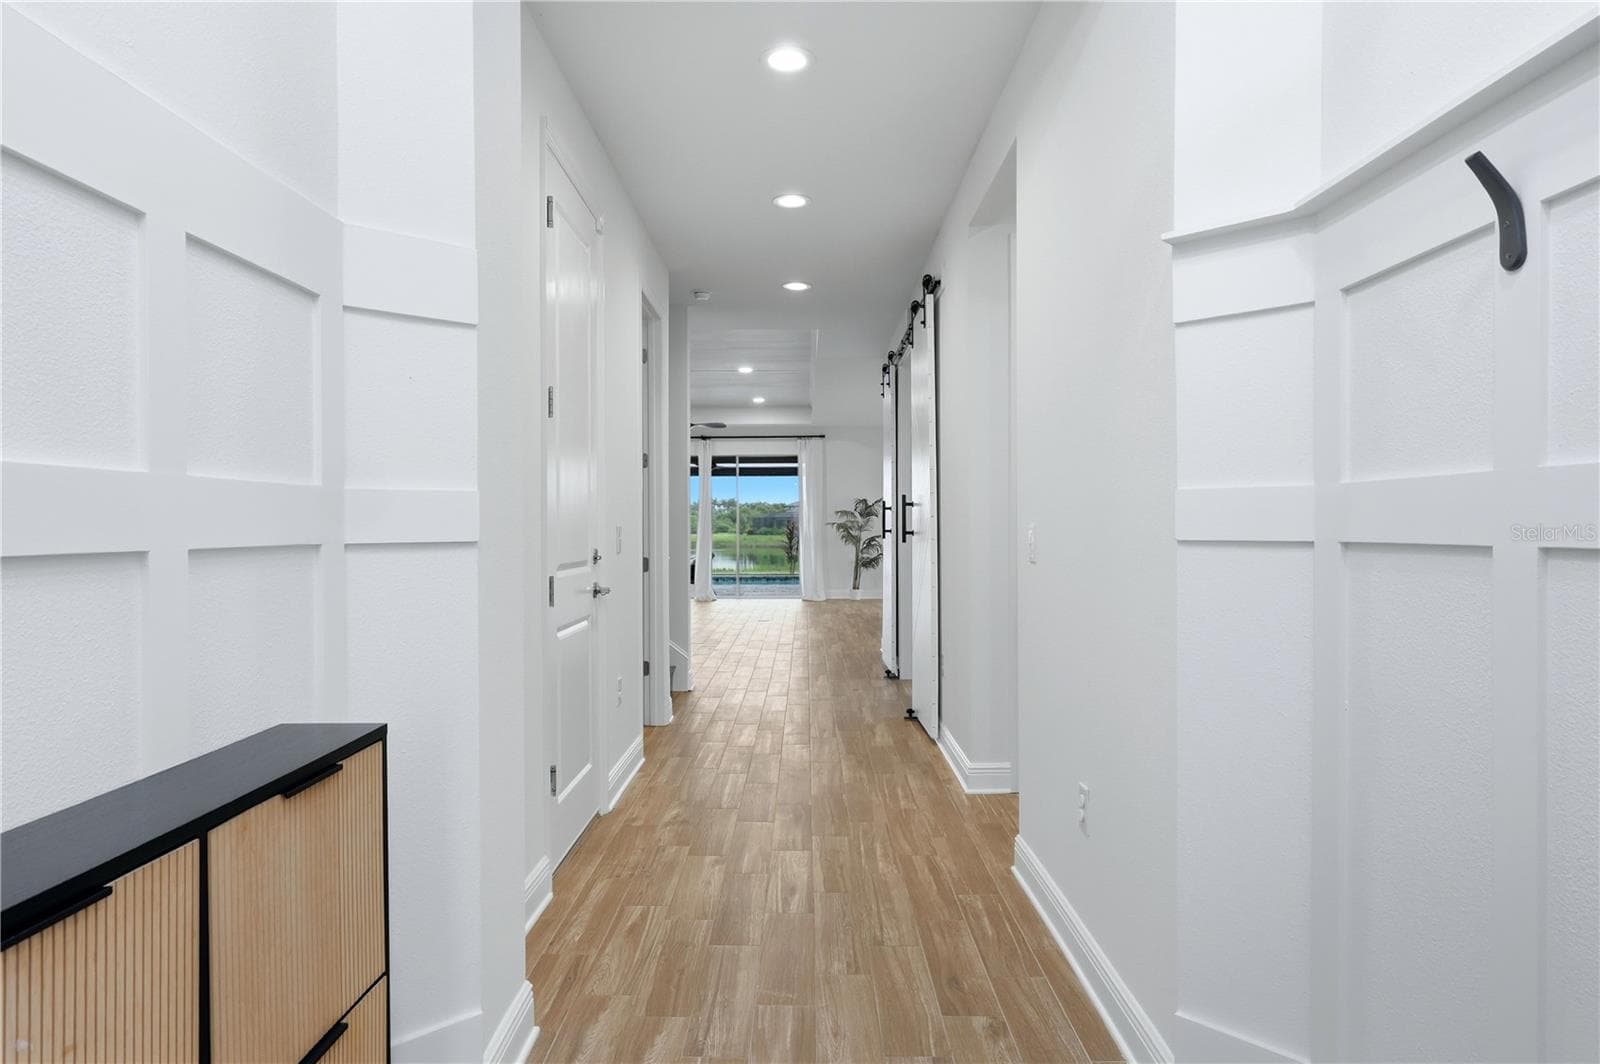
Open View From The Front Entrance - 5542 NATIVE HENNA CT, SARASOTA
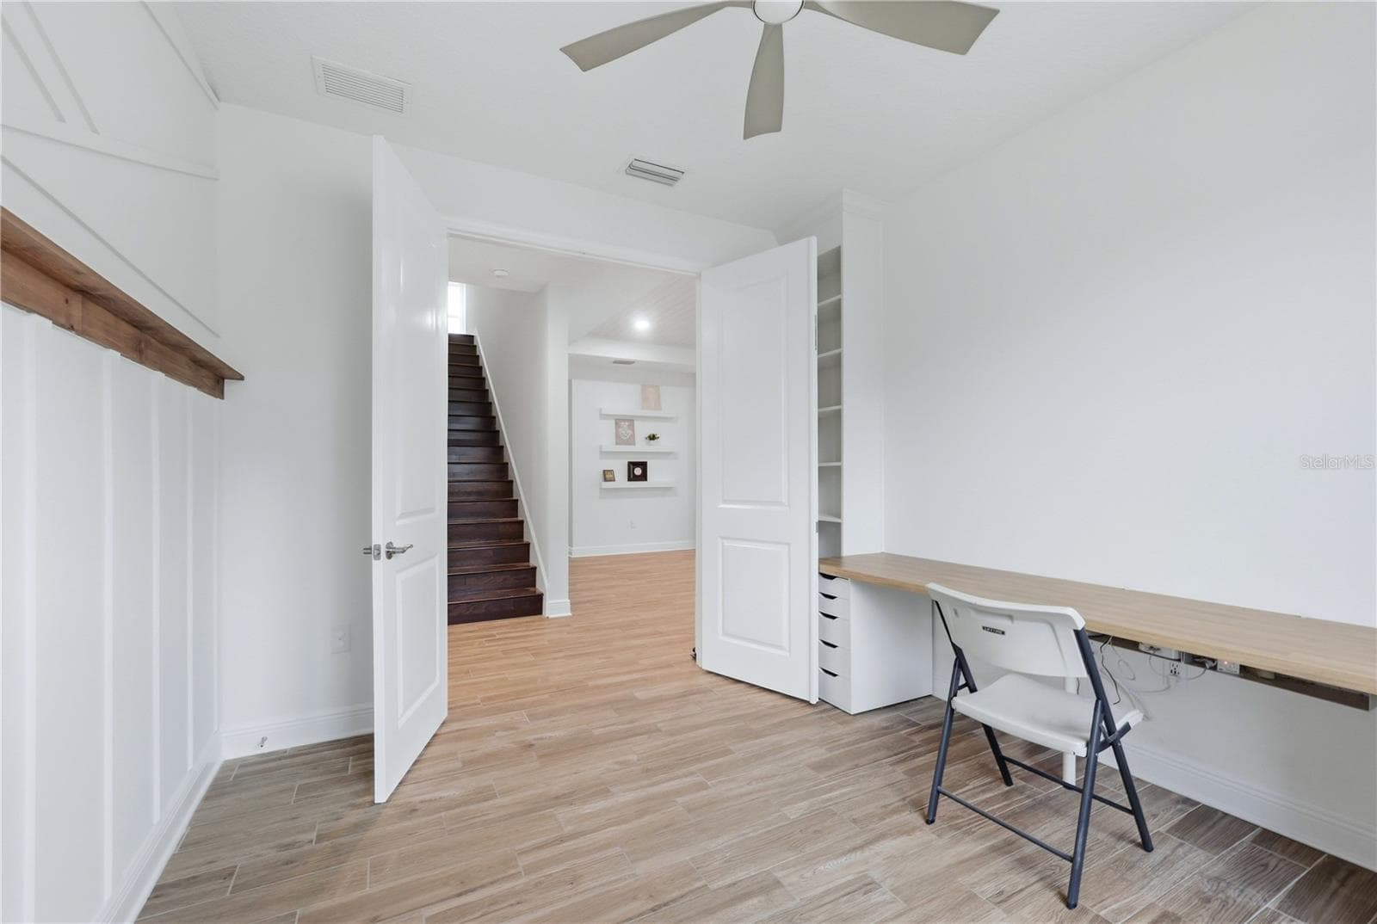
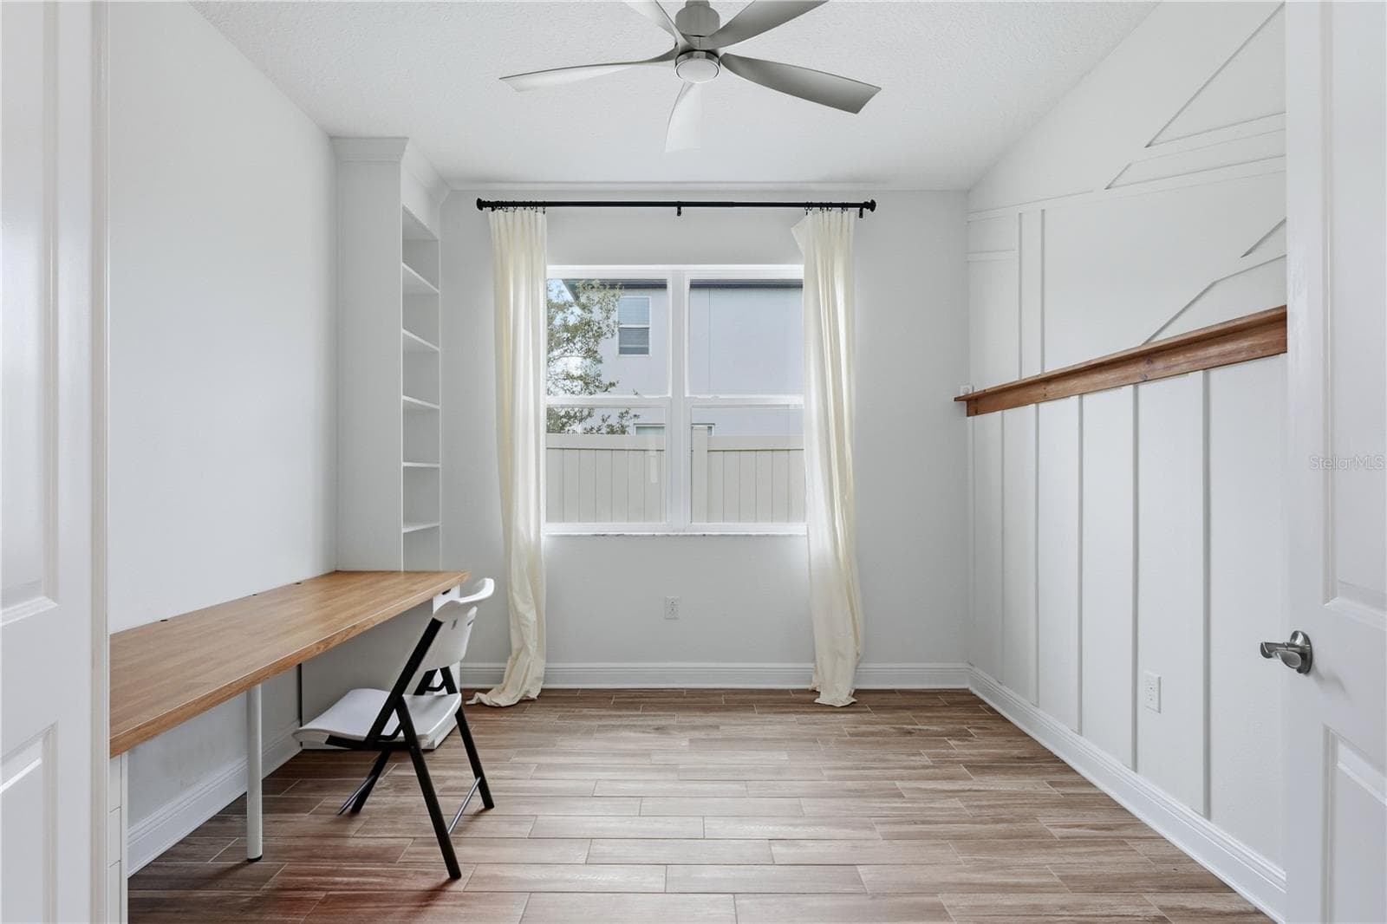
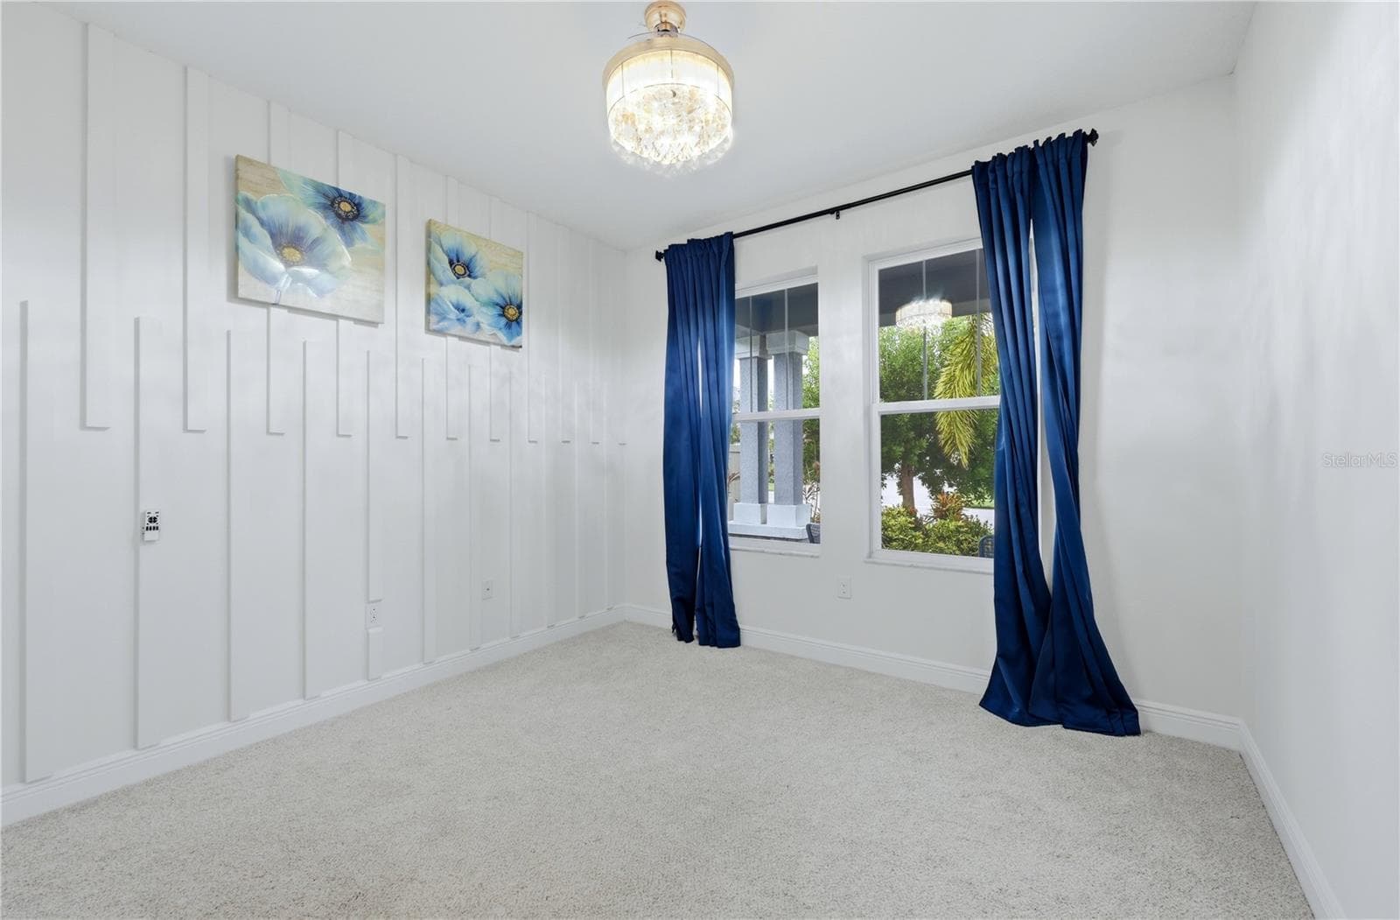
Private Office Room before repainting - 5542 NATIVE HENNA CT, SARASOTA
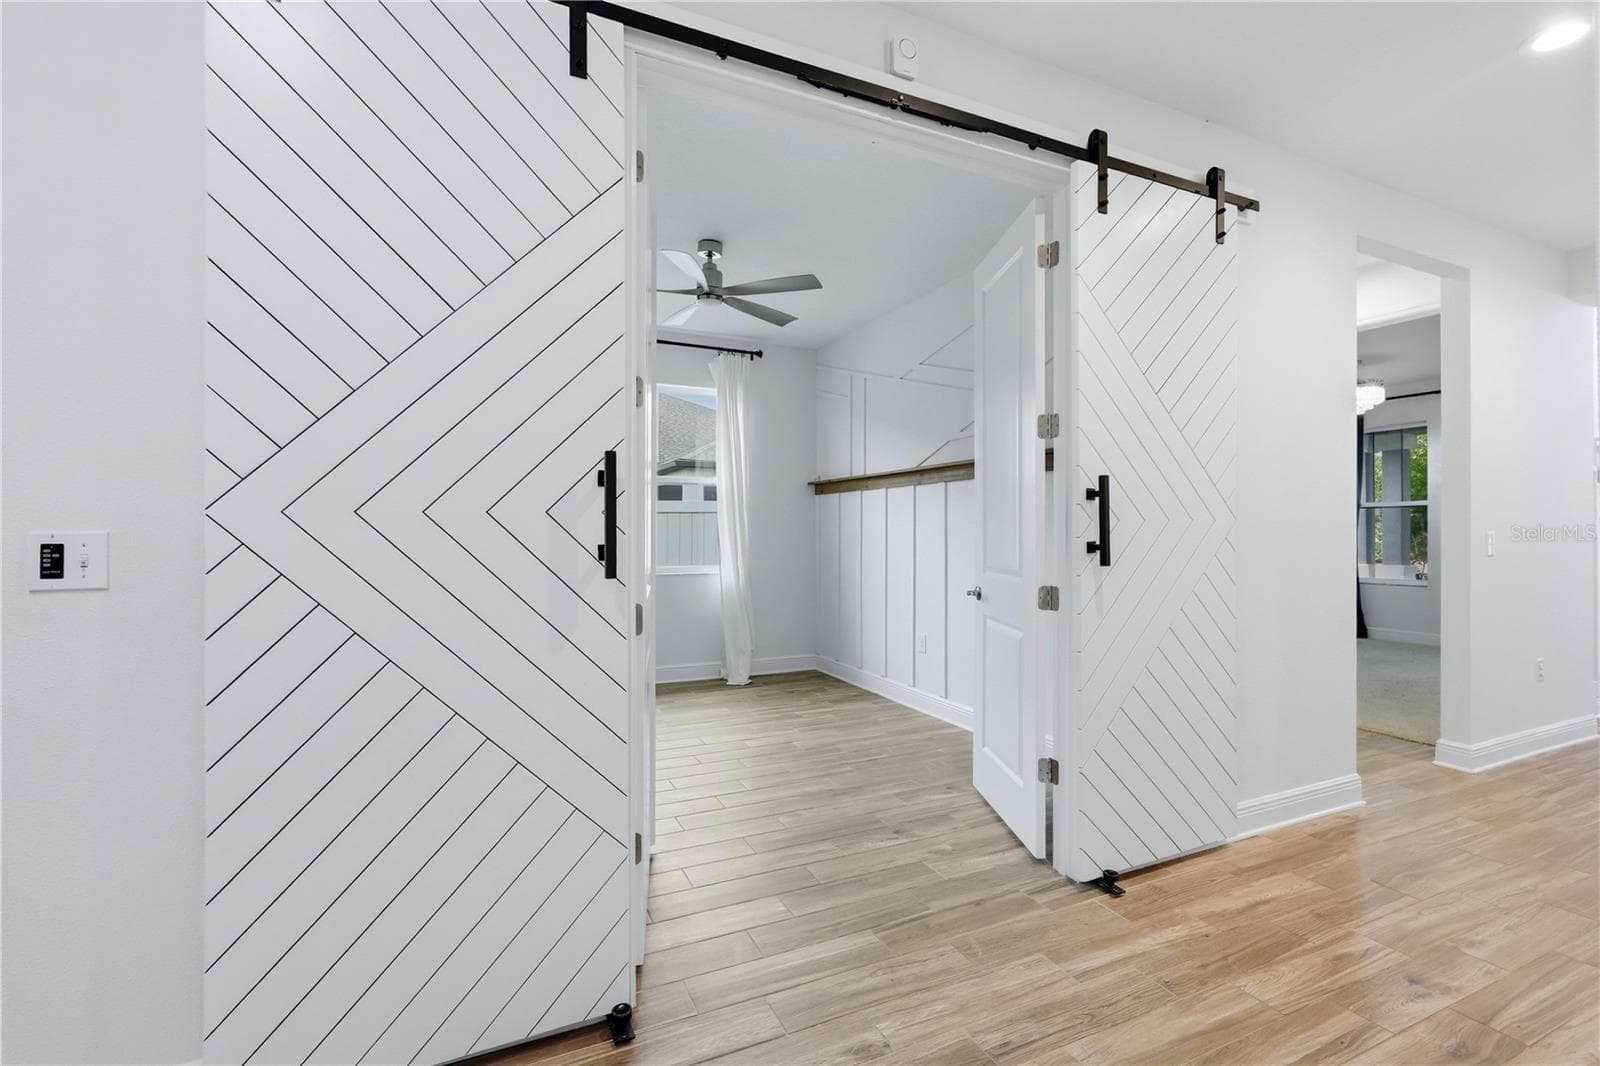
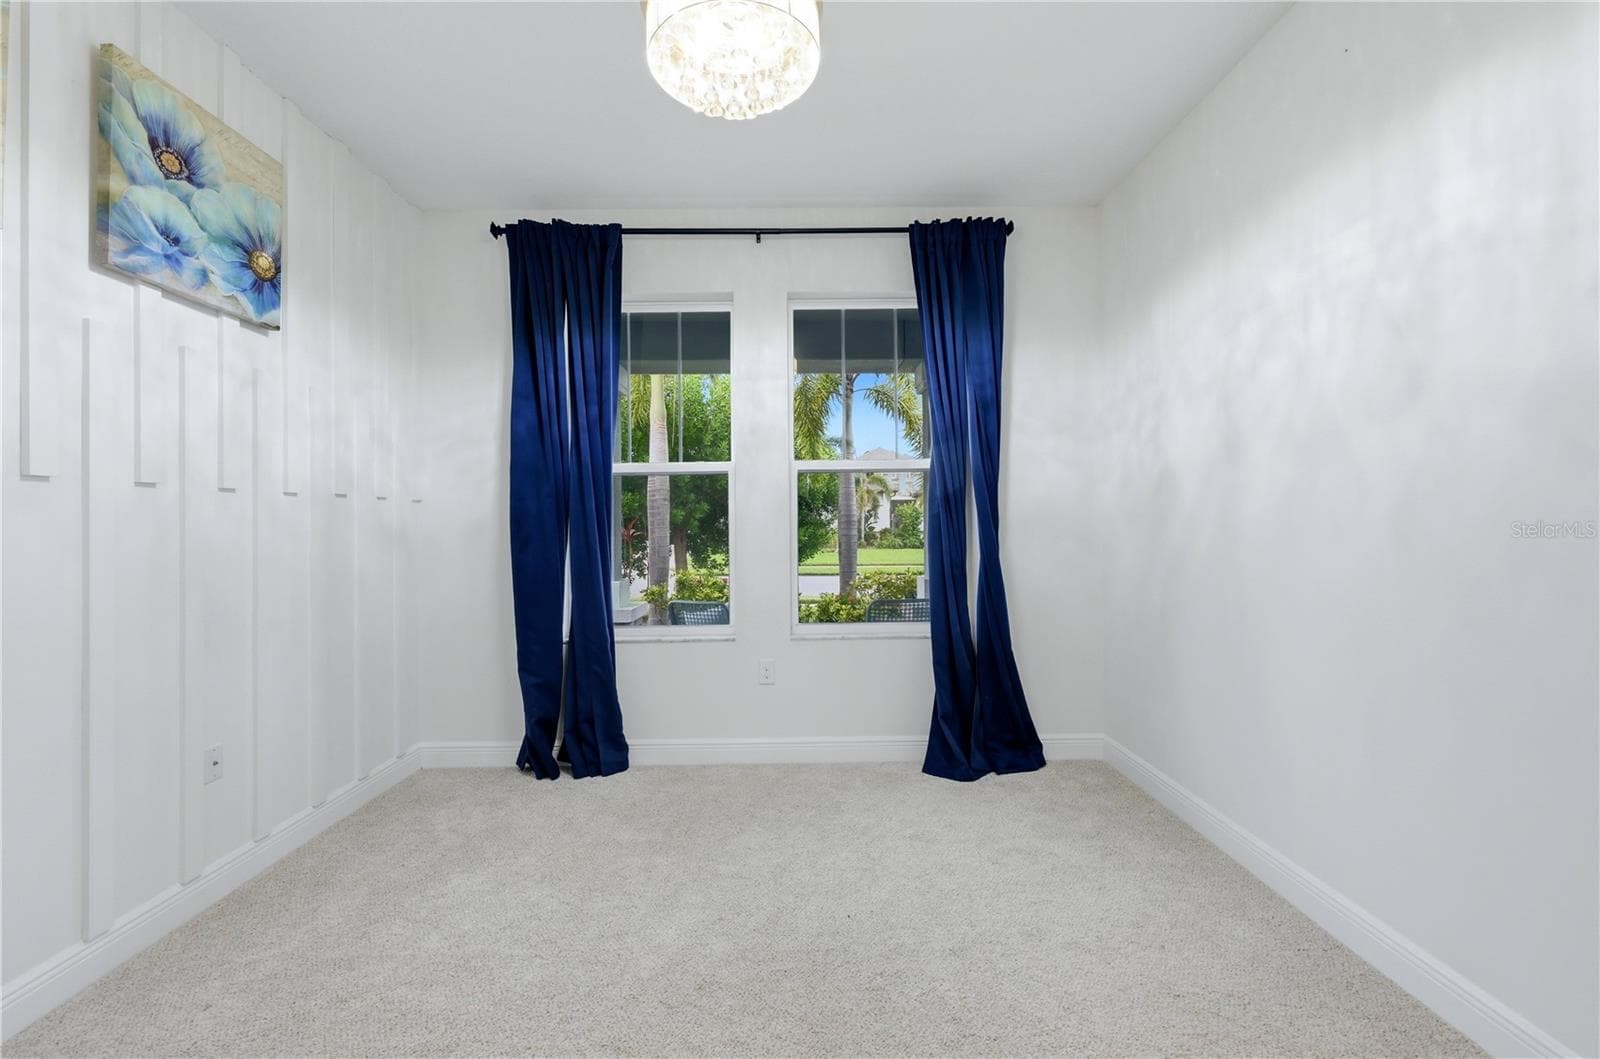
Private office refreshed with white accent walls - 5542 NATIVE HENNA CT, SARASOTA
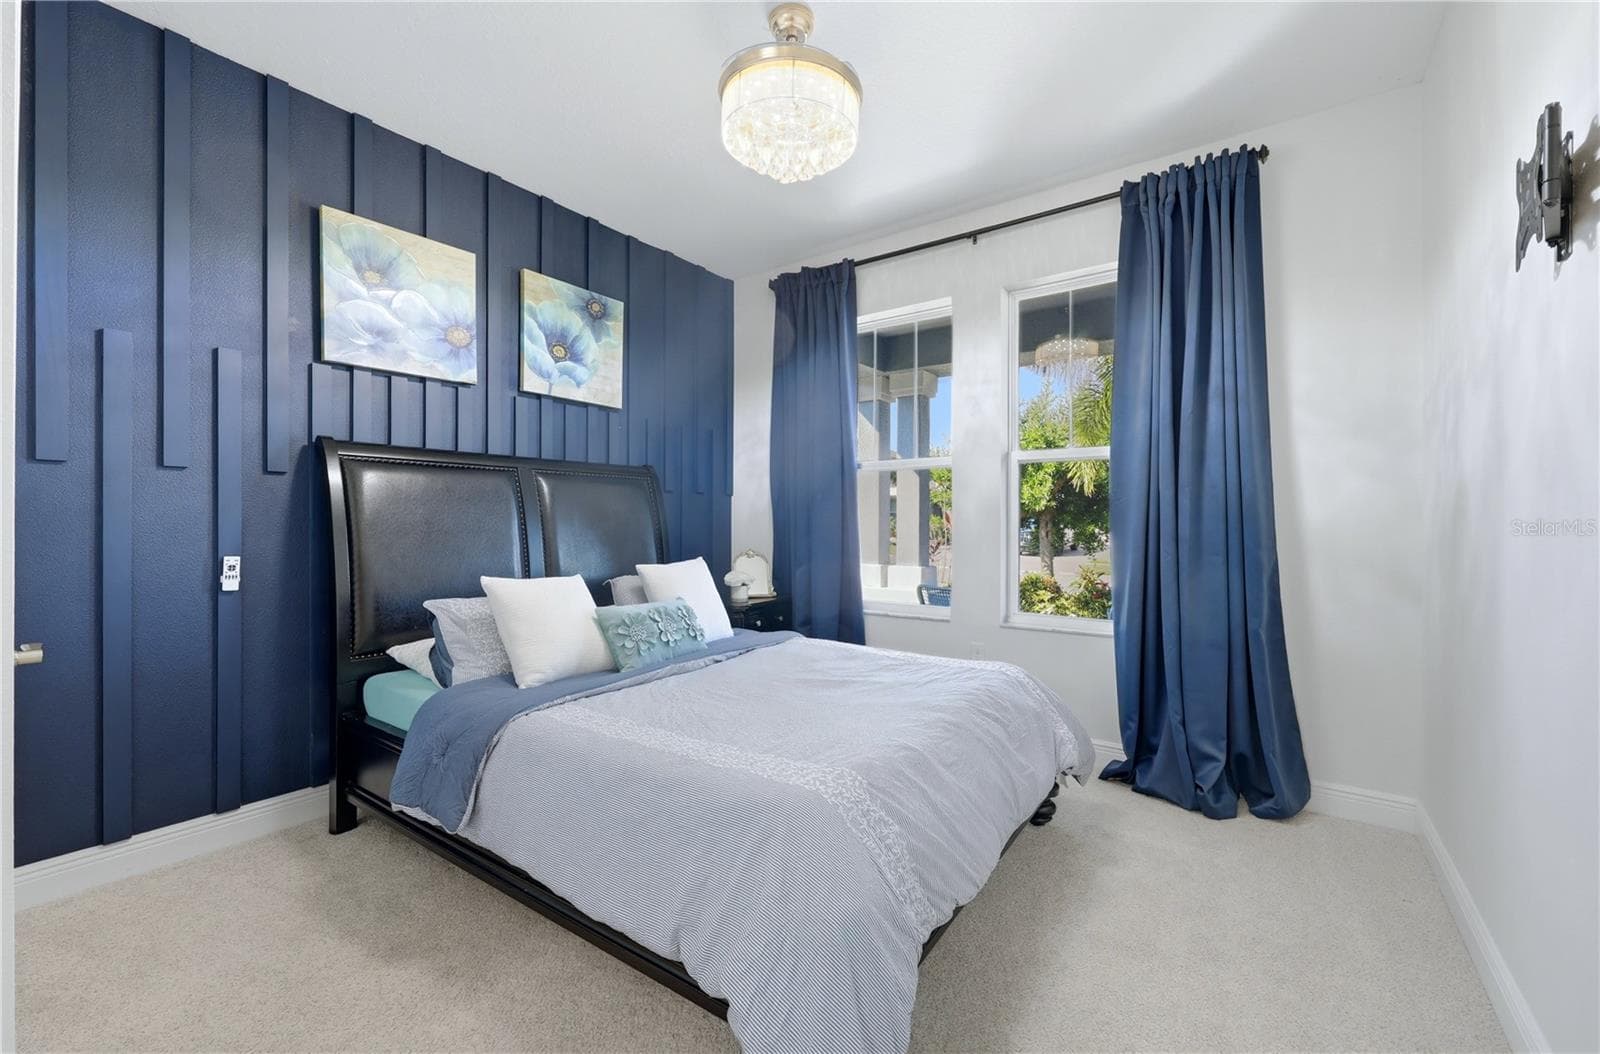
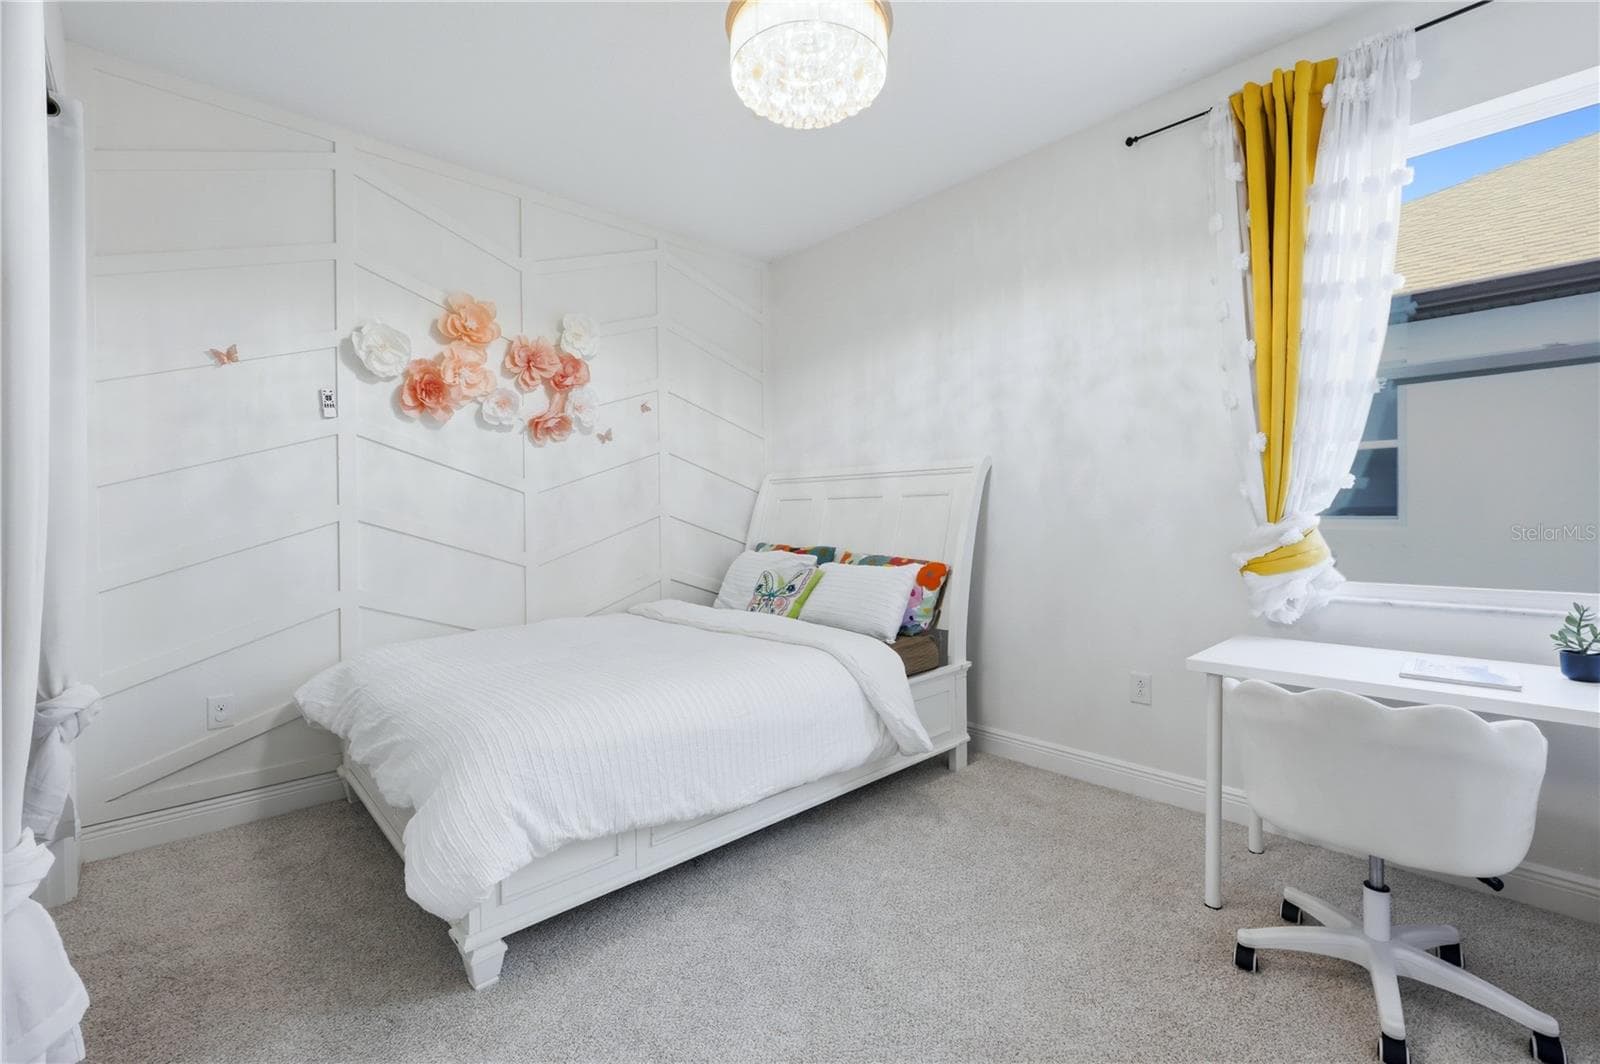
Bedroom 1 near Entrance - 5542 NATIVE HENNA CT, SARASOTA
Single Family Residence at 5542 NATIVE HENNA CT, SARASOTA, photo 13 of 110
Single Family Residence at 5542 NATIVE HENNA CT, SARASOTA, photo 14 of 110
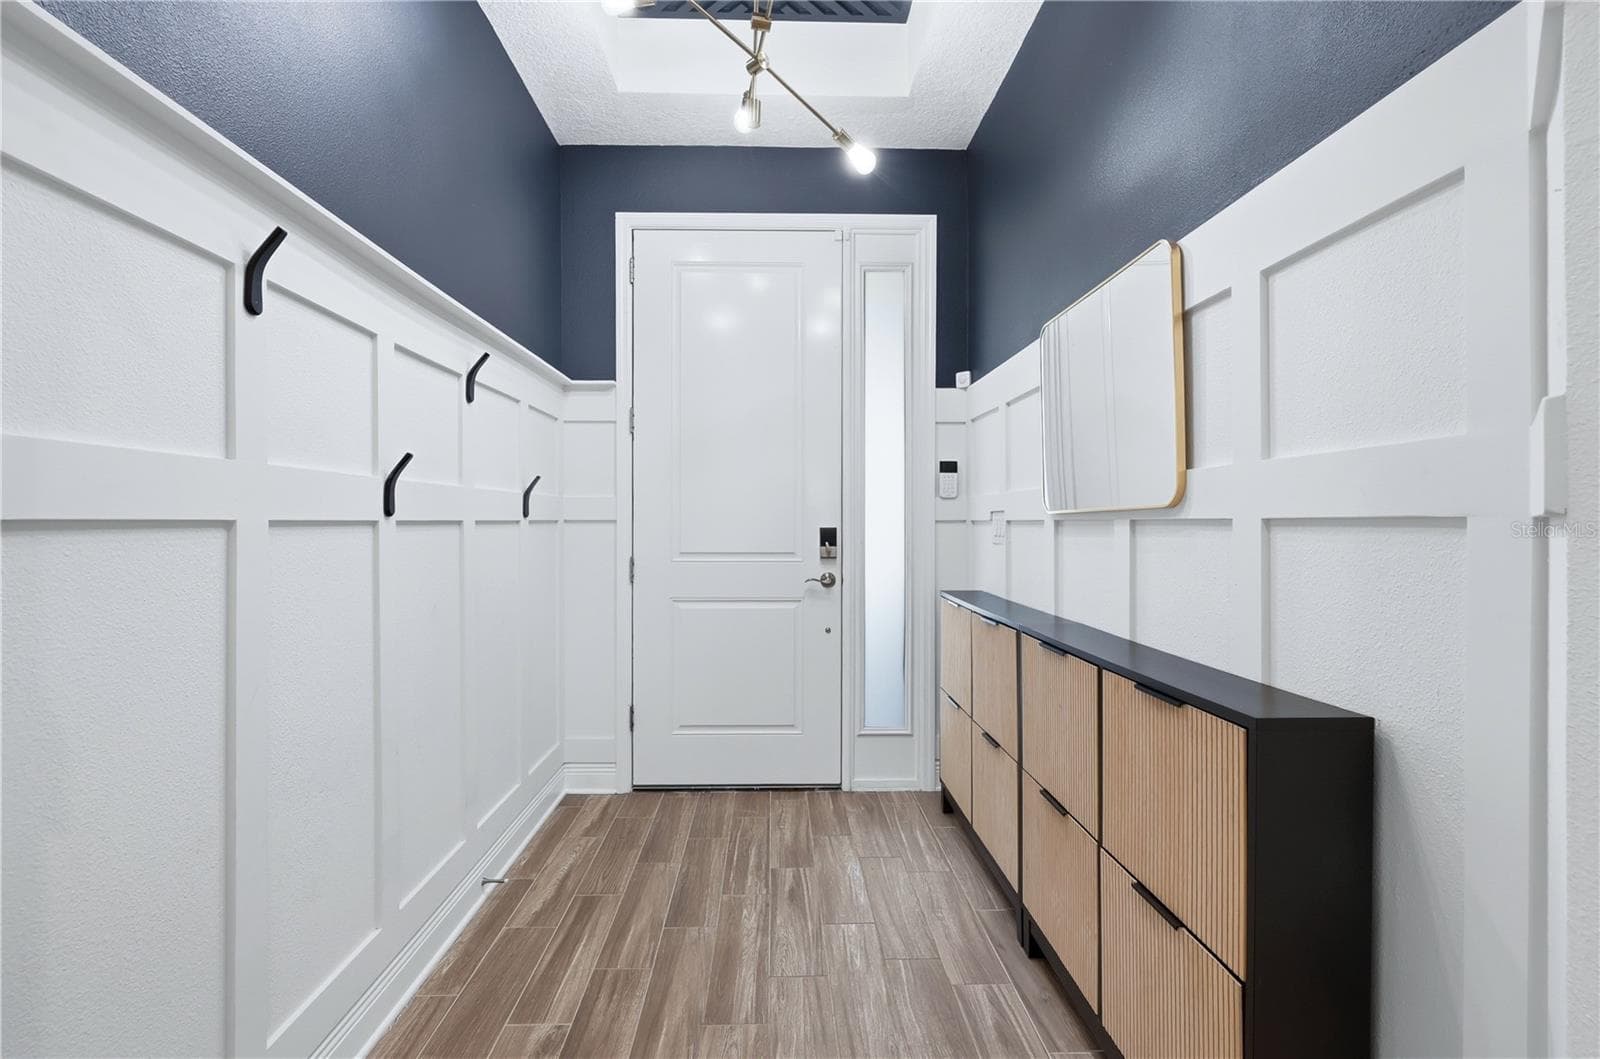
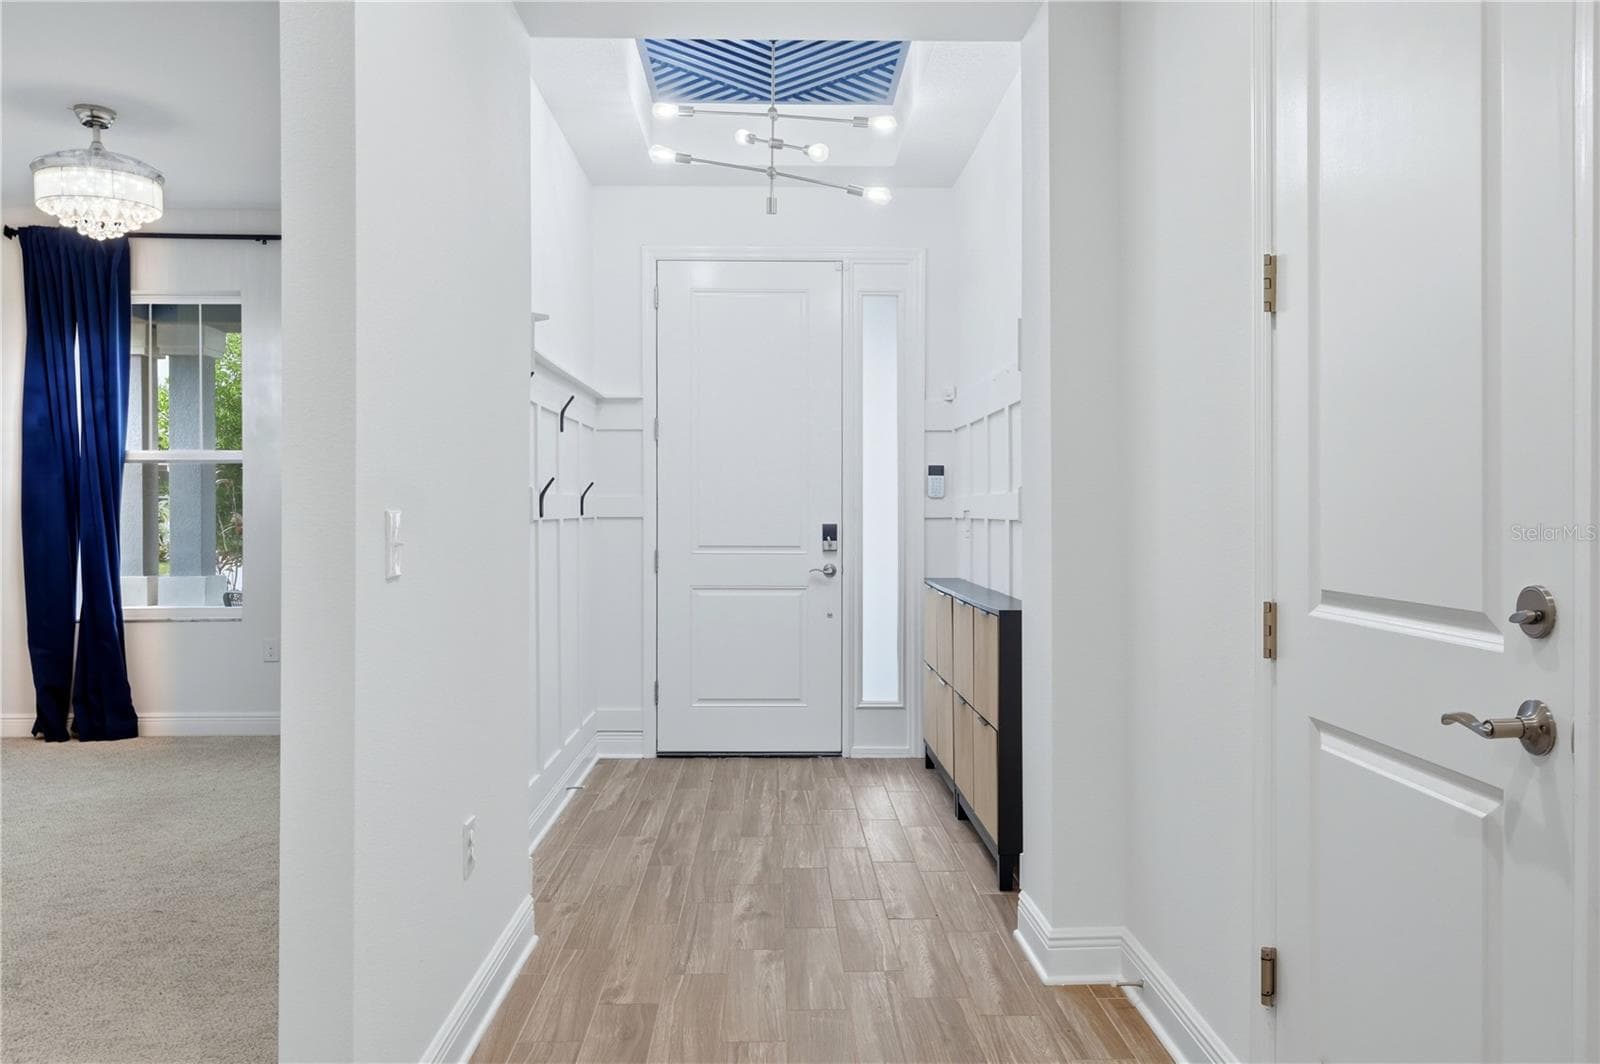
Custom Foyer with built-ins - 5542 NATIVE HENNA CT, SARASOTA
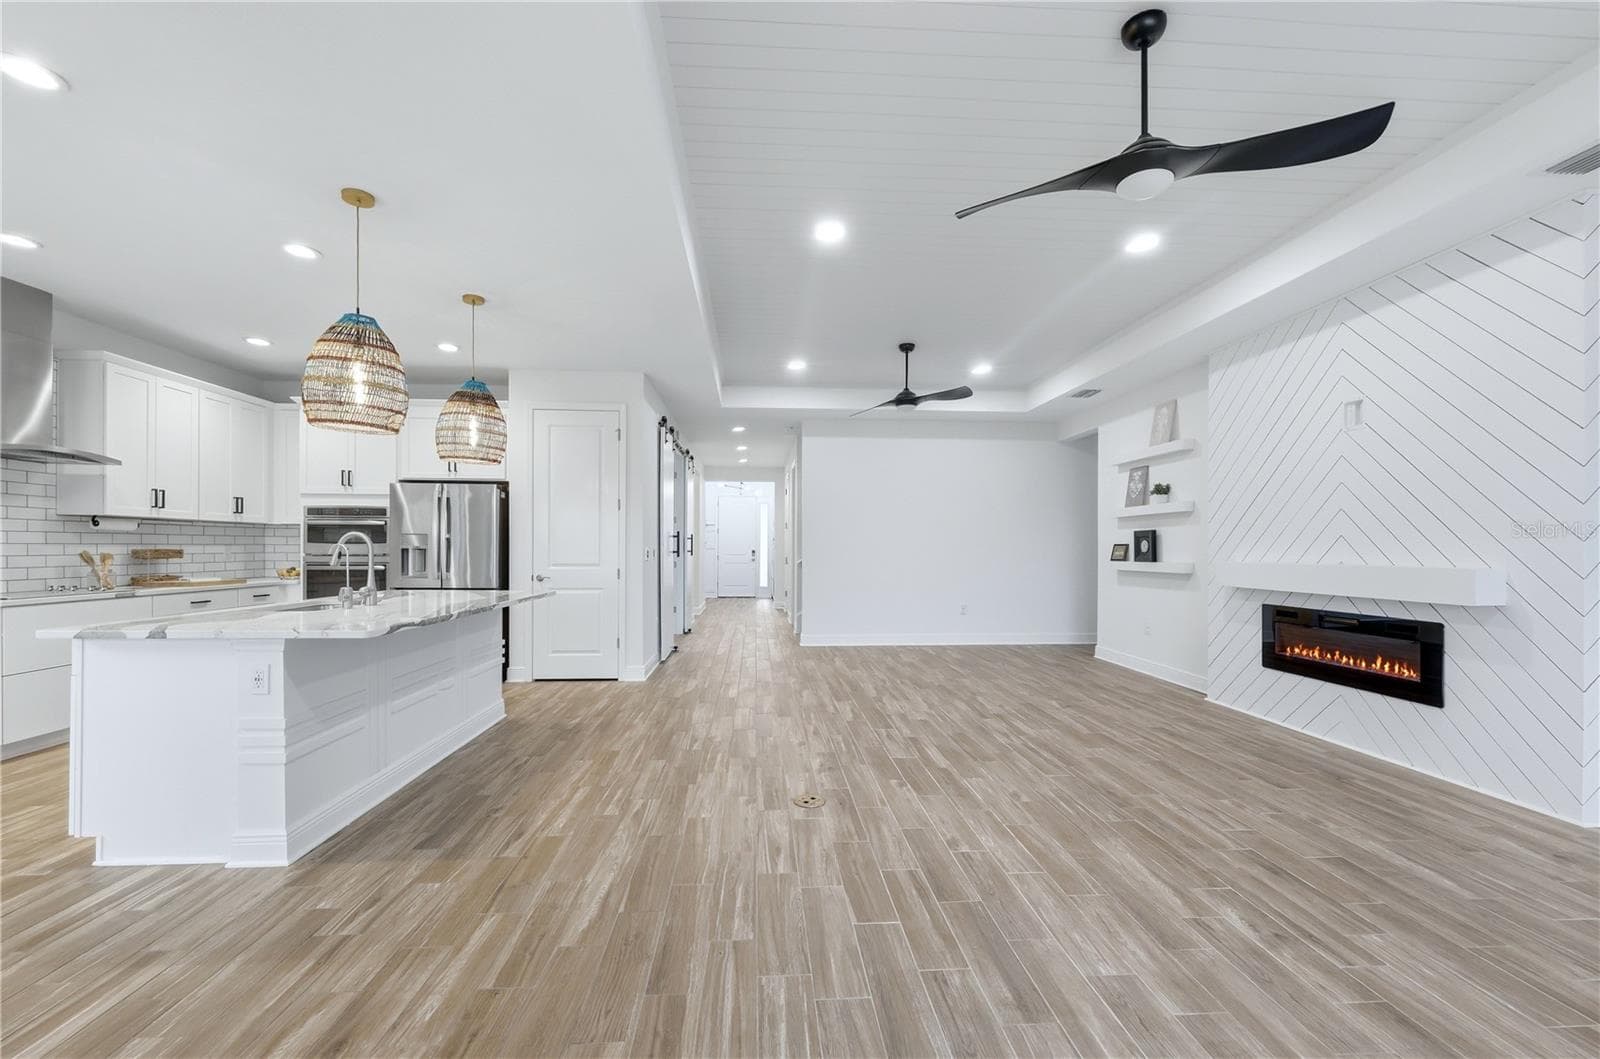
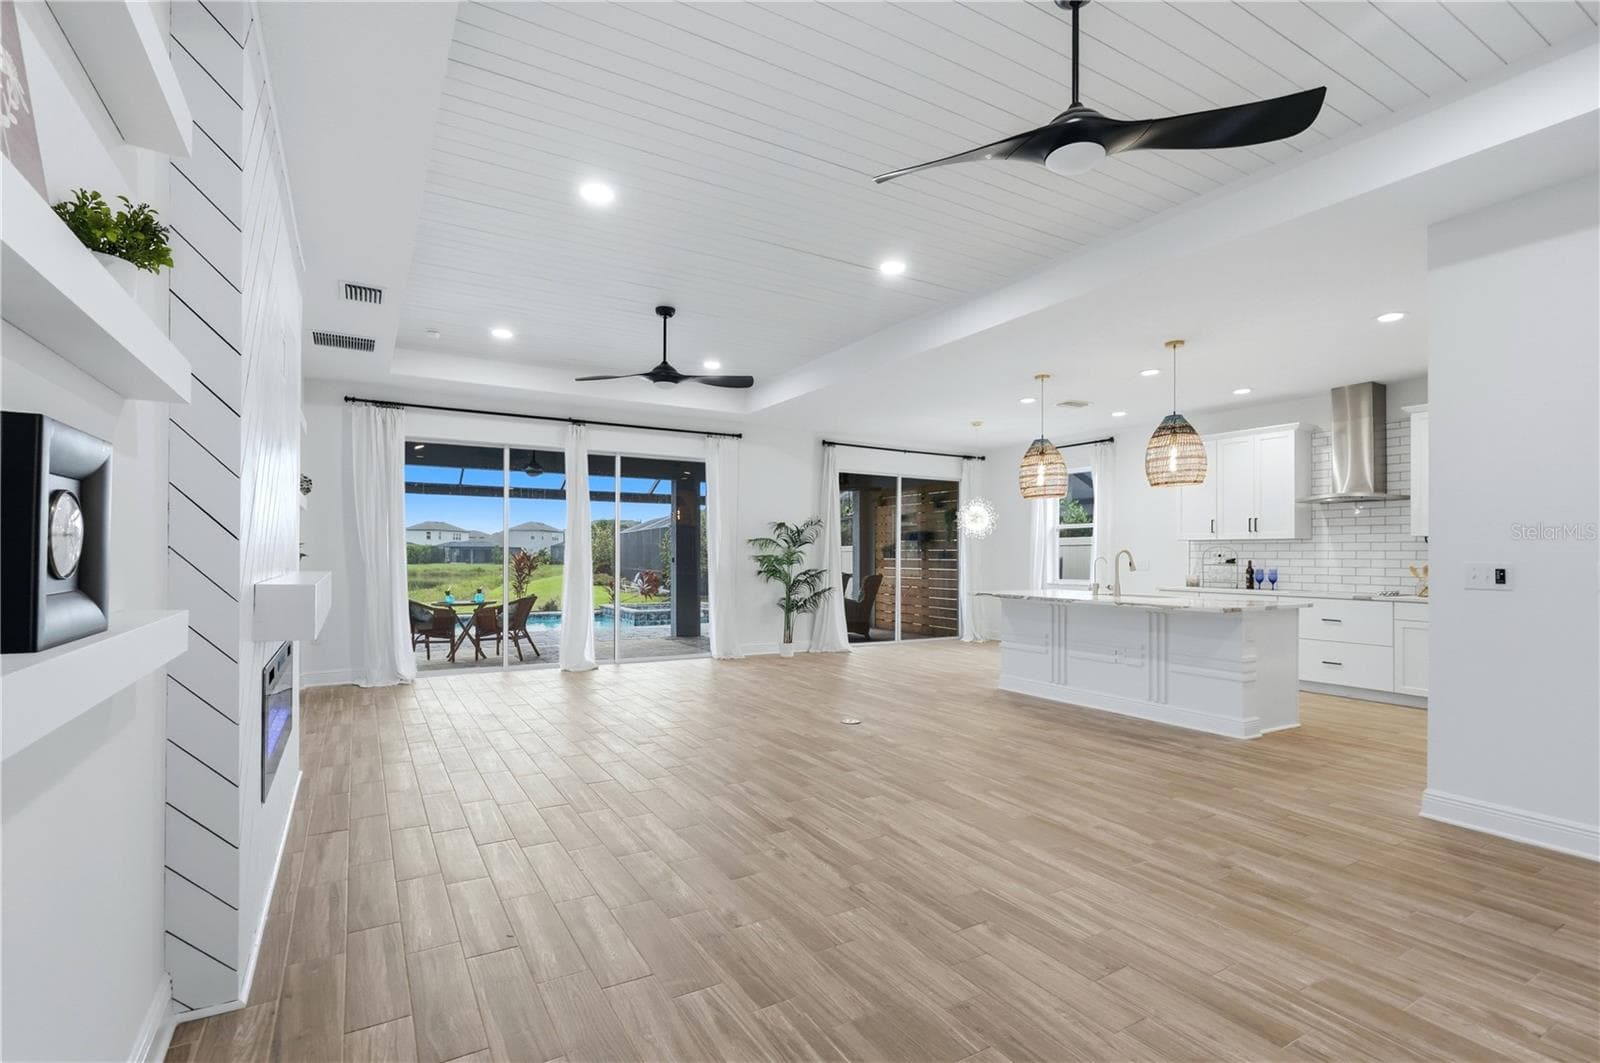
Spacious Great Room - 5542 NATIVE HENNA CT, SARASOTA
Vacant and move in ready! - 5542 NATIVE HENNA CT, SARASOTA
Electric fireplace, with all white paint (recently changed) around the electric fireplace - 5542 NATIVE HENNA CT, SARASOTA
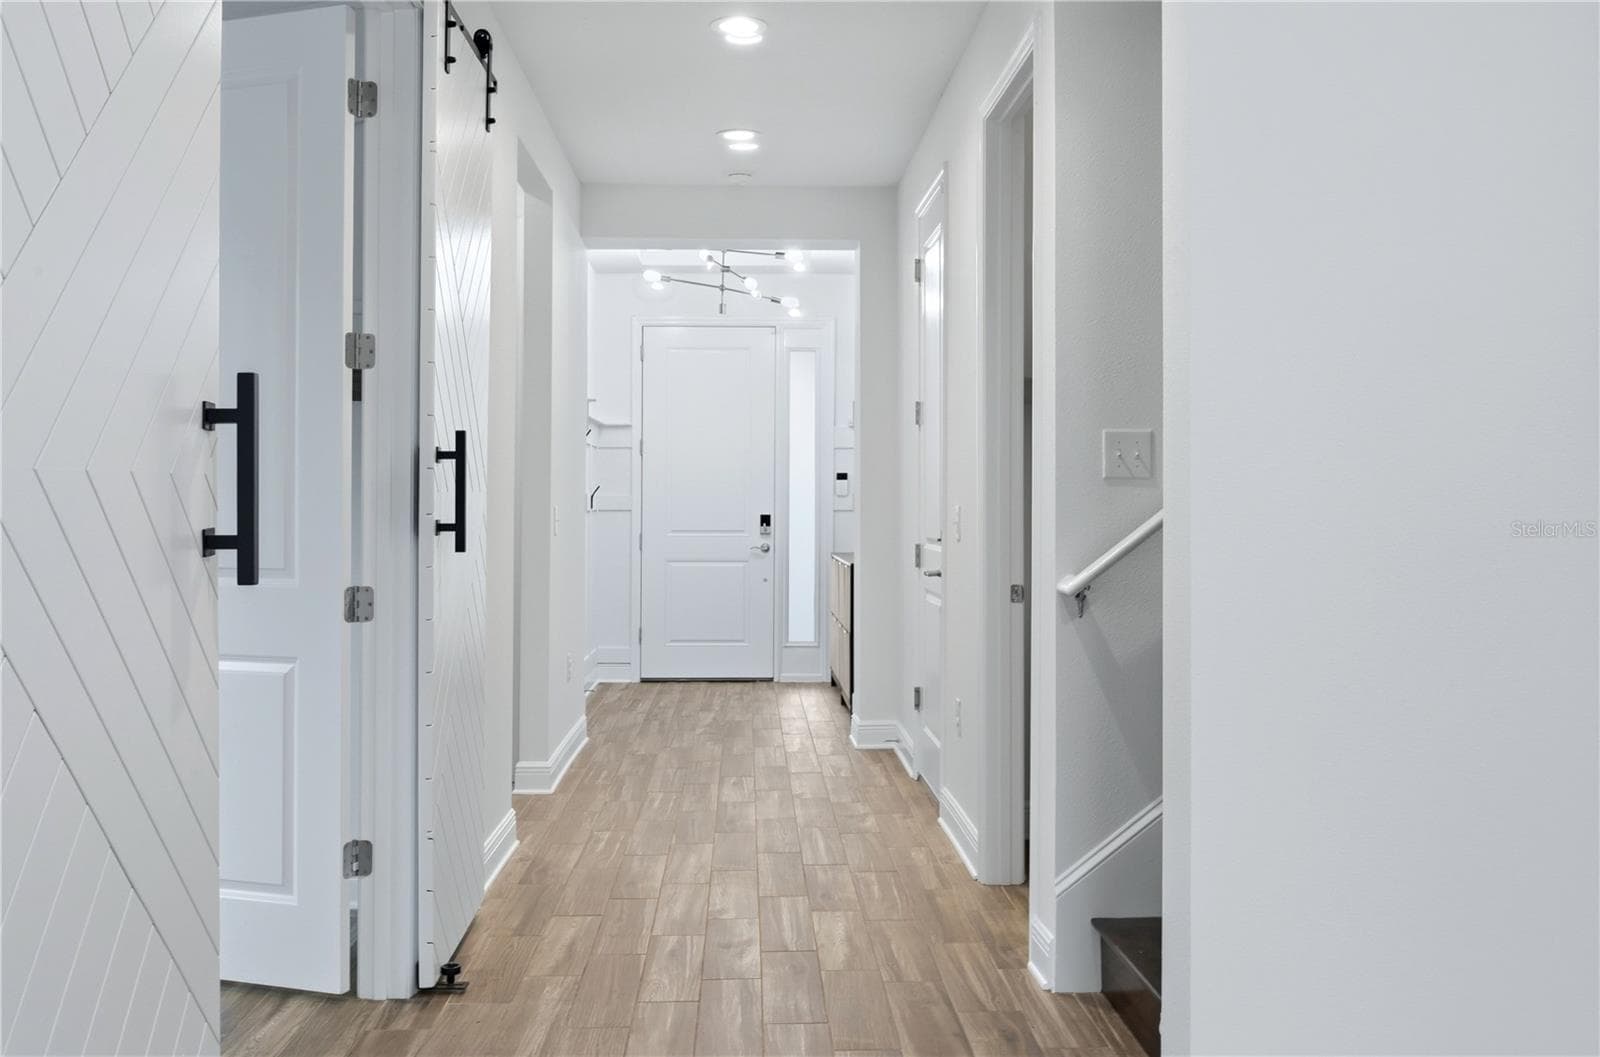
Foyer updated with white accent walls - 5542 NATIVE HENNA CT, SARASOTA
Great Room - 5542 NATIVE HENNA CT, SARASOTA
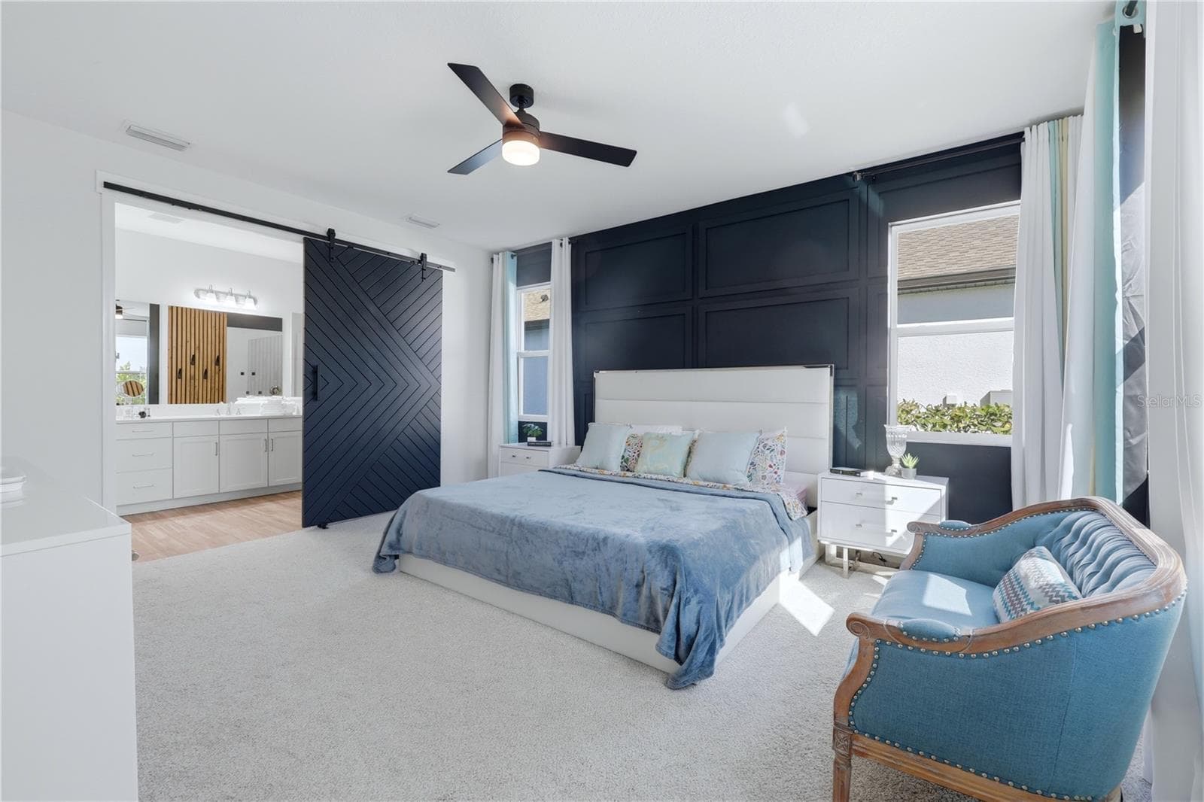
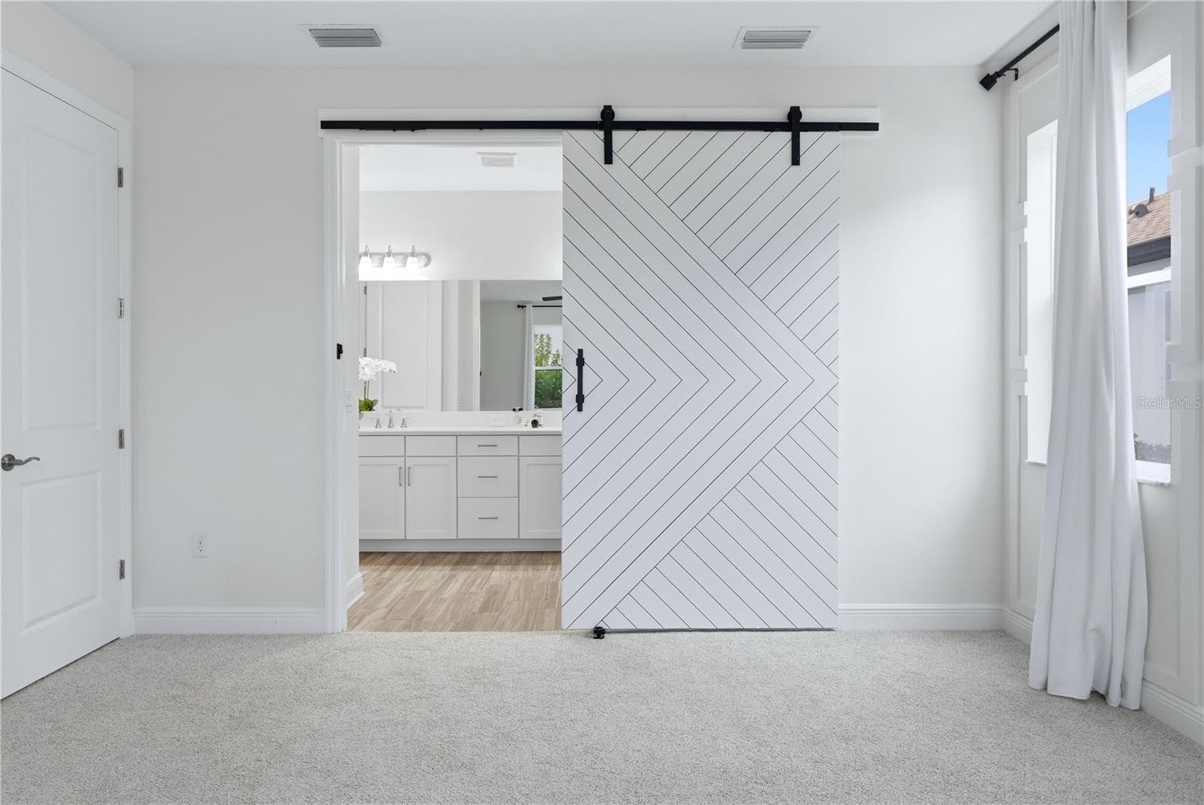
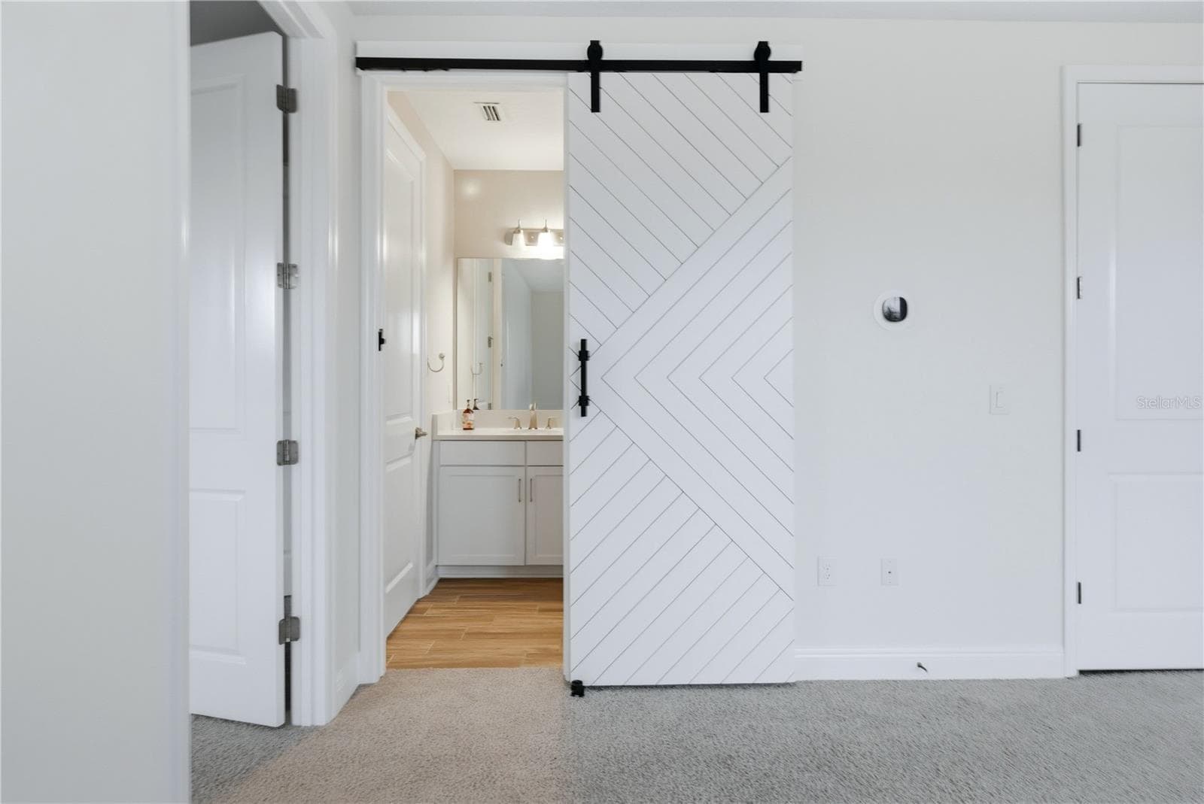
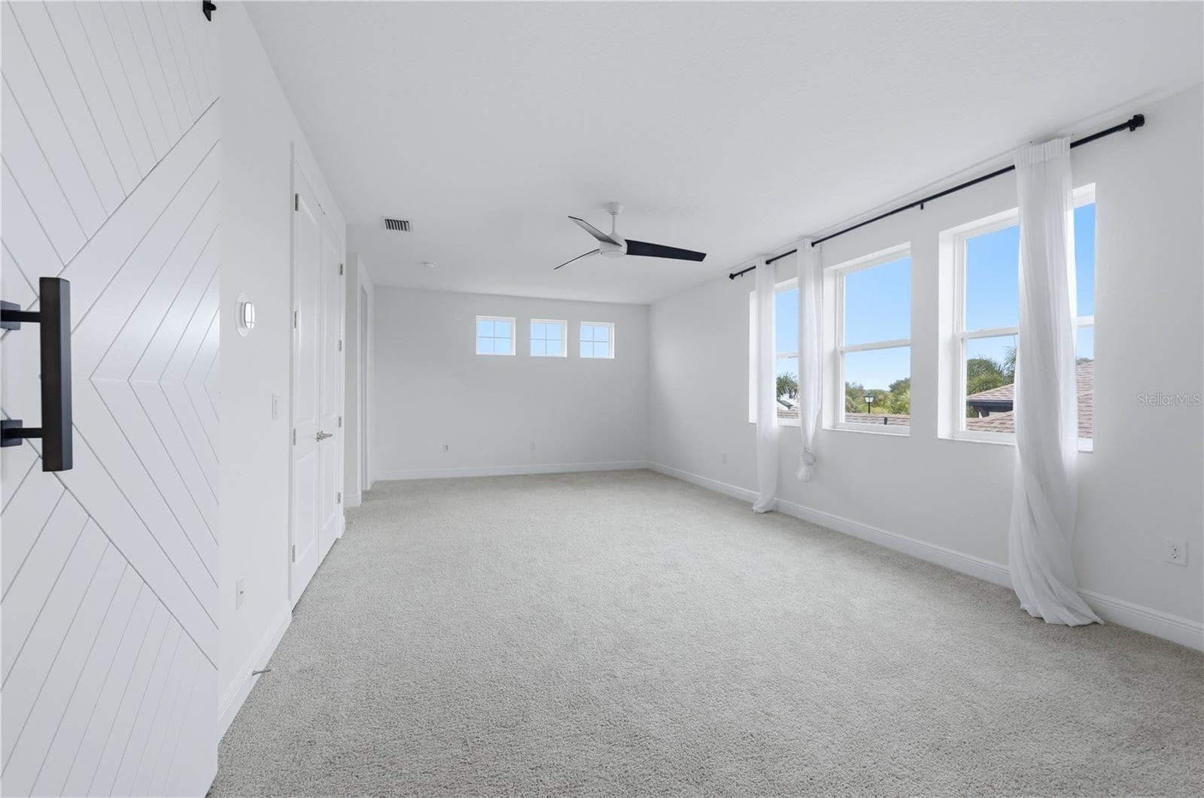
Freshly painted barn doors - 5542 NATIVE HENNA CT, SARASOTA
Smart Ceiling Fans & Lights - 5542 NATIVE HENNA CT, SARASOTA
Open Great room with fireplace - 5542 NATIVE HENNA CT, SARASOTA
Open Floor Plan - 5542 NATIVE HENNA CT, SARASOTA
Single Family Residence at 5542 NATIVE HENNA CT, SARASOTA, photo 25 of 110
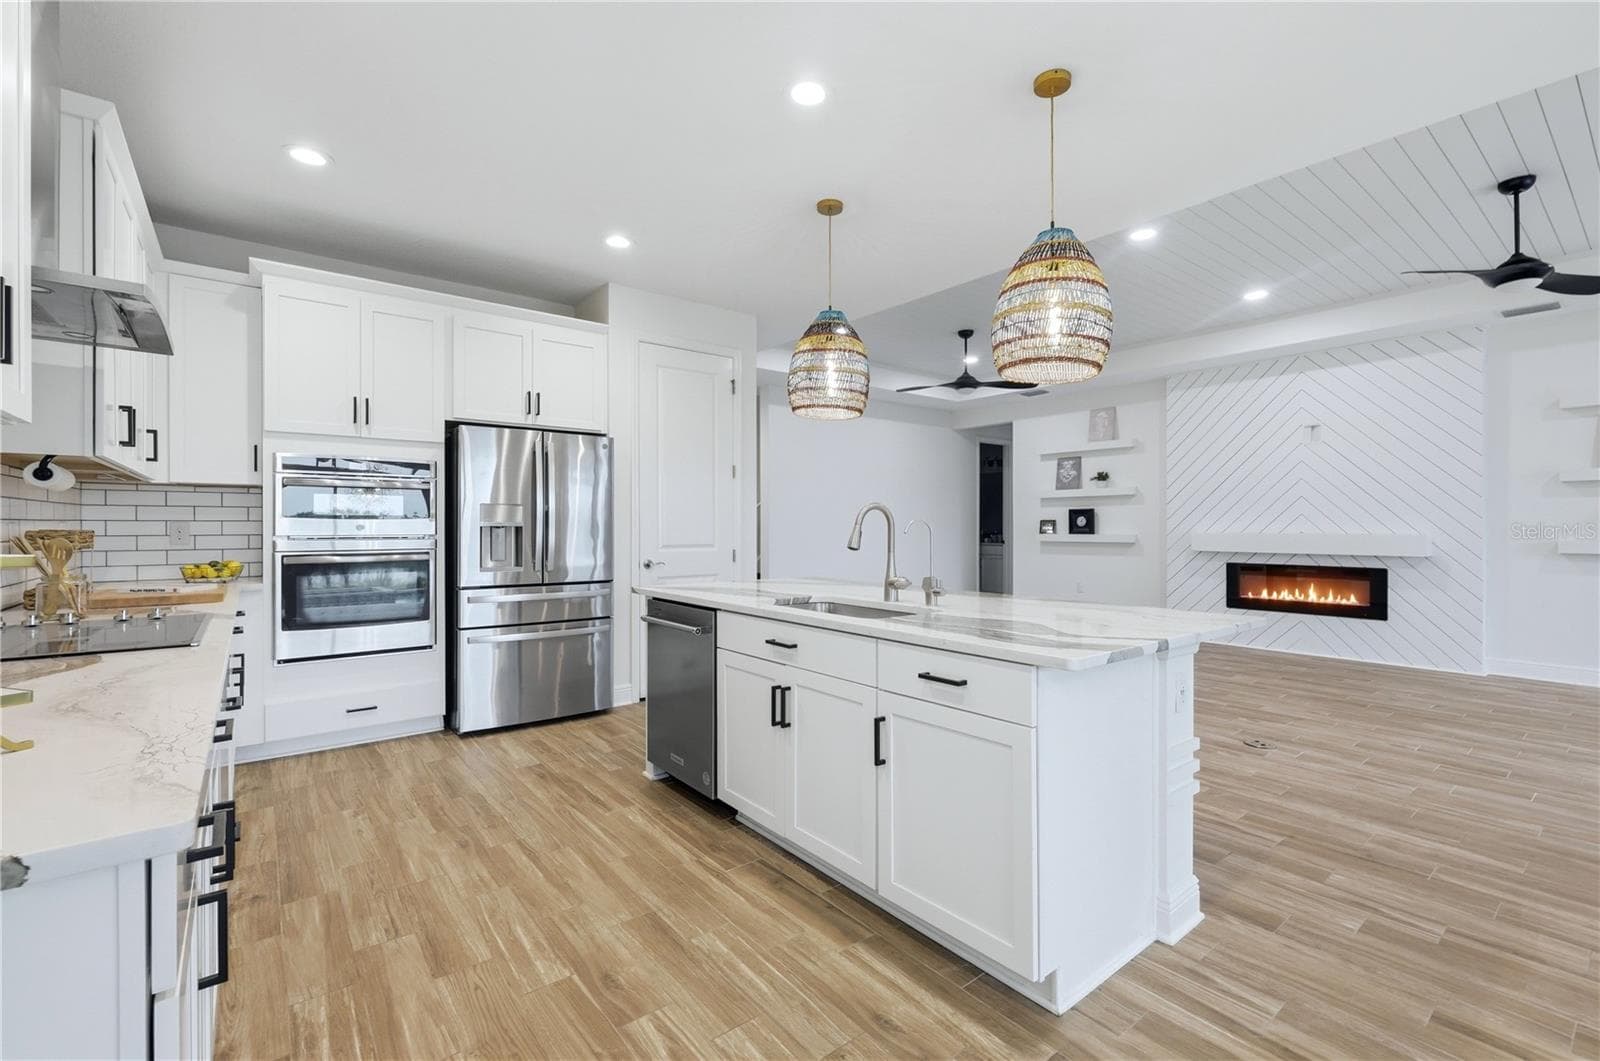
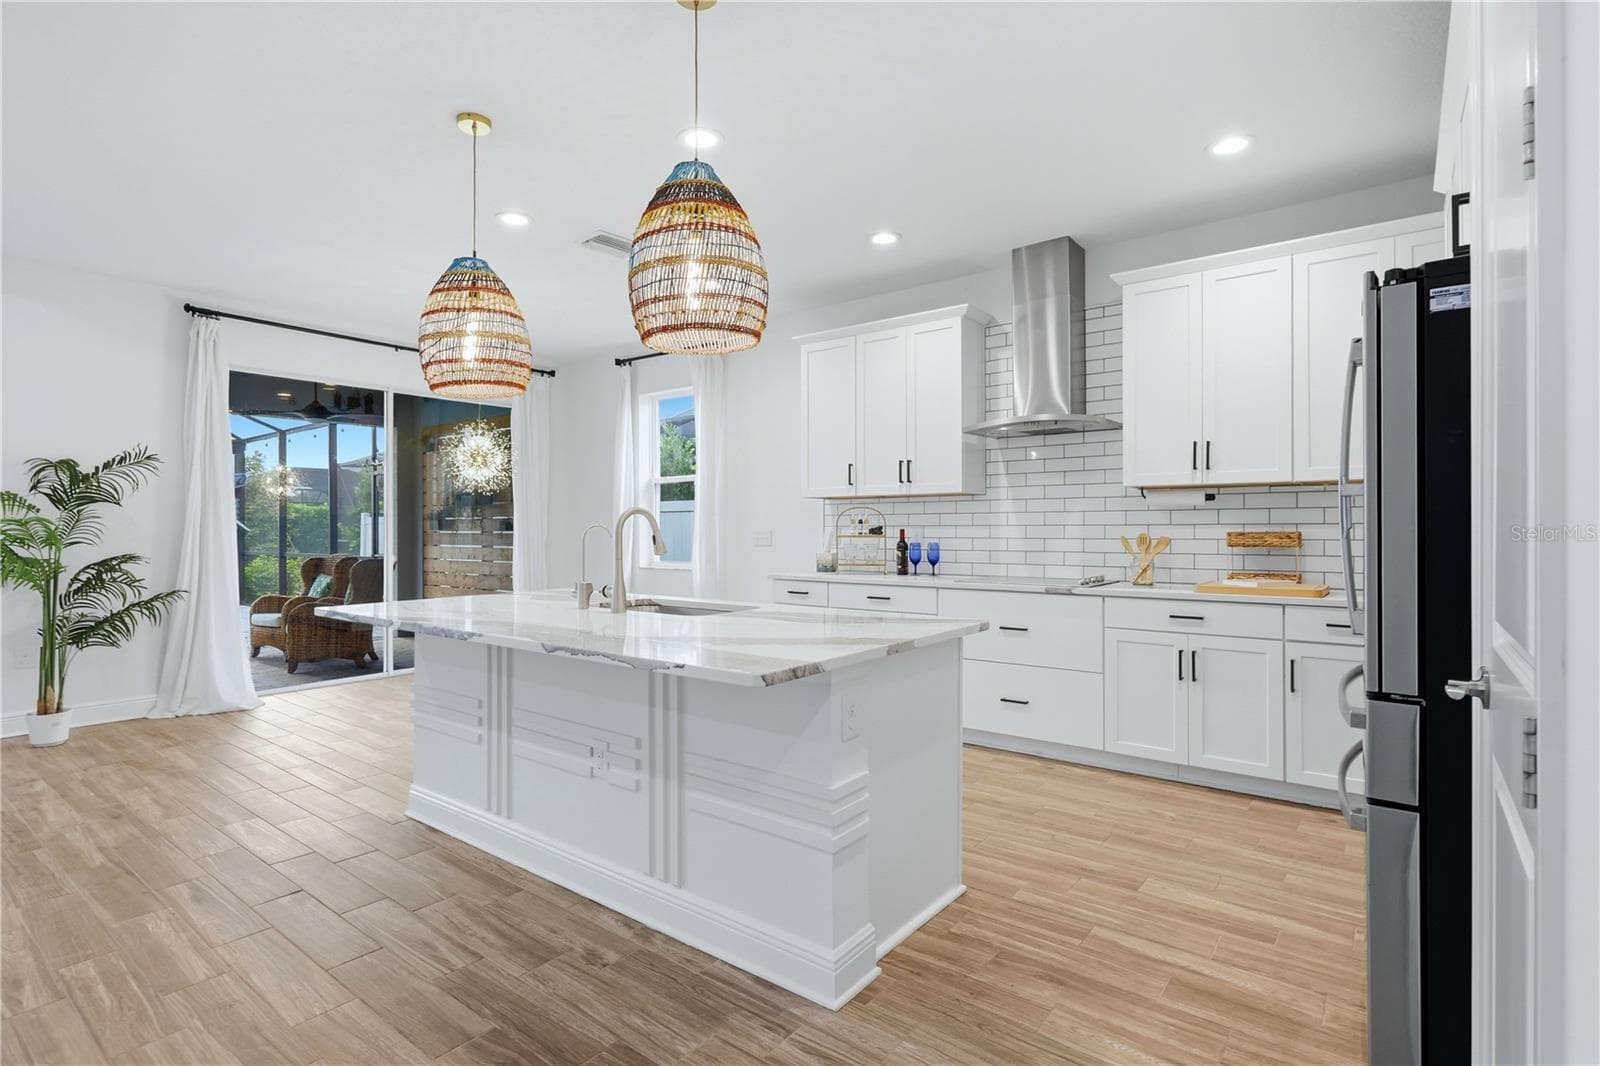
Open Kitchen - 5542 NATIVE HENNA CT, SARASOTA
42" kitchen cabinets - 5542 NATIVE HENNA CT, SARASOTA
Stainless Steel GE Appliances - 5542 NATIVE HENNA CT, SARASOTA
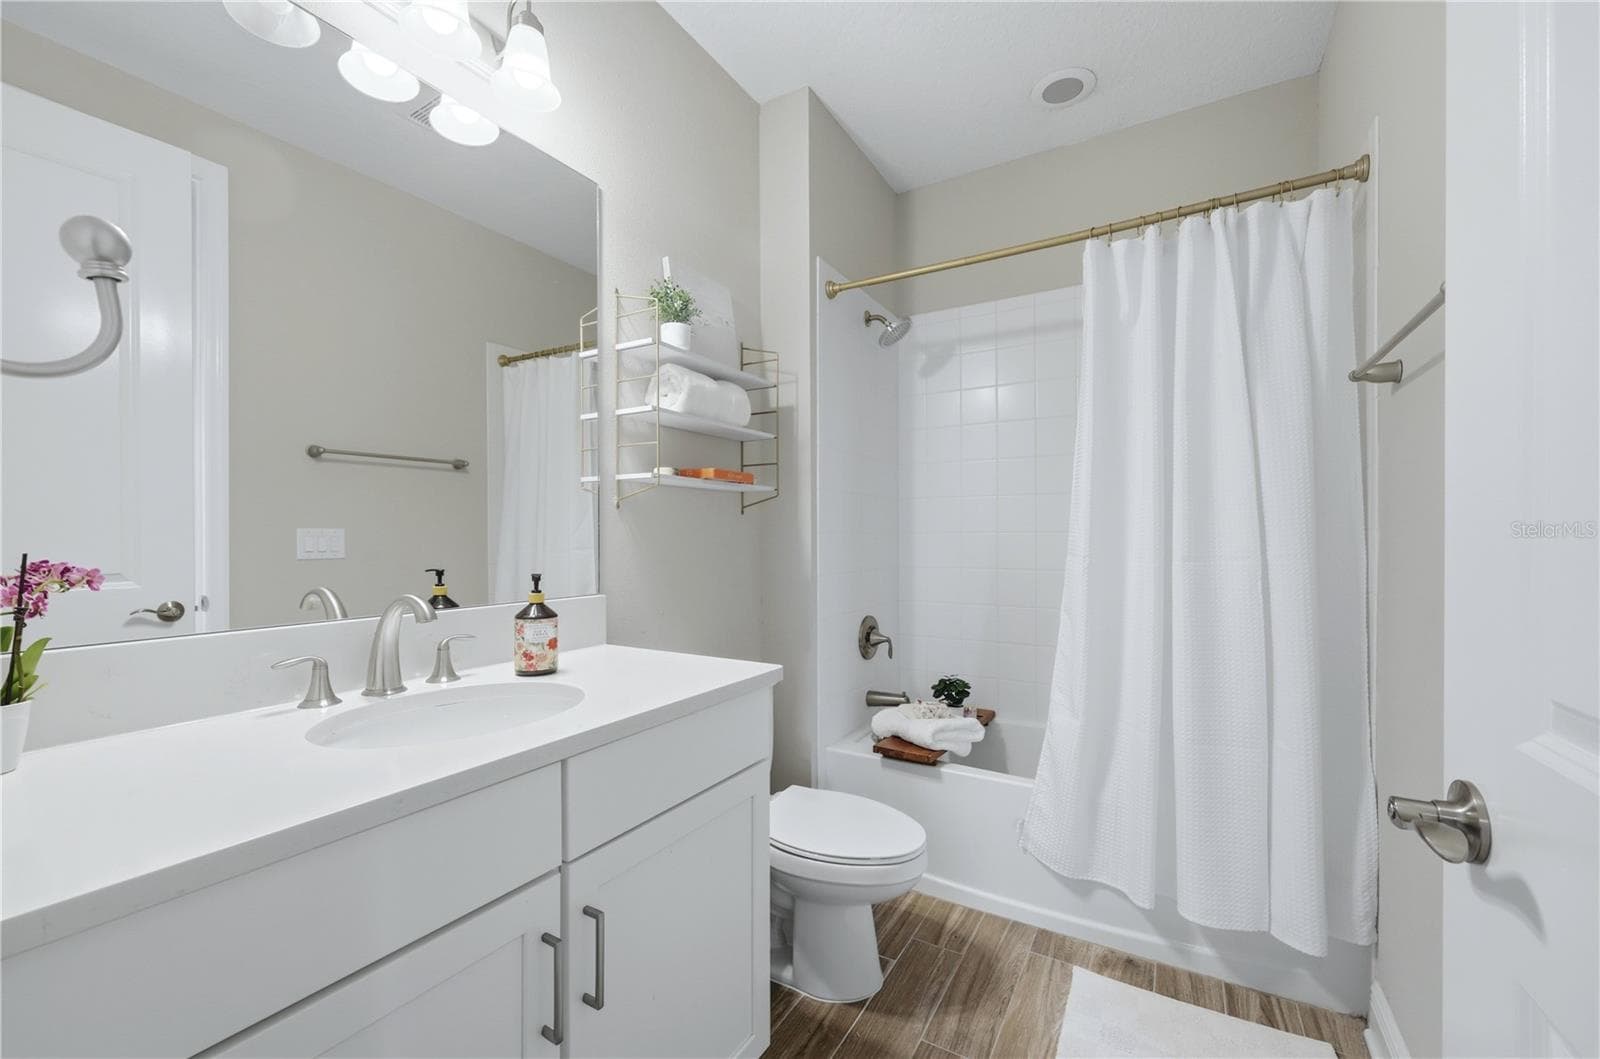
Bathroom 1 - 5542 NATIVE HENNA CT, SARASOTA
Single Family Residence at 5542 NATIVE HENNA CT, SARASOTA, photo 30 of 110
Elegant Flooring - 5542 NATIVE HENNA CT, SARASOTA
Spacious and Beautiful Bedroom near the entrance - 5542 NATIVE HENNA CT, SARASOTA
Bedroom refreshed with white accent walls - 5542 NATIVE HENNA CT, SARASOTA
Open Kitchen/Dining - 5542 NATIVE HENNA CT, SARASOTA
Single Family Residence at 5542 NATIVE HENNA CT, SARASOTA, photo 35 of 110
Custom & Grand Pocket Doors - 5542 NATIVE HENNA CT, SARASOTA
Single Family Residence at 5542 NATIVE HENNA CT, SARASOTA, photo 37 of 110
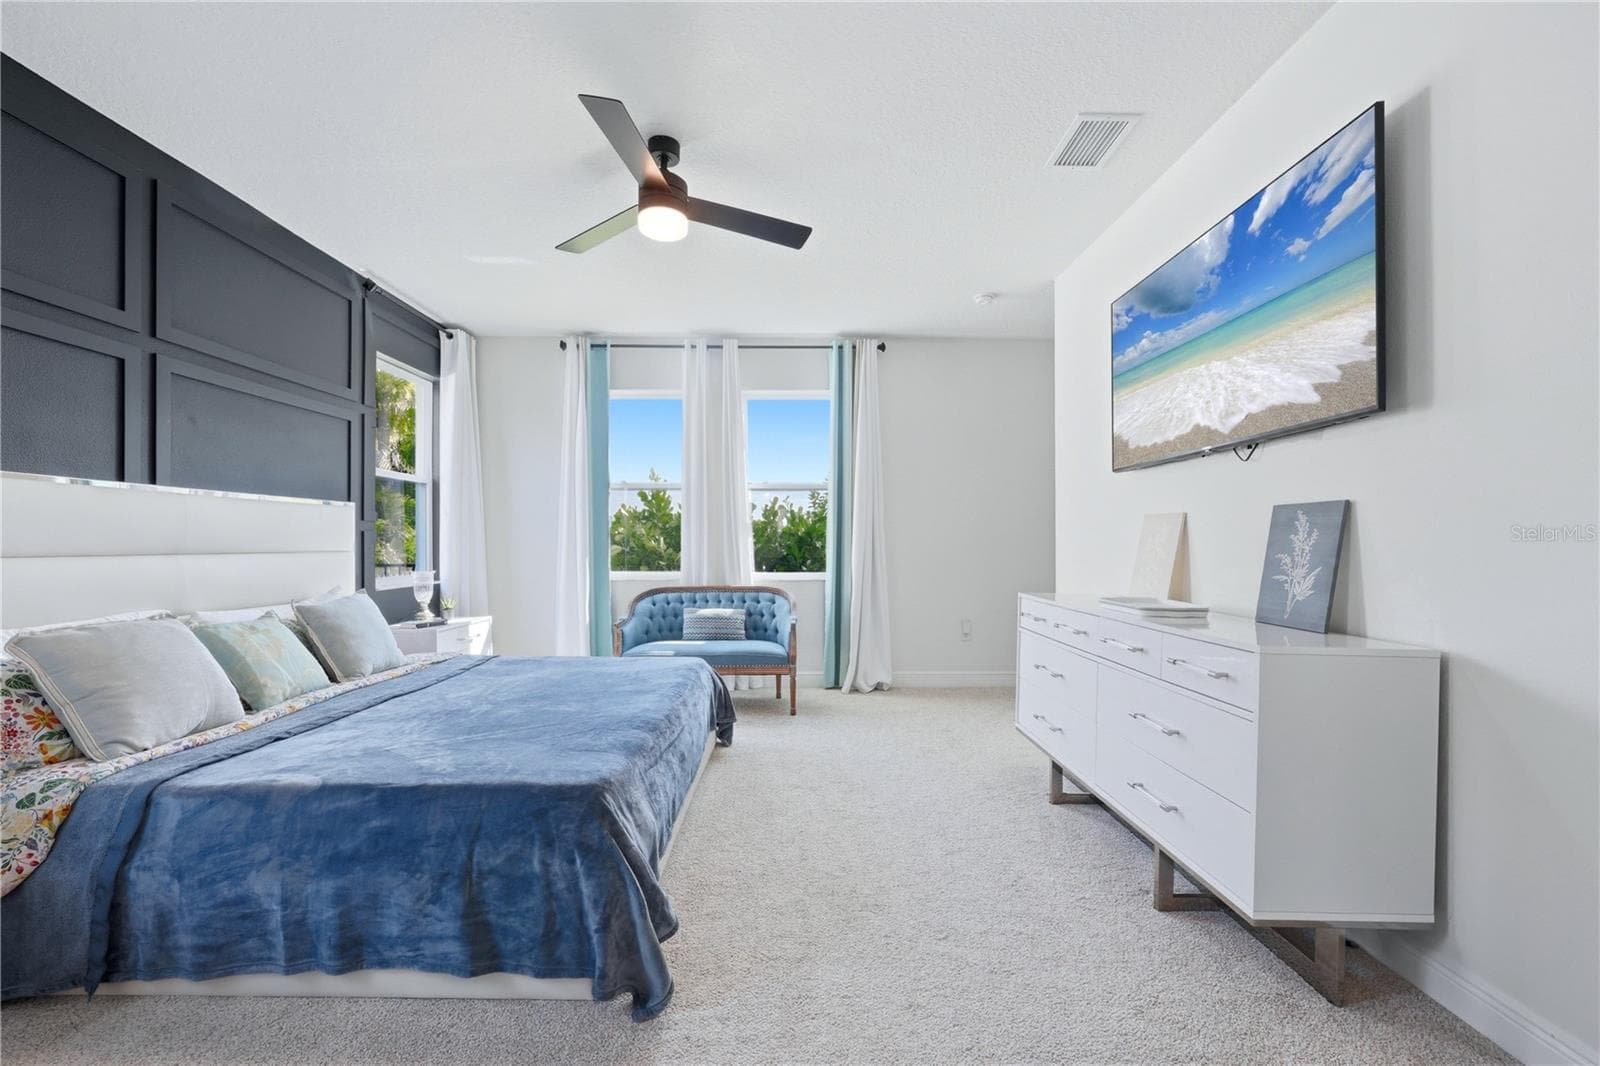
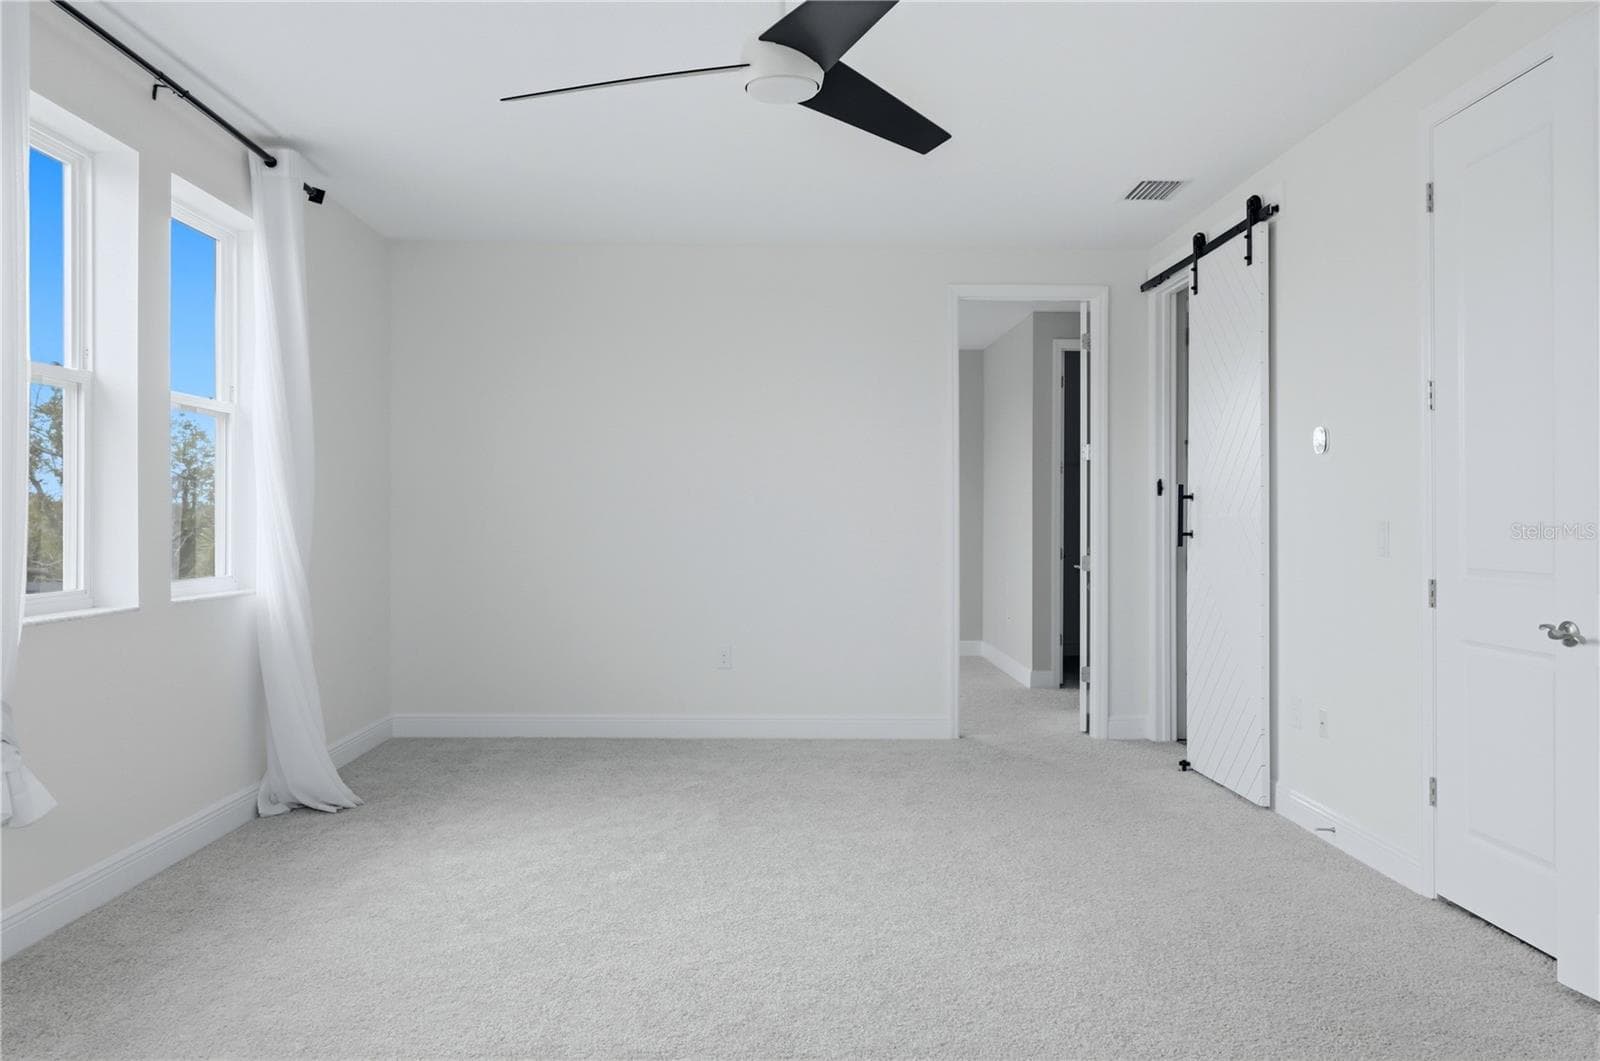
Primary Suite - 5542 NATIVE HENNA CT, SARASOTA
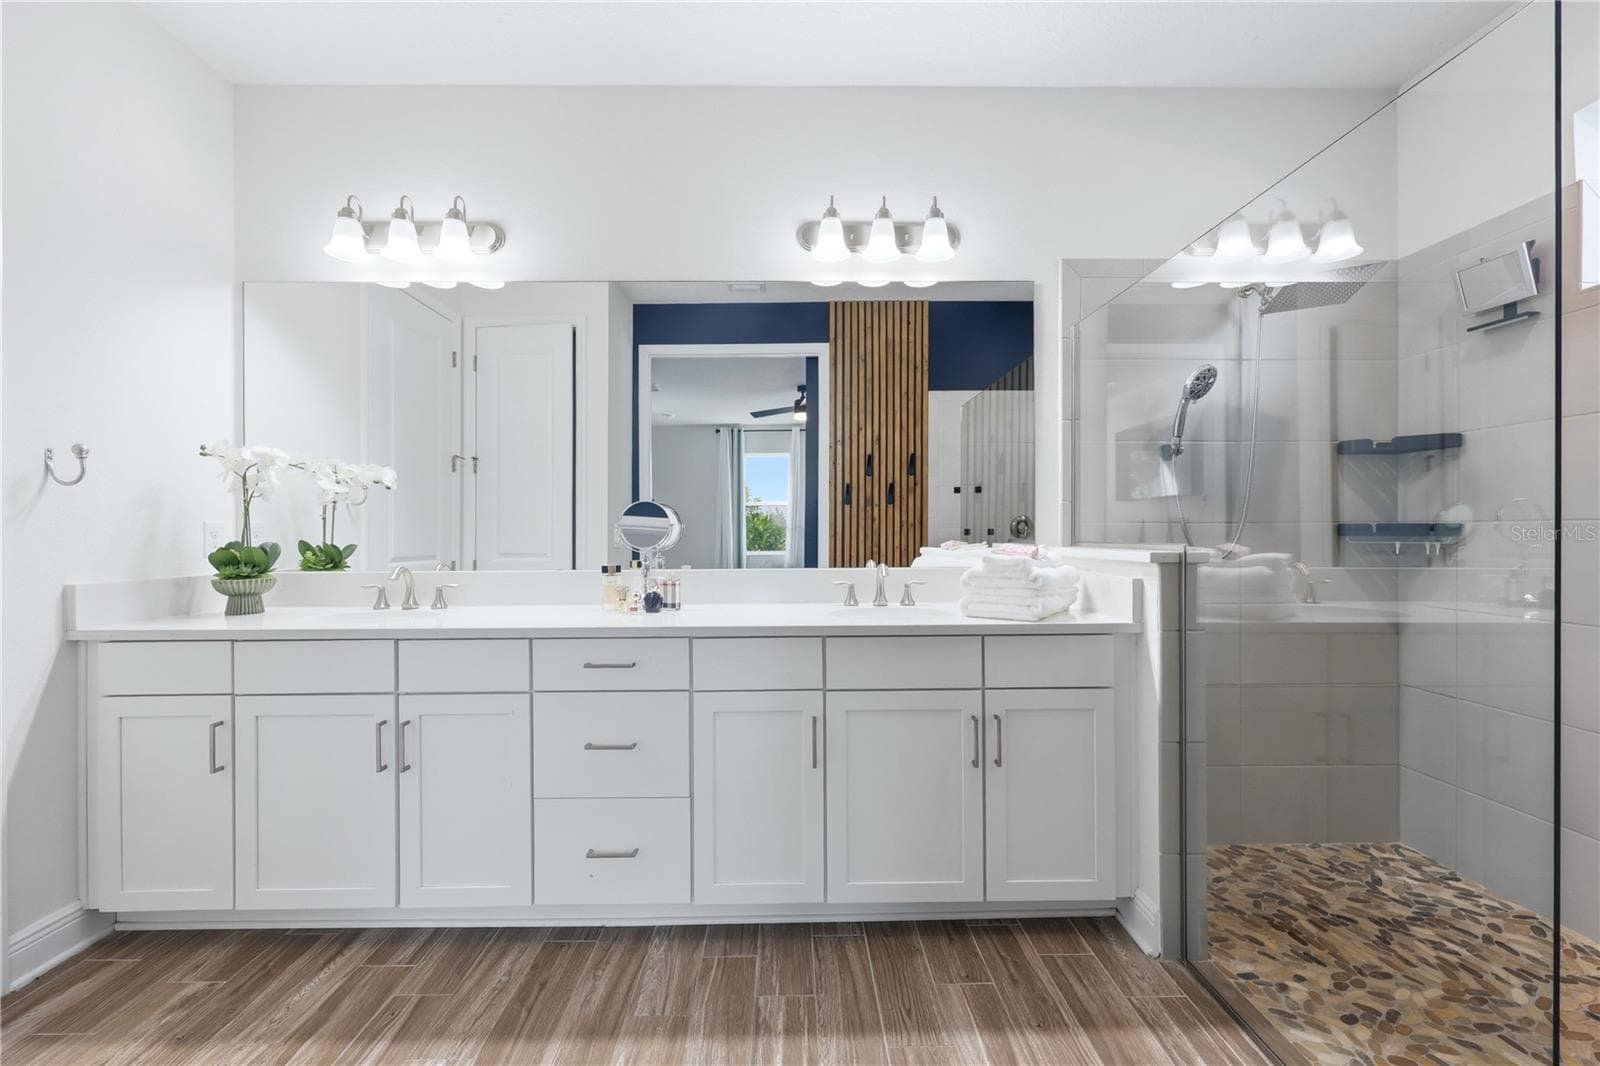
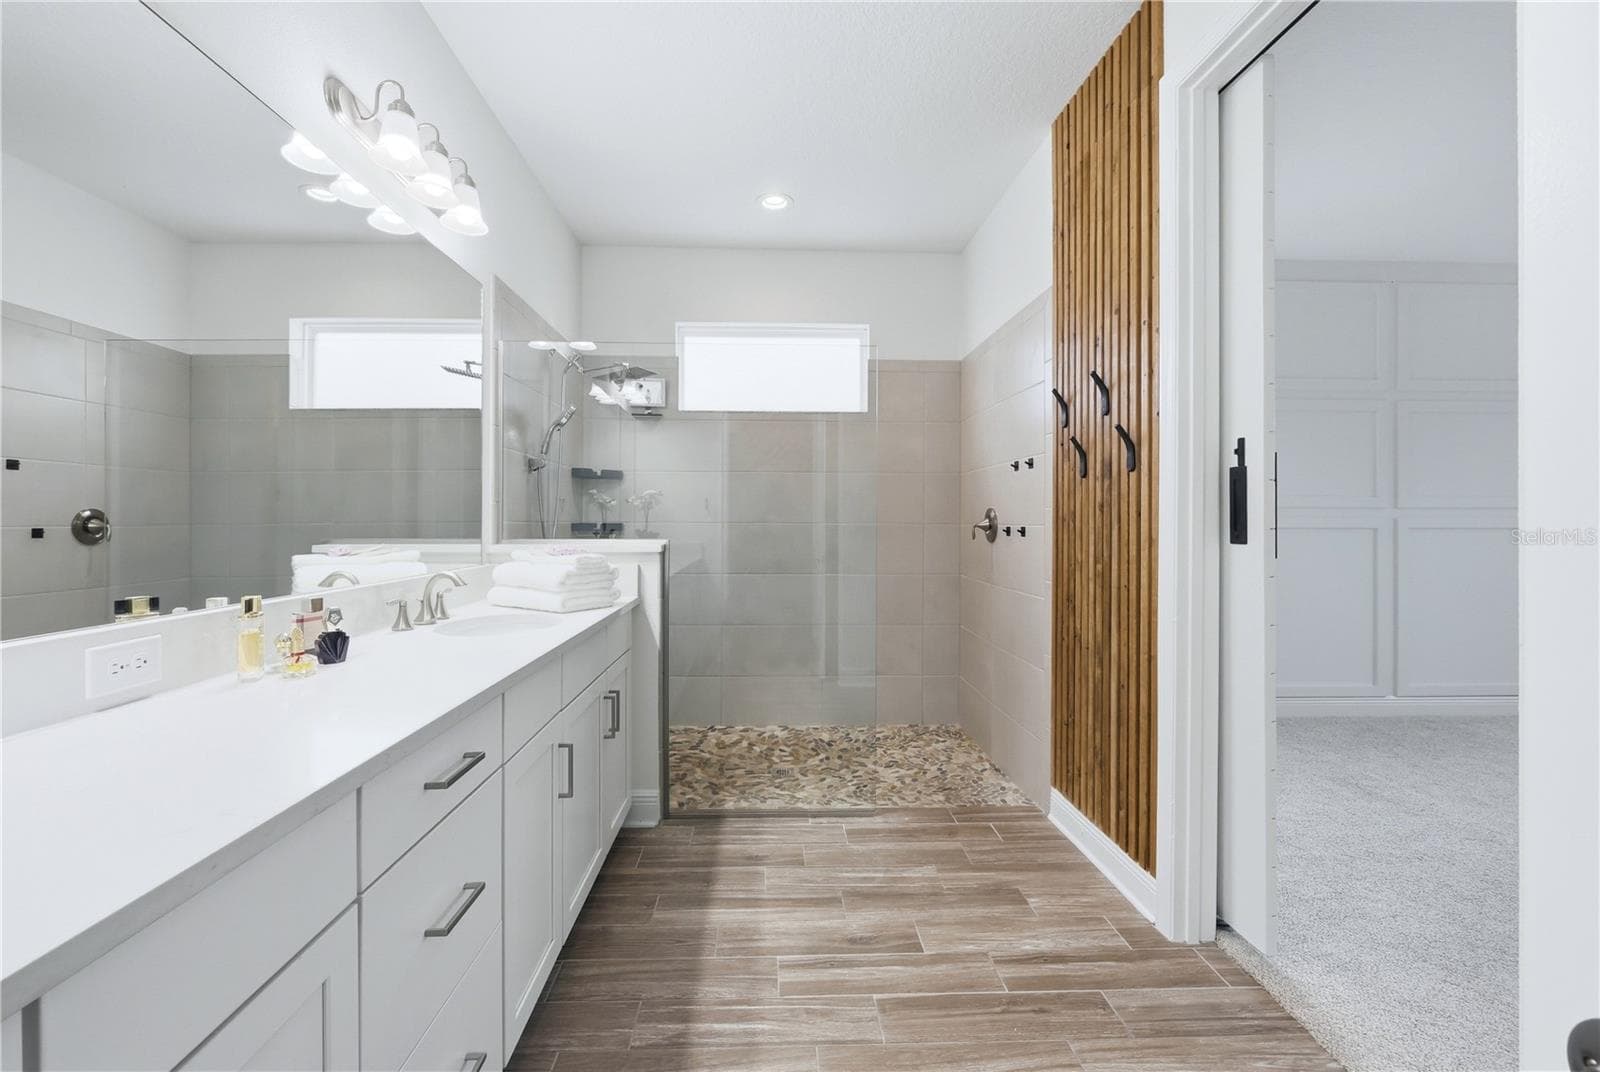
Spa-like Primary Bathroom - 5542 NATIVE HENNA CT, SARASOTA
Spacious Primary Suite - 5542 NATIVE HENNA CT, SARASOTA
Primary bathroom - 5542 NATIVE HENNA CT, SARASOTA
En-suite Primary Bathroom - 5542 NATIVE HENNA CT, SARASOTA
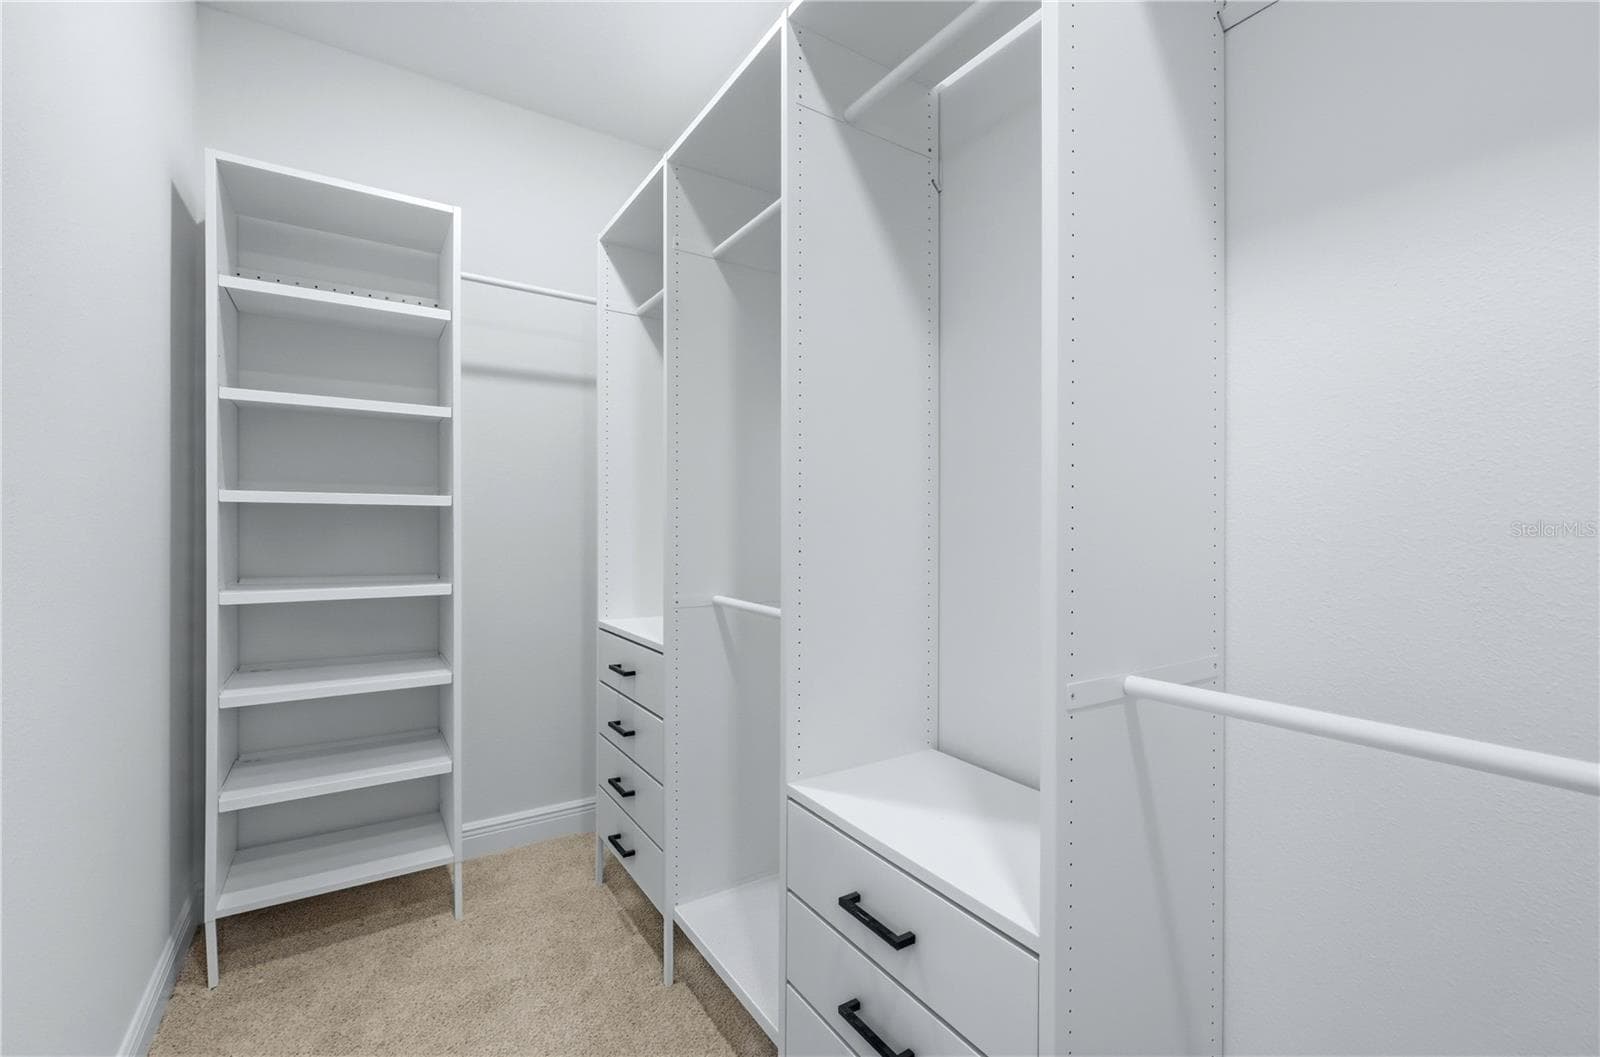
Custom master bedroom closet - 5542 NATIVE HENNA CT, SARASOTA
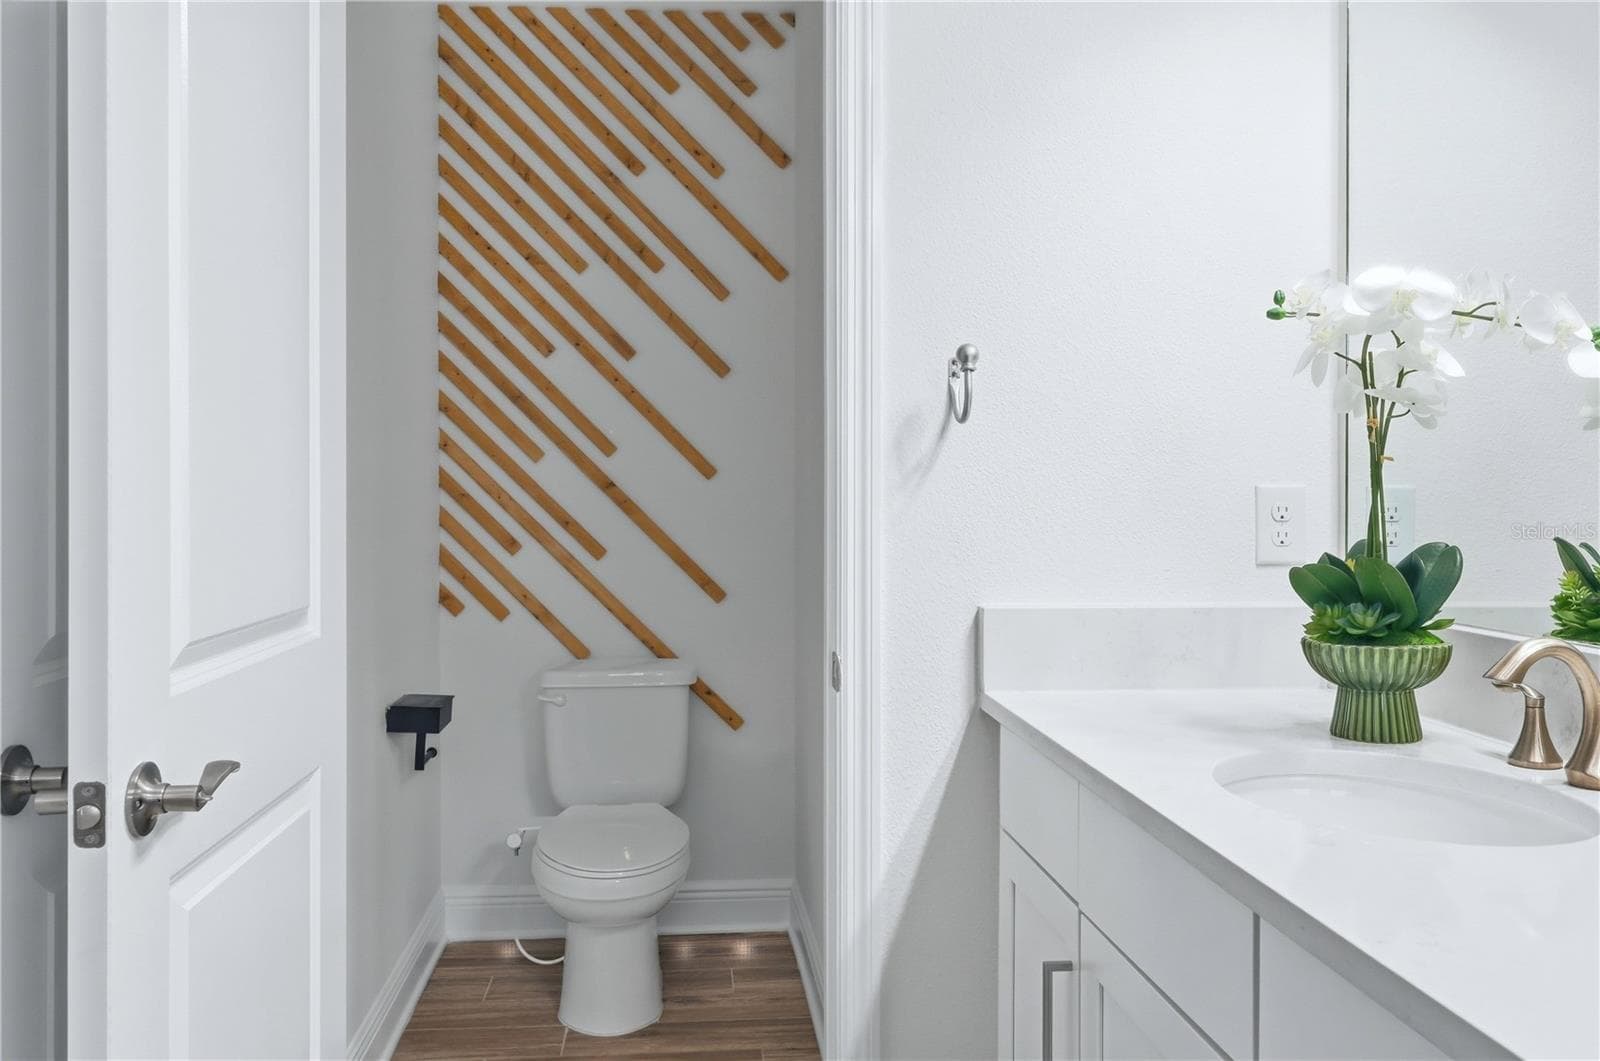
Private Water Closet - 5542 NATIVE HENNA CT, SARASOTA
Walk-in Shower - 5542 NATIVE HENNA CT, SARASOTA
Single Family Residence at 5542 NATIVE HENNA CT, SARASOTA, photo 47 of 110
Walk-in Primary Closet - 5542 NATIVE HENNA CT, SARASOTA
Single Family Residence at 5542 NATIVE HENNA CT, SARASOTA, photo 49 of 110
Single Family Residence at 5542 NATIVE HENNA CT, SARASOTA, photo 50 of 110
Single Family Residence at 5542 NATIVE HENNA CT, SARASOTA, photo 51 of 110
Bedroom 2 - 5542 NATIVE HENNA CT, SARASOTA
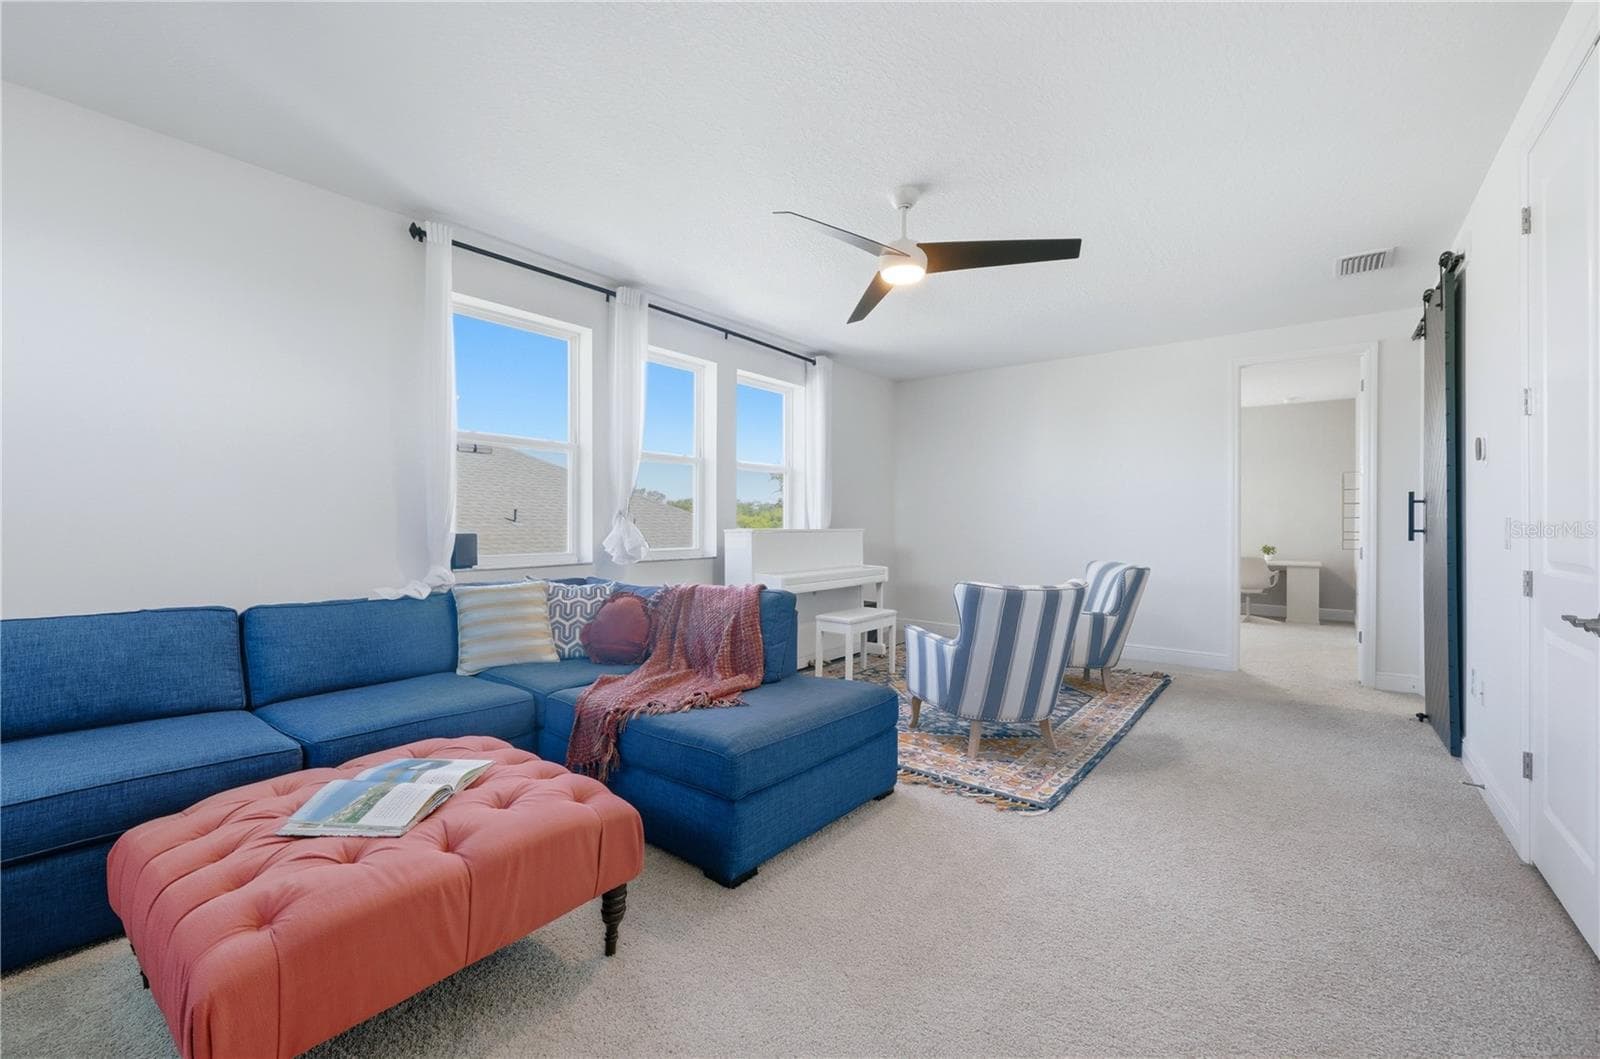
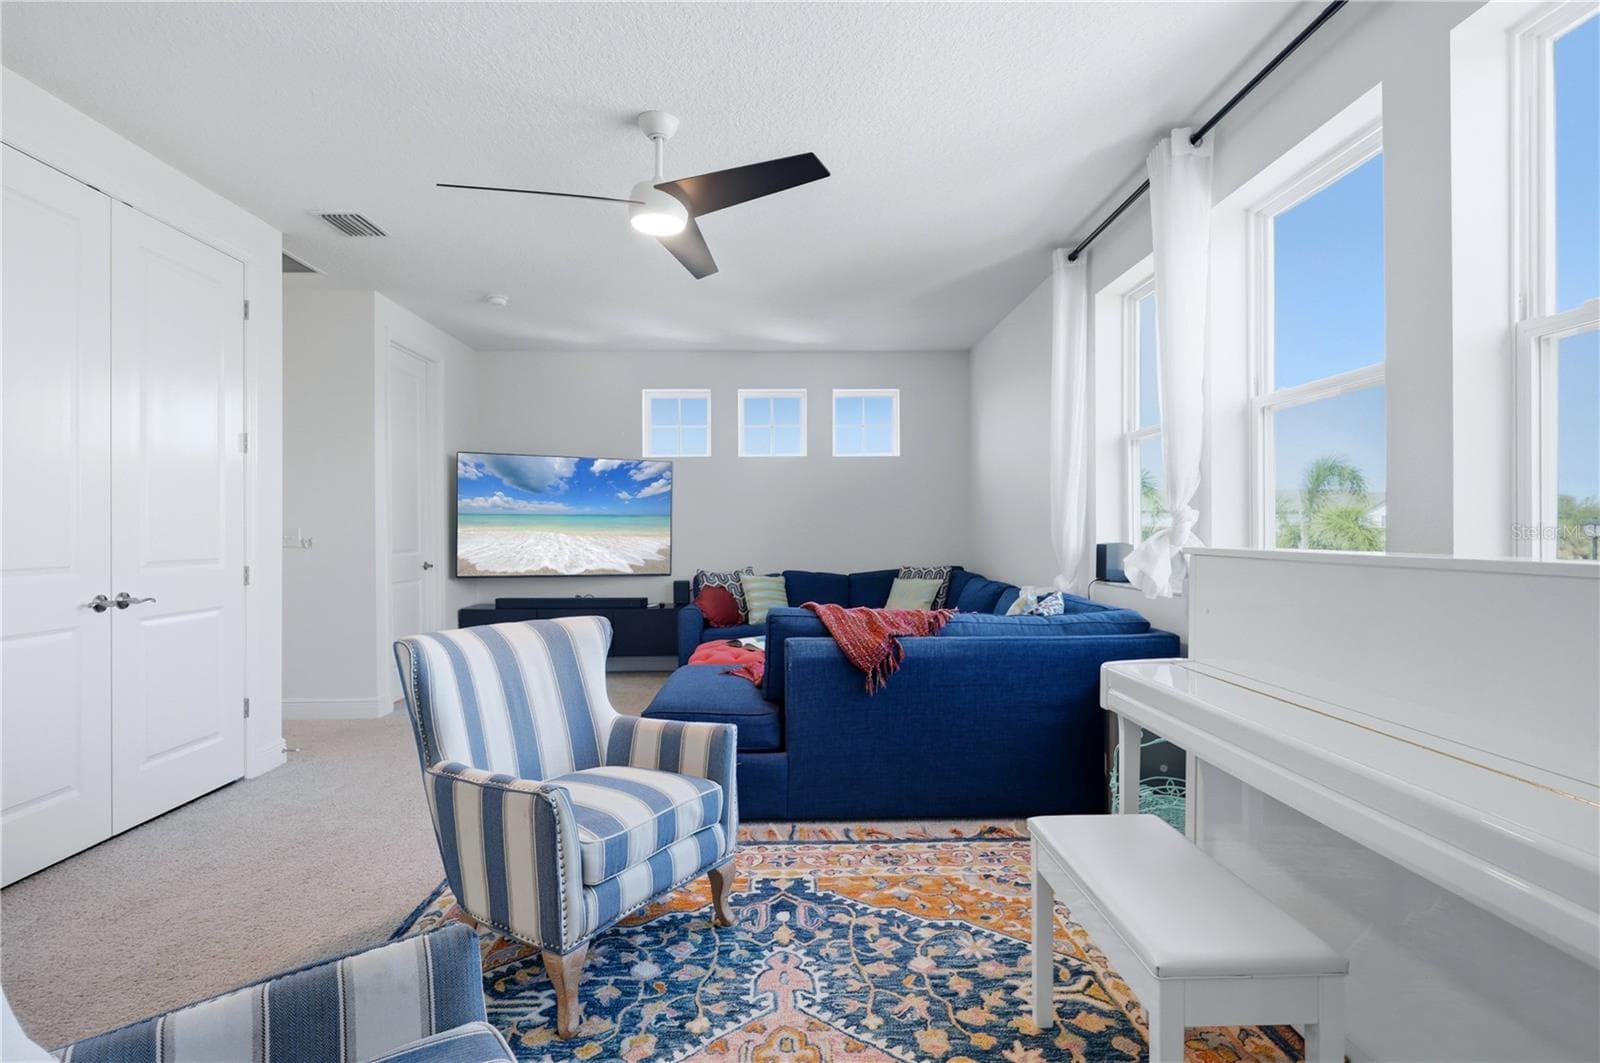
Big flexible Space Upstairs - 5542 NATIVE HENNA CT, SARASOTA
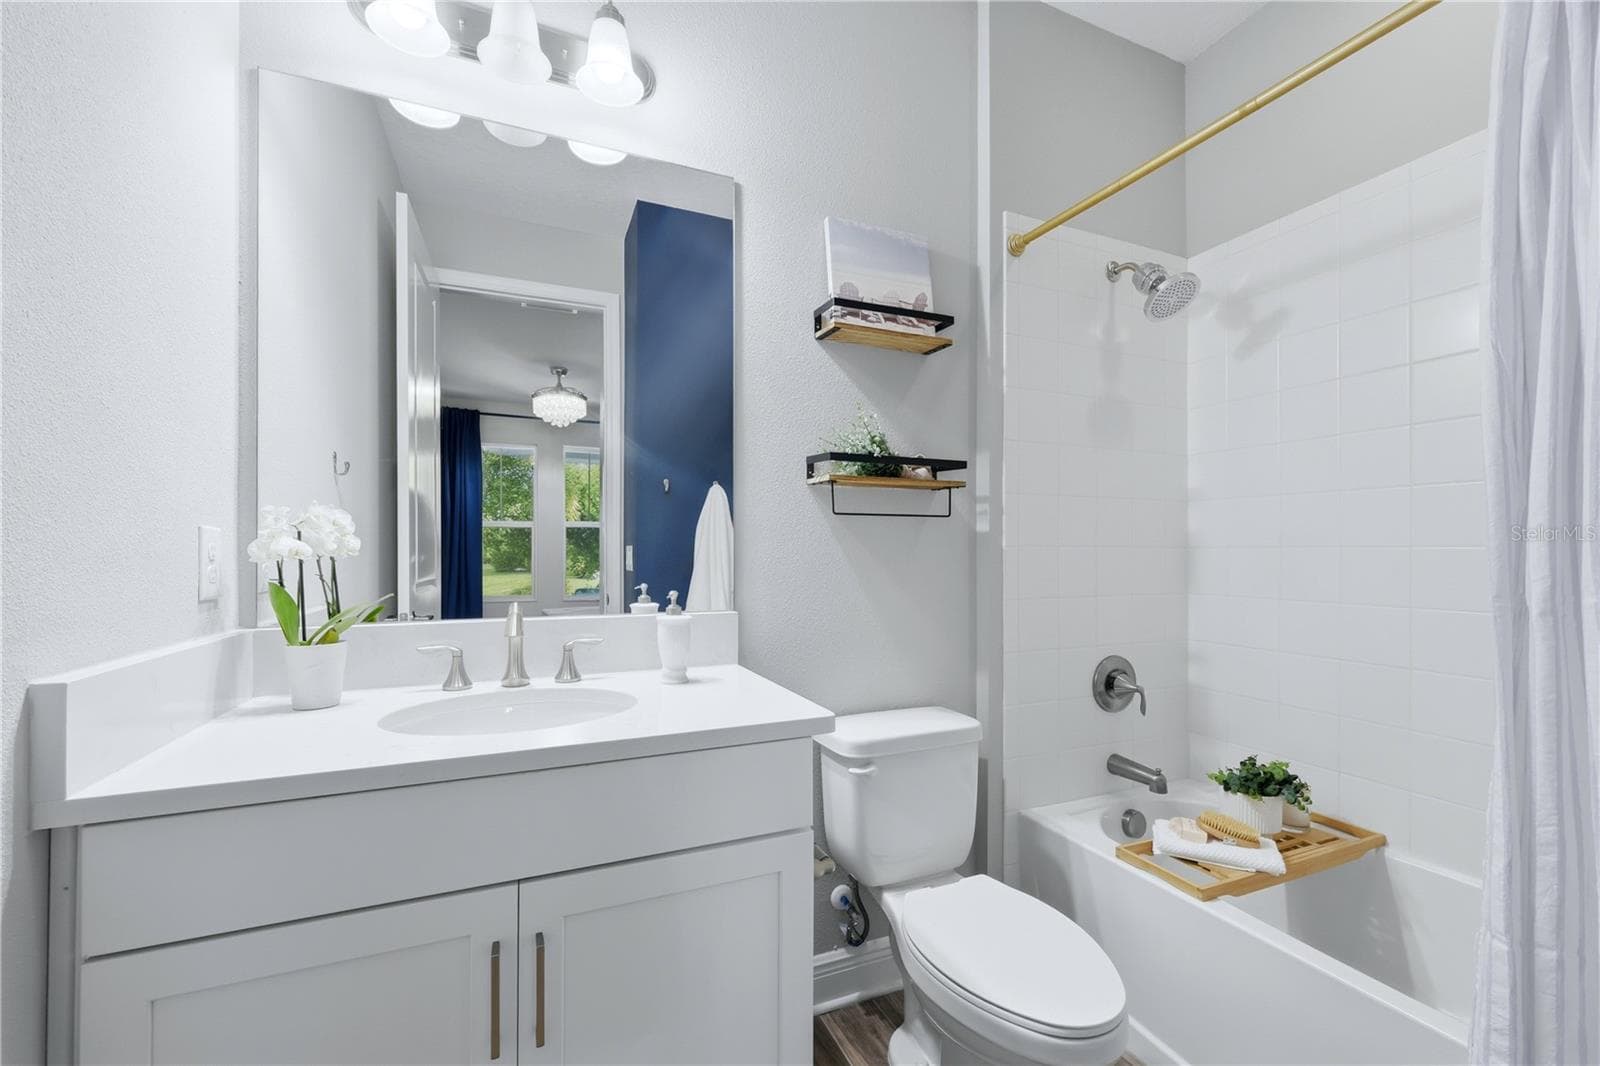
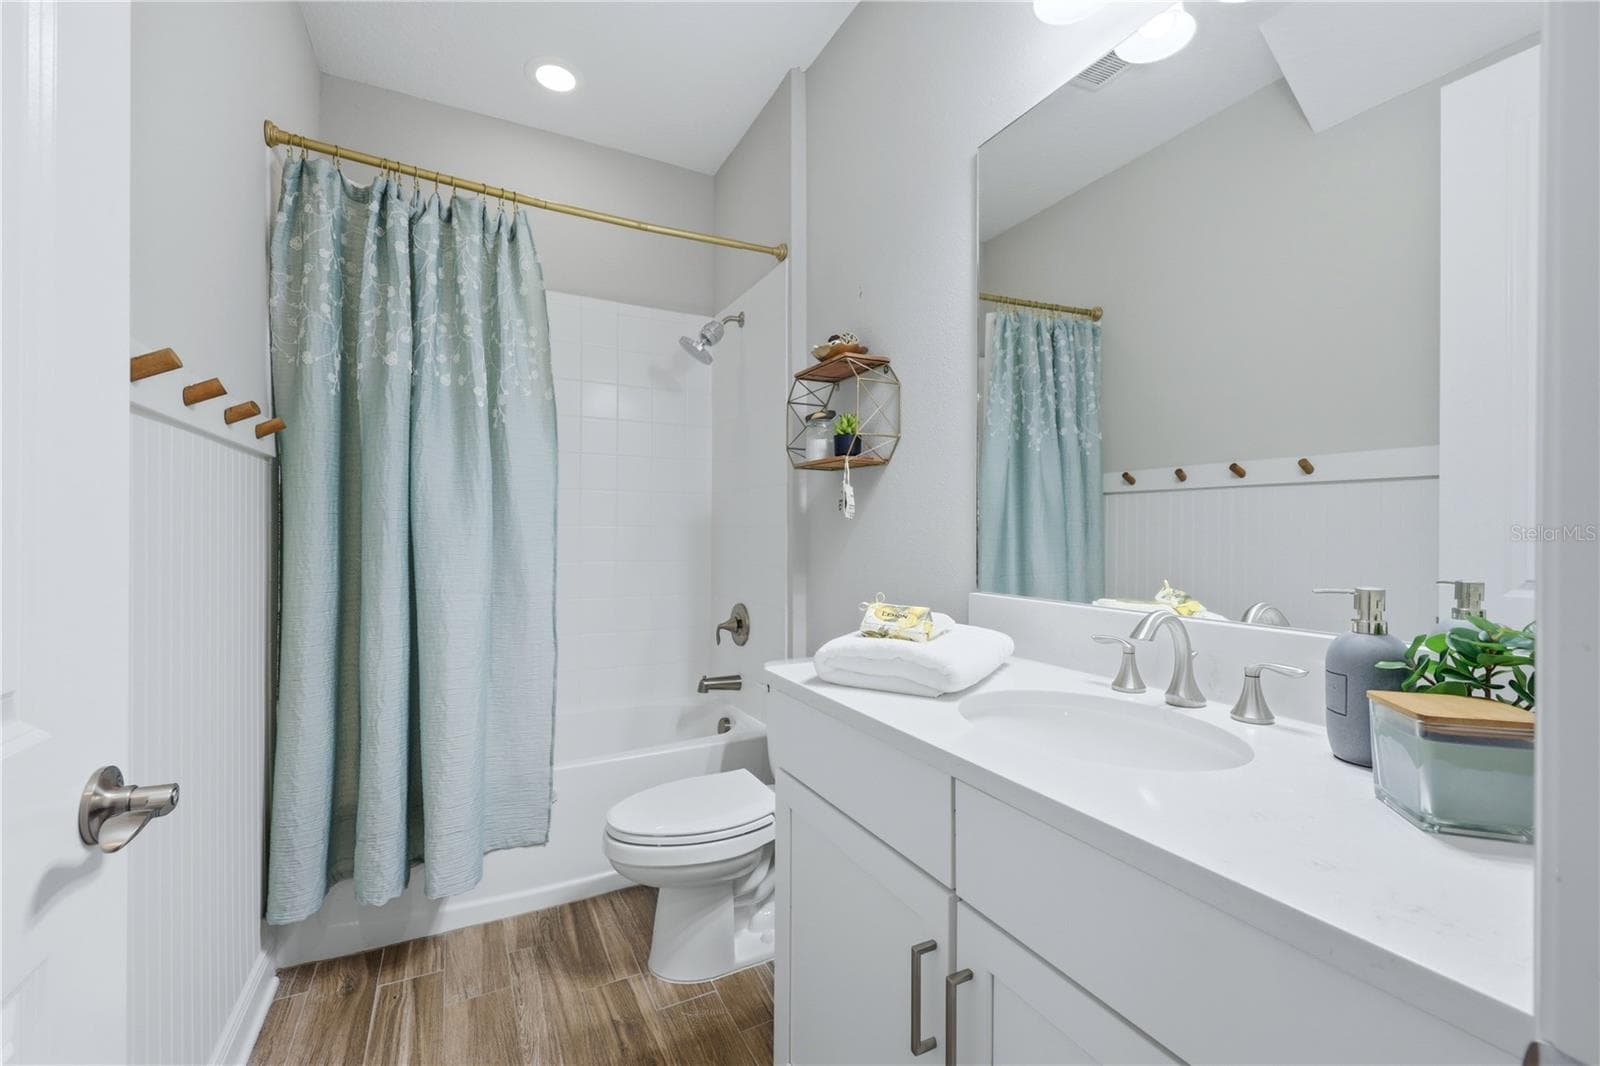
Bathroom 2 - 5542 NATIVE HENNA CT, SARASOTA
Spa Inspired Bathroom - 5542 NATIVE HENNA CT, SARASOTA
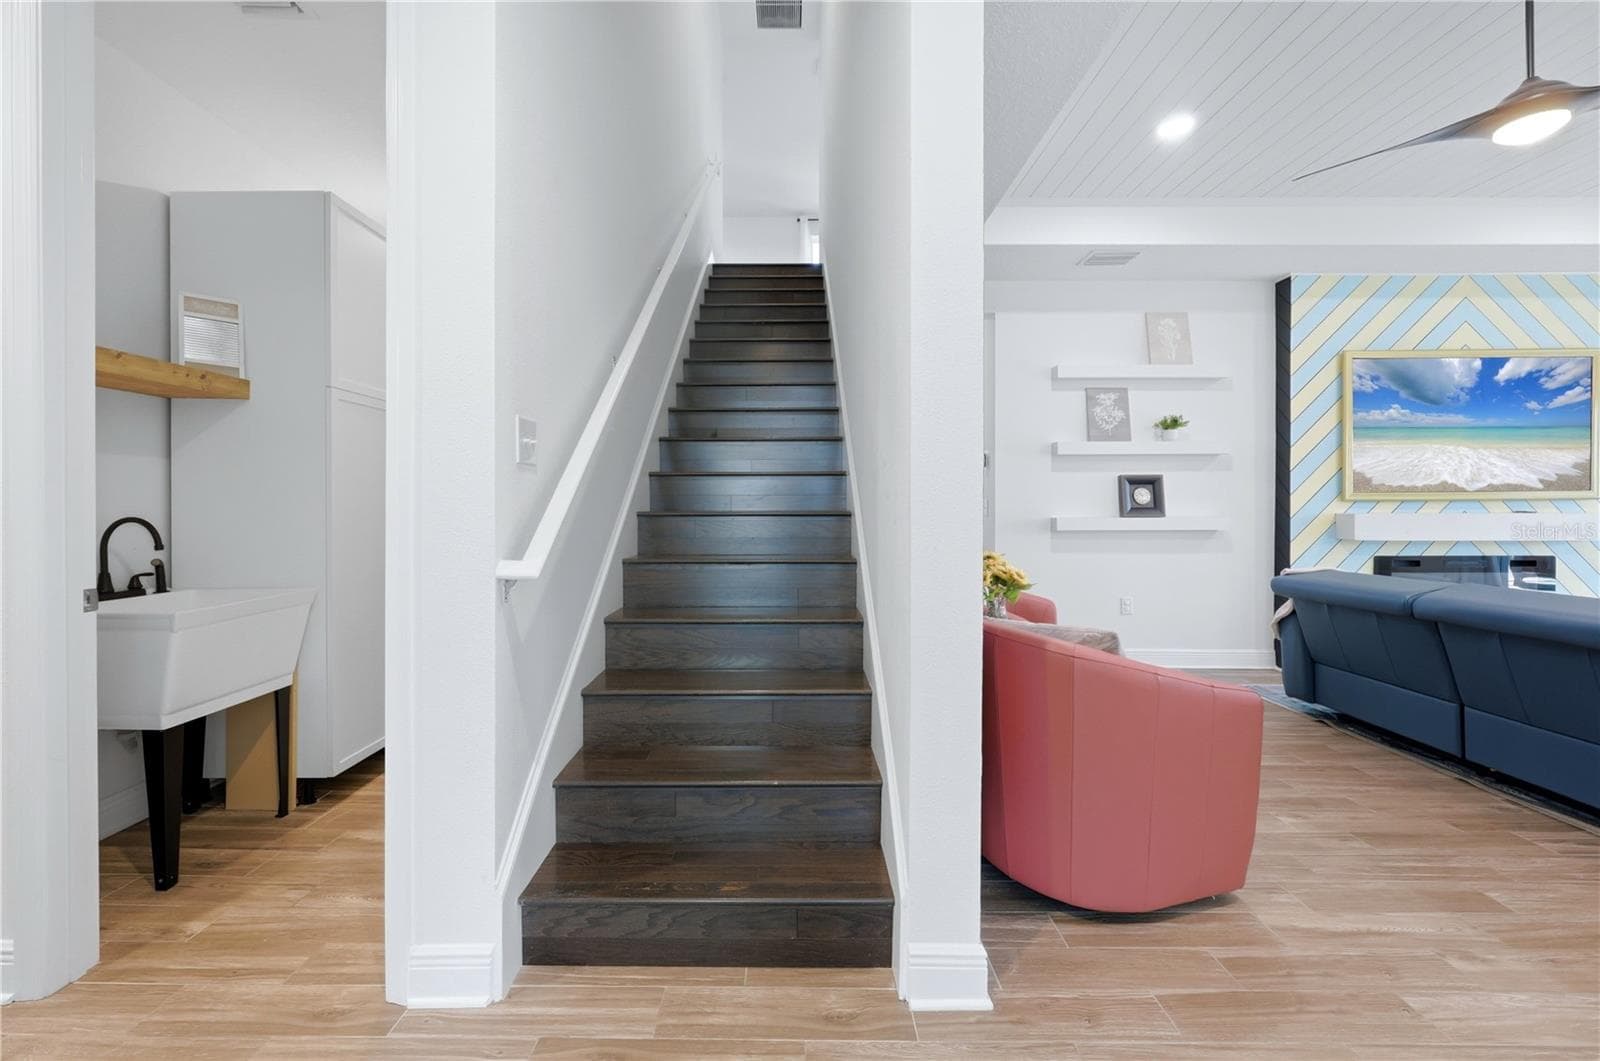
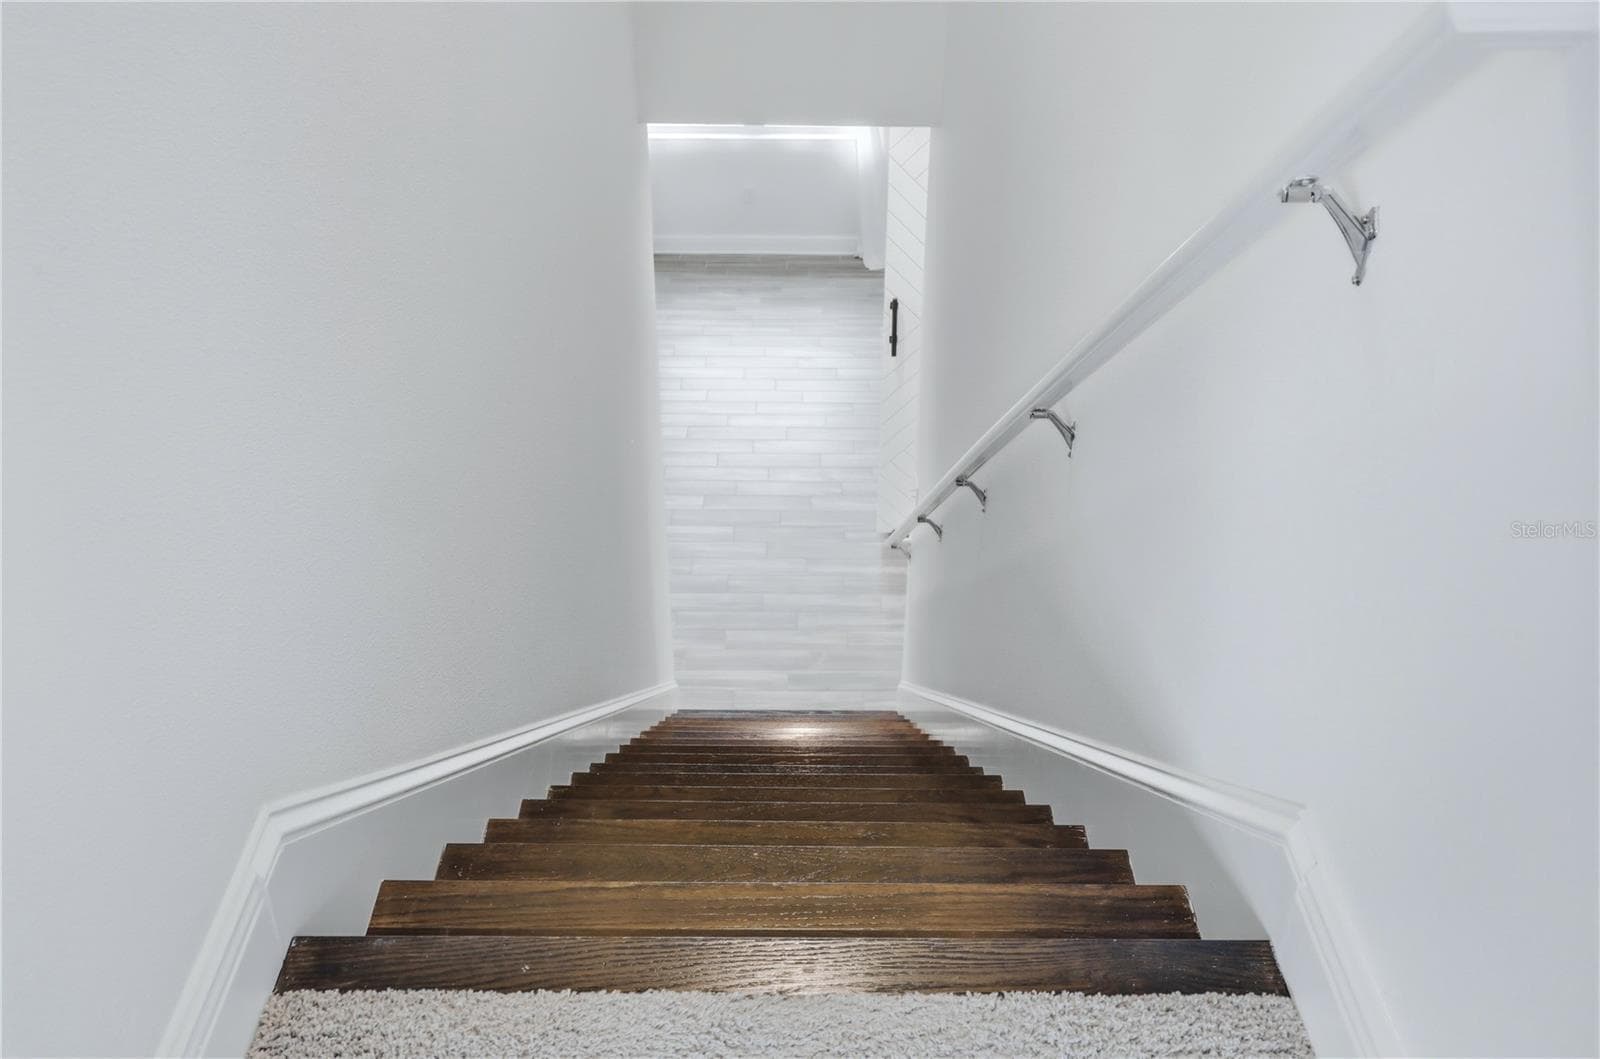
Stairway - 5542 NATIVE HENNA CT, SARASOTA
Single Family Residence at 5542 NATIVE HENNA CT, SARASOTA, photo 57 of 110
Stairway to the upstairs flexible space - 5542 NATIVE HENNA CT, SARASOTA
Upstairs Landing/Loft - 5542 NATIVE HENNA CT, SARASOTA
Entrance to Upstairs Bathroom - 5542 NATIVE HENNA CT, SARASOTA
Single Family Residence at 5542 NATIVE HENNA CT, SARASOTA, photo 61 of 110
Single Family Residence at 5542 NATIVE HENNA CT, SARASOTA, photo 62 of 110
Upstairs Bedroom 4 - 5542 NATIVE HENNA CT, SARASOTA
Single Family Residence at 5542 NATIVE HENNA CT, SARASOTA, photo 64 of 110
Bathroom 4 - 5542 NATIVE HENNA CT, SARASOTA
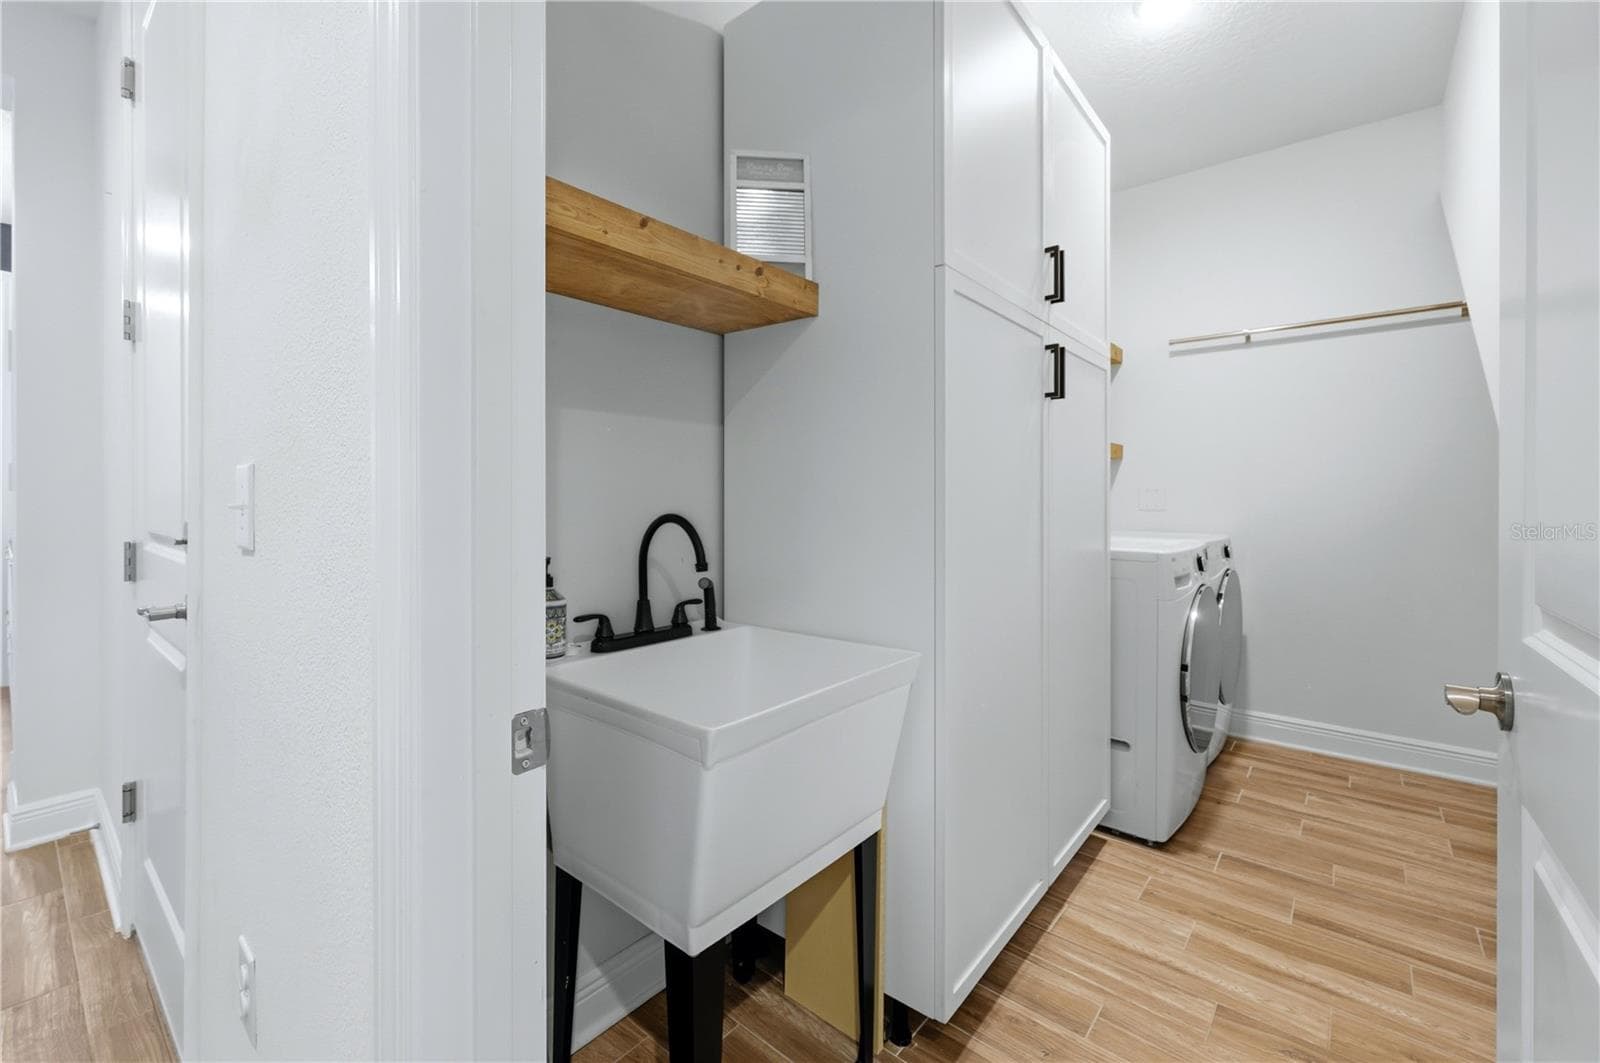
Laundry Room & Closet - 5542 NATIVE HENNA CT, SARASOTA
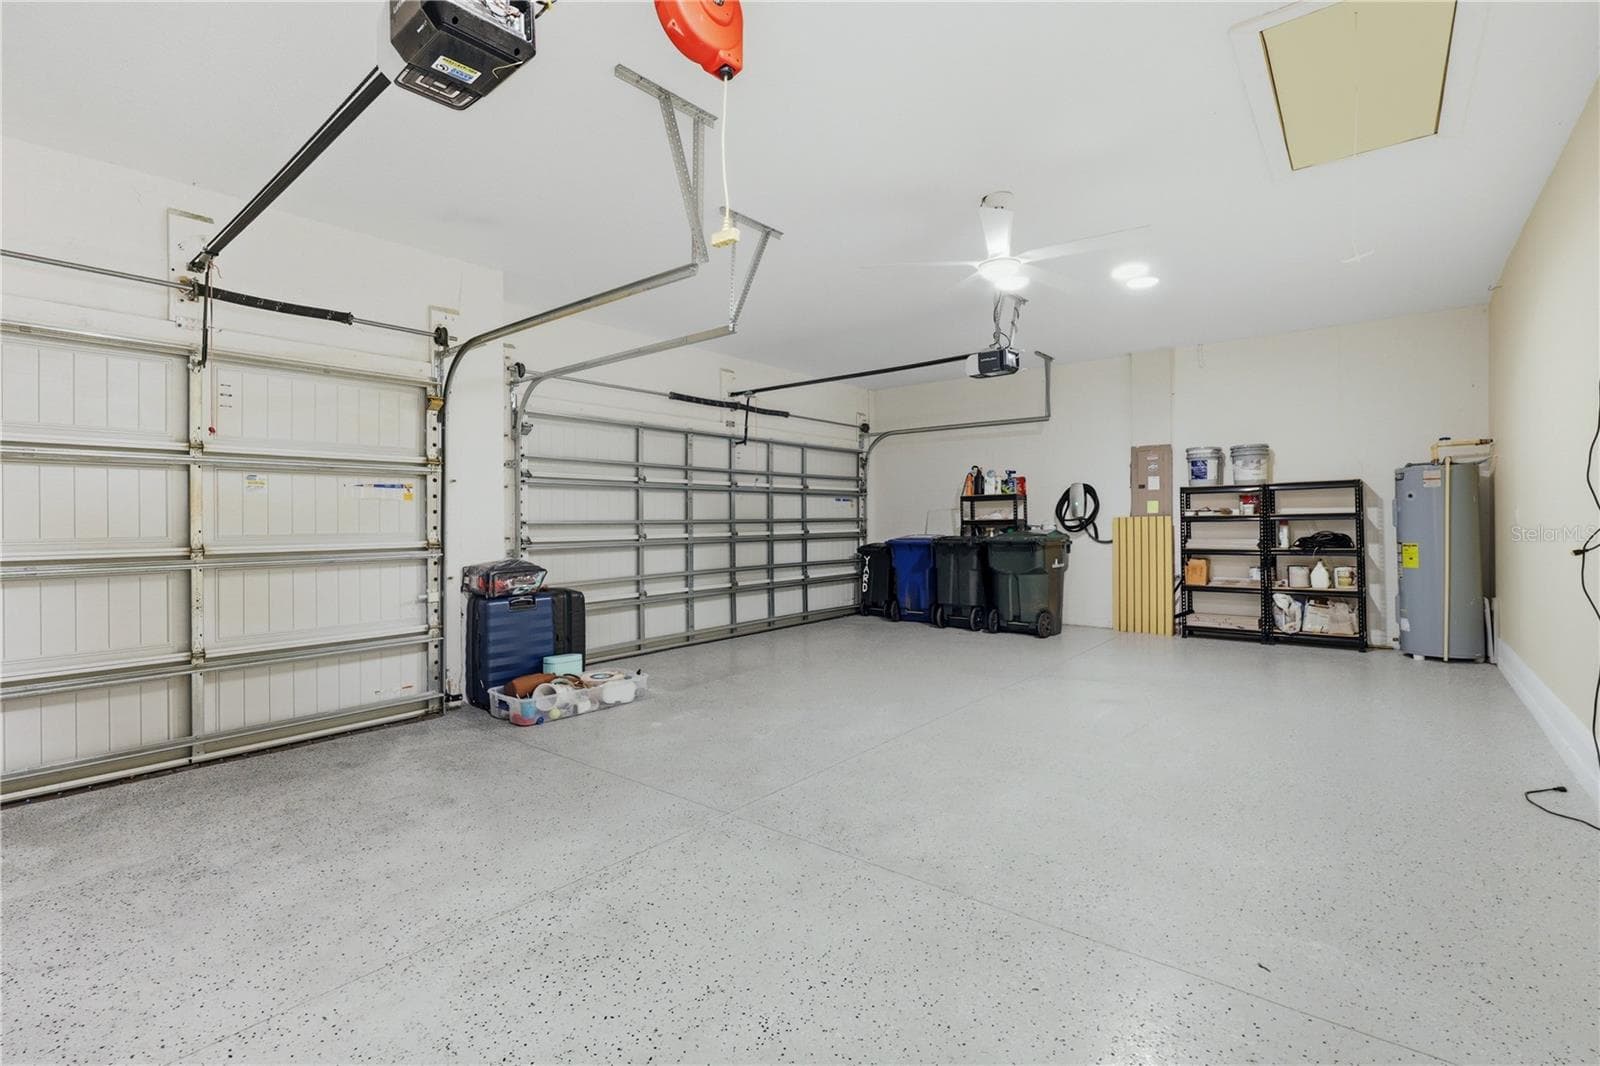
3-car Smart Garage - 5542 NATIVE HENNA CT, SARASOTA
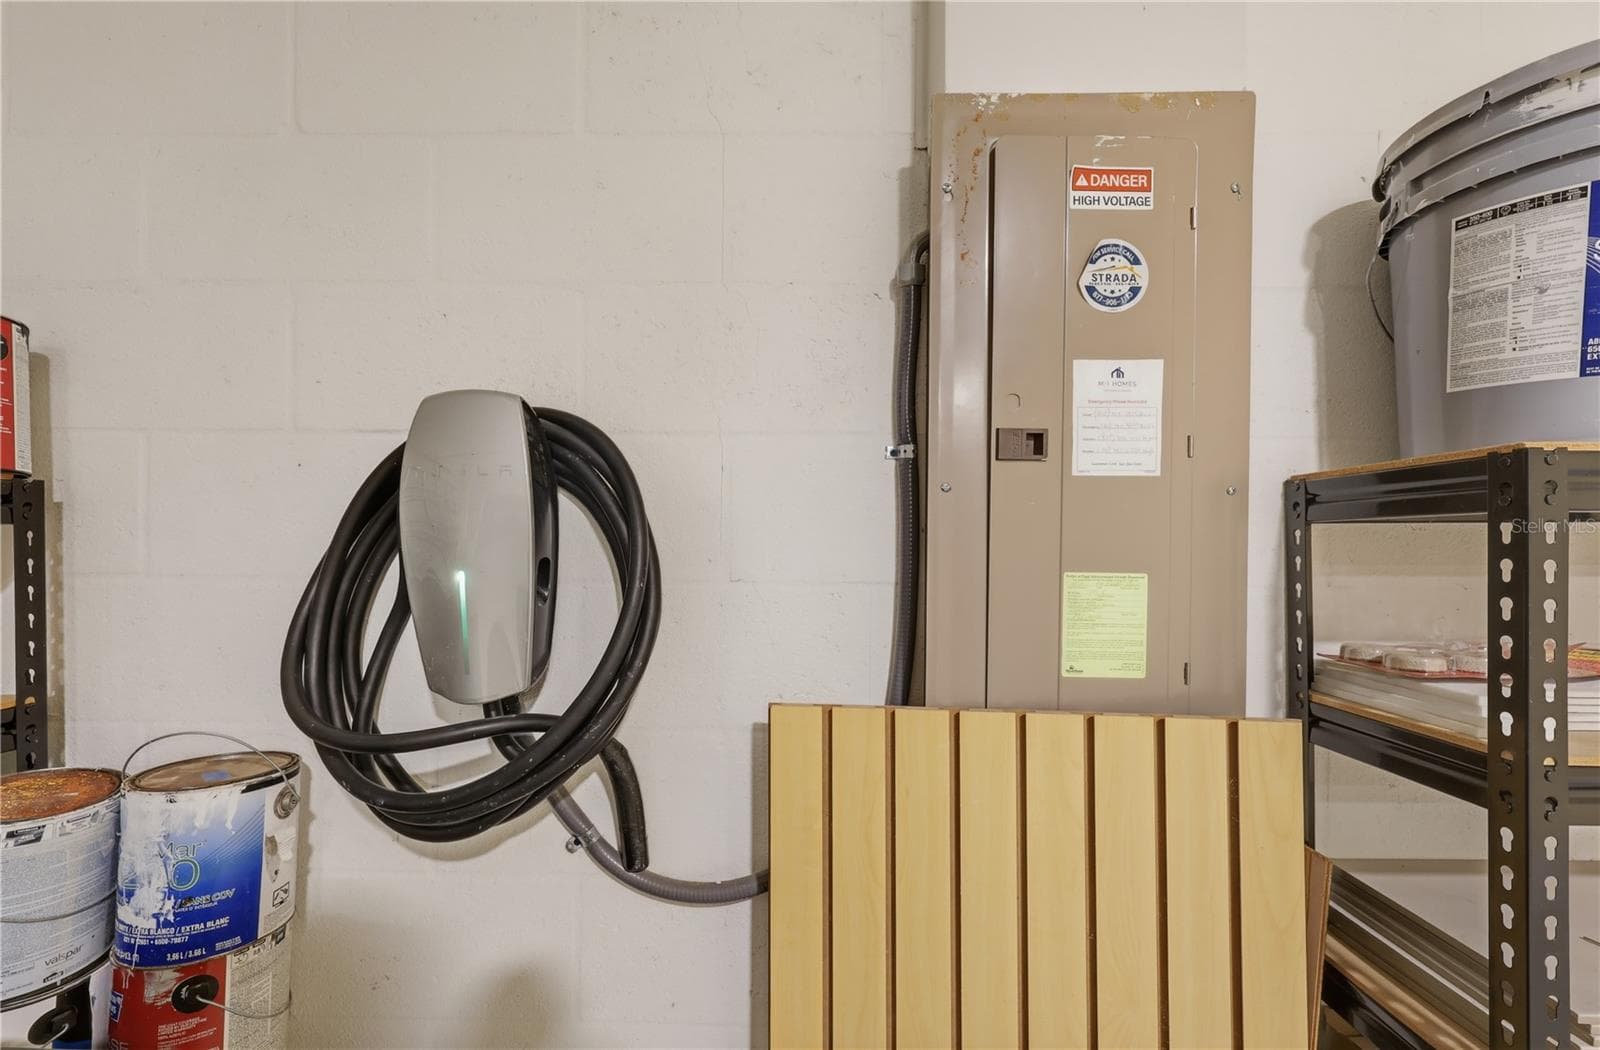
Tesla Level 2 Charger - 5542 NATIVE HENNA CT, SARASOTA
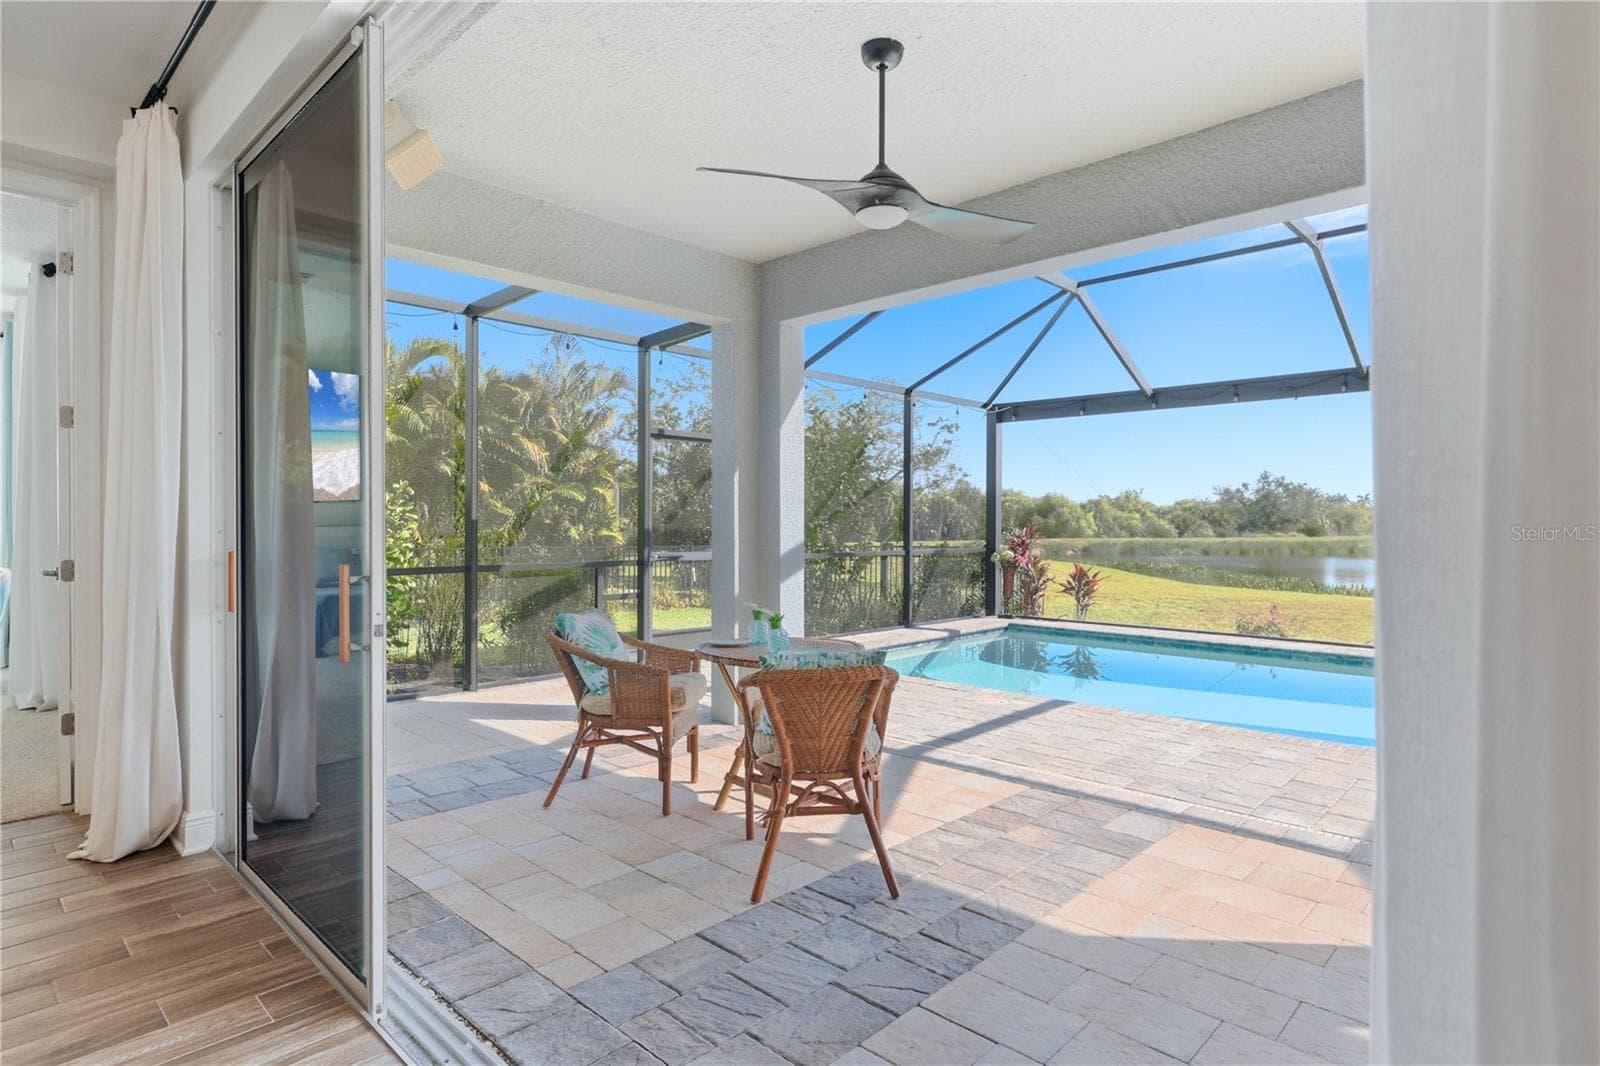
Tinted Pocket Sliding Doors - 5542 NATIVE HENNA CT, SARASOTA
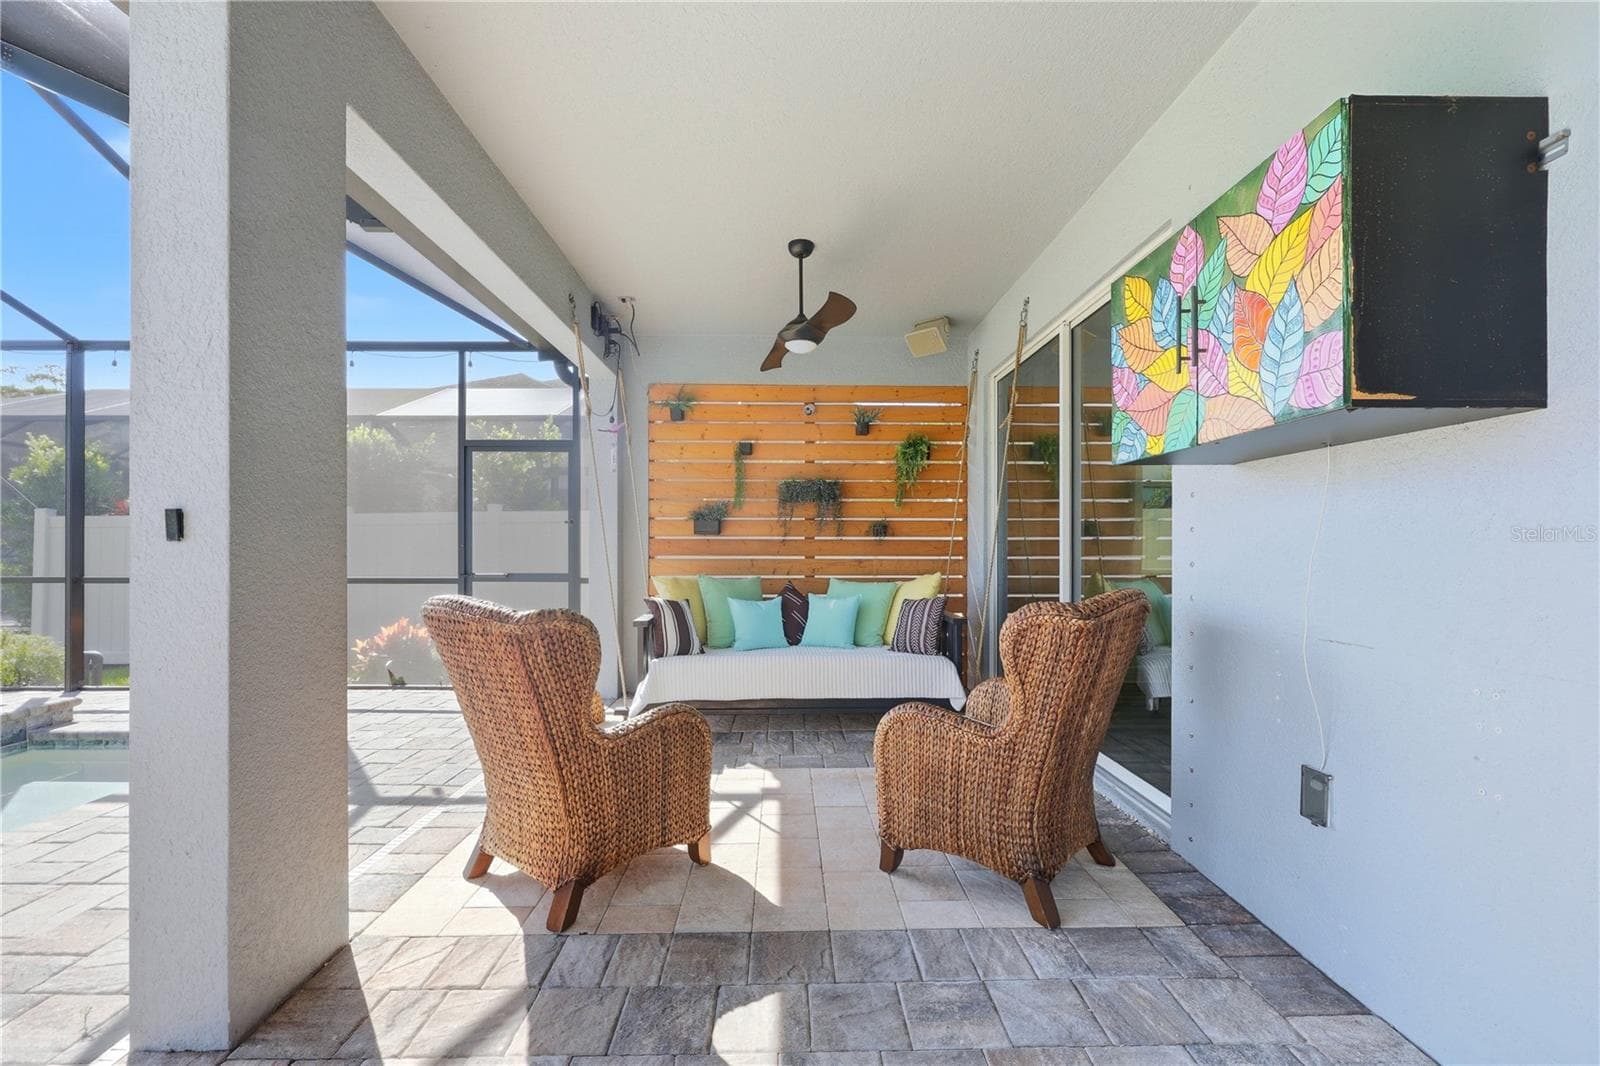
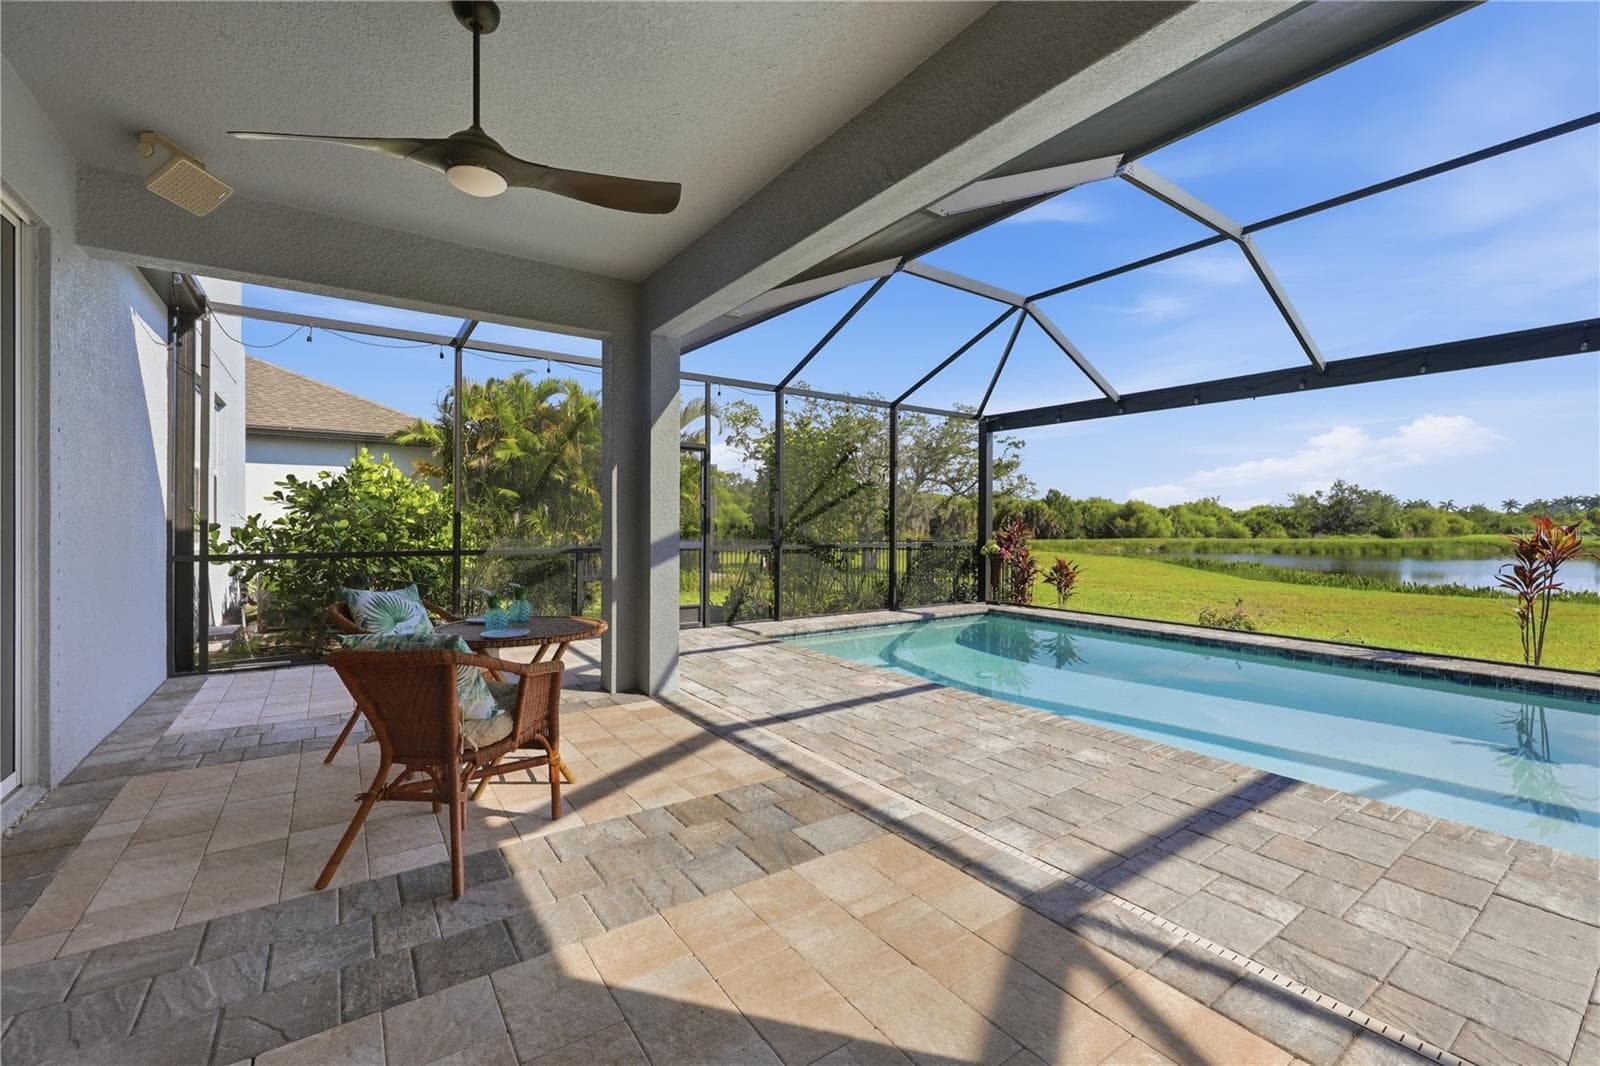
Lanai/Pool Deck - 5542 NATIVE HENNA CT, SARASOTA
Spacious Outdoor Area - 5542 NATIVE HENNA CT, SARASOTA
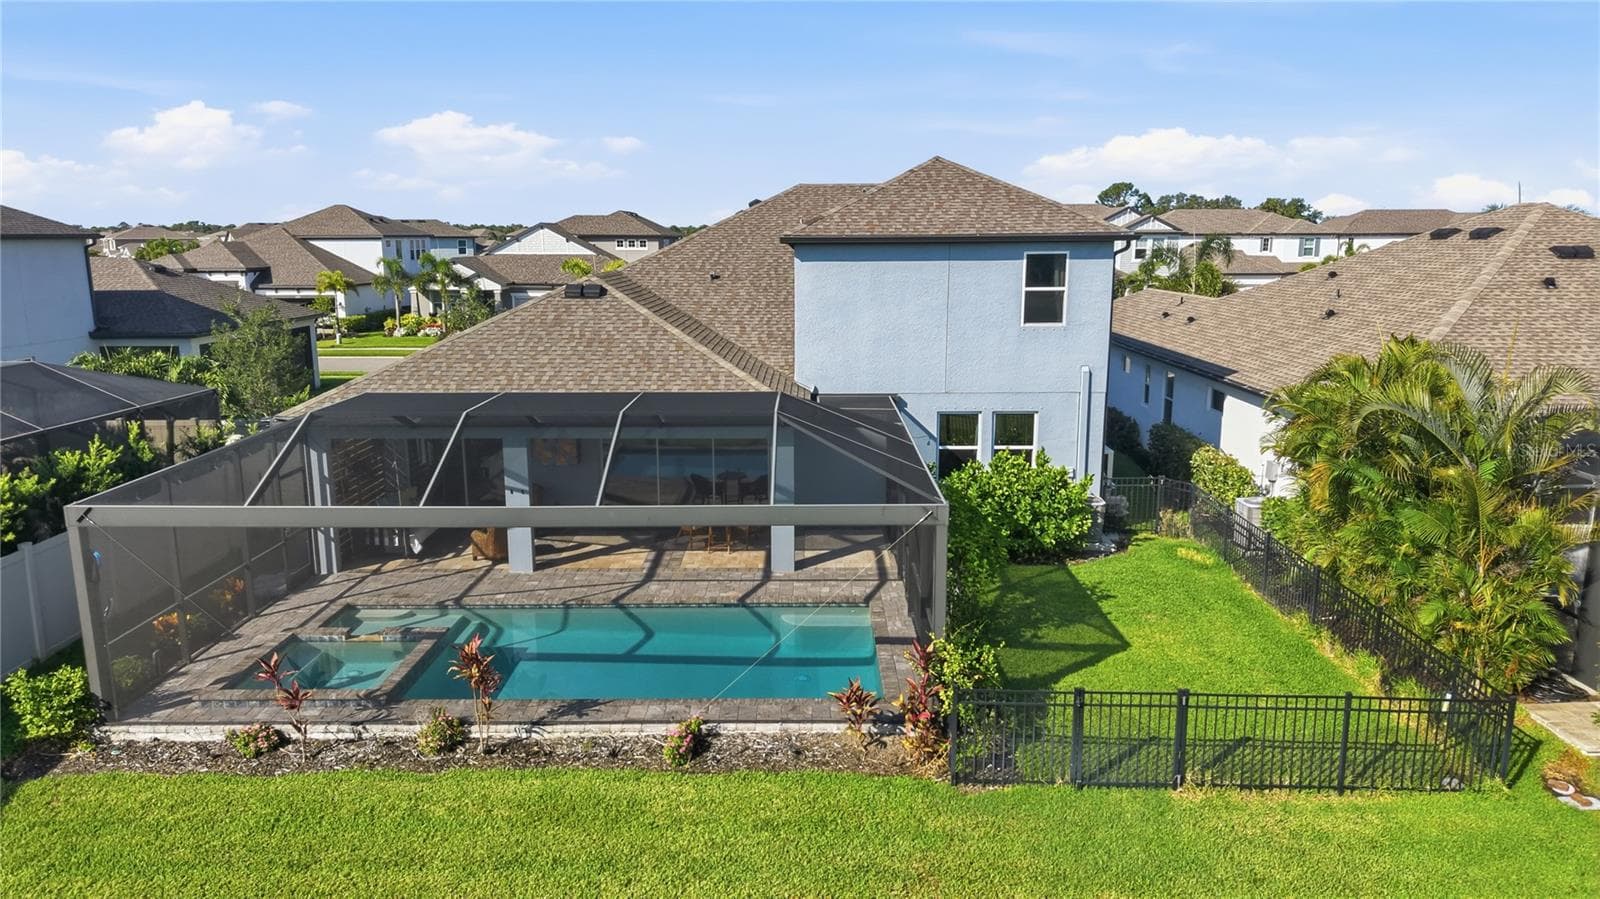
Saltwater Pool & Spa - 5542 NATIVE HENNA CT, SARASOTA
Single Family Residence at 5542 NATIVE HENNA CT, SARASOTA, photo 73 of 110
Water Views From the Pool Area - 5542 NATIVE HENNA CT, SARASOTA
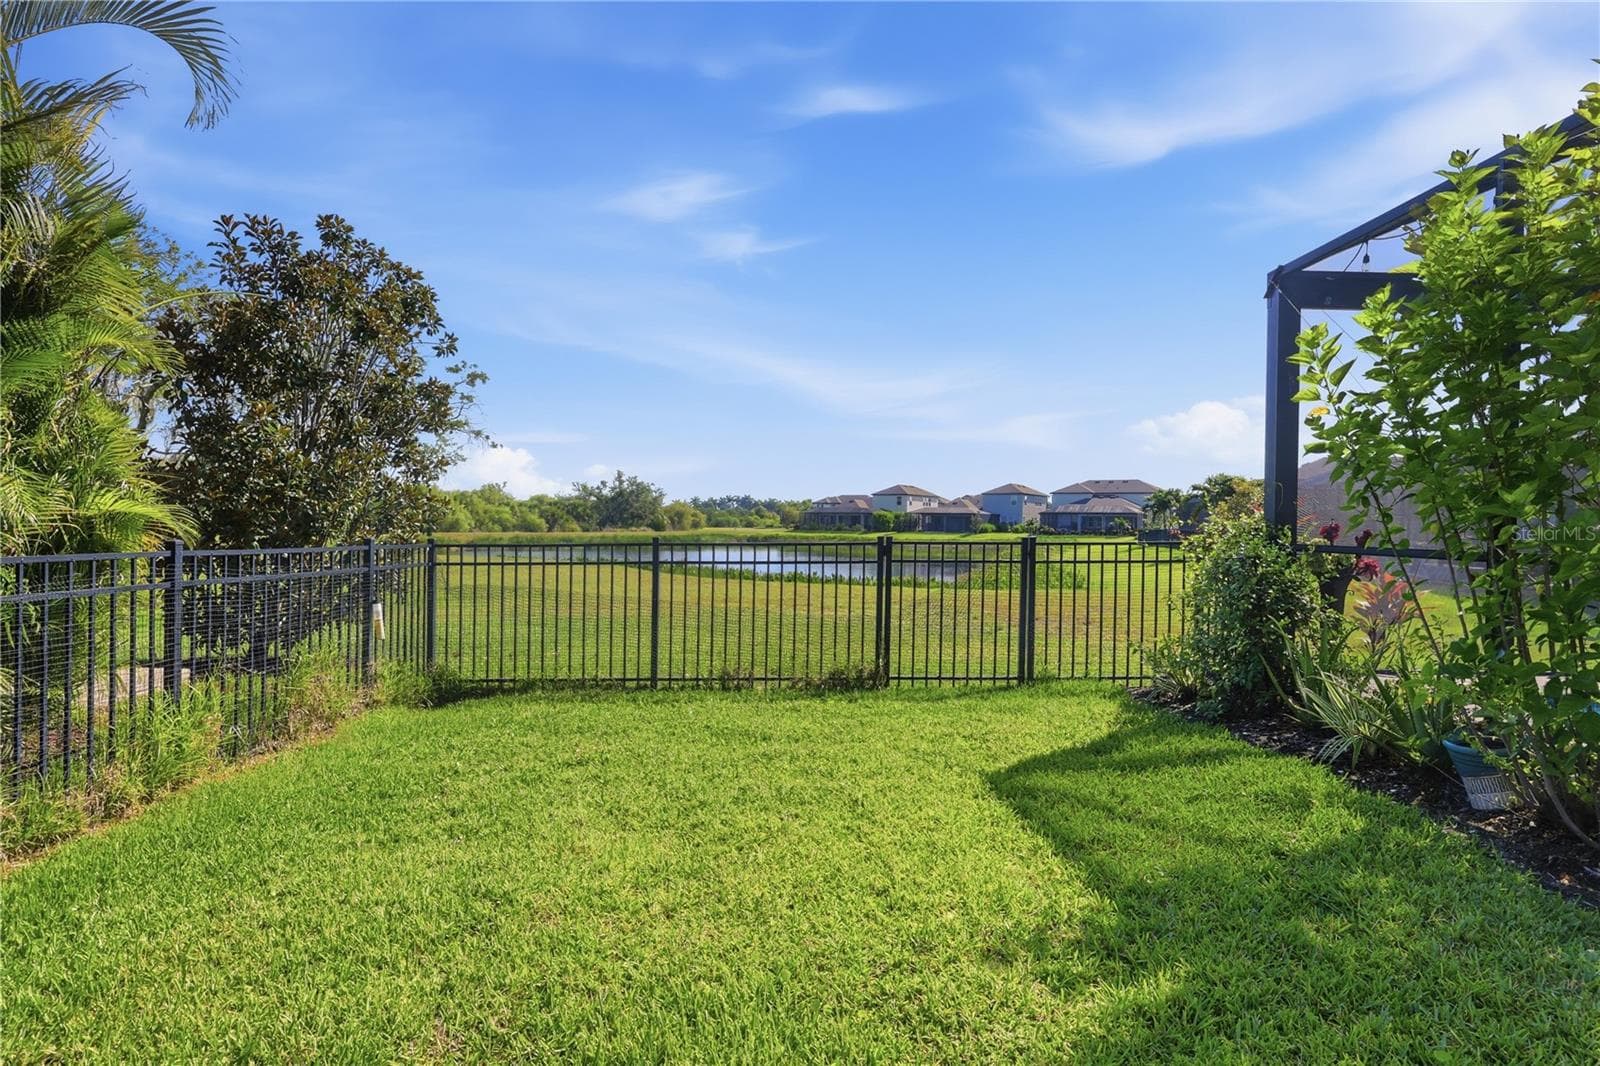
Privacy Fence maintained by the HOA - 5542 NATIVE HENNA CT, SARASOTA
Fenced Area next to the Lanai - 5542 NATIVE HENNA CT, SARASOTA
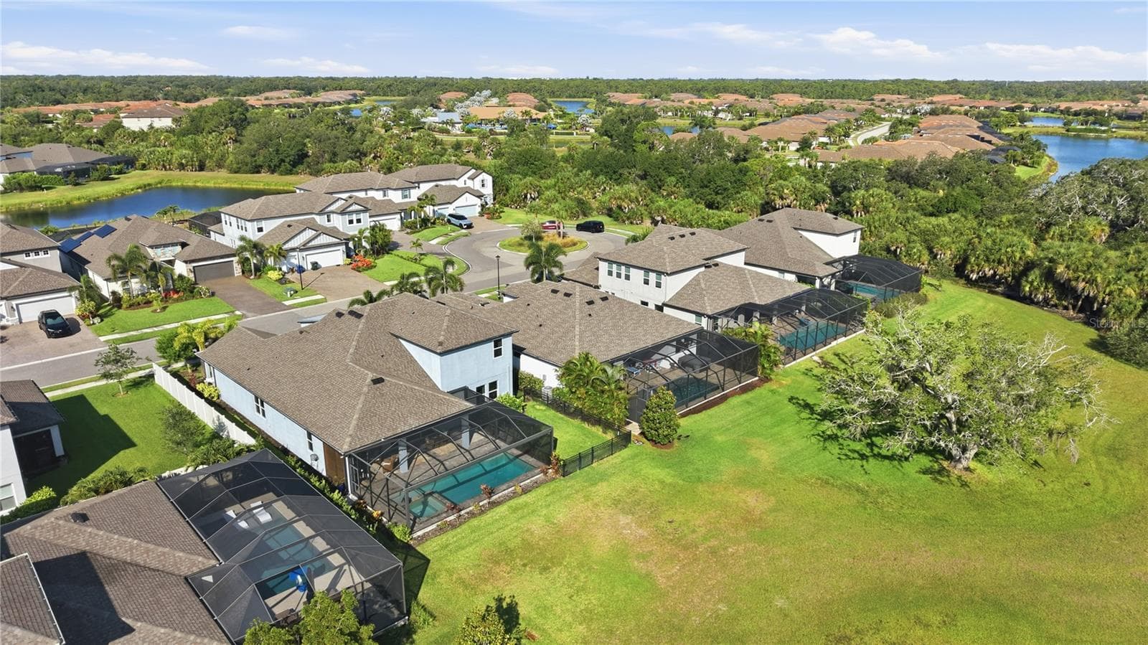
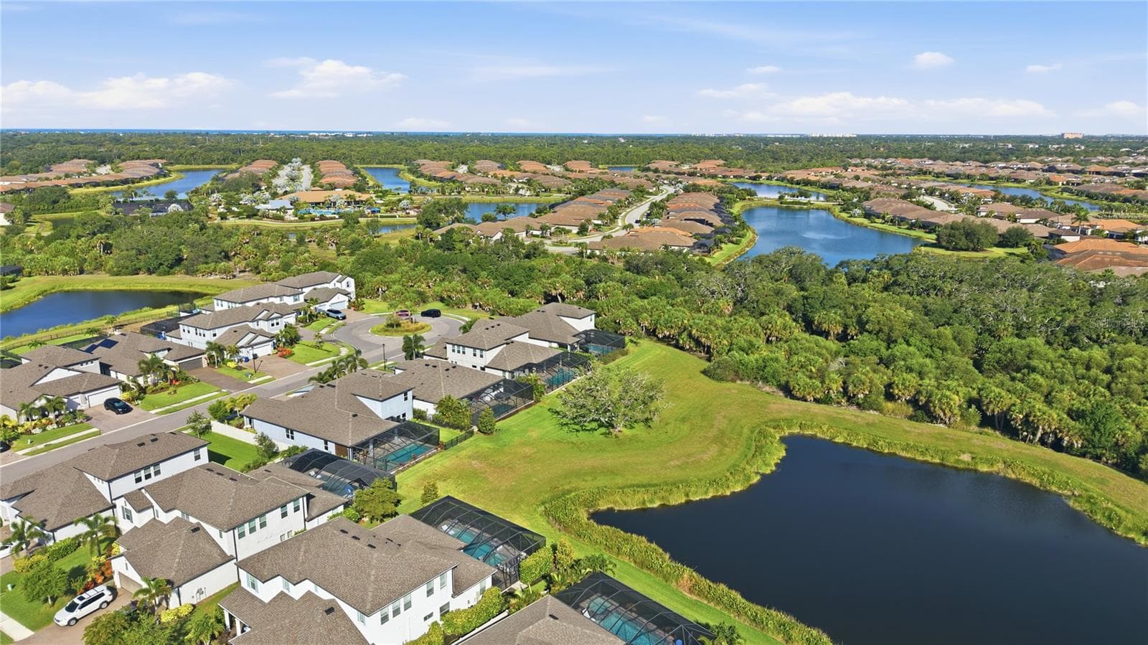
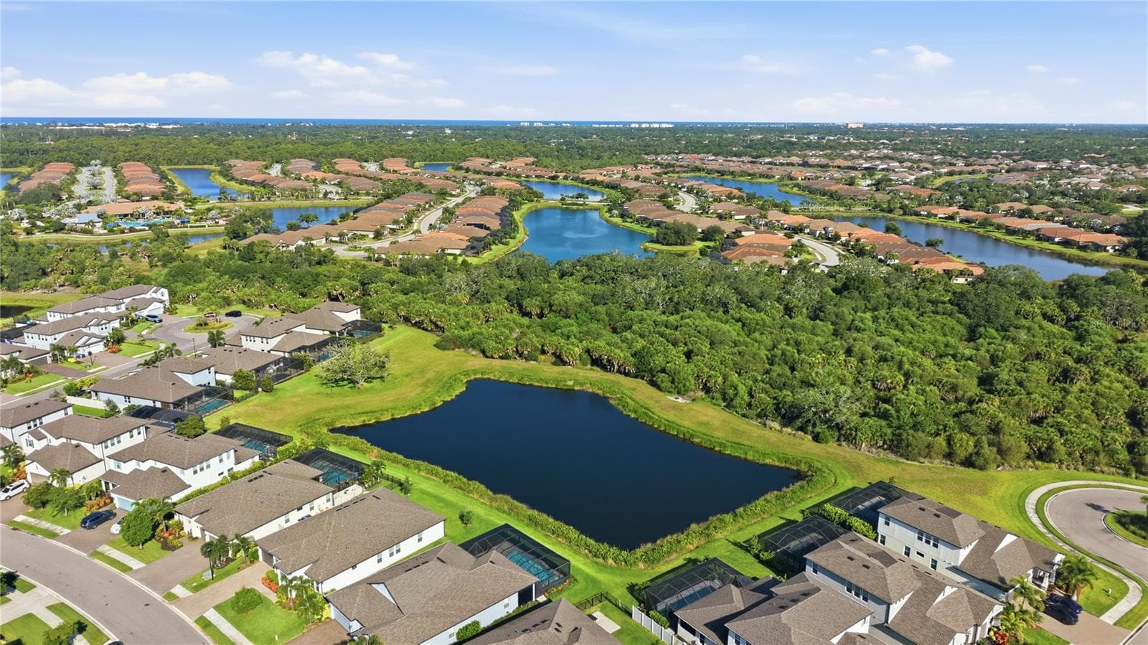
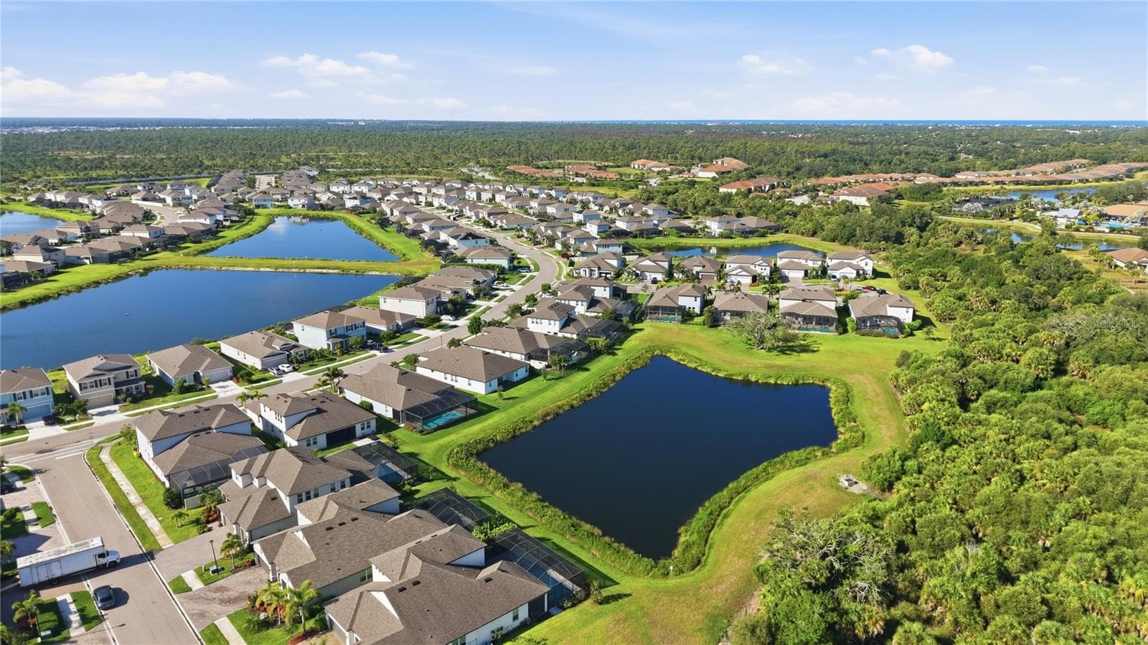
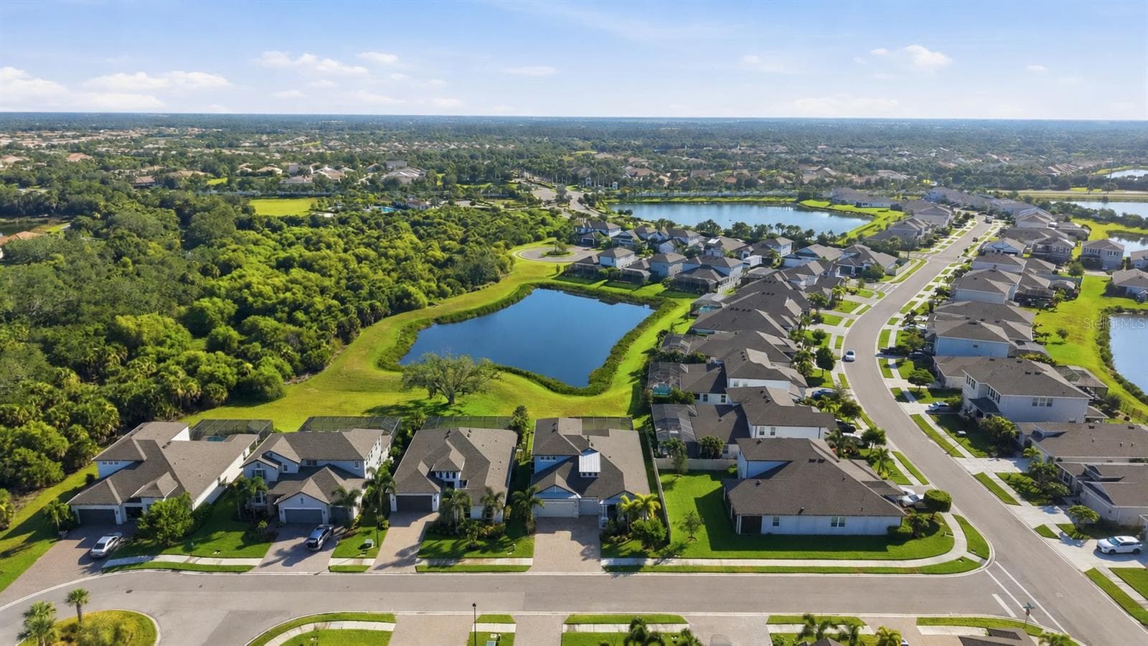
Rear Of The Property - 5542 NATIVE HENNA CT, SARASOTA
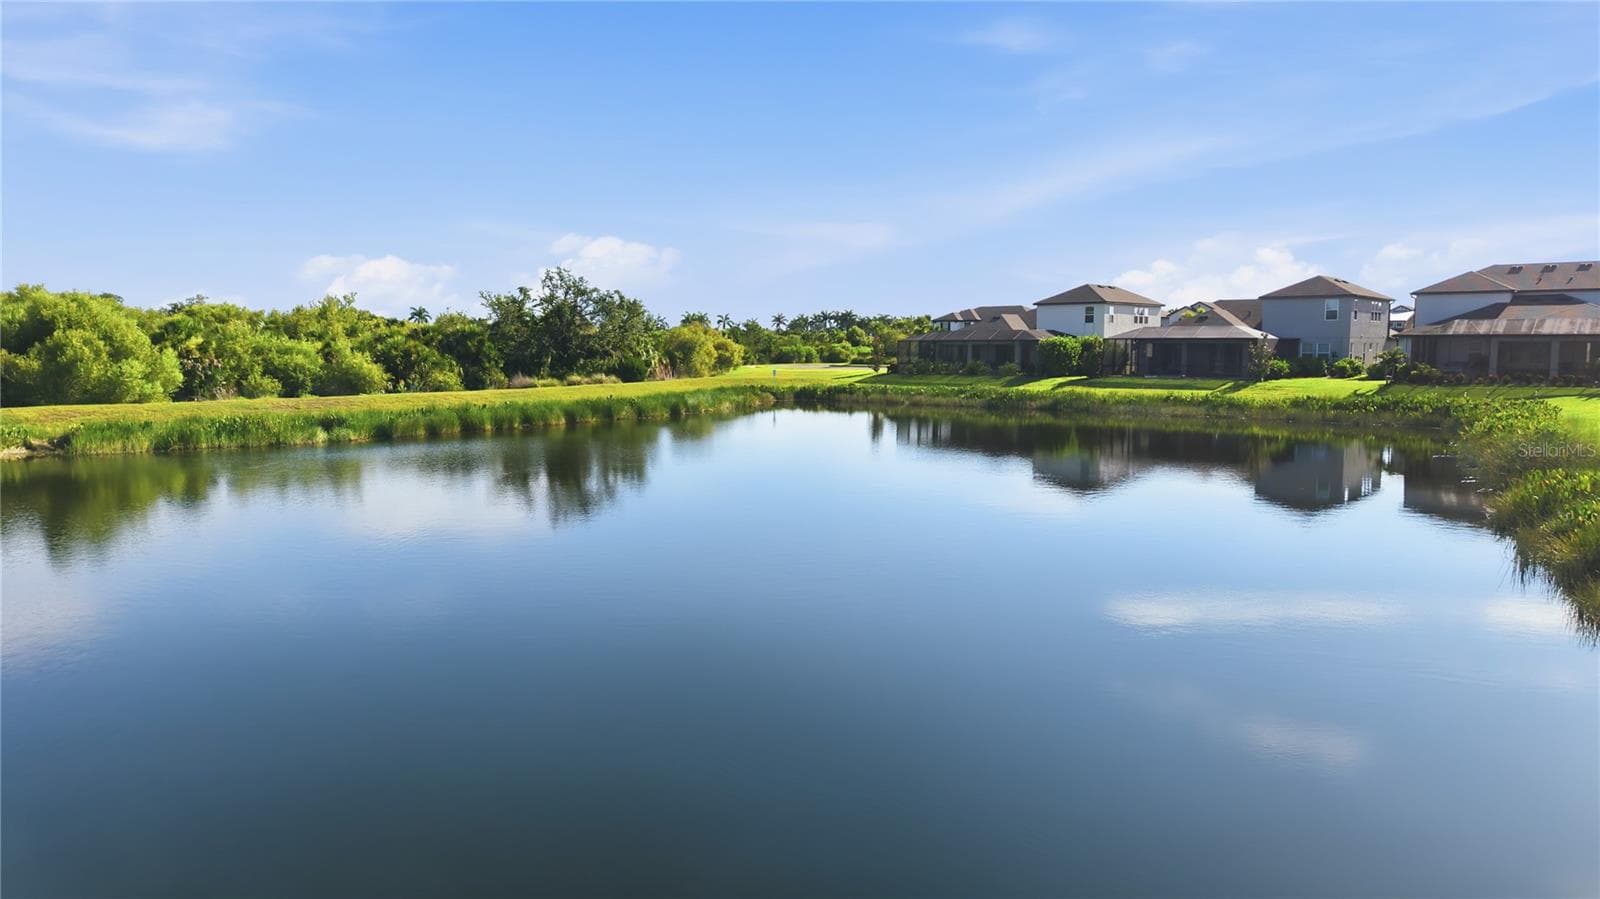
Water View - 5542 NATIVE HENNA CT, SARASOTA
Single Family Residence at 5542 NATIVE HENNA CT, SARASOTA, photo 79 of 110
Photo From the Rear of the Property - 5542 NATIVE HENNA CT, SARASOTA
Single Family Residence at 5542 NATIVE HENNA CT, SARASOTA, photo 81 of 110
Single Family Residence at 5542 NATIVE HENNA CT, SARASOTA, photo 82 of 110
Single Family Residence at 5542 NATIVE HENNA CT, SARASOTA, photo 83 of 110
Single Family Residence at 5542 NATIVE HENNA CT, SARASOTA, photo 84 of 110
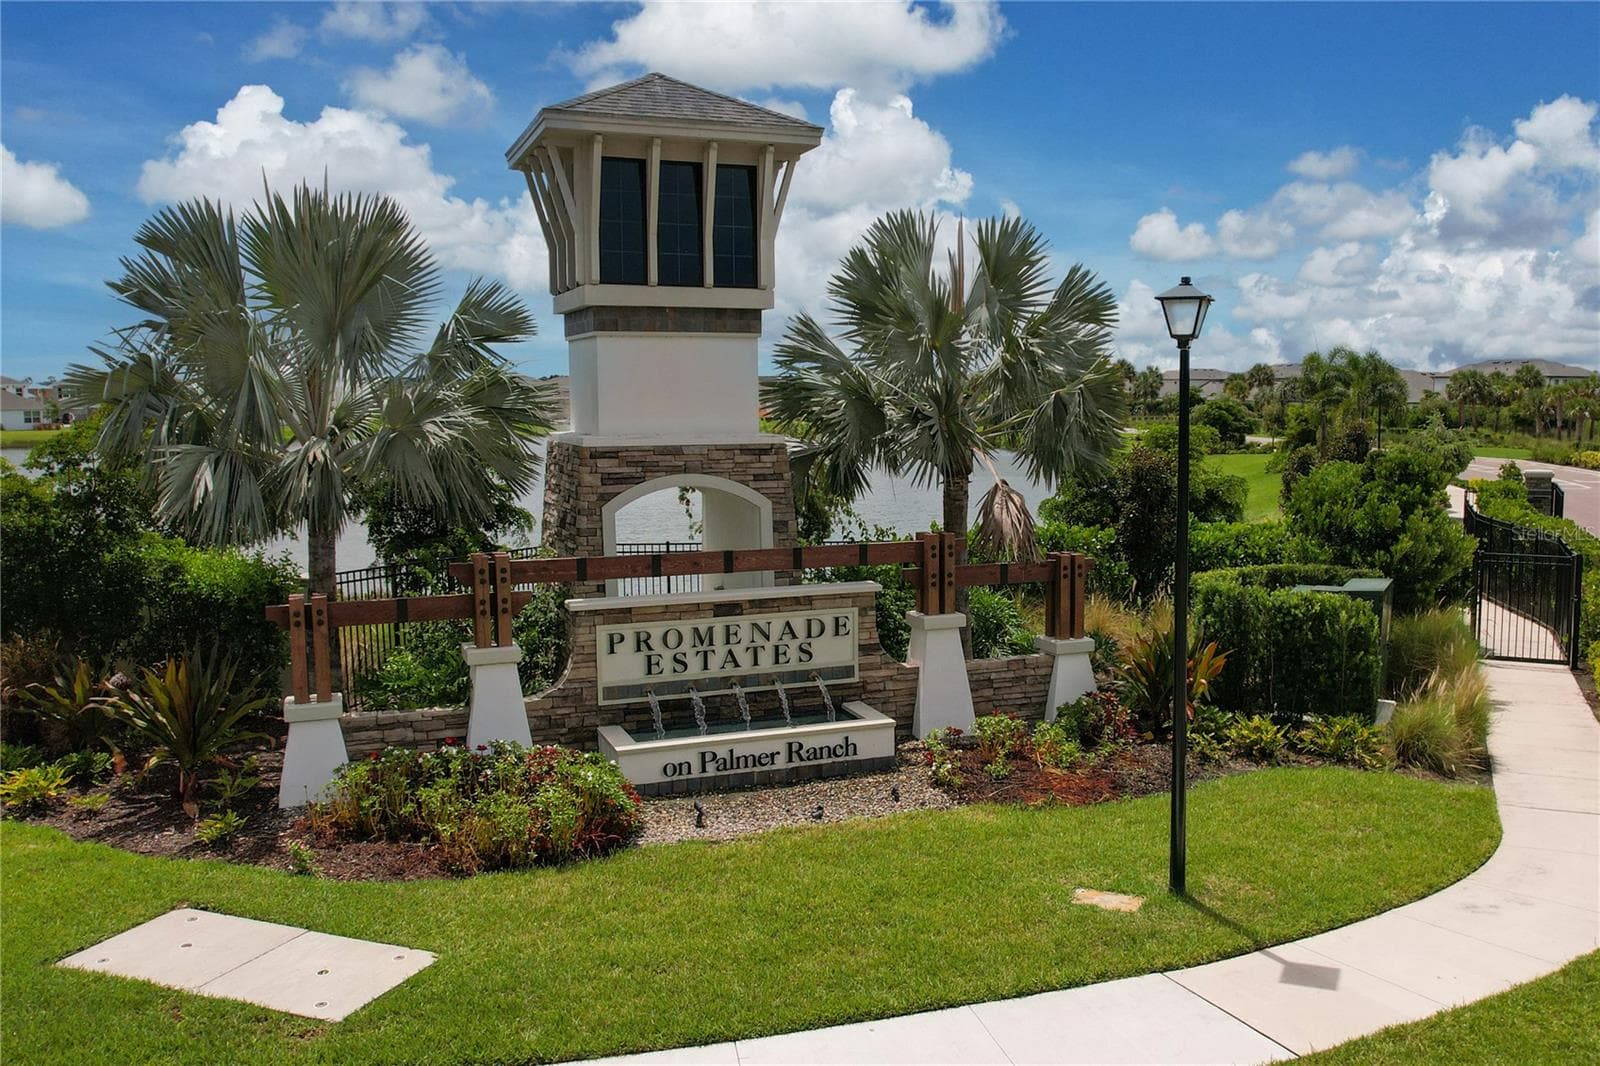
Promenade Estates Entrance - 5542 NATIVE HENNA CT, SARASOTA
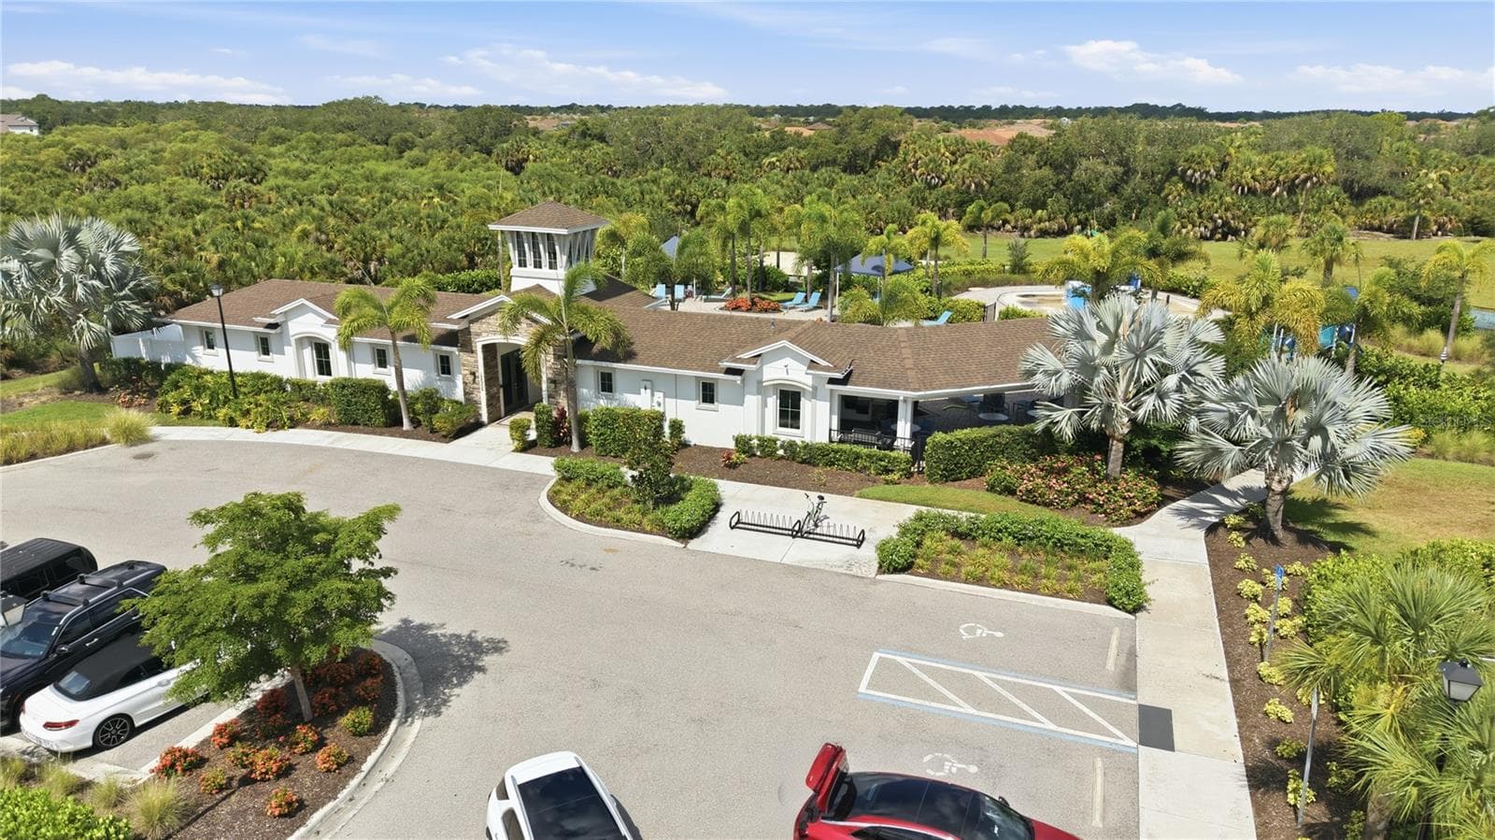
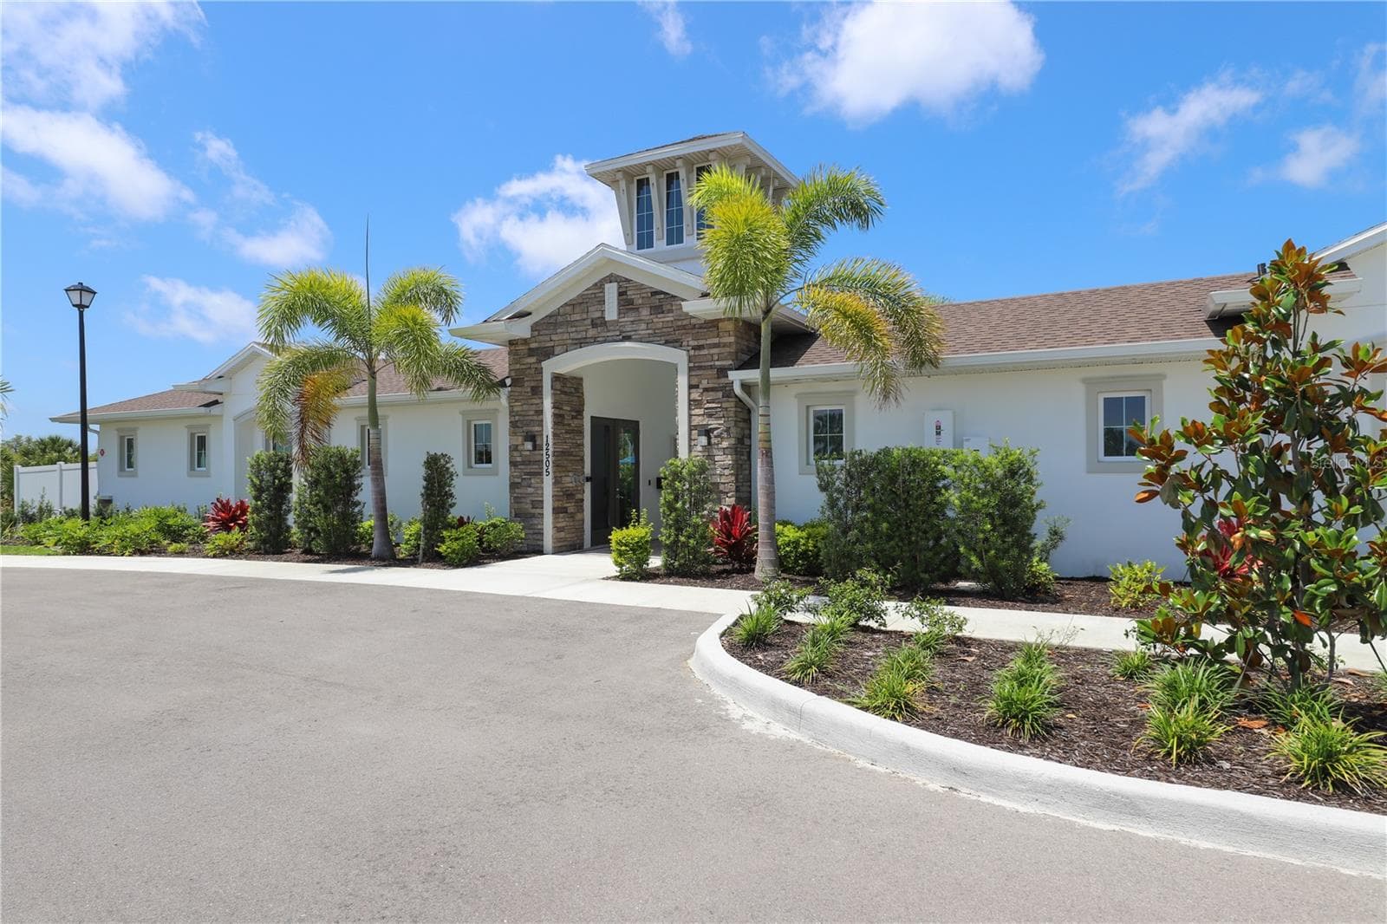
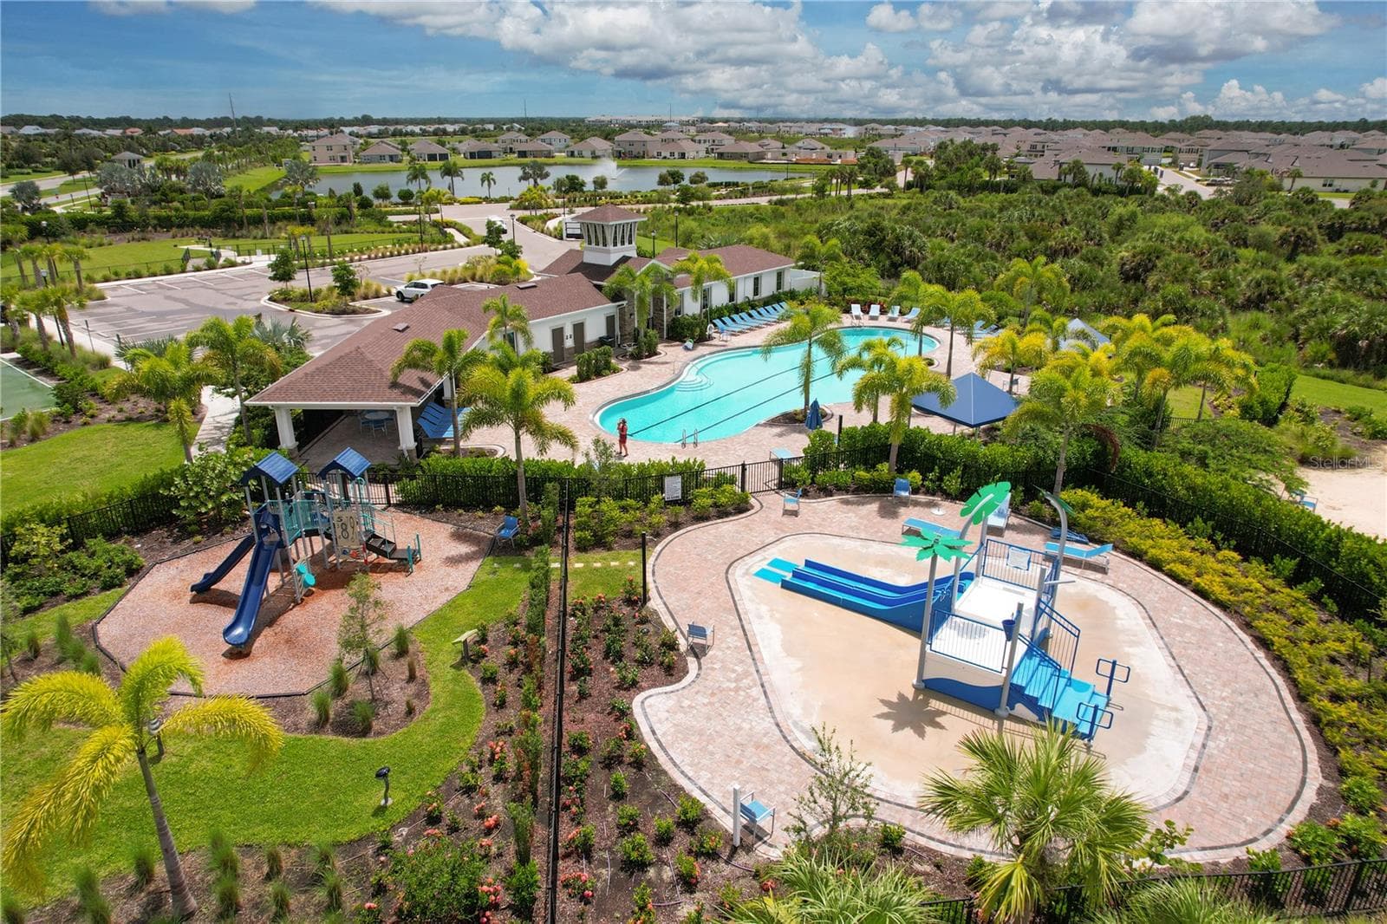
Amenities For Low HOA Fees - 5542 NATIVE HENNA CT, SARASOTA
Single Family Residence at 5542 NATIVE HENNA CT, SARASOTA, photo 87 of 110
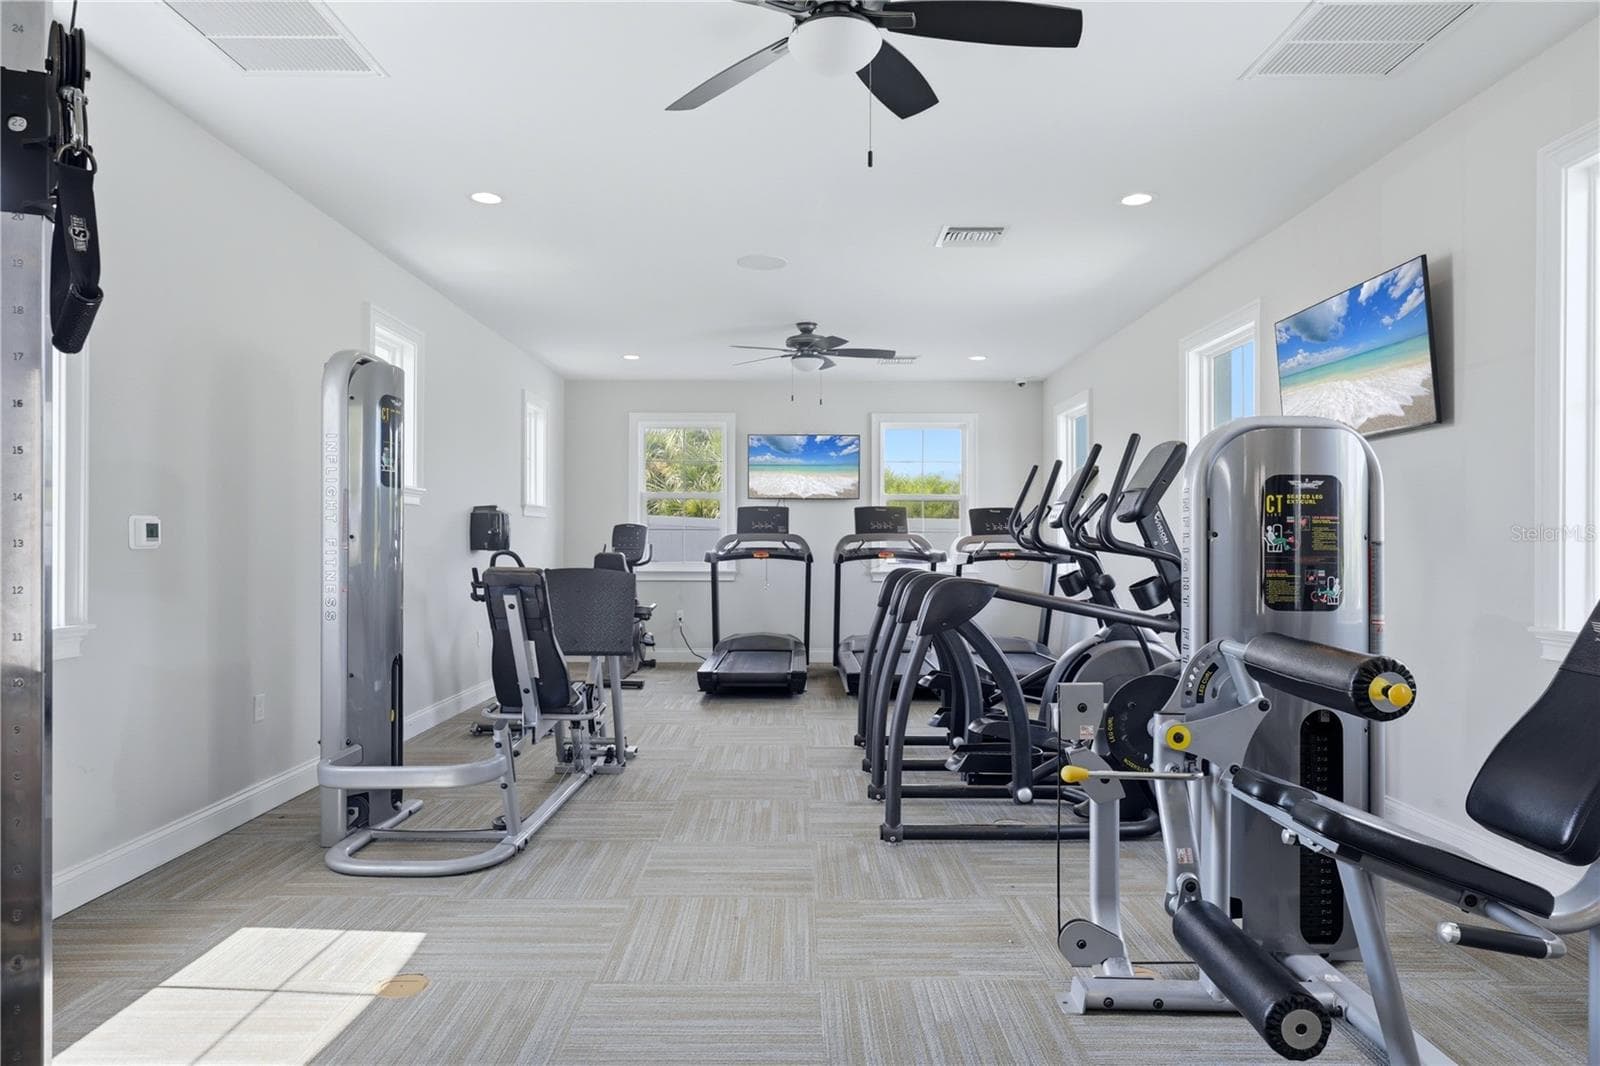
Fitness Center - 5542 NATIVE HENNA CT, SARASOTA
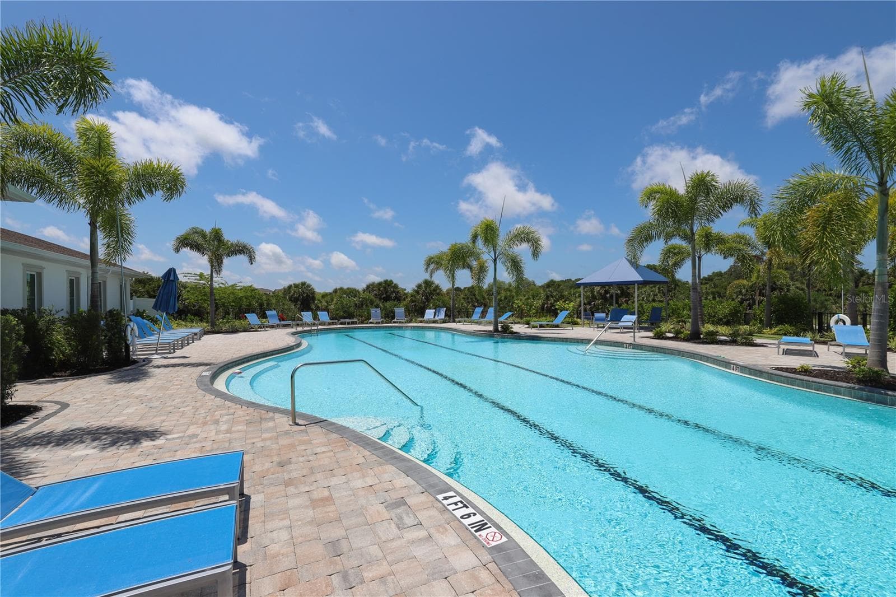
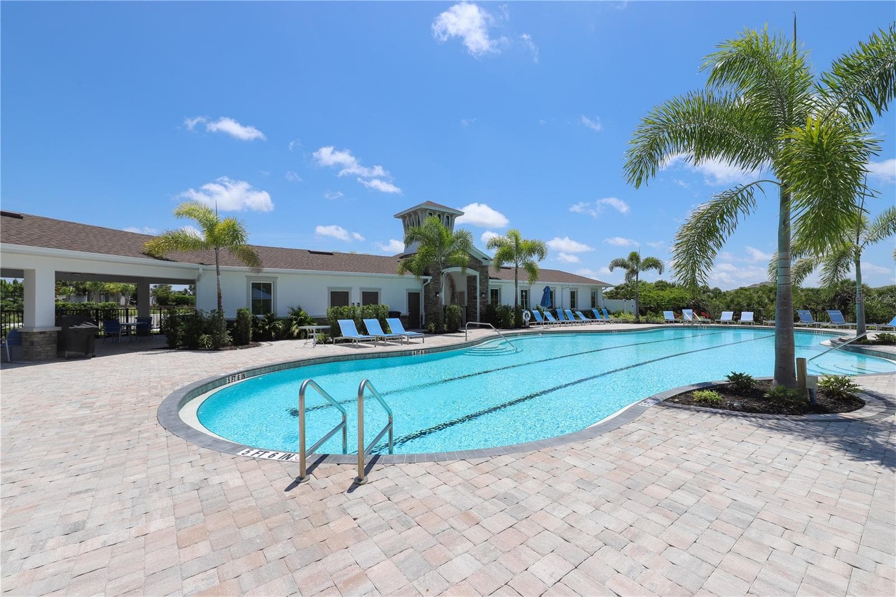
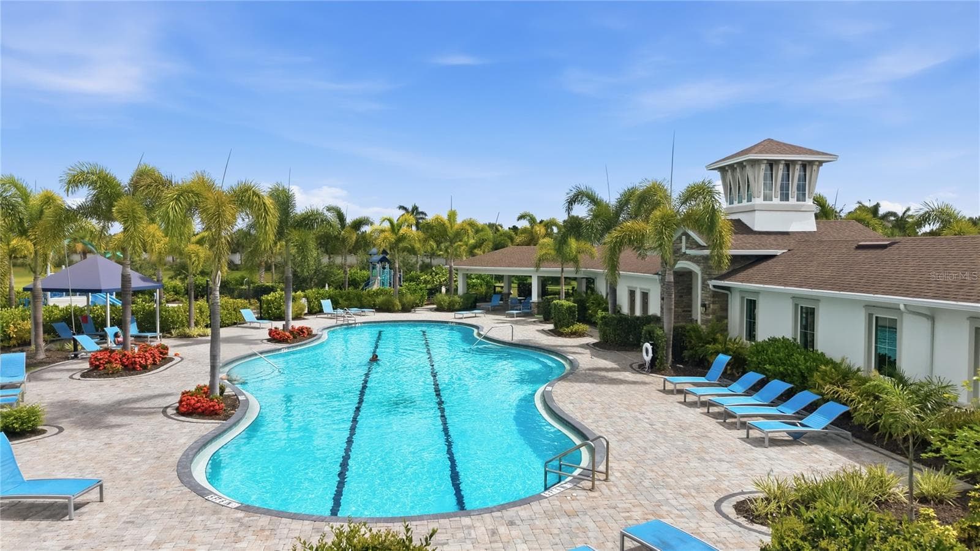
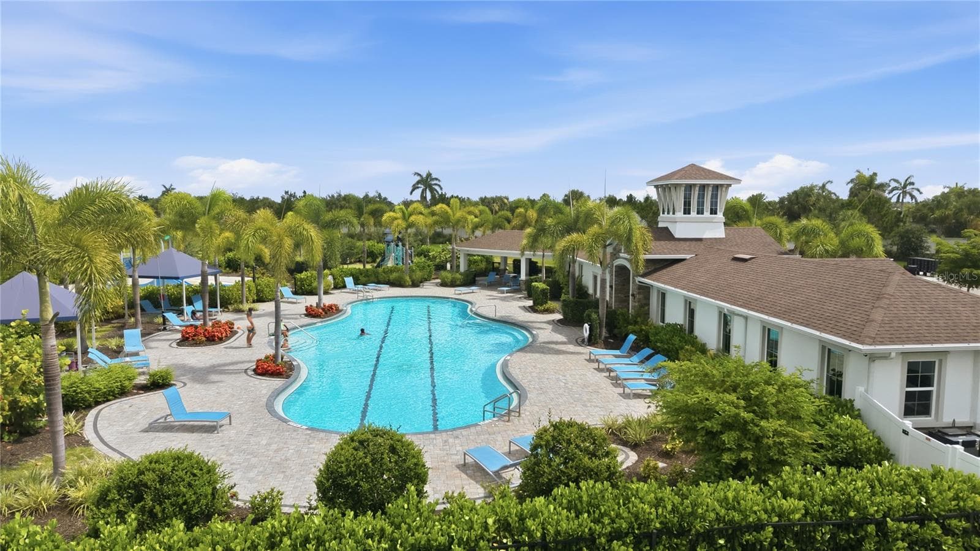
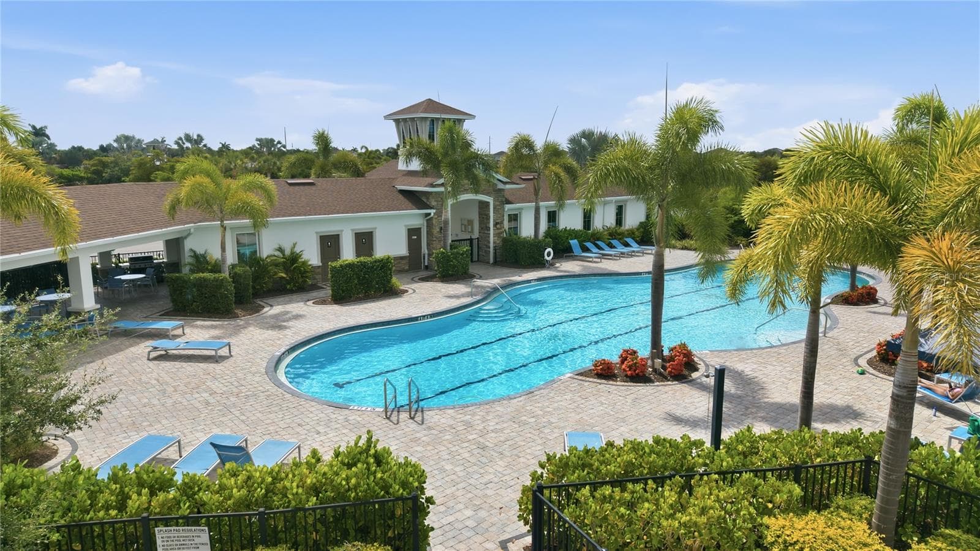
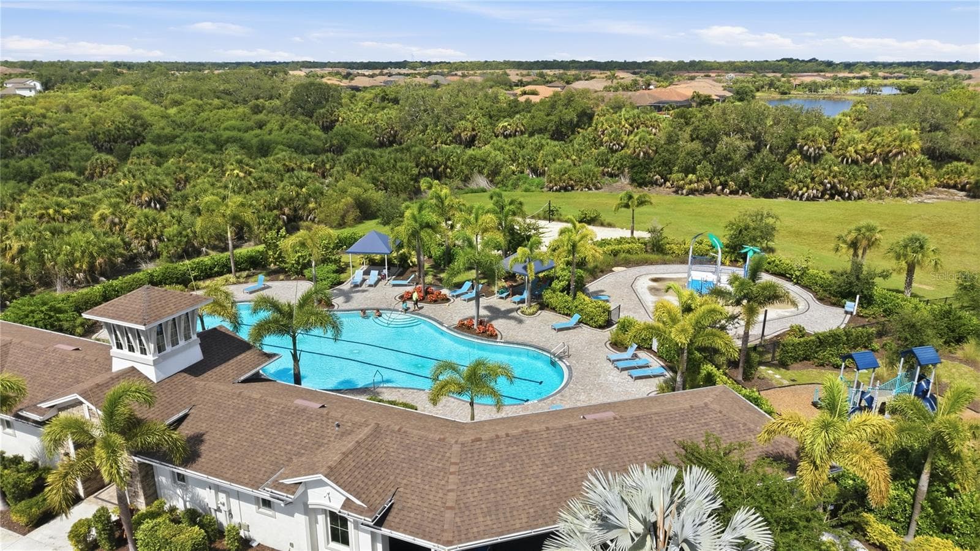
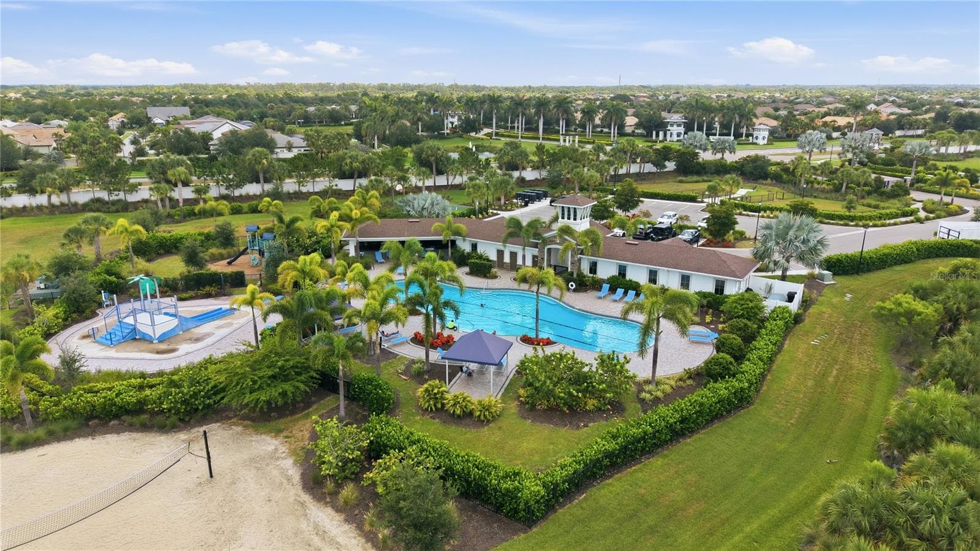
Community Pool - 5542 NATIVE HENNA CT, SARASOTA
Single Family Residence at 5542 NATIVE HENNA CT, SARASOTA, photo 90 of 110
Single Family Residence at 5542 NATIVE HENNA CT, SARASOTA, photo 91 of 110
Single Family Residence at 5542 NATIVE HENNA CT, SARASOTA, photo 92 of 110
Single Family Residence at 5542 NATIVE HENNA CT, SARASOTA, photo 93 of 110
Single Family Residence at 5542 NATIVE HENNA CT, SARASOTA, photo 94 of 110
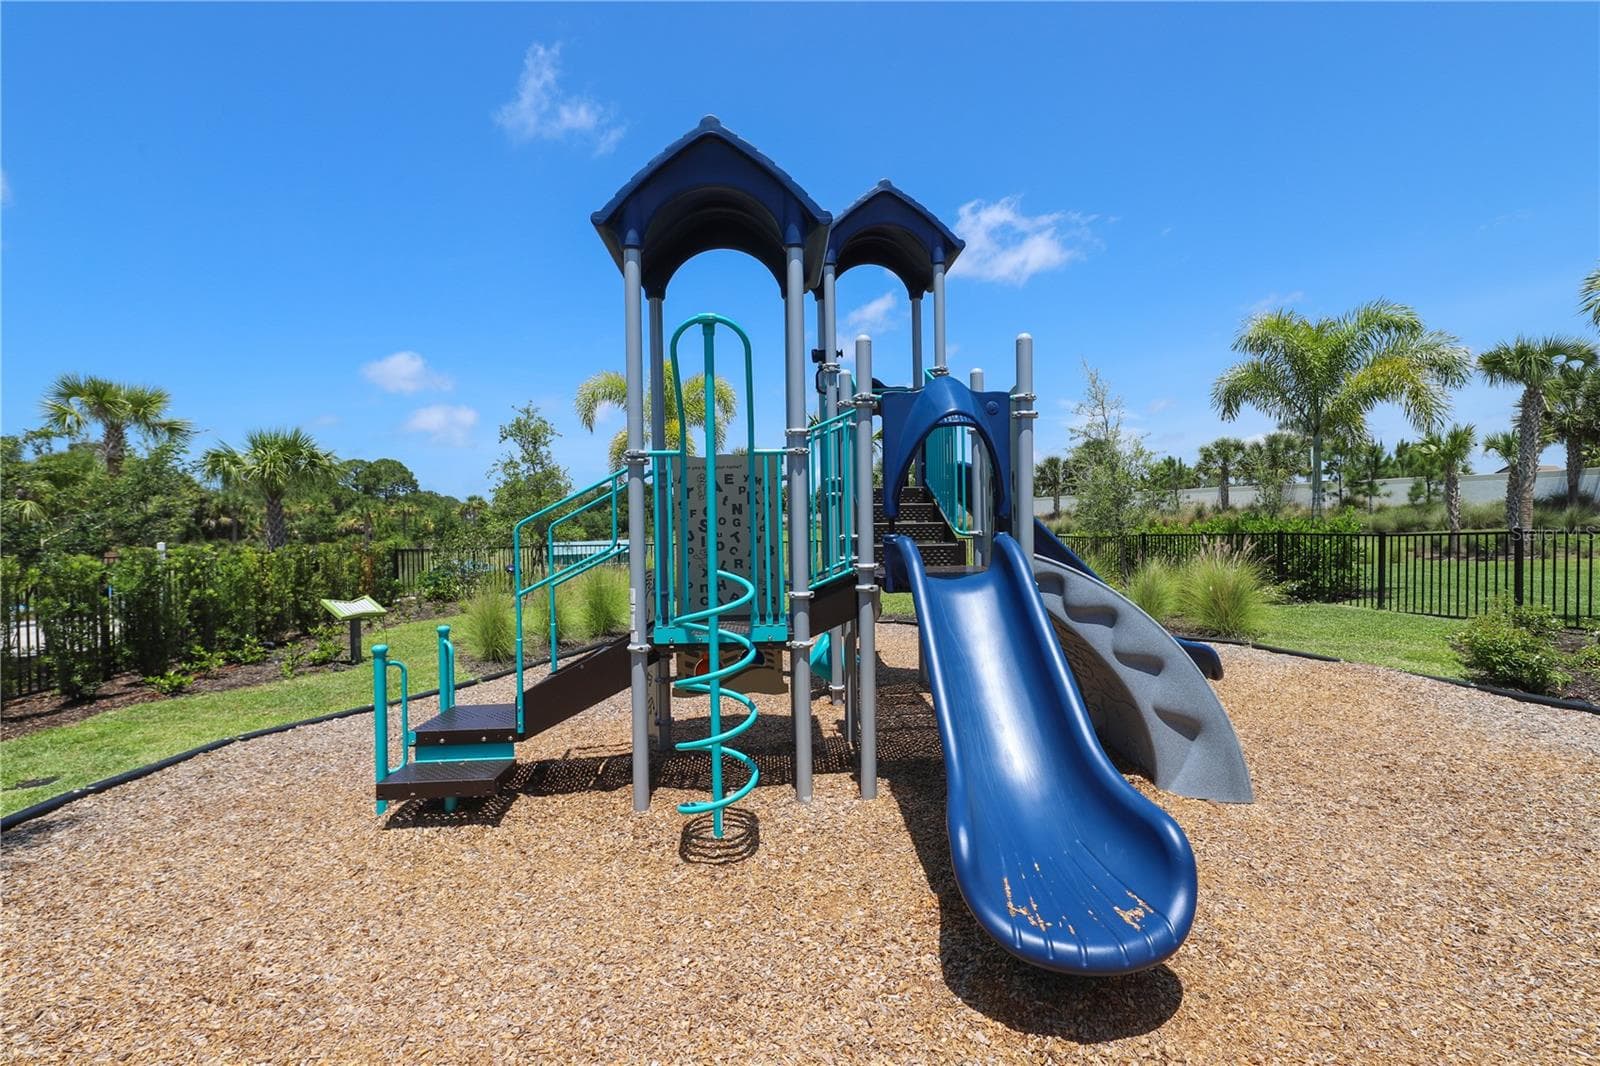
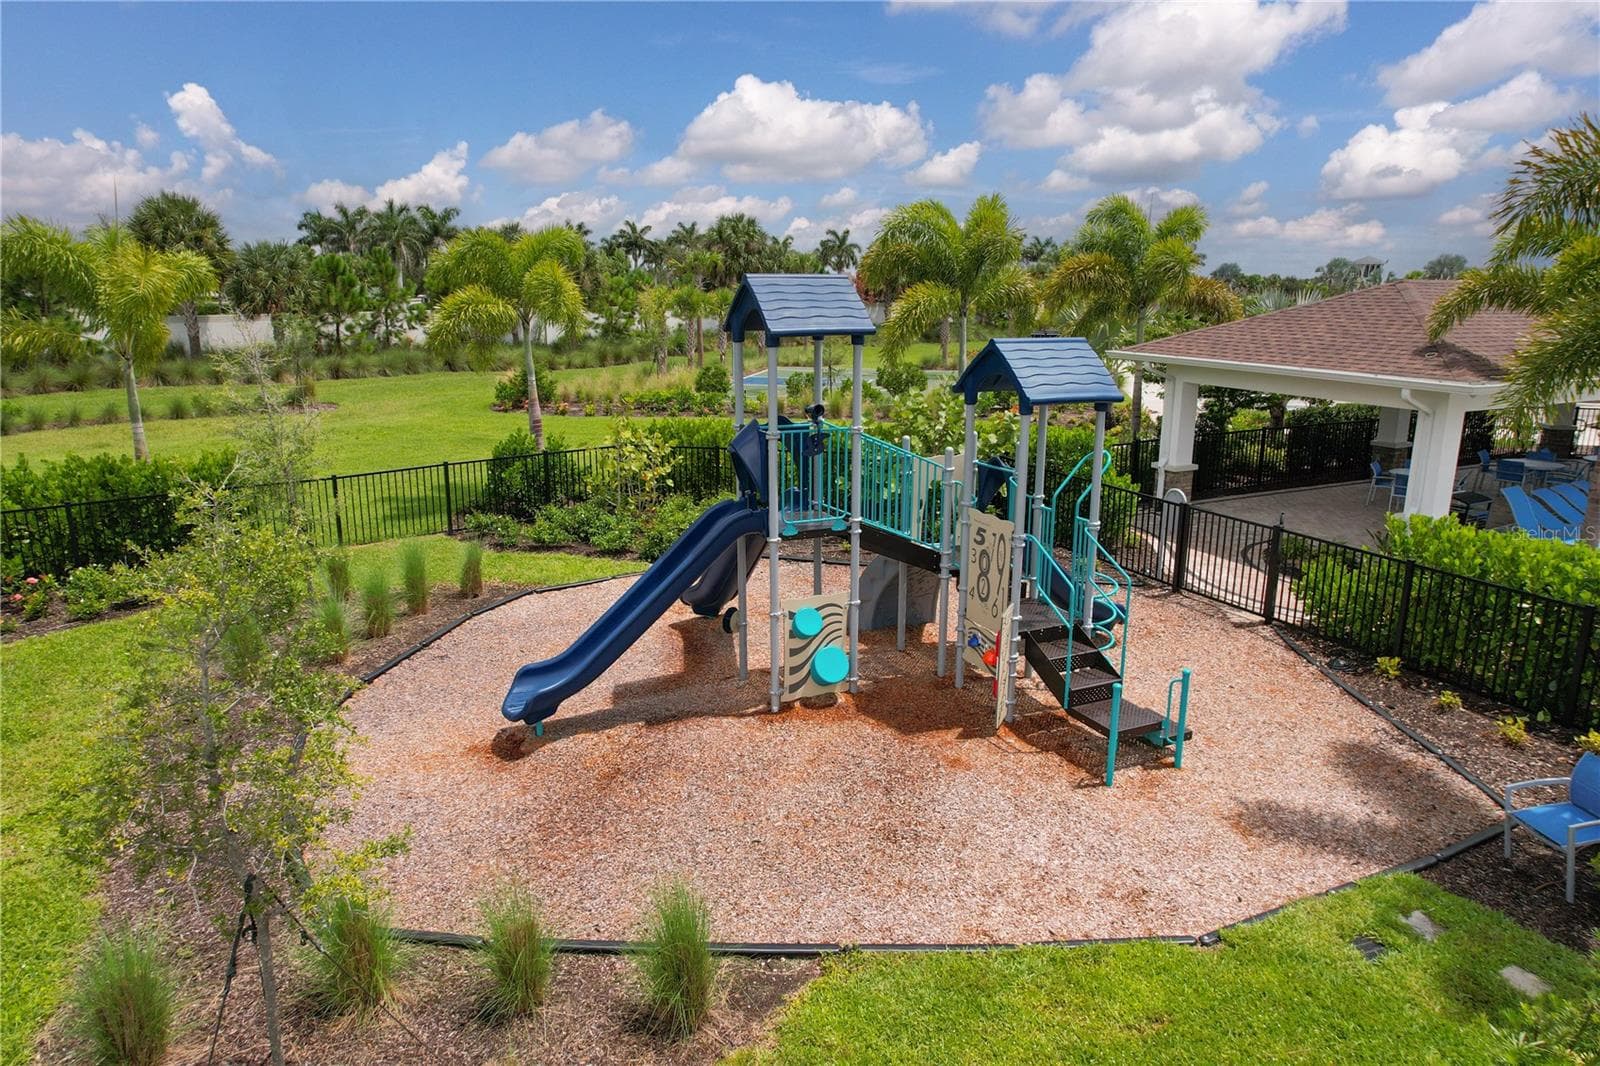
Playground - 5542 NATIVE HENNA CT, SARASOTA
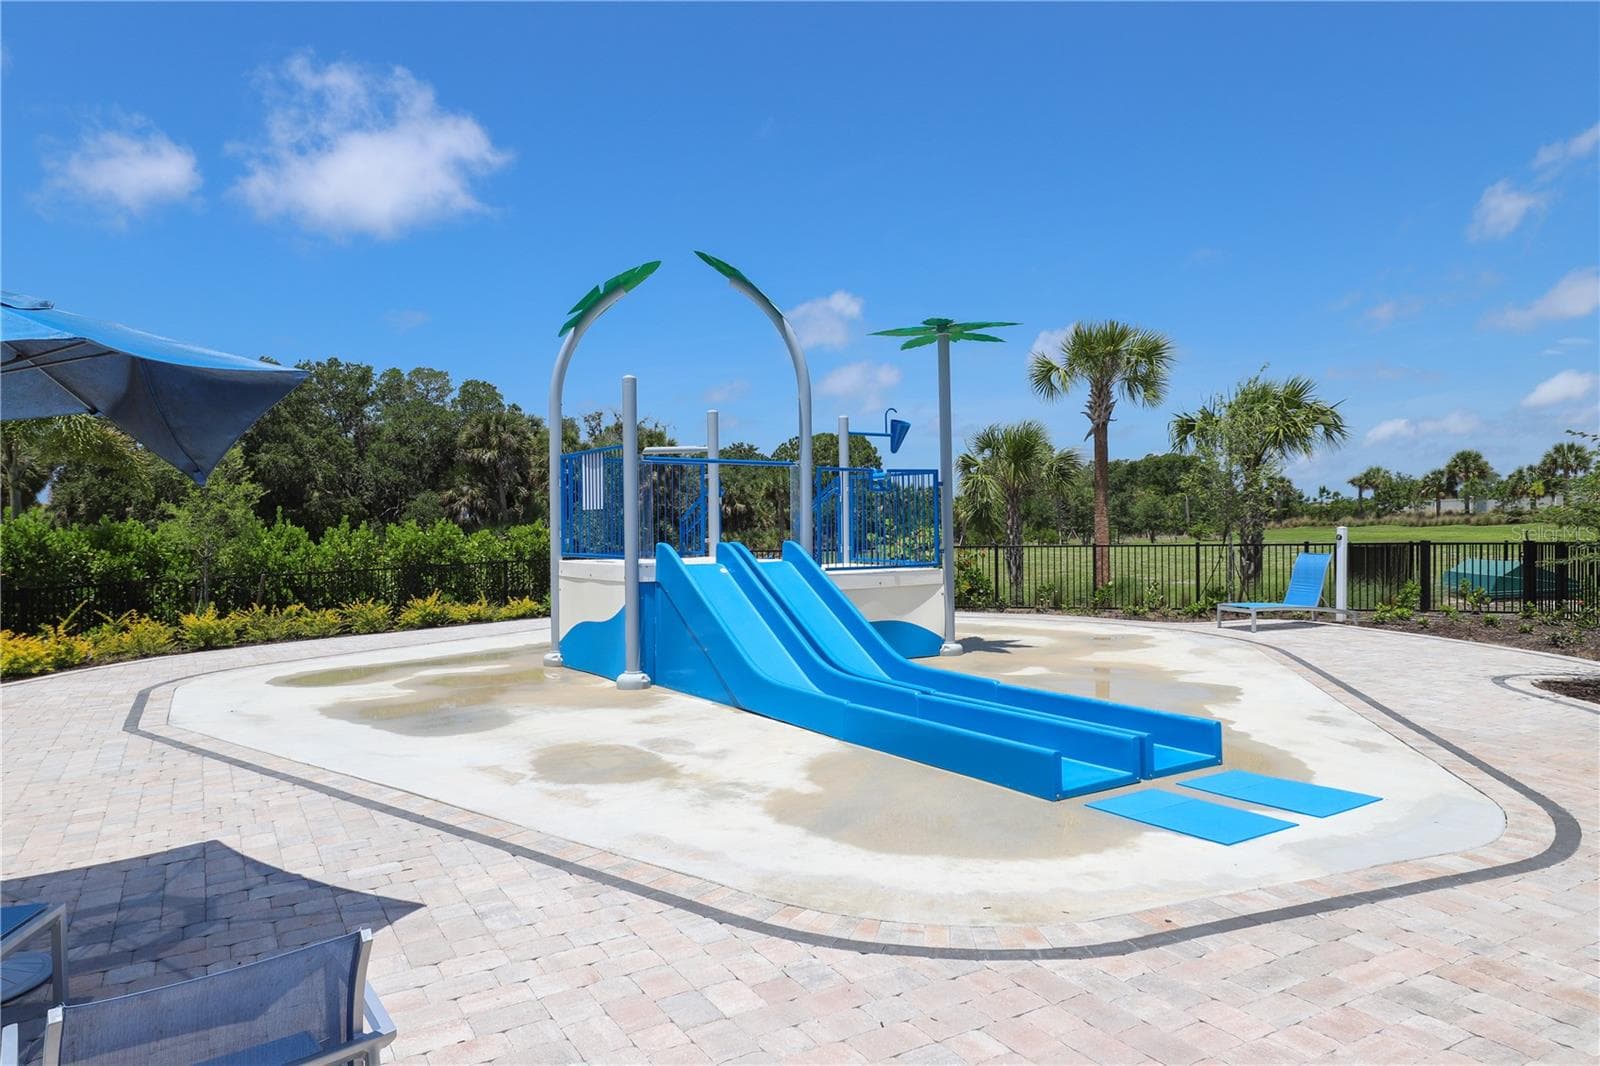
Water Park - 5542 NATIVE HENNA CT, SARASOTA
Single Family Residence at 5542 NATIVE HENNA CT, SARASOTA, photo 97 of 110
Single Family Residence at 5542 NATIVE HENNA CT, SARASOTA, photo 98 of 110
Single Family Residence at 5542 NATIVE HENNA CT, SARASOTA, photo 99 of 110
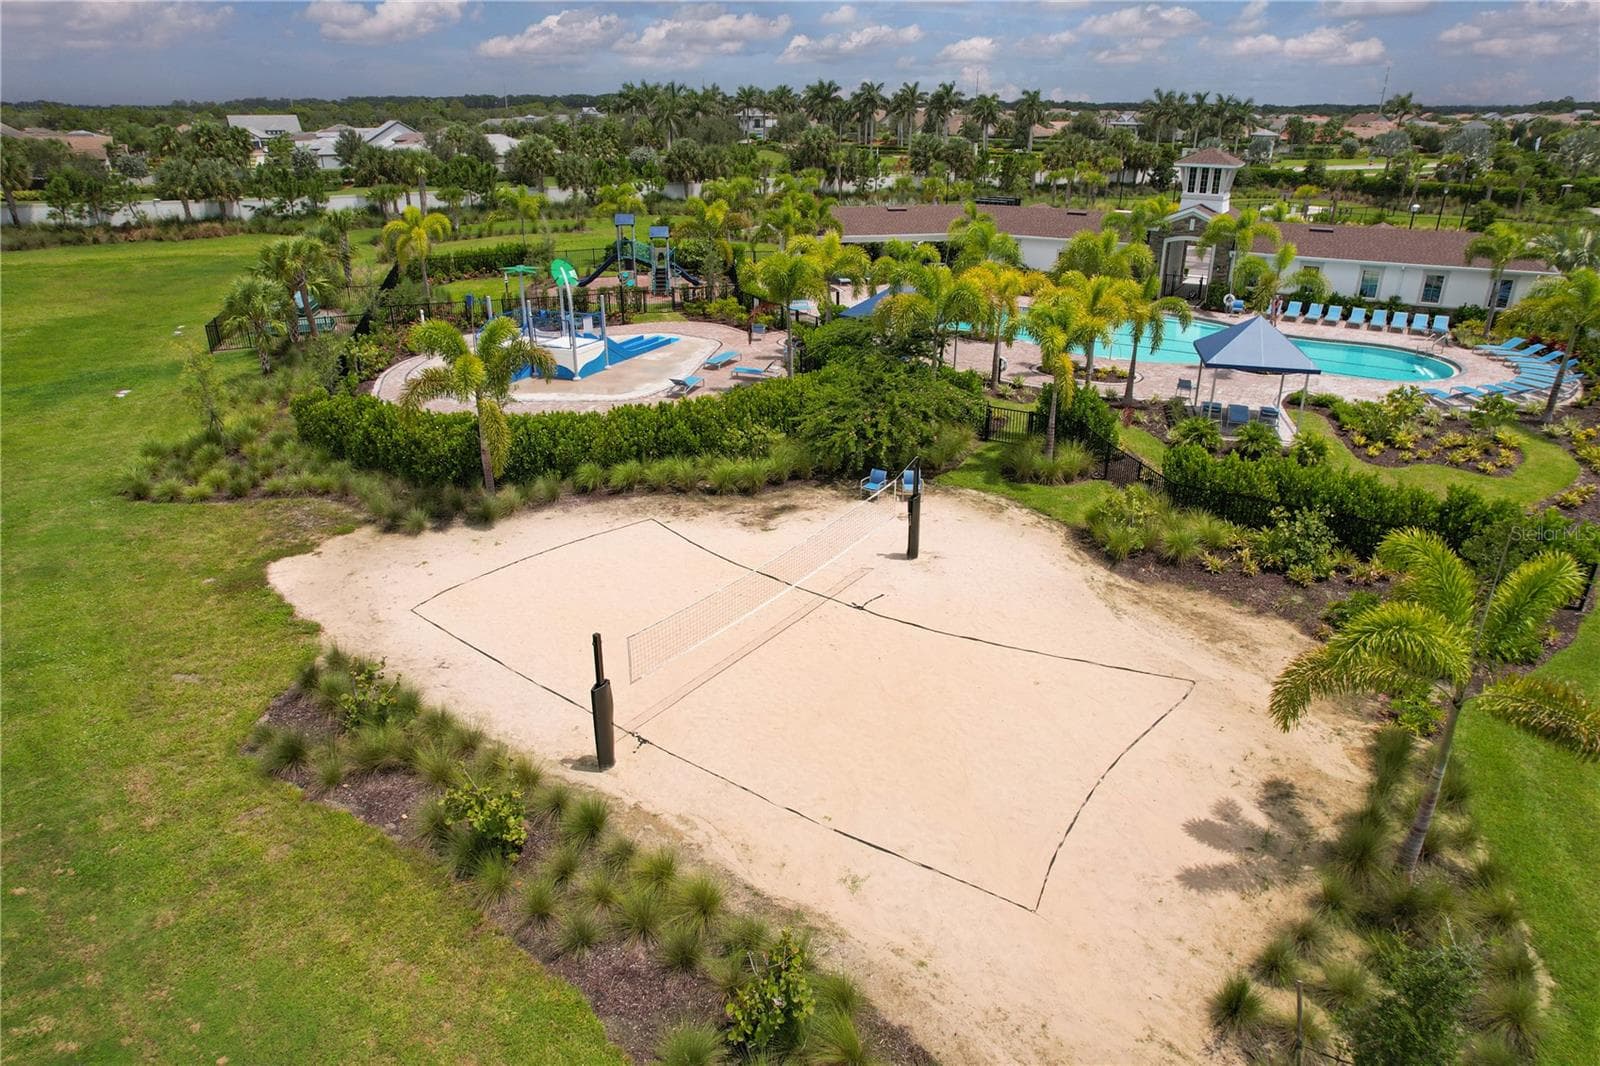
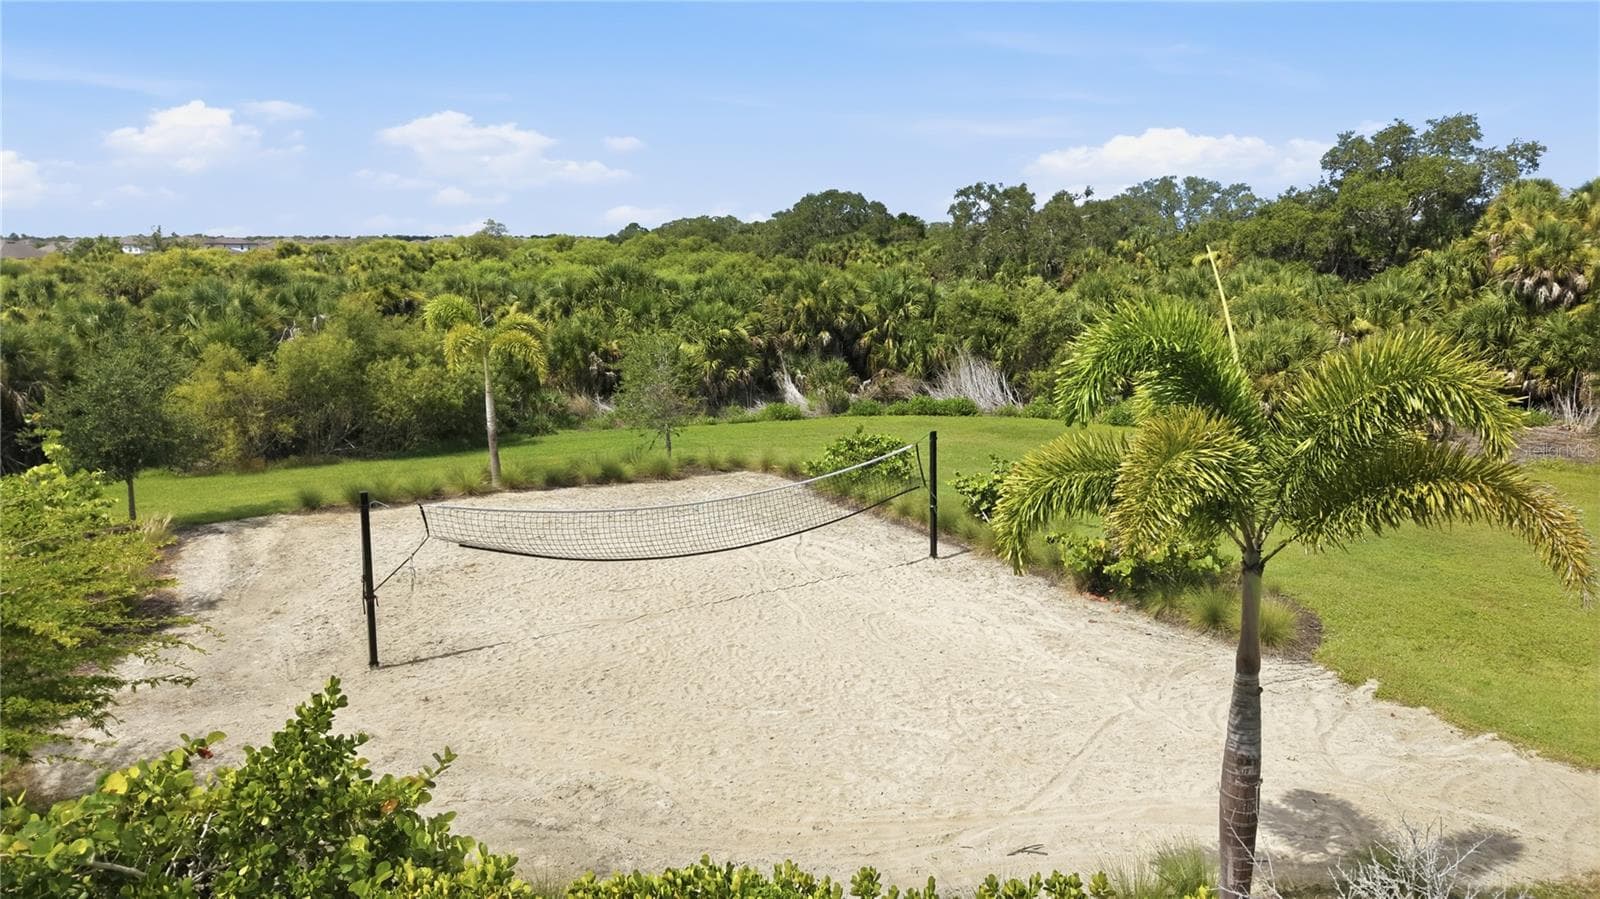
Volleyball Court - 5542 NATIVE HENNA CT, SARASOTA
Single Family Residence at 5542 NATIVE HENNA CT, SARASOTA, photo 101 of 110
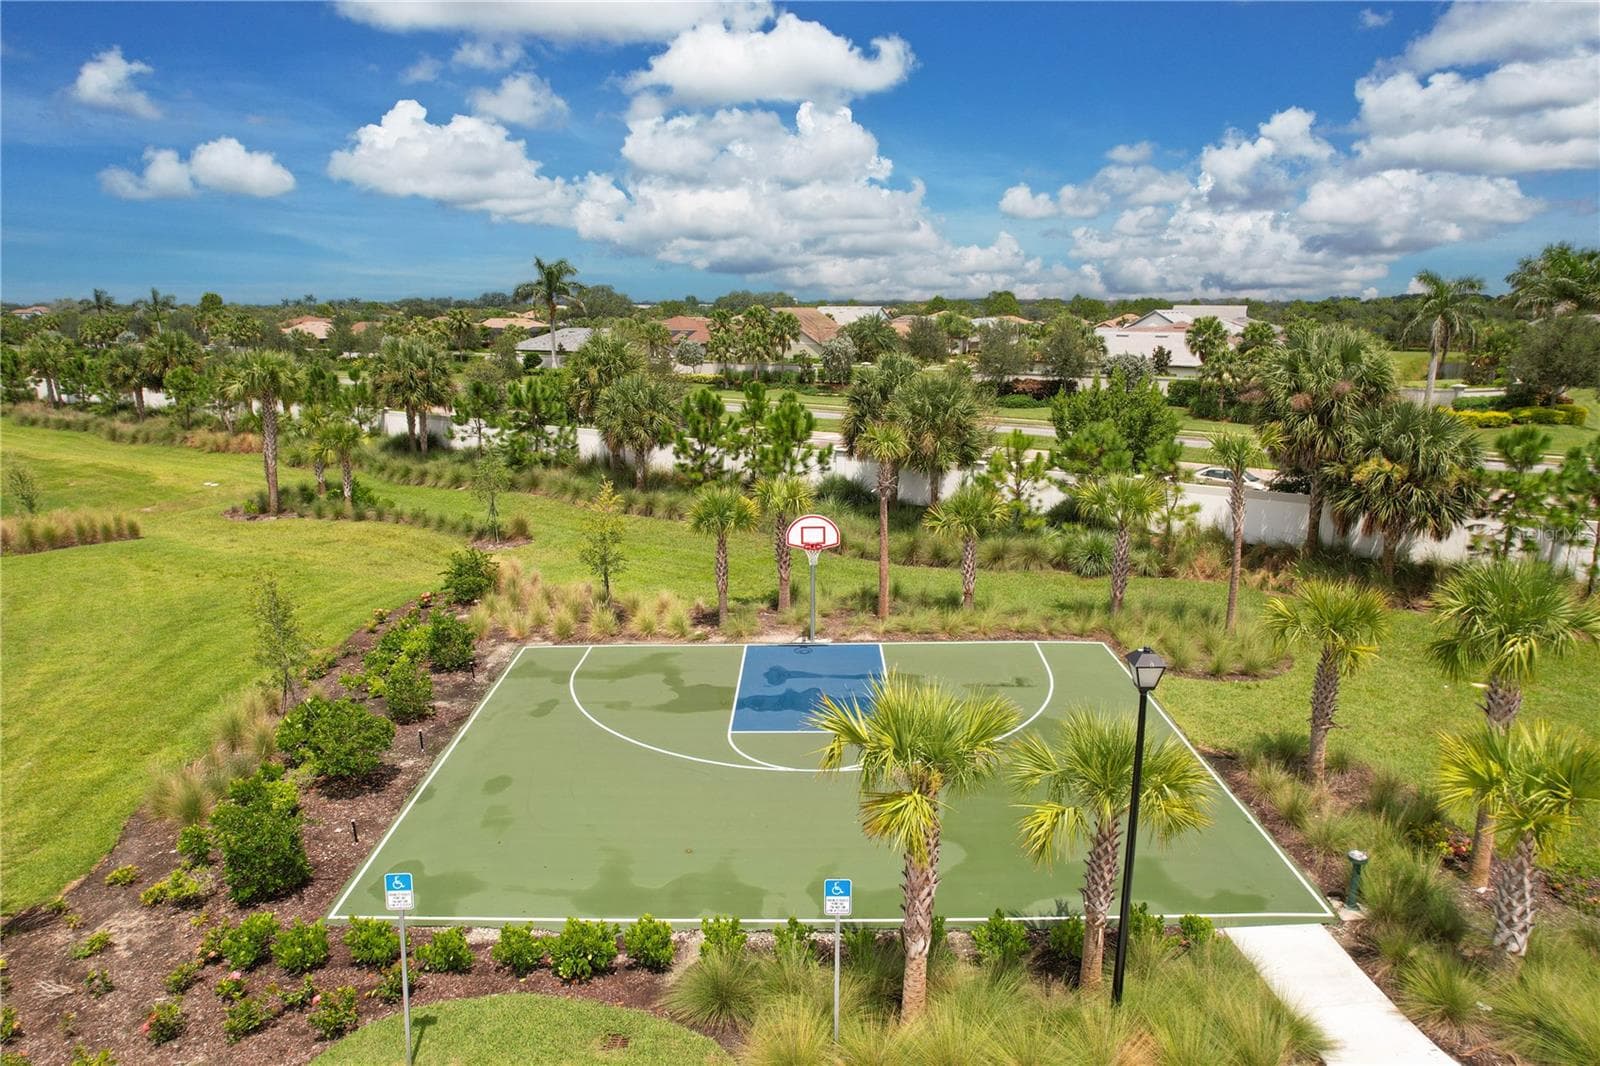
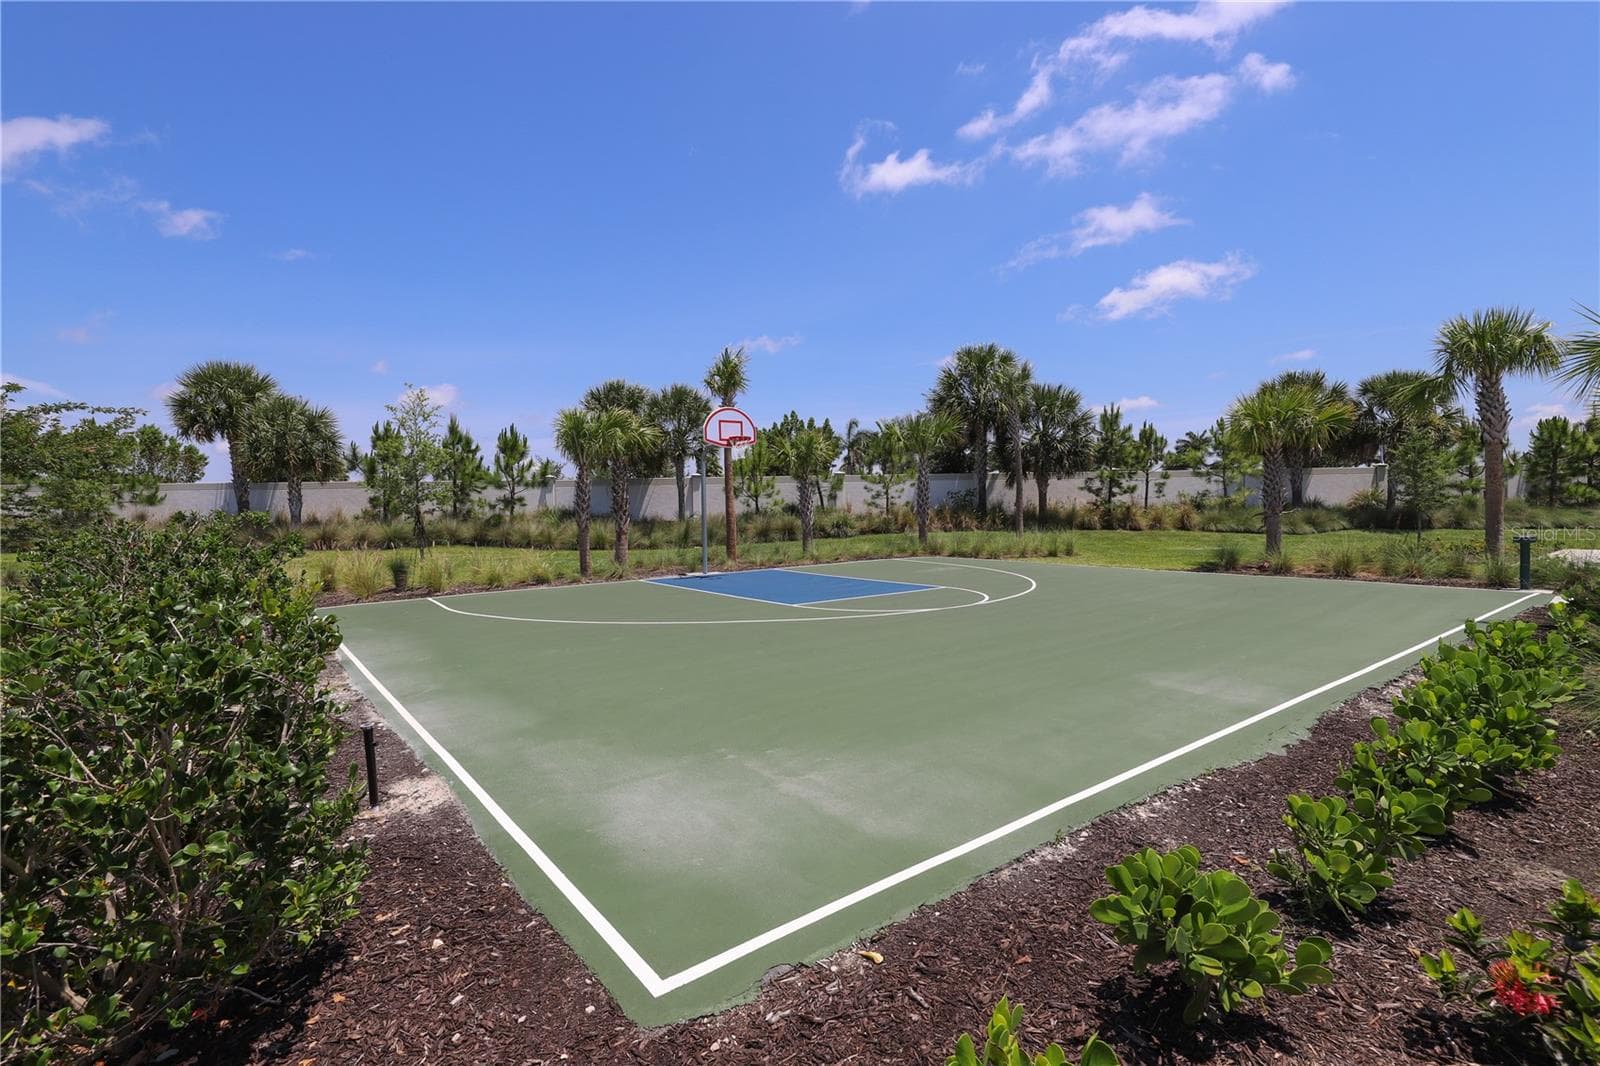
Basketball Court - 5542 NATIVE HENNA CT, SARASOTA
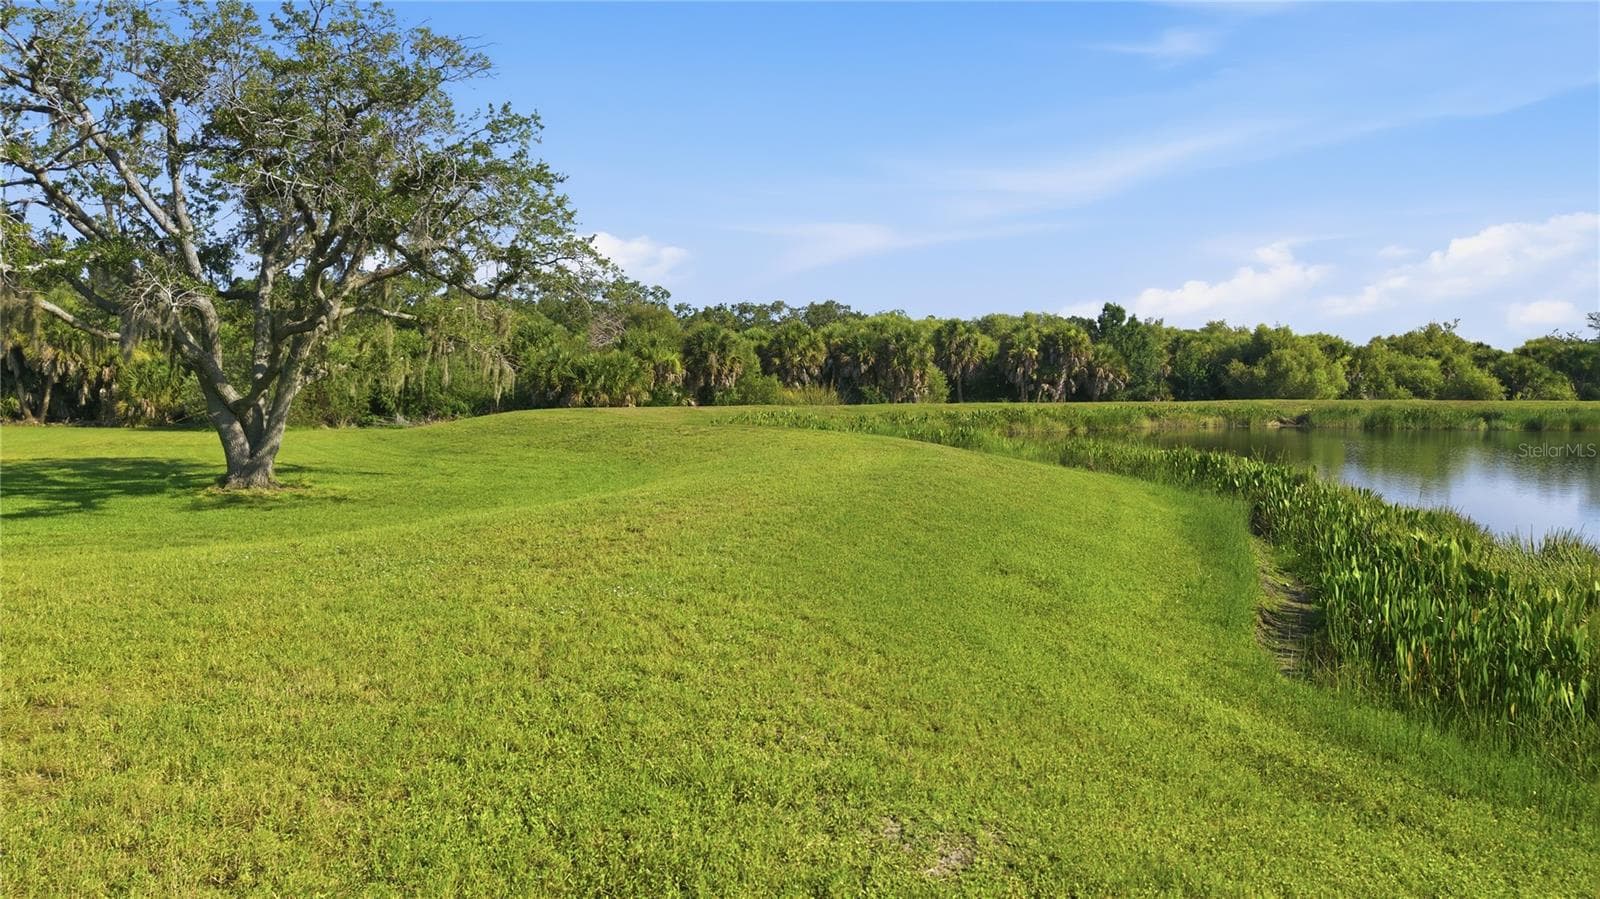
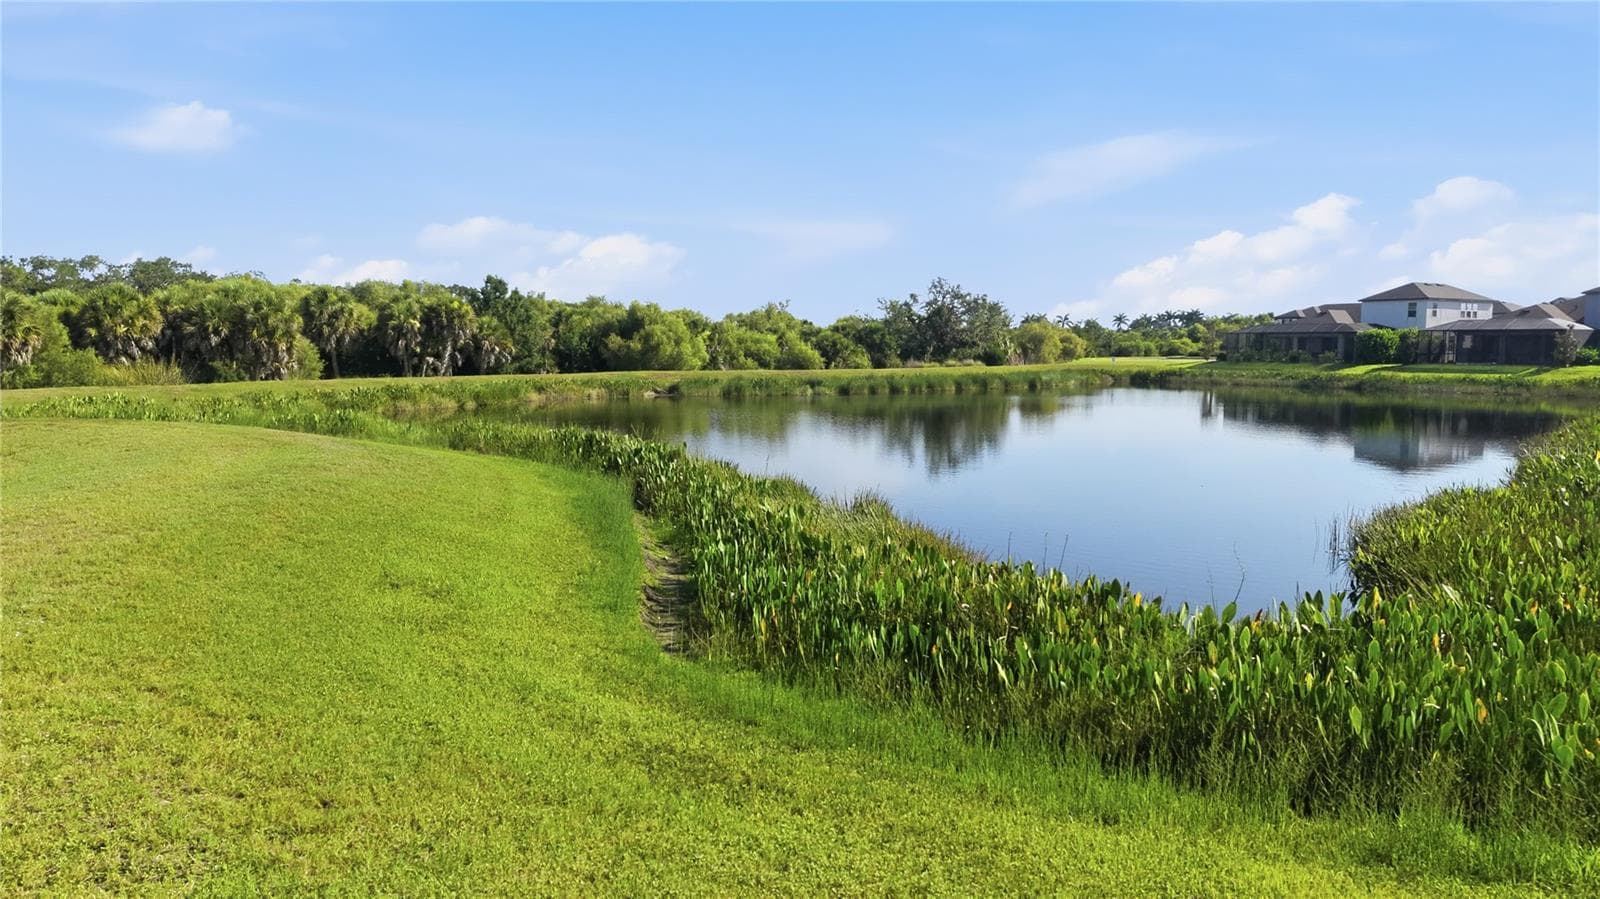
Water & Nature Views - 5542 NATIVE HENNA CT, SARASOTA
Single Family Residence at 5542 NATIVE HENNA CT, SARASOTA, photo 104 of 110
Single Family Residence at 5542 NATIVE HENNA CT, SARASOTA, photo 105 of 110
Single Family Residence at 5542 NATIVE HENNA CT, SARASOTA, photo 106 of 110
Water & Nature Views - 5542 NATIVE HENNA CT, SARASOTA
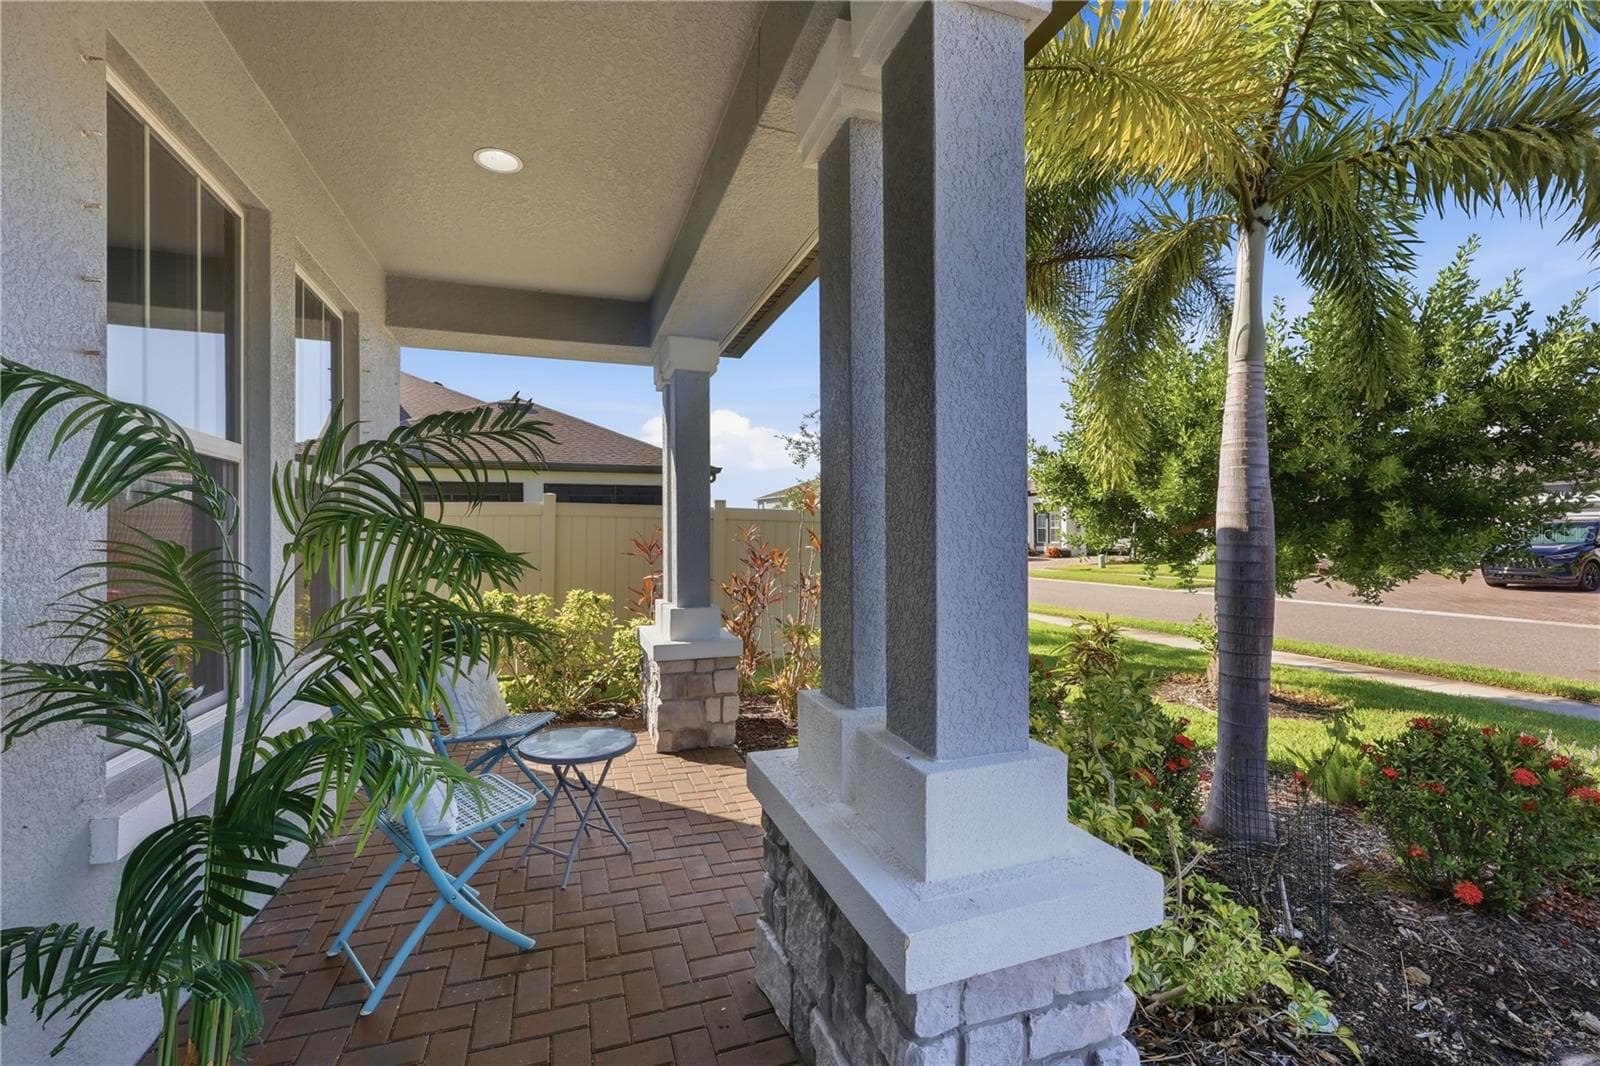
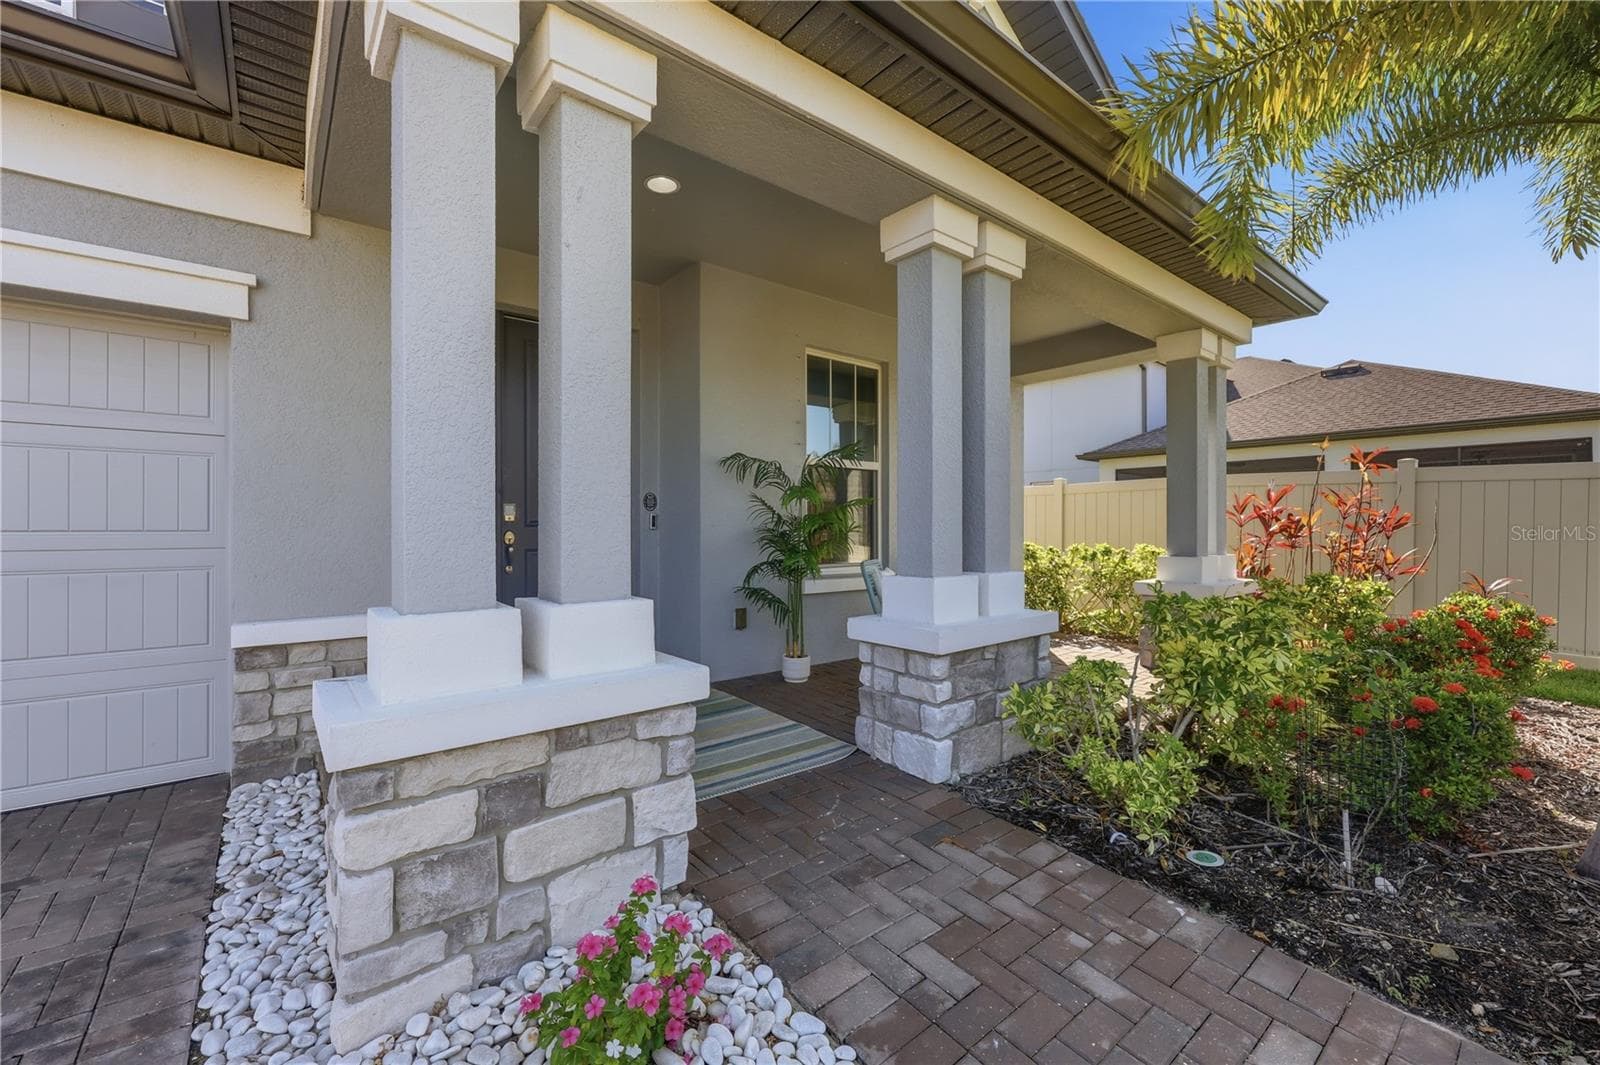
Covered Front Porch - 5542 NATIVE HENNA CT, SARASOTA
Single Family Residence at 5542 NATIVE HENNA CT, SARASOTA, photo 109 of 110
Driveway - 5542 NATIVE HENNA CT, SARASOTA
110 photos

$978,000

5542 NATIVE HENNA CT
SARASOTA, FL 34238
Listed by KELLER WILLIAMS ON THE WATER S
Bedrooms
4
Bathrooms
4
Living area
3,182 sqft
Year built
2020

About this home

Move-in ready with freshly updated neutral color accent walls, painted interiors and a price improvement, this Fox 4 News–featured residence beckons you to Promenade Estates, one of the newest communities in the heart of Palmer Ranch. Set in a highly desirable area with continued growth on the horizon, including the proposed Palmer Ranch East Business Park, this exceptional M/I Homes Crystal floor plan combines thoughtful design, generous living spaces, and resort-style outdoor living. Offering 4 bedrooms, 4 full bathrooms, a private office, bonus room, and 3-car smart garage with Tesla Level 2 charging, the home is designed for both everyday living and entertaining. The desirable split-bedroom layout provides privacy, while the owner’s retreat enjoys tranquil water views, a spa-inspired en-suite bath with walk-in shower, dual vanities, and spacious custom closets. Two additional bedrooms occupy their own wing with private baths, while the upstairs retreat, with an oversized bonus room, bedroom, and full bath, offers exceptional flexibility for guests, multigenerational living, a media room, or private home office. At the heart of the home, the open-concept chef’s kitchen features 42-inch cabinetry, quartz countertops, stainless-steel appliances, upgraded finishes, and sliding-glass-door access to the lanai. Designer accent walls, soaring ceilings, 8-foot doors, custom cabinetry and closet systems, reverse-osmosis water filtration, recessed LED lighting, and an electric fireplace add both style and functionality. Step outside to your own Florida retreat, where a sparkling heated saltwater pool and spa overlook serene pond and nature views. A covered lanai, fenced grass area for pets, and picturesque setting create an inviting space for quiet evenings or effortless entertaining. Promenade Estates offers resort-style amenities including a community pool, splash pad, fitness center, playground, basketball and volleyball courts, and dog park, all with convenient access to Pine View School, area shopping and dining, I-75, championship golf, premier tennis facilities, Legacy Trail, Oscar Scherer State Park, and Sarasota’s renowned Gulf Coast beaches. Freshly updated, beautifully appointed, and ready for its next owner, this is Palmer Ranch living designed for the way you want to live. Welcome Home!

Highlights

Private poolFireplace

Property details

MLS
Stellar MLS
MLS #
MFRA4698664
Property type
Single Family Residence
Subdivision
PROMENADE ESTATES PH I
Status
Active
Days on market
110
On market date
July 3, 2026
Stories
N/A
Total bathrooms
4
Garage spaces
3
Parking spaces
N/A
Lot size
0.18 acres
Loading map…

Nearby schools

Within 10 miles. School directory data from the National Center for Education Statistics (NCES), accessed via the Urban Institute Education Data API. Local Score is calculated by INNOVATE Real Estate; where a state rating is shown, it comes from that state's own official school report card.

ElementaryCharter
IMAGINE SCHOOL AT PALMER RANCH
4.5 mi away · Grades -1-8
Nearest school -- attendance-zone data not available here
3.0
Local Score (student-teacher ratio only (preliminary -- will incorporate state test-score data once available)) -- not an official state rating
Enrollment
409
Student:teacher ratio
16.4:1
District
SARASOTA
Middle
SARASOTA MIDDLE SCHOOL
5.09 mi away · Grades 6-8
Nearest school -- attendance-zone data not available here
3.0
Local Score (student-teacher ratio only (preliminary -- will incorporate state test-score data once available)) -- not an official state rating
Enrollment
1,217
Student:teacher ratio
17.9:1
District
SARASOTA
High
SUNCOAST TECHNICAL COLLEGE
6.35 mi away · Grades 12
Nearest school -- attendance-zone data not available here
5.0
Local Score (student-teacher ratio only (preliminary -- will incorporate state test-score data once available)) -- not an official state rating
Enrollment
0
Student:teacher ratio
0.0:1
District
SARASOTA

Walkability

Blended score for SARASOTA's center, calculated by INNOVATE Real Estate from two sources: the EPA's National Walkability Index (street network, transit, land-use mix) and Google Places amenity data (what's actually reachable on foot from this point). 60% EPA National Walkability Index + 40% nearby-amenity density (Google Places).

27
Car-dependent
out of 100
EPA National Walkability Index
5.7 / 20 -- Least walkable
Google Places amenity density
25 / 100
Restaurants & cafes2
Grocery stores1
Parks0
Schools1
Transit stops0
Pharmacies2

Market position

How this listing compares to current activity in SARASOTA, from live MLS data.

On the market 110 days -- 59 fewer days than SARASOTA's current average of 169 days.
For reference, the median list price across 4,689 active listings in SARASOTA right now is $364,521.

Mortgage calculator

Estimate only - actual rate and payment depend on your lender, credit, and loan program.

$
%
%
Adjust tax / insurance estimates
% / yr
$
/mo
Est. monthly payment
$6,040/mo
$195,600 down
$782,400 loan
Principal & interest$5,075
Property tax (est.)$815
Home insurance (est.)$150

Similar homes you might like

Data source: Listing information provided by Stellar MLS (mfrmls) via Trestle/CoreLogic. Last updated 2 days ago.

Information herein deemed reliable but not guaranteed; all measurements, school assignments, HOA fees, taxes, and feature lists are approximate and should be independently verified. Equal Housing Opportunity.