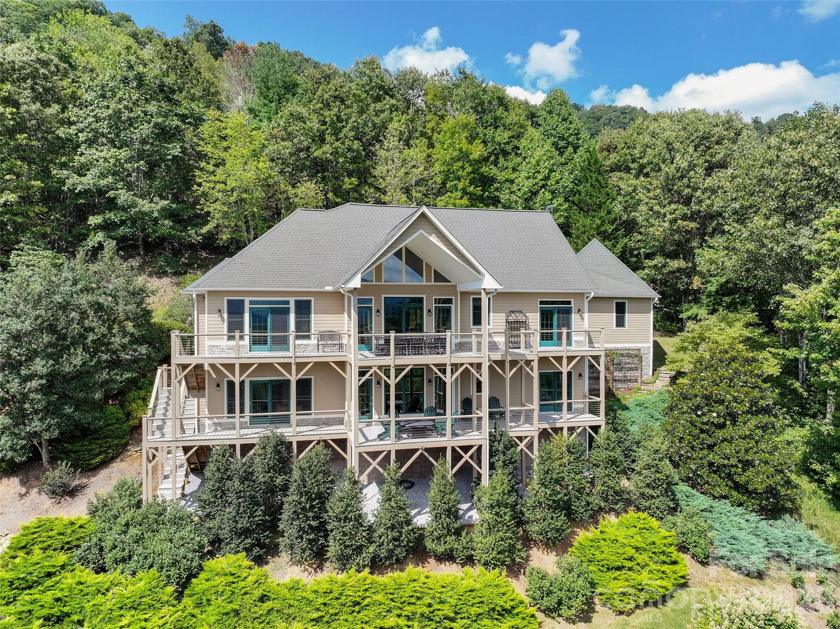
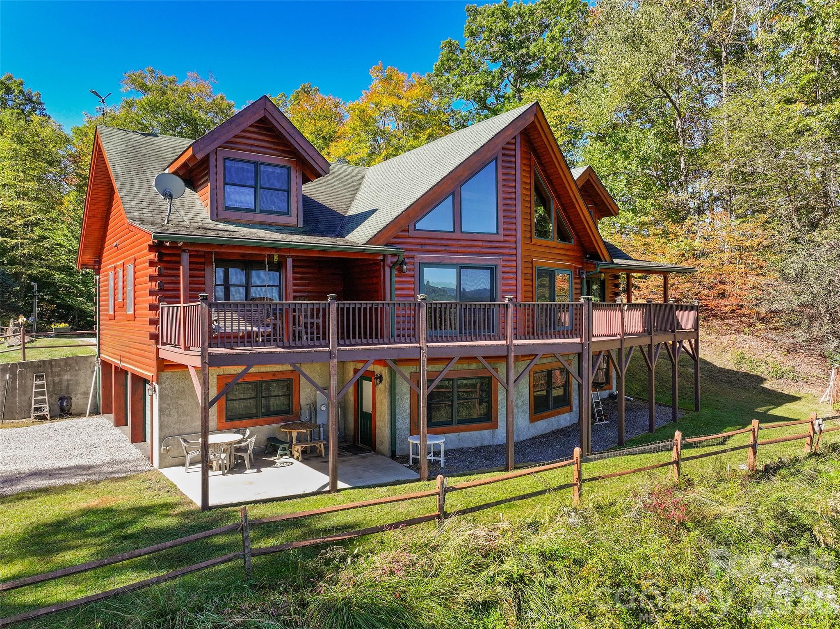
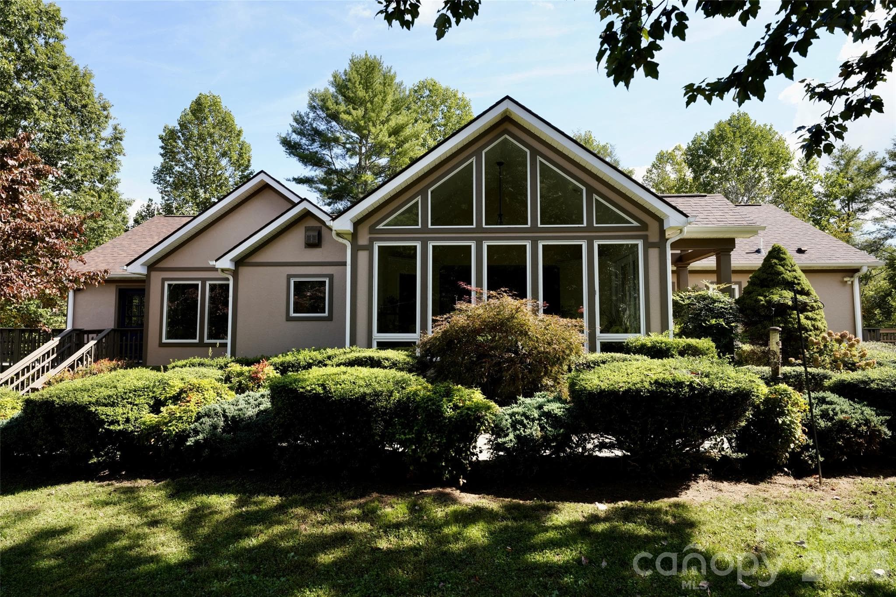
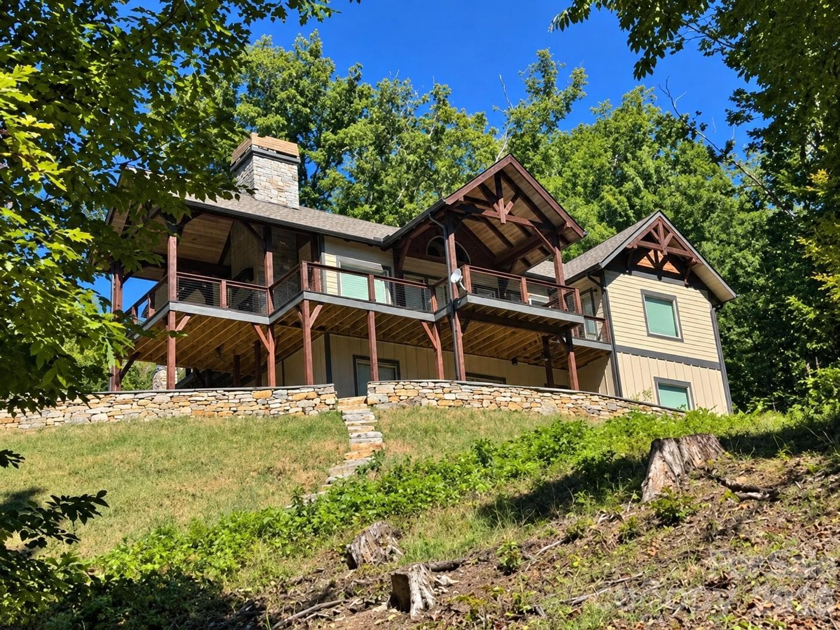
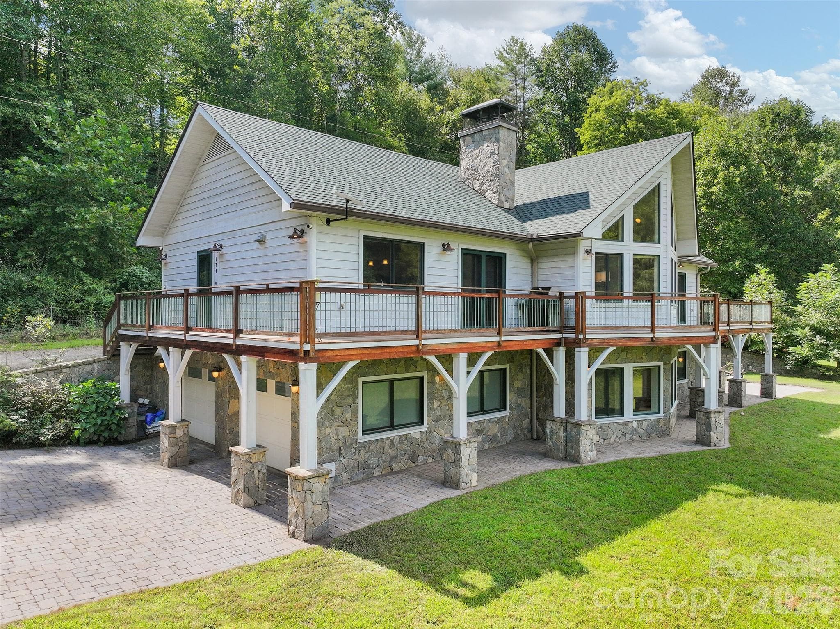
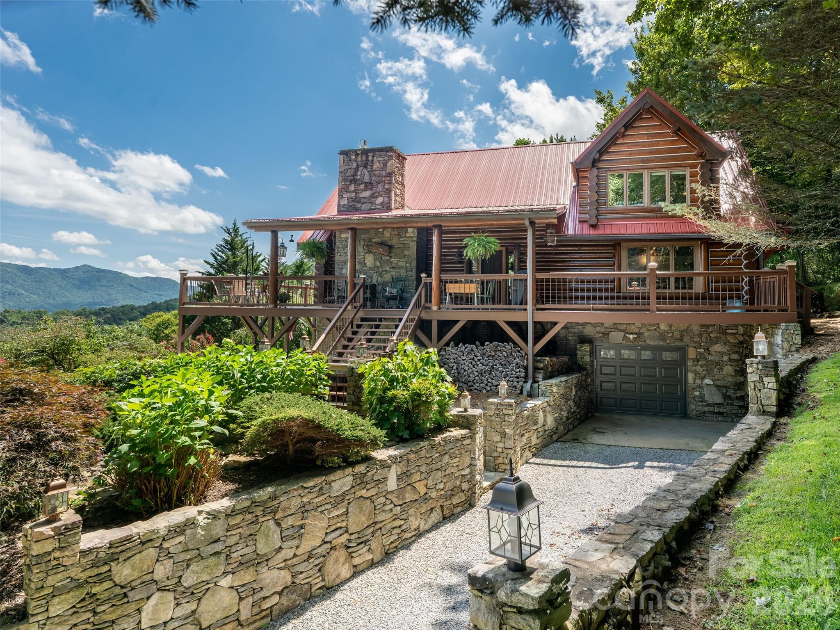
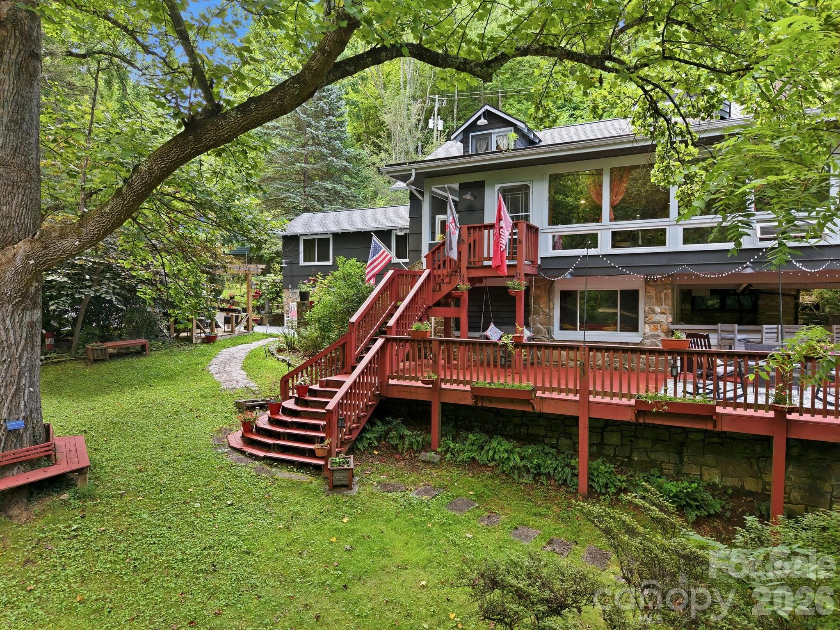
Stately Mountain Residence - 554 Breckenridge Road, Waynesville
Easy drive - handsome stonework - 554 Breckenridge Road, Waynesville
Front Verandah - 554 Breckenridge Road, Waynesville
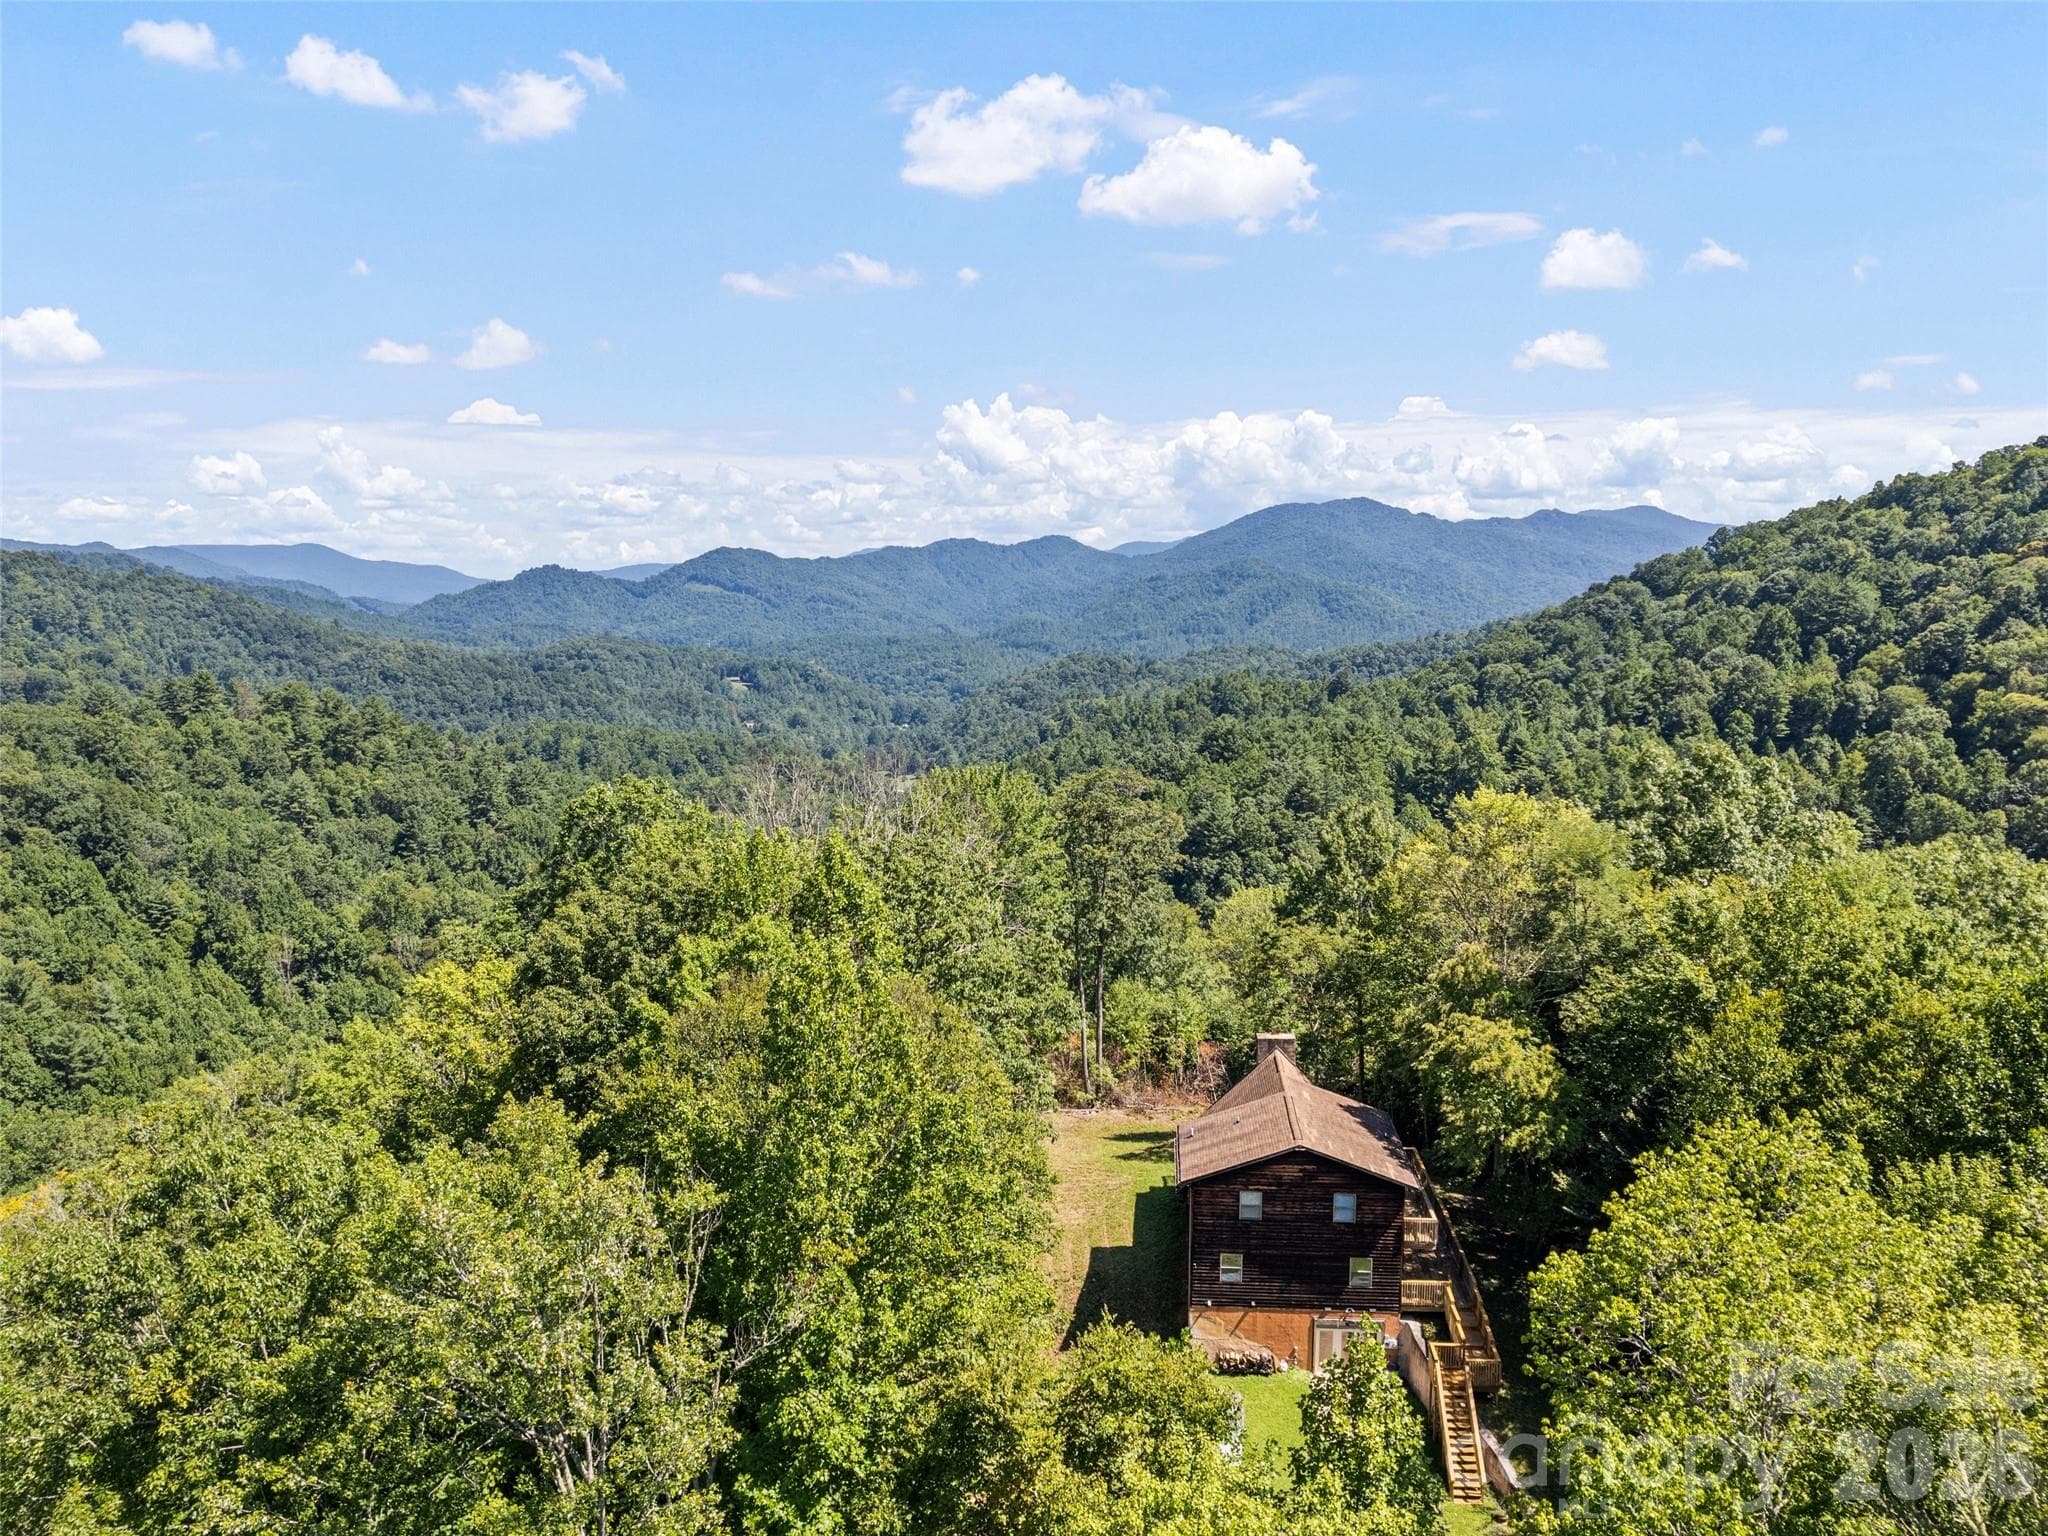
Year round mountain views - 554 Breckenridge Road, Waynesville
Entry foyer - 554 Breckenridge Road, Waynesville
Grand staircase - 554 Breckenridge Road, Waynesville
Formal Dining - 554 Breckenridge Road, Waynesville
Elegance - 554 Breckenridge Road, Waynesville
Impressive Living Room - 554 Breckenridge Road, Waynesville
Stone Gas Fireplace - 554 Breckenridge Road, Waynesville
French doors to terrace - 554 Breckenridge Road, Waynesville
Open and bright kitchen - 554 Breckenridge Road, Waynesville
Breakfast bar - 554 Breckenridge Road, Waynesville
Kitchen Island - 554 Breckenridge Road, Waynesville
Five burner gas cooktop, double ovens, double sinks - 554 Breckenridge Road, Waynesville
Fit for the fussiest of chefs - 554 Breckenridge Road, Waynesville
Kitchen opens to living room - 554 Breckenridge Road, Waynesville
Eat in area - 554 Breckenridge Road, Waynesville
Charming powder room - 554 Breckenridge Road, Waynesville
Stunning primary bedroom - 554 Breckenridge Road, Waynesville
Primary bedroom - 554 Breckenridge Road, Waynesville
Primary bedroom sitting area - 554 Breckenridge Road, Waynesville
Primary Bath - 554 Breckenridge Road, Waynesville
Enormous walk in closet - 554 Breckenridge Road, Waynesville
Main level Den/Office with bath - 554 Breckenridge Road, Waynesville
Den/Office open to Foyer - 554 Breckenridge Road, Waynesville
Guest Bath - 554 Breckenridge Road, Waynesville
Main level laundry room with sink and storage - 554 Breckenridge Road, Waynesville
Striking mature landscaping - 554 Breckenridge Road, Waynesville
Upper level guest suite - 554 Breckenridge Road, Waynesville
Guest - 554 Breckenridge Road, Waynesville
Guest Bath - 554 Breckenridge Road, Waynesville
Balcony open to living room - 554 Breckenridge Road, Waynesville
Second Primary Suite - 554 Breckenridge Road, Waynesville
Upper level guest - 554 Breckenridge Road, Waynesville
Guest Bath - 554 Breckenridge Road, Waynesville
Upper level playroom - 554 Breckenridge Road, Waynesville
Family/Media room - 554 Breckenridge Road, Waynesville
Full kitchen w/ dining area - 554 Breckenridge Road, Waynesville
Multi-generational living at its best - 554 Breckenridge Road, Waynesville
Main level terrace - 554 Breckenridge Road, Waynesville
Easy access double garage - 554 Breckenridge Road, Waynesville
Beautiful landscaping - 554 Breckenridge Road, Waynesville
From the sky - 554 Breckenridge Road, Waynesville
Single Family Residence at 554 Breckenridge Road, Waynesville, photo 45 of 45
45 photos

$1,350,000

554 Breckenridge Road
Waynesville, NC 28785
Listed by Lyn Donley · RE/MAX Executive
Bedrooms
3
Bathrooms
4.5
Living area
4,181 sqft
Year built
2003

About this home

This scrupulously maintained mountain home sits in the gracious & friendly gated community of Junaluska Highlands, and offers long-range, year-round views, mature landscaping, and easy access in every season. The thoughtfully designed floor plan blends contemporary style with traditional warmth. The kitchen will make the fussiest gourmet happy. It features a double oven - one of them convection- a 5-burner gas cooktop, and abundant workspace for cooking and baking. The formal dining room, with its gorgeous chandelier, completes the epicurean picture. Gather around the stone gas fireplace in the living area with family and friends, or embrace outdoor living on the back terrace or front veranda. The main level includes a spacious primary suite plus an office/den with an additional bath. The upper level offers two en-suite bedrooms, a second kitchen, and a second laundry. Enjoy the flexibility of multiple bonus spaces, including a playroom and additional flex rooms—ideal for guests, live-in help, or multi-generational living. Additional highlights include custom wood shutters, zoned HVAC, extensive storage throughout, and an oversized garage with space for a workshop or a golf cart. All of this in a friendly neighborhood setting.

Highlights

Fireplace

Property details

MLS
Canopy MLS
MLS #
CAR4390627
Property type
Single Family Residence
Subdivision
Junaluska Highlands
Status
Active
Days on market
73
On market date
June 8, 2026
Stories
N/A
Total bathrooms
4.5
Garage spaces
2
Parking spaces
N/A
Lot size
N/A
Loading map…

Nearby schools

Within 10 miles. School directory data from the National Center for Education Statistics (NCES), accessed via the Urban Institute Education Data API. Local Score is calculated by INNOVATE Real Estate; where a state rating is shown, it comes from that state's own official school report card.

Elementary
Junaluska Elementary
2.51 mi away · Grades 0-5
Zoned school (attendance boundary, 2015-16 data)
4.0
Local Score (state rating (2025) blended 70/30 with student-teacher ratio) -- not an official state rating
State rating: B (2025)
Enrollment
409
Student:teacher ratio
13.6:1
District
Haywood County Schools
Middle
Waynesville Middle
4.31 mi away · Grades 6-8
Zoned school (attendance boundary, 2015-16 data)
2.6
Local Score (state rating (2025) blended 70/30 with student-teacher ratio) -- not an official state rating
State rating: D (2025)
Enrollment
767
Student:teacher ratio
14.5:1
District
Haywood County Schools
High
Haywood Early College
2.73 mi away · Grades 9-13
Zoned school (attendance boundary, 2015-16 data)
3.8
Local Score (state rating (2025) blended 70/30 with student-teacher ratio) -- not an official state rating
State rating: A (2025)
Enrollment
191
Student:teacher ratio
23.9:1
District
Haywood County Schools

Walkability

Blended score for Waynesville's center, calculated by INNOVATE Real Estate from two sources: the EPA's National Walkability Index (street network, transit, land-use mix) and Google Places amenity data (what's actually reachable on foot from this point). 60% EPA National Walkability Index + 40% nearby-amenity density (Google Places).

21
Car-dependent
out of 100
EPA National Walkability Index
7.0 / 20 -- Below average walkable
Google Places amenity density
0 / 100
Restaurants & cafes0
Grocery stores0
Parks0
Schools0
Transit stops0
Pharmacies0

Market position

How this listing compares to current activity in Waynesville, from live MLS data.

On the market 73 days -- 119 fewer days than Waynesville's current average of 192 days.
For reference, the median list price across 606 active listings in Waynesville right now is $309,950.

Mortgage calculator

Estimate only - actual rate and payment depend on your lender, credit, and loan program.

$
%
%
Adjust tax / insurance estimates
% / yr
$
/mo
Est. monthly payment
$8,280/mo
$270,000 down
$1,080,000 loan
Principal & interest$7,005
Property tax (est.)$1,125
Home insurance (est.)$150

Similar homes you might like

Data source: Listing information provided by Canopy MLS (carolina) via Trestle/CoreLogic. Last updated August 20, 2026.

Information herein deemed reliable but not guaranteed; all measurements, school assignments, HOA fees, taxes, and feature lists are approximate and should be independently verified. Equal Housing Opportunity.