
$349,900
About this home
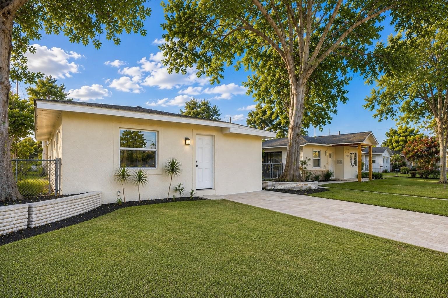
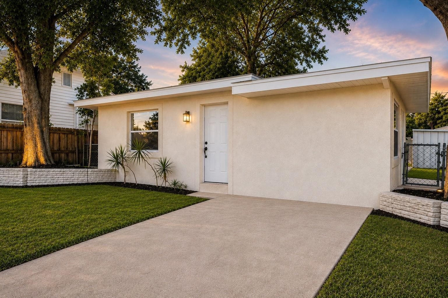
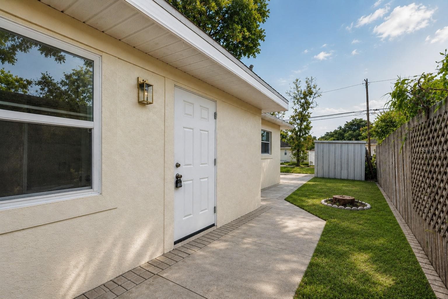
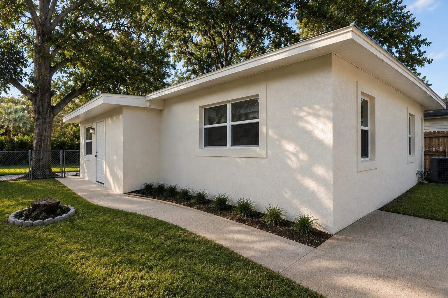
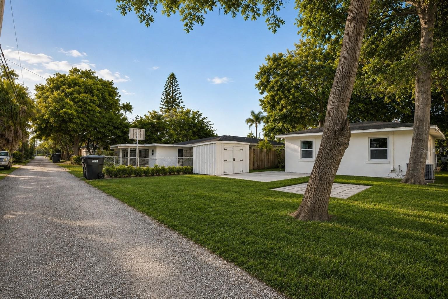
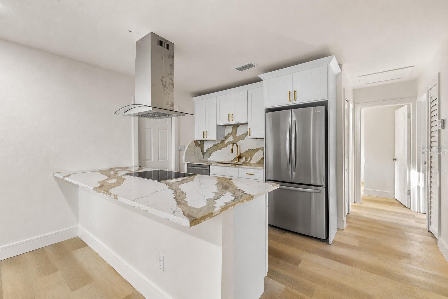
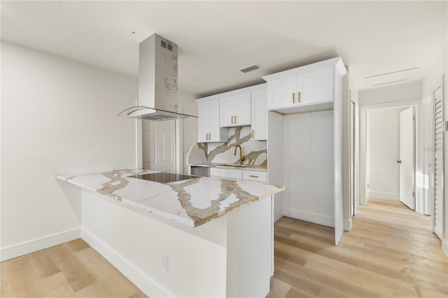
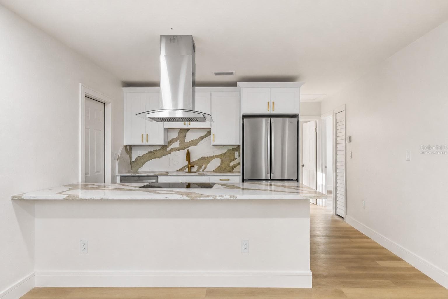
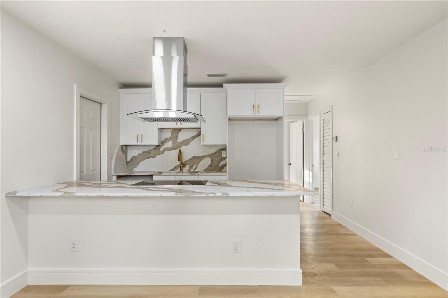
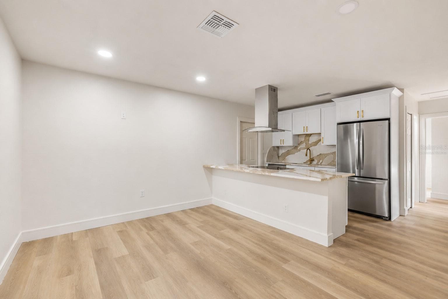
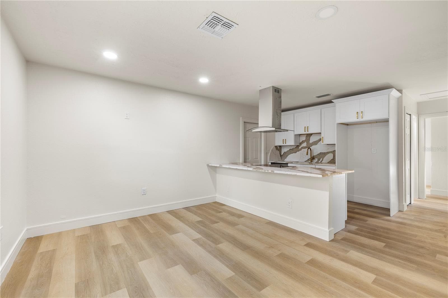
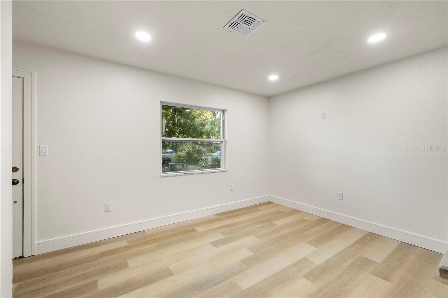
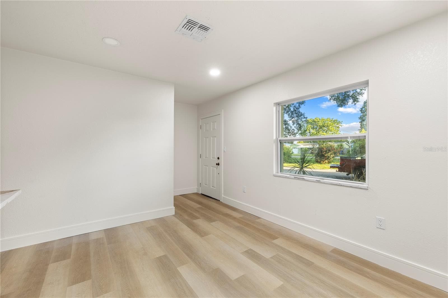
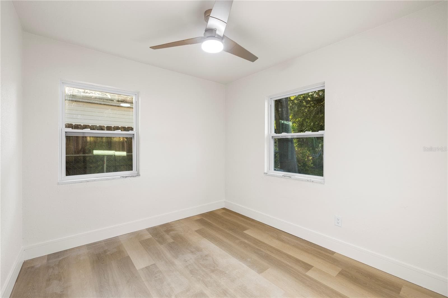
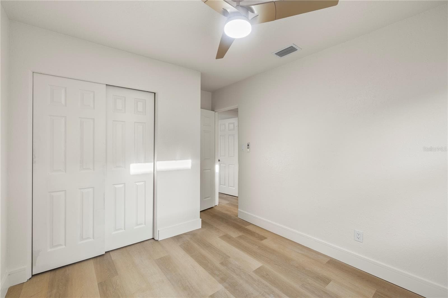
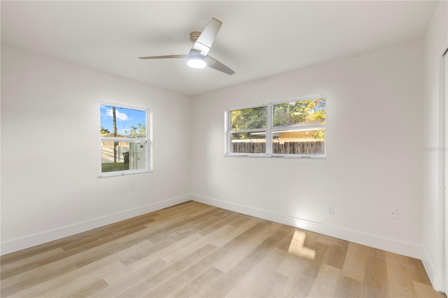
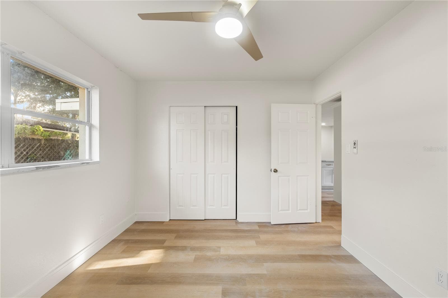
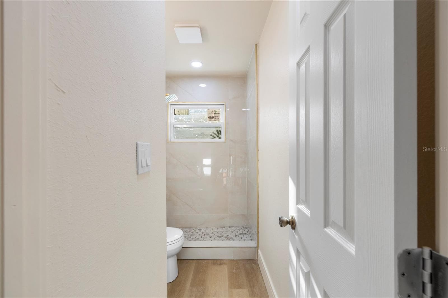
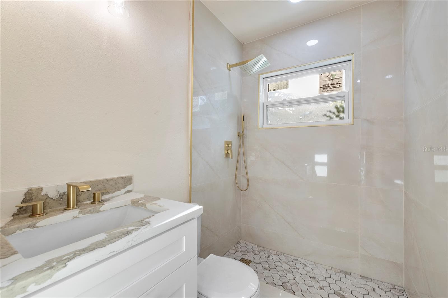
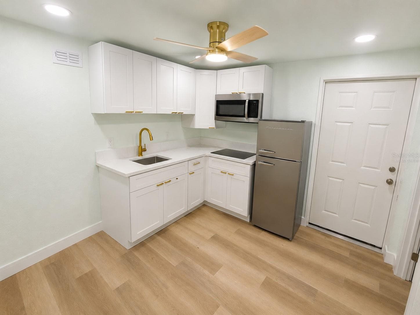
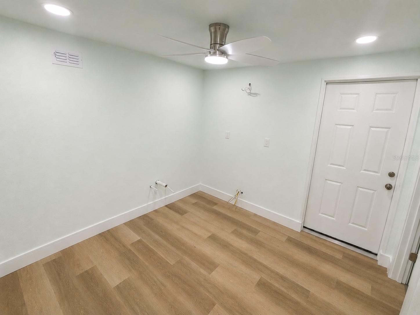
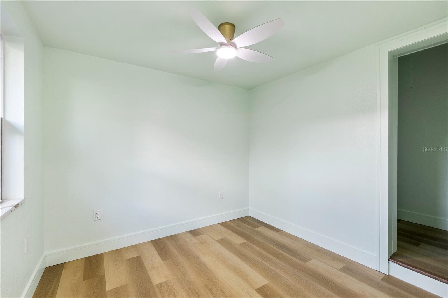
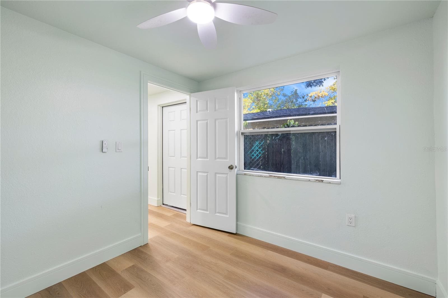
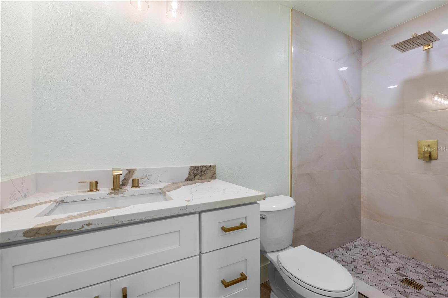
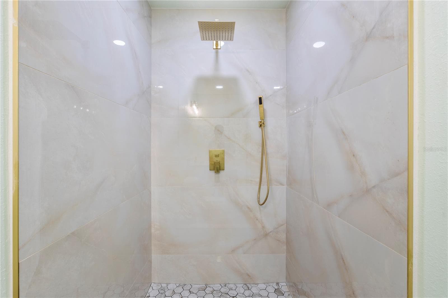
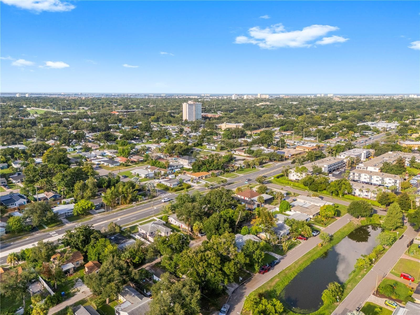
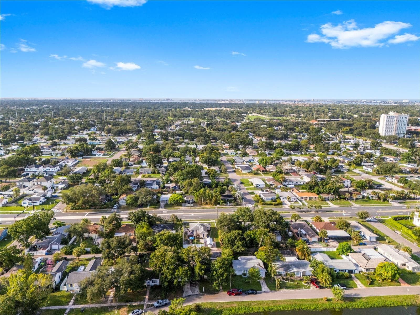
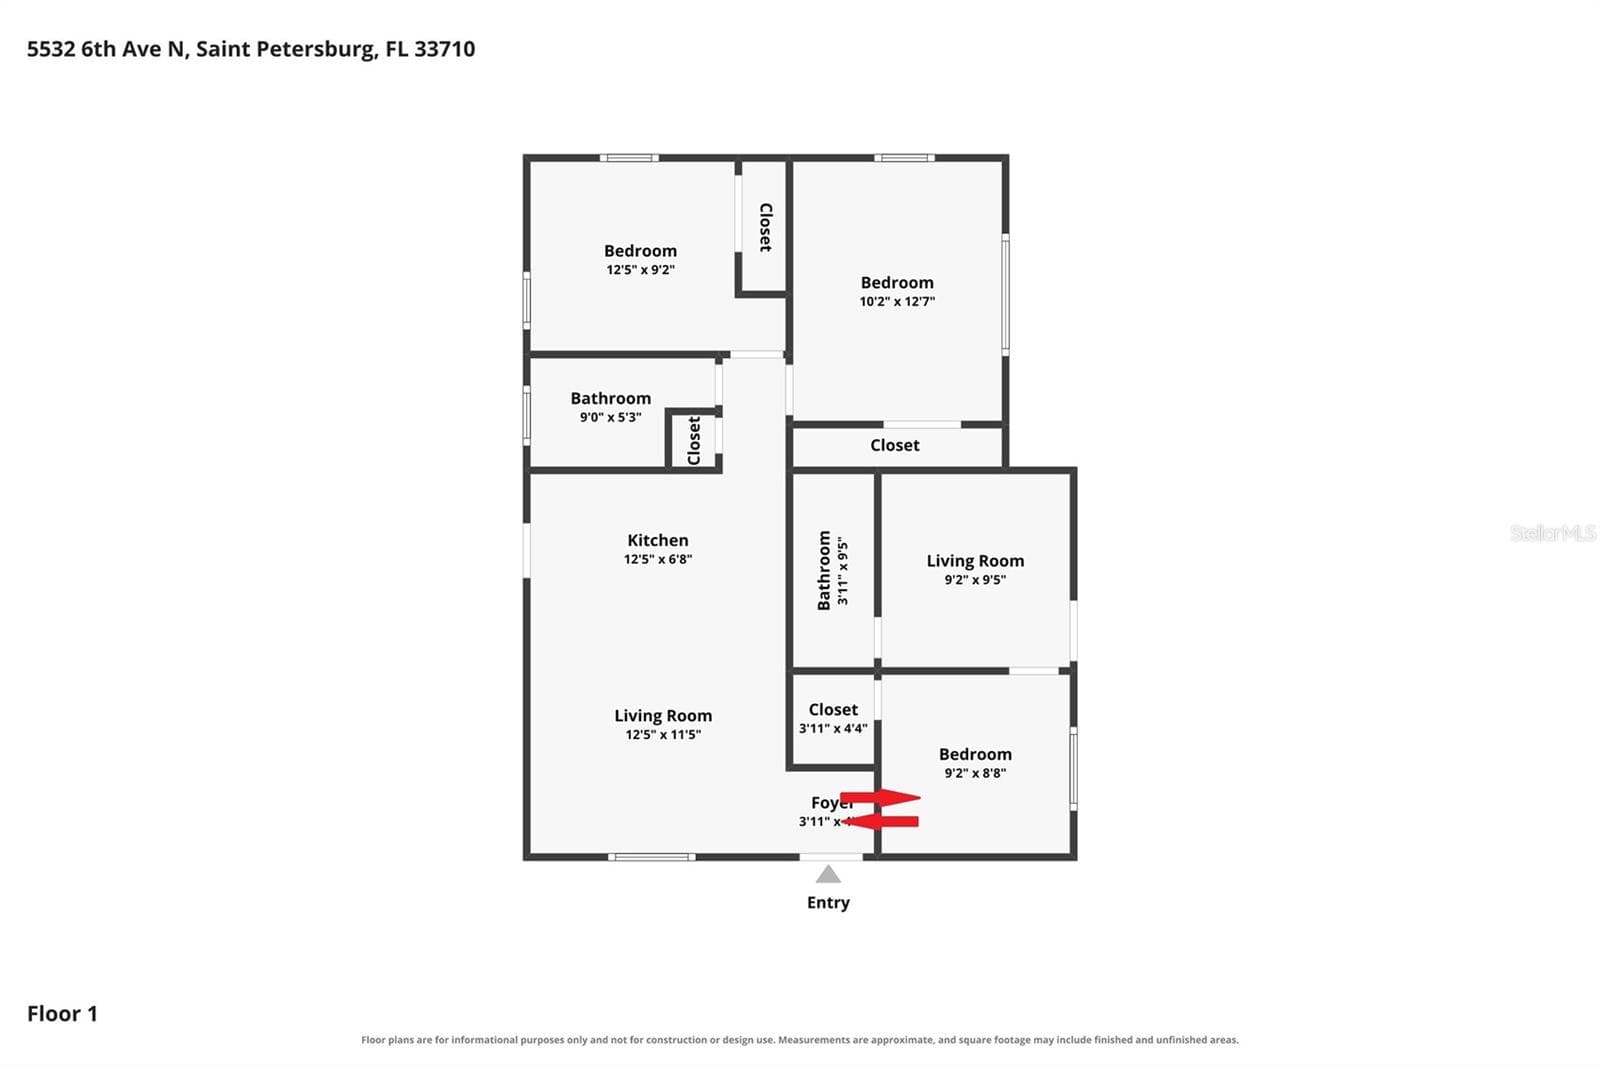
Virtually Staged. POND-VIEW Paradise w/ IN-LAW Flex-Suite in the Heart of St. Pete. MOTIVATED SELLER at ROCK-BOTTOM price! Catch it now before the seller decides to rent it. Welcome to our exceptional 3-Bed, 2-Bath home that features Modern Finishes, thoughtful Upgrades, and a highly versatile floor plan in one of North St. Petersburg's most desired locations. A standout feature of the home is its Flex IN-LAW Suite that offers a private living area with its own Bedroom, Bathroom, Kitchen potential, w/ a Separate Entrance; perfect for Multi-Generational Living, Extended Family, Guests, or a Private Home office. You can keep it separate or incorporate it into the main residence; the sky's the limit, and the choice is yours. The main living area features a Wide Open Floor Plan, filled with natural light, Luxury Flooring, Modern Fixtures, & Contemporary Finishes. The beautifully Updated Kitchen showcases REAL Wood Cabinetry, GRANITE Counter-tops, Stainless Appliances, with ample space for storage & entertaining. Both Bathrooms have been tastefully renovated with designer Tile, modern Vanities, and stylish finishes. Additional improvements include updated 2X Windows, New Doors, Upgraded Panel, Tankless Water Heater and high-quality enhancements throughout. This property is situated on a picturesque Pond-View lot with both front and rear alley access. This property is located in Zone X (aka Non-Flood Zone), providing peace of mind while saving thousands in annual Insurance premiums. This home is conveniently located in the Tyrone area, offering fast access to Downtown St. Pete, Downtown Gulfport, Shopping, Dining, Parks, Entertainment, Recreation, and our award-winning Gulf Coast Beaches. This property boasts the perfect combination of Comfort, Flexibility, Design, and location. Whether you're seeking a Primary residence, room for extended family, or an Investment Opportunity, this unique property offers possibilities rarely available in today's market. Call today to schedule your showing.
Property details
- MLS
- Stellar MLS
- MLS #
- MFRTB8535119
- Property type
- Single Family Residence
- Subdivision
- OAK RIDGE 3
- Status
- Active
- Days on market
- 75
- On market date
- August 6, 2026
- Stories
- N/A
- Total bathrooms
- 2
- Garage spaces
- N/A
- Parking spaces
- N/A
- Lot size
- 0.1 acres
Location
Get directions →Nearby schools
Within 10 miles. School directory data from the National Center for Education Statistics (NCES), accessed via the Urban Institute Education Data API. Local Score is calculated by INNOVATE Real Estate; where a state rating is shown, it comes from that state's own official school report card.
- Enrollment
- 271
- Student:teacher ratio
- 11.8:1
- District
- PINELLAS
- Enrollment
- 899
- Student:teacher ratio
- 19.5:1
- District
- PINELLAS
- Enrollment
- 1,469
- Student:teacher ratio
- 18.6:1
- District
- PINELLAS
Walkability
Blended score for ST PETERSBURG's center, calculated by INNOVATE Real Estate from two sources: the EPA's National Walkability Index (street network, transit, land-use mix) and Google Places amenity data (what's actually reachable on foot from this point). 60% EPA National Walkability Index + 40% nearby-amenity density (Google Places).
Market position
How this listing compares to current activity in ST PETERSBURG, from live MLS data.
Mortgage calculator
Estimate only - actual rate and payment depend on your lender, credit, and loan program.
Adjust tax / insurance estimates
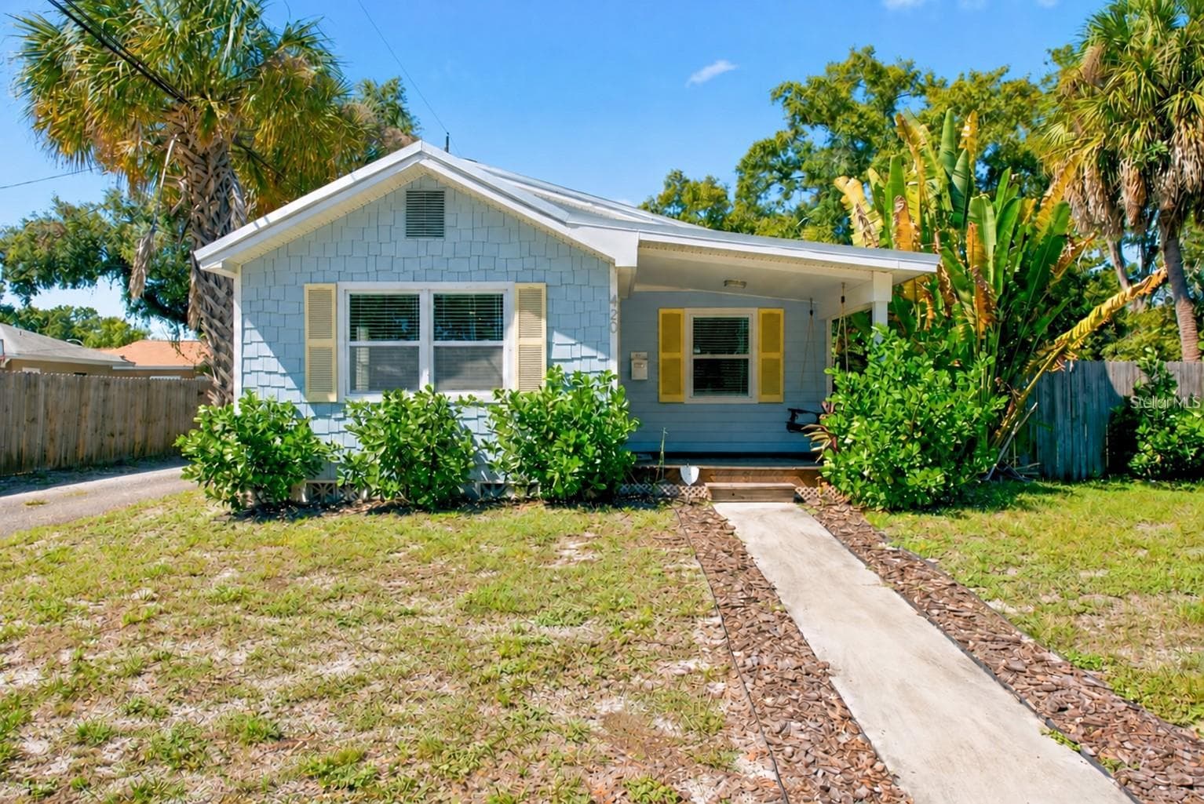
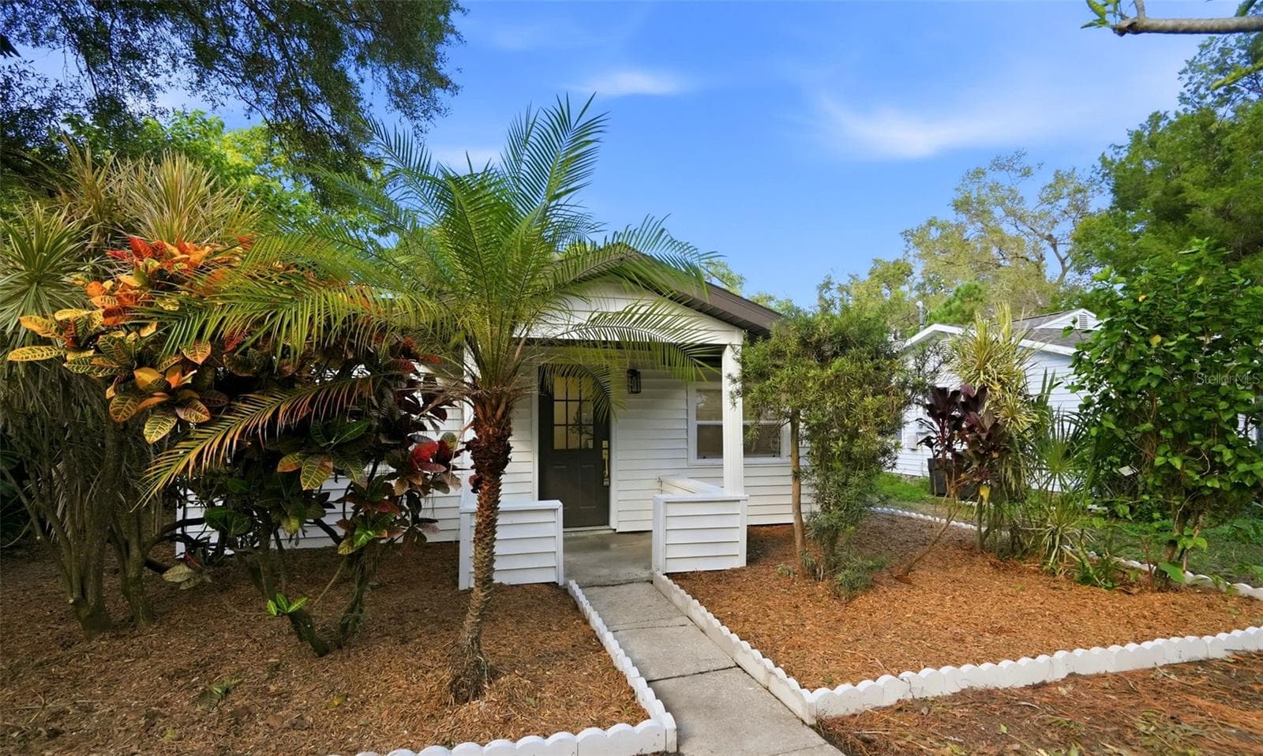
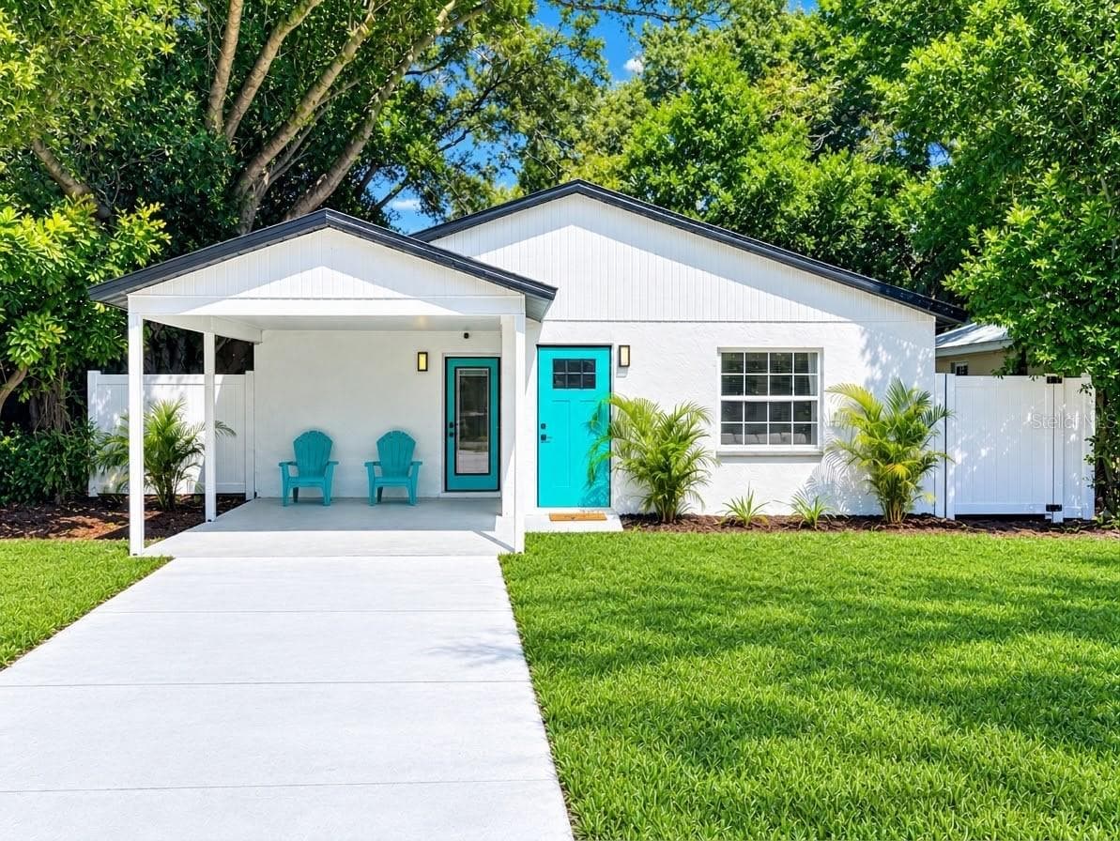
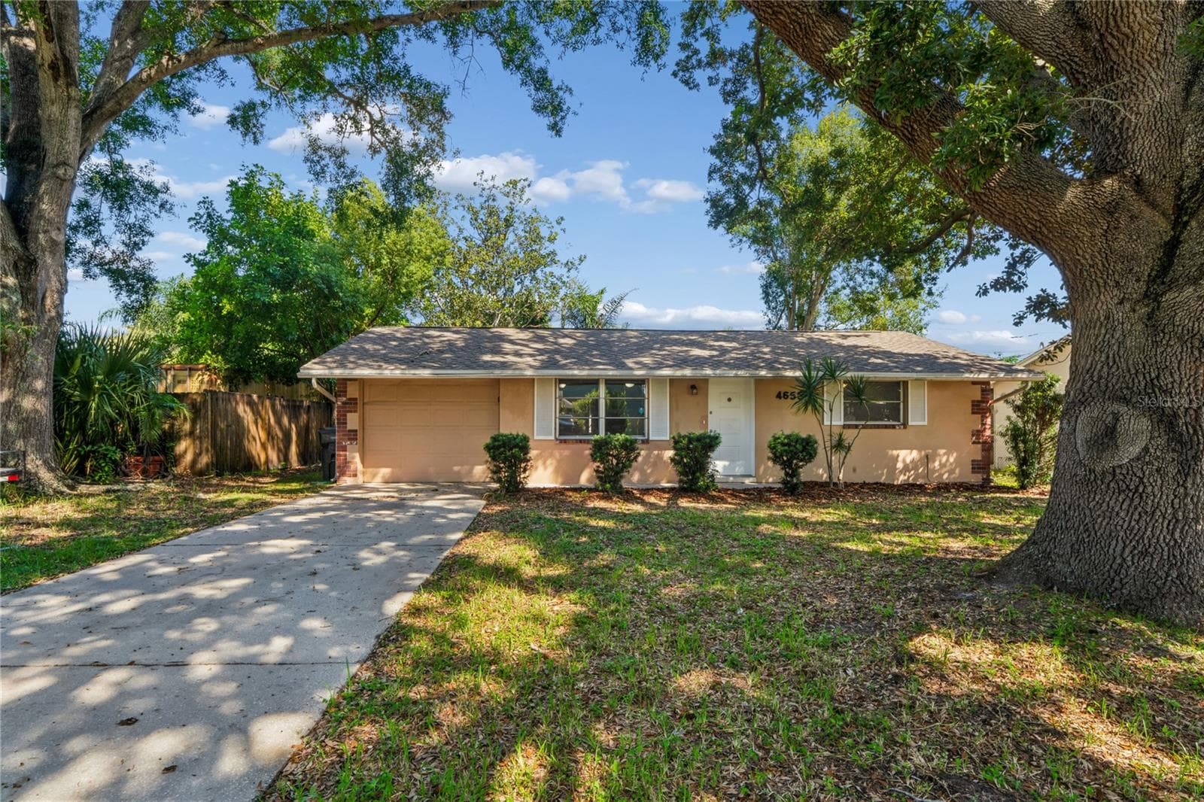
Similar homes you might like
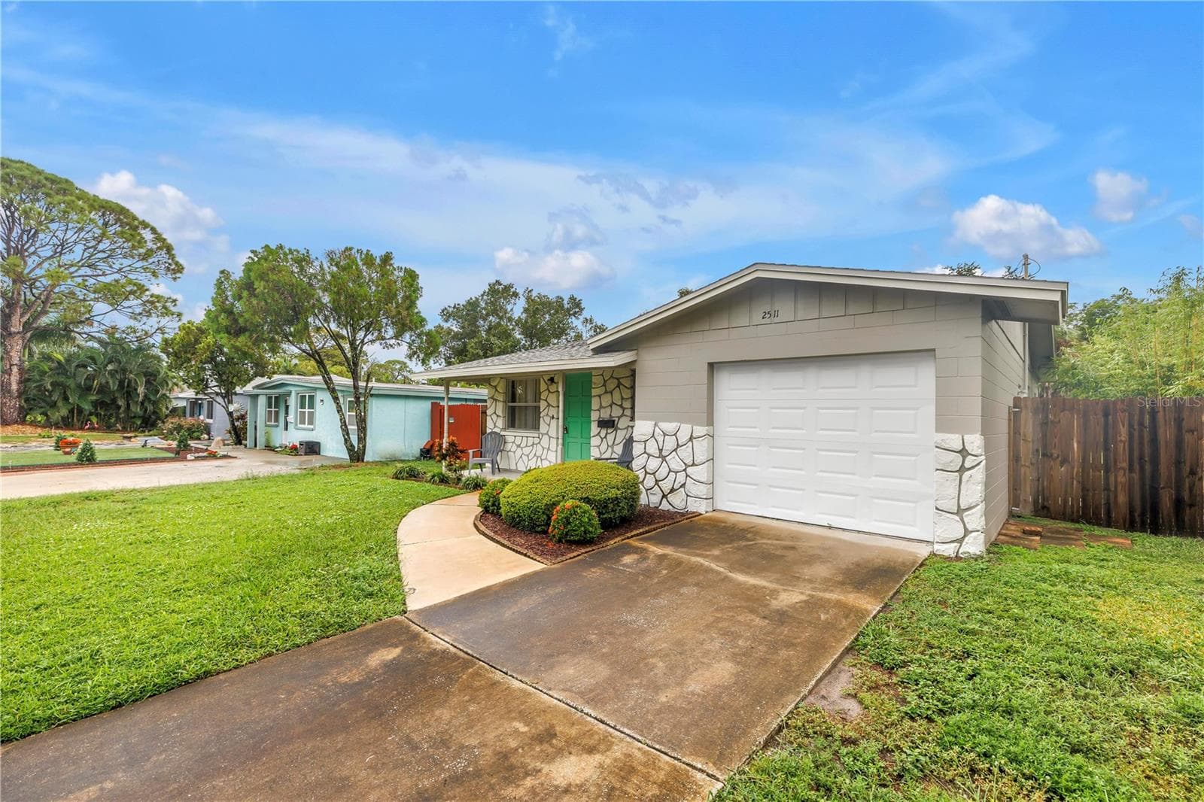
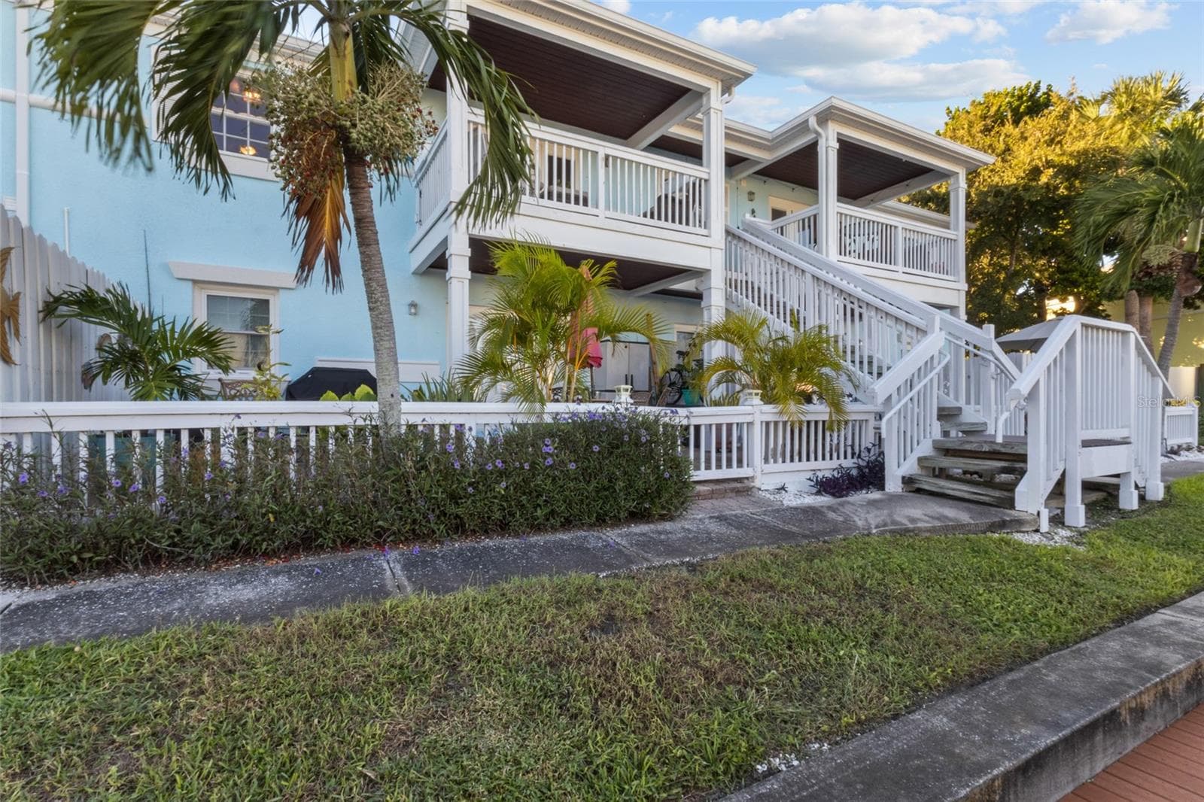
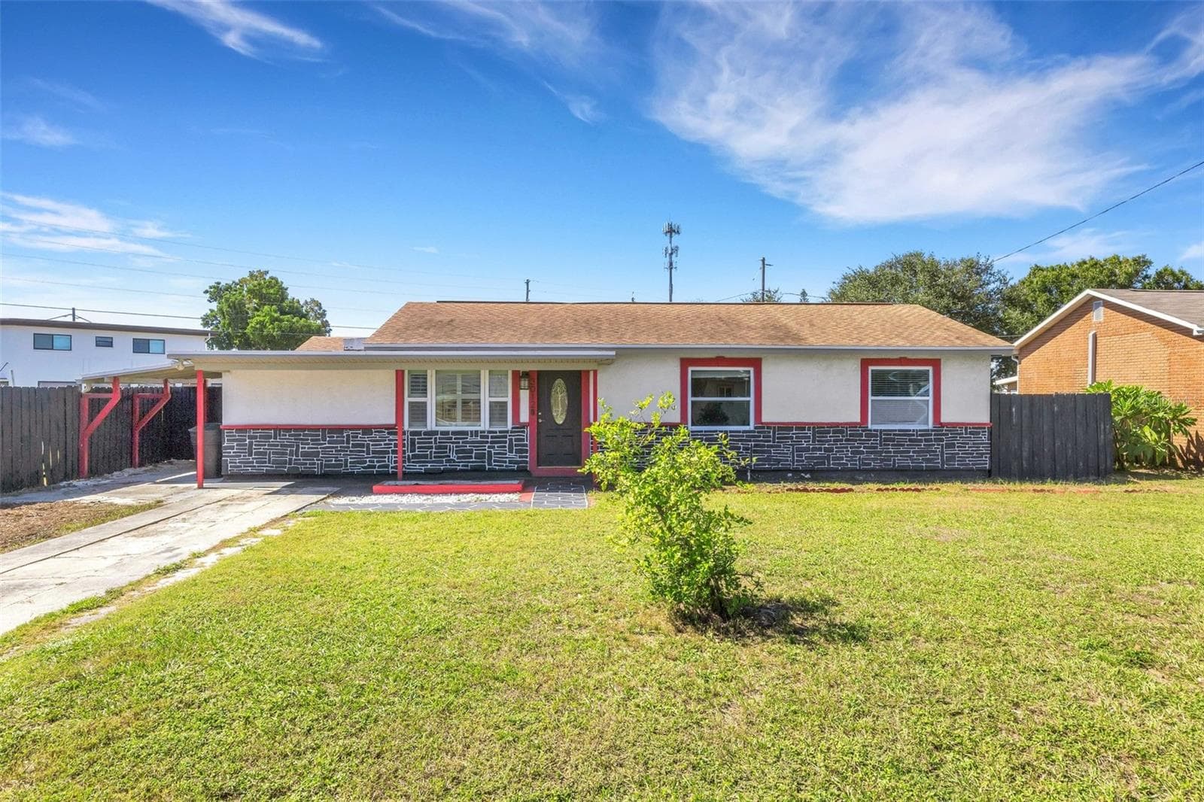
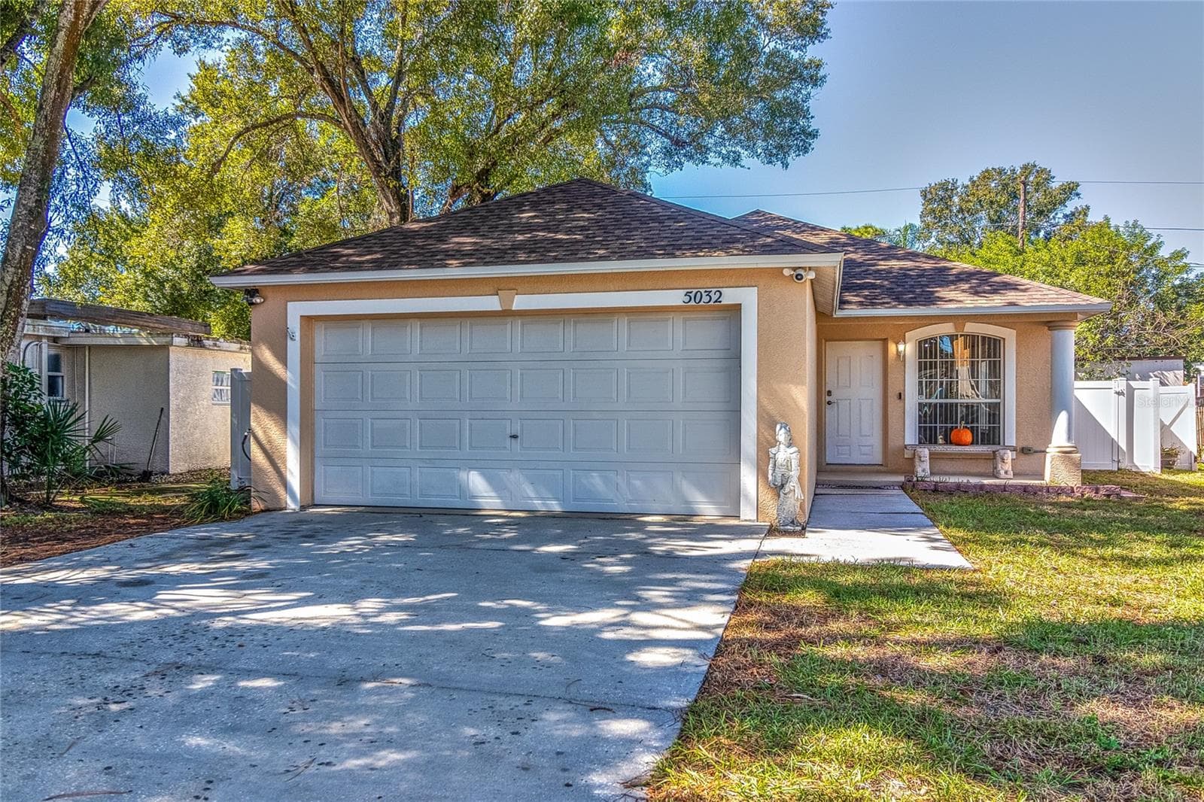
Data source: Listing information provided by Stellar MLS (mfrmls) via Trestle/CoreLogic. Last updated 3 days ago.
Information herein deemed reliable but not guaranteed; all measurements, school assignments, HOA fees, taxes, and feature lists are approximate and should be independently verified. Equal Housing Opportunity.