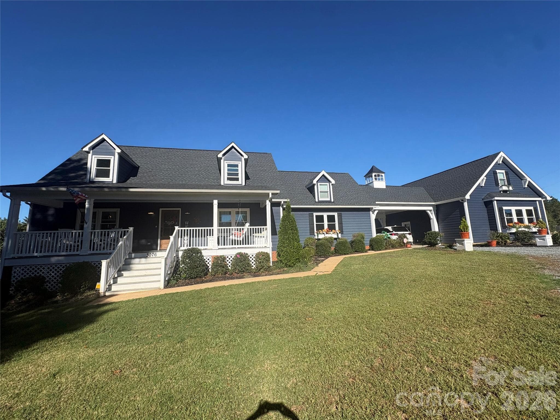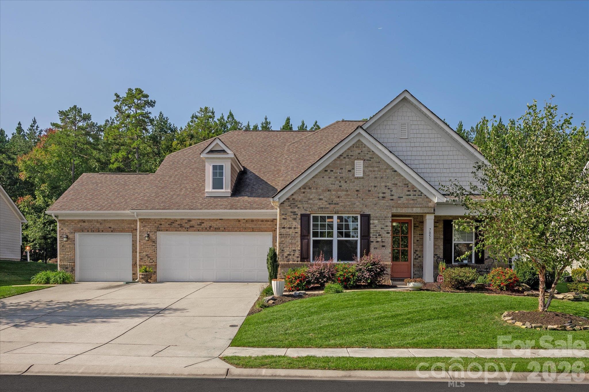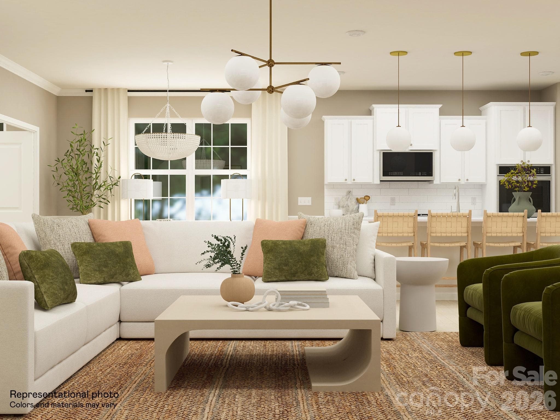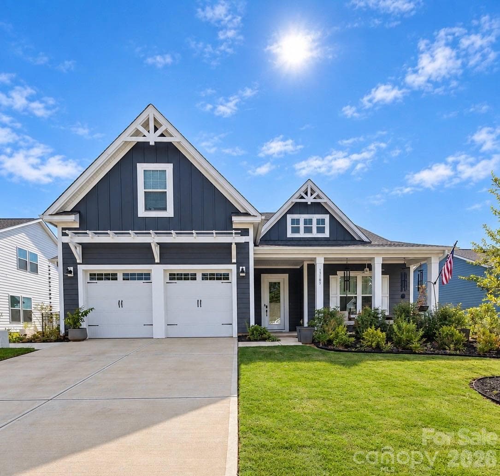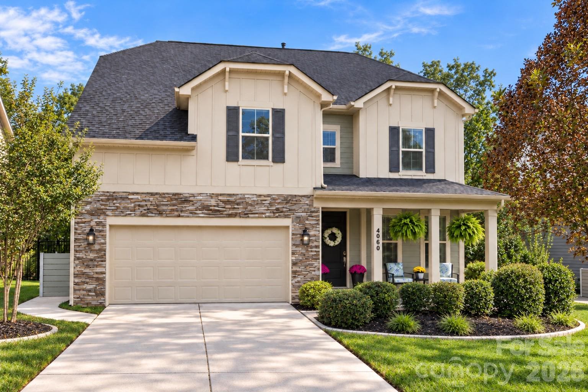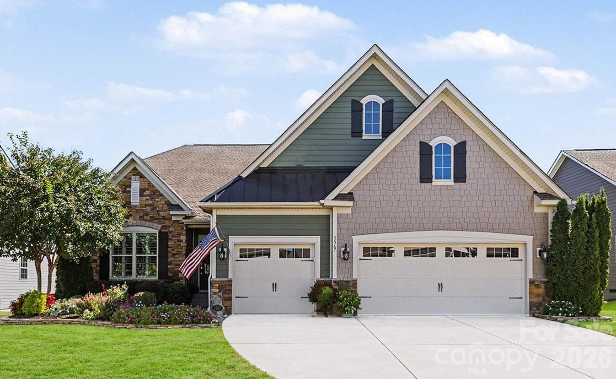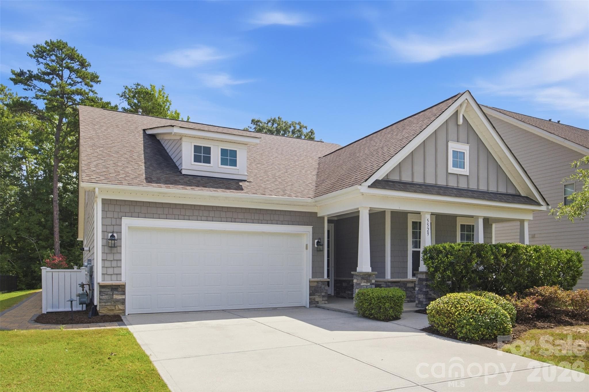
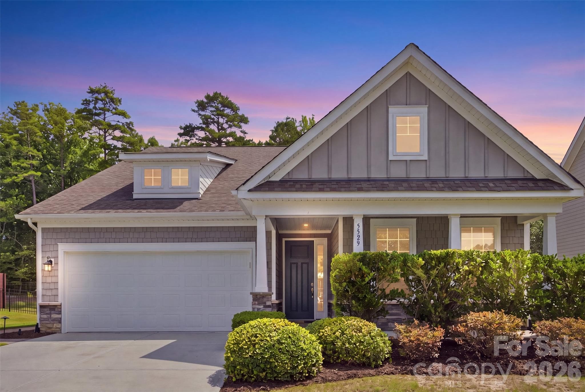
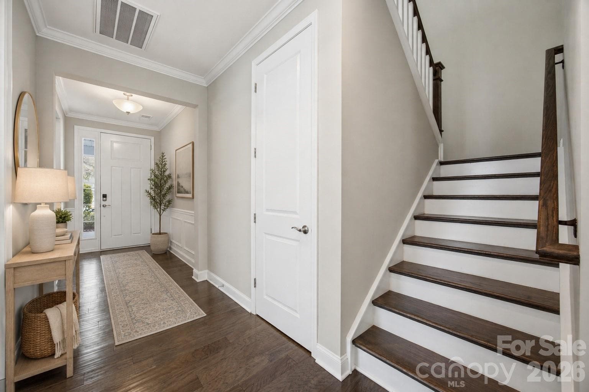
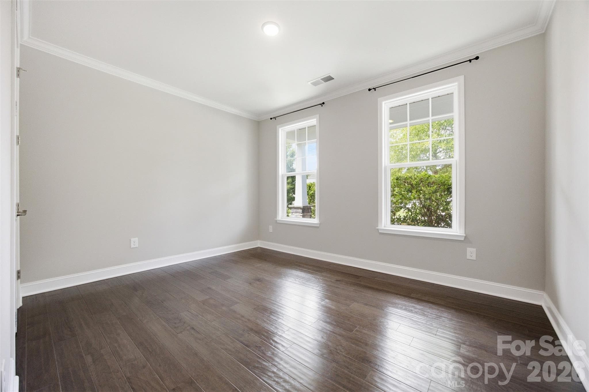
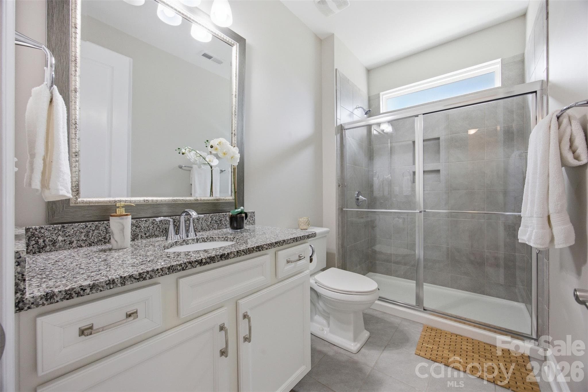
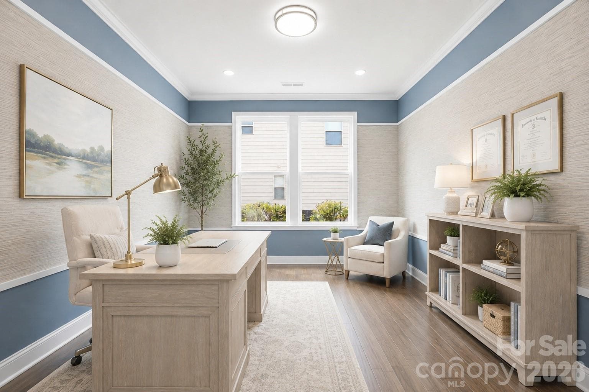
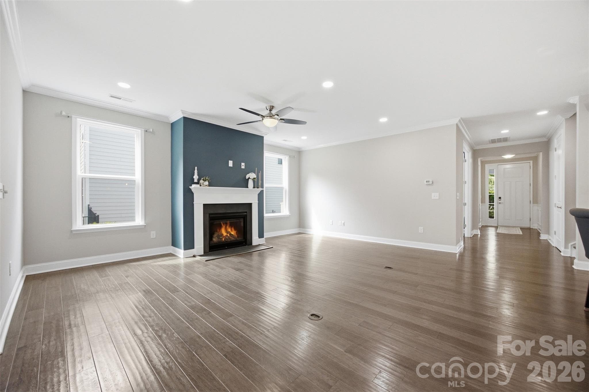
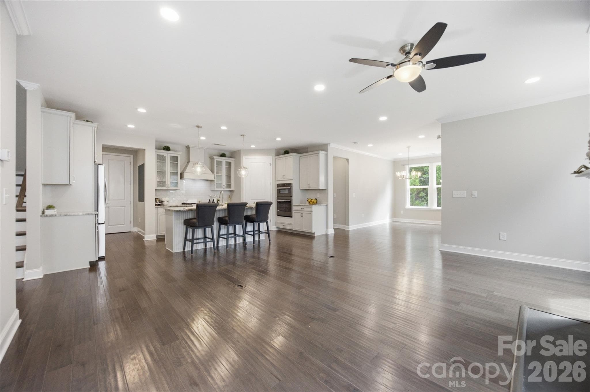
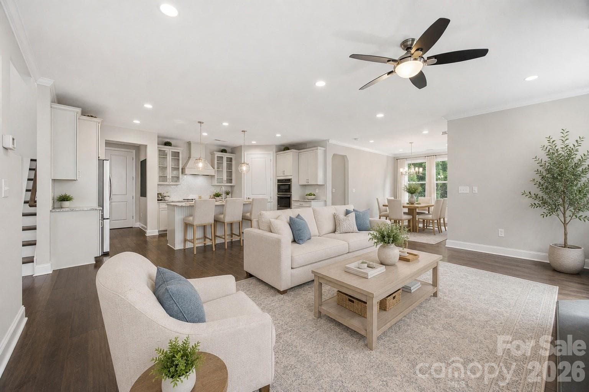
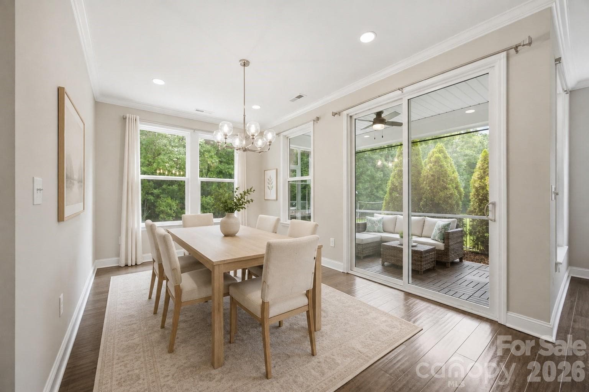
Single Family Residence at 5529 Braddock Mill Way, Lancaster
Single Family Residence at 5529 Braddock Mill Way, Lancaster, photo 2 of 48
Single Family Residence at 5529 Braddock Mill Way, Lancaster, photo 3 of 48
Single Family Residence at 5529 Braddock Mill Way, Lancaster, photo 4 of 48
Single Family Residence at 5529 Braddock Mill Way, Lancaster, photo 5 of 48
Single Family Residence at 5529 Braddock Mill Way, Lancaster, photo 6 of 48
Single Family Residence at 5529 Braddock Mill Way, Lancaster, photo 7 of 48
Single Family Residence at 5529 Braddock Mill Way, Lancaster, photo 8 of 48
Single Family Residence at 5529 Braddock Mill Way, Lancaster, photo 9 of 48
Single Family Residence at 5529 Braddock Mill Way, Lancaster, photo 10 of 48
Single Family Residence at 5529 Braddock Mill Way, Lancaster, photo 11 of 48
Single Family Residence at 5529 Braddock Mill Way, Lancaster, photo 12 of 48
Single Family Residence at 5529 Braddock Mill Way, Lancaster, photo 13 of 48
Single Family Residence at 5529 Braddock Mill Way, Lancaster, photo 14 of 48
Single Family Residence at 5529 Braddock Mill Way, Lancaster, photo 15 of 48
Single Family Residence at 5529 Braddock Mill Way, Lancaster, photo 16 of 48
Single Family Residence at 5529 Braddock Mill Way, Lancaster, photo 17 of 48
Single Family Residence at 5529 Braddock Mill Way, Lancaster, photo 18 of 48
Single Family Residence at 5529 Braddock Mill Way, Lancaster, photo 19 of 48
Single Family Residence at 5529 Braddock Mill Way, Lancaster, photo 20 of 48
Single Family Residence at 5529 Braddock Mill Way, Lancaster, photo 21 of 48
Single Family Residence at 5529 Braddock Mill Way, Lancaster, photo 22 of 48
Single Family Residence at 5529 Braddock Mill Way, Lancaster, photo 23 of 48
Single Family Residence at 5529 Braddock Mill Way, Lancaster, photo 24 of 48
Single Family Residence at 5529 Braddock Mill Way, Lancaster, photo 25 of 48
Single Family Residence at 5529 Braddock Mill Way, Lancaster, photo 26 of 48
Single Family Residence at 5529 Braddock Mill Way, Lancaster, photo 27 of 48
Single Family Residence at 5529 Braddock Mill Way, Lancaster, photo 28 of 48
Single Family Residence at 5529 Braddock Mill Way, Lancaster, photo 29 of 48
Single Family Residence at 5529 Braddock Mill Way, Lancaster, photo 30 of 48
Single Family Residence at 5529 Braddock Mill Way, Lancaster, photo 31 of 48
Single Family Residence at 5529 Braddock Mill Way, Lancaster, photo 32 of 48
Single Family Residence at 5529 Braddock Mill Way, Lancaster, photo 33 of 48
Single Family Residence at 5529 Braddock Mill Way, Lancaster, photo 34 of 48
Single Family Residence at 5529 Braddock Mill Way, Lancaster, photo 35 of 48
Single Family Residence at 5529 Braddock Mill Way, Lancaster, photo 36 of 48
Single Family Residence at 5529 Braddock Mill Way, Lancaster, photo 37 of 48
Single Family Residence at 5529 Braddock Mill Way, Lancaster, photo 38 of 48
Single Family Residence at 5529 Braddock Mill Way, Lancaster, photo 39 of 48
Single Family Residence at 5529 Braddock Mill Way, Lancaster, photo 40 of 48
Single Family Residence at 5529 Braddock Mill Way, Lancaster, photo 41 of 48
Single Family Residence at 5529 Braddock Mill Way, Lancaster, photo 42 of 48
Single Family Residence at 5529 Braddock Mill Way, Lancaster, photo 43 of 48
Single Family Residence at 5529 Braddock Mill Way, Lancaster, photo 44 of 48
Single Family Residence at 5529 Braddock Mill Way, Lancaster, photo 45 of 48
Single Family Residence at 5529 Braddock Mill Way, Lancaster, photo 46 of 48
Single Family Residence at 5529 Braddock Mill Way, Lancaster, photo 47 of 48
Single Family Residence at 5529 Braddock Mill Way, Lancaster, photo 48 of 48
48 photos

$650,000

5529 Braddock Mill Way
Lancaster, SC 29720
Listed by Aly Carlson · Keller Williams Ballantyne Area
Bedrooms
3
Bathrooms
3
Living area
2,932 sqft
Year built
2019

About this home

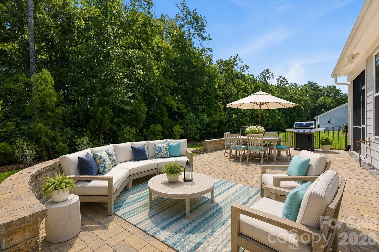
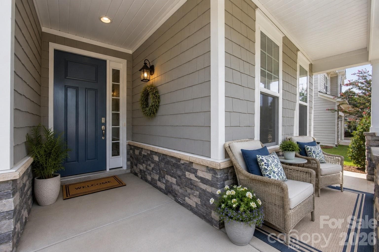
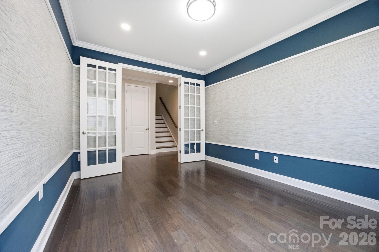
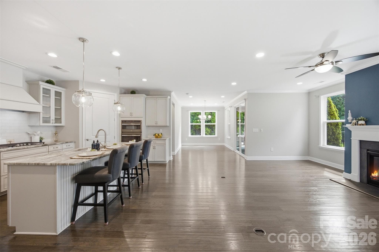
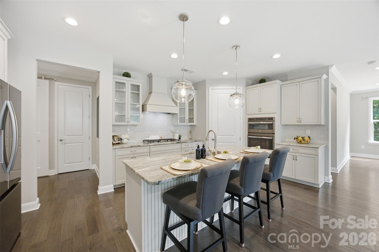
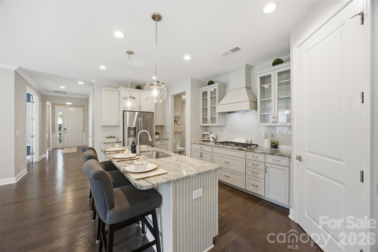
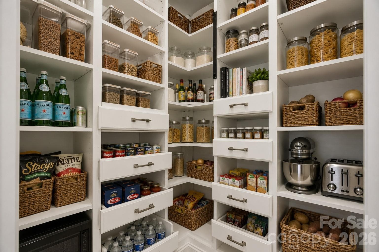
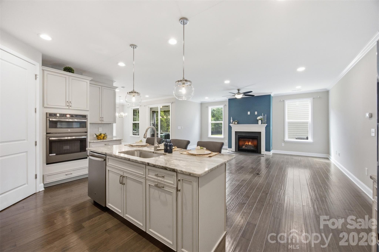
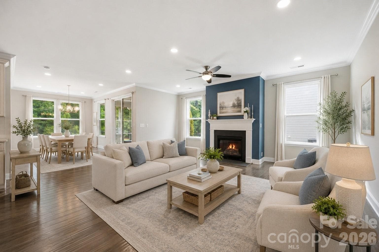
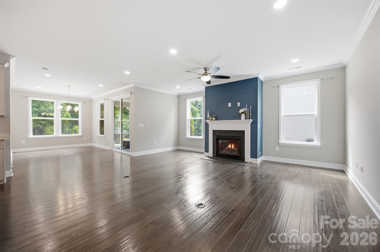
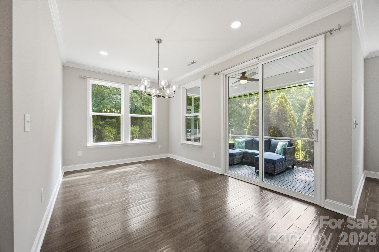
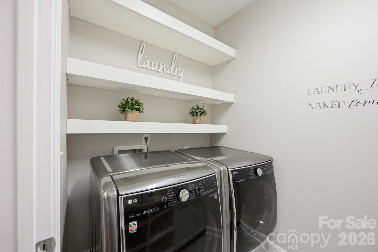
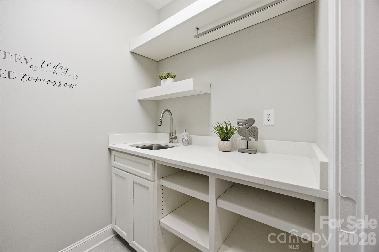
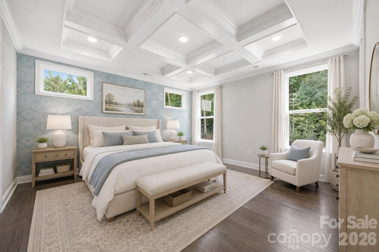
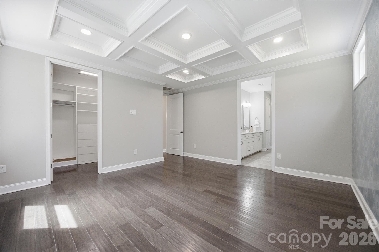
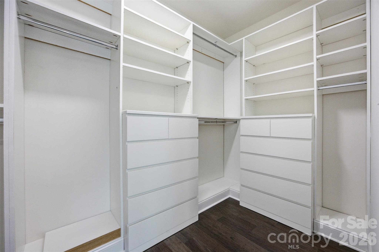
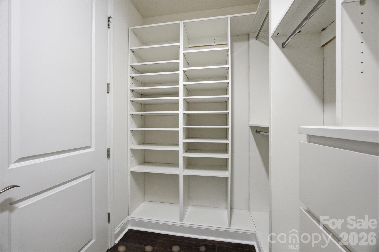
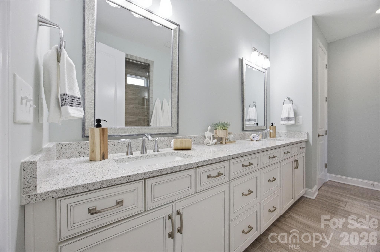
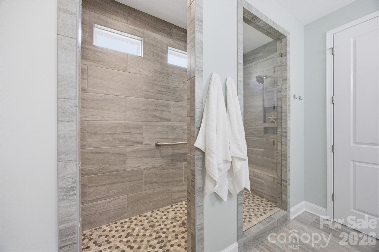
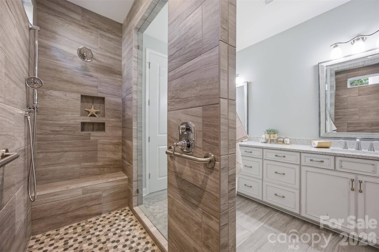
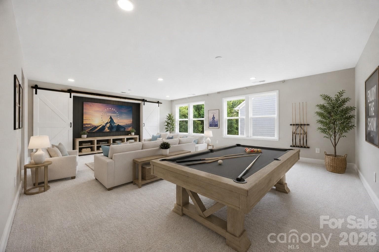
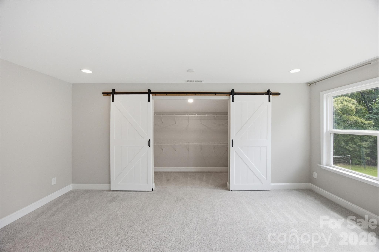
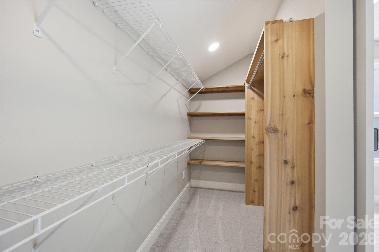
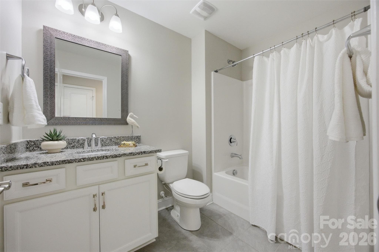
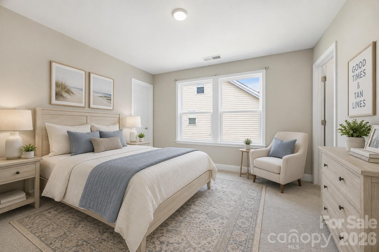
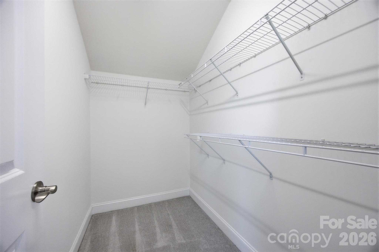
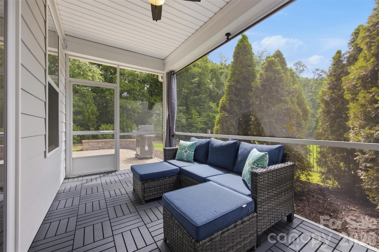
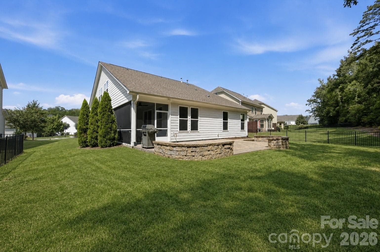
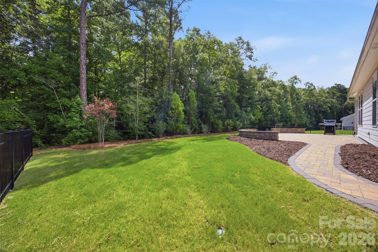
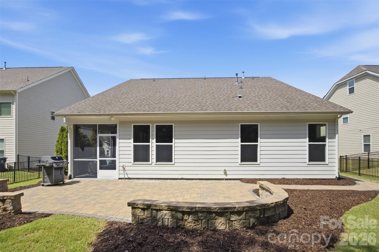
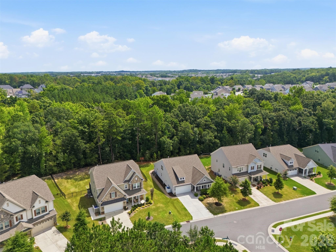
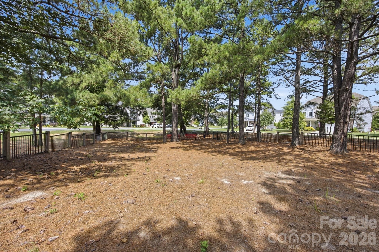
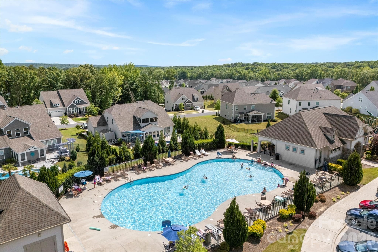
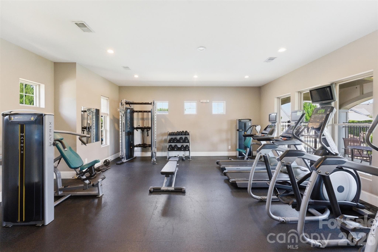
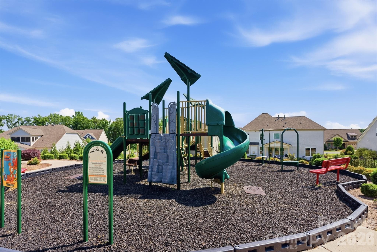
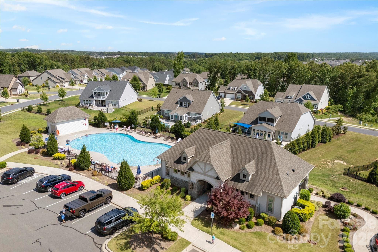
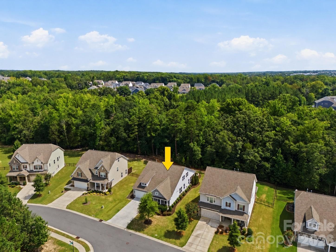
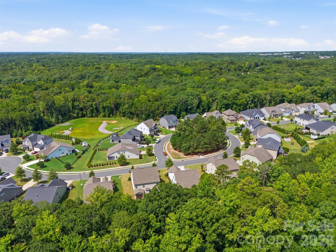
Welcome to this exceptional Toll Brothers residence, where refined design, privacy, and effortless living come together on a premium cul-de-sac homesite surrounded by mature woods. Meticulously maintained and truly turnkey, this beautifully appointed home offers thoughtful design and elevated finishes throughout. From the moment you enter, rich wood flooring, abundant natural light, and sophisticated details create a warm and inviting atmosphere. The gourmet kitchen is the heart of the home, featuring a large island, glass-front cabinetry, custom pantry, five-burner cooktop, vented hood, upgraded lighting, and generous workspace designed for both everyday living and entertaining. The expansive great room offers a cozy fireplace and an abundance of natural light, while the versatile main-level flex room provides endless possibilities as a home office, dining room, playroom, or additional gathering space. A main-level guest suite with a full bath offers comfort and privacy for family or guests. The custom laundry area is both stylish and functional, featuring a sink, abundant shelving, barn doors, and an included washer and dryer. The spacious primary suite is a true retreat with coffered ceilings, custom closets, and an oversized spa-inspired bath featuring a gorgeous custom-tiled shower. The second floor offers a HUGE loft with a large walk-in closet and barn doors provides additional flexible living space, while a private upstairs bedroom retreat includes its own full bath and generous walk-in closet. Outdoor living is equally impressive, with a screened porch featuring custom flooring, meticulously maintained landscaping, irrigation, Landscape lighting front and backyard with a dusk mode, custom paver patio overlooking a peaceful wooded backdrop. Custom pathways extend from the front to the rear of the property for easy access and are complemented by an outdoor lighting package that beautifully enhances the private setting. Community amenities include a dog park, fitness center, outdoor pool, walking trails, and playgrounds. Additional highlights include a tankless water heater and an abundance of thoughtful upgrades throughout the home. Ideally situated near Waxhaw and Indian Land, this home offers convenient access to shopping, restaurants, medical facilities, and an array of everyday amenities. Tucked away in a peaceful cul-de-sac yet close to everything, this exceptional Toll Brothers home offers a rare combination of luxury, privacy, comfort, and true move-in-ready living.

Highlights

Fireplace

Property details

MLS
Canopy MLS
MLS #
CAR4414208
Property type
Single Family Residence
Subdivision
Bent Creek
Status
Active
Days on market
66
On market date
August 15, 2026
Stories
N/A
Total bathrooms
3
Garage spaces
2
Parking spaces
N/A
Lot size
N/A
Loading map…

Nearby schools

Within 10 miles. School directory data from the National Center for Education Statistics (NCES), accessed via the Urban Institute Education Data API. Local Score is calculated by INNOVATE Real Estate; where a state rating is shown, it comes from that state's own official school report card.

Elementary
Kensington Elementary
1.99 mi away · Grades -1-5
Nearest school -- attendance-zone data not available here
3.7
Local Score (state rating (2025) blended 70/30 with student-teacher ratio) -- not an official state rating
State rating: B (2025)
Enrollment
1,023
Student:teacher ratio
17.9:1
District
Union County Public Schools
Middle
Marvin Ridge Middle
3.2 mi away · Grades 6-8
Nearest school -- attendance-zone data not available here
4.1
Local Score (state rating (2025) blended 70/30 with student-teacher ratio) -- not an official state rating
State rating: A (2025)
Enrollment
1,397
Student:teacher ratio
21.8:1
District
Union County Public Schools
High
Indian Land High
2.42 mi away · Grades 9-12
Nearest school -- attendance-zone data not available here
3.0
Local Score (student-teacher ratio only (preliminary -- will incorporate state test-score data once available)) -- not an official state rating
Enrollment
1,539
Student:teacher ratio
17.5:1
District
Lancaster 01

Walkability

Blended score for Lancaster's center, calculated by INNOVATE Real Estate from two sources: the EPA's National Walkability Index (street network, transit, land-use mix) and Google Places amenity data (what's actually reachable on foot from this point). 60% EPA National Walkability Index + 40% nearby-amenity density (Google Places).

25
Car-dependent
out of 100
EPA National Walkability Index
6.8 / 20 -- Below average walkable
Google Places amenity density
10 / 100
Restaurants & cafes2
Grocery stores0
Parks1
Schools0
Transit stops0
Pharmacies0

Mortgage calculator

Estimate only - actual rate and payment depend on your lender, credit, and loan program.

$
%
%
Adjust tax / insurance estimates
% / yr
$
/mo
Est. monthly payment
$4,064/mo
$130,000 down
$520,000 loan
Principal & interest$3,373
Property tax (est.)$542
Home insurance (est.)$150

Similar homes you might like

Data source: Listing information provided by Canopy MLS (carolina) via Trestle/CoreLogic. Last updated 3 days ago.

Information herein deemed reliable but not guaranteed; all measurements, school assignments, HOA fees, taxes, and feature lists are approximate and should be independently verified. Equal Housing Opportunity.