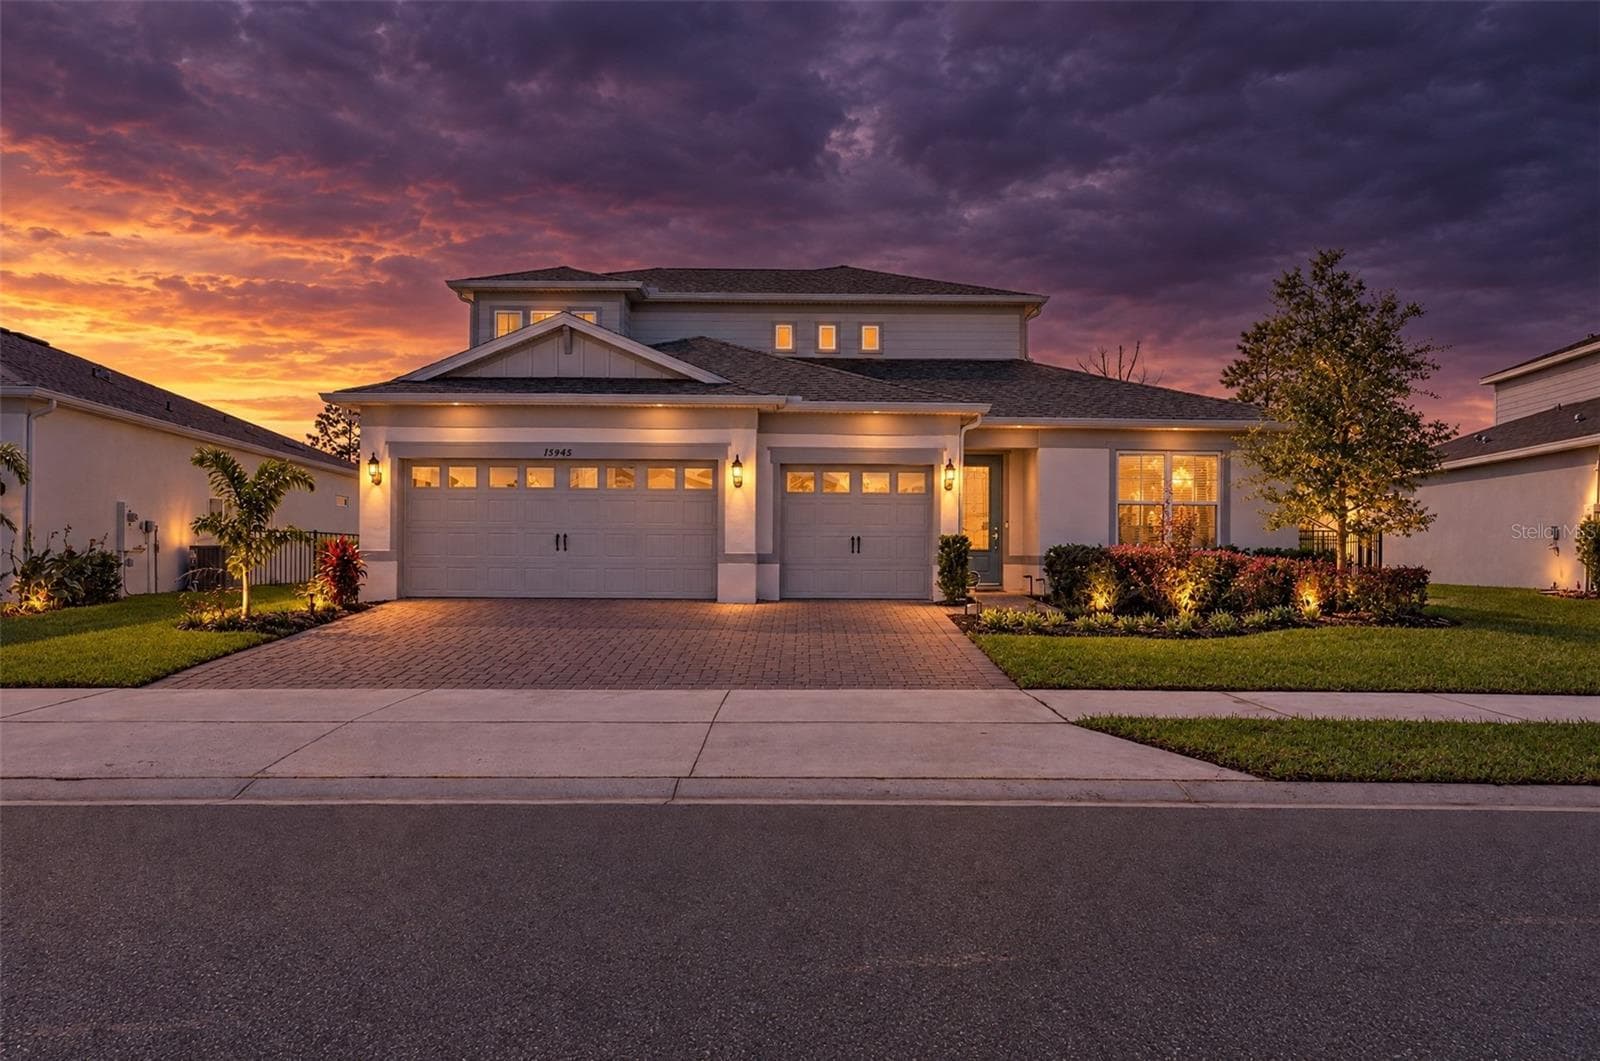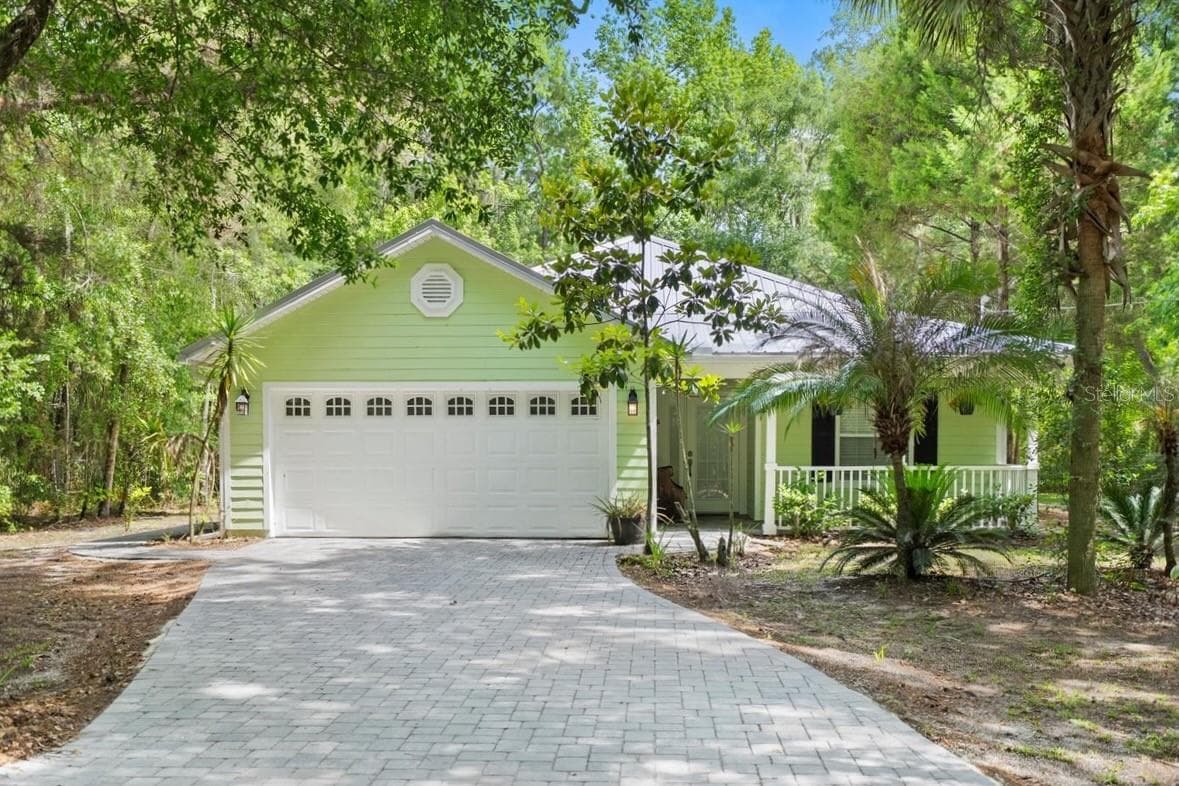
Single Family Residence at 5526 DON MANUEL RD, ELKTON
Single Family Residence at 5526 DON MANUEL RD, ELKTON, photo 2 of 43
Single Family Residence at 5526 DON MANUEL RD, ELKTON, photo 3 of 43
Single Family Residence at 5526 DON MANUEL RD, ELKTON, photo 4 of 43
Single Family Residence at 5526 DON MANUEL RD, ELKTON, photo 5 of 43
Single Family Residence at 5526 DON MANUEL RD, ELKTON, photo 6 of 43
Single Family Residence at 5526 DON MANUEL RD, ELKTON, photo 7 of 43
Single Family Residence at 5526 DON MANUEL RD, ELKTON, photo 8 of 43
Single Family Residence at 5526 DON MANUEL RD, ELKTON, photo 9 of 43
Single Family Residence at 5526 DON MANUEL RD, ELKTON, photo 10 of 43
Single Family Residence at 5526 DON MANUEL RD, ELKTON, photo 11 of 43
Single Family Residence at 5526 DON MANUEL RD, ELKTON, photo 12 of 43
Single Family Residence at 5526 DON MANUEL RD, ELKTON, photo 13 of 43
Single Family Residence at 5526 DON MANUEL RD, ELKTON, photo 14 of 43
Single Family Residence at 5526 DON MANUEL RD, ELKTON, photo 15 of 43
Single Family Residence at 5526 DON MANUEL RD, ELKTON, photo 16 of 43
Single Family Residence at 5526 DON MANUEL RD, ELKTON, photo 17 of 43
Single Family Residence at 5526 DON MANUEL RD, ELKTON, photo 18 of 43
Single Family Residence at 5526 DON MANUEL RD, ELKTON, photo 19 of 43
Single Family Residence at 5526 DON MANUEL RD, ELKTON, photo 20 of 43
Single Family Residence at 5526 DON MANUEL RD, ELKTON, photo 21 of 43
Single Family Residence at 5526 DON MANUEL RD, ELKTON, photo 22 of 43
Single Family Residence at 5526 DON MANUEL RD, ELKTON, photo 23 of 43
Single Family Residence at 5526 DON MANUEL RD, ELKTON, photo 24 of 43
Single Family Residence at 5526 DON MANUEL RD, ELKTON, photo 25 of 43
Single Family Residence at 5526 DON MANUEL RD, ELKTON, photo 26 of 43
Single Family Residence at 5526 DON MANUEL RD, ELKTON, photo 27 of 43
Single Family Residence at 5526 DON MANUEL RD, ELKTON, photo 28 of 43
Single Family Residence at 5526 DON MANUEL RD, ELKTON, photo 29 of 43
Single Family Residence at 5526 DON MANUEL RD, ELKTON, photo 30 of 43
Single Family Residence at 5526 DON MANUEL RD, ELKTON, photo 31 of 43
Single Family Residence at 5526 DON MANUEL RD, ELKTON, photo 32 of 43
Single Family Residence at 5526 DON MANUEL RD, ELKTON, photo 33 of 43
Single Family Residence at 5526 DON MANUEL RD, ELKTON, photo 34 of 43
Single Family Residence at 5526 DON MANUEL RD, ELKTON, photo 35 of 43
Single Family Residence at 5526 DON MANUEL RD, ELKTON, photo 36 of 43
Single Family Residence at 5526 DON MANUEL RD, ELKTON, photo 37 of 43
Single Family Residence at 5526 DON MANUEL RD, ELKTON, photo 38 of 43
Single Family Residence at 5526 DON MANUEL RD, ELKTON, photo 39 of 43
Single Family Residence at 5526 DON MANUEL RD, ELKTON, photo 40 of 43
Single Family Residence at 5526 DON MANUEL RD, ELKTON, photo 41 of 43
Single Family Residence at 5526 DON MANUEL RD, ELKTON, photo 42 of 43
Single Family Residence at 5526 DON MANUEL RD, ELKTON, photo 43 of 43
43 photos

$574,900

5526 DON MANUEL RD
ELKTON, FL 32033
Bedrooms
3
Bathrooms
2
Living area
1,852 sqft
Year built
2005

About this home

Nestled on a peaceful 1.87-acre wooded homesite, this exceptional custom-built 3-bedroom, 2-bath home offers the perfect blend of country living and modern convenience. With 1,852 square feet of living space, you'll appreciate the functional floor plan, soaring vaulted ceilings, and spacious living areas designed for comfortable everyday living. All within 30 minutes of historic downtown St. Augustine and Florida's beautiful Atlantic beaches! The home showcases quality craftsmanship throughout, featuring concrete siding, solid wood cabinetry, travertine and marble flooring, and a custom fireplace with an antique mantel imported from England. Numerous recent improvements include all new interior paint, updated lighting and ceiling fans, newer stainless steel appliances, water heater, washer and dryer. Submersible well system with new air compression tanks. Power inlet box for generator hook-up in outside main panel and 240-volt outlet plug in garage. Major exterior upgrades include a new metal roof and paver driveway installed in 2024. Step outside to enjoy the oversized wooden deck and stone patio, perfect for entertaining or relaxing while taking in the natural surroundings. The property also includes a large enclosed shed with electricity, irrigation system, chicken coop complete with heat lamp and exhaust fan, an outdoor egg-washing station, and a raised garden planter. For those seeking a sustainable lifestyle, this is a rare turnkey homestead opportunity. No pesticides, fertilizers, or harsh chemicals have been used on the land for more than 20 years, making it ideal for gardening, hobby farming, and permaculture. Bring your animals, equipment, RV, or recreational toys - there's plenty of room to create the lifestyle you've been dreaming of. Enjoy the tranquility of country living while remaining just a short drive from shopping, dining, and major roadways. Whether you're looking to raise a family, grow your own food, or simply enjoy more space and privacy, this one-of-a-kind property is ready to welcome you home.

Highlights

Fireplace

Property details

MLS
Stellar MLS
MLS #
MFRO6433970
Property type
Single Family Residence
Subdivision
METES & BOUNDS
Status
Active
Days on market
42
On market date
August 17, 2026
Stories
N/A
Total bathrooms
2
Garage spaces
2
Parking spaces
N/A
Lot size
1.87 acres
Loading map…

Nearby schools

Within 10 miles. School directory data from the National Center for Education Statistics (NCES), accessed via the Urban Institute Education Data API. Local Score is calculated by INNOVATE Real Estate; where a state rating is shown, it comes from that state's own official school report card.

Elementary
SOUTH WOODS ELEMENTARY SCHOOL
3.02 mi away · Grades -1-5
Nearest school -- attendance-zone data not available here
4.0
Local Score (student-teacher ratio only (preliminary -- will incorporate state test-score data once available)) -- not an official state rating
Enrollment
632
Student:teacher ratio
13.7:1
District
ST. JOHNS
Middle
GAMBLE ROGERS MIDDLE SCHOOL
9.44 mi away · Grades 6-8
Nearest school -- attendance-zone data not available here
2.0
Local Score (student-teacher ratio only (preliminary -- will incorporate state test-score data once available)) -- not an official state rating
Enrollment
916
Student:teacher ratio
18.3:1
District
ST. JOHNS
High
DEEP CREEK YOUTH ACADEMY
3.53 mi away · Grades 6-12
Nearest school -- attendance-zone data not available here
Not yet rated
Local Score not yet available for this school
Enrollment
36
District
ST. JOHNS

Walkability

Blended score for ELKTON's center, calculated by INNOVATE Real Estate from two sources: the EPA's National Walkability Index (street network, transit, land-use mix) and Google Places amenity data (what's actually reachable on foot from this point). 60% EPA National Walkability Index + 40% nearby-amenity density (Google Places).

11
Very car-dependent
out of 100
EPA National Walkability Index
3.7 / 20 -- Least walkable
Google Places amenity density
0 / 100
Restaurants & cafes0
Grocery stores0
Parks0
Schools0
Transit stops0
Pharmacies0

Mortgage calculator

Estimate only - actual rate and payment depend on your lender, credit, and loan program.

$
%
%
Adjust tax / insurance estimates
% / yr
$
/mo
Est. monthly payment
$3,612/mo
$114,980 down
$459,920 loan
Principal & interest$2,983
Property tax (est.)$479
Home insurance (est.)$150

Similar homes you might like

Data source: Listing information provided by Stellar MLS (mfrmls) via Trestle/CoreLogic. Last updated 25 days ago.

Information herein deemed reliable but not guaranteed; all measurements, school assignments, HOA fees, taxes, and feature lists are approximate and should be independently verified. Equal Housing Opportunity.