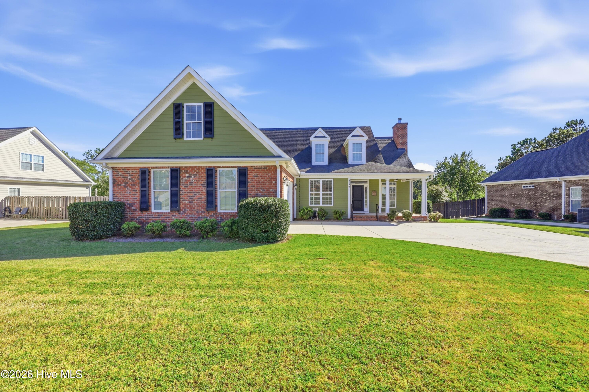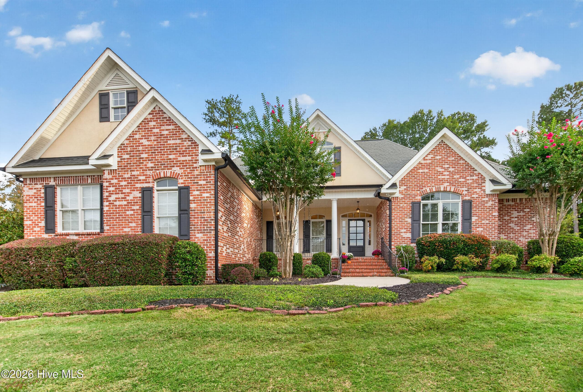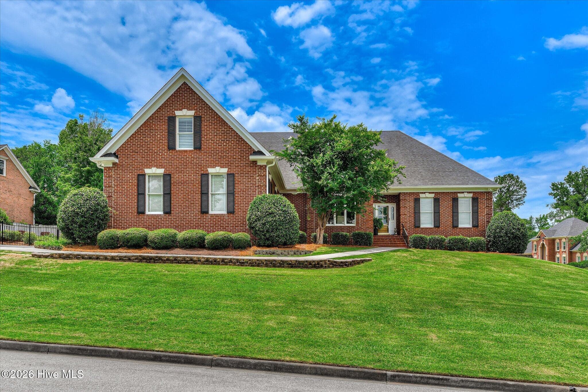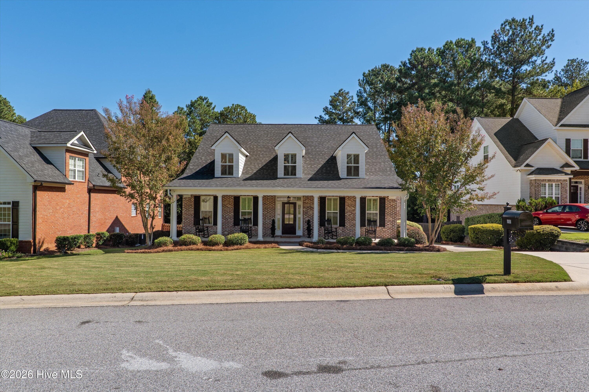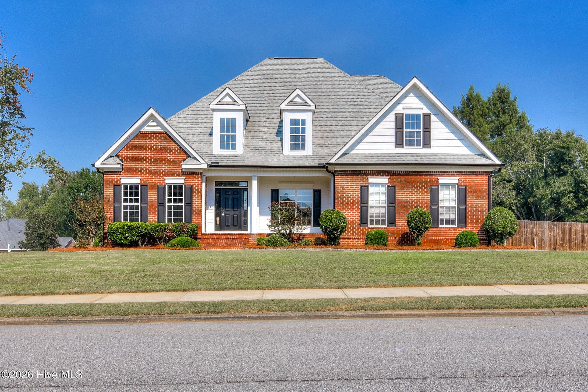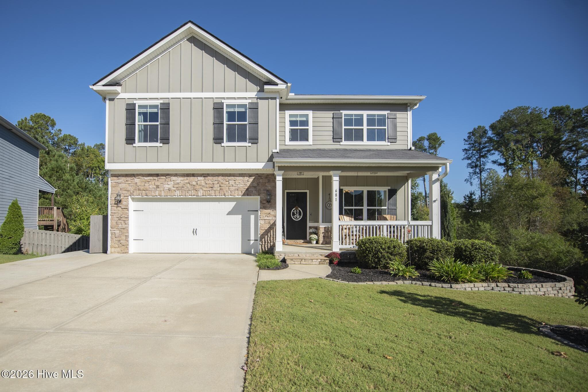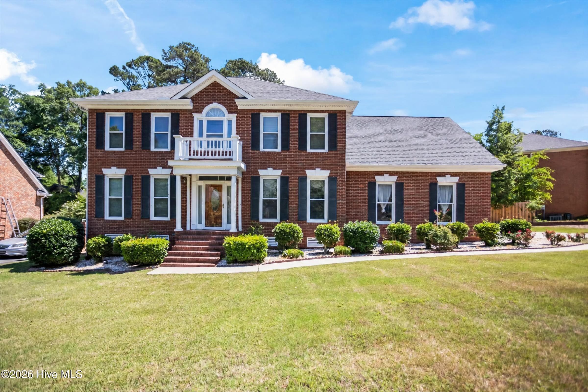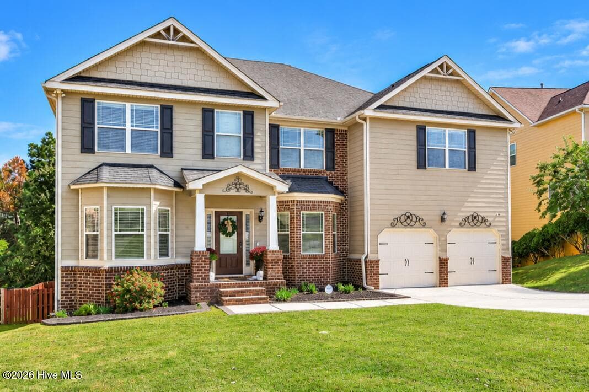
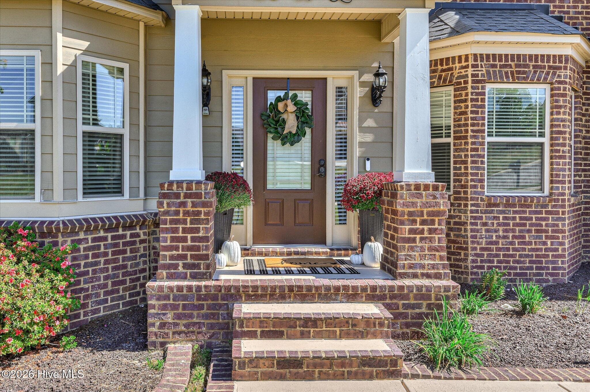
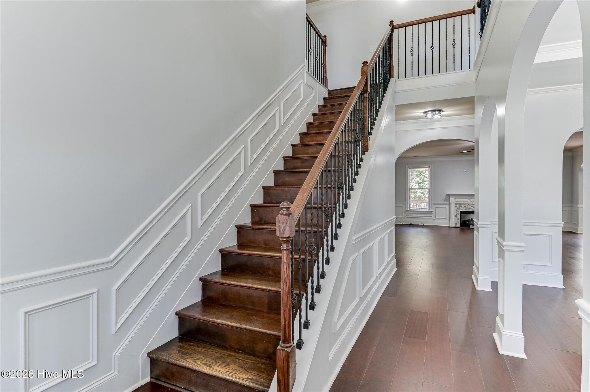
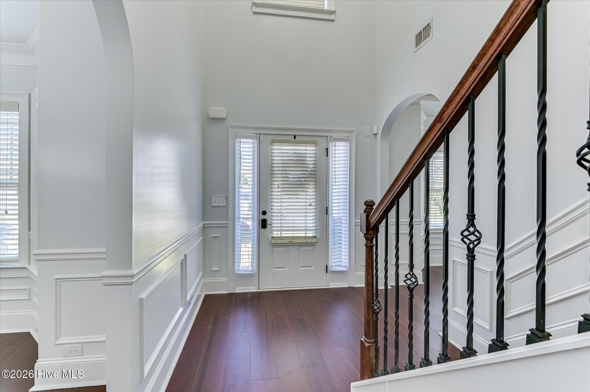
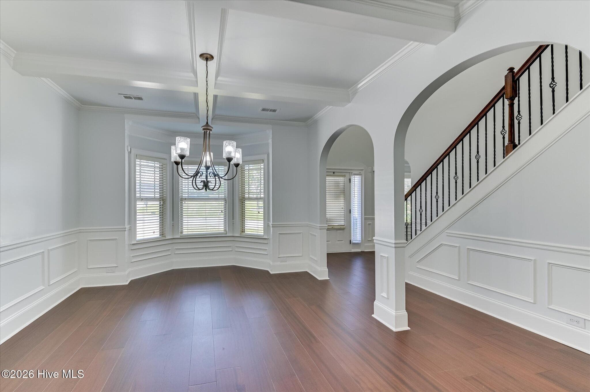
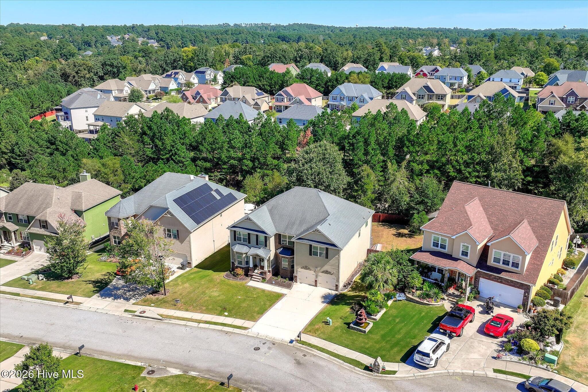
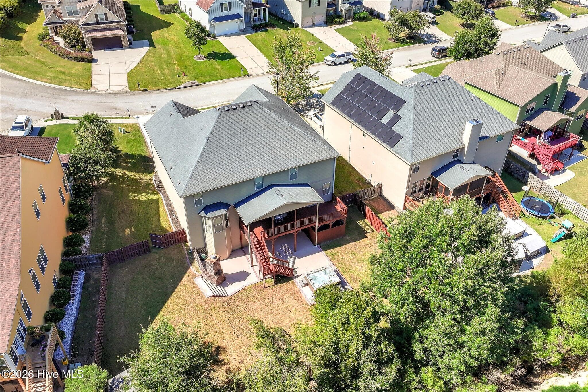
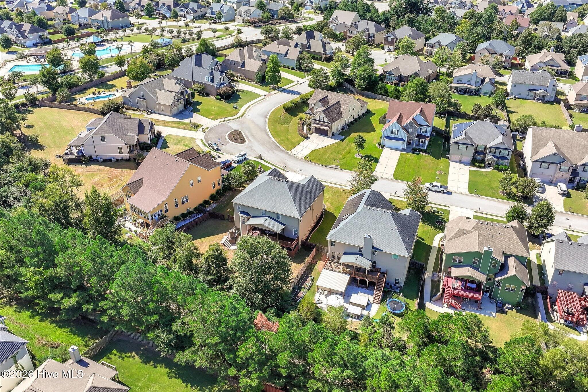
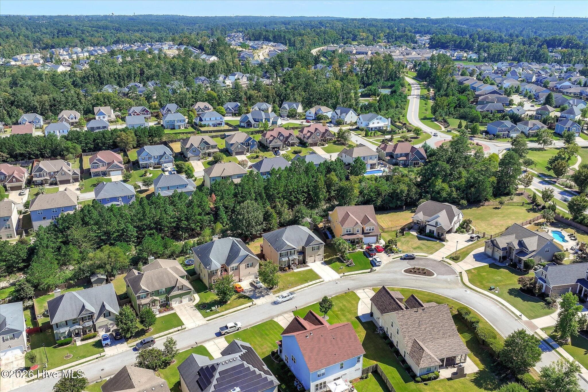
FRONT EXTERIOR - 552 Oconee Circle, Evans, GA 30809
ENTRY - 552 Oconee Circle, Evans, GA 30809
ENTRY +STAIRWELL - 552 Oconee Circle, Evans, GA 30809
FOYER - 552 Oconee Circle, Evans, GA 30809
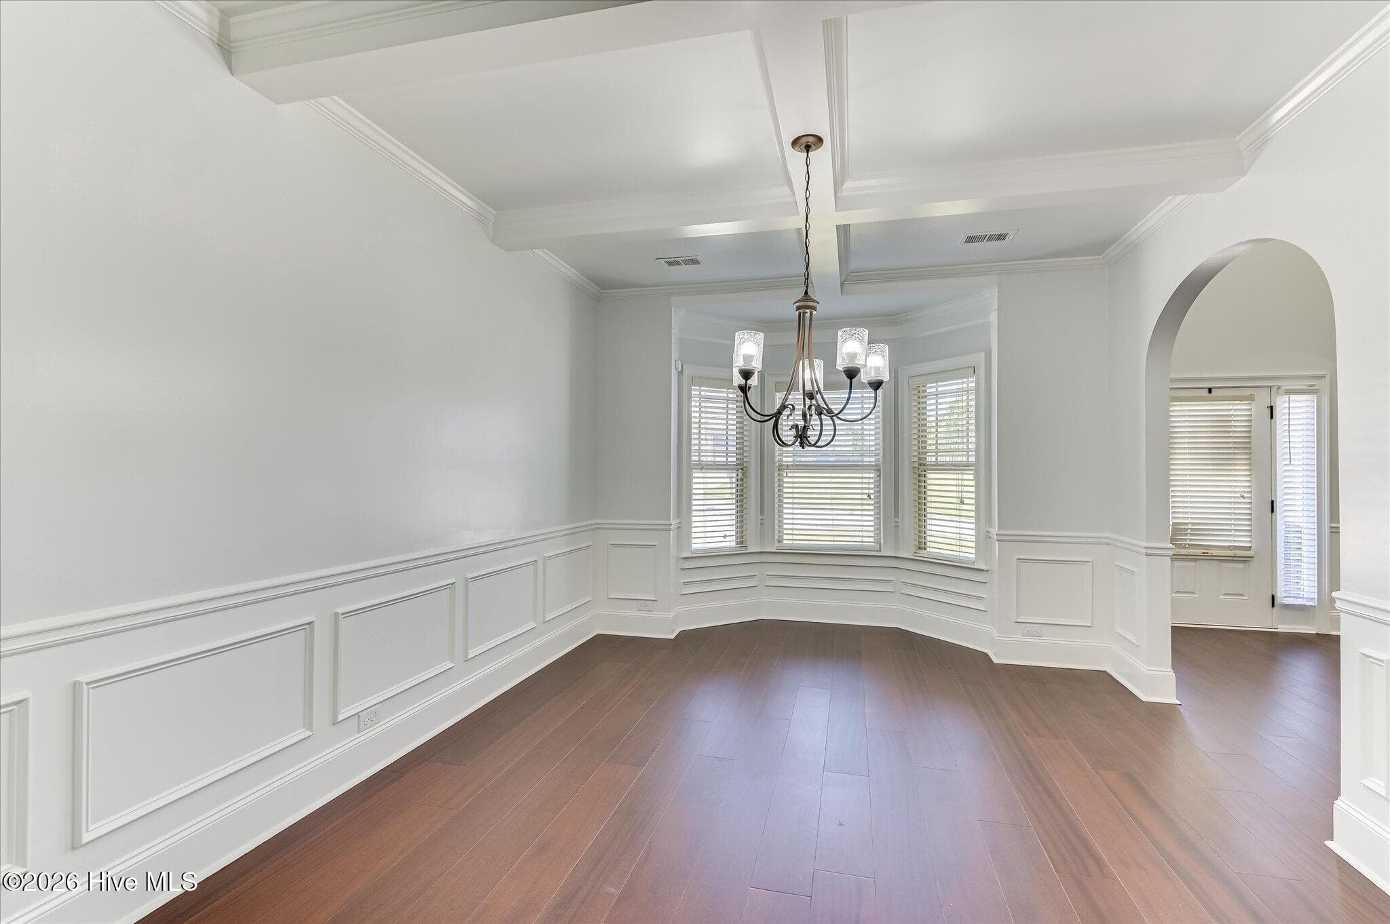
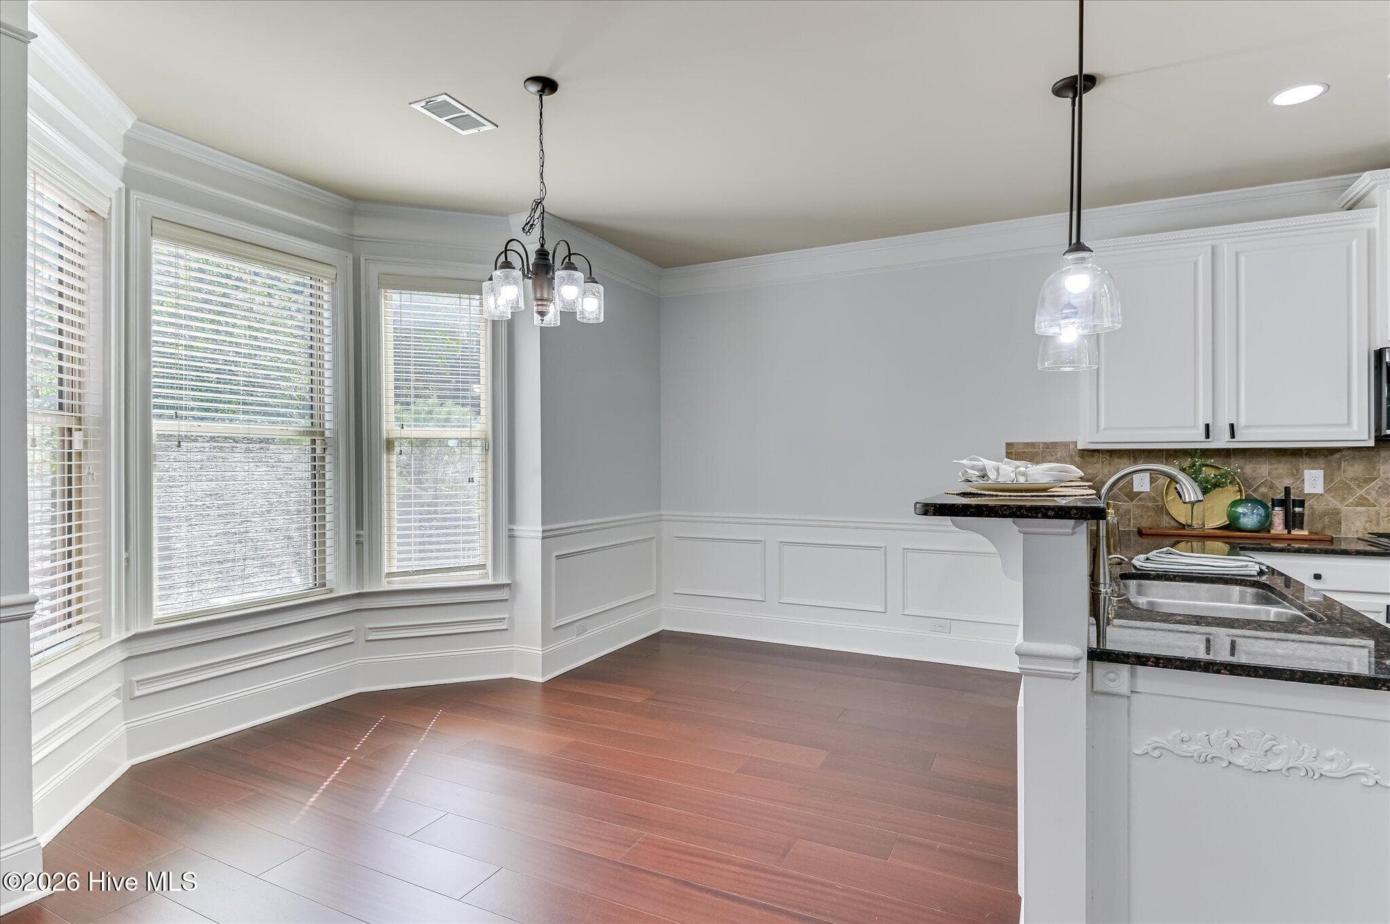
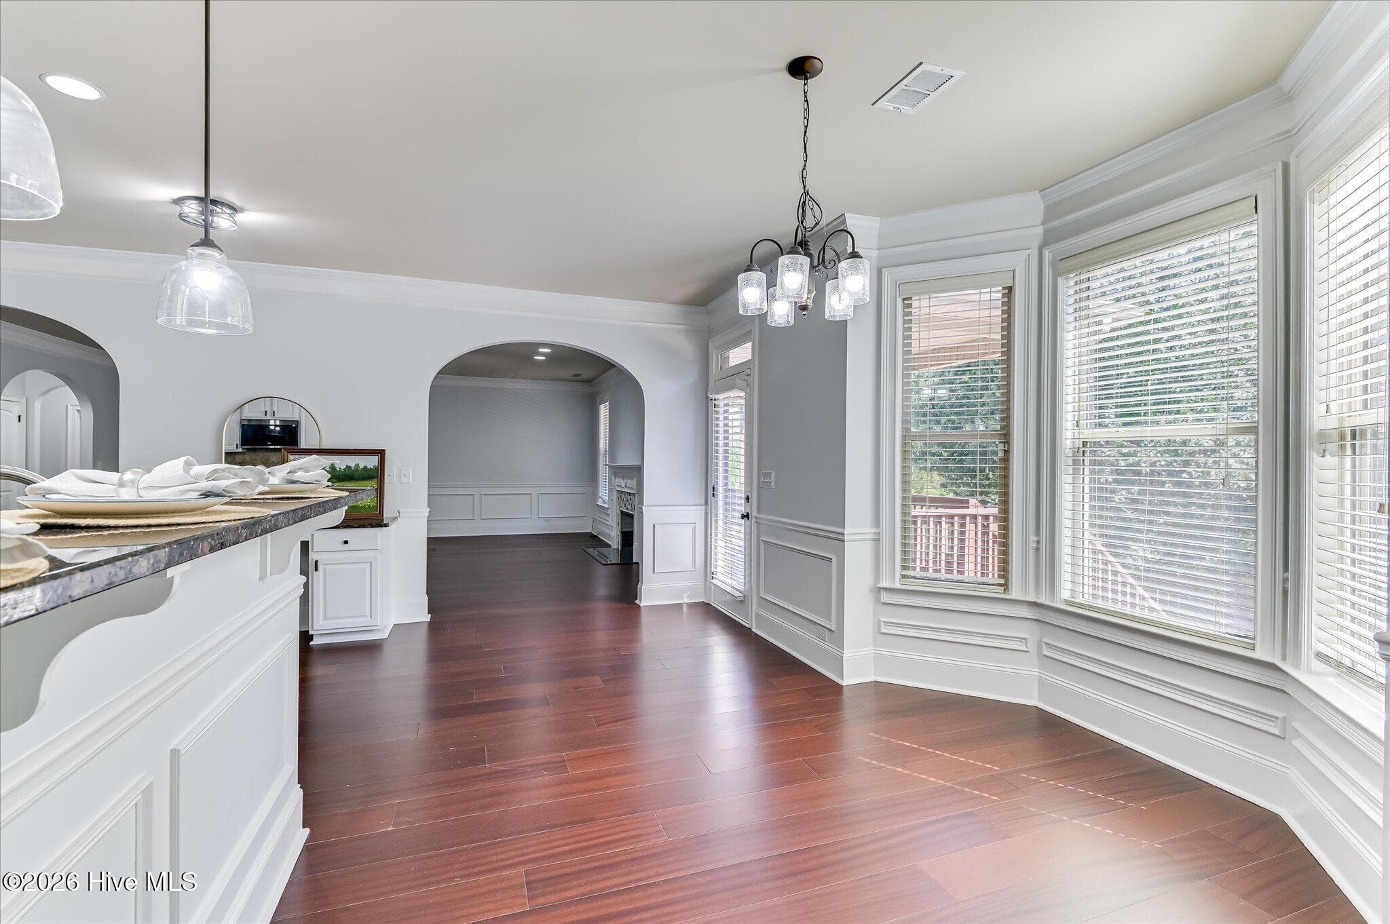
DINING ROOM - 552 Oconee Circle, Evans, GA 30809
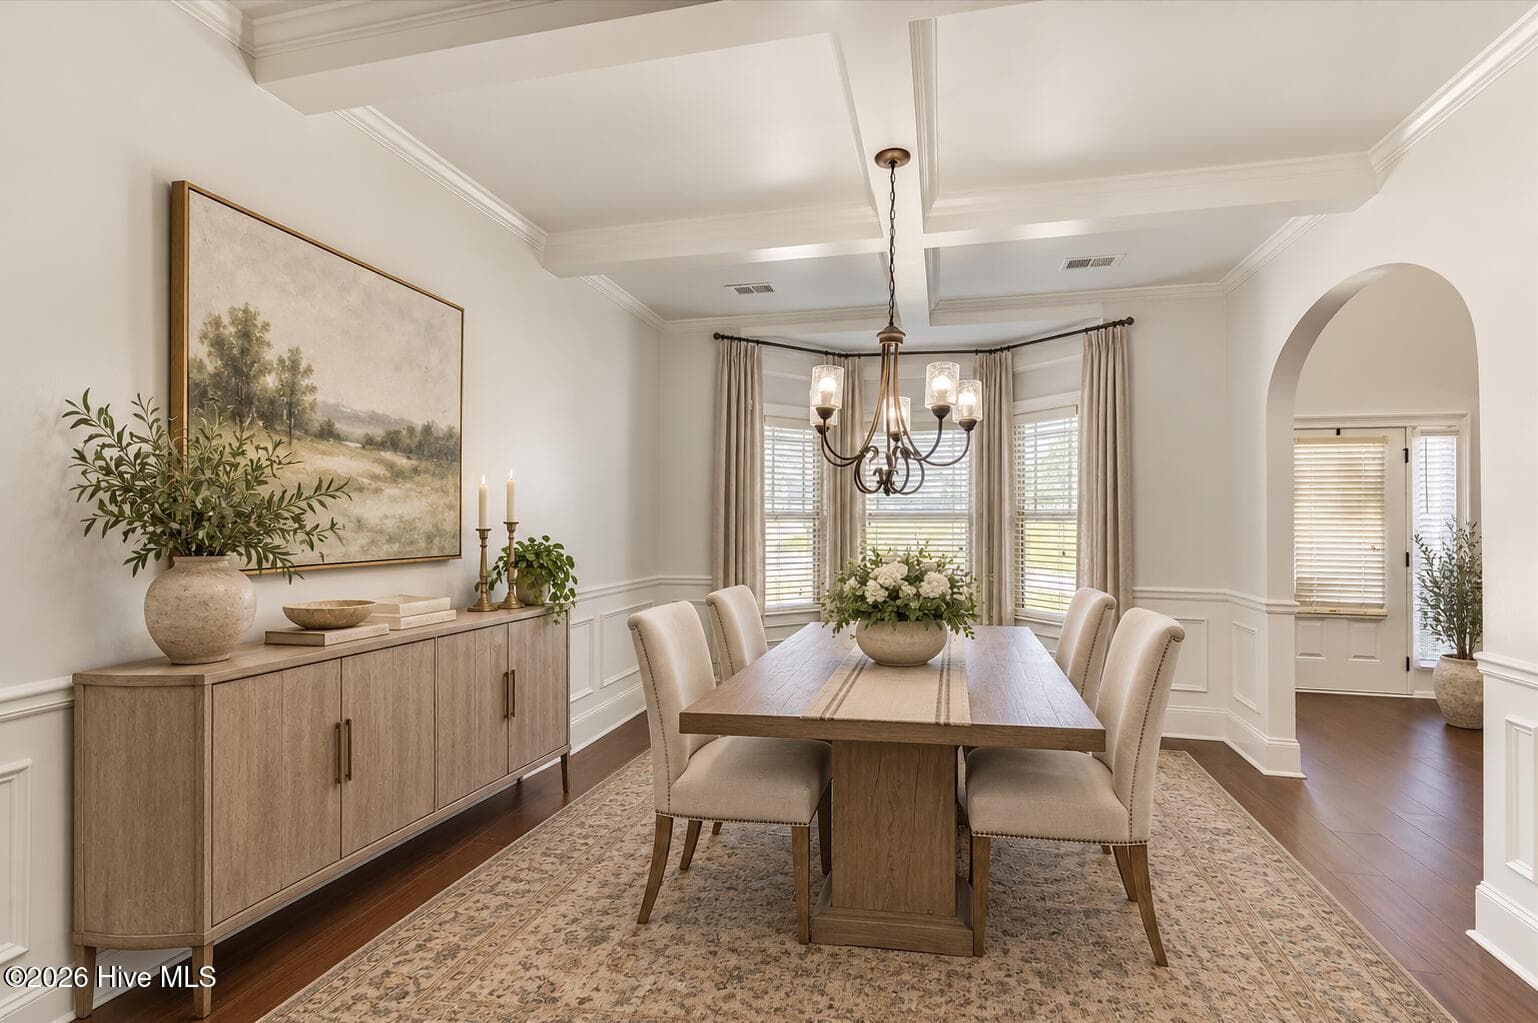
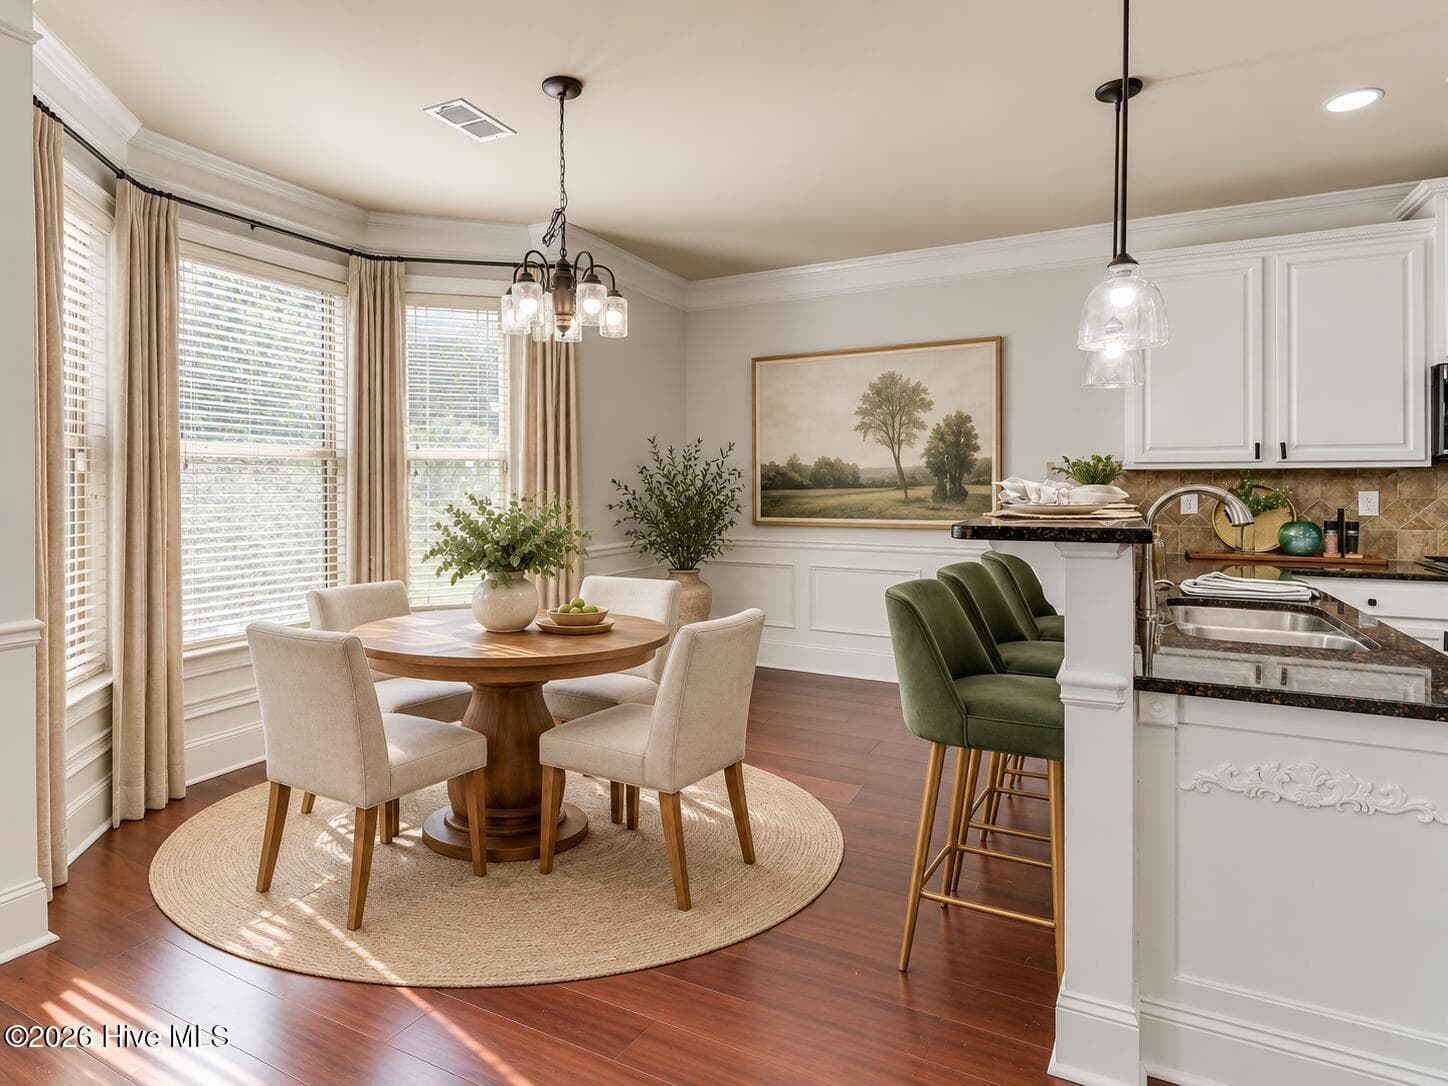
AI-STAGED DINING ROOM - 552 Oconee Circle, Evans, GA 30809
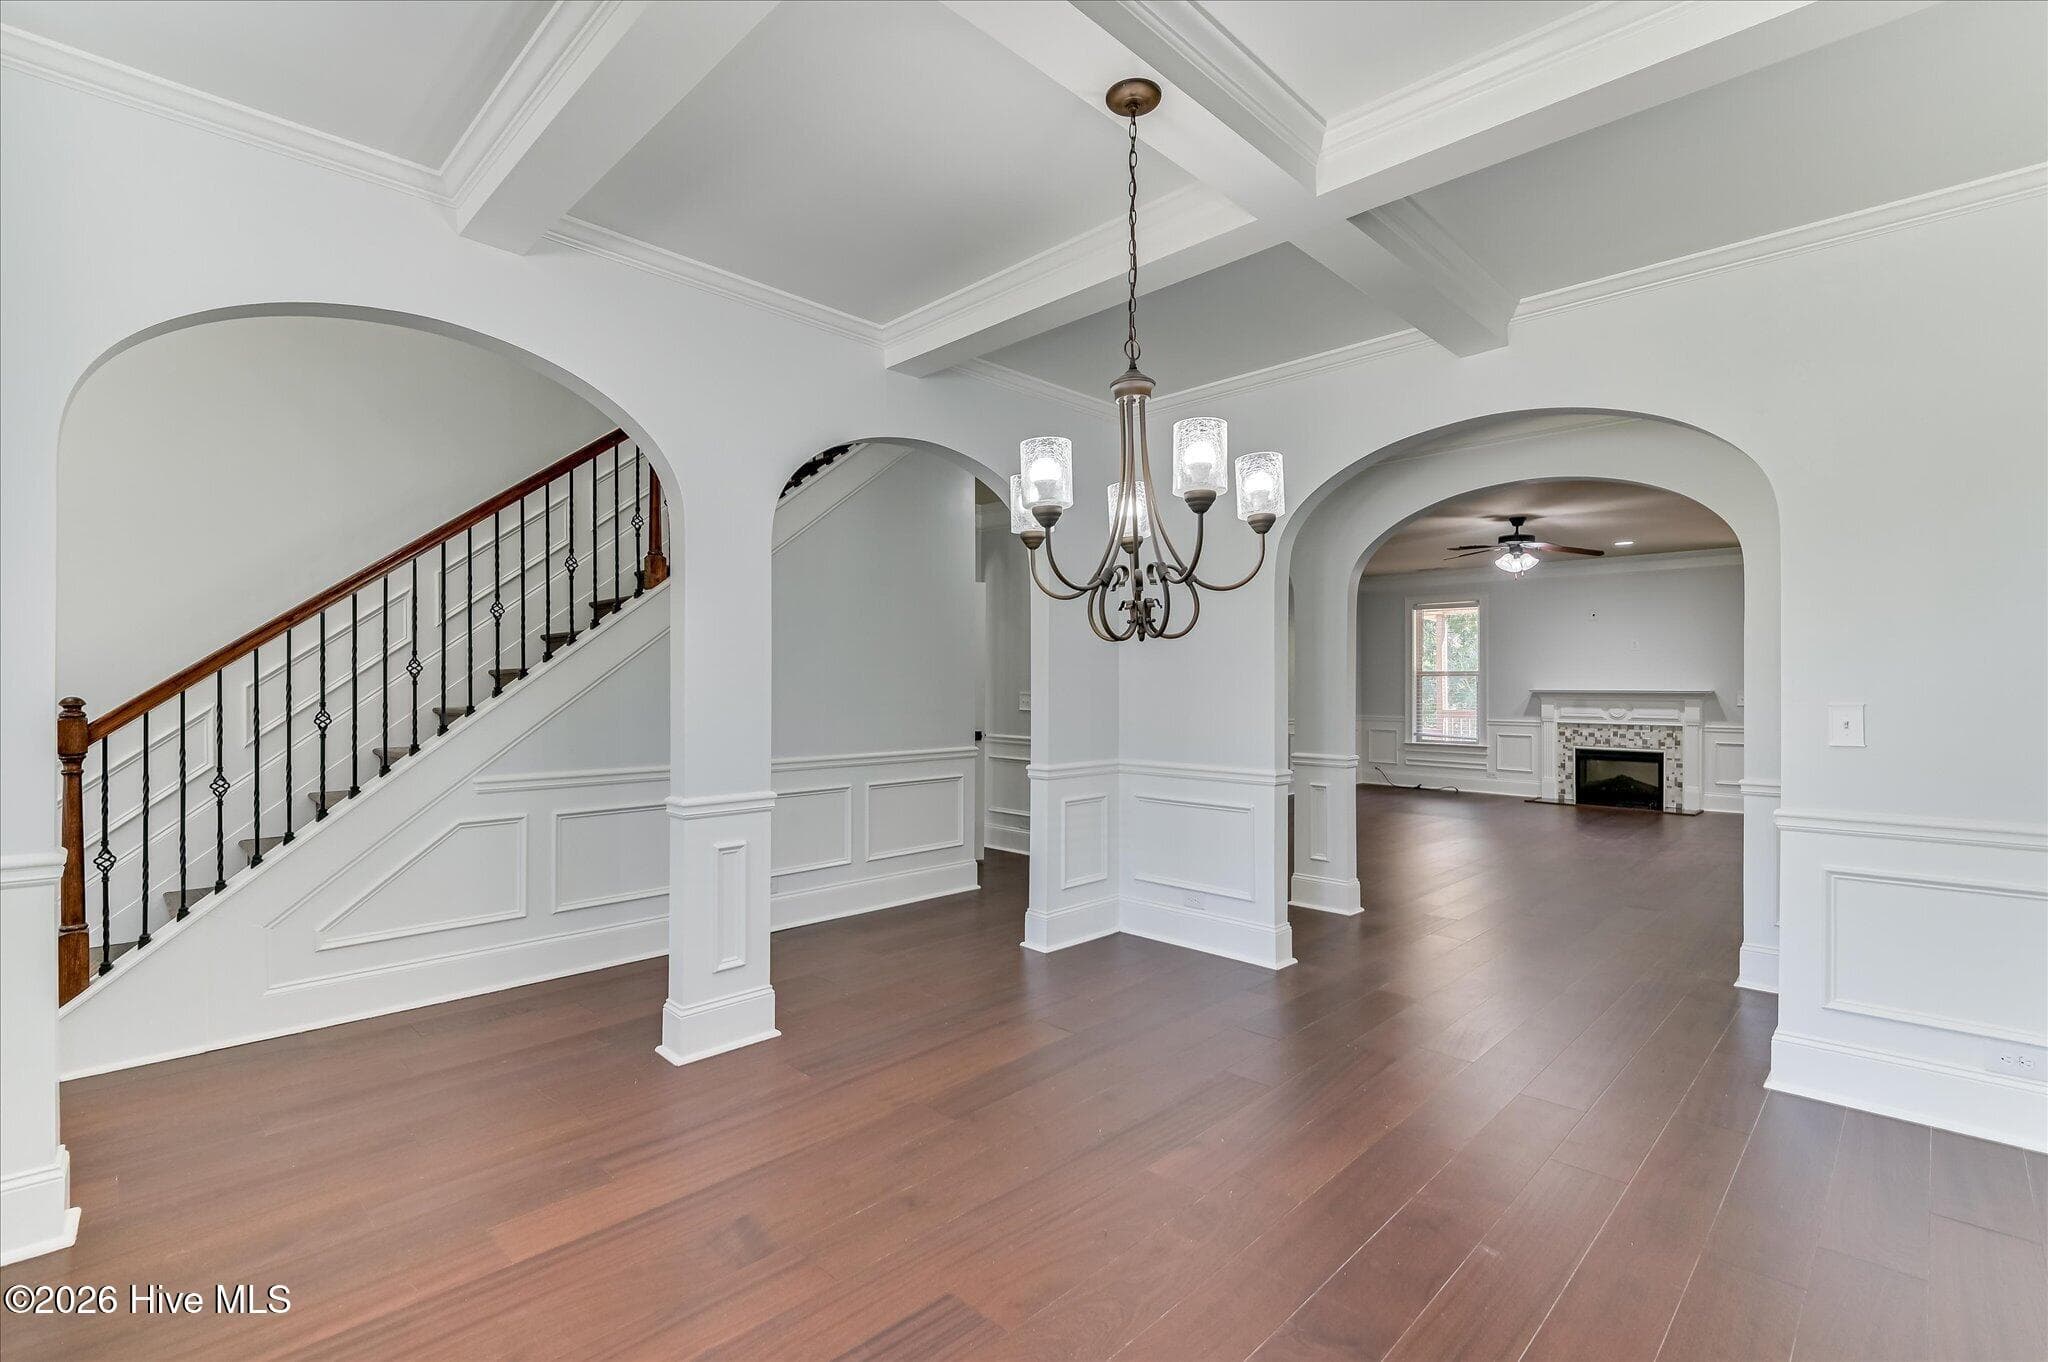
DINING ROOM - 552 Oconee Circle, Evans, GA 30809
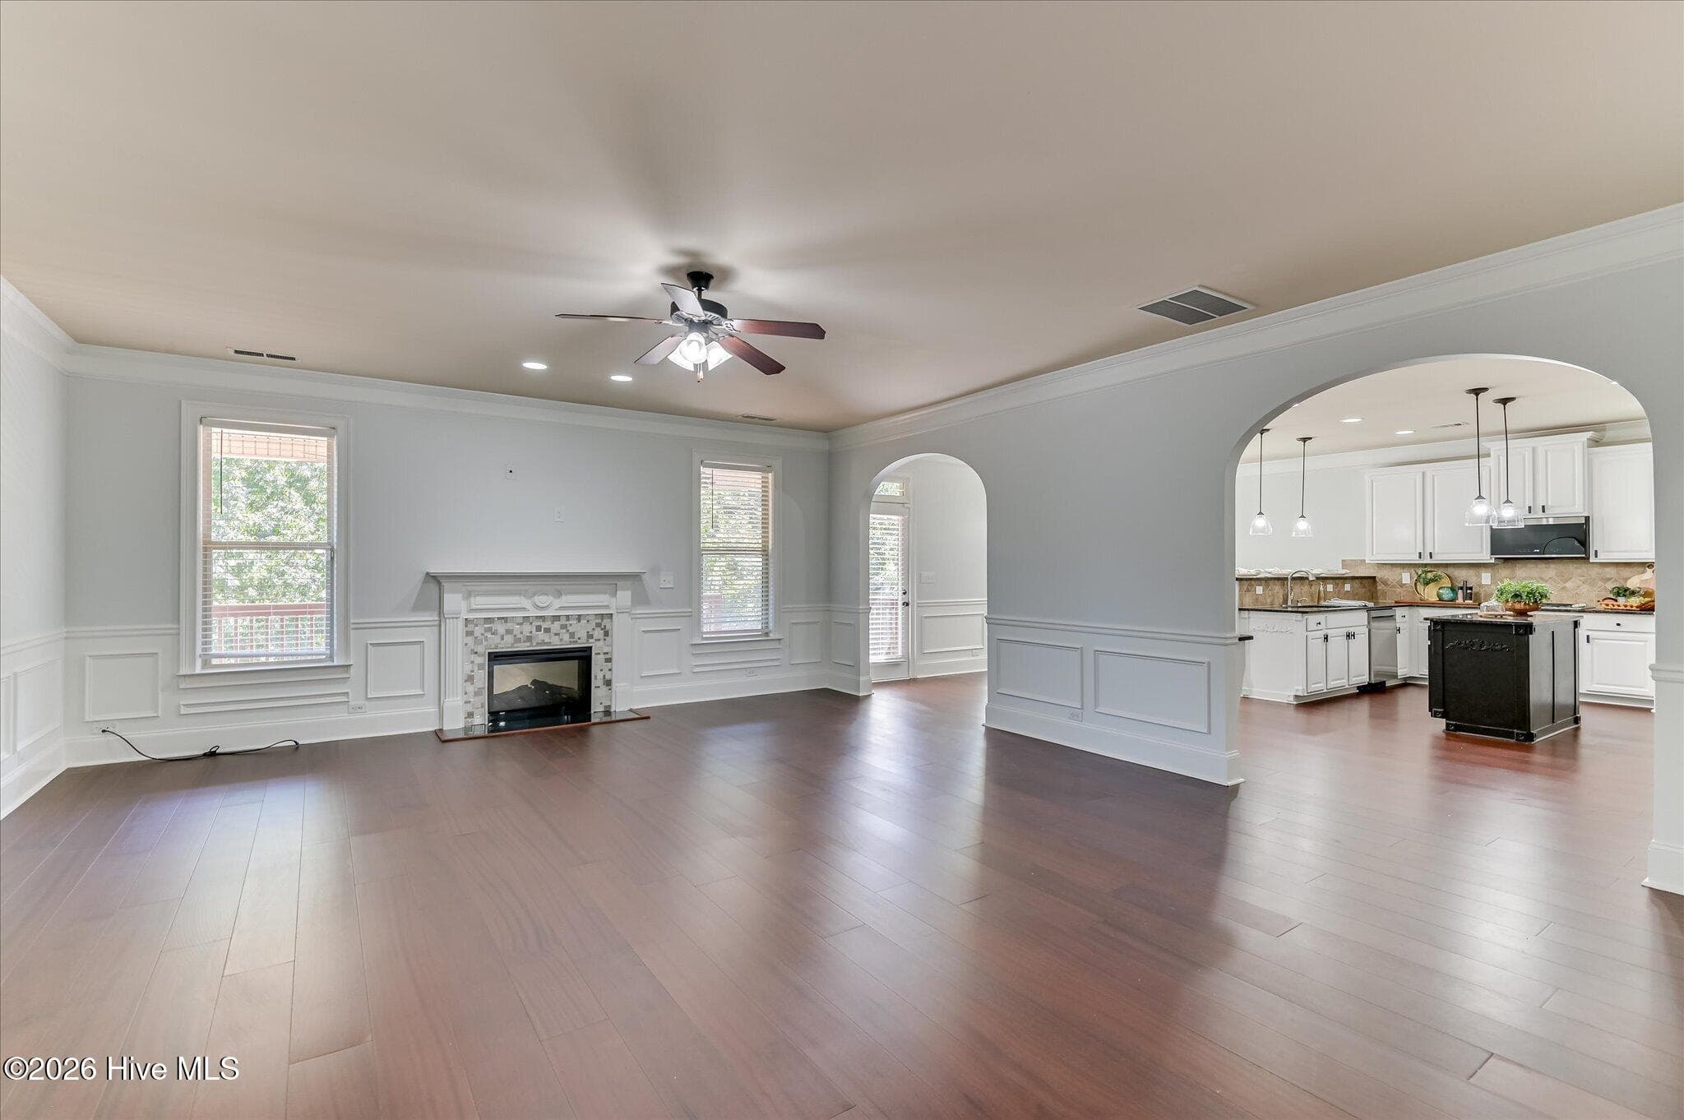
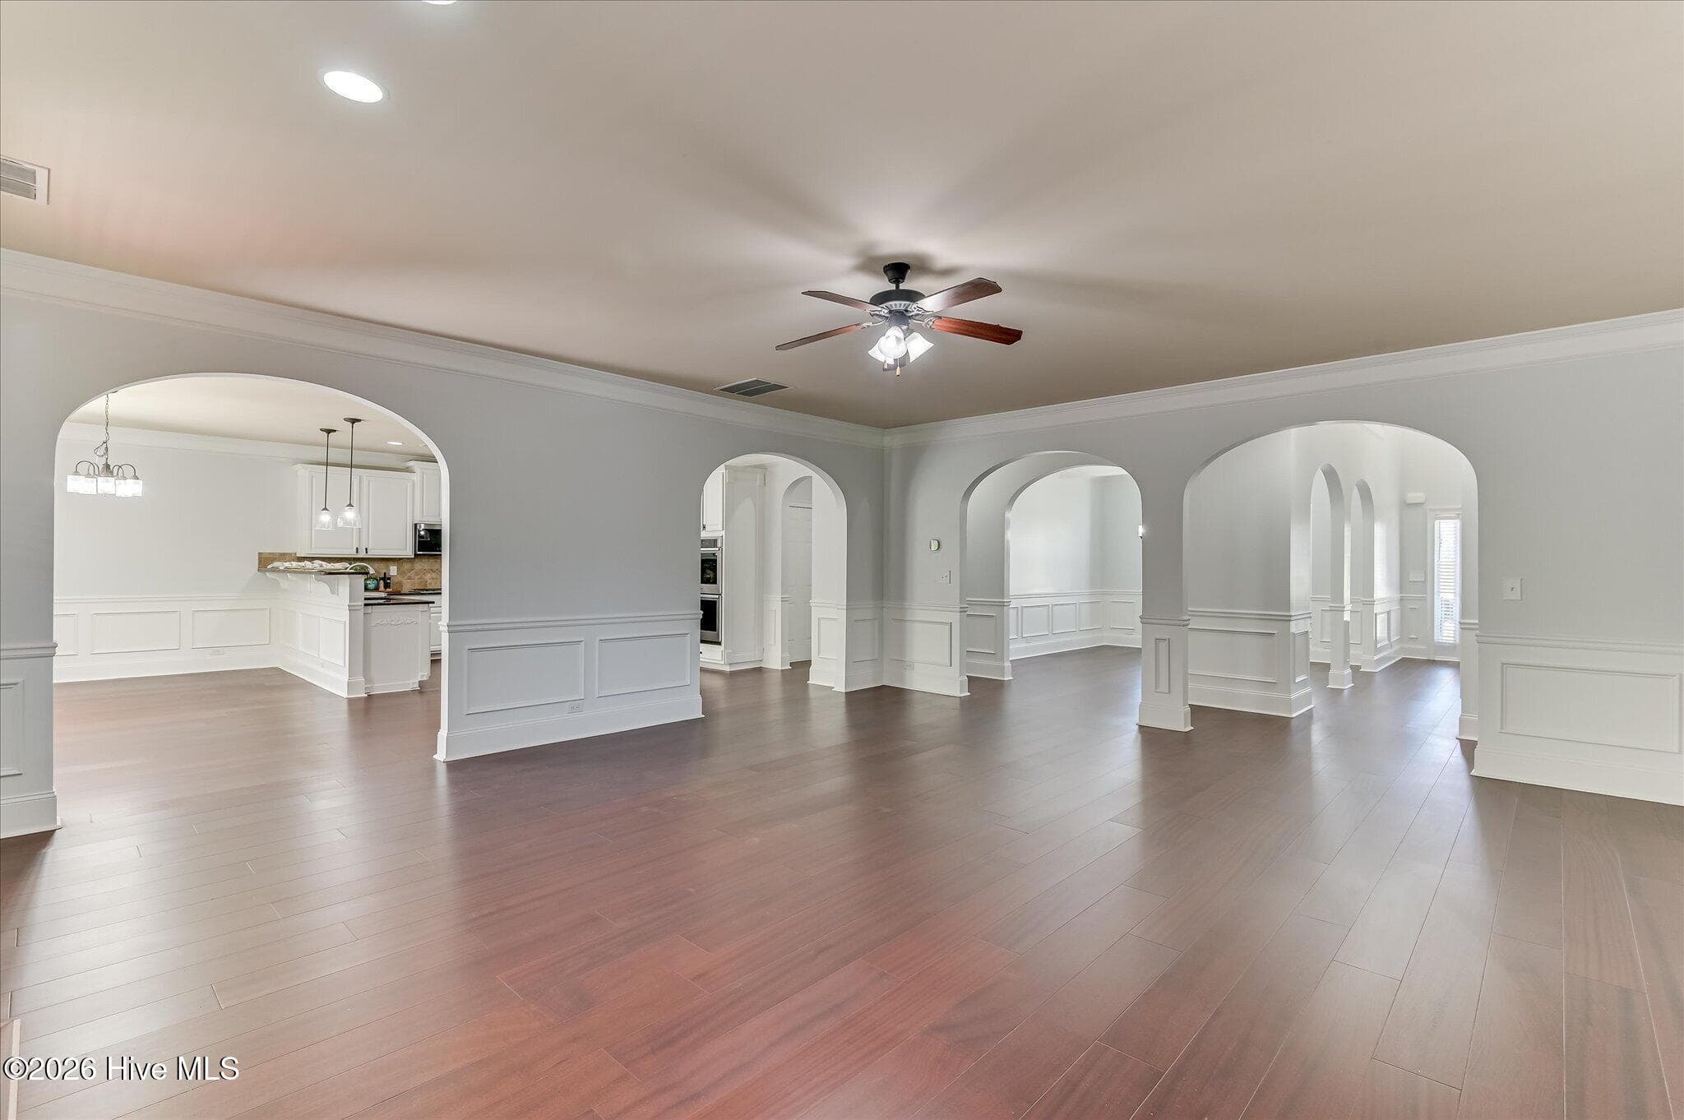
FAMILY ROOM - 552 Oconee Circle, Evans, GA 30809
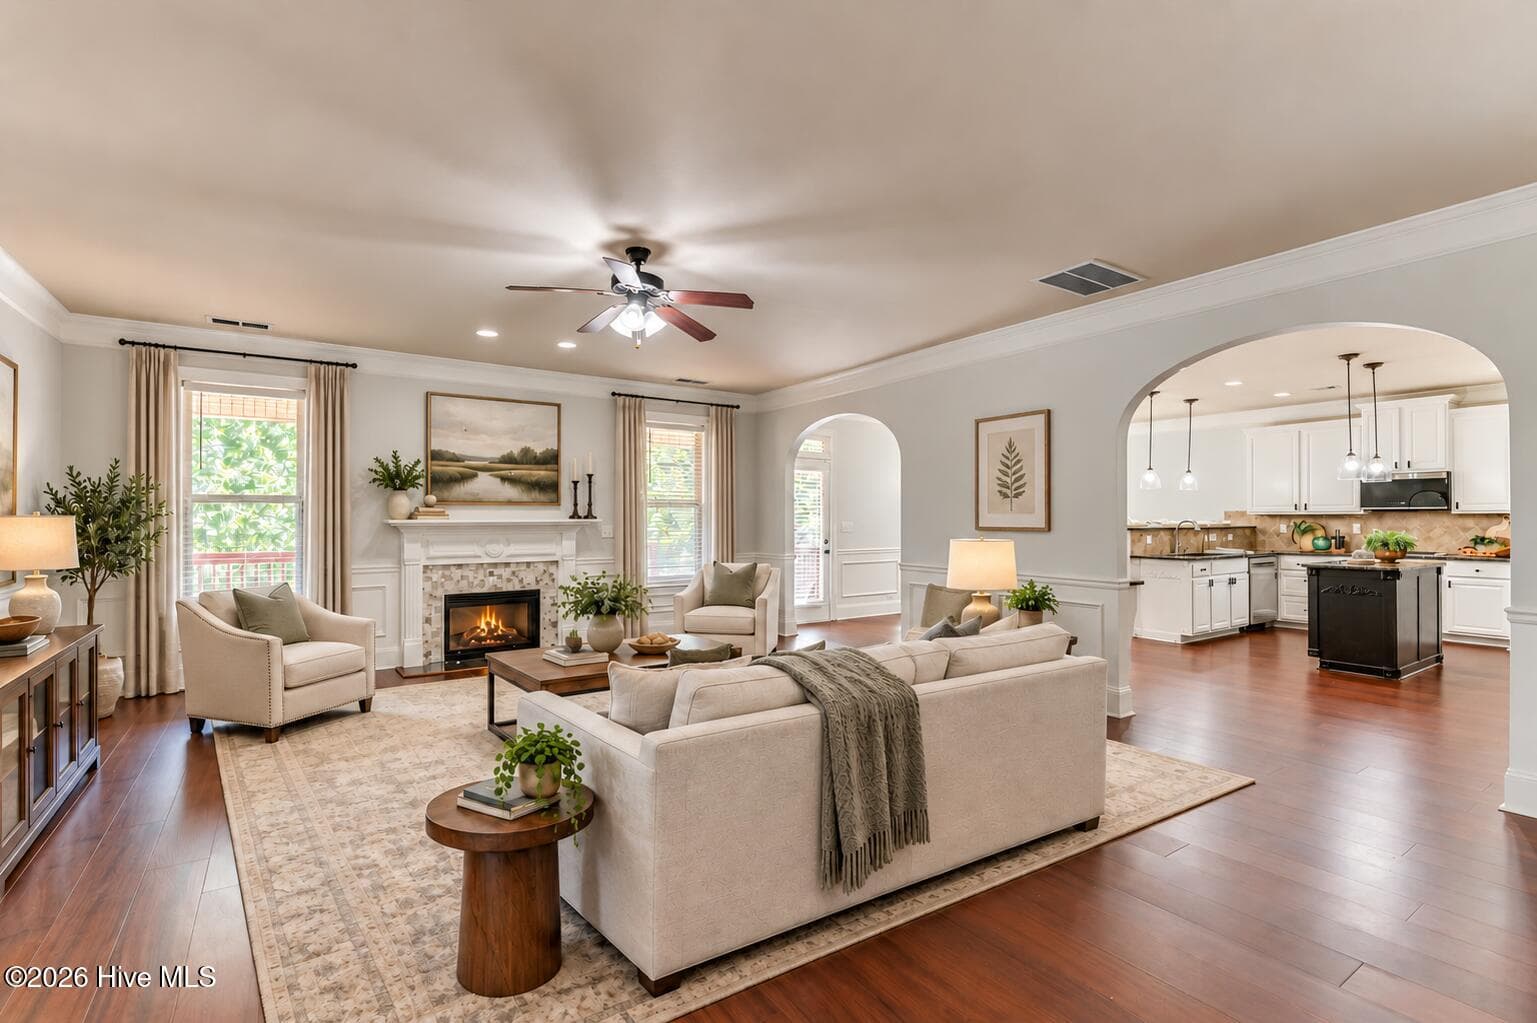
AI-STAGED FAMILY ROOM - 552 Oconee Circle, Evans, GA 30809
FAMILY ROOM - 552 Oconee Circle, Evans, GA 30809
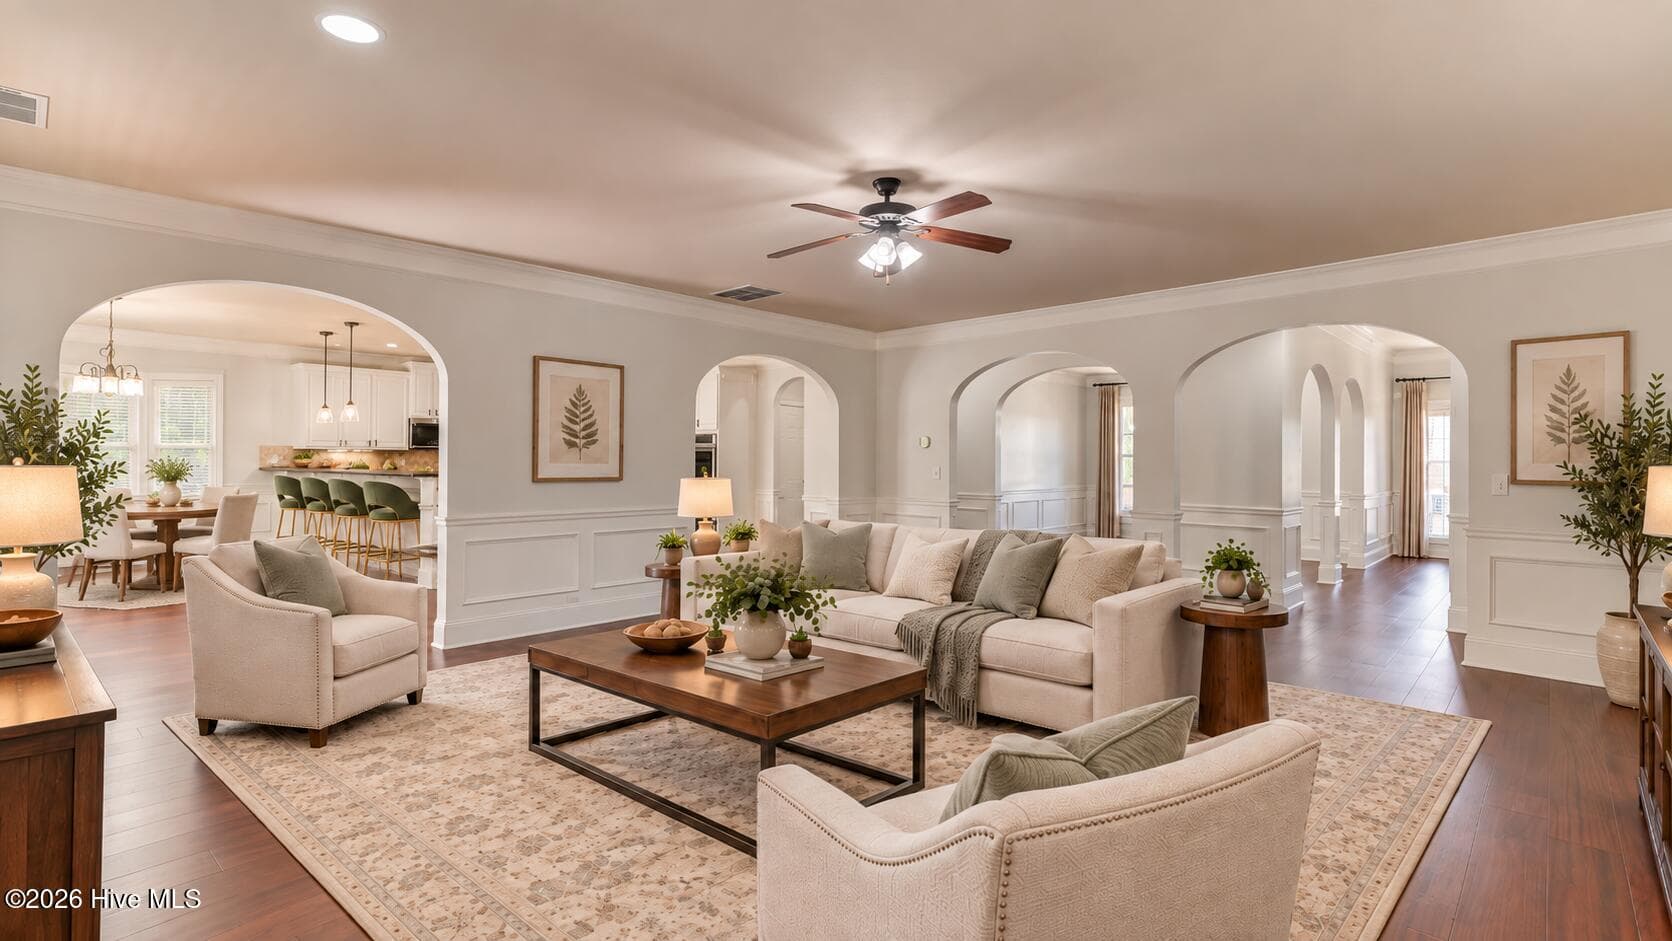
AI-STAGED FAMILY ROOM ALT-VIEW - 552 Oconee Circle, Evans, GA 30809
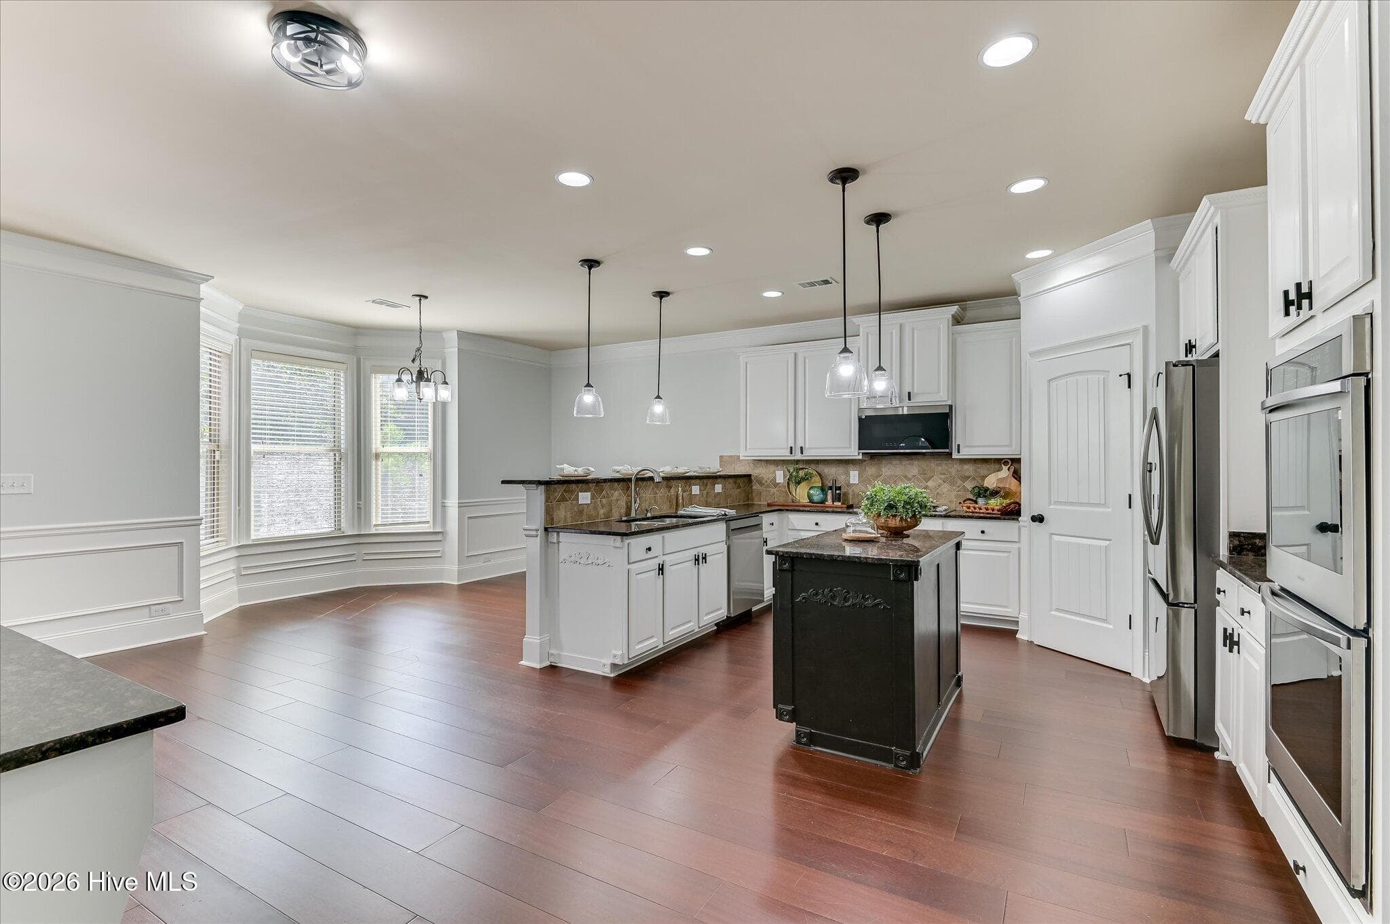
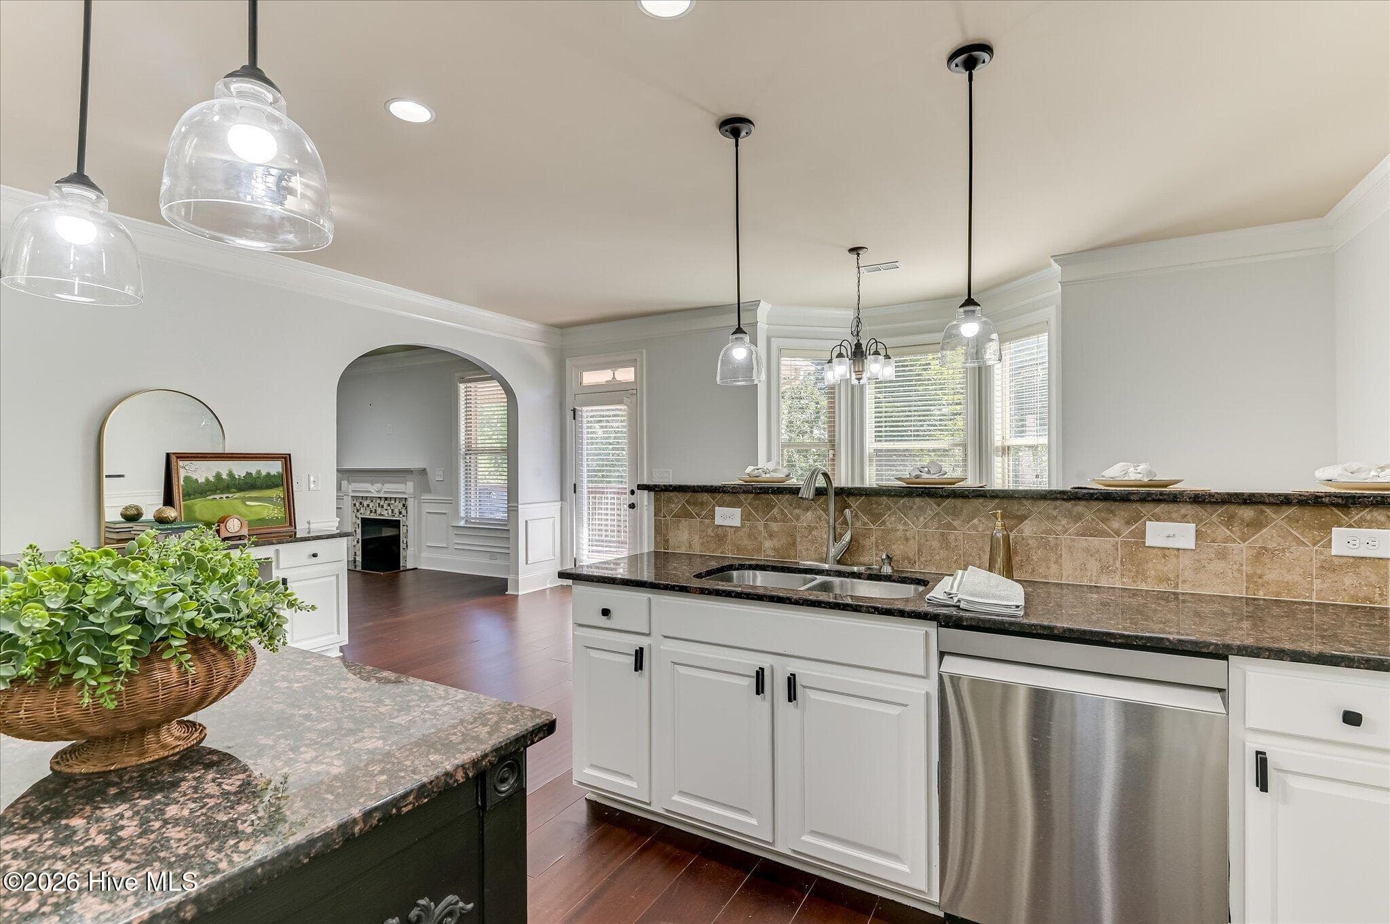
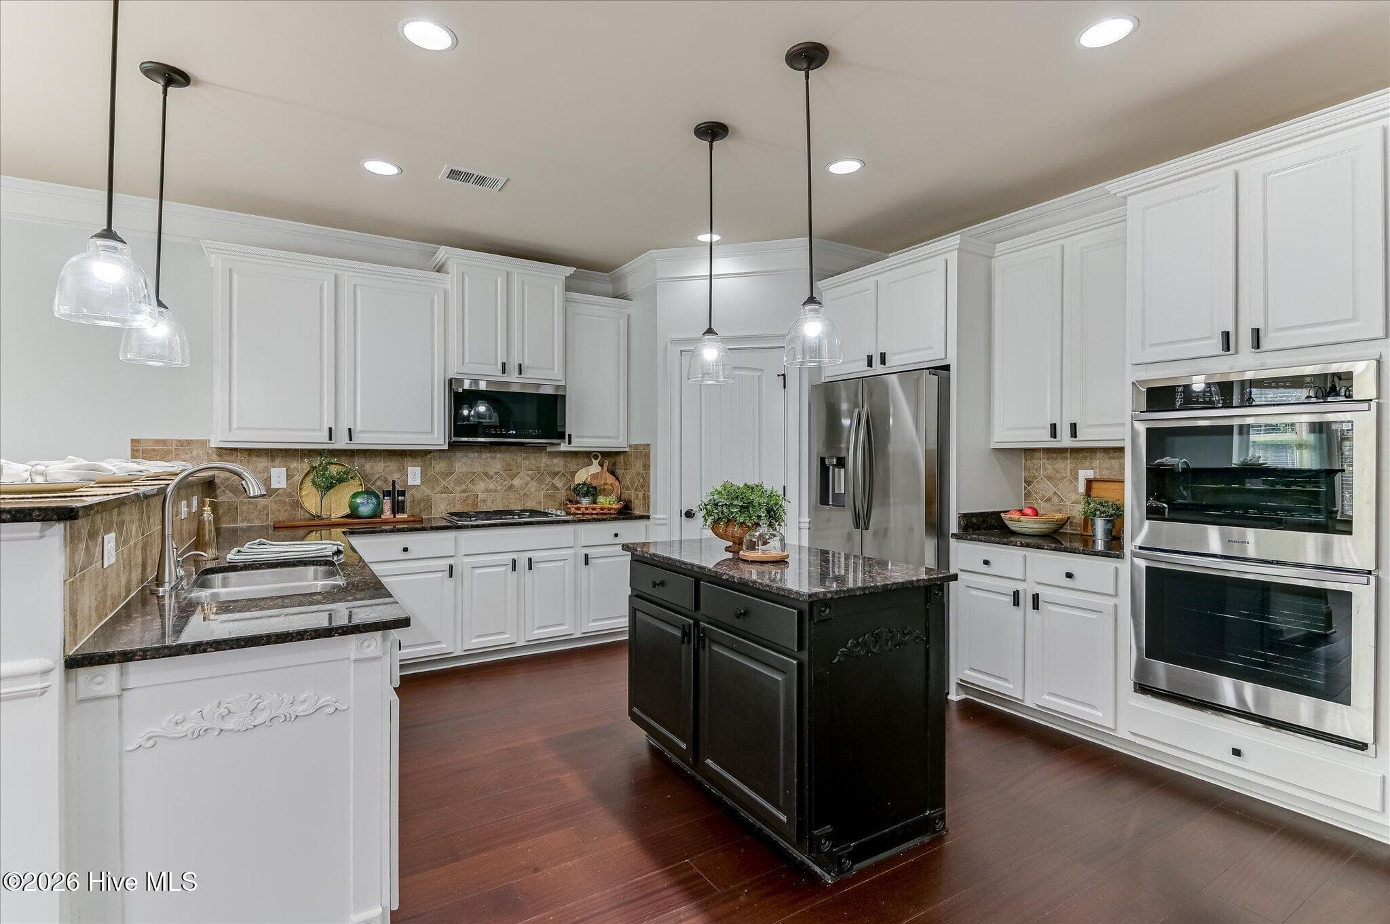
KITCHEN - 552 Oconee Circle, Evans, GA 30809
AI-STAGED KITCHEN - 552 Oconee Circle, Evans, GA 30809
KITCHEN - ALT VIEW - 552 Oconee Circle, Evans, GA 30809
AI-STAGED KITCHEN -ALT VIEW - 552 Oconee Circle, Evans, GA 30809
KITCHEN - 552 Oconee Circle, Evans, GA 30809
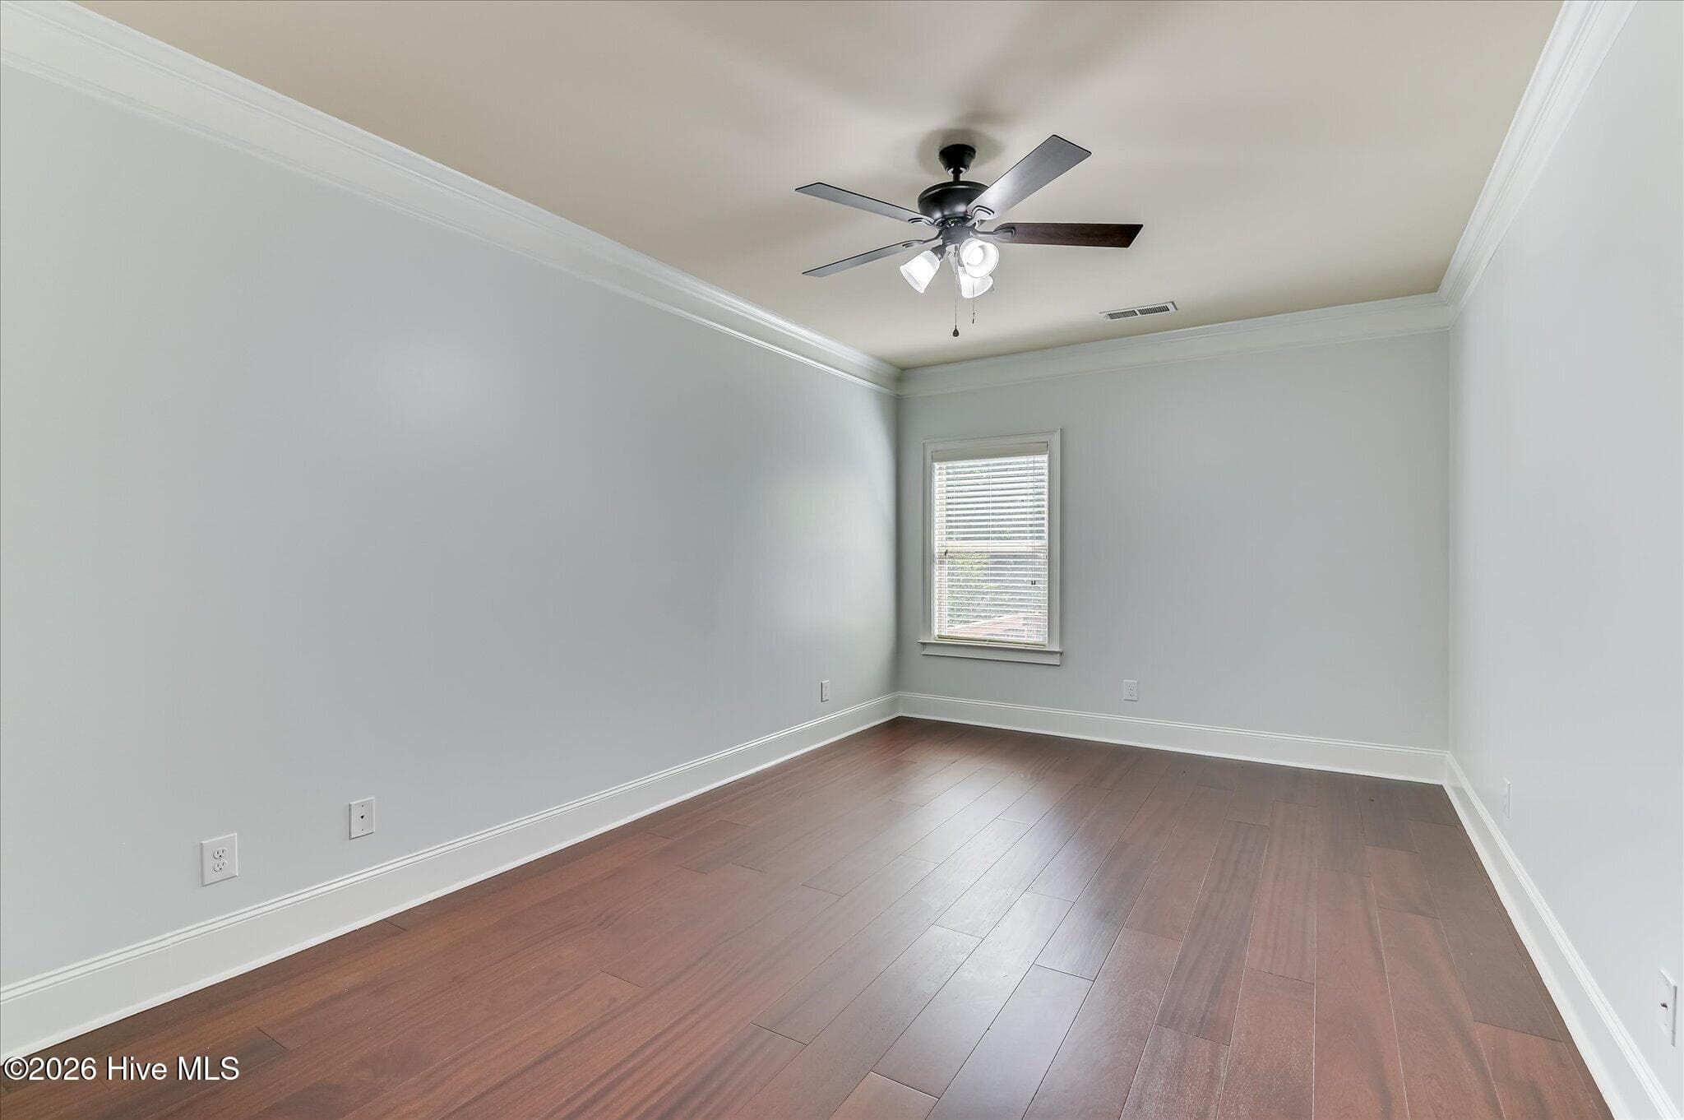
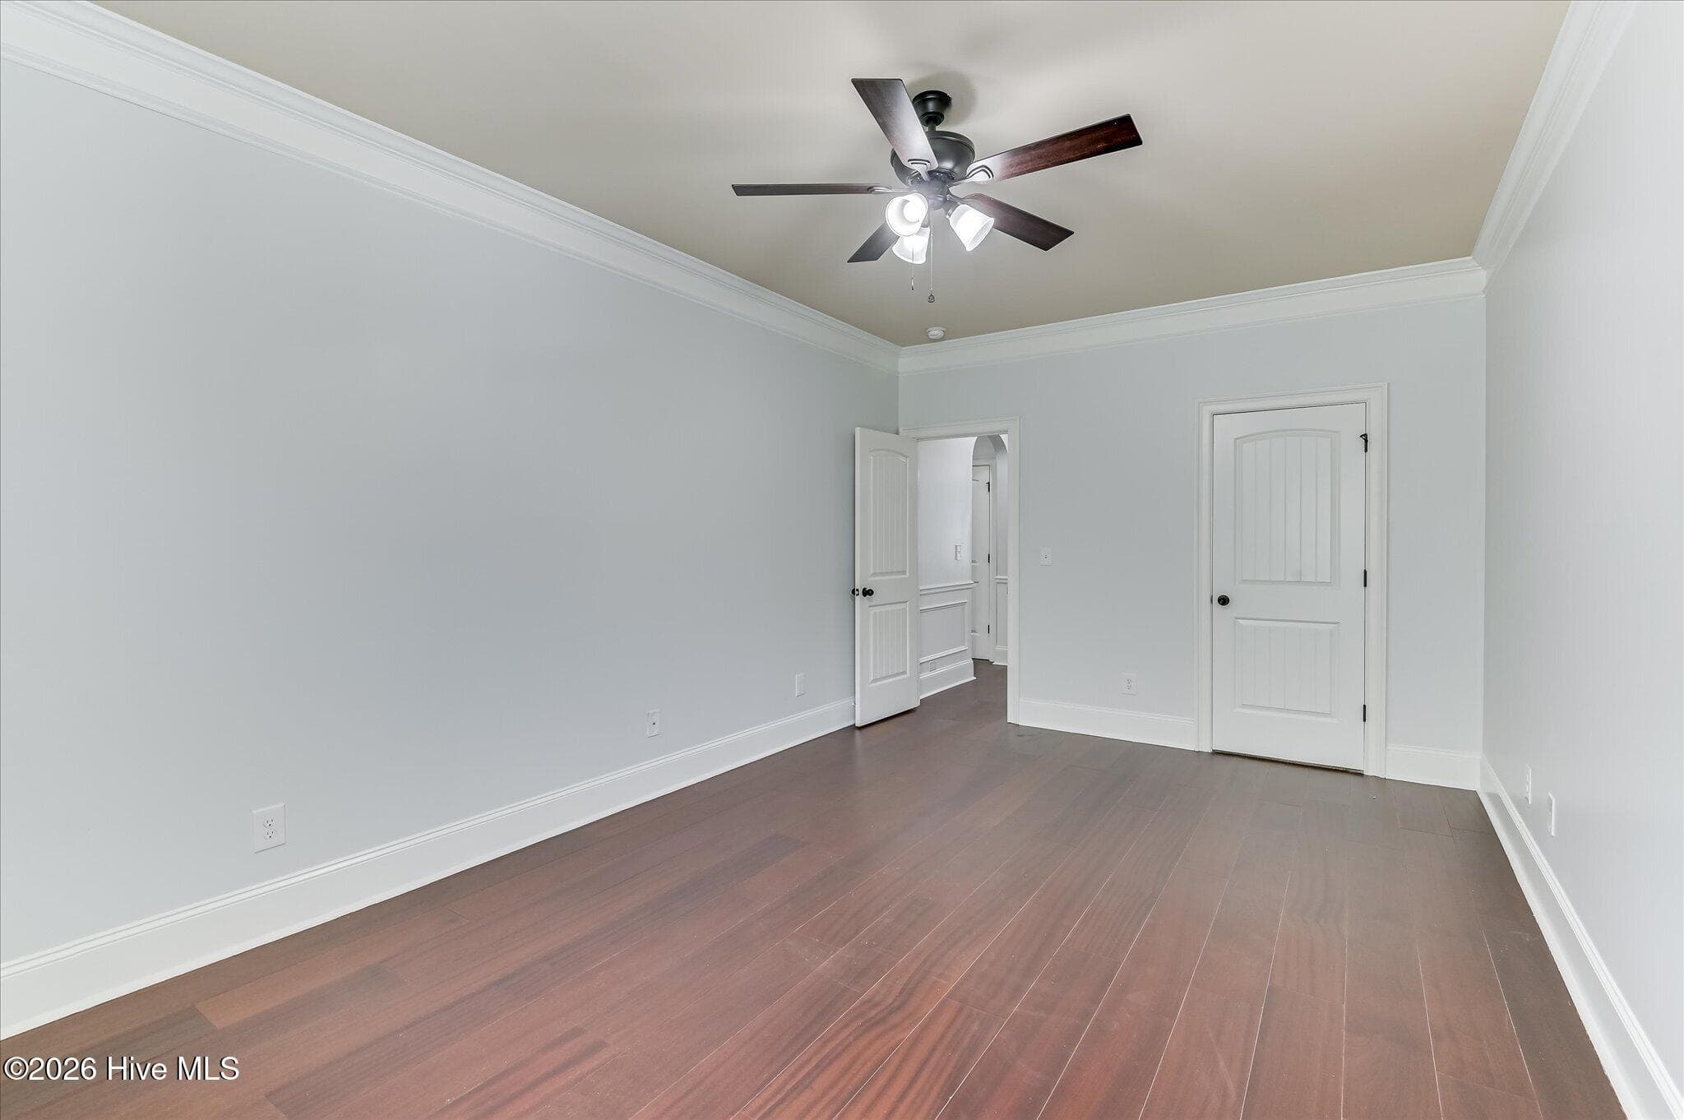
GUEST BEDROOM MAIN FLOOR - 552 Oconee Circle, Evans, GA 30809
GUEST BEDROOM MAIN FLOOR - ALT VIEW - 552 Oconee Circle, Evans, GA 30809
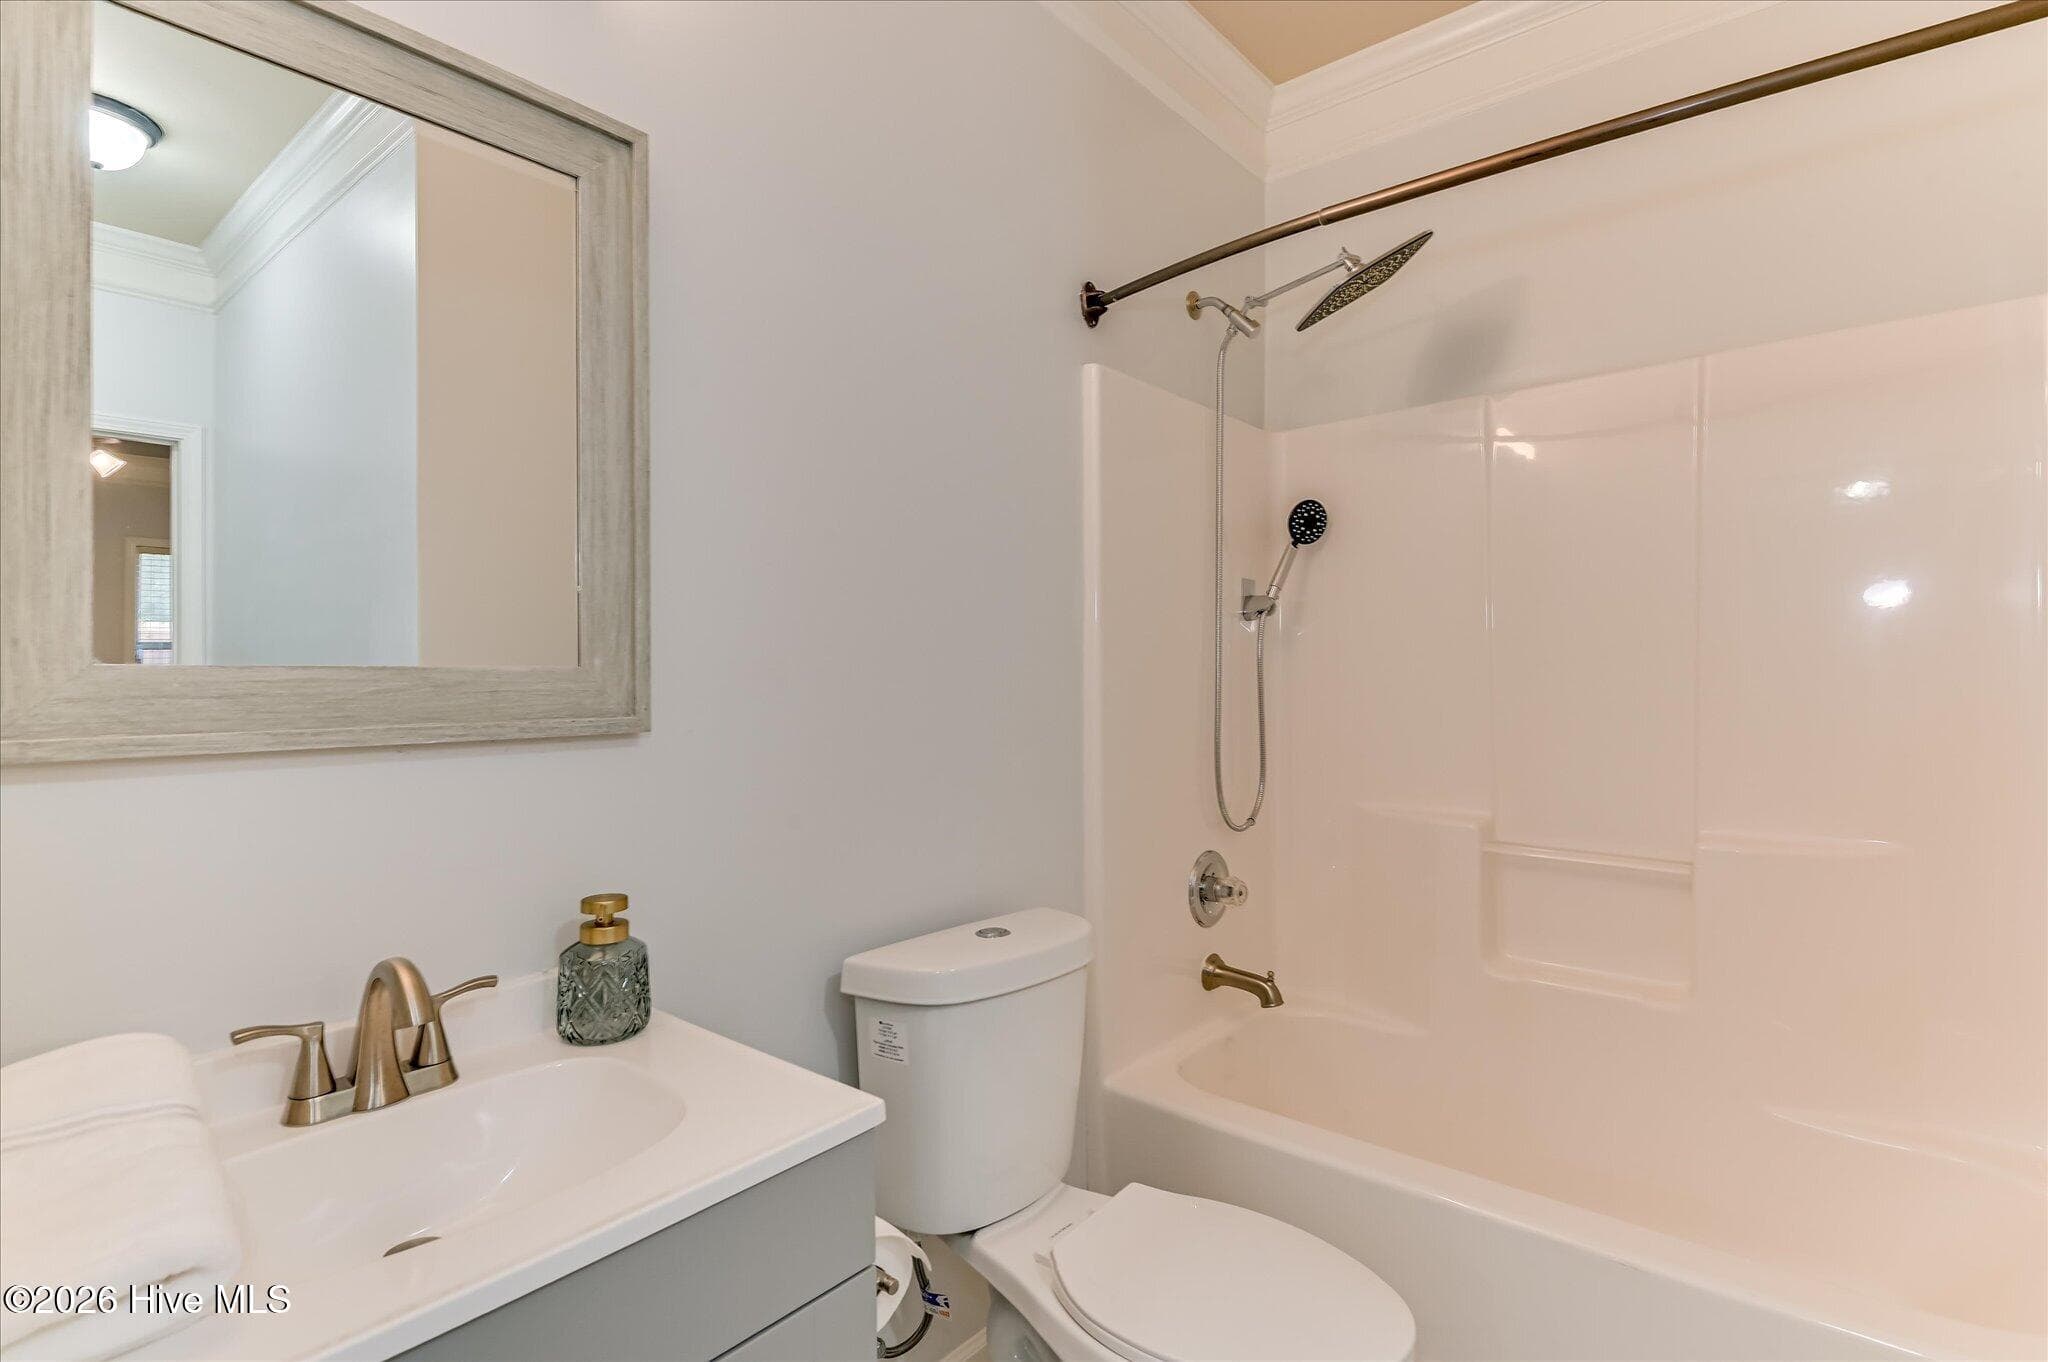
GUEST BATHROOM MAIN FLOOR - 552 Oconee Circle, Evans, GA 30809
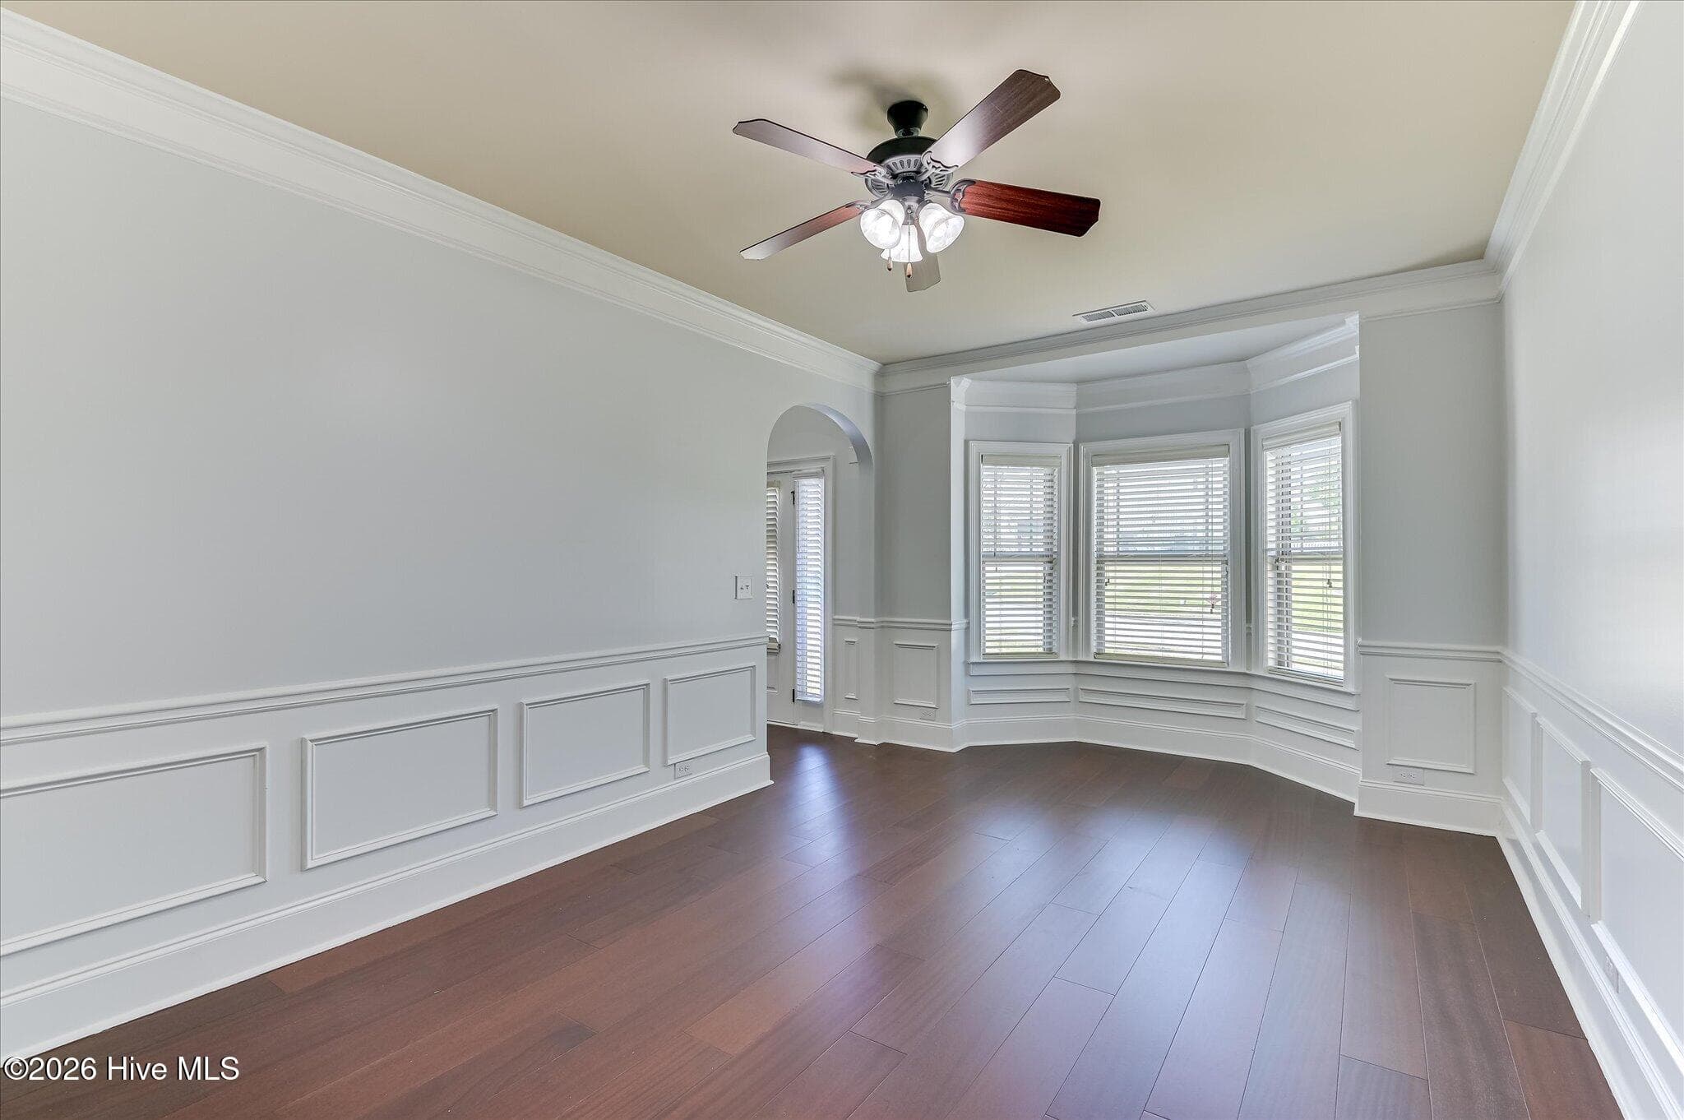
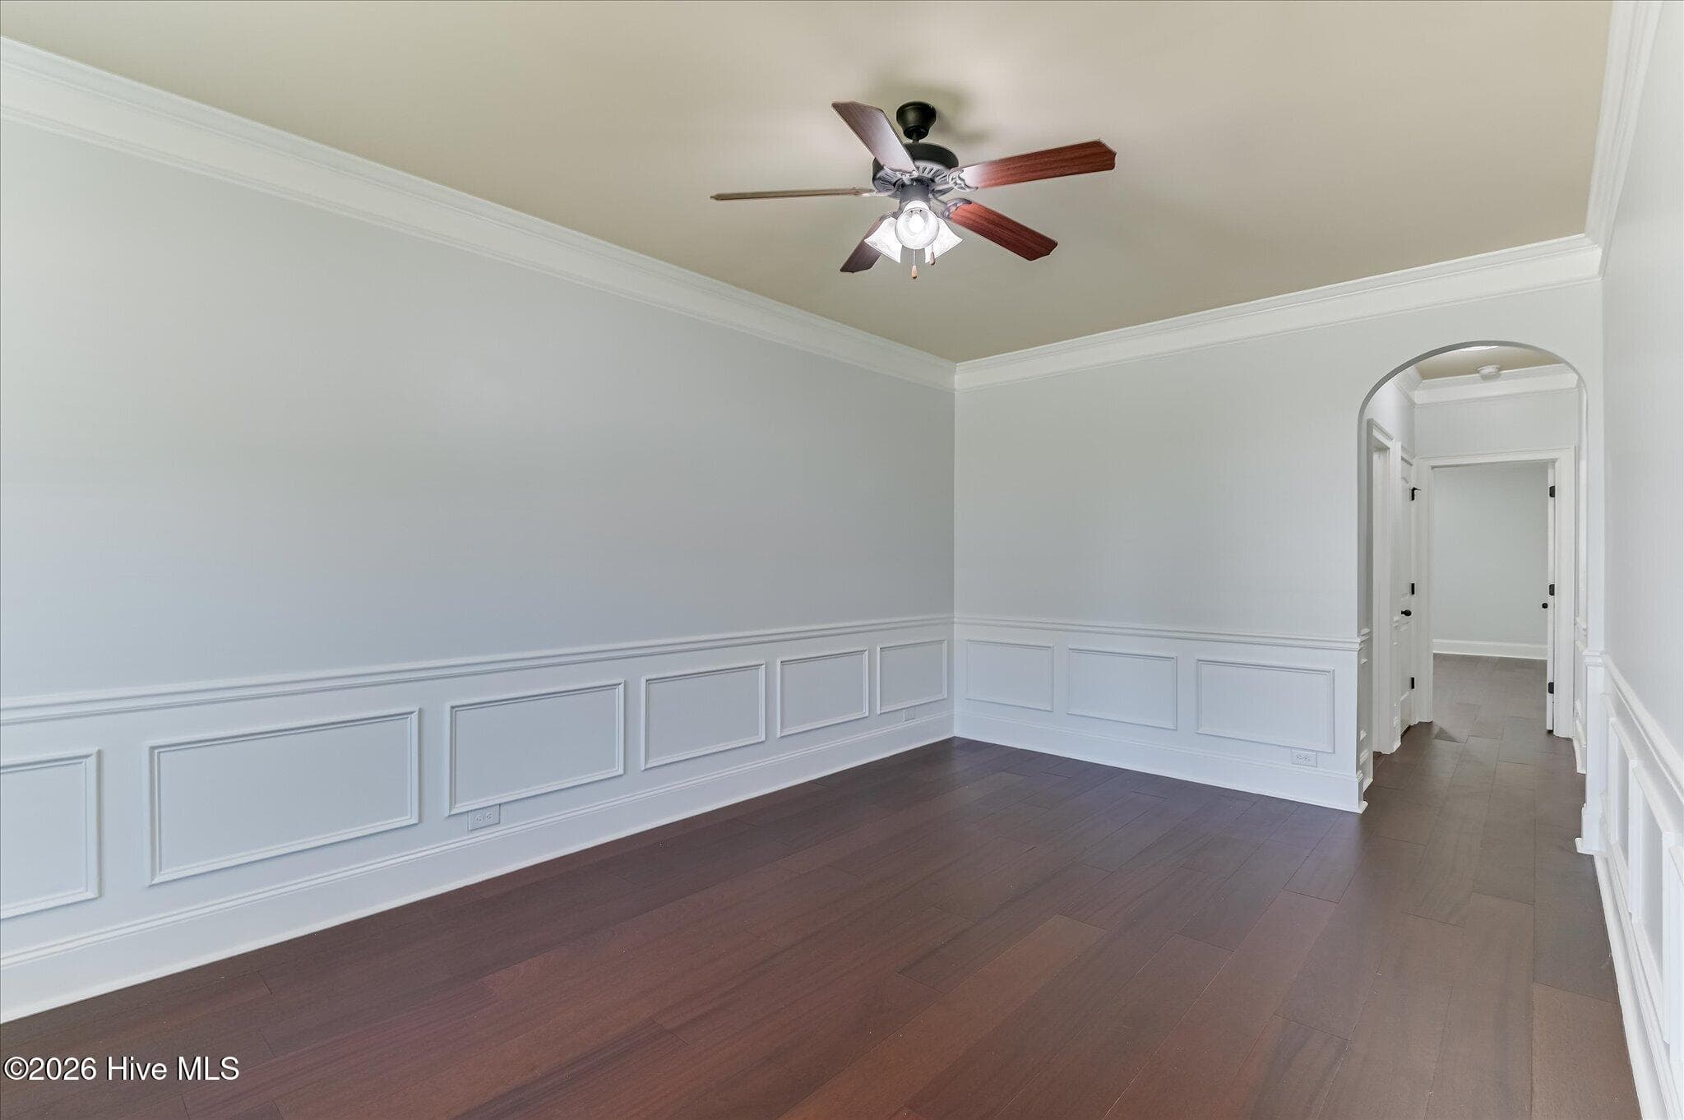
FORMAL LIVING ROOM/STUDY - 552 Oconee Circle, Evans, GA 30809
FORMAL LIVING ROOM/STUDY - ALT VIEW - 552 Oconee Circle, Evans, GA 30809
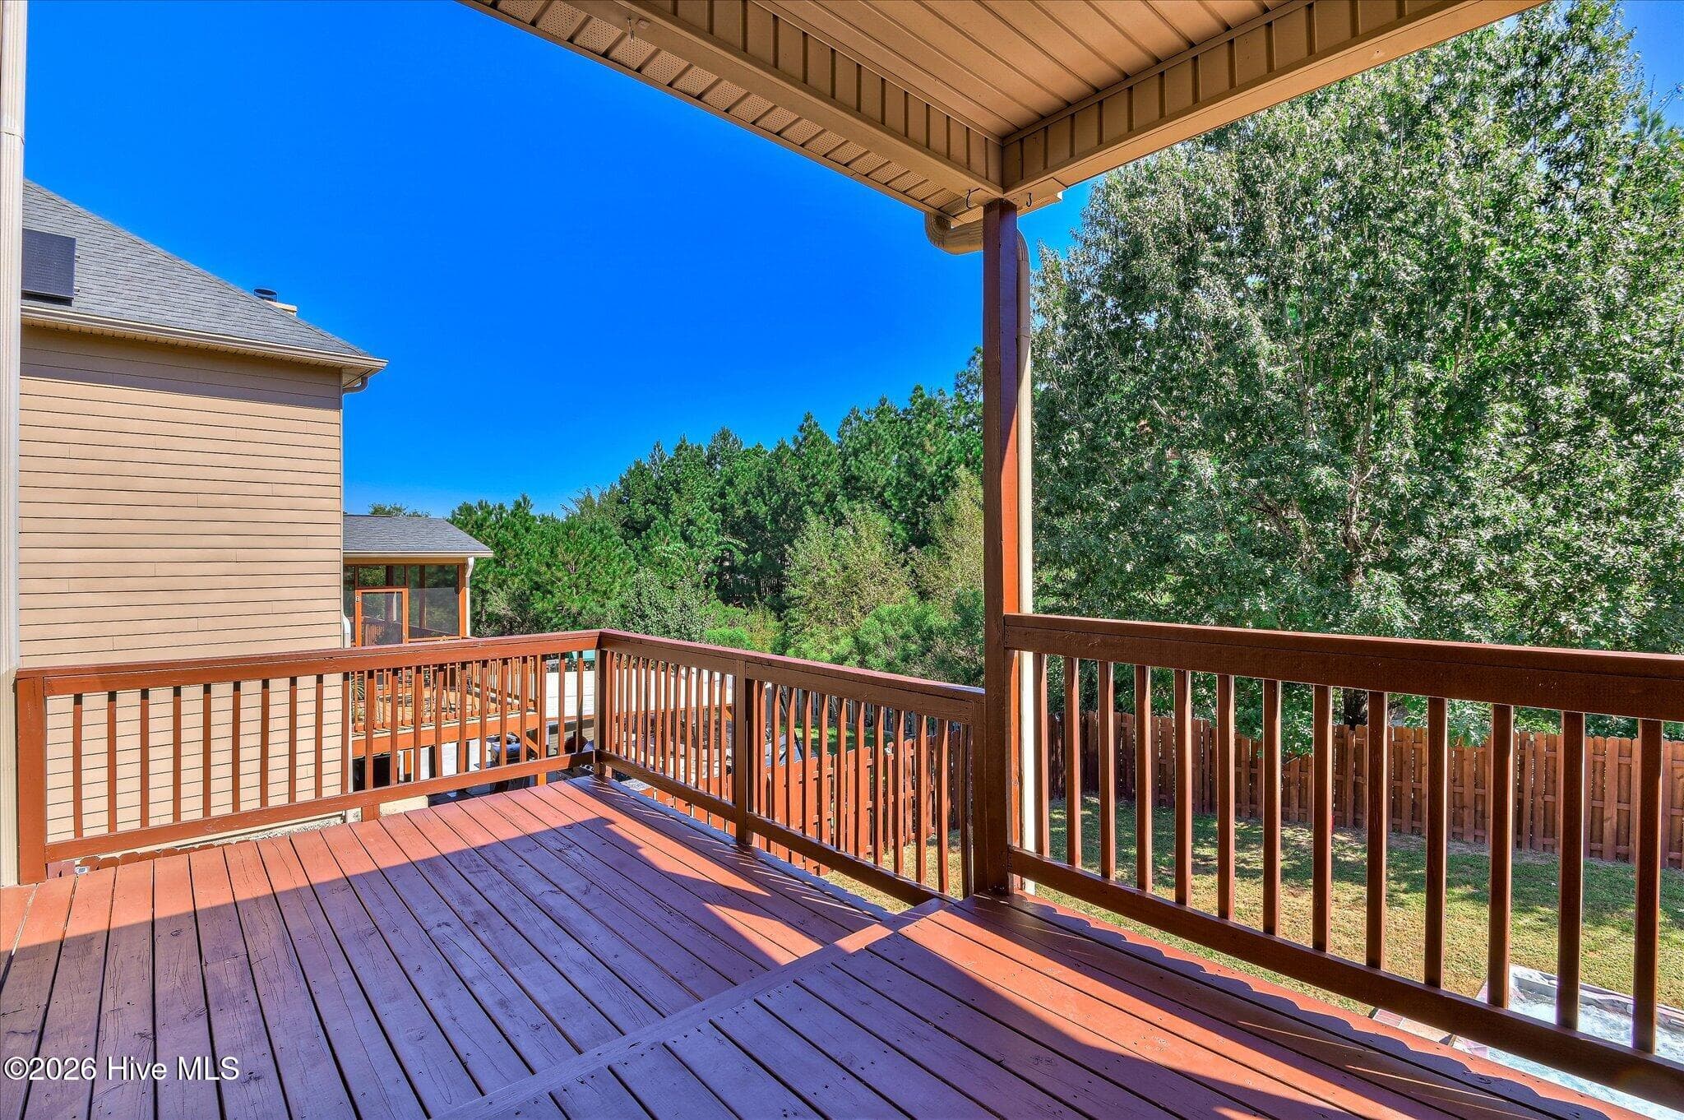
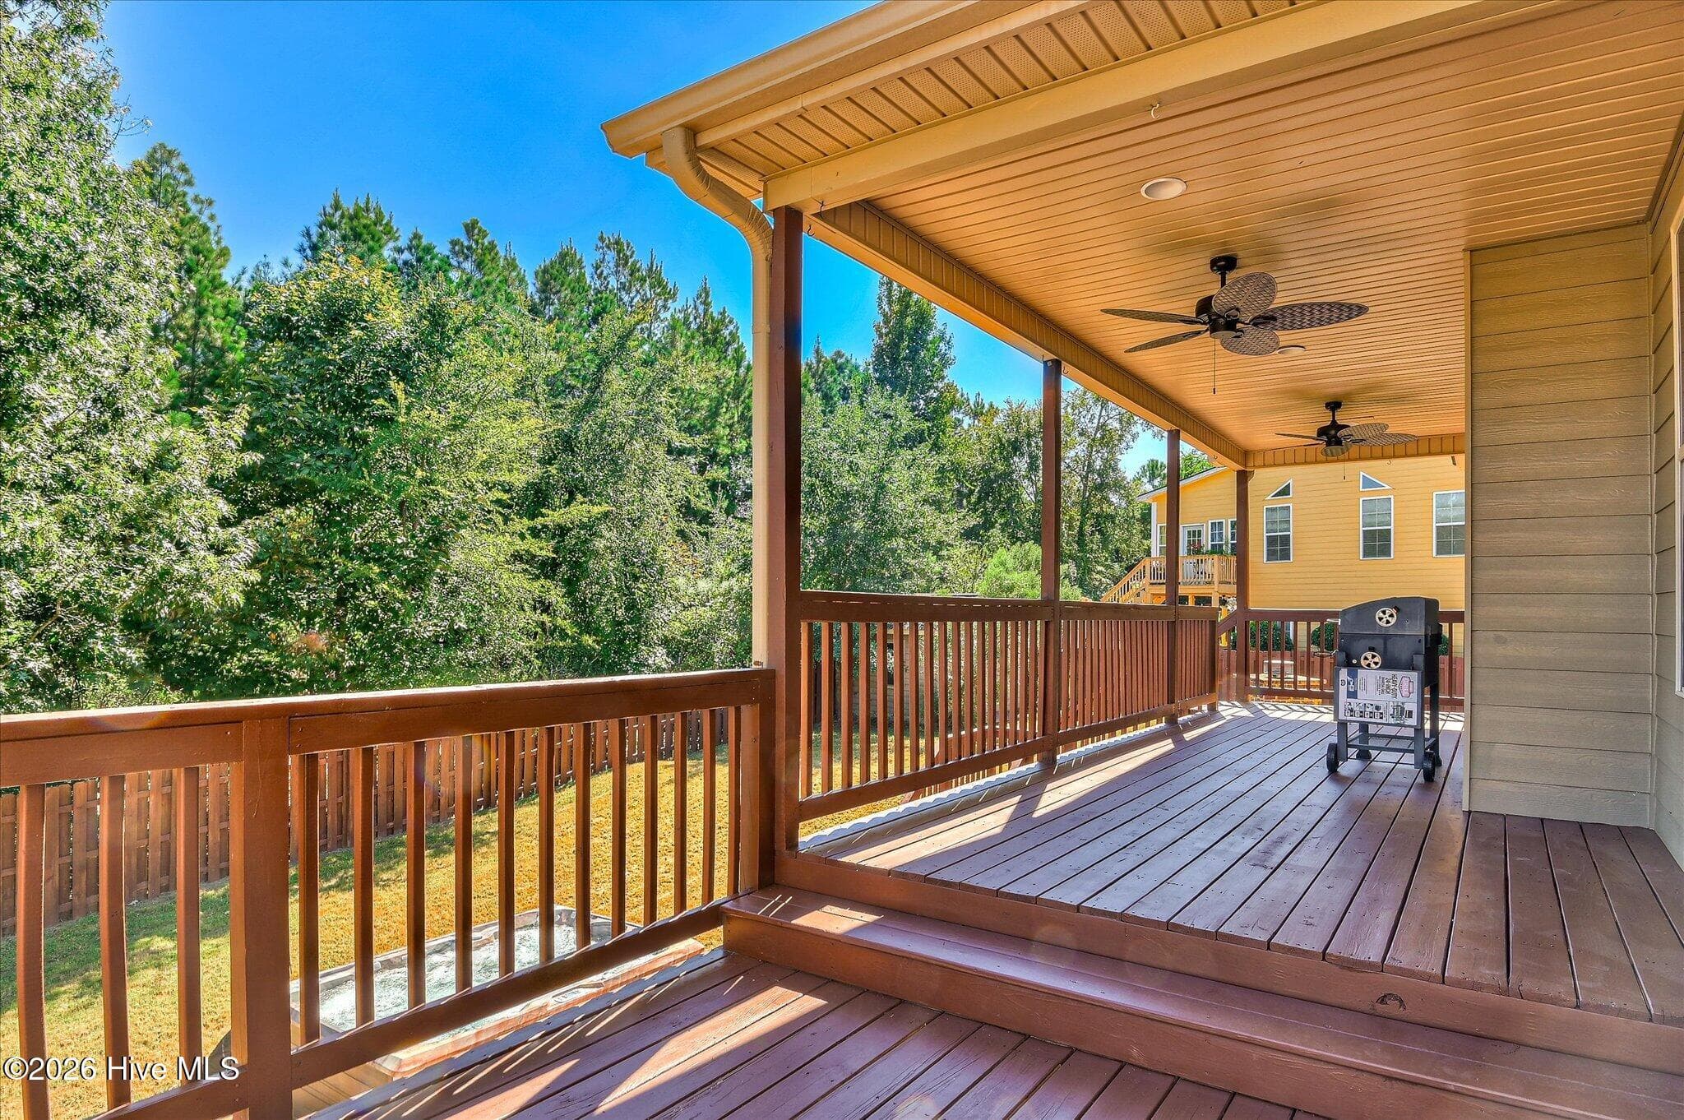
BACK DECK - 552 Oconee Circle, Evans, GA 30809
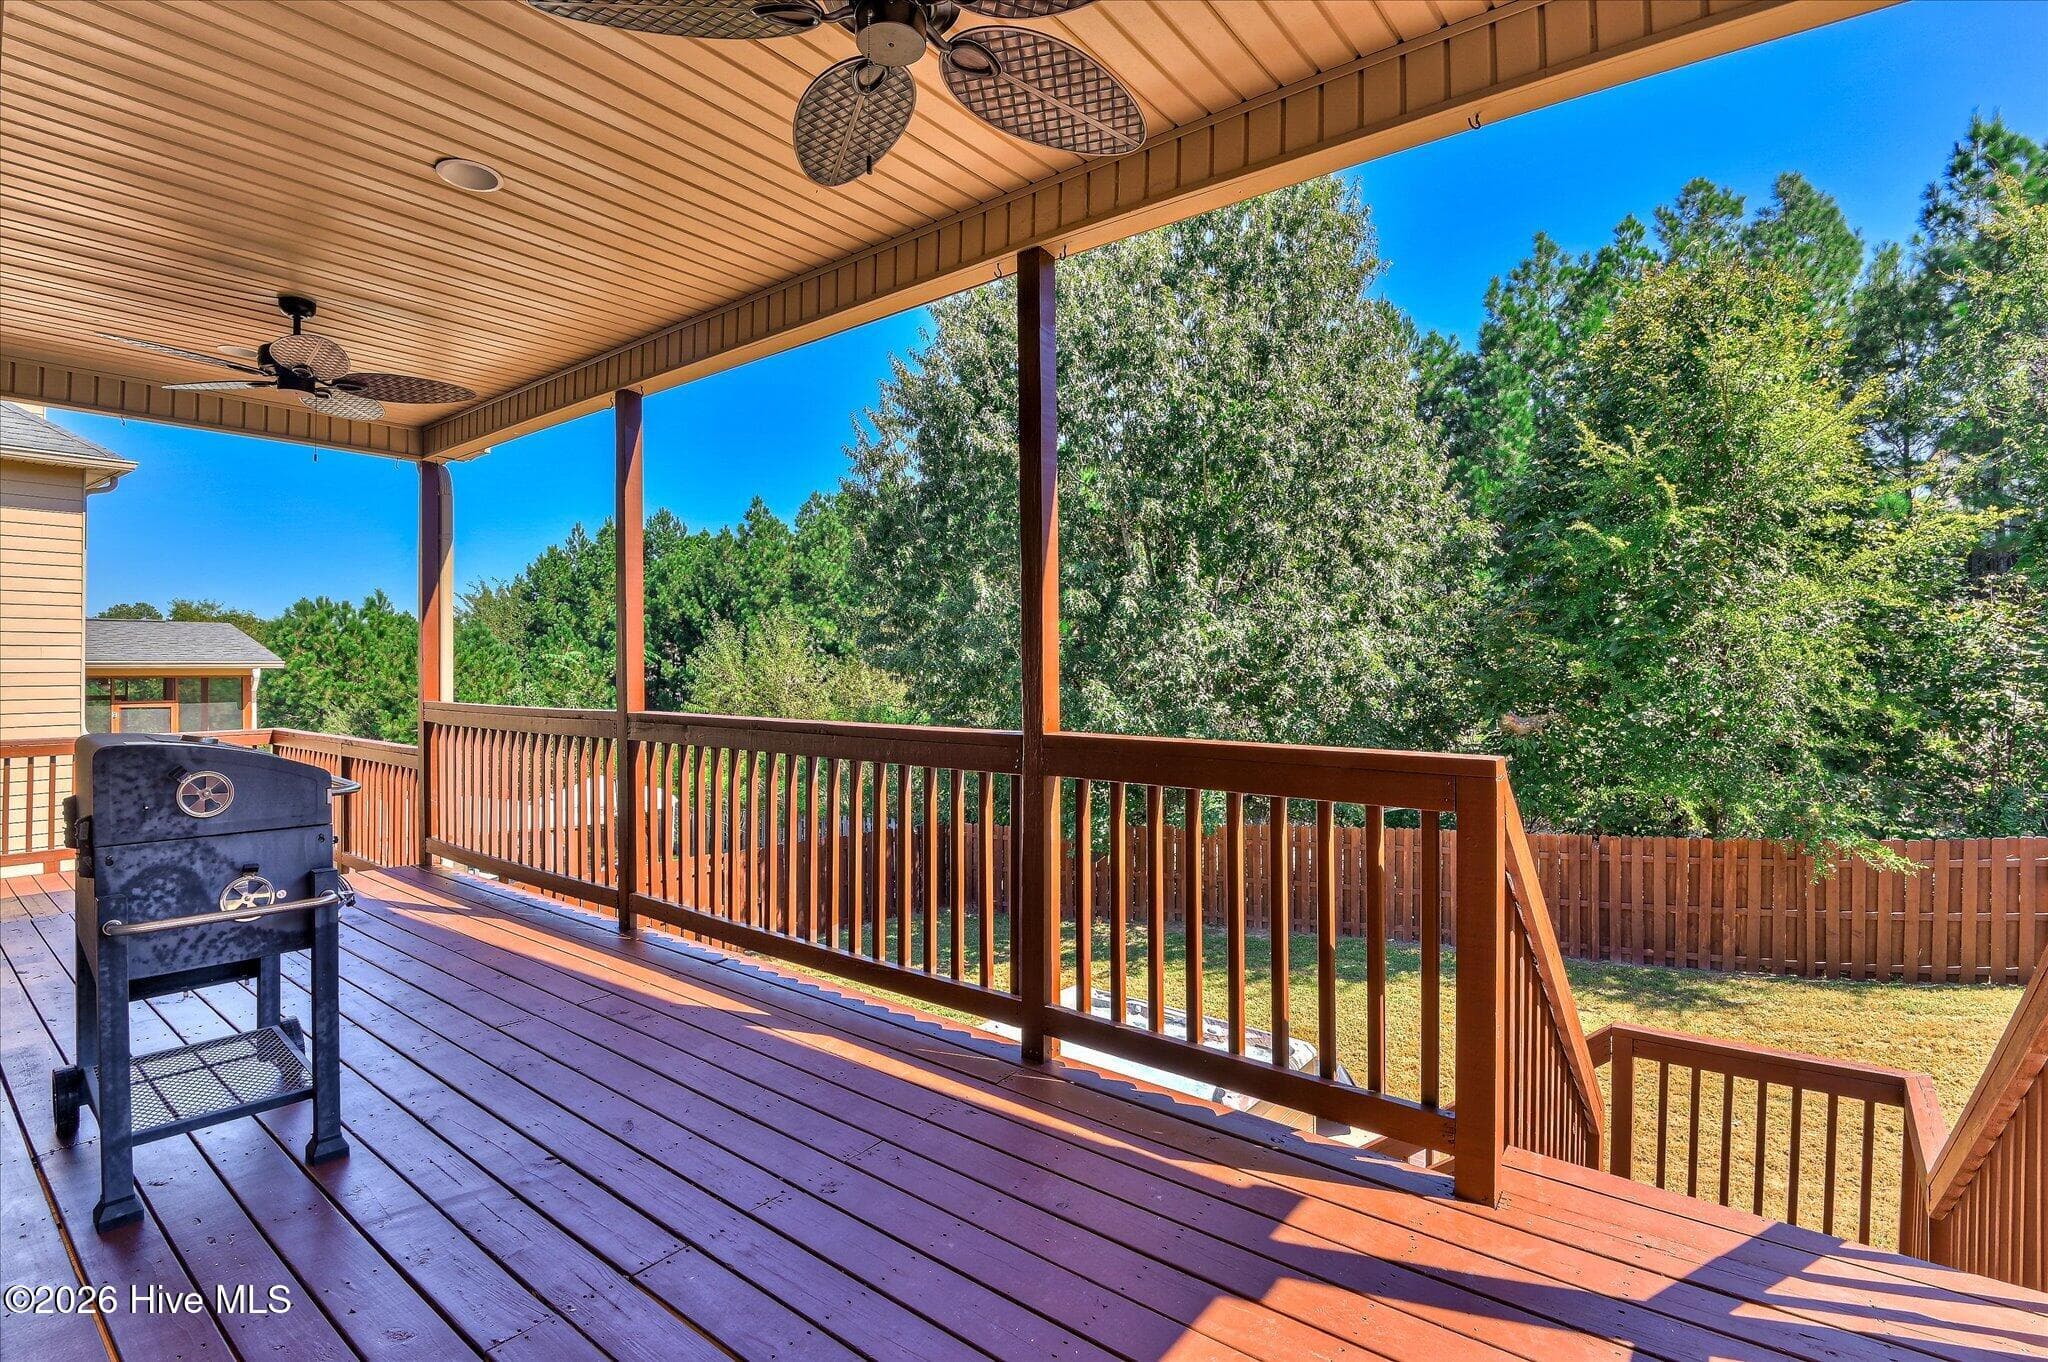
BACK DECK (GRILL DOES NOT CONVEY) - 552 Oconee Circle, Evans, GA 30809
VIEW FROM BACK DECK - 552 Oconee Circle, Evans, GA 30809
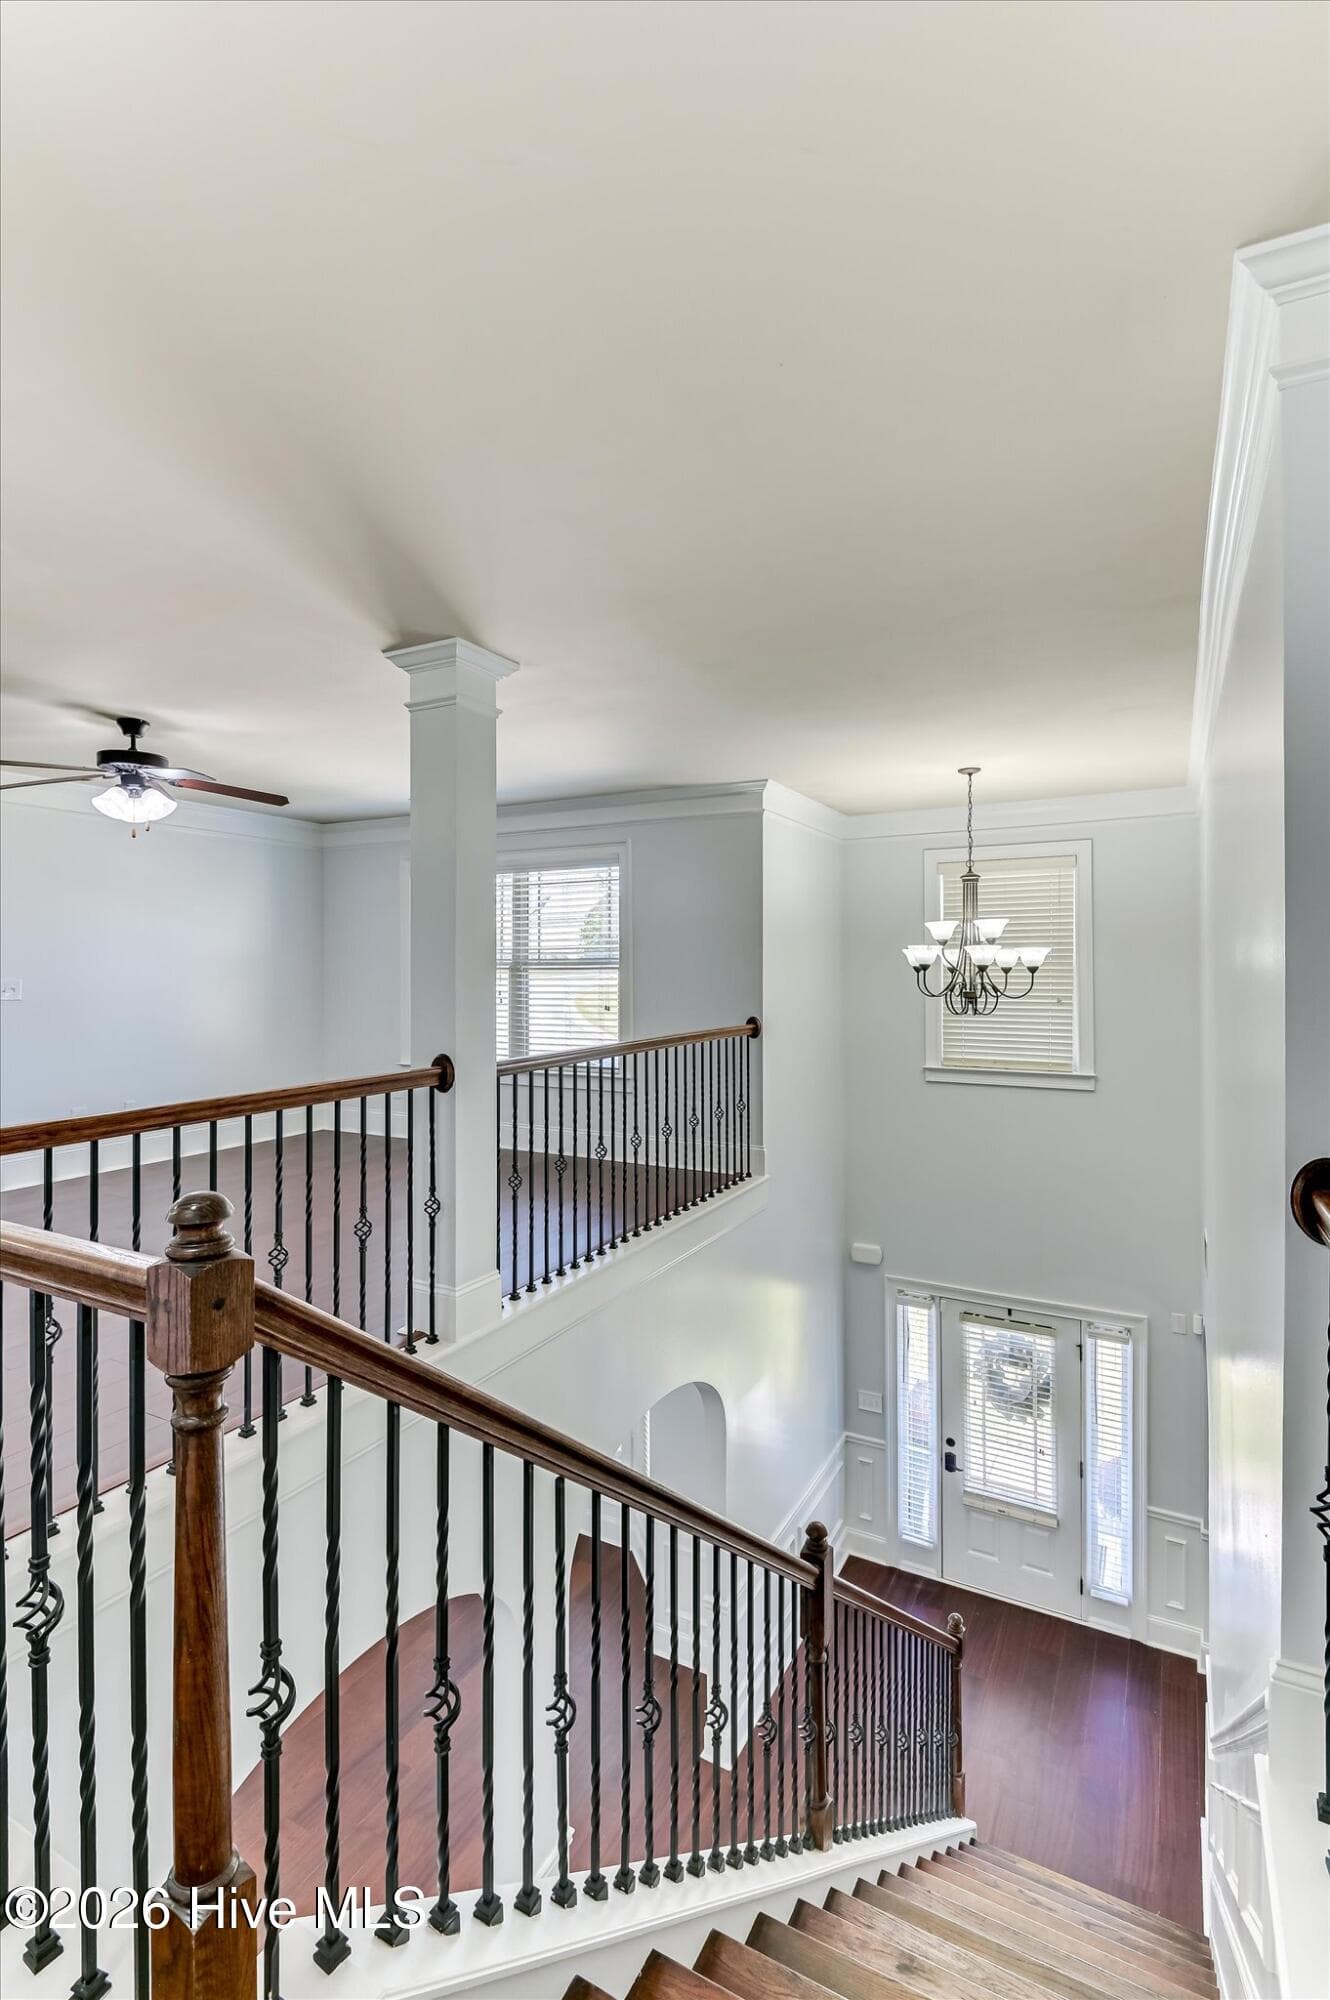
STAIRWELL & FOYER - 552 Oconee Circle, Evans, GA 30809
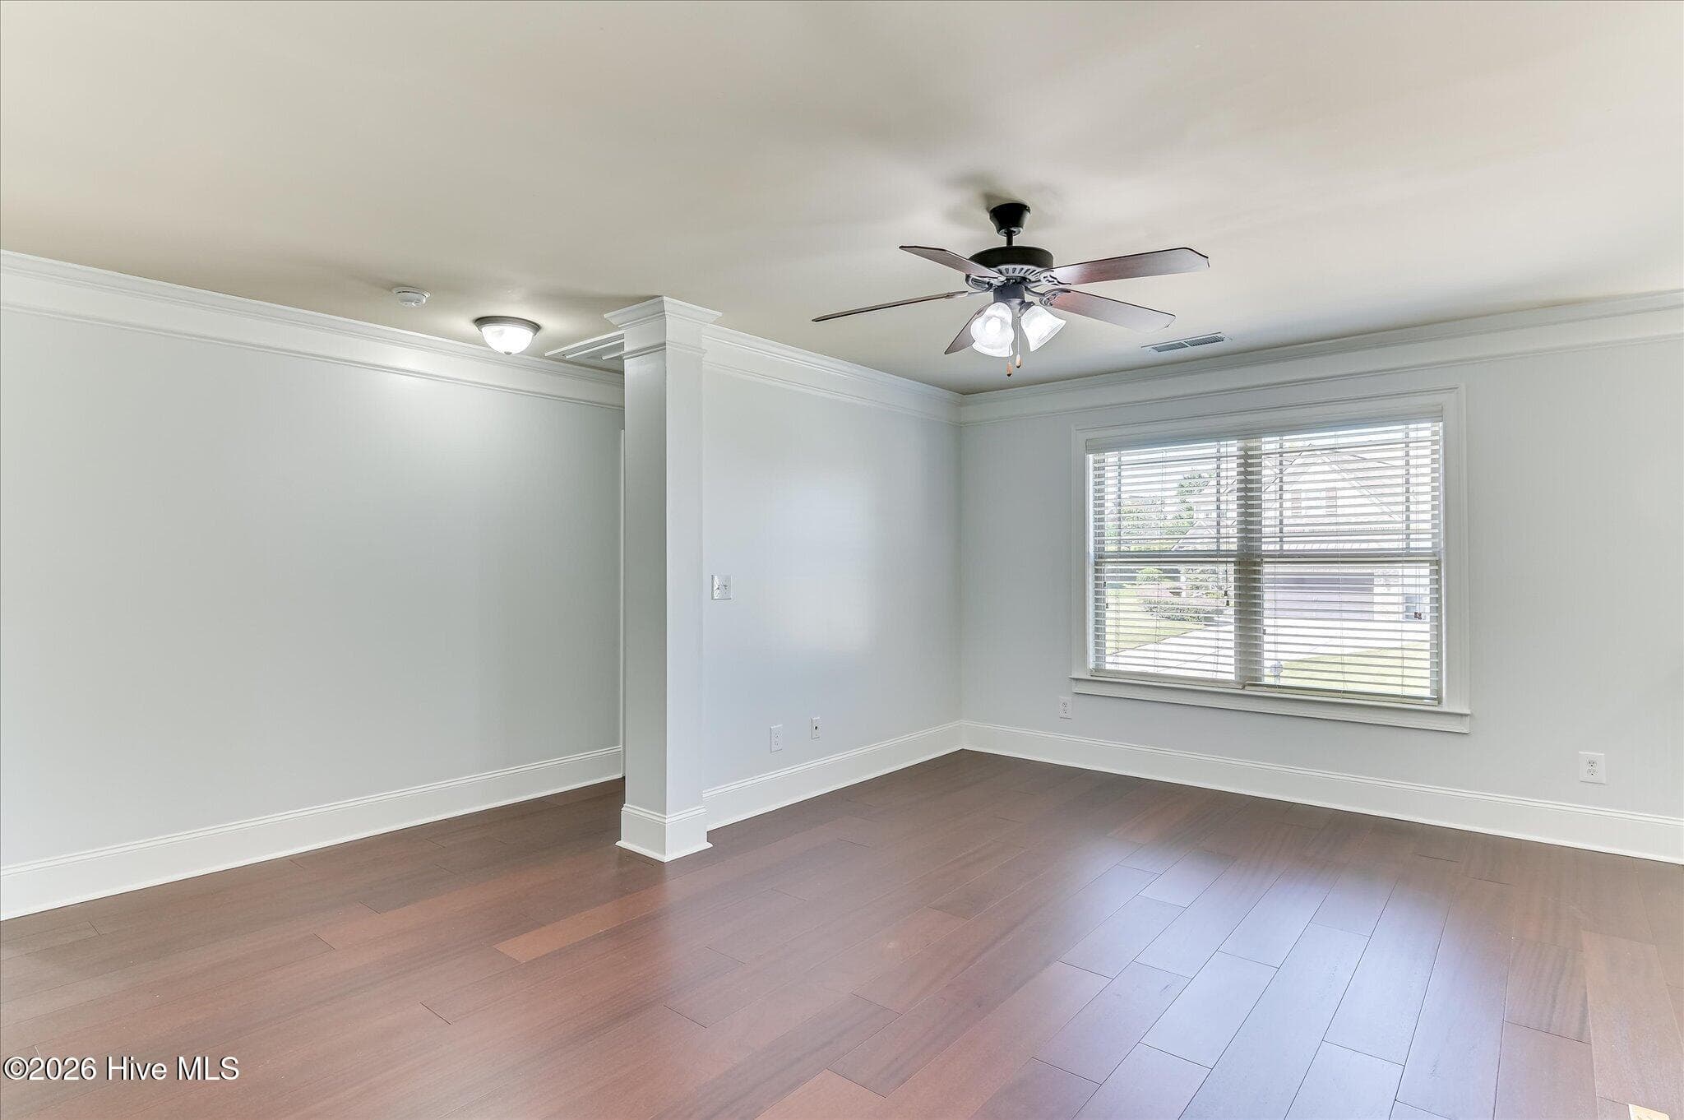
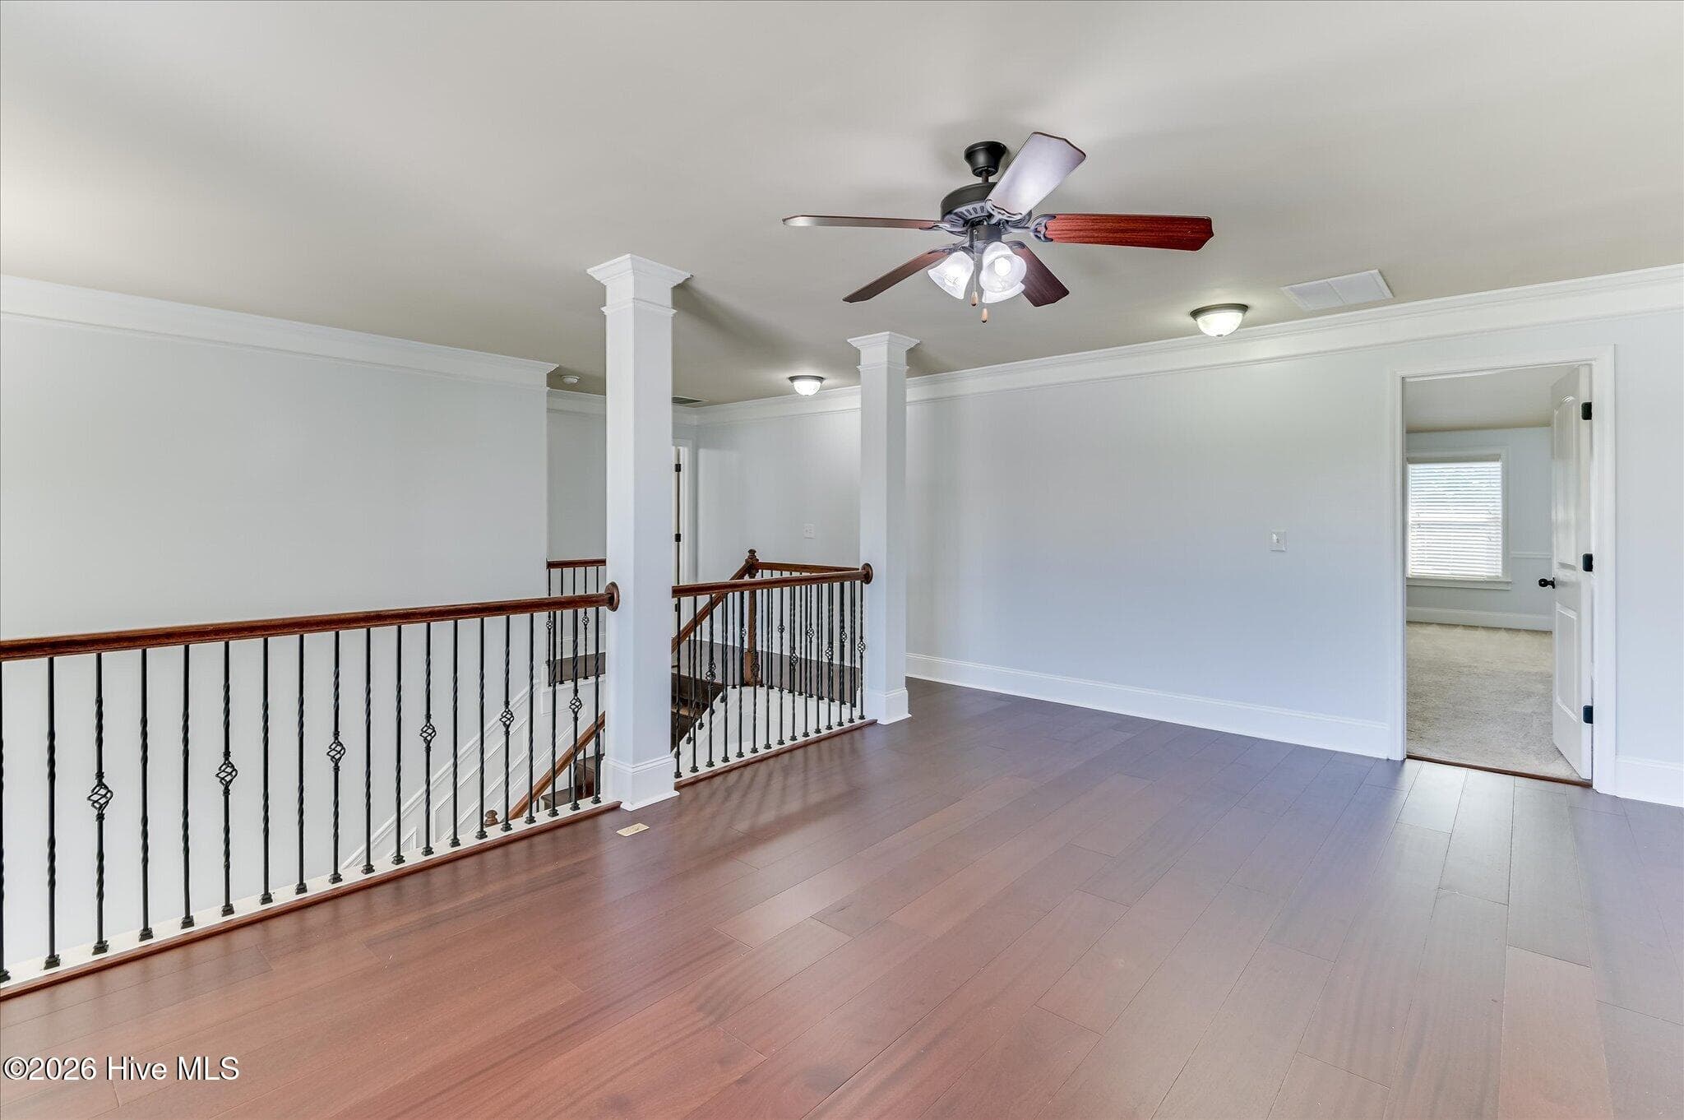
LOFT - 552 Oconee Circle, Evans, GA 30809
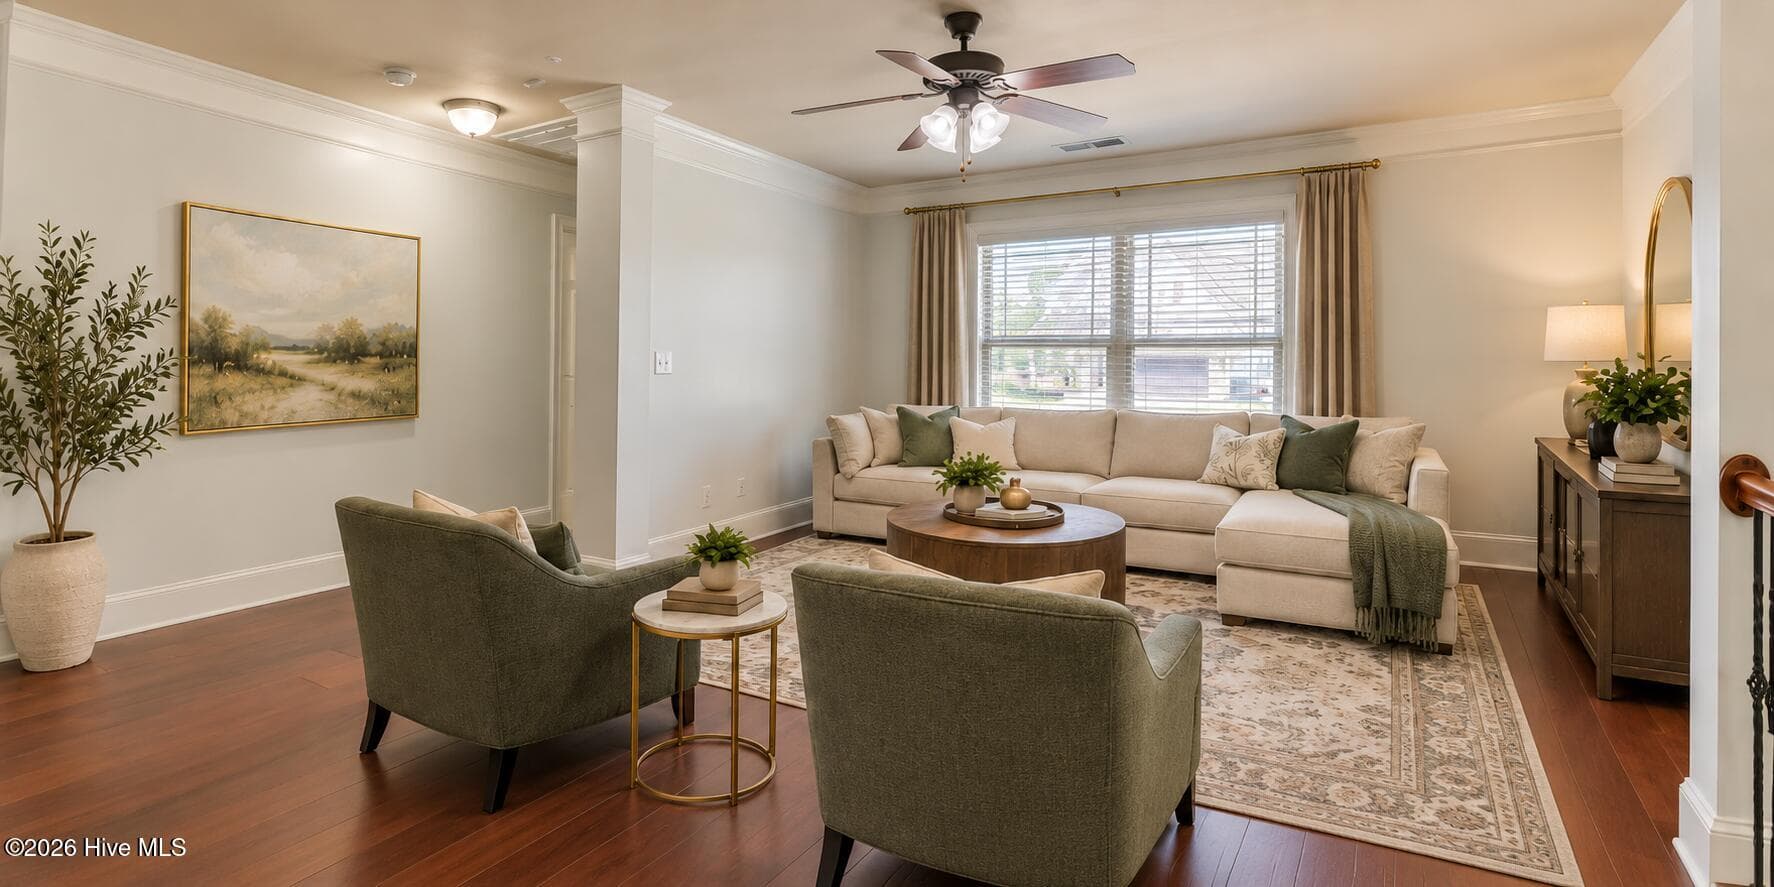
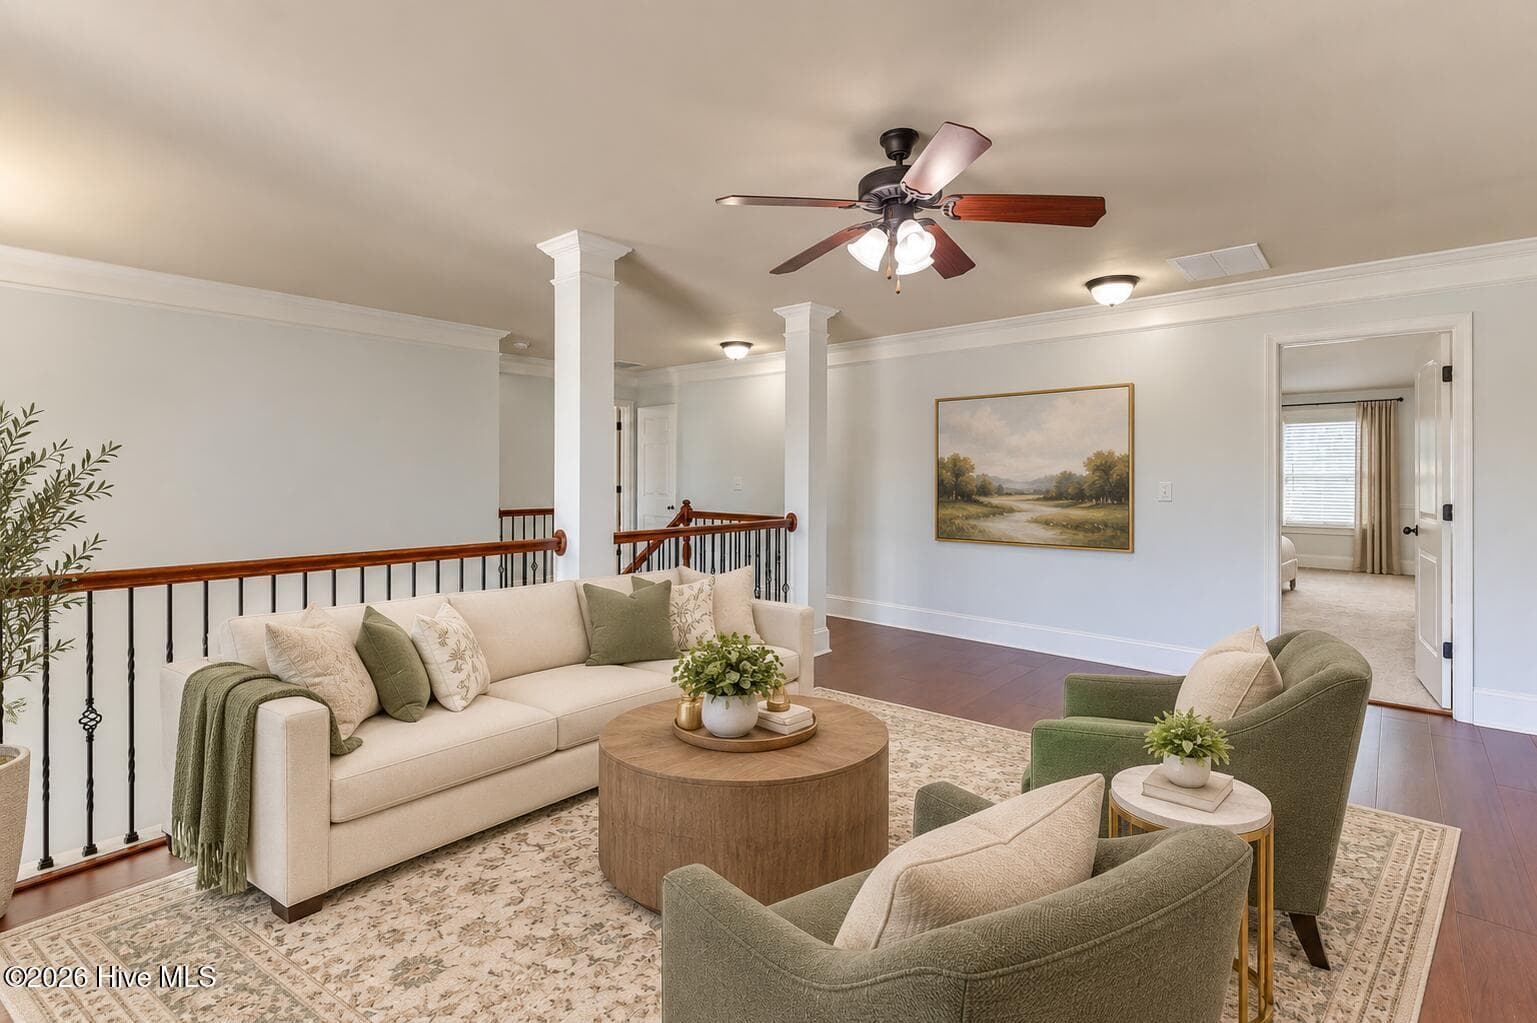
AI - STAGED LOFT - 552 Oconee Circle, Evans, GA 30809
LOFT- ALT VIEW - 552 Oconee Circle, Evans, GA 30809
AI - STAGED LOFT - ALT VIEW - 552 Oconee Circle, Evans, GA 30809
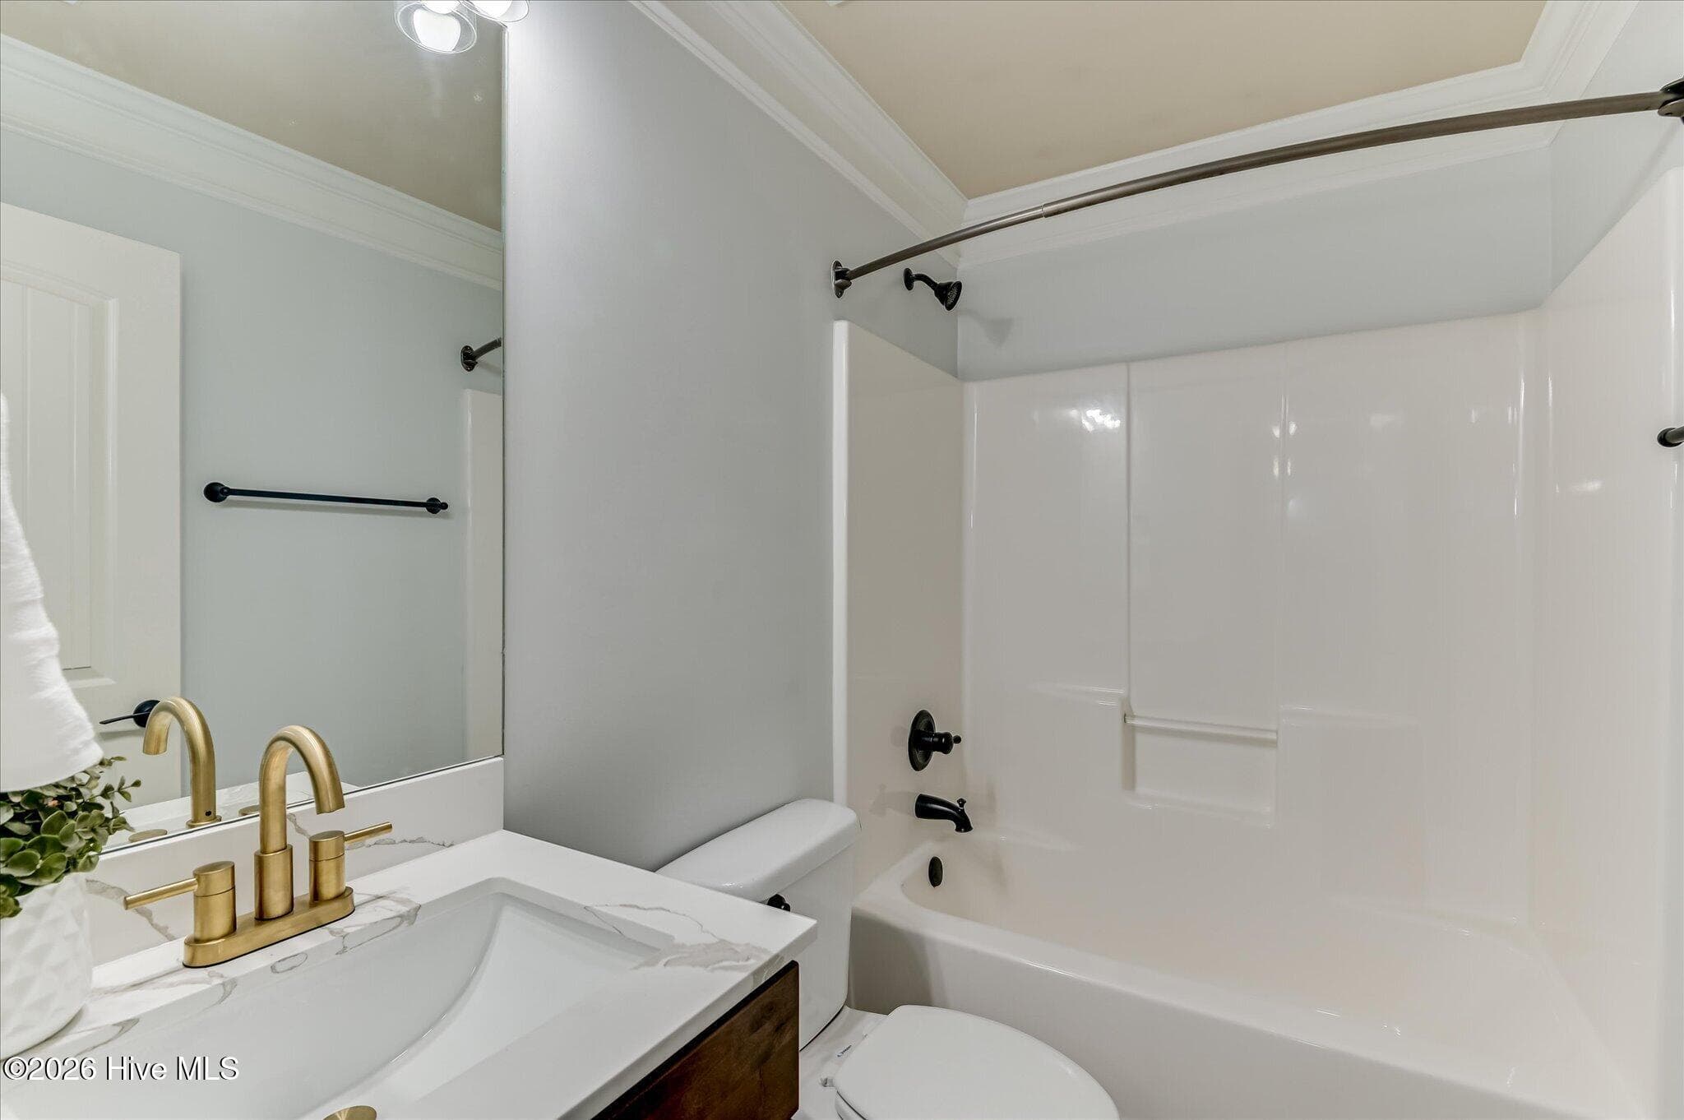
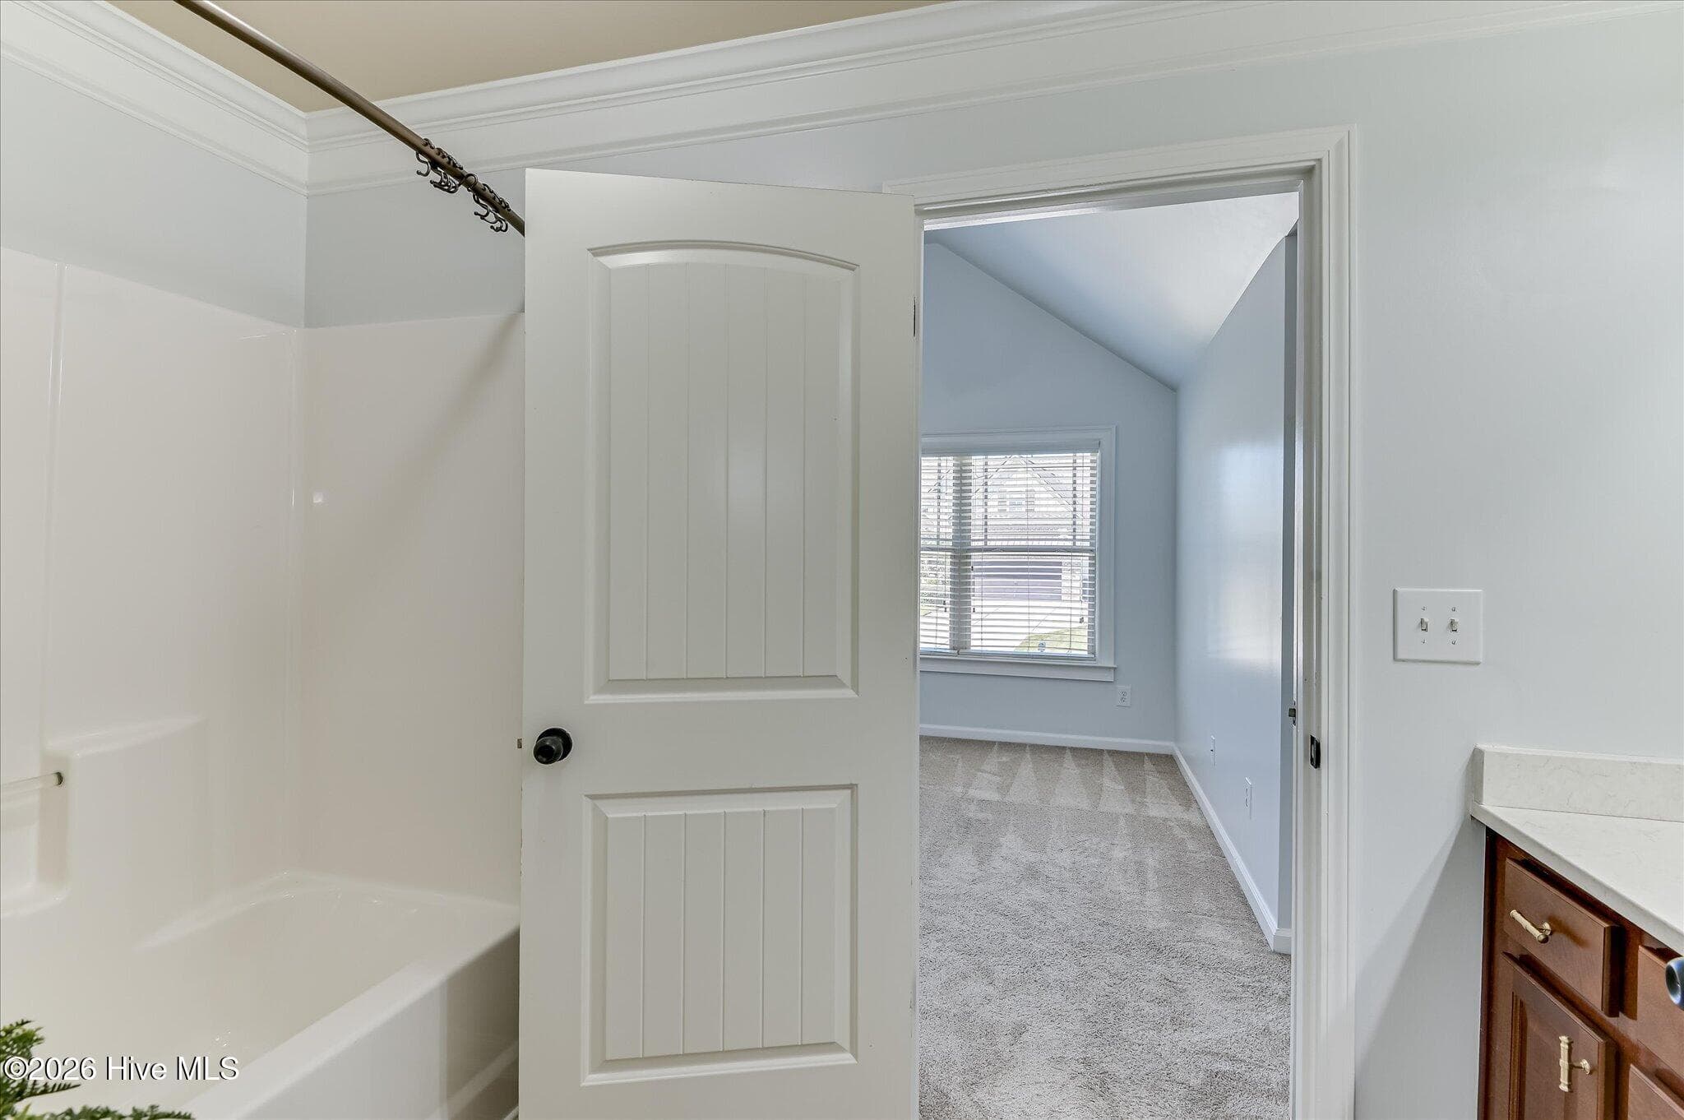
UPSTAIRS GUEST BATHROOM - 552 Oconee Circle, Evans, GA 30809
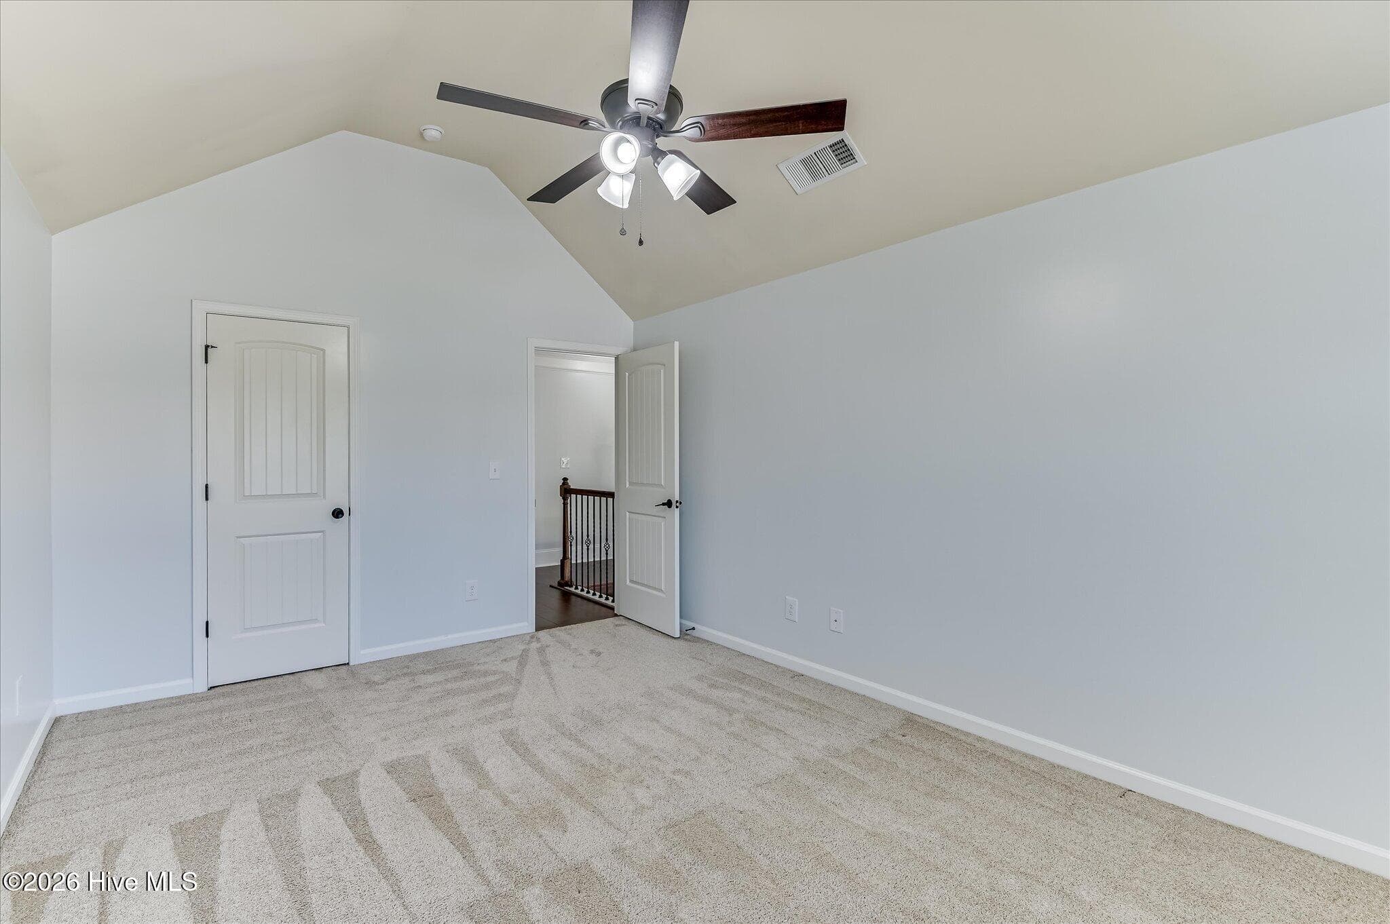
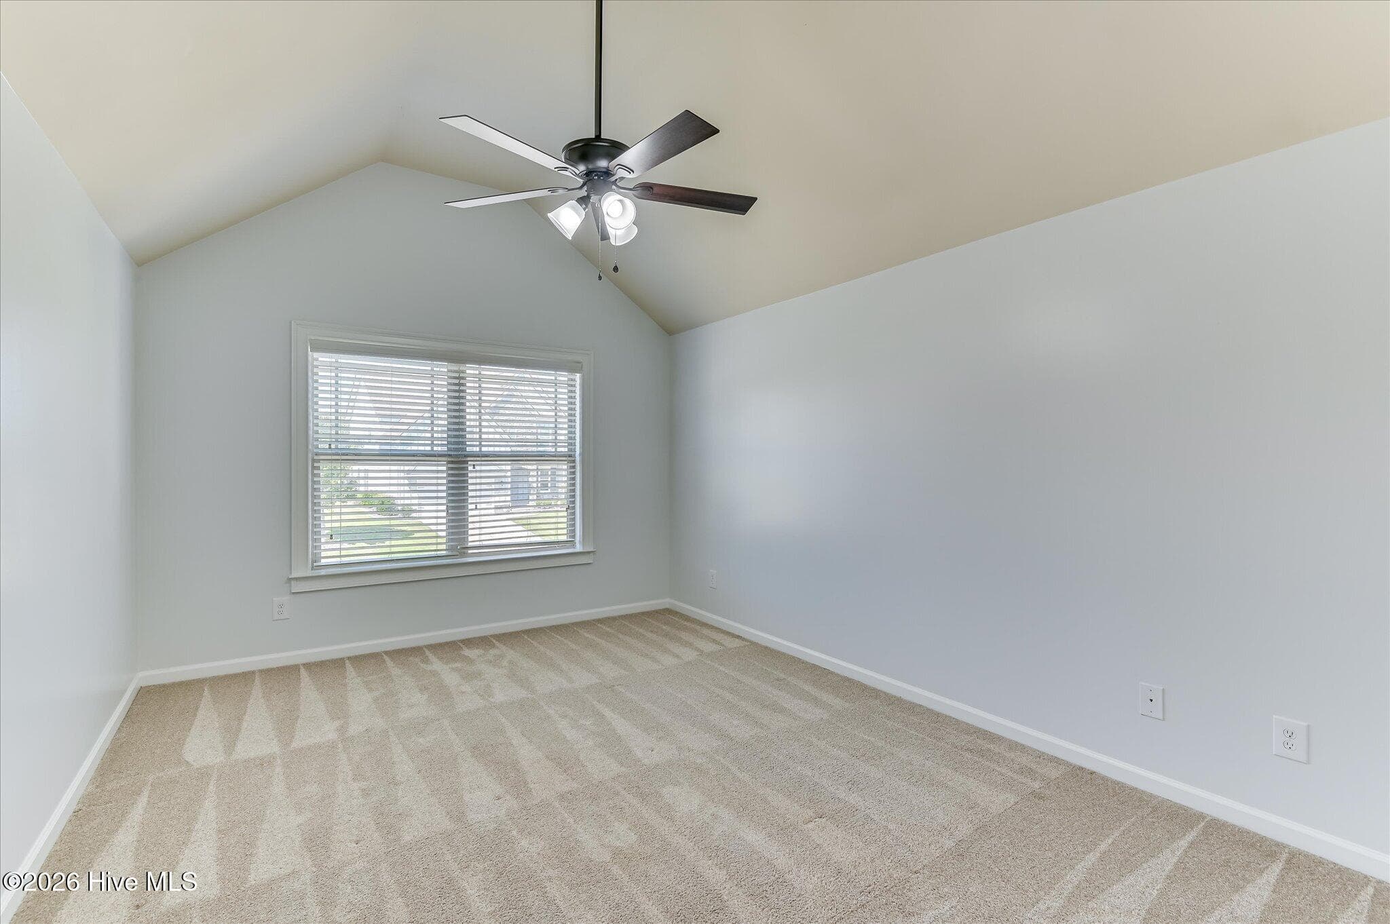
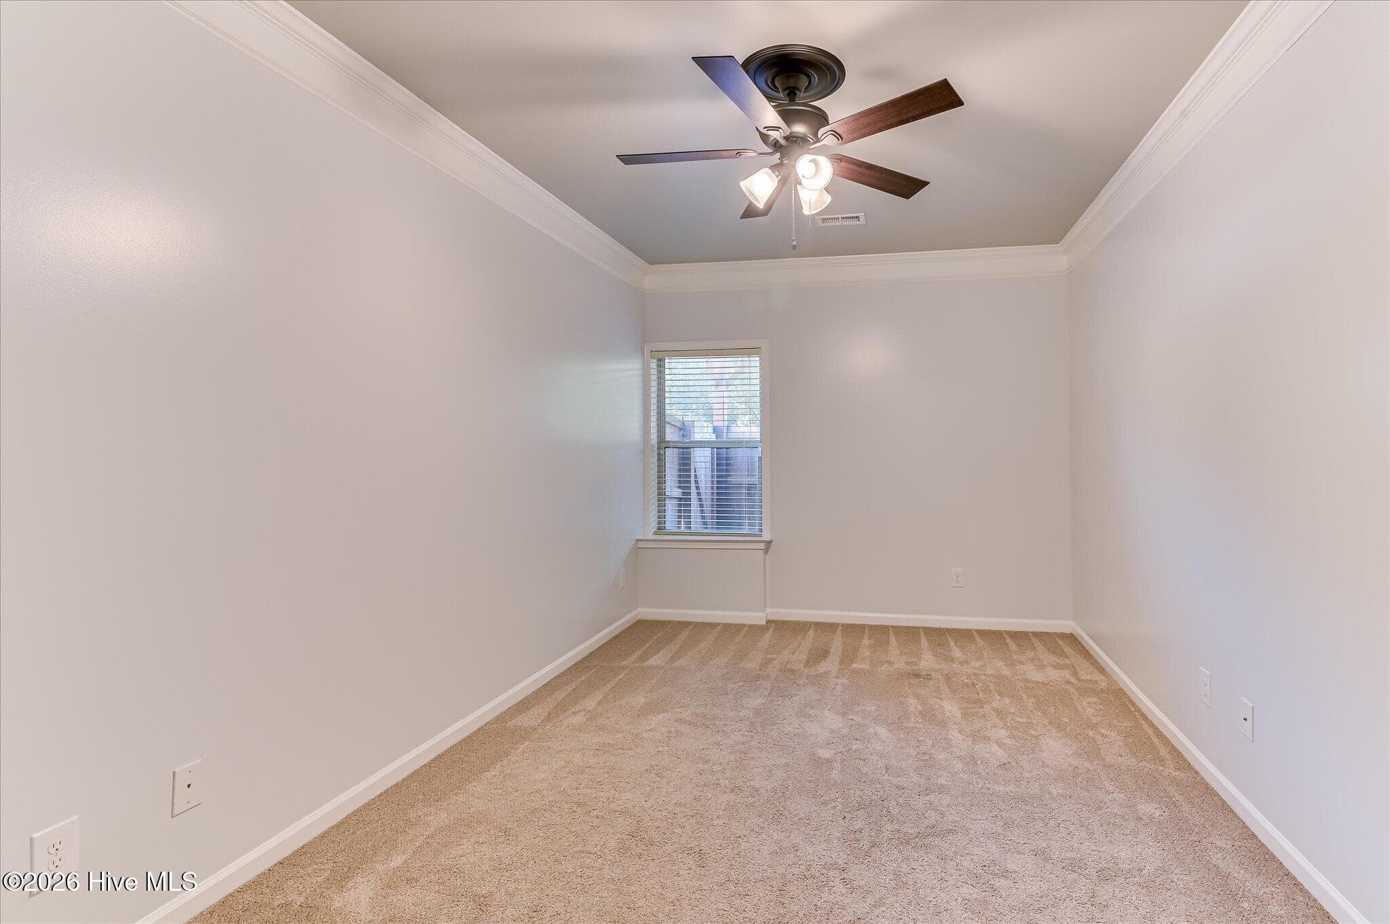
UPSTAIRS GUEST BEDROOM - 552 Oconee Circle, Evans, GA 30809
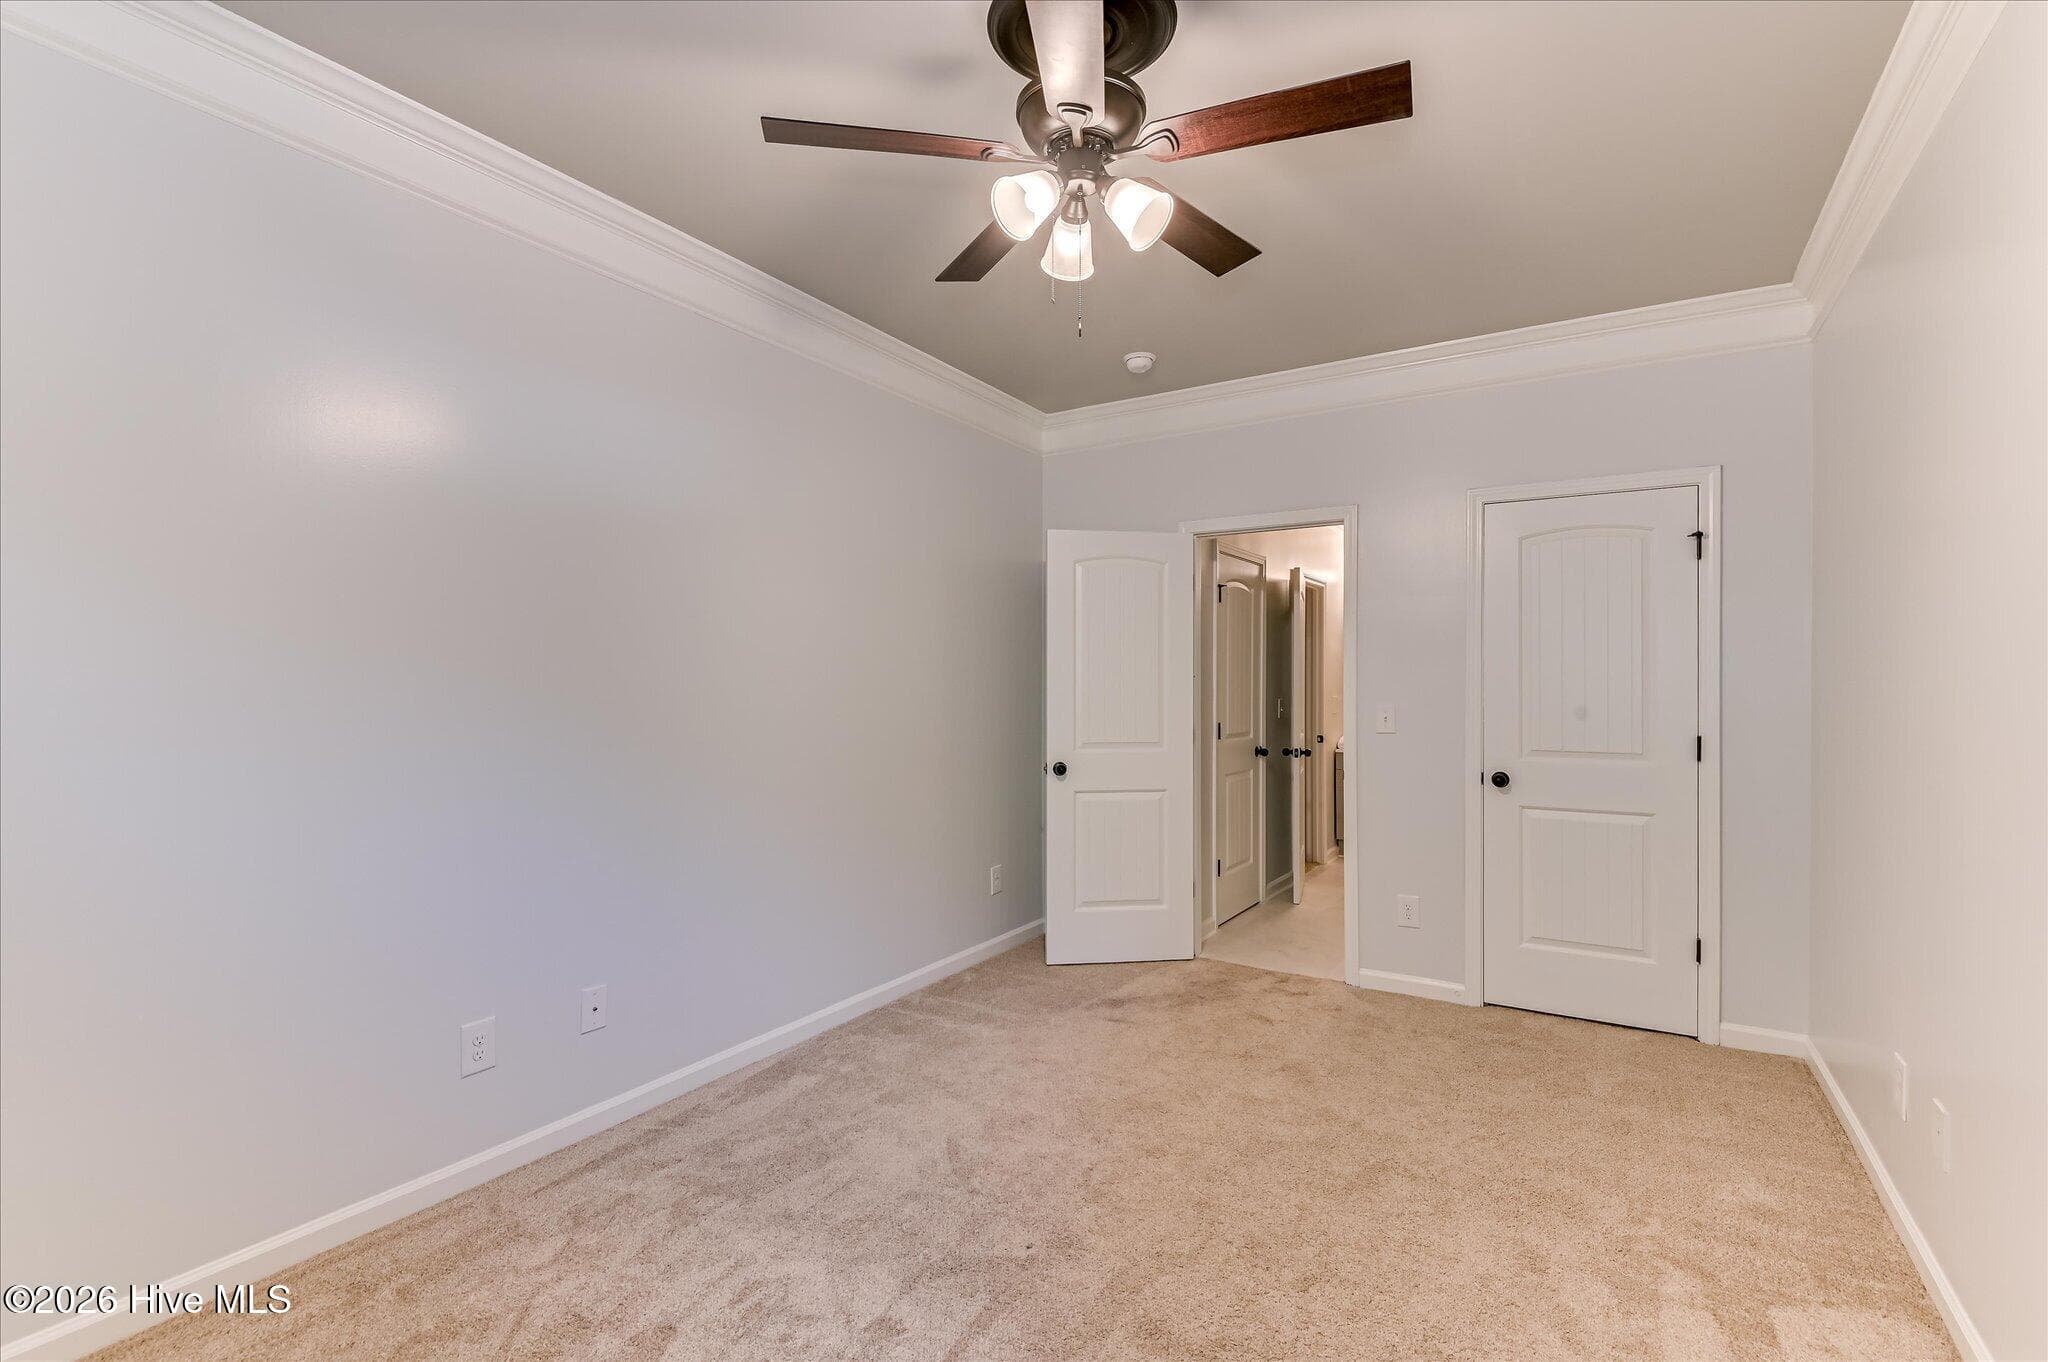
UPSTAIRS GUEST BEDROOM - ALT VIEW - 552 Oconee Circle, Evans, GA 30809
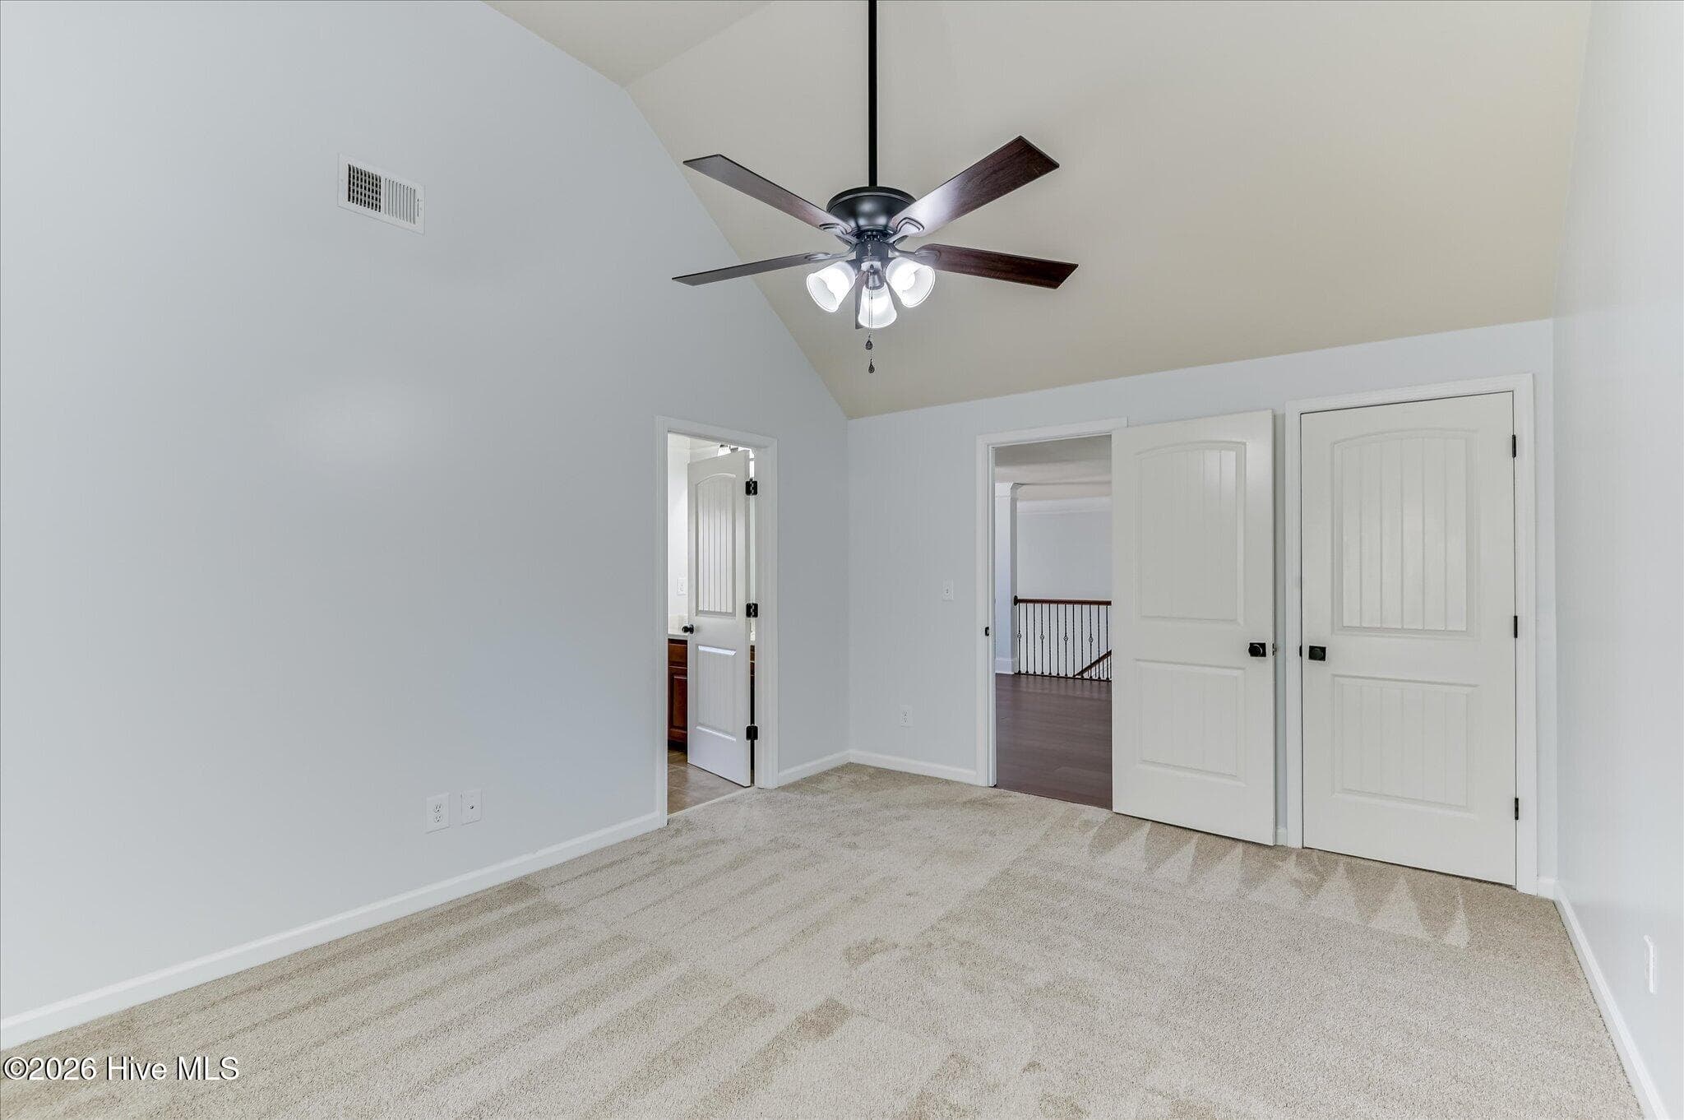
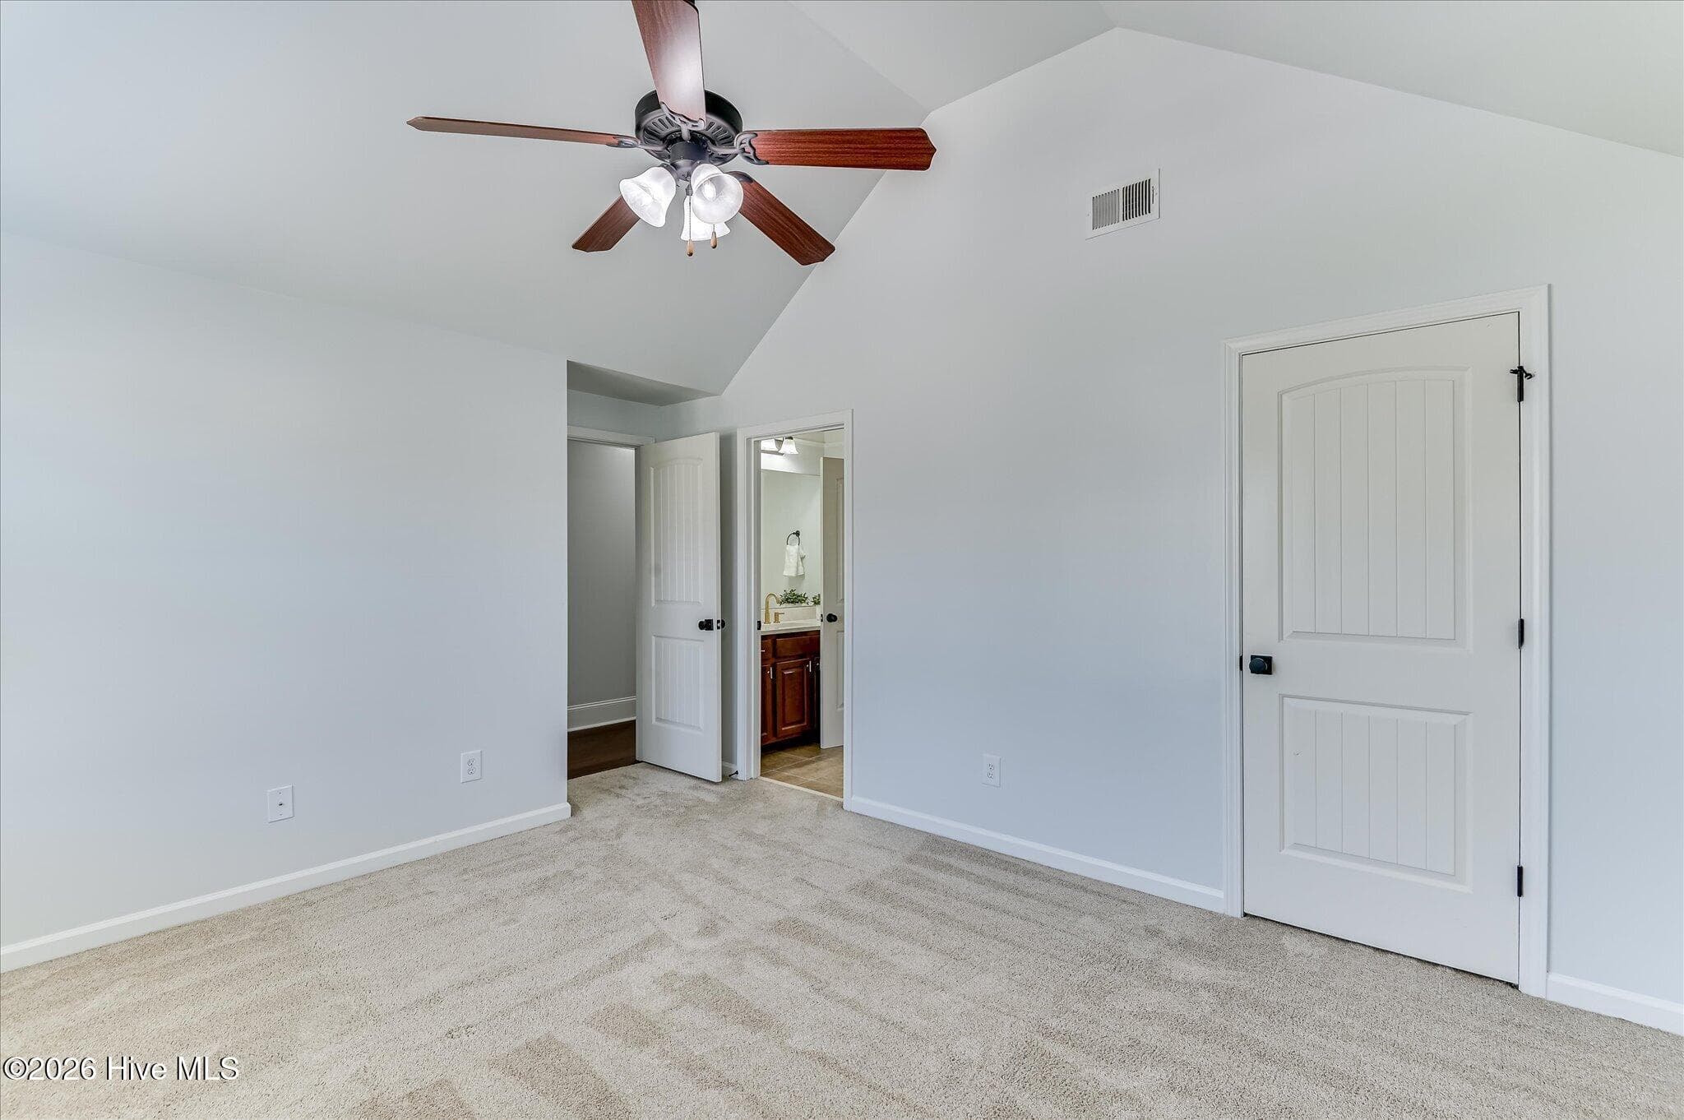
JACK BEDROOM - 552 Oconee Circle, Evans, GA 30809
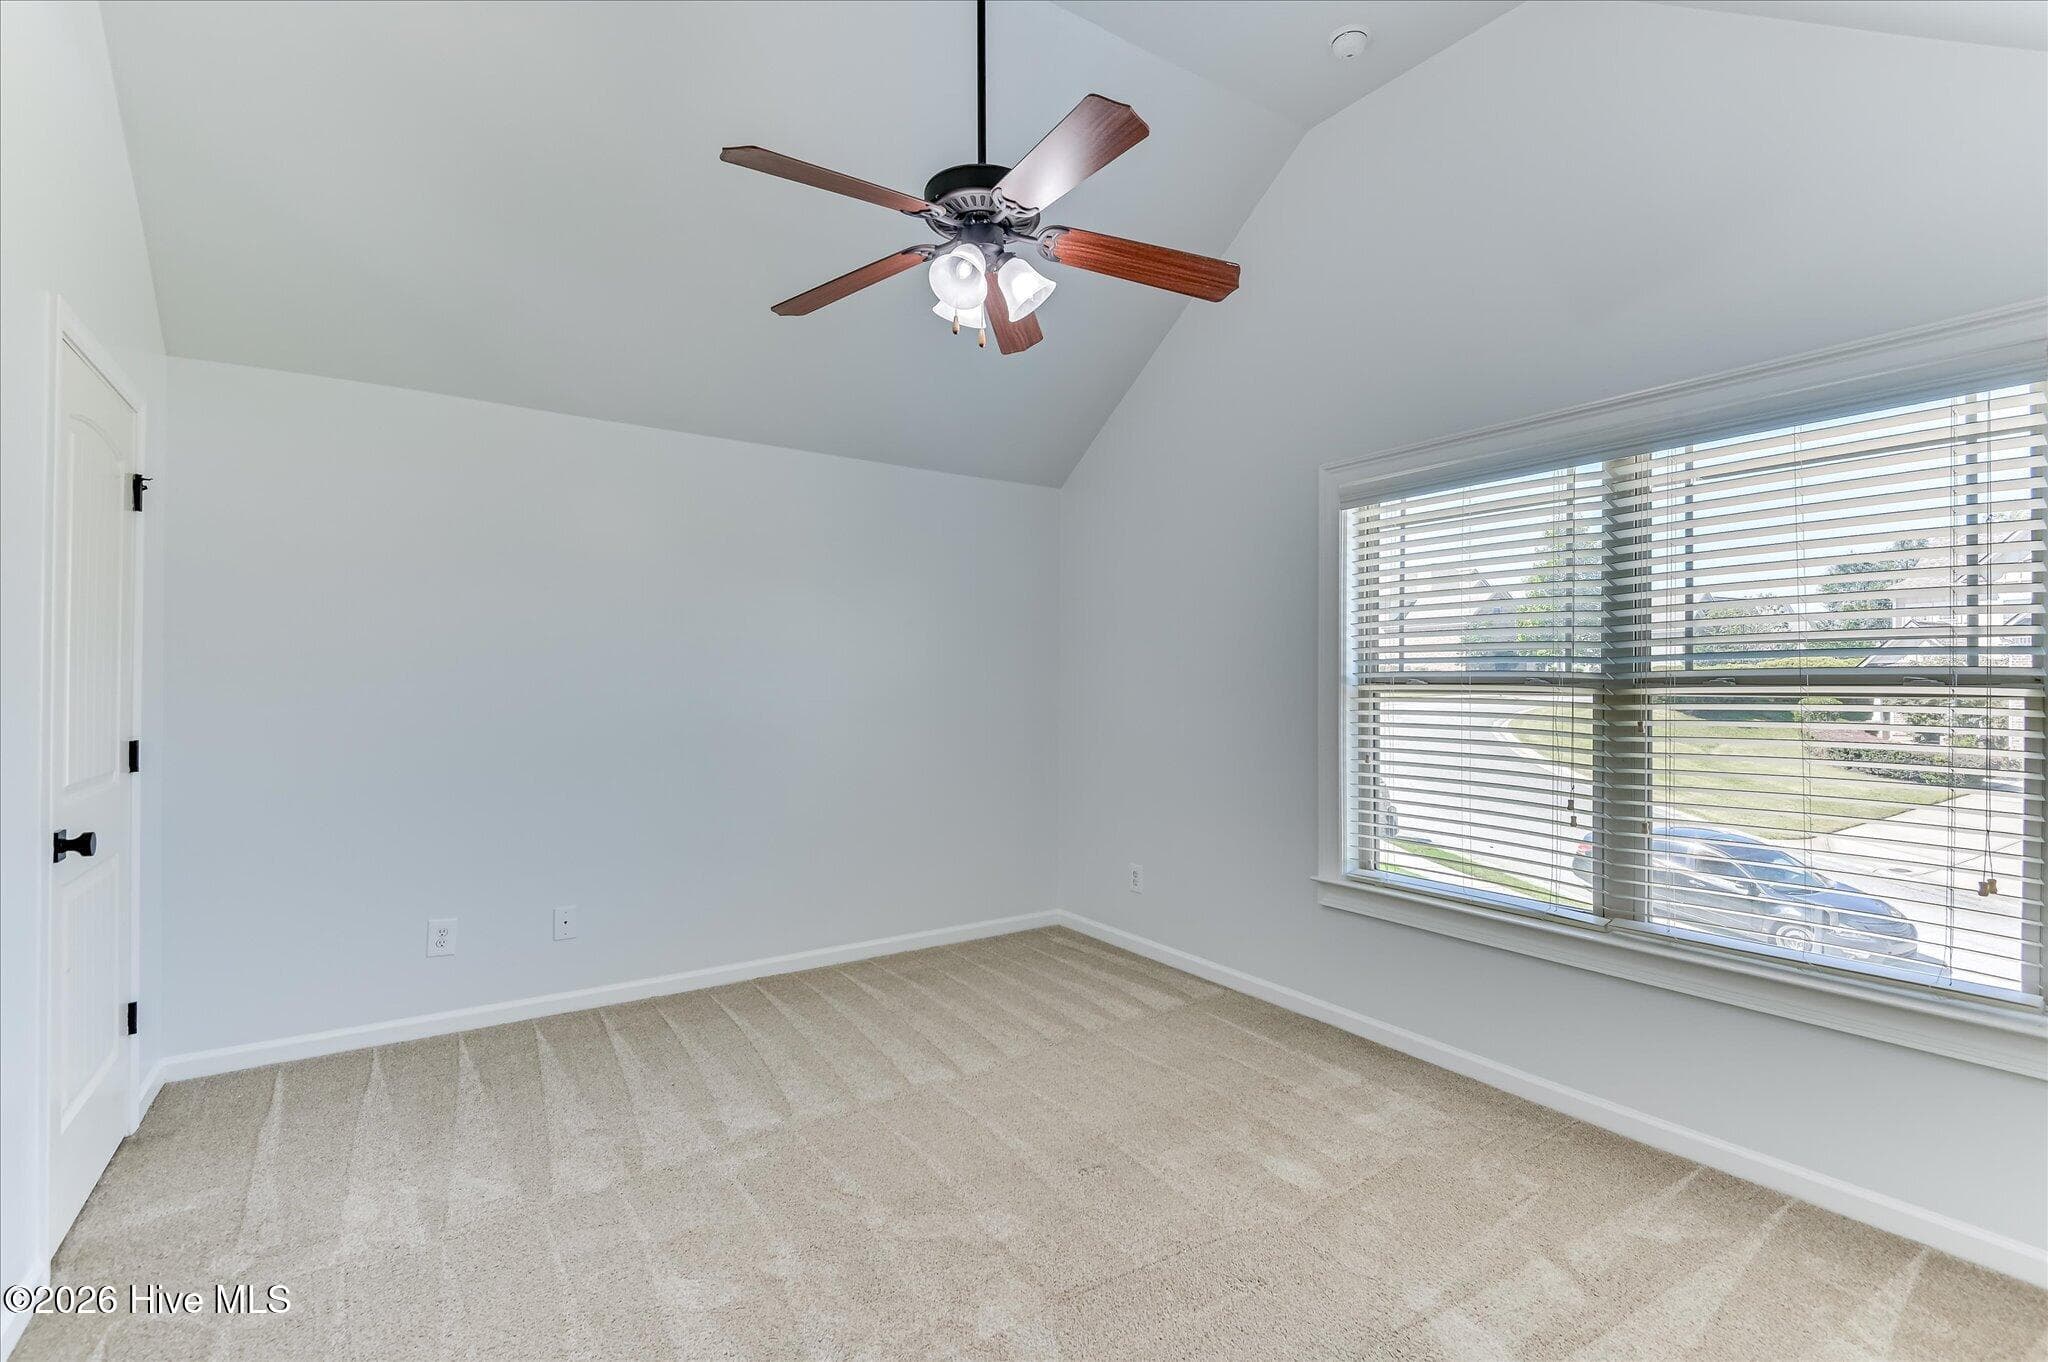
JACK BEDROOM - ALT VIEW - 552 Oconee Circle, Evans, GA 30809
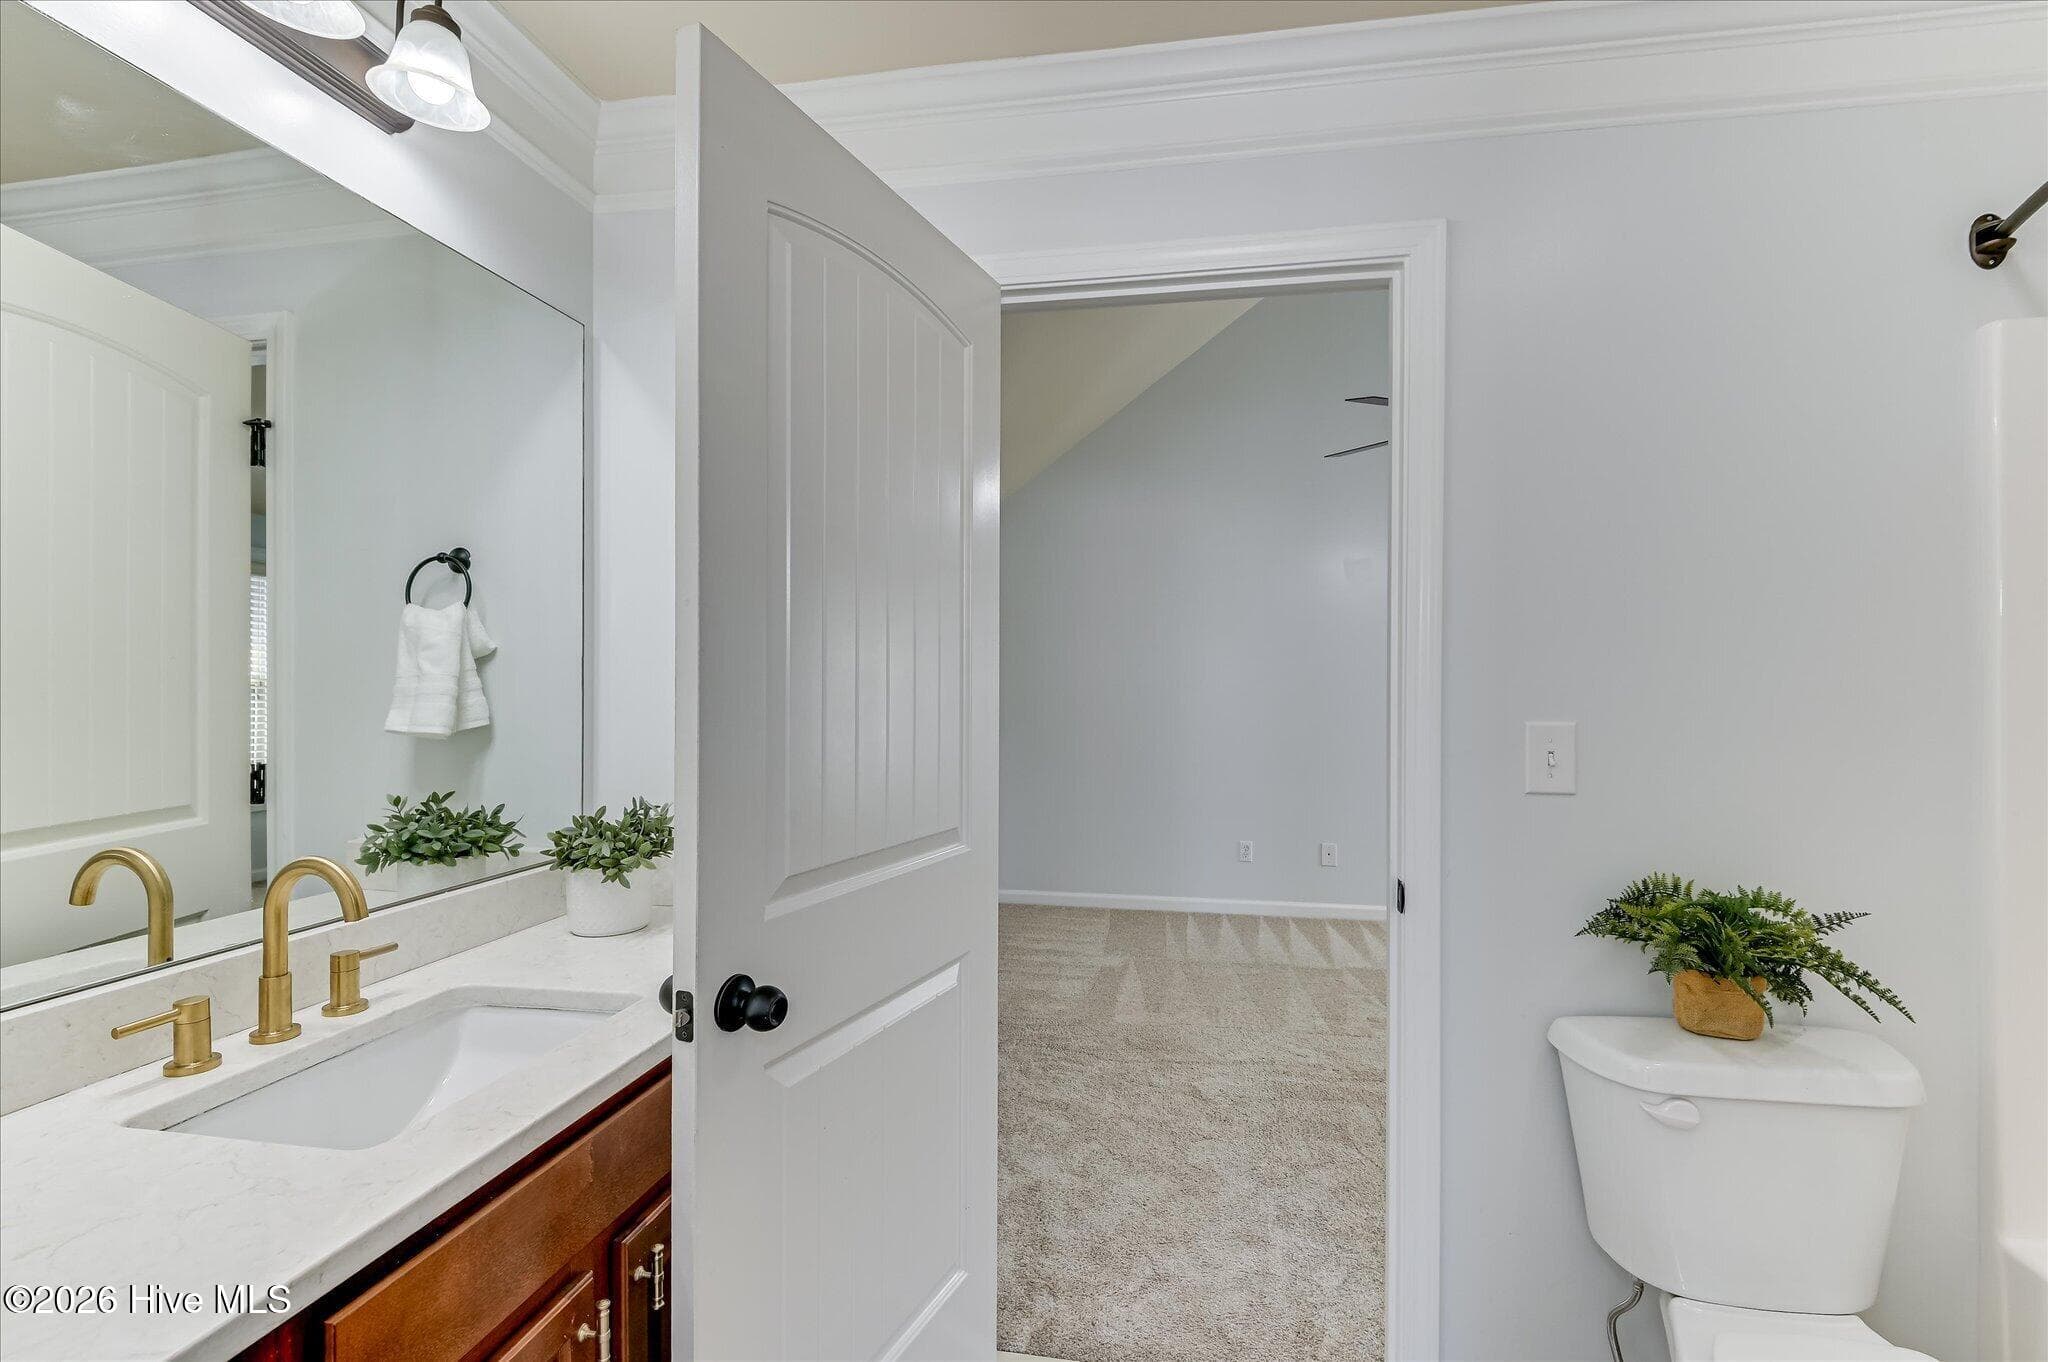
JACK & JILL BATHROOM - 552 Oconee Circle, Evans, GA 30809
JACK & JILL BATHROOM ALT VIEW - 552 Oconee Circle, Evans, GA 30809
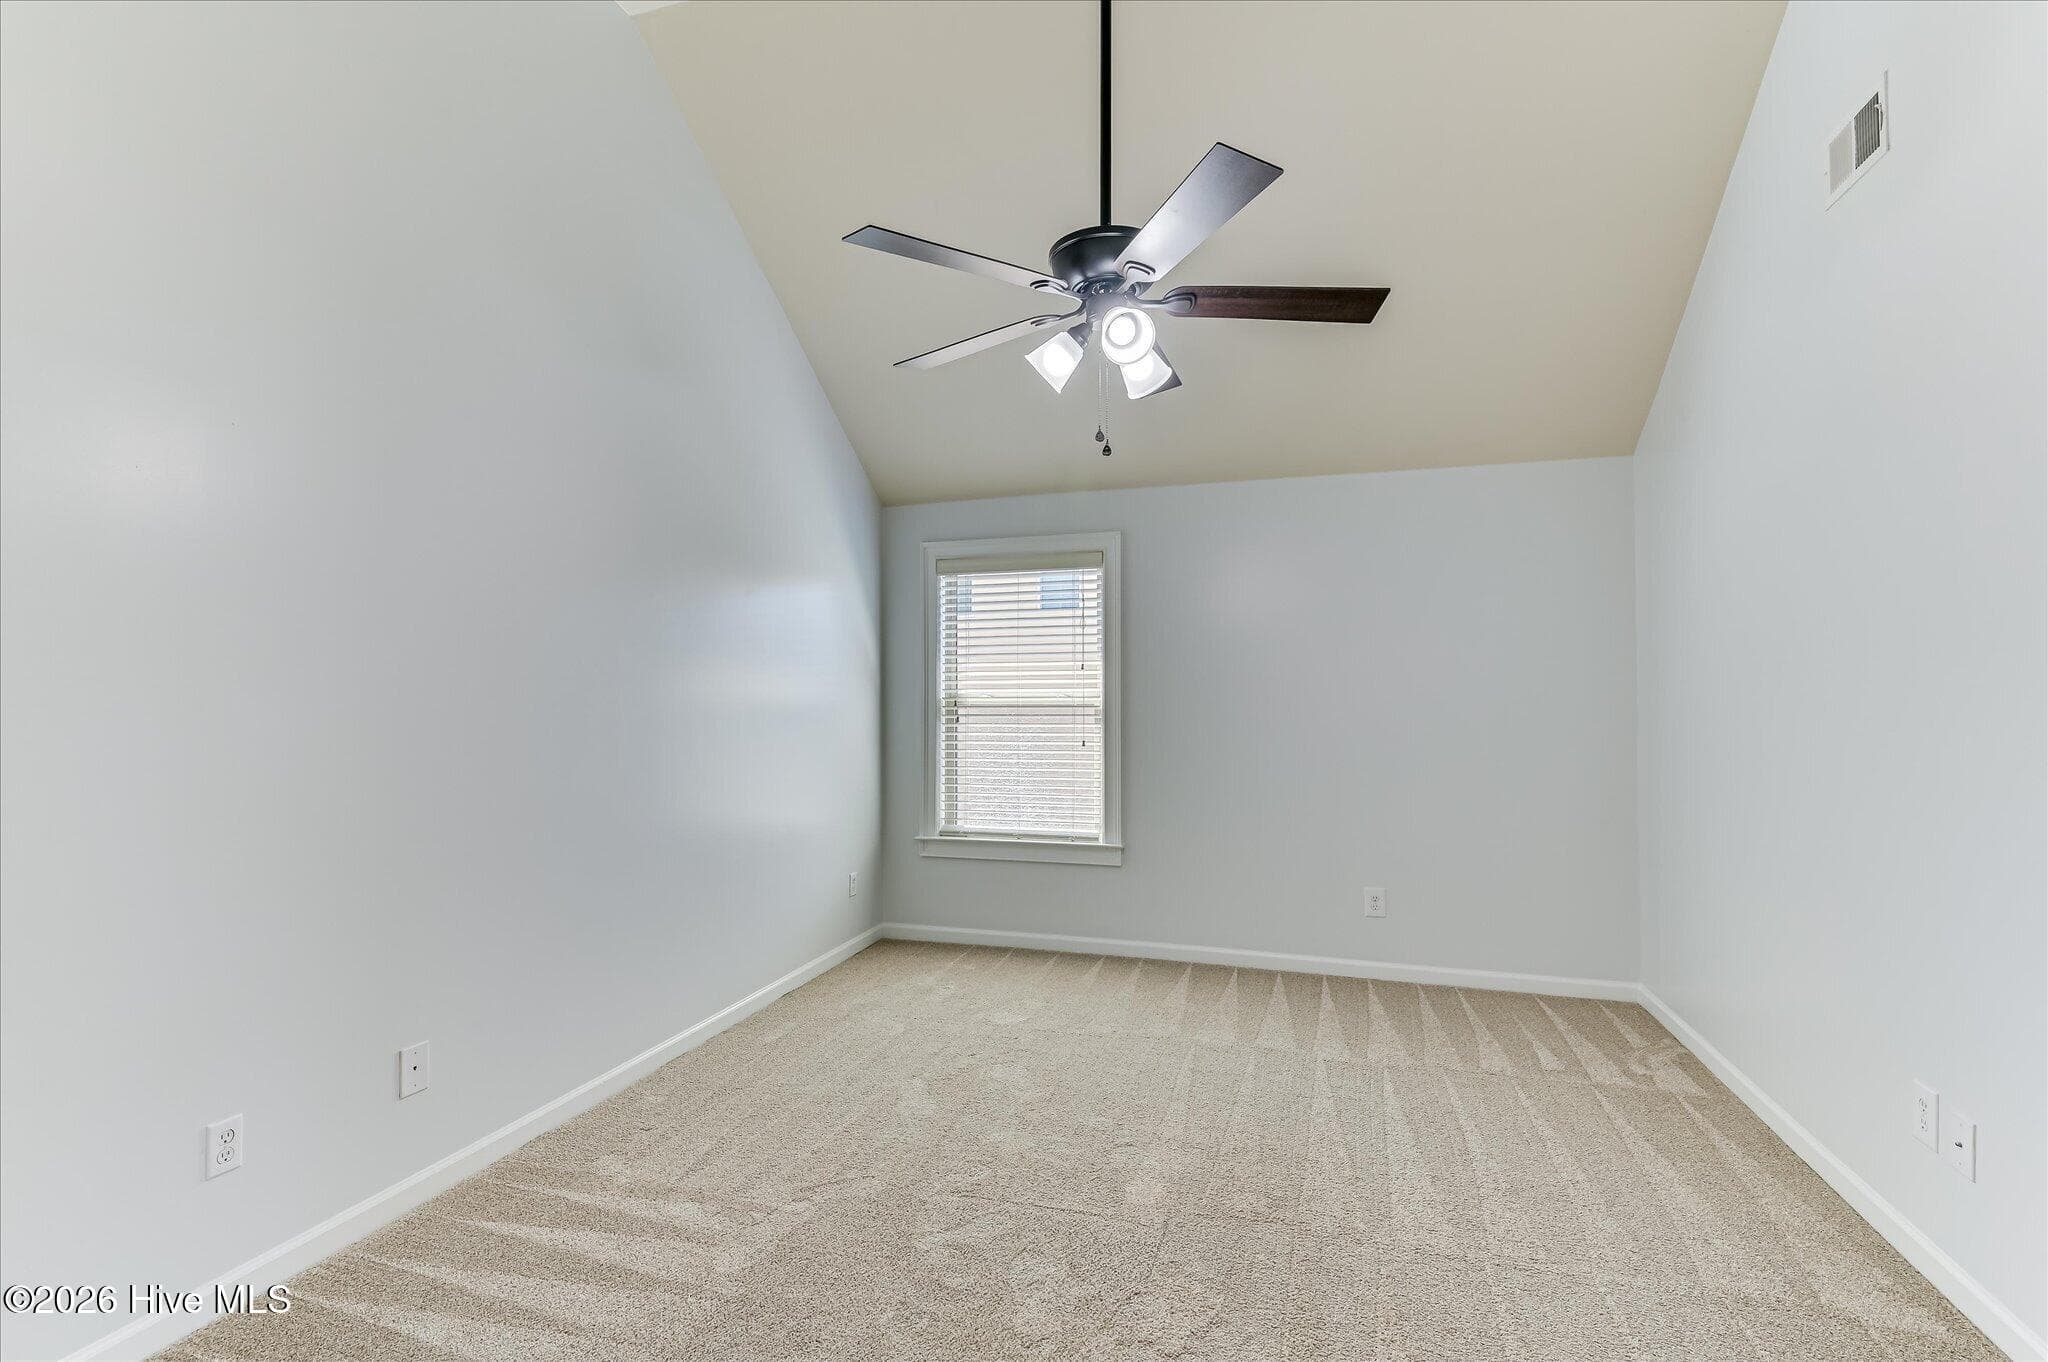
JILL BEDROOM - 552 Oconee Circle, Evans, GA 30809
JILL BEDROOM ALT VIEW - 552 Oconee Circle, Evans, GA 30809
LAUNDRY ROOM - UPSTAIRS - 552 Oconee Circle, Evans, GA 30809
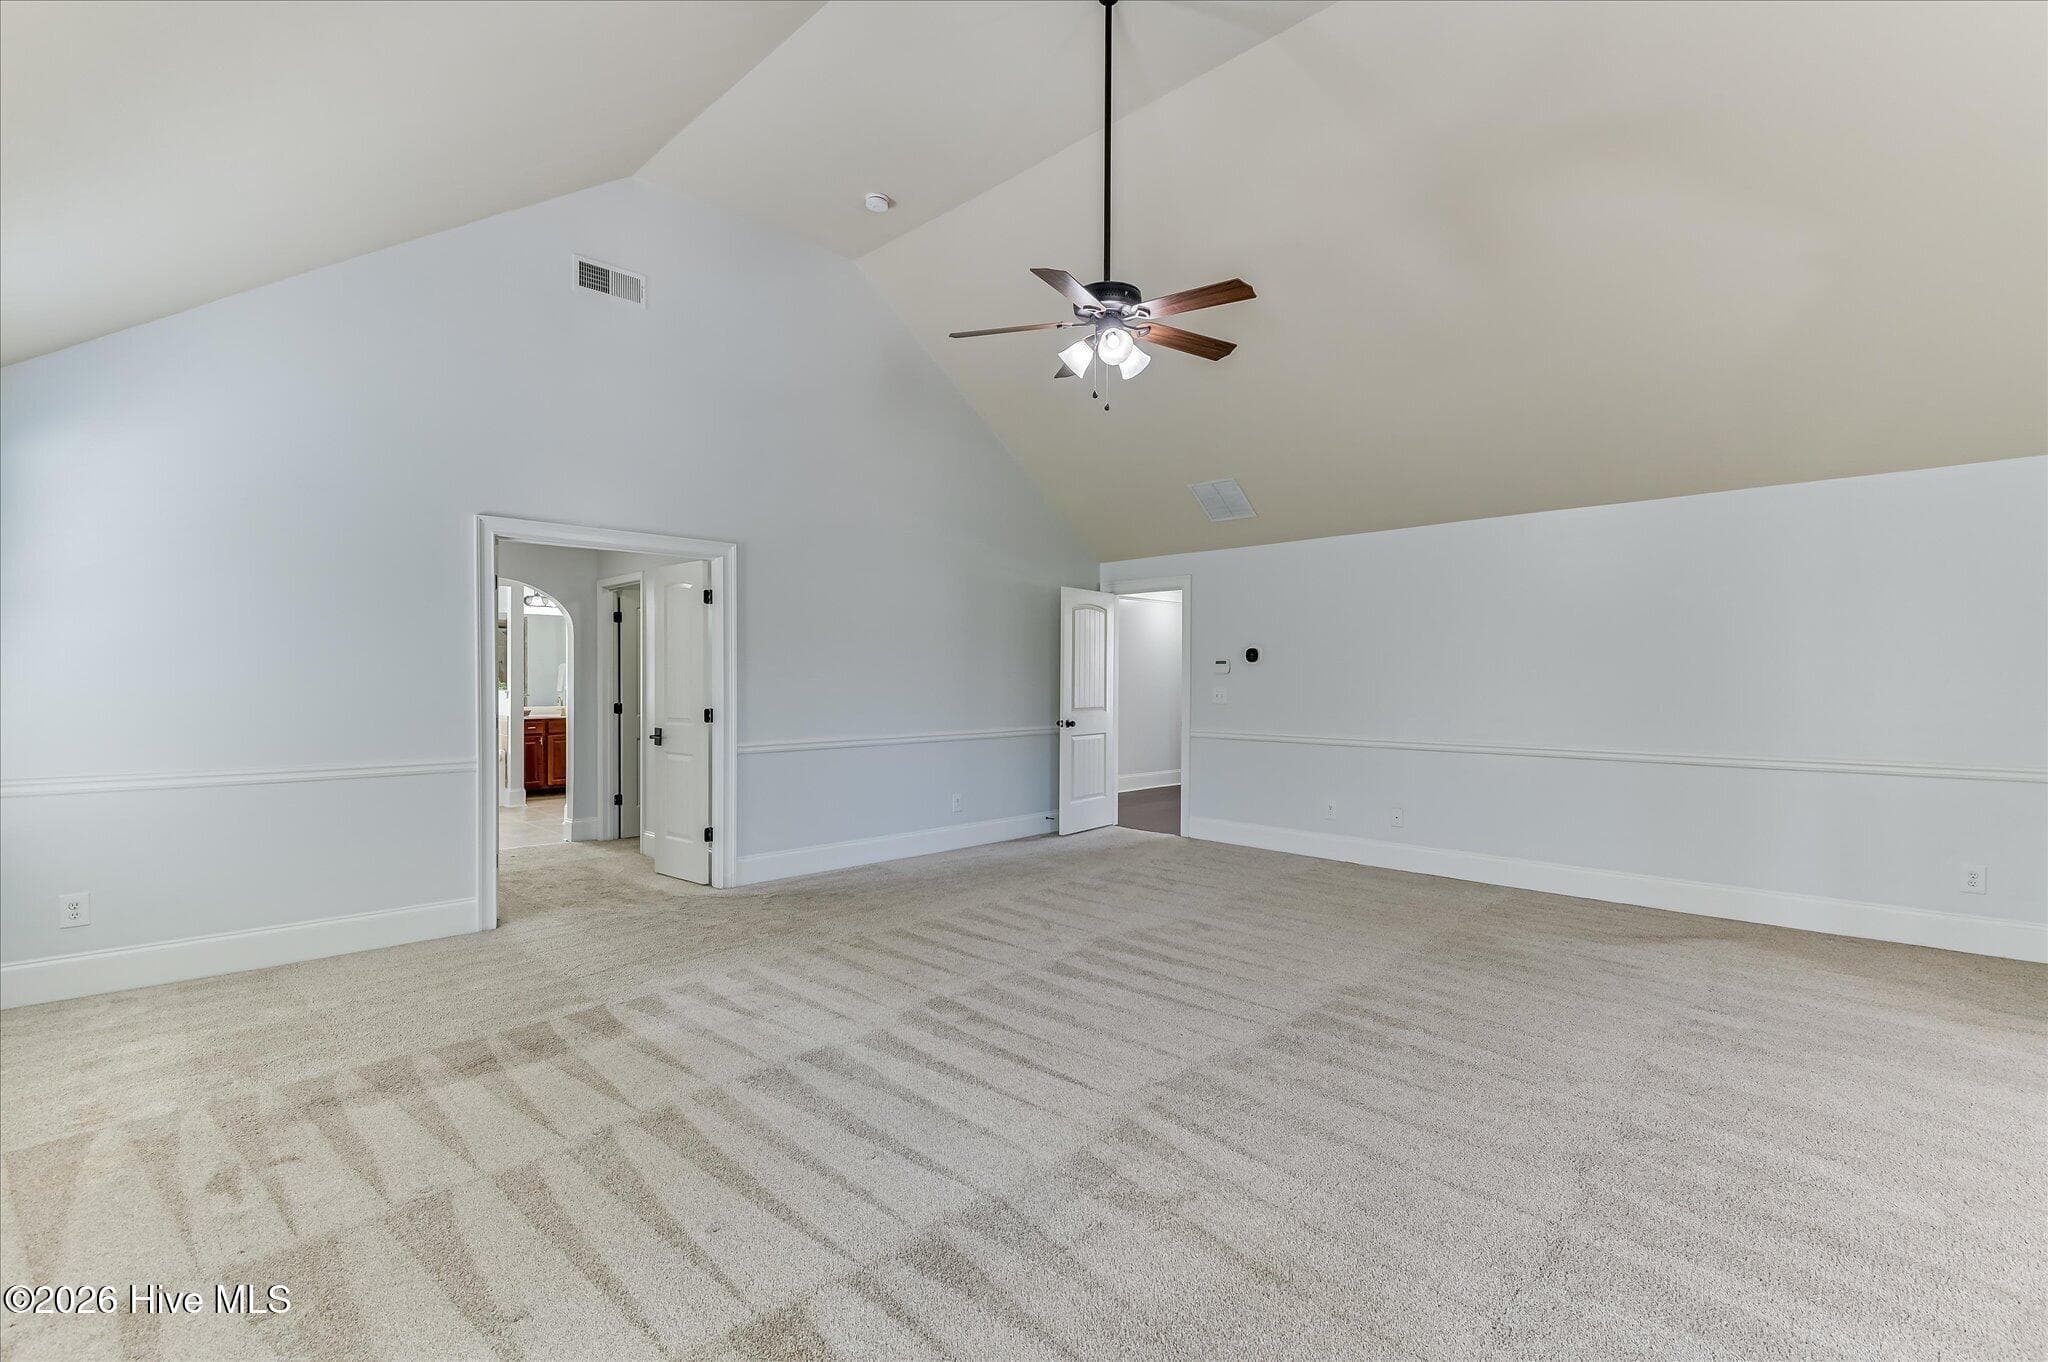
PRIMARY BEDROOM - 552 Oconee Circle, Evans, GA 30809
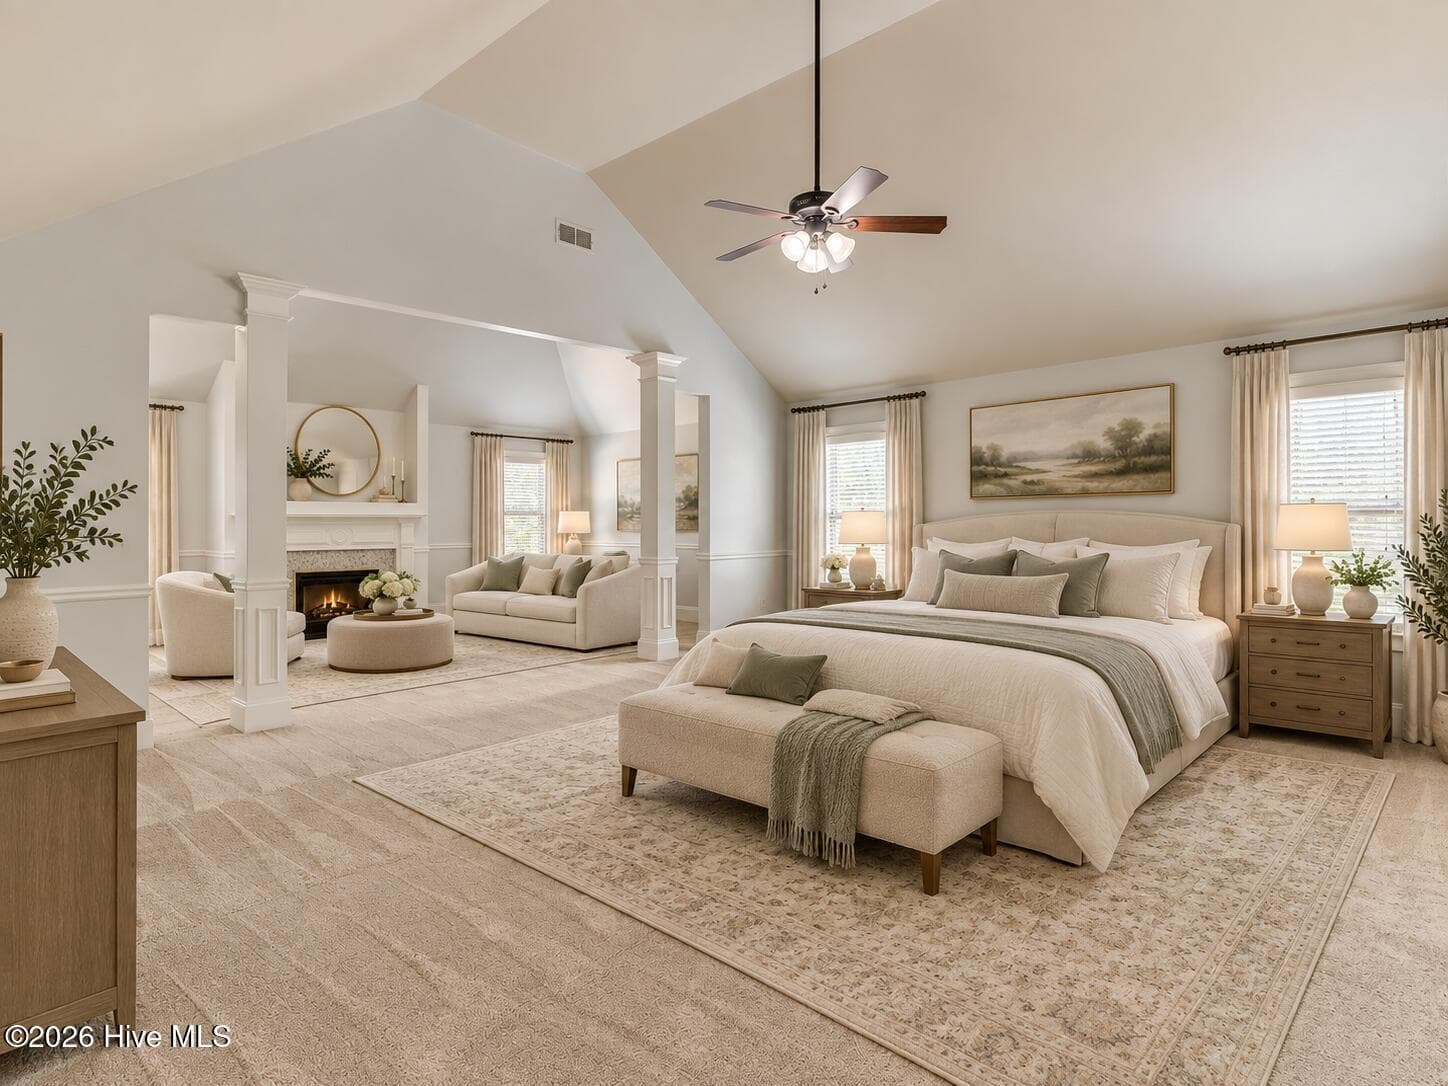
AI-STAGED PRIMARY BEDROOM - 552 Oconee Circle, Evans, GA 30809
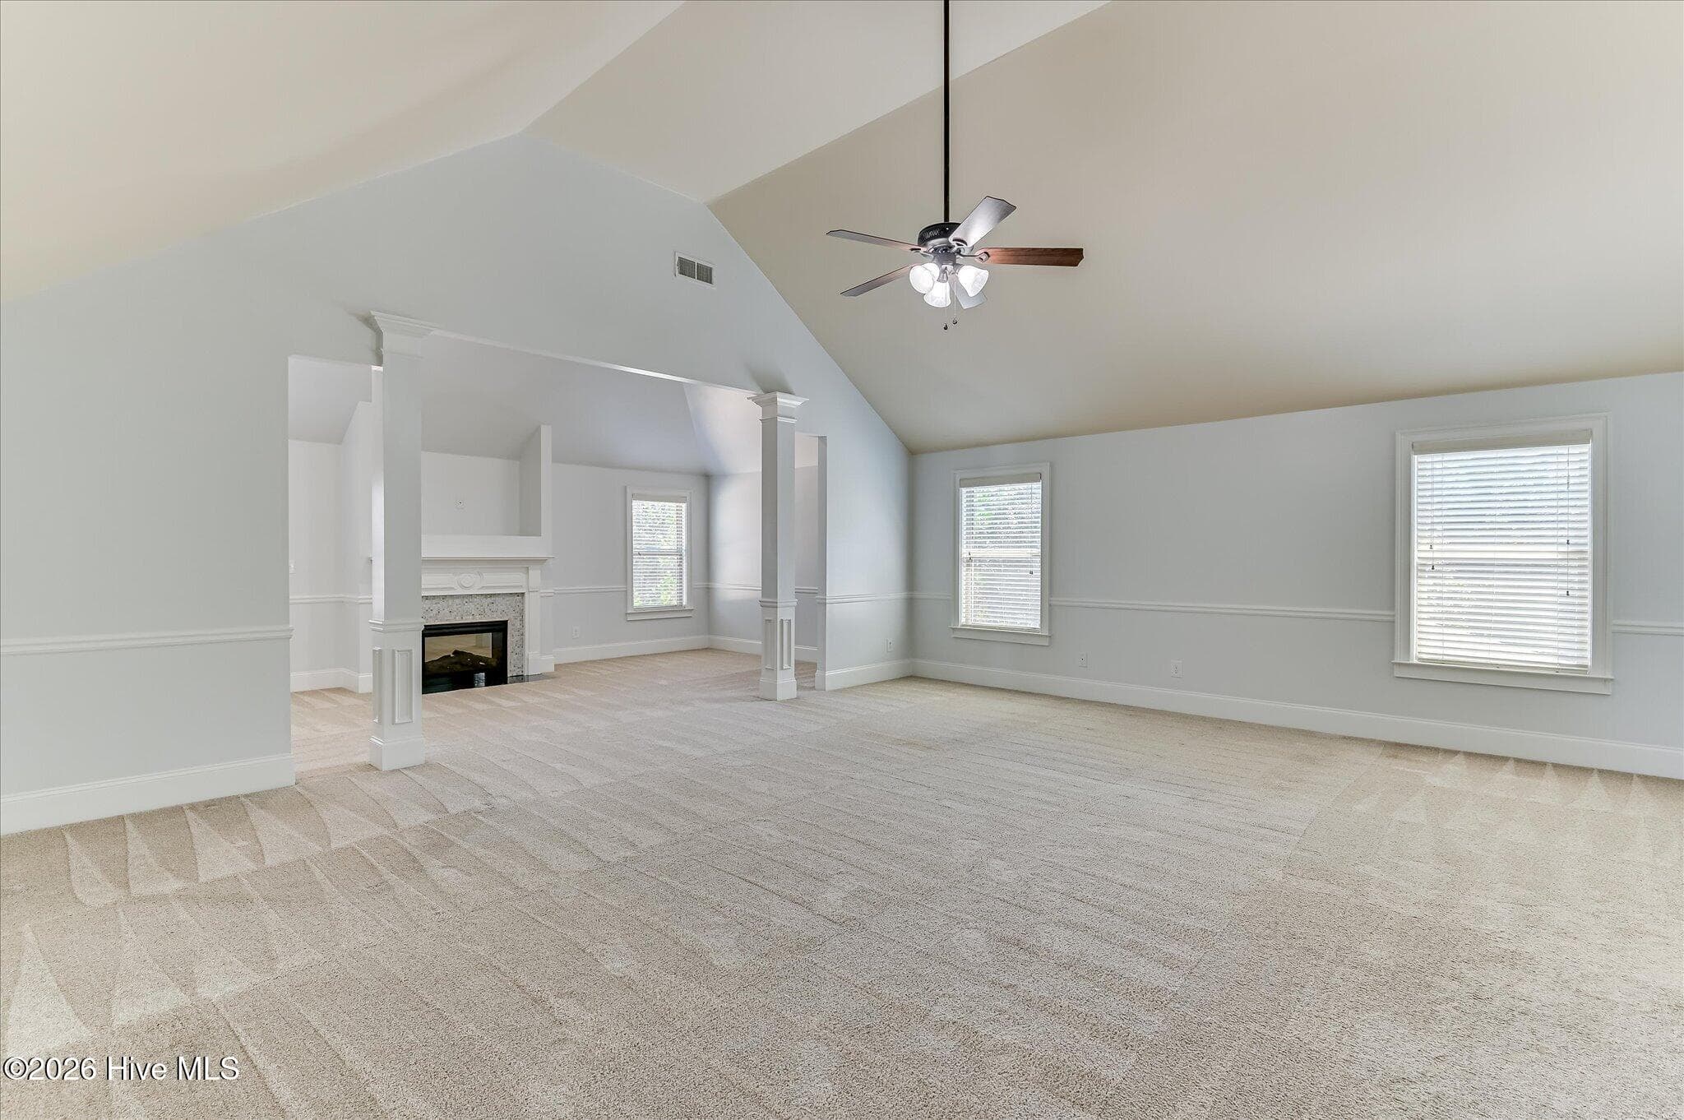
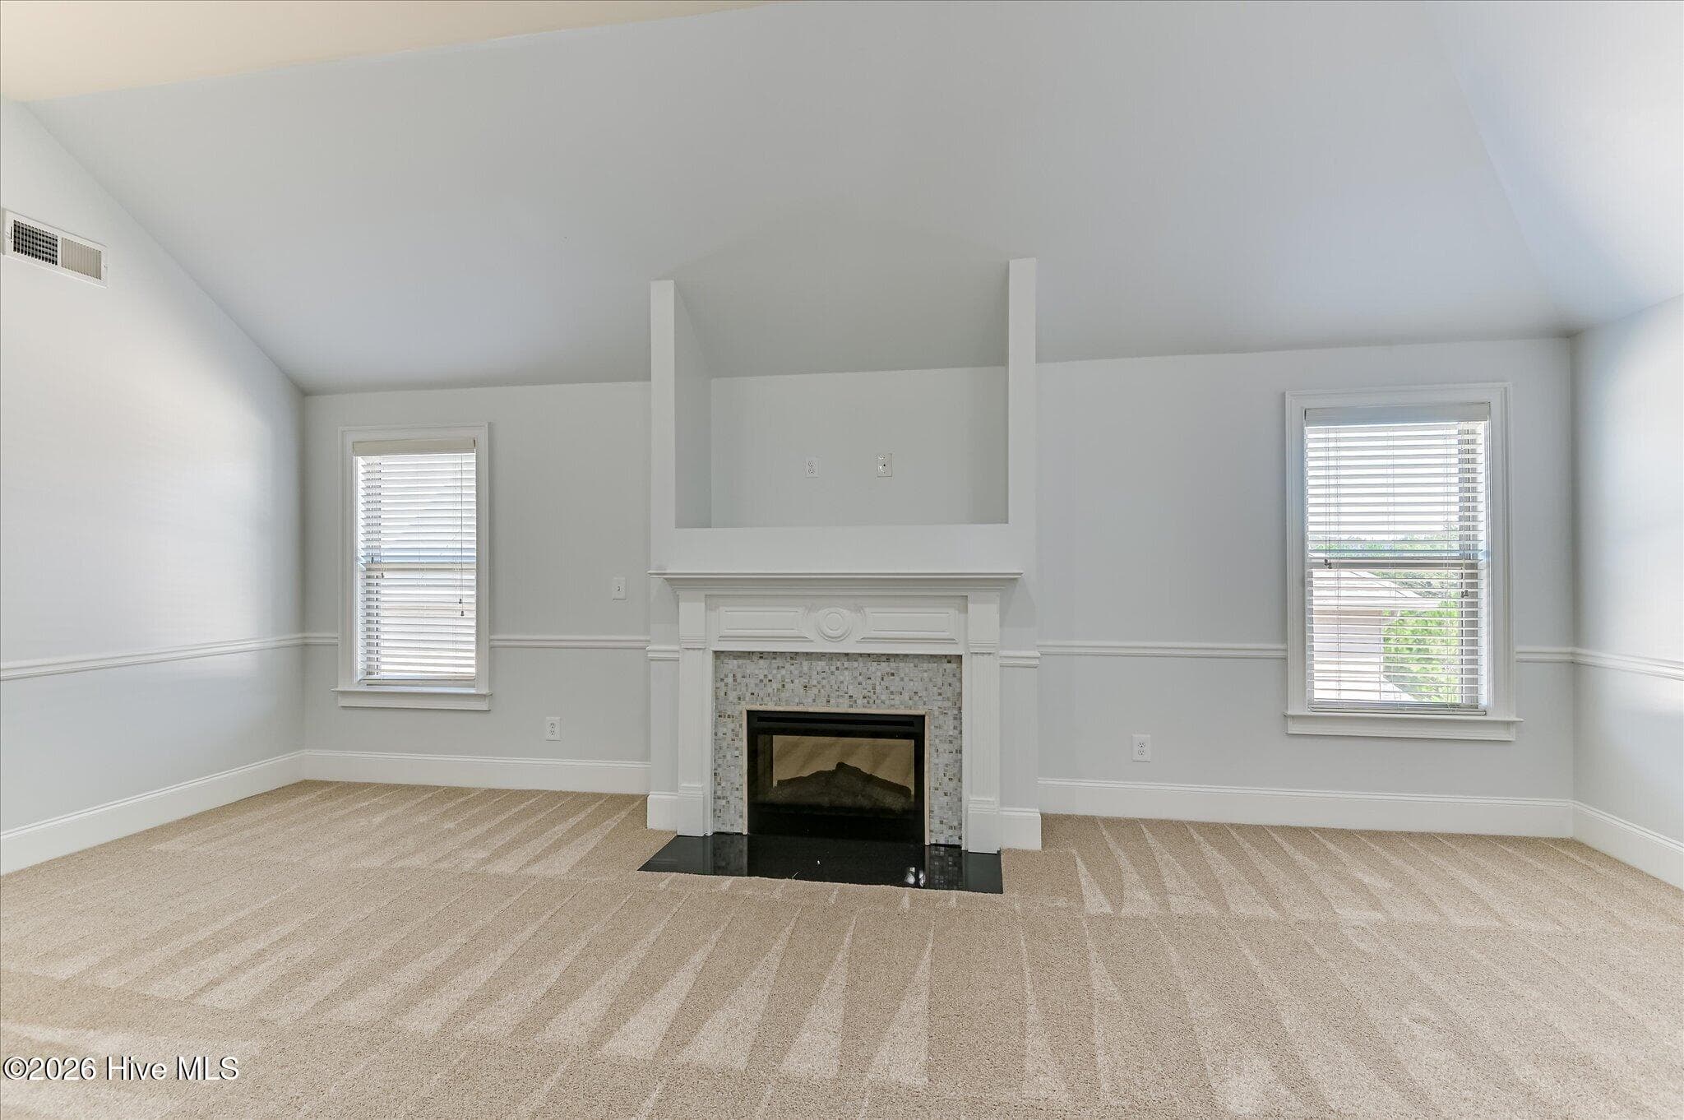
PRIMARY BEDROOM SITTING AREA & FIREPLACE - 552 Oconee Circle, Evans, GA 30809
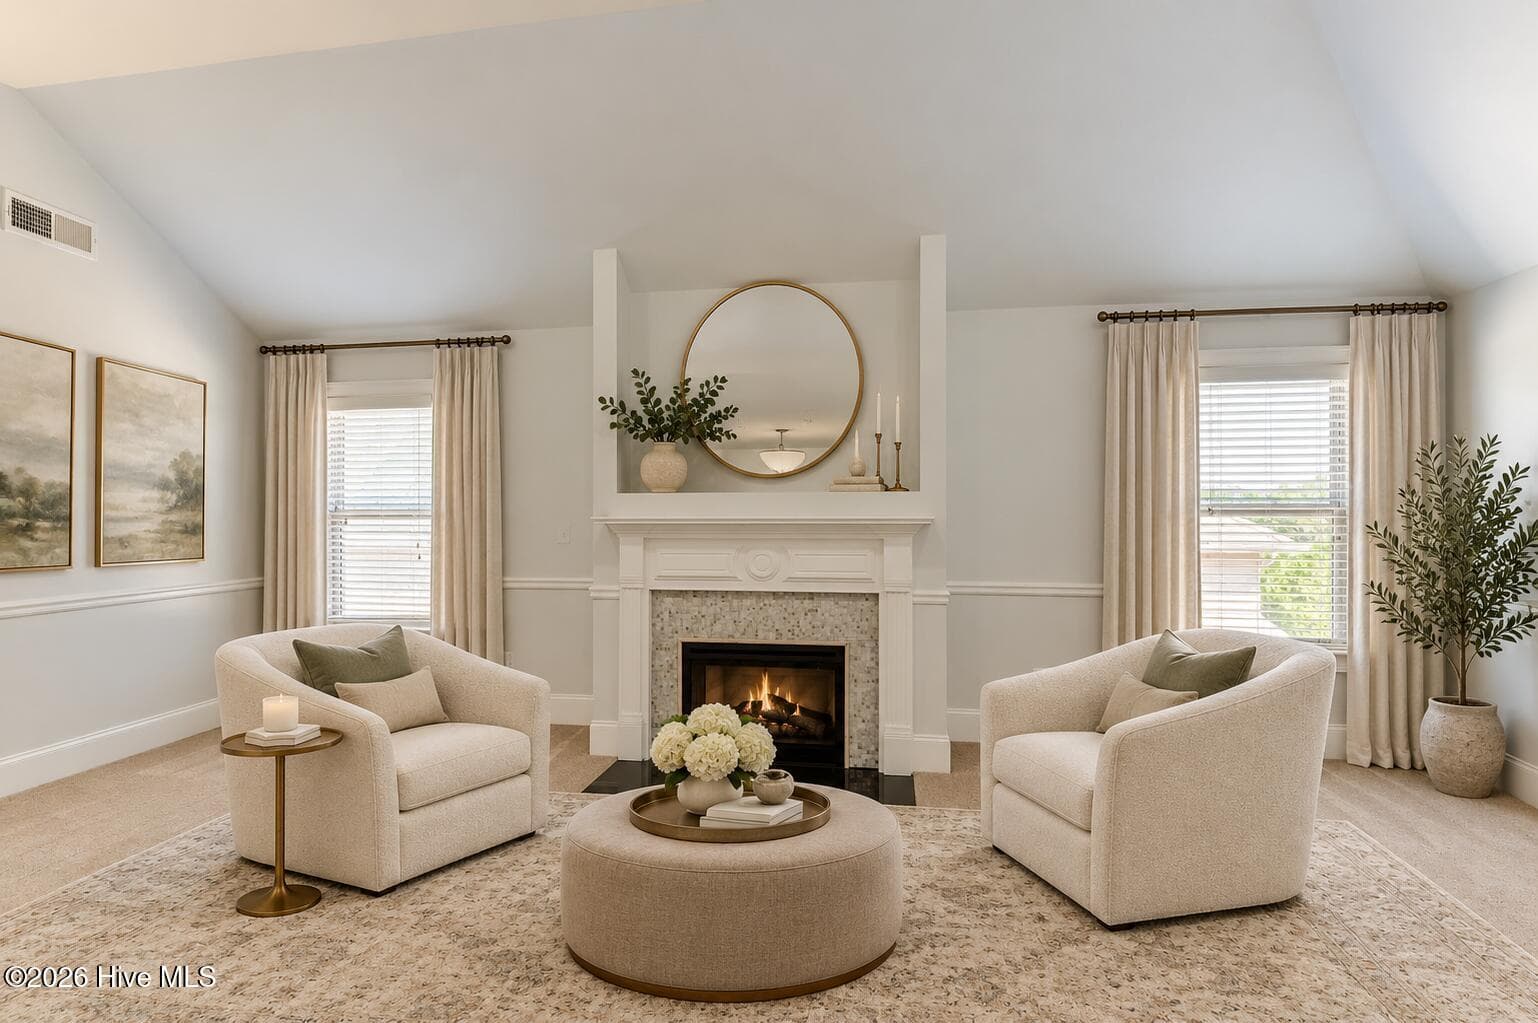
AI-STAGED SITTING AREA - 552 Oconee Circle, Evans, GA 30809
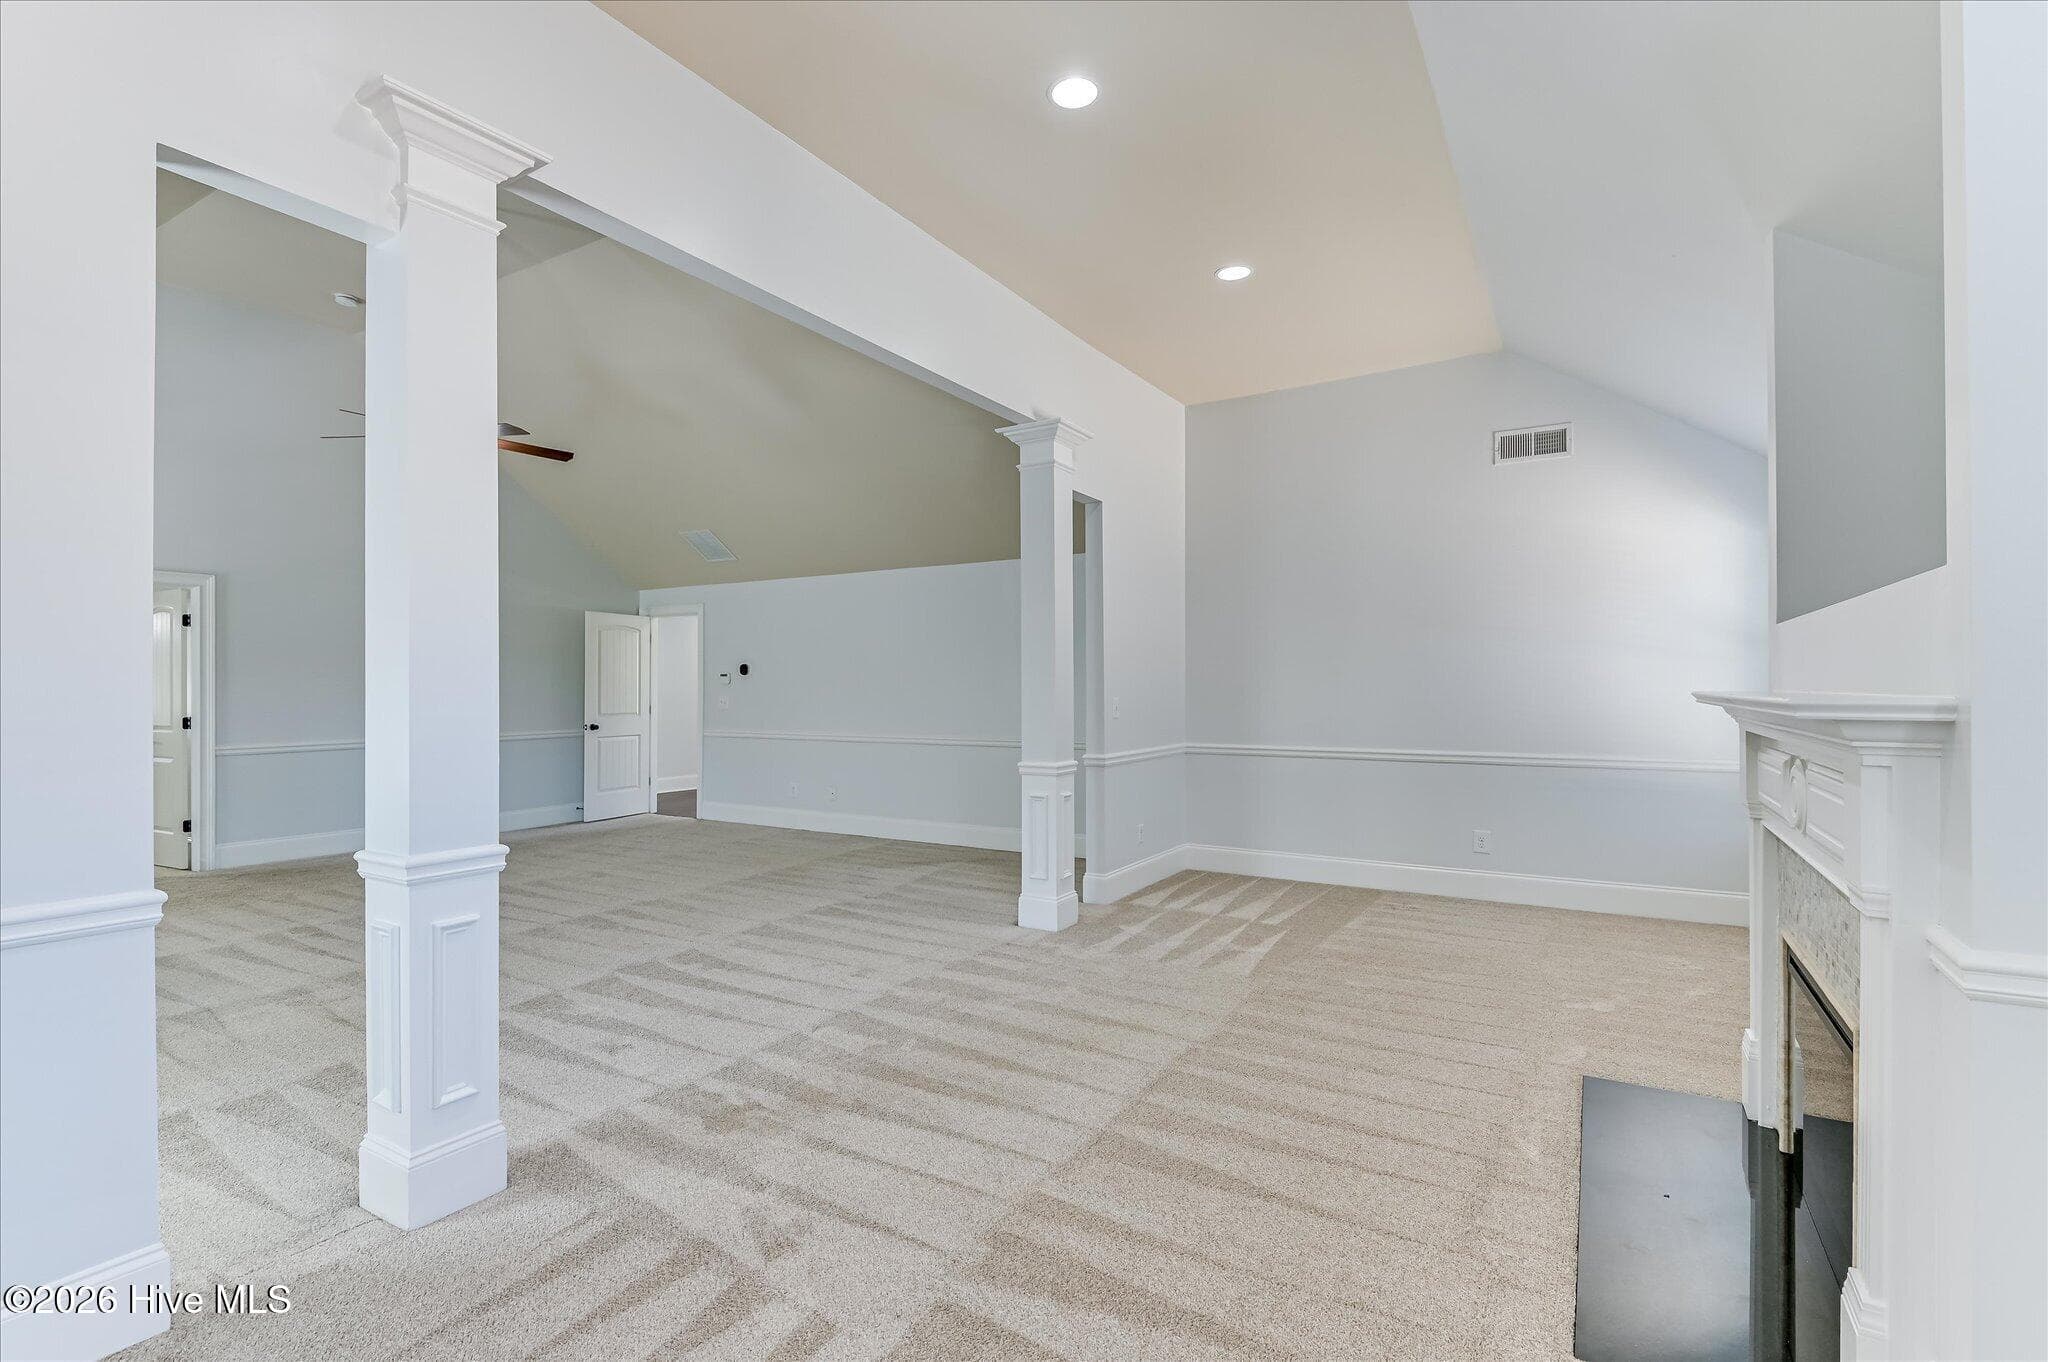
PRIMARY BEDROOM SITTING AREA & FIREPLACE - ALT VIEW - 552 Oconee Circle, Evans, GA 30809
PRIMARY BEDROOM - ALT VIEW - 552 Oconee Circle, Evans, GA 30809
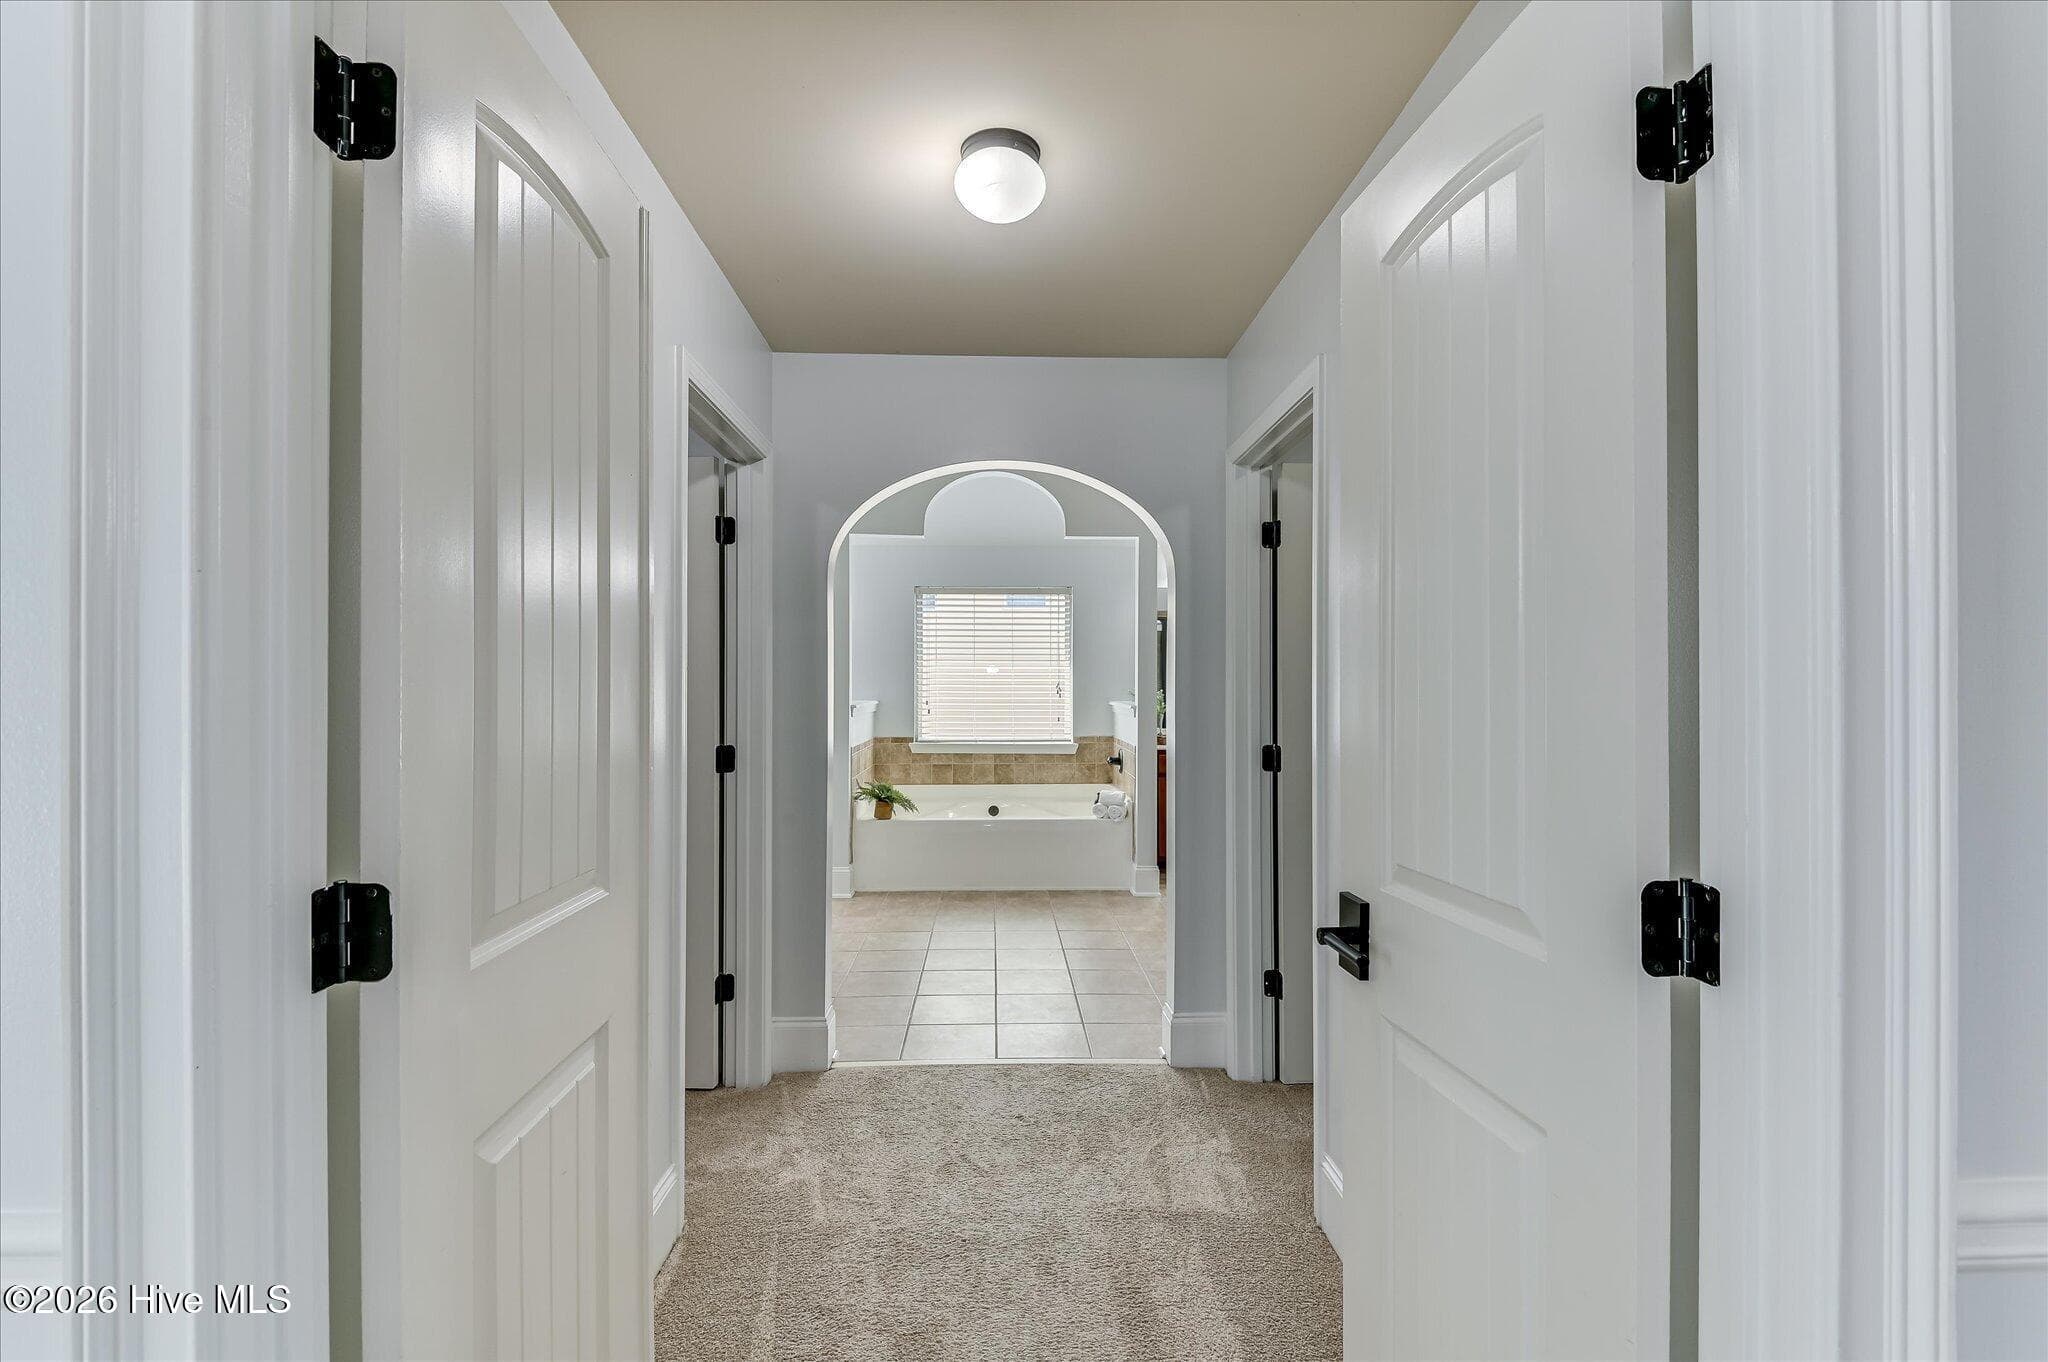
PRIMARY BEDROOM HALL CLOSETS & TO BATHROOM - 552 Oconee Circle, Evans, GA 30809
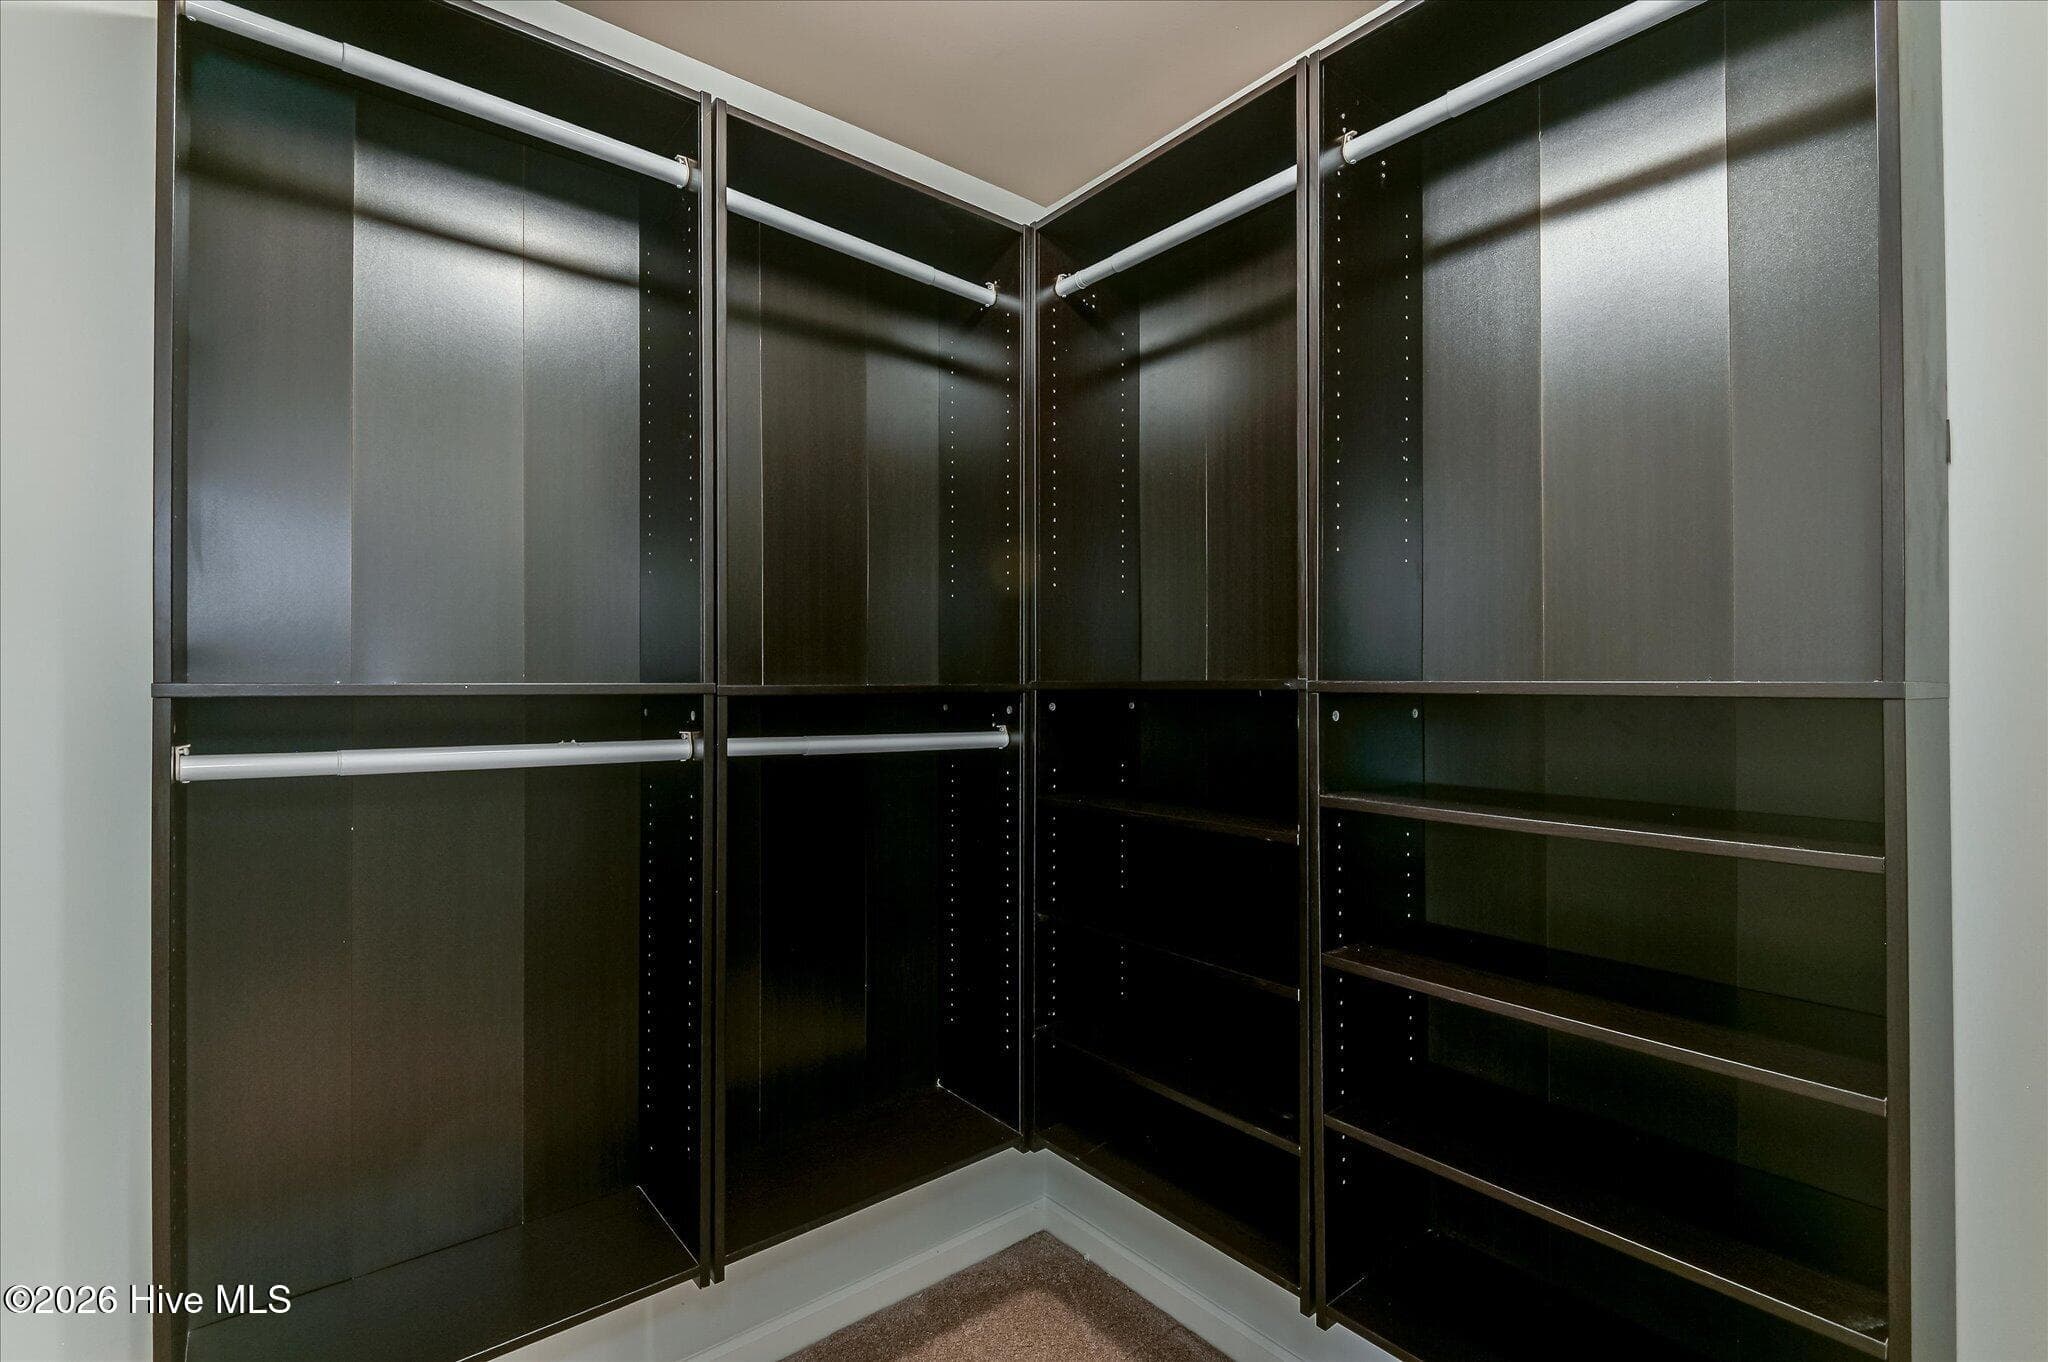
PRIMARY CLOSET 1 - 552 Oconee Circle, Evans, GA 30809
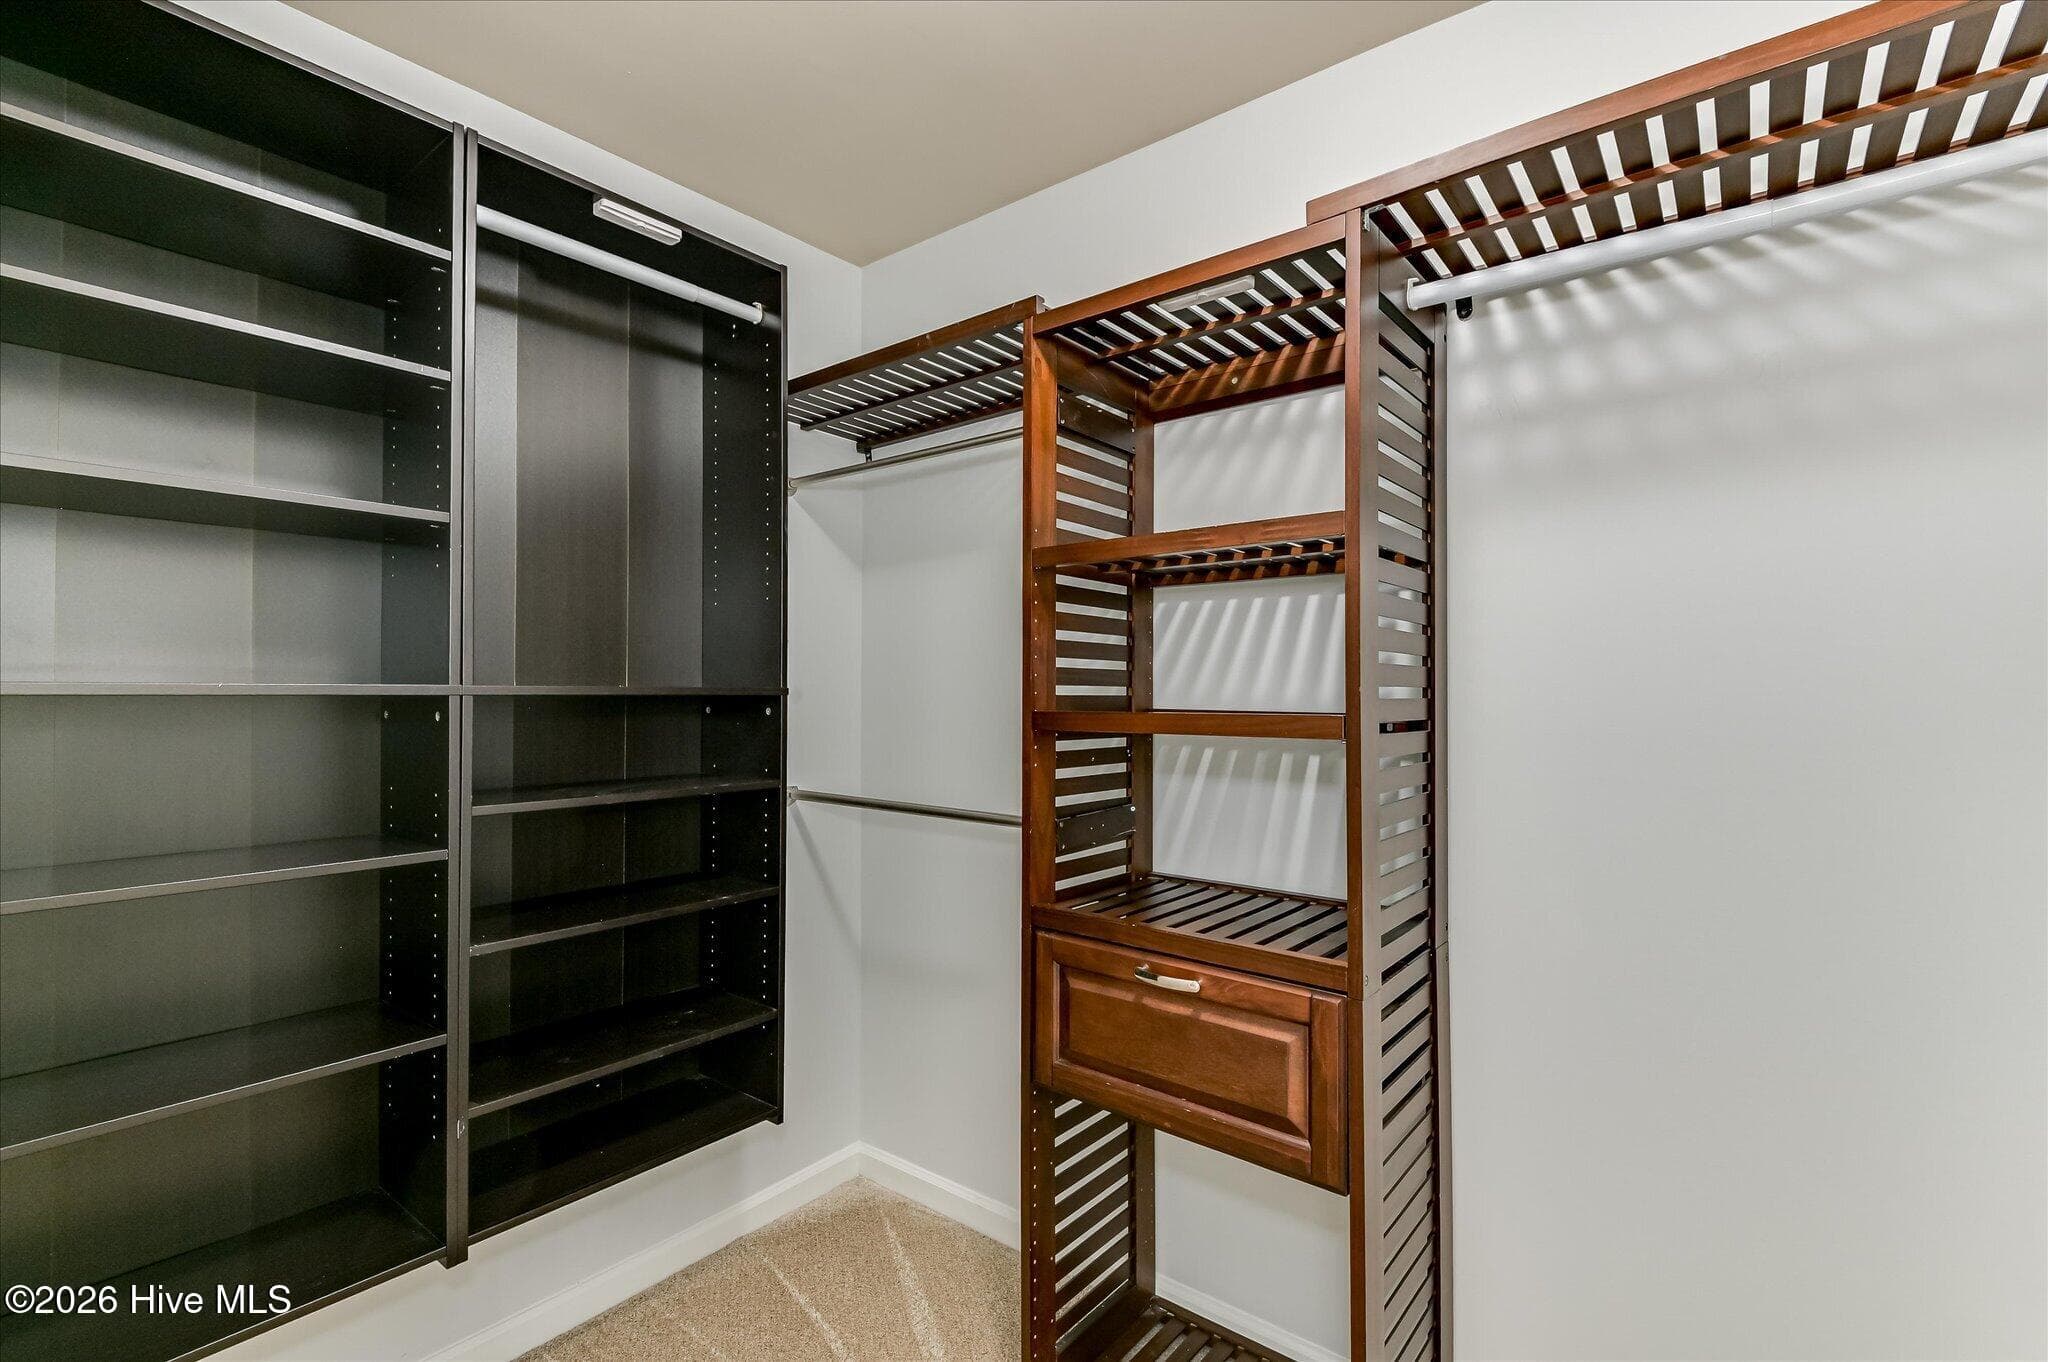
PRIMARY CLOSET 2 - 552 Oconee Circle, Evans, GA 30809
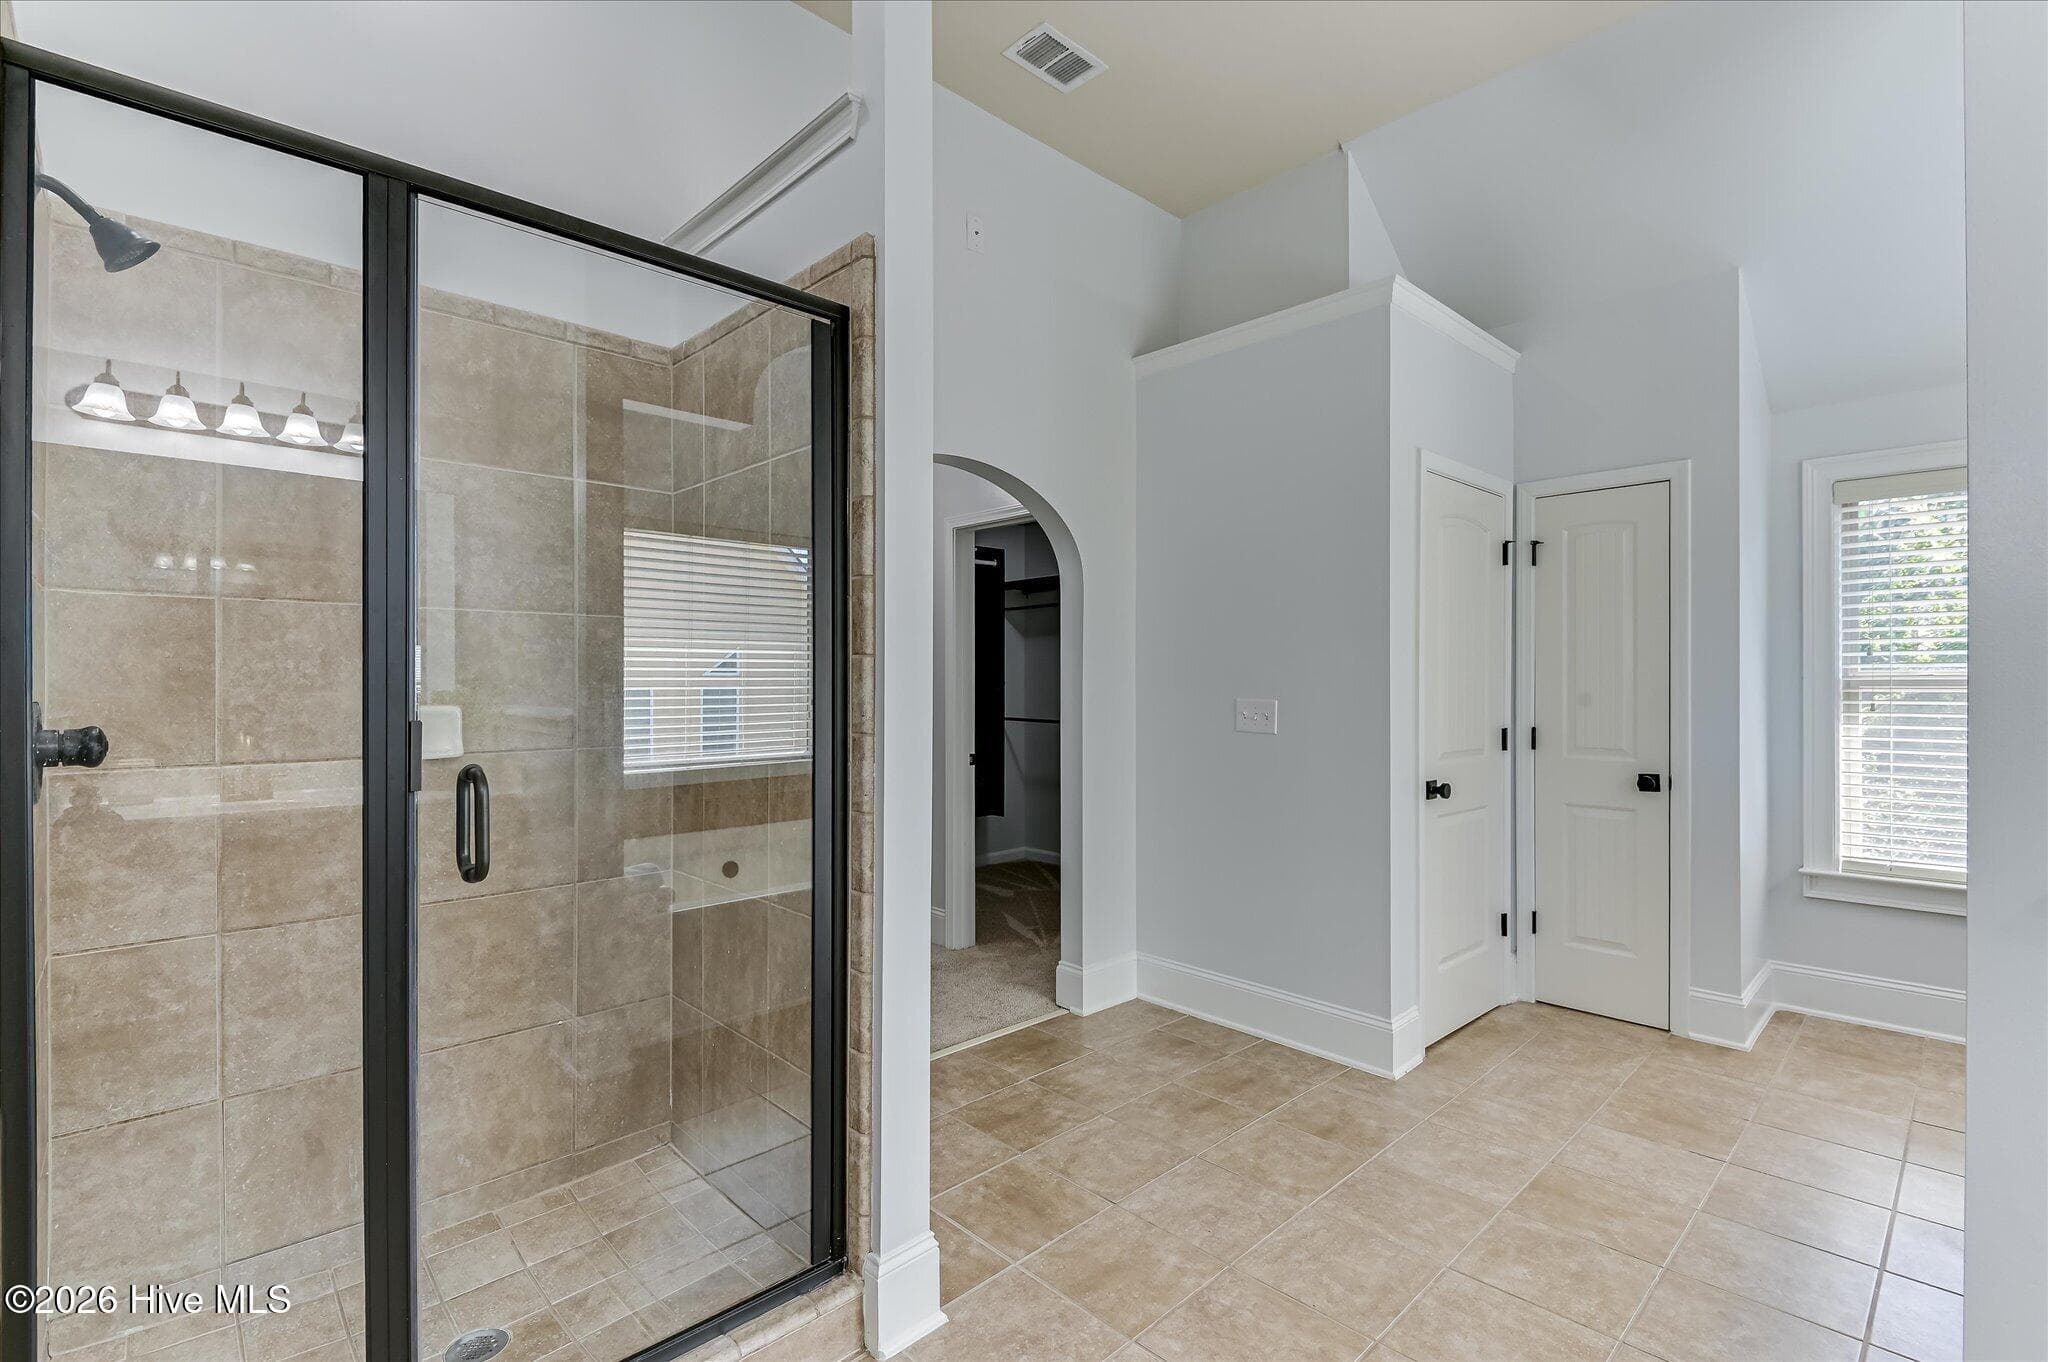
PRIMARY BATHROOM SHOWER - 552 Oconee Circle, Evans, GA 30809
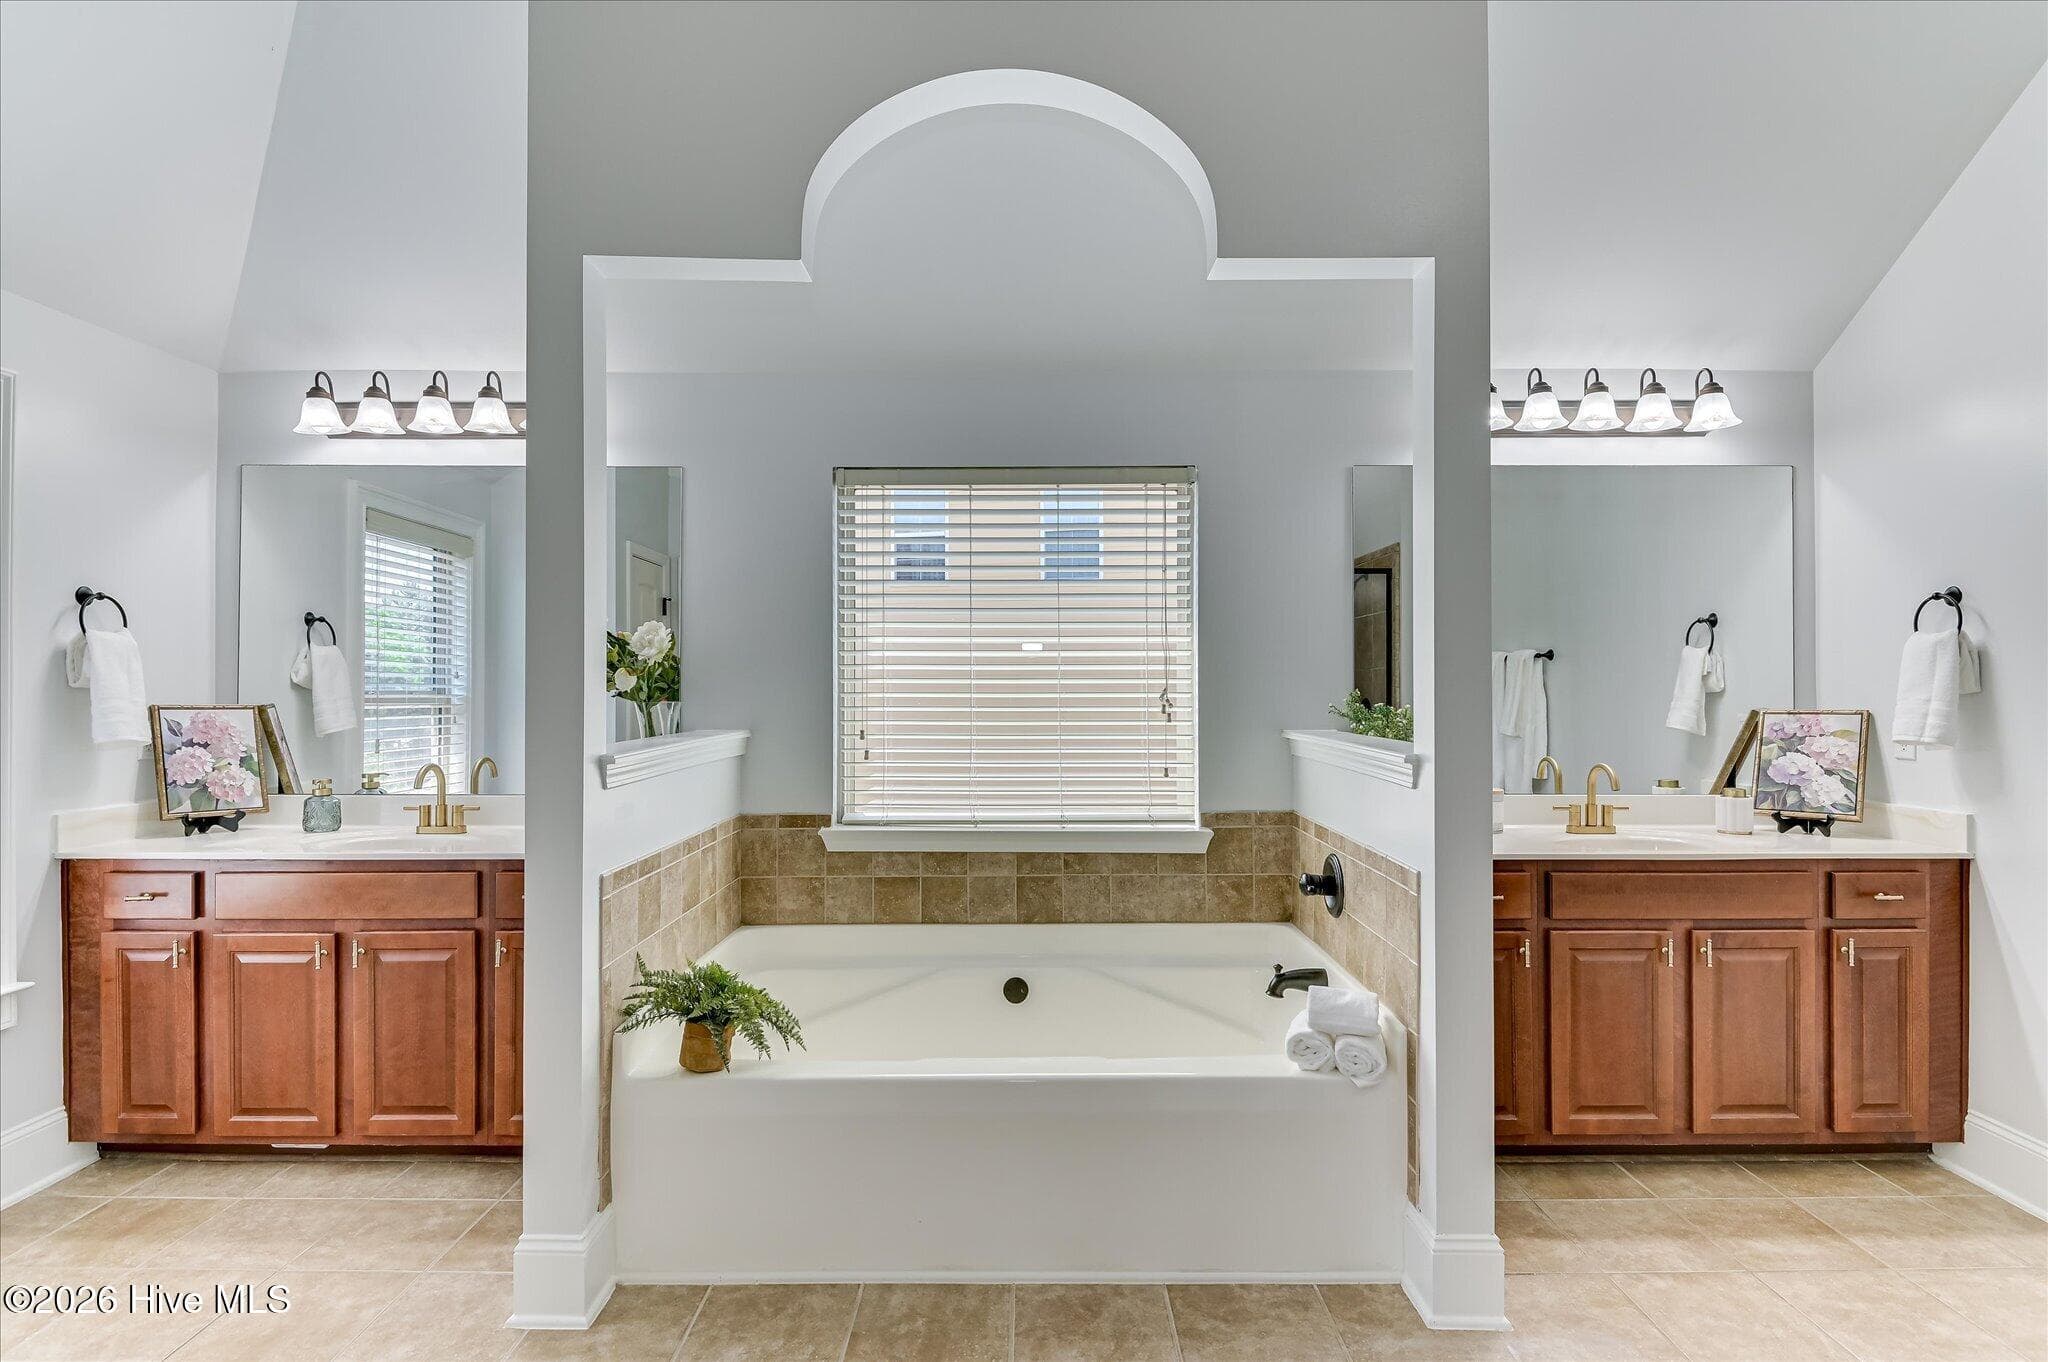
PRIMARY BATHROOM - 552 Oconee Circle, Evans, GA 30809
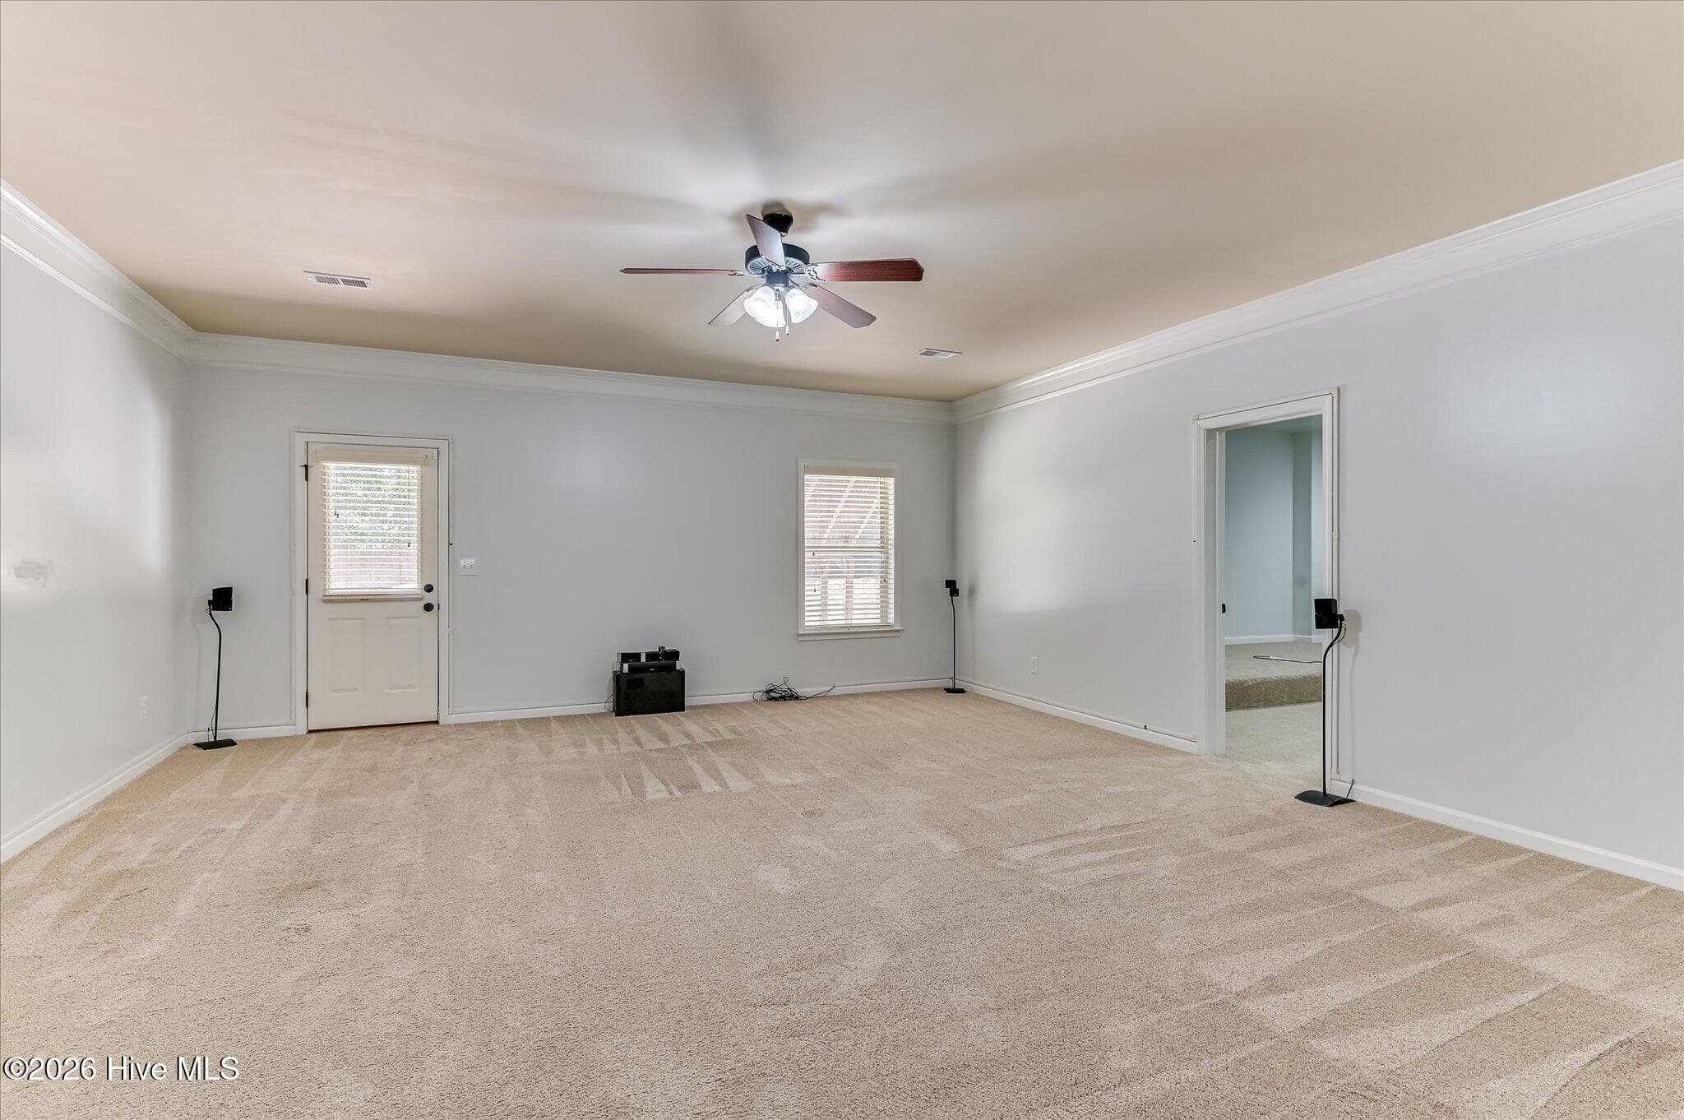
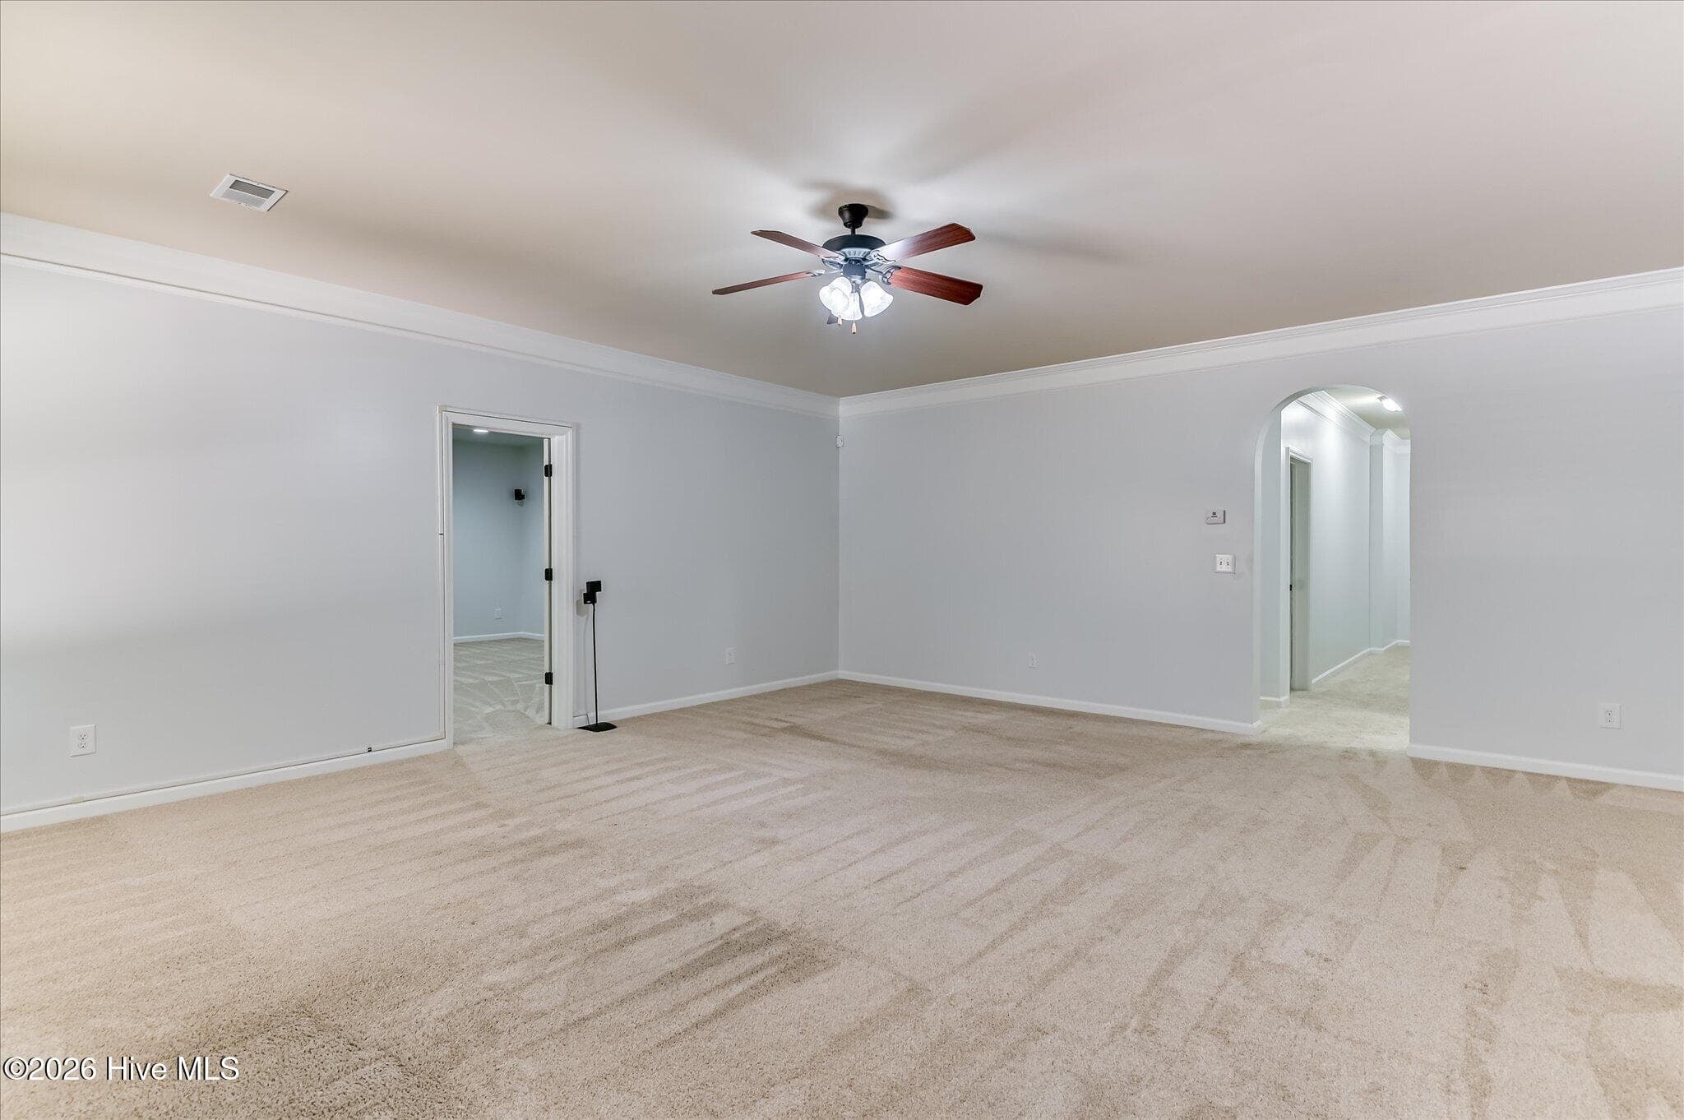
BASEMENT LIVING ROOM - 552 Oconee Circle, Evans, GA 30809
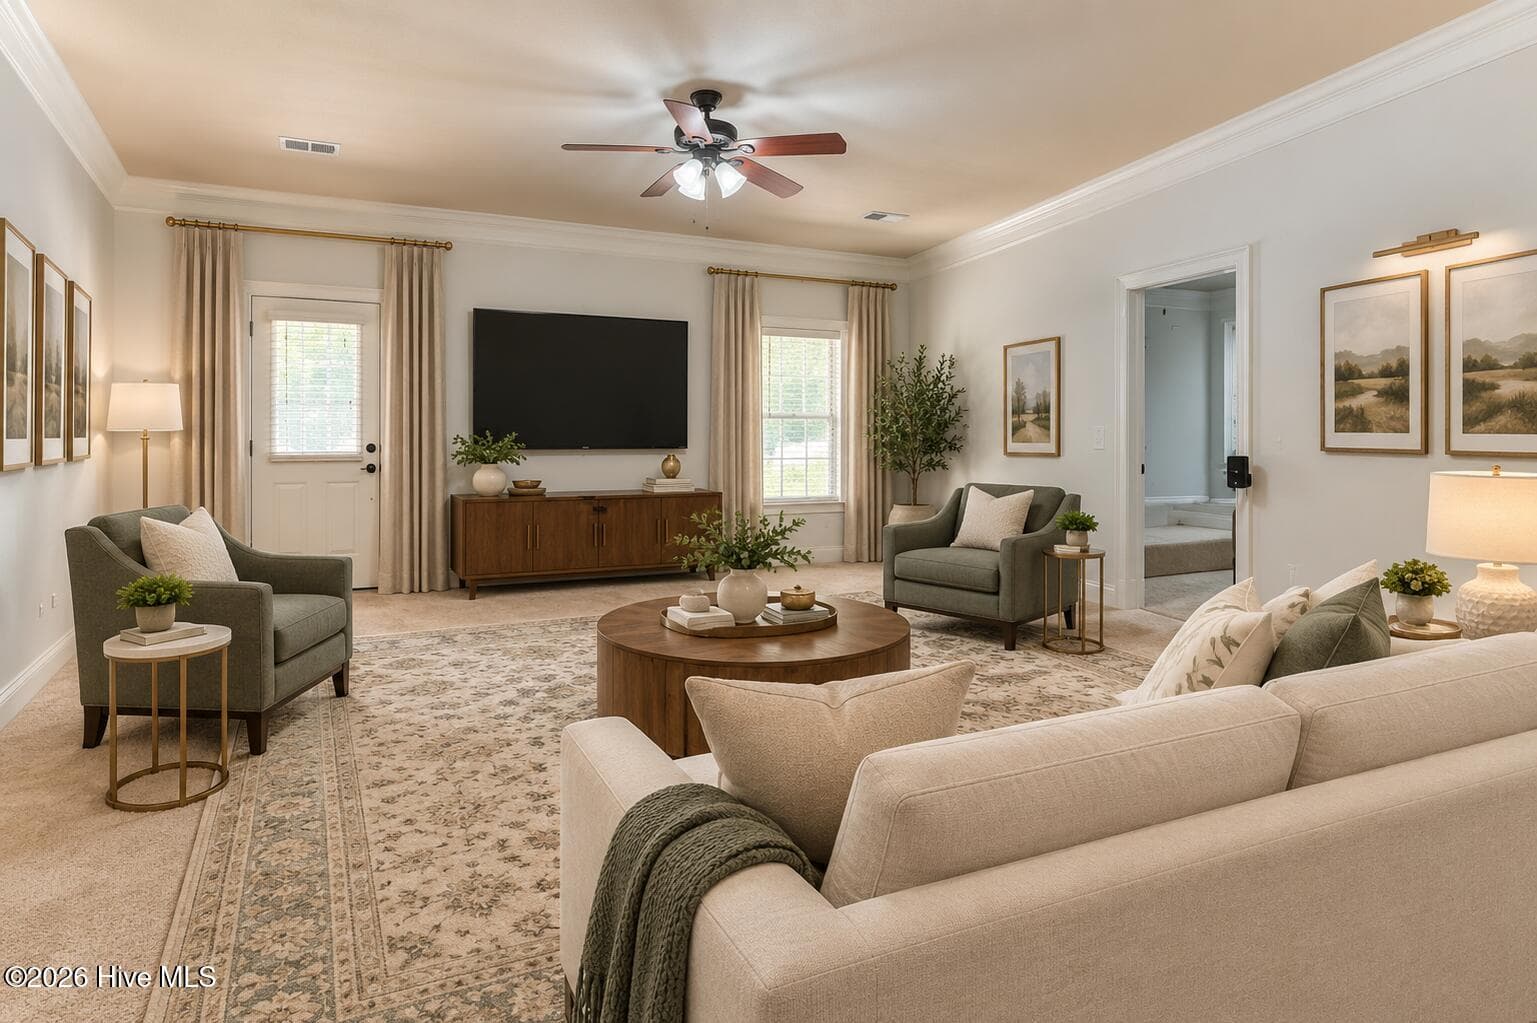
AI-STAGED BASEMENT LIVING ROOM - 552 Oconee Circle, Evans, GA 30809
BASEMENT LIVING ROOM ALT VIEW - 552 Oconee Circle, Evans, GA 30809
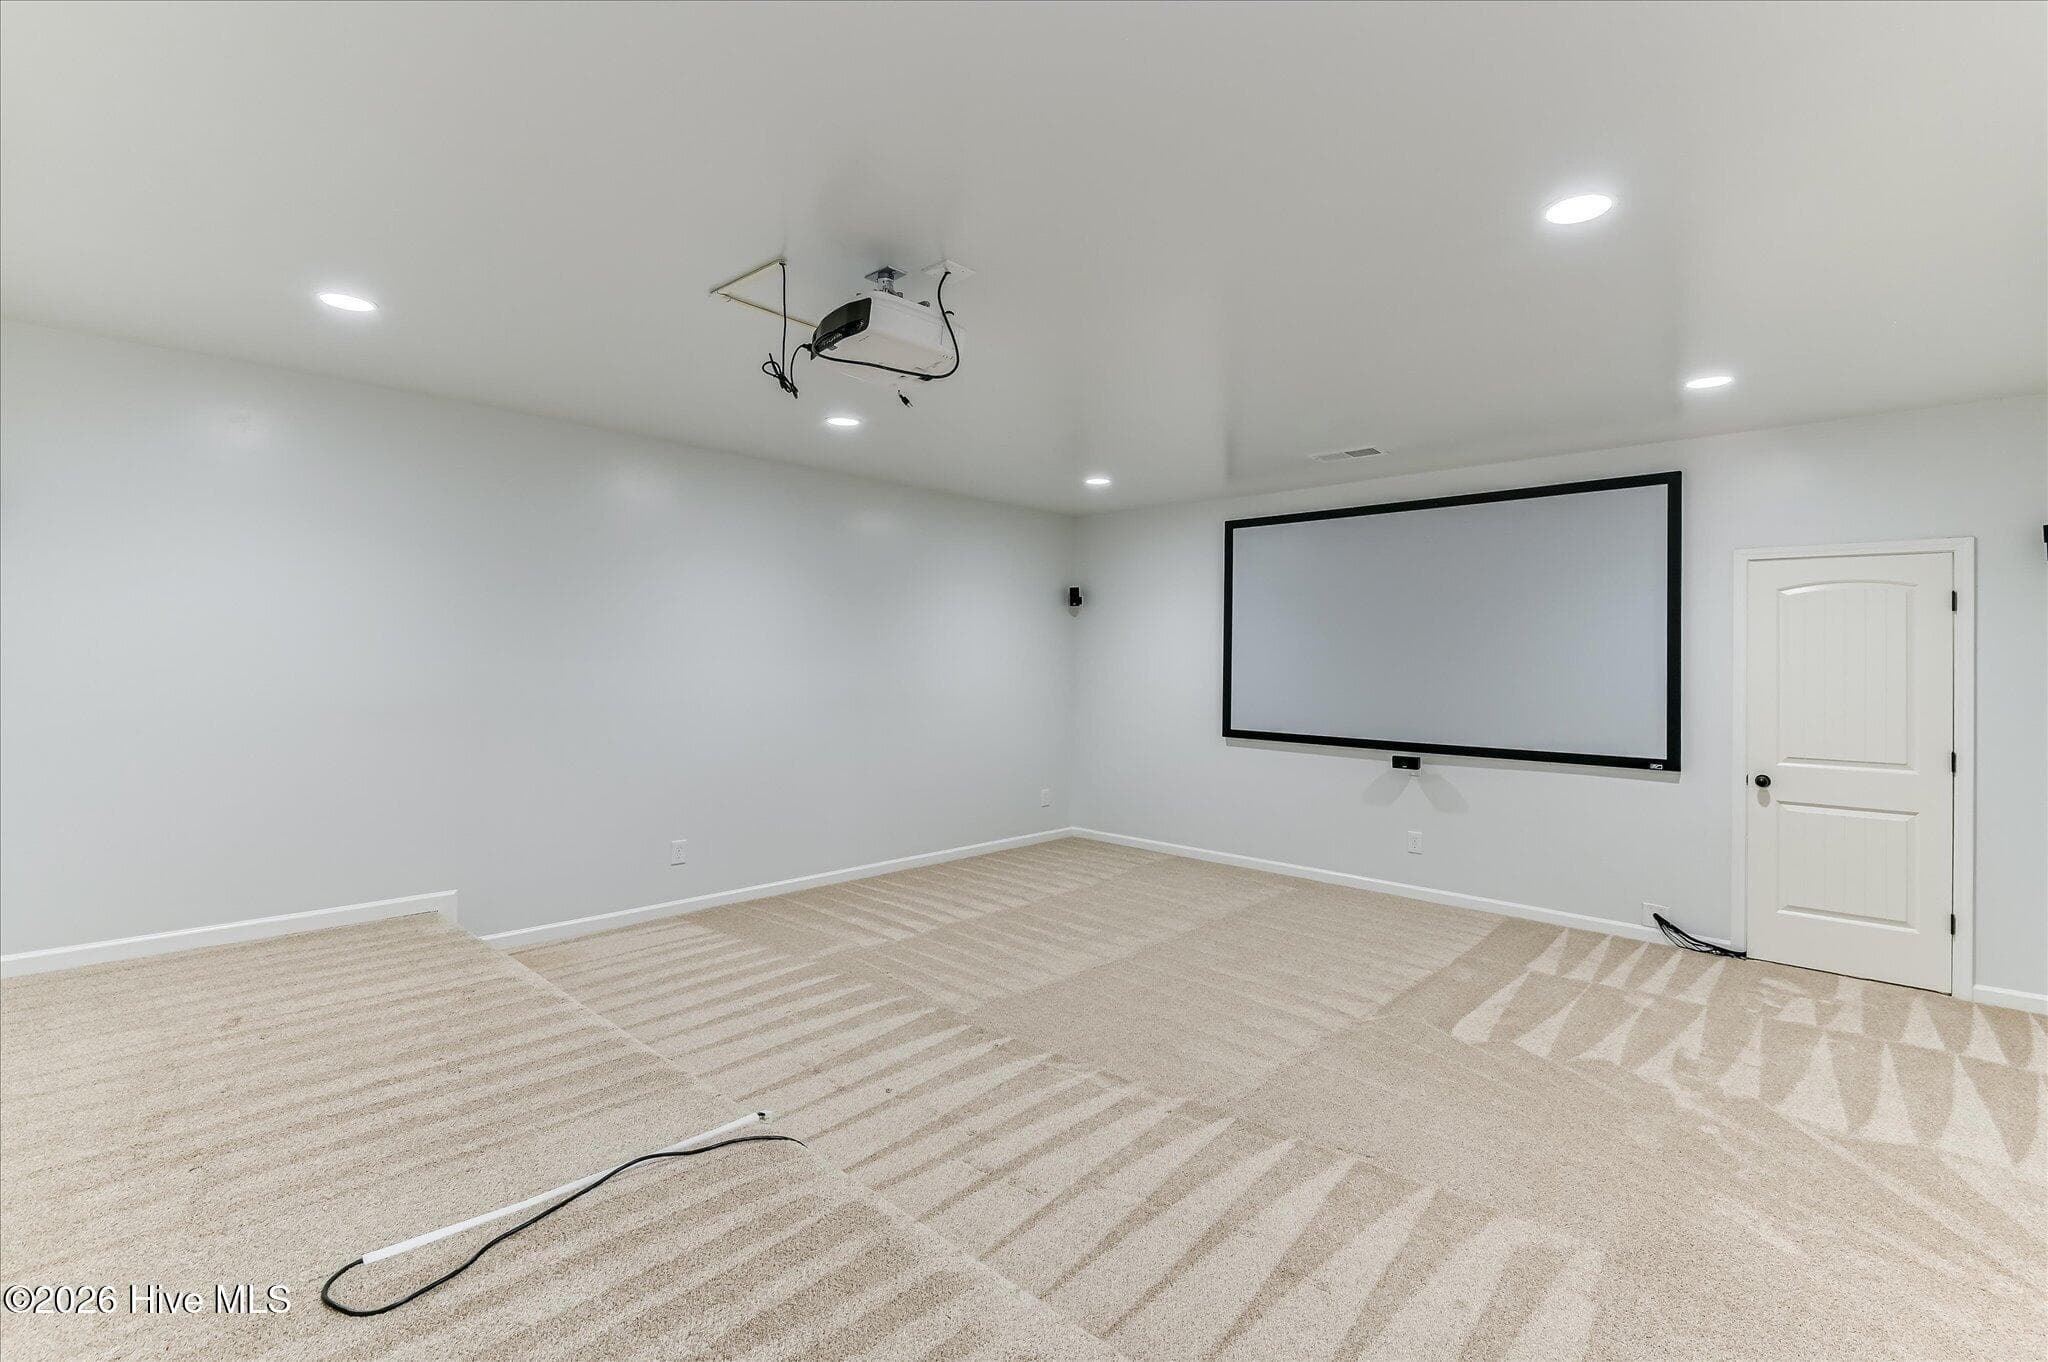
IN-HOME THEATRE/CINEMA - 552 Oconee Circle, Evans, GA 30809
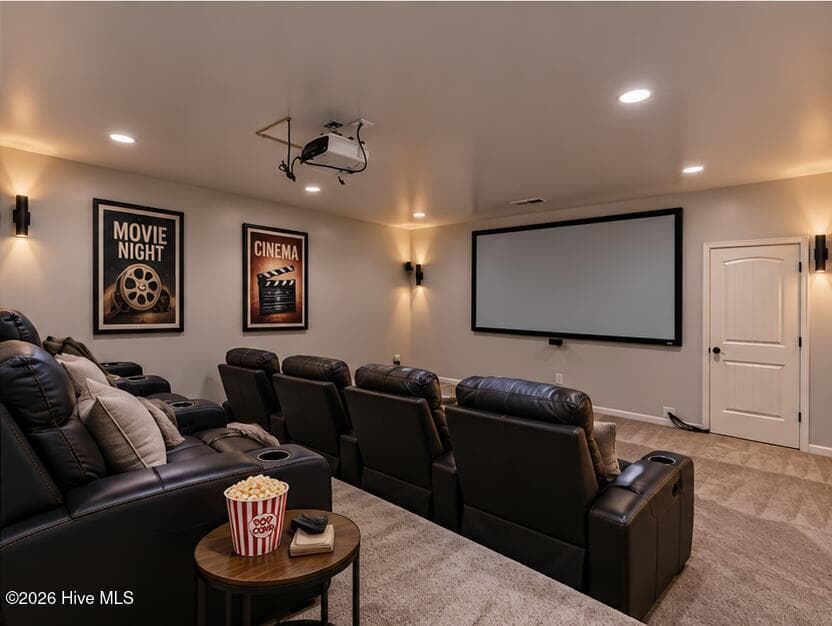
AI-STAGED IN HOME THEATRE/CINEMA BASEMENT - 552 Oconee Circle, Evans, GA 30809
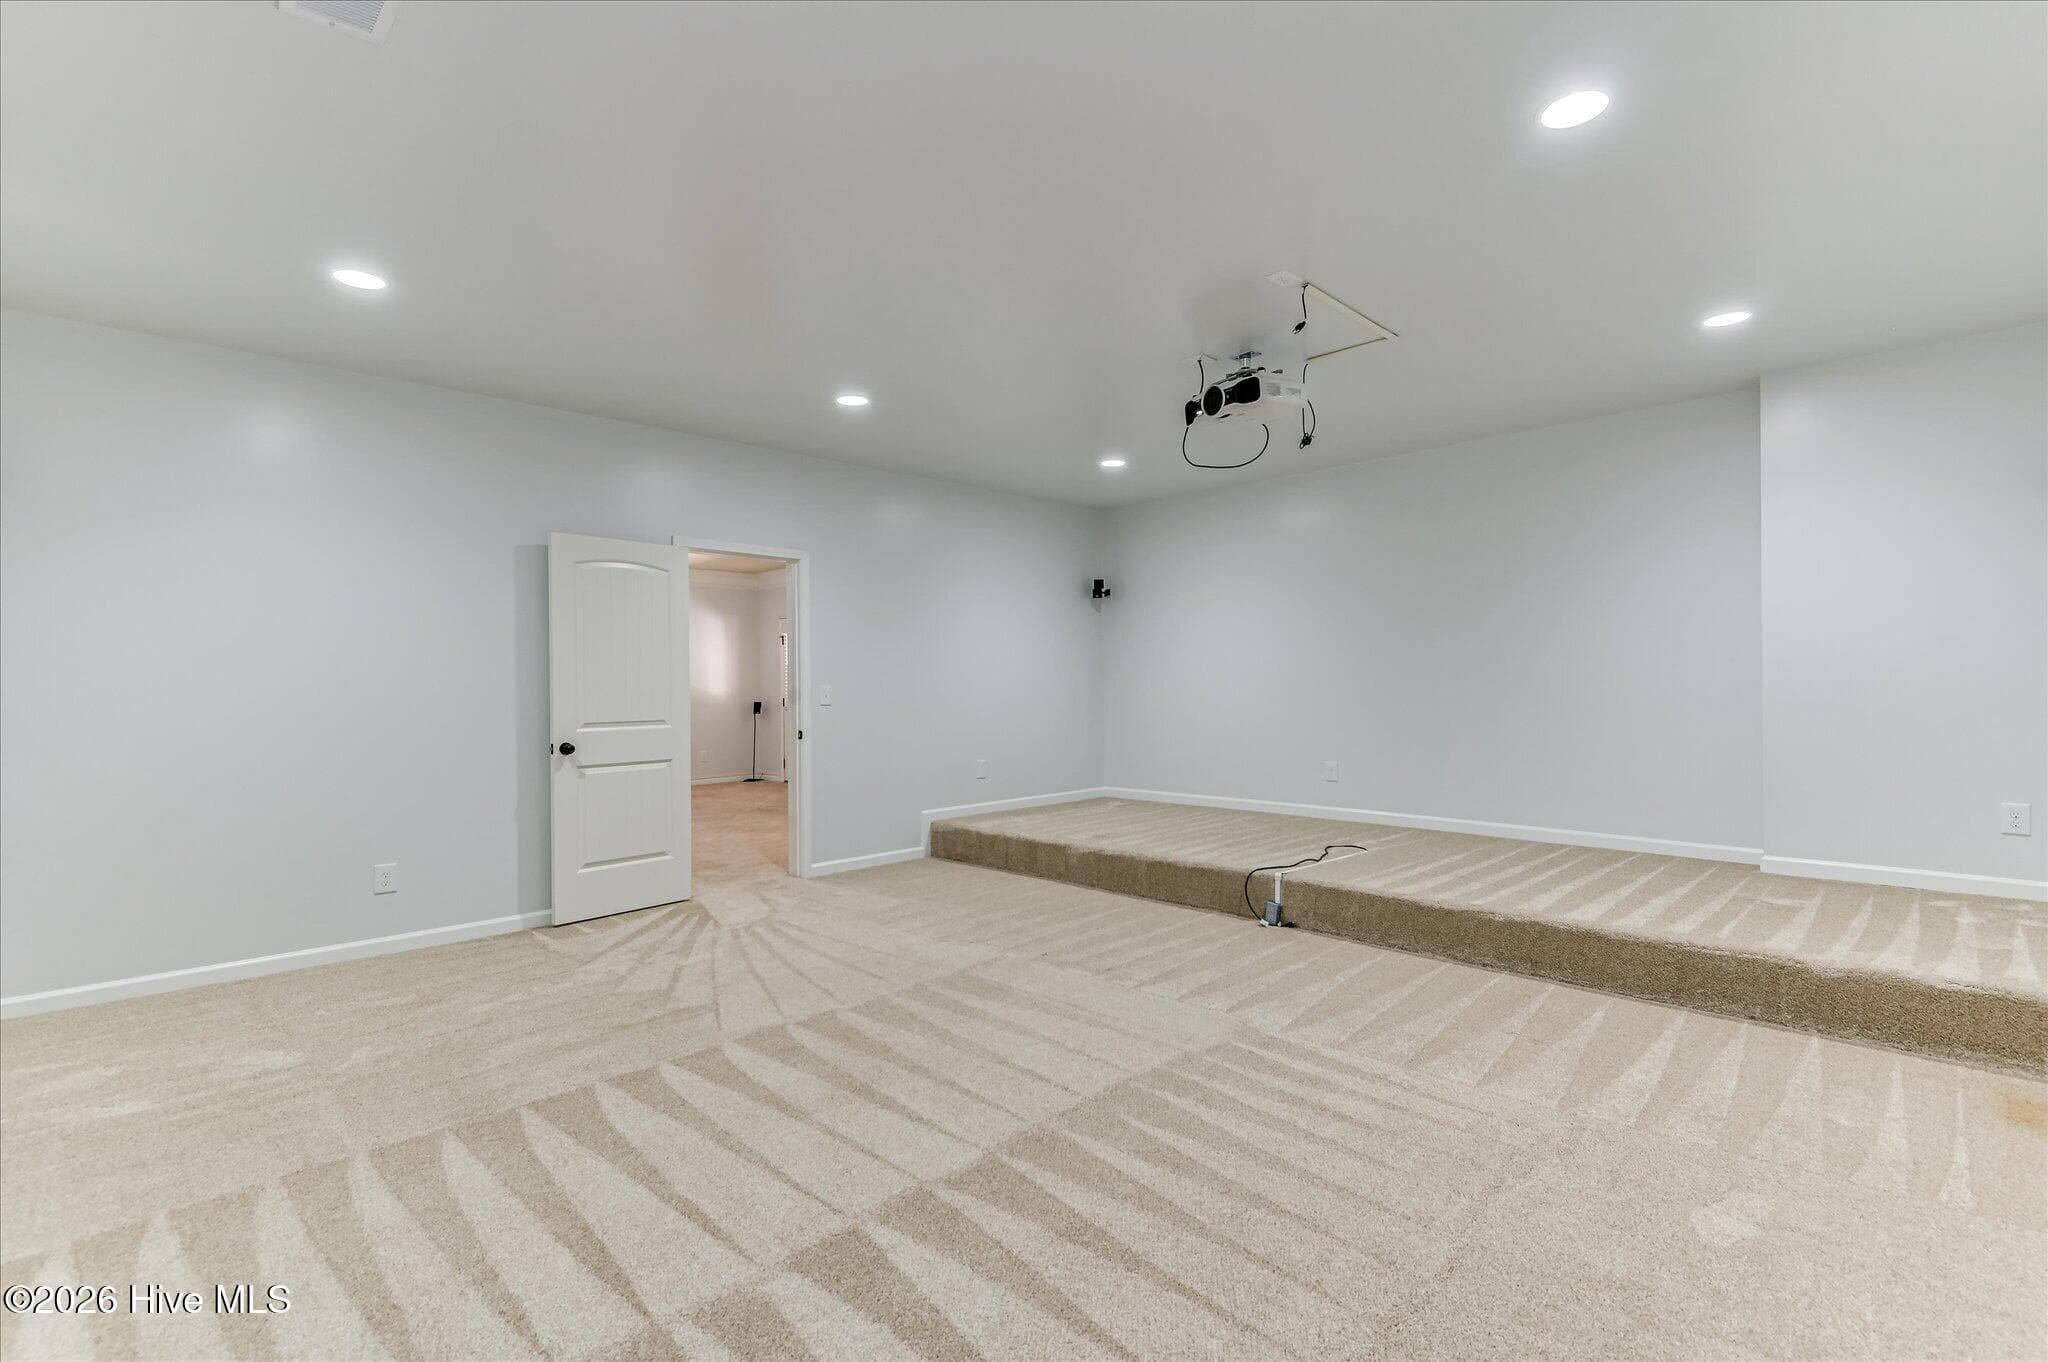
IN-HOME THEATRE/CIMEMA - ALT VIEW - 552 Oconee Circle, Evans, GA 30809
BASEMENT BATHROOM - 552 Oconee Circle, Evans, GA 30809
BASEMENT BEDROOM VIEW FROM DOOR - 552 Oconee Circle, Evans, GA 30809
BASEMENT BEDROOM VIEW FROM WINDOW - 552 Oconee Circle, Evans, GA 30809
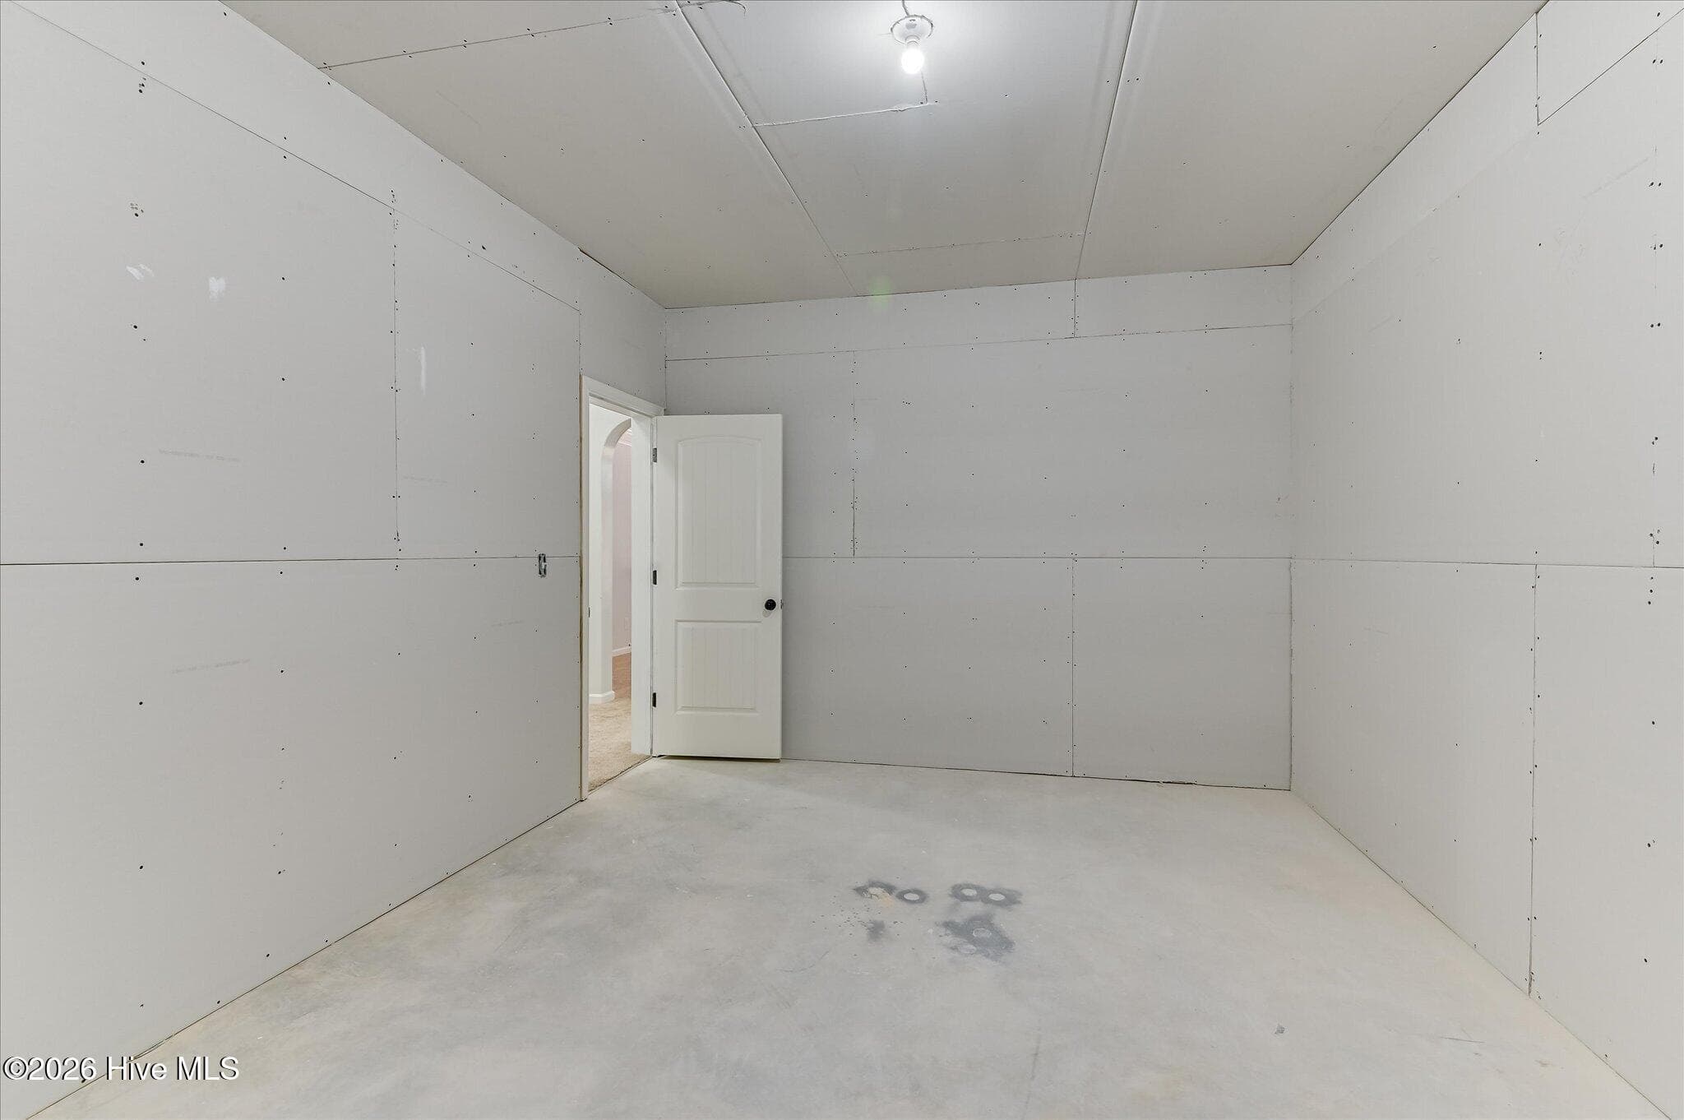
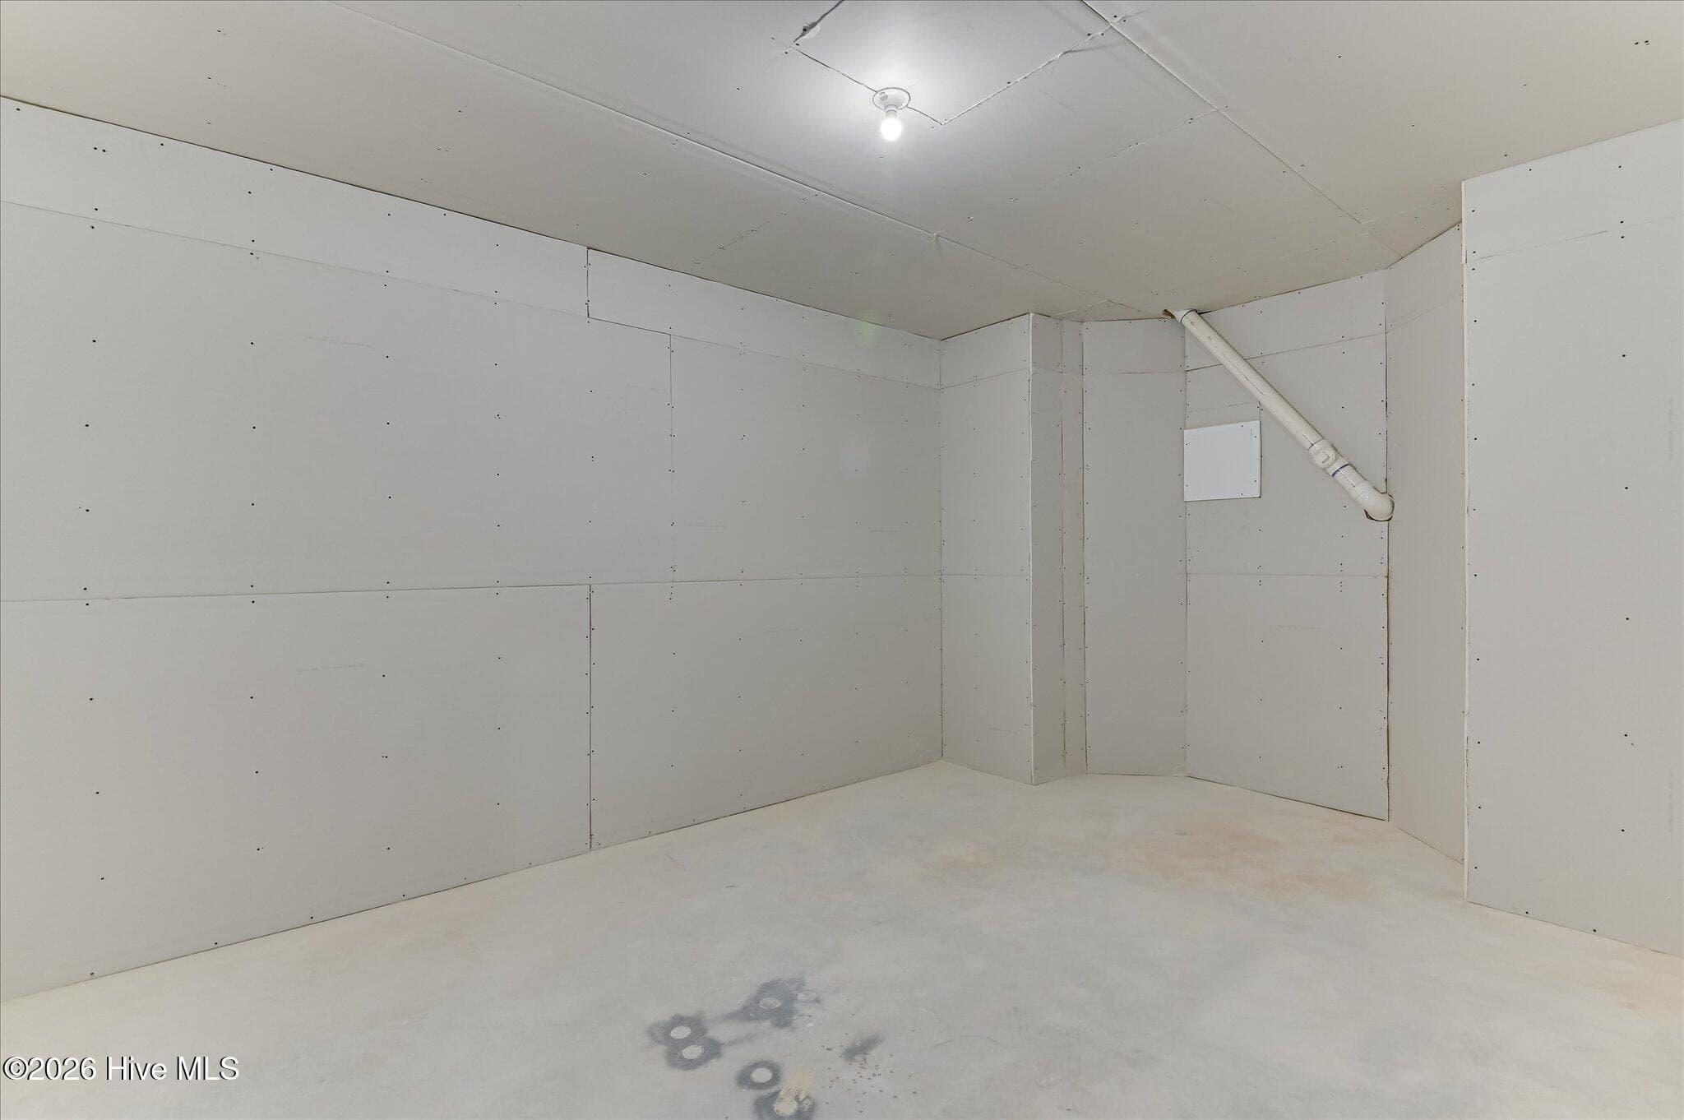
EXTRA STORAGE ROOM READY FOR PERSONAL DESIGN - 552 Oconee Circle, Evans, GA 30809
EXTRA STORAGE ROOM - ALT VIEW and READY FOR PERSONAL DESIGN - 552 Oconee Circle, Evans, GA 30809
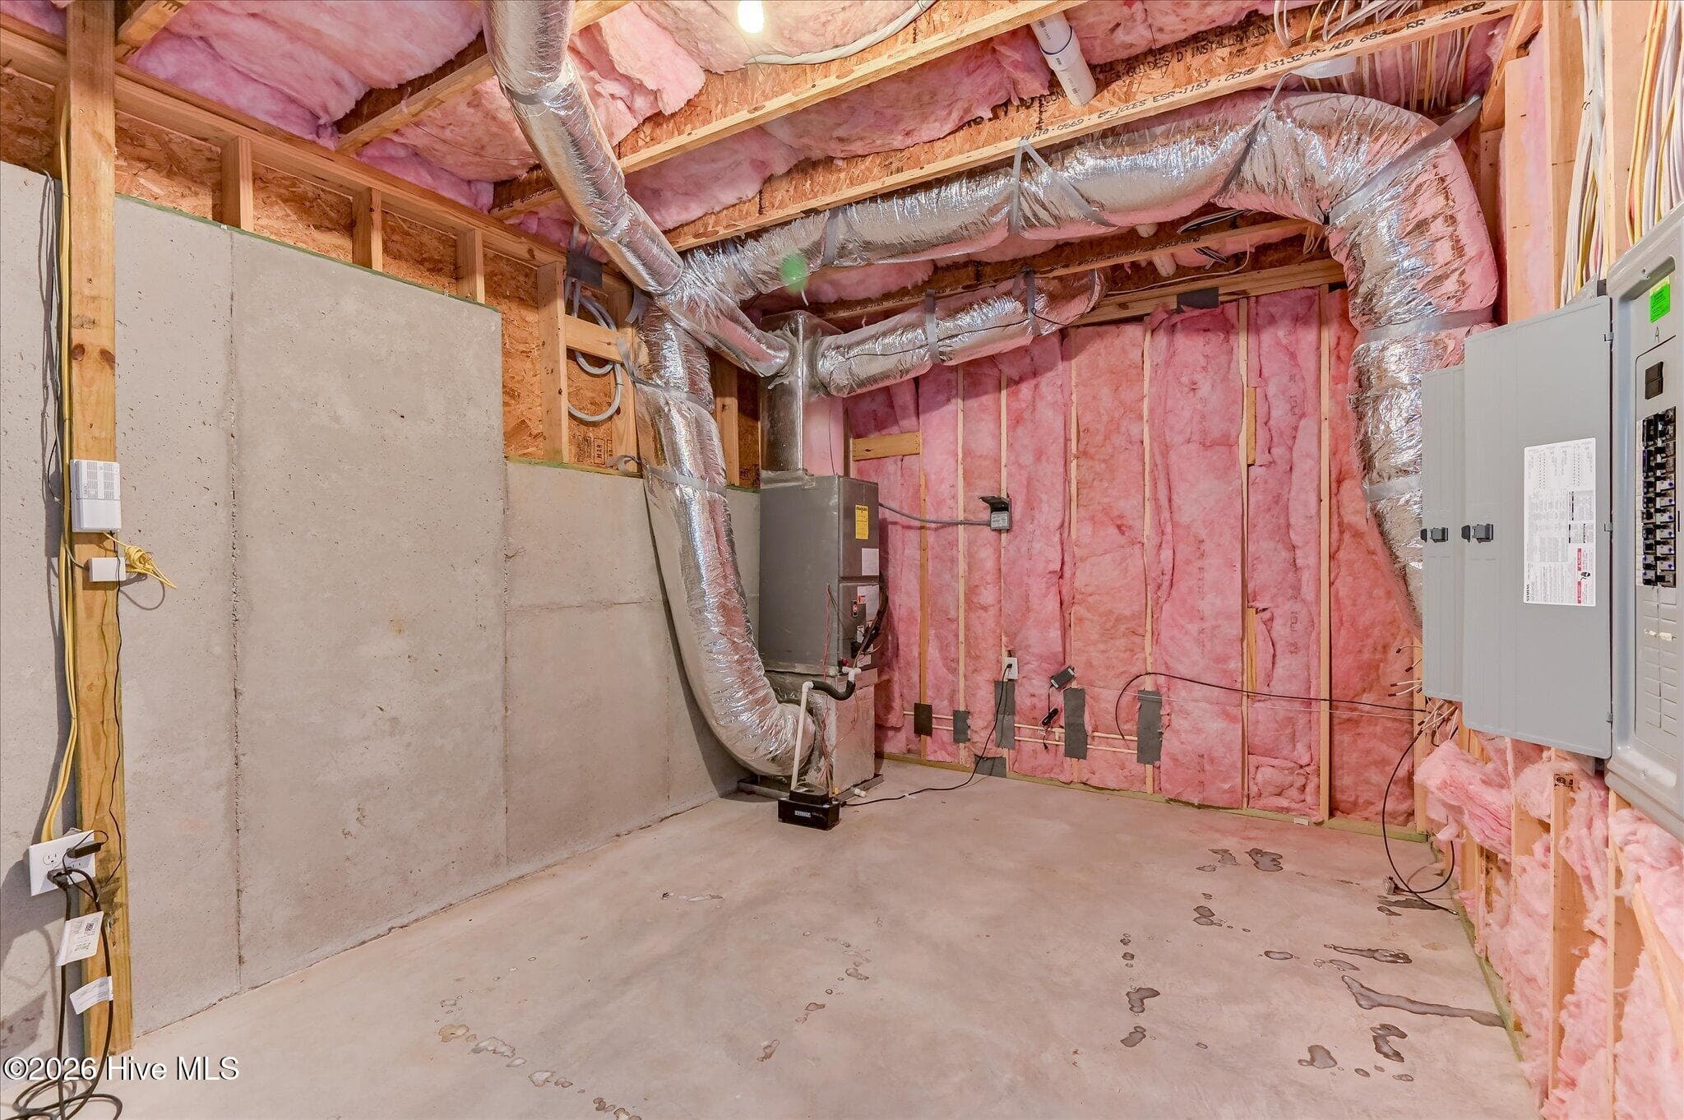
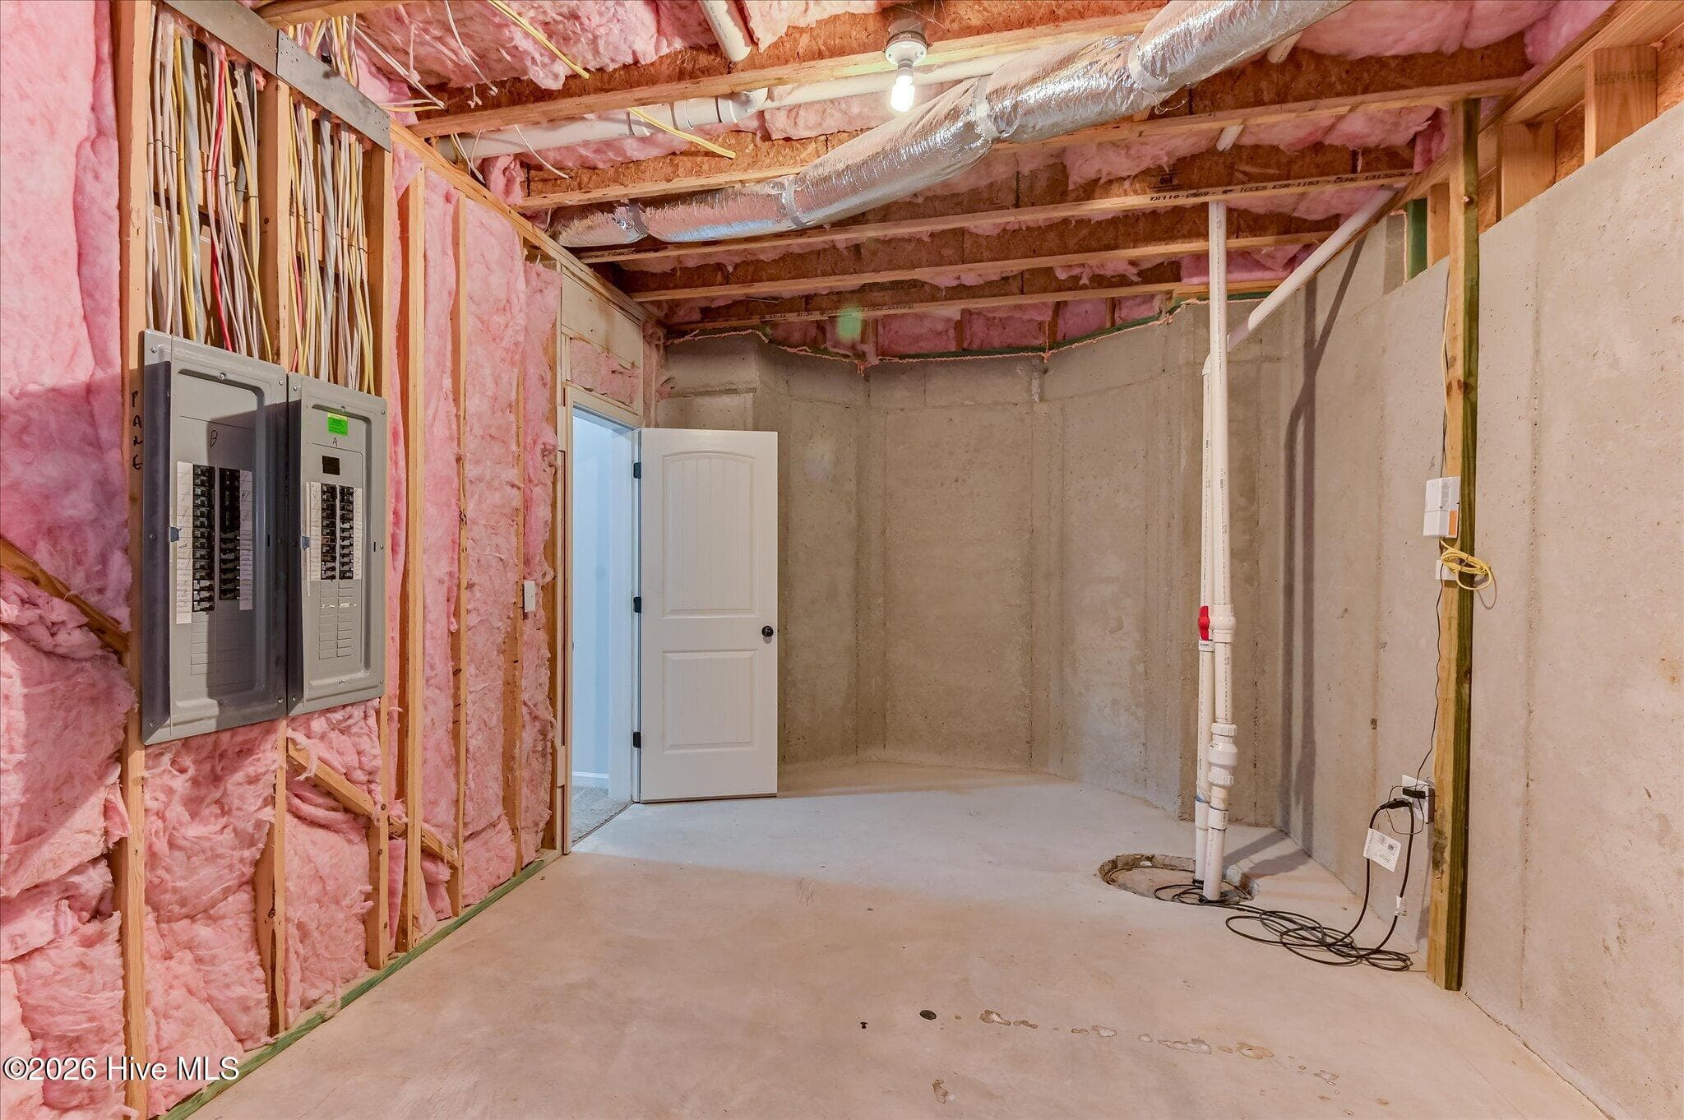
MECHANICAL ROOM: 2 HVAC HANDLERS, 2 ELECTRICAL PANELS, +SUP PUP (THIRD HVAC HANDLER in ATTIC) - 552 Oconee Circle, Evans, GA 30809
MECHANICAL ROOM - ALT VIEW - 552 Oconee Circle, Evans, GA 30809
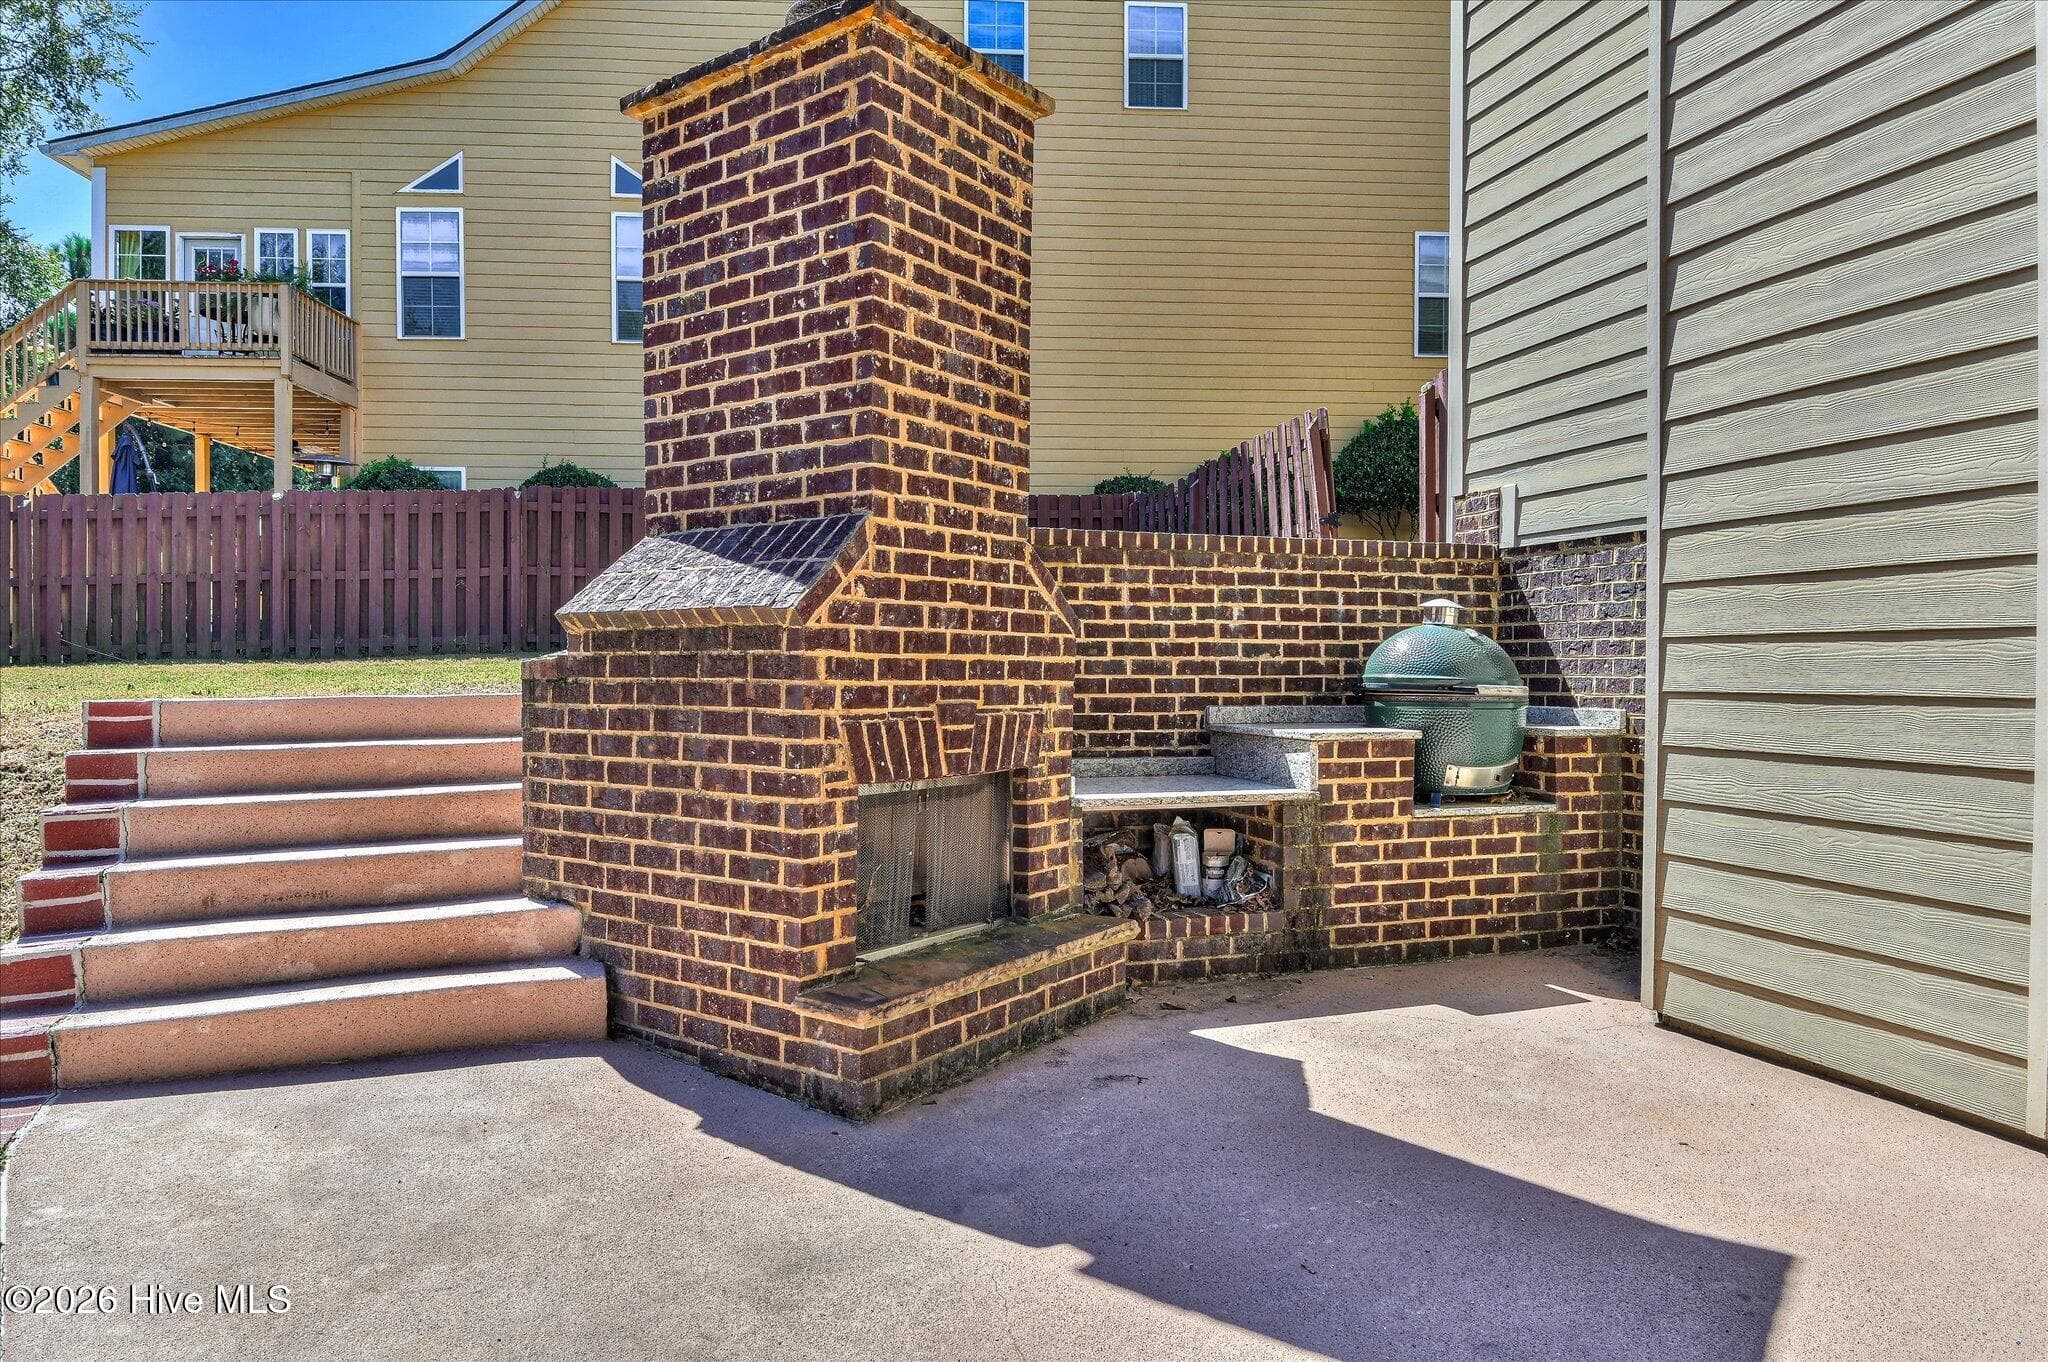
OUTDOOR FIREPLACE & GRILL STATION - 552 Oconee Circle, Evans, GA 30809
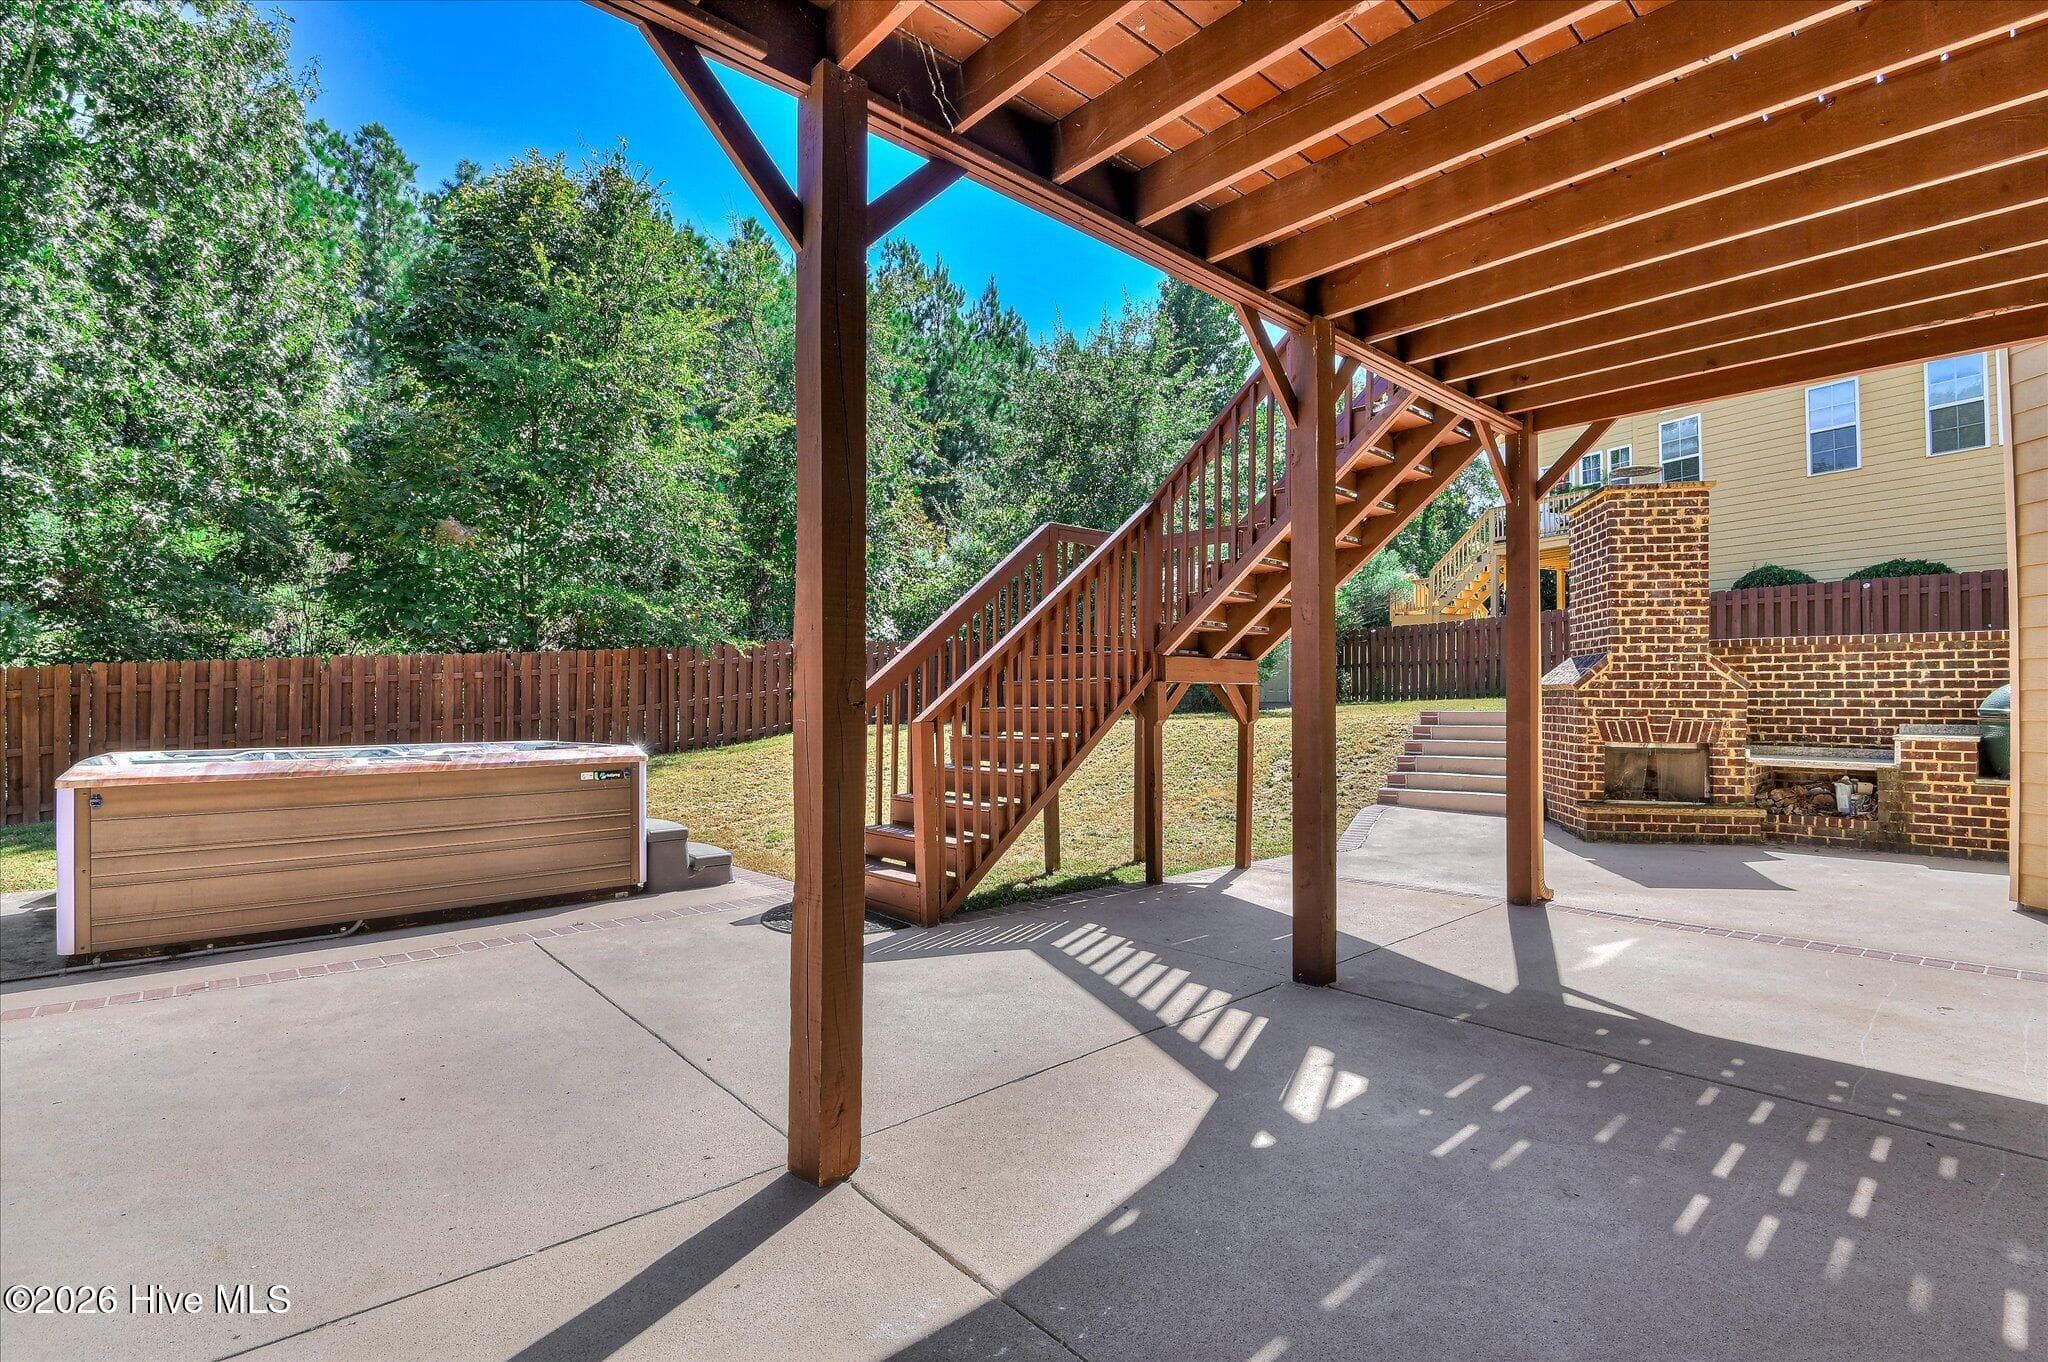
BACK PATIO - 552 Oconee Circle, Evans, GA 30809
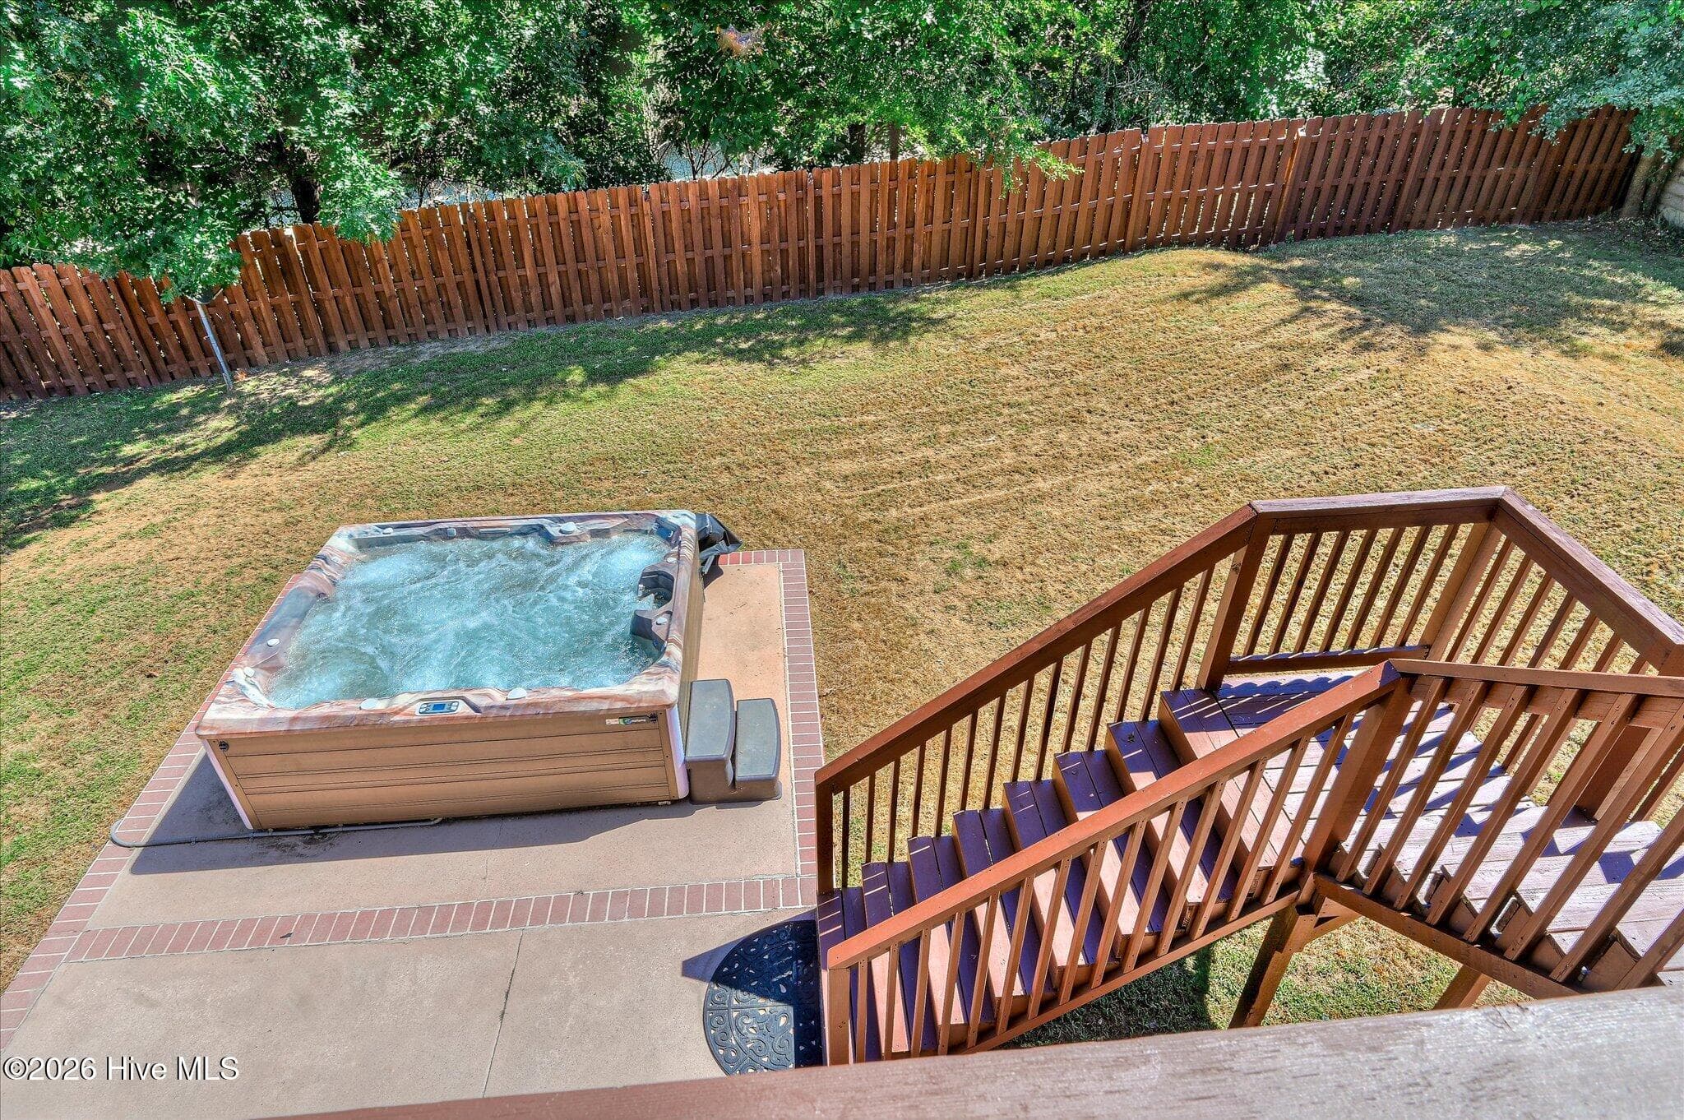
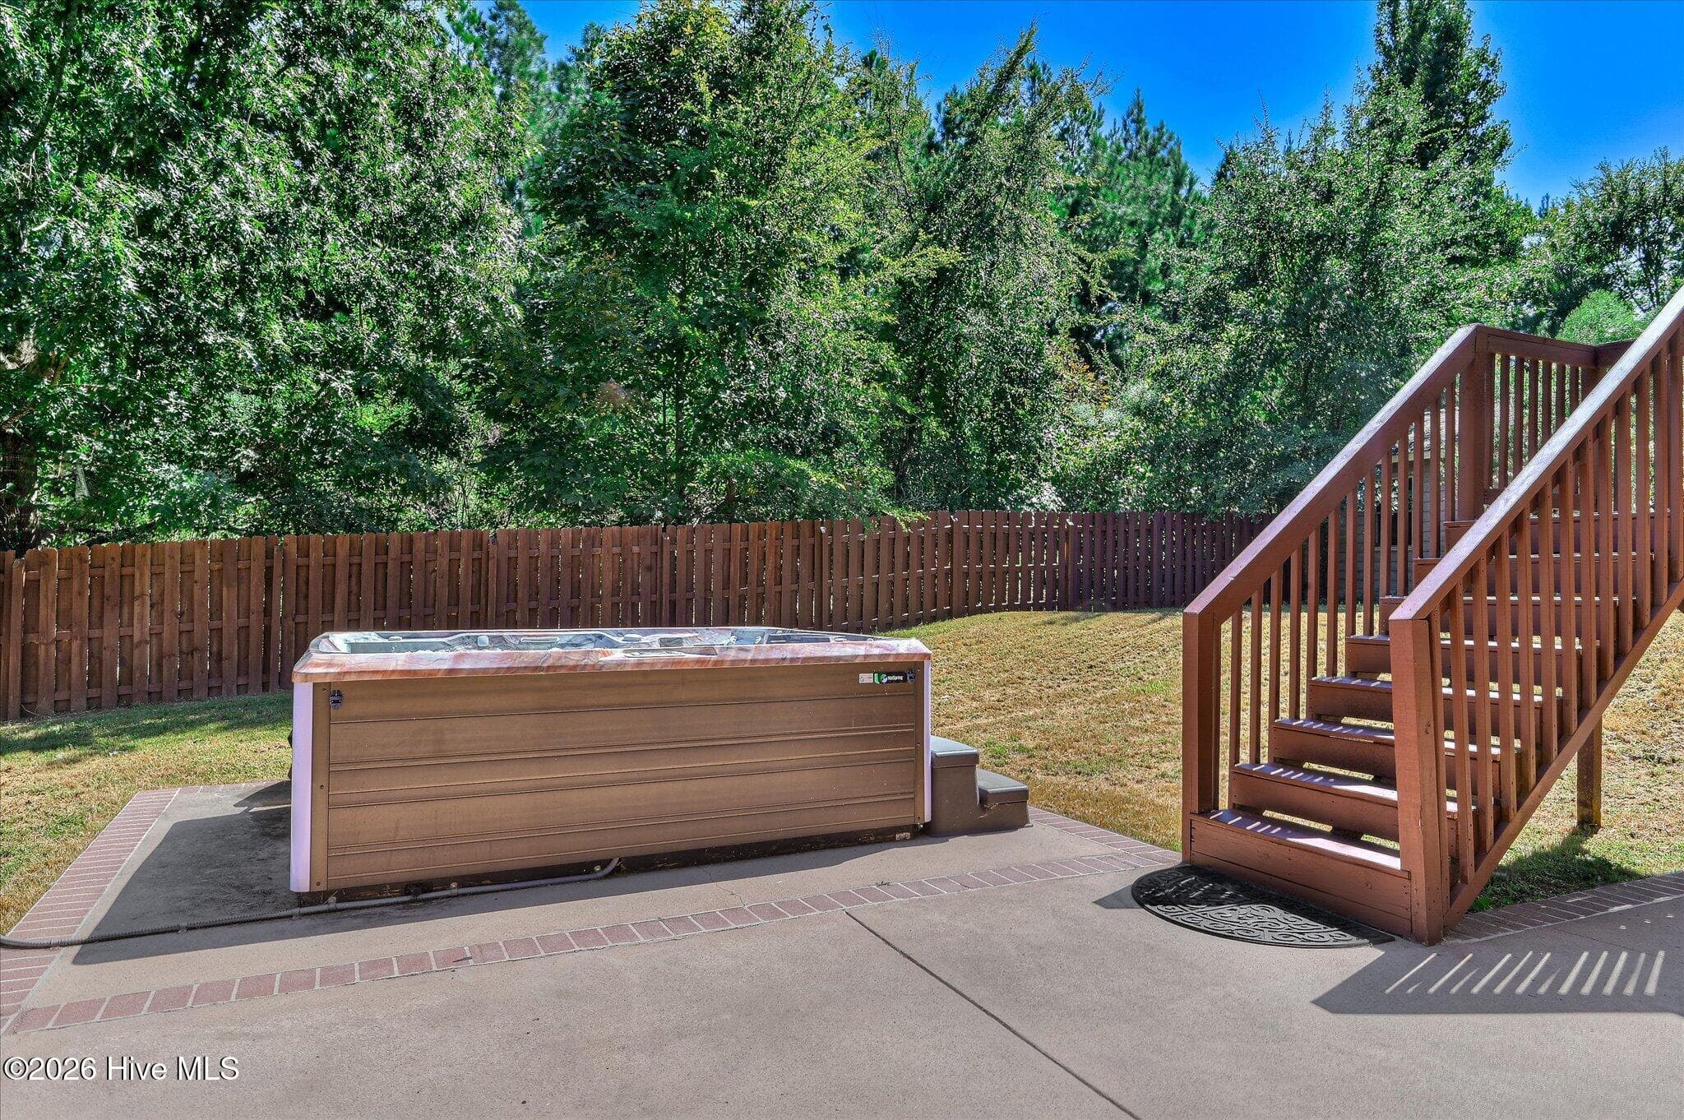
HOT TUB & STAIRWELL TO UPPER DECK - 552 Oconee Circle, Evans, GA 30809
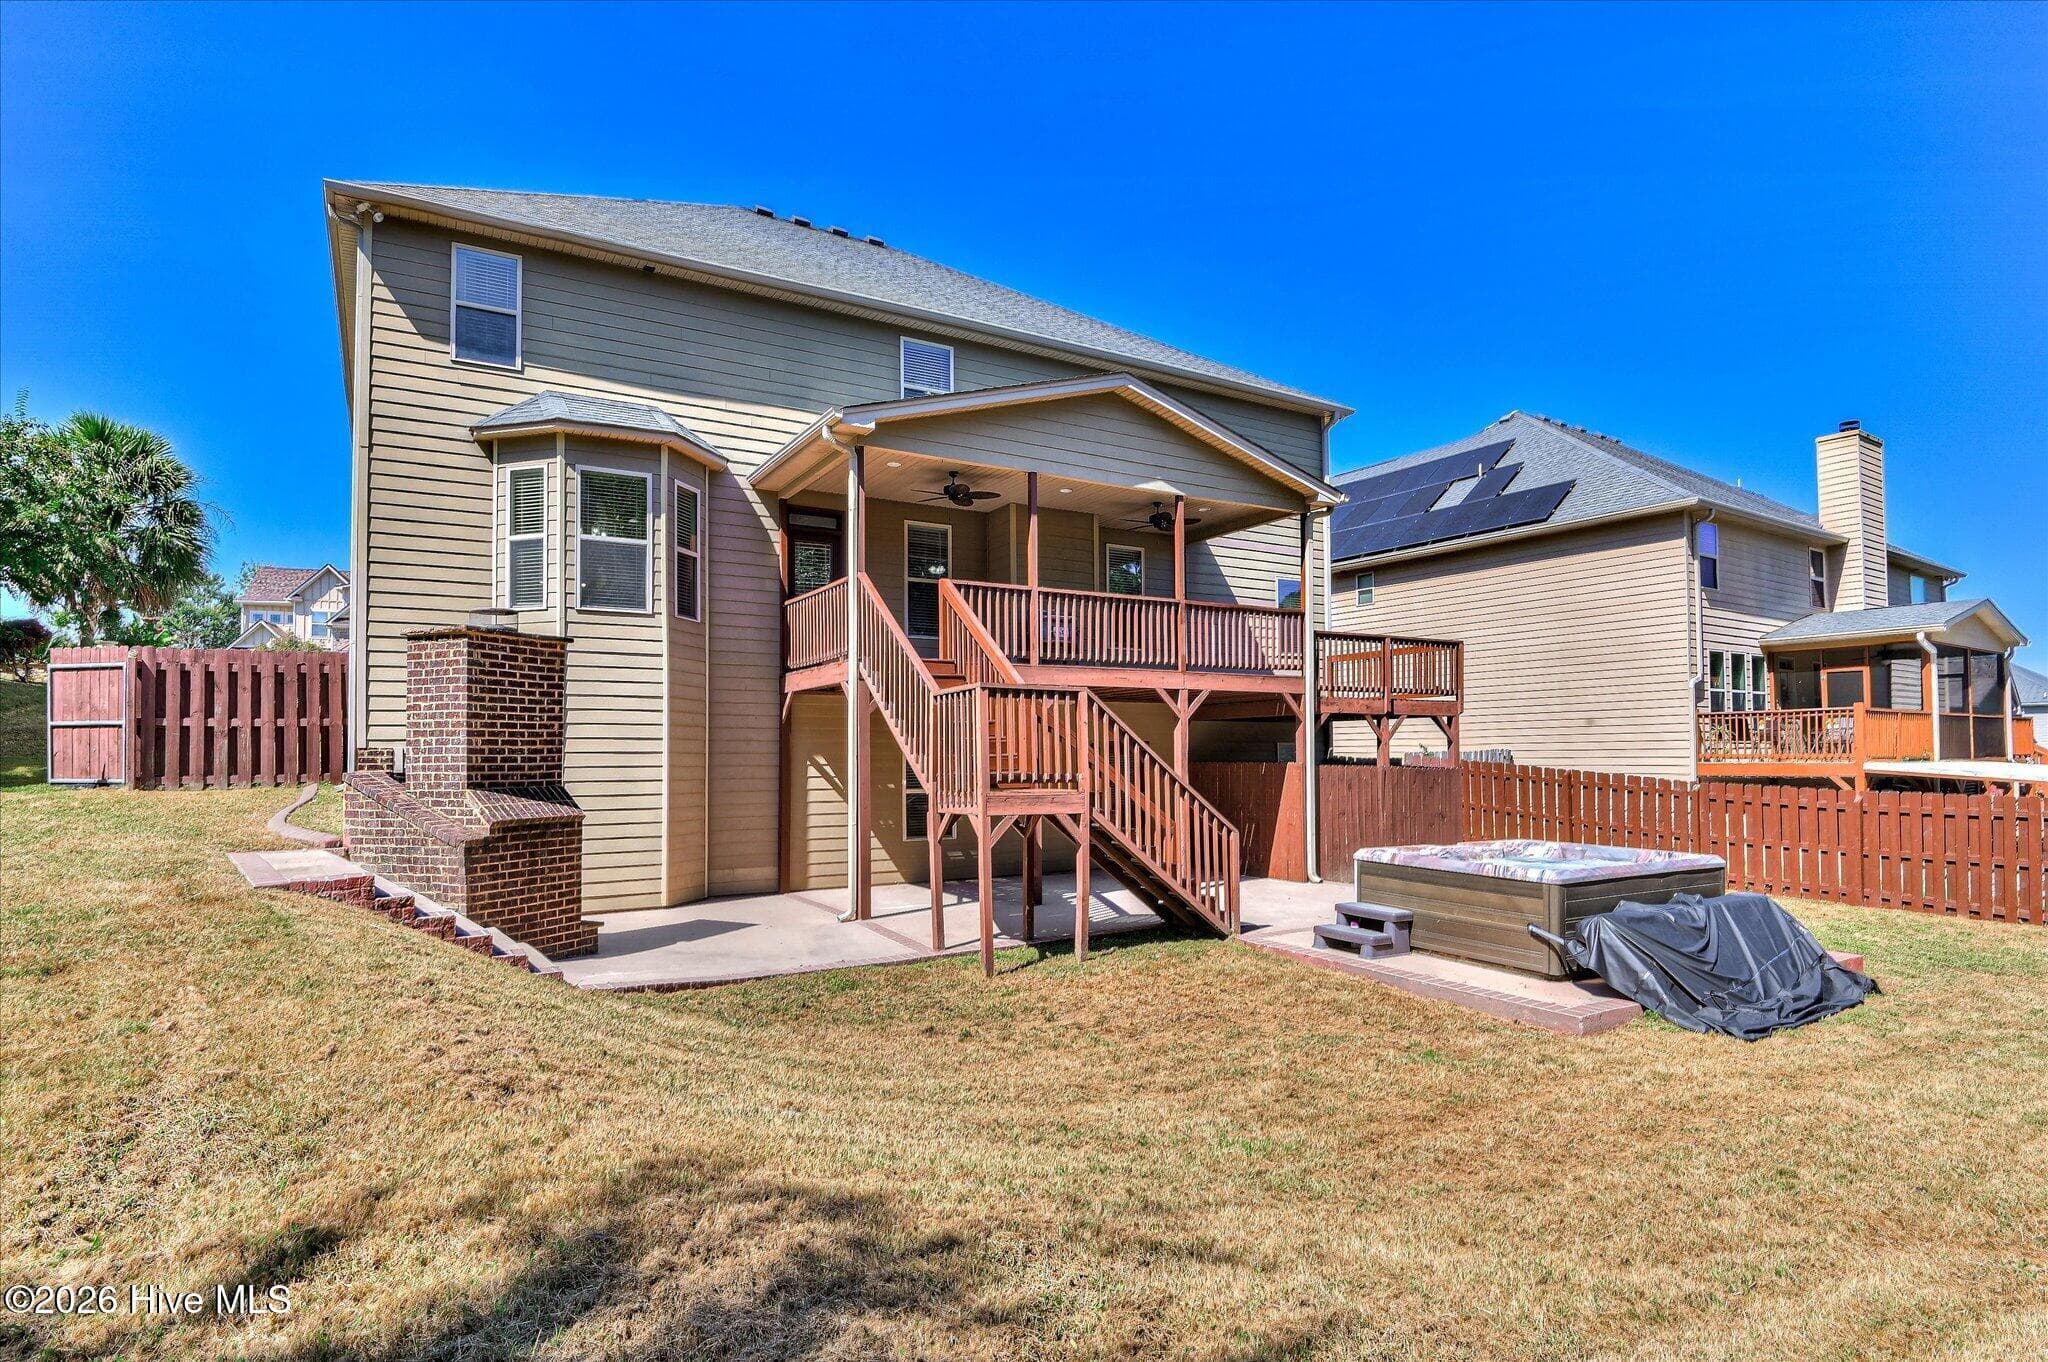
EXTERIOR REAR VIEW - 552 Oconee Circle, Evans, GA 30809
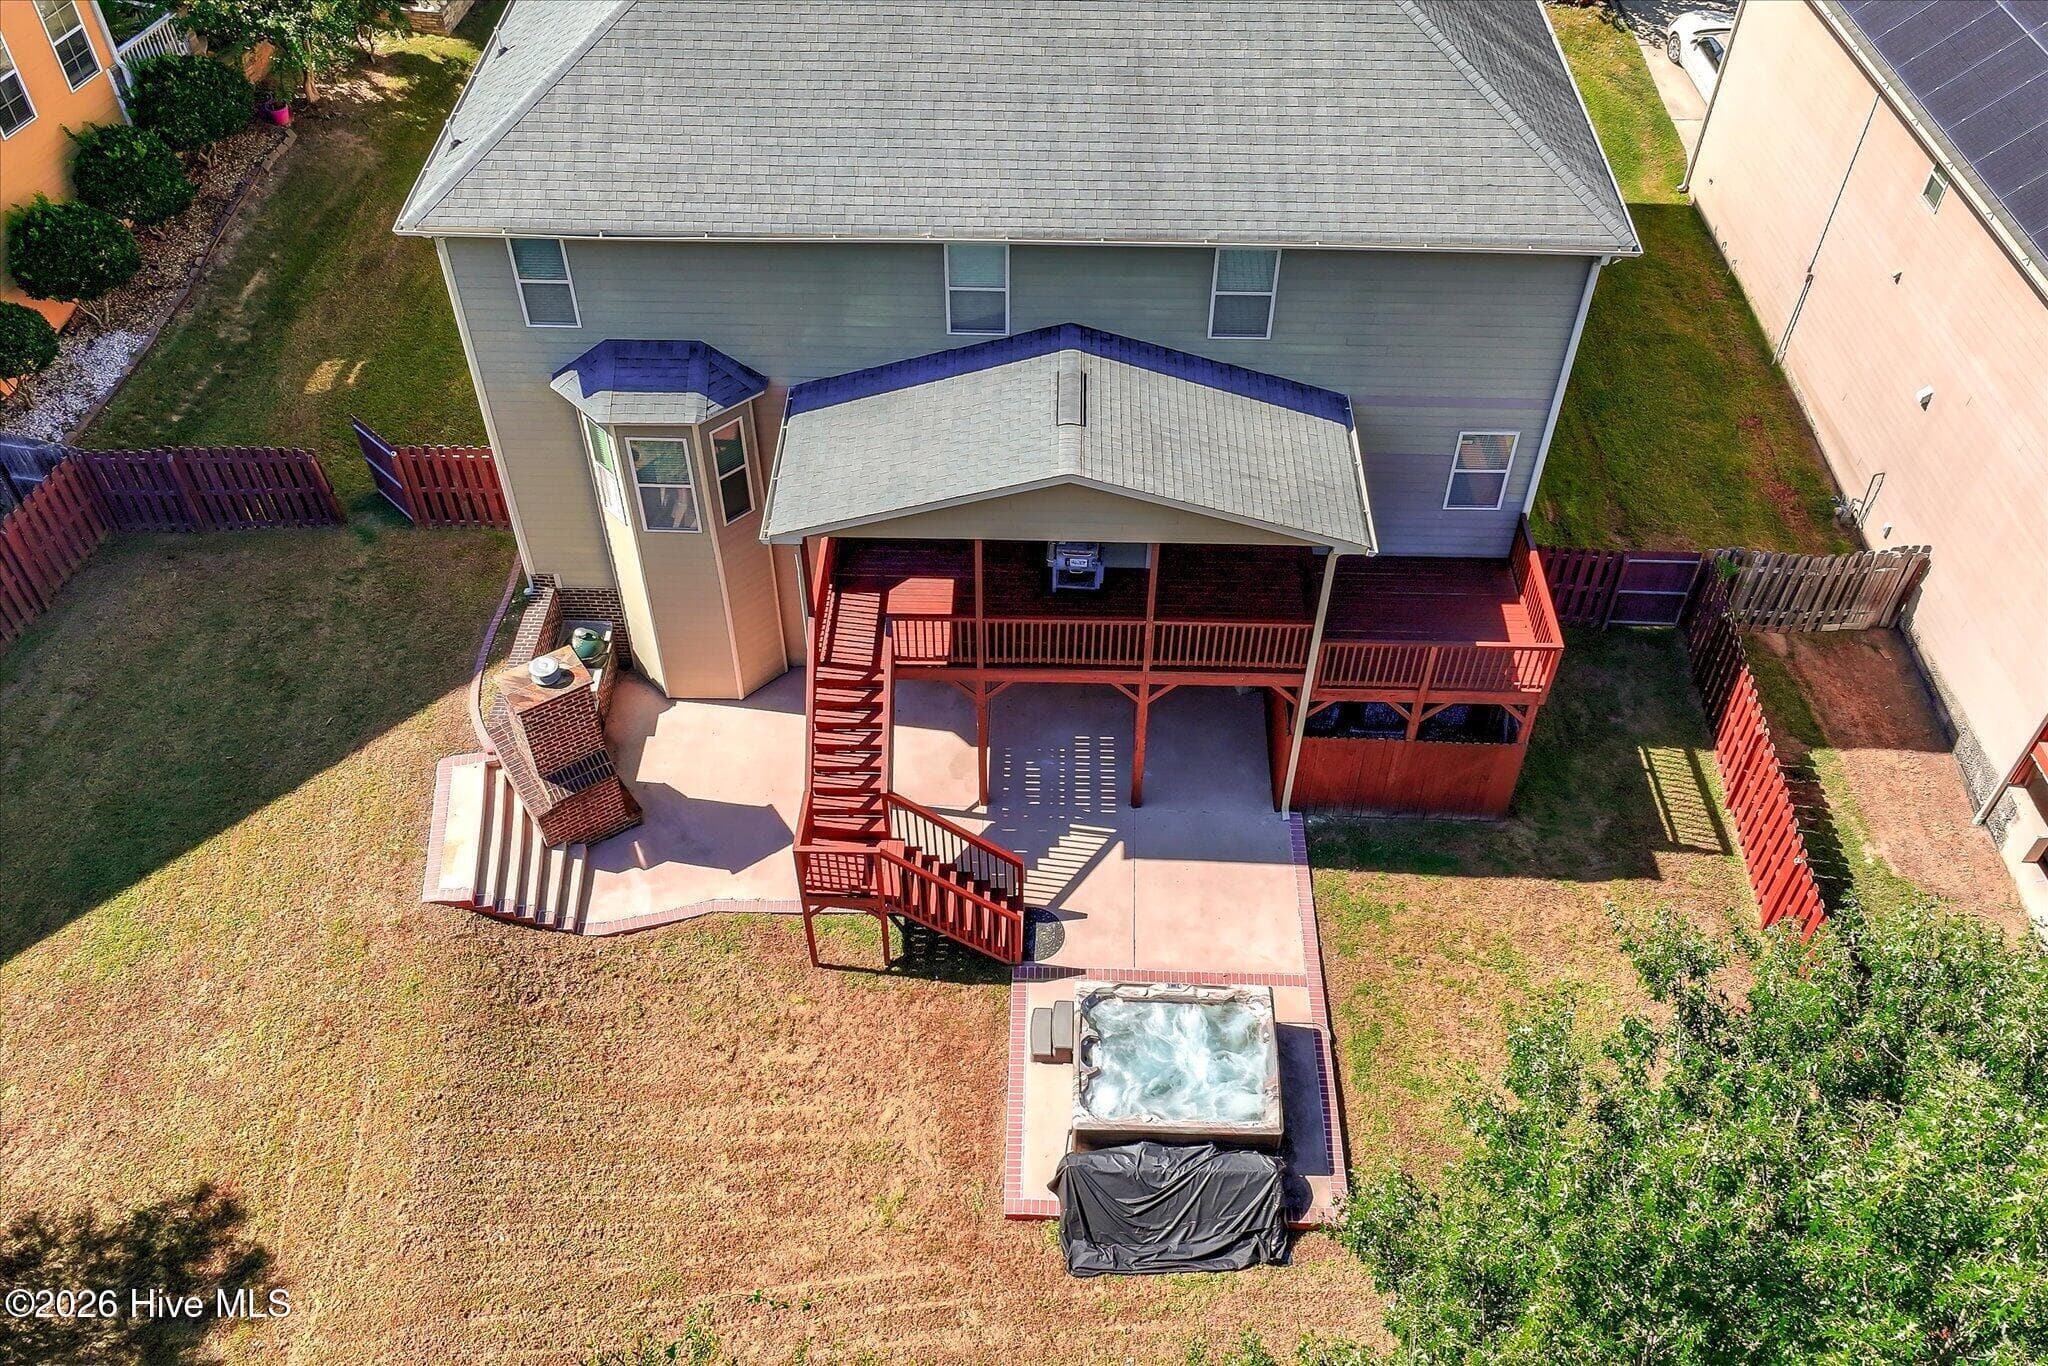
AERIAL VIEW of BACK YARD - 552 Oconee Circle, Evans, GA 30809
AERIAL VIEW OF TOP OF HOUSE - 552 Oconee Circle, Evans, GA 30809
AERIAL VIEW OF FRONT EXTERIOR - 552 Oconee Circle, Evans, GA 30809
AERIAL VIEW OF BACK YARD EXTERIOR - 552 Oconee Circle, Evans, GA 30809
AERIAL VIEW OF HOME IN "THE OCONEE" of CRAWFORD CREEK - 552 Oconee Circle, Evans, GA 30809
AERIAL VIEW of CRAWFORD CREEK - 552 Oconee Circle, Evans, GA 30809
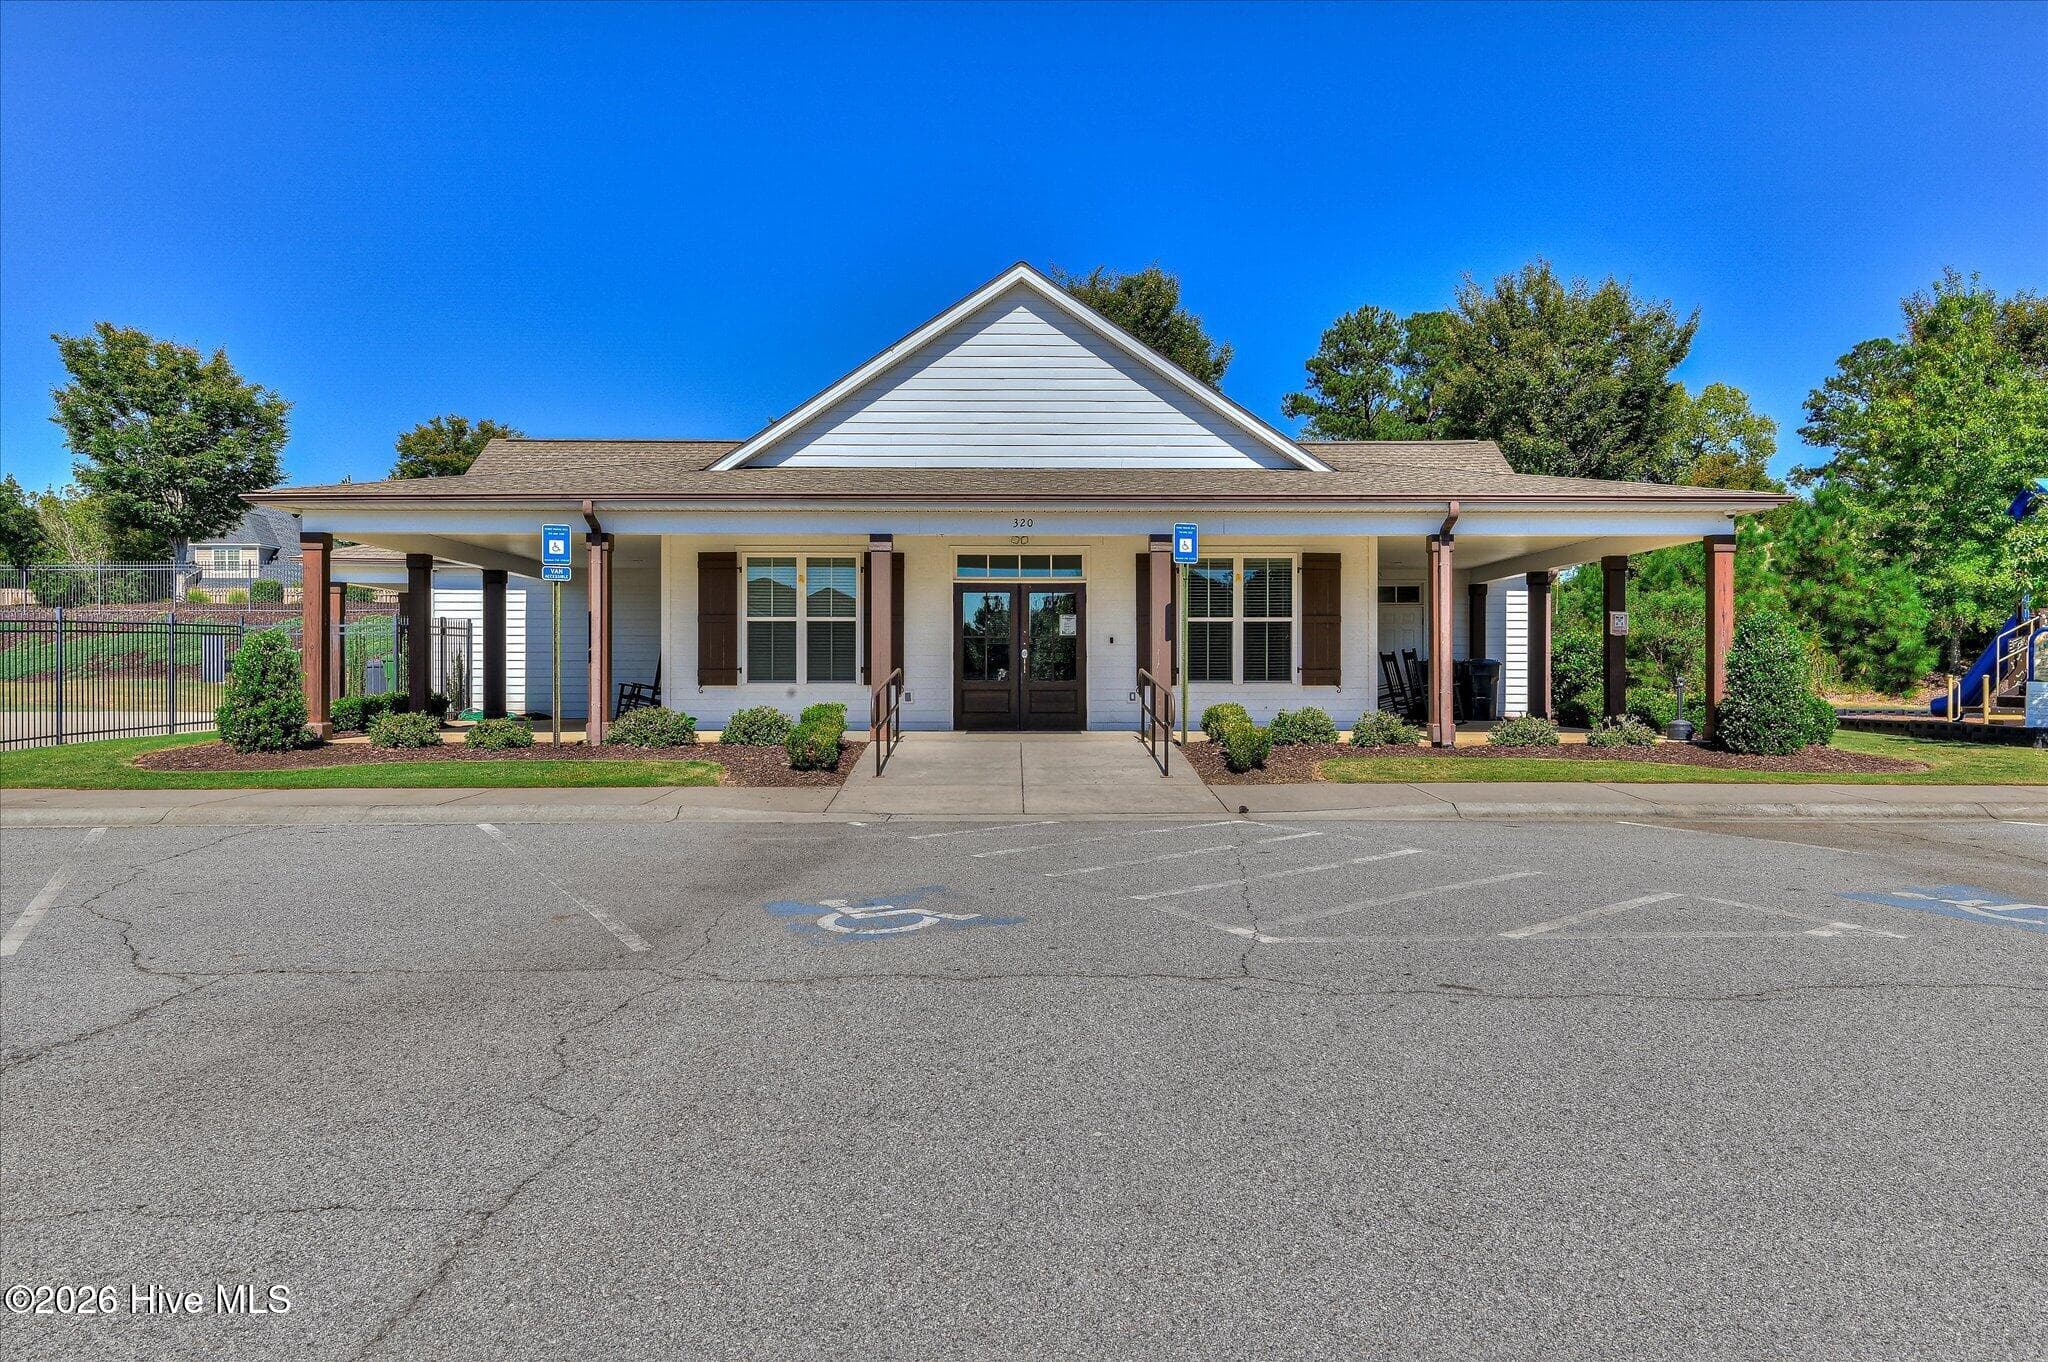
CRAWFORD CREEK COMMUNITY CLUBHOUSE - 552 Oconee Circle, Evans, GA 30809
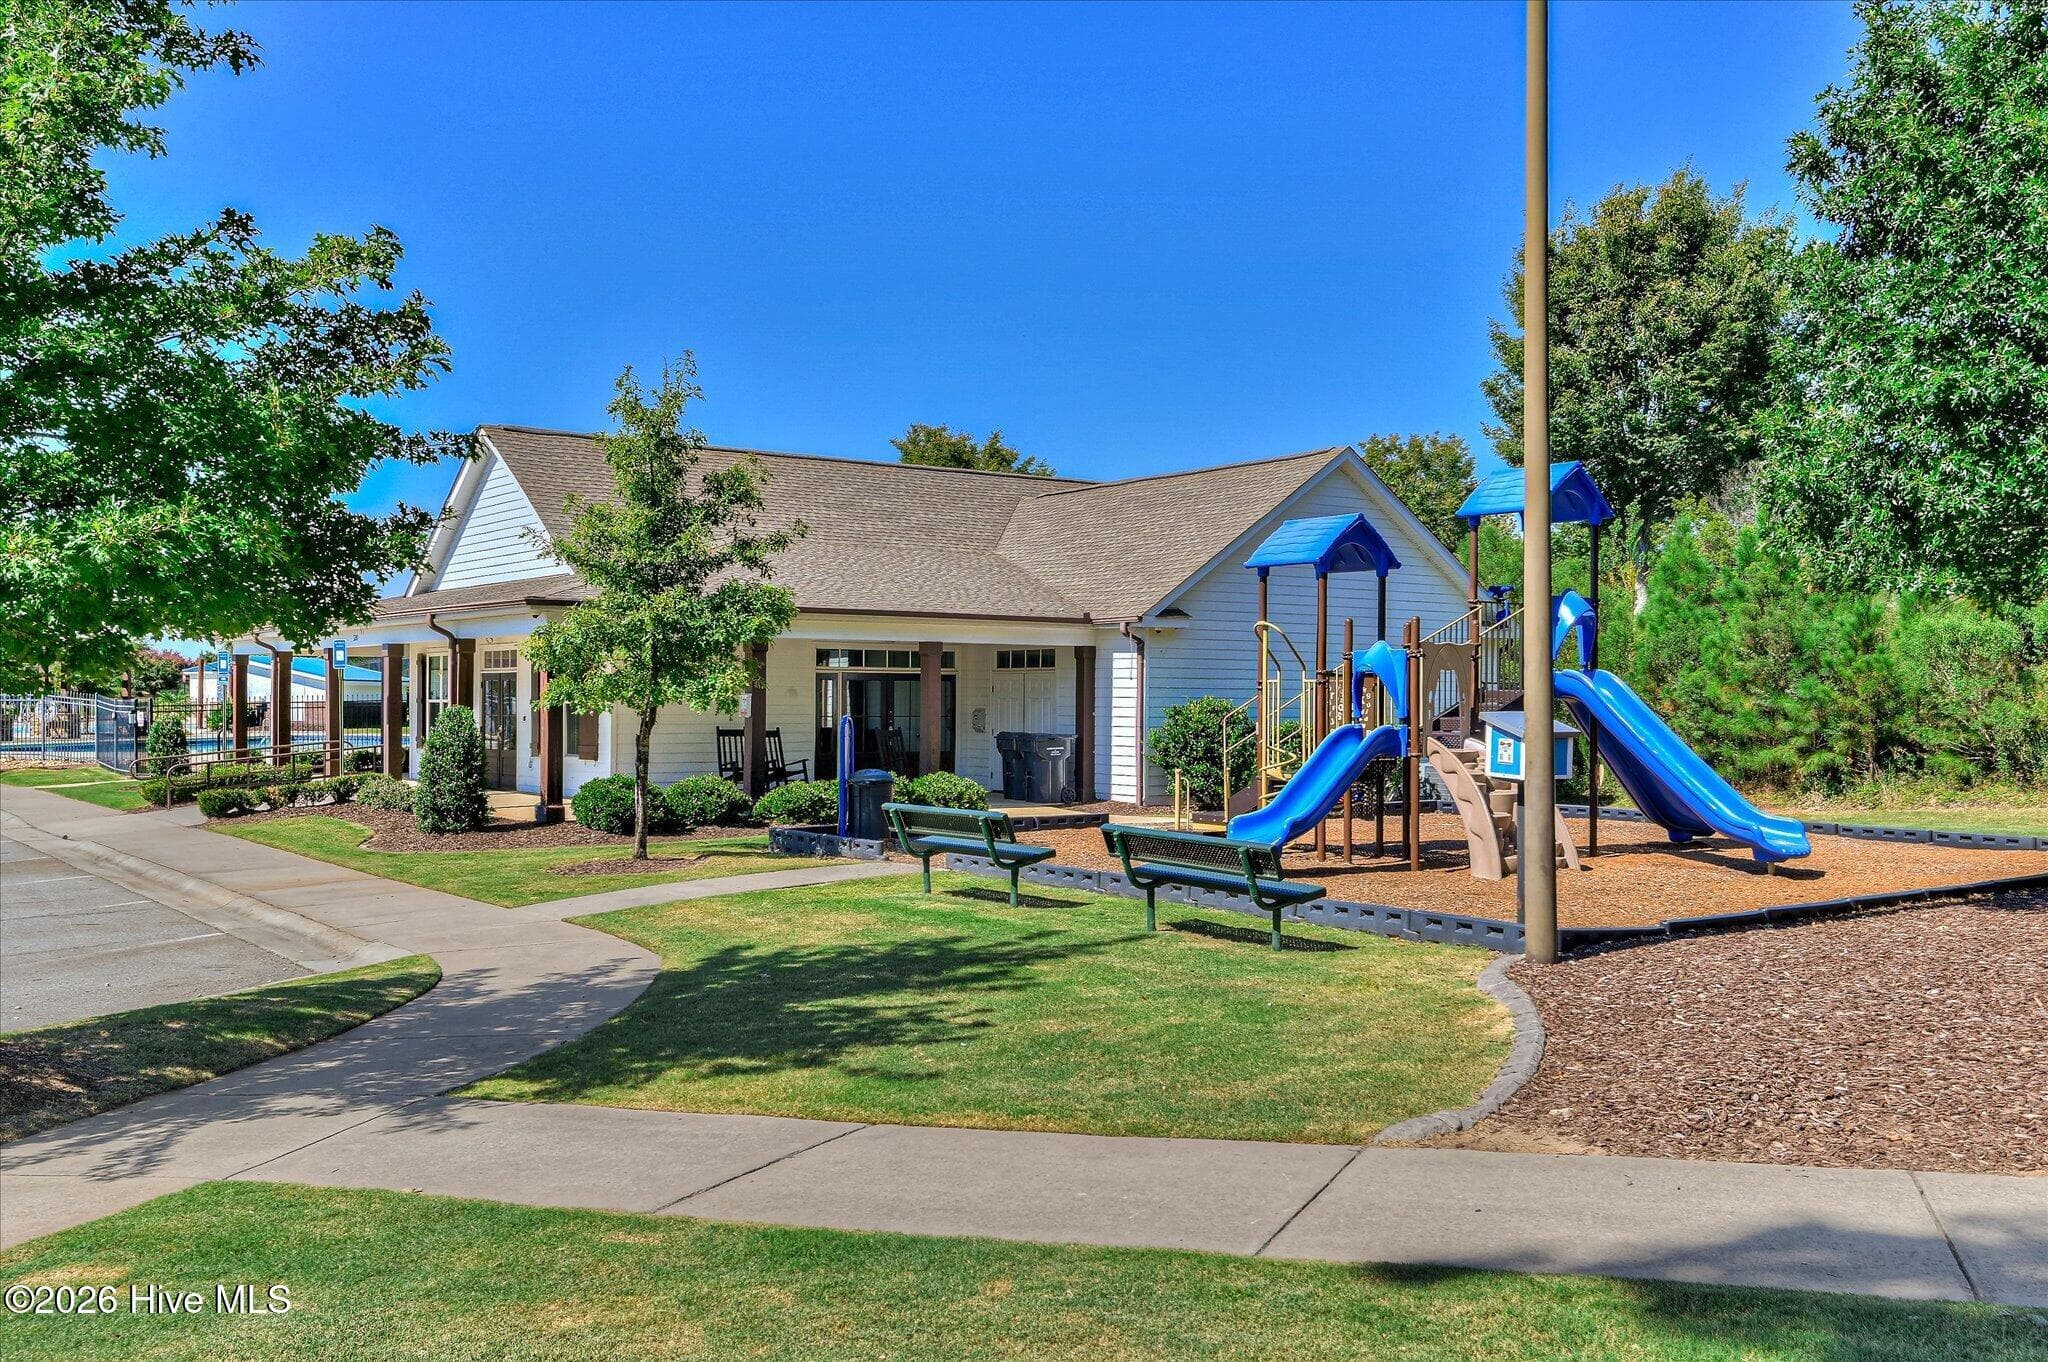
CRAWFORD CREEK COMMUNITY CLUBHOUSE and POOL to LEFT - 552 Oconee Circle, Evans, GA 30809
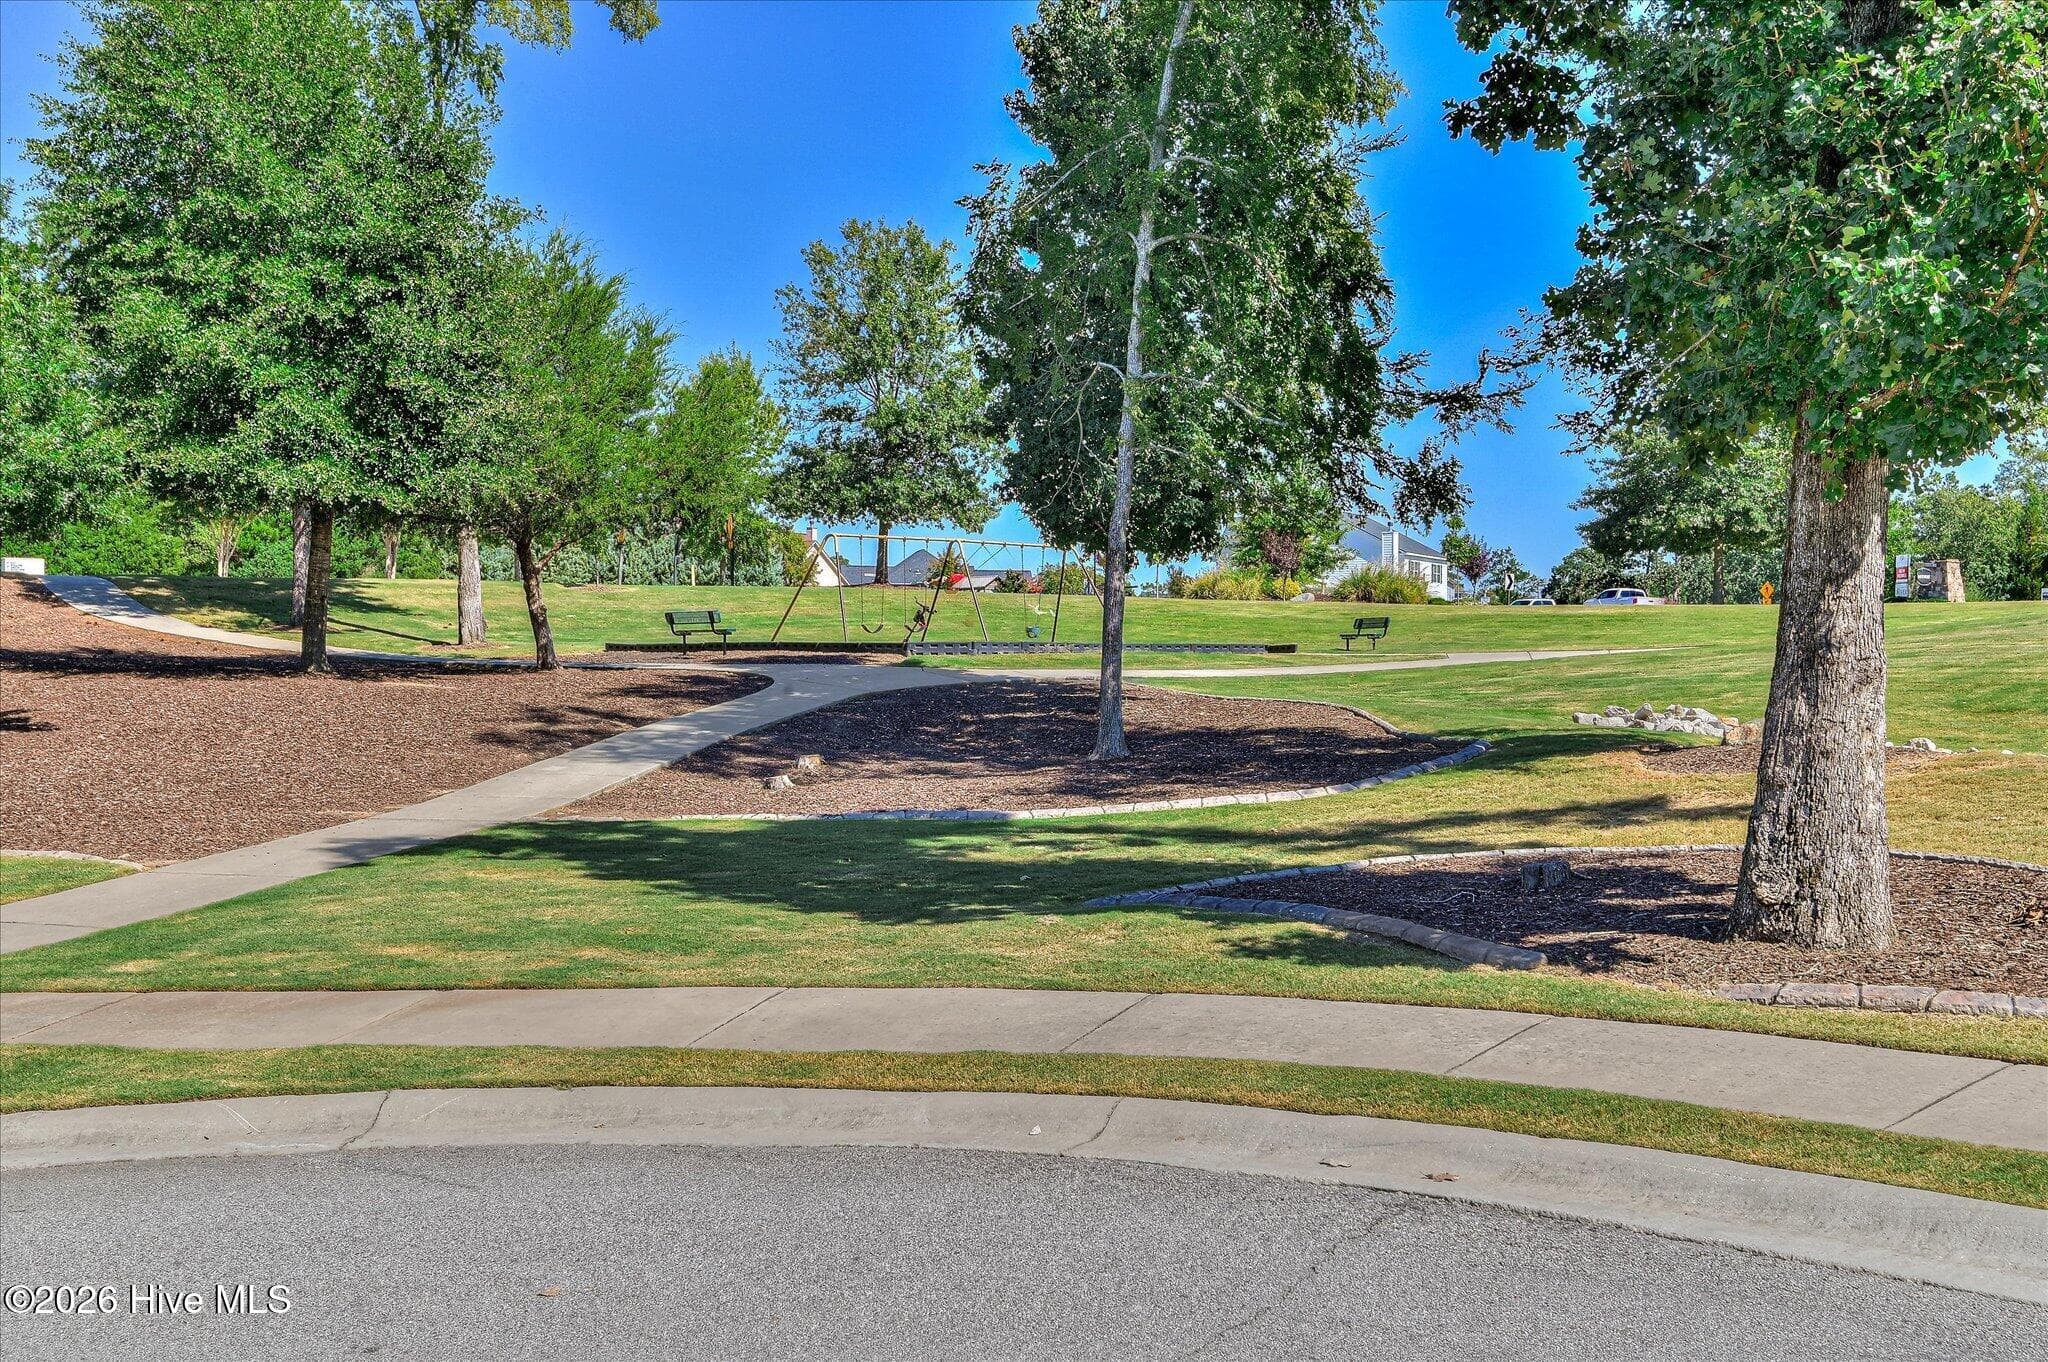
CRAWFORD CREEK COMMUNITY PARK AREA - 552 Oconee Circle, Evans, GA 30809
CRAWFORD CREEK COMMUNITY PLAY GROUND - 552 Oconee Circle, Evans, GA 30809
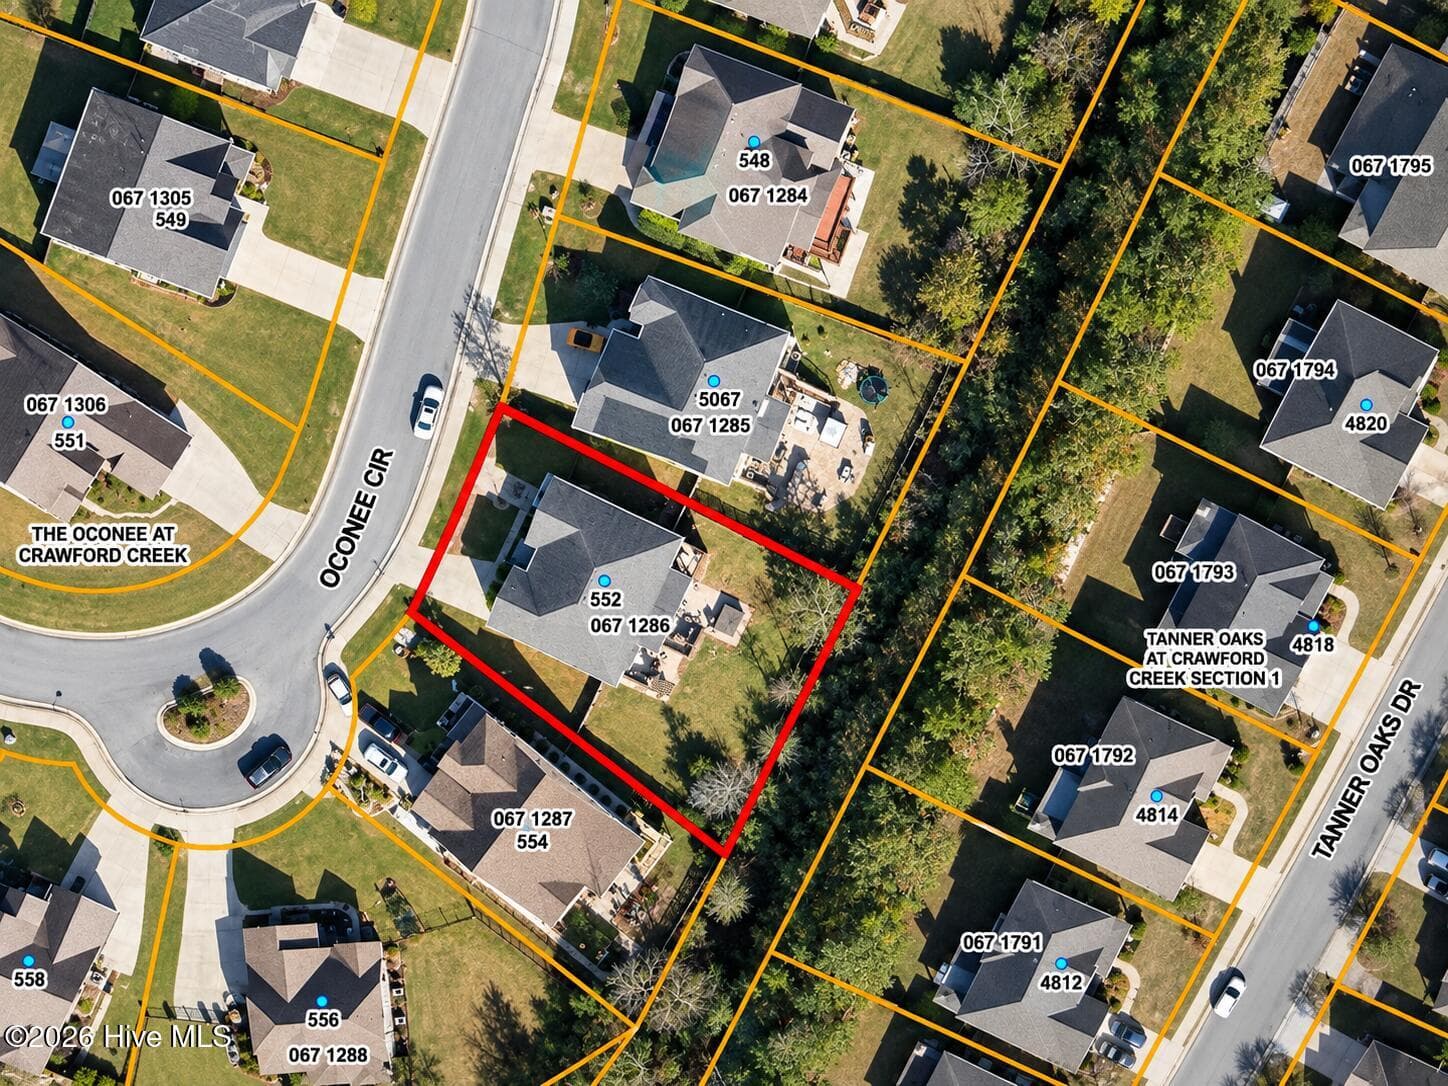
RED LINED AERIAL VIEW - 552 Oconee Circle, Evans, GA 30809
82 photos

$605,000

552 Oconee Circle, Evans, GA 30809
Evans, GA 30809
Listed by Alison Gilmore Forbes · Meybohm Real Estate - Wheeler
Bedrooms
6
Bathrooms
5
Living area
5,233 sqft
Year built
2012

About this home

Welcome to 552 Oconee Circle in sought-after Crawford Creek -- an Ivey Homes-built, extensively refreshed 6-bedroom, 5-bath home offering more than 5,200 square feet across three finished levels. Fresh interior paint, a new hot water heater, serviced HVAC, select bathroom updates, newly tiled flooring in two bathrooms and the laundry room, refreshed exterior details and thoughtful improvements have prepared this spacious Evans home for its next chapter. The main level offers an impressive combination of everyday comfort and traditional entertaining space. A sizable family room anchors the home and features its own fireplace, while the formal dining room is accented by beautiful coffered ceilings. A separate formal living room offers flexibility as a study, home office or sitting room, and a main-level guest bedroom with full bath provides comfortable accommodations for visitors. At the heart of the home, the spacious kitchen offers generous cabinetry, ample workspace, bar seating and Samsung stainless steel appliances, with direct access to a large covered deck overlooking the backyard and hot-tub area. Upstairs, the primary suite is a true retreat with two closets, a separate sitting area and fireplace. A loft/flex space adds versatility, along with a Jack-and-Jill bedroom arrangement and additional guest accommodations. The finished walk-out lower level offers a second family room, dedicated cinema room, snack bar, two large storage rooms and a separate guest or in-law suite. Step outside to the rear patio with a serviced hot tub, outdoor fireplace and Big Green Egg grilling station. Crawford Creek amenities include pools, clubhouse and pavilion, playgrounds, sports courts, sidewalks and walking trails. Shopping, restaurants and everyday conveniences are minutes away, with convenient access to Fort Gordon, Augusta and I-20. Augusta National Golf Club, home of the Masters Tournament, is approximately 10-11 miles away. With six bedrooms, five bathrooms, multiple living spaces, an upstairs loft, a finished walk-out lower level and exceptional indoor-outdoor entertaining space, 552 Oconee Circle offers room to live, gather, host and grow. Call to schedule your showing today!

Highlights

Fireplace

Property details

MLS
Hive MLS
MLS #
100607978
Property type
Single Family Residence
Subdivision
Crawford Creek
Status
Active
Days on market
19
On market date
October 2, 2026
Stories
N/A
Total bathrooms
5
Garage spaces
2
Parking spaces
2
Lot size
0.28 acres
Loading map…

Nearby schools

Within 10 miles. School directory data from the National Center for Education Statistics (NCES), accessed via the Urban Institute Education Data API. Local Score is calculated by INNOVATE Real Estate; where a state rating is shown, it comes from that state's own official school report card.

Elementary
Lewiston Elementary School
1.2 mi away · Grades -1-5
Nearest school -- attendance-zone data not available here
4.0
Local Score (student-teacher ratio only (preliminary -- will incorporate state test-score data once available)) -- not an official state rating
Enrollment
750
Student:teacher ratio
15.0:1
District
Columbia County
Middle
Evans Middle School
1.44 mi away · Grades 6-8
Nearest school -- attendance-zone data not available here
3.0
Local Score (student-teacher ratio only (preliminary -- will incorporate state test-score data once available)) -- not an official state rating
Enrollment
999
Student:teacher ratio
16.7:1
District
Columbia County
High
Evans High School
1.94 mi away · Grades 9-12
Nearest school -- attendance-zone data not available here
2.0
Local Score (student-teacher ratio only (preliminary -- will incorporate state test-score data once available)) -- not an official state rating
Enrollment
1,903
Student:teacher ratio
19.0:1
District
Columbia County

Walkability

Blended score for Evans's center, calculated by INNOVATE Real Estate from two sources: the EPA's National Walkability Index (street network, transit, land-use mix) and Google Places amenity data (what's actually reachable on foot from this point). EPA National Walkability Index only -- nearby-amenity data not cached yet for this area.

30
Car-dependent
out of 100
EPA National Walkability Index
6.0 / 20 -- Below average walkable

Market position

How this listing compares to current activity in Evans, from live MLS data.

On the market 19 days -- 134 fewer days than Evans's current average of 153 days.
For reference, the median list price across 339 active listings in Evans right now is $449,000.

Mortgage calculator

Estimate only - actual rate and payment depend on your lender, credit, and loan program.

$
%
%
Adjust tax / insurance estimates
% / yr
$
/mo
Est. monthly payment
$3,793/mo
$121,000 down
$484,000 loan
Principal & interest$3,139
Property tax (est.)$504
Home insurance (est.)$150

Similar homes you might like

Data source: Listing information provided by Hive MLS via Trestle/CoreLogic. Last updated 4 days ago.

Information herein deemed reliable but not guaranteed; all measurements, school assignments, HOA fees, taxes, and feature lists are approximate and should be independently verified. Equal Housing Opportunity.