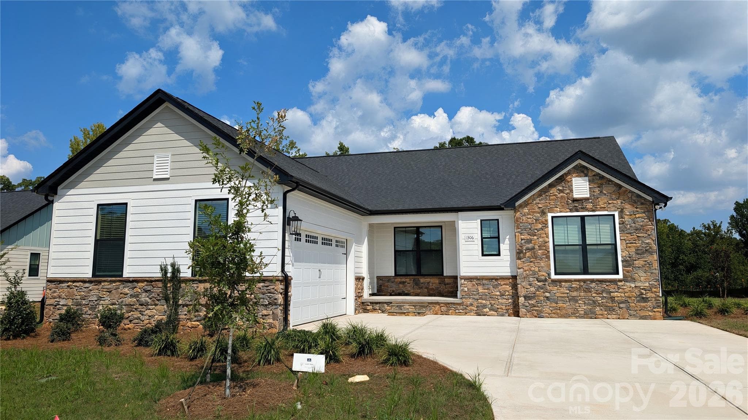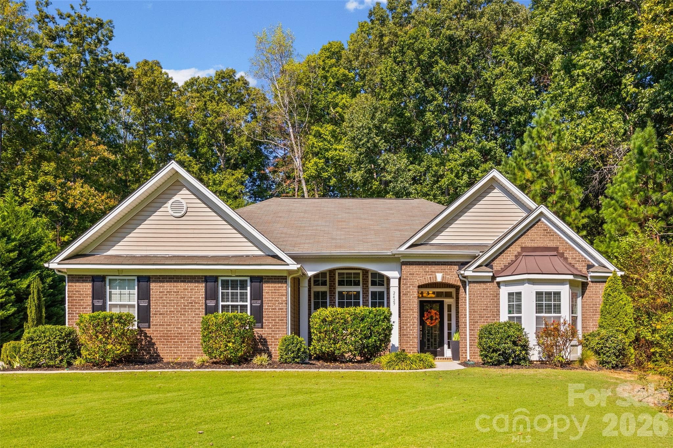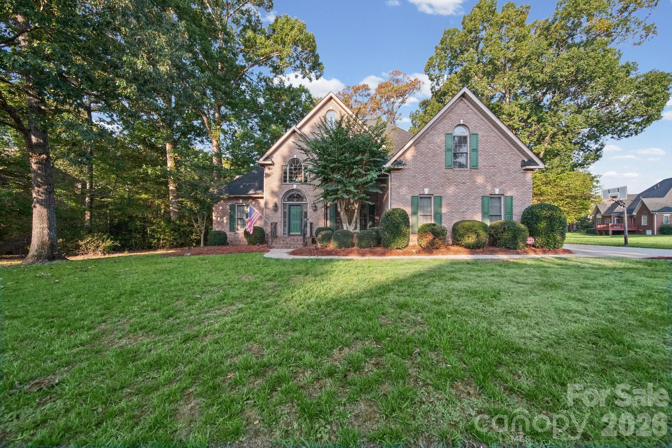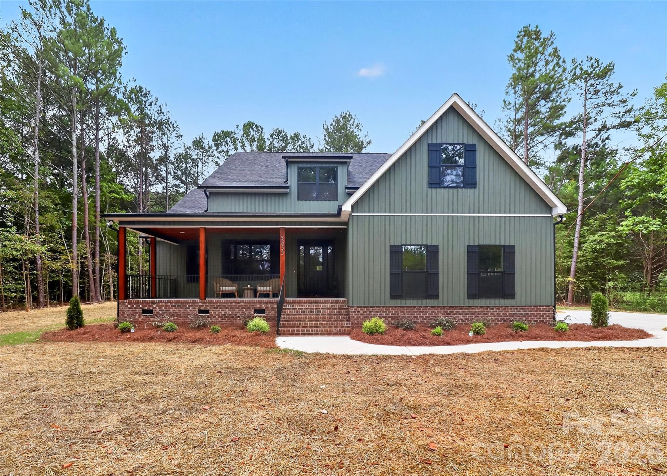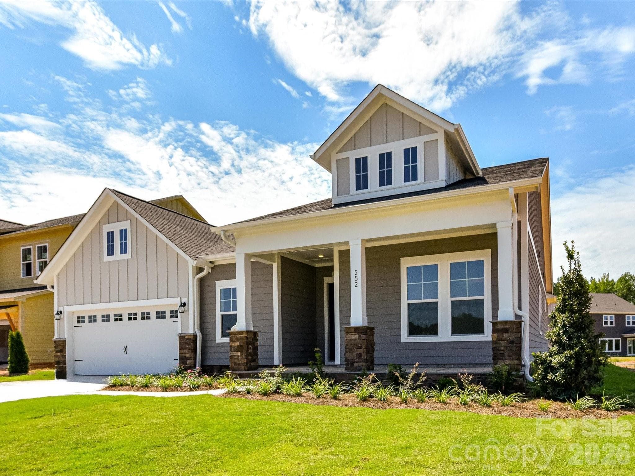
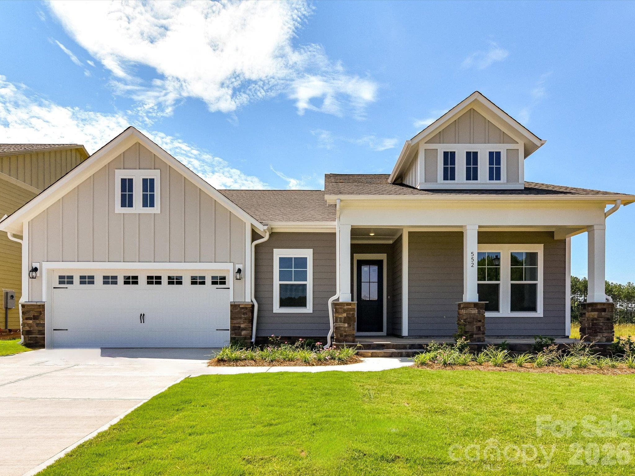
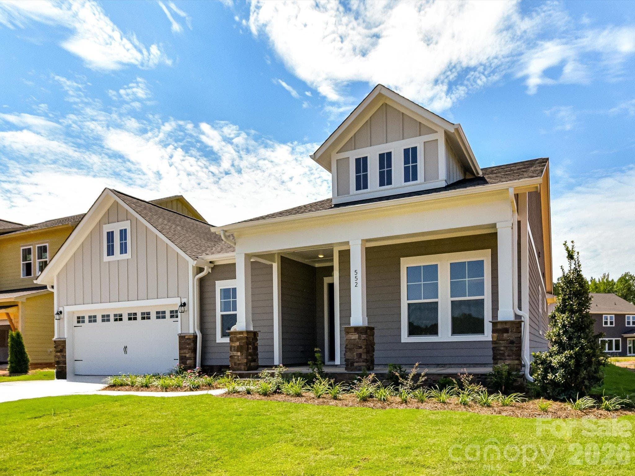
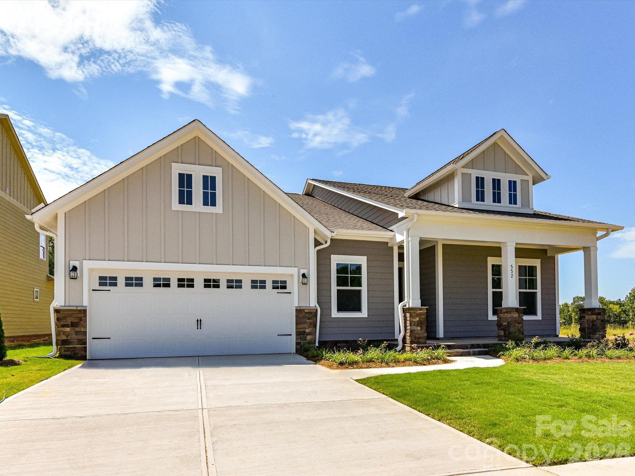
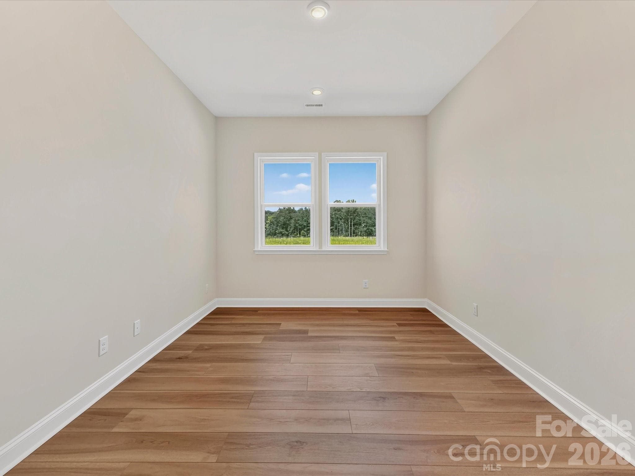
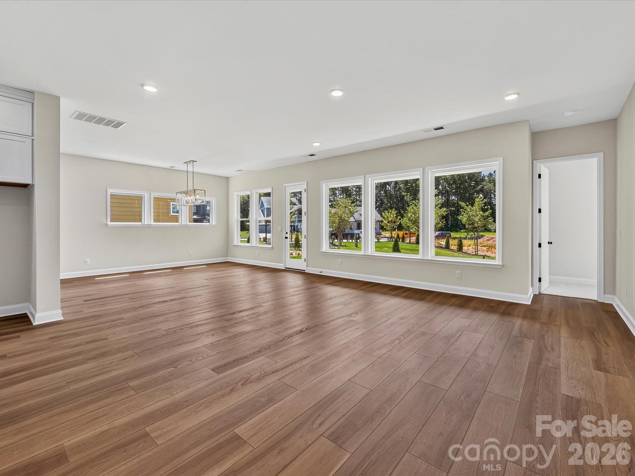
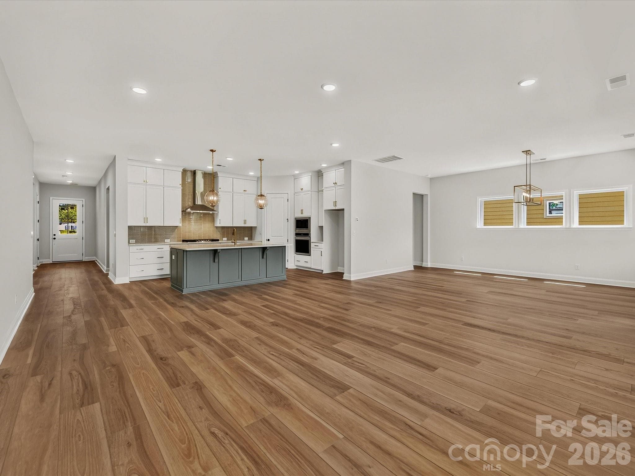
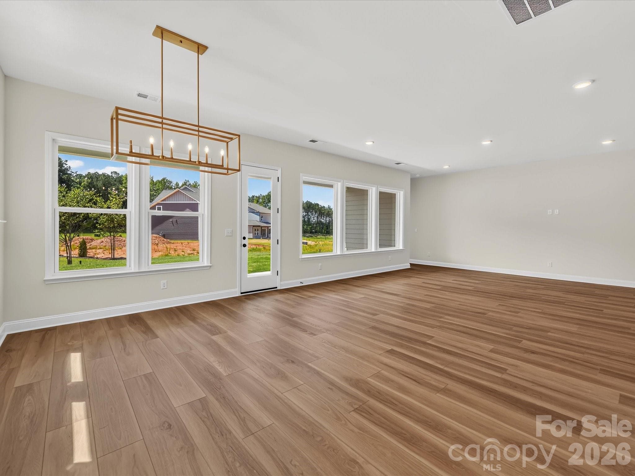
Single Family Residence at 552 Cape Cod Way, Rock Hill
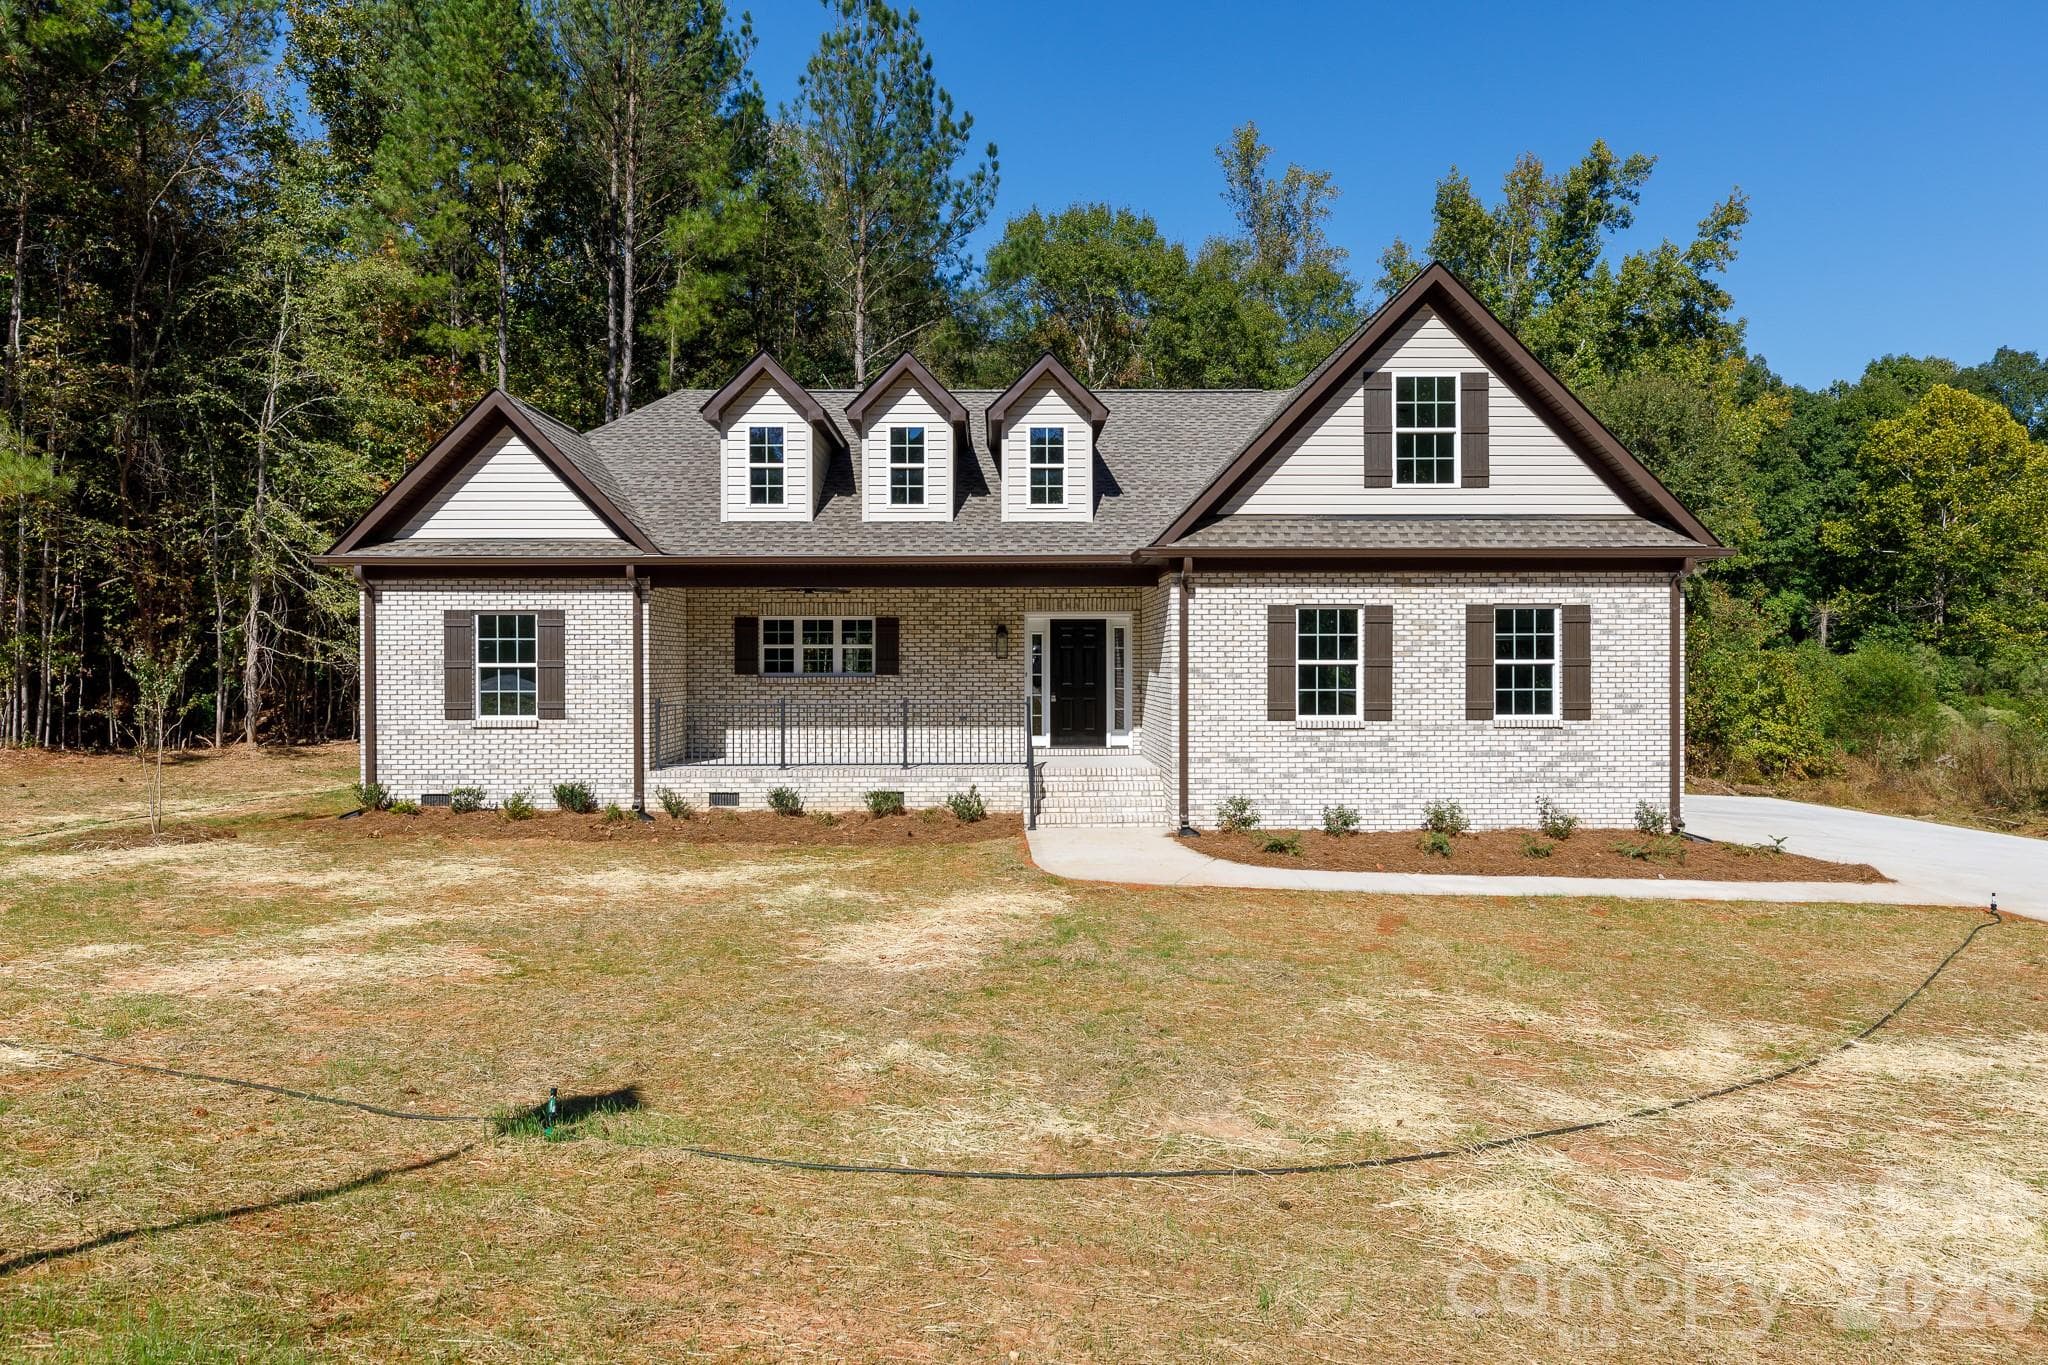
Move In Ready Ranch, 552 Cape Cod Way! - 552 Cape Cod Way, Rock Hill
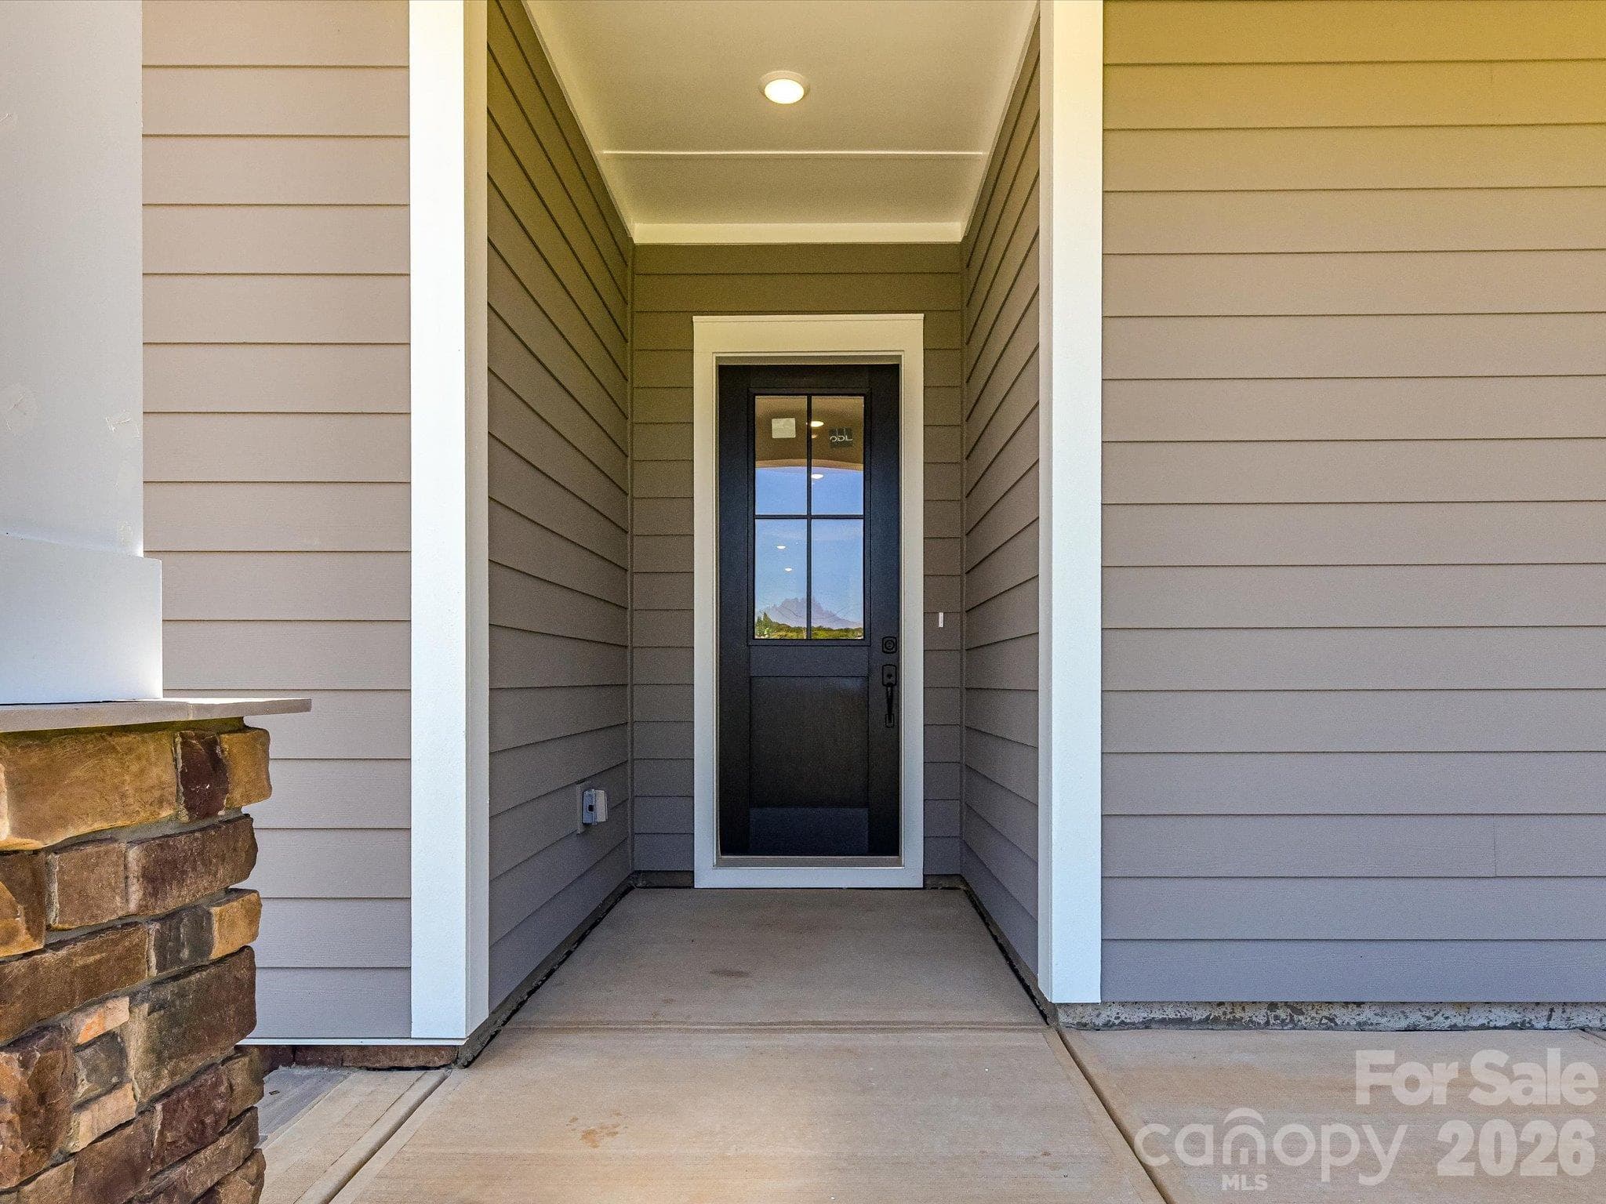
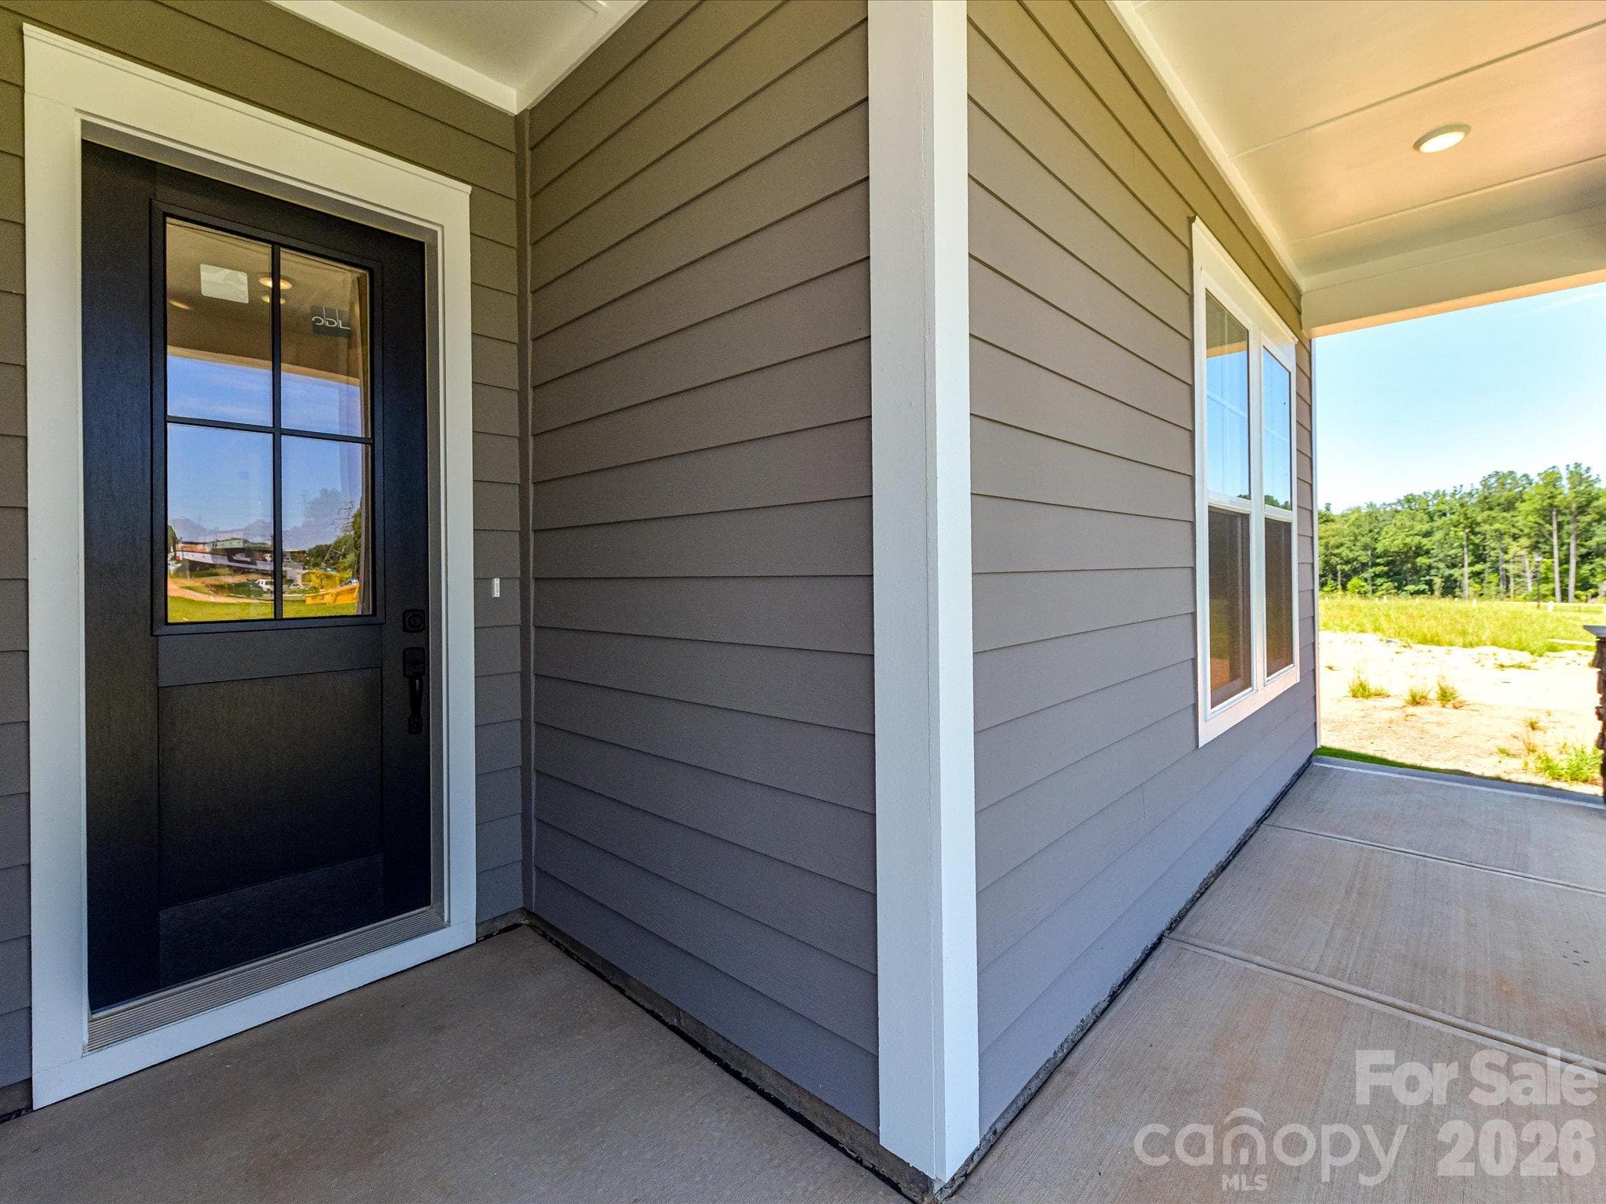
Spacious Front Porch and 2.5 Car Garage - 552 Cape Cod Way, Rock Hill
Single Family Residence at 552 Cape Cod Way, Rock Hill, photo 4 of 29
Single Family Residence at 552 Cape Cod Way, Rock Hill, photo 5 of 29
Single Family Residence at 552 Cape Cod Way, Rock Hill, photo 6 of 29
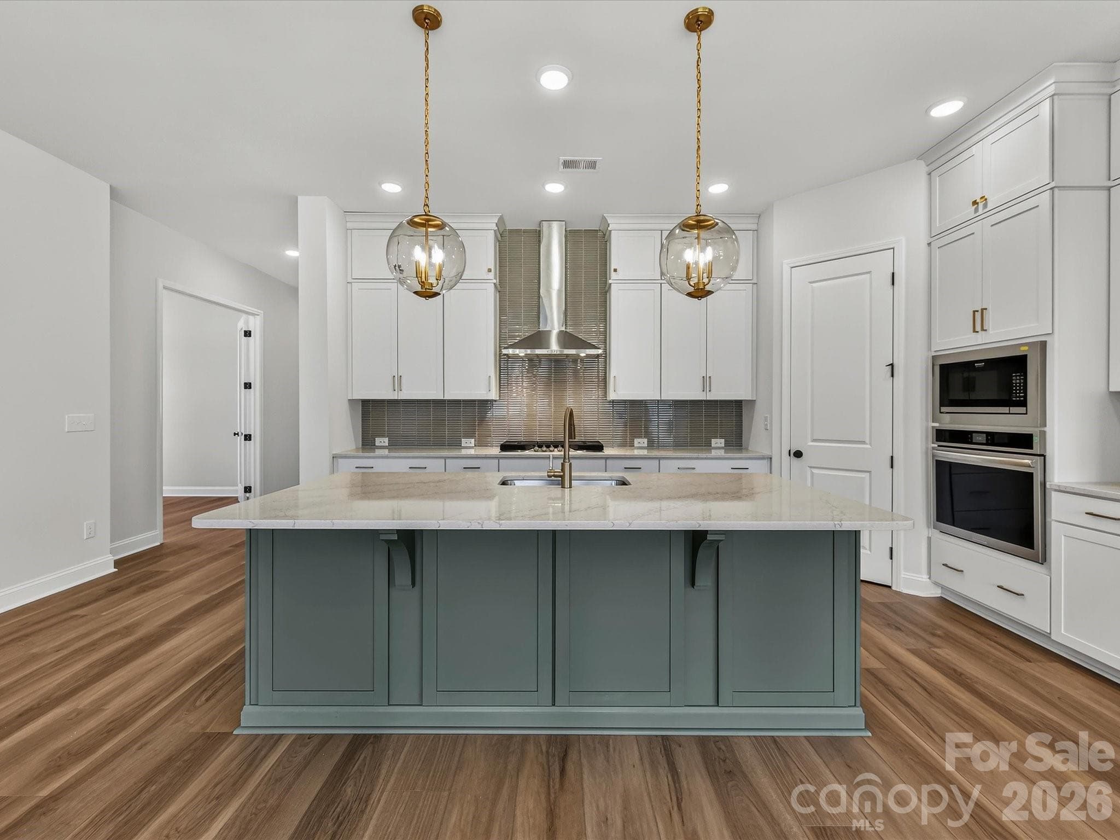
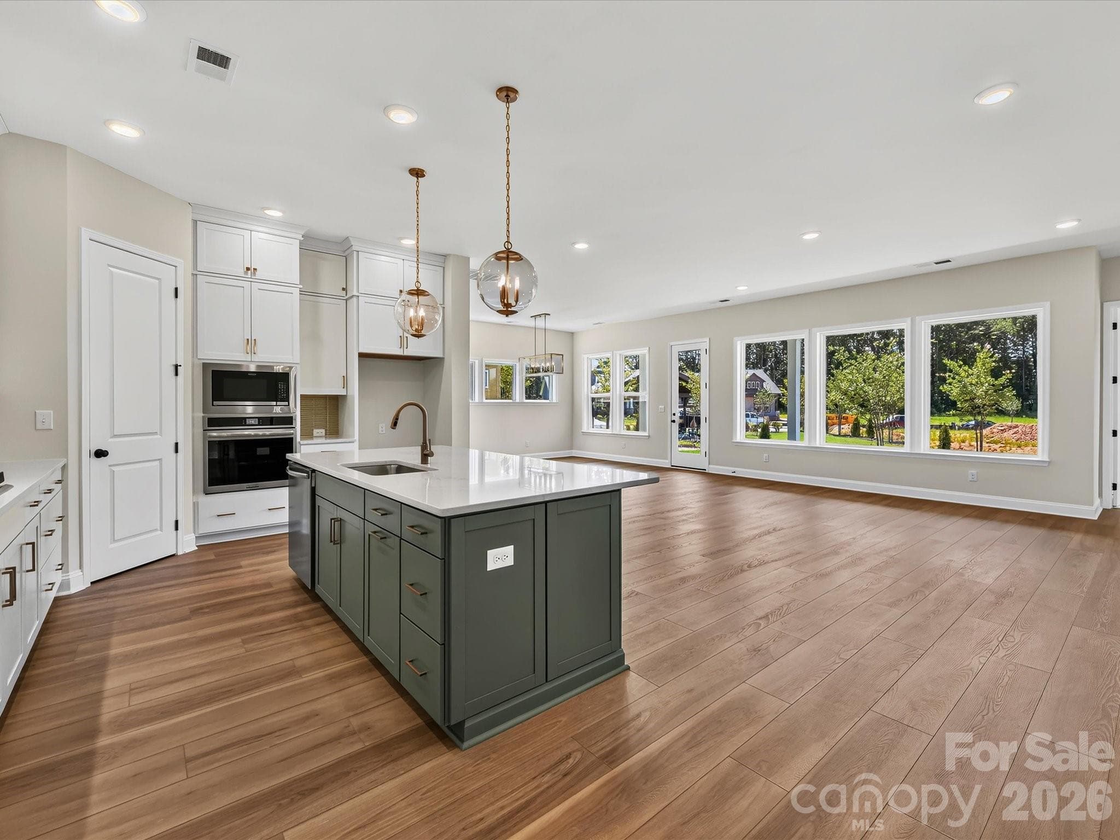
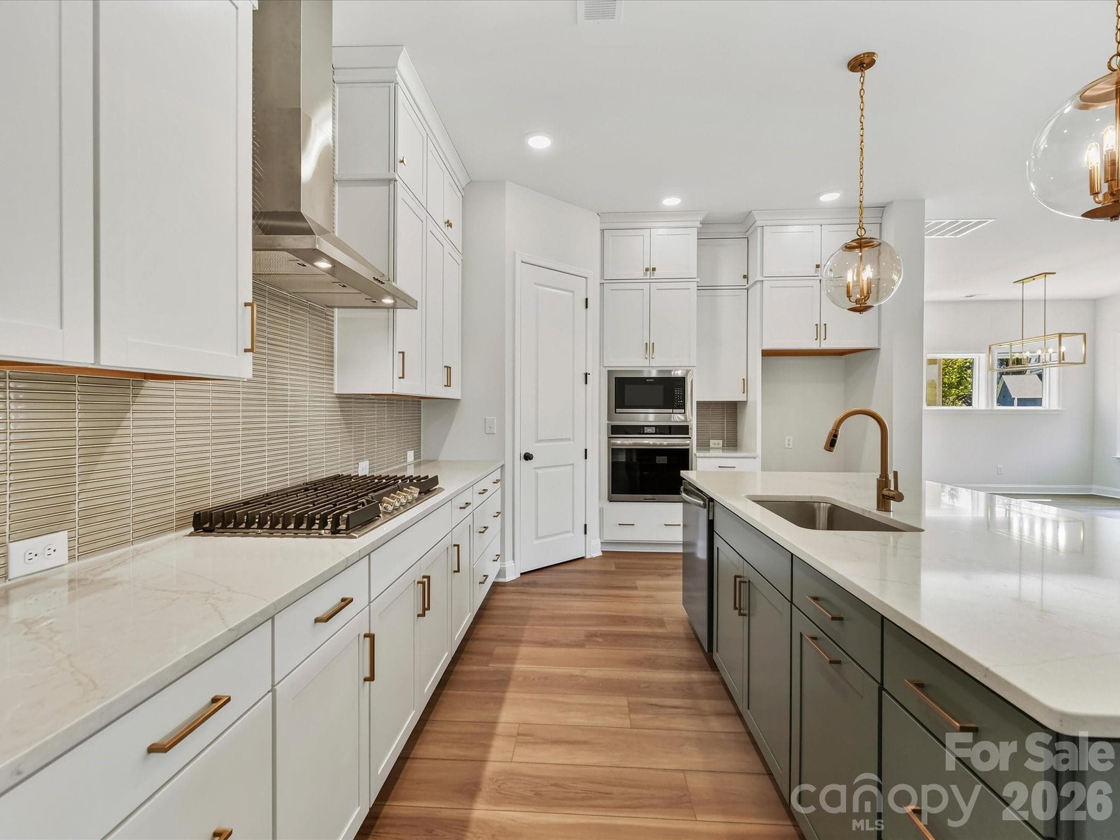
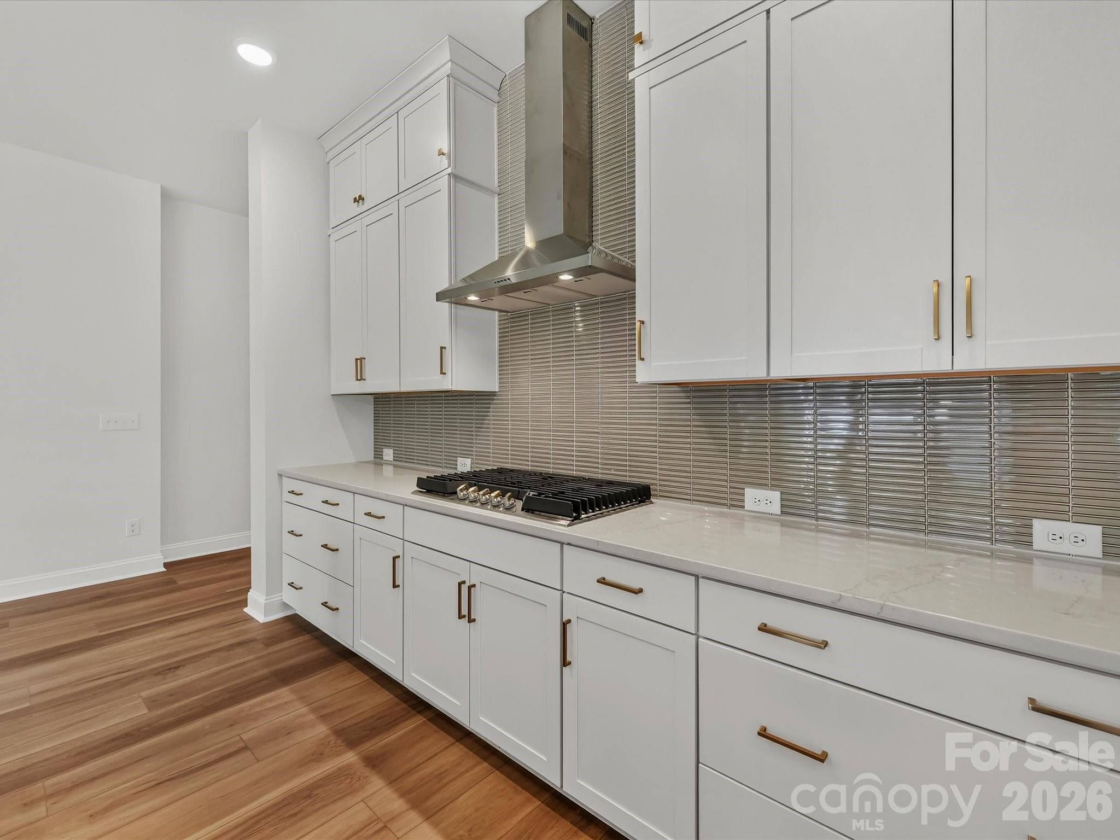
Absolutely stunning gourmet kitchen! - 552 Cape Cod Way, Rock Hill
Single Family Residence at 552 Cape Cod Way, Rock Hill, photo 8 of 29
Single Family Residence at 552 Cape Cod Way, Rock Hill, photo 9 of 29
Single Family Residence at 552 Cape Cod Way, Rock Hill, photo 10 of 29
Single Family Residence at 552 Cape Cod Way, Rock Hill, photo 11 of 29
Single Family Residence at 552 Cape Cod Way, Rock Hill, photo 12 of 29
Single Family Residence at 552 Cape Cod Way, Rock Hill, photo 13 of 29
Single Family Residence at 552 Cape Cod Way, Rock Hill, photo 14 of 29
Single Family Residence at 552 Cape Cod Way, Rock Hill, photo 15 of 29
Single Family Residence at 552 Cape Cod Way, Rock Hill, photo 16 of 29
Single Family Residence at 552 Cape Cod Way, Rock Hill, photo 17 of 29
Single Family Residence at 552 Cape Cod Way, Rock Hill, photo 18 of 29
Single Family Residence at 552 Cape Cod Way, Rock Hill, photo 19 of 29
Single Family Residence at 552 Cape Cod Way, Rock Hill, photo 20 of 29
Single Family Residence at 552 Cape Cod Way, Rock Hill, photo 21 of 29
Single Family Residence at 552 Cape Cod Way, Rock Hill, photo 22 of 29
Single Family Residence at 552 Cape Cod Way, Rock Hill, photo 23 of 29
Single Family Residence at 552 Cape Cod Way, Rock Hill, photo 24 of 29
Single Family Residence at 552 Cape Cod Way, Rock Hill, photo 25 of 29
Single Family Residence at 552 Cape Cod Way, Rock Hill, photo 26 of 29
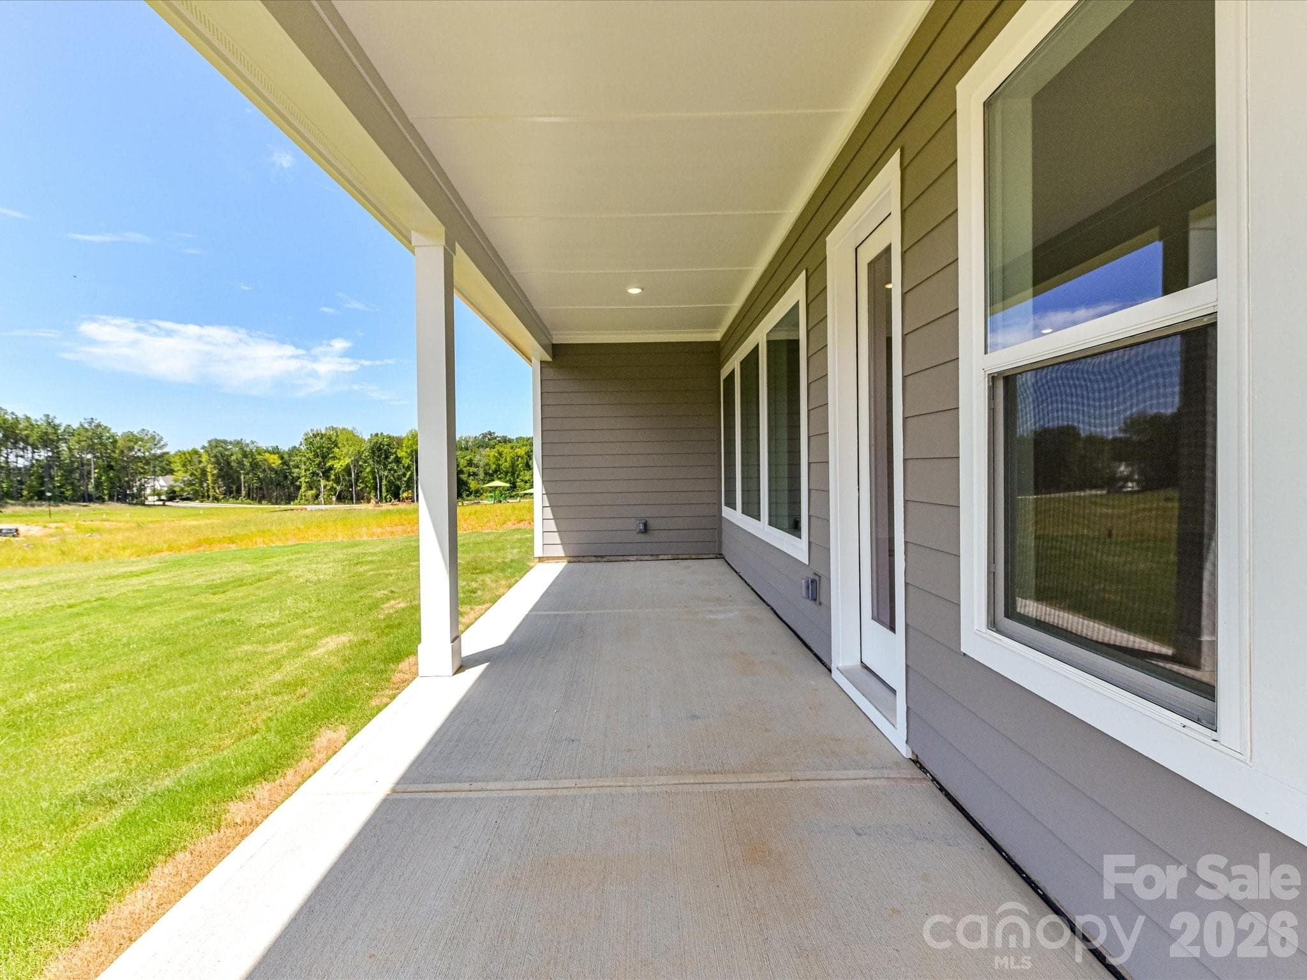
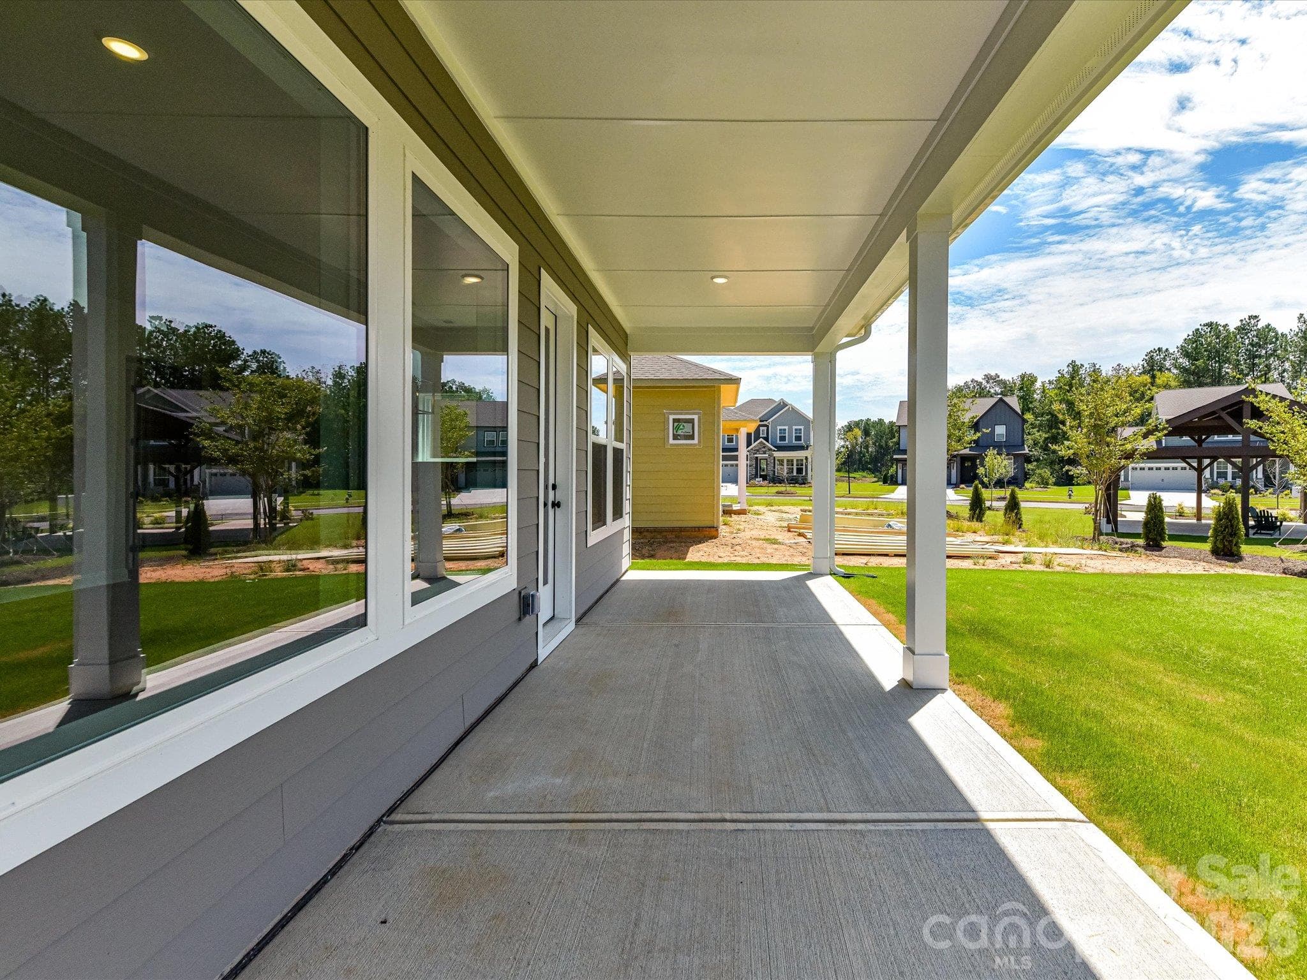
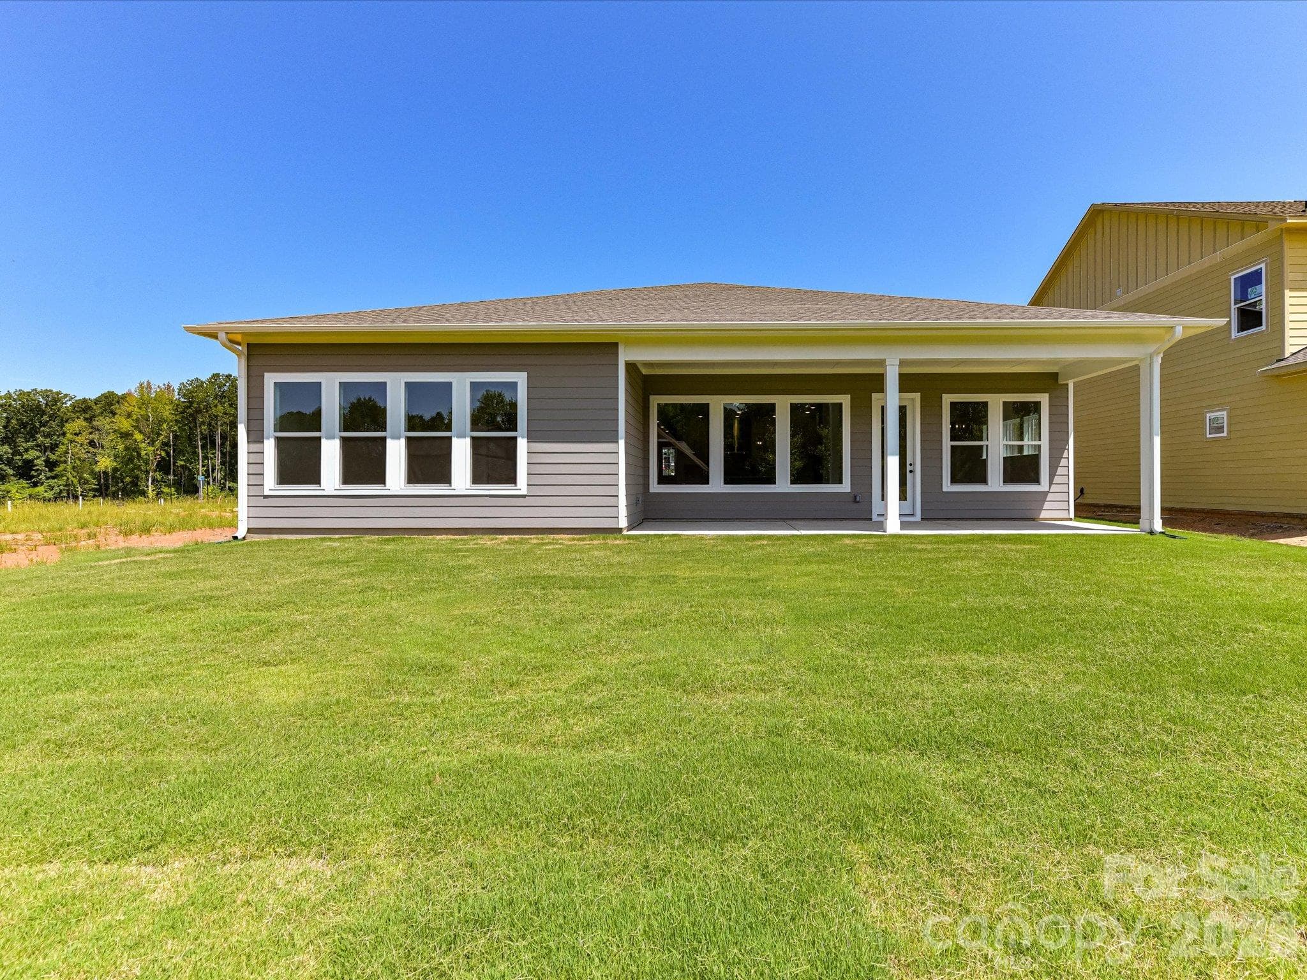
Extra Large garage AND Extra Large rear covered porch. - 552 Cape Cod Way, Rock Hill
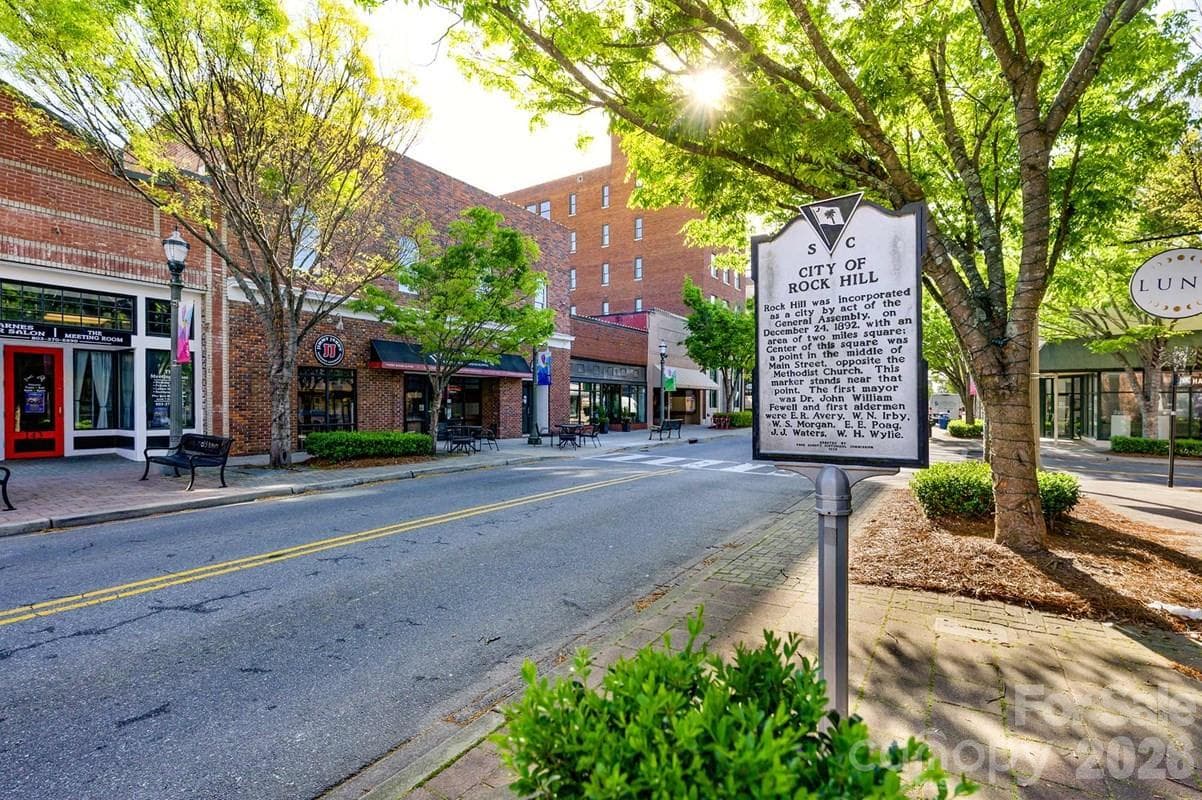
Minutes away from historic downtown Rock Hill - 552 Cape Cod Way, Rock Hill
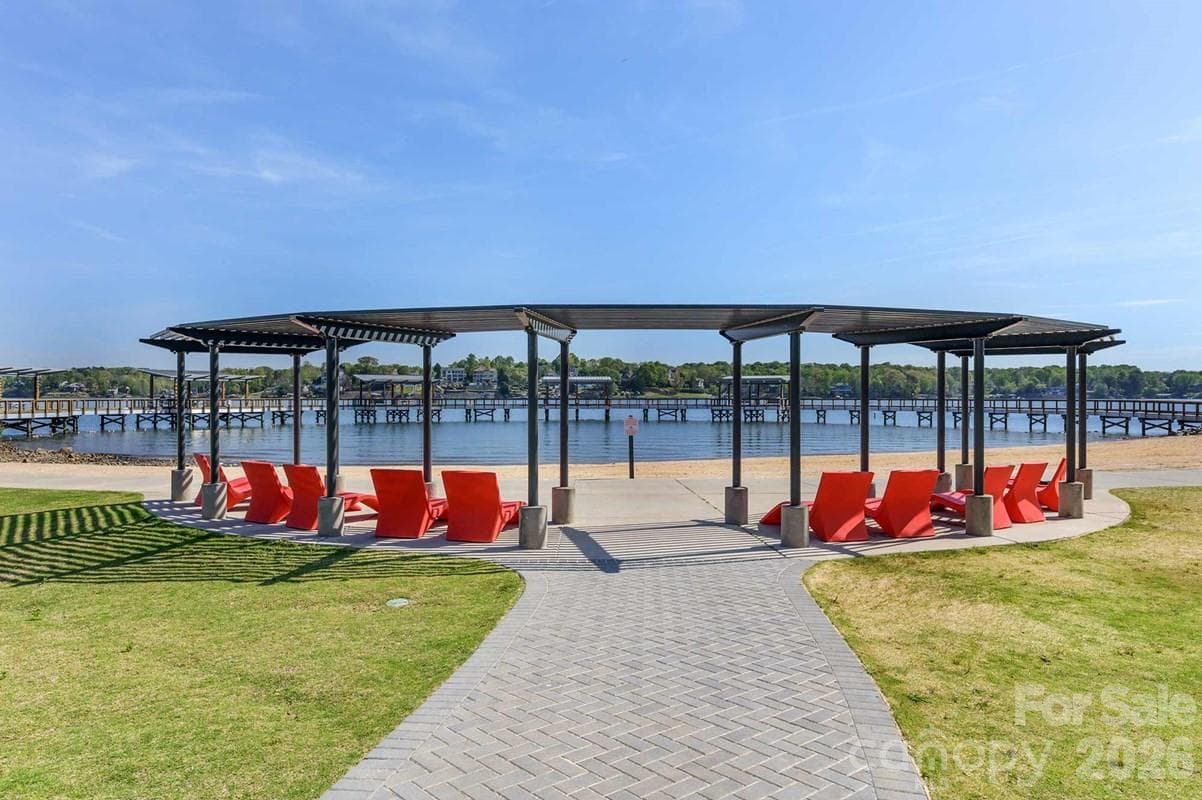
Nearby Ebenezer Park on Lake Wylie - 552 Cape Cod Way, Rock Hill
29 photos

$574,671

552 Cape Cod Way
Rock Hill, SC 29732
Listed by Mariella Russo · David Weekley Homes
Bedrooms
3
Bathrooms
3
Living area
2,424 sqft
Year built
2026

About this home

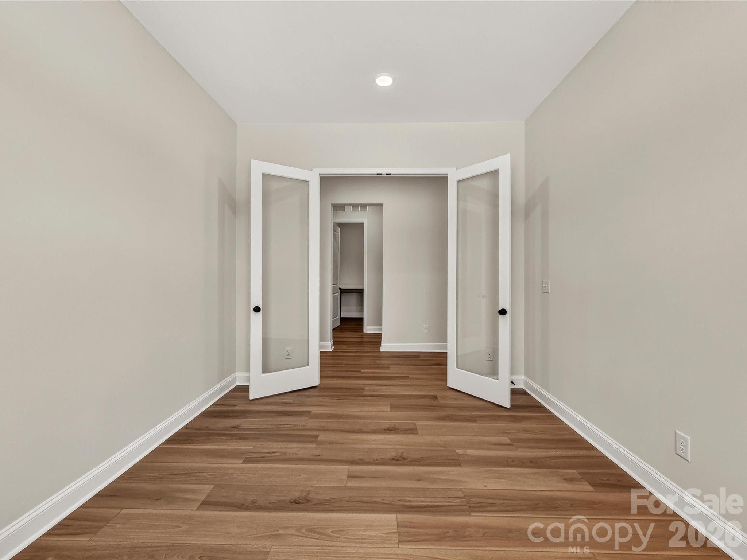
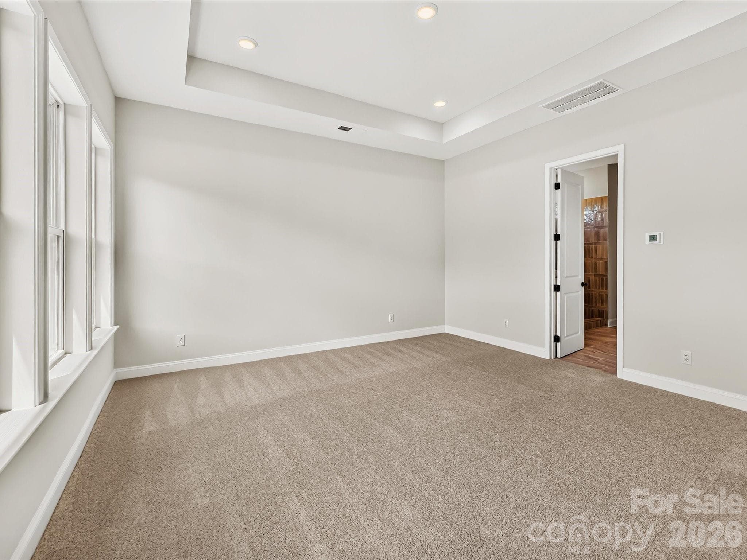
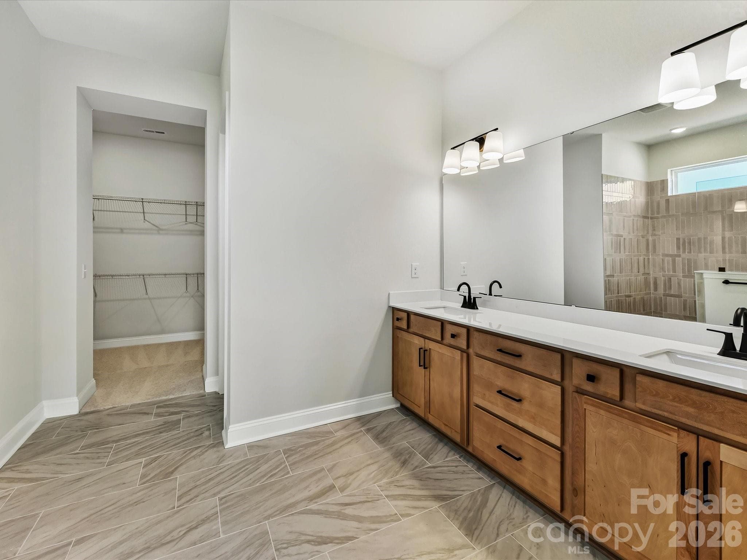
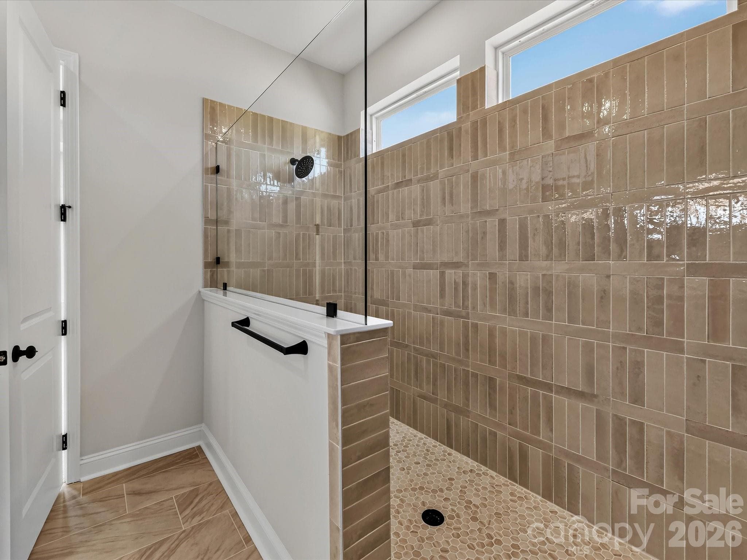
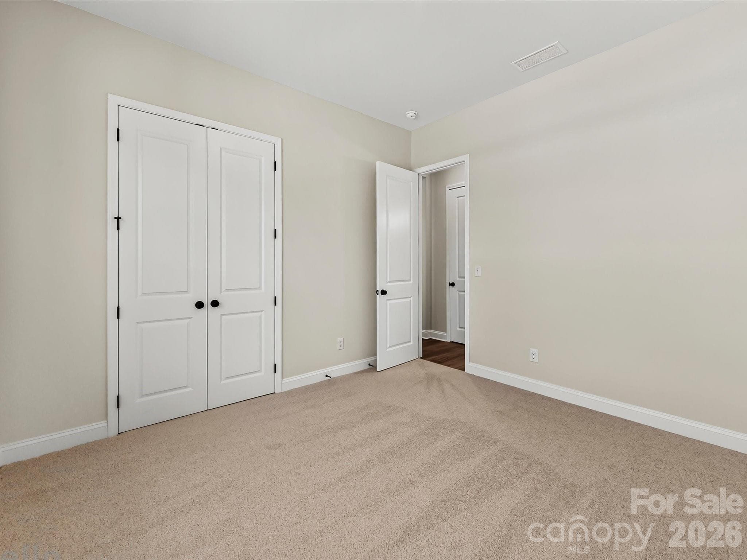
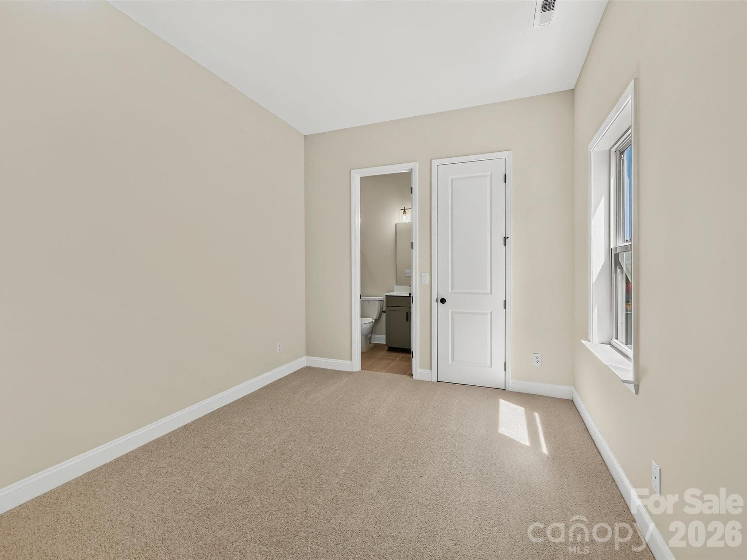
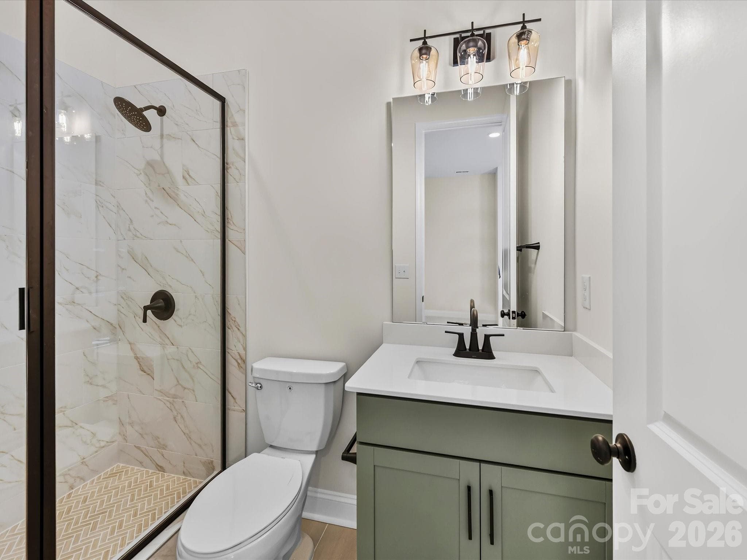
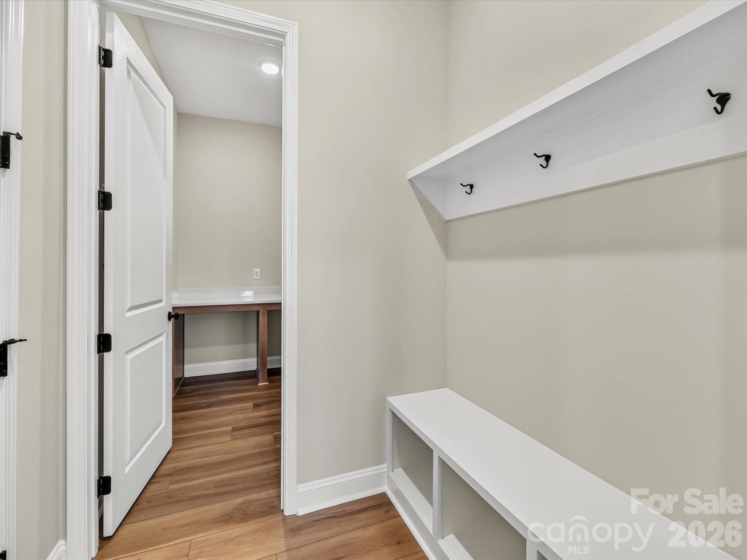
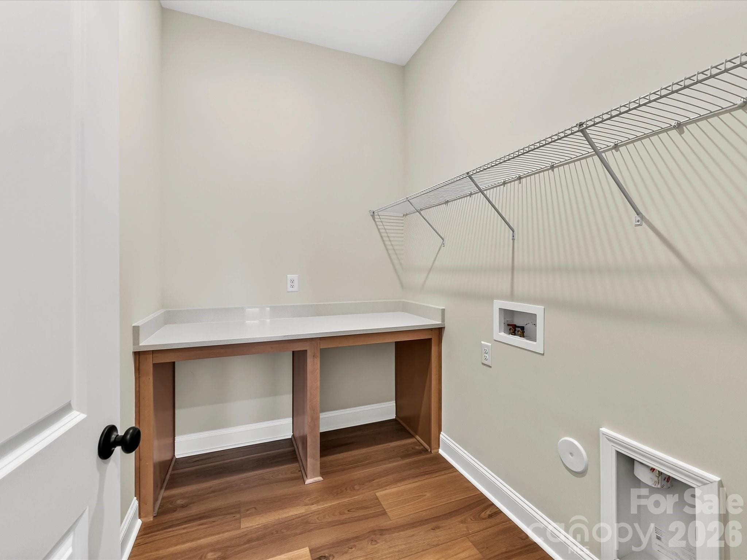
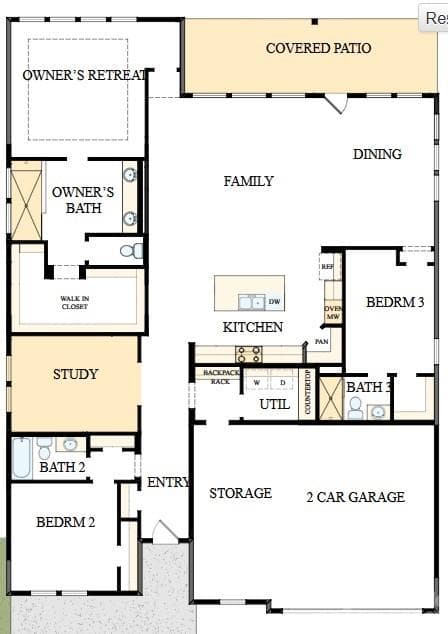
Move-in Ready Ranch Home! Soaring 10-foot ceilings and abundant natural light create an airy, expansive interior in this quick-move-in Ingrid Ranch. The open kitchen — centered on a big island with a walk-in pantry connects to the family and dining areas with clean sight lines and effortless indoor–outdoor access to the extended covered patio. A study provides a private nook for work, while the 2.5 car garage entry’s drop zone and utility with counter keep everyday traffic neat and efficient. The Owner’s Retreat spans the back for maximum privacy, with a spa-inspired bathroom and a large walk-in closet. Two additional bedrooms and baths offer comfortable space for family or guests. Light wood-look flooring and a coordinated palette of cabinetry and quartz counters complete a calm, modern interior designed to celebrate natural light. Hardy Pond is a walkable neighborhood with easy access to grocery, local restaurants and nearby parks. Homes at Hardy Pond emphasize luxury, quality and service — featuring custom-look, high-end finishes, 10' ceilings, 2x6 exterior wall construction and energy-efficient systems. Every new home includes a 10-year new-home warranty, and the personalized service David Weekley Homes is known for, with a focus on craftsmanship, thoughtful design and long-term support. Contact the David Weekley at Hardy Pond Team to schedule your tour in Rock Hill, SC.

Highlights

New construction

Property details

MLS
Canopy MLS
MLS #
CAR4380228
Property type
Single Family Residence
Subdivision
Hardy Pond
Status
Active
Days on market
166
On market date
May 10, 2026
Stories
N/A
Total bathrooms
3
Garage spaces
3
Parking spaces
N/A
Lot size
N/A
Loading map…

Nearby schools

Within 10 miles. School directory data from the National Center for Education Statistics (NCES), accessed via the Urban Institute Education Data API. Local Score is calculated by INNOVATE Real Estate; where a state rating is shown, it comes from that state's own official school report card.

Elementary
Old Pointe Elementary
1.1 mi away · Grades -1-5
Zoned school (attendance boundary, 2015-16 data)
3.0
Local Score (student-teacher ratio only (preliminary -- will incorporate state test-score data once available)) -- not an official state rating
Enrollment
630
Student:teacher ratio
17.0:1
District
York 03
Middle
Dutchman Creek Middle
2.48 mi away · Grades 6-8
Zoned school (attendance boundary, 2015-16 data)
3.0
Local Score (student-teacher ratio only (preliminary -- will incorporate state test-score data once available)) -- not an official state rating
Enrollment
947
Student:teacher ratio
16.6:1
District
York 03
High
Northwestern High
2.32 mi away · Grades 9-12
Zoned school (attendance boundary, 2015-16 data)
3.0
Local Score (student-teacher ratio only (preliminary -- will incorporate state test-score data once available)) -- not an official state rating
Enrollment
1,739
Student:teacher ratio
16.6:1
District
York 03

Walkability

Blended score for Rock Hill's center, calculated by INNOVATE Real Estate from two sources: the EPA's National Walkability Index (street network, transit, land-use mix) and Google Places amenity data (what's actually reachable on foot from this point). 60% EPA National Walkability Index + 40% nearby-amenity density (Google Places).

33
Car-dependent
out of 100
EPA National Walkability Index
7.8 / 20 -- Below average walkable
Google Places amenity density
23 / 100
Restaurants & cafes1
Grocery stores1
Parks0
Schools2
Transit stops0
Pharmacies1

Market position

How this listing compares to current activity in Rock Hill, from live MLS data.

On the market 166 days -- 95 more days than Rock Hill's current average of 71 days.
For reference, the median list price across 571 active listings in Rock Hill right now is $347,500.

Mortgage calculator

Estimate only - actual rate and payment depend on your lender, credit, and loan program.

$
%
%
Adjust tax / insurance estimates
% / yr
$
/mo
Est. monthly payment
$3,611/mo
$114,934 down
$459,737 loan
Principal & interest$2,982
Property tax (est.)$479
Home insurance (est.)$150

Similar homes you might like

Data source: Listing information provided by Canopy MLS (carolina) via Trestle/CoreLogic. Last updated 2 days ago.

Information herein deemed reliable but not guaranteed; all measurements, school assignments, HOA fees, taxes, and feature lists are approximate and should be independently verified. Equal Housing Opportunity.