

$345,214
About this home
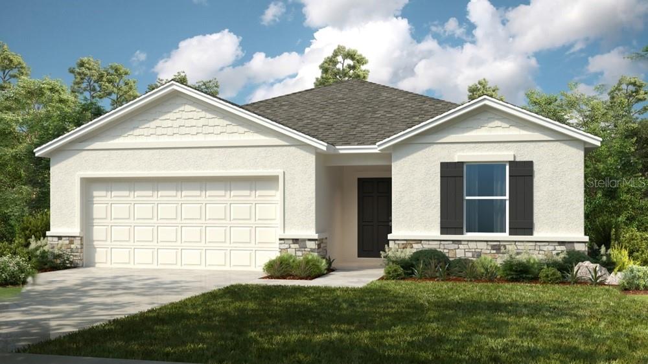
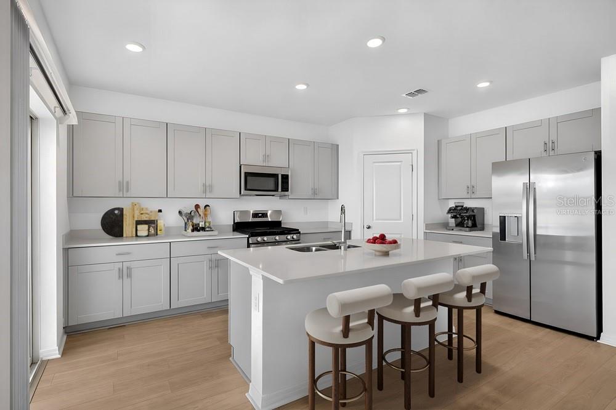
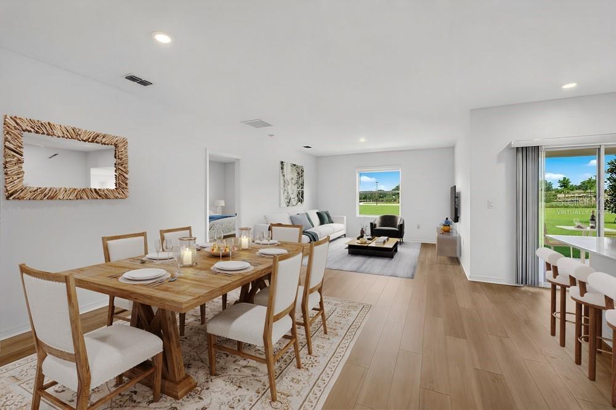
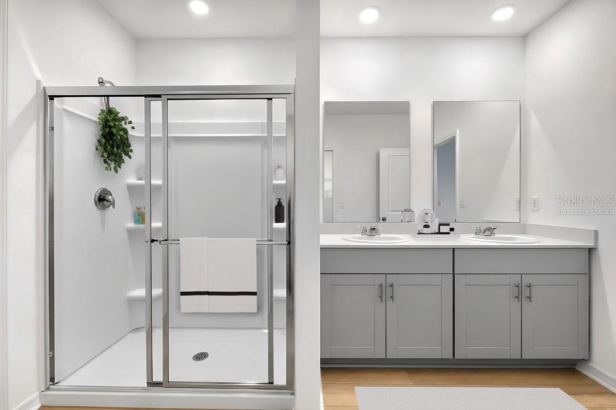
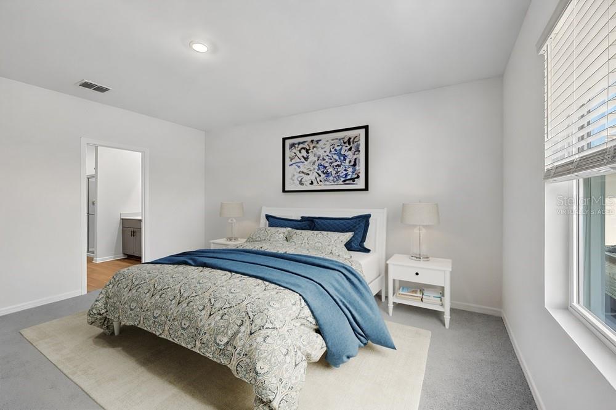
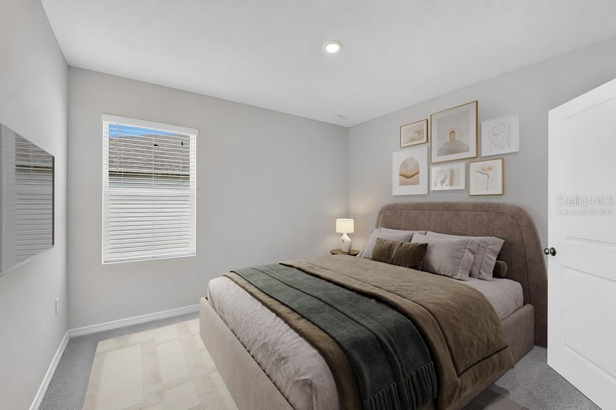
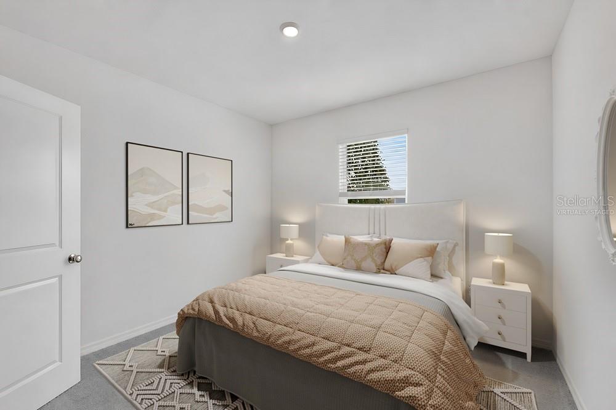
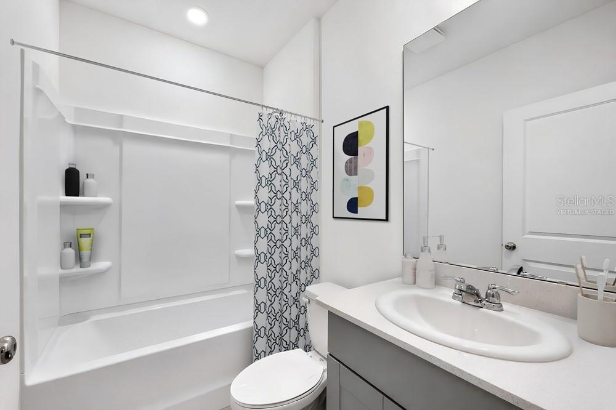
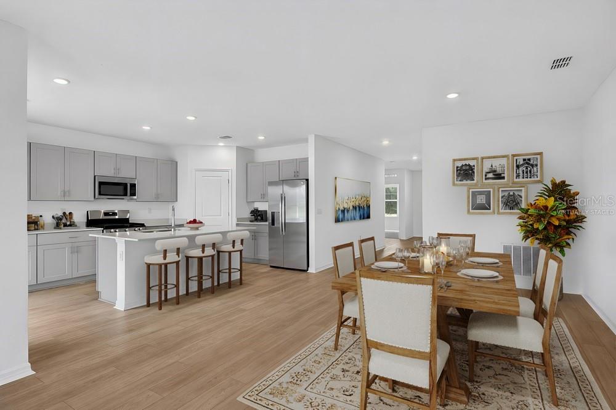
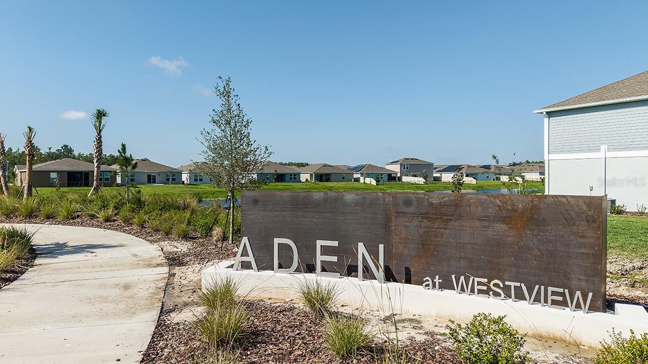
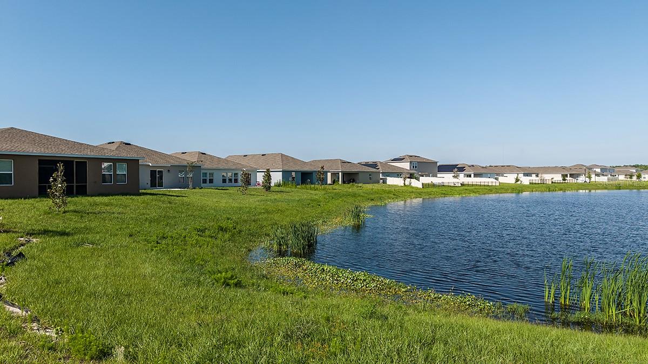
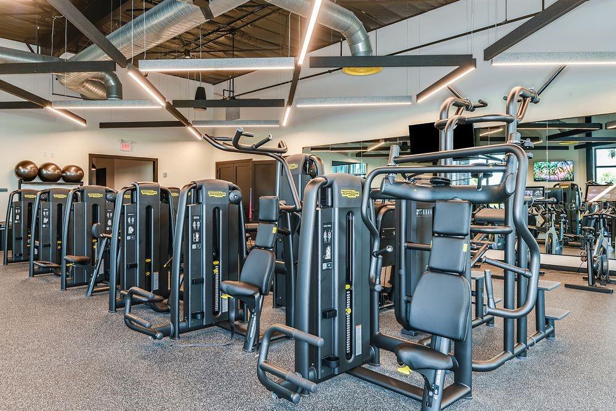
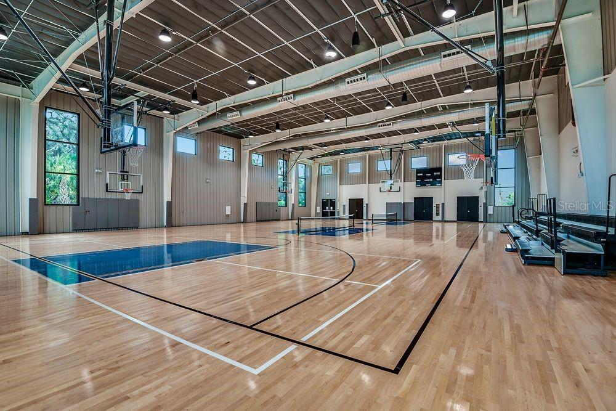
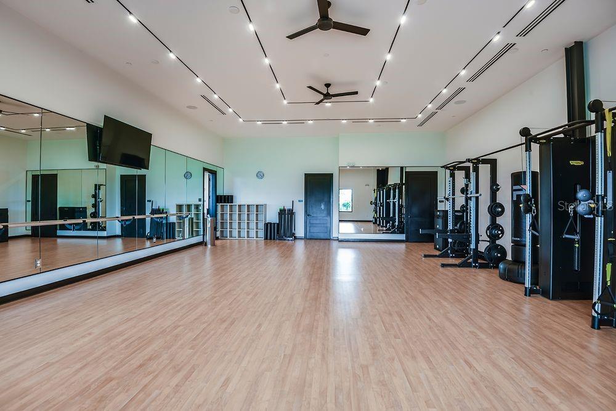
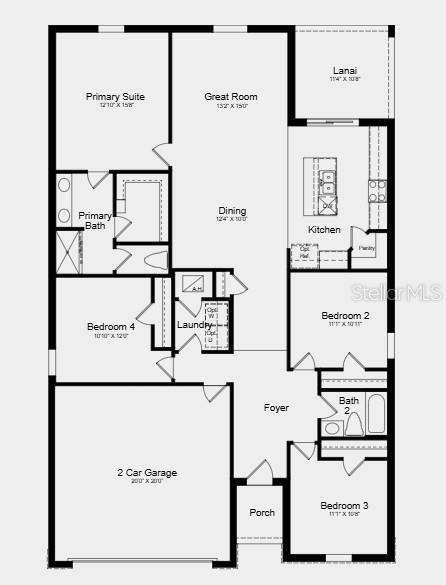
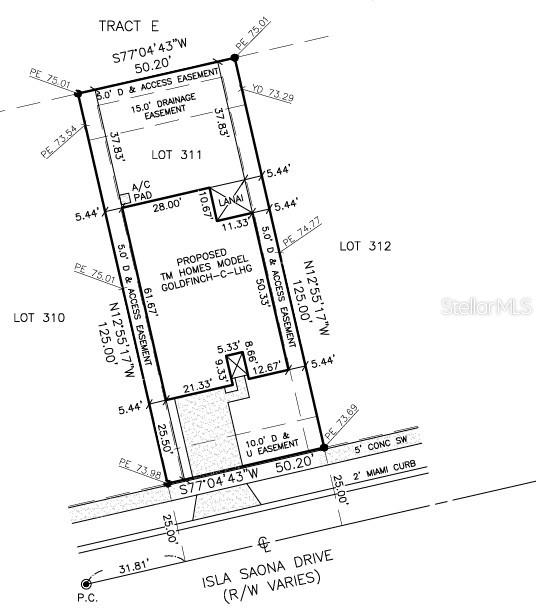
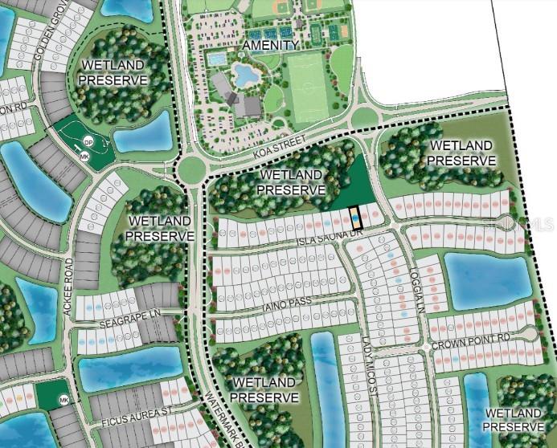
What's Special: No Rear Neighbors | Appliances Included. New Construction - Ready Now! Welcome to the Goldfinch at 5515 Isla Saona Drive in Westview! This single-story home combines comfort and convenience with an open-concept layout perfect for everyday living. The kitchen features a large island, pantry, and included refrigerator, flowing seamlessly into the dining area and spacious great room. A covered lanai extends the living space outdoors, creating the perfect spot to relax. Privately situated at the rear of the home, the primary suite offers a spacious bathroom and walk-in closet. Three secondary bedrooms and an additional full bathroom provide flexibility for guests or a home office. Completing the home are a two-car garage, laundry room with included washer and dryer, and whole-house blinds for added move-in-ready convenience. Take exit 58 to Champions Gate Blvd/Osceola Polk Line Rd in Four Corners. Keep left at the fork, follow signs for Poinciana/Kissimmee. Continue 1 mile and then turn right onto Lake Wilson Rd. In 2 miles, turn left onto Ronald Regan Blvd and continue onto Poinciana Pkwy for 7 miles. Turn right onto Cypress Pkwy and the Westview entrance will be ahead on the right. Follow signs to Aden South and turn left onto Loggia Ln and continue to the model sales center. Additional Highlights Include: extended LVP flooring throughout main level and 1/2 HP garage door opener. Virtually staged photos are for representative purposes only. MLS#O6453903
Highlights
Property details
- MLS
- Stellar MLS
- MLS #
- MFRO6453903
- Property type
- Single Family Residence
- Subdivision
- WESTVIEW
- Status
- Active
- Days on market
- 1
- On market date
- October 30, 2026
- Stories
- N/A
- Total bathrooms
- 2
- Garage spaces
- 2
- Parking spaces
- N/A
- Lot size
- N/A
Location
Get directions →Nearby schools
Within 10 miles. School directory data from the National Center for Education Statistics (NCES), accessed via the Urban Institute Education Data API. Local Score is calculated by INNOVATE Real Estate; where a state rating is shown, it comes from that state's own official school report card.
- Enrollment
- 599
- Student:teacher ratio
- 14.6:1
- District
- OSCEOLA
- Enrollment
- 986
- Student:teacher ratio
- 19.0:1
- District
- OSCEOLA
- Enrollment
- 439
- Student:teacher ratio
- 20.9:1
- District
- OSCEOLA
Walkability
Blended score for KISSIMMEE's center, calculated by INNOVATE Real Estate from two sources: the EPA's National Walkability Index (street network, transit, land-use mix) and Google Places amenity data (what's actually reachable on foot from this point). EPA National Walkability Index only -- nearby-amenity data not cached yet for this area.
Market position
How this listing compares to current activity in KISSIMMEE, from live MLS data.
Mortgage calculator
Estimate only - actual rate and payment depend on your lender, credit, and loan program.
Adjust tax / insurance estimates
Similar homes you might like
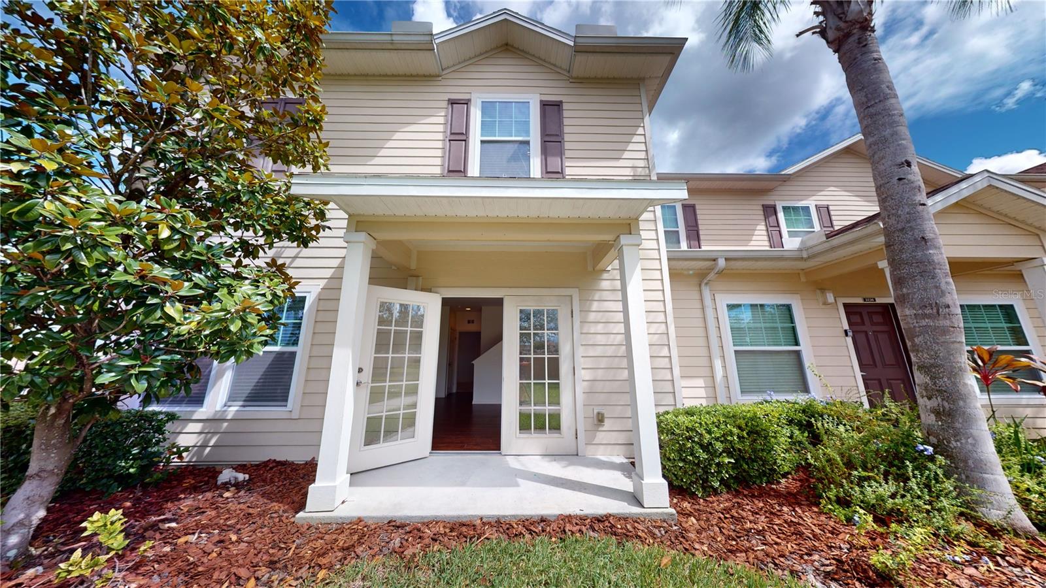
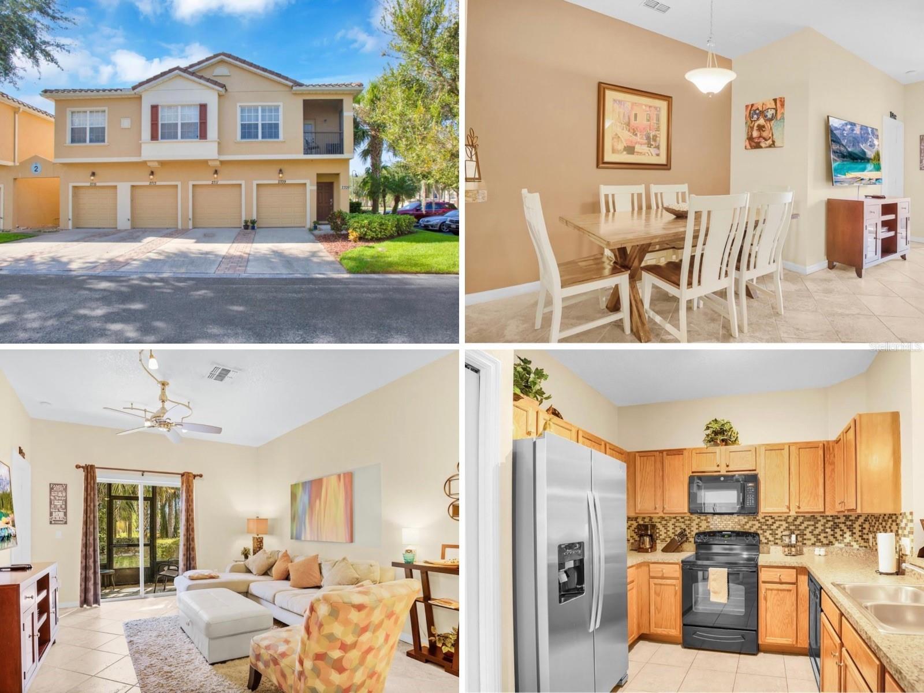
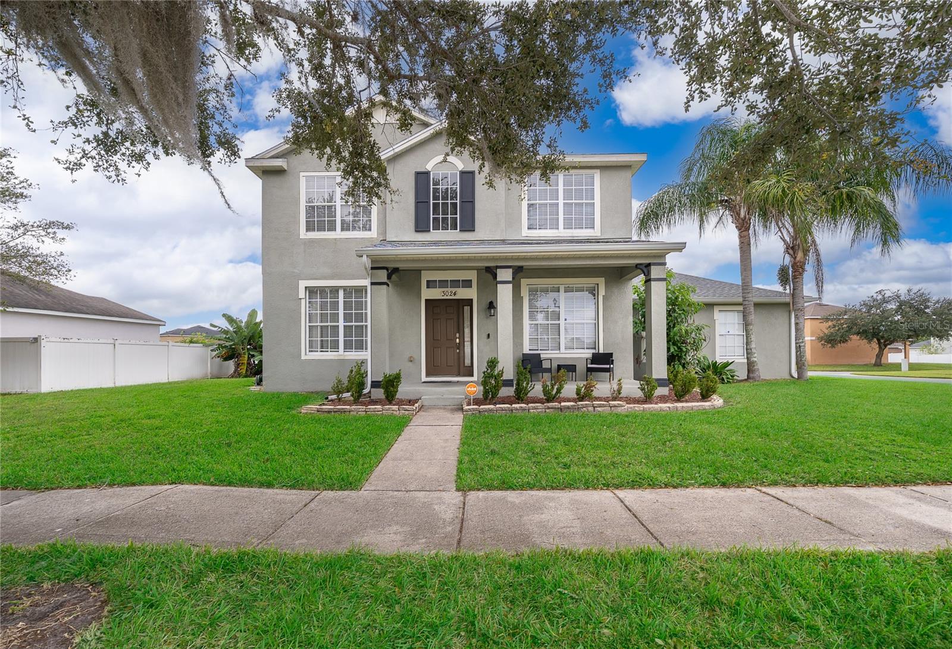
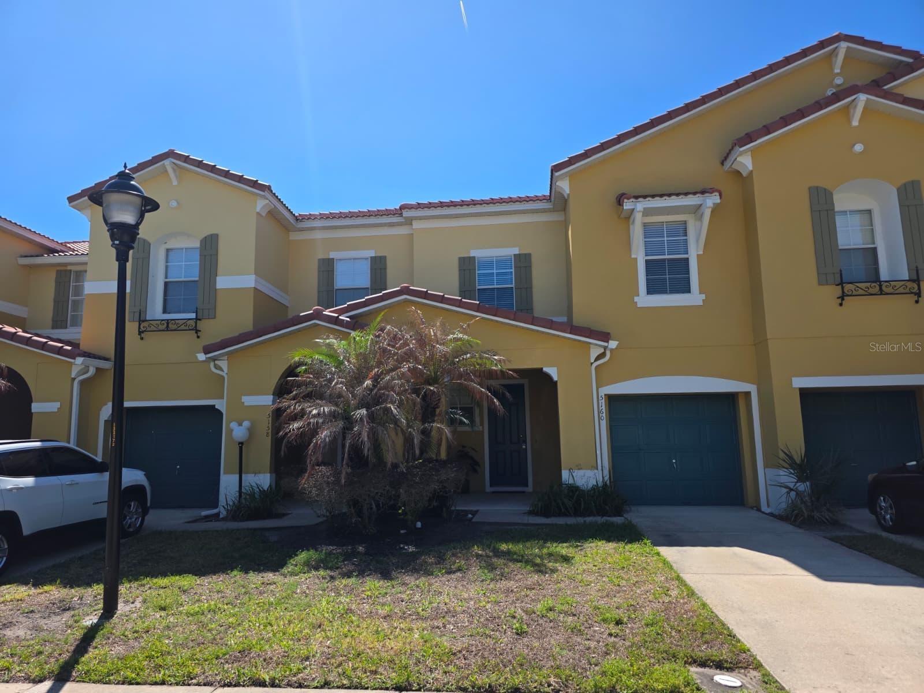
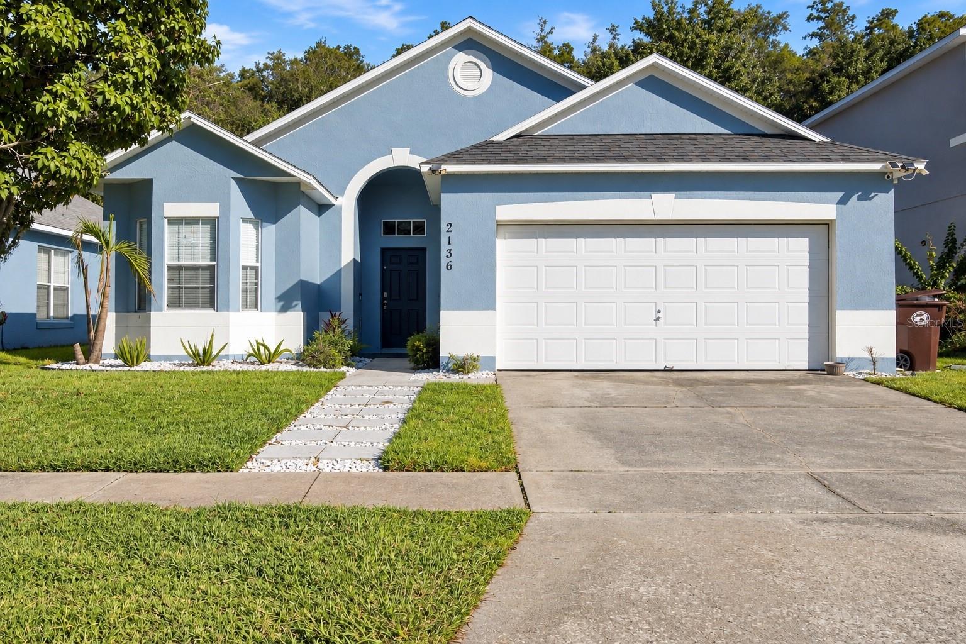
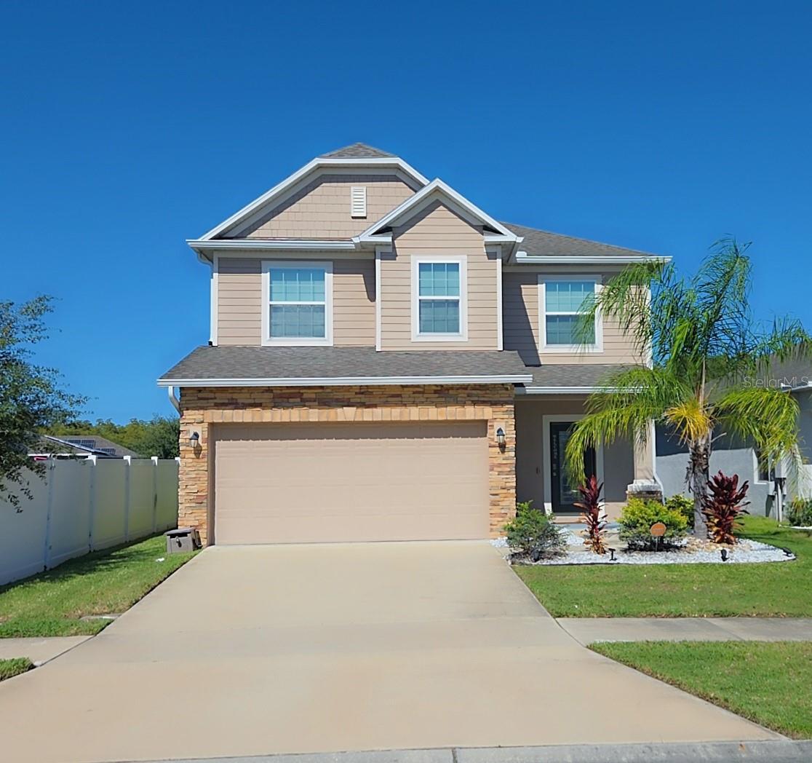
Data source: Listing information provided by Stellar MLS (mfrmls) via Trestle/CoreLogic. Last updated 1 days ago.
Information herein deemed reliable but not guaranteed; all measurements, school assignments, HOA fees, taxes, and feature lists are approximate and should be independently verified. Equal Housing Opportunity.