


$494,900
About this home
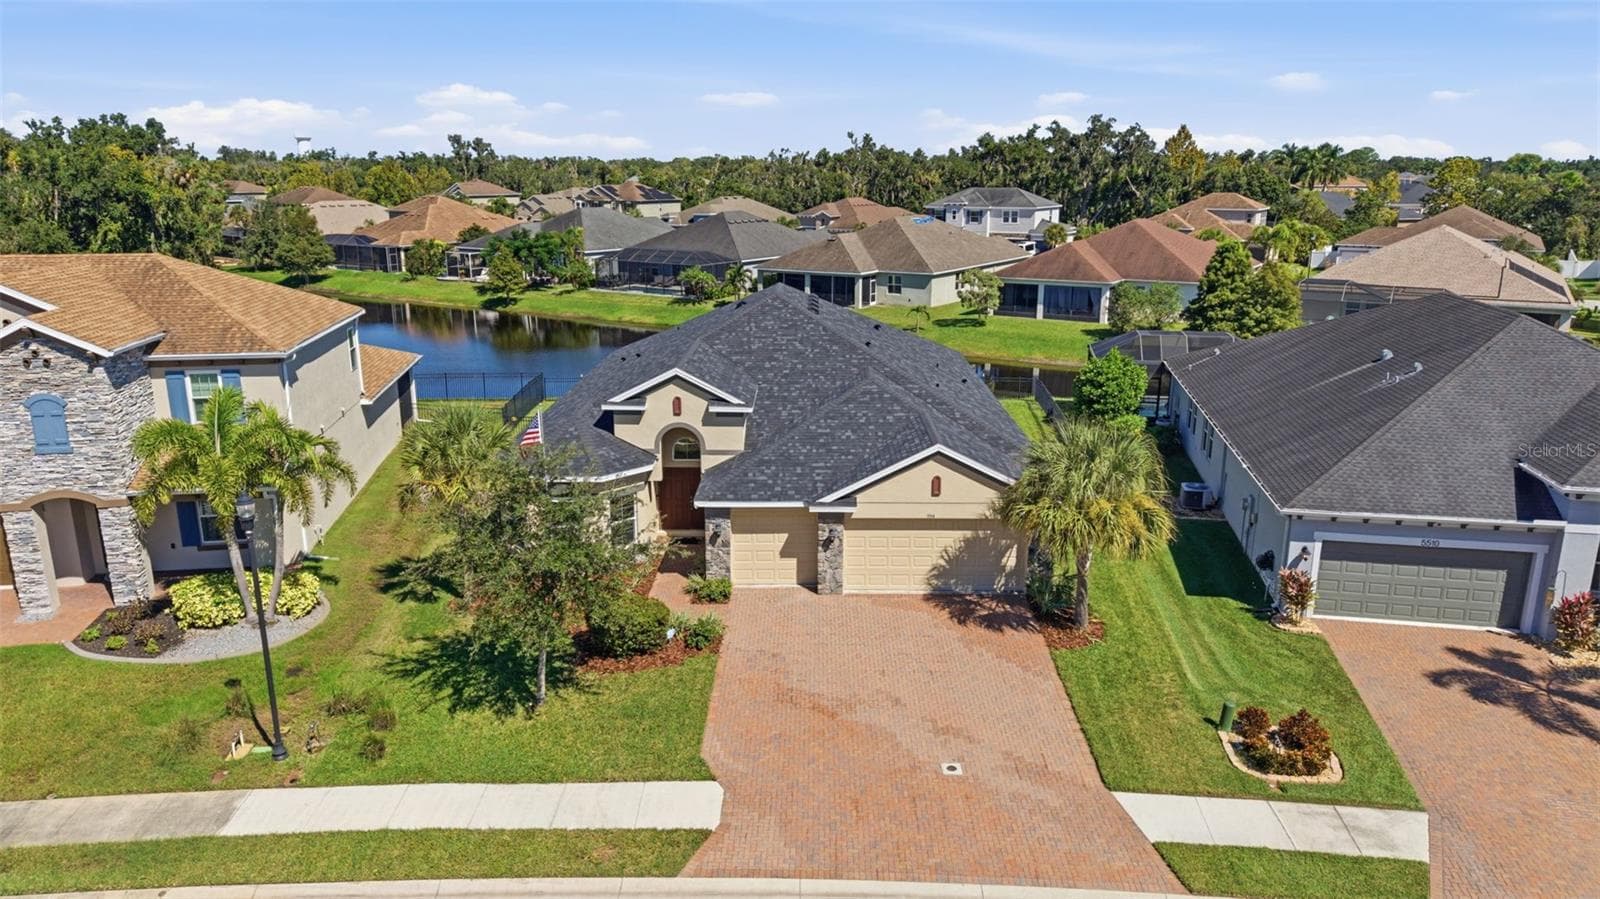
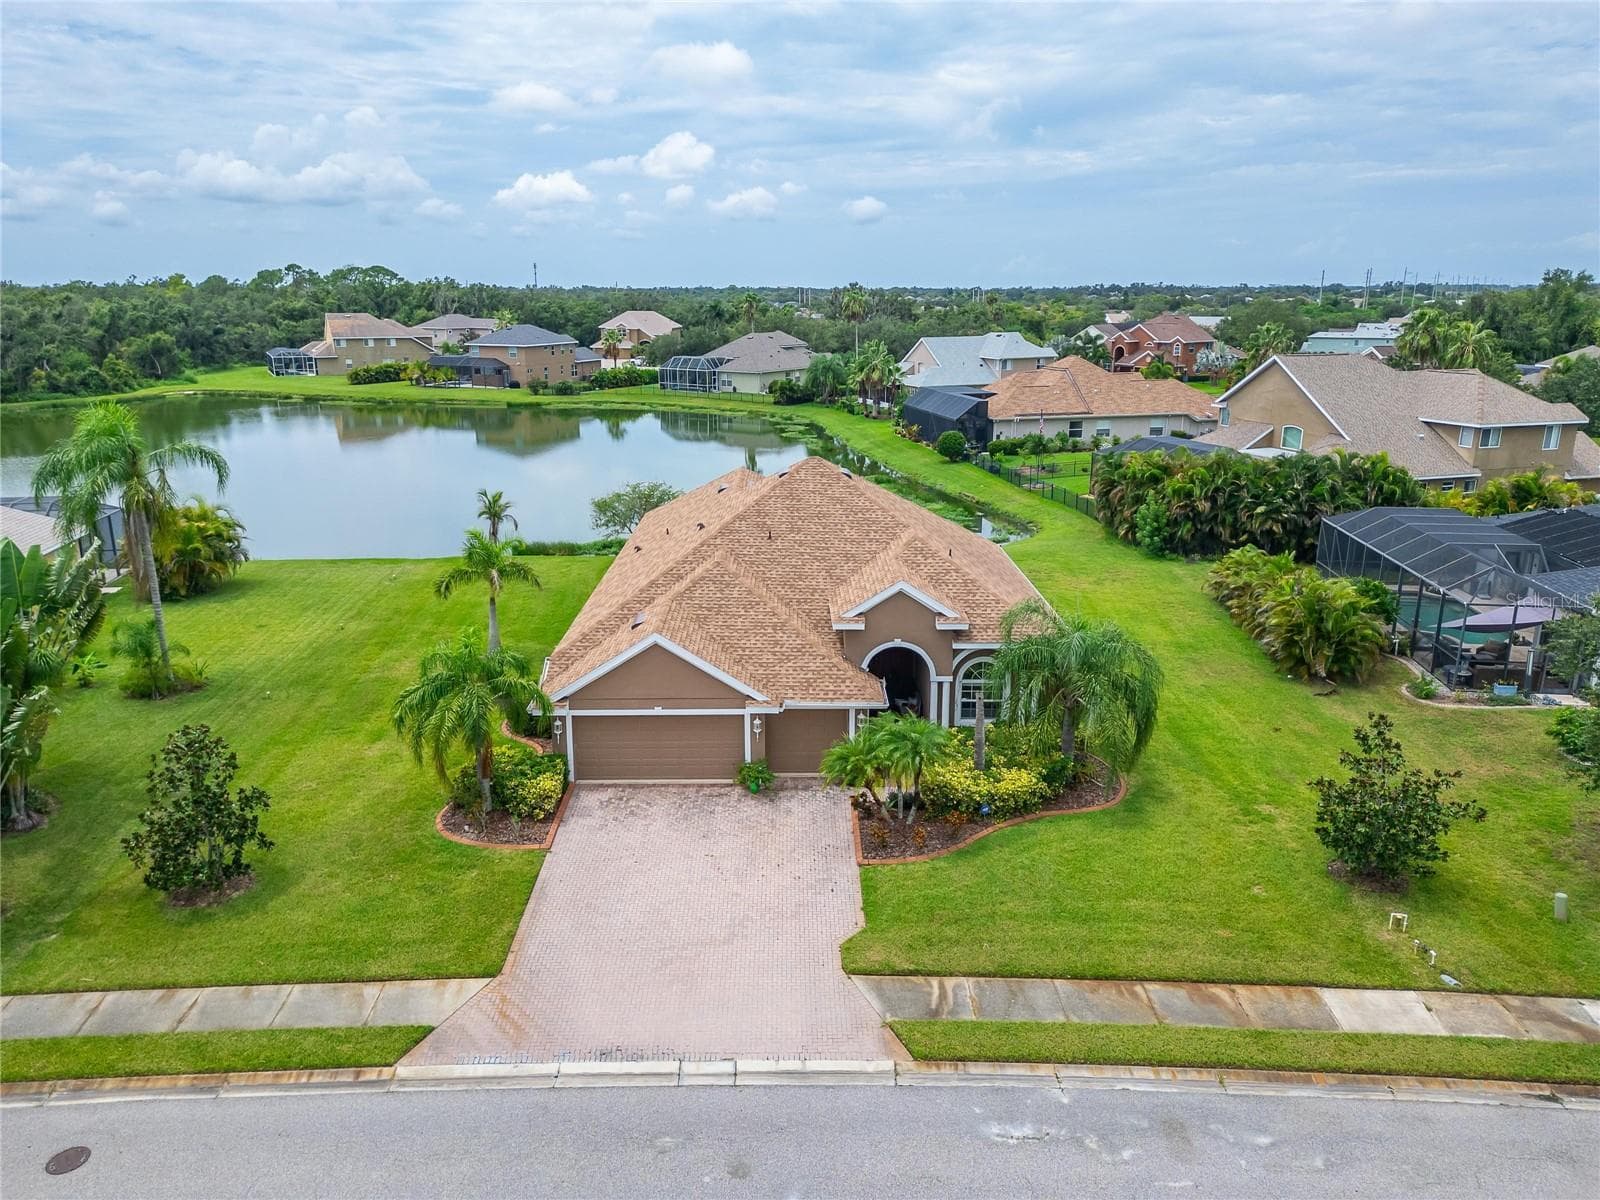
Price Improvement! Don't let this one pass you by! This beautifully designed lakefront home offers the ideal combination of space, function, and single-level living, featuring 4 bedrooms, 3 full bathrooms, a dedicated home office, and a highly sought-after 3-car garage. Built by Ryland Homes in 2018, the popular Arlington model is perfectly situated within a quiet, gated community and showcases a thoughtful layout that lives comfortably and effortlessly. All on one level, the split-bedroom floorplan provides both privacy and flexibility, while the home office creates the perfect space for working remotely, studying, or managing day-to-day life. The heart of the home is the well-appointed kitchen, complete with granite countertops, stainless steel appliances, an expanded cabinetry package, and recessed lighting, all opening seamlessly to the main living areas—ideal for entertaining or simply enjoying everyday living. The spacious owner’s suite is tucked away for privacy and features serene lake views along with a luxurious en-suite bathroom offering a soaking tub, walk-in shower, private water closet, and an oversized walk-in closet with automatic lighting. New plush carpeting in all bedrooms adds a fresh, comfortable feel throughout, while the home is pre-wired for surround sound in the living room, kitchen, and lanai, allowing for easy customization. Step outside to a fenced backyard that offers both privacy and potential, with ample room to add a pool and create your own outdoor retreat. A brand-new ROOF installed in December 2024 adds peace of mind, and the community amenities—including a playground, basketball court, social pavilion, sidewalks, and maintained roadways—enhance the overall lifestyle. Conveniently located just minutes from I-75 and the Ellenton Outlet Mall, with easy access to both Sarasota and Tampa, this home delivers on location, layout, and livability. A standout opportunity for buyers seeking a spacious, move-in ready home all on one level—schedule your showing today.
Highlights
Property details
- MLS
- Stellar MLS
- MLS #
- MFRA4685816
- Property type
- Single Family Residence
- Subdivision
- OAKLEAF HAMMOCK PH V
- Status
- Active
- Days on market
- 164
- On market date
- March 21, 2026
- Stories
- N/A
- Total bathrooms
- 3
- Garage spaces
- 3
- Parking spaces
- N/A
- Lot size
- 0.19 acres
Location
Get directions →Nearby schools
Within 10 miles. School directory data from the National Center for Education Statistics (NCES), accessed via the Urban Institute Education Data API. Local Score is calculated by INNOVATE Real Estate; where a state rating is shown, it comes from that state's own official school report card.
- Enrollment
- 771
- Student:teacher ratio
- 15.4:1
- District
- MANATEE
- Enrollment
- 1,250
- Student:teacher ratio
- 19.8:1
- District
- MANATEE
- Enrollment
- 1,734
- Student:teacher ratio
- 23.8:1
- District
- MANATEE
Walkability
Blended score for ELLENTON's center, calculated by INNOVATE Real Estate from two sources: the EPA's National Walkability Index (street network, transit, land-use mix) and Google Places amenity data (what's actually reachable on foot from this point). 60% EPA National Walkability Index + 40% nearby-amenity density (Google Places).
Market position
How this listing compares to current activity in ELLENTON, from live MLS data.
Mortgage calculator
Estimate only - actual rate and payment depend on your lender, credit, and loan program.
Adjust tax / insurance estimates
Similar homes you might like
Data source: Listing information provided by Stellar MLS (mfrmls) via Trestle/CoreLogic. Last updated September 1, 2026.
Information herein deemed reliable but not guaranteed; all measurements, school assignments, HOA fees, taxes, and feature lists are approximate and should be independently verified. Equal Housing Opportunity.