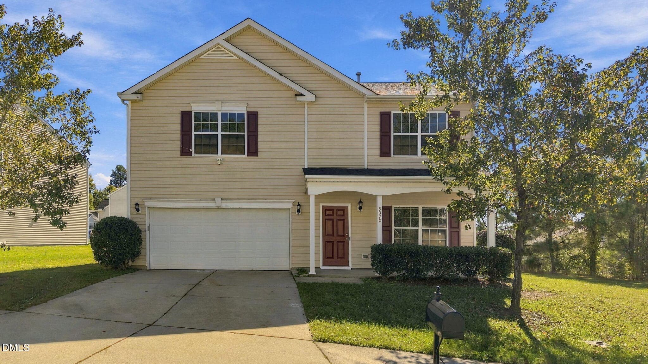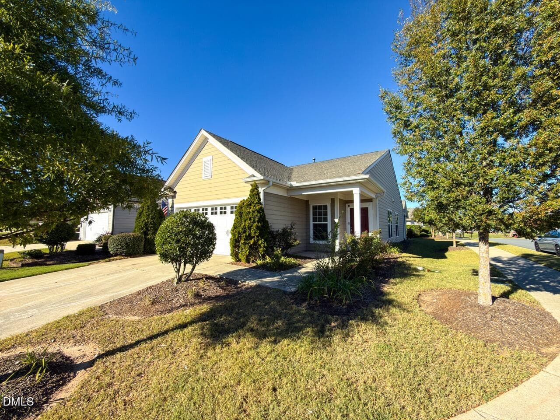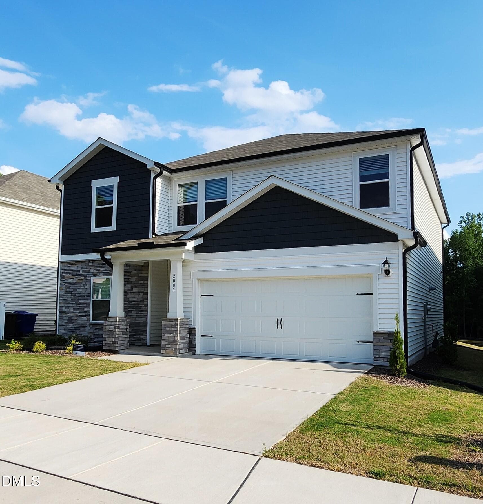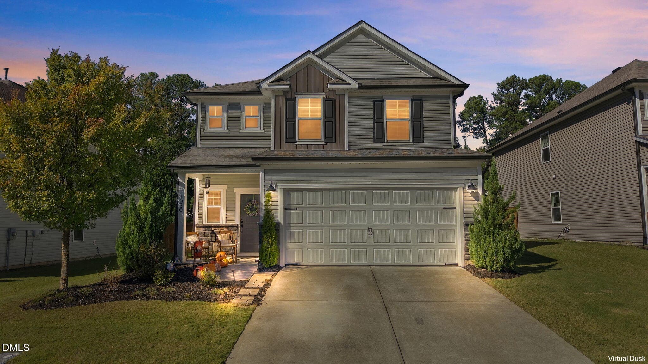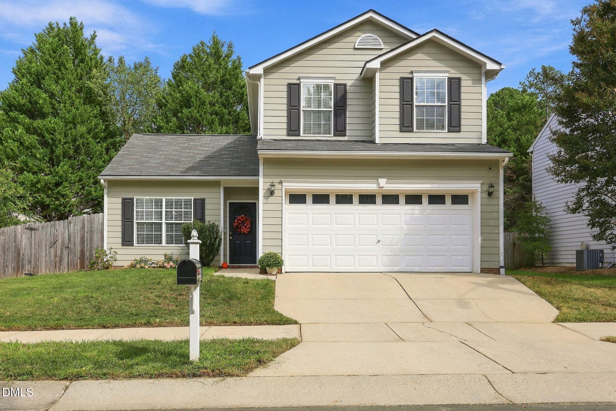
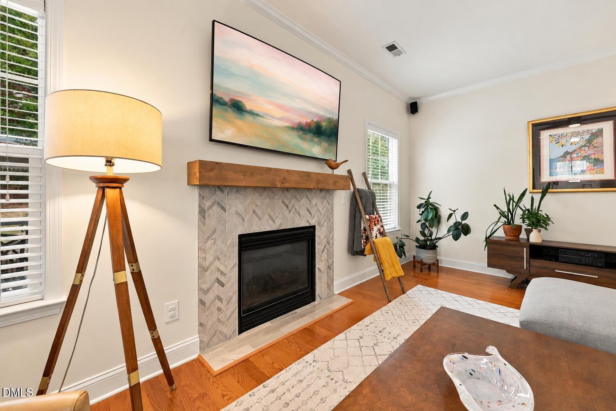
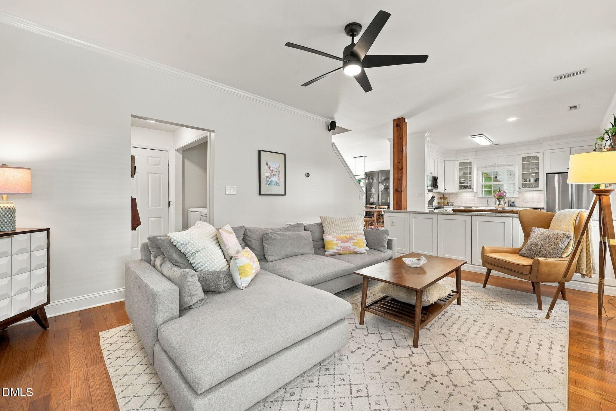
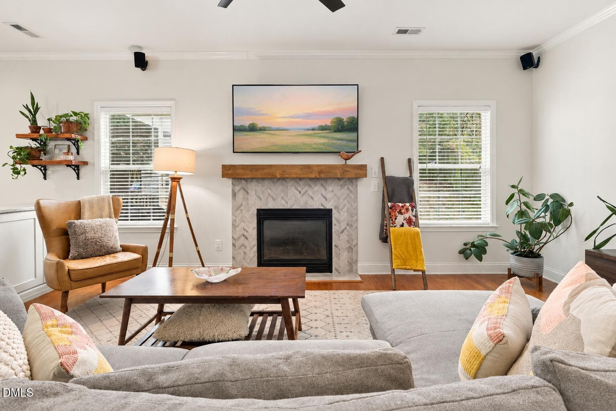
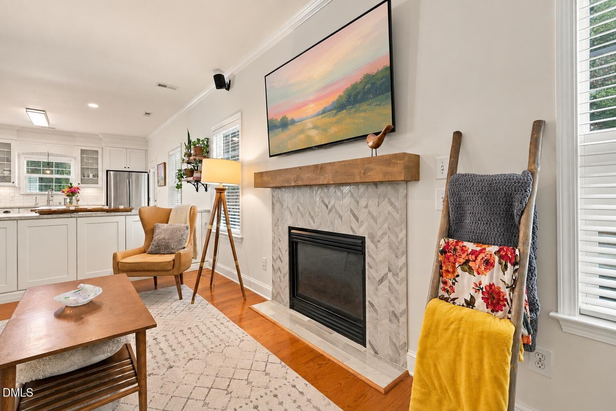
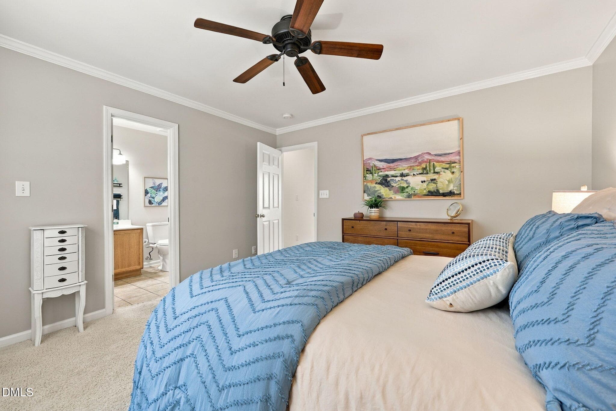
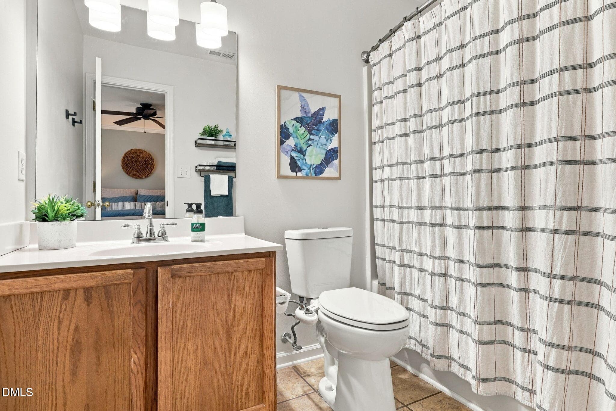
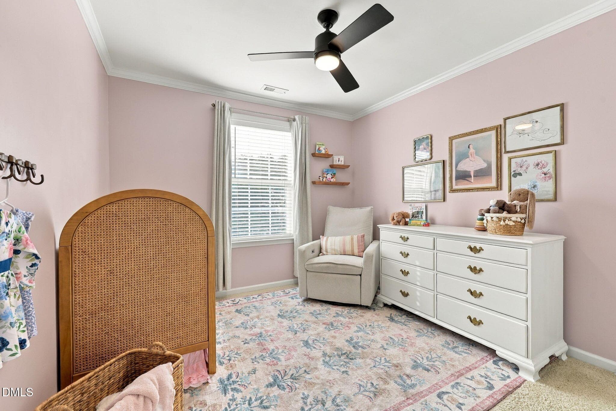
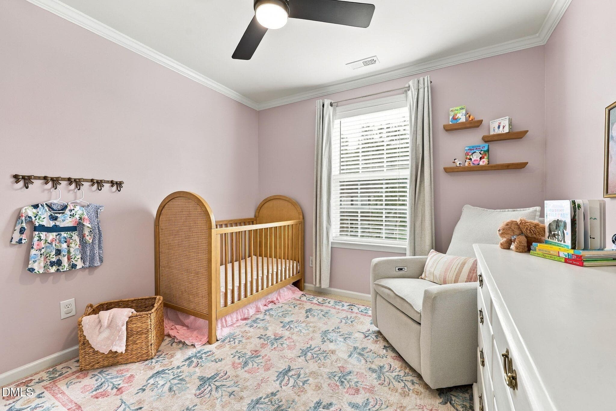
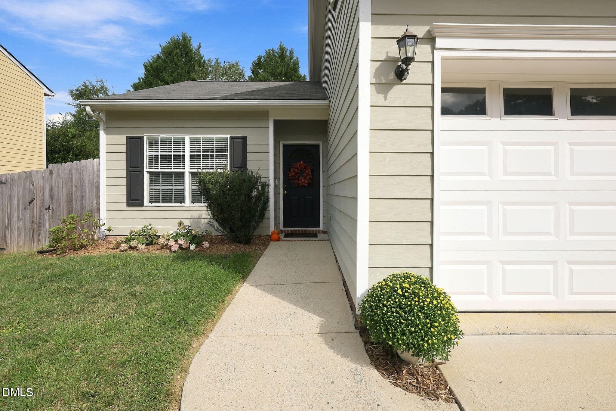
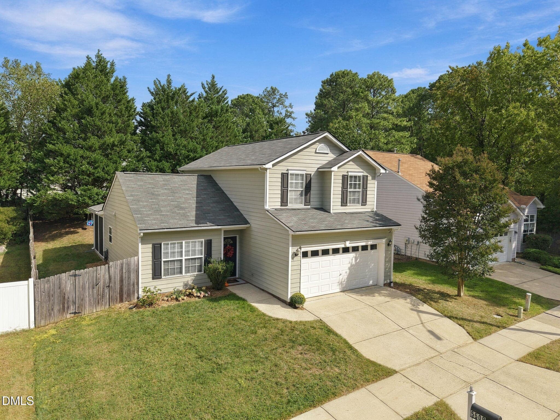
Front Exterior - 5509 Grand Mesa Drive, Durham, NC 27713
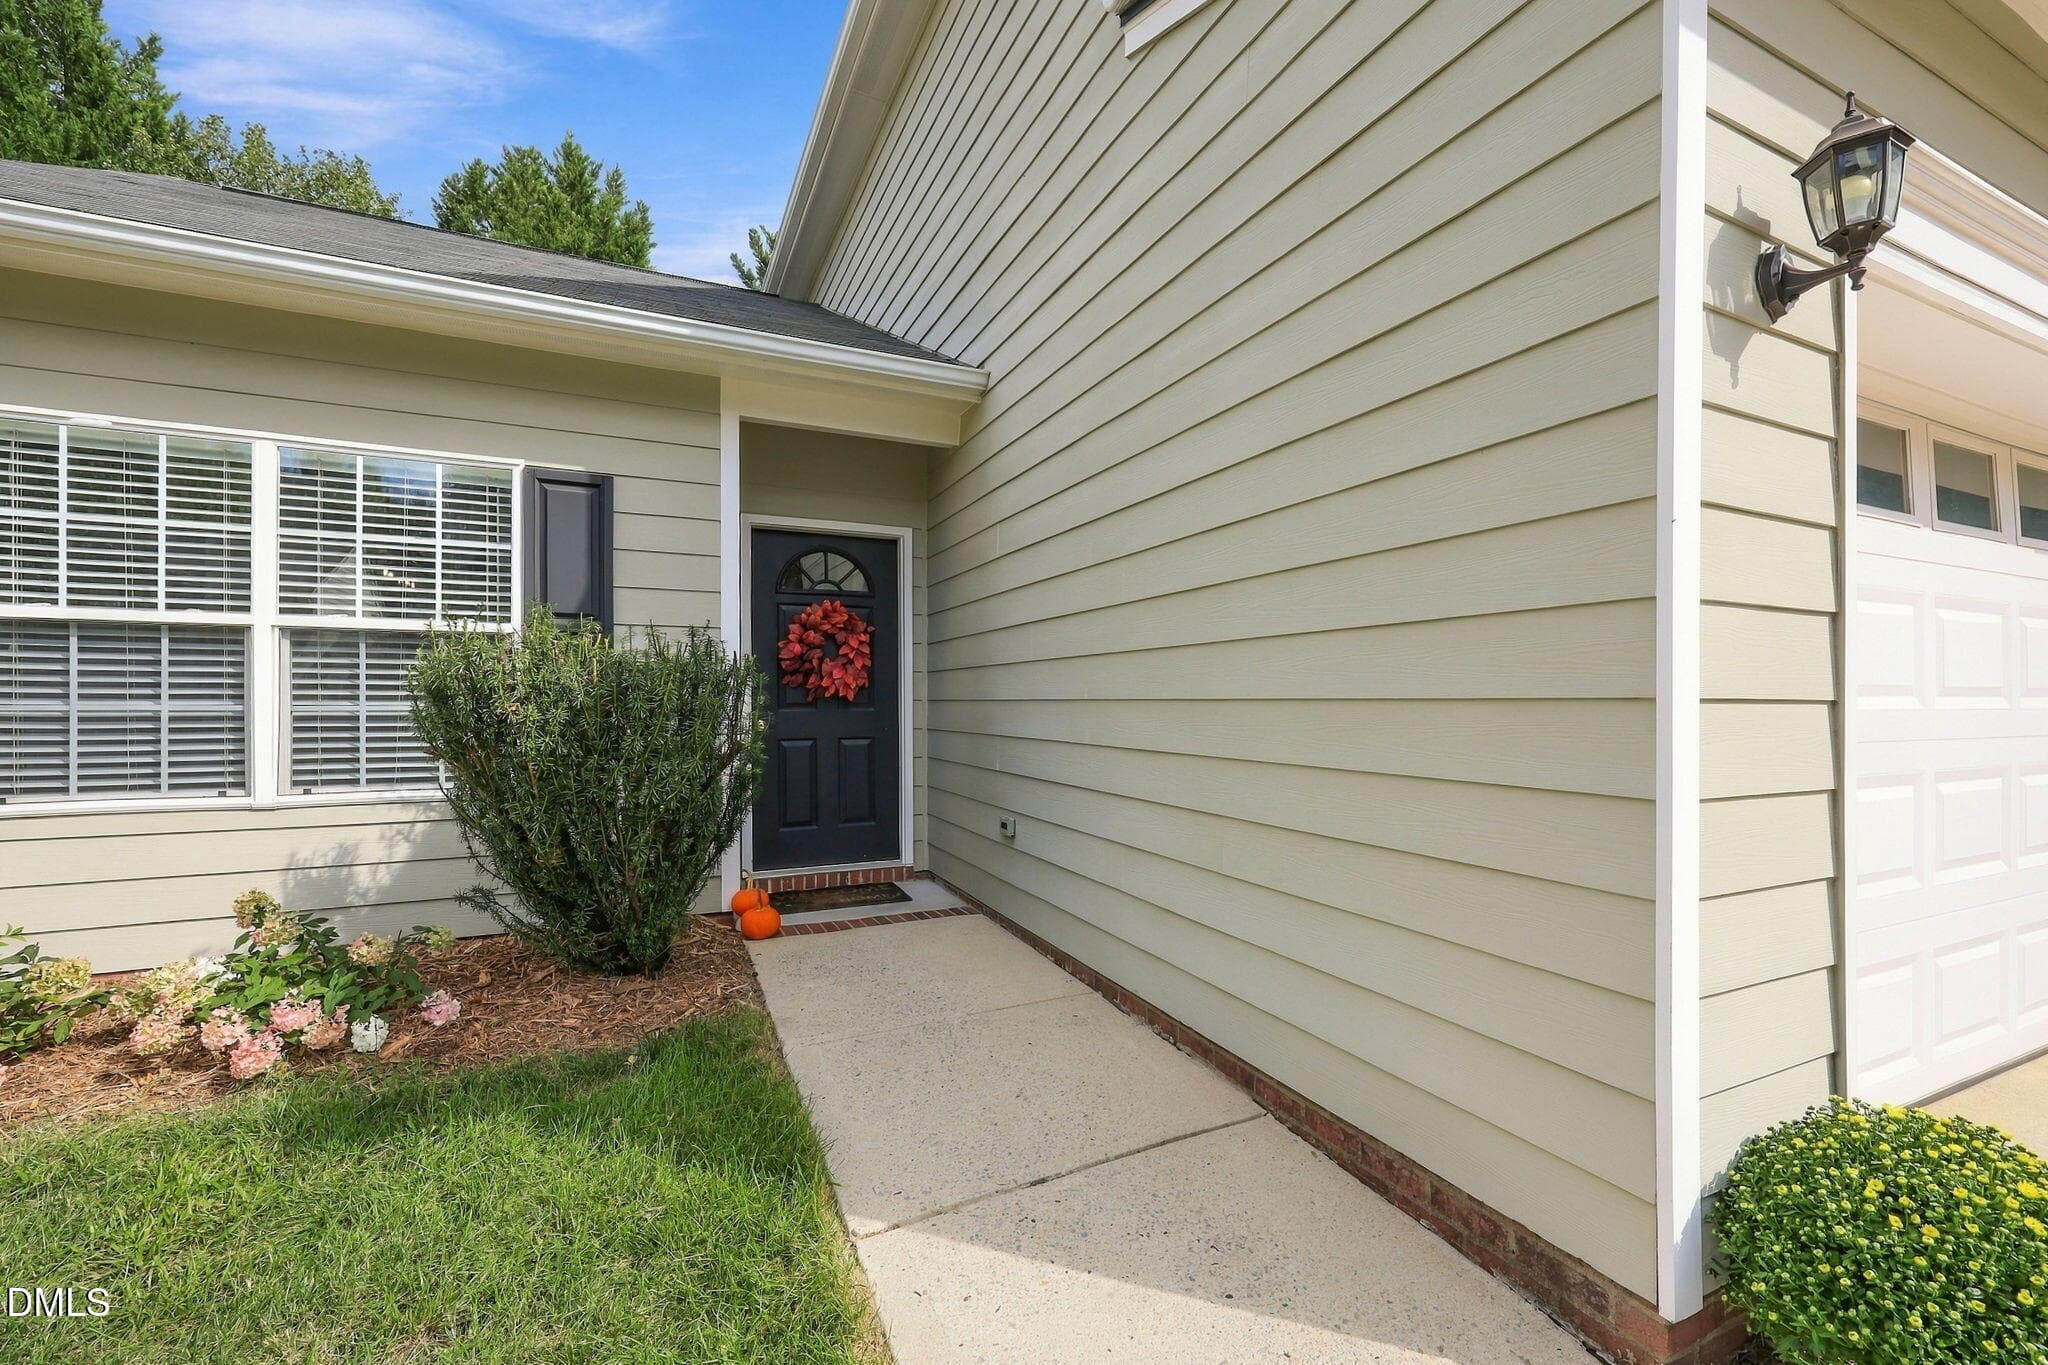
Front Door - 5509 Grand Mesa Drive, Durham, NC 27713
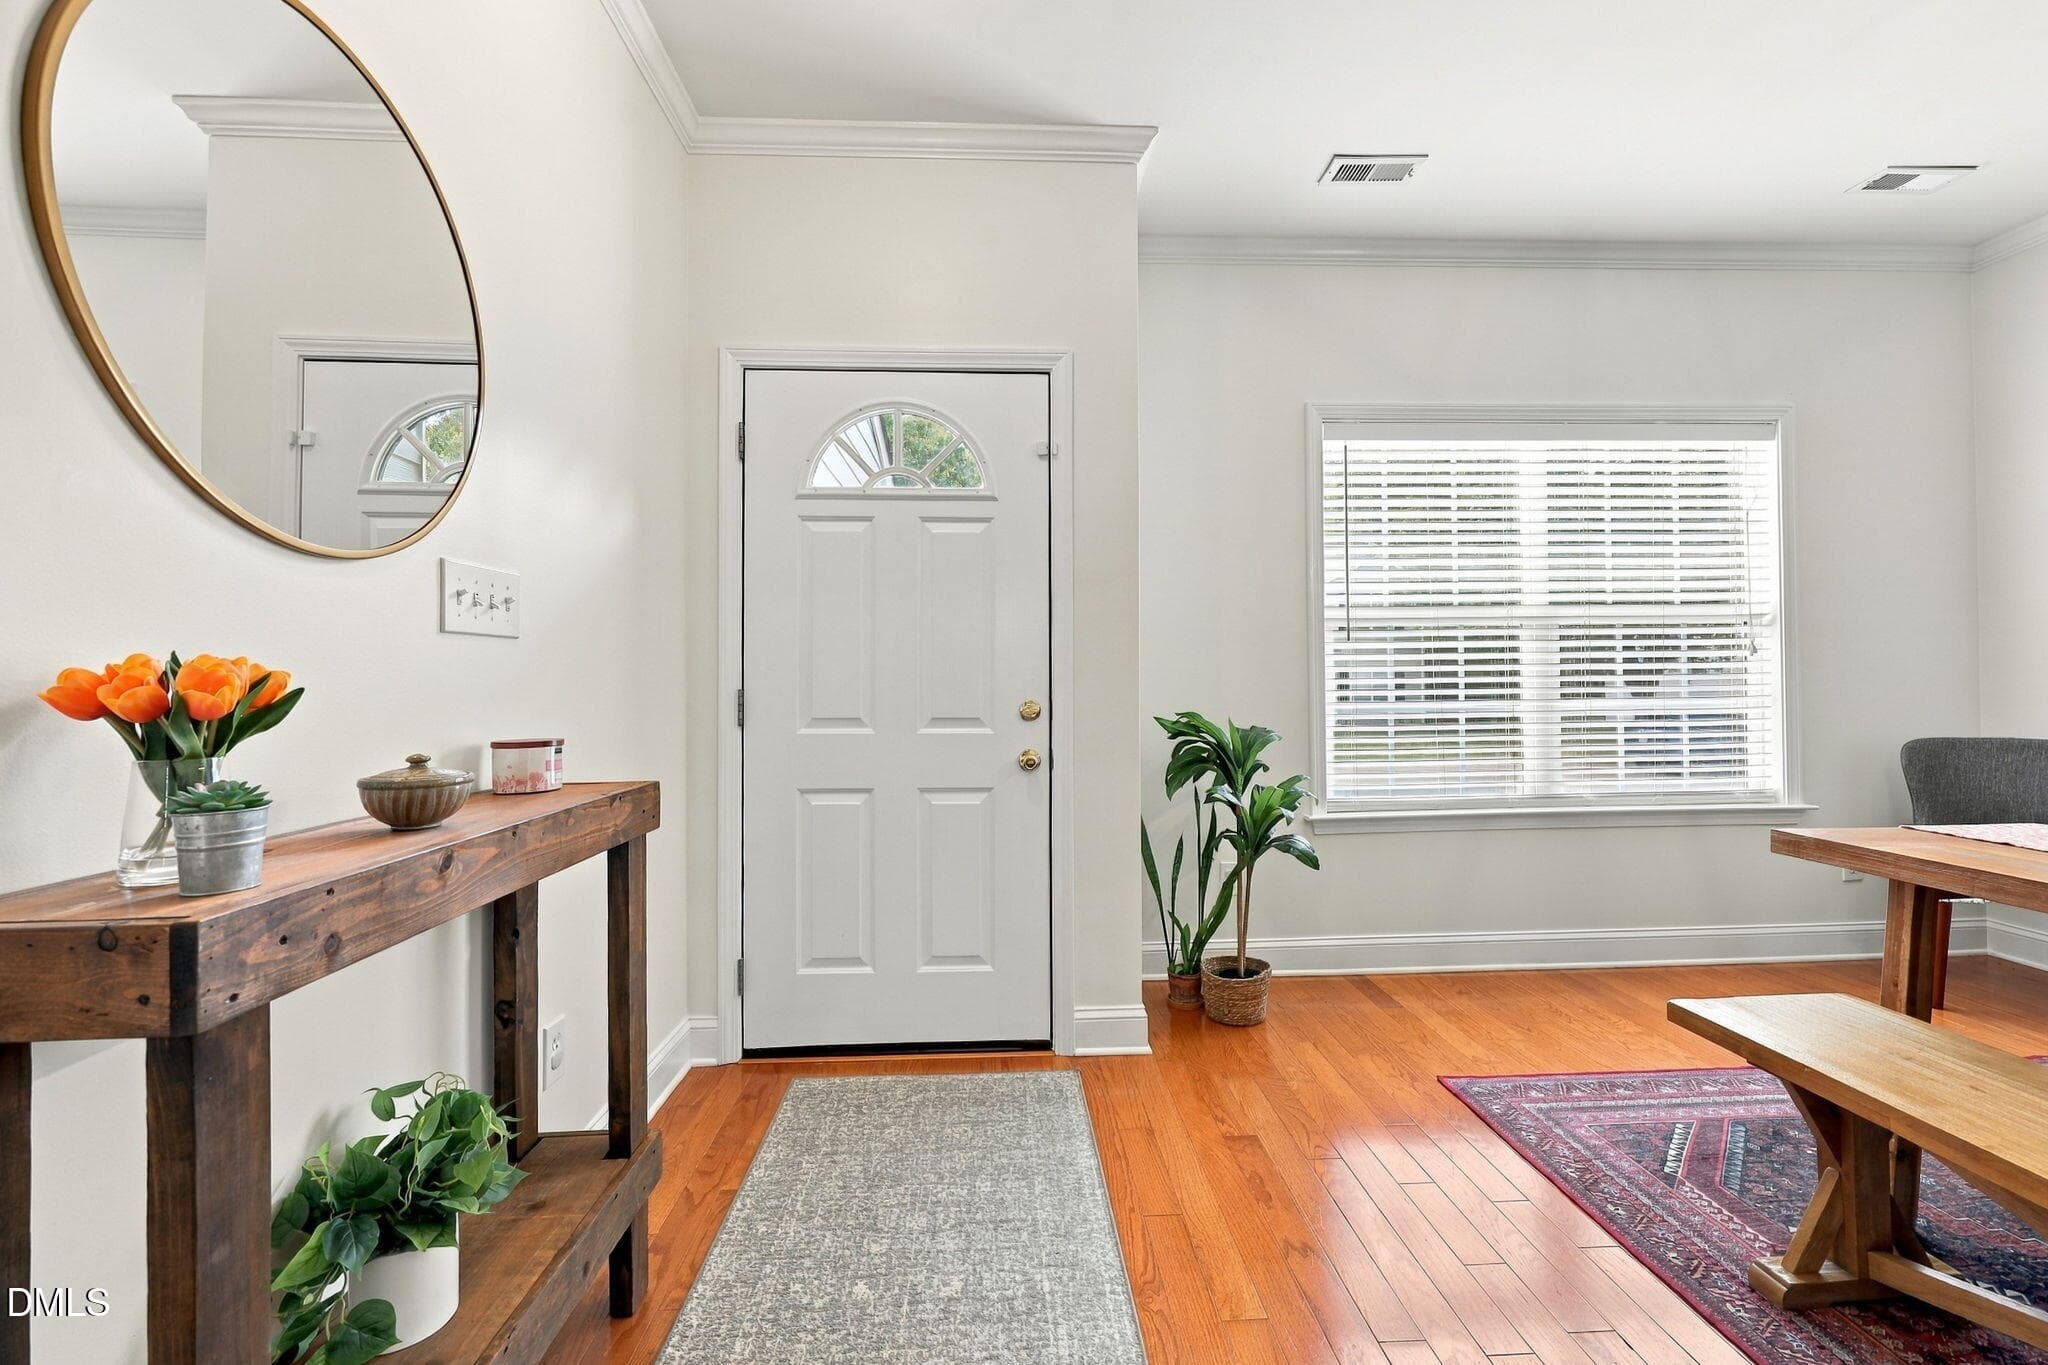
Entry - 5509 Grand Mesa Drive, Durham, NC 27713
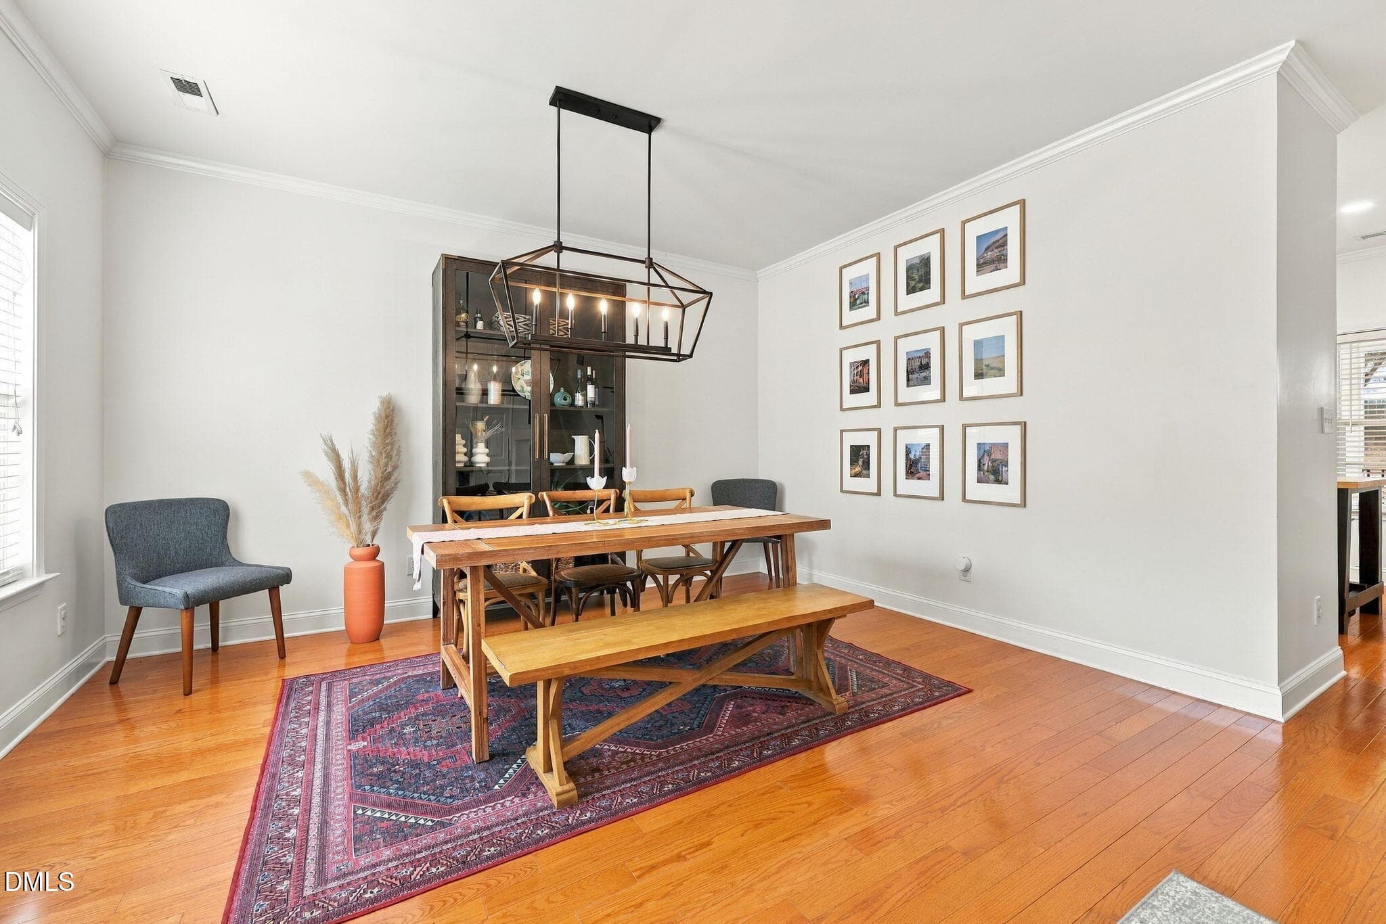
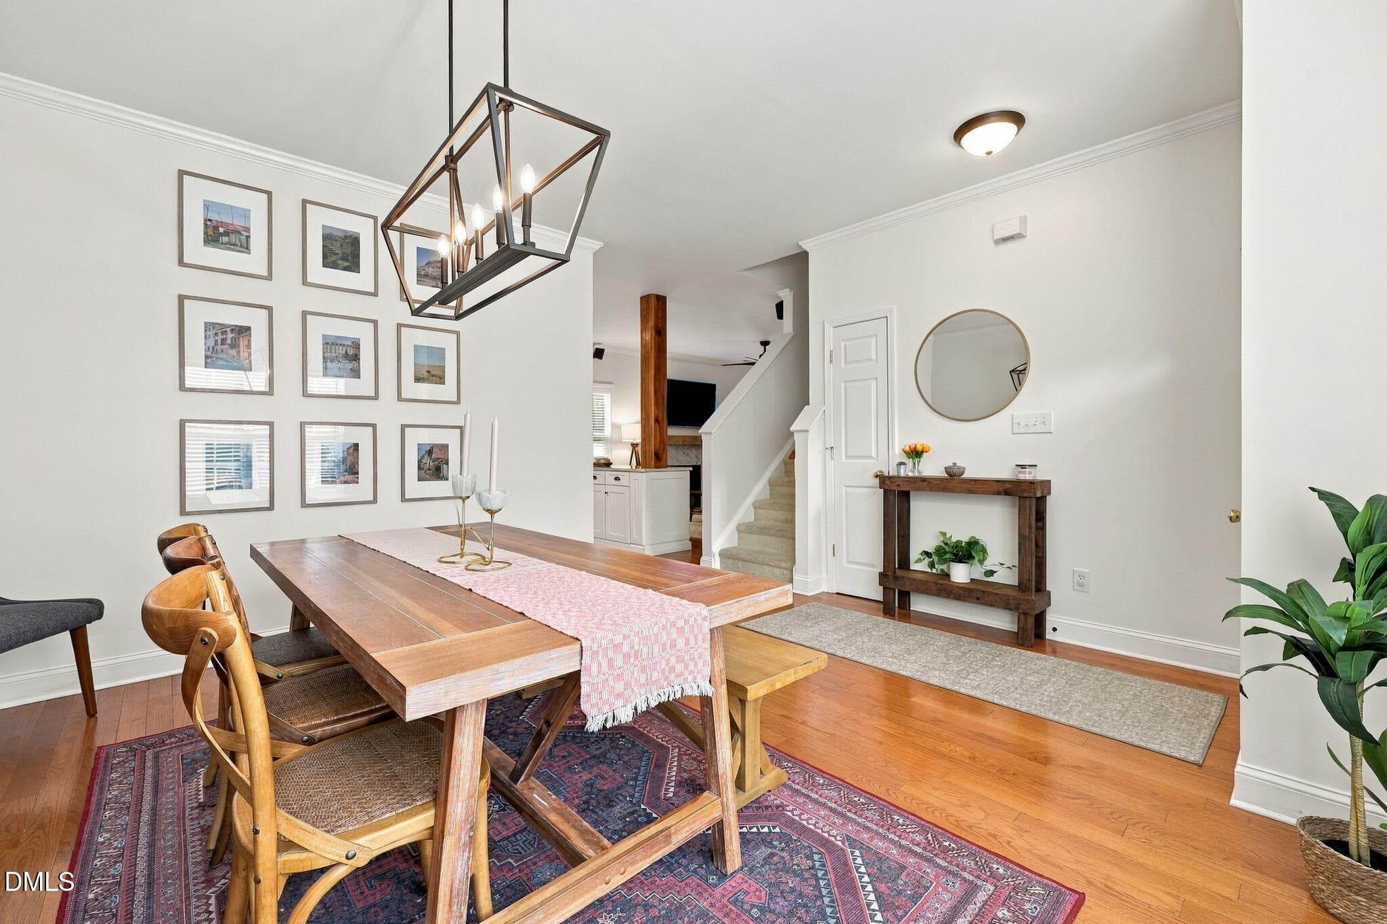
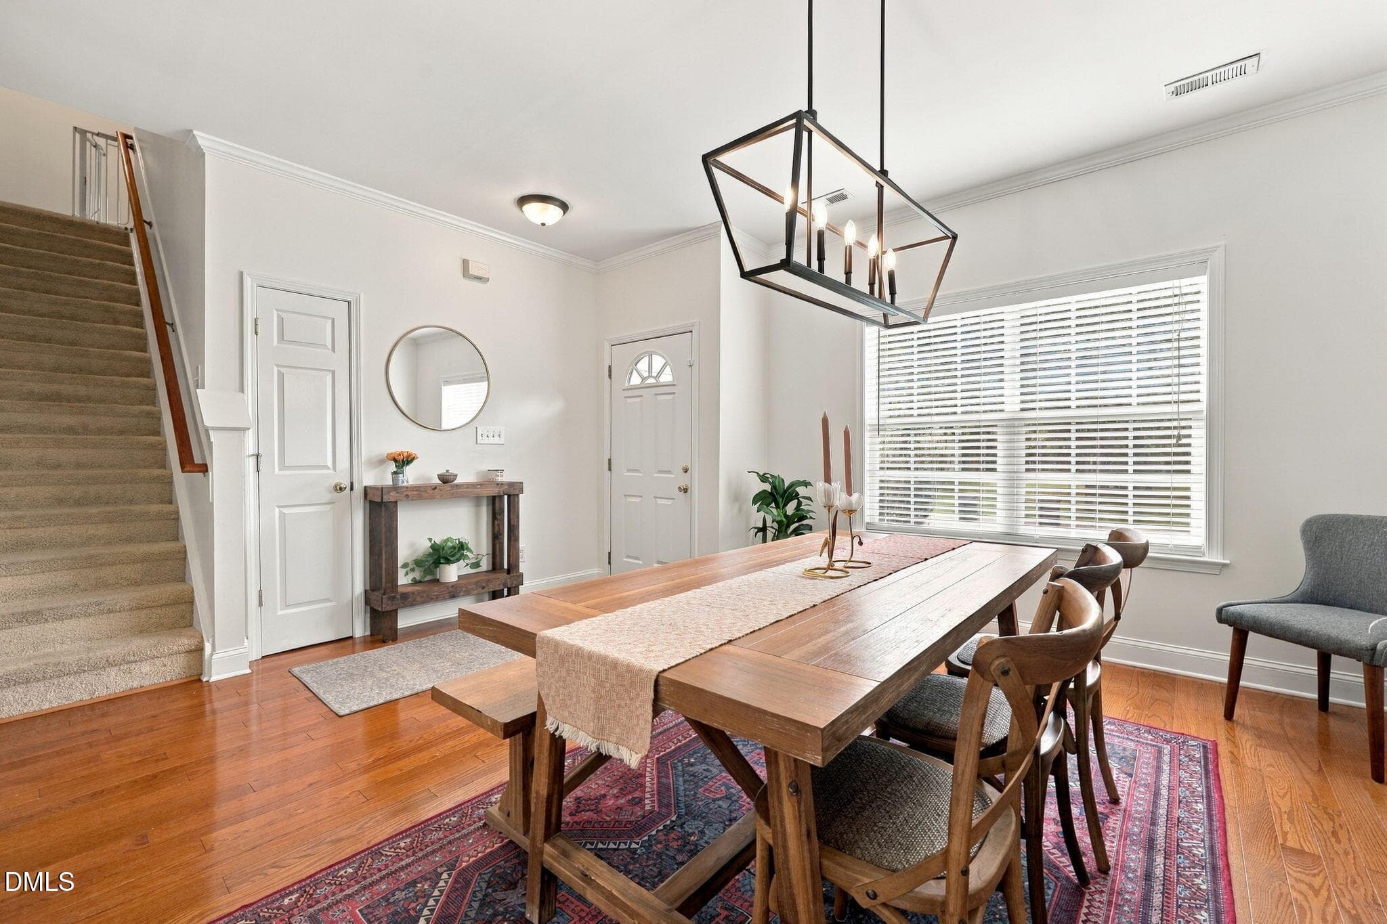
Dining Room - 5509 Grand Mesa Drive, Durham, NC 27713
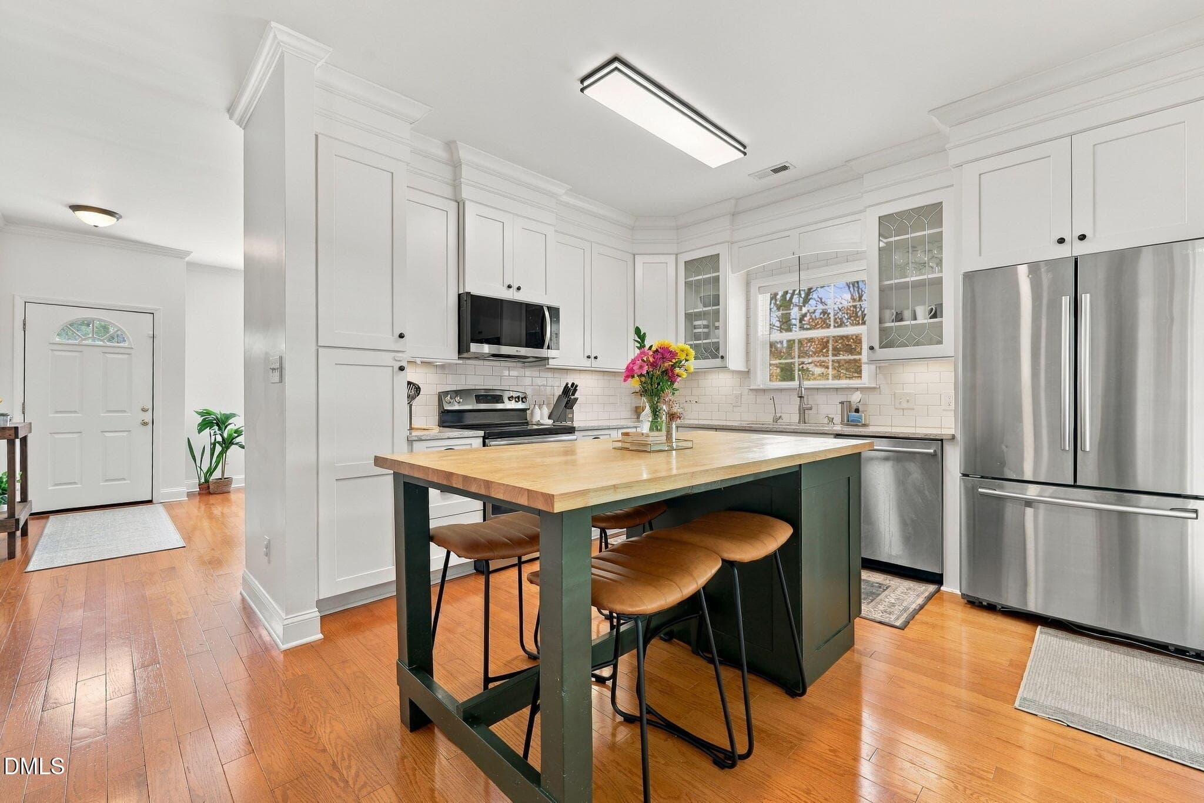
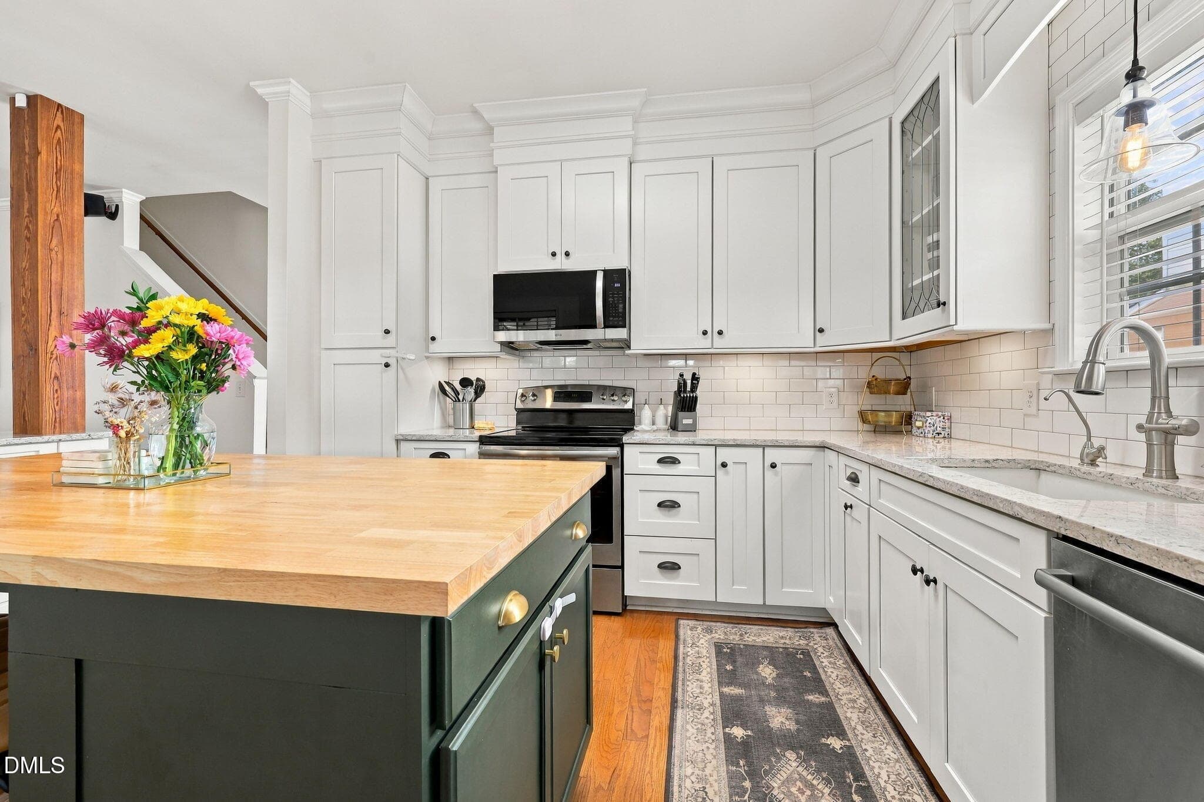
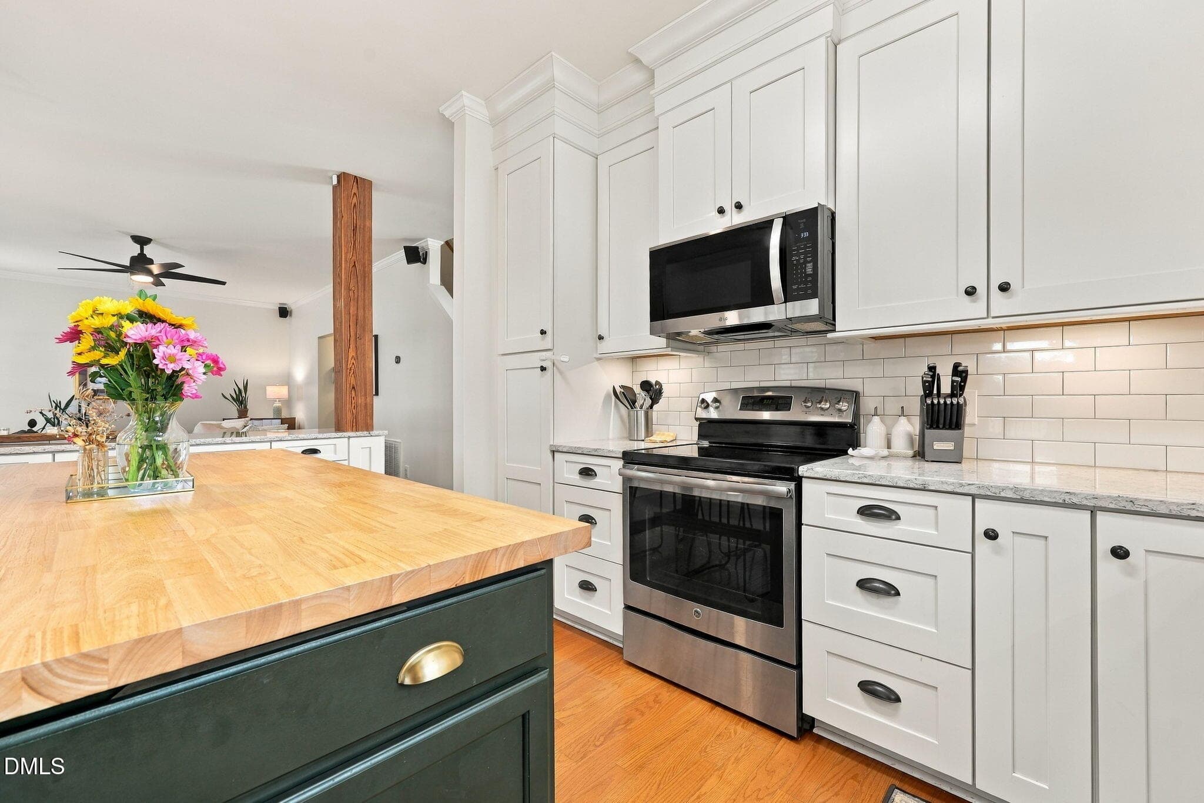
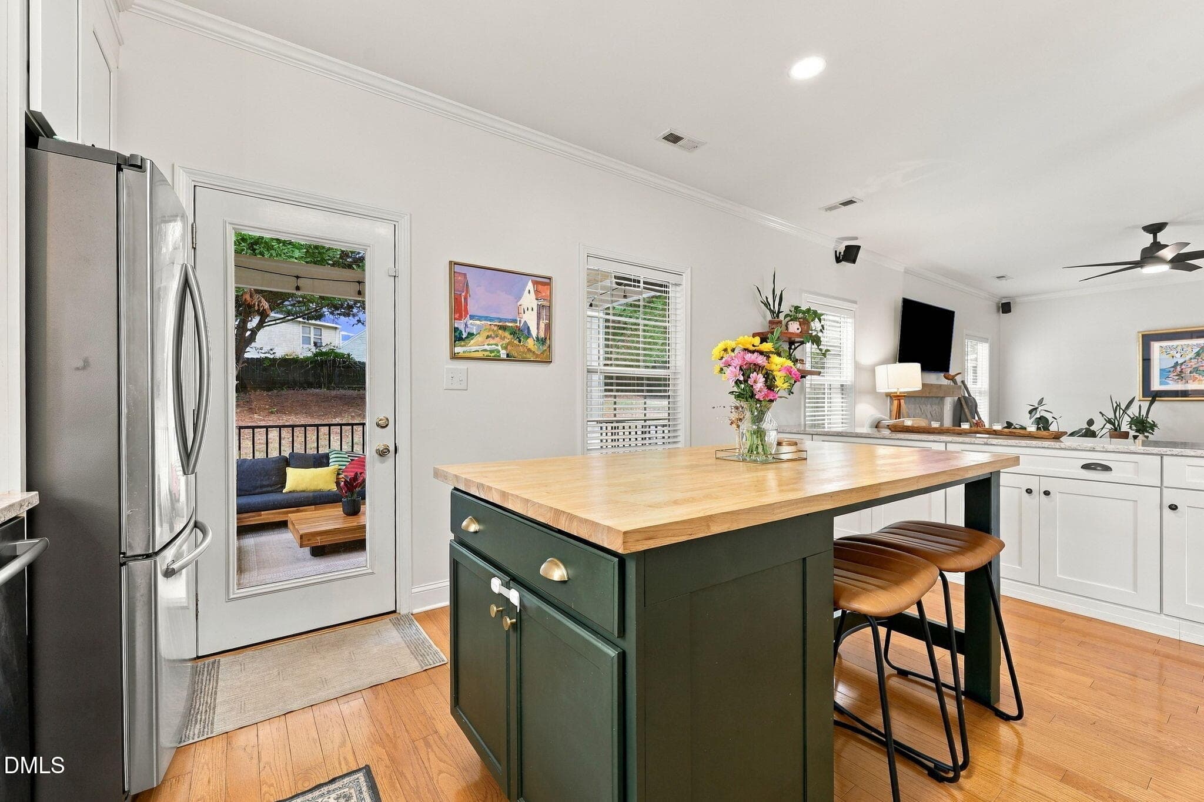
Kitchen - 5509 Grand Mesa Drive, Durham, NC 27713
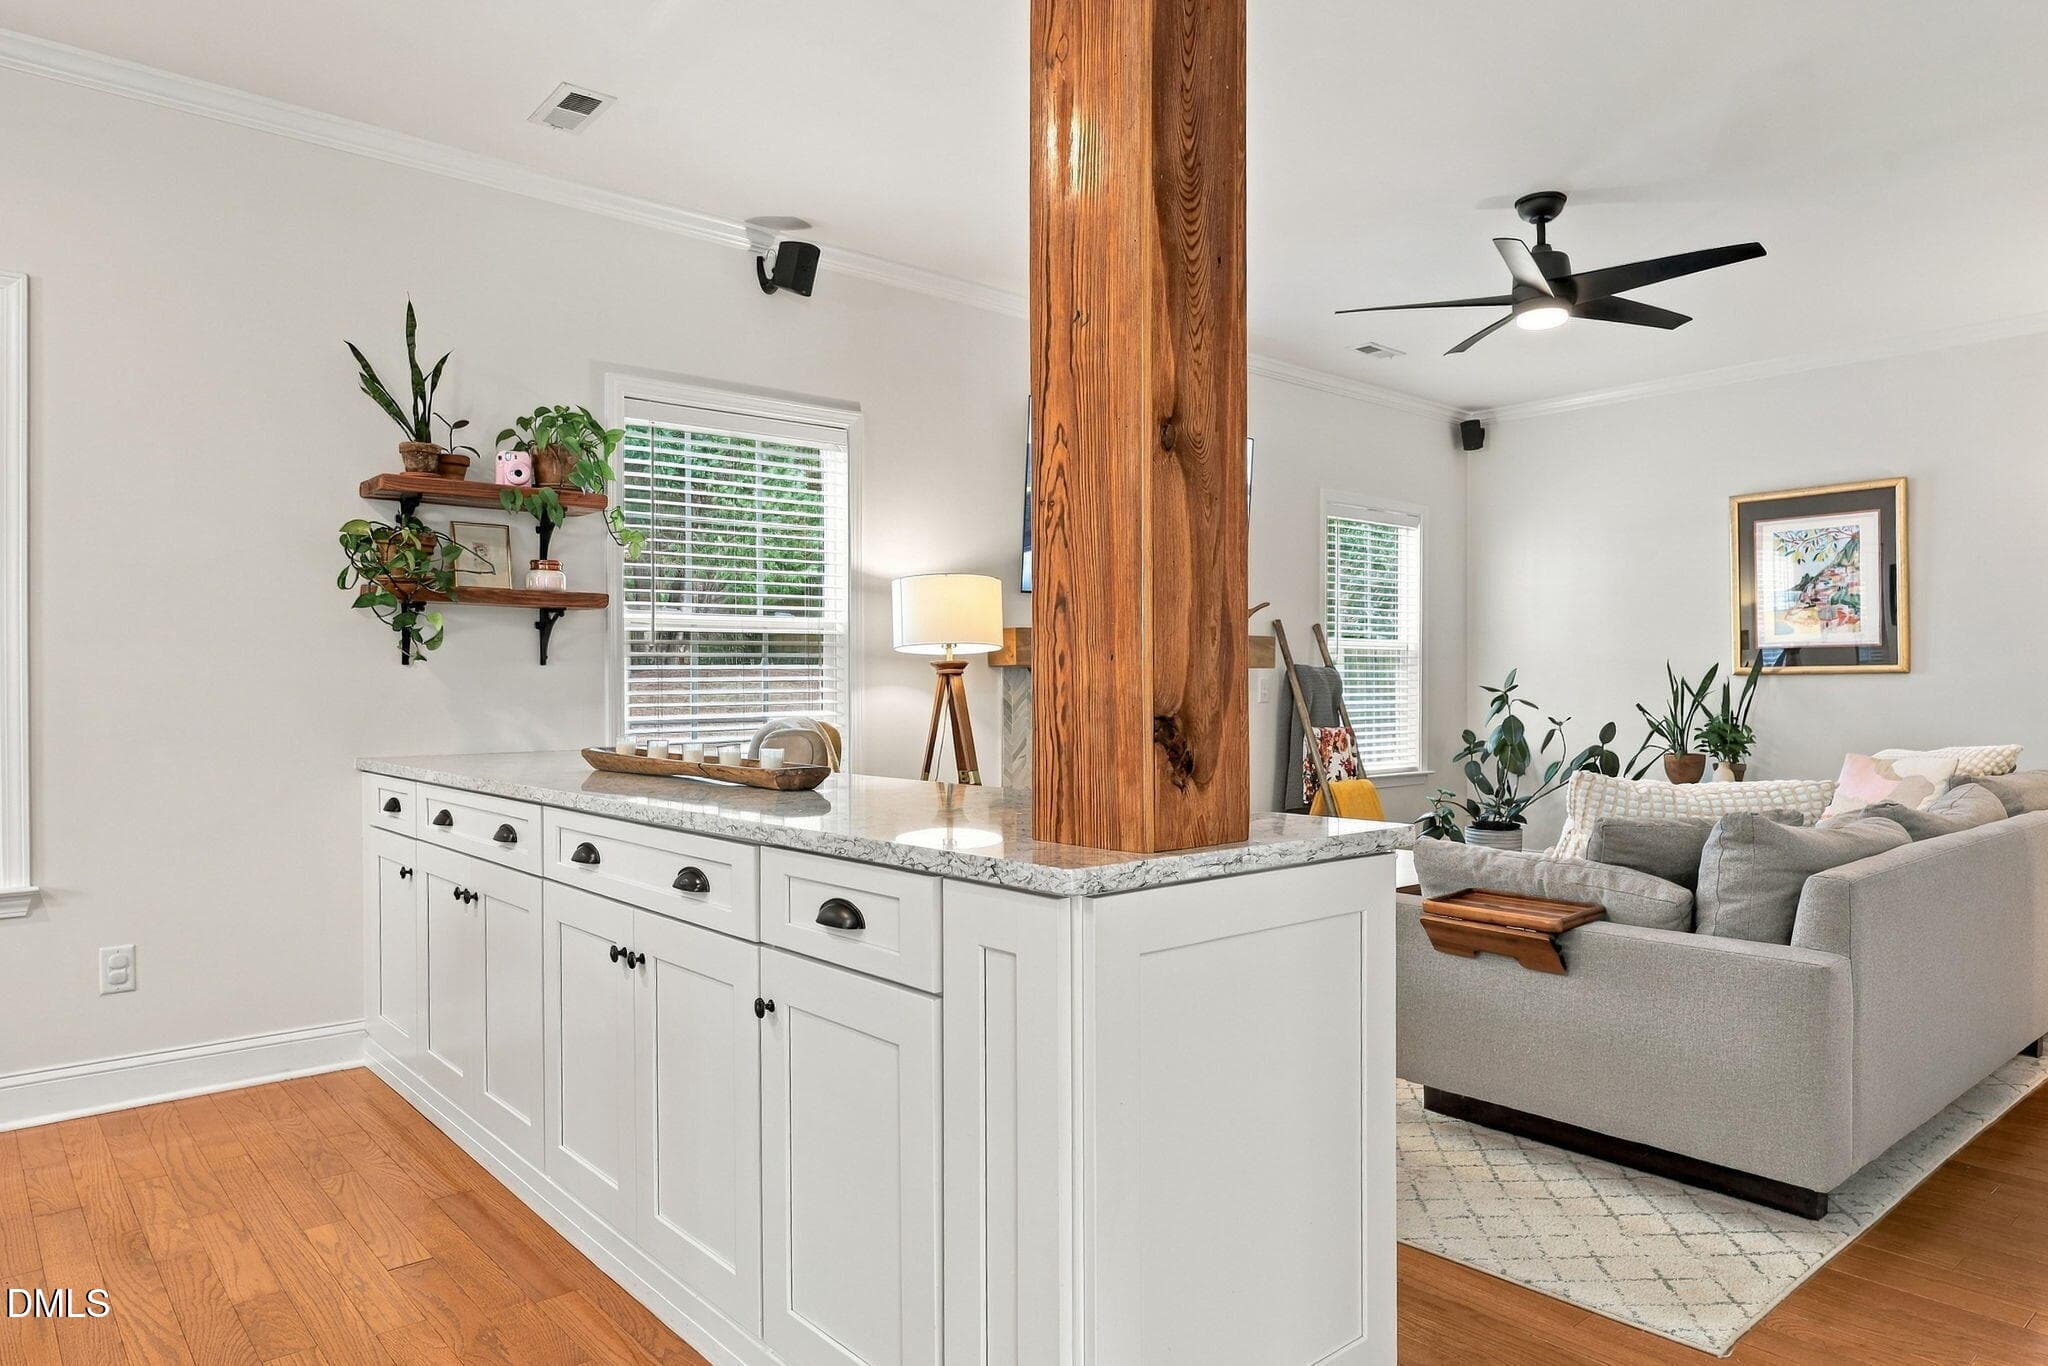
Kitchen to Living Room - 5509 Grand Mesa Drive, Durham, NC 27713
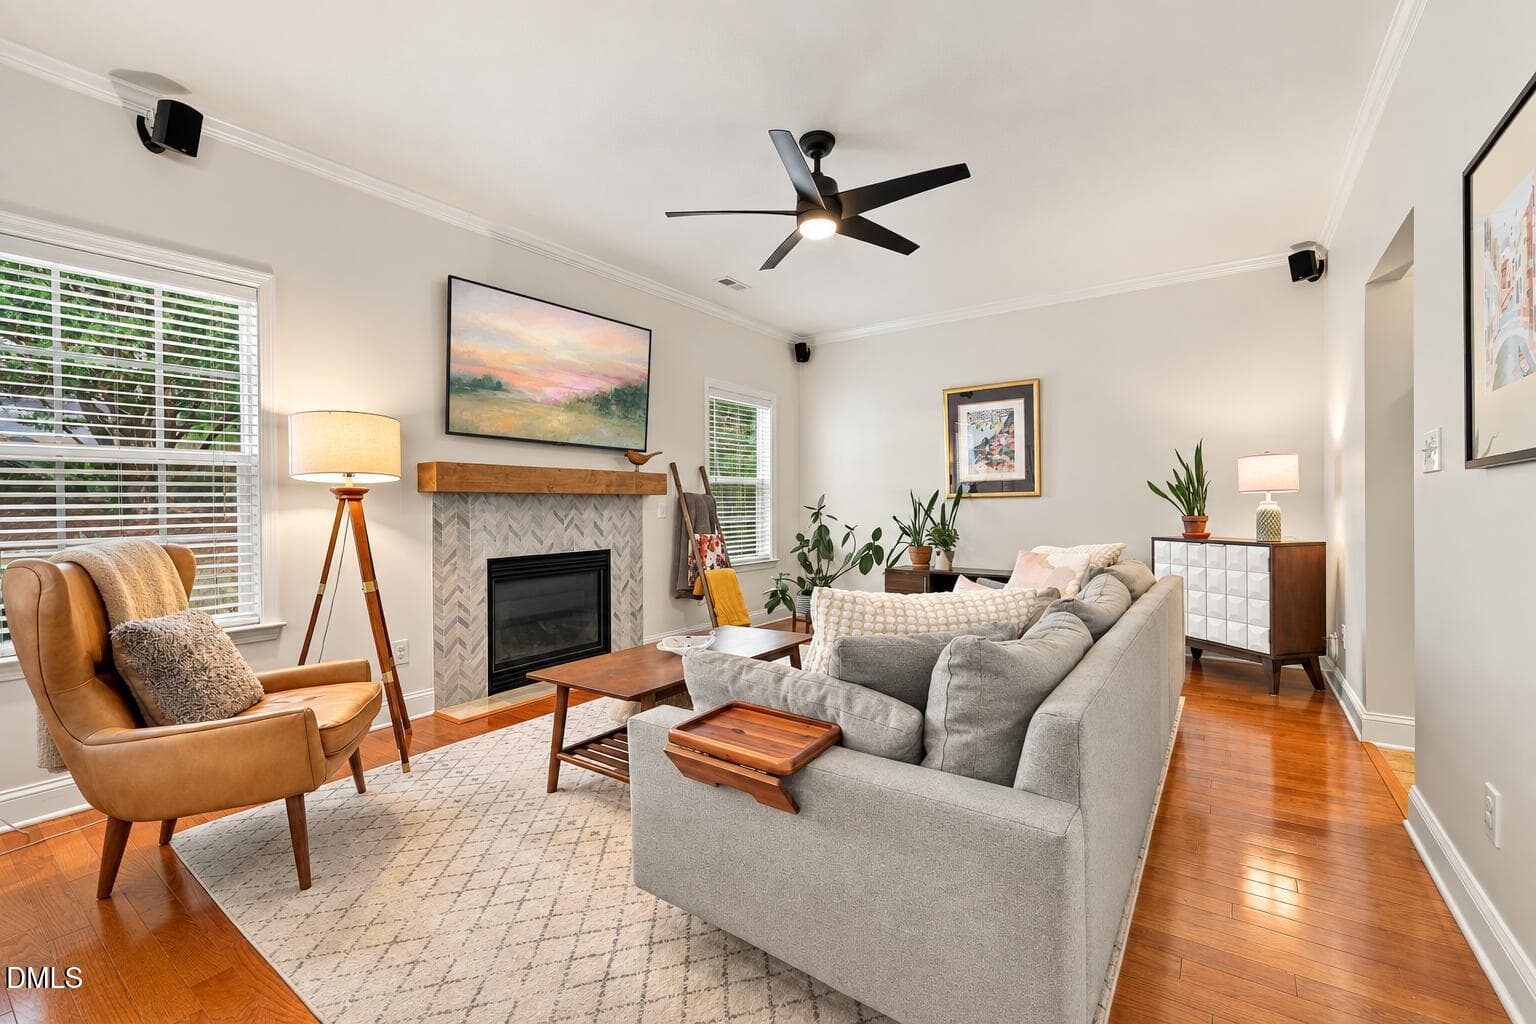
Living Room - 5509 Grand Mesa Drive, Durham, NC 27713
Fireplace - 5509 Grand Mesa Drive, Durham, NC 27713
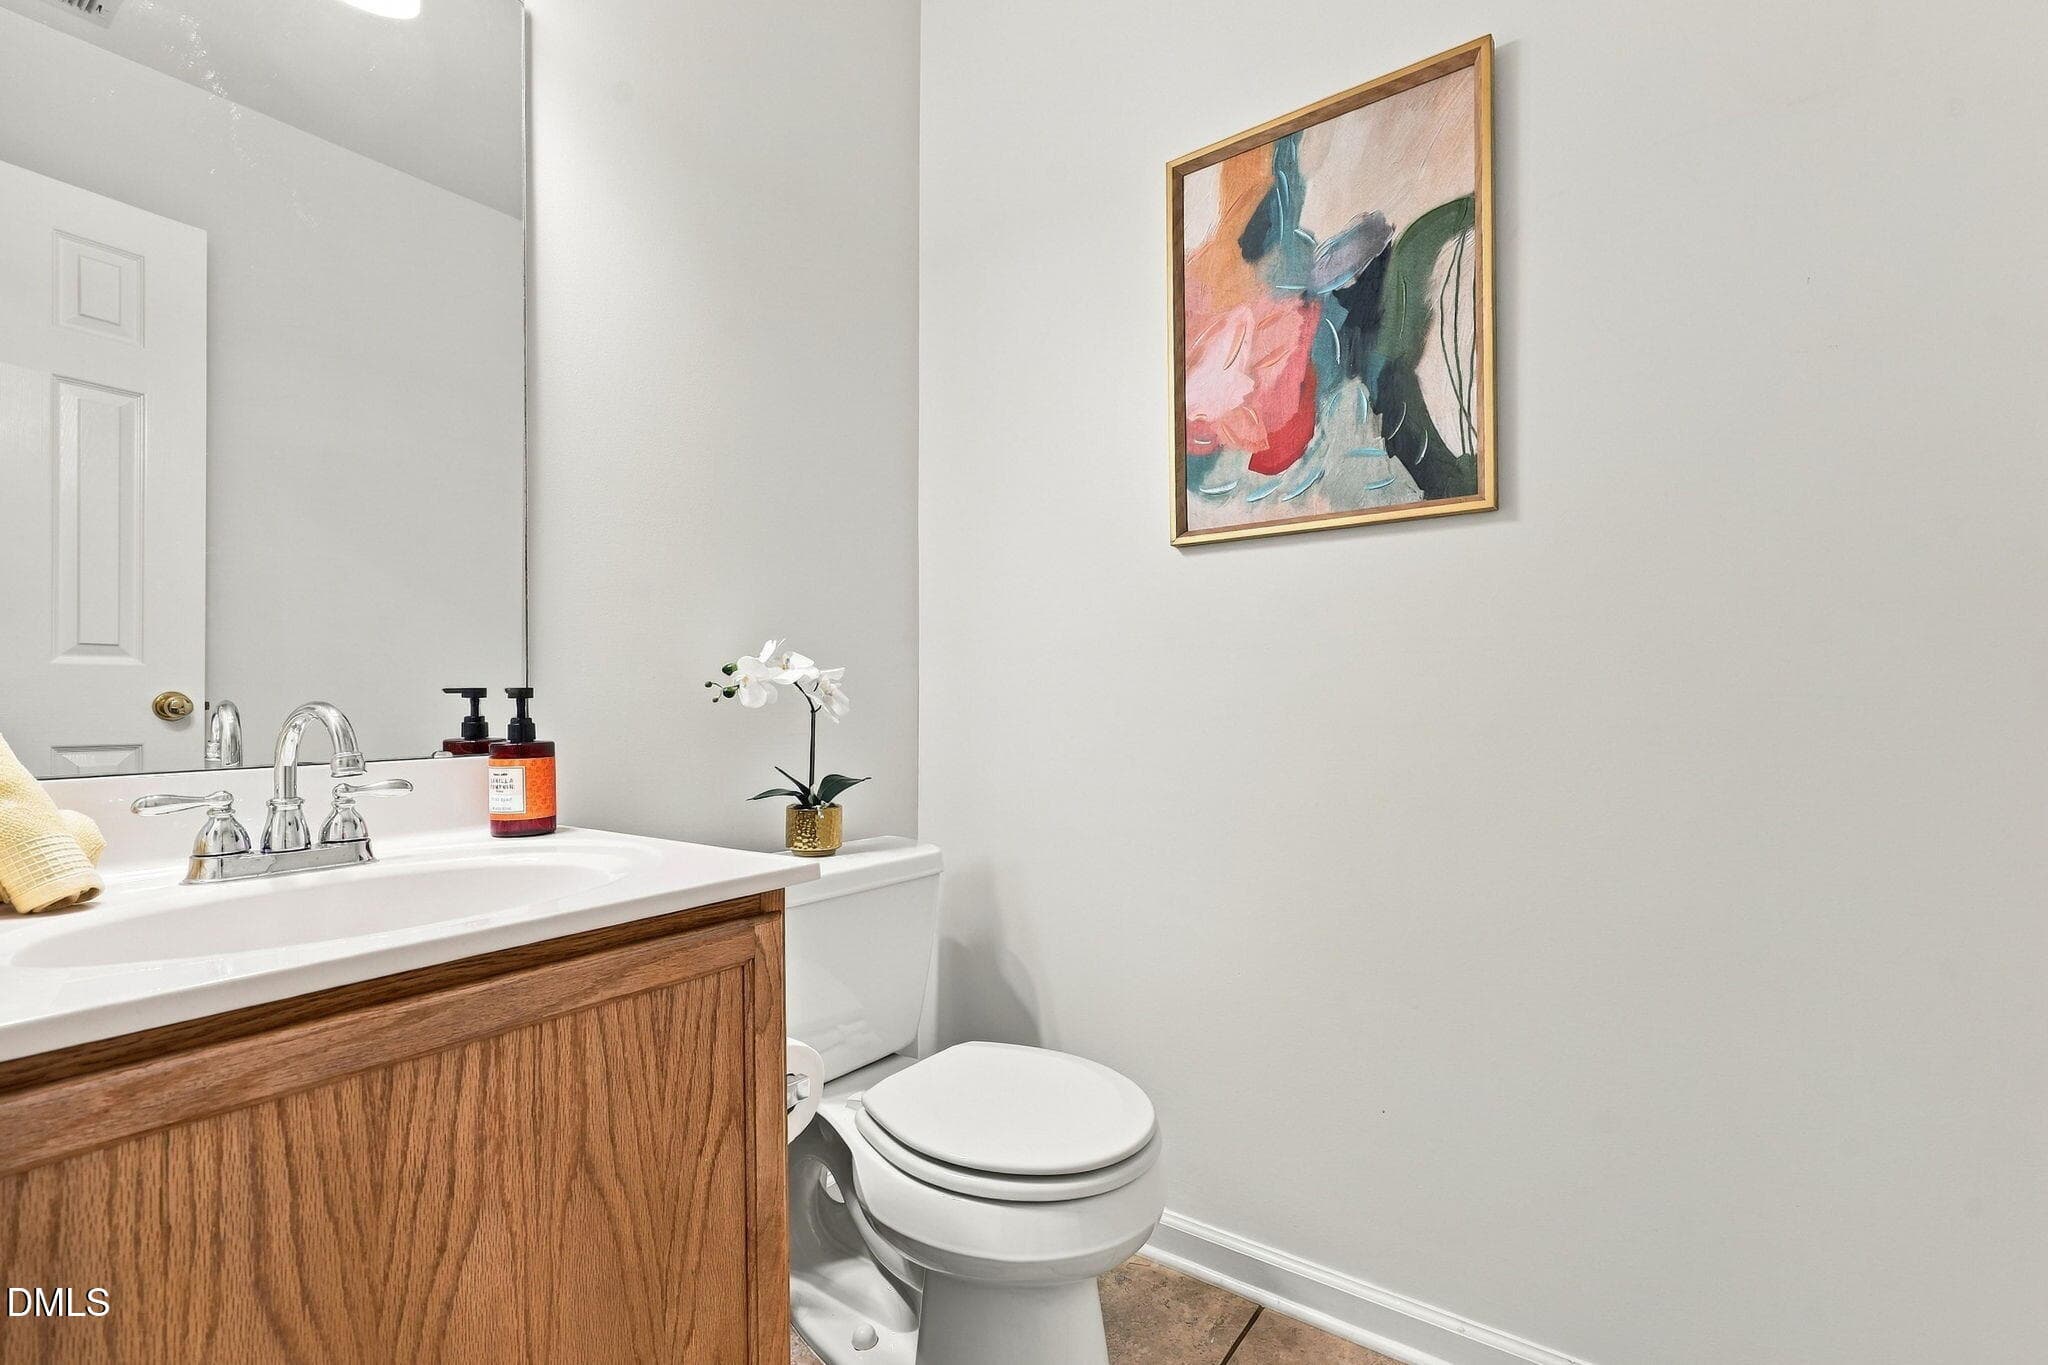
Half Bath - 5509 Grand Mesa Drive, Durham, NC 27713
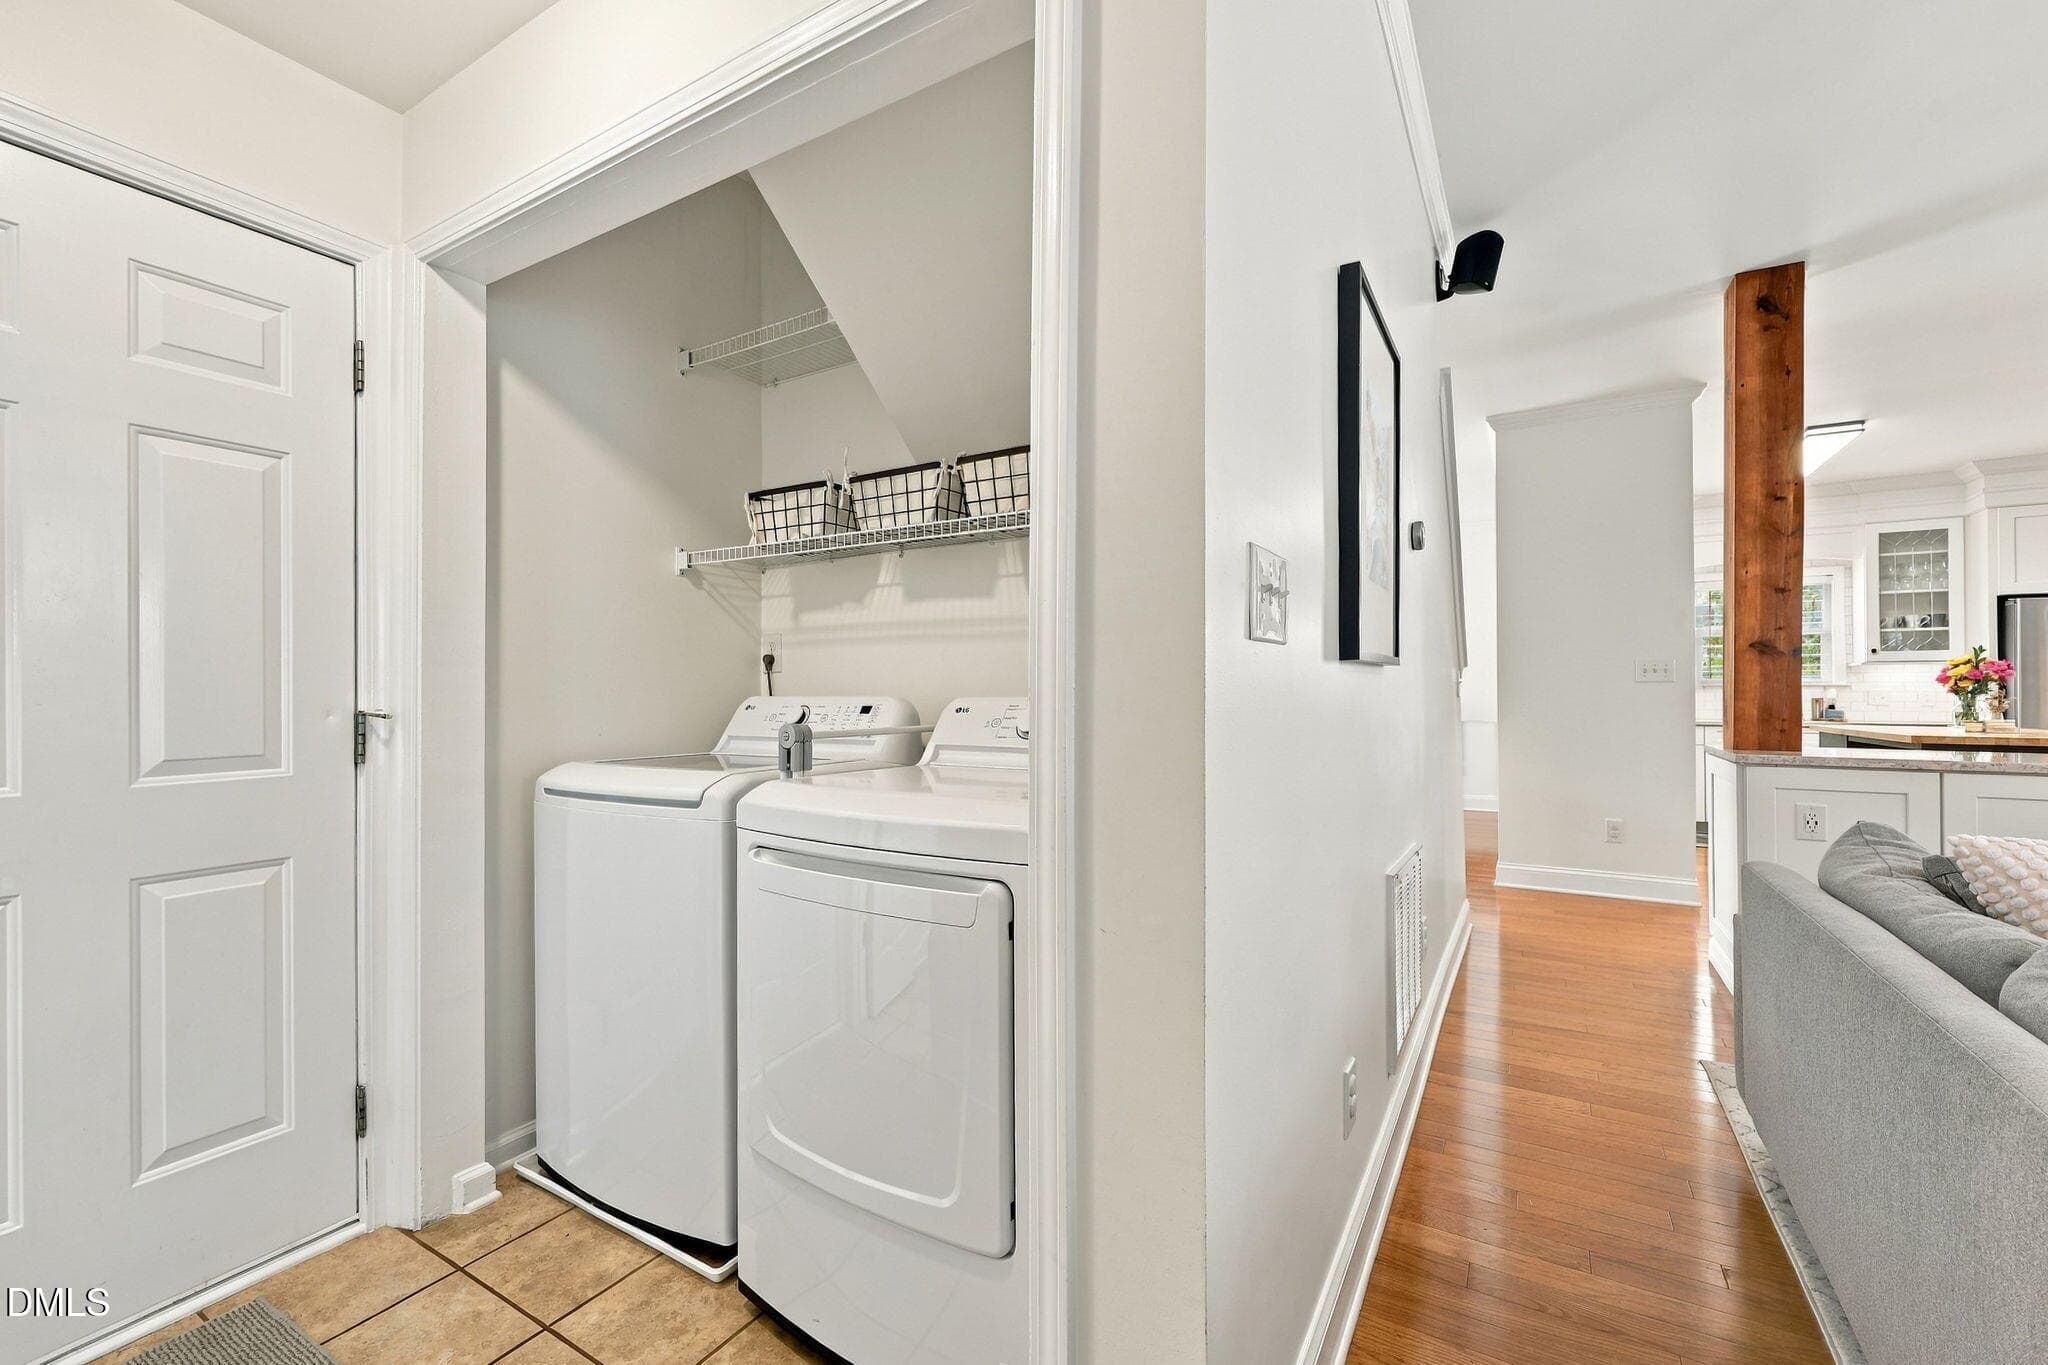
Laundry - 5509 Grand Mesa Drive, Durham, NC 27713
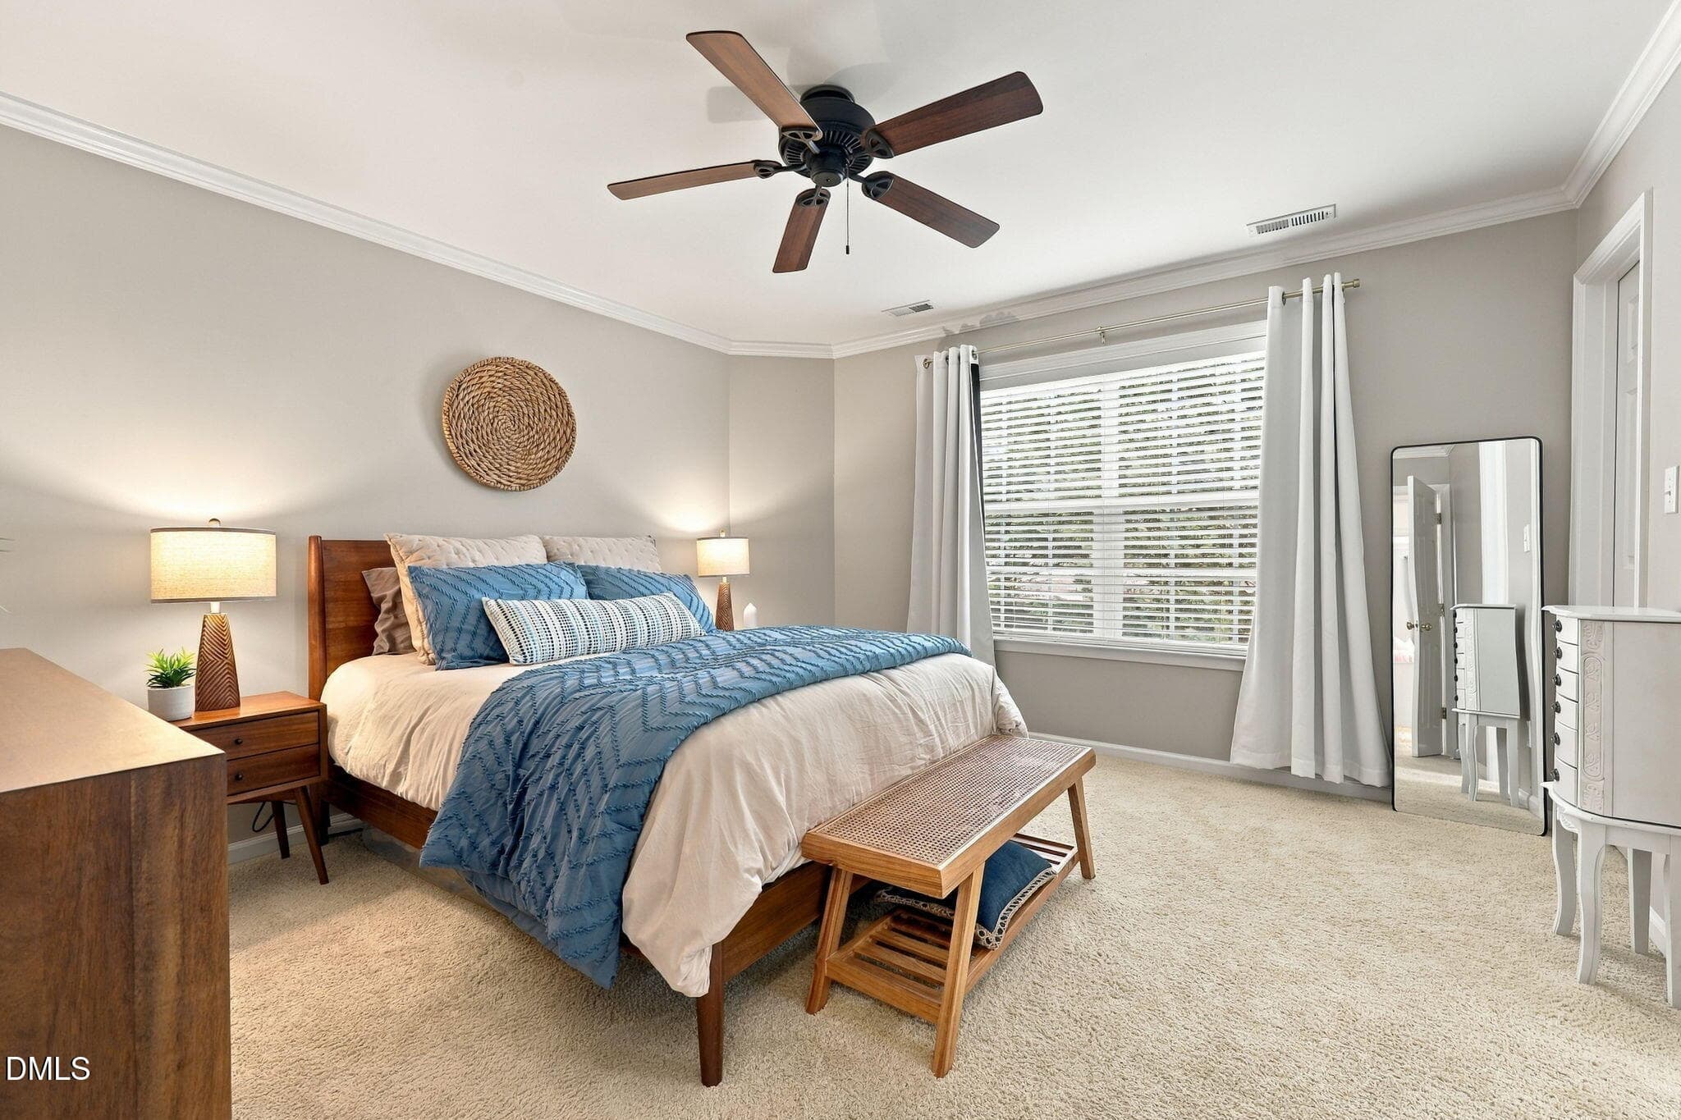
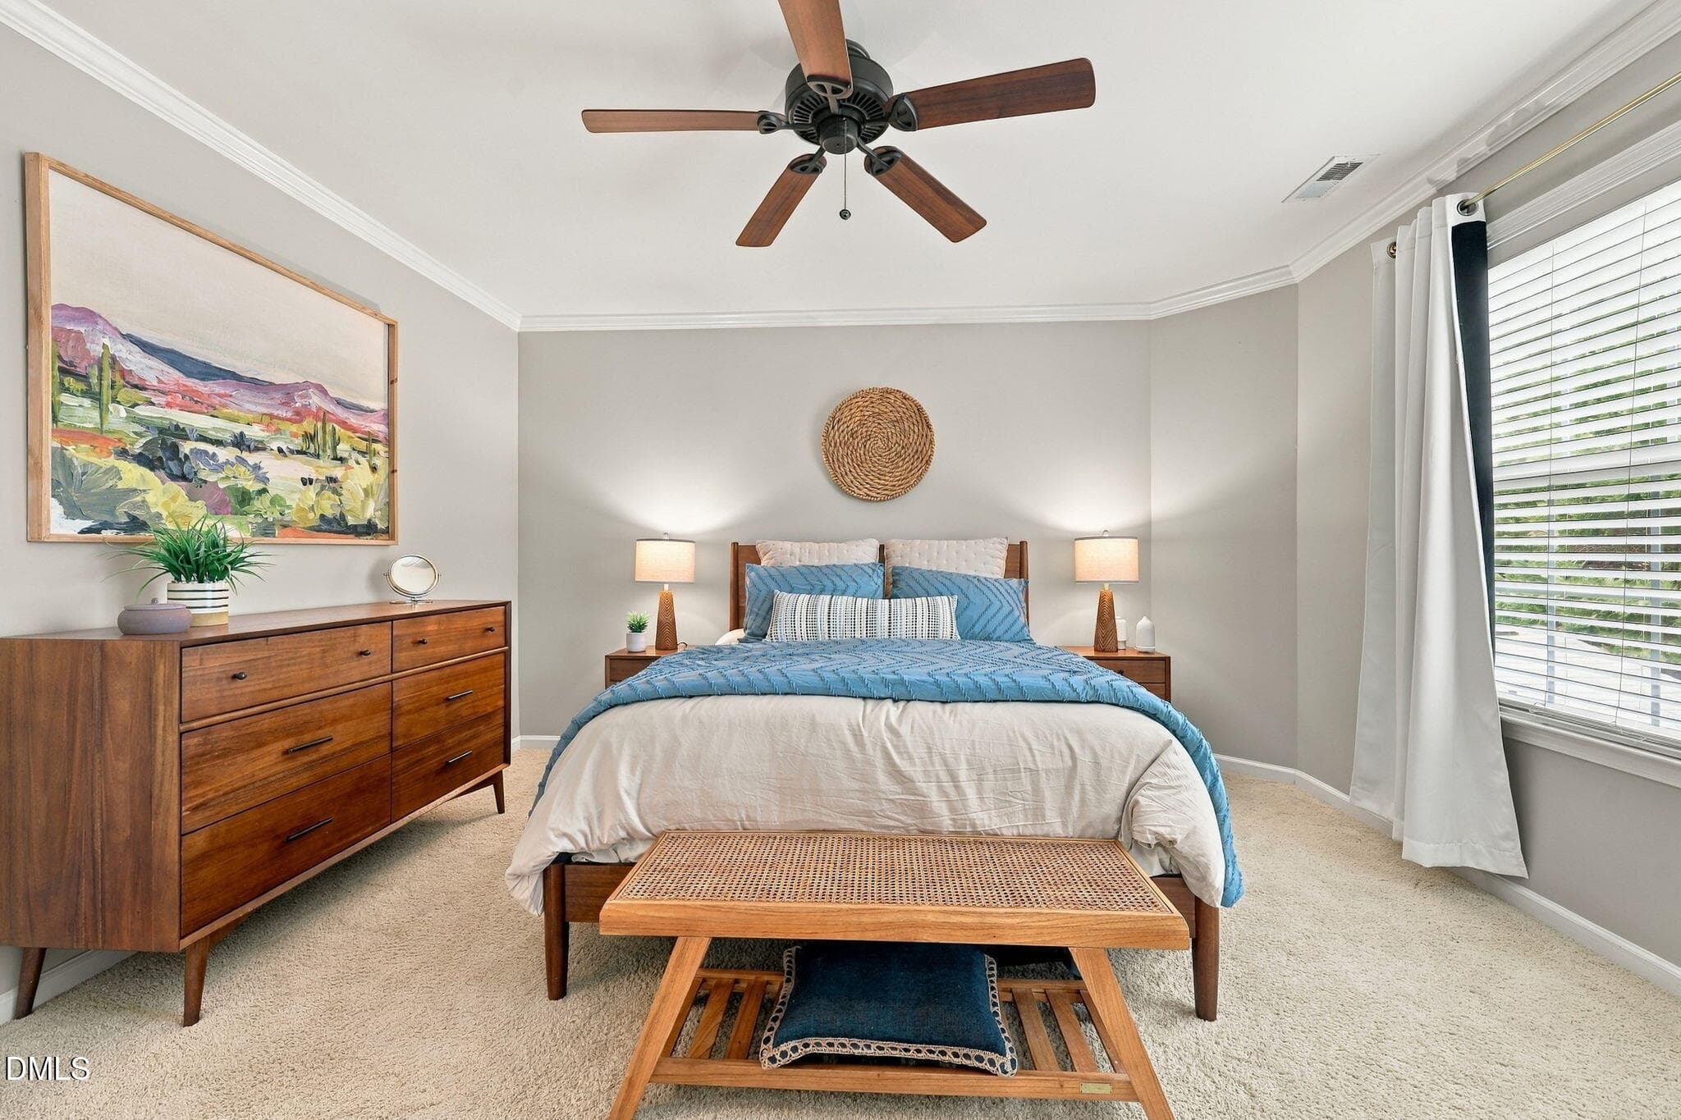
Primary Bedroom - 5509 Grand Mesa Drive, Durham, NC 27713
Primary Bathroom - 5509 Grand Mesa Drive, Durham, NC 27713
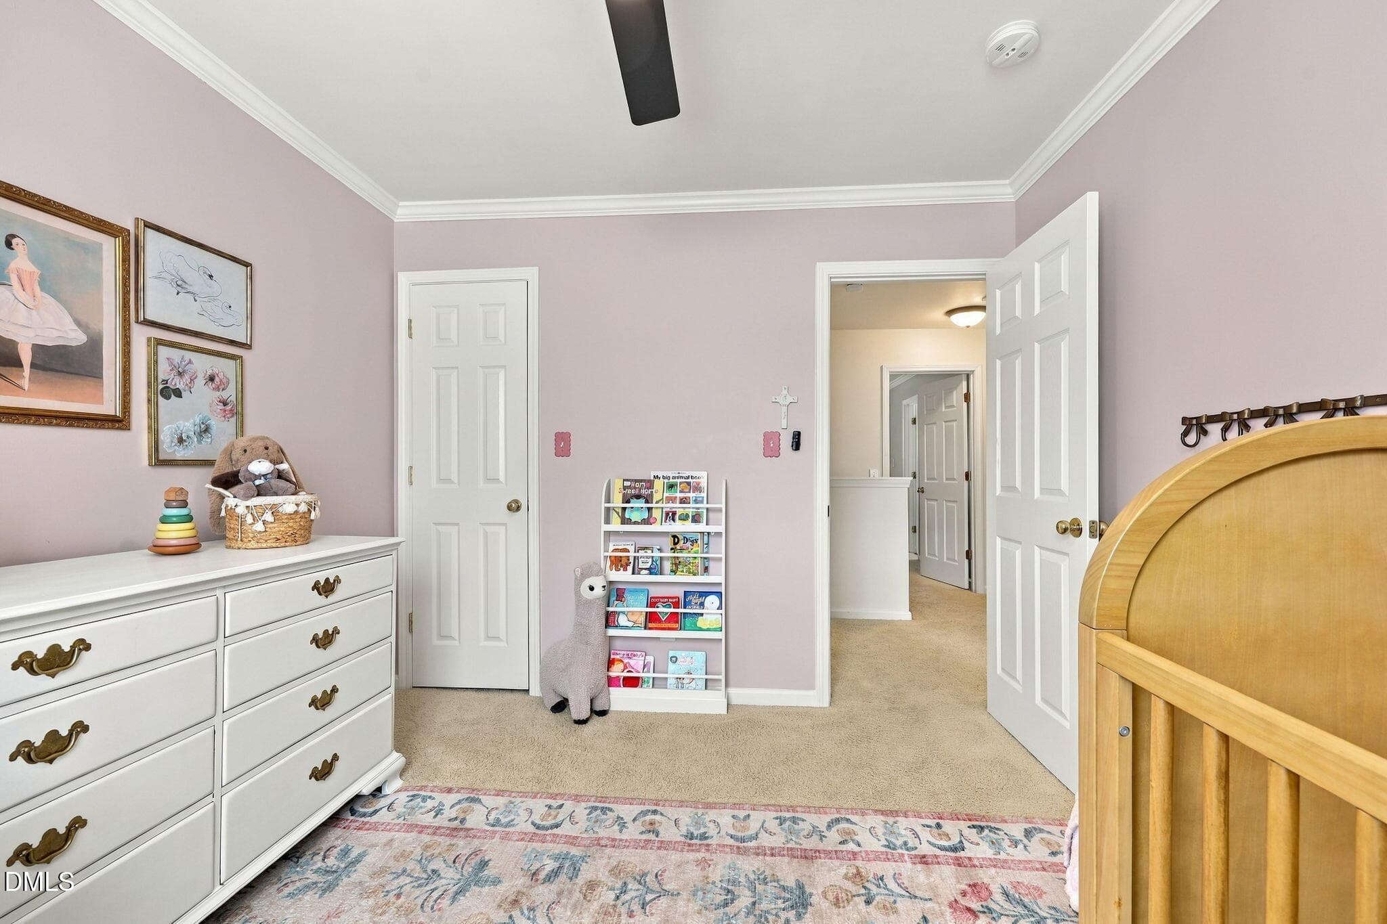
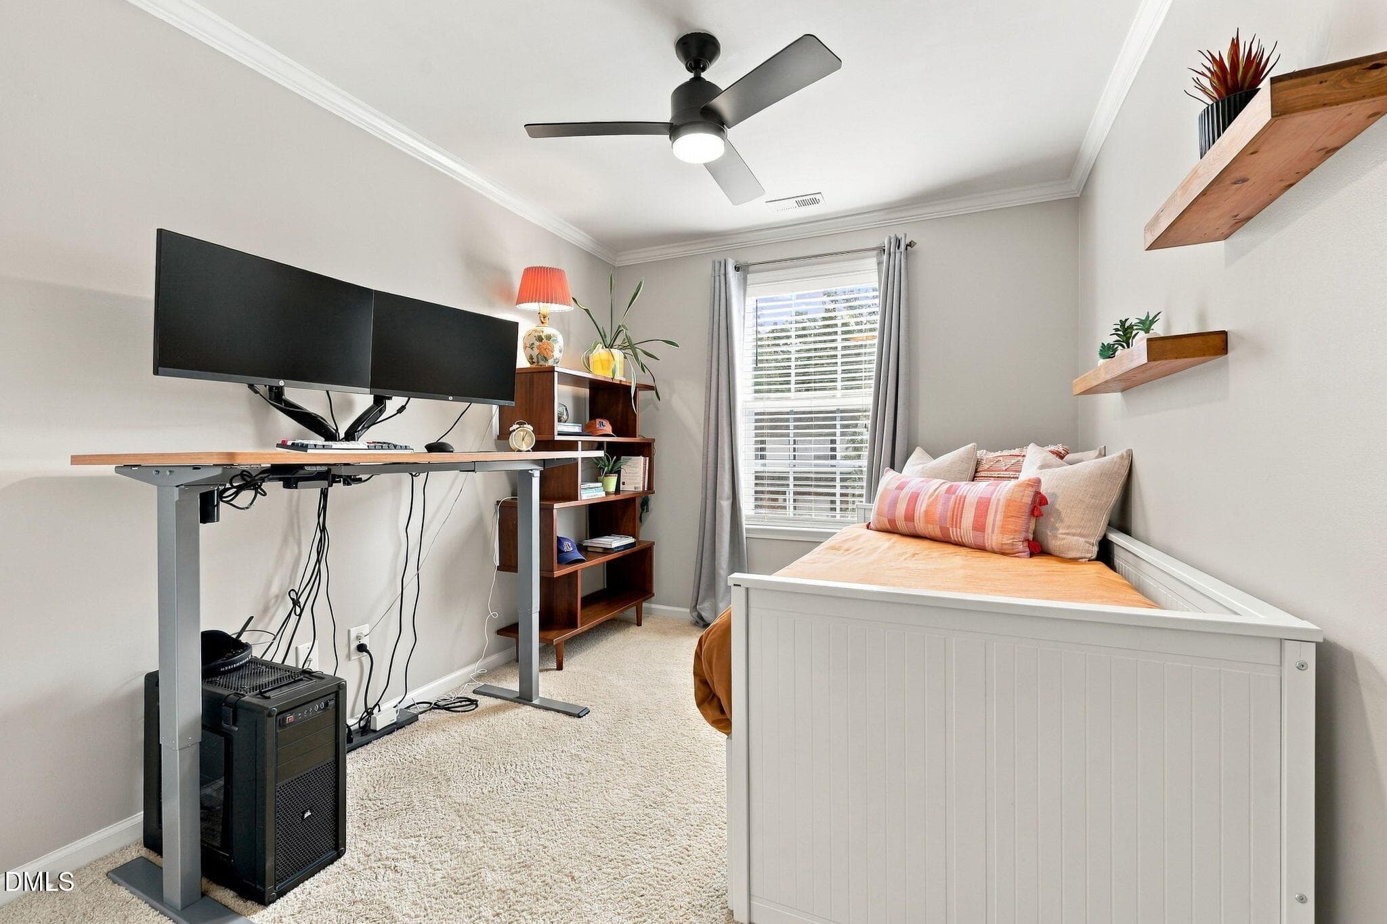
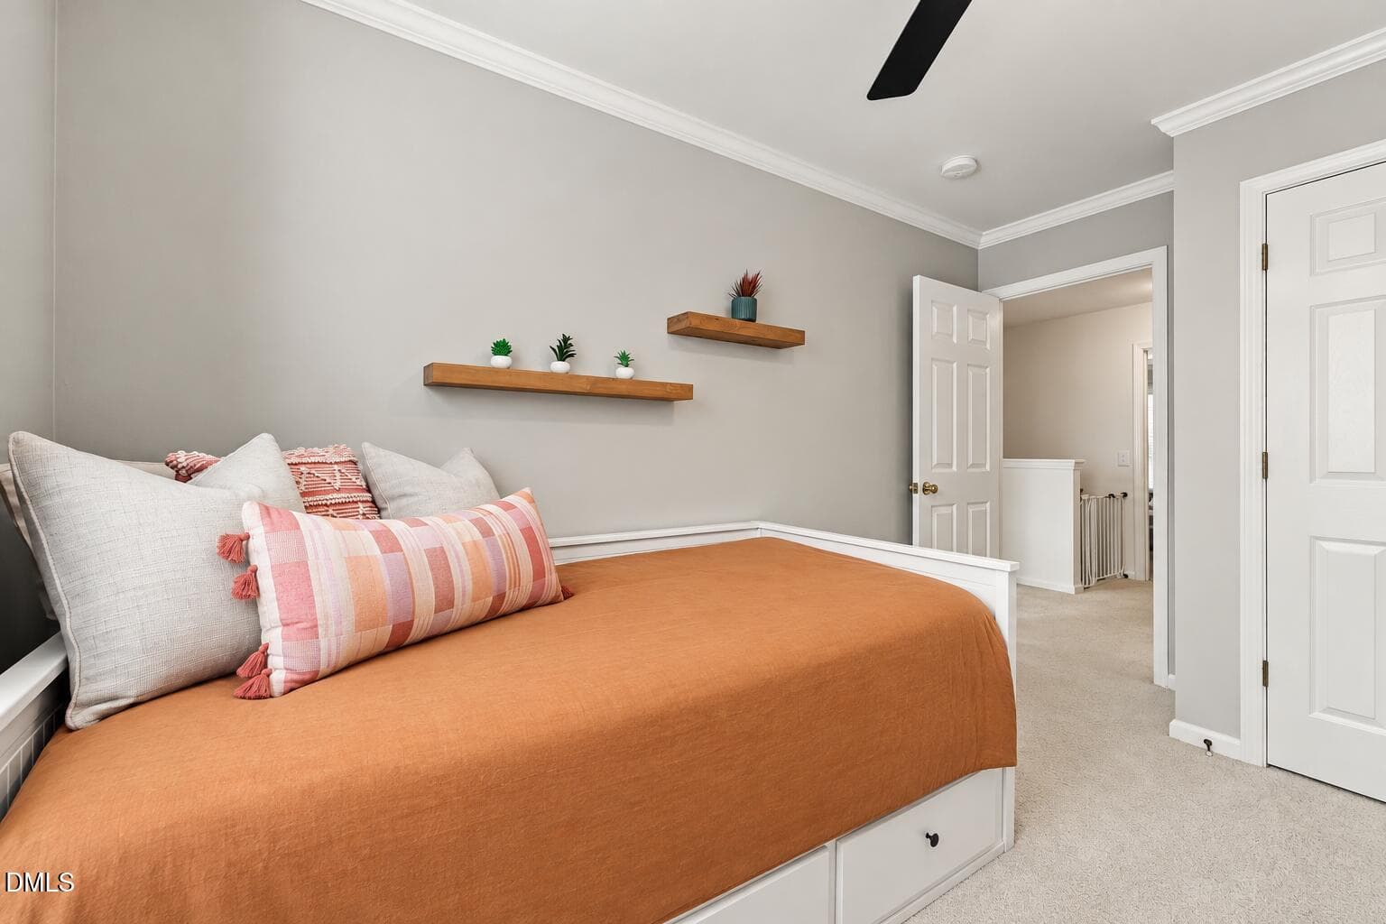
Bedroom 2 - 5509 Grand Mesa Drive, Durham, NC 27713
Bedroom 3 - 5509 Grand Mesa Drive, Durham, NC 27713
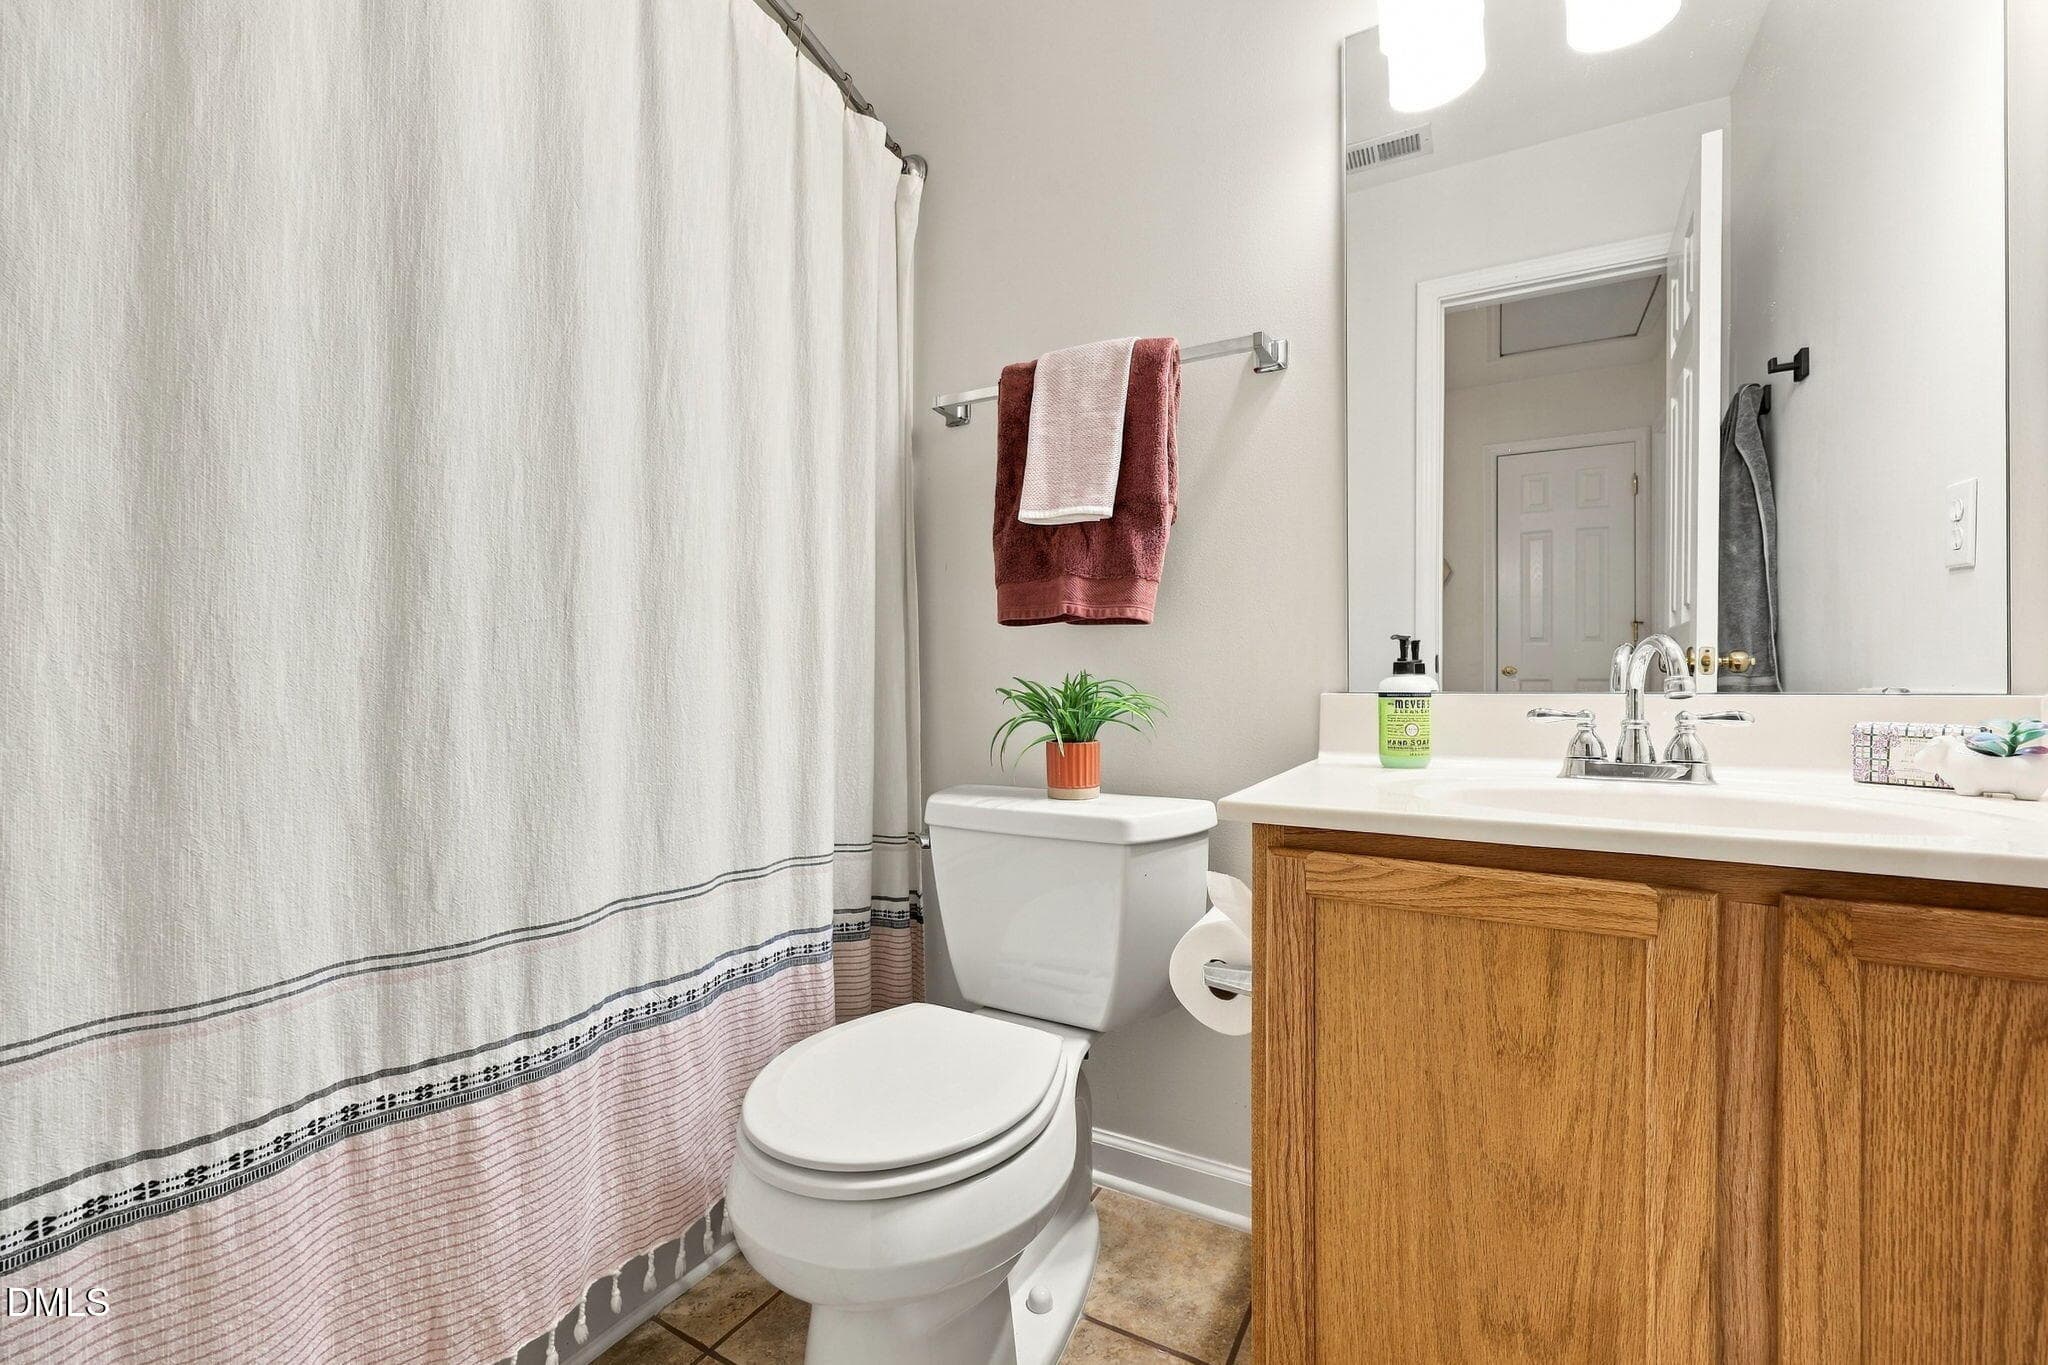
Hall Bathroom - 5509 Grand Mesa Drive, Durham, NC 27713
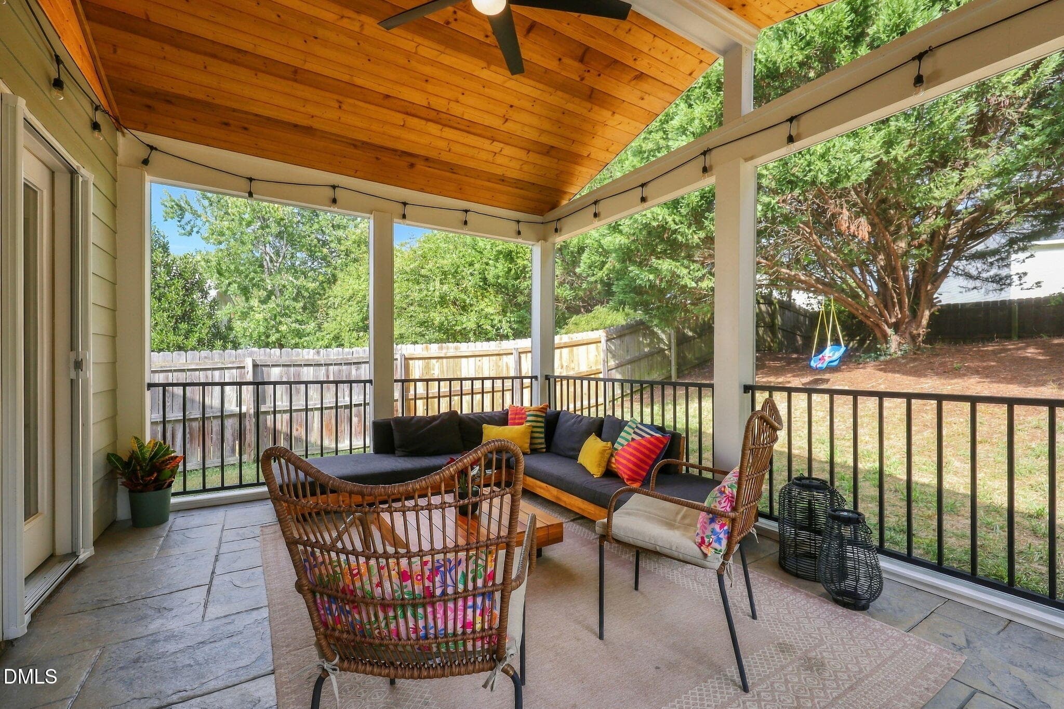
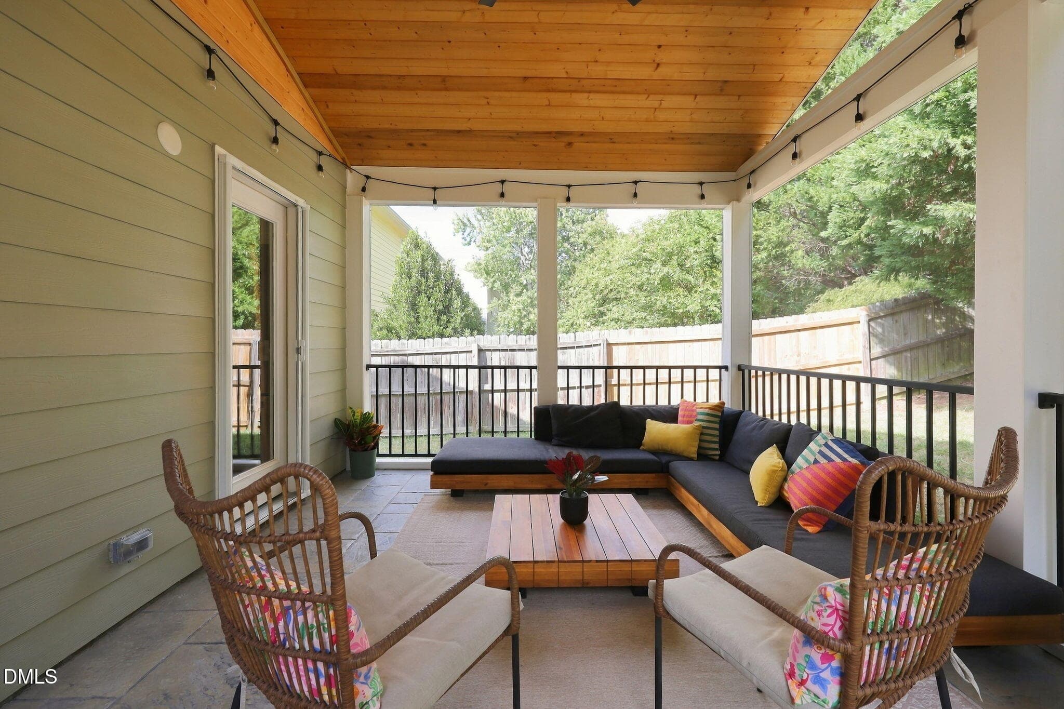
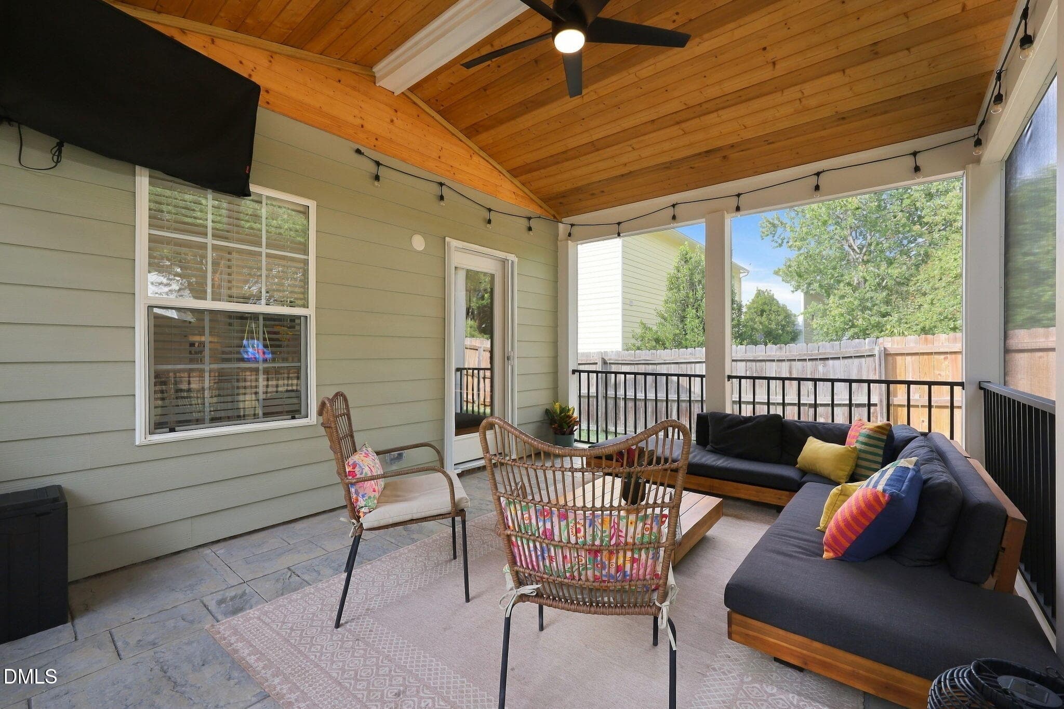
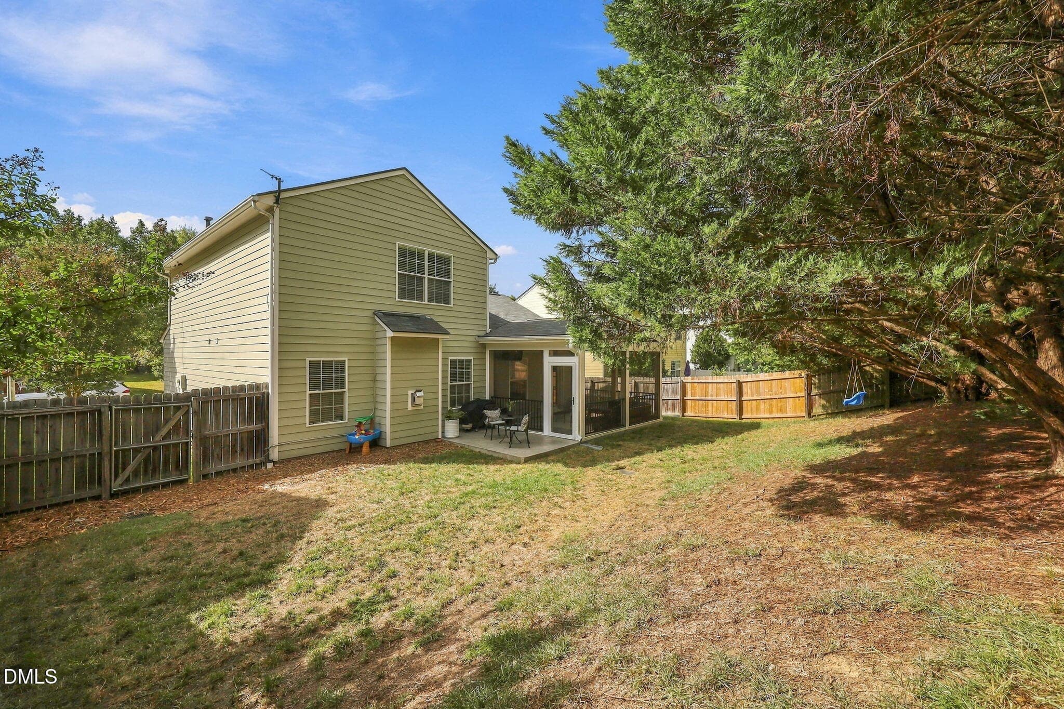
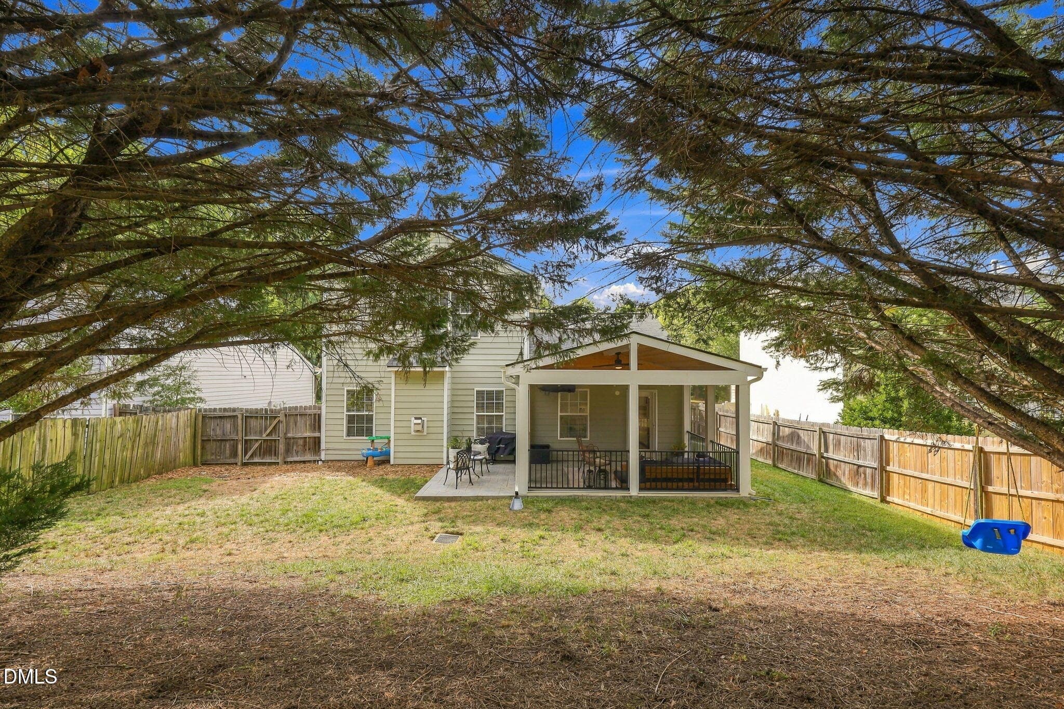
Screened Porch - 5509 Grand Mesa Drive, Durham, NC 27713
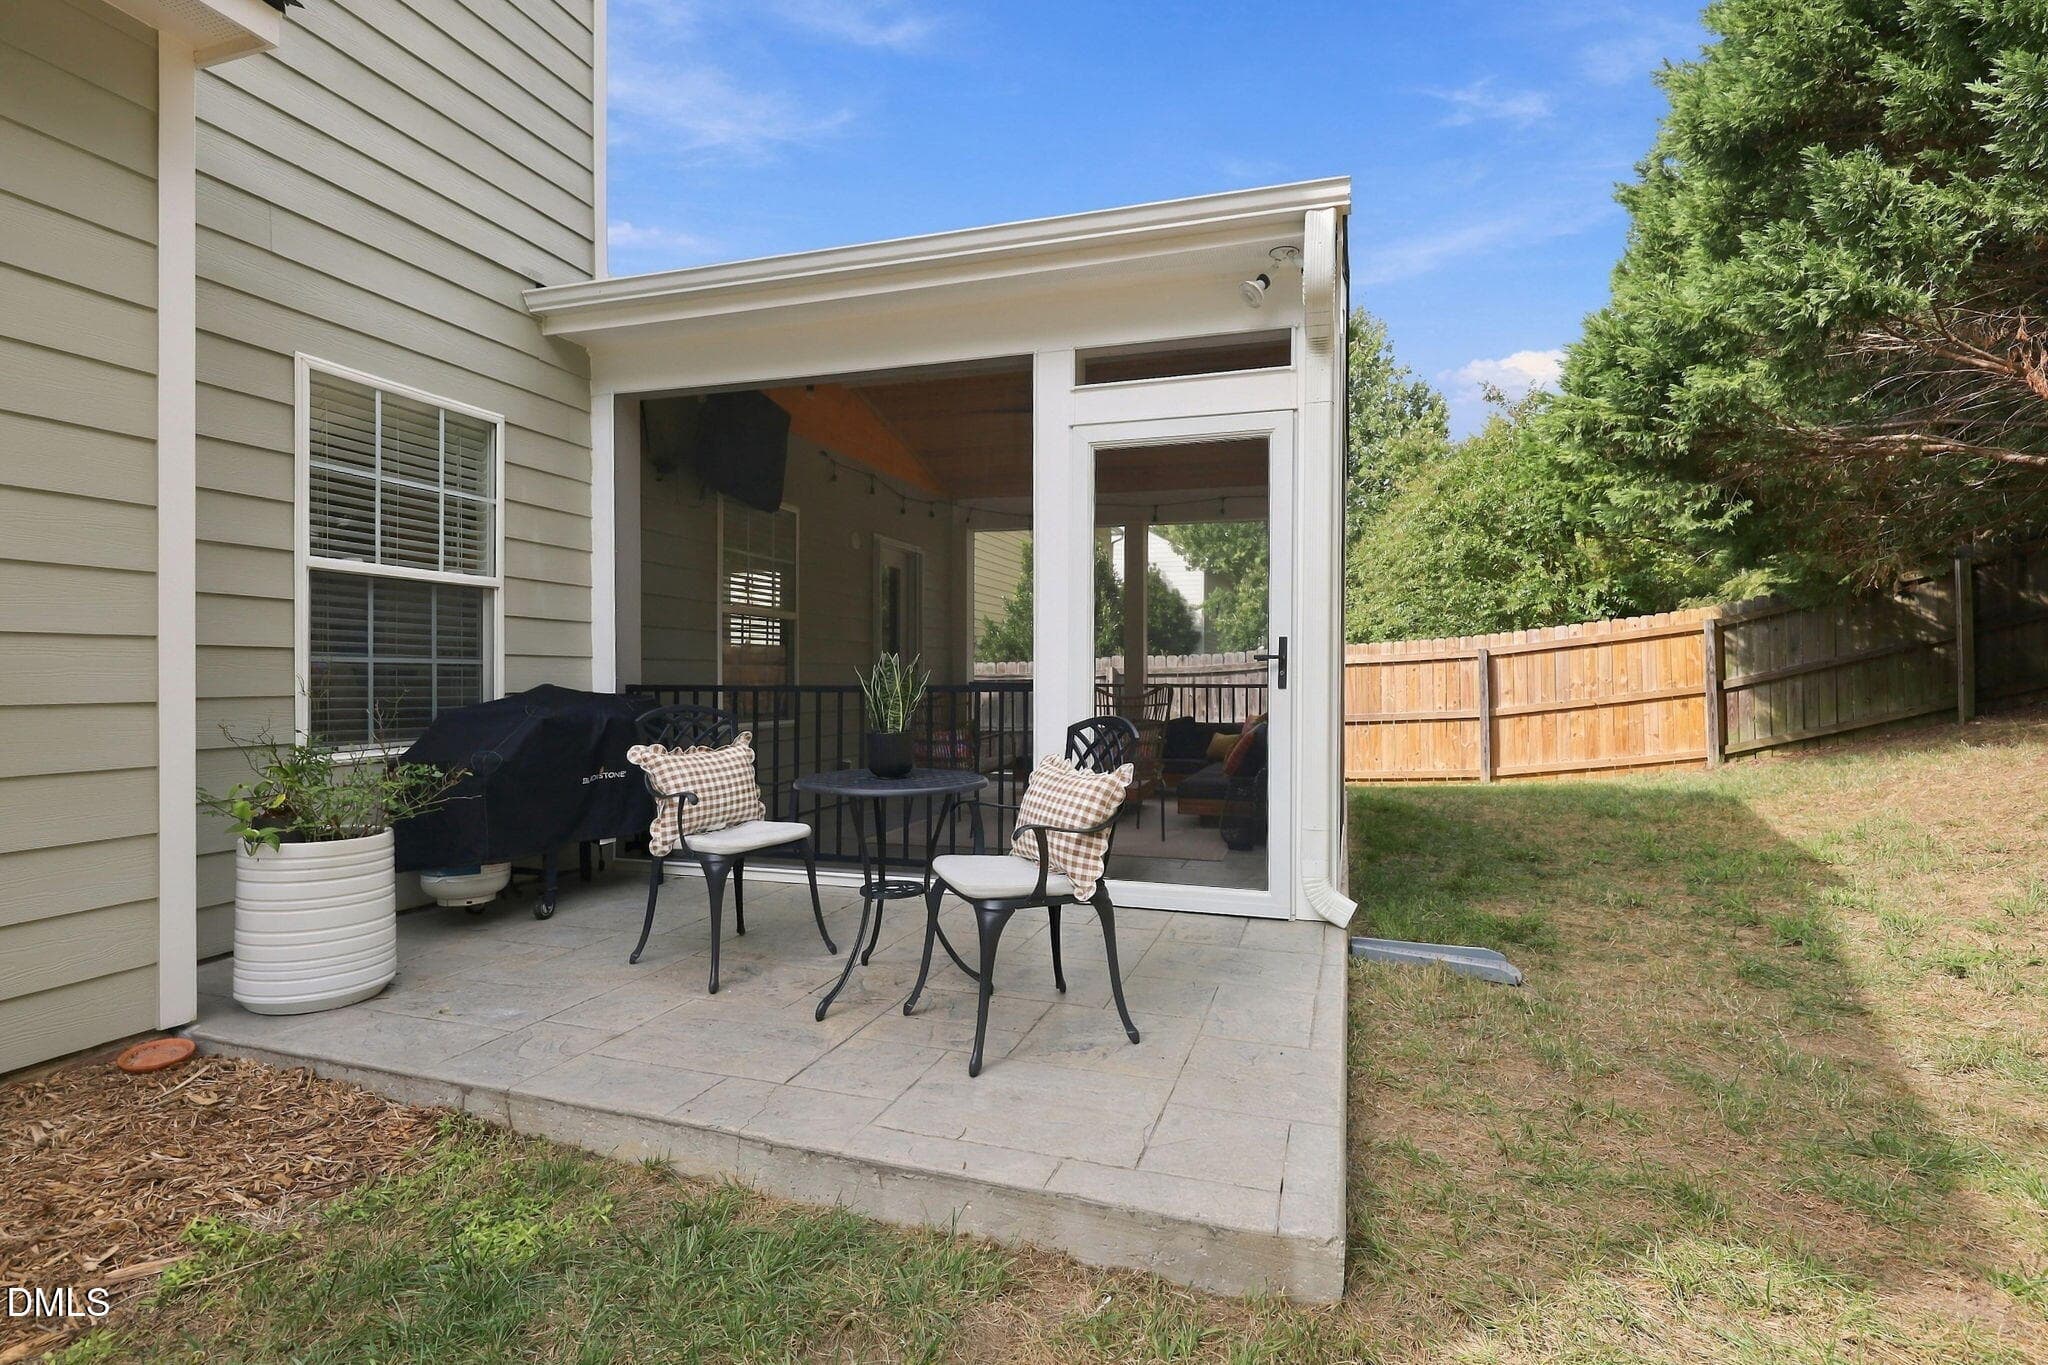
Patio - 5509 Grand Mesa Drive, Durham, NC 27713
Backyard - 5509 Grand Mesa Drive, Durham, NC 27713
Grand Mesa Floor Plan - 5509 Grand Mesa Drive, Durham, NC 27713
Exterior Entry - 5509 Grand Mesa Drive, Durham, NC 27713
Exterior - 5509 Grand Mesa Drive, Durham, NC 27713
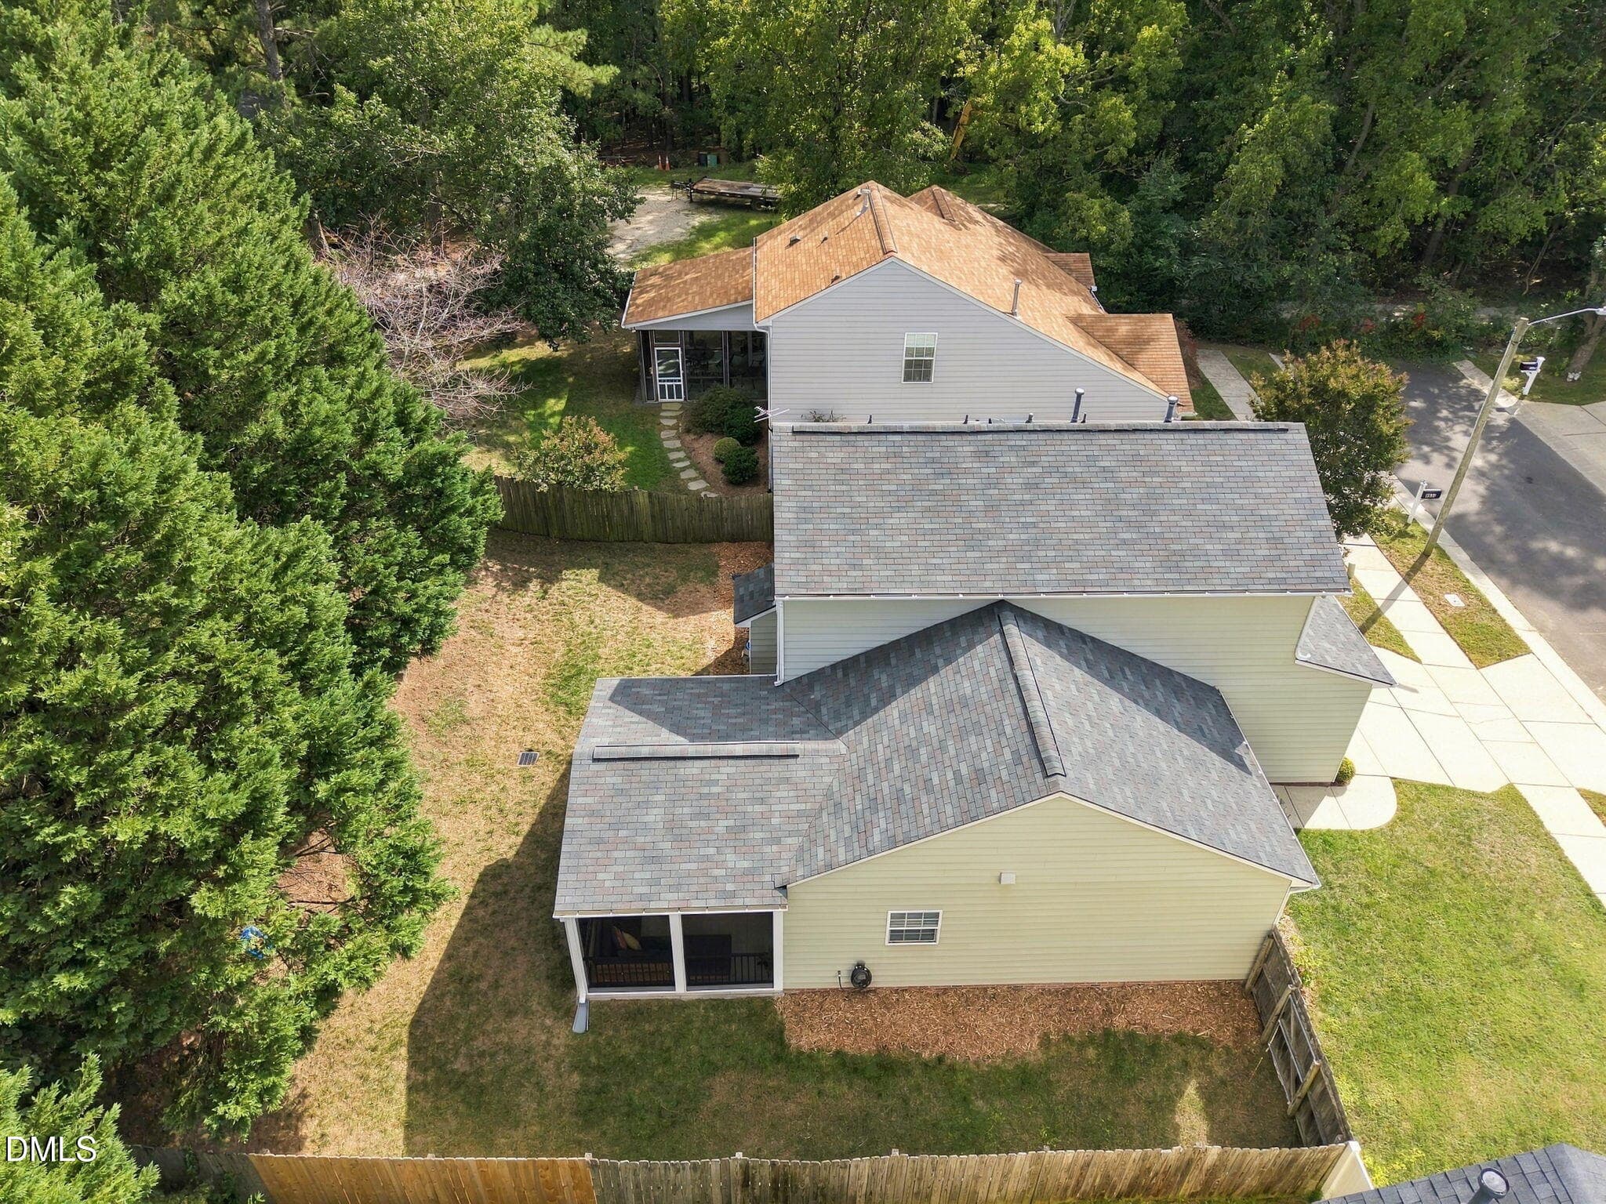
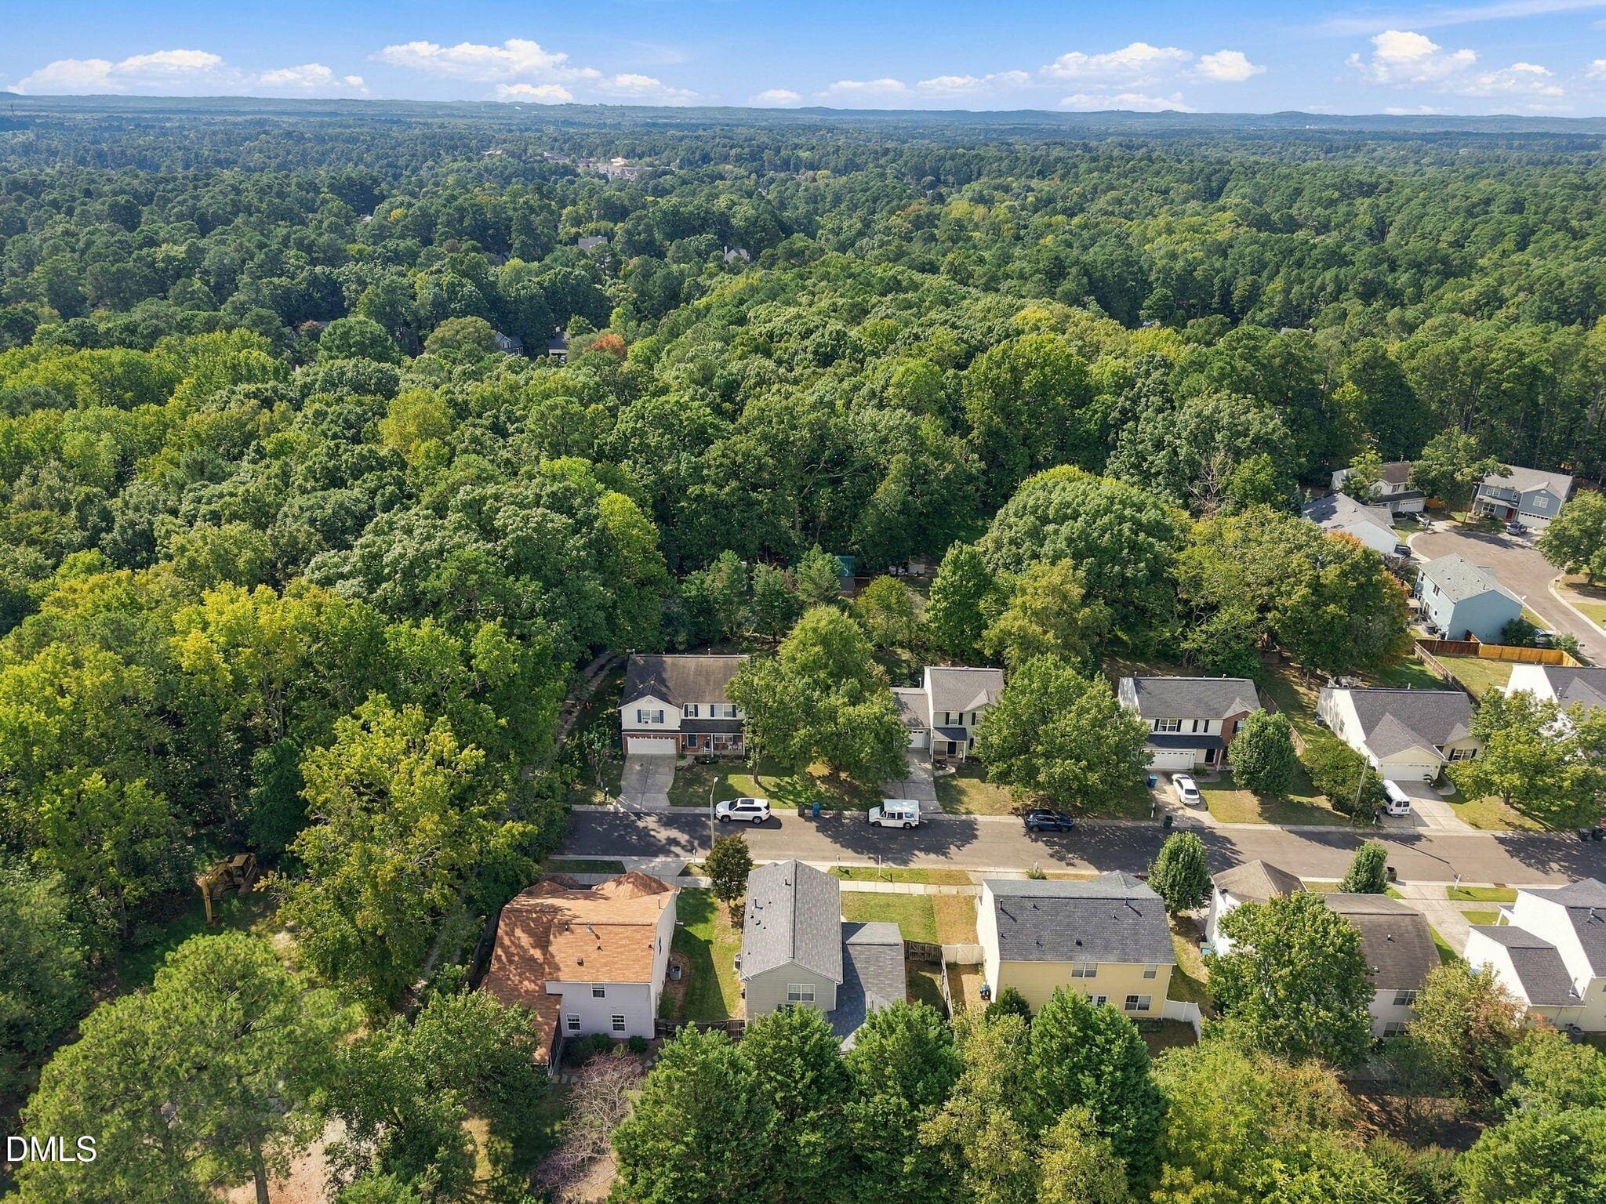
Aerial - 5509 Grand Mesa Drive, Durham, NC 27713
Exterior - 5509 Grand Mesa Drive, Durham, NC 27713
46 photos

$439,000

5509 Grand Mesa Drive, Durham, NC 27713
Durham, NC 27713
Listed by Liz N Dean · Inhabit Real Estate
Bedrooms
3
Bathrooms
2.5
Living area
N/A
Year built
2000

About this home

PRICE IMPROVEMENT - CHECK IT OUT! Tucked at the end of a quiet street in a neighborhood with no through traffic, 5509 Grand Mesa delivers privacy, practicality, & plenty of places to kick back. The updated kitchen is ready to work, with tons of counter space & cabinet storage for everything from weeknight dinners to ambitious culinary endeavors. The formal dining room is perfect for dinner parties, while the living room's gas fireplace brings all the cozy vibes when temperatures drop. Generous closets in the bedrooms & storage/workshop space in the garage means a place for everything (and everything in its place!). But the real showstopper? A huge screened porch made for morning coffee, evening cocktails, & everything in between. Step outside to the patio & fenced backyard, or venture a little farther...neighborhood nature trails connect to Woodlake & Piney Wood Park, where brand-new pickleball courts are ready for a little friendly competition. With the American Tobacco Trail, RTP, & I-40 close by, this peaceful pocket of Durham feels tucked away without being out of the way. Don't let it GET away!

Highlights

Fireplace

Property details

MLS
Doorify MLS
MLS #
10195839
Property type
Single Family Residence
Subdivision
Barbee Meadows
Status
Active
Days on market
17
On market date
October 1, 2026
Stories
N/A
Total bathrooms
2.5
Garage spaces
2
Parking spaces
N/A
Lot size
0.16 acres
Loading map…

Nearby schools

Within 10 miles. School directory data from the National Center for Education Statistics (NCES), accessed via the Urban Institute Education Data API. Local Score is calculated by INNOVATE Real Estate; where a state rating is shown, it comes from that state's own official school report card.

Elementary
Parkwood Elementary
2.27 mi away · Grades -1-5
Zoned school (attendance boundary, 2015-16 data)
2.6
Local Score (state rating (2025) blended 70/30 with student-teacher ratio) -- not an official state rating
State rating: D (2025)
Enrollment
635
Student:teacher ratio
14.4:1
District
Durham Public Schools
Middle
Lowe's Grove Middle
1.86 mi away · Grades 6-8
Zoned school (attendance boundary, 2015-16 data)
1.9
Local Score (state rating (2025) blended 70/30 with student-teacher ratio) -- not an official state rating
State rating: F (2025)
Enrollment
665
Student:teacher ratio
13.3:1
District
Durham Public Schools
High
City of Medicine Academy
8.55 mi away · Grades 9-12
Zoned school (attendance boundary, 2015-16 data)
4.7
Local Score (state rating (2025) blended 70/30 with student-teacher ratio) -- not an official state rating
State rating: A (2025)
Enrollment
352
Student:teacher ratio
14.1:1
District
Durham Public Schools

Walkability

Blended score for Durham's center, calculated by INNOVATE Real Estate from two sources: the EPA's National Walkability Index (street network, transit, land-use mix) and Google Places amenity data (what's actually reachable on foot from this point). 60% EPA National Walkability Index + 40% nearby-amenity density (Google Places).

50
Somewhat walkable
out of 100
EPA National Walkability Index
6.8 / 20 -- Below average walkable
Google Places amenity density
73 / 100
Restaurants & cafes7
Grocery stores1
Parks6
Schools7
Transit stops20
Pharmacies4

Market position

How this listing compares to current activity in Durham, from live MLS data.

On the market 17 days -- 77 fewer days than Durham's current average of 94 days.
For reference, the median list price across 1,786 active listings in Durham right now is $375,720.

Mortgage calculator

Estimate only - actual rate and payment depend on your lender, credit, and loan program.

$
%
%
Adjust tax / insurance estimates
% / yr
$
/mo
Est. monthly payment
$2,794/mo
$87,800 down
$351,200 loan
Principal & interest$2,278
Property tax (est.)$366
Home insurance (est.)$150

Similar homes you might like

Data source: Listing information provided by Doorify MLS via Trestle/CoreLogic. Last updated 11 days ago.

Information herein deemed reliable but not guaranteed; all measurements, school assignments, HOA fees, taxes, and feature lists are approximate and should be independently verified. Equal Housing Opportunity.