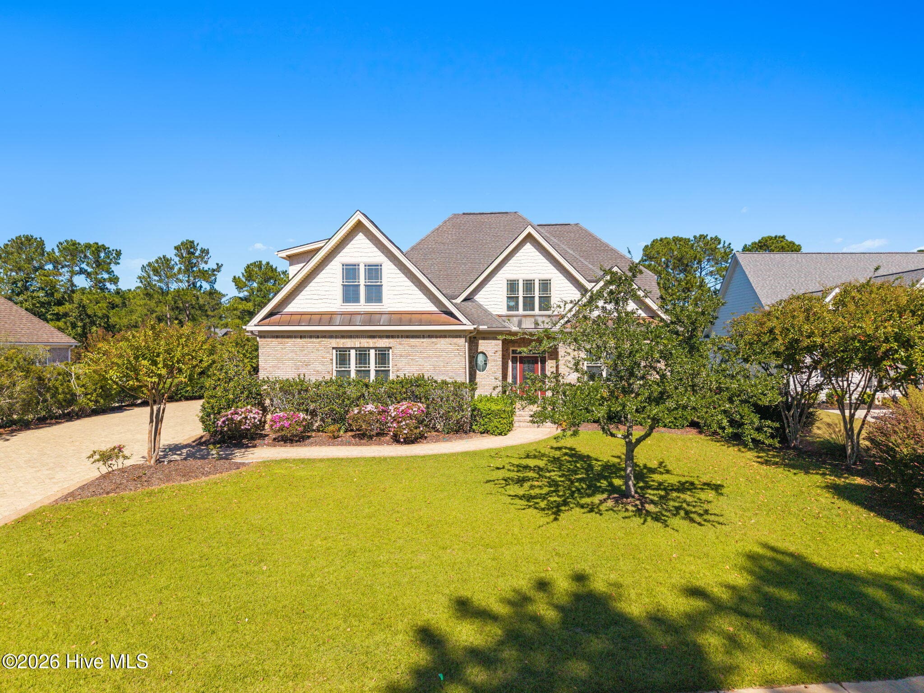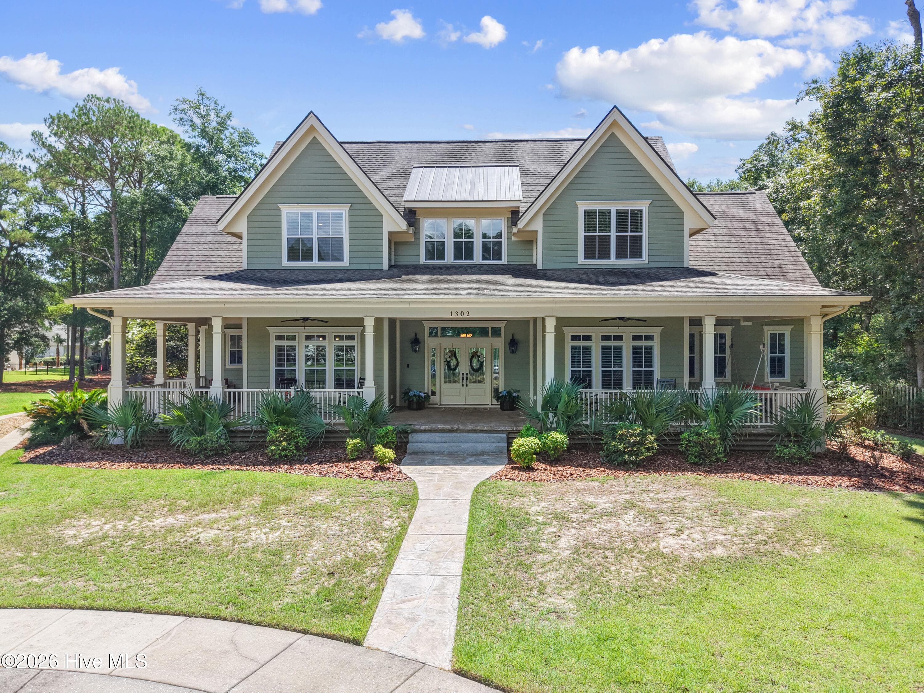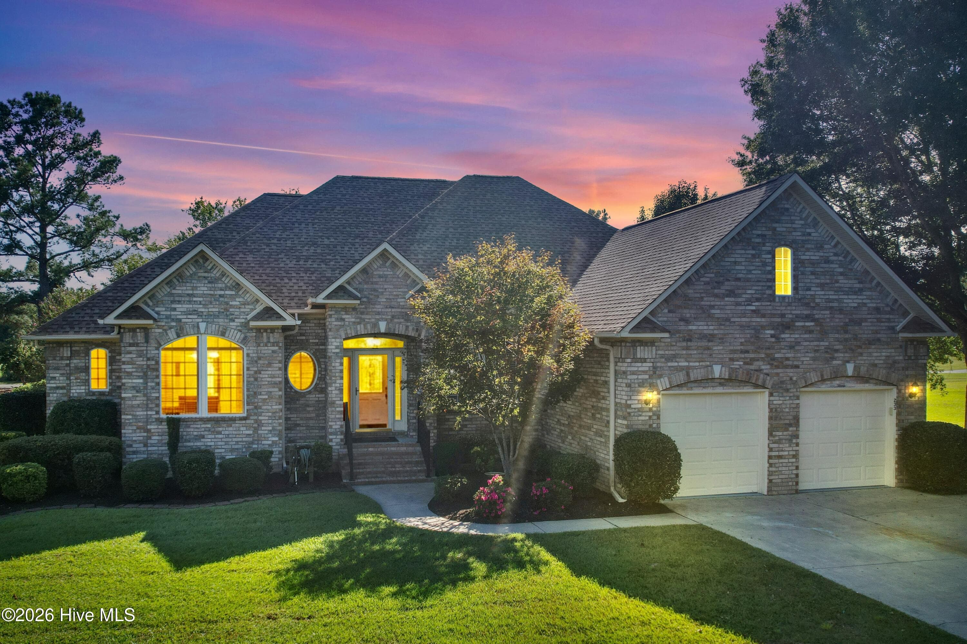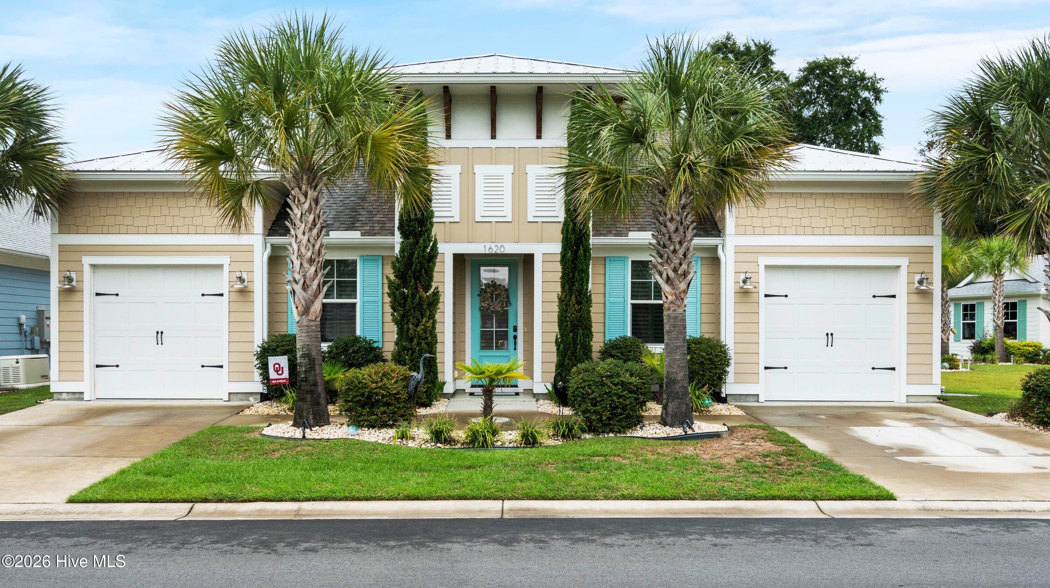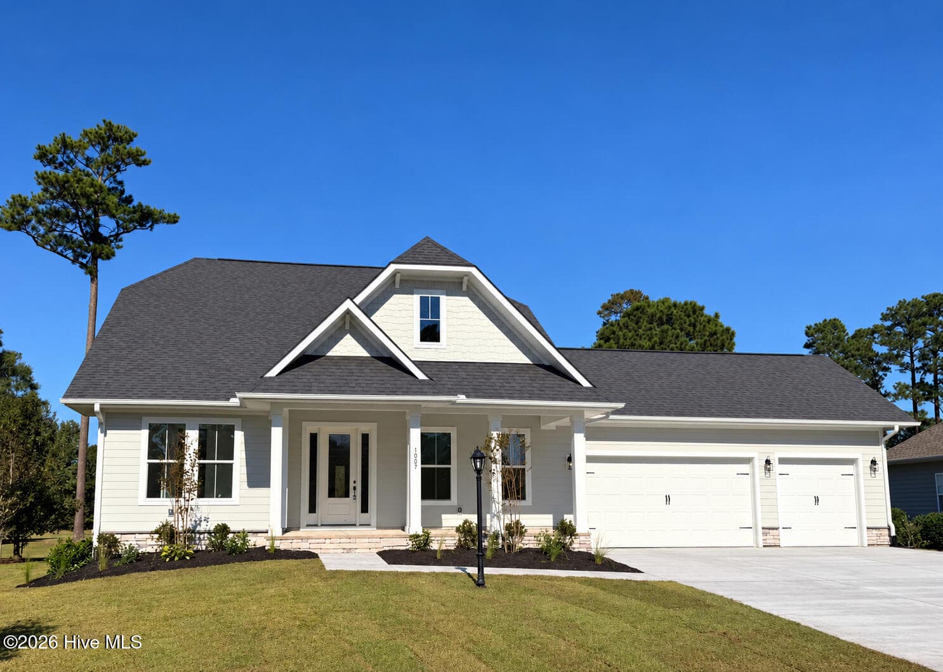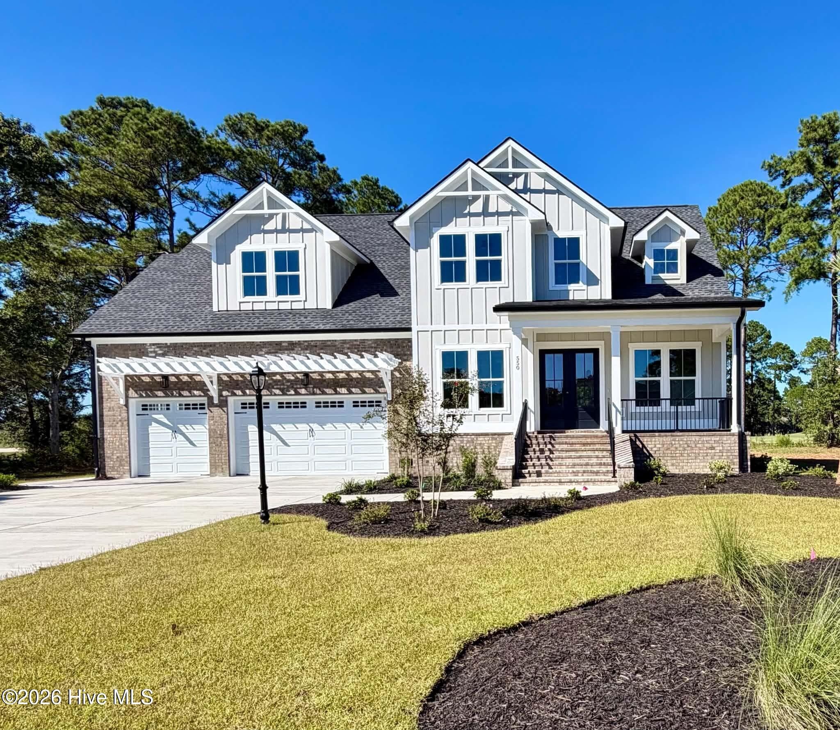
Front of home. - 550 Glenburnie Street NW, Calabash, NC 28467
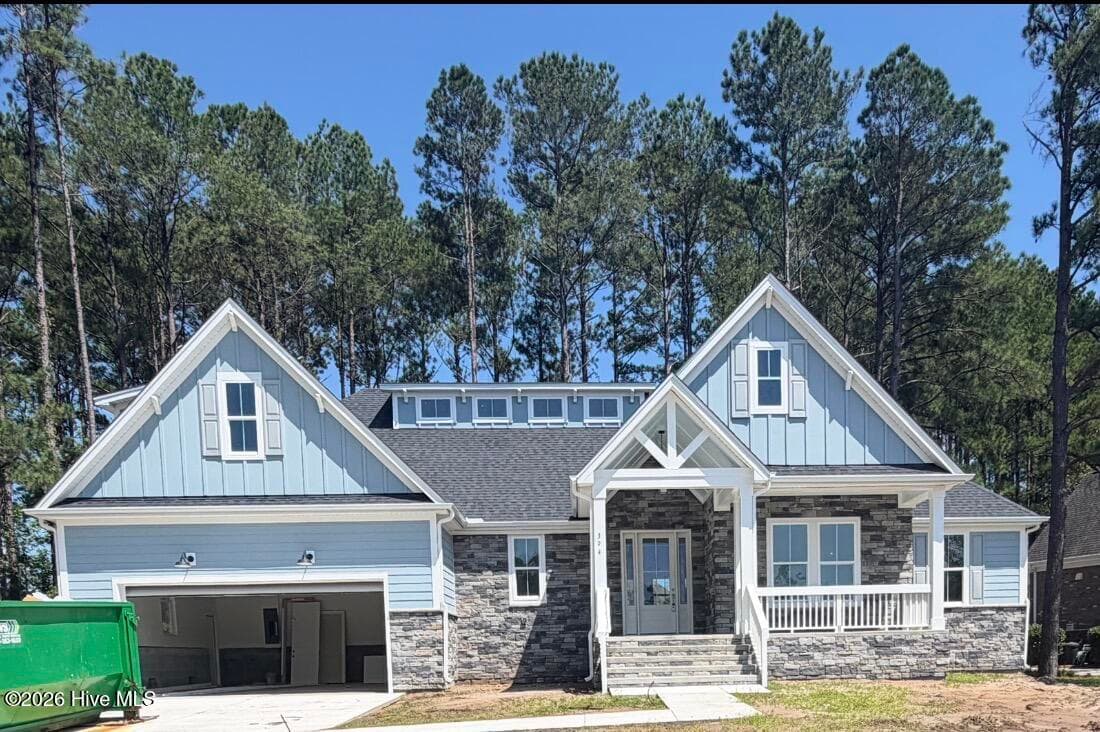
Front of home, under construction. - 550 Glenburnie Street NW, Calabash, NC 28467
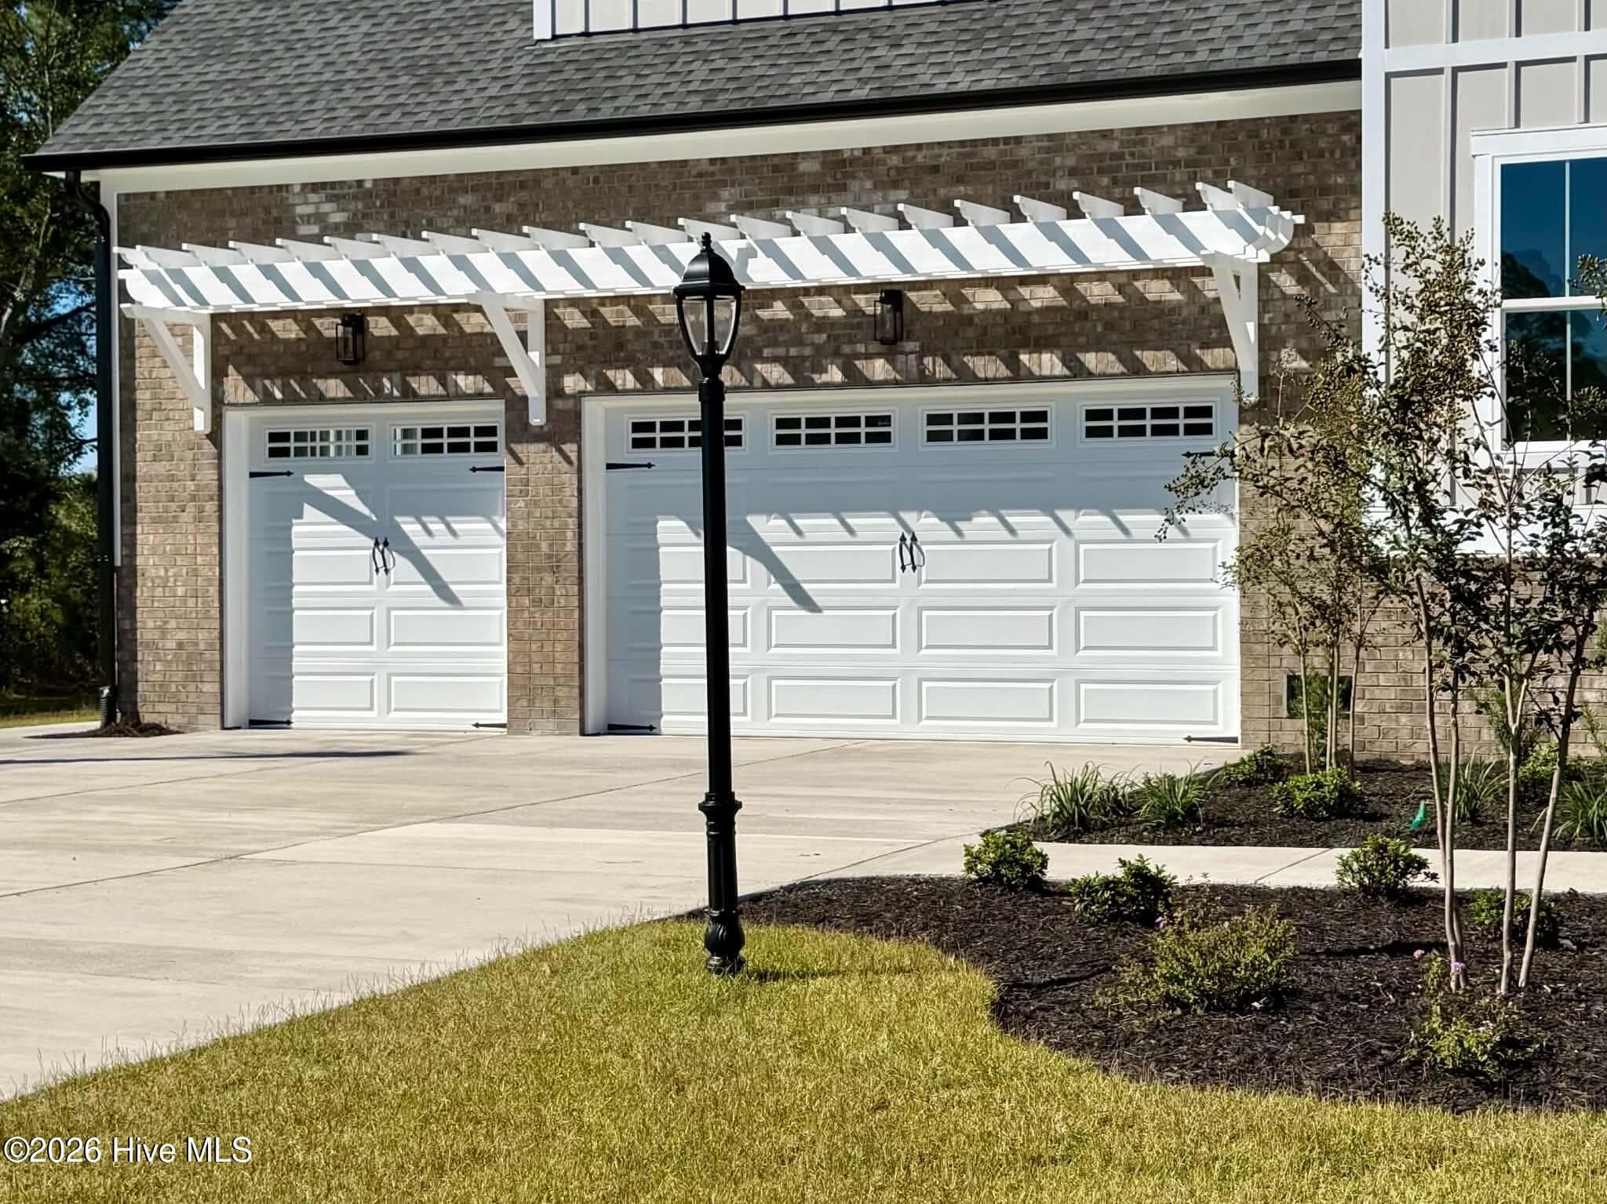
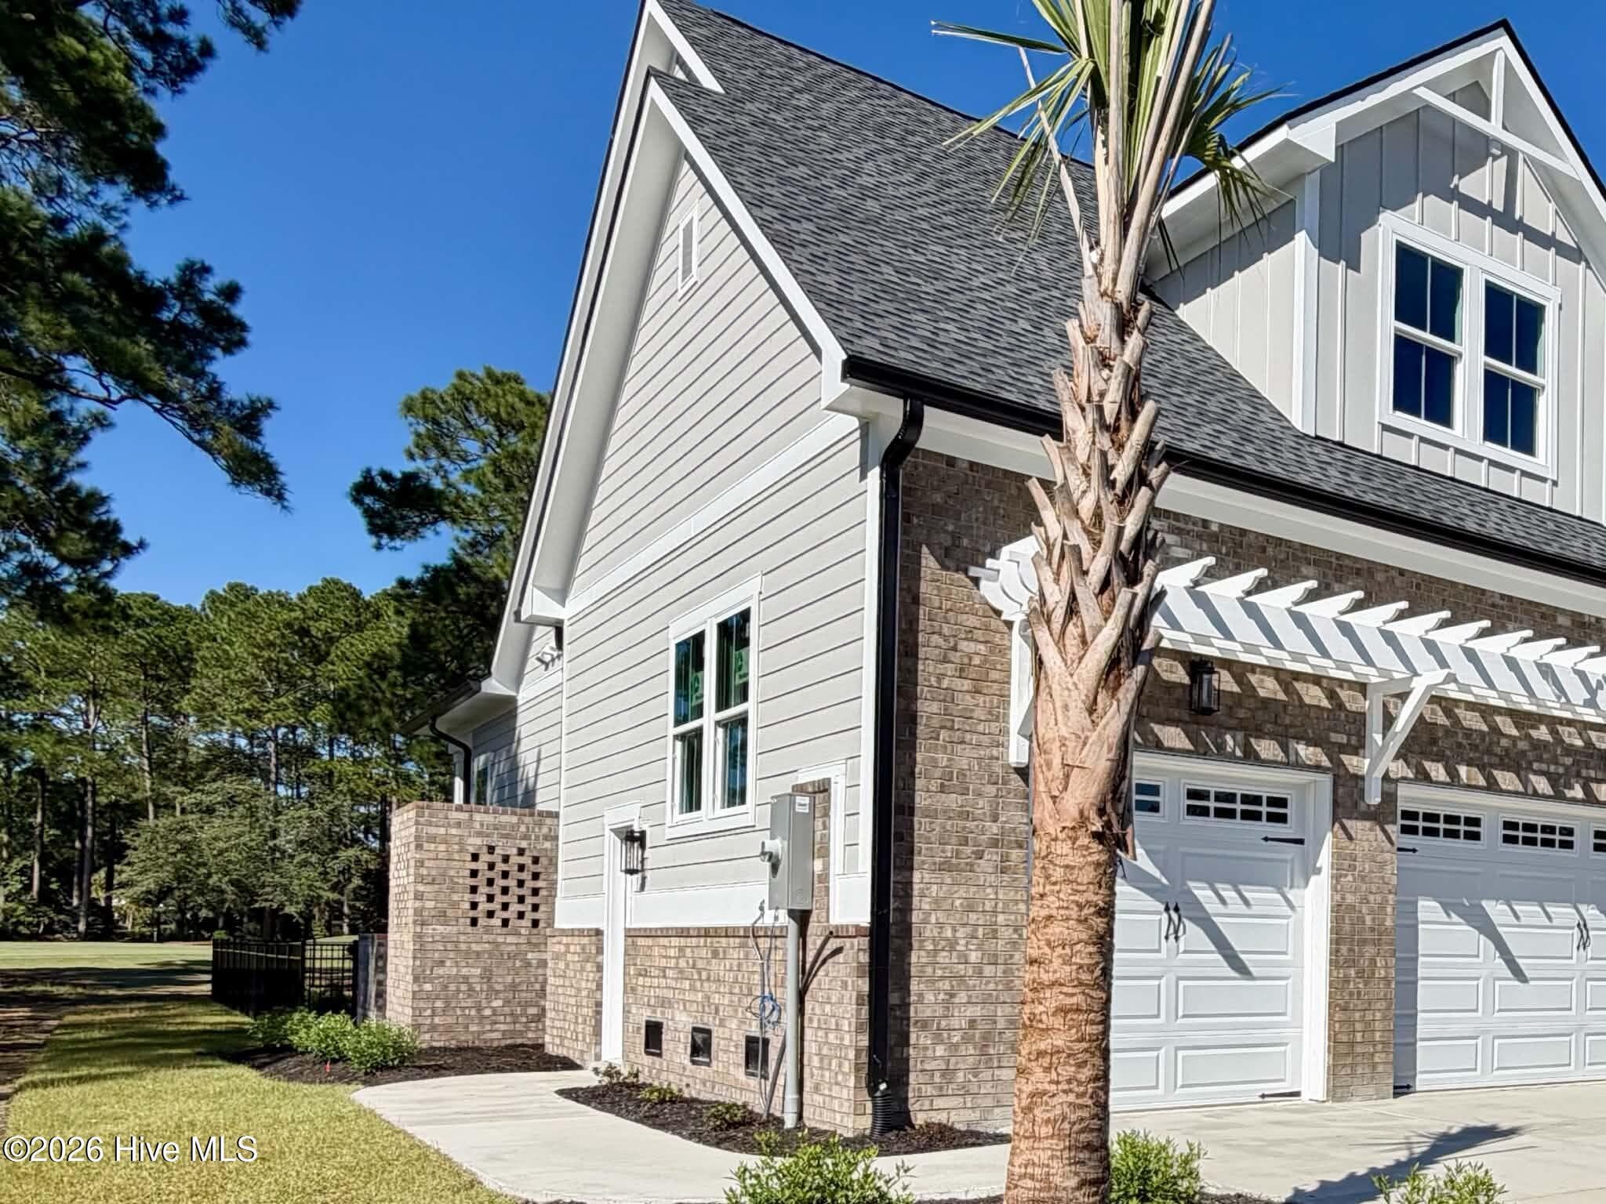
Three car garage, oversized. - 550 Glenburnie Street NW, Calabash, NC 28467
Three car garage, under construction. - 550 Glenburnie Street NW, Calabash, NC 28467
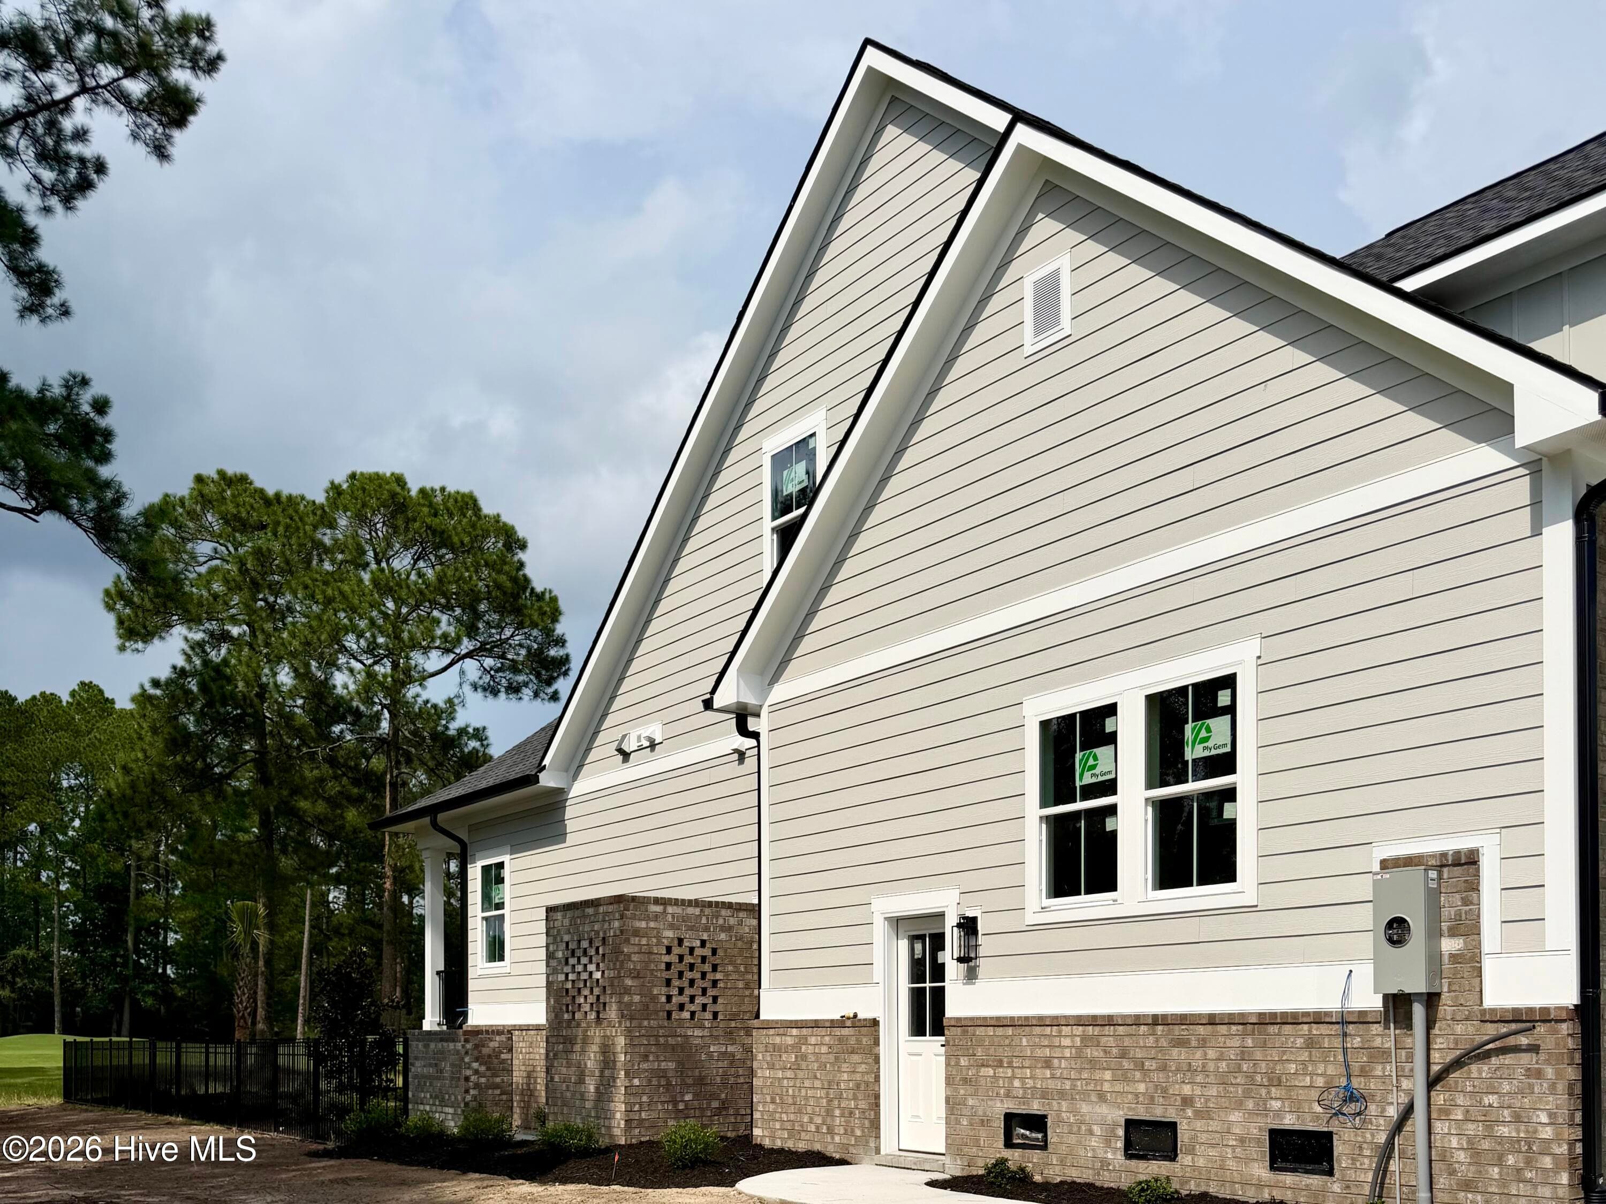
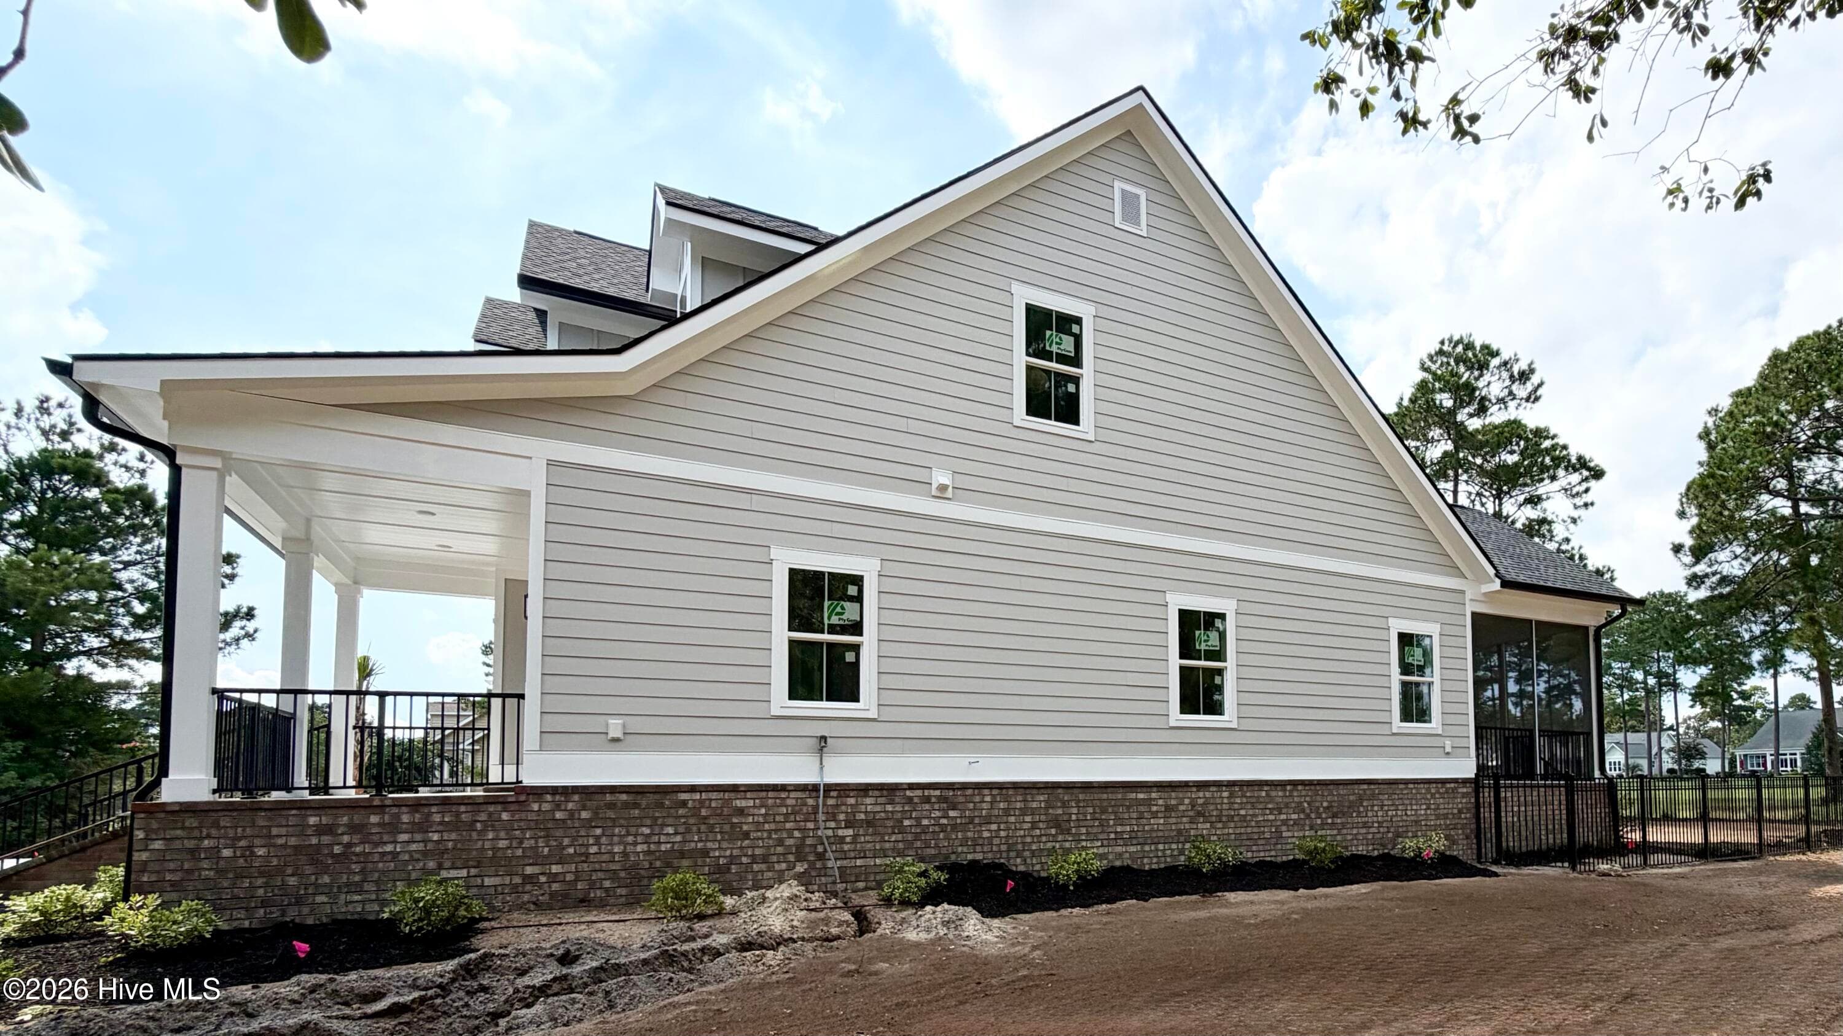
Side view, under construction. - 550 Glenburnie Street NW, Calabash, NC 28467
Left side view. - 550 Glenburnie Street NW, Calabash, NC 28467
Right side view. - 550 Glenburnie Street NW, Calabash, NC 28467
Side view, under construction. - 550 Glenburnie Street NW, Calabash, NC 28467
Rear view, under construction. - 550 Glenburnie Street NW, Calabash, NC 28467
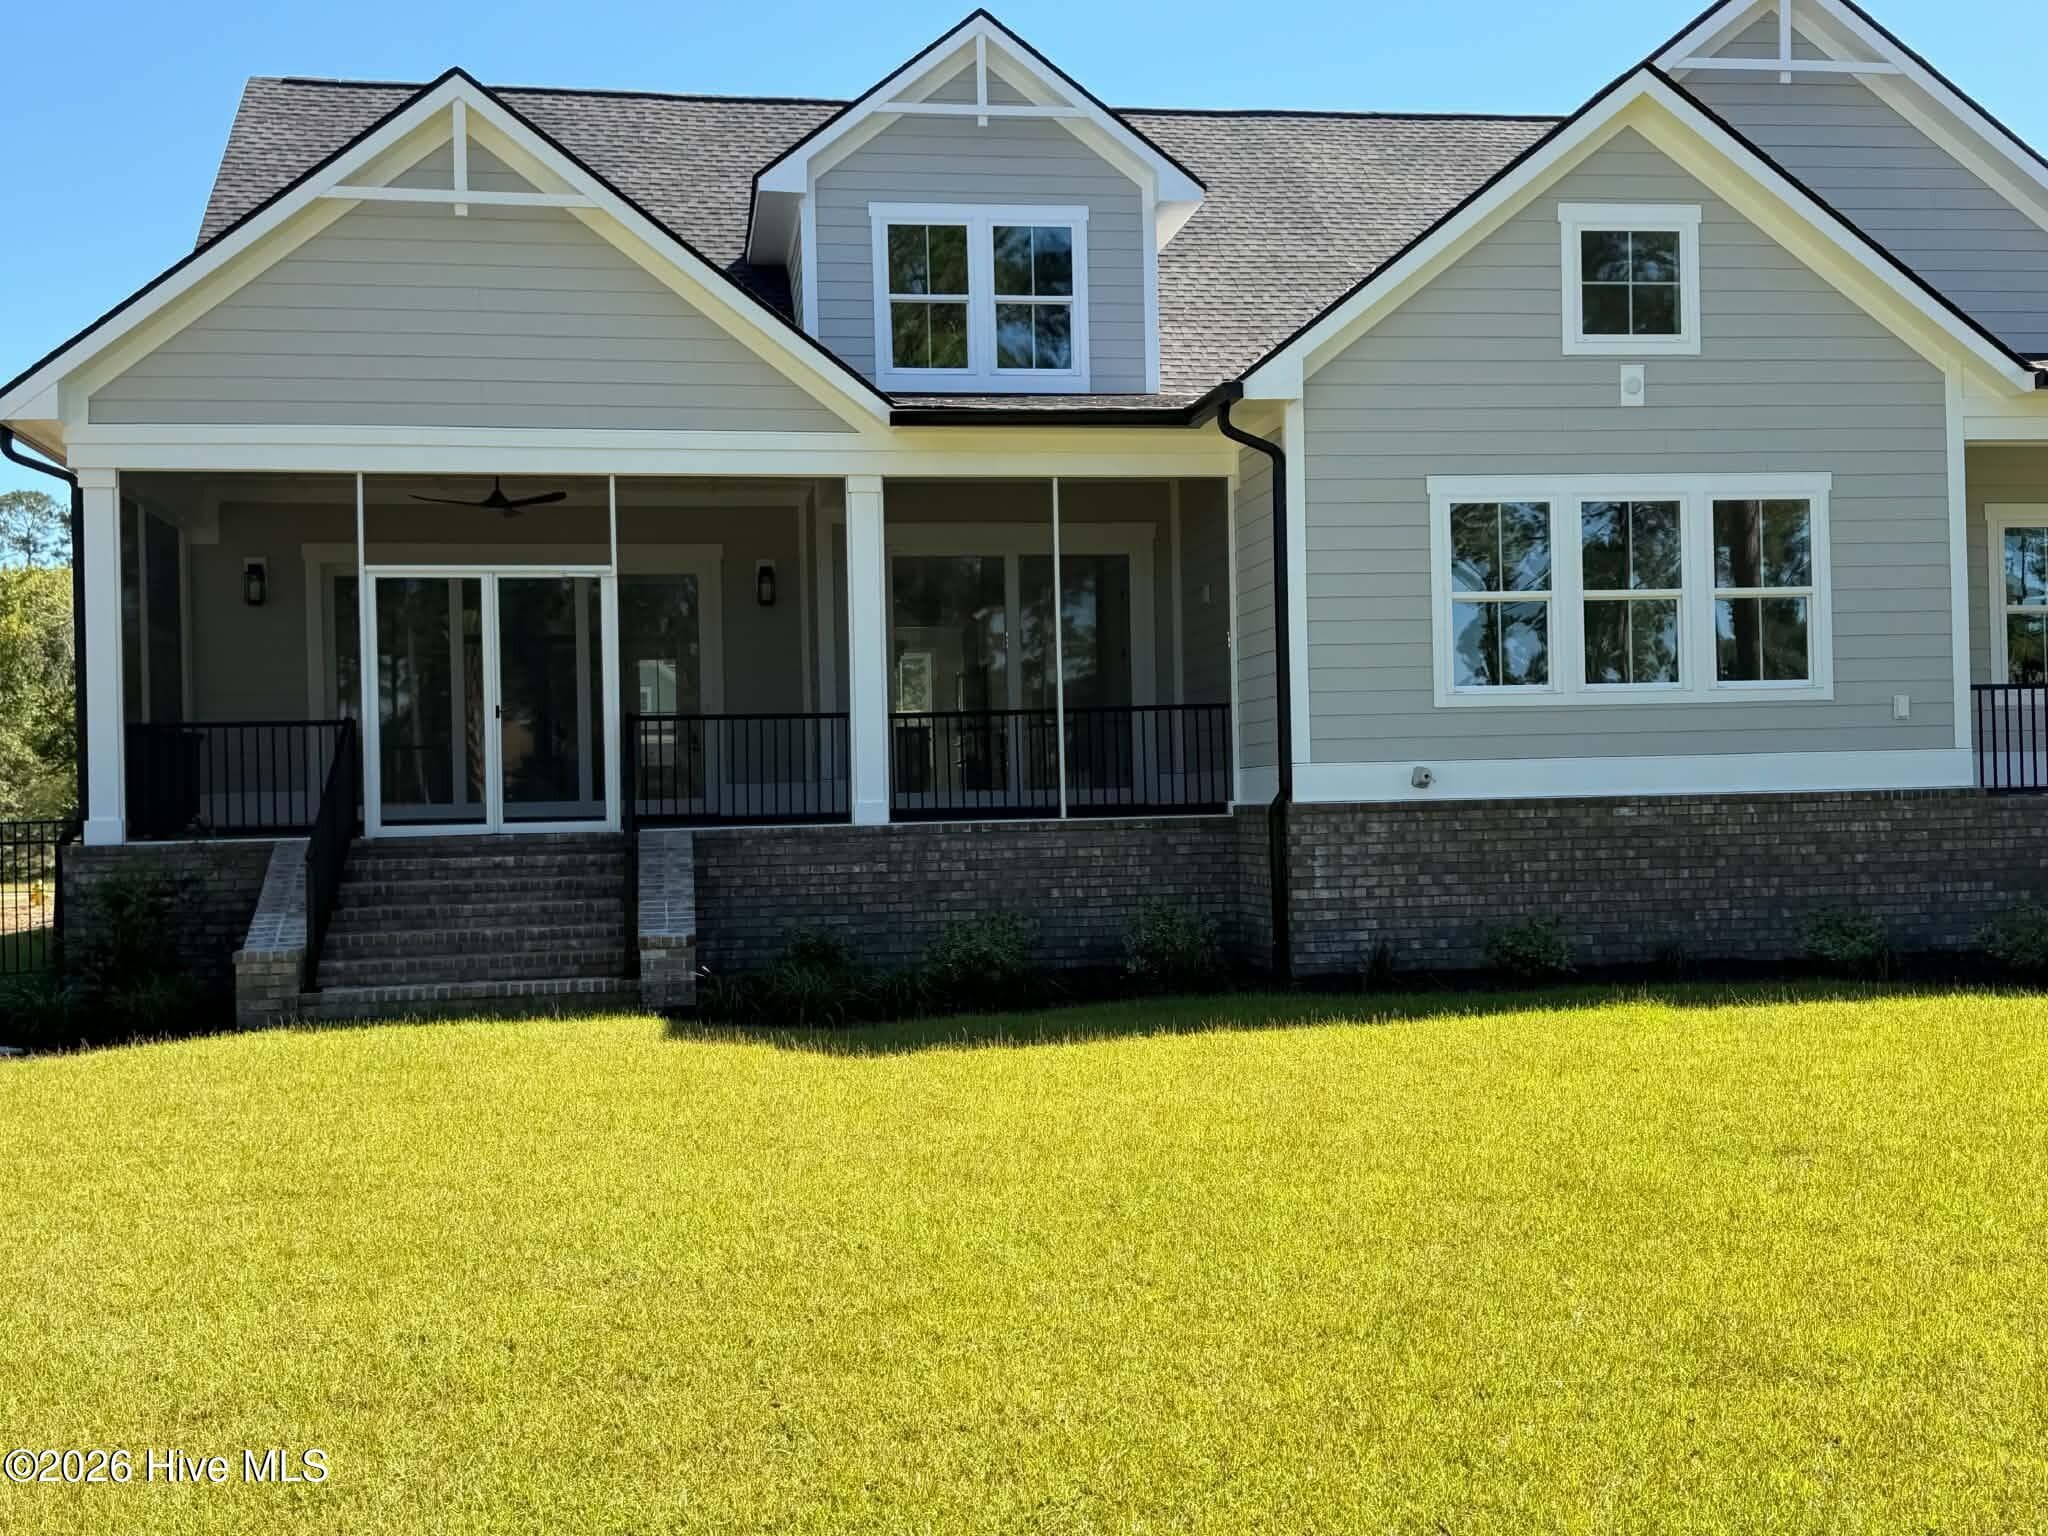
Right side view showcasing screen porch. - 550 Glenburnie Street NW, Calabash, NC 28467
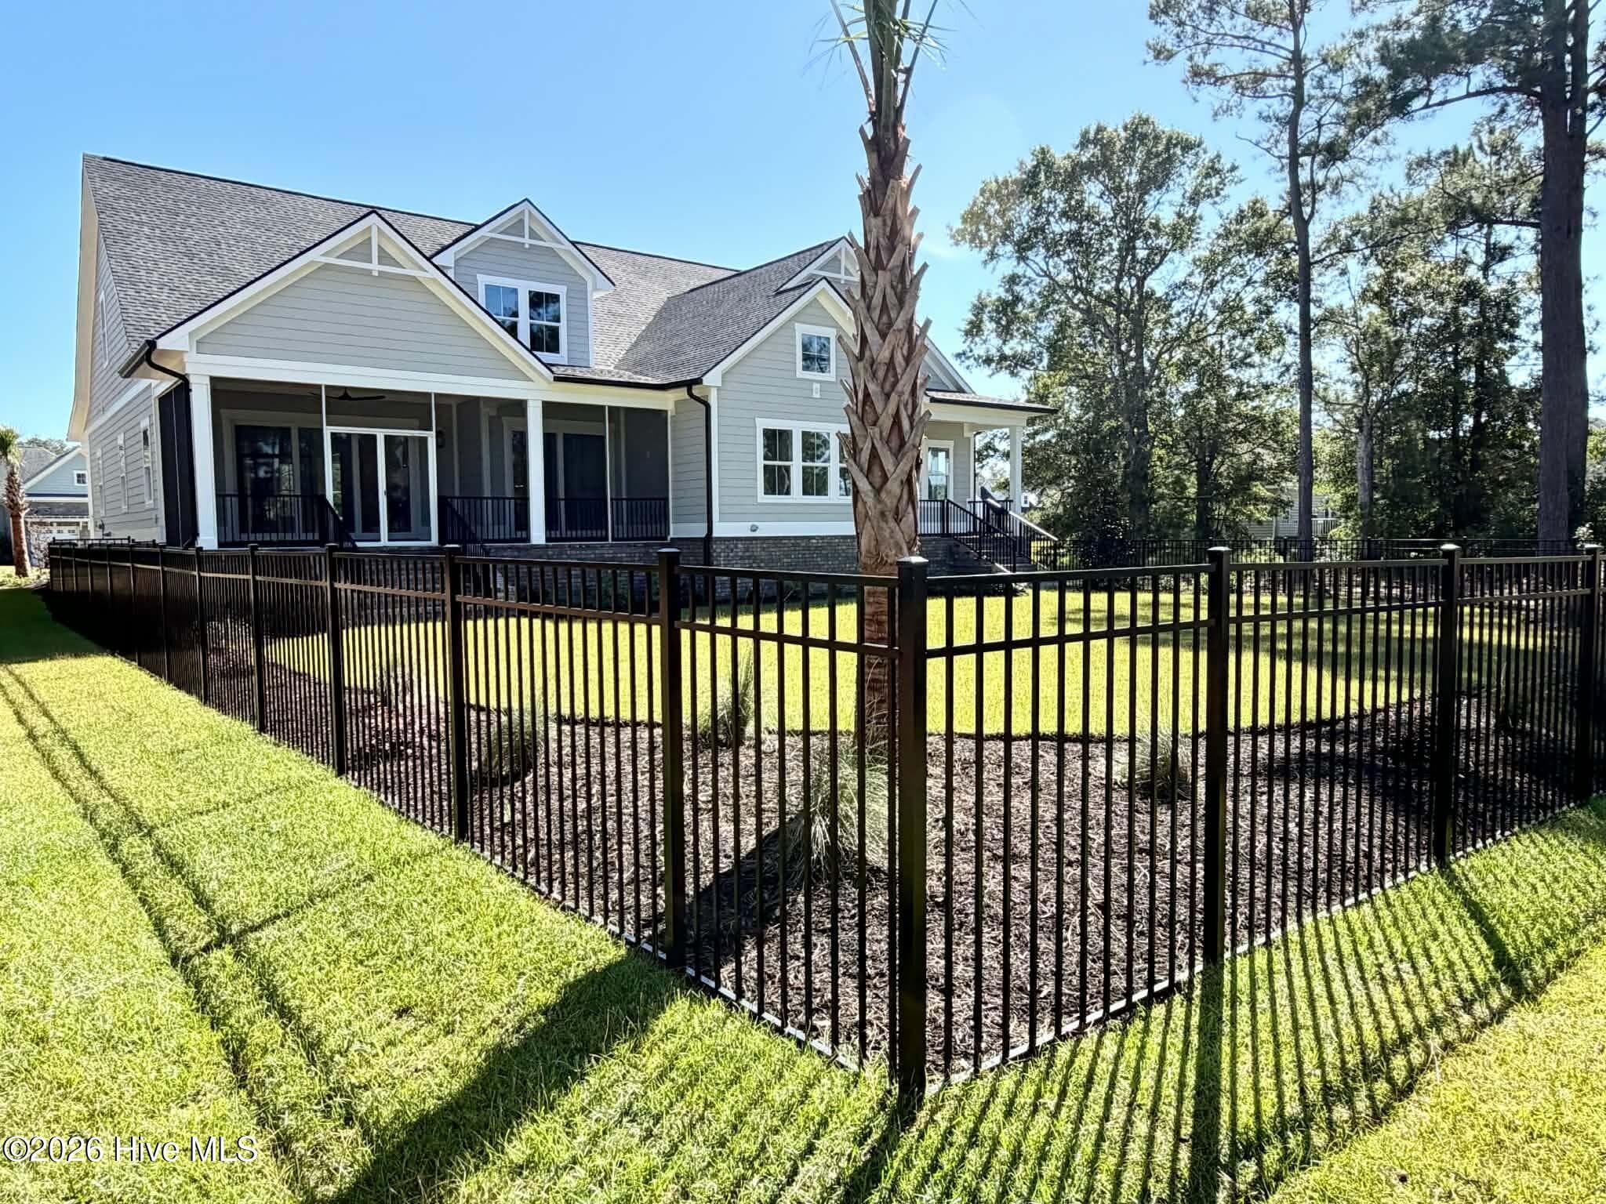
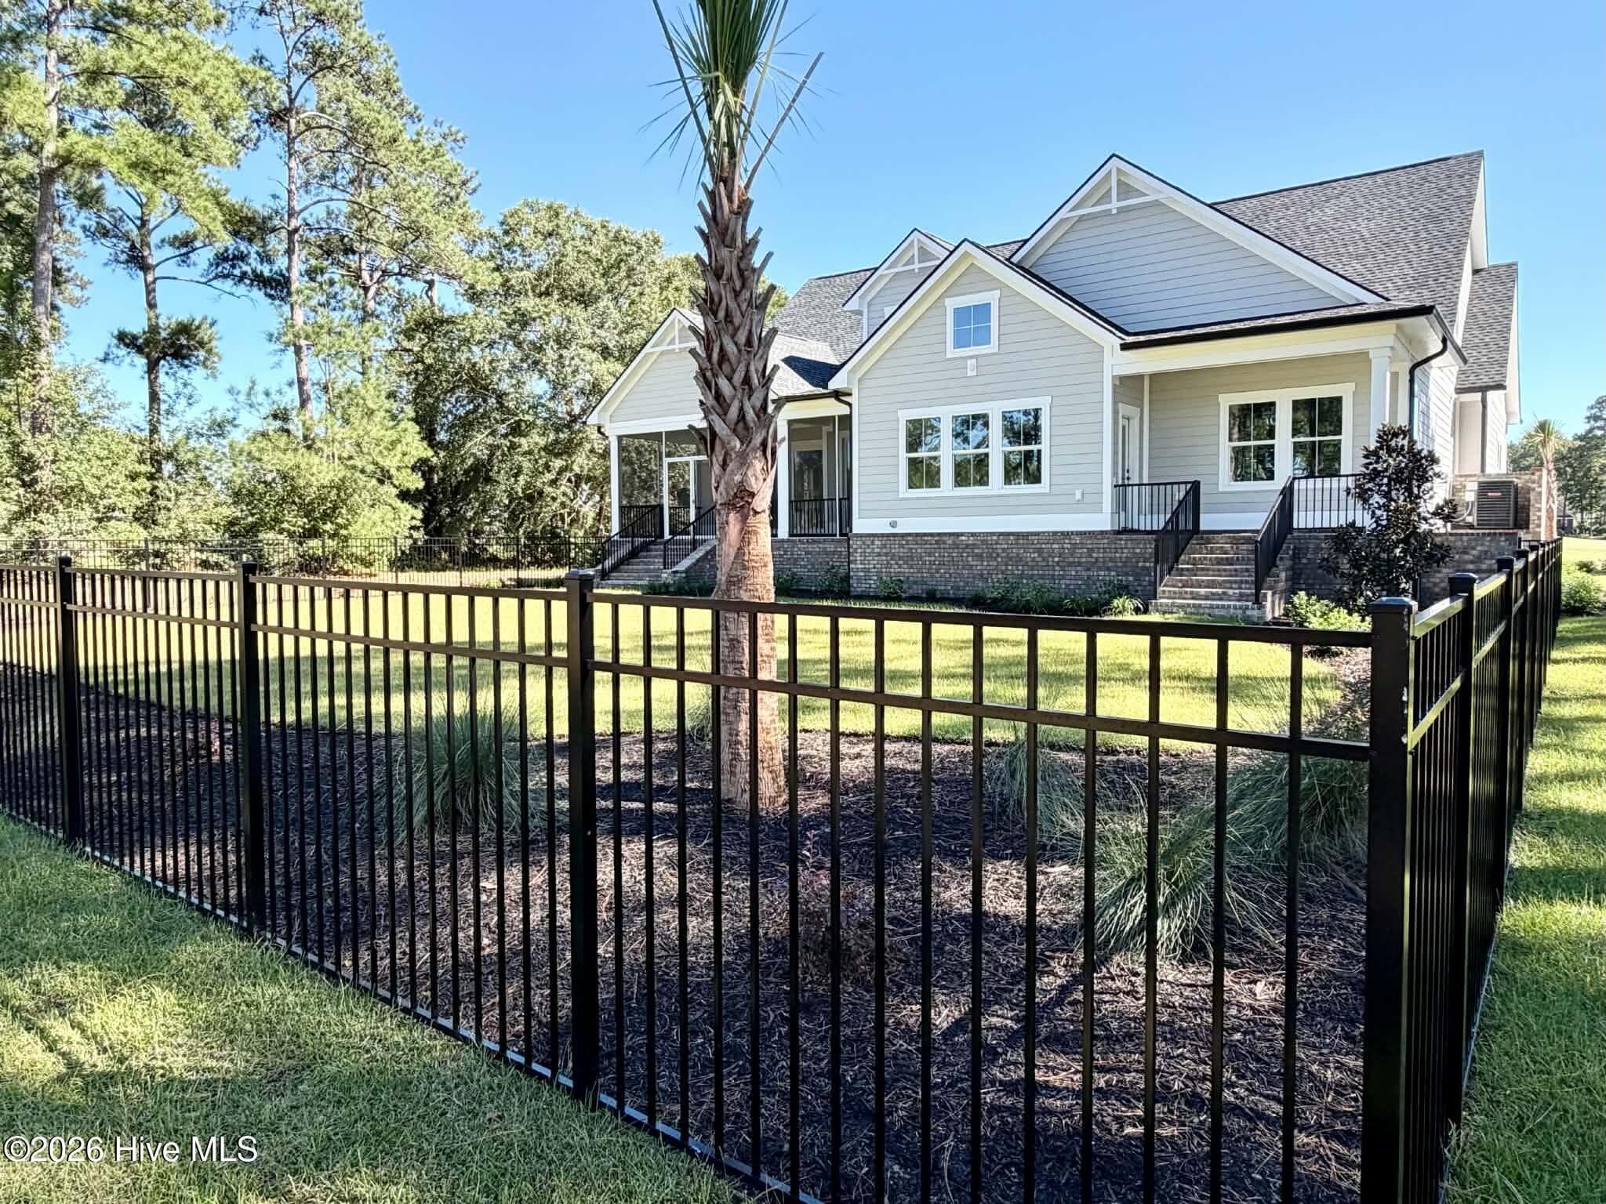
Rear fenced yard, under construction. - 550 Glenburnie Street NW, Calabash, NC 28467
Rear view. - 550 Glenburnie Street NW, Calabash, NC 28467
Rear fenced yard. - 550 Glenburnie Street NW, Calabash, NC 28467
Rear screen porch, under construction. - 550 Glenburnie Street NW, Calabash, NC 28467
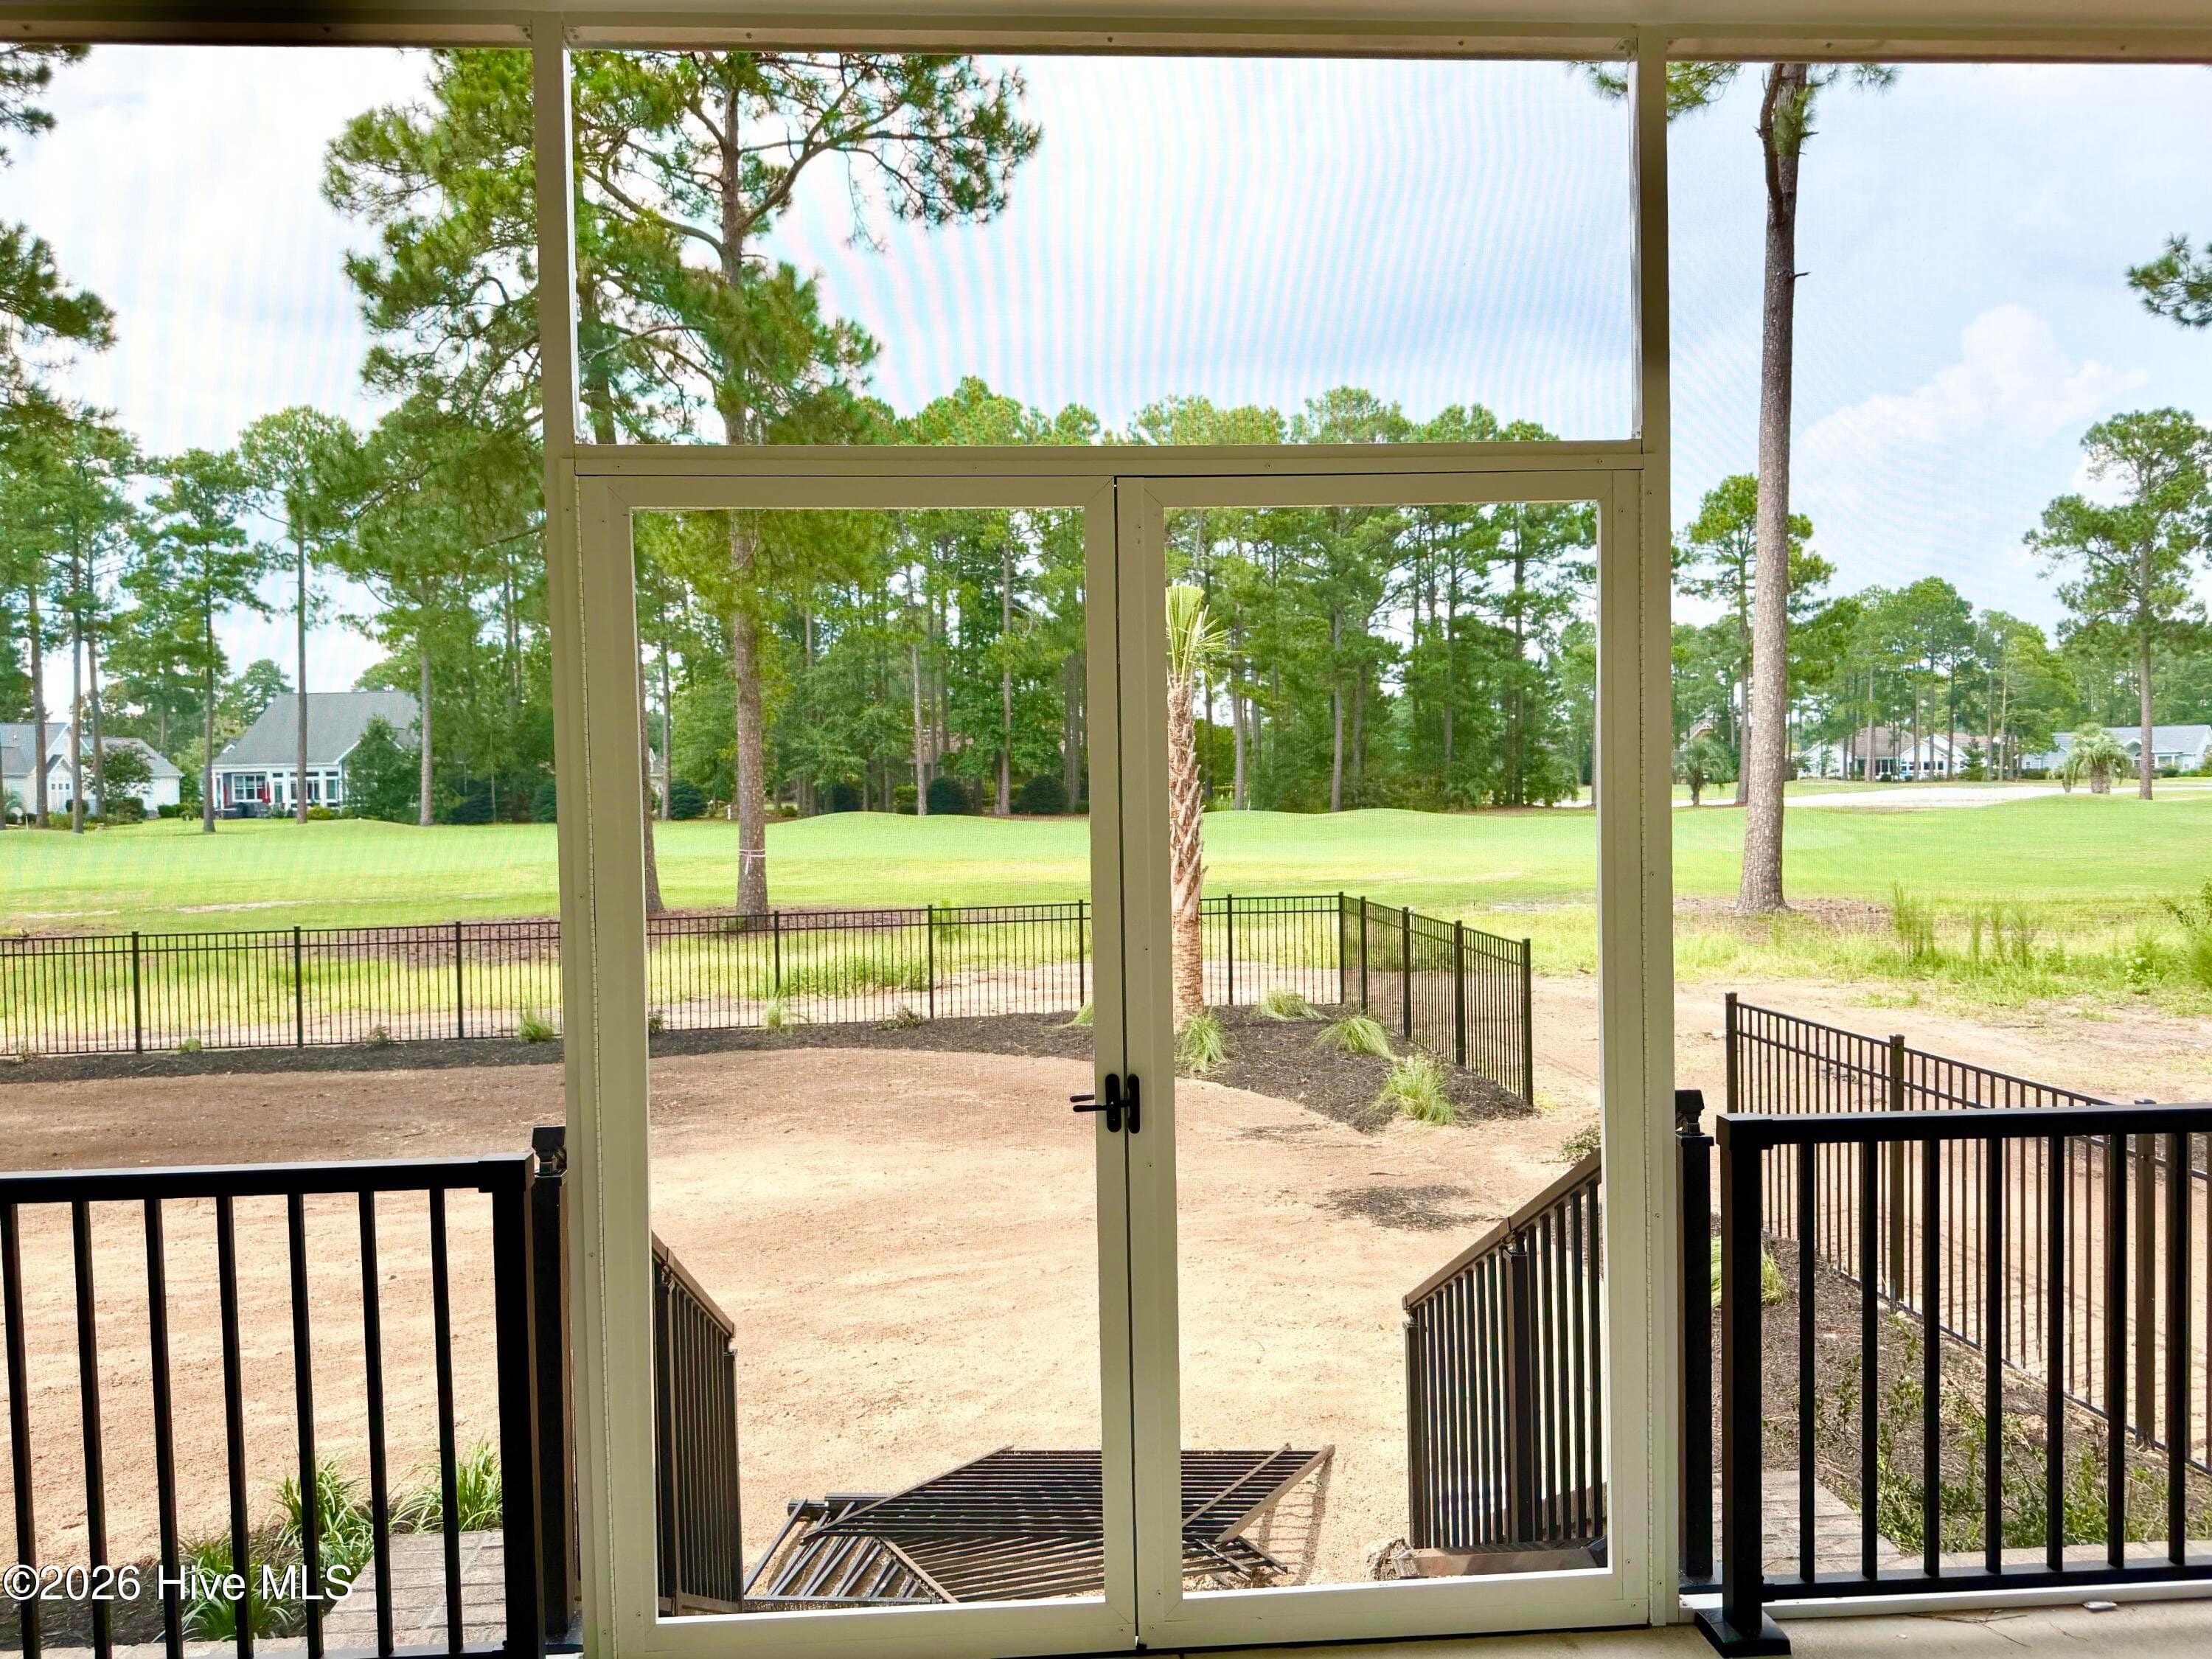
Screen porch view of golf course, under construction. - 550 Glenburnie Street NW, Calabash, NC 28467
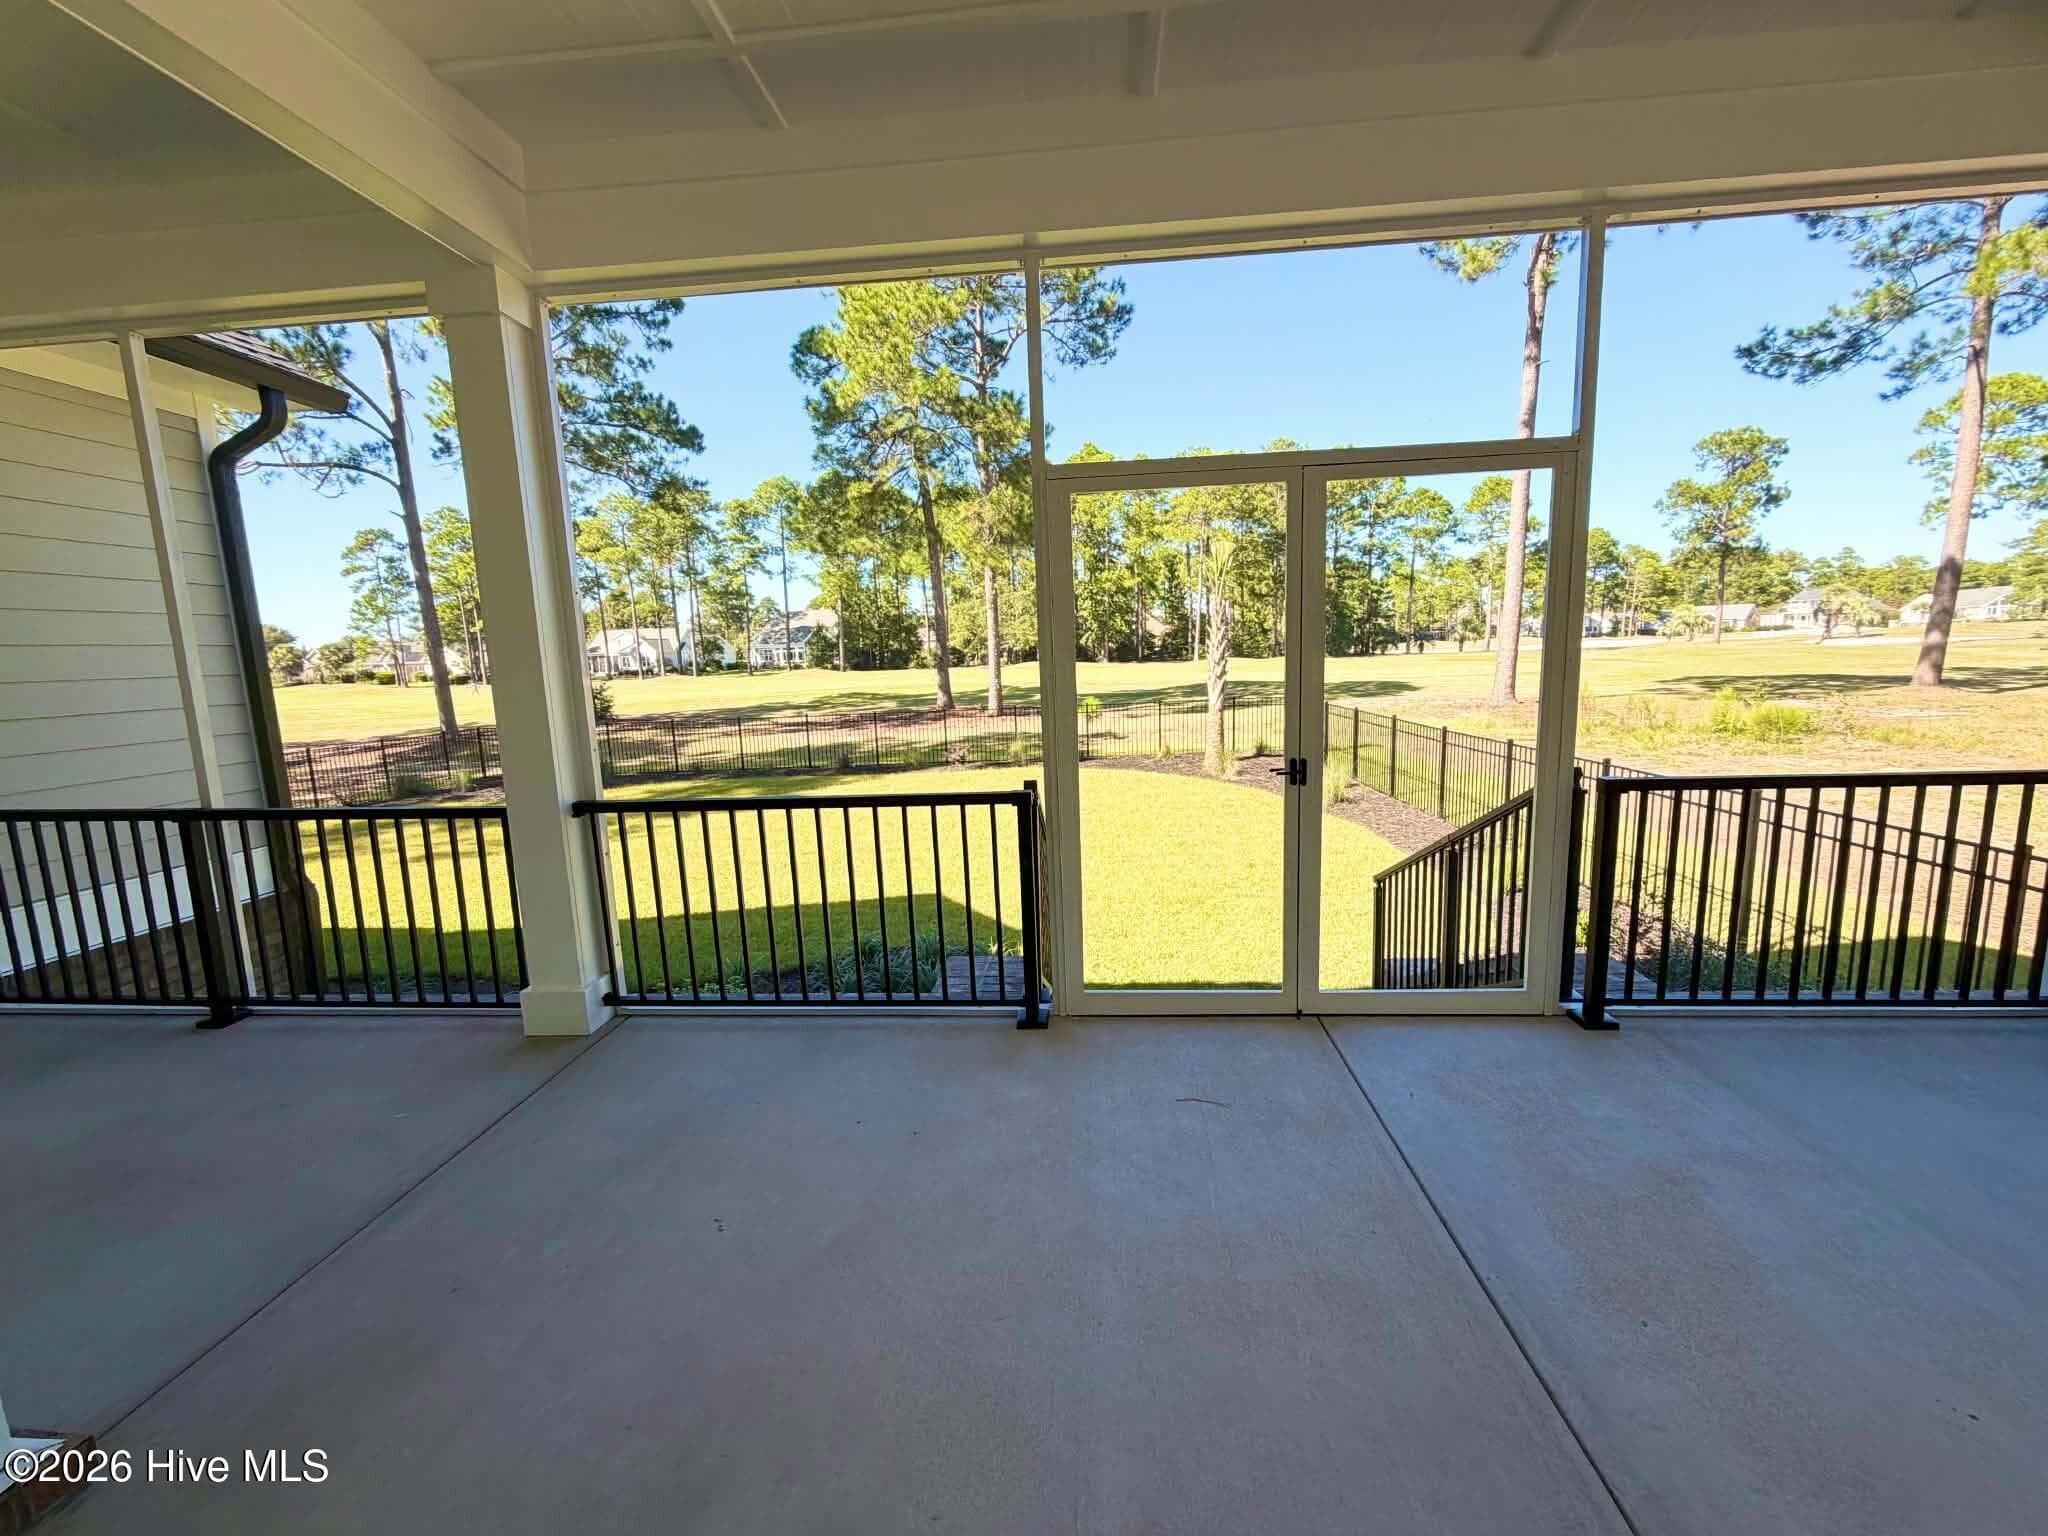
Rear screen porch. - 550 Glenburnie Street NW, Calabash, NC 28467
Private porch accessible from primary suite, under construction. - 550 Glenburnie Street NW, Calabash, NC 28467
Screen porch. - 550 Glenburnie Street NW, Calabash, NC 28467
Screen porch view of golf course. - 550 Glenburnie Street NW, Calabash, NC 28467
Private porch accessible from primary suite. - 550 Glenburnie Street NW, Calabash, NC 28467
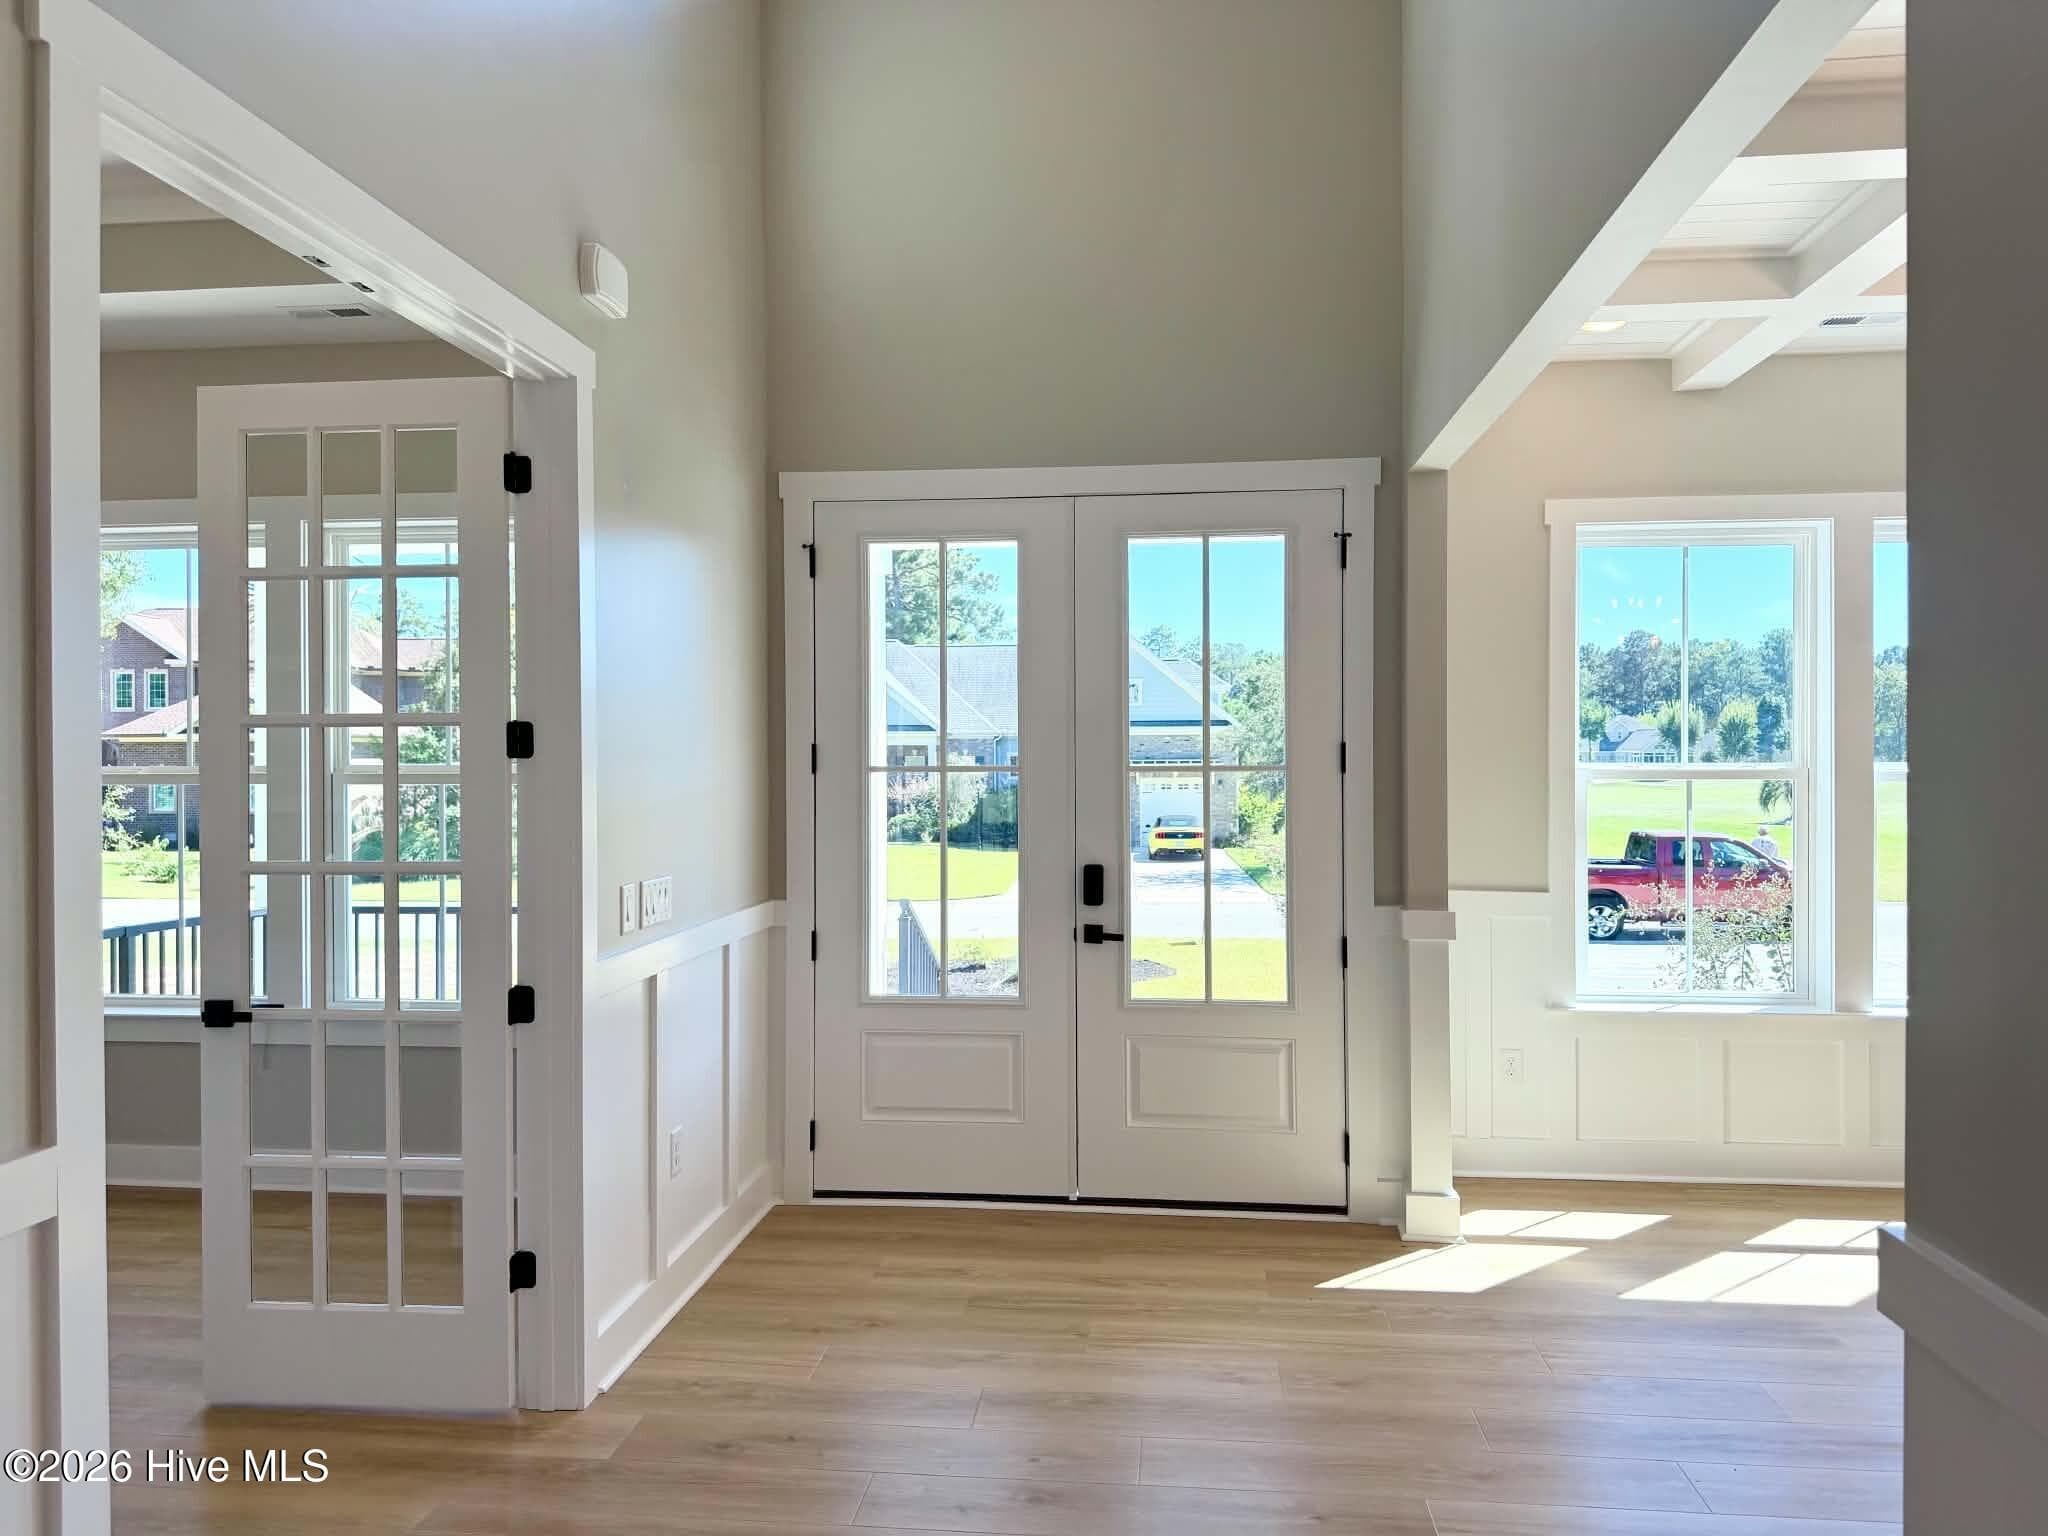
Front entryway. Looking toward front door, office is on left and dining room on right. - 550 Glenburnie Street NW, Calabash, NC 28467
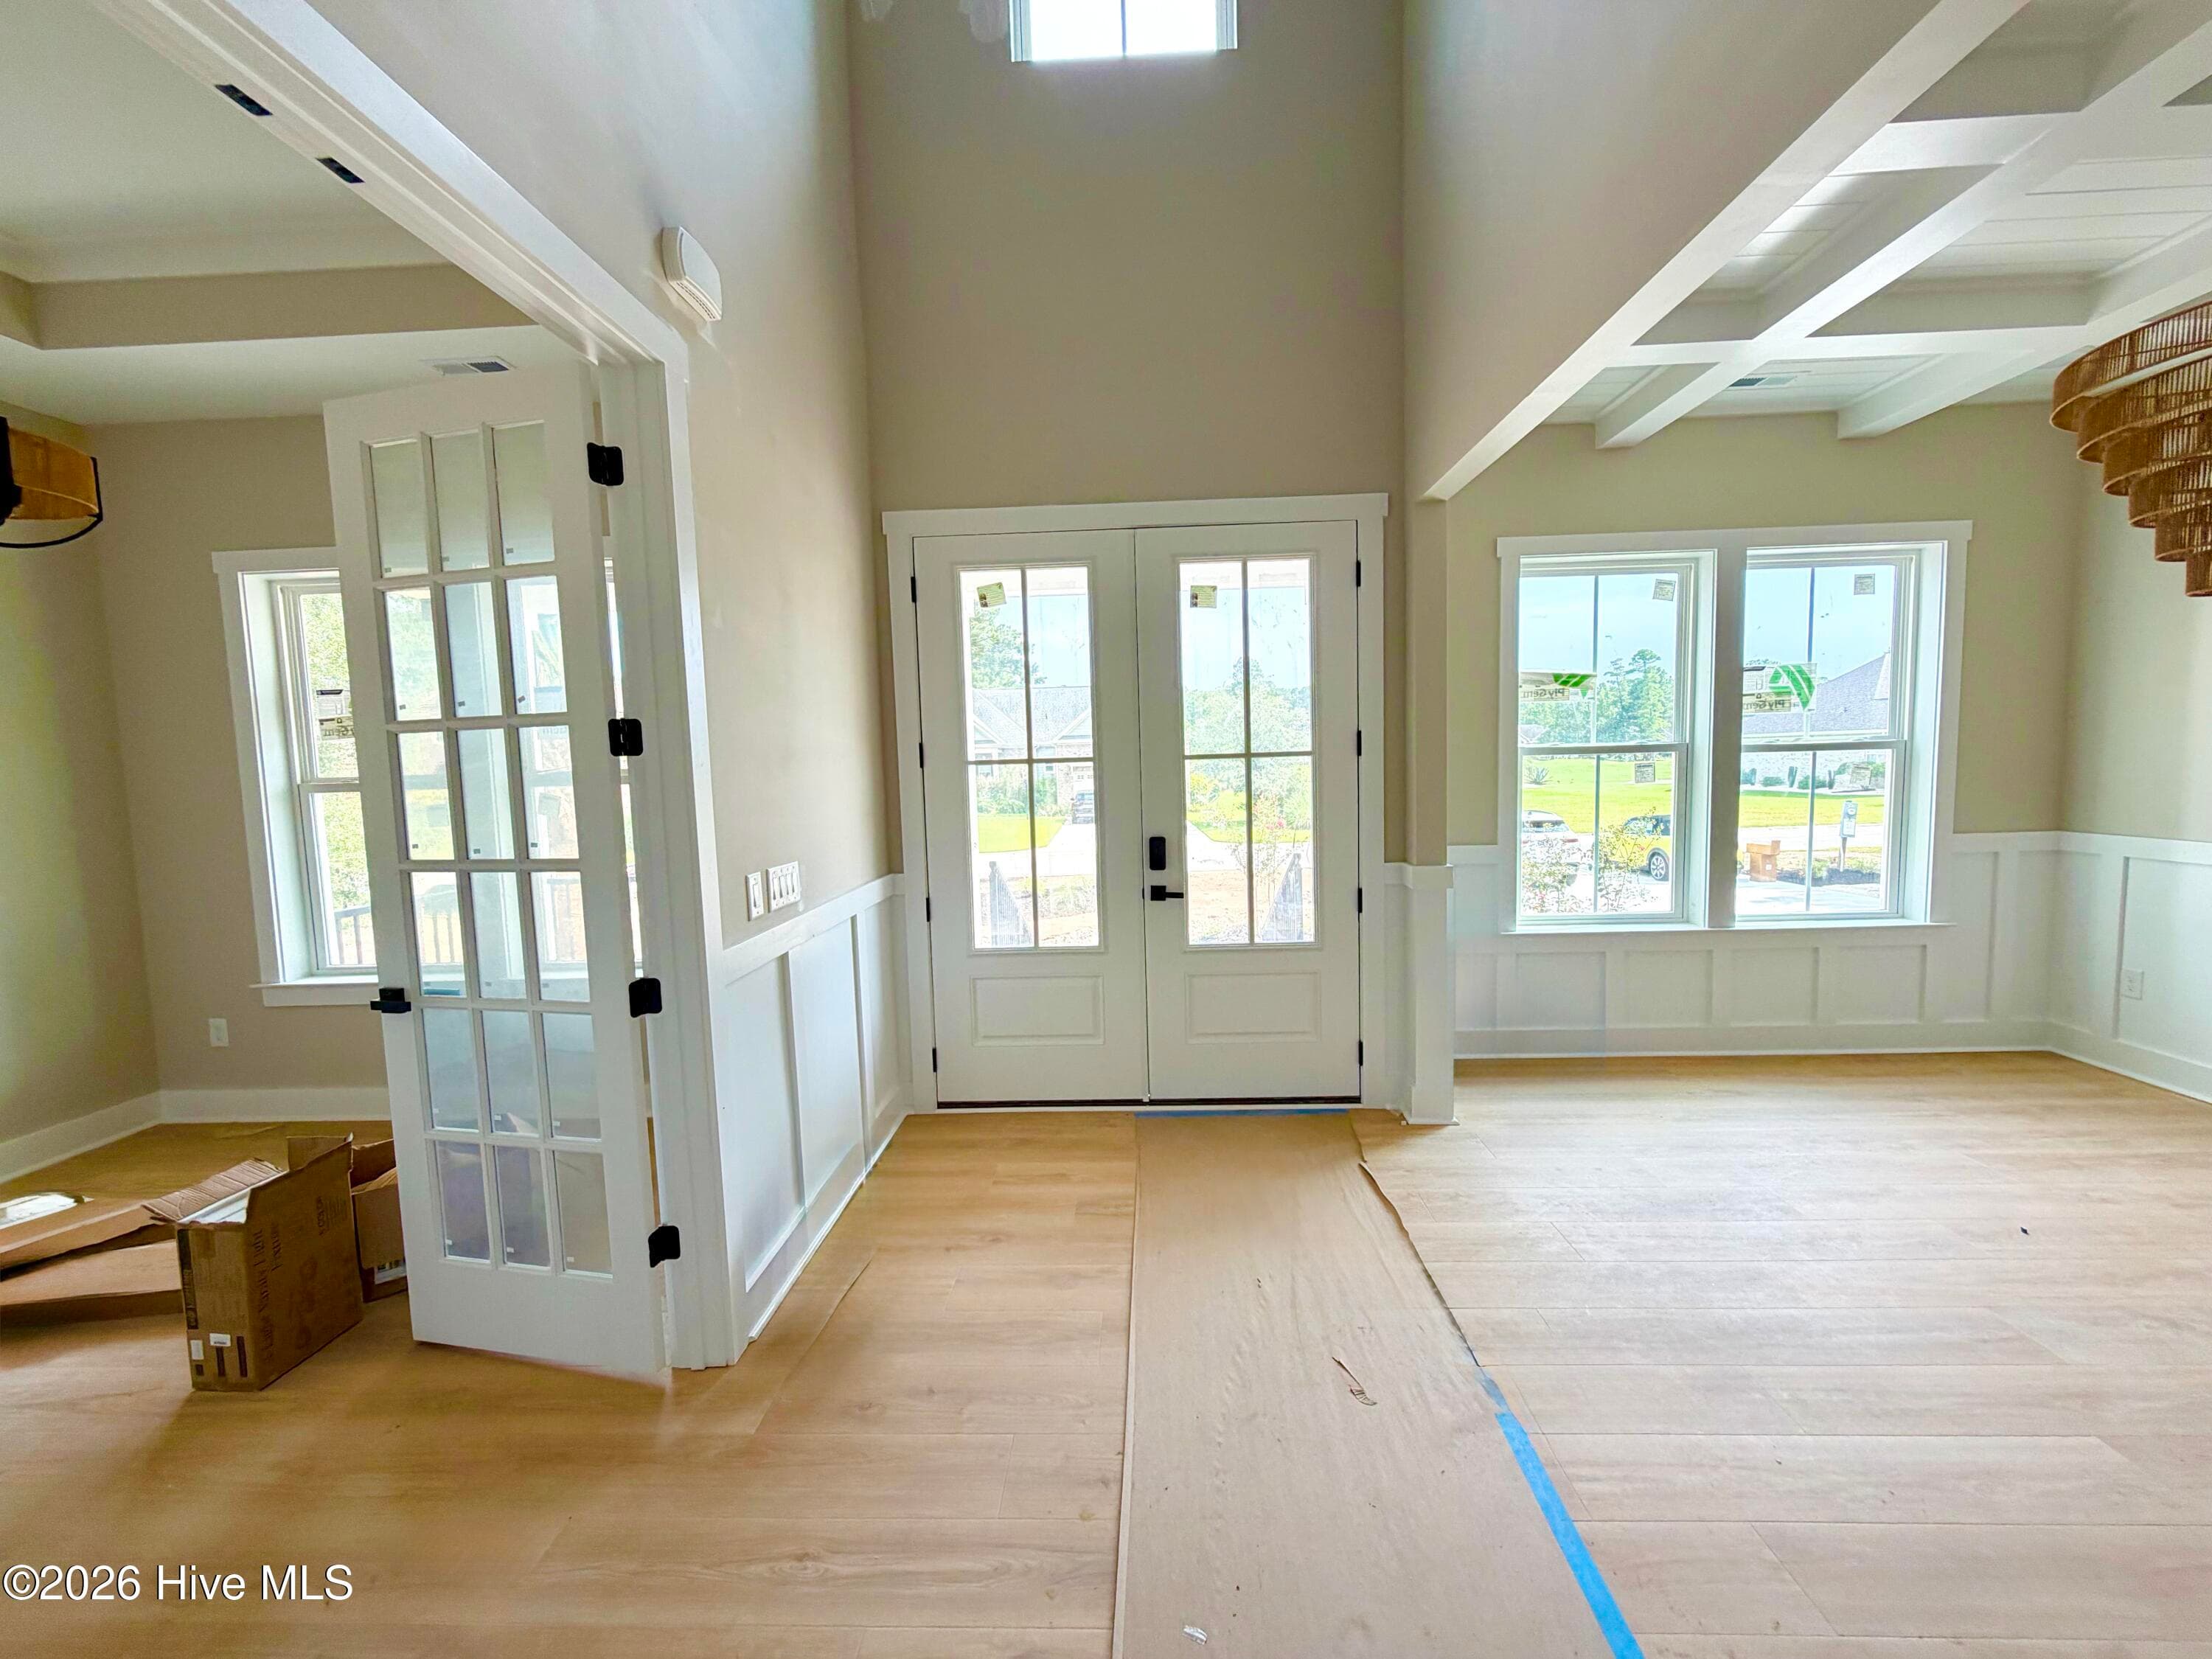
Front entryway, under construction. Looking toward front door, office is on left and dining room on right. - 550 Glenburnie Street NW, Calabash, NC 28467
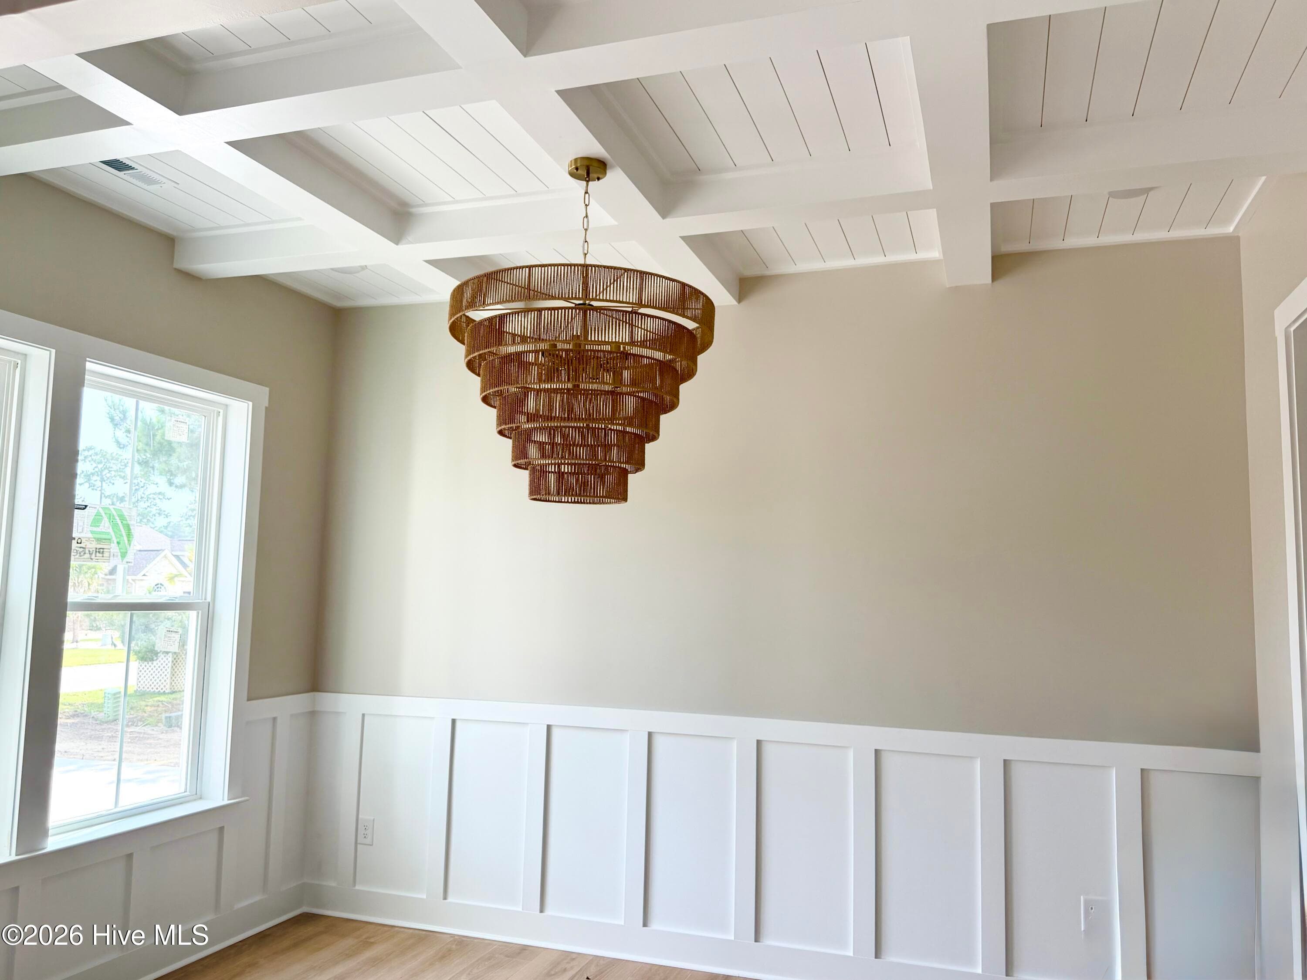
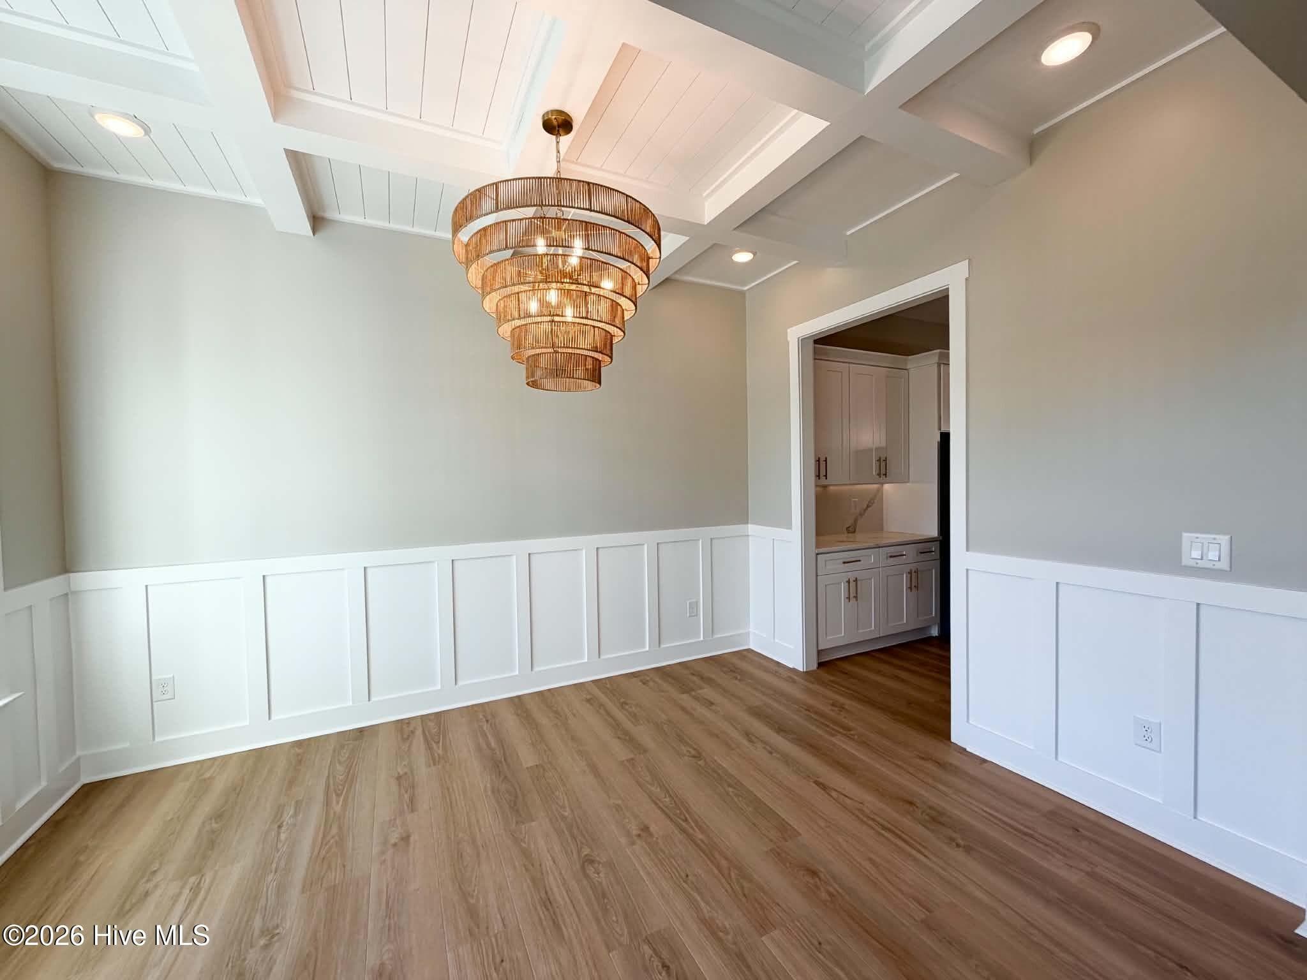
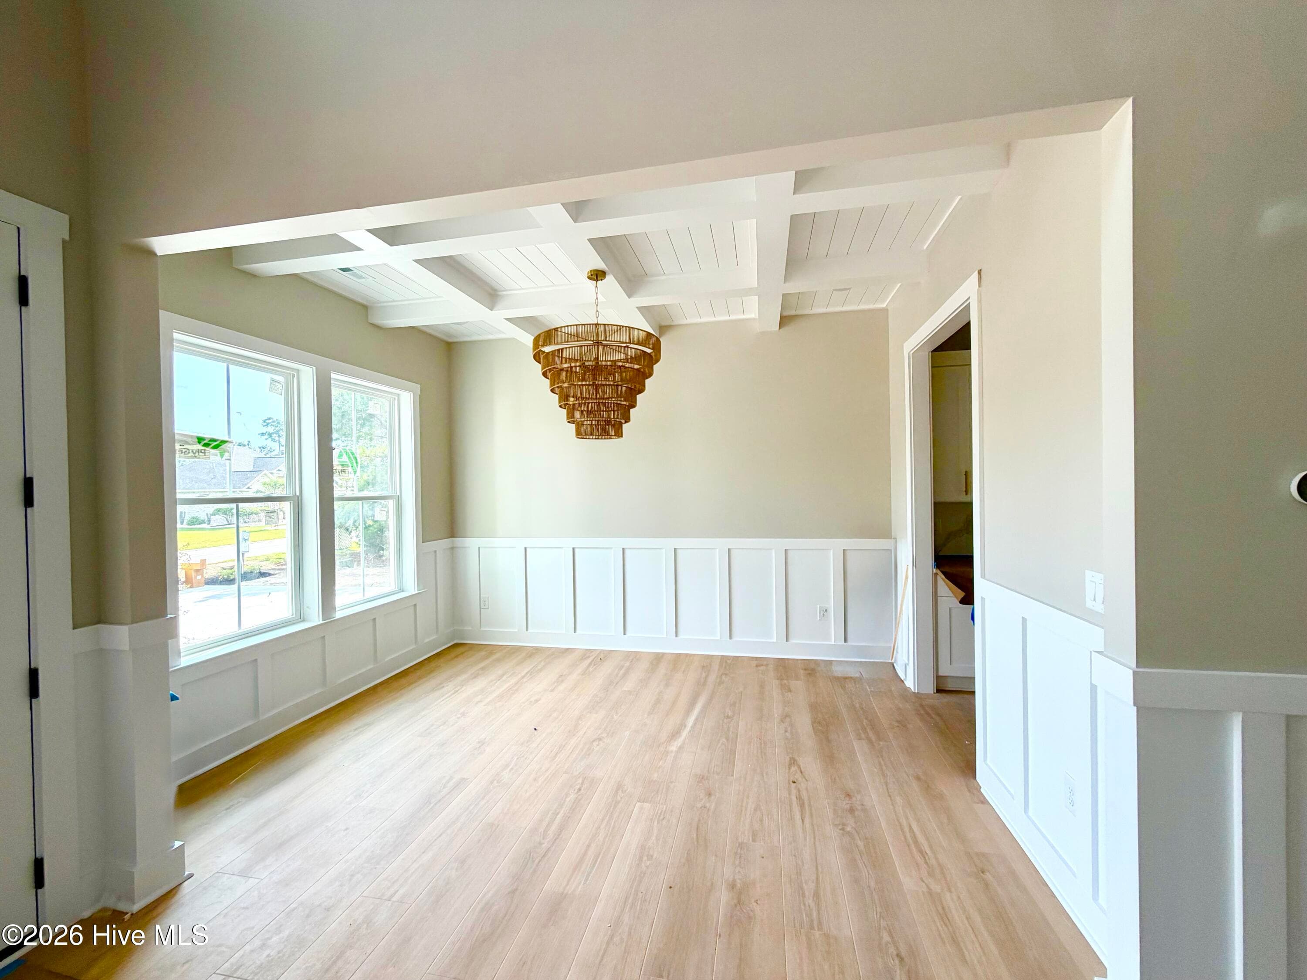
Dining room with custom lighting, wainscoting and coffered ceiling. - 550 Glenburnie Street NW, Calabash, NC 28467
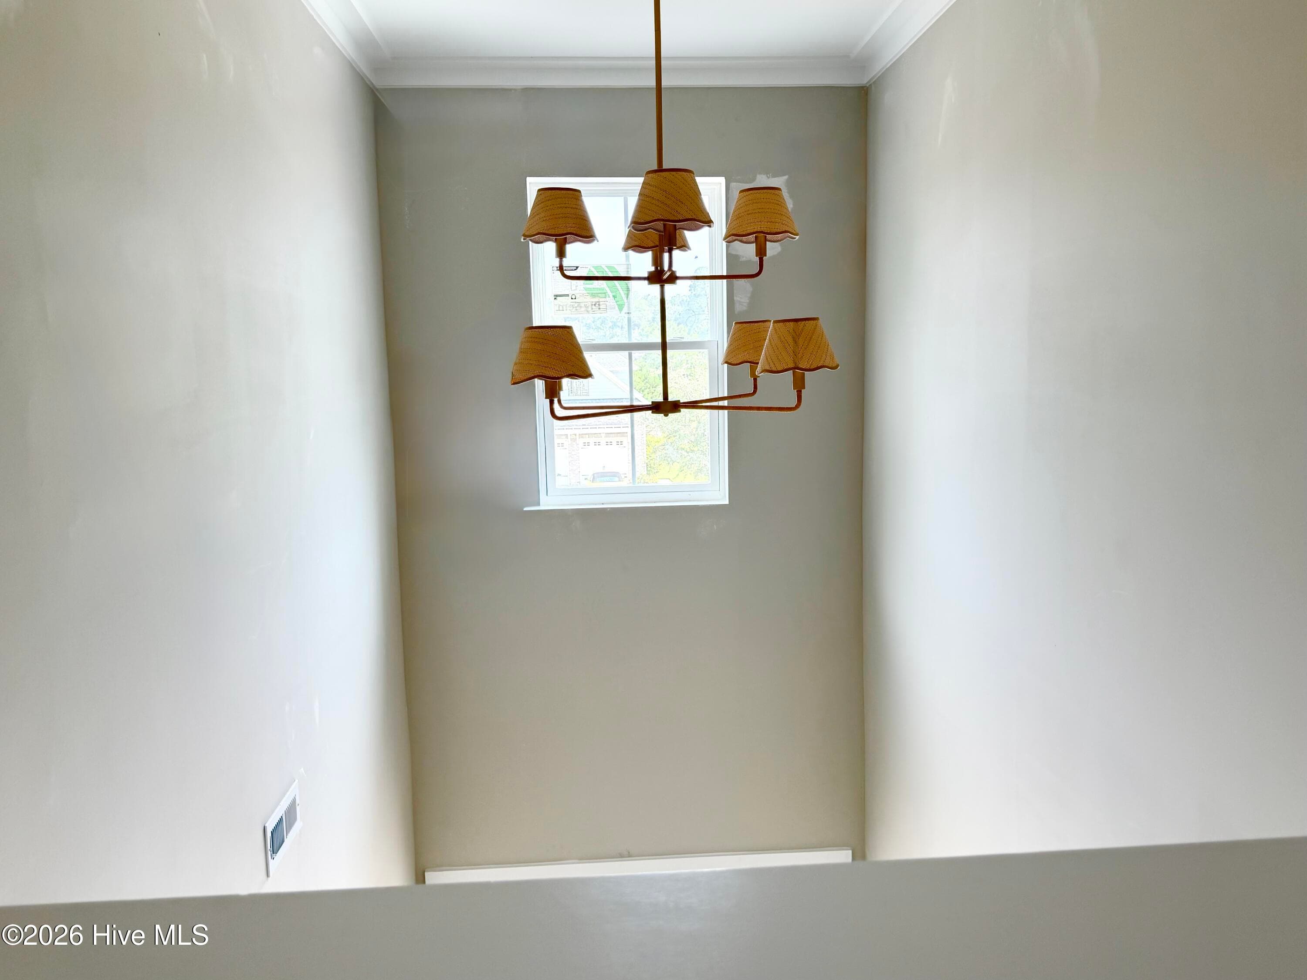
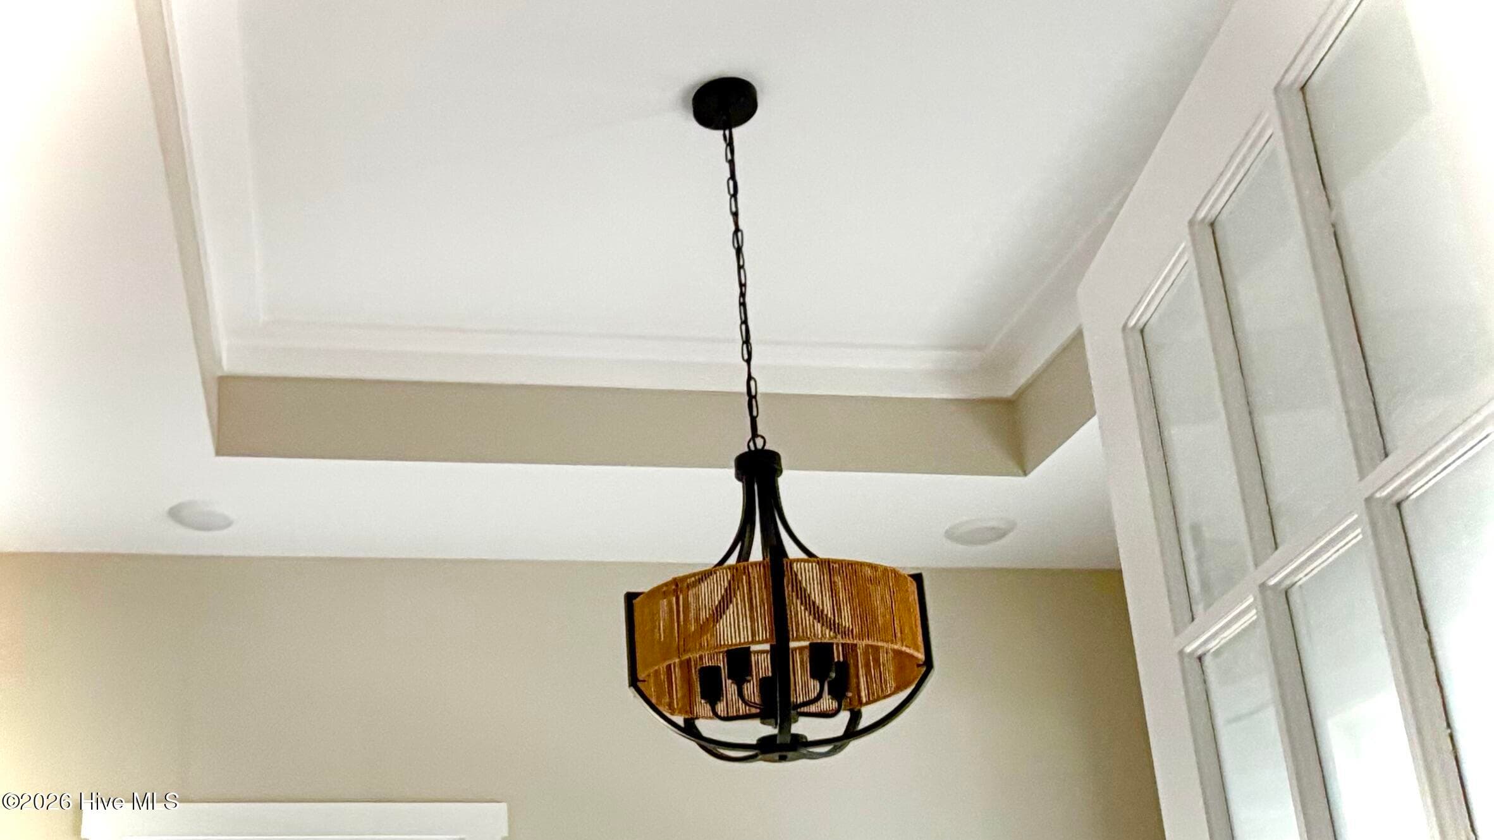
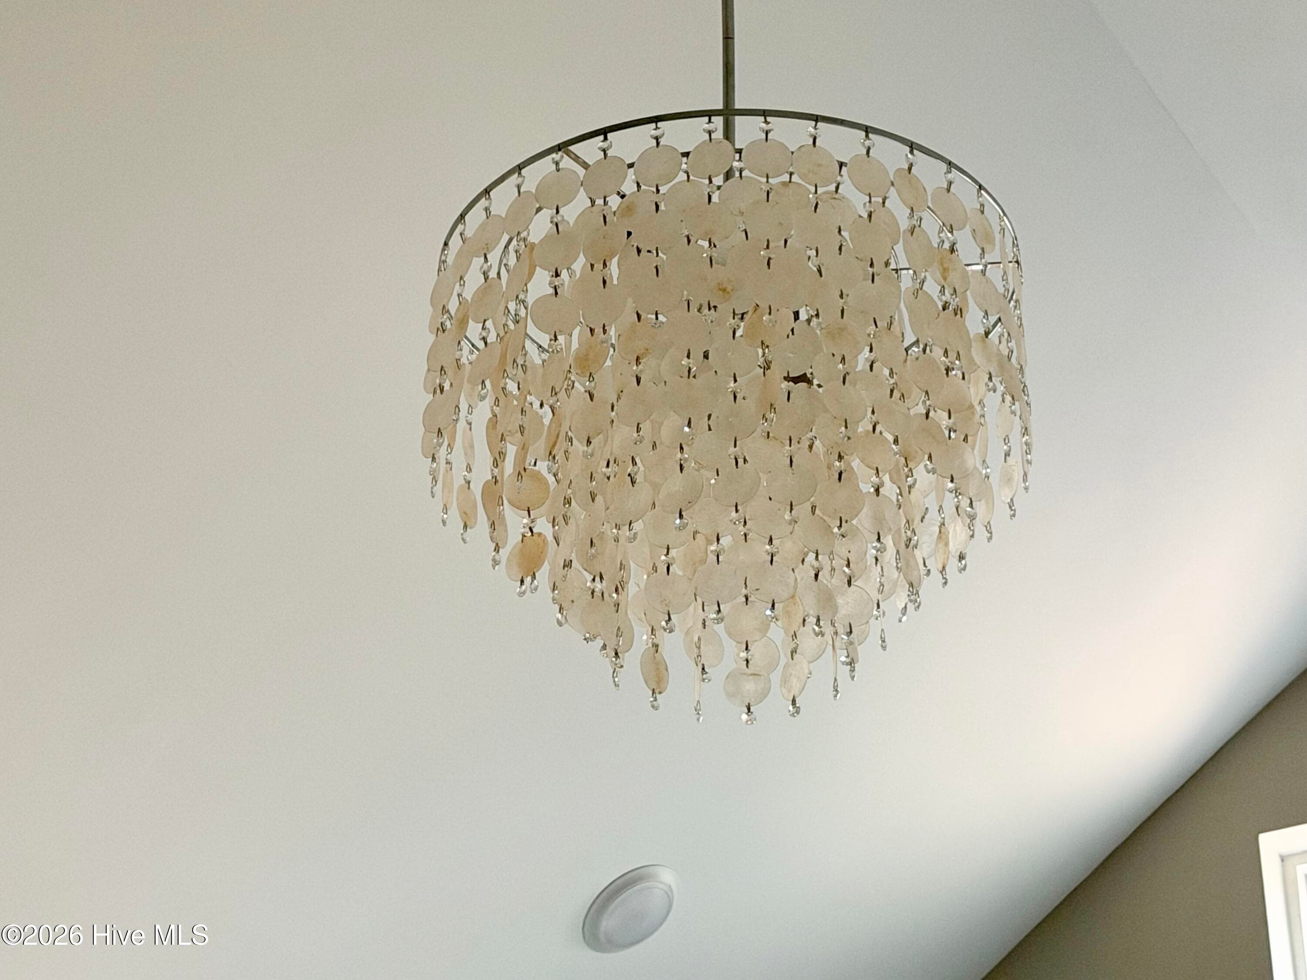
Custom Entry Lighting. - 550 Glenburnie Street NW, Calabash, NC 28467
Dining room with custom lighting, wainscoting and coffered ceiling. - 550 Glenburnie Street NW, Calabash, NC 28467
Dining room with custom lighting, wainscoting and coffered ceiling, under construction. - 550 Glenburnie Street NW, Calabash, NC 28467
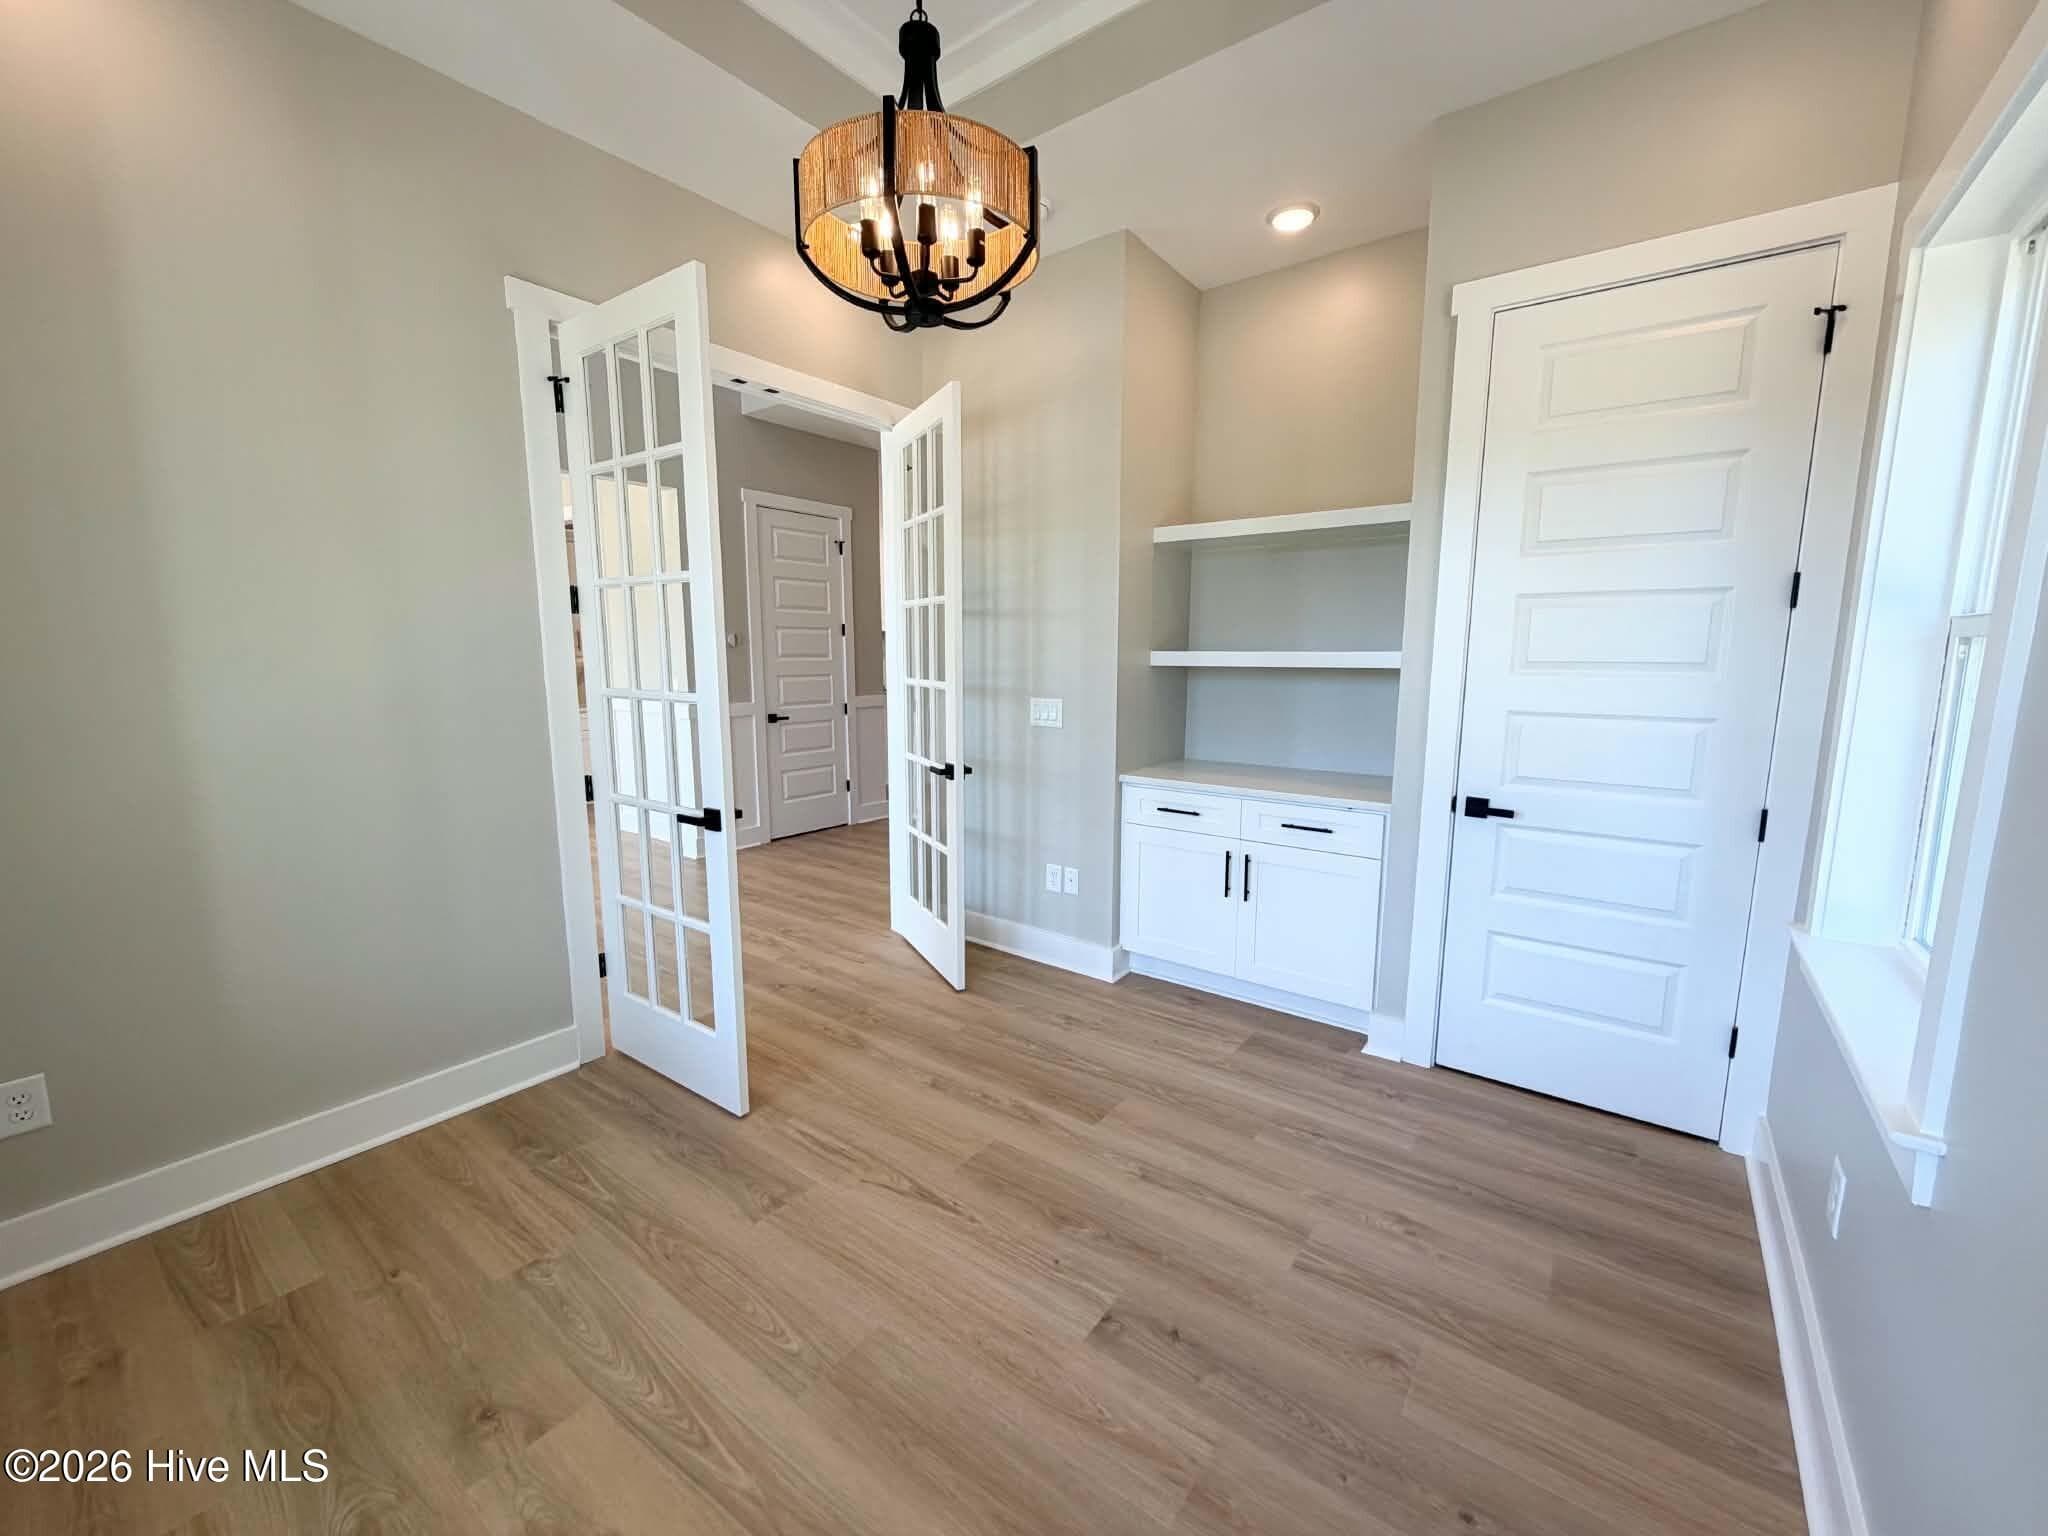
Home office main level custom lighting, trey ceiling and built-ins. - 550 Glenburnie Street NW, Calabash, NC 28467
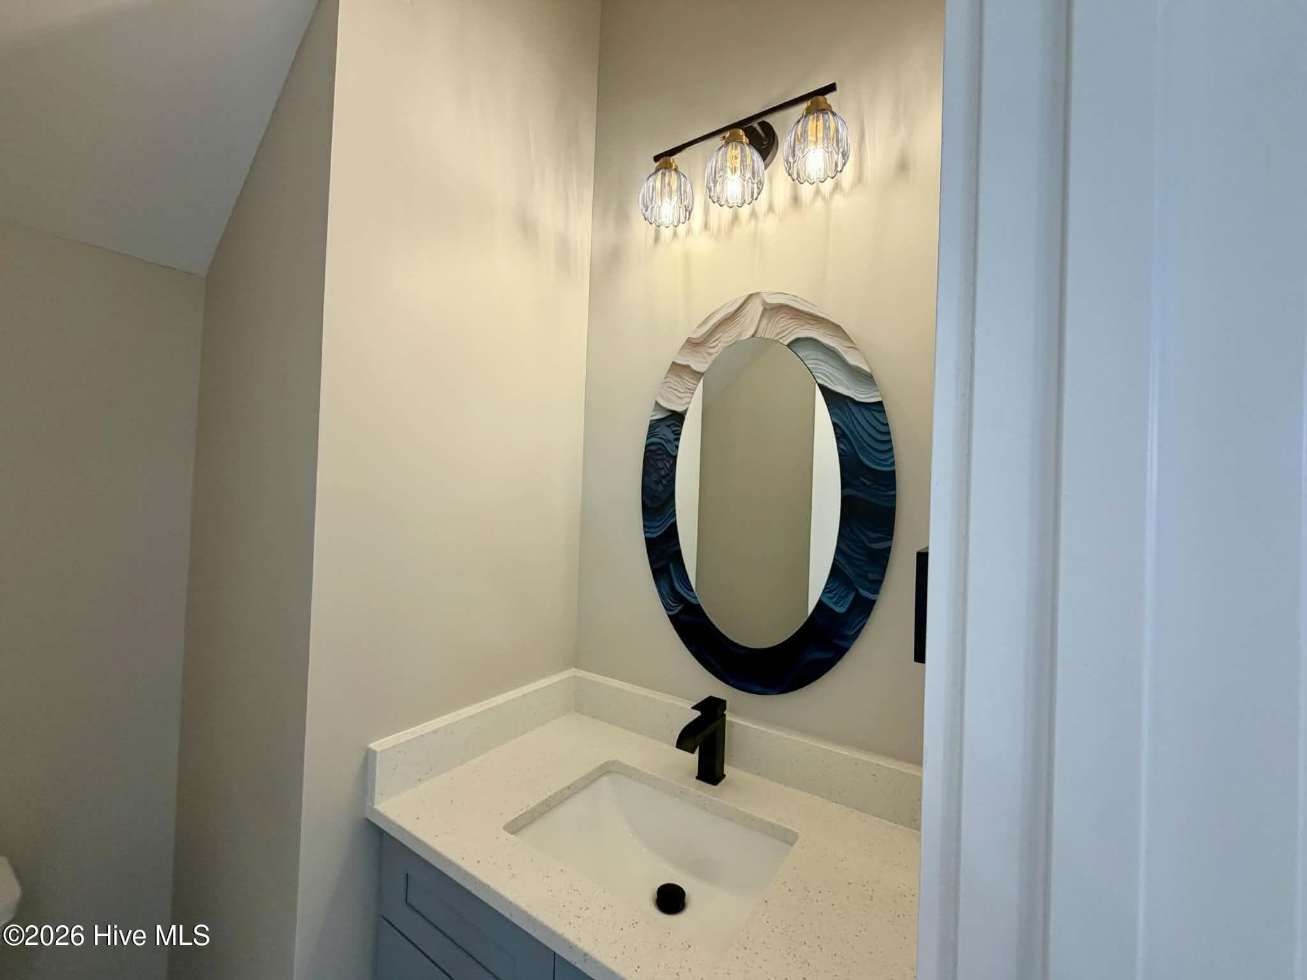
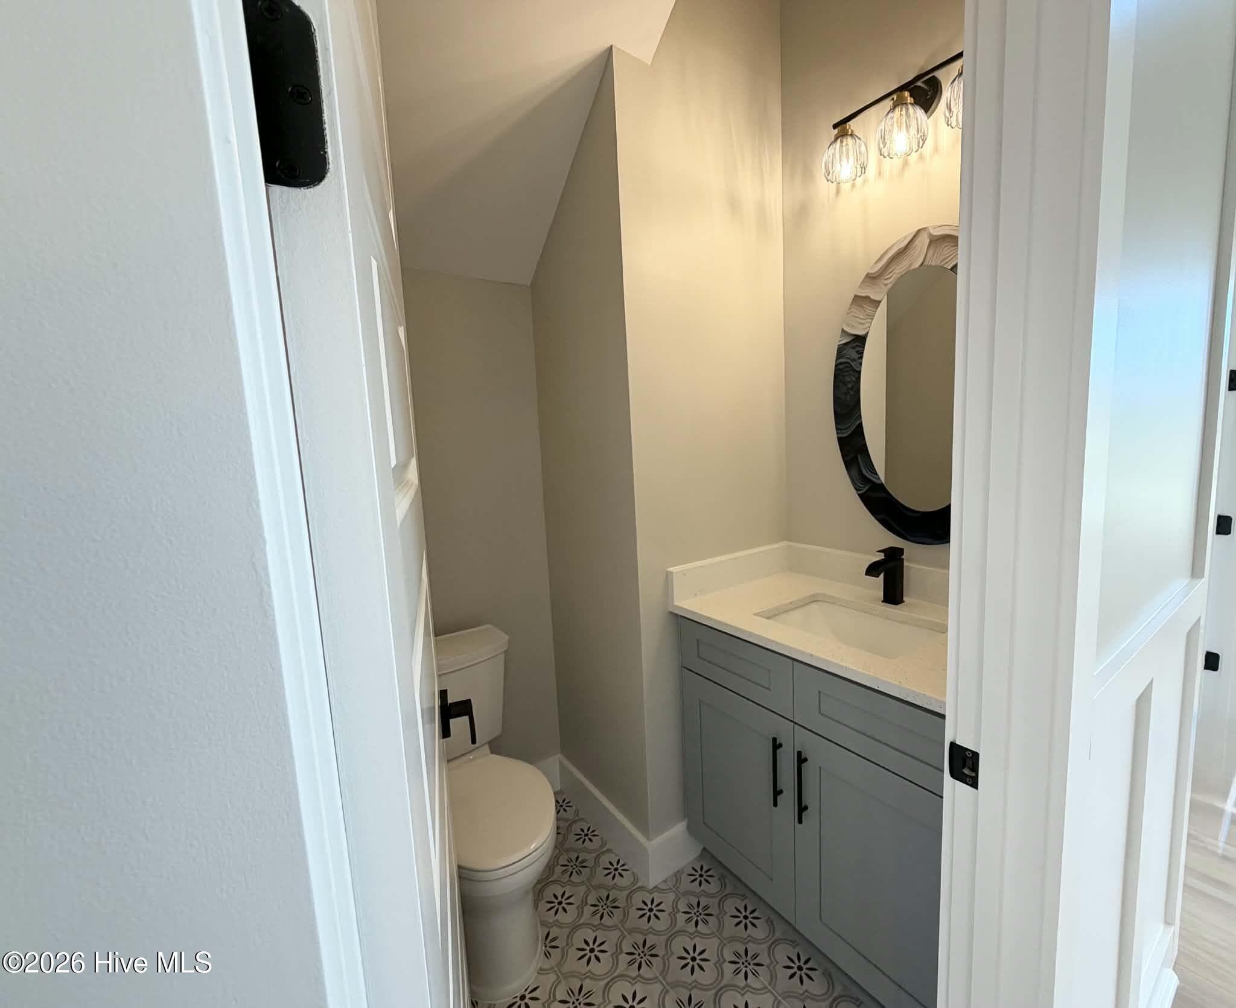
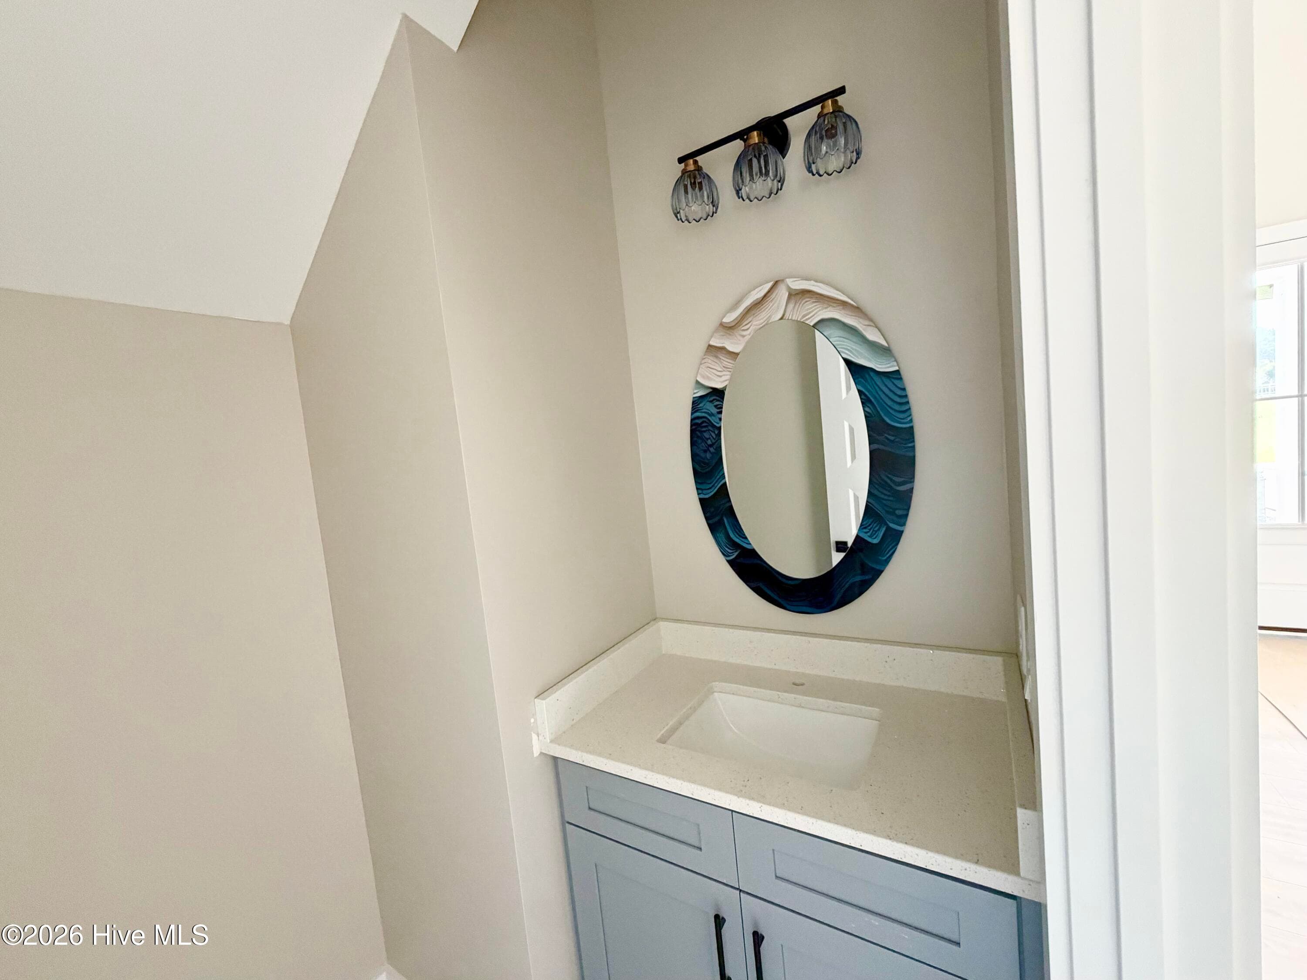
Powder room half bath, custom mirror and lighting. - 550 Glenburnie Street NW, Calabash, NC 28467
Home office. - 550 Glenburnie Street NW, Calabash, NC 28467
Home office main level custom lighting, trey ceiling and built-ins, Guest bedroom 3 ensuite bath, under construction. - 550 Glenburnie Street NW, Calabash, NC 28467
Powder room half bath, custom mirror and lighting. - 550 Glenburnie Street NW, Calabash, NC 28467
Custom lighting and trey ceiling in office. - 550 Glenburnie Street NW, Calabash, NC 28467
Great room, under construction. - 550 Glenburnie Street NW, Calabash, NC 28467
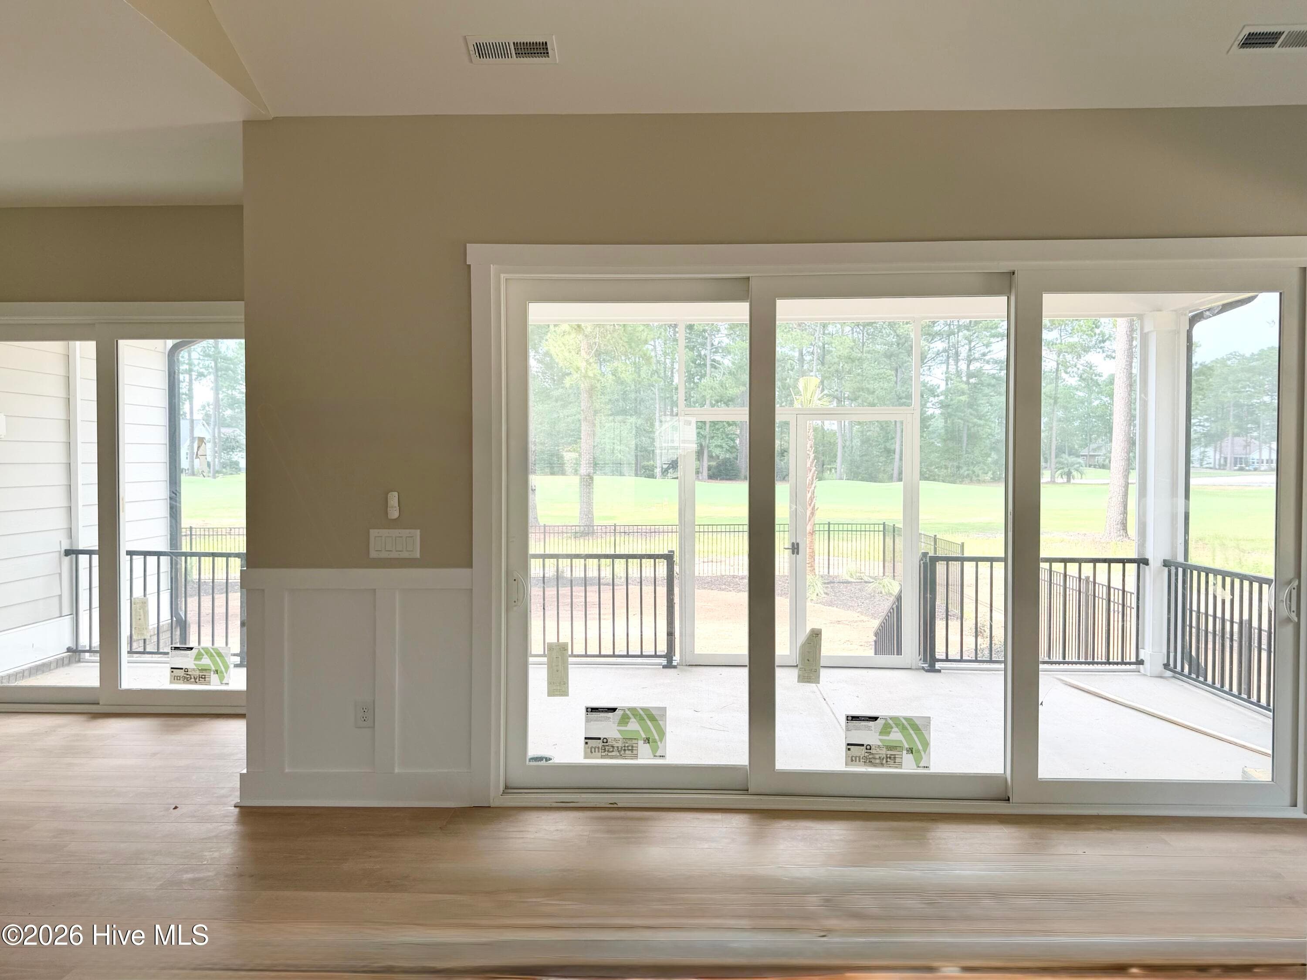
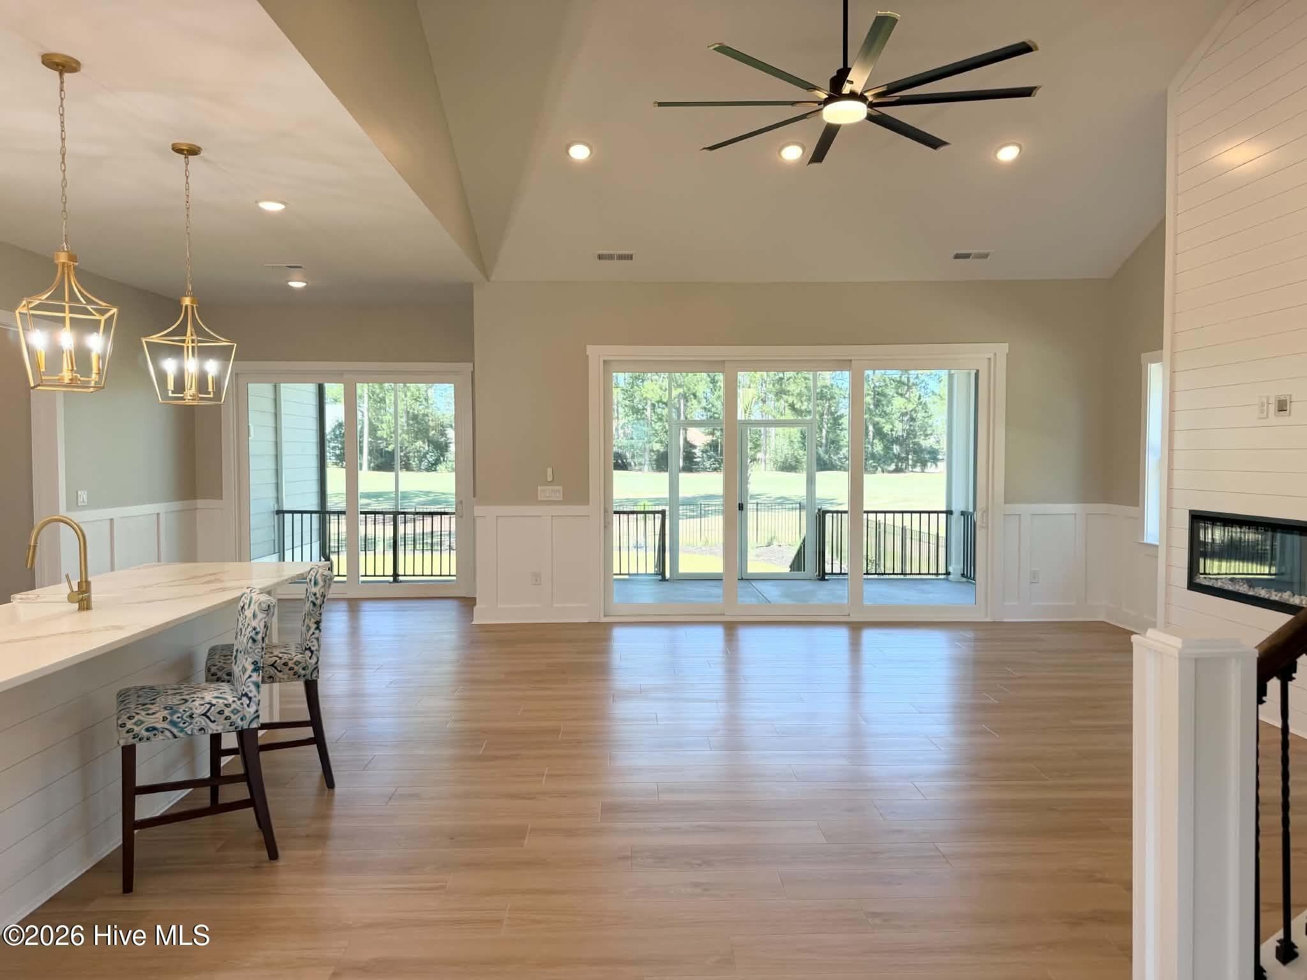
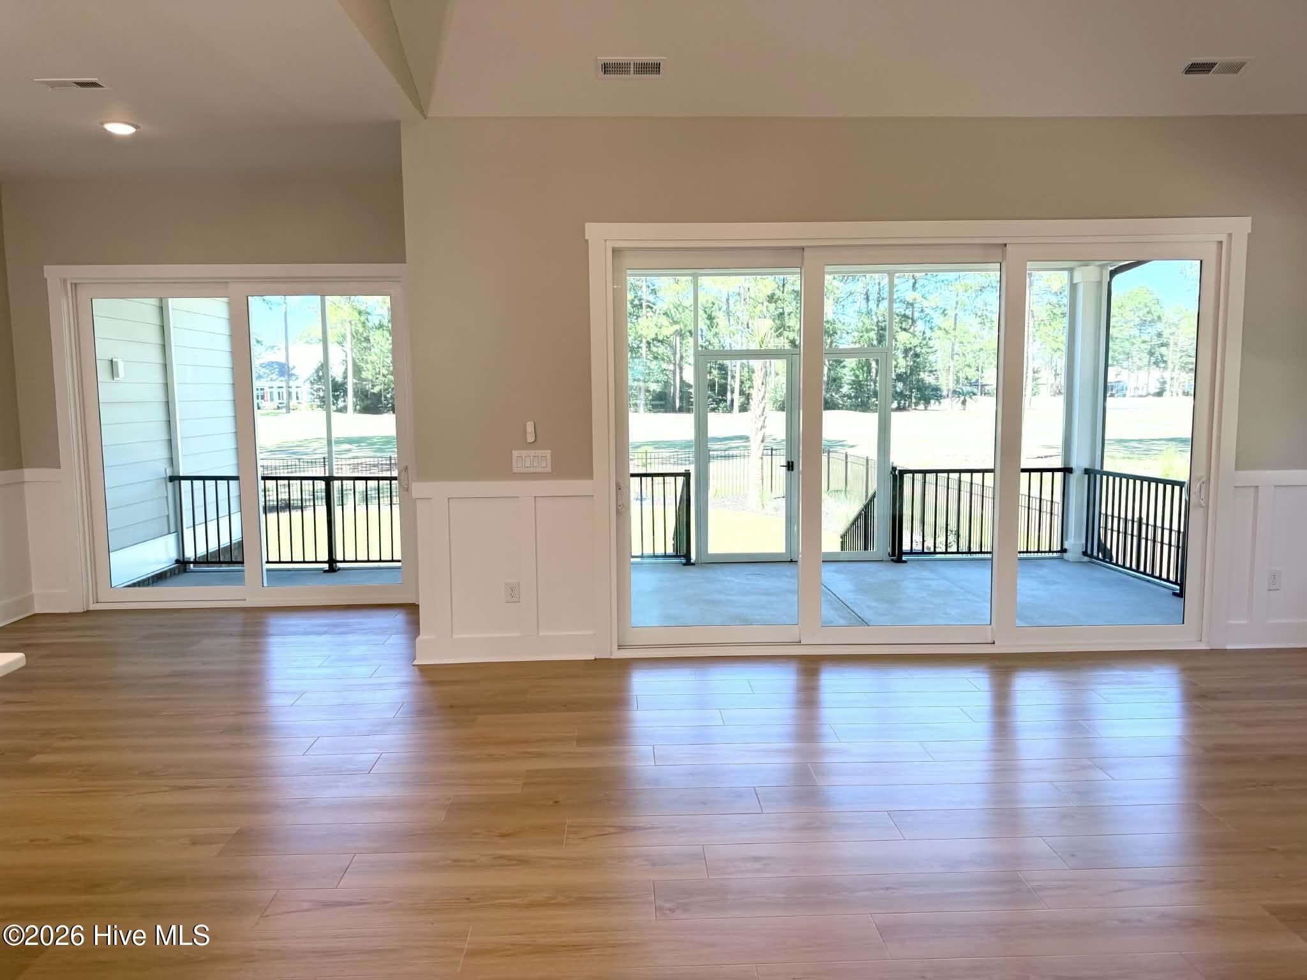
Great room area, upgraded Pergo flooring and lighting. Looking out onto upgraded screen porch. - 550 Glenburnie Street NW, Calabash, NC 28467
Great room area Great room area, upgraded Pergo flooring and lighting. Looking out onto upgraded screen porch with upgraded fenced back yard. - 550 Glenburnie Street NW, Calabash, NC 28467
Powder room half bath, custom mirror and lighting. - 550 Glenburnie Street NW, Calabash, NC 28467
Pergo flooring upgrade main living areas. - 550 Glenburnie Street NW, Calabash, NC 28467
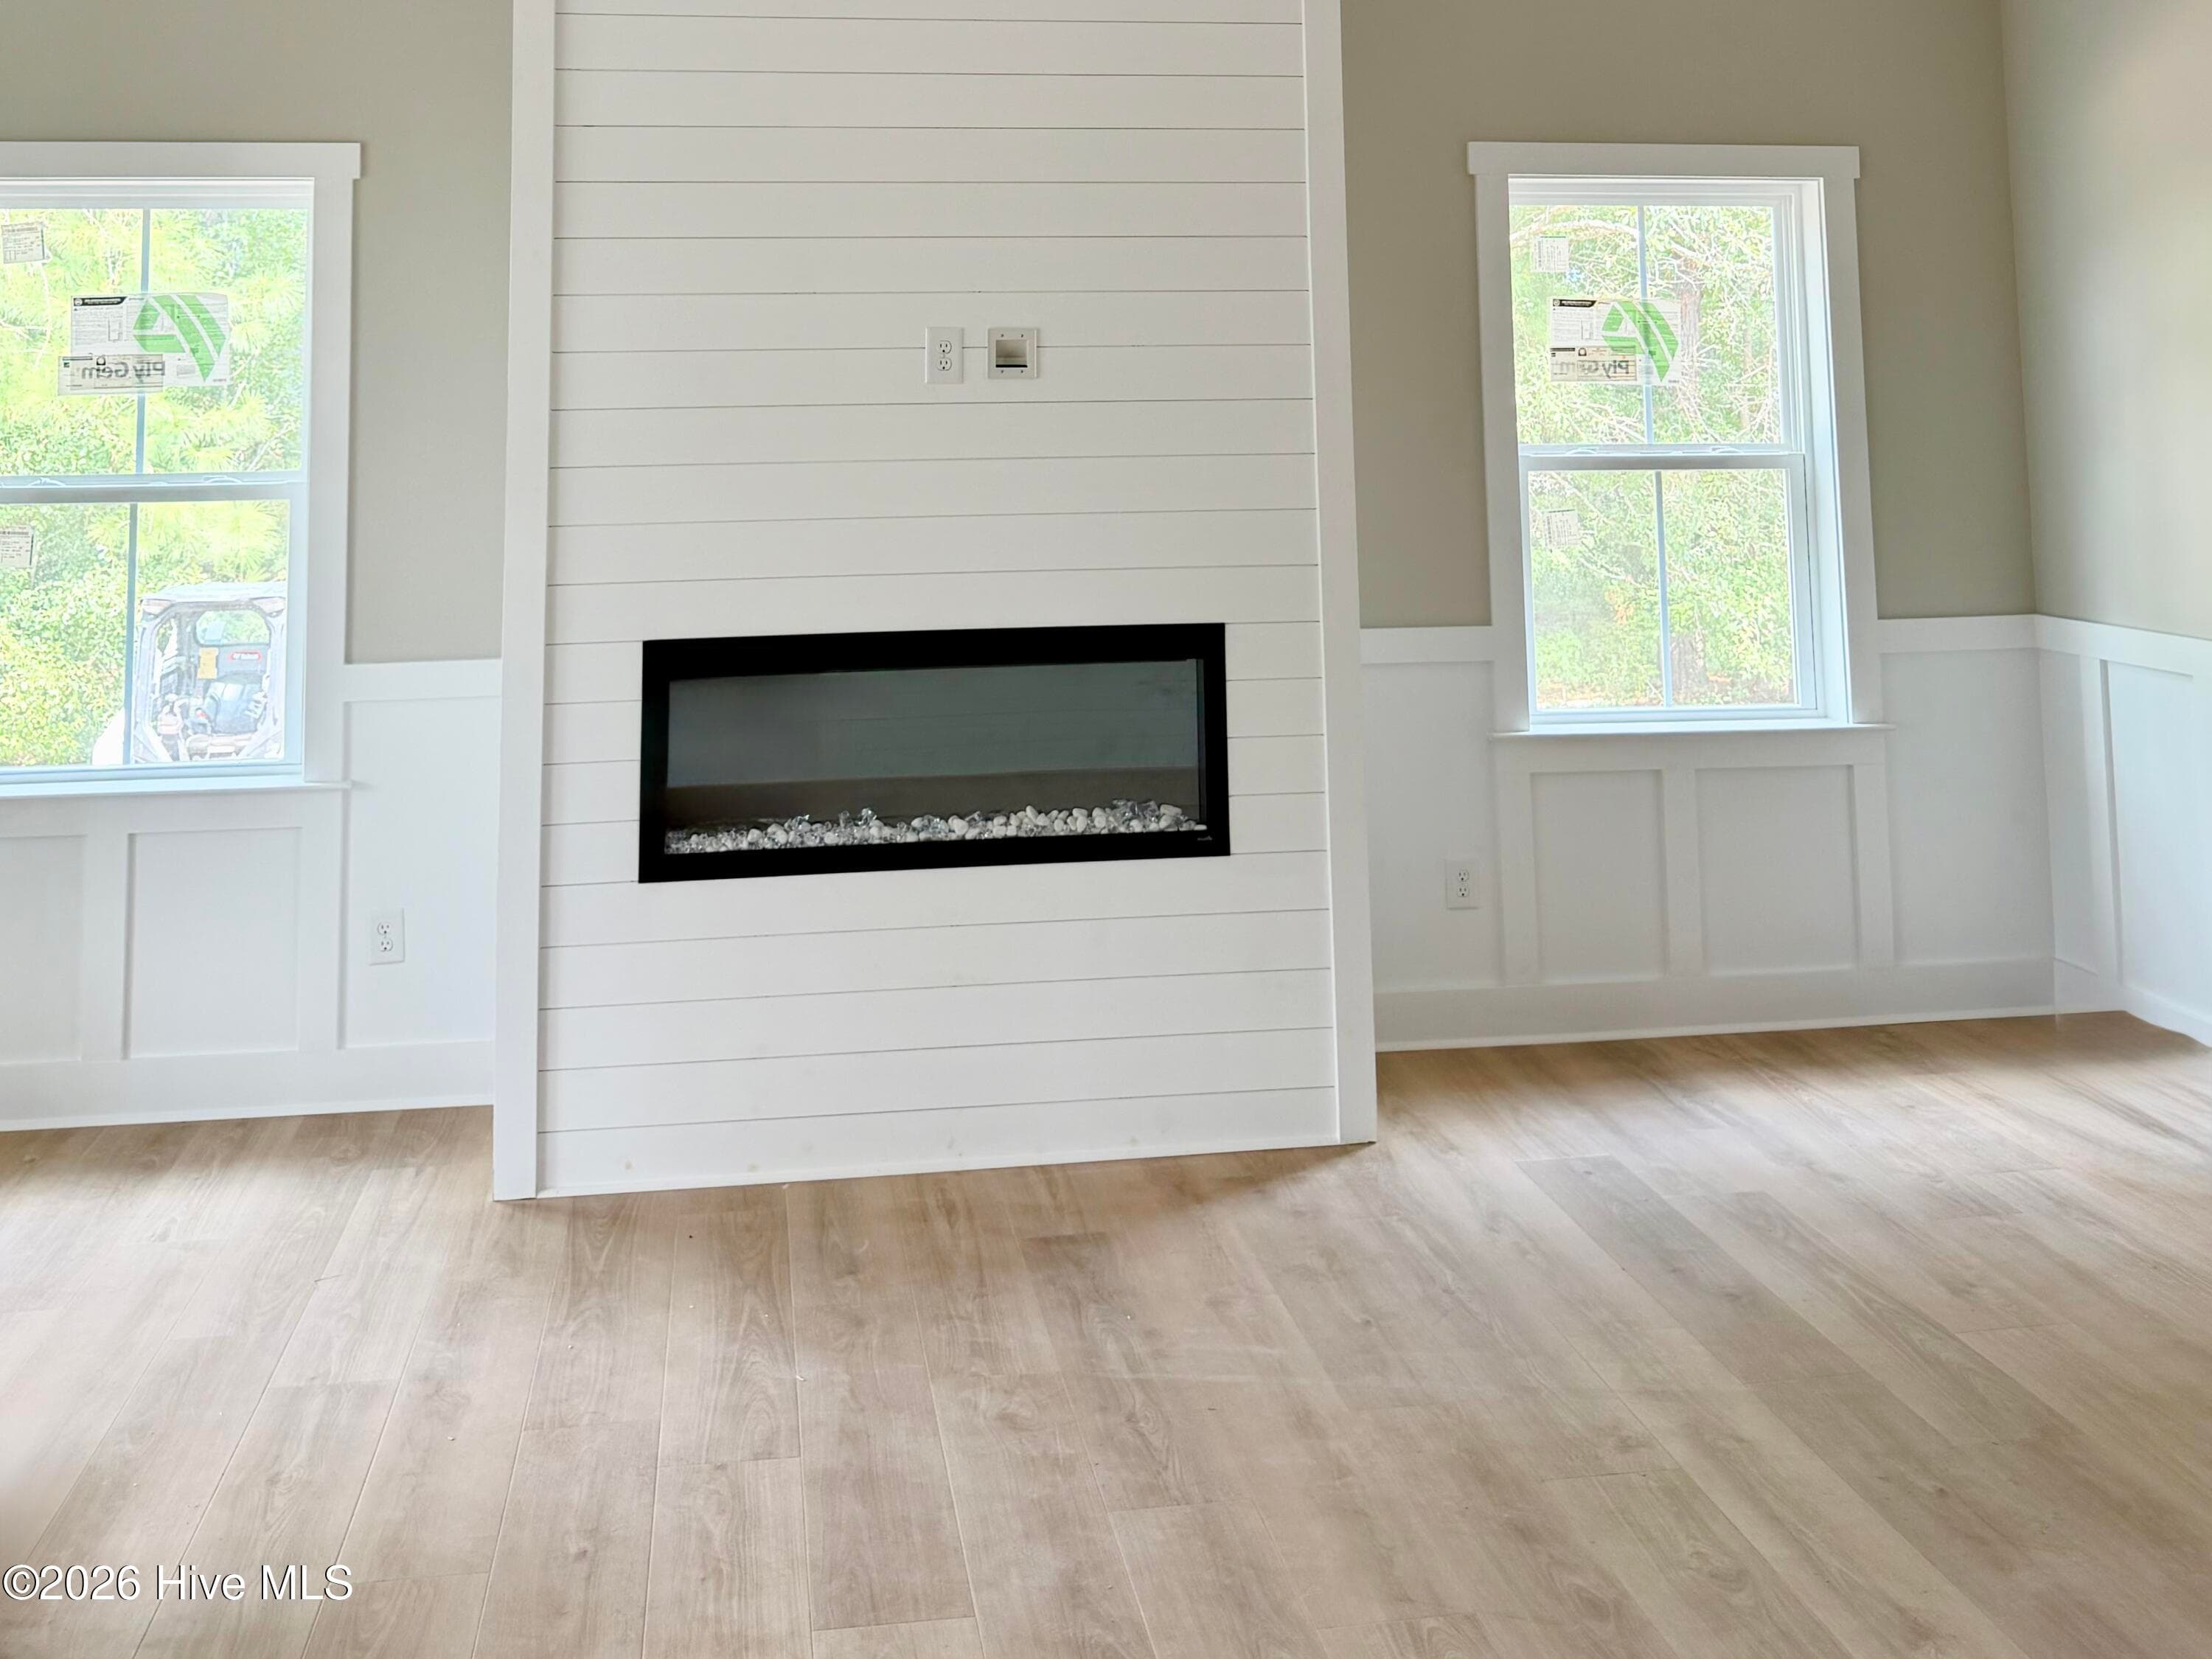
Great room electric fireplace. - 550 Glenburnie Street NW, Calabash, NC 28467
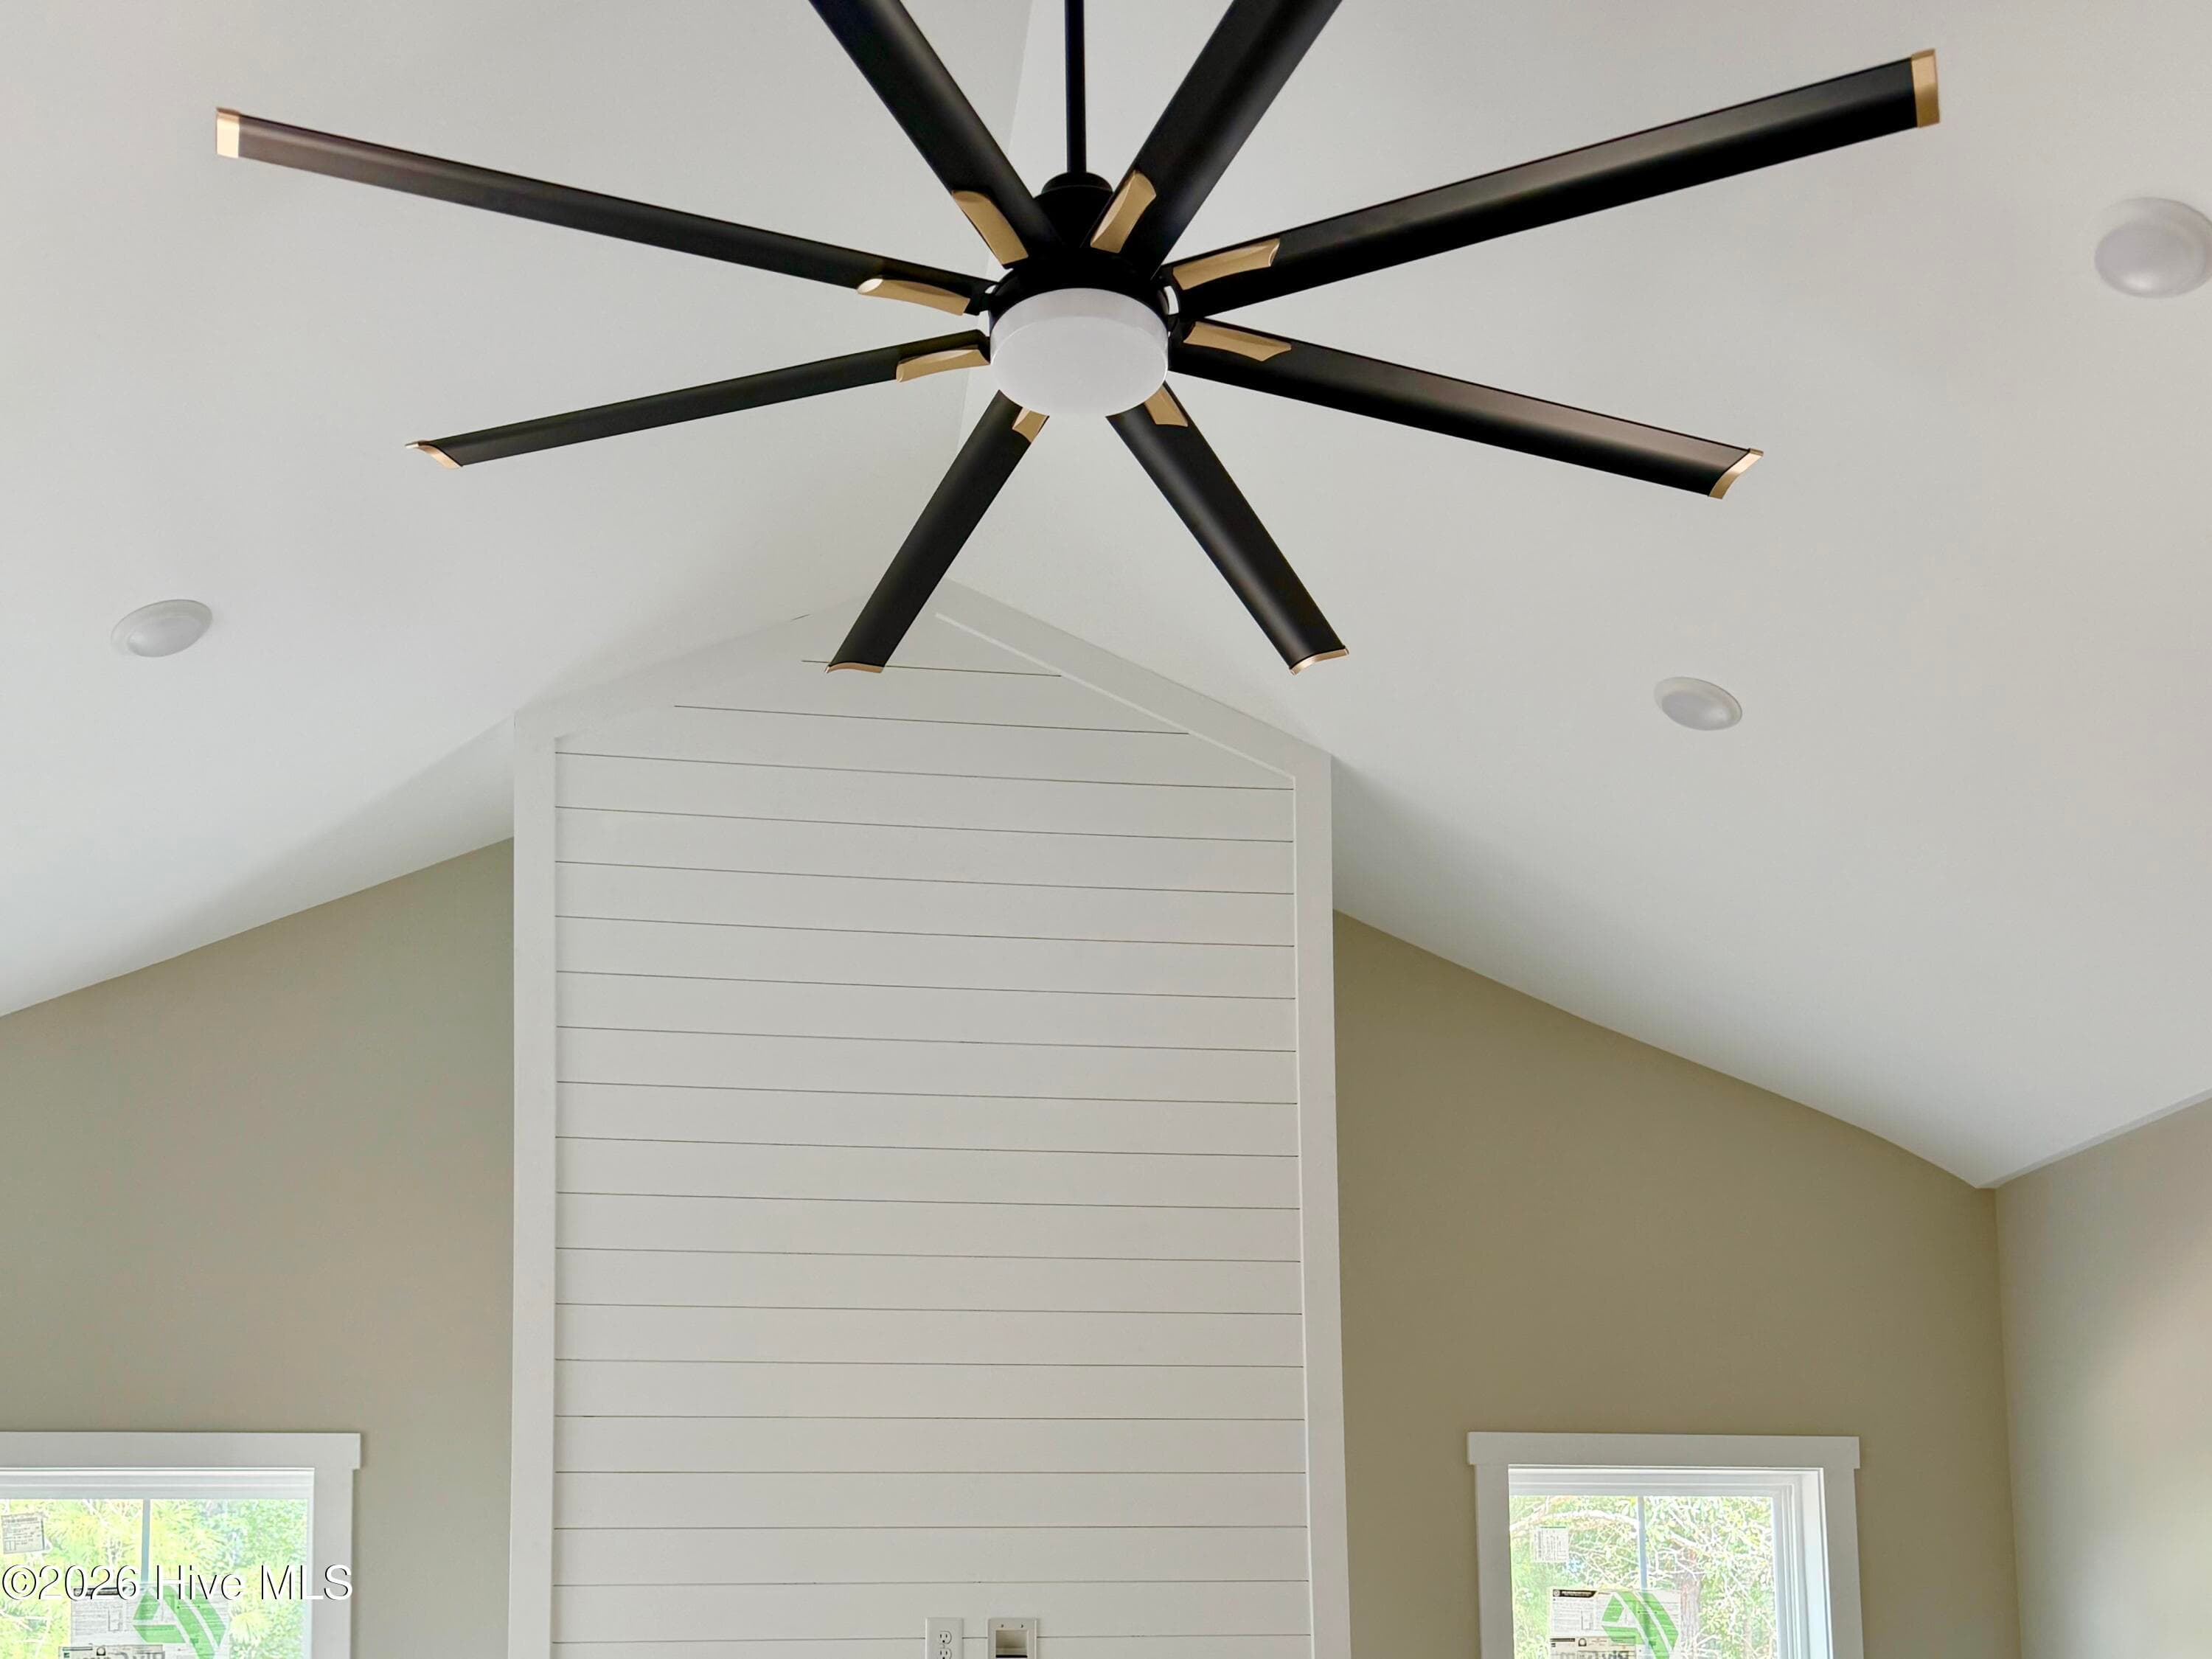
Great room lighting and vaulted ceilings. - 550 Glenburnie Street NW, Calabash, NC 28467
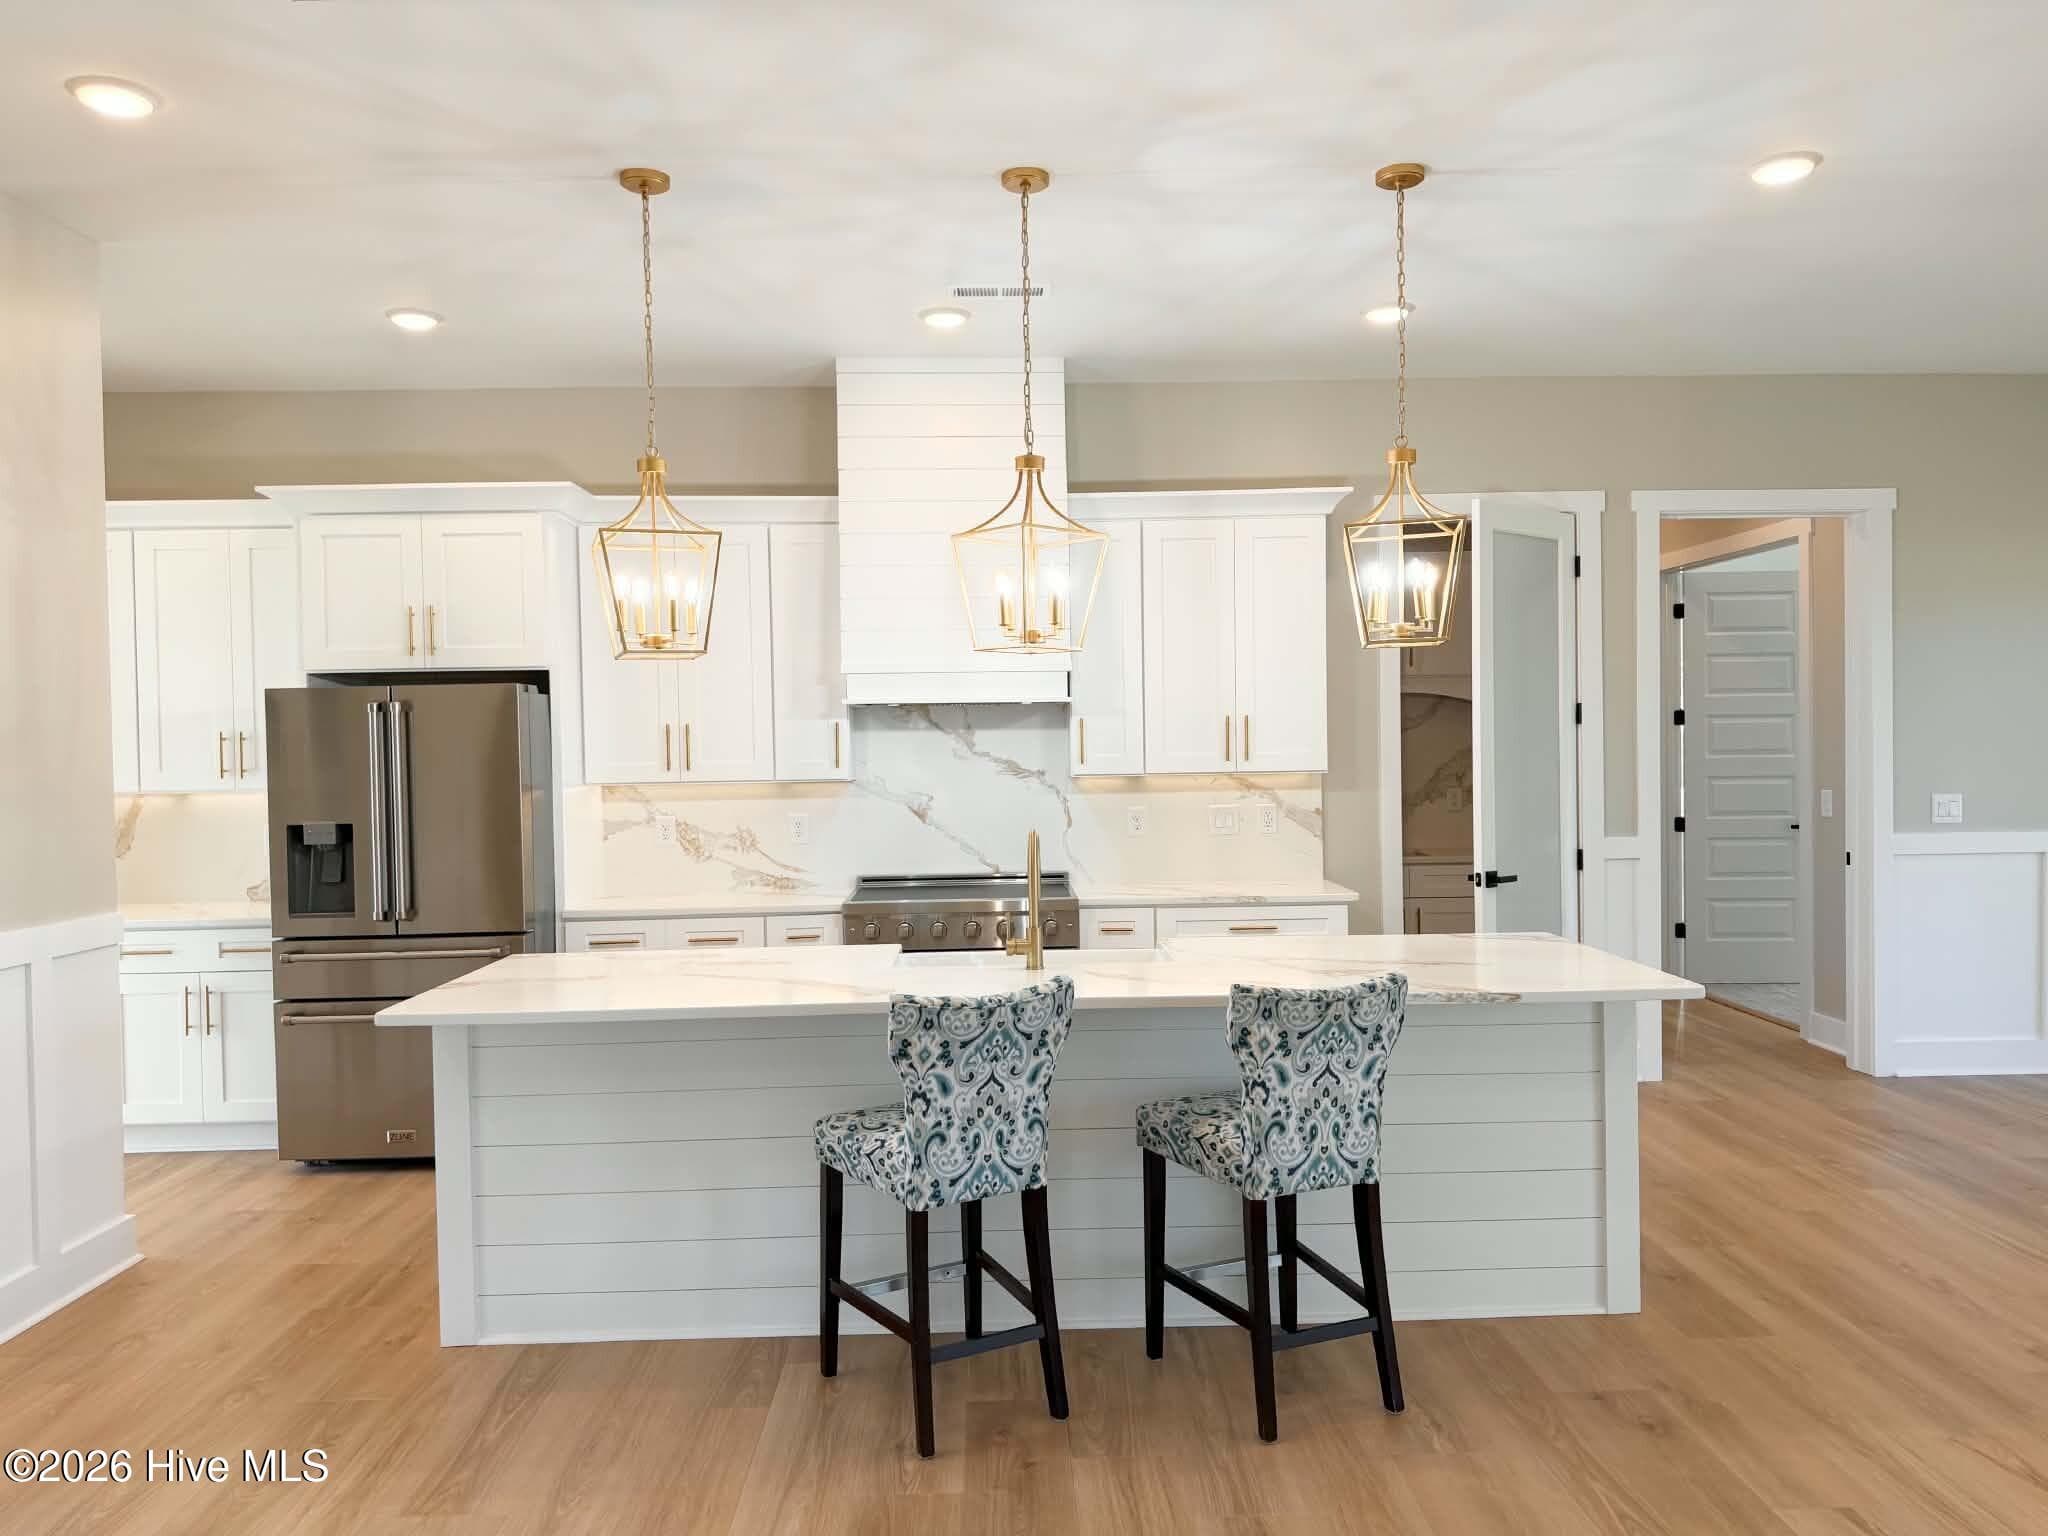
Looking at kitchen from open concept great room. Custom lighting, counter tops, backsplash, faucet and cabinet hardware. - 550 Glenburnie Street NW, Calabash, NC 28467
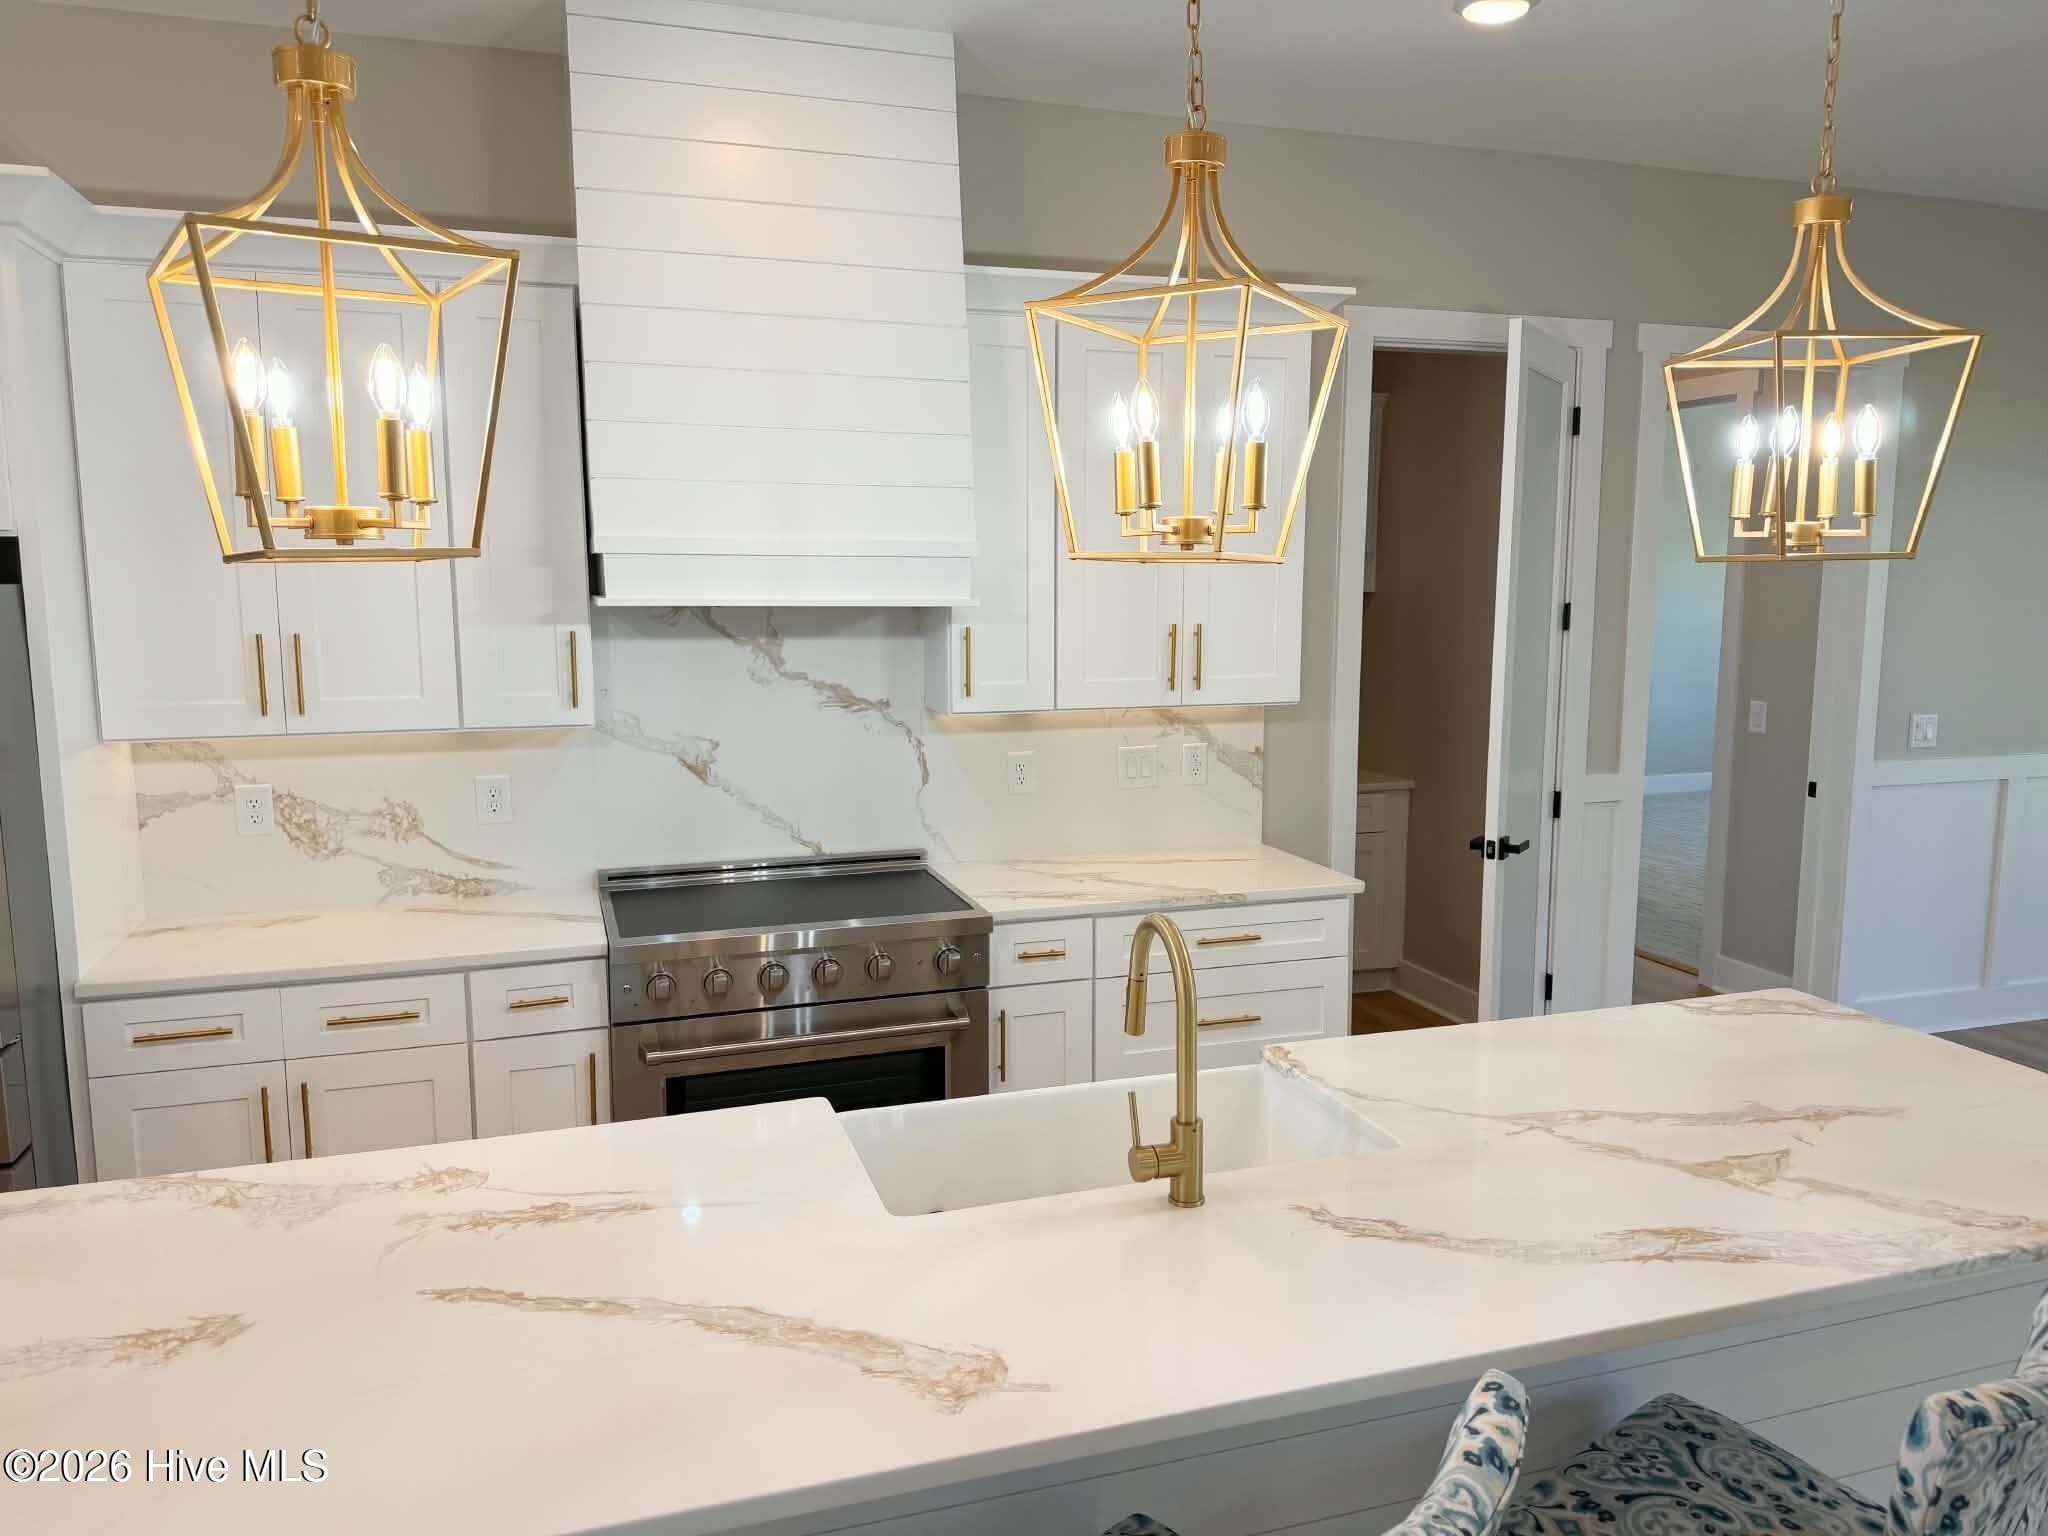
Kitchen area. Custom lighting, counter tops, backsplash, faucet and cabinet hardware. Upgraded induction range. - 550 Glenburnie Street NW, Calabash, NC 28467
Kitchen area with view of breakfast area. Custom lighting, counter tops, backsplash, faucet and cabinet hardware. Upgraded induction range. - 550 Glenburnie Street NW, Calabash, NC 28467
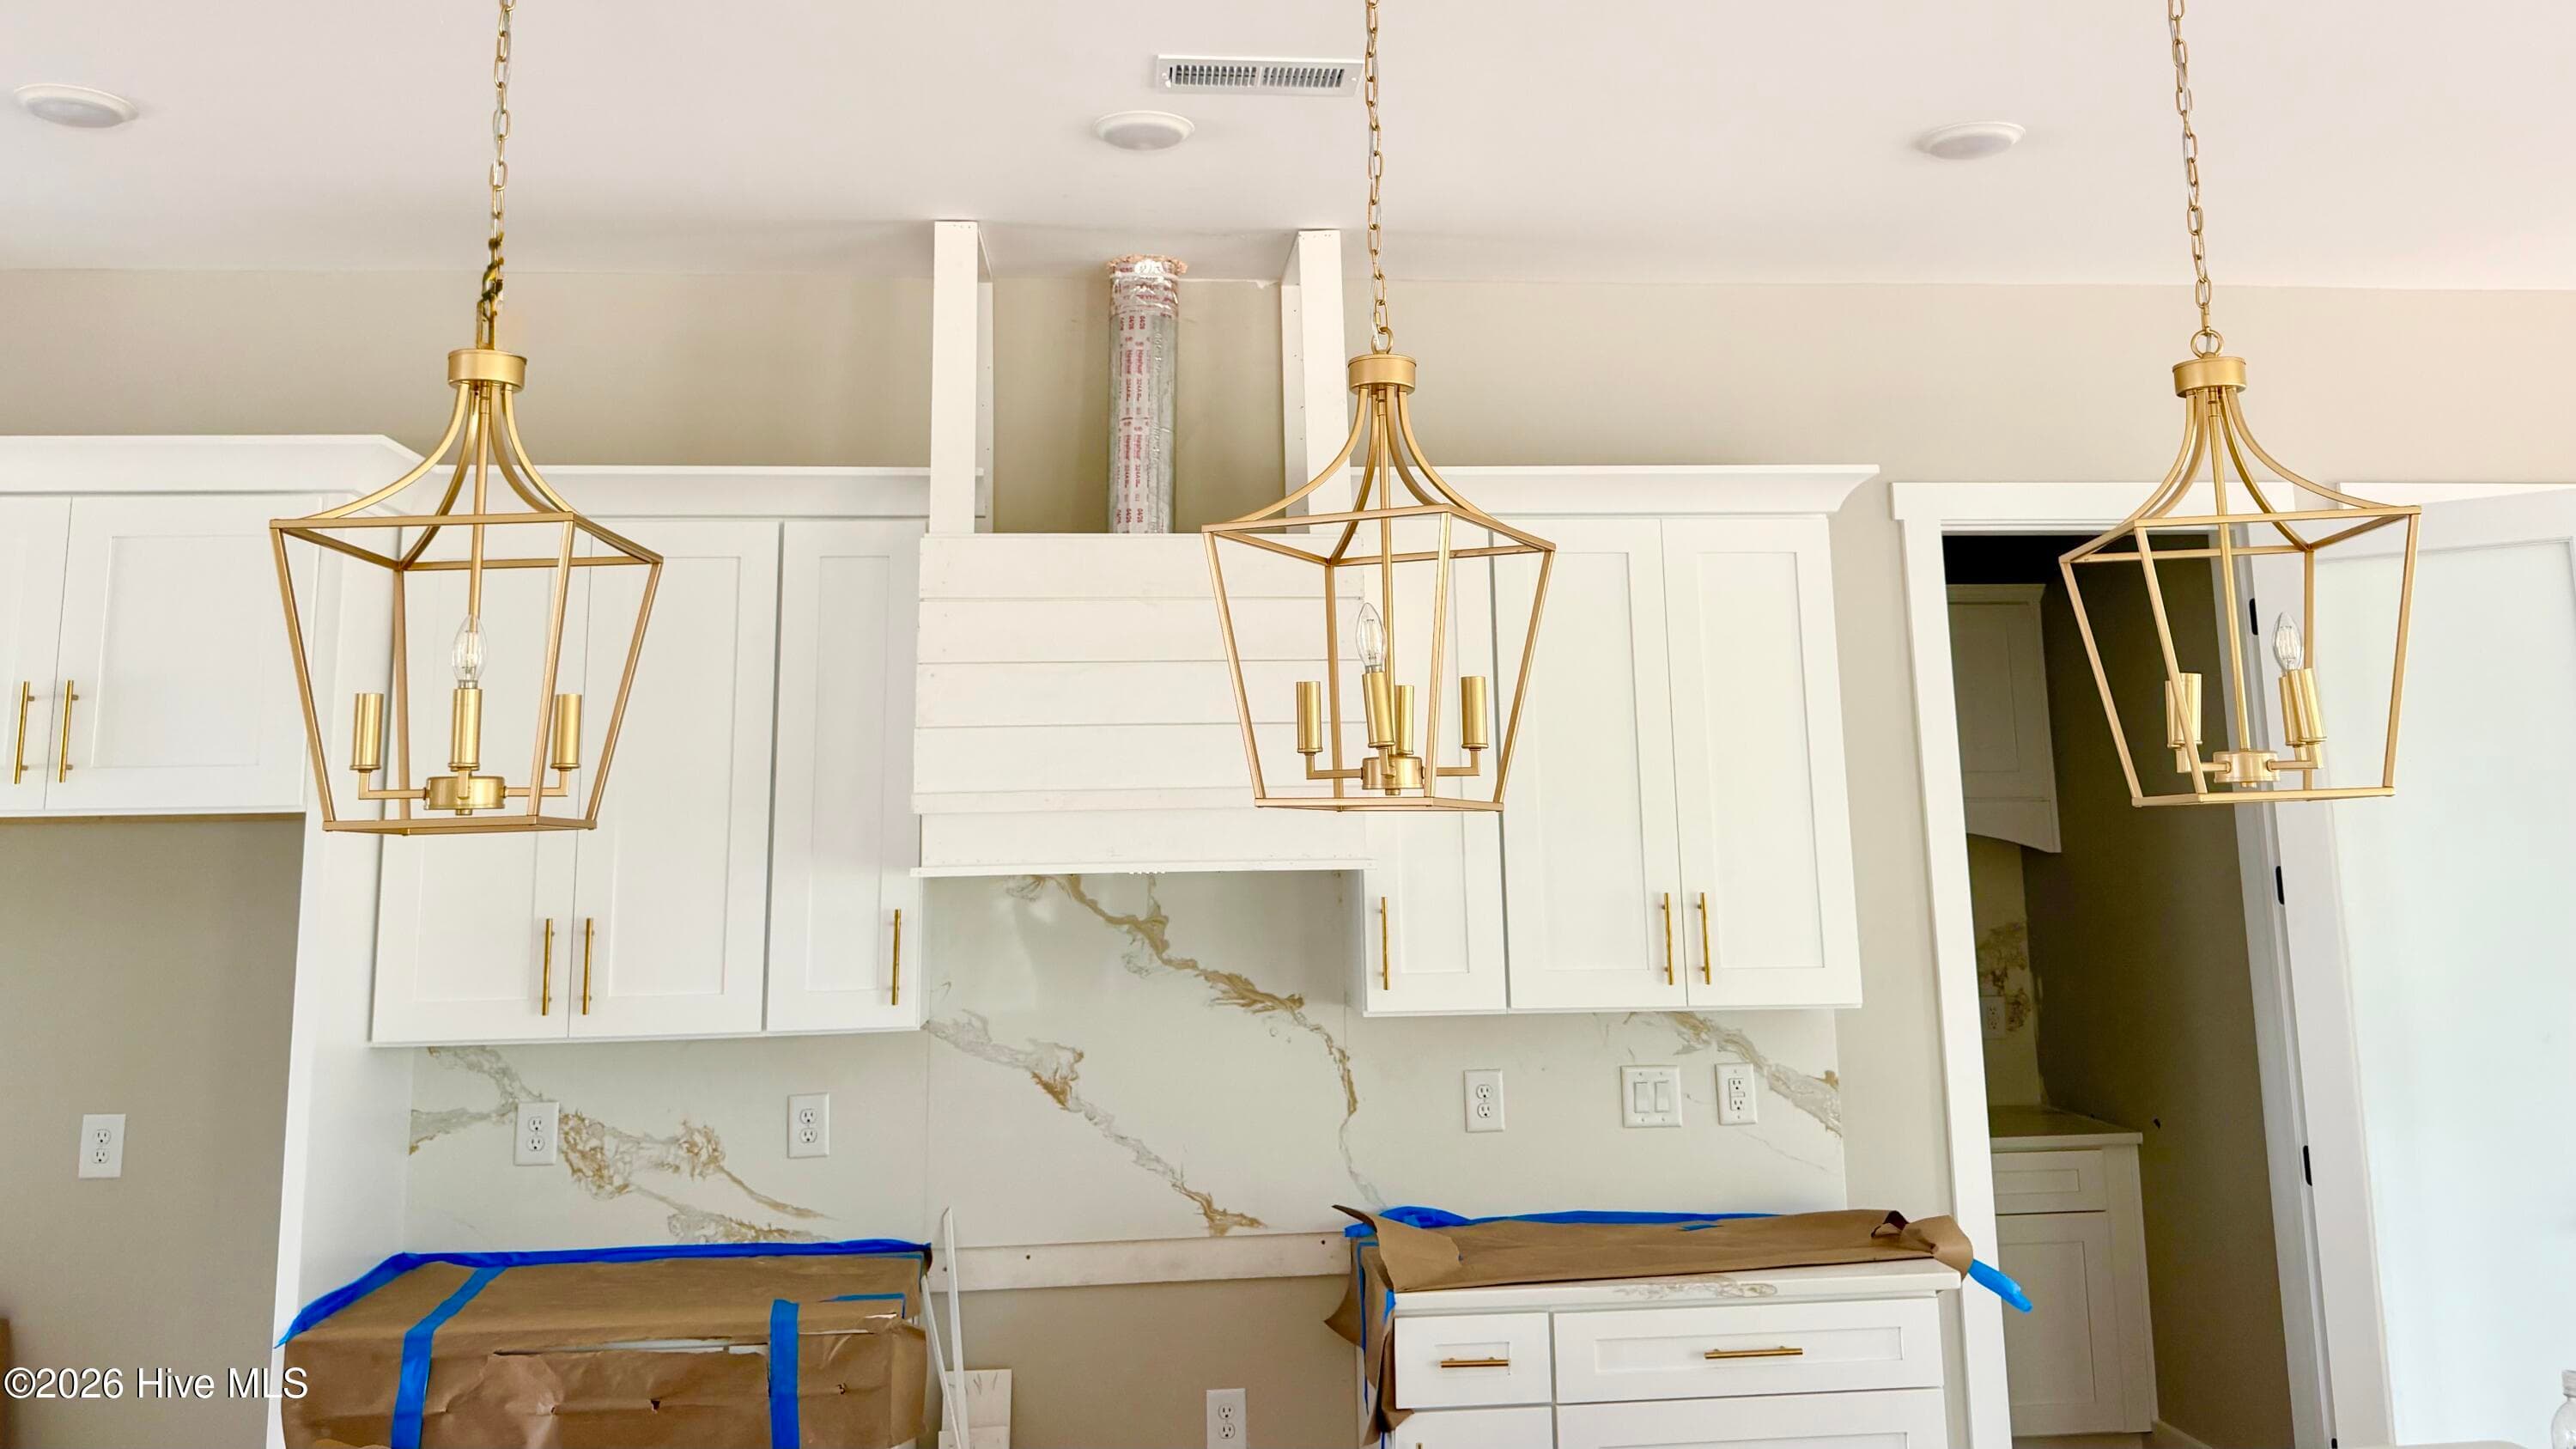
Custom kitchen lighting over island, custom counters, backsplash and cabinet pulls, under construction. Appliances to be installed. - 550 Glenburnie Street NW, Calabash, NC 28467
Looking at kitchen area from formal dining room. Custom lighting, counter tops, backsplash, faucet and cabinet hardware. - 550 Glenburnie Street NW, Calabash, NC 28467
Kitchen area. Custom lighting, counter tops, backsplash, faucet and cabinet hardware. Upgraded induction range. - 550 Glenburnie Street NW, Calabash, NC 28467
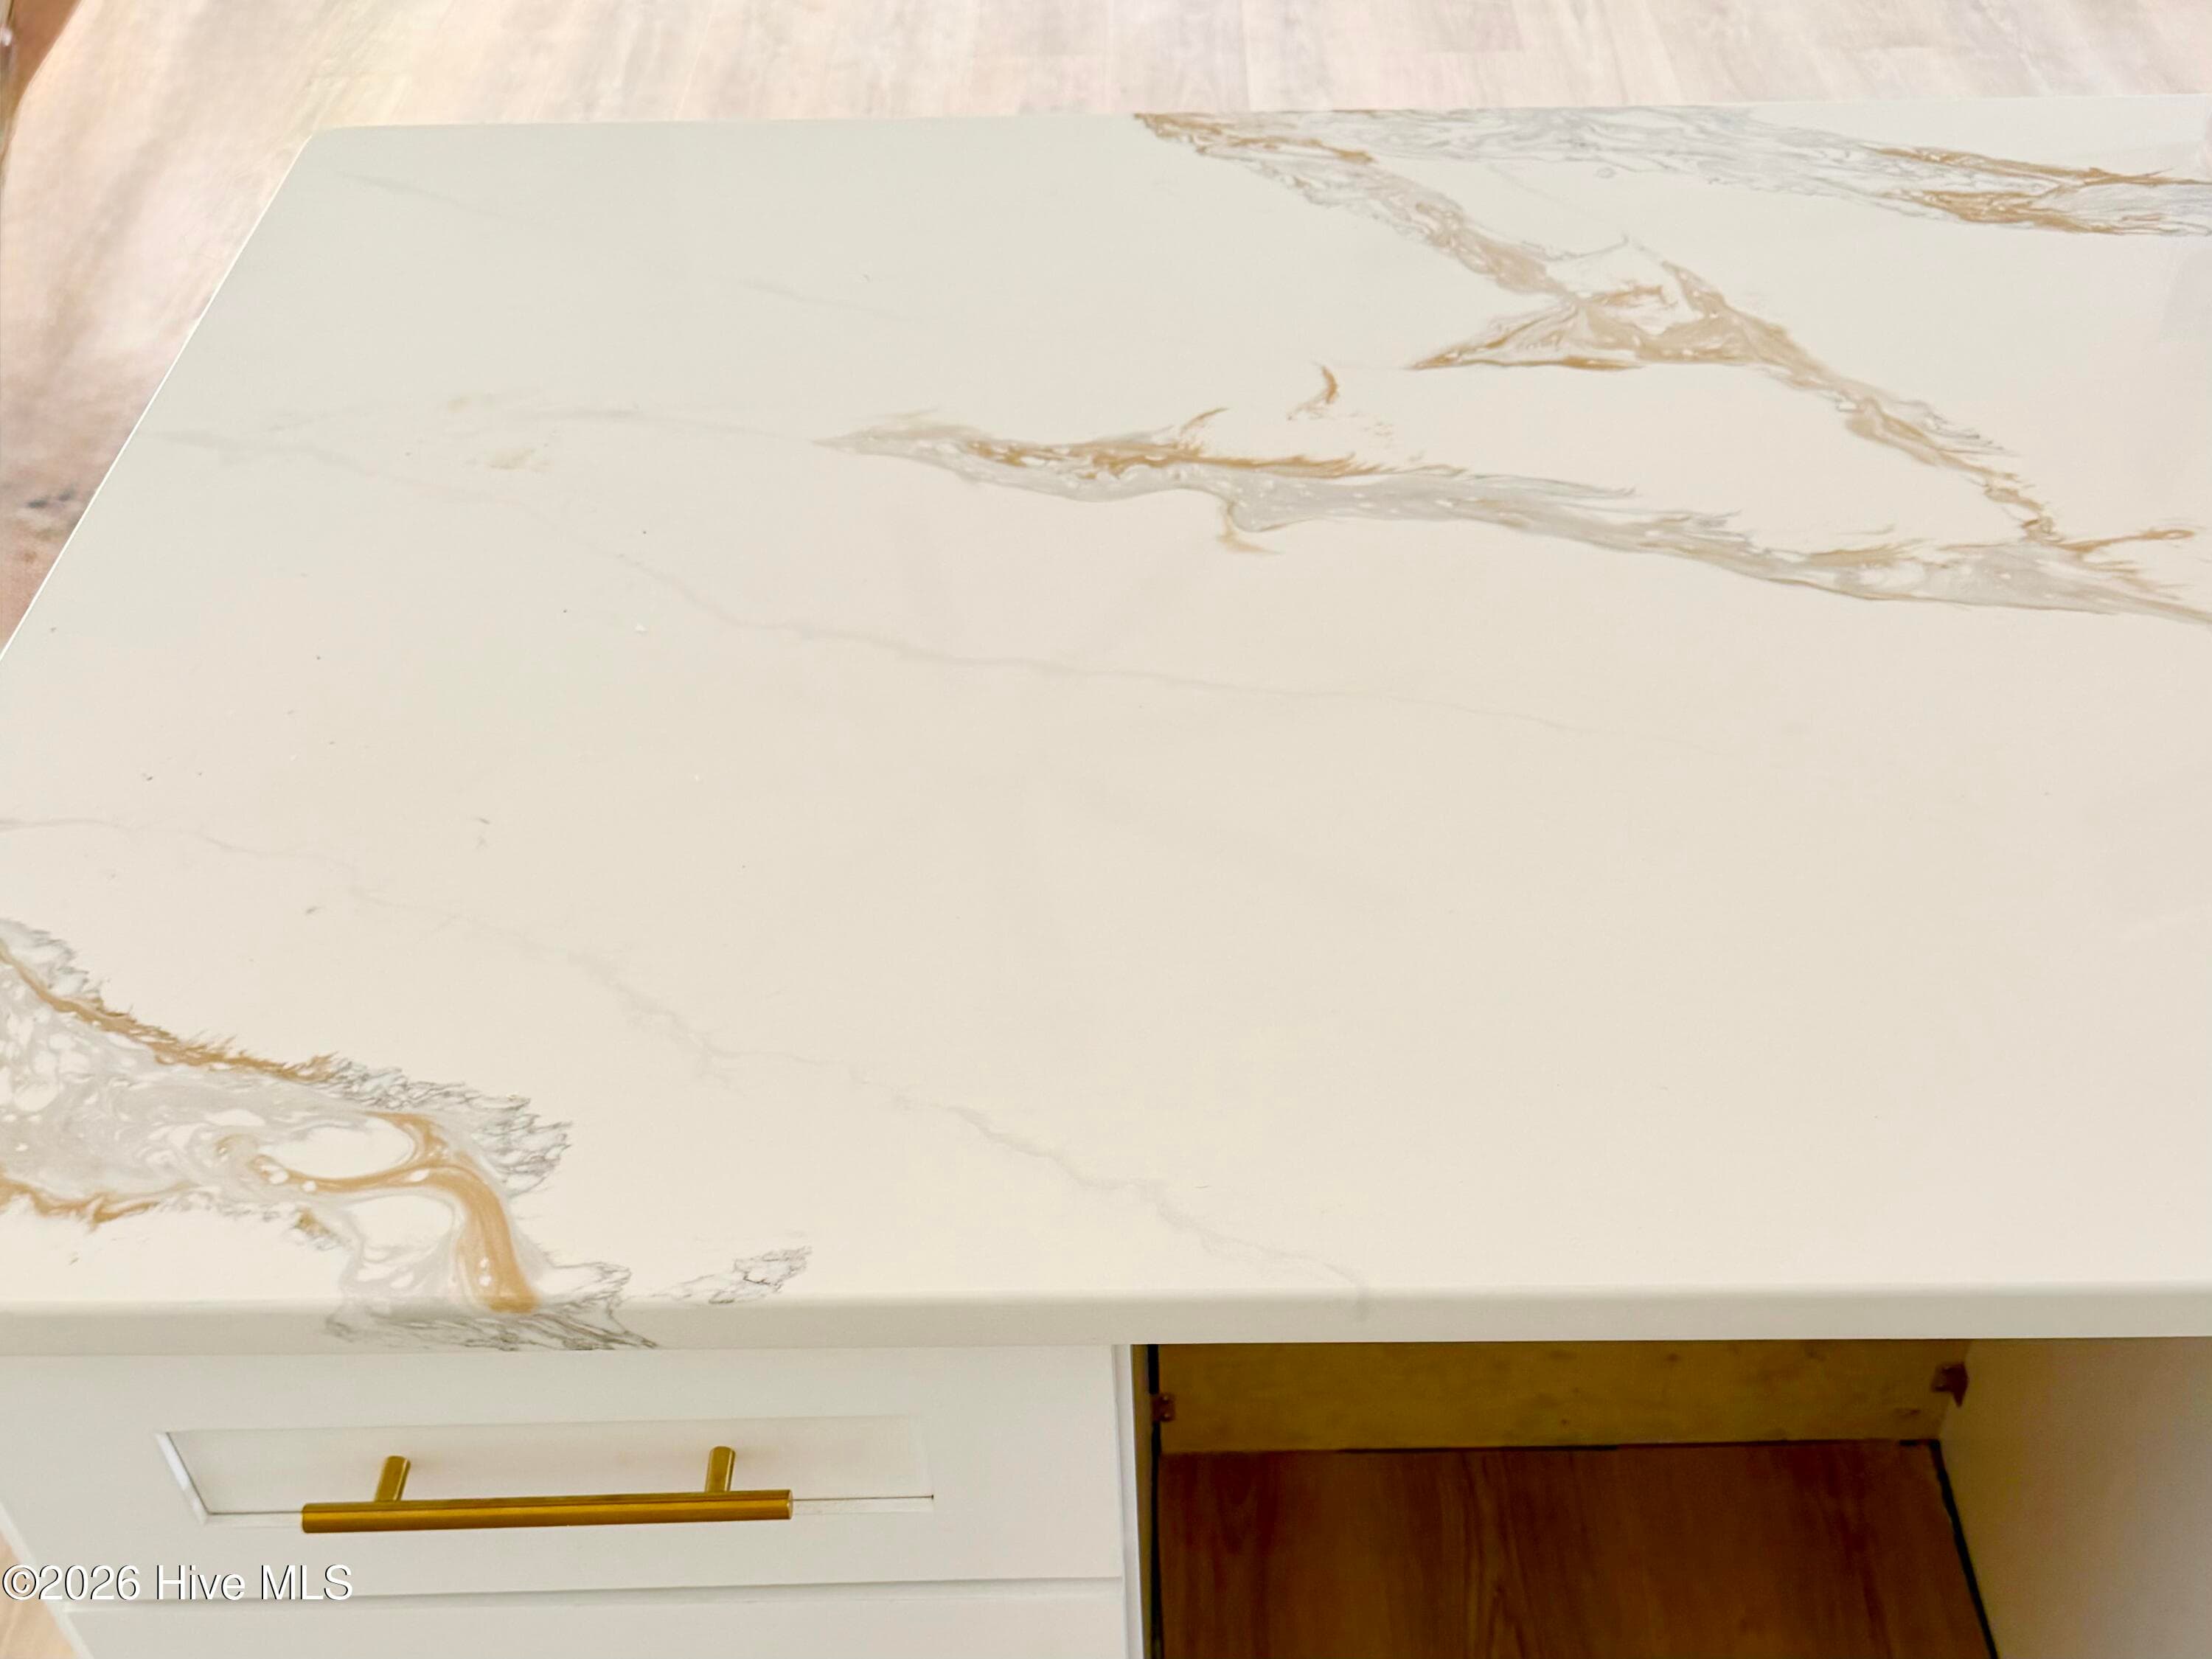
Custom kitchen countertops, Thor dishwasher. - 550 Glenburnie Street NW, Calabash, NC 28467
Custom kitchen counters, under construction. Dishwasher to be installed. - 550 Glenburnie Street NW, Calabash, NC 28467
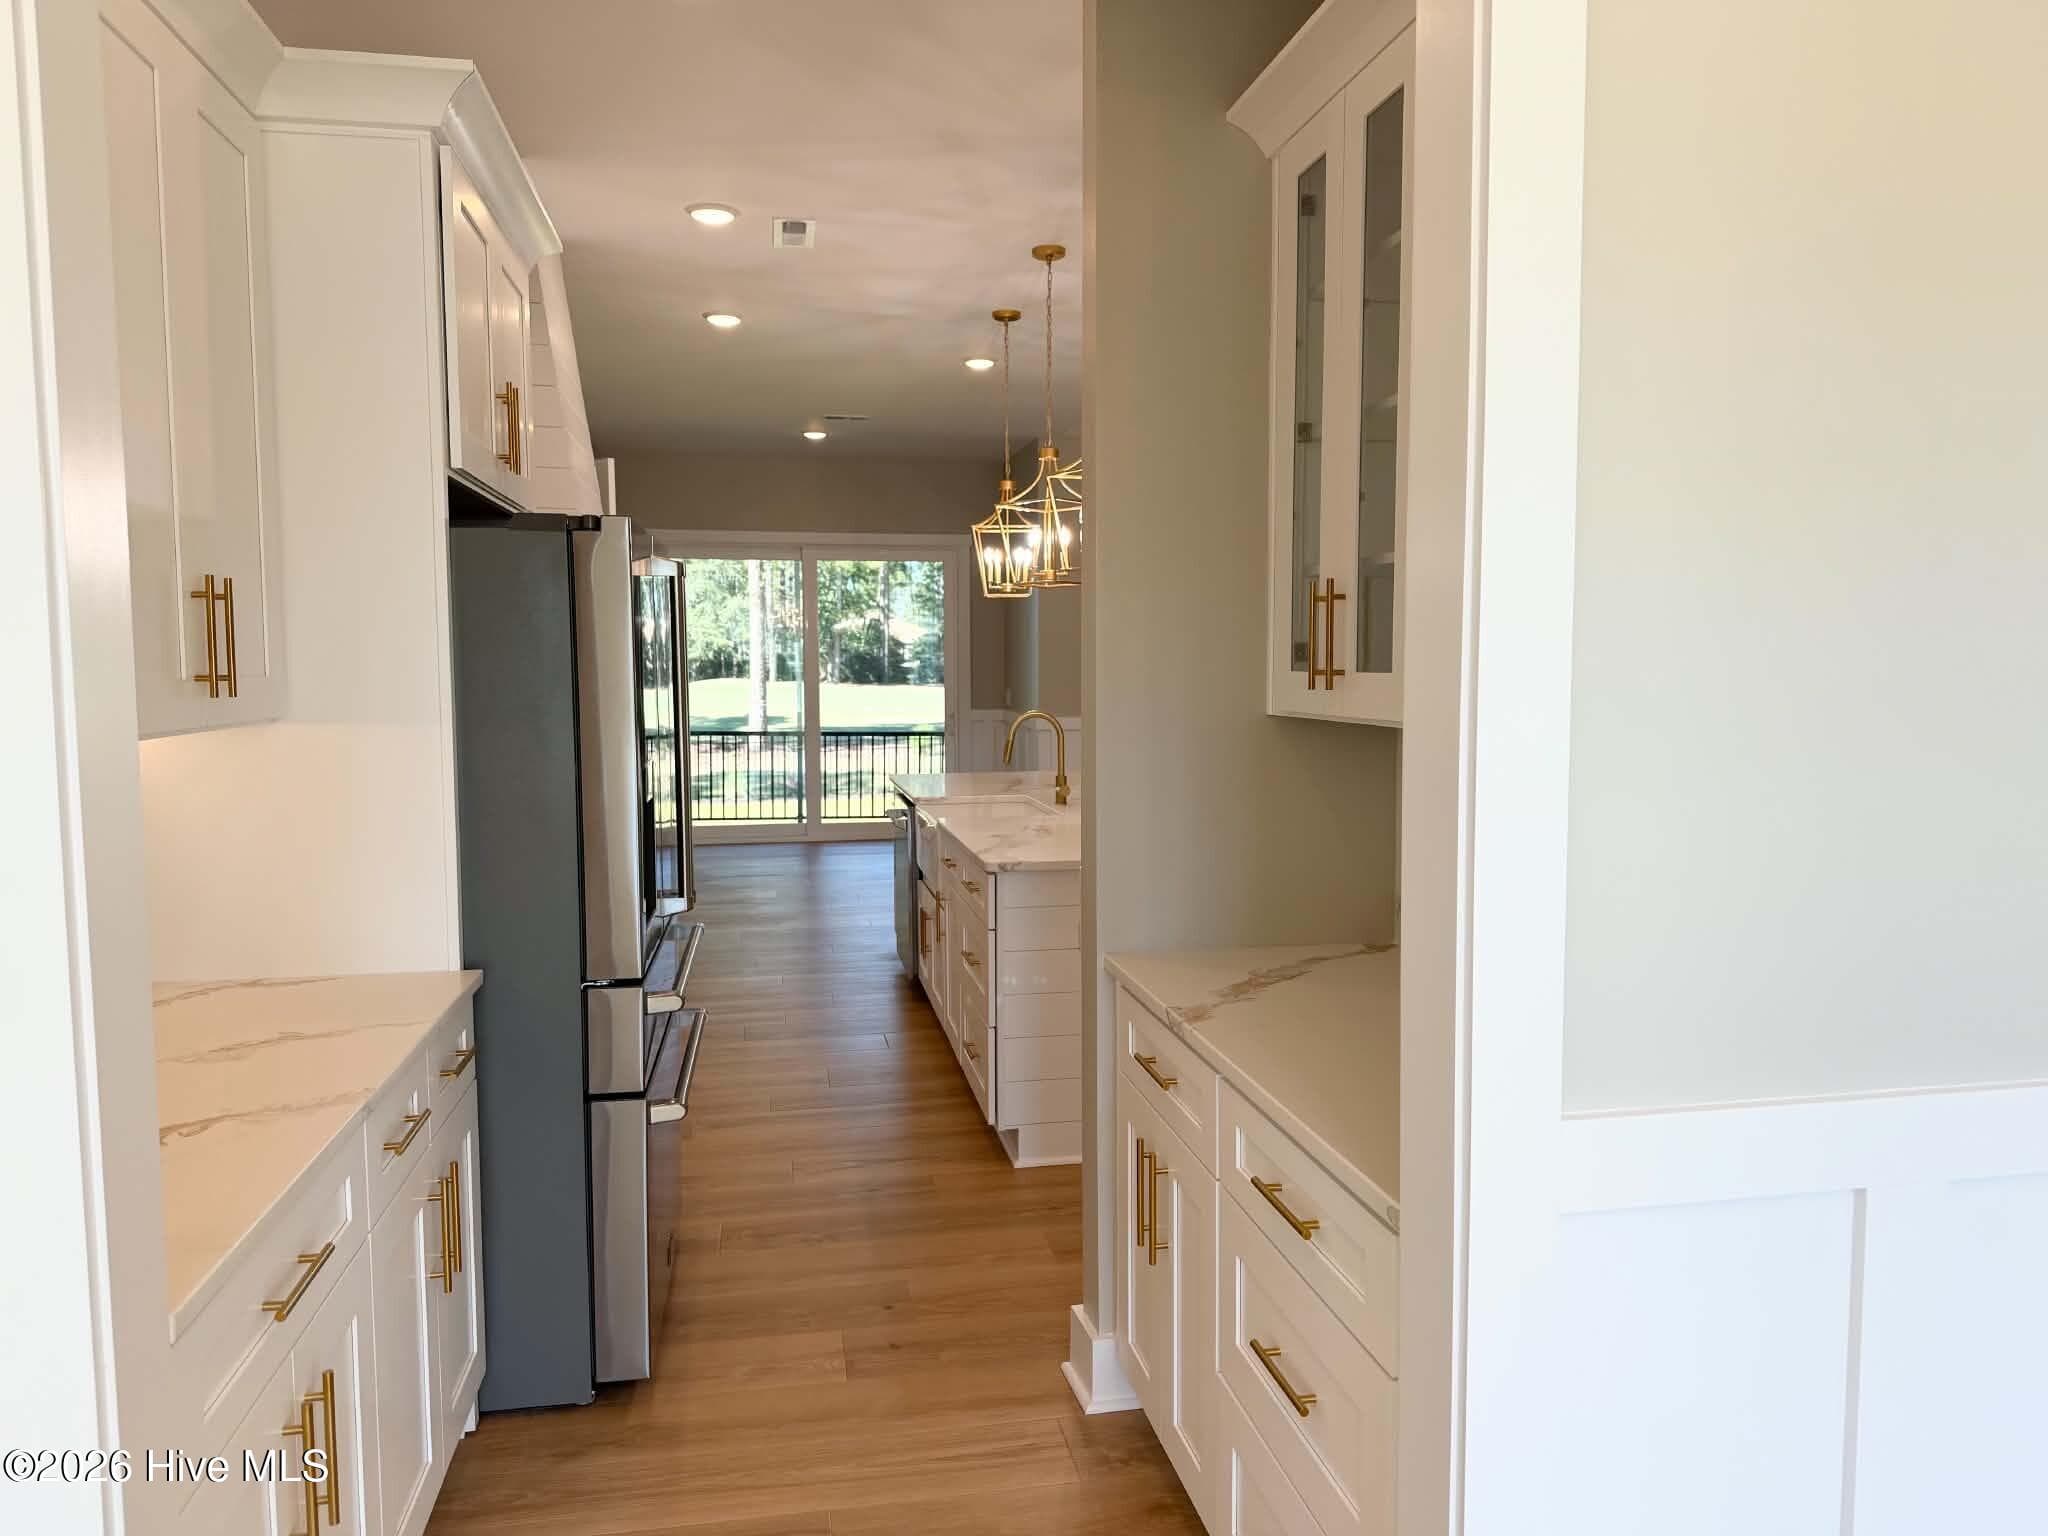
Butler's pantry with custom counters, backsplash, cabinet pulls, under construction. Wine fridge to be installed. - 550 Glenburnie Street NW, Calabash, NC 28467
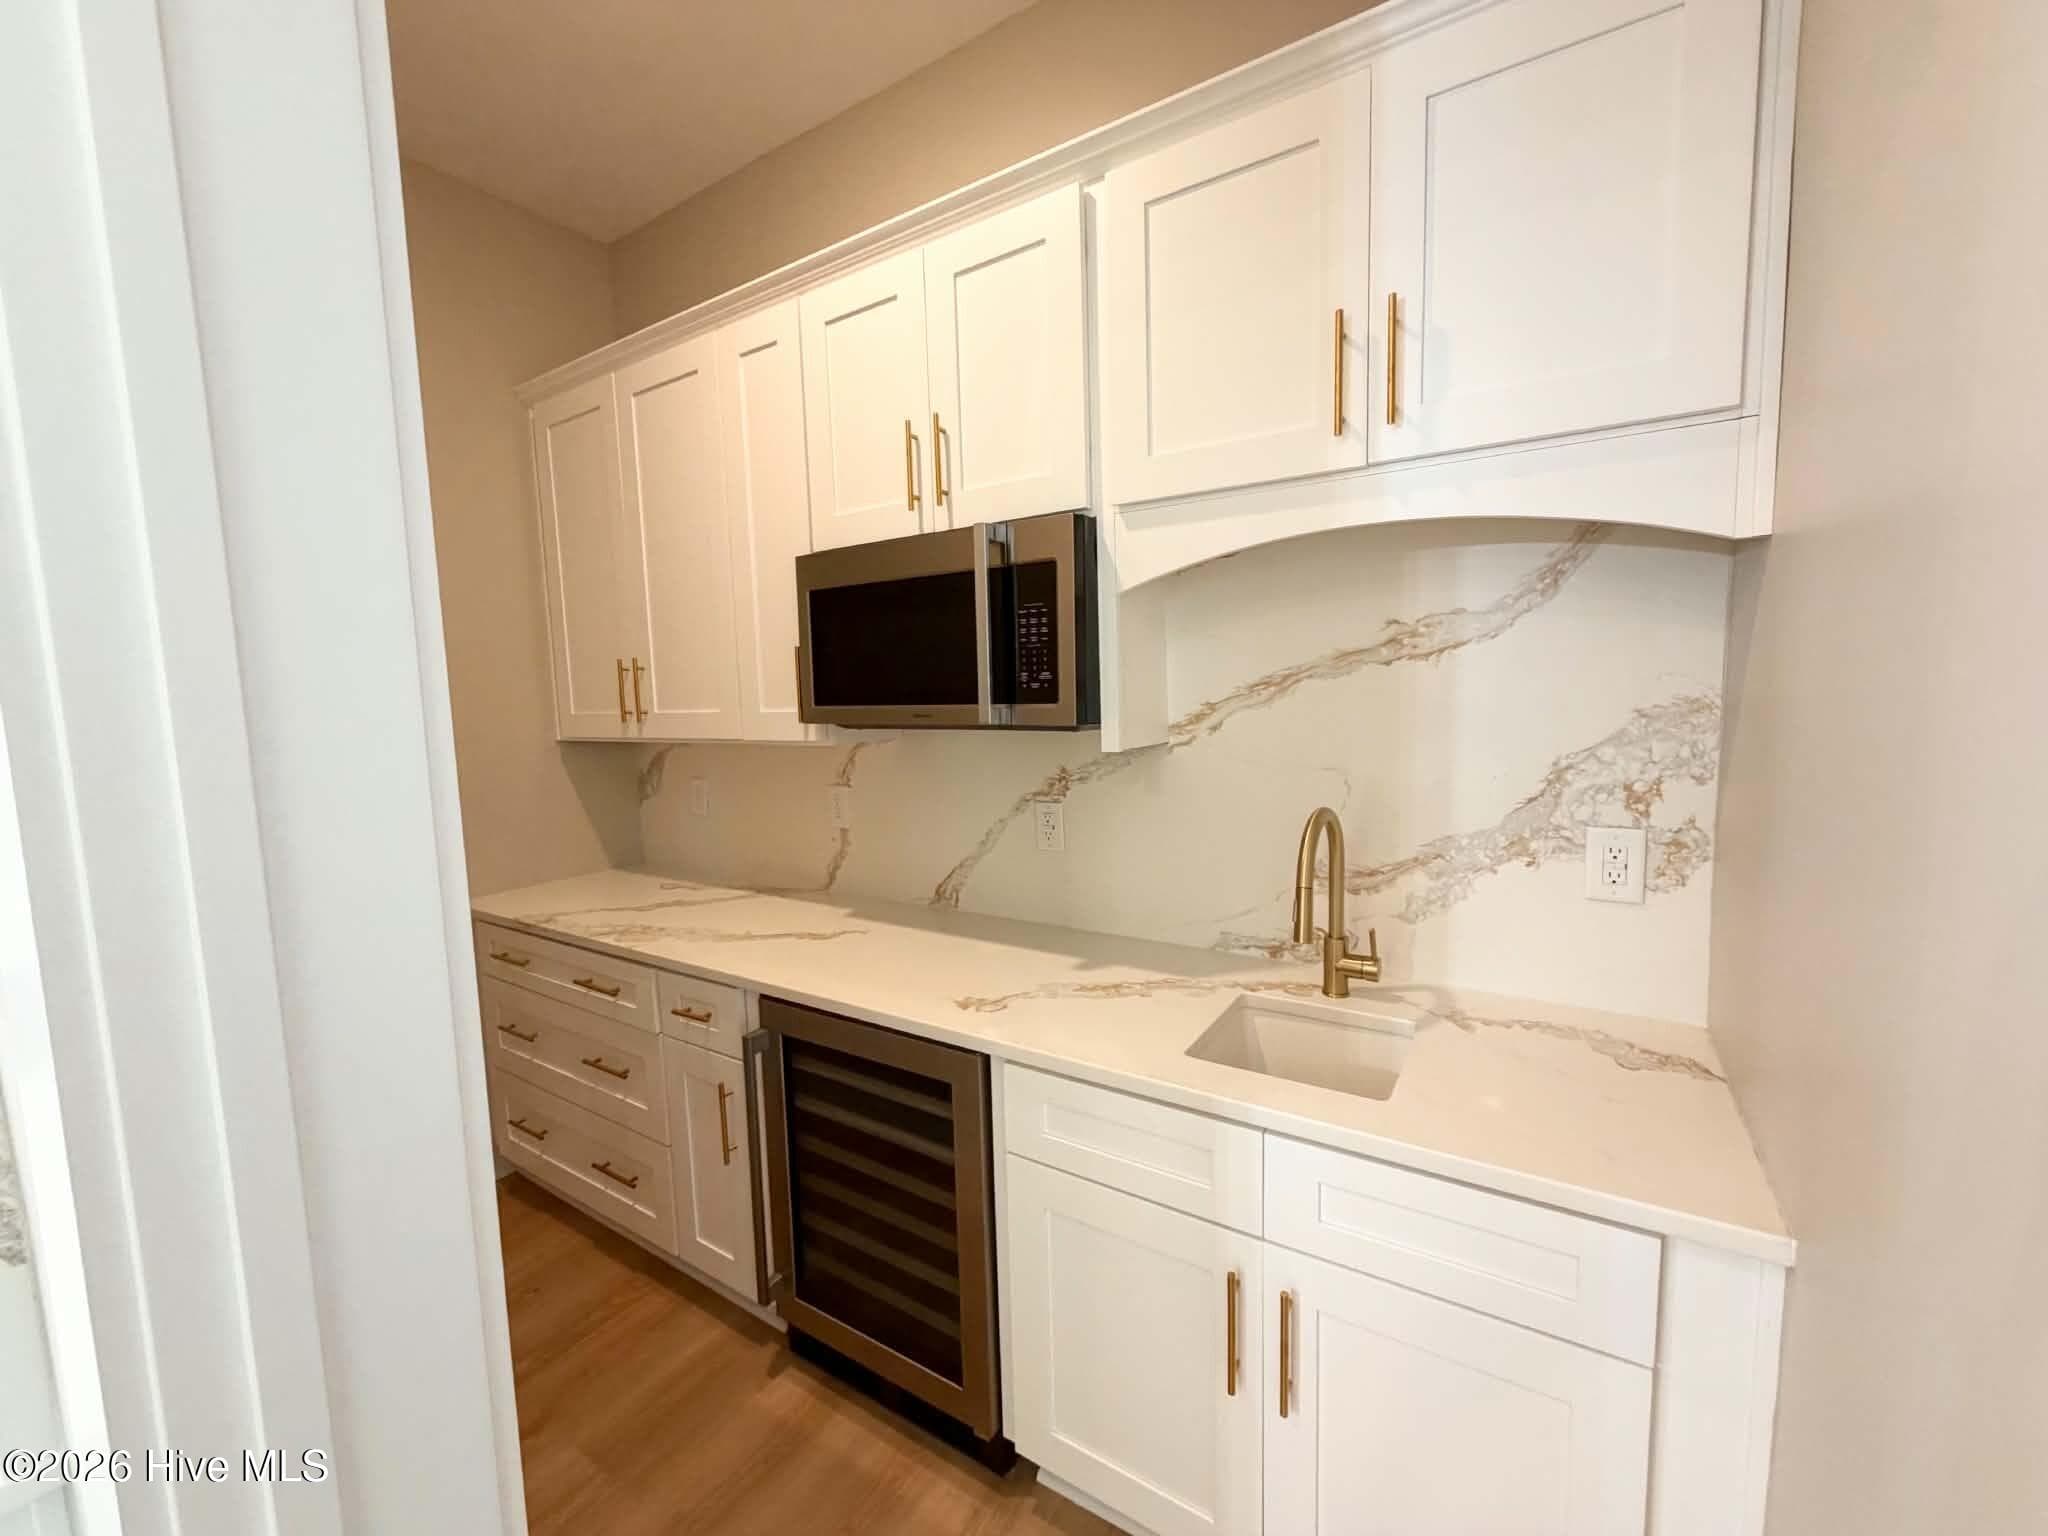
Butler's pantry with microwave, wine fridge, custom counters, backsplash and cabinet pulls. - 550 Glenburnie Street NW, Calabash, NC 28467
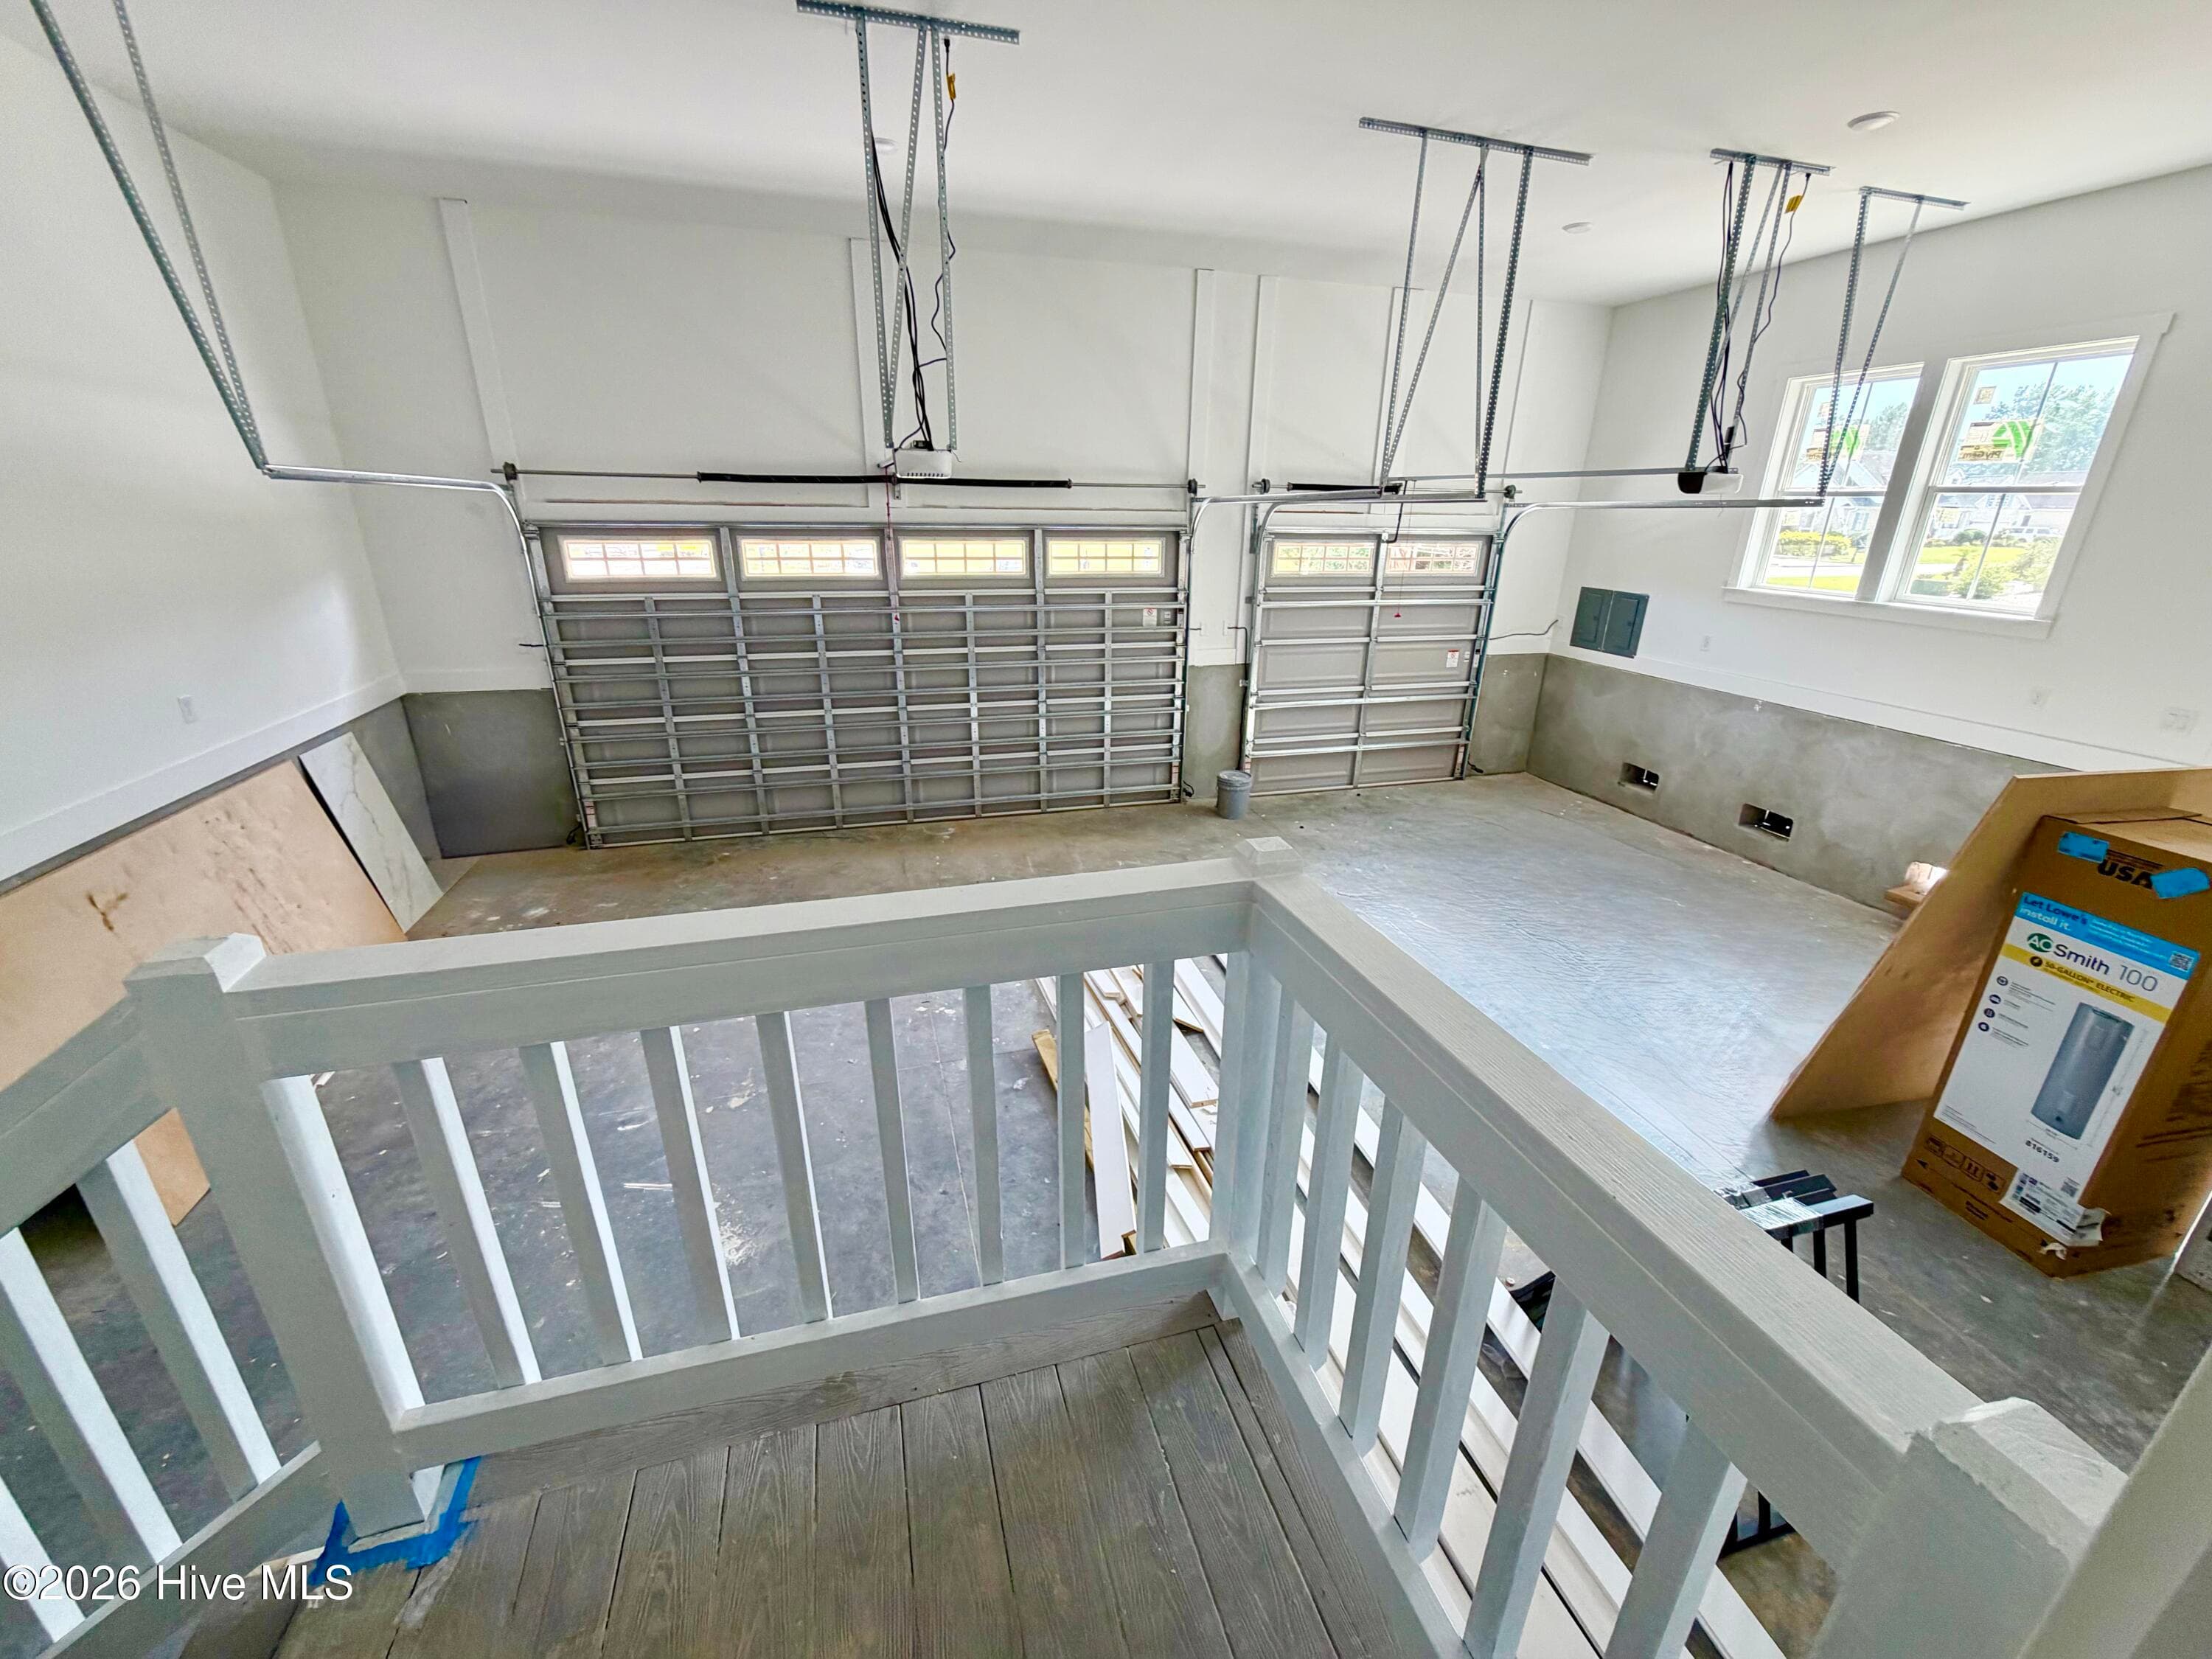
Three car garage, under construction. Will be skim coated and garage floor epoxied. - 550 Glenburnie Street NW, Calabash, NC 28467
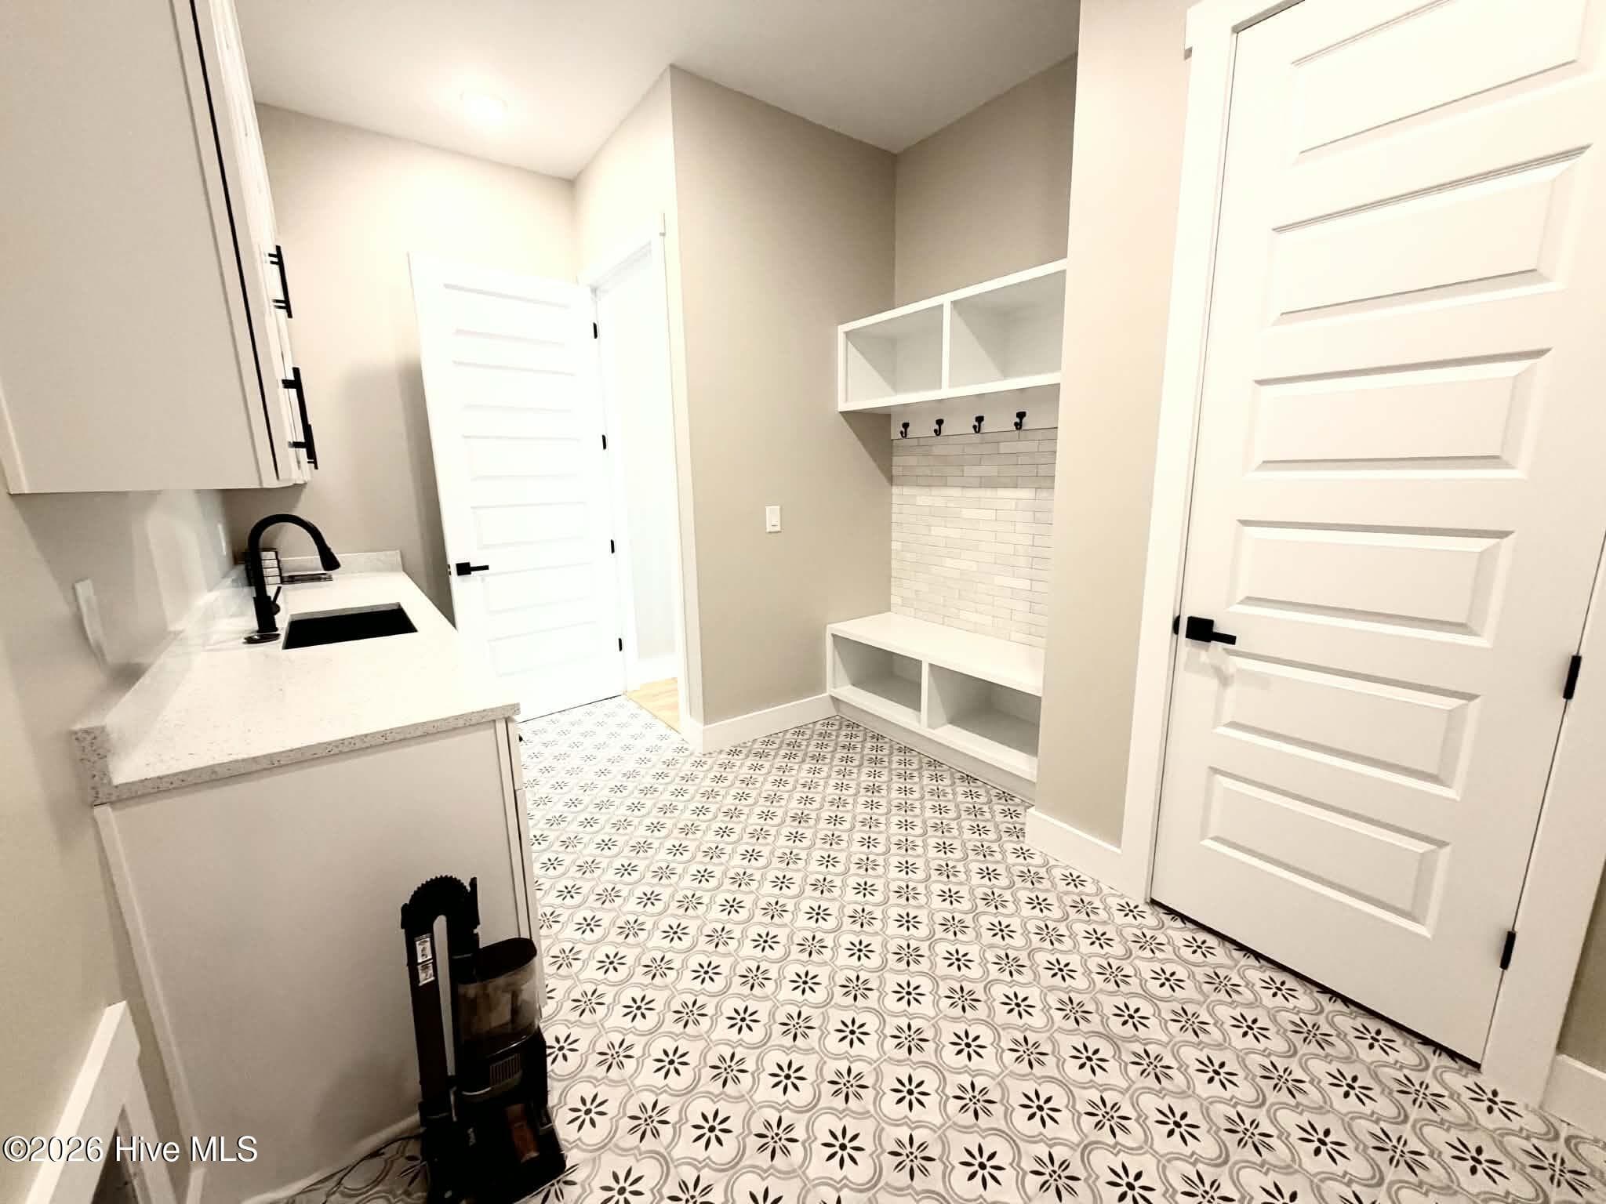
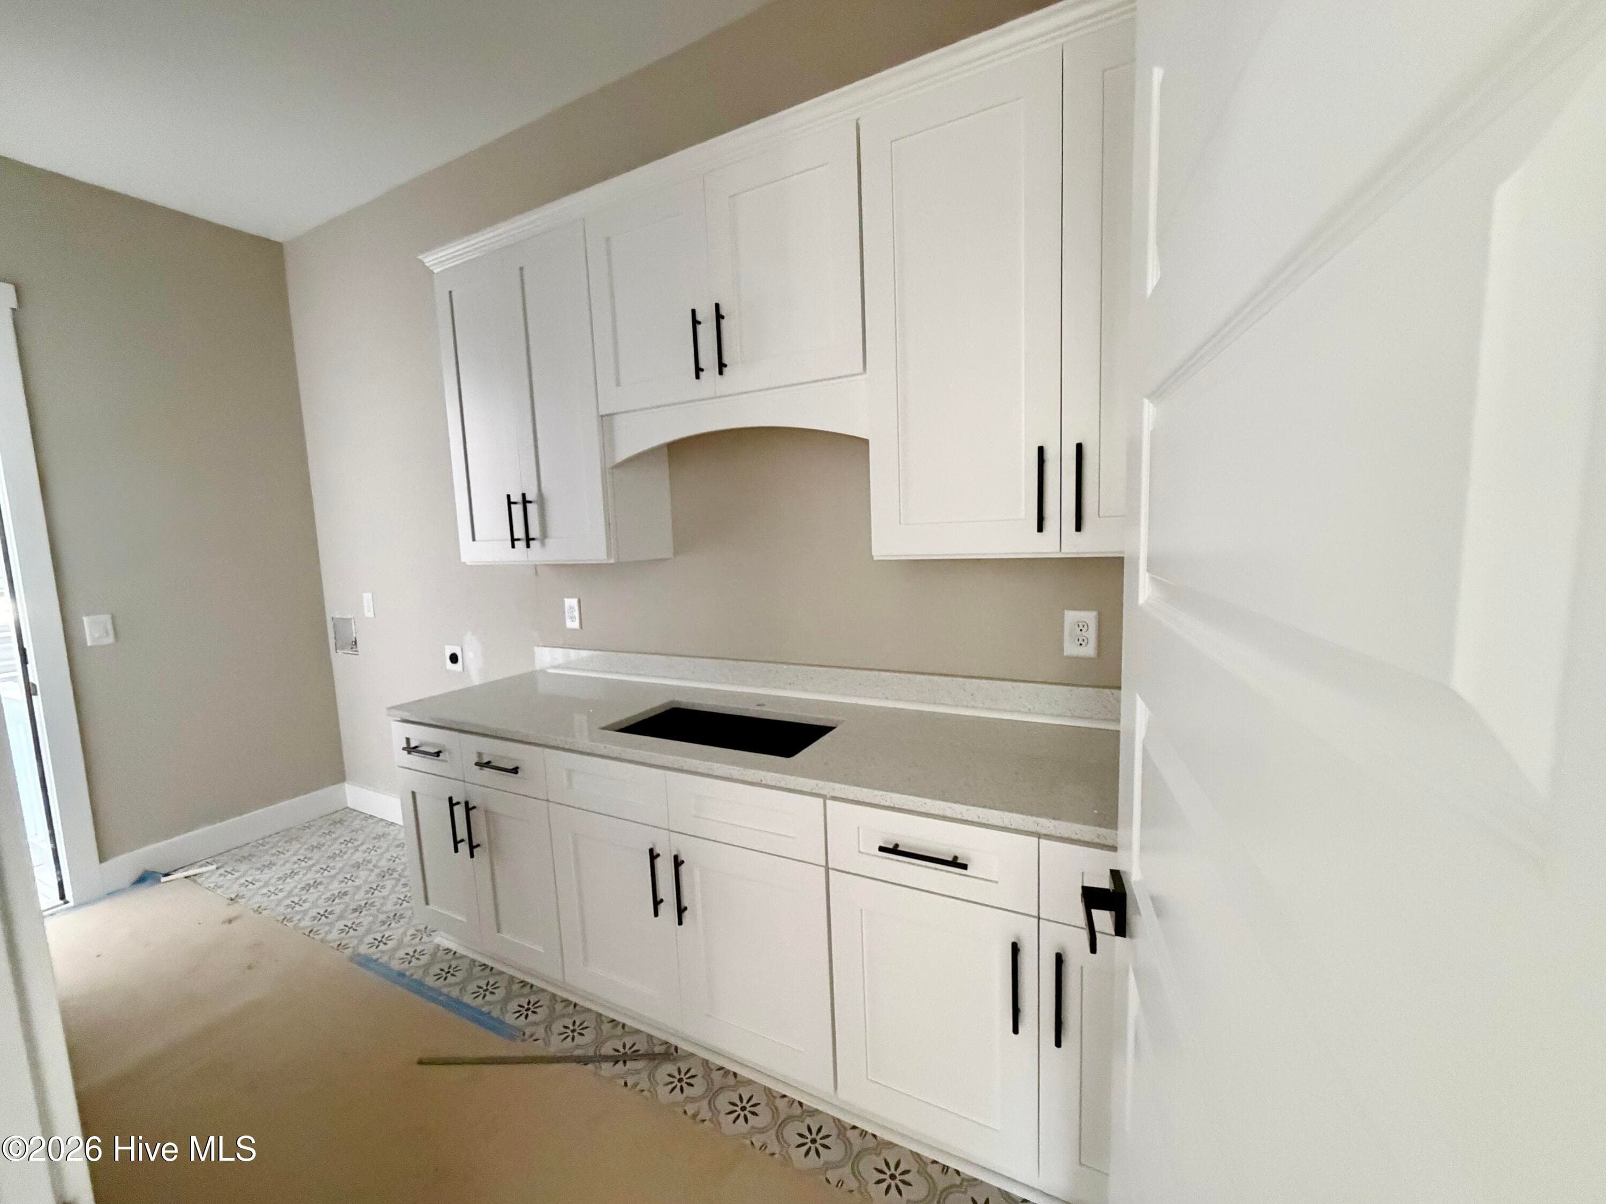
Laundry/mud room with entry from garage. - 550 Glenburnie Street NW, Calabash, NC 28467
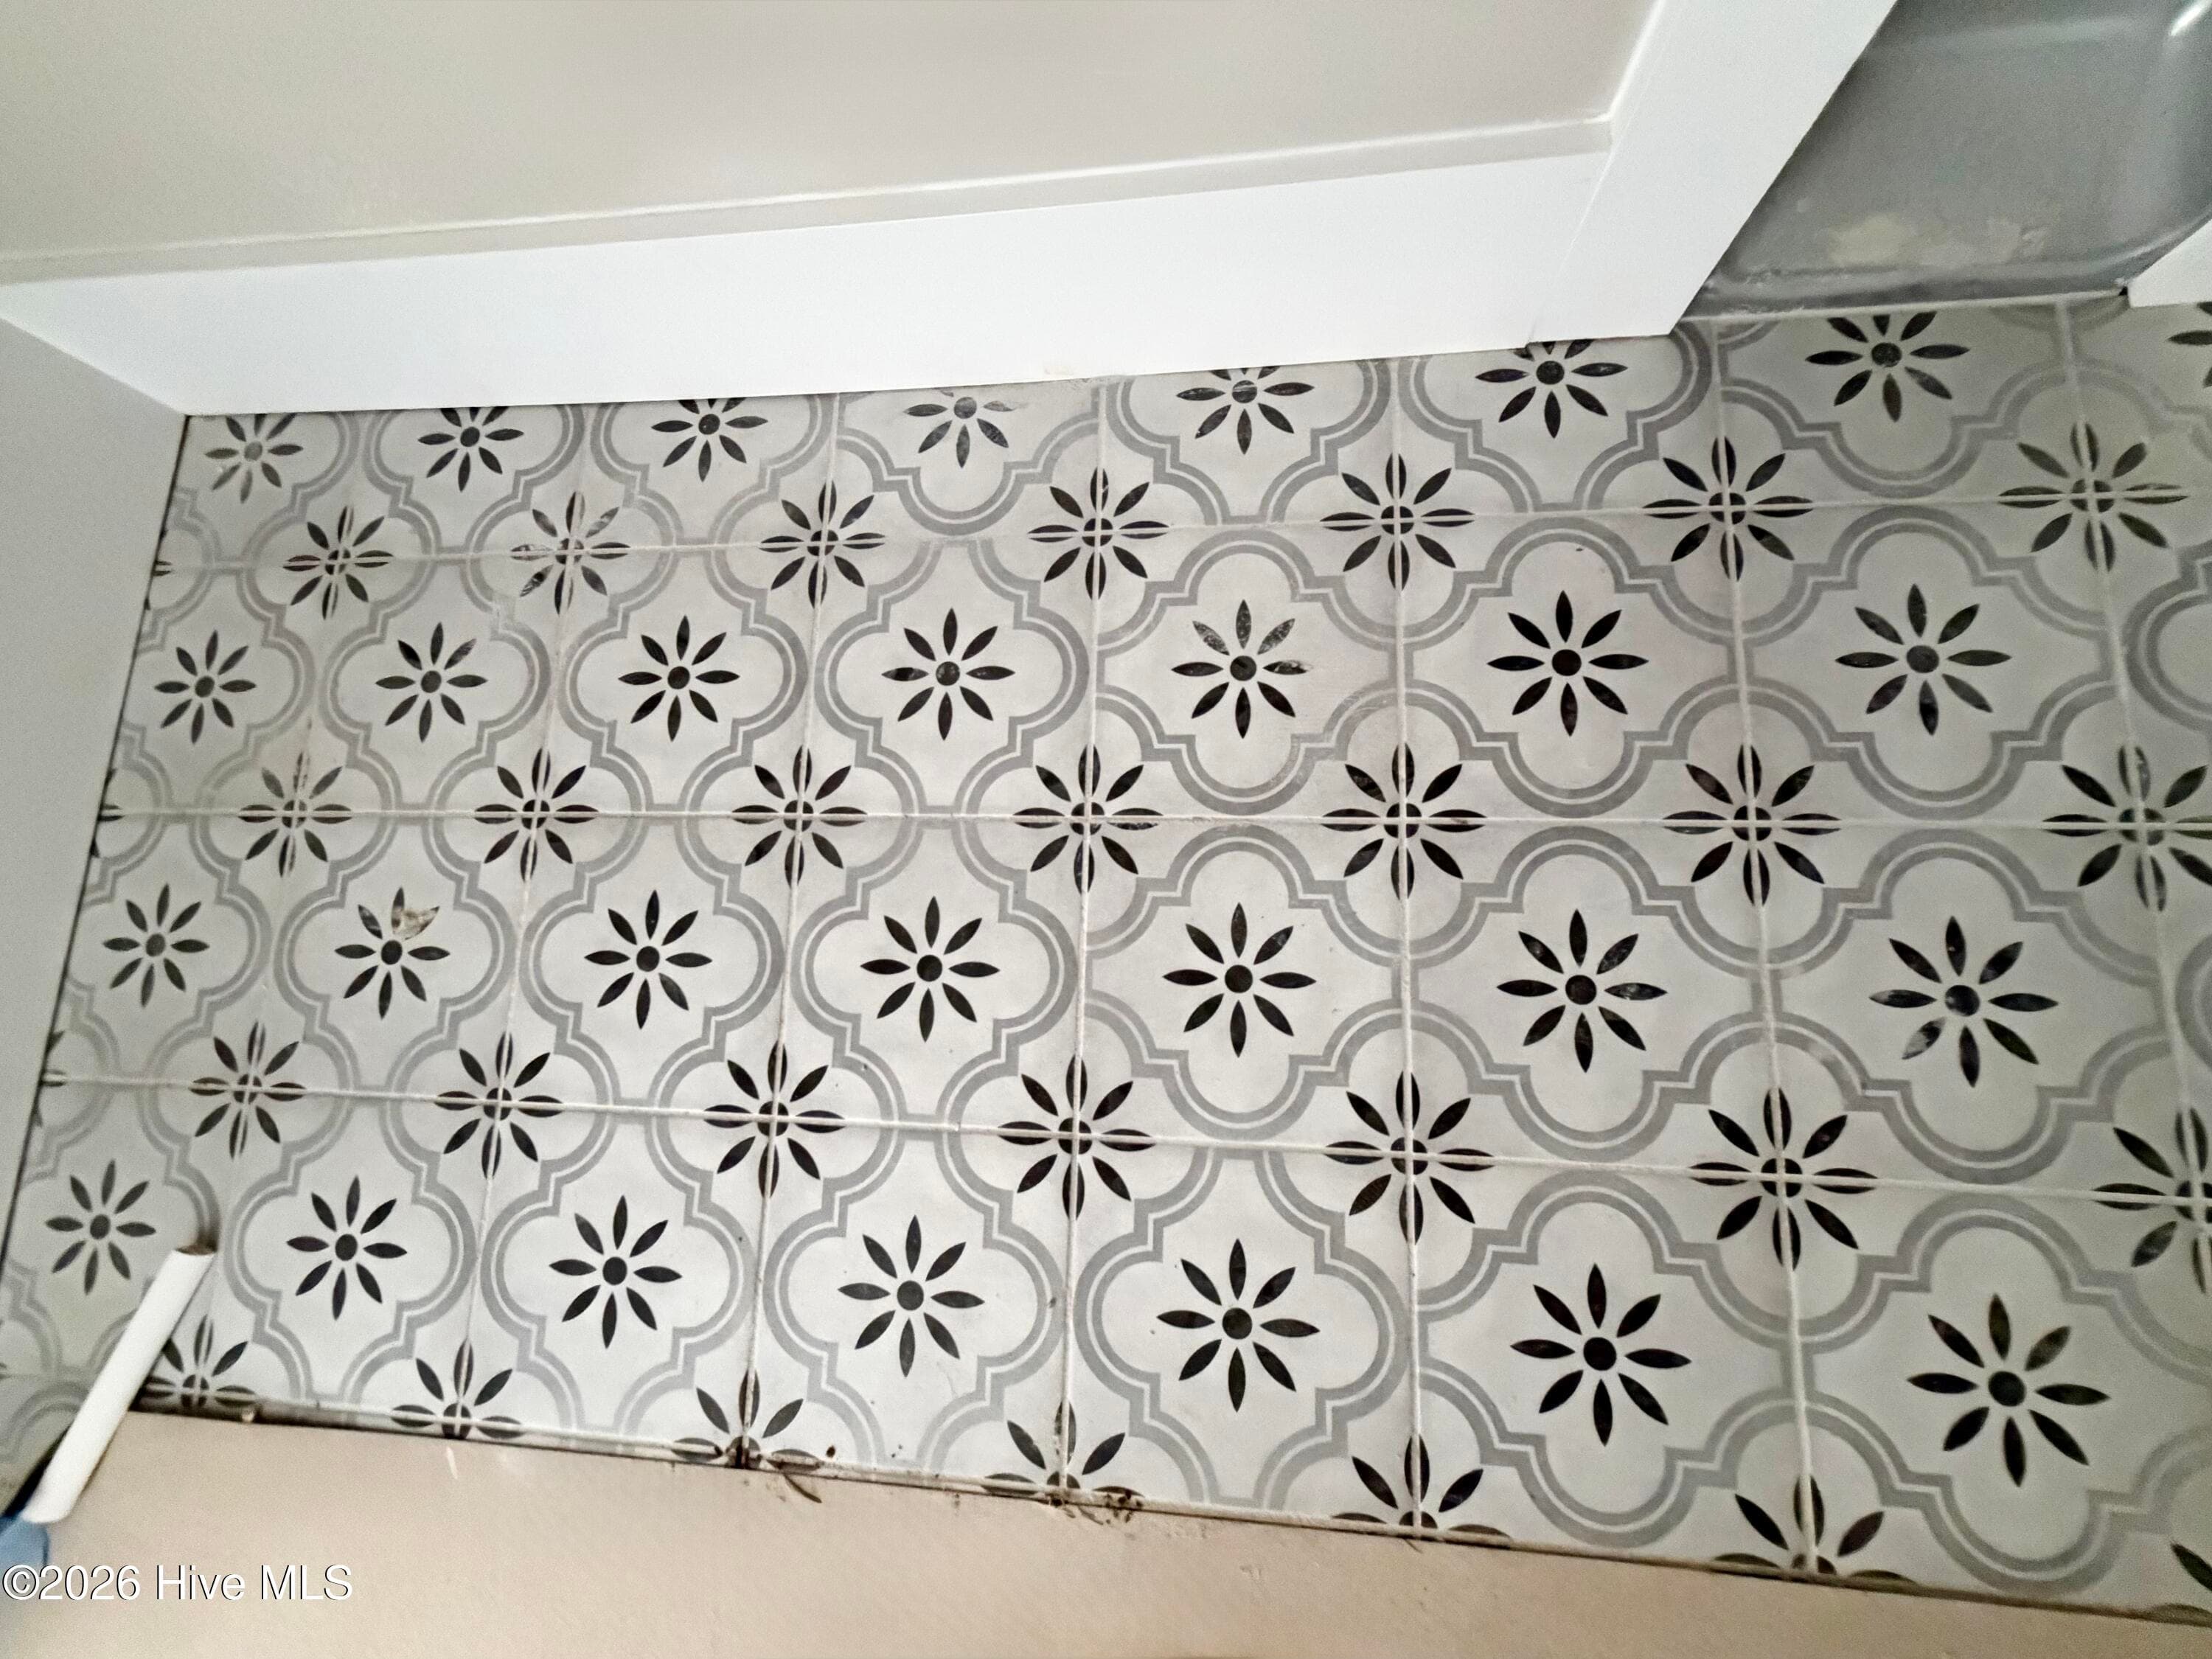
Laundry/mud room under construction. Custom tile. - 550 Glenburnie Street NW, Calabash, NC 28467
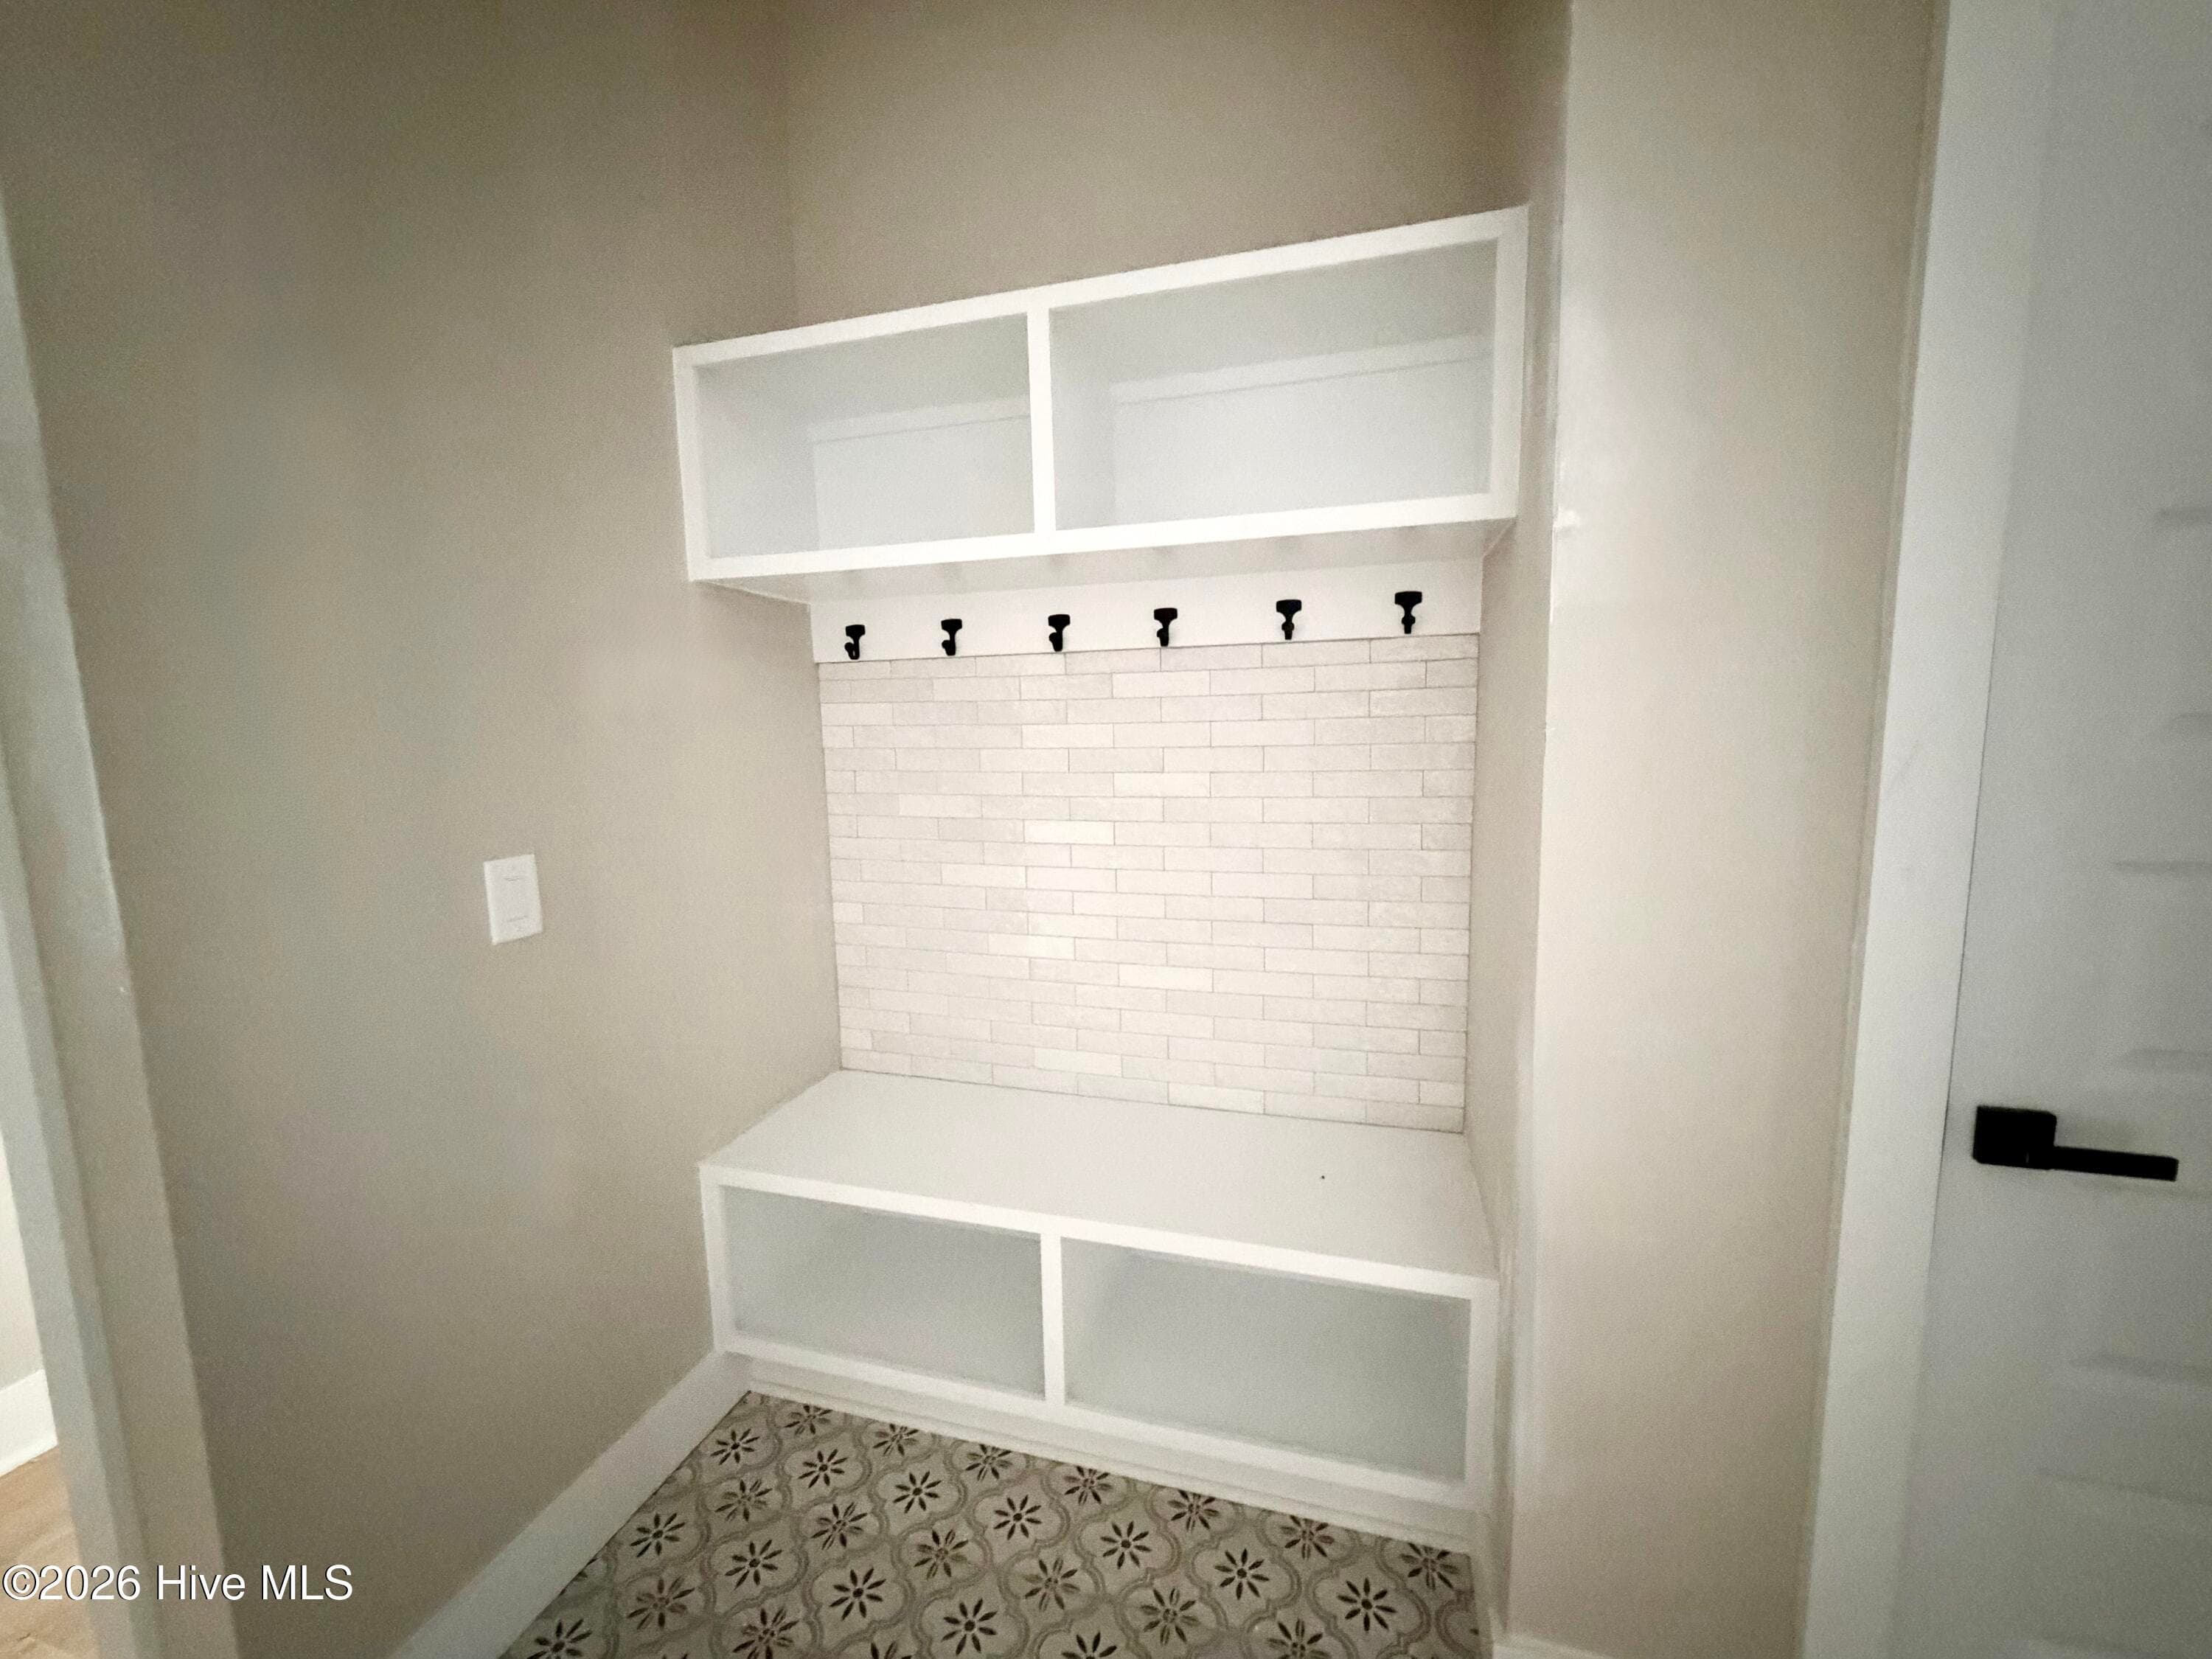
Mud room drop zone with custom tile. - 550 Glenburnie Street NW, Calabash, NC 28467
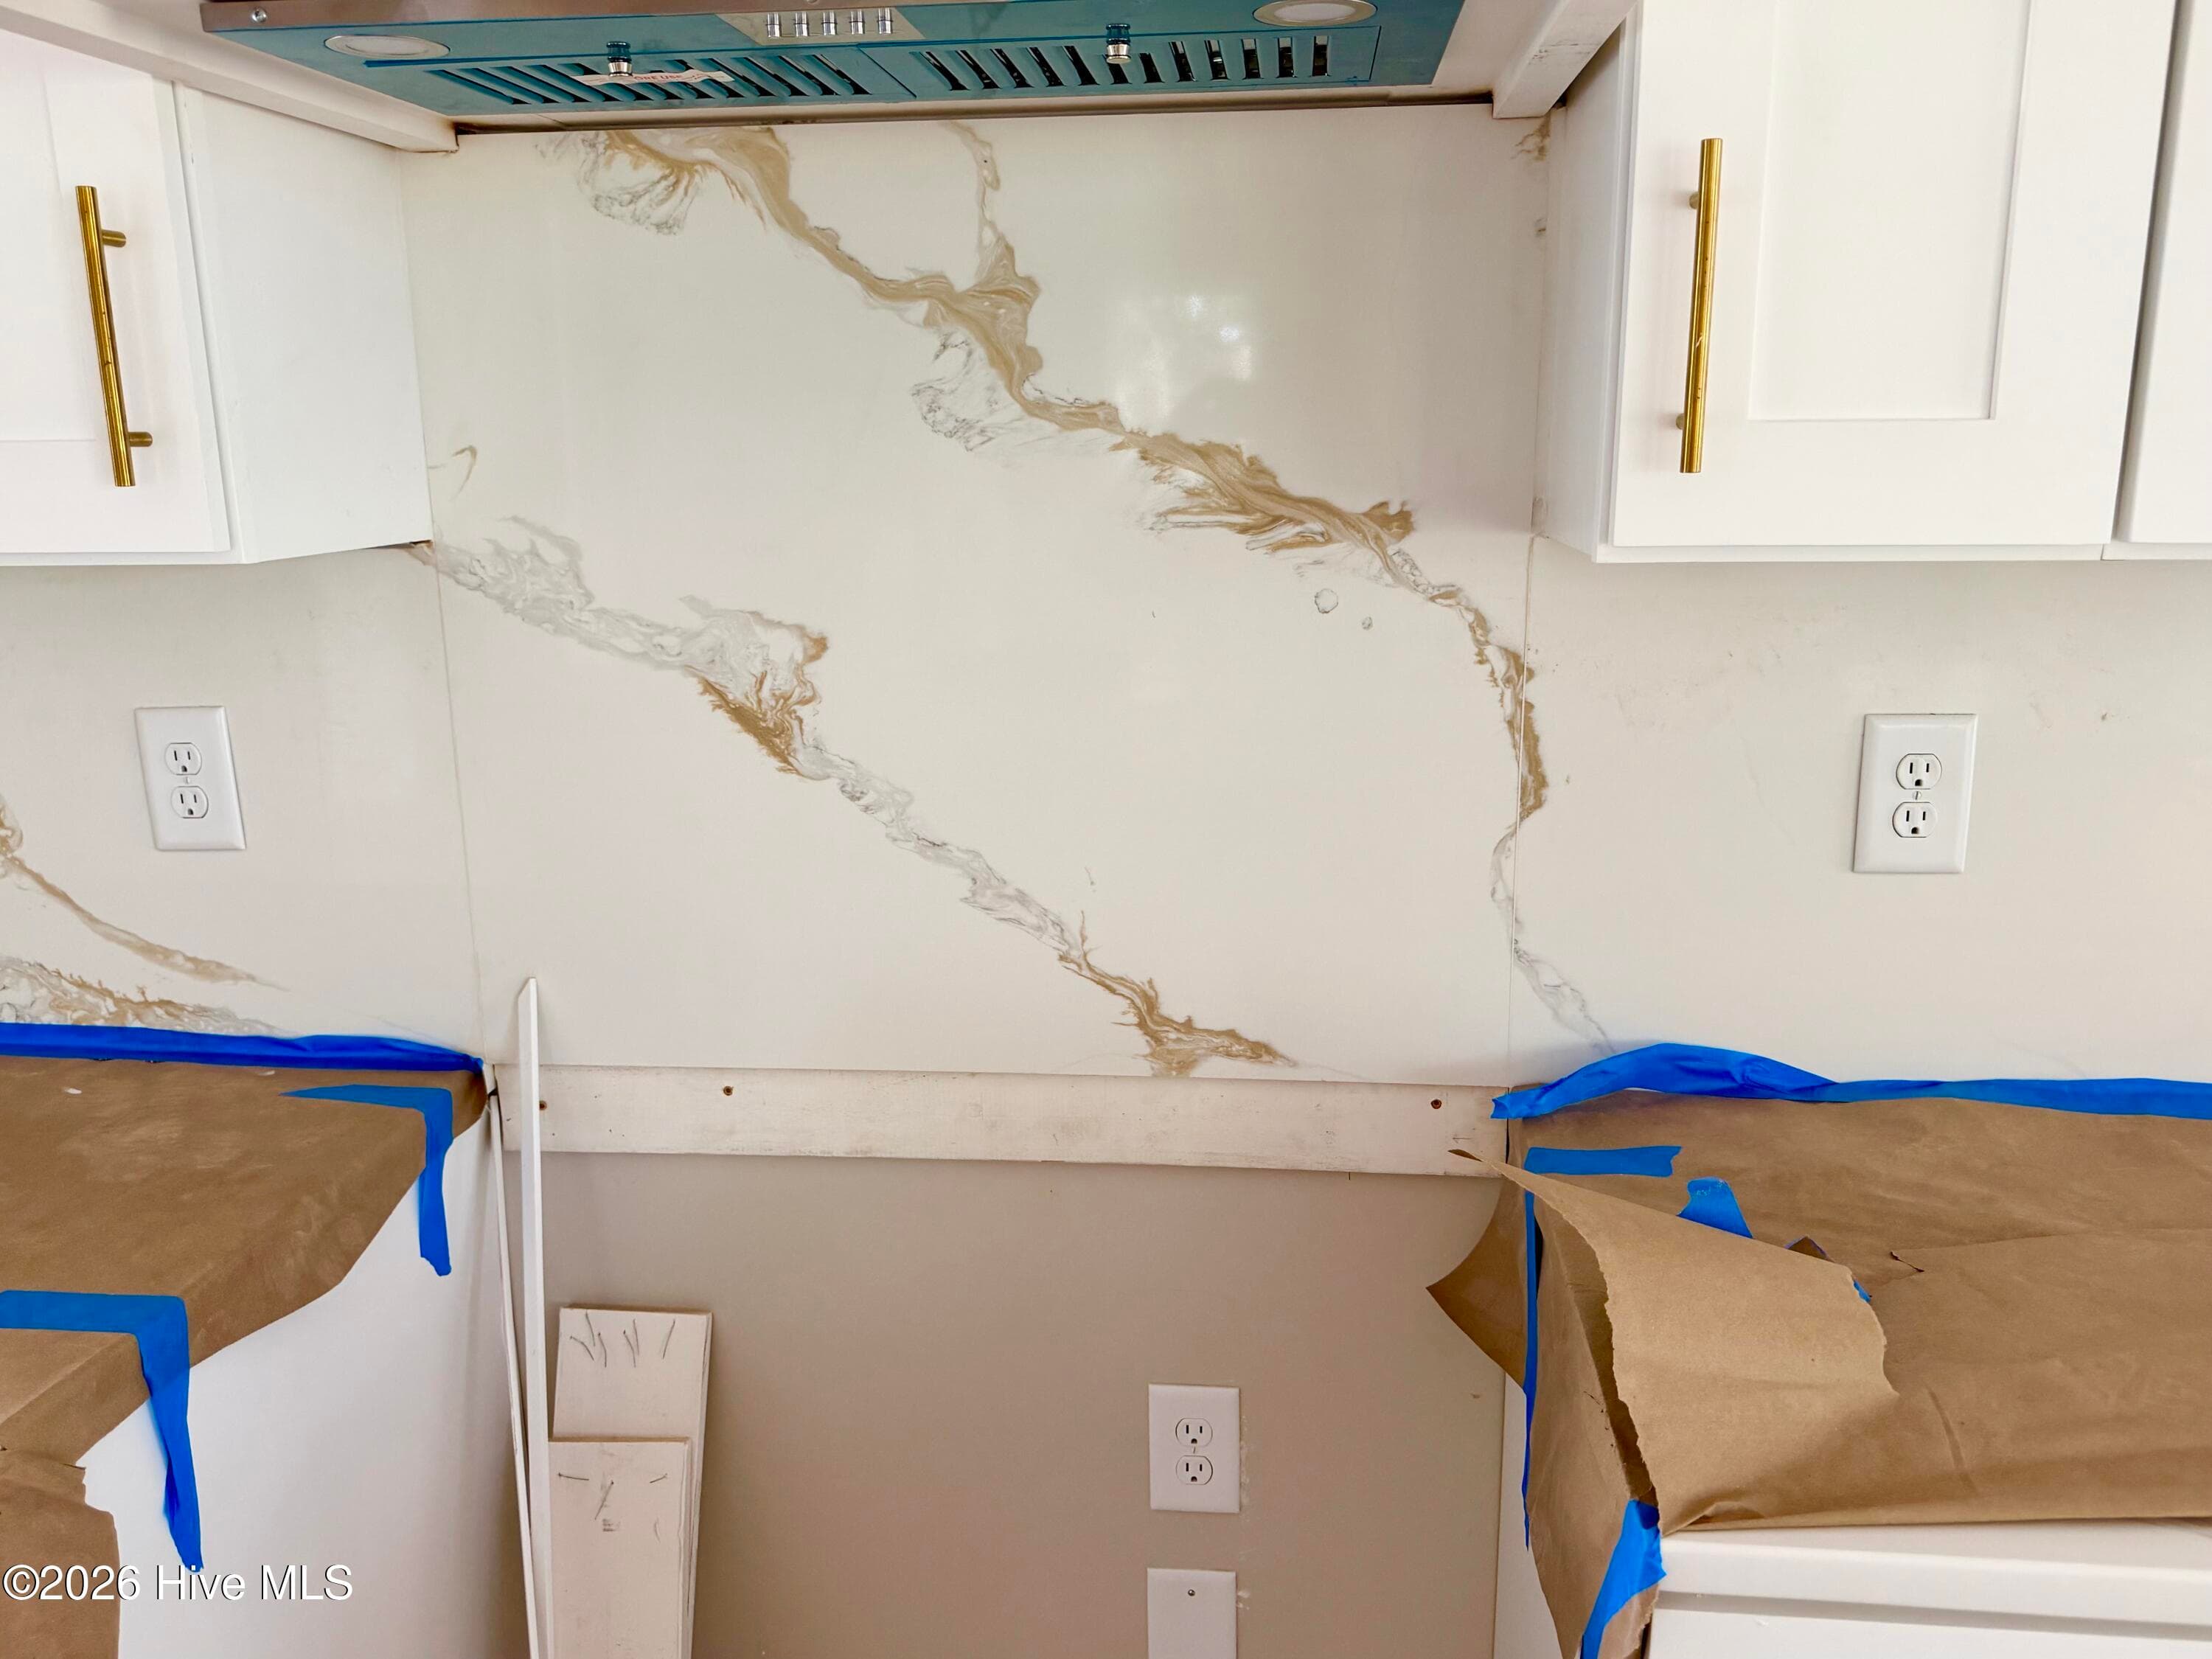
Custom backsplash, under construction. Appliances to be installed. - 550 Glenburnie Street NW, Calabash, NC 28467
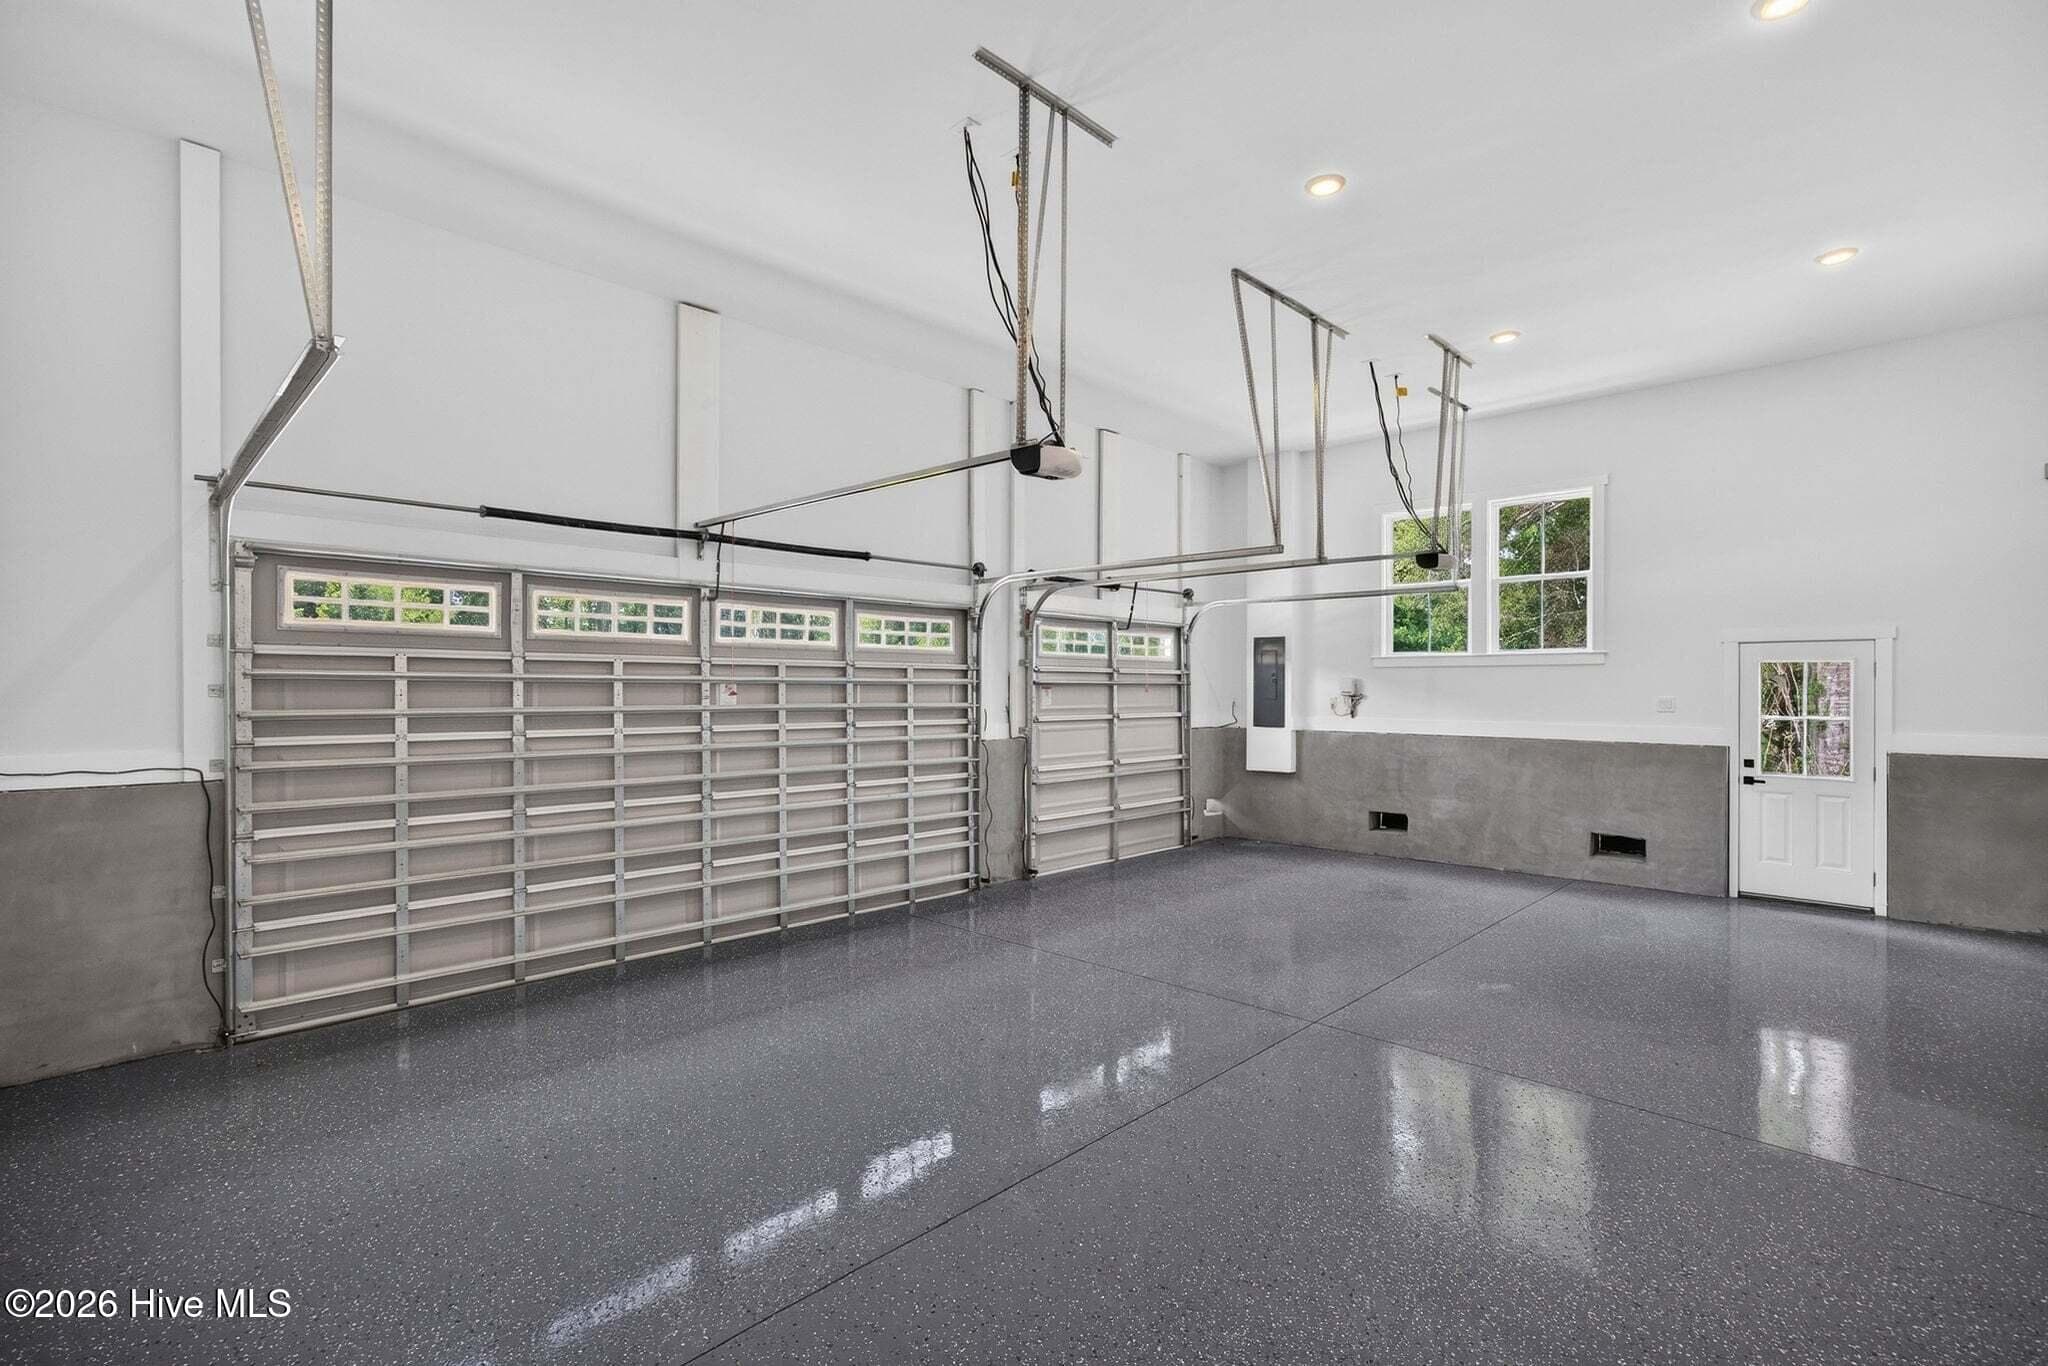
Oversized 3 car garage with epoxy floor and oversized doors. - 550 Glenburnie Street NW, Calabash, NC 28467
Custom tile in laundry/mud room. - 550 Glenburnie Street NW, Calabash, NC 28467
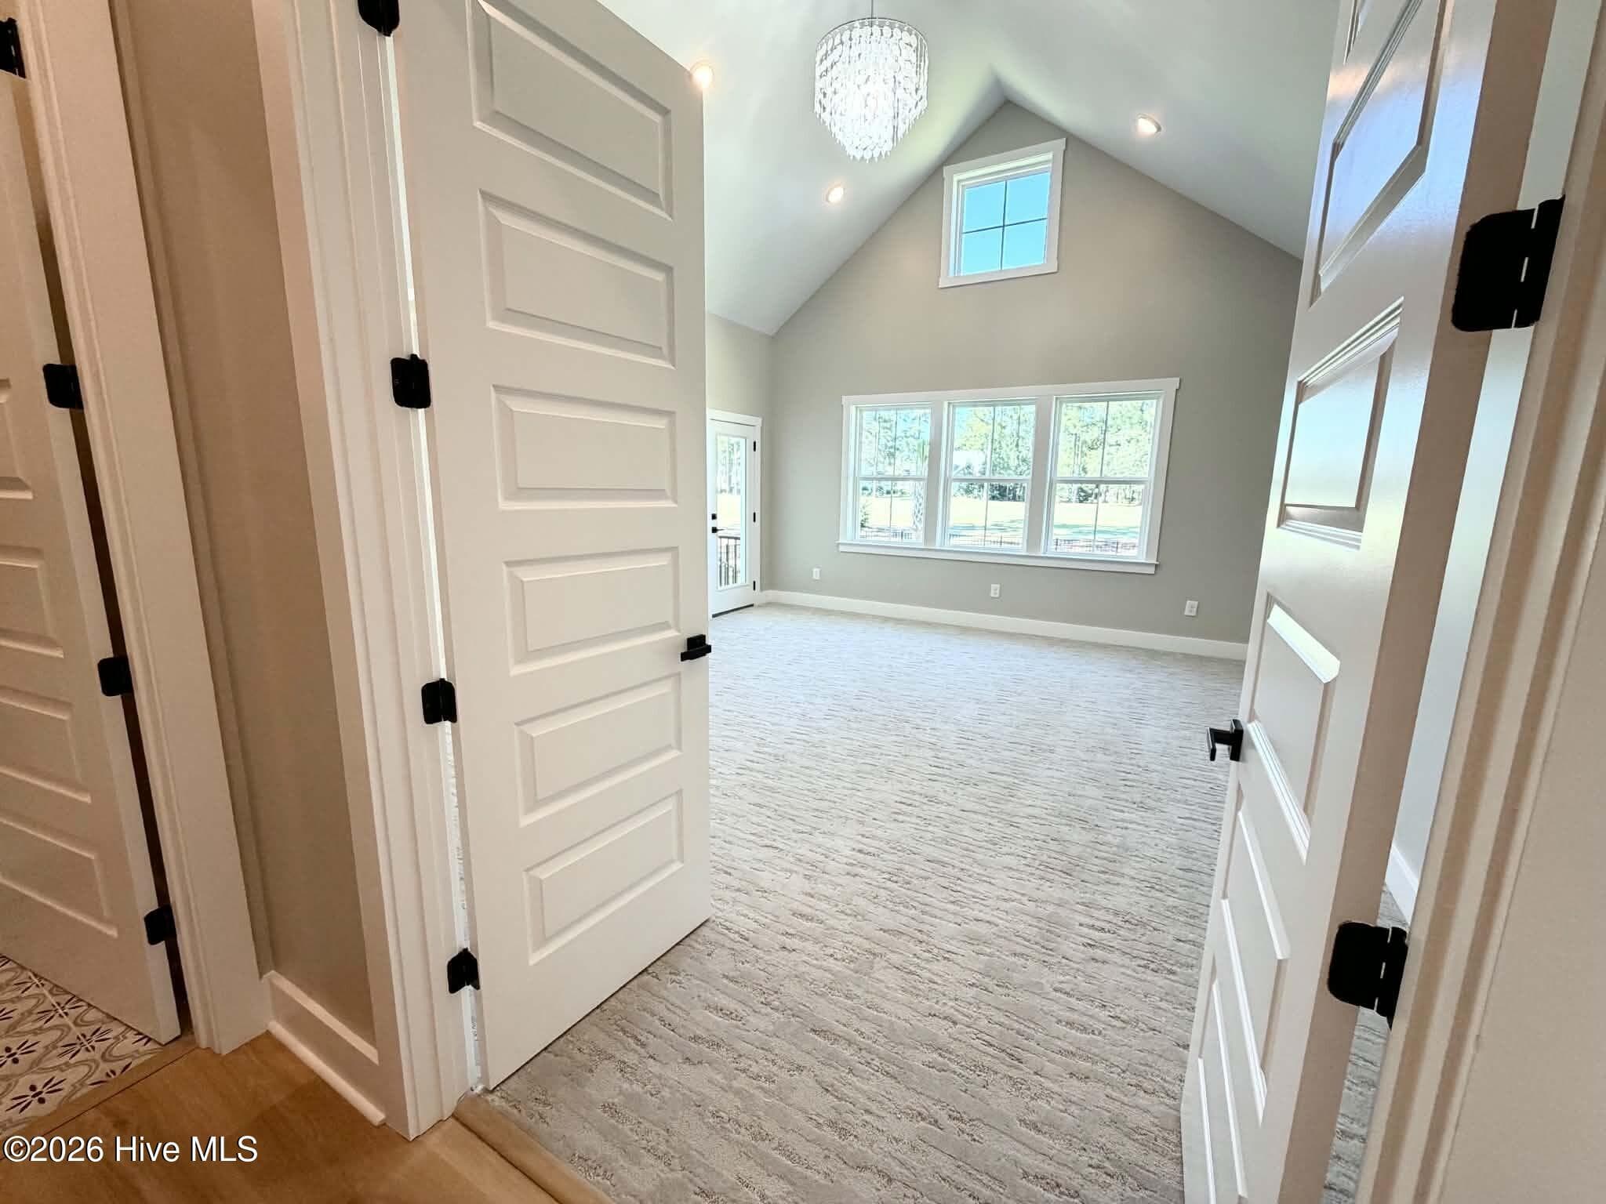
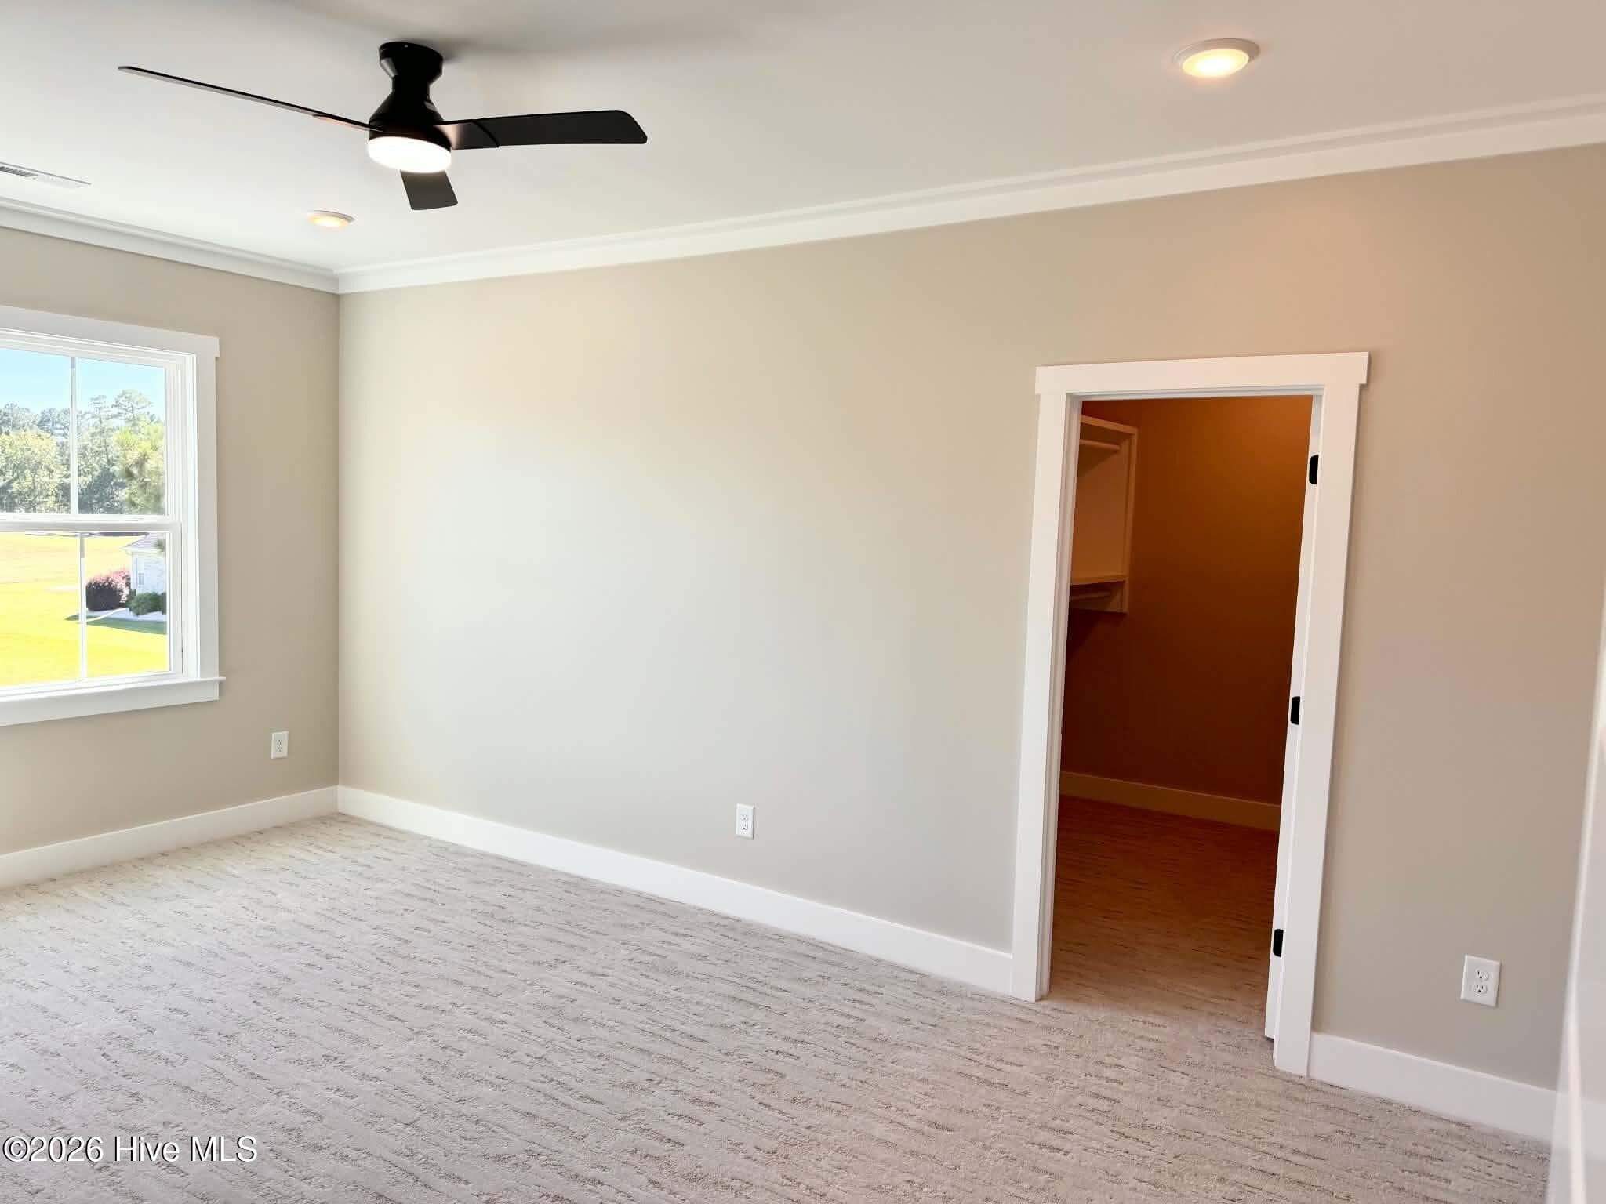
Primary suite with custom lighting, private porch, ensuite bath, walk in closet and custom high end carpeting. - 550 Glenburnie Street NW, Calabash, NC 28467
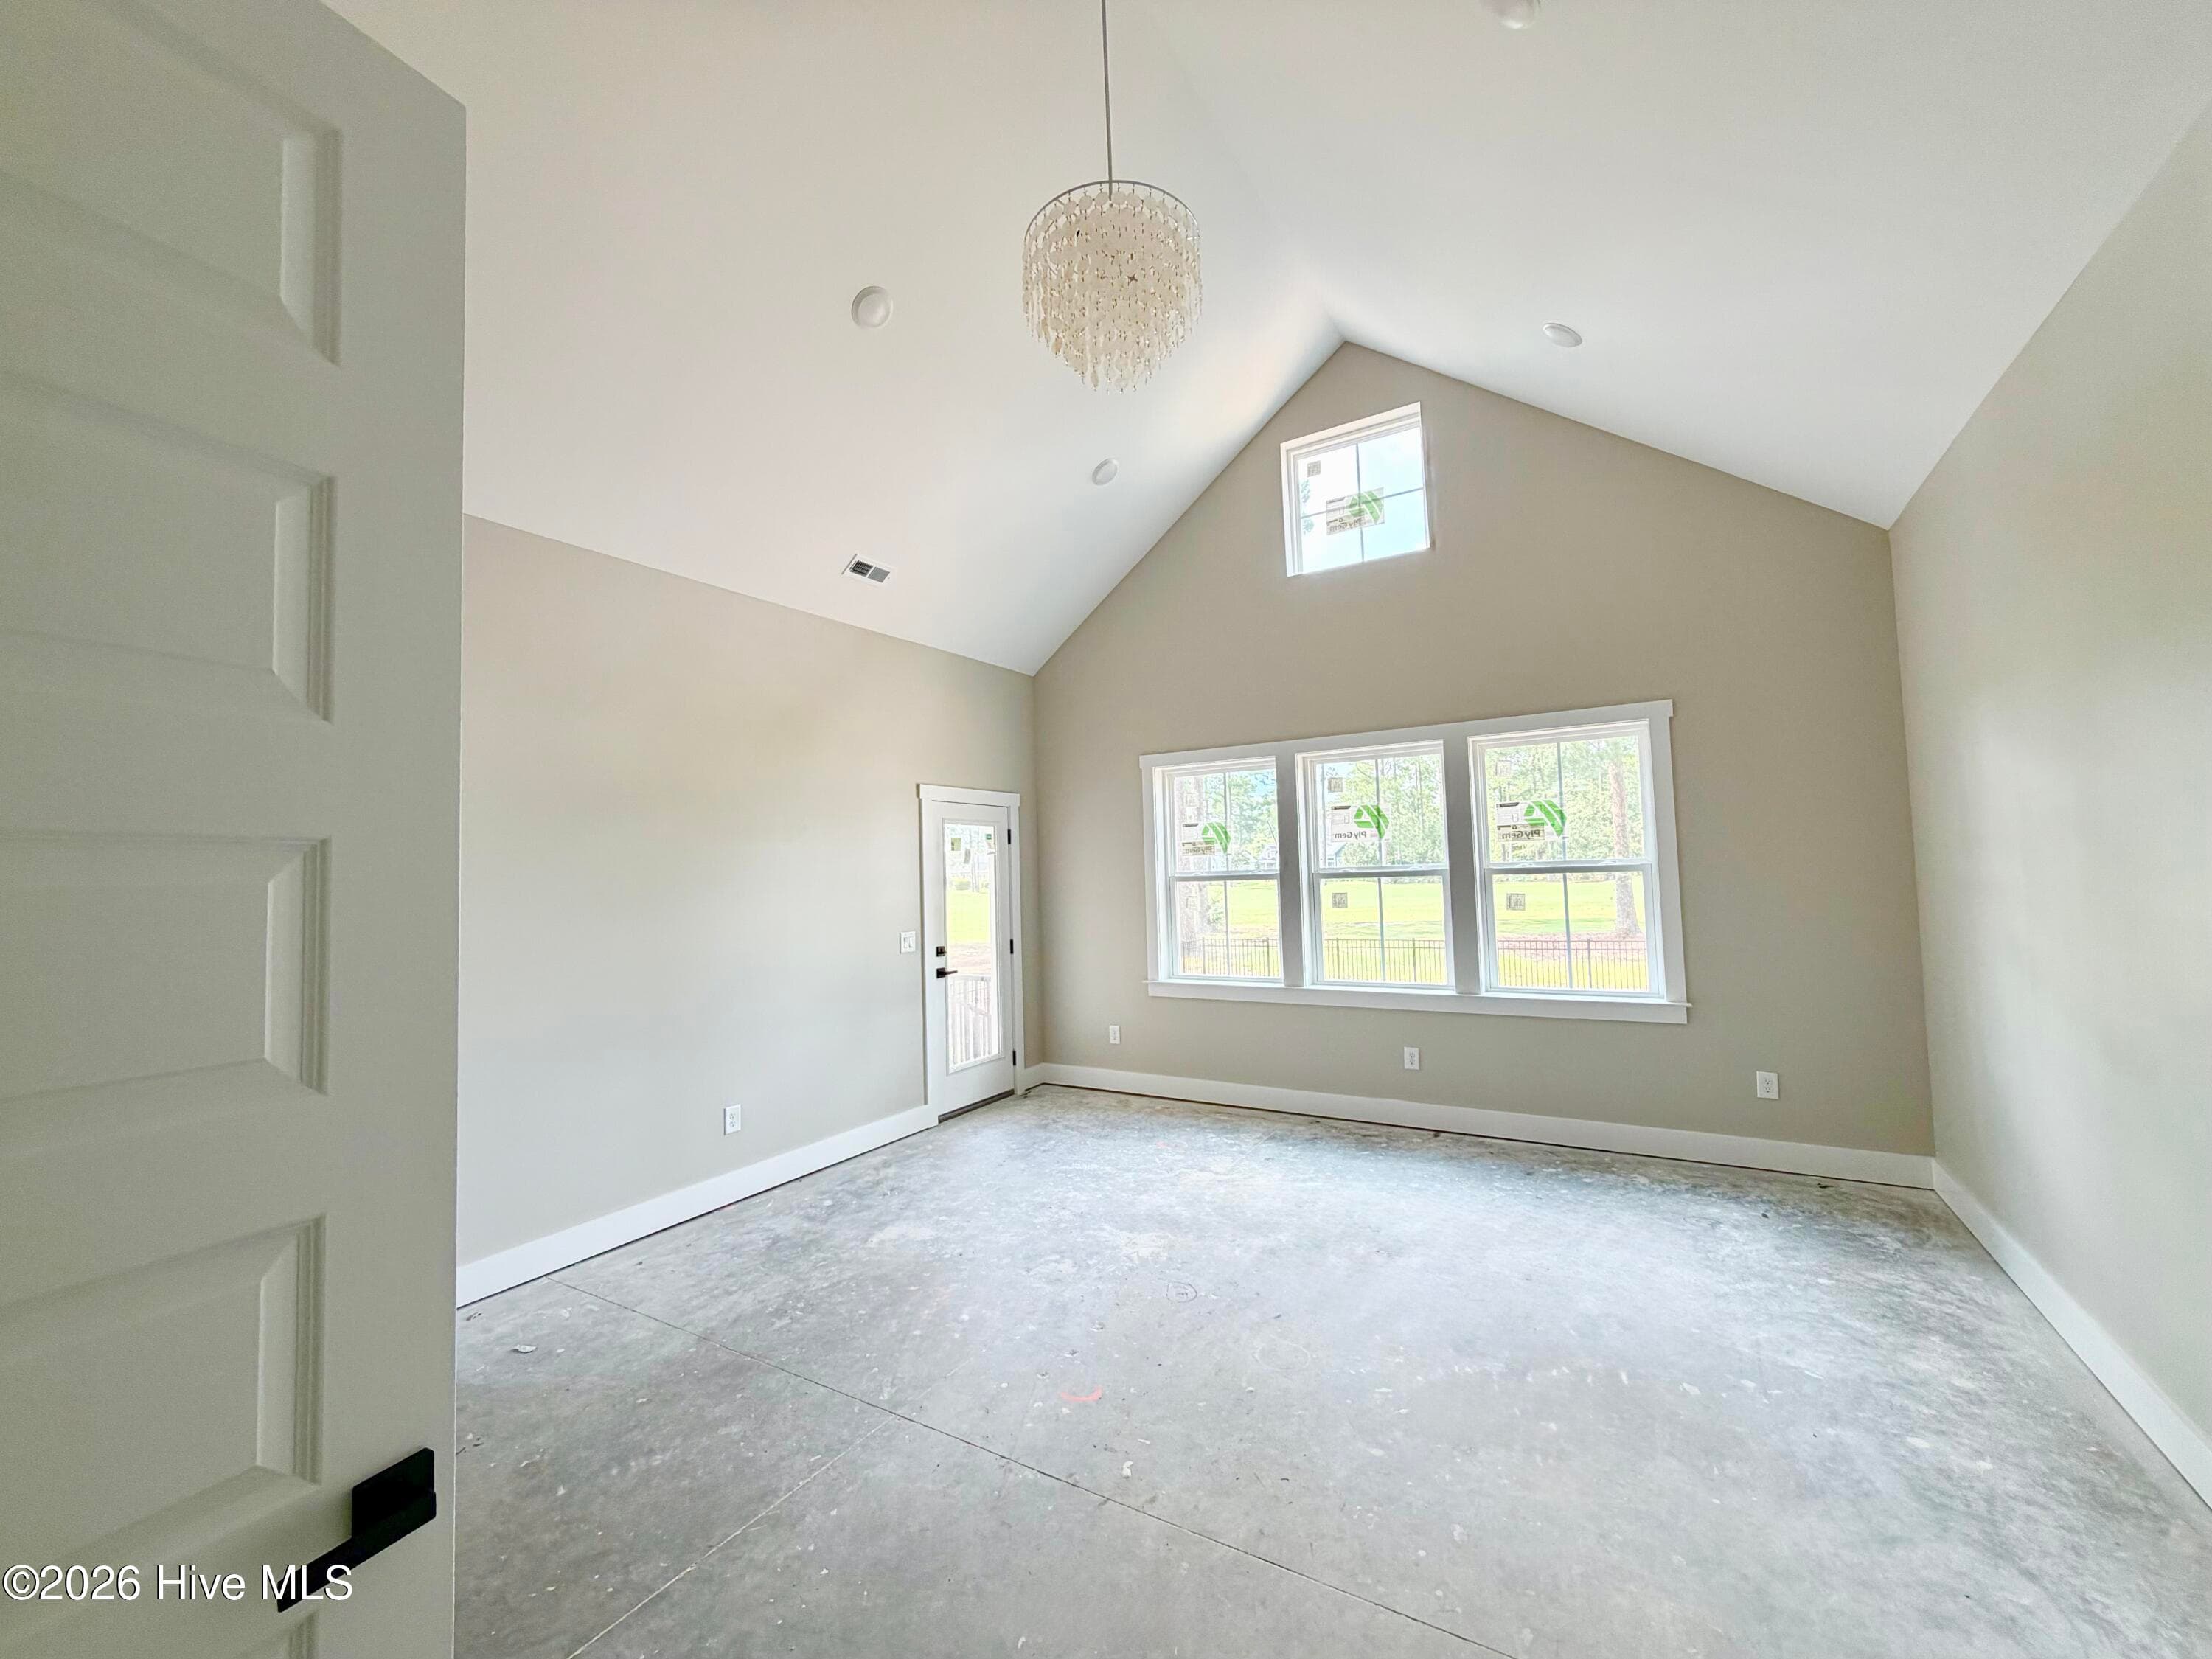
Primary suite with custom lighting, private porch, ensuite bath and walk in closet, under construction. - 550 Glenburnie Street NW, Calabash, NC 28467
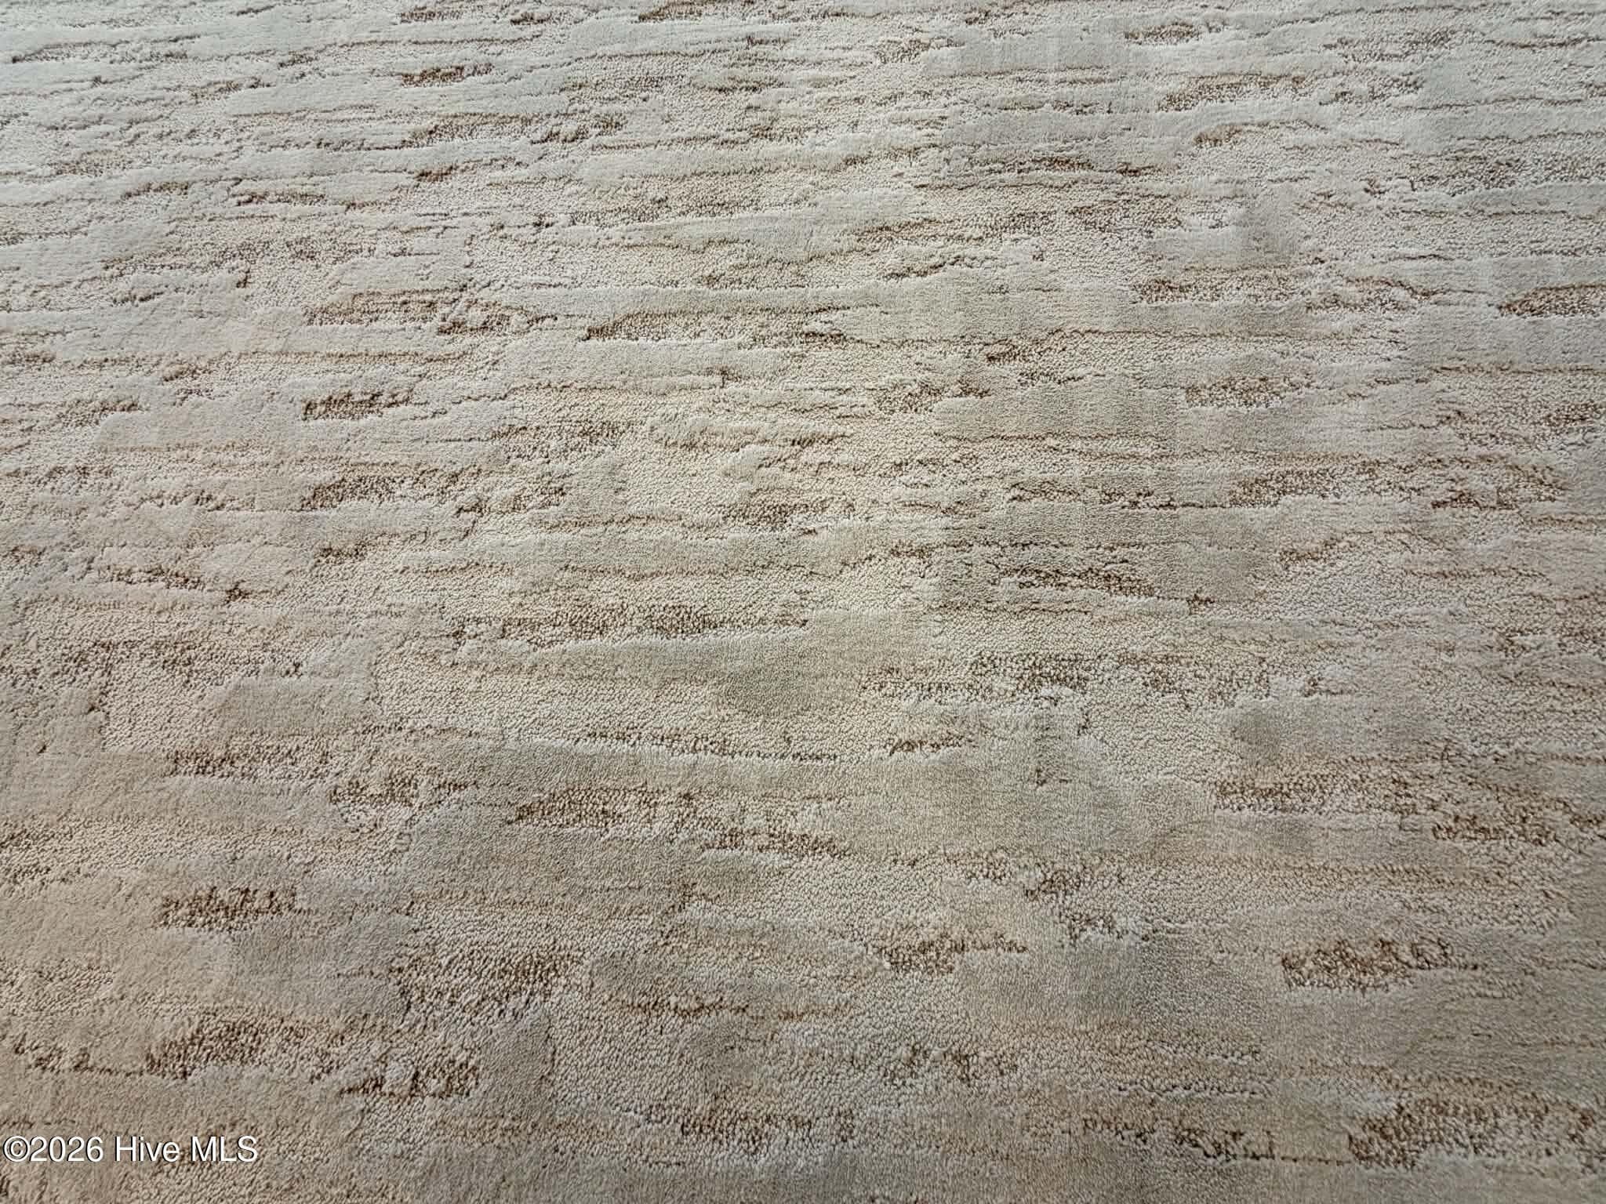
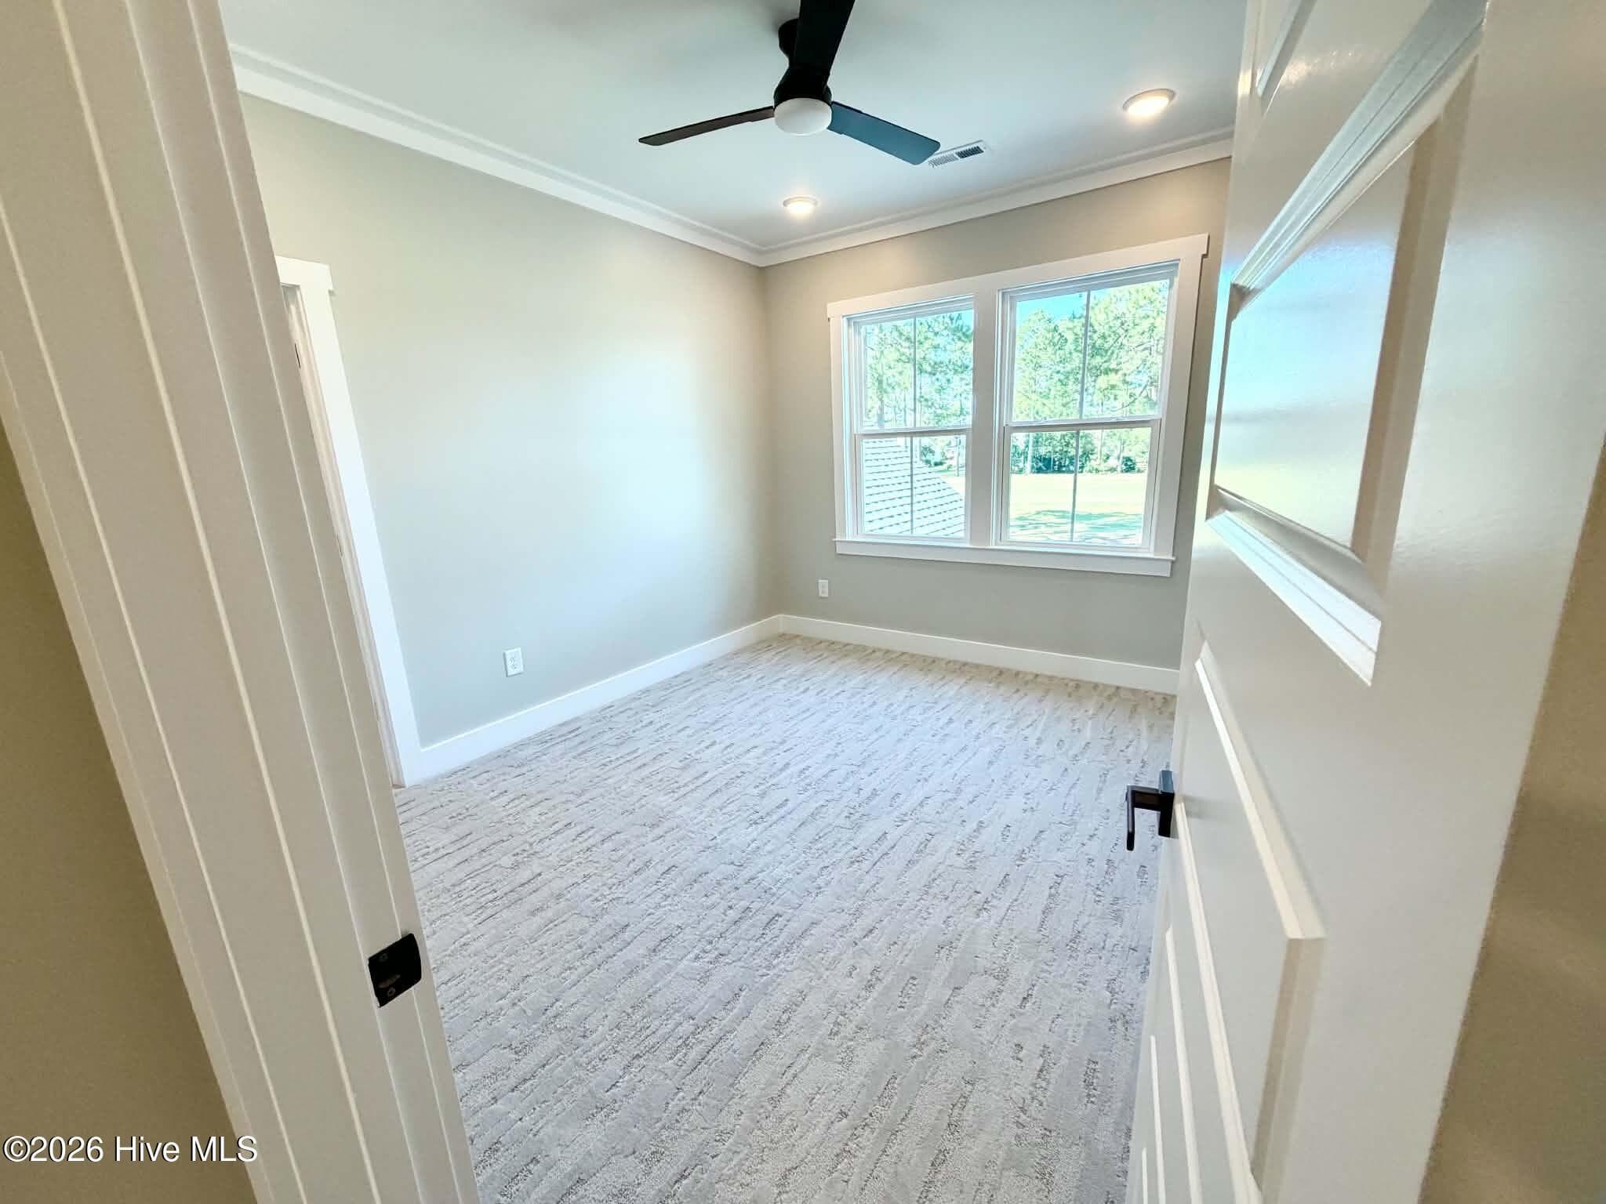
Photo showcasing custom carpeting in bedrooms. - 550 Glenburnie Street NW, Calabash, NC 28467
Custom lighting primary suite. - 550 Glenburnie Street NW, Calabash, NC 28467
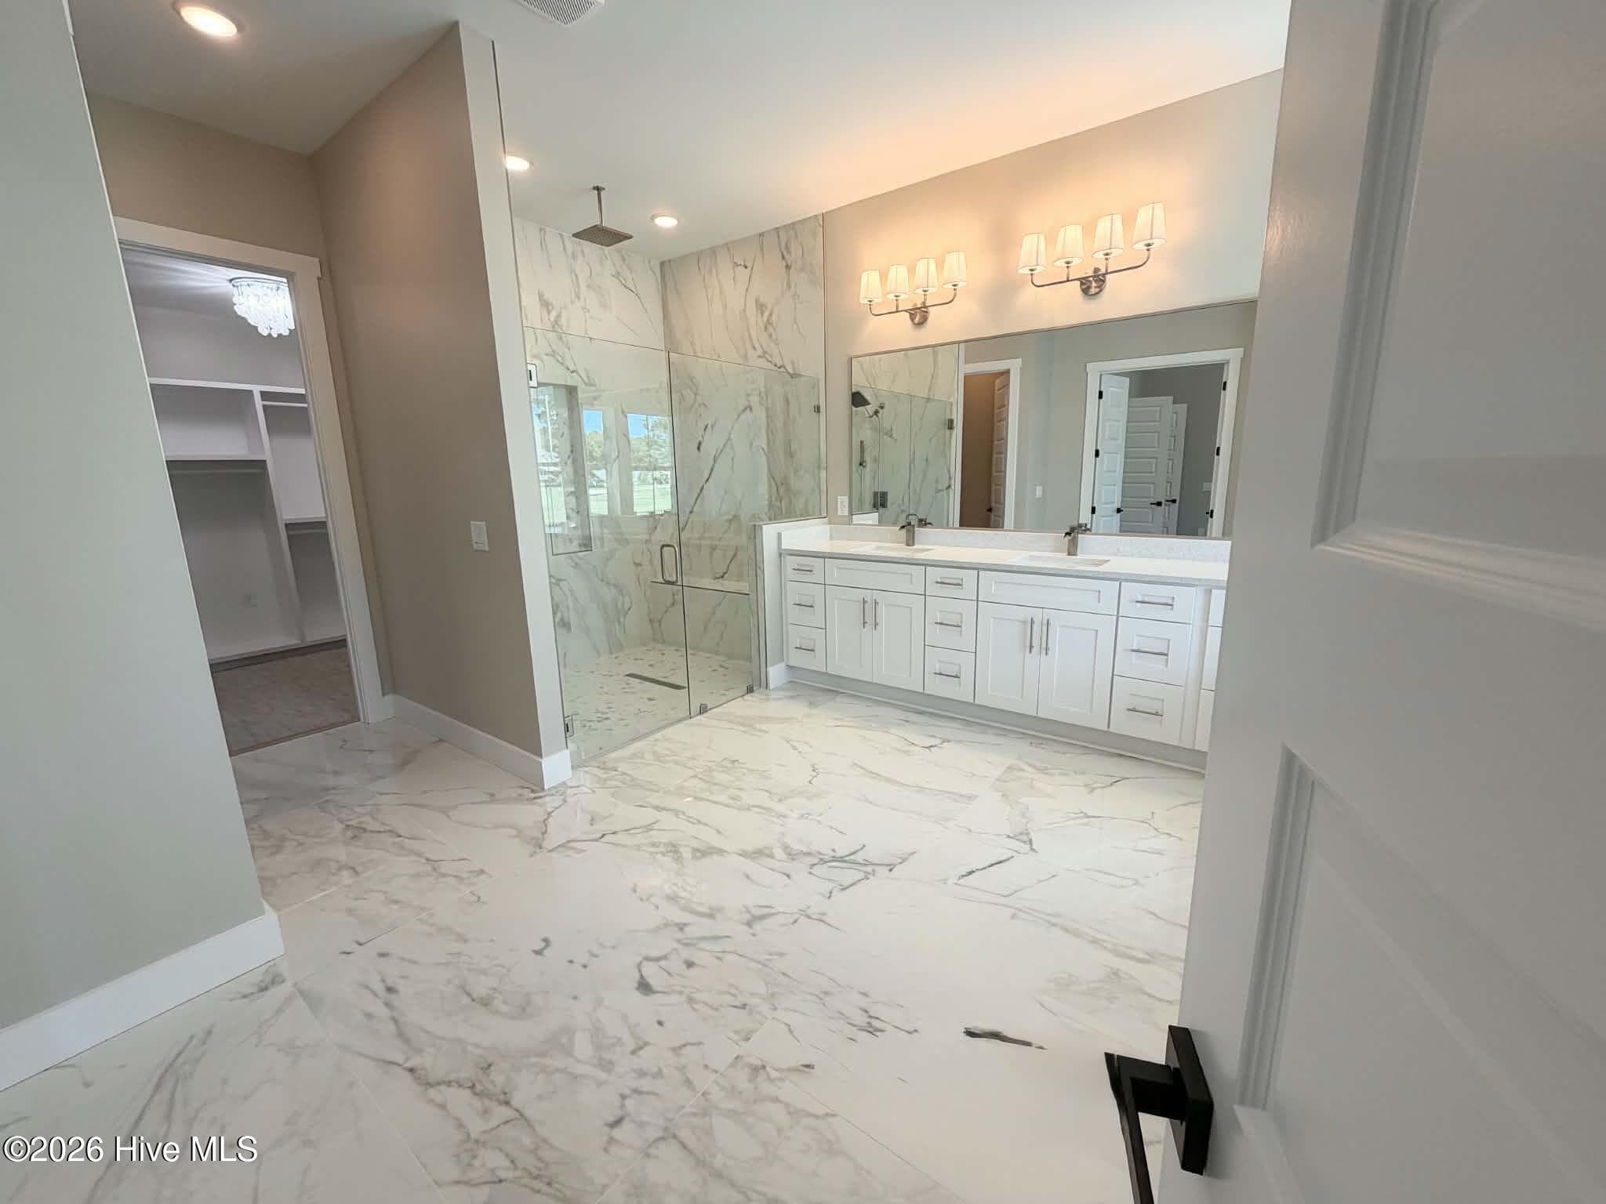
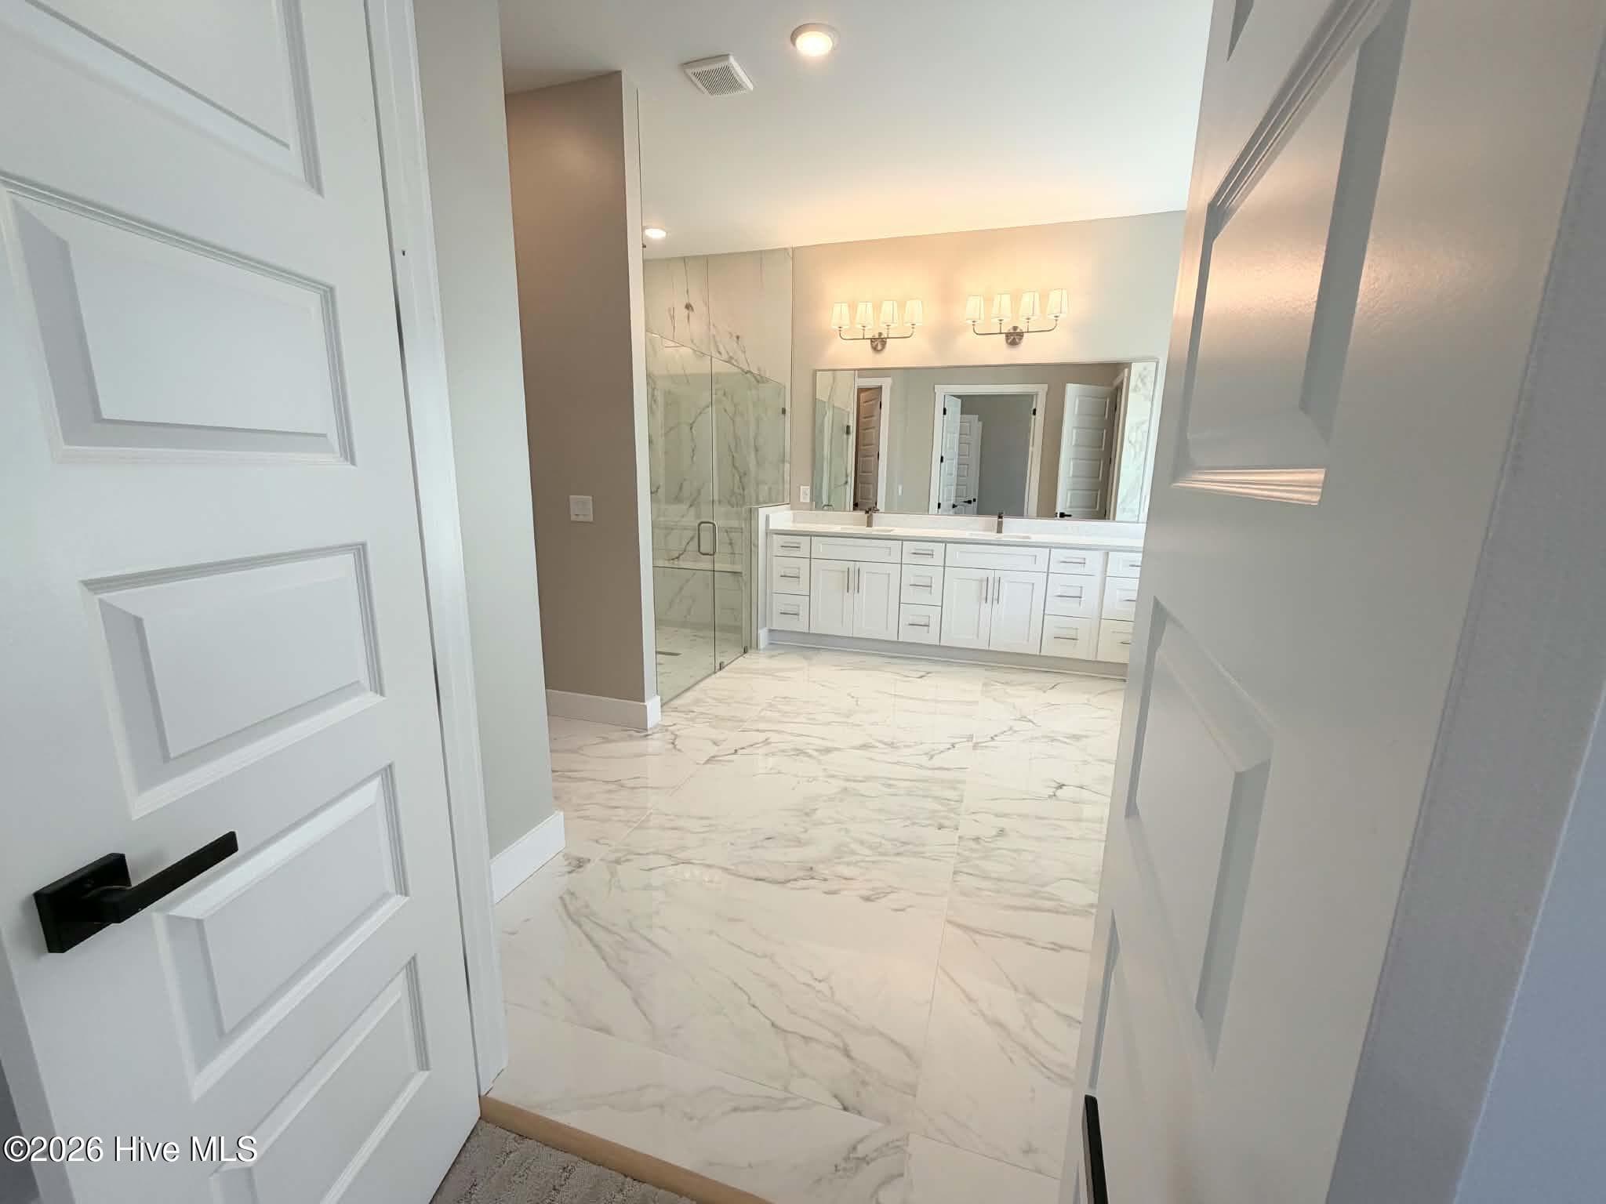
Primary bath including rain shower head, custom walk in closet, large soaking tub and custom mirrors and lighting. - 550 Glenburnie Street NW, Calabash, NC 28467
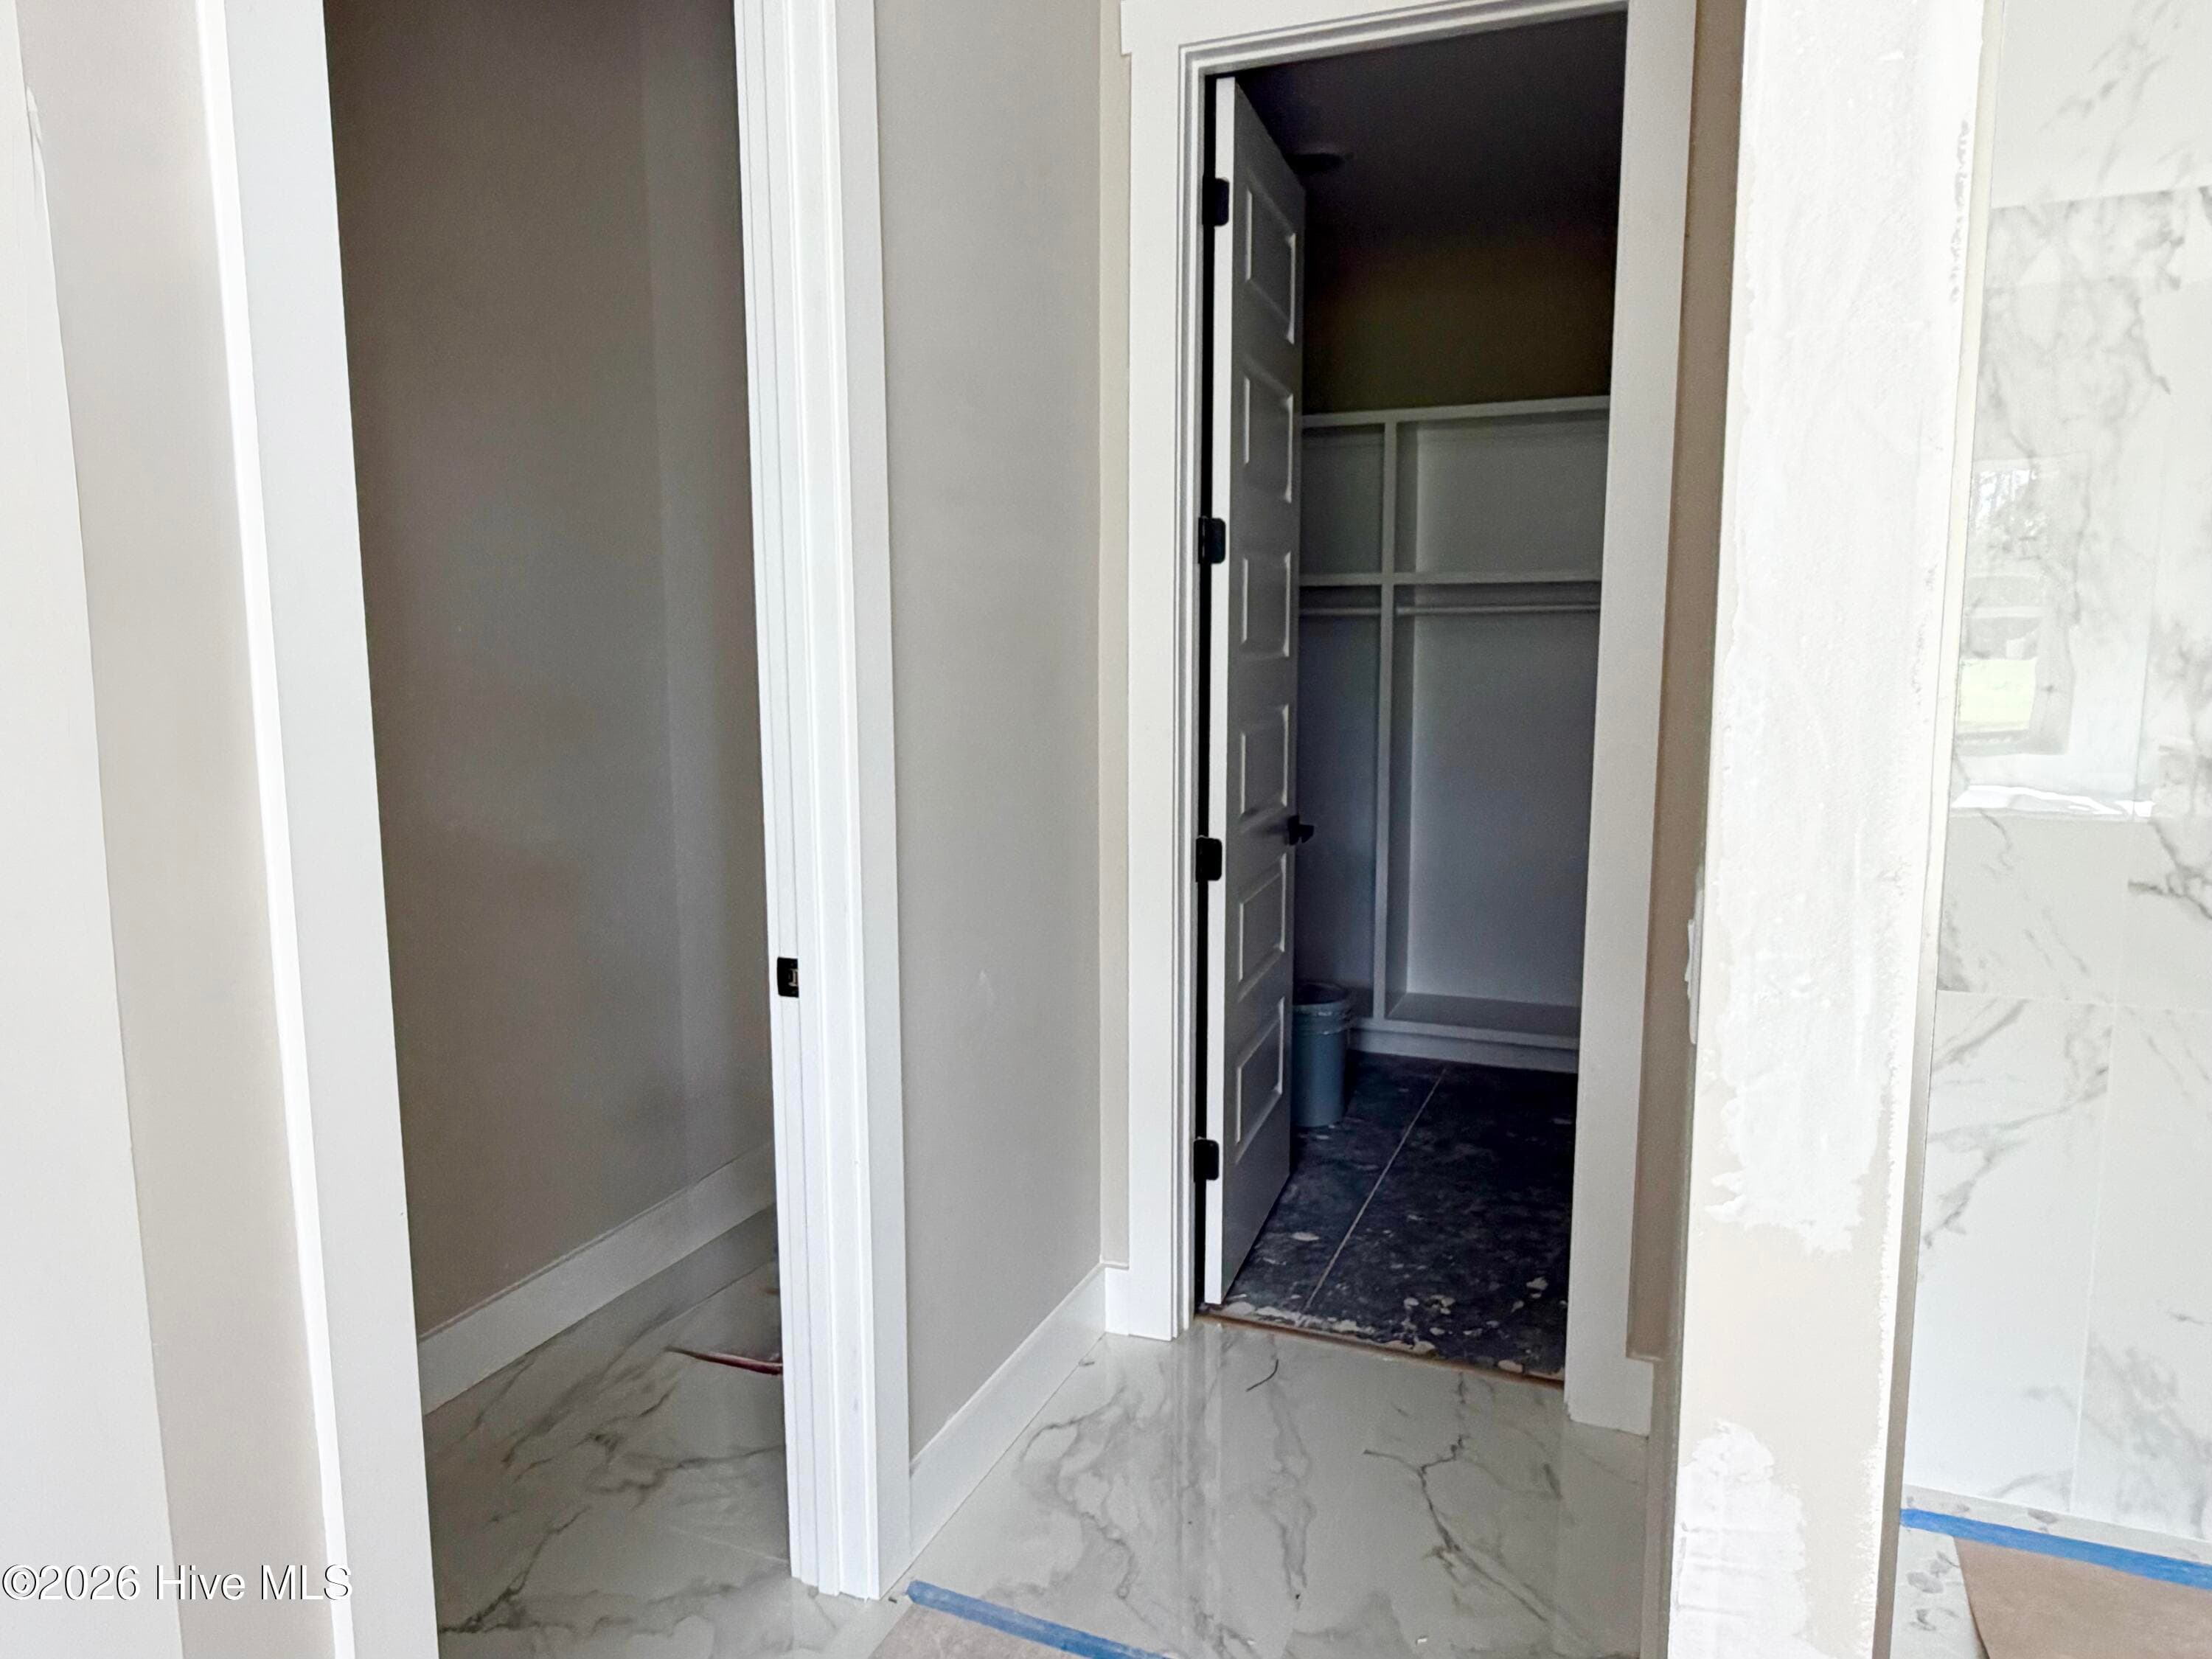
Primary bath, under construction. - 550 Glenburnie Street NW, Calabash, NC 28467
Primary bathroom tile. - 550 Glenburnie Street NW, Calabash, NC 28467
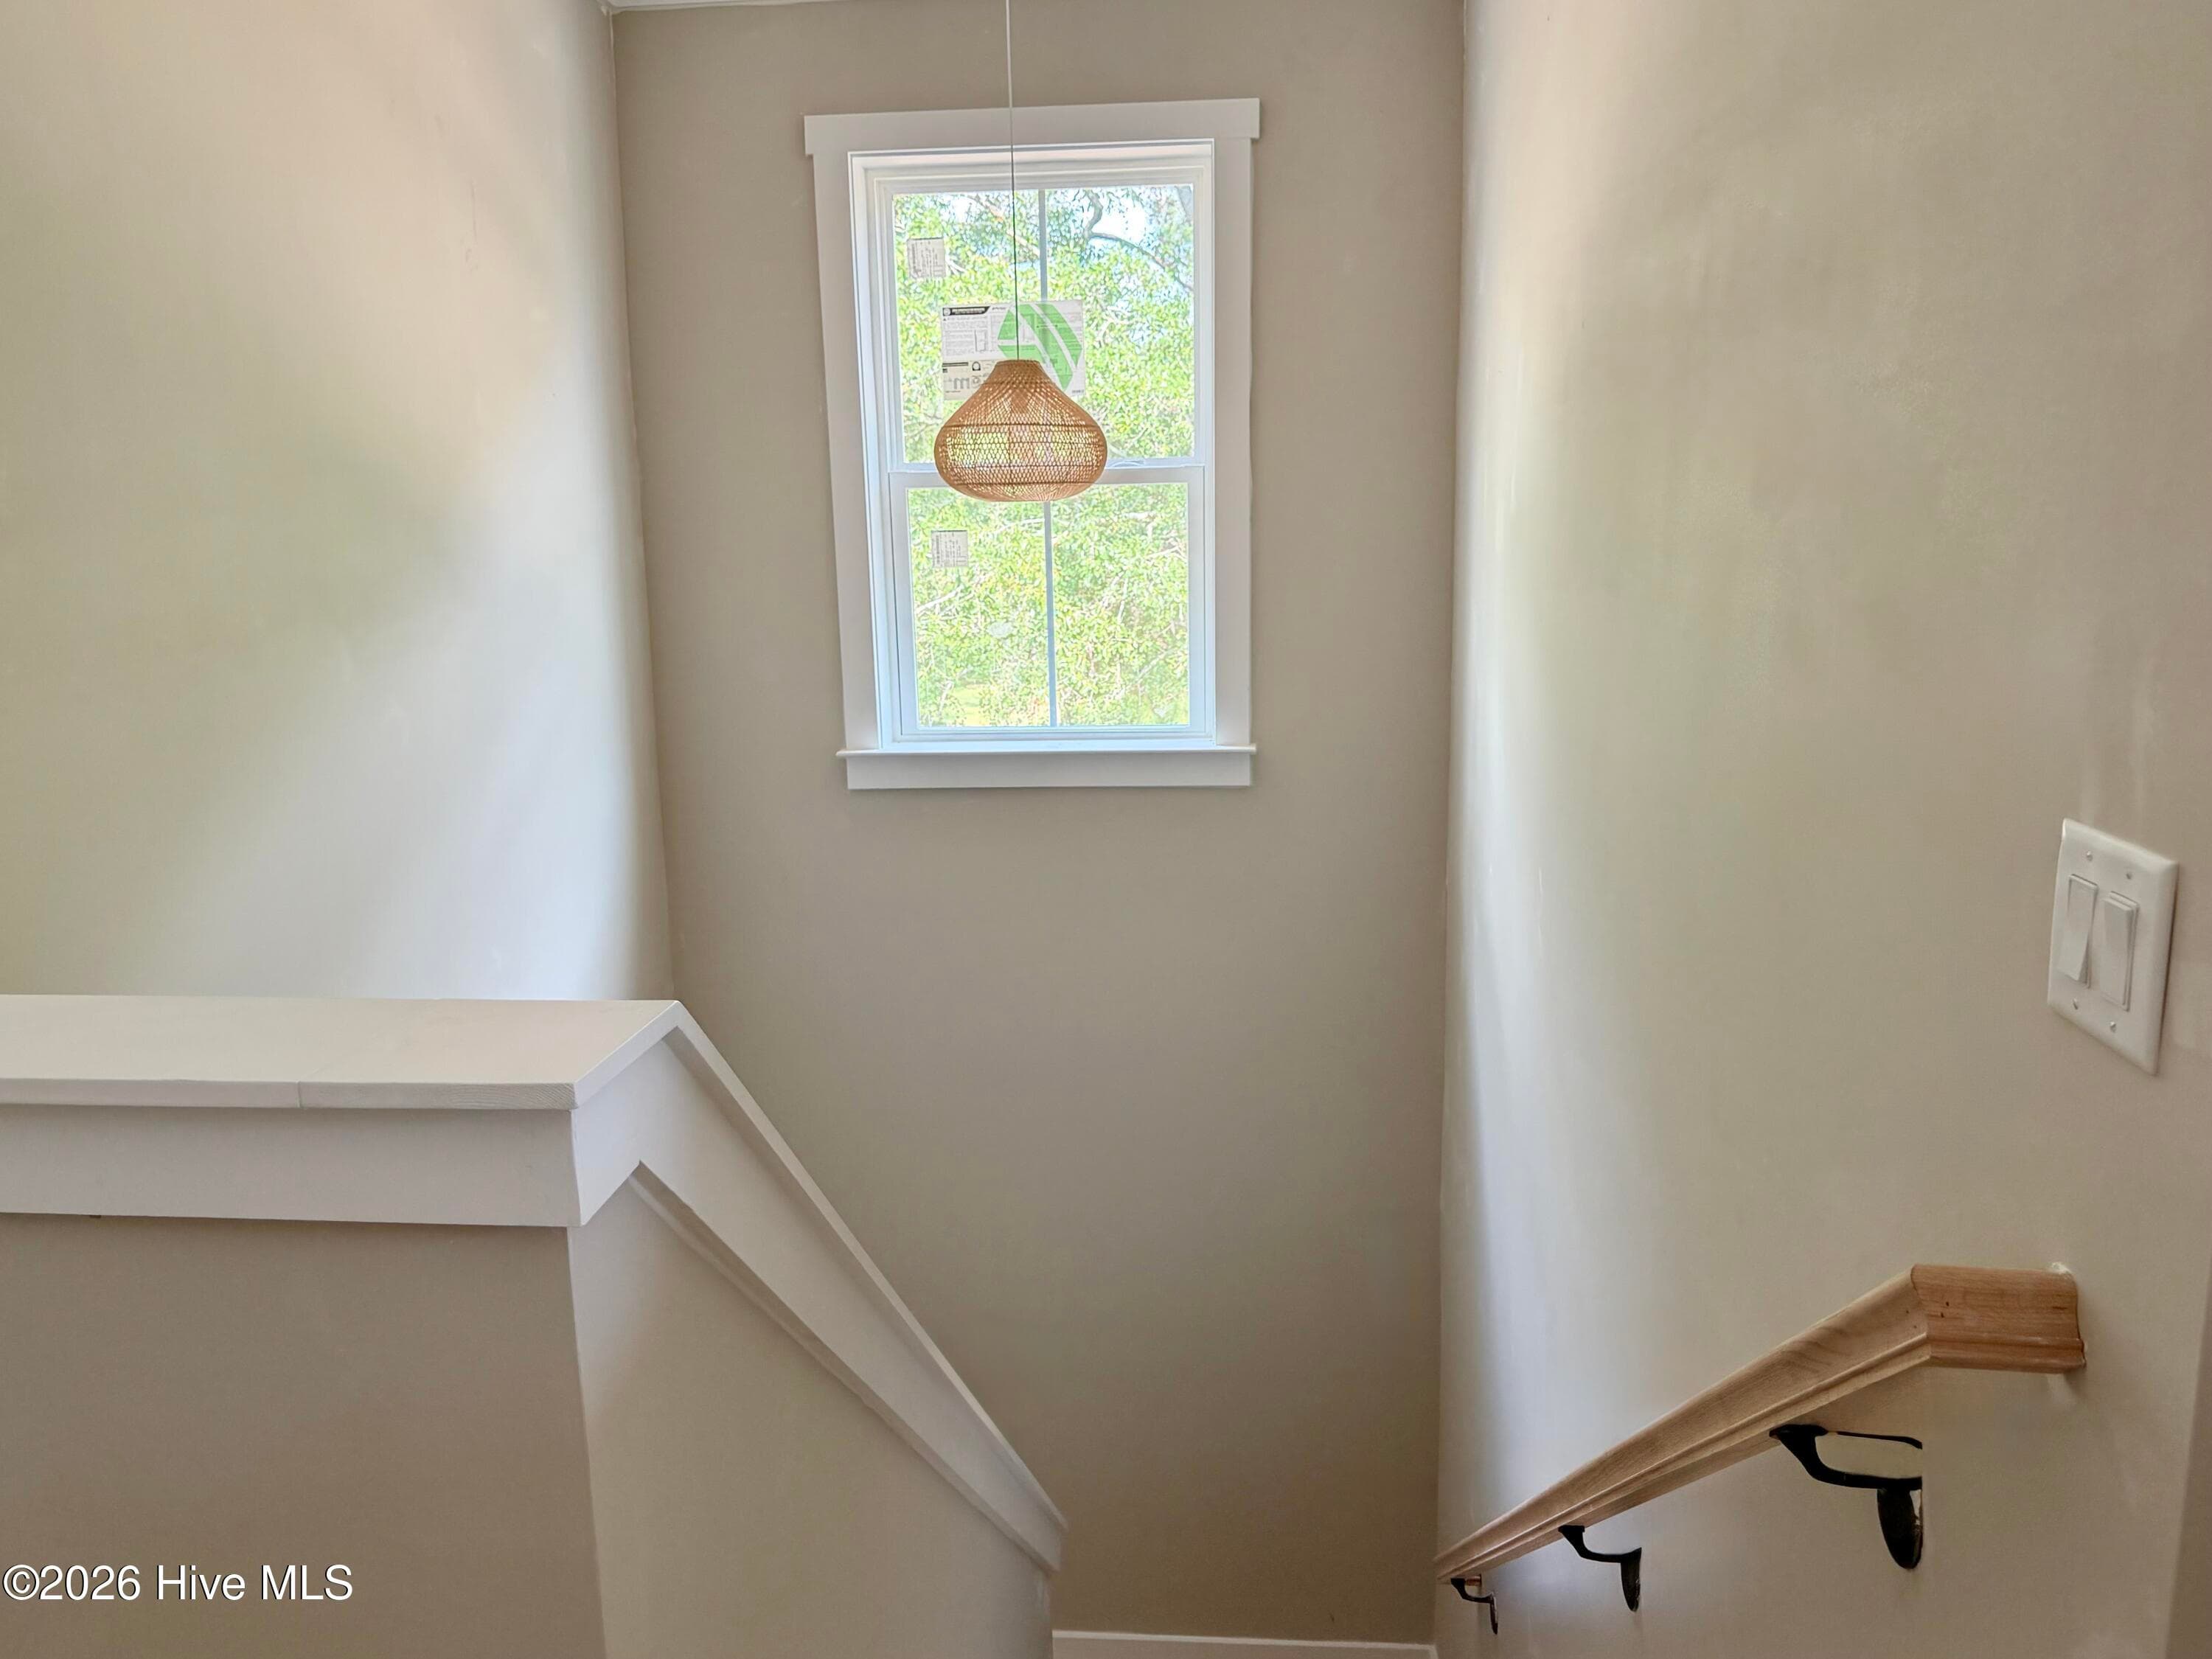
Staircase under construction. - 550 Glenburnie Street NW, Calabash, NC 28467
Primary bath, under construction. - 550 Glenburnie Street NW, Calabash, NC 28467
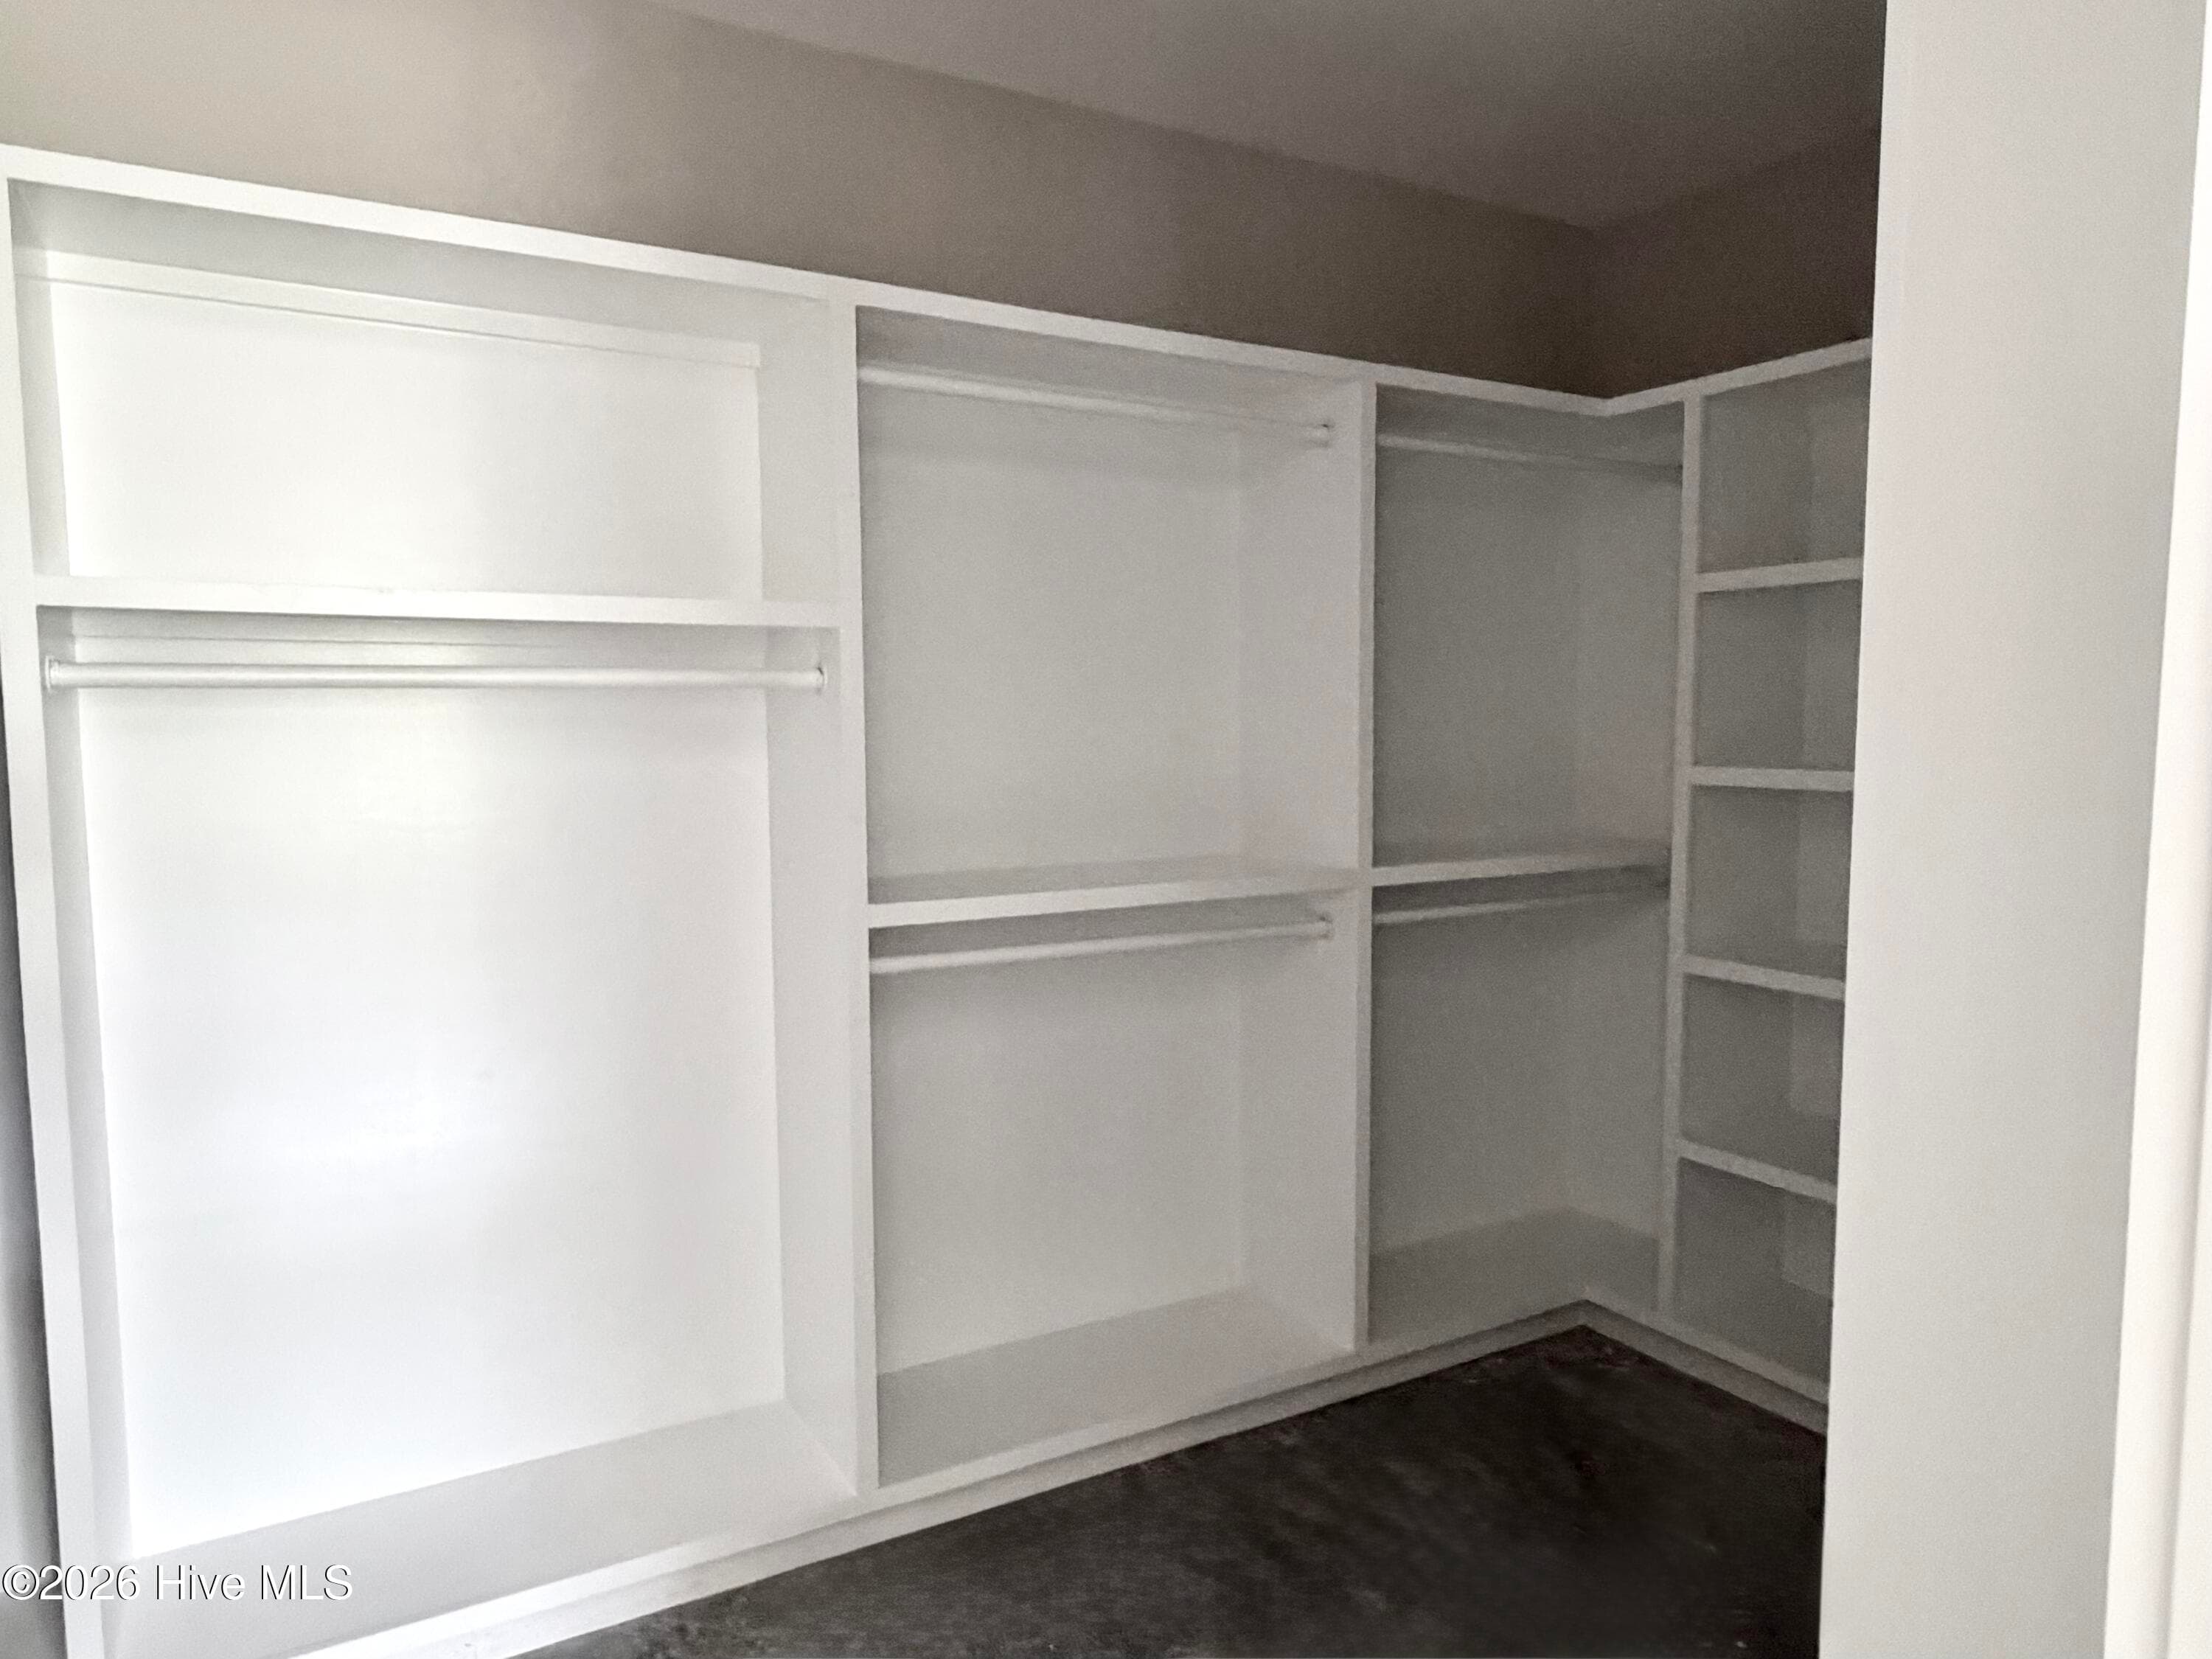
Primary walk in closet. - 550 Glenburnie Street NW, Calabash, NC 28467
Primary bath, under construction. Shower doors and all fixtures to be installed. To include rain shower head. - 550 Glenburnie Street NW, Calabash, NC 28467
Custom lighting primary suite walk in closet. - 550 Glenburnie Street NW, Calabash, NC 28467
Staircase with custom lighting. - 550 Glenburnie Street NW, Calabash, NC 28467
Future primary water closet, under construction. - 550 Glenburnie Street NW, Calabash, NC 28467
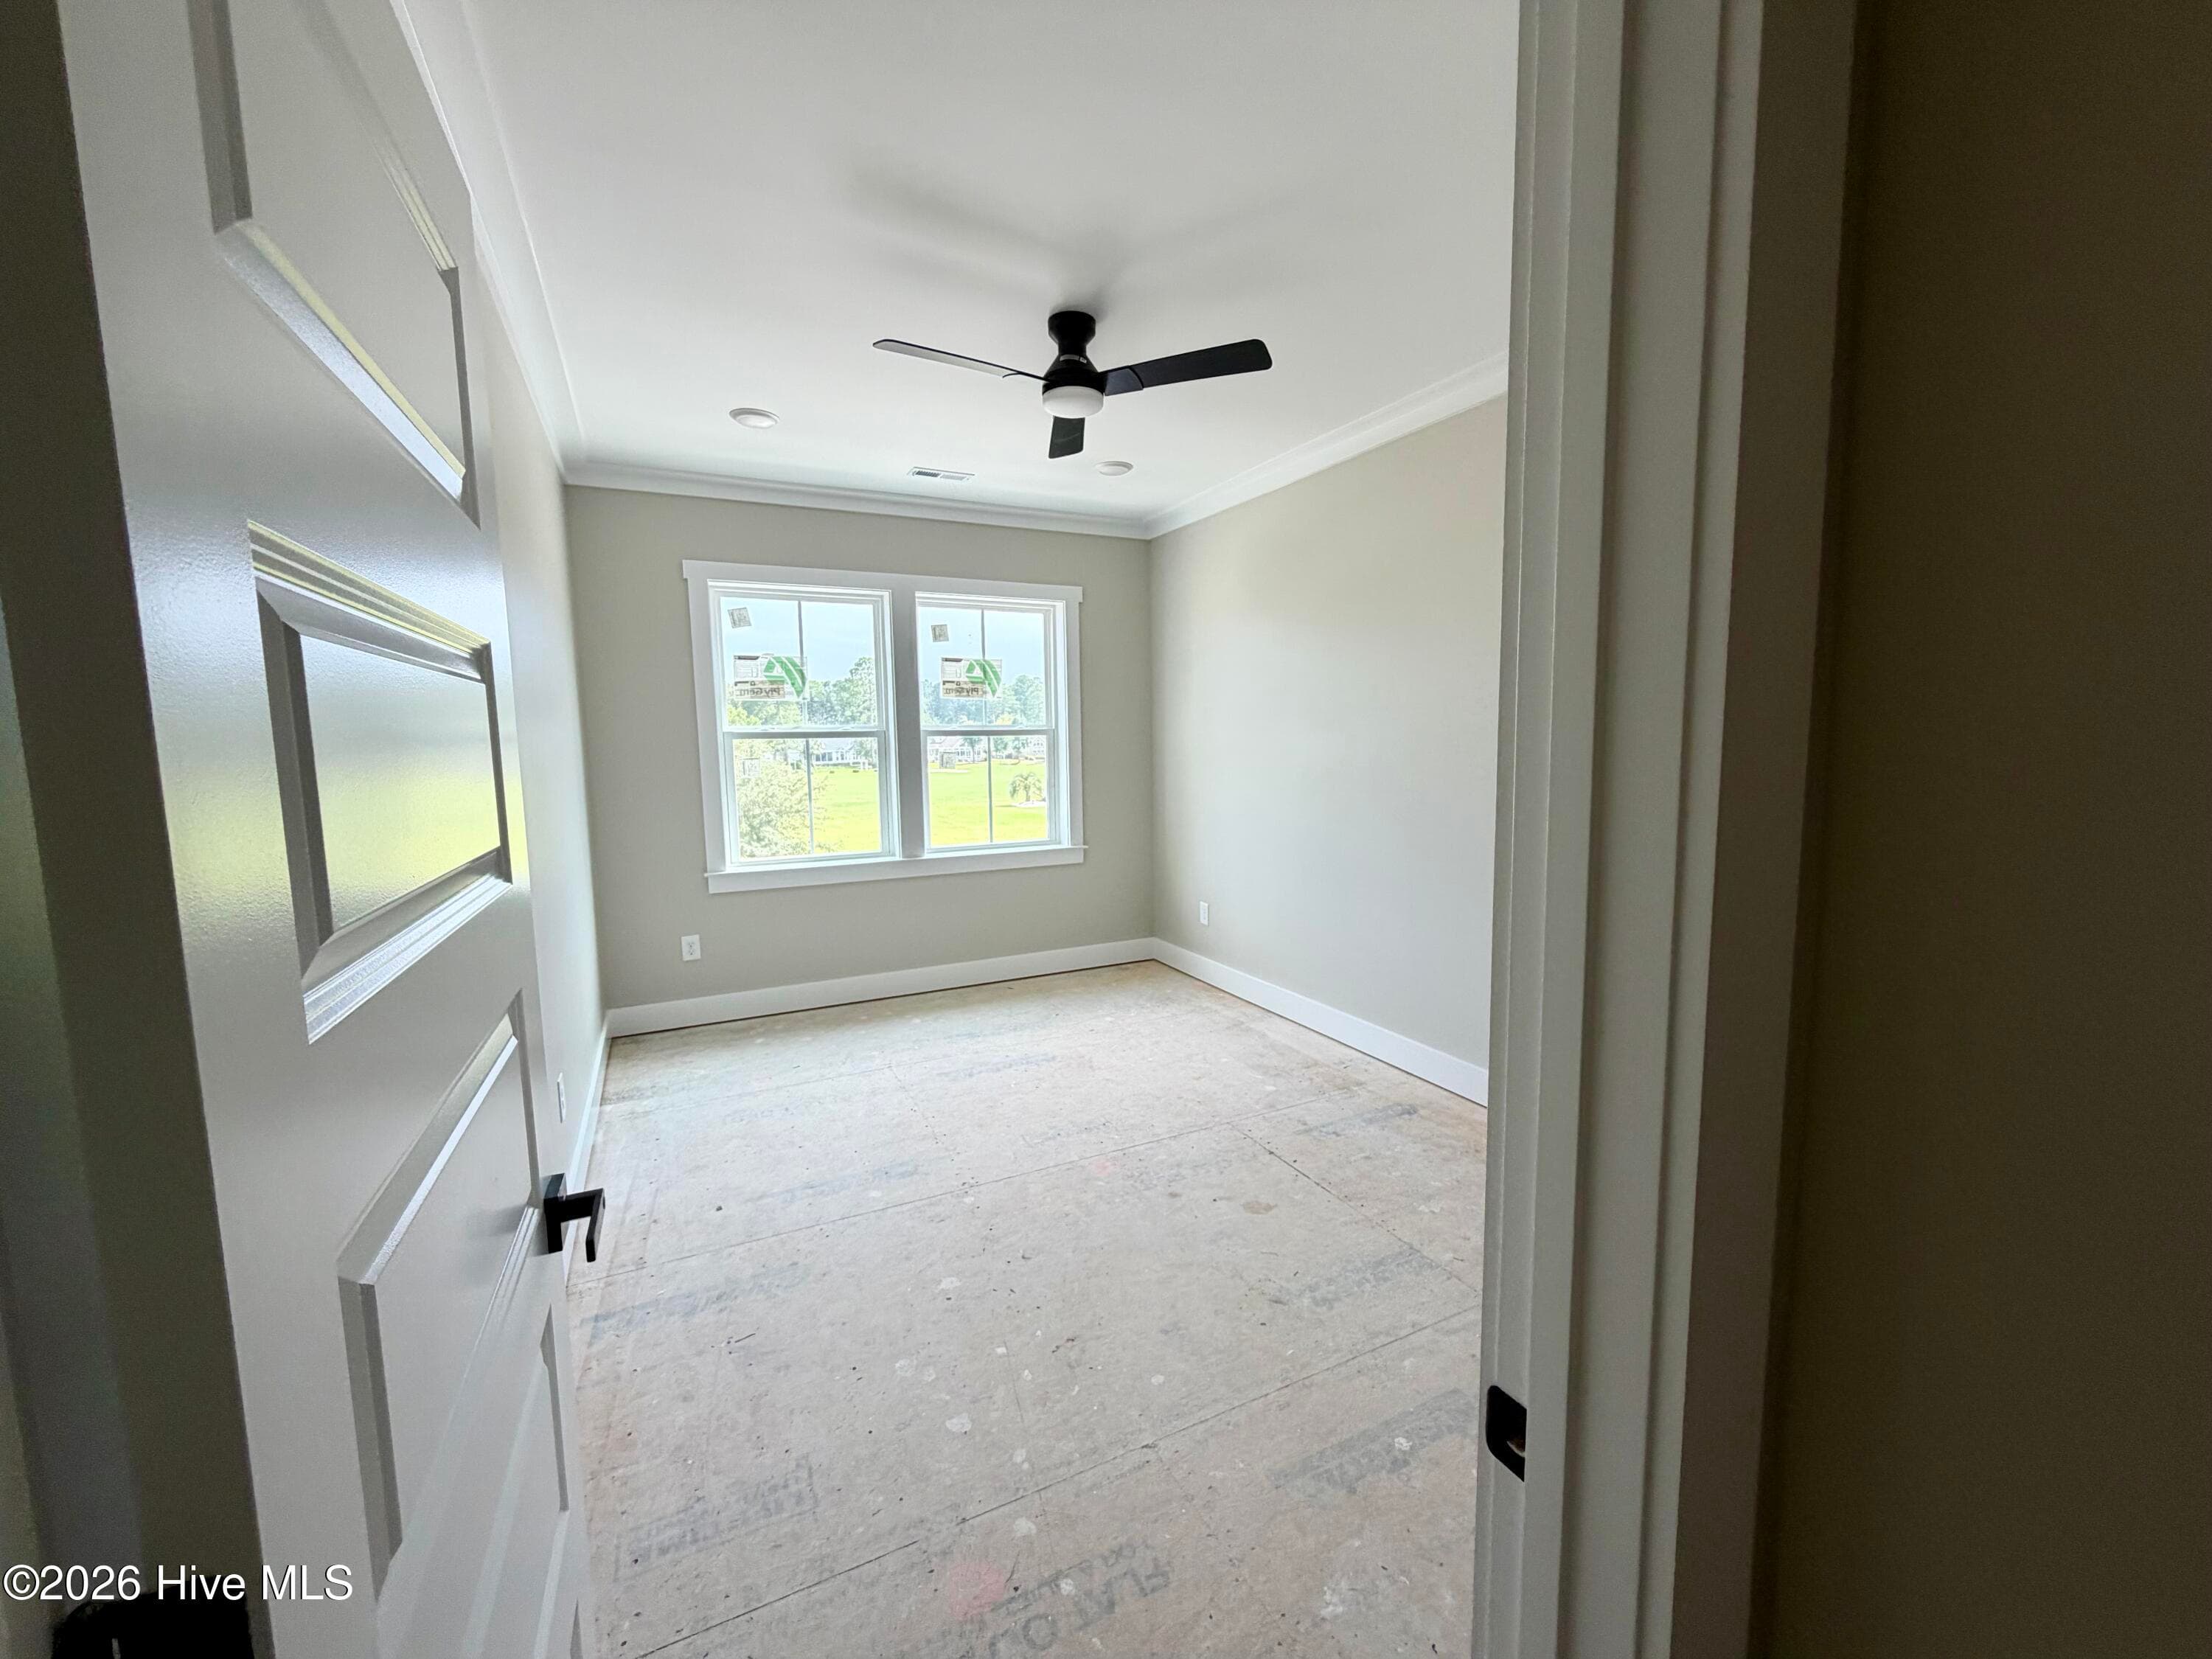
Guest bedroom 1 upstairs, under construction. - 550 Glenburnie Street NW, Calabash, NC 28467
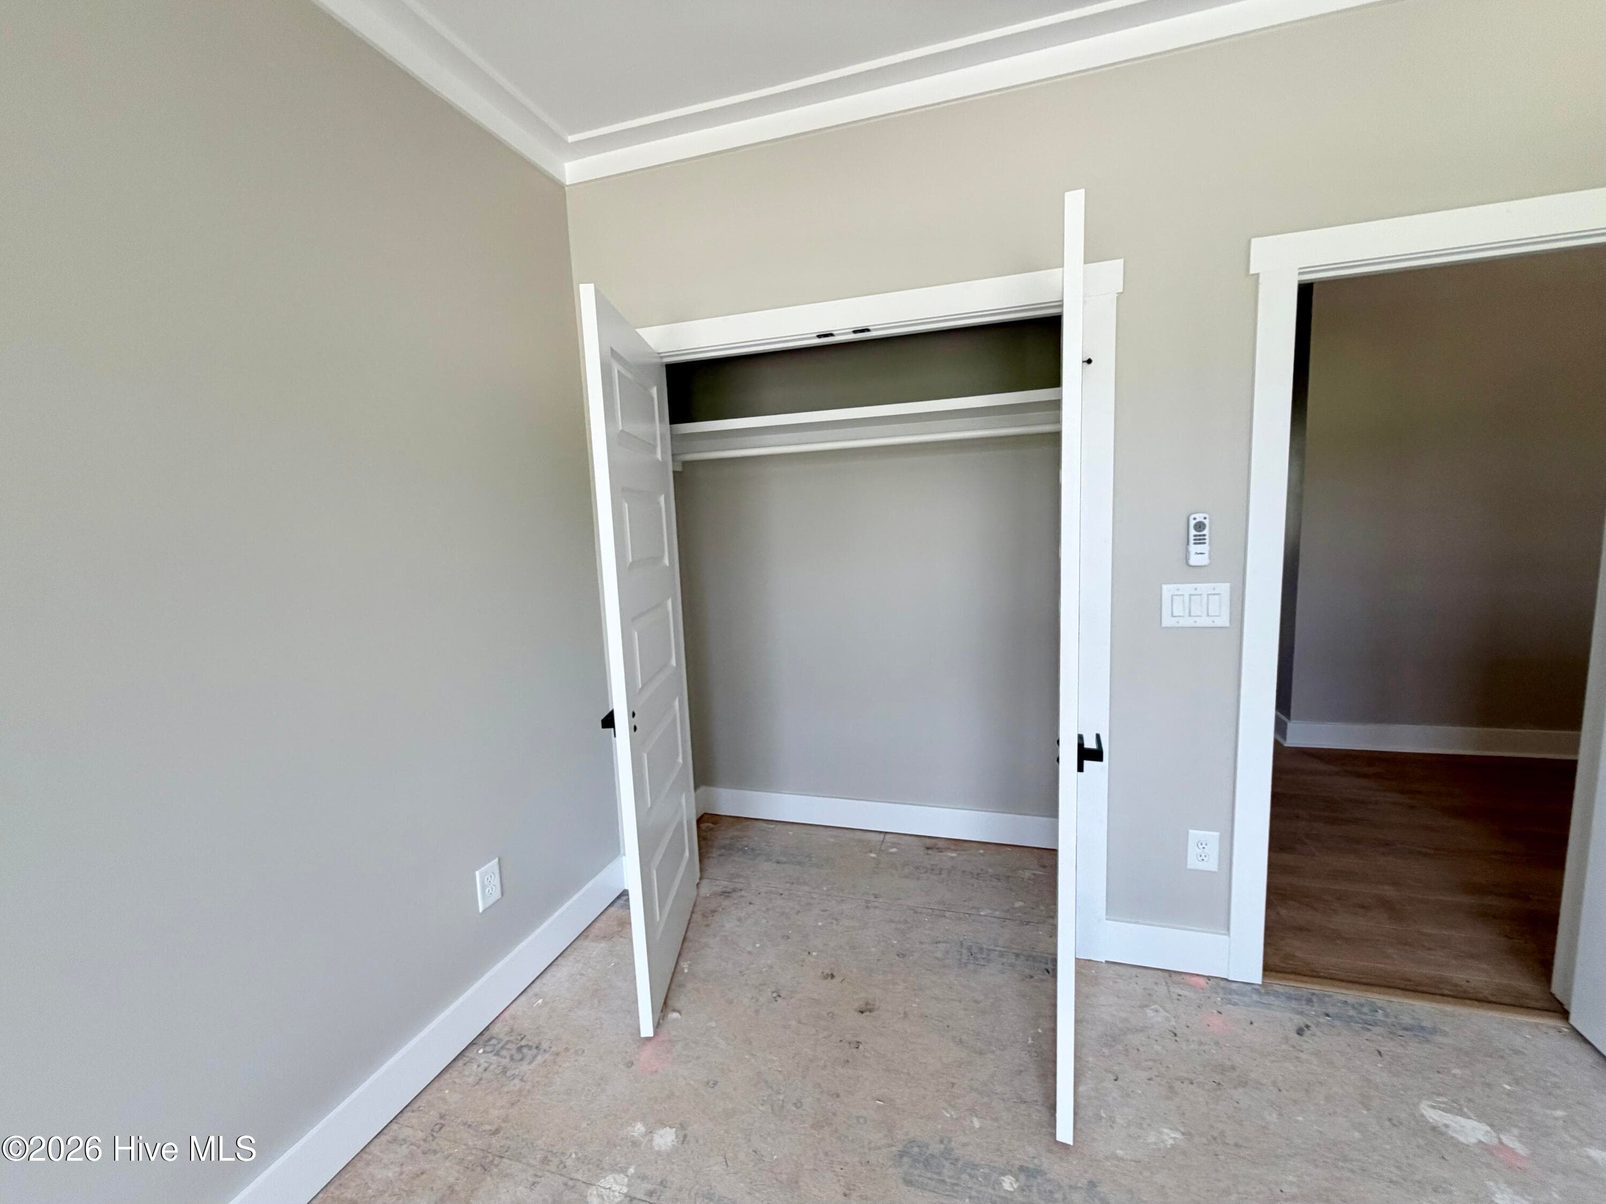
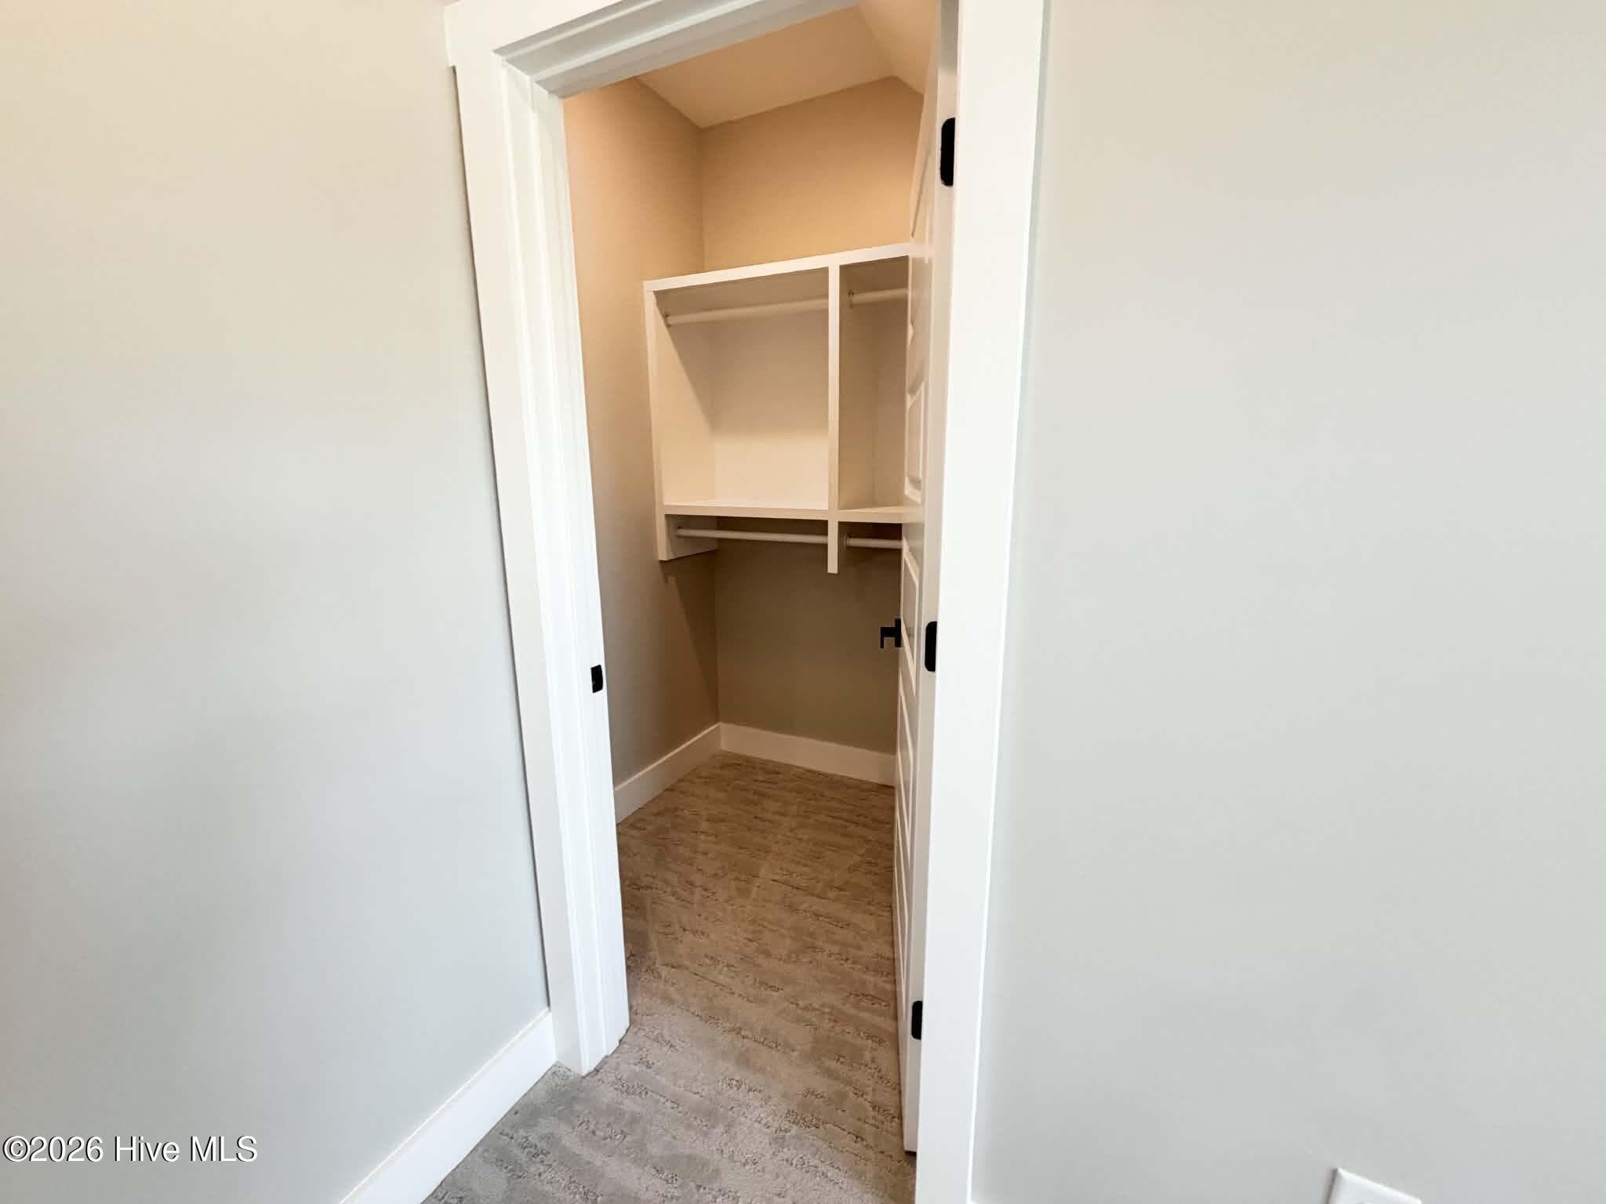
Guest bedroom closet upstairs, under construction. - 550 Glenburnie Street NW, Calabash, NC 28467
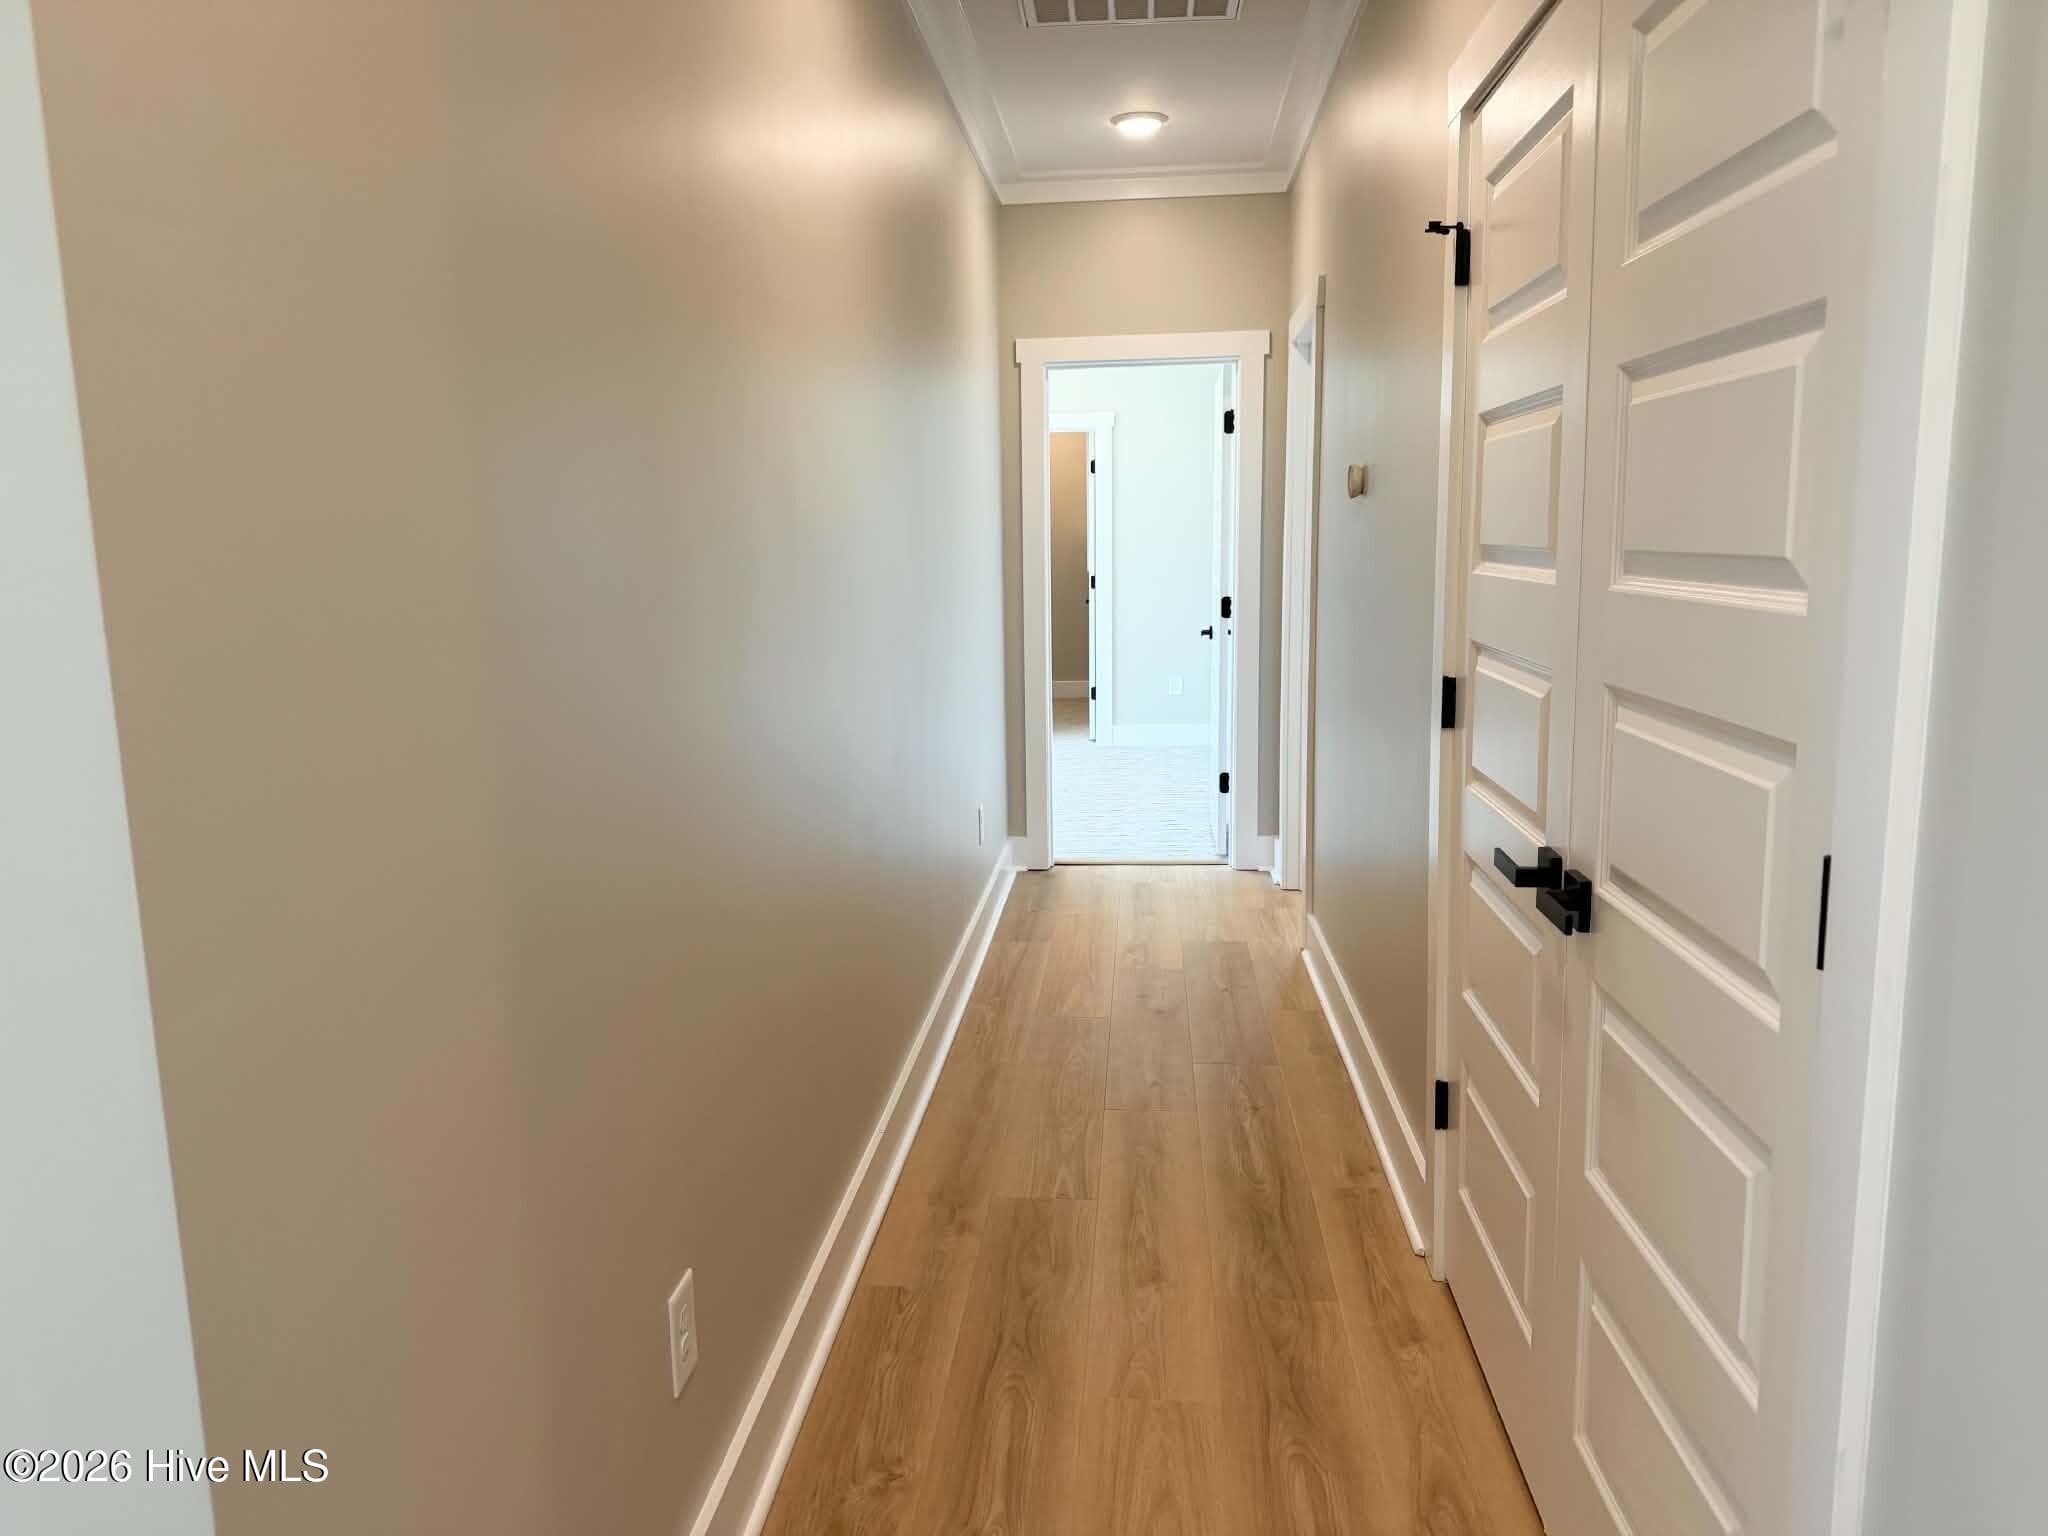
Upstairs hallway. - 550 Glenburnie Street NW, Calabash, NC 28467
Guest bedroom 1, upstairs. - 550 Glenburnie Street NW, Calabash, NC 28467
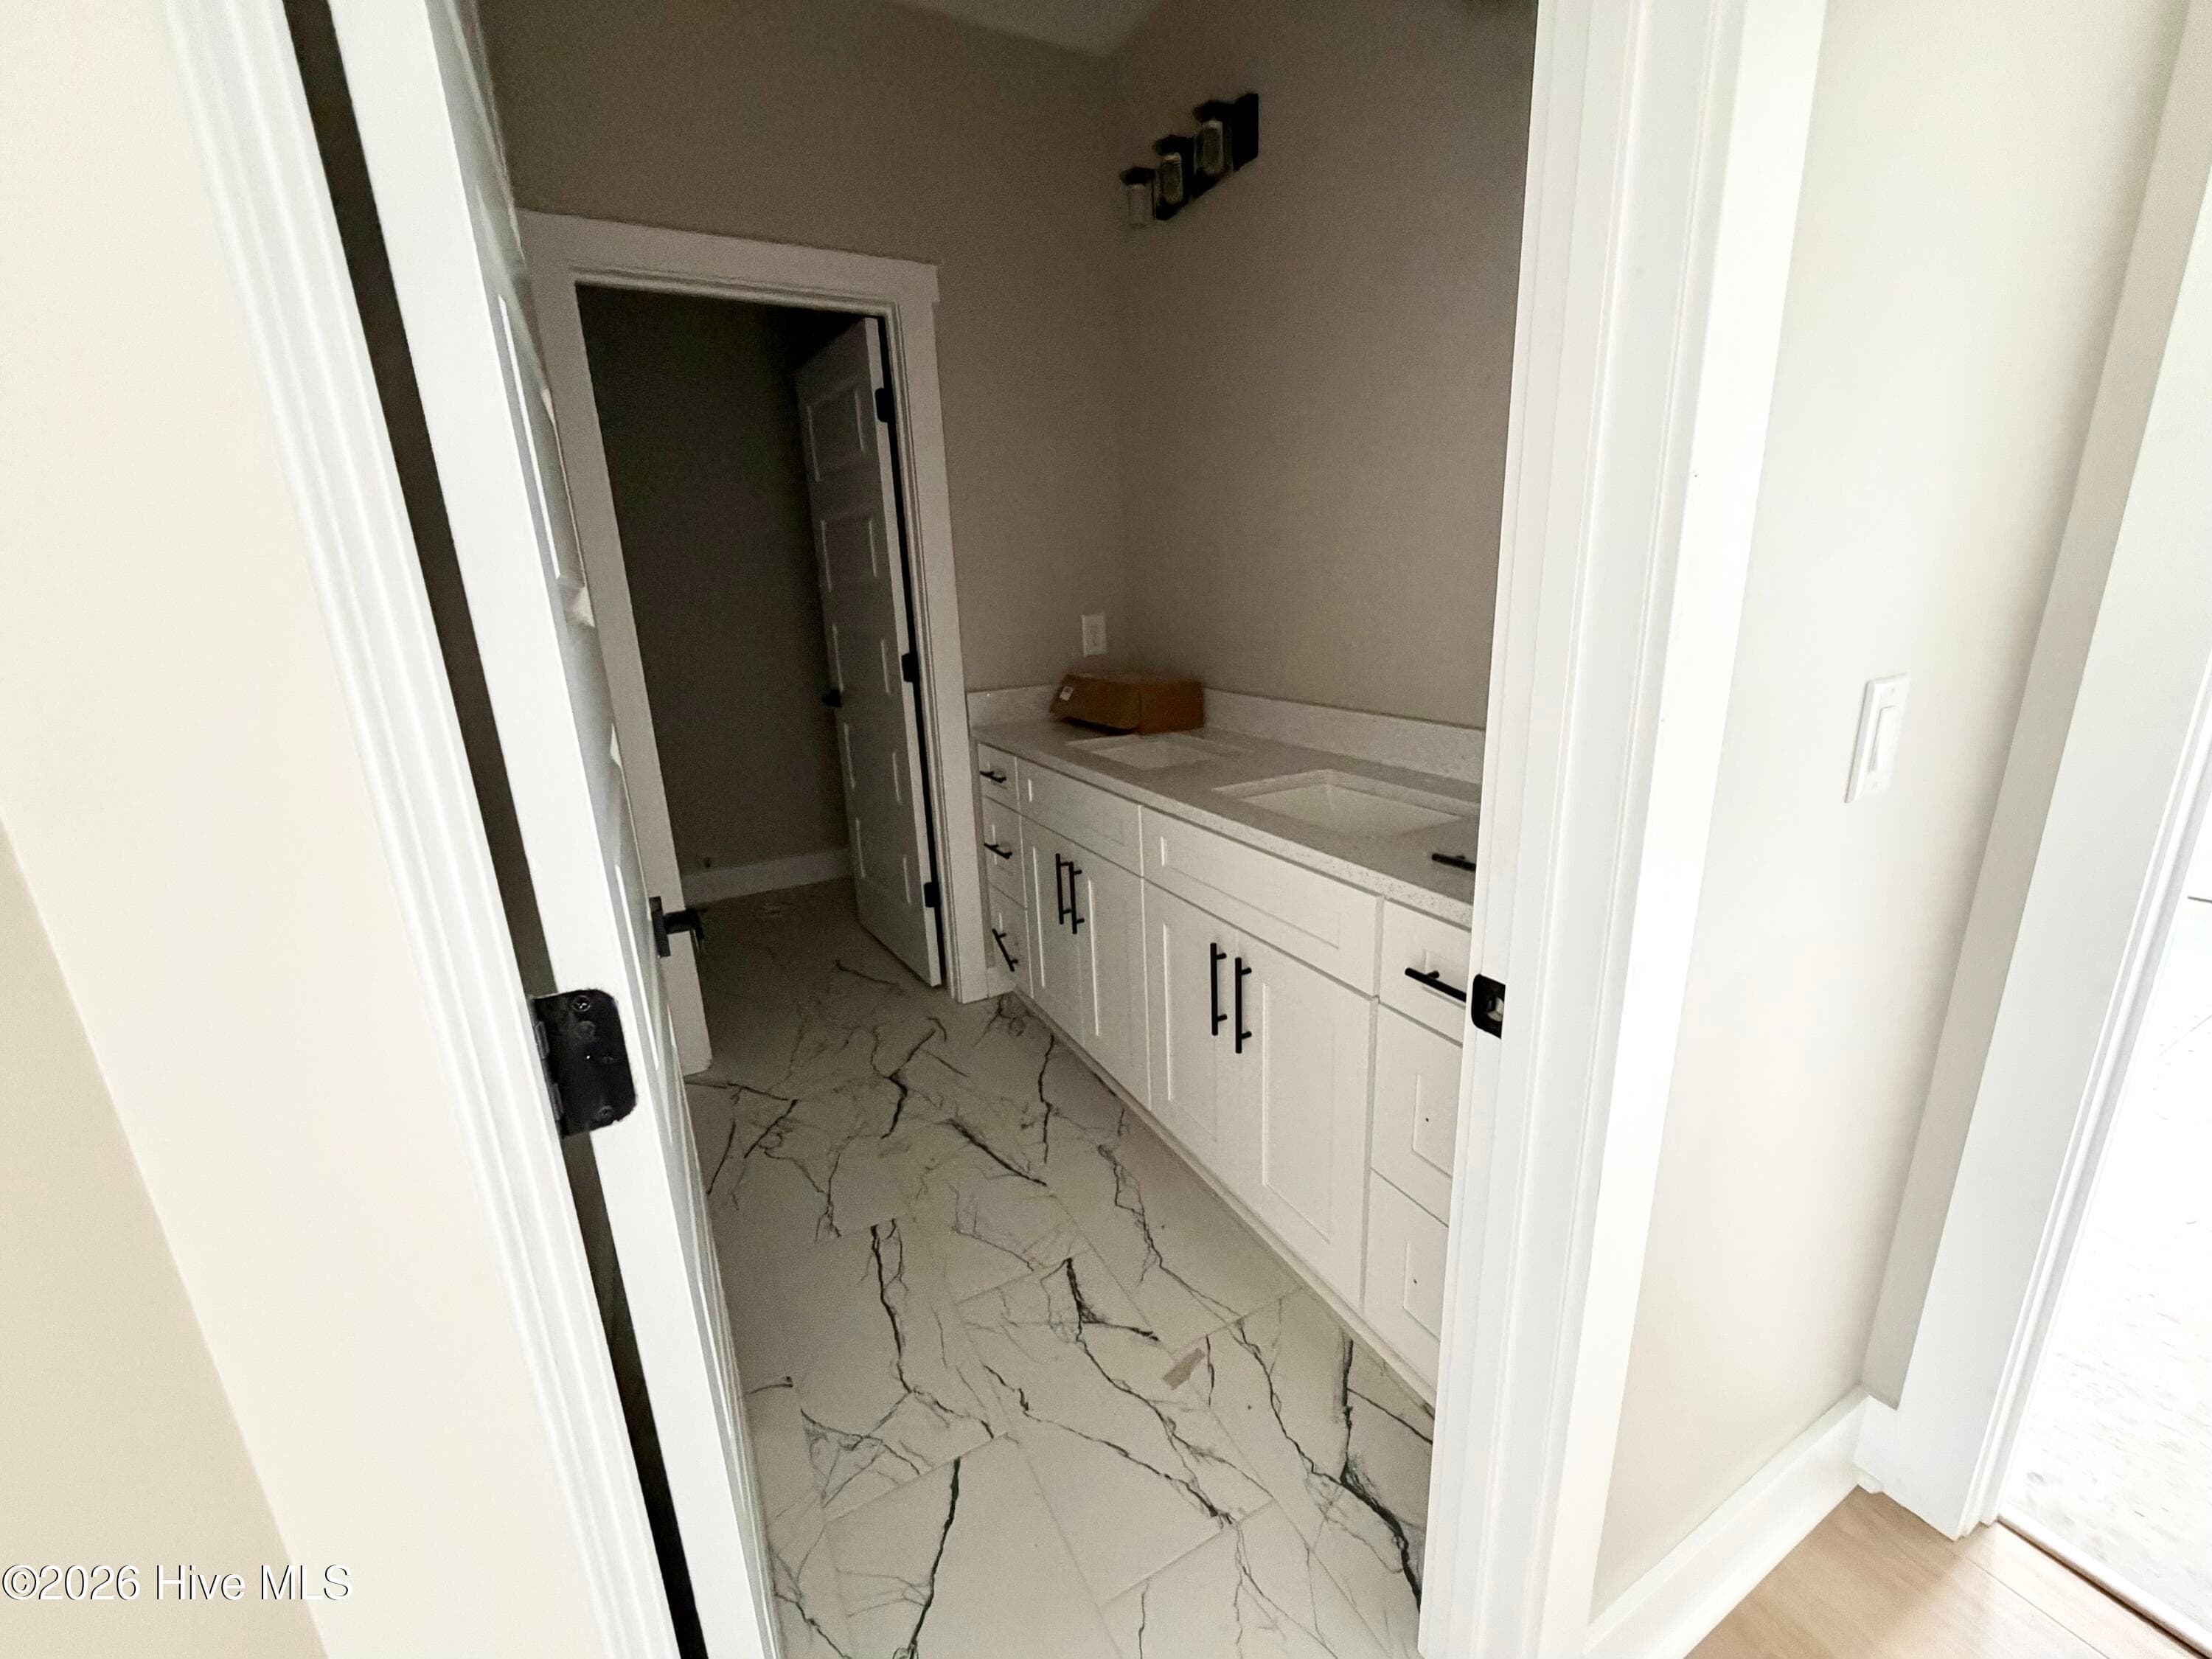
Guest bathroom, upstairs. - 550 Glenburnie Street NW, Calabash, NC 28467
Guest bathroom upstairs, under construction. - 550 Glenburnie Street NW, Calabash, NC 28467
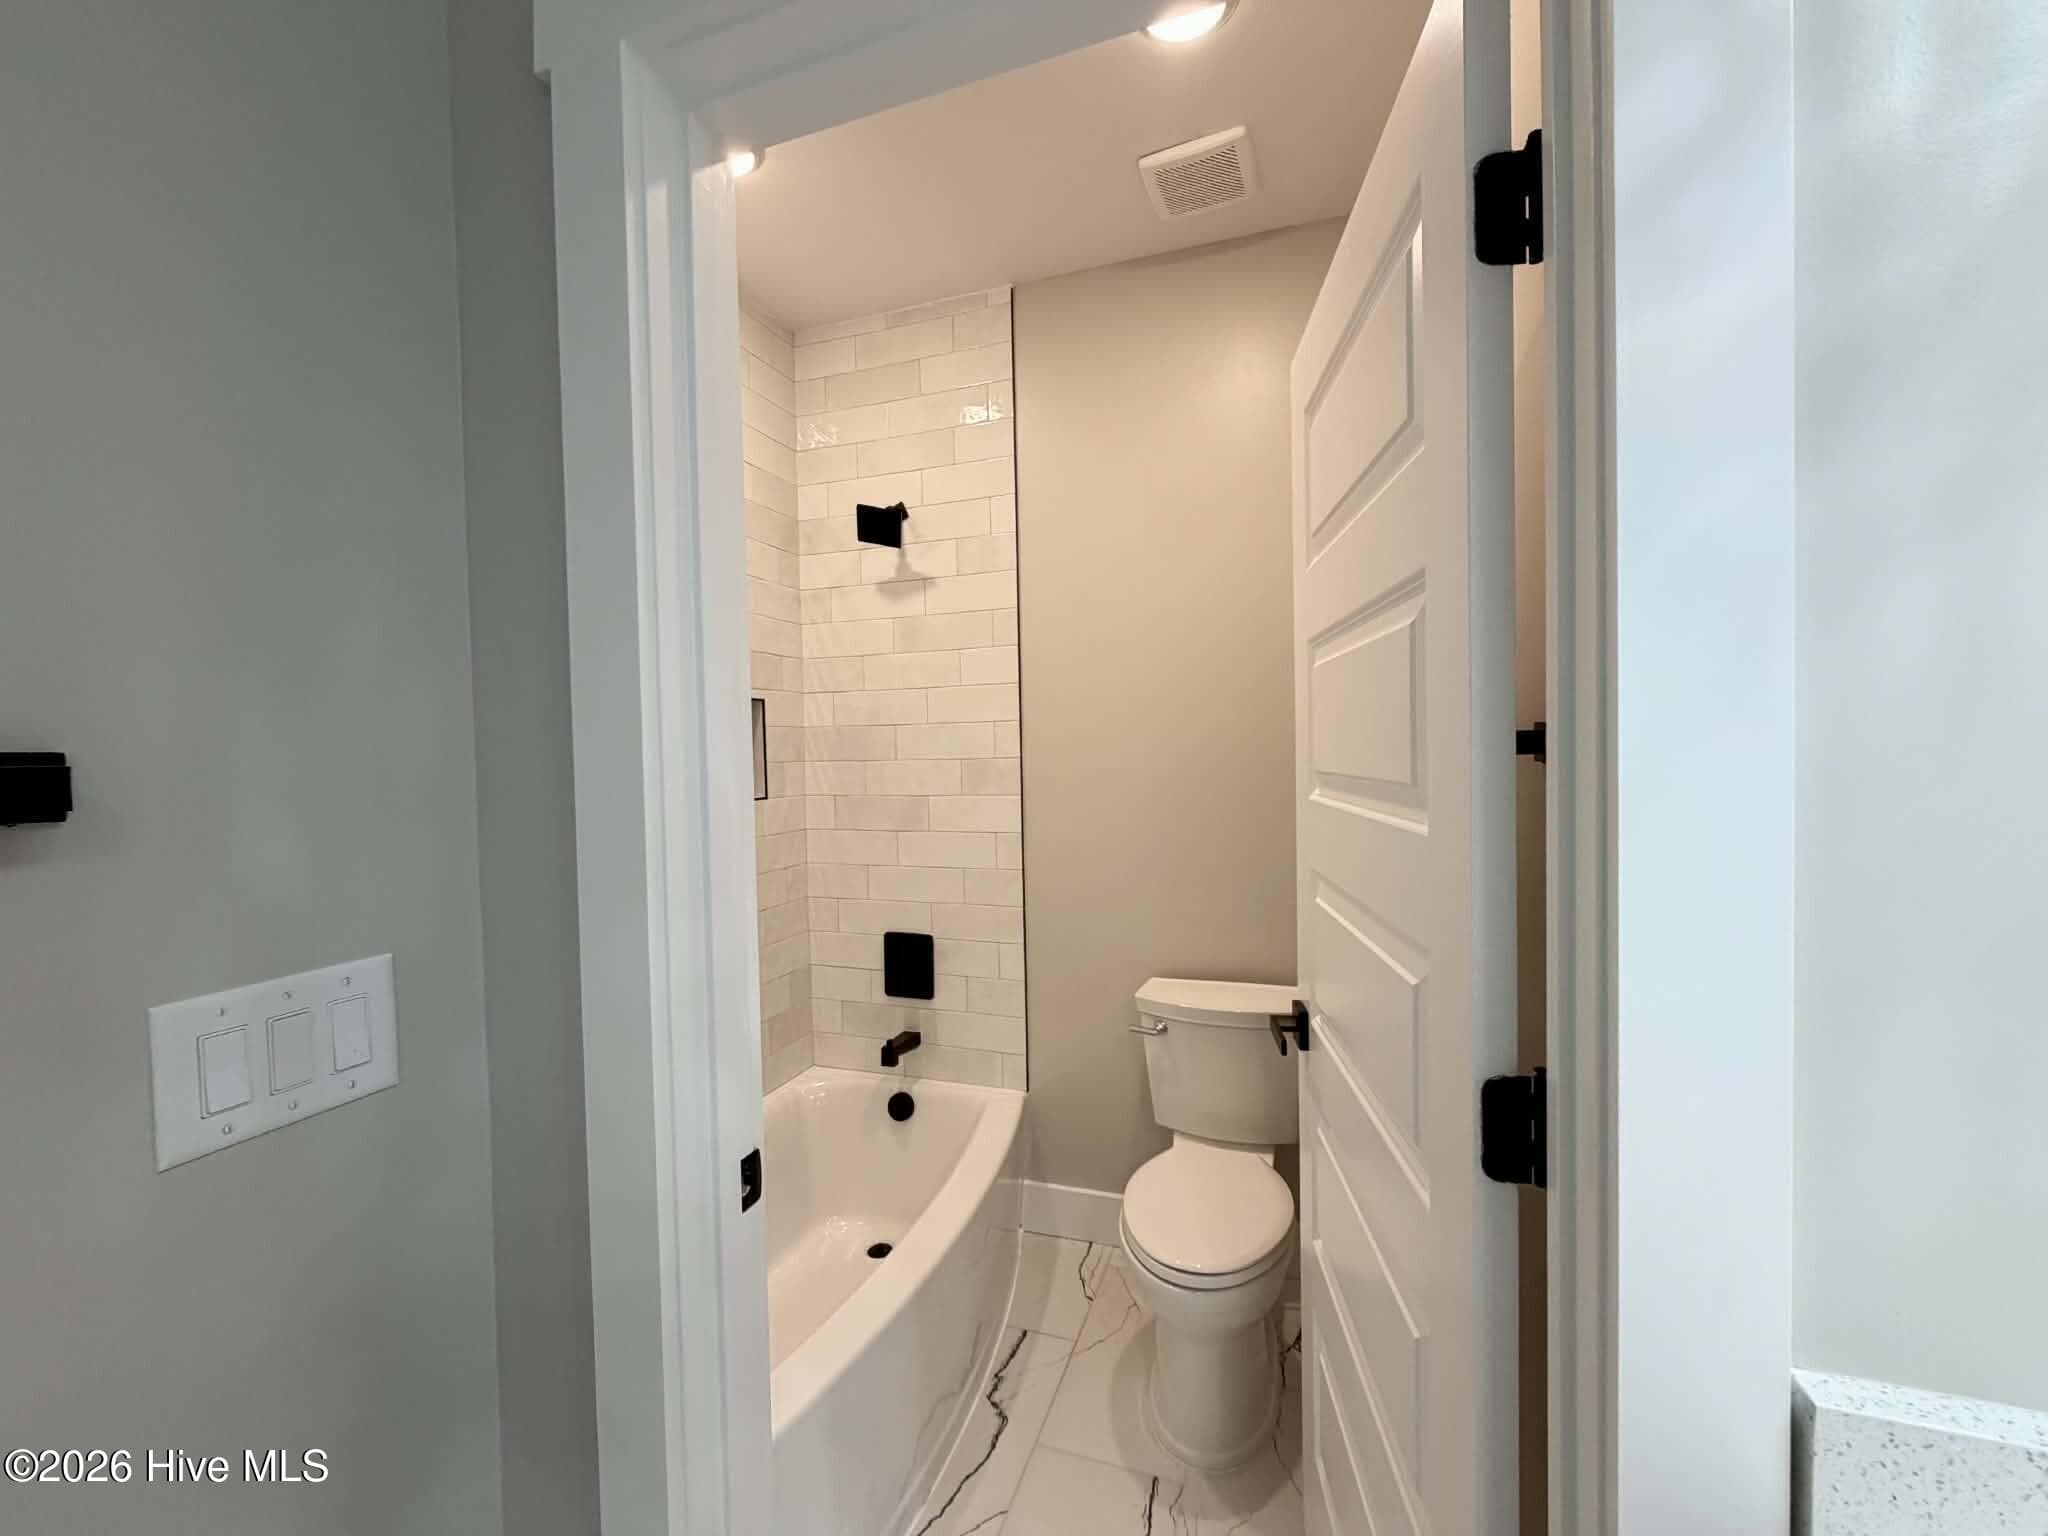
Guest bathroom upstairs, toilet and shower room. - 550 Glenburnie Street NW, Calabash, NC 28467
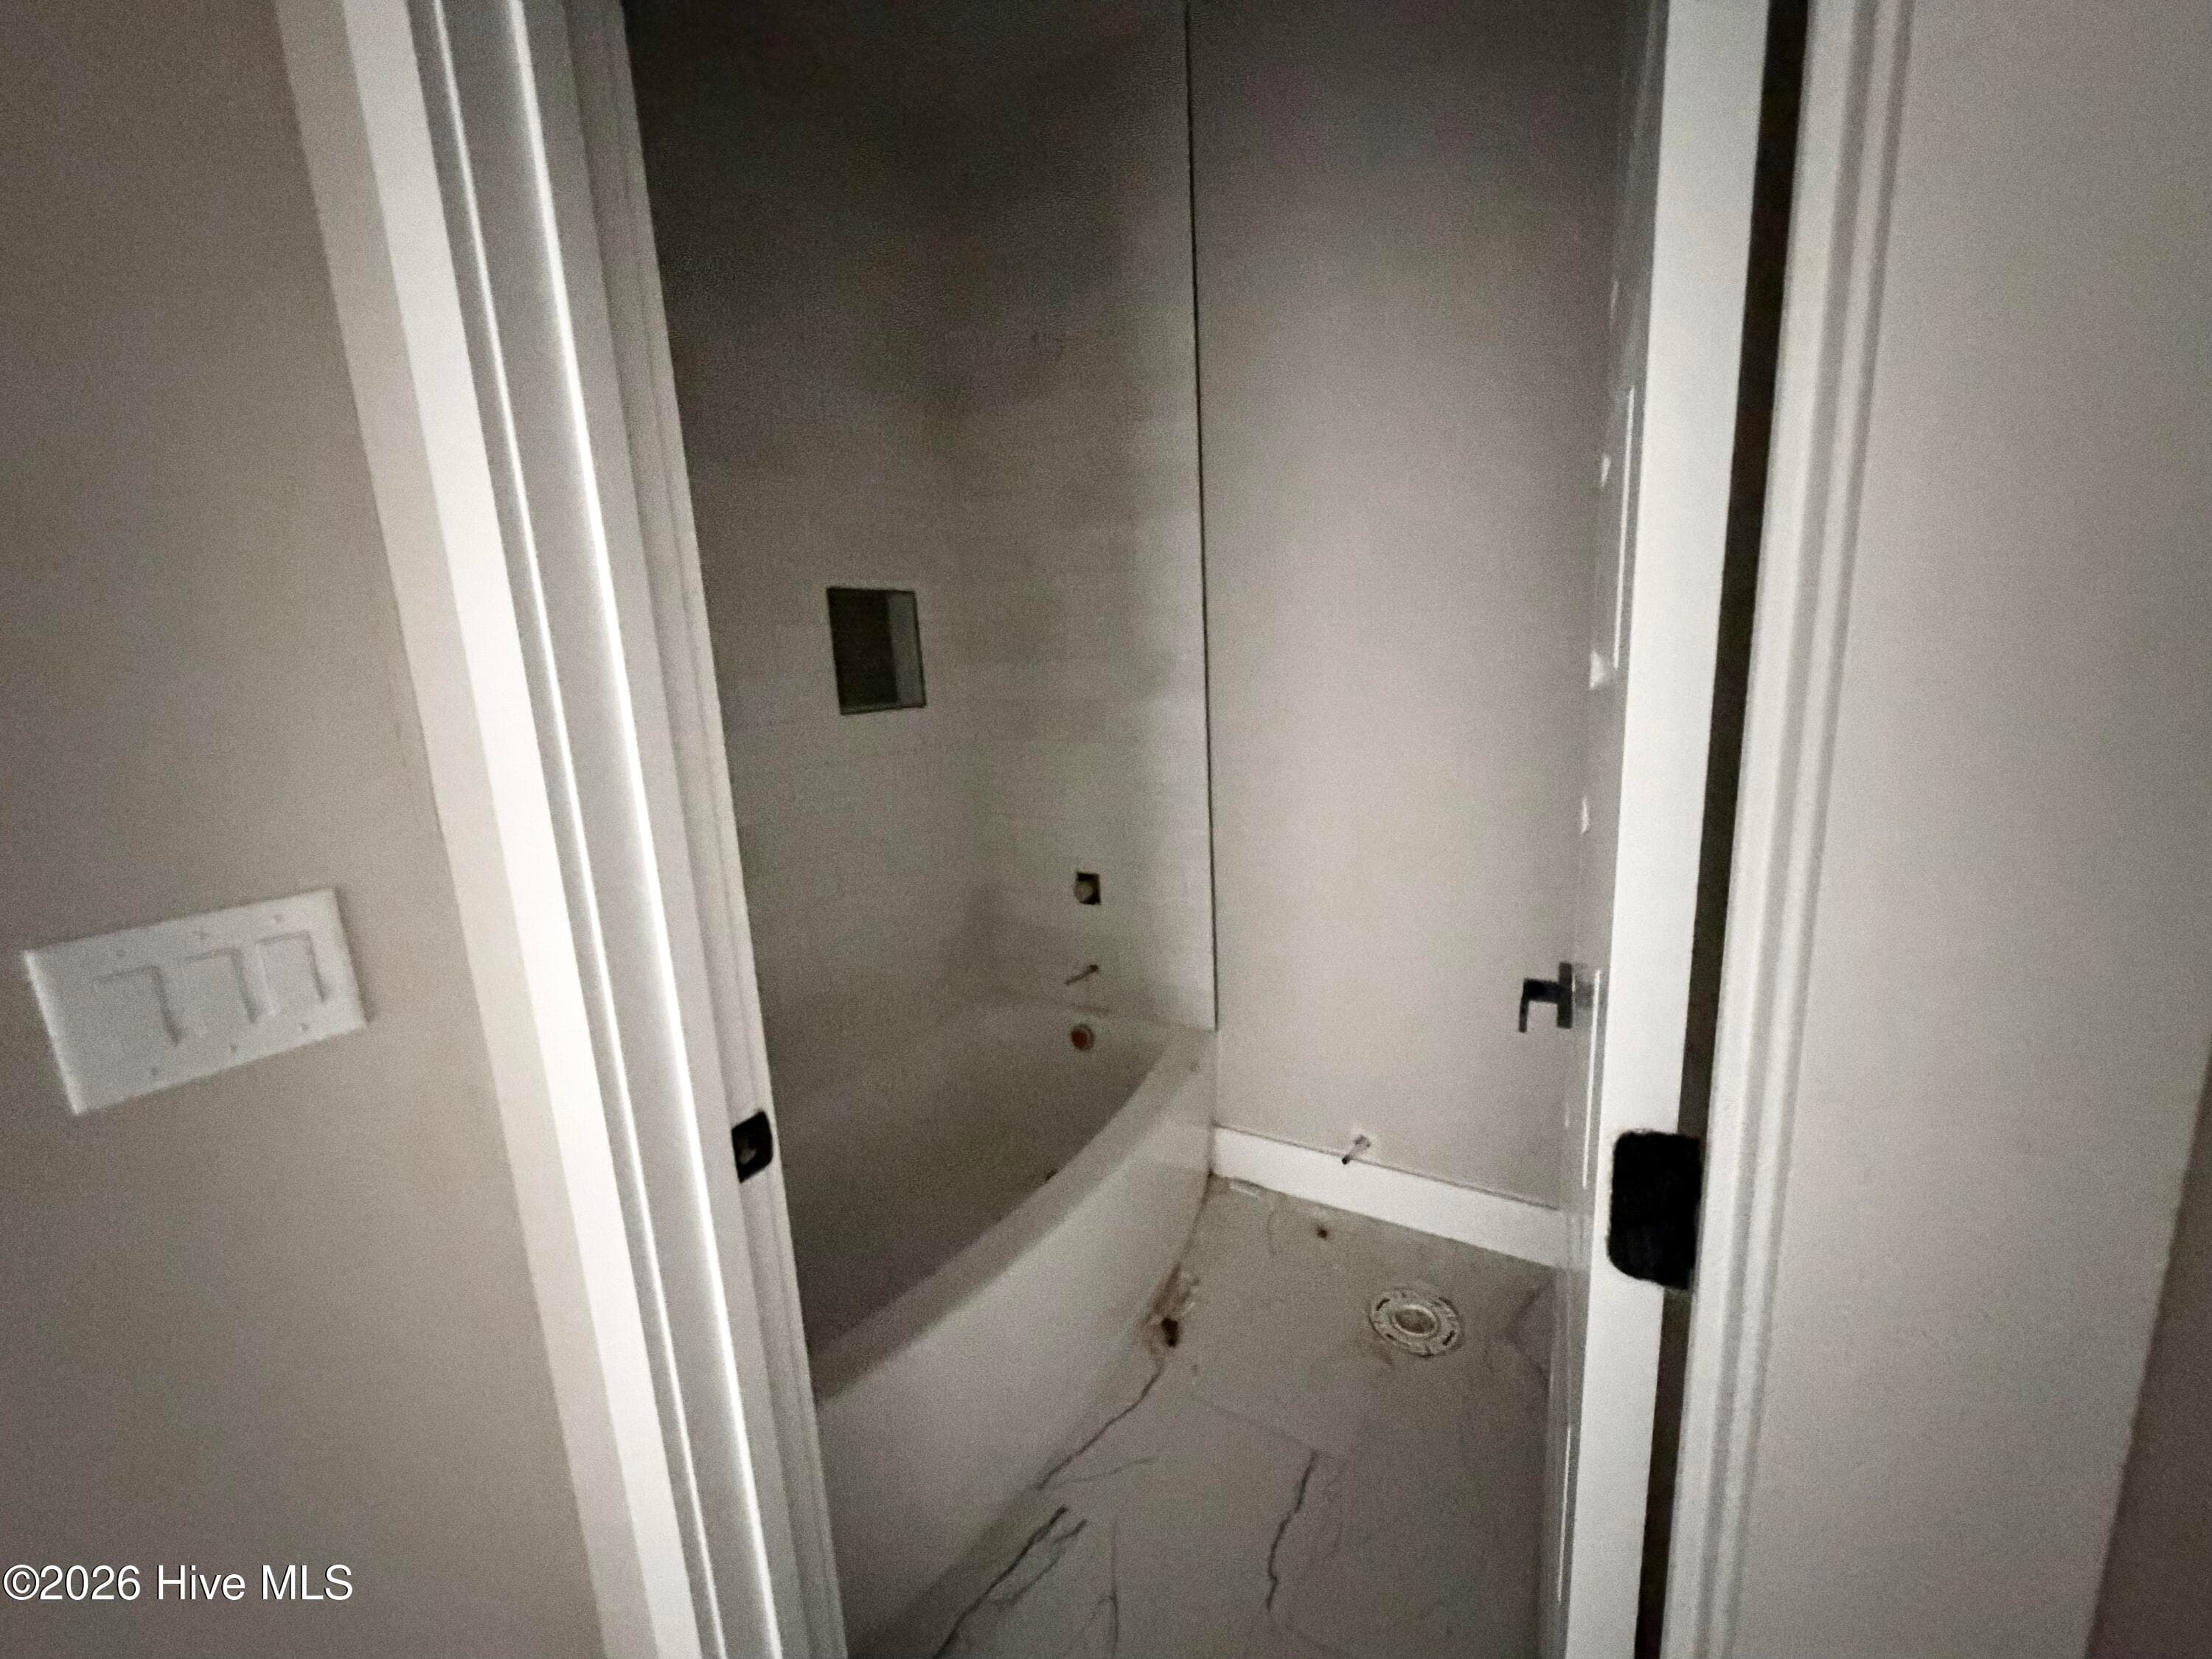
Guest bathroom upstairs, under construction. - 550 Glenburnie Street NW, Calabash, NC 28467
Guest bathroom upstairs, toilet and shower room. - 550 Glenburnie Street NW, Calabash, NC 28467
Guest bathroom upstairs, under construction. - 550 Glenburnie Street NW, Calabash, NC 28467
Guest bedroom 2, upstairs. - 550 Glenburnie Street NW, Calabash, NC 28467
Guest Bedroom 2 closet, upstairs. - 550 Glenburnie Street NW, Calabash, NC 28467
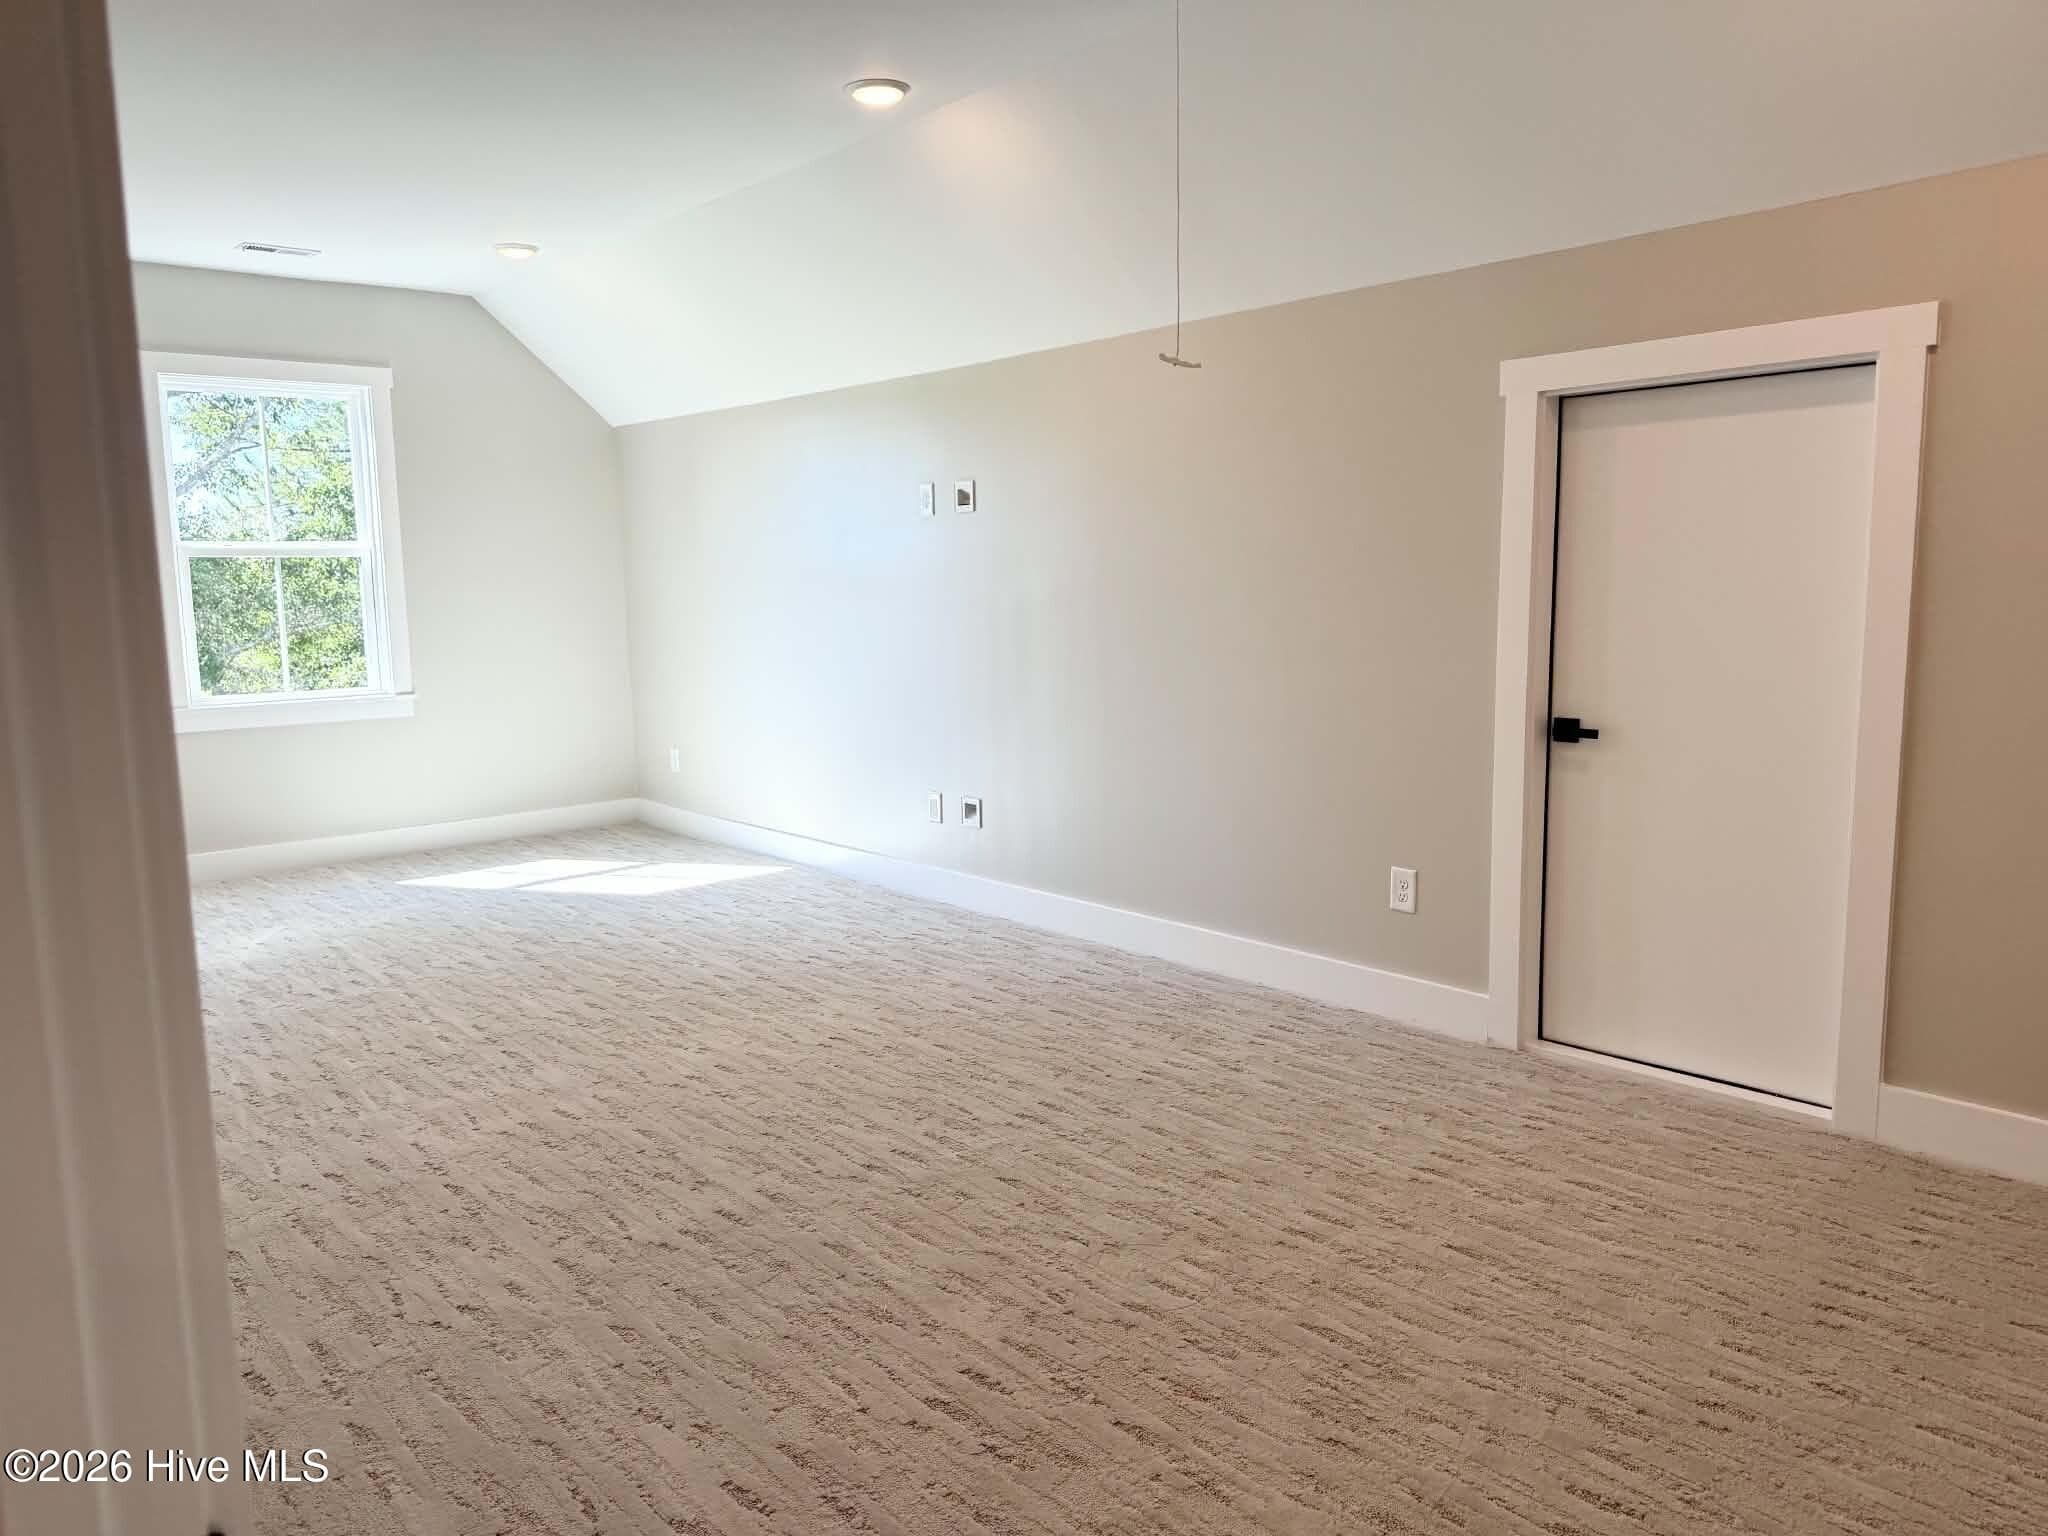
Bonus Room, upstairs. - 550 Glenburnie Street NW, Calabash, NC 28467
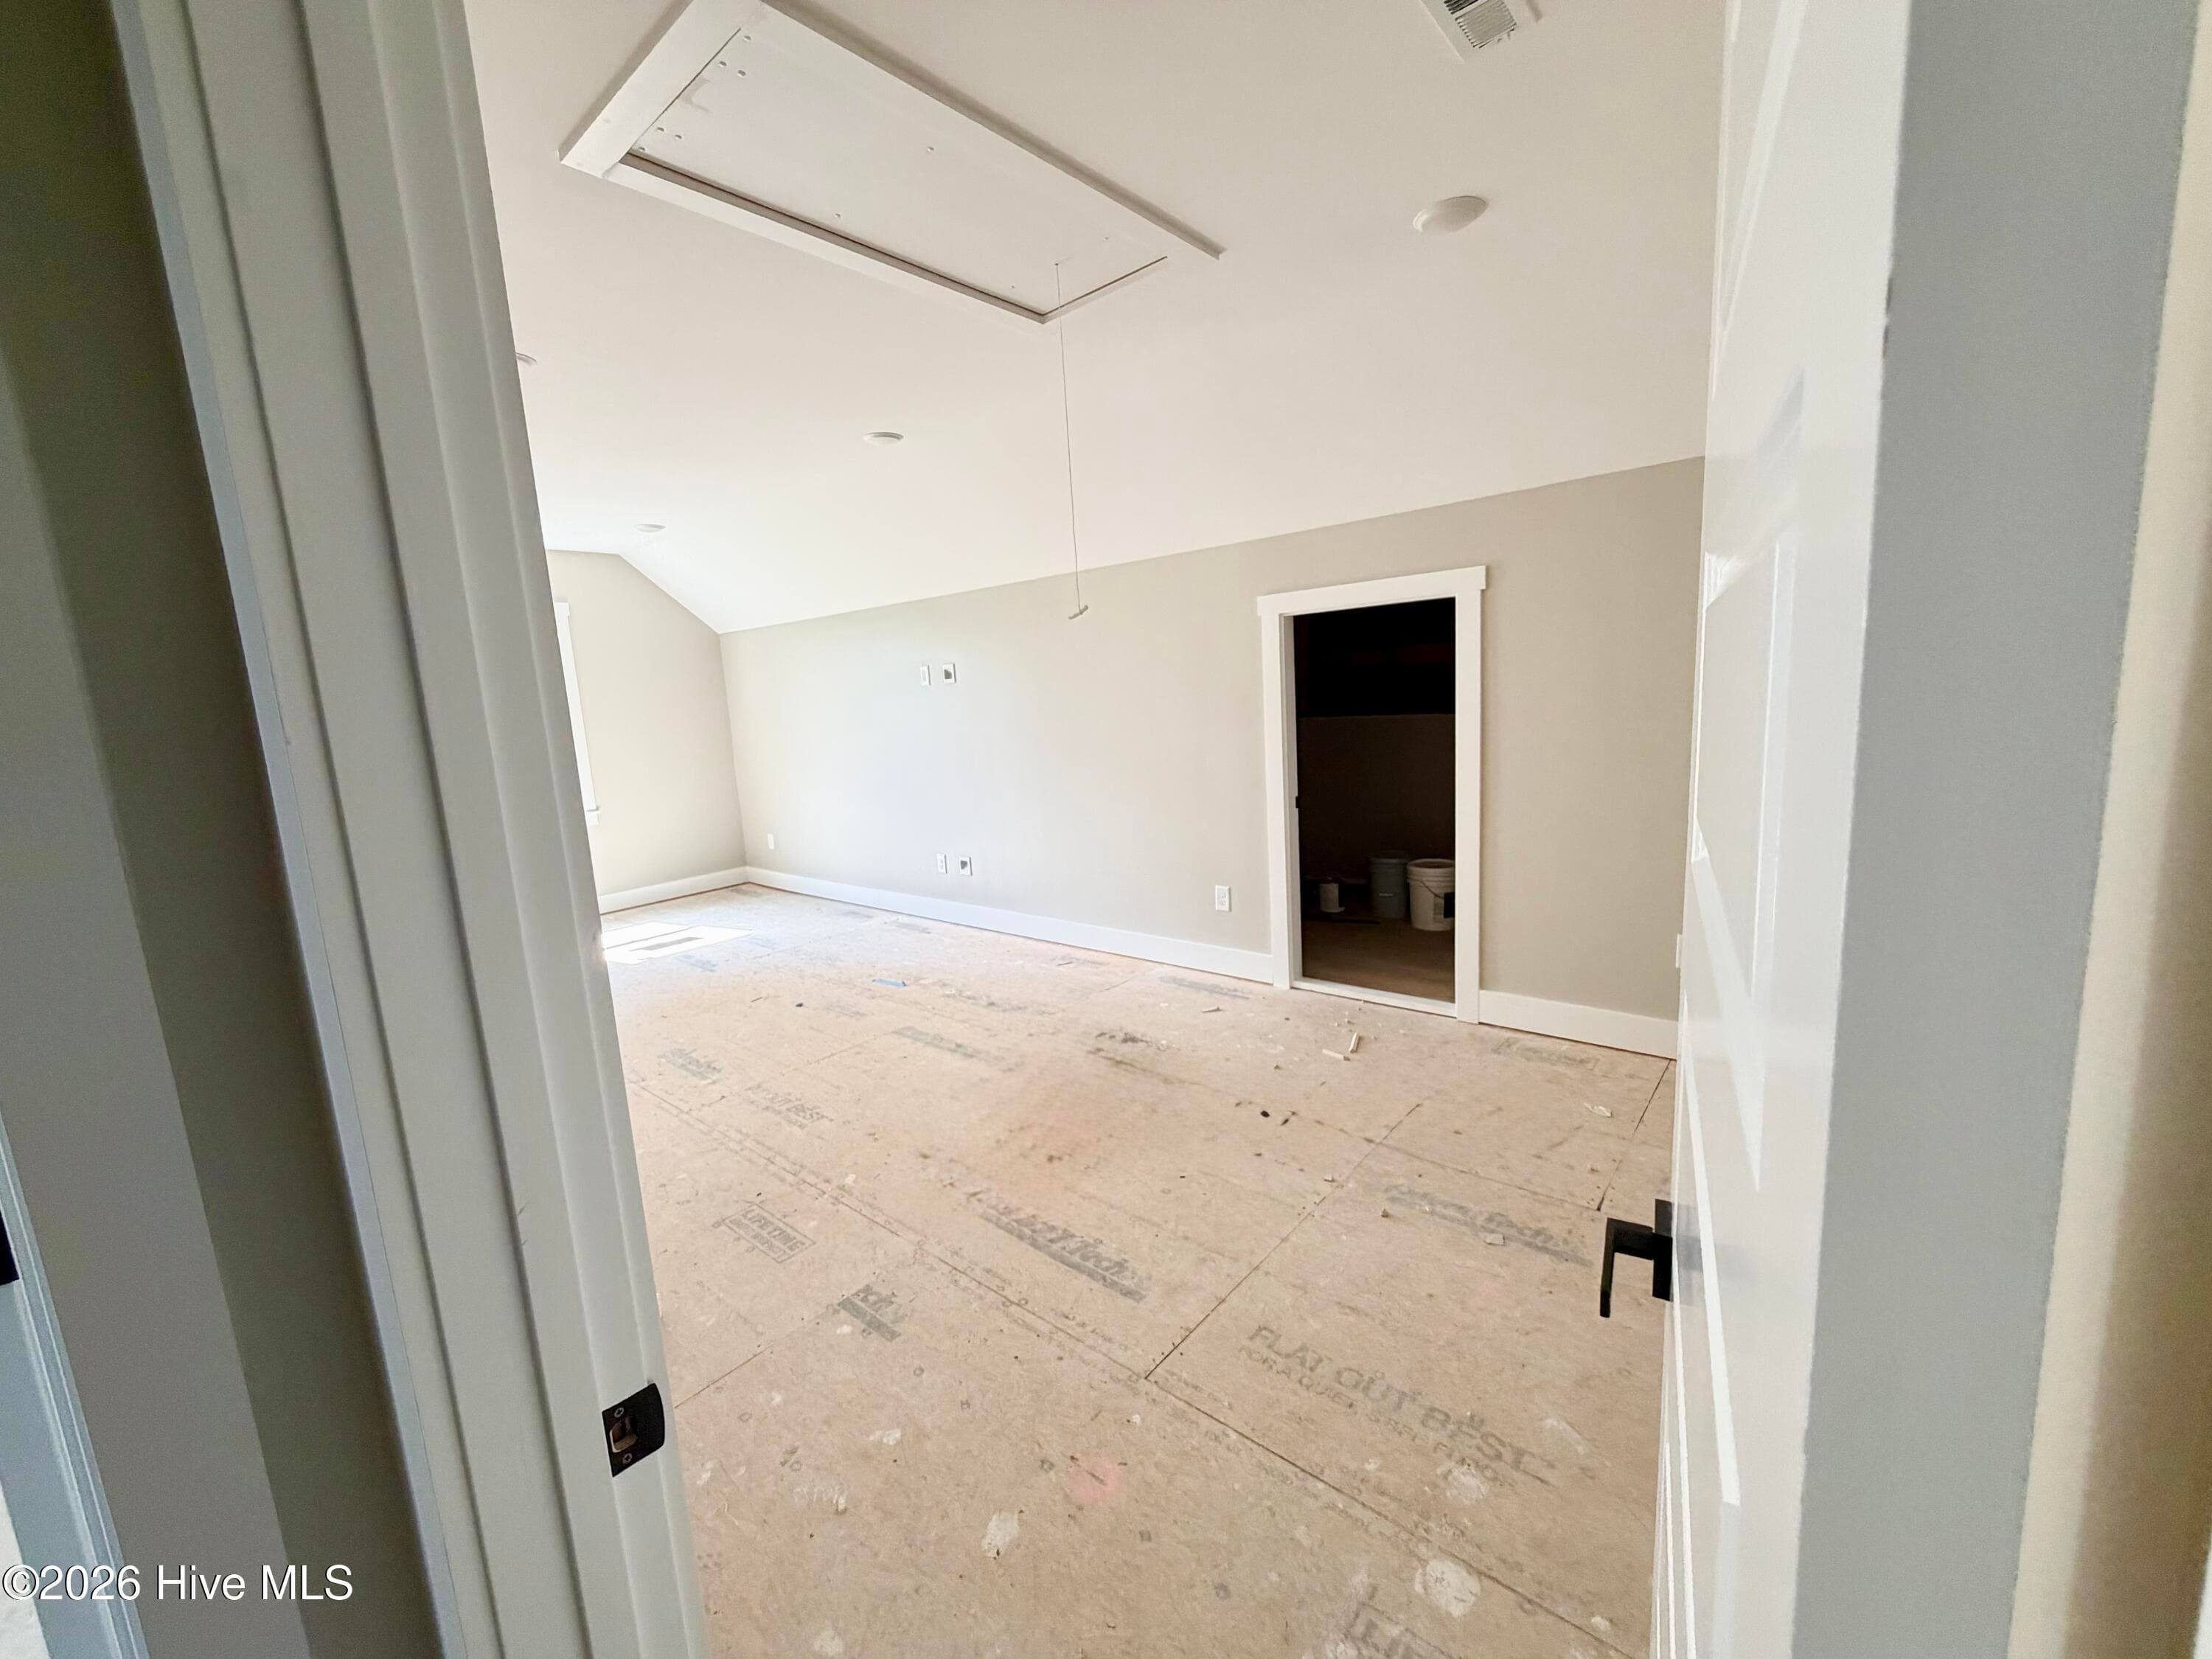
Guest bedroom 3 upstairs with ensuite full bath and walk in closet, upstairs. - 550 Glenburnie Street NW, Calabash, NC 28467
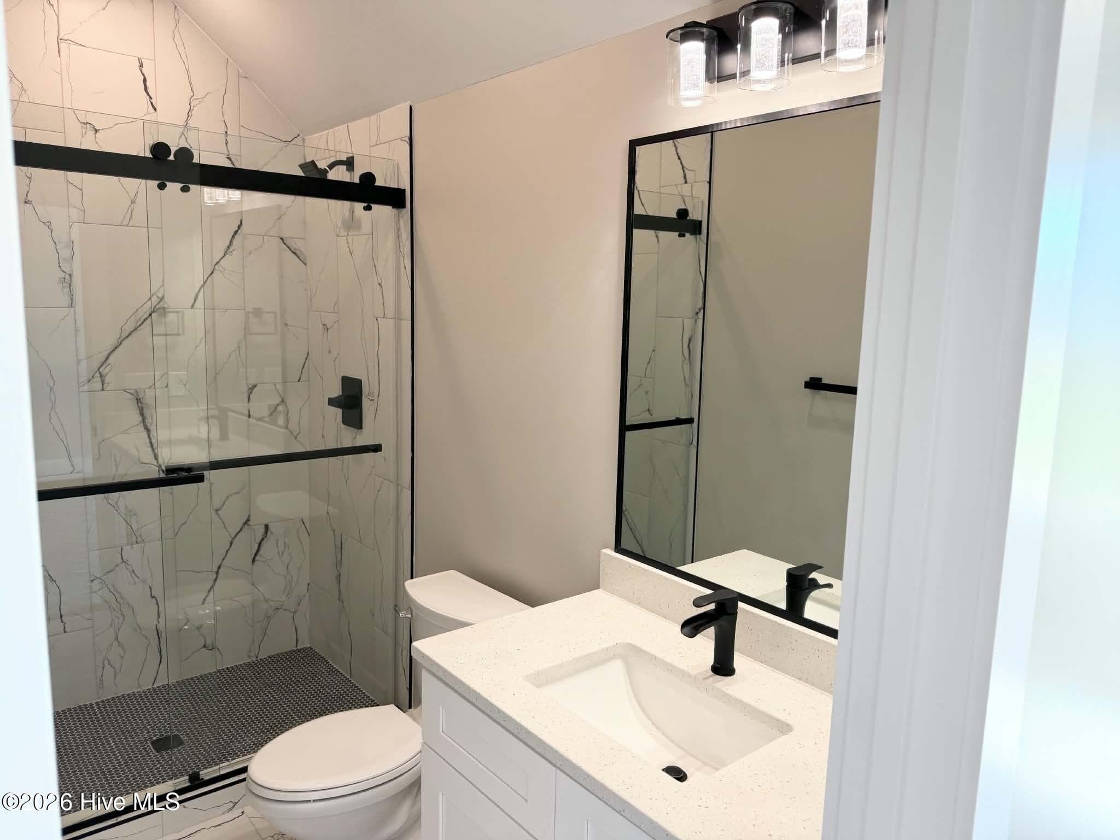
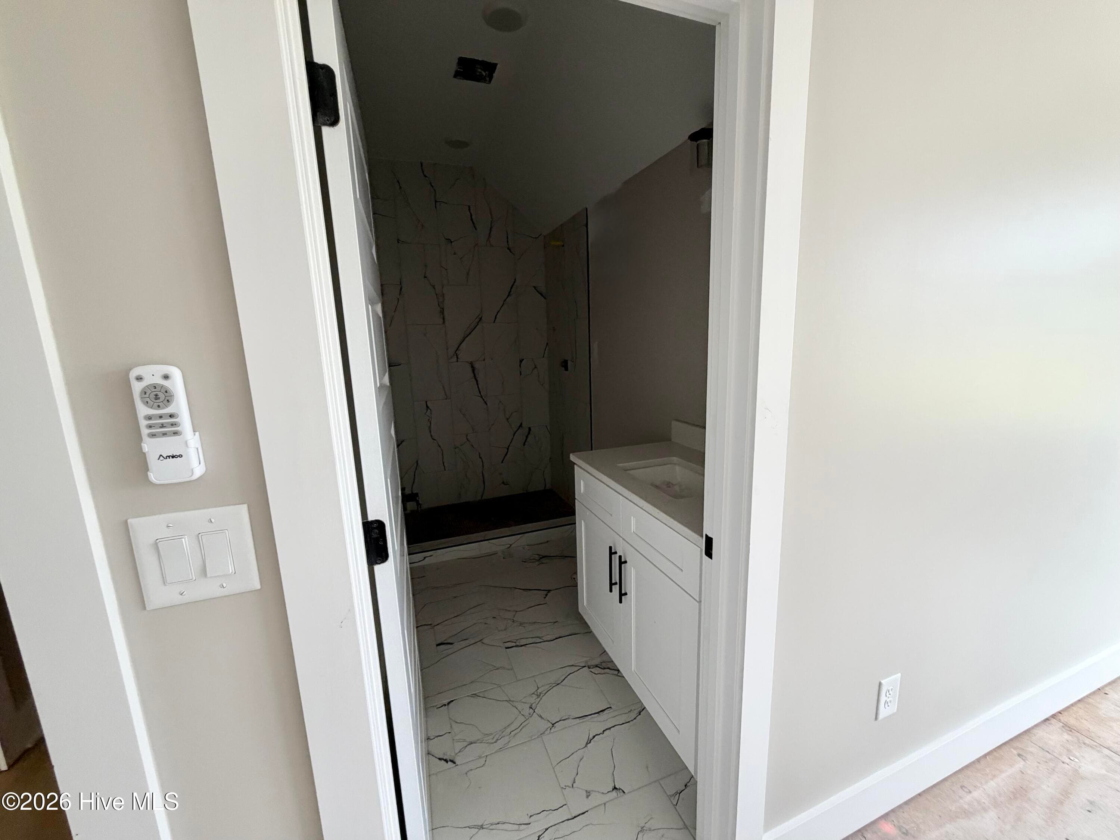
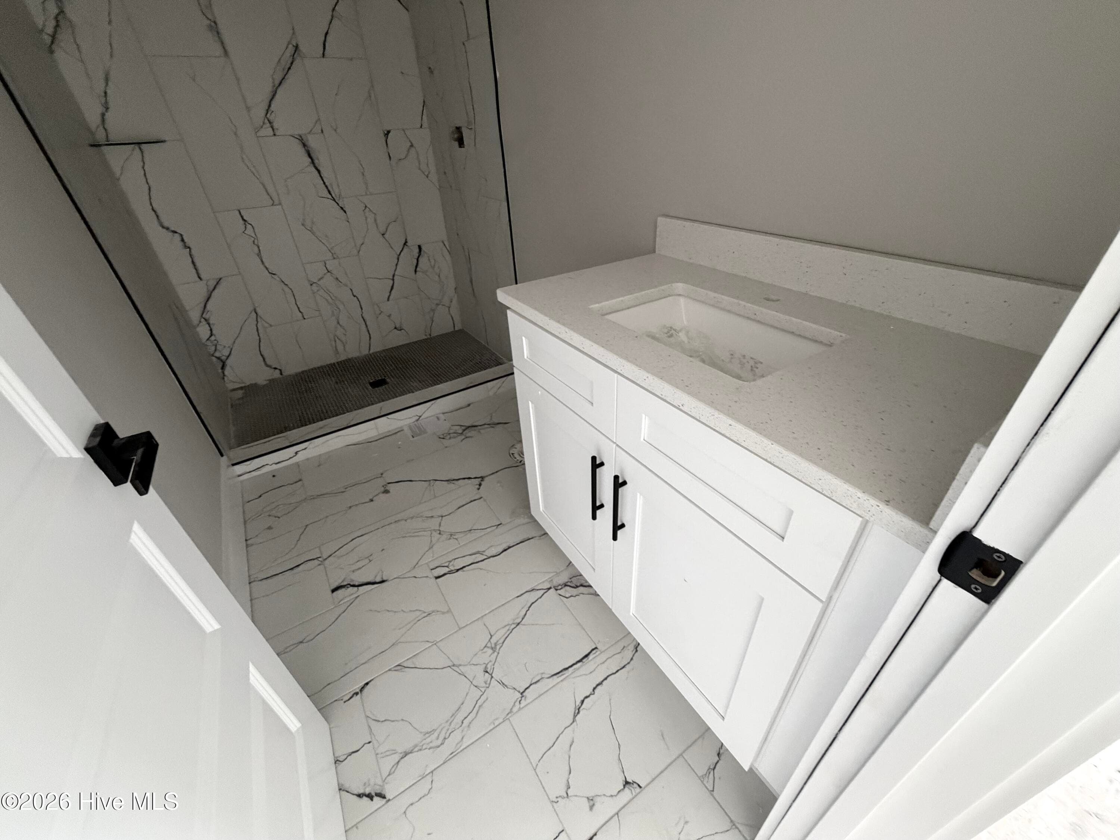
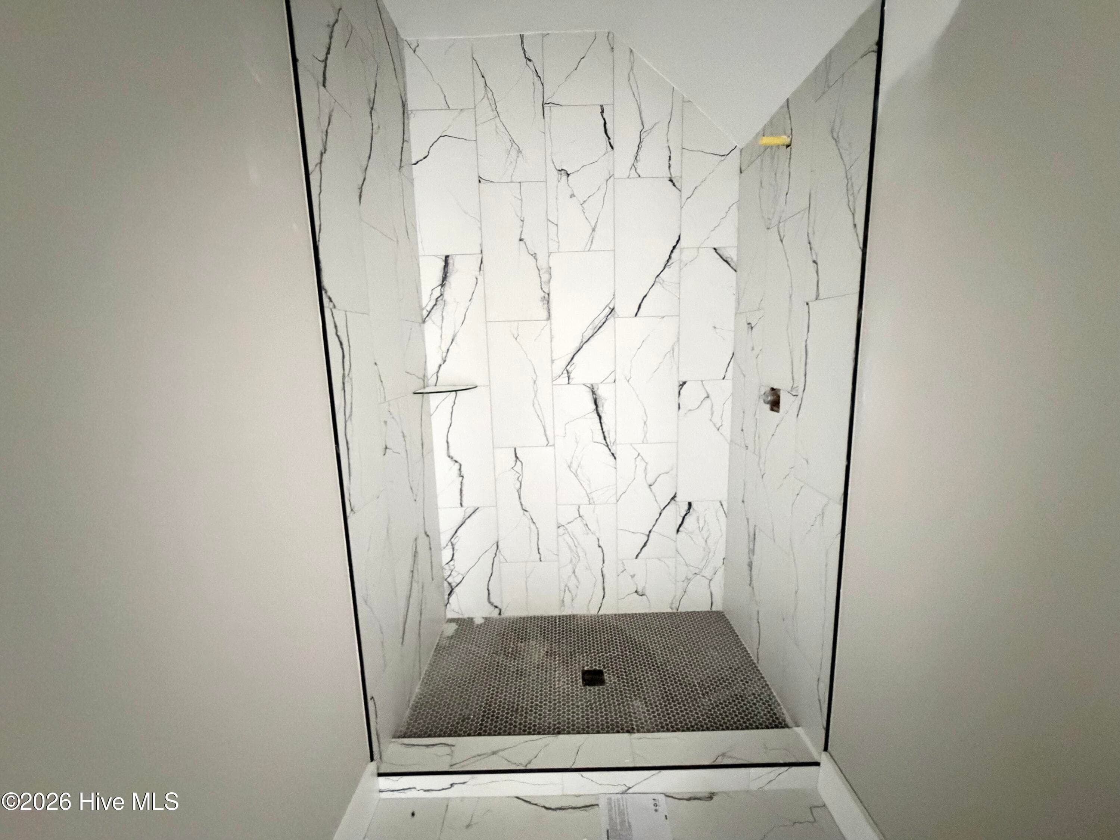
Guest bedroom 3 ensuite bath, upstairs. - 550 Glenburnie Street NW, Calabash, NC 28467
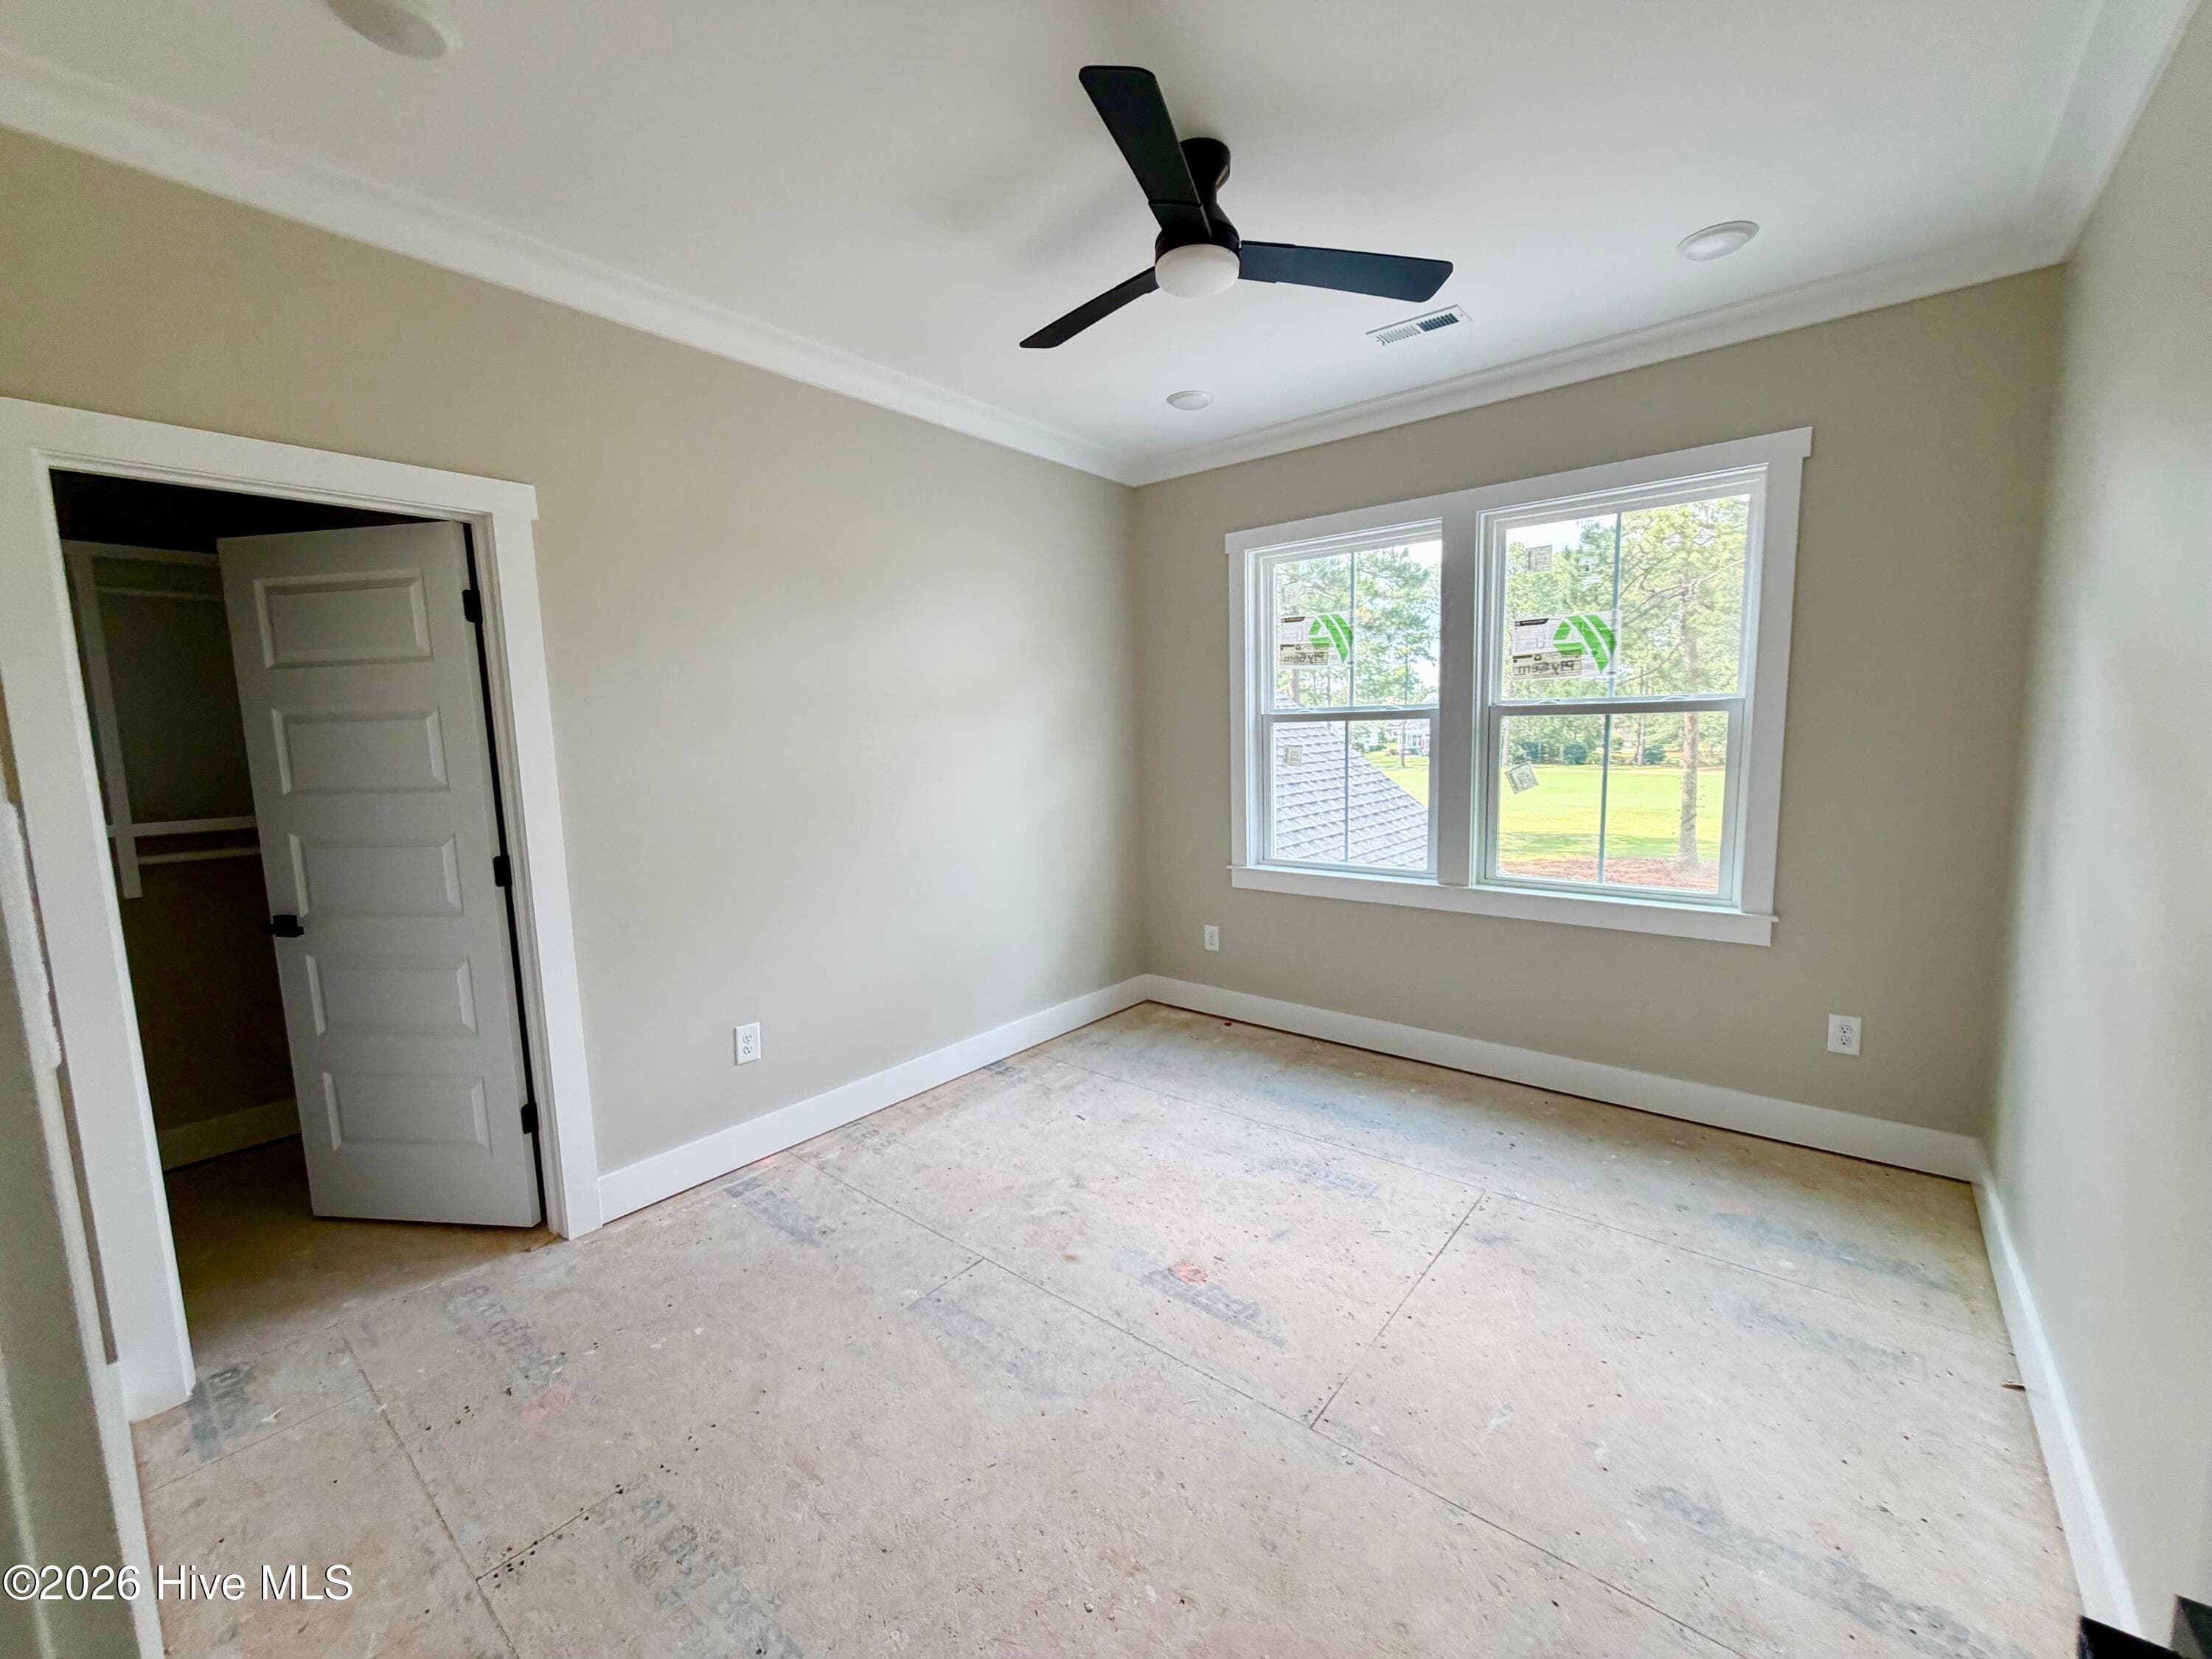
Guest bedroom 2 upstairs, under construction. - 550 Glenburnie Street NW, Calabash, NC 28467
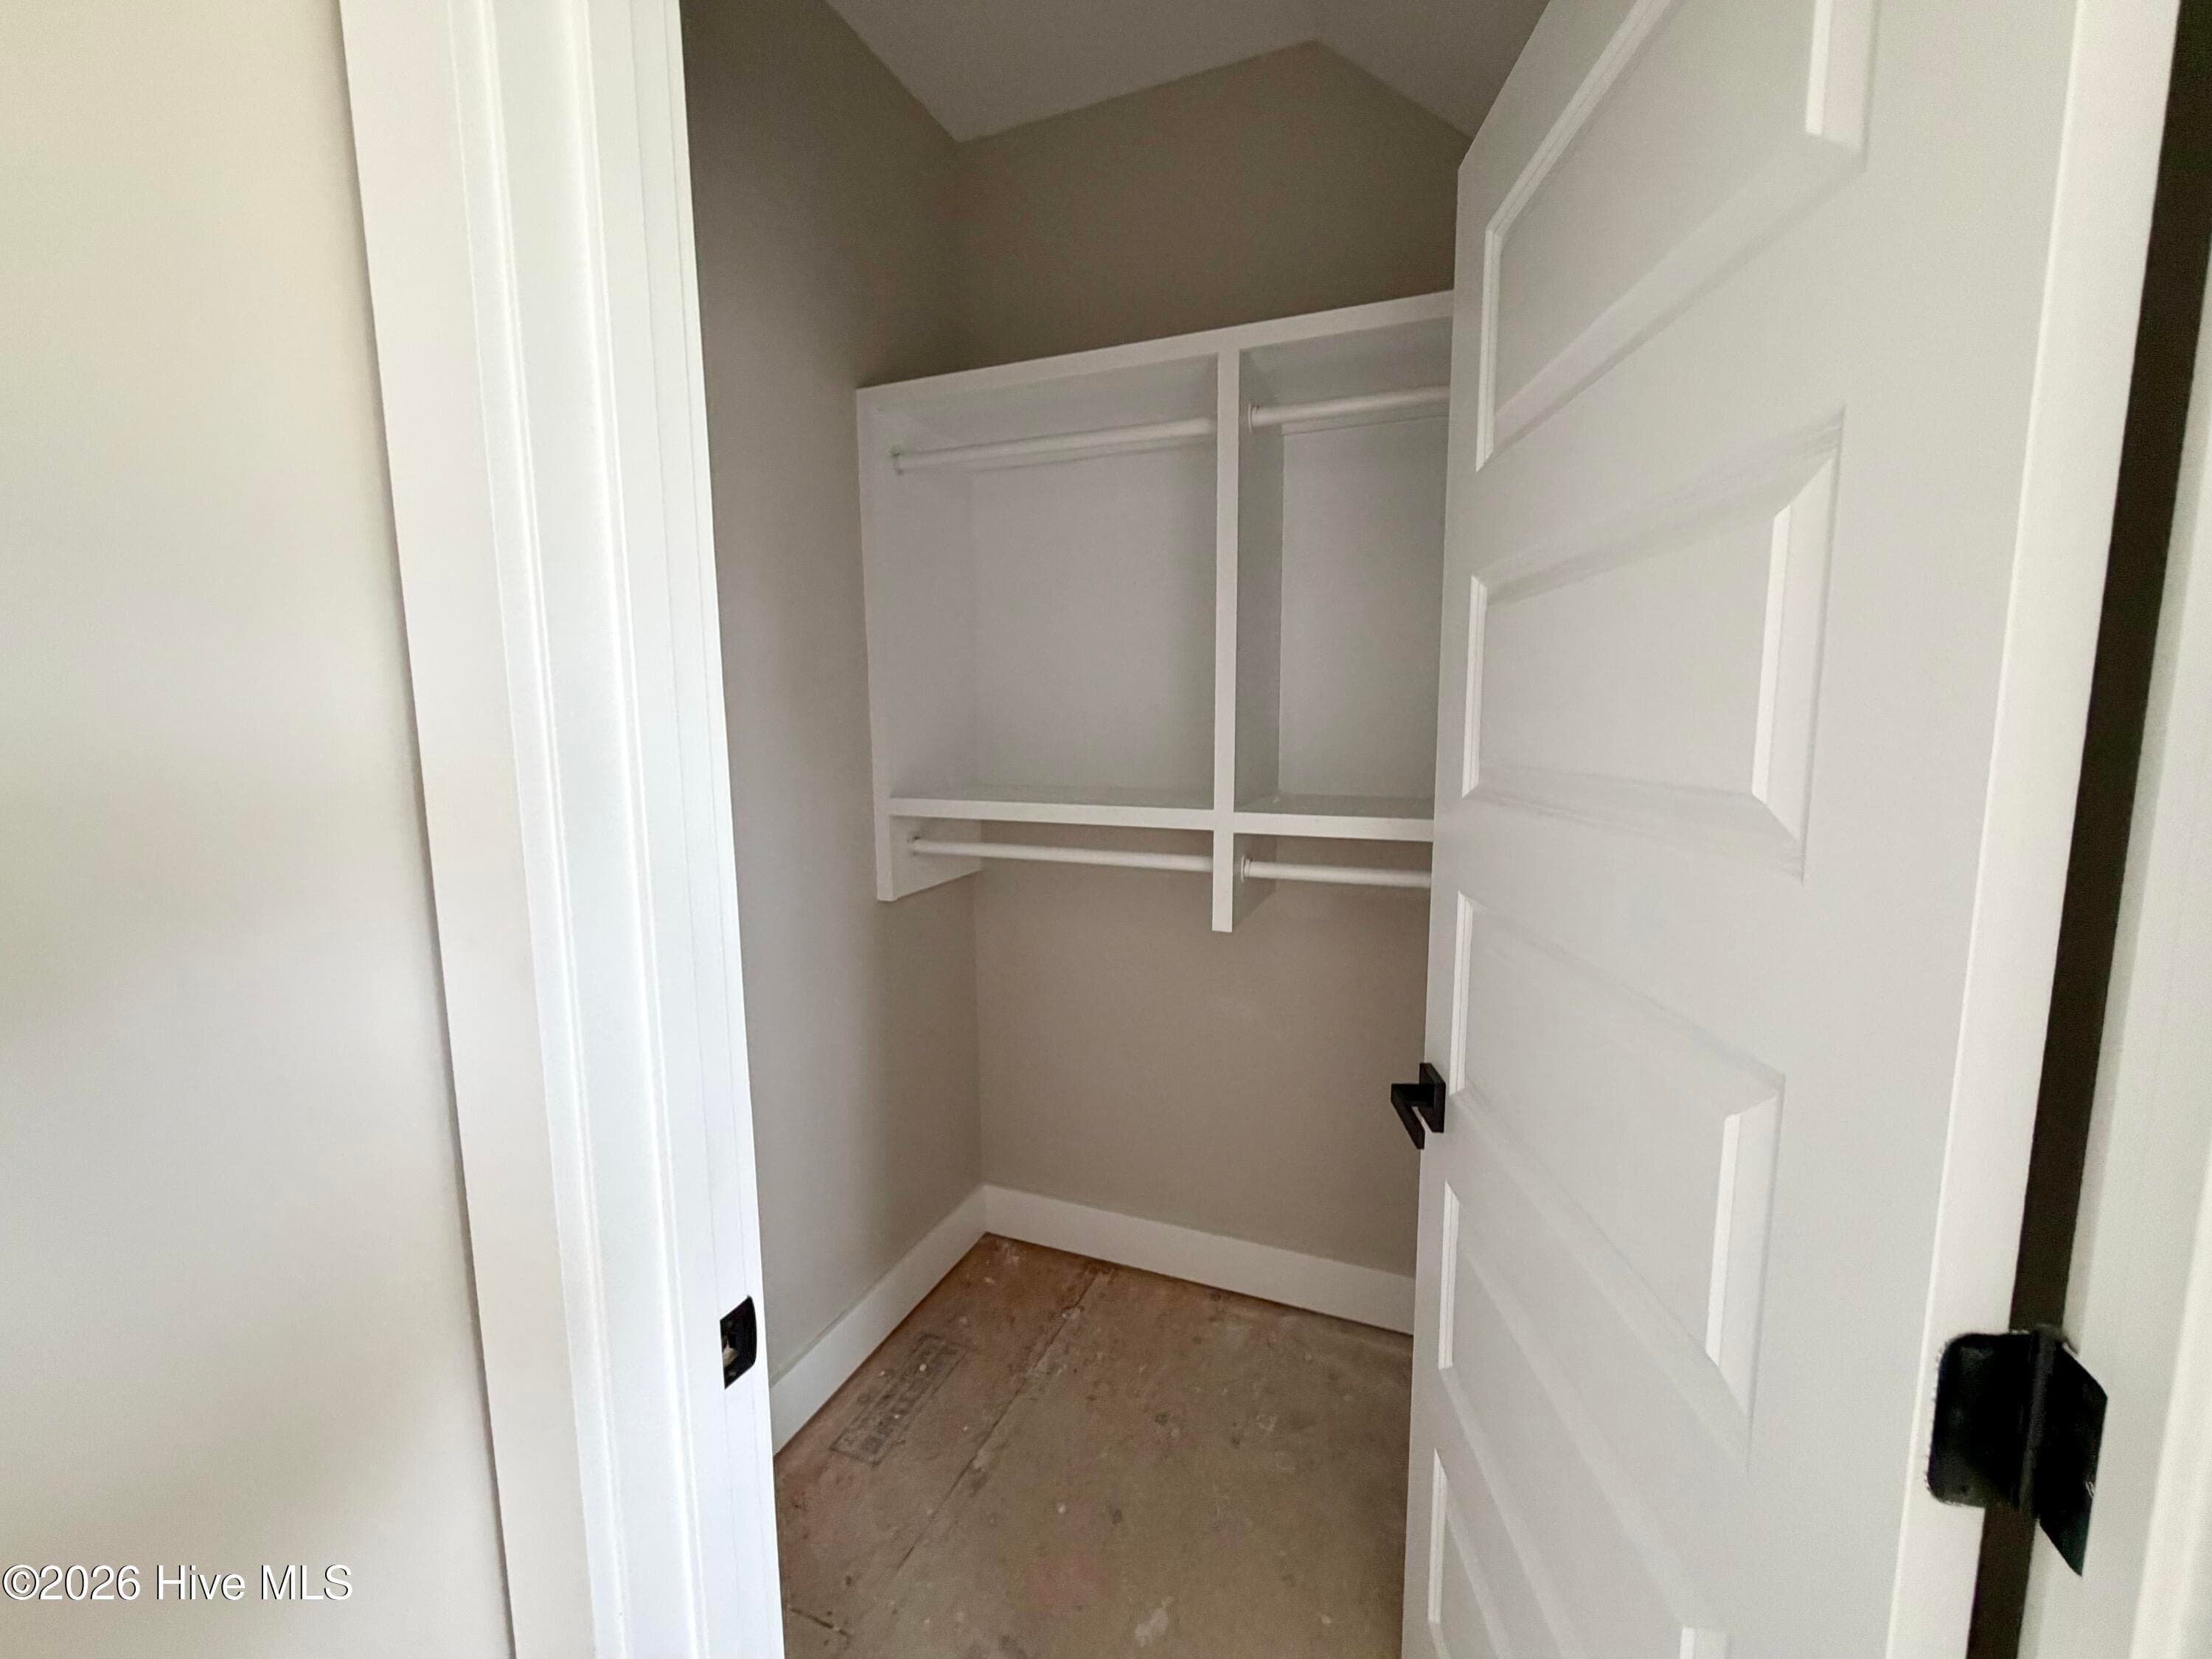
Guest bedroom 3 walk in closet, under construction. - 550 Glenburnie Street NW, Calabash, NC 28467
Guest bedroom 3 ensuite bath, upstairs. - 550 Glenburnie Street NW, Calabash, NC 28467
Guest bedroom 3 walk in closet, upstairs. - 550 Glenburnie Street NW, Calabash, NC 28467
Guest bedroom 2 closet upstairs, under construction. - 550 Glenburnie Street NW, Calabash, NC 28467
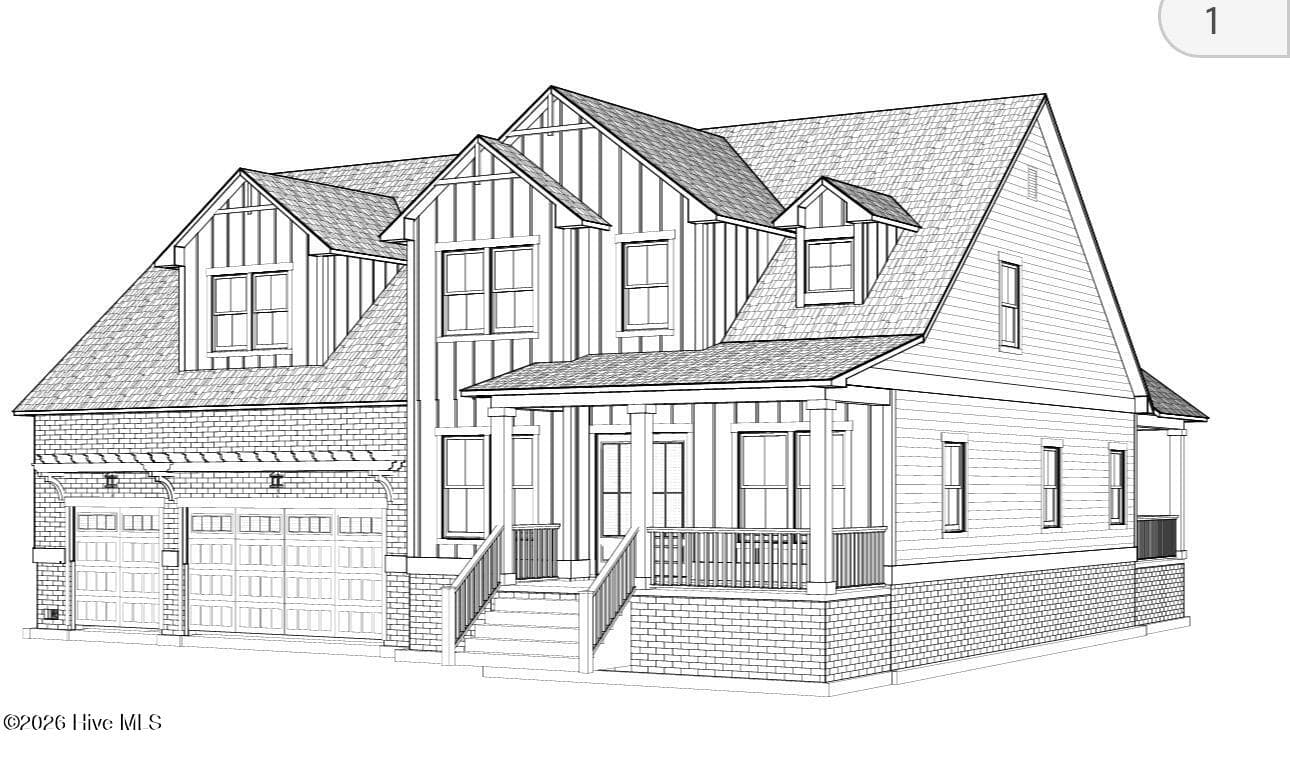
Front elevation drawing. - 550 Glenburnie Street NW, Calabash, NC 28467
Bonus room upstairs, under construction. - 550 Glenburnie Street NW, Calabash, NC 28467
Guest bedroom 3 upstairs with ensuite full bath and walk in closet upstairs, under construction. - 550 Glenburnie Street NW, Calabash, NC 28467
Guest bedroom 3 ensuite bath, under construction. - 550 Glenburnie Street NW, Calabash, NC 28467
97 photos

$849,999

550 Glenburnie Street NW, Calabash, NC 28467
Calabash, NC 28467
Listed by Kristina M. Shannon · Berkshire Hathaway HomeServices Carolina Premier Properties
Bedrooms
4
Bathrooms
3.5
Living area
3,733 sqft
Year built
2026

About this home

Another exceptional custom home in Brunswick Plantation built by Blue Turtle Holdings, LLC! This stunning new construction residence offers beautiful golf course views, a large fenced backyard, and a screened back porch that creates an incredible outdoor living space. Designed with an open-concept layout, the home is airy and bright with an abundance of windows and two oversized sliding glass doors, including a 12-foot and an 8-foot door, both maximizing the beautiful golf course views and expansive back yard. The chef-inspired kitchen features premium THOR appliances, custom countertops and backsplash, and a beautifully appointed Butler's pantry, perfect for everyday living and entertaining. Thoughtful luxury details are found throughout the home, including custom built-ins in the office, a coffered dining room ceiling, upgraded and custom lighting and mirrors, upgraded drawer pulls and faucets, upgraded Pergo flooring, custom tile, Ring security lighting, Google Nest thermostats, WiFi-controlled irrigation, landscape lighting, and an array of high-end finishes. The current owners worked with an interior designer to select the finishes and upgrades throughout the home, creating a beautifully cohesive design. The result is a custom home with the details already selected and incorporated, allowing you to enjoy the benefits of new construction and custom upgrades without having to start from scratch. Brunswick Plantation is conveniently located near the pristine beaches of Sunset Beach and Ocean Isle Beach, as well as dining, shopping, and entertainment. Myrtle Beach is approximately 30-40 minutes to the south, and Wilmington is approximately 45-60 minutes to the north. Residents enjoy three championship 9-hole golf courses, indoor and outdoor pools, a fitness center, clubhouse, tennis and pickleball courts, and 24-hour gated security. If you've been looking for new construction but don't want to start from scratch, this is an incredible opportunity to purchase a Blue Turtle Custom Home with a large golf course lot, fenced backyard, screened porch, beautiful views, and an extensive package of thoughtfully selected upgrades already included.

Highlights

FireplaceNew construction

Property details

MLS
Hive MLS
MLS #
100598708
Property type
Single Family Residence
Subdivision
Brunswick Plantation
Status
Active
Days on market
65
On market date
August 25, 2026
Stories
N/A
Total bathrooms
3.5
Garage spaces
3
Parking spaces
9
Lot size
0.34 acres
Loading map…

Nearby schools

Within 10 miles. School directory data from the National Center for Education Statistics (NCES), accessed via the Urban Institute Education Data API. Local Score is calculated by INNOVATE Real Estate; where a state rating is shown, it comes from that state's own official school report card.

Elementary
Jessie Mae Monroe Elementary
2.01 mi away · Grades 0-5
Zoned school (attendance boundary, 2015-16 data)
3.3
Local Score (state rating (2025) blended 70/30 with student-teacher ratio) -- not an official state rating
State rating: C (2025)
Enrollment
391
Student:teacher ratio
14.0:1
District
Brunswick County Schools
Middle
Shallotte Middle
11.26 mi away · Grades 6-8
Zoned school (attendance boundary, 2015-16 data)
3.0
Local Score (state rating (2025) blended 70/30 with student-teacher ratio) -- not an official state rating
State rating: C (2025)
Enrollment
674
Student:teacher ratio
17.3:1
District
Brunswick County Schools
High
Brunswick County Early College
21.21 mi away · Grades 9-13
Zoned school (attendance boundary, 2015-16 data)
3.8
Local Score (state rating (2025) blended 70/30 with student-teacher ratio) -- not an official state rating
State rating: A (2025)
Enrollment
365
Student:teacher ratio
33.2:1
District
Brunswick County Schools

Walkability

Blended score for Calabash's center, calculated by INNOVATE Real Estate from two sources: the EPA's National Walkability Index (street network, transit, land-use mix) and Google Places amenity data (what's actually reachable on foot from this point). 60% EPA National Walkability Index + 40% nearby-amenity density (Google Places).

17
Very car-dependent
out of 100
EPA National Walkability Index
4.7 / 20 -- Least walkable
Google Places amenity density
8 / 100
Restaurants & cafes1
Grocery stores1
Parks0
Schools0
Transit stops0
Pharmacies0

Market position

How this listing compares to current activity in Calabash, from live MLS data.

On the market 65 days -- 45 fewer days than Calabash's current average of 110 days.
For reference, the median list price across 501 active listings in Calabash right now is $330,750.

Mortgage calculator

Estimate only - actual rate and payment depend on your lender, credit, and loan program.

$
%
%
Adjust tax / insurance estimates
% / yr
$
/mo
Est. monthly payment
$5,269/mo
$170,000 down
$679,999 loan
Principal & interest$4,410
Property tax (est.)$708
Home insurance (est.)$150

Similar homes you might like

Data source: Listing information provided by Hive MLS via Trestle/CoreLogic. Last updated 1 days ago.

Information herein deemed reliable but not guaranteed; all measurements, school assignments, HOA fees, taxes, and feature lists are approximate and should be independently verified. Equal Housing Opportunity.