


$1,499,000
- Bedrooms
- 4
- Bathrooms
- 3.5
- Living area
- N/A
- Year built
- 2008
Highlights
- Property type
- Single Family Residence
- Lot size
- 0.16 acres
- Garage
- 2 spaces
- On market
- 45 days
About this home
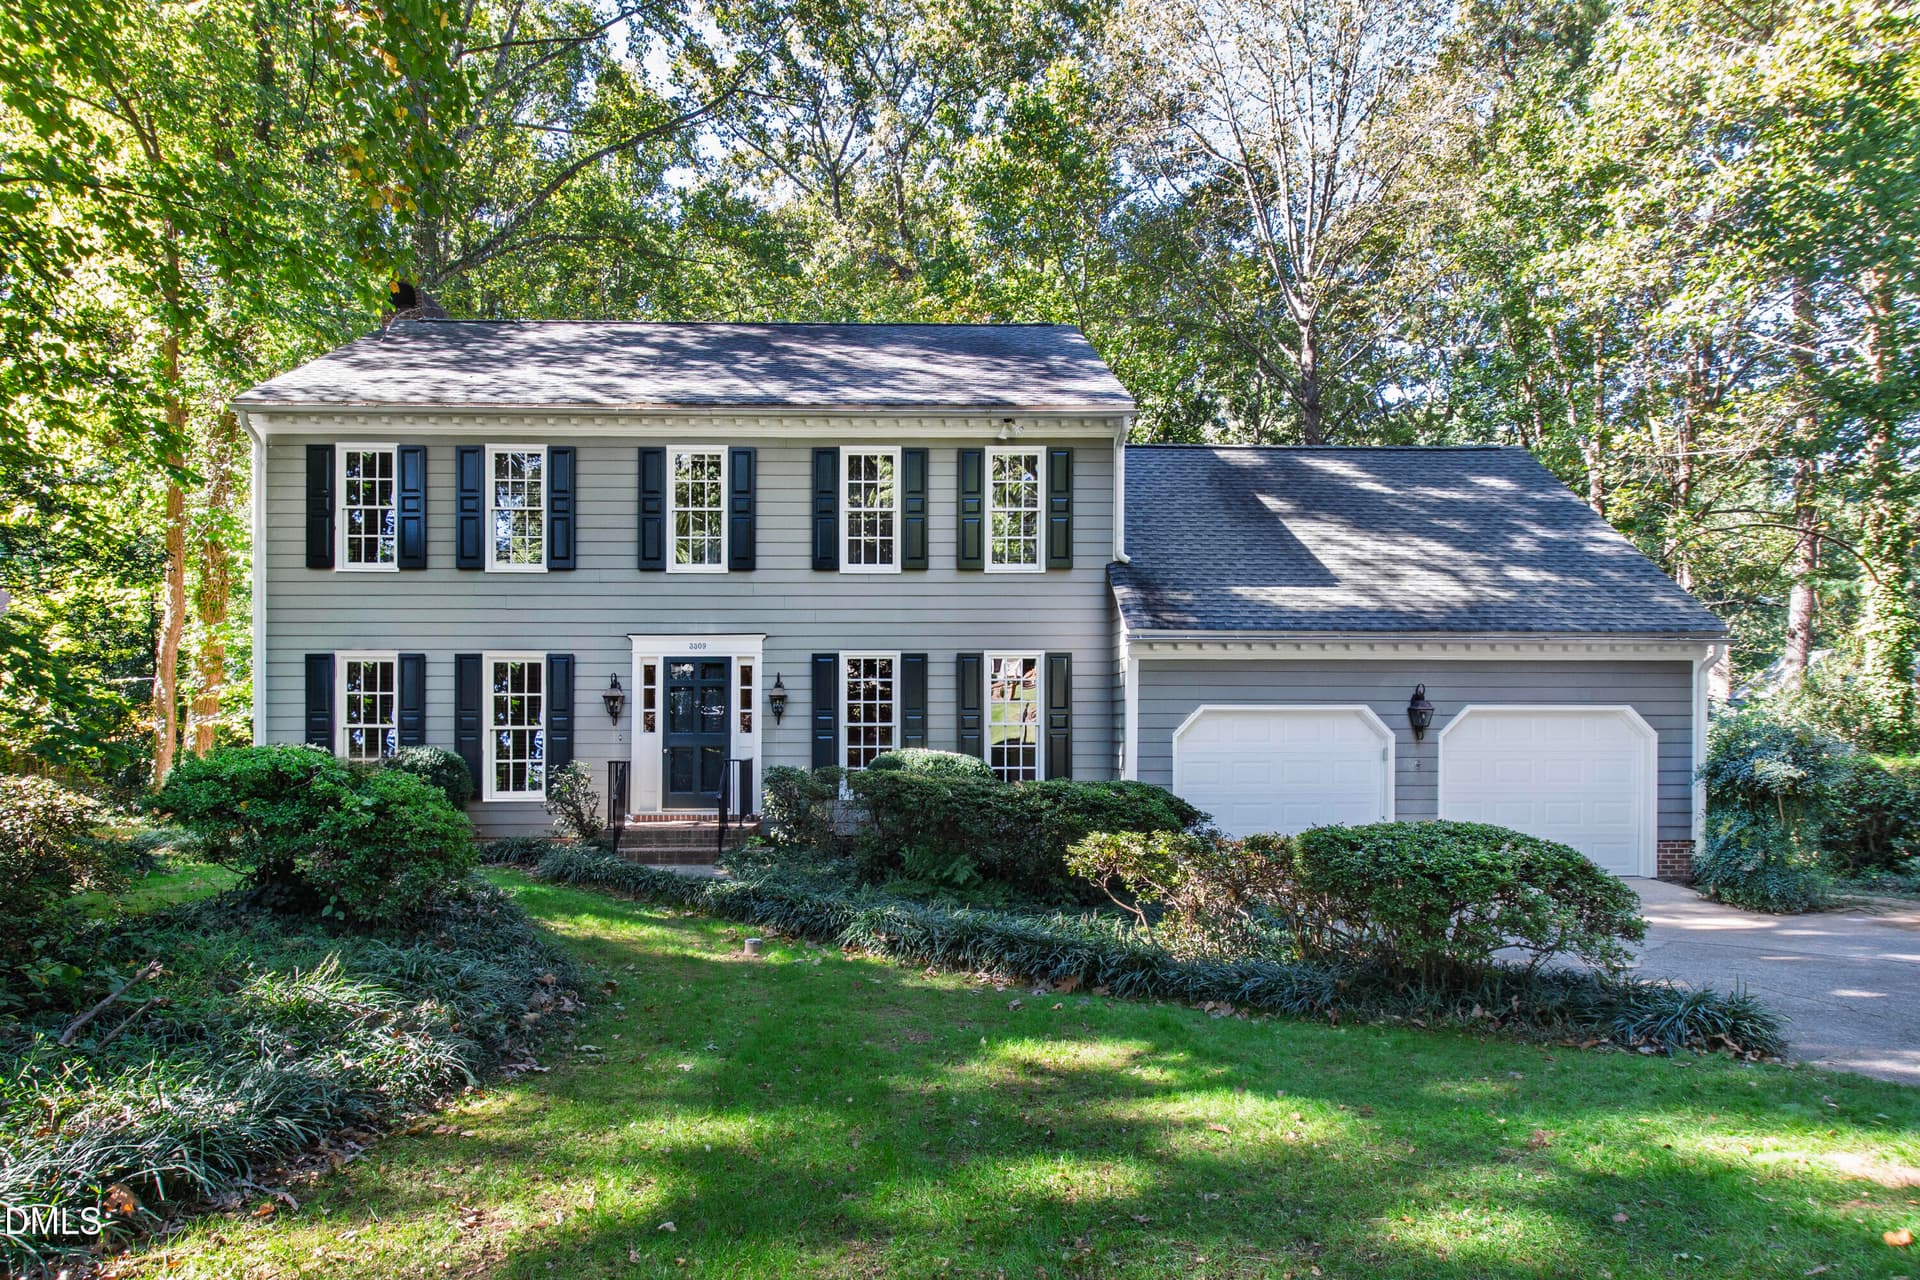
Exquisite award-winning 4 bedroom custom-built home in the heart of Downtown Raleigh! Featured in NCModernist, this Victorian-Revival modern masterpiece was meticulously designed with the help of architect Brett Hautop of Vernacular Studios, capturing the essence of modern luxury, traditional character, comfortable living, stylish finishes, and exceptional craftsmanship in every detail of this property. Despite the close proximity to the vibrant amenities, lifestyle, and conveniences that Downtown Raleigh offers, this home was intentionally built as a tranquil urban sanctuary from the busy city life. It offers a level of seamless indoor + outdoor living, design, and privacy rarely found in a walkable urban setting like this. High ceilings create an open airy feel and expansive windows + glass doors provide an abundance of natural light while still being carefully placed to maintain privacy. The main level boasts soaring 14ft ceilings, featuring an open living area layout that hosts the family room, gourmet eat-in kitchen and the dining area in between - which includes large NanaWall accordion-style glass doors that open to an expansive patio and private courtyard enclosed with a stone privacy wall. Large patio is perfect for dining al-fresco or hosting guests, and it is prewired with Bose speakers. Courtyard features equally-meticulous landscaping and lighting, plus mature Cherry and Maple trees for further privacy and curb appeal. Gourmet kitchen features Silestone countertops and kitchen island, Subzero refrigerator, new Kitchen-aid dishwasher & new 5-burner gas range stove, glass backsplash, under-cabinet lighting, and hardwood cabinetry. First-floor guest suite with a private entrance and en-suite bath with marble tops and a green tile walk-in-shower. Main level also includes a dropzone/mudroom area with a half bath, and a huge laundry room with a sink, counters and cabinets. Back entrance leads to an enclosed outdoor area with a firepit, and the detached 2-car garage, which also features ample storage space plus a large attic area. One of the most notable and complex architectural features of this design is the 28ft stone tower clad in Tennessee Ledgestone. This tower not only gives the home a defining Victorian-era quality, but also encases a magnificent 2-story floating spiral staircase. Upstairs you'll find a charming sitting/living area that links 2 well-appointed bedrooms and a shared full bath w/ double vanity, hex tile and marble tops. Massive primary suite includes a gorgeous sun-patio (also accessible from the second-floor landing) that overlooks the courtyard, a large custom walk-in closet, and a spa-like bath enveloped in Travertine stone—from the flooring, walls, backsplash, countertops and all throughout the walk-in-shower. Bath also features a soaking tub, built-in wooden shelving, and private windows for natural light. There are 10ft ceilings on the second floor and 8ft ceilings in the 3rd-floor bonus room, which includes a large living area with built-in bench seating and some skyline views. There are many possibilities for recreation, home office, entertainment, etc (plus 2 walk-in attic spaces for further finishing or storage). This property is also equipped with a brand-new high-efficiency Trane HVAC system (also under warranty), smart home technology & security system, and a Level 2 EV charger. Not only was this home designed to have stunning curb appeal with its modern facade, but it was also built with every detail in mind for dynamic indoor & outdoor living, comfort, and tranquility. It is just steps away from all that Downtown offers, yet far enough to enjoy peace and quiet. Located nearby shops, restaurants, entertainment, freeway access, modern conveniences, beautiful parks and walking trails, and so much more. This home is truly one-of-a-kind. Schedule your showing today!
Property details
- MLS
- Doorify MLS
- MLS #
- 10192859
- Property type
- Single Family Residence
- Subdivision
- N/A
- Status
- Active
- Days on market
- 45
- On market date
- September 15, 2026
- Stories
- N/A
- Total bathrooms
- 3.5
- Garage spaces
- 2
- Parking spaces
- 4
- Lot size
- 0.16 acres
Location
Get directions →Nearby schools
Within 10 miles. School directory data from the National Center for Education Statistics (NCES), accessed via the Urban Institute Education Data API. Local Score is calculated by INNOVATE Real Estate; where a state rating is shown, it comes from that state's own official school report card.
- Enrollment
- 398
- Student:teacher ratio
- 11.7:1
- District
- Wake County Schools
- Enrollment
- 1,202
- Student:teacher ratio
- 15.2:1
- District
- Wake County Schools
- Enrollment
- 2,098
- Student:teacher ratio
- 16.1:1
- District
- Wake County Schools
Walkability
Blended score for Raleigh's center, calculated by INNOVATE Real Estate from two sources: the EPA's National Walkability Index (street network, transit, land-use mix) and Google Places amenity data (what's actually reachable on foot from this point). EPA National Walkability Index only -- nearby-amenity data not cached yet for this area.
Market position
How this listing compares to current activity in Raleigh, from live MLS data.
Mortgage calculator
Estimate only - actual rate and payment depend on your lender, credit, and loan program.
Adjust tax / insurance estimates
Similar homes you might like



Data source: Listing information provided by Doorify MLS. Last updated 13 days ago.
Information herein deemed reliable but not guaranteed; all measurements, school assignments, HOA fees, taxes, and feature lists are approximate and should be independently verified. Equal Housing Opportunity.