

Condominium at 55 ROGERS ST #204, CLEARWATER
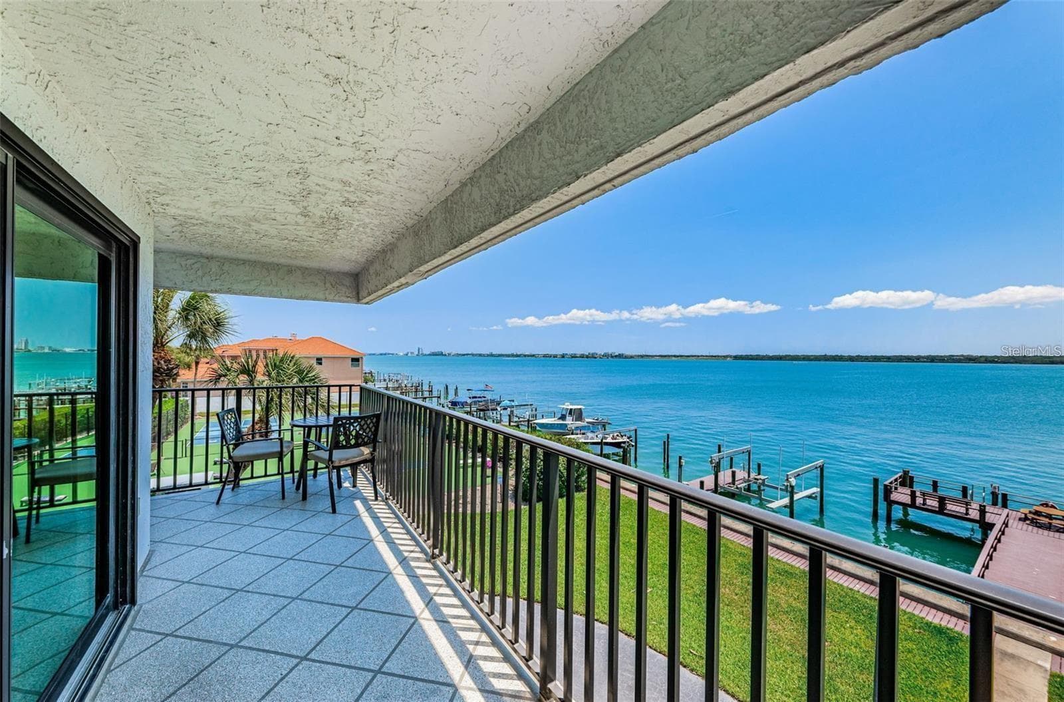
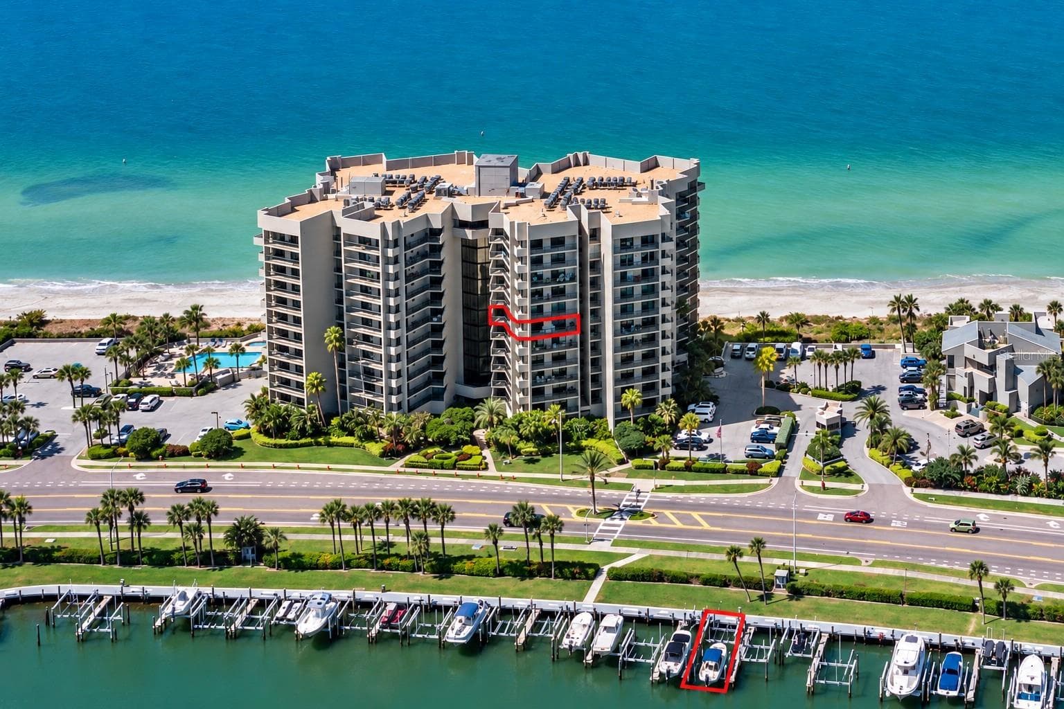
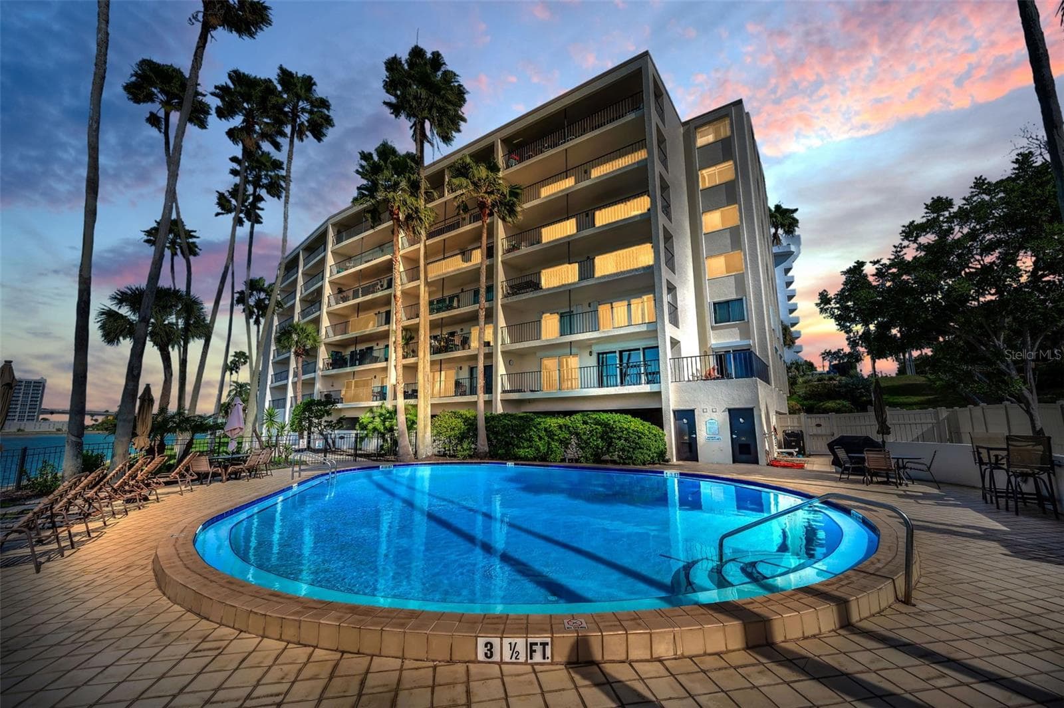
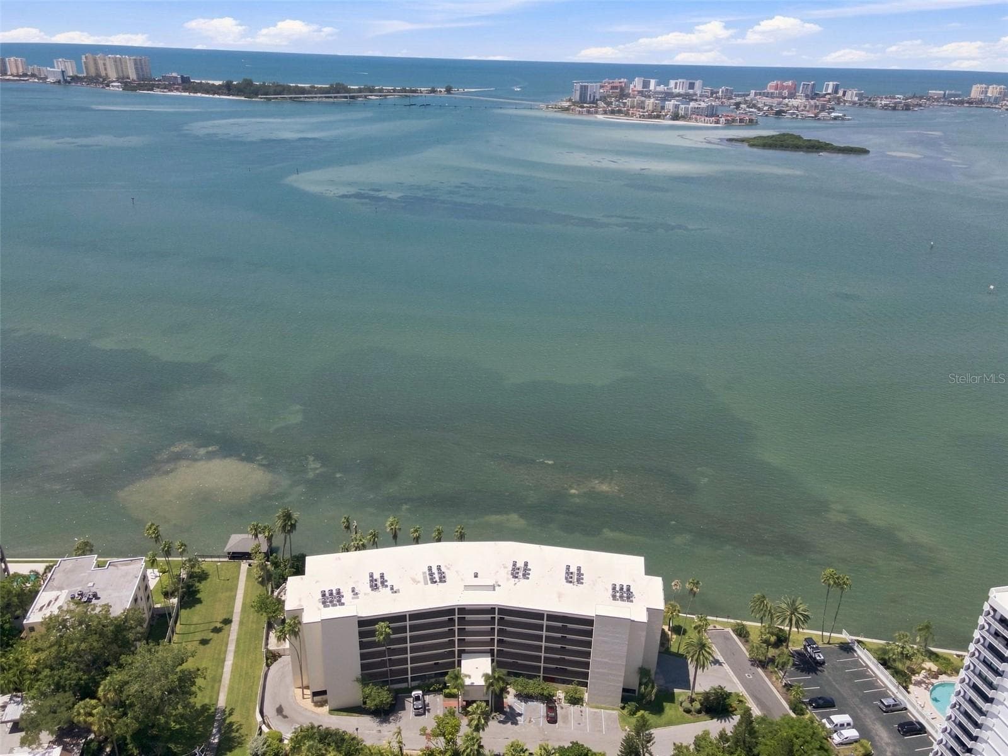
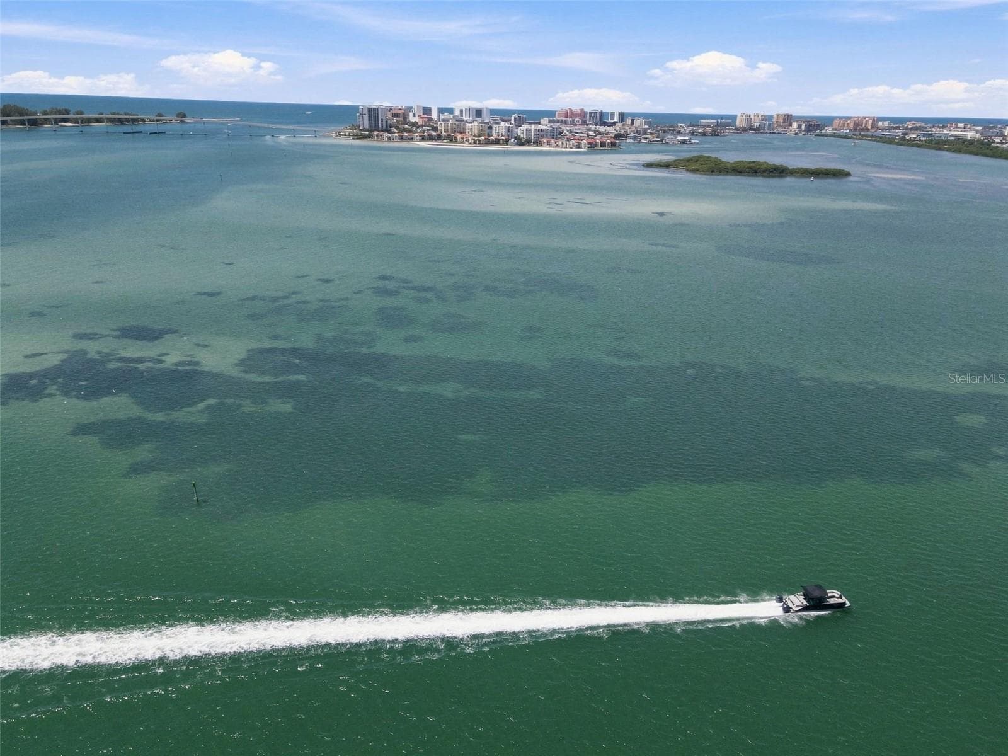
This could be your view EVERY DAY! - 55 ROGERS ST #204, CLEARWATER
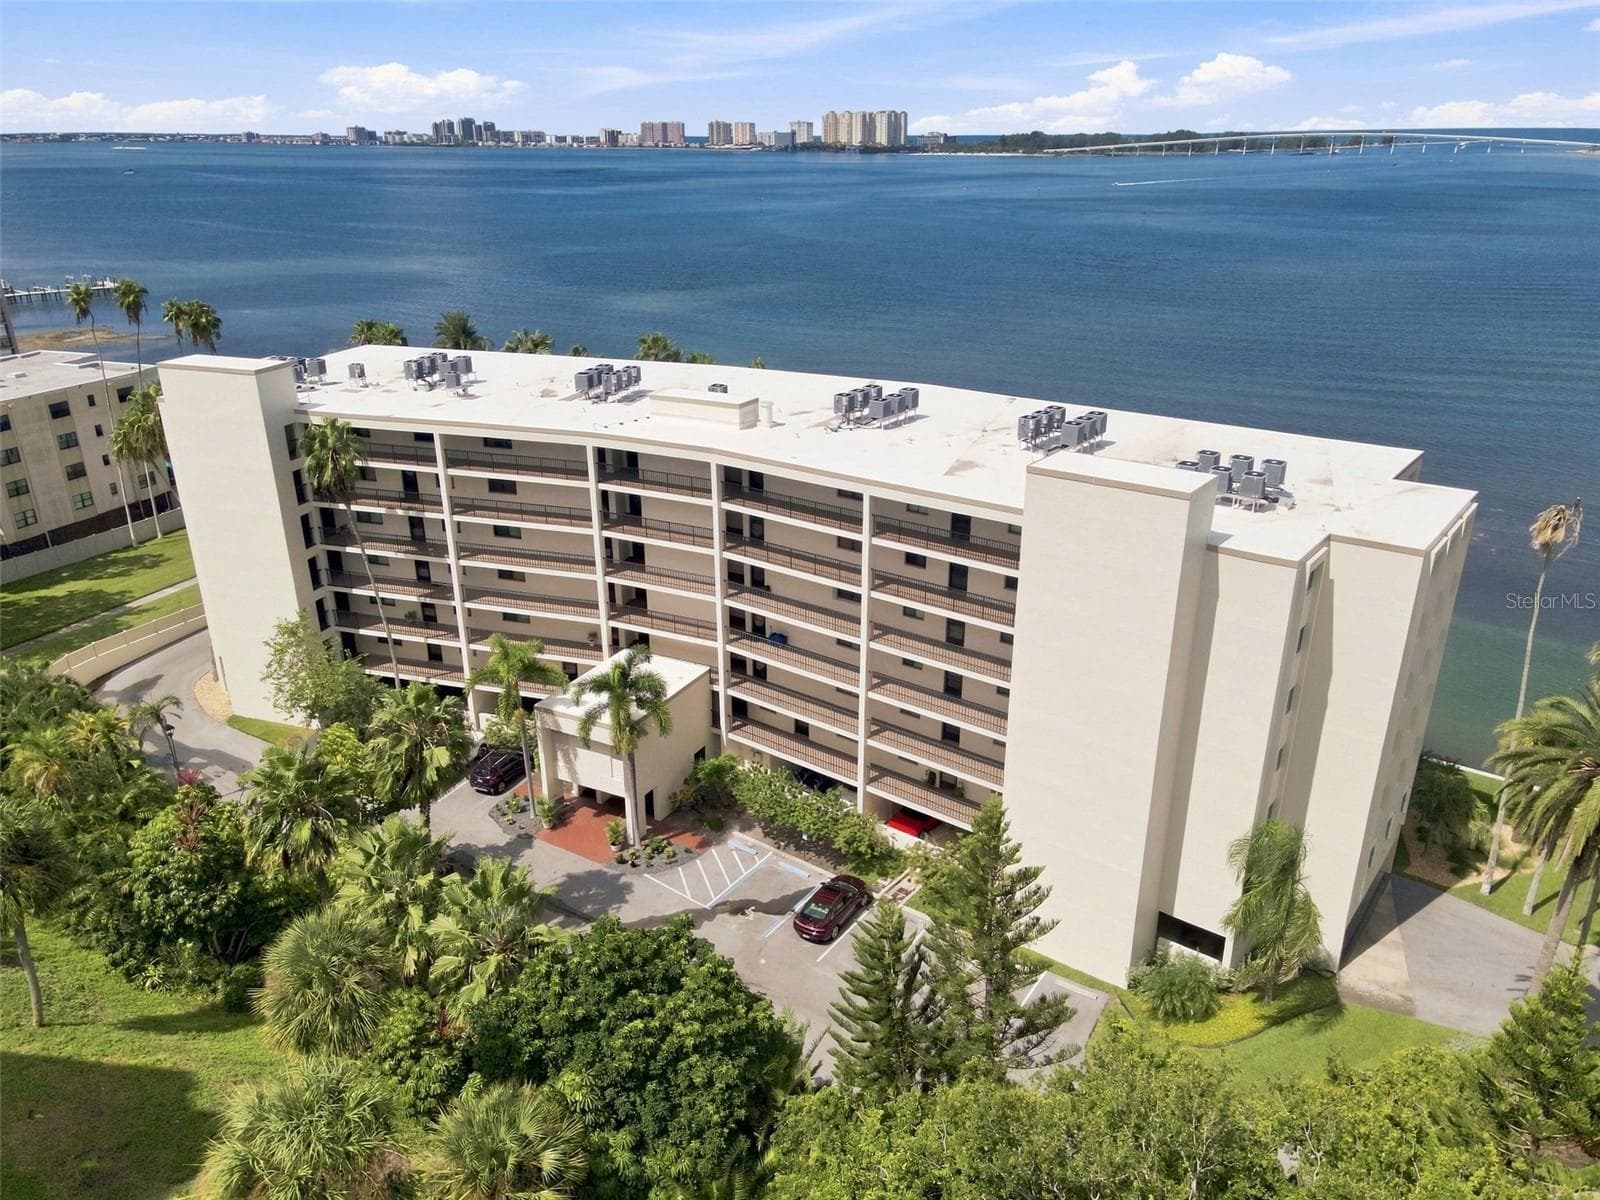
Condominium at 55 ROGERS ST #204, CLEARWATER, photo 3 of 58
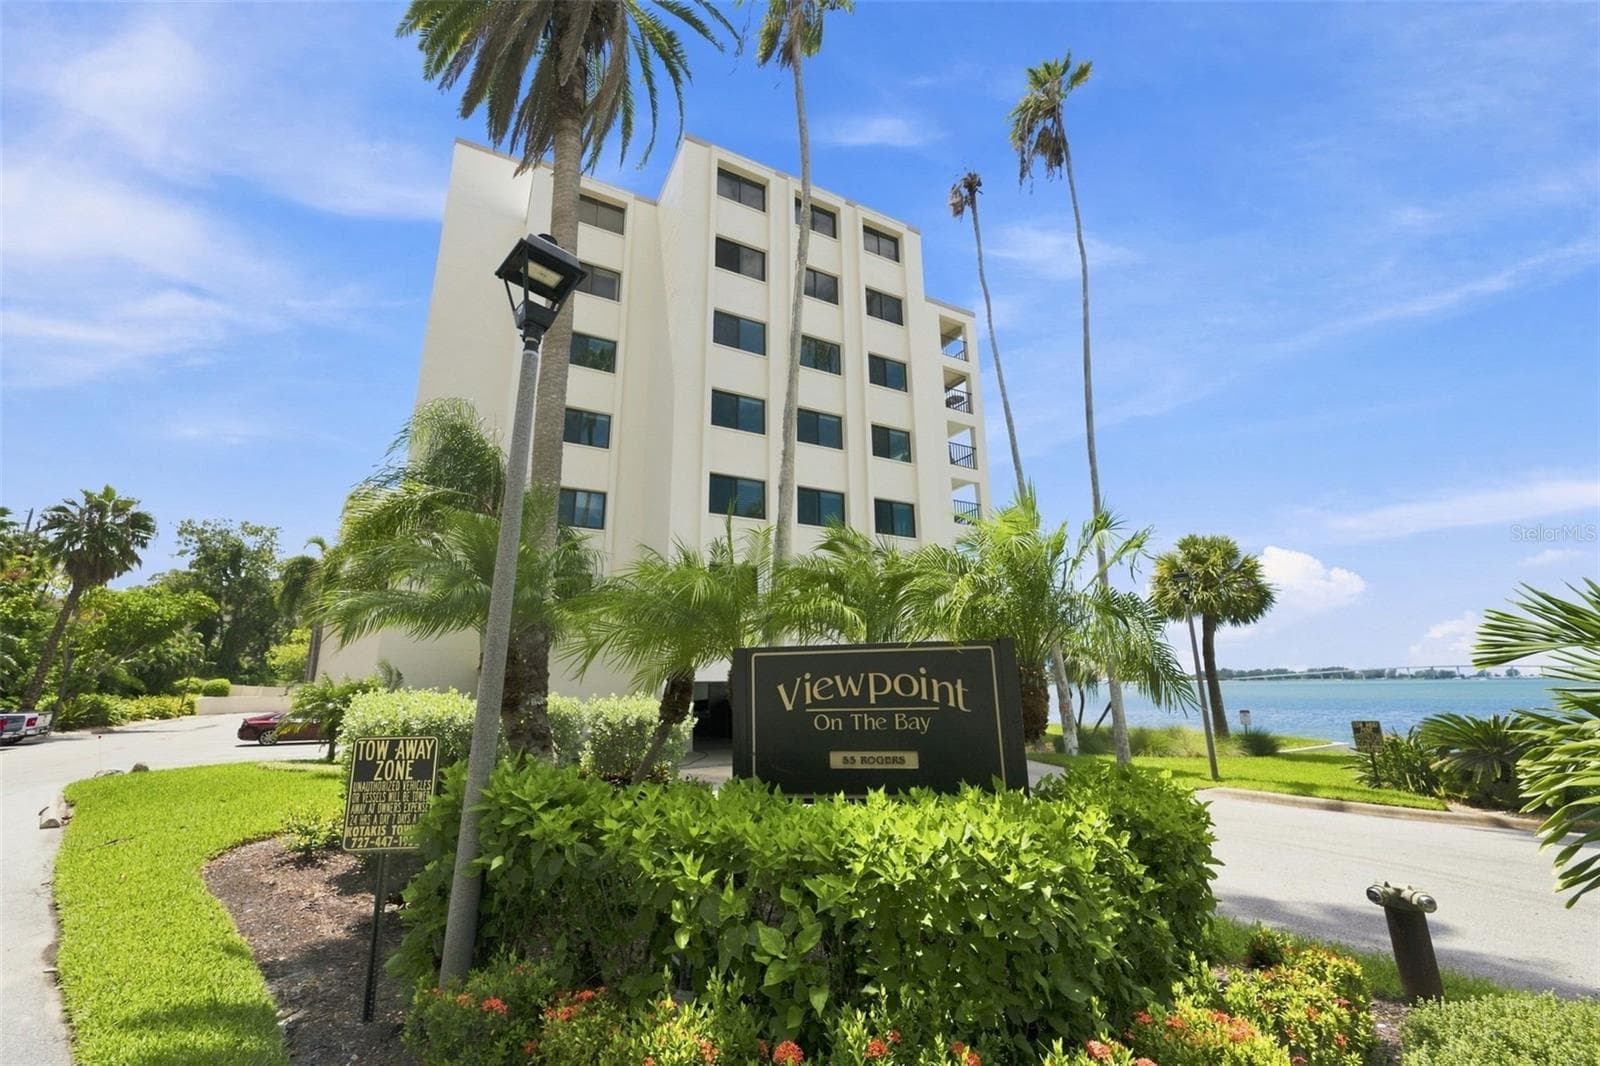
Condominium at 55 ROGERS ST #204, CLEARWATER, photo 4 of 58
Condominium at 55 ROGERS ST #204, CLEARWATER, photo 5 of 58
Condominium at 55 ROGERS ST #204, CLEARWATER, photo 6 of 58
Condominium at 55 ROGERS ST #204, CLEARWATER, photo 7 of 58
Condominium at 55 ROGERS ST #204, CLEARWATER, photo 8 of 58
Condominium at 55 ROGERS ST #204, CLEARWATER, photo 9 of 58
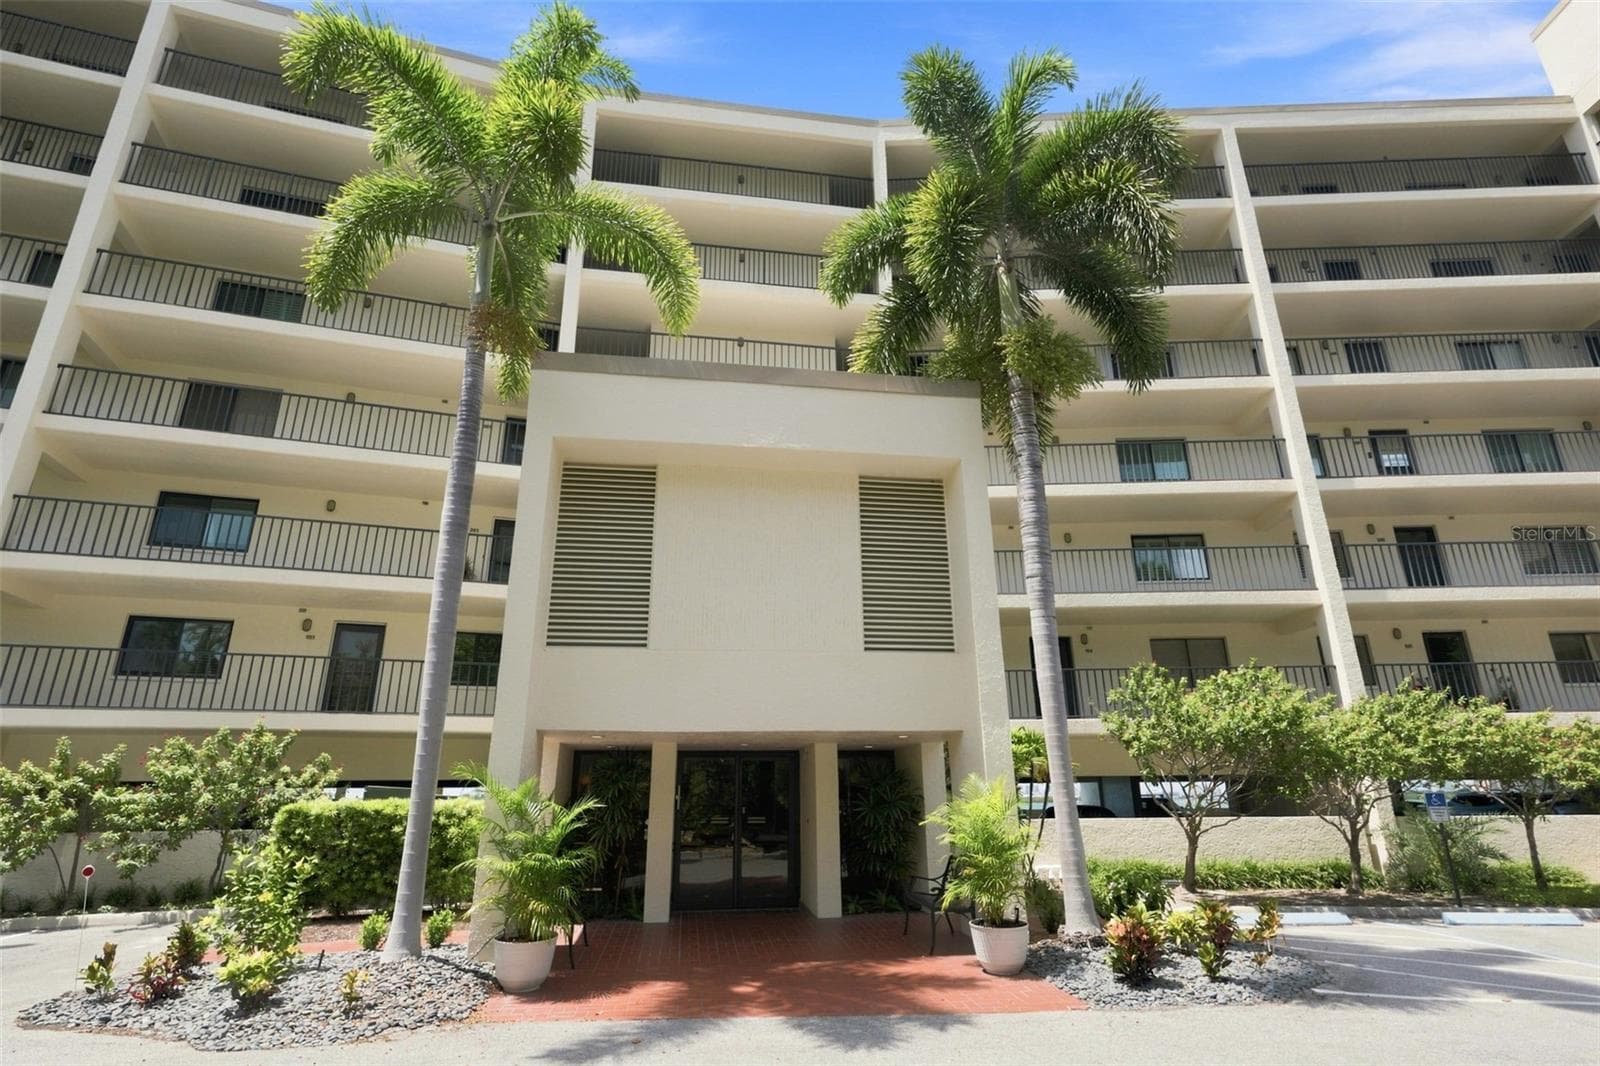
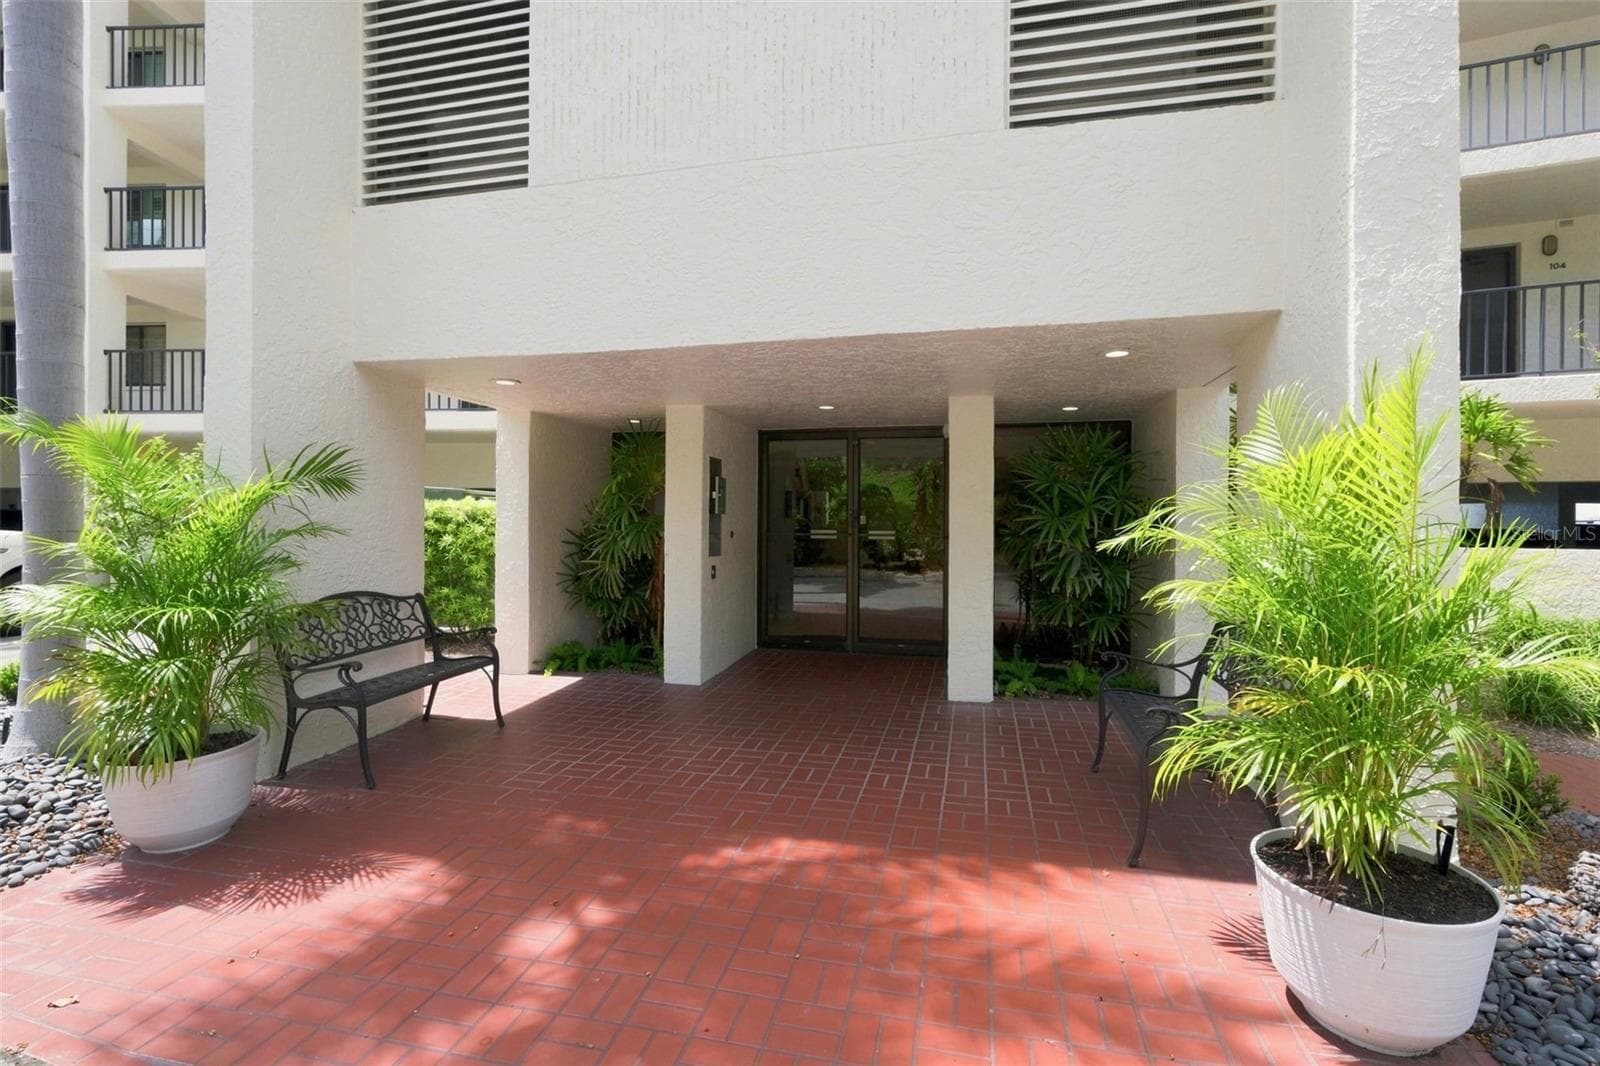
Secure Lobby Entrance - 55 ROGERS ST #204, CLEARWATER
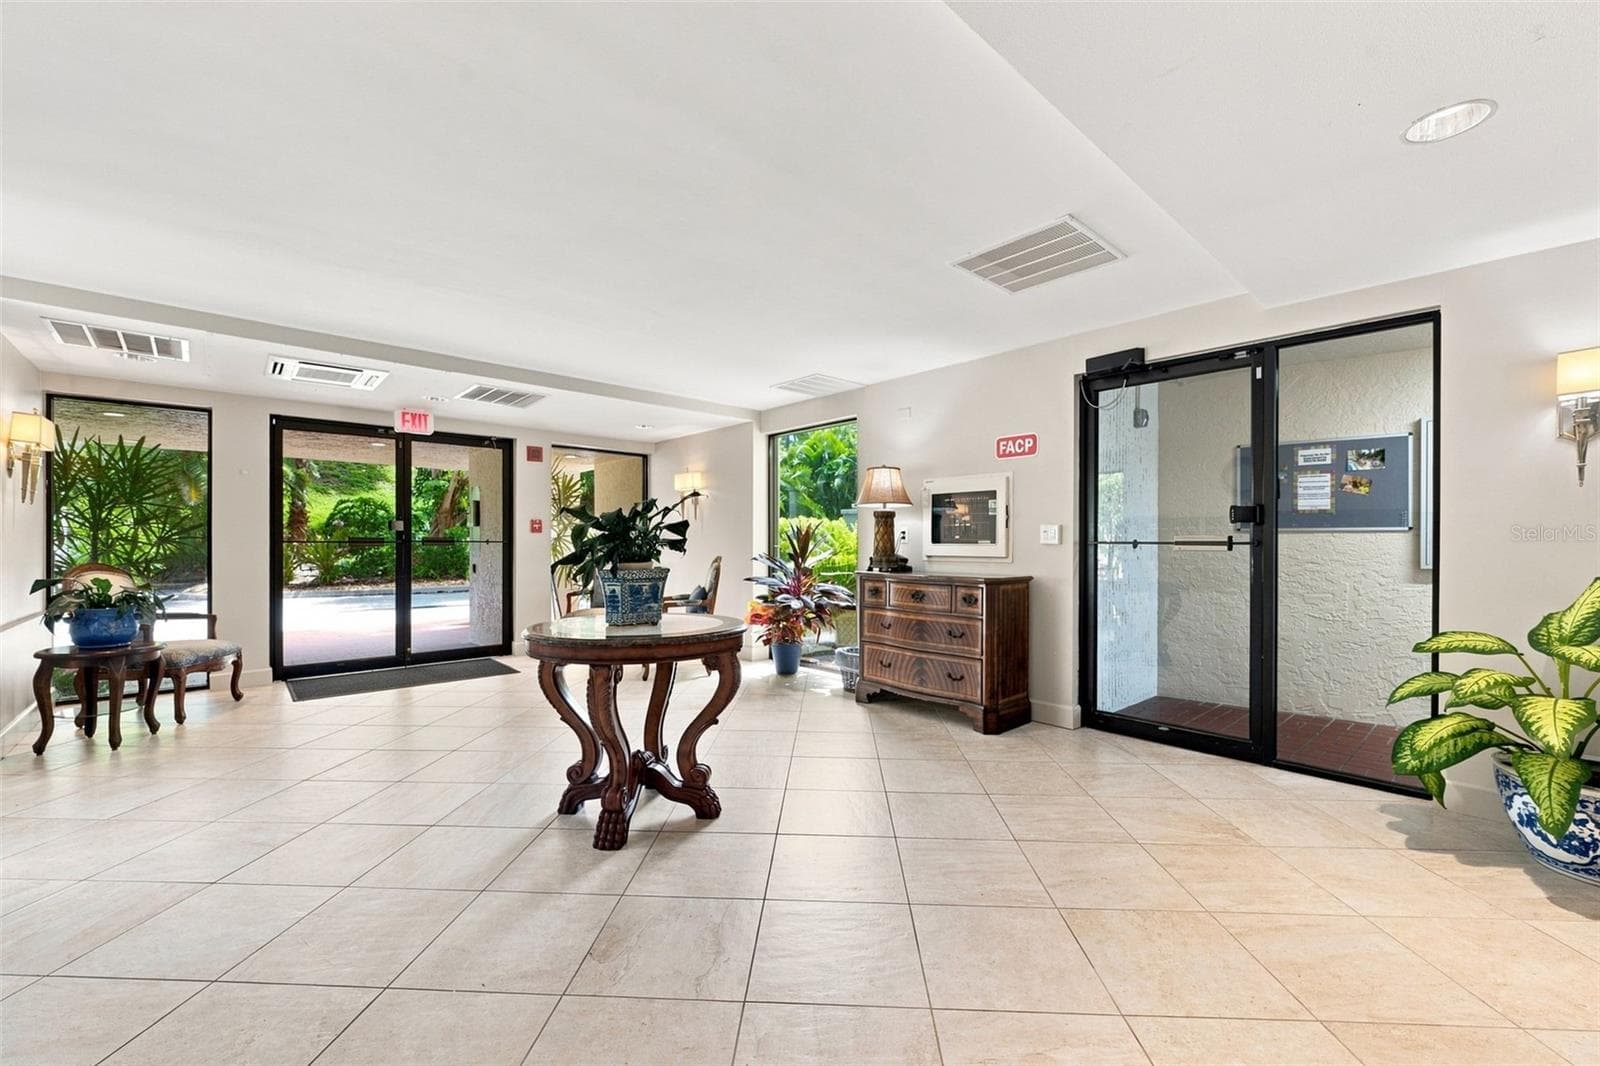
Lobby entrance from under building garage and front open parking - 55 ROGERS ST #204, CLEARWATER
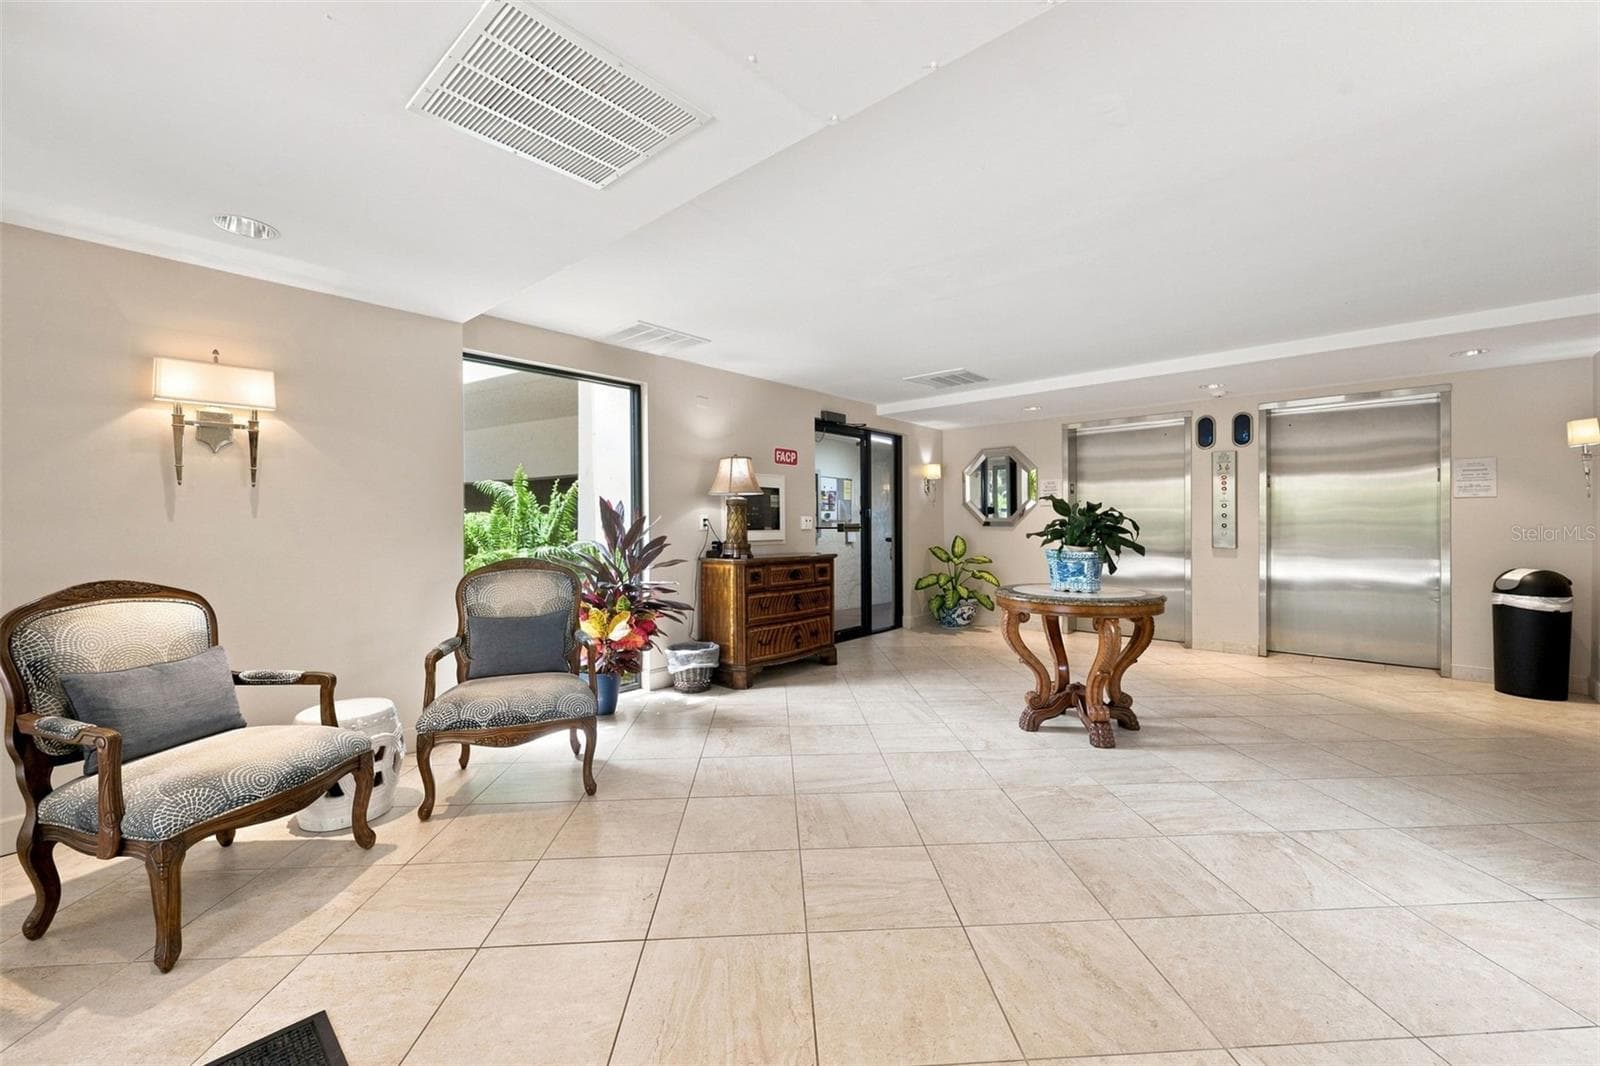
Two elevators to units.  Community mailboxes in lobby. - 55 ROGERS ST #204, CLEARWATER
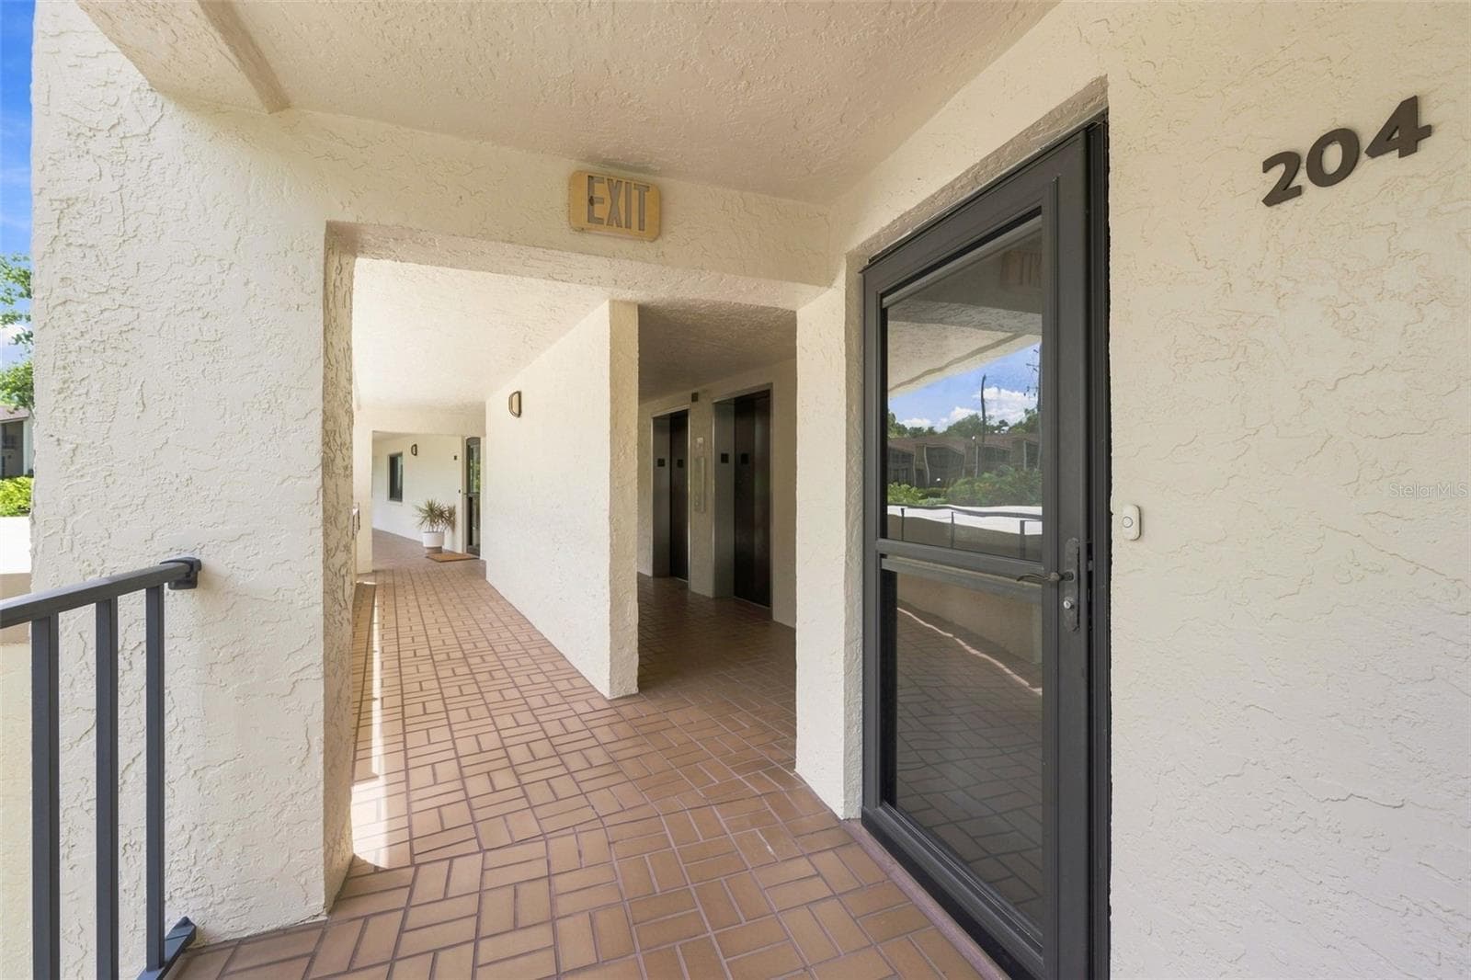
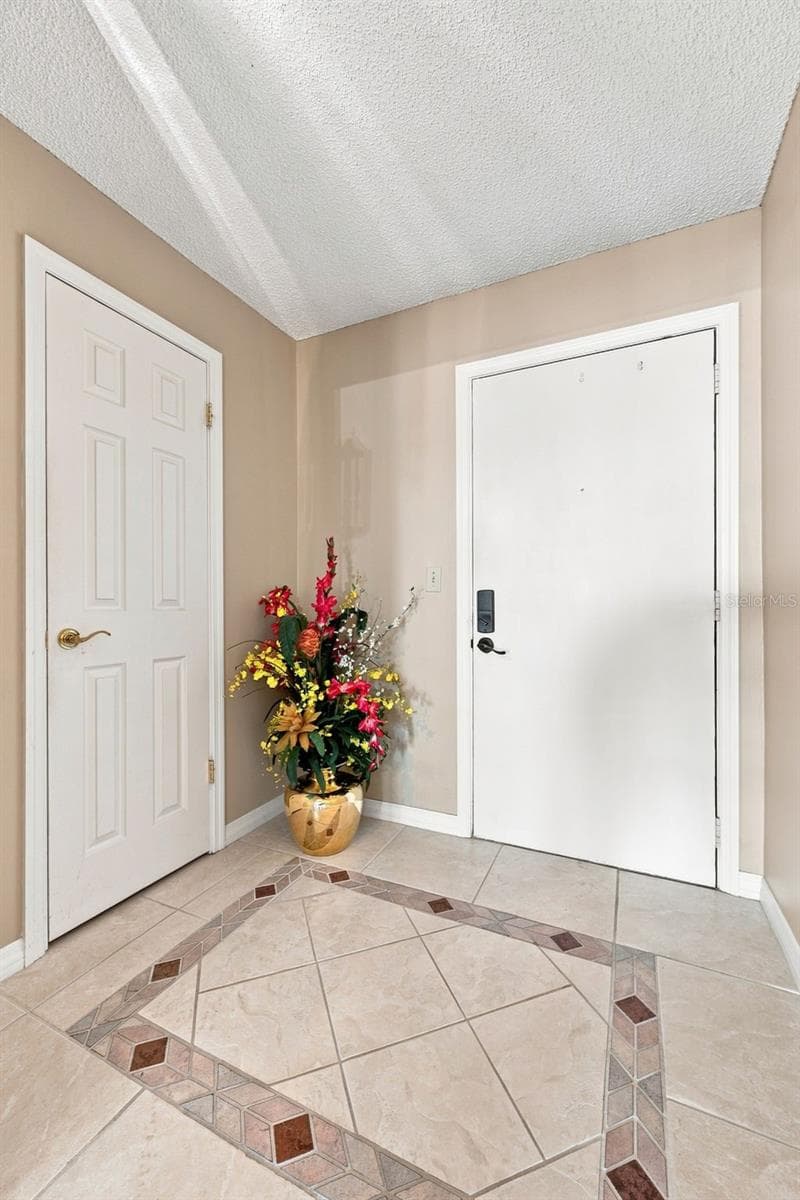
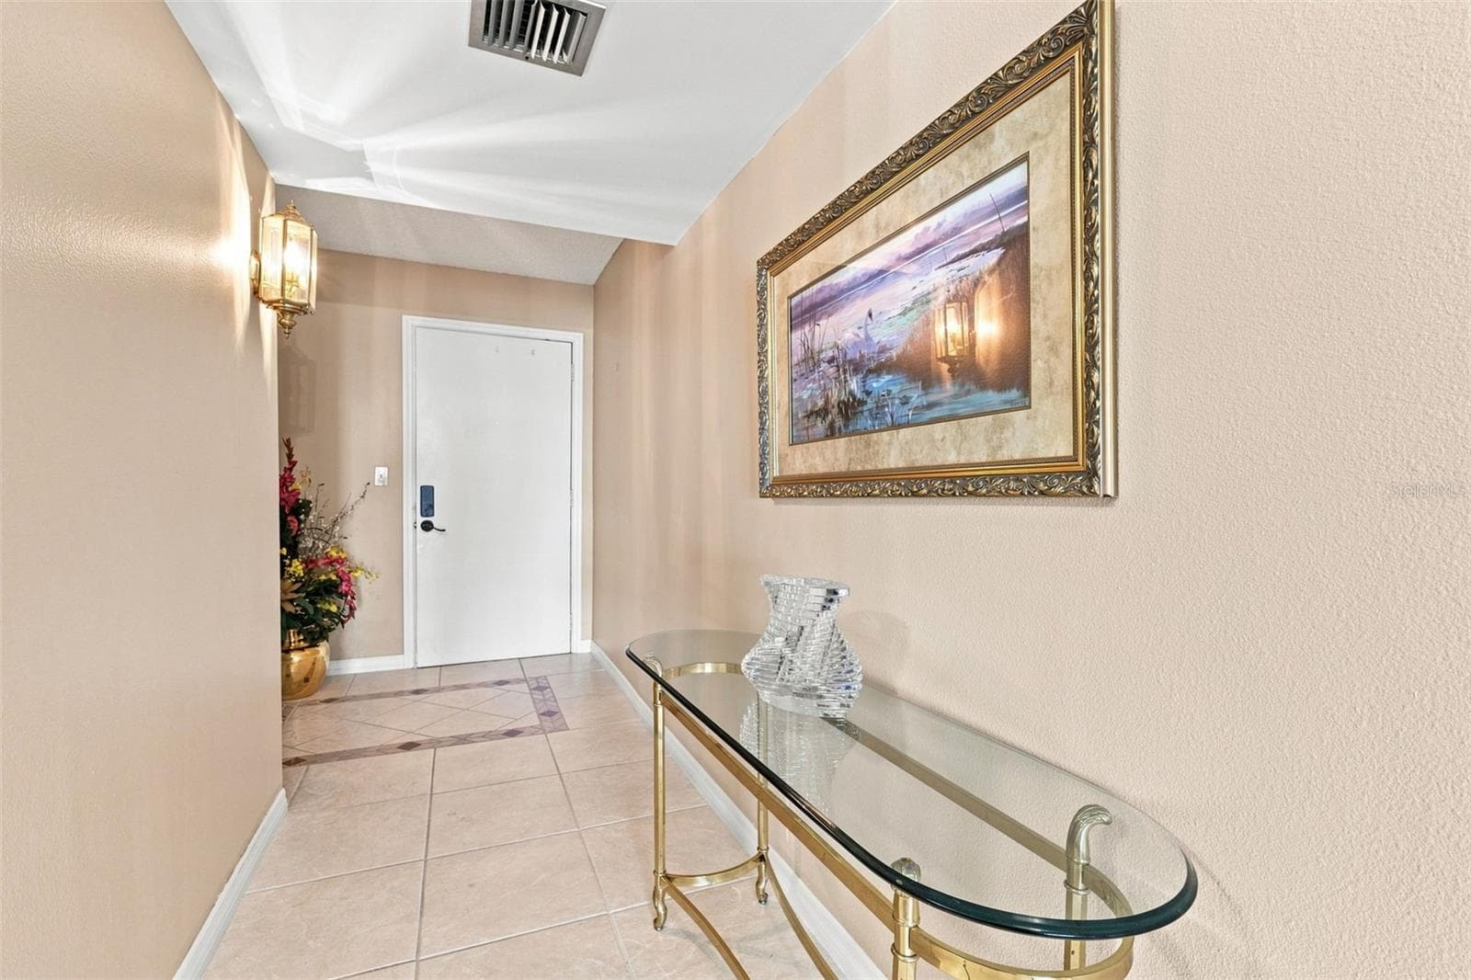
First unit after exiting the elevator - 55 ROGERS ST #204, CLEARWATER
Condominium at 55 ROGERS ST #204, CLEARWATER, photo 14 of 58
Condominium at 55 ROGERS ST #204, CLEARWATER, photo 15 of 58
Condominium at 55 ROGERS ST #204, CLEARWATER, photo 16 of 58
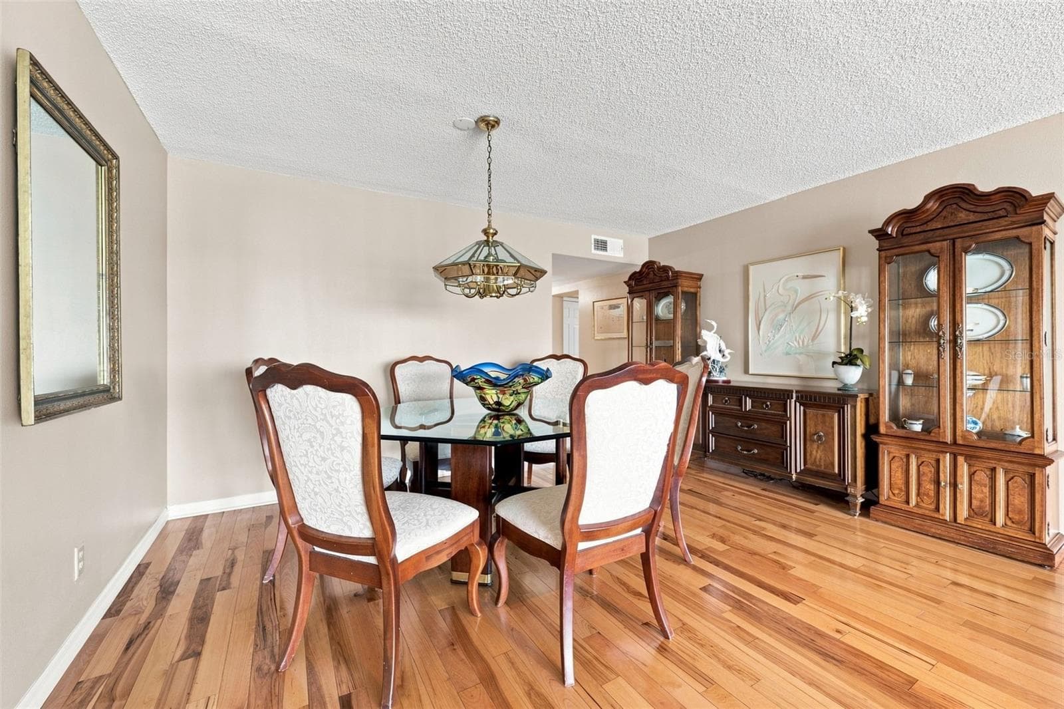
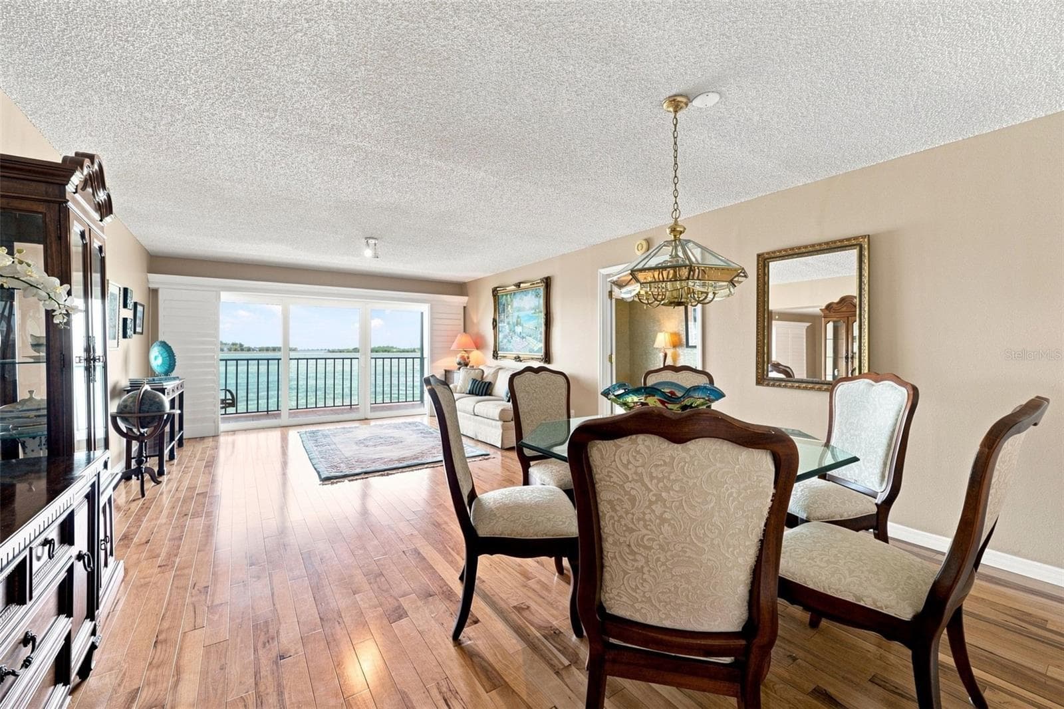
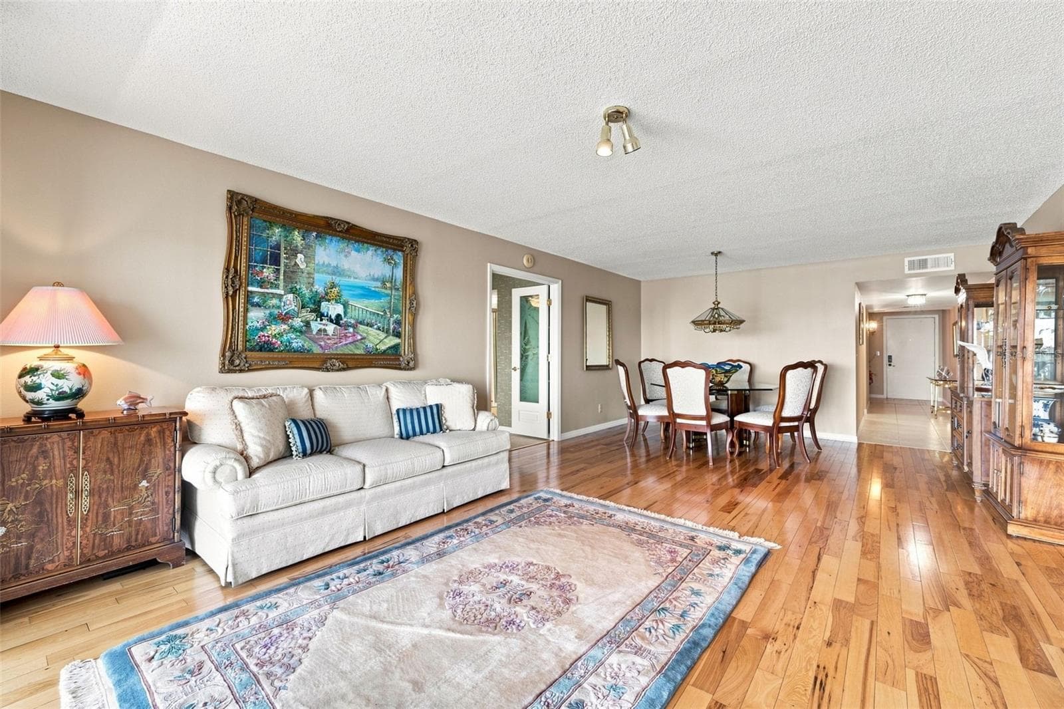
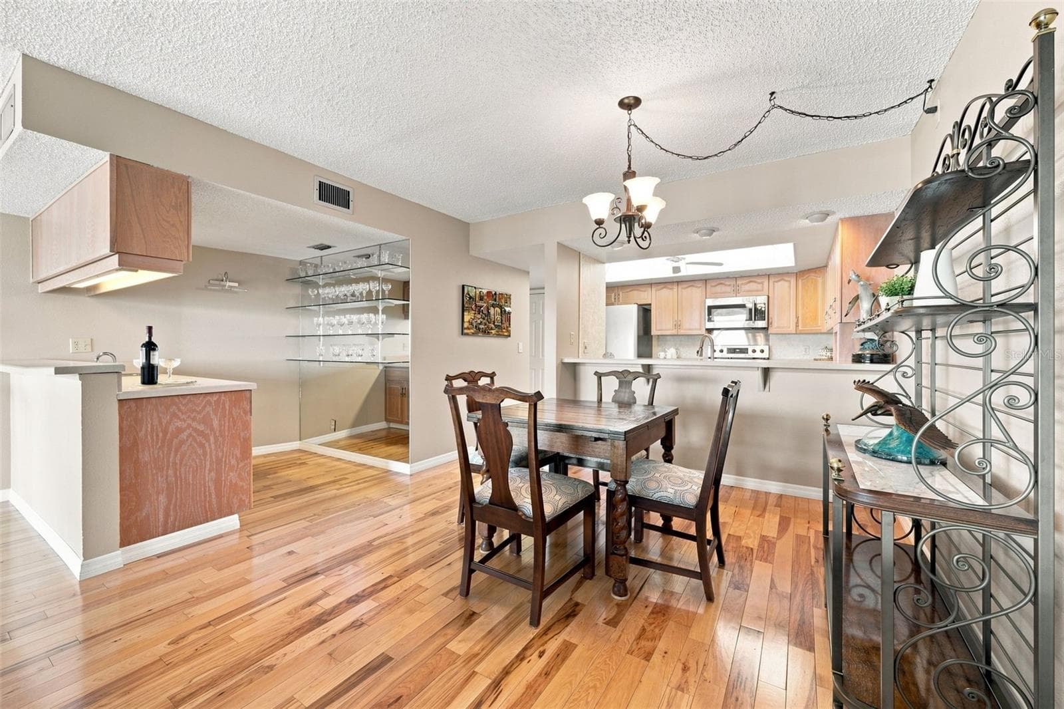
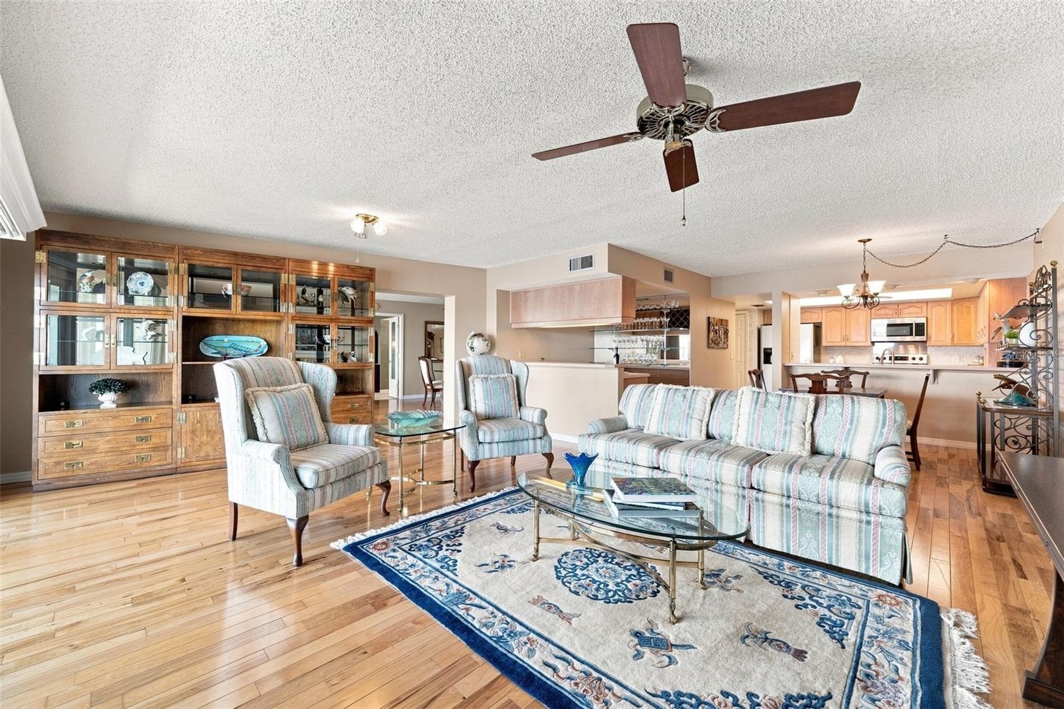
View of the water even from the dining room area! - 55 ROGERS ST #204, CLEARWATER
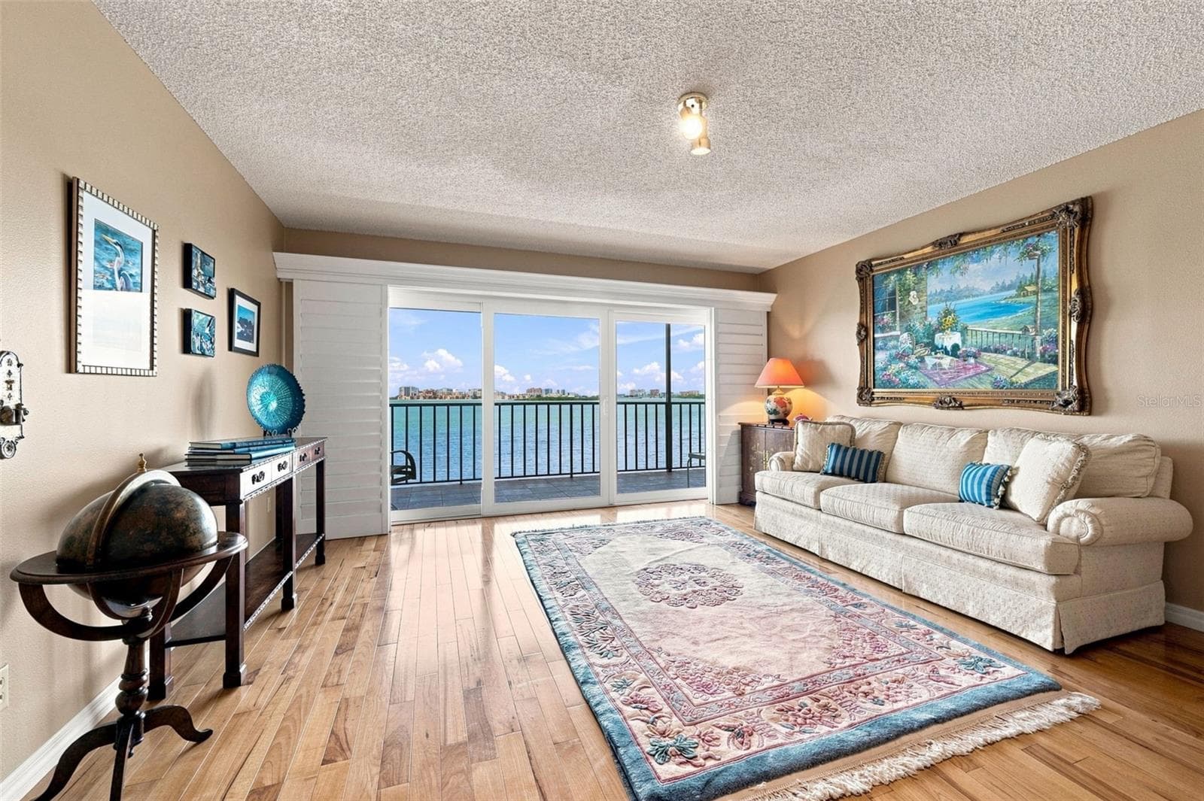
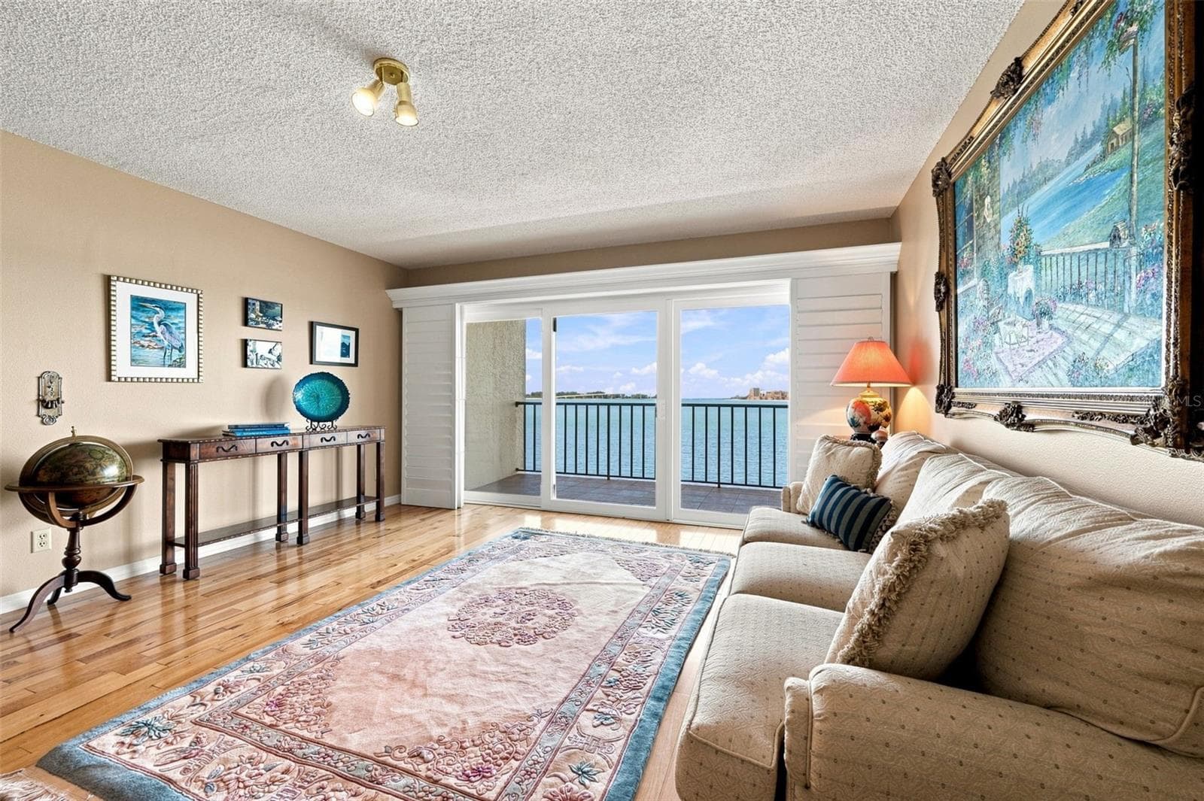
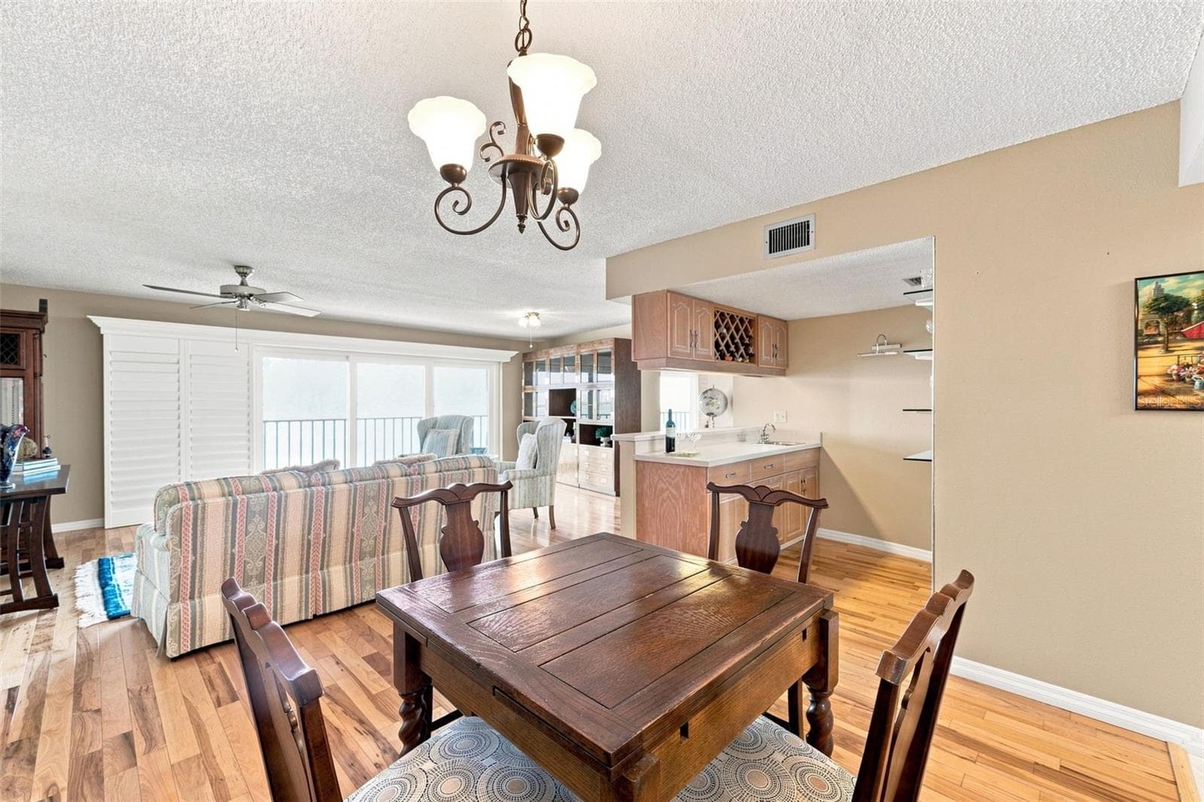
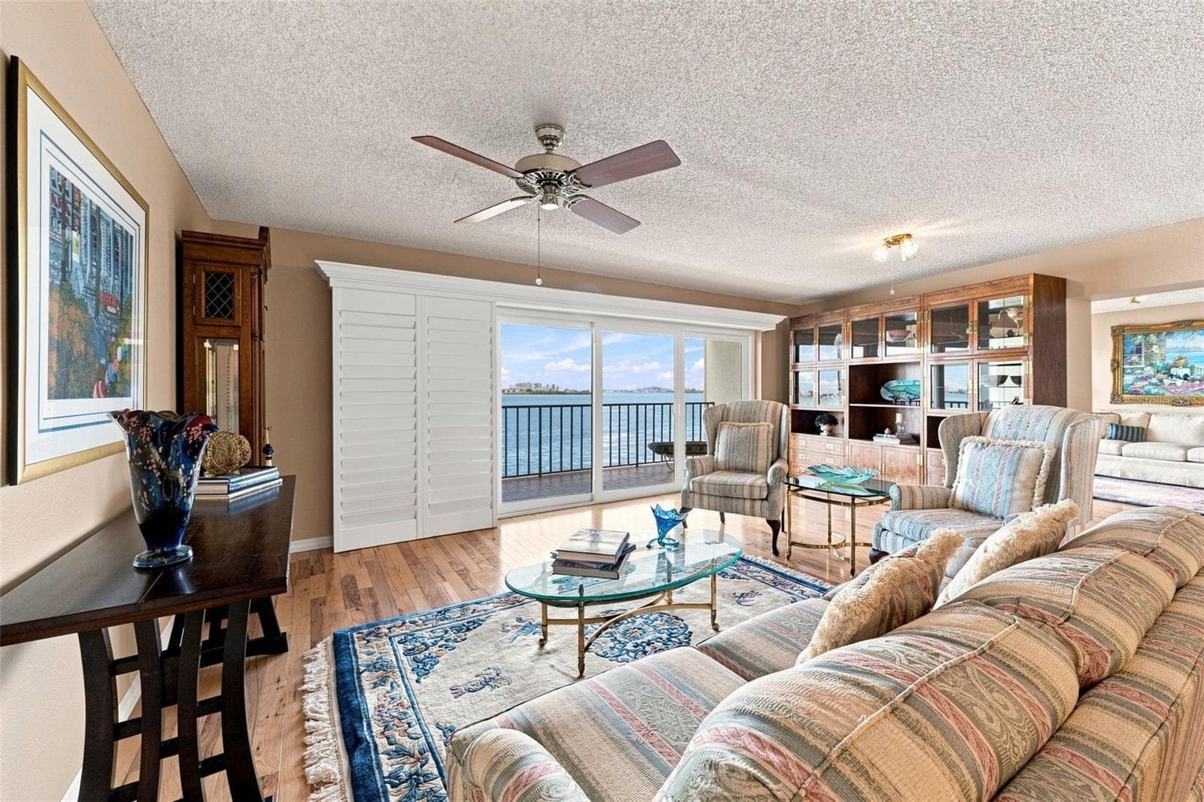
Formal Living Room with sliders to one of two balconies - 55 ROGERS ST #204, CLEARWATER
Condominium at 55 ROGERS ST #204, CLEARWATER, photo 19 of 58
Condominium at 55 ROGERS ST #204, CLEARWATER, photo 20 of 58
Condominium at 55 ROGERS ST #204, CLEARWATER, photo 21 of 58
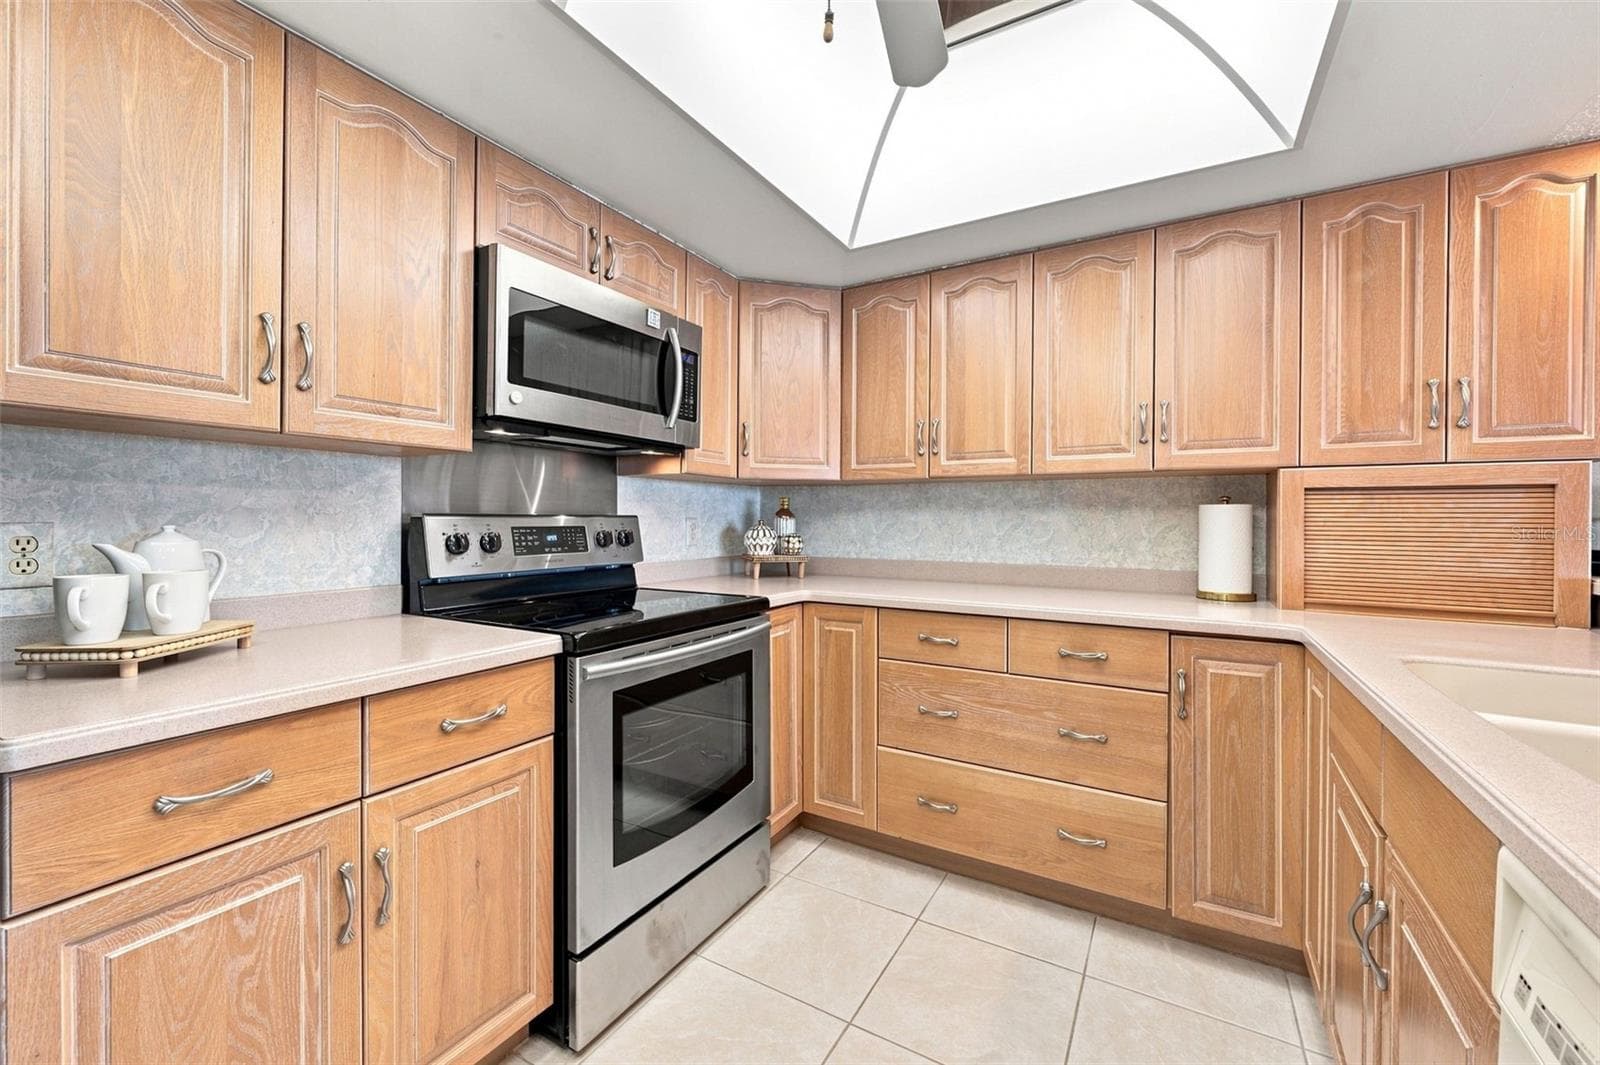
Kitchen with large walk-in pantry - 55 ROGERS ST #204, CLEARWATER
Condominium at 55 ROGERS ST #204, CLEARWATER, photo 23 of 58
Condominium at 55 ROGERS ST #204, CLEARWATER, photo 24 of 58
Condominium at 55 ROGERS ST #204, CLEARWATER, photo 25 of 58
Family room with access to balcony - 55 ROGERS ST #204, CLEARWATER
Condominium at 55 ROGERS ST #204, CLEARWATER, photo 27 of 58
Condominium at 55 ROGERS ST #204, CLEARWATER, photo 28 of 58
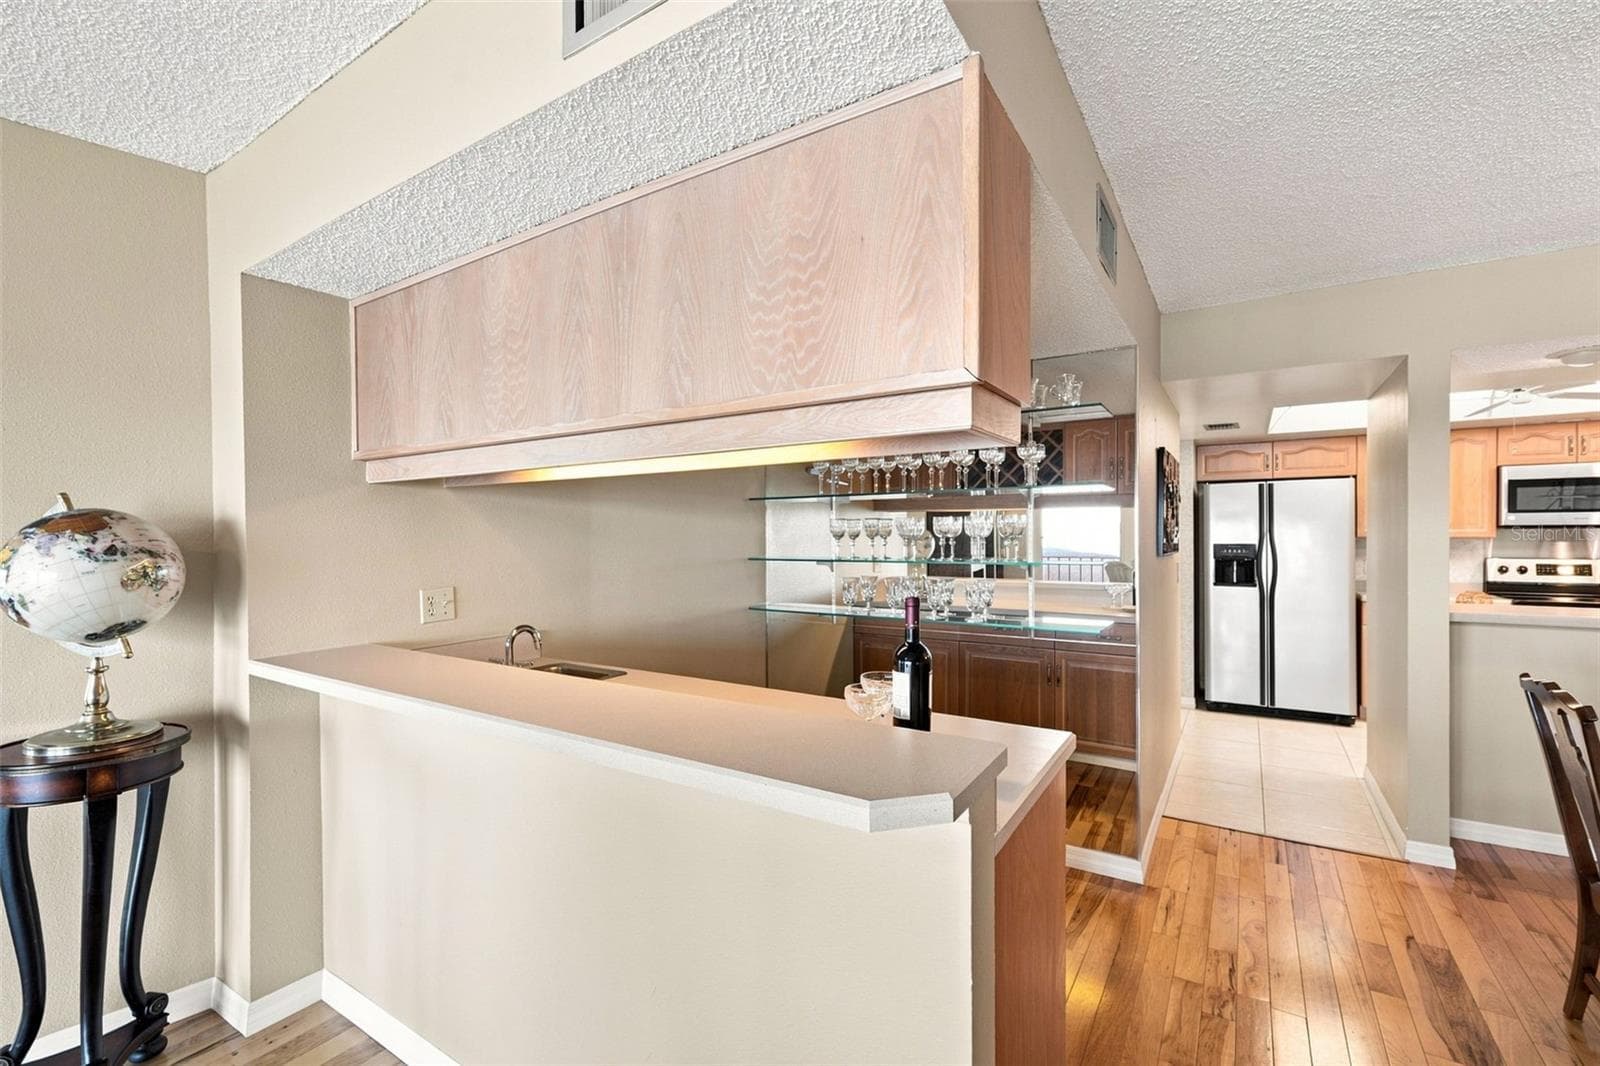
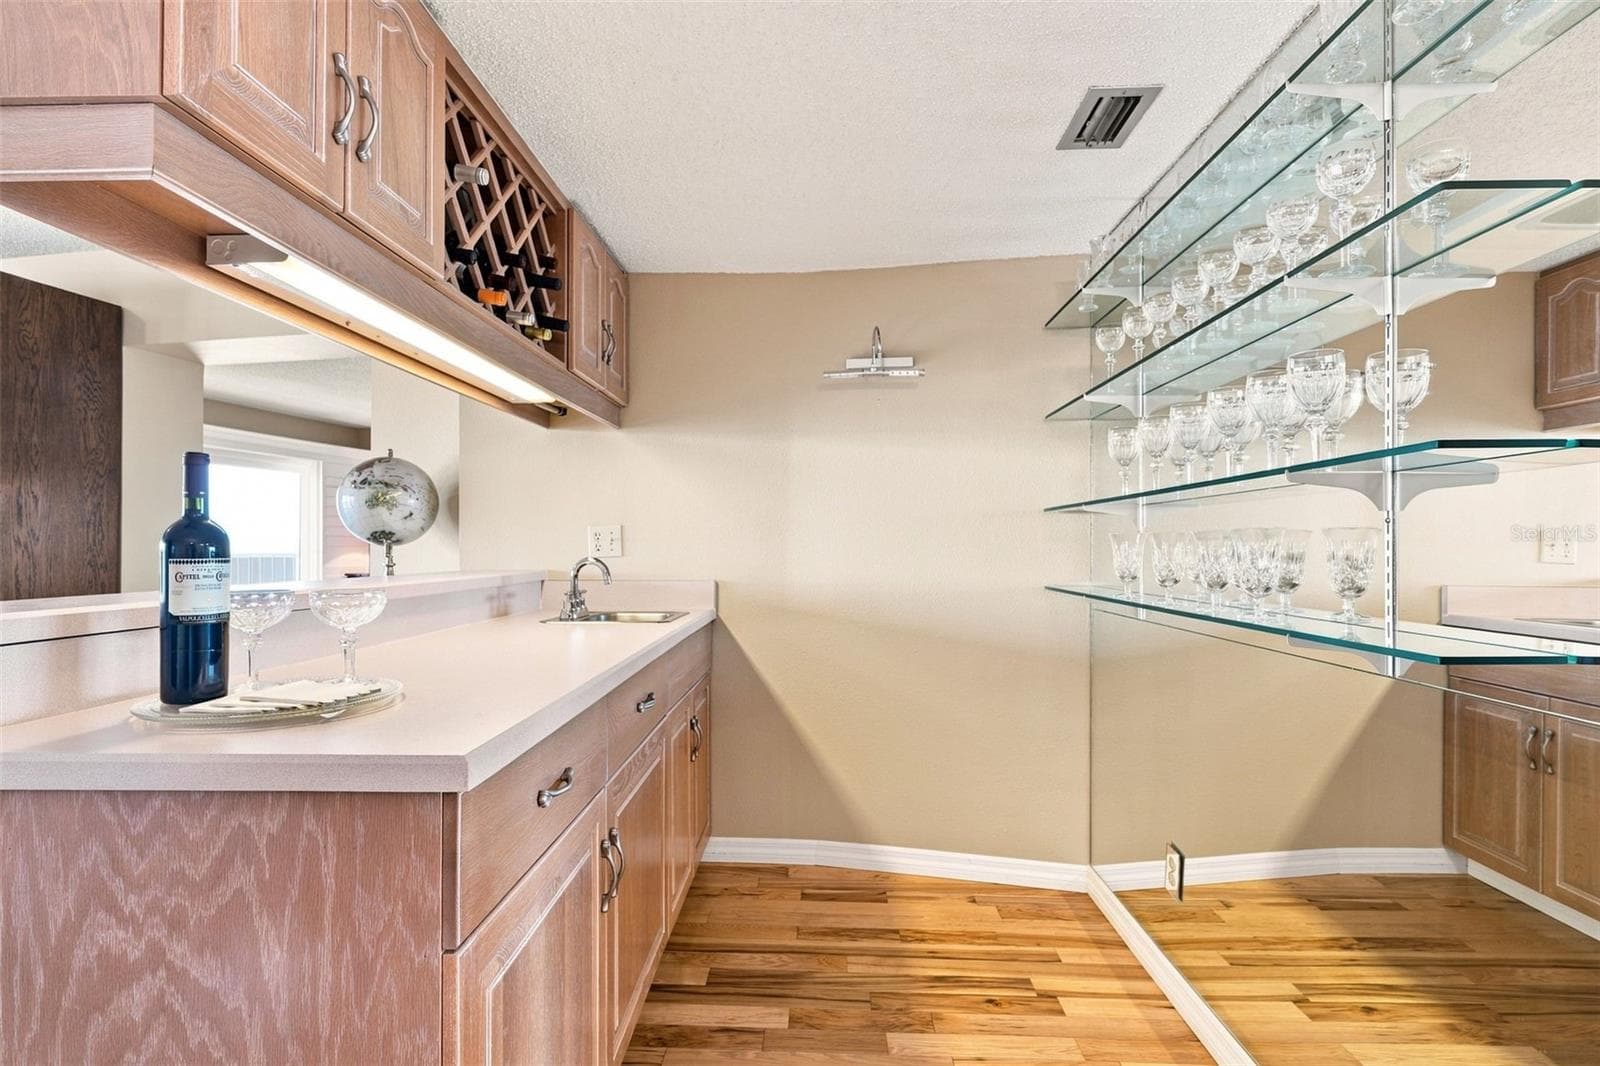
Wet bar in family room perfect for entertaining! - 55 ROGERS ST #204, CLEARWATER
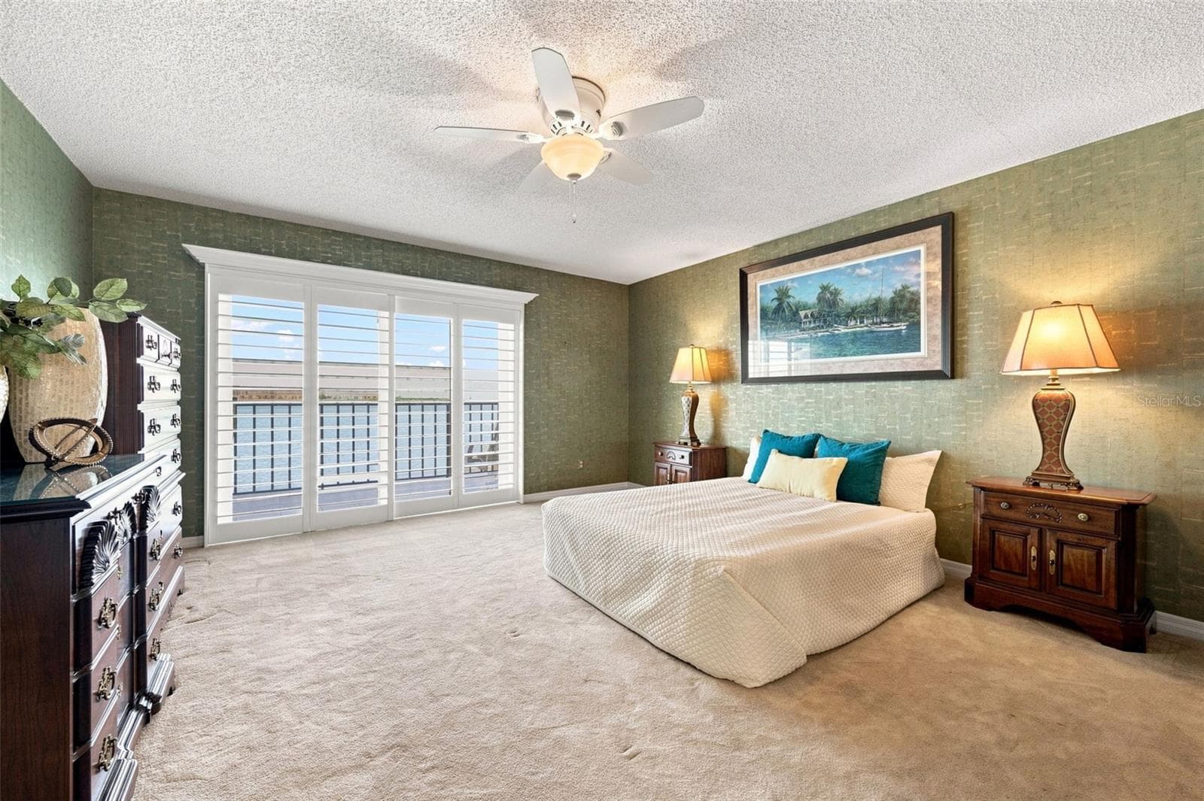
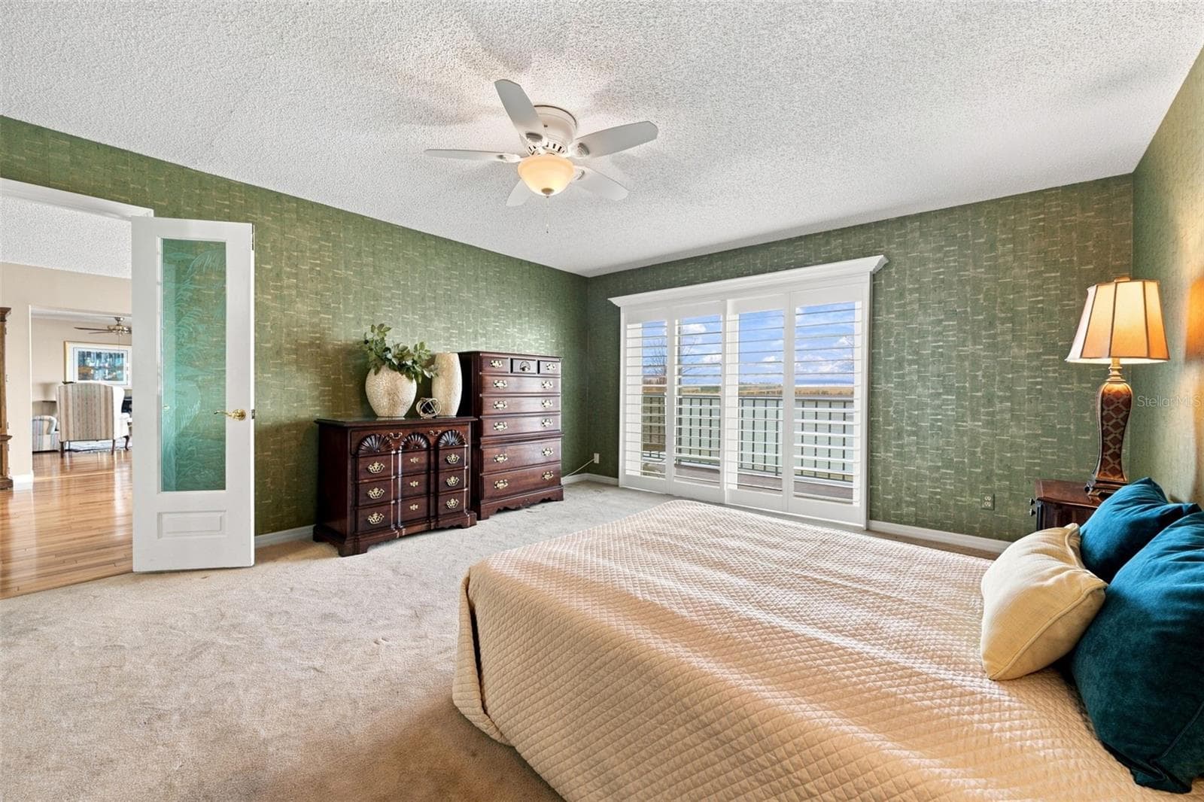
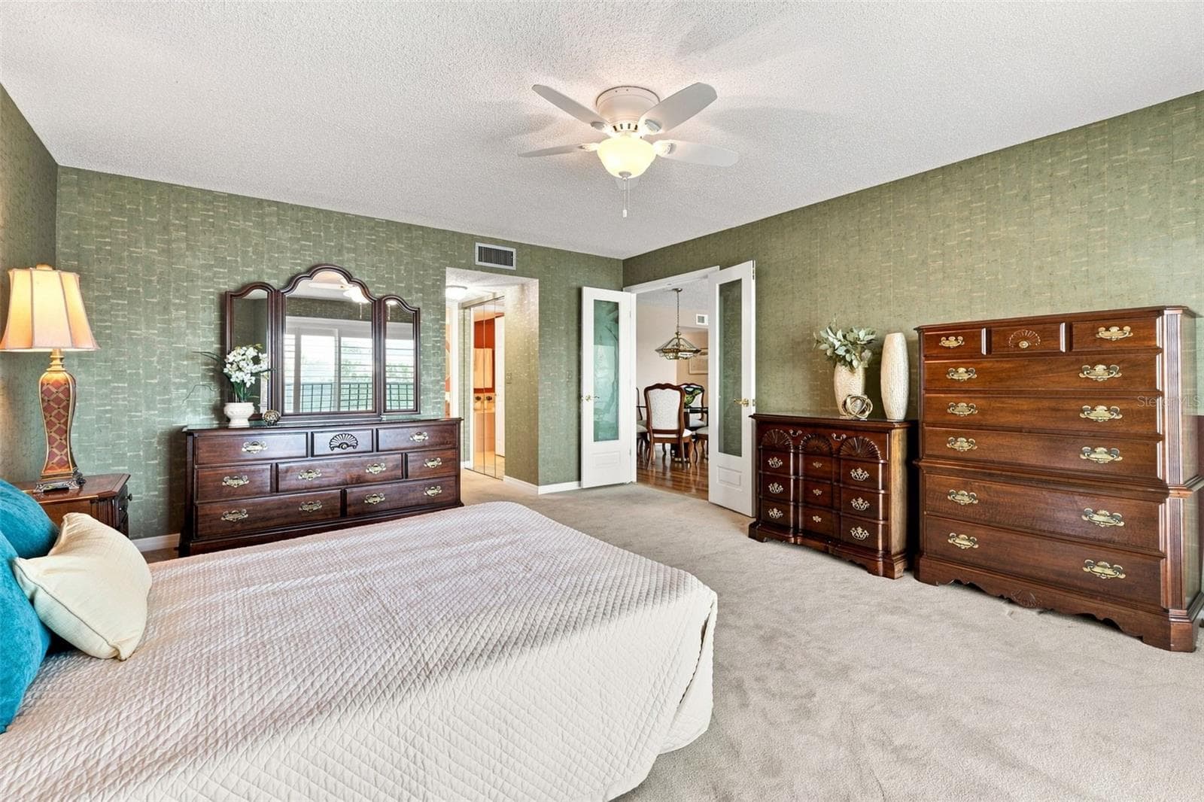
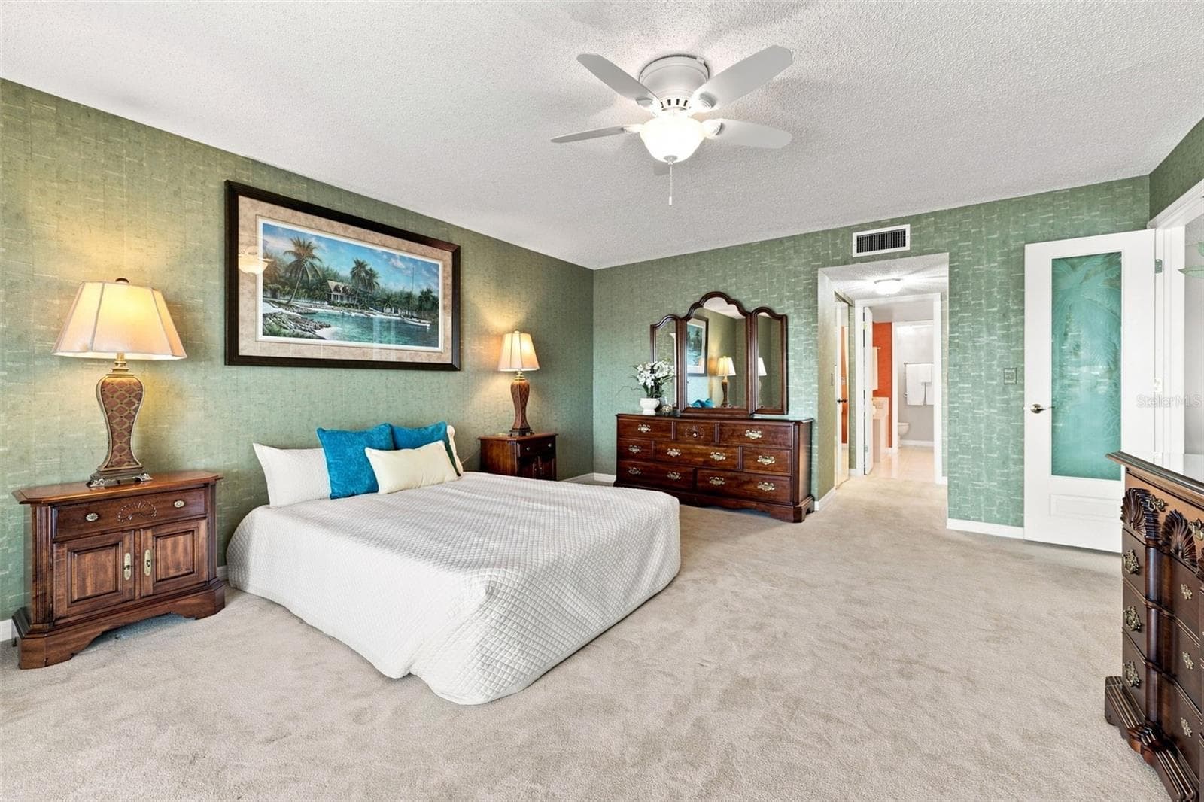
Primary Suite with slider to second balcony - 55 ROGERS ST #204, CLEARWATER
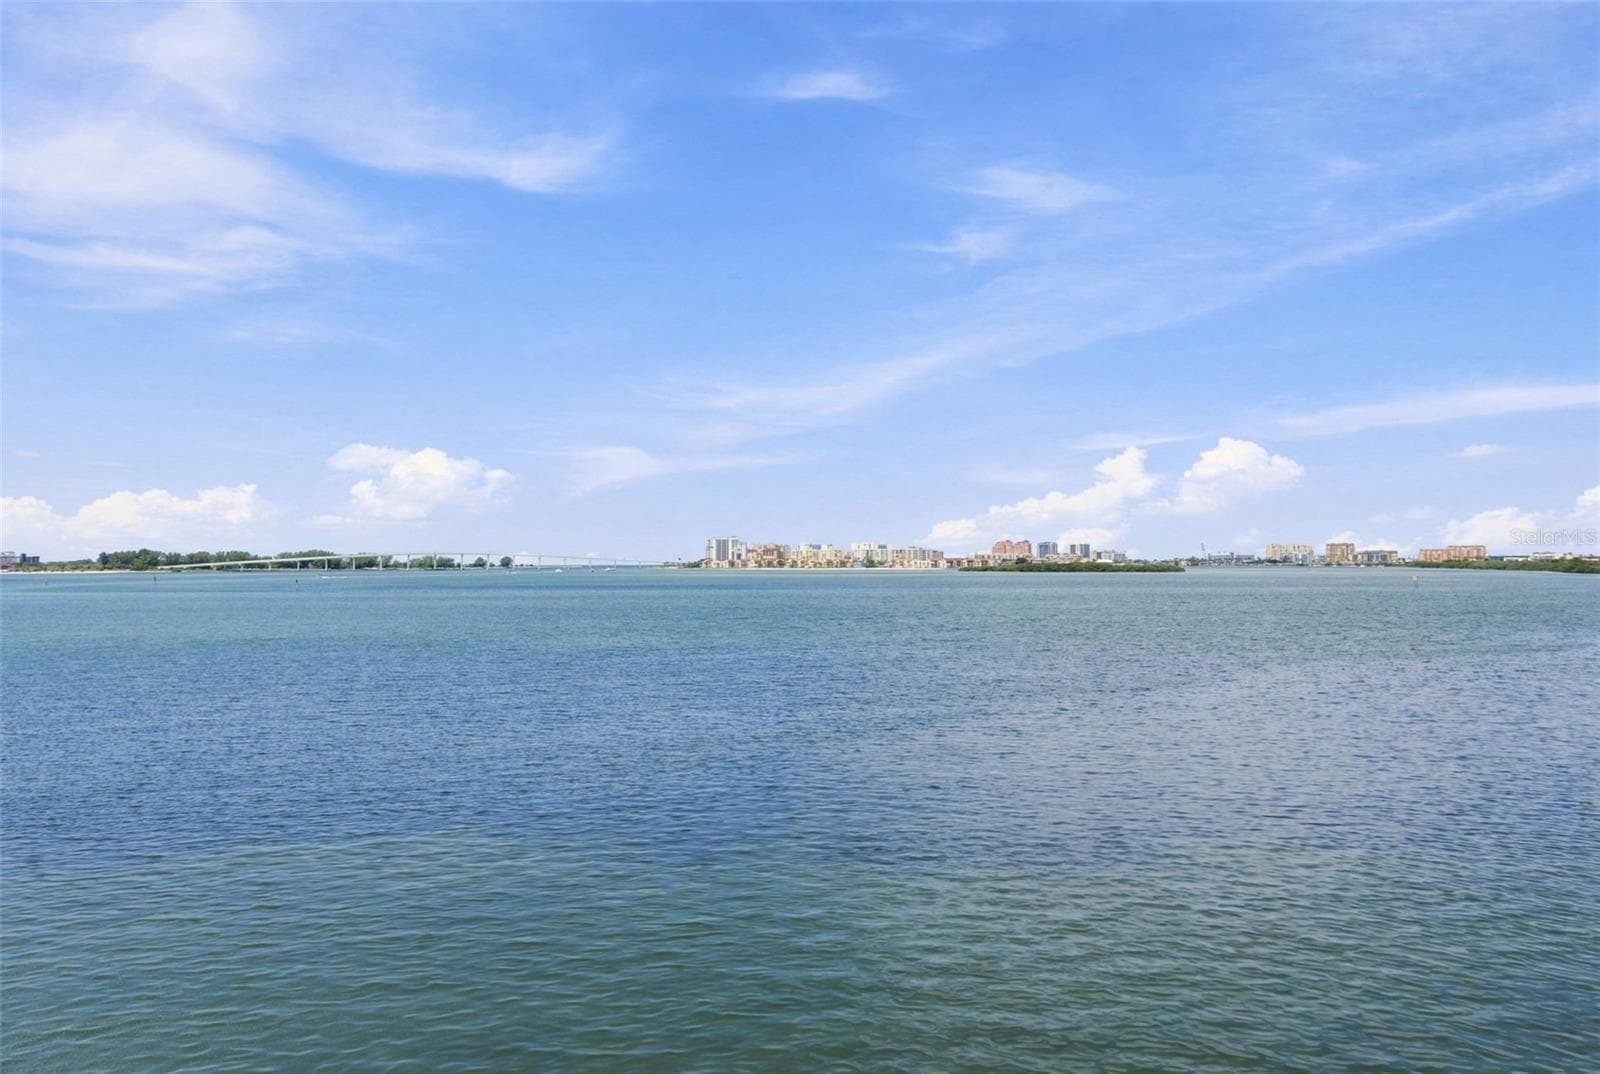
LOOK AT THAT VIEW! - 55 ROGERS ST #204, CLEARWATER
Condominium at 55 ROGERS ST #204, CLEARWATER, photo 32 of 58
Condominium at 55 ROGERS ST #204, CLEARWATER, photo 33 of 58
Condominium at 55 ROGERS ST #204, CLEARWATER, photo 34 of 58
Condominium at 55 ROGERS ST #204, CLEARWATER, photo 35 of 58
Condominium at 55 ROGERS ST #204, CLEARWATER, photo 36 of 58
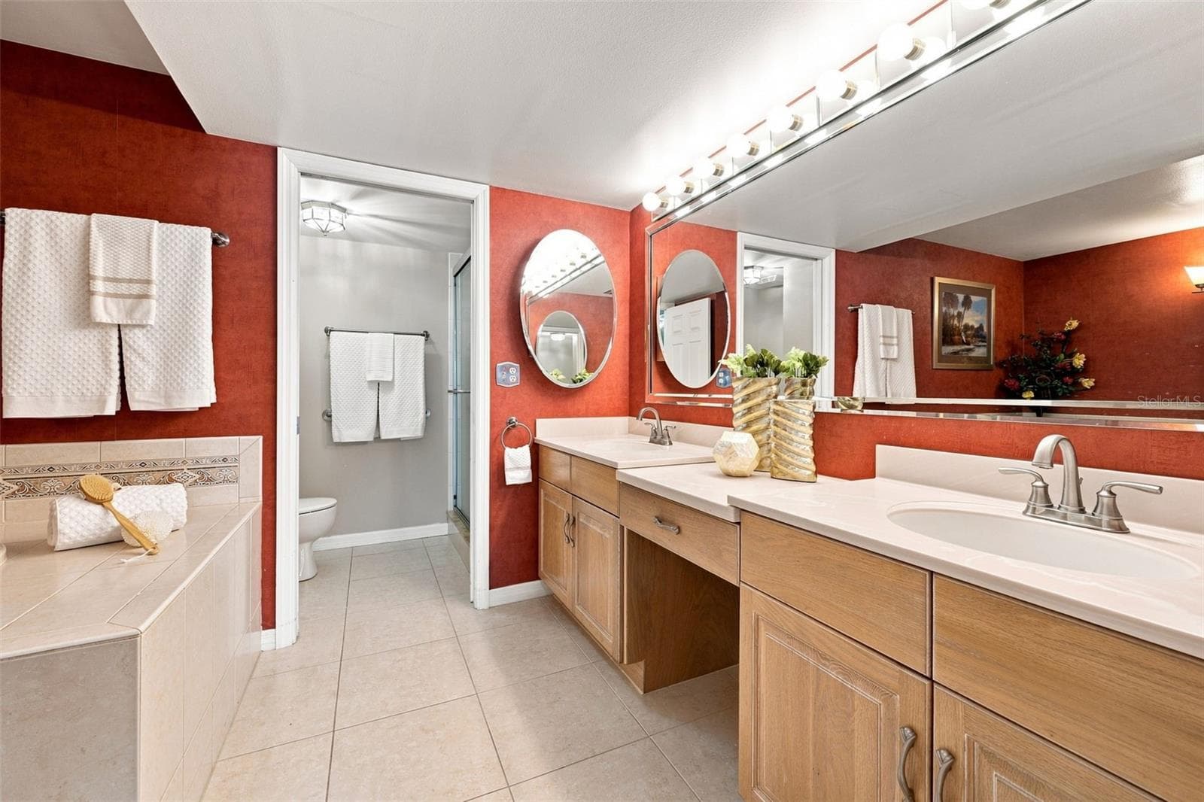
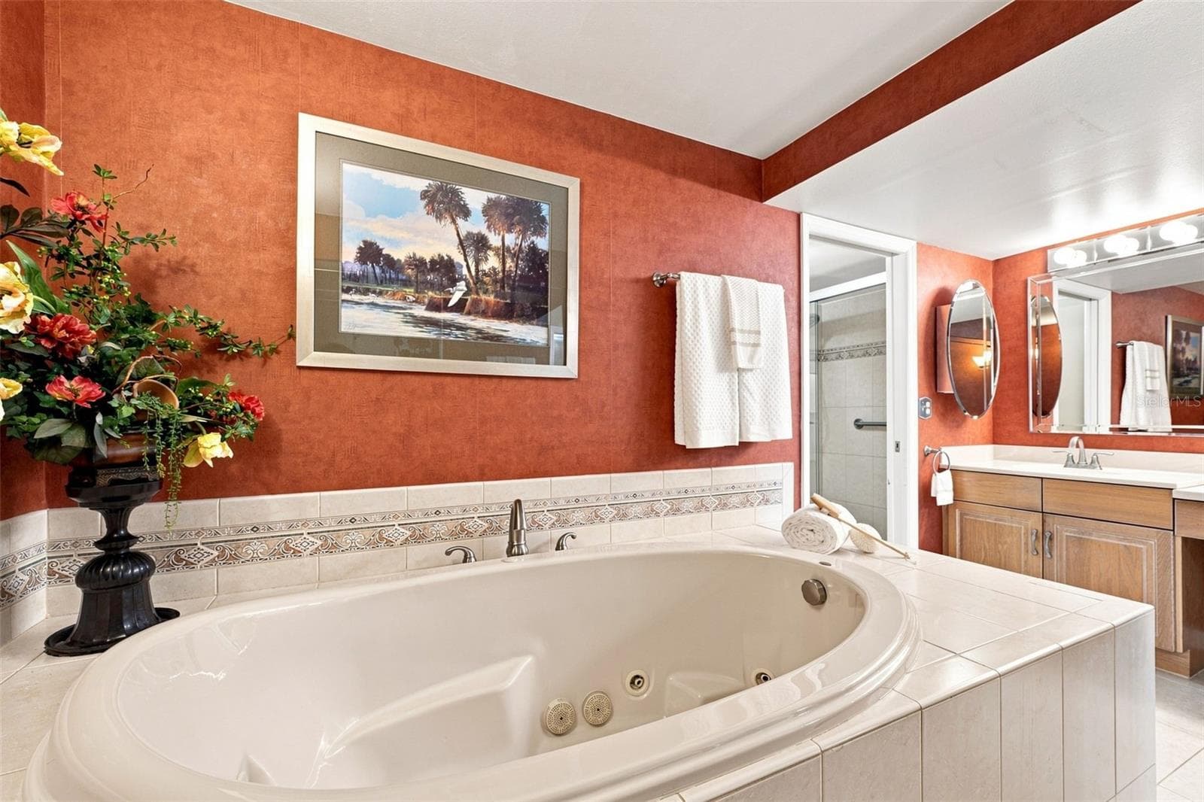
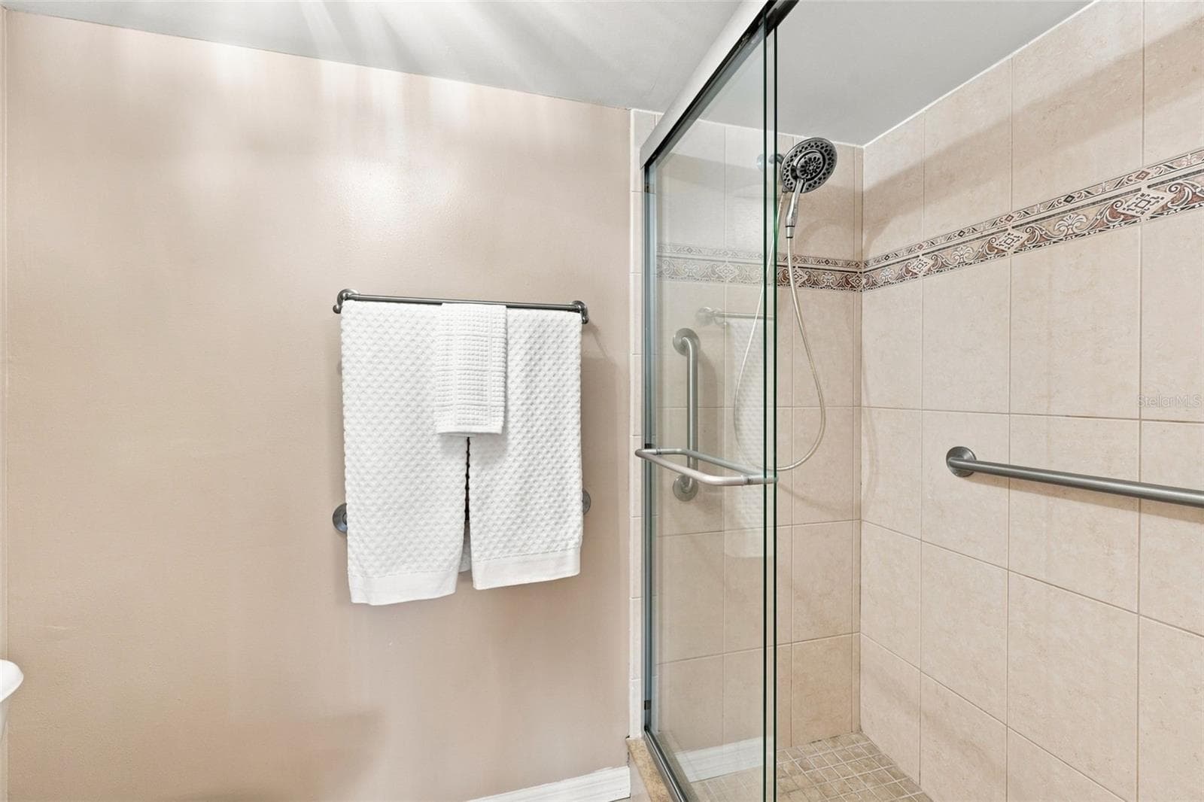
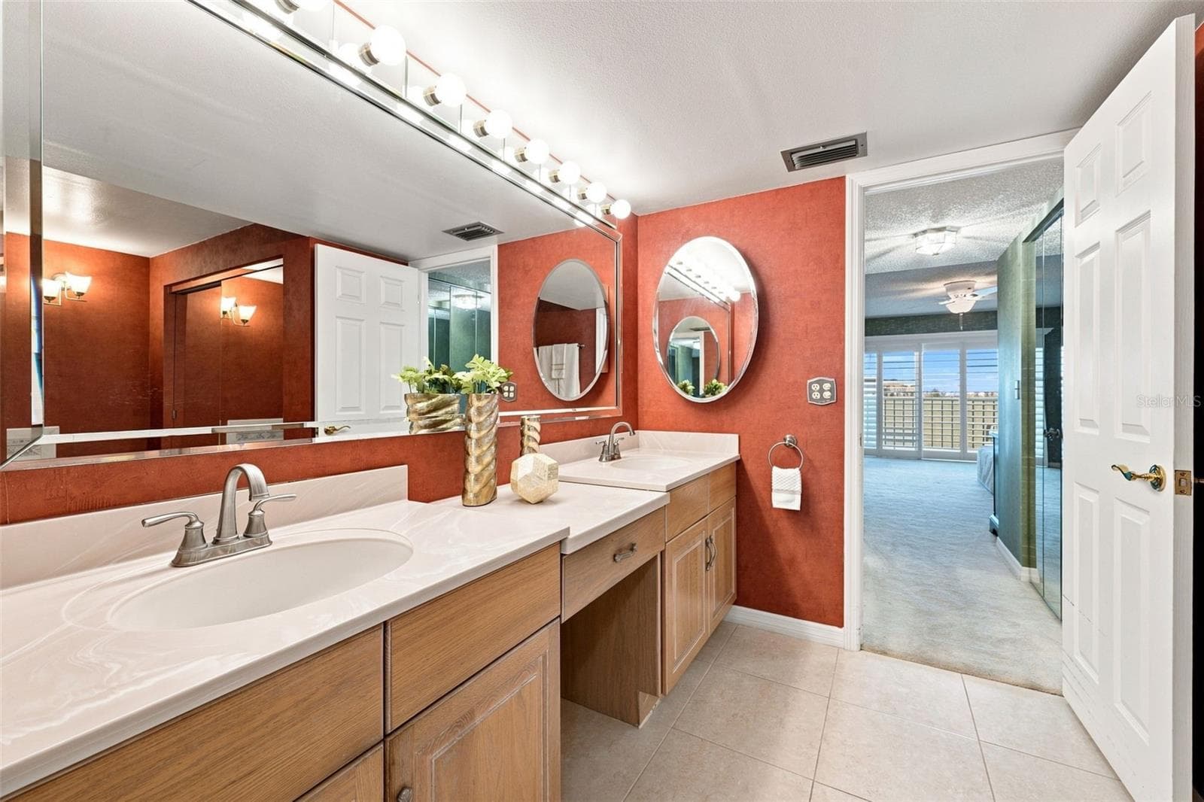
Primary ensuite bathroom - 55 ROGERS ST #204, CLEARWATER
Condominium at 55 ROGERS ST #204, CLEARWATER, photo 38 of 58
Condominium at 55 ROGERS ST #204, CLEARWATER, photo 39 of 58
Condominium at 55 ROGERS ST #204, CLEARWATER, photo 40 of 58
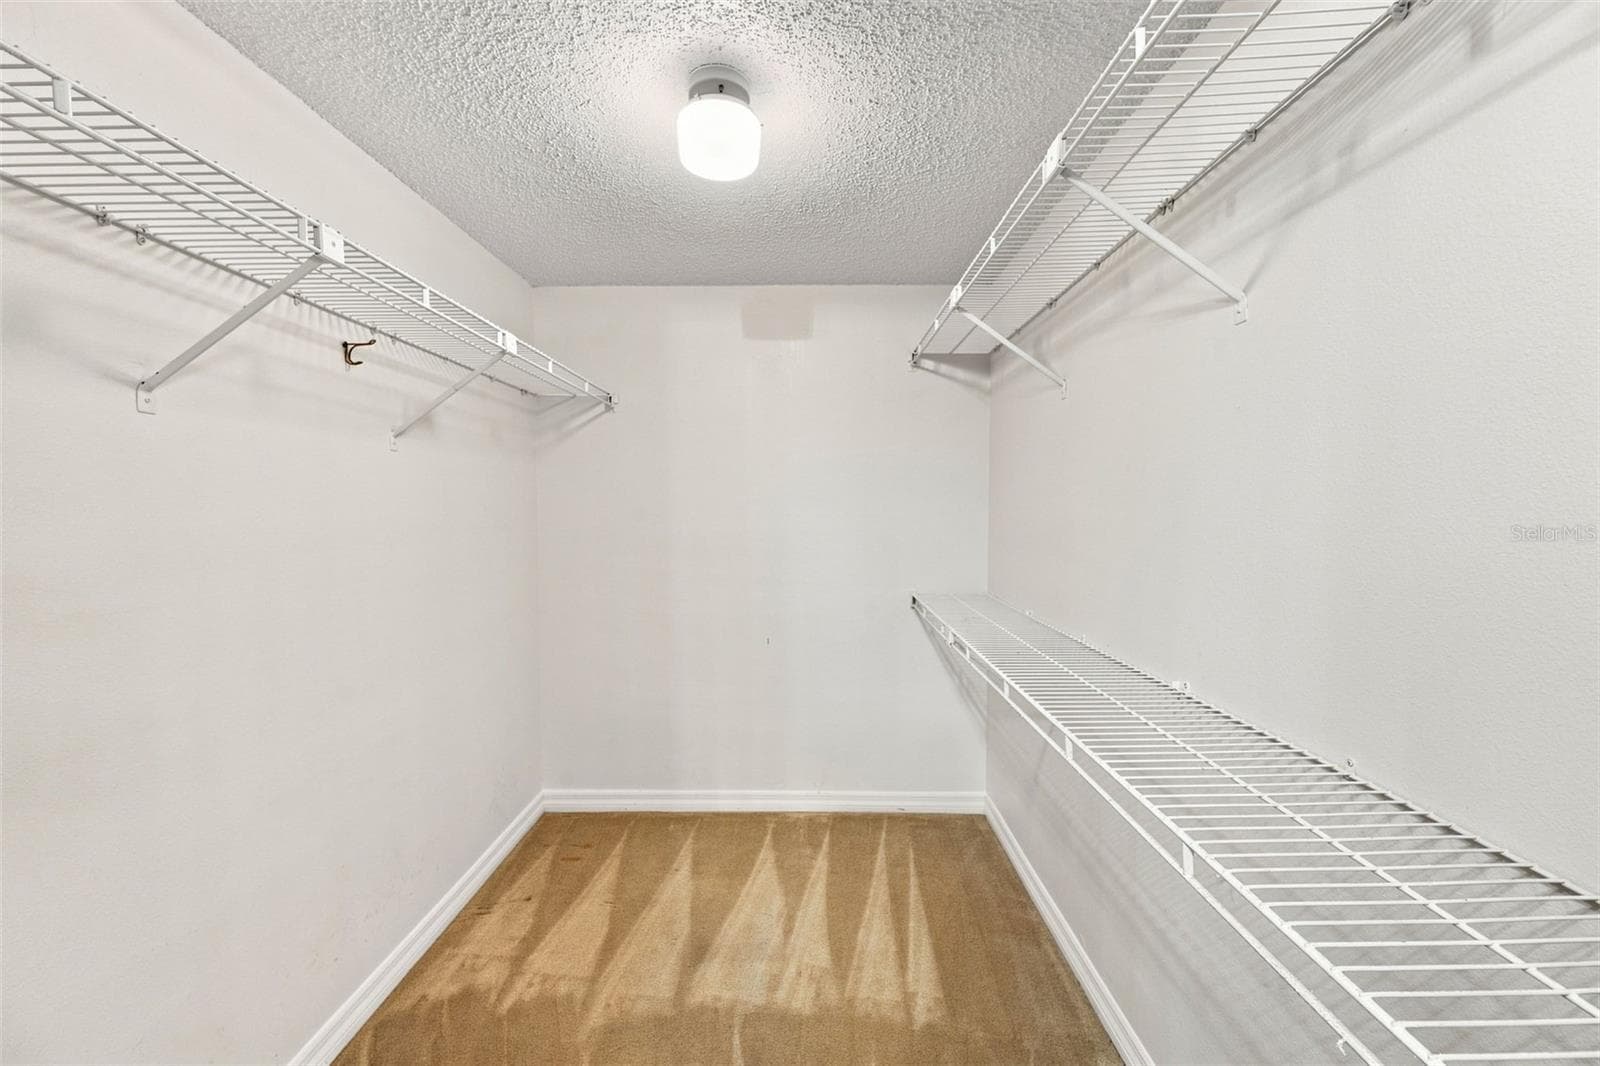
One of two walk-in closets in primary bedroom - 55 ROGERS ST #204, CLEARWATER
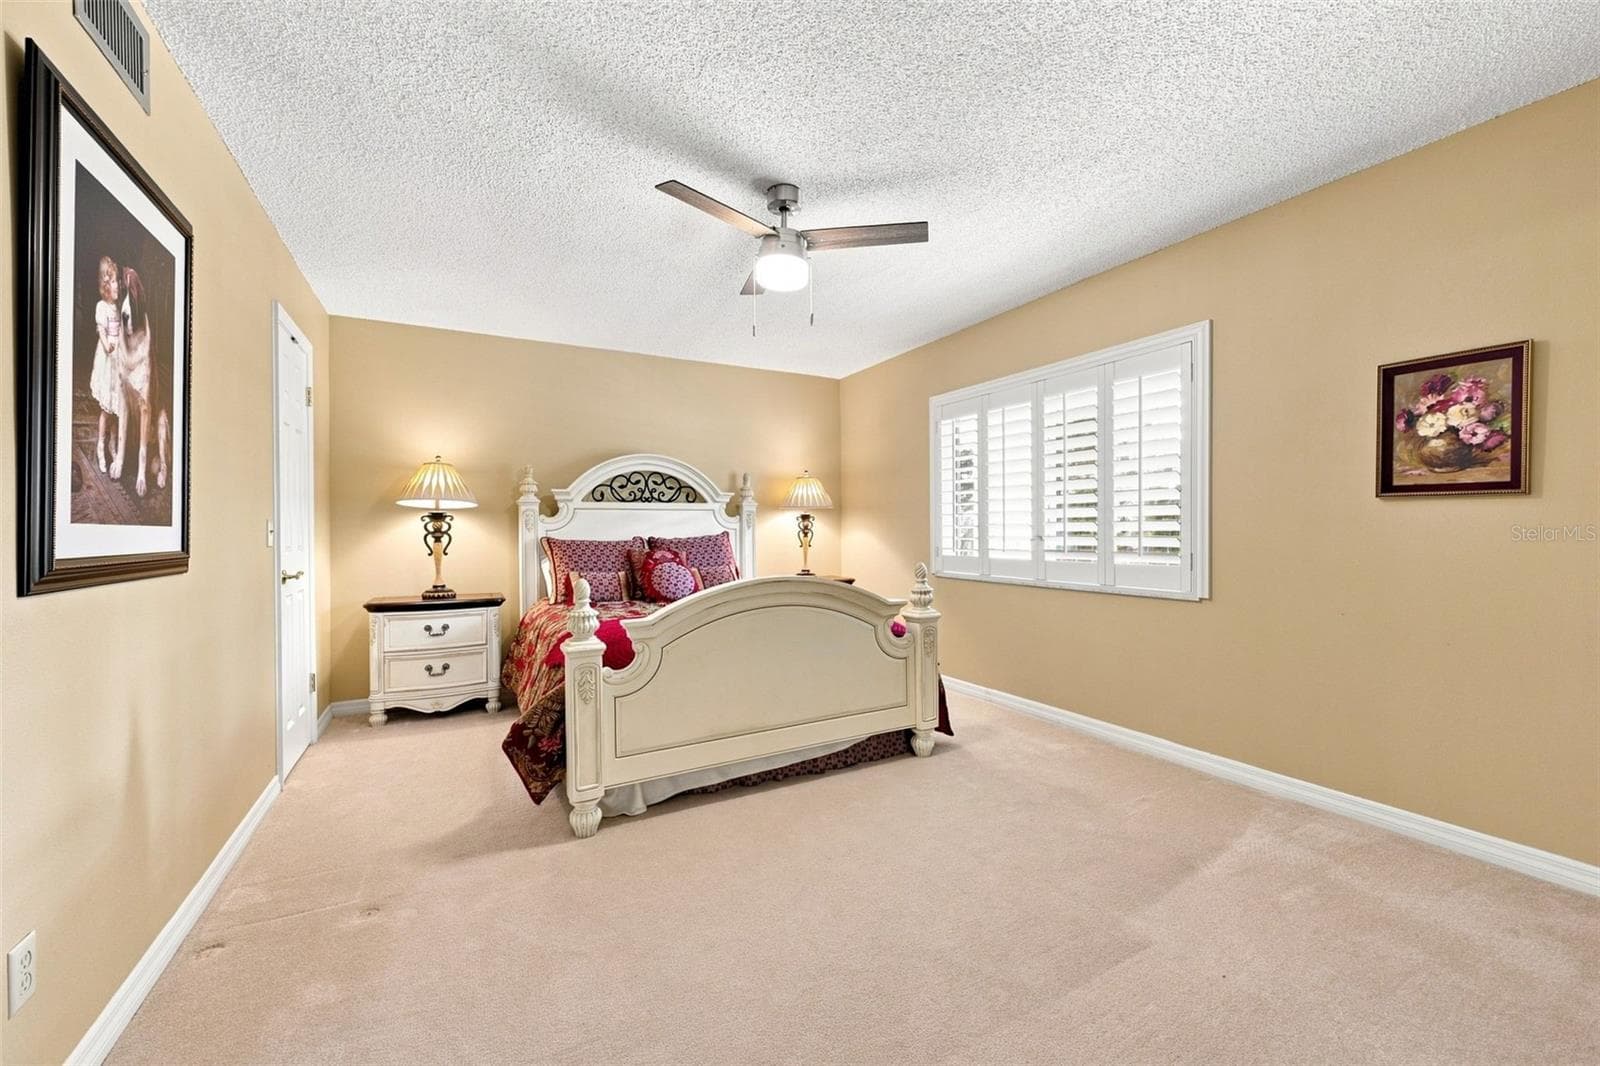
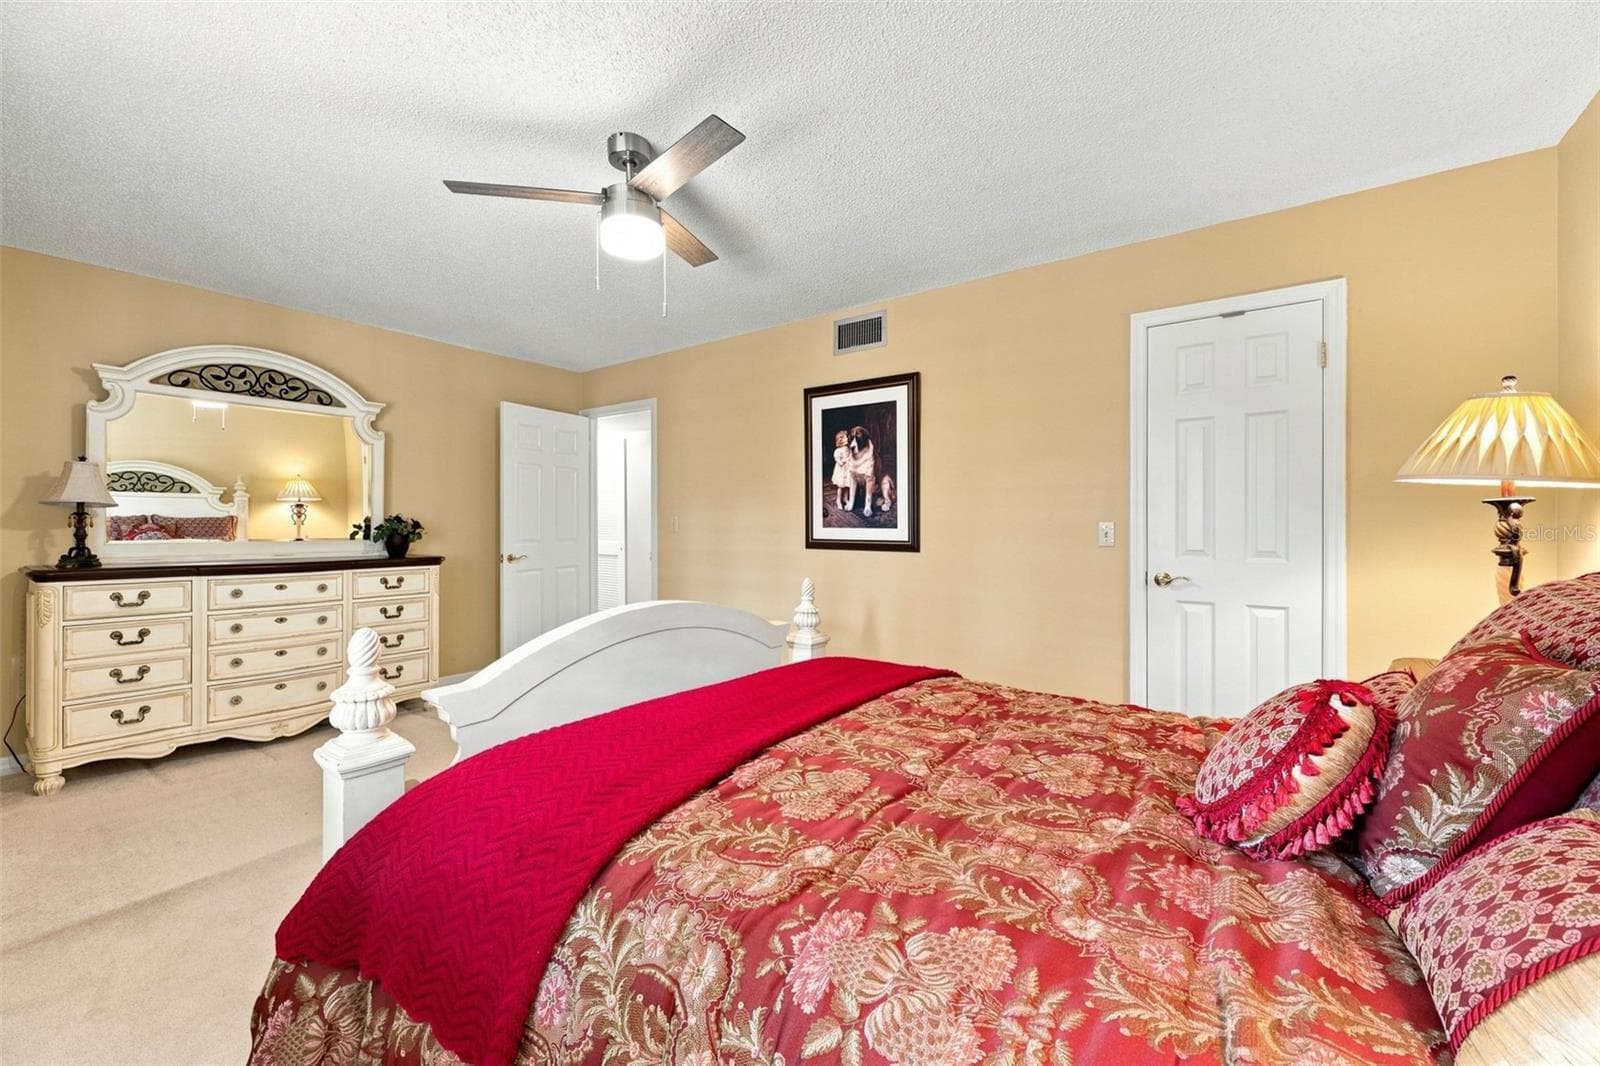
Guest bedroom with walk-in closet - 55 ROGERS ST #204, CLEARWATER
Condominium at 55 ROGERS ST #204, CLEARWATER, photo 43 of 58
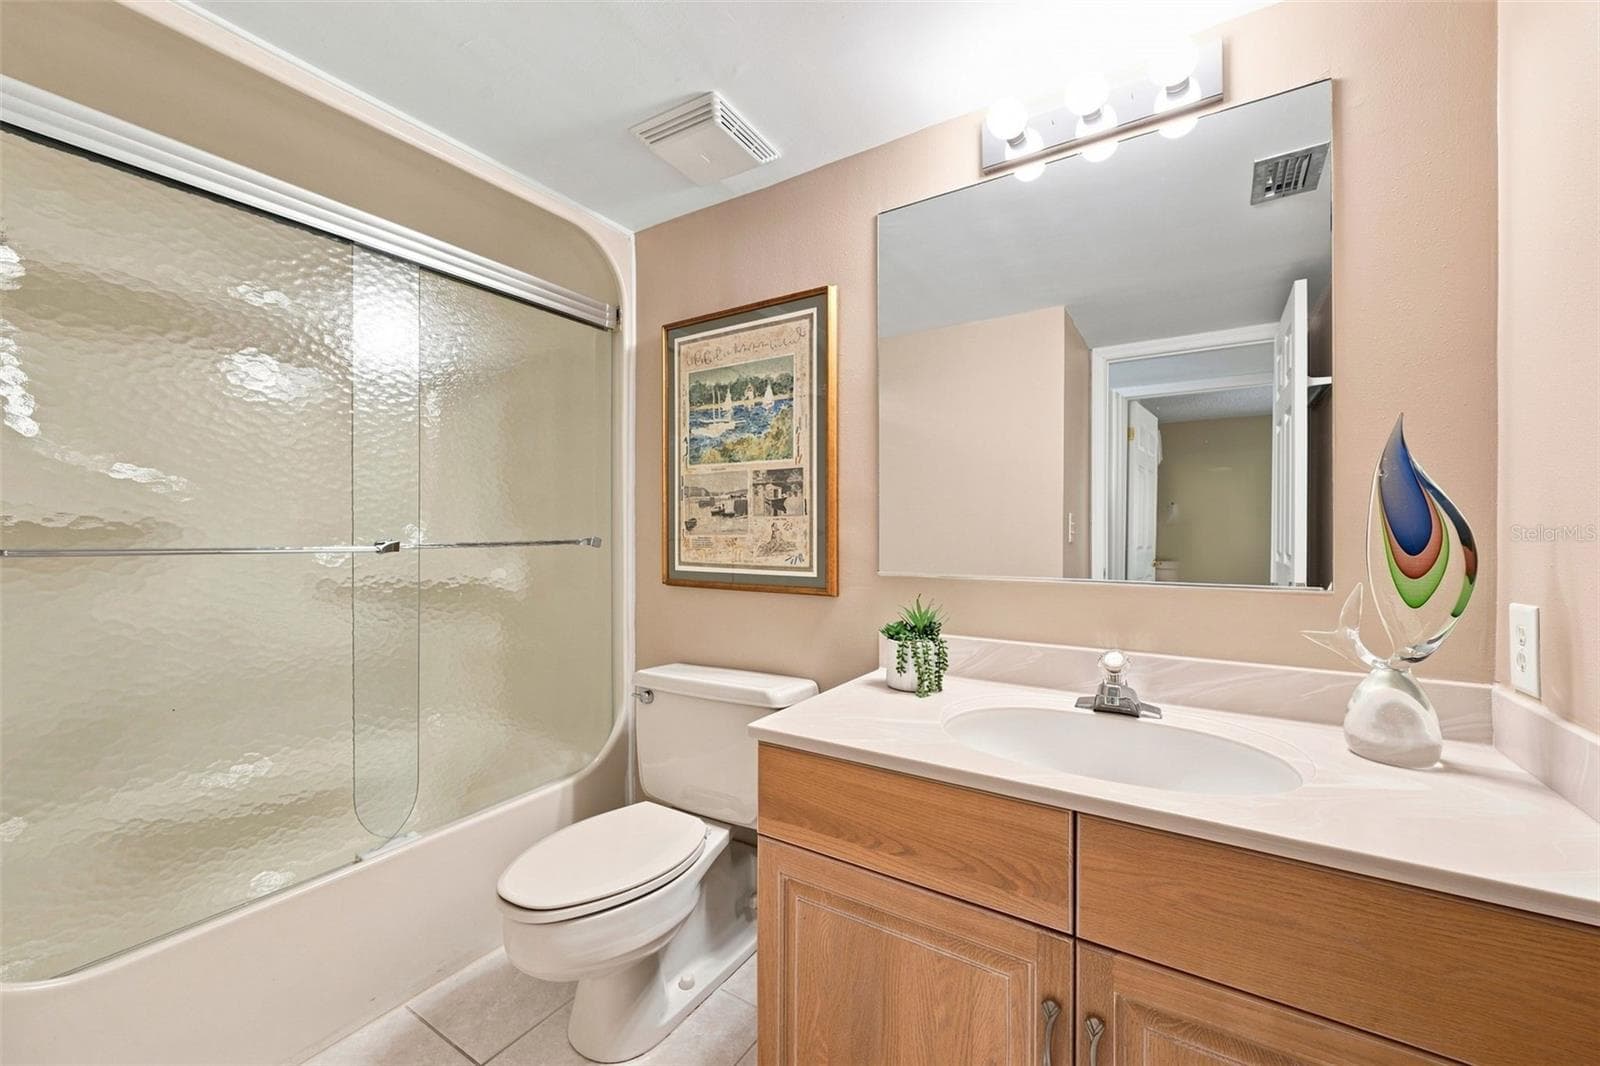
Guest bathroom - 55 ROGERS ST #204, CLEARWATER
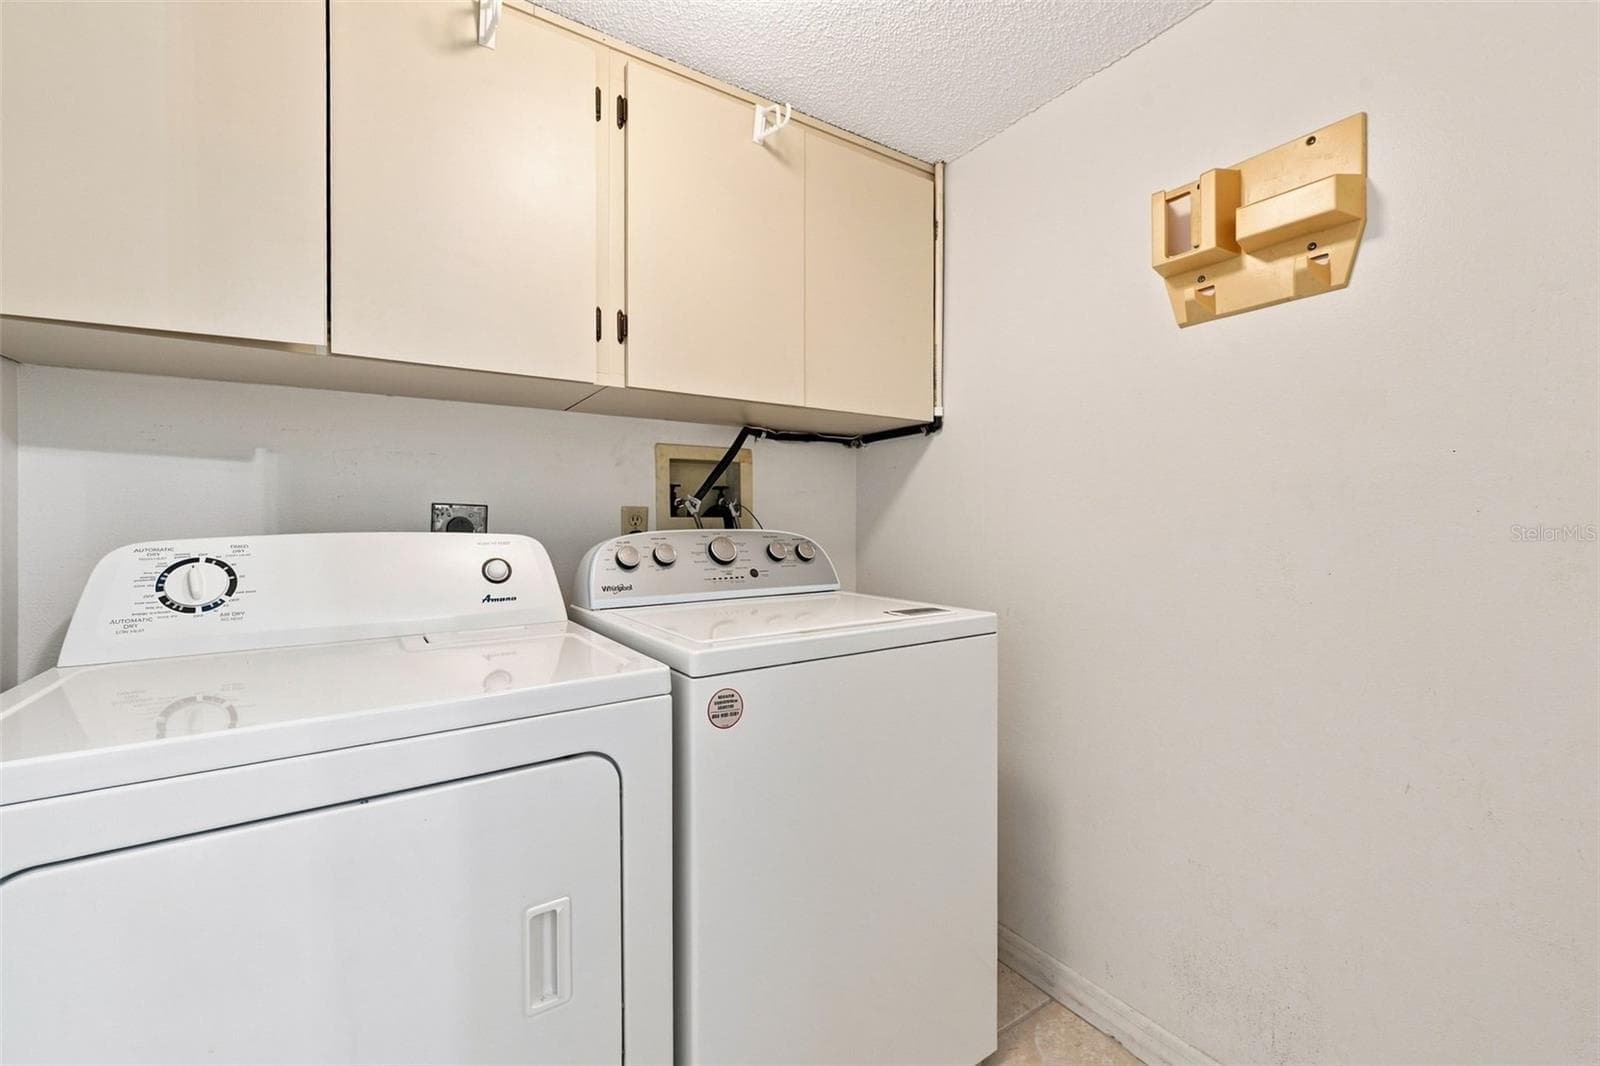
Laundry room inside the condo - 55 ROGERS ST #204, CLEARWATER
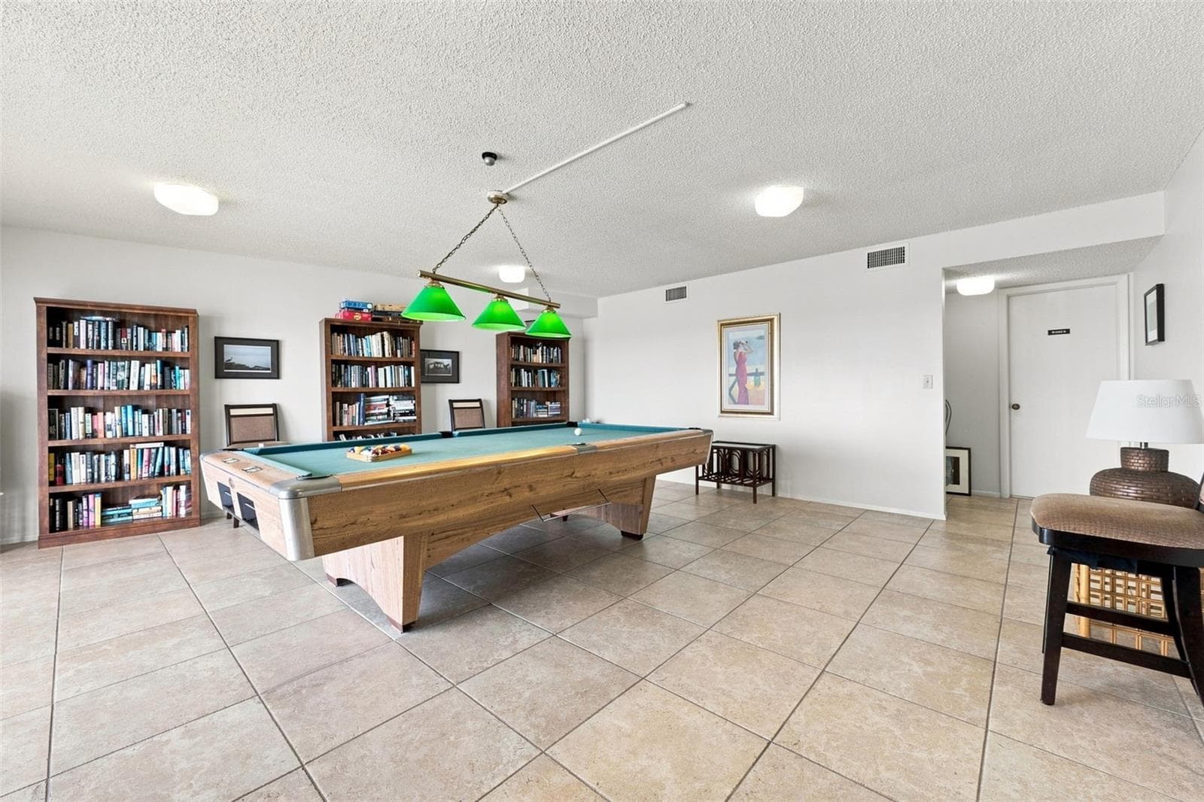
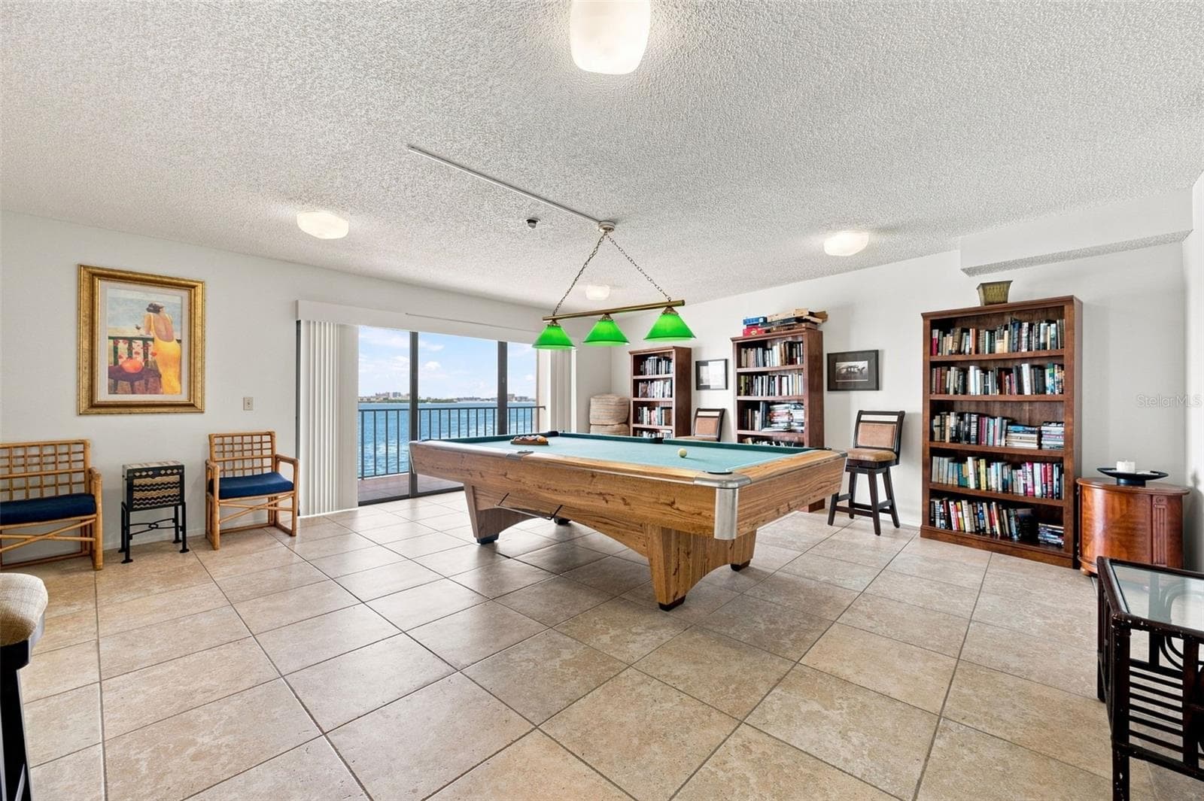
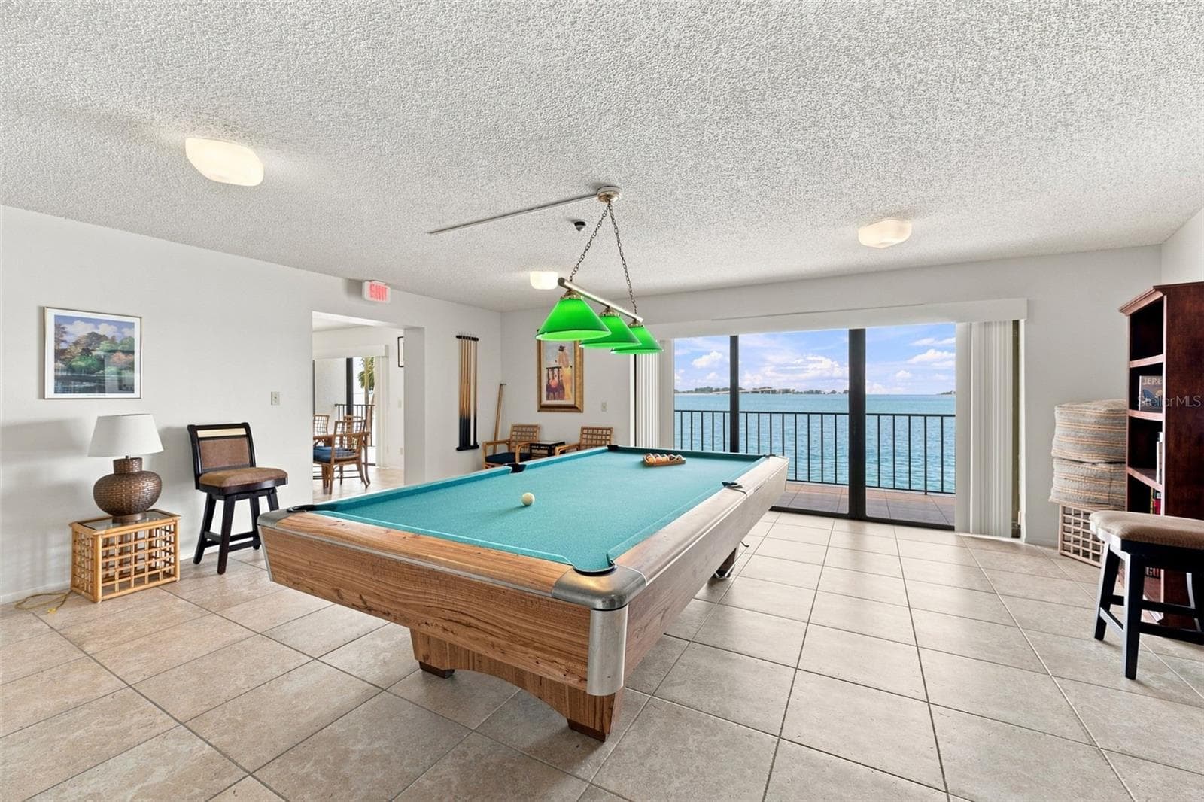
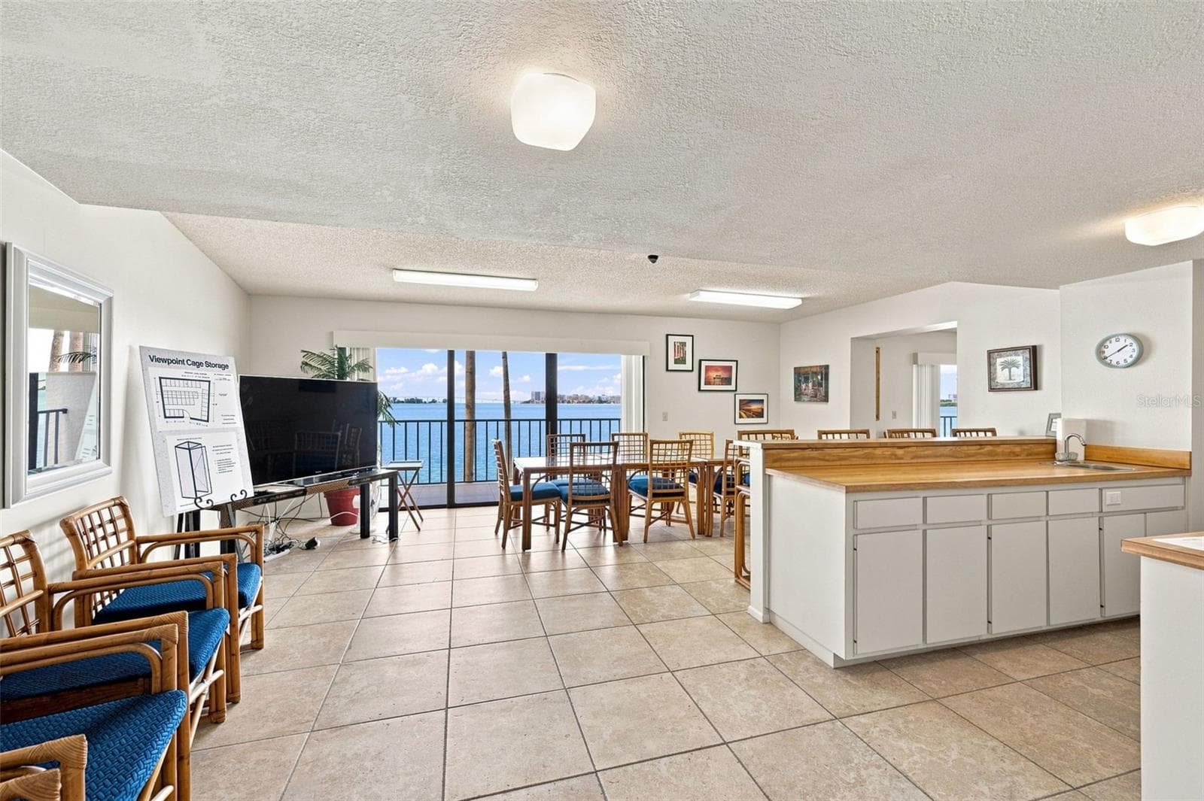
Community room - 55 ROGERS ST #204, CLEARWATER
Community Room - 55 ROGERS ST #204, CLEARWATER
Condominium at 55 ROGERS ST #204, CLEARWATER, photo 48 of 58
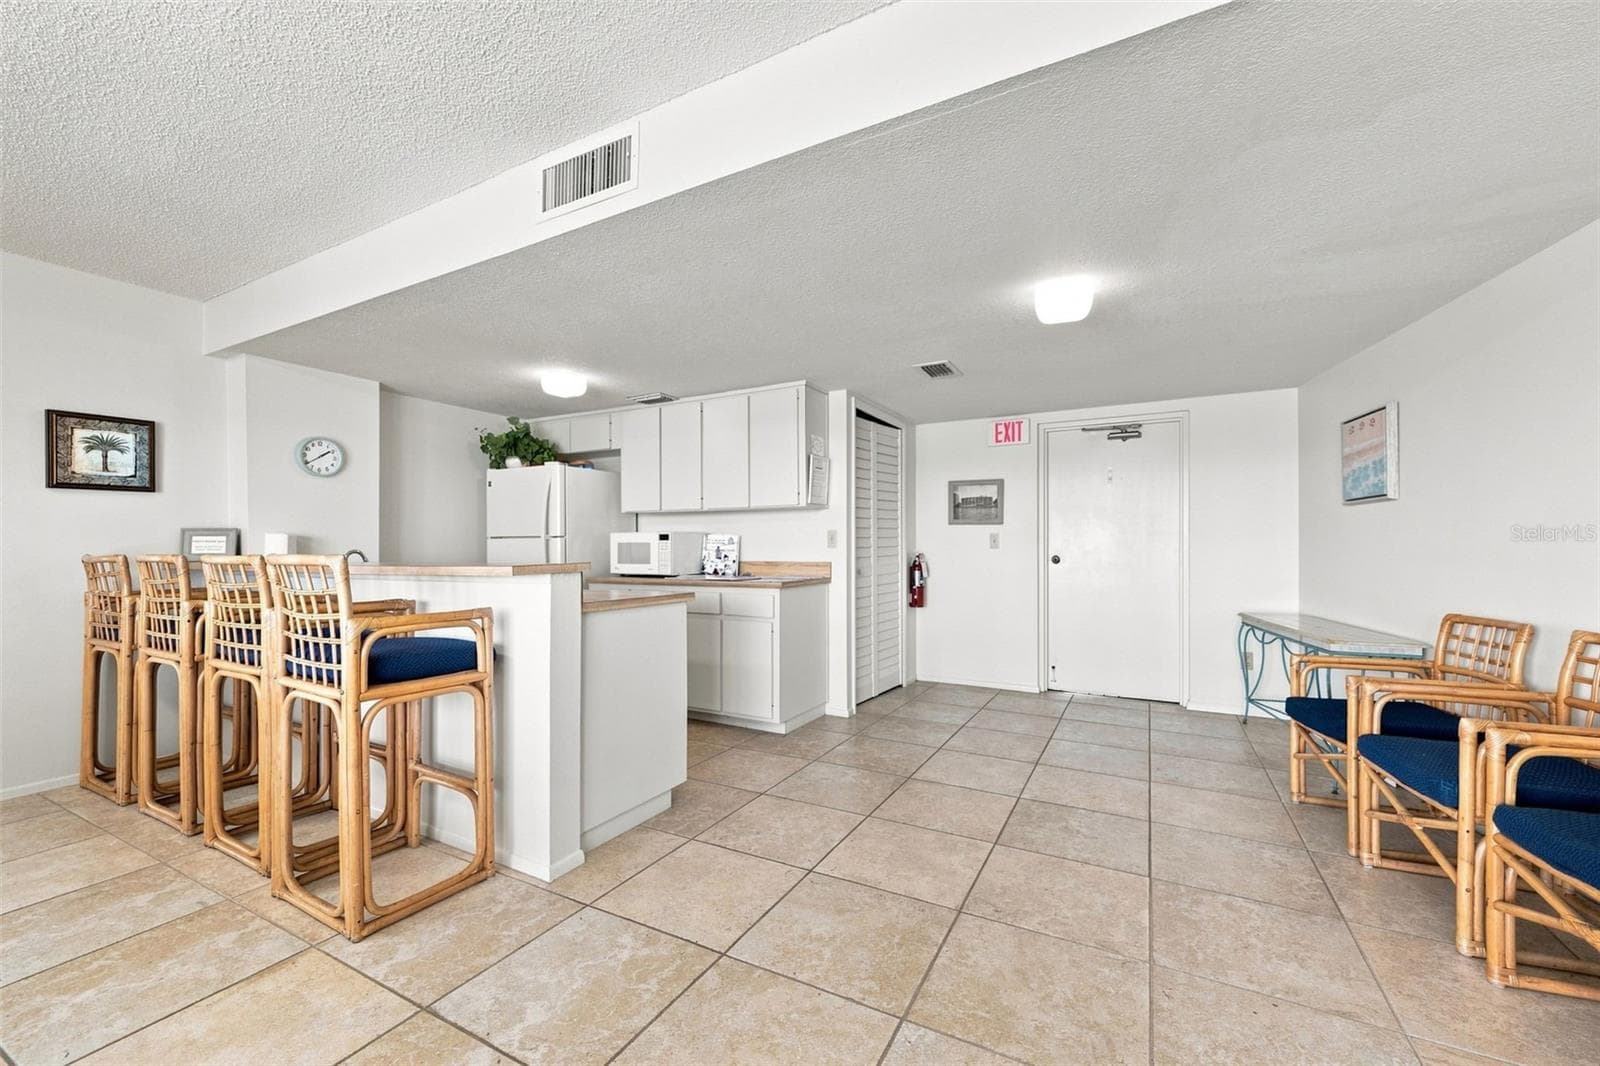
Kitchen in community room - 55 ROGERS ST #204, CLEARWATER
Condominium at 55 ROGERS ST #204, CLEARWATER, photo 50 of 58
Condominium at 55 ROGERS ST #204, CLEARWATER, photo 51 of 58
Condominium at 55 ROGERS ST #204, CLEARWATER, photo 52 of 58
Condominium at 55 ROGERS ST #204, CLEARWATER, photo 53 of 58
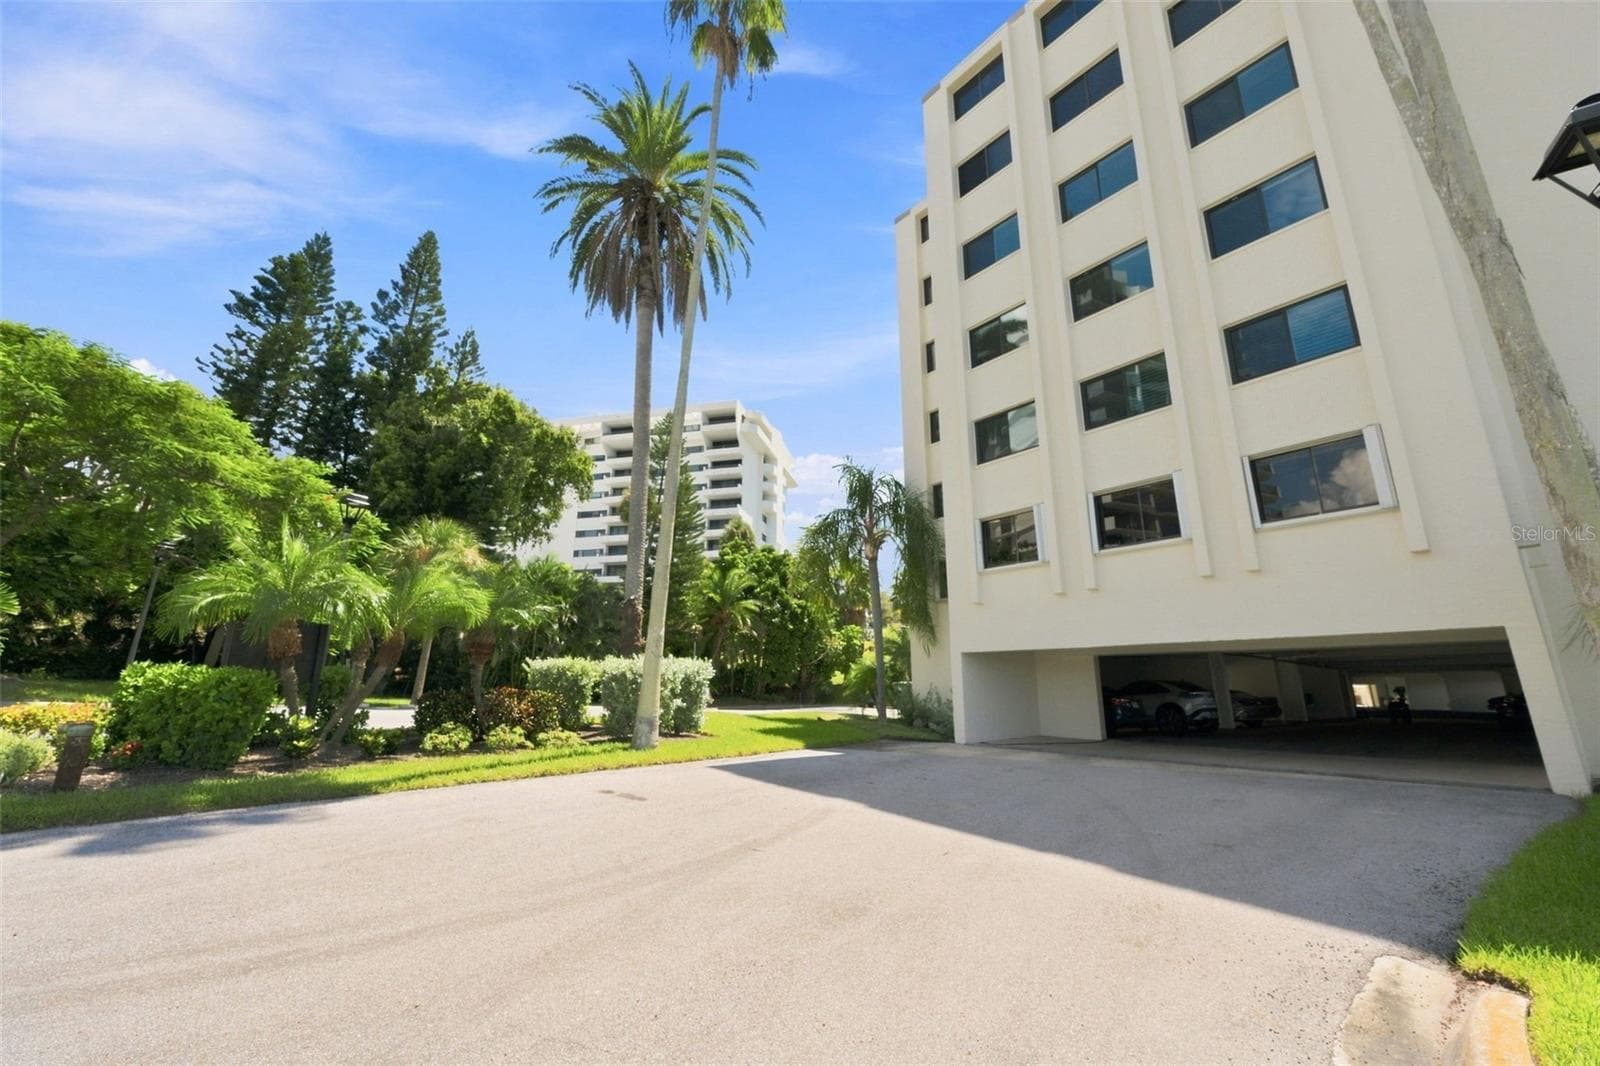
Entrance into under-building parking - 55 ROGERS ST #204, CLEARWATER
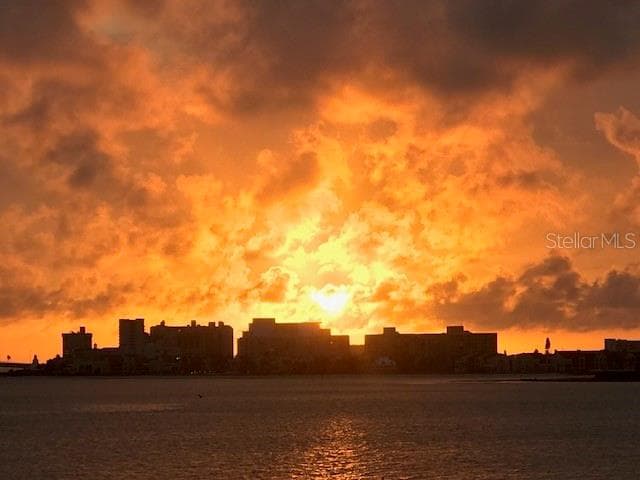
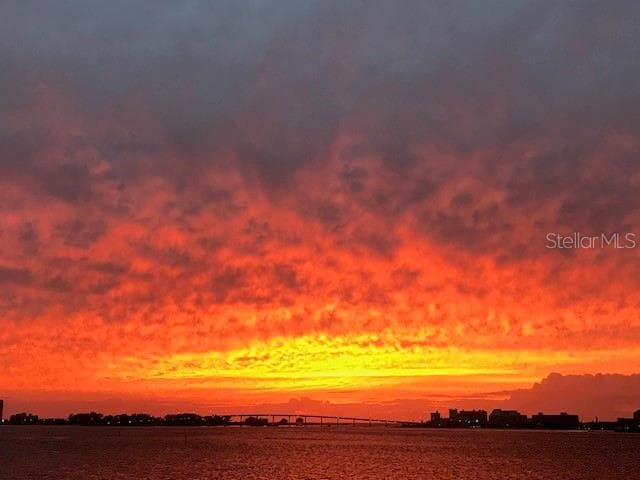
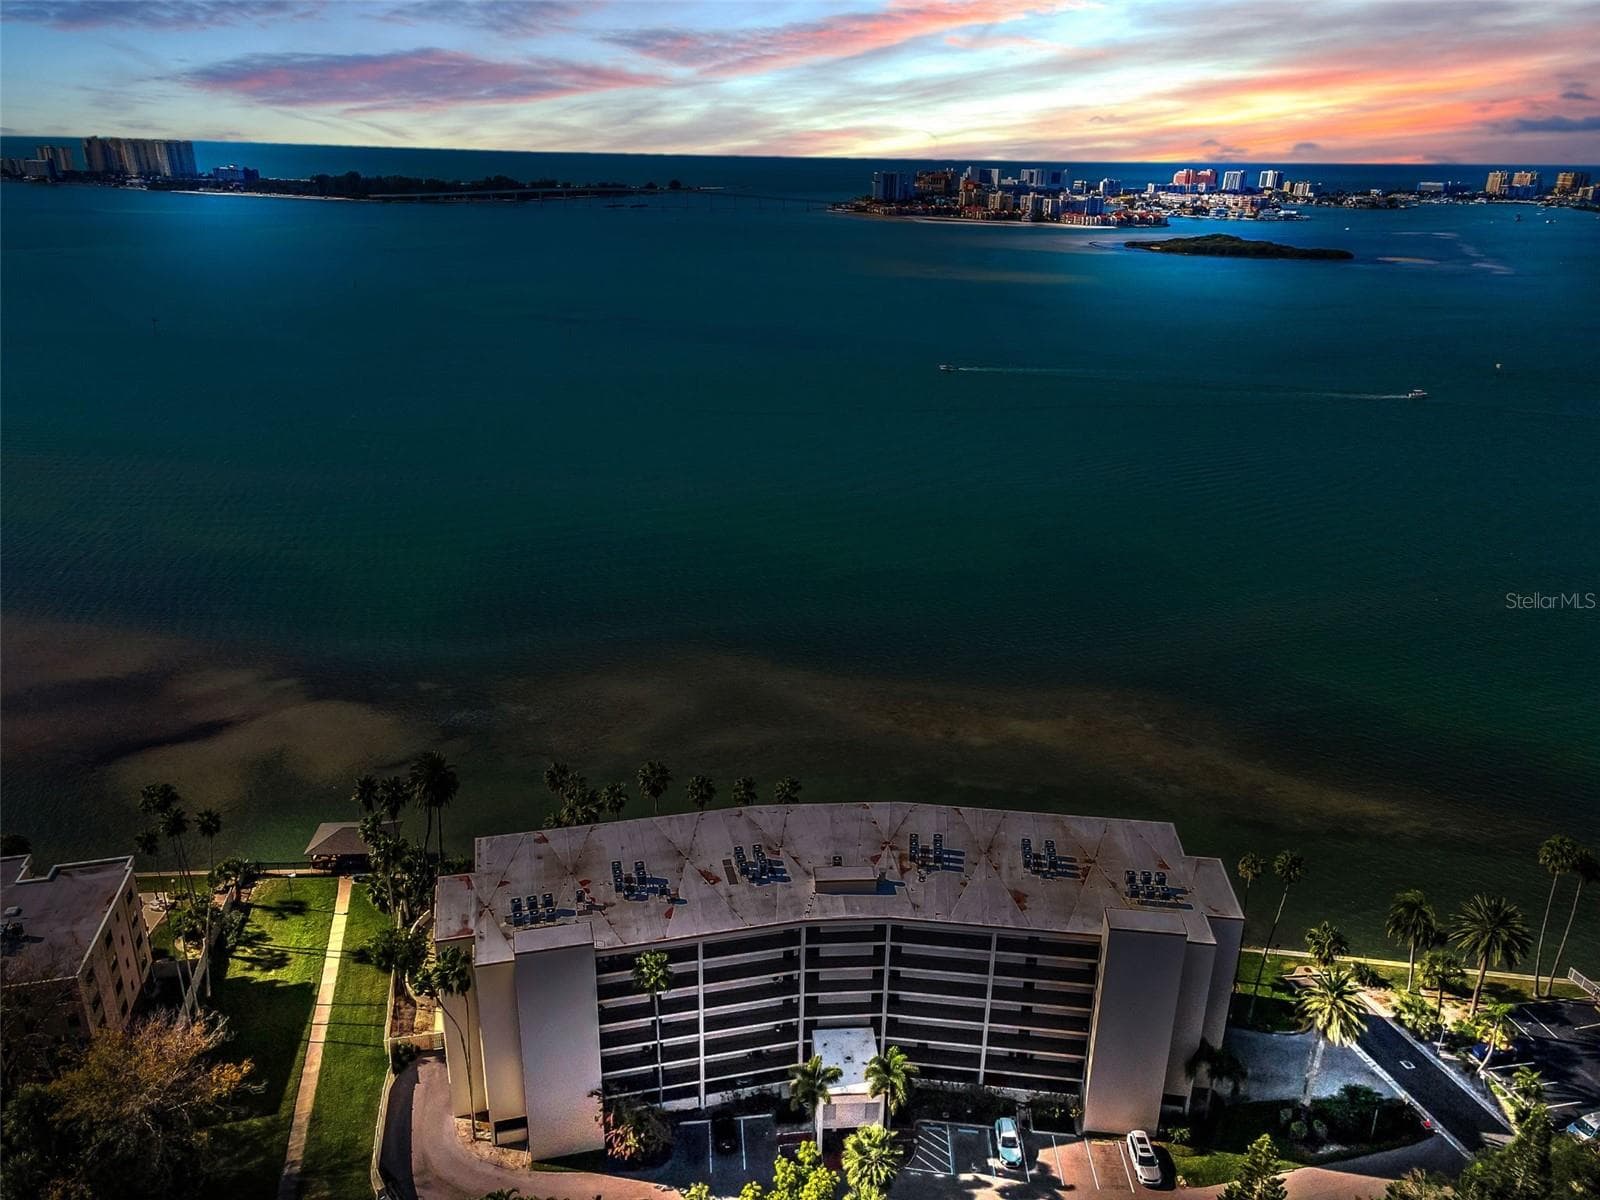
AMAZING sunsets! - 55 ROGERS ST #204, CLEARWATER
Condominium at 55 ROGERS ST #204, CLEARWATER, photo 56 of 58
Condominium at 55 ROGERS ST #204, CLEARWATER, photo 57 of 58
Condominium at 55 ROGERS ST #204, CLEARWATER, photo 58 of 58
58 photos

$745,000

55 ROGERS ST #204
CLEARWATER, FL 33756
Listed by David Crawford · RE/MAX ACTION FIRST OF FLORIDA
Bedrooms
2
Bathrooms
2
Living area
2,170 sqft
Year built
1981

About this home

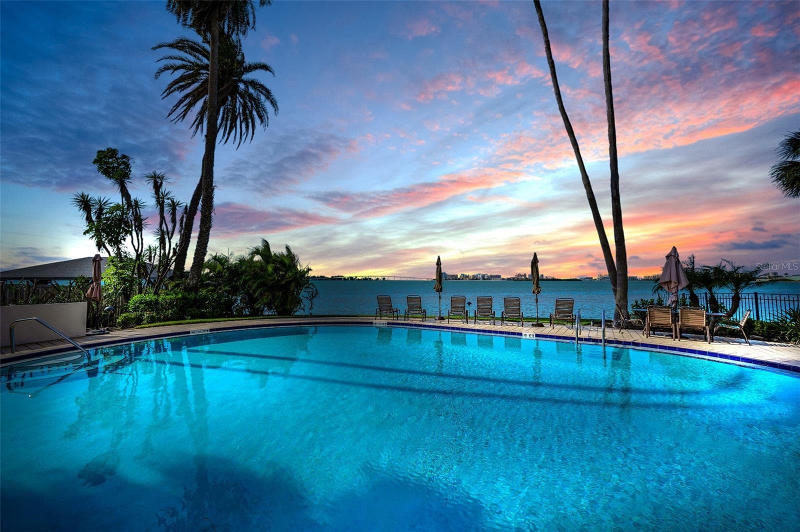
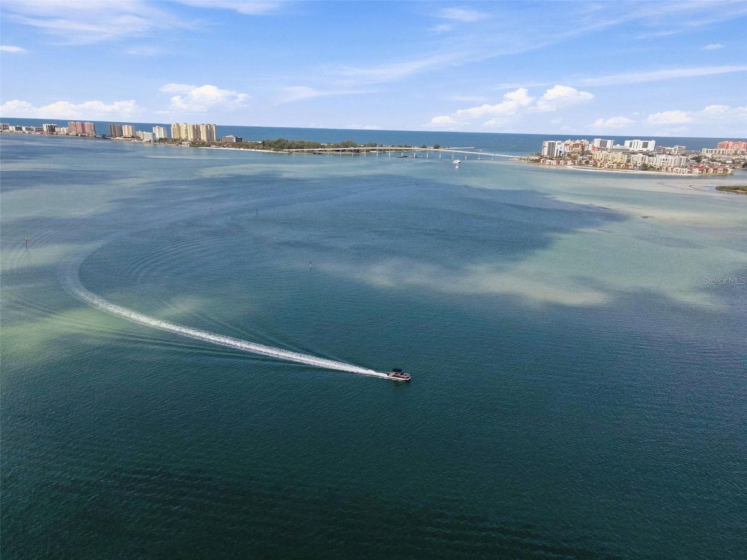
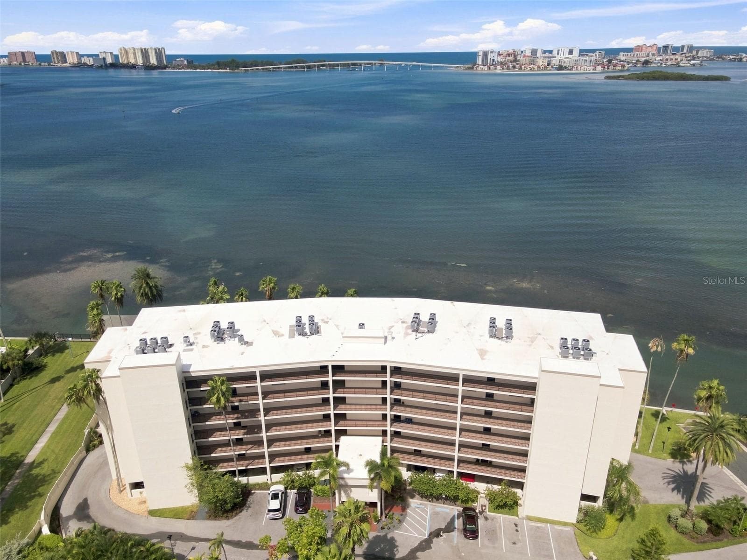
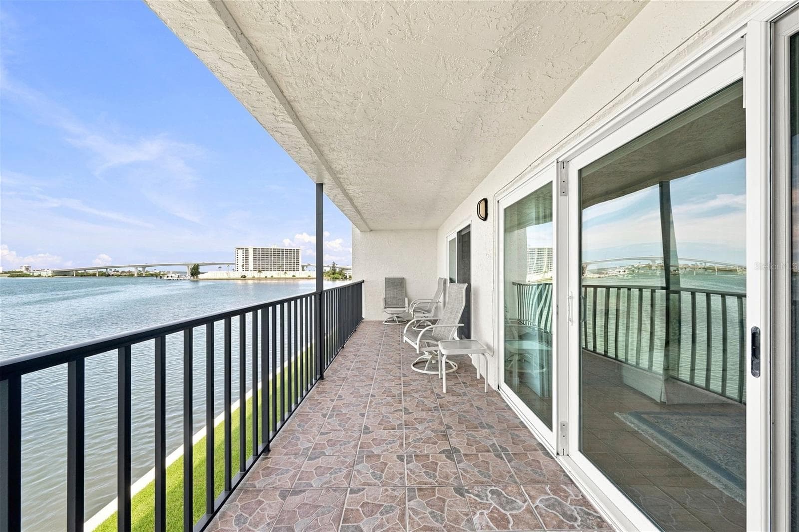
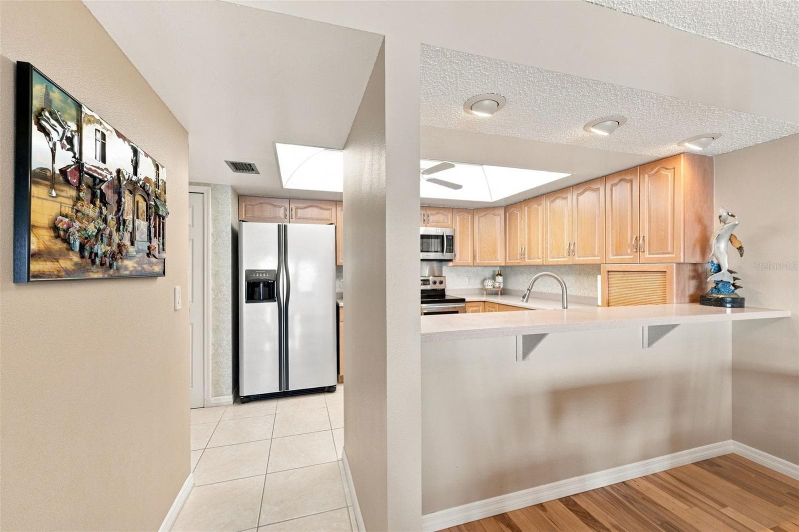
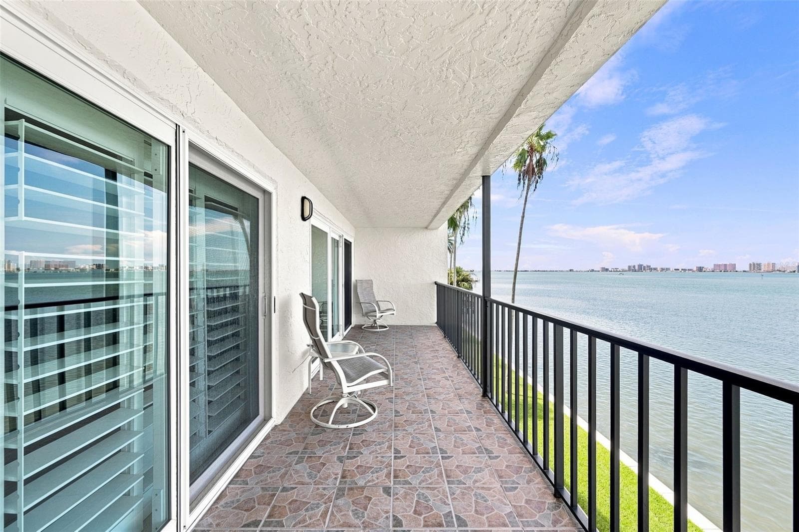
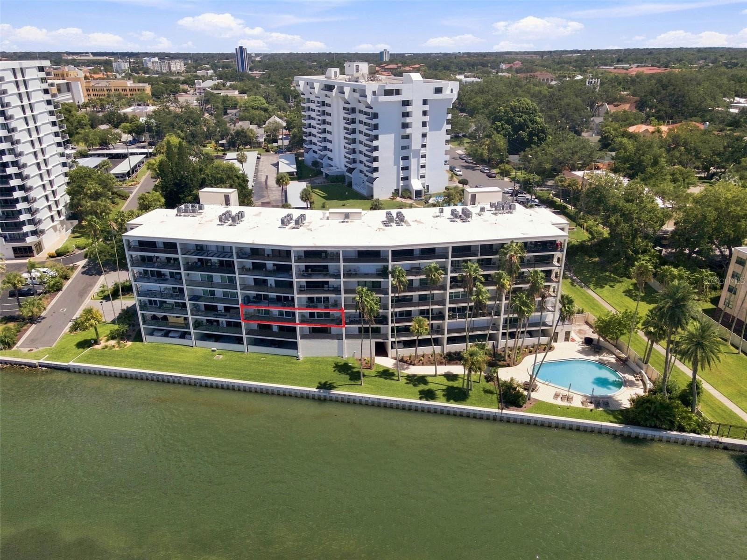
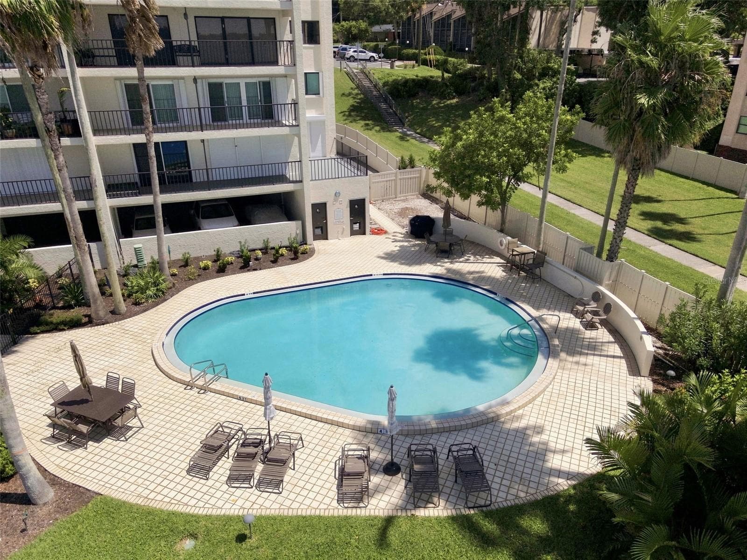
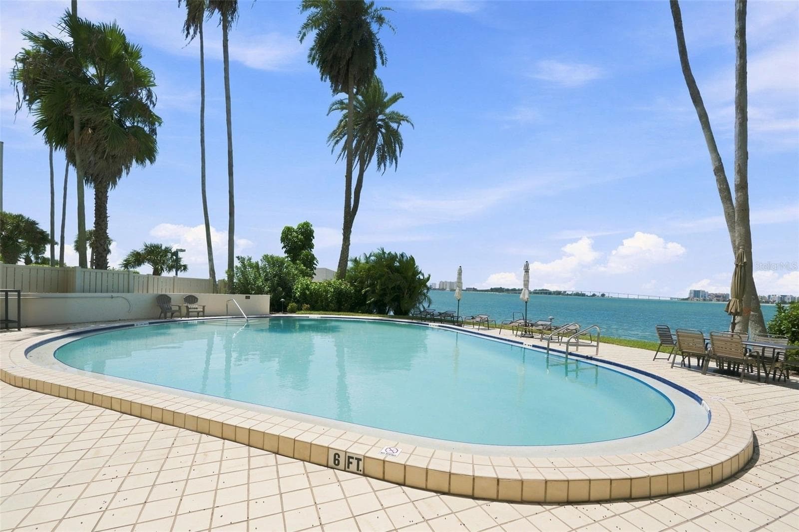
$$ Million Dollar $$ views without the million dollar price tag! Viewpoint on the Bay: One of the jewels of Clearwater and home to this WATERFRONT, 2 bedroom/2 bath condo. Enjoy panoramic vistas of the intracoastal waterway revealed beyond the spacious living room/dining room combo. Three sparkling sets of hurricane glass sliders (master suite, living room, and family room) bring the scenic exterior…in. Luxuriate in the over 330 SF covered balcony space shared by the living room, family room and master bedroom…your new alfresco destination to clink celebratory champagne and watch one-of-a-kind sunsets providing backdrop to dolphins, manatees, and private vessel parades. A six-story building with only 35 units, this is one of the largest at 2,170 SF. Its split bedroom floor plan is the ideal layout, offering the best options for visitors and privacy for household members. The eat-in kitchen is beautifully appointed with lovely cabinetry and stainless appliances; recessed lighting shines down on the casual breakfast bar. The adjacent family room gives entry to the balcony courtesy of a triple slider -- it is also wonderfully expansive enough to accommodate all your recliners, couches, and club chairs. There’s even a wet bar boasting ample storage along with a wine rack and mirror-backed, glass shelving for stemware. As for the sunlit master suite, an exquisite set of French doors introduces this special retreat that presents a private balcony, two walk-in closets, ample space for a king size bed, and an ensuite showcasing a splendid jetted soaking tub, a separate shower room, and dual sinks framing a vanity. Besides an interior laundry room, every window in this special home is dressed in plantation shutters. A NEW A/C was added in 2024. The building and its landscaping have also been meticulously maintained with recent painting projects that included the exterior, lobby, stairwells, railings, balconies, and front doors. A community seawall was erected in 2022 and a NEW ROOF installed in 2025. The HOA reserves are funded. The SIRS and the Milestone Inspection are COMPLETE. As for the amenities, they include a glistening community pool and a multi-faceted party room. Additionally, there’s under-building reserved parking, extra storage in the garage area, a secure bicycle room, and a generator. You may just have found what you seek!

Highlights

Waterfront

Property details

MLS
Stellar MLS
MLS #
MFRTB8545173
Property type
Condominium
Subdivision
VIEWPOINT-ON-THE-BAY CONDO
Status
Active
Days on market
49
On market date
September 2, 2026
Stories
N/A
Total bathrooms
2
Garage spaces
1
Parking spaces
N/A
Lot size
5.89 acres
Loading map…

Nearby schools

Within 10 miles. School directory data from the National Center for Education Statistics (NCES), accessed via the Urban Institute Education Data API. Local Score is calculated by INNOVATE Real Estate; where a state rating is shown, it comes from that state's own official school report card.

Elementary
BELLEAIR ELEMENTARY SCHOOL
1.16 mi away · Grades -1-5
Nearest school -- attendance-zone data not available here
4.0
Local Score (student-teacher ratio only (preliminary -- will incorporate state test-score data once available)) -- not an official state rating
Enrollment
477
Student:teacher ratio
13.3:1
District
PINELLAS
Middle
CLEARWATER FUNDAMENTAL MIDDLE SCHOOL
2.59 mi away · Grades 6-8
Nearest school -- attendance-zone data not available here
2.0
Local Score (student-teacher ratio only (preliminary -- will incorporate state test-score data once available)) -- not an official state rating
Enrollment
761
Student:teacher ratio
20.0:1
District
PINELLAS
High
CLEARWATER HIGH SCHOOL
2.95 mi away · Grades 9-12
Nearest school -- attendance-zone data not available here
2.0
Local Score (student-teacher ratio only (preliminary -- will incorporate state test-score data once available)) -- not an official state rating
Enrollment
1,563
Student:teacher ratio
20.3:1
District
PINELLAS

Walkability

Blended score for CLEARWATER's center, calculated by INNOVATE Real Estate from two sources: the EPA's National Walkability Index (street network, transit, land-use mix) and Google Places amenity data (what's actually reachable on foot from this point). 60% EPA National Walkability Index + 40% nearby-amenity density (Google Places).

80
Highly walkable
out of 100
EPA National Walkability Index
13.3 / 20 -- Above average walkable
Google Places amenity density
100 / 100
Restaurants & cafes20
Grocery stores6
Parks14
Schools4
Transit stops20
Pharmacies7

Market position

How this listing compares to current activity in CLEARWATER, from live MLS data.

On the market 49 days -- 58 fewer days than CLEARWATER's current average of 107 days.
For reference, the median list price across 1,965 active listings in CLEARWATER right now is $220,000.

Mortgage calculator

Estimate only - actual rate and payment depend on your lender, credit, and loan program.

$
%
%
Adjust tax / insurance estimates
% / yr
$
/mo
Est. monthly payment
$4,636/mo
$149,000 down
$596,000 loan
Principal & interest$3,866
Property tax (est.)$621
Home insurance (est.)$150

Similar homes you might like

Data source: Listing information provided by Stellar MLS (mfrmls) via Trestle/CoreLogic. Last updated 3 days ago.

Information herein deemed reliable but not guaranteed; all measurements, school assignments, HOA fees, taxes, and feature lists are approximate and should be independently verified. Equal Housing Opportunity.