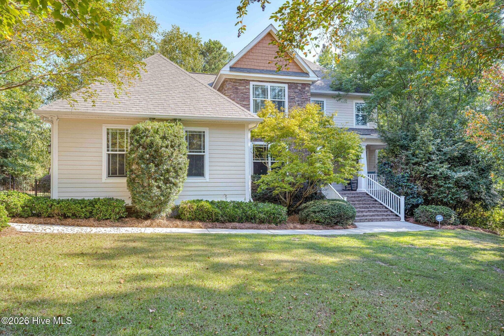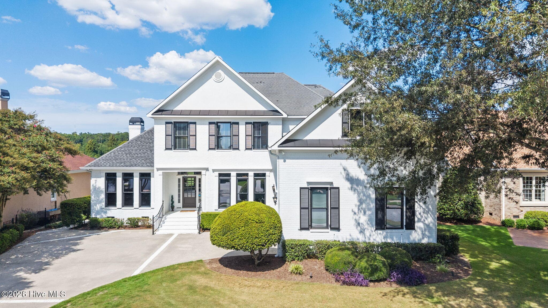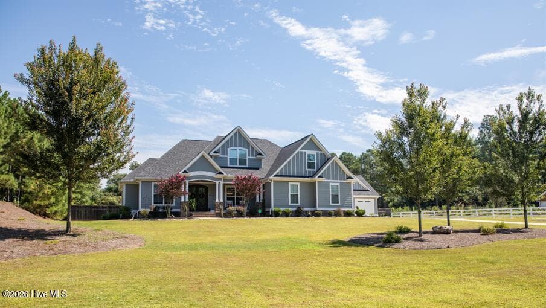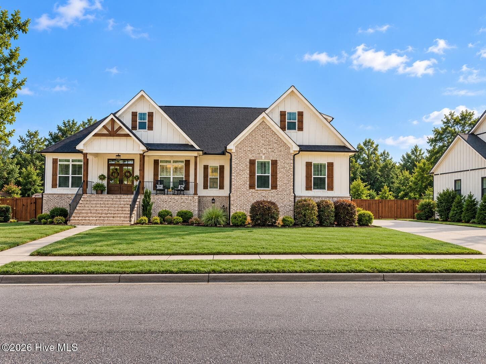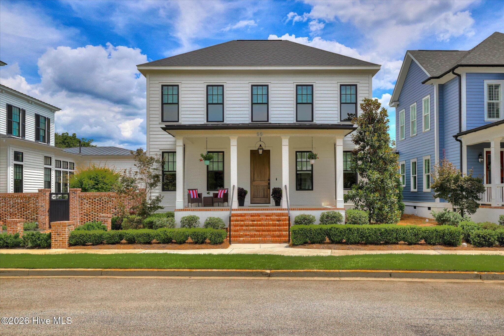
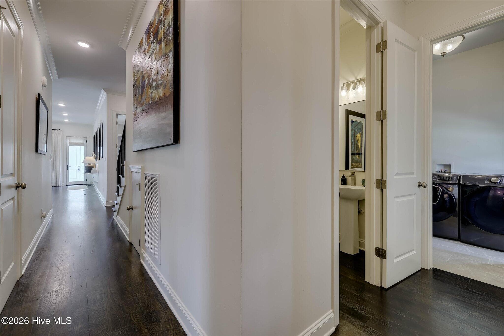
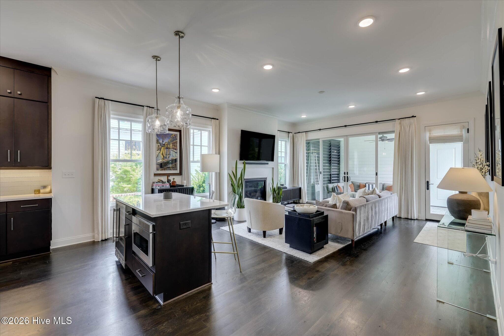
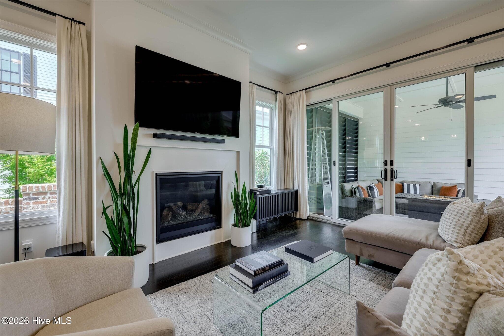
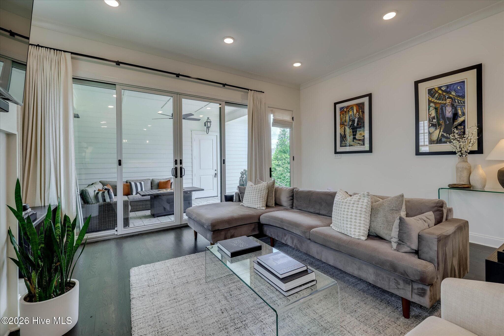
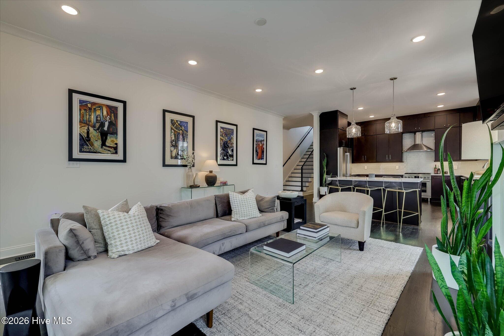
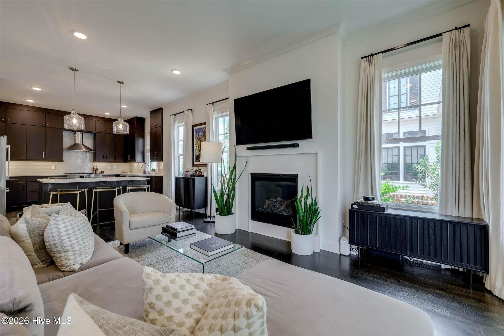
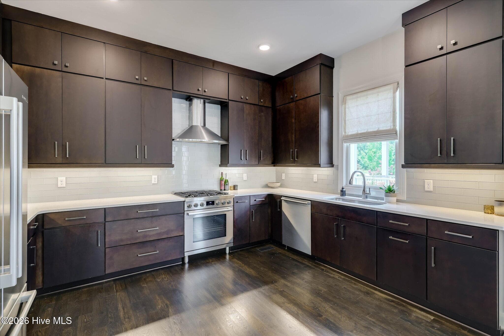
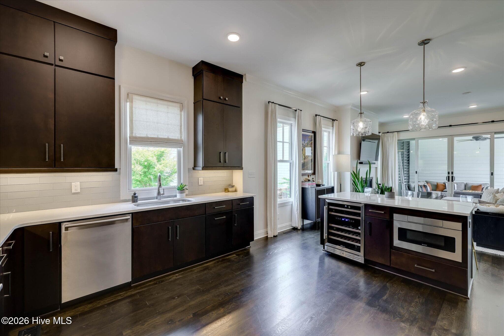
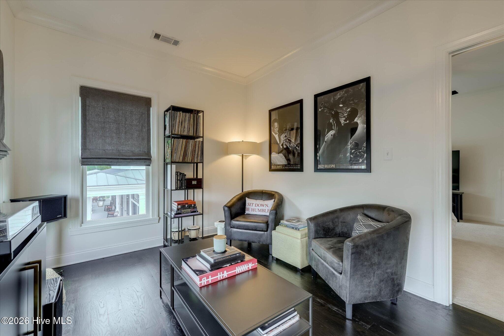
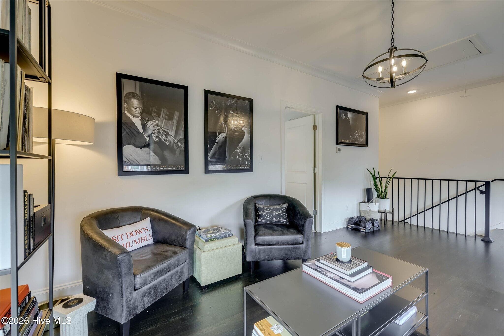
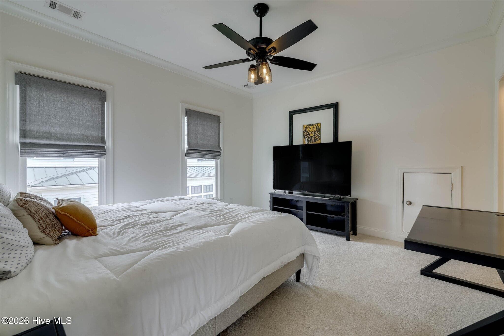
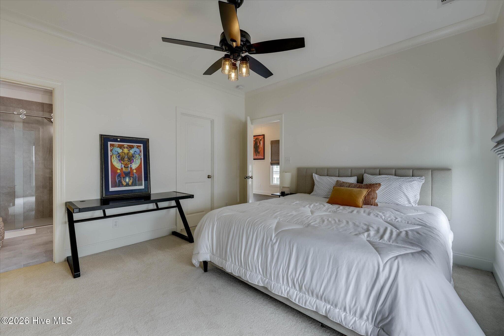
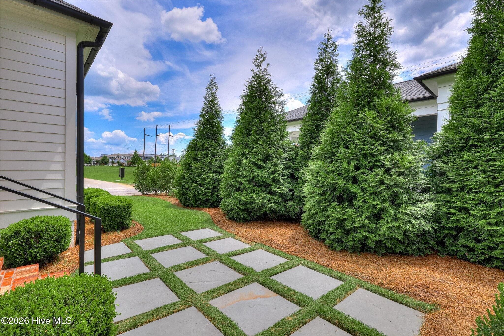
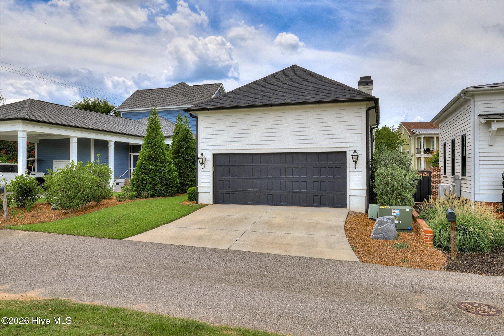
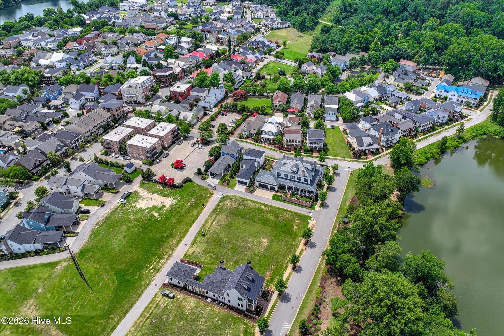
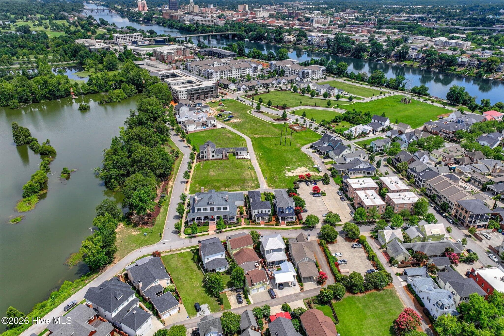
Single Family Residence at 55 Fulton Street, North Augusta, SC 29841
Single Family Residence at 55 Fulton Street, North Augusta, SC 29841, photo 2 of 48
Single Family Residence at 55 Fulton Street, North Augusta, SC 29841, photo 3 of 48
Single Family Residence at 55 Fulton Street, North Augusta, SC 29841, photo 4 of 48
Single Family Residence at 55 Fulton Street, North Augusta, SC 29841, photo 5 of 48
Single Family Residence at 55 Fulton Street, North Augusta, SC 29841, photo 6 of 48
Single Family Residence at 55 Fulton Street, North Augusta, SC 29841, photo 7 of 48
Single Family Residence at 55 Fulton Street, North Augusta, SC 29841, photo 8 of 48
Single Family Residence at 55 Fulton Street, North Augusta, SC 29841, photo 9 of 48
Single Family Residence at 55 Fulton Street, North Augusta, SC 29841, photo 10 of 48
Single Family Residence at 55 Fulton Street, North Augusta, SC 29841, photo 11 of 48
Single Family Residence at 55 Fulton Street, North Augusta, SC 29841, photo 12 of 48
Single Family Residence at 55 Fulton Street, North Augusta, SC 29841, photo 13 of 48
Single Family Residence at 55 Fulton Street, North Augusta, SC 29841, photo 14 of 48
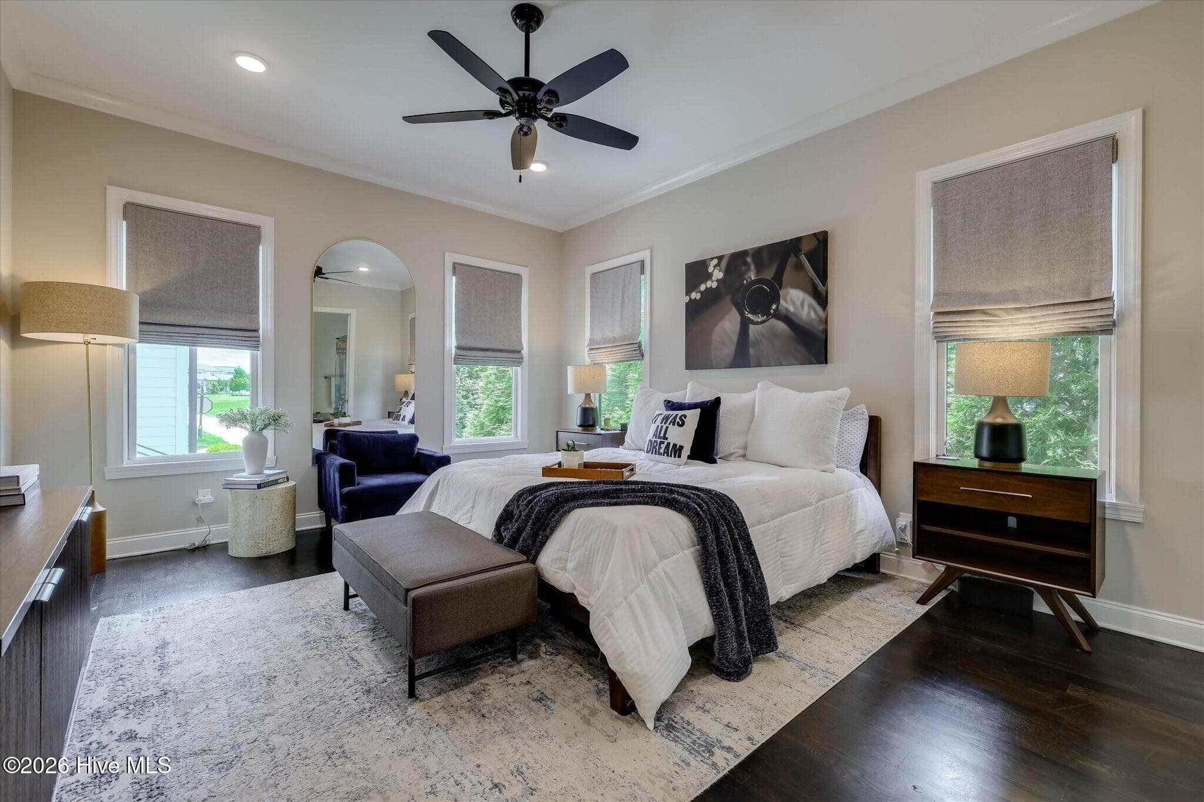
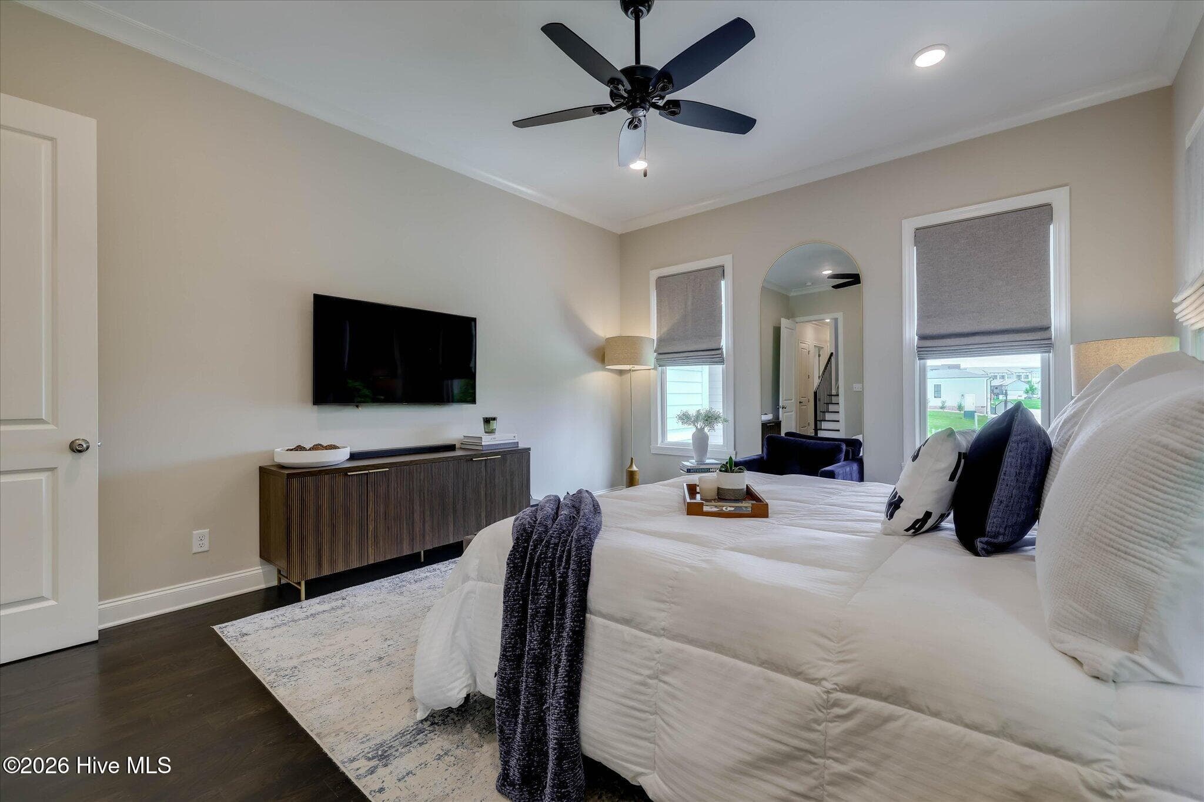
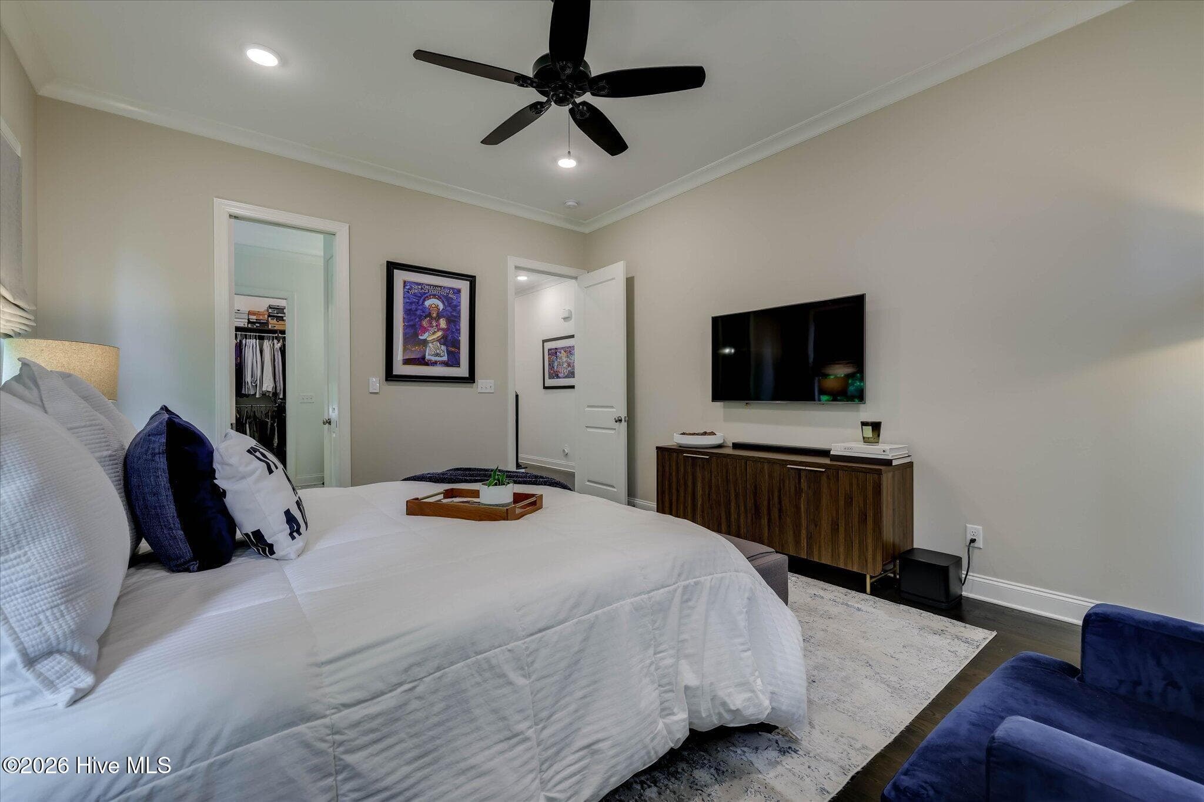
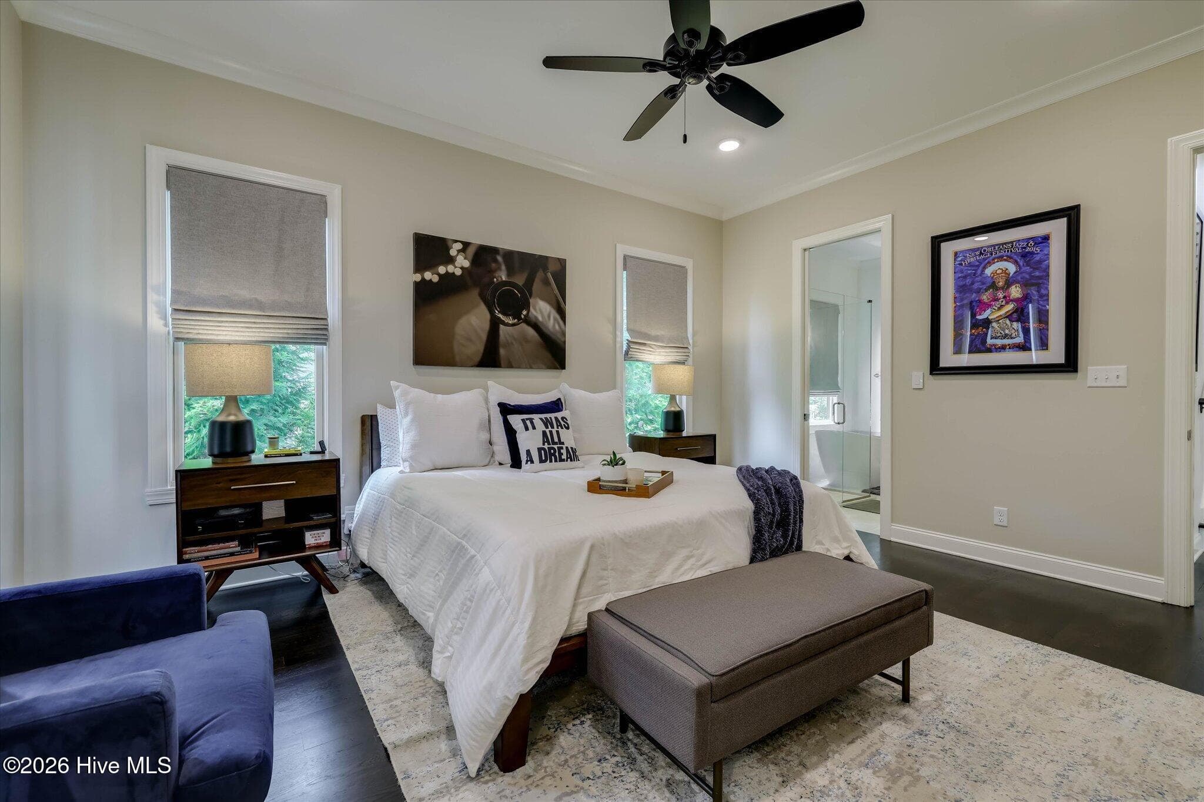
Primary Bedroom - 55 Fulton Street, North Augusta, SC 29841
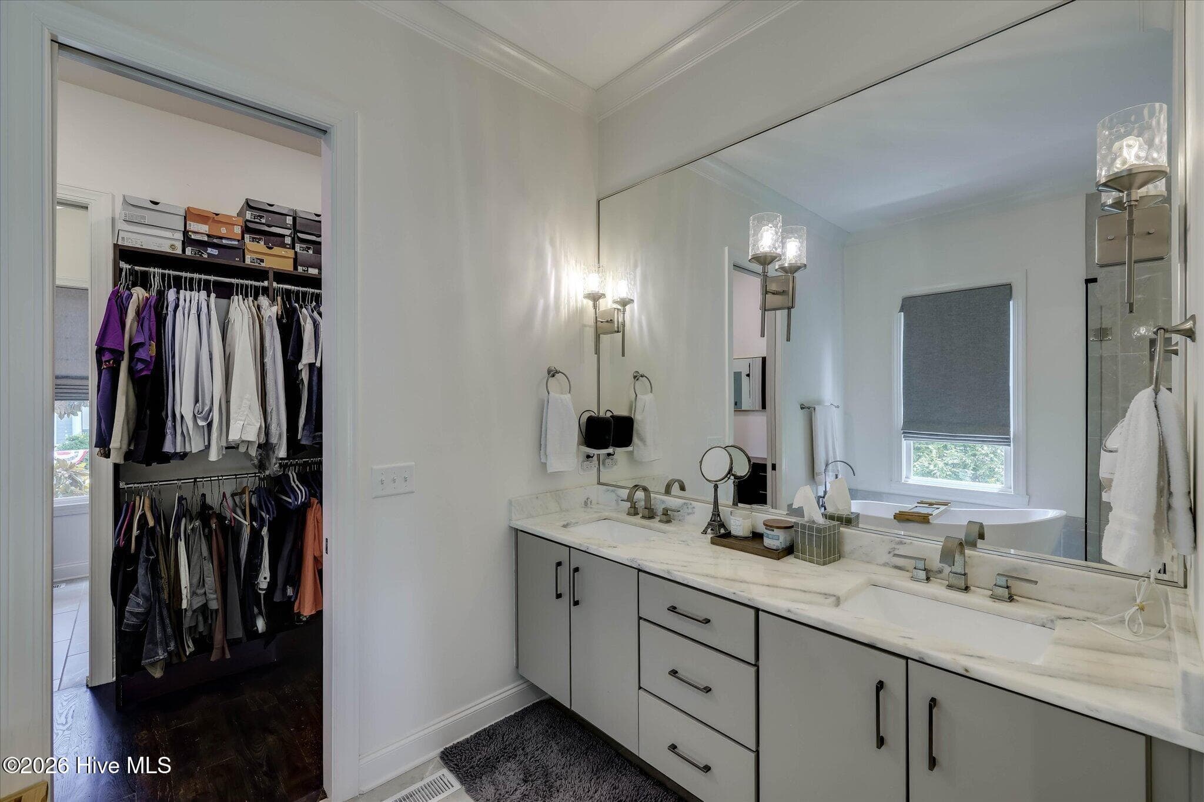
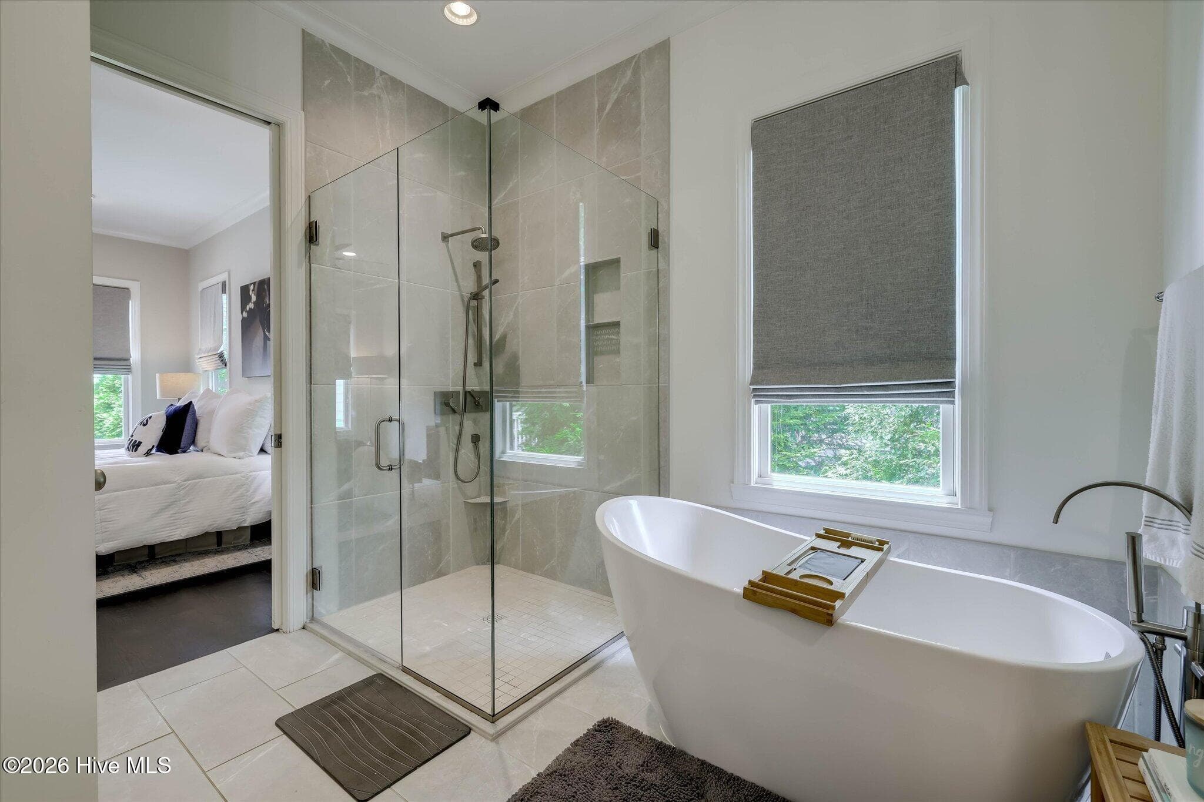
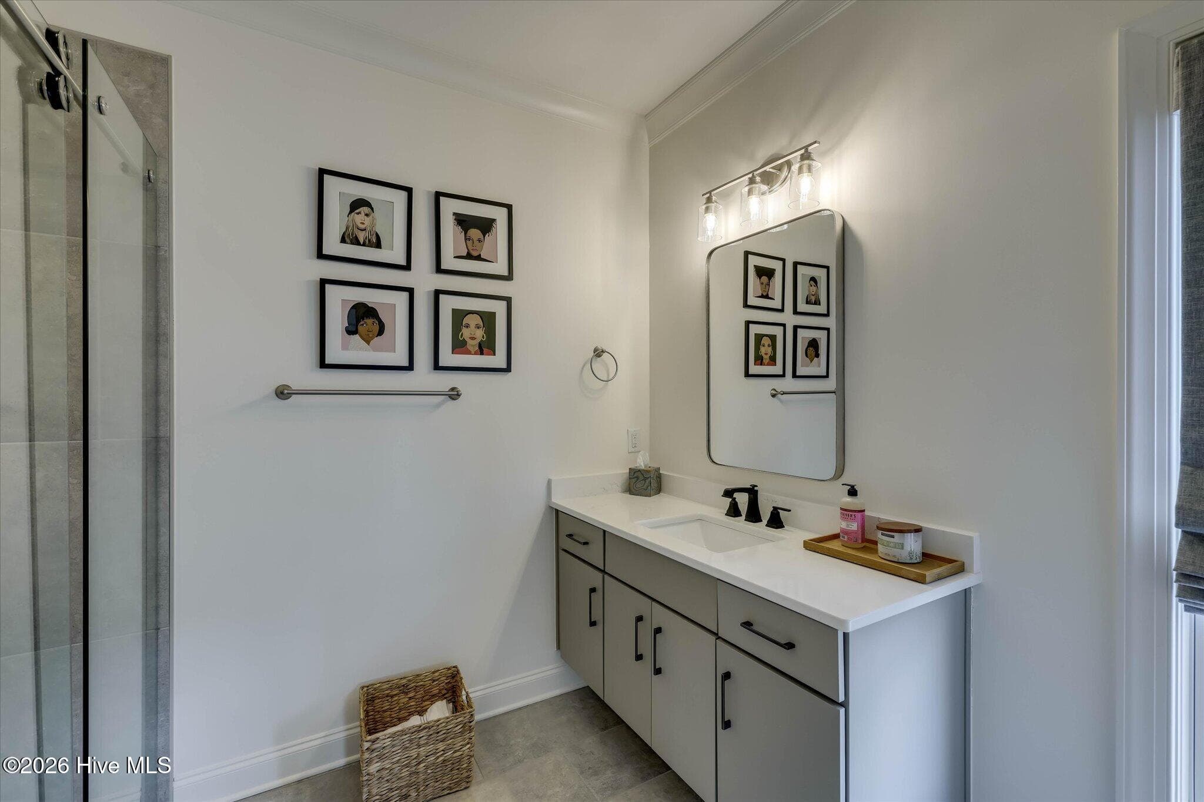
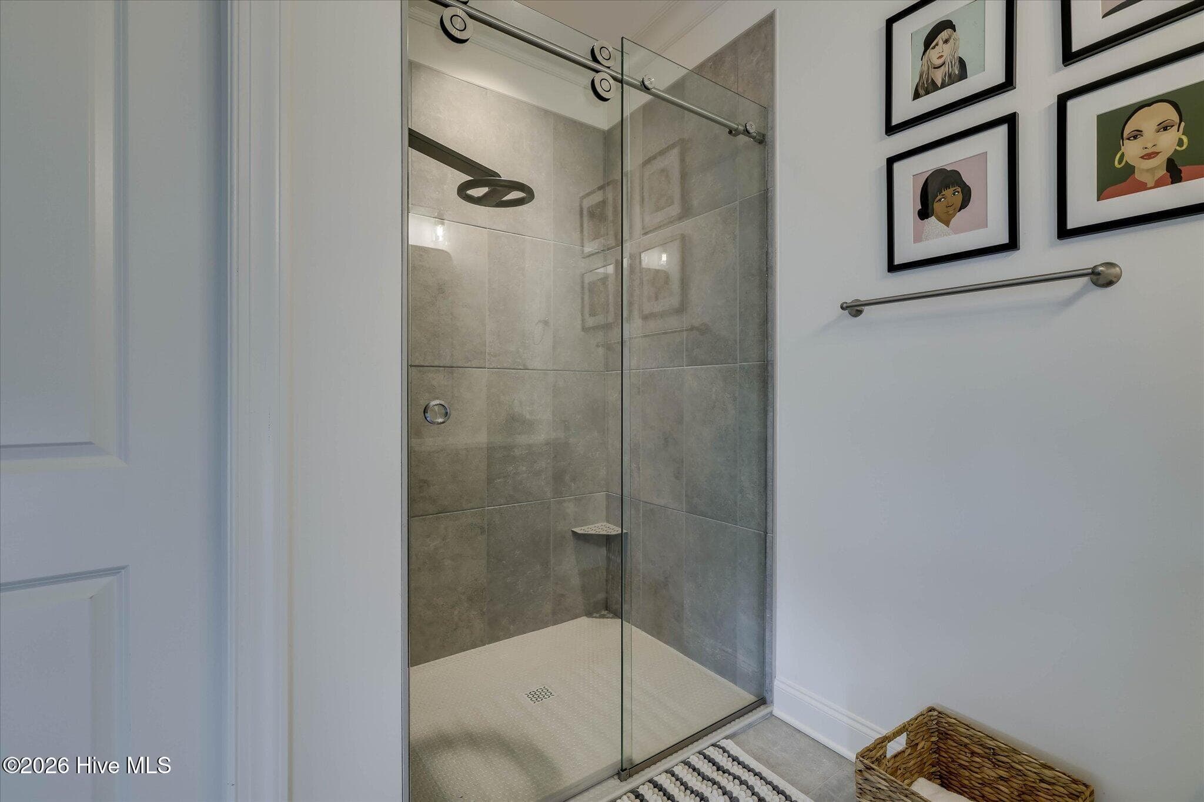
Primary Bath - 55 Fulton Street, North Augusta, SC 29841
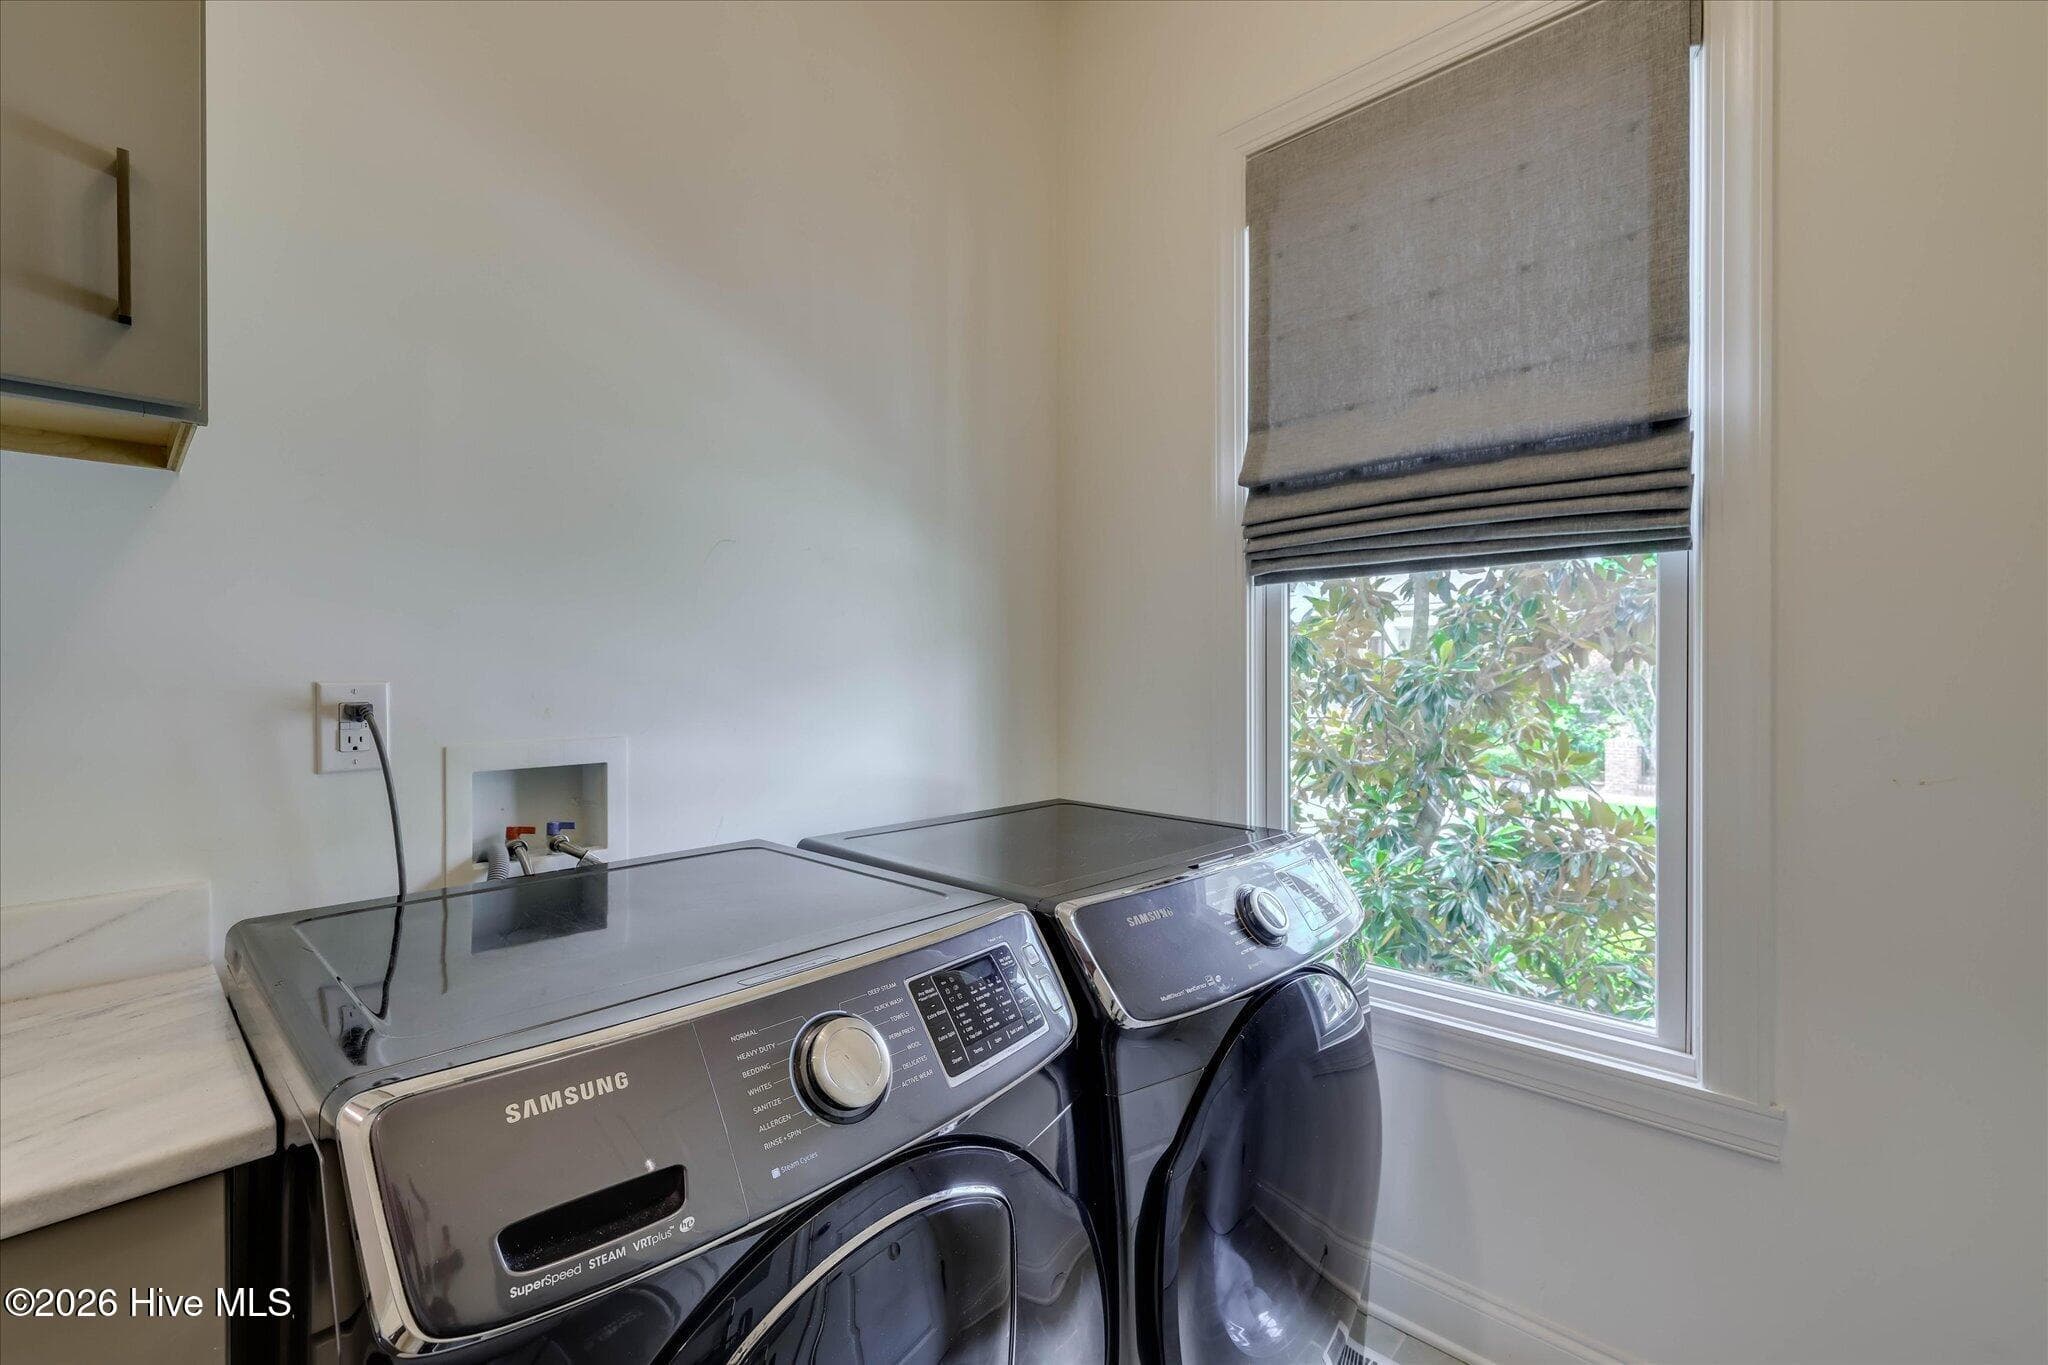
Laundry - 55 Fulton Street, North Augusta, SC 29841
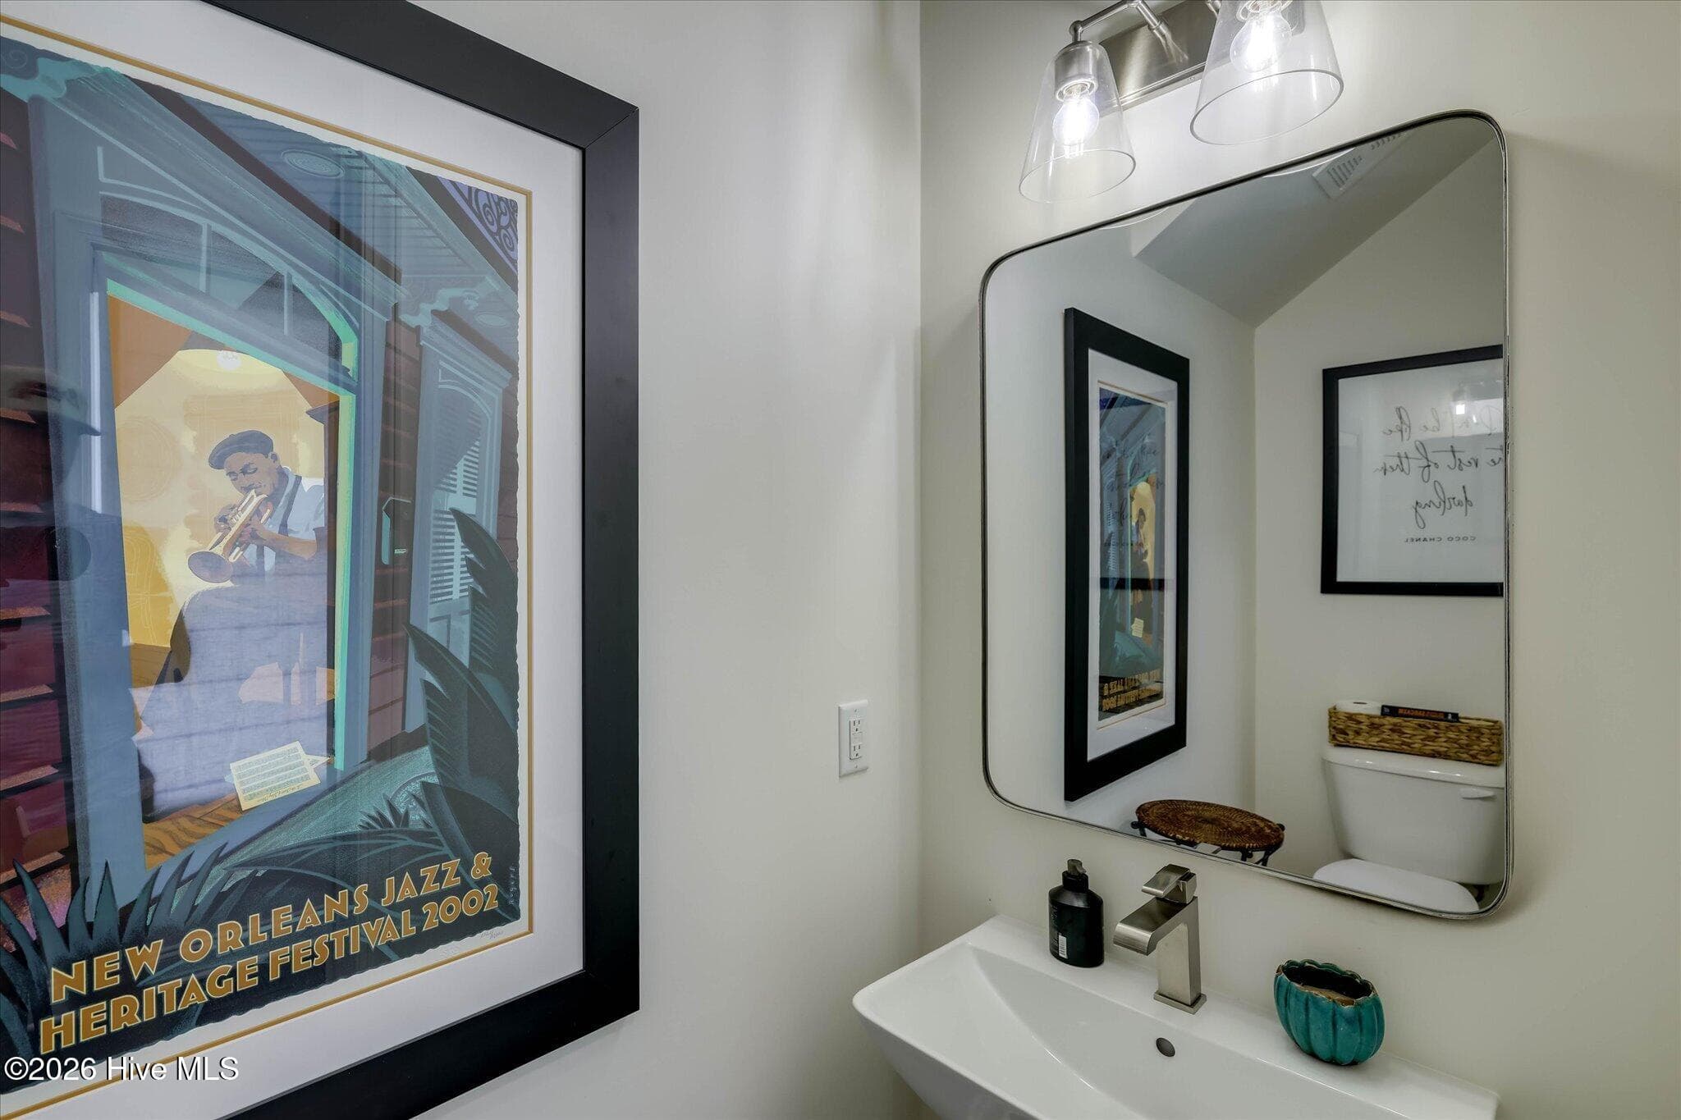
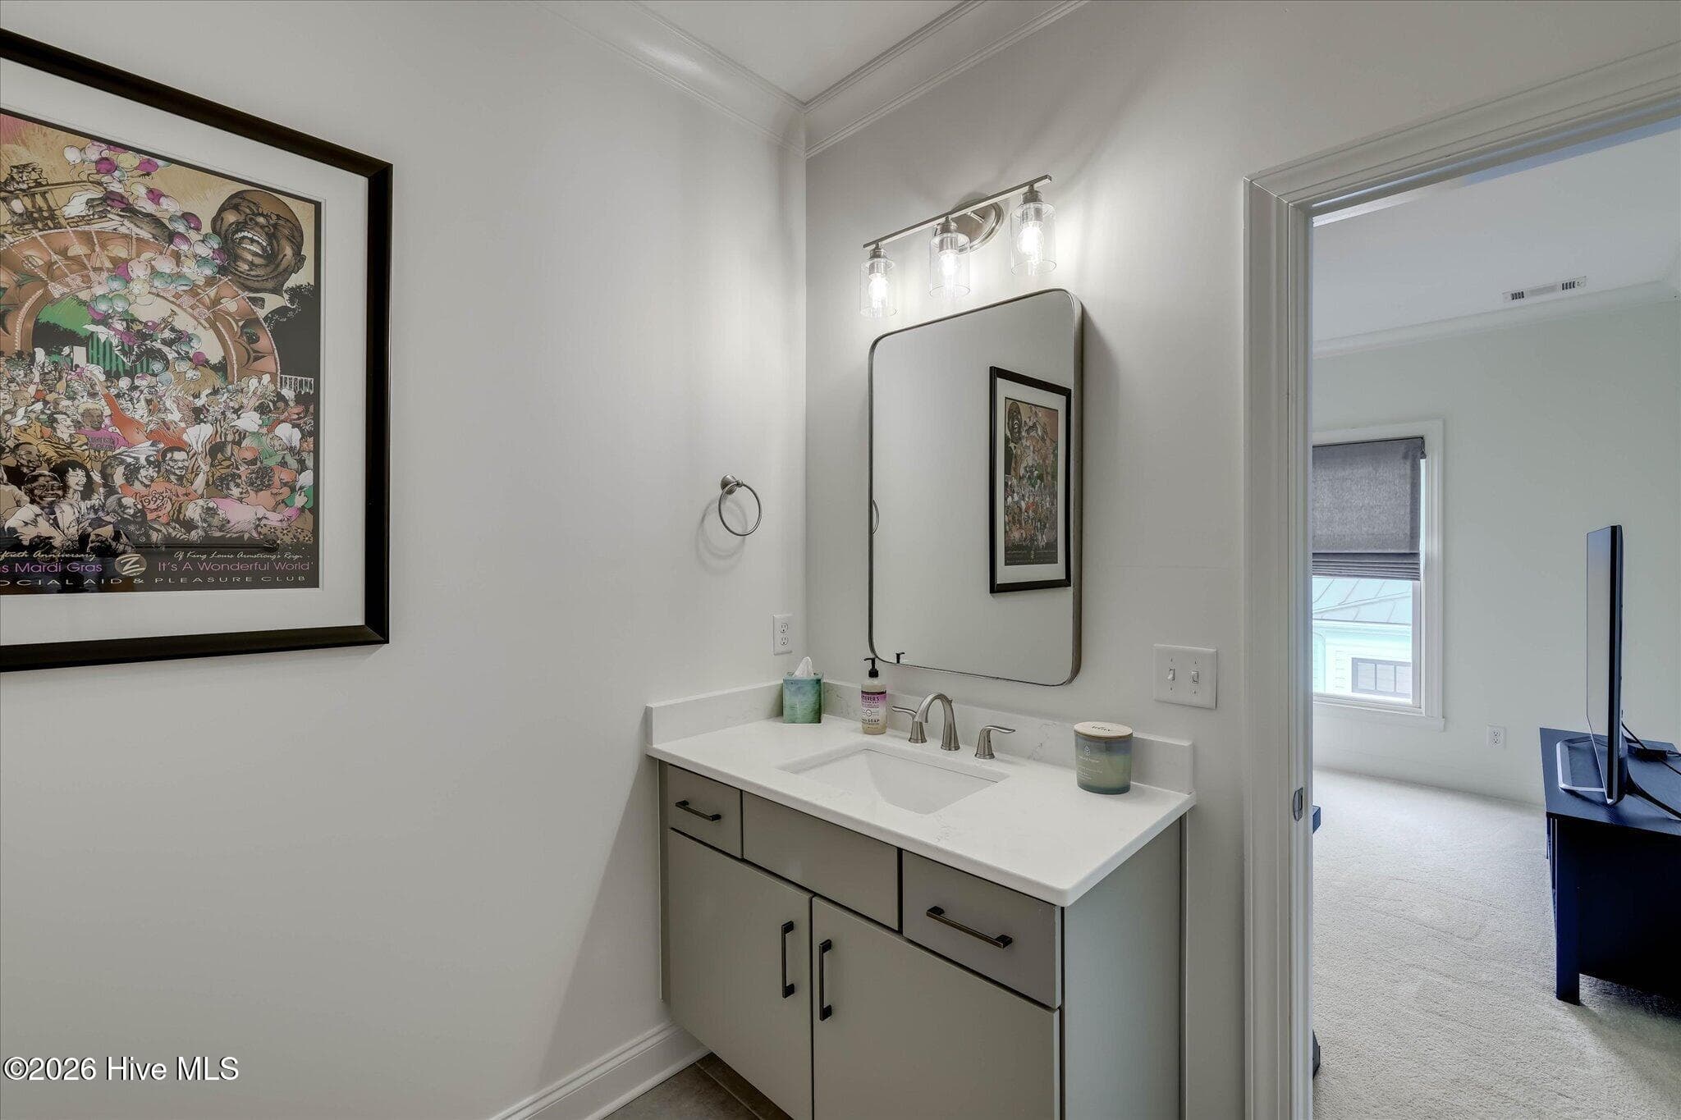
Power Room - 55 Fulton Street, North Augusta, SC 29841
Single Family Residence at 55 Fulton Street, North Augusta, SC 29841, photo 23 of 48
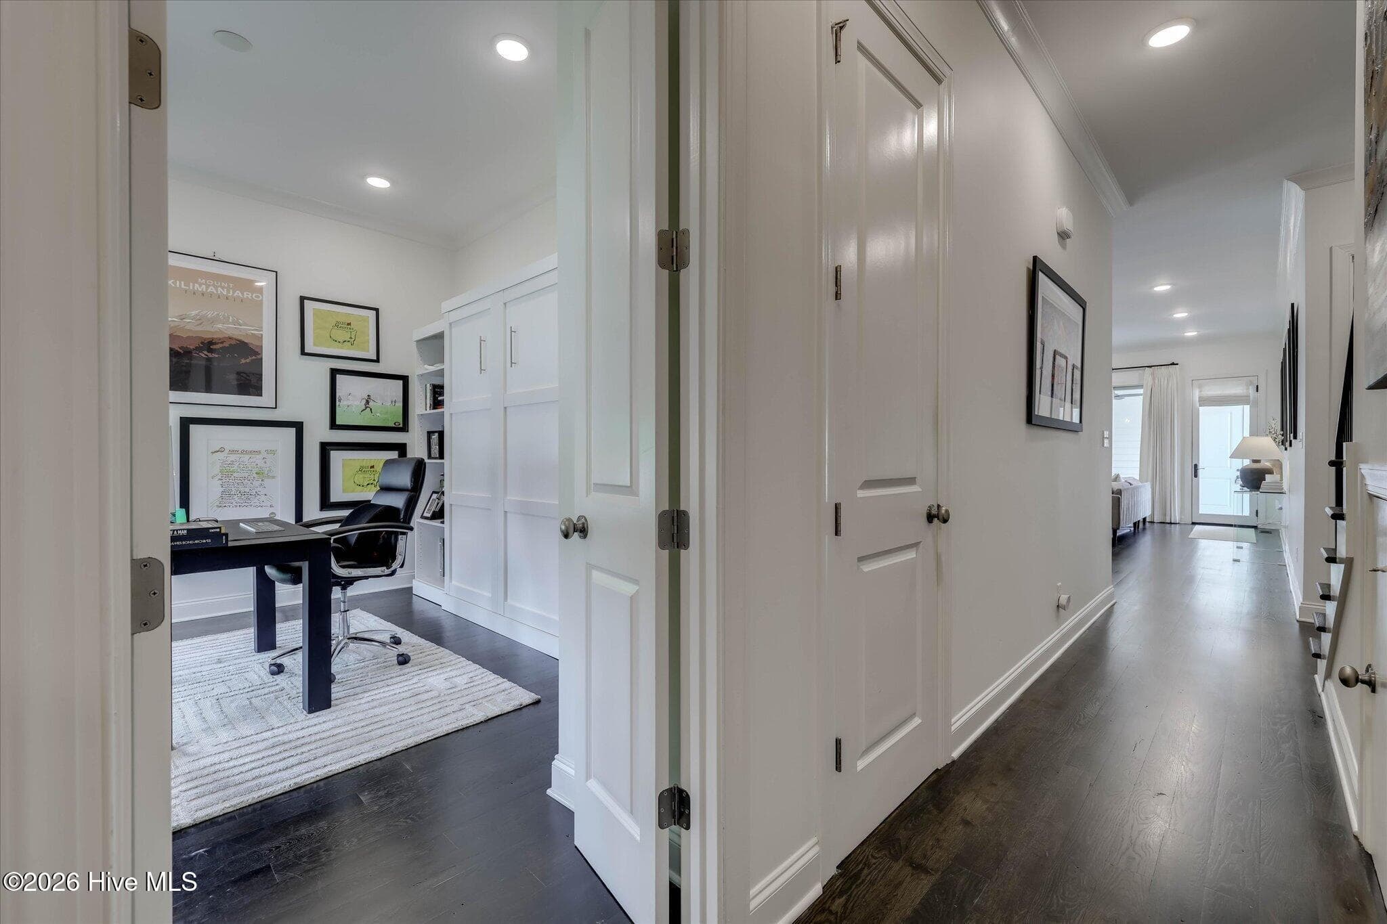
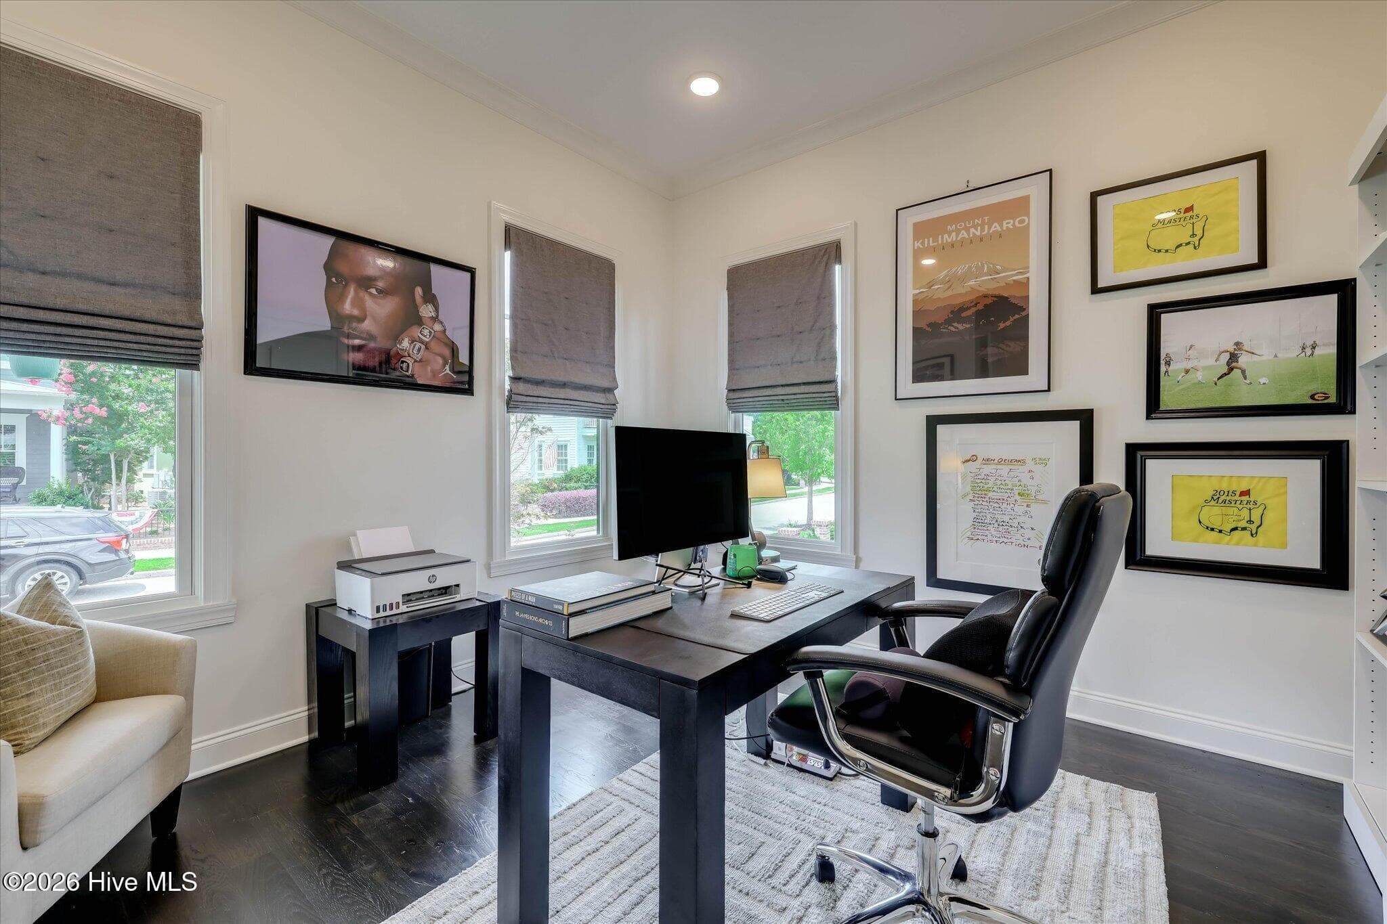
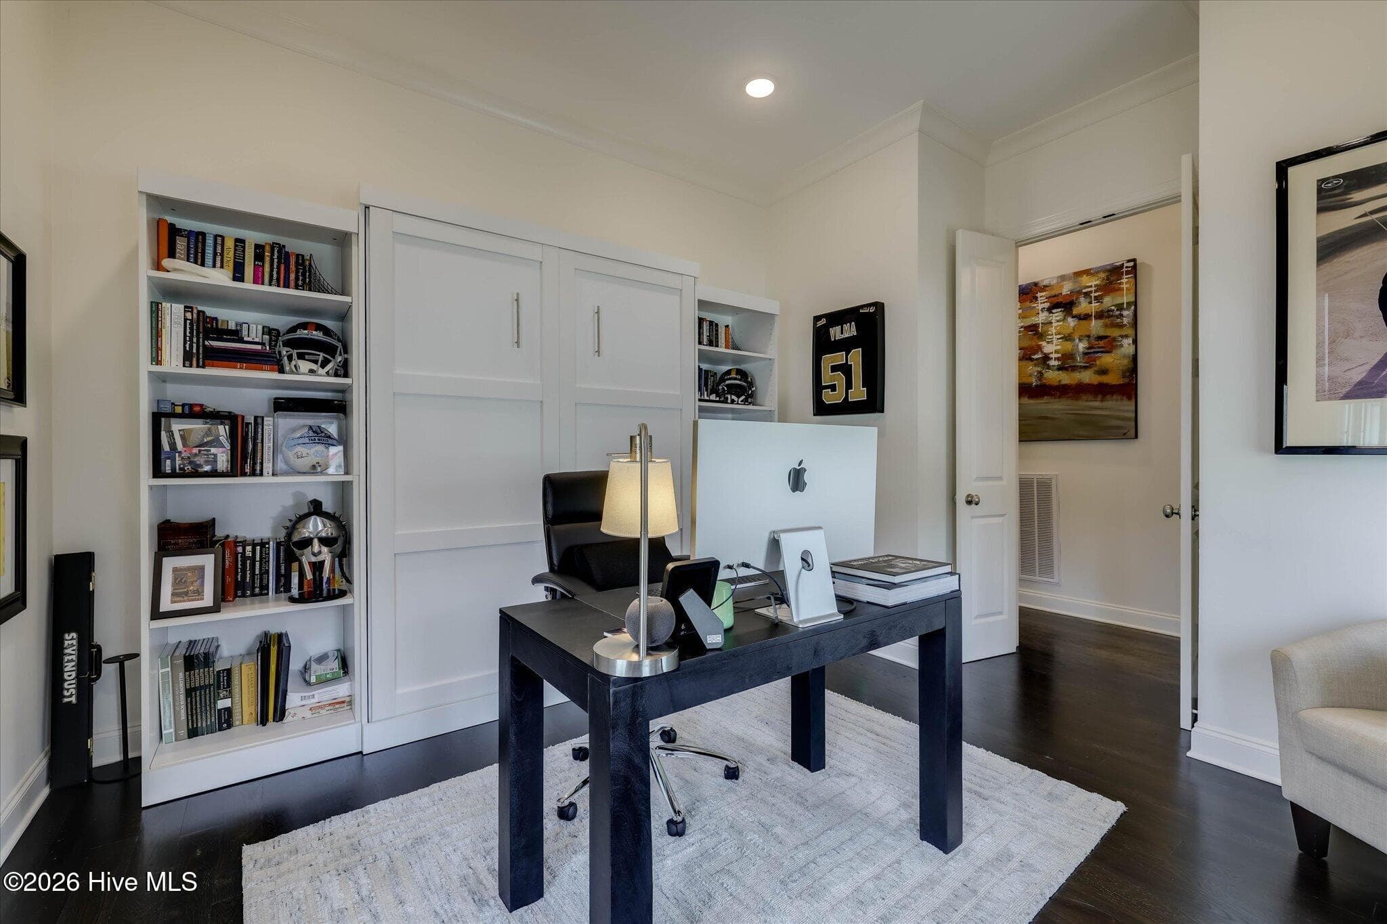
Office | Dining Room | Flex Space - 55 Fulton Street, North Augusta, SC 29841
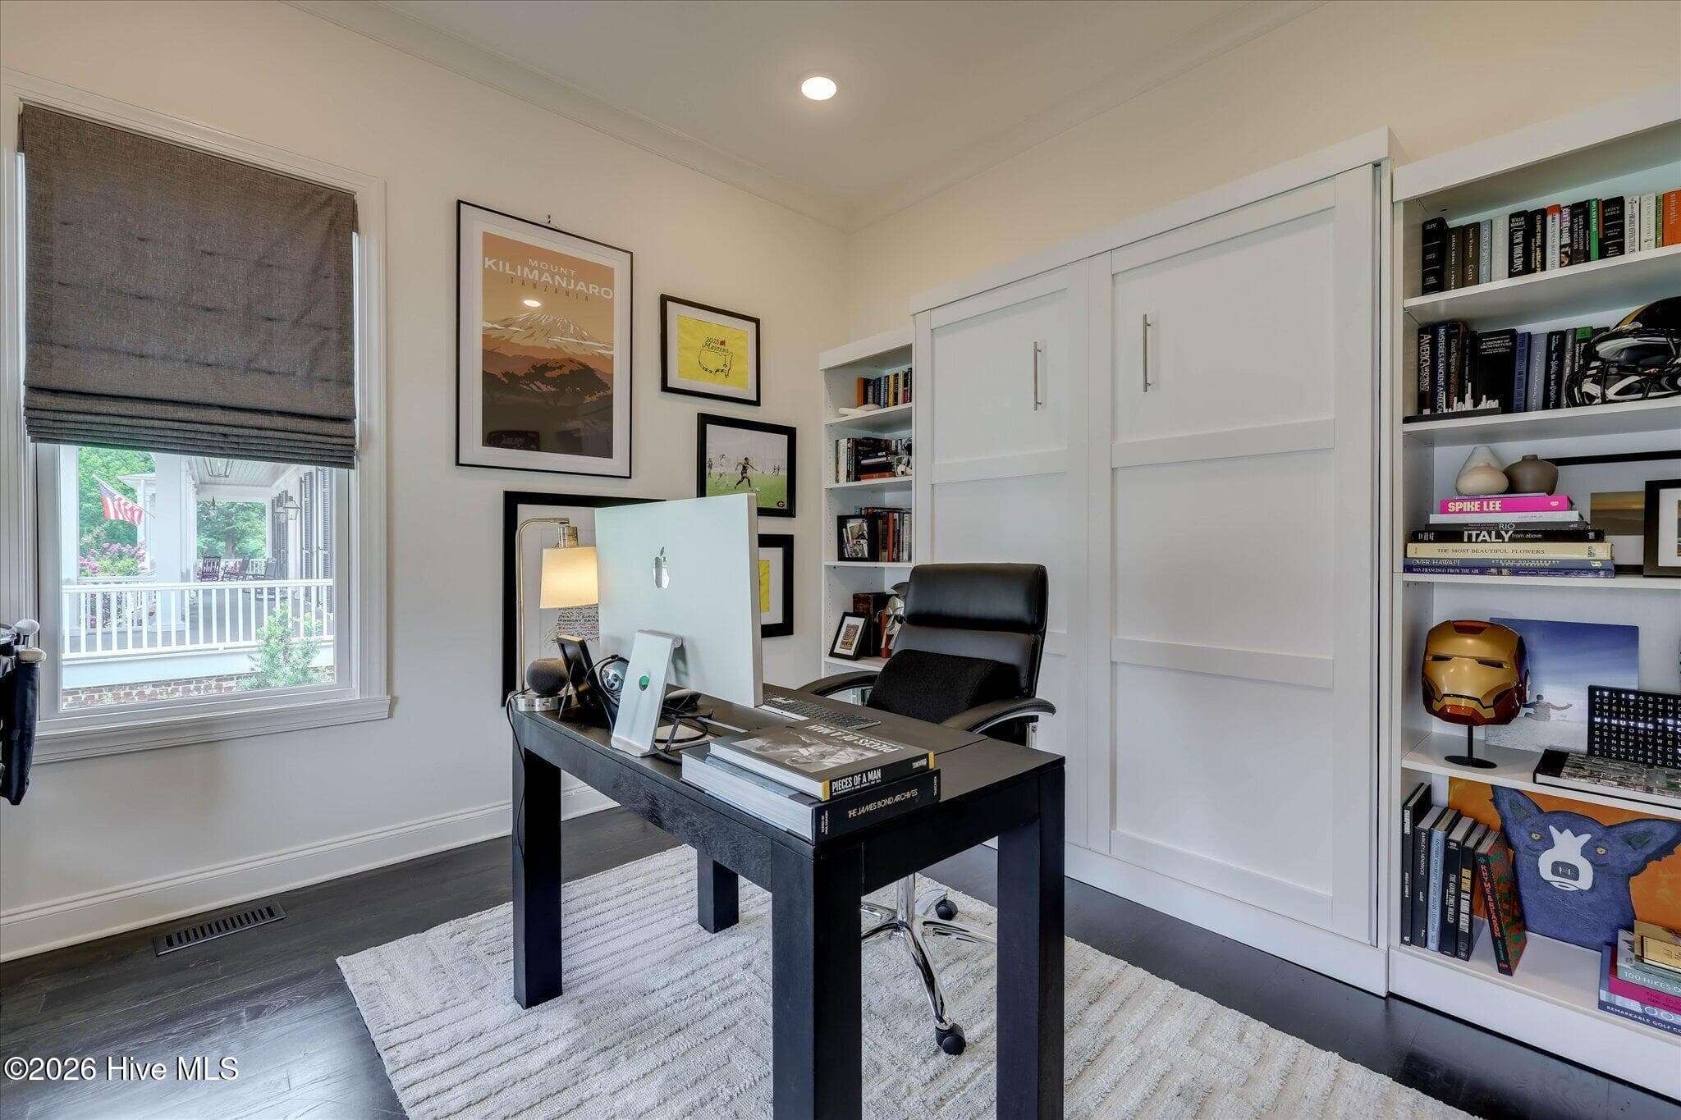
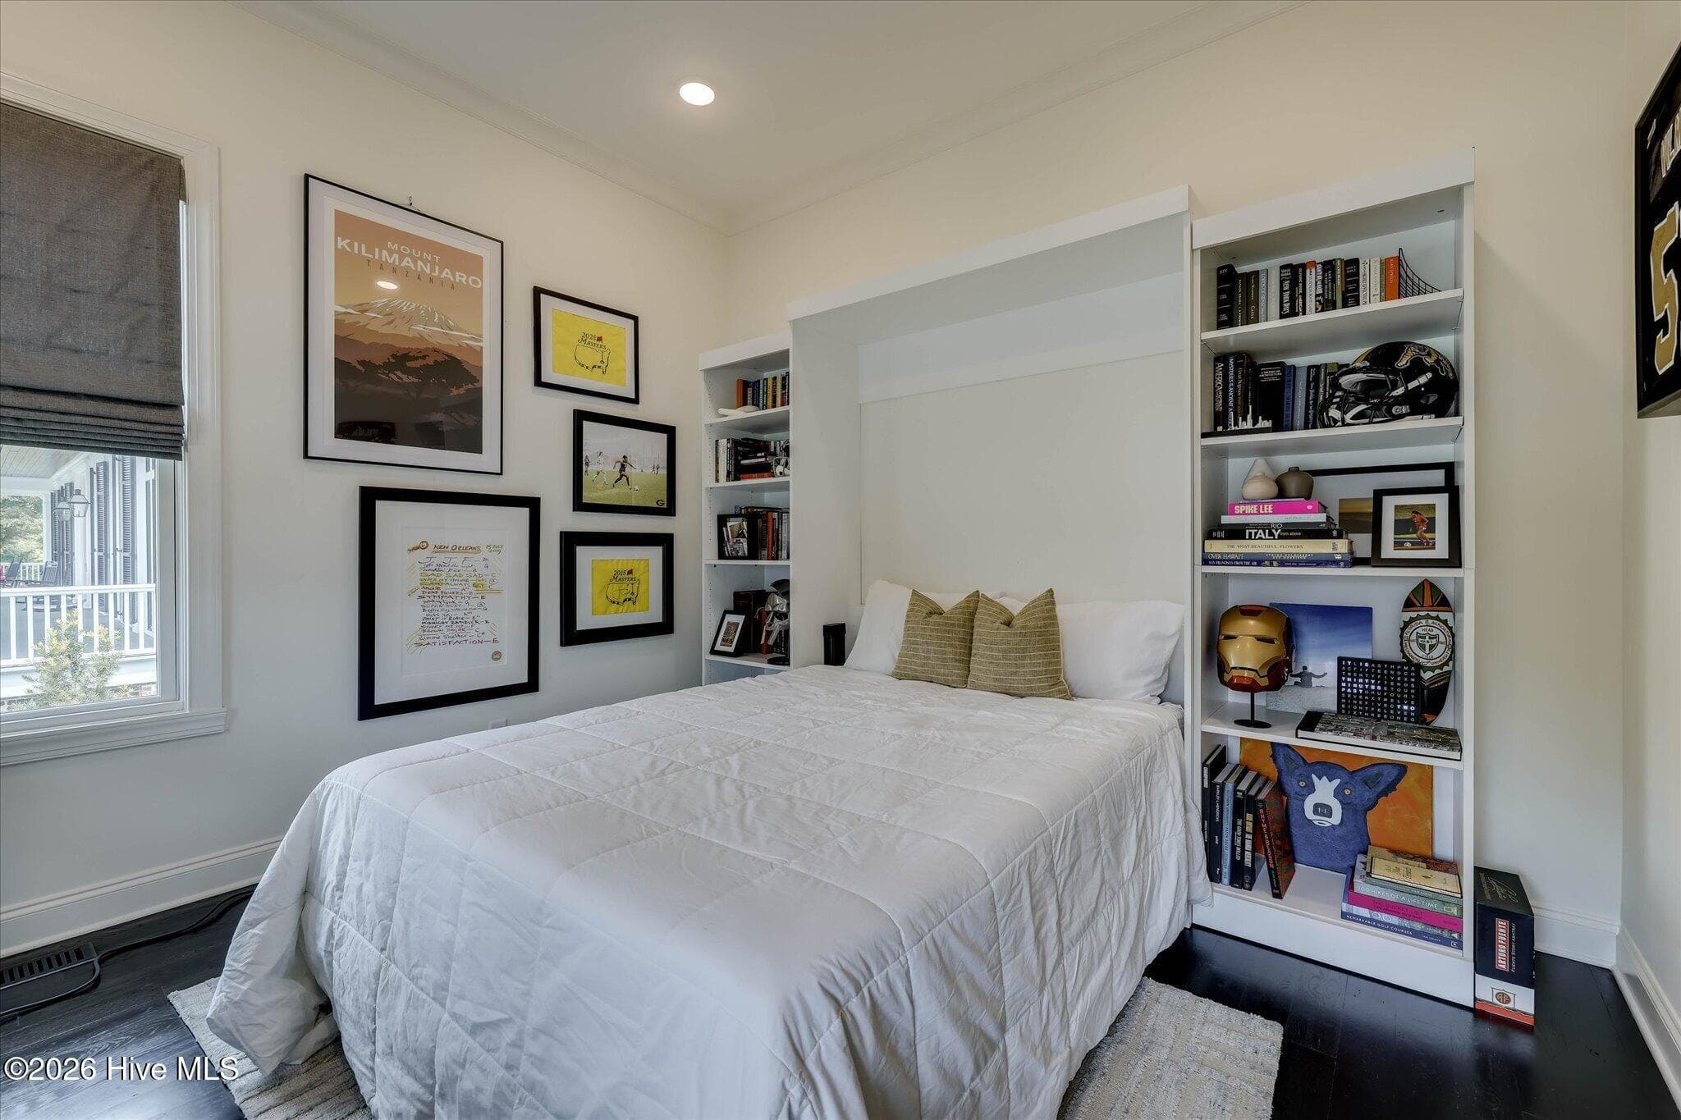
Murphy Bed - 55 Fulton Street, North Augusta, SC 29841
Single Family Residence at 55 Fulton Street, North Augusta, SC 29841, photo 28 of 48
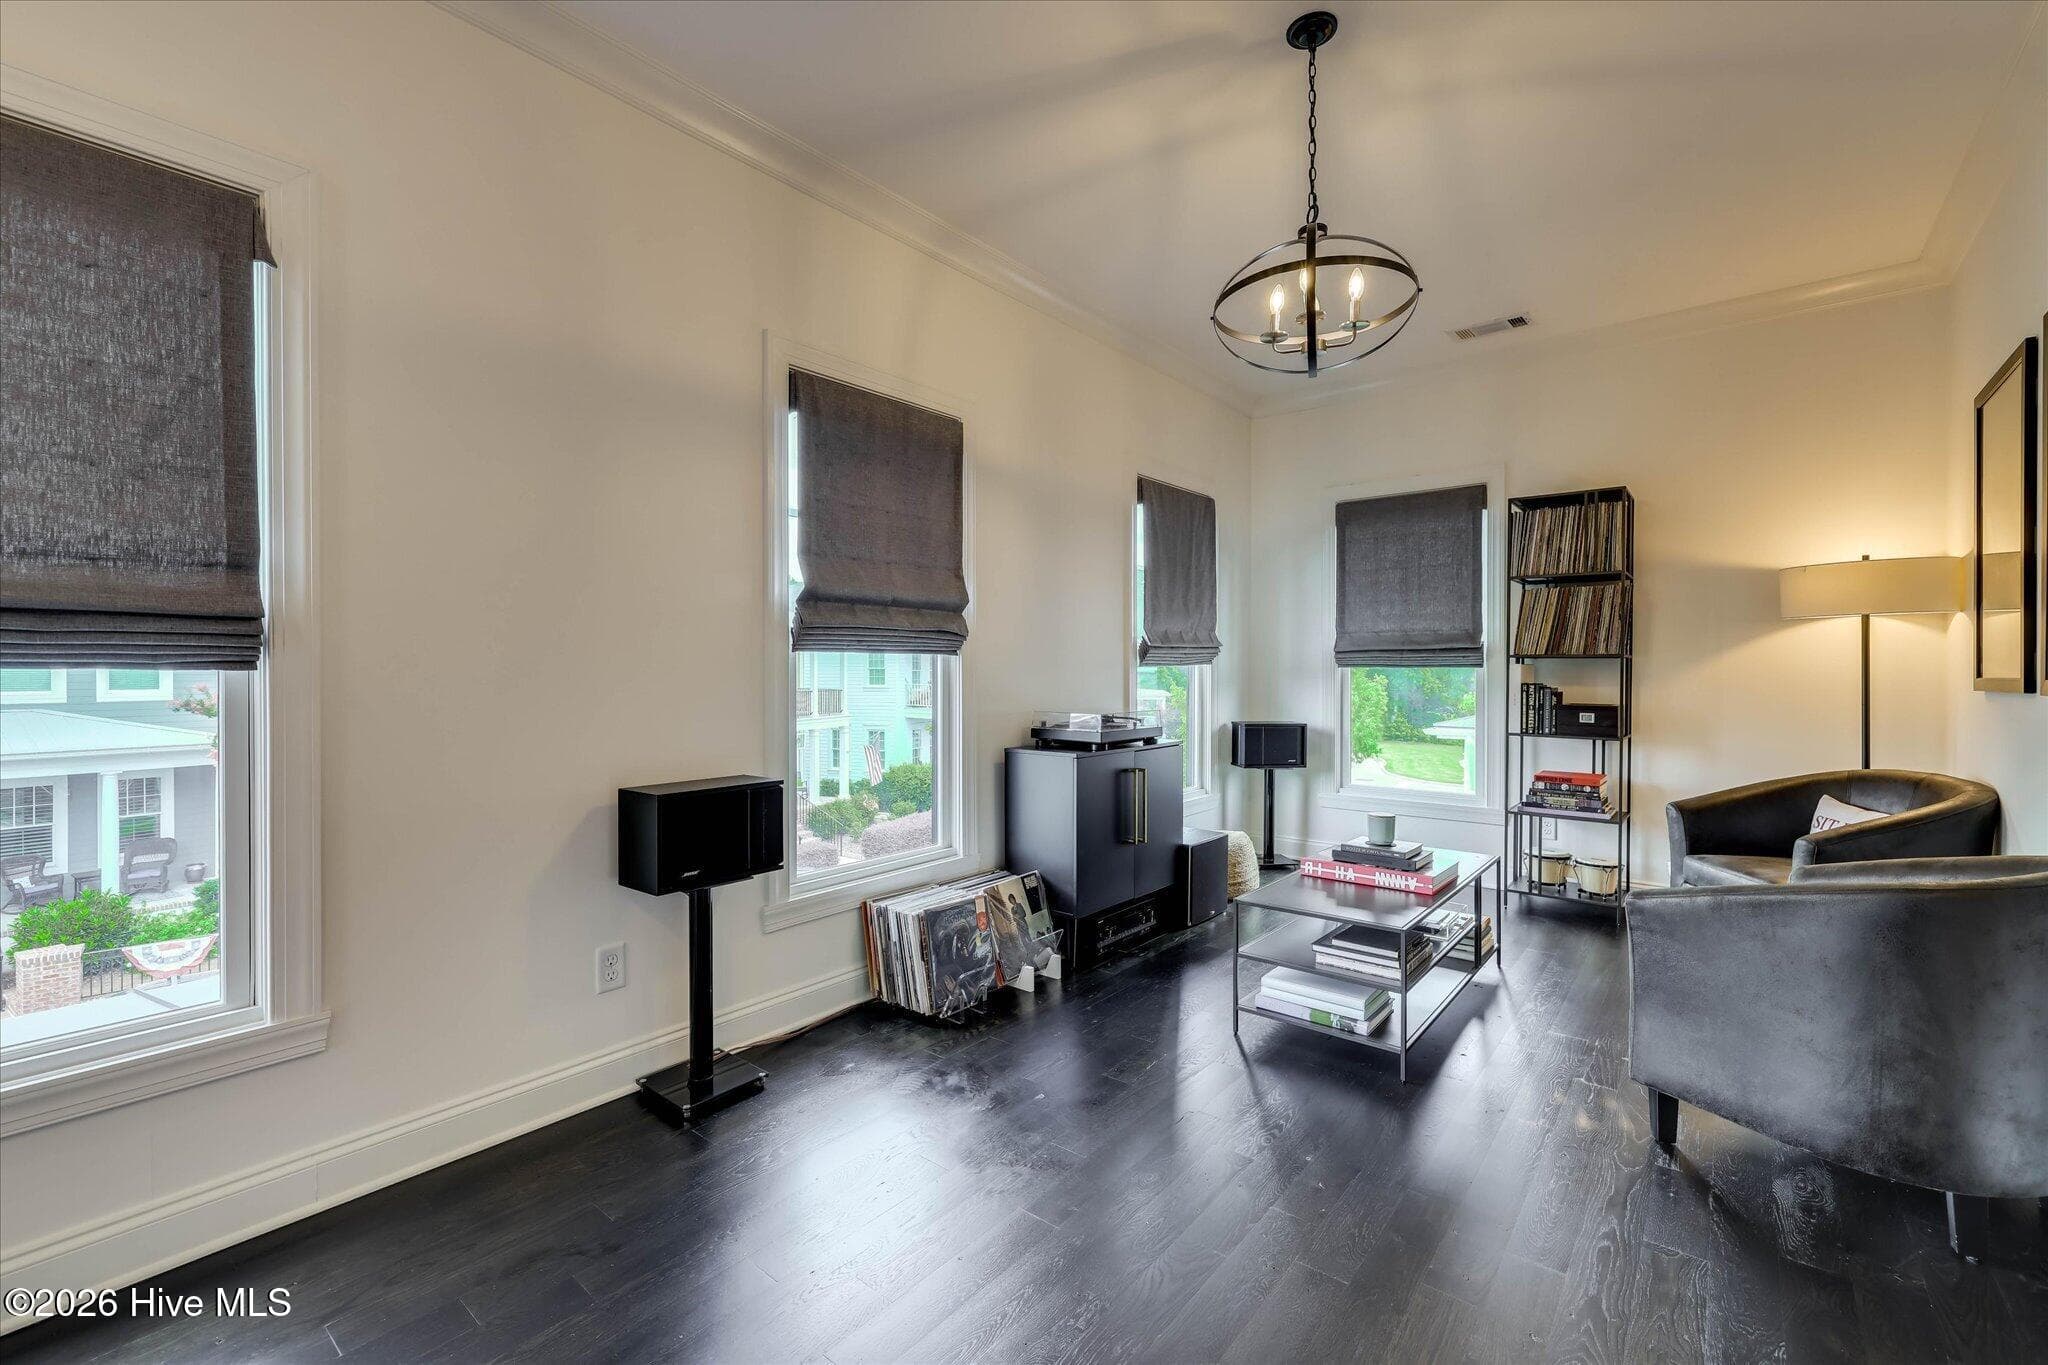
Loft - 55 Fulton Street, North Augusta, SC 29841
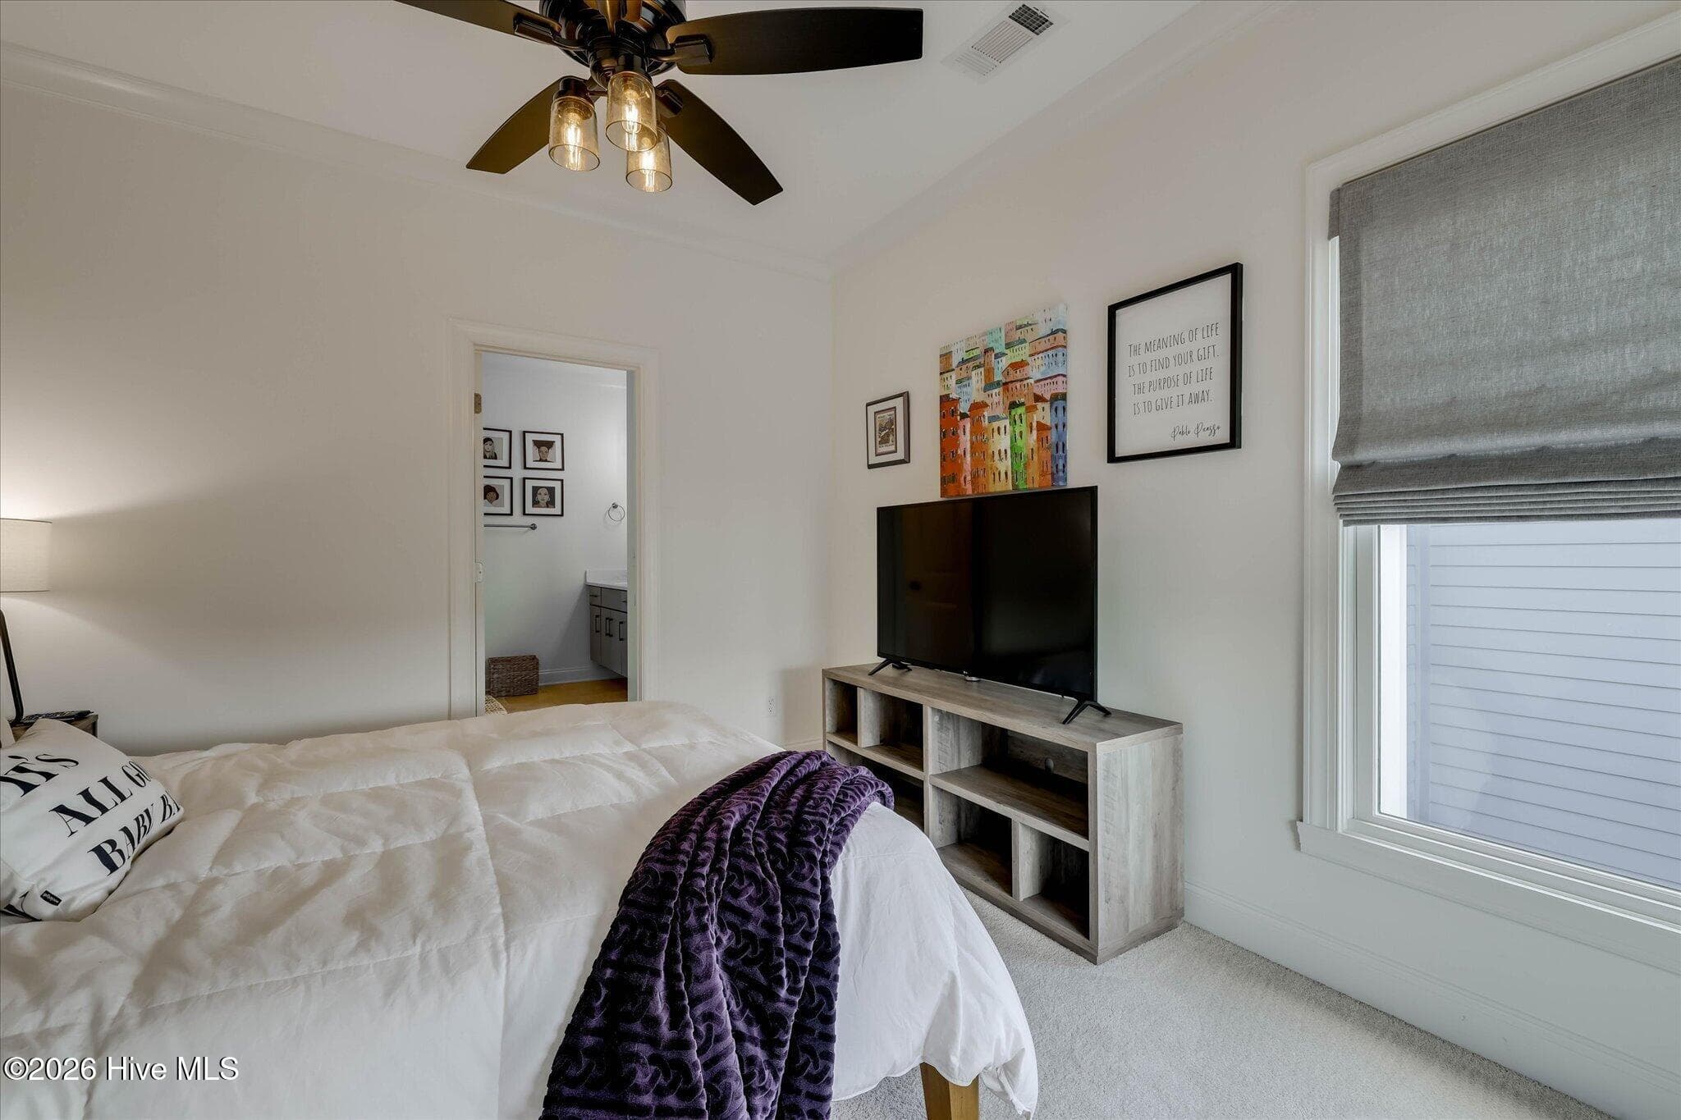
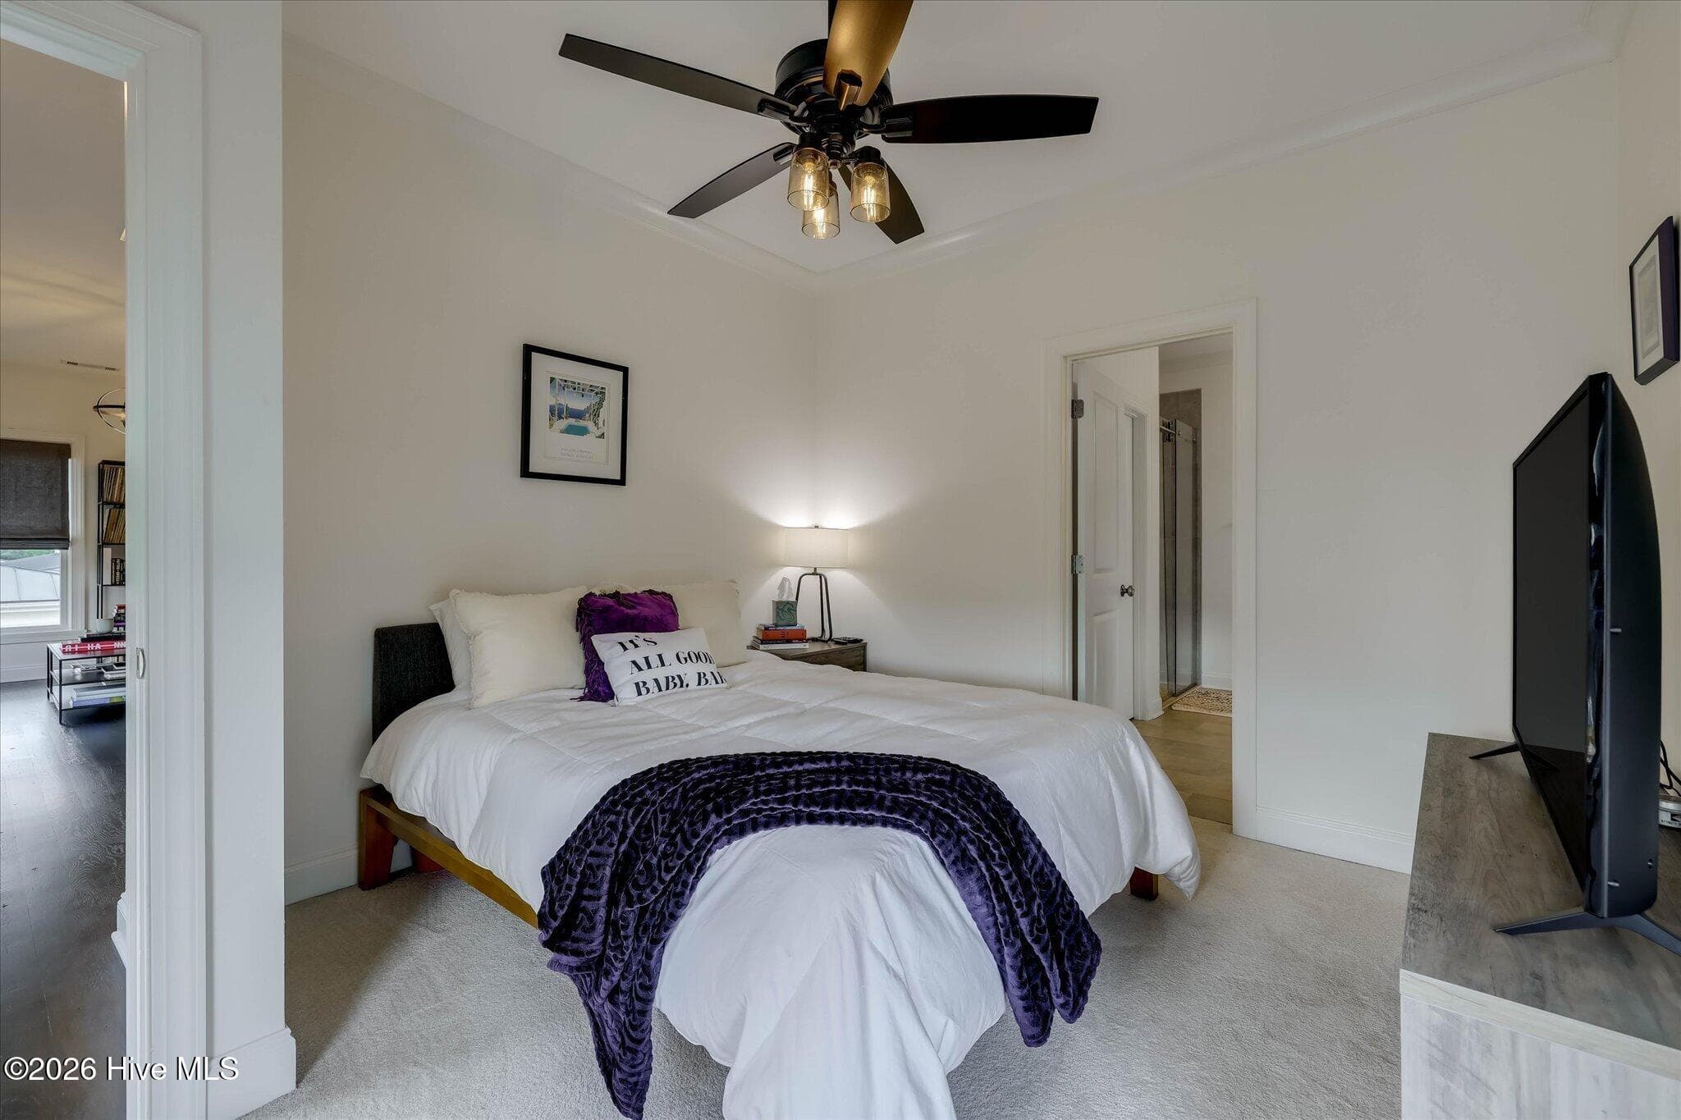
Bedroom 2 - 55 Fulton Street, North Augusta, SC 29841
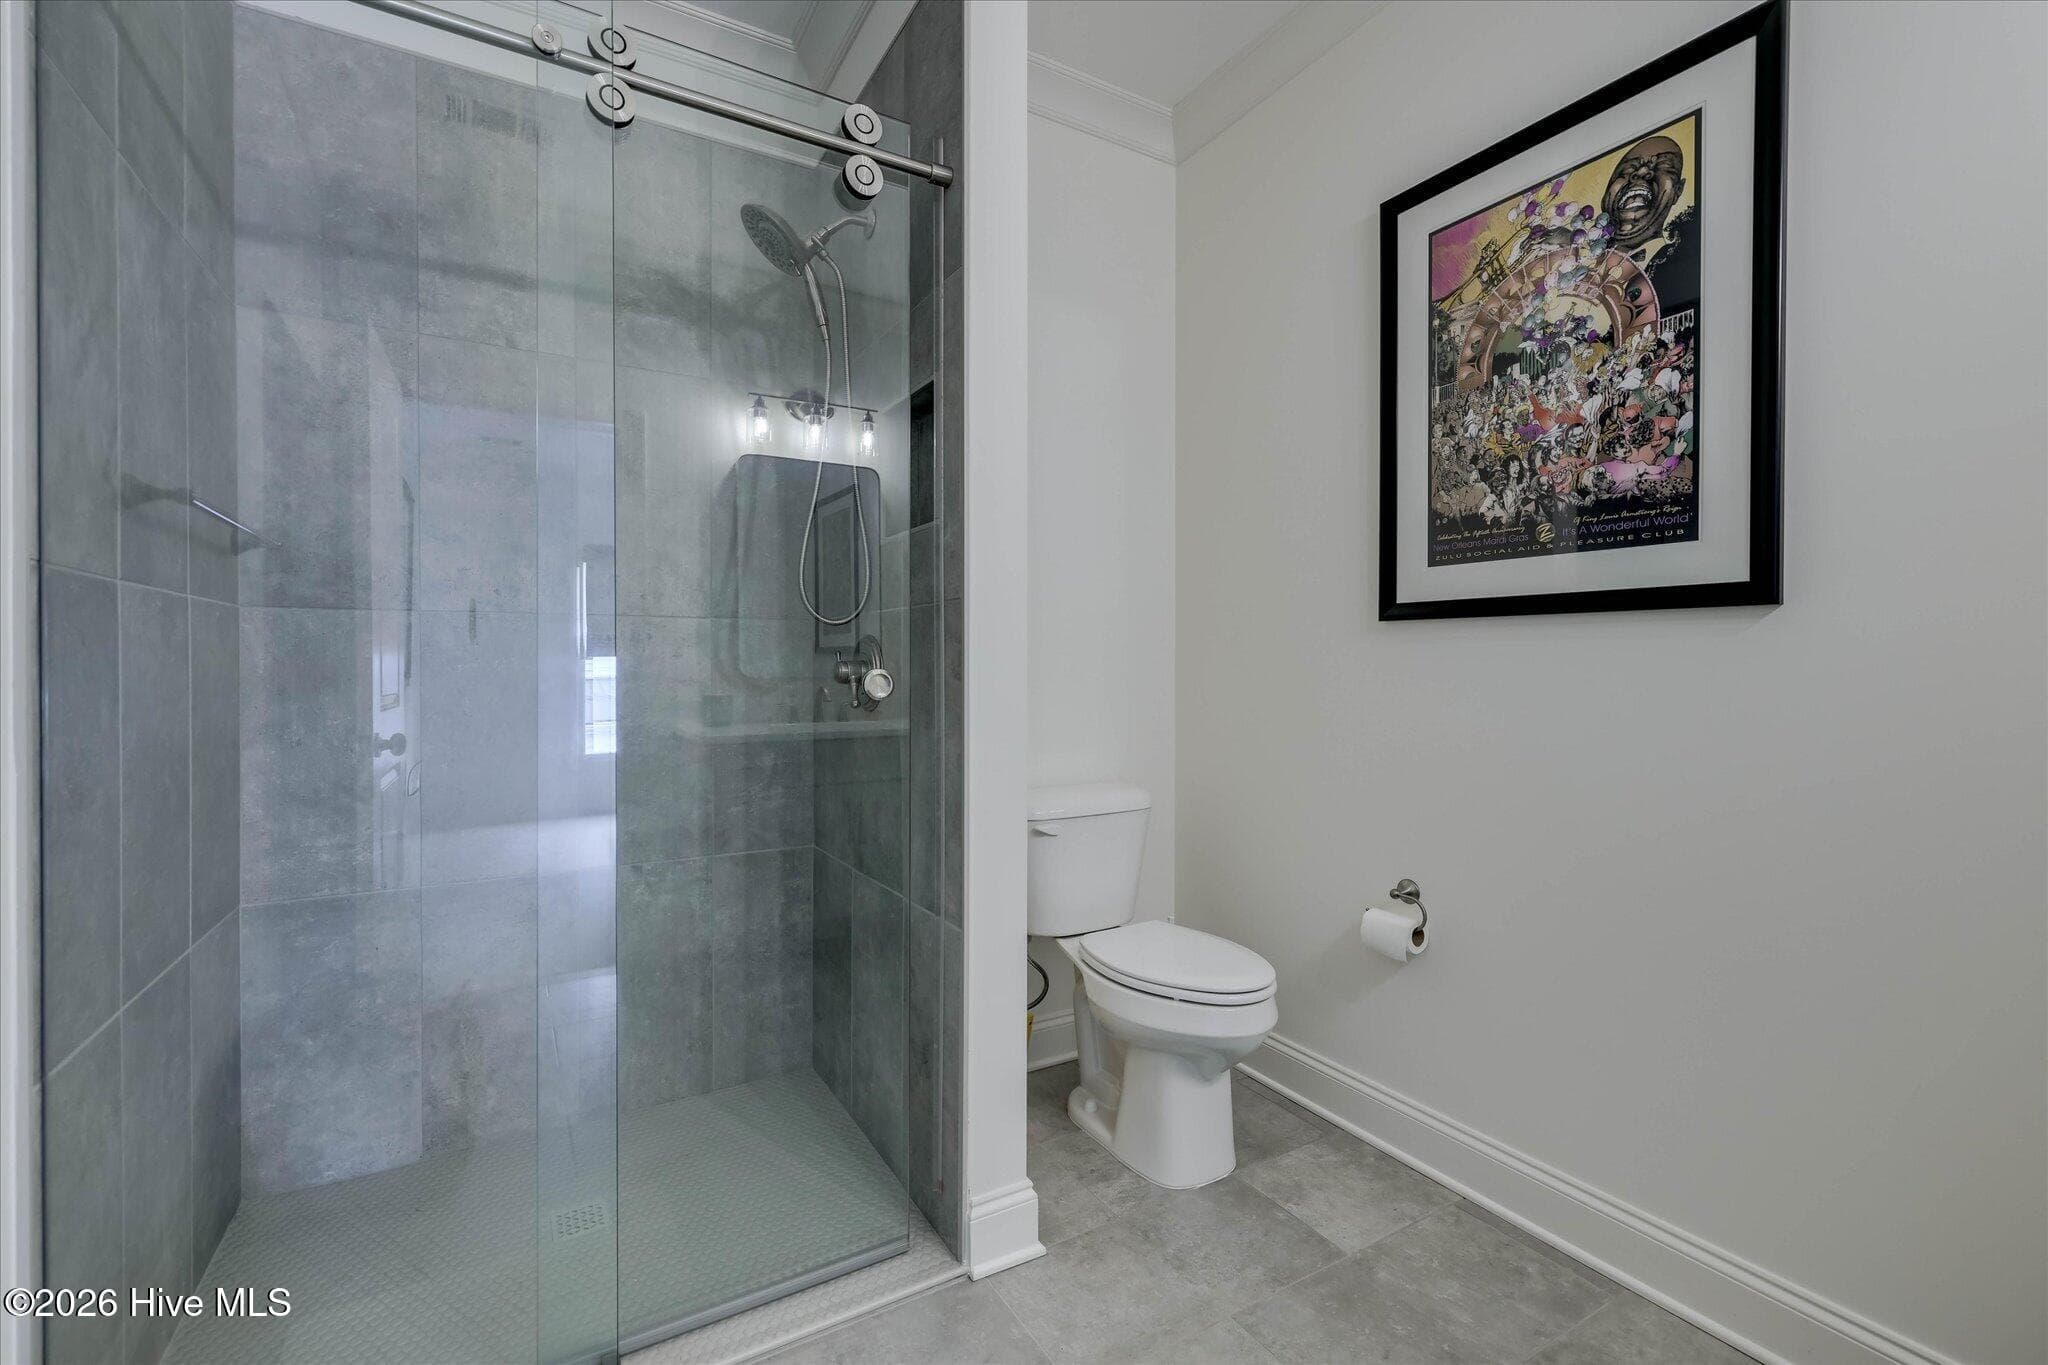
Bath 2 - 55 Fulton Street, North Augusta, SC 29841
Bedroom 3 - 55 Fulton Street, North Augusta, SC 29841
Bath 3 - 55 Fulton Street, North Augusta, SC 29841
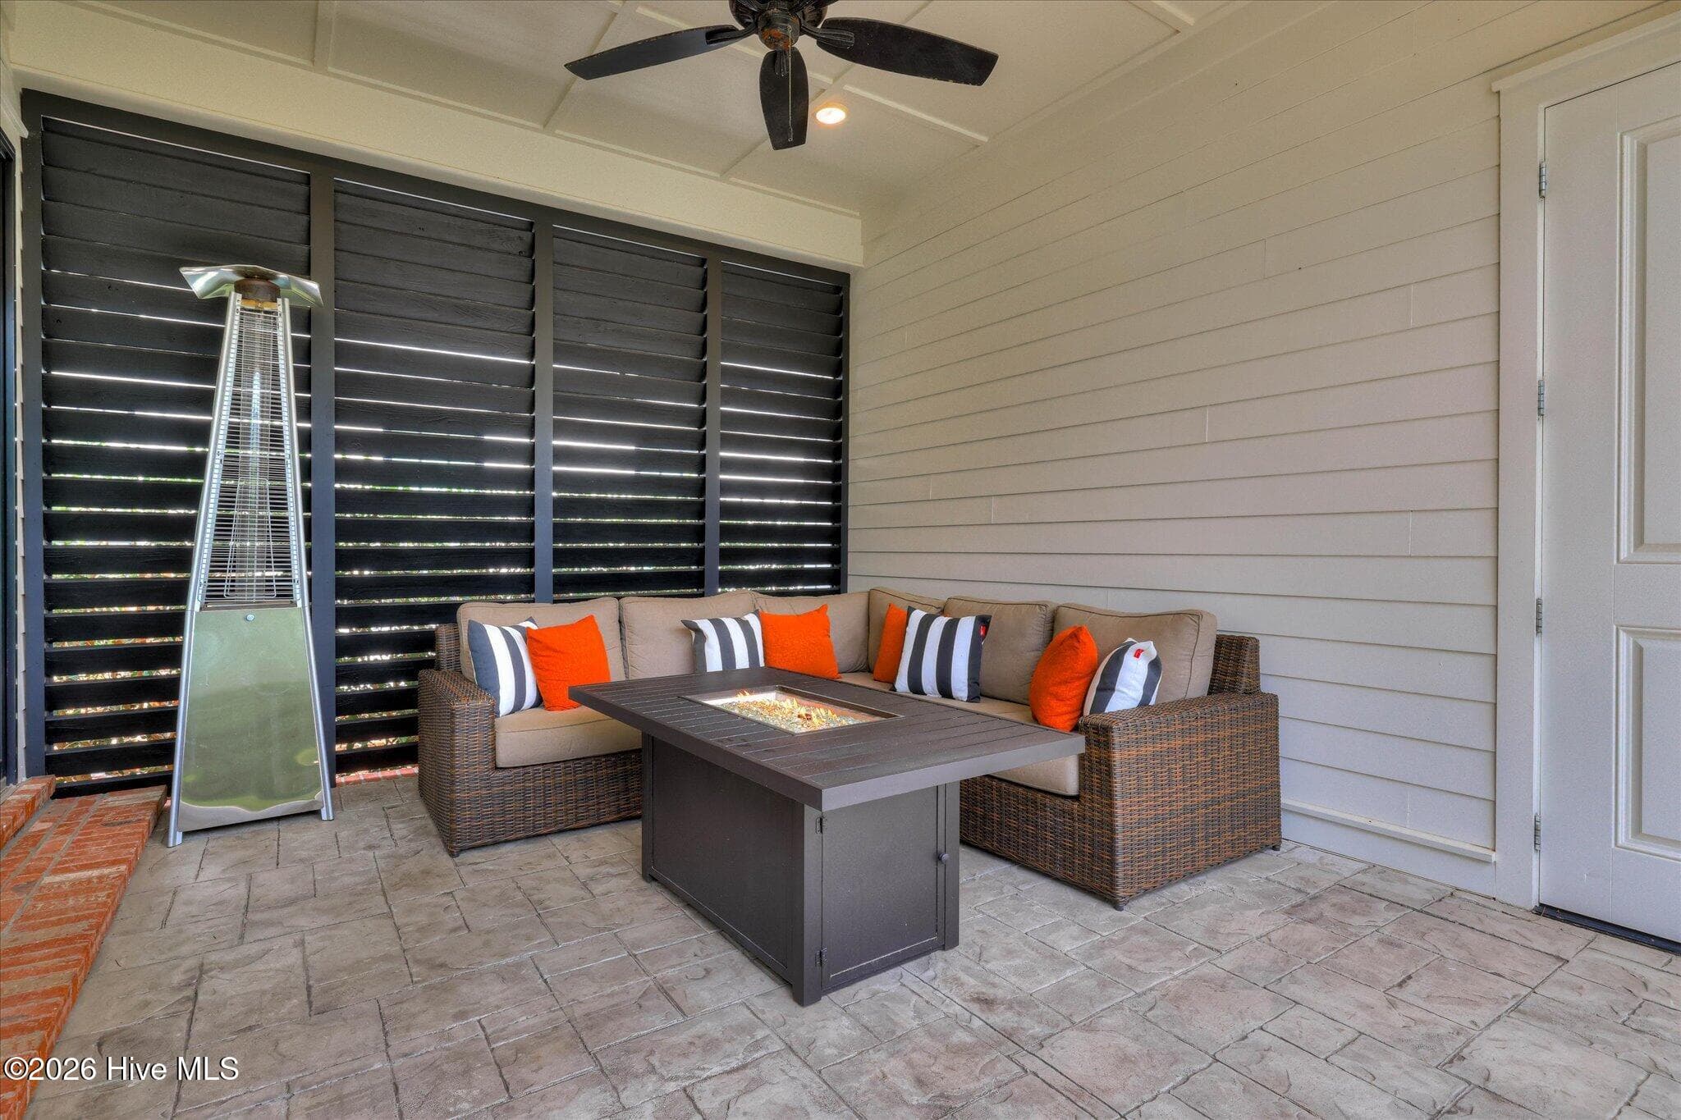
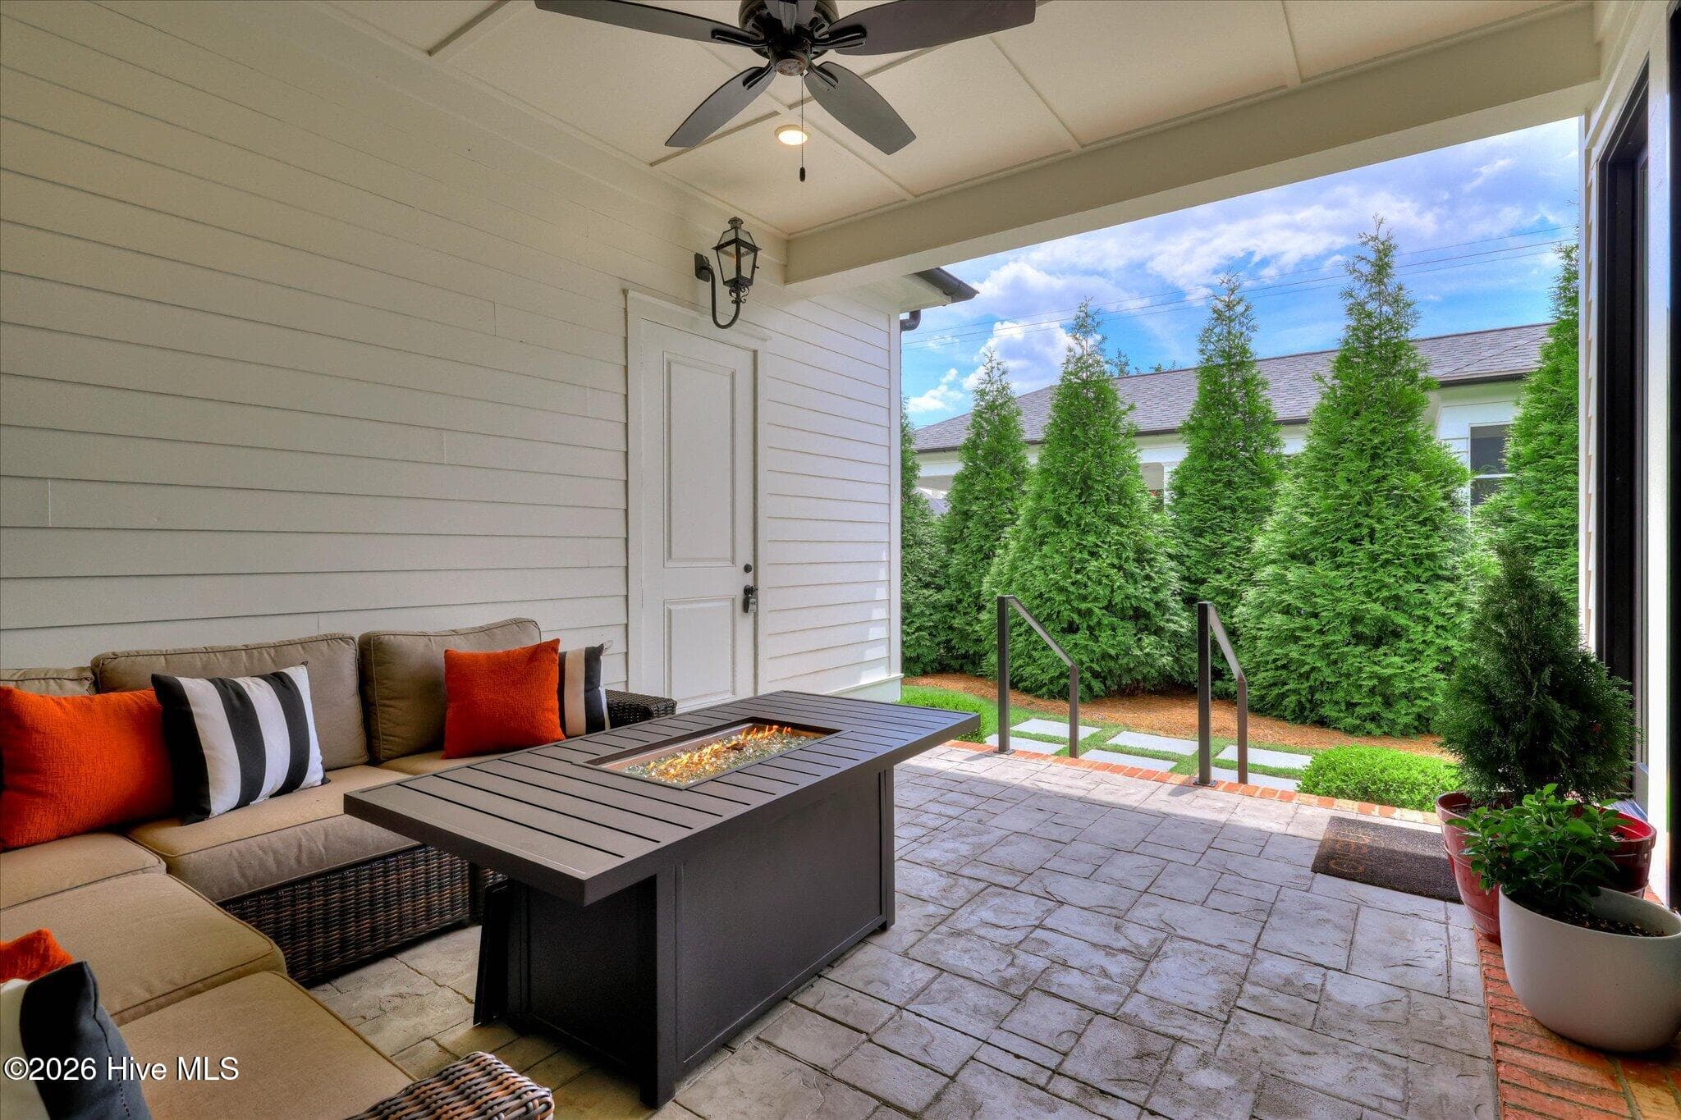
Back Patio - 55 Fulton Street, North Augusta, SC 29841
Back Yard - 55 Fulton Street, North Augusta, SC 29841
Double Garage - 55 Fulton Street, North Augusta, SC 29841
Single Family Residence at 55 Fulton Street, North Augusta, SC 29841, photo 46 of 48
Single Family Residence at 55 Fulton Street, North Augusta, SC 29841, photo 47 of 48
Single Family Residence at 55 Fulton Street, North Augusta, SC 29841, photo 48 of 48
48 photos

$875,000

55 Fulton Street, North Augusta, SC 29841
North Augusta, SC 29841
Listed by Michelle McKenzie · Re/max True Advantage
Bedrooms
3
Bathrooms
3.5
Living area
2,357 sqft
Year built
2022

About this home

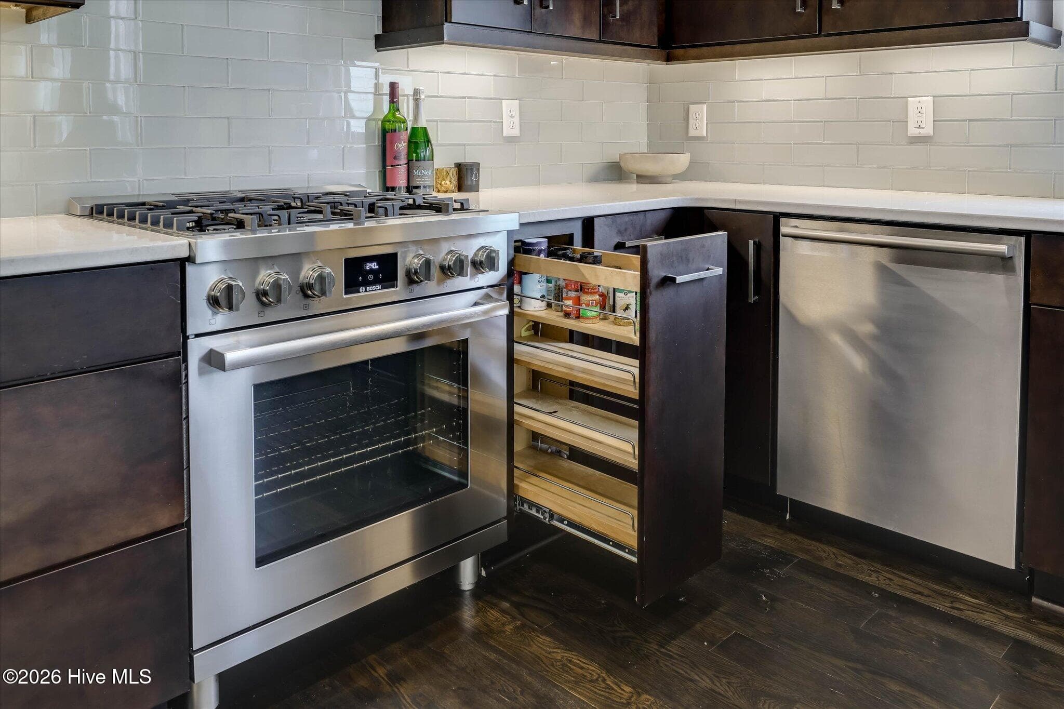
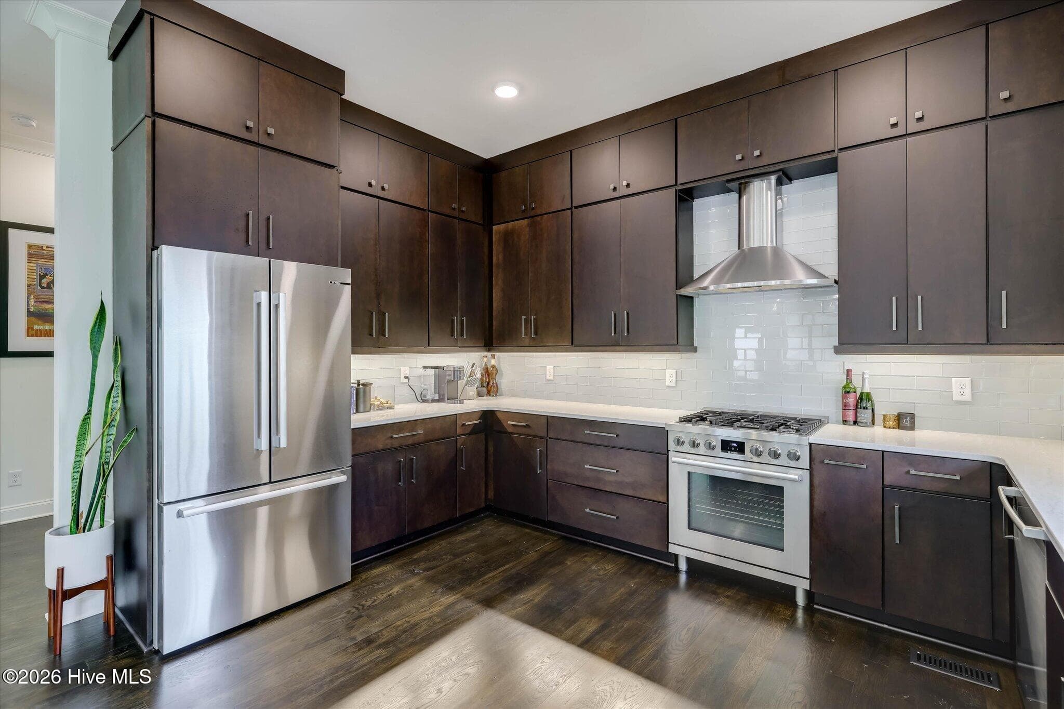
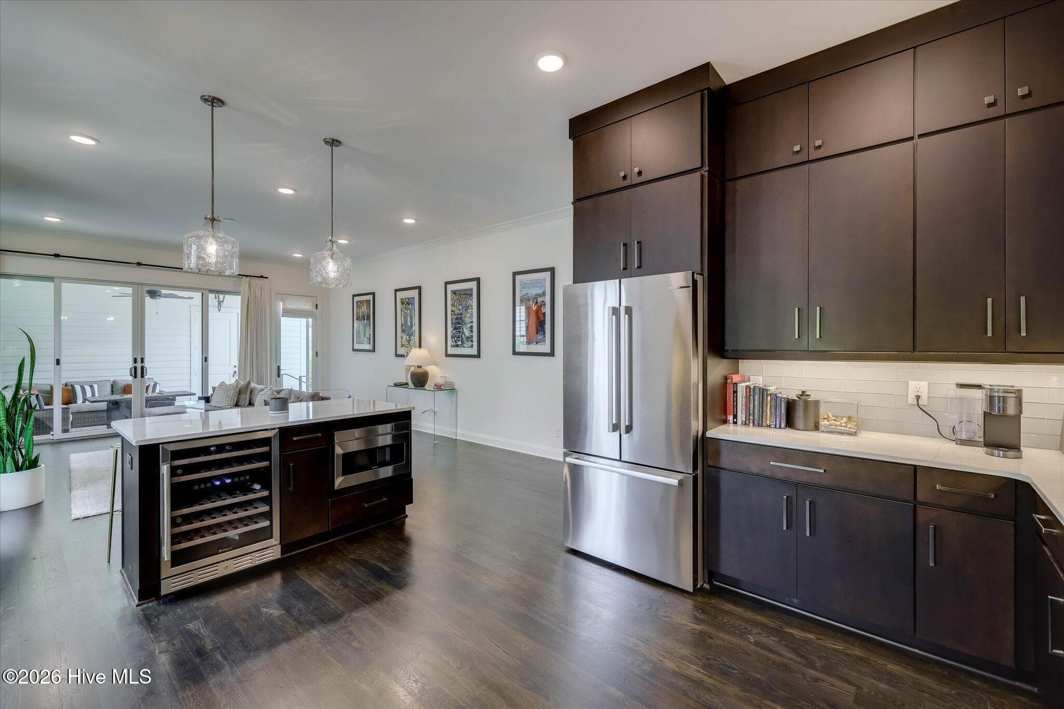
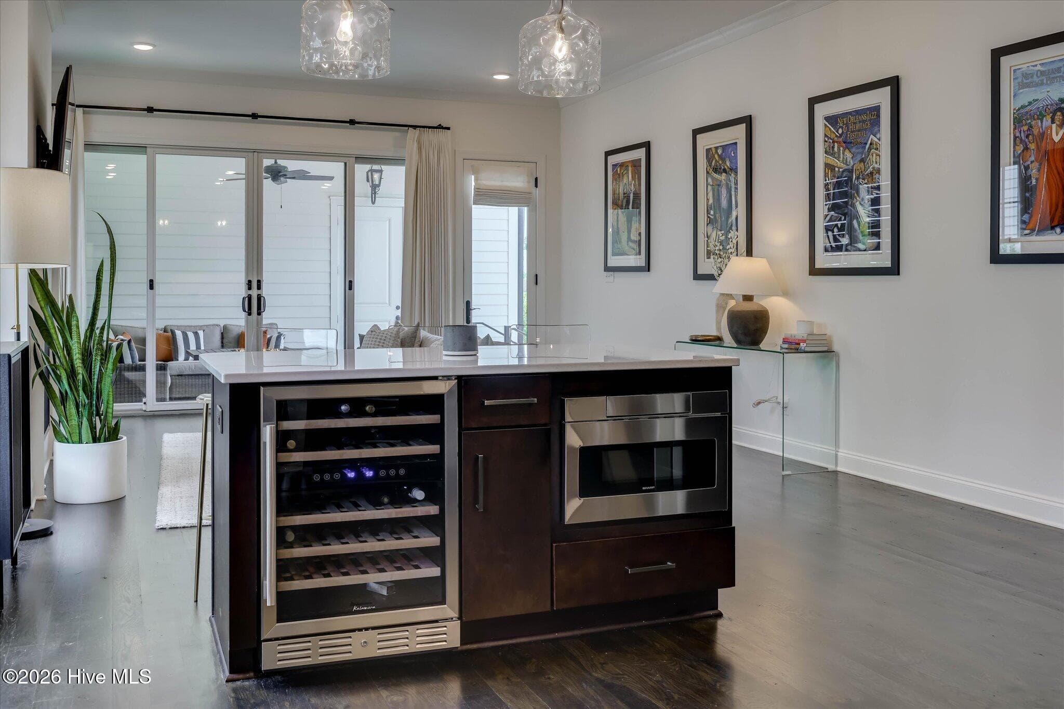
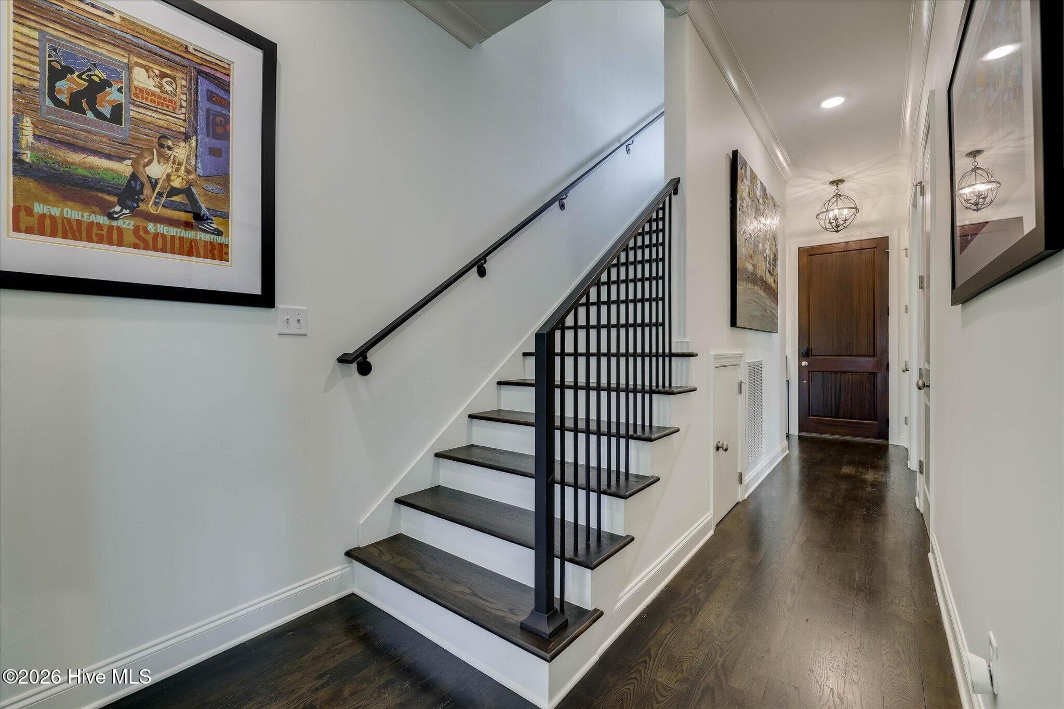
3 Bedrooms | 3.5 Baths | Loft - Enjoy the luxury riverfront lifestyle that Hammond's Ferry has to offer! This custom-built residence combines modern architecture, elevated finishes, and a thoughtfully designed floor plan filled with natural light. As you enter the home, you are greeted by warm hardwood floors that flow throughout the main level. The office/flex space overlooks the inviting front porch and beautiful tree-lined streets. Complete with a removable Murphy bed and built-in shelving, this versatile space is perfect for accommodating extra guests or maximizing rental opportunities during Masters Week. The spacious great room offers a seamless connection to the kitchen and breakfast area. A cozy fireplace creates a warm and inviting atmosphere, while glass doors open to the covered back porch and private courtyard, creating the perfect setting for indoor-outdoor living and entertaining. The stunning chef's kitchen is truly a showstopper, featuring floor-to-ceiling custom cabinetry, a classic subway tile backsplash, a full-suite gas range, and a wine refrigerator. The main level primary suite is filled with natural light and offers a luxurious retreat. The spa-like primary bath features a large tiled shower and soaking tub and flows seamlessly into the primary closet and laundry room. Upstairs, you'll find a loft with warm wood flooring and two additional bedrooms, each with its own private ensuite bath, offering comfort and privacy. Additional features include a two-car garage with EV charging. Ideally located just a short walk from Hammond's Ferry shops and dining, waterfront walking and biking trails, and the Greenway, this home also offers convenient access to the GreenJackets Stadium and Augusta Medical District. Golf enthusiasts will appreciate being just five minutes from The River Golf Club and 15 minutes from Augusta National Golf Club. If you're looking to experience the luxury Hammond's Ferry lifestyle and everything this incredible riverfront community has to offer, this exceptional home is for you!

Highlights

Fireplace

Property details

MLS
Hive MLS
MLS #
100599686
Property type
Single Family Residence
Subdivision
Hammond's Ferry
Status
Active
Days on market
53
On market date
August 28, 2026
Stories
N/A
Total bathrooms
3.5
Garage spaces
2
Parking spaces
2
Lot size
0.11 acres
Loading map…

Nearby schools

Within 10 miles. School directory data from the National Center for Education Statistics (NCES), accessed via the Urban Institute Education Data API. Local Score is calculated by INNOVATE Real Estate; where a state rating is shown, it comes from that state's own official school report card.

Elementary
North Augusta Elementary
1.01 mi away · Grades -1-5
Zoned school (attendance boundary, 2015-16 data)
4.0
Local Score (student-teacher ratio only (preliminary -- will incorporate state test-score data once available)) -- not an official state rating
Enrollment
659
Student:teacher ratio
15.0:1
District
Aiken 01
Middle
Paul Knox Middle
2.87 mi away · Grades 6-8
Zoned school (attendance boundary, 2015-16 data)
2.0
Local Score (student-teacher ratio only (preliminary -- will incorporate state test-score data once available)) -- not an official state rating
Enrollment
725
Student:teacher ratio
19.1:1
District
Aiken 01
High
North Augusta High
3.35 mi away · Grades 9-12
Zoned school (attendance boundary, 2015-16 data)
2.0
Local Score (student-teacher ratio only (preliminary -- will incorporate state test-score data once available)) -- not an official state rating
Enrollment
1,632
Student:teacher ratio
18.5:1
District
Aiken 01

Walkability

Blended score for North Augusta's center, calculated by INNOVATE Real Estate from two sources: the EPA's National Walkability Index (street network, transit, land-use mix) and Google Places amenity data (what's actually reachable on foot from this point). EPA National Walkability Index only -- nearby-amenity data not cached yet for this area.

53
Somewhat walkable
out of 100
EPA National Walkability Index
10.5 / 20 -- Above average walkable

Market position

How this listing compares to current activity in North Augusta, from live MLS data.

On the market 53 days -- 99 fewer days than North Augusta's current average of 152 days.
For reference, the median list price across 442 active listings in North Augusta right now is $307,250.

Mortgage calculator

Estimate only - actual rate and payment depend on your lender, credit, and loan program.

$
%
%
Adjust tax / insurance estimates
% / yr
$
/mo
Est. monthly payment
$5,419/mo
$175,000 down
$700,000 loan
Principal & interest$4,540
Property tax (est.)$729
Home insurance (est.)$150

Similar homes you might like

Data source: Listing information provided by Hive MLS via Trestle/CoreLogic. Last updated 5 days ago.

Information herein deemed reliable but not guaranteed; all measurements, school assignments, HOA fees, taxes, and feature lists are approximate and should be independently verified. Equal Housing Opportunity.