
$790,000
About this home
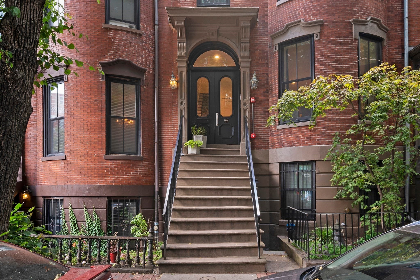
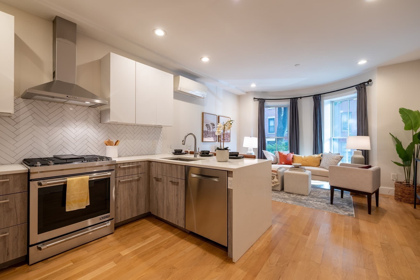
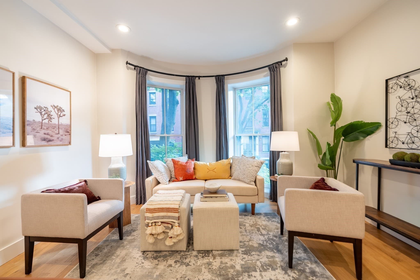
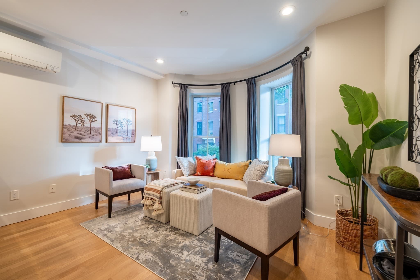
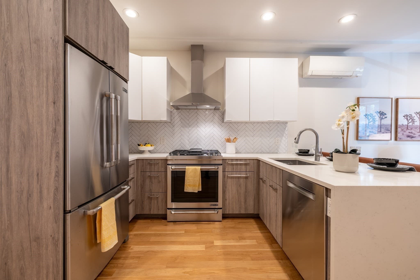
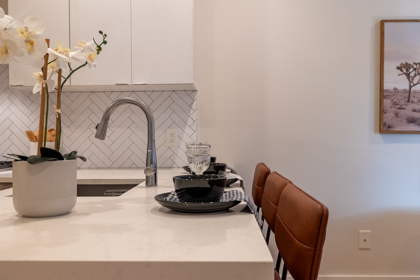
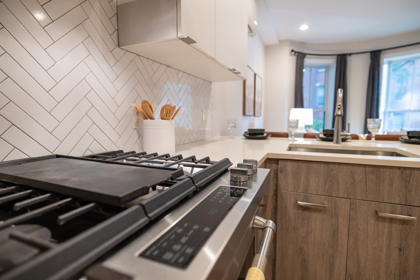
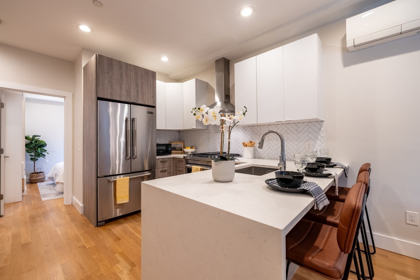
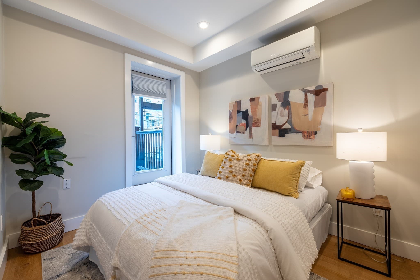
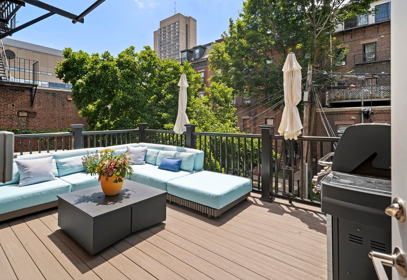
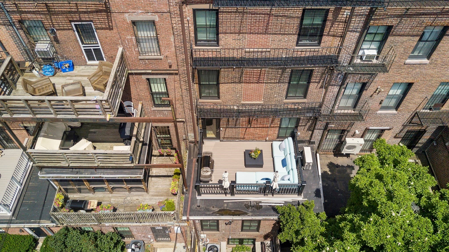
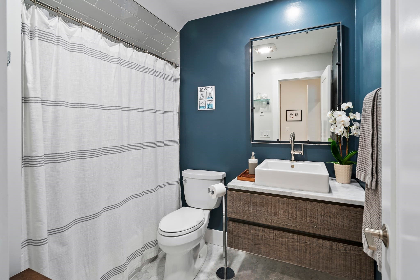
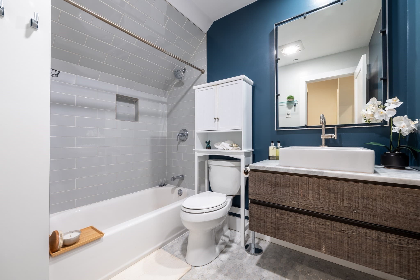
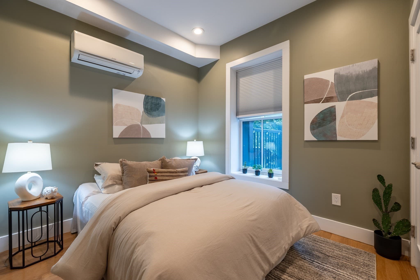
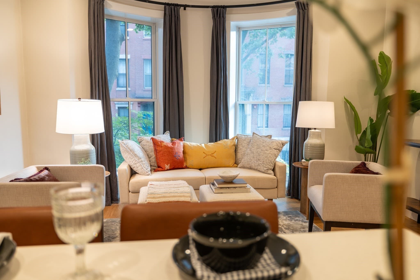
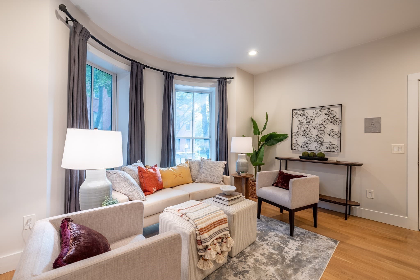
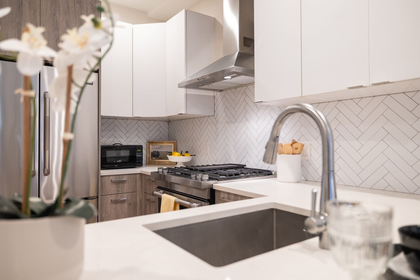
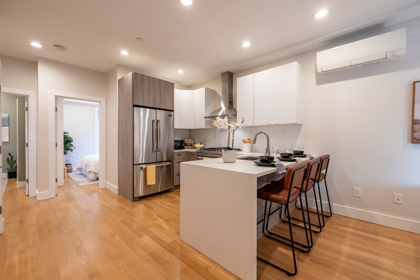
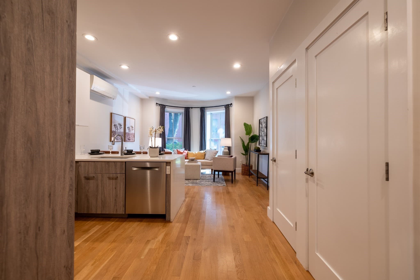
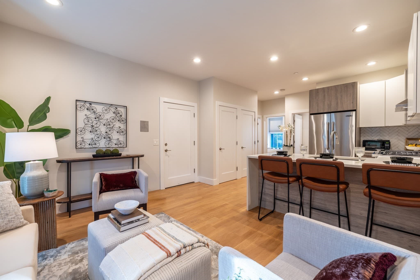
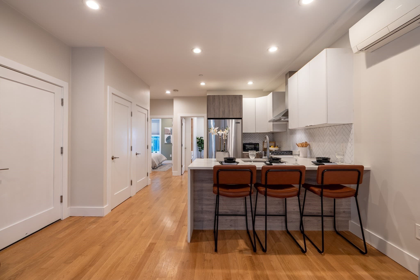
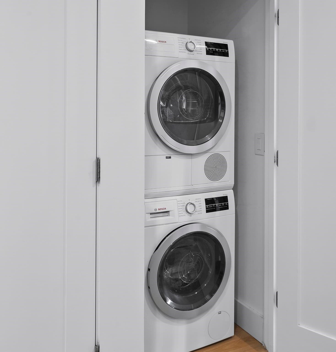
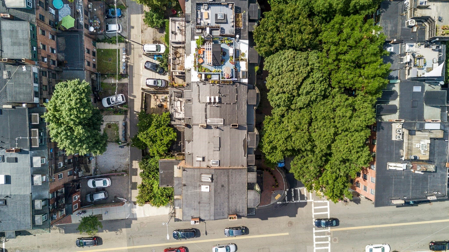
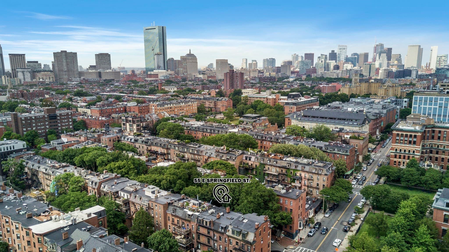
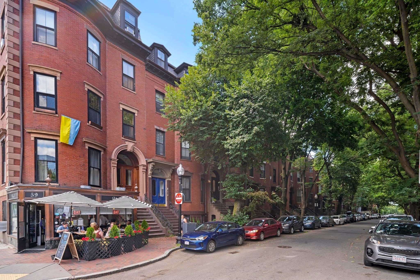
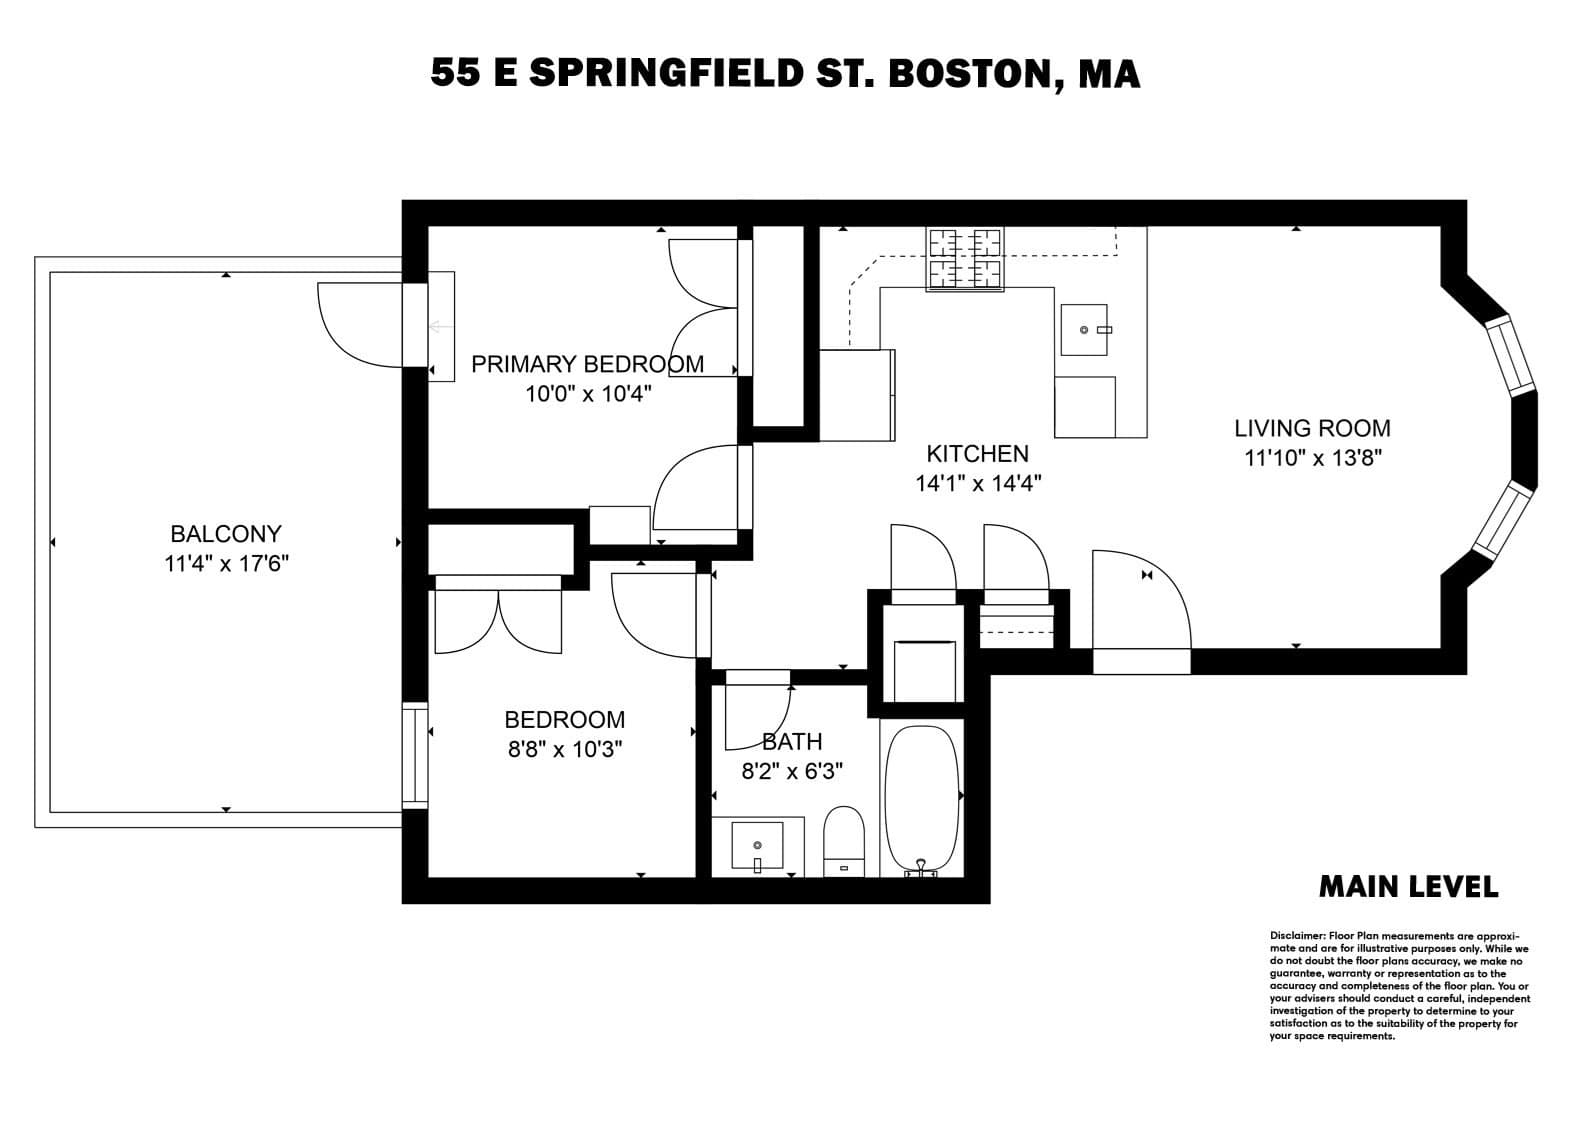
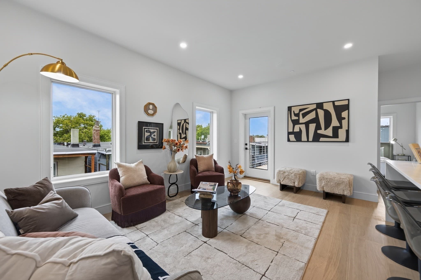
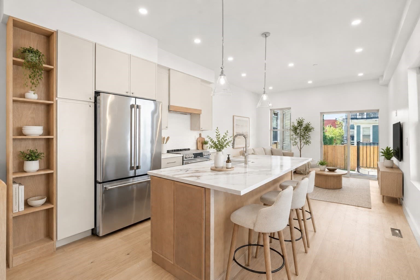
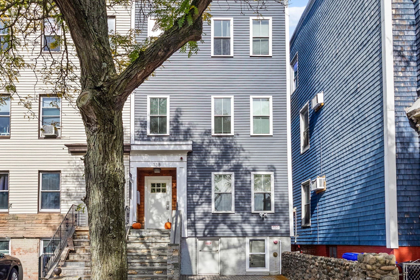
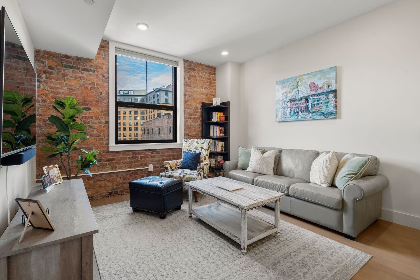
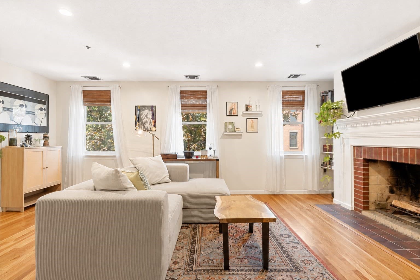
The best of the South End with the benefits of a 5-unit Brownstone rebuilt with all new systems in 2019. This move-in-ready, full-floor Parlour-level 2-bedroom is set within a classic Victorian rowhouse that was extensively rebuilt from the studs in 2018/2019, including new infrastructure, electrical, plumbing, flooring, kitchens and baths—offering the character of a historic home with the confidence, efficiency and lower-maintenance ownership of newer construction. Inside, two remarkable 7' South End Landmark District-correct bay windows preserve the home’s architectural presence, while mini-split heating and cooling, in-unit laundry, hardwood floors and recessed lighting make everyday living effortless. The open kitchen and living space features tailored cabinetry, JennAir appliances and a waterfall granite counter. Just beyond, a rare 11' x 17' private roof deck sits directly off the living level and functions like an outdoor living room—an exceptional amenity in the South End! Two queen-size bedrooms feature Elfa closet systems. With major building work completed relatively recently, owners benefit from newer structure and systems and less exposure to the kinds of aging-infrastructure projects that can lead to costly repairs and special assessments in older buildings. Pet-friendly (2 pets allowed!) and ideally positioned on a tree-lined block, moments from the South End’s acclaimed restaurants, boutiques and galleries, with Back Bay, Symphony, cultural institutions, 12 minutes to Logan Airport, I-90 and I-93 all within easy reach. Historic South End beauty, thoughtfully rebuilt for modern ownership. This is the one you've been waiting for: Welcome home!
Property details
- MLS
- MLS Property Information Network
- MLS #
- 73576253
- Property type
- Condominium
- Subdivision
- N/A
- Status
- Active
- Days on market
- 41
- On market date
- September 12, 2026
- Stories
- 1
- Total bathrooms
- 1
- Garage spaces
- N/A
- Parking spaces
- N/A
- Lot size
- 0.02 acres
Location
Get directions →Nearby schools
Within 10 miles. School directory data from the National Center for Education Statistics (NCES), accessed via the Urban Institute Education Data API. Local Score is calculated by INNOVATE Real Estate; where a state rating is shown, it comes from that state's own official school report card.
- Enrollment
- 351
- Student:teacher ratio
- 16.0:1
- District
- Boston
- Enrollment
- 205
- Student:teacher ratio
- 8.2:1
- District
- Boston
- Enrollment
- 24
- Student:teacher ratio
- 24.0:1
- District
- Boston
Walkability
Blended score for Boston's center, calculated by INNOVATE Real Estate from two sources: the EPA's National Walkability Index (street network, transit, land-use mix) and Google Places amenity data (what's actually reachable on foot from this point). EPA National Walkability Index only -- nearby-amenity data not cached yet for this area.
Market position
How this listing compares to current activity in Boston, from live MLS data.
Mortgage calculator
Estimate only - actual rate and payment depend on your lender, credit, and loan program.
Adjust tax / insurance estimates
Similar homes you might like

Data source: Listing information provided by MLS Property Information Network via Trestle/CoreLogic. Last updated September 21, 2026.
Information herein deemed reliable but not guaranteed; all measurements, school assignments, HOA fees, taxes, and feature lists are approximate and should be independently verified. Equal Housing Opportunity.