


$2,500,000
- Bedrooms
- 5
- Bathrooms
- 5
- Living area
- 4,940 sqft
- Year built
- 1995
Highlights
- Property type
- Single Family Residence
- Lot size
- 0.36 acres
- Garage
- 2 spaces
- On market
- 90 days
- Fireplace
About this home
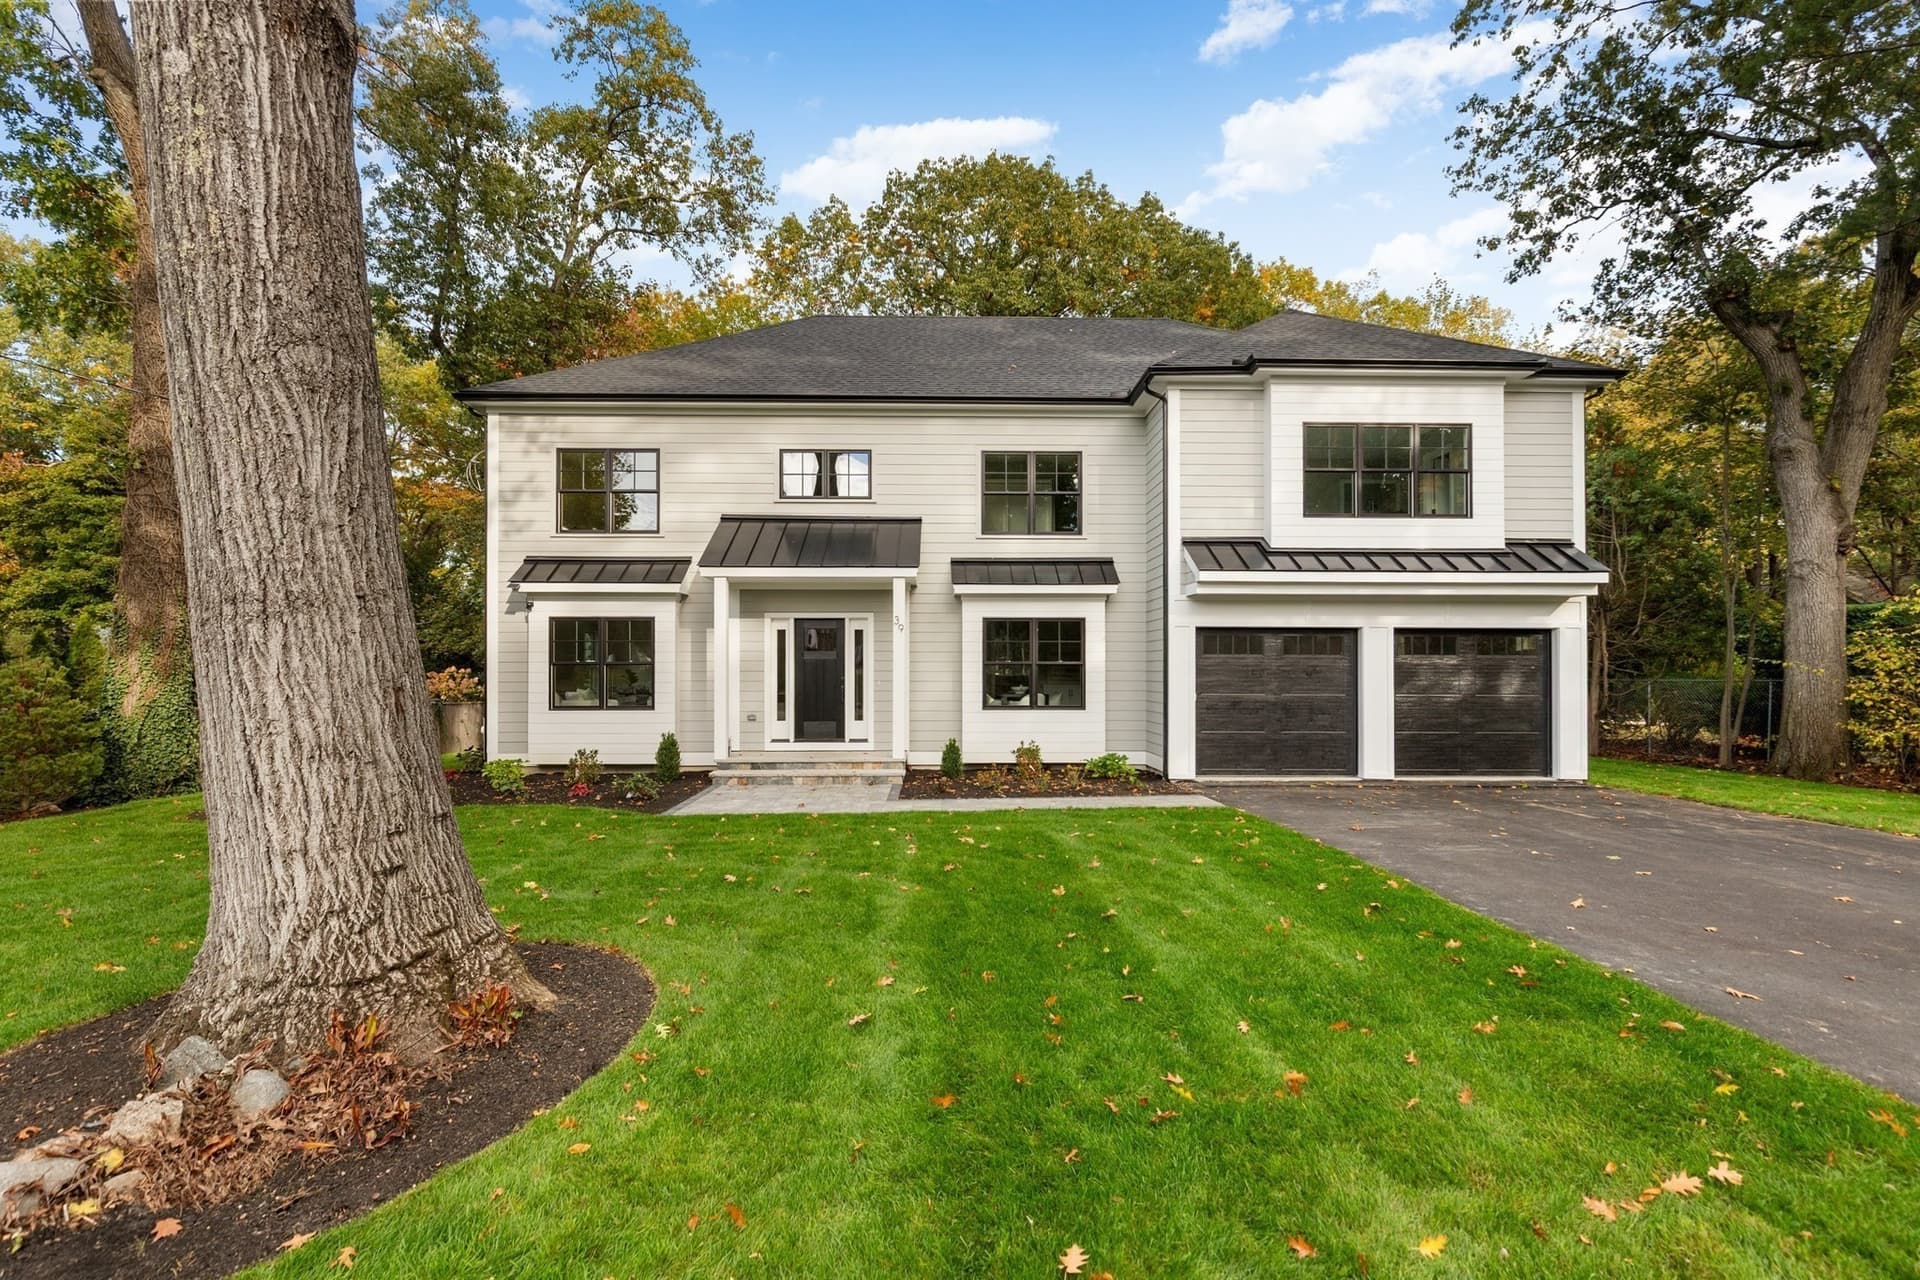
Welcome home to Meriam Hill, less than a mile from historic Lexington Center, the Minuteman Bikeway and some of the town's most loved schools. Built by the renowned Windemere Group and cared for by the same owners for more than three decades, this Victorian-inspired Colonial offers five bedrooms, three finished levels and the kind of craftsmanship that is hard to find today. A dramatic two-story foyer with travertine floors sets the tone. The living and dining rooms are made for holidays and dinner parties, with walk-in bay windows, a marble fireplace and handsome millwork, all on hardwood floors with cherry inlay. The kitchen, with its granite island and sunny breakfast nook, opens to a great room you will never want to leave, with a vaulted ceiling, skylights, built-ins and a fireplace, plus French doors to the deck and gardens. It is a wonderful canvas, ready for your own finishing touches. Upstairs, the primary suite has two walk-in closets and private access to a 23-foot library loft overlooking the great room, a perfect spot for reading or working from home. Two more bedrooms, an office and two full baths complete this level. The third floor adds two bedrooms, a full bath and a den, with room for guests, an au pair, teens or a home office. Step outside to a private garden retreat thoughtfully designed, with winding paths, stone walls, lighted pillars and mature plantings, all within a new fence (2022). The big projects are already done: a new roof (2022), central air, a gas heating system, (2024) exterior paint, an upgraded driveway (2022) and new garage doors. With a two-car garage and a full lower level for storage, this is a home ready to welcome its next chapter. Come see it for yourself!
Property details
- MLS
- MLS Property Information Network
- MLS #
- 73563101
- Property type
- Single Family Residence
- Subdivision
- Meriam Hill
- Status
- Active
- Days on market
- 90
- On market date
- August 13, 2026
- Stories
- N/A
- Total bathrooms
- 5
- Garage spaces
- 2
- Parking spaces
- 6
- Lot size
- 0.36 acres
Location
Get directions →Nearby schools
Within 10 miles. School directory data from the National Center for Education Statistics (NCES), accessed via the Urban Institute Education Data API. Local Score is calculated by INNOVATE Real Estate; where a state rating is shown, it comes from that state's own official school report card.
- Enrollment
- 342
- Student:teacher ratio
- 9.0:1
- District
- Lexington
- Enrollment
- 919
- Student:teacher ratio
- 9.9:1
- District
- Lexington
- Enrollment
- 2,273
- Student:teacher ratio
- 12.4:1
- District
- Lexington
Walkability
Blended score for Lexington's center, calculated by INNOVATE Real Estate from two sources: the EPA's National Walkability Index (street network, transit, land-use mix) and Google Places amenity data (what's actually reachable on foot from this point). 60% EPA National Walkability Index + 40% nearby-amenity density (Google Places).
Market position
How this listing compares to current activity in Lexington, from live MLS data.
Mortgage calculator
Estimate only - actual rate and payment depend on your lender, credit, and loan program.
Adjust tax / insurance estimates
Similar homes you might like





Data source: Listing information provided by MLS Property Information Network. Last updated 6 days ago.
Information herein deemed reliable but not guaranteed; all measurements, school assignments, HOA fees, taxes, and feature lists are approximate and should be independently verified. Equal Housing Opportunity.