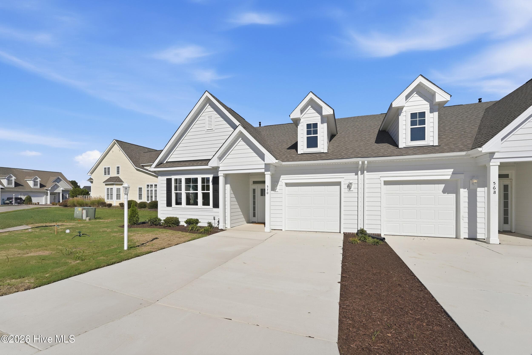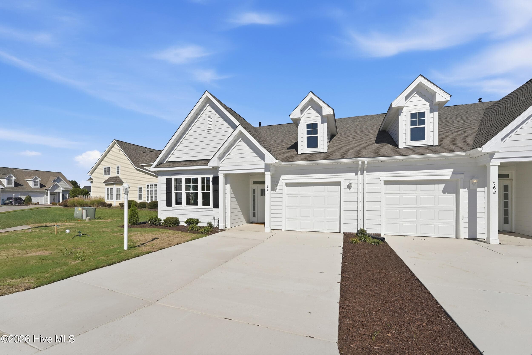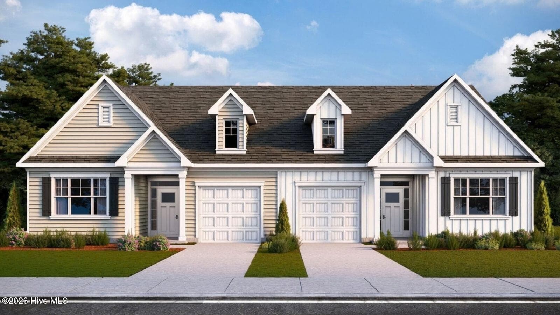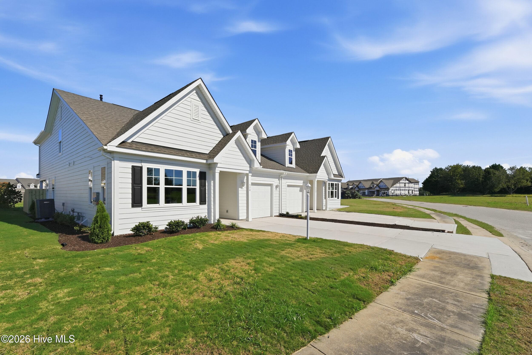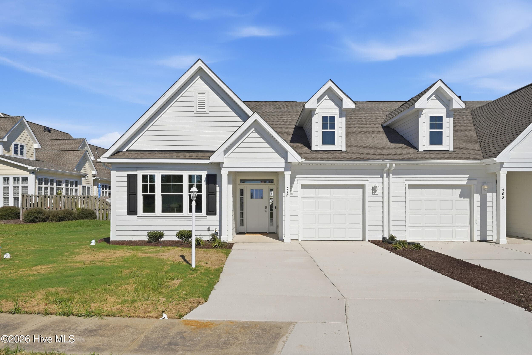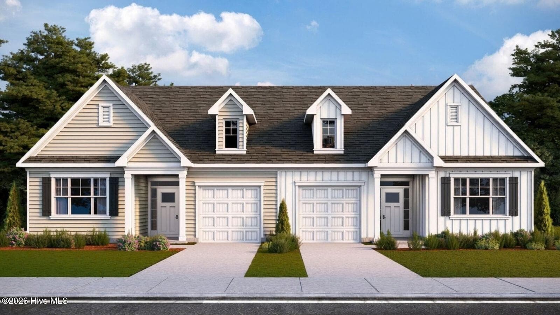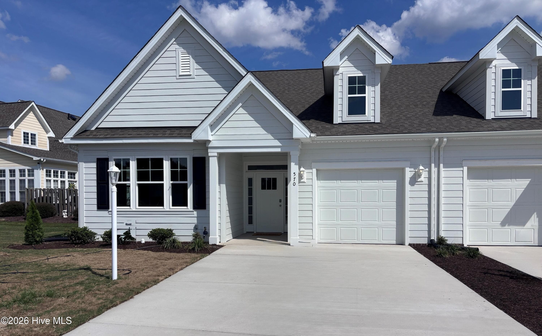
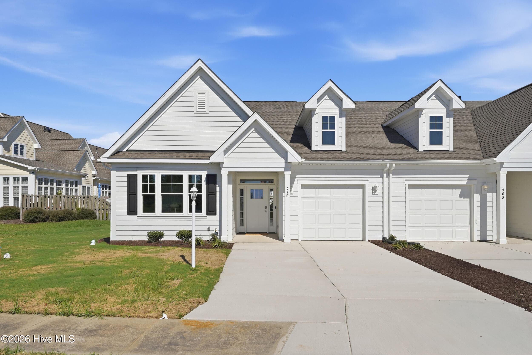
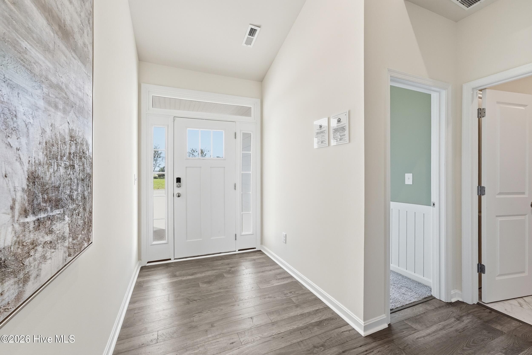
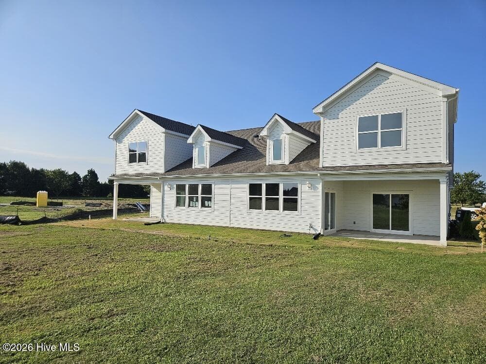
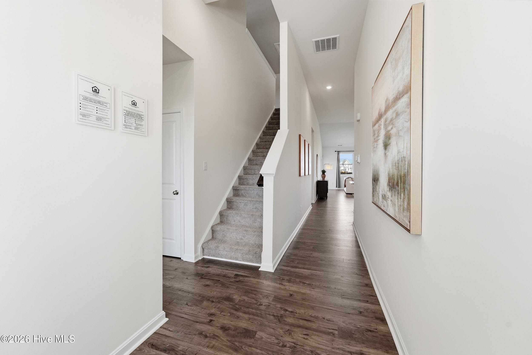
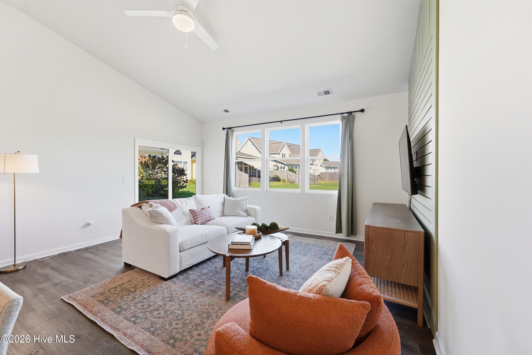
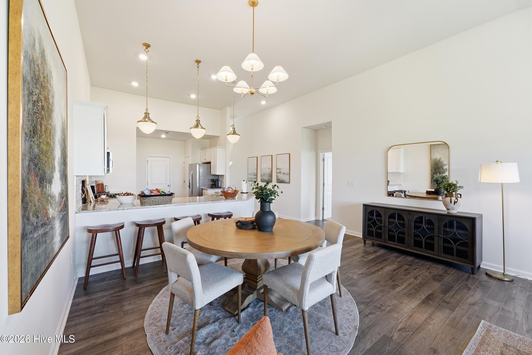
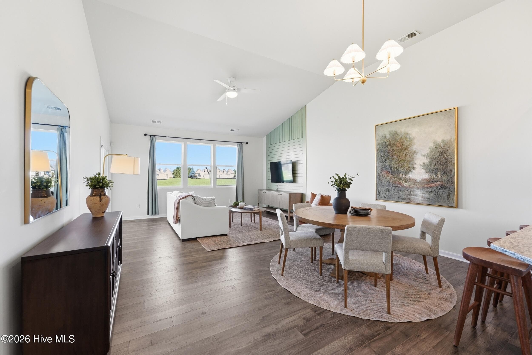
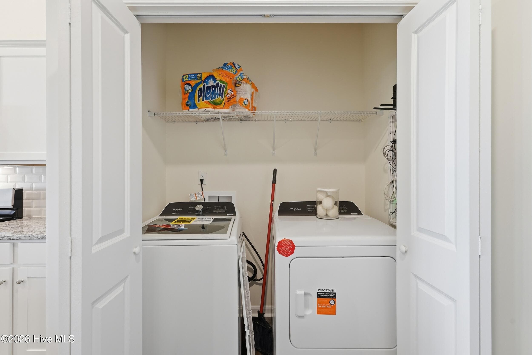
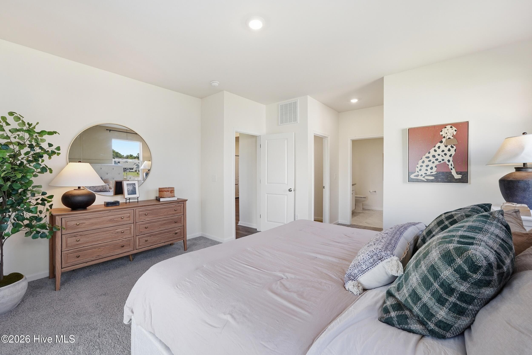
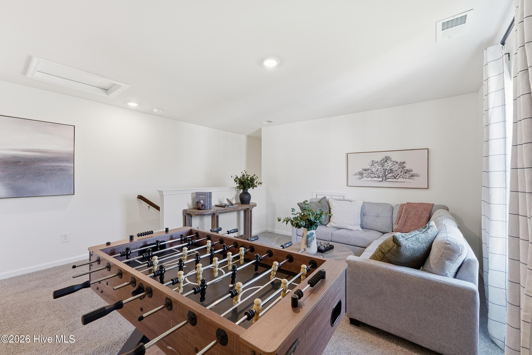
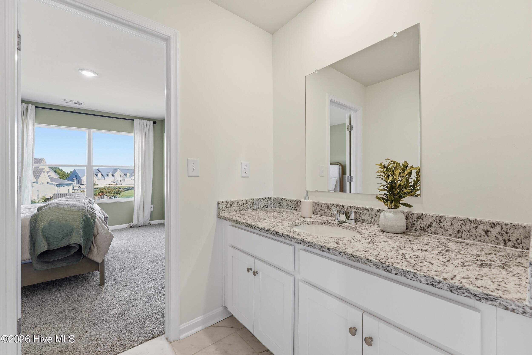
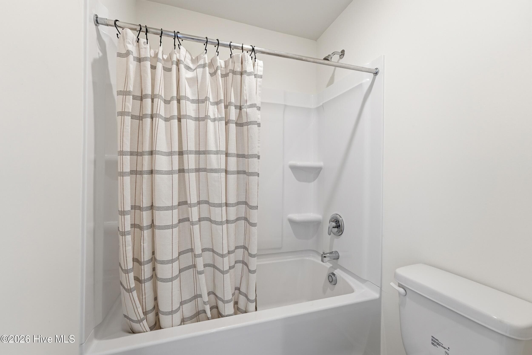
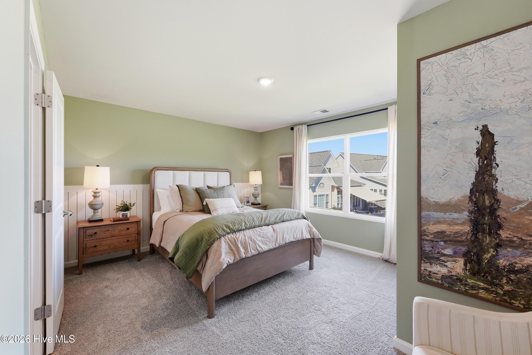
Townhouse at 545 Watercrest Circle, Elizabeth Cty, NC 27909
Townhouse at 545 Watercrest Circle, Elizabeth Cty, NC 27909, photo 2 of 38
Townhouse at 545 Watercrest Circle, Elizabeth Cty, NC 27909, photo 3 of 38
Townhouse at 545 Watercrest Circle, Elizabeth Cty, NC 27909, photo 4 of 38
Townhouse at 545 Watercrest Circle, Elizabeth Cty, NC 27909, photo 5 of 38
Townhouse at 545 Watercrest Circle, Elizabeth Cty, NC 27909, photo 6 of 38
Townhouse at 545 Watercrest Circle, Elizabeth Cty, NC 27909, photo 7 of 38
Townhouse at 545 Watercrest Circle, Elizabeth Cty, NC 27909, photo 8 of 38
Townhouse at 545 Watercrest Circle, Elizabeth Cty, NC 27909, photo 9 of 38
Townhouse at 545 Watercrest Circle, Elizabeth Cty, NC 27909, photo 10 of 38
Townhouse at 545 Watercrest Circle, Elizabeth Cty, NC 27909, photo 11 of 38
Townhouse at 545 Watercrest Circle, Elizabeth Cty, NC 27909, photo 12 of 38
Townhouse at 545 Watercrest Circle, Elizabeth Cty, NC 27909, photo 13 of 38
Townhouse at 545 Watercrest Circle, Elizabeth Cty, NC 27909, photo 14 of 38
Townhouse at 545 Watercrest Circle, Elizabeth Cty, NC 27909, photo 15 of 38
Townhouse at 545 Watercrest Circle, Elizabeth Cty, NC 27909, photo 16 of 38
Townhouse at 545 Watercrest Circle, Elizabeth Cty, NC 27909, photo 17 of 38
Townhouse at 545 Watercrest Circle, Elizabeth Cty, NC 27909, photo 18 of 38
Townhouse at 545 Watercrest Circle, Elizabeth Cty, NC 27909, photo 19 of 38
Townhouse at 545 Watercrest Circle, Elizabeth Cty, NC 27909, photo 20 of 38
Townhouse at 545 Watercrest Circle, Elizabeth Cty, NC 27909, photo 21 of 38
Townhouse at 545 Watercrest Circle, Elizabeth Cty, NC 27909, photo 22 of 38
Townhouse at 545 Watercrest Circle, Elizabeth Cty, NC 27909, photo 23 of 38
Townhouse at 545 Watercrest Circle, Elizabeth Cty, NC 27909, photo 24 of 38
Townhouse at 545 Watercrest Circle, Elizabeth Cty, NC 27909, photo 25 of 38
Townhouse at 545 Watercrest Circle, Elizabeth Cty, NC 27909, photo 26 of 38
Townhouse at 545 Watercrest Circle, Elizabeth Cty, NC 27909, photo 27 of 38
Townhouse at 545 Watercrest Circle, Elizabeth Cty, NC 27909, photo 28 of 38
Townhouse at 545 Watercrest Circle, Elizabeth Cty, NC 27909, photo 29 of 38
Townhouse at 545 Watercrest Circle, Elizabeth Cty, NC 27909, photo 30 of 38
Townhouse at 545 Watercrest Circle, Elizabeth Cty, NC 27909, photo 31 of 38
Townhouse at 545 Watercrest Circle, Elizabeth Cty, NC 27909, photo 32 of 38
Townhouse at 545 Watercrest Circle, Elizabeth Cty, NC 27909, photo 33 of 38
Townhouse at 545 Watercrest Circle, Elizabeth Cty, NC 27909, photo 34 of 38
Townhouse at 545 Watercrest Circle, Elizabeth Cty, NC 27909, photo 35 of 38
Townhouse at 545 Watercrest Circle, Elizabeth Cty, NC 27909, photo 36 of 38
Townhouse at 545 Watercrest Circle, Elizabeth Cty, NC 27909, photo 37 of 38
Townhouse at 545 Watercrest Circle, Elizabeth Cty, NC 27909, photo 38 of 38
38 photos

$399,890

545 Watercrest Circle, Elizabeth Cty, NC 27909
Elizabeth Cty, NC 27909
Listed by Jessica R. Locke · D R Horton, Inc.
Bedrooms
3
Bathrooms
3
Living area
2,087 sqft
Year built
2026

About this home

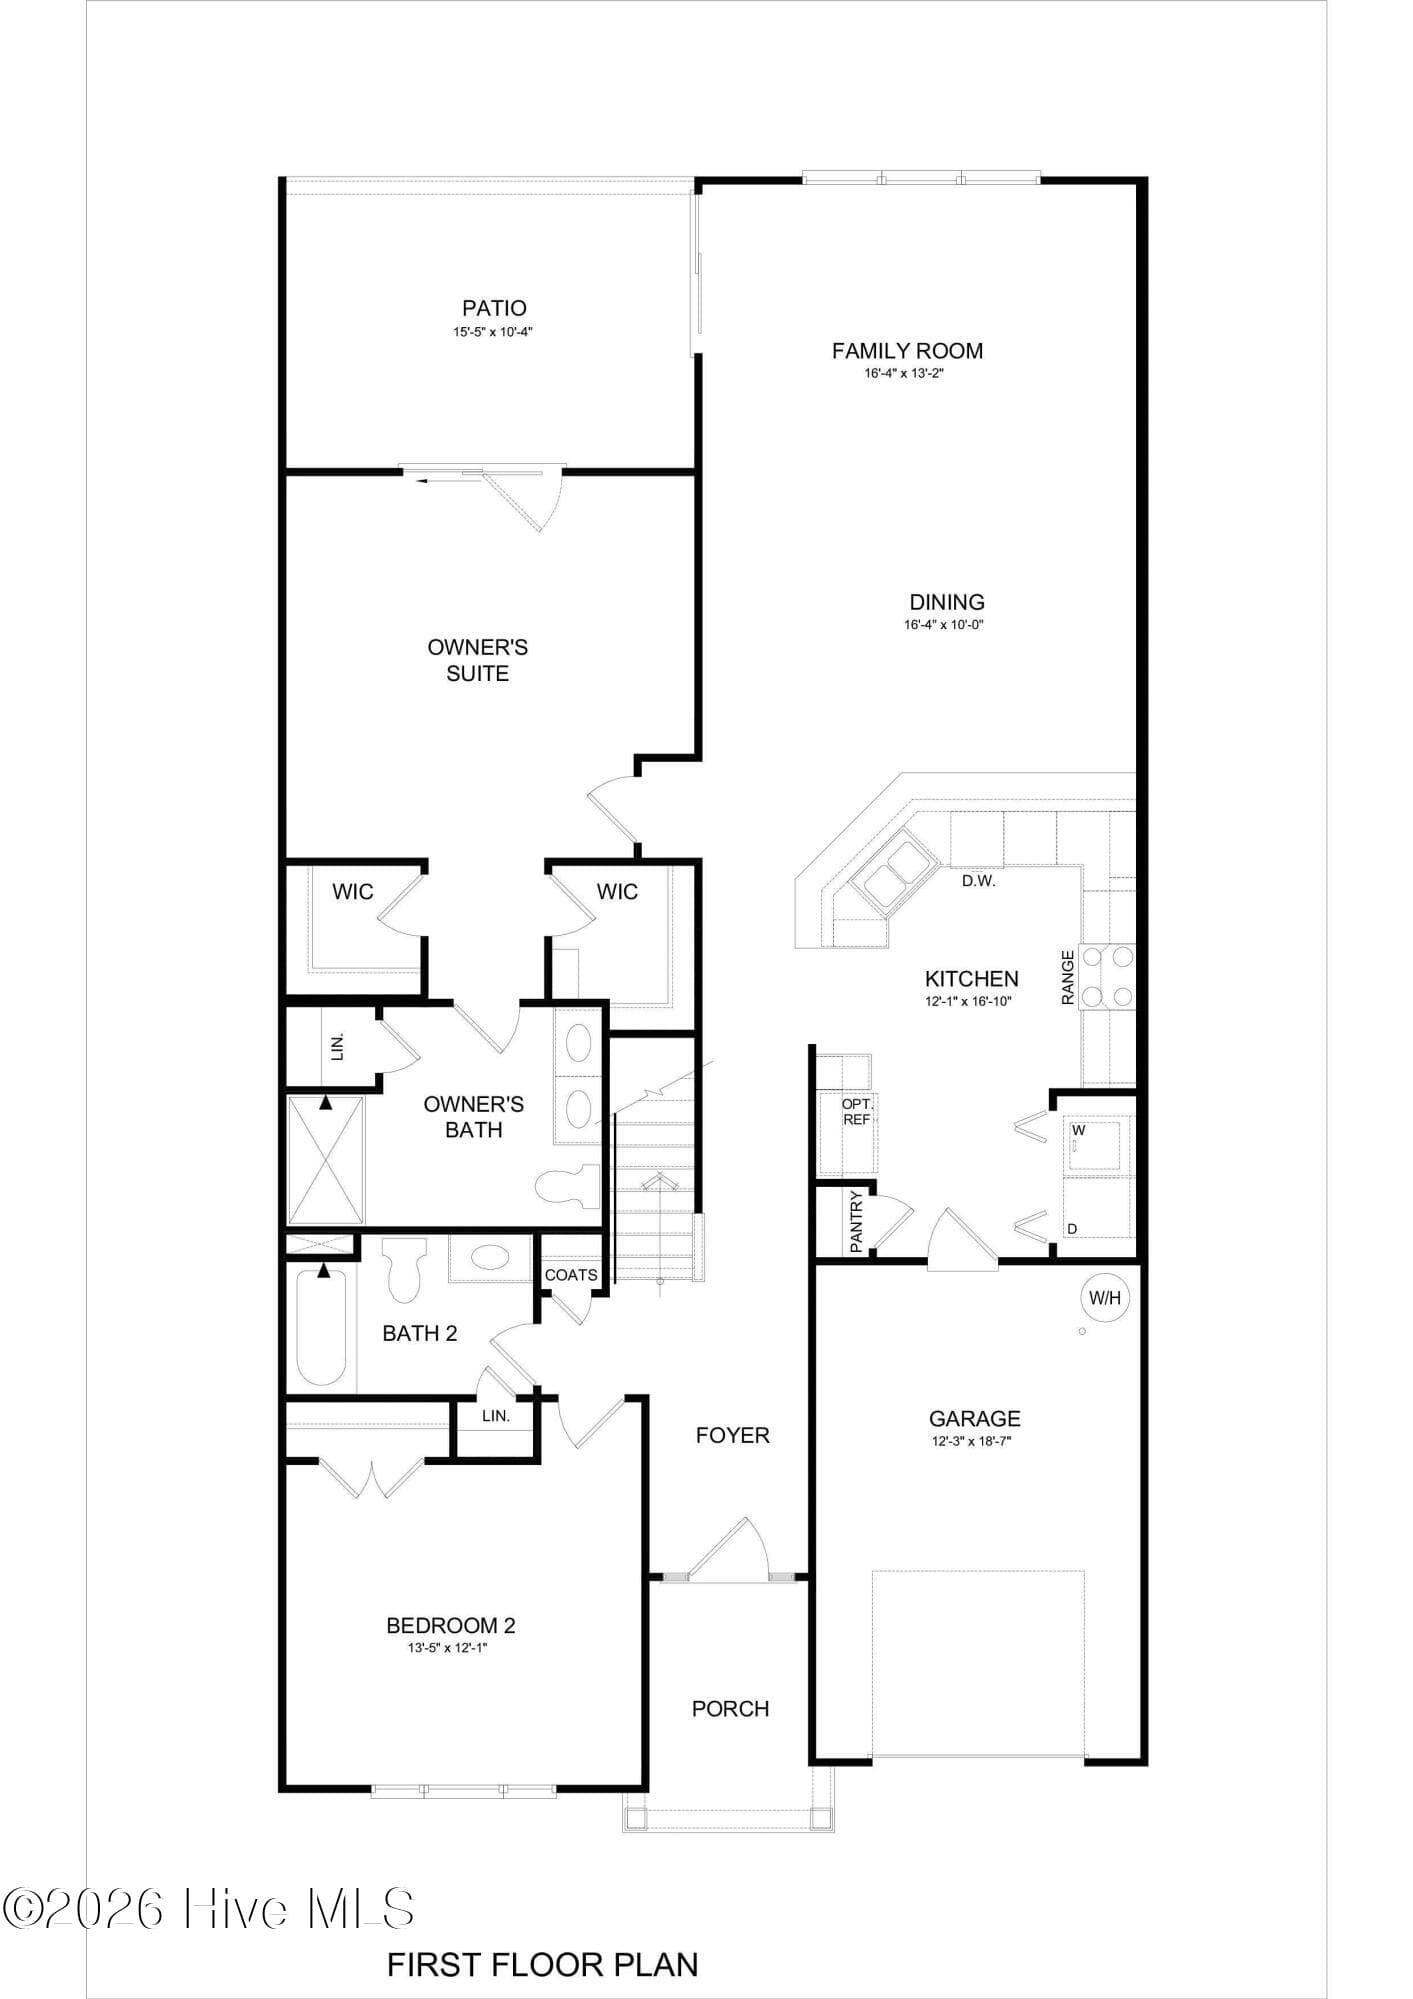
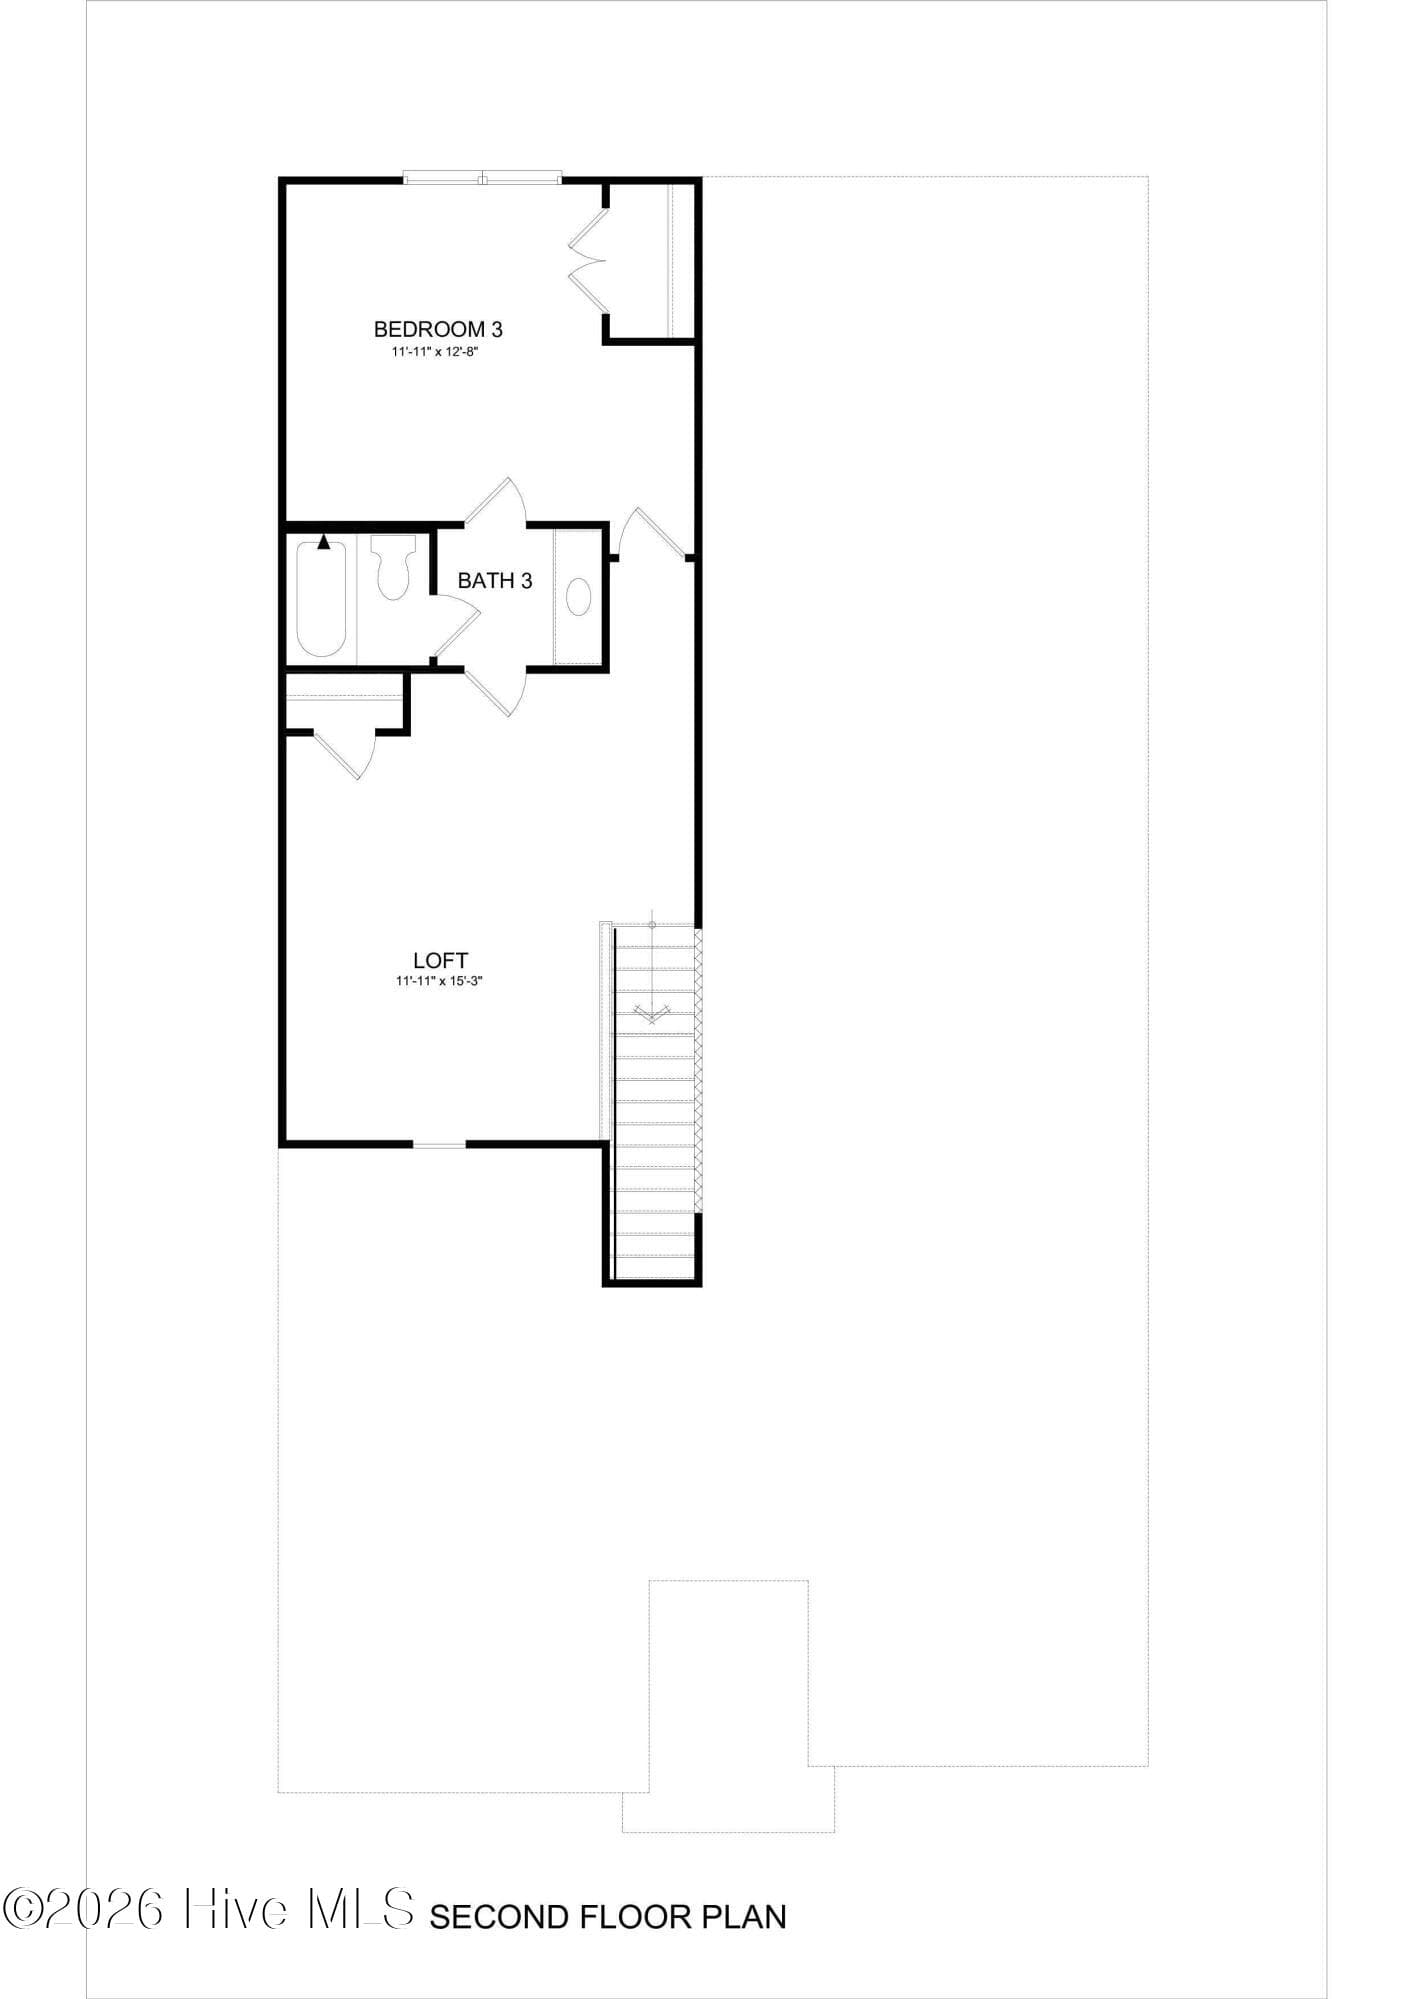
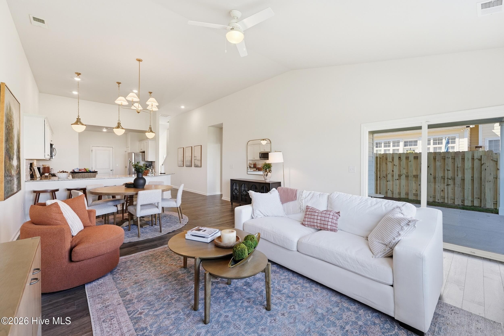
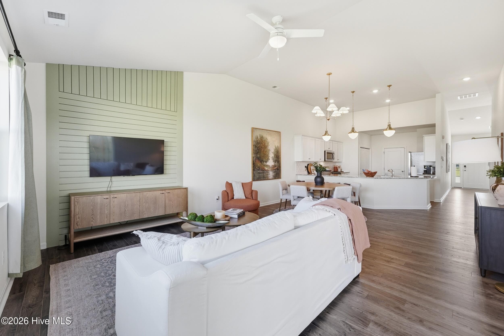
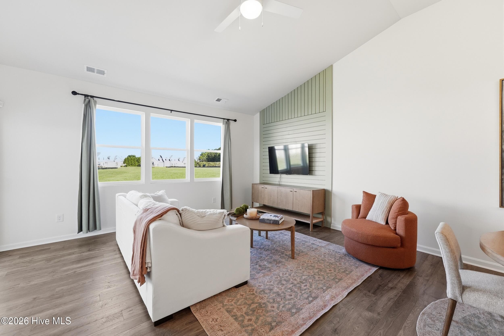
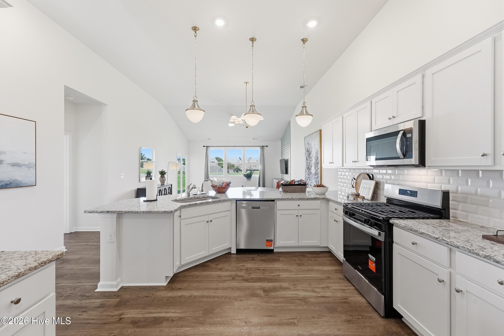
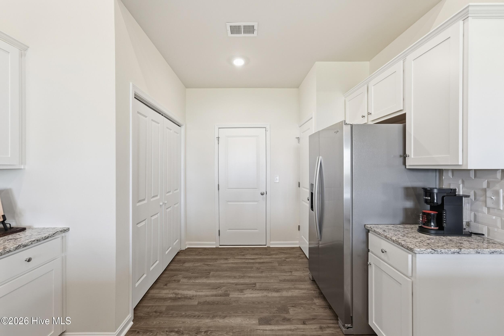
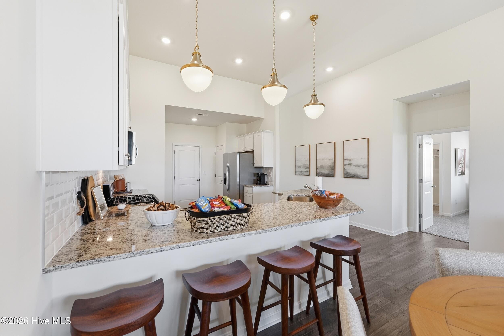
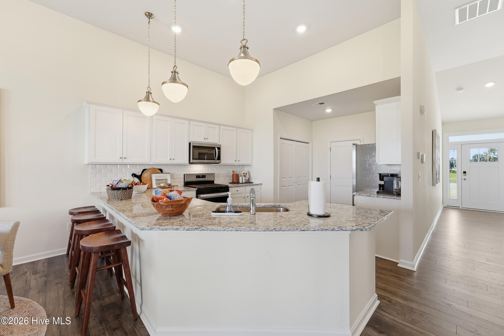
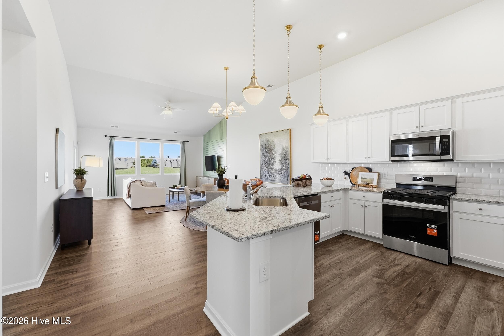
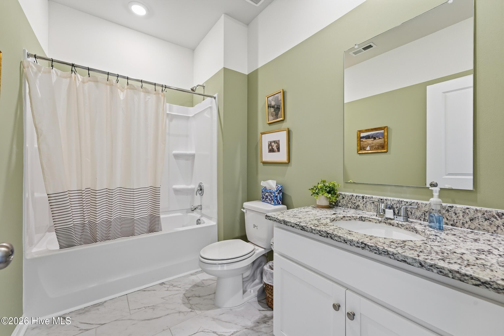
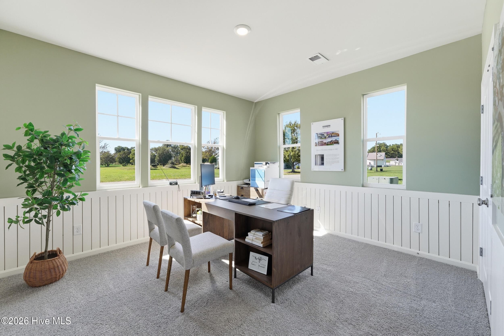
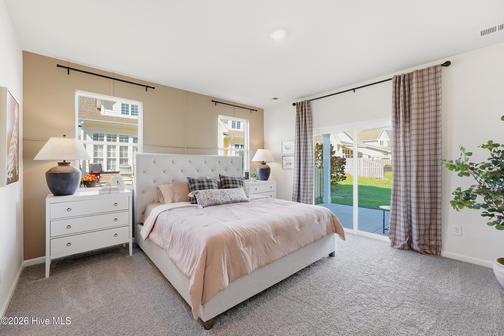
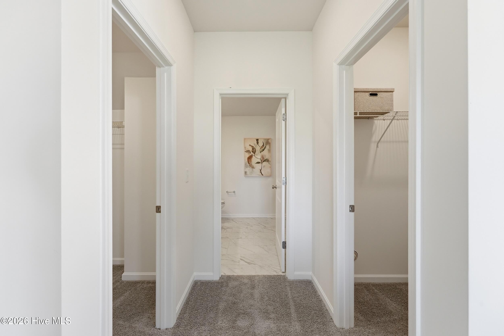
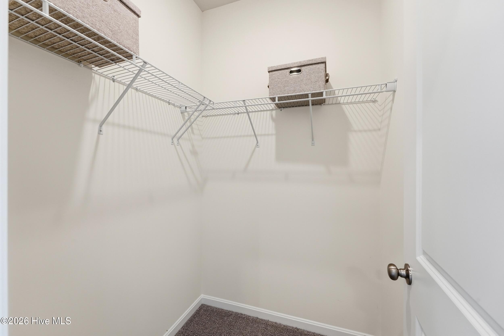
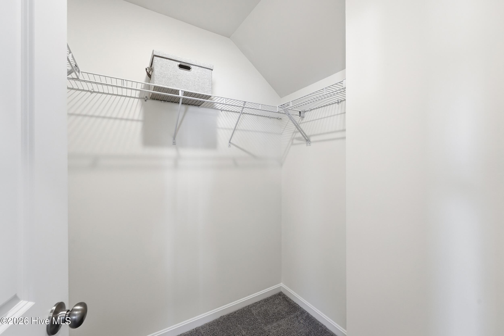
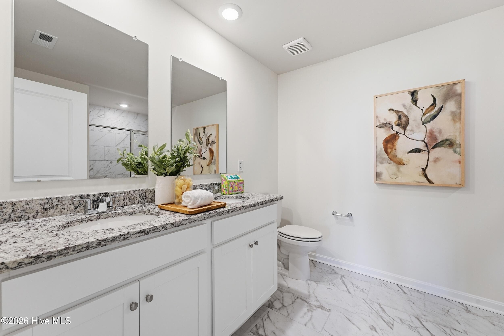
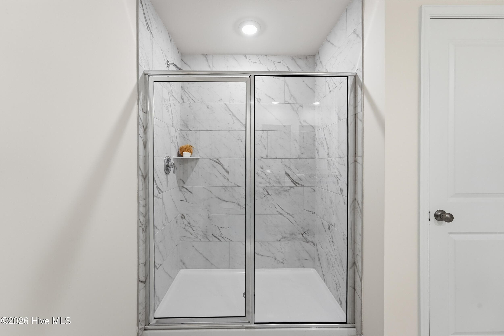
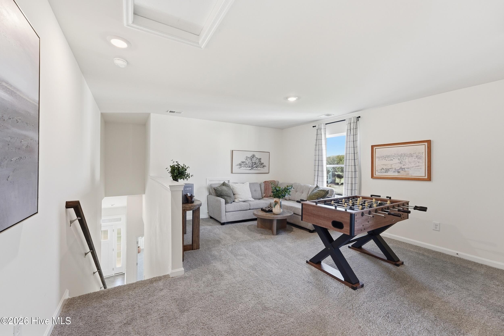
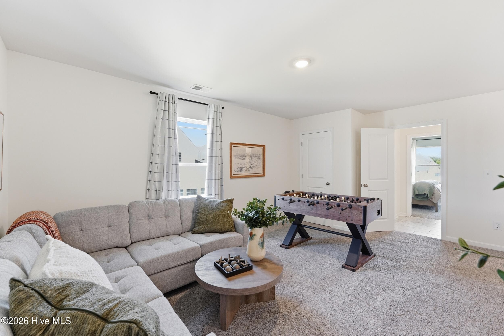
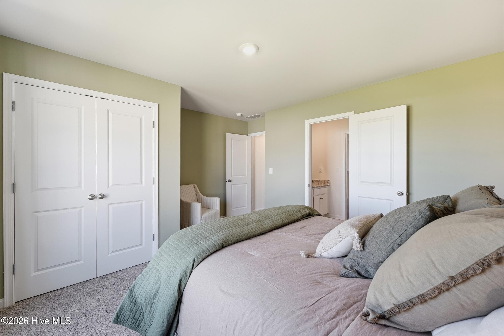
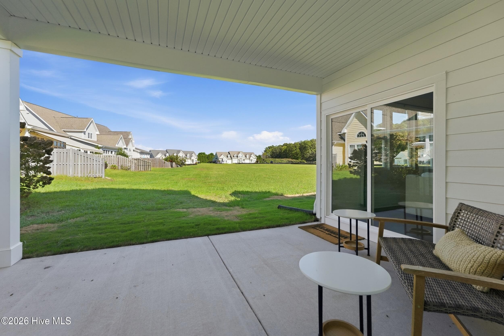
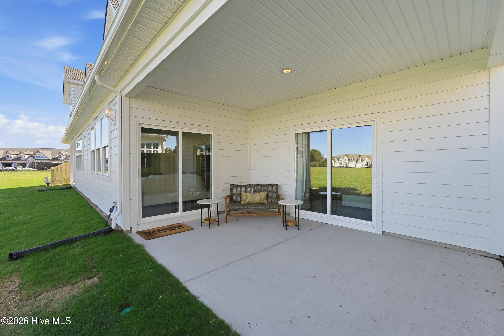
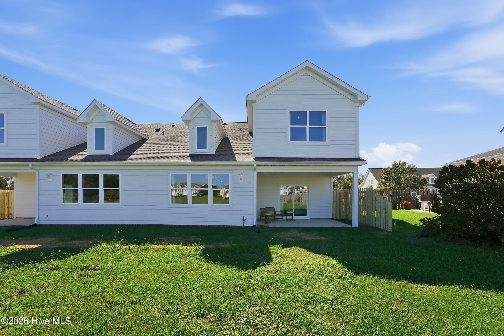
Welcome to The Wellington at Pelican Pointe, an exciting opportunity for new townhome living within this established Elizabeth City community! Offering 2,087 square feet, The Wellington combines a spacious, versatile floor plan with modern finishes and the convenience of low-maintenance living. The open-concept main level is ideal for everyday living and entertaining, with a spacious kitchen featuring granite countertops, pantry, and peninsula overlooking the dining area and expansive family room. Step outside to the patio or enjoy easy access to the one-car garage. Privately situated on the main level, the owner's suite features its own patio access, two walk-in closets, and an en suite bath with double vanity. A second bedroom suite completes the first floor. Upstairs, a generous loft provides flexible space for a home office, media room, or play area, along with a third bedroom suite and large closet. Additional features include a Hardie plank exterior, tankless water heater, and builder's warranty included, offering added value and peace of mind. Pelican Pointe amenities include a clubhouse, pool, playground, basketball court, tennis courts, and community dock with storage, creating plenty of opportunities to relax, stay active, and enjoy the waterfront lifestyle. Incentives available with the use of the preferred lender! Ready for a quick move-in.

Highlights

New construction

Property details

MLS
Hive MLS
MLS #
100608265
Property type
Townhouse
Subdivision
Pelican Pointe
Status
Active
Days on market
16
On market date
October 5, 2026
Stories
N/A
Total bathrooms
3
Garage spaces
1
Parking spaces
1
Lot size
0.1 acres
Loading map…

Nearby schools

Within 10 miles. School directory data from the National Center for Education Statistics (NCES), accessed via the Urban Institute Education Data API. Local Score is calculated by INNOVATE Real Estate; where a state rating is shown, it comes from that state's own official school report card.

Elementary
J C Sawyer Elementary
2.05 mi away · Grades 0-5
Zoned school (attendance boundary, 2015-16 data)
3.0
Local Score (state rating (2025) blended 70/30 with student-teacher ratio) -- not an official state rating
State rating: C (2025)
Enrollment
379
Student:teacher ratio
15.8:1
District
Elizabeth City-Pasquotank Public Schools
Middle
River Road Middle
0.87 mi away · Grades 6-8
Zoned school (attendance boundary, 2015-16 data)
2.0
Local Score (state rating (2025) blended 70/30 with student-teacher ratio) -- not an official state rating
State rating: D (2025)
Enrollment
532
Student:teacher ratio
19.0:1
District
Elizabeth City-Pasquotank Public Schools
High
Northeastern High
3.92 mi away · Grades 9-12
Zoned school (attendance boundary, 2015-16 data)
3.3
Local Score (state rating (2025) blended 70/30 with student-teacher ratio) -- not an official state rating
State rating: C (2025)
Enrollment
667
Student:teacher ratio
14.2:1
District
Elizabeth City-Pasquotank Public Schools

Walkability

Blended score for Elizabeth Cty's center, calculated by INNOVATE Real Estate from two sources: the EPA's National Walkability Index (street network, transit, land-use mix) and Google Places amenity data (what's actually reachable on foot from this point). EPA National Walkability Index only -- nearby-amenity data not cached yet for this area.

29
Car-dependent
out of 100
EPA National Walkability Index
5.8 / 20 -- Below average walkable

Mortgage calculator

Estimate only - actual rate and payment depend on your lender, credit, and loan program.

$
%
%
Adjust tax / insurance estimates
% / yr
$
/mo
Est. monthly payment
$2,558/mo
$79,978 down
$319,912 loan
Principal & interest$2,075
Property tax (est.)$333
Home insurance (est.)$150

Similar homes you might like

Data source: Listing information provided by Hive MLS via Trestle/CoreLogic. Last updated 9 days ago.

Information herein deemed reliable but not guaranteed; all measurements, school assignments, HOA fees, taxes, and feature lists are approximate and should be independently verified. Equal Housing Opportunity.