


$3,600,000
About this home
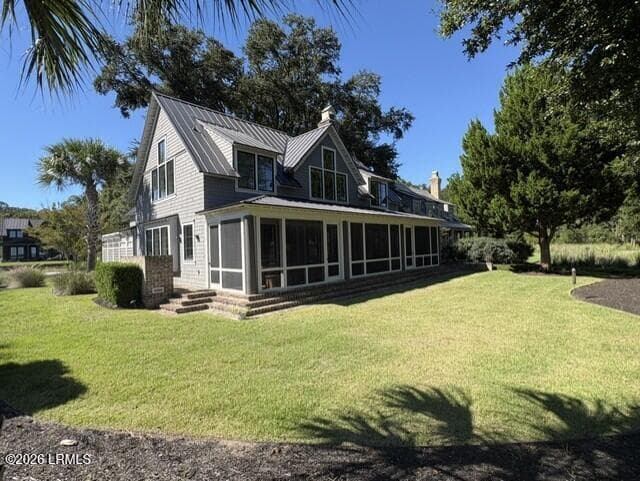
5444 Southern Pines Lane presents an exceptional opportunity to own a like new, three bedroom, three bathroom unit offering breathtaking ocean and river views. Built in 2024, and designed by Courtney Bishop, this west-facing residence is defined by expansive floor to ceiling windows that frame sweeping natural scenery and flood the home with light. The panoramic living room windows showcase Kiawah Island's remarkable coastal beauty, while the open concept layout is ideal for both everyday living and entertaining. Interior features include engineered hardwood floors throughout, beamed ceilings with shiplap accents in the living room, and thoughtful architectural details at every turn. The chef's kitchen centers around a large island withilluminated bar seating and is equipped with a premium Thermador appliance package, including a six burner gas range, wine refrigerator, and Scotsman ice maker. Custom cabinetry conceals the appliances, perfectly complementing the striking quartz countertops and backsplash. A spacious outdoor terrace connects the living room, and guest bedroom/office. The terrace features IPE decking, glass safety panels, and is the perfect setting to enjoy spectacular sunsets and uninterrupted views of the turtle nesting wildlife preserve. The expansive primary suite offers tranquil western-facing views of the Kiawah River. The primary bathroom is accessed through a generous walk-in closet with custom built-ins. The spa-like primary bathroom features elegant tile flooring, a custom vanity with designer mirrors and lighting, Waterworks fixtures, and a Victoria + Albert soaking tub thoughtfully positioned to take in the scenery. The oversized shower has been upgraded with bamboo-style tile and enhanced lighting. A guest bedroom with a full bath and tub/shower combination provides comfortable accommodations, while the third bedroom featuring built-in closet storage and deck access offers flexibility as an office, bunk room, or additional guest space. Located in Building 4, this residence includes gated entry, two covered parking spaces with EV charging capability, owner storage, outdoor grilling area, and outdoor showers. Secure keycard access serves both the building and elevator. Owners enjoy access to The Cape's exceptional amenities, including a resort-style pool, fitness center, rooftop owner's lounge, and Kiawah Island Club's offering, The Cape Club. A Kiawah Island Club Social Membership opportunity is available with this remarkable unit!
Highlights
Property details
- MLS
- CHS Regional MLS
- MLS #
- 26000641
- Property type
- Single Family Attached
- Subdivision
- None
- Status
- Active
- Days on market
- 214
- On market date
- January 7, 2026
- Stories
- 1
- Total bathrooms
- 3
- Garage spaces
- N/A
- Parking spaces
- N/A
- Lot size
- N/A
Location
Get directions →Nearby schools
Within 10 miles. School directory data from the National Center for Education Statistics (NCES), accessed via the Urban Institute Education Data API. Local Score is calculated by INNOVATE Real Estate; where a state rating is shown, it comes from that state's own official school report card.
- Enrollment
- 264
- Student:teacher ratio
- 14.7:1
- District
- Charleston 01
- Enrollment
- 475
- Student:teacher ratio
- 14.0:1
- District
- Charleston 01
- Enrollment
- 405
- Student:teacher ratio
- 13.5:1
- District
- Charleston 01
Walkability
Blended score for Kiawah Island's center, calculated by INNOVATE Real Estate from two sources: the EPA's National Walkability Index (street network, transit, land-use mix) and Google Places amenity data (what's actually reachable on foot from this point). EPA National Walkability Index only -- nearby-amenity data not cached yet for this area.
Mortgage calculator
Estimate only - actual rate and payment depend on your lender, credit, and loan program.
Adjust tax / insurance estimates
Similar homes you might like




Data source: Listing information provided by CHS Regional MLS via Trestle/CoreLogic. Last updated August 11, 2026.
Information herein deemed reliable but not guaranteed; all measurements, school assignments, HOA fees, taxes, and feature lists are approximate and should be independently verified. Equal Housing Opportunity.