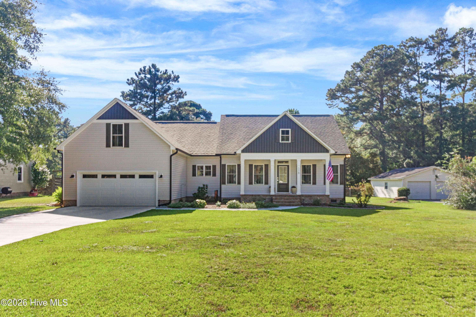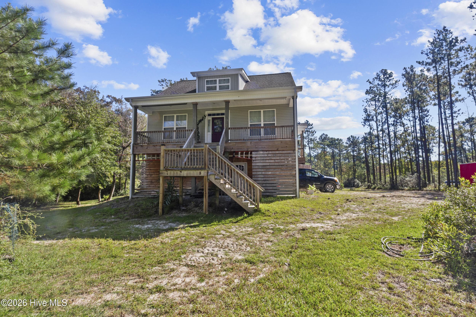
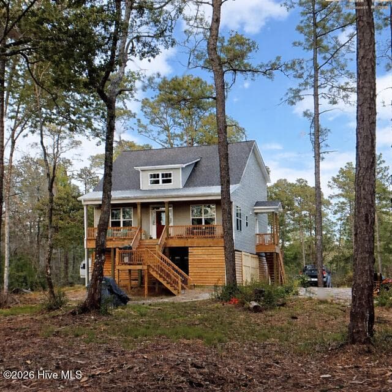
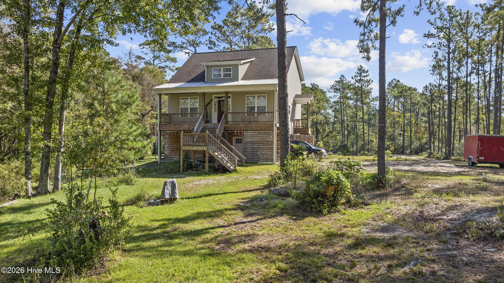
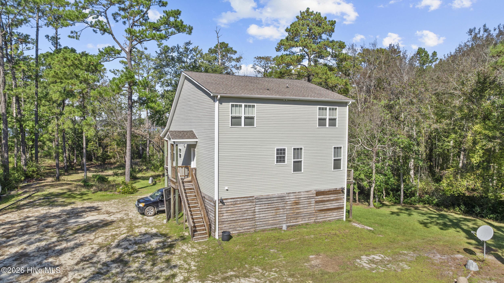
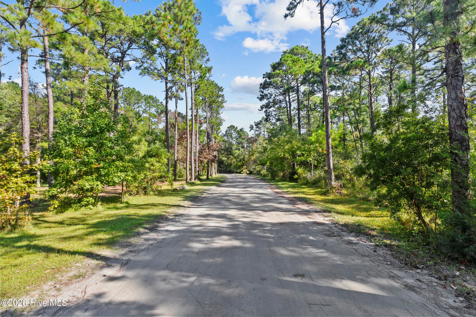
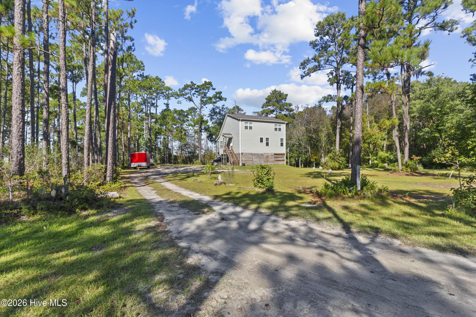
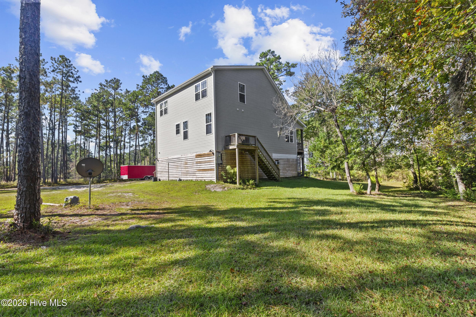
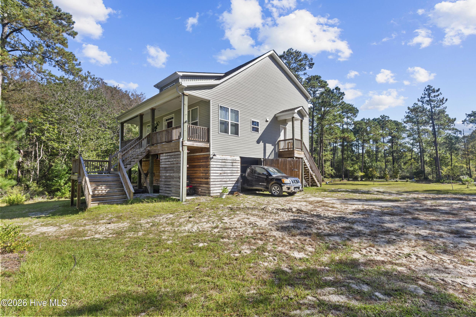
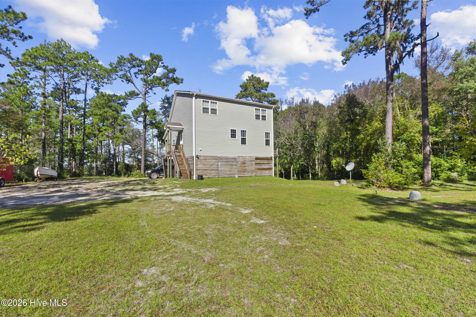
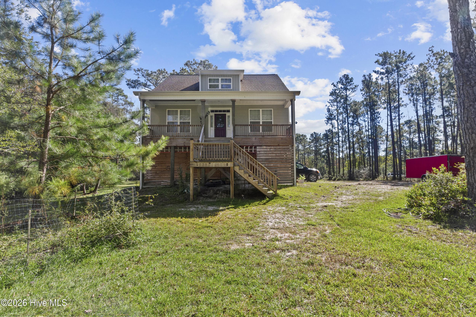
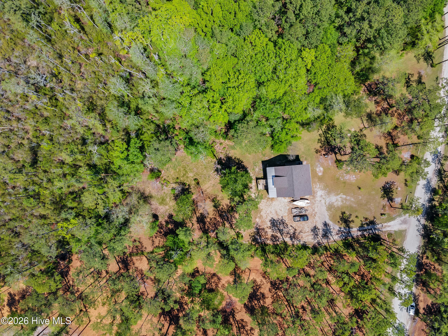
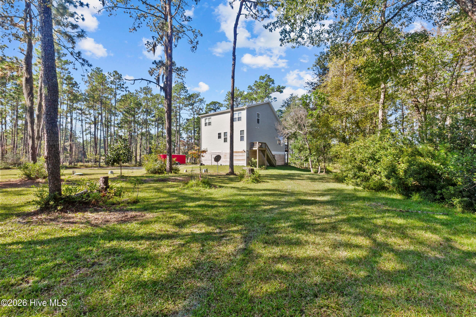
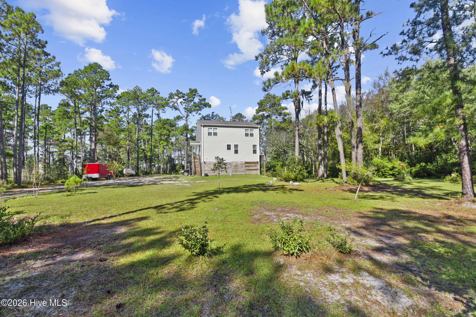
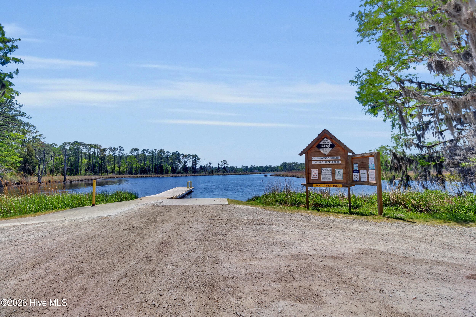
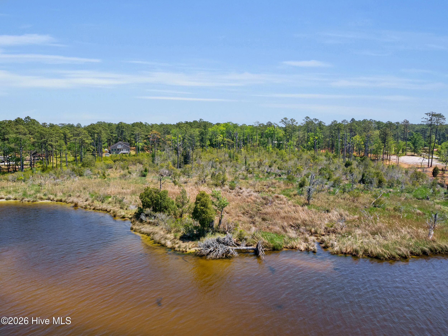
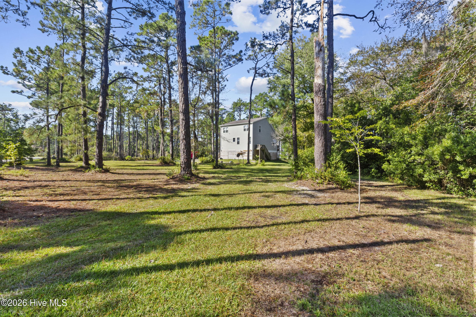
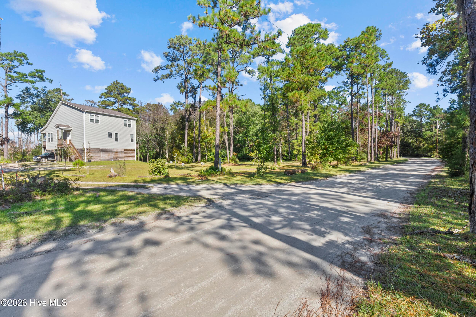
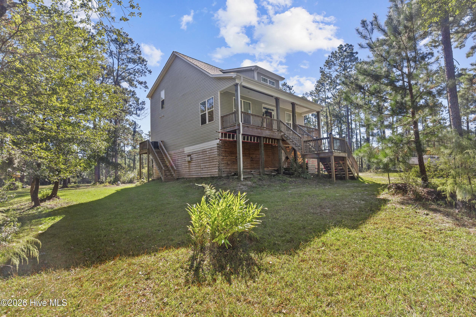
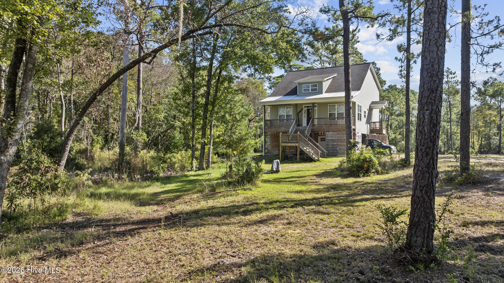
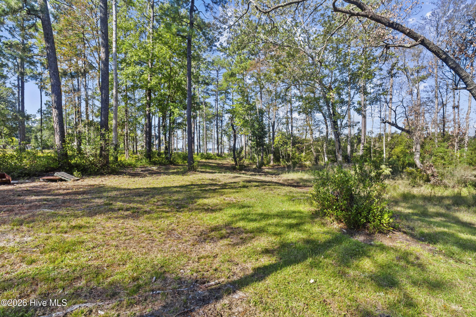
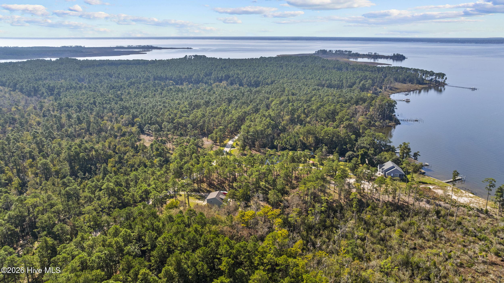
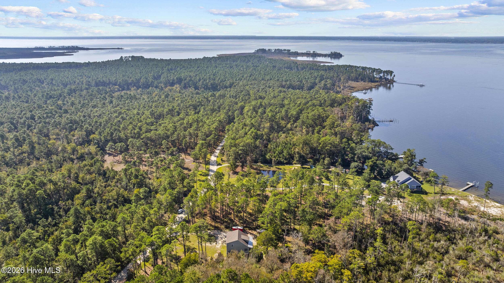
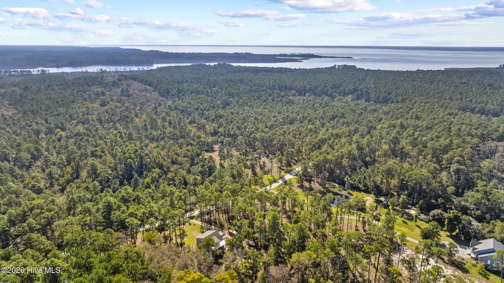
PRIMARY - 5430 Creek Pointe Road, New Bern, NC 28560
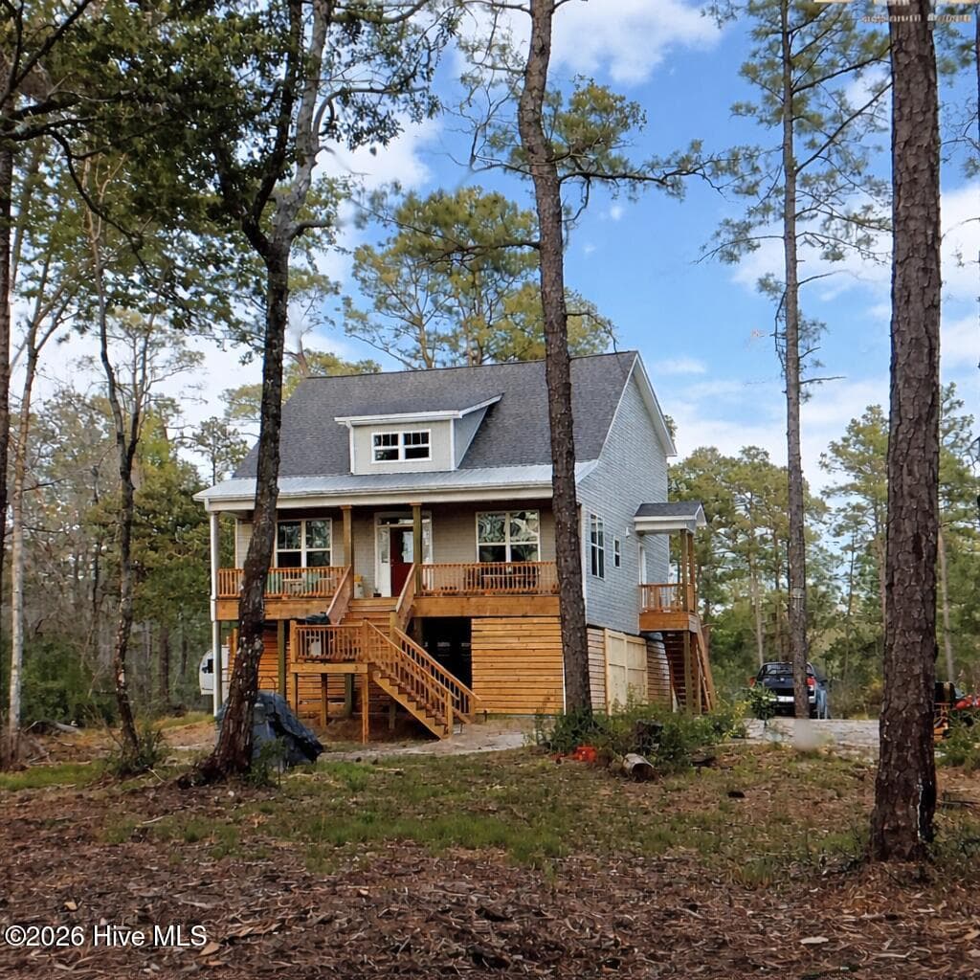
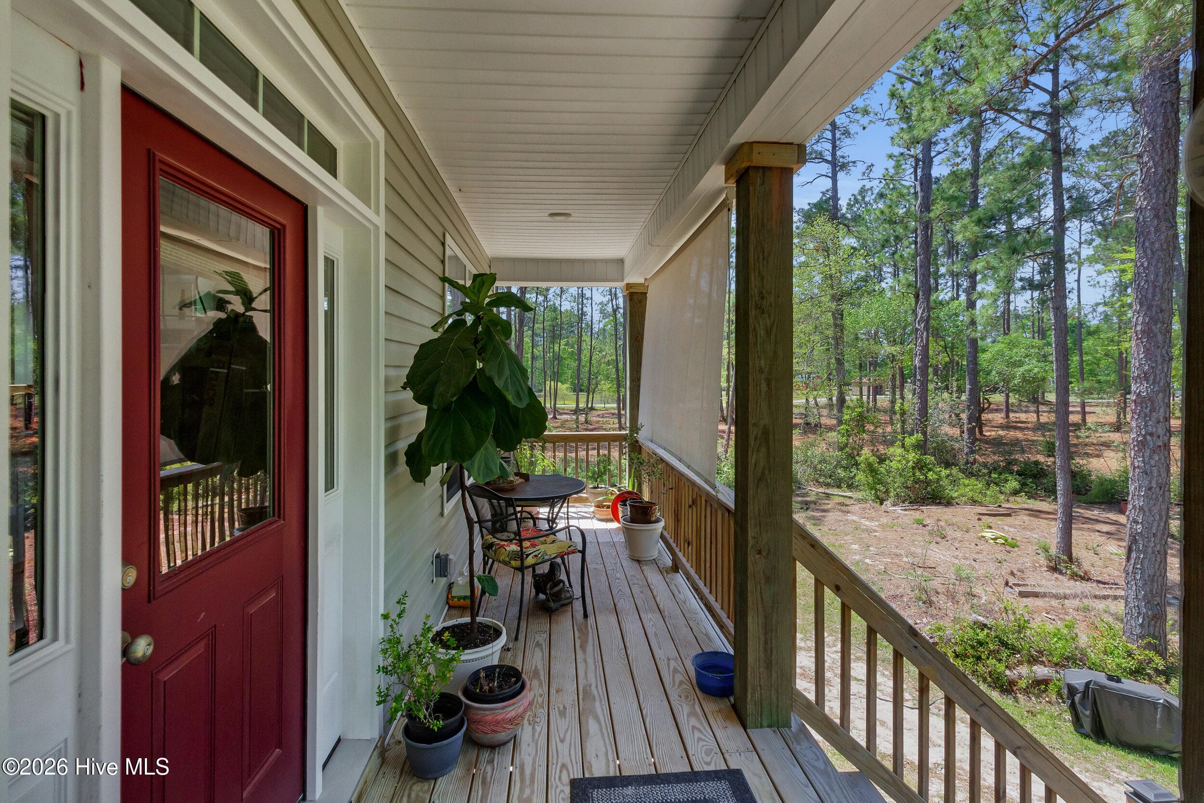
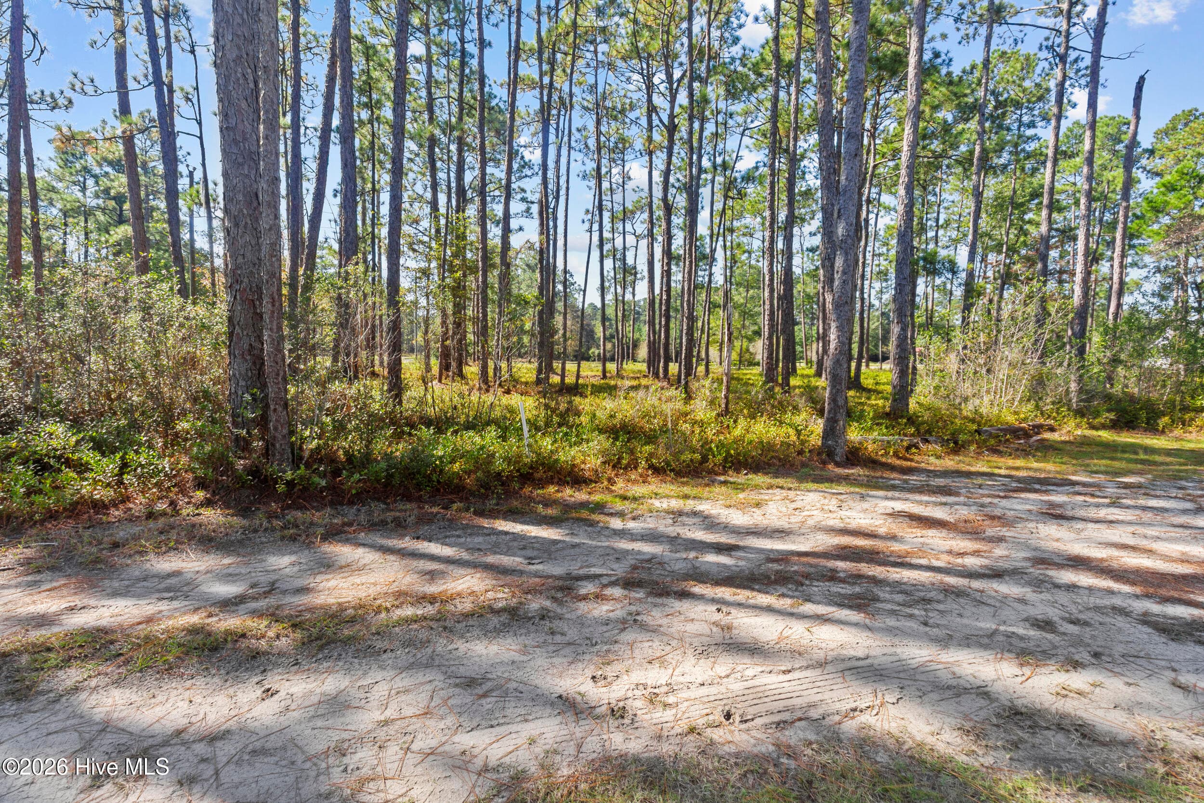
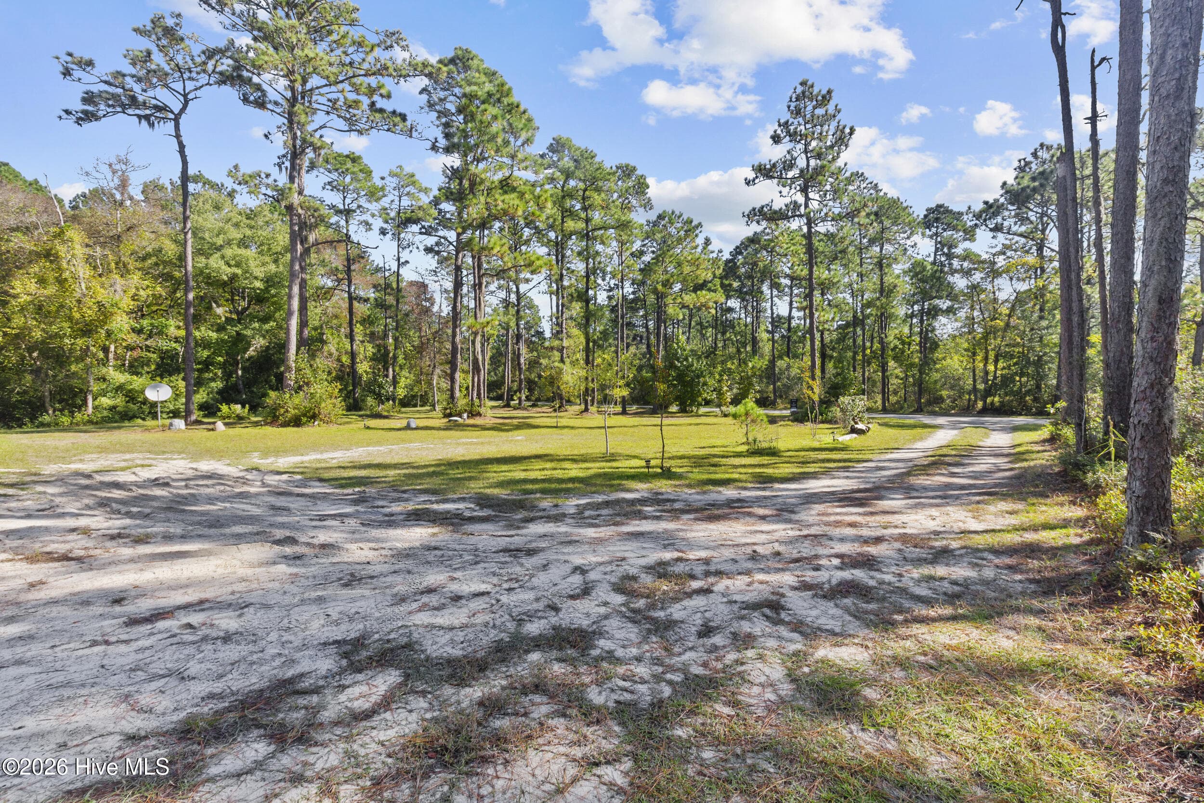
FRONT - 5430 Creek Pointe Road, New Bern, NC 28560
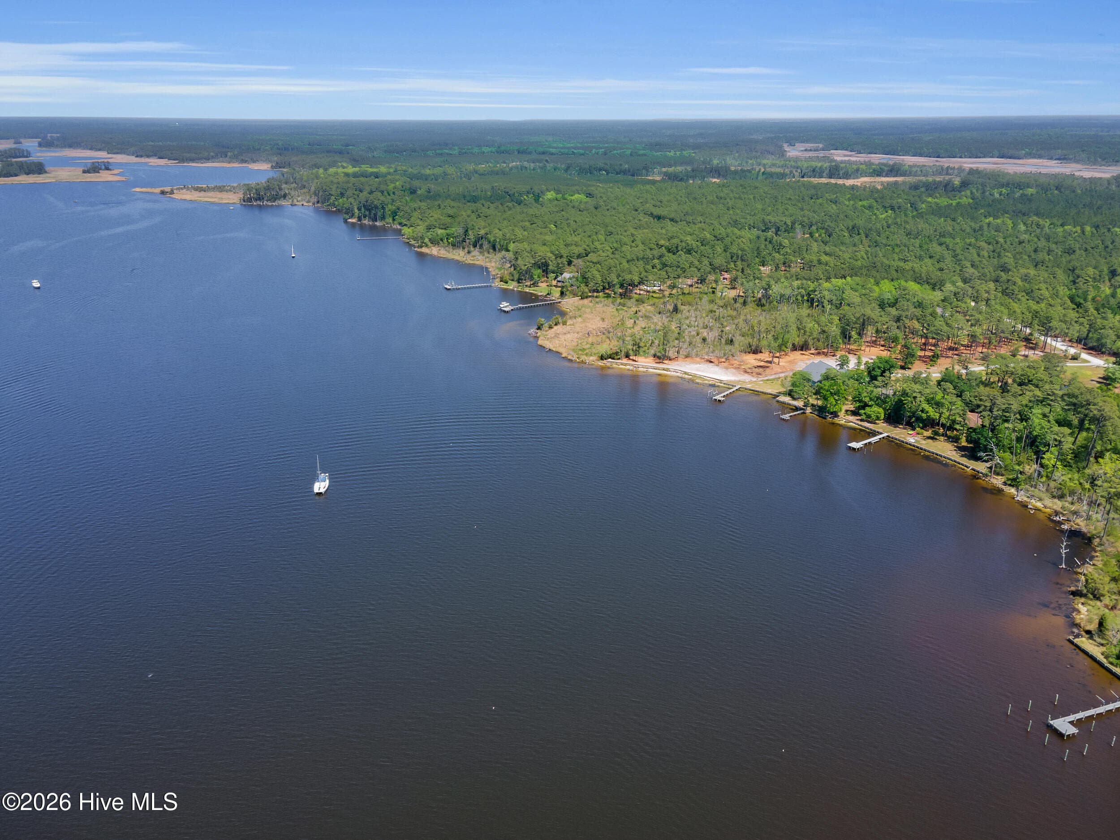
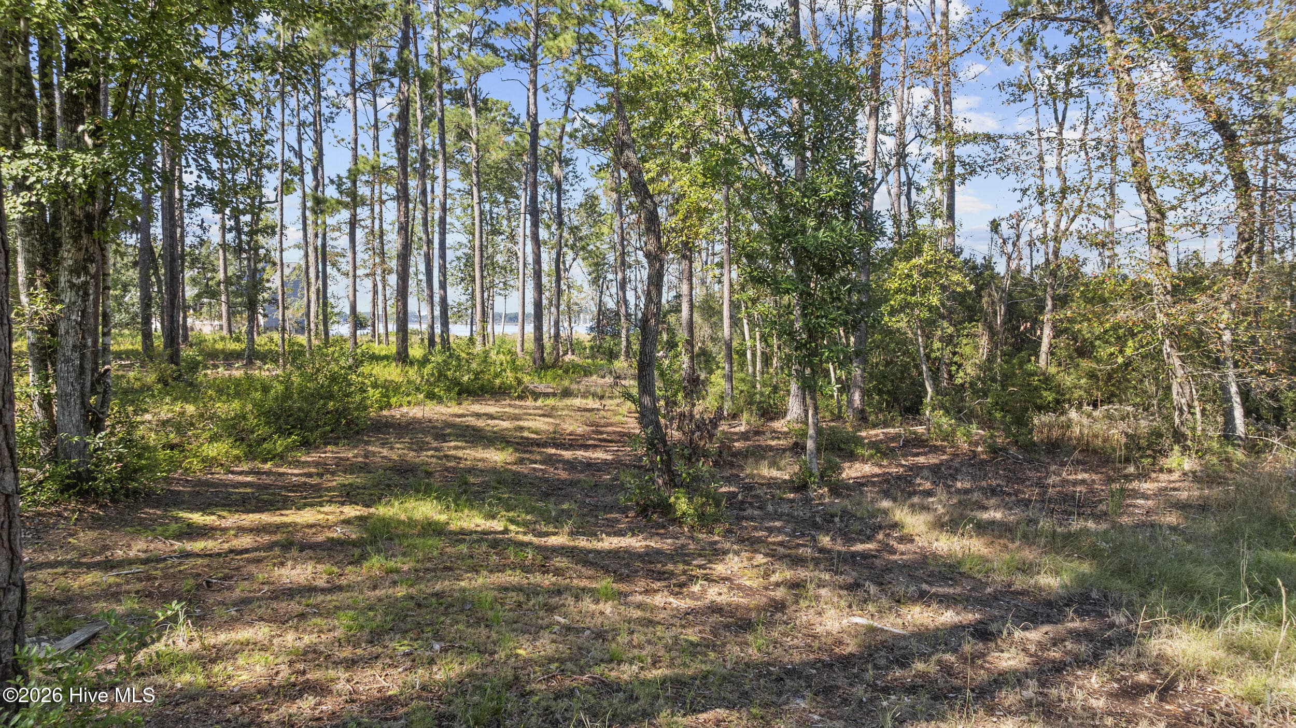
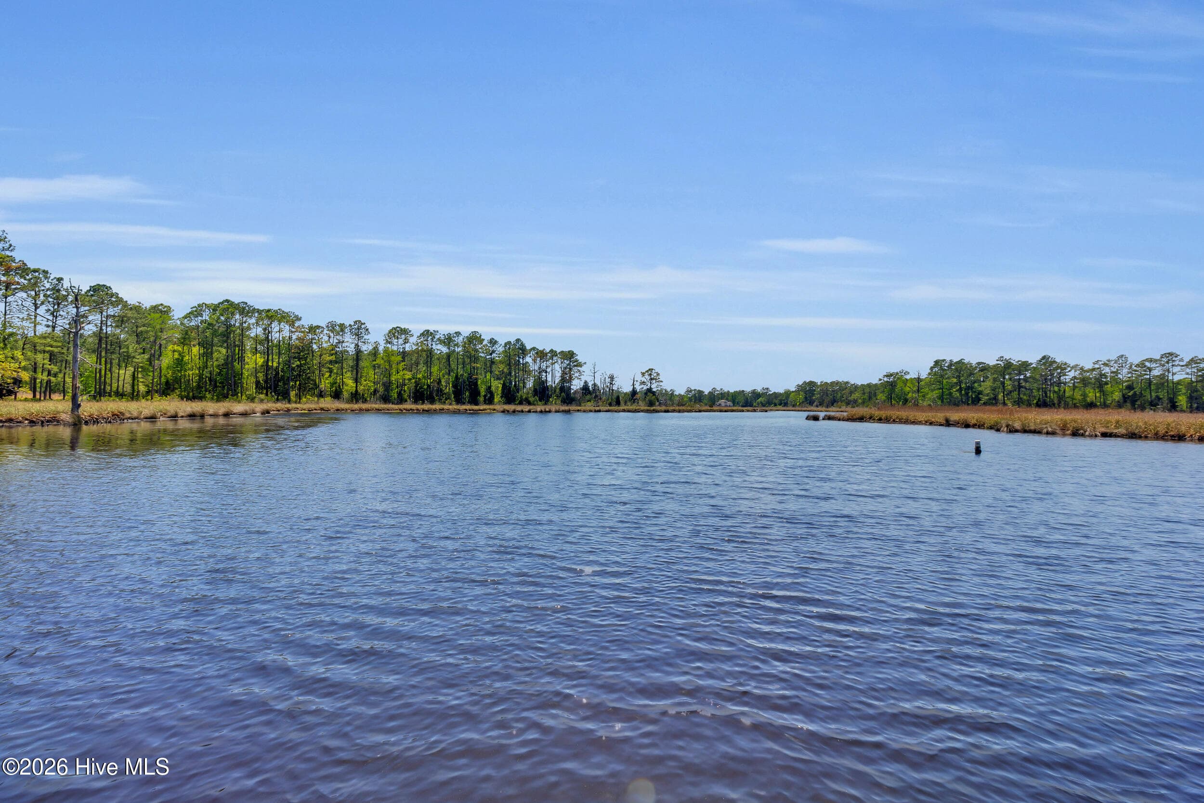
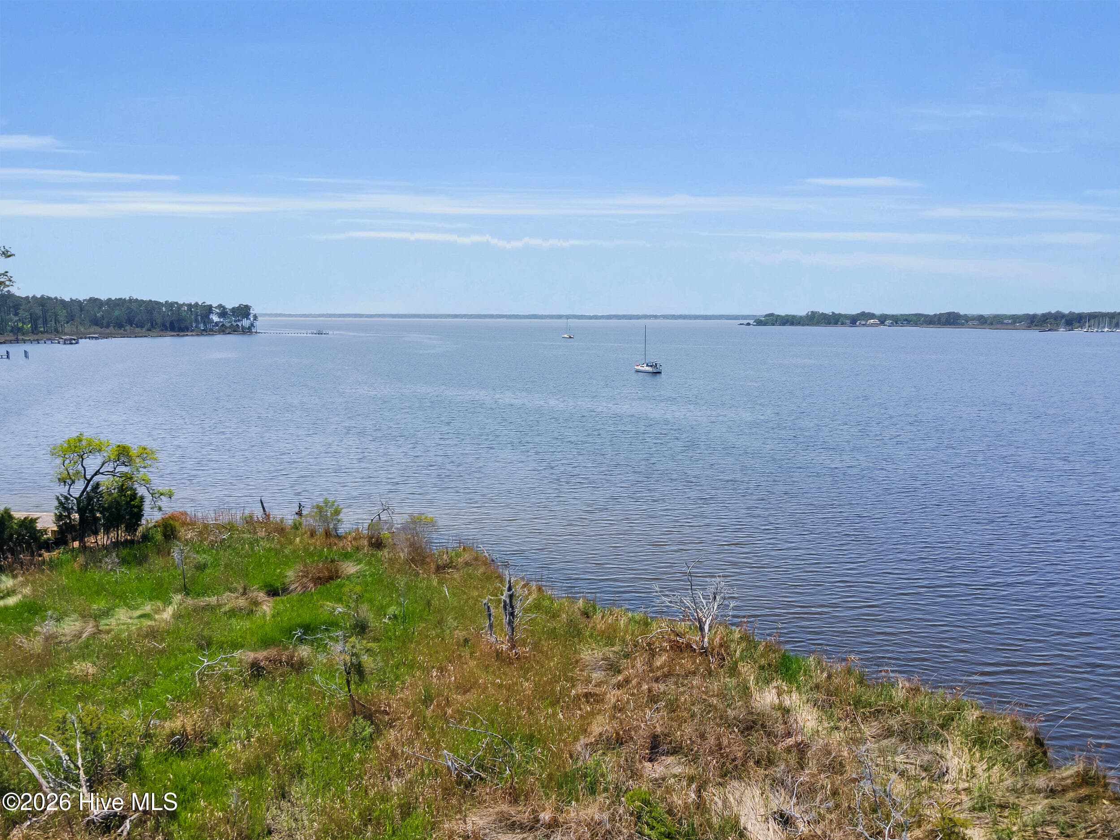
Waterview - 5430 Creek Pointe Road, New Bern, NC 28560
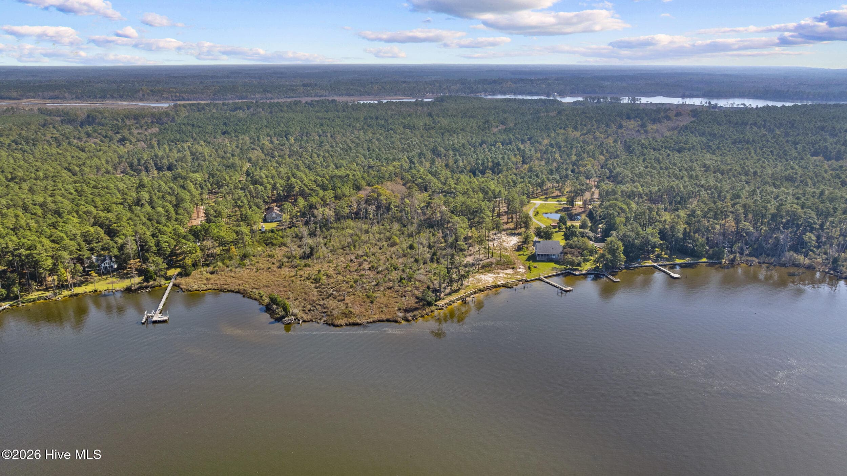
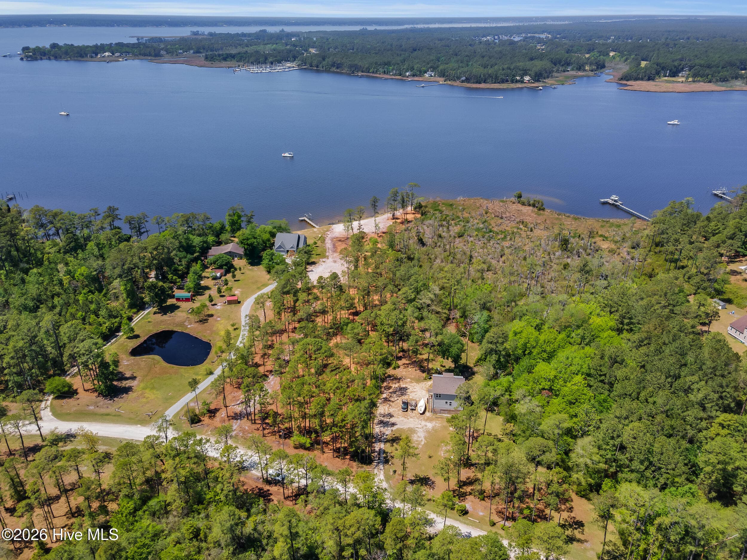
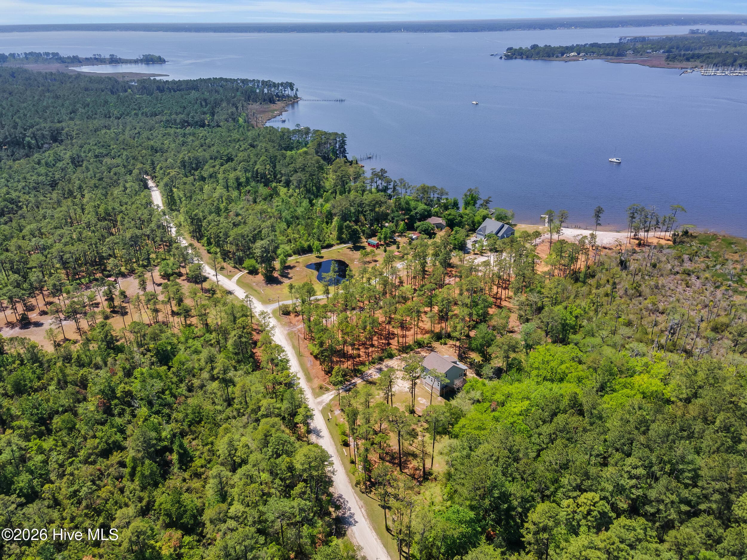
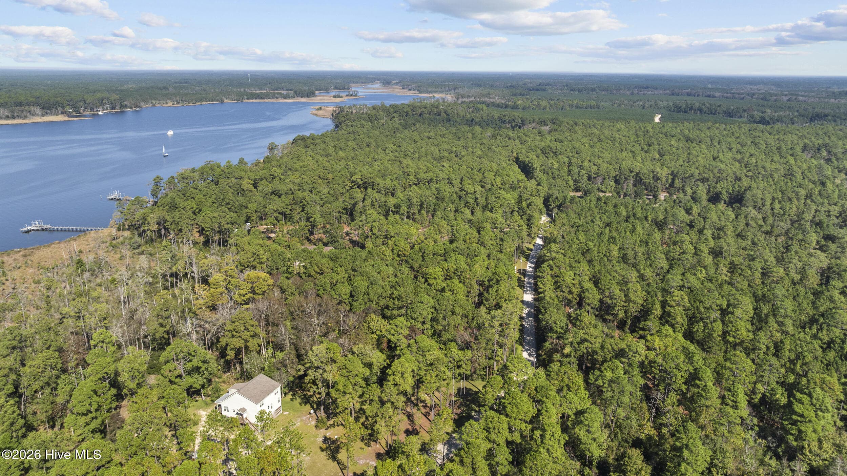
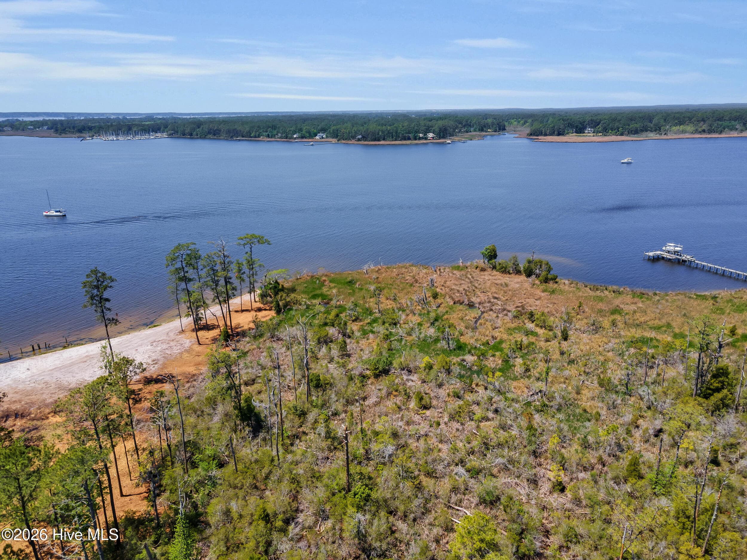
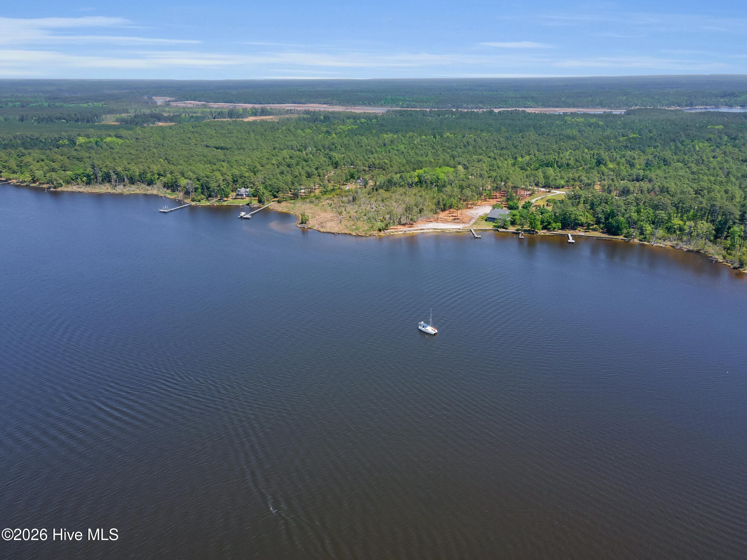
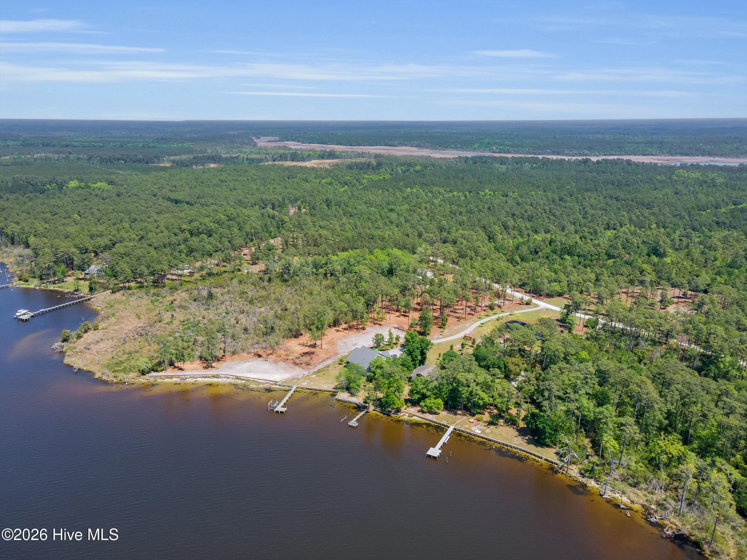
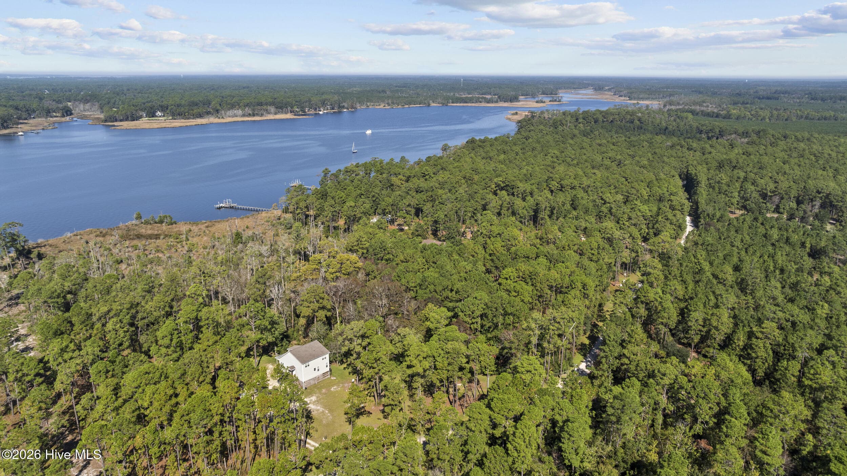
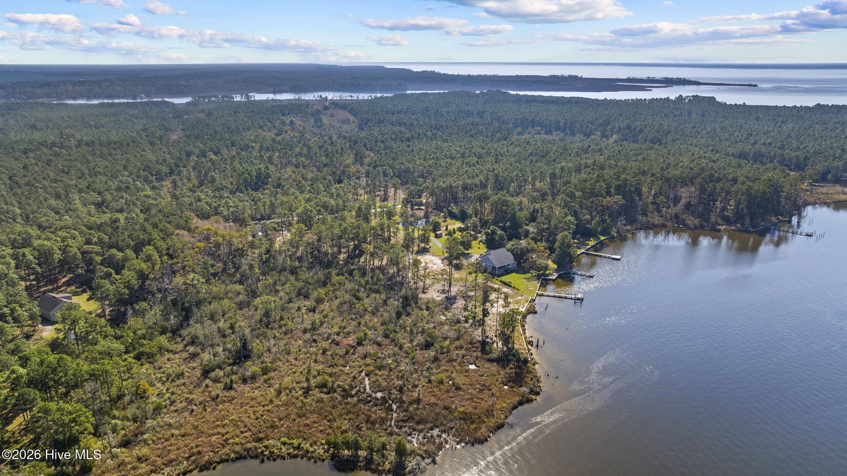
Waterview / Aerial View - 5430 Creek Pointe Road, New Bern, NC 28560
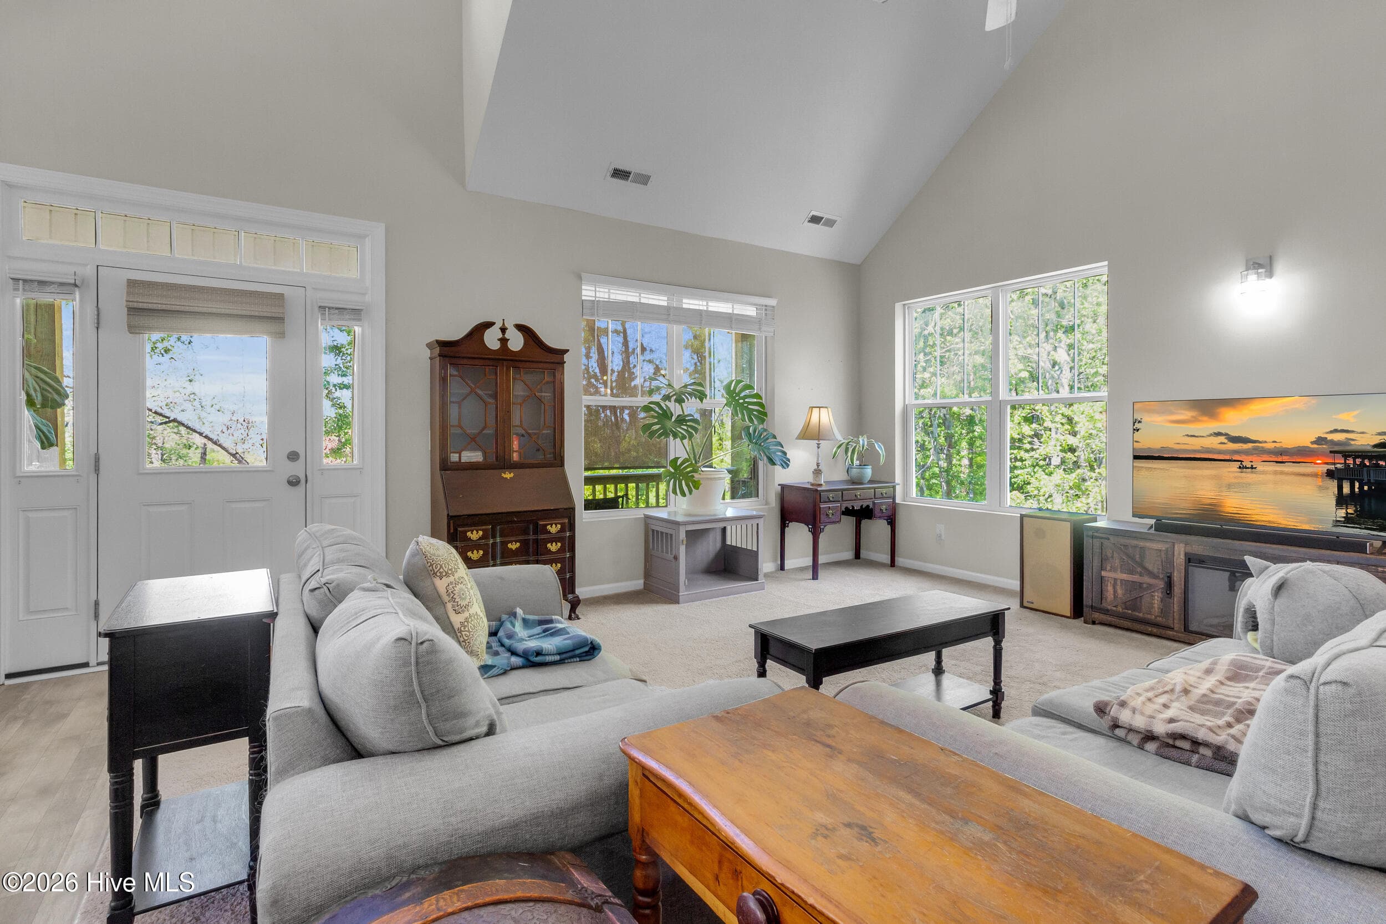
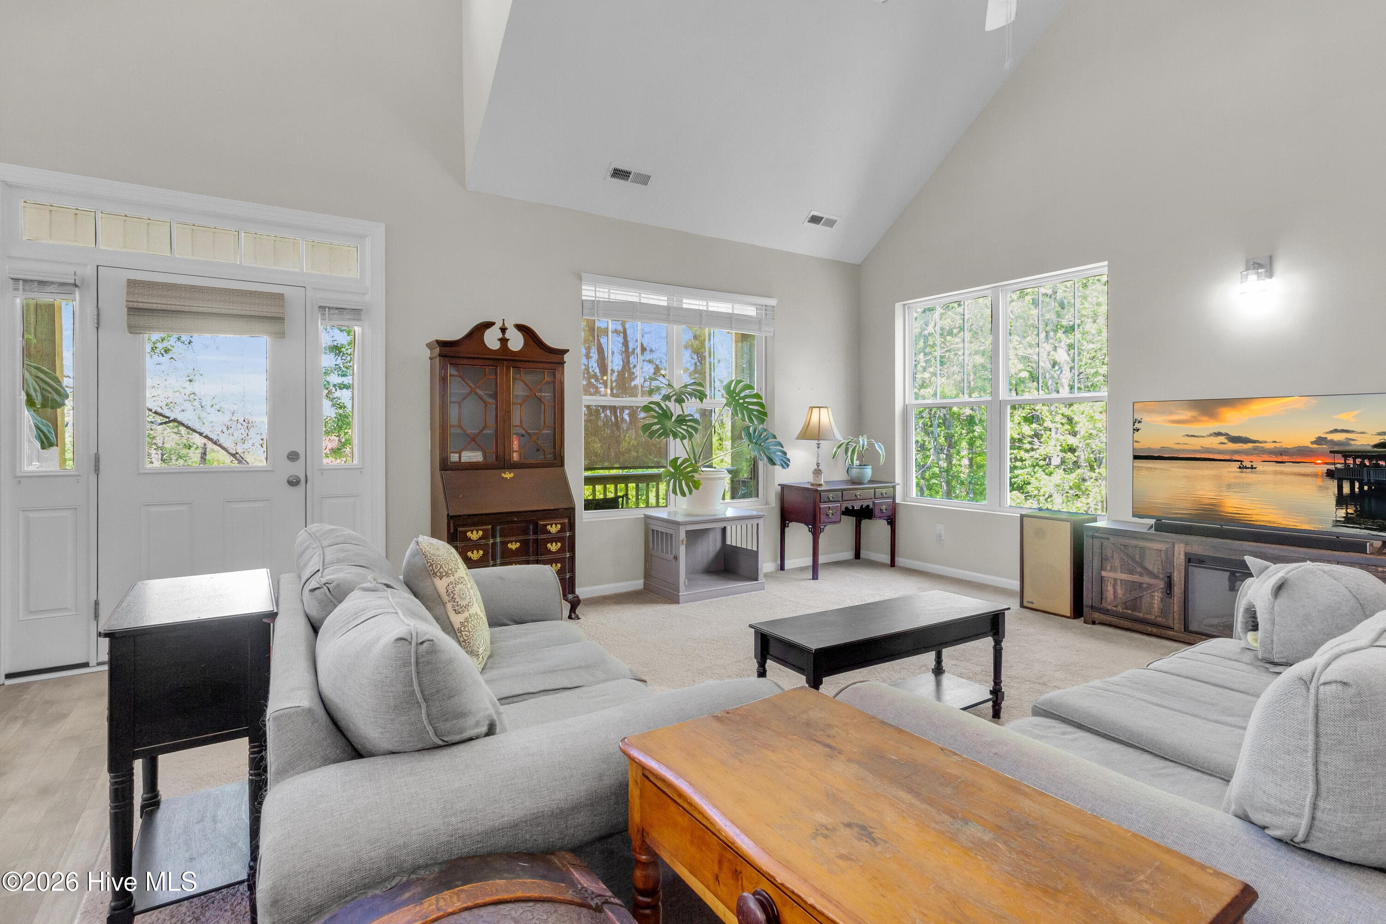
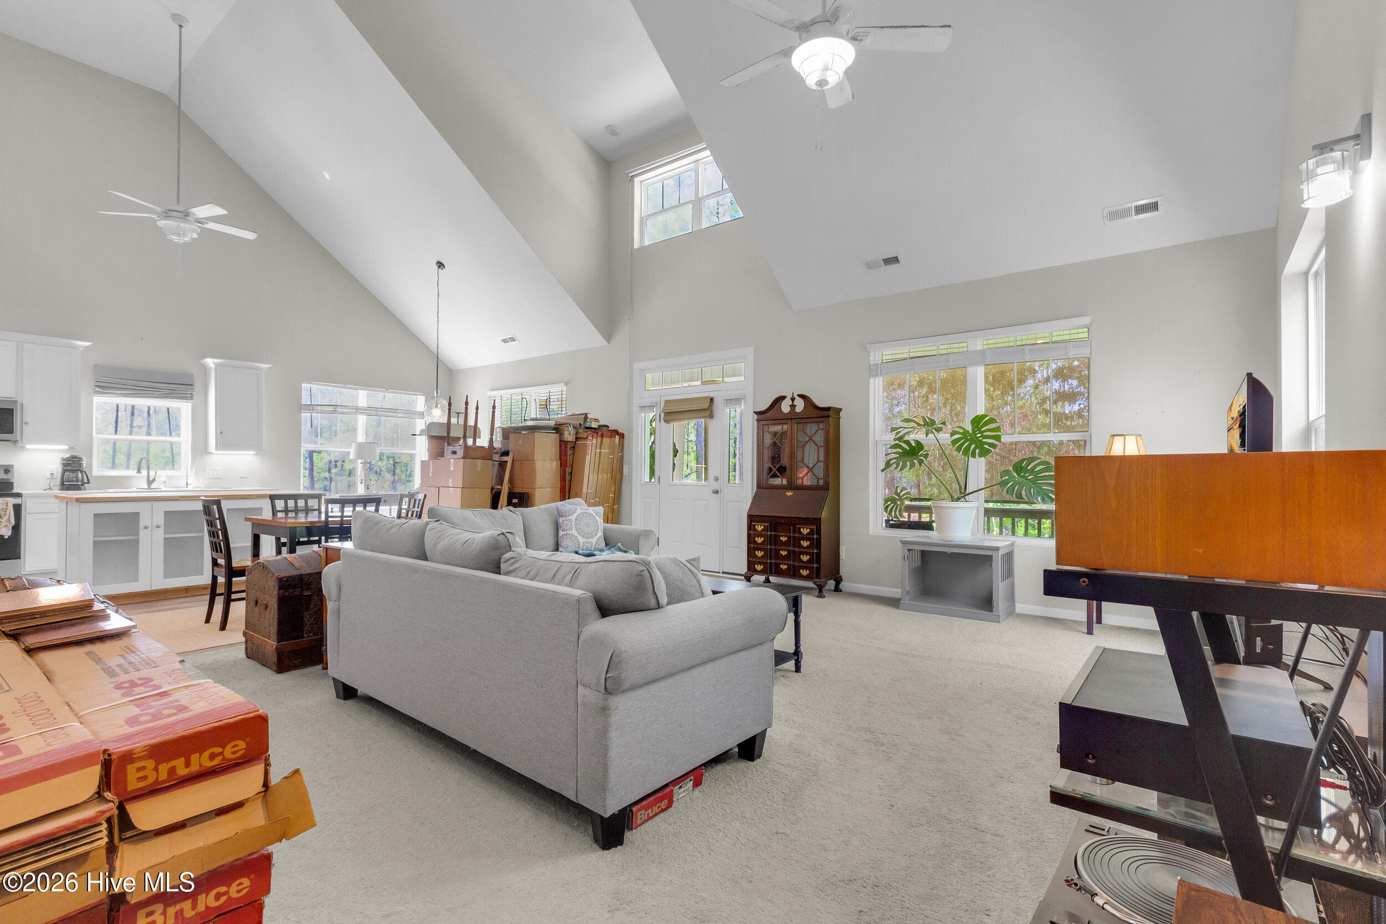
Living Room - 5430 Creek Pointe Road, New Bern, NC 28560
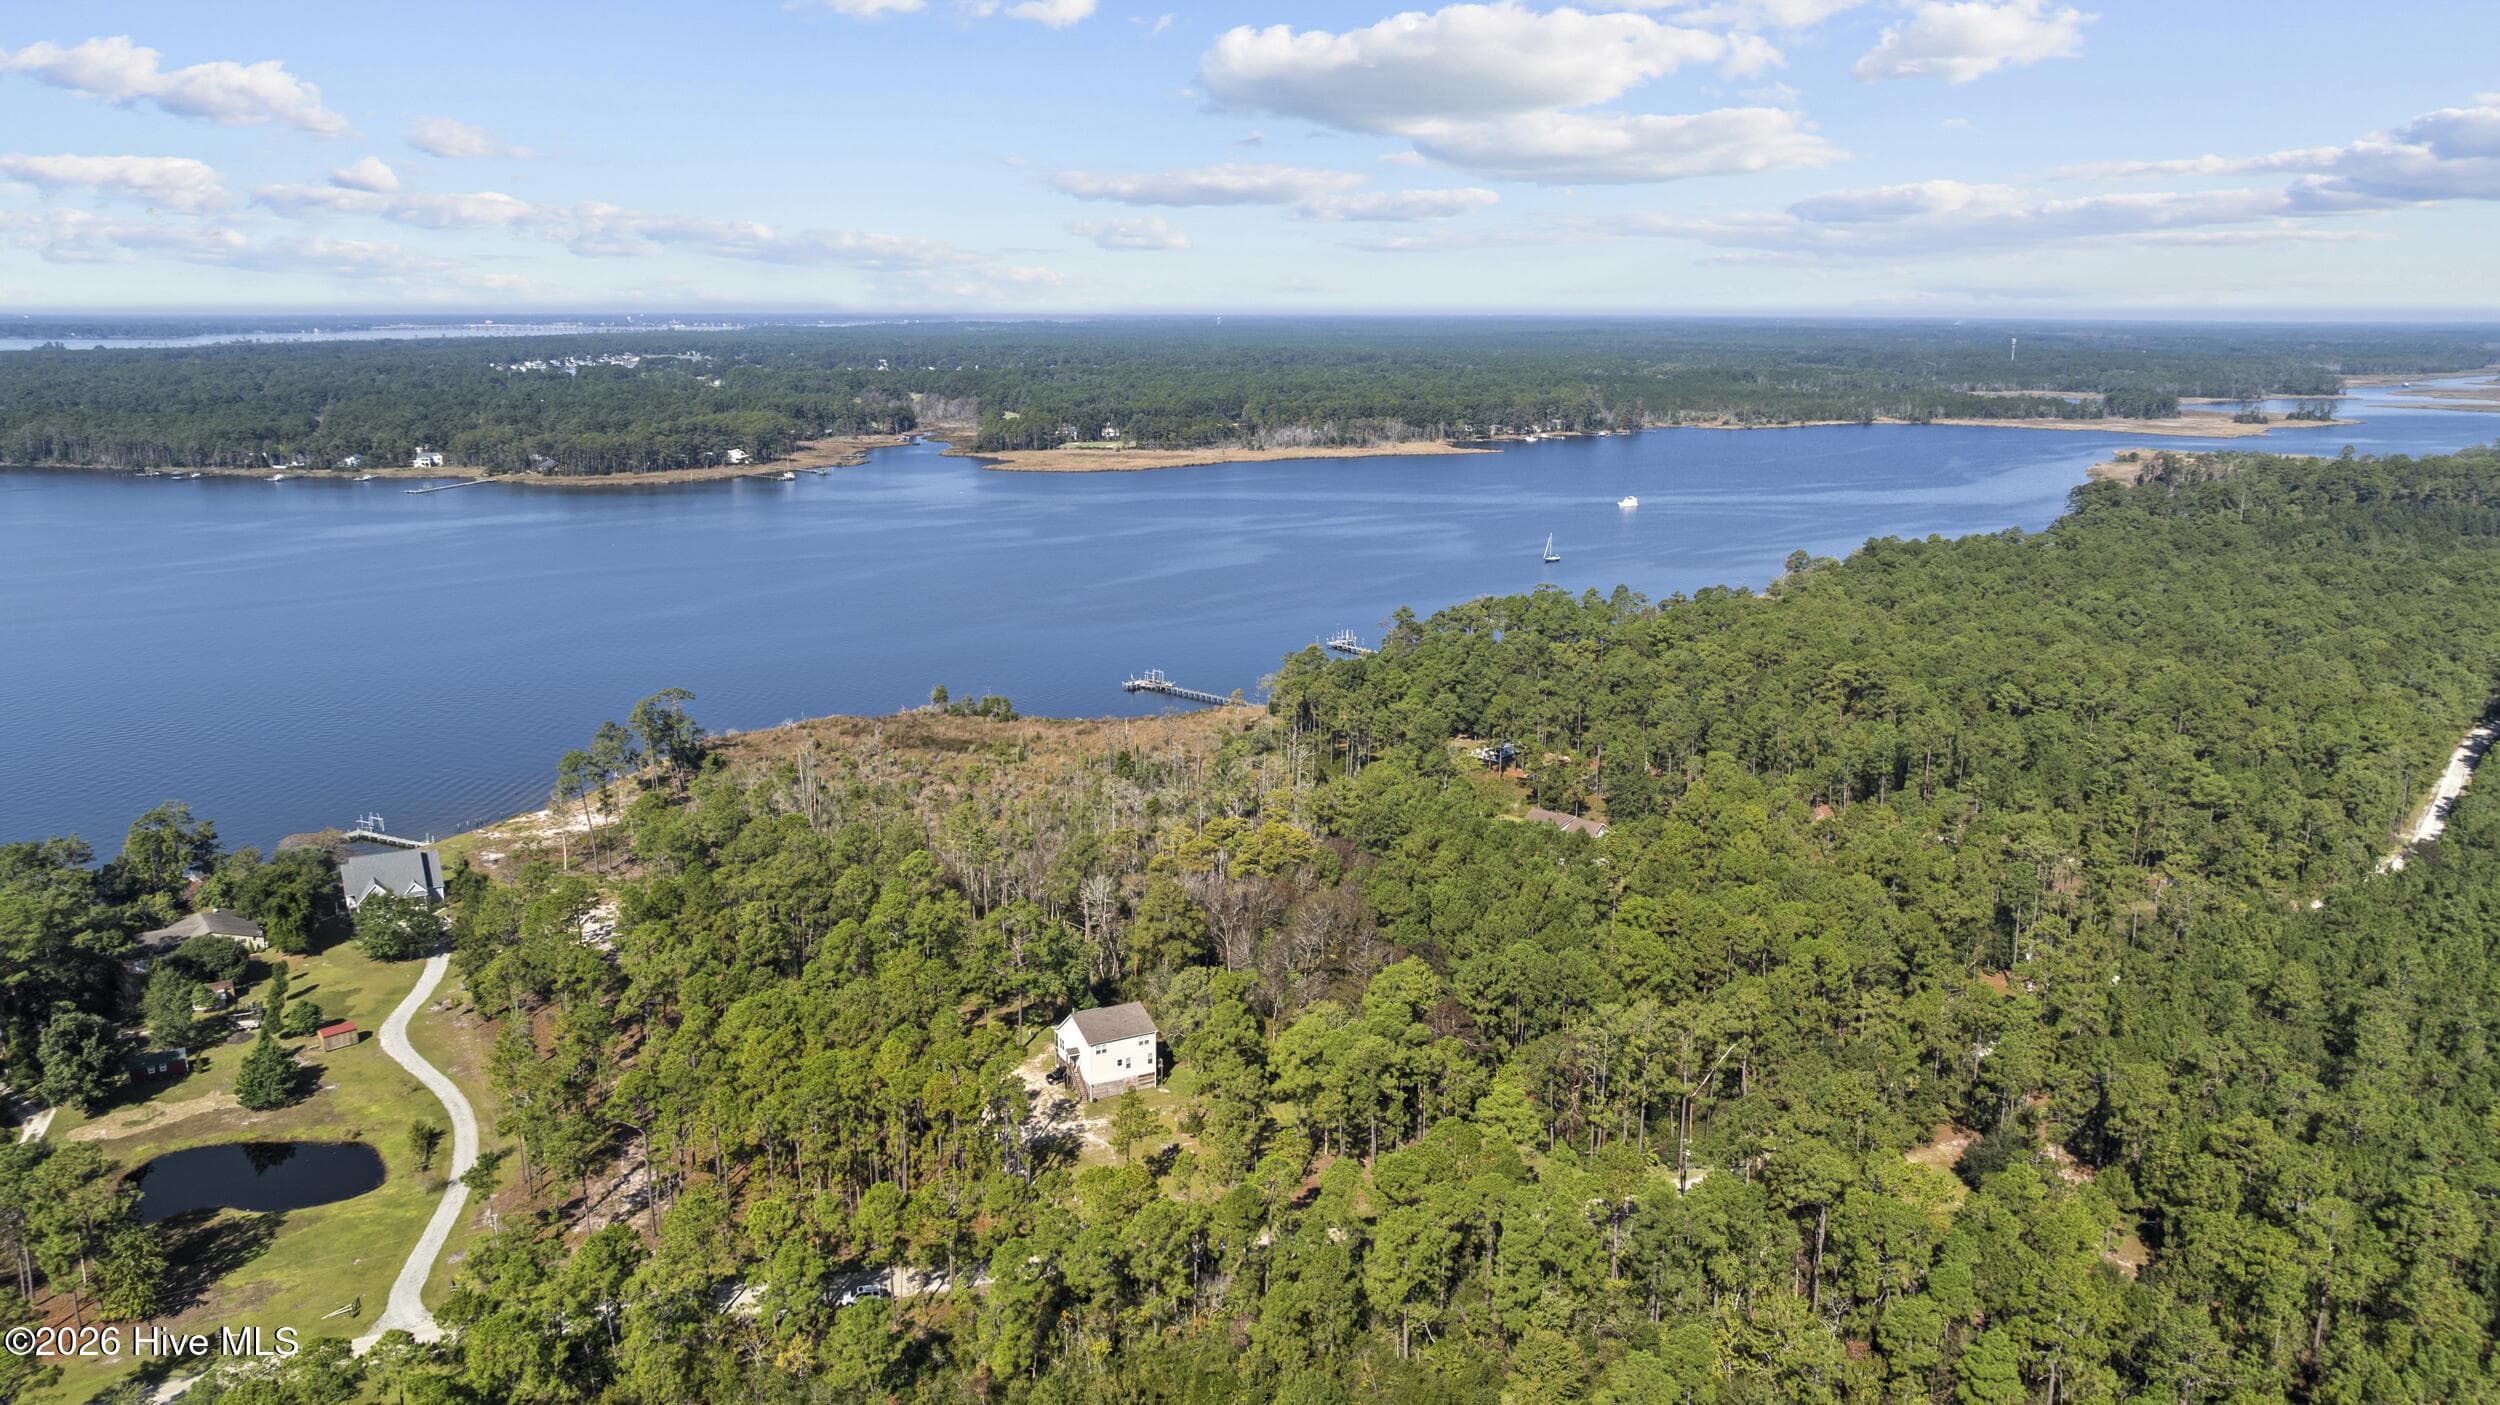
Waterview / Aerial View - 5430 Creek Pointe Road, New Bern, NC 28560
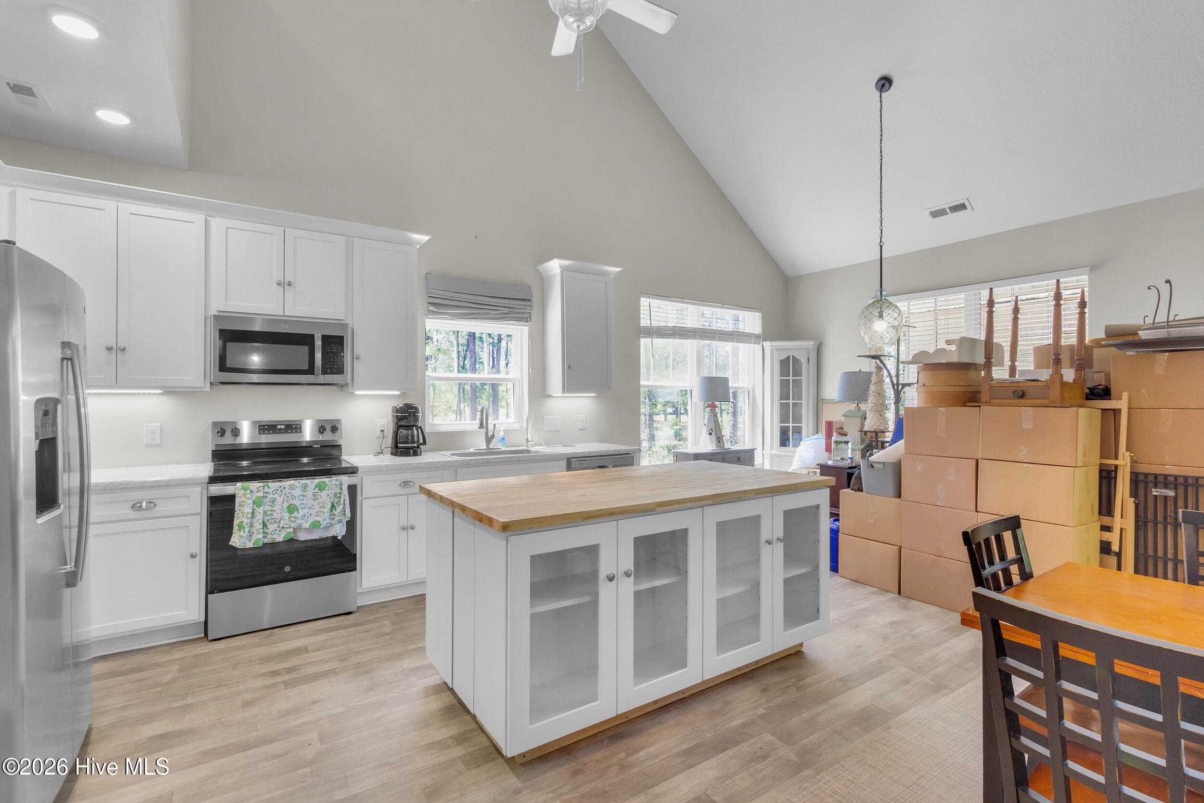
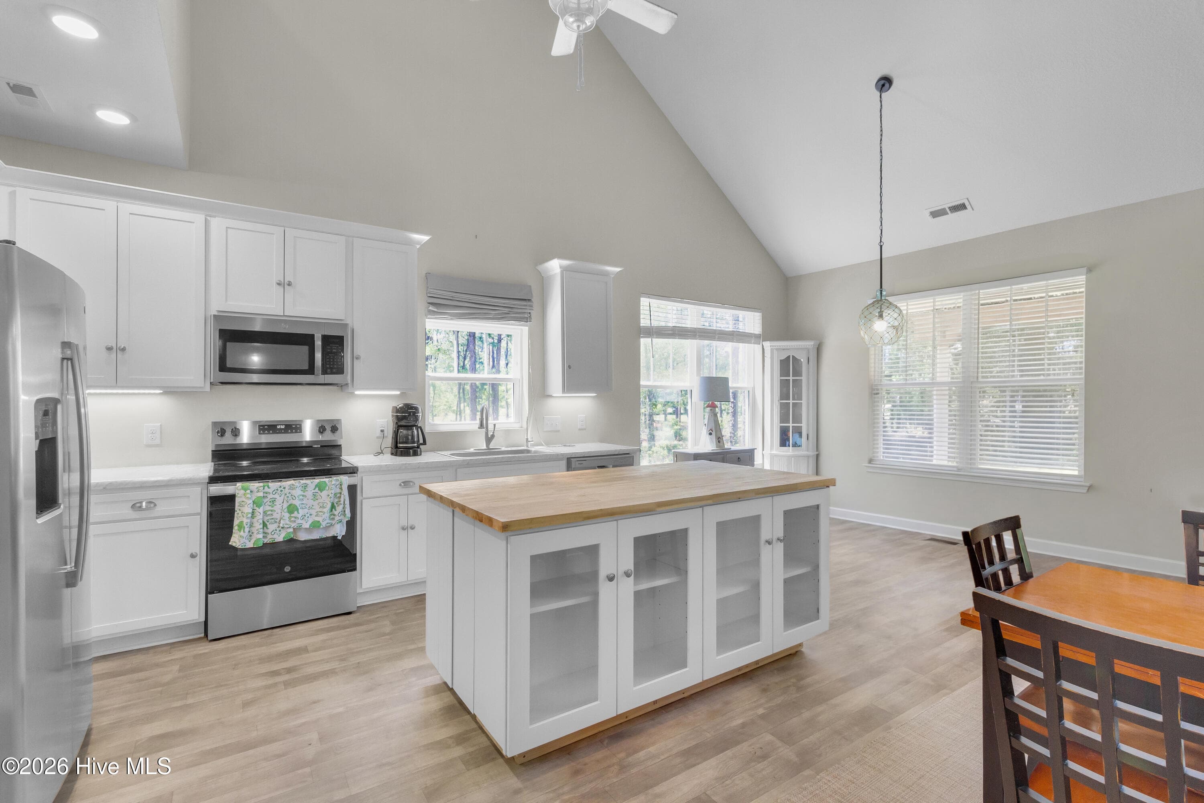
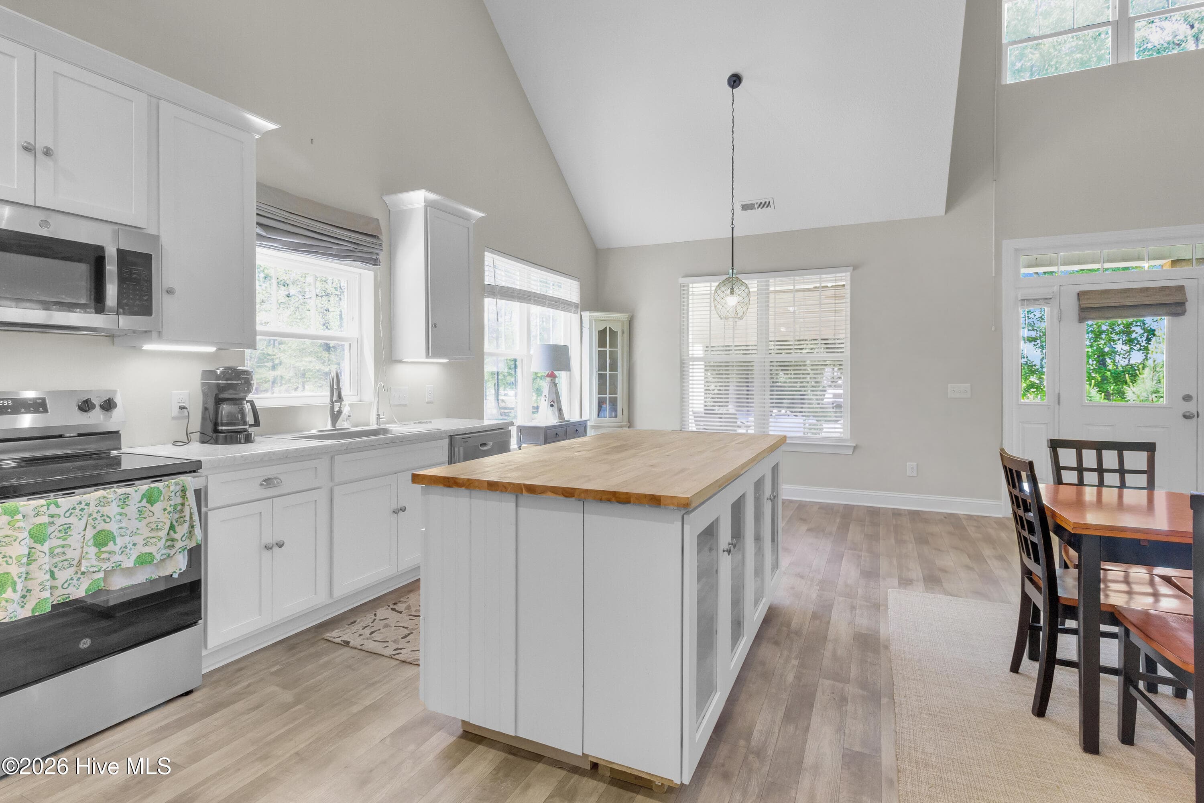
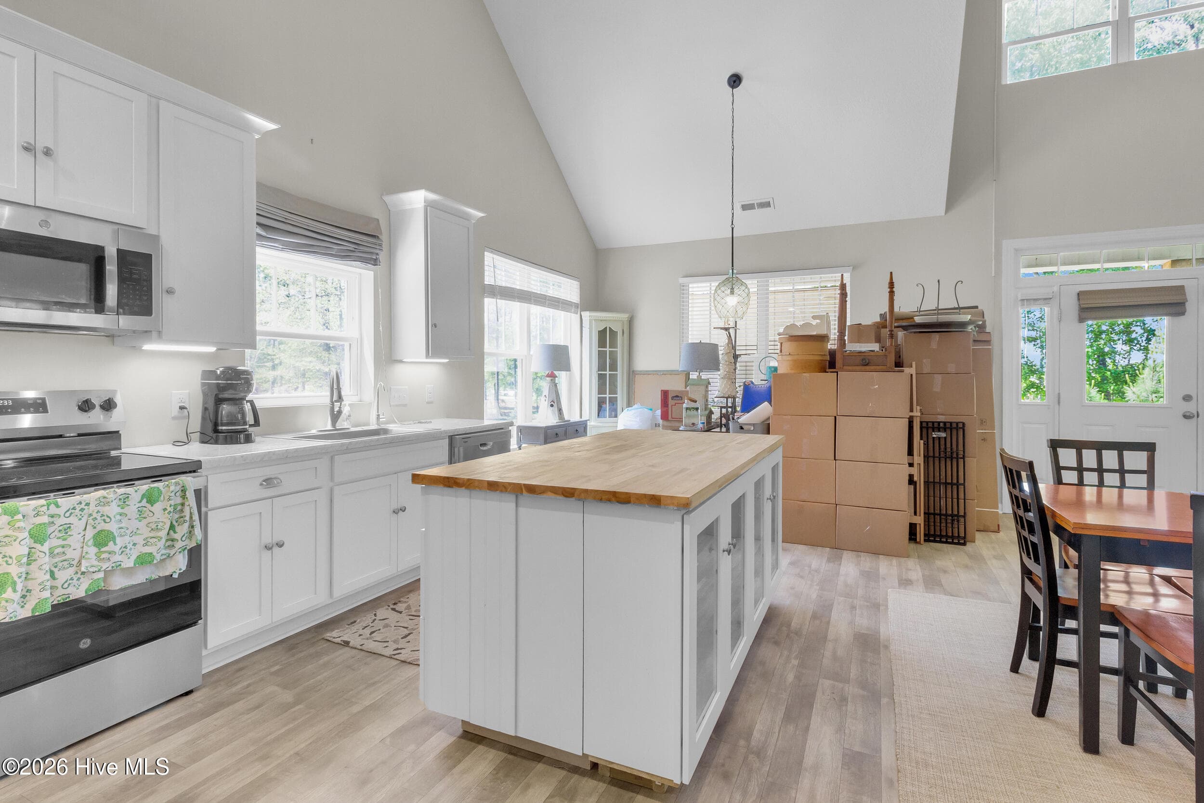
Kitchen - 5430 Creek Pointe Road, New Bern, NC 28560
Front - 5430 Creek Pointe Road, New Bern, NC 28560
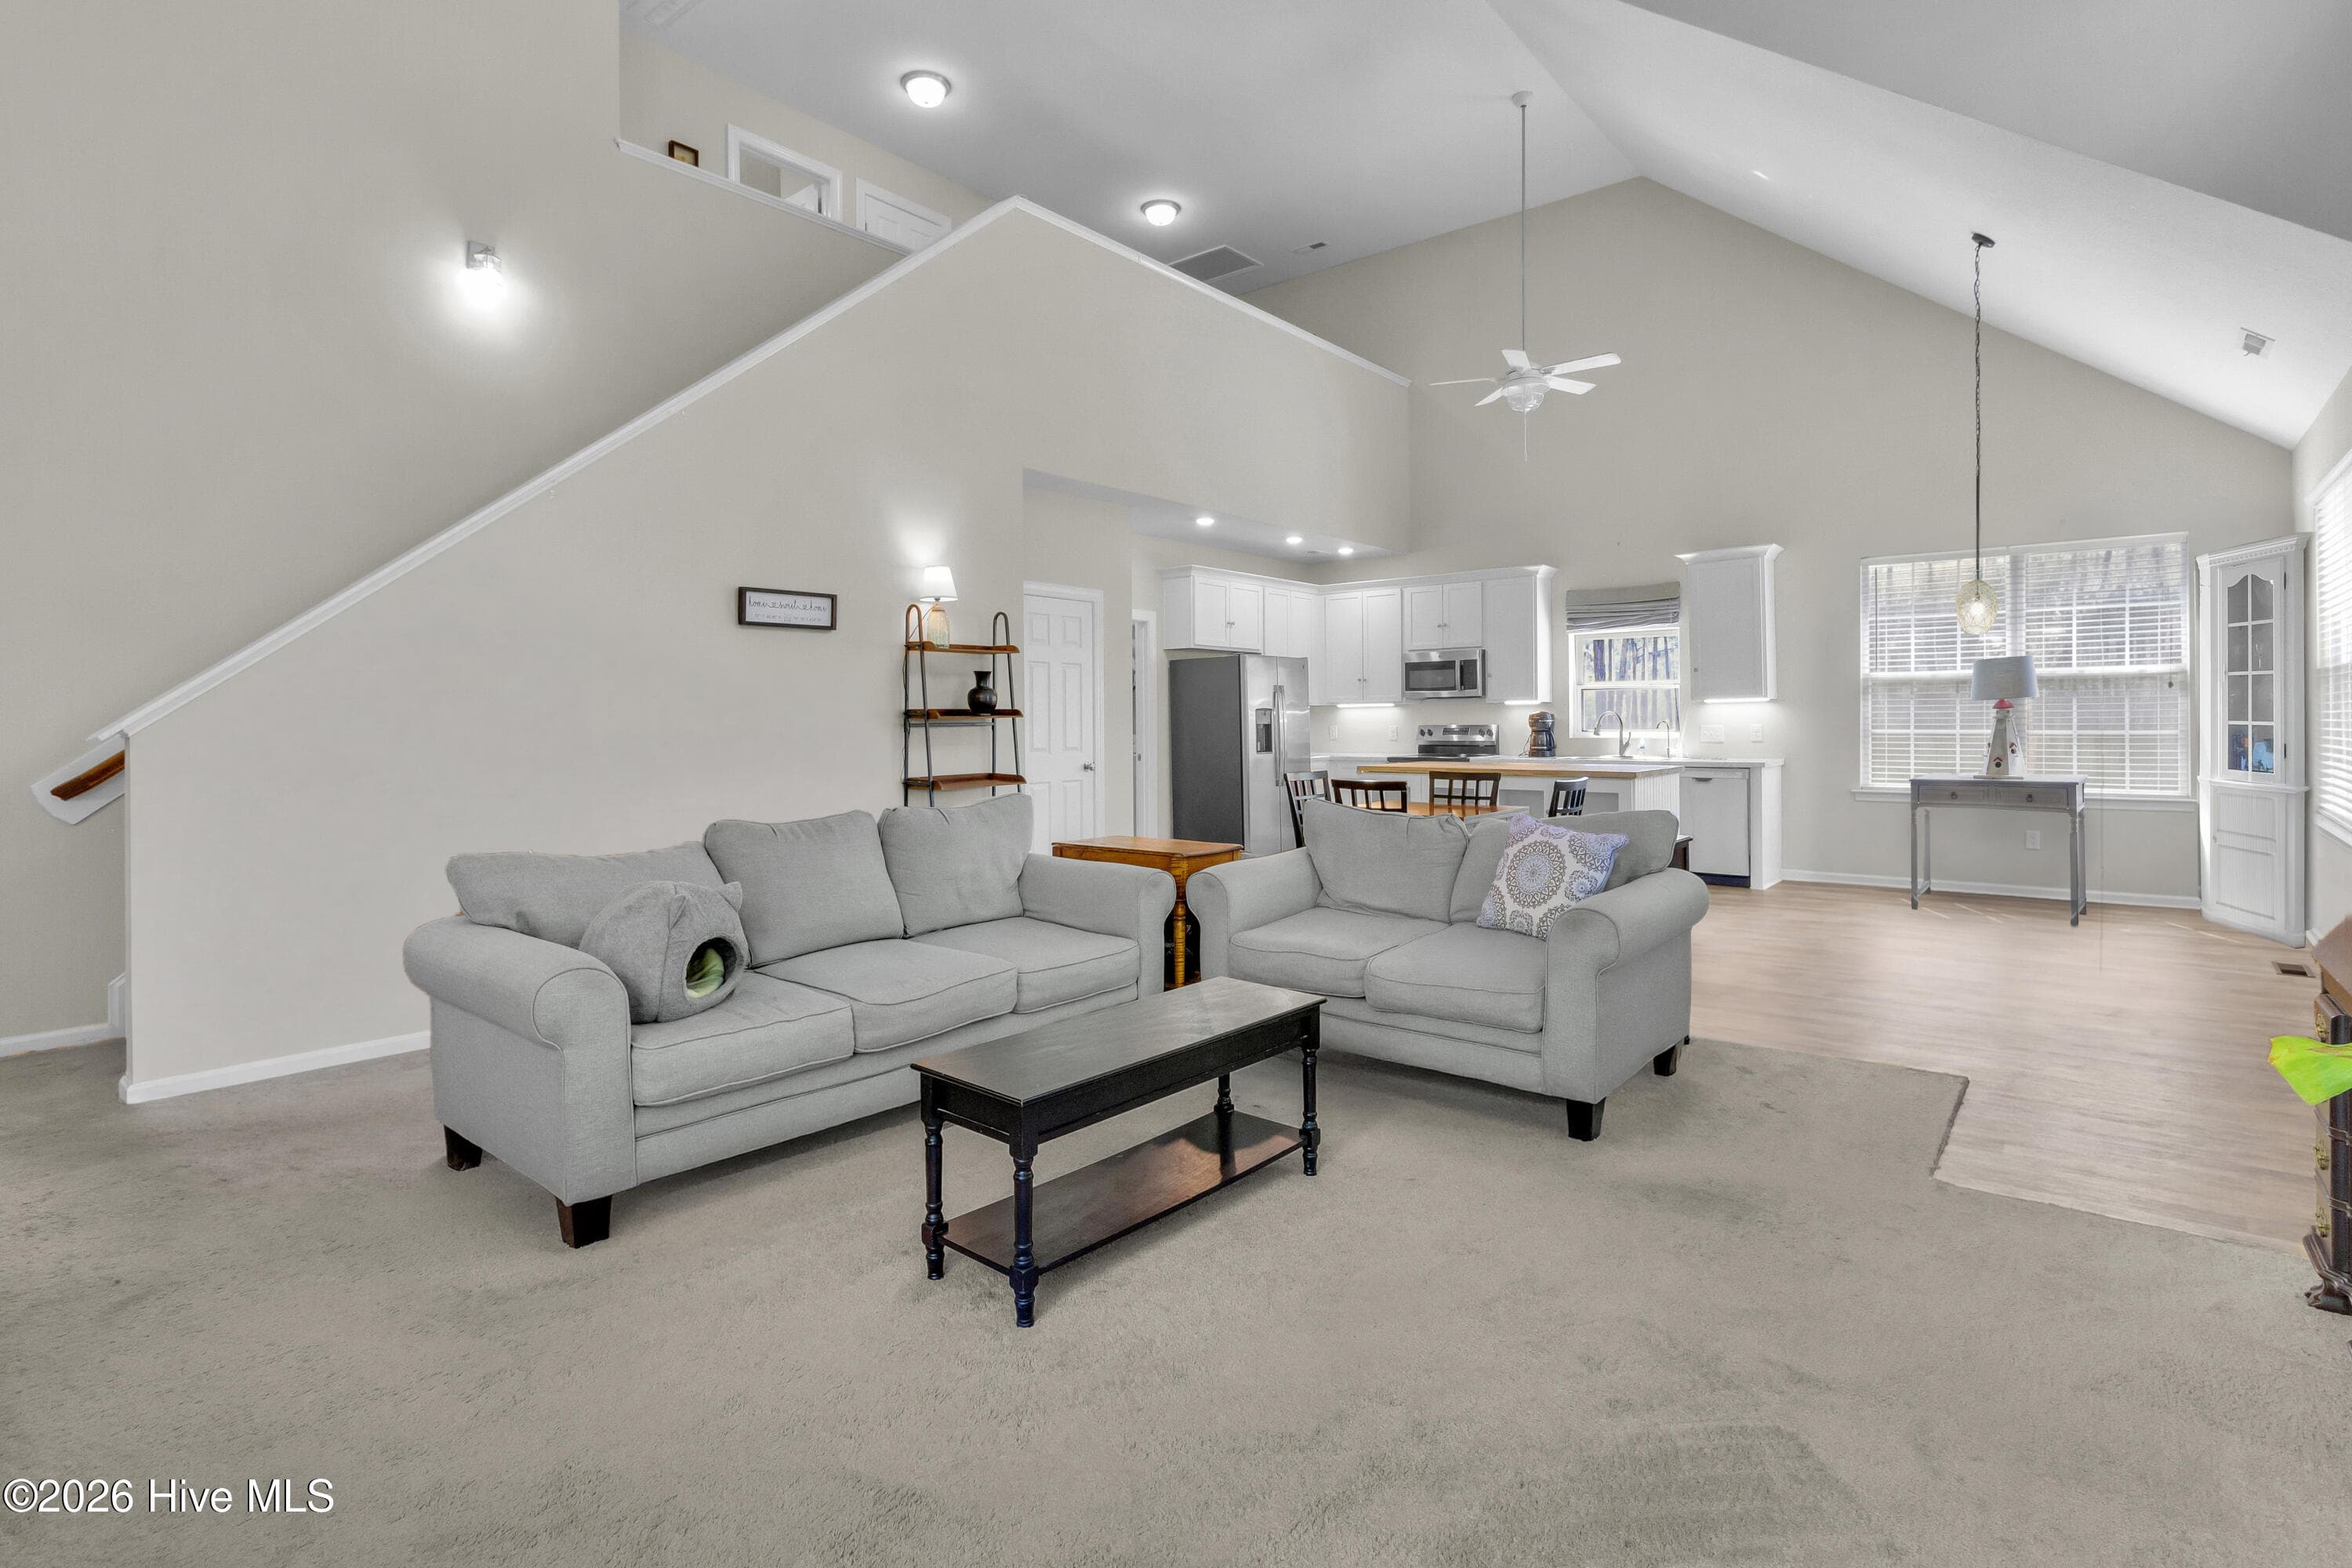
Living Room - 5430 Creek Pointe Road, New Bern, NC 28560
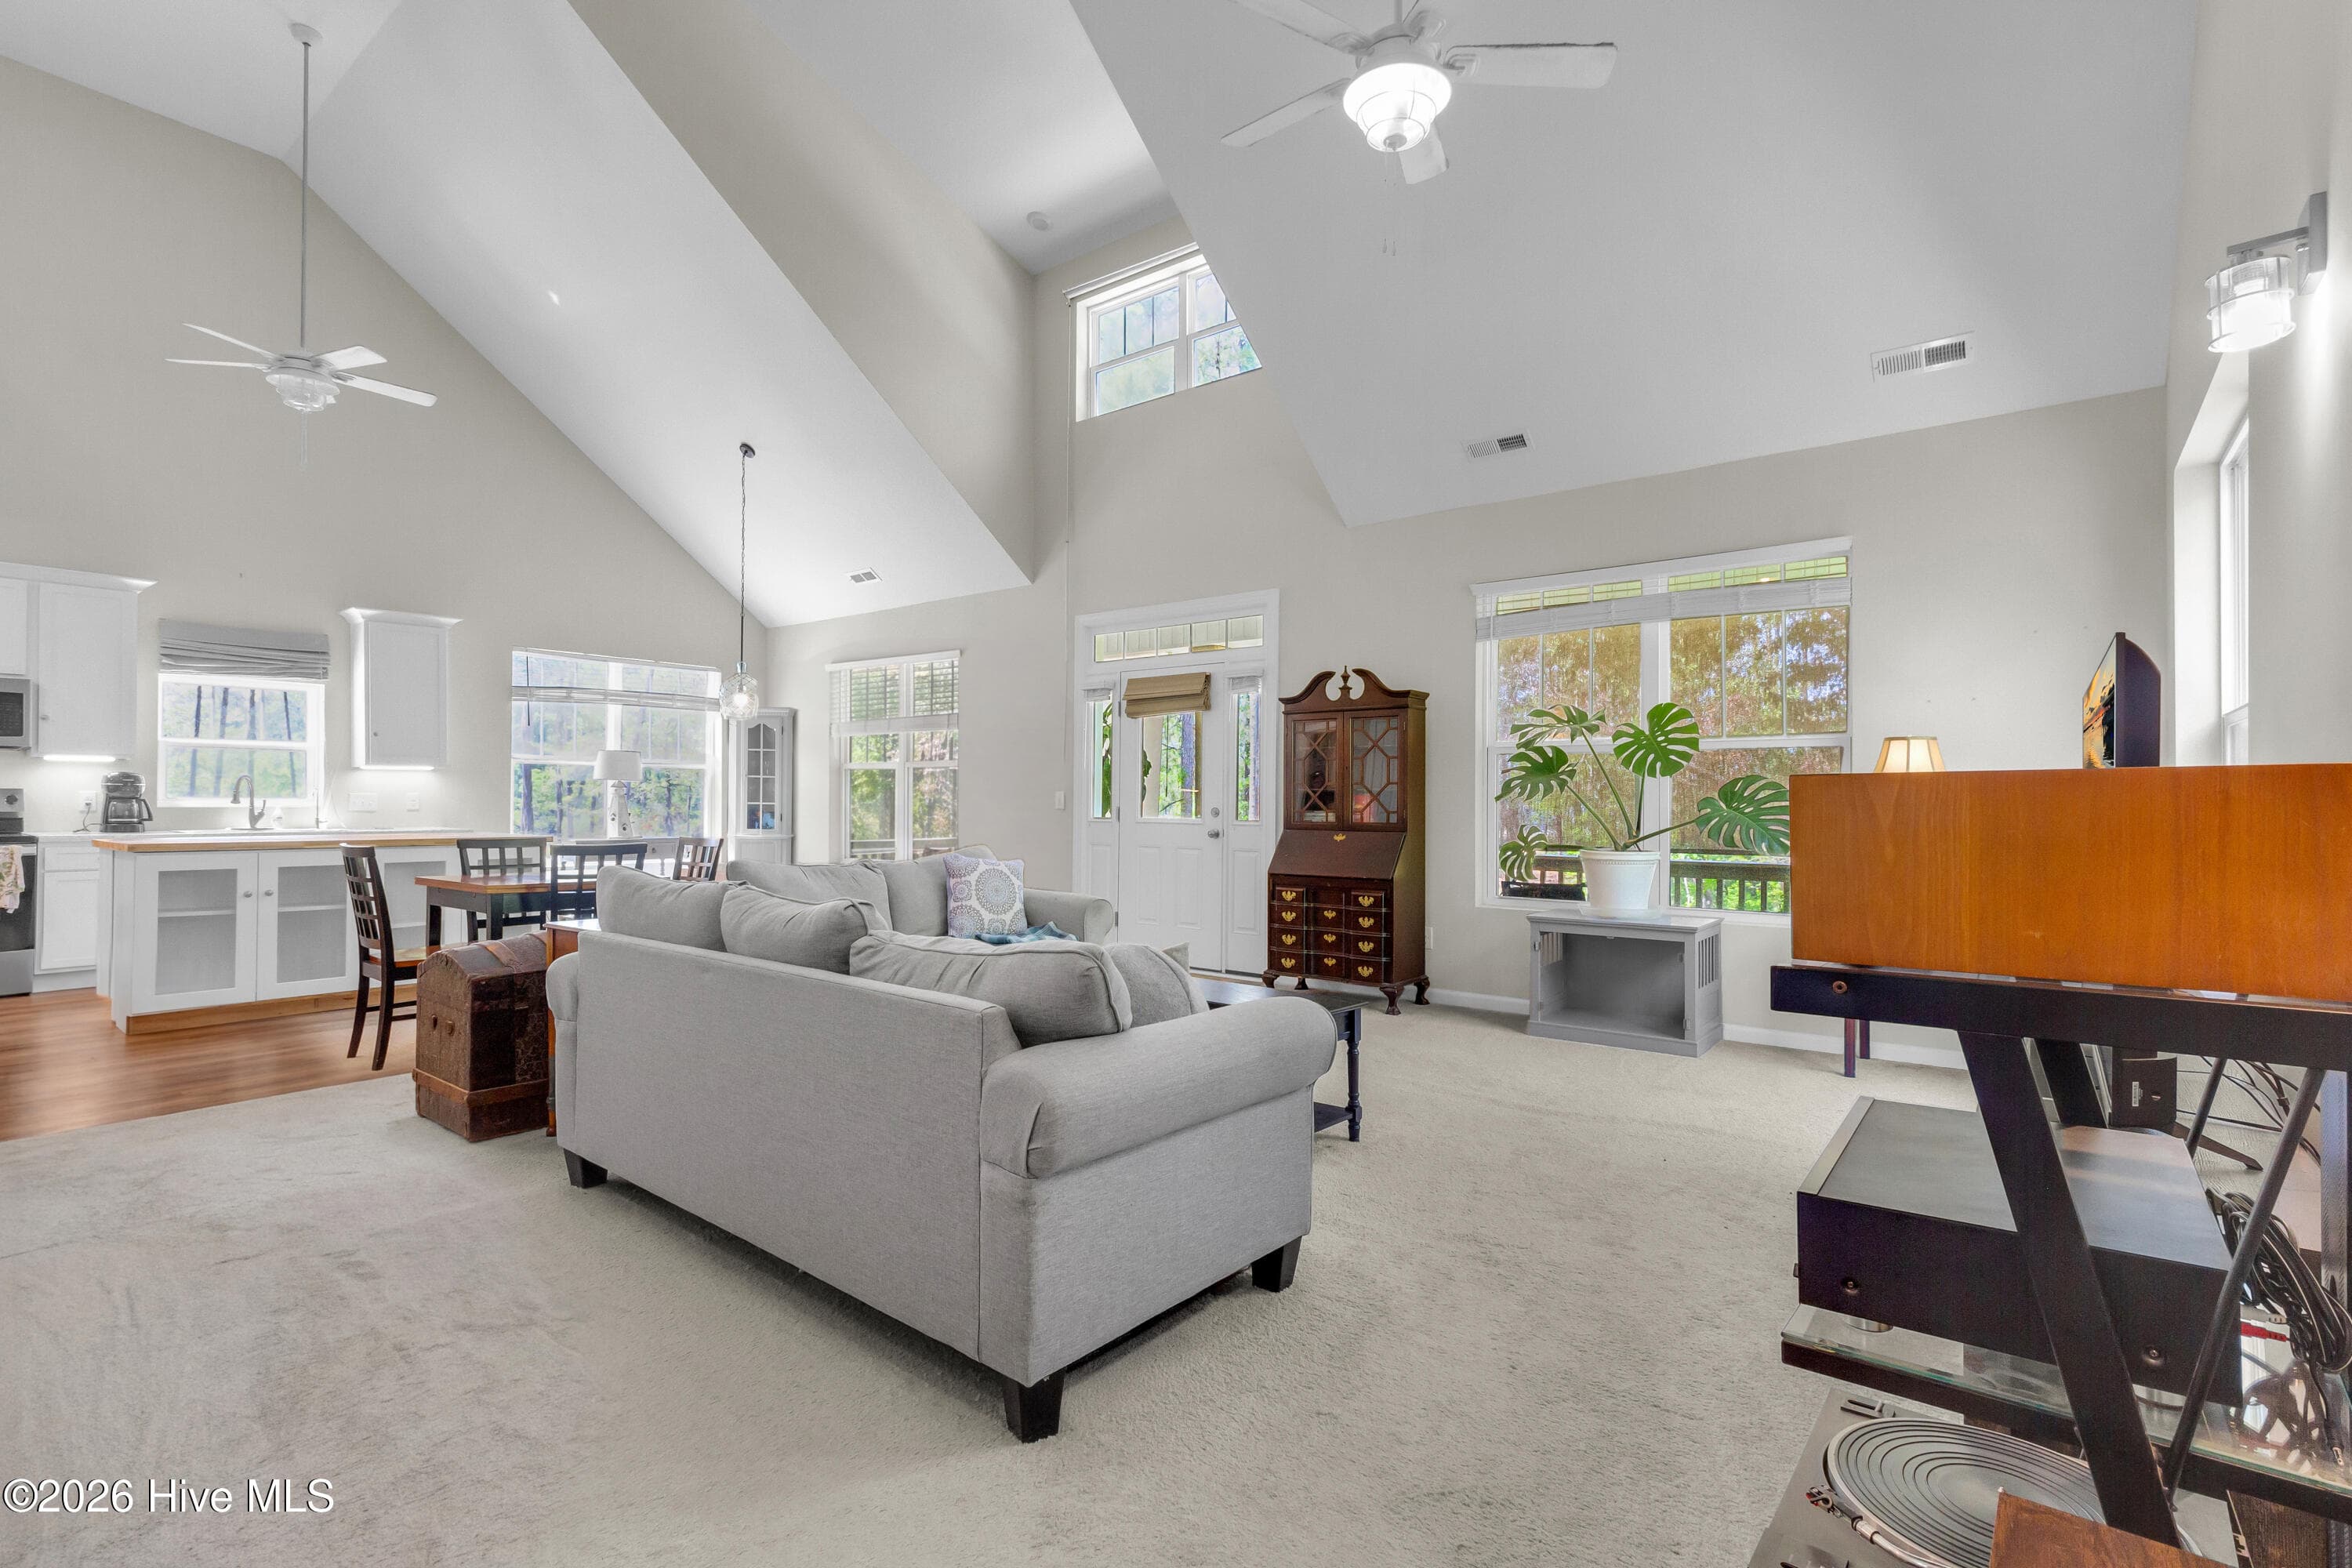
Entryway / Living Room - 5430 Creek Pointe Road, New Bern, NC 28560
Living Room - 5430 Creek Pointe Road, New Bern, NC 28560
Kitchen - 5430 Creek Pointe Road, New Bern, NC 28560
Front - 5430 Creek Pointe Road, New Bern, NC 28560
Living Room - 5430 Creek Pointe Road, New Bern, NC 28560
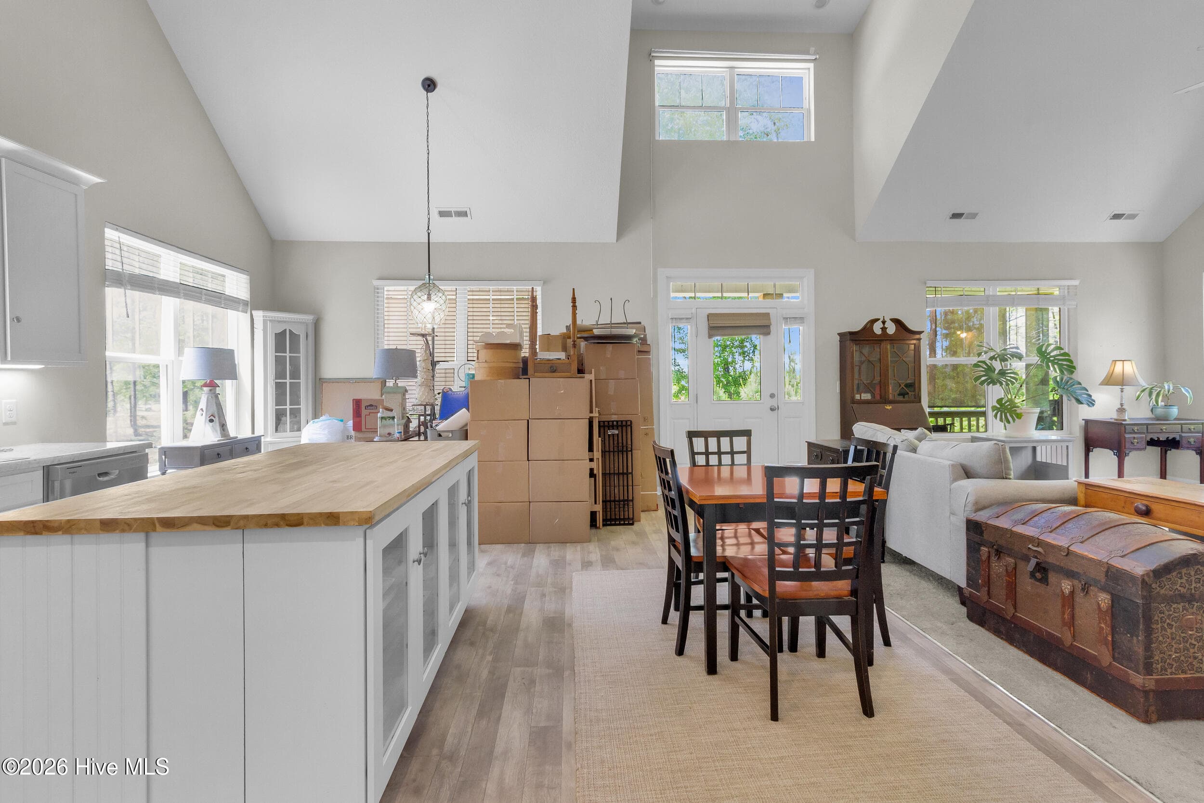
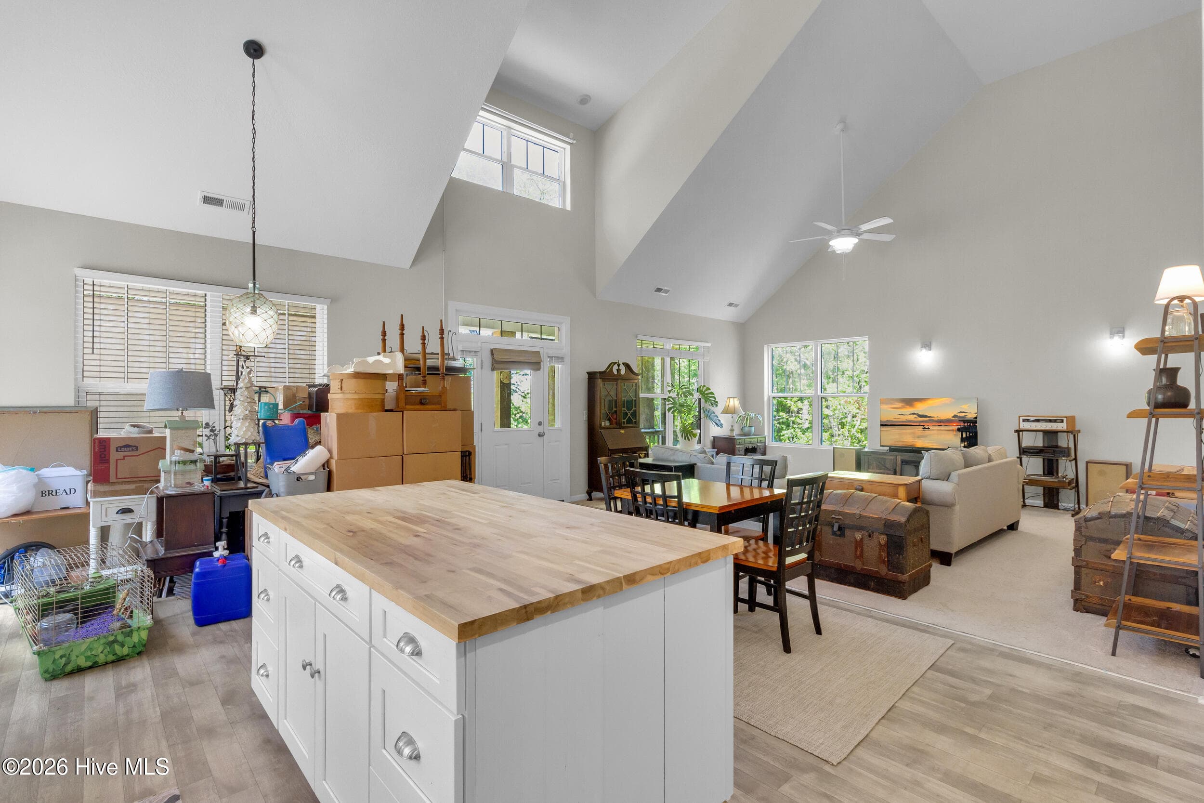
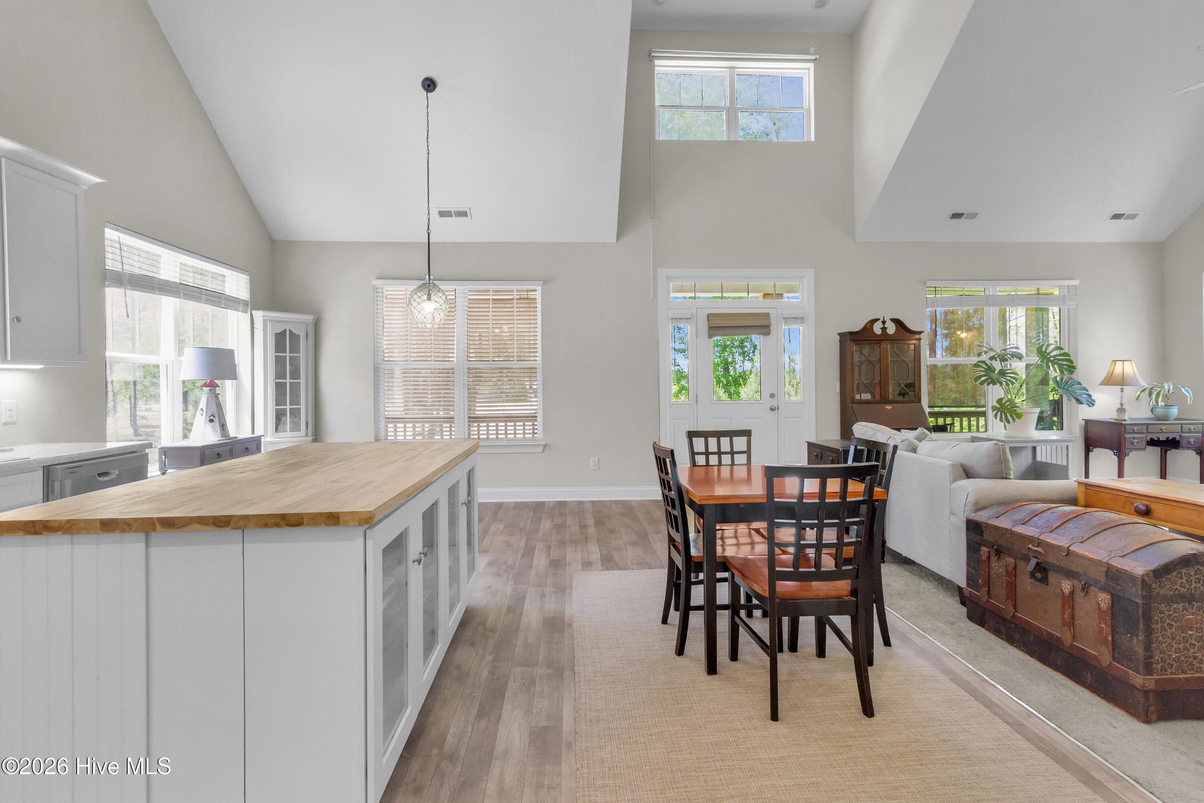
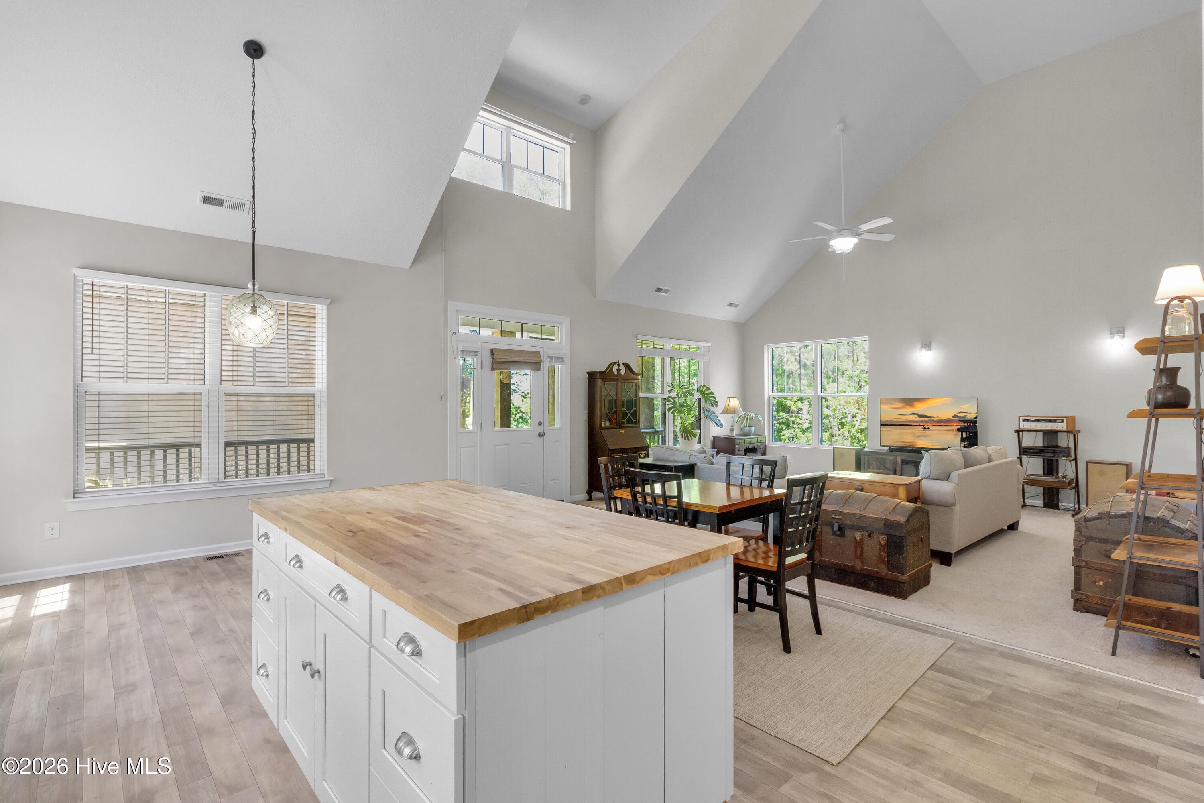
Kitchen / Dining - 5430 Creek Pointe Road, New Bern, NC 28560
Entryway / Living Room - 5430 Creek Pointe Road, New Bern, NC 28560
Living Room - 5430 Creek Pointe Road, New Bern, NC 28560
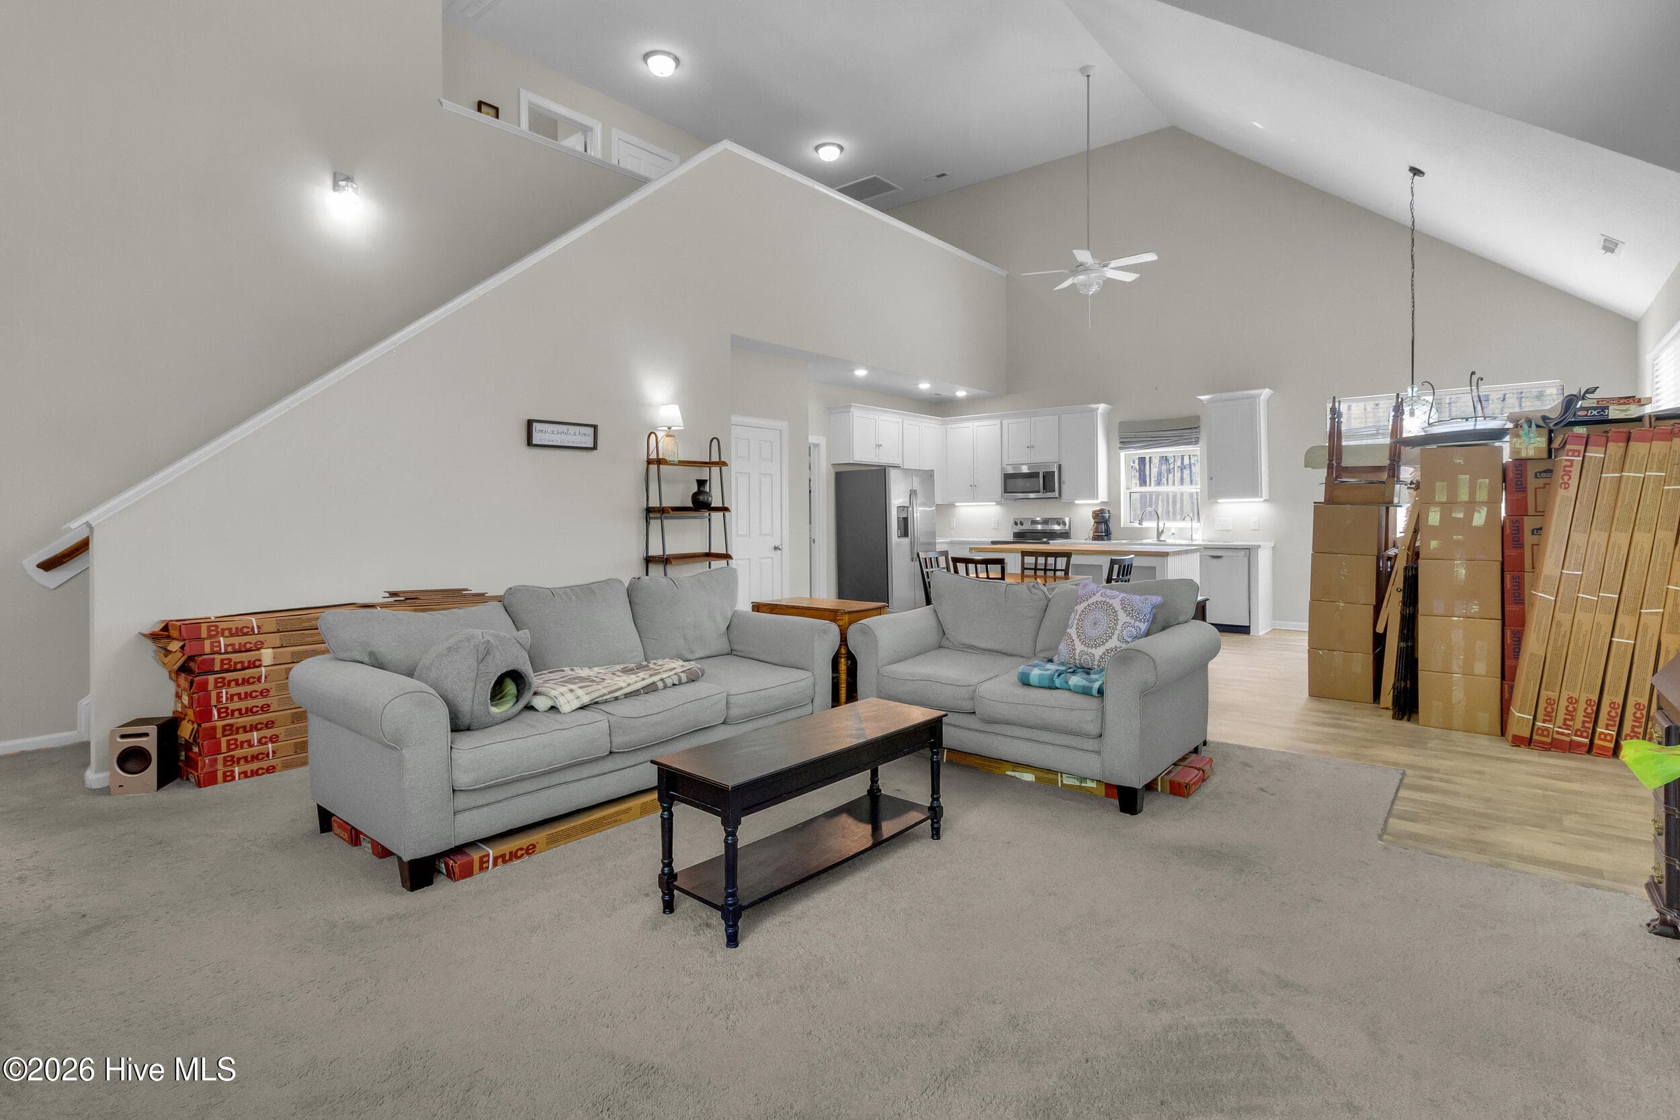
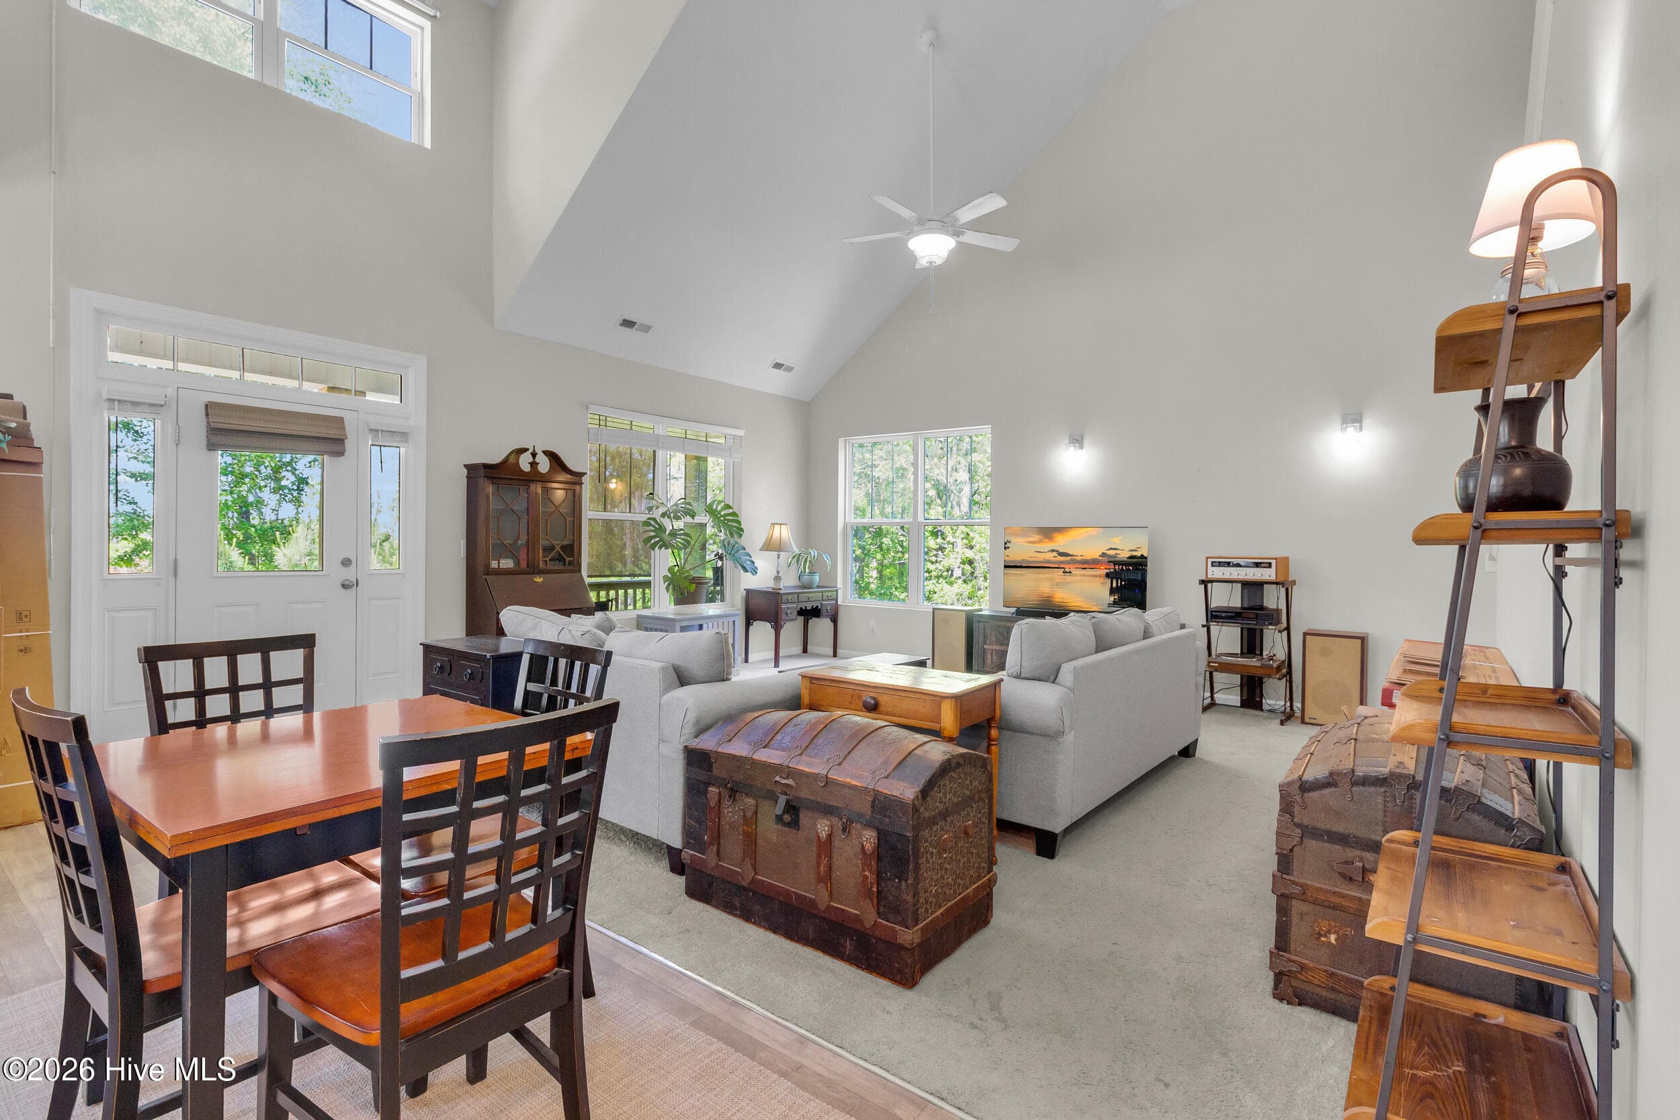
Kitchen / Dining / Living Room - 5430 Creek Pointe Road, New Bern, NC 28560
Living Room - 5430 Creek Pointe Road, New Bern, NC 28560
Single Family Residence at 5430 Creek Pointe Road, New Bern, NC 28560, photo 22 of 96
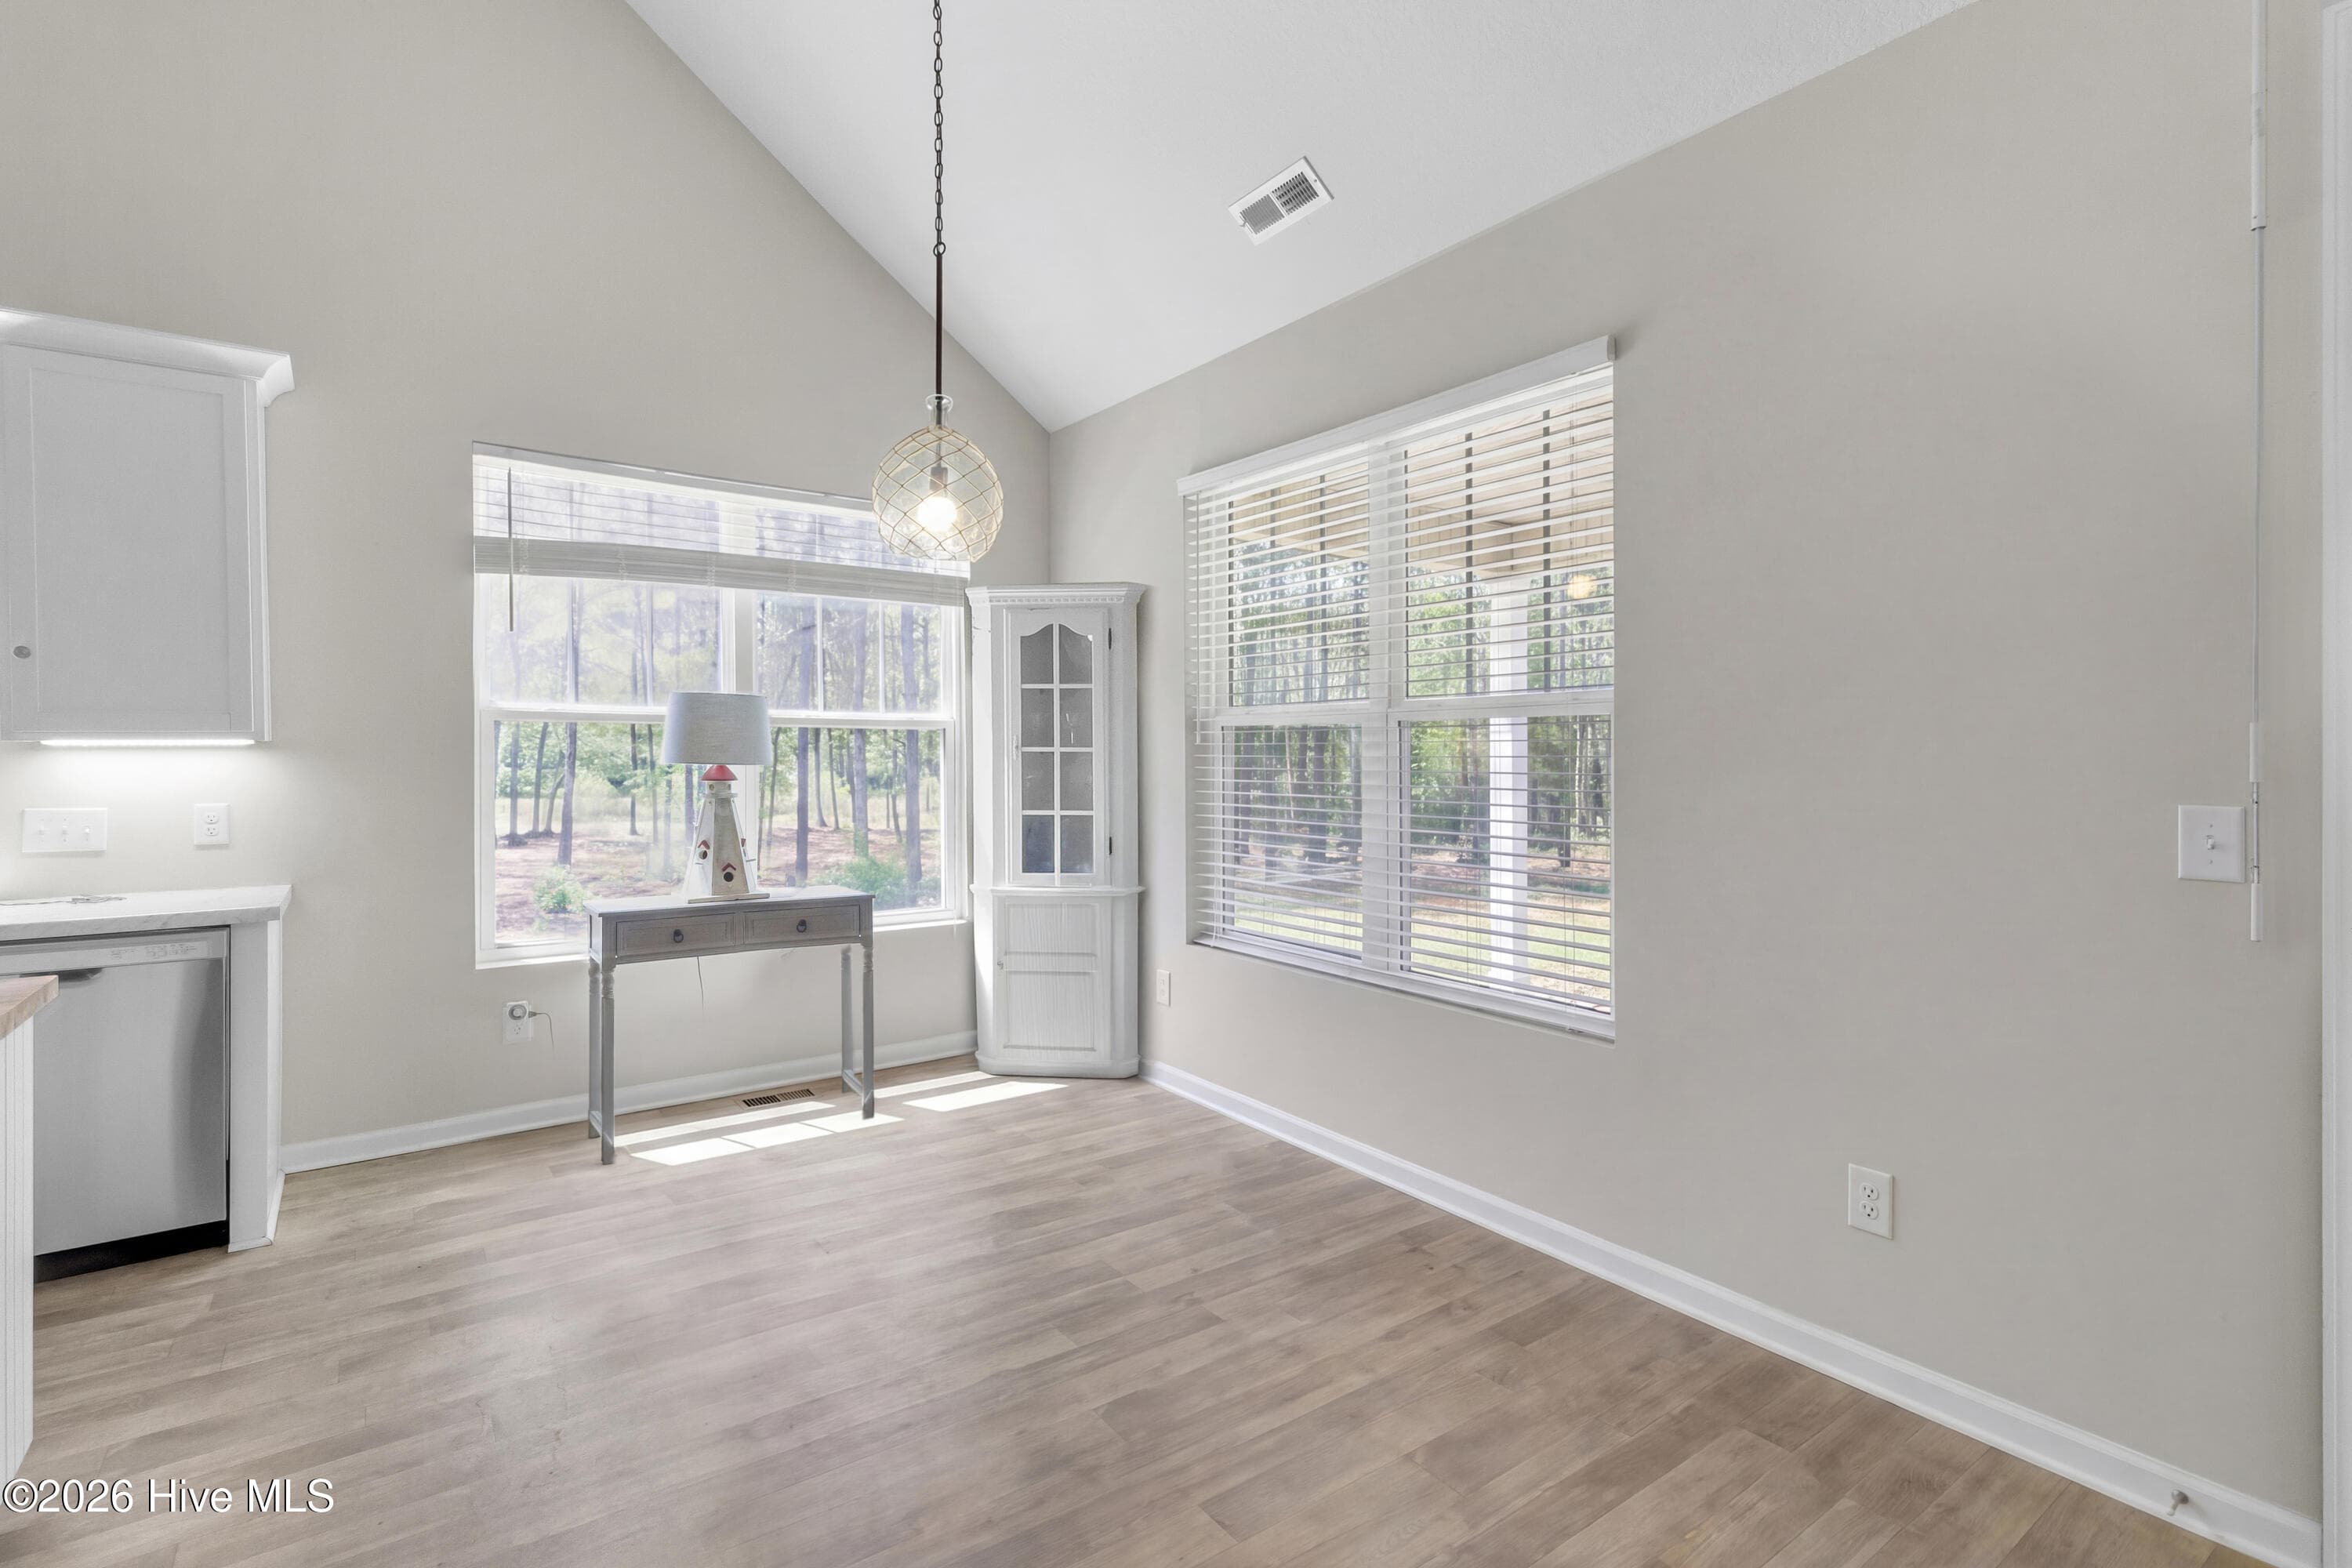
Kitchen / Dining - 5430 Creek Pointe Road, New Bern, NC 28560
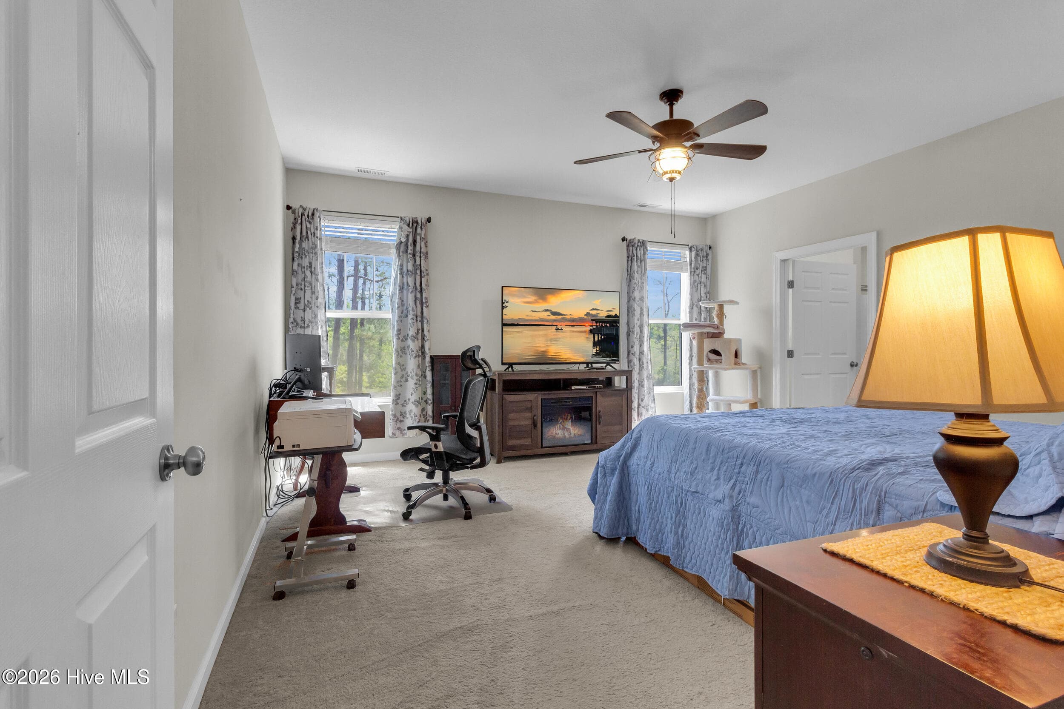
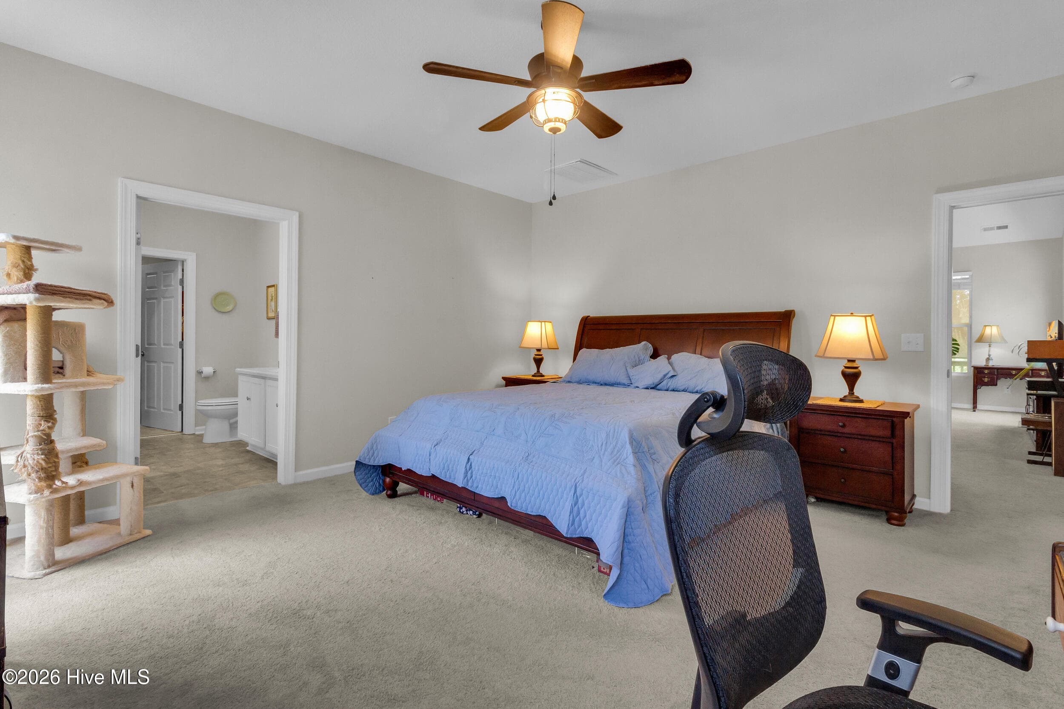
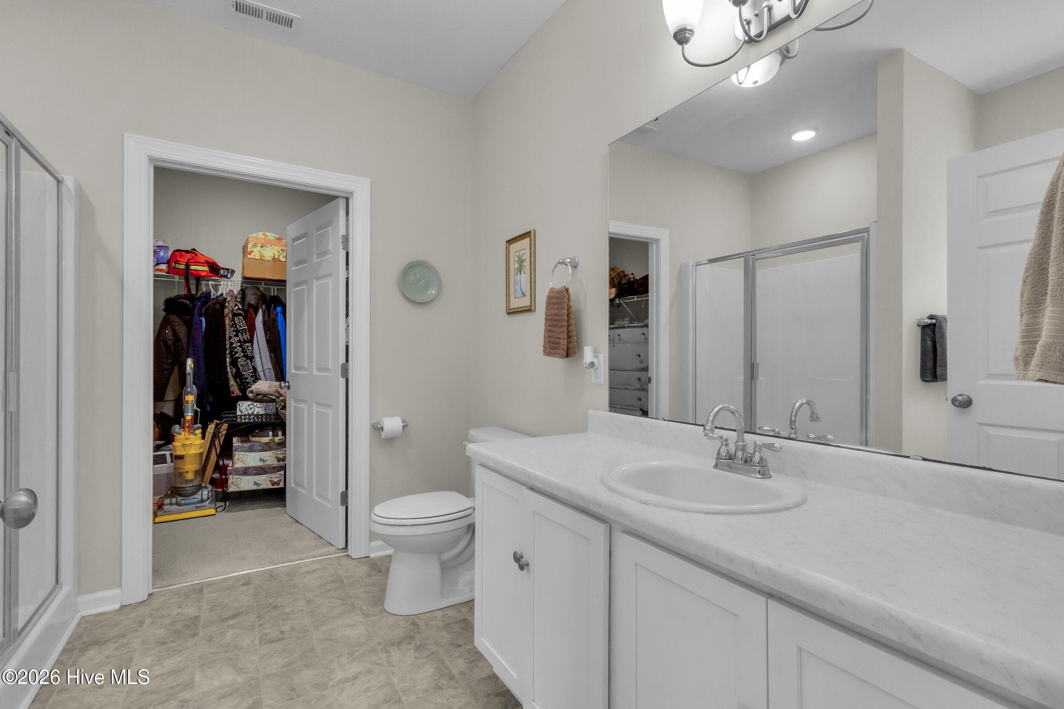
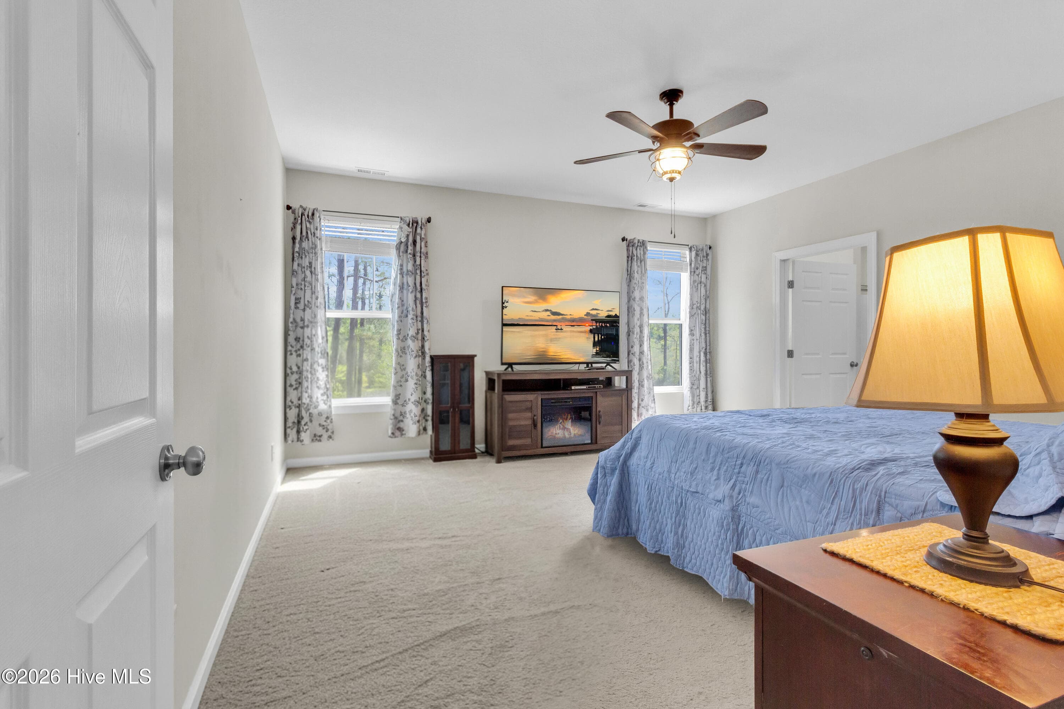
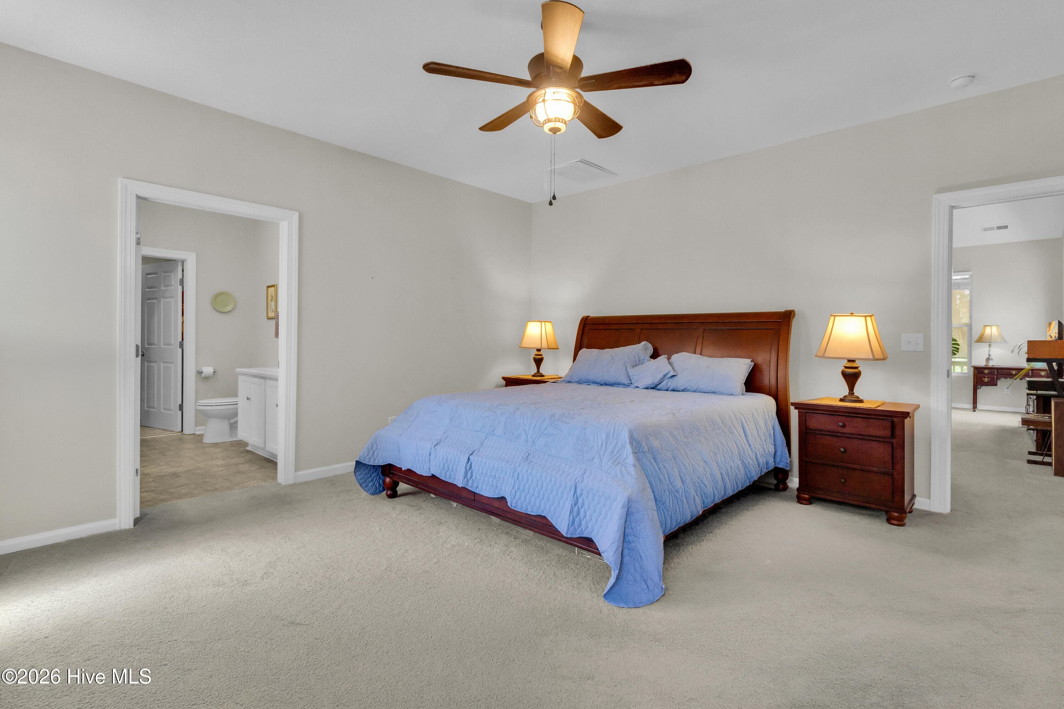
Owners Suite - 5430 Creek Pointe Road, New Bern, NC 28560
Kitchen - 5430 Creek Pointe Road, New Bern, NC 28560
Dining Area - 5430 Creek Pointe Road, New Bern, NC 28560
Owners Suite - 5430 Creek Pointe Road, New Bern, NC 28560
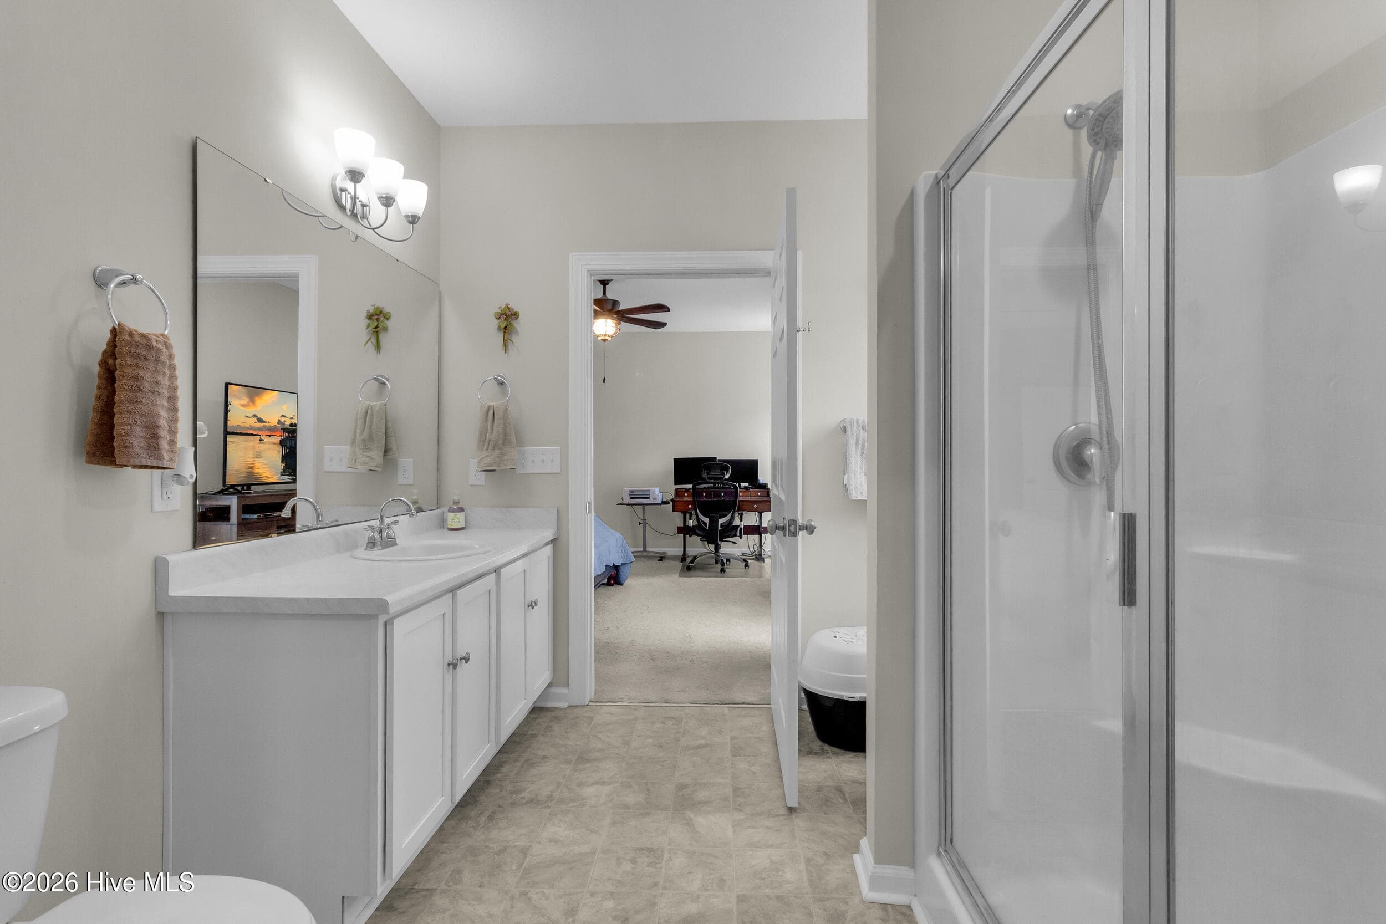
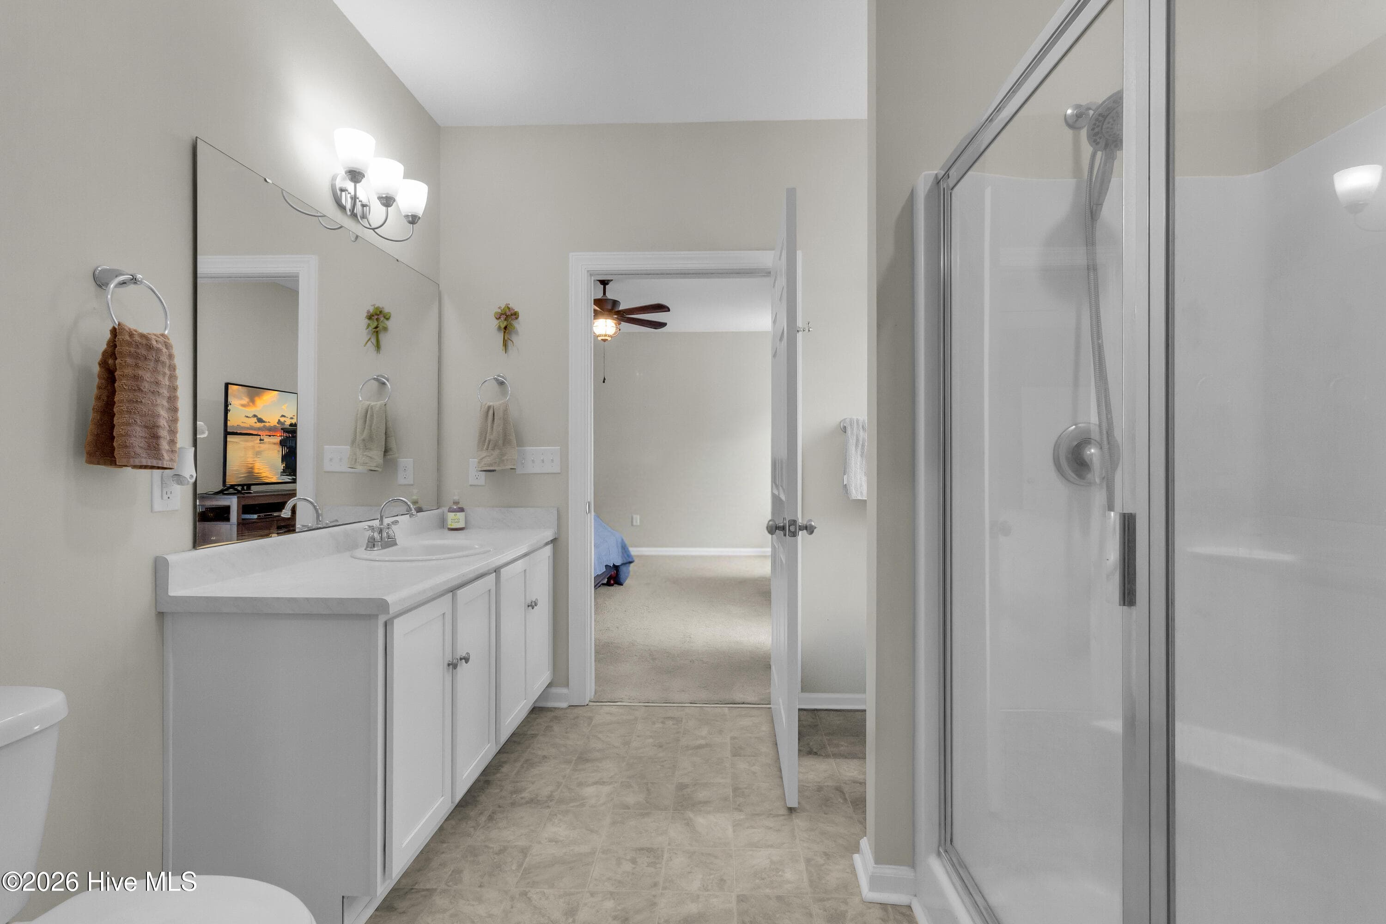
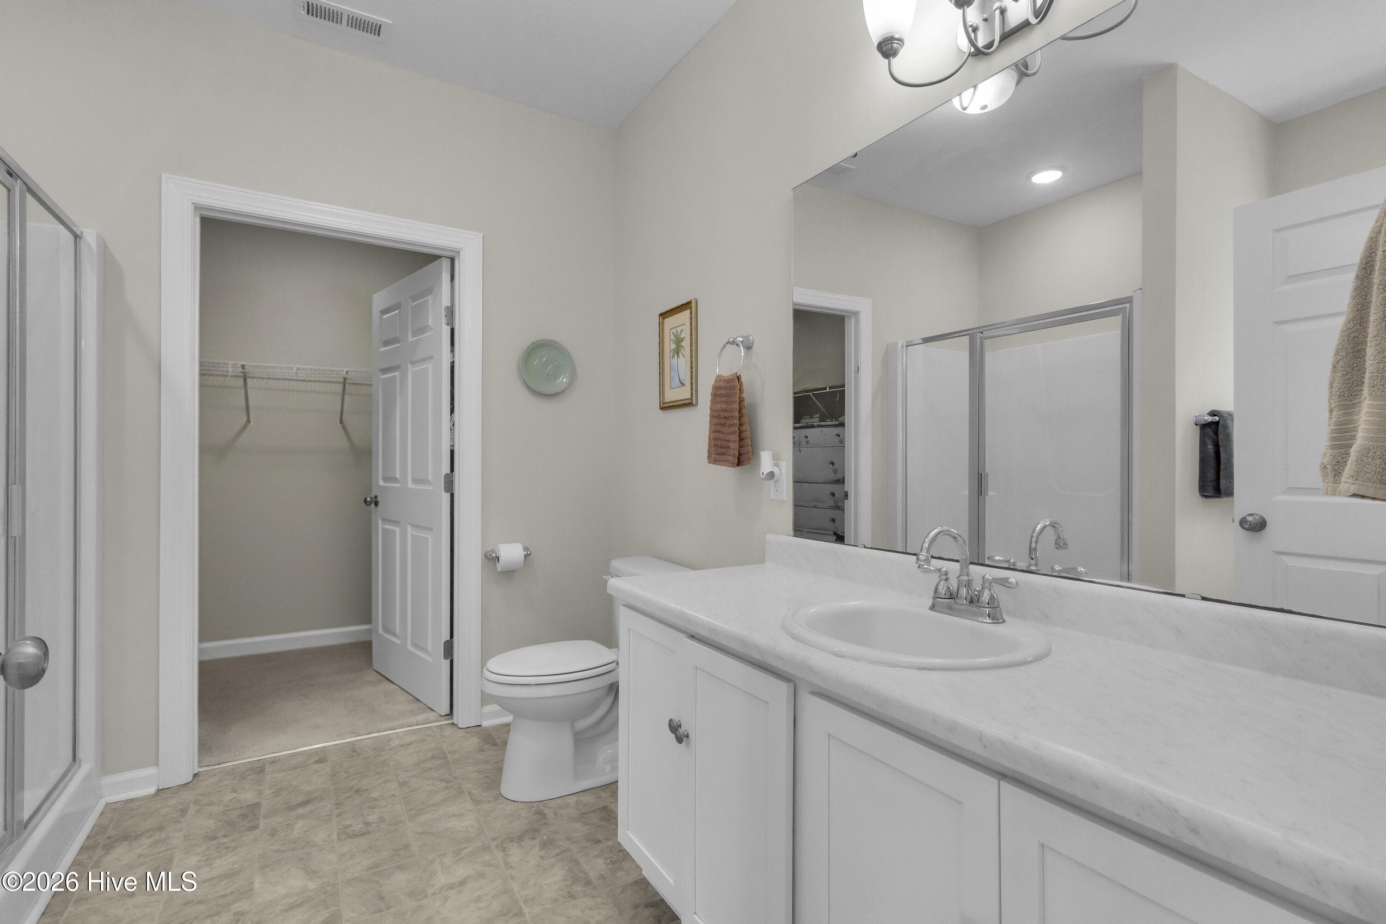
Owners Bathroom - 5430 Creek Pointe Road, New Bern, NC 28560
Dining Area - 5430 Creek Pointe Road, New Bern, NC 28560
Owners Bathroom - 5430 Creek Pointe Road, New Bern, NC 28560
Kitchen / Living Room - 5430 Creek Pointe Road, New Bern, NC 28560
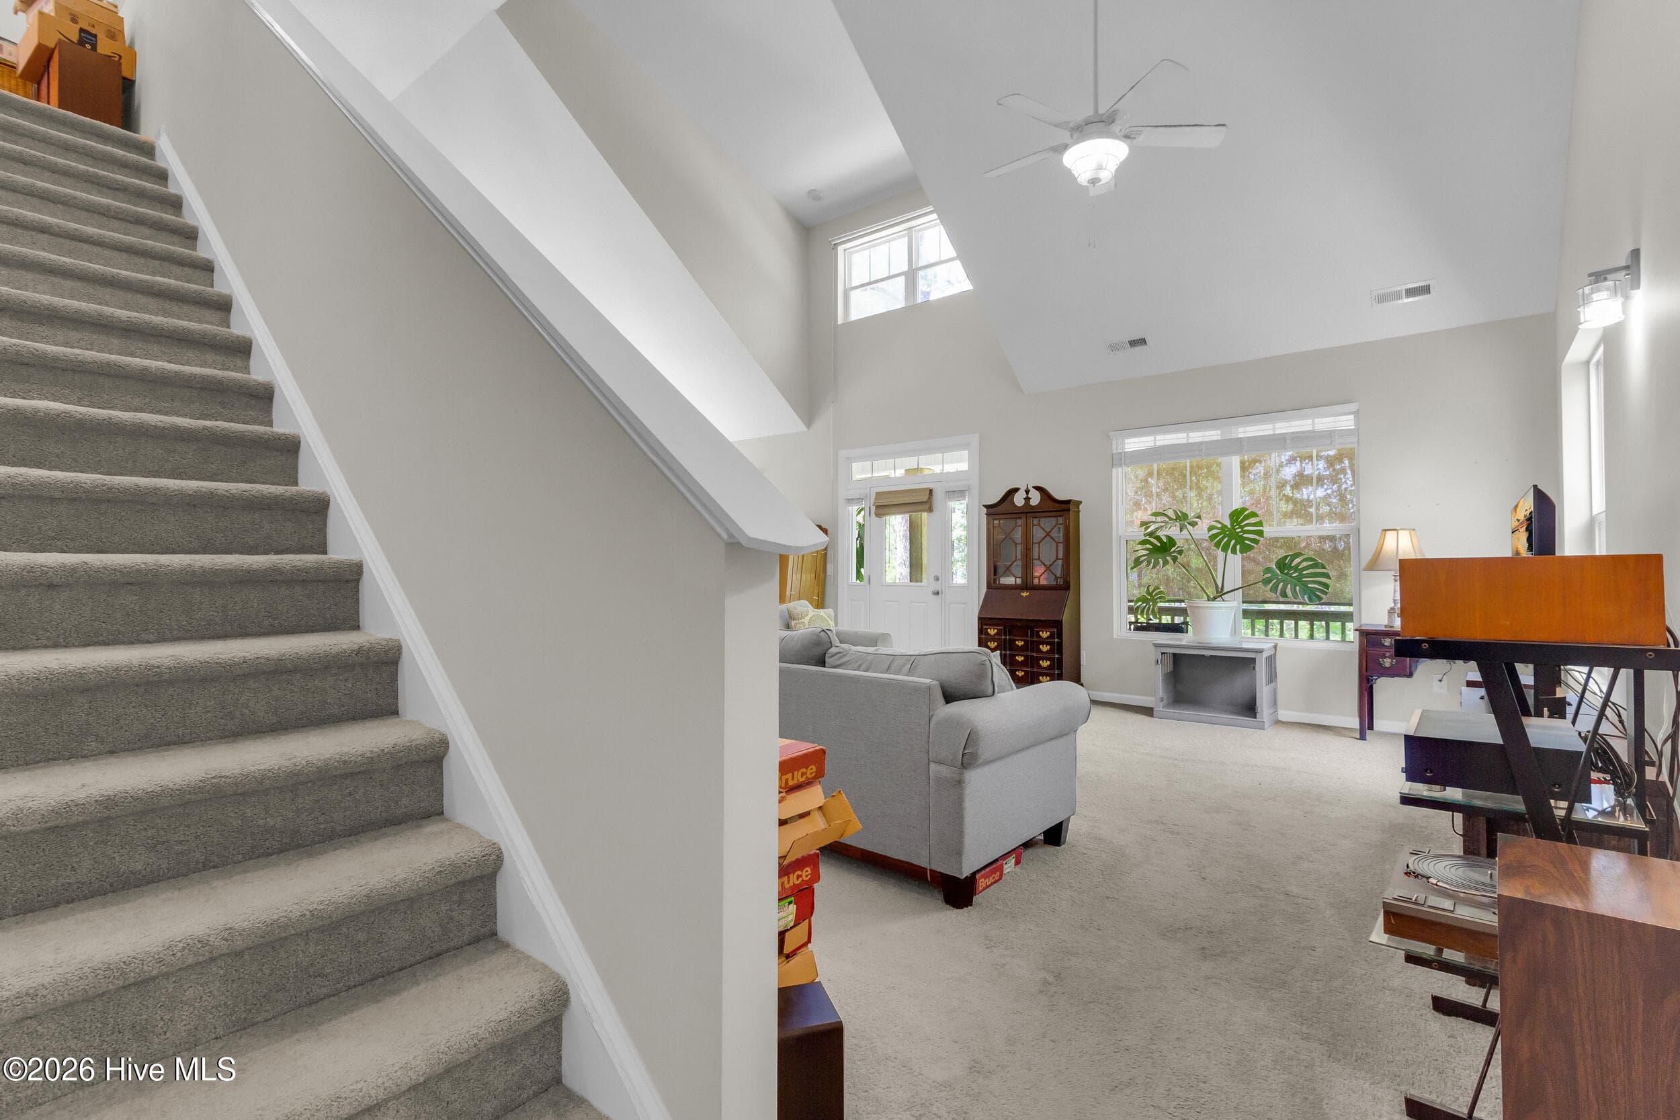
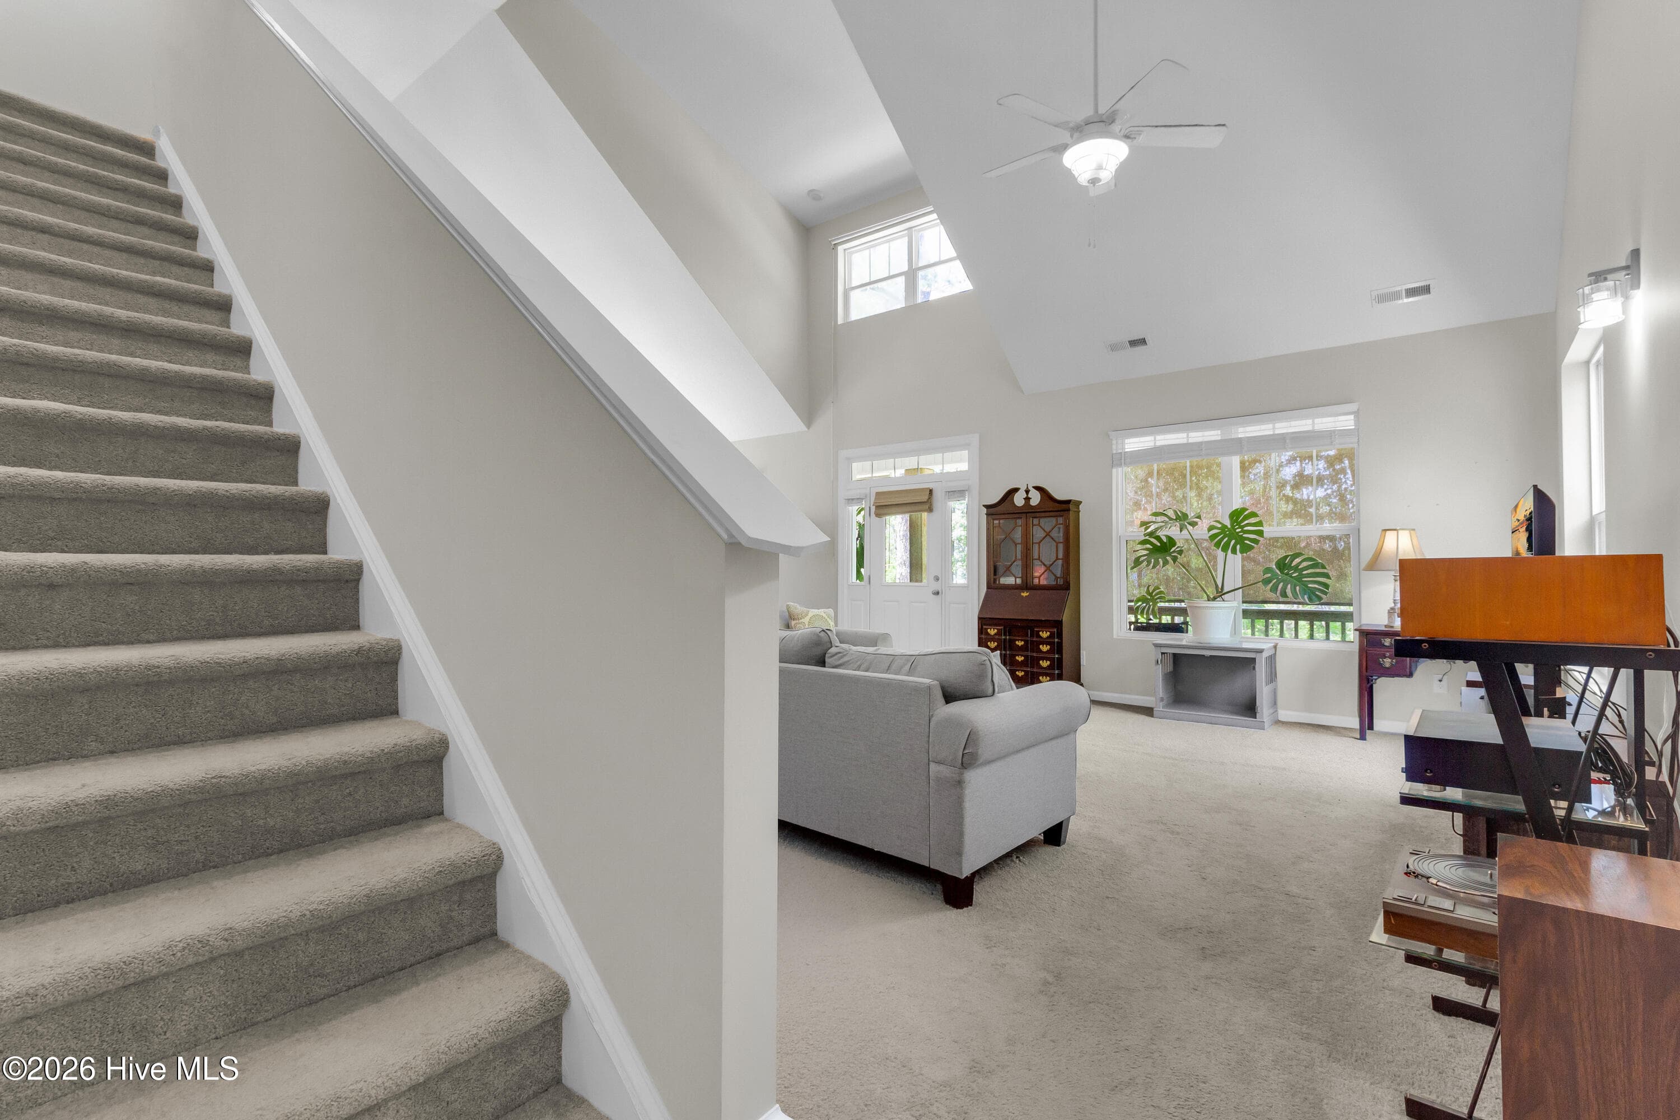
Stairway / Living Room - 5430 Creek Pointe Road, New Bern, NC 28560
Dining / Living Room - 5430 Creek Pointe Road, New Bern, NC 28560
Owners Suite - 5430 Creek Pointe Road, New Bern, NC 28560
Single Family Residence at 5430 Creek Pointe Road, New Bern, NC 28560, photo 35 of 96
Owners Suite - 5430 Creek Pointe Road, New Bern, NC 28560
Owners Bathroom - 5430 Creek Pointe Road, New Bern, NC 28560
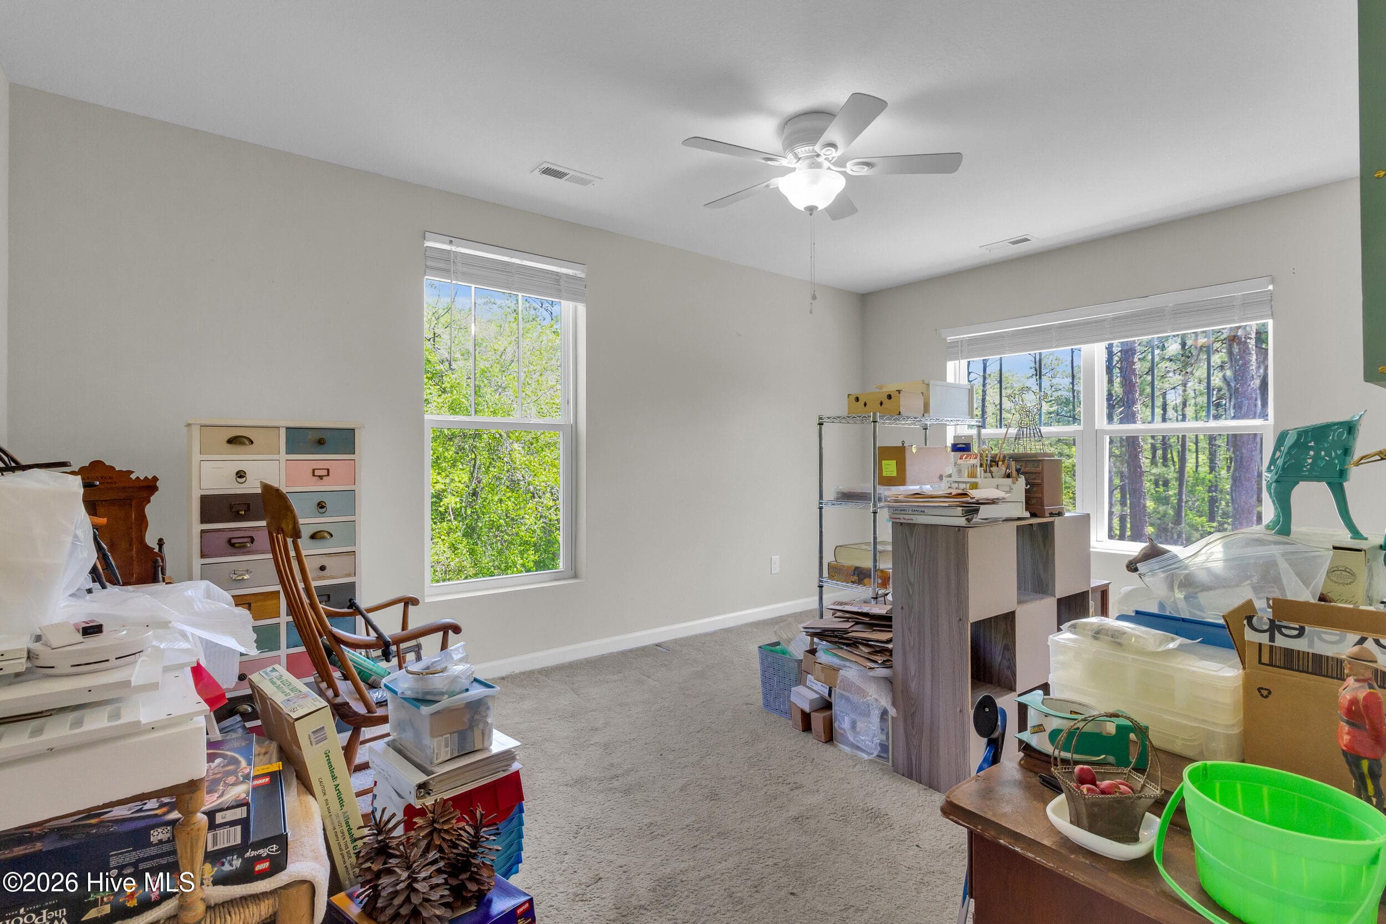
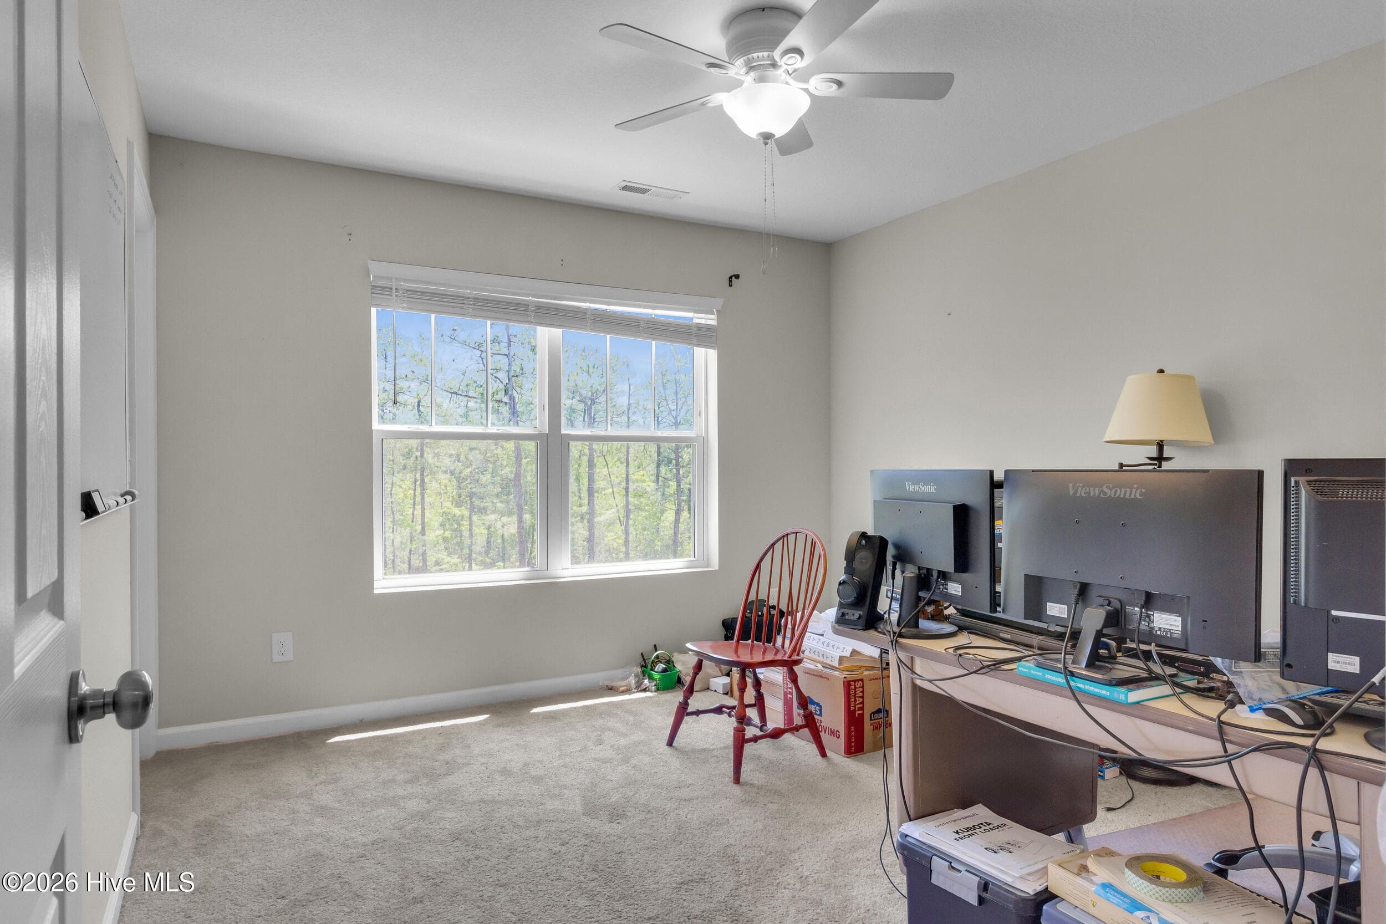
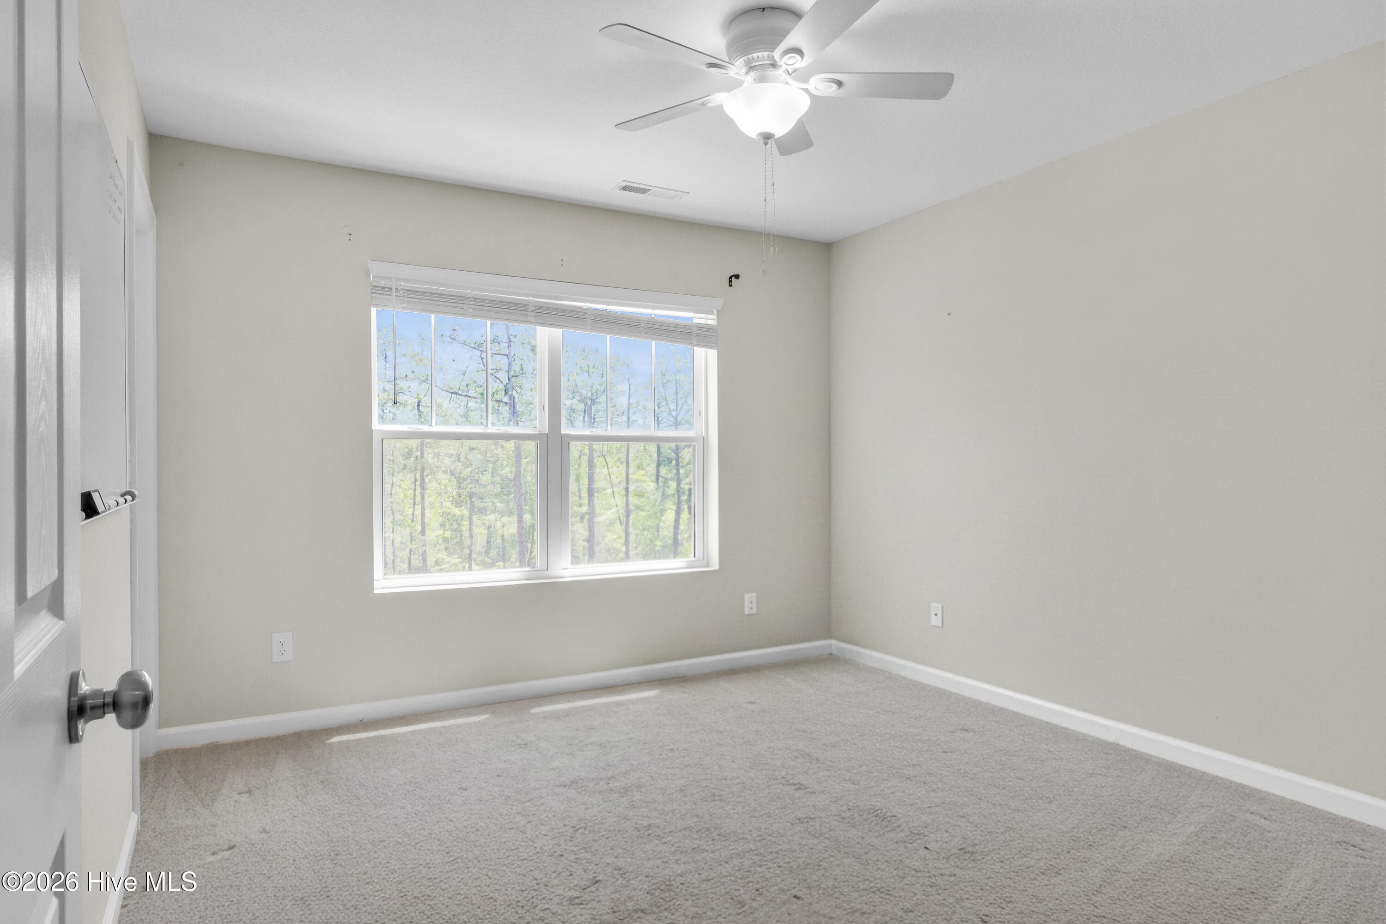
Second Bedroom - 5430 Creek Pointe Road, New Bern, NC 28560
Owners Bathroom - 5430 Creek Pointe Road, New Bern, NC 28560
Second Bedroom - 5430 Creek Pointe Road, New Bern, NC 28560
Stairway / Living Room - 5430 Creek Pointe Road, New Bern, NC 28560
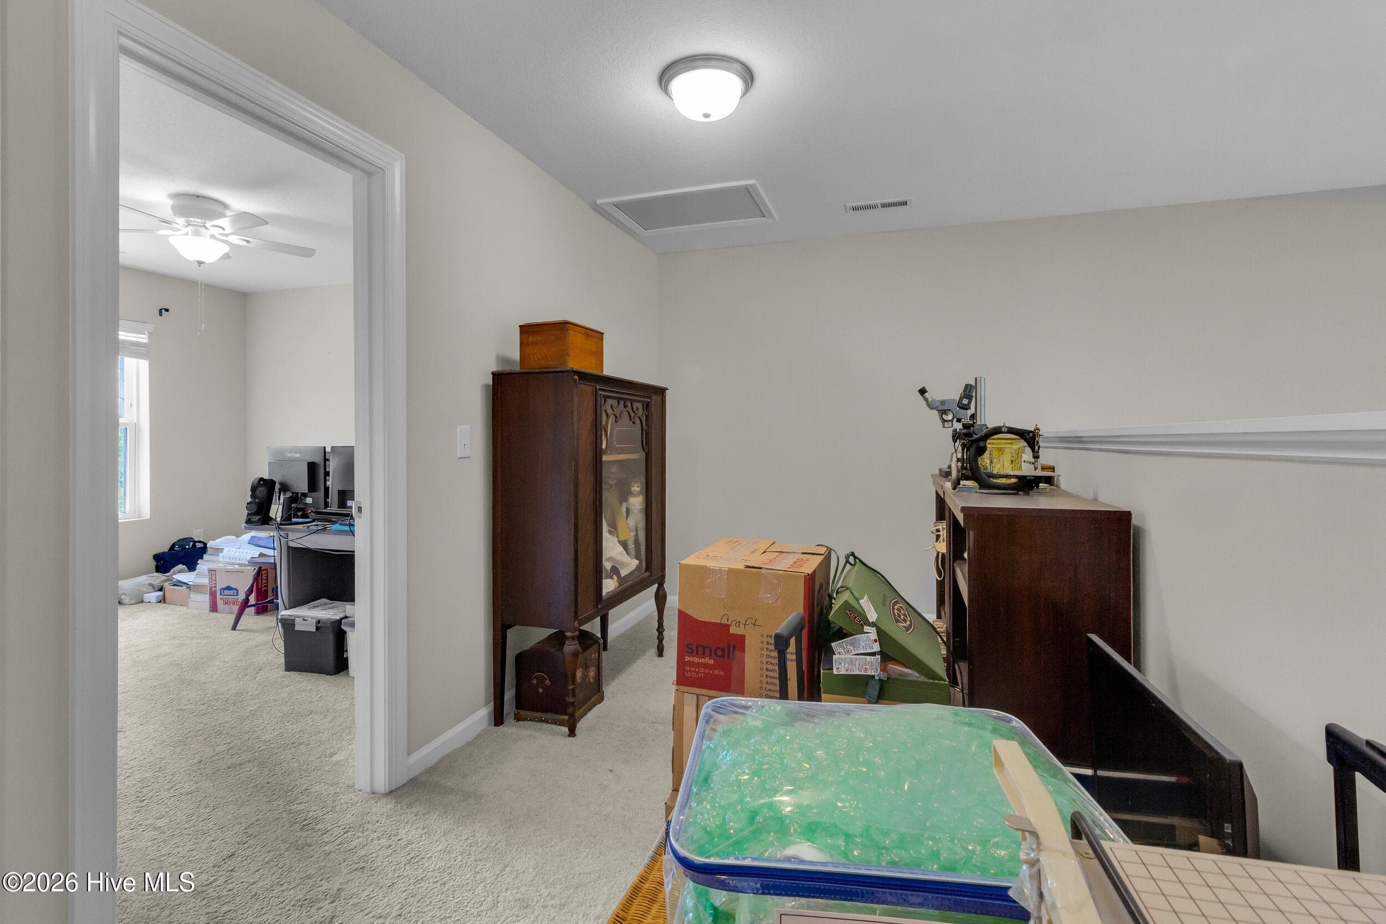
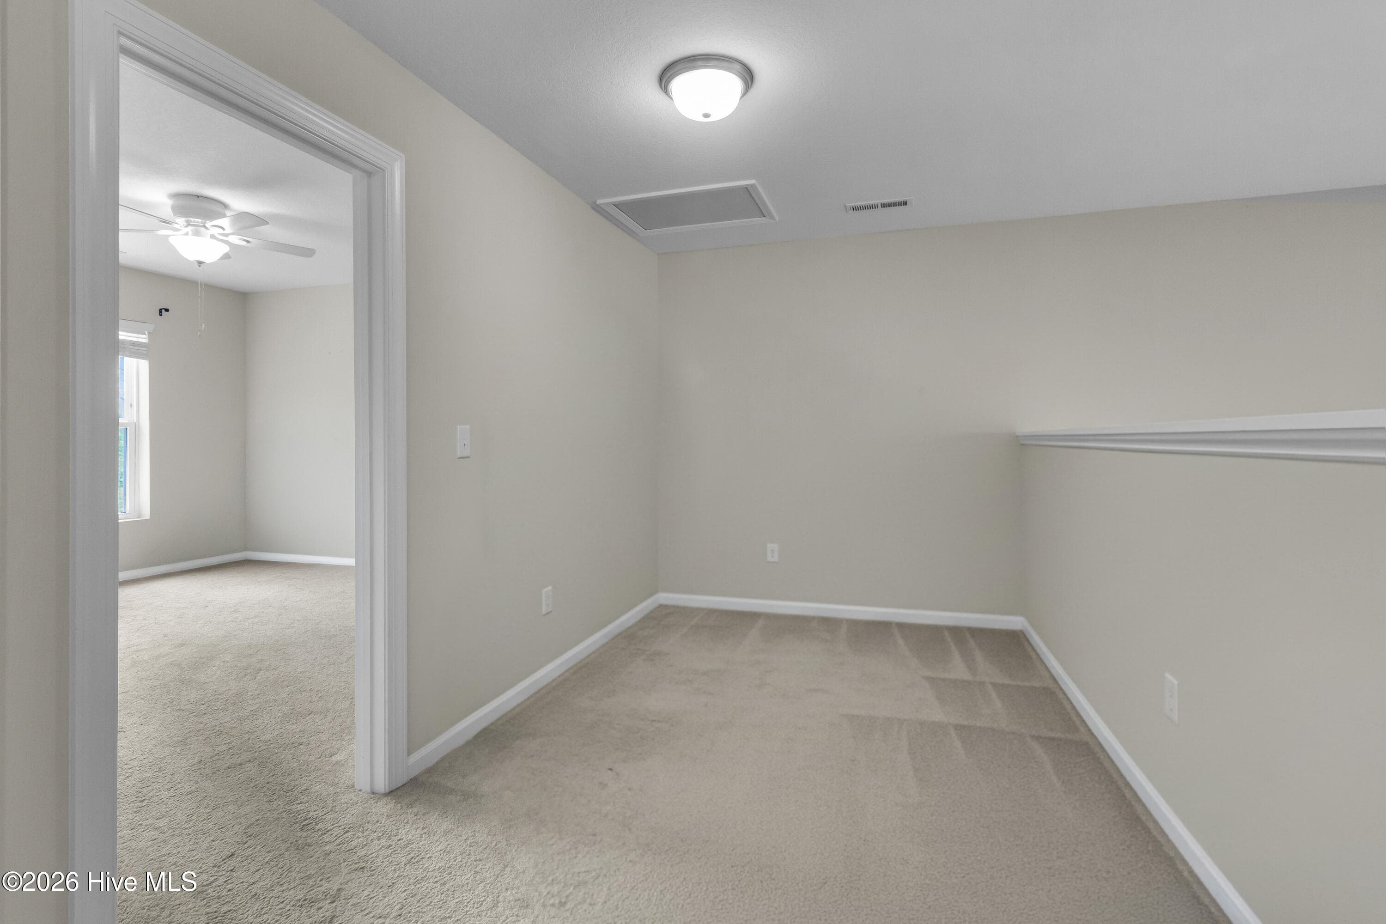
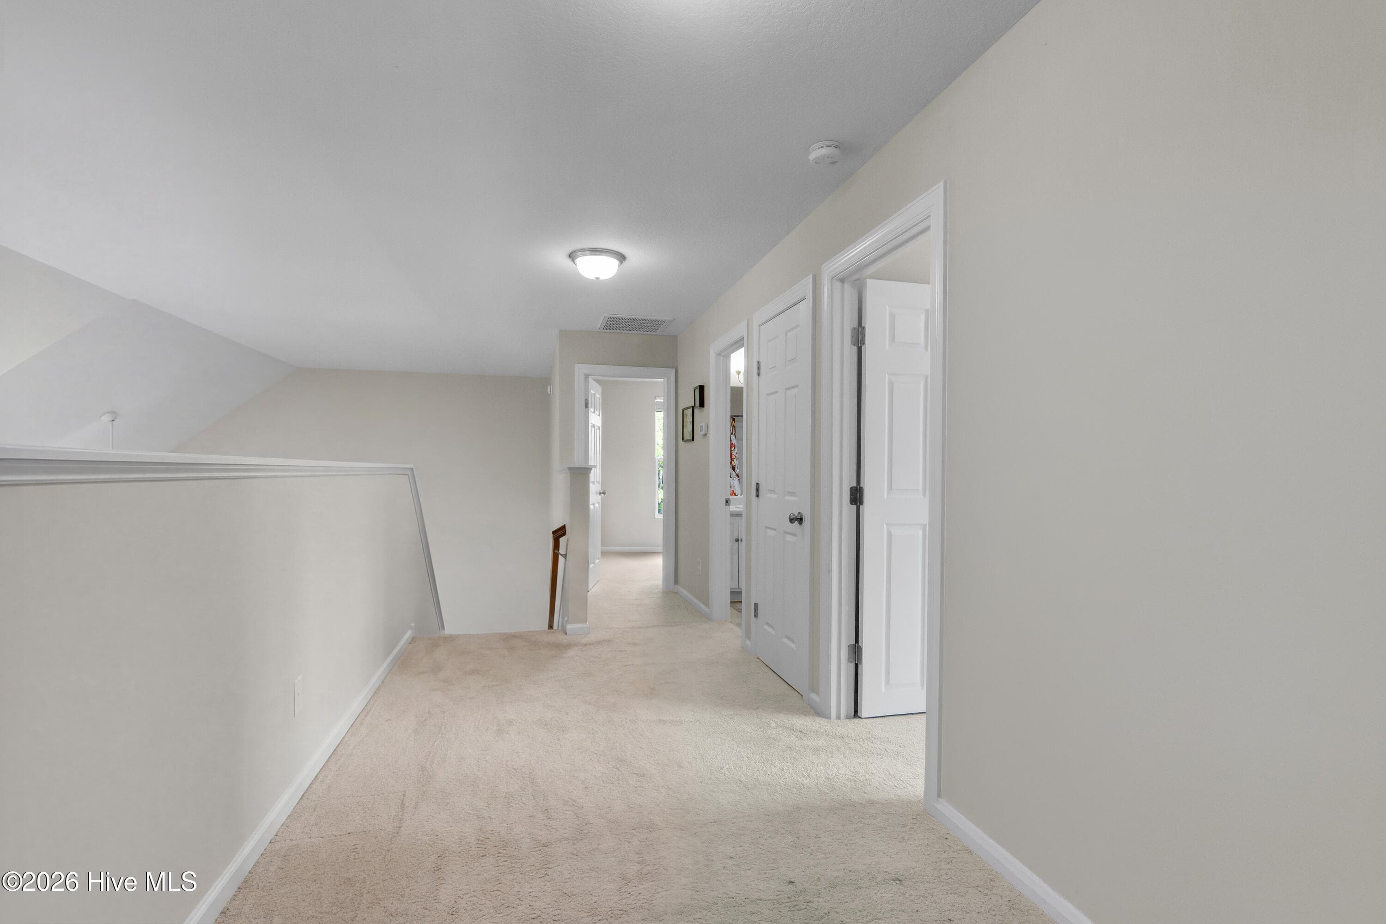
Upstairs - 5430 Creek Pointe Road, New Bern, NC 28560
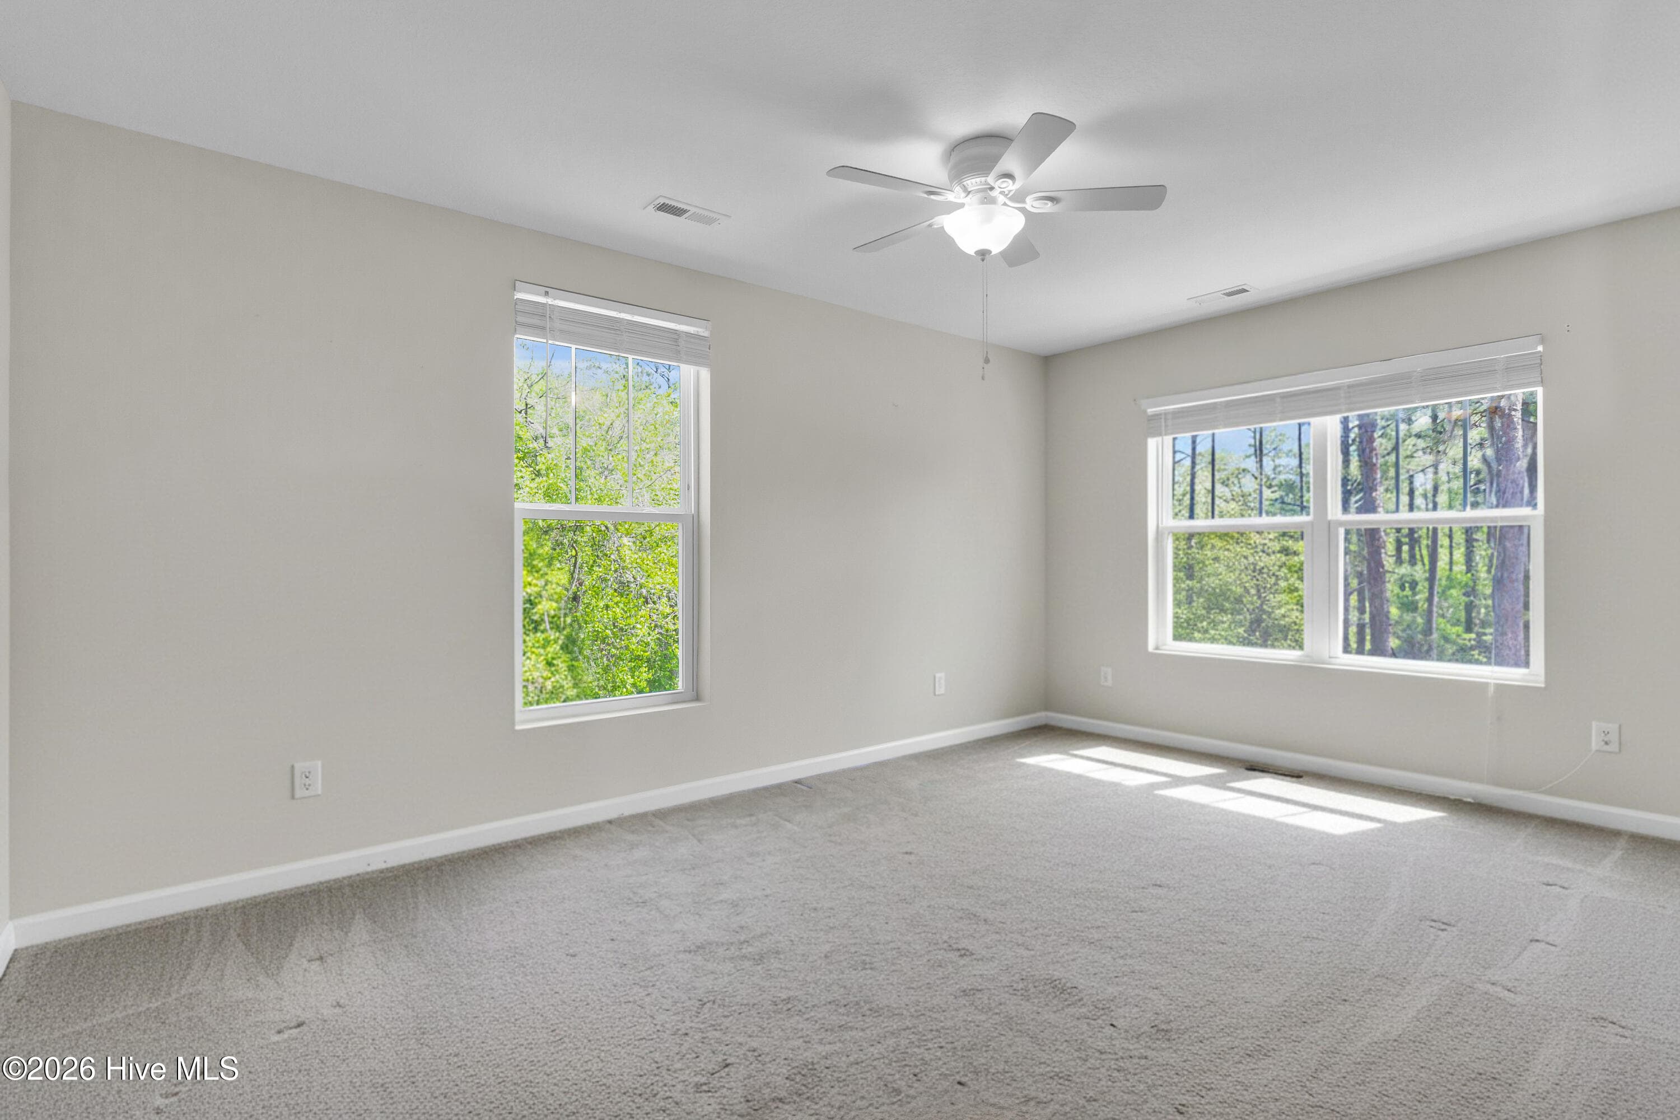
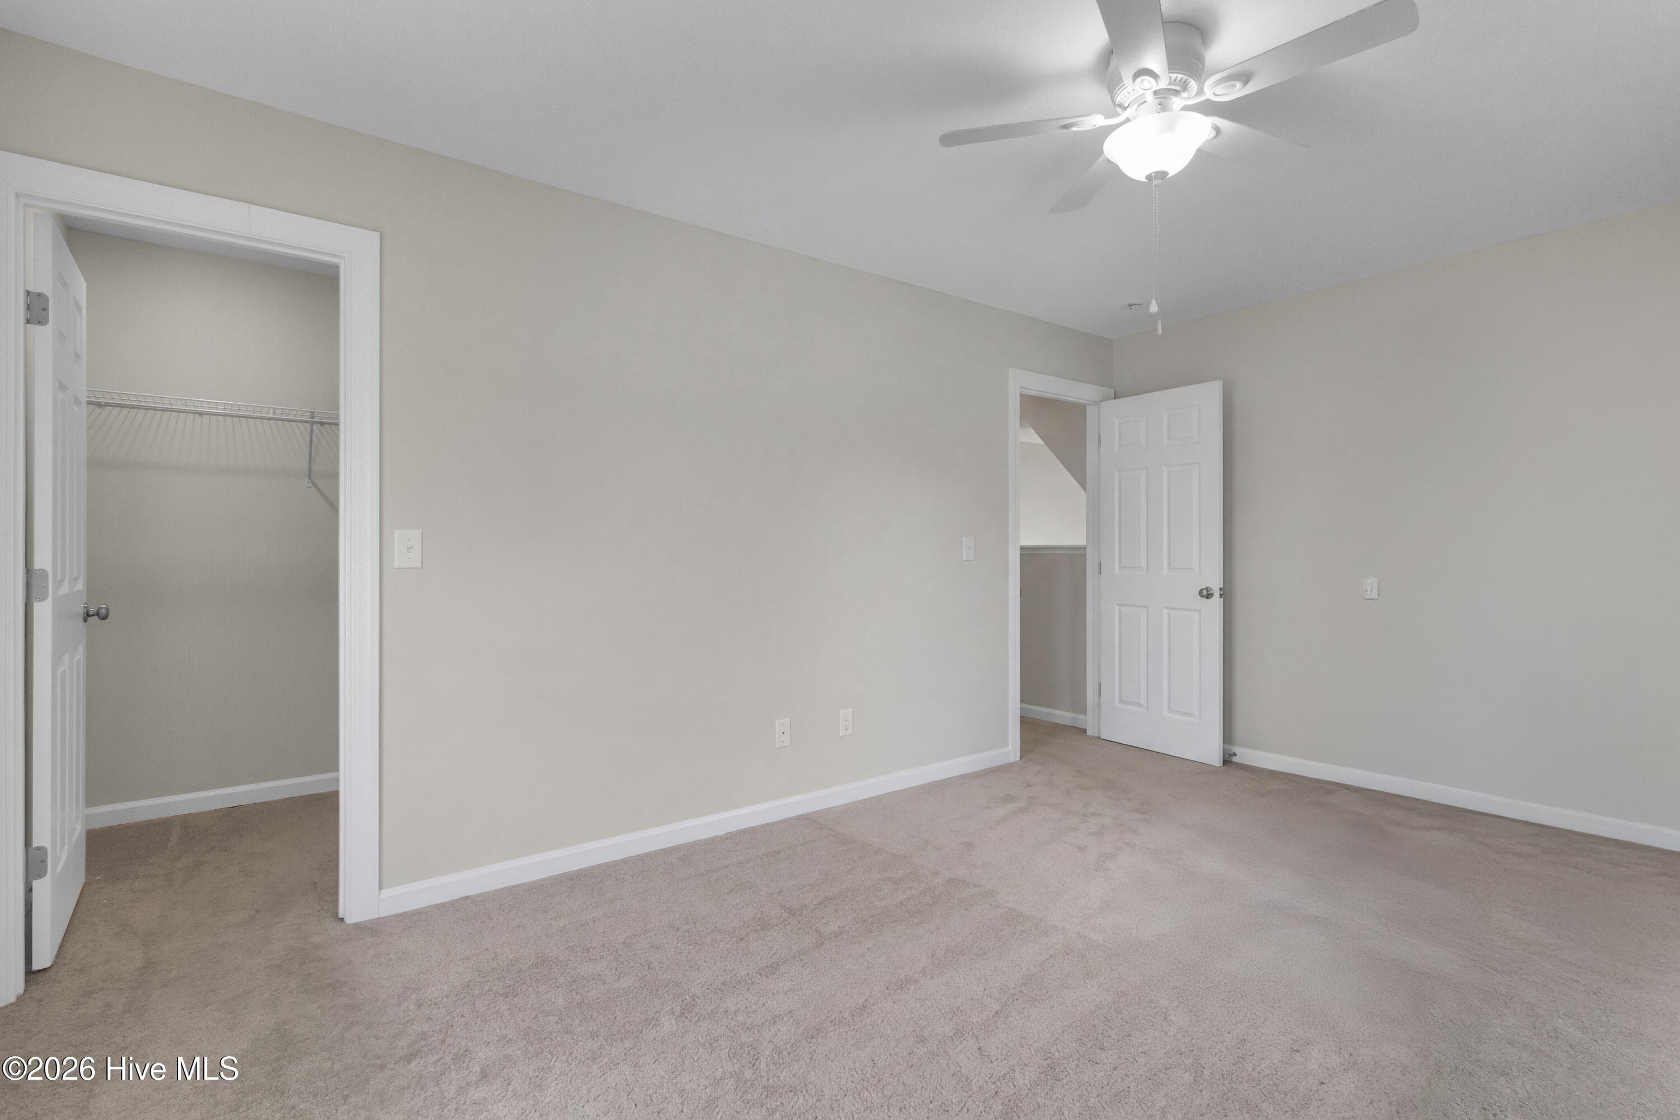
Third Bedroom - 5430 Creek Pointe Road, New Bern, NC 28560
Second Bedroom - 5430 Creek Pointe Road, New Bern, NC 28560
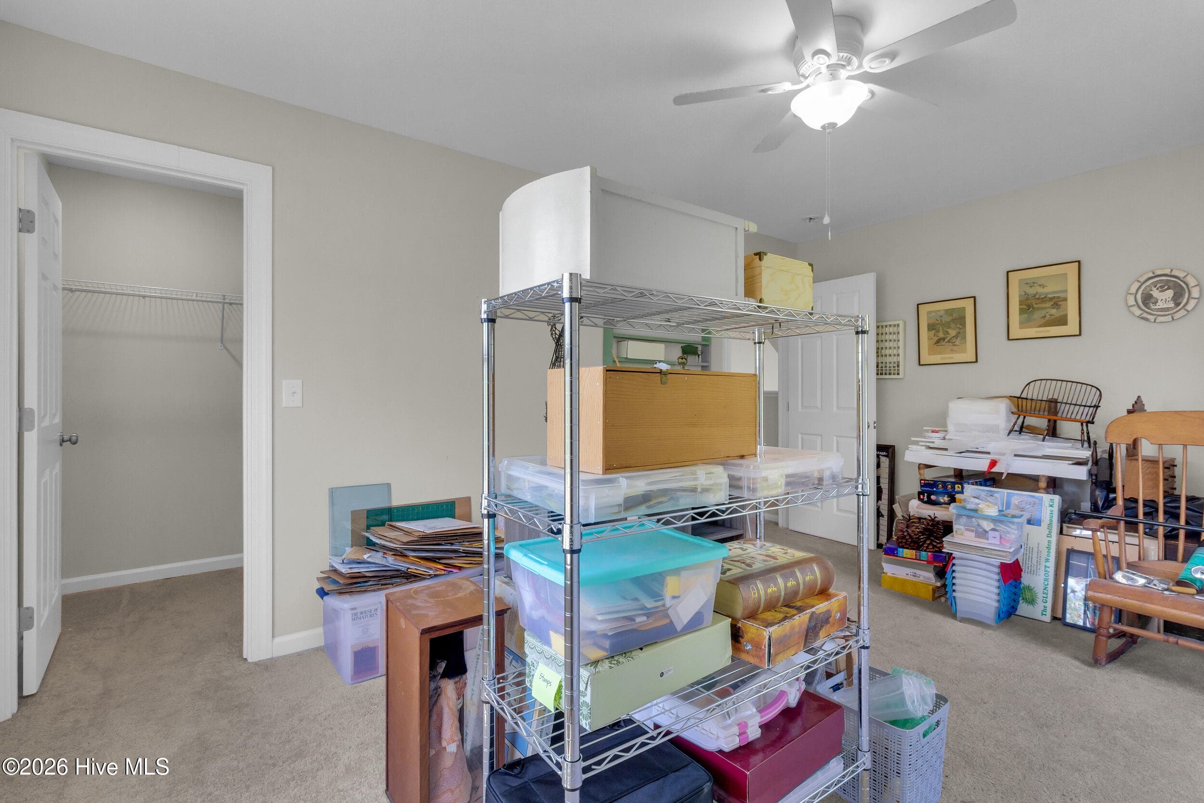
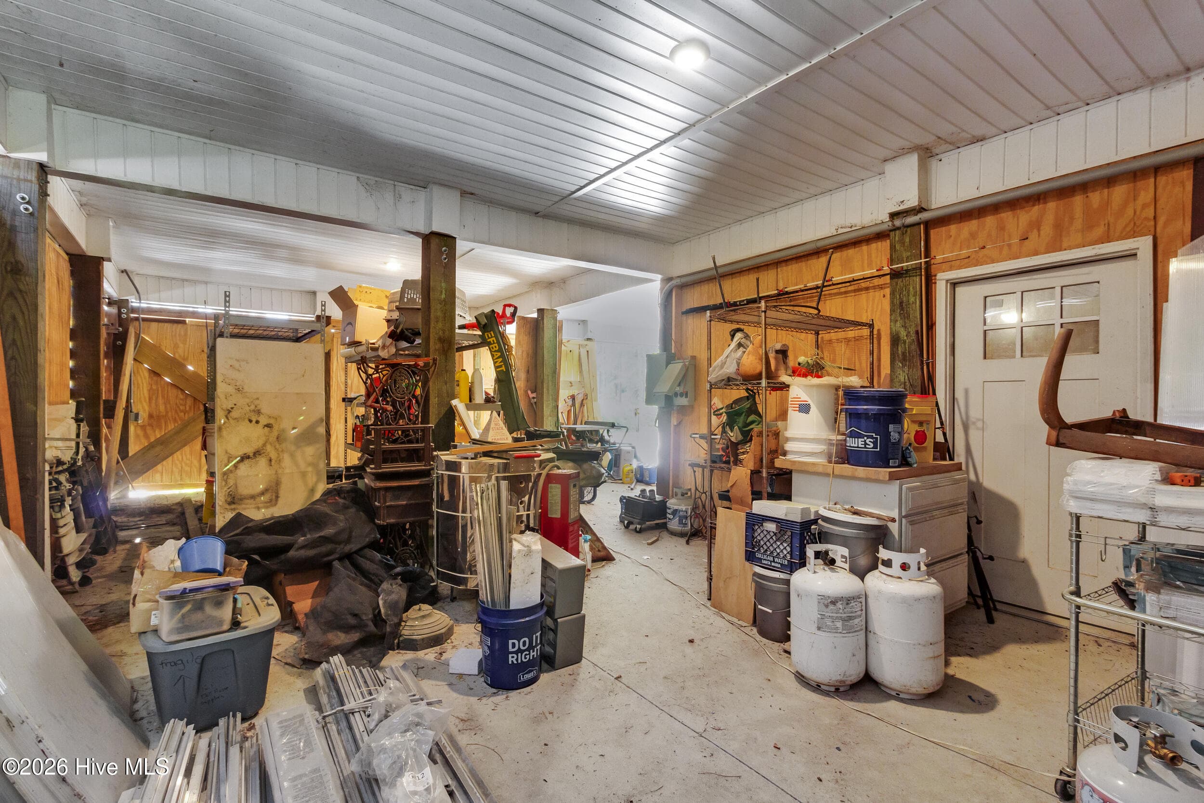
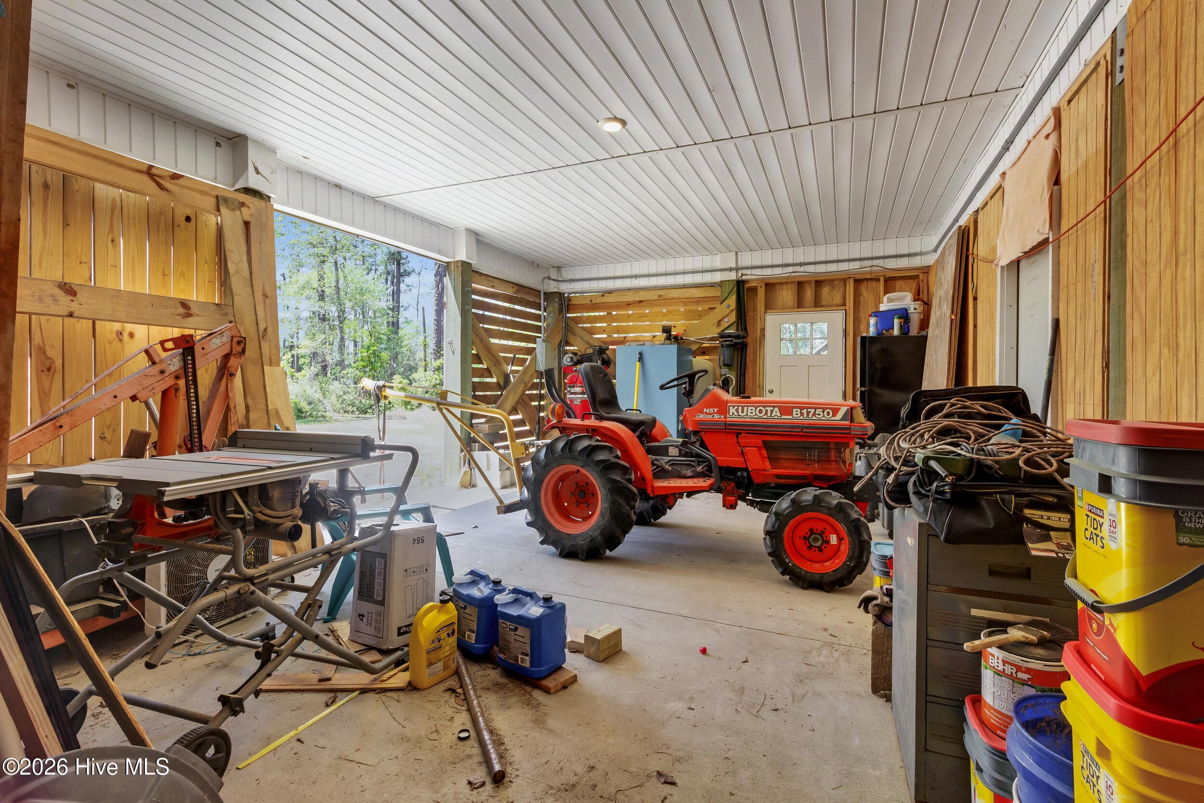
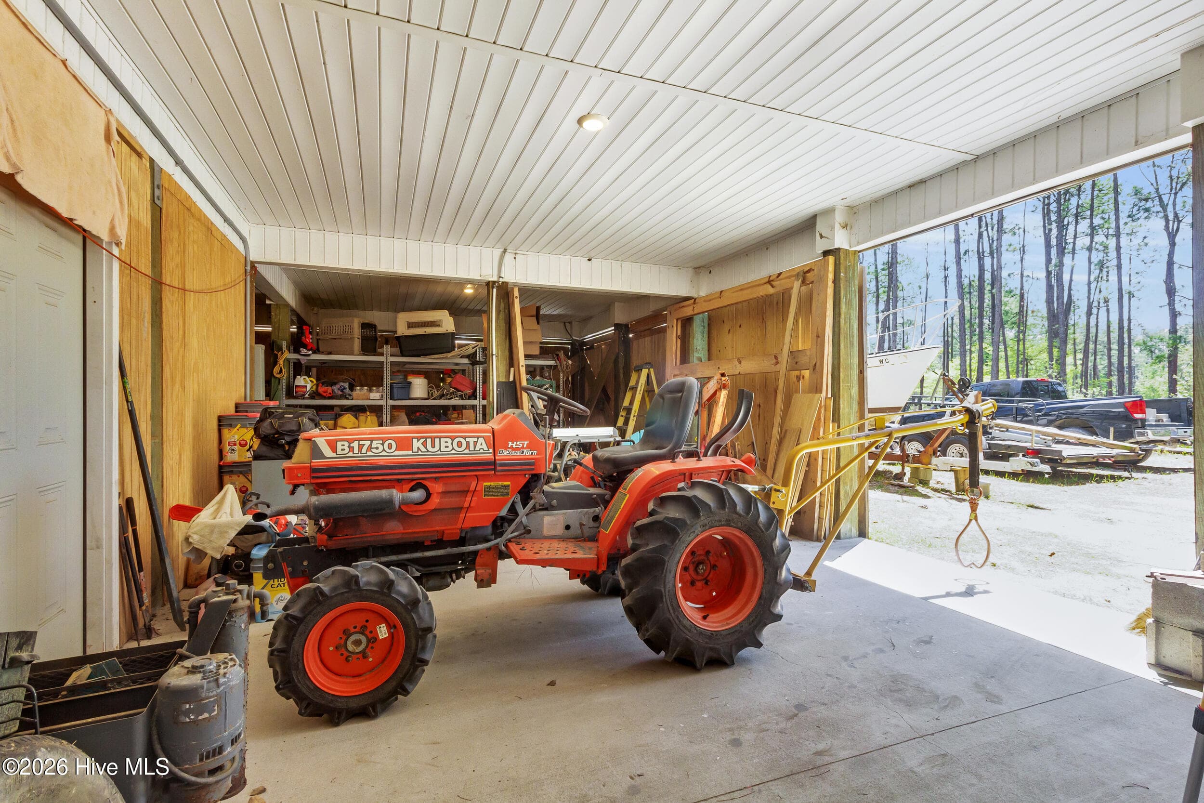
Interior - Worskhop - 5430 Creek Pointe Road, New Bern, NC 28560
Third Bedroom - 5430 Creek Pointe Road, New Bern, NC 28560
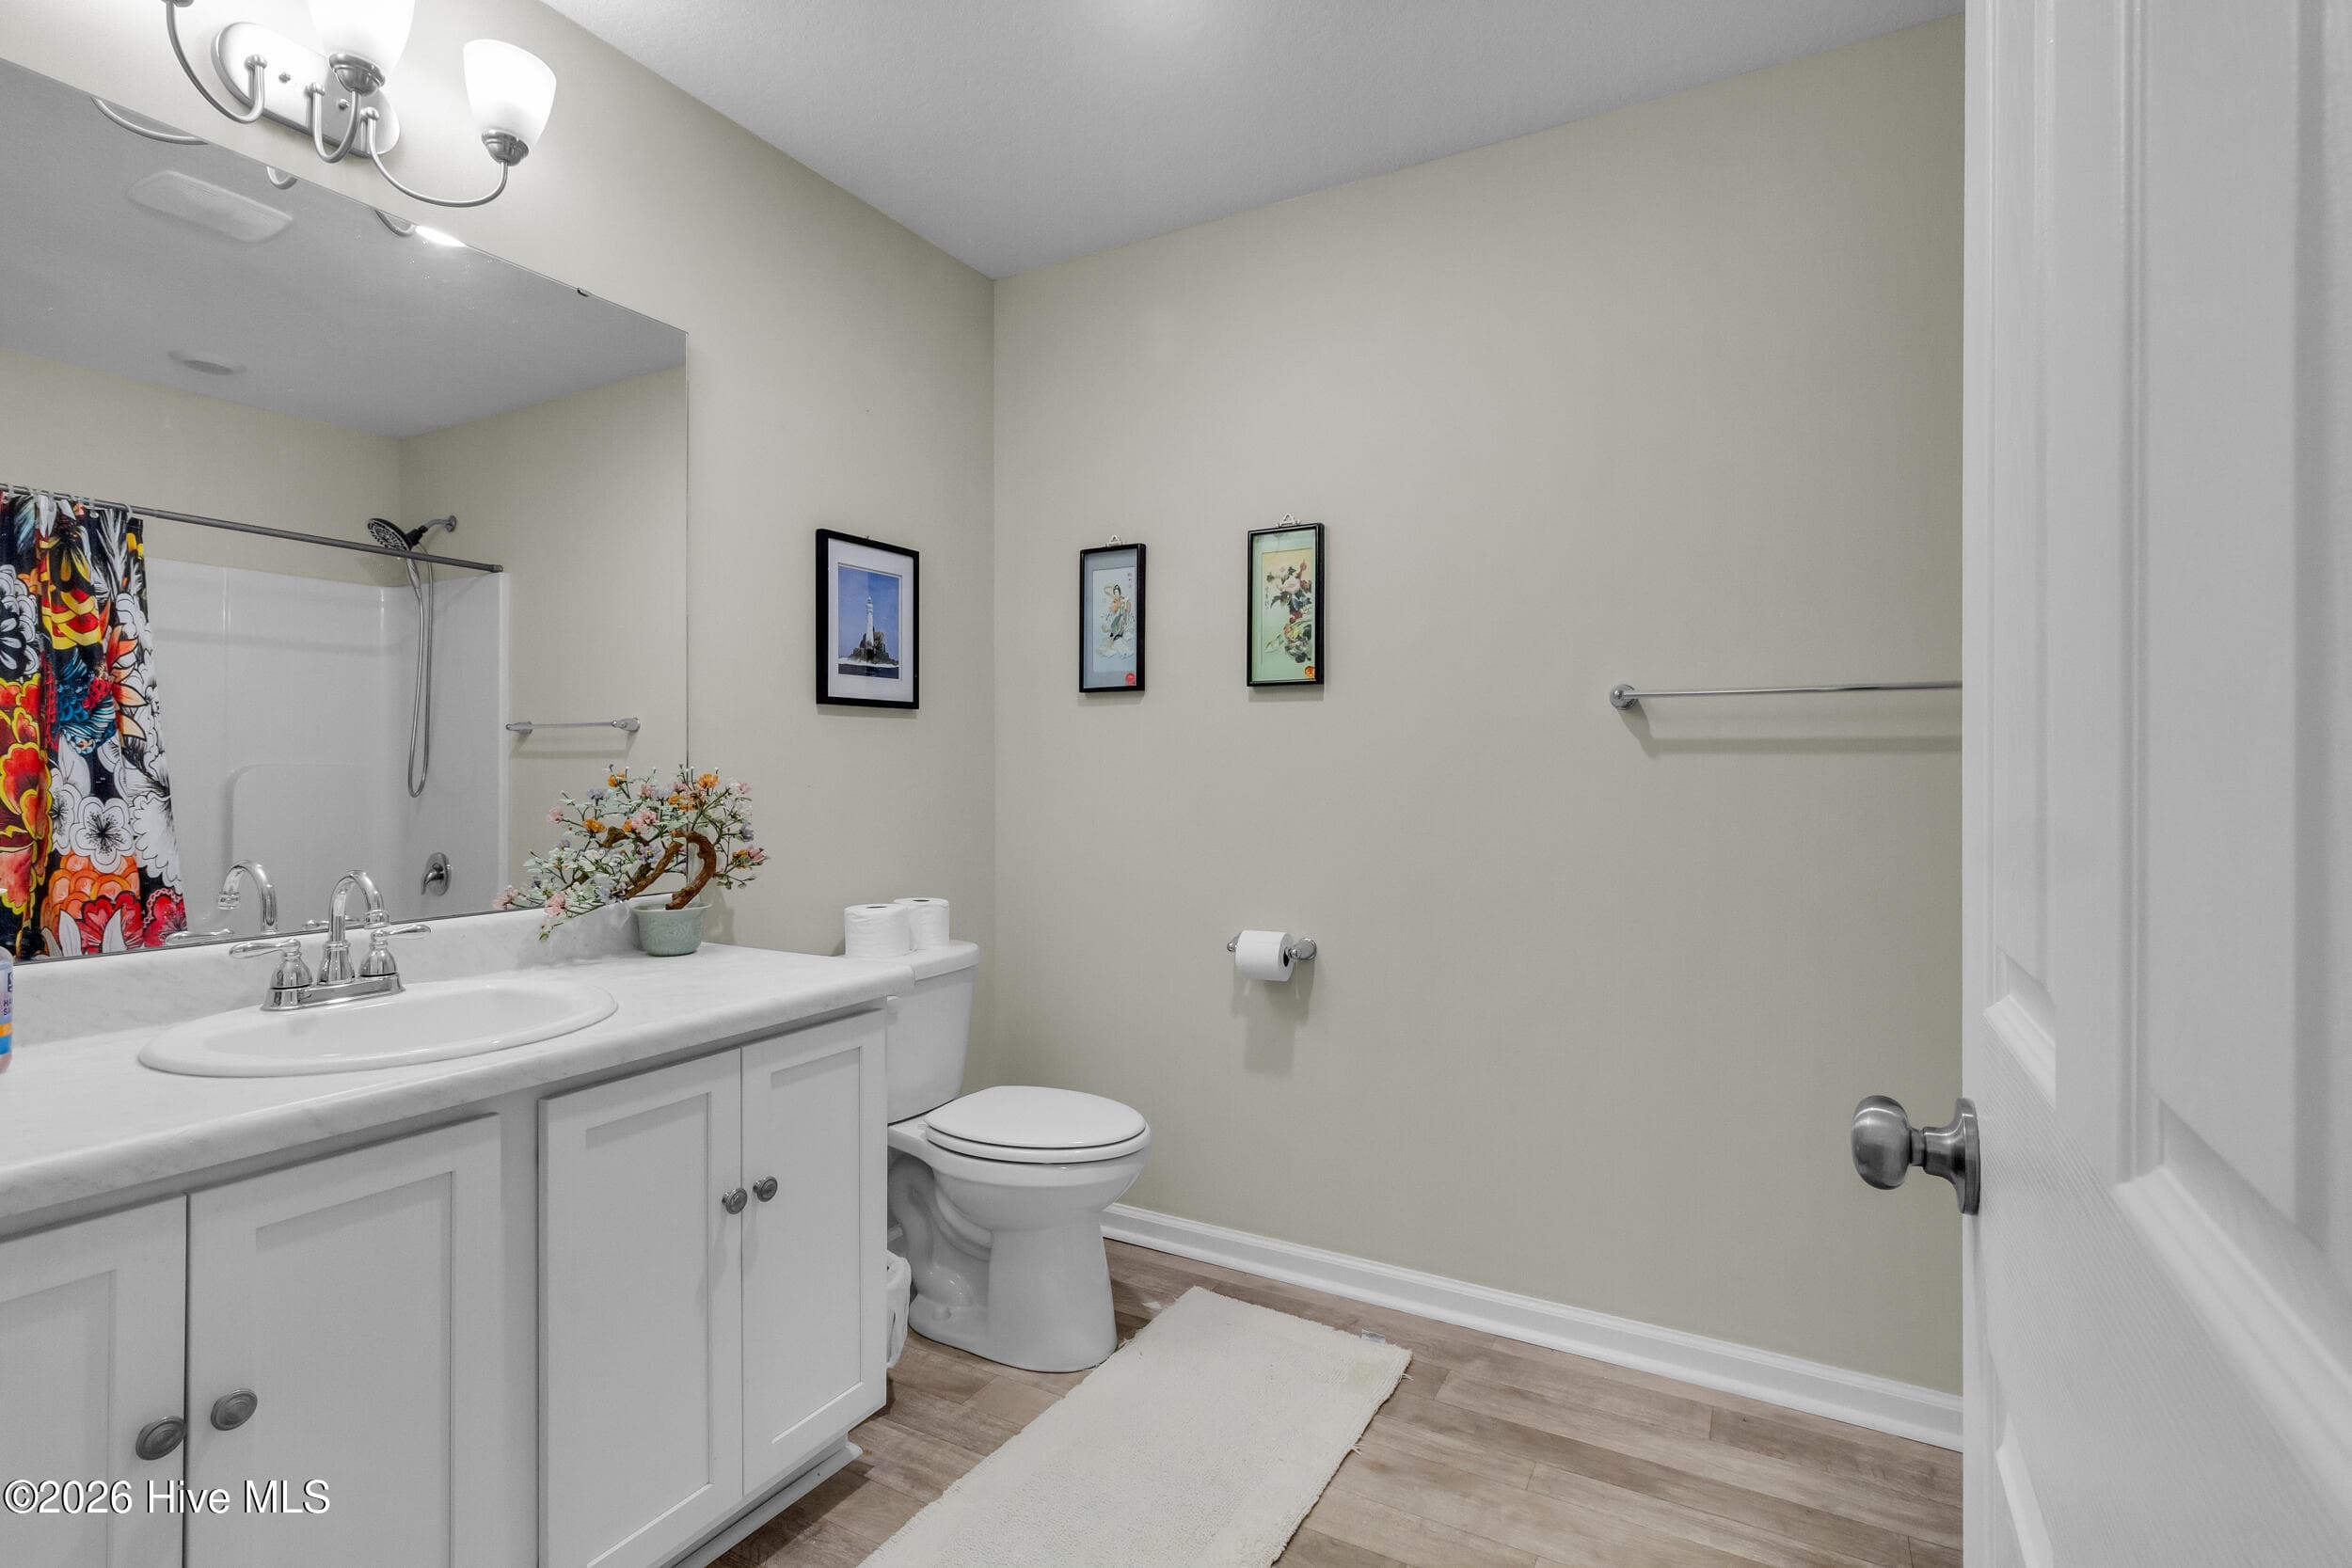
Second Bathroom - 5430 Creek Pointe Road, New Bern, NC 28560
Interior - Worskhop - 5430 Creek Pointe Road, New Bern, NC 28560
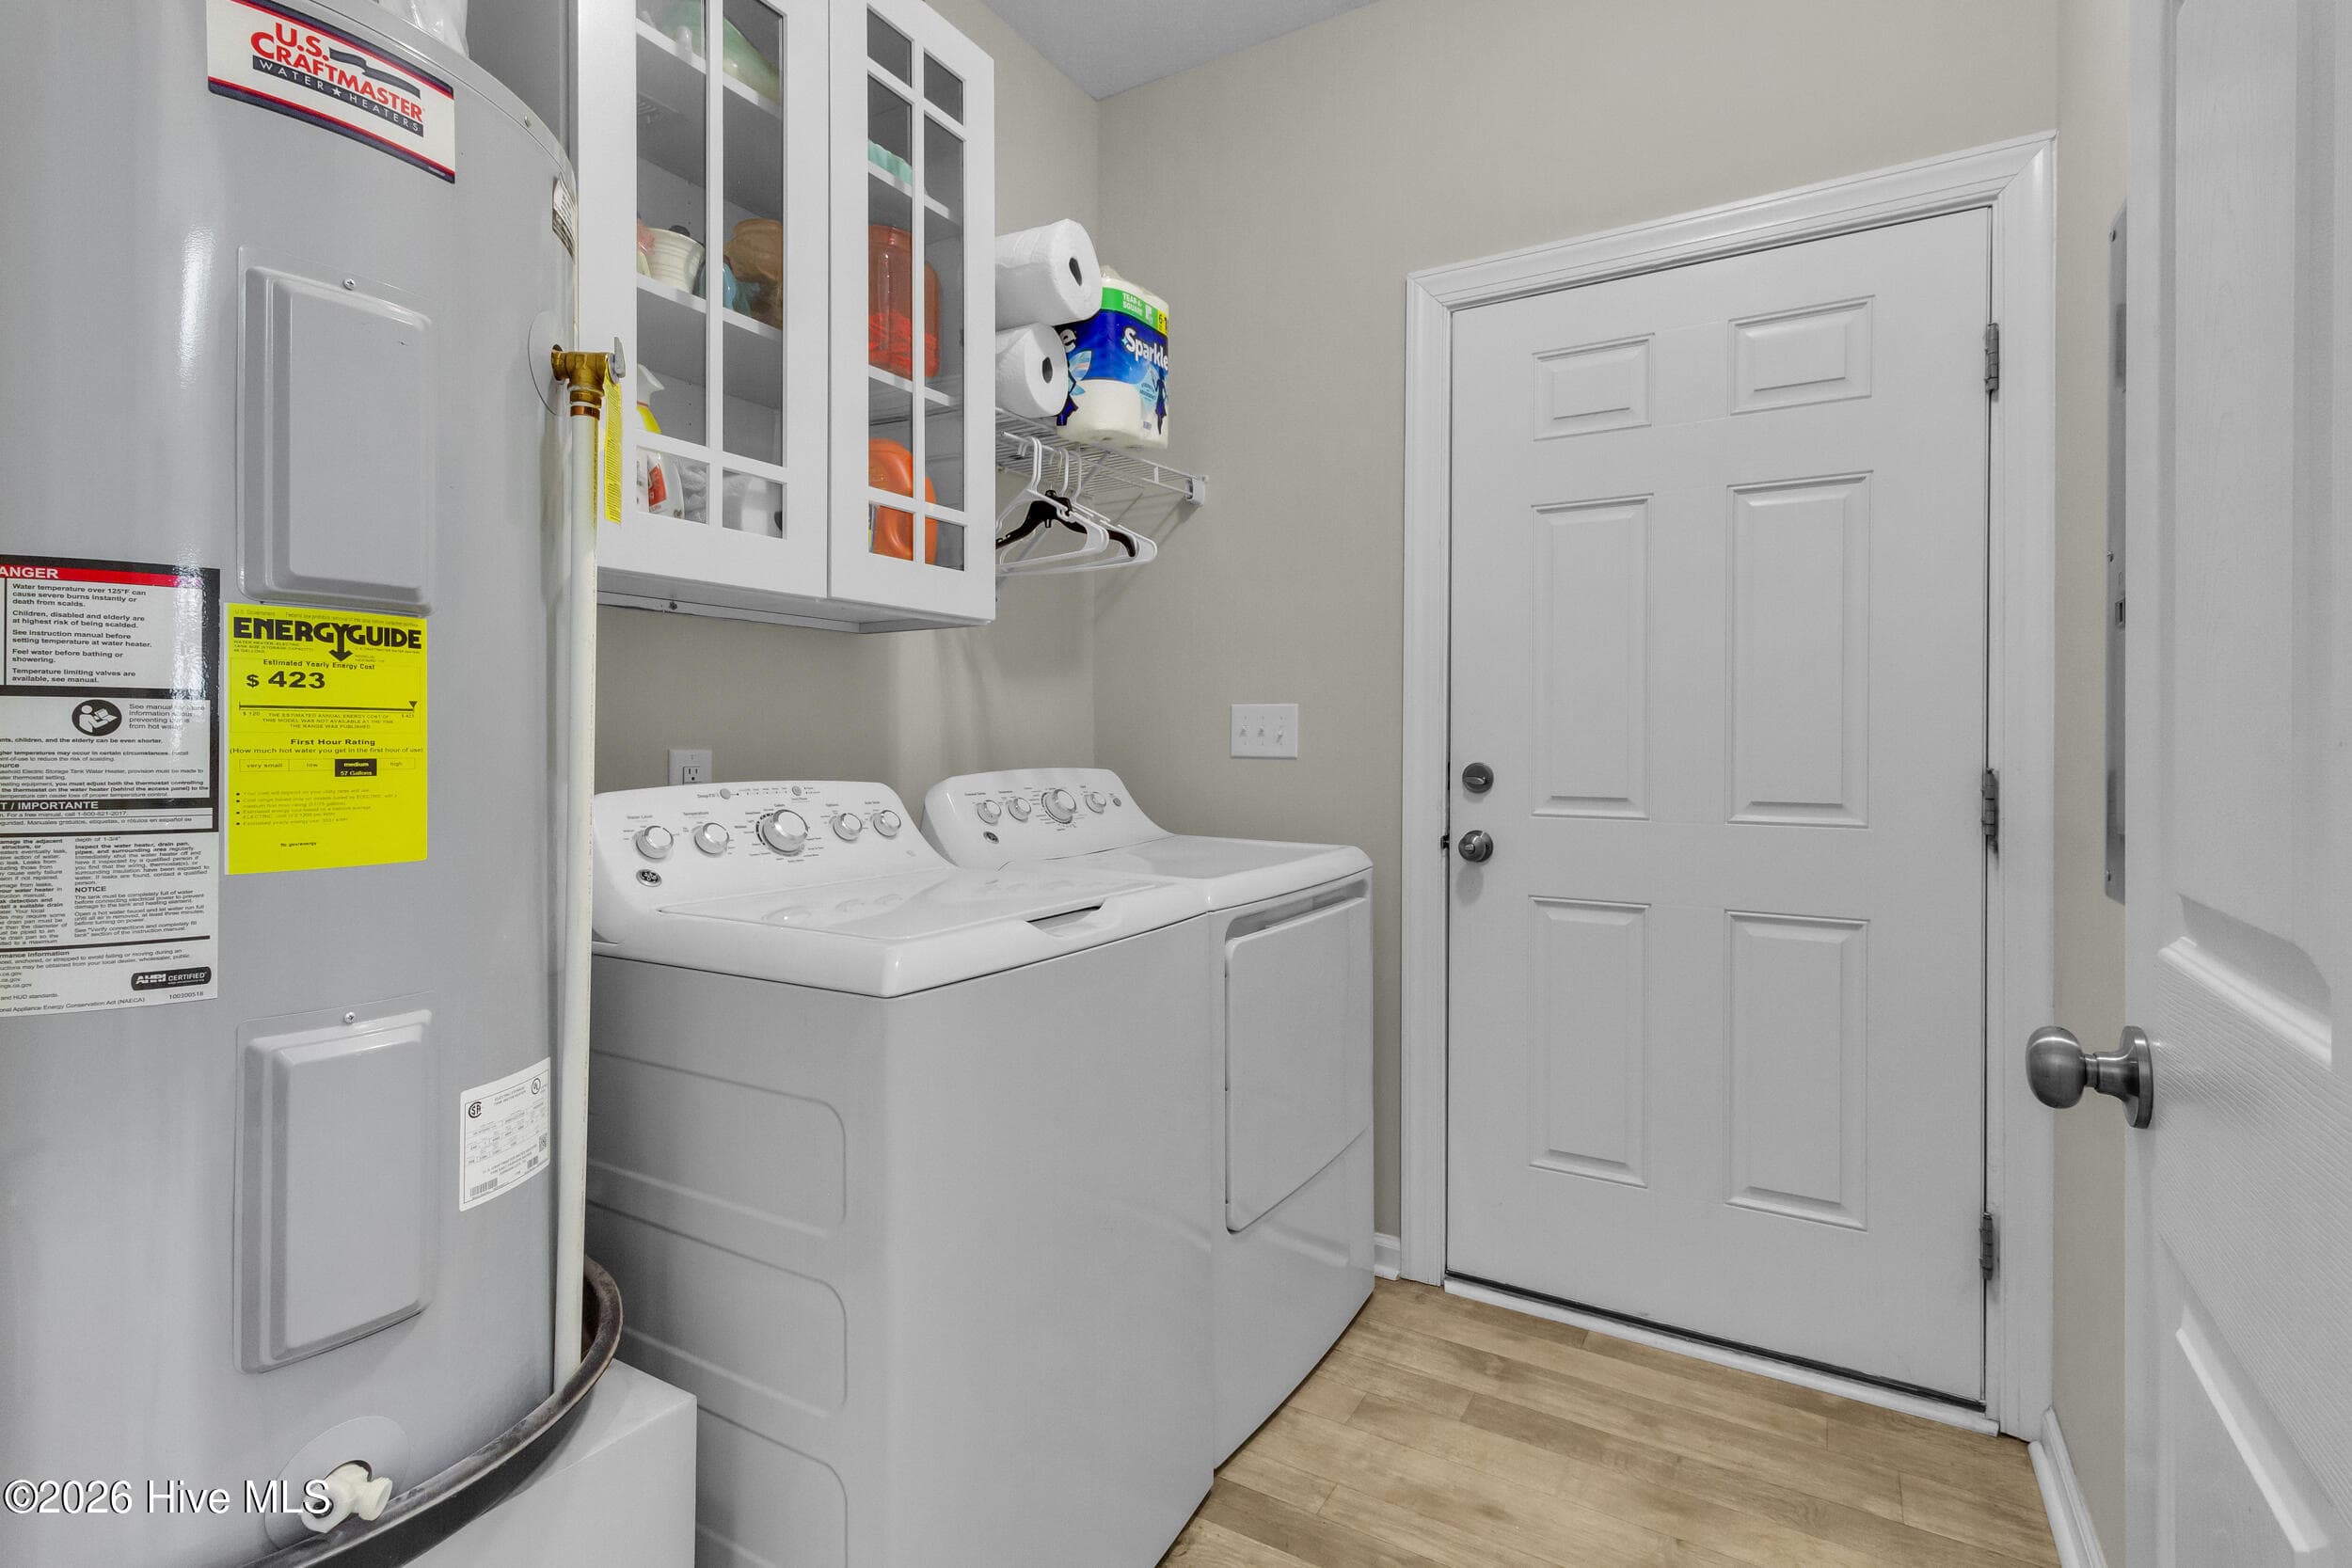
Laundry - 5430 Creek Pointe Road, New Bern, NC 28560
Interior - Worskhop - 5430 Creek Pointe Road, New Bern, NC 28560
Single Family Residence at 5430 Creek Pointe Road, New Bern, NC 28560, photo 53 of 96
Single Family Residence at 5430 Creek Pointe Road, New Bern, NC 28560, photo 54 of 96
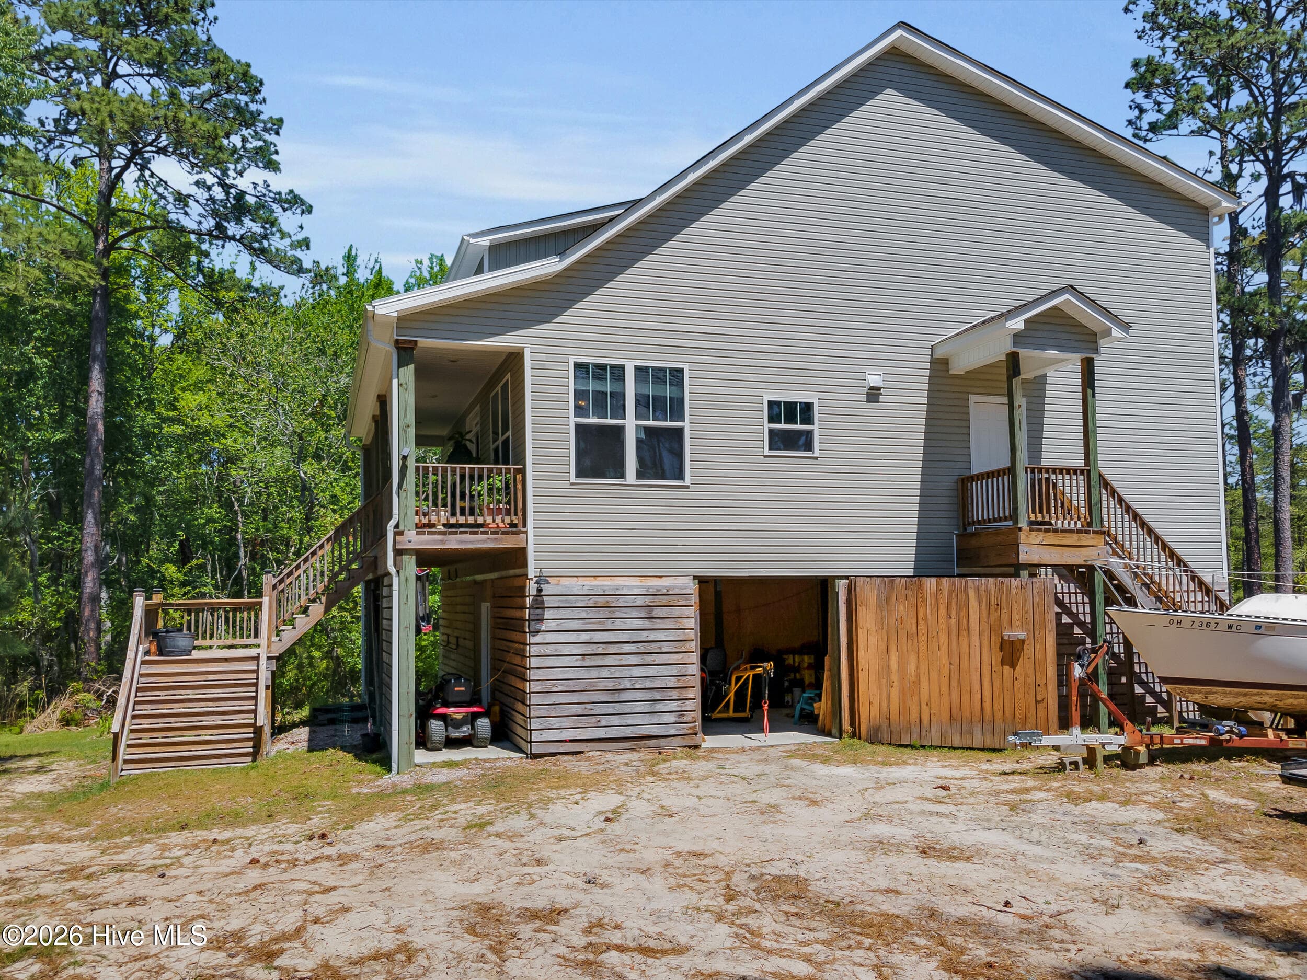
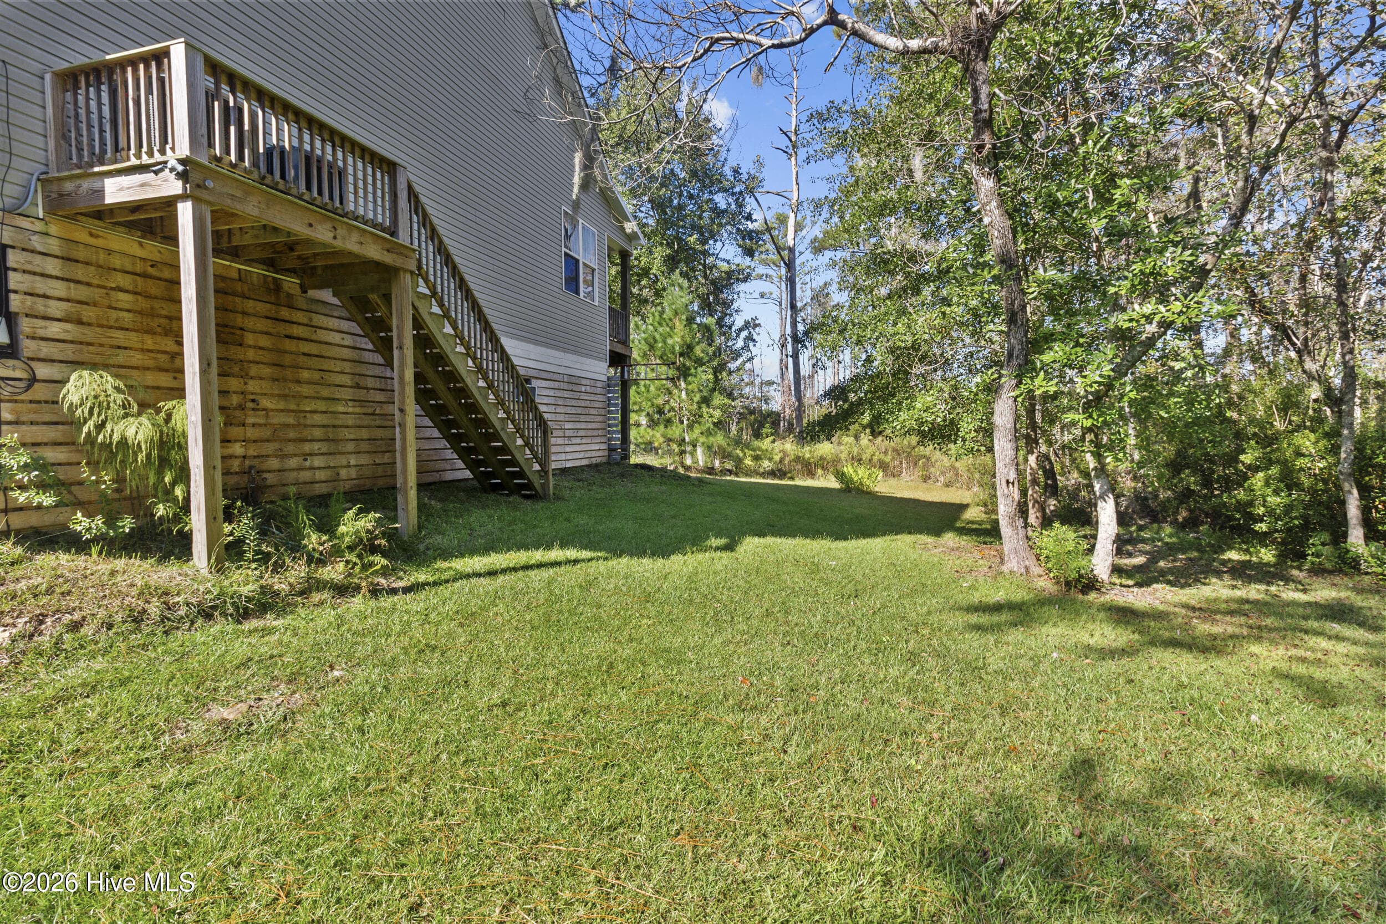
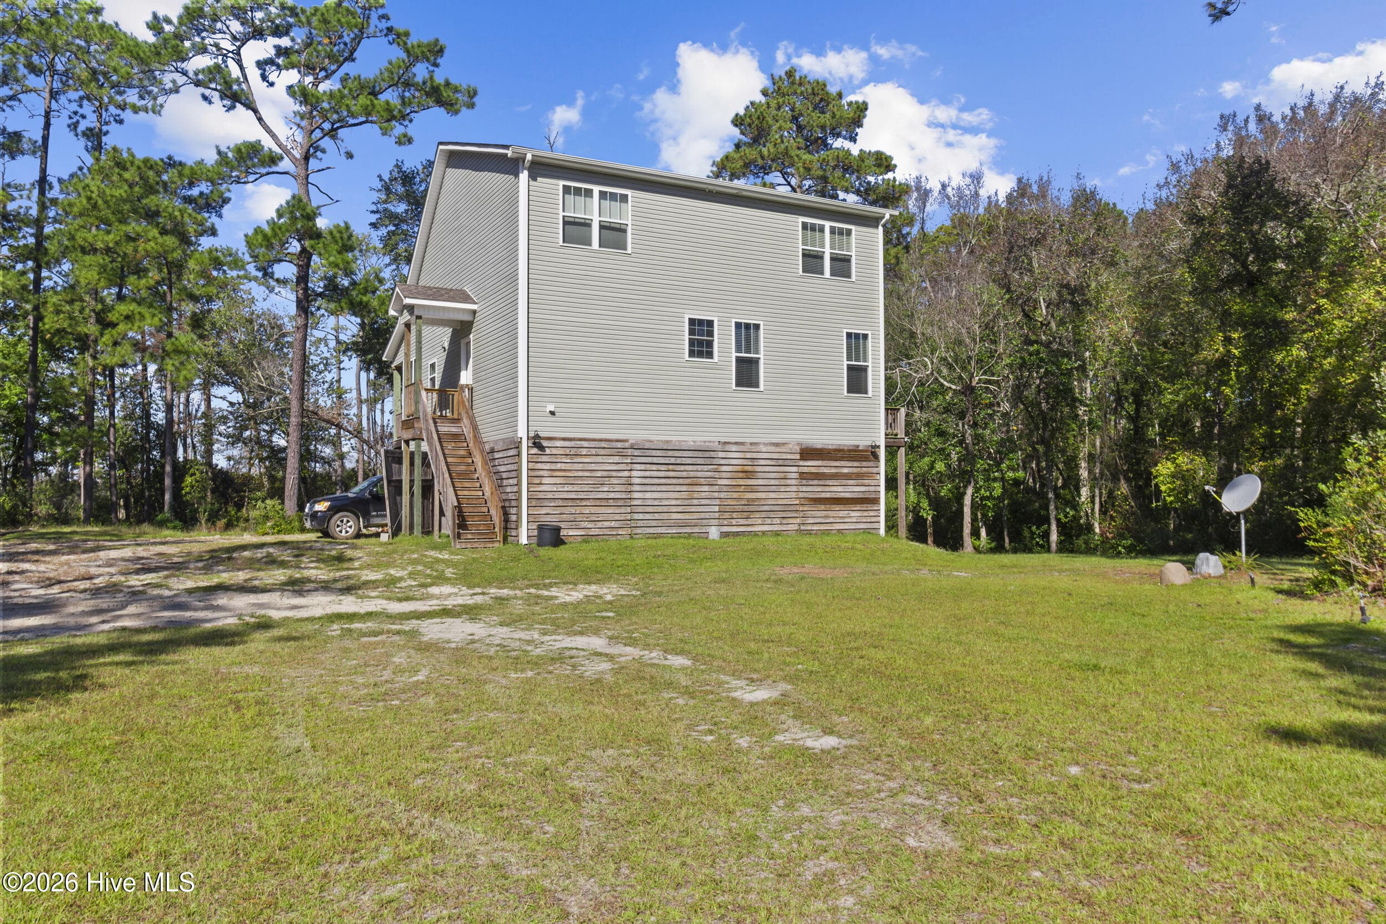
Back - 5430 Creek Pointe Road, New Bern, NC 28560
Single Family Residence at 5430 Creek Pointe Road, New Bern, NC 28560, photo 61 of 96
Single Family Residence at 5430 Creek Pointe Road, New Bern, NC 28560, photo 62 of 96
Back - 5430 Creek Pointe Road, New Bern, NC 28560
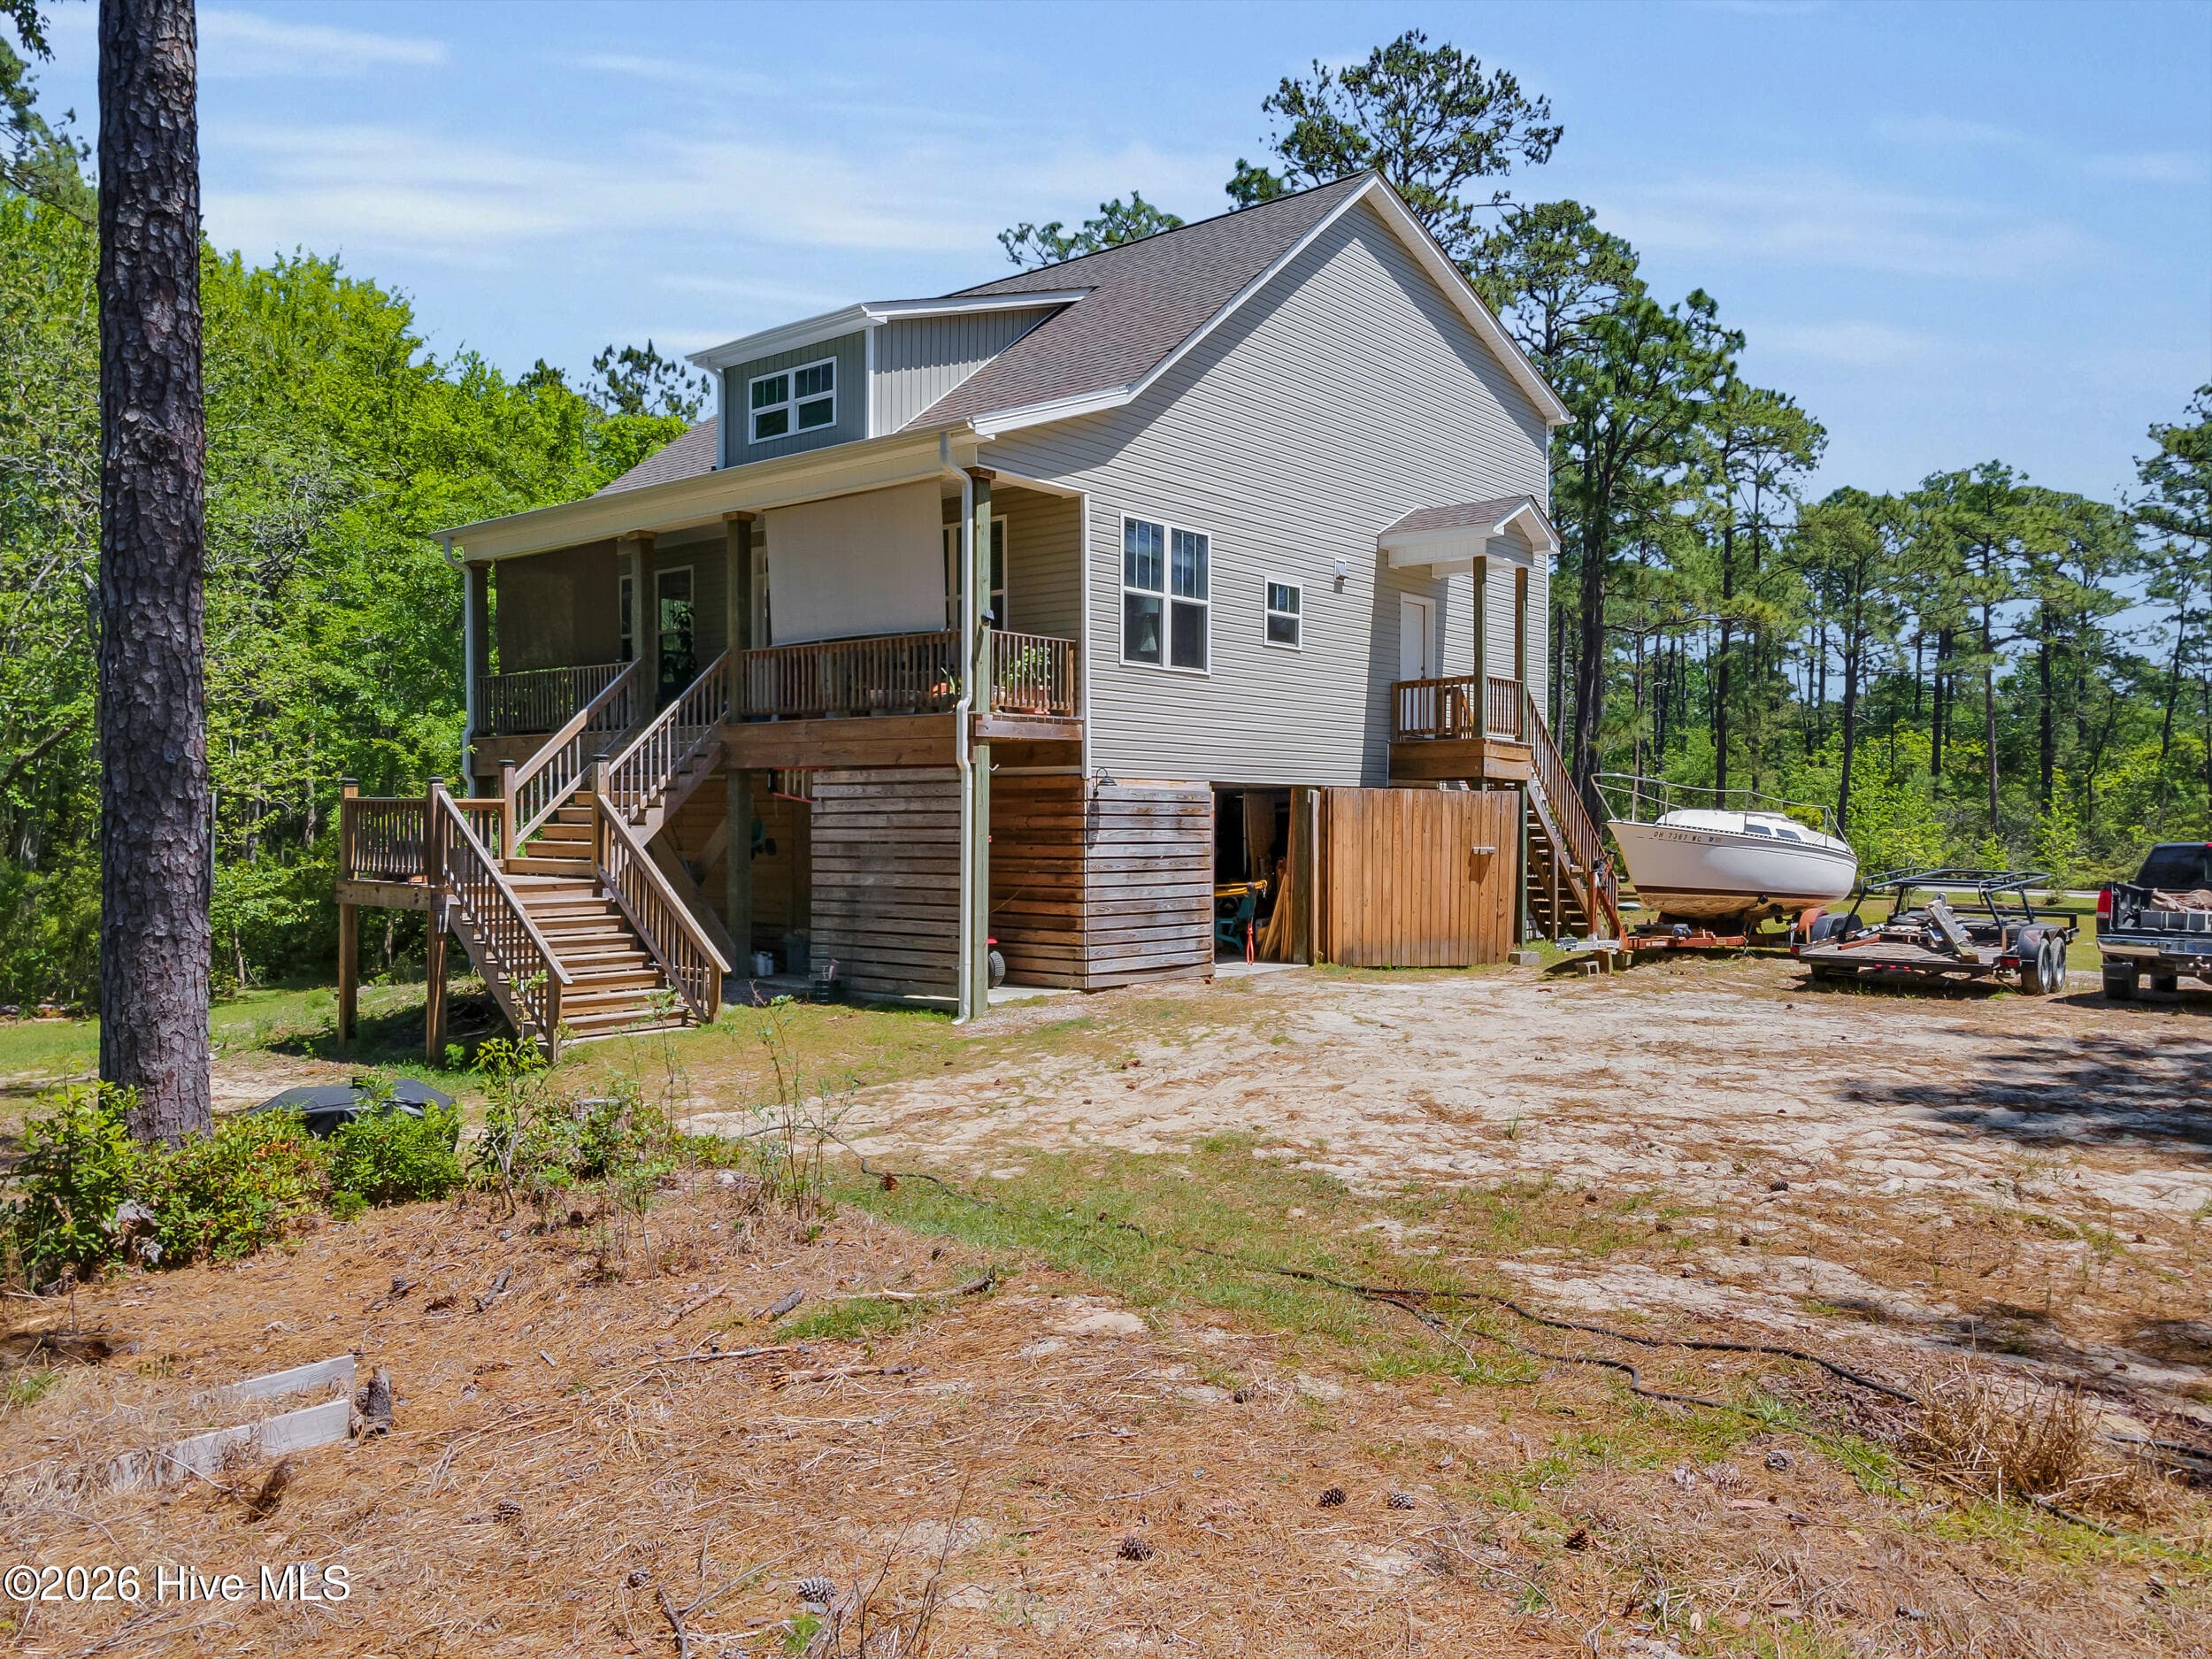
Front - 5430 Creek Pointe Road, New Bern, NC 28560
Back - 5430 Creek Pointe Road, New Bern, NC 28560
Front - 5430 Creek Pointe Road, New Bern, NC 28560
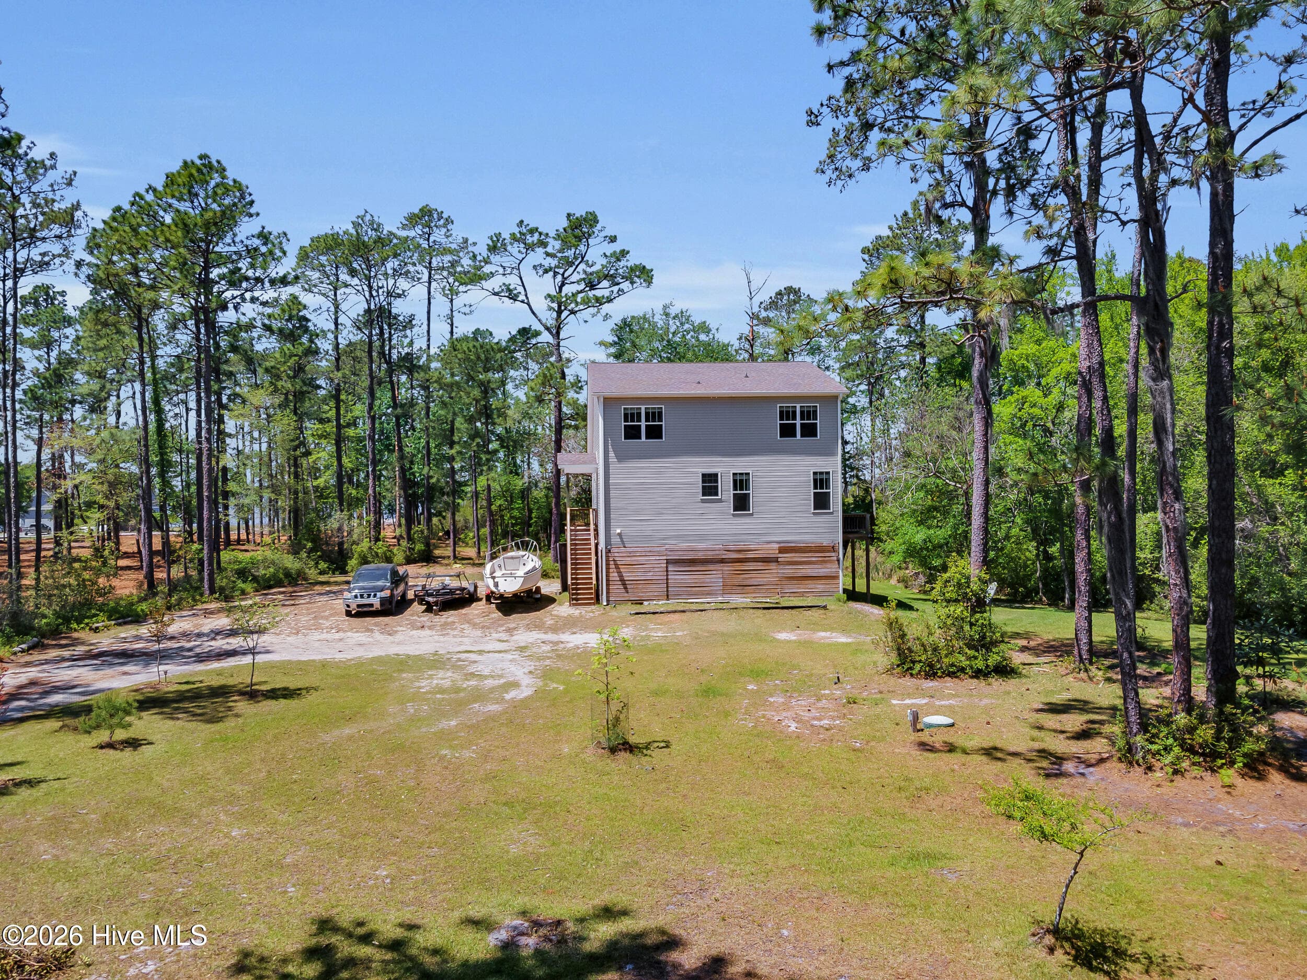
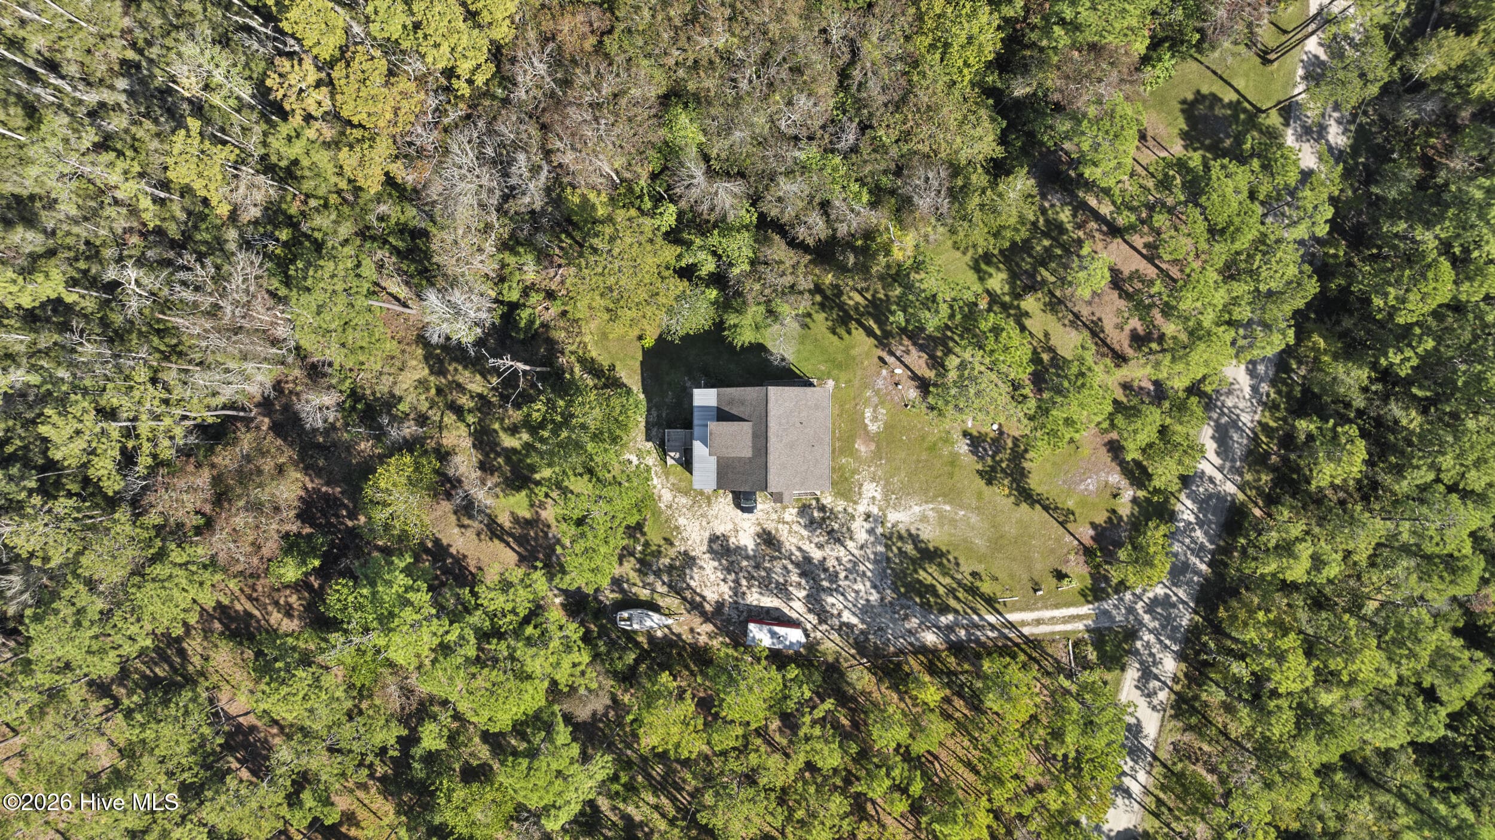
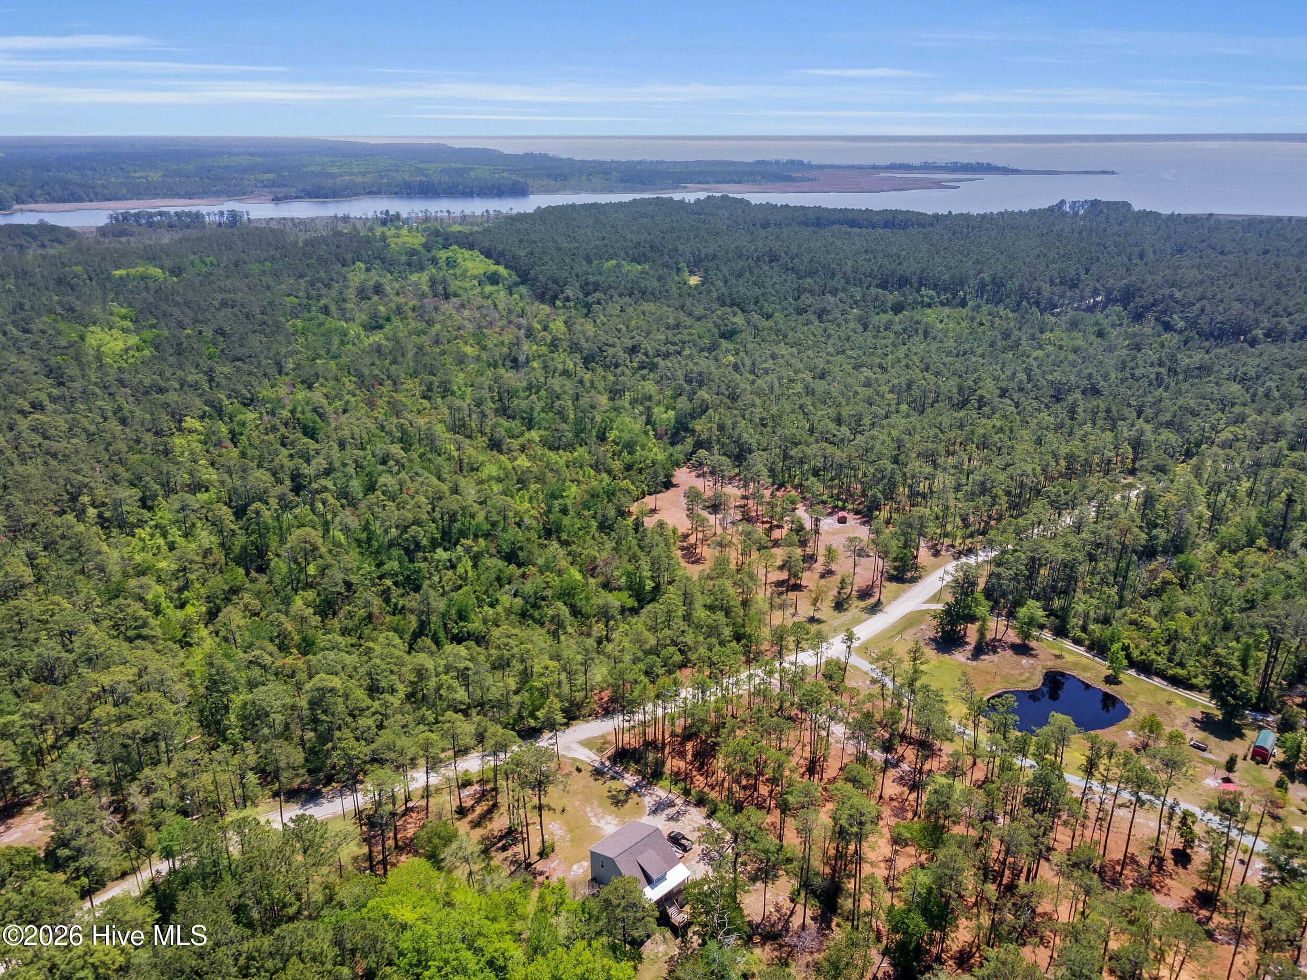
Aerial View - 5430 Creek Pointe Road, New Bern, NC 28560
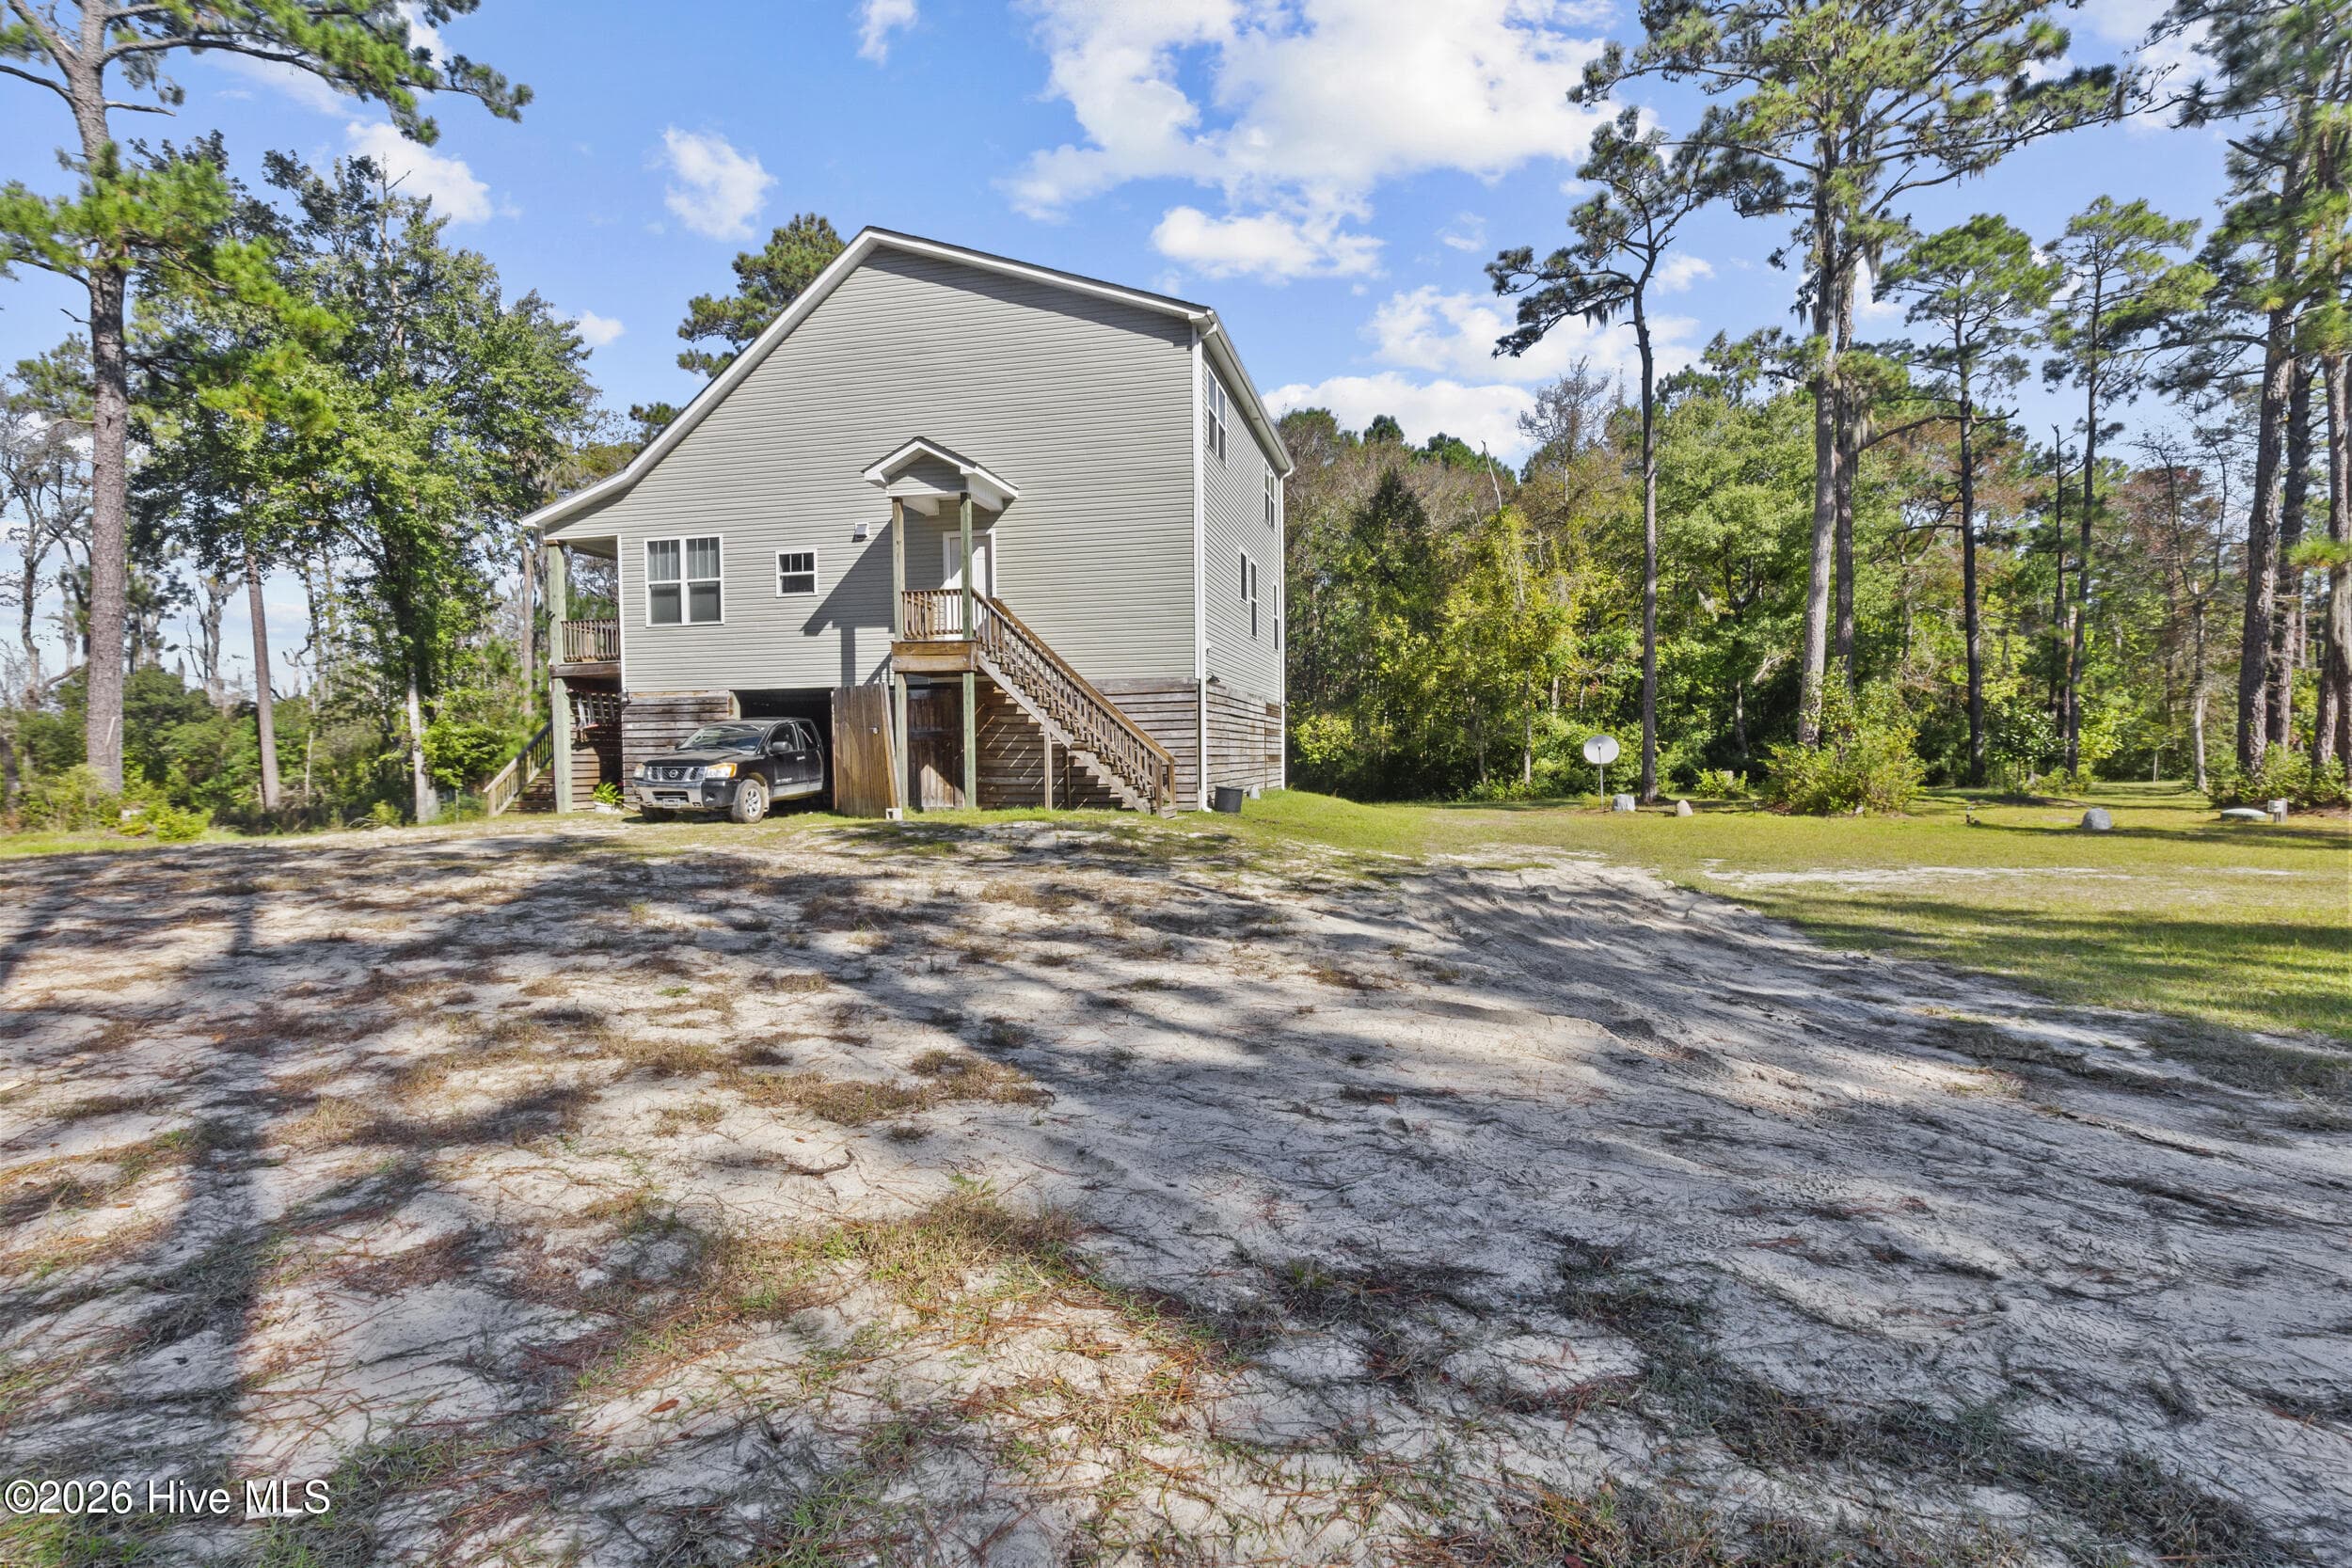
Back - 5430 Creek Pointe Road, New Bern, NC 28560
Single Family Residence at 5430 Creek Pointe Road, New Bern, NC 28560, photo 70 of 96
Waterview - 5430 Creek Pointe Road, New Bern, NC 28560
Back - 5430 Creek Pointe Road, New Bern, NC 28560
Aerial View - 5430 Creek Pointe Road, New Bern, NC 28560
Back - 5430 Creek Pointe Road, New Bern, NC 28560
Waterview - 5430 Creek Pointe Road, New Bern, NC 28560
Waterview / Aerial View - 5430 Creek Pointe Road, New Bern, NC 28560
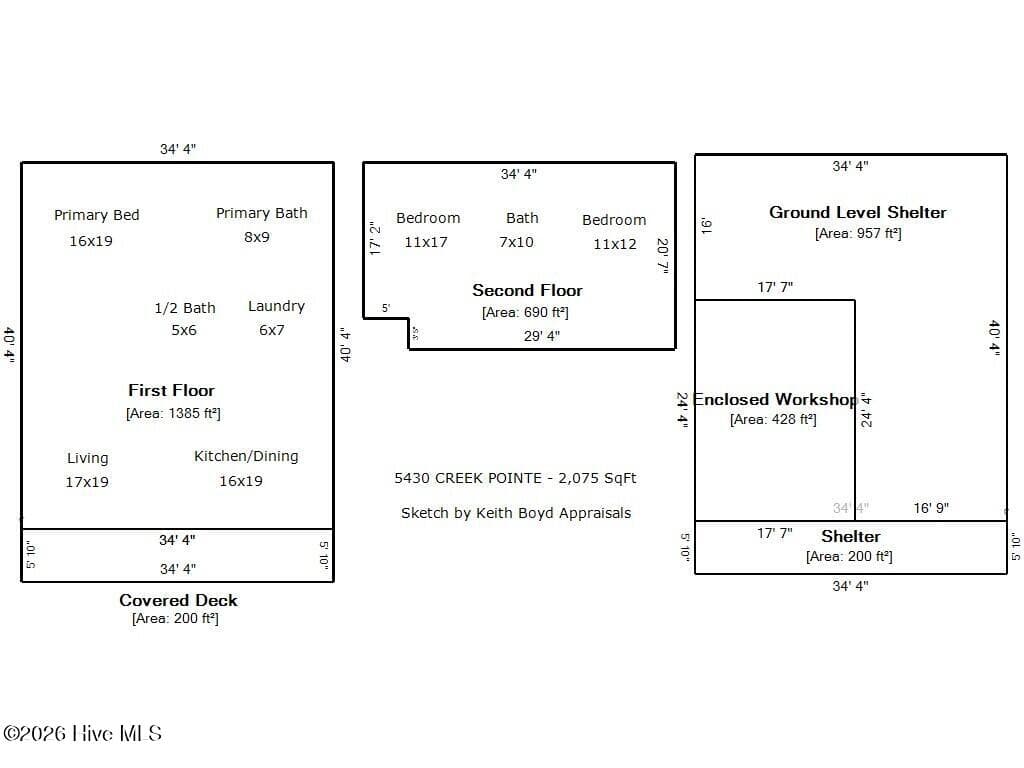
SKETCH - 5430 Creek Pointe Road, New Bern, NC 28560
Single Family Residence at 5430 Creek Pointe Road, New Bern, NC 28560, photo 80 of 96
Single Family Residence at 5430 Creek Pointe Road, New Bern, NC 28560, photo 81 of 96
Single Family Residence at 5430 Creek Pointe Road, New Bern, NC 28560, photo 82 of 96
Front - 5430 Creek Pointe Road, New Bern, NC 28560
Aerial View - 5430 Creek Pointe Road, New Bern, NC 28560
Waterview - 5430 Creek Pointe Road, New Bern, NC 28560
Aerial View / Waterview - 5430 Creek Pointe Road, New Bern, NC 28560
Aerial View - 5430 Creek Pointe Road, New Bern, NC 28560
Waterview / Aerial View - 5430 Creek Pointe Road, New Bern, NC 28560
Aerial View - 5430 Creek Pointe Road, New Bern, NC 28560
96 photos

$573,500

5430 Creek Pointe Road, New Bern, NC 28560
New Bern, NC 28560
Listed by The Donna and Team New Bern · Keller Williams Realty
Bedrooms
3
Bathrooms
2.5
Living area
2,075 sqft
Year built
2020

About this home

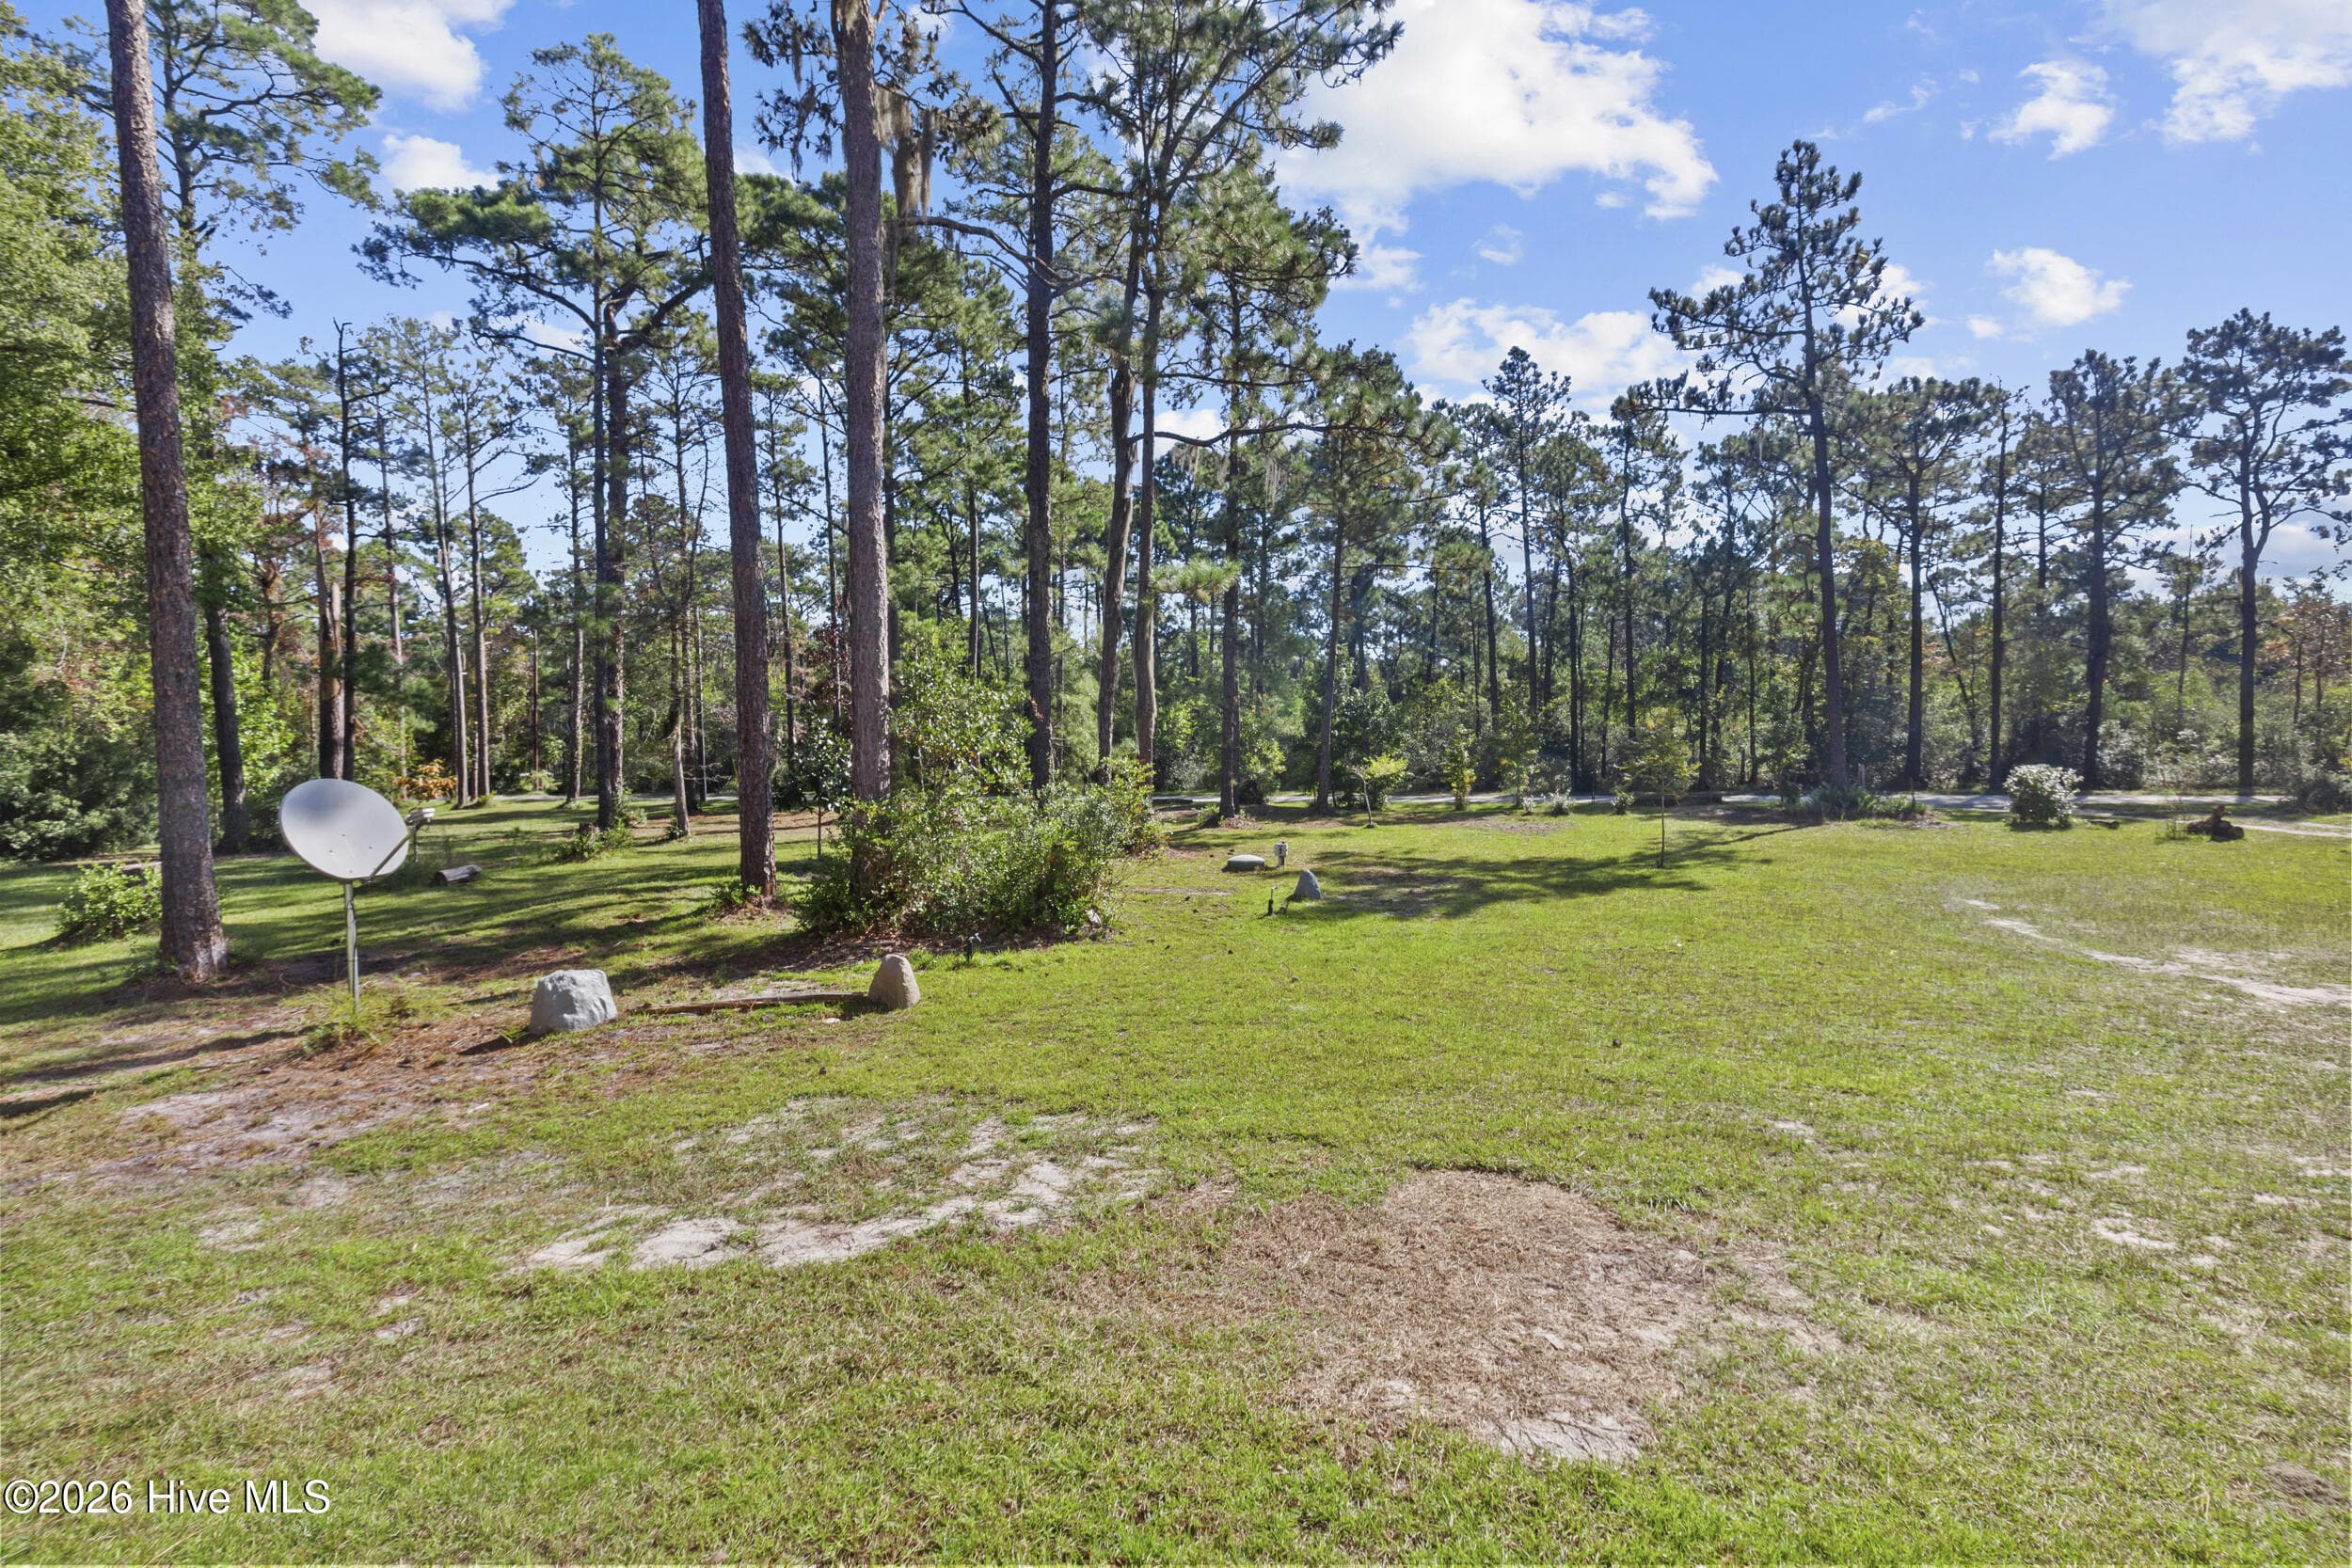
Nestled on approximately 13 scenic acres, this inviting creek-front property offers a peaceful setting with room to spread out and enjoy the beauty of Eastern North Carolina. Built in 2020 and offering over 2,000 square feet, this thoughtfully designed home blends comfort, functionality, and a connection to the outdoors. A welcoming covered porch sets the tone as you step inside to a bright and airy interior, where vaulted ceilings and abundant windows fill the living spaces with natural light. The open-concept layout seamlessly connects the living room, dining area, and kitchen, creating an ideal space for both everyday living and gathering. The kitchen features white cabinetry, stainless steel appliances, a center island, and generous workspace, all designed with both style and convenience in mind. The spacious primary suite is located on the main floor and offers a private retreat with an ensuite bath. Also on the main level, you'll find a laundry room and an additional full bathroom for added ease. Upstairs, two additional bedrooms and a full bath provide flexible space for a variety of needs. The ground level includes an enclosed workshop and storage area, offering endless possibilities for hobbies, projects, or additional storage. The expansive acreage provides ample room for outdoor enjoyment, recreation, and embracing the surrounding natural beauty. Conveniently located near Lee's Landing Boating Access Area, this property offers easy access to boating and outdoor recreation while still providing the privacy and tranquility of a larger homesite. With creek-front charm, modern features, and expansive acreage, this unique property offers a rare opportunity to enjoy space, comfort, and coastal living all in one.

Highlights

Waterfront

Property details

MLS
Hive MLS
MLS #
100566661
Property type
Single Family Residence
Subdivision
Broad Creek Landing
Status
Active
Days on market
187
On market date
April 24, 2026
Stories
N/A
Total bathrooms
2.5
Garage spaces
N/A
Parking spaces
N/A
Lot size
13 acres
Loading map…

Nearby schools

Within 10 miles. School directory data from the National Center for Education Statistics (NCES), accessed via the Urban Institute Education Data API. Local Score is calculated by INNOVATE Real Estate; where a state rating is shown, it comes from that state's own official school report card.

Elementary
Fred A Anderson Elementary
10.17 mi away · Grades 4-5
Zoned school (attendance boundary, 2015-16 data)
3.3
Local Score (state rating (2025) blended 70/30 with student-teacher ratio) -- not an official state rating
State rating: C (2025)
Enrollment
149
Student:teacher ratio
13.5:1
District
Pamlico County Schools
Middle
Pamlico County Middle
10.95 mi away · Grades 6-8
Zoned school (attendance boundary, 2015-16 data)
3.0
Local Score (state rating (2025) blended 70/30 with student-teacher ratio) -- not an official state rating
State rating: C (2025)
Enrollment
289
Student:teacher ratio
15.2:1
District
Pamlico County Schools
High
Pamlico County High
10.27 mi away · Grades 9-12
Zoned school (attendance boundary, 2015-16 data)
4.3
Local Score (state rating (2025) blended 70/30 with student-teacher ratio) -- not an official state rating
State rating: B (2025)
Enrollment
450
Student:teacher ratio
11.8:1
District
Pamlico County Schools

Walkability

Blended score for New Bern's center, calculated by INNOVATE Real Estate from two sources: the EPA's National Walkability Index (street network, transit, land-use mix) and Google Places amenity data (what's actually reachable on foot from this point). EPA National Walkability Index only -- nearby-amenity data not cached yet for this area.

27
Car-dependent
out of 100
EPA National Walkability Index
5.3 / 20 -- Least walkable

Market position

How this listing compares to current activity in New Bern, from live MLS data.

On the market 187 days -- 47 more days than New Bern's current average of 140 days.
For reference, the median list price across 623 active listings in New Bern right now is $324,900.

Mortgage calculator

Estimate only - actual rate and payment depend on your lender, credit, and loan program.

$
%
%
Adjust tax / insurance estimates
% / yr
$
/mo
Est. monthly payment
$3,604/mo
$114,700 down
$458,800 loan
Principal & interest$2,976
Property tax (est.)$478
Home insurance (est.)$150

Similar homes you might like

Data source: Listing information provided by Hive MLS via Trestle/CoreLogic. Last updated 10 days ago.

Information herein deemed reliable but not guaranteed; all measurements, school assignments, HOA fees, taxes, and feature lists are approximate and should be independently verified. Equal Housing Opportunity.