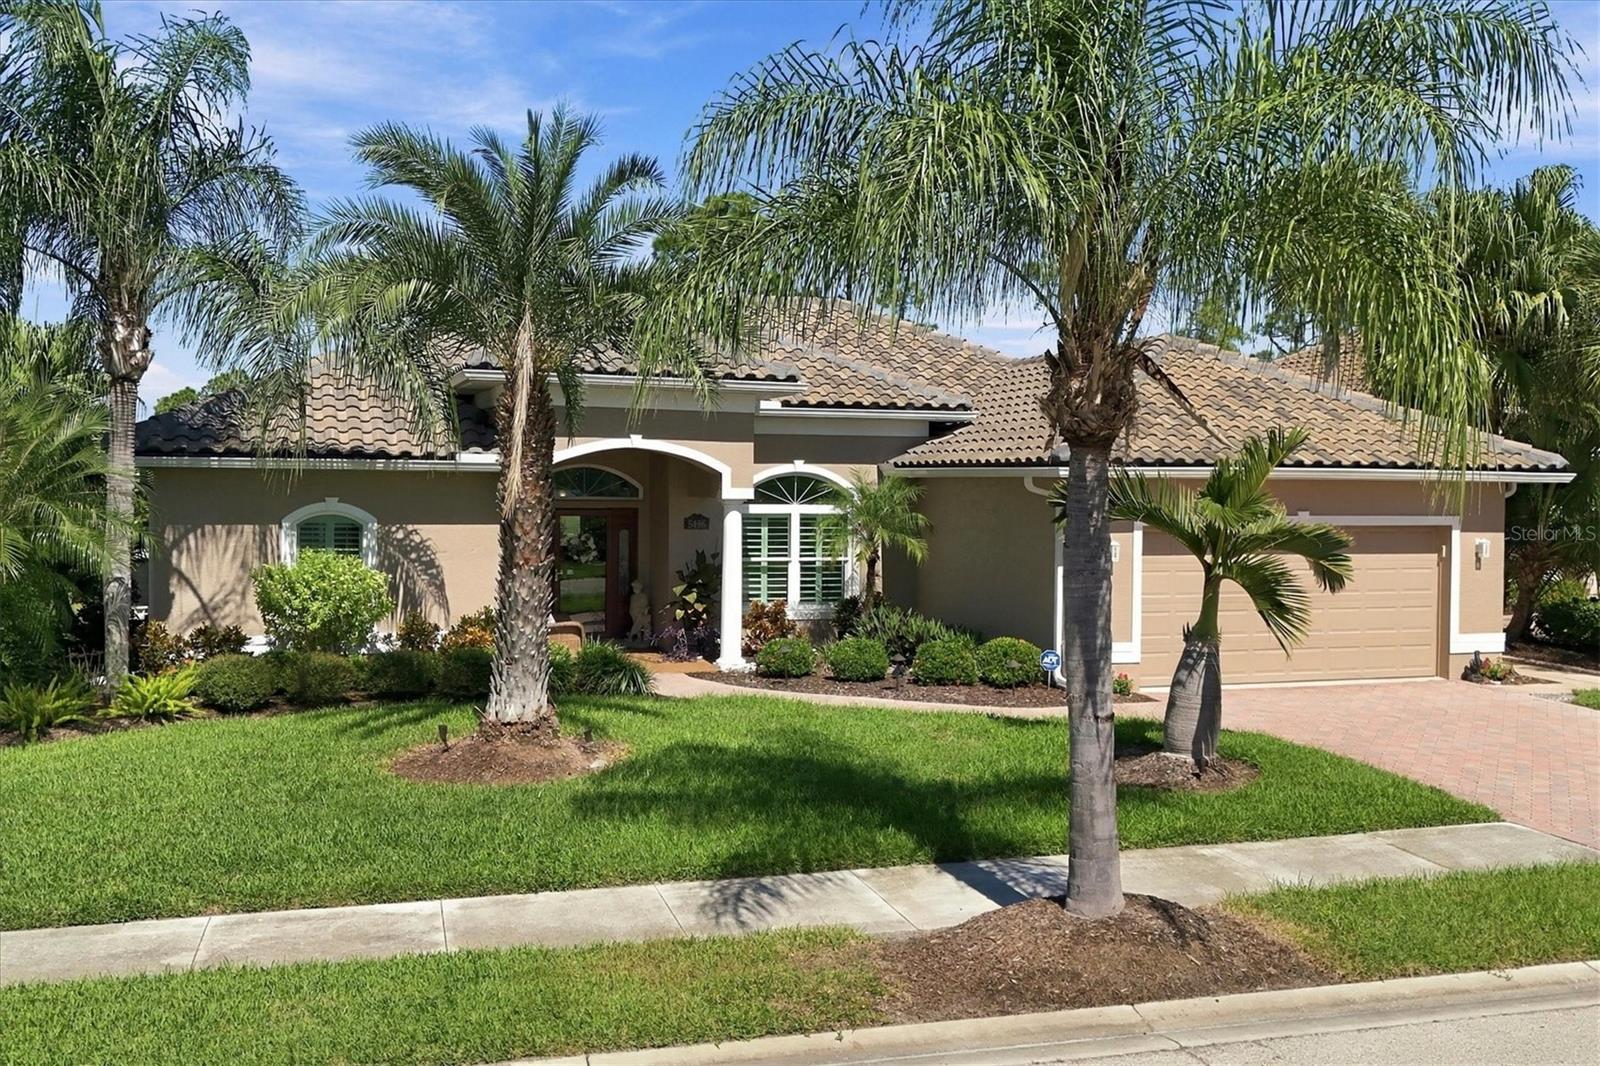
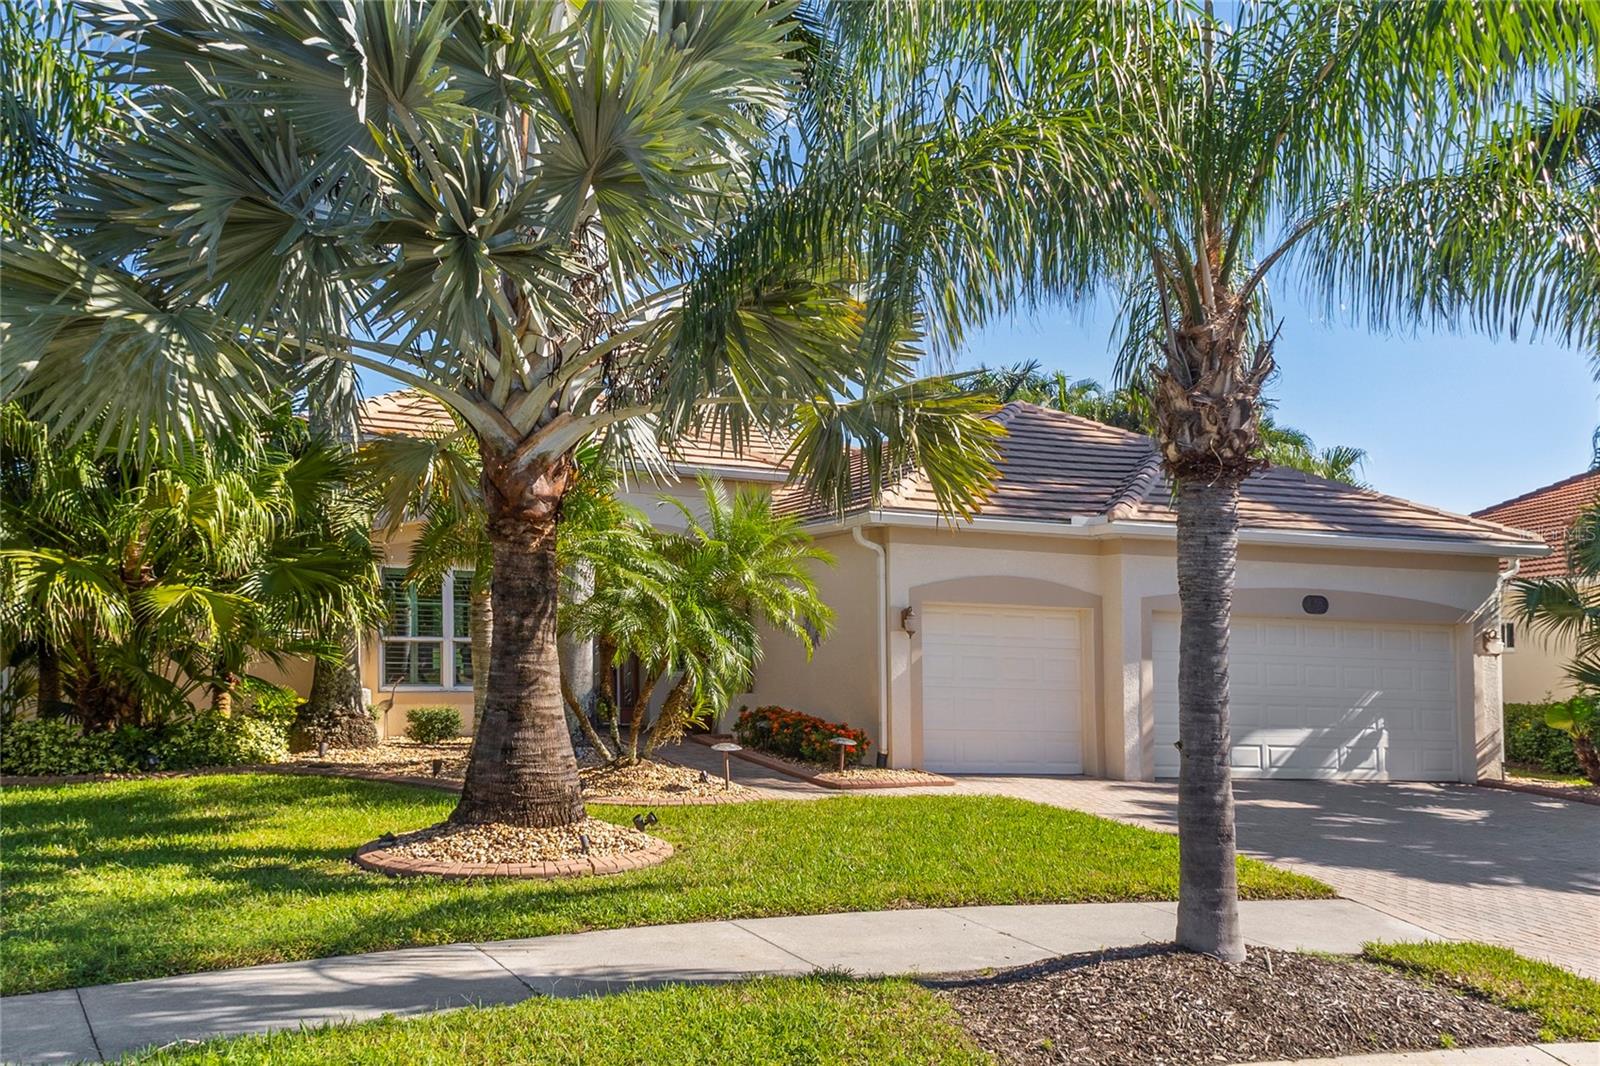
Front view - 5428 ROYAL POINCIANA WAY, NORTH PORT
Single Family Residence at 5428 ROYAL POINCIANA WAY, NORTH PORT, photo 2 of 51
Front sitting area - 5428 ROYAL POINCIANA WAY, NORTH PORT
Front entrance/Dining Room - 5428 ROYAL POINCIANA WAY, NORTH PORT
Dining Room - 5428 ROYAL POINCIANA WAY, NORTH PORT
Kitchen - 5428 ROYAL POINCIANA WAY, NORTH PORT
Single Family Residence at 5428 ROYAL POINCIANA WAY, NORTH PORT, photo 7 of 51
Single Family Residence at 5428 ROYAL POINCIANA WAY, NORTH PORT, photo 8 of 51
Single Family Residence at 5428 ROYAL POINCIANA WAY, NORTH PORT, photo 9 of 51
Kitchen view of family room & lanai - 5428 ROYAL POINCIANA WAY, NORTH PORT
Family Room - 5428 ROYAL POINCIANA WAY, NORTH PORT
Breakfast nook - 5428 ROYAL POINCIANA WAY, NORTH PORT
Living Room - 5428 ROYAL POINCIANA WAY, NORTH PORT
Entrance to Primary Suite - 5428 ROYAL POINCIANA WAY, NORTH PORT
Primary Bedroom - 5428 ROYAL POINCIANA WAY, NORTH PORT
Single Family Residence at 5428 ROYAL POINCIANA WAY, NORTH PORT, photo 17 of 51
Single Family Residence at 5428 ROYAL POINCIANA WAY, NORTH PORT, photo 18 of 51
Primary bedroom sitting area - 5428 ROYAL POINCIANA WAY, NORTH PORT
Primary en suite - 5428 ROYAL POINCIANA WAY, NORTH PORT
Single Family Residence at 5428 ROYAL POINCIANA WAY, NORTH PORT, photo 21 of 51
Walk-in shower - 5428 ROYAL POINCIANA WAY, NORTH PORT
Bedroom # 2/den - 5428 ROYAL POINCIANA WAY, NORTH PORT
Bedroom # 3 - 5428 ROYAL POINCIANA WAY, NORTH PORT
Full Bathroom - 5428 ROYAL POINCIANA WAY, NORTH PORT
Single Family Residence at 5428 ROYAL POINCIANA WAY, NORTH PORT, photo 28 of 51
Bedroom # 4 - 5428 ROYAL POINCIANA WAY, NORTH PORT
Full bathroom with pool access - 5428 ROYAL POINCIANA WAY, NORTH PORT
Single Family Residence at 5428 ROYAL POINCIANA WAY, NORTH PORT, photo 31 of 51
Single Family Residence at 5428 ROYAL POINCIANA WAY, NORTH PORT, photo 32 of 51
Arial view of heart shaped pool - 5428 ROYAL POINCIANA WAY, NORTH PORT
Lanai - 5428 ROYAL POINCIANA WAY, NORTH PORT
Covered area of lanai - 5428 ROYAL POINCIANA WAY, NORTH PORT
Single Family Residence at 5428 ROYAL POINCIANA WAY, NORTH PORT, photo 36 of 51
Launery - 5428 ROYAL POINCIANA WAY, NORTH PORT
3 car garage - 5428 ROYAL POINCIANA WAY, NORTH PORT
Single Family Residence at 5428 ROYAL POINCIANA WAY, NORTH PORT, photo 39 of 51
Single Family Residence at 5428 ROYAL POINCIANA WAY, NORTH PORT, photo 40 of 51
Single Family Residence at 5428 ROYAL POINCIANA WAY, NORTH PORT, photo 41 of 51
Single Family Residence at 5428 ROYAL POINCIANA WAY, NORTH PORT, photo 42 of 51
Single Family Residence at 5428 ROYAL POINCIANA WAY, NORTH PORT, photo 43 of 51
Single Family Residence at 5428 ROYAL POINCIANA WAY, NORTH PORT, photo 44 of 51
Single Family Residence at 5428 ROYAL POINCIANA WAY, NORTH PORT, photo 45 of 51
Single Family Residence at 5428 ROYAL POINCIANA WAY, NORTH PORT, photo 46 of 51
Single Family Residence at 5428 ROYAL POINCIANA WAY, NORTH PORT, photo 47 of 51
Single Family Residence at 5428 ROYAL POINCIANA WAY, NORTH PORT, photo 48 of 51
Single Family Residence at 5428 ROYAL POINCIANA WAY, NORTH PORT, photo 49 of 51
Single Family Residence at 5428 ROYAL POINCIANA WAY, NORTH PORT, photo 50 of 51
Single Family Residence at 5428 ROYAL POINCIANA WAY, NORTH PORT, photo 51 of 51
51 photos

$684,900

5428 ROYAL POINCIANA WAY
NORTH PORT, FL 34291
Listed by Mary Jo Lobrutto · EPIQUE REALTY INC
Bedrooms
4
Bathrooms
3
Living area
2,538 sqft
Year built
2015

About this home

PRICE REDUCTION!! This is the newest home in all of Heron Creek. It was built in 2015. Experience luxurious living in this stunning home, nestled in the highly sought-after Heron Creek Golf and Country Club community. Offering an entertainer’s dream layout, this open-concept home features a gorgeous updated kitchen with a gas cooktop and large pantry. Enjoy breathtaking views of the pool and golf course from the sun filled breakfast area, while a mix of lush greenery ensures exceptional privacy. In addition to the adjacent large family room a spacious living room and a formal dining room are just steps away. With 2,538 sq. ft. of living space, this retreat boasts crown molding, custom wainscoting, beadboard walls, and tray ceilings with elegant niches. New lighting, 8-foot doors, 10-foot ceilings, and custom plantation shutters throughout create a stylish, inviting atmosphere. The oversized primary suite includes a separate seating area, a generous walk-in closet and a spa-inspired bathroom with a soaking tub and a huge walk-in shower. The home is hurricane-safe, with electric roll-down shutters and manual accordion shutters on all windows. IN ZONE X ON THE FEMA FLOOD MAP (The area determined to be outside the 500-year flood and protected by levee from 100- year flood). The paved patio is perfect for outdoor living, featuring a large heated pool with a hot tub, a screened lanai and a covered patio with an electric sunshade. The privacy extends to the front, where a lush preserve lies across the street. Enjoy a resort-like lifestyle in Heron Creek, where you can be at the community pool, tennis courts or a tee box in less than five minutes. Heron Creek Golf and Country Club is a gated, semi-private, 27-hole golf club offering unlimited use of its driving range, practice facility, and five practice greens. Additional amenities include a full-service clubhouse with a restaurant, grill room, courtside café, five lighted har-tru tennis courts, a resort-style pool, hot tub, sun deck, fitness center and social activities. Club membership starts at $286, with a $3,000 initiation fee and a $250 annual minimum food cost. Conveniently located near shopping, dining, the Braves stadium, Wellen Park, and Gulf beaches, Heron Creek offers the perfect balance of luxury, privacy, and convenience.

Highlights

Private pool

Property details

MLS
Stellar MLS
MLS #
MFRA4636379
Property type
Single Family Residence
Subdivision
HERON CREEK
Status
Active
Days on market
26
On market date
January 17, 2025
Stories
N/A
Total bathrooms
3
Garage spaces
3
Parking spaces
N/A
Lot size
0.26 acres
Loading map…

Nearby schools

Within 10 miles. School directory data from the National Center for Education Statistics (NCES), accessed via the Urban Institute Education Data API. Local Score is calculated by INNOVATE Real Estate; where a state rating is shown, it comes from that state's own official school report card.

Elementary
GLENALLEN ELEMENTARY SCHOOL
1.3 mi away · Grades -1-5
Nearest school -- attendance-zone data not available here
4.0
Local Score (student-teacher ratio only (preliminary -- will incorporate state test-score data once available)) -- not an official state rating
Enrollment
669
Student:teacher ratio
13.7:1
District
SARASOTA
Middle
HERON CREEK MIDDLE SCHOOL
0.75 mi away · Grades 6-8
Nearest school -- attendance-zone data not available here
4.0
Local Score (student-teacher ratio only (preliminary -- will incorporate state test-score data once available)) -- not an official state rating
Enrollment
835
Student:teacher ratio
14.9:1
District
SARASOTA
High
NORTH PORT HIGH SCHOOL
0.5 mi away · Grades 9-12
Nearest school -- attendance-zone data not available here
2.0
Local Score (student-teacher ratio only (preliminary -- will incorporate state test-score data once available)) -- not an official state rating
Enrollment
2,461
Student:teacher ratio
19.2:1
District
SARASOTA

Walkability

Blended score for NORTH PORT's center, calculated by INNOVATE Real Estate from two sources: the EPA's National Walkability Index (street network, transit, land-use mix) and Google Places amenity data (what's actually reachable on foot from this point). 60% EPA National Walkability Index + 40% nearby-amenity density (Google Places).

73
Walkable
out of 100
EPA National Walkability Index
13.7 / 20 -- Above average walkable
Google Places amenity density
80 / 100
Restaurants & cafes16
Grocery stores2
Parks4
Schools1
Transit stops9
Pharmacies4

Market position

How this listing compares to current activity in NORTH PORT, from live MLS data.

On the market 26 days -- 190 fewer days than NORTH PORT's current average of 216 days.
For reference, the median list price across 3,215 active listings in NORTH PORT right now is $29,500.

Mortgage calculator

Estimate only - actual rate and payment depend on your lender, credit, and loan program.

$
%
%
Adjust tax / insurance estimates
% / yr
$
/mo
Est. monthly payment
$4,275/mo
$136,980 down
$547,920 loan
Principal & interest$3,554
Property tax (est.)$571
Home insurance (est.)$150

Similar homes you might like

Data source: Listing information provided by Stellar MLS (mfrmls) via Trestle/CoreLogic. Last updated February 12, 2025.

Information herein deemed reliable but not guaranteed; all measurements, school assignments, HOA fees, taxes, and feature lists are approximate and should be independently verified. Equal Housing Opportunity.