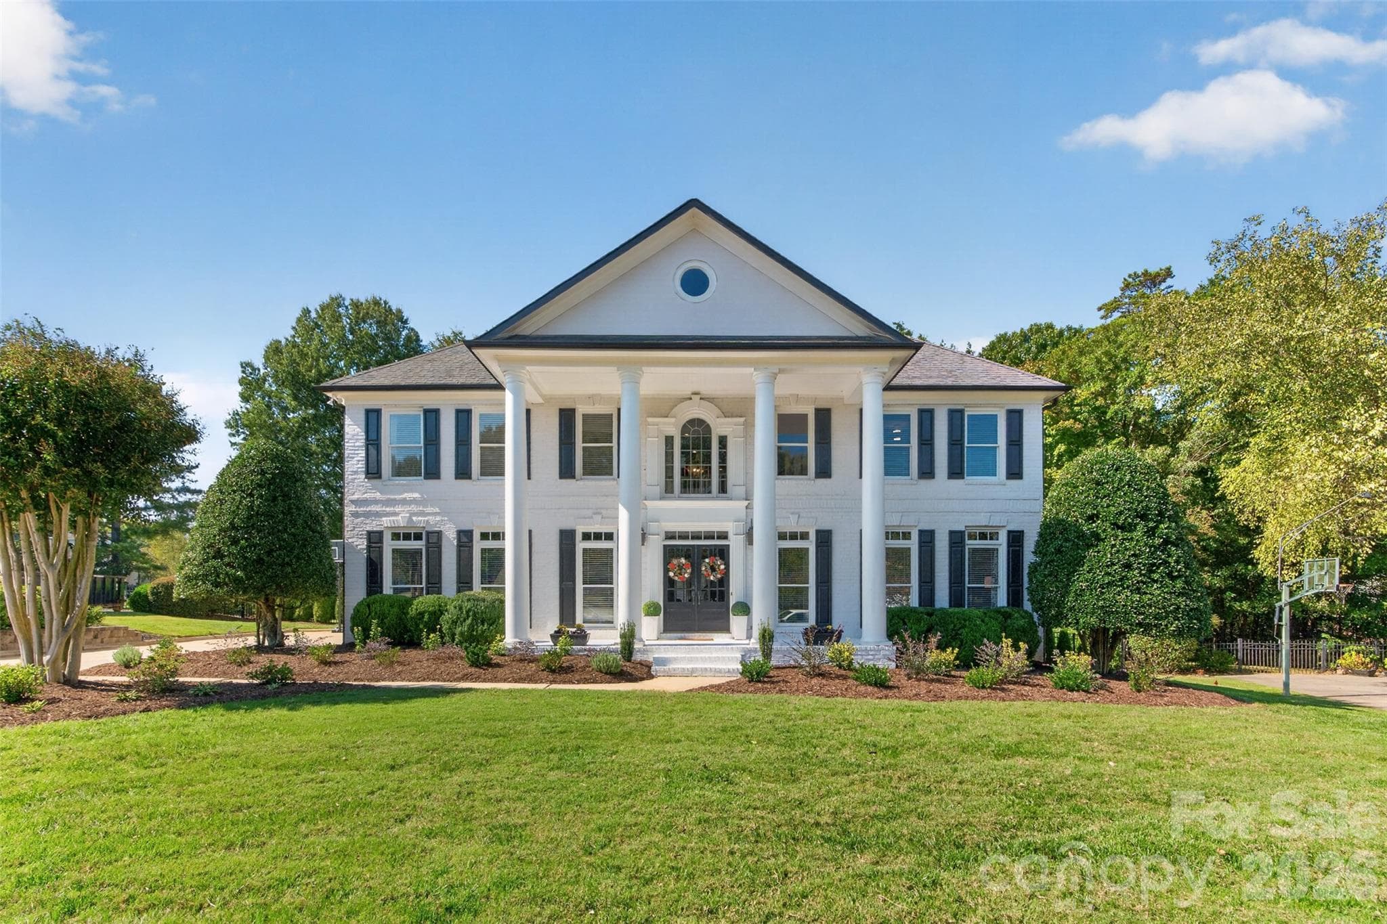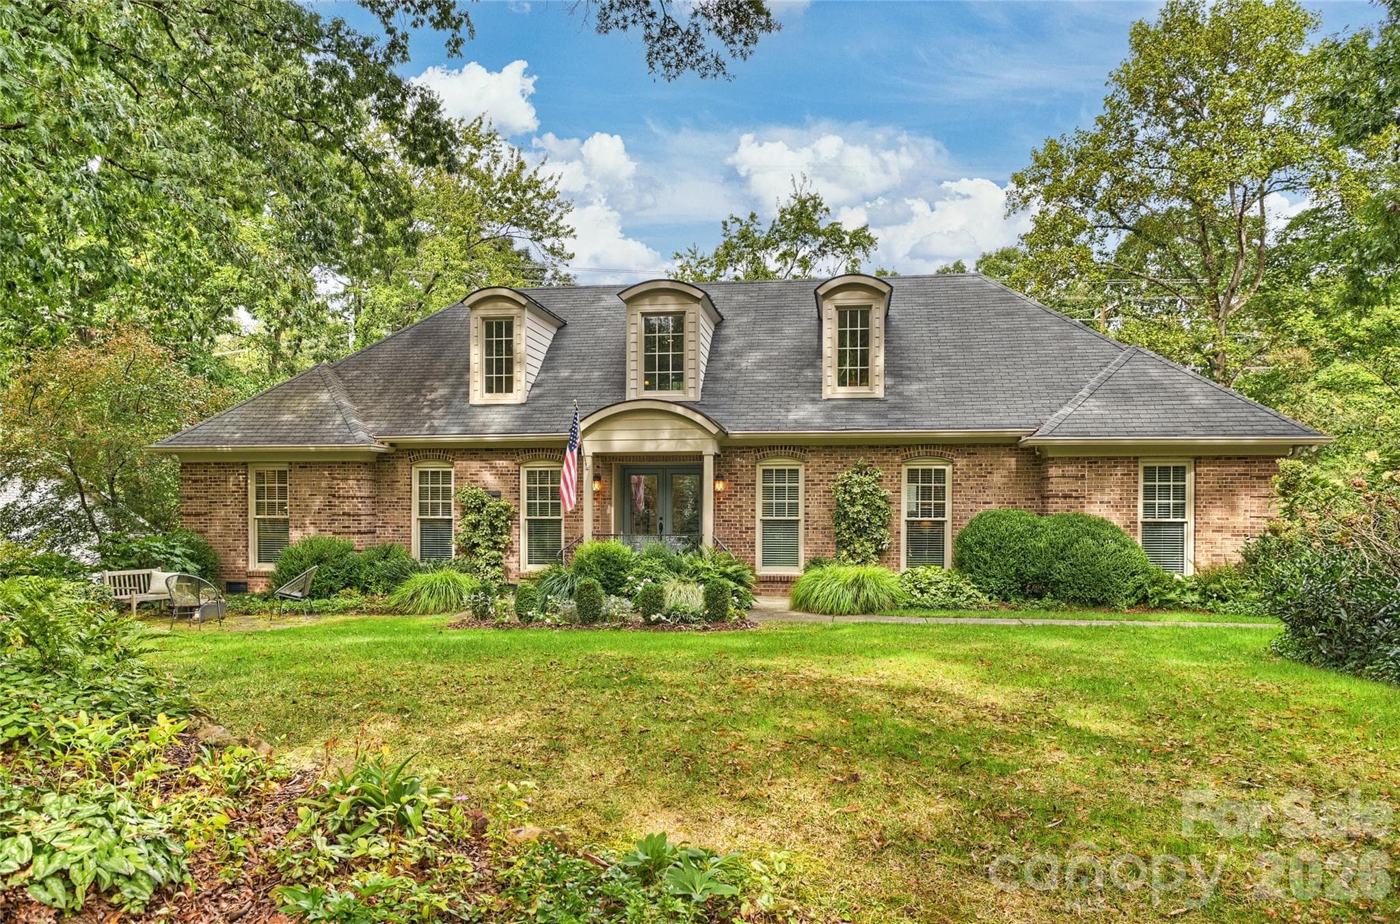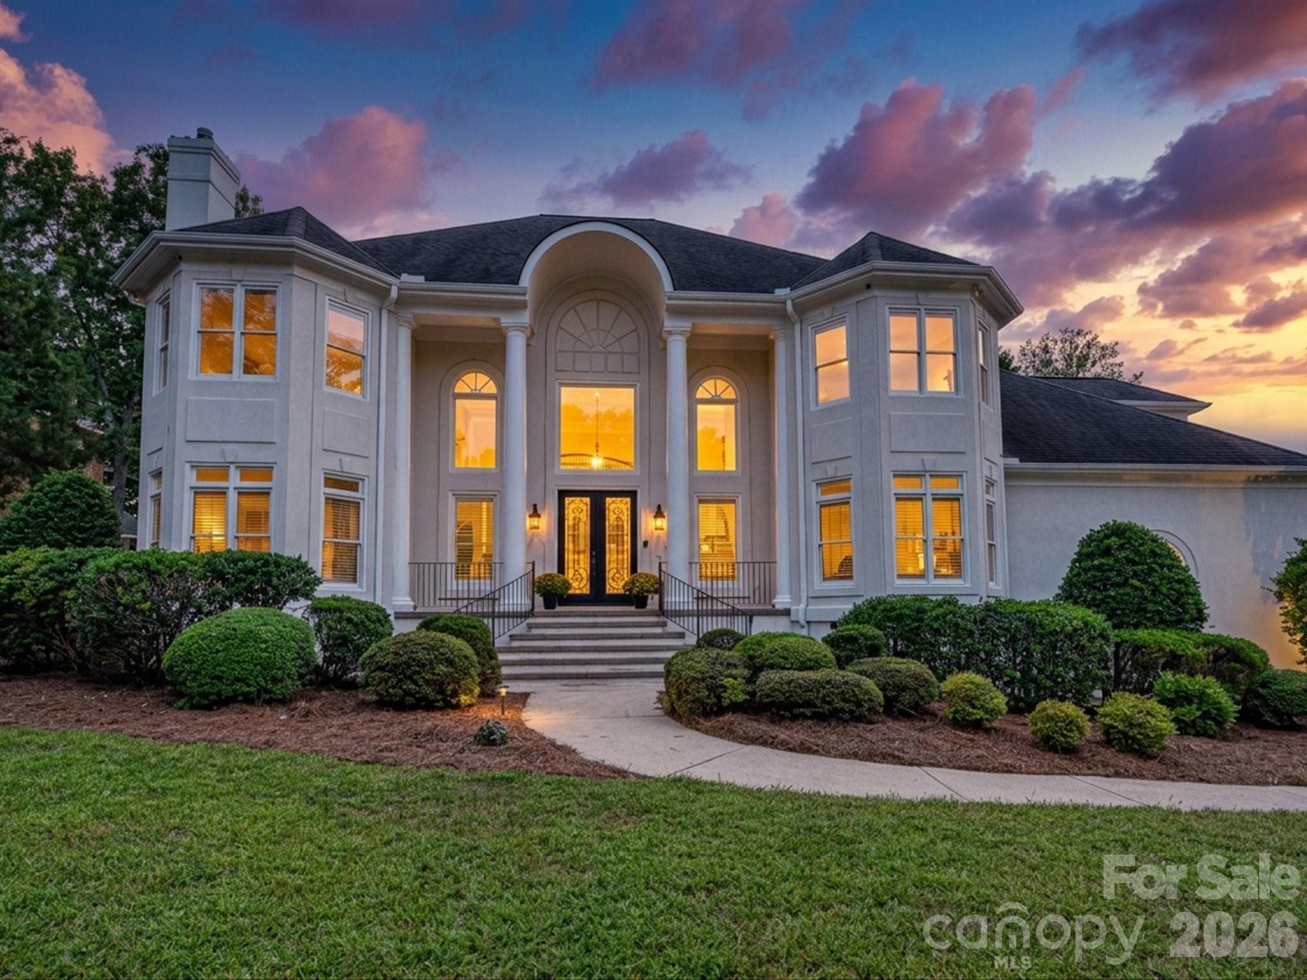
Single Family Residence at 5427 Old Course Drive, Charlotte
Single Family Residence at 5427 Old Course Drive, Charlotte, photo 2 of 48
Single Family Residence at 5427 Old Course Drive, Charlotte, photo 3 of 48
Single Family Residence at 5427 Old Course Drive, Charlotte, photo 4 of 48
Single Family Residence at 5427 Old Course Drive, Charlotte, photo 5 of 48
Single Family Residence at 5427 Old Course Drive, Charlotte, photo 6 of 48
Single Family Residence at 5427 Old Course Drive, Charlotte, photo 7 of 48
Single Family Residence at 5427 Old Course Drive, Charlotte, photo 8 of 48
Single Family Residence at 5427 Old Course Drive, Charlotte, photo 9 of 48
Single Family Residence at 5427 Old Course Drive, Charlotte, photo 10 of 48
Single Family Residence at 5427 Old Course Drive, Charlotte, photo 11 of 48
Single Family Residence at 5427 Old Course Drive, Charlotte, photo 12 of 48
Single Family Residence at 5427 Old Course Drive, Charlotte, photo 13 of 48
Single Family Residence at 5427 Old Course Drive, Charlotte, photo 14 of 48
Single Family Residence at 5427 Old Course Drive, Charlotte, photo 15 of 48
Single Family Residence at 5427 Old Course Drive, Charlotte, photo 16 of 48
Single Family Residence at 5427 Old Course Drive, Charlotte, photo 17 of 48
Single Family Residence at 5427 Old Course Drive, Charlotte, photo 18 of 48
Single Family Residence at 5427 Old Course Drive, Charlotte, photo 19 of 48
Single Family Residence at 5427 Old Course Drive, Charlotte, photo 20 of 48
Single Family Residence at 5427 Old Course Drive, Charlotte, photo 21 of 48
Single Family Residence at 5427 Old Course Drive, Charlotte, photo 22 of 48
Single Family Residence at 5427 Old Course Drive, Charlotte, photo 23 of 48
Single Family Residence at 5427 Old Course Drive, Charlotte, photo 24 of 48
Single Family Residence at 5427 Old Course Drive, Charlotte, photo 25 of 48
Single Family Residence at 5427 Old Course Drive, Charlotte, photo 26 of 48
Single Family Residence at 5427 Old Course Drive, Charlotte, photo 27 of 48
Single Family Residence at 5427 Old Course Drive, Charlotte, photo 28 of 48
Single Family Residence at 5427 Old Course Drive, Charlotte, photo 29 of 48
Single Family Residence at 5427 Old Course Drive, Charlotte, photo 30 of 48
Single Family Residence at 5427 Old Course Drive, Charlotte, photo 31 of 48
Single Family Residence at 5427 Old Course Drive, Charlotte, photo 32 of 48
Single Family Residence at 5427 Old Course Drive, Charlotte, photo 33 of 48
Single Family Residence at 5427 Old Course Drive, Charlotte, photo 34 of 48
Single Family Residence at 5427 Old Course Drive, Charlotte, photo 35 of 48
Single Family Residence at 5427 Old Course Drive, Charlotte, photo 36 of 48
Single Family Residence at 5427 Old Course Drive, Charlotte, photo 37 of 48
Single Family Residence at 5427 Old Course Drive, Charlotte, photo 38 of 48
Single Family Residence at 5427 Old Course Drive, Charlotte, photo 39 of 48
Single Family Residence at 5427 Old Course Drive, Charlotte, photo 40 of 48
Single Family Residence at 5427 Old Course Drive, Charlotte, photo 41 of 48
Single Family Residence at 5427 Old Course Drive, Charlotte, photo 42 of 48
Single Family Residence at 5427 Old Course Drive, Charlotte, photo 43 of 48
Single Family Residence at 5427 Old Course Drive, Charlotte, photo 44 of 48
Single Family Residence at 5427 Old Course Drive, Charlotte, photo 45 of 48
Single Family Residence at 5427 Old Course Drive, Charlotte, photo 46 of 48
Single Family Residence at 5427 Old Course Drive, Charlotte, photo 47 of 48
Single Family Residence at 5427 Old Course Drive, Charlotte, photo 48 of 48
48 photos

$1,495,000

5427 Old Course Drive
Charlotte, NC 28277
Listed by Jean Benham · Howard Hanna Allen Tate SouthPark
Bedrooms
5
Bathrooms
3.5
Living area
5,082 sqft
Year built
1995

About this home

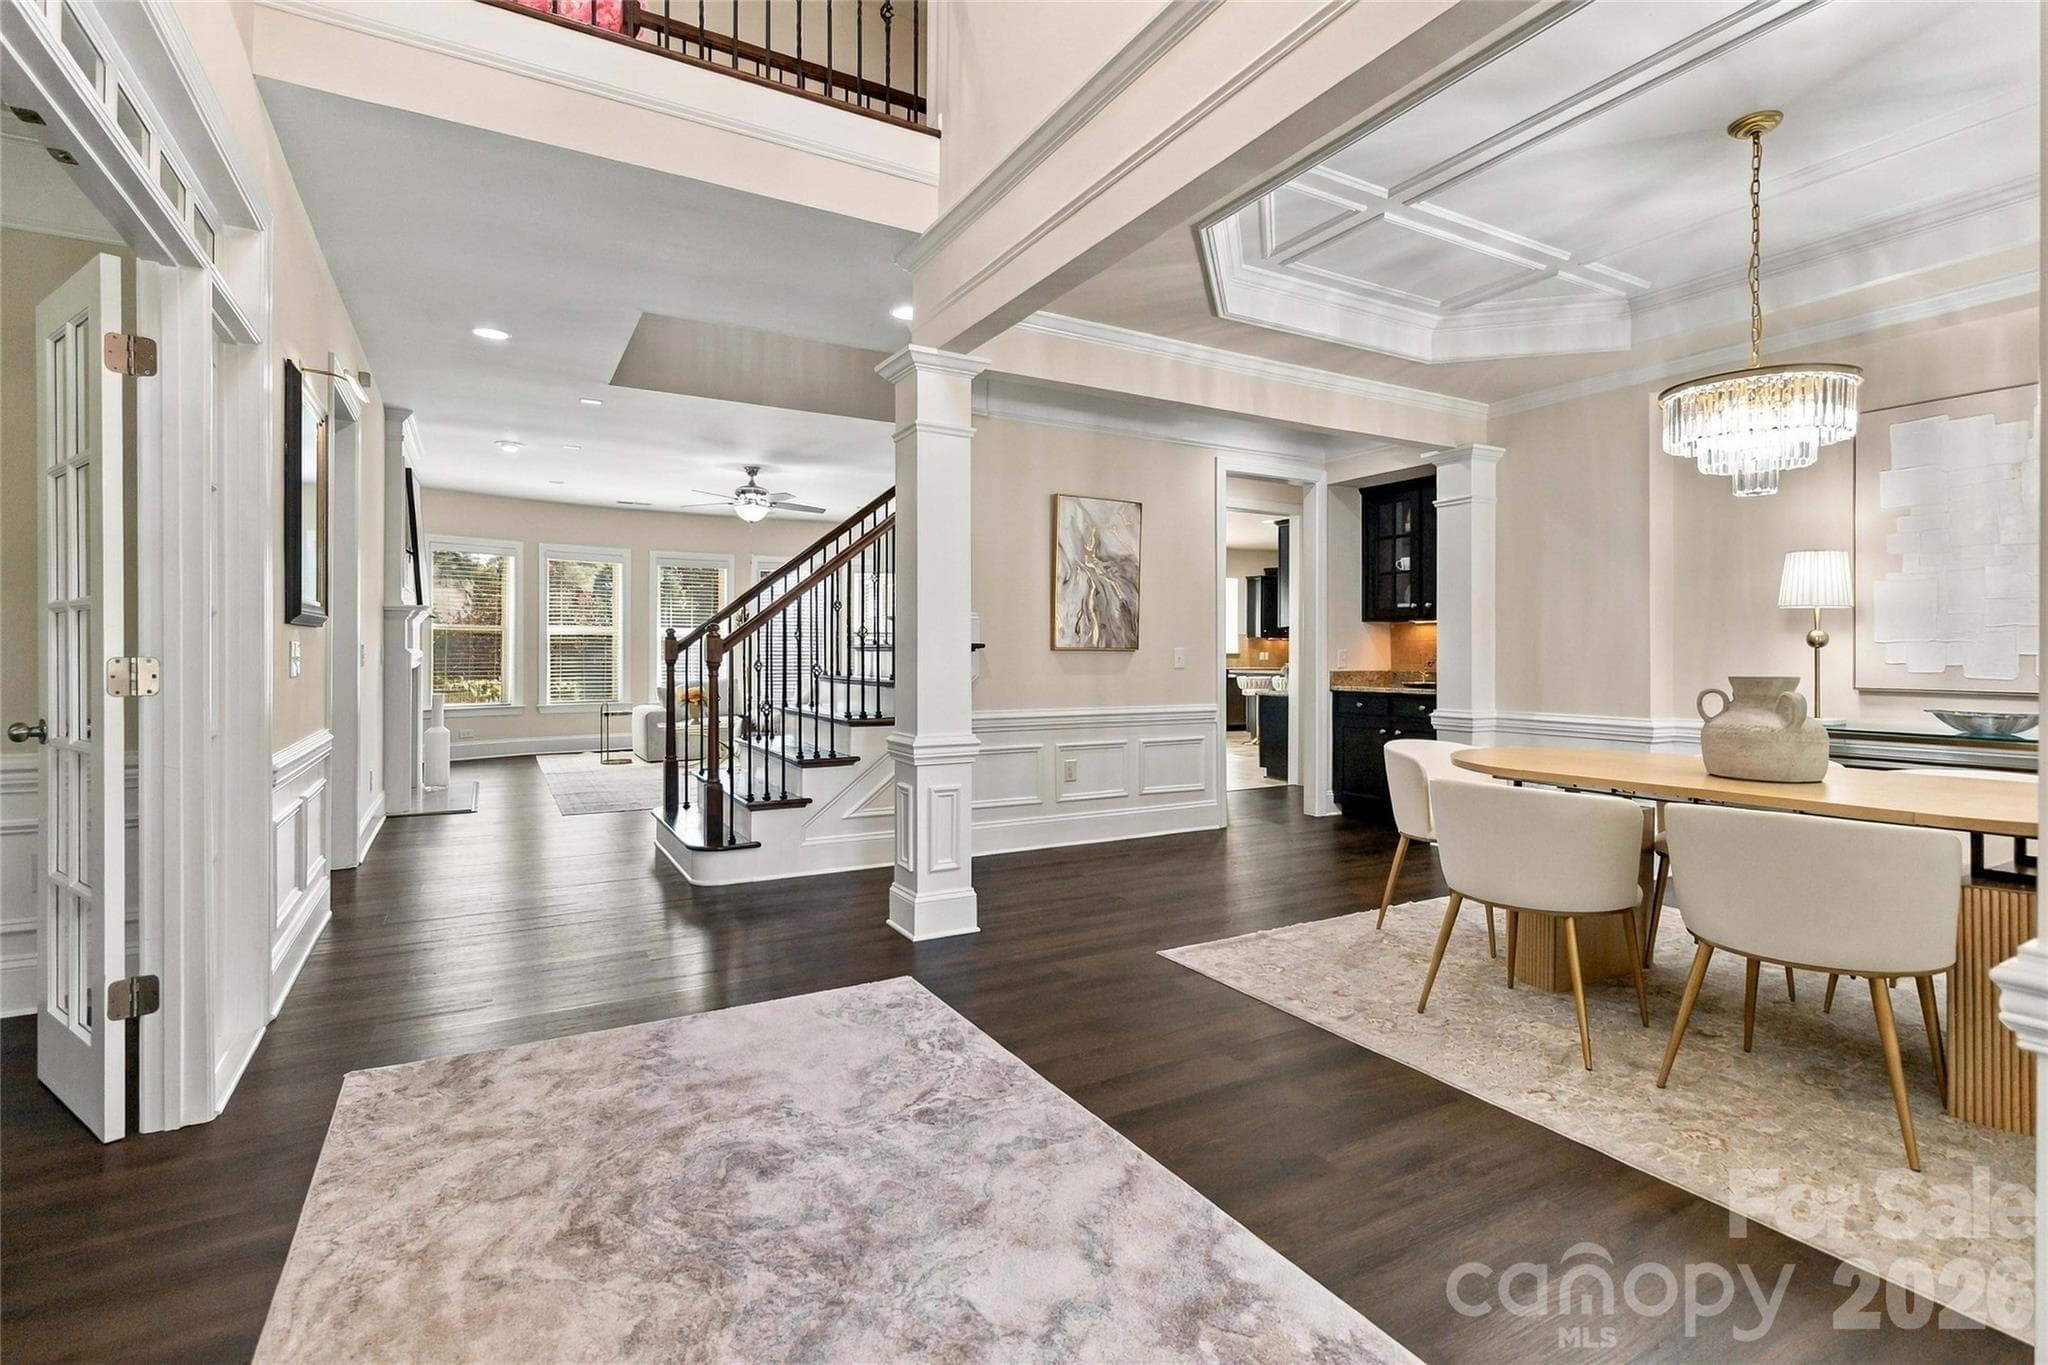
Welcome to an exceptional custom residence in prestigious Piper Glen Country Club, where timeless elegance meets effortless luxury and captivating views of the 13th green create an extraordinary setting. Graciously appointed and designed for both sophisticated entertainment and comfortable everyday living, this stately home offers an impressive sense of scale, abundant natural light, and thoughtfully curated living spaces throughout. A dramatic two-story foyer, introduces the residence and opens to the magnificent Great Room, where soaring ceilings, a handsome fireplace, custom built-ins, and expansive floor-to-ceiling windows frame the picturesque golf course setting. The heart of the home is the beautifully appointed chef's kitchen, featuring a substantial center island and breakfast bar, crisp white cabinetry, stainless-steel appliances, gas cooktop, pantry, and seamless connection to the sun-filled breakfast and keeping rooms. Elegant formal dining provides an inviting backdrop for memorable gathering, while a private main-level library with fireplace offers a distinguished retreat for work or quiet reflection. The main-level primary suite is a true sanctuary, highlighted by a beautiful bay window, sitting area, and an expansive walk-in closet. The luxurious renovated primary bath features an oversized shower and indulgent Jacuzzi tub, creating a spa-like escape at the end of the day. Upstairs four generous proportioned secondary bedrooms, provide exceptional accommodations, complemented by a spacious Bonus Room, ideal for recreation or relaxed gatherings. A remarkable terrace extends across the rear of the home, overlooking private fenced yard and offering an exceptional outdoor setting for morning coffee, evening cocktails and entertaining. Recent enhancements include new carpeting and fresh interior and exterior paint, adding to the home's polished presentation. Ideally positioned just minutes from Piper Glen and Stonecrest's Shops and Dining, Trader Joe's, and Starbucks, Four Mile Creek Greenway and the exceptional golf, tennis, pickle ball, and social amenities of the country club. A distinguished custom home, and exceptional golf course setting, and the unparalleled lifestyle of Piper Glen Country Club-- this is luxury living at its finest. Welcome Home!!

Highlights

Fireplace

Property details

MLS
Canopy MLS
MLS #
CAR4422012
Property type
Single Family Residence
Subdivision
Piper Glen
Status
Active
Days on market
36
On market date
September 10, 2026
Stories
N/A
Total bathrooms
3.5
Garage spaces
2
Parking spaces
N/A
Lot size
N/A
Loading map…

Nearby schools

Within 10 miles. School directory data from the National Center for Education Statistics (NCES), accessed via the Urban Institute Education Data API. Local Score is calculated by INNOVATE Real Estate; where a state rating is shown, it comes from that state's own official school report card.

Elementary
McAlpine Elementary
0.75 mi away · Grades -1-5
Zoned school (attendance boundary, 2015-16 data)
3.7
Local Score (state rating (2025) blended 70/30 with student-teacher ratio) -- not an official state rating
State rating: B (2025)
Enrollment
498
Student:teacher ratio
17.2:1
District
Charlotte-Mecklenburg Schools
Middle
South Charlotte Middle
1.86 mi away · Grades 6-8
Zoned school (attendance boundary, 2015-16 data)
3.4
Local Score (state rating (2025) blended 70/30 with student-teacher ratio) -- not an official state rating
State rating: B (2025)
Enrollment
835
Student:teacher ratio
20.4:1
District
Charlotte-Mecklenburg Schools
High
Cato Middle College High School
14.28 mi away · Grades 11-13
Zoned school (attendance boundary, 2015-16 data)
3.8
Local Score (state rating (2025) blended 70/30 with student-teacher ratio) -- not an official state rating
State rating: A (2025)
Enrollment
166
Student:teacher ratio
41.5:1
District
Charlotte-Mecklenburg Schools

Walkability

Blended score for Charlotte's center, calculated by INNOVATE Real Estate from two sources: the EPA's National Walkability Index (street network, transit, land-use mix) and Google Places amenity data (what's actually reachable on foot from this point). 60% EPA National Walkability Index + 40% nearby-amenity density (Google Places).

60
Somewhat walkable
out of 100
EPA National Walkability Index
7.2 / 20 -- Below average walkable
Google Places amenity density
95 / 100
Restaurants & cafes20
Grocery stores5
Parks3
Schools2
Transit stops14
Pharmacies6

Market position

How this listing compares to current activity in Charlotte, from live MLS data.

On the market 36 days -- 32 fewer days than Charlotte's current average of 68 days.
For reference, the median list price across 5,601 active listings in Charlotte right now is $359,900.

Mortgage calculator

Estimate only - actual rate and payment depend on your lender, credit, and loan program.

$
%
%
Adjust tax / insurance estimates
% / yr
$
/mo
Est. monthly payment
$9,153/mo
$299,000 down
$1,196,000 loan
Principal & interest$7,757
Property tax (est.)$1,246
Home insurance (est.)$150

Similar homes you might like

Data source: Listing information provided by Canopy MLS (carolina) via Trestle/CoreLogic. Last updated 6 days ago.

Information herein deemed reliable but not guaranteed; all measurements, school assignments, HOA fees, taxes, and feature lists are approximate and should be independently verified. Equal Housing Opportunity.