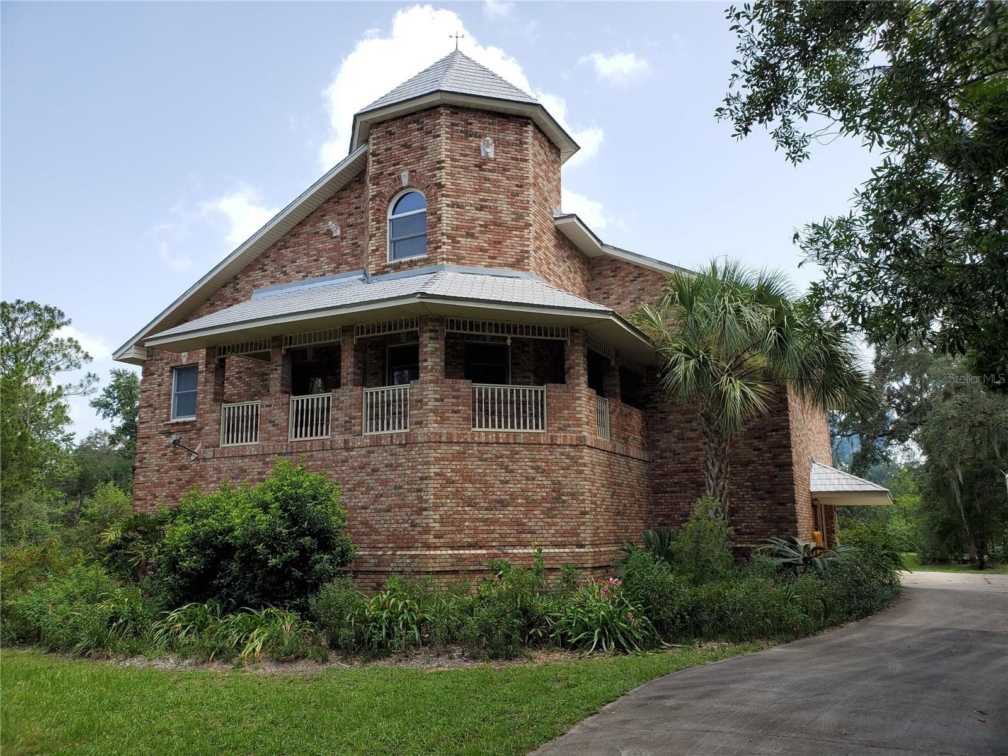
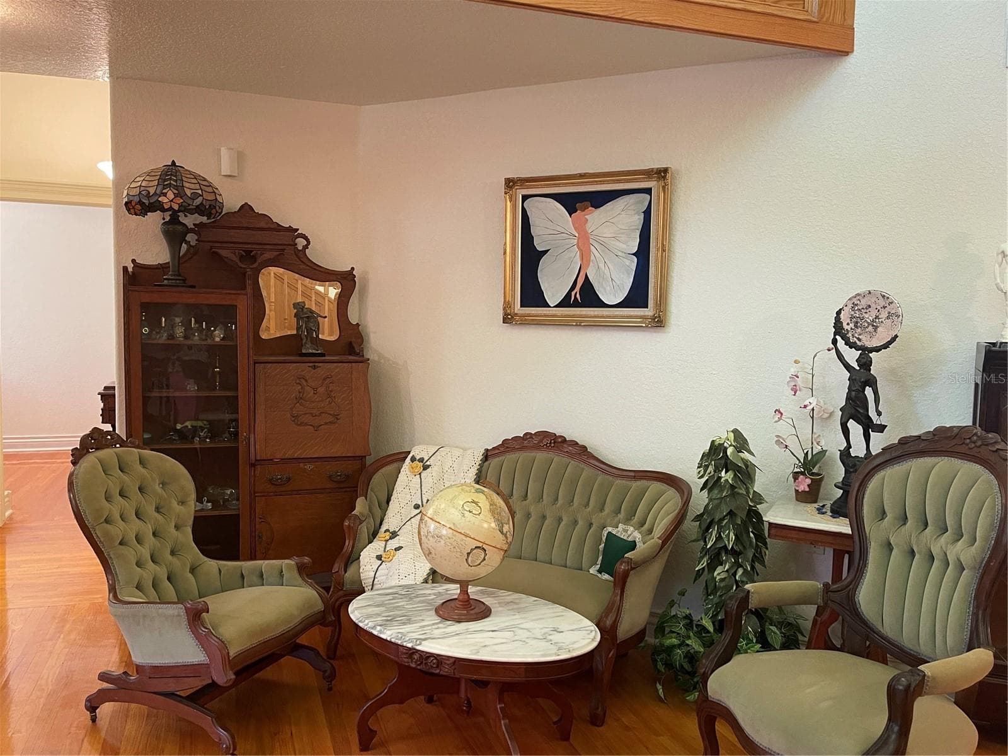
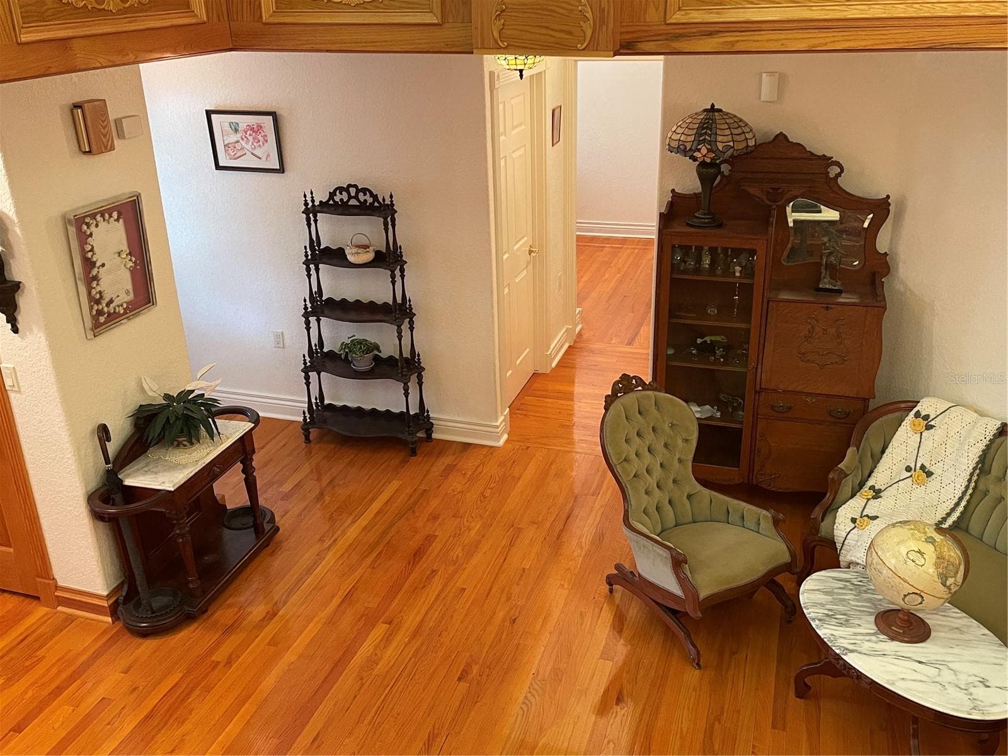
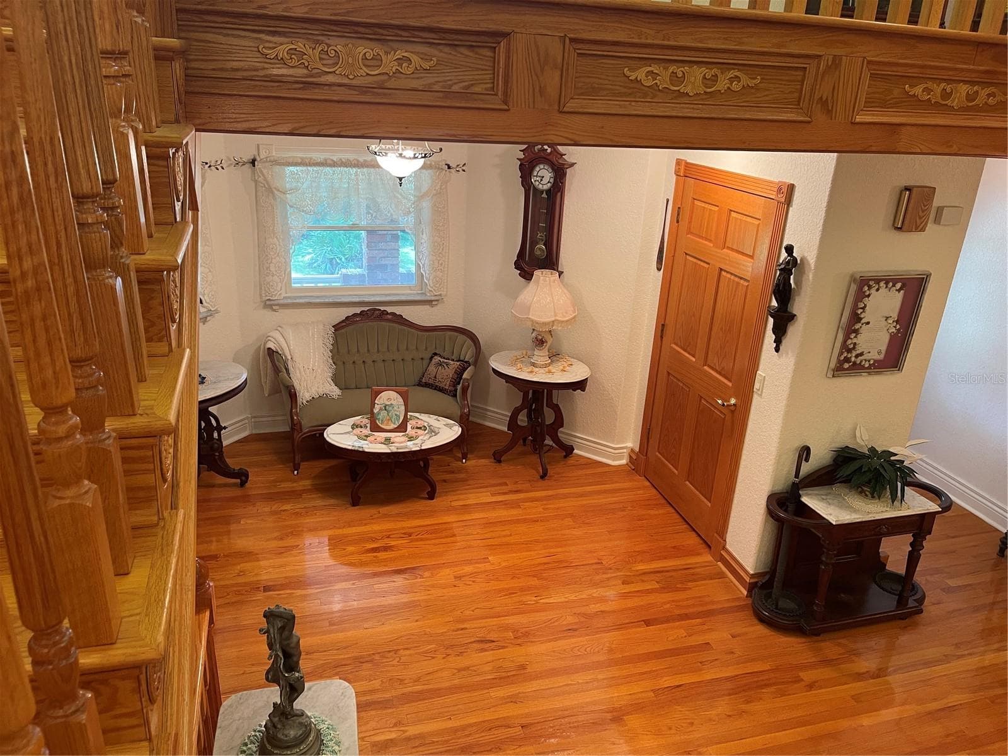
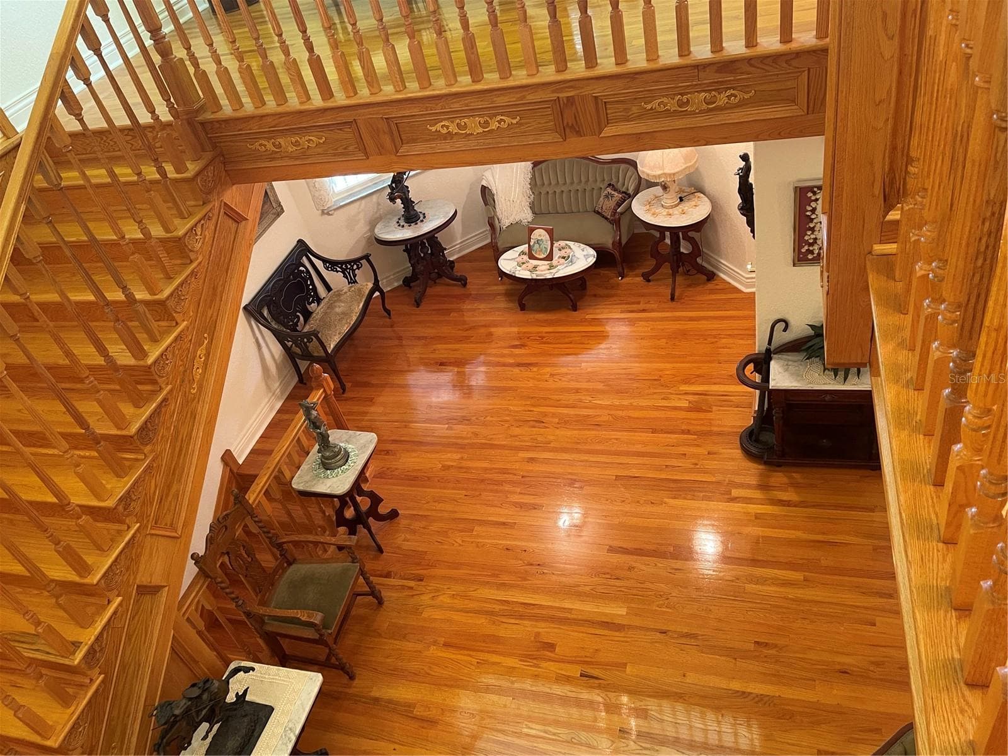
Impressive custom three story home with a turret on the third floor. - 5422 CYRIL DR, DADE CITY
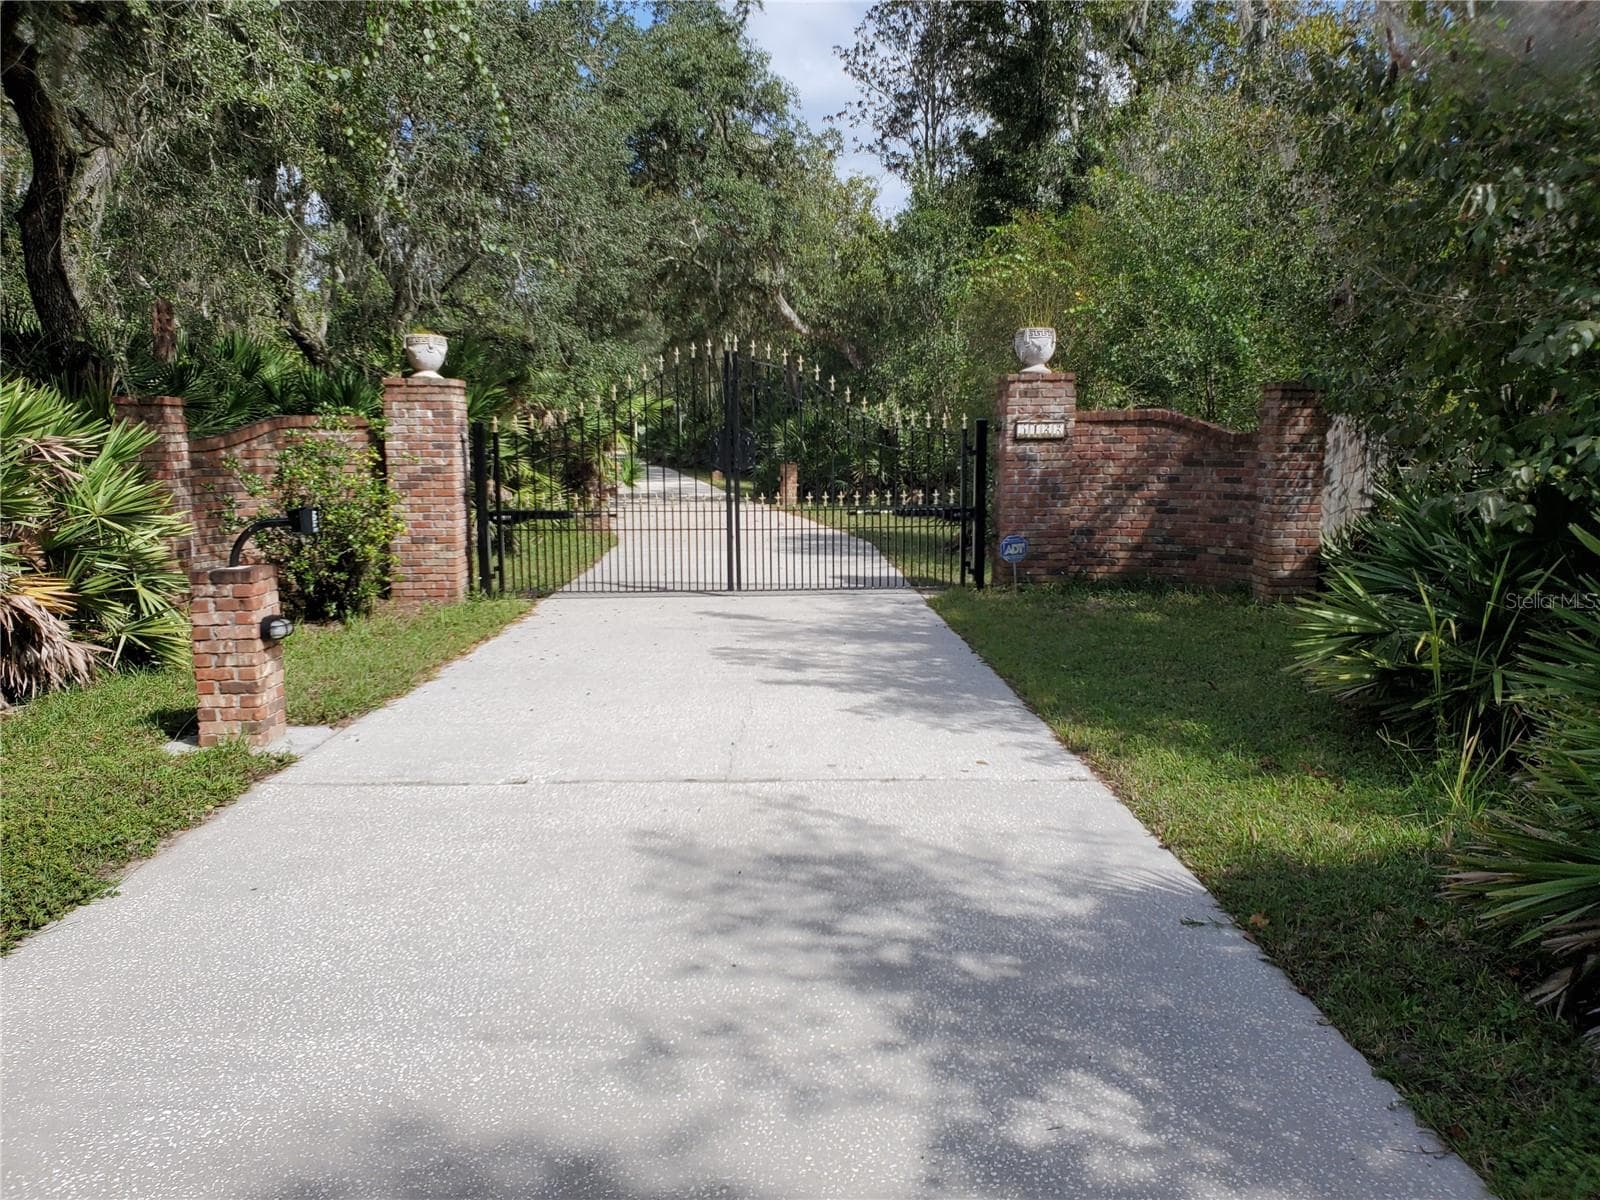
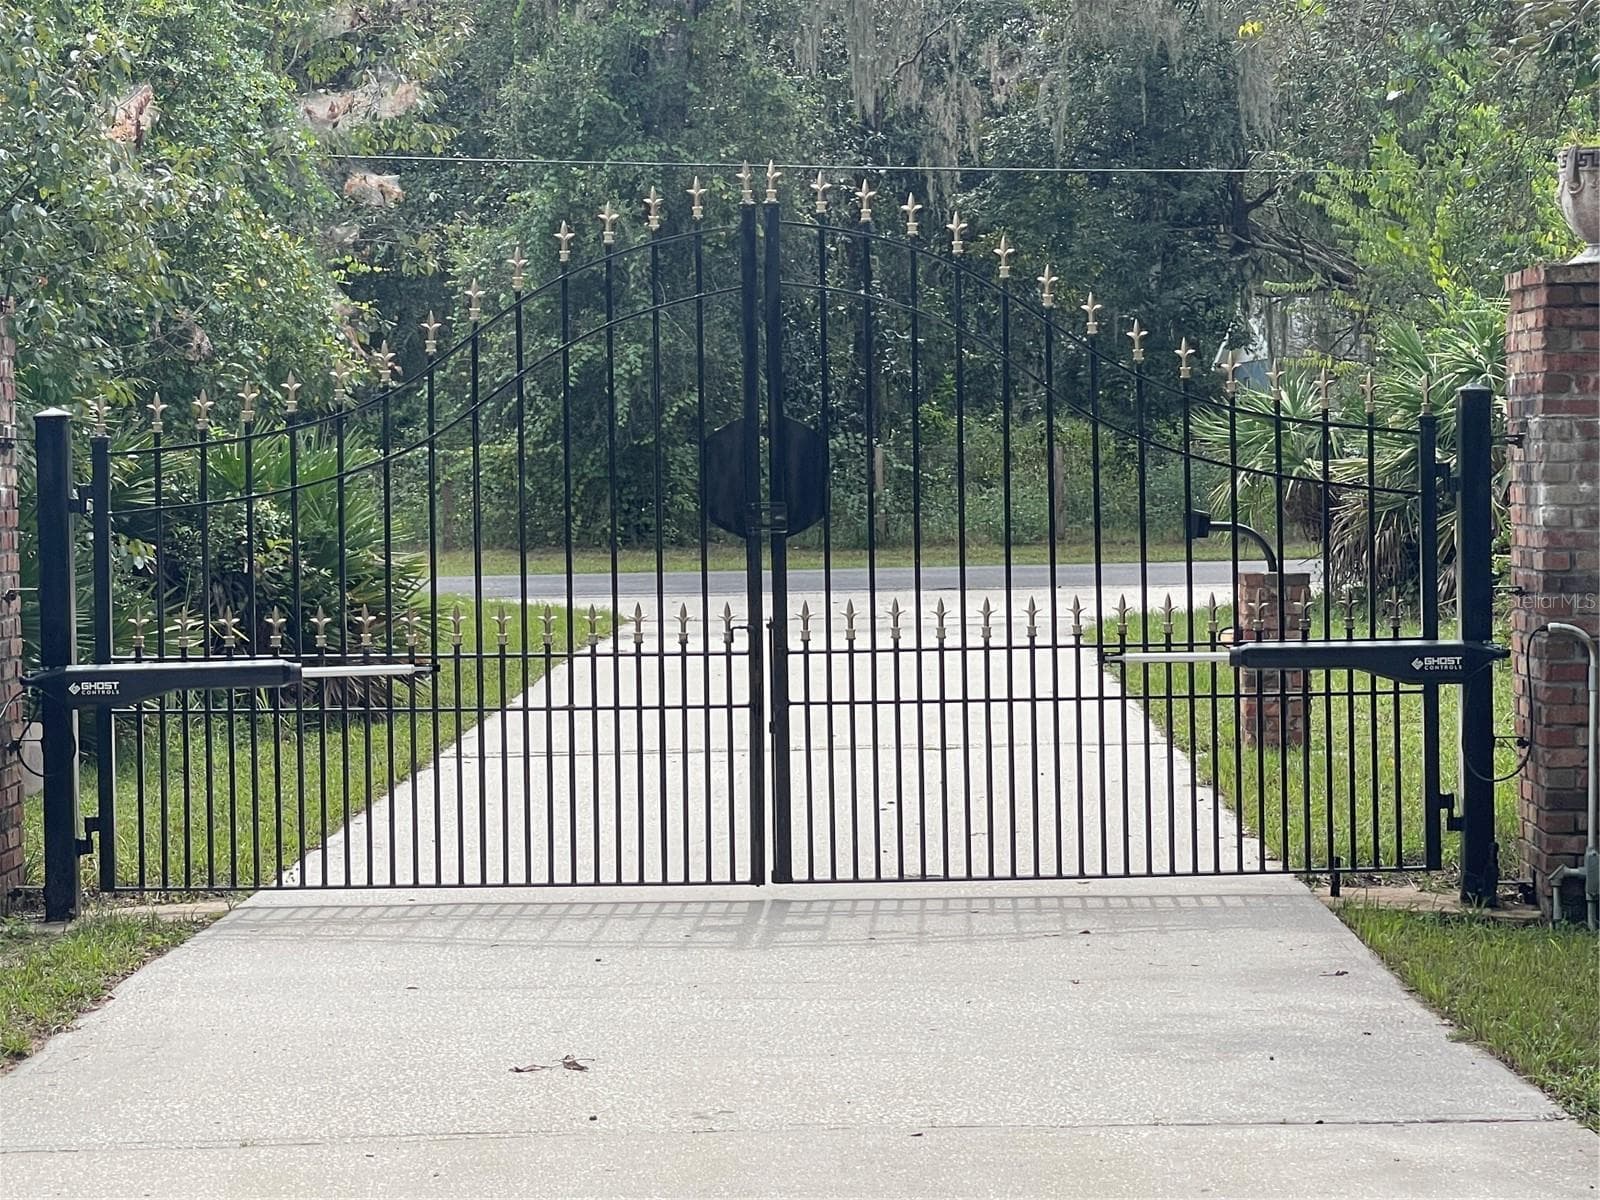
Electronic steel gate at front of 405 foot driveway. - 5422 CYRIL DR, DADE CITY
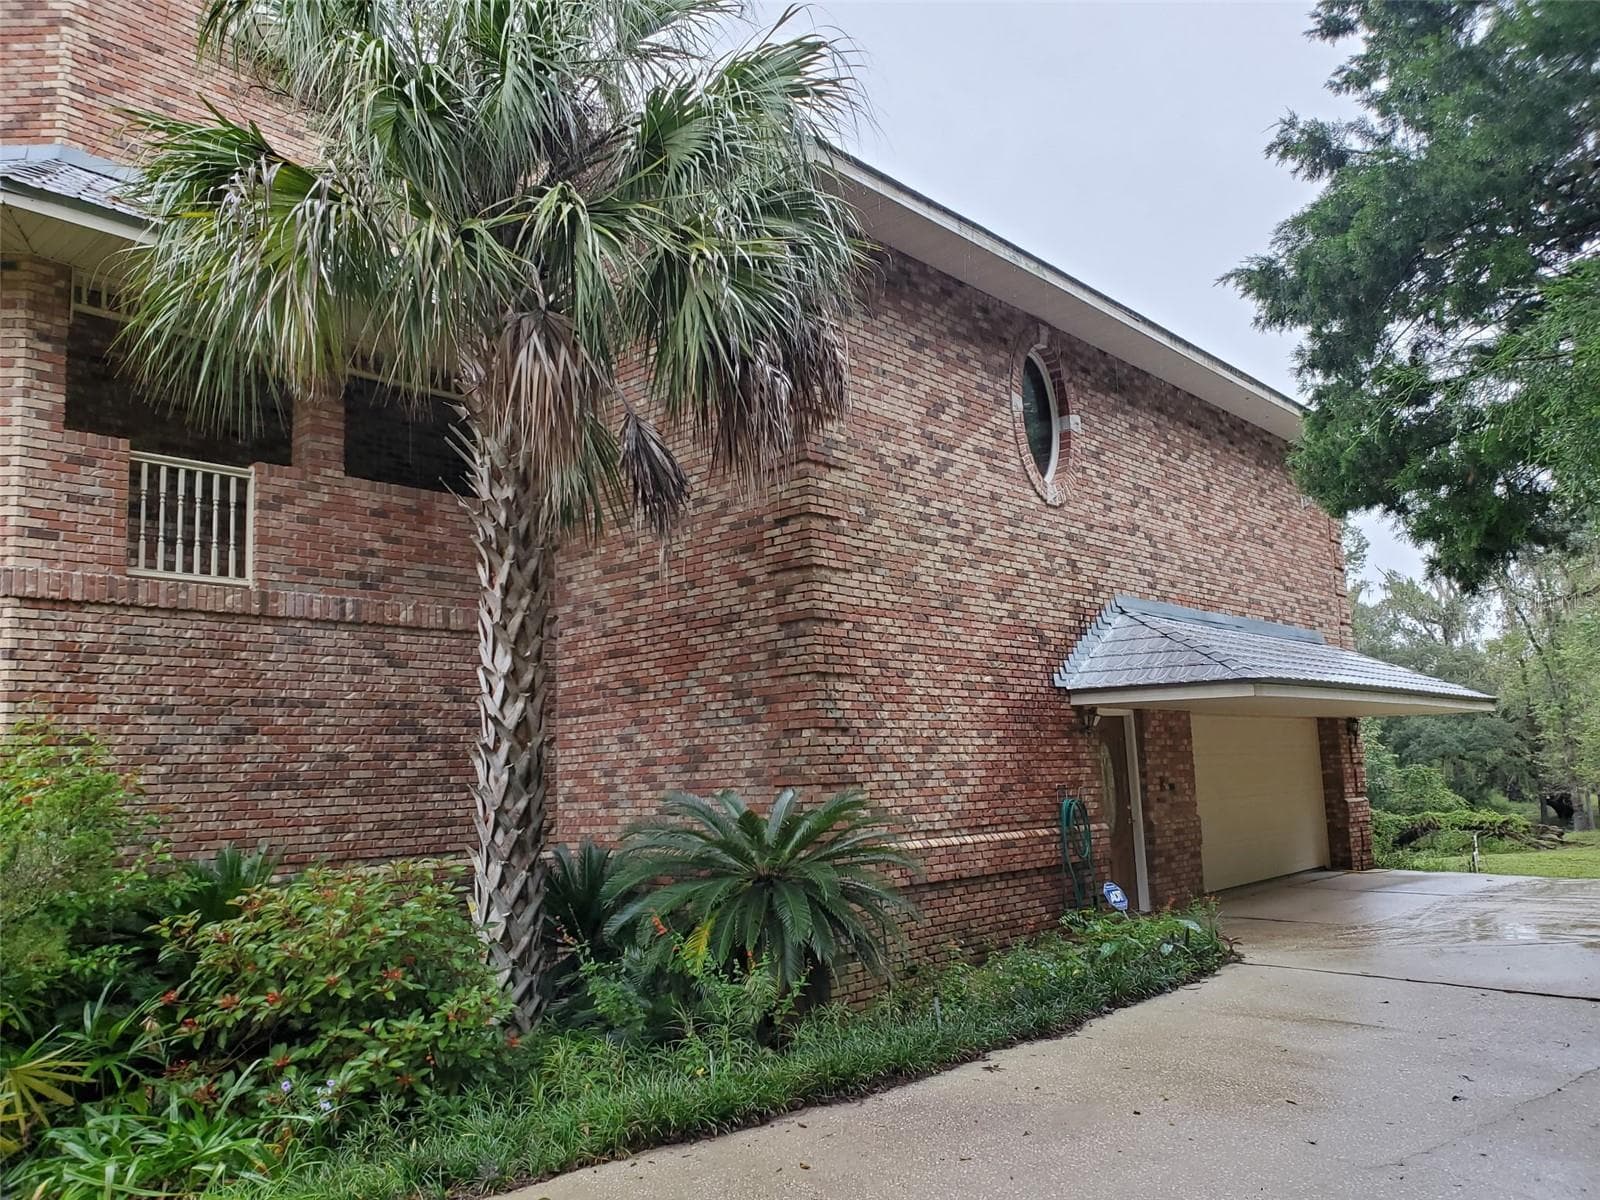
First floor is concrete block with brick. 2nd and 3rd floor is wood frame, with plywood and brick construction. - 5422 CYRIL DR, DADE CITY
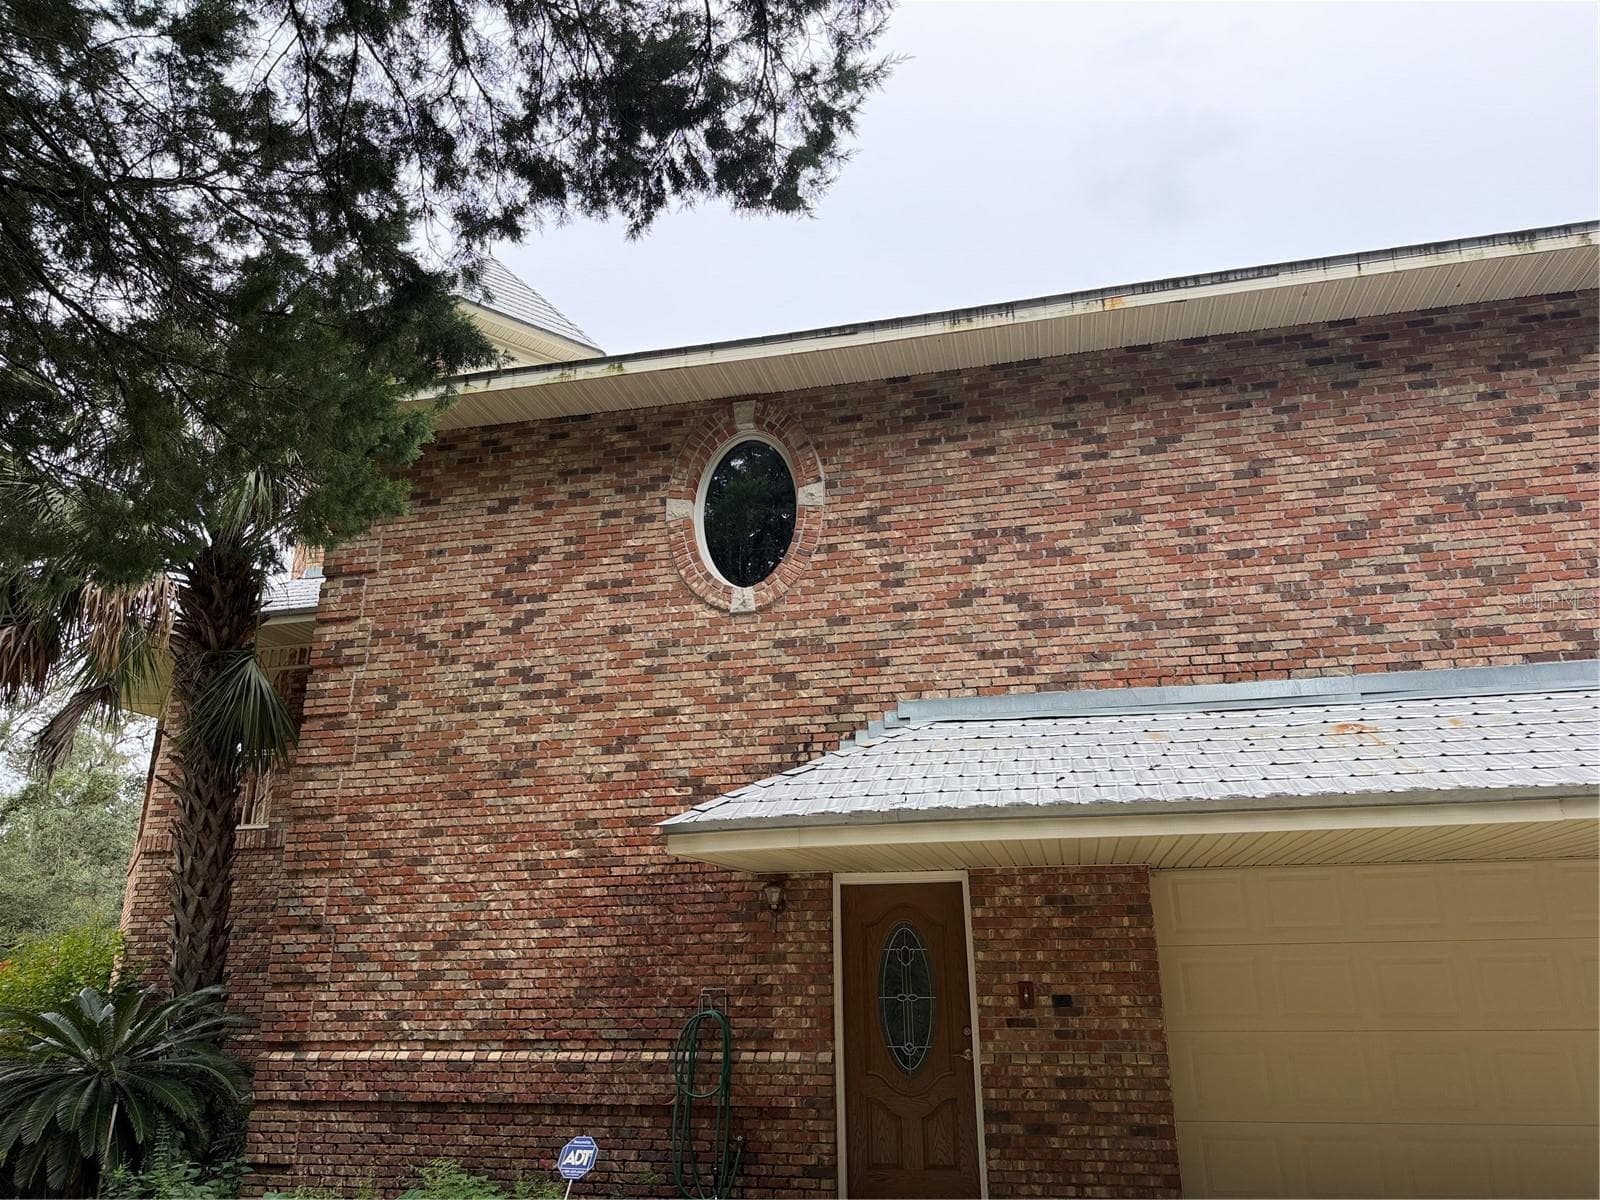
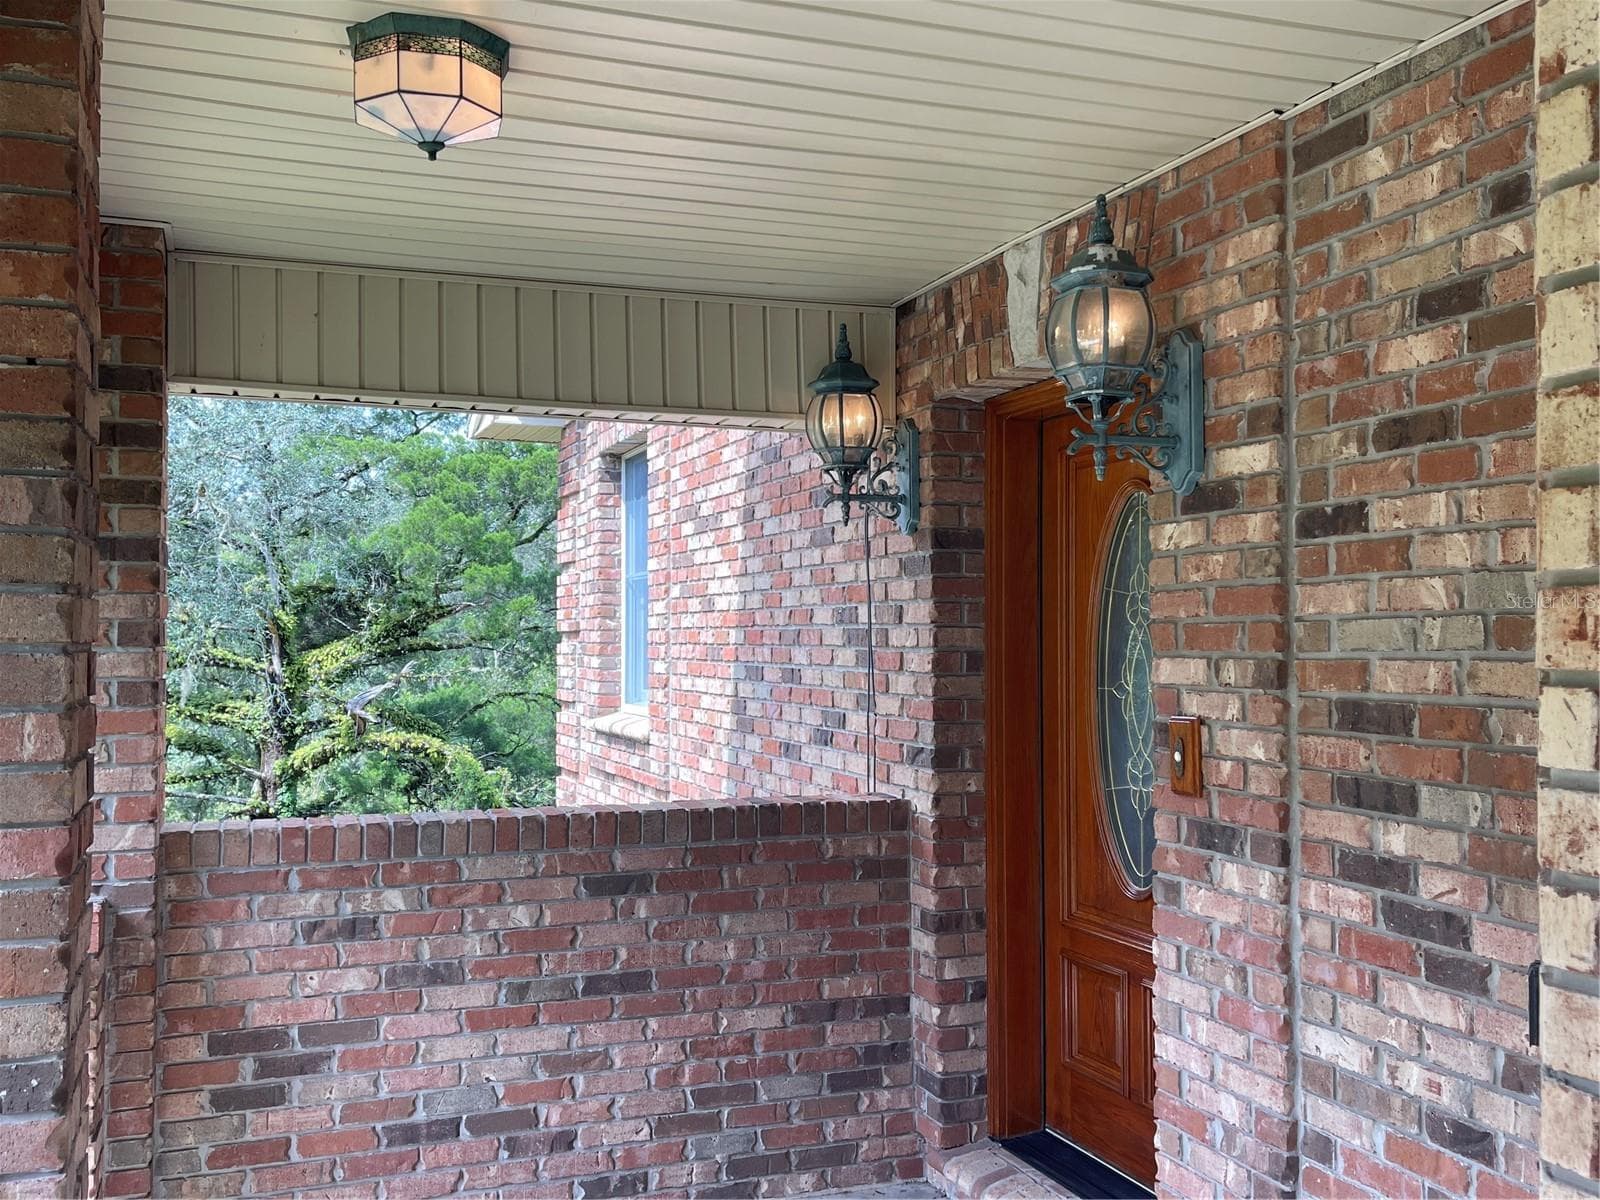
Garage, front entry door,oval window is in primary bathroom - 5422 CYRIL DR, DADE CITY
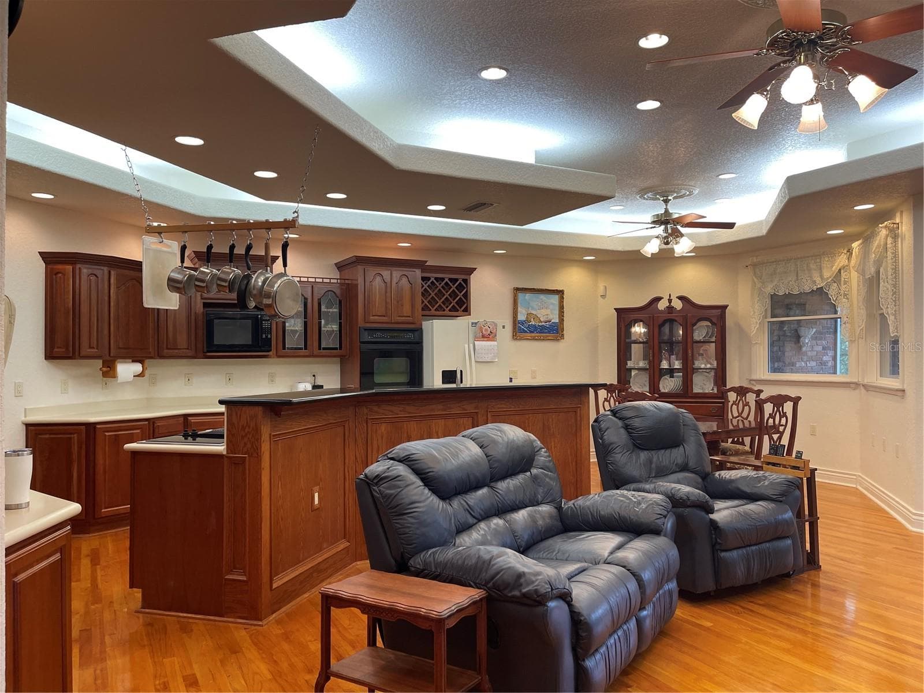
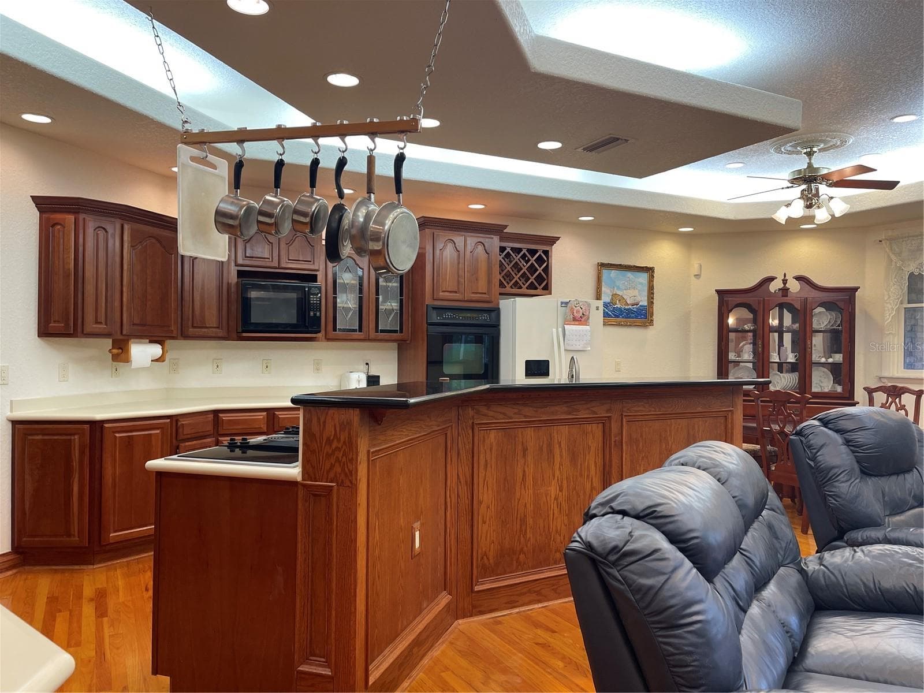
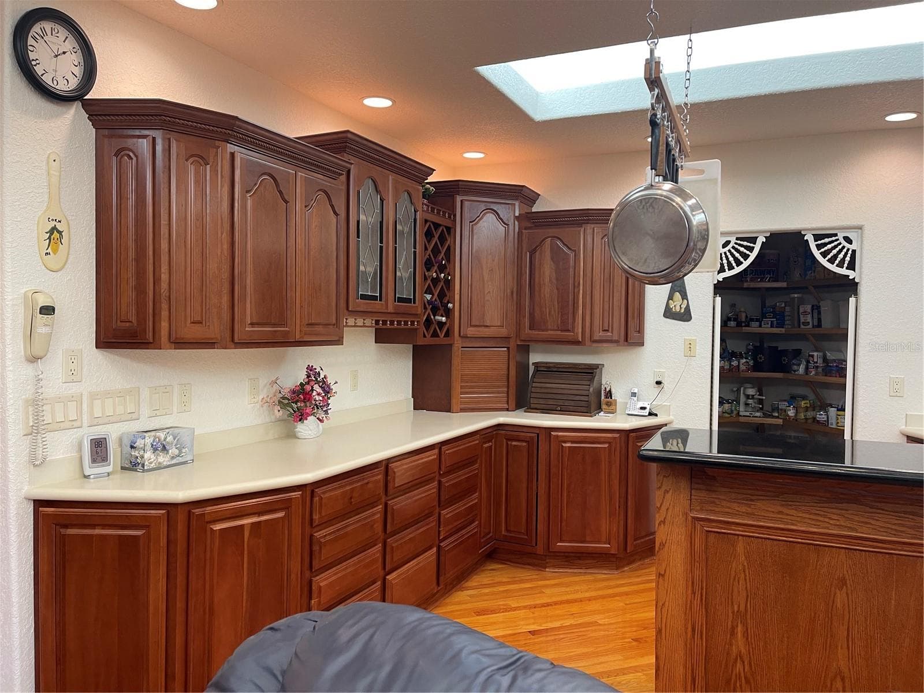
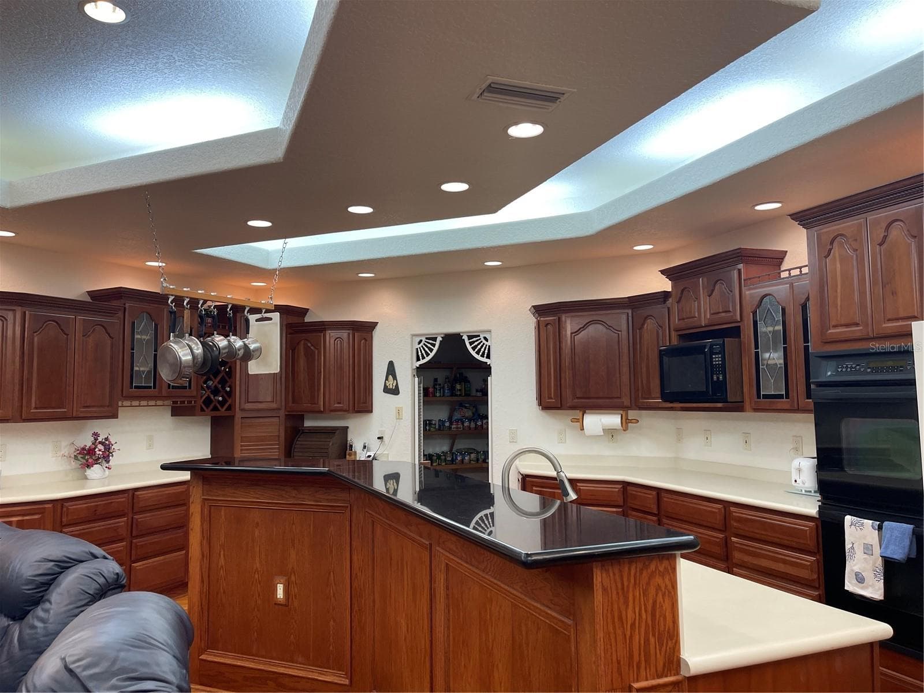
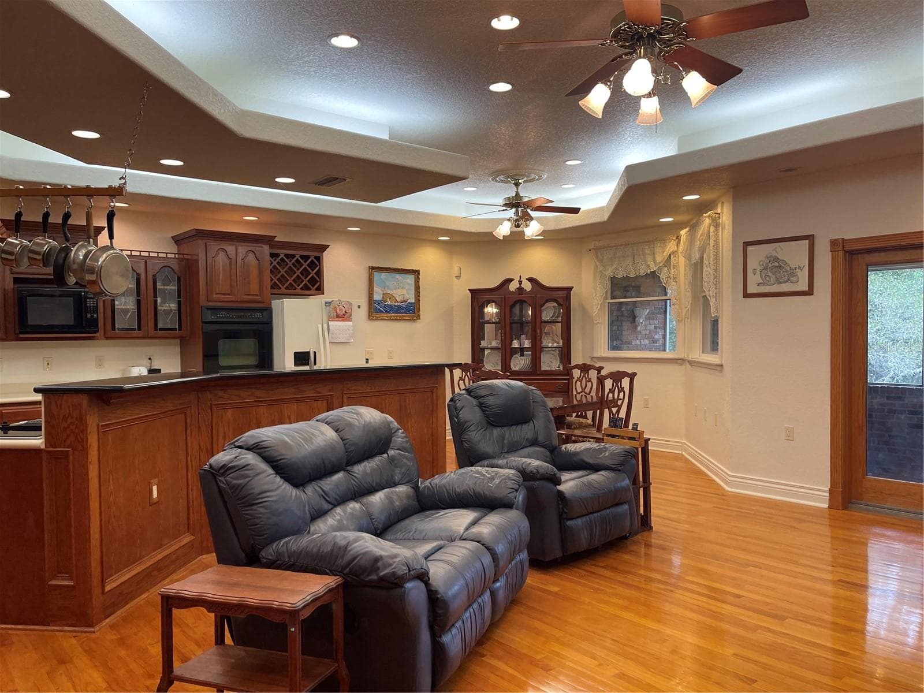
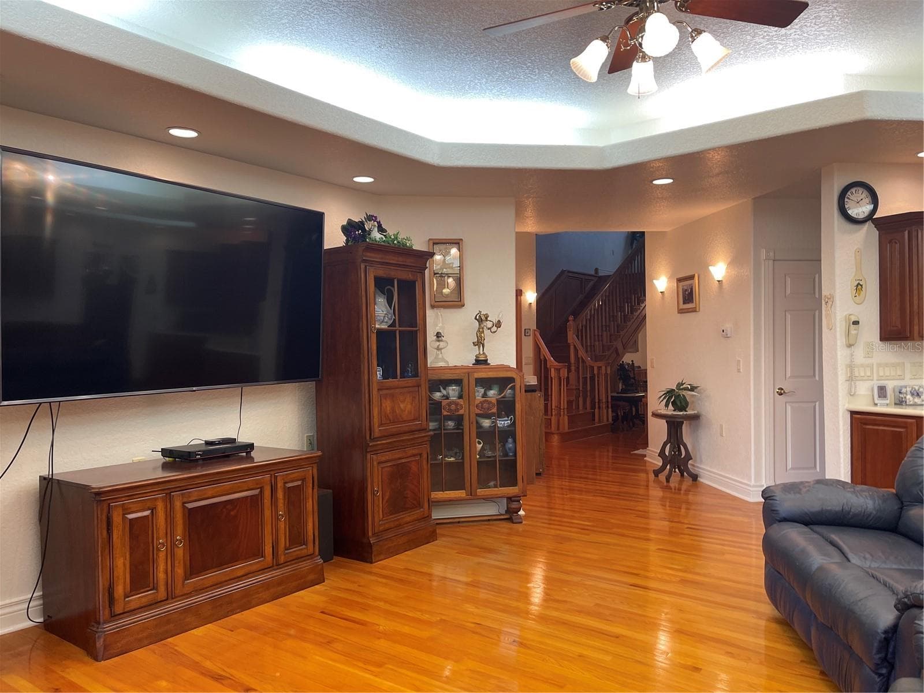
Living room and kitchen has lots of recessed lighting. - 5422 CYRIL DR, DADE CITY
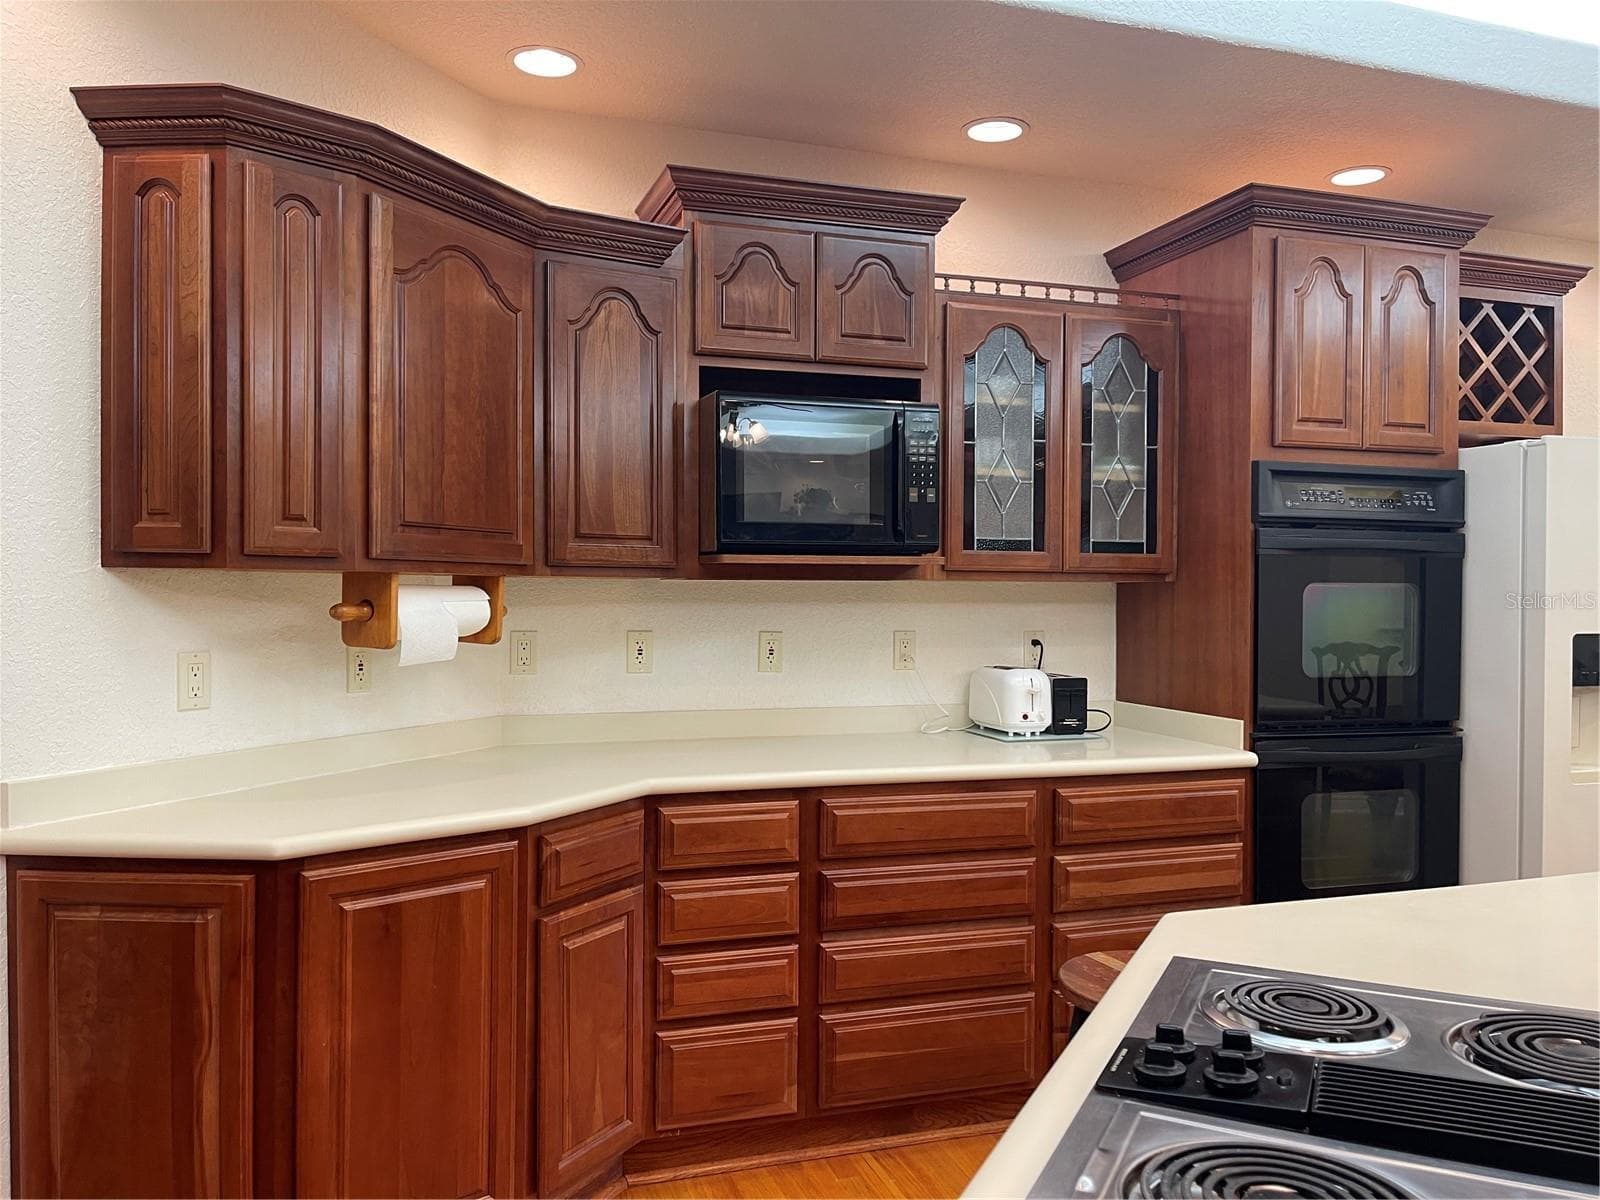
Corian solid surface counter tops with the exception of the breakfast bar made of granite - 5422 CYRIL DR, DADE CITY
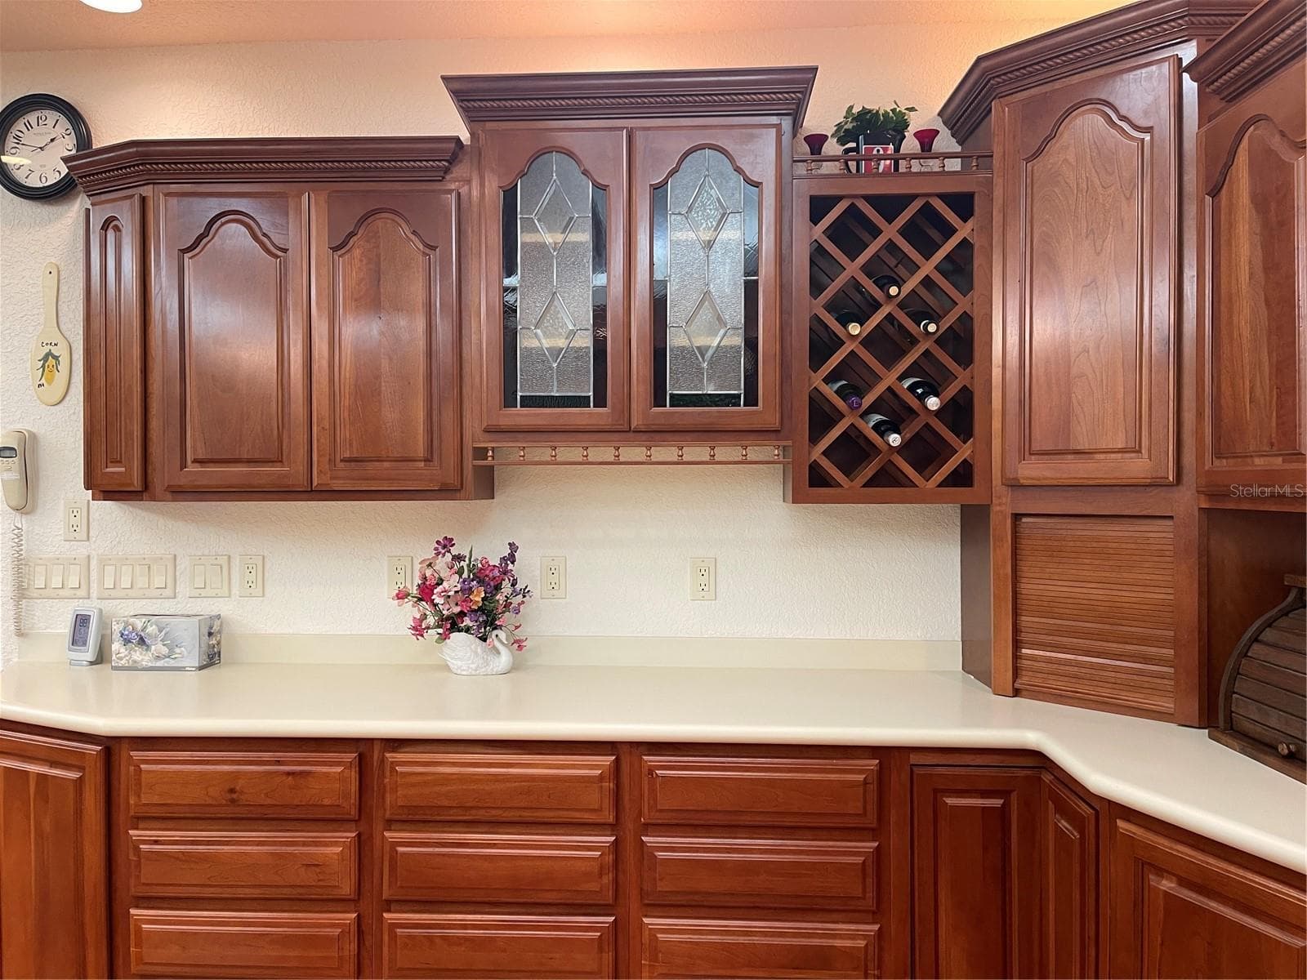
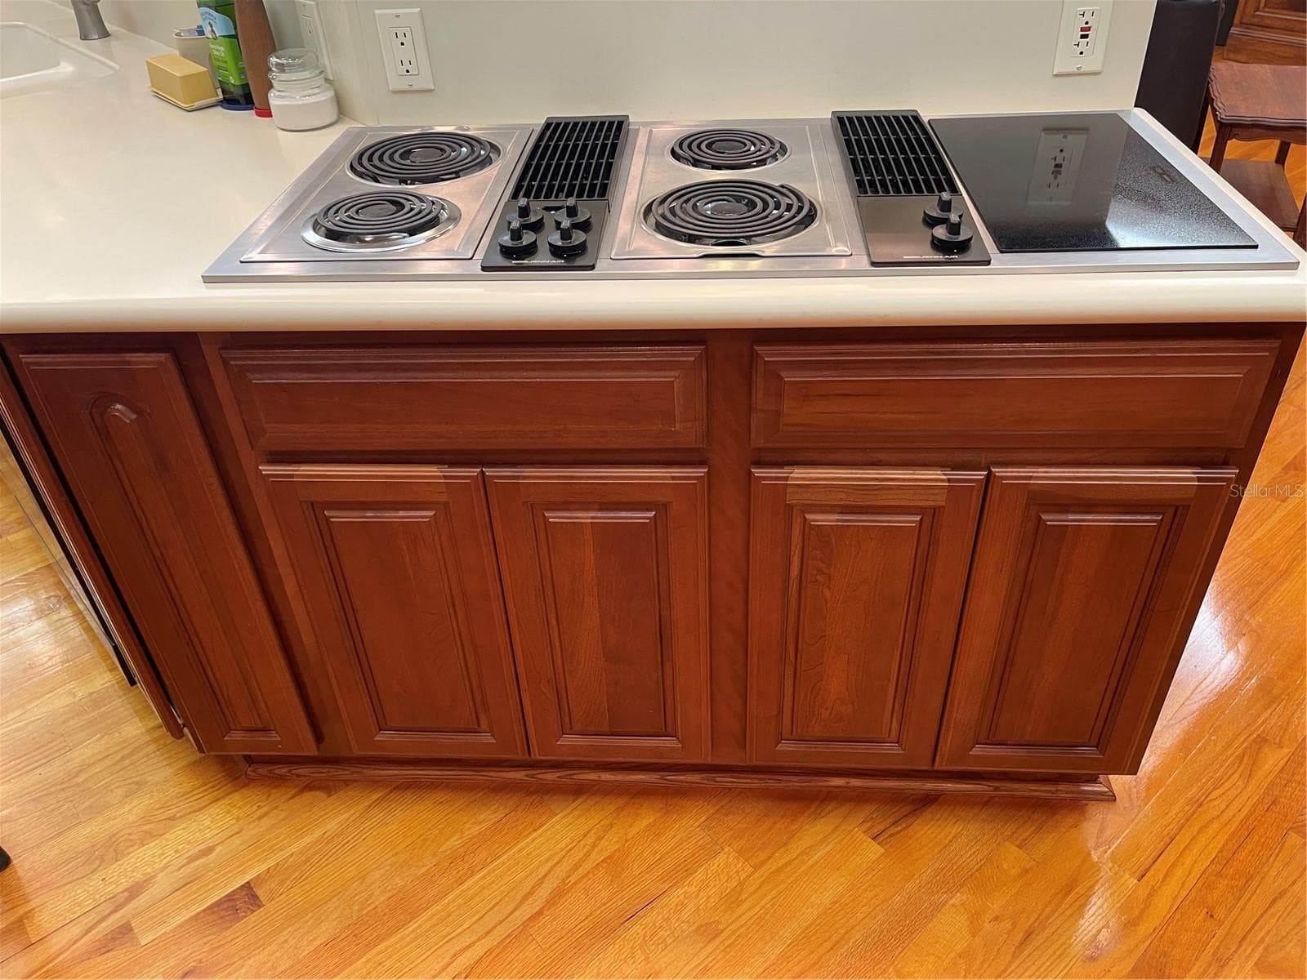
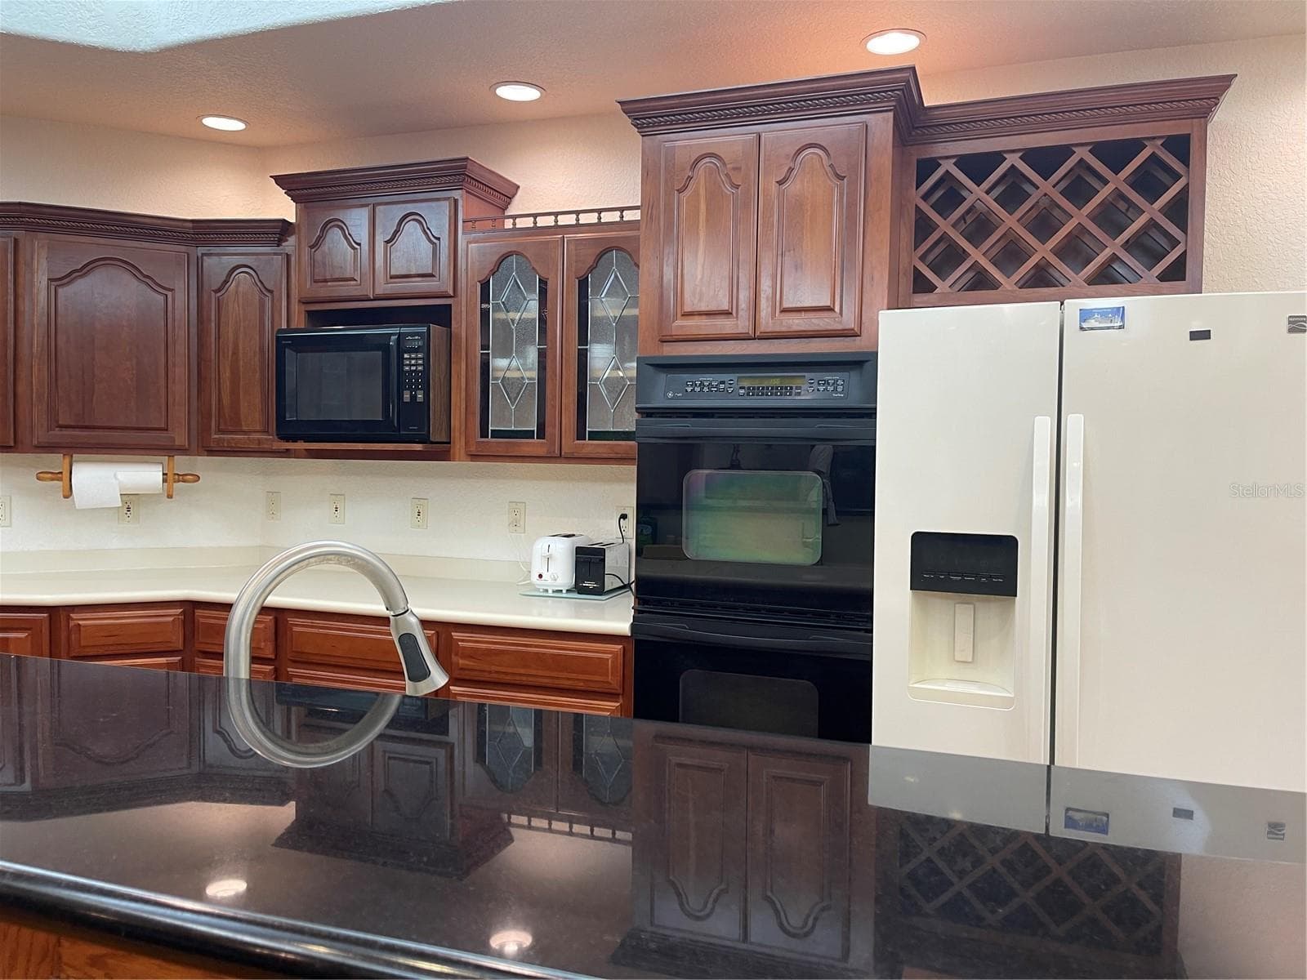
Plenty of drawers and 2 wine racks - 5422 CYRIL DR, DADE CITY
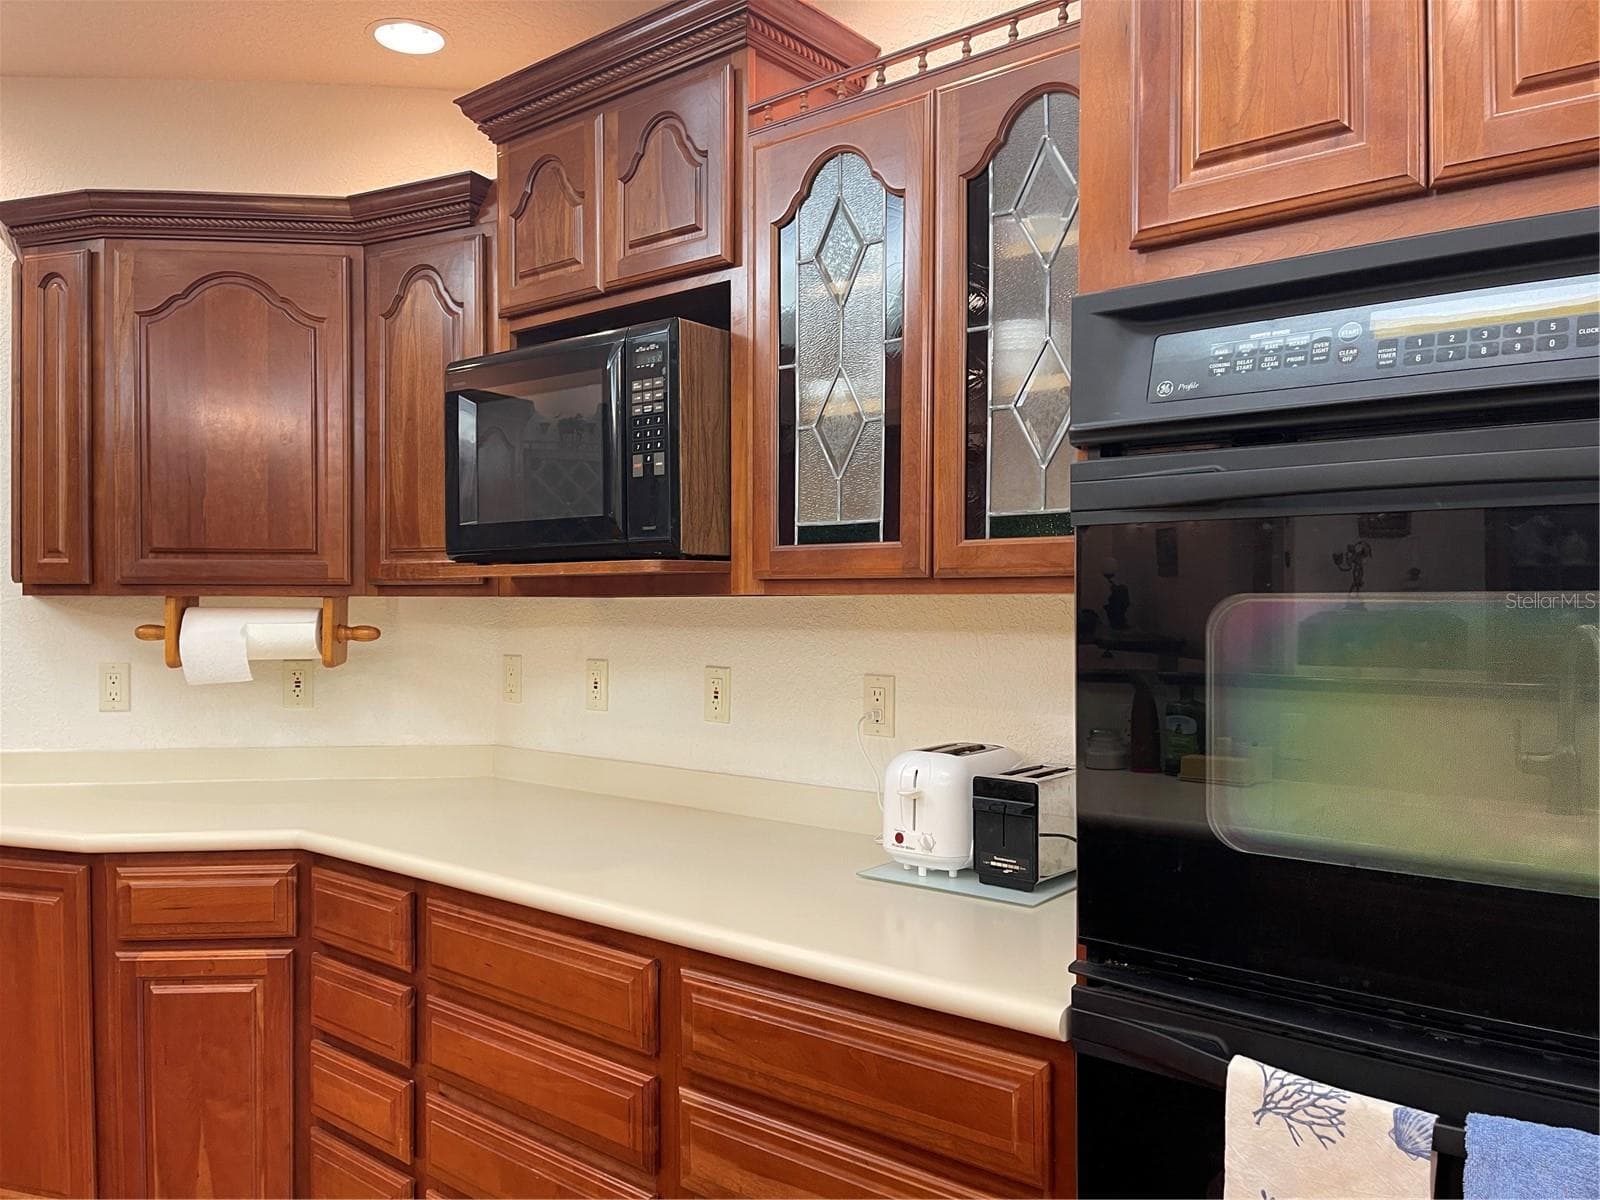
Schrock handcrafted Cherry wood cabinetry and stain glass accent panels. - 5422 CYRIL DR, DADE CITY
Electric Griddle and Stove Top by Jenn Air - 5422 CYRIL DR, DADE CITY
Double oven - 5422 CYRIL DR, DADE CITY
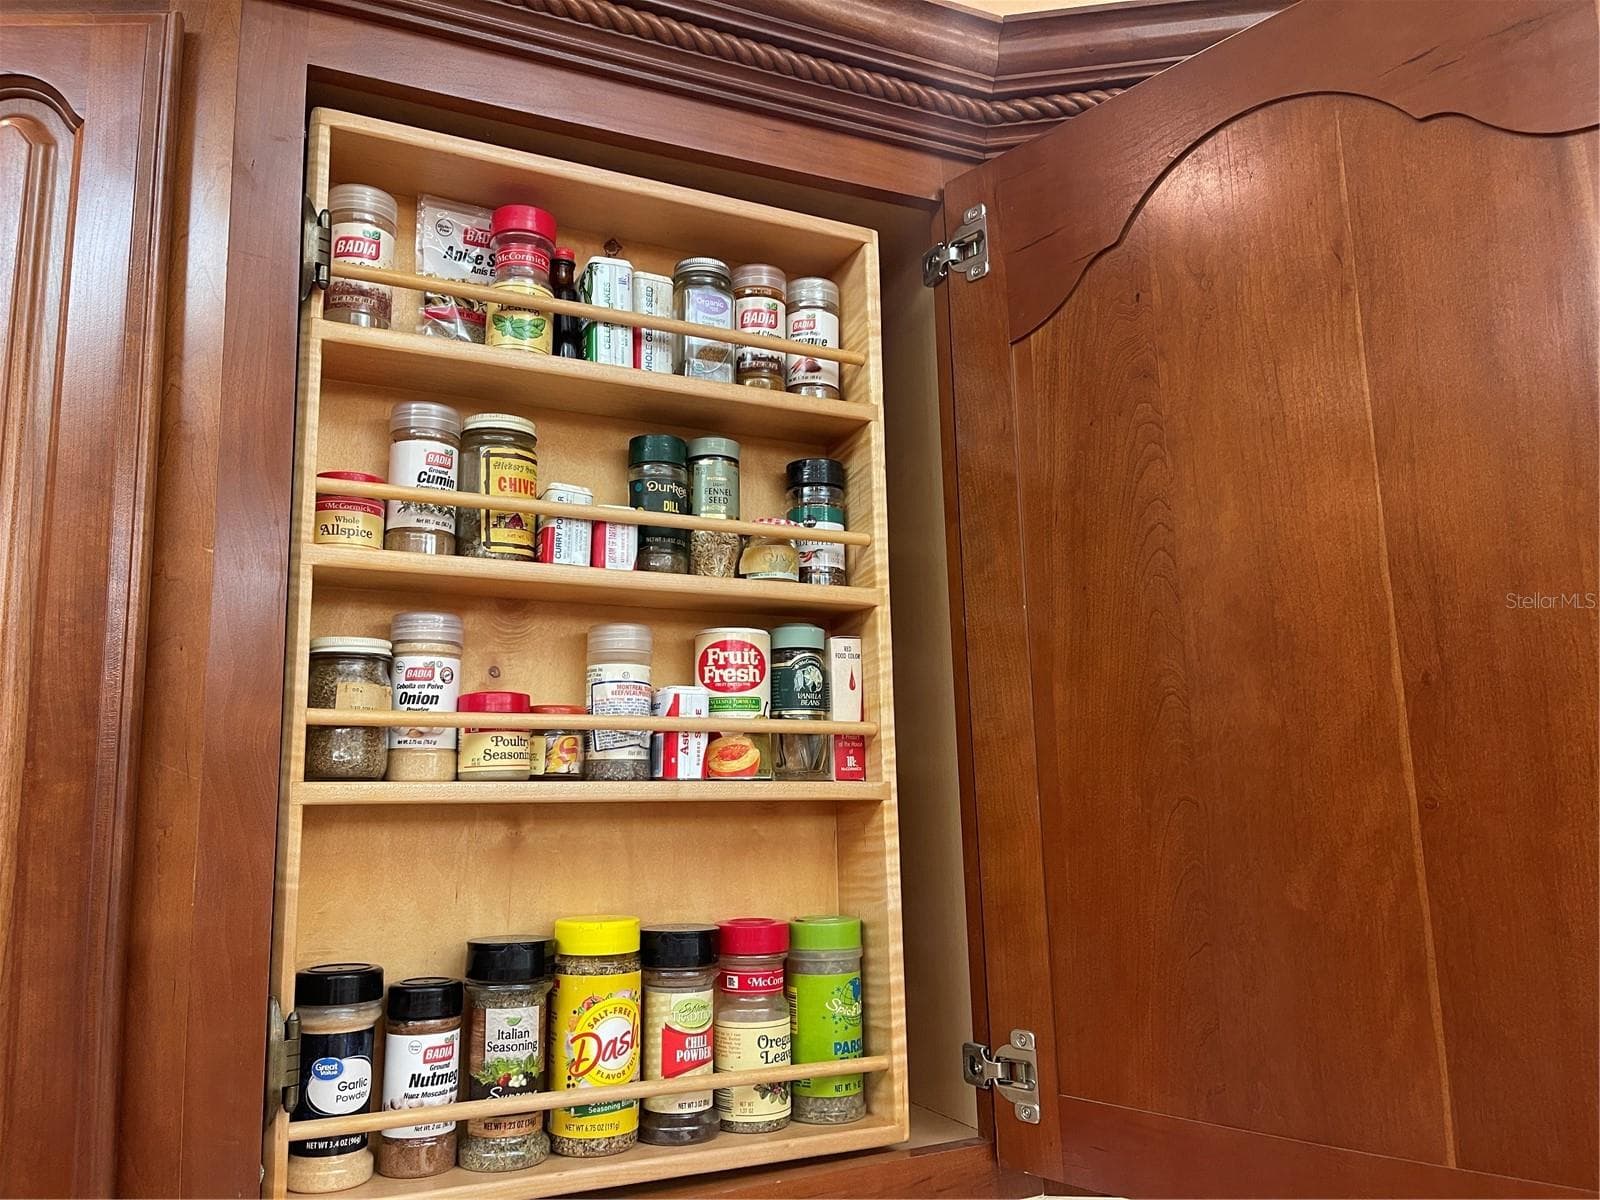
Hinged spice rack - 5422 CYRIL DR, DADE CITY
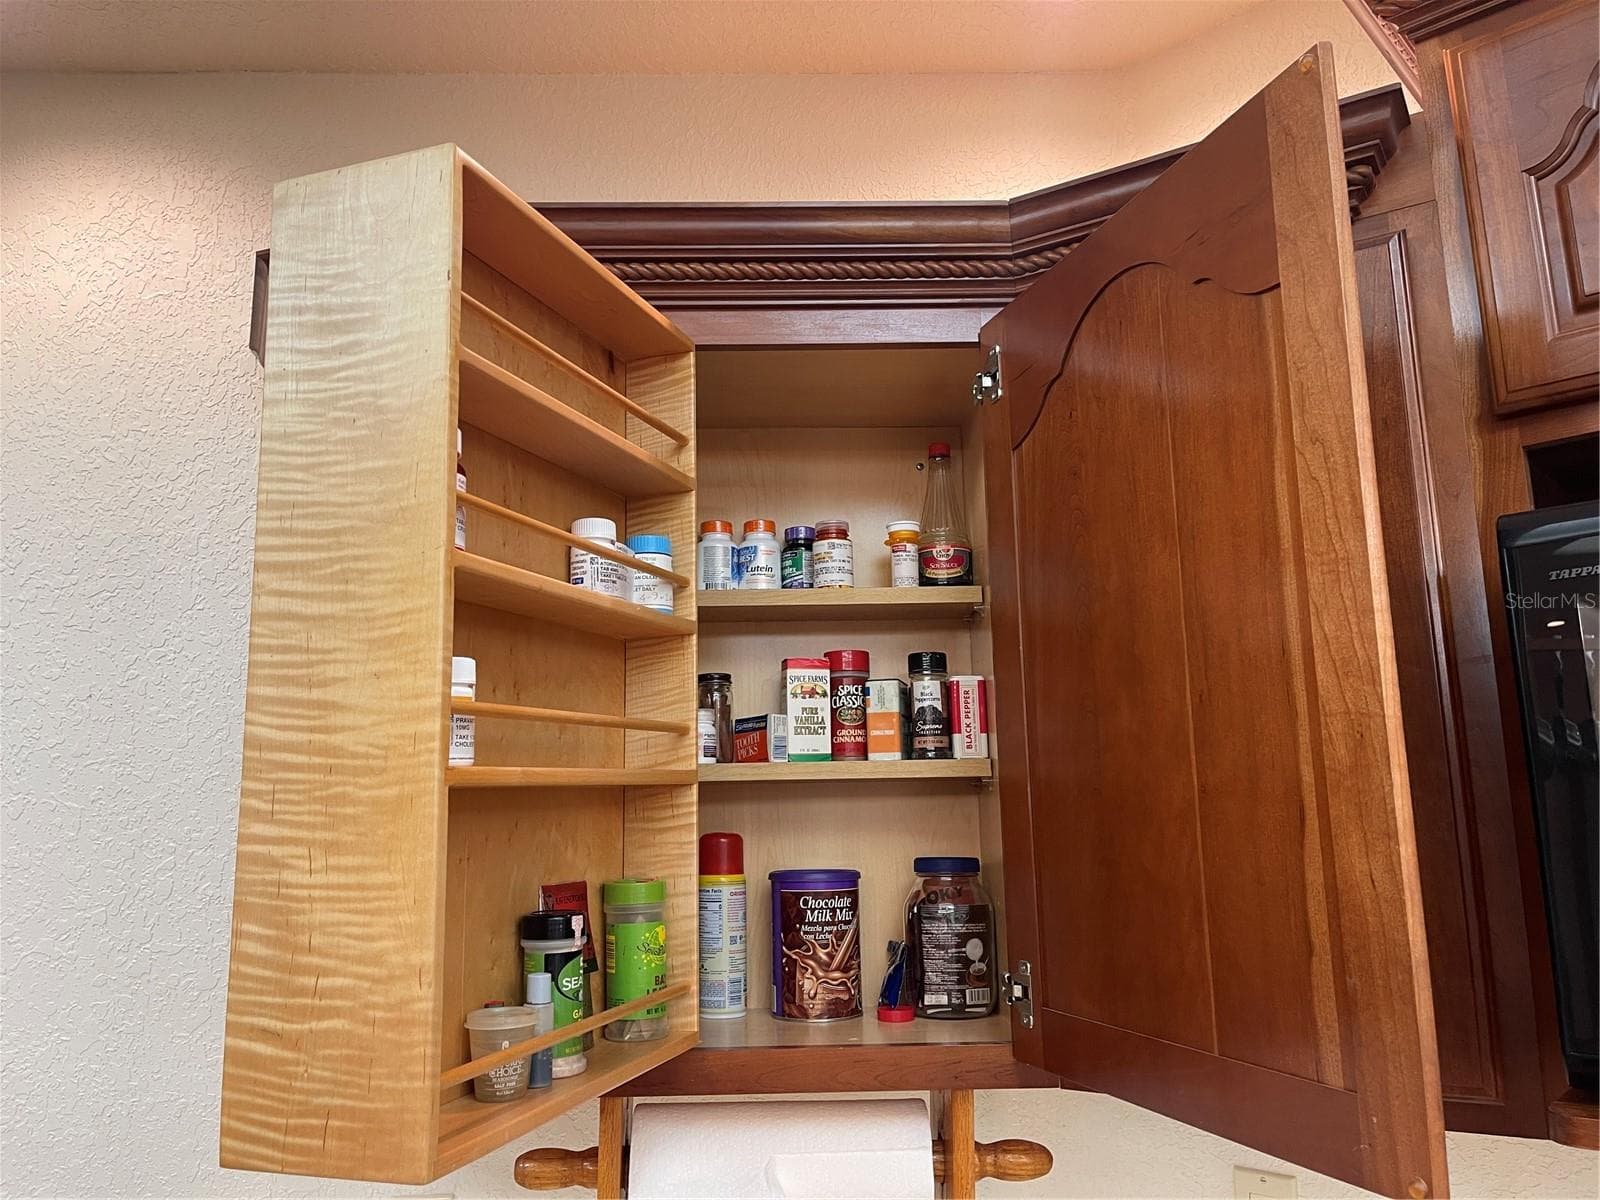
Hinged spice rack swivels open - 5422 CYRIL DR, DADE CITY
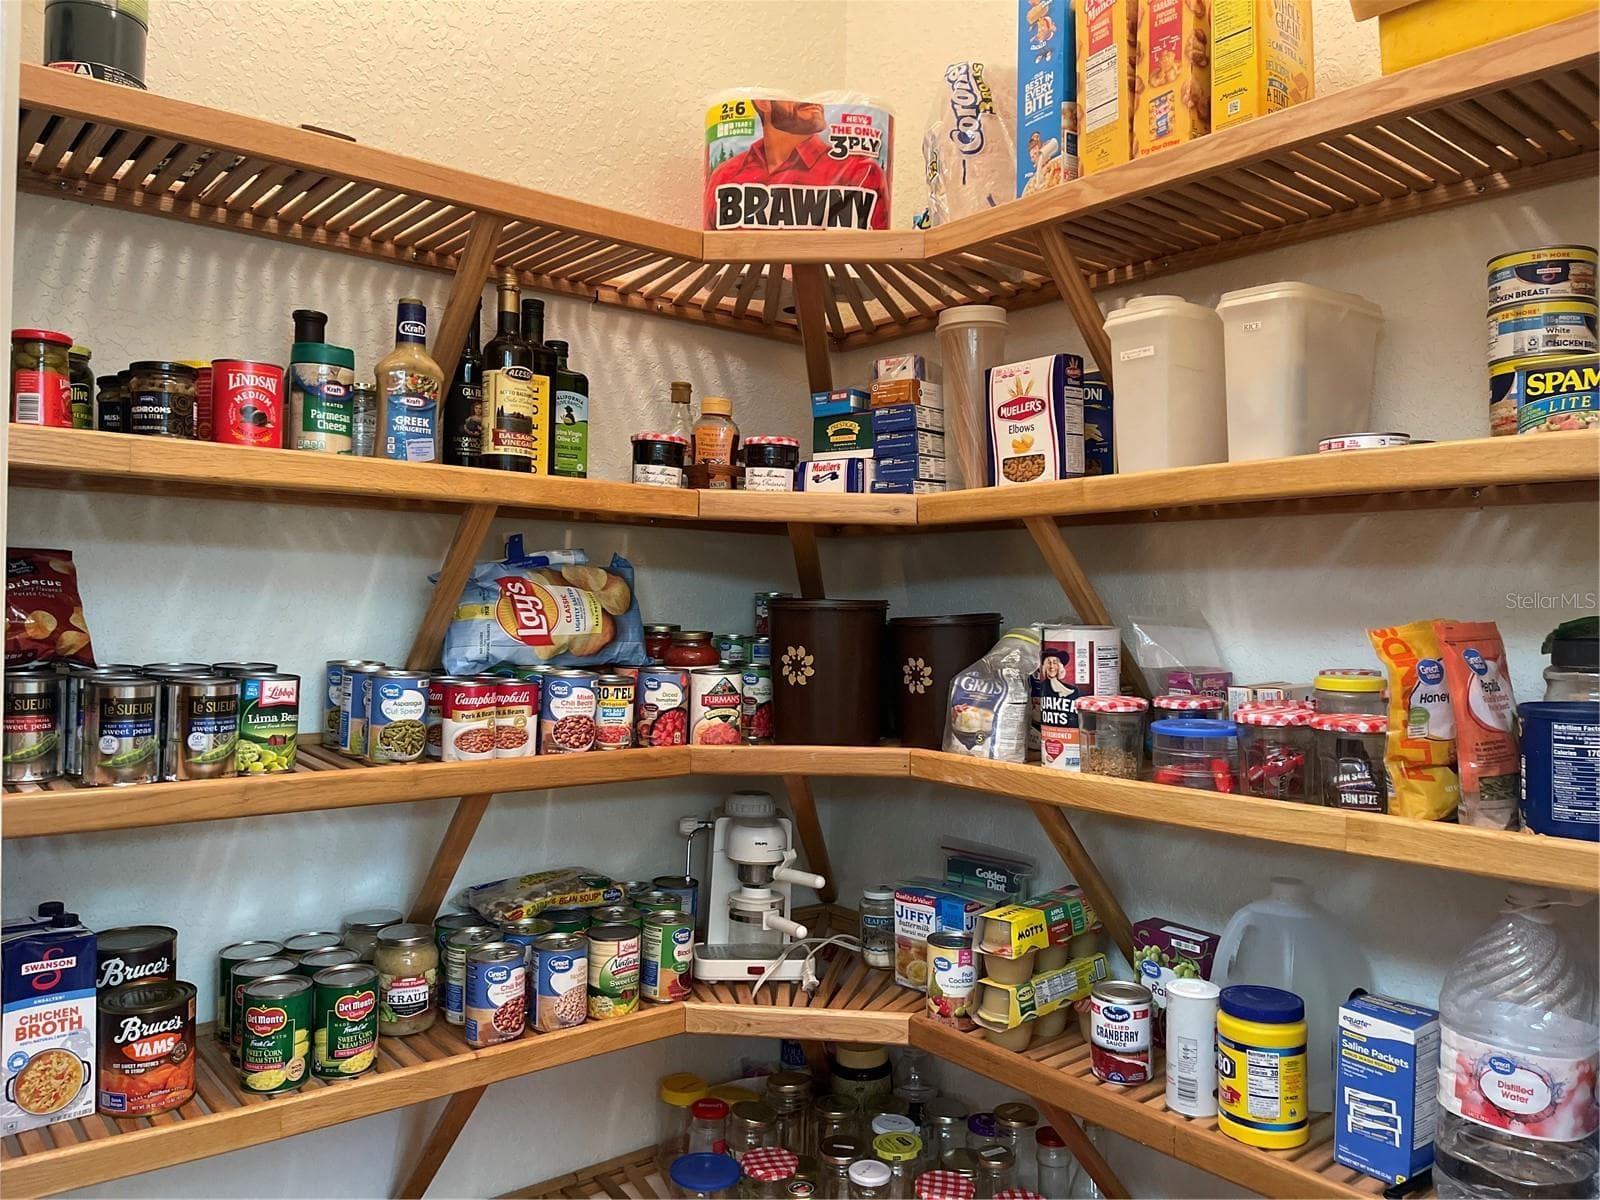
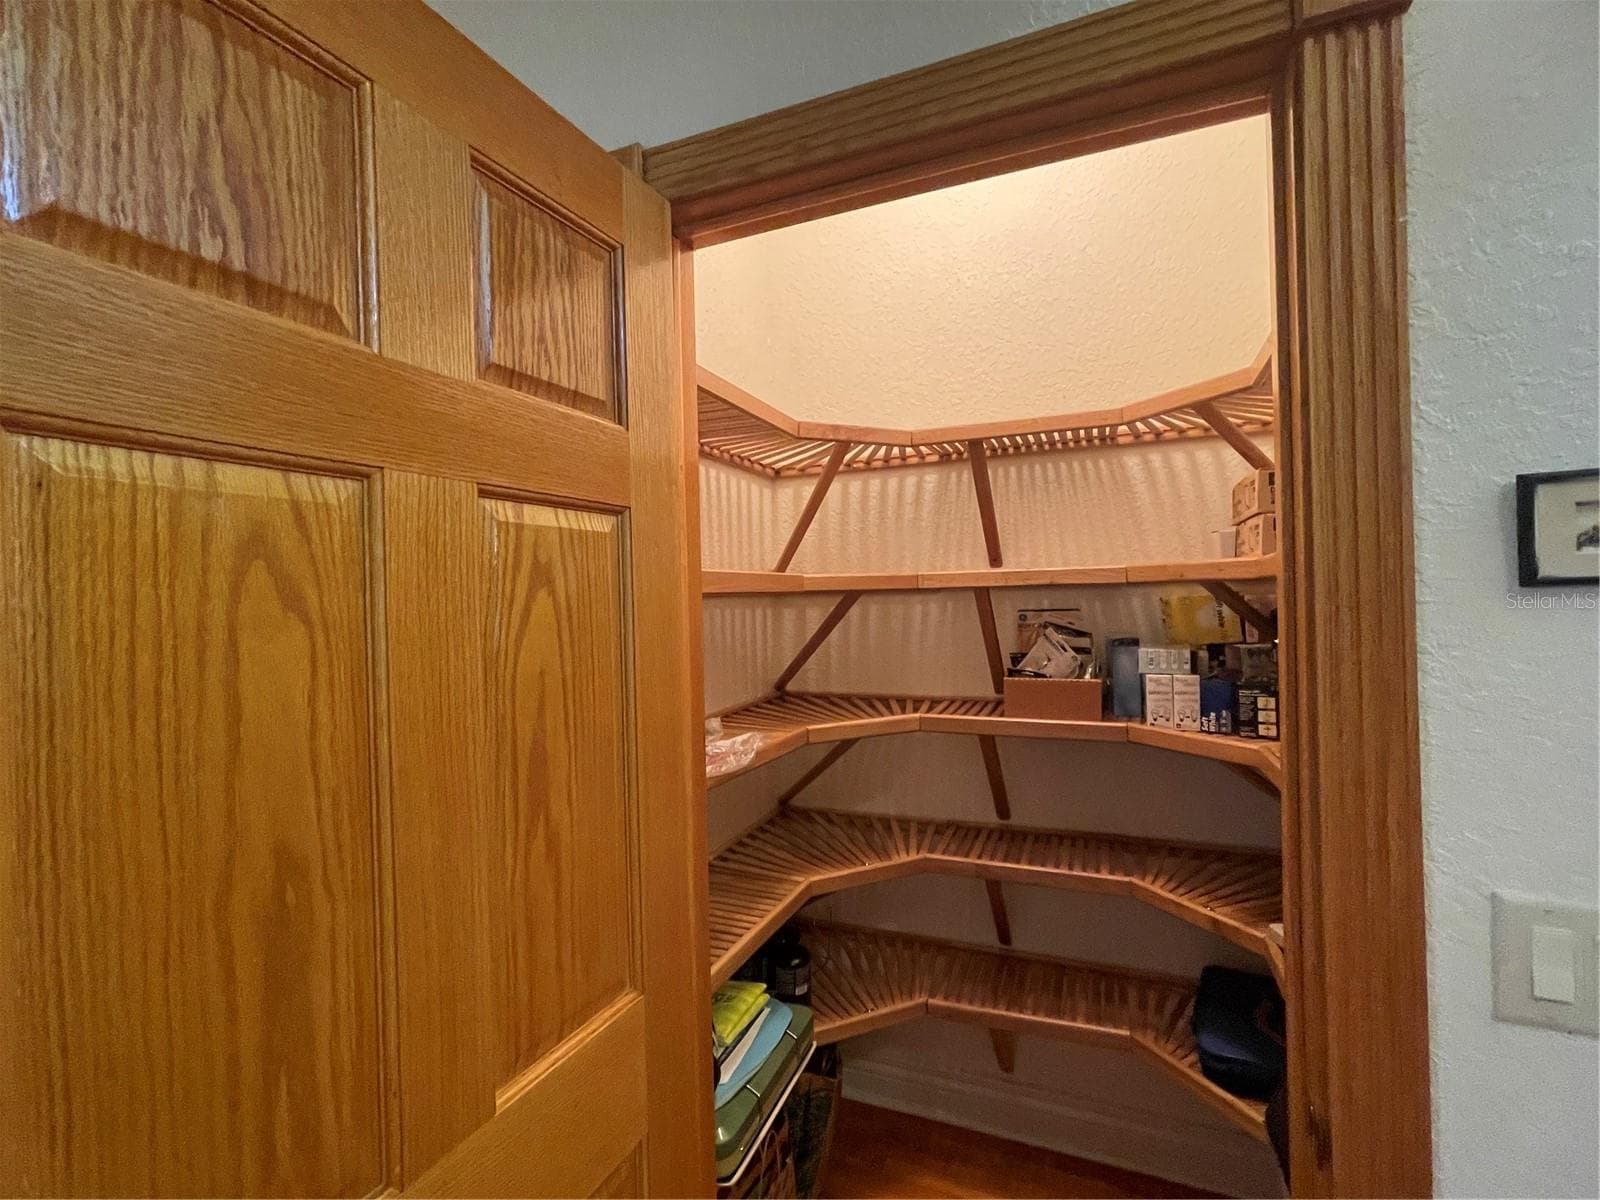
Walk in pantry - 5422 CYRIL DR, DADE CITY
Breakfast bar couner top is granite - 5422 CYRIL DR, DADE CITY
Single Family Residence at 5422 CYRIL DR, DADE CITY, photo 17 of 101
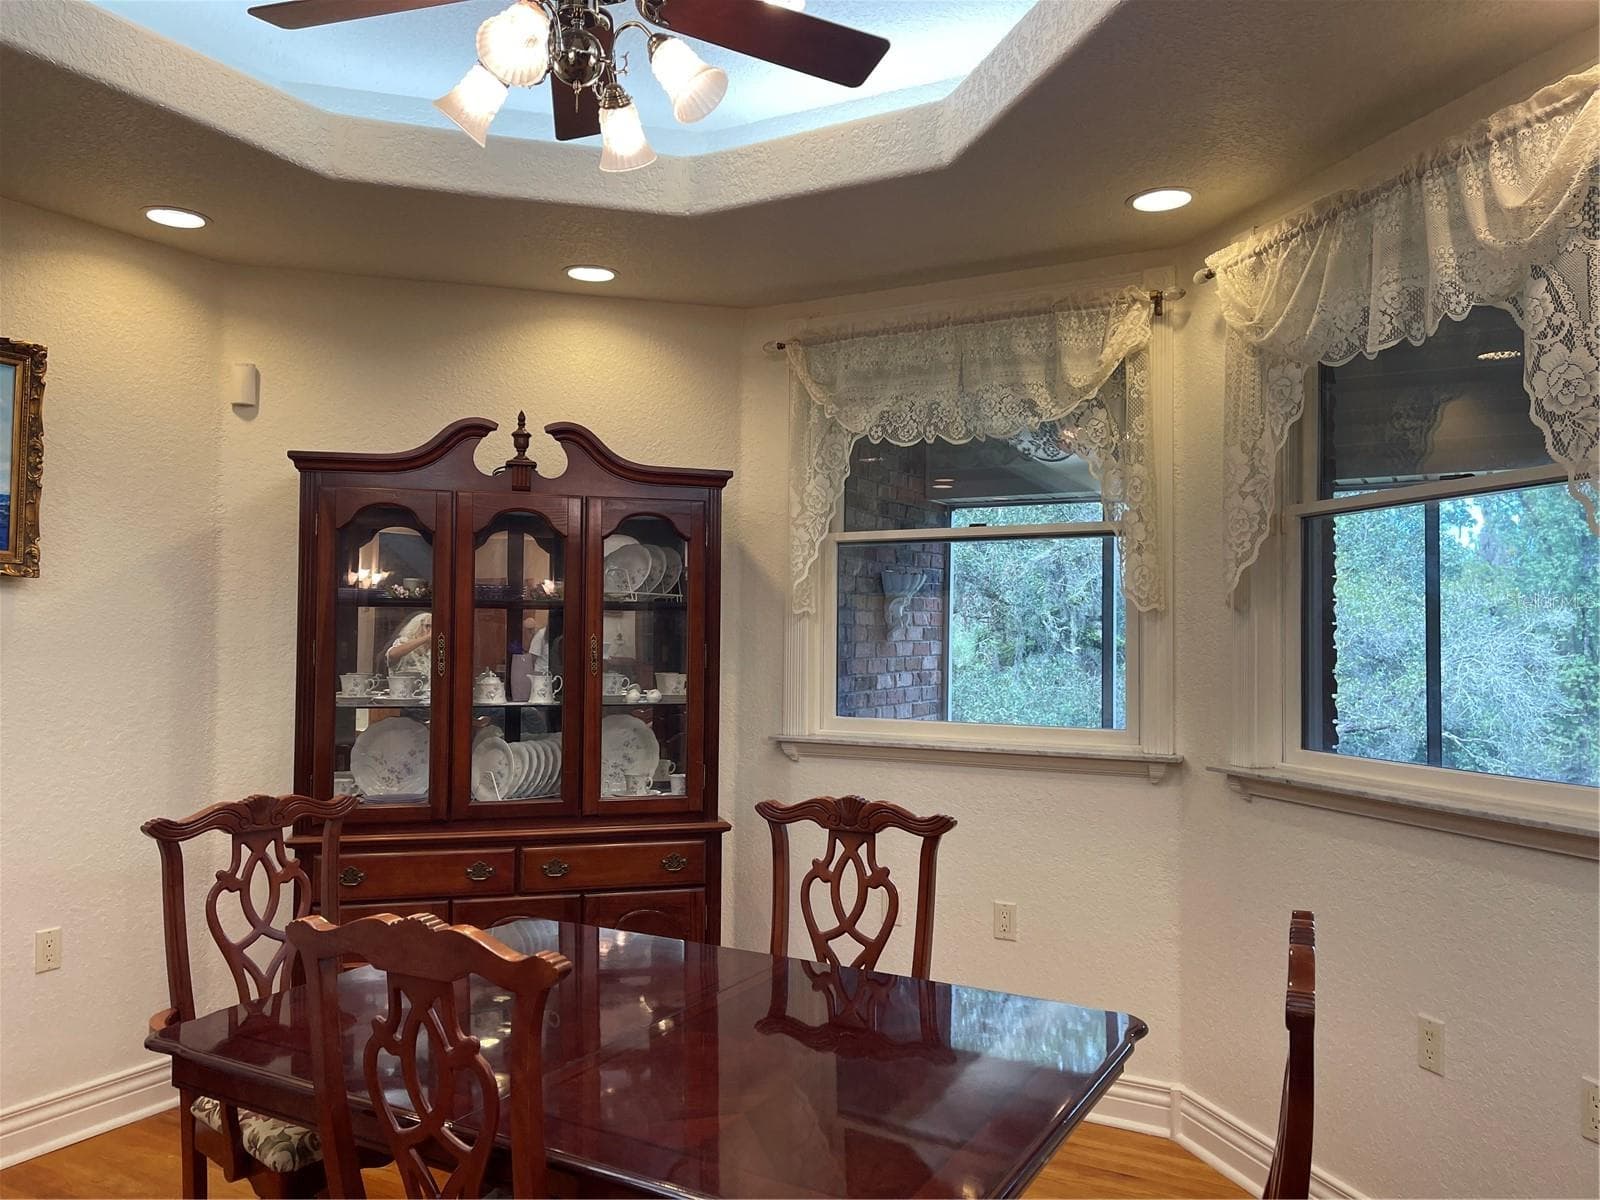
Breakfast nook - 5422 CYRIL DR, DADE CITY
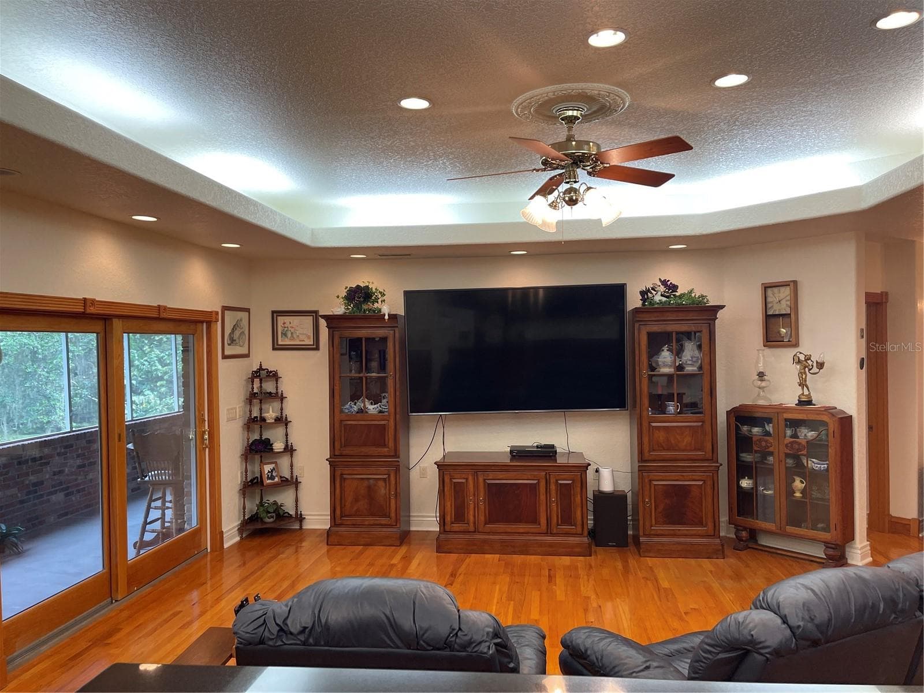
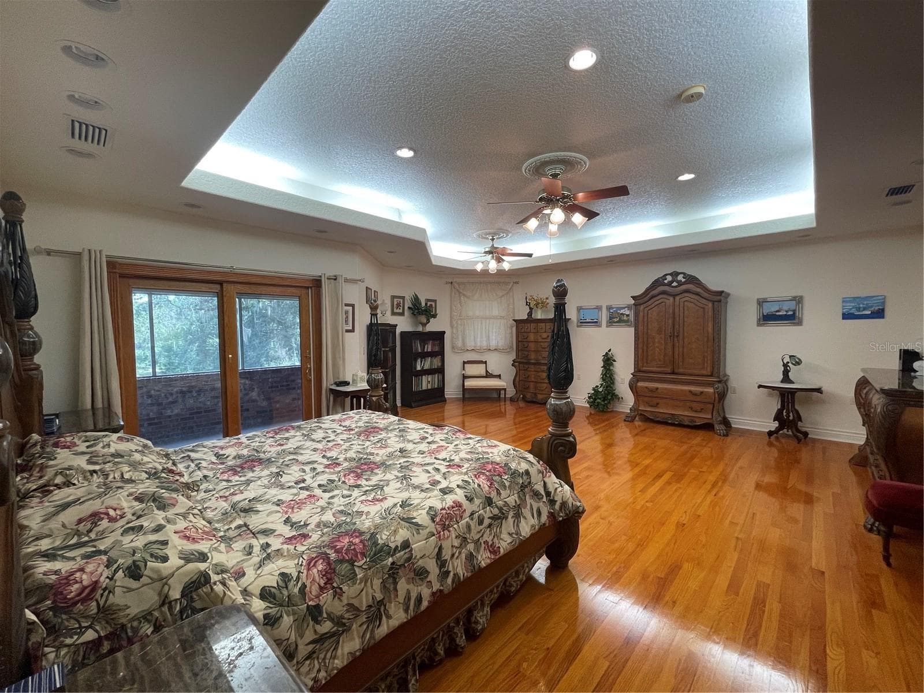
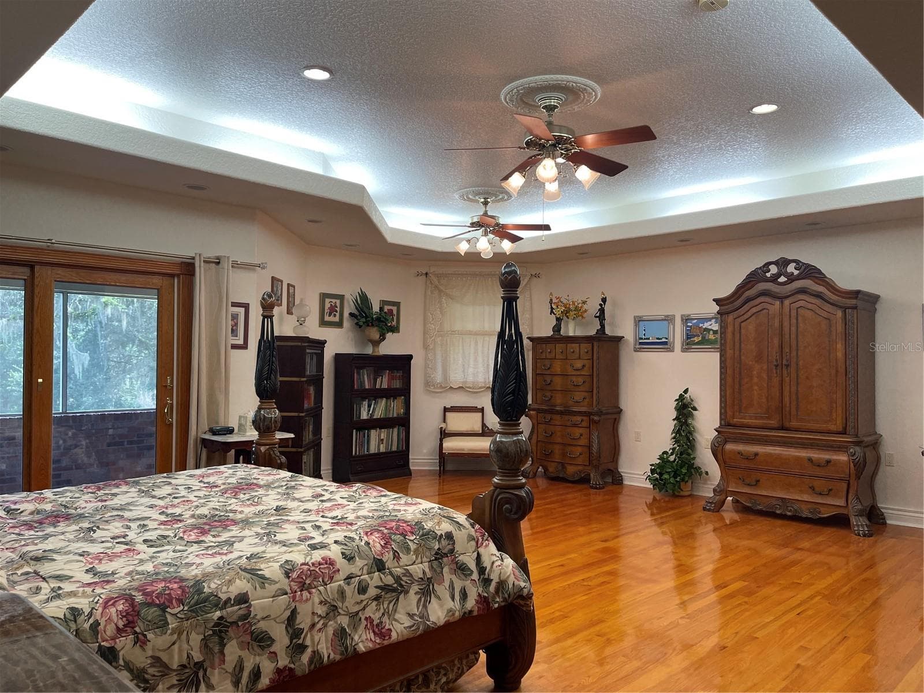
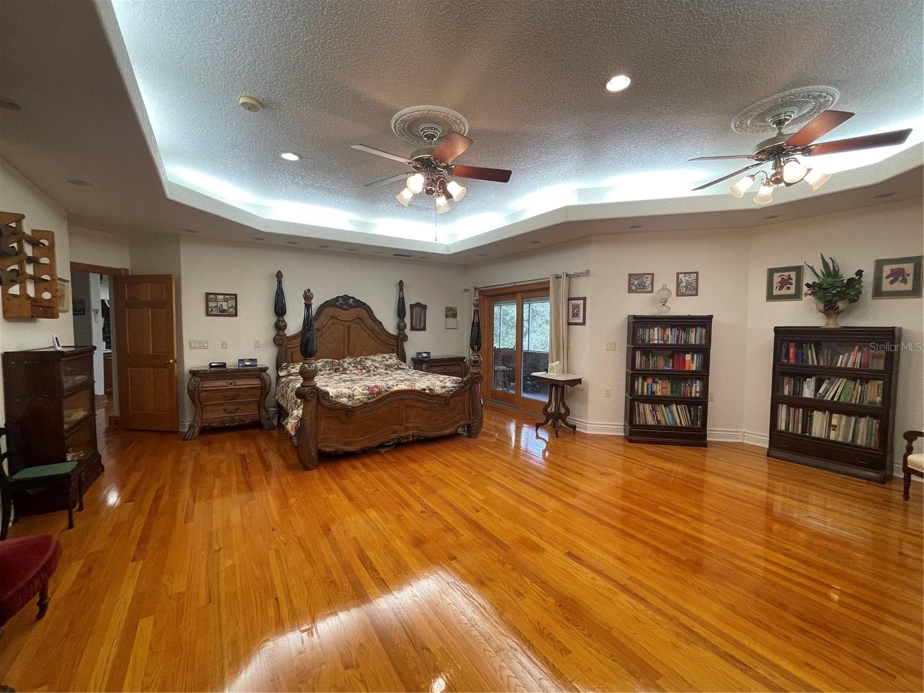
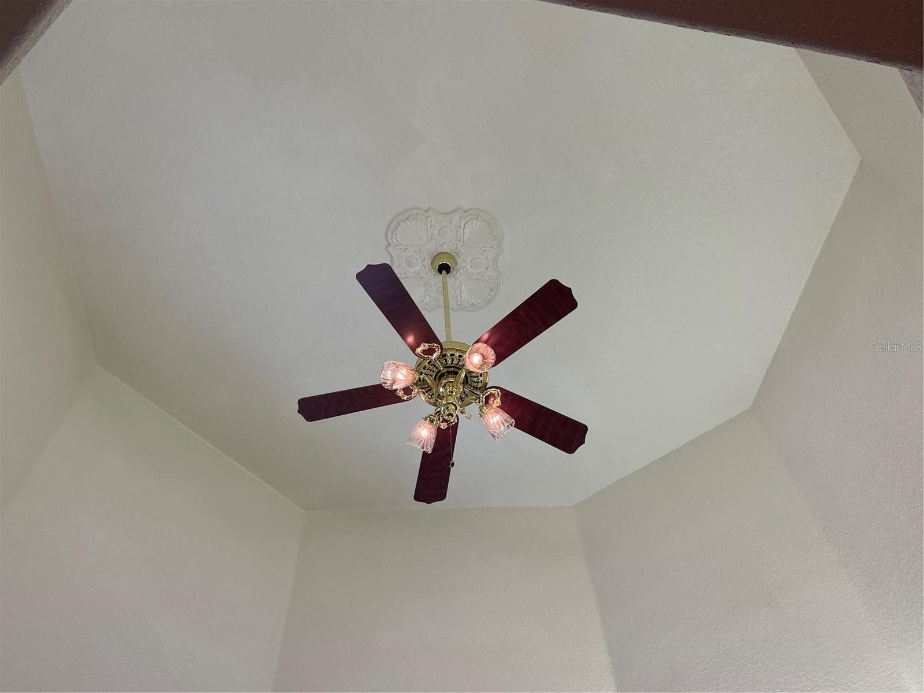
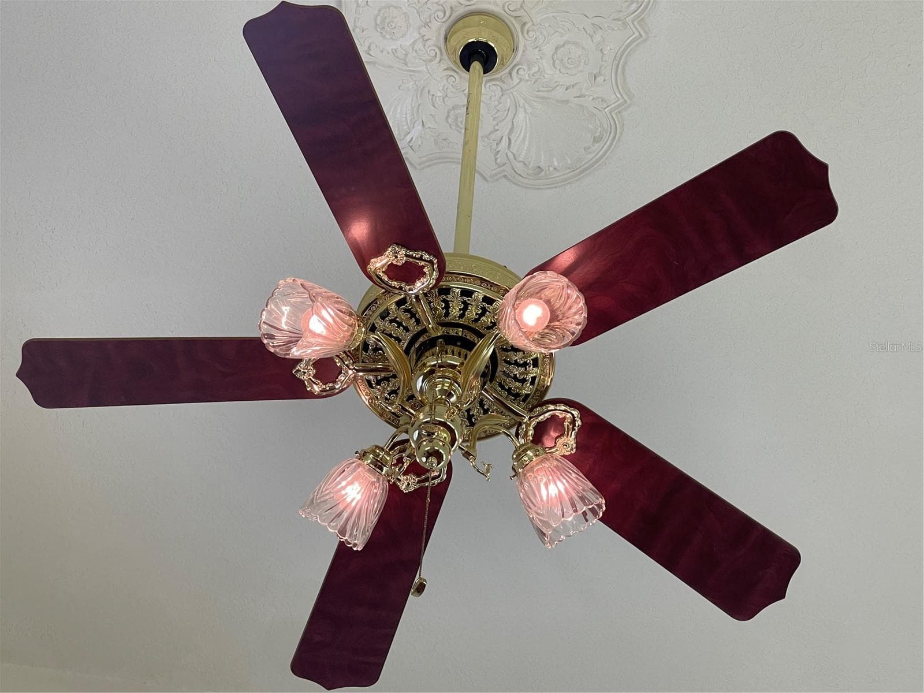
Ceiling fans are made of real brass in this room. - 5422 CYRIL DR, DADE CITY
Living room exits through Anderson sliding glass doors to the screened balcony - 5422 CYRIL DR, DADE CITY
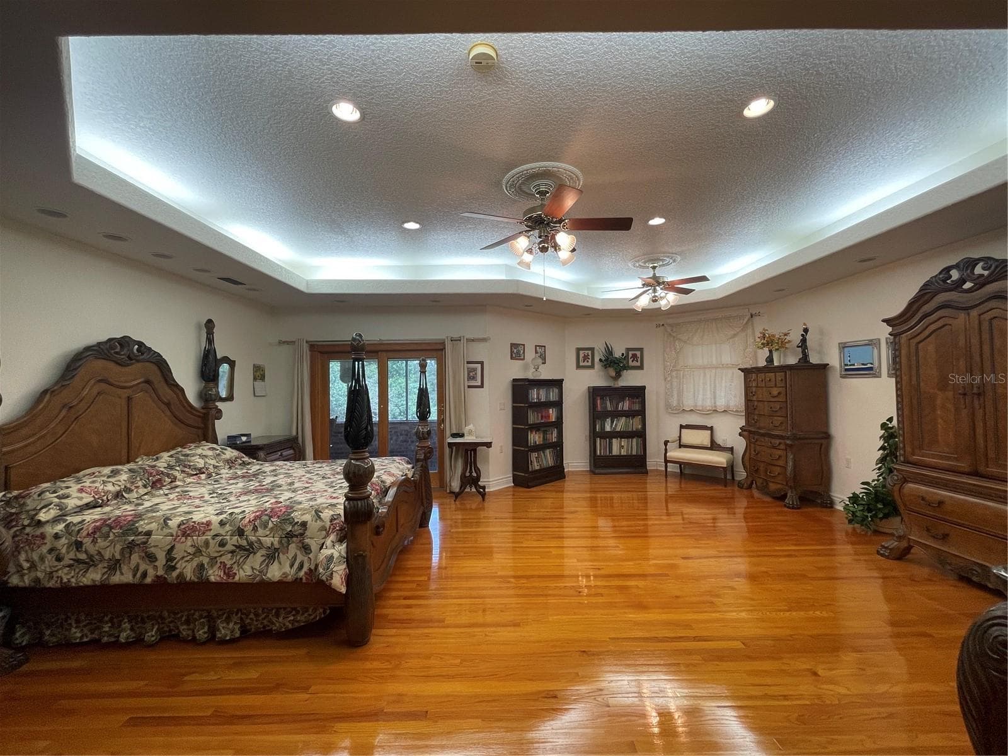
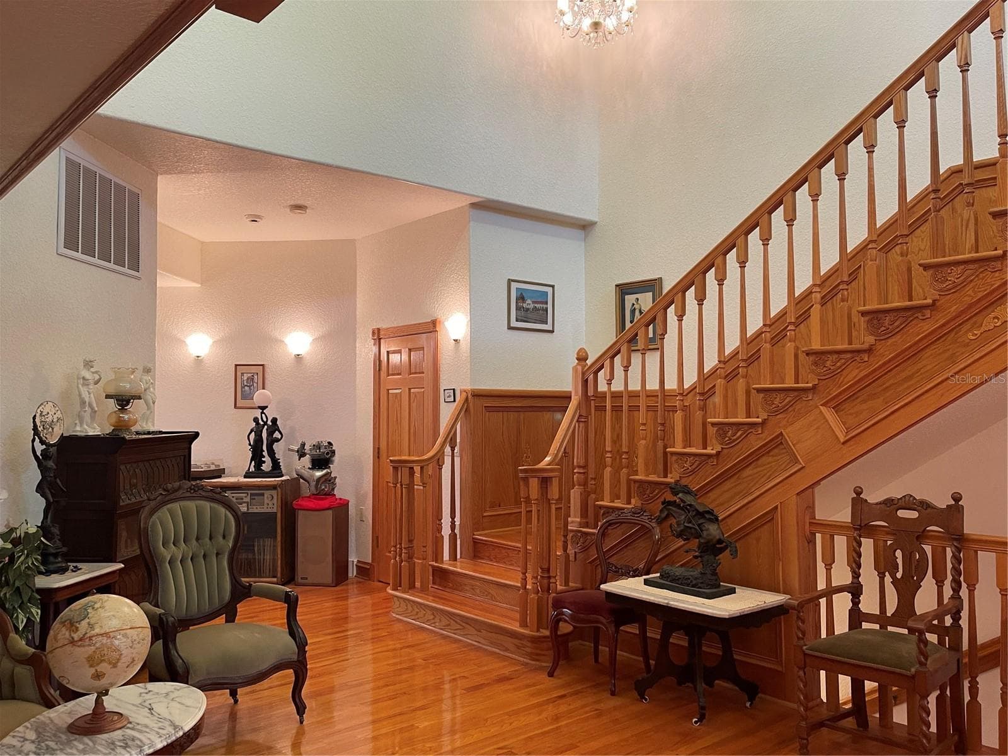
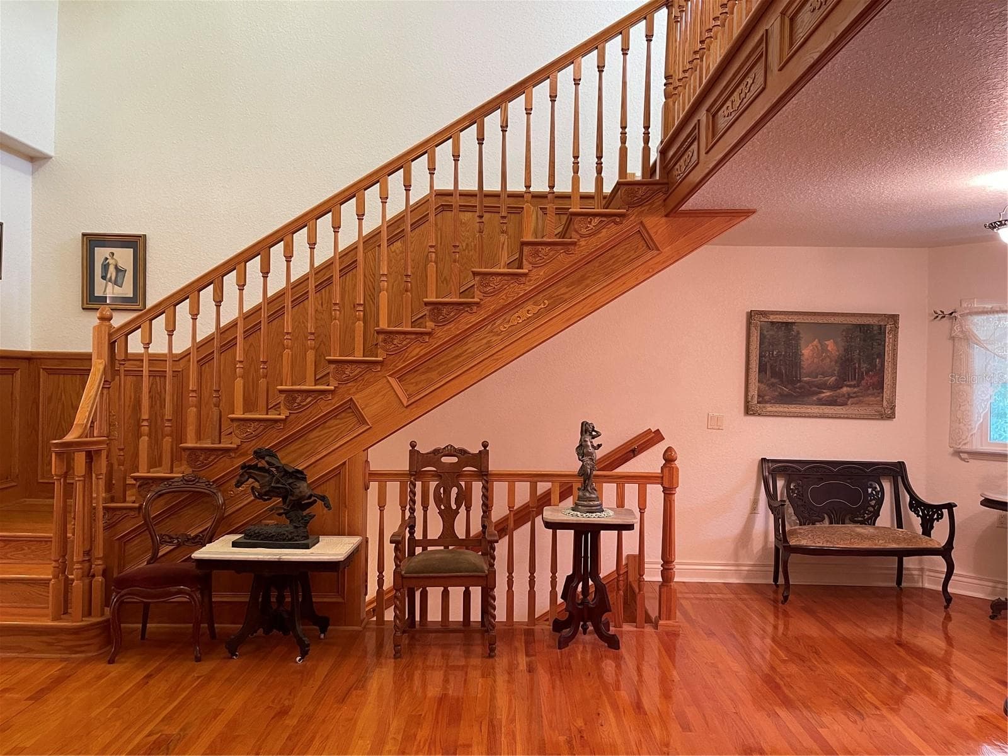
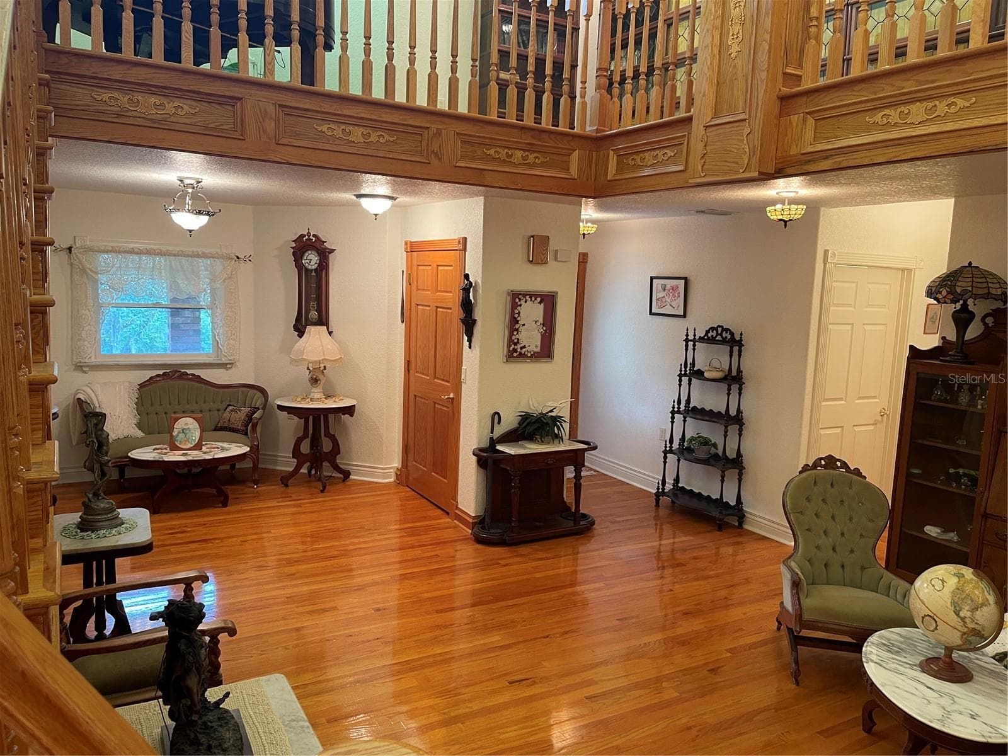
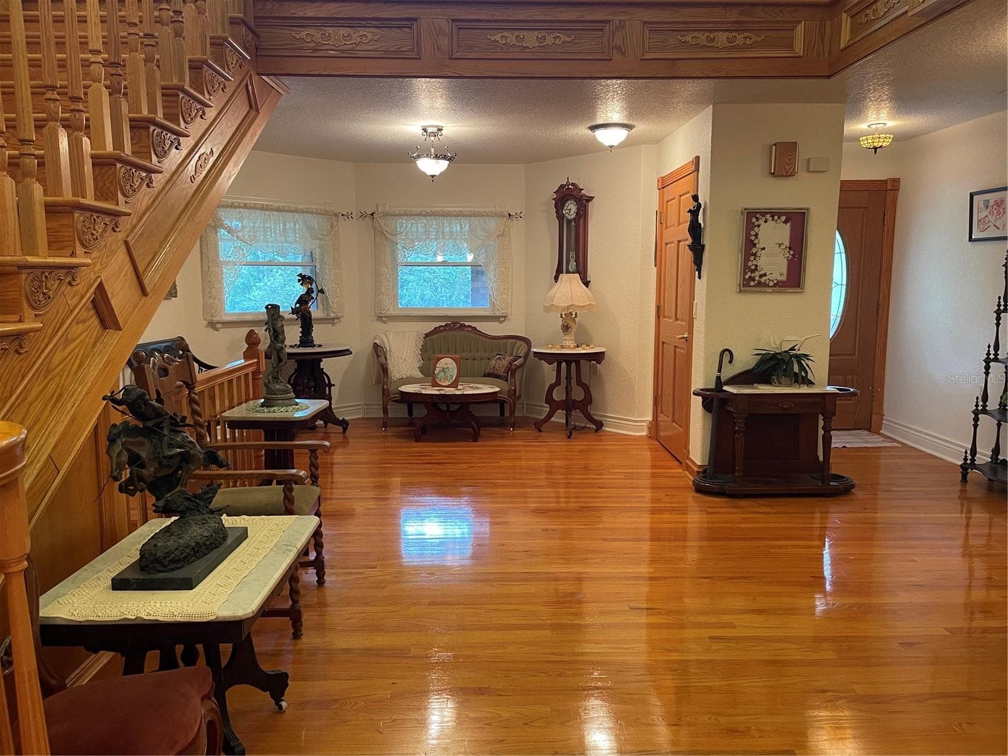
Beautiful 3/4 inch red oak wood planked flooring is the primary flooring in the home. - 5422 CYRIL DR, DADE CITY
The Anderson sliding glass doors in primary bedroom lead out to screened balcony that faces the river. - 5422 CYRIL DR, DADE CITY
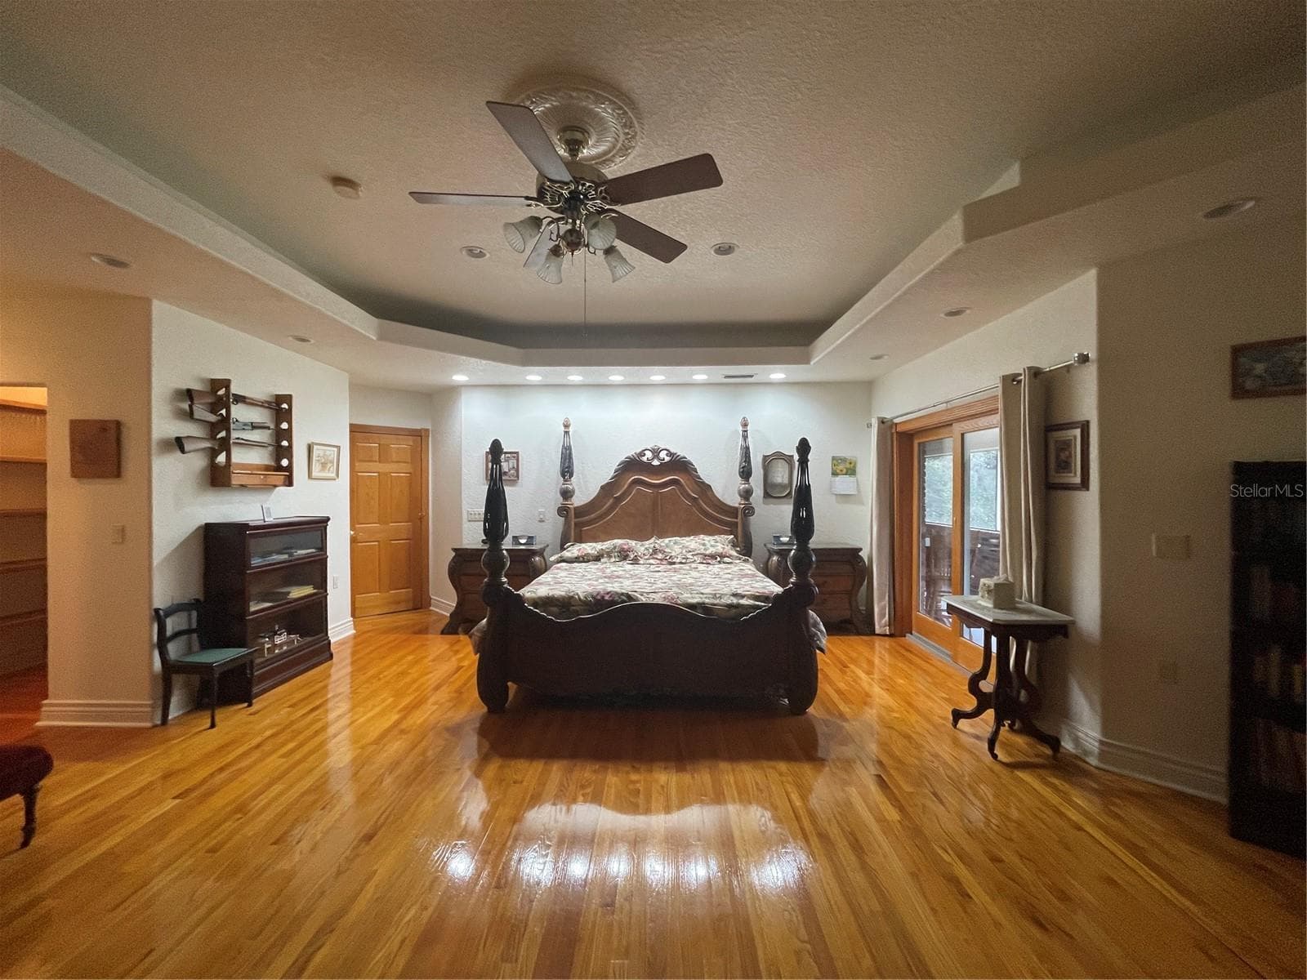
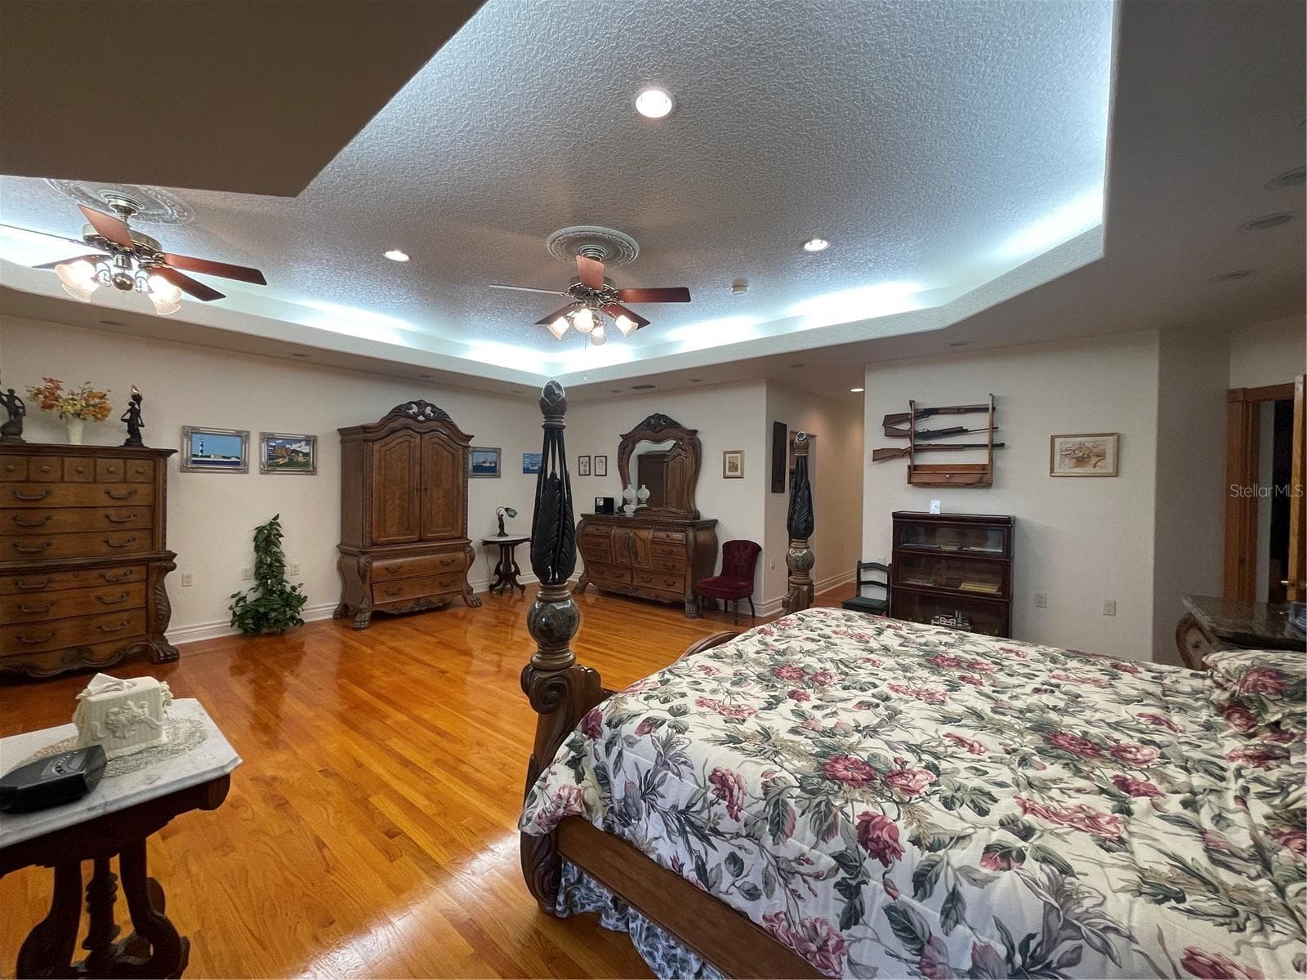
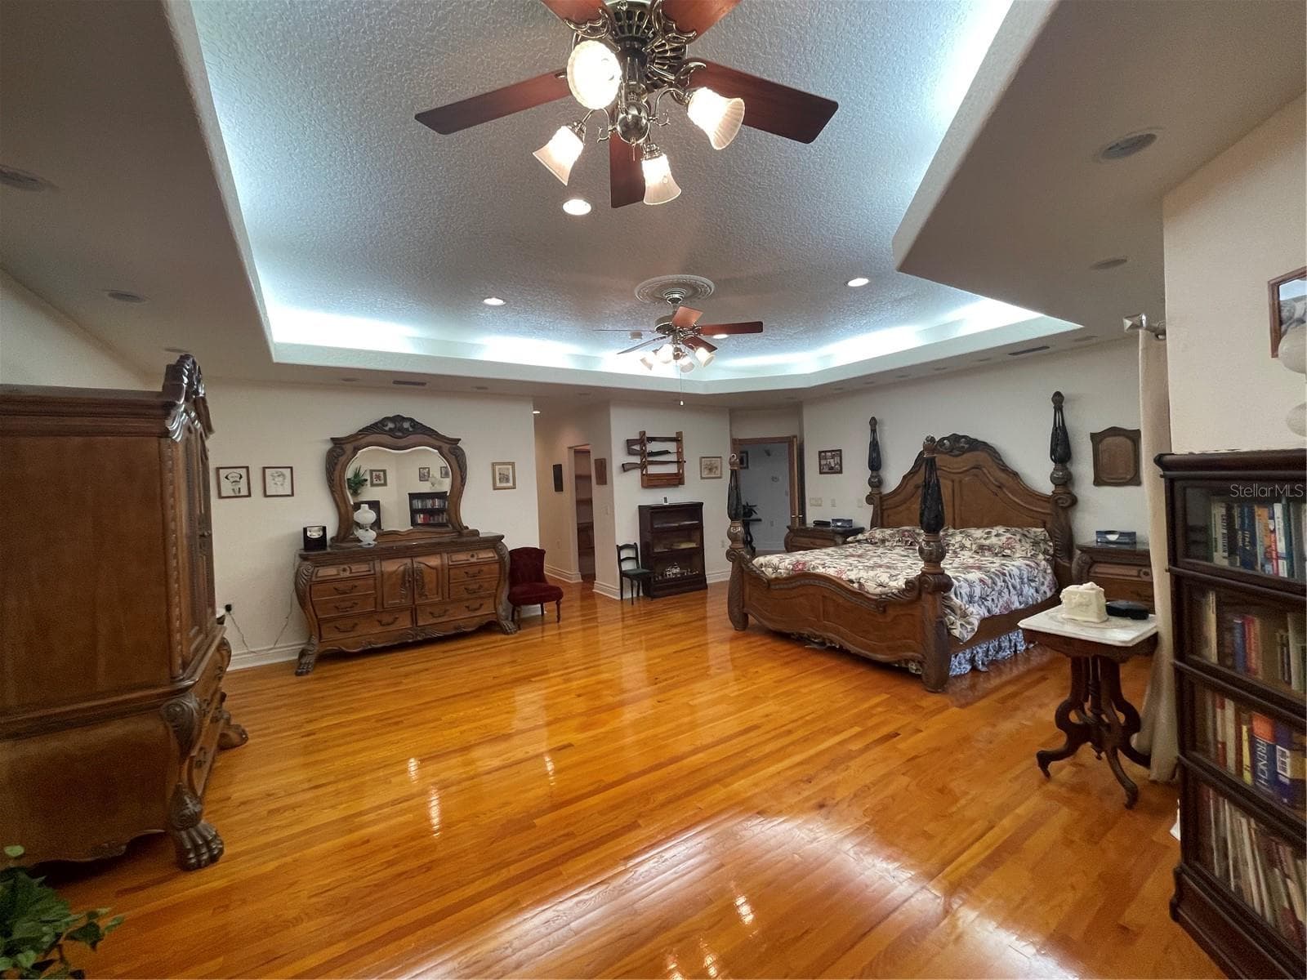
Extra large primary bedroom has plenty of room for large bedroom furnishings and a sitting area - 5422 CYRIL DR, DADE CITY
Plenty of recessed lights surround the tray ceiling. - 5422 CYRIL DR, DADE CITY
The hall way to the left leads to the ensuite with two walking closets, linen closet and bathroom - 5422 CYRIL DR, DADE CITY
Door to the left leads to the living area and parlor - 5422 CYRIL DR, DADE CITY
Single Family Residence at 5422 CYRIL DR, DADE CITY, photo 27 of 101
Single Family Residence at 5422 CYRIL DR, DADE CITY, photo 28 of 101
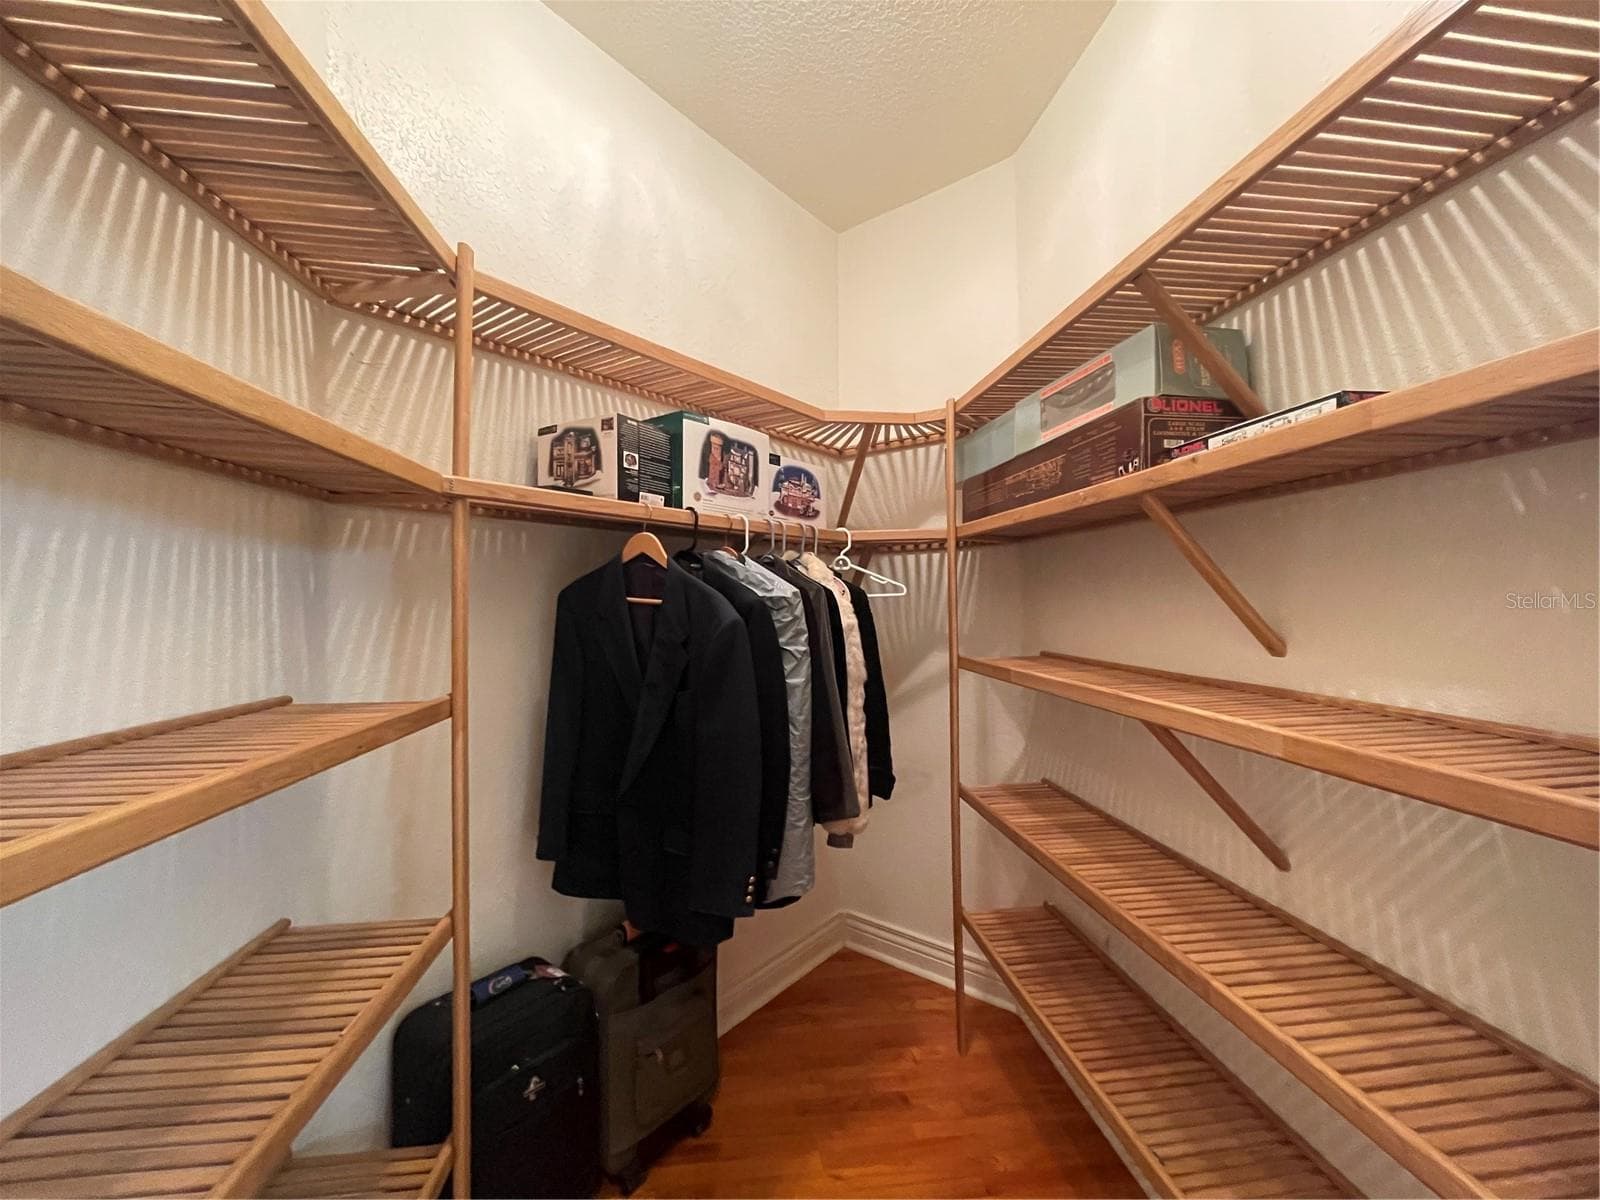
One of two walk in closets in the primary bedroom - 5422 CYRIL DR, DADE CITY
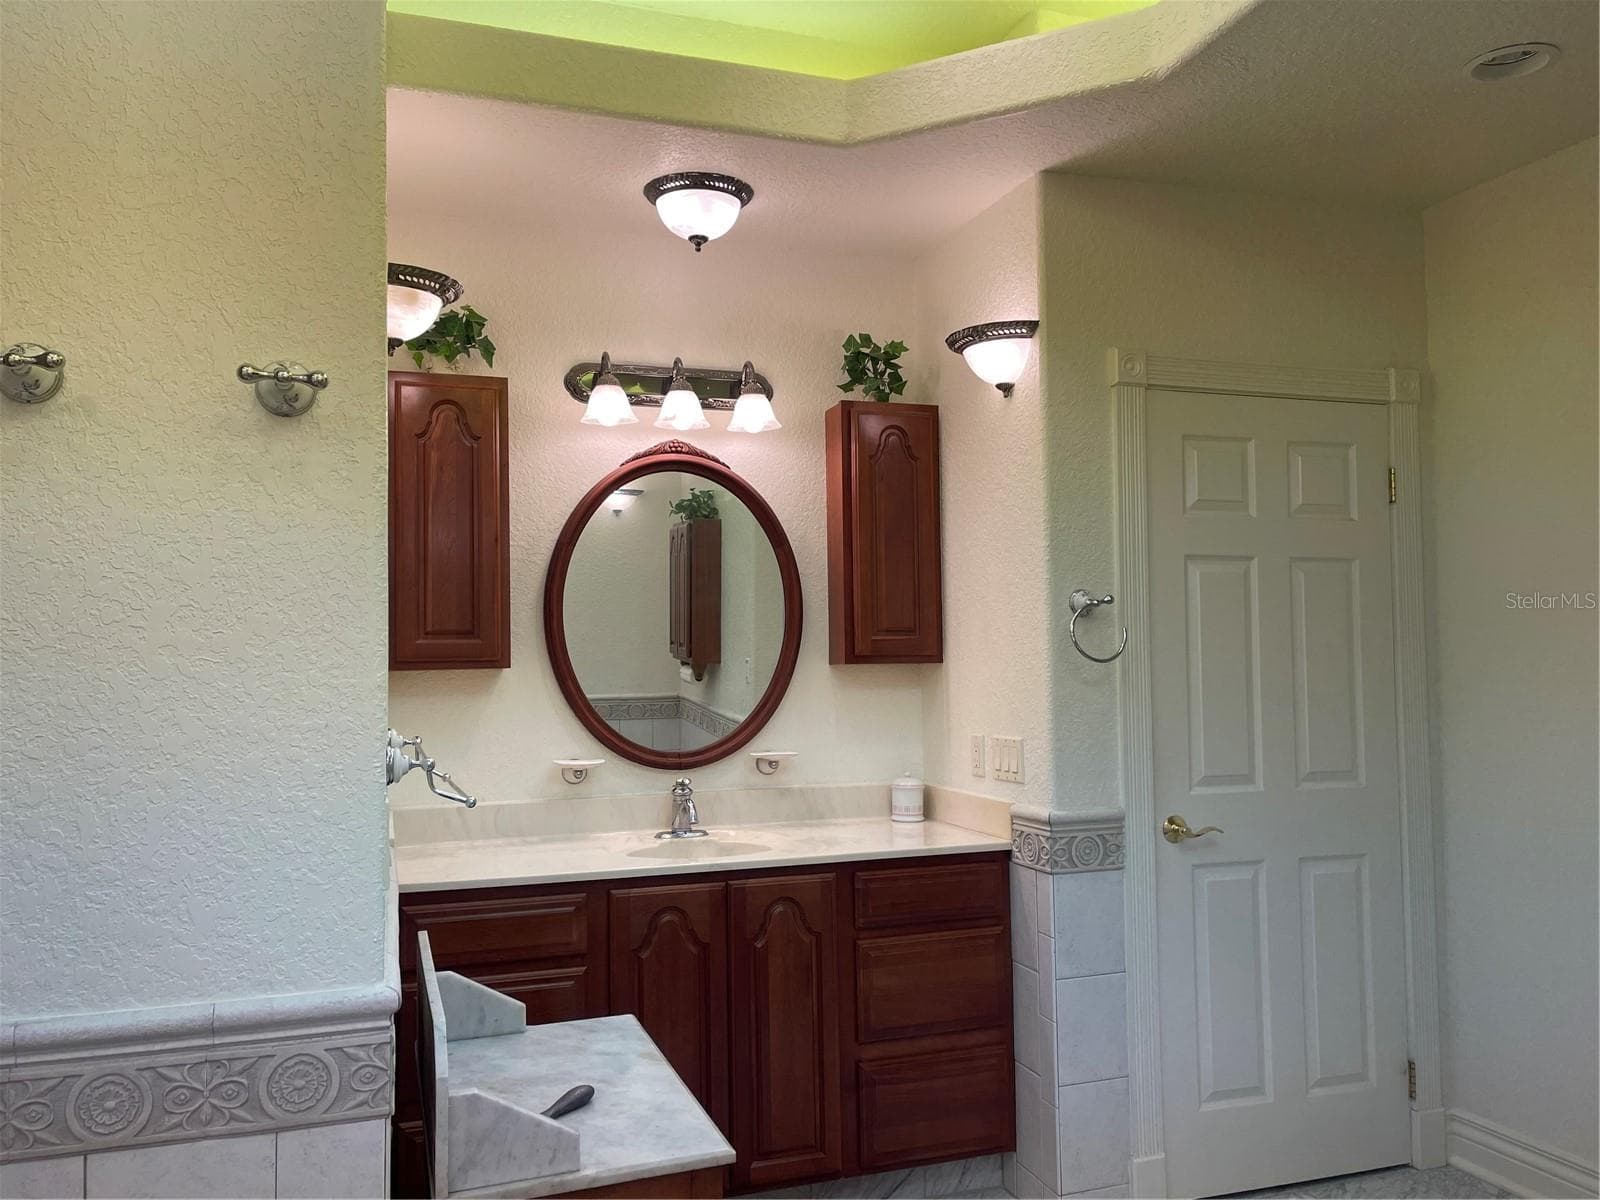
Linen closet to the right of vanity. - 5422 CYRIL DR, DADE CITY
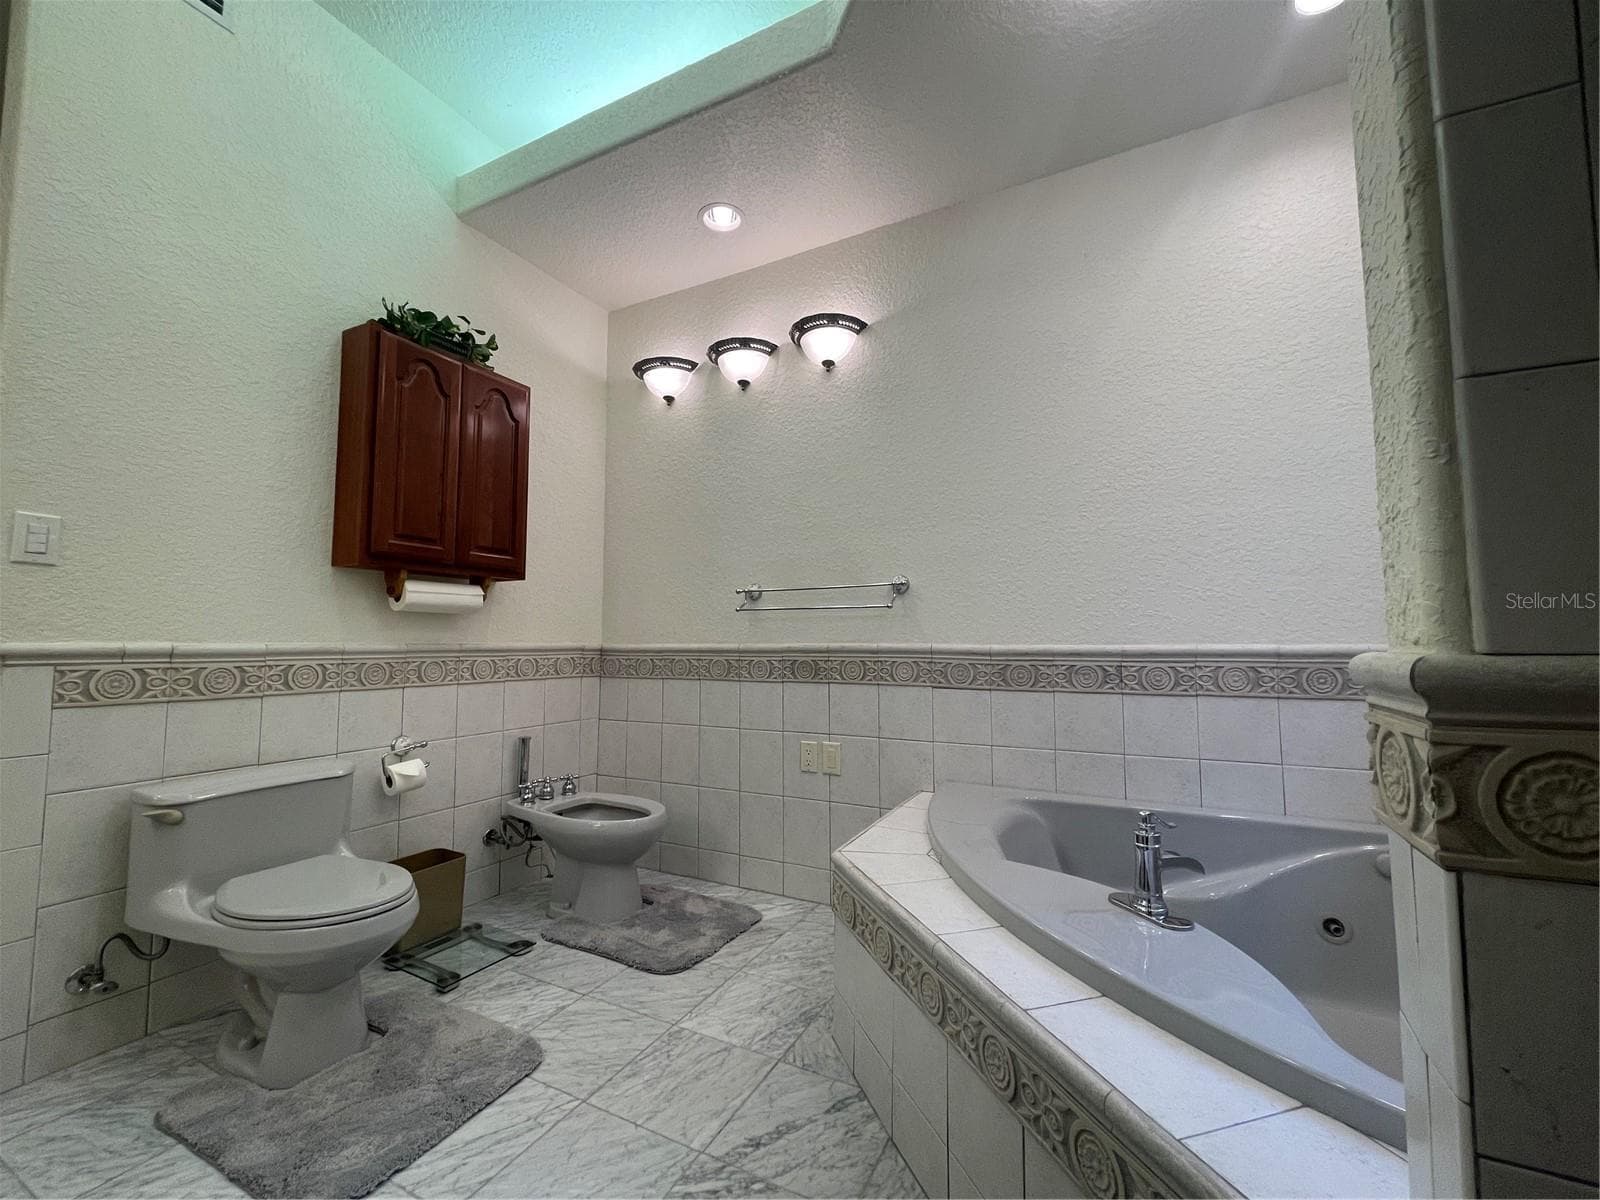
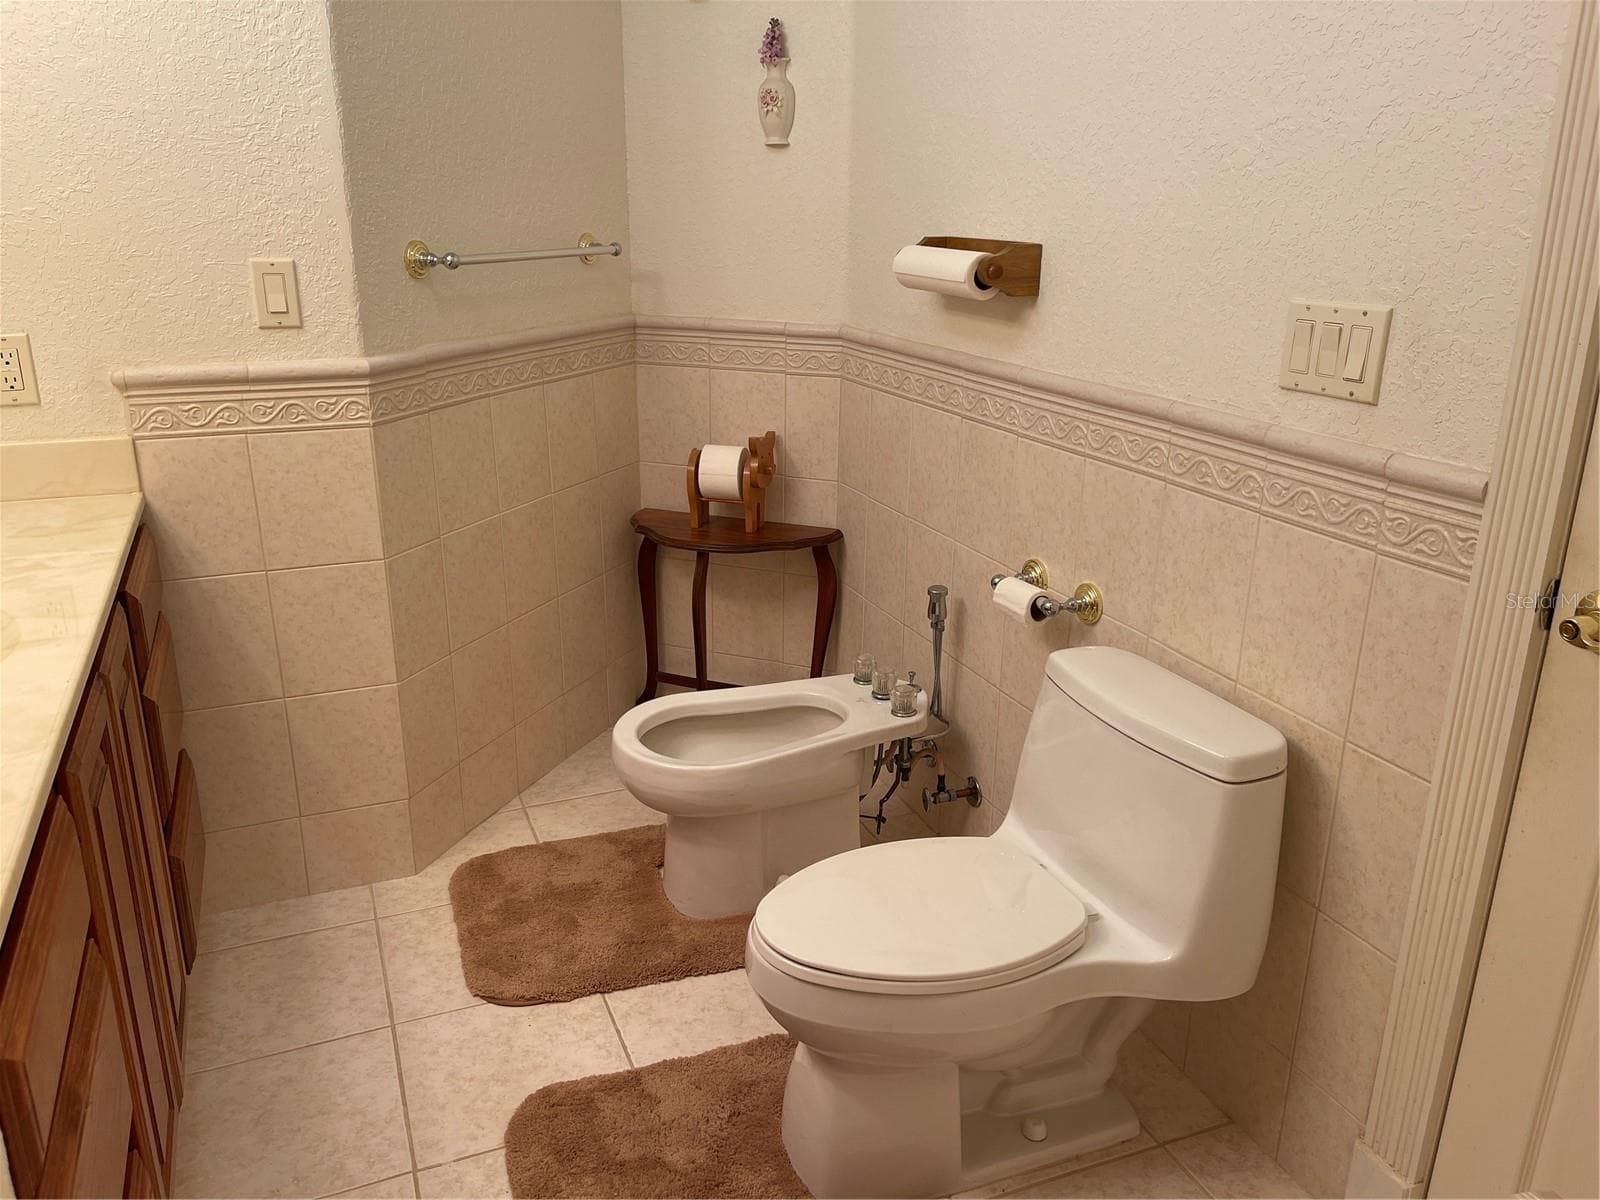
Primary bathroom features a bidet - 5422 CYRIL DR, DADE CITY
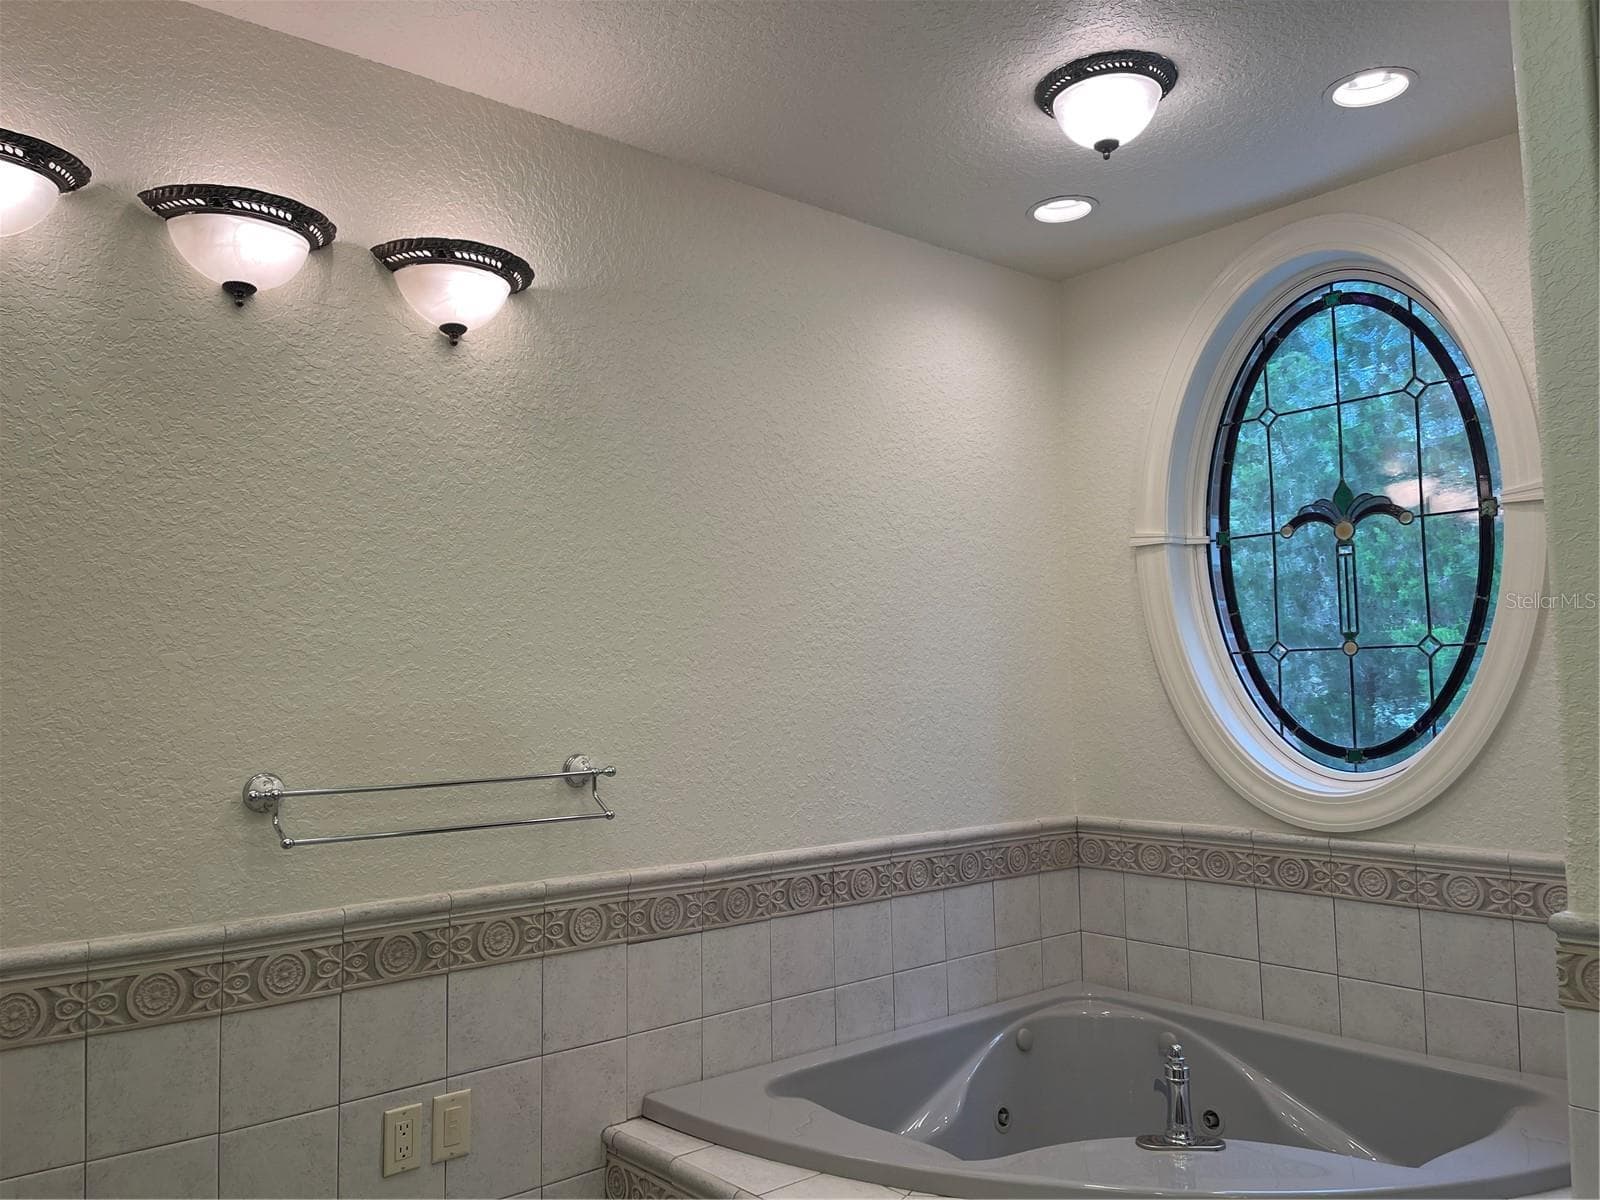
Jet tub - Anderson ovall stain glass window - 5422 CYRIL DR, DADE CITY
Door leads into the parlor on the second floor - 5422 CYRIL DR, DADE CITY
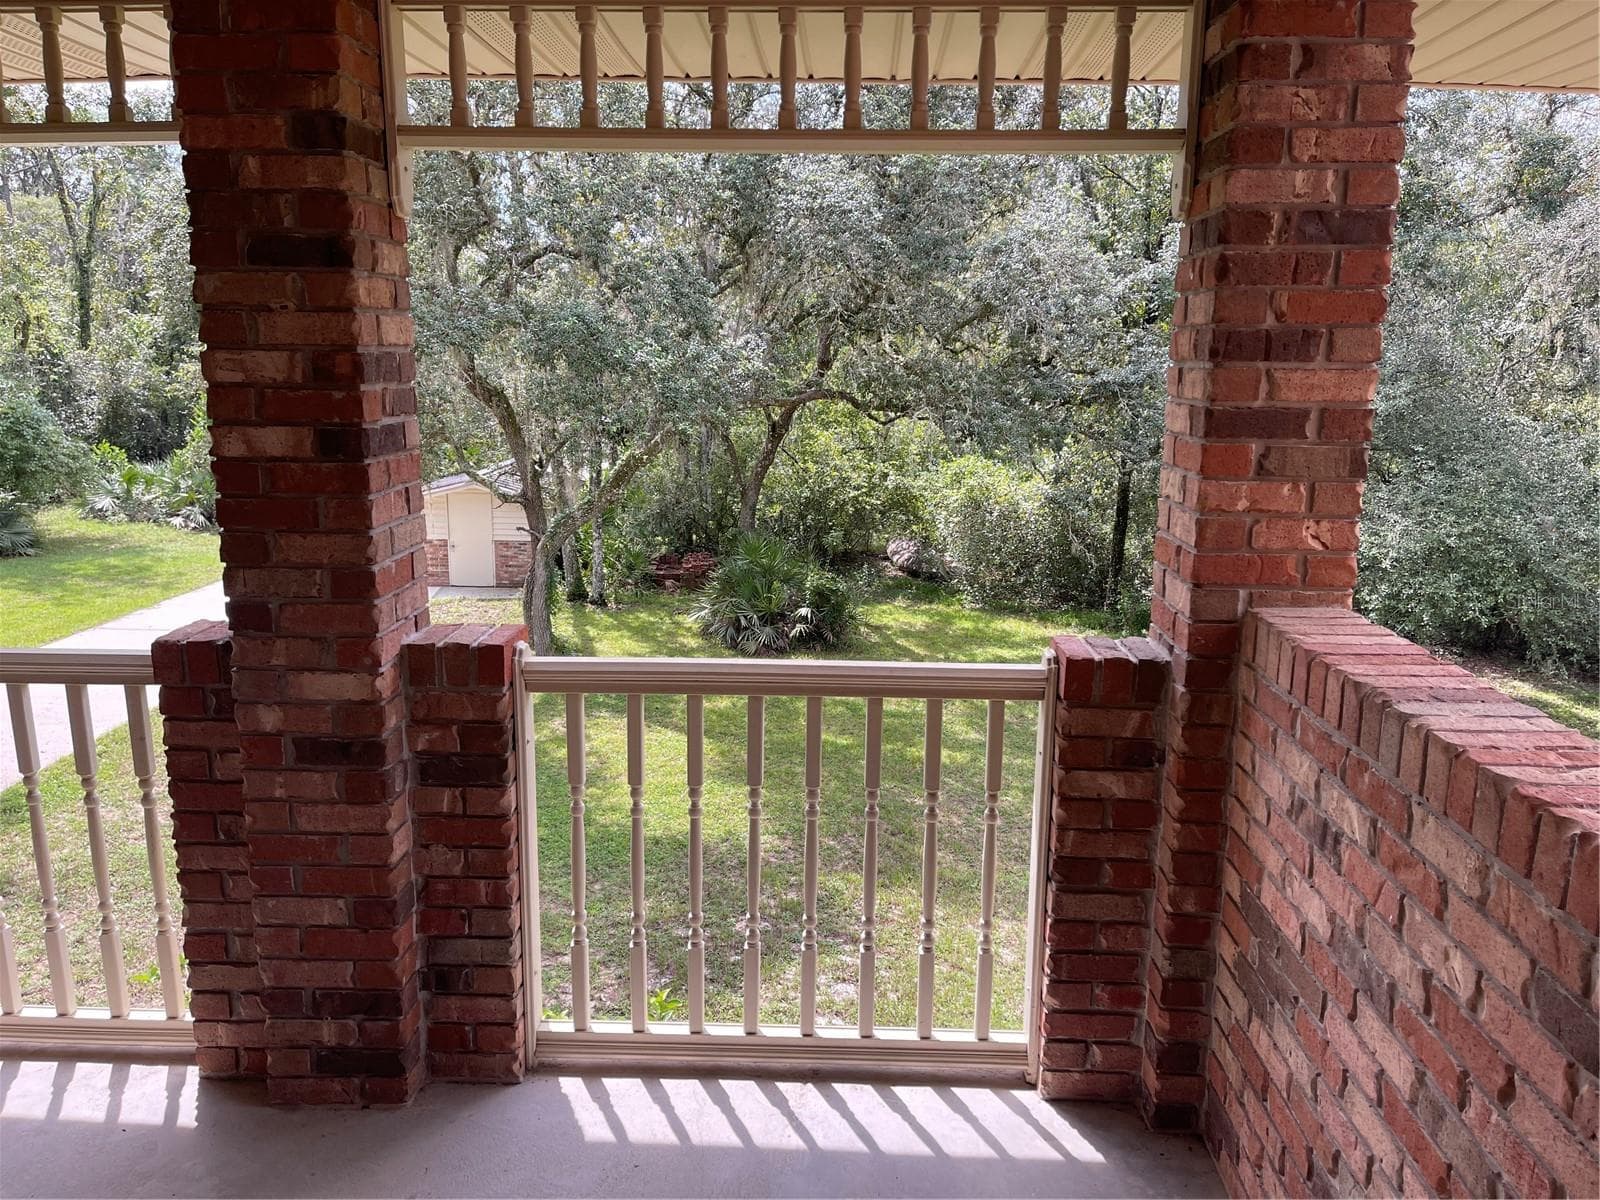
Balcony view at the front of the property is 289 sq ft. - 5422 CYRIL DR, DADE CITY
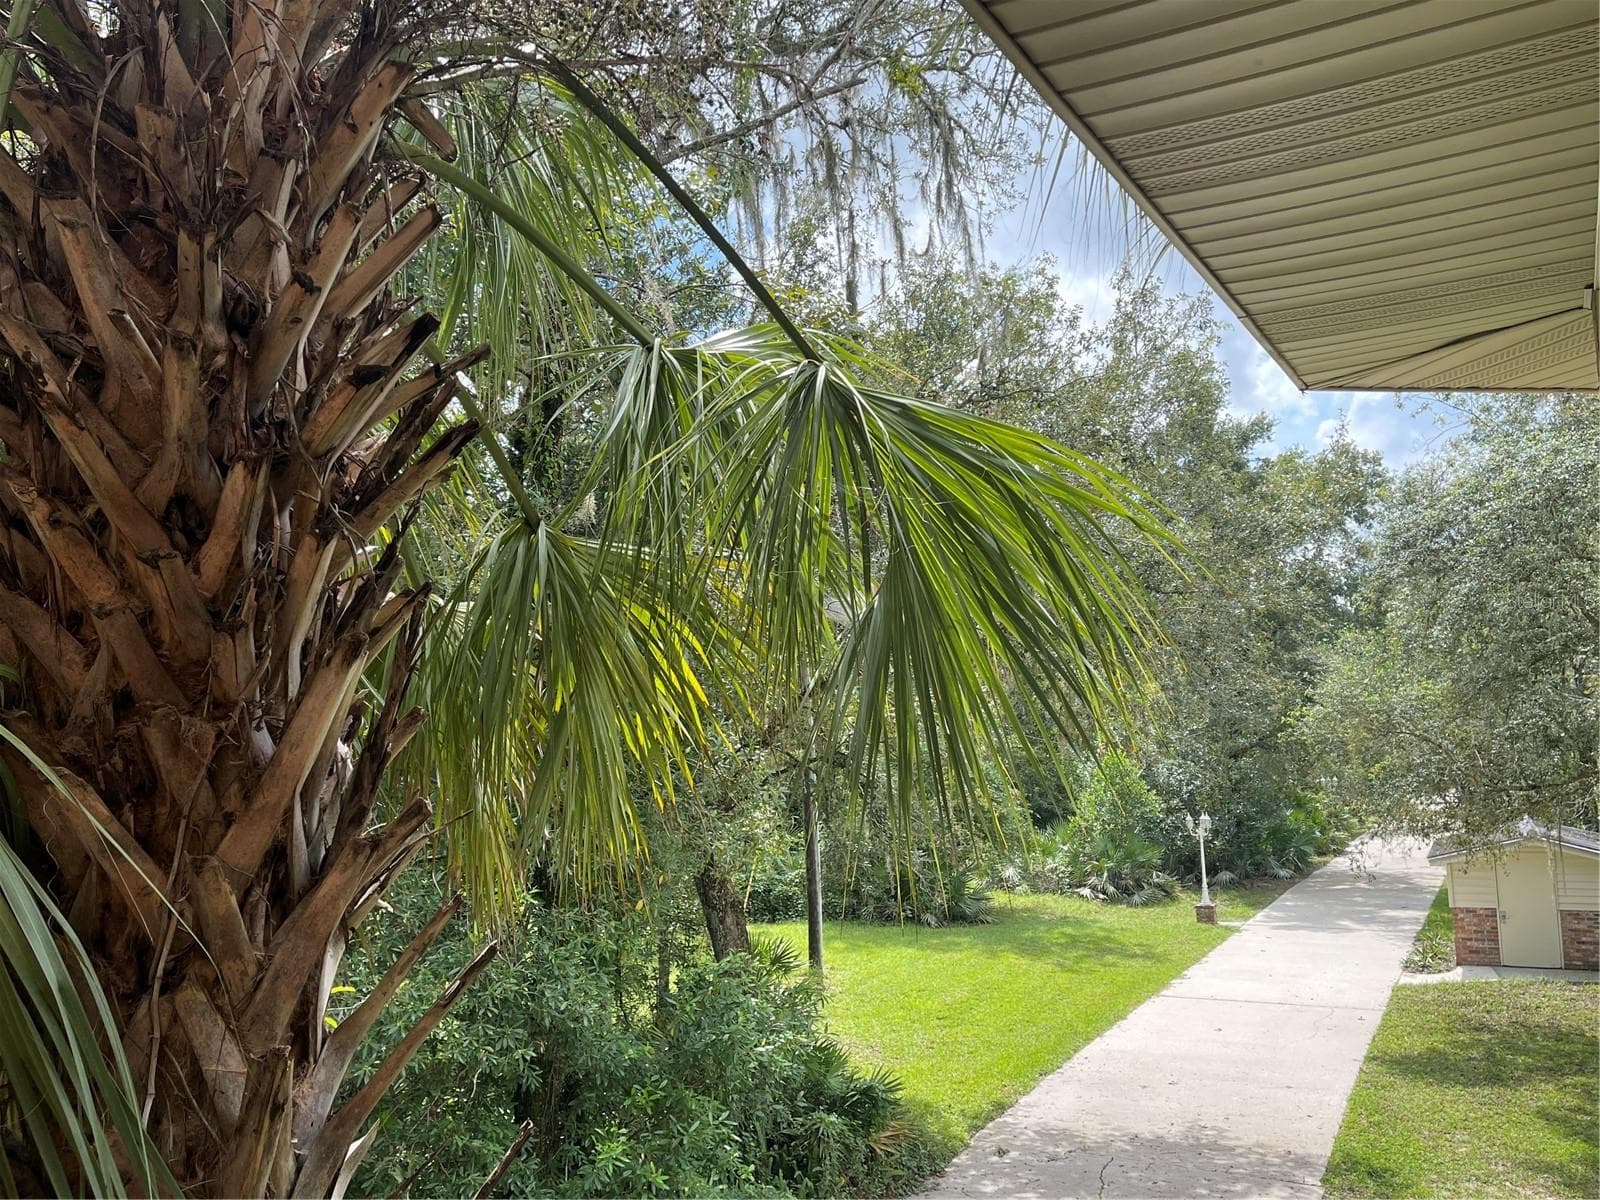
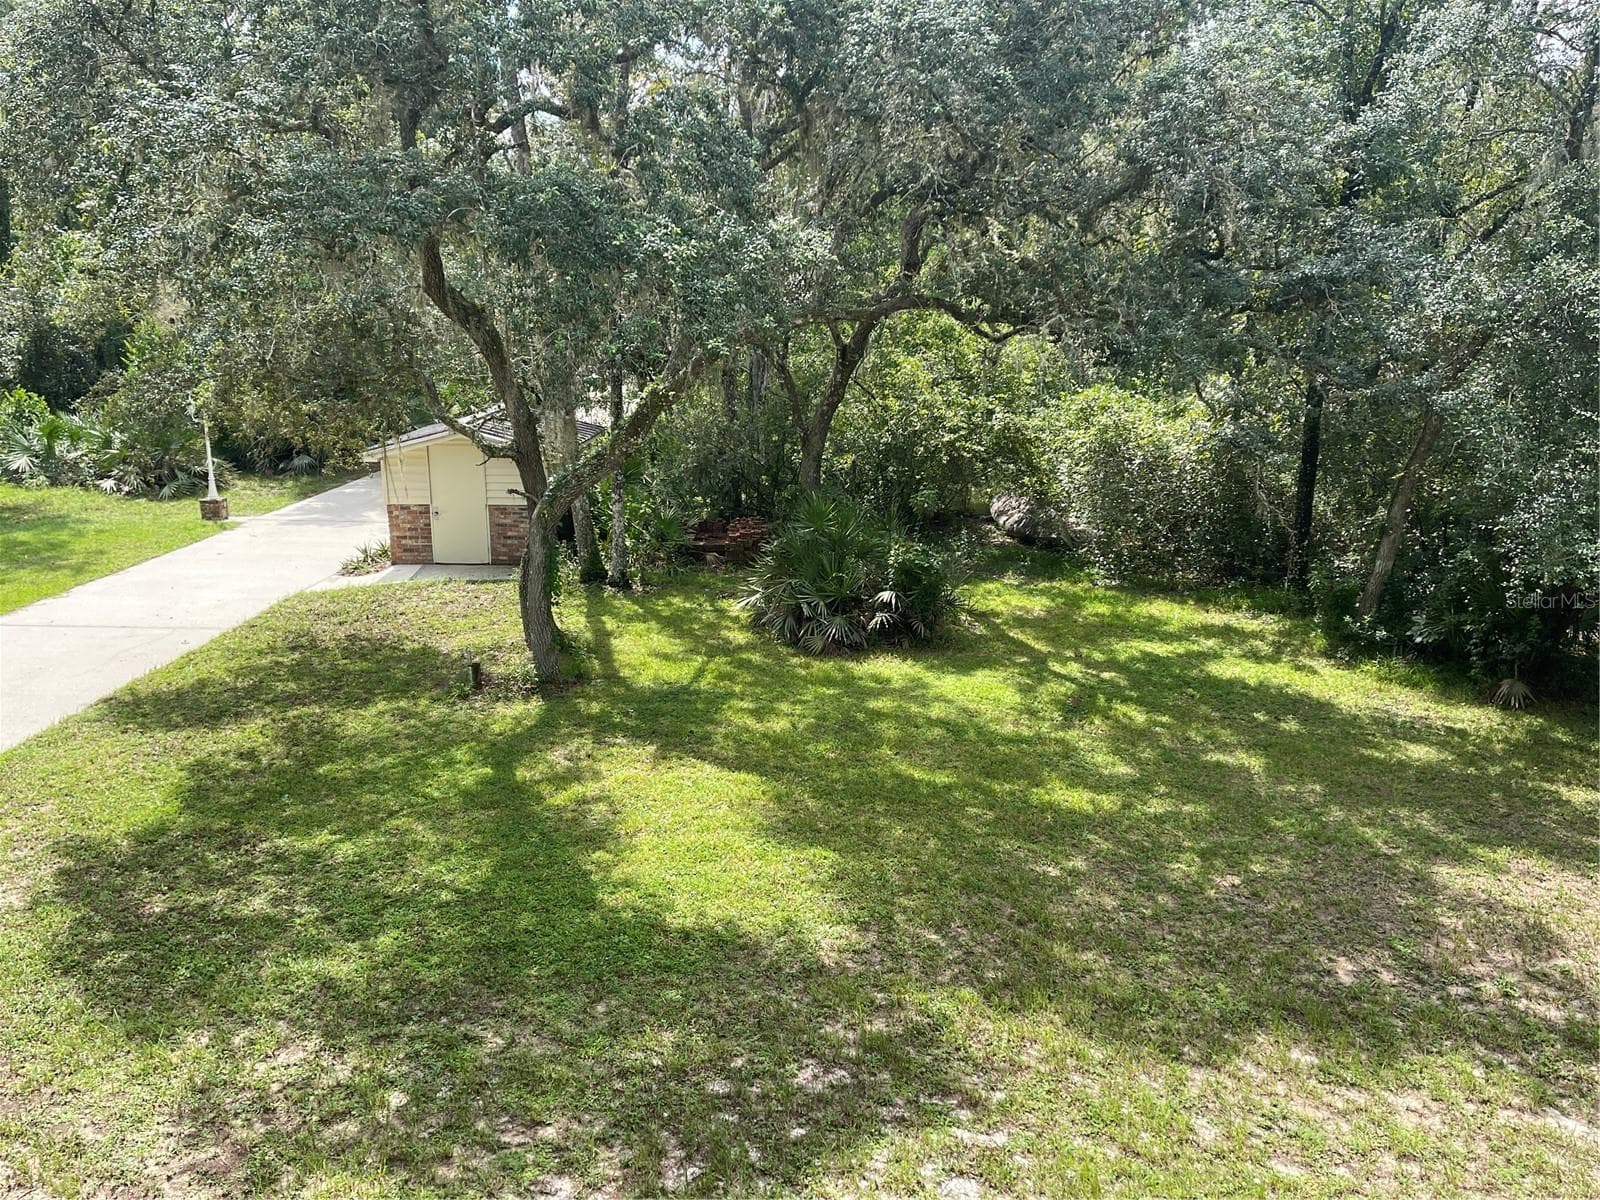
Photo taken from 2nd floor balcony overlooks the 412 concrete driveway - 5422 CYRIL DR, DADE CITY
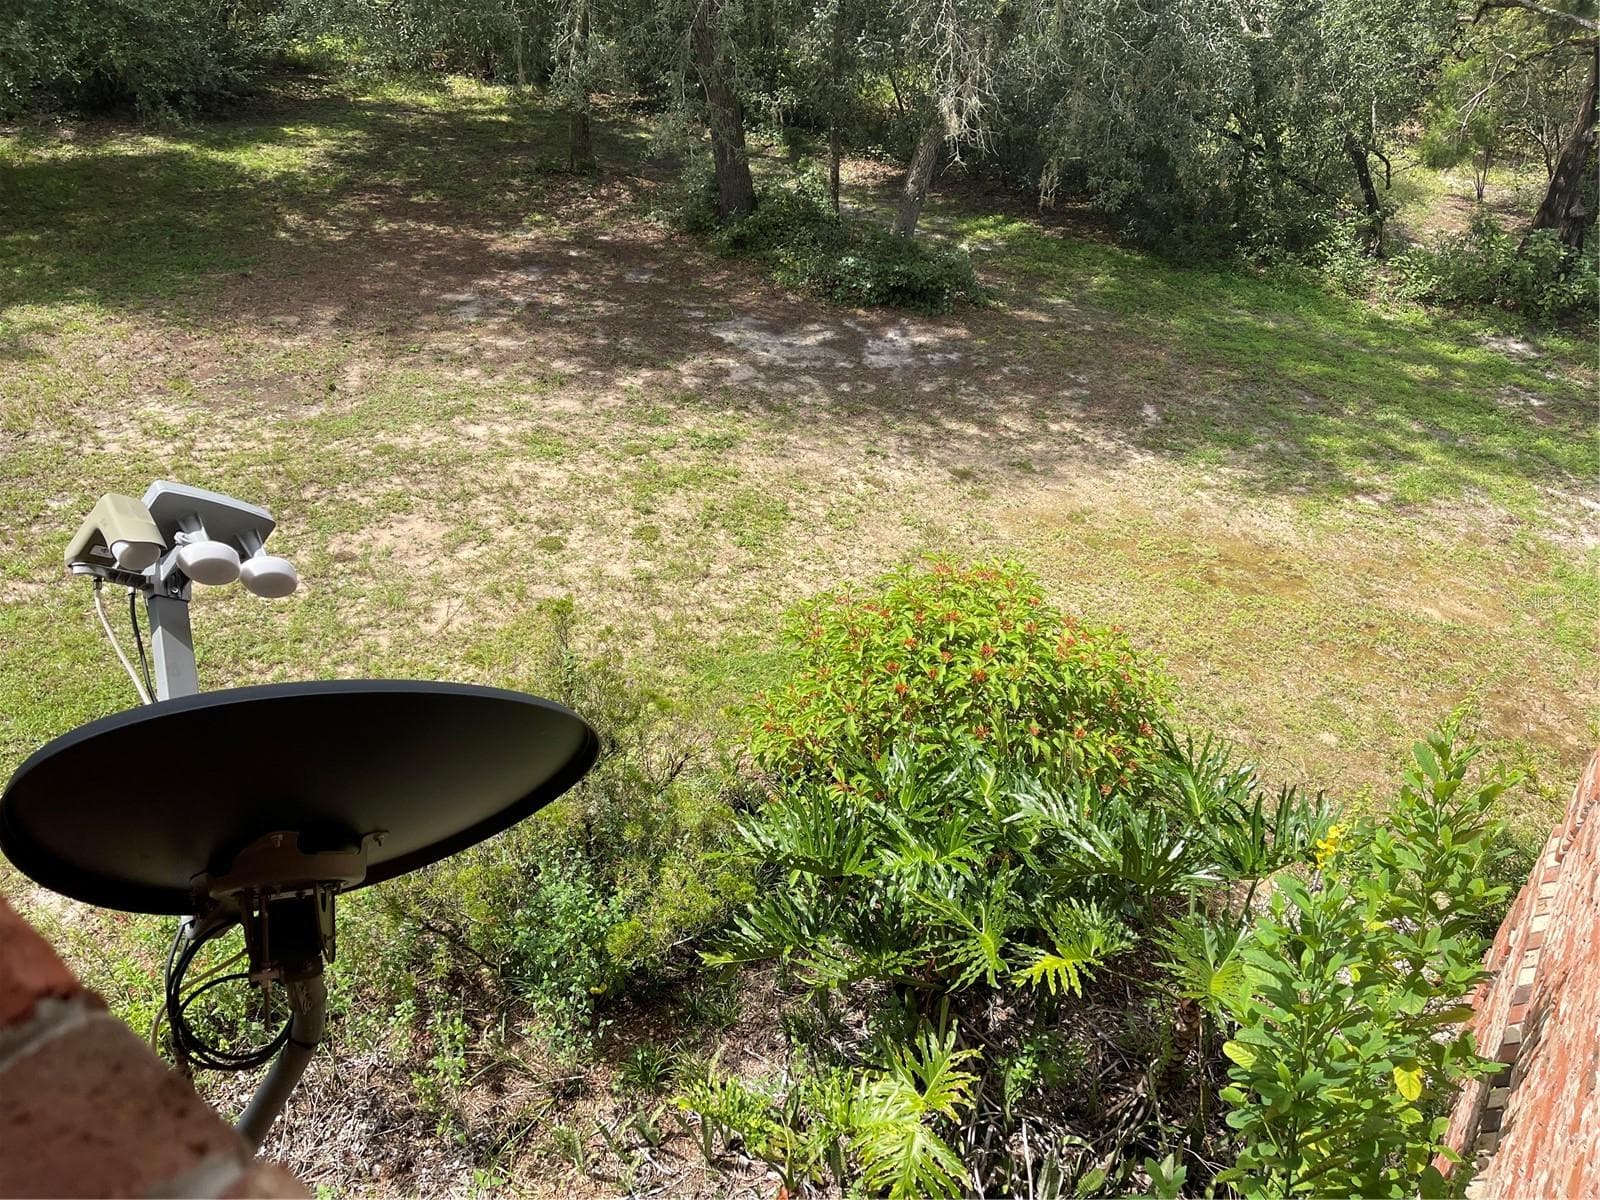
Yard, IN the distance is the well pump house and storage - 5422 CYRIL DR, DADE CITY
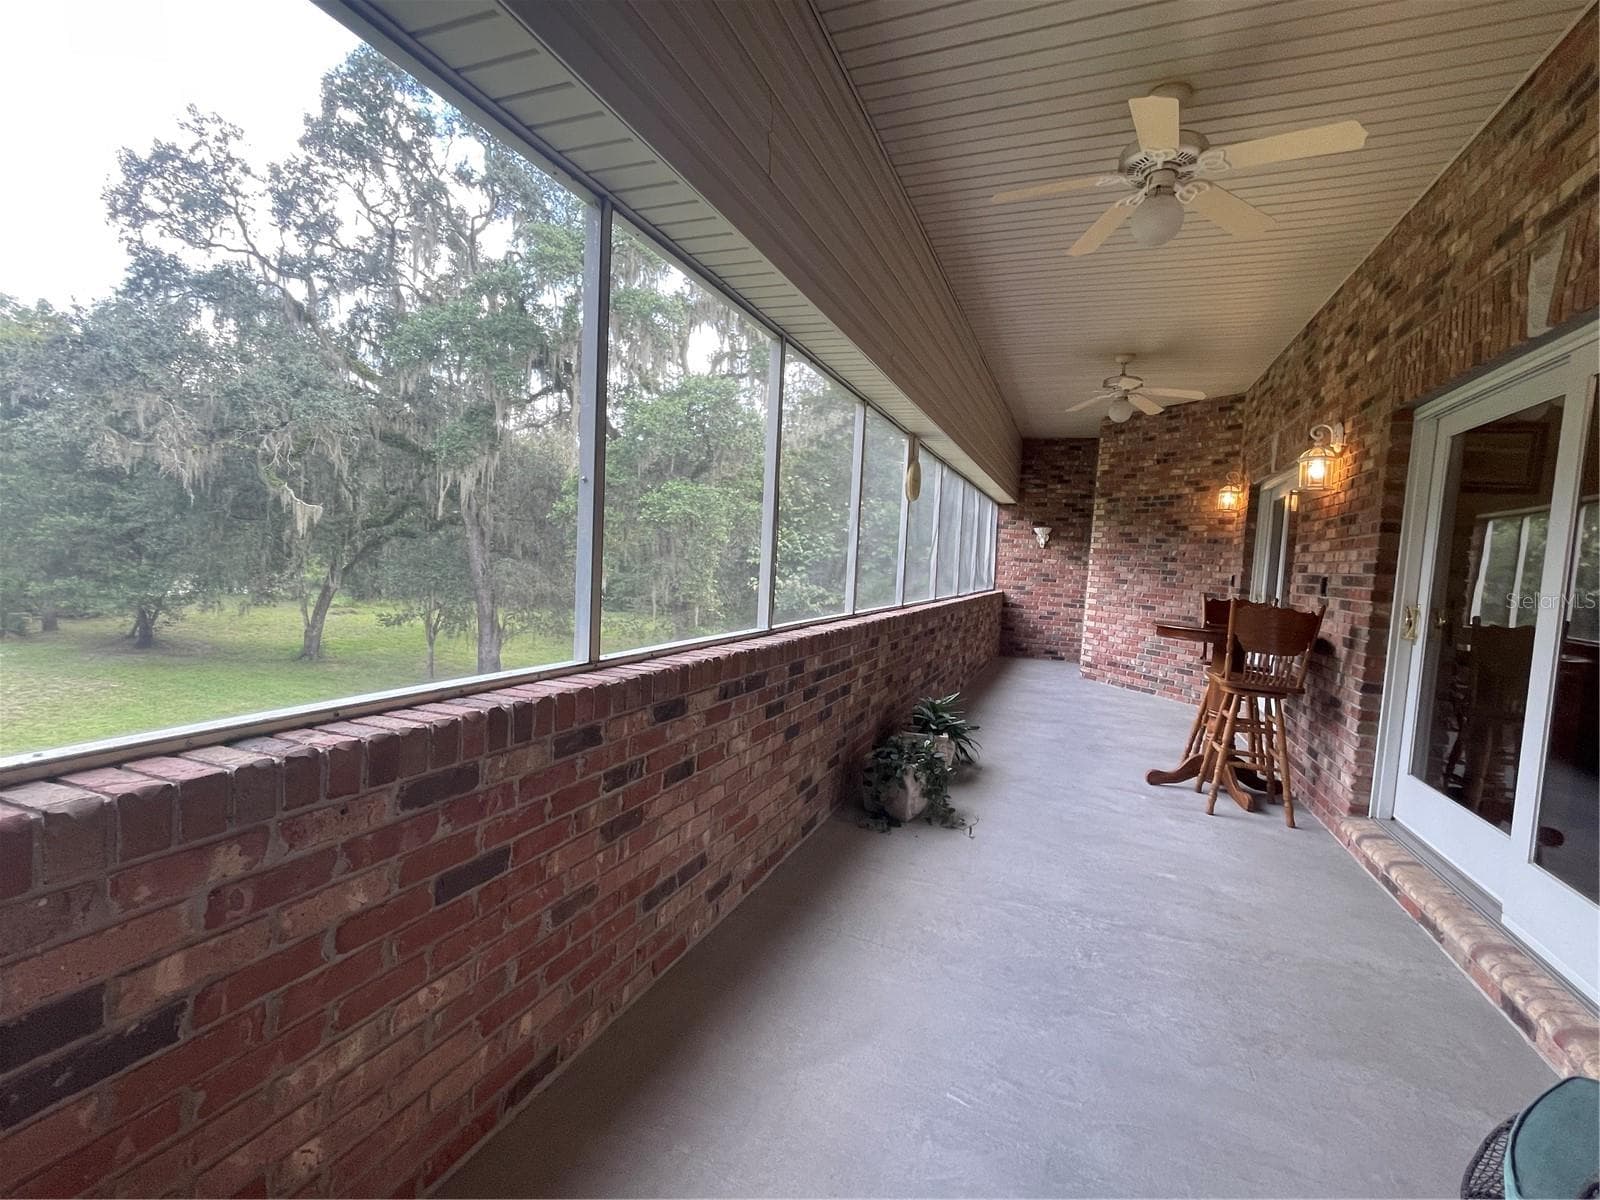
Screened Balcony facing the river is 324 sq ft - 5422 CYRIL DR, DADE CITY
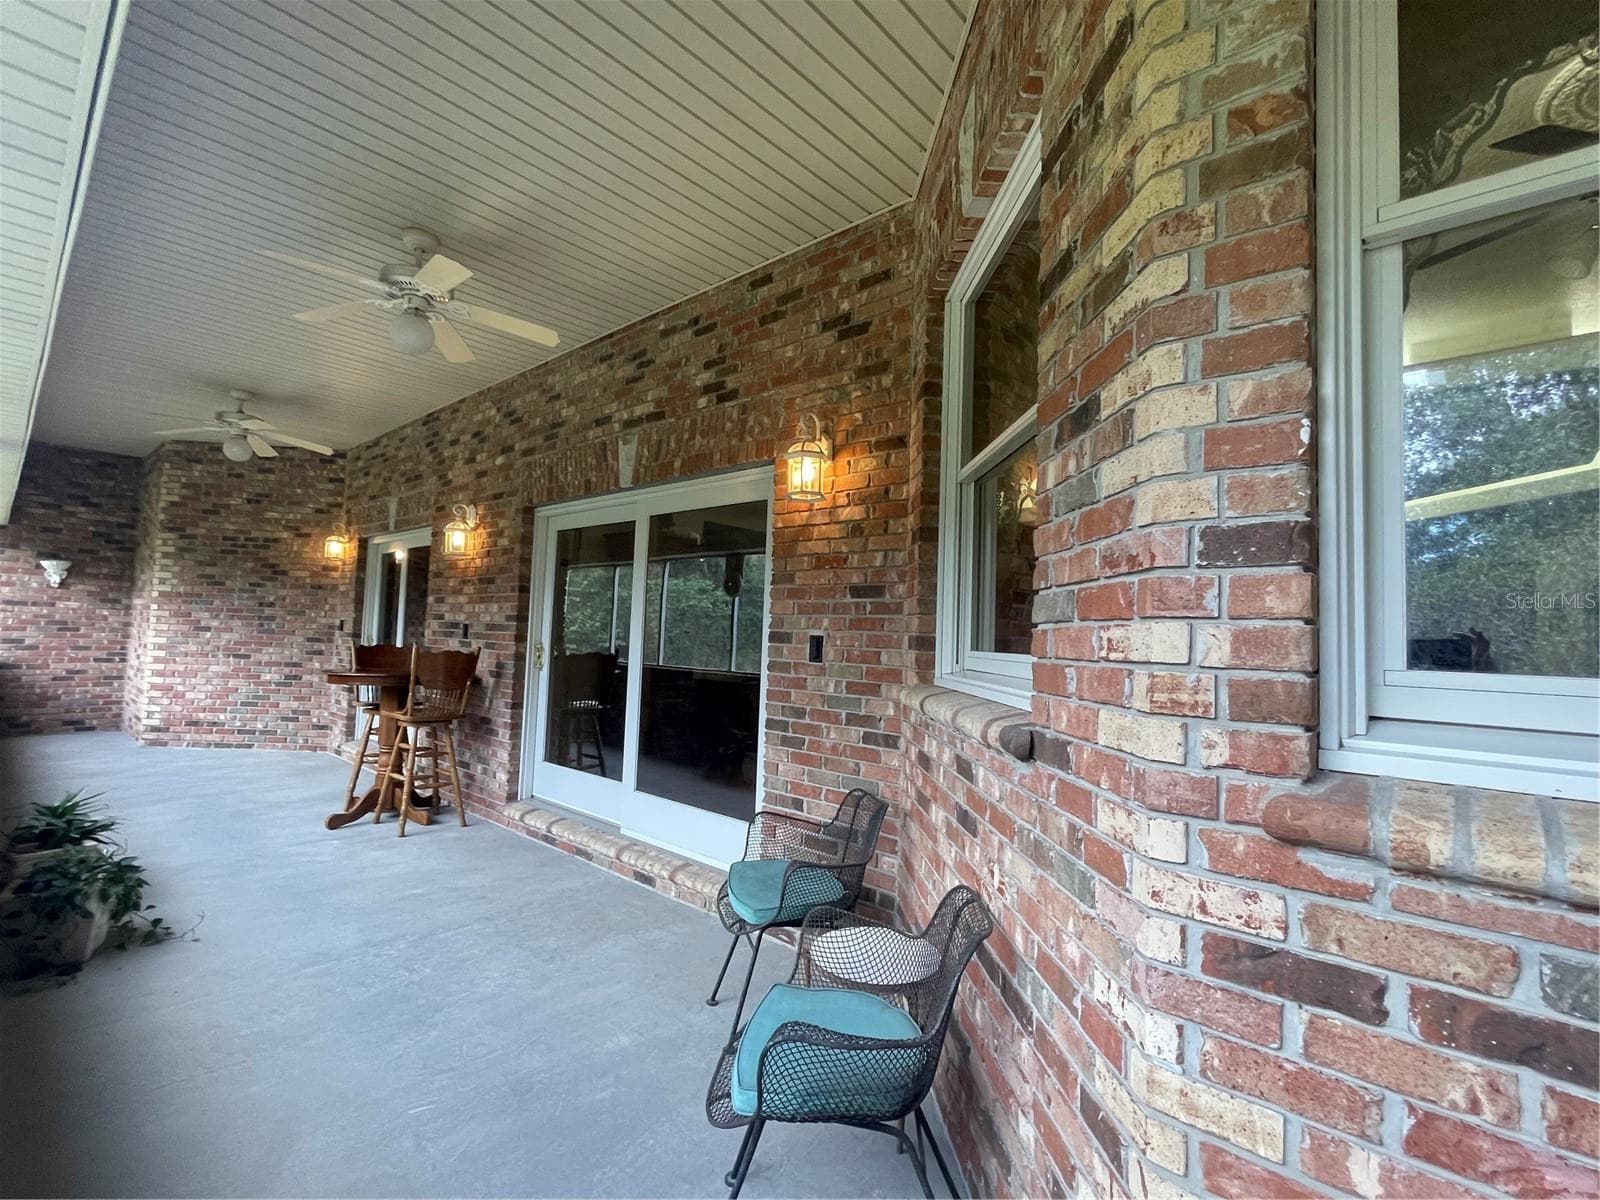
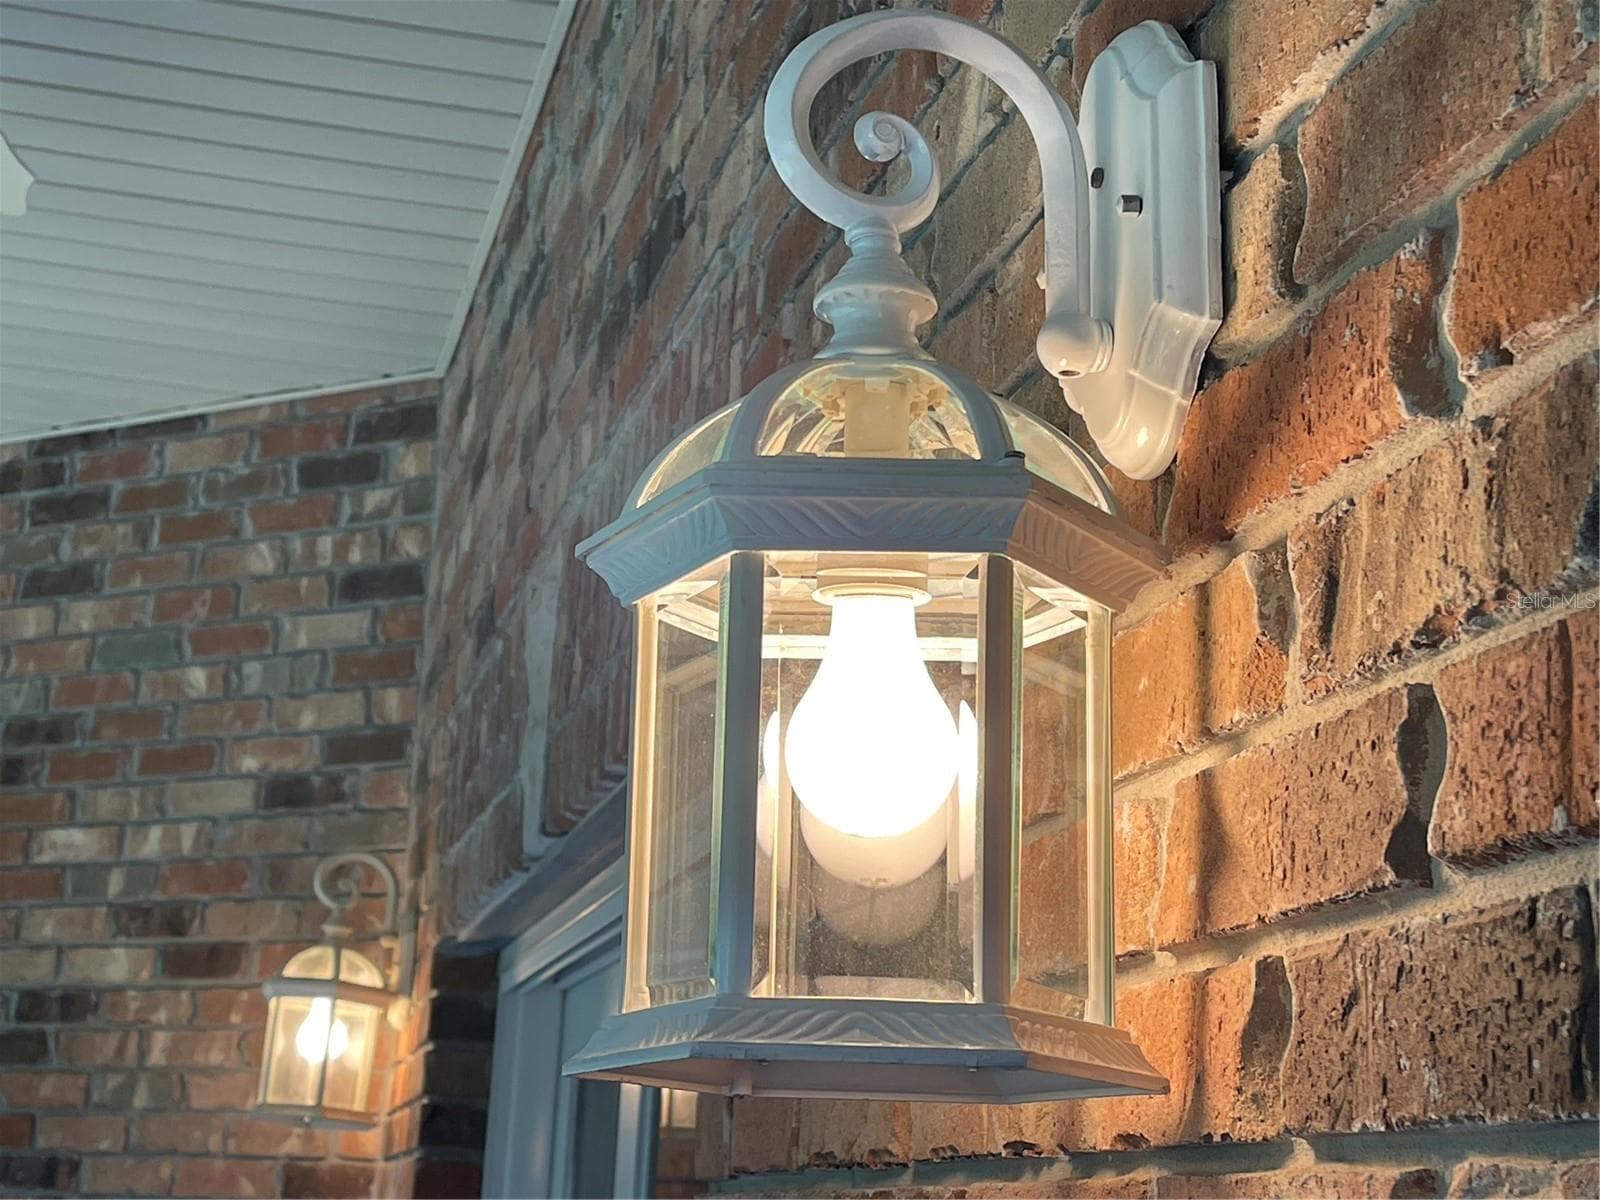
Carriage lights - 5422 CYRIL DR, DADE CITY
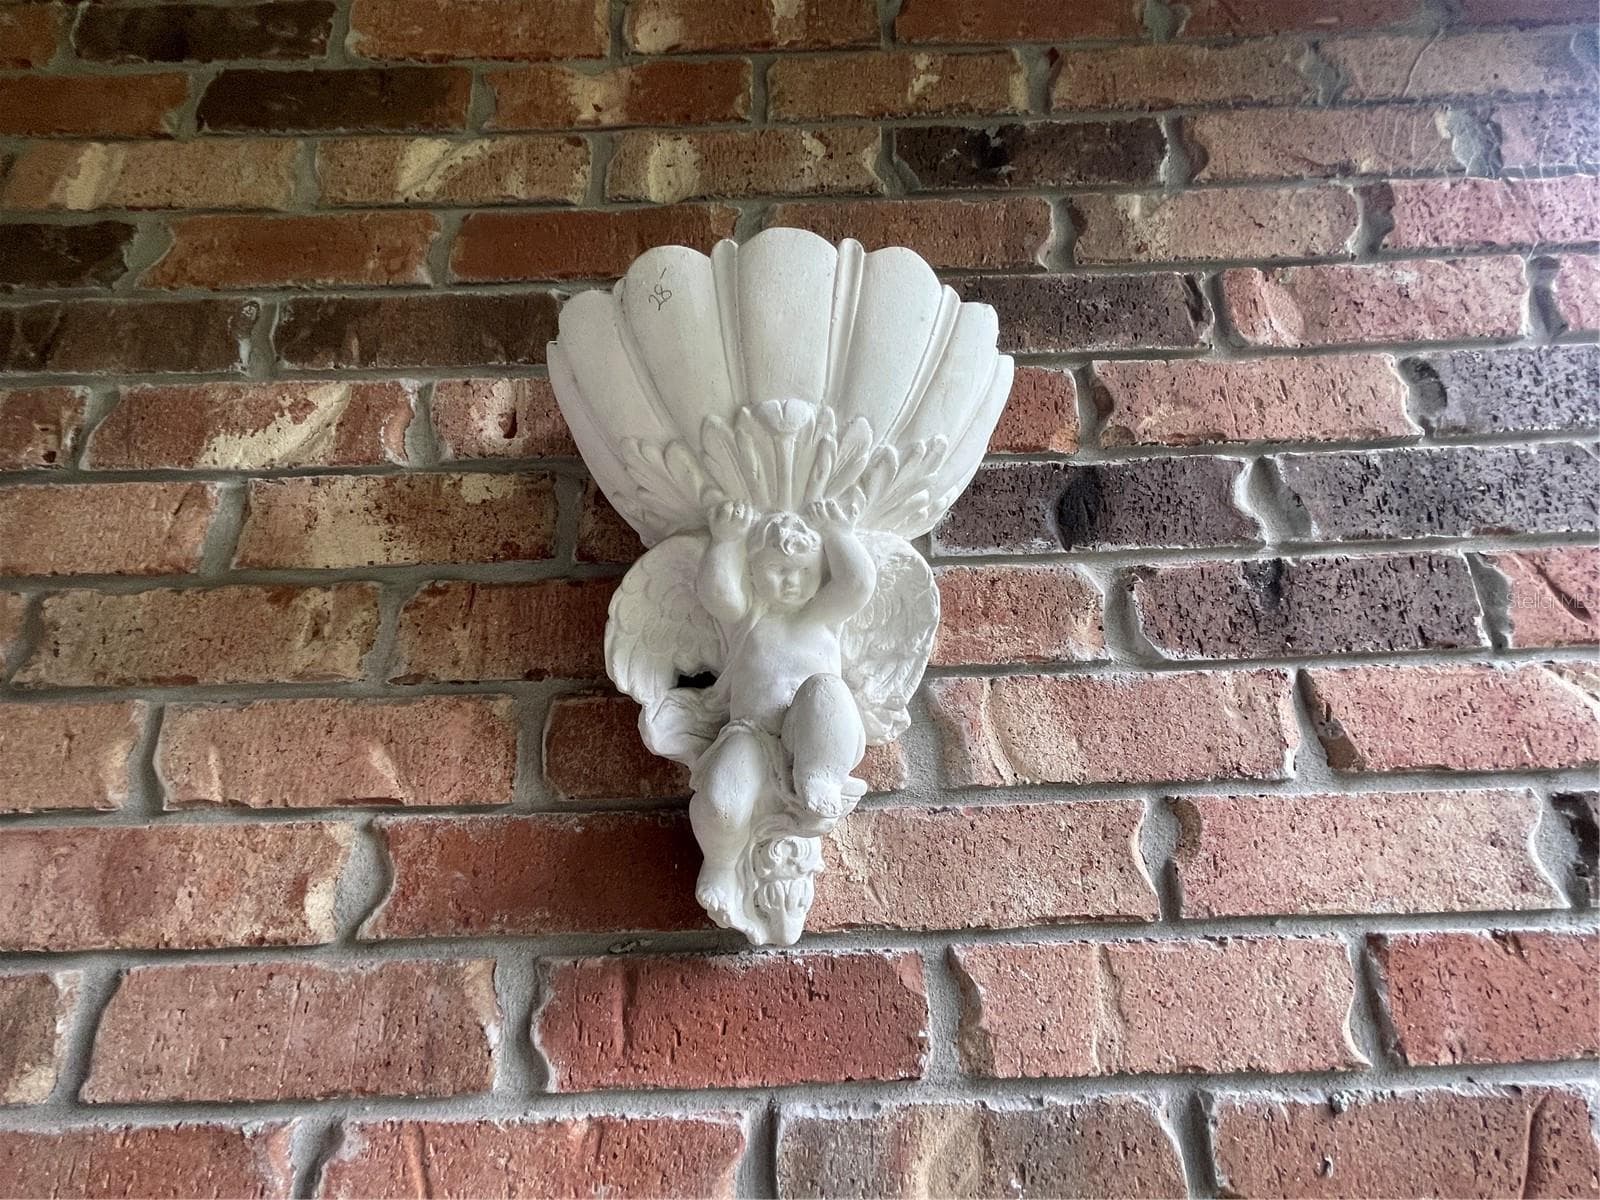
Gargoyle decorative accents - 5422 CYRIL DR, DADE CITY
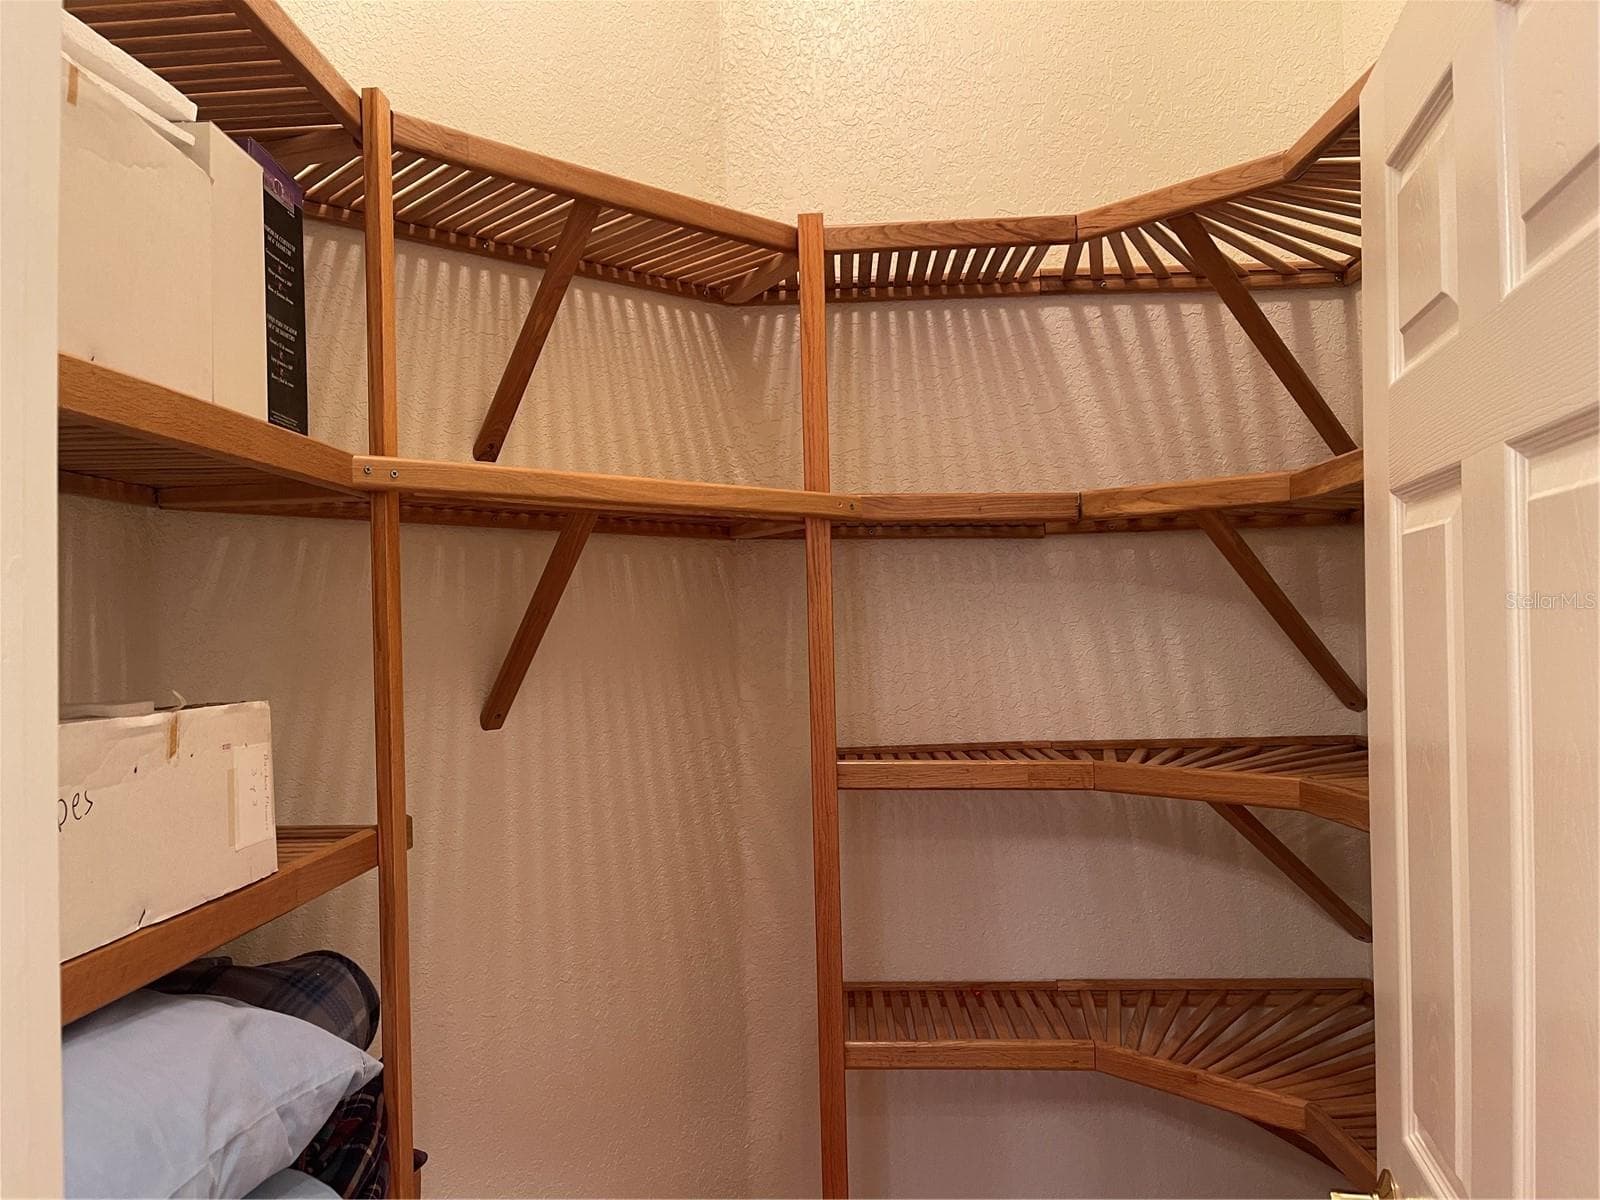
2nd floor. Closet to the left of the stairs is a walk in closet. - 5422 CYRIL DR, DADE CITY
Closet has wood shelving - 5422 CYRIL DR, DADE CITY
To the left of the storage closet is the living room, kitchen and primary bedroom - 5422 CYRIL DR, DADE CITY
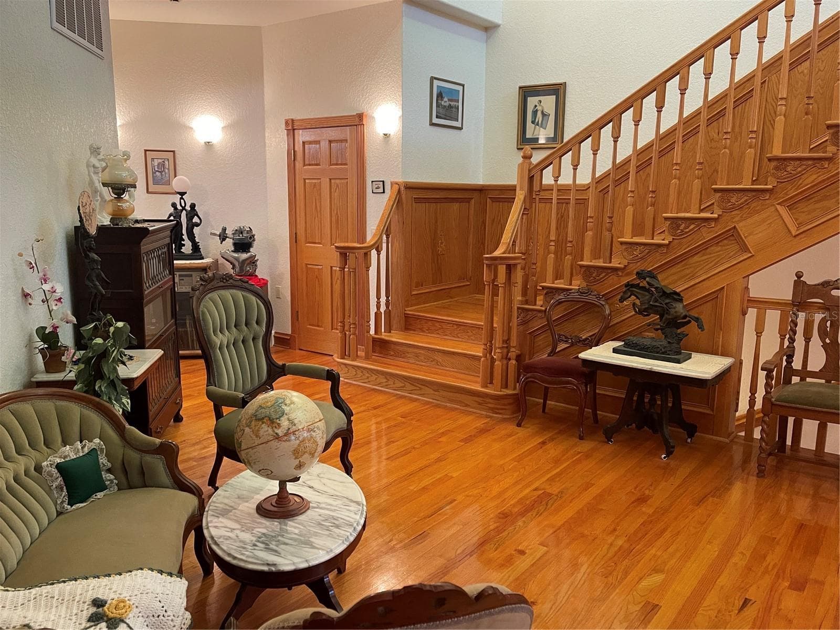
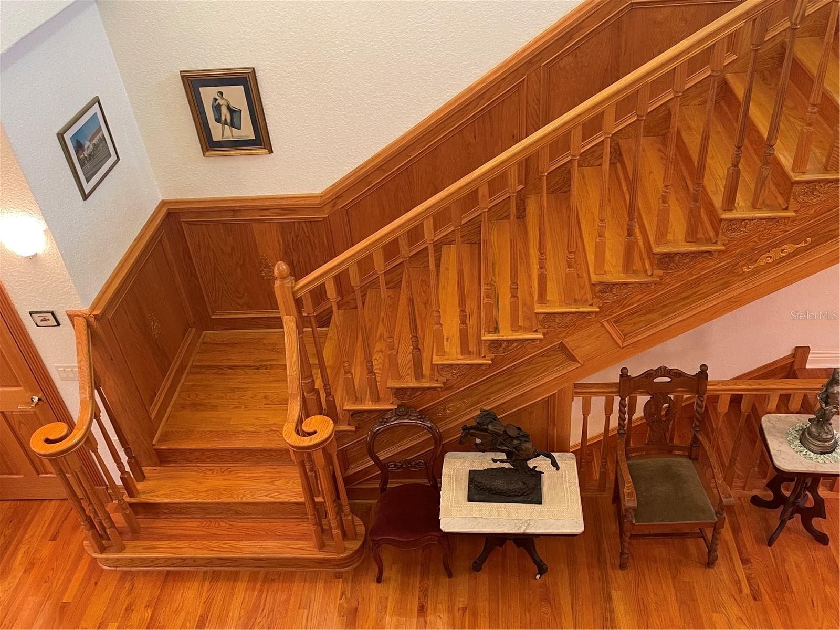
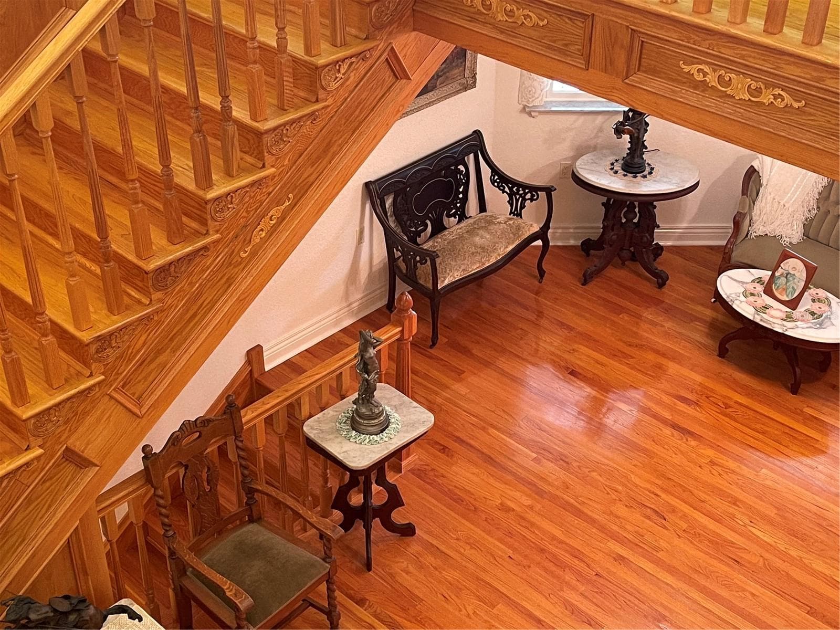
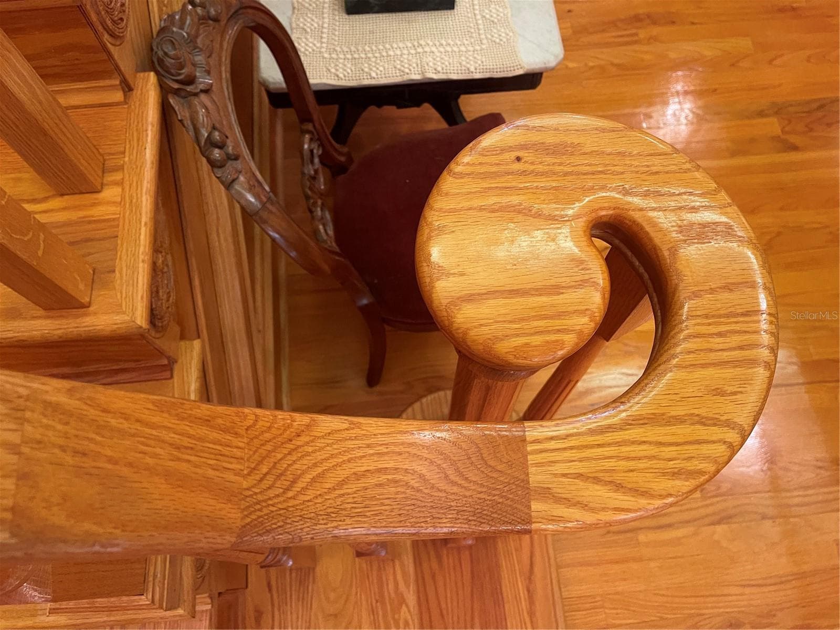
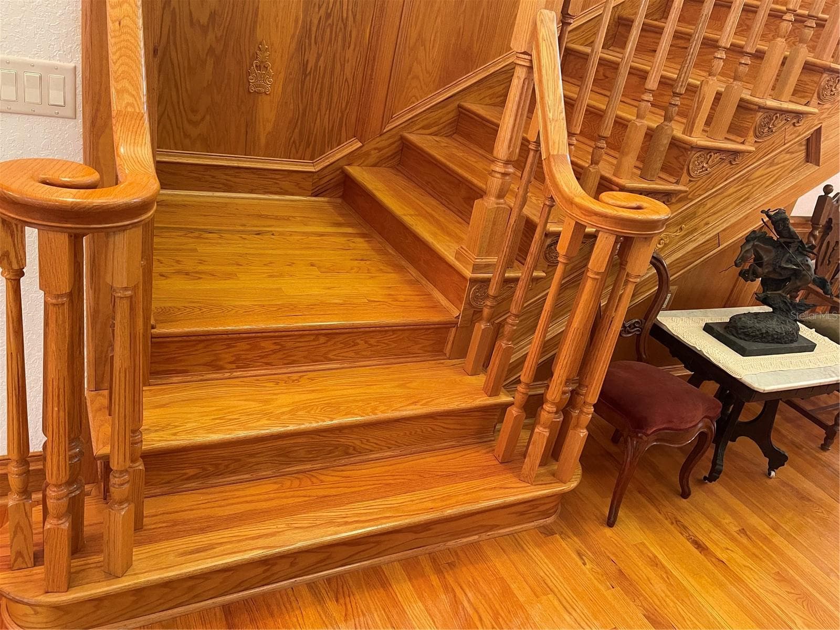
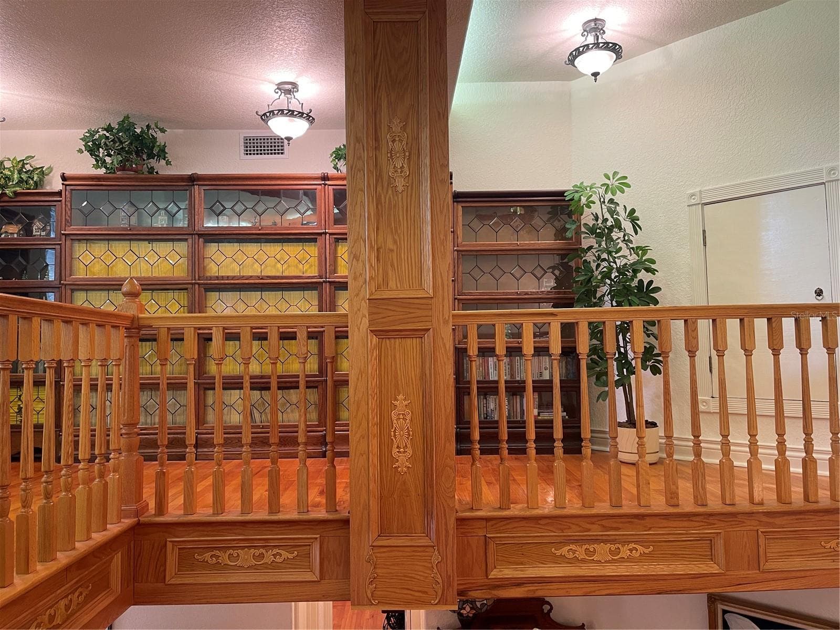
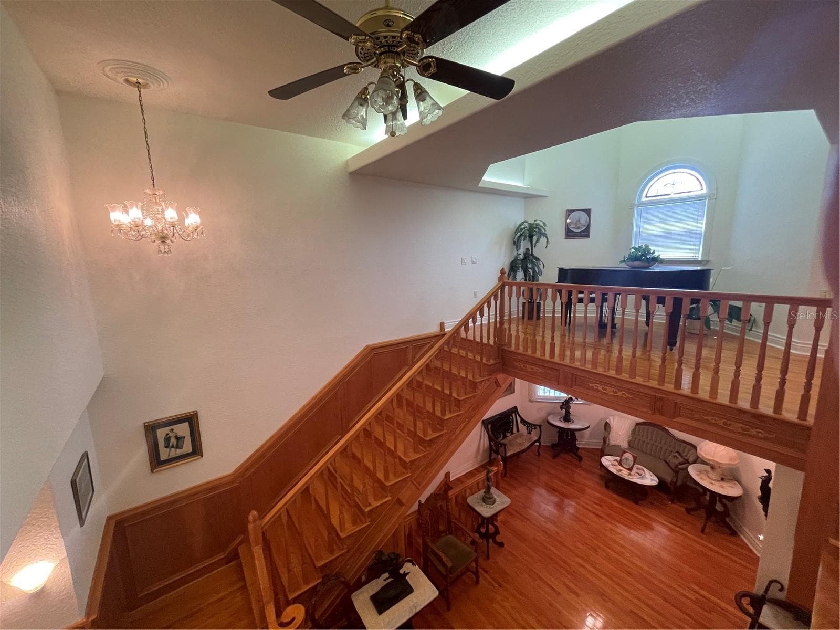
Admiring solid wood staircase and wood accents. - 5422 CYRIL DR, DADE CITY
Spindles, volute and banister are all solid wood - 5422 CYRIL DR, DADE CITY
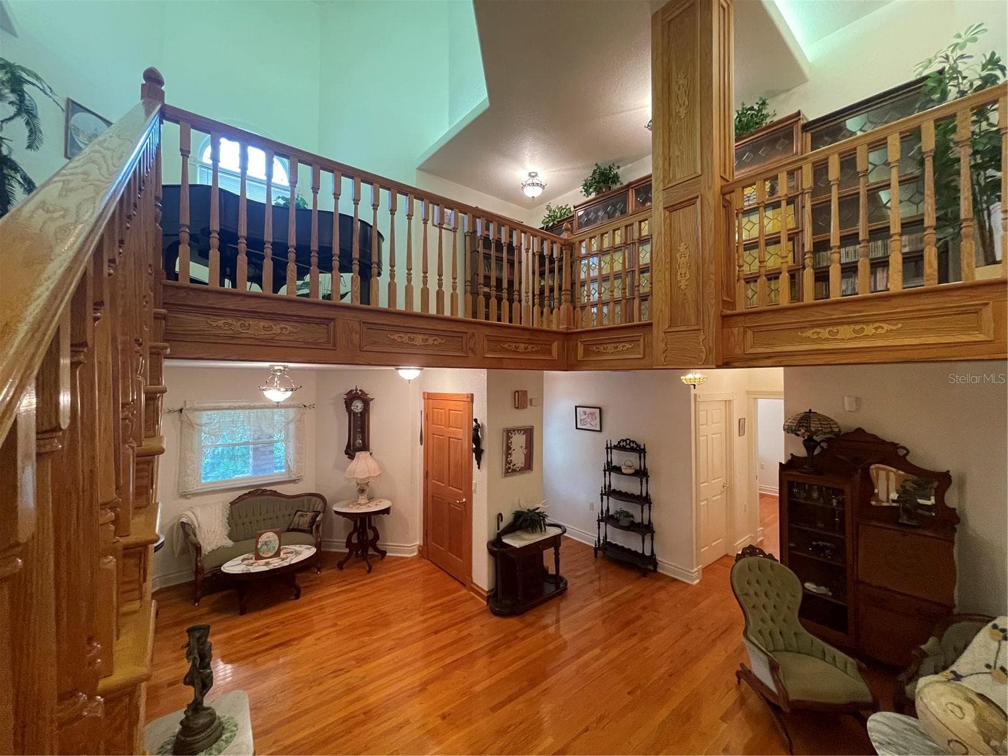
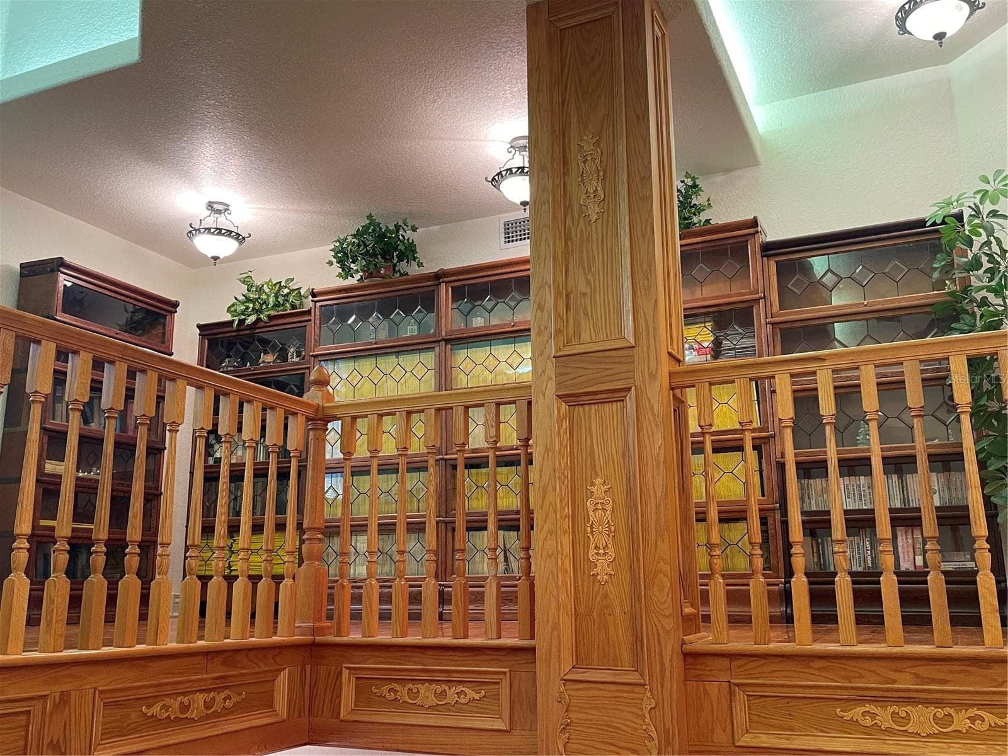
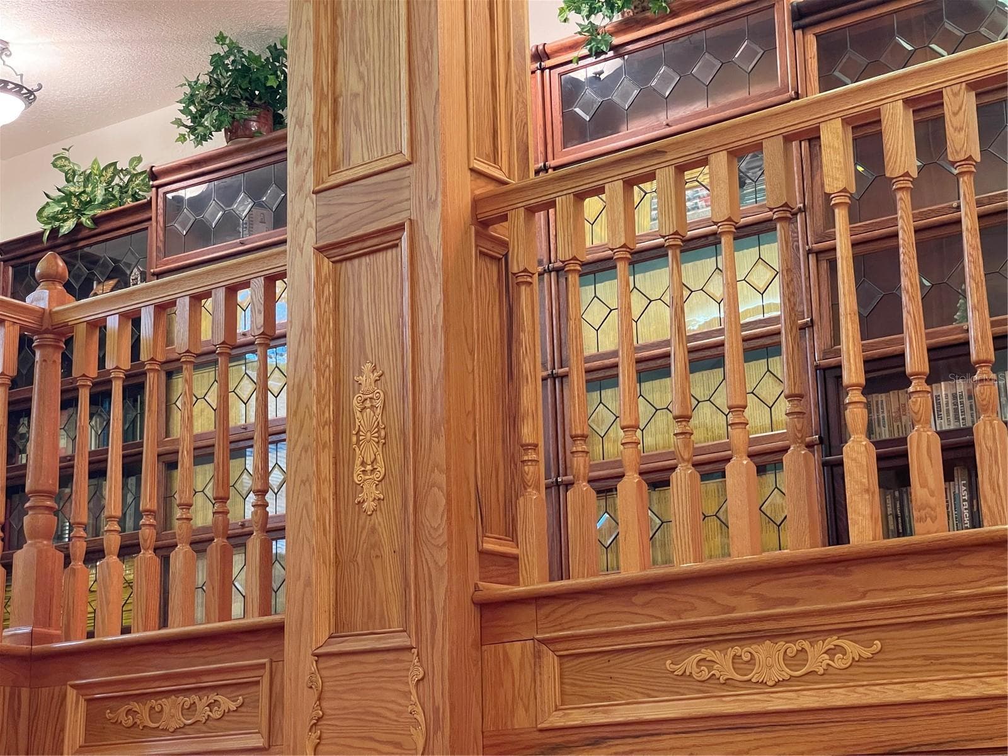
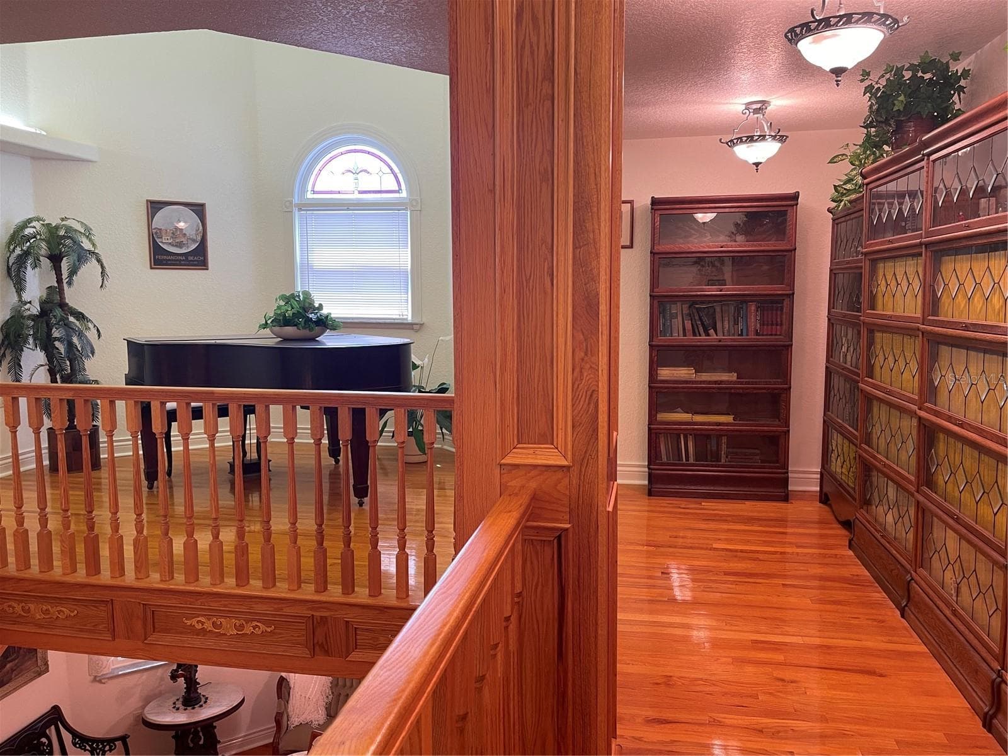
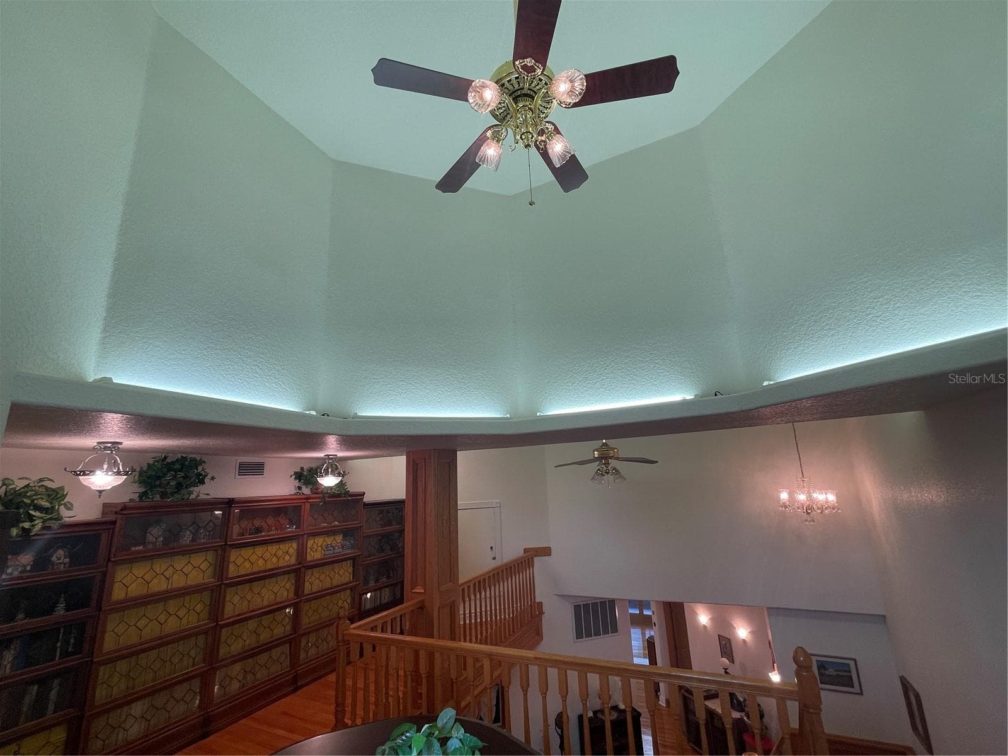
Marveling at the view of the second floor and the mezzanine on the 3rd floor - 5422 CYRIL DR, DADE CITY
The door to the left is a closet, hall to the right leads to den and indoor utility rooms - 5422 CYRIL DR, DADE CITY
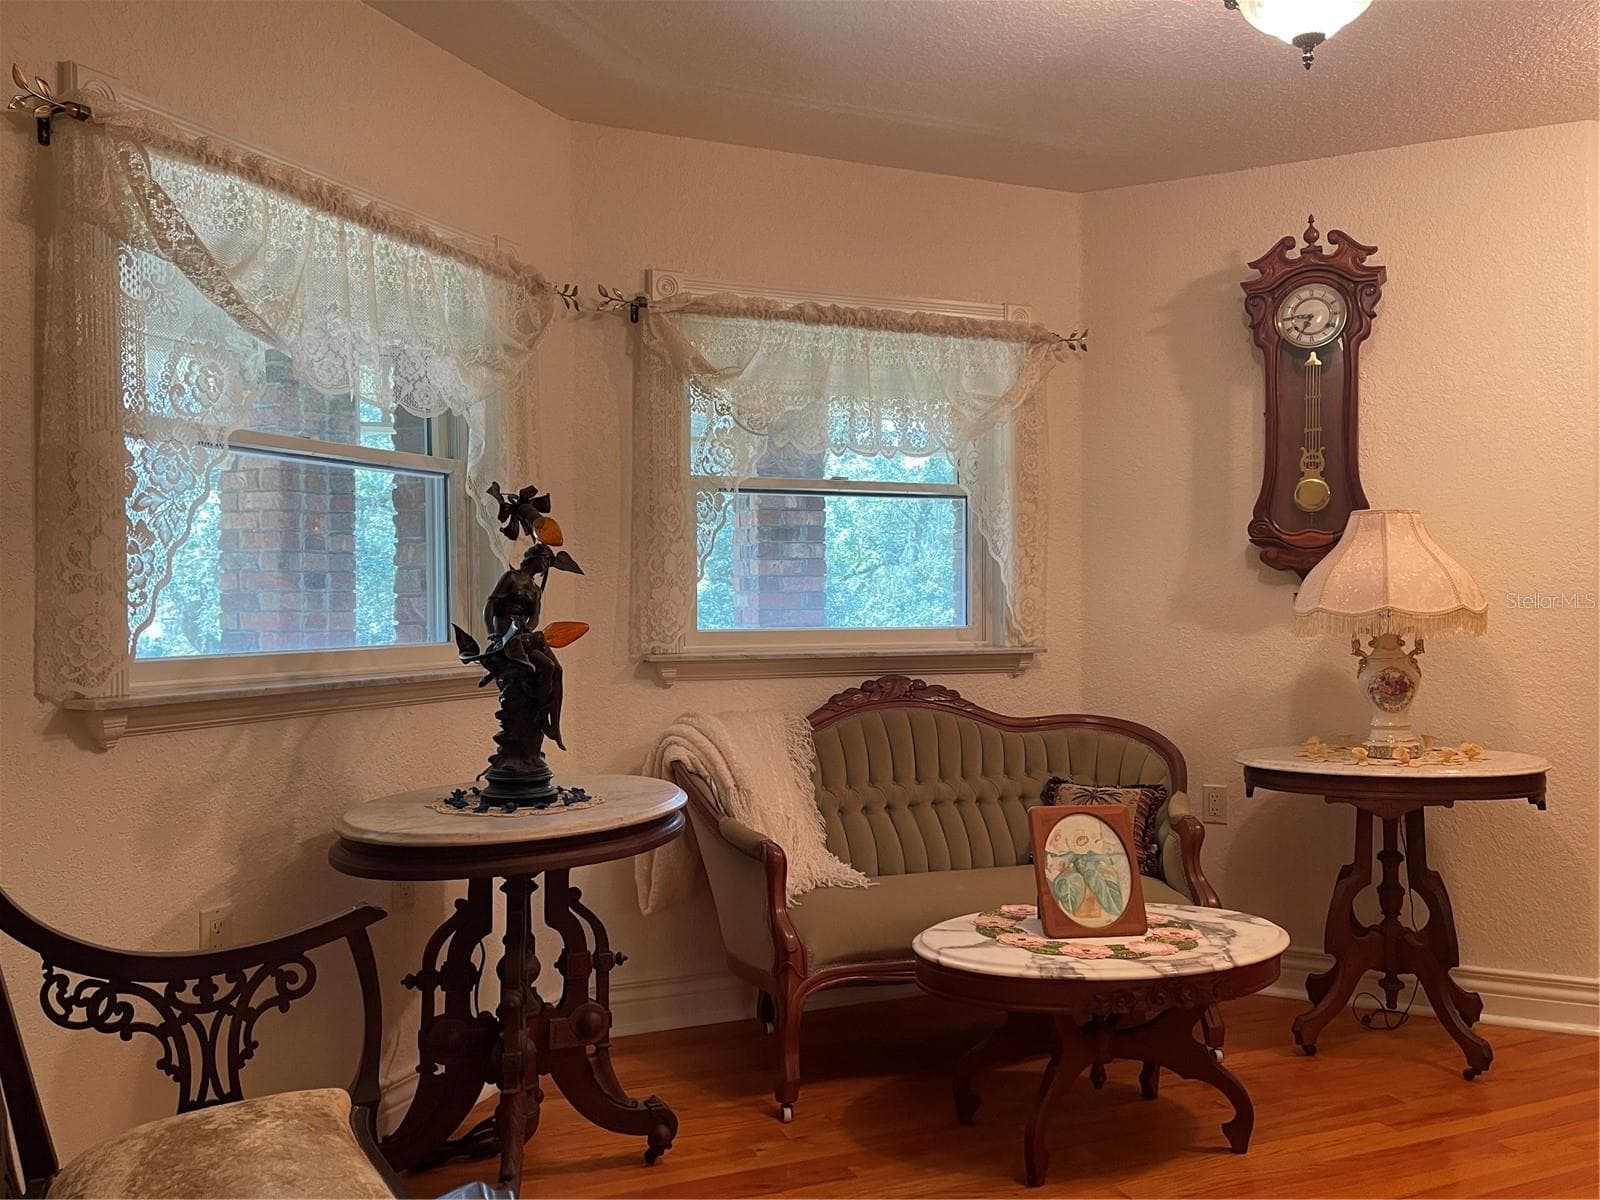
Sitting area adjacent to the entry from the first floor stairs - 5422 CYRIL DR, DADE CITY
Sitting area - 5422 CYRIL DR, DADE CITY
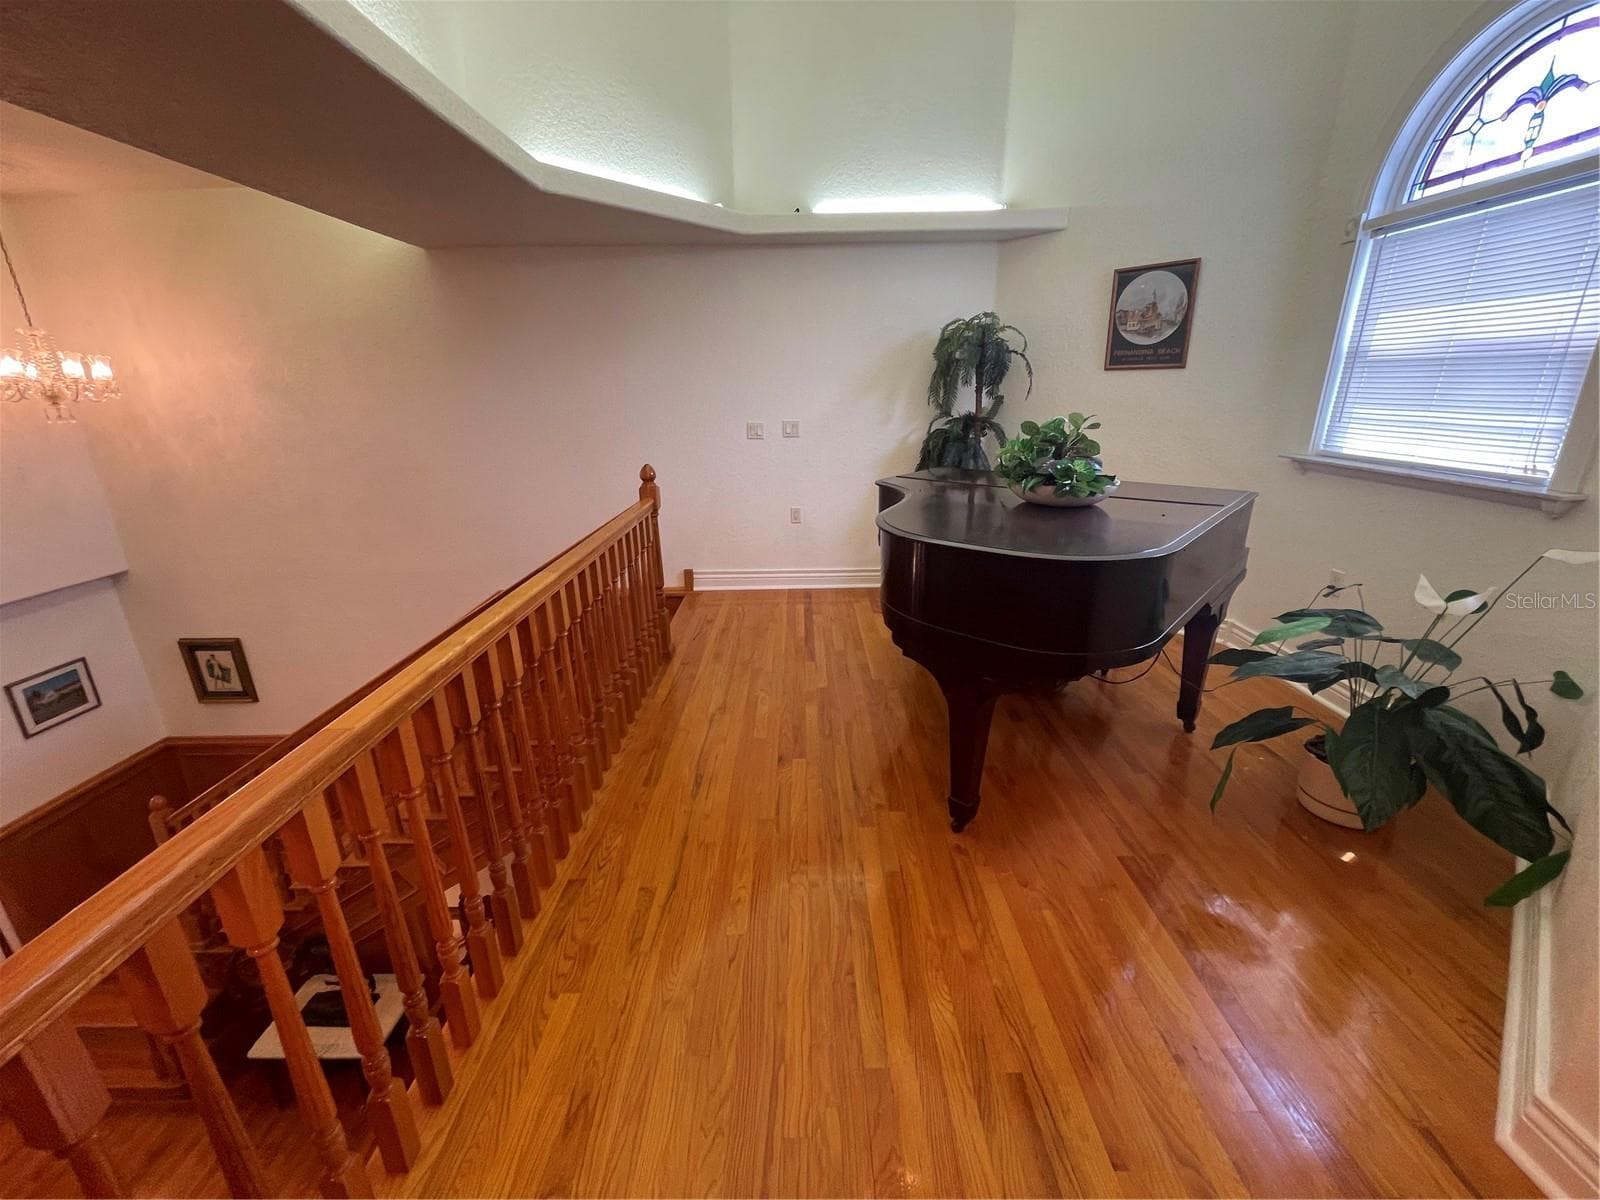
We call this the parlor on the second floor which is the central room referenced as a bonus room - 5422 CYRIL DR, DADE CITY
Single Family Residence at 5422 CYRIL DR, DADE CITY, photo 50 of 101
Ahead to the left is an exit door that leads to the balcony overlooking the front lawn. - 5422 CYRIL DR, DADE CITY
Red Oak Floors are 3/4 inch. - 5422 CYRIL DR, DADE CITY
Single Family Residence at 5422 CYRIL DR, DADE CITY, photo 53 of 101
Single Family Residence at 5422 CYRIL DR, DADE CITY, photo 54 of 101
Single Family Residence at 5422 CYRIL DR, DADE CITY, photo 55 of 101
Third floor cat walk ideal place for book shelves - 5422 CYRIL DR, DADE CITY
Third floor cat walk ideal place to display collections on shelving - 5422 CYRIL DR, DADE CITY
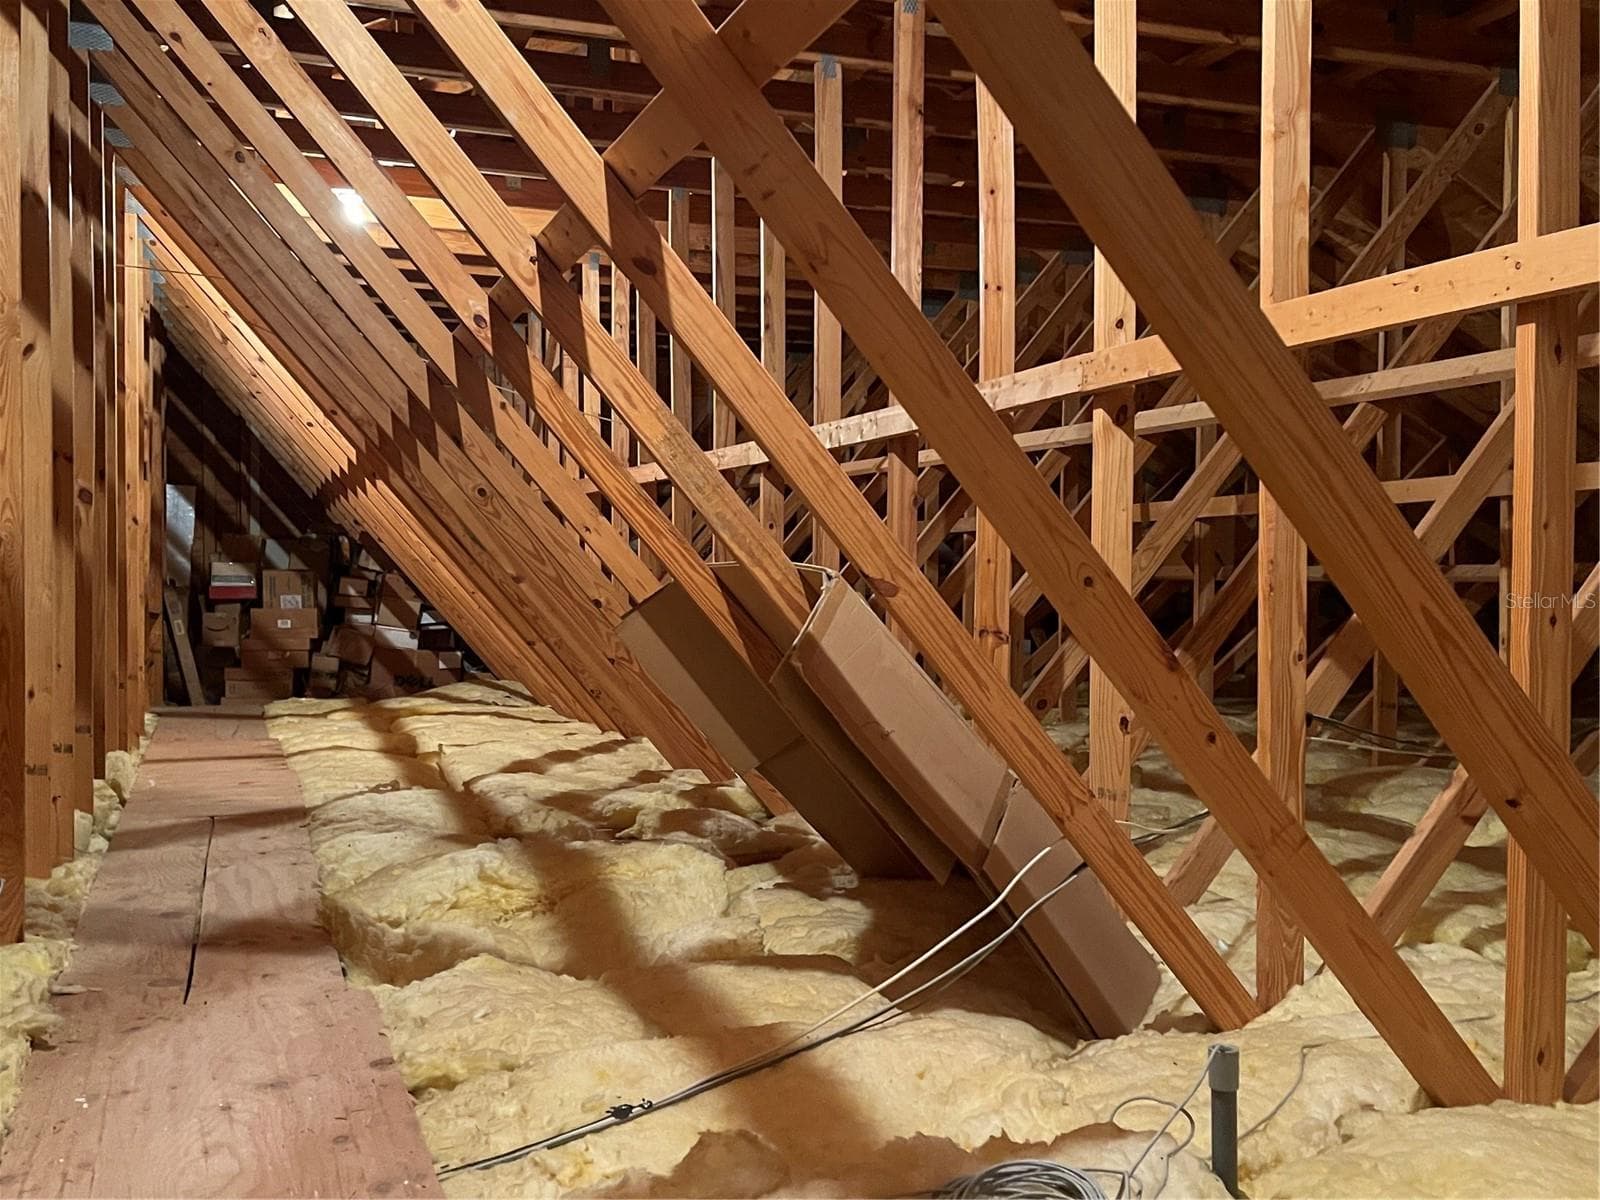
Door to the right leads to the attic - 5422 CYRIL DR, DADE CITY
Cat walk - 5422 CYRIL DR, DADE CITY
Attic has adequate lighting - 5422 CYRIL DR, DADE CITY
The third floor turret has access lighting - 5422 CYRIL DR, DADE CITY
Single Family Residence at 5422 CYRIL DR, DADE CITY, photo 62 of 101
Single Family Residence at 5422 CYRIL DR, DADE CITY, photo 63 of 101
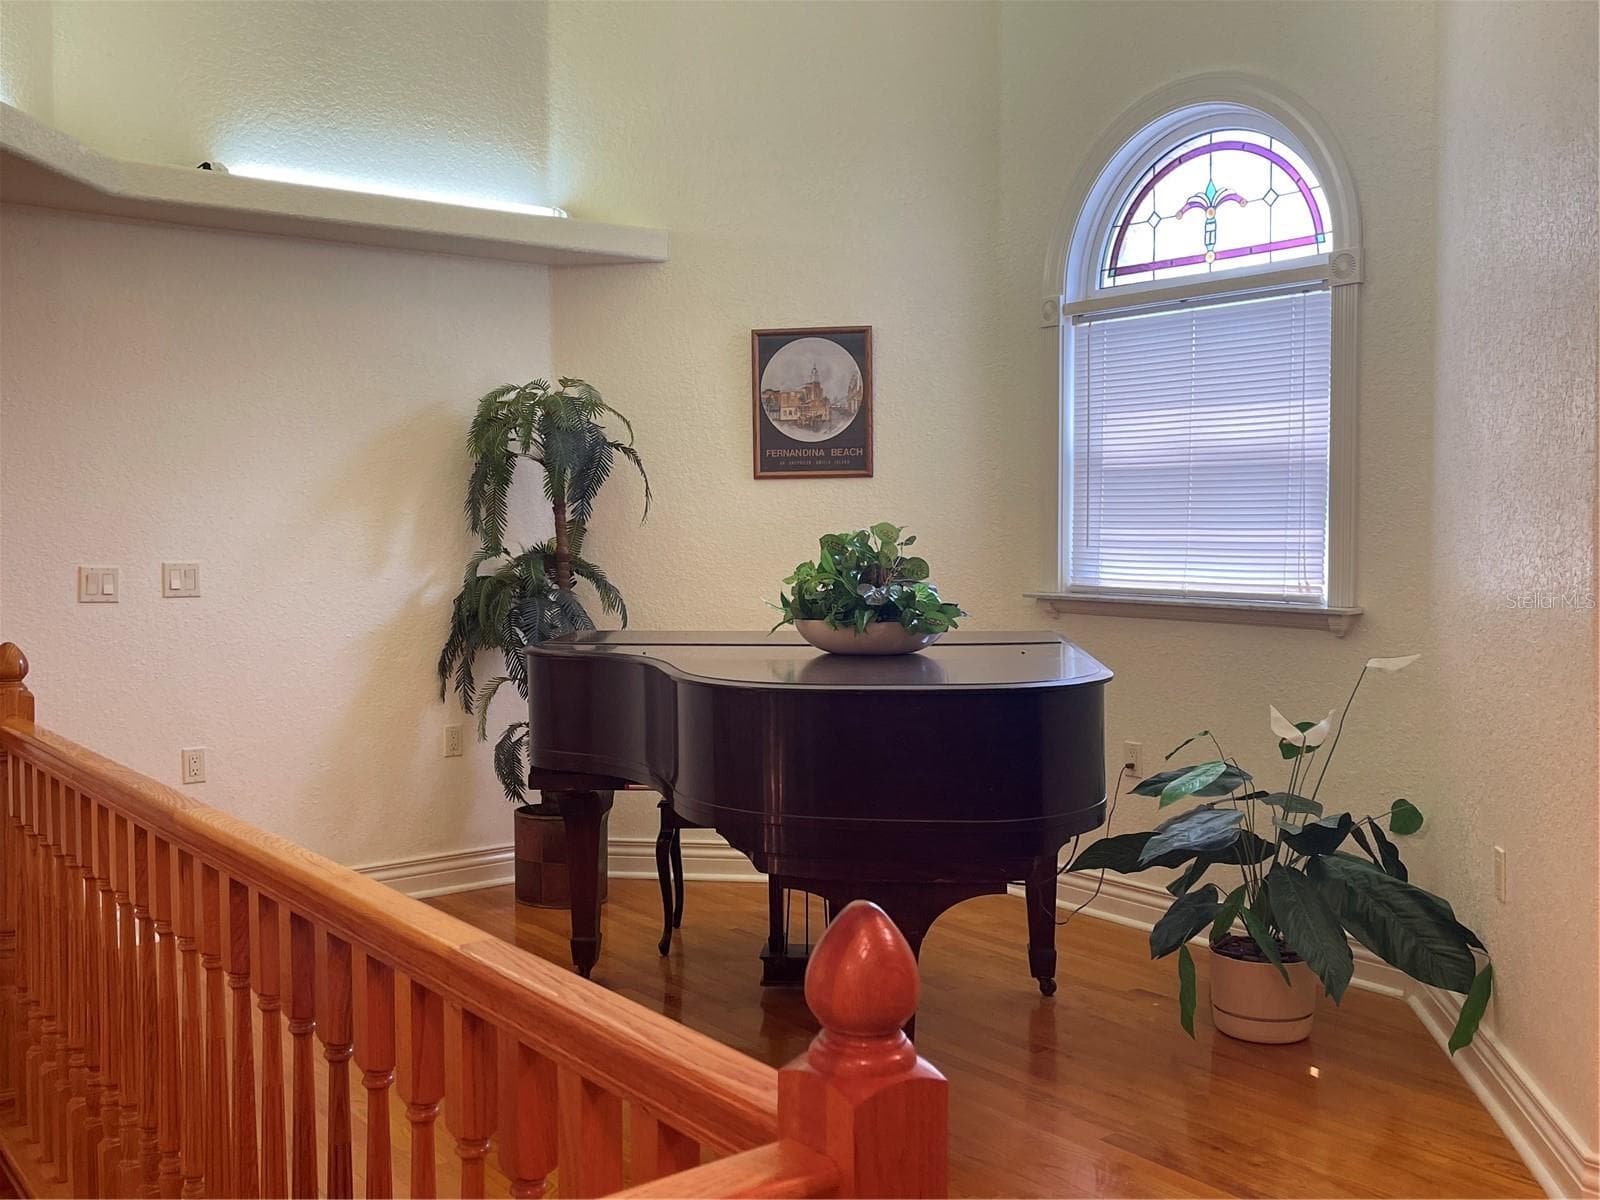
View of third floor mezzanine and second floor parlor/bonus room - 5422 CYRIL DR, DADE CITY
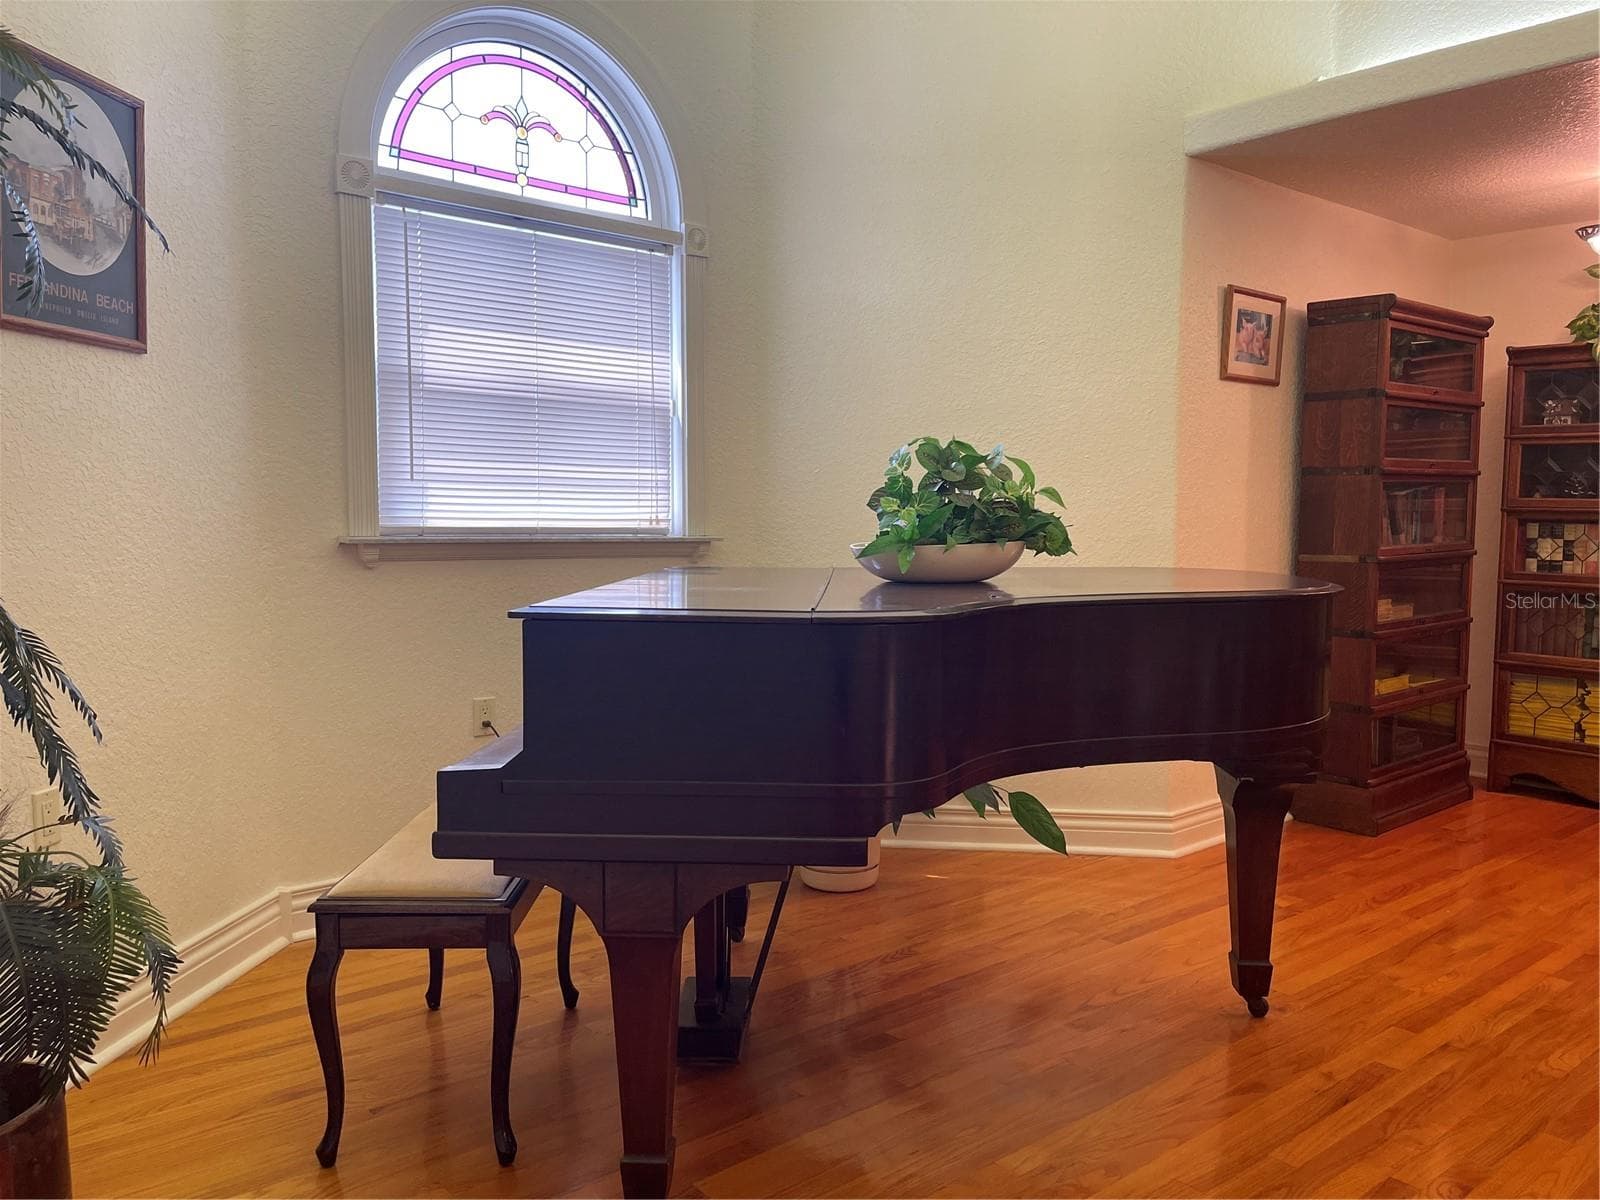
The grand piano is being gifted to the new home owner - 5422 CYRIL DR, DADE CITY
Anderson window provides natural light - 5422 CYRIL DR, DADE CITY
Single Family Residence at 5422 CYRIL DR, DADE CITY, photo 67 of 101
Walk in closet in 2nd bedroom has wood shelving. - 5422 CYRIL DR, DADE CITY
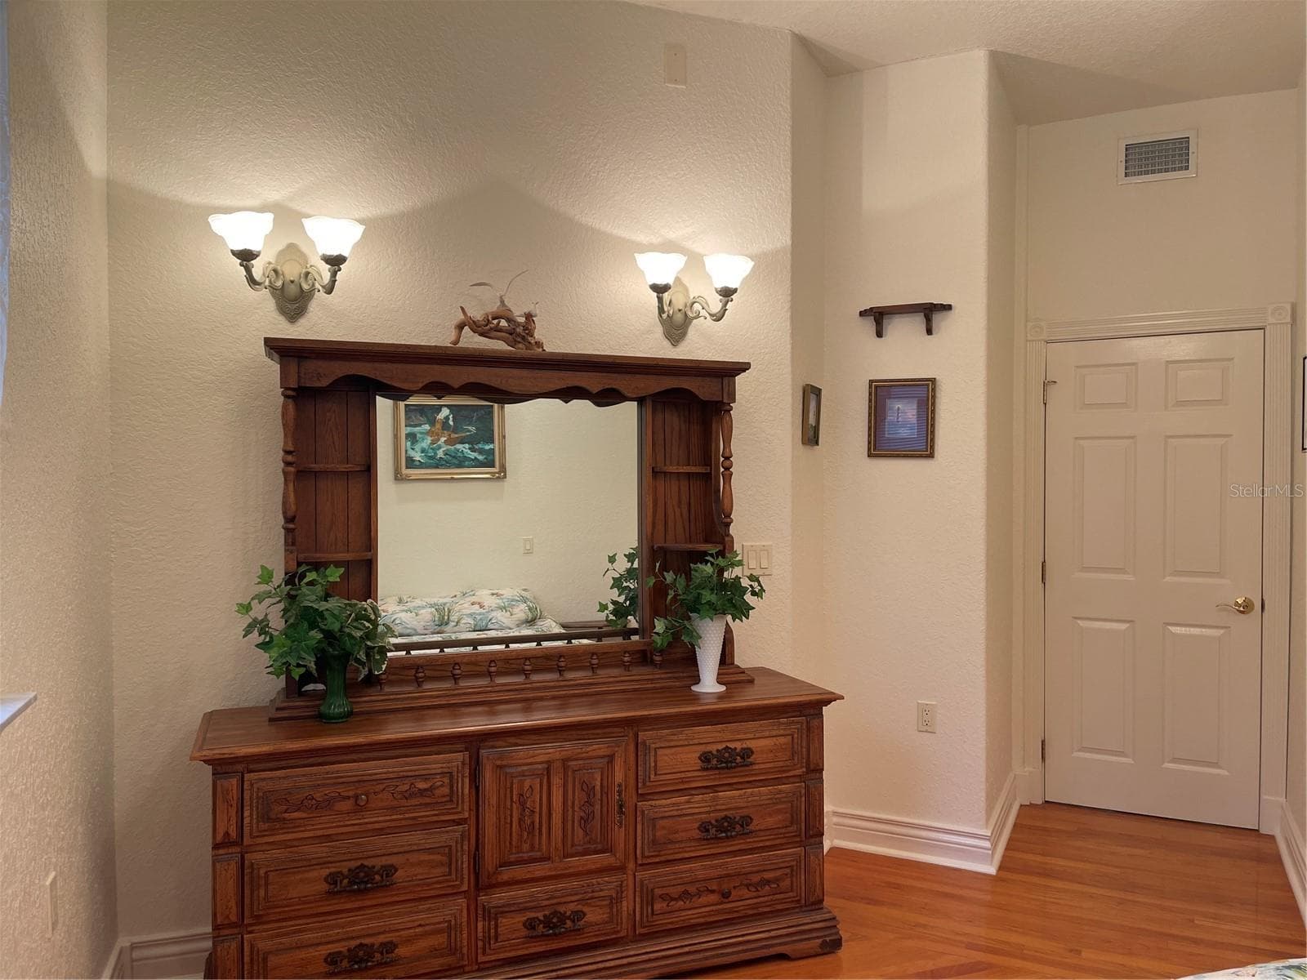
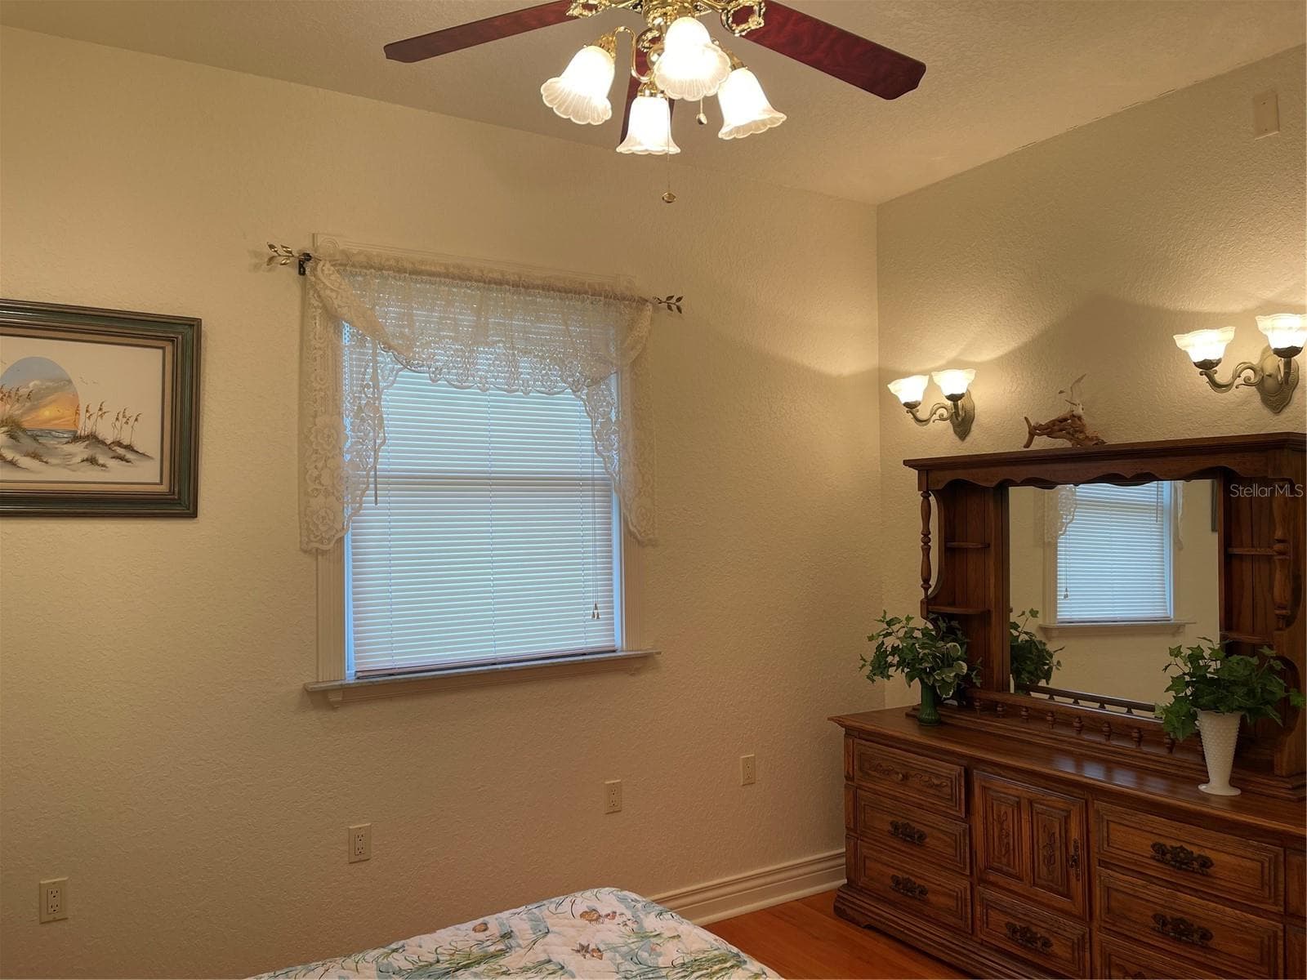
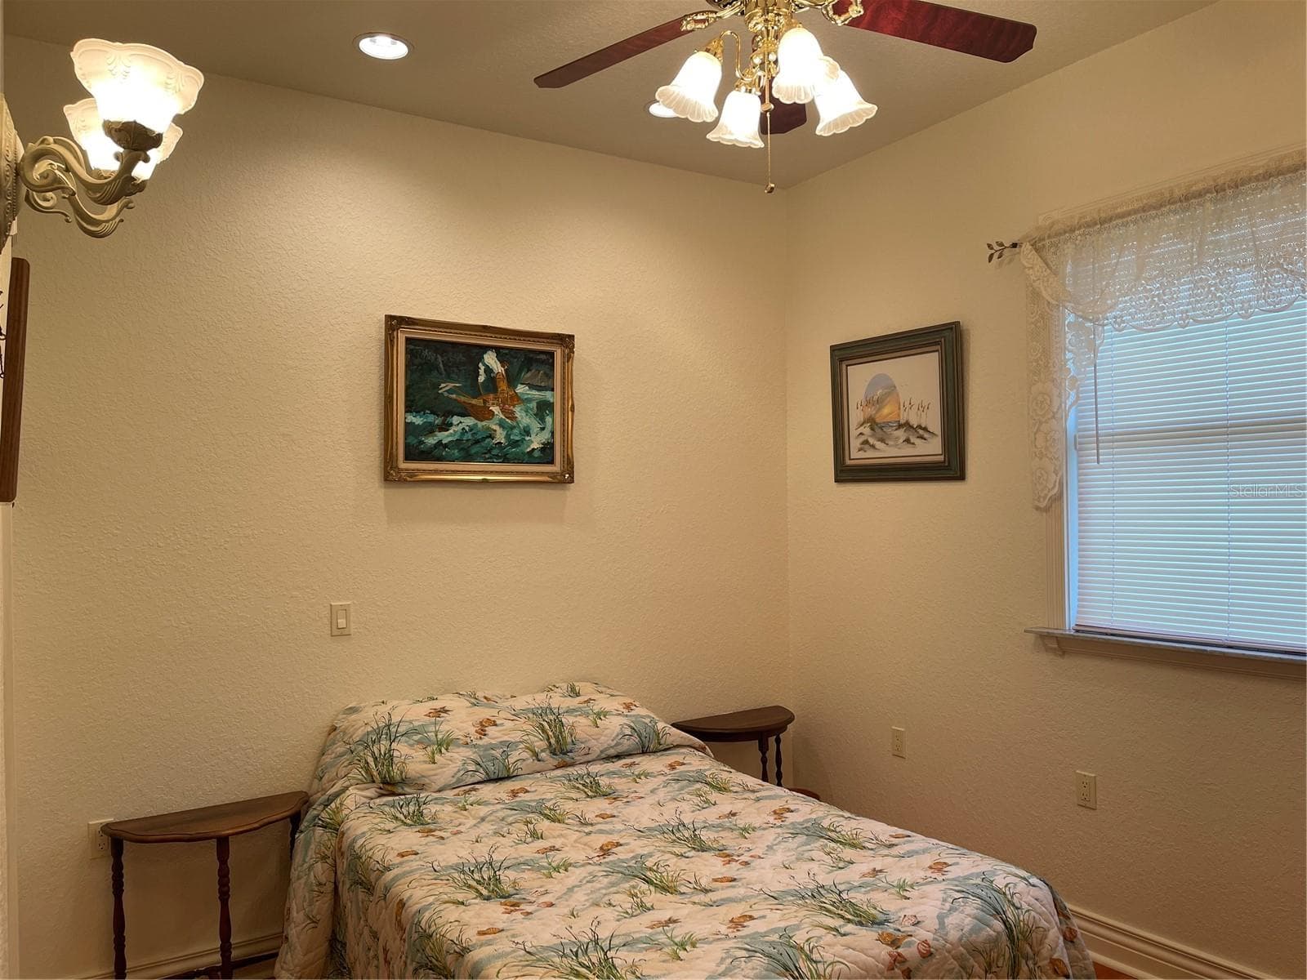
2nd bedroom features four sconse lights. - 5422 CYRIL DR, DADE CITY
2nd bedroom has brass ceiling fan and recessed lighting. - 5422 CYRIL DR, DADE CITY
Single Family Residence at 5422 CYRIL DR, DADE CITY, photo 71 of 101
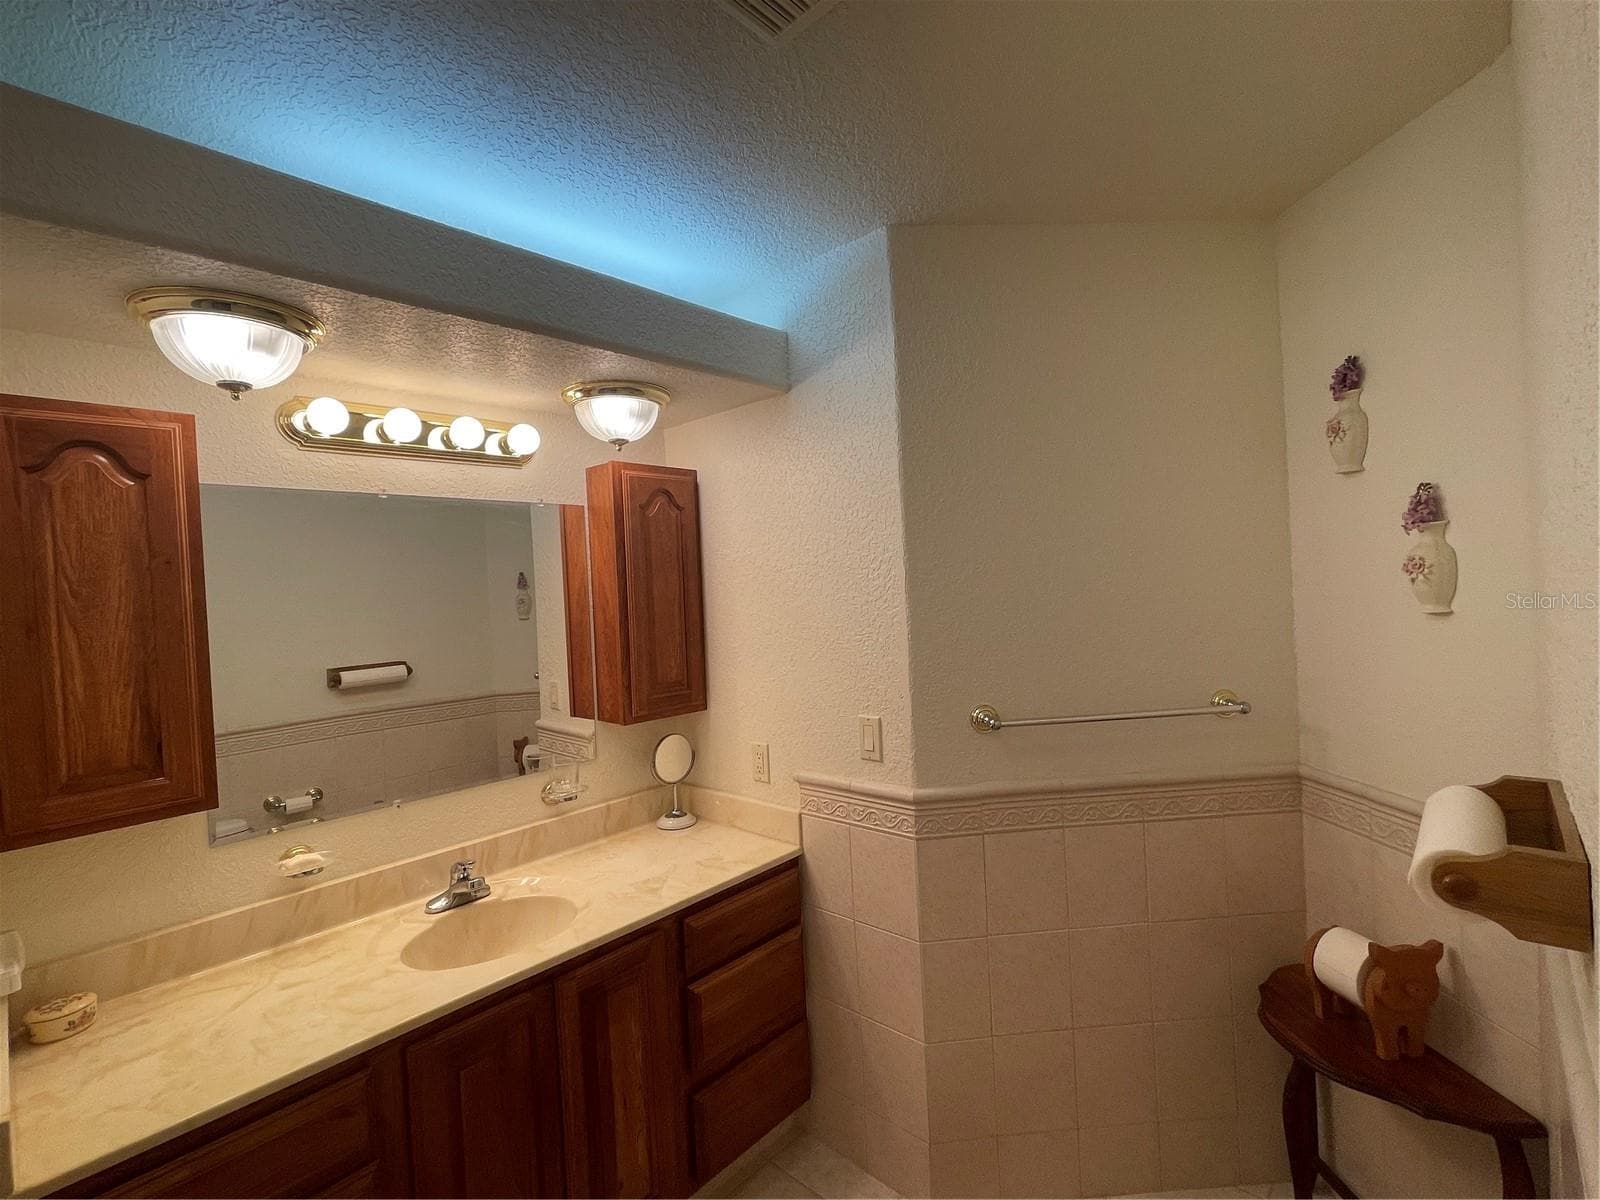
Guest bathroom has hard wood cabinets - 5422 CYRIL DR, DADE CITY
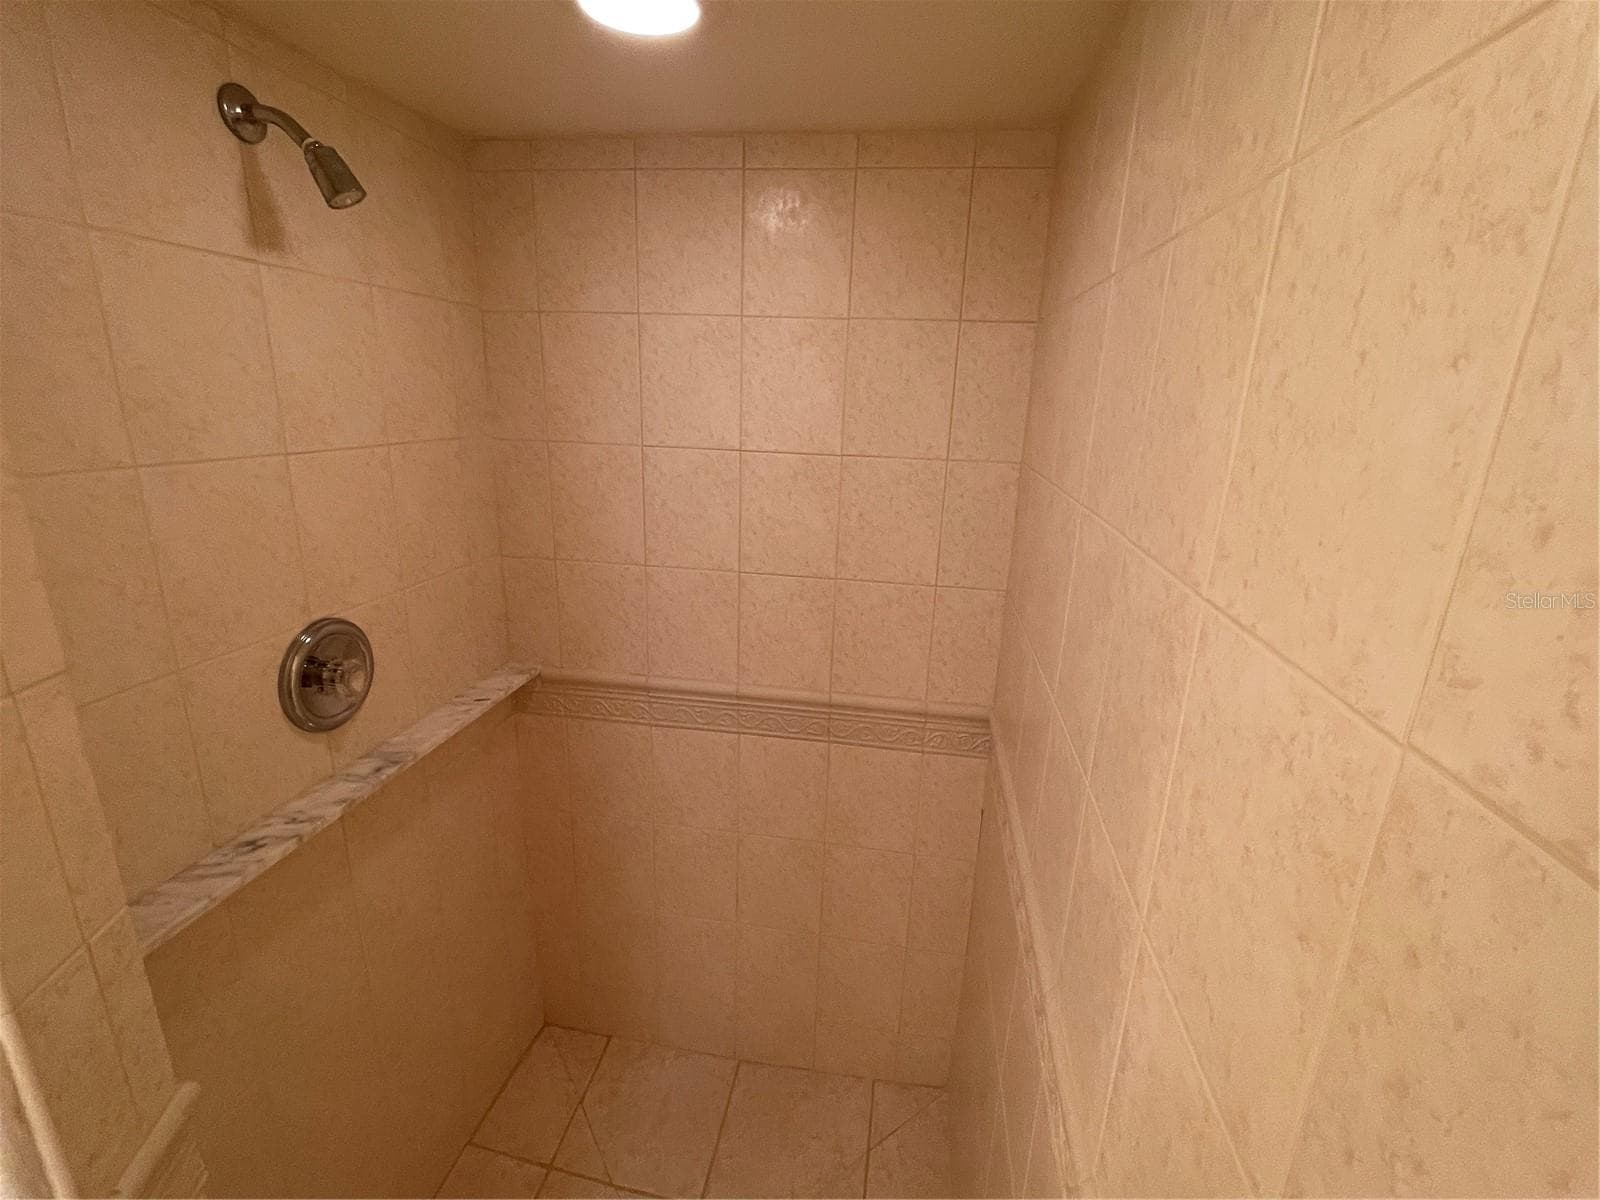
Shower in guest bathroom - 5422 CYRIL DR, DADE CITY
bidet in guest bathroom - 5422 CYRIL DR, DADE CITY
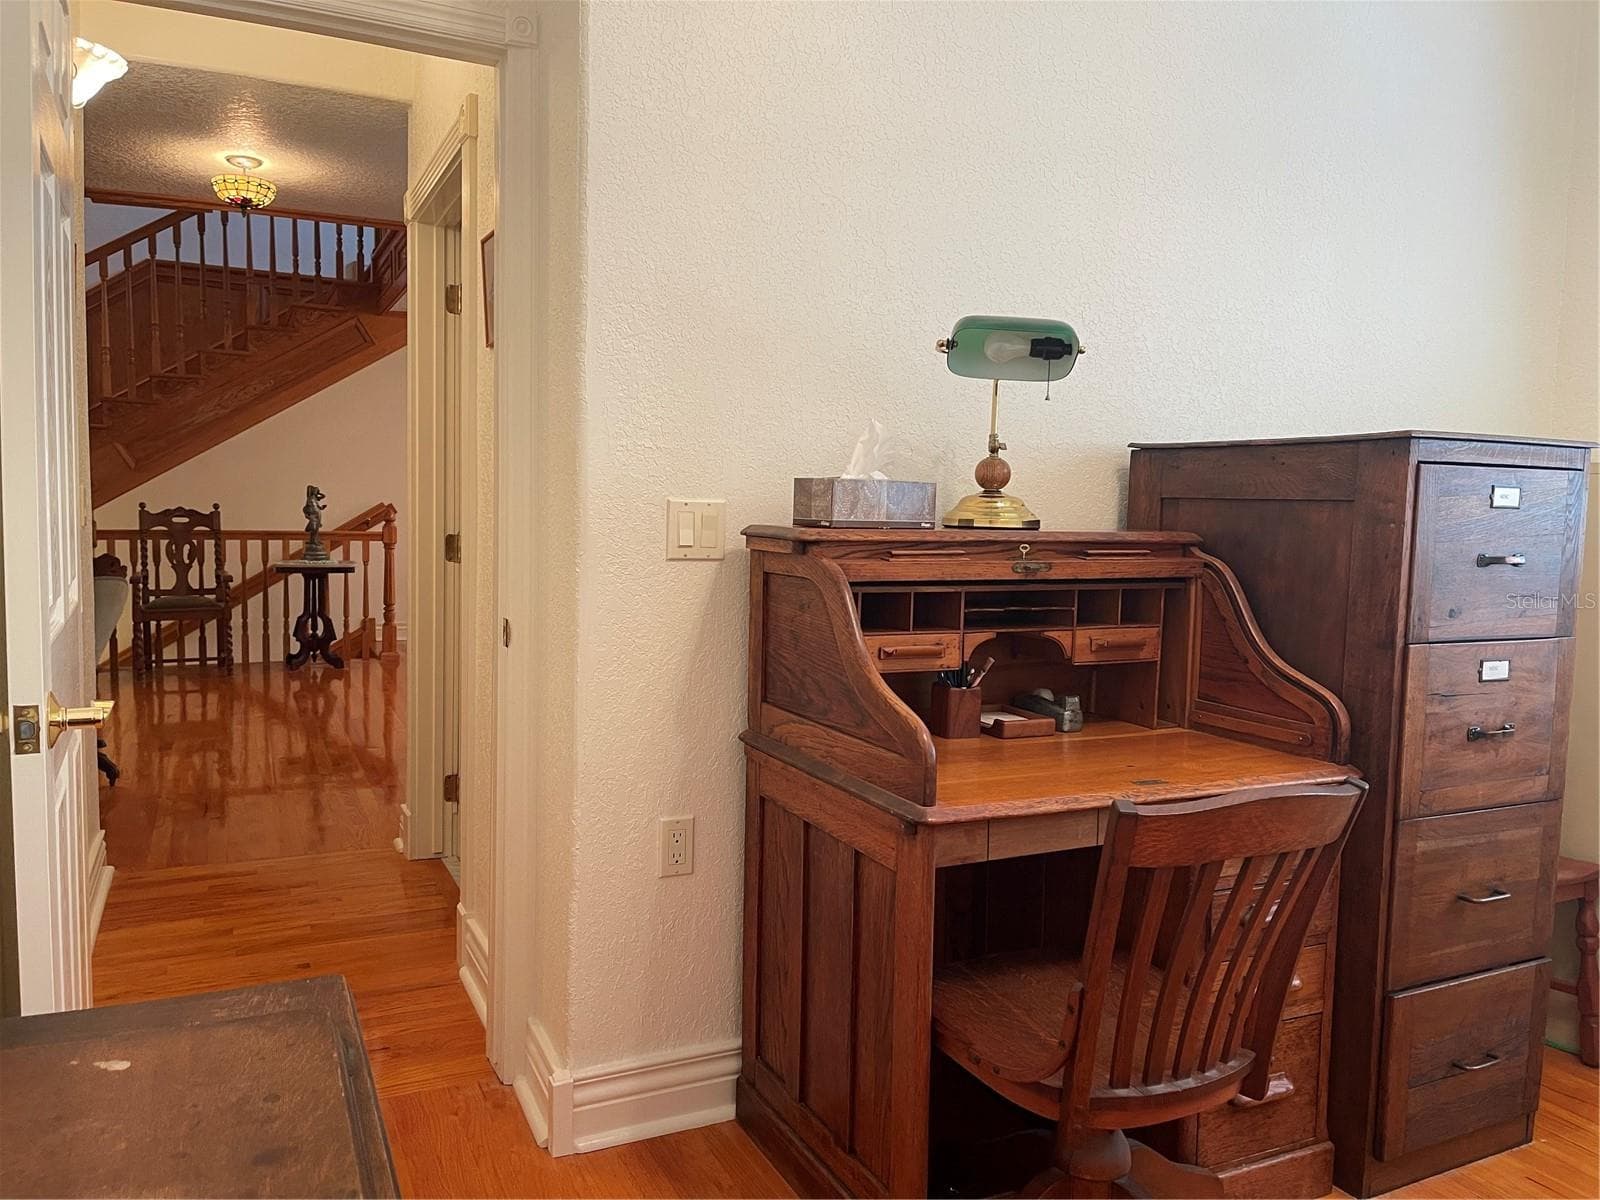
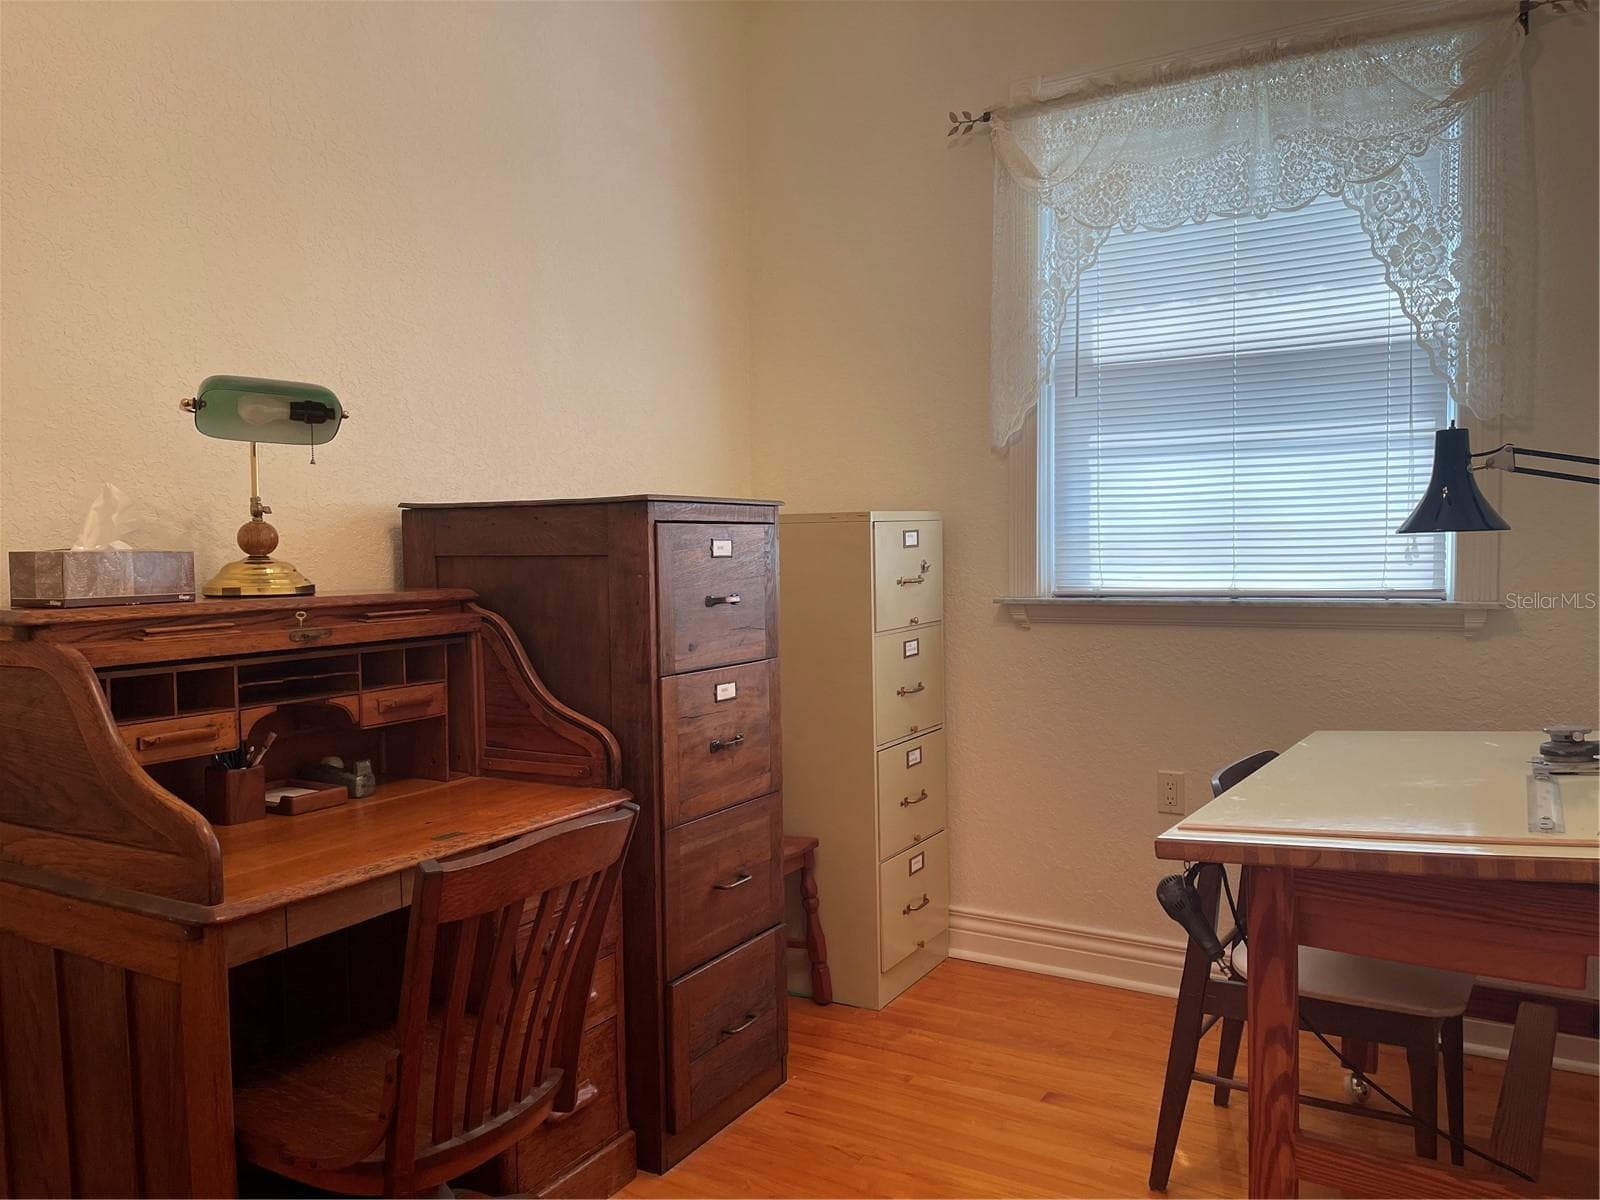
Den - 5422 CYRIL DR, DADE CITY
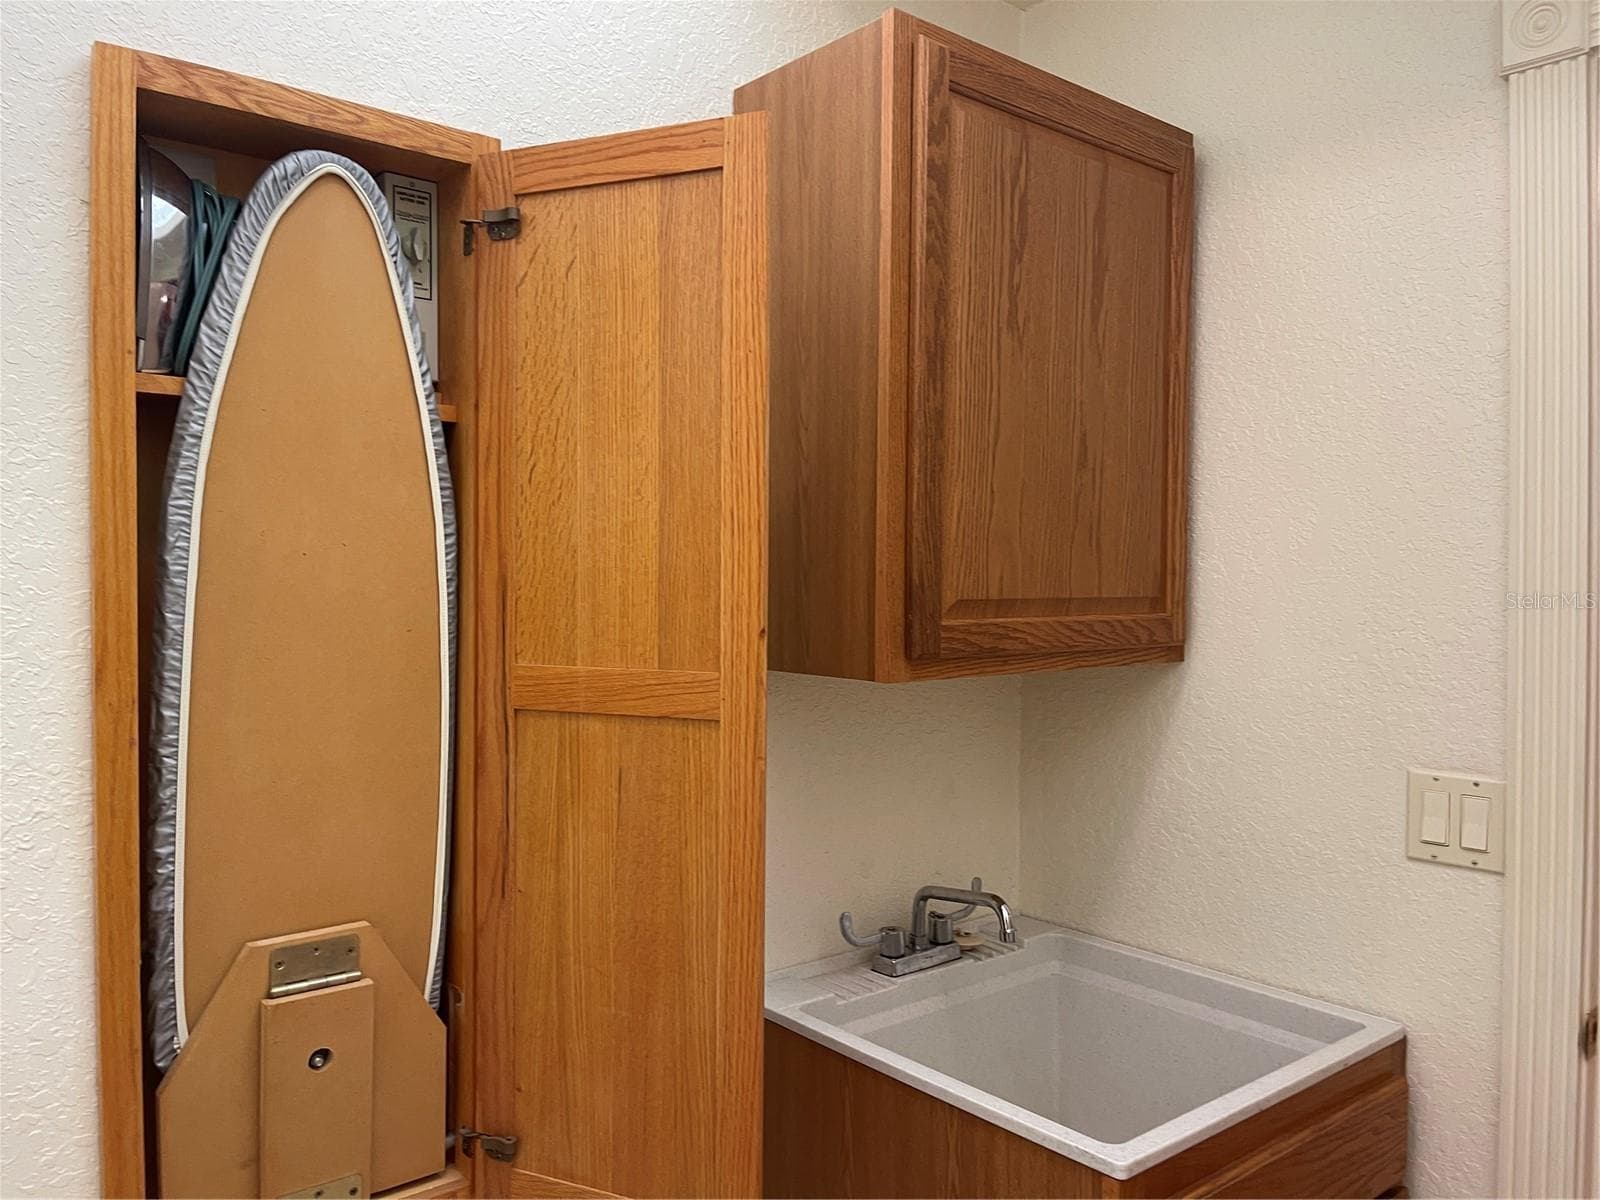
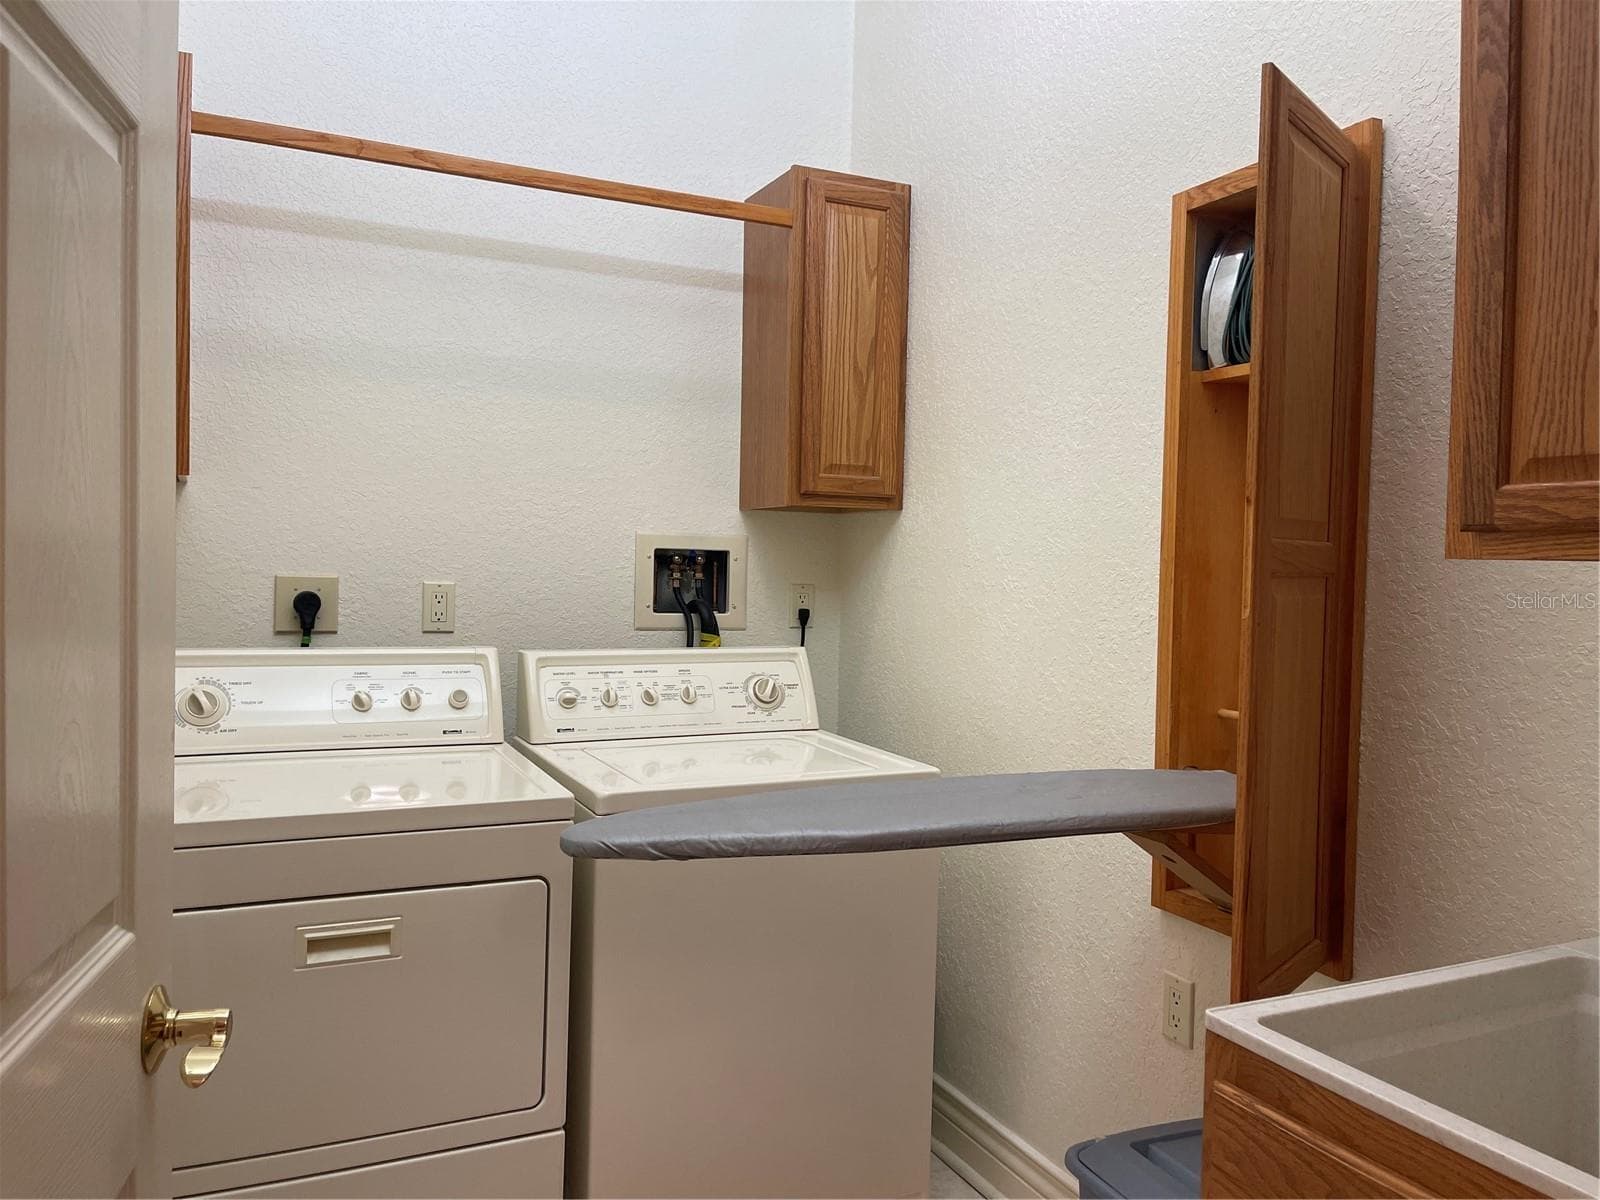
Wall cabinet for fold out ironing board, iron and built in light. - 5422 CYRIL DR, DADE CITY
Washer, dryer and stand up sink in laundry room on second floor - 5422 CYRIL DR, DADE CITY
Screened balcony has two sets of sliding glass doors leading to both the primary bedroom and living room - 5422 CYRIL DR, DADE CITY
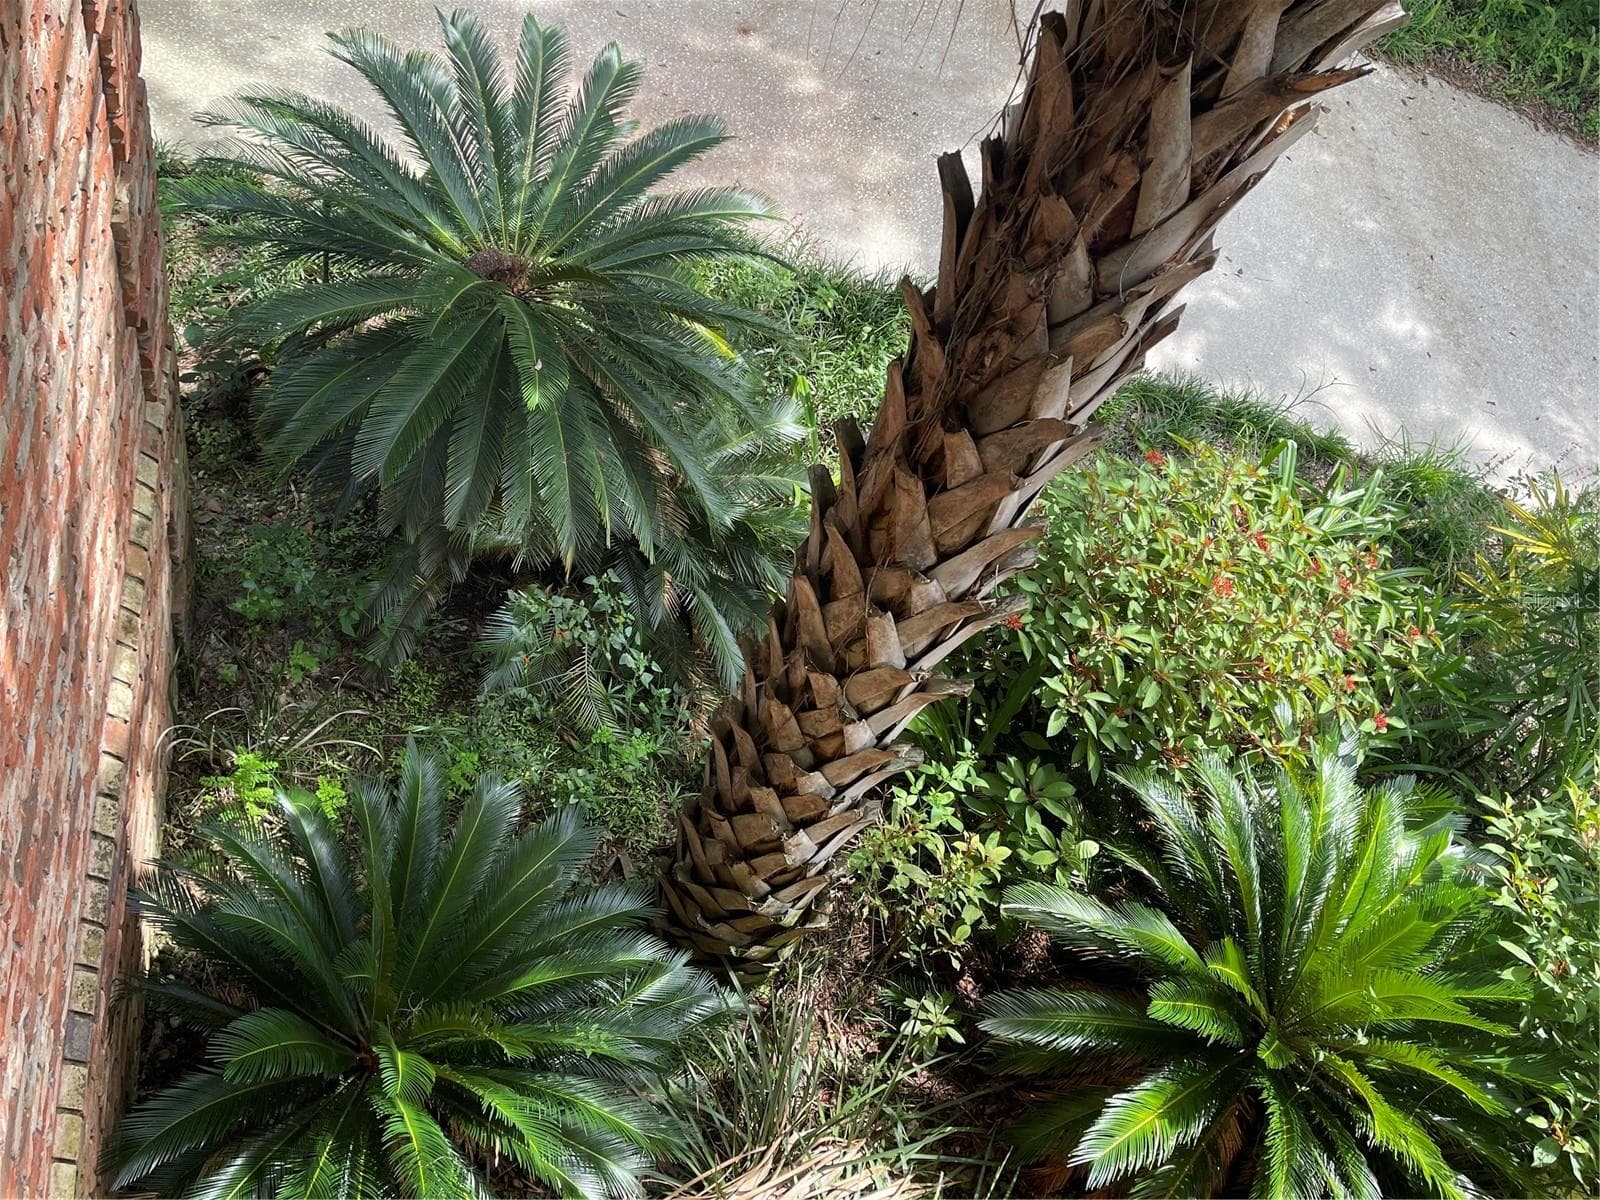
Landscaping include a variety of sagos, palms, and butterfly plants - 5422 CYRIL DR, DADE CITY
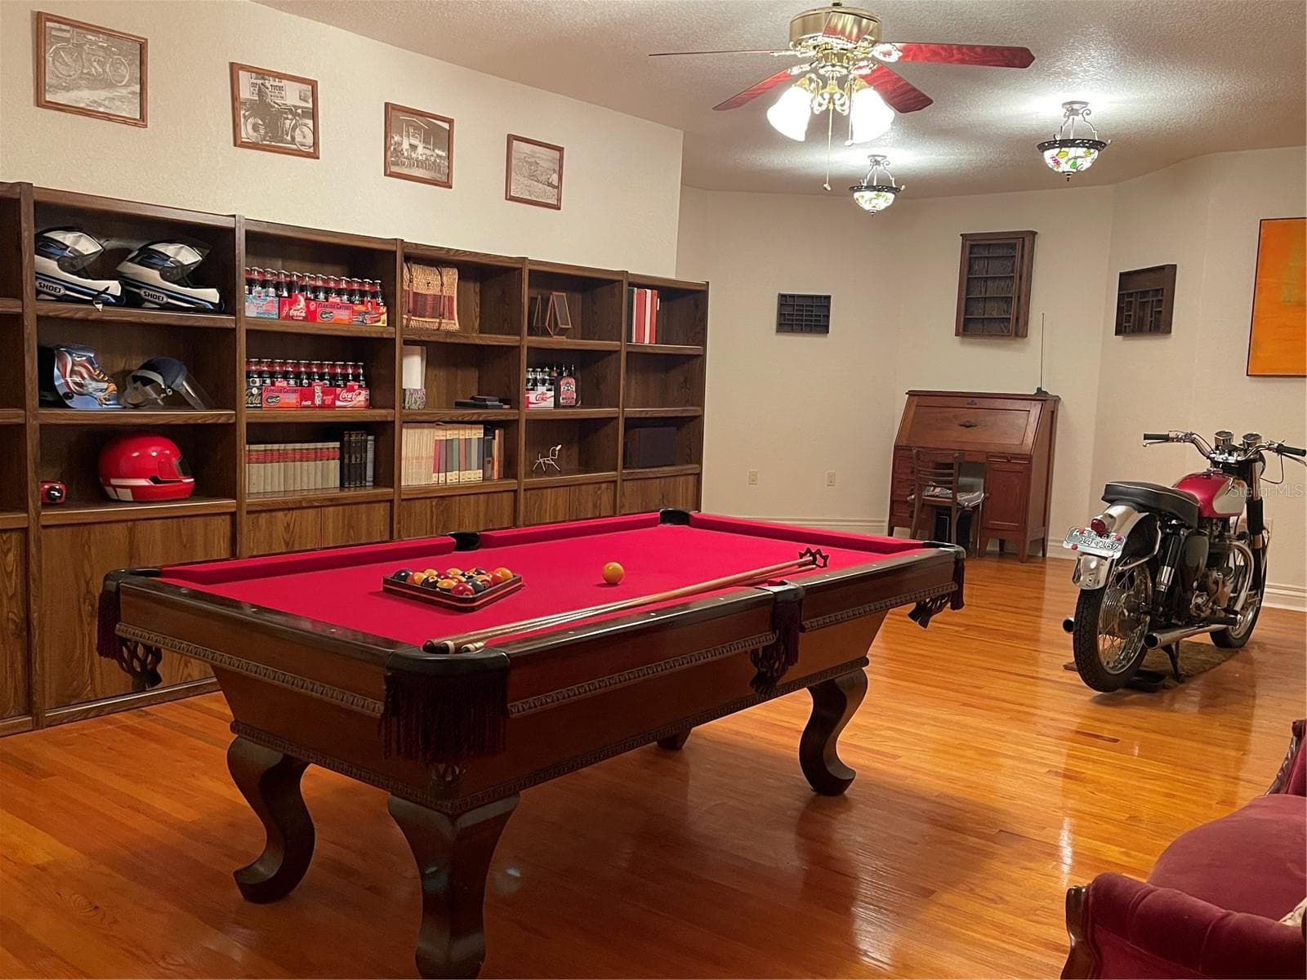
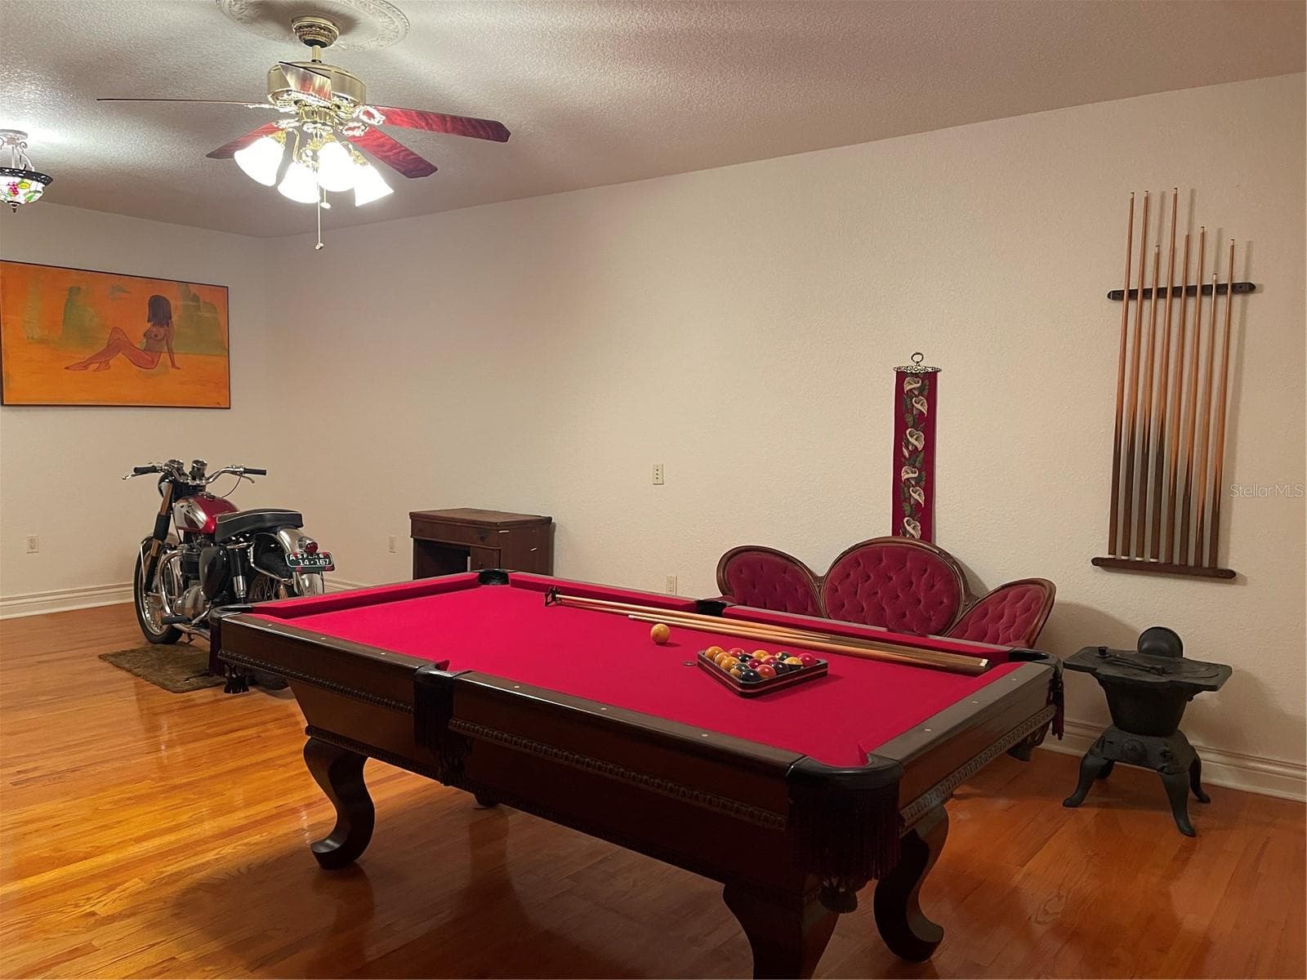
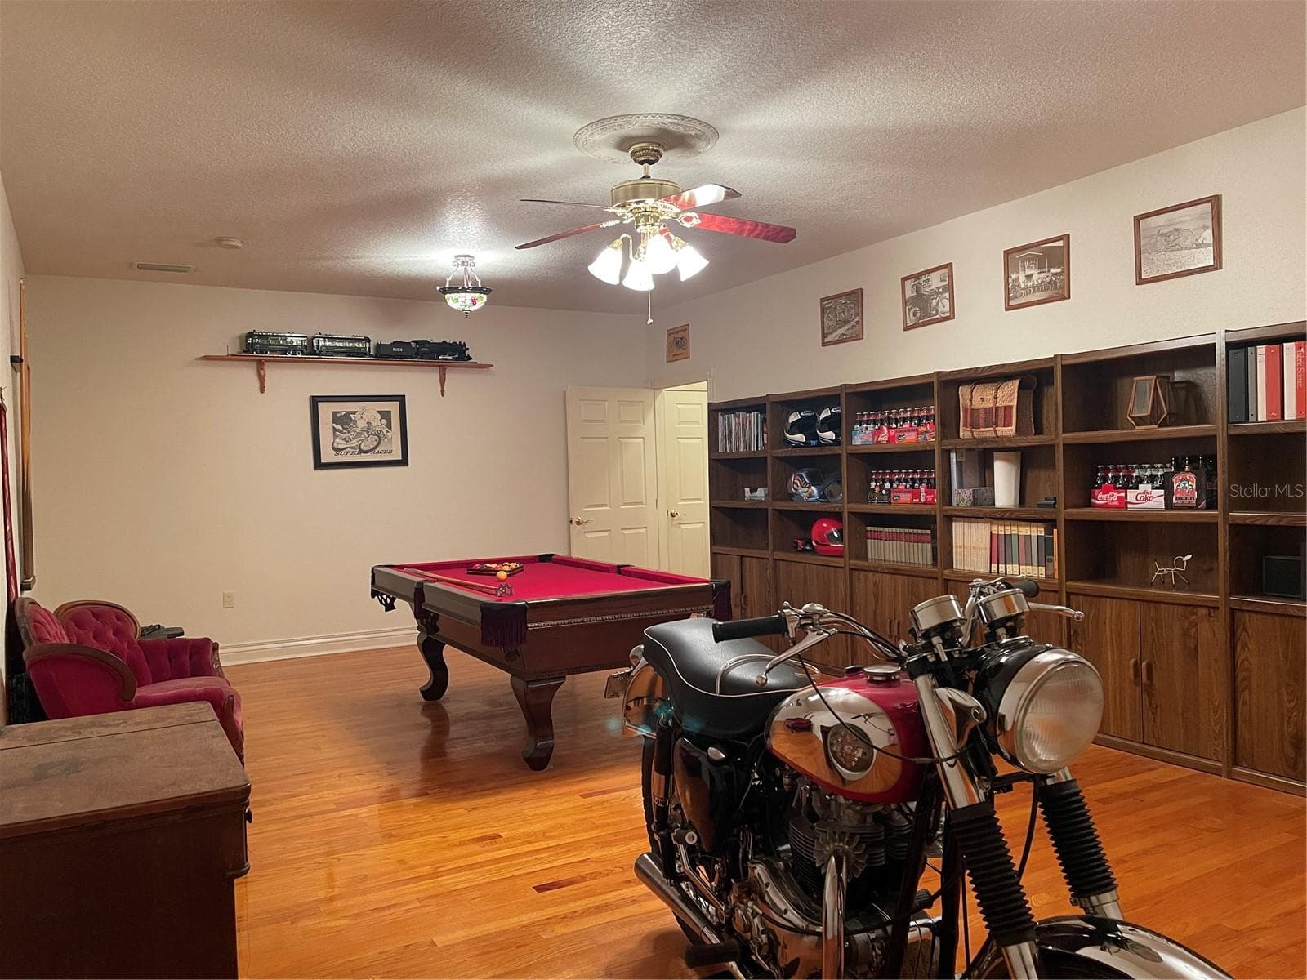
Bonus room on first floor has a storage closet - 5422 CYRIL DR, DADE CITY
Bonus Room on 1st floor features 3/4 inch red oak flooring. - 5422 CYRIL DR, DADE CITY
Bonus room is 556 sq ft. - 5422 CYRIL DR, DADE CITY
Single Family Residence at 5422 CYRIL DR, DADE CITY, photo 84 of 101
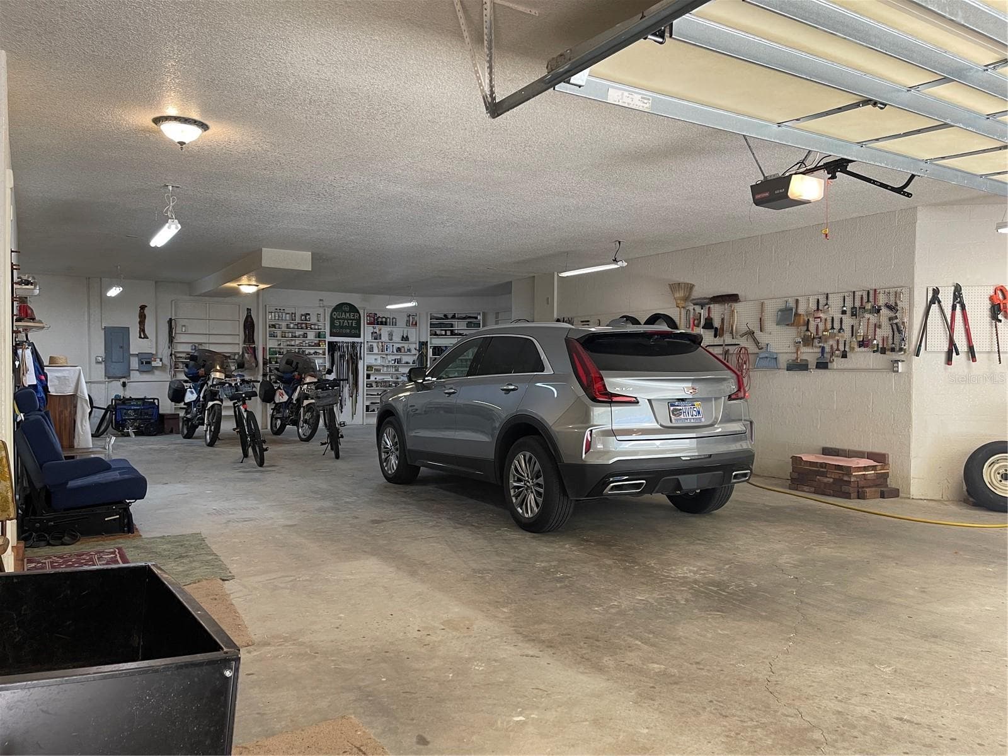
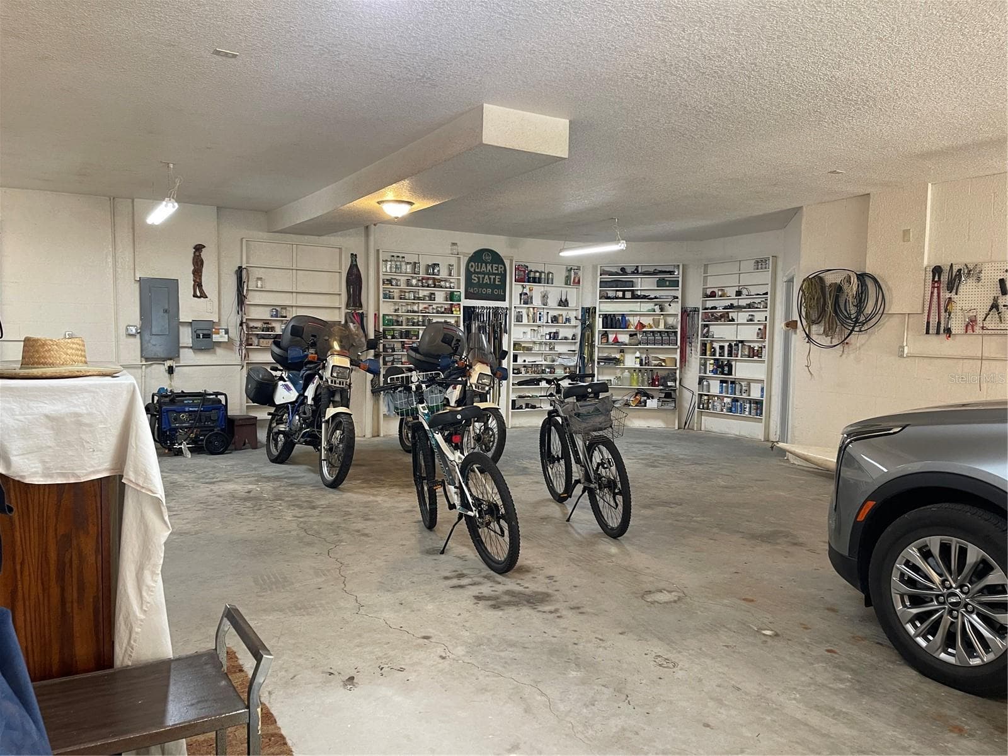
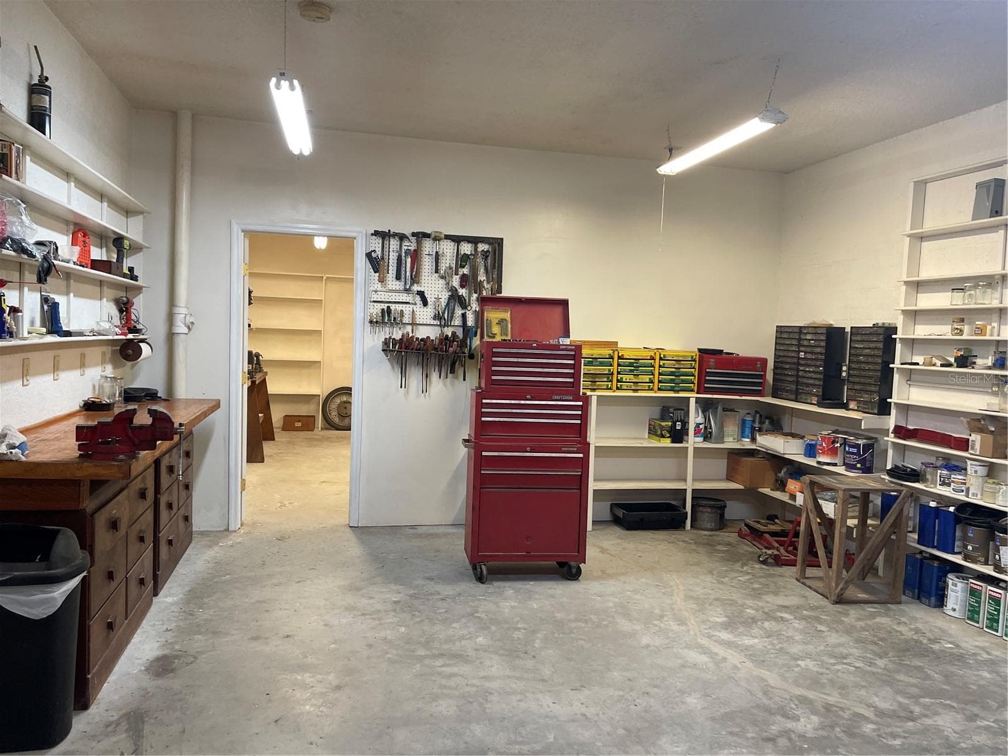
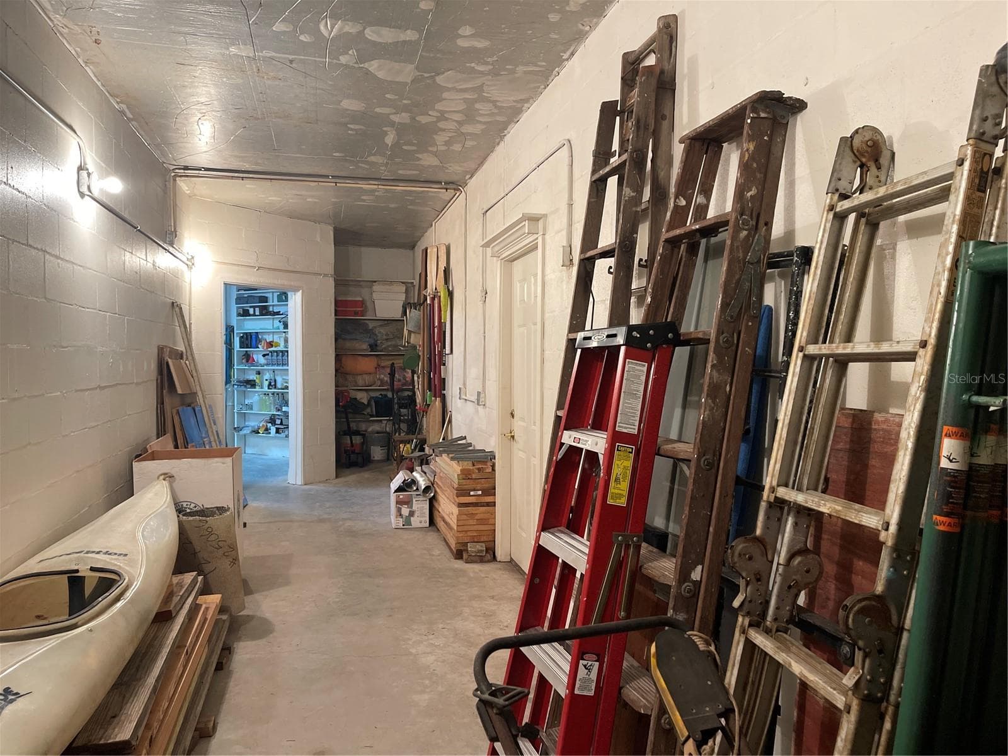
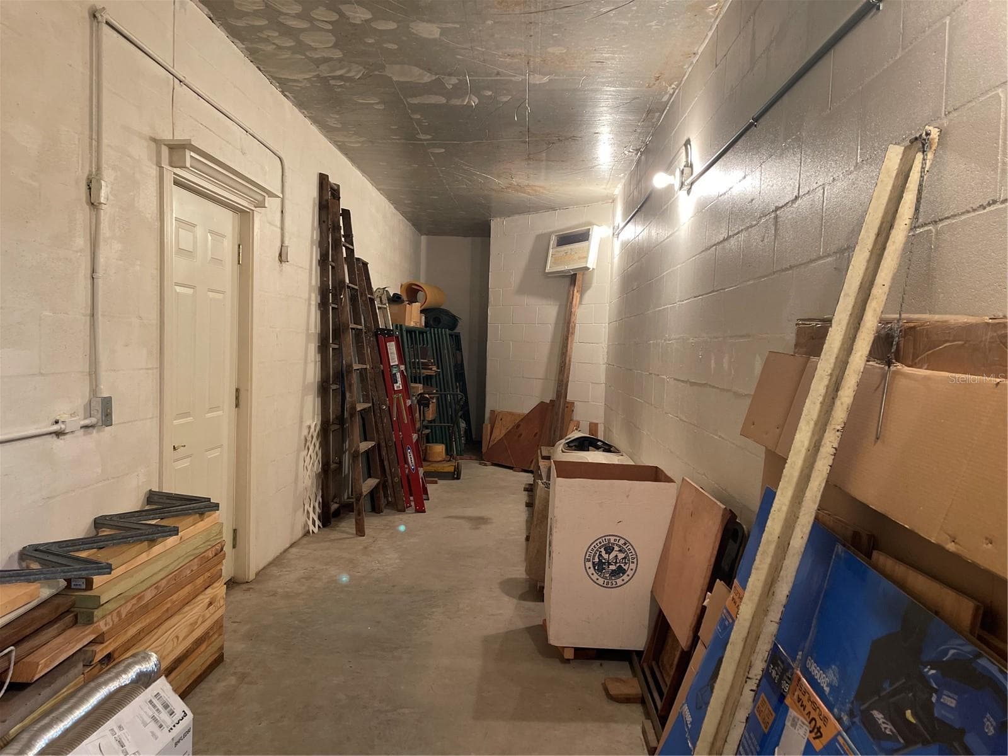
The garage and workshop square footage is approximately 2,075 sq ft. Which does not include the additional two utility rooms - 5422 CYRIL DR, DADE CITY
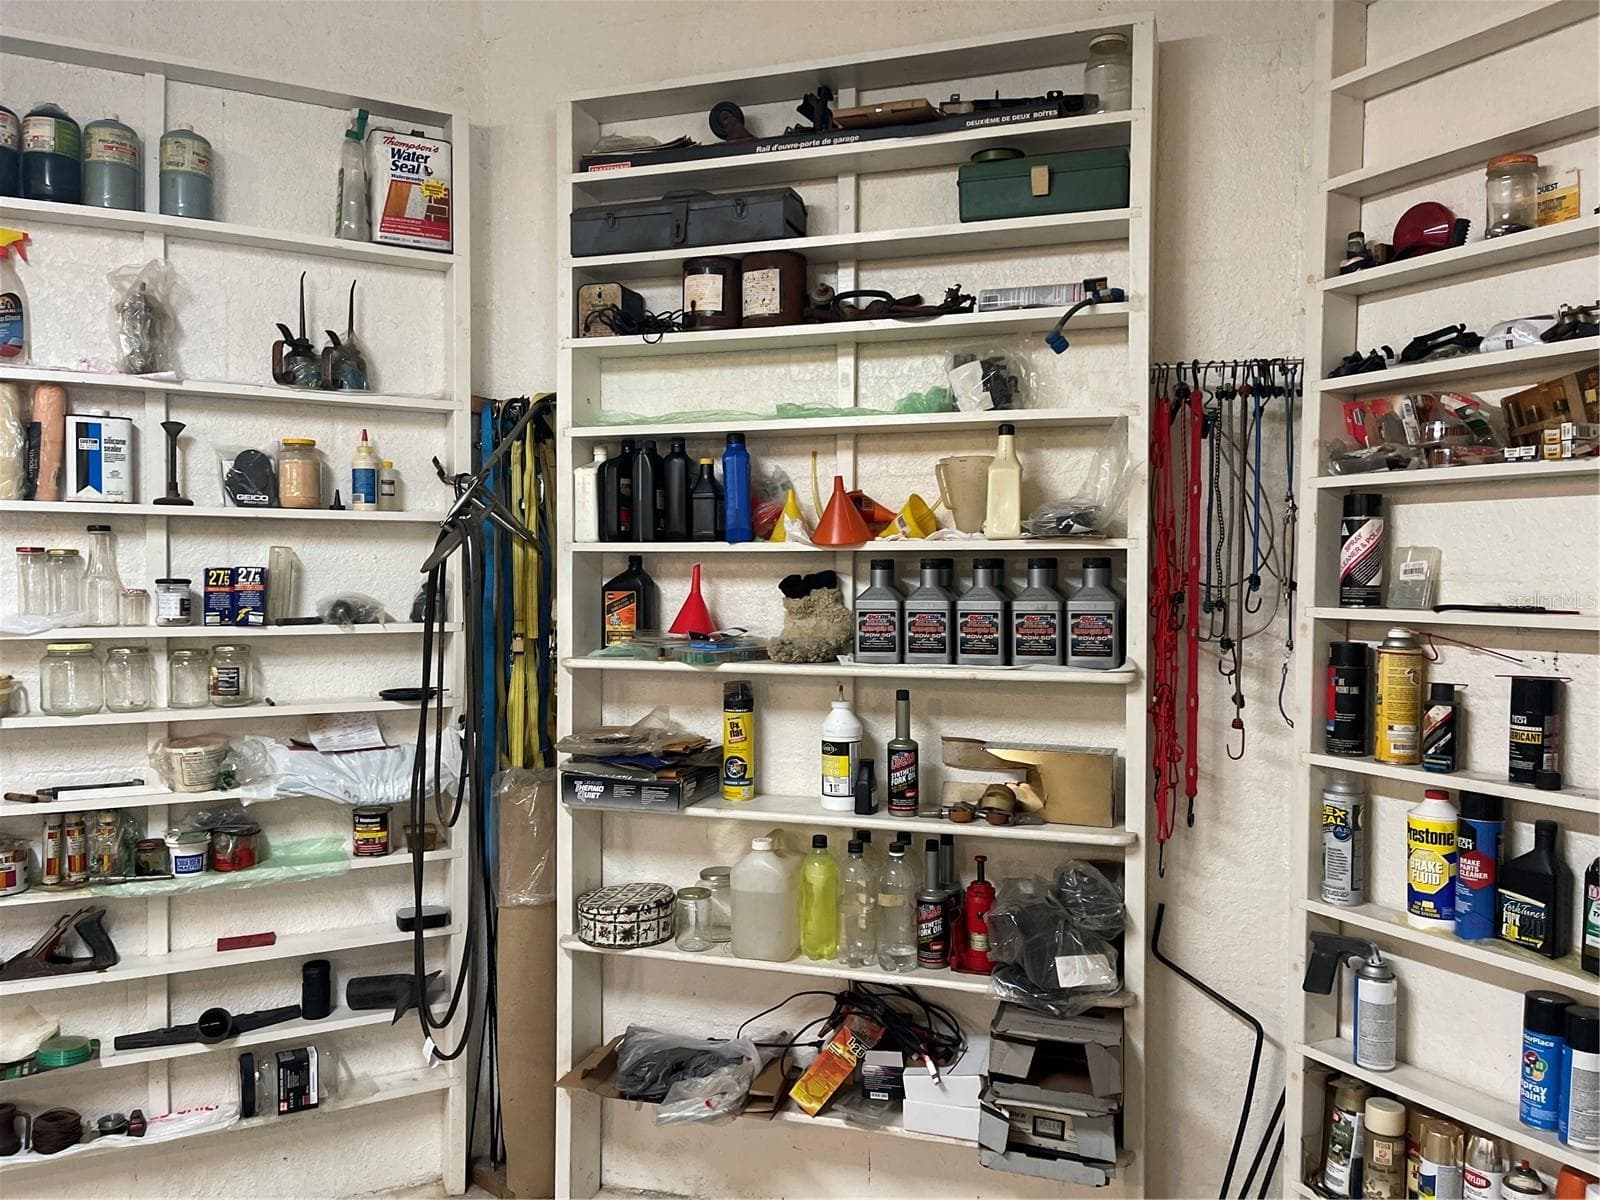
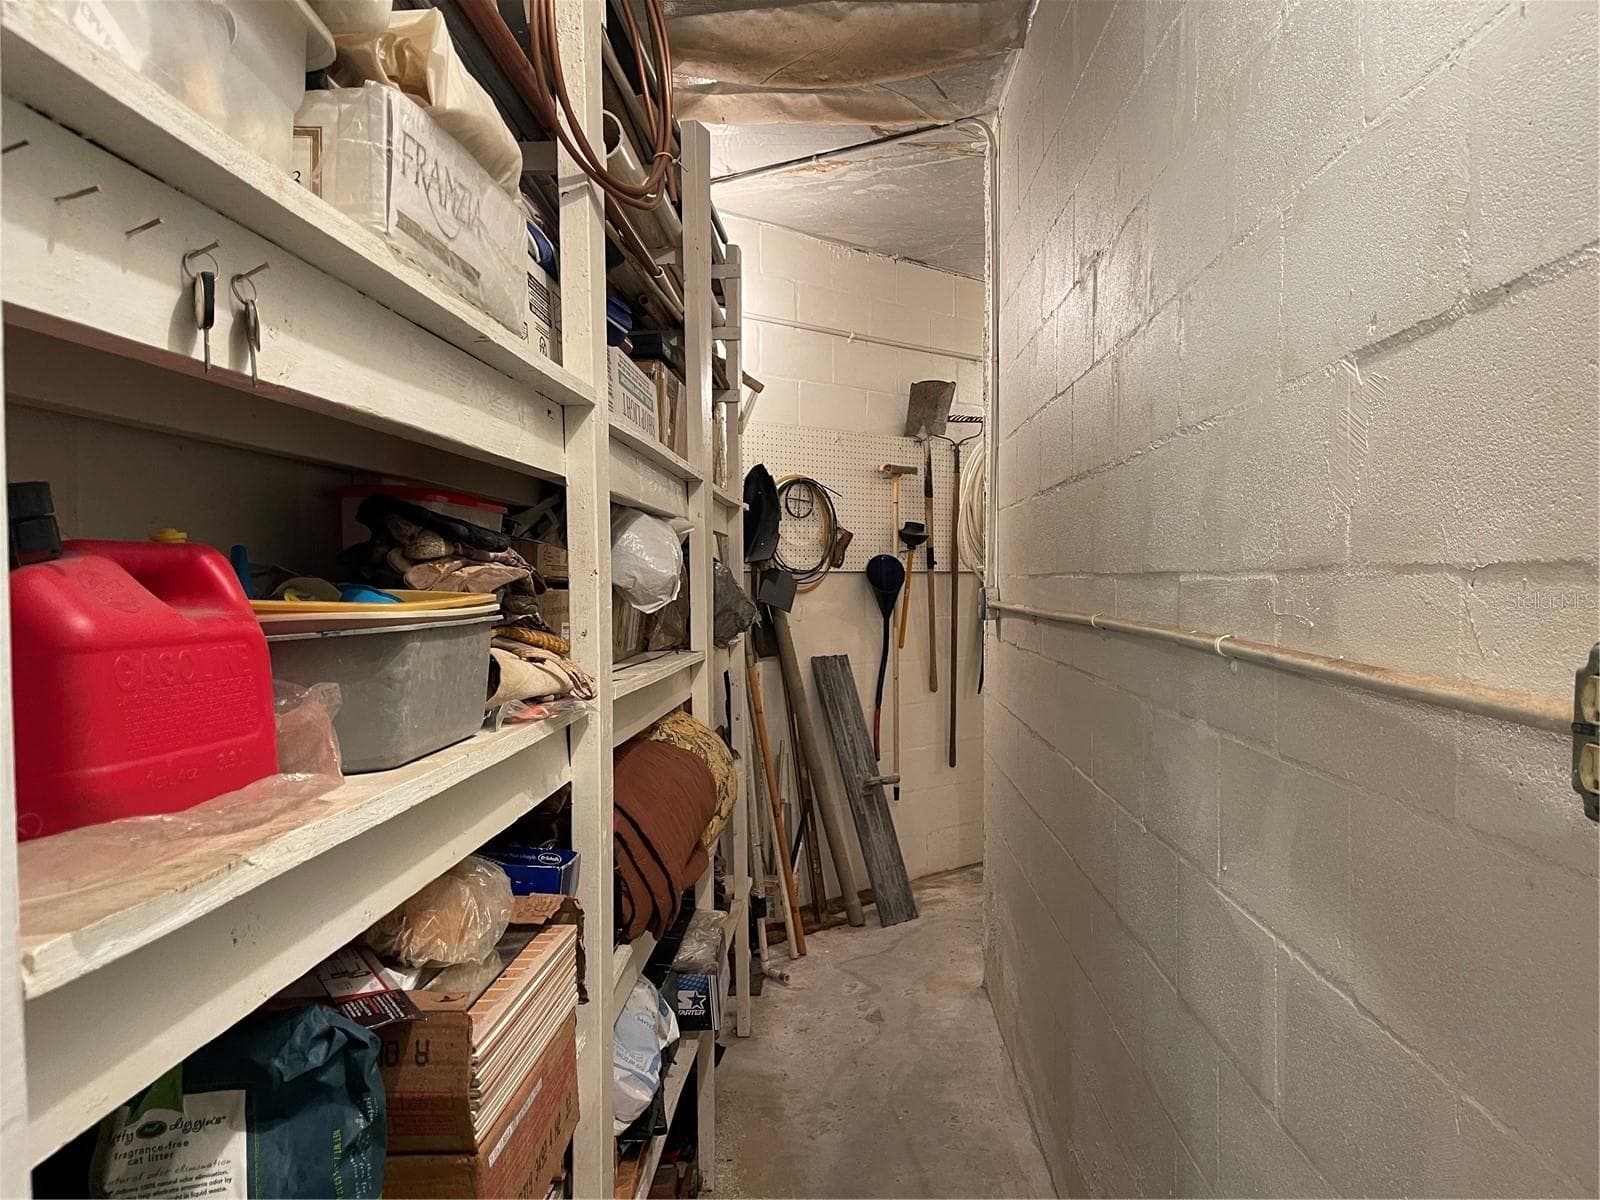
Built in shelving in garage - 5422 CYRIL DR, DADE CITY
Workshop off to the right in garage through the door - 5422 CYRIL DR, DADE CITY
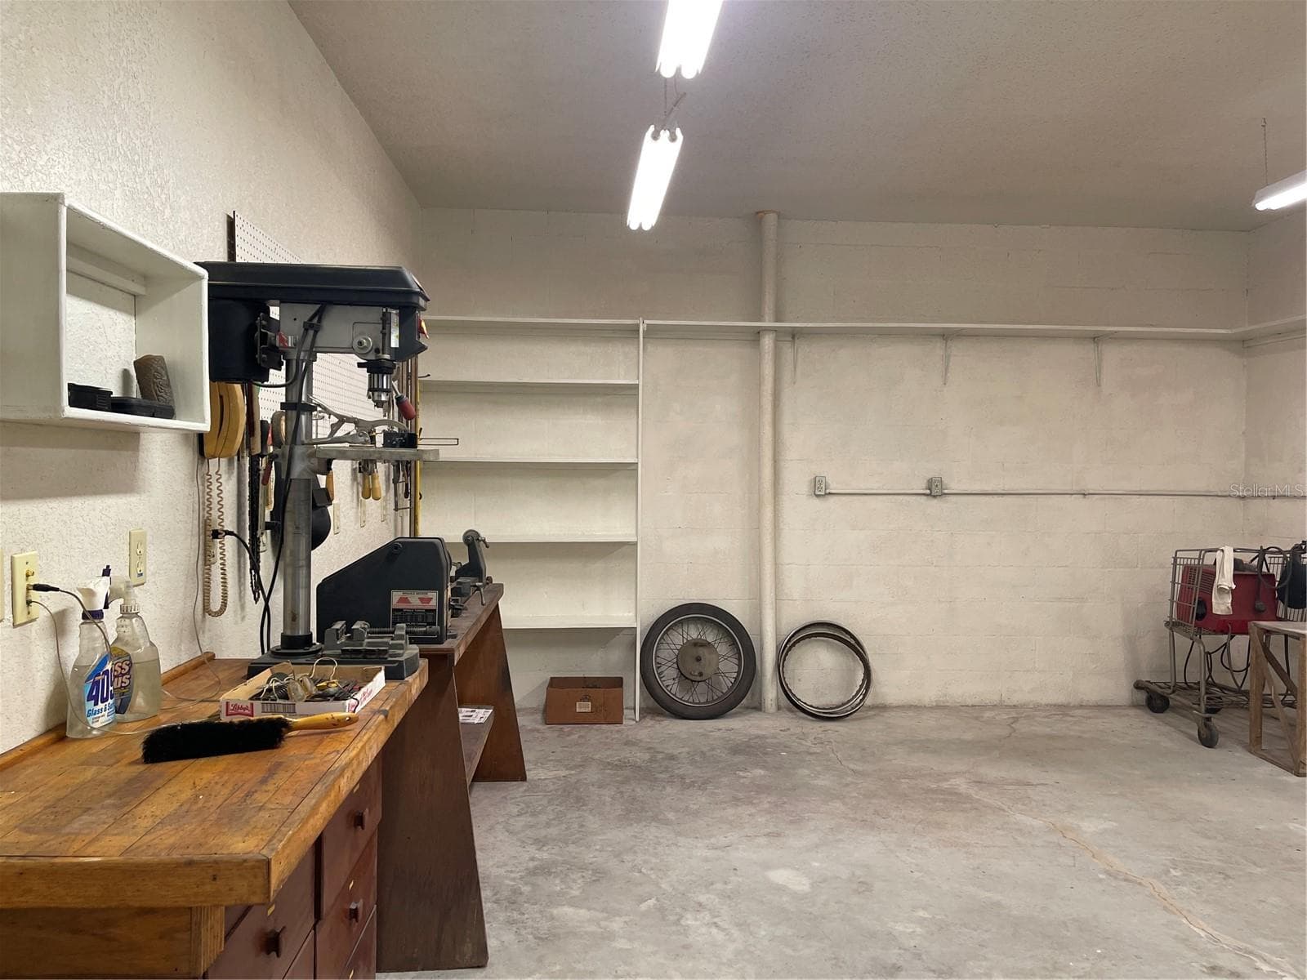
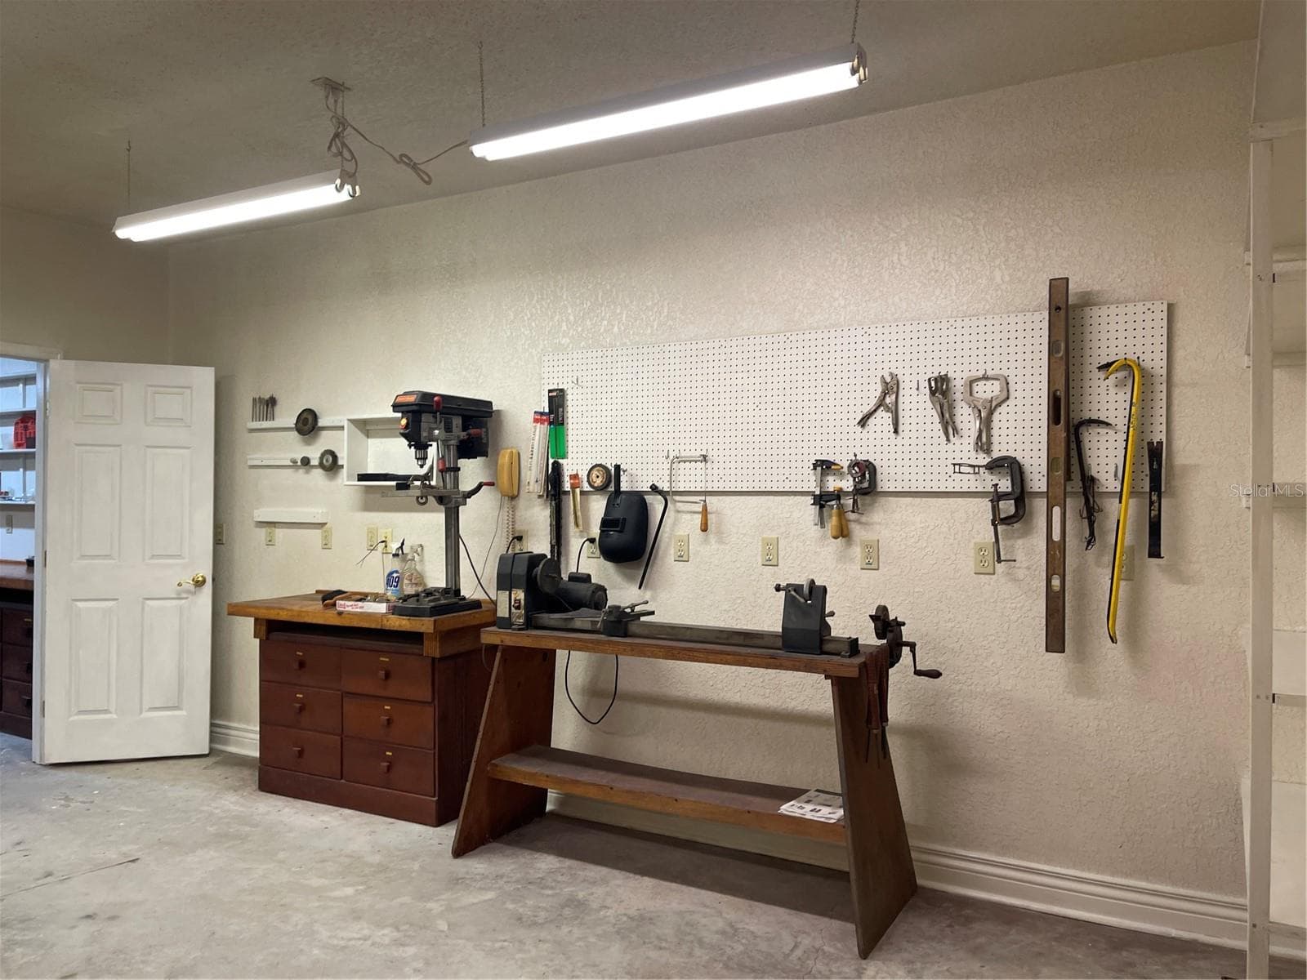
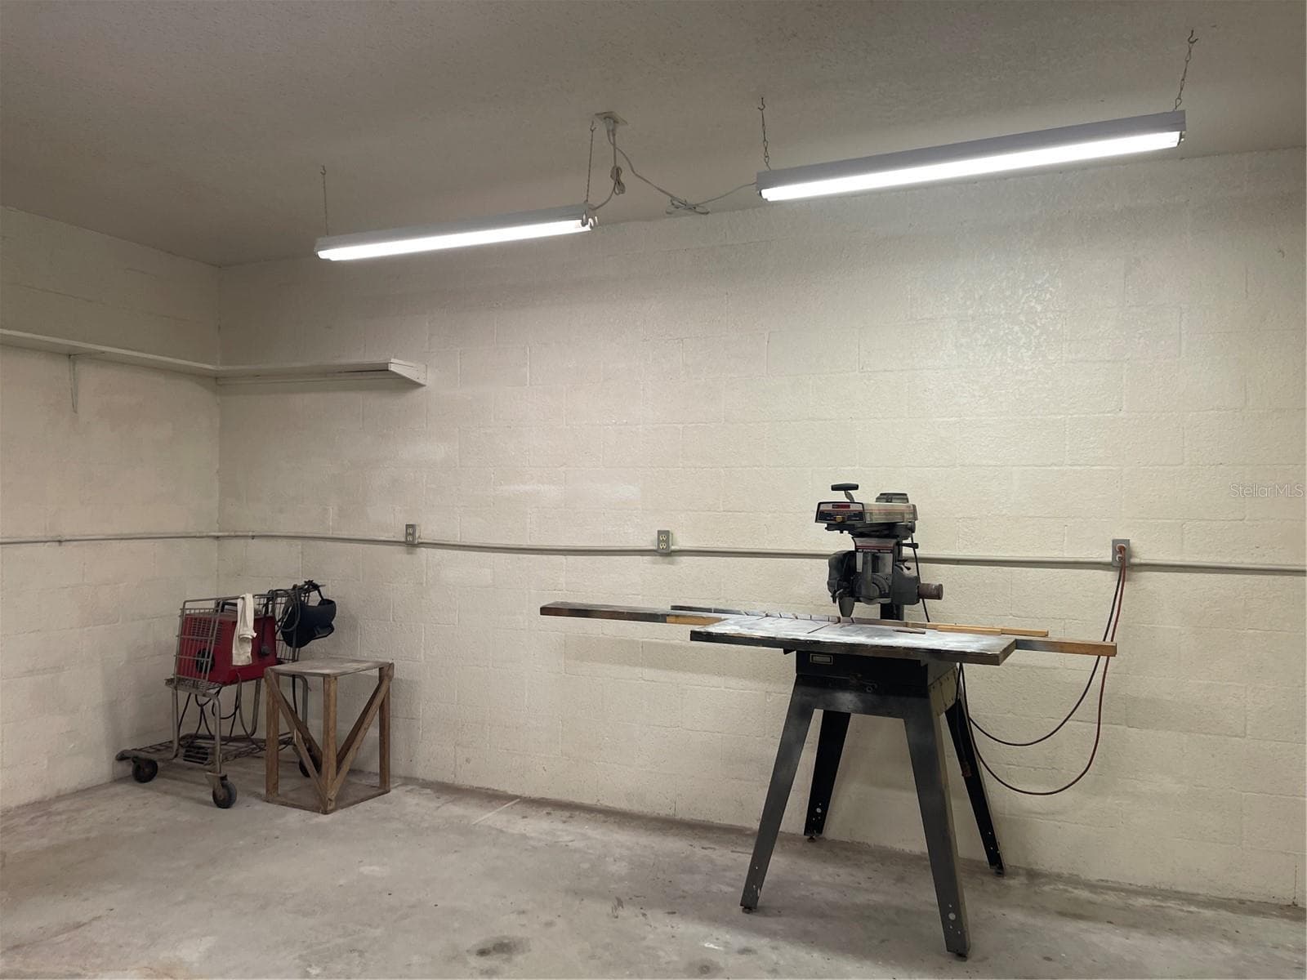
plenty of electric outlets in the workshop on first floor - 5422 CYRIL DR, DADE CITY
Adequate lighting in workshop - 5422 CYRIL DR, DADE CITY
Single Family Residence at 5422 CYRIL DR, DADE CITY, photo 90 of 101
This utility room on the first floor is approximately 289 sq ft. - 5422 CYRIL DR, DADE CITY
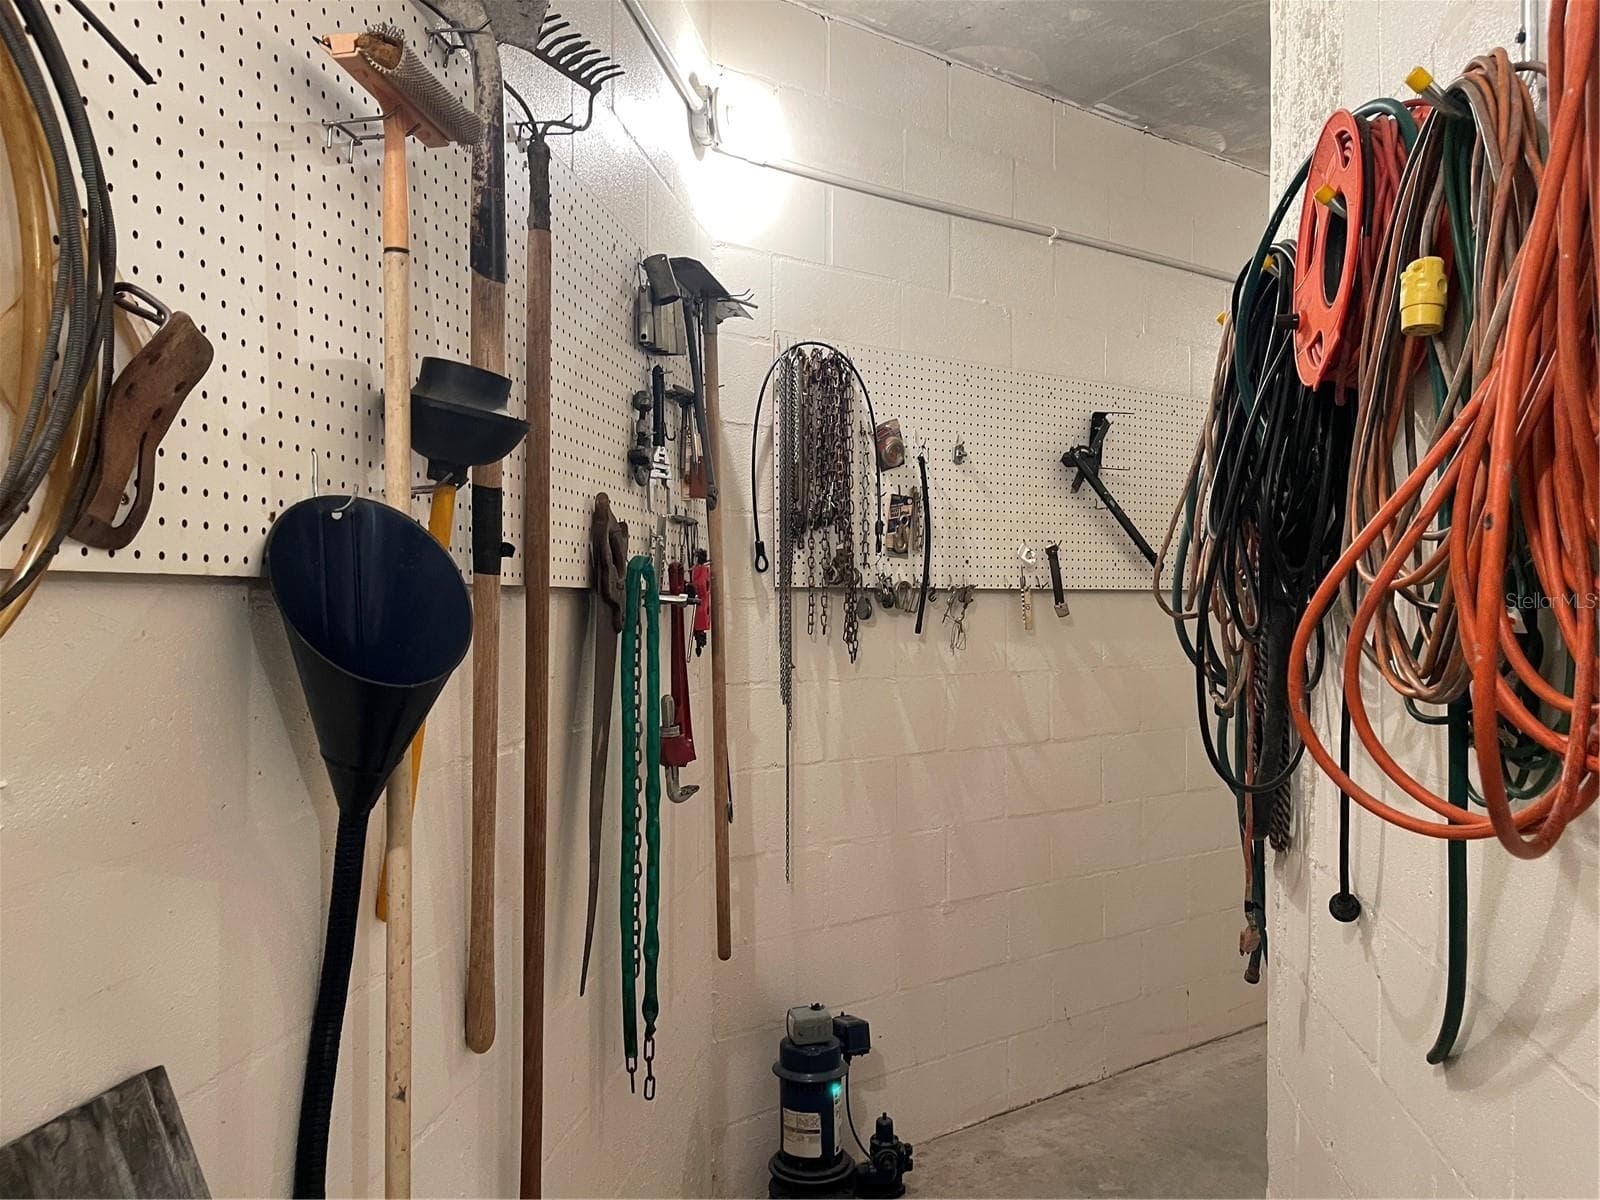
Plenty of hooks and peg board for hanging tools and equipment - 5422 CYRIL DR, DADE CITY
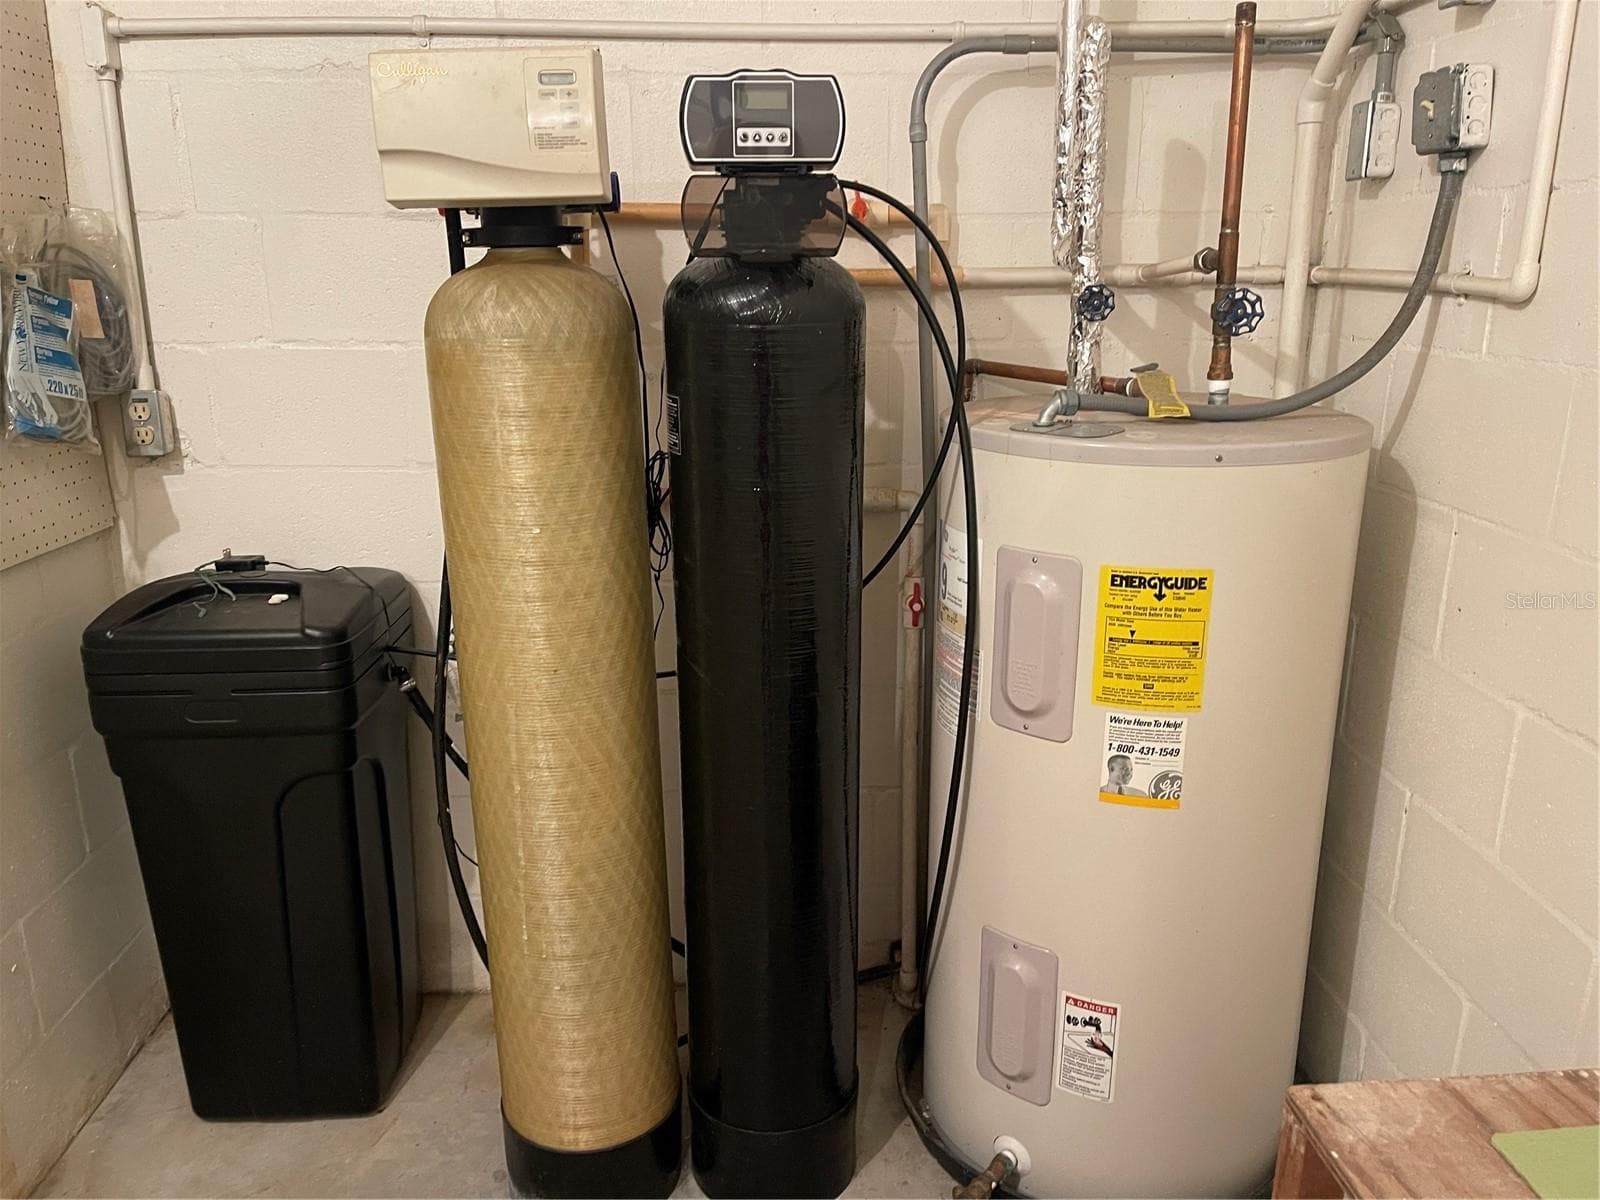
Water softener and electric water heater - 5422 CYRIL DR, DADE CITY
Utility storage room is approximately 324 sq ft - 5422 CYRIL DR, DADE CITY
Plenty of electric outlets in this utility space that leads to backyard and river - 5422 CYRIL DR, DADE CITY
Single Family Residence at 5422 CYRIL DR, DADE CITY, photo 96 of 101
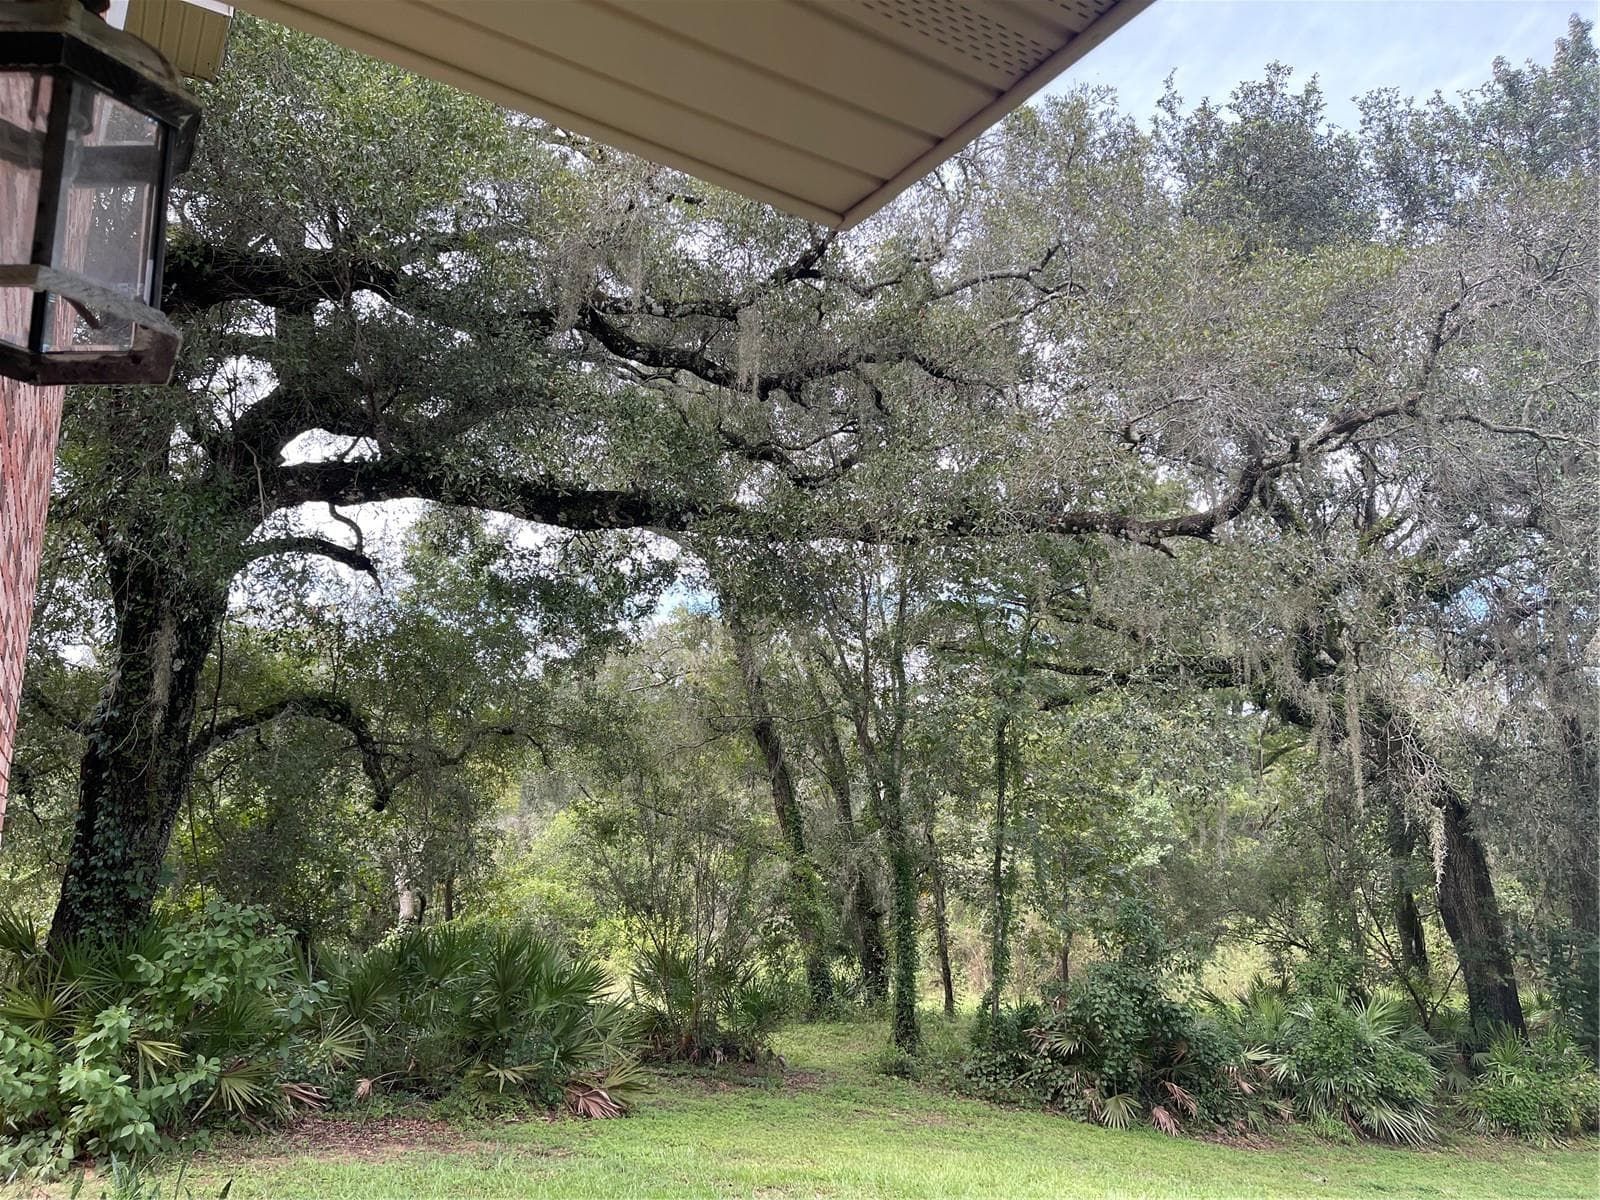
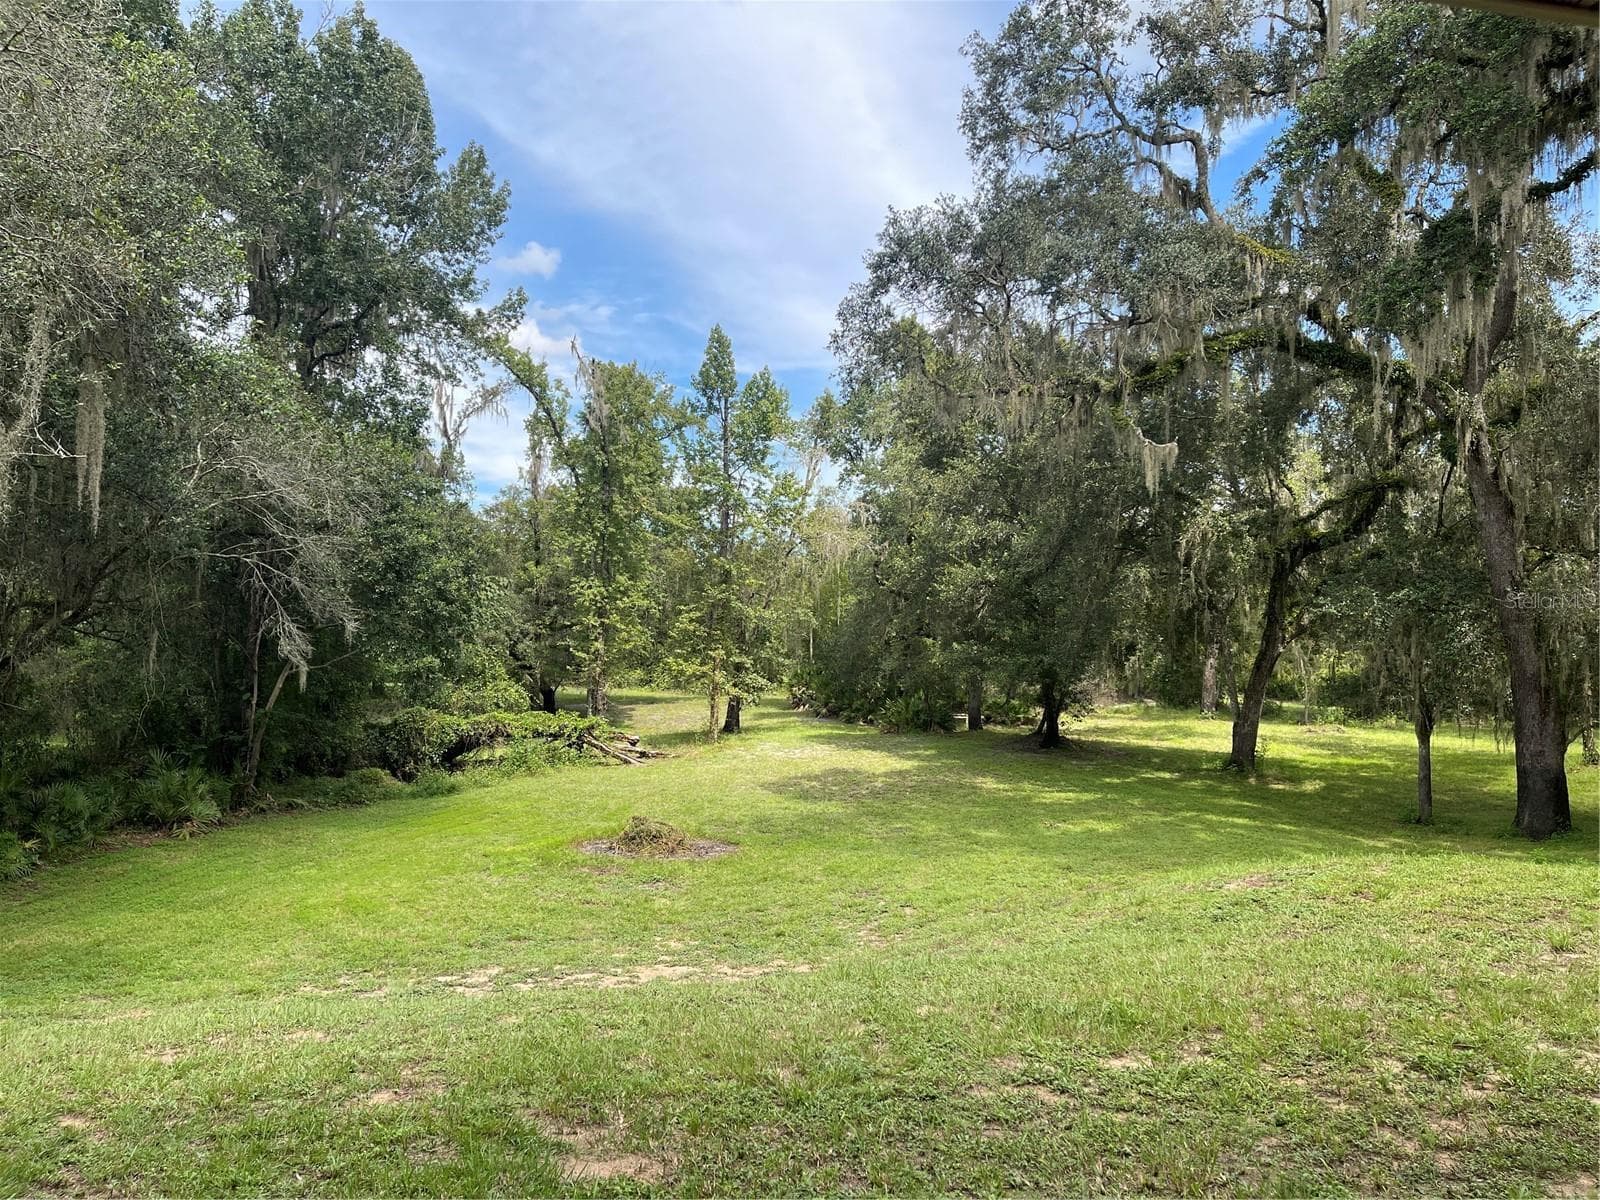
Back yard facing river. - 5422 CYRIL DR, DADE CITY
Dish - 5422 CYRIL DR, DADE CITY
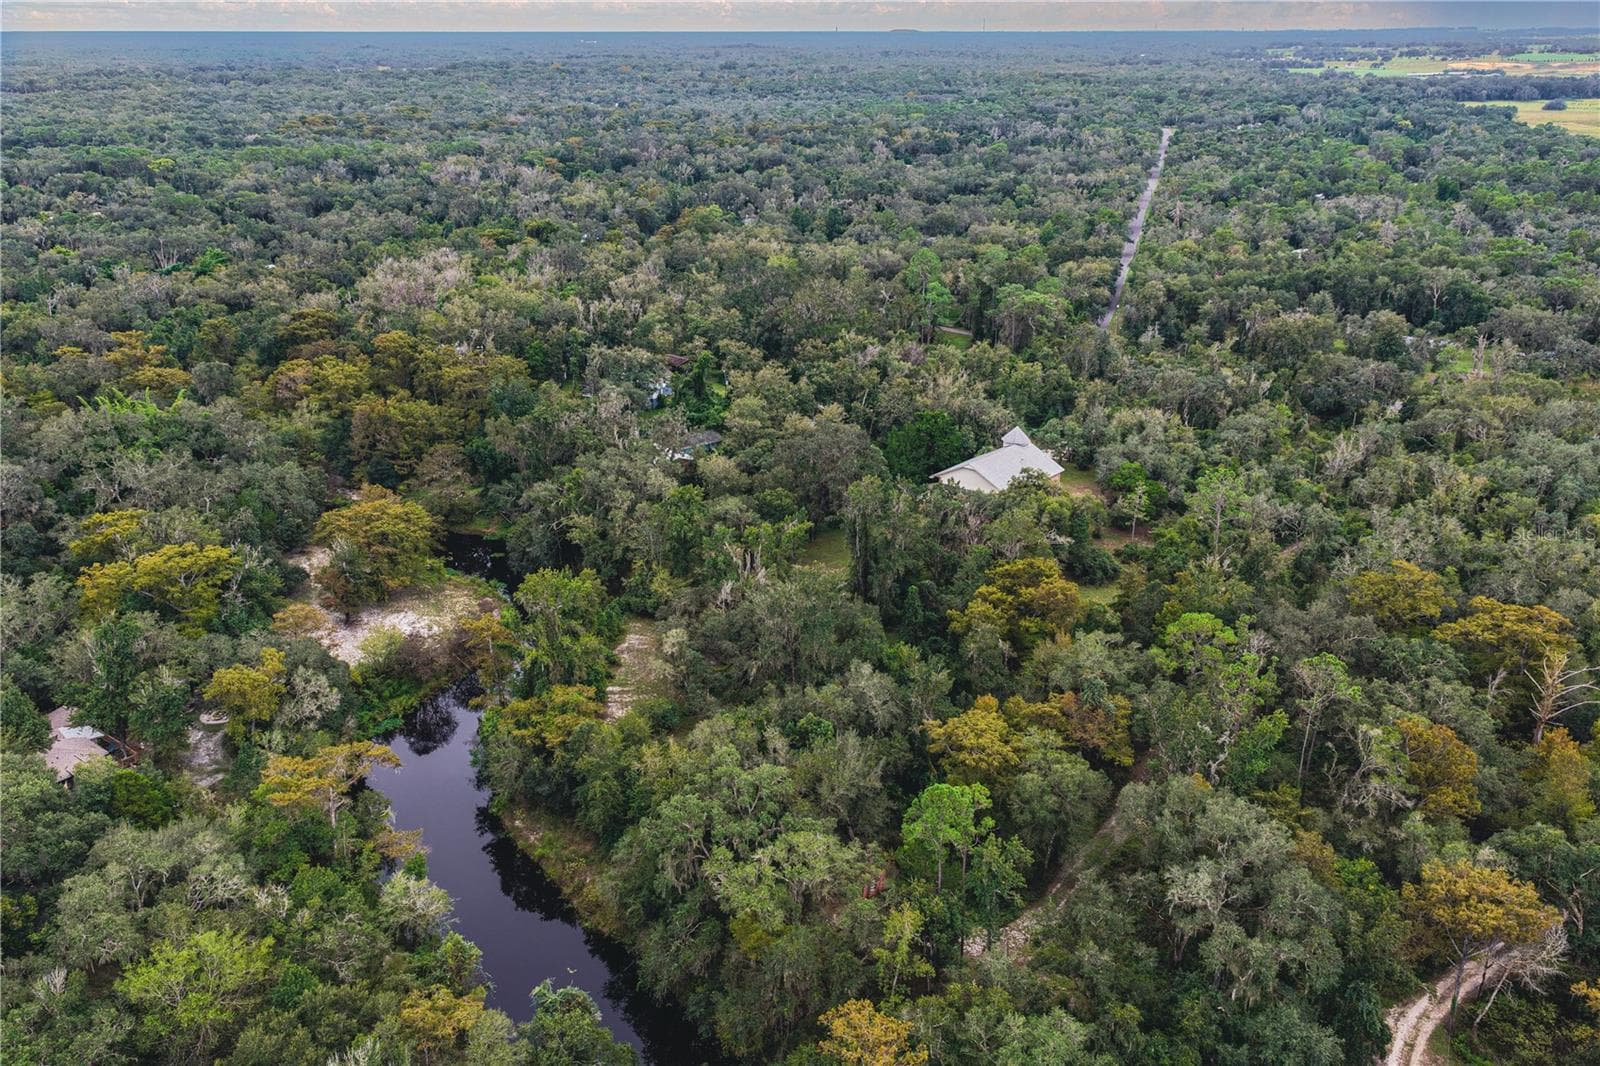
Withlacoochee River abuts the property. Roof top pictured is the subject property. - 5422 CYRIL DR, DADE CITY
Single Family Residence at 5422 CYRIL DR, DADE CITY, photo 100 of 101
Single Family Residence at 5422 CYRIL DR, DADE CITY, photo 101 of 101
101 photos

$1,500,000

5422 CYRIL DR
DADE CITY, FL 33523
Listed by April Genter · CHARLES RUTENBERG REALTY INC
Bedrooms
2
Bathrooms
2
Living area
3,447 sqft
Year built
2001

About this home

Tucket away from the Hustle and bustle is mother nature’s divine property on the Withlacoochee River. If privacy is important this 3-parcel compound at just over 5 acres won’t disappoint. Electronic gate at front entry precedes the 405 ft concrete driveway. The sturdy Victorian style home is built with bricks, concrete blocks, keystone accents and gargoyles. The craftsmanship is remarkable at every turn. From the staircase Volute on the 2nd floor, spindles and banister step back to view the complete balustrade an architectural masterpiece showcasing the mezzanine on the 3rd floor, the turret and the parlor. Detailed wood accents and glossy red oak flooring create a richness' and warmth simultaneously combining elegance and comfort. The turret is a signature feature of architecture. On the 3rd floor there is a catwalk that leads to the entrance of the attic. Need a large garage, workshop and extra storage space? How does 2,075 sq ft sound? In addition, there is a 289 sq ft utility room and another 324 sq ft utility room located on 1st floor. Prevalent storage space is also found in the kitchen beginning with the walk-in pantry. Handcrafted cherry wood cabinets and drawers built by Schrock; includes a built-in wine rack, hinged spice rack, a bread box and two lazy Susanne’s providing plenty of room for seasonal dishes and décor. Plenty of counter space for food prep and many electric outlets, most of which are 2 ft apart. A 6-burner Jen Air stove and griddle is great for the holidays, and the built-in double oven is quite useful. The living room and kitchen have a uniquely designed tray ceiling that has abundant lighting. Sliding glass opens out to the screened balcony where there is plenty of room for outdoor furniture. The Parlor/Bonus room is another magnificent space that provides two storage closets. The primary bedroom is astounding. This room totals more than 400 sq ft and easily accommodates large pieces of furniture with room for a sitting area or a crib. Plenty of recessed lights in the room create degrees of ambience. The ensuite has two walk-in closets, a linen closet, large shower with two shower heads, a jet soaking tub and bidet. Second bedroom on 2nd floor has a walk-in closet with upgraded wood shelving. The Den is located near the indoor laundry room with sink and built-in ironing board. Large 556 sq ft bonus room on 1st floor is air conditioned and features red oak flooring. Construction on the 1st floor is 8” concrete block covered with 4” brick. The 2ND floor was built with 2x6’s, 16” on center covered with ½” plywood, felt and 4” bricks. Insulation used was R19, air conditioning ducts are metal. Anderson double pane windows and doors installed throughout. The baseboard was custom designed and milled. Roof is made of galvalume metal shingles with ring shank nails. Home comes with water softener and water filtration system. 2 balconies keep you connected with the outdoors. One balcony overlooks front lawn. Balcony is 289 sq ft and wraps around part of the side of home. 2nd balcony at 324 sq ft overlooks backyard. Property is being sold with 2 other parcels R04-123-21-1090-00H0-0090 & R04-123-21-1090-00H0-0070. All 3 combined lots are zone AR2 which could accommodate up to 5 horses. The vacant lots are buildable with assigned addresses. There are 3 wells which include the well house on main lot. This one-of-a-kind custom-built home in Ridge Manor is close to I-75. 1 HR To TIA, 1 HR to MCO and 1 1/4 HRS from OCF.

Highlights

Waterfront

Property details

MLS
Stellar MLS
MLS #
MFRW7890176
Property type
Single Family Residence
Subdivision
RIVER HEIGHTS ESTATE
Status
Active
Days on market
11
On market date
October 9, 2026
Stories
N/A
Total bathrooms
2
Garage spaces
N/A
Parking spaces
N/A
Lot size
1.88 acres
Loading map…

Nearby schools

Within 10 miles. School directory data from the National Center for Education Statistics (NCES), accessed via the Urban Institute Education Data API. Local Score is calculated by INNOVATE Real Estate; where a state rating is shown, it comes from that state's own official school report card.

Elementary
LACOOCHEE ELEMENTARY SCHOOL
4.3 mi away · Grades -1-5
Nearest school -- attendance-zone data not available here
3.0
Local Score (student-teacher ratio only (preliminary -- will incorporate state test-score data once available)) -- not an official state rating
Enrollment
307
Student:teacher ratio
16.2:1
District
PASCO
Middle
None found nearby
High
None found nearby

Walkability

Blended score for DADE CITY's center, calculated by INNOVATE Real Estate from two sources: the EPA's National Walkability Index (street network, transit, land-use mix) and Google Places amenity data (what's actually reachable on foot from this point). 60% EPA National Walkability Index + 40% nearby-amenity density (Google Places).

18
Very car-dependent
out of 100
EPA National Walkability Index
5.5 / 20 -- Least walkable
Google Places amenity density
3 / 100
Restaurants & cafes0
Grocery stores0
Parks0
Schools0
Transit stops1
Pharmacies0

Market position

How this listing compares to current activity in DADE CITY, from live MLS data.

On the market 11 days -- 116 fewer days than DADE CITY's current average of 127 days.
For reference, the median list price across 587 active listings in DADE CITY right now is $359,000.

Mortgage calculator

Estimate only - actual rate and payment depend on your lender, credit, and loan program.

$
%
%
Adjust tax / insurance estimates
% / yr
$
/mo
Est. monthly payment
$9,183/mo
$300,000 down
$1,200,000 loan
Principal & interest$7,783
Property tax (est.)$1,250
Home insurance (est.)$150

Similar homes you might like

Data source: Listing information provided by Stellar MLS (mfrmls) via Trestle/CoreLogic. Last updated 2 days ago.

Information herein deemed reliable but not guaranteed; all measurements, school assignments, HOA fees, taxes, and feature lists are approximate and should be independently verified. Equal Housing Opportunity.