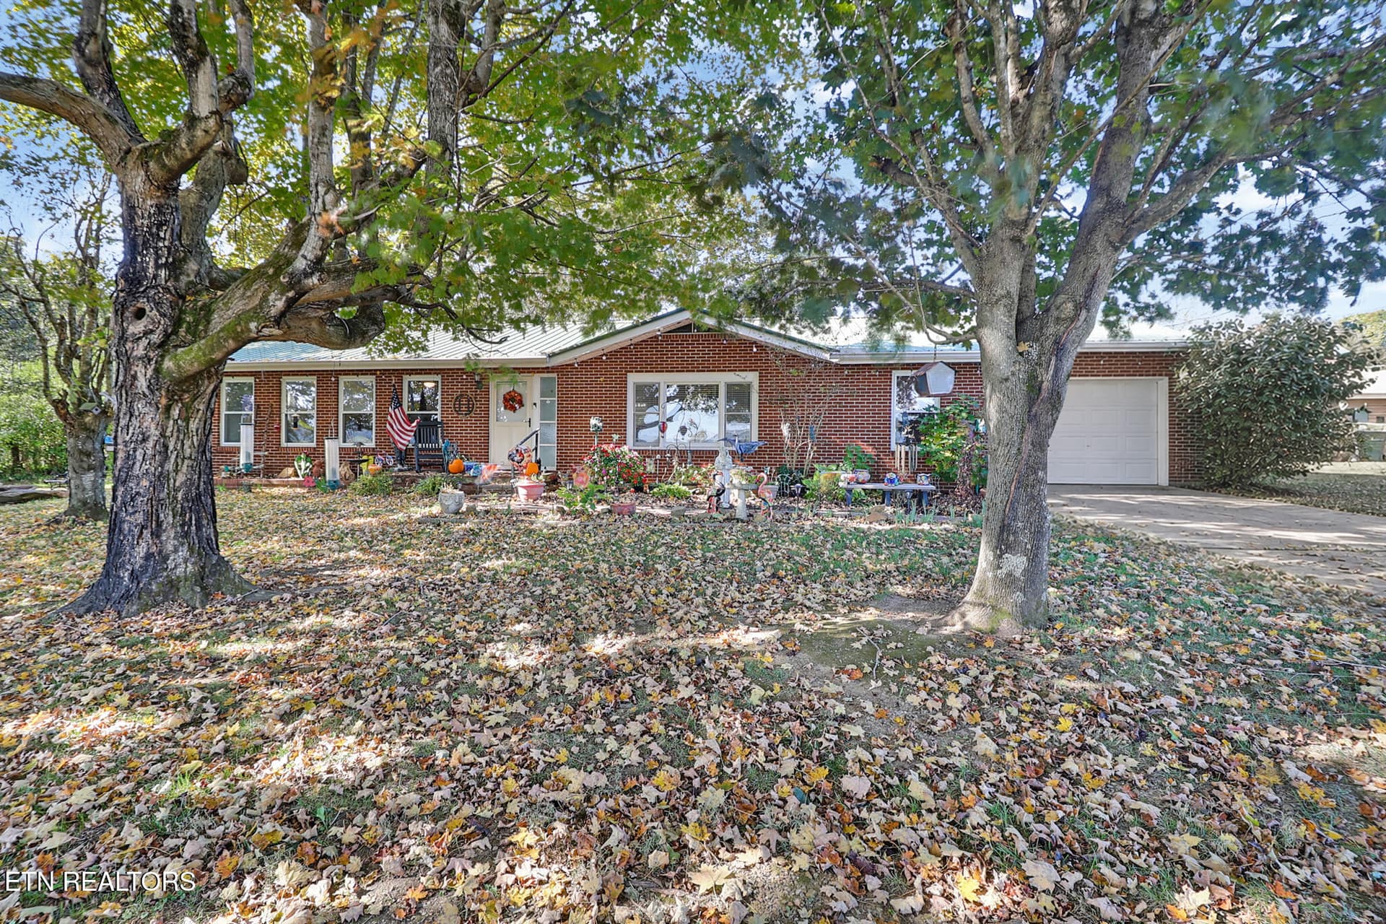
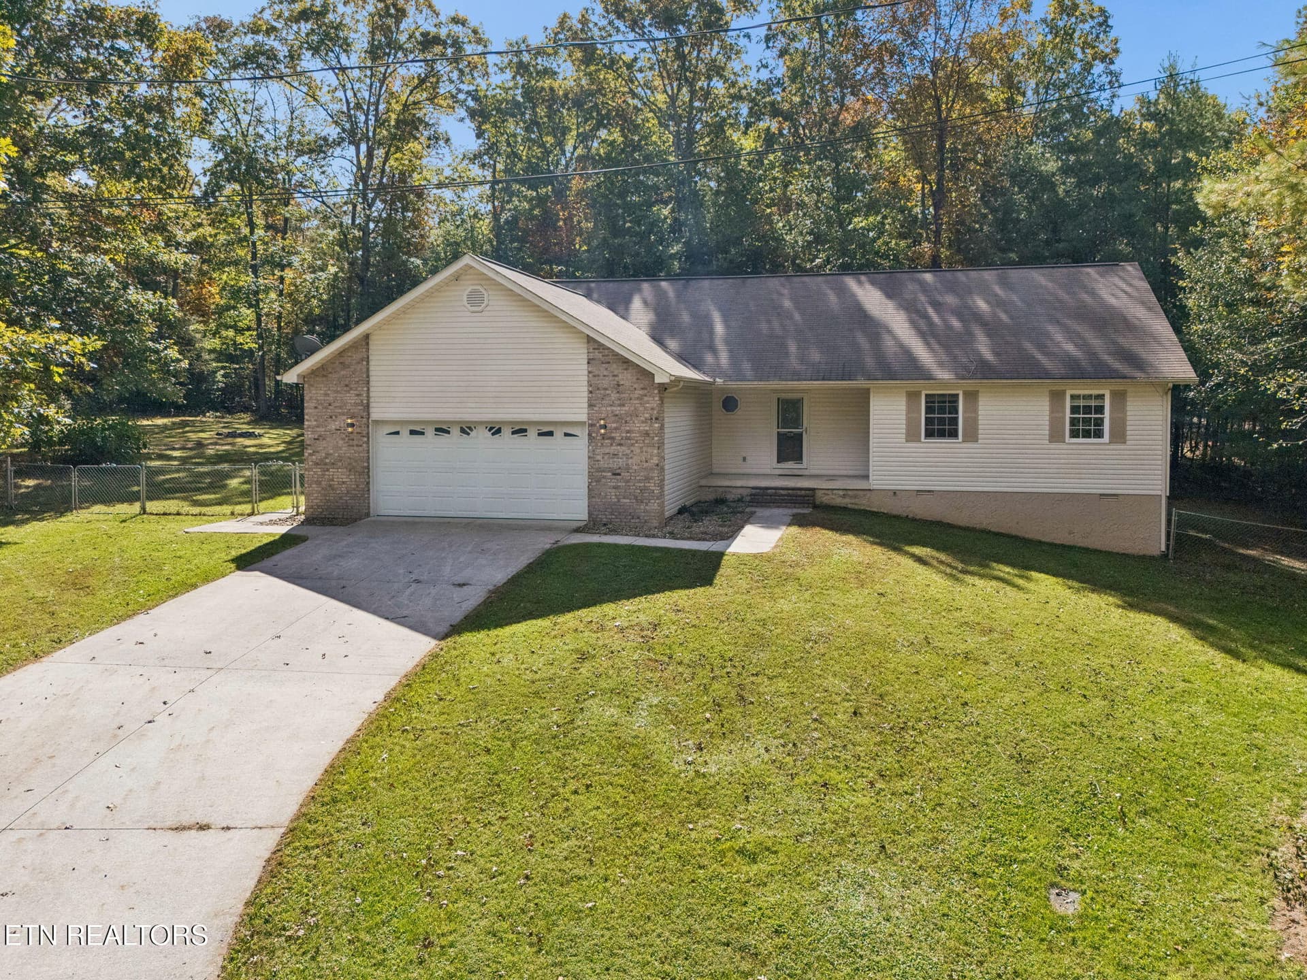
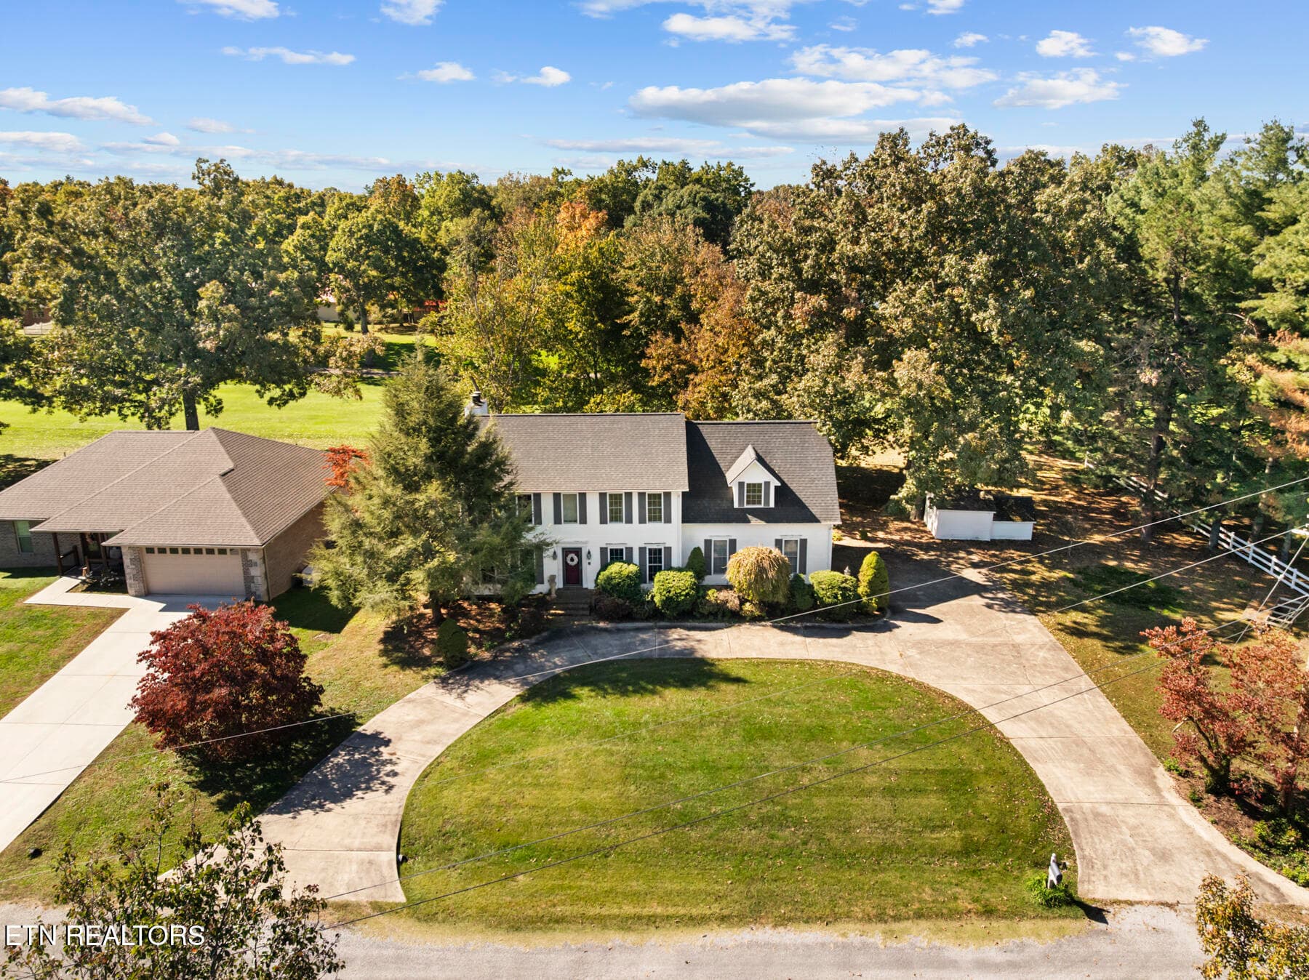
Tennessee Livin' - 542 Laurel Rd, Crossville, TN 38555
Front Right Angle - 542 Laurel Rd, Crossville, TN 38555
Front Left Angle - 542 Laurel Rd, Crossville, TN 38555
Summertime - 542 Laurel Rd, Crossville, TN 38555
Greenhouse - 542 Laurel Rd, Crossville, TN 38555
Landscaping - 542 Laurel Rd, Crossville, TN 38555
Landscaping Drone Shot - 542 Laurel Rd, Crossville, TN 38555
Kick the Dust Up - 542 Laurel Rd, Crossville, TN 38555
Welcome Home - 542 Laurel Rd, Crossville, TN 38555
Living and Dining Area - 542 Laurel Rd, Crossville, TN 38555
Living and Dining Angle 2 - 542 Laurel Rd, Crossville, TN 38555
Open Concept - 542 Laurel Rd, Crossville, TN 38555
Dining Area - 542 Laurel Rd, Crossville, TN 38555
Pantry - 542 Laurel Rd, Crossville, TN 38555
Kitchen Angle 1 - 542 Laurel Rd, Crossville, TN 38555
Kitchen Center - 542 Laurel Rd, Crossville, TN 38555
Range - 542 Laurel Rd, Crossville, TN 38555
Kitchen Window - 542 Laurel Rd, Crossville, TN 38555
Kitchen Angle 2 - 542 Laurel Rd, Crossville, TN 38555
Pantry and Utility Room Entry - 542 Laurel Rd, Crossville, TN 38555
Pantry and Utility Room - 542 Laurel Rd, Crossville, TN 38555
Hallway Entry - 542 Laurel Rd, Crossville, TN 38555
Hallway - 542 Laurel Rd, Crossville, TN 38555
2nd Bedroom - 542 Laurel Rd, Crossville, TN 38555
3rd Bedroom - 542 Laurel Rd, Crossville, TN 38555
Stairway - 542 Laurel Rd, Crossville, TN 38555
Stairway Base Split - 542 Laurel Rd, Crossville, TN 38555
Primary Suite Entry - 542 Laurel Rd, Crossville, TN 38555
Primary Suite - 542 Laurel Rd, Crossville, TN 38555
Primary Bath Entry - 542 Laurel Rd, Crossville, TN 38555
Primary Bath Angle 2 - 542 Laurel Rd, Crossville, TN 38555
Office - Primary Suite Add-On - 542 Laurel Rd, Crossville, TN 38555
Custom Closet - 542 Laurel Rd, Crossville, TN 38555
Additional Closet Space - 542 Laurel Rd, Crossville, TN 38555
Sunroom Angle 1 - 542 Laurel Rd, Crossville, TN 38555
Sunroom Angle 2 - 542 Laurel Rd, Crossville, TN 38555
Back Center - 542 Laurel Rd, Crossville, TN 38555
Back Angle - 542 Laurel Rd, Crossville, TN 38555
Greenhouse Sideview - 542 Laurel Rd, Crossville, TN 38555
Greenhouse Entry - 542 Laurel Rd, Crossville, TN 38555
Greenhouse Angle 1 - 542 Laurel Rd, Crossville, TN 38555
Greenhouse Angle 2 - 542 Laurel Rd, Crossville, TN 38555
Greenhouse Angle 3 - 542 Laurel Rd, Crossville, TN 38555
Greenhouse Produce - 542 Laurel Rd, Crossville, TN 38555
Greenhouse Produce 2 - 542 Laurel Rd, Crossville, TN 38555
Greenhouse Produce 3 - 542 Laurel Rd, Crossville, TN 38555
Summertime 2 - 542 Laurel Rd, Crossville, TN 38555
Spring - 542 Laurel Rd, Crossville, TN 38555
48 photos

$349,000

542 Laurel Rd, Crossville, TN 38555
Crossville, TN 38555
Listed by Chris Overbay · United Real Estate Solutions
Bedrooms
3
Bathrooms
2
Living area
N/A
Year built
1995

About this home

Welcome to this charming 2008 square feet 1.5-story colonial home on a level, wooded, .90-acre lot in beautiful Crossville, Tennessee. Nestled in a peaceful country setting with mature trees and plenty of walkable land, this property offers the perfect blend of privacy and outdoor living, including a must-see private greenhouse in addition to a storage shed! Inside, the home has been completely updated with new luxury vinyl flooring throughout, a modern open floor plan, a large primary suite, 2 bedrooms and the laundry on the main, and a dedicated pantry. Additional upgrades include fresh paint, new and modern fixtures, appliances, an accent wall, pantry, a custom closet, and more. The 3-bedroom, 2-bathroom layout provides comfortable living with contemporary finishes and an inviting flow. The greenhouse is a self-sufficient, year-round growing space designed for fresh vegetables, herbs, flowers, fruits, and plant propagation. It features a water catchment system, electrical power for ventilation and humidity control, four operable windows, a solid glass door with screen, exterior lighting controlled from inside, raised beds for easy access, a dedicated potting bench with soil-catch system, a central 4-plant hanging system, and a stained-glass accent above the door. Growers have successfully raised tomatoes, Brussels sprouts, lettuce, garlic, onions, potatoes, perennial strawberries and oregano, and more, with a peach tree on the property. Crossville's location on the Cumberland Plateau delivers mild seasons, abundant outdoor recreation, nearby parks, golf, and a welcoming small-town atmosphere with convenient access to everyday amenities. This move-in-ready home combines updated interiors, practical outdoor features, and a spacious wooded lot--ideal for gardeners, nature lovers, or anyone seeking a relaxed country lifestyle. Book your showing today!

Property details

MLS
East Tennessee REALTORS® MLS
MLS #
1360405
Property type
Single Family Residence
Subdivision
Obed River Est
Status
Active
Days on market
N/A
On market date
October 29, 2026
Stories
N/A
Total bathrooms
2
Garage spaces
N/A
Parking spaces
N/A
Lot size
0.9 acres
Loading map…

Nearby schools

Within 10 miles. School directory data from the National Center for Education Statistics (NCES), accessed via the Urban Institute Education Data API. Local Score is calculated by INNOVATE Real Estate; where a state rating is shown, it comes from that state's own official school report card.

Elementary
South Cumberland Elementary
2.01 mi away · Grades -1-8
Nearest school -- attendance-zone data not available here
3.0
Local Score (student-teacher ratio only (preliminary -- will incorporate state test-score data once available)) -- not an official state rating
Enrollment
545
Student:teacher ratio
16.5:1
District
Cumberland County
Middle
None found nearby
High
Cumberland County High School
3.04 mi away · Grades 9-12
Nearest school -- attendance-zone data not available here
3.0
Local Score (student-teacher ratio only (preliminary -- will incorporate state test-score data once available)) -- not an official state rating
Enrollment
986
Student:teacher ratio
16.2:1
District
Cumberland County

Walkability

Blended score for Crossville's center, calculated by INNOVATE Real Estate from two sources: the EPA's National Walkability Index (street network, transit, land-use mix) and Google Places amenity data (what's actually reachable on foot from this point). 60% EPA National Walkability Index + 40% nearby-amenity density (Google Places).

12
Very car-dependent
out of 100
EPA National Walkability Index
3.8 / 20 -- Least walkable
Google Places amenity density
0 / 100
Restaurants & cafes0
Grocery stores0
Parks0
Schools0
Transit stops0
Pharmacies0

Market position

How this listing compares to current activity in Crossville, from live MLS data.

On the market 0 days -- 215 fewer days than Crossville's current average of 215 days.
For reference, the median list price across 1,067 active listings in Crossville right now is $215,000.

Mortgage calculator

Estimate only - actual rate and payment depend on your lender, credit, and loan program.

$
%
%
Adjust tax / insurance estimates
% / yr
$
/mo
Est. monthly payment
$2,252/mo
$69,800 down
$279,200 loan
Principal & interest$1,811
Property tax (est.)$291
Home insurance (est.)$150

Similar homes you might like

Data source: Listing information provided by East Tennessee REALTORS® MLS via Trestle/CoreLogic. Last updated 11 hr ago.

Information herein deemed reliable but not guaranteed; all measurements, school assignments, HOA fees, taxes, and feature lists are approximate and should be independently verified. Equal Housing Opportunity.