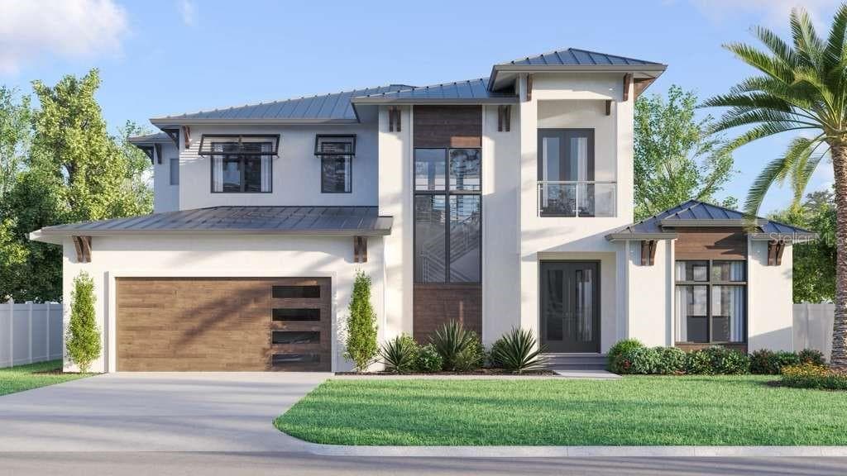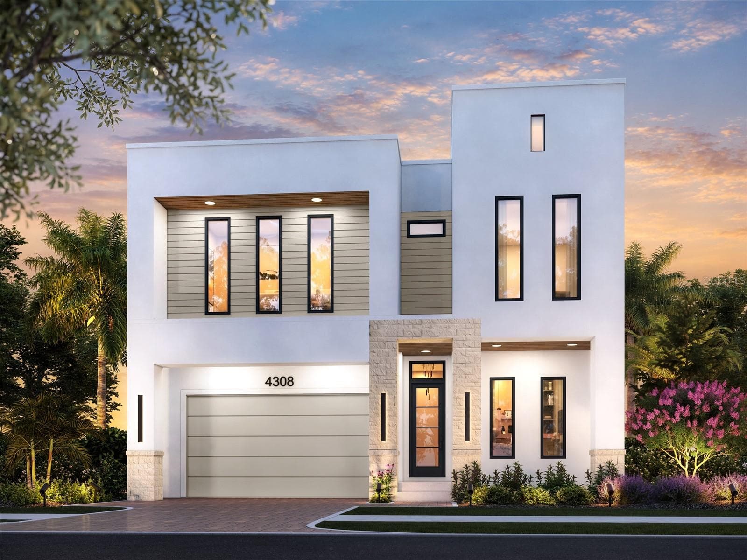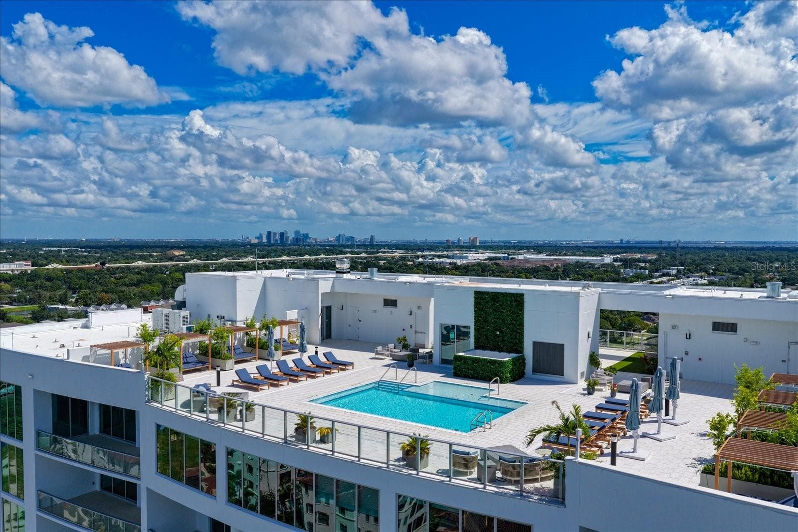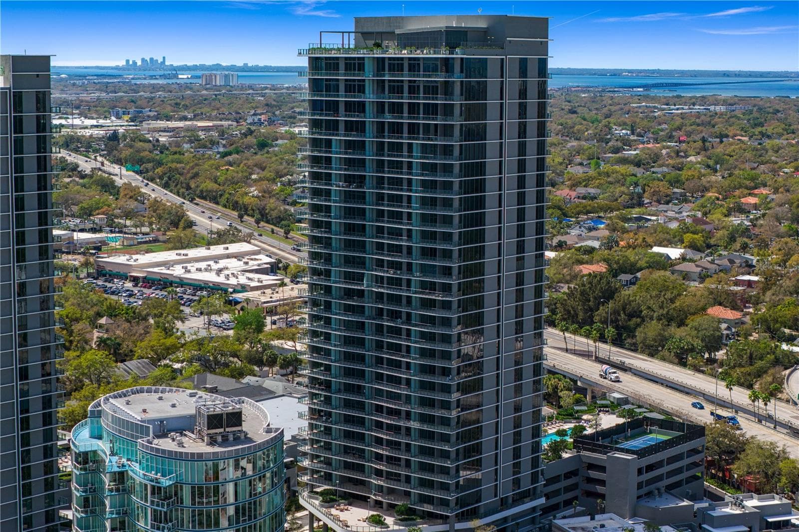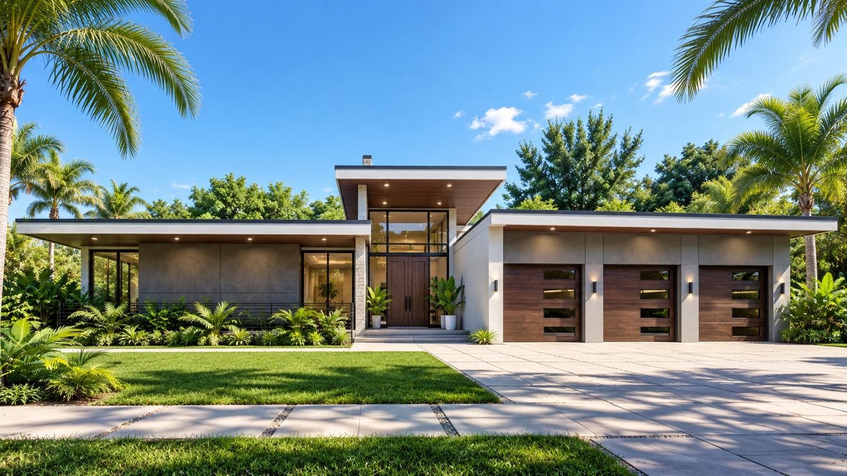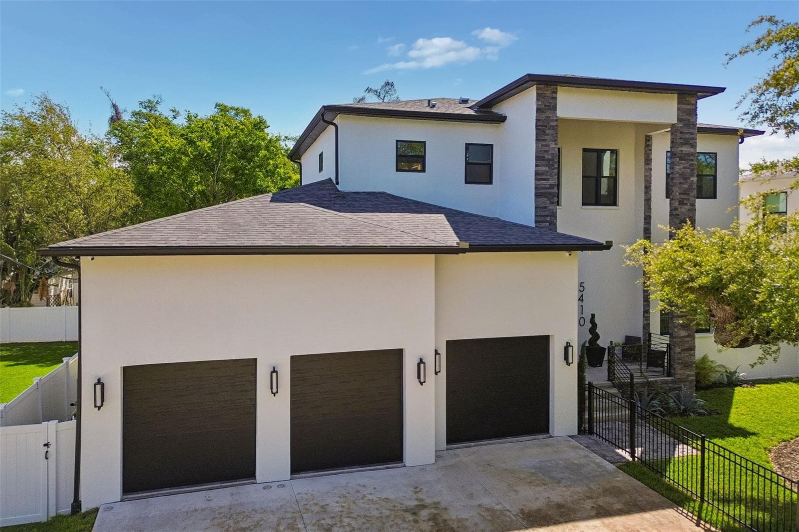
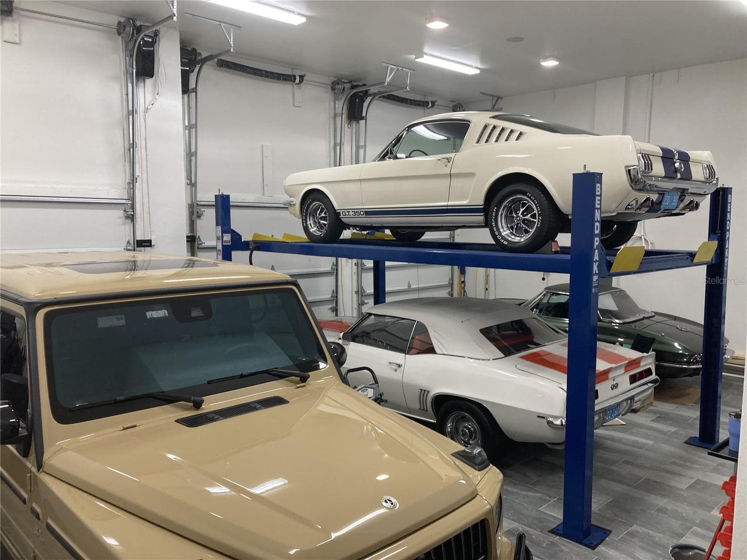
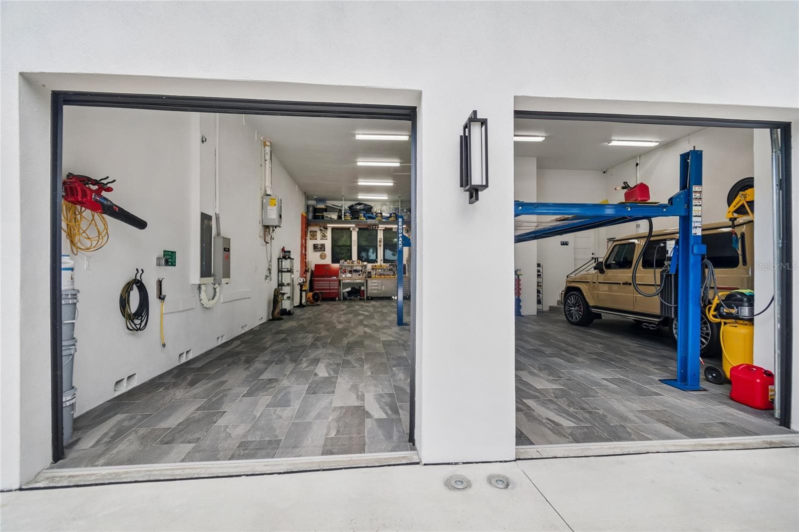
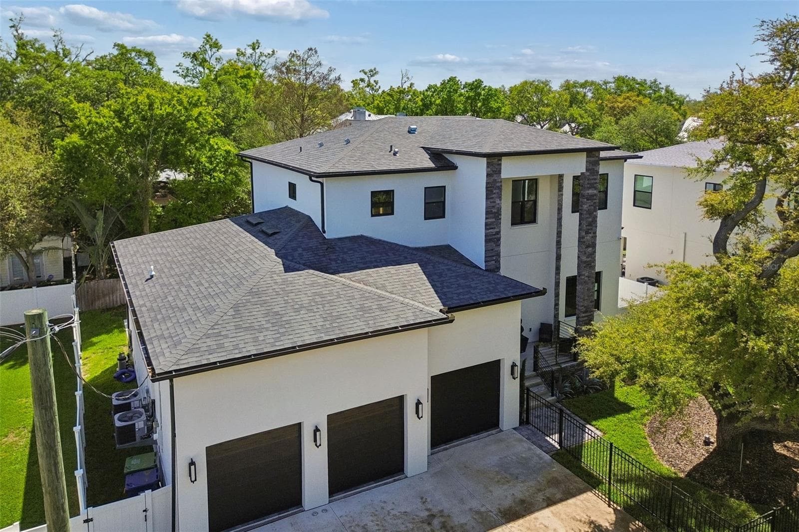
2024 Custom Build with all the bells and whistles! - 5410 BAYSHORE BLVD, TAMPA
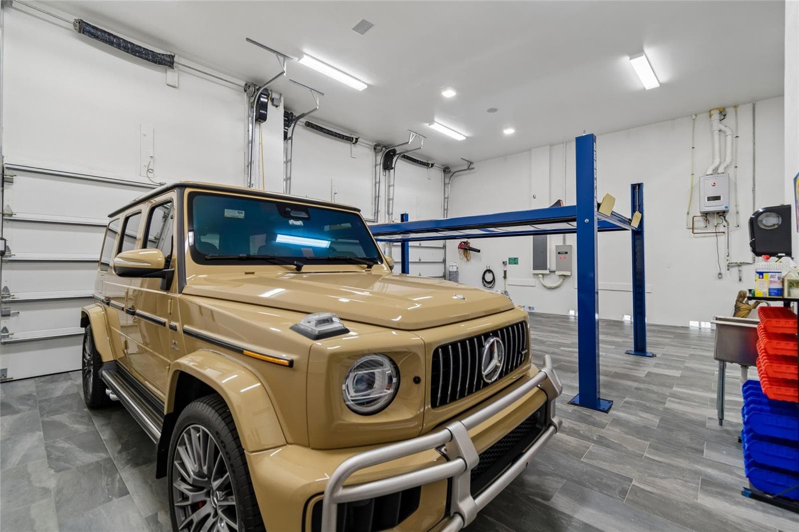
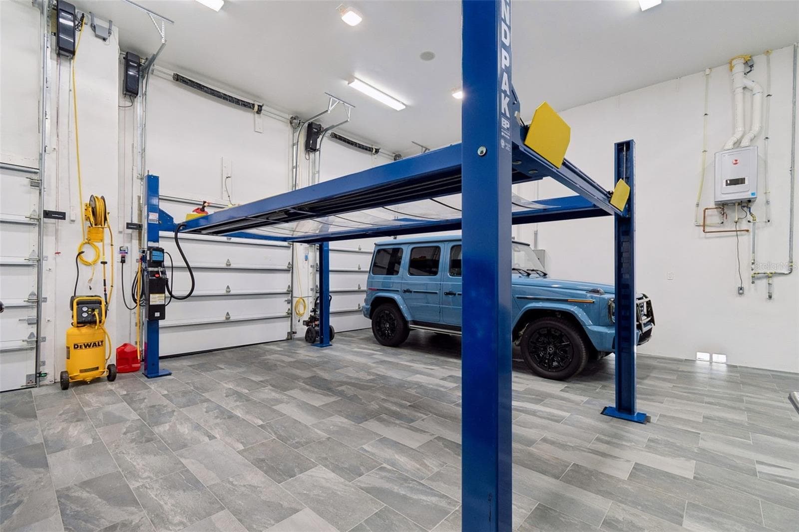
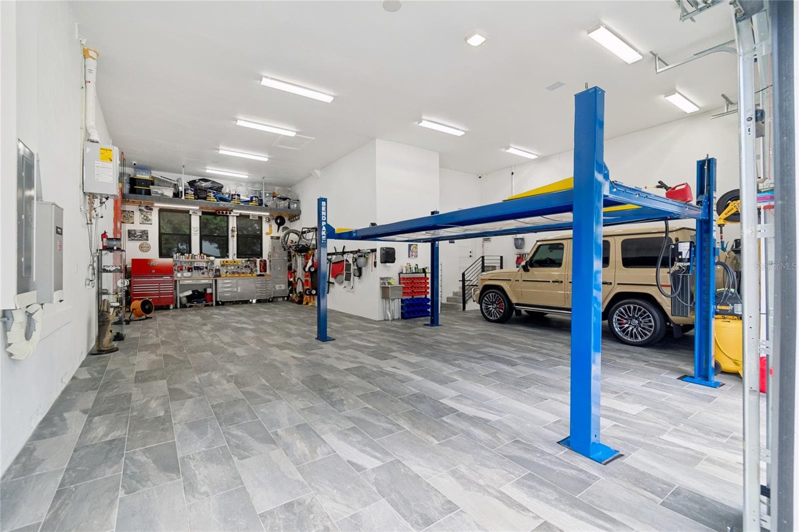
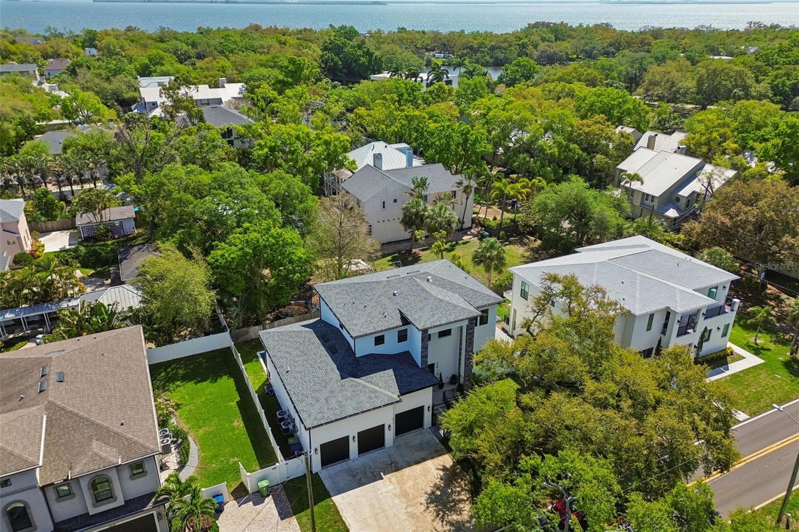
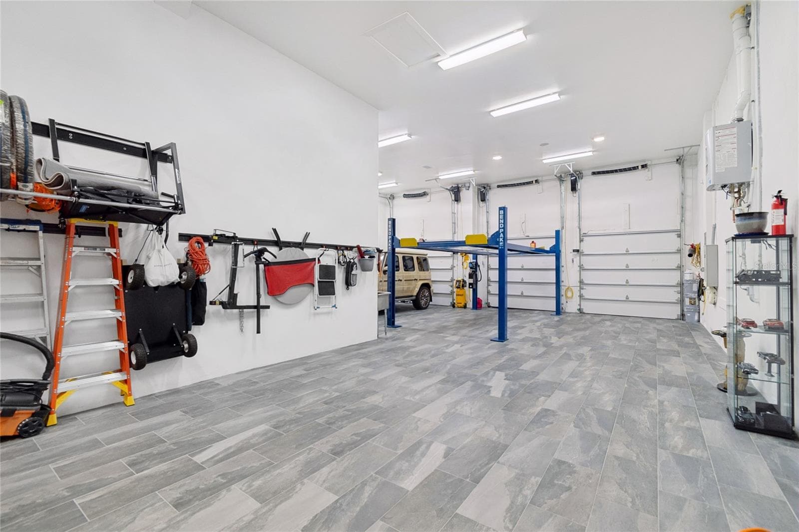
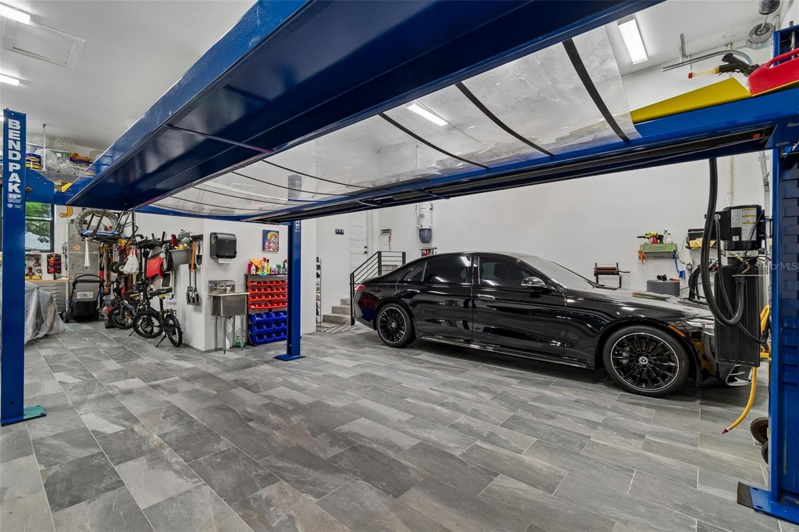
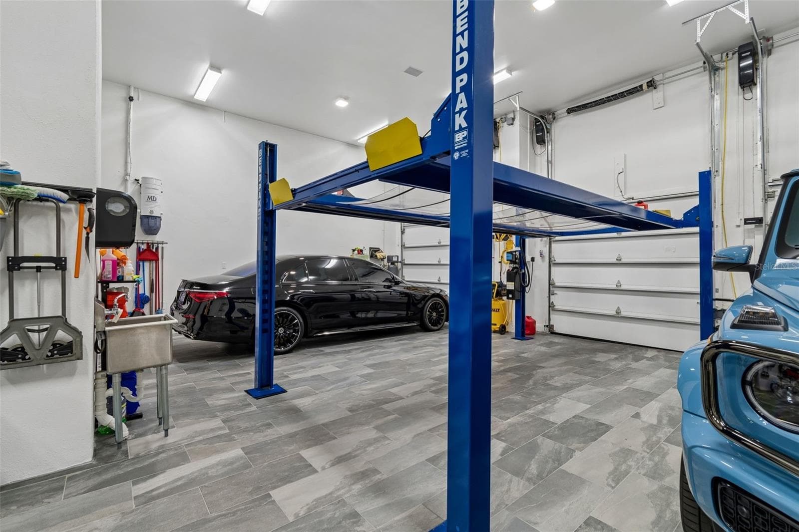
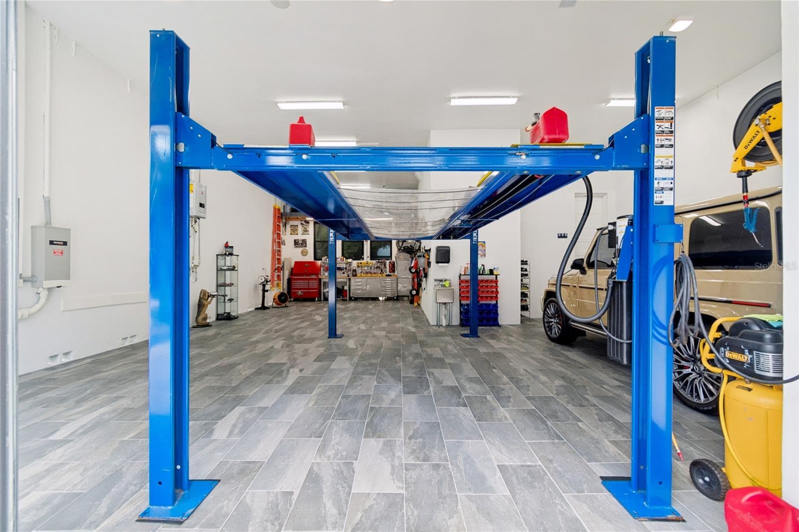
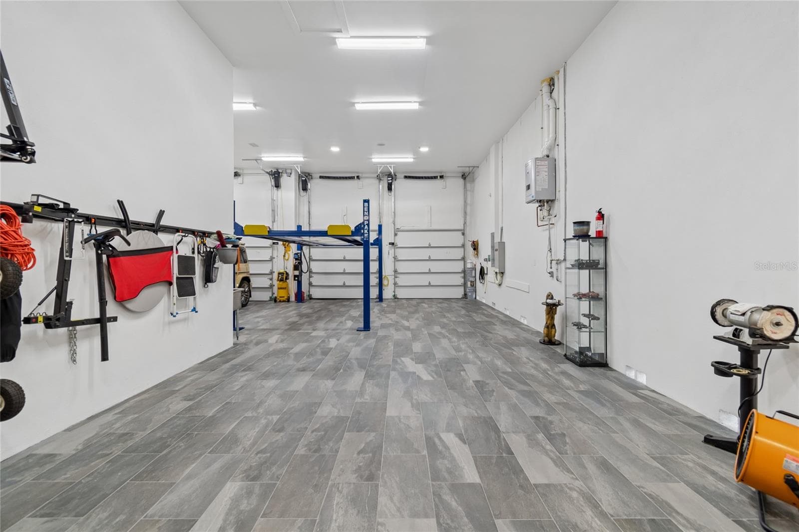
Rare 6-8 car garage!! - 5410 BAYSHORE BLVD, TAMPA
1200+ SF EXCEPTIONAL garage space! - 5410 BAYSHORE BLVD, TAMPA
15 foot ceilings, EV charging station and workshop! - 5410 BAYSHORE BLVD, TAMPA
Single Family Residence at 5410 BAYSHORE BLVD, TAMPA, photo 5 of 66
Single Family Residence at 5410 BAYSHORE BLVD, TAMPA, photo 6 of 66
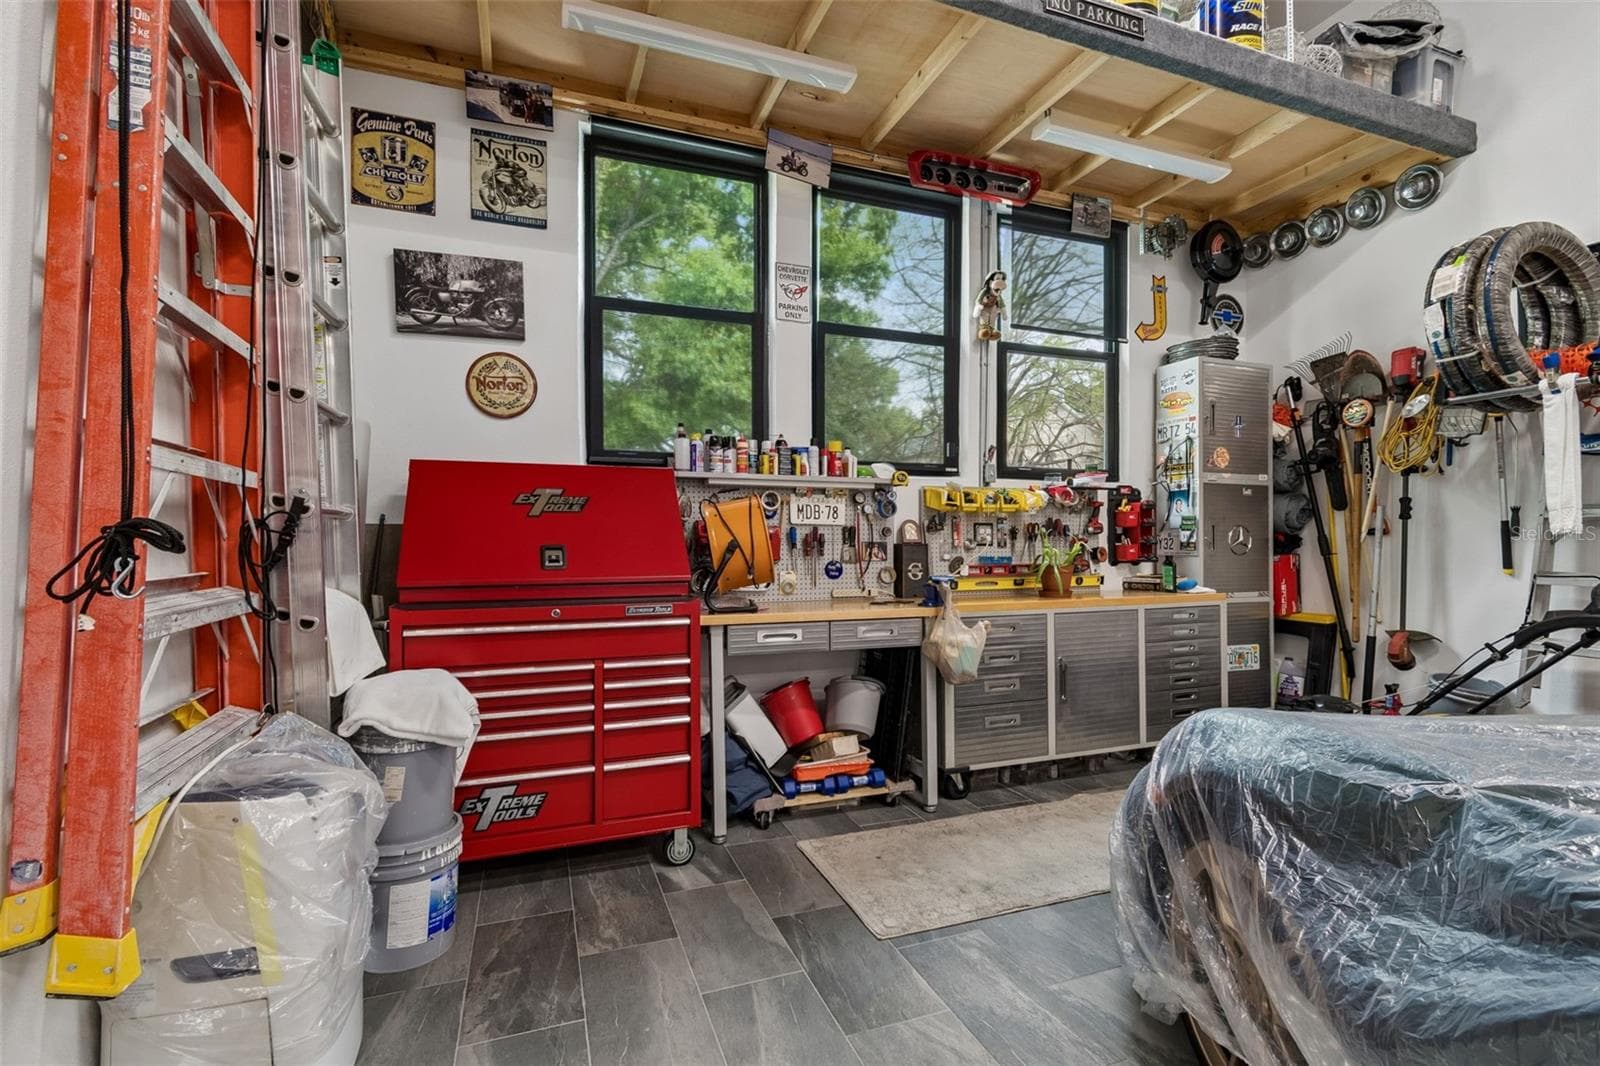
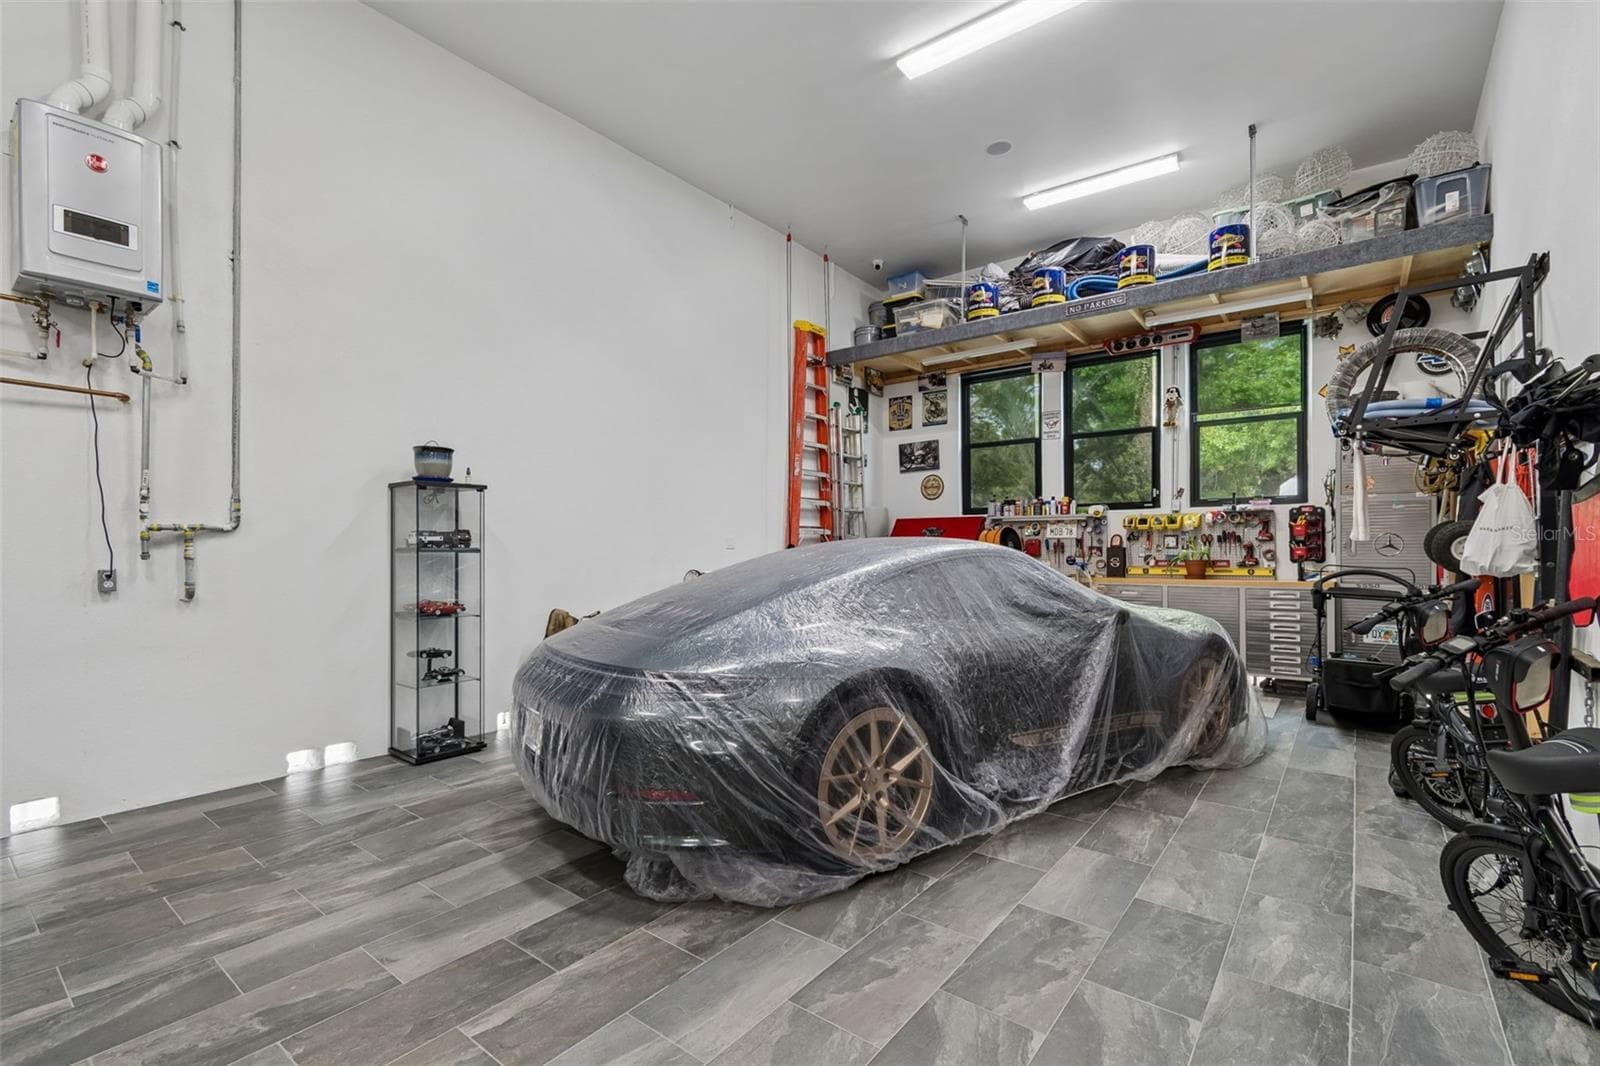
Fabylous workshop and storage - 5410 BAYSHORE BLVD, TAMPA
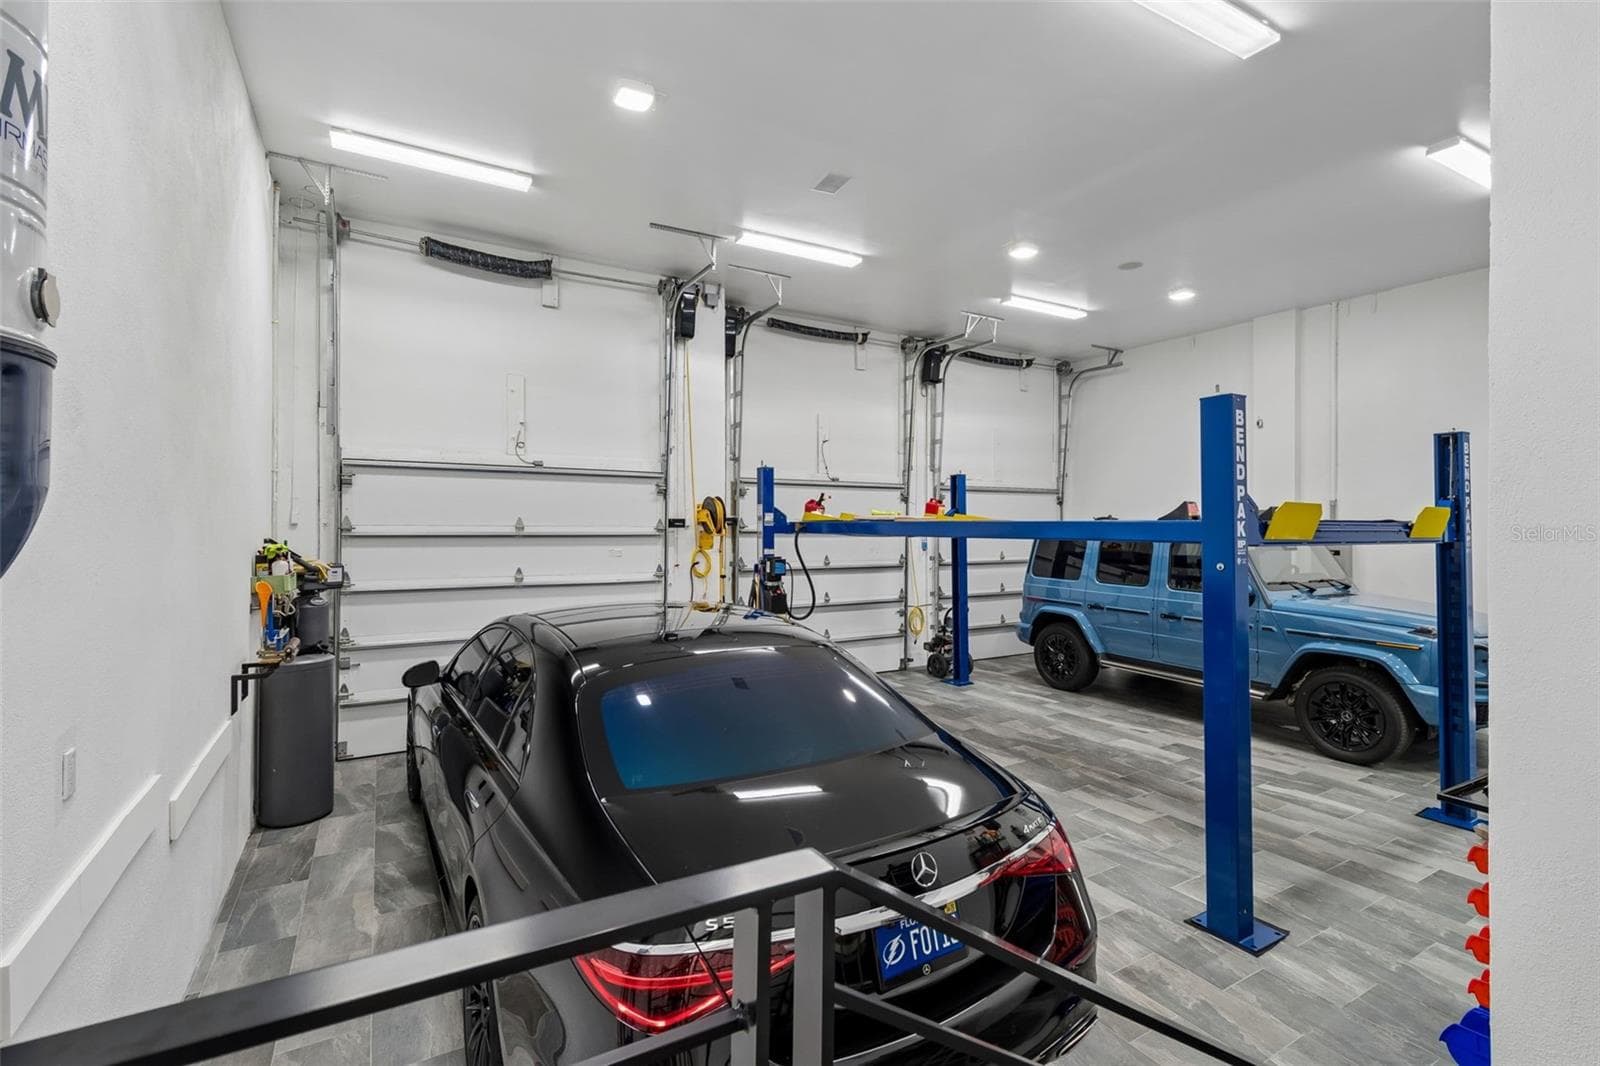
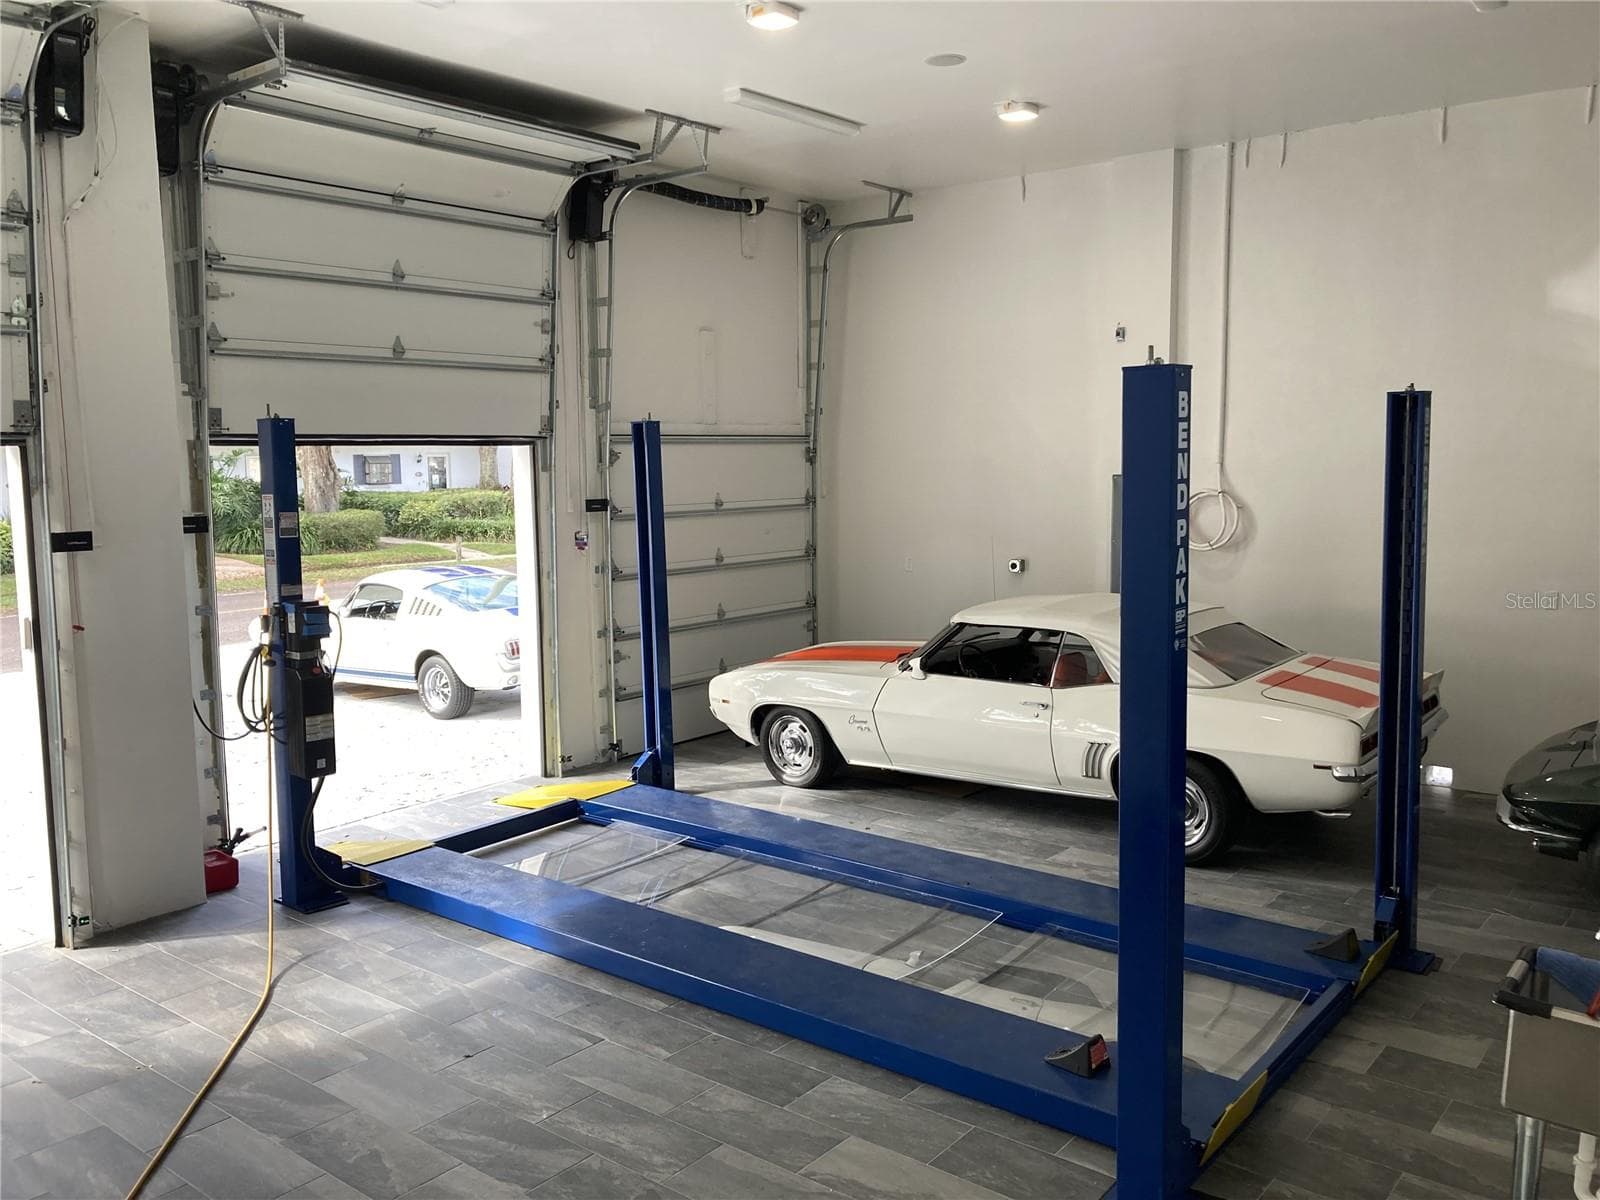
Rroom for 2 more lifts for total of 8 vehicles. - 5410 BAYSHORE BLVD, TAMPA
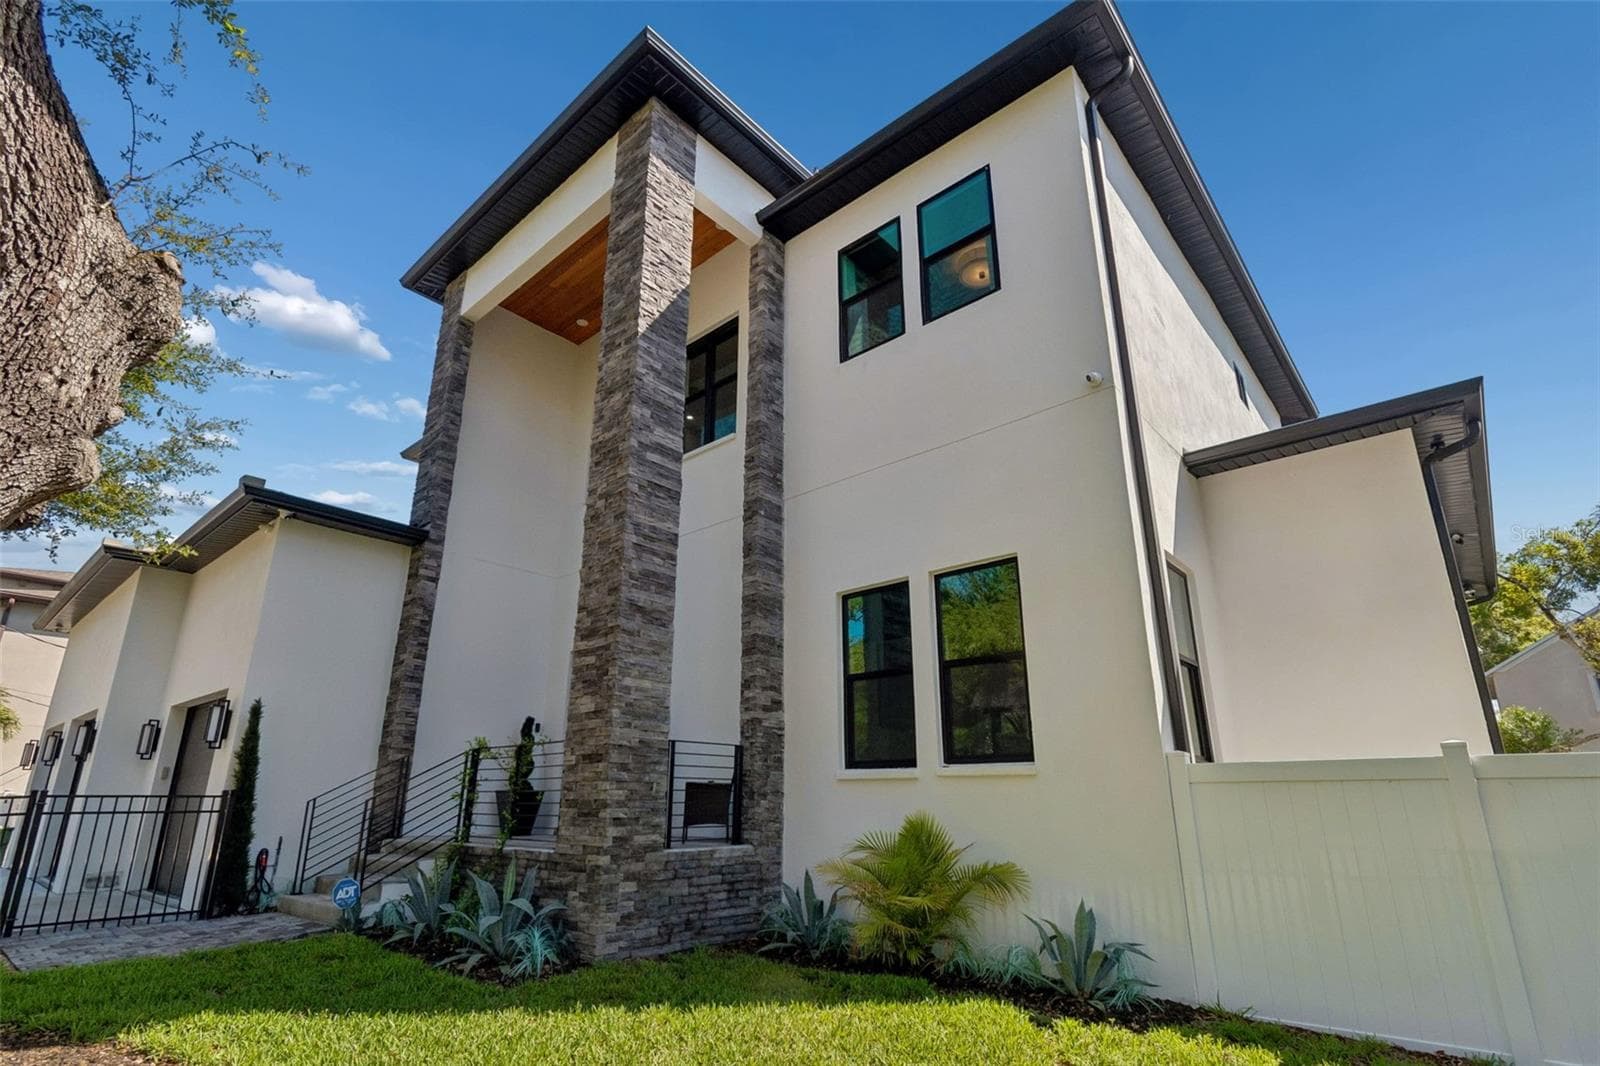
Exquisite 2024 Custom Built Home on iconic Bayshore Boulevard in South Tampa - 5410 BAYSHORE BLVD, TAMPA
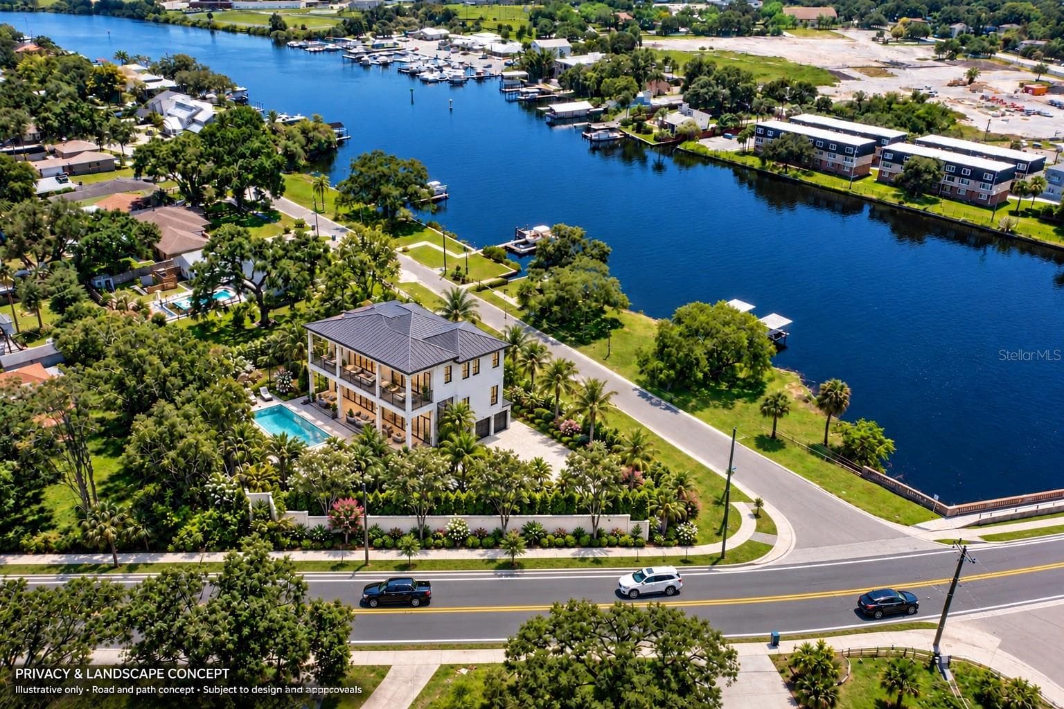
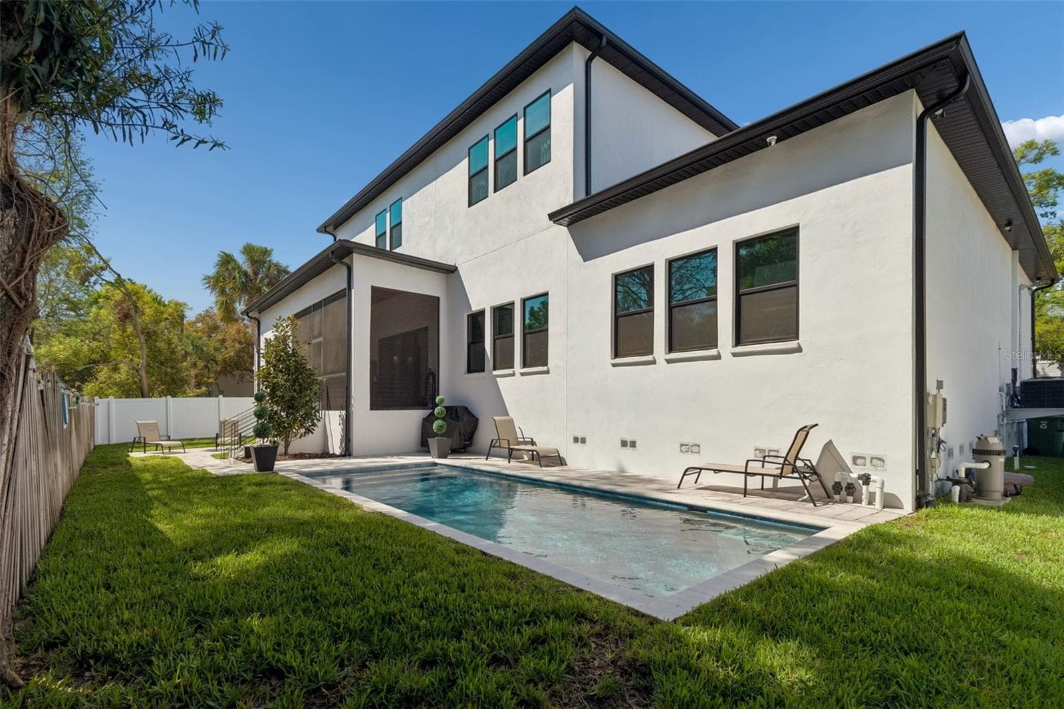
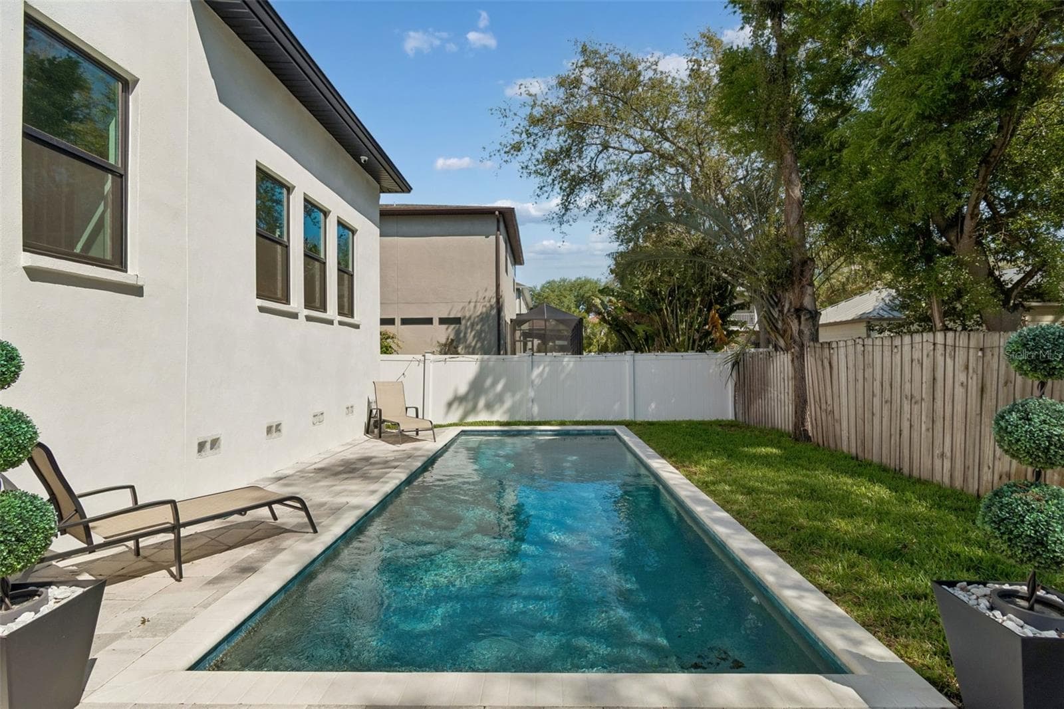
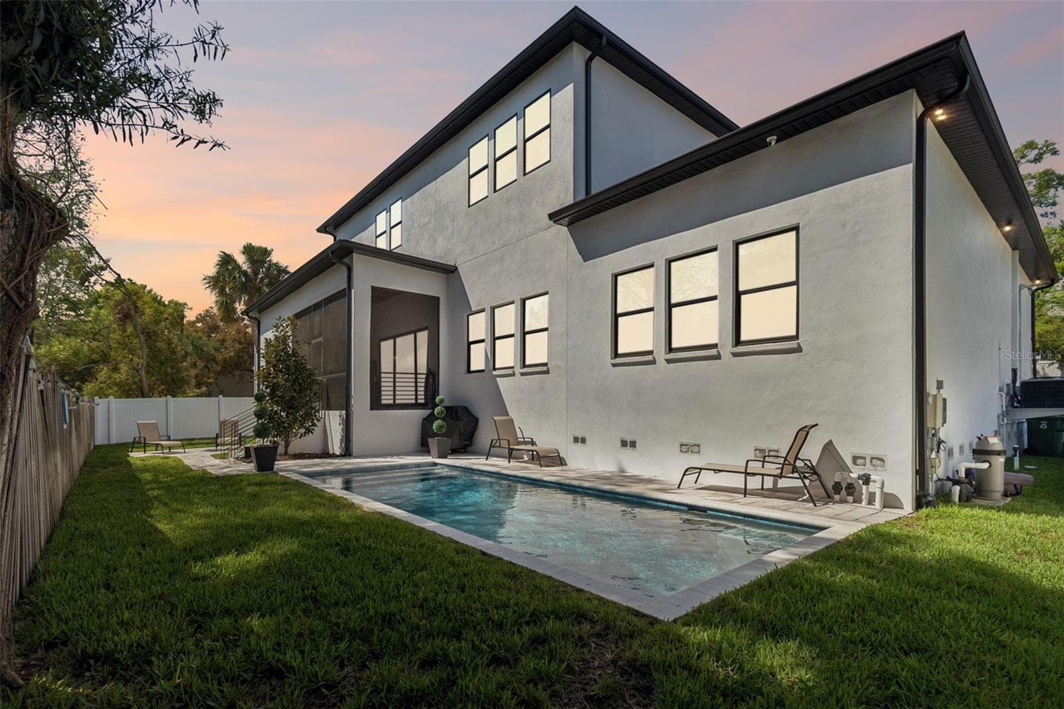
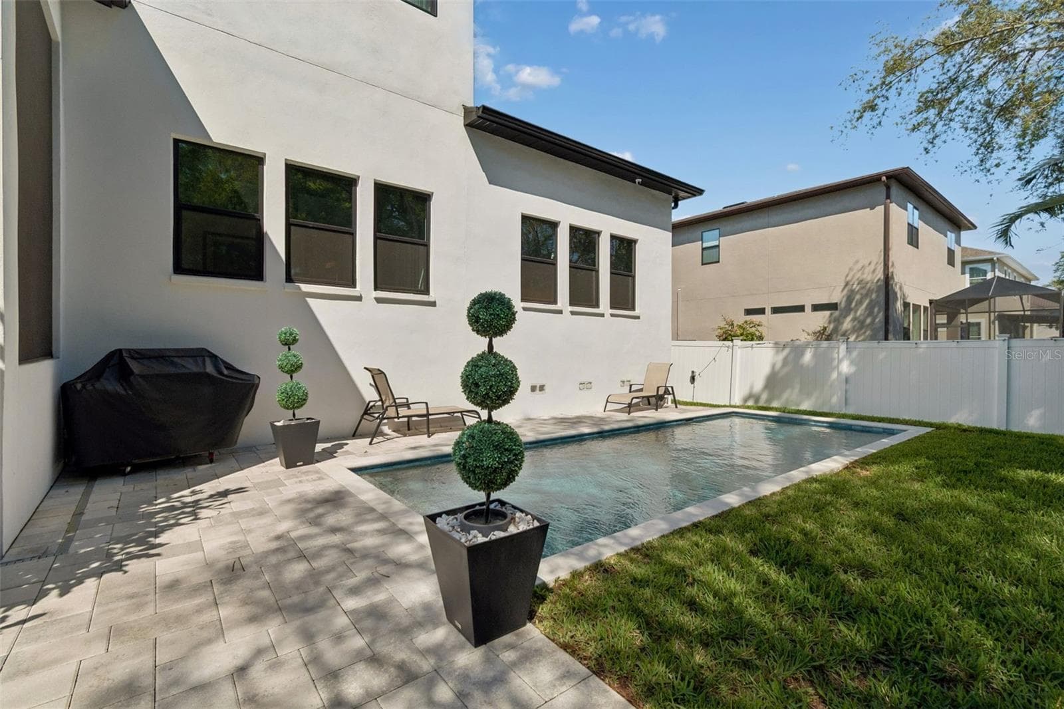
Resort pool with grounds to spare! - 5410 BAYSHORE BLVD, TAMPA
Single Family Residence at 5410 BAYSHORE BLVD, TAMPA, photo 11 of 66
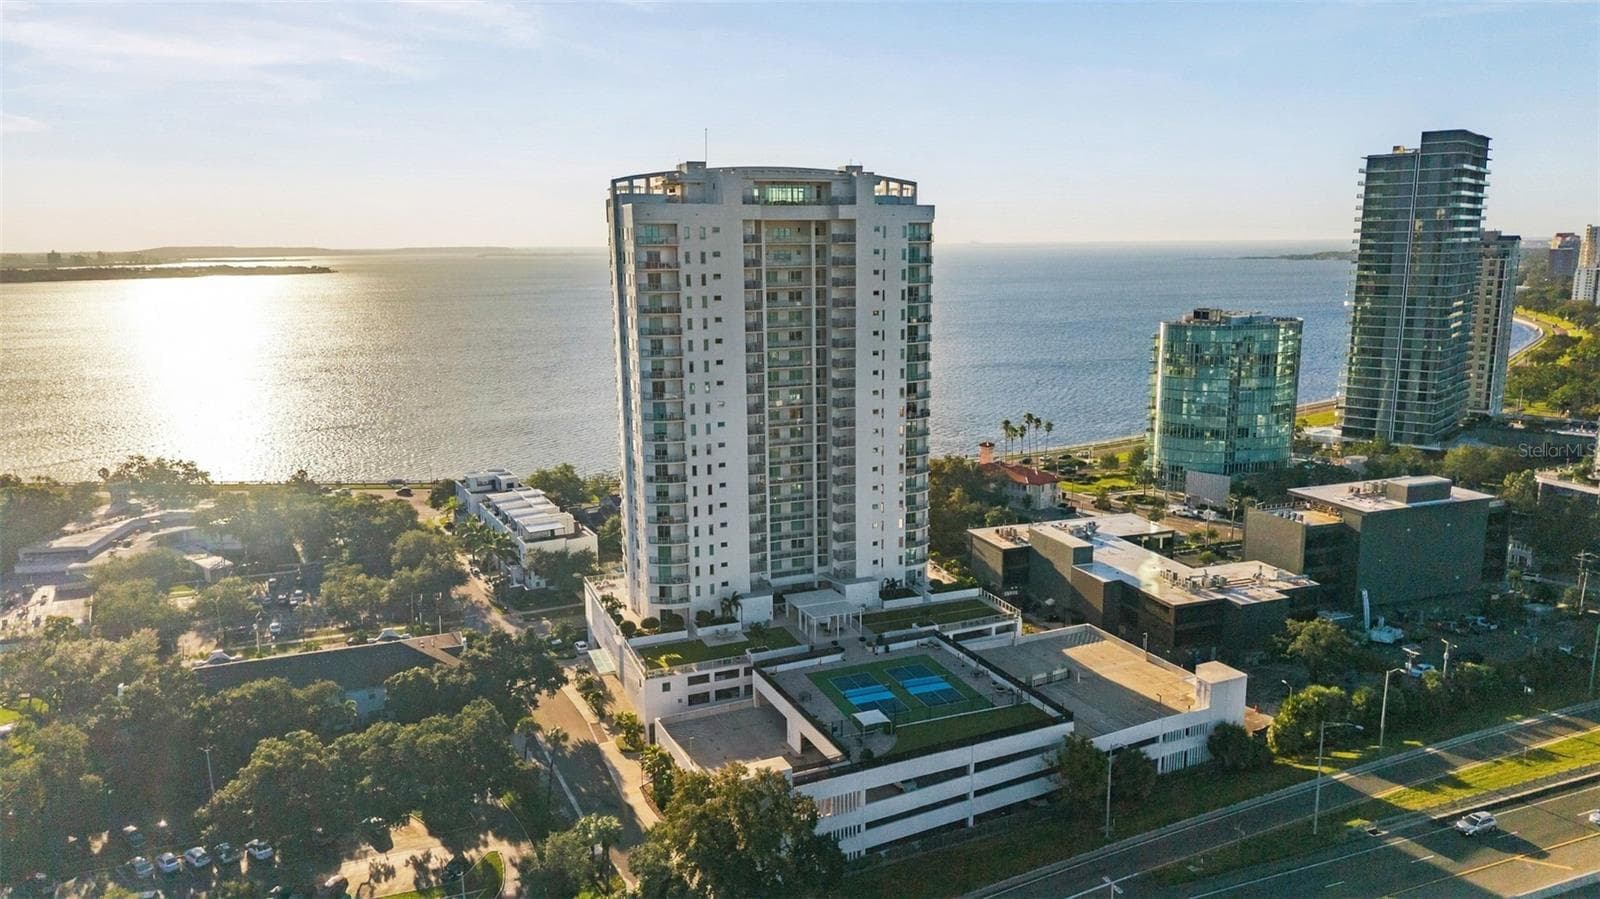
Beautiful Bayshore Boulevard in Tampa Yacht Club and Ballast Point area!! - 5410 BAYSHORE BLVD, TAMPA
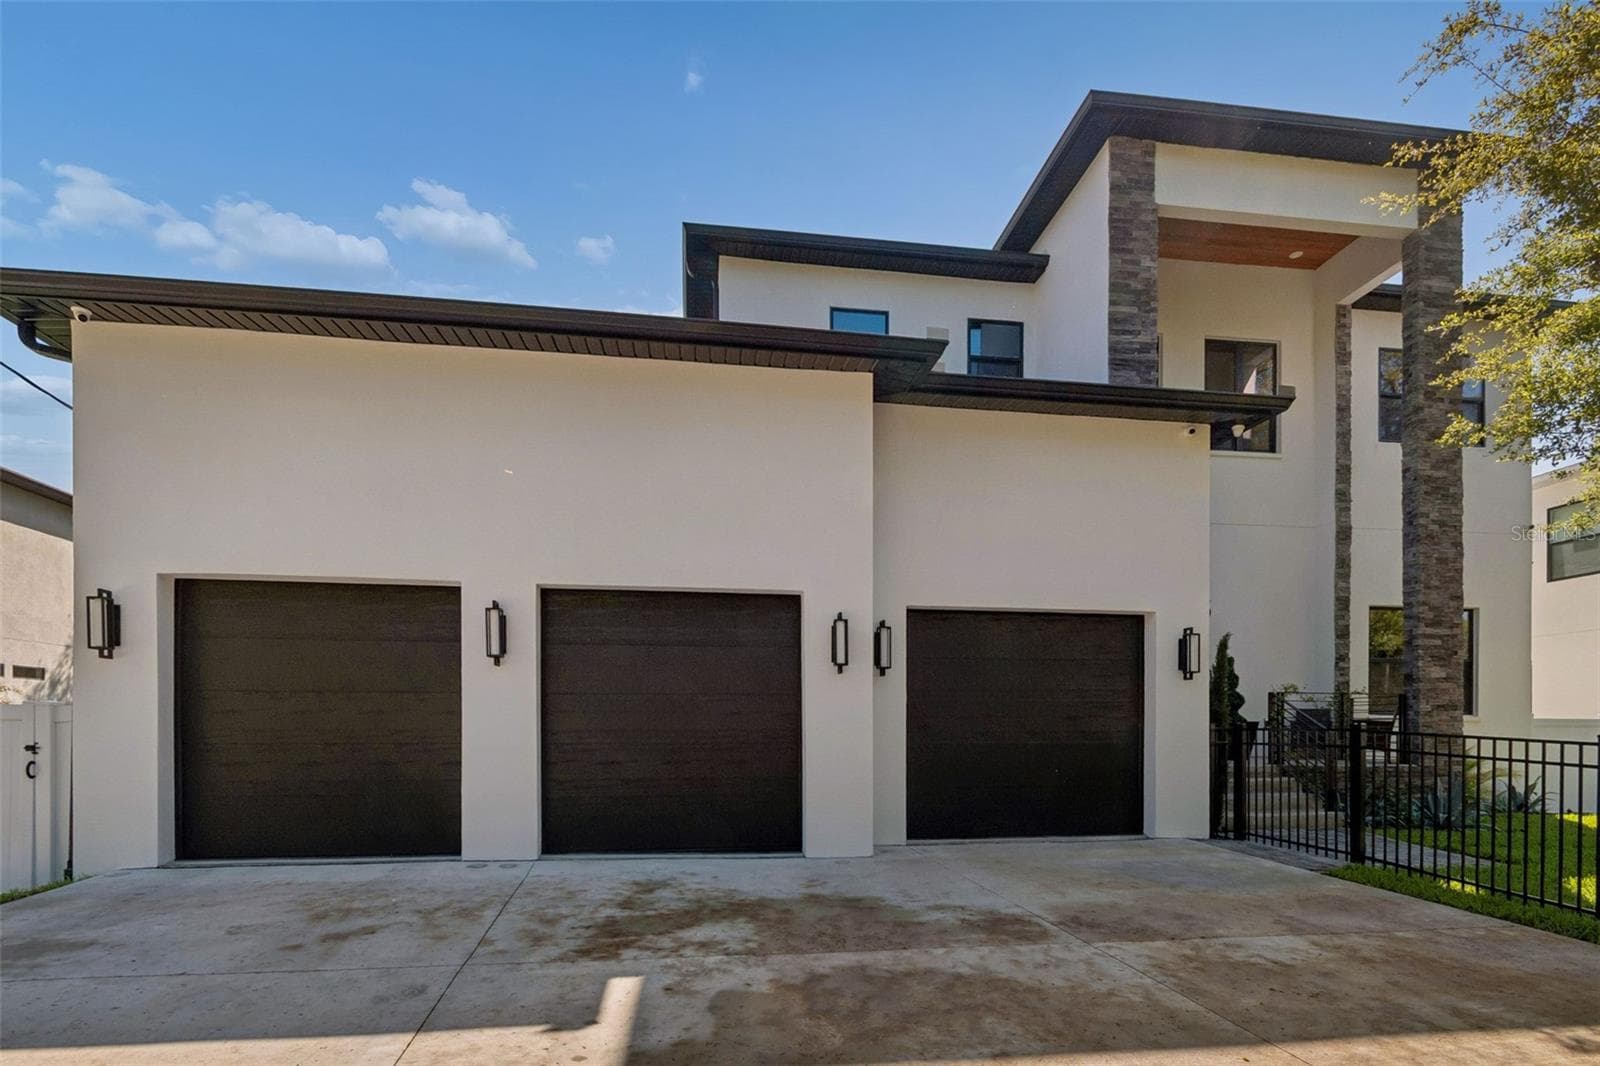
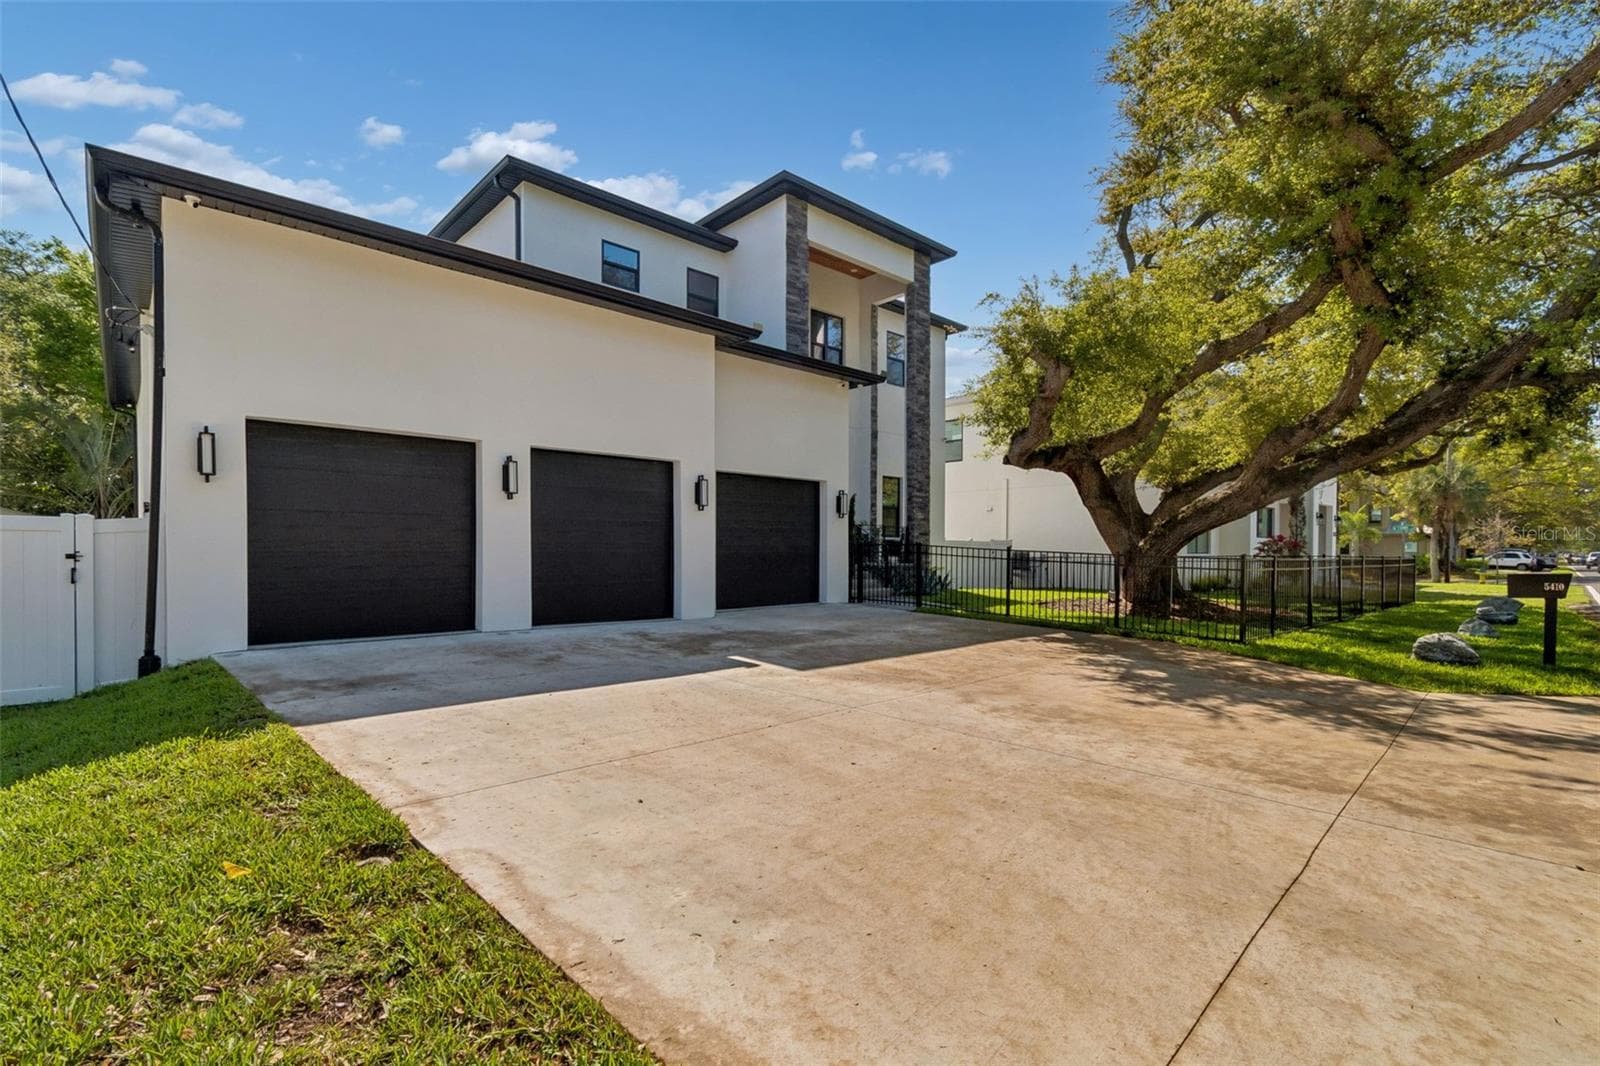
2 of 3 garage doors, with the right not shown, but oversized for extra large vehicle - 5410 BAYSHORE BLVD, TAMPA
Single Family Residence at 5410 BAYSHORE BLVD, TAMPA, photo 14 of 66
Single Family Residence at 5410 BAYSHORE BLVD, TAMPA, photo 15 of 66
Single Family Residence at 5410 BAYSHORE BLVD, TAMPA, photo 16 of 66
Single Family Residence at 5410 BAYSHORE BLVD, TAMPA, photo 17 of 66
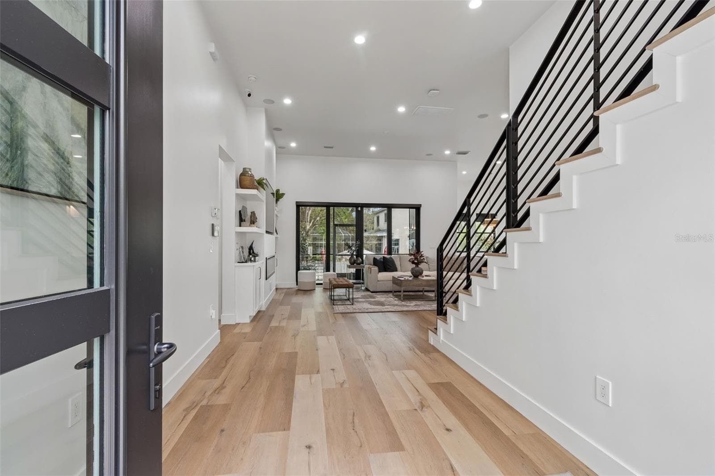
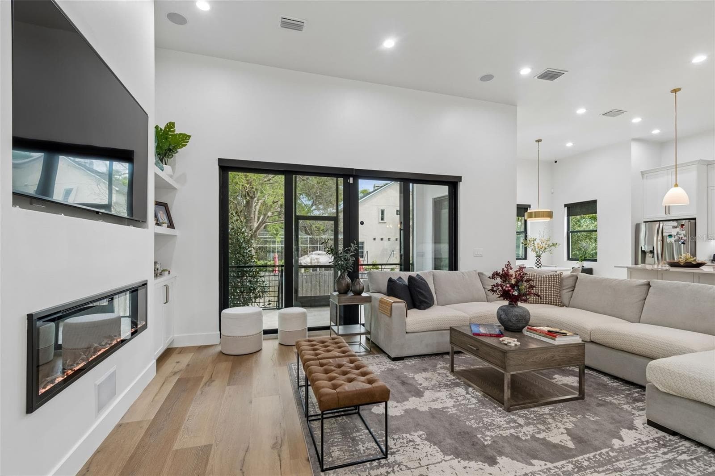
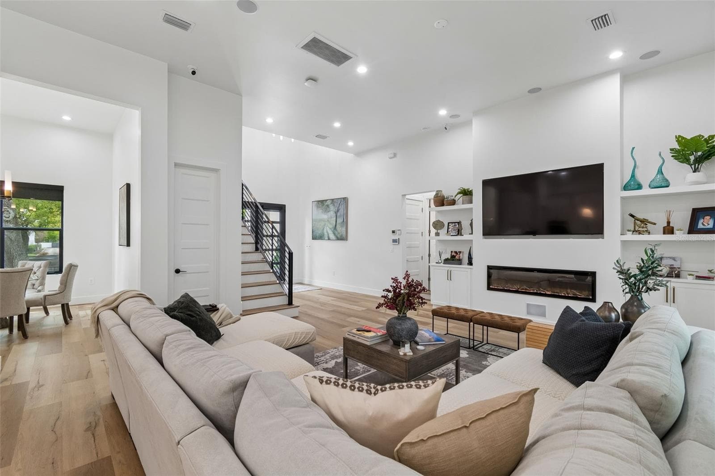
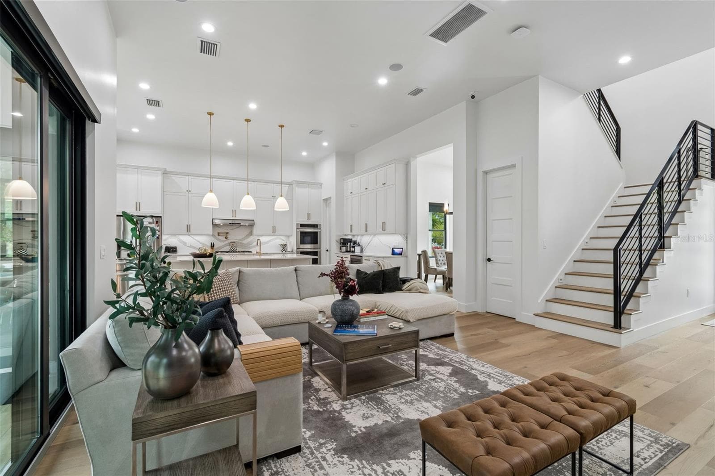
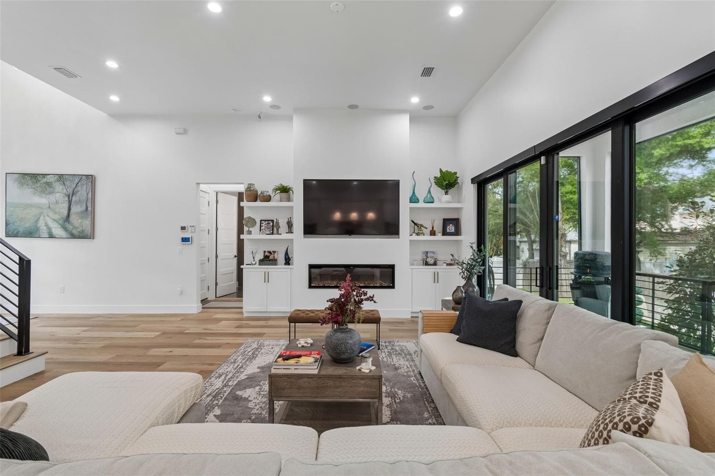
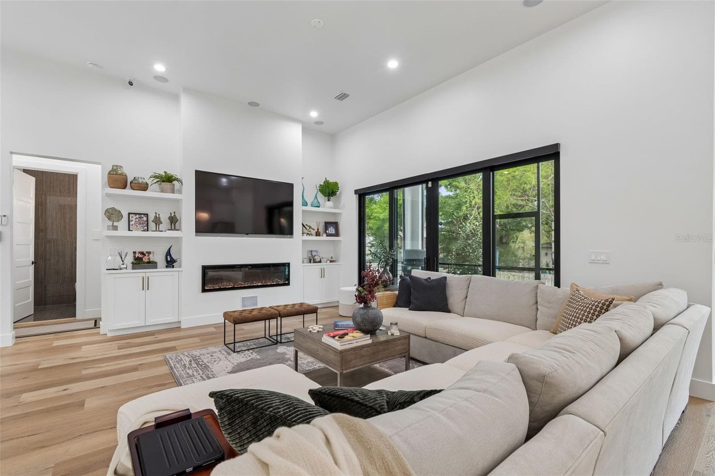
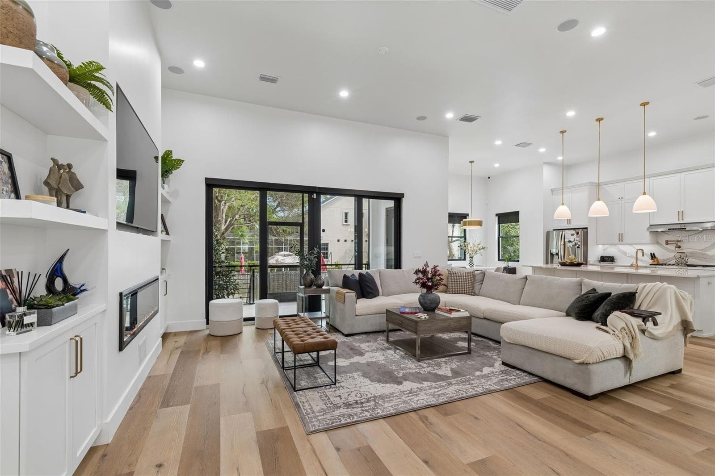
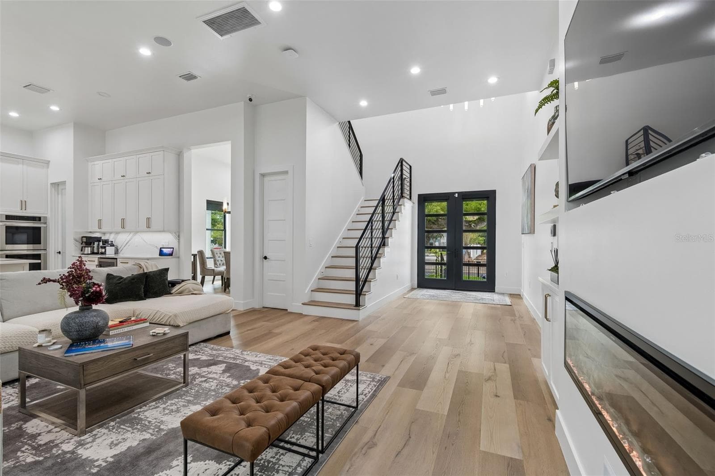
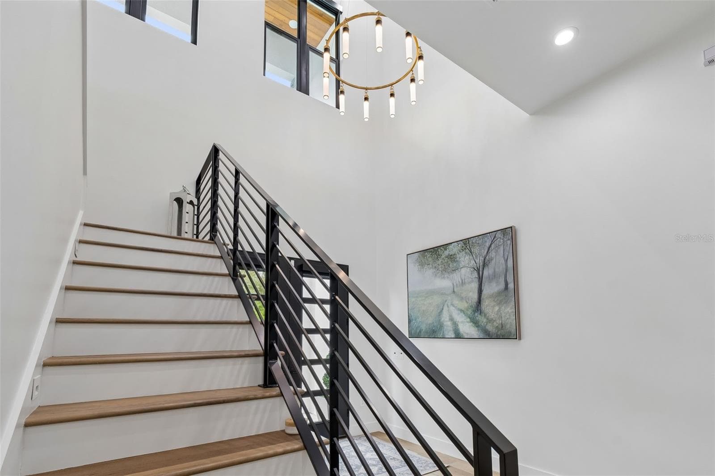
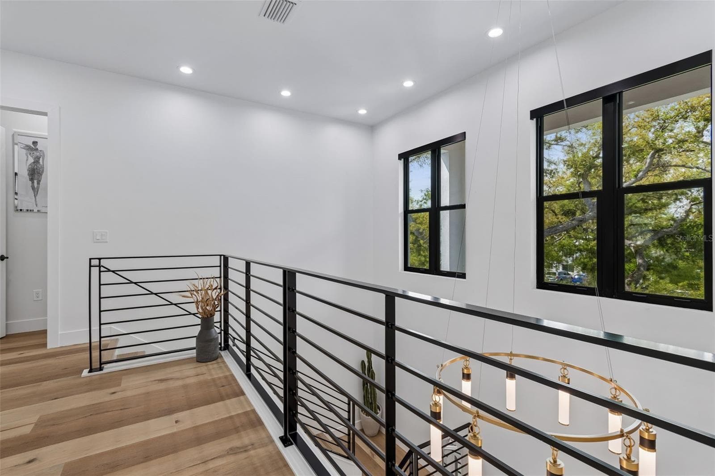
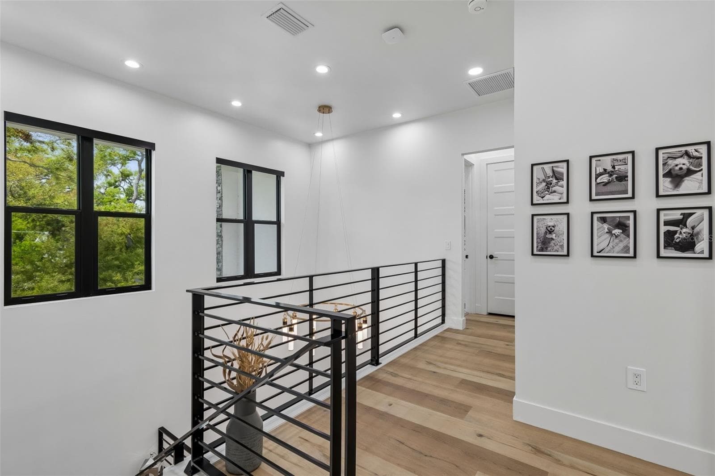
Glorious 12 foot ceilings on main level. 10 foot on 2nd level - 5410 BAYSHORE BLVD, TAMPA
Fabulous floorplan - 5410 BAYSHORE BLVD, TAMPA
Thoughtfully designed for today's living! - 5410 BAYSHORE BLVD, TAMPA
Single Family Residence at 5410 BAYSHORE BLVD, TAMPA, photo 21 of 66
Single Family Residence at 5410 BAYSHORE BLVD, TAMPA, photo 22 of 66
Single Family Residence at 5410 BAYSHORE BLVD, TAMPA, photo 23 of 66
Single Family Residence at 5410 BAYSHORE BLVD, TAMPA, photo 24 of 66
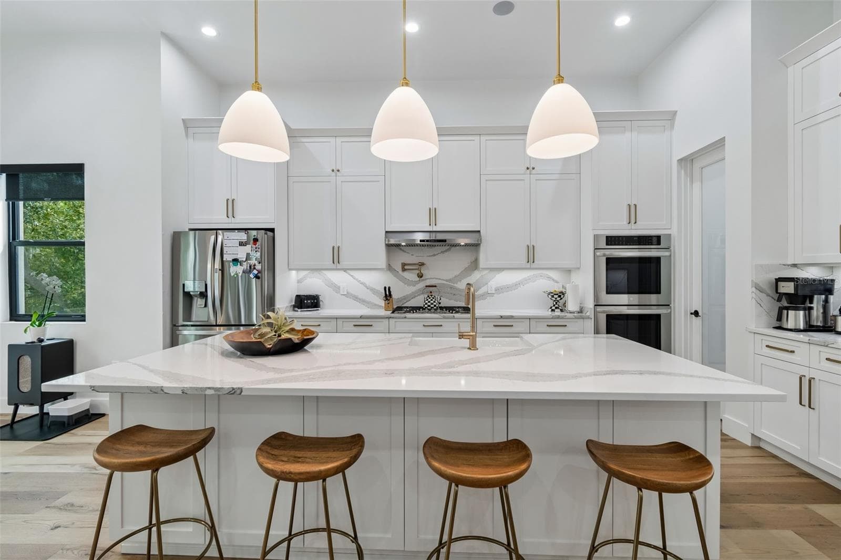
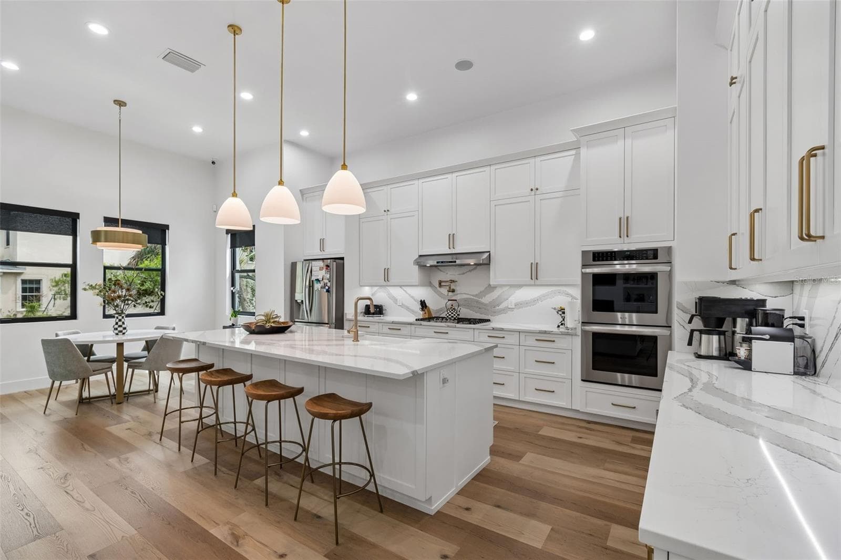
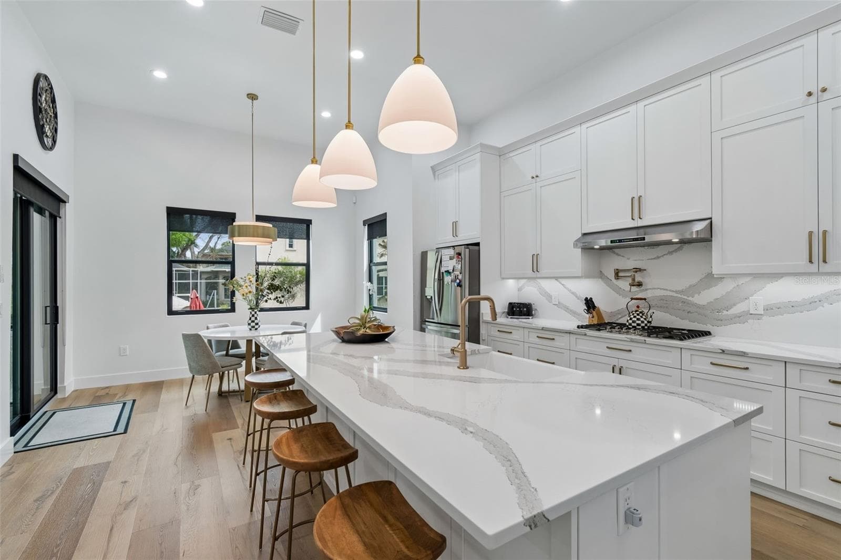
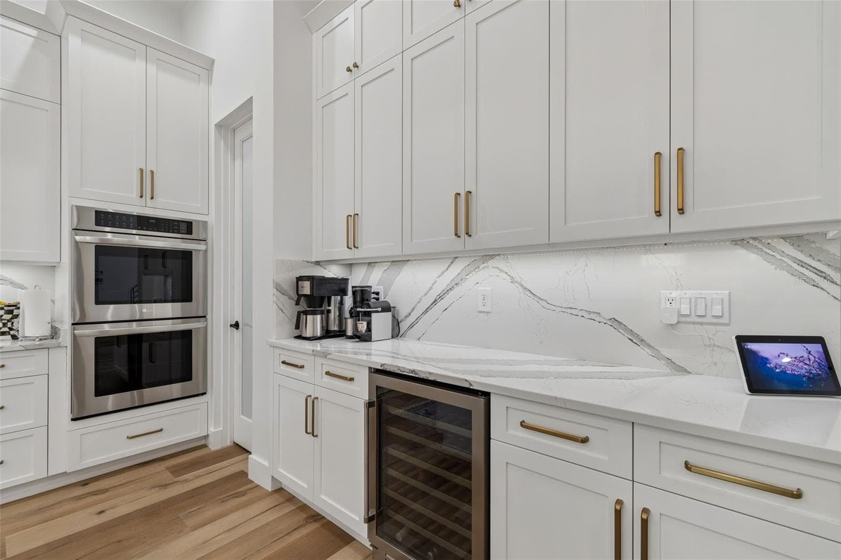
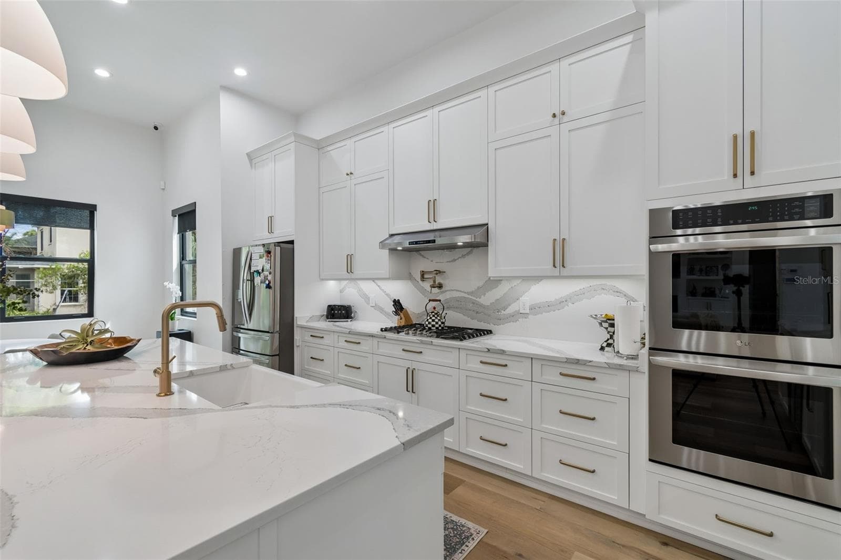
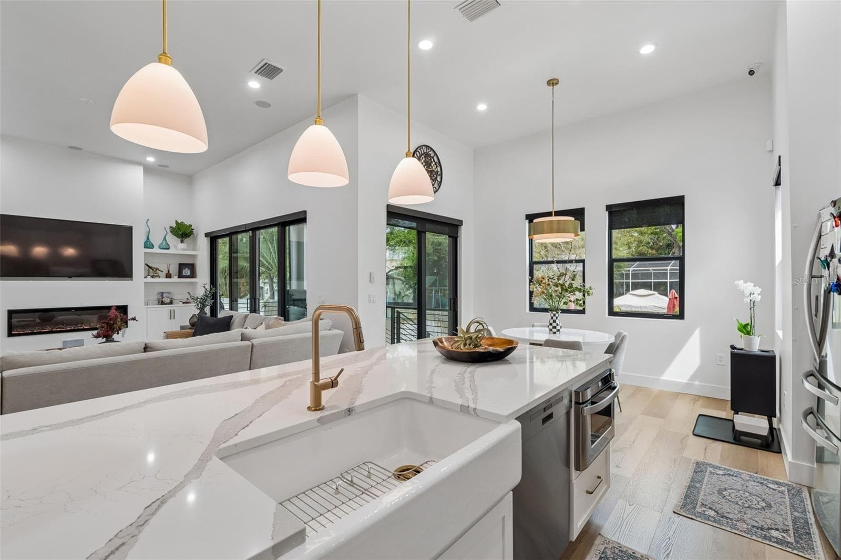
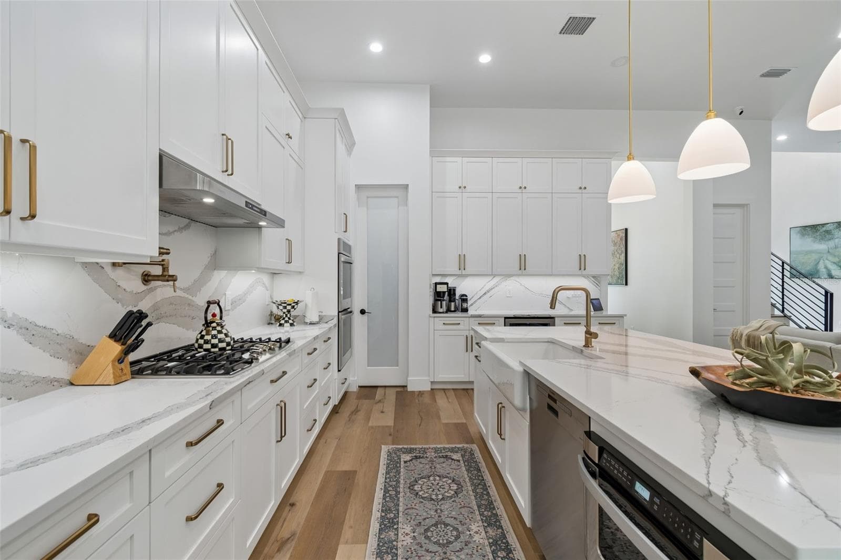
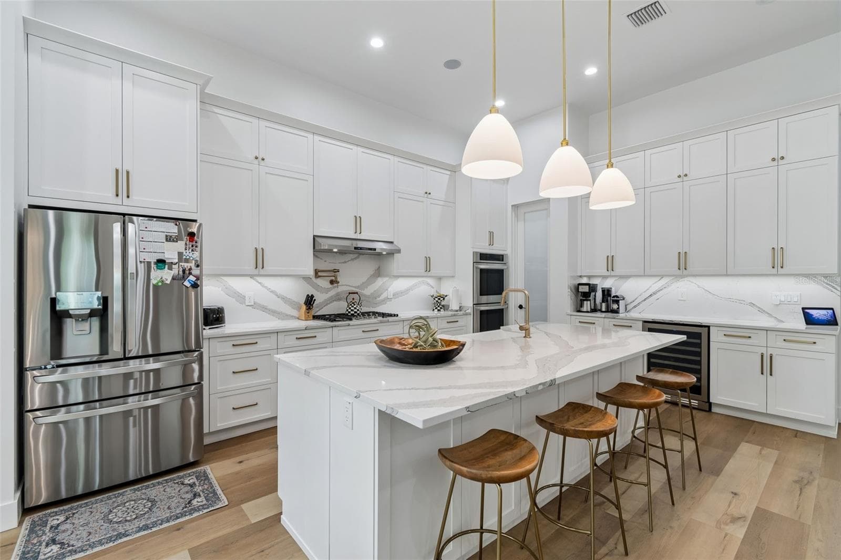
Fabulous Kitchen with stunning Cambria Quartz - 5410 BAYSHORE BLVD, TAMPA
Single Family Residence at 5410 BAYSHORE BLVD, TAMPA, photo 26 of 66
Single Family Residence at 5410 BAYSHORE BLVD, TAMPA, photo 27 of 66
Single Family Residence at 5410 BAYSHORE BLVD, TAMPA, photo 28 of 66
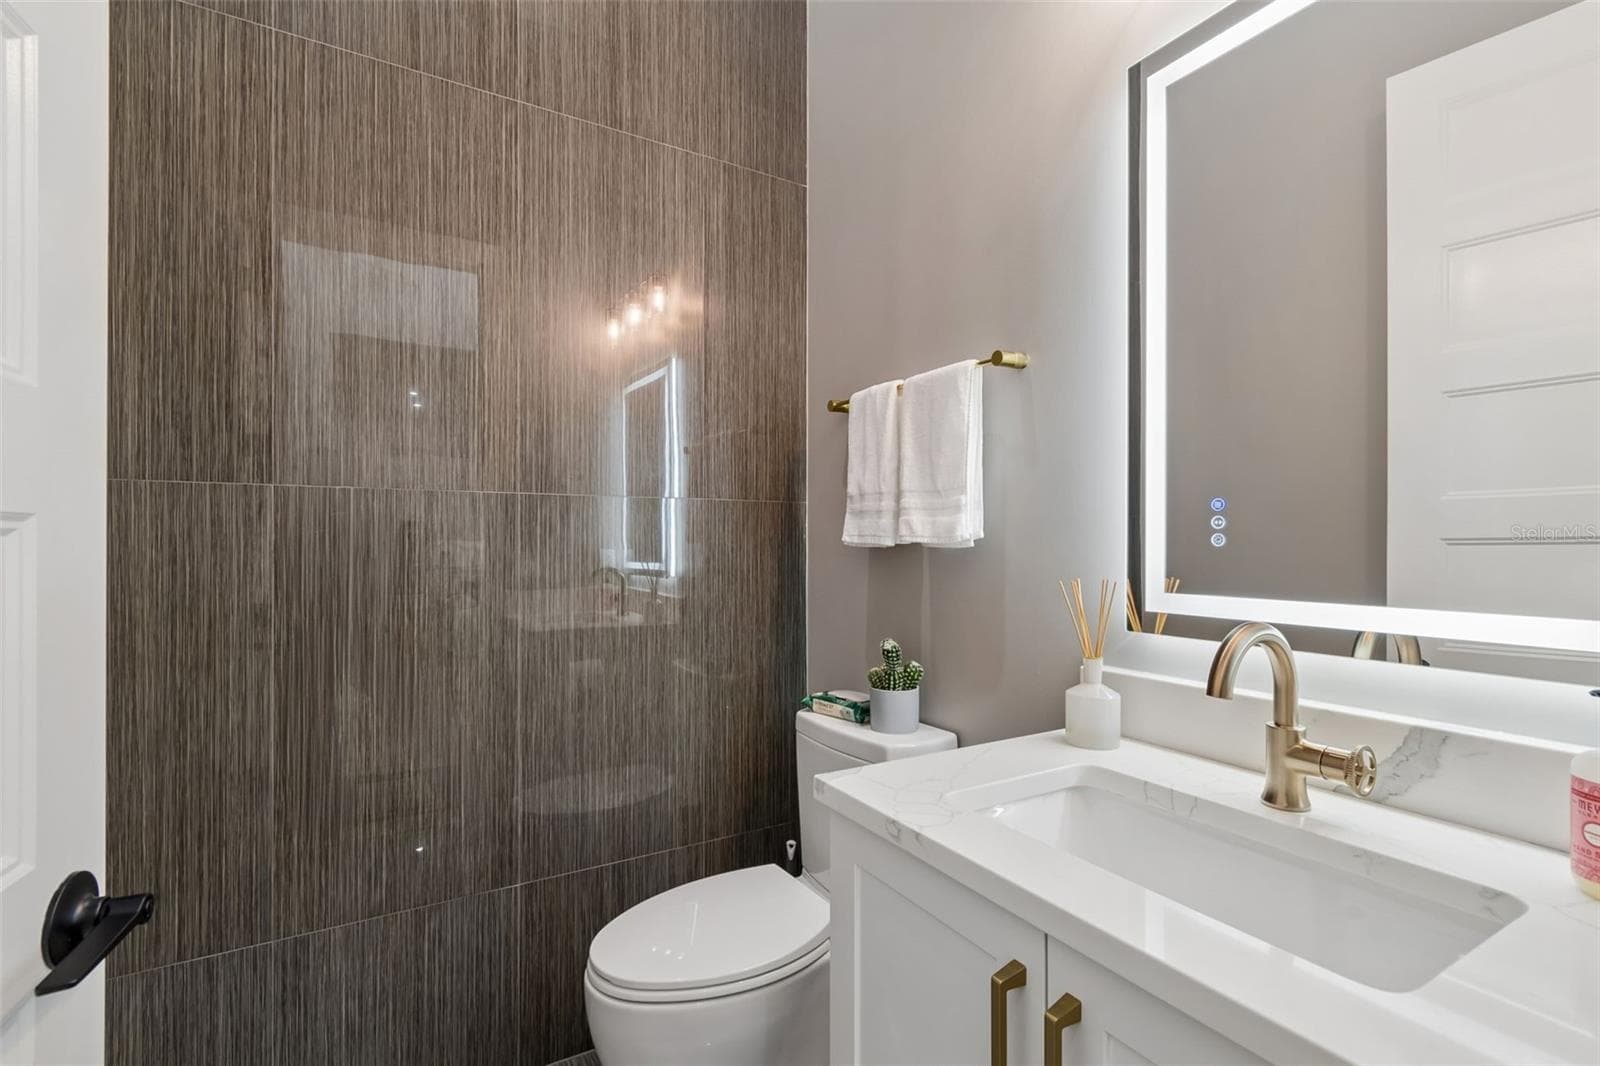
Powder Room Downstairs - 5410 BAYSHORE BLVD, TAMPA
Single Family Residence at 5410 BAYSHORE BLVD, TAMPA, photo 30 of 66
Single Family Residence at 5410 BAYSHORE BLVD, TAMPA, photo 31 of 66
Single Family Residence at 5410 BAYSHORE BLVD, TAMPA, photo 32 of 66
Single Family Residence at 5410 BAYSHORE BLVD, TAMPA, photo 33 of 66
Single Family Residence at 5410 BAYSHORE BLVD, TAMPA, photo 34 of 66
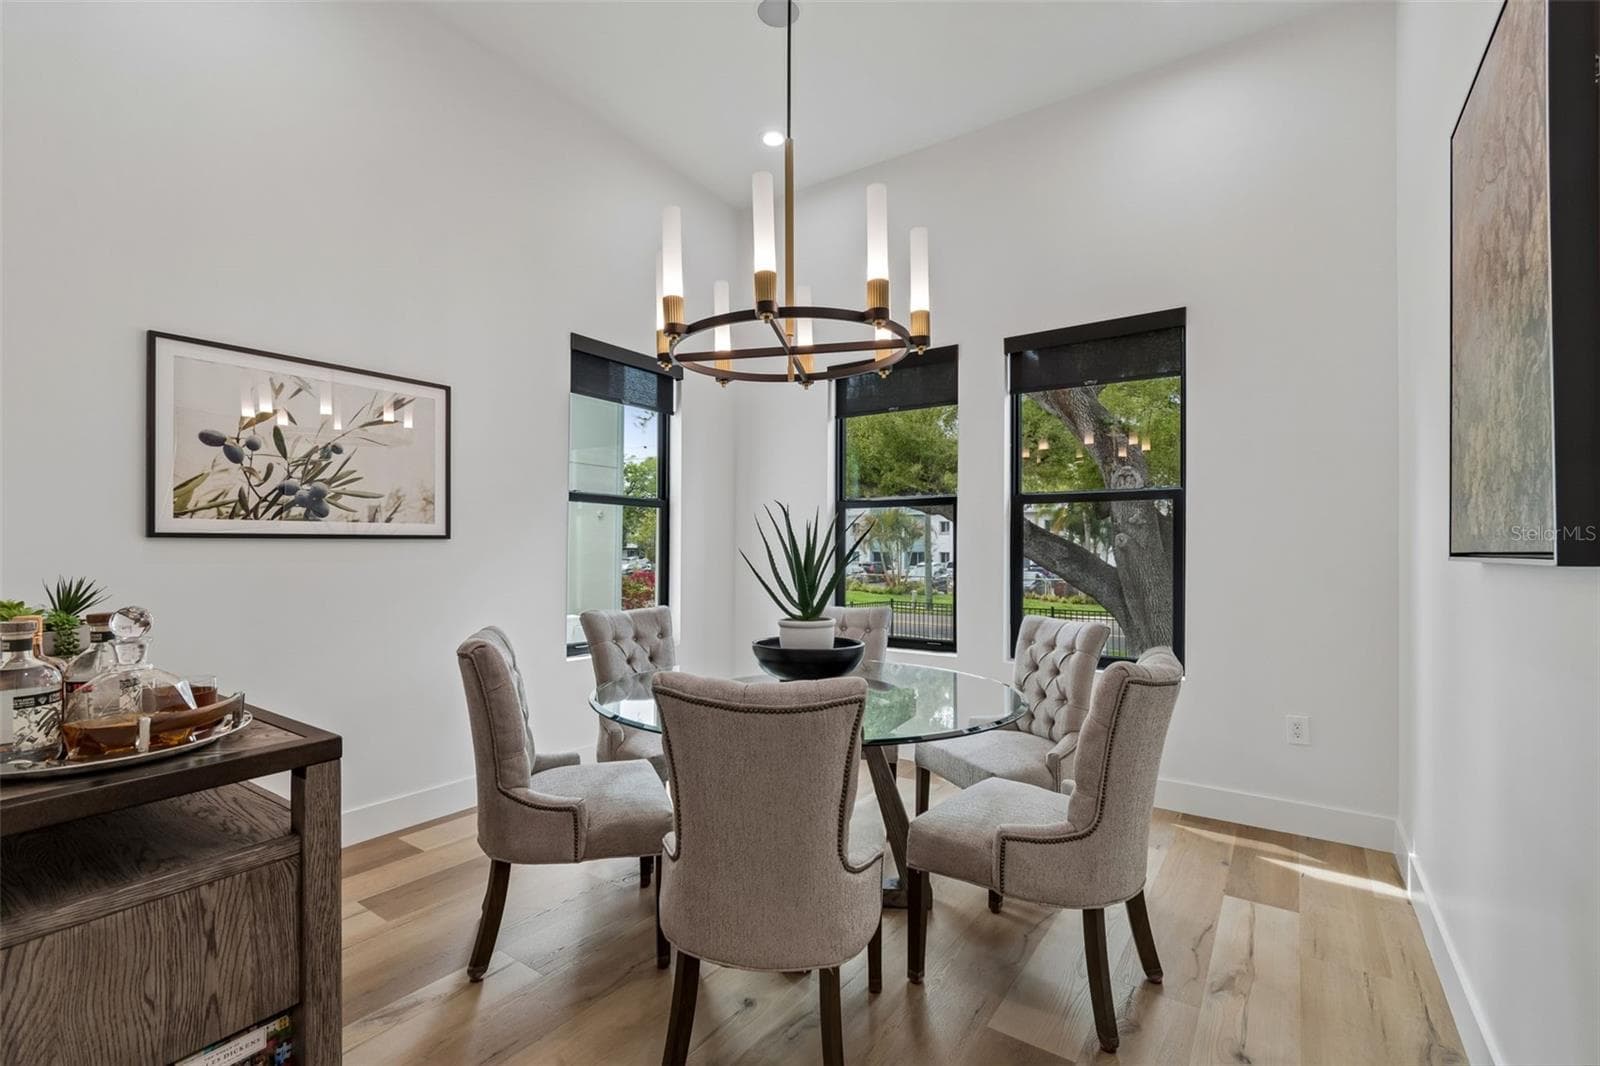
Gorgeous Formal Dining Room - 5410 BAYSHORE BLVD, TAMPA
Single Family Residence at 5410 BAYSHORE BLVD, TAMPA, photo 36 of 66
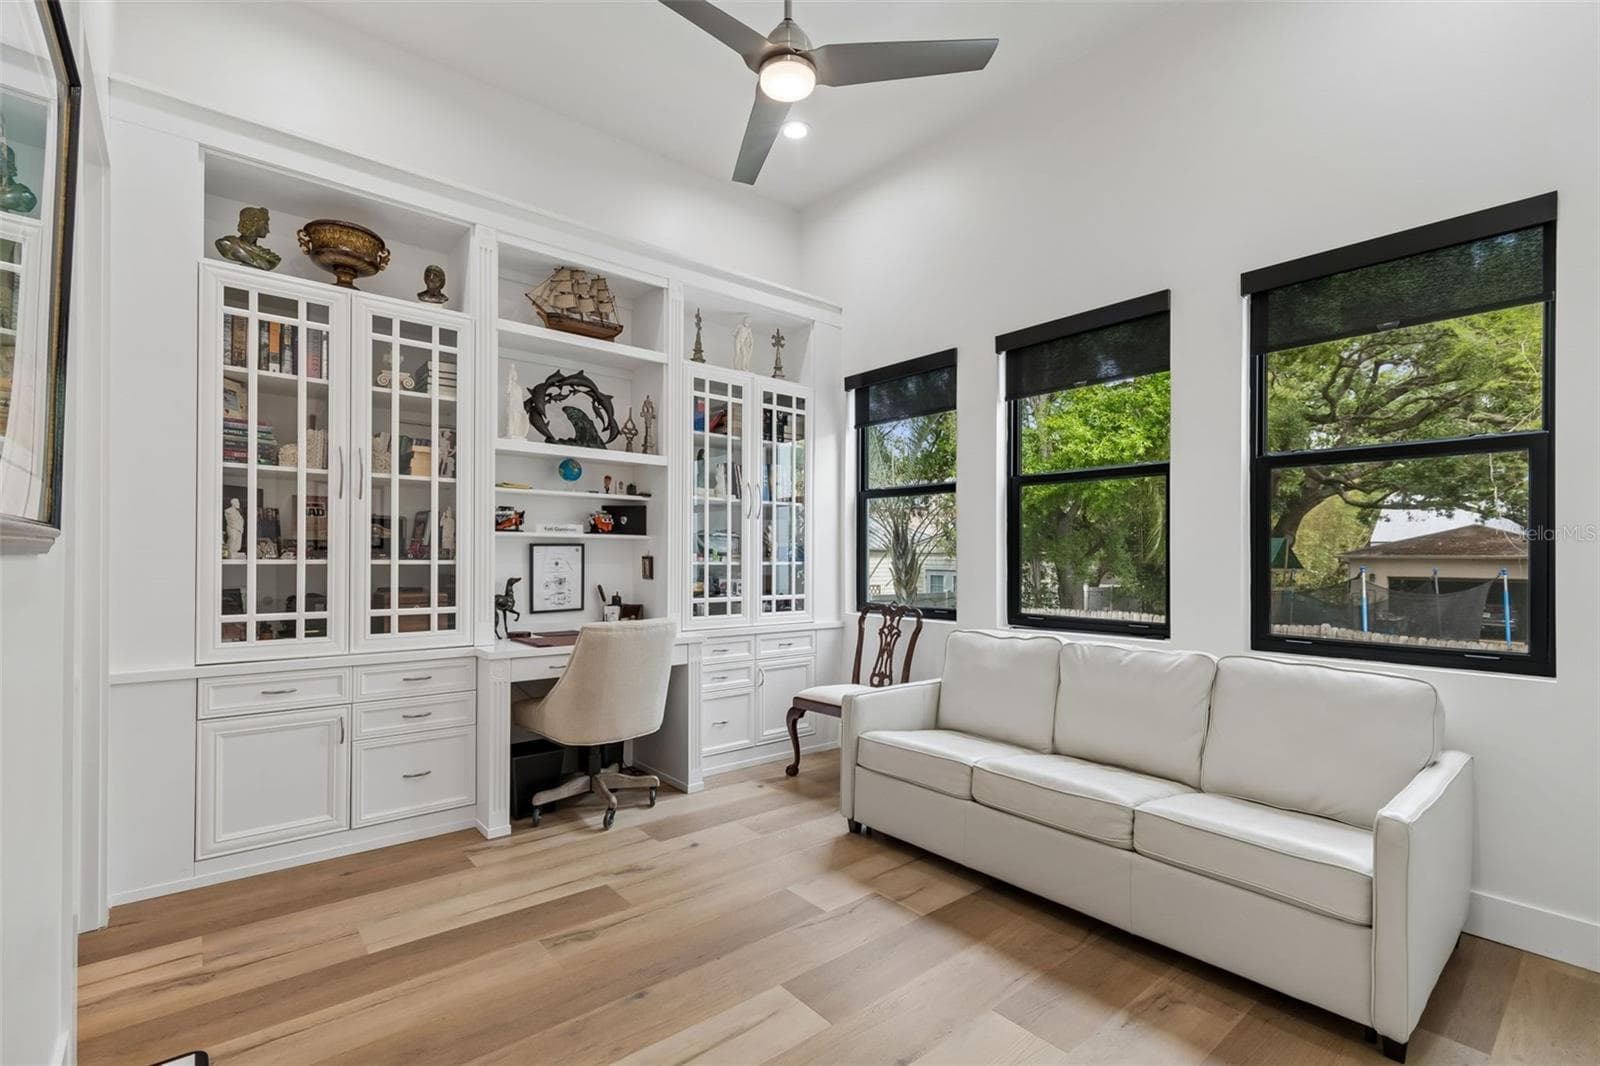
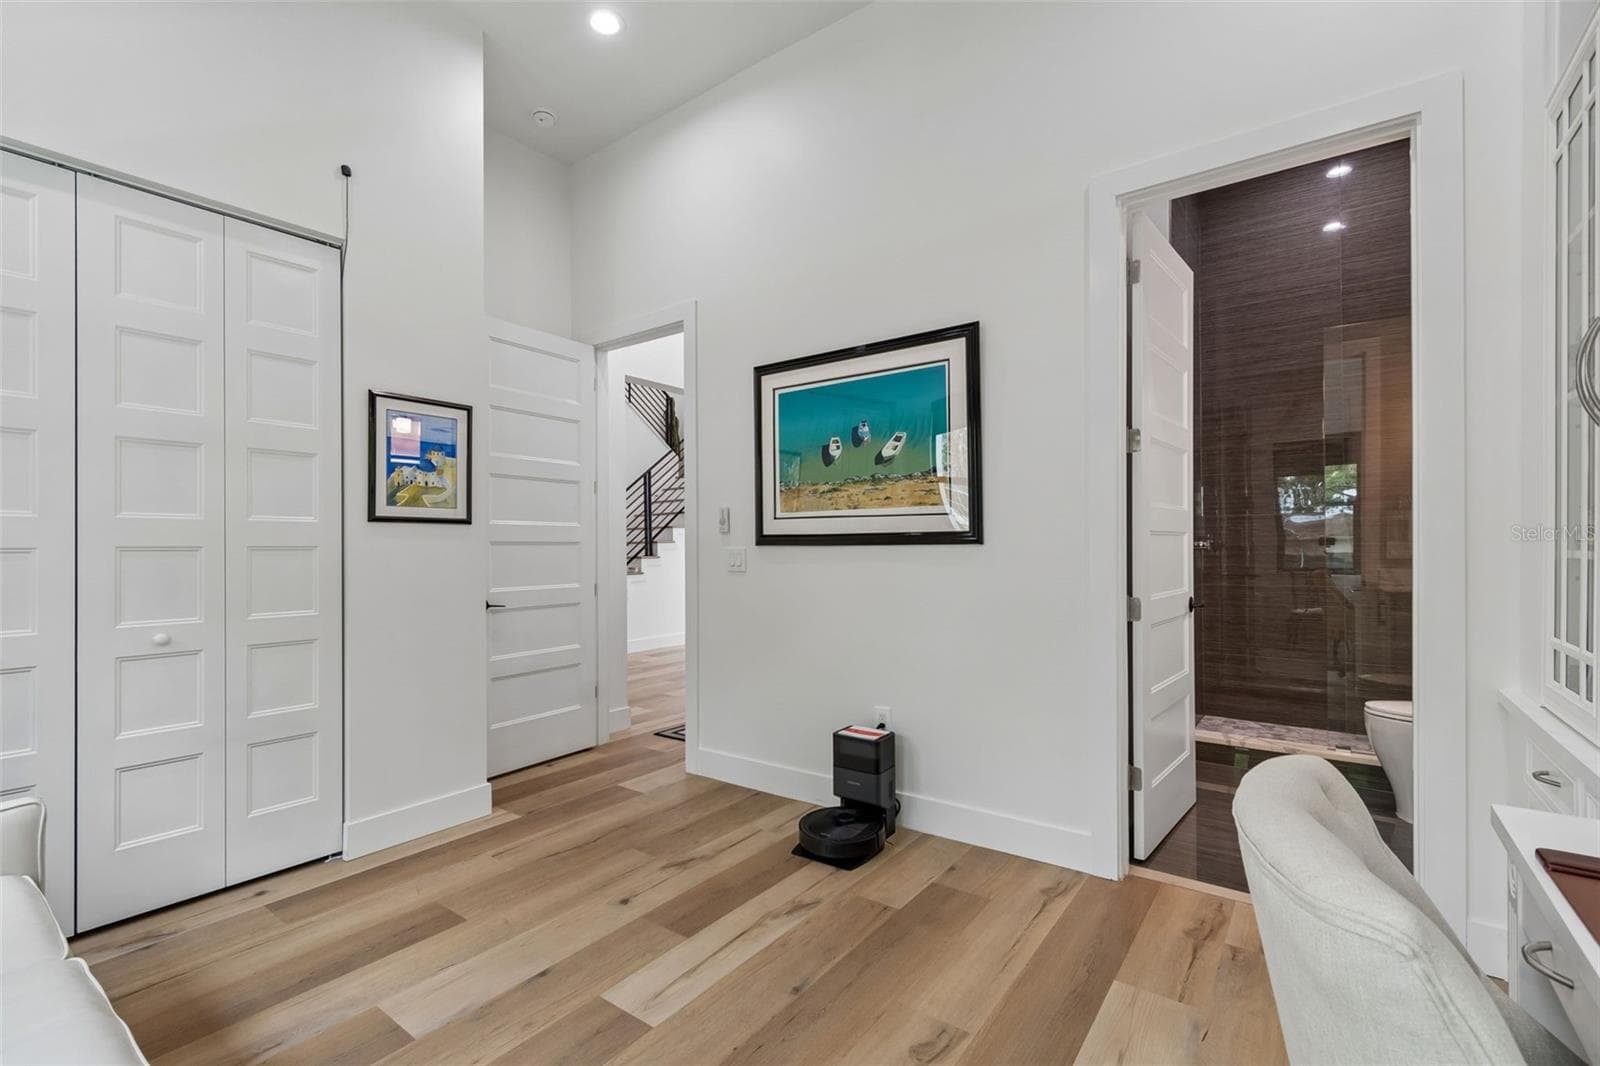
Downstairs 4th bedroom and full bath is currently used as an office with built-ins! - 5410 BAYSHORE BLVD, TAMPA
Single Family Residence at 5410 BAYSHORE BLVD, TAMPA, photo 38 of 66
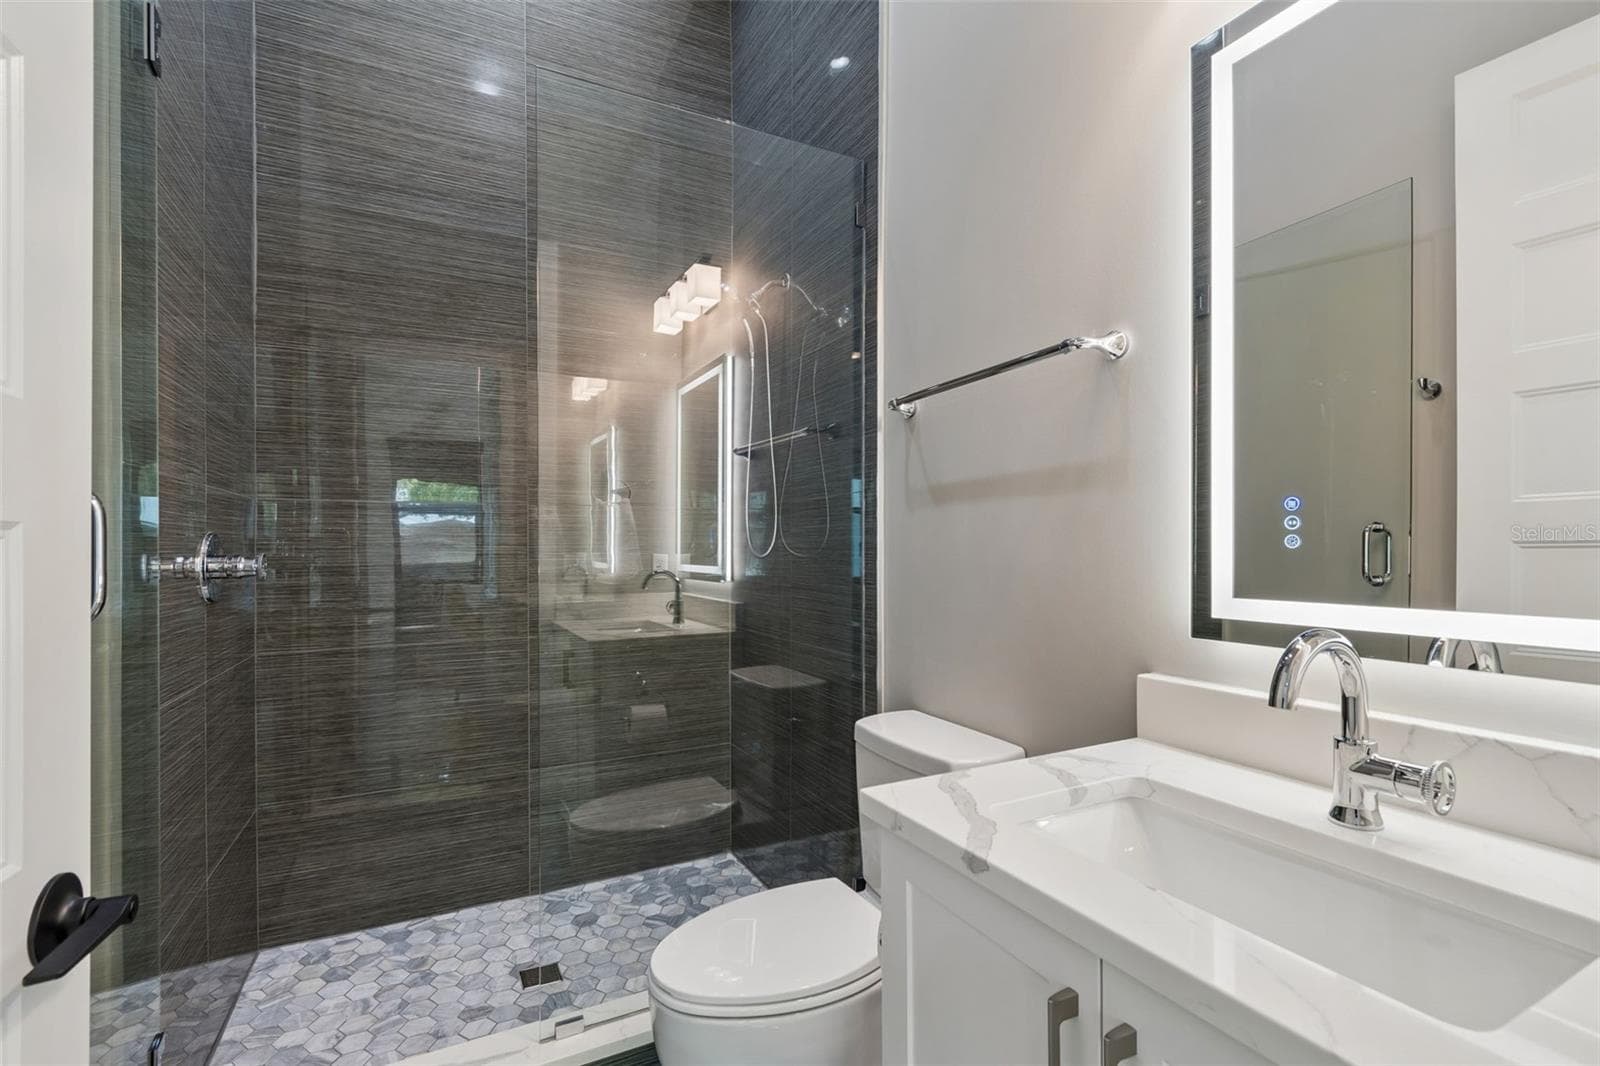
Full bath downstairs - 5410 BAYSHORE BLVD, TAMPA
Single Family Residence at 5410 BAYSHORE BLVD, TAMPA, photo 40 of 66
Single Family Residence at 5410 BAYSHORE BLVD, TAMPA, photo 41 of 66
Single Family Residence at 5410 BAYSHORE BLVD, TAMPA, photo 42 of 66
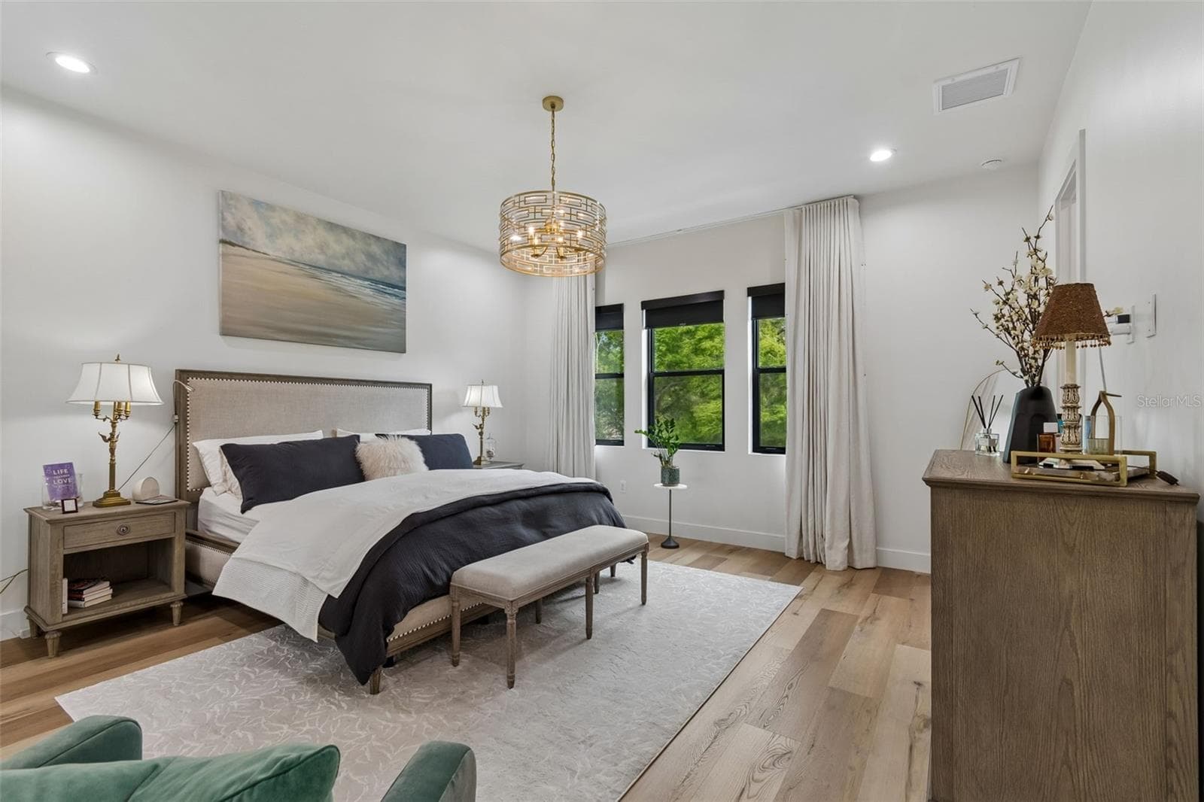
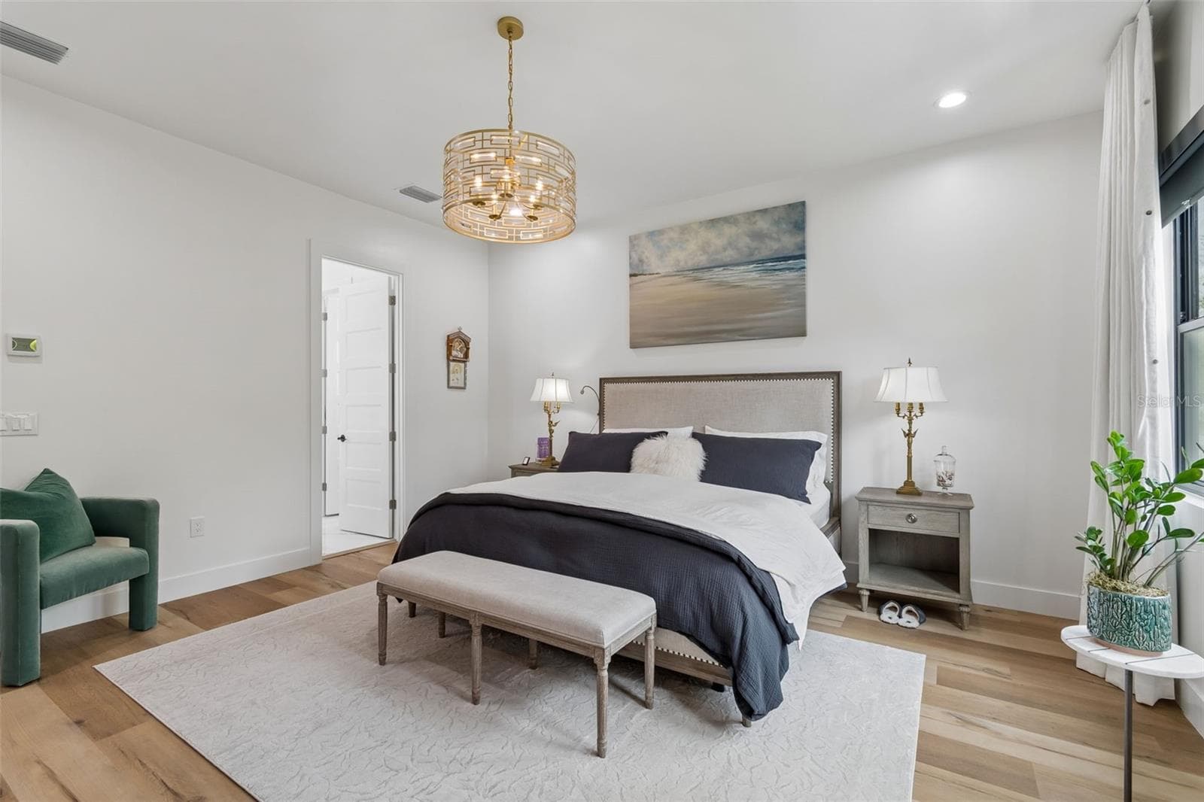
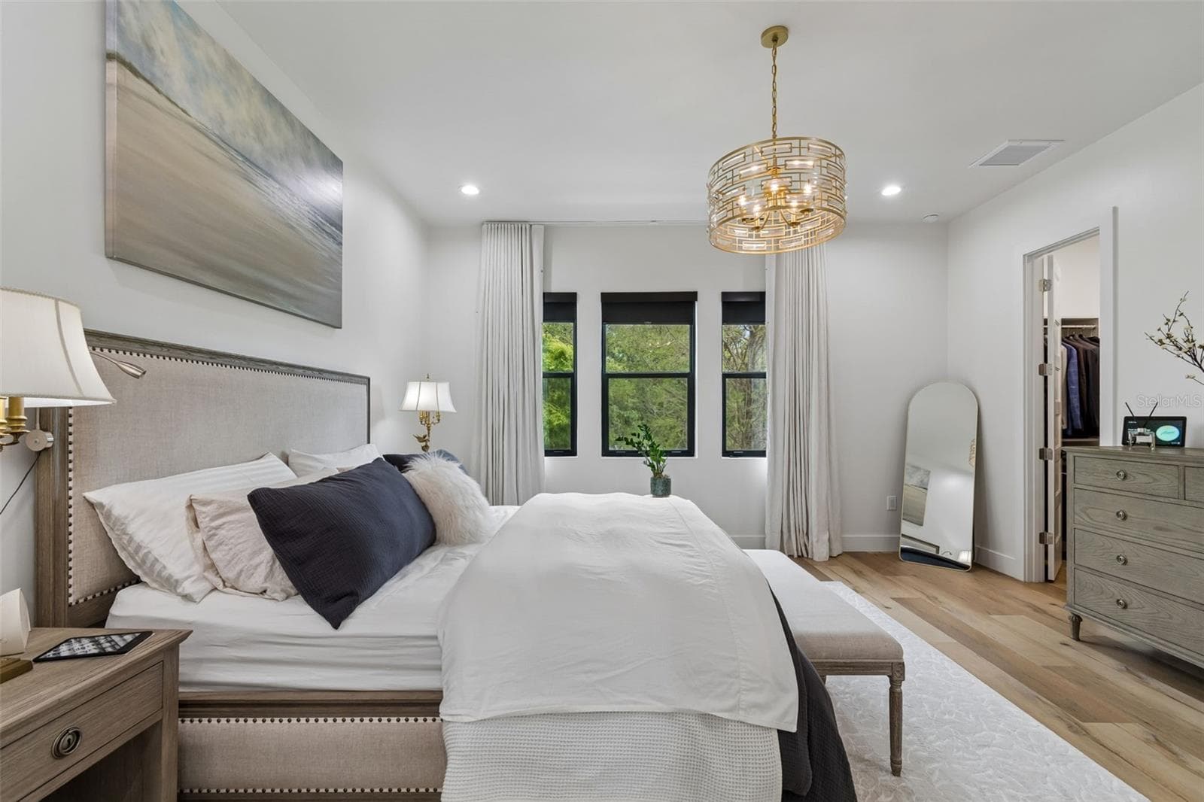
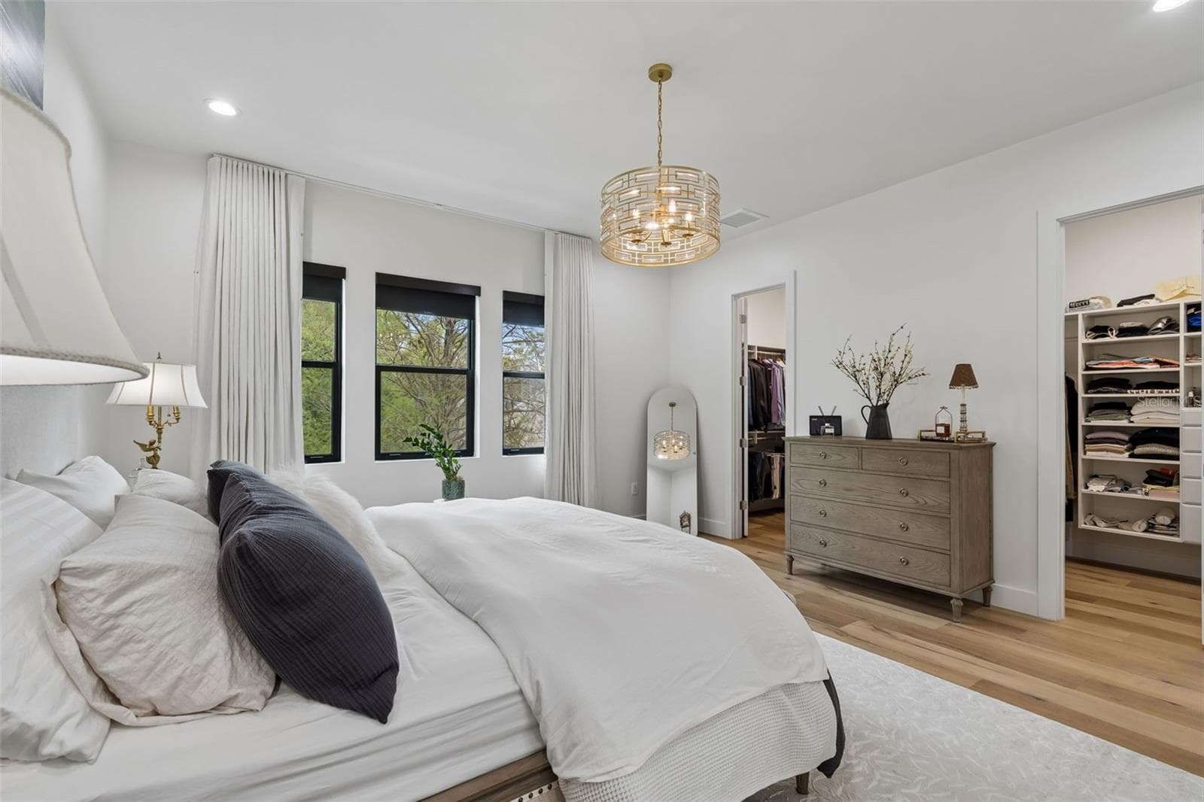
Luxurious Prrimary Suite - 5410 BAYSHORE BLVD, TAMPA
Single Family Residence at 5410 BAYSHORE BLVD, TAMPA, photo 44 of 66
Single Family Residence at 5410 BAYSHORE BLVD, TAMPA, photo 45 of 66
Single Family Residence at 5410 BAYSHORE BLVD, TAMPA, photo 46 of 66
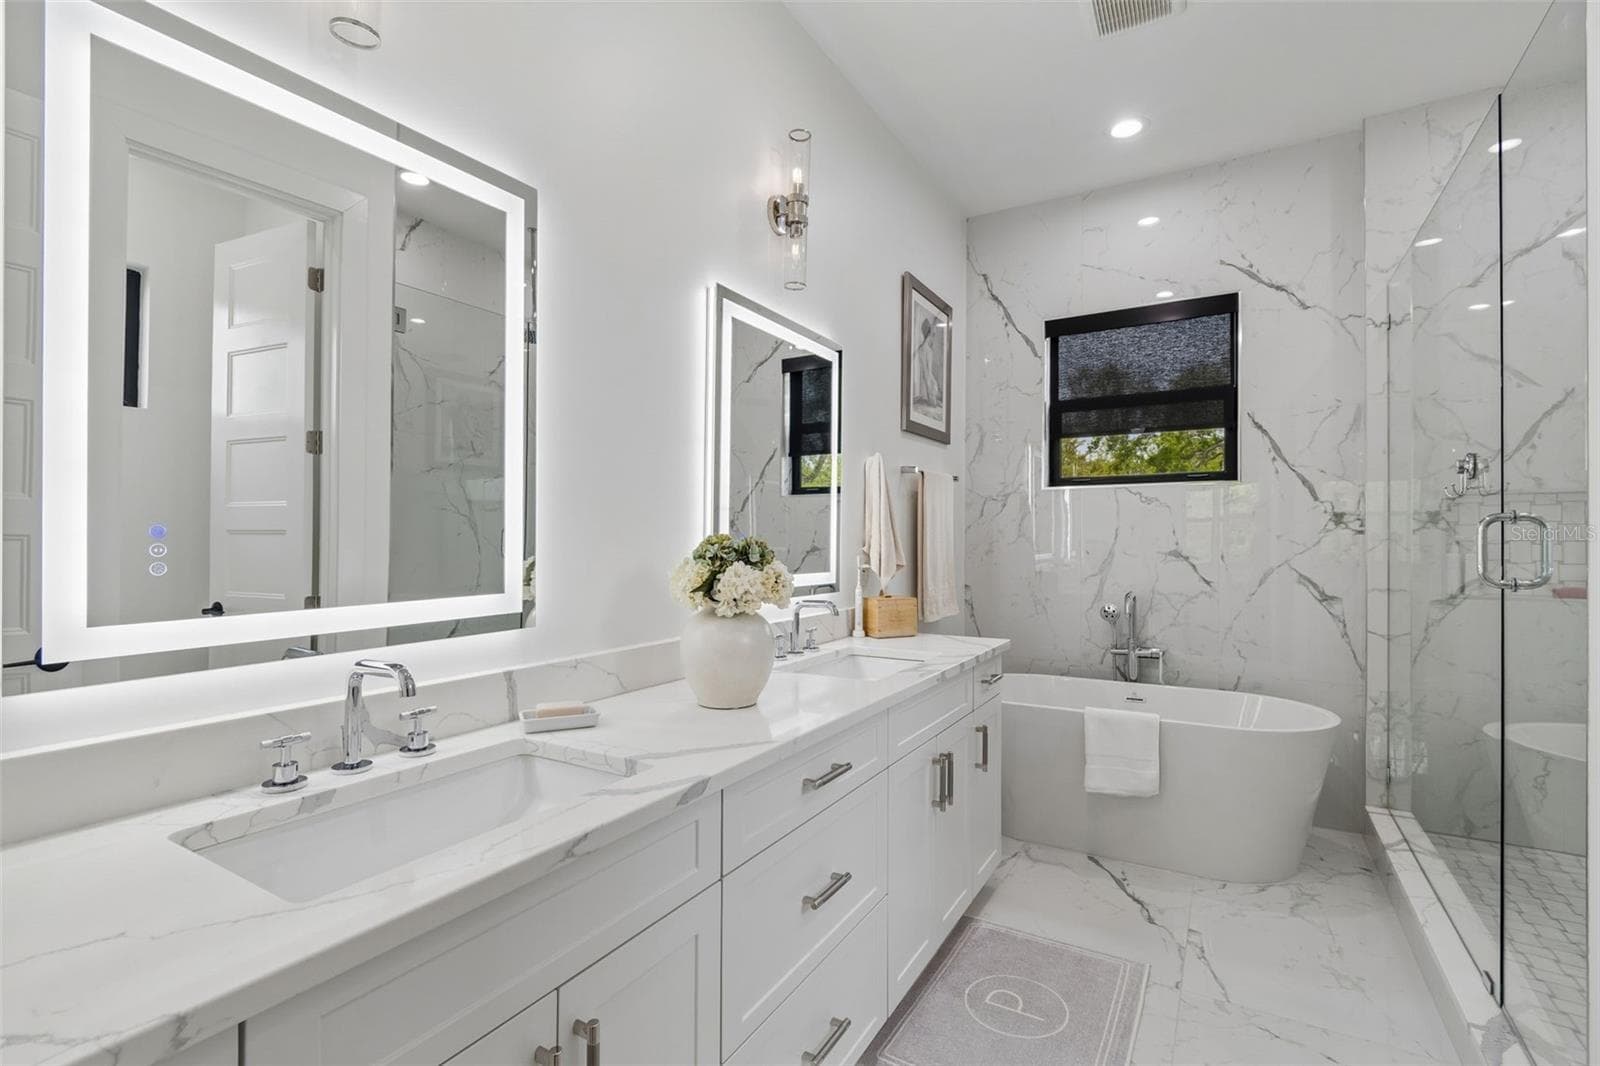
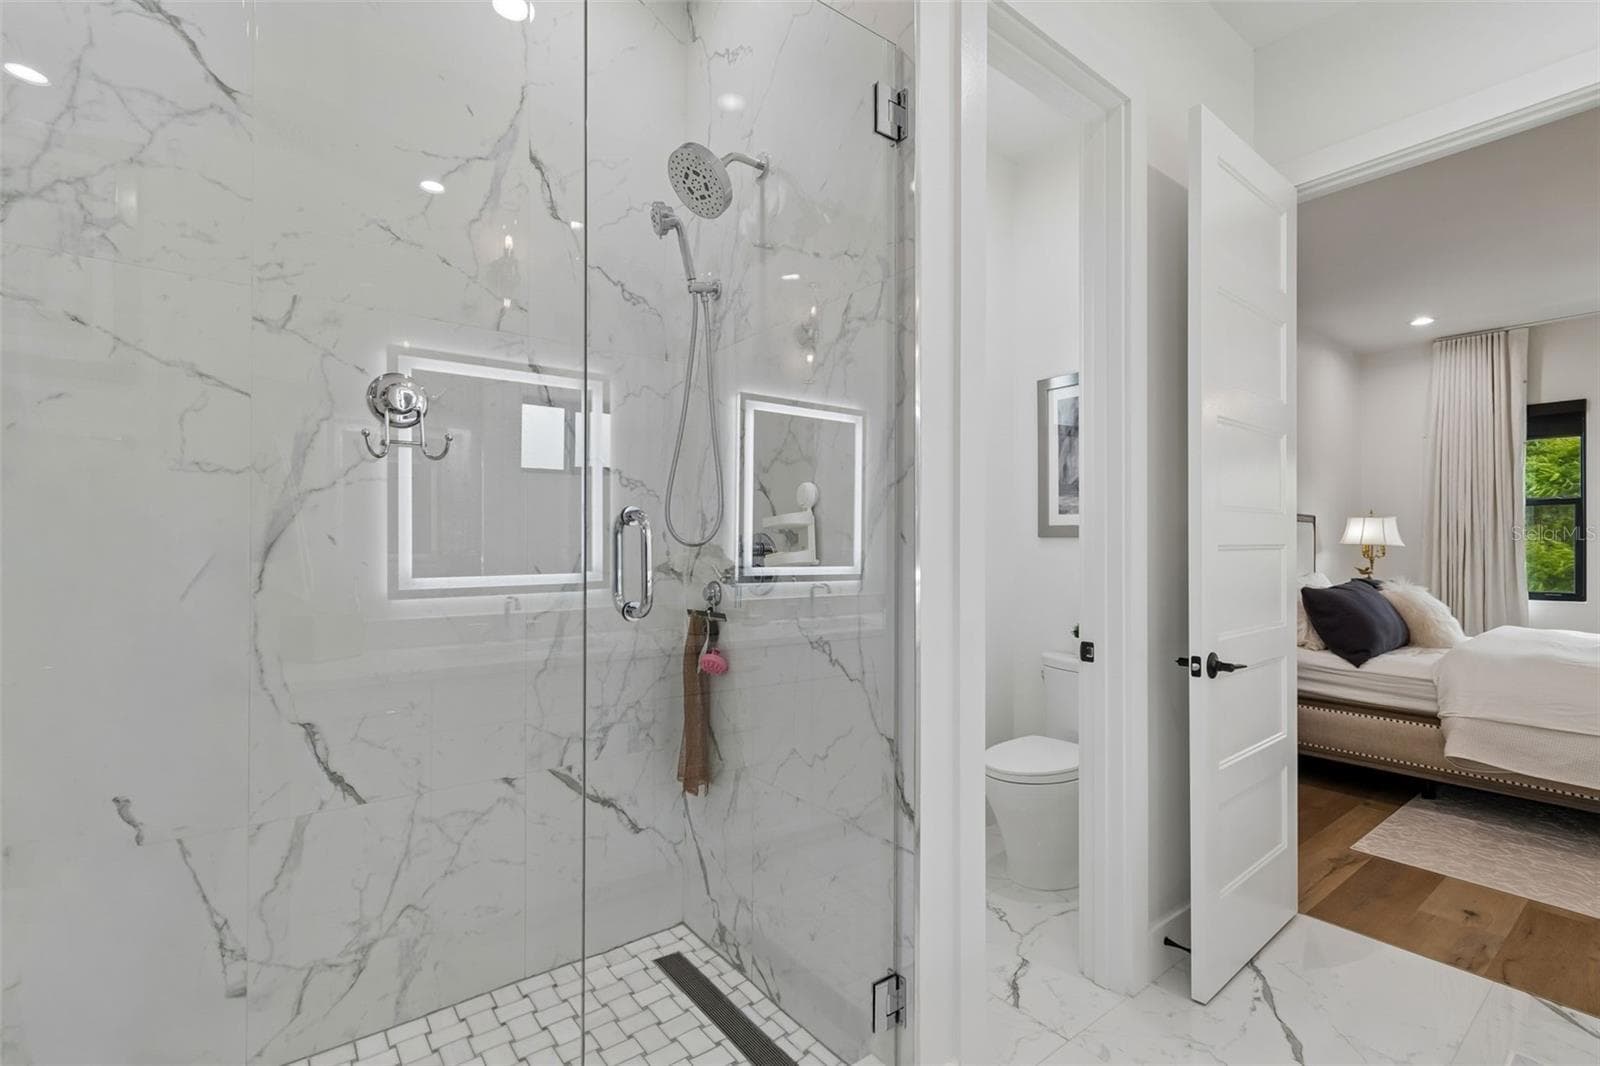
Fabulous primary suite bath - 5410 BAYSHORE BLVD, TAMPA
Single Family Residence at 5410 BAYSHORE BLVD, TAMPA, photo 48 of 66
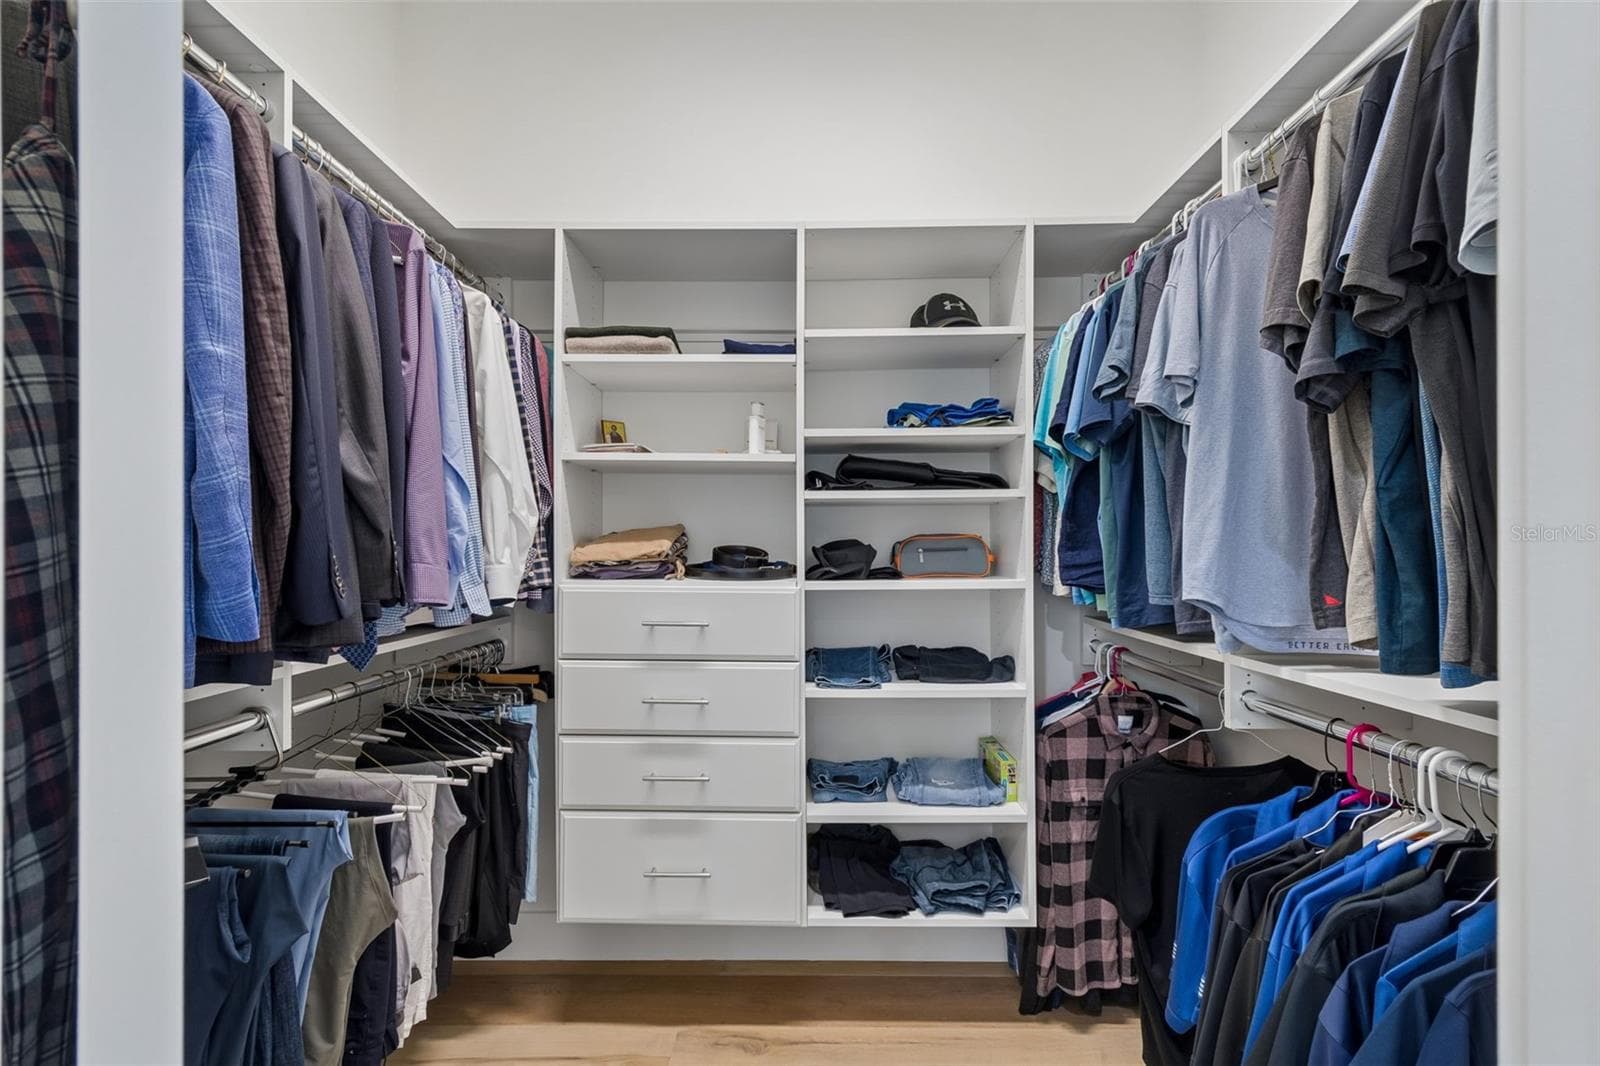
1st of 2 Custom organized walk-in closets - 5410 BAYSHORE BLVD, TAMPA
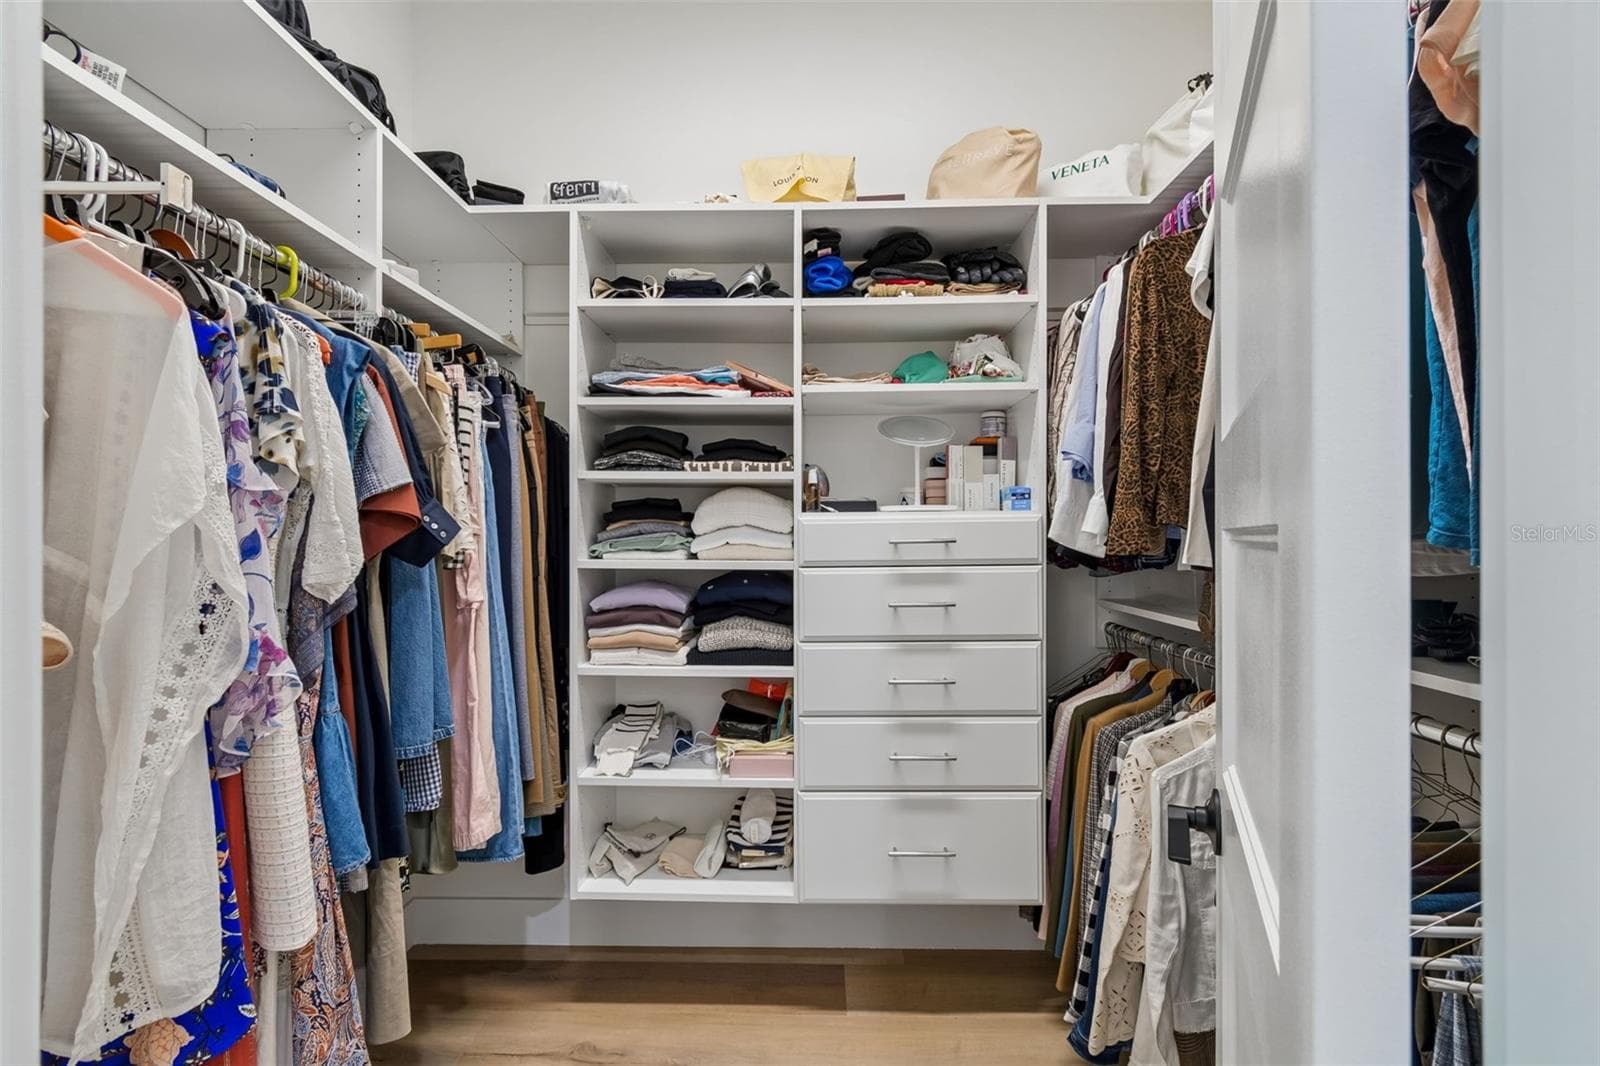
2nd of 2 primary walk-in closet - 5410 BAYSHORE BLVD, TAMPA
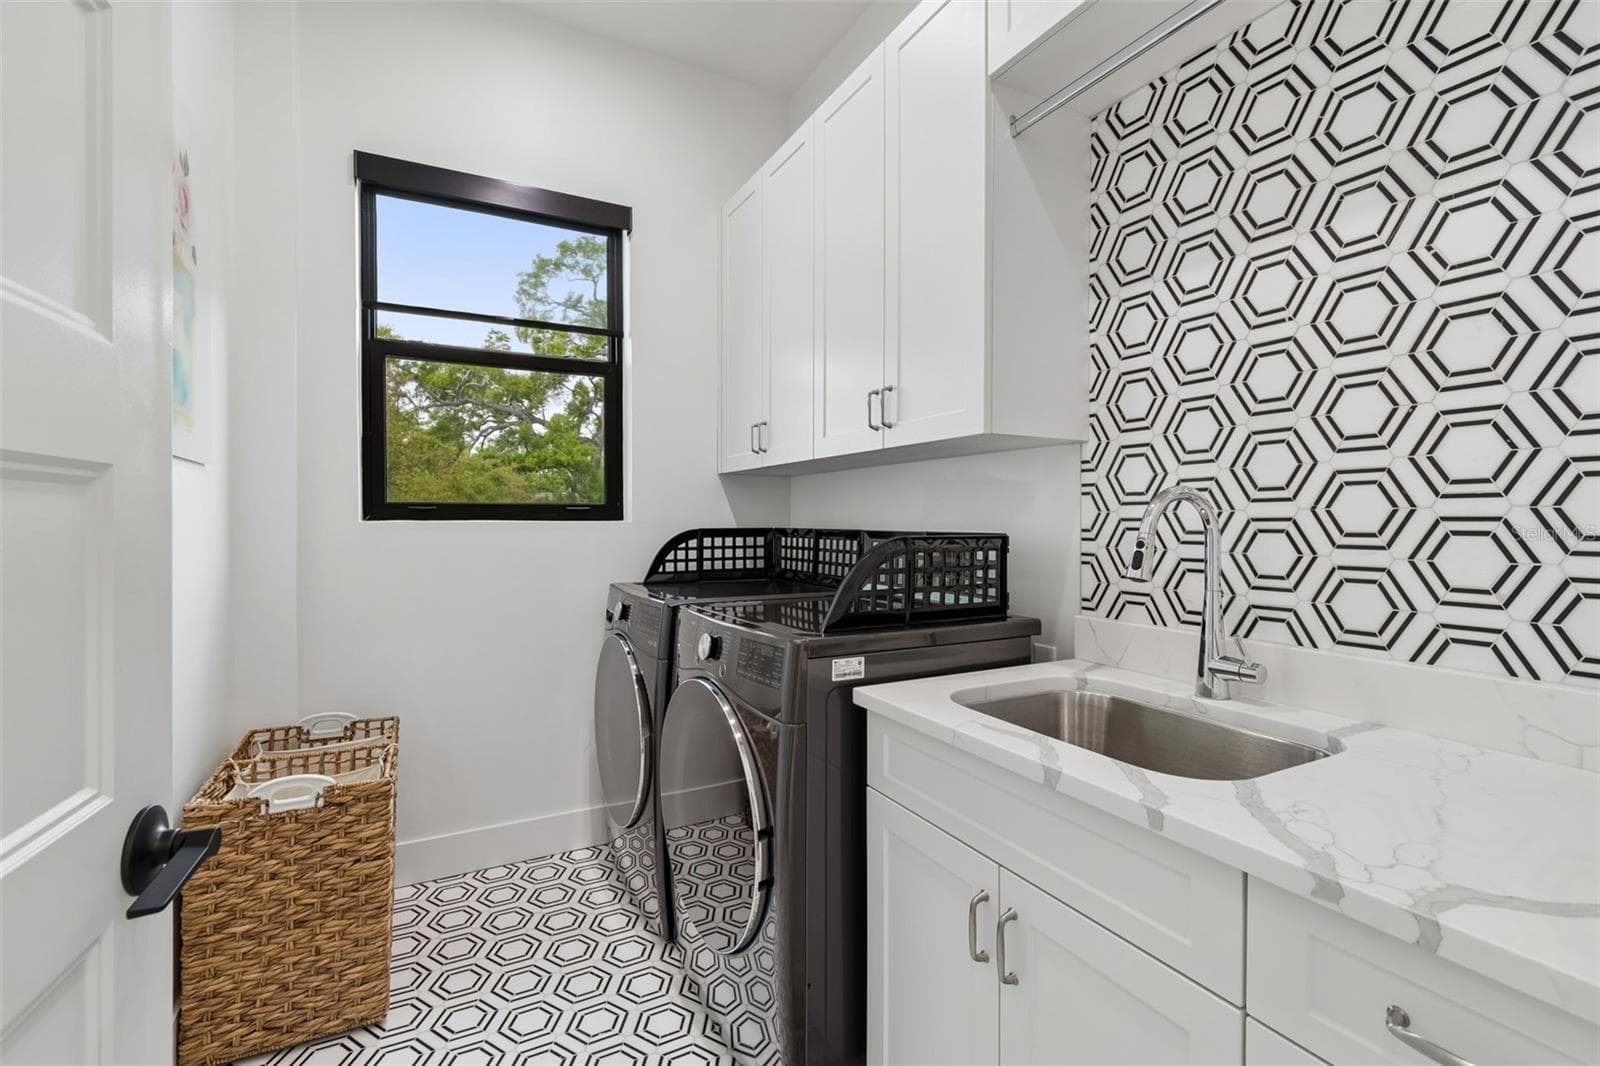
Spacious laundry area conveniently located on 2nd floor - 5410 BAYSHORE BLVD, TAMPA
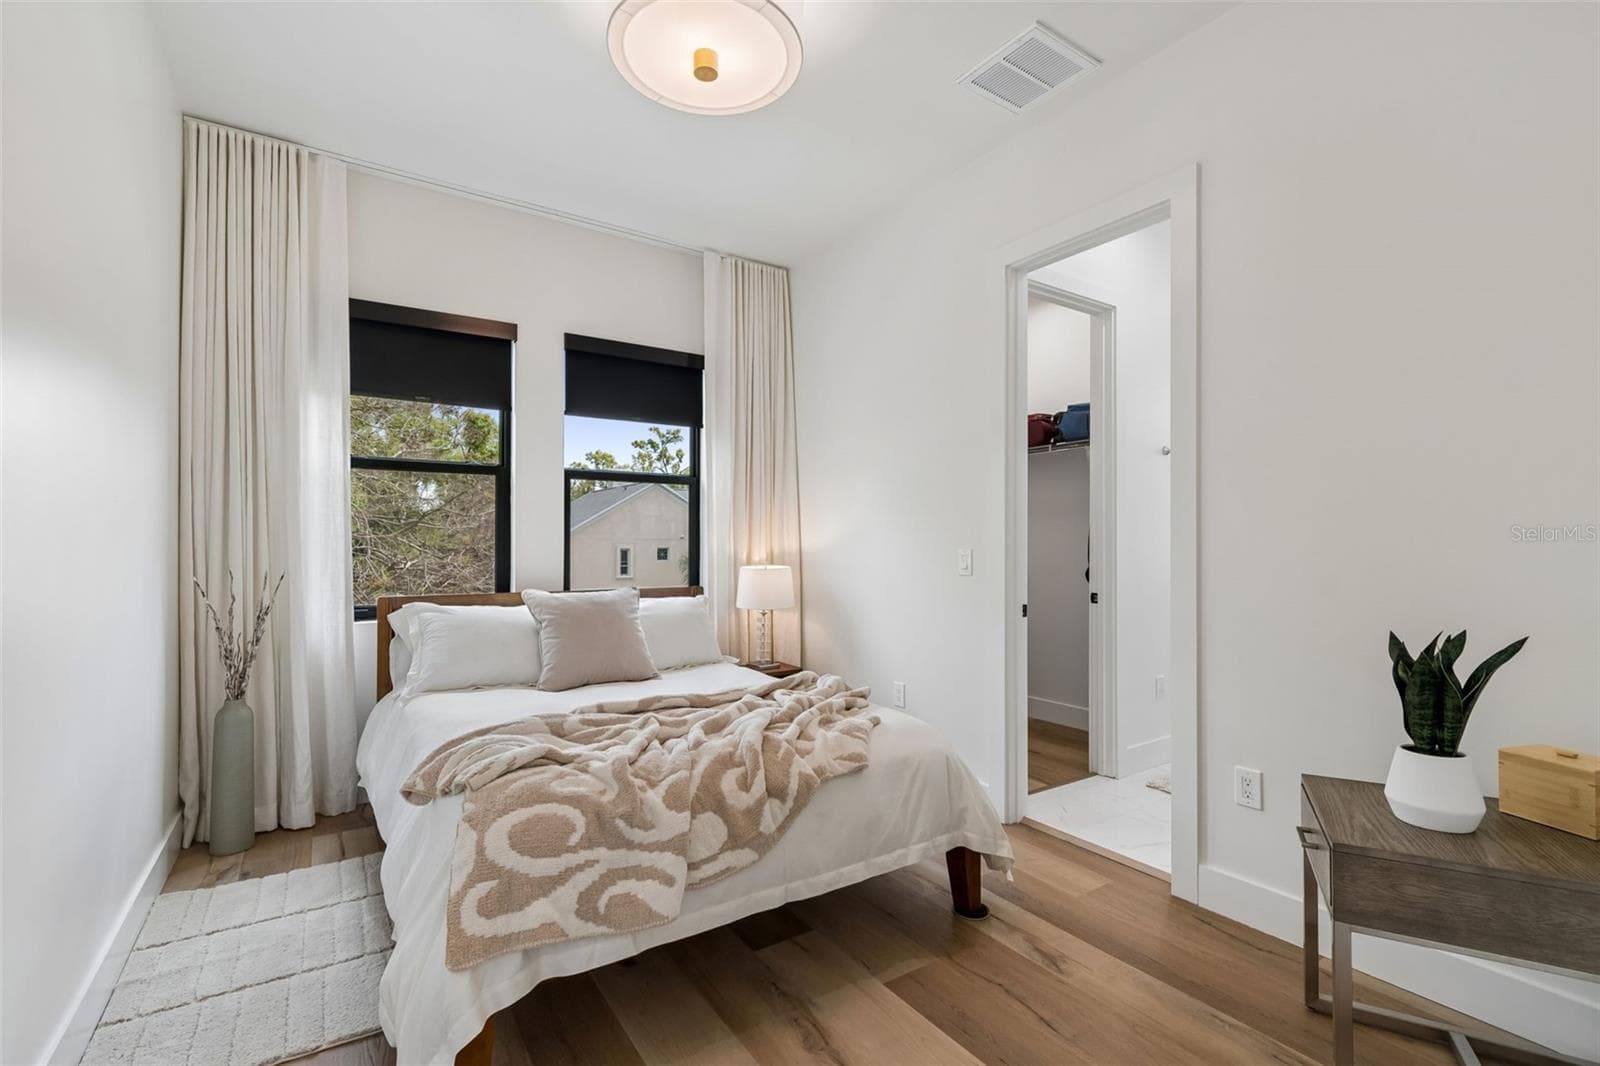
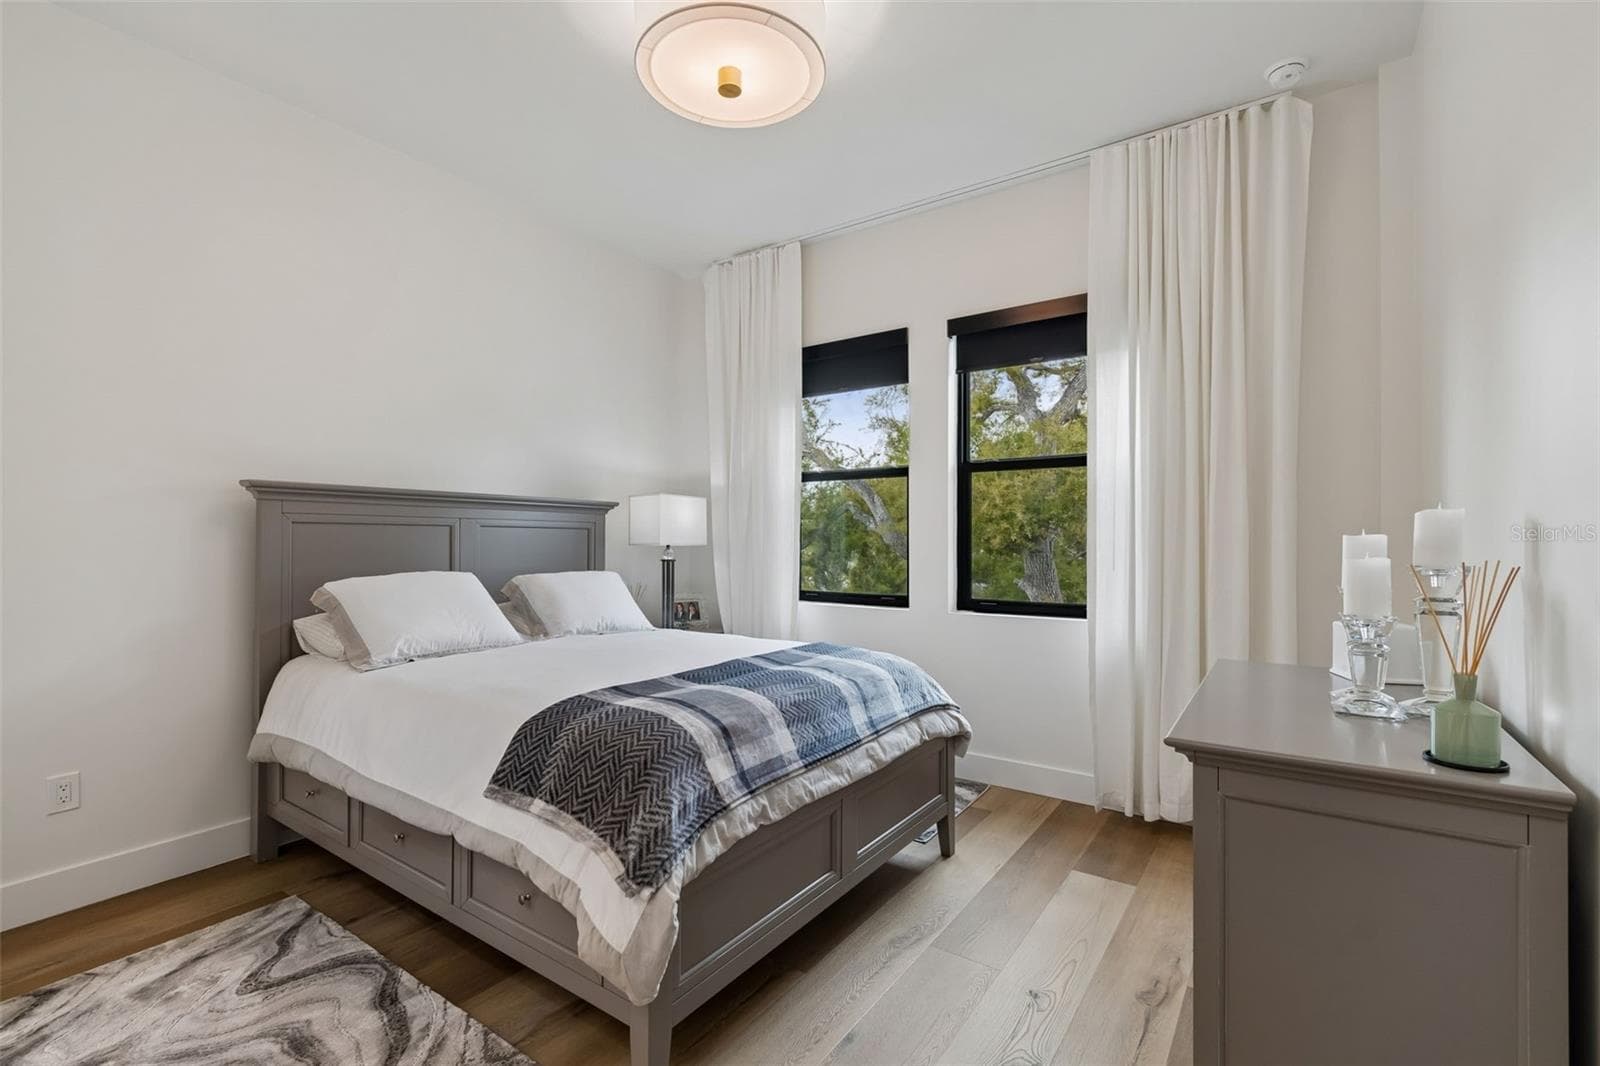
2nd Guest Suite - 5410 BAYSHORE BLVD, TAMPA
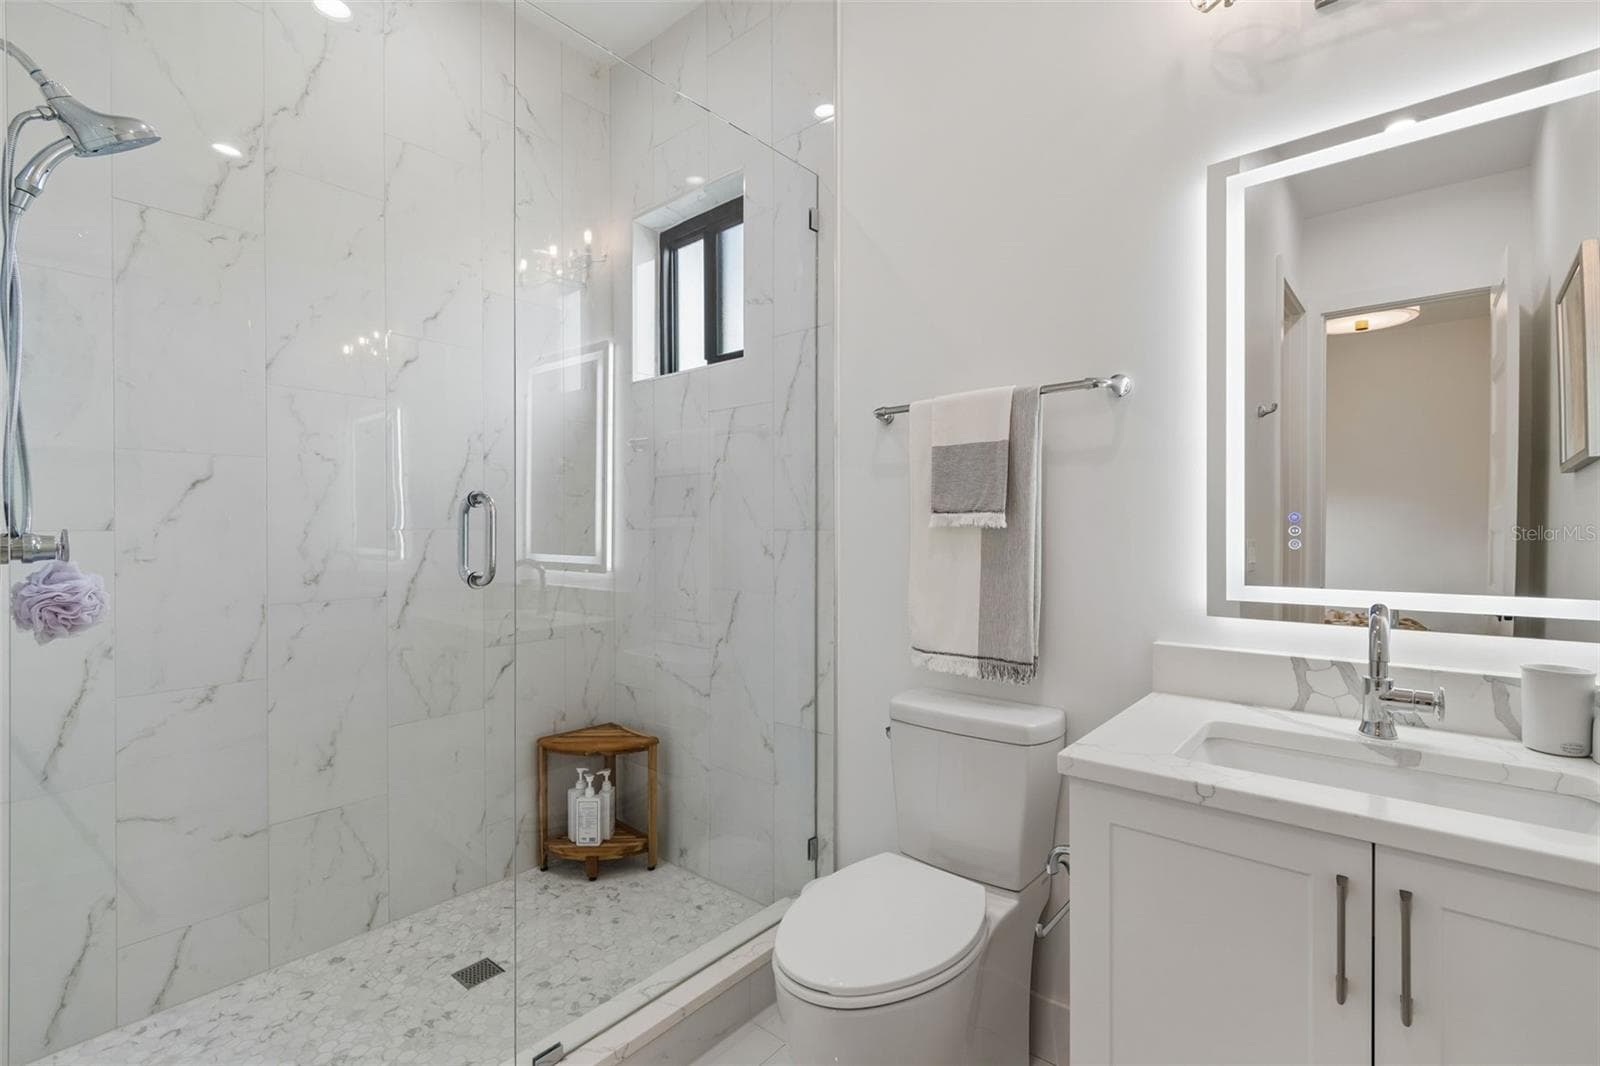
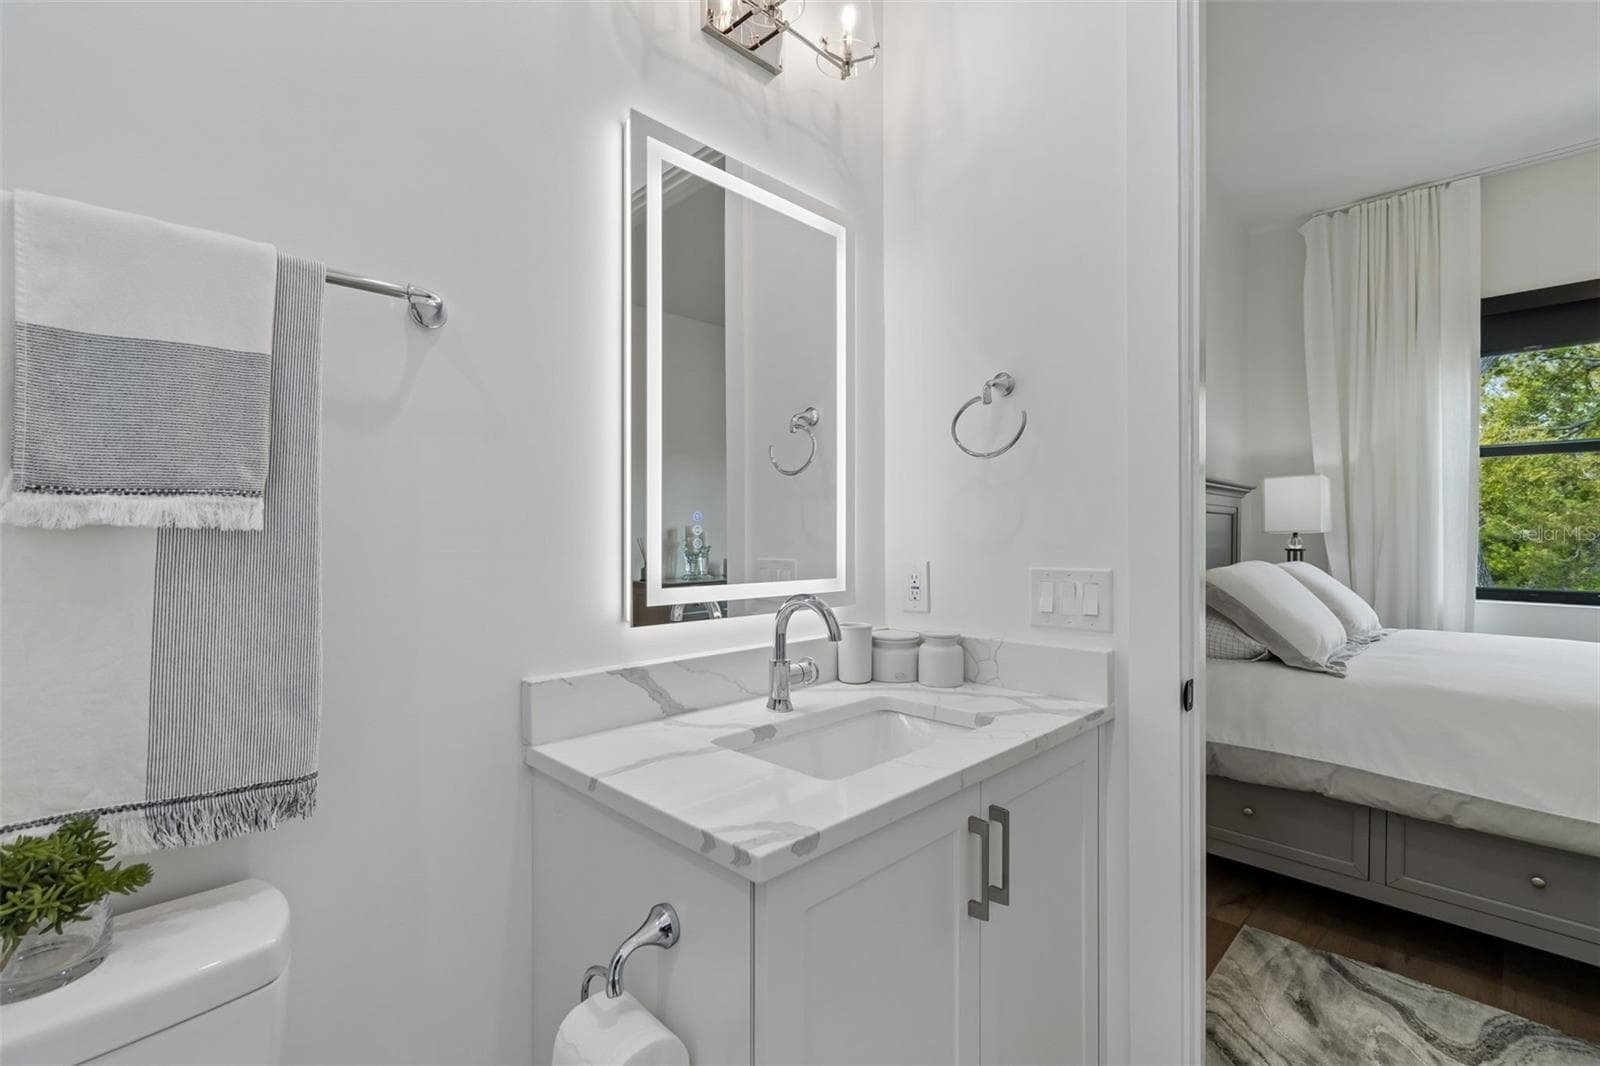
2nd guest en-suite bath - 5410 BAYSHORE BLVD, TAMPA
3rd Guest Suite - 5410 BAYSHORE BLVD, TAMPA
3rd guest en-suite bath - 5410 BAYSHORE BLVD, TAMPA
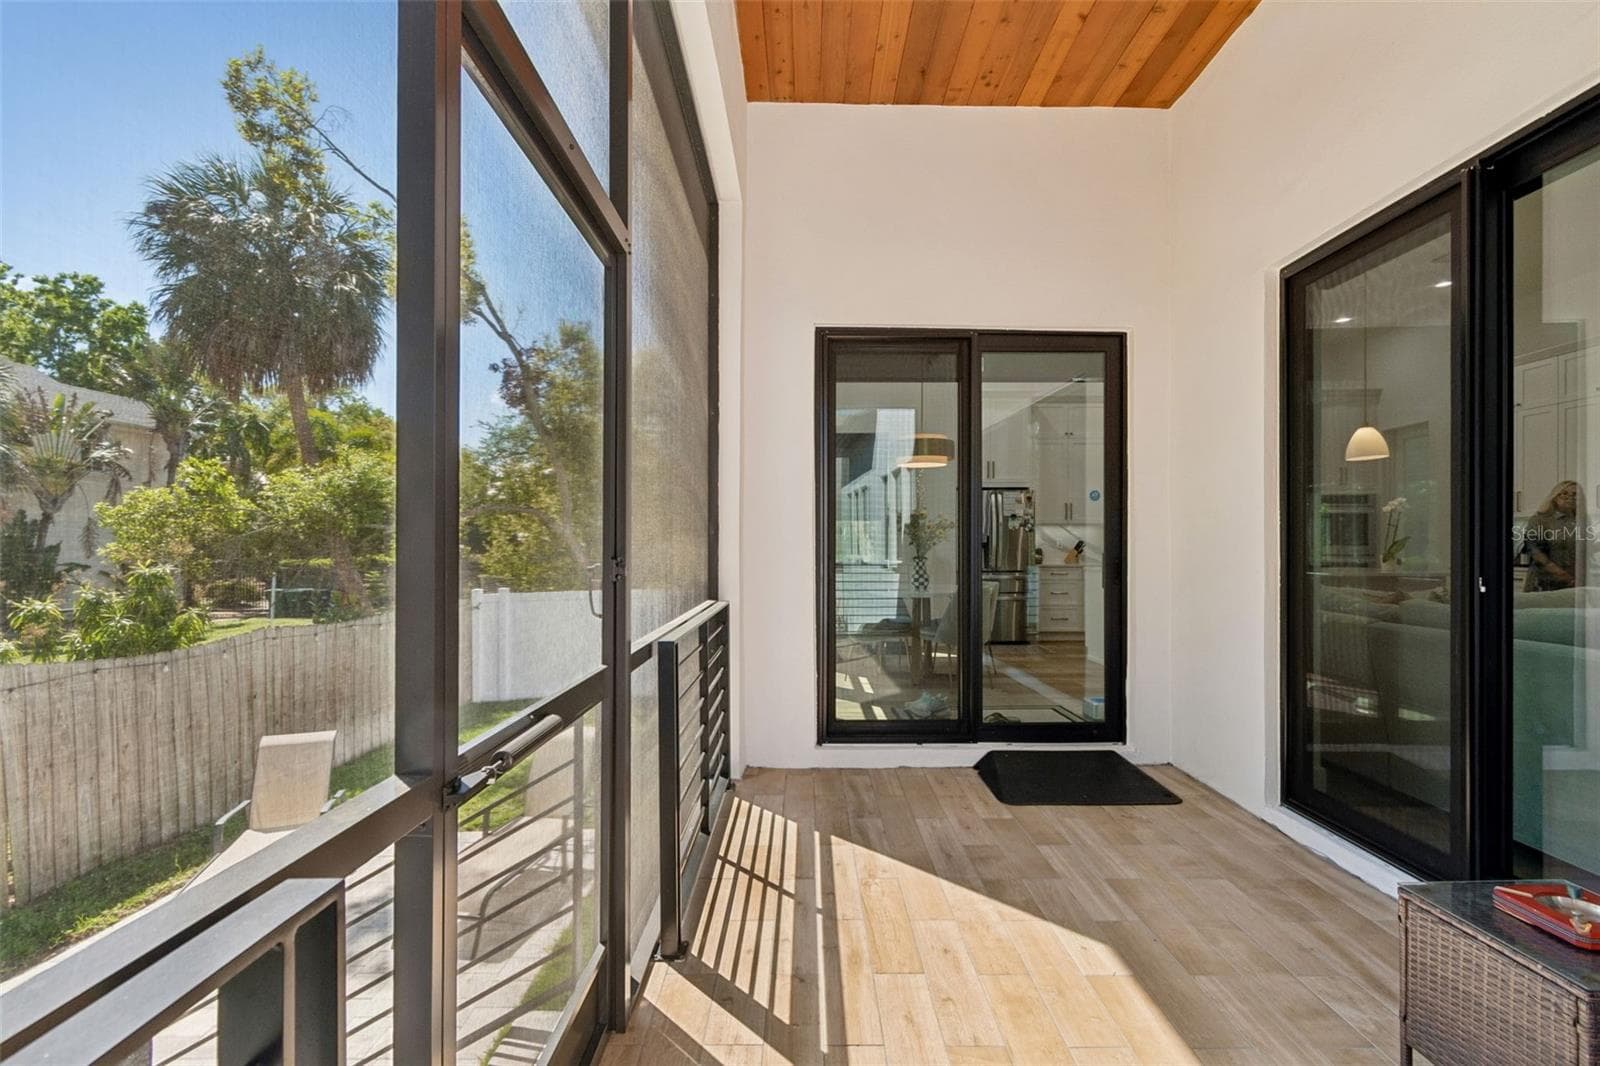
Beautful screened porch - 5410 BAYSHORE BLVD, TAMPA
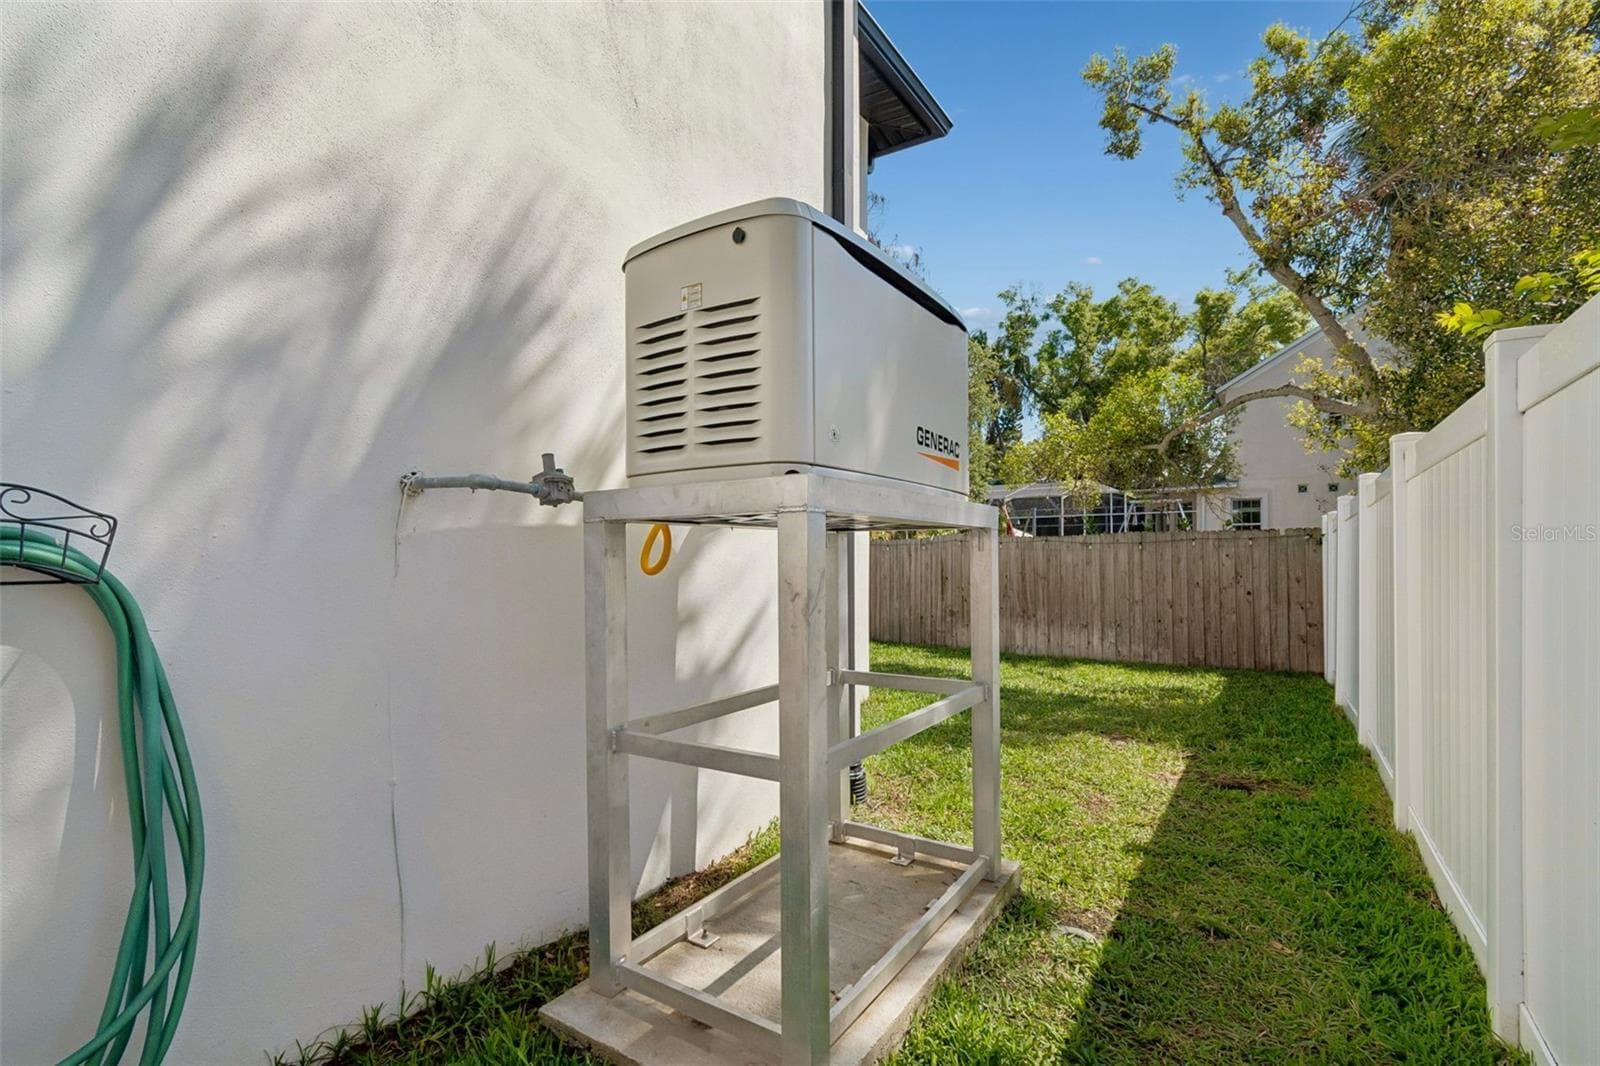
Generac Whole House Generator - 5410 BAYSHORE BLVD, TAMPA
Single Family Residence at 5410 BAYSHORE BLVD, TAMPA, photo 58 of 66
Single Family Residence at 5410 BAYSHORE BLVD, TAMPA, photo 59 of 66
Single Family Residence at 5410 BAYSHORE BLVD, TAMPA, photo 60 of 66
Single Family Residence at 5410 BAYSHORE BLVD, TAMPA, photo 61 of 66
Single Family Residence at 5410 BAYSHORE BLVD, TAMPA, photo 62 of 66
Single Family Residence at 5410 BAYSHORE BLVD, TAMPA, photo 63 of 66
Single Family Residence at 5410 BAYSHORE BLVD, TAMPA, photo 64 of 66
Single Family Residence at 5410 BAYSHORE BLVD, TAMPA, photo 65 of 66
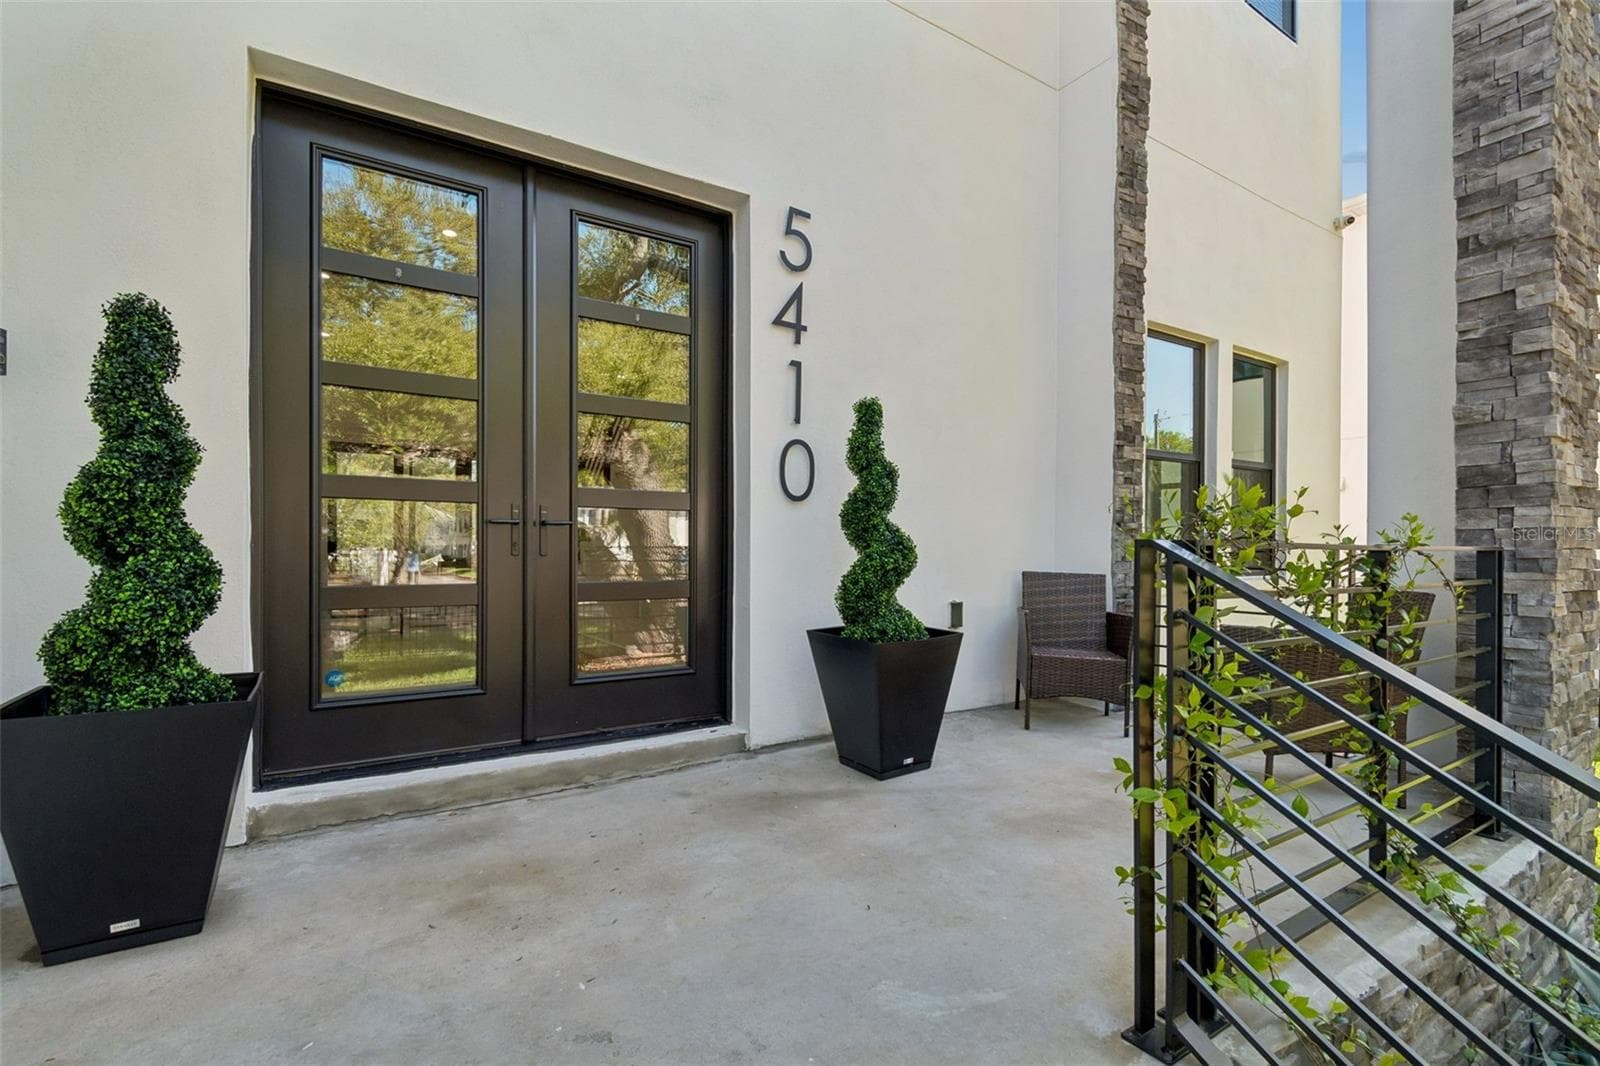
Welcome Home! - 5410 BAYSHORE BLVD, TAMPA
66 photos

$2,335,000

5410 BAYSHORE BLVD
TAMPA, FL 33611
Listed by Mary Ann Porter · GULF SHORES REALTY ERA POWERED LLC
Bedrooms
4
Bathrooms
4.5
Living area
3,009 sqft
Year built
2024

About this home

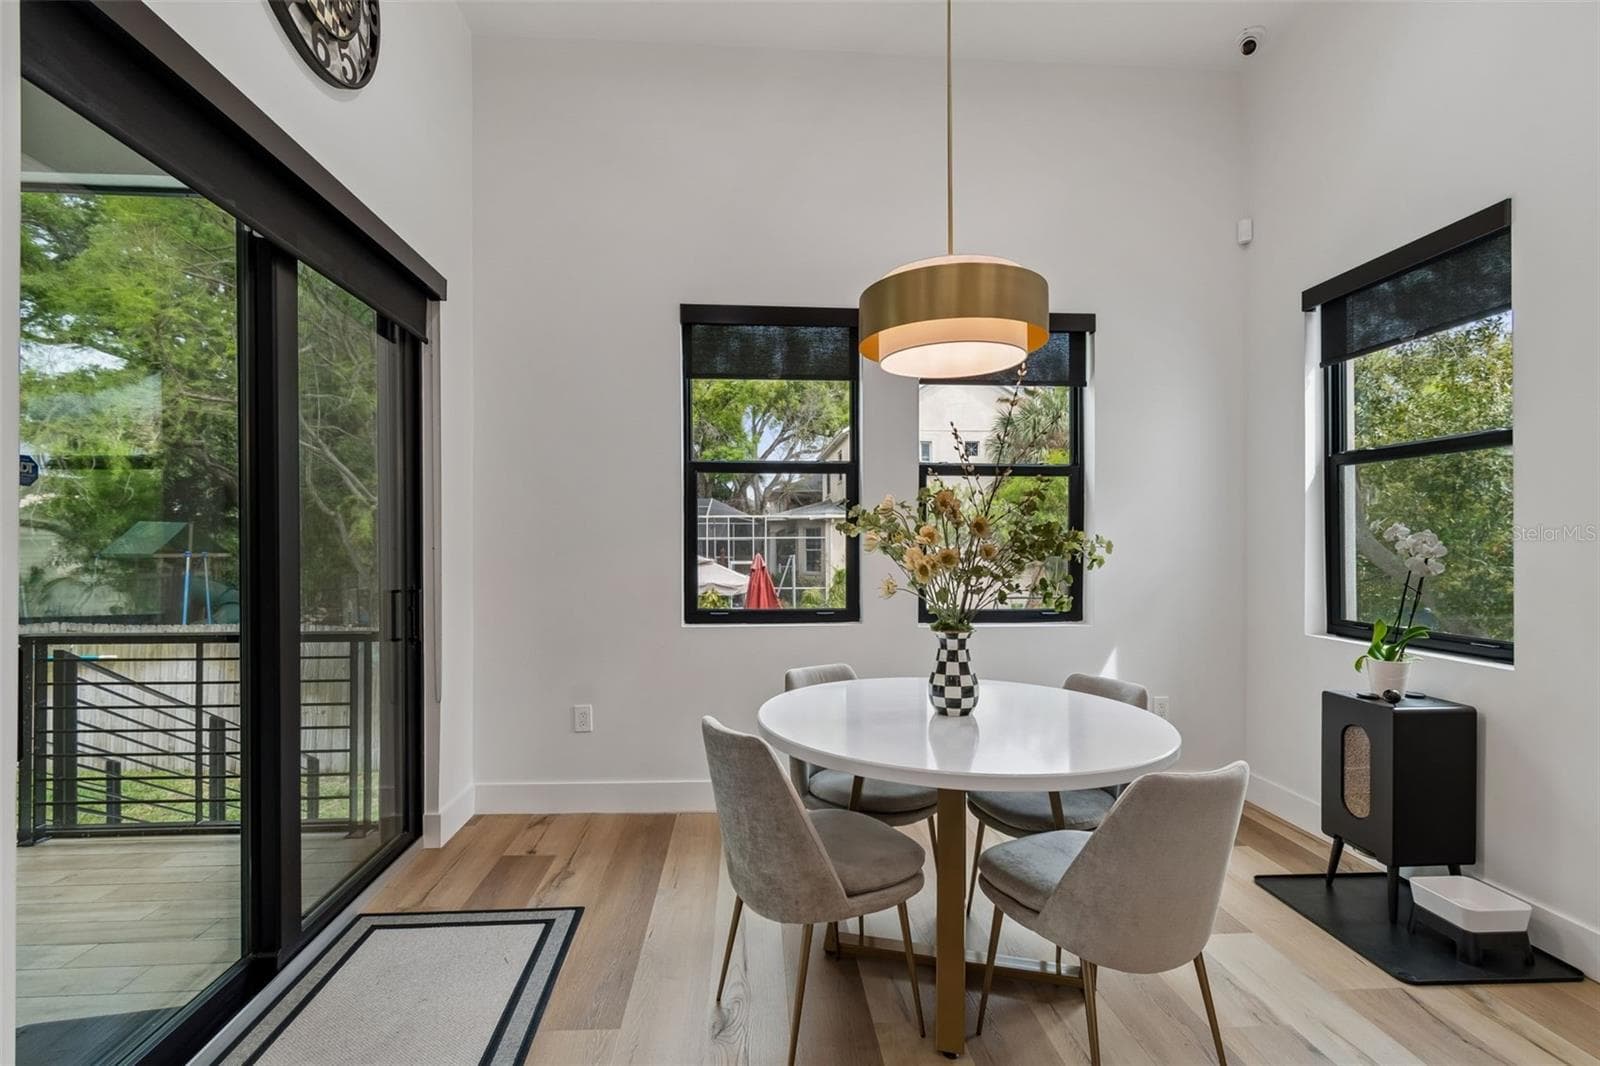
Car Enthusiasts Dream!! Rare 6-8 car Garage with 15 foot ceilings, EV charging station and a dedicated workshop area. This phenomenal garage is complemented by integrated LED driveway lighting. There is nothing like this in Tampa Bay in this price range, so say goodbye to paying hundreds of thousands to store your favorite cars elsewhere! This 2024 Luxury Custom Home is situated along South Tampa’s iconic Bayshore Boulevard and boasts this rare 1,200+ SF luxury garage that accommodates 6 vehicles with the ability to add 2 lifts for a total of 8. Absolutely unheard of in this price range! This beautifully designed, owner-built 4-bedroom, 4.5-bathroom home with meticulously crafted living space boasts soaring ceilings, Level 5 drywall finishes throughout, oversized interior doors, and PGT Black-framed 6-foot windows flooding the home with natural light. The custom double front doors and interior/exterior aluminum black powder-coated railings elevate the sophistication. The gorgeous kitchen is perfectly centered for open concept living featuring custom cabinetry, Cambria Brittanicca quartz counters and backsplash, top-of-the-line Hydrologic faucets, sinks, and fixtures, and a thoughtfully designed pantry. The elegant island overlooks the family room with adjacent casual dining area and stunning separate formal dining room. Step outside to your lovely and fully screened porch overlooking a resort style pool and roomy back yard. This home has it all! Retreat to your stunning primary suite complete with custom organized, double walk-in closets, a luxurious en-suite bath and black out curtains for some extra rest. 2 guest suites with private baths and walk-in closets complete the upstairs and the 4th bedroom and full bath is located downstairs and is currently used as an office with a beautiful built-in desk and shelving. Entertainment and comfort are paramount, with recessed lighting throughout, surround sound in the kitchen, dining, and family room, central vacuum system, and hardwired security system and cameras. Additional premium features include: **Generac Guardian 22KW whole-house generator. **R-20 spray foam attic insulation & R-19 garage insulation. **High-end lighting fixtures. **Motorized custom blinds and blackout curtains. **Whole house water filtration and softener system. **Natural gas tankless water heater & dehumidifiers in HVAC handlers. This home is a true owner-built, one-of-a-kind residence, combining top-quality materials, an exceptional garage, thoughtful design, and prime South Tampa living. With its iconic Bayshore Boulevard location and luxury finishes, it offers an unmatched lifestyle for those seeking elegance, convenience, and comfort and space forall your motorized toys!!

Highlights

Private poolFireplace

Property details

MLS
Stellar MLS
MLS #
MFRTB8487145
Property type
Single Family Residence
Subdivision
LYKES H T SUBDIVISION
Status
Active
Days on market
147
On market date
March 20, 2026
Stories
N/A
Total bathrooms
4.5
Garage spaces
6
Parking spaces
N/A
Lot size
0.19 acres
Loading map…

Nearby schools

Within 10 miles. School directory data from the National Center for Education Statistics (NCES), accessed via the Urban Institute Education Data API. Local Score is calculated by INNOVATE Real Estate; where a state rating is shown, it comes from that state's own official school report card.

Elementary
BALLAST POINT ELEMENTARY SCHOOL
0.3 mi away · Grades -1-5
Nearest school -- attendance-zone data not available here
4.0
Local Score (student-teacher ratio only (preliminary -- will incorporate state test-score data once available)) -- not an official state rating
Enrollment
463
Student:teacher ratio
12.9:1
District
HILLSBOROUGH
Middle
MONROE MIDDLE MAGNET SCHOOL
2.48 mi away · Grades 6-8
Nearest school -- attendance-zone data not available here
2.0
Local Score (student-teacher ratio only (preliminary -- will incorporate state test-score data once available)) -- not an official state rating
Enrollment
430
Student:teacher ratio
20.5:1
District
HILLSBOROUGH
High
ROBINSON HIGH SCHOOL
1.98 mi away · Grades 9-12
Nearest school -- attendance-zone data not available here
2.0
Local Score (student-teacher ratio only (preliminary -- will incorporate state test-score data once available)) -- not an official state rating
Enrollment
1,420
Student:teacher ratio
19.5:1
District
HILLSBOROUGH

Walkability

Blended score for TAMPA's center, calculated by INNOVATE Real Estate from two sources: the EPA's National Walkability Index (street network, transit, land-use mix) and Google Places amenity data (what's actually reachable on foot from this point). 60% EPA National Walkability Index + 40% nearby-amenity density (Google Places).

58
Somewhat walkable
out of 100
EPA National Walkability Index
10.0 / 20 -- Below average walkable
Google Places amenity density
70 / 100
Restaurants & cafes19
Grocery stores1
Parks2
Schools5
Transit stops0
Pharmacies5

Market position

How this listing compares to current activity in TAMPA, from live MLS data.

On the market 147 days -- 64 more days than TAMPA's current average of 83 days.
For reference, the median list price across 6,422 active listings in TAMPA right now is $344,999.

Mortgage calculator

Estimate only - actual rate and payment depend on your lender, credit, and loan program.

$
%
%
Adjust tax / insurance estimates
% / yr
$
/mo
Est. monthly payment
$14,212/mo
$467,000 down
$1,868,000 loan
Principal & interest$12,116
Property tax (est.)$1,946
Home insurance (est.)$150

Similar homes you might like

Data source: Listing information provided by Stellar MLS (mfrmls) via Trestle/CoreLogic. Last updated August 14, 2026.

Information herein deemed reliable but not guaranteed; all measurements, school assignments, HOA fees, taxes, and feature lists are approximate and should be independently verified. Equal Housing Opportunity.