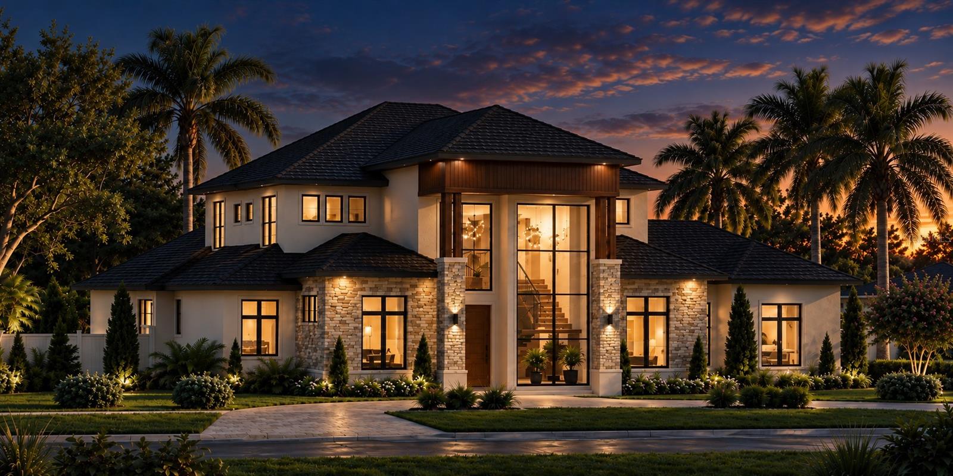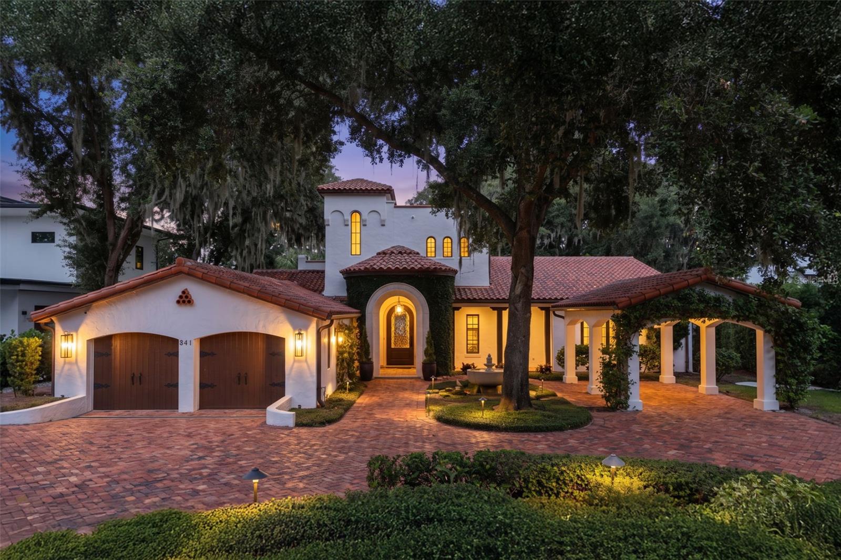
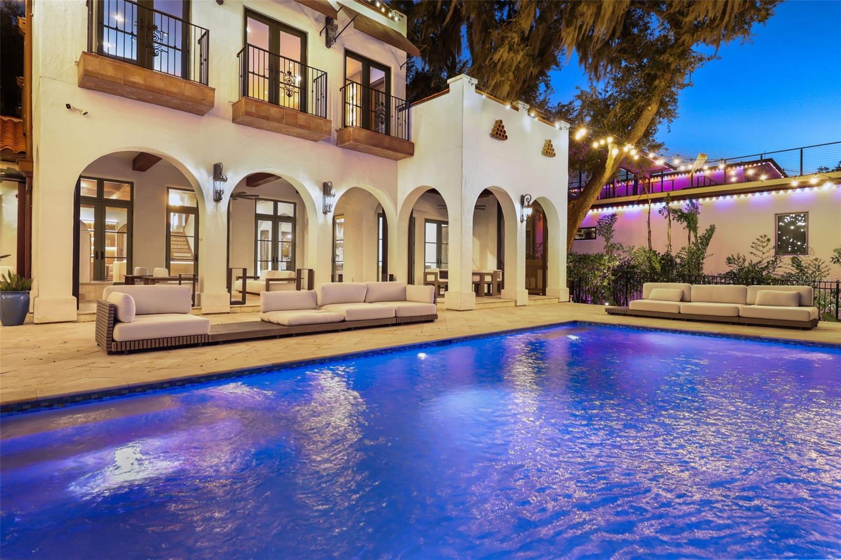
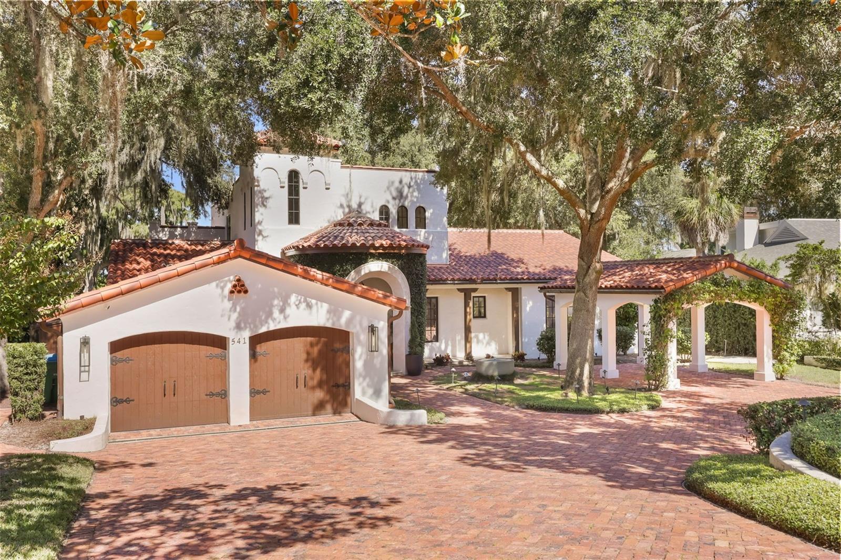
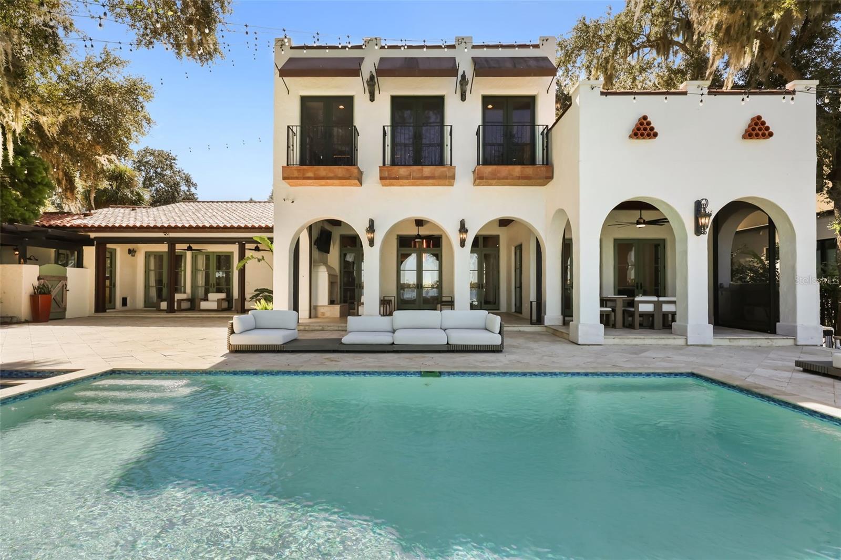
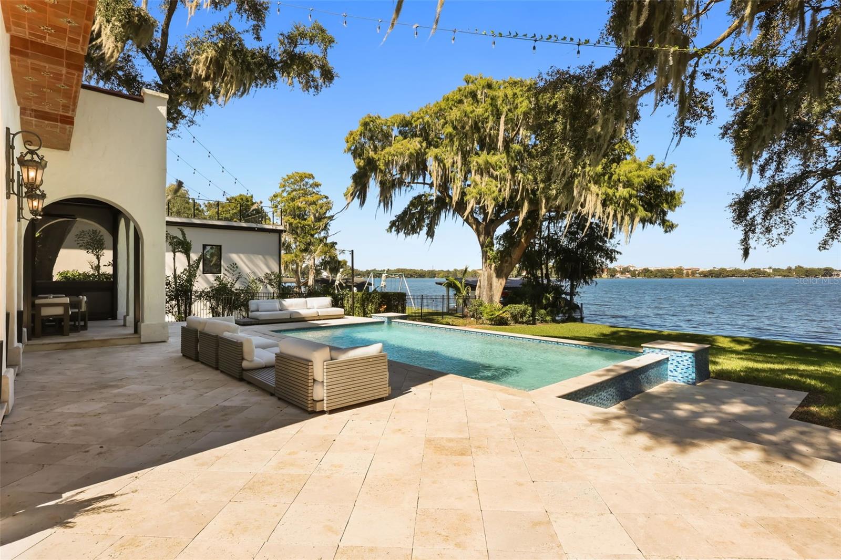
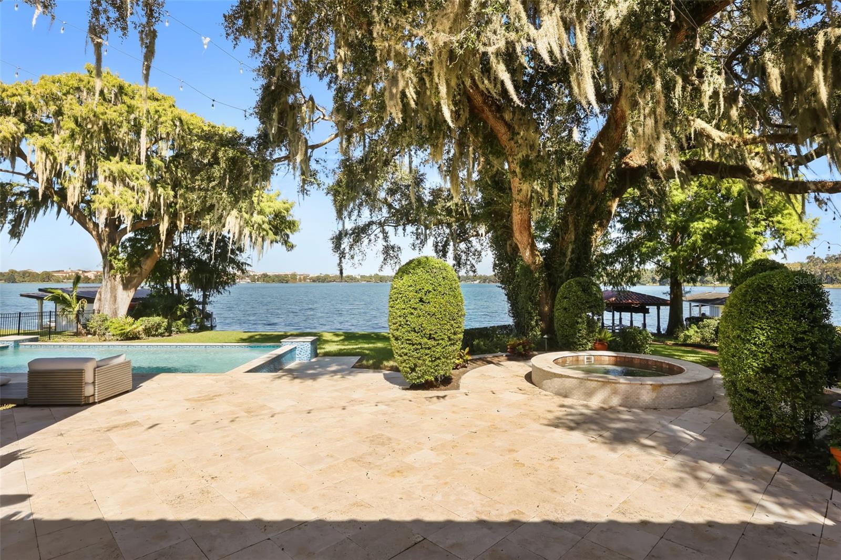
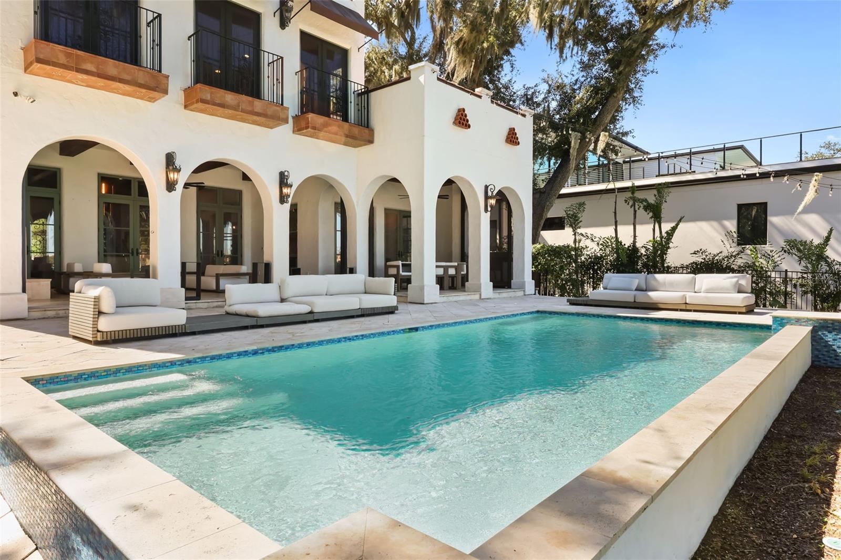
Exterior sunset shot of 541 Virginia Drive - 541 VIRGINIA DR, WINTER PARK
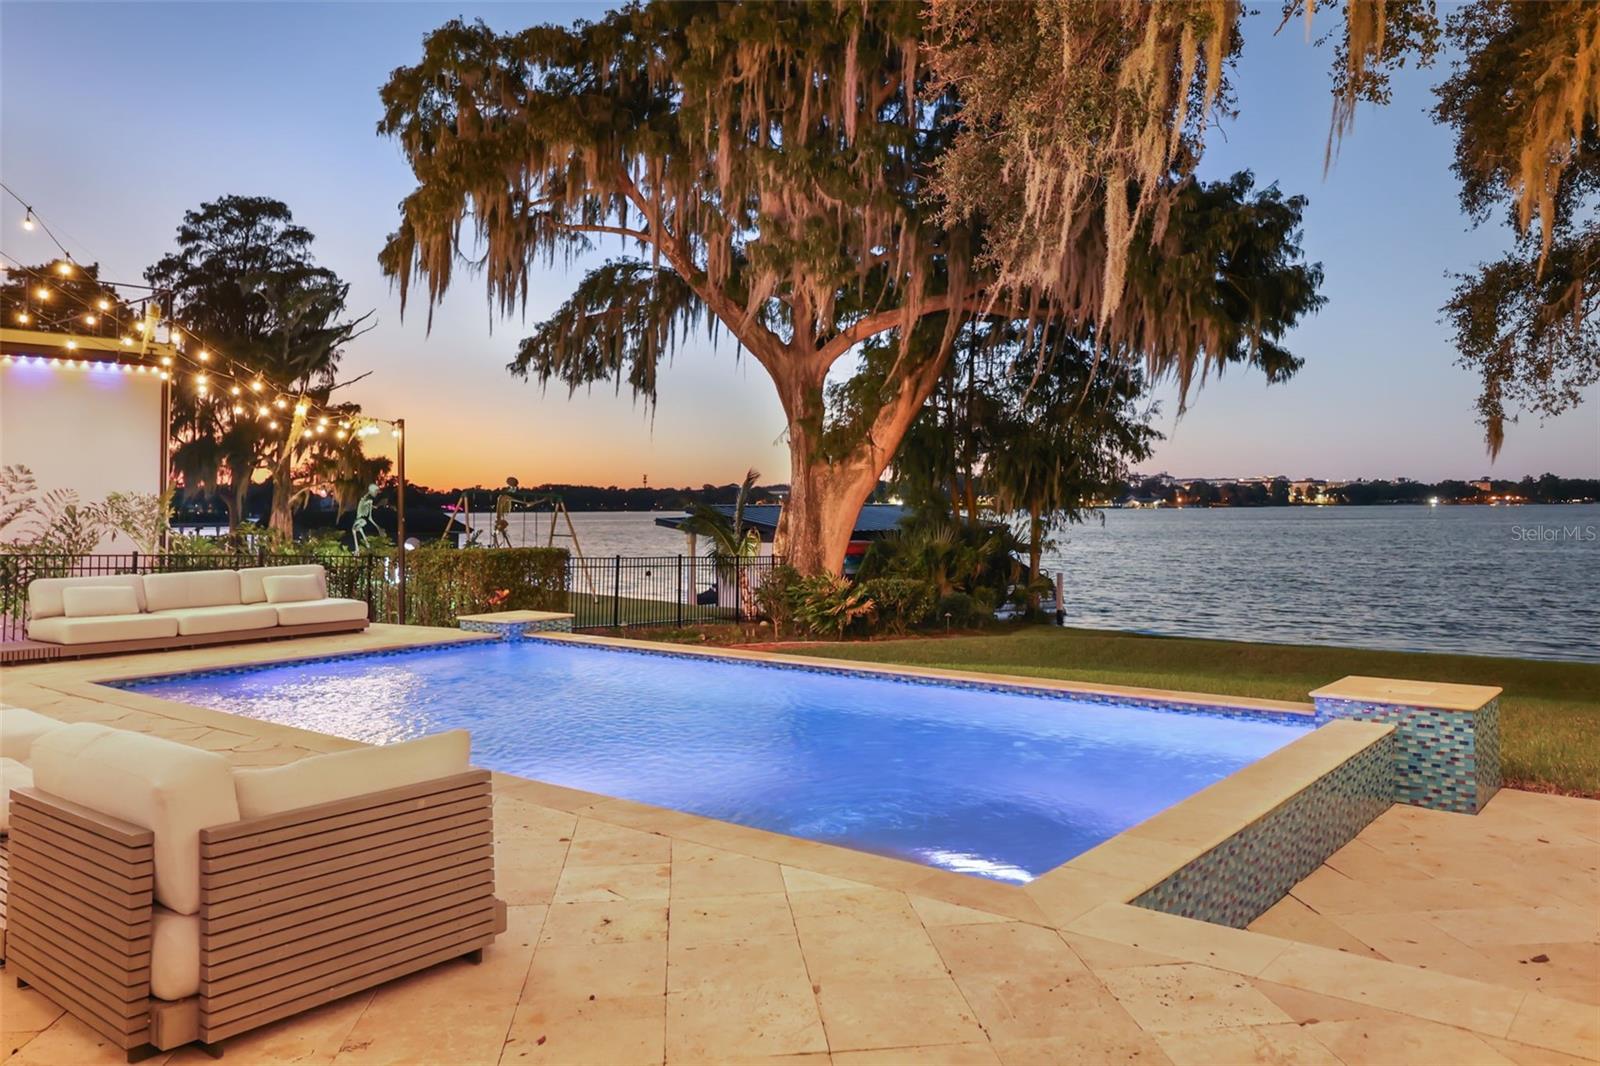
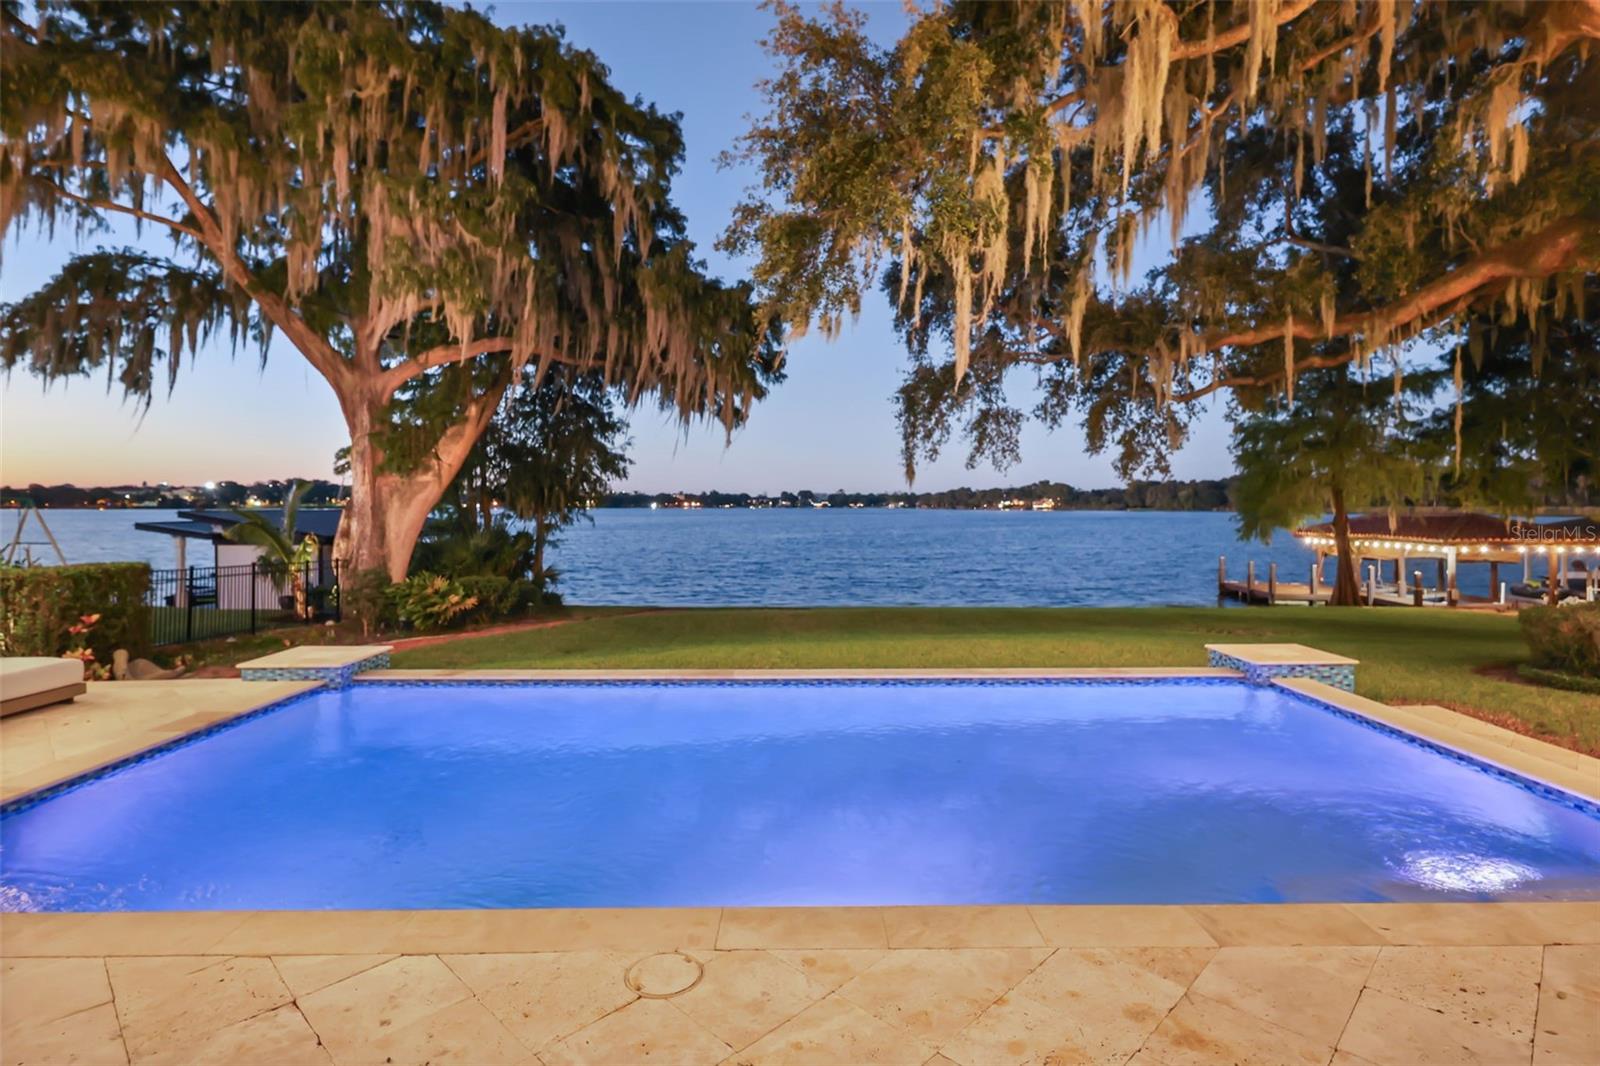
Sunset vibes by the pool overlooking Lake Virginia - 541 VIRGINIA DR, WINTER PARK
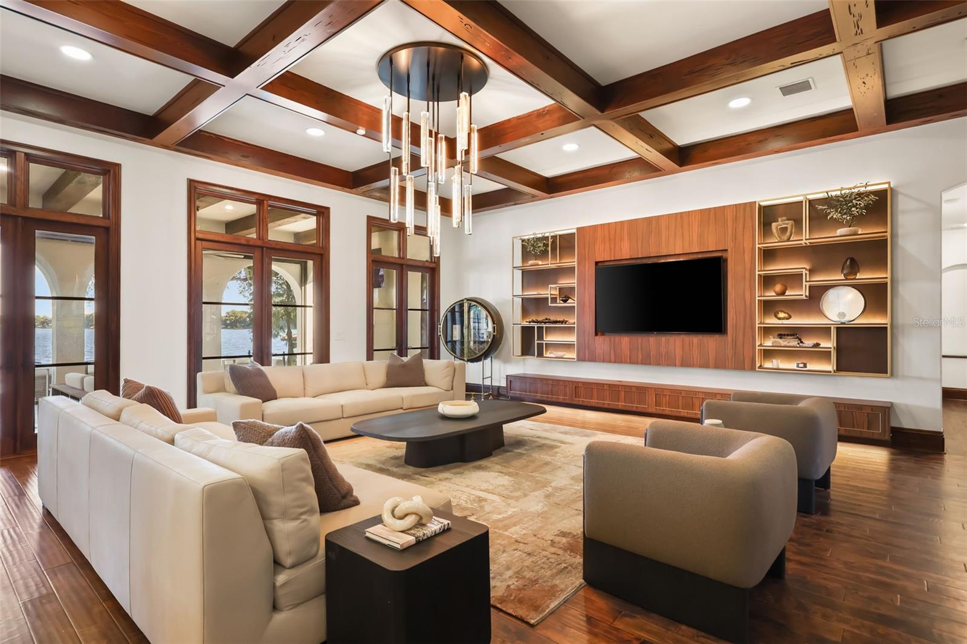
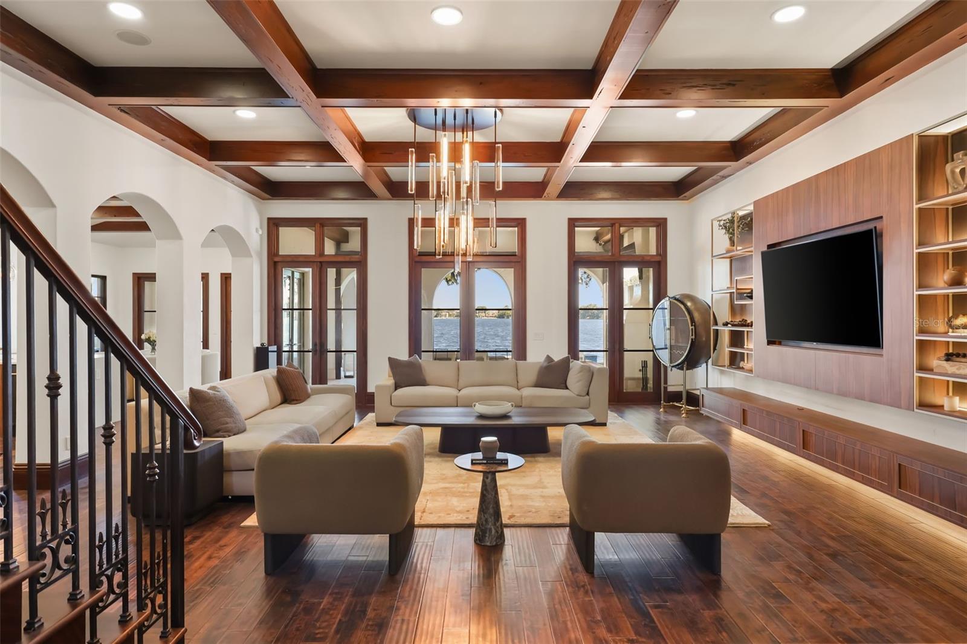
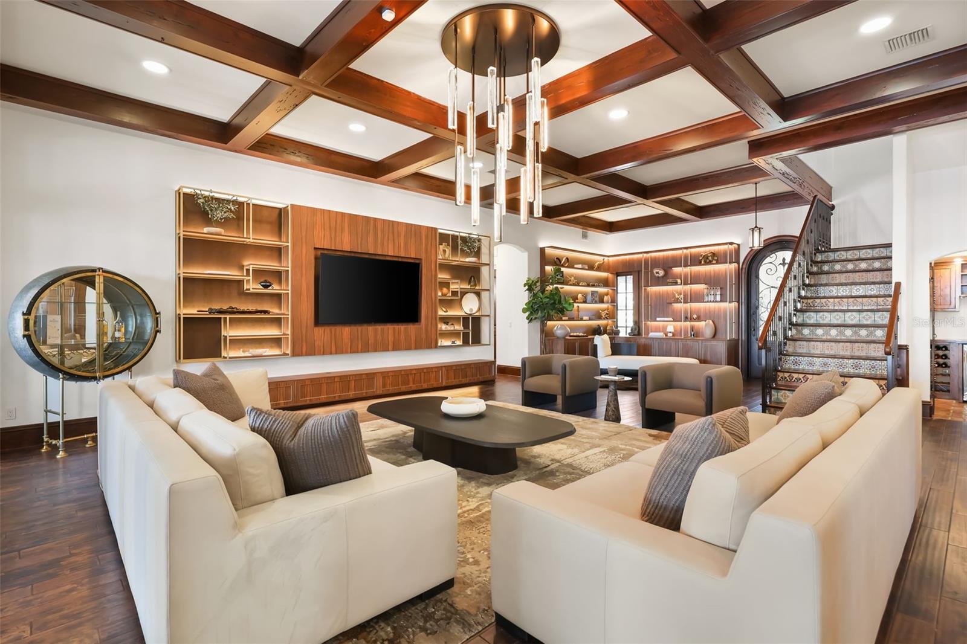
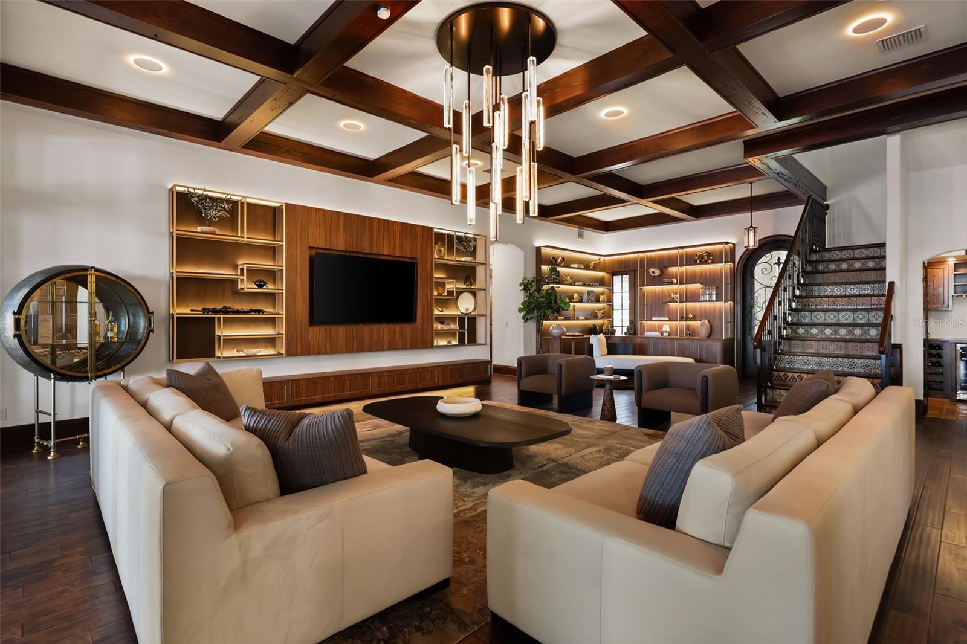
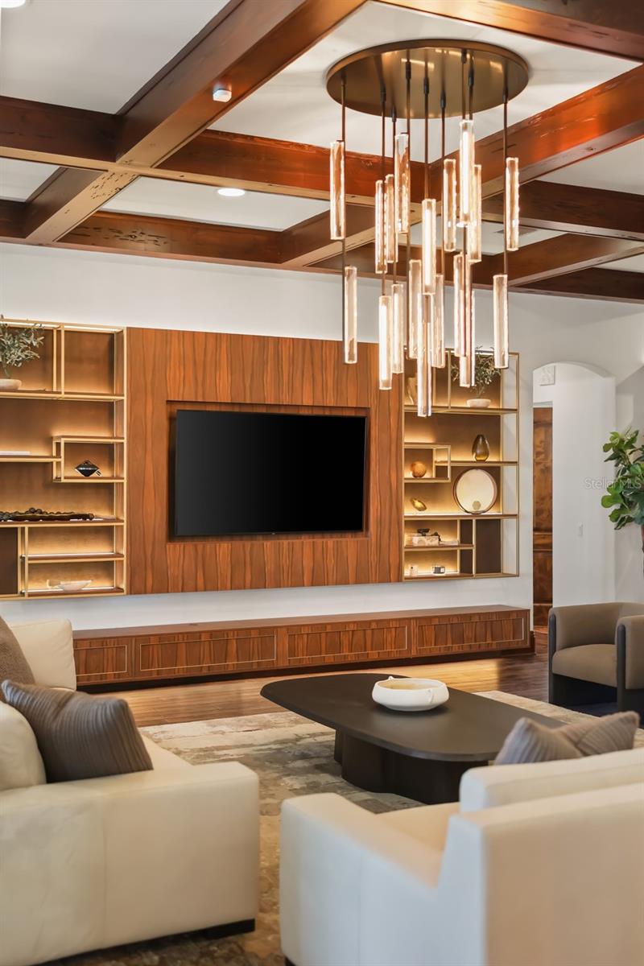
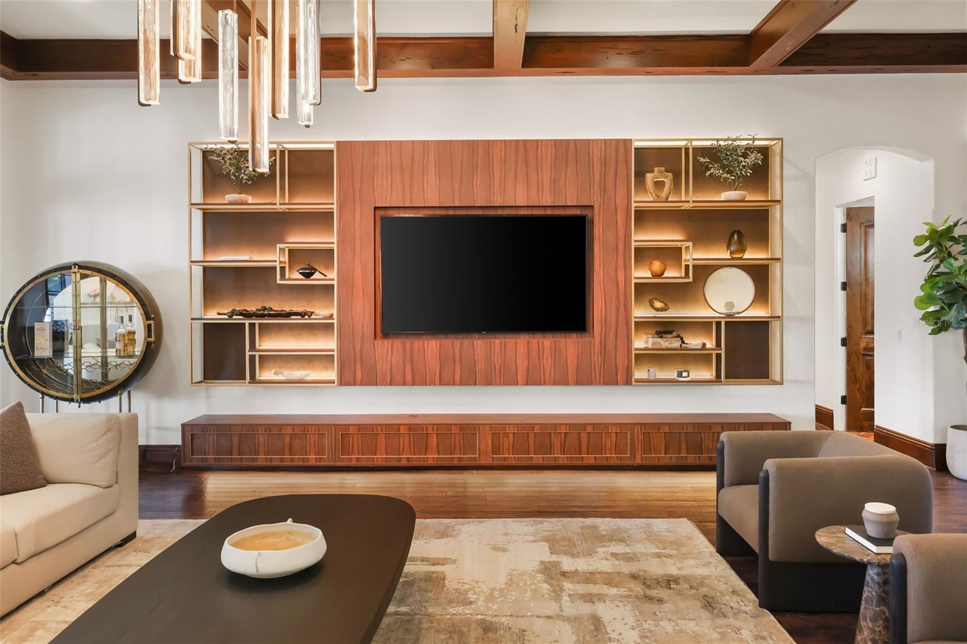
Living room with custom built ins - 541 VIRGINIA DR, WINTER PARK
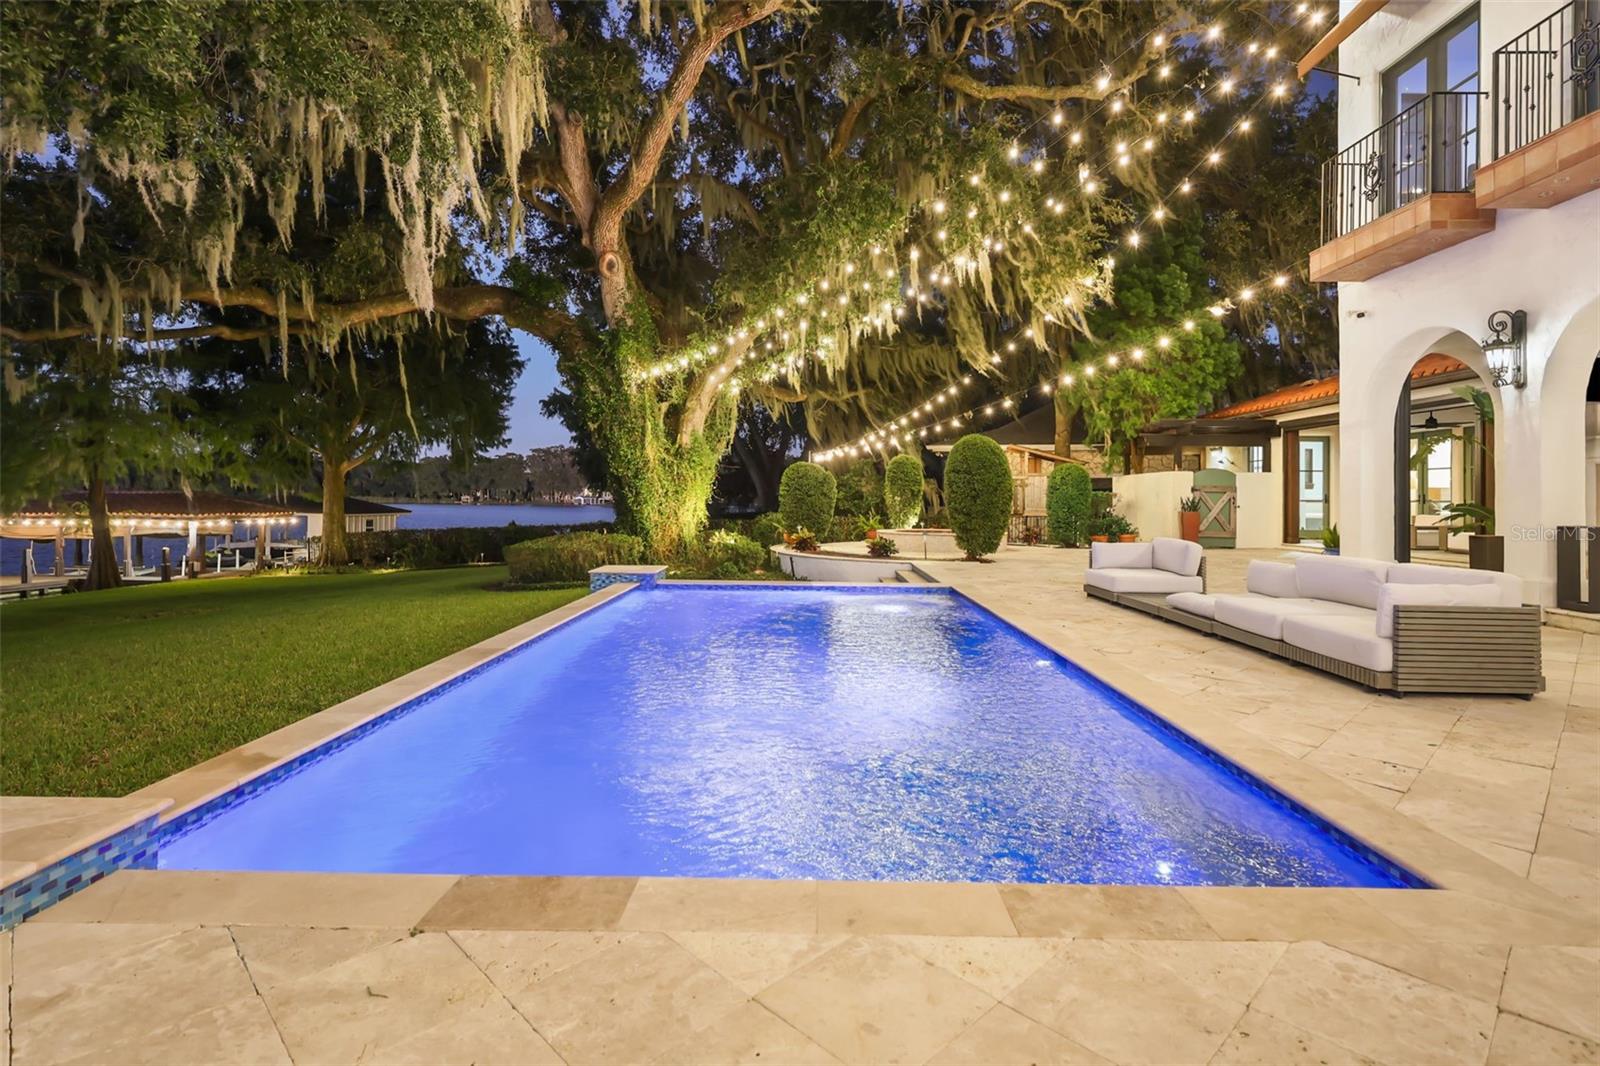
Twilight vibes by the pool - 541 VIRGINIA DR, WINTER PARK
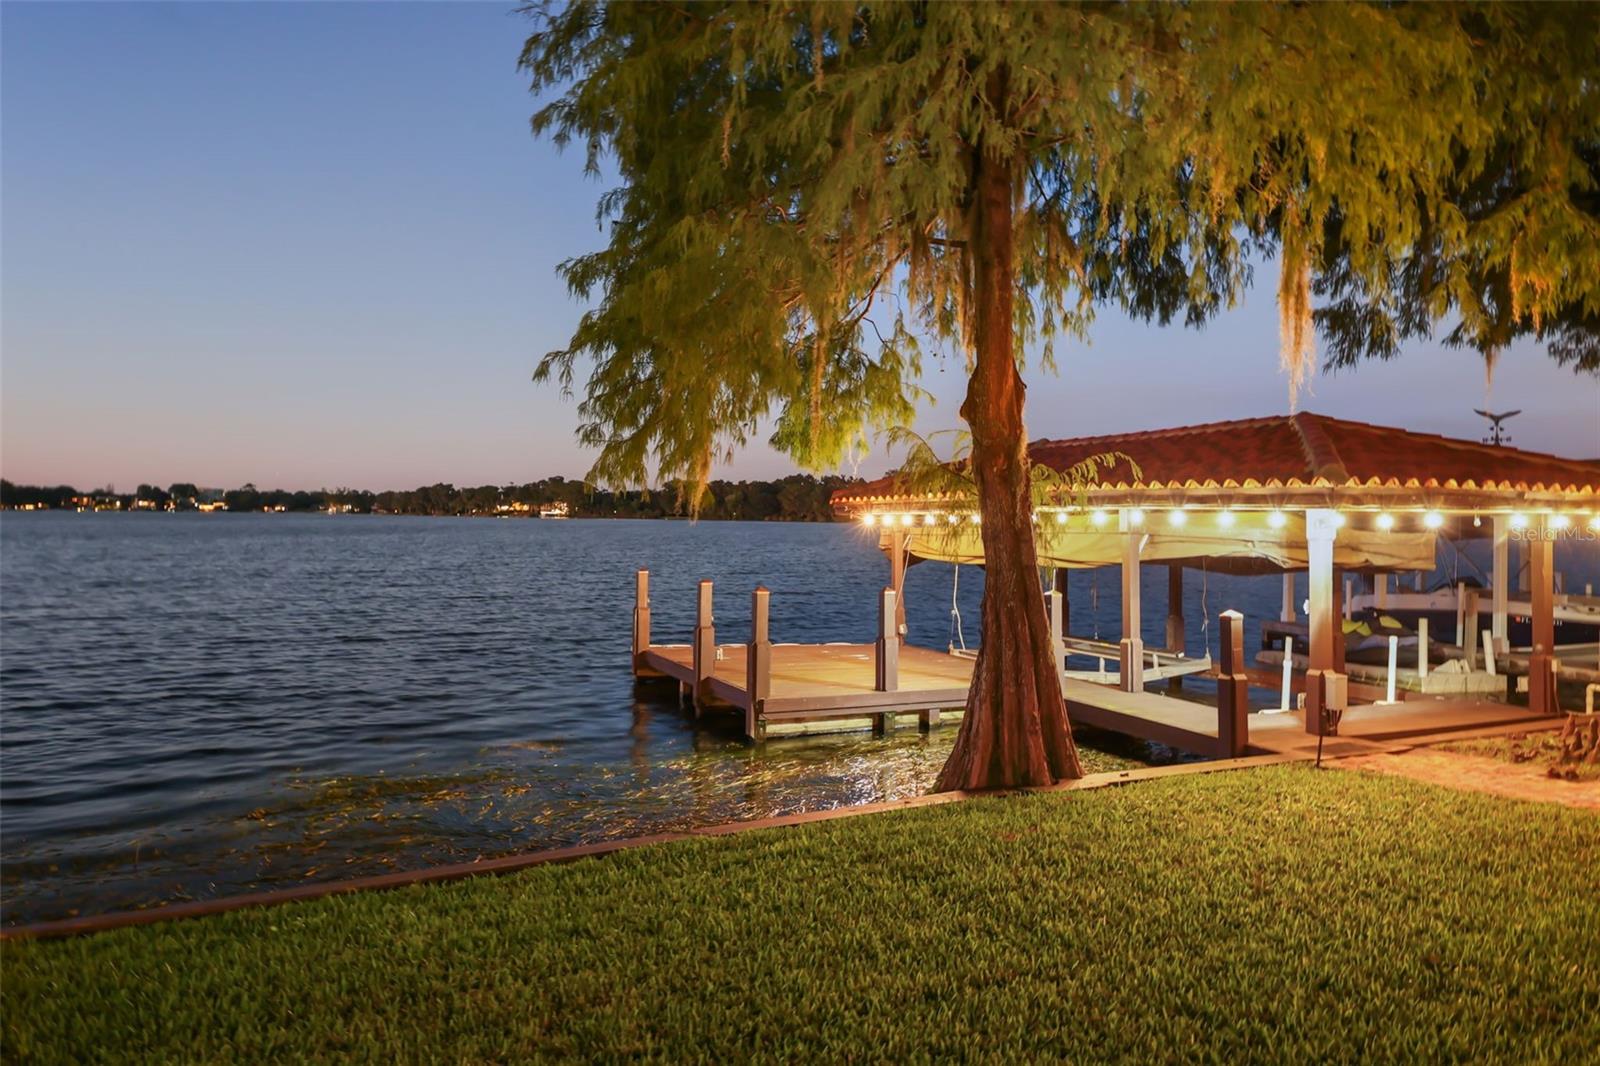
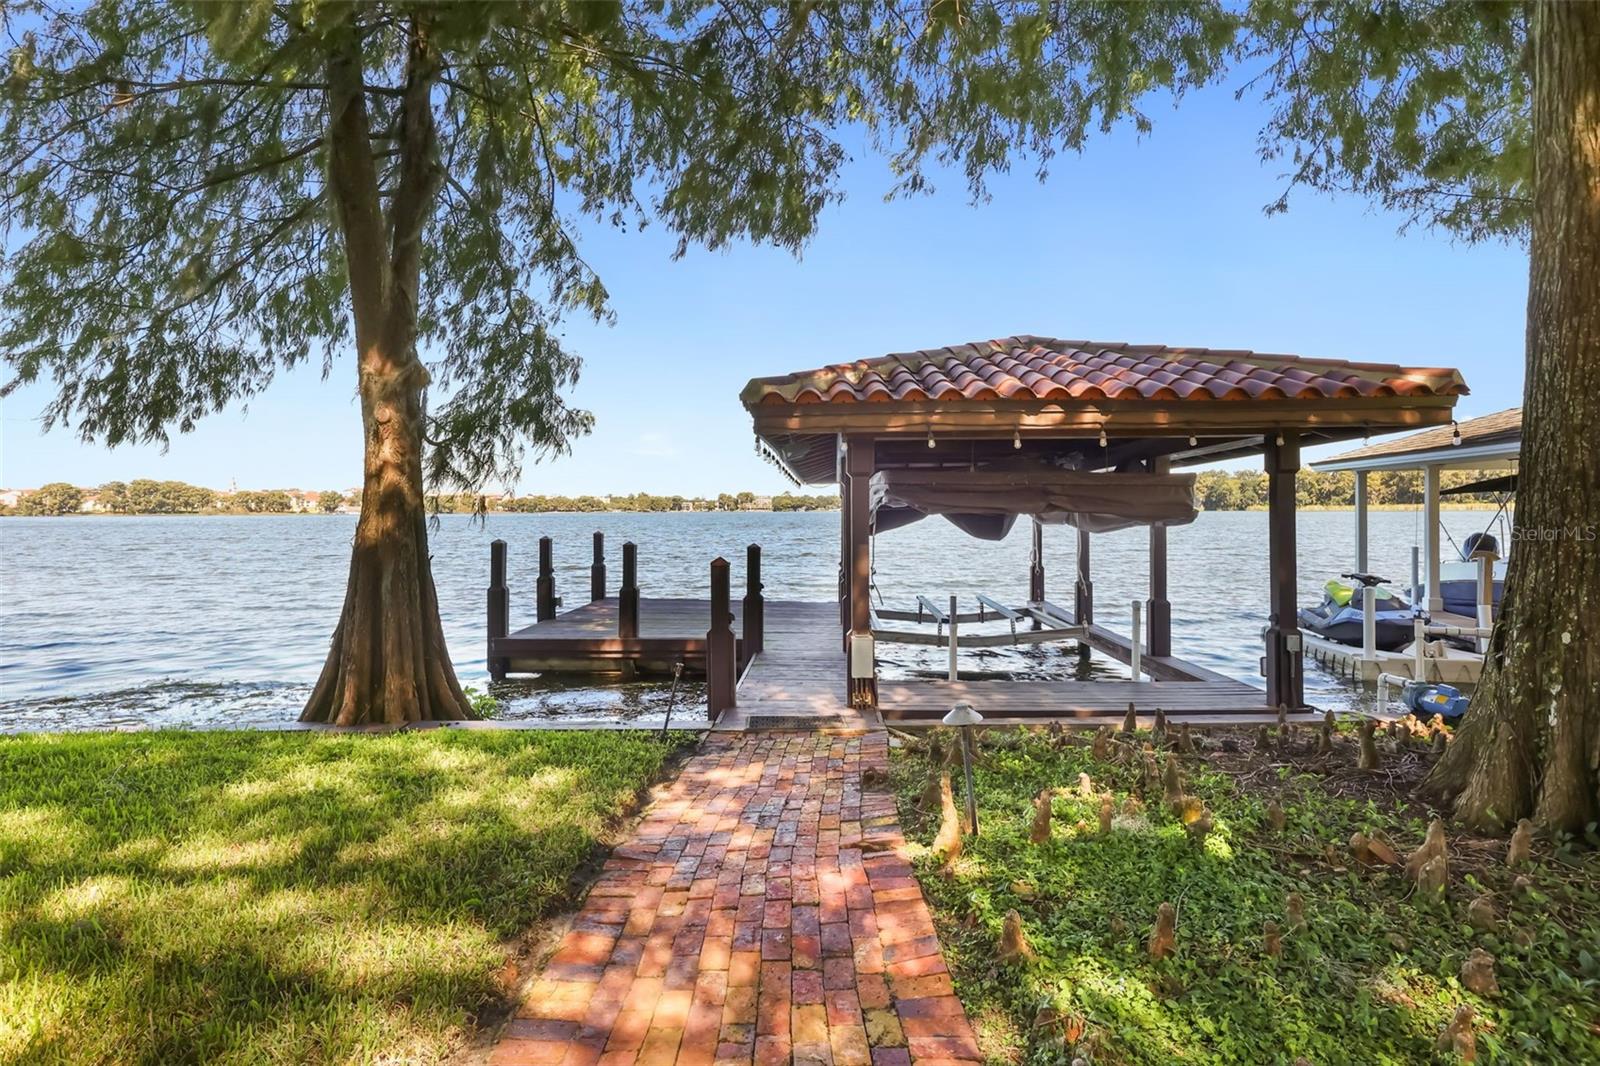
Twilight vibes at the dock with powered boat lift - 541 VIRGINIA DR, WINTER PARK
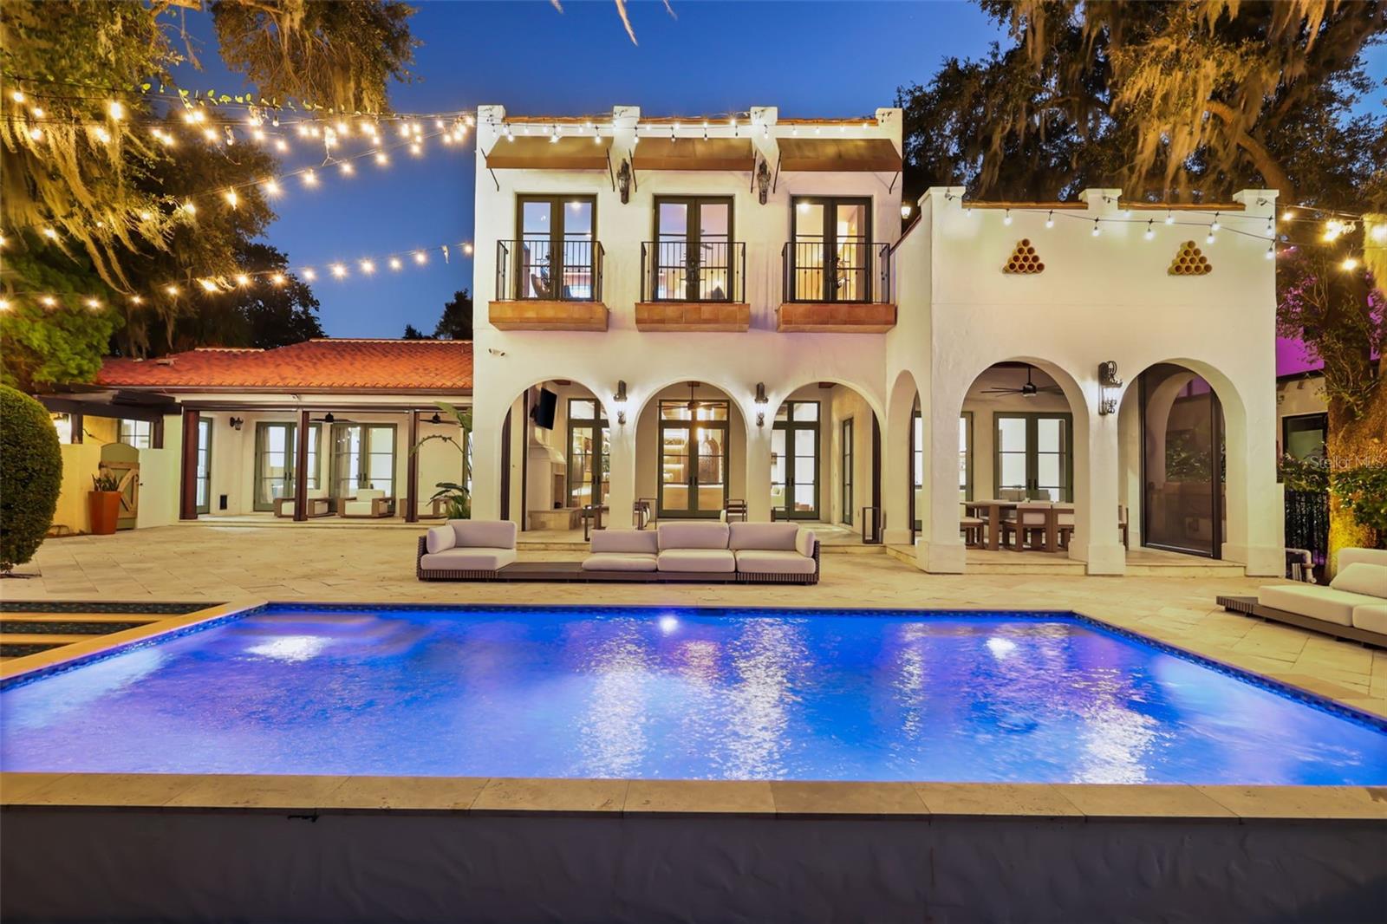
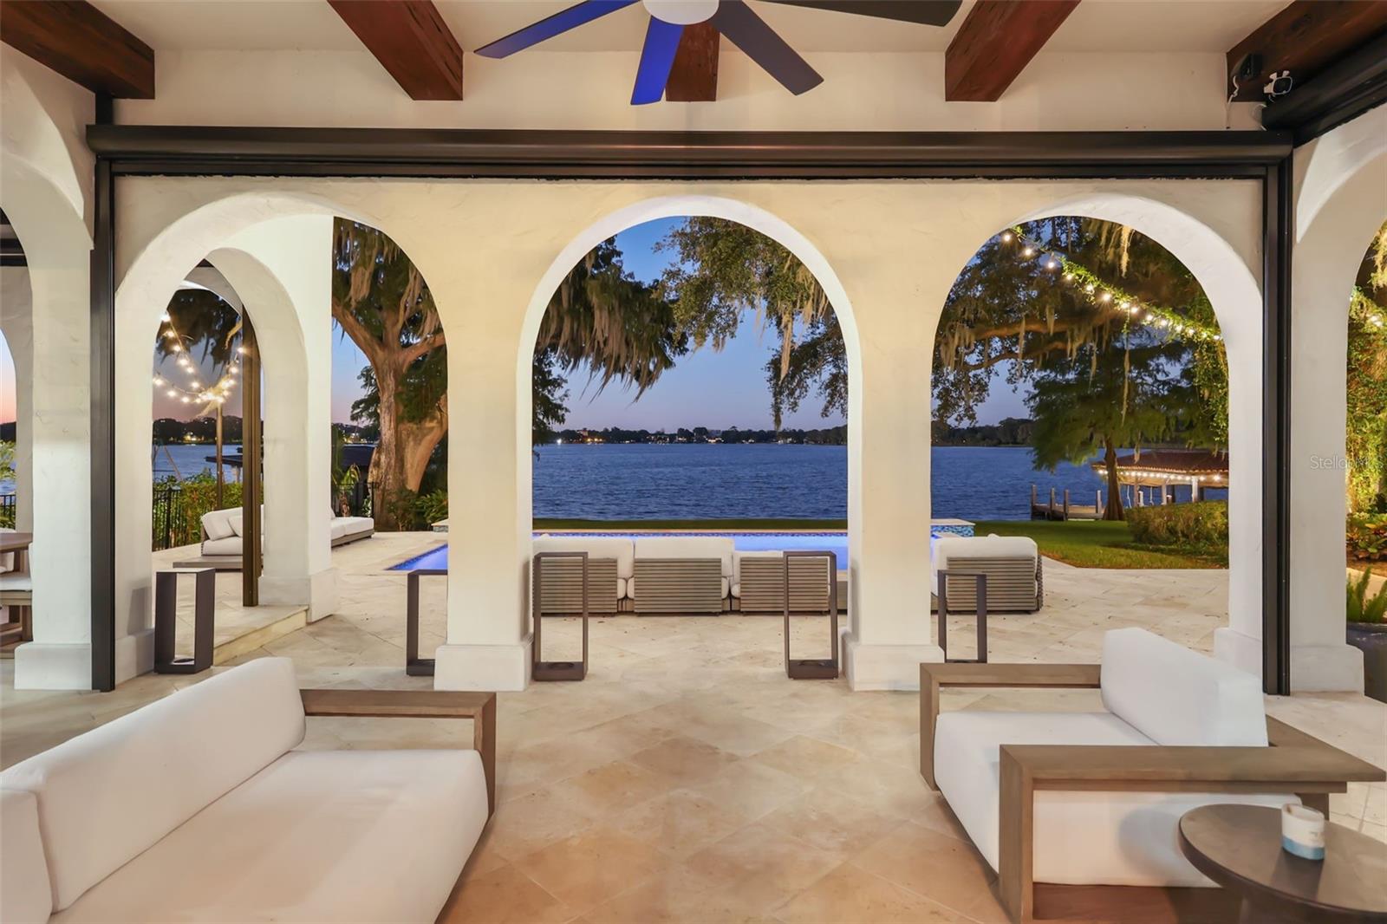
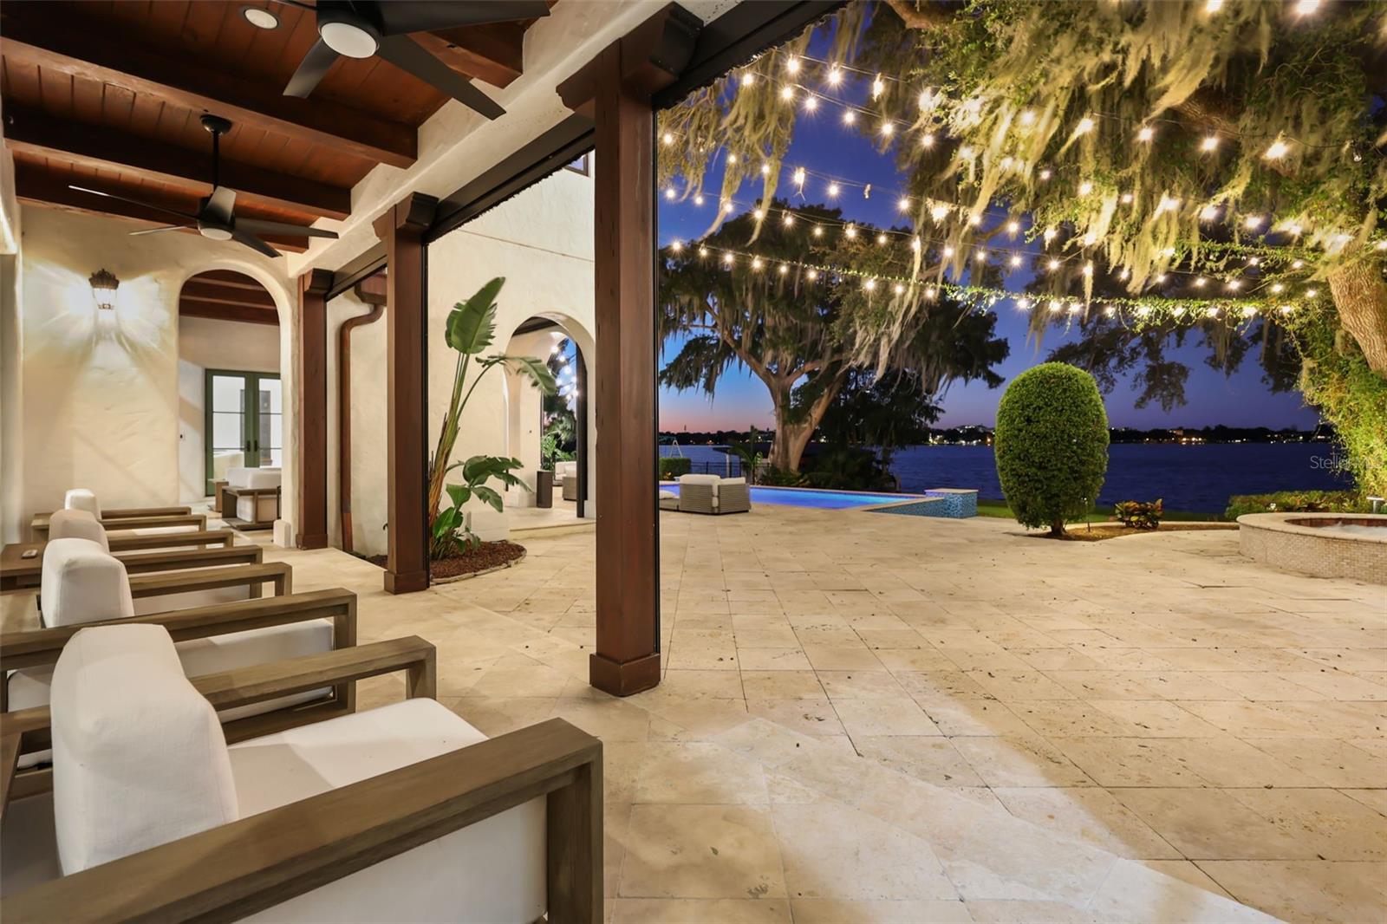
Twilight vibes by the lanai - 541 VIRGINIA DR, WINTER PARK
Twilight vibes by the pool - 541 VIRGINIA DR, WINTER PARK
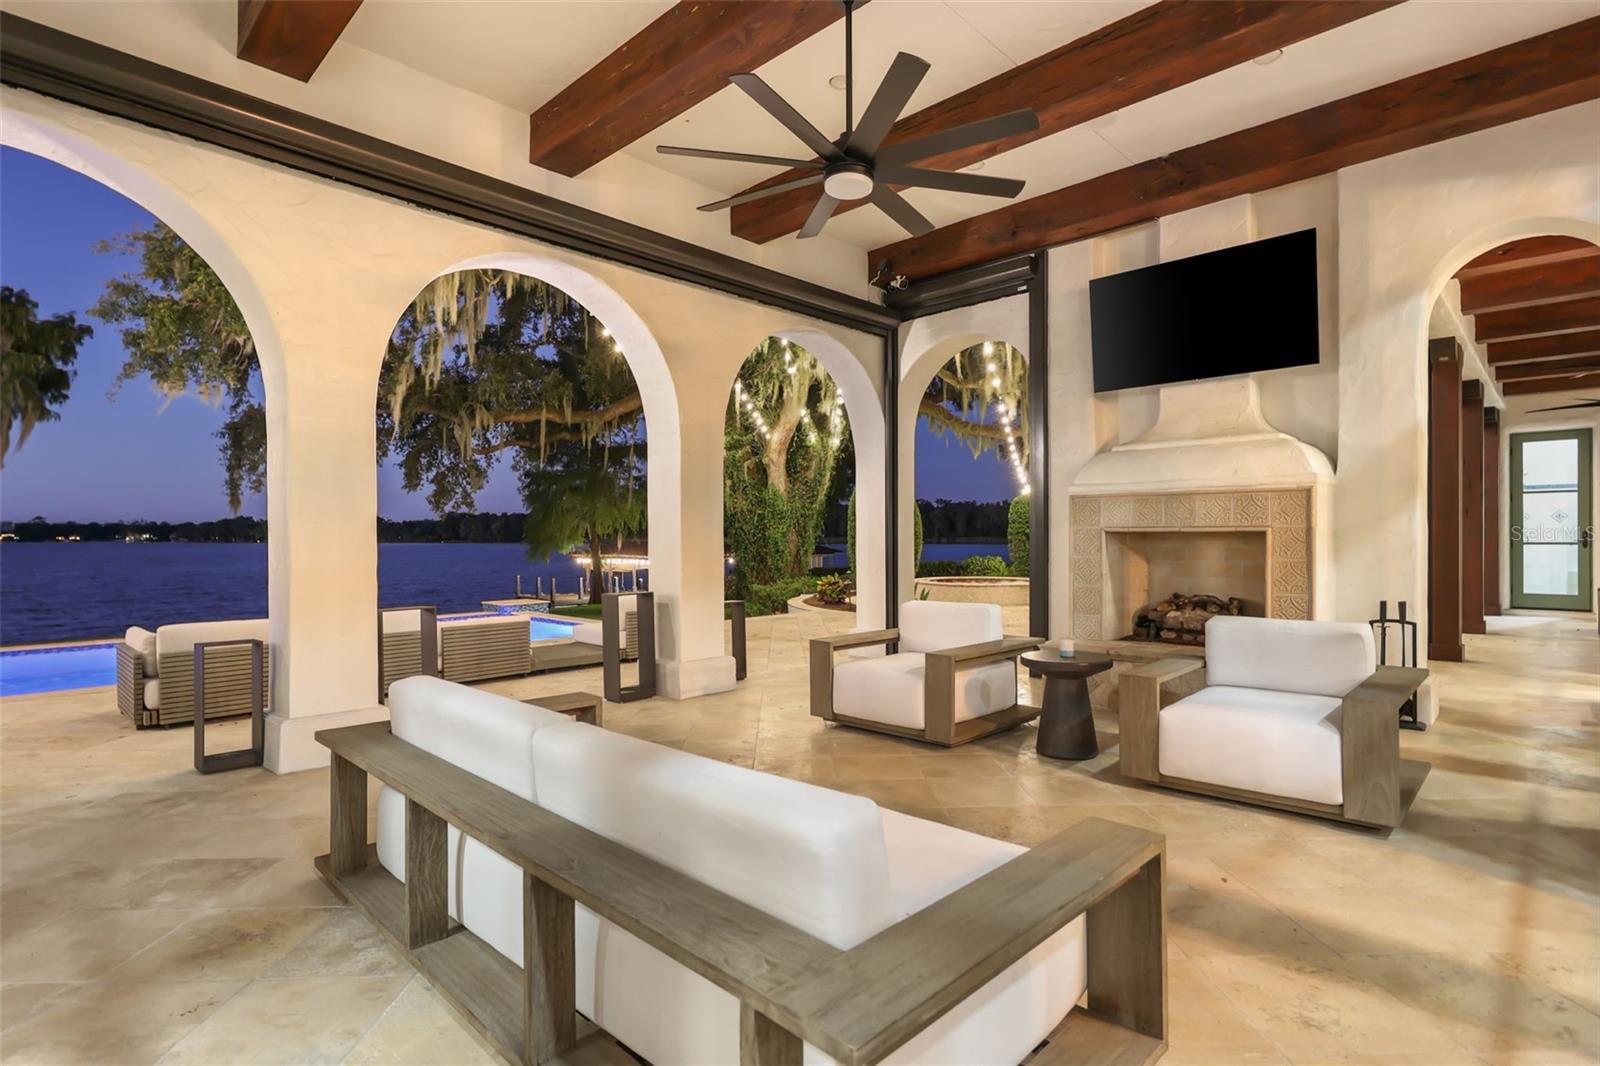
Twilight vibes by the lanai - 541 VIRGINIA DR, WINTER PARK
Twilight vibes by the pool - 541 VIRGINIA DR, WINTER PARK
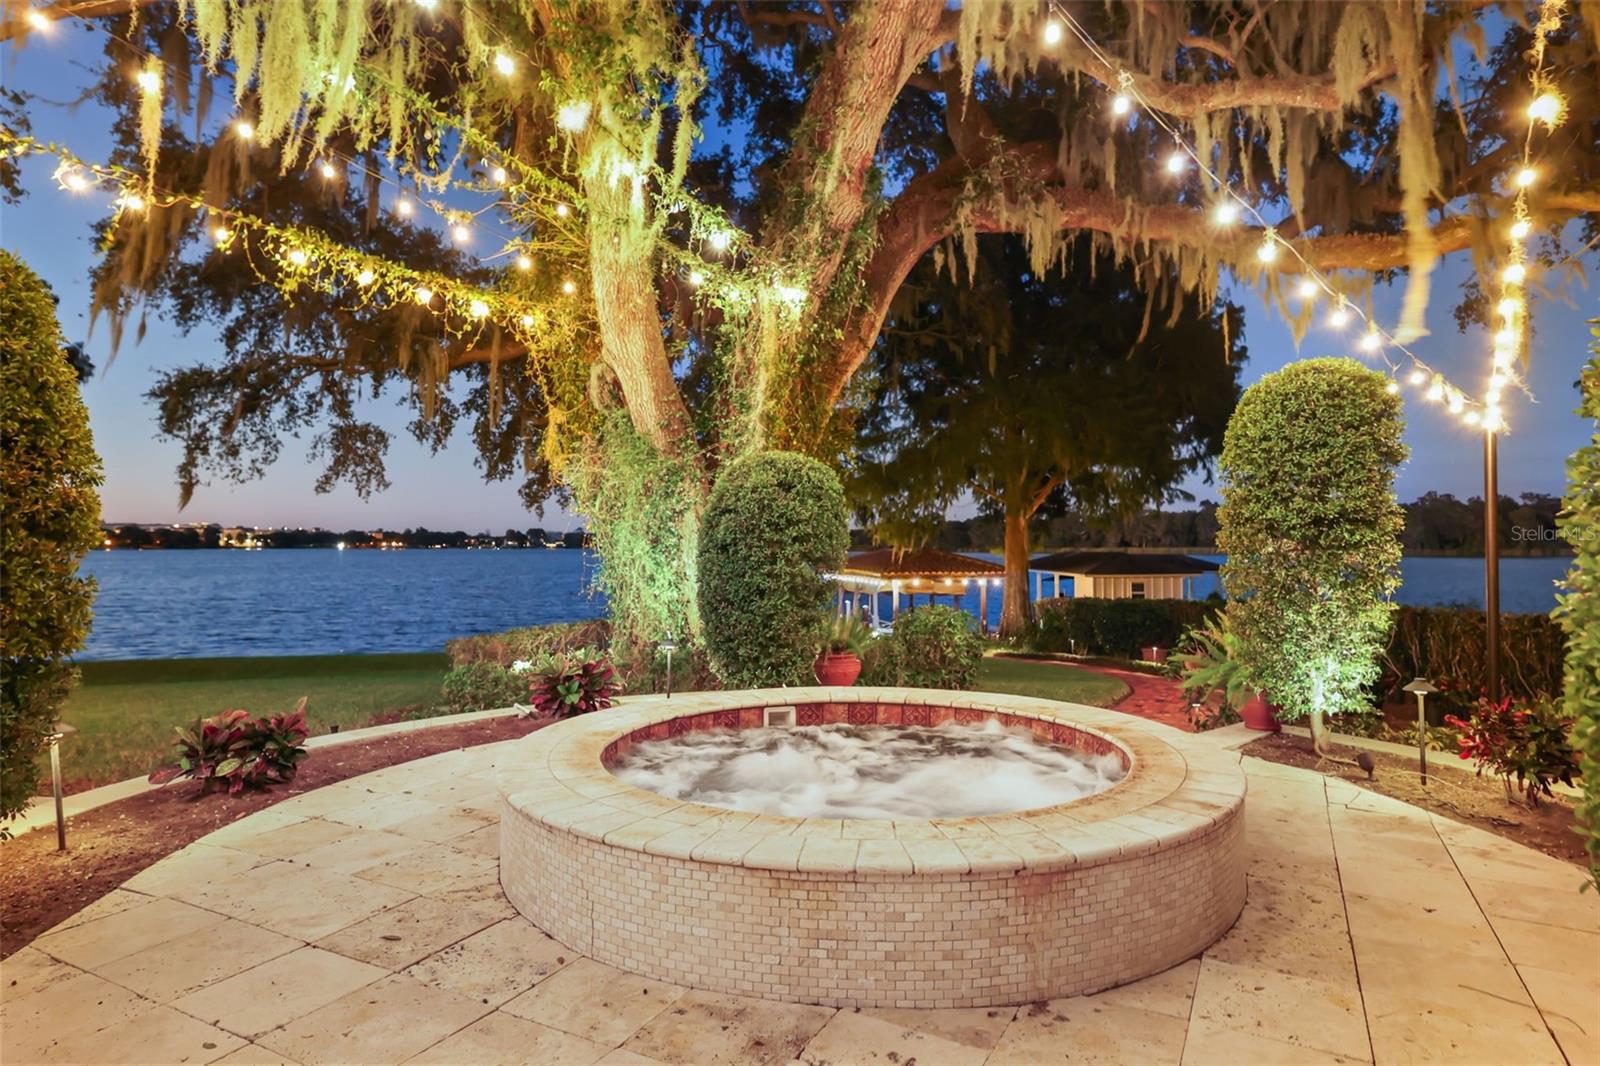
Twilight vibes by the hot tub - 541 VIRGINIA DR, WINTER PARK
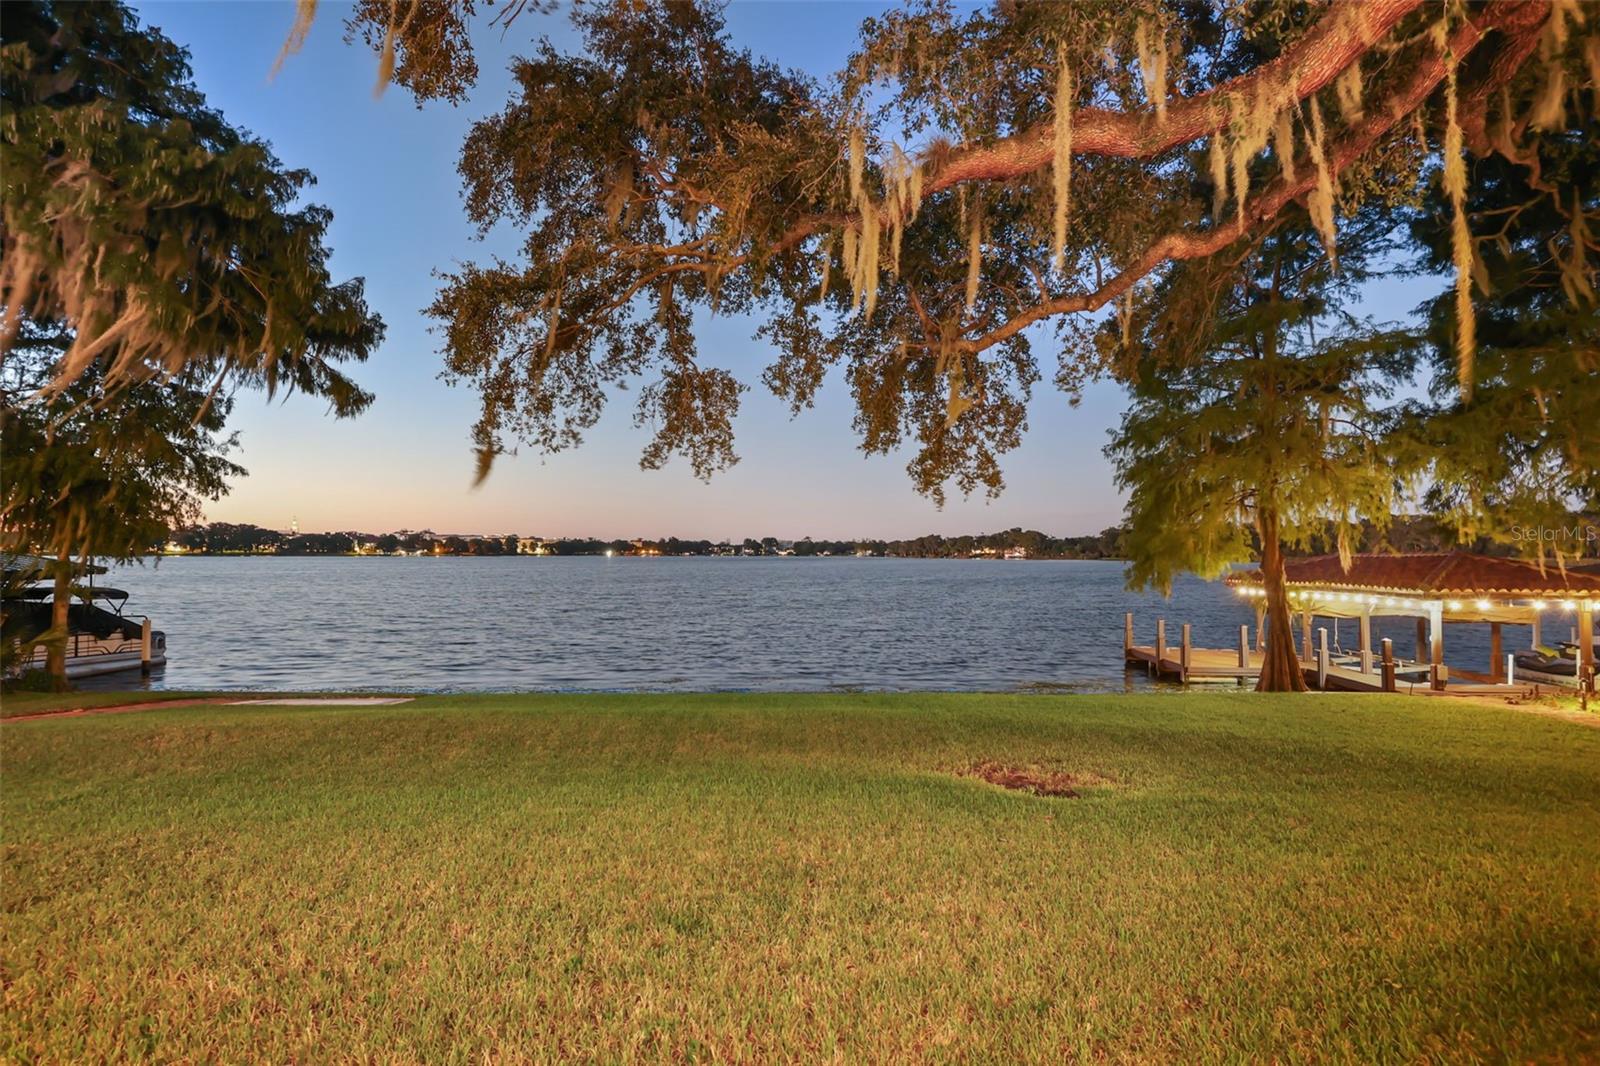
Twilight vibes by Lake Virginia in the backyard - 541 VIRGINIA DR, WINTER PARK
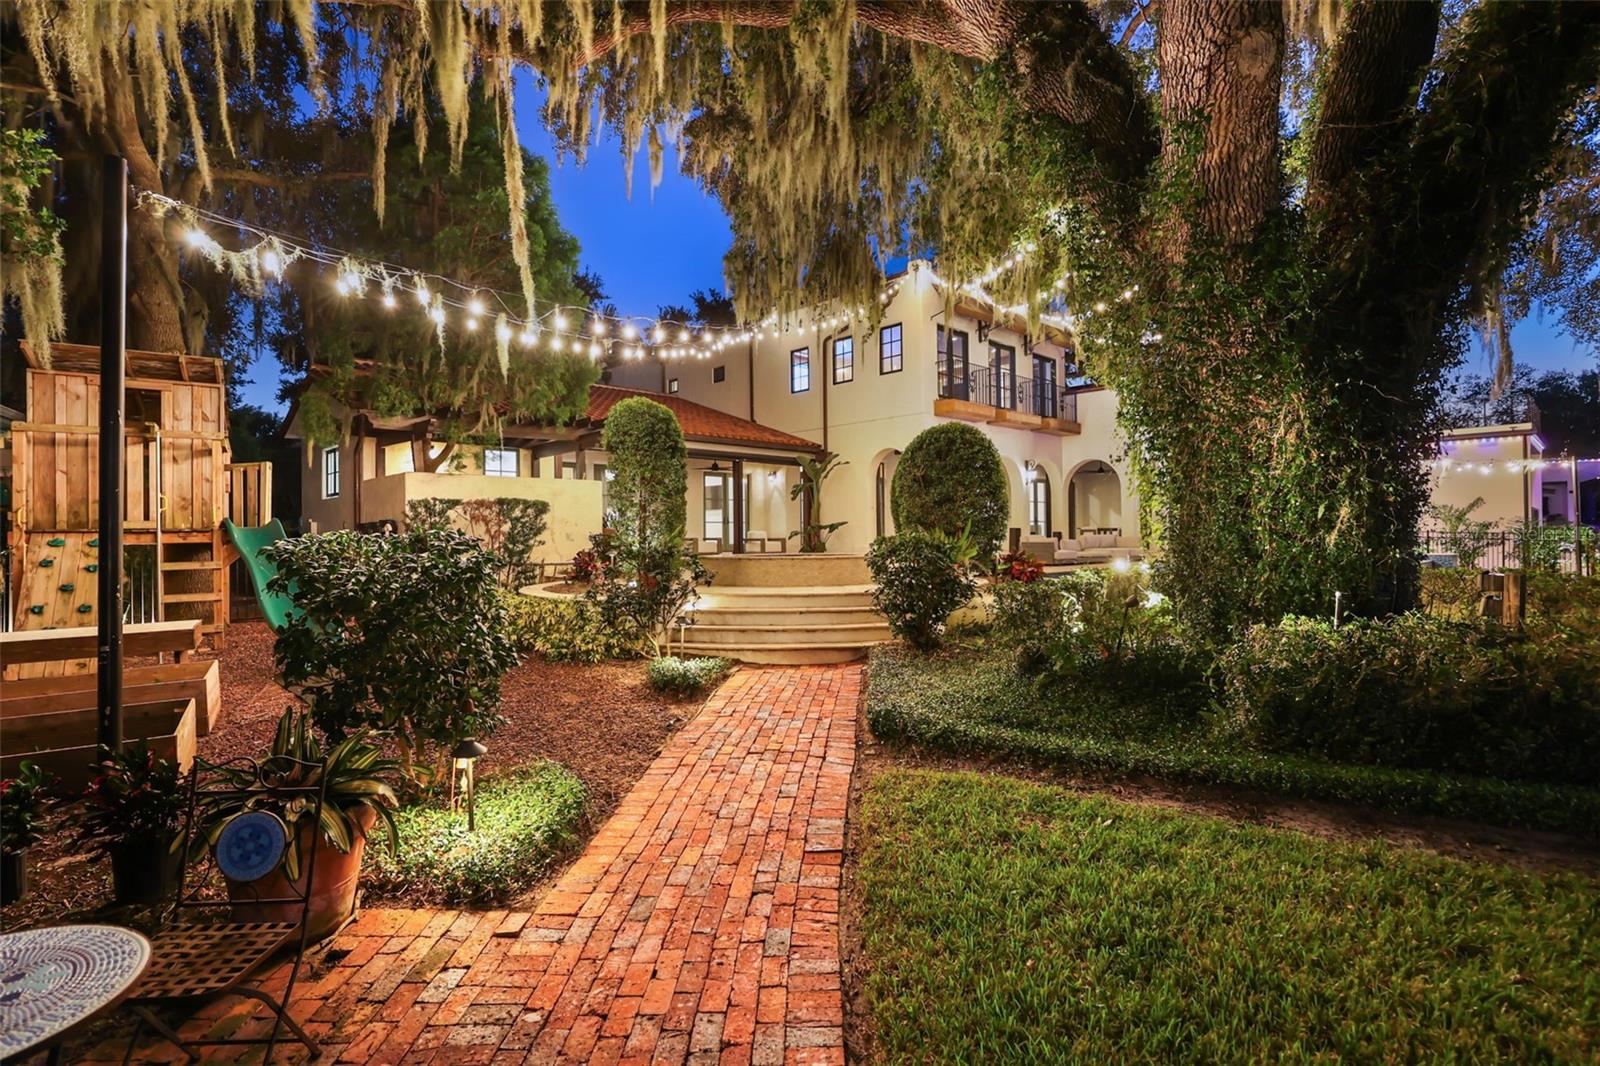
Twilight vibes in the backyard - 541 VIRGINIA DR, WINTER PARK
Twilight vibes by the lanai - 541 VIRGINIA DR, WINTER PARK
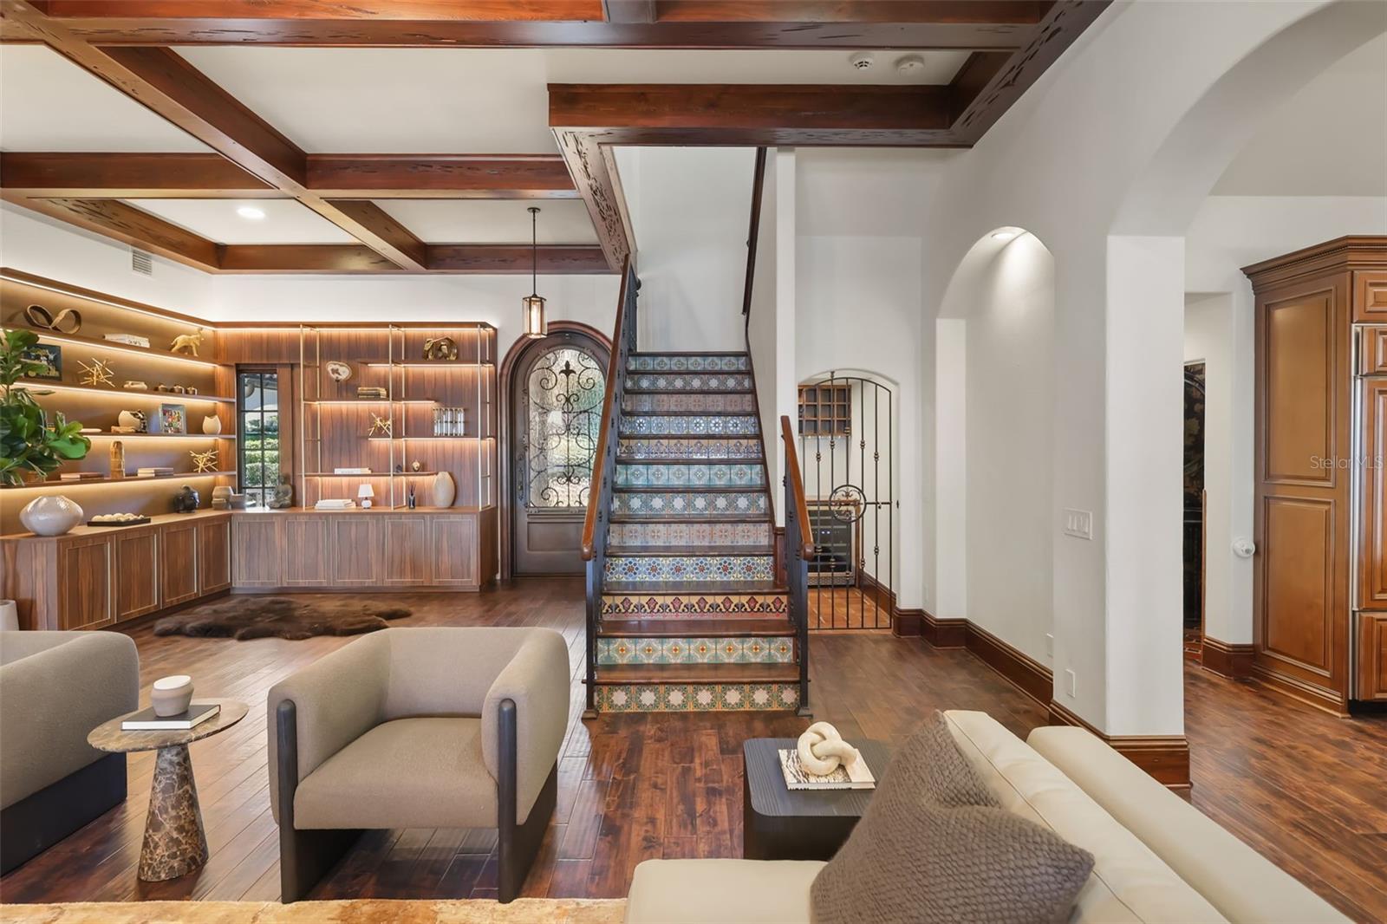
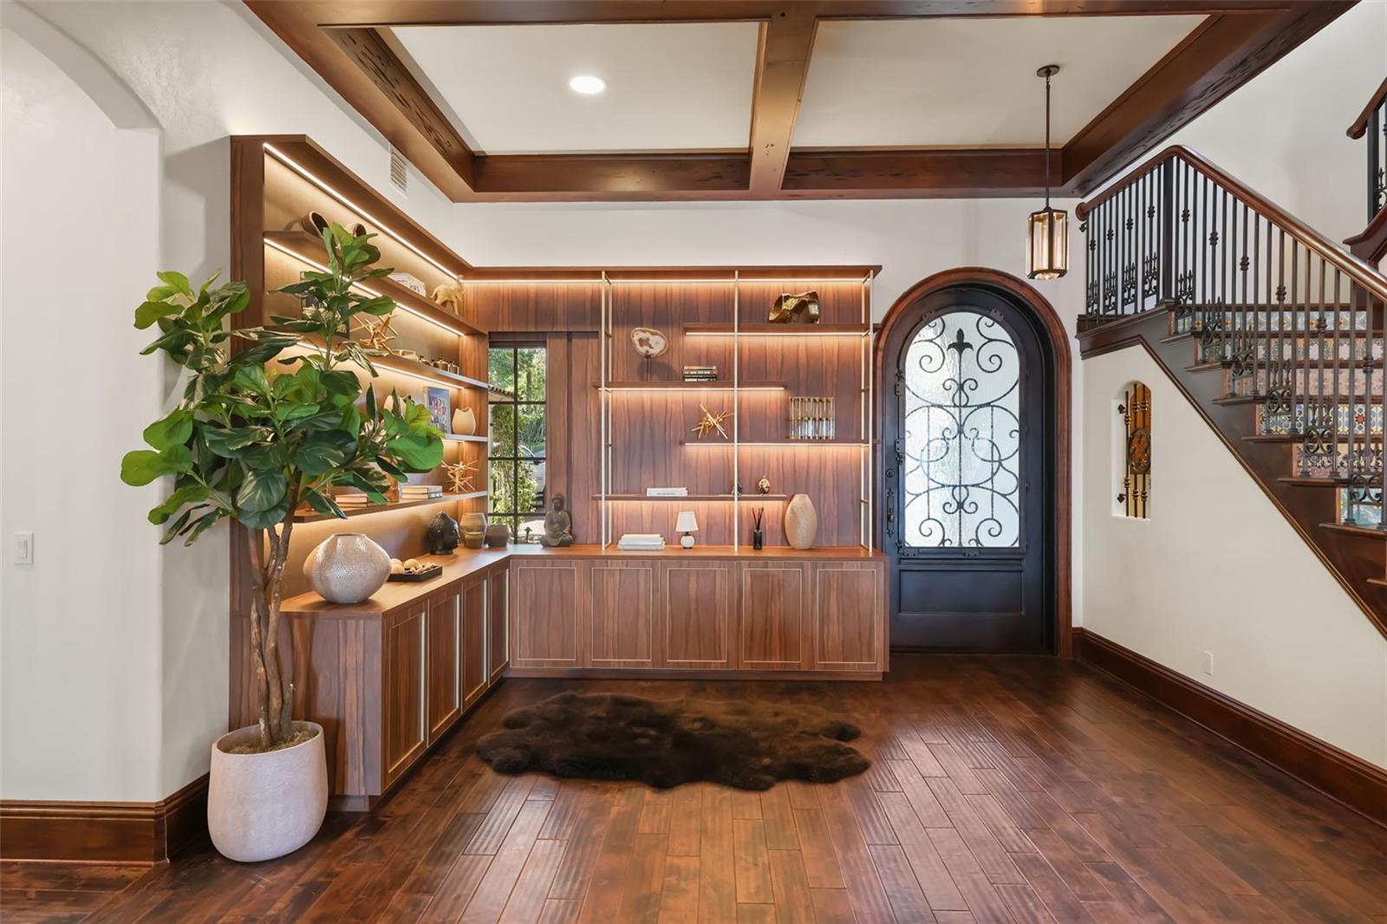
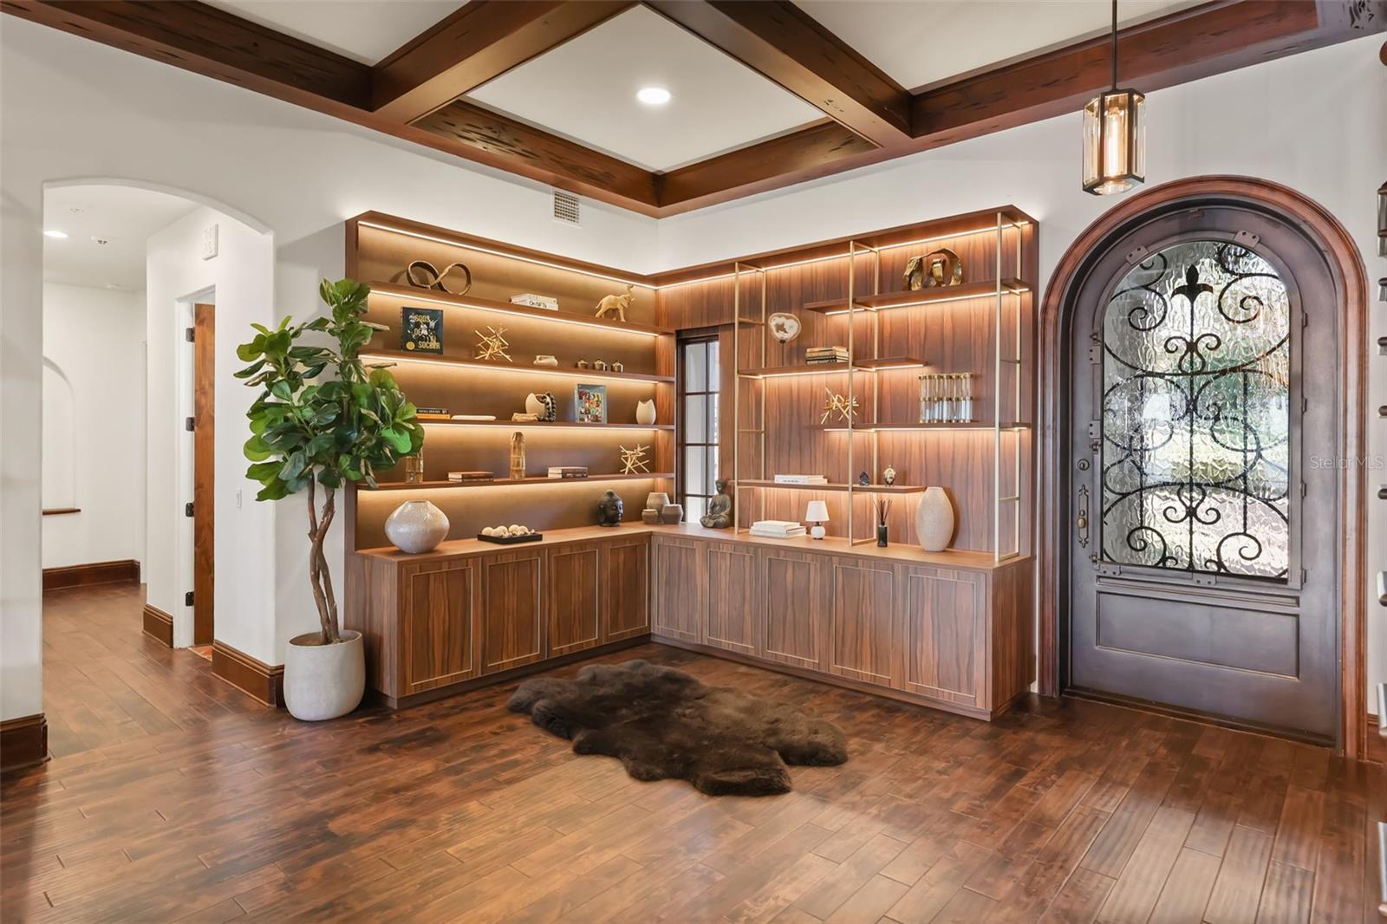
Foyer/entry with custom built ins - 541 VIRGINIA DR, WINTER PARK
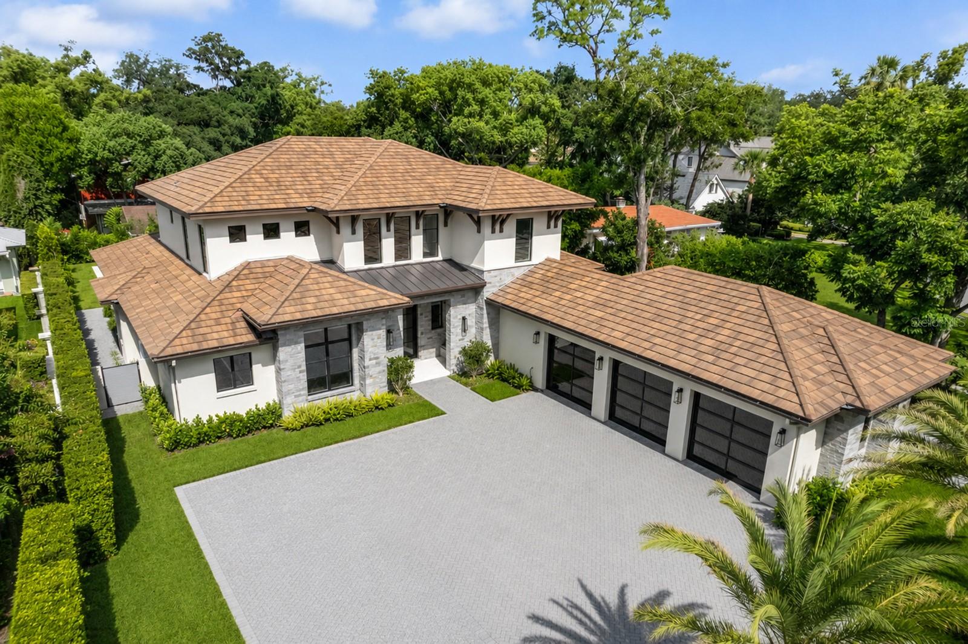
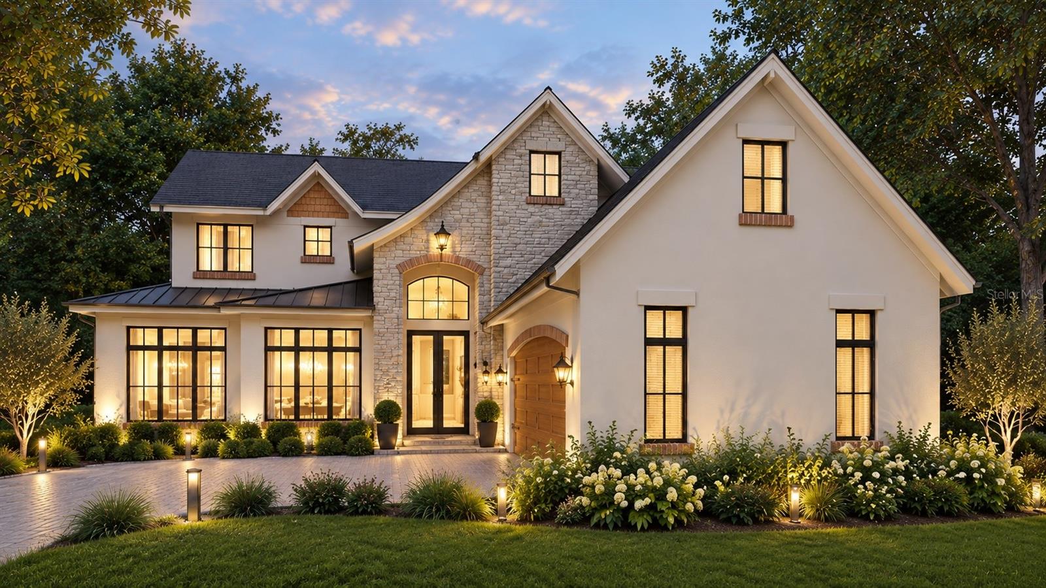
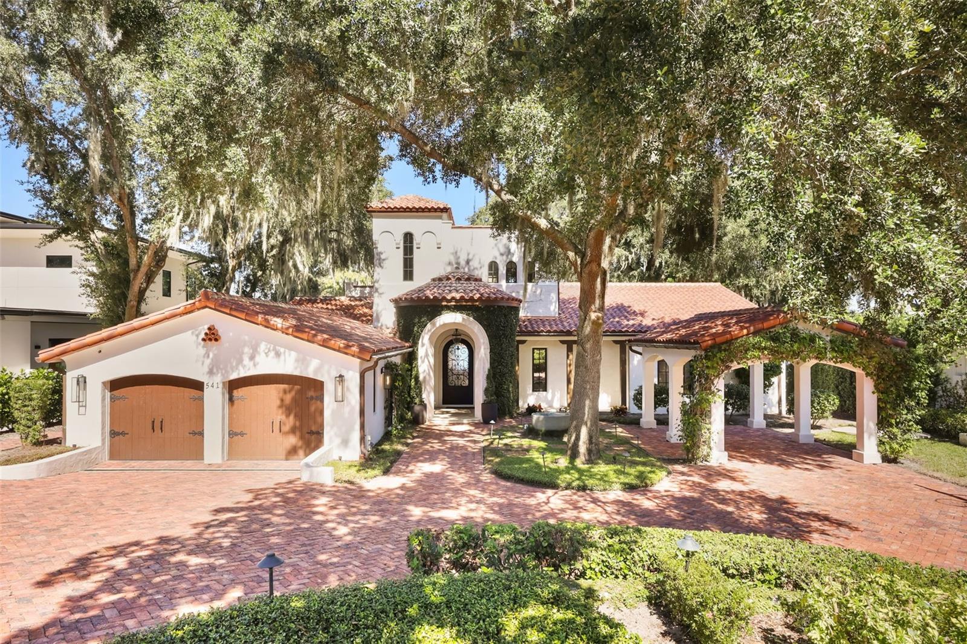
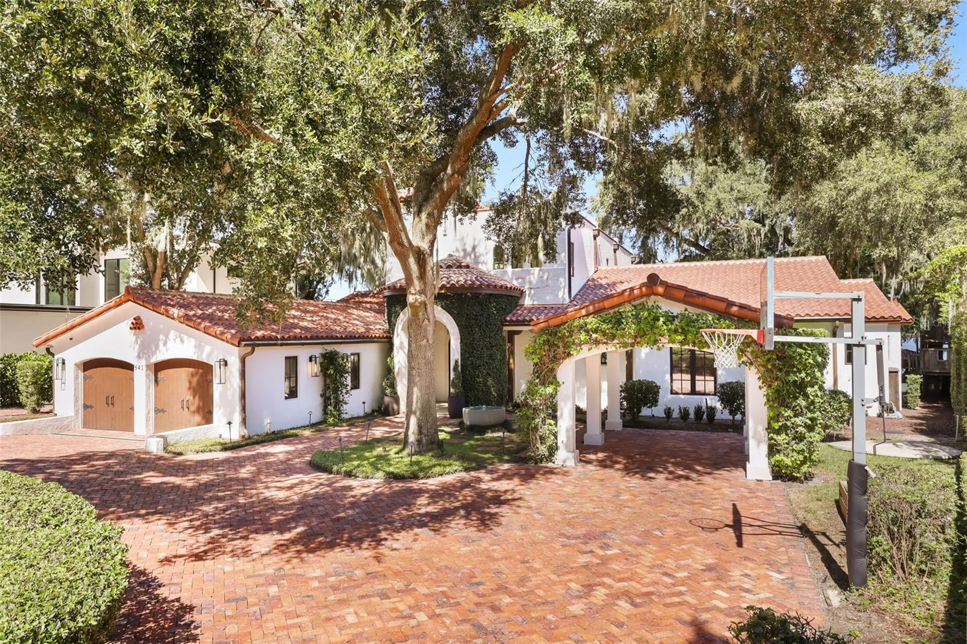
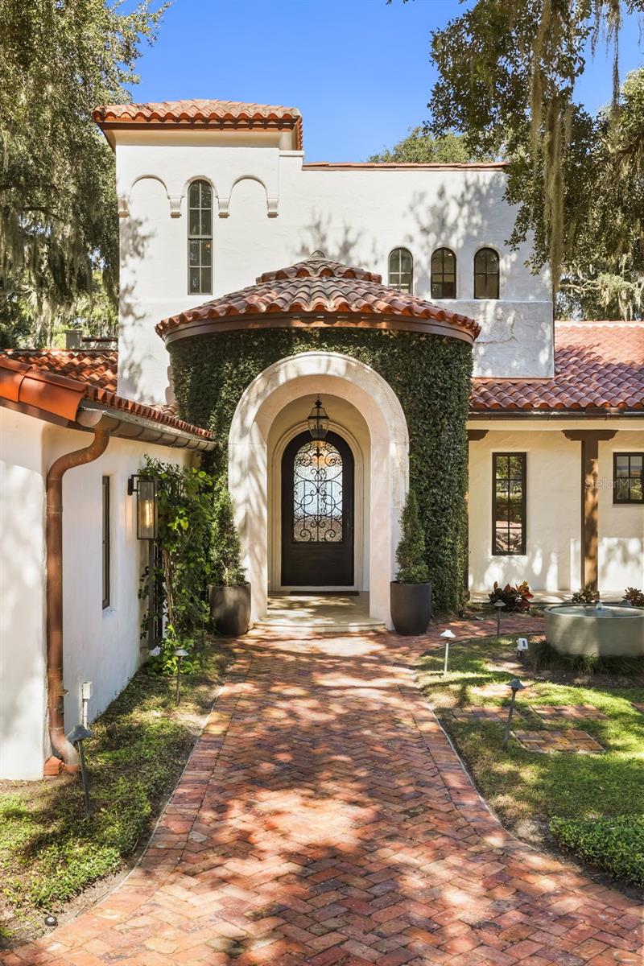
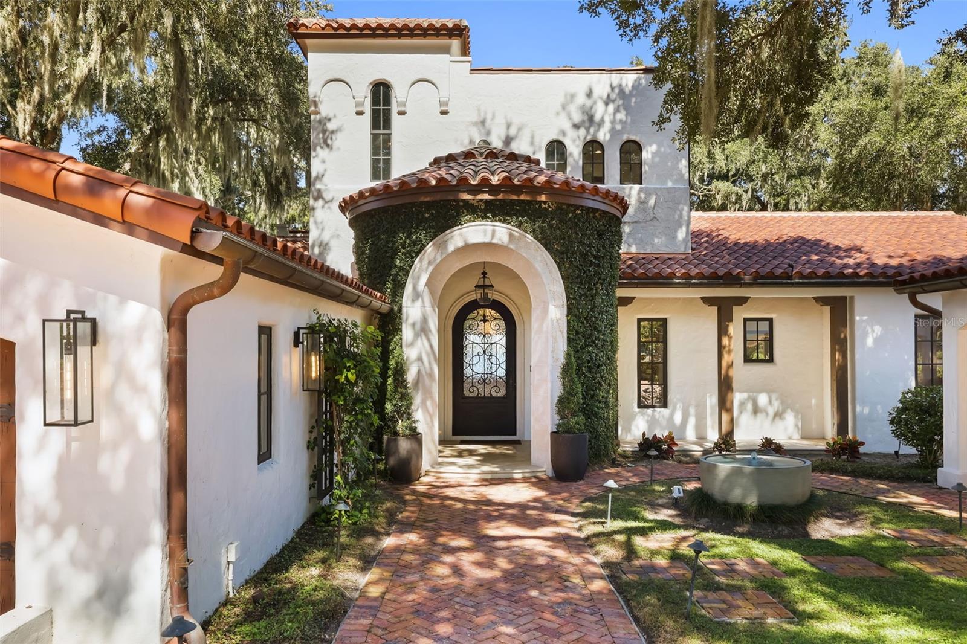
Exterior front of home - 541 VIRGINIA DR, WINTER PARK
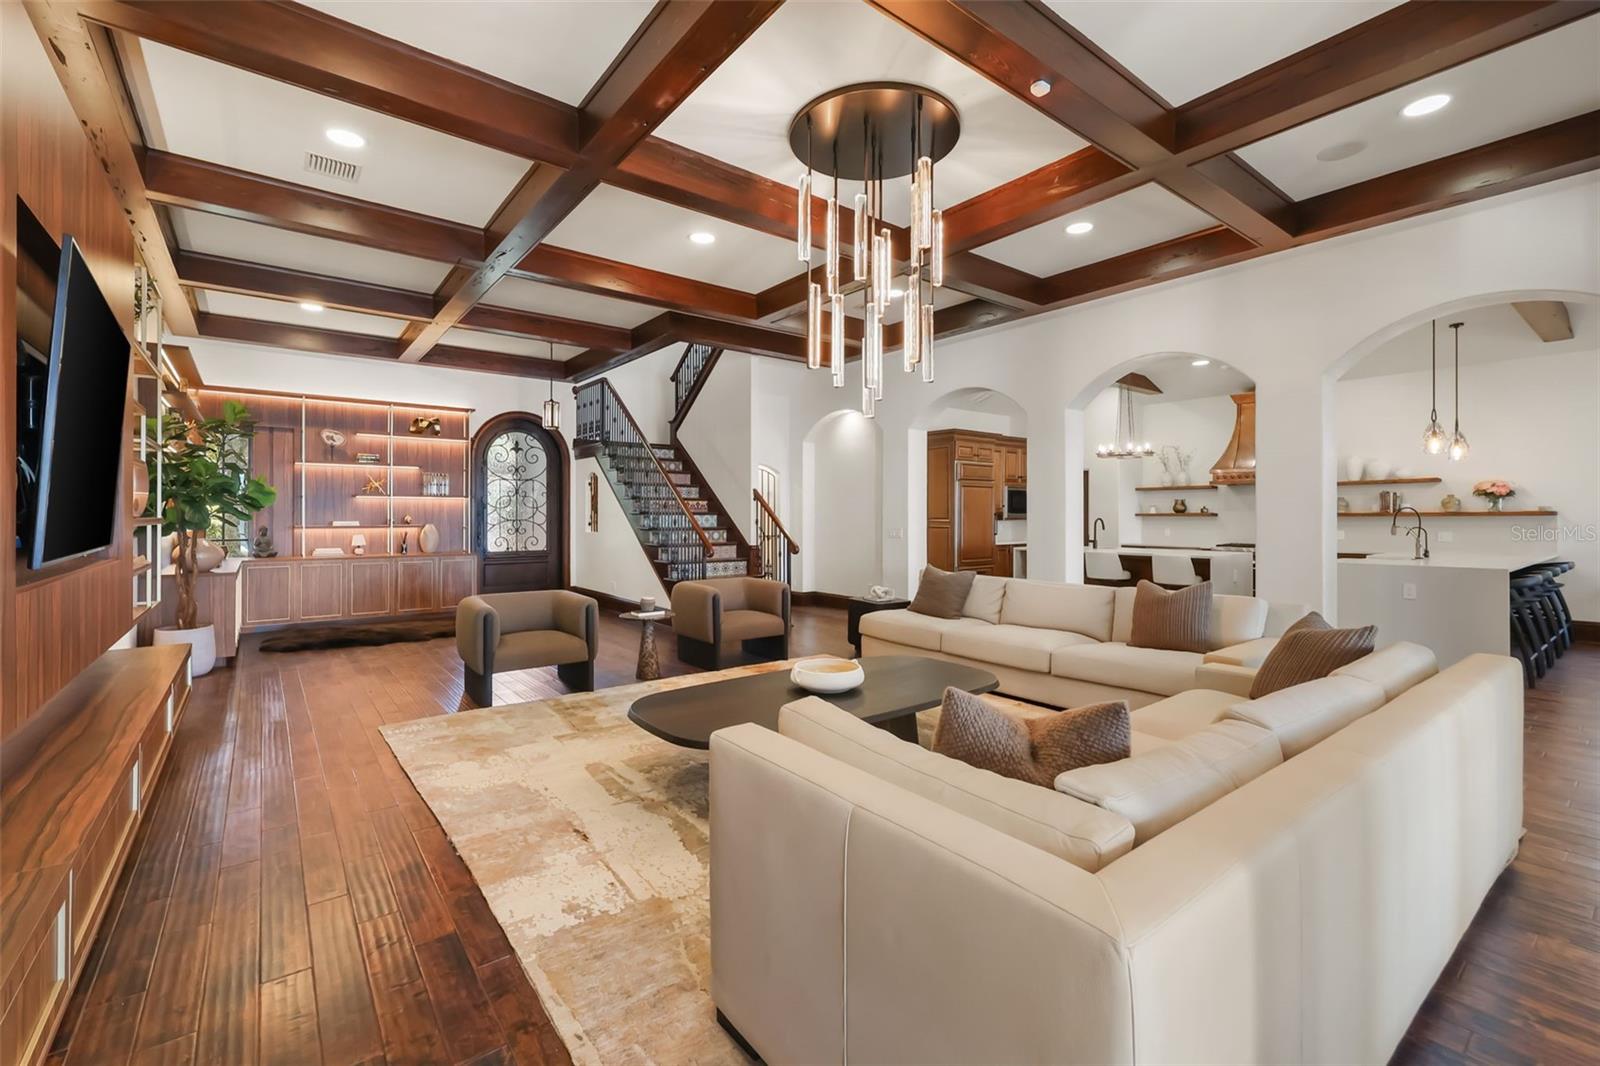
Living room with custom built in - 541 VIRGINIA DR, WINTER PARK
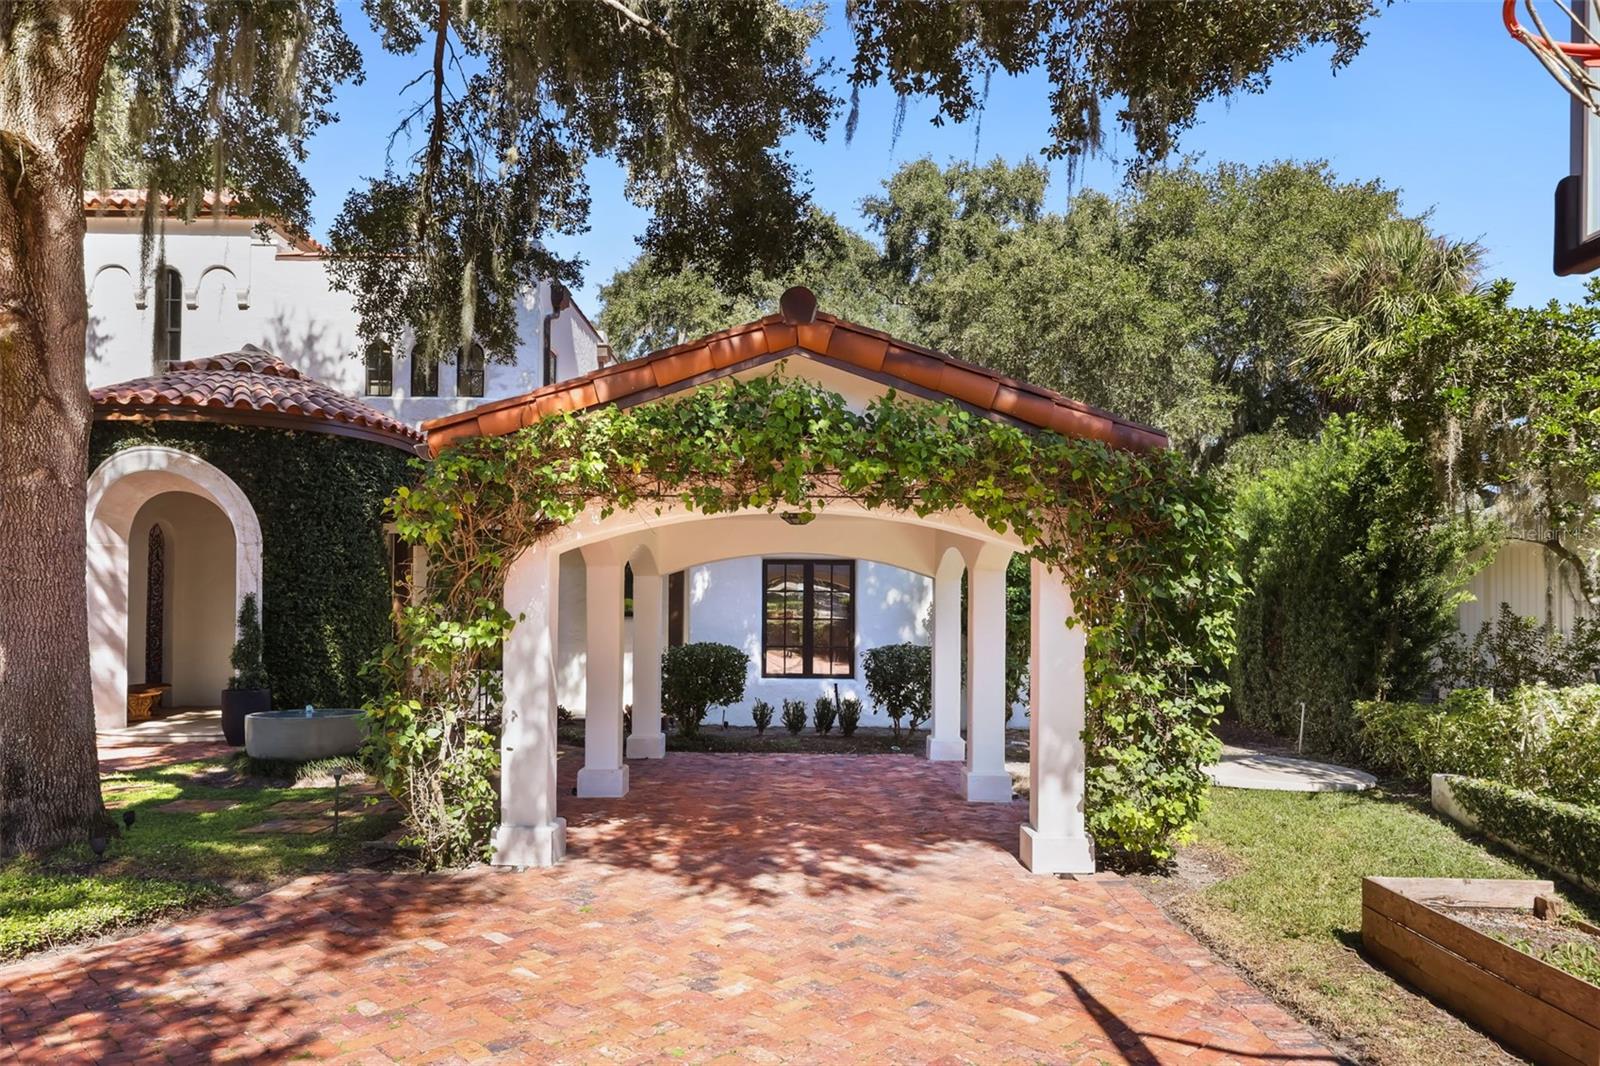
Exterior covered car port - 541 VIRGINIA DR, WINTER PARK
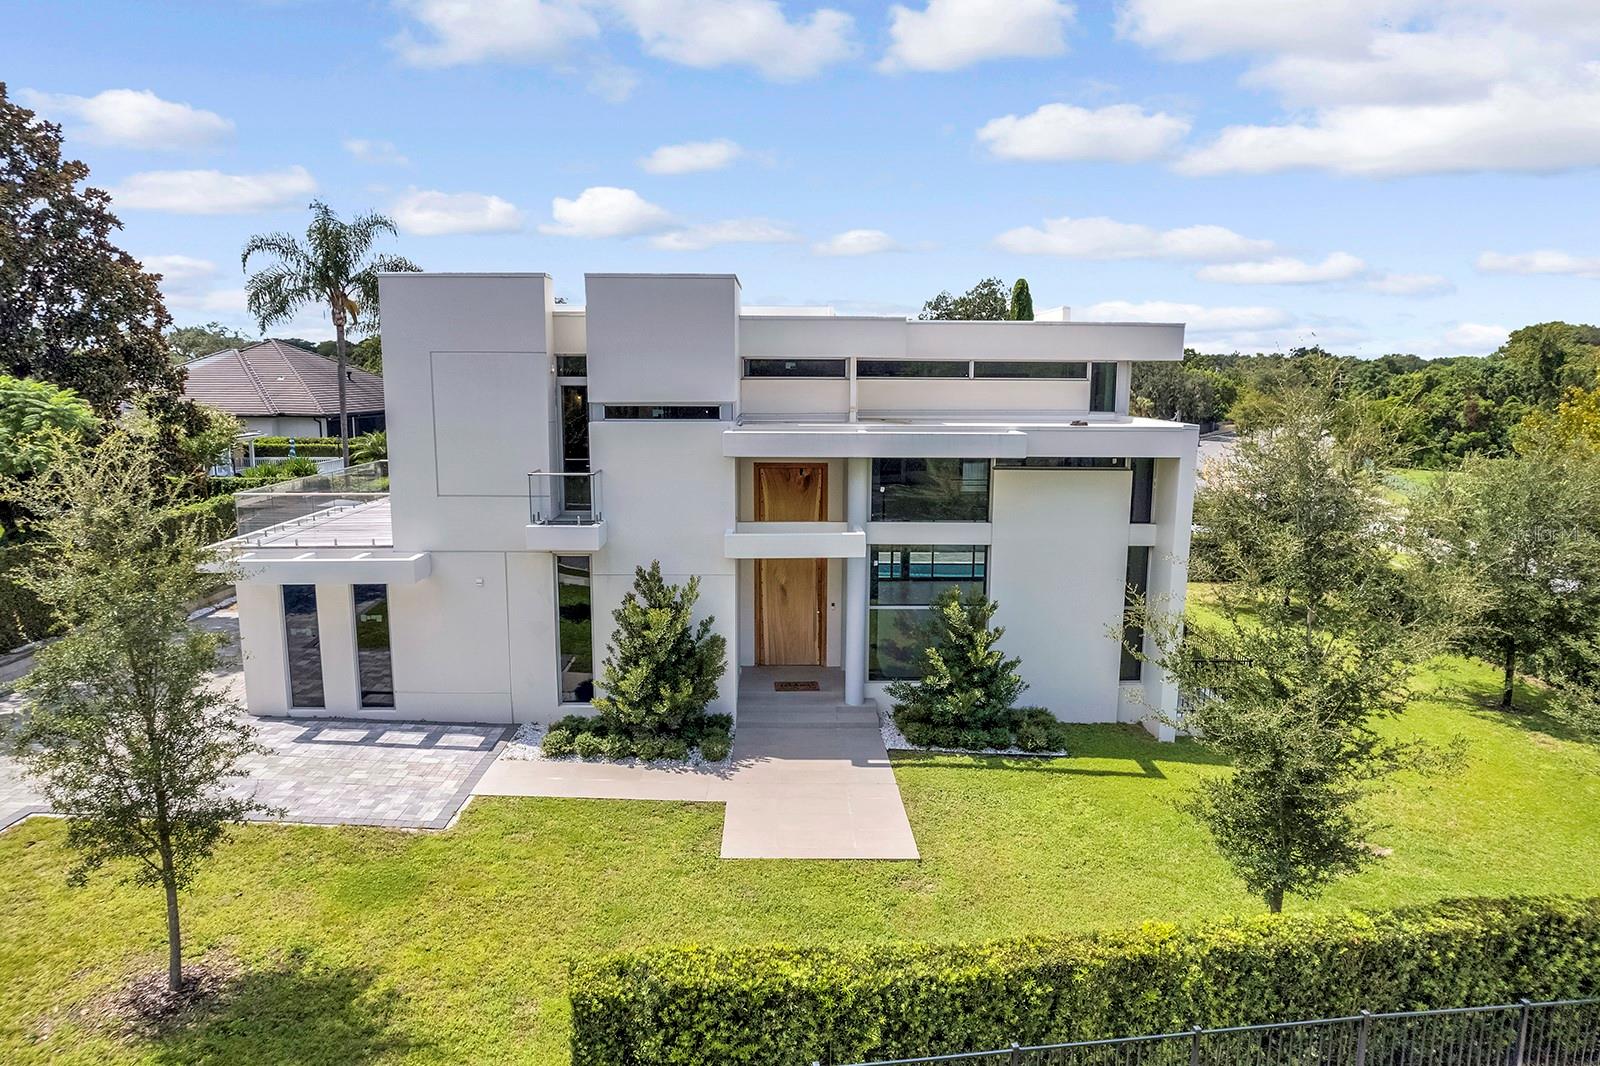
Exterior elevation of home - 541 VIRGINIA DR, WINTER PARK
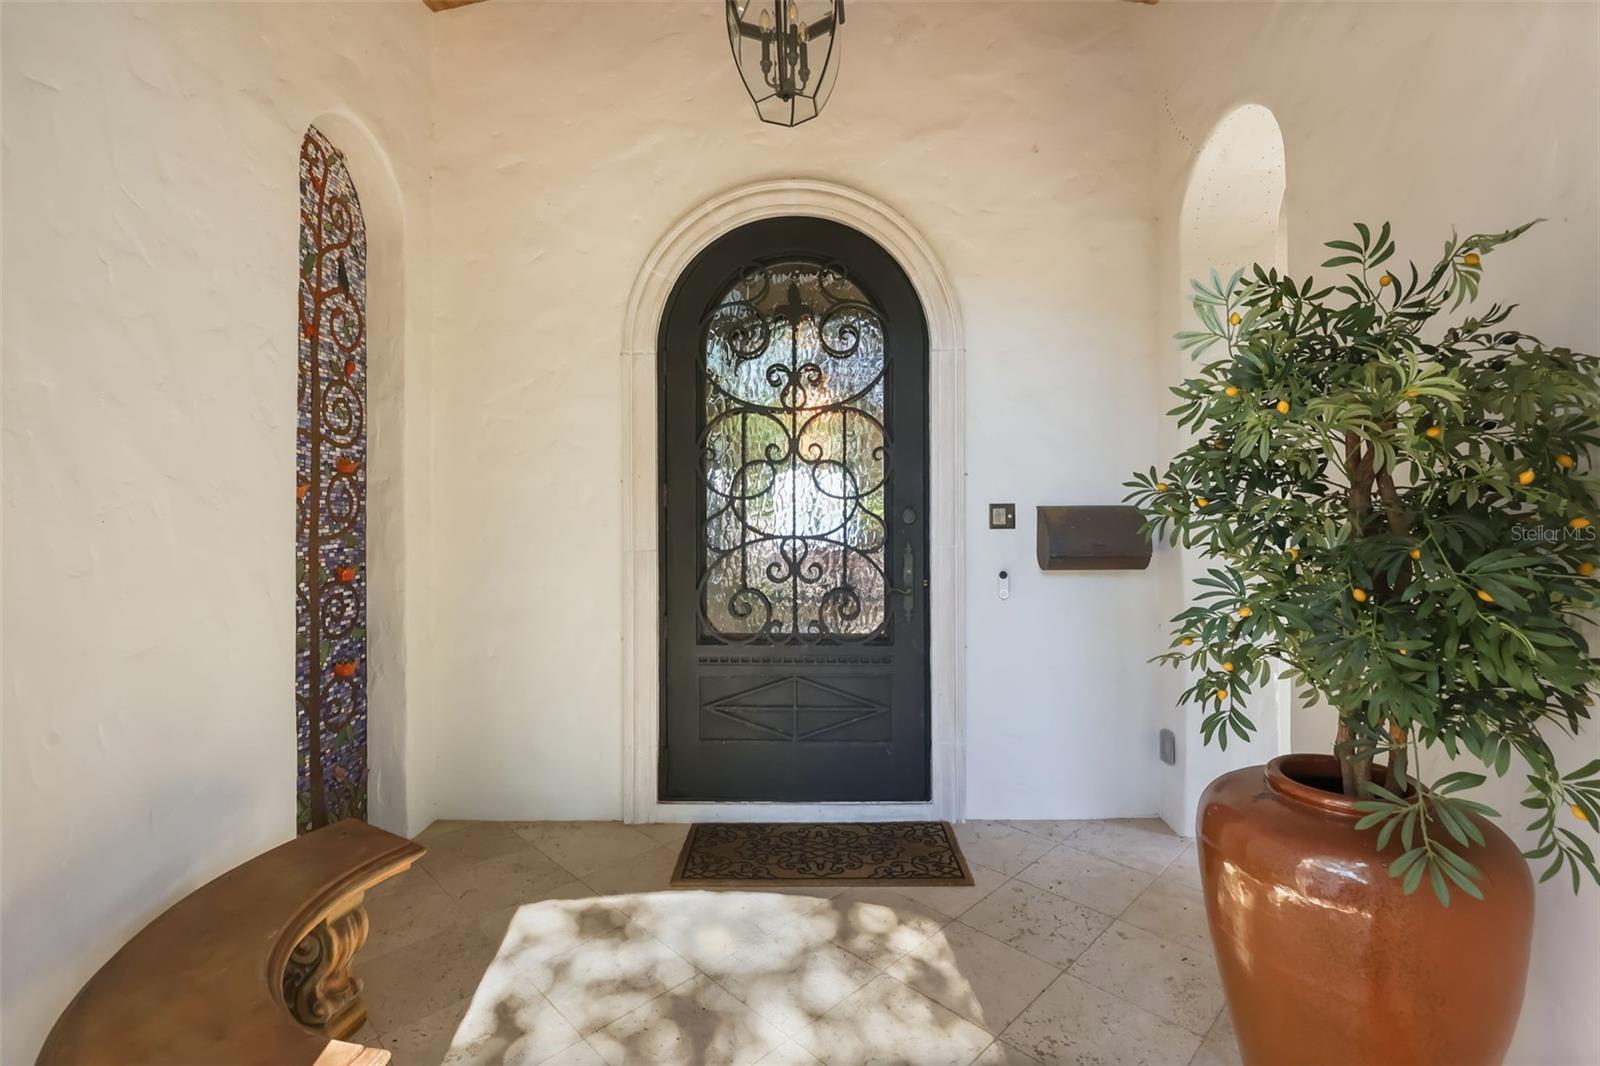
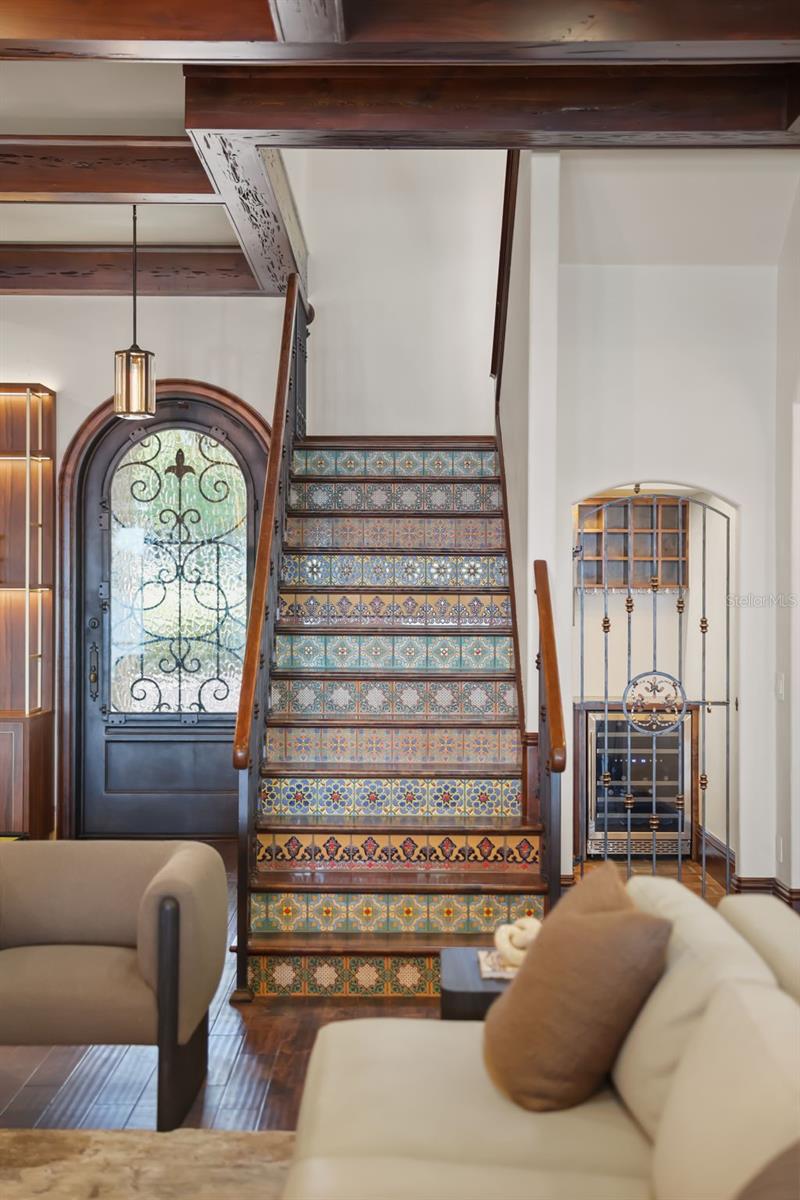
Front entry - 541 VIRGINIA DR, WINTER PARK
Stairwell - 541 VIRGINIA DR, WINTER PARK
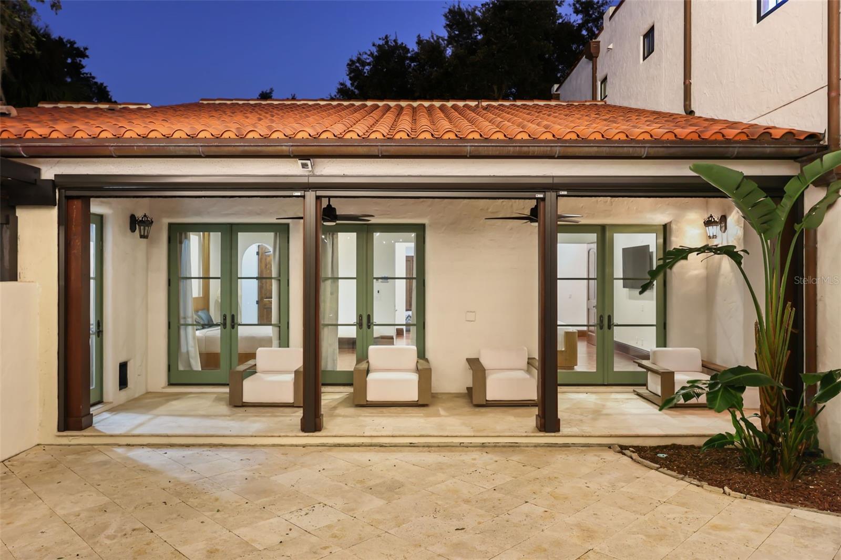
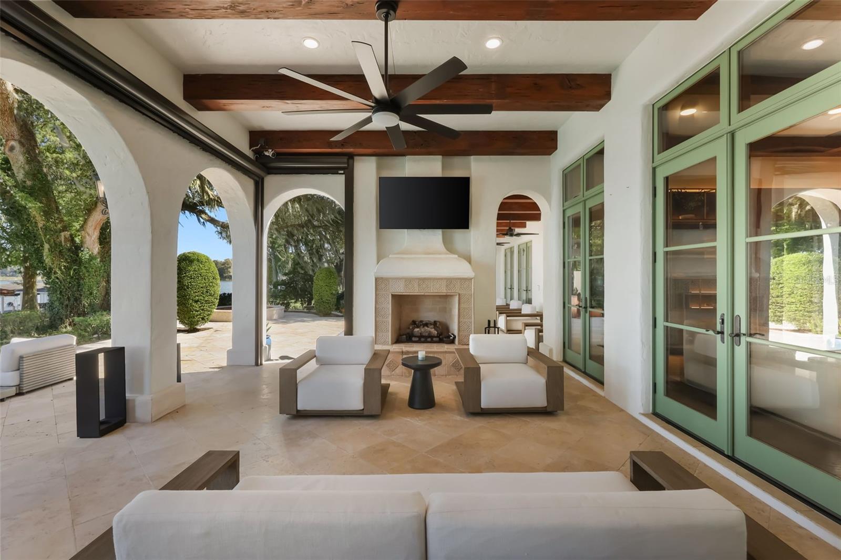
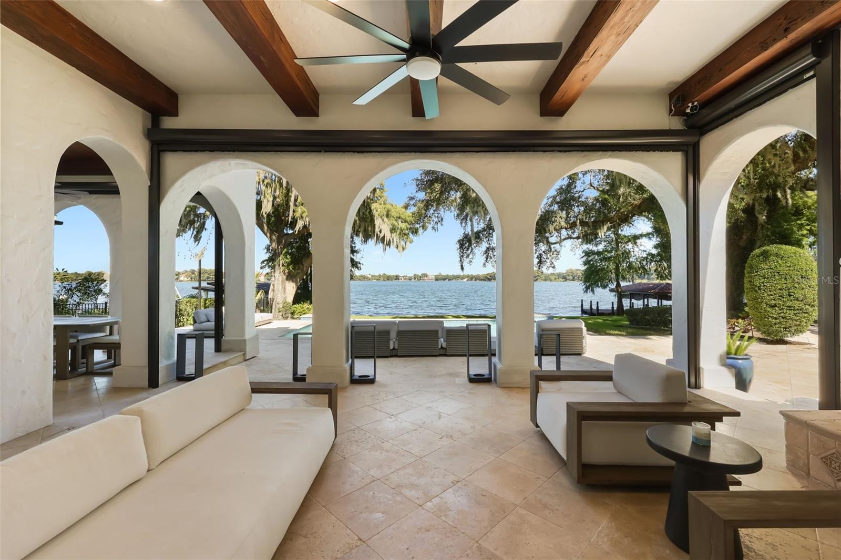
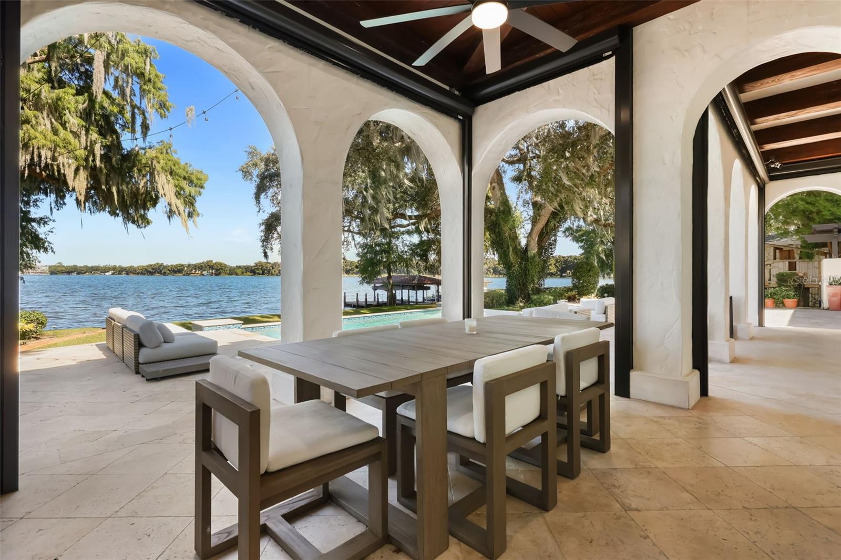
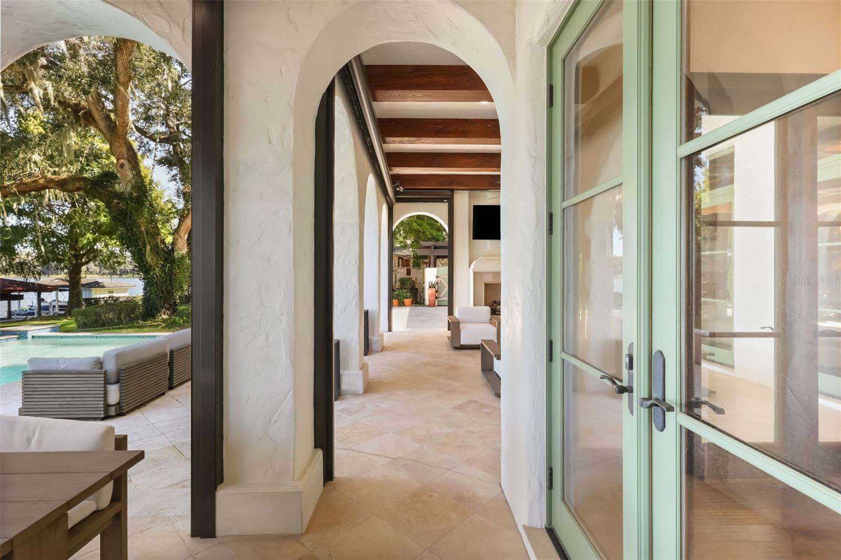
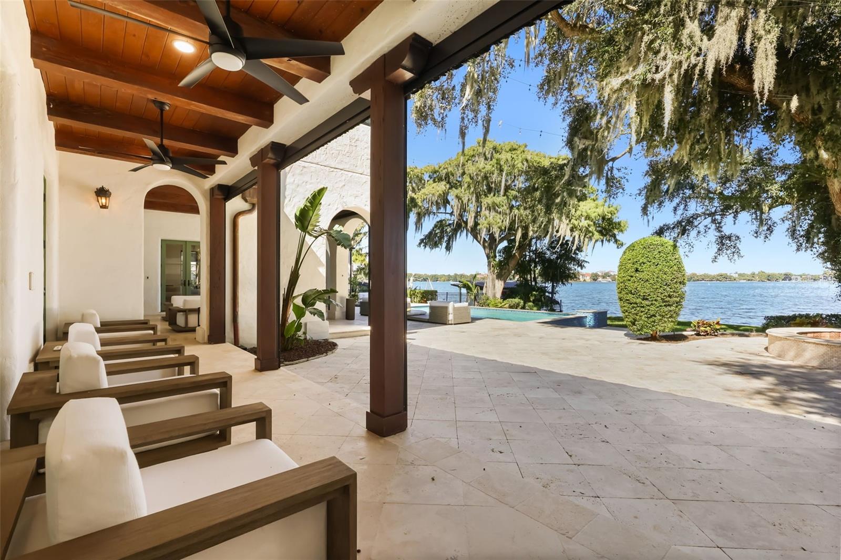
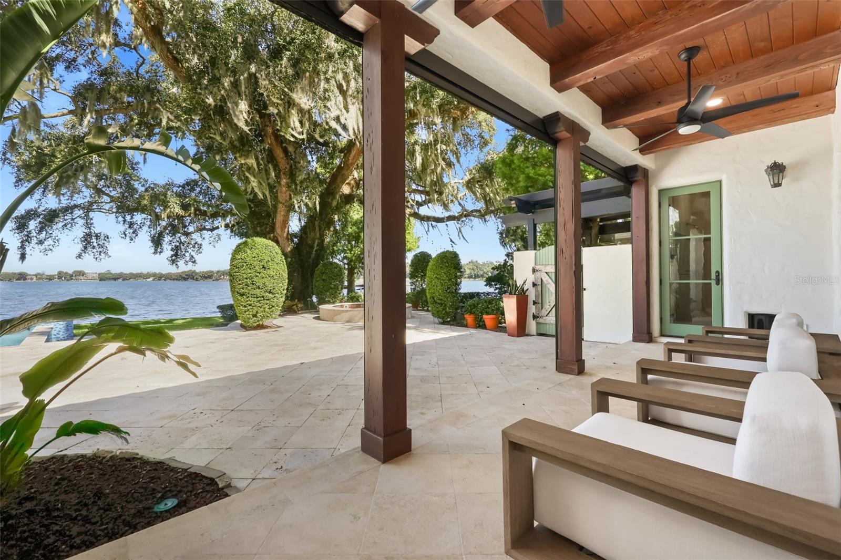
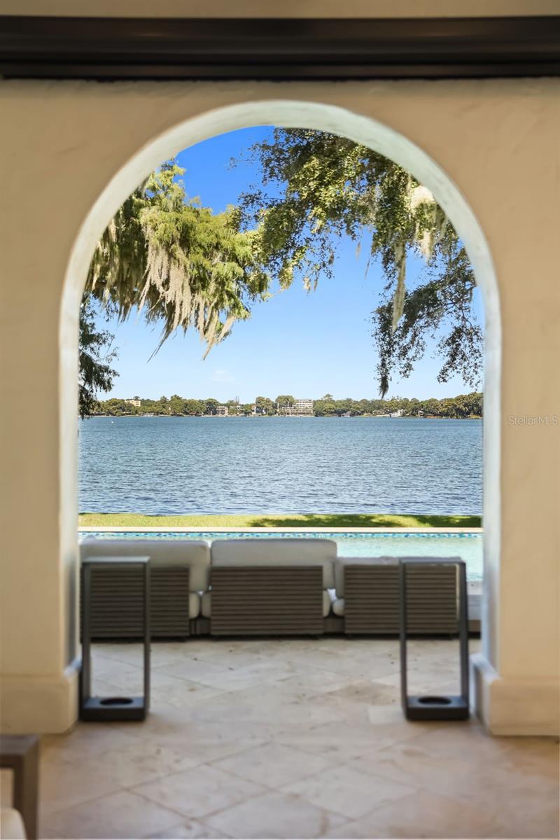
Covered lanai - 541 VIRGINIA DR, WINTER PARK
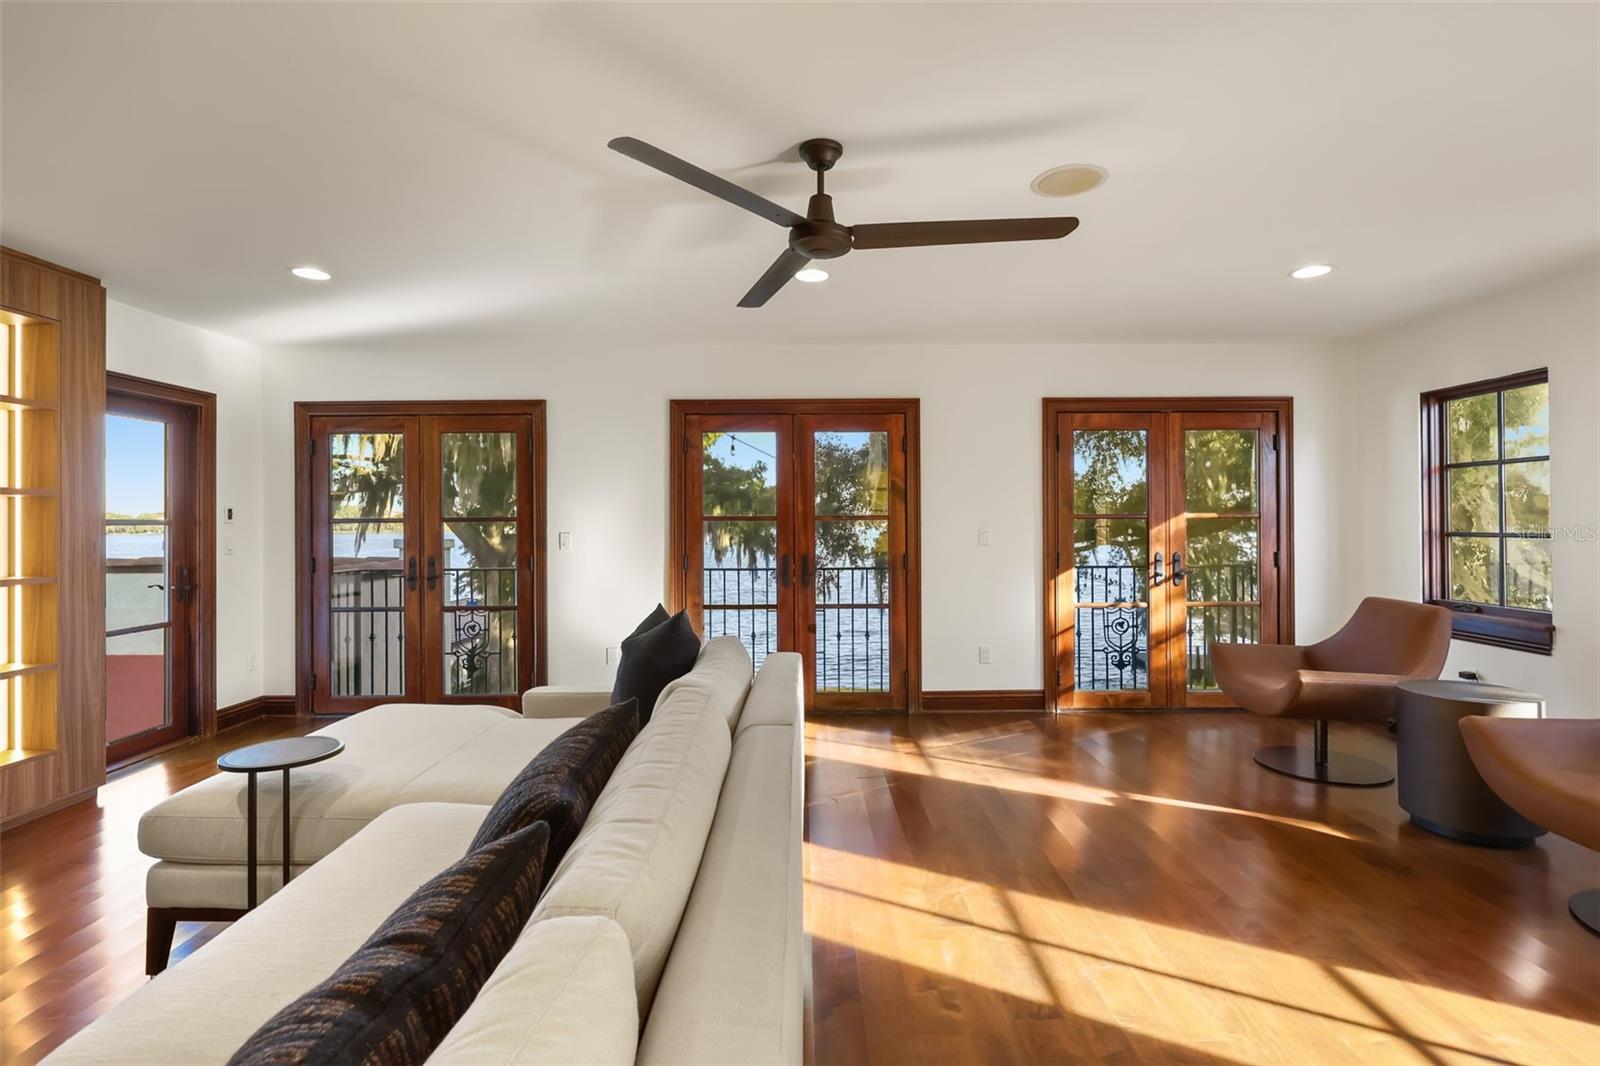
Living room - 541 VIRGINIA DR, WINTER PARK
Beautiful views out to Lake Virginia - 541 VIRGINIA DR, WINTER PARK
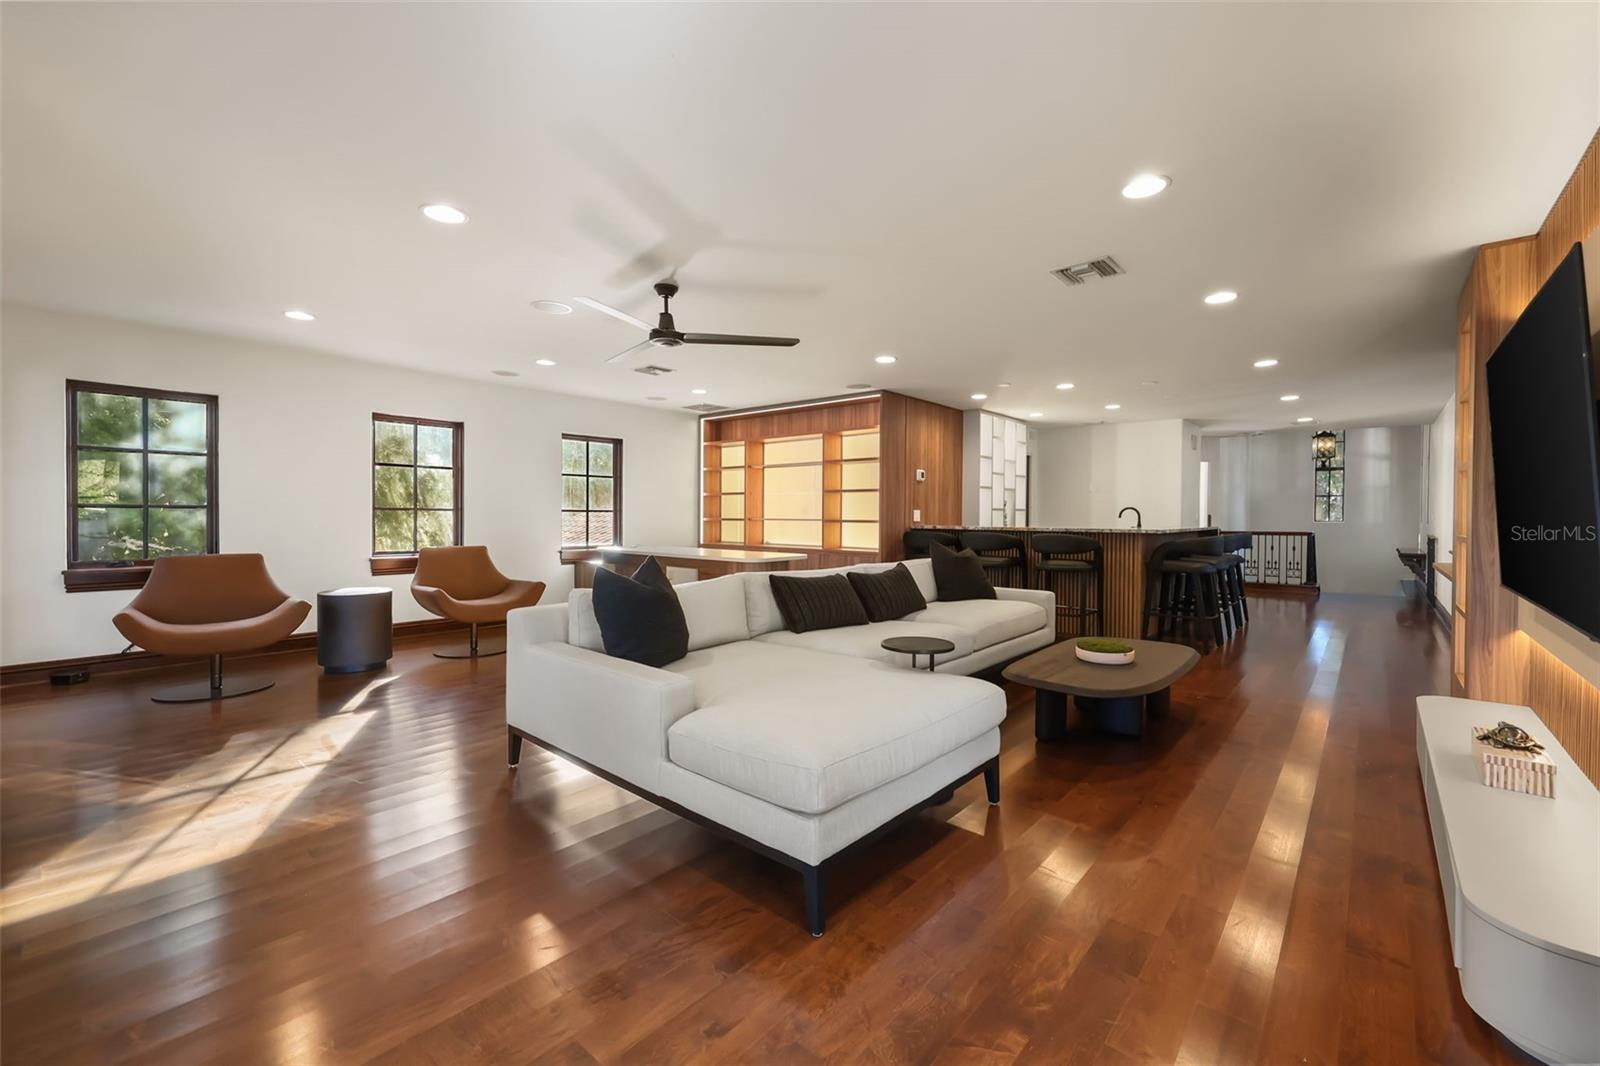
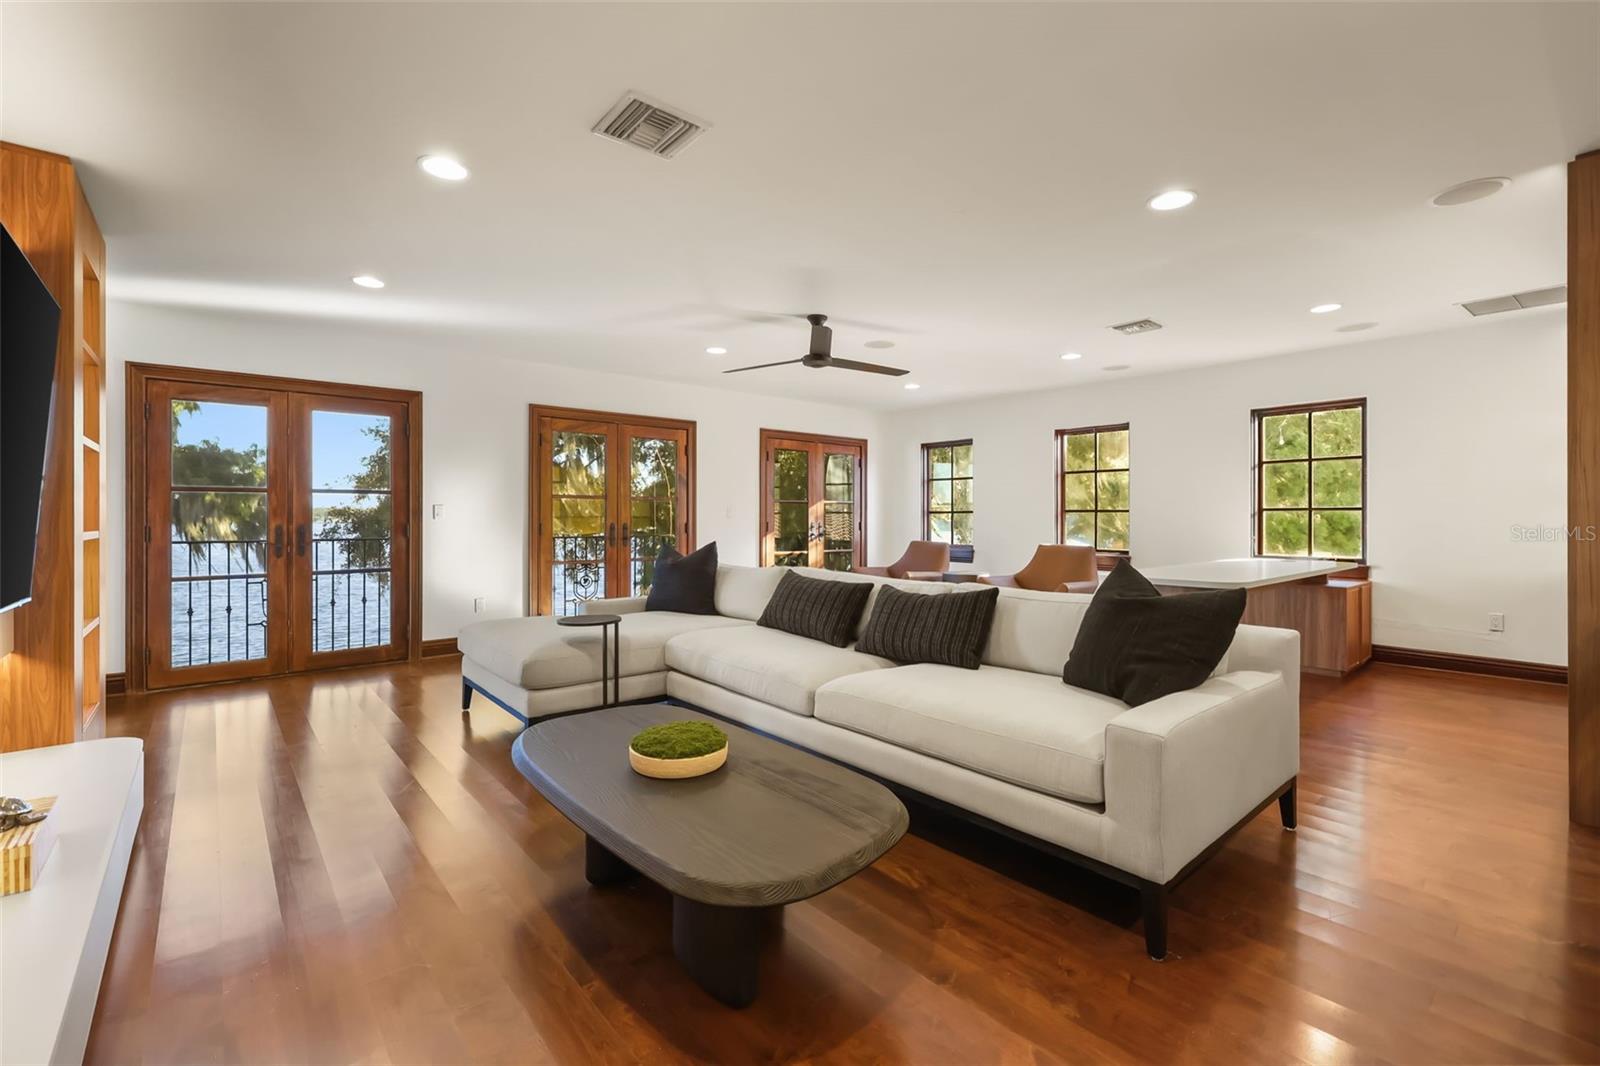
Upstairs living room and office - 541 VIRGINIA DR, WINTER PARK
Front entry and custom built in - 541 VIRGINIA DR, WINTER PARK
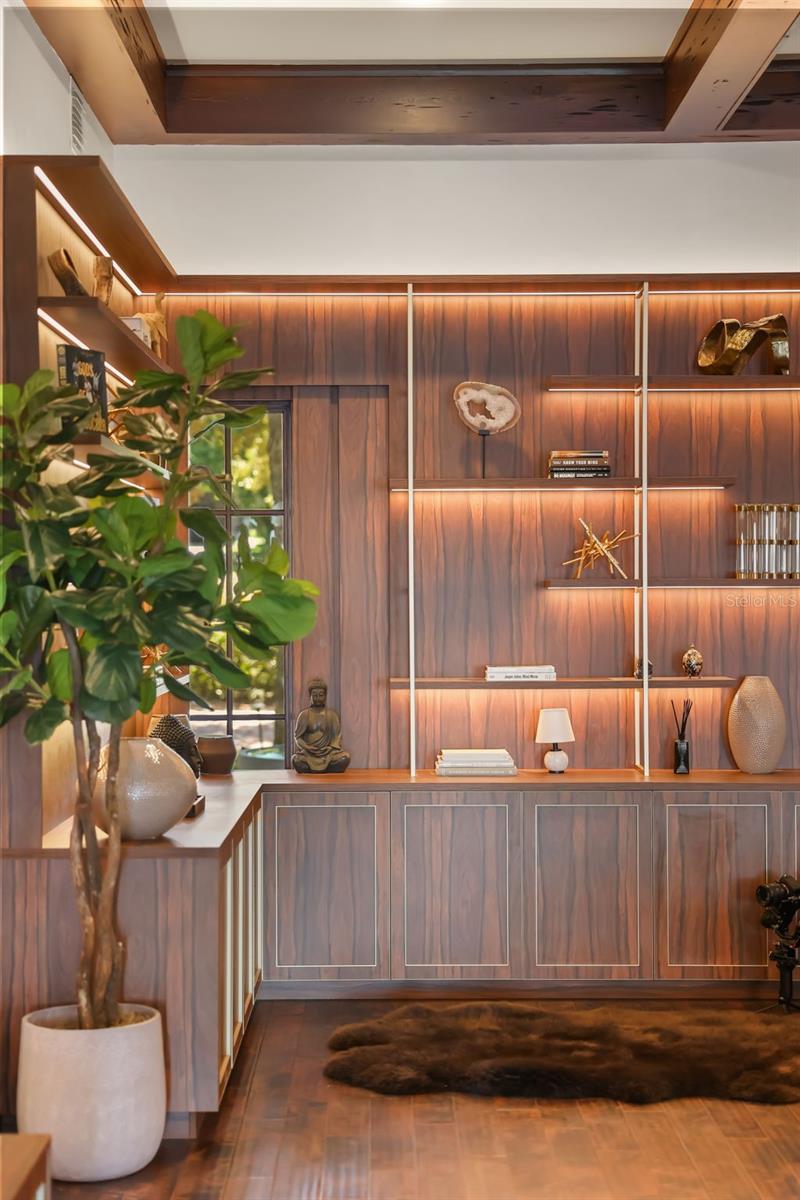
Living room built in - 541 VIRGINIA DR, WINTER PARK
Entry built in - 541 VIRGINIA DR, WINTER PARK
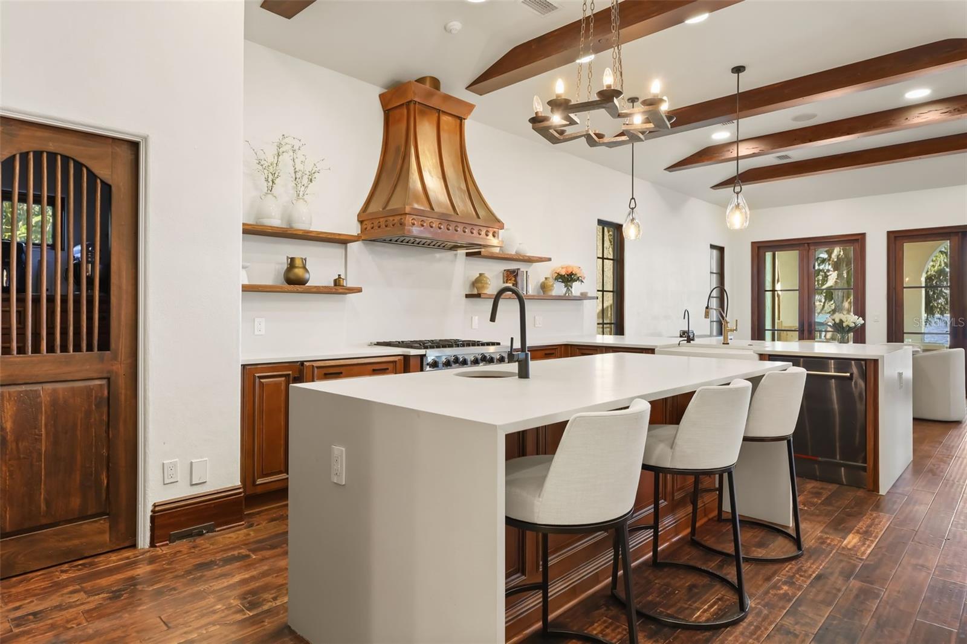
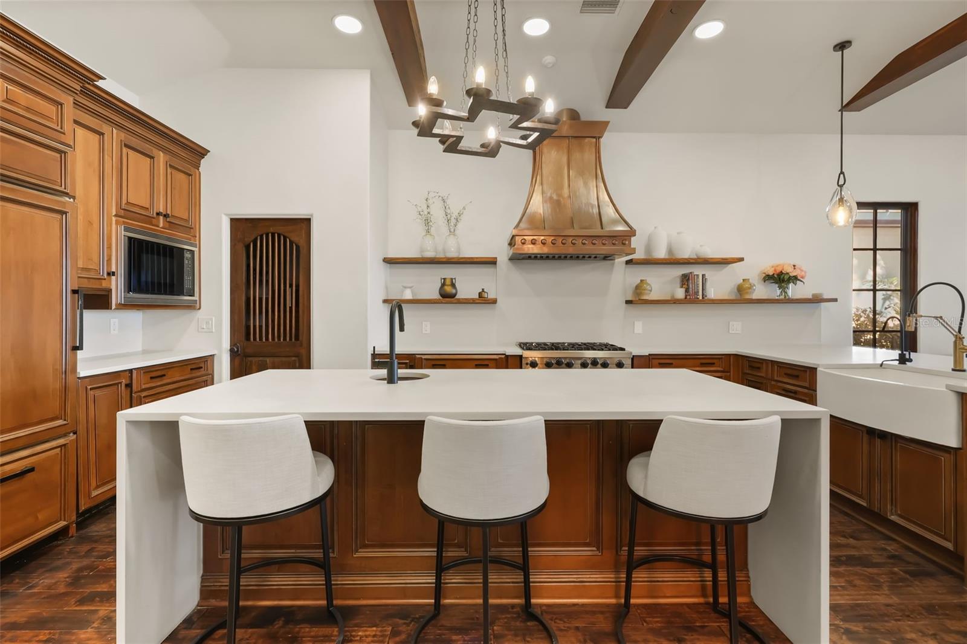
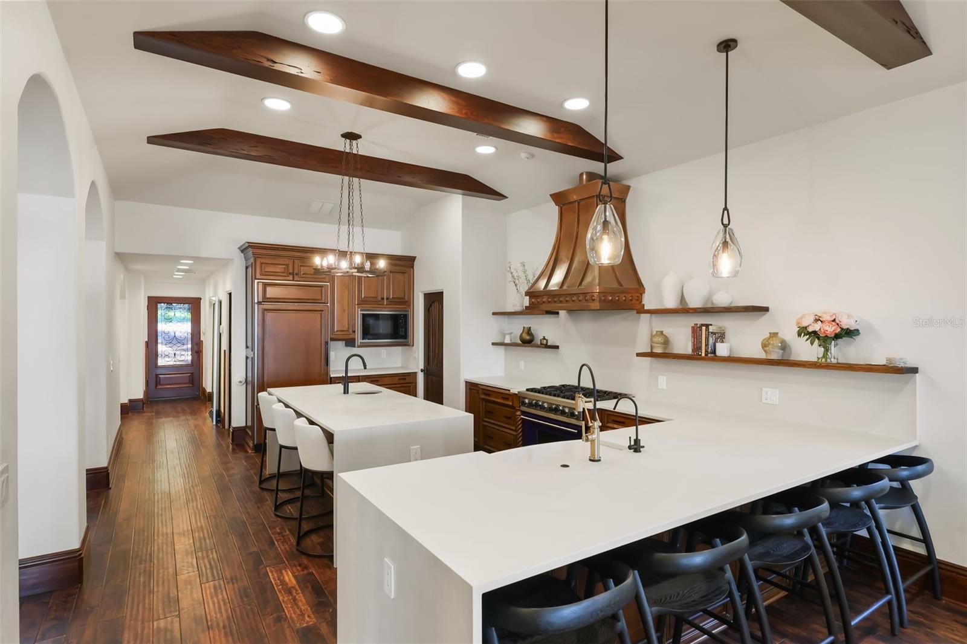
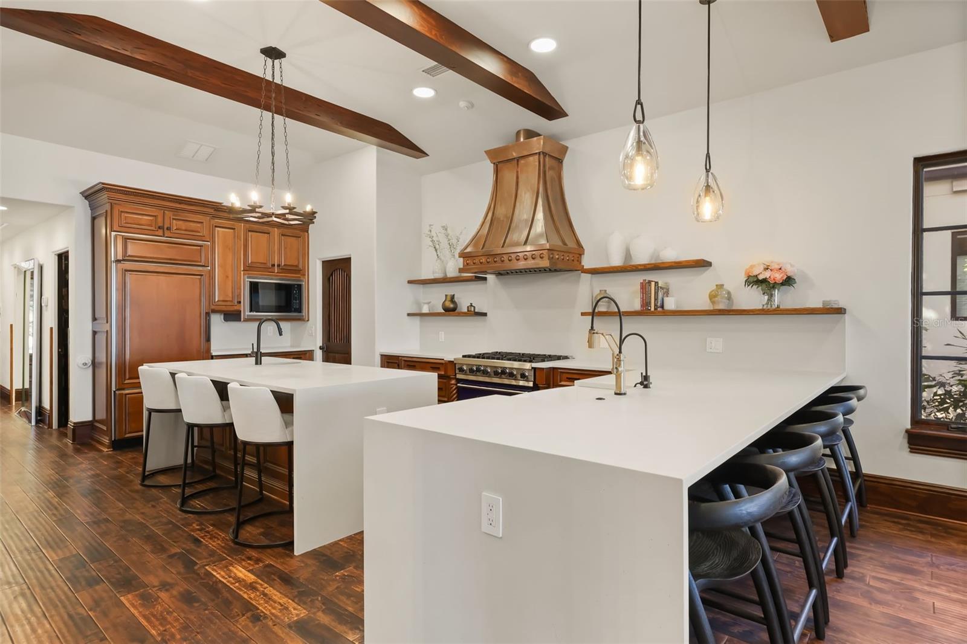
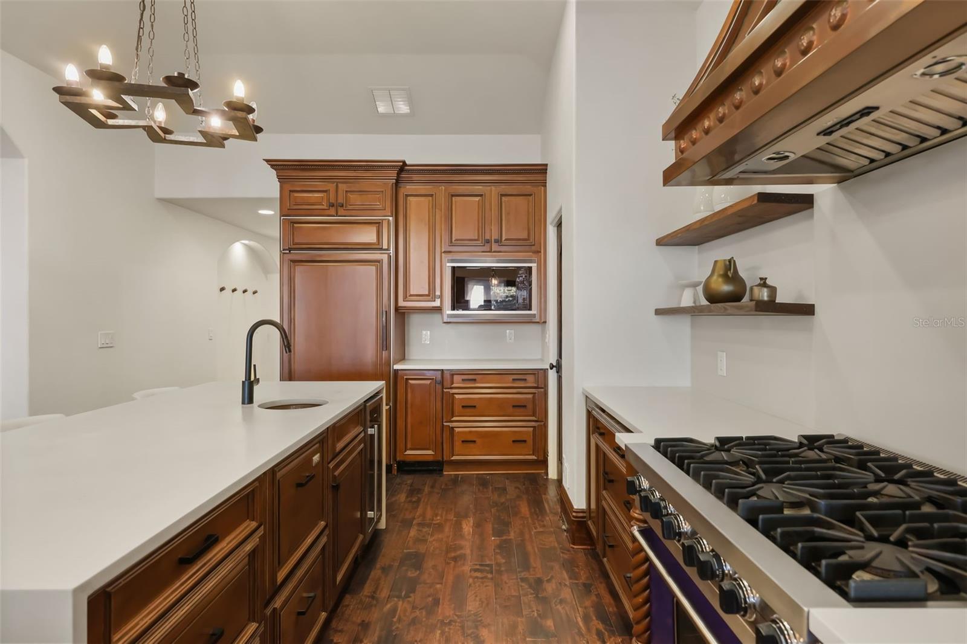
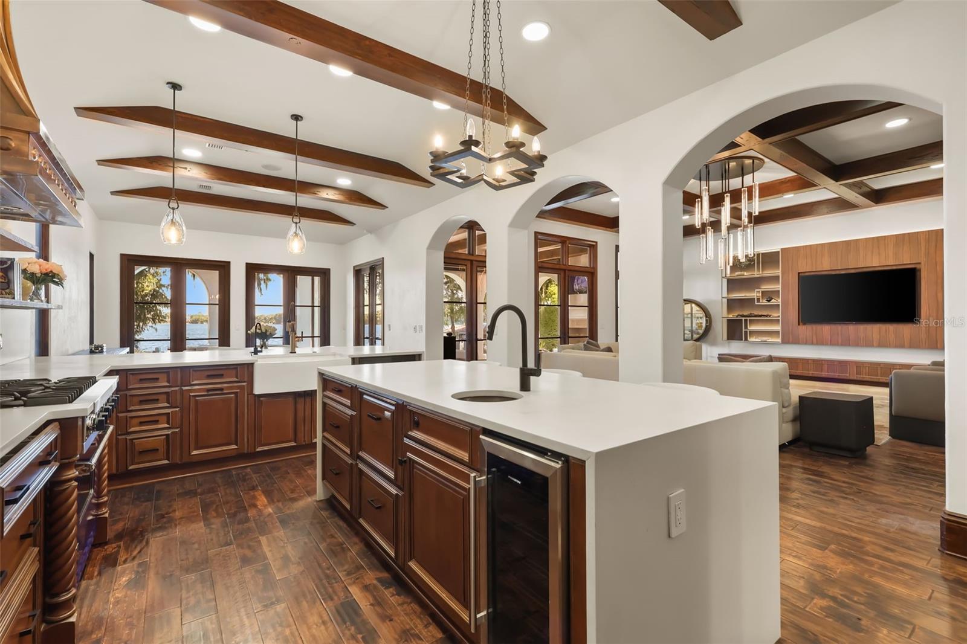
Kitchen - 541 VIRGINIA DR, WINTER PARK
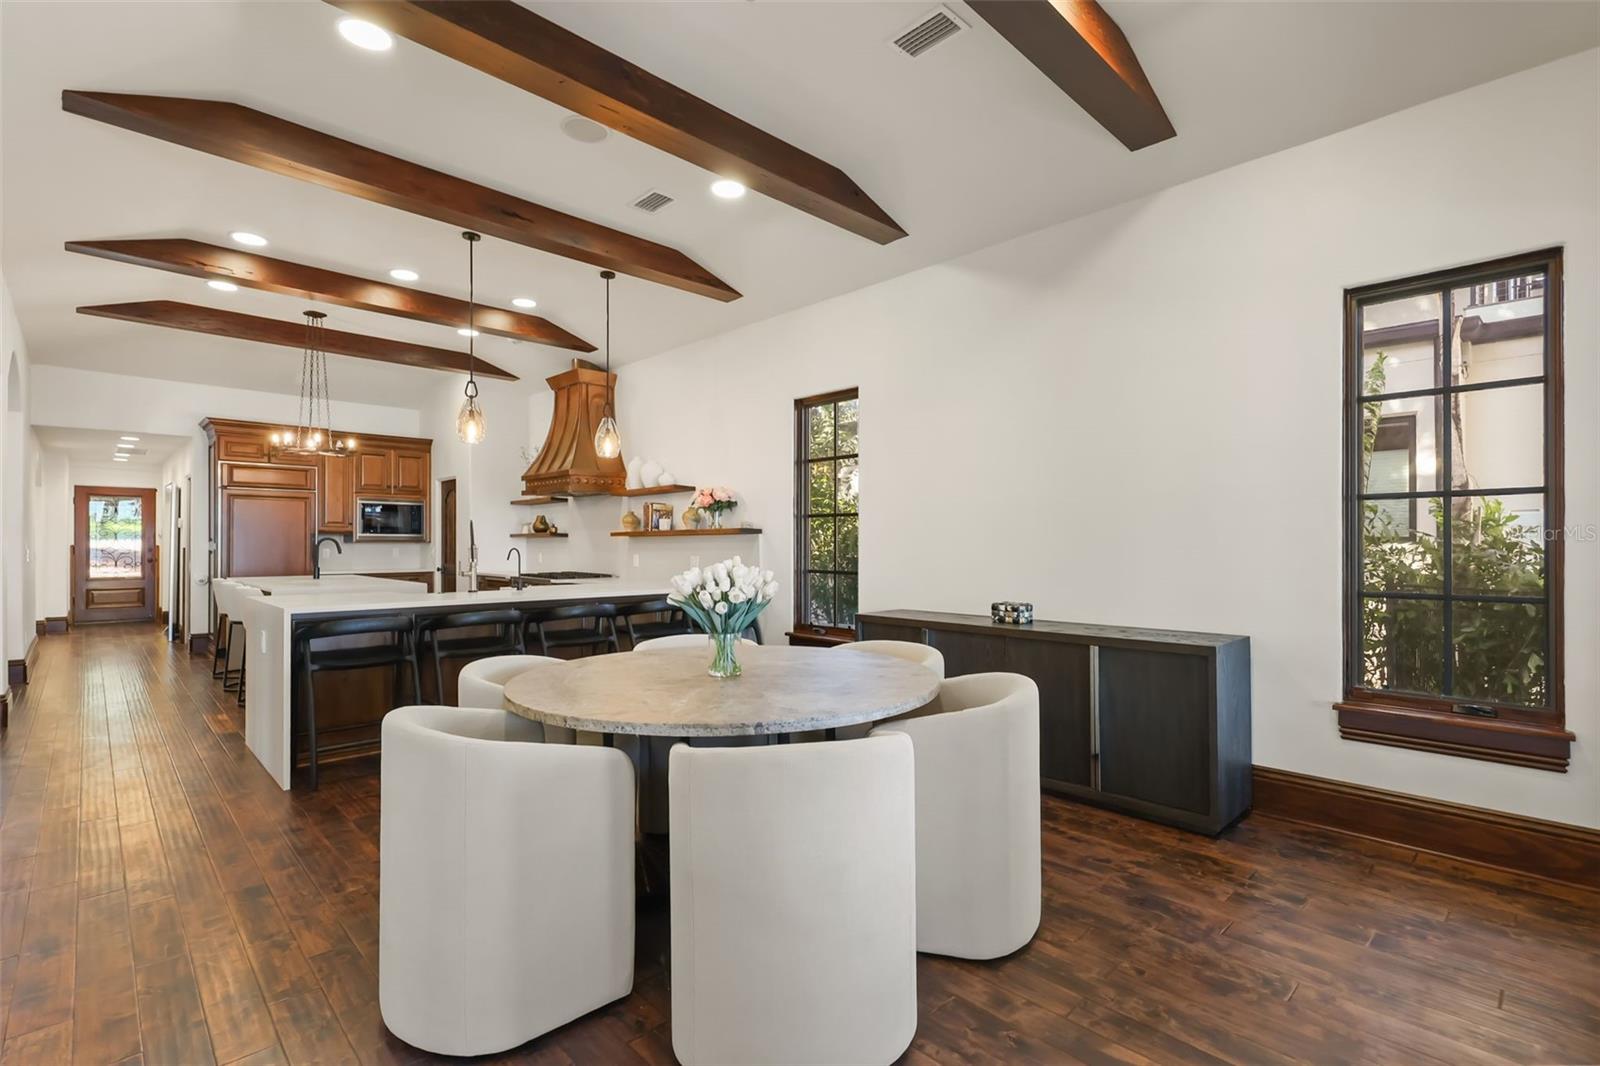
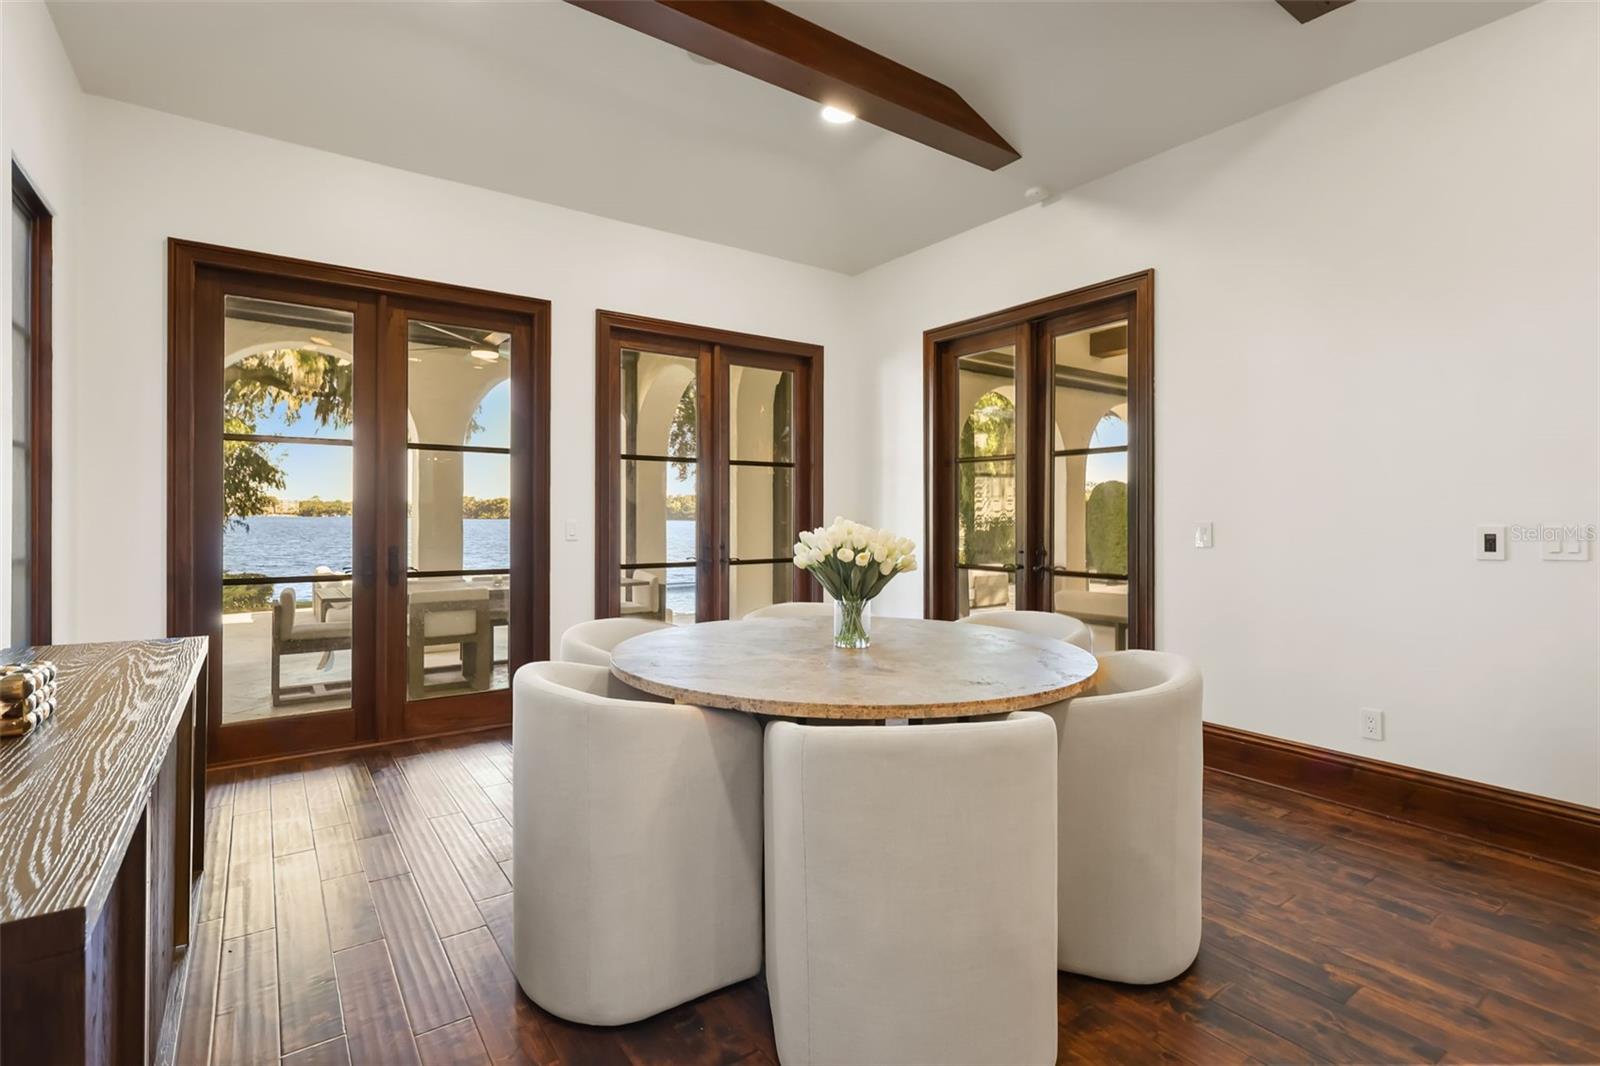
Kitchen and dining room - 541 VIRGINIA DR, WINTER PARK
Kitchen - 541 VIRGINIA DR, WINTER PARK
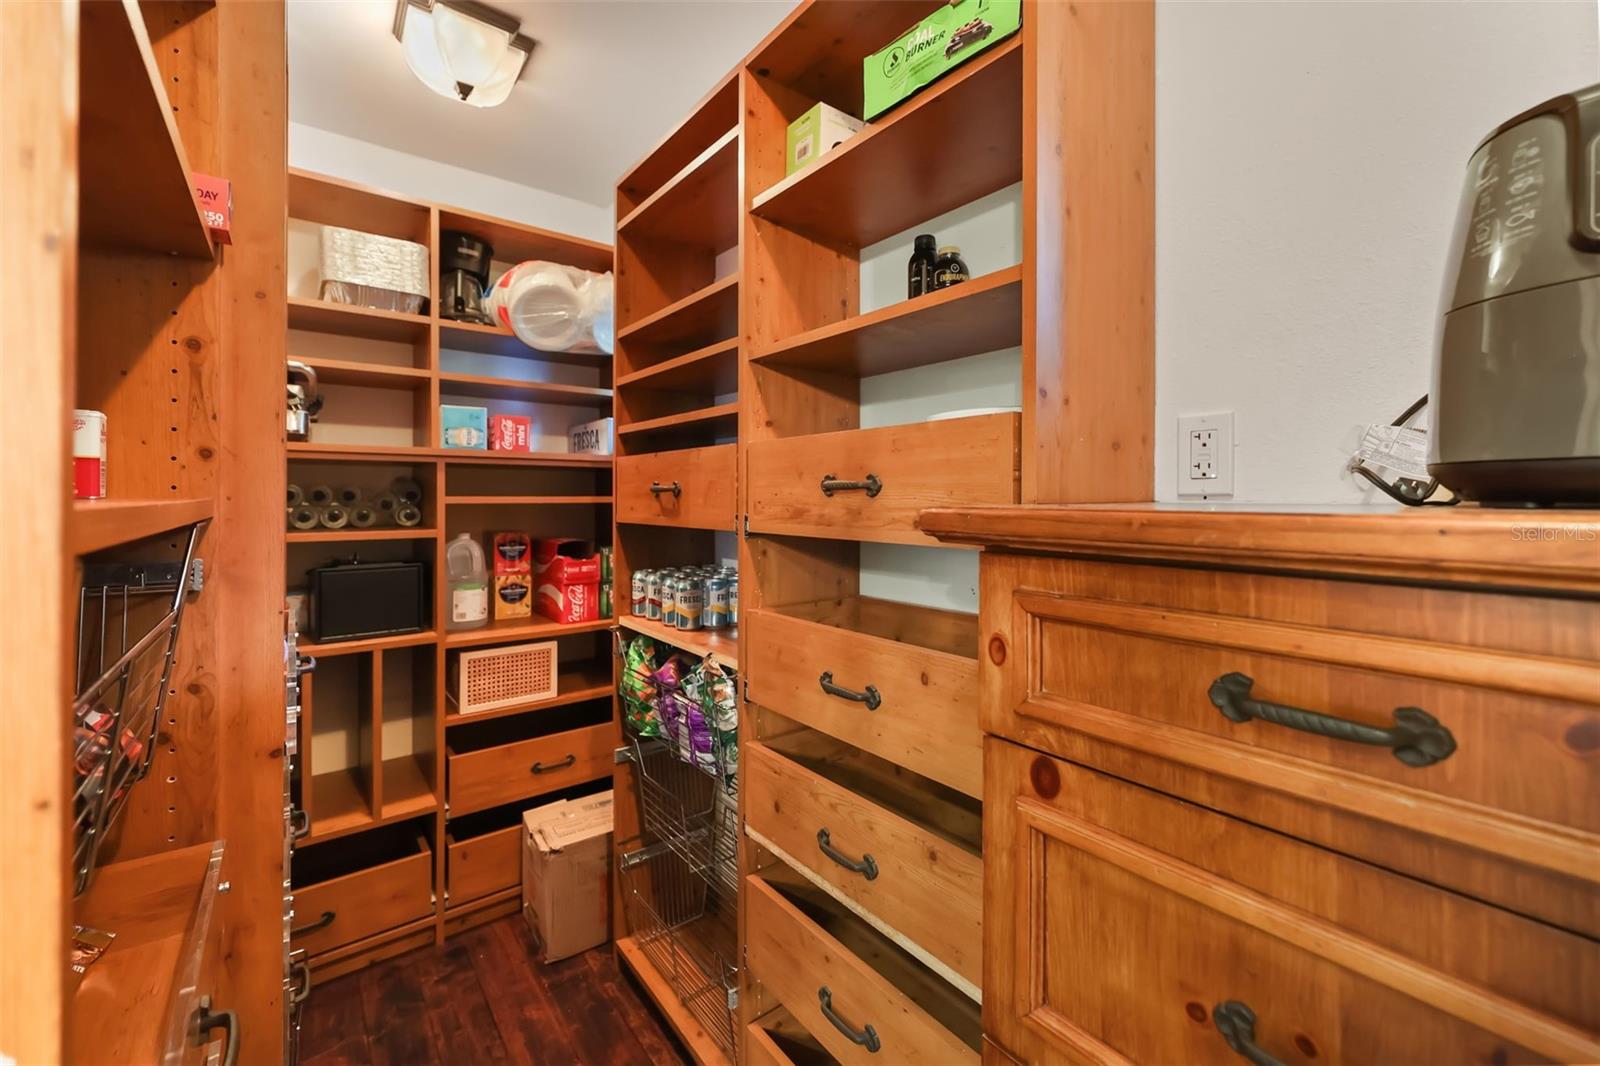
Kitchen pantry - 541 VIRGINIA DR, WINTER PARK
Living room built in - 541 VIRGINIA DR, WINTER PARK
Dining room - 541 VIRGINIA DR, WINTER PARK
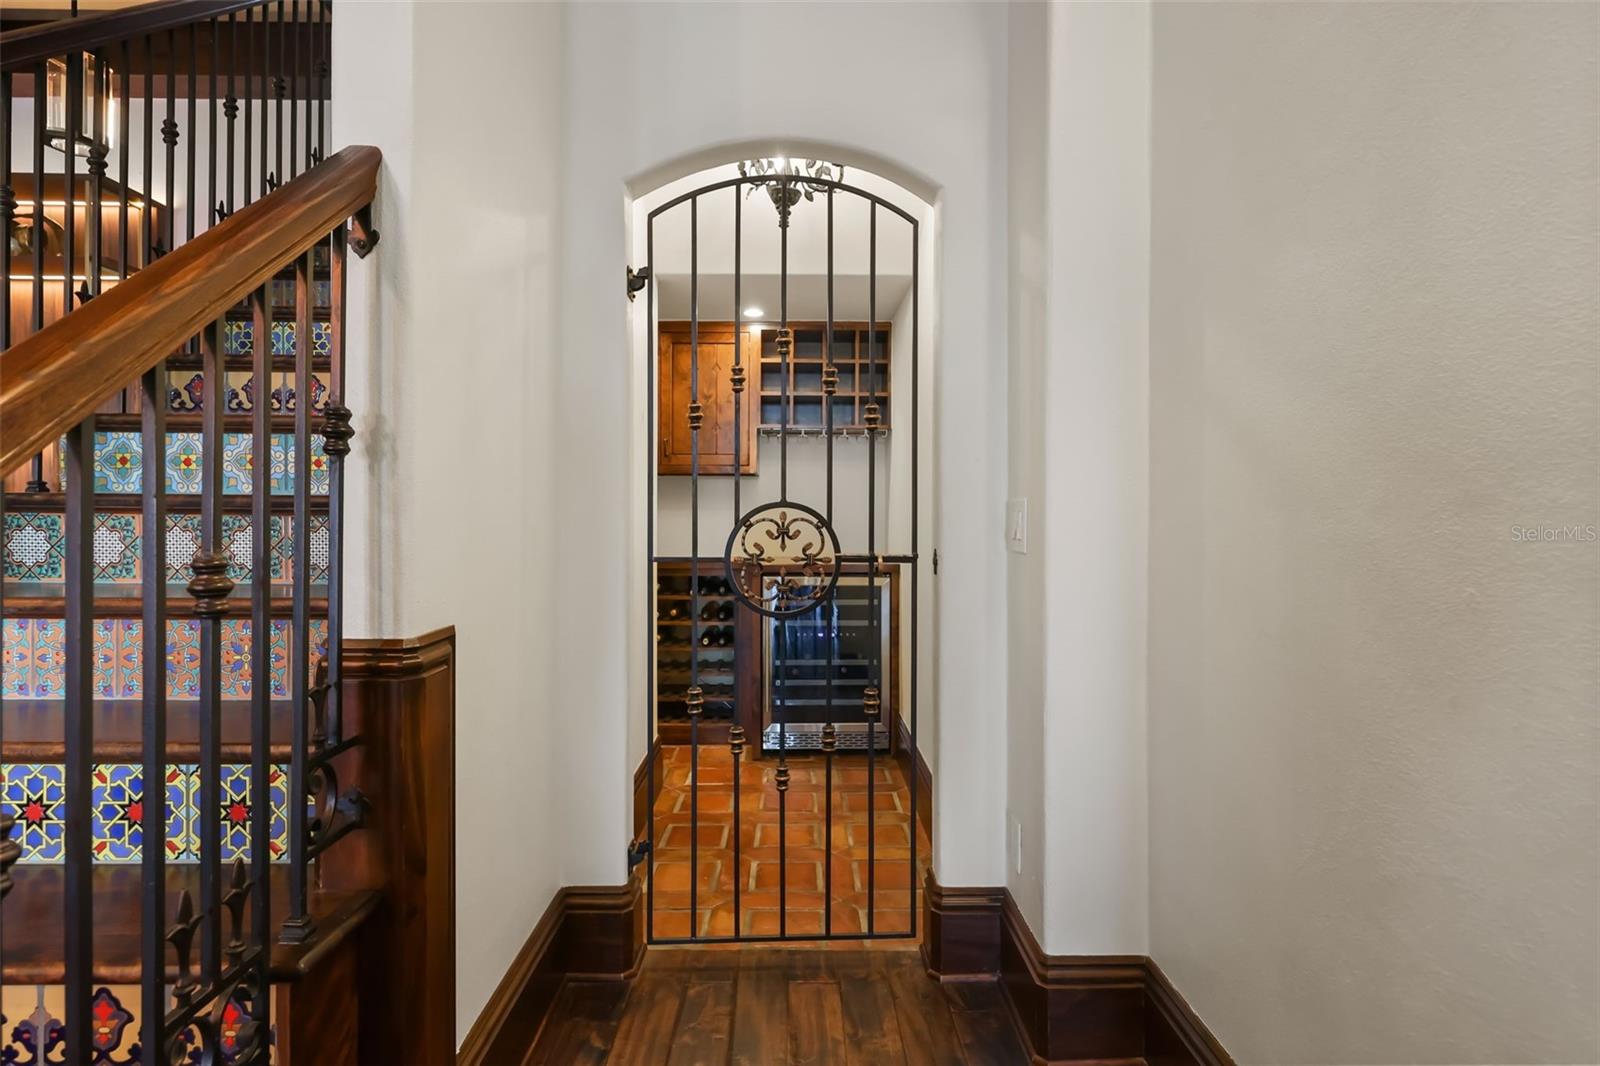
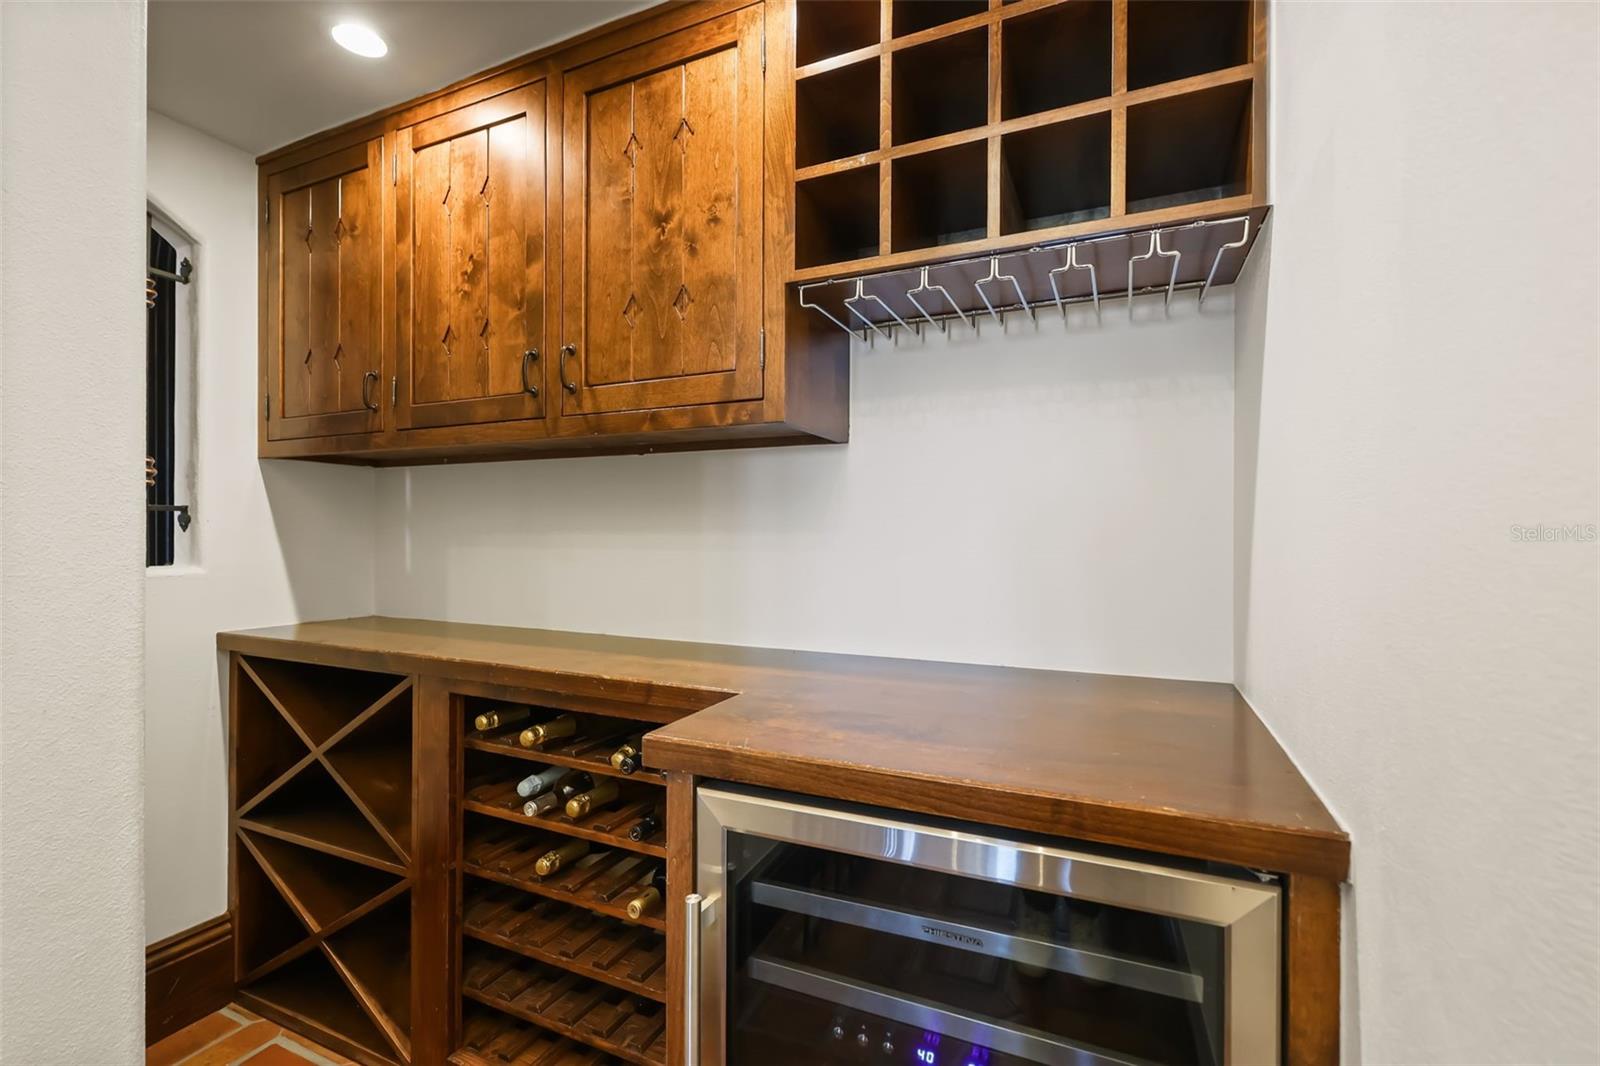
Wine cellar - 541 VIRGINIA DR, WINTER PARK
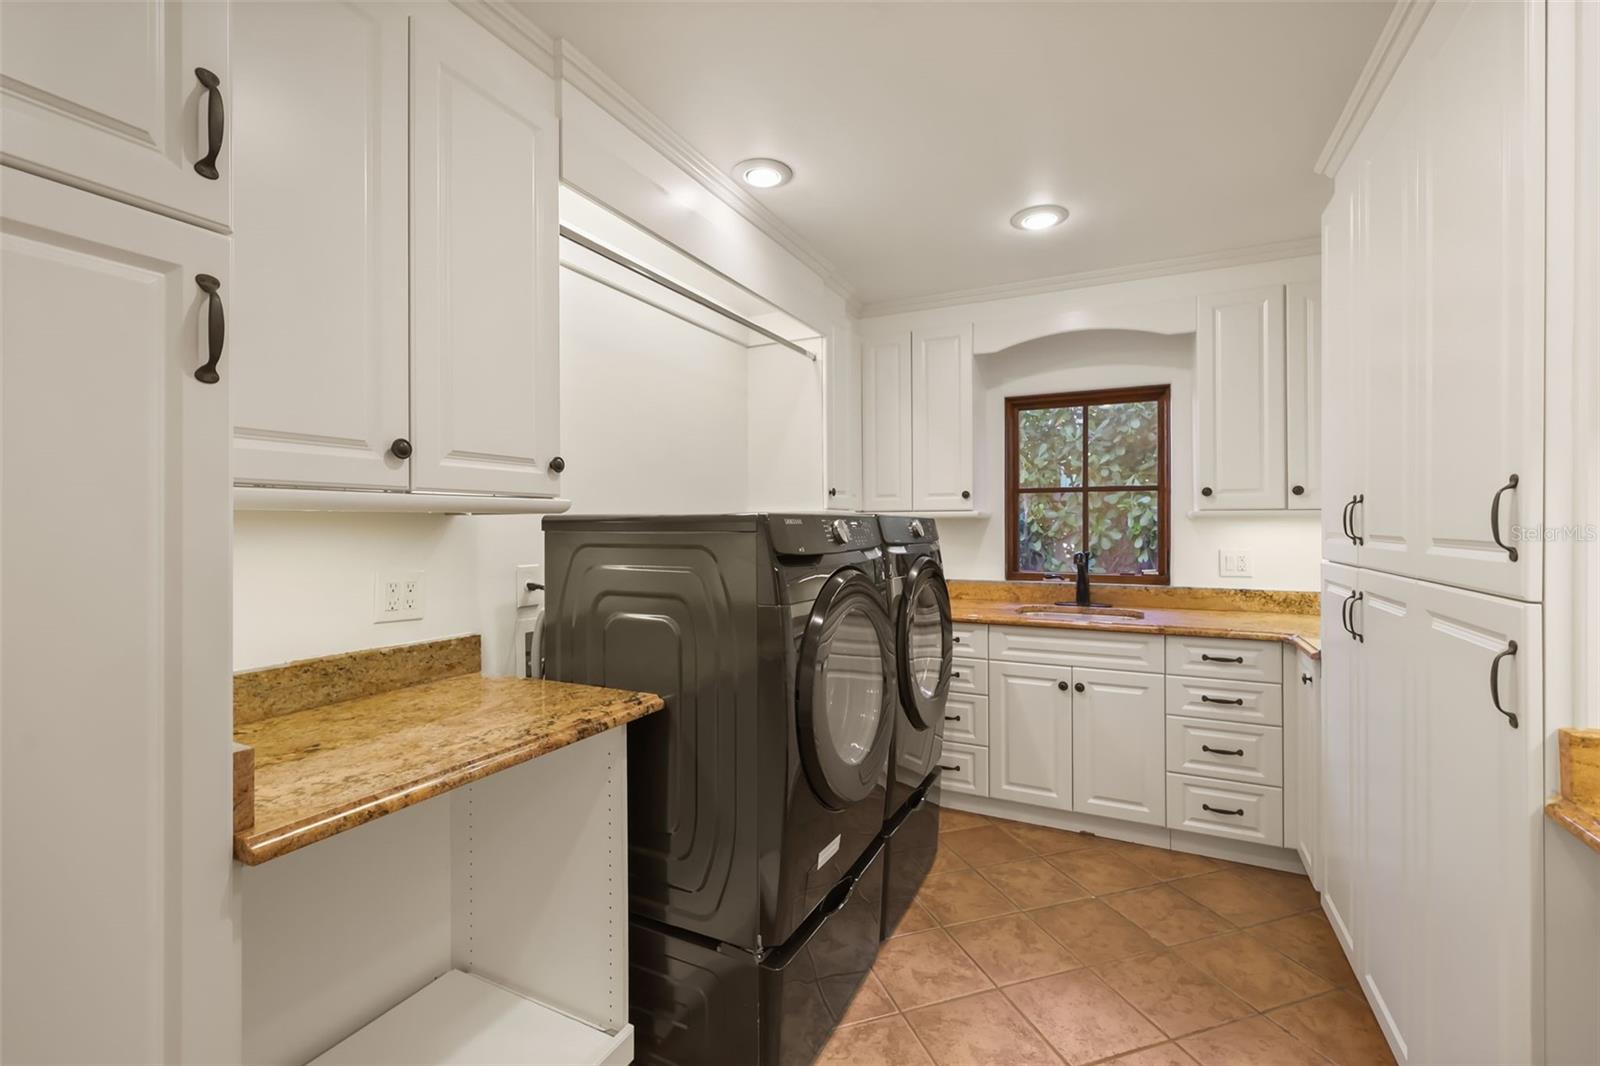
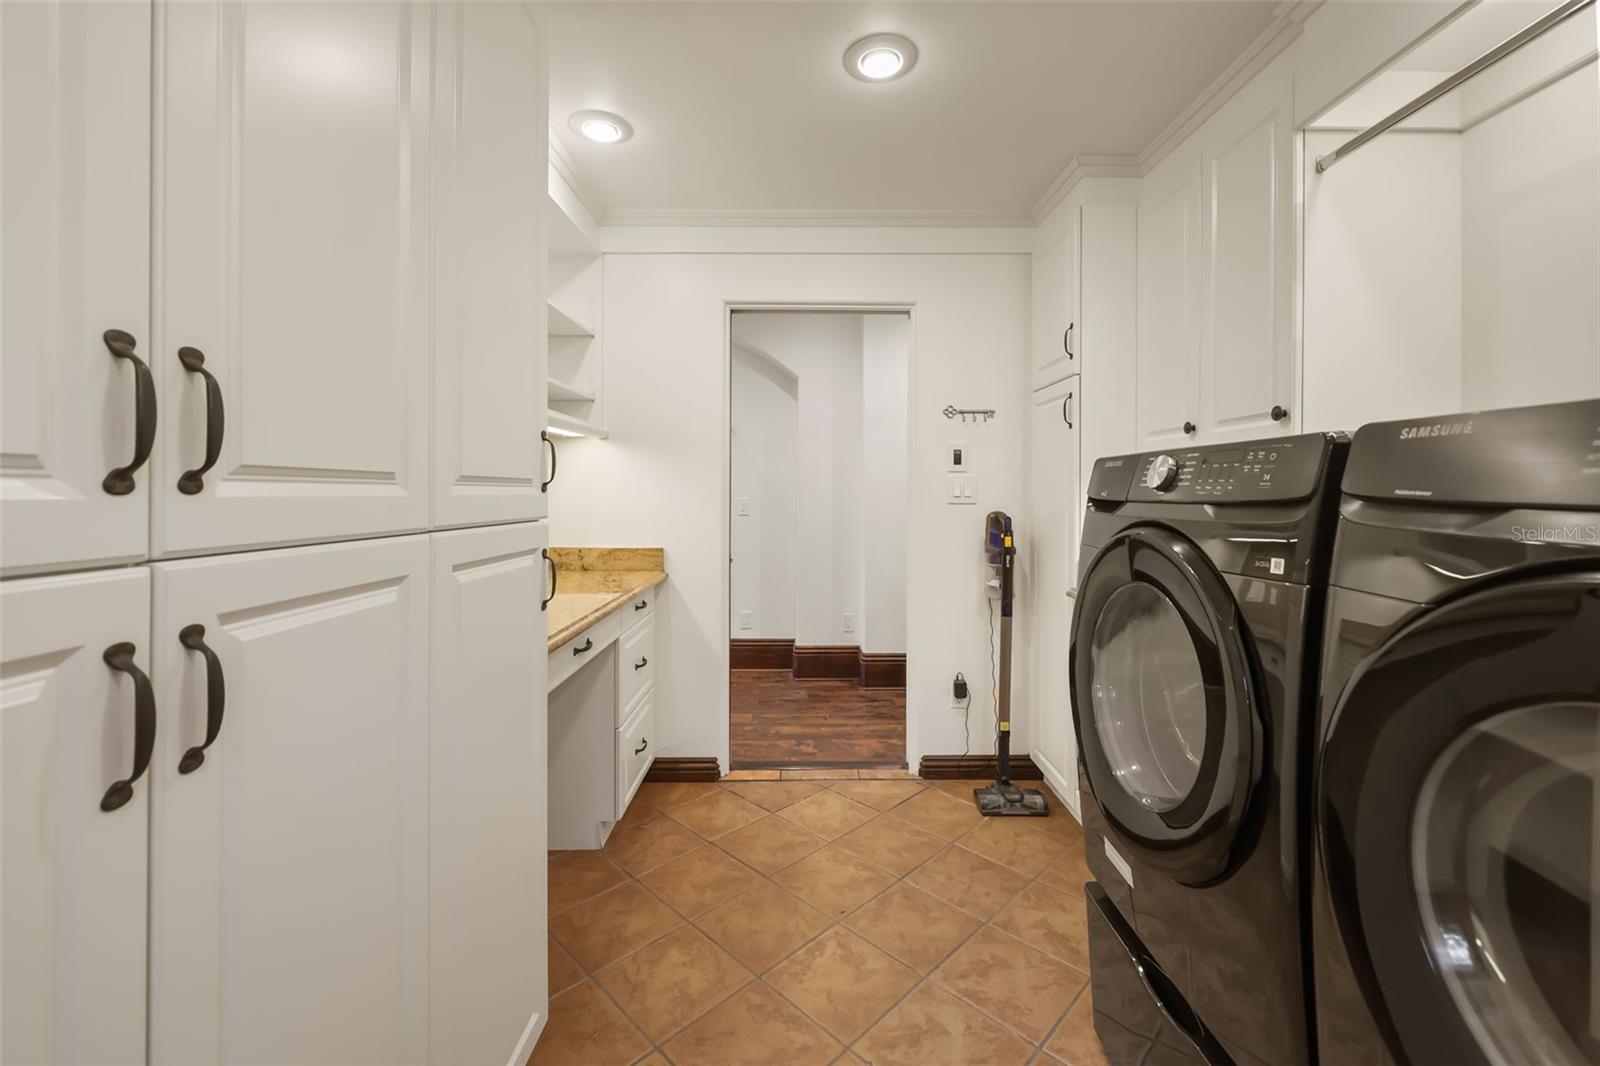
Laundry room - 541 VIRGINIA DR, WINTER PARK
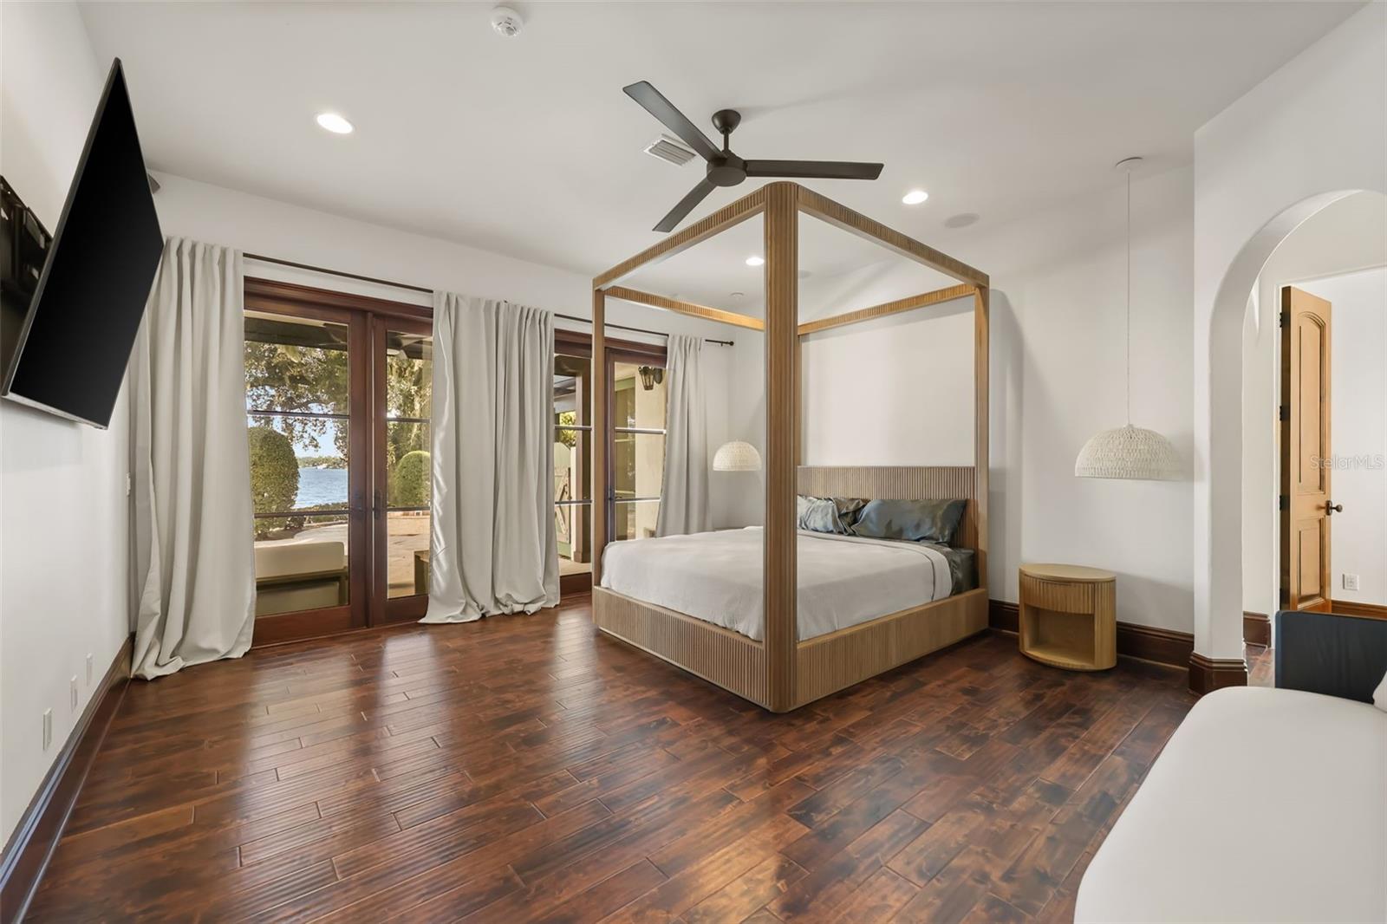
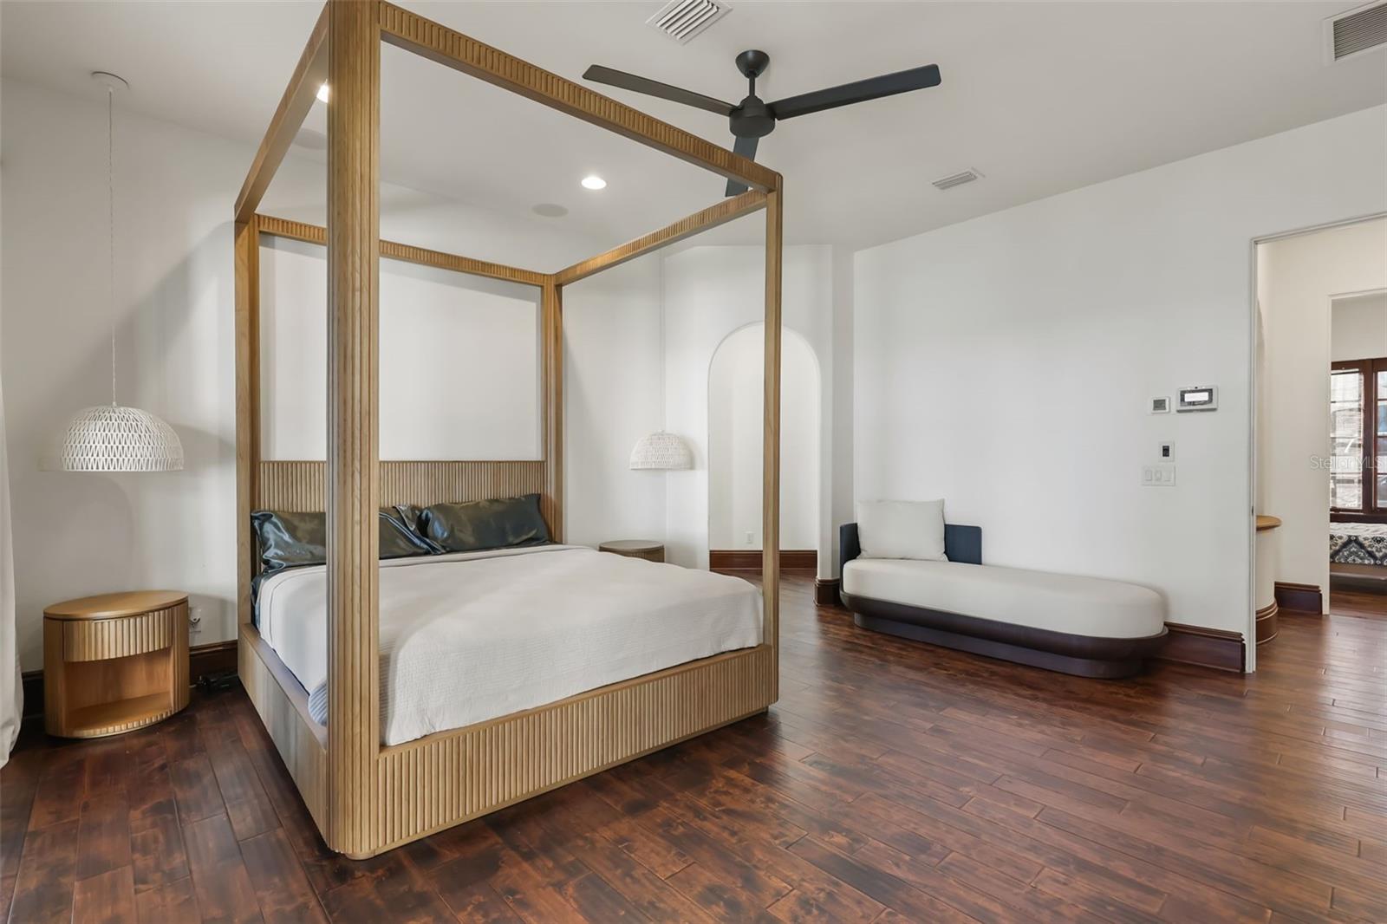
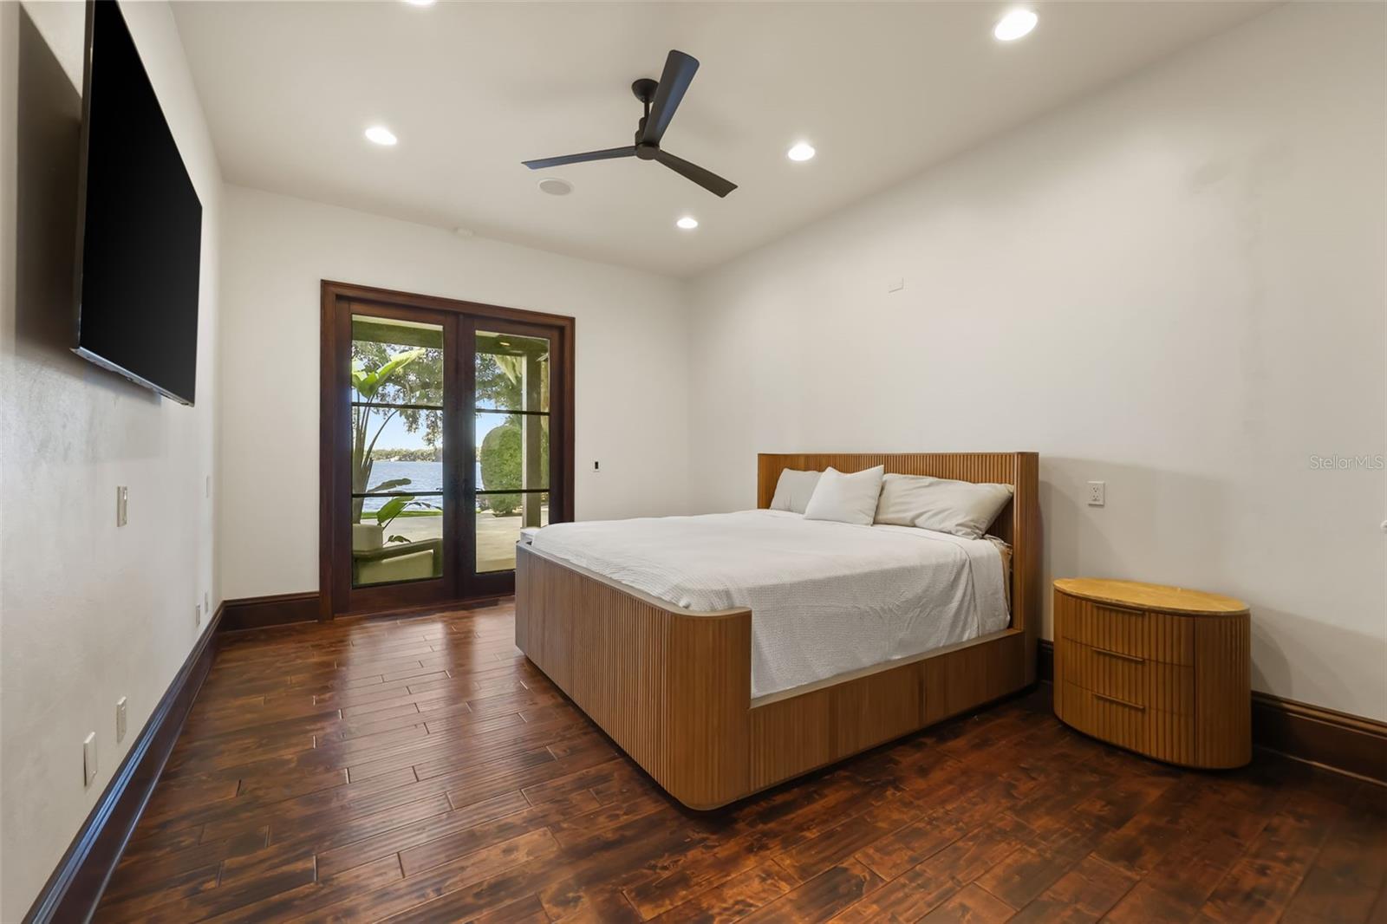
Primary bedroom - 541 VIRGINIA DR, WINTER PARK
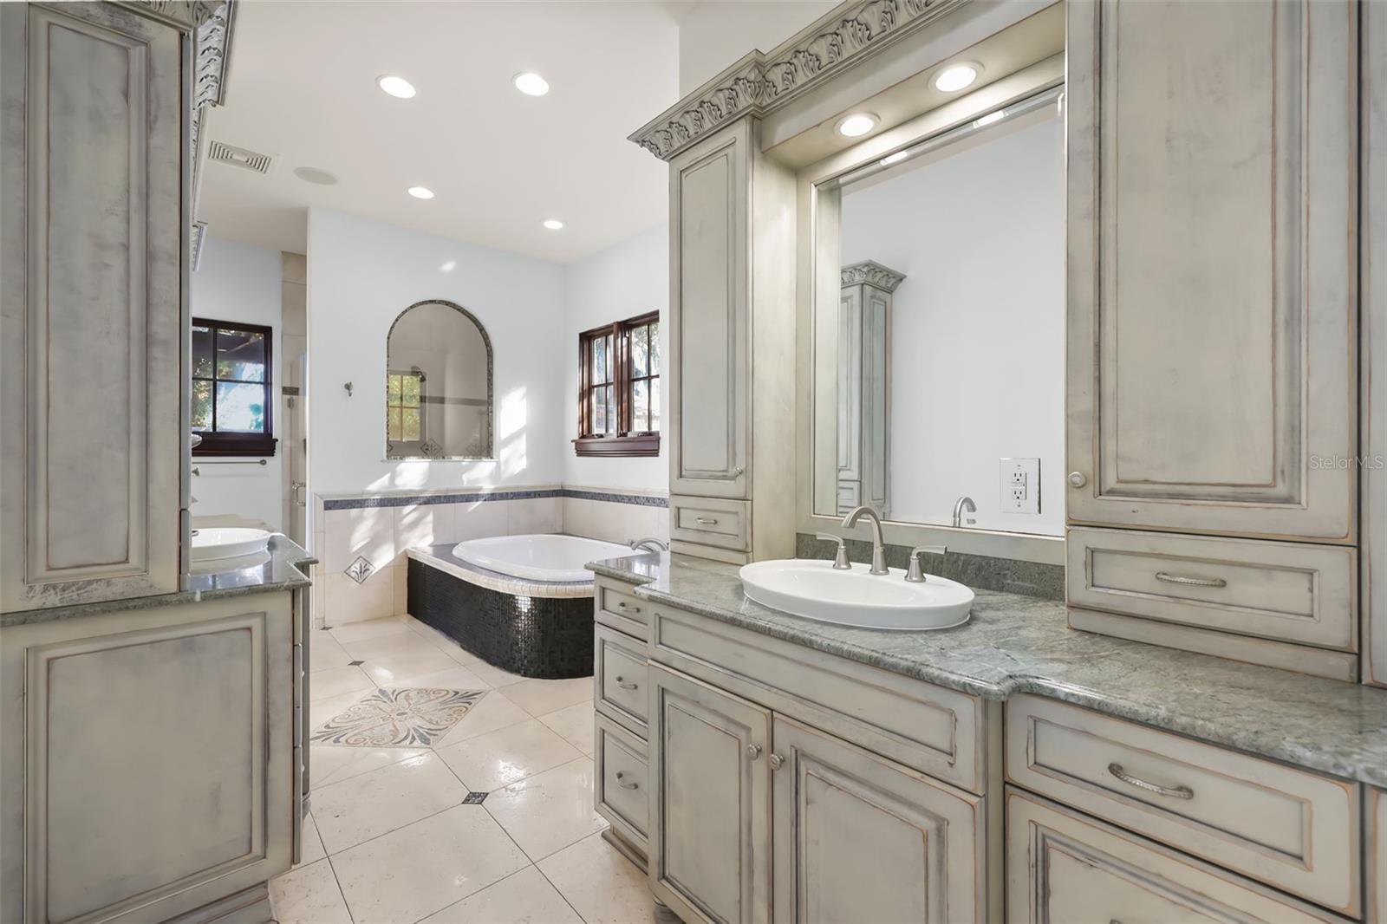
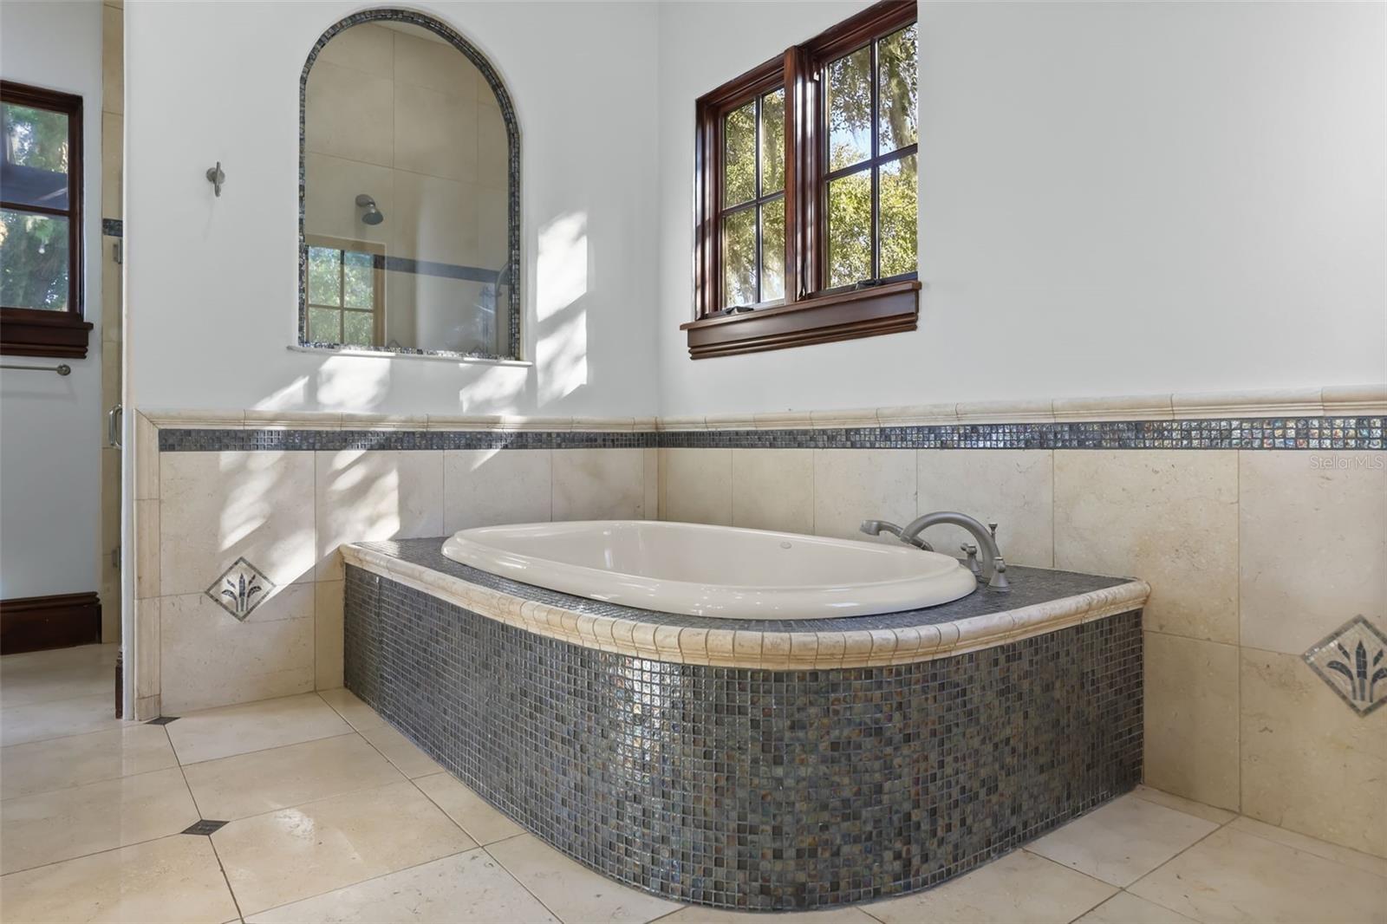
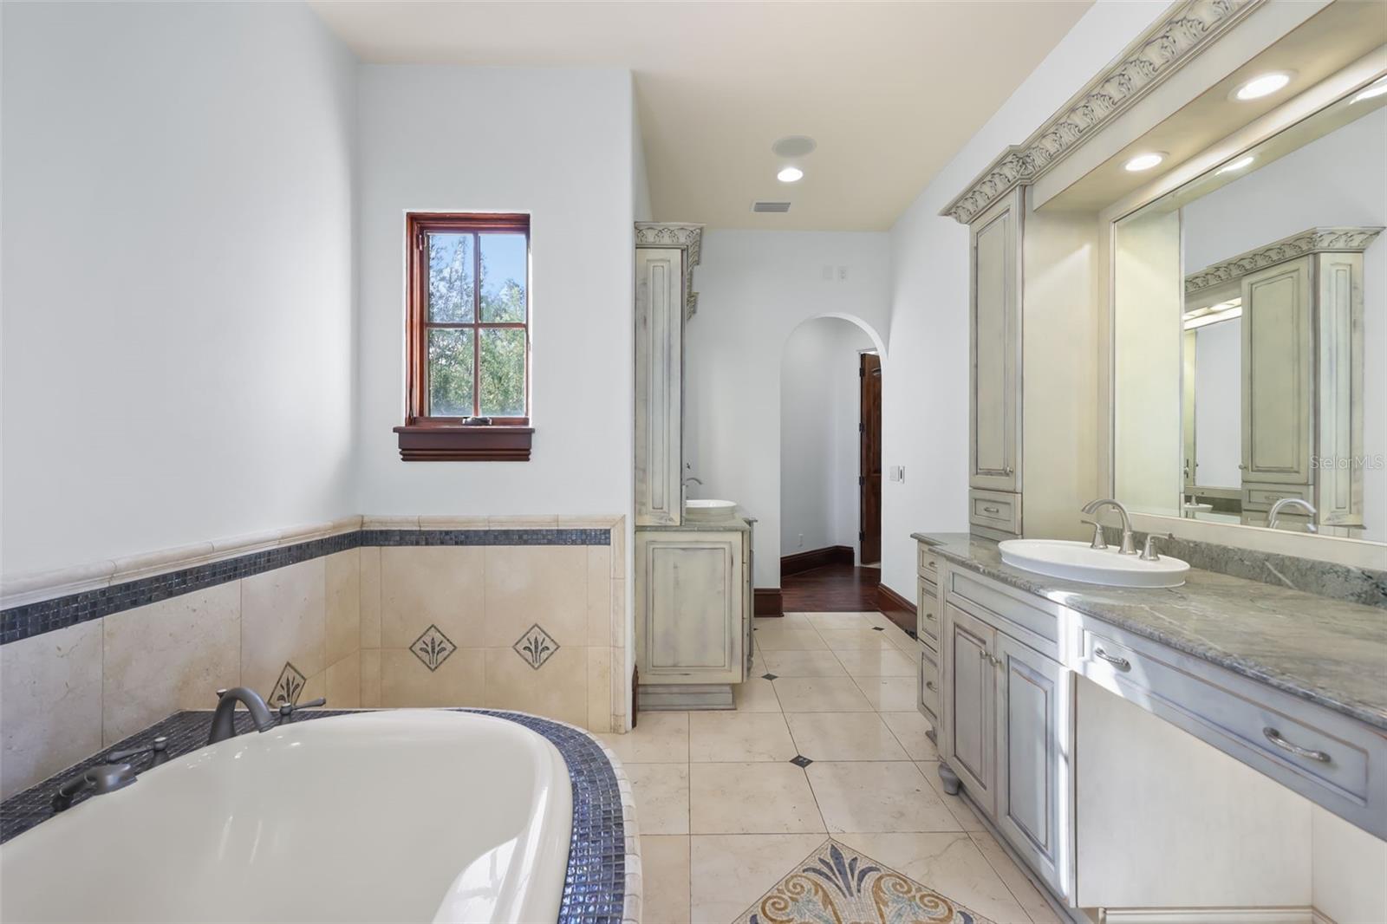
Primary bathroom - 541 VIRGINIA DR, WINTER PARK
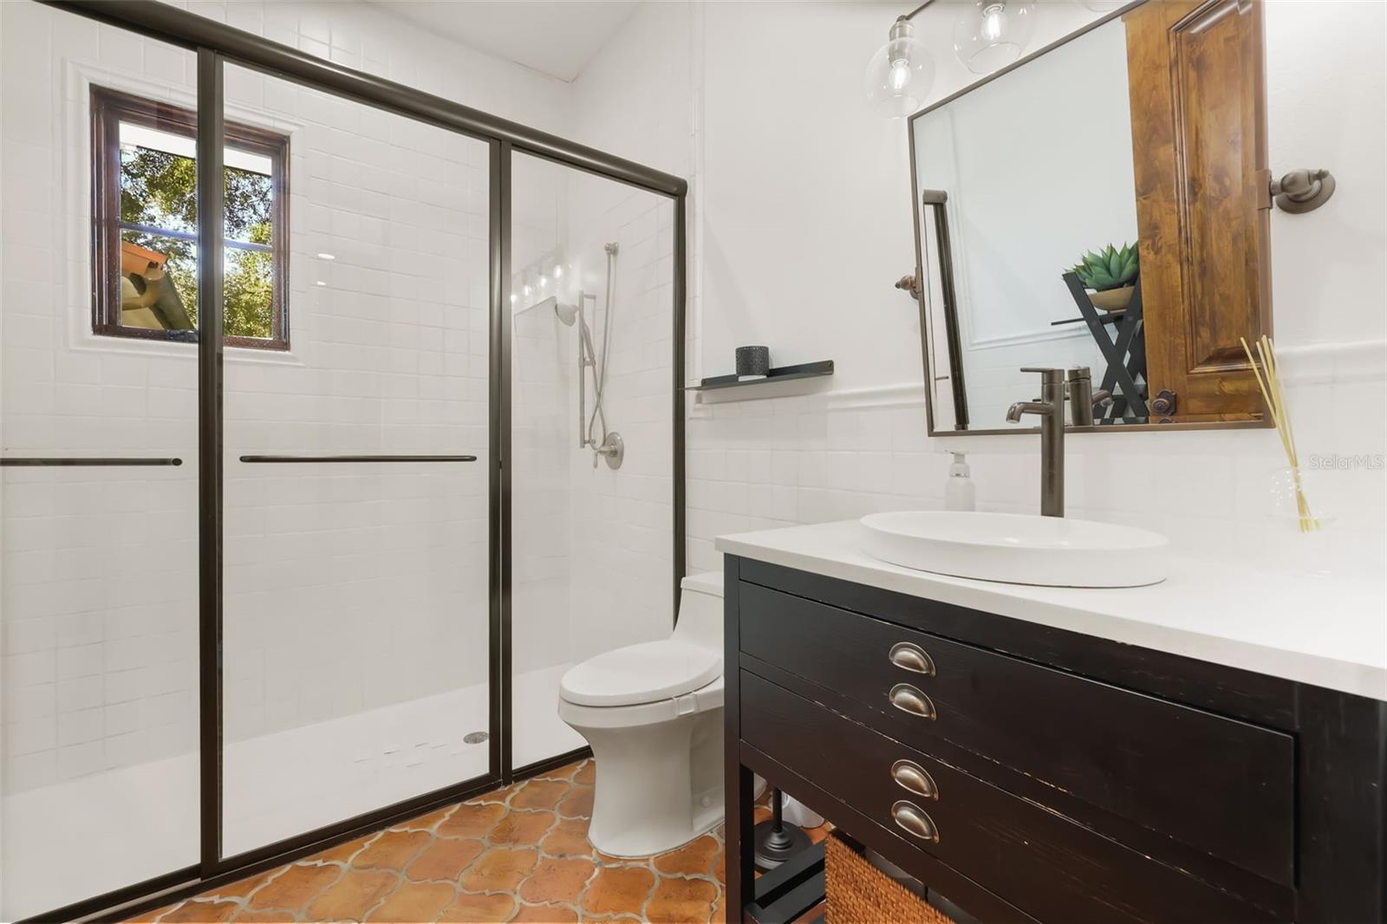
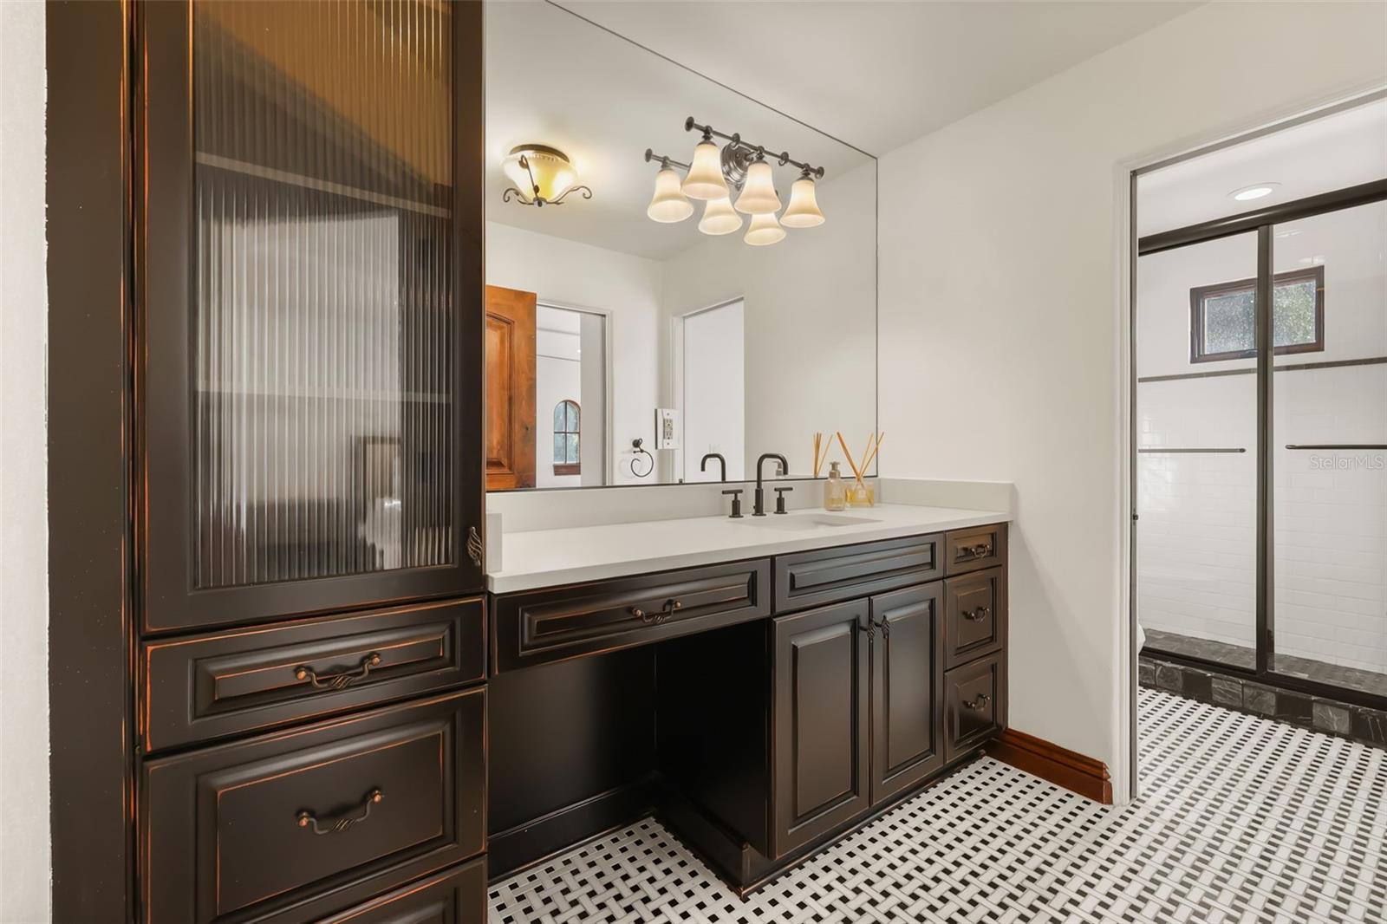
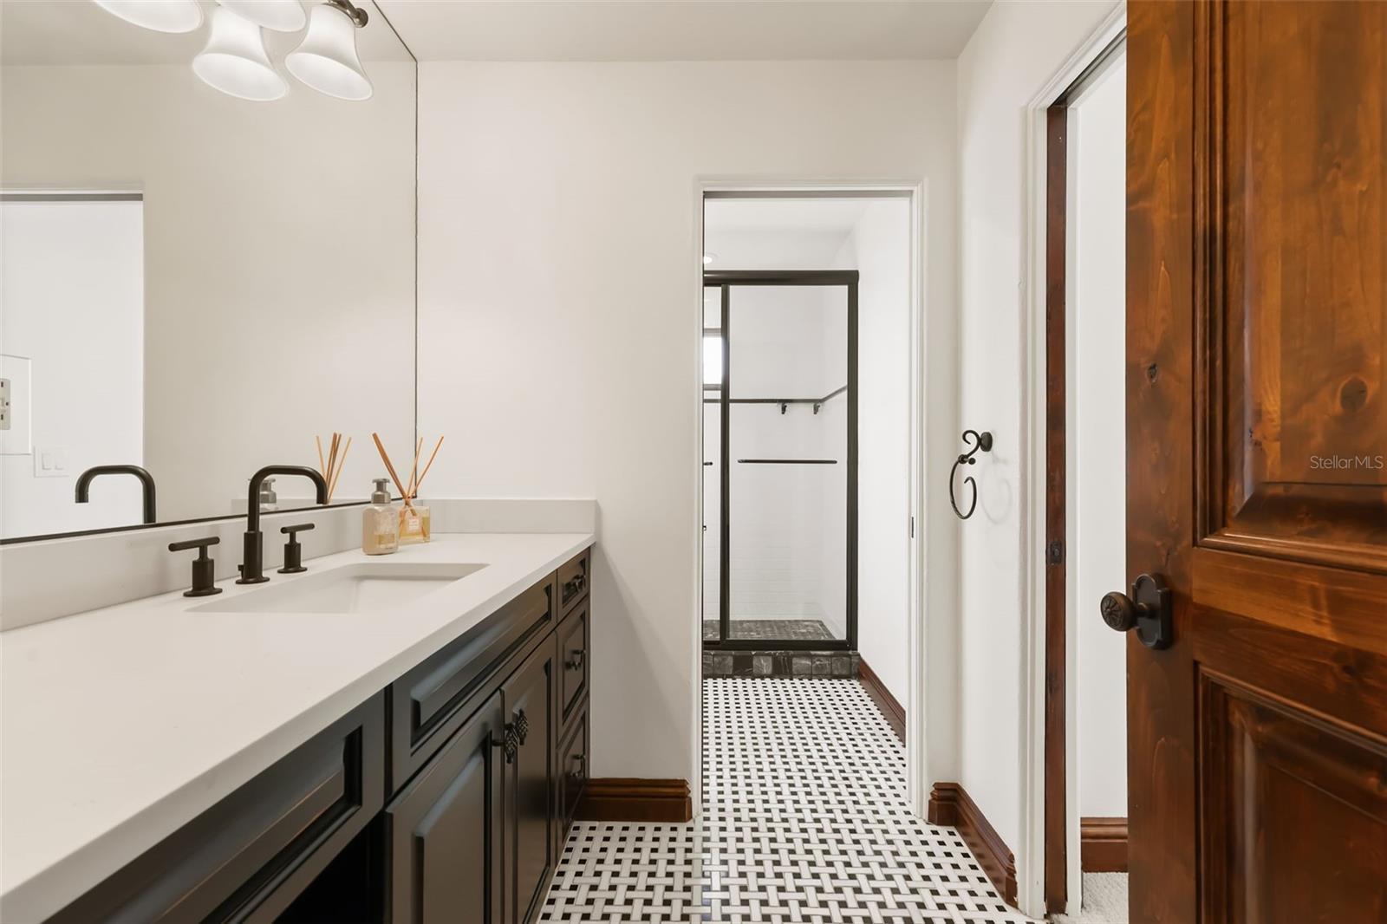
First floor bathroom - 541 VIRGINIA DR, WINTER PARK
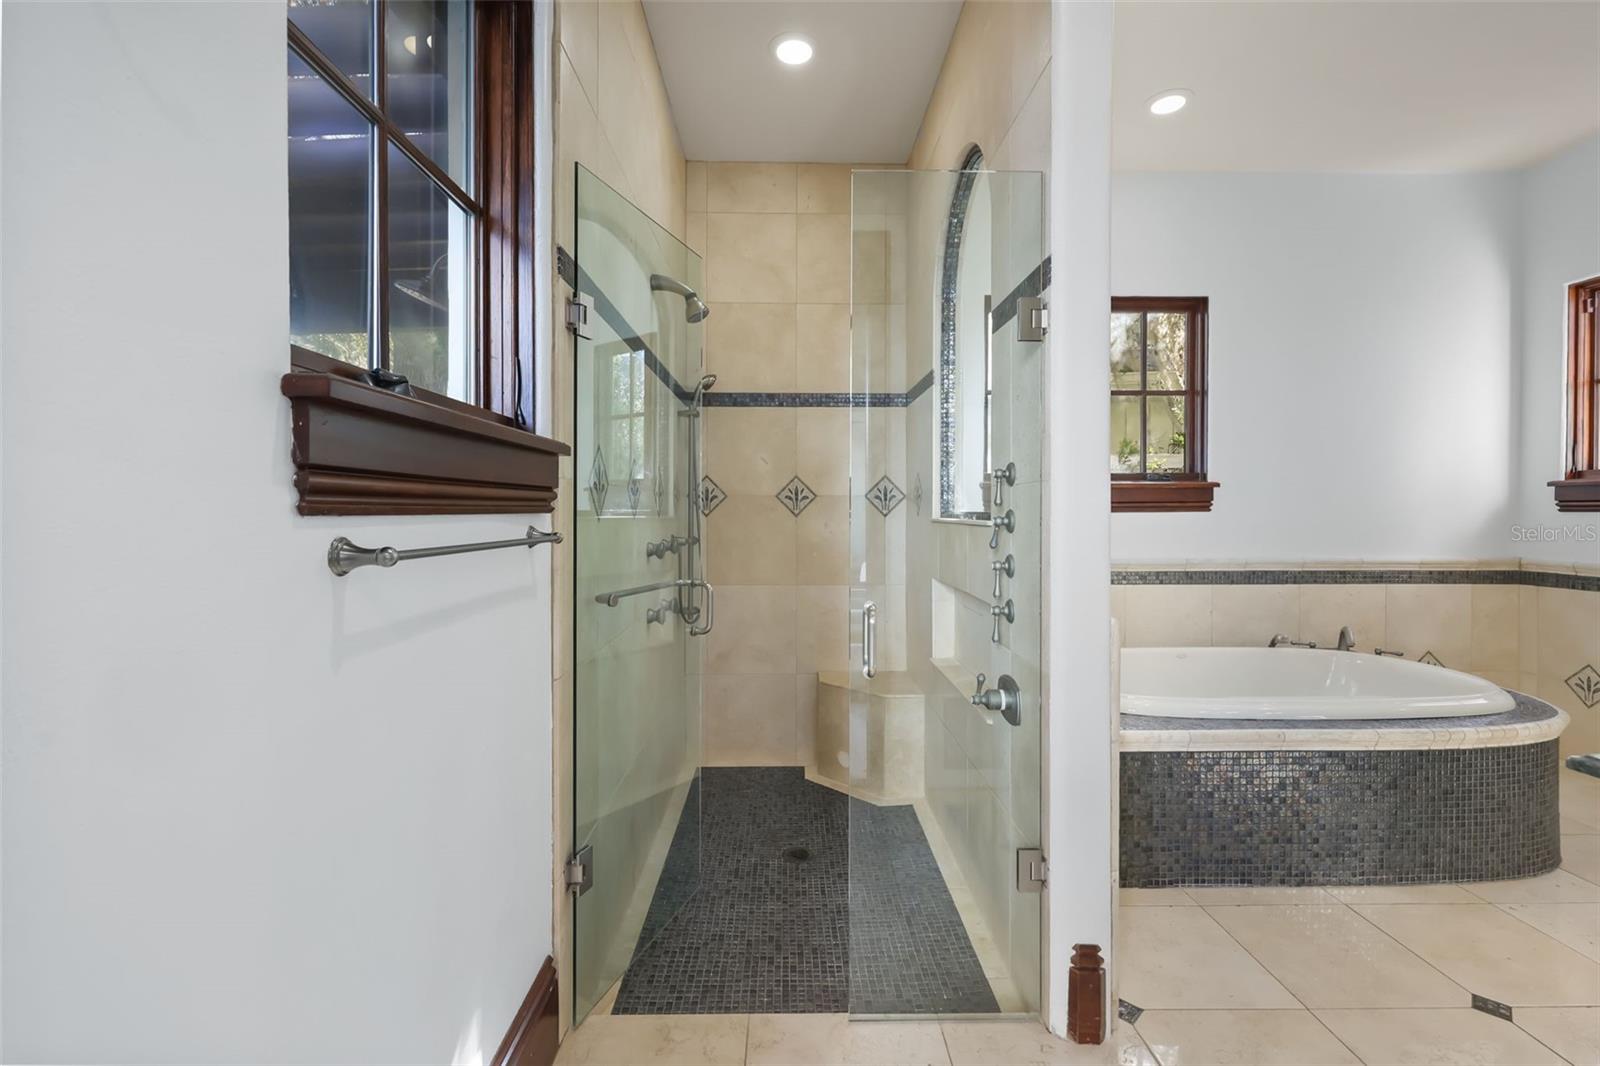
Primary bathroom - 541 VIRGINIA DR, WINTER PARK
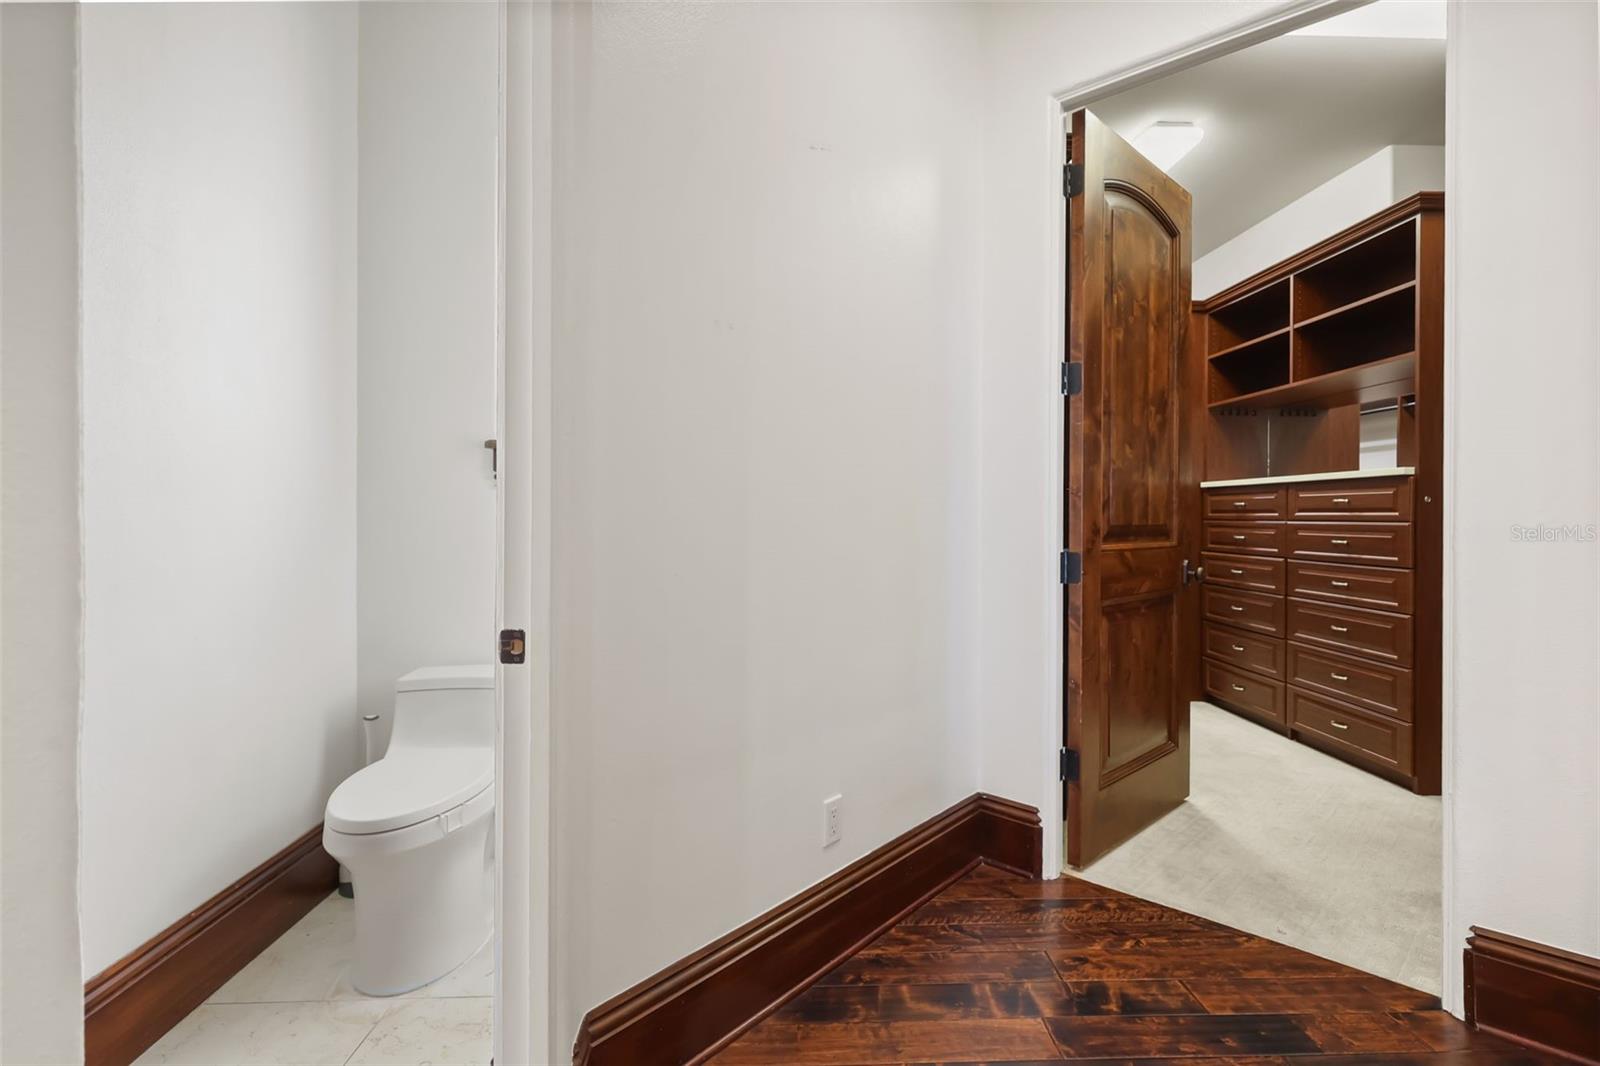
Primary water closet - 541 VIRGINIA DR, WINTER PARK
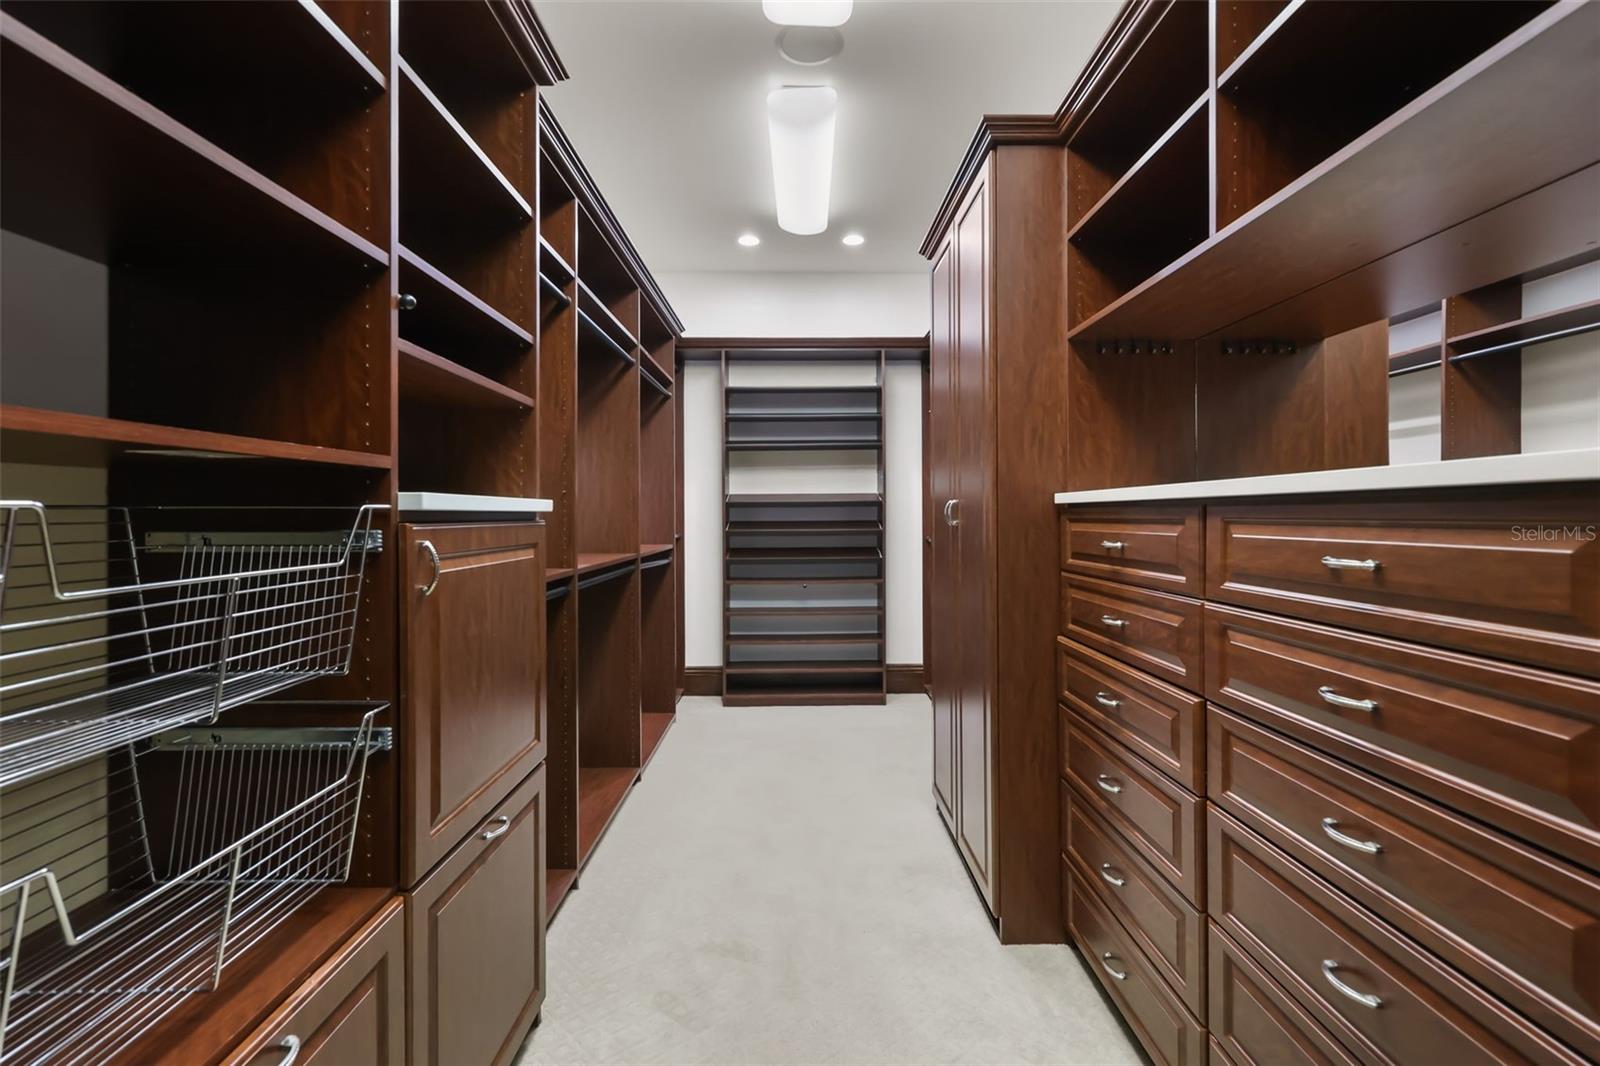
Primary closet - 541 VIRGINIA DR, WINTER PARK
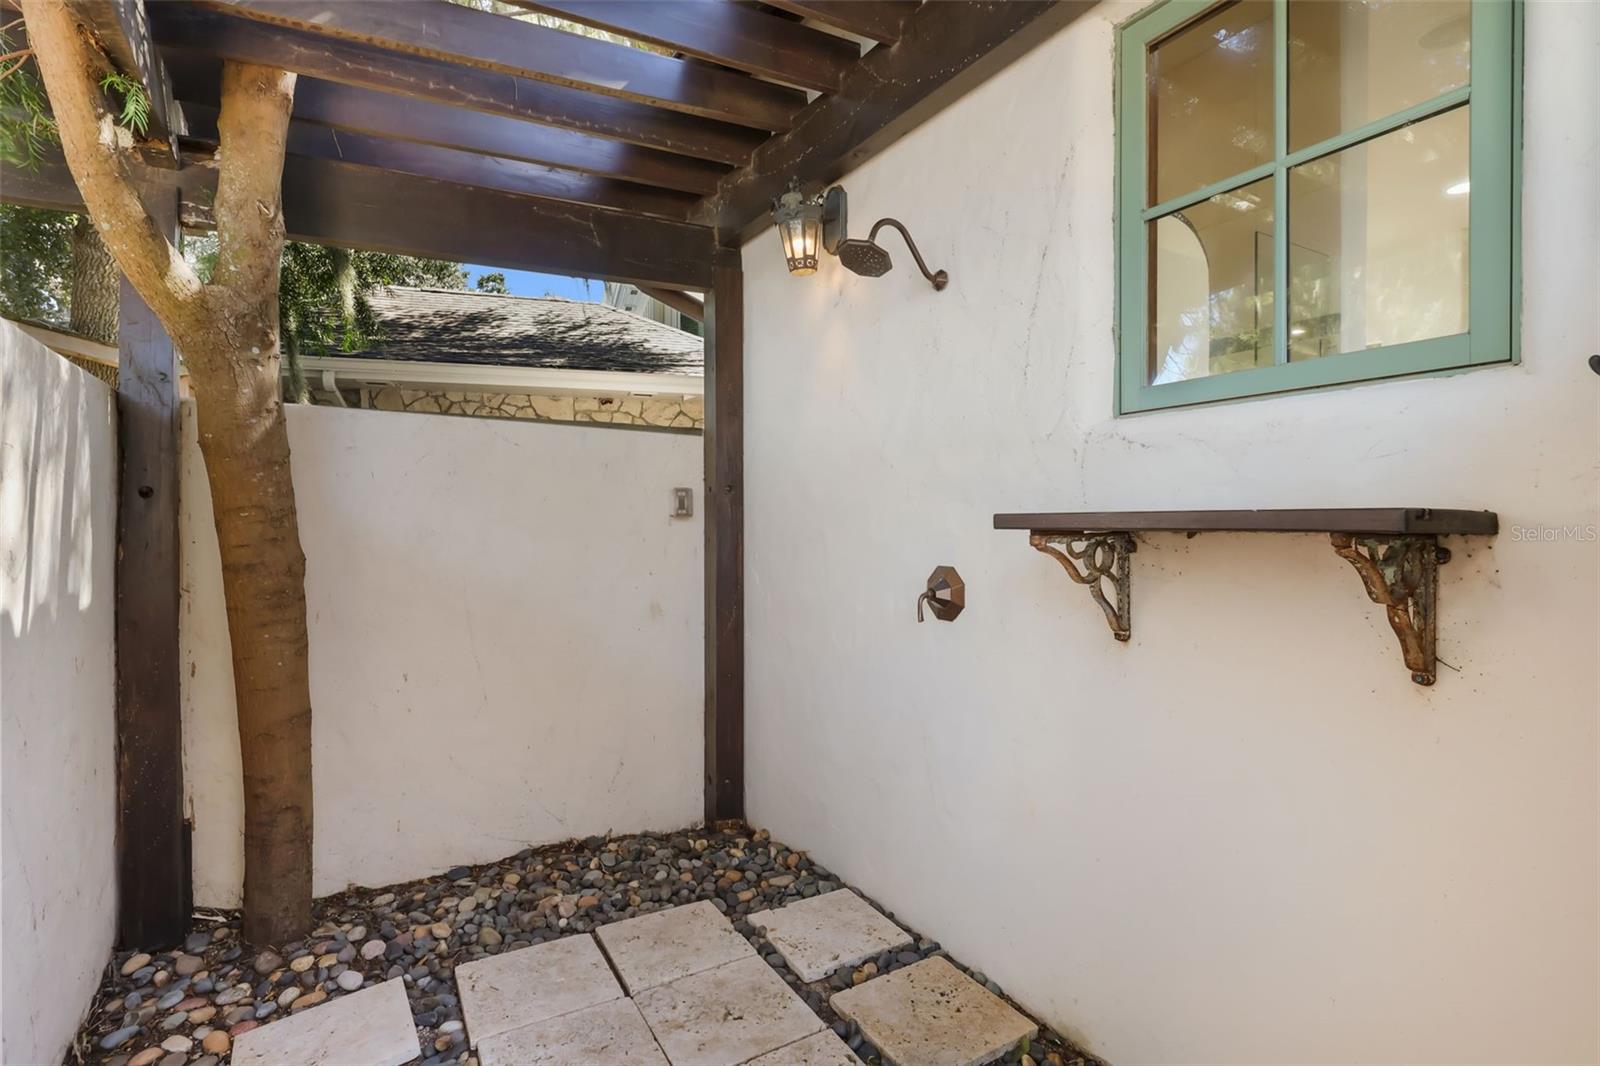
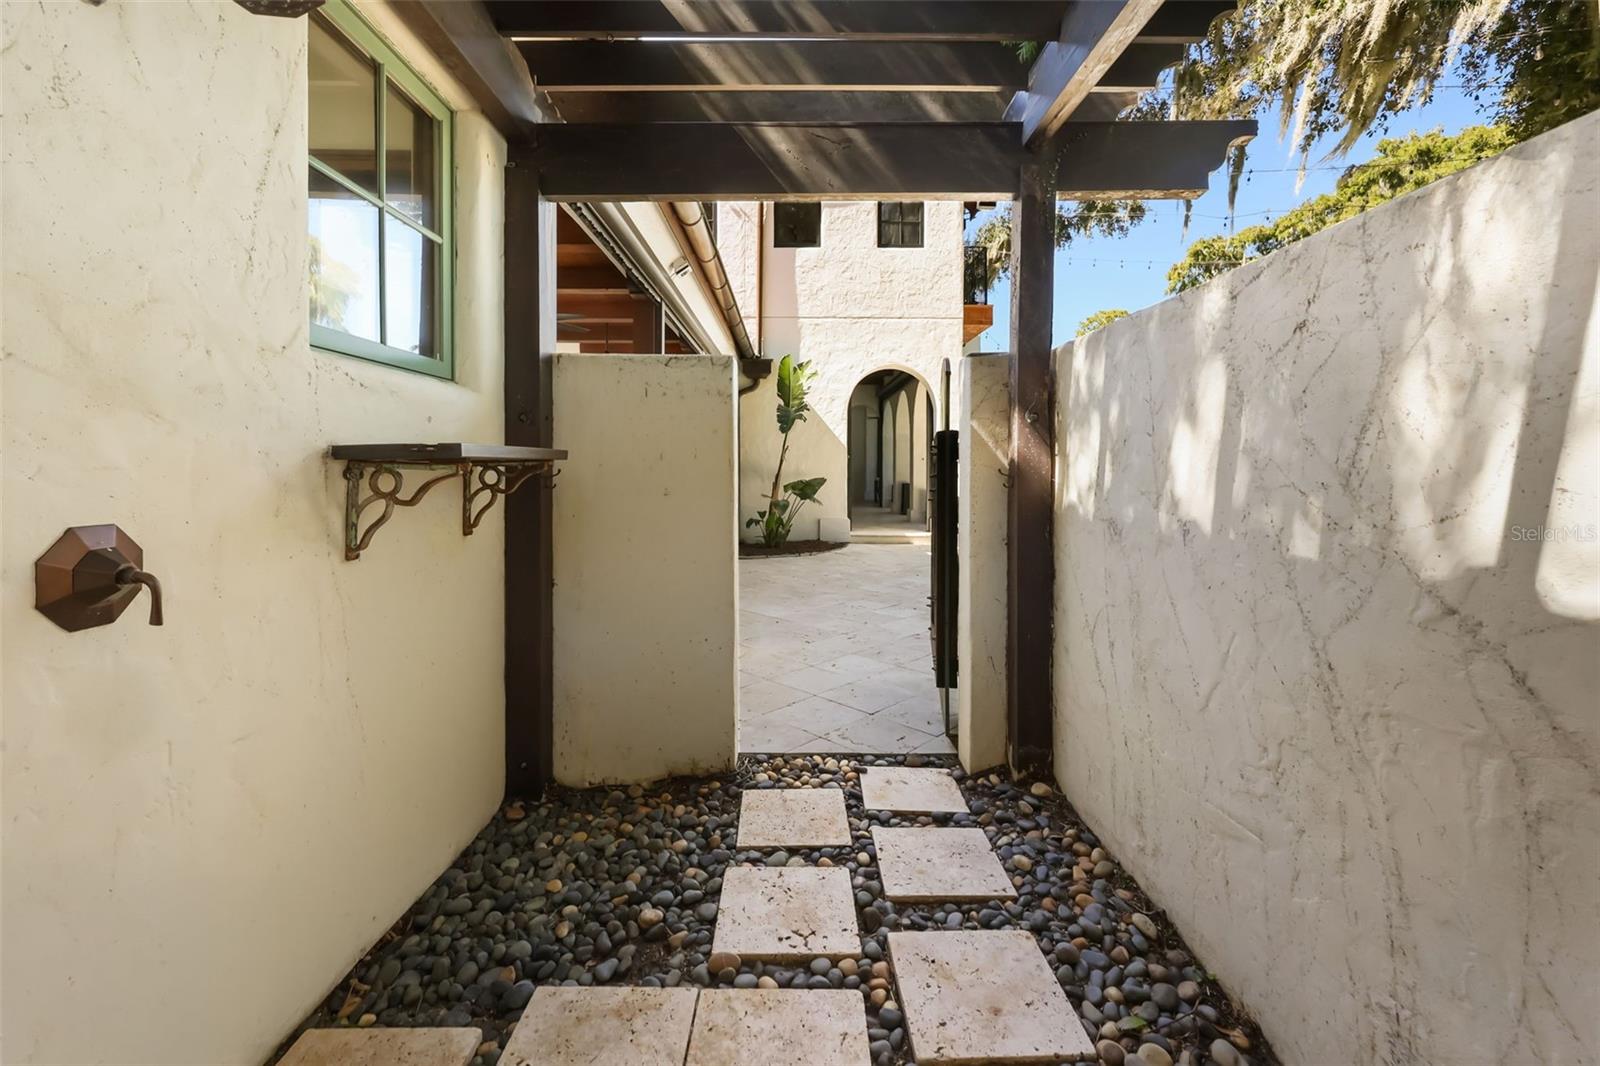
Outdoor shower outside of primary bathroom - 541 VIRGINIA DR, WINTER PARK
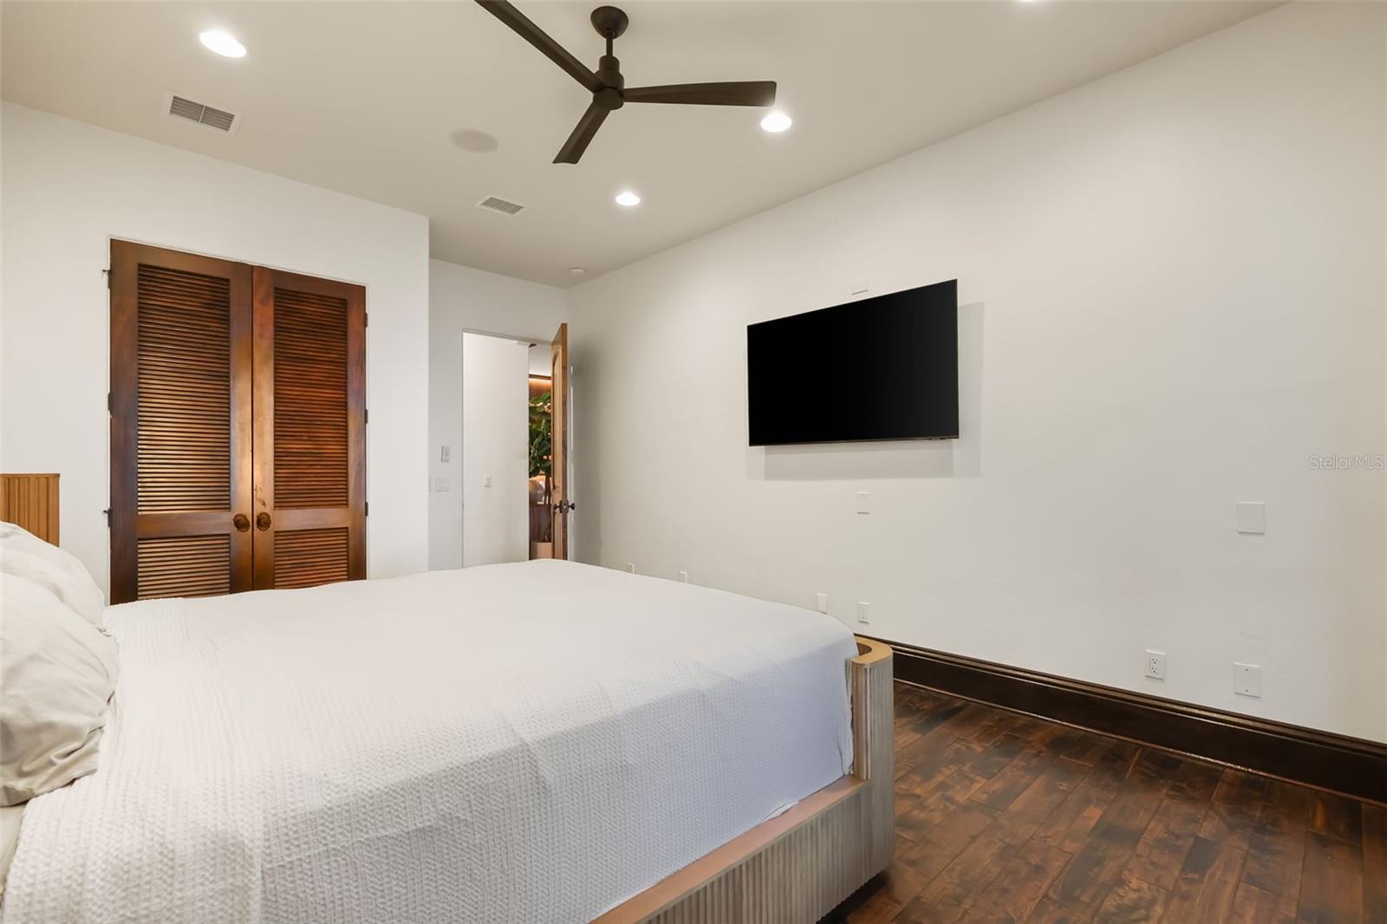
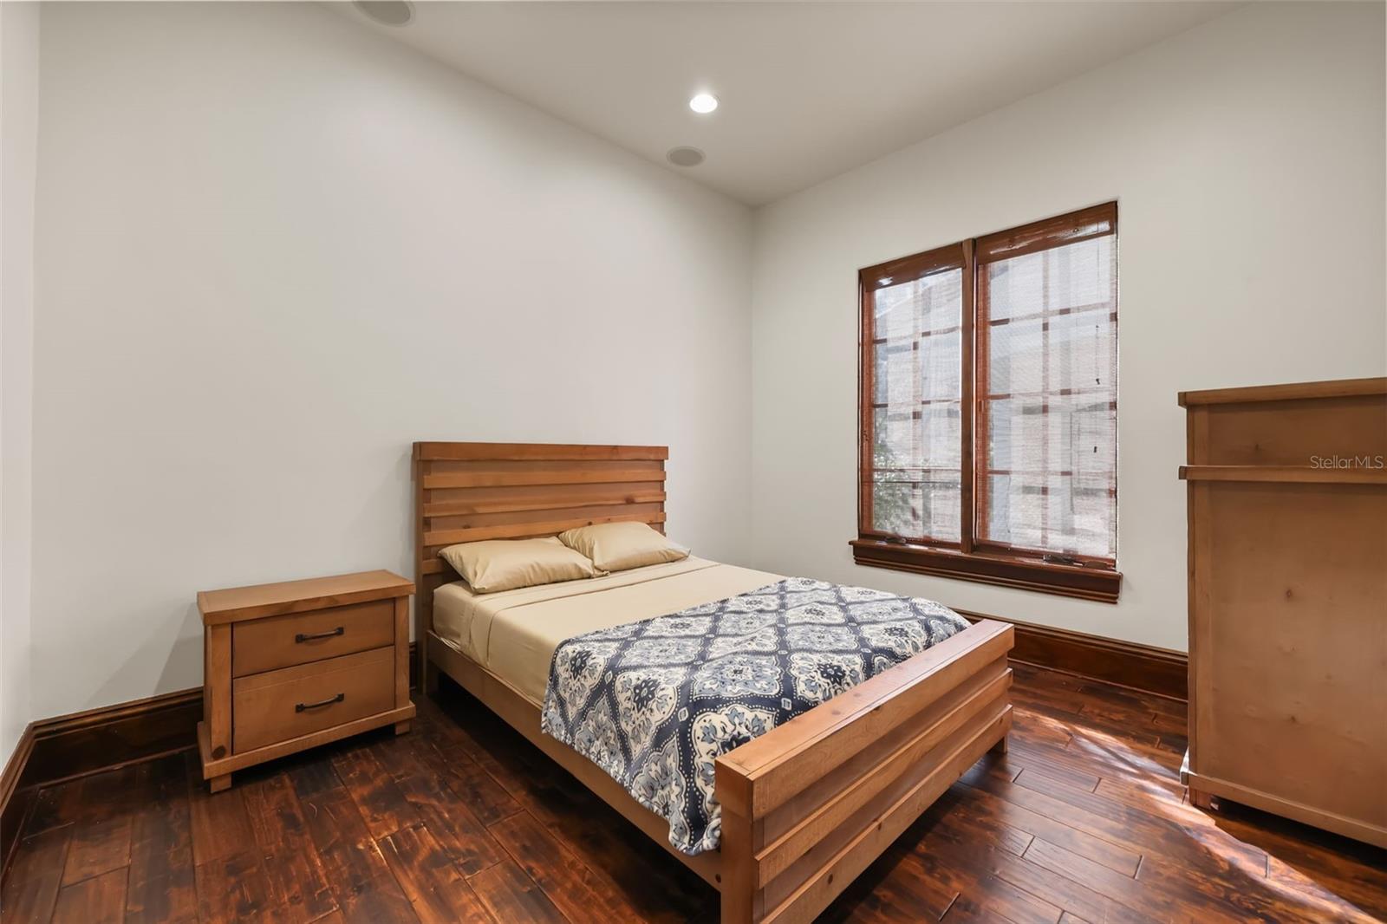
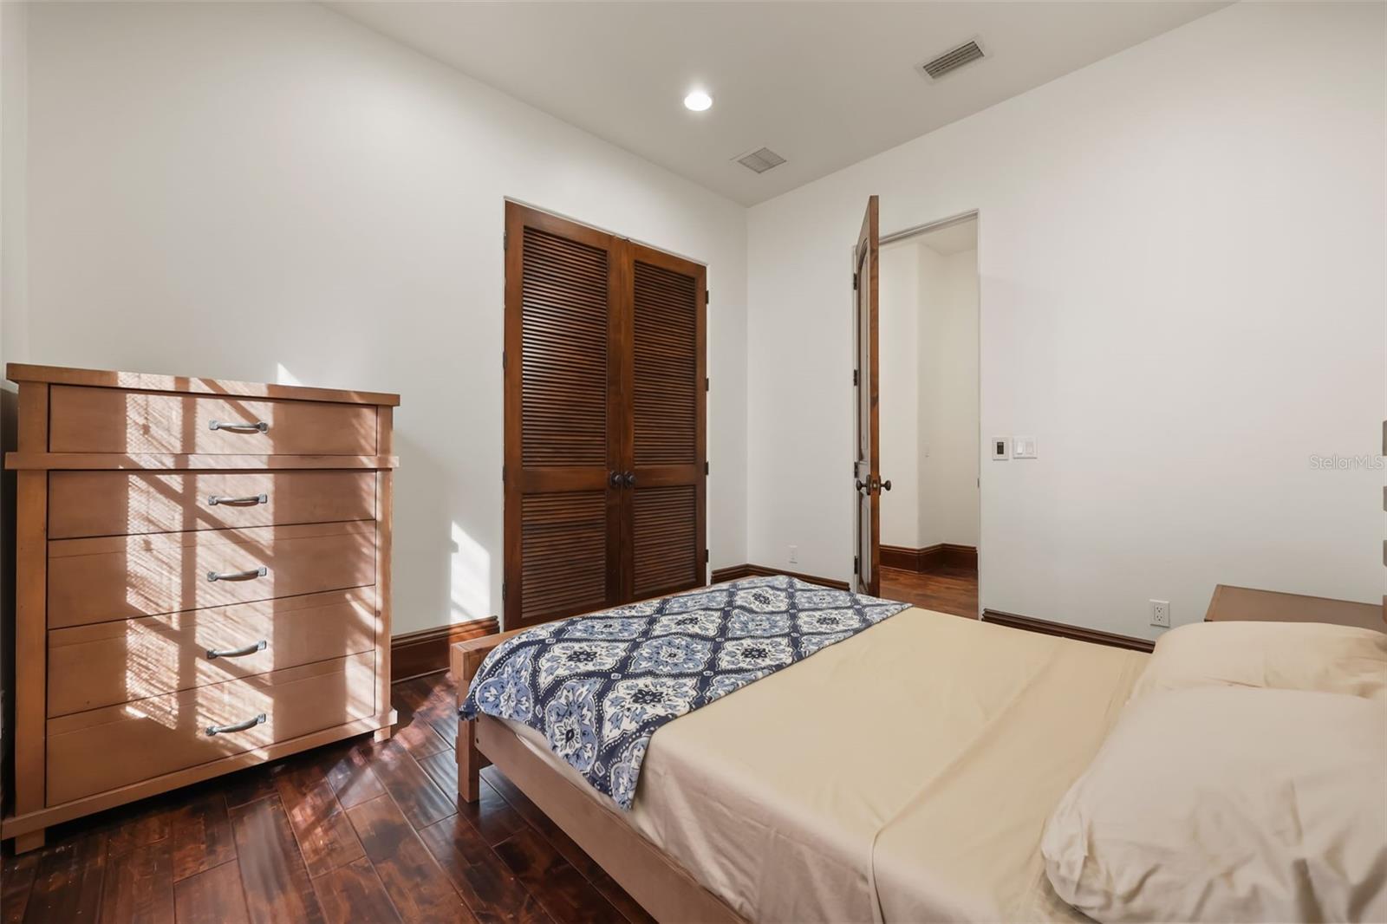
First floor bedroom #1 - 541 VIRGINIA DR, WINTER PARK
First floor bedroom #2 - 541 VIRGINIA DR, WINTER PARK
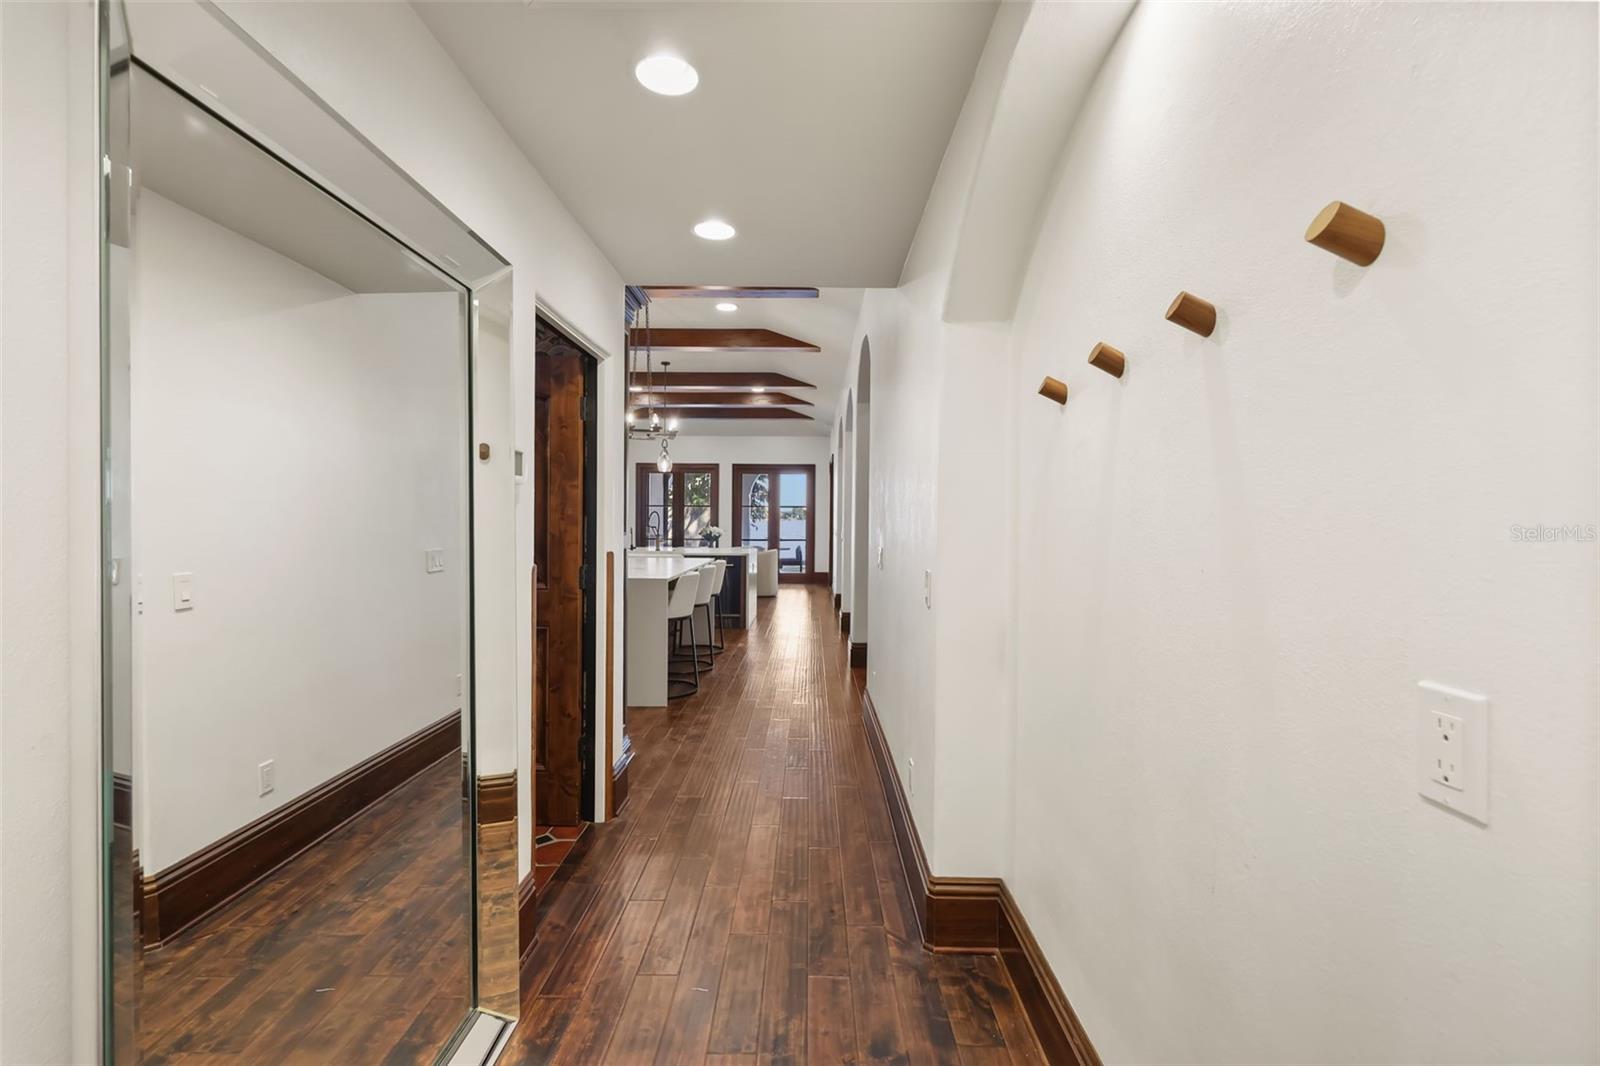
Entry from garage - 541 VIRGINIA DR, WINTER PARK
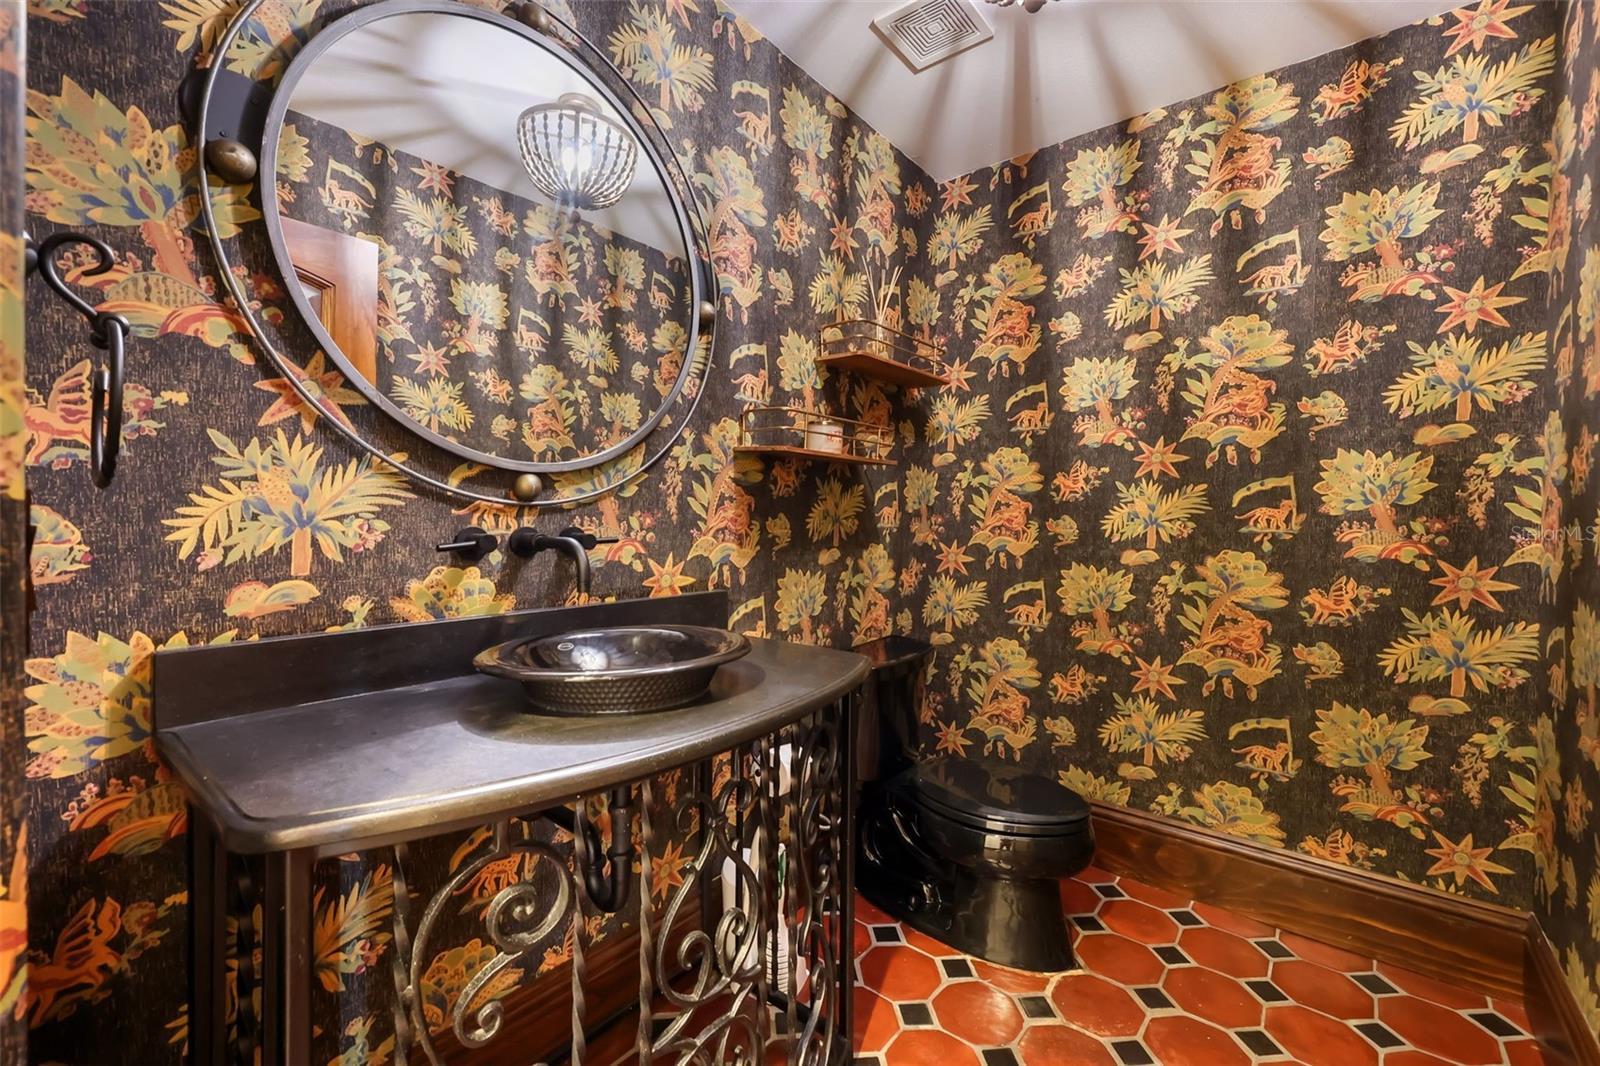
First floor half bathroom - 541 VIRGINIA DR, WINTER PARK
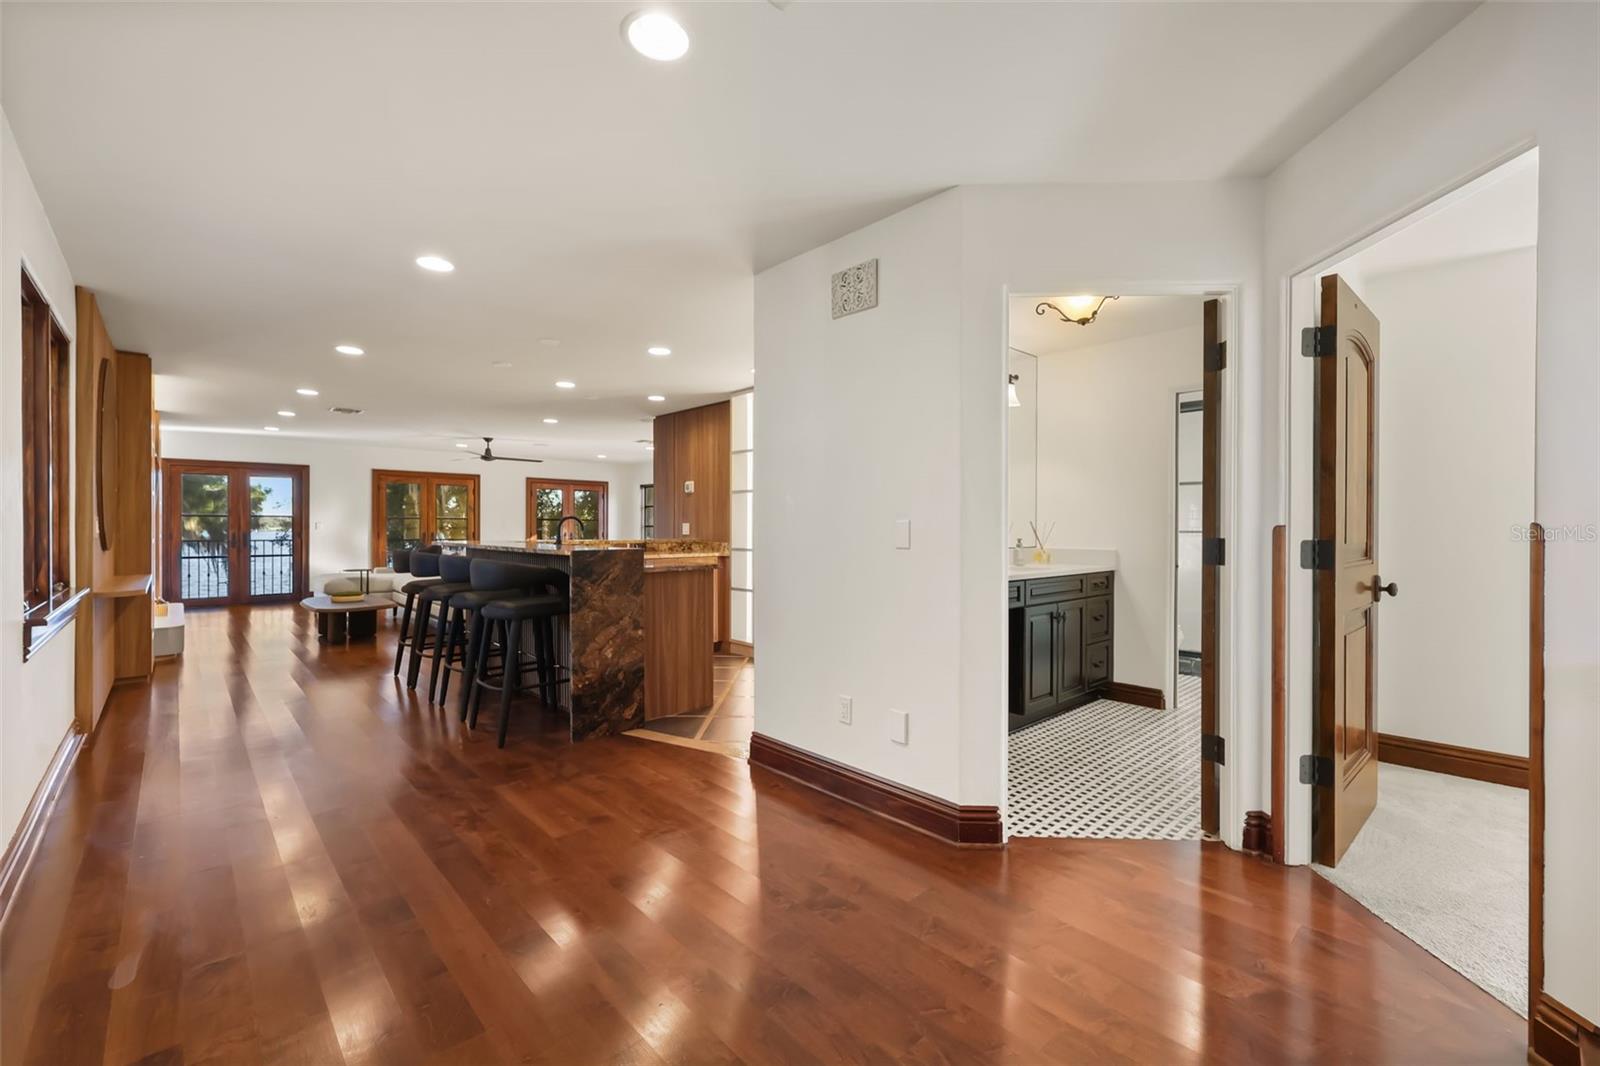
Upstairs - 541 VIRGINIA DR, WINTER PARK
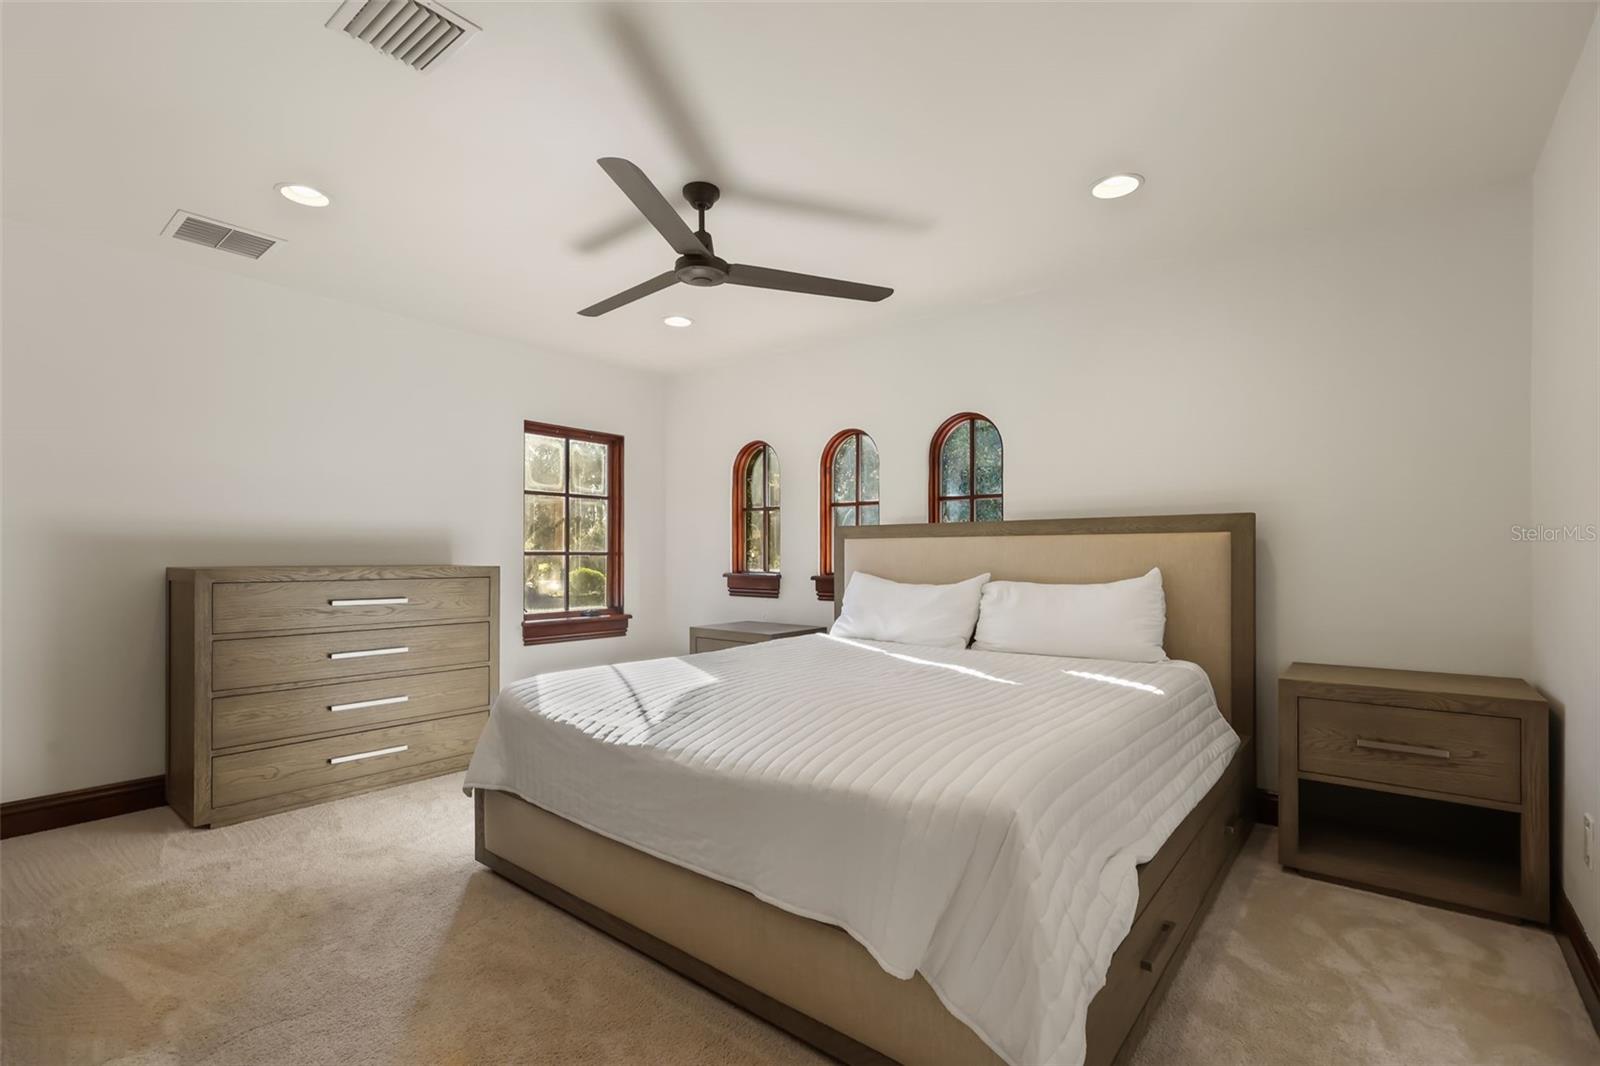
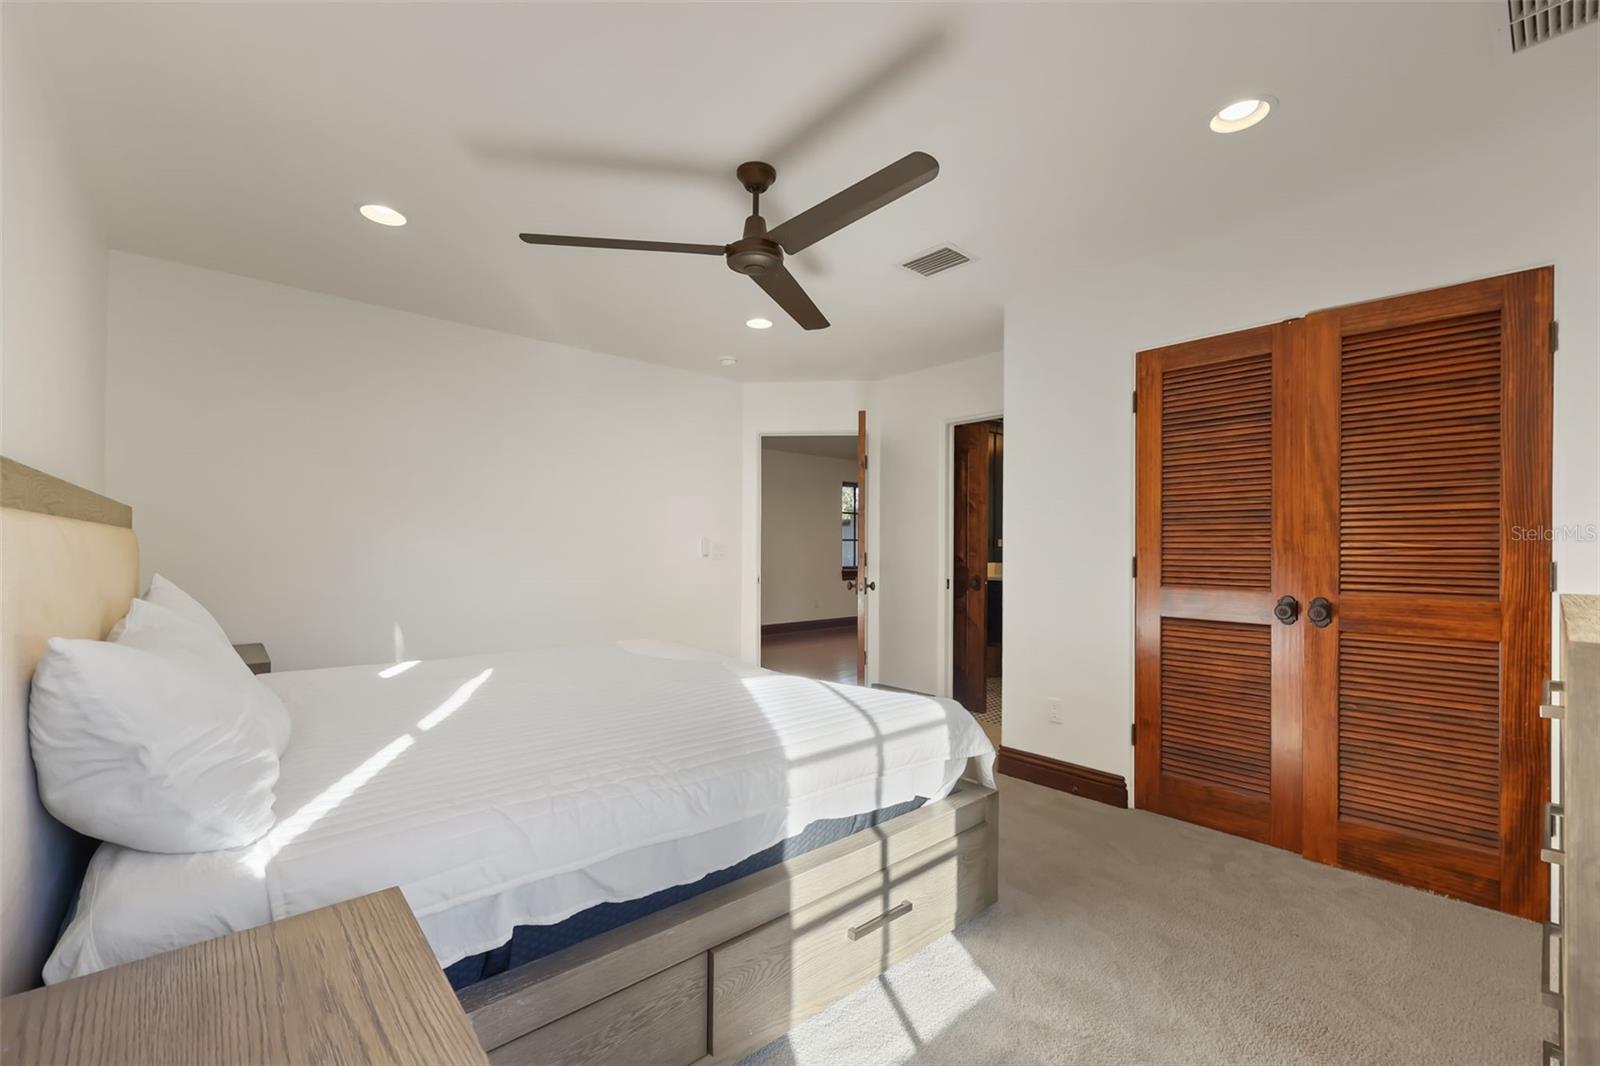
Upstairs bedroom - 541 VIRGINIA DR, WINTER PARK
Upstairs bathroom - 541 VIRGINIA DR, WINTER PARK
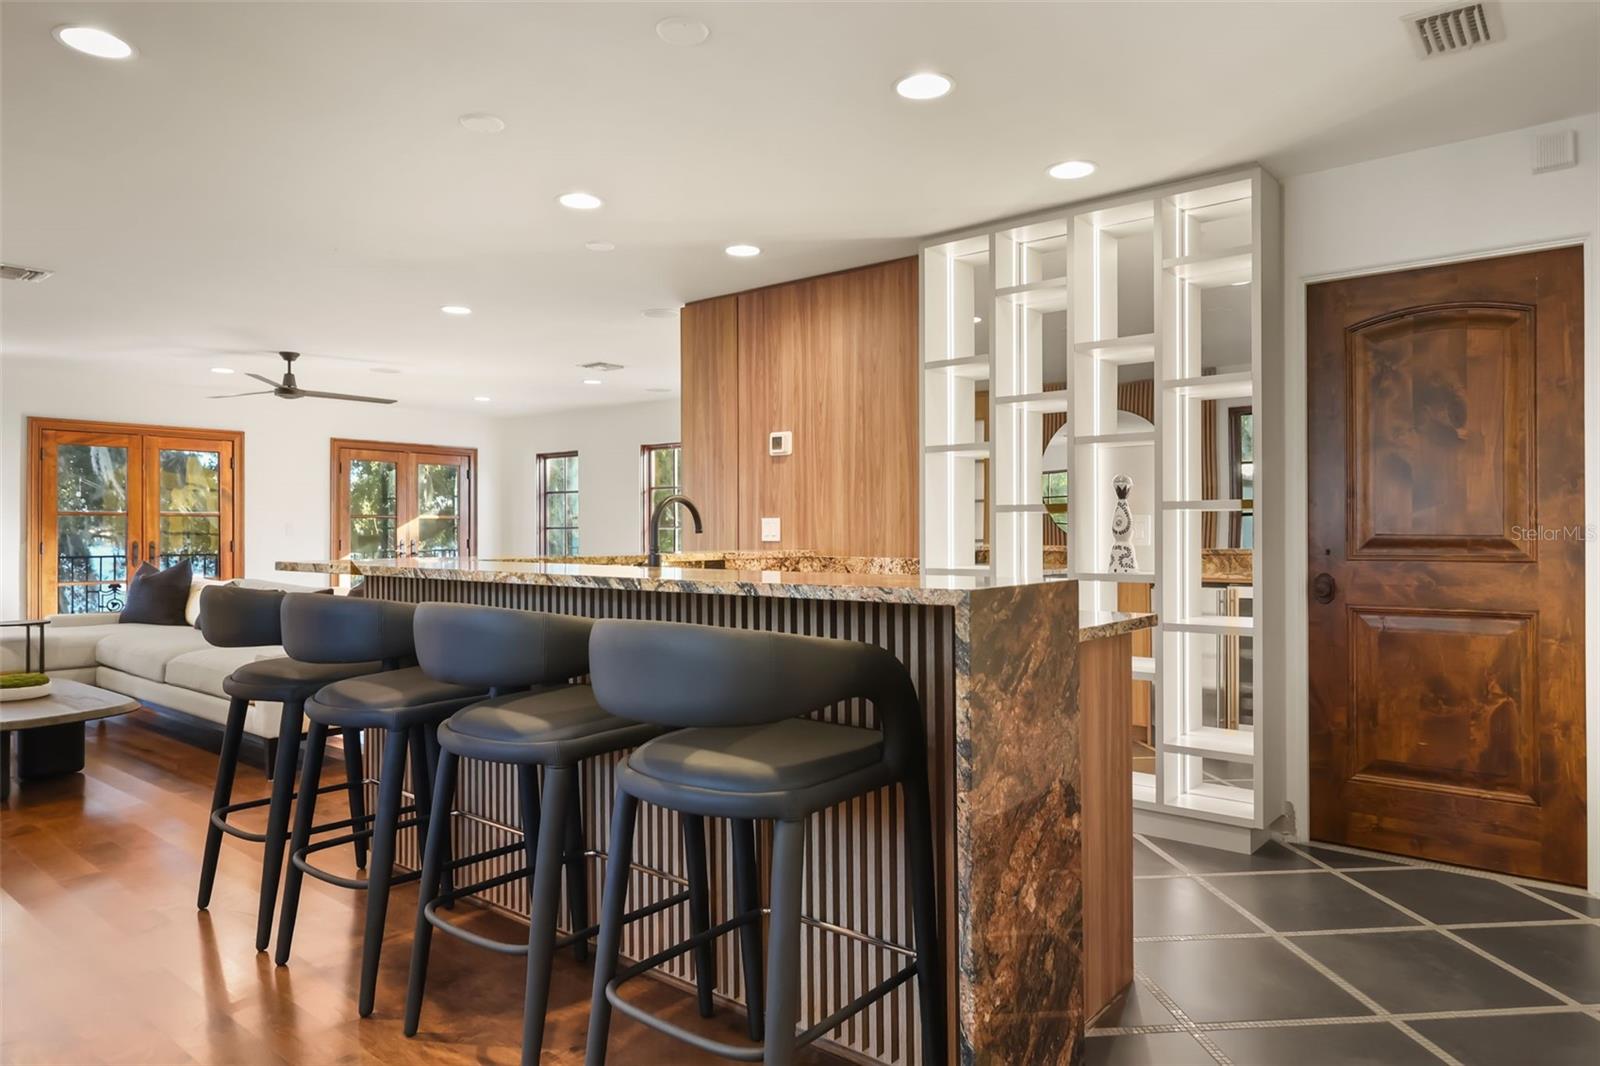
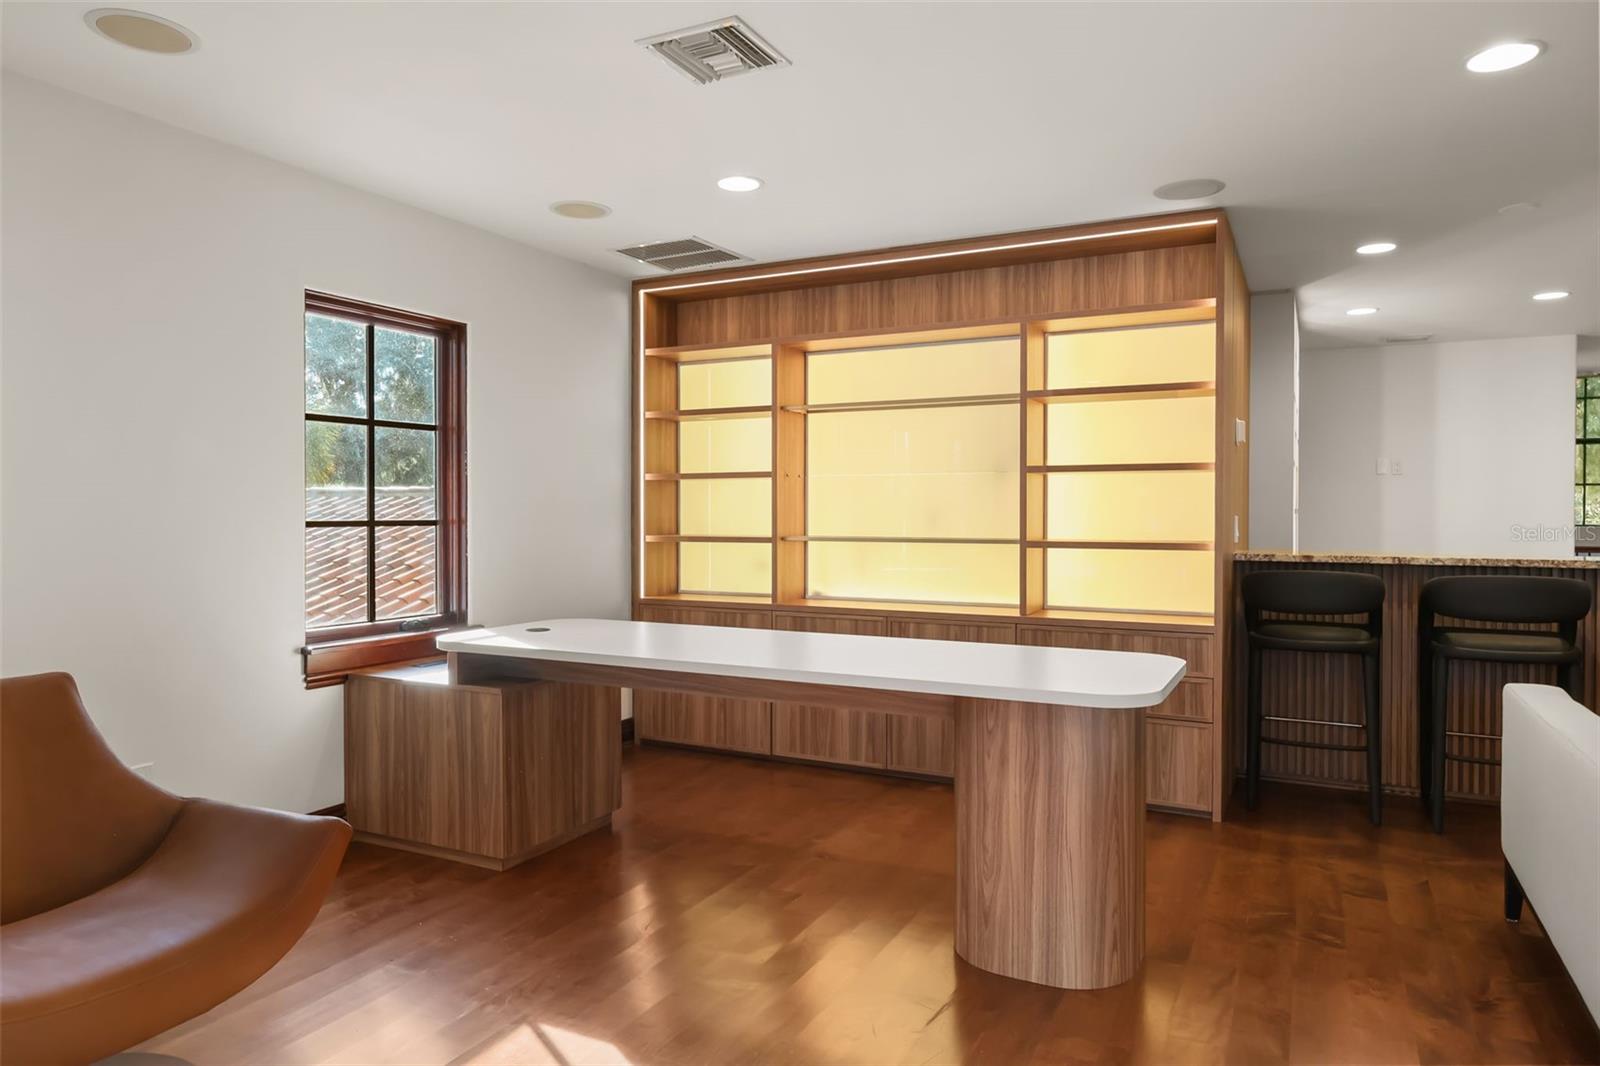
Upstairs living room and office - 541 VIRGINIA DR, WINTER PARK
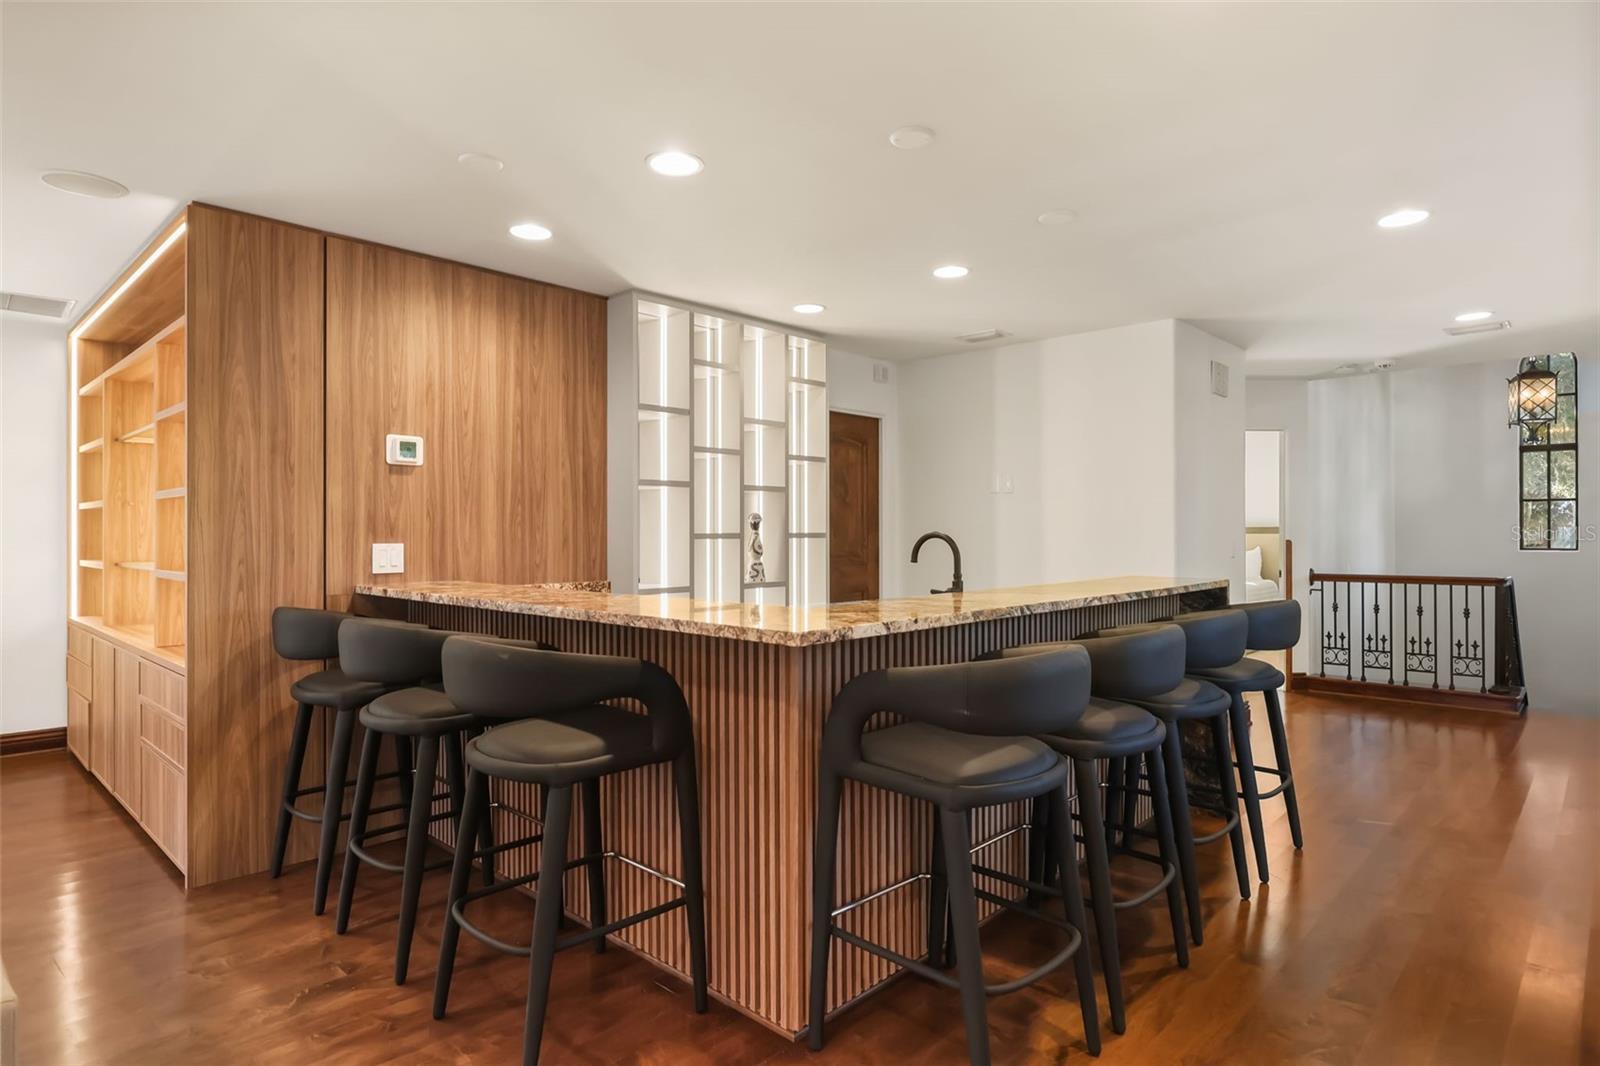
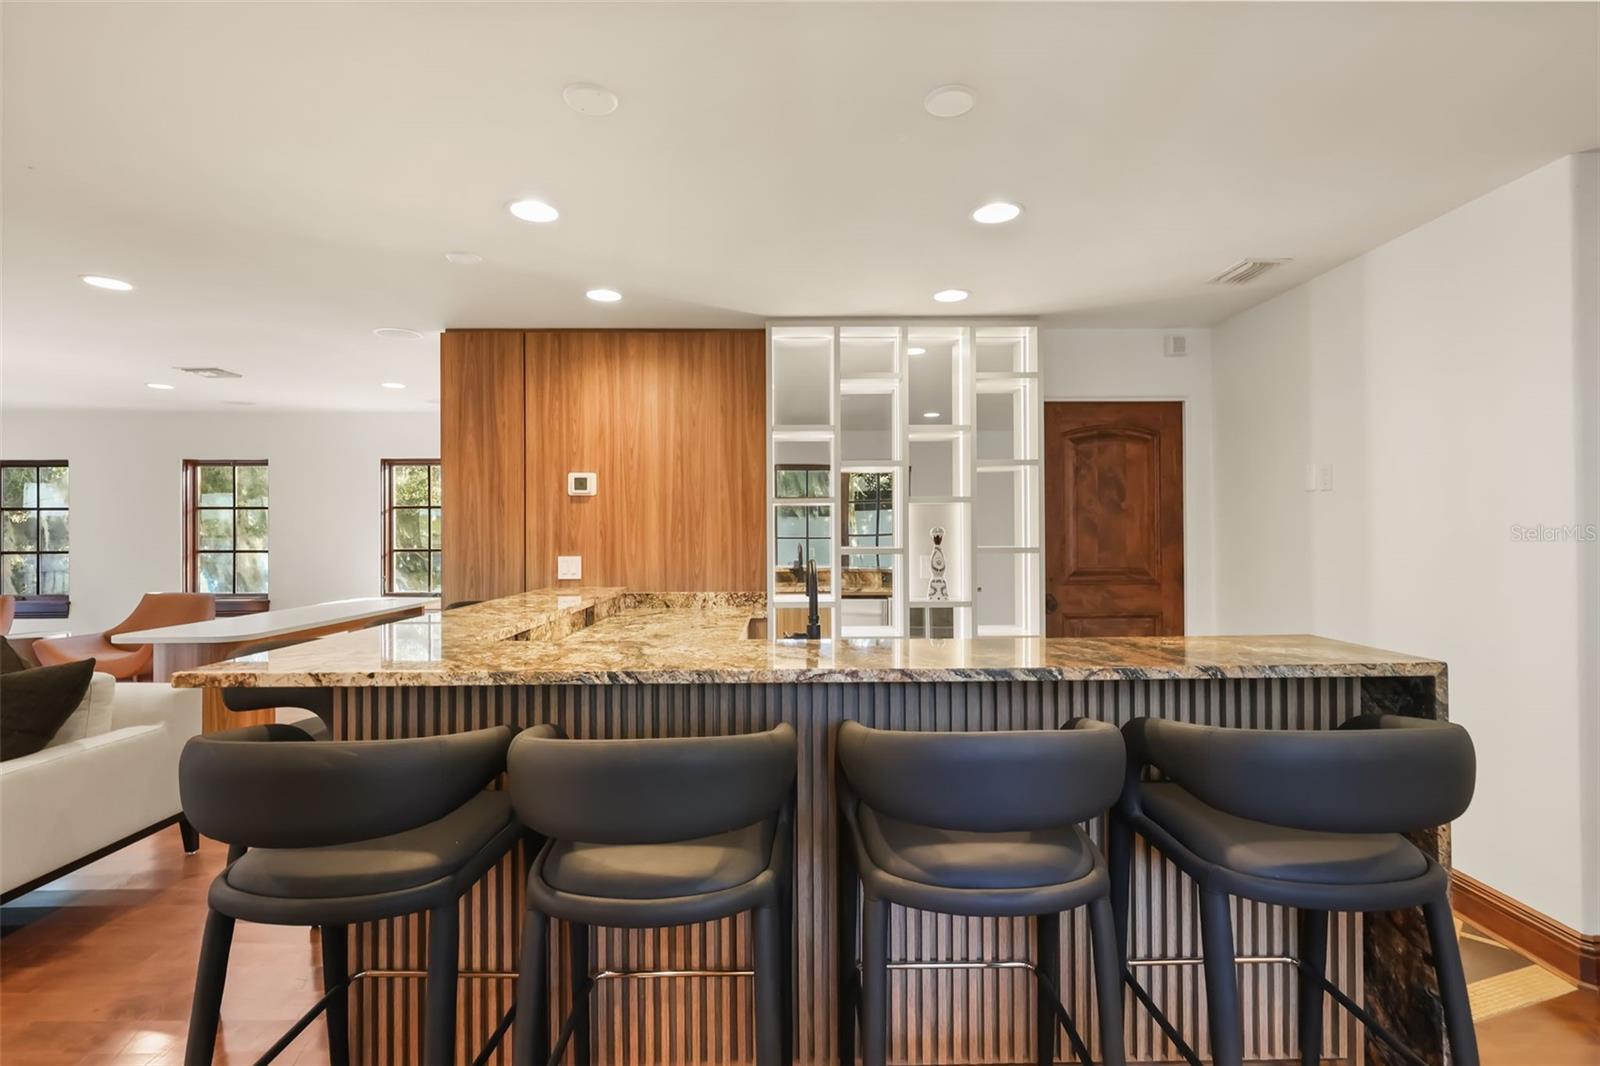
Upstairs bar - 541 VIRGINIA DR, WINTER PARK
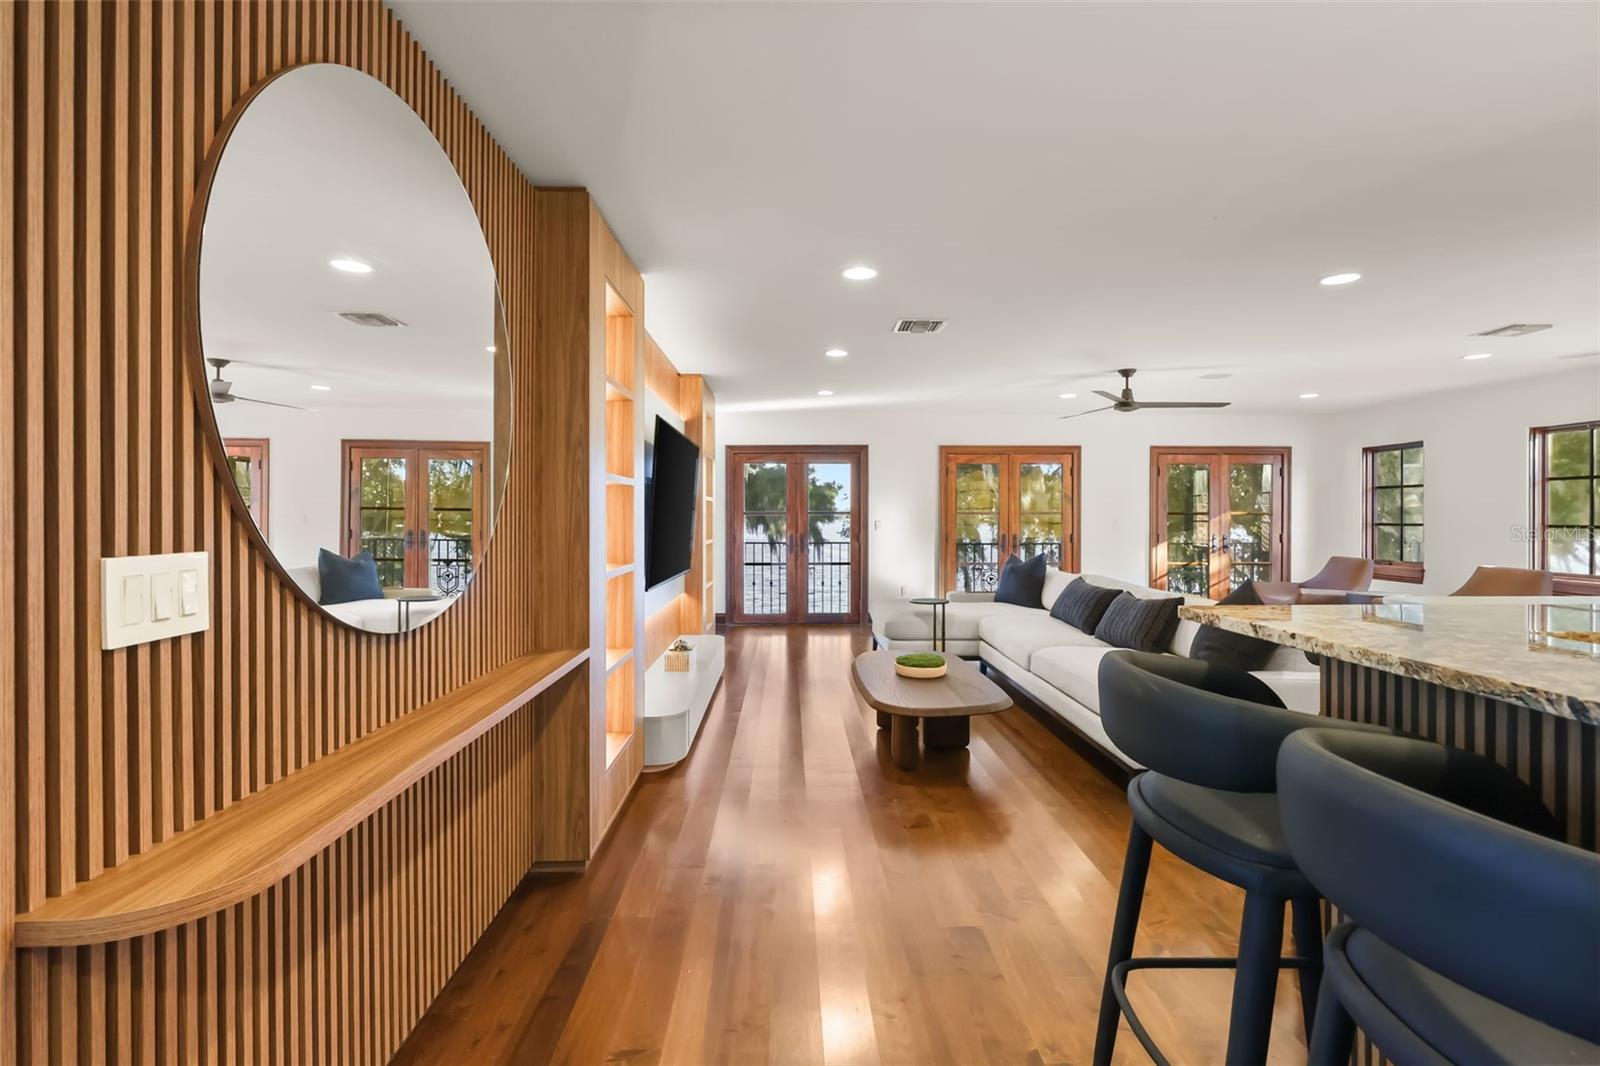
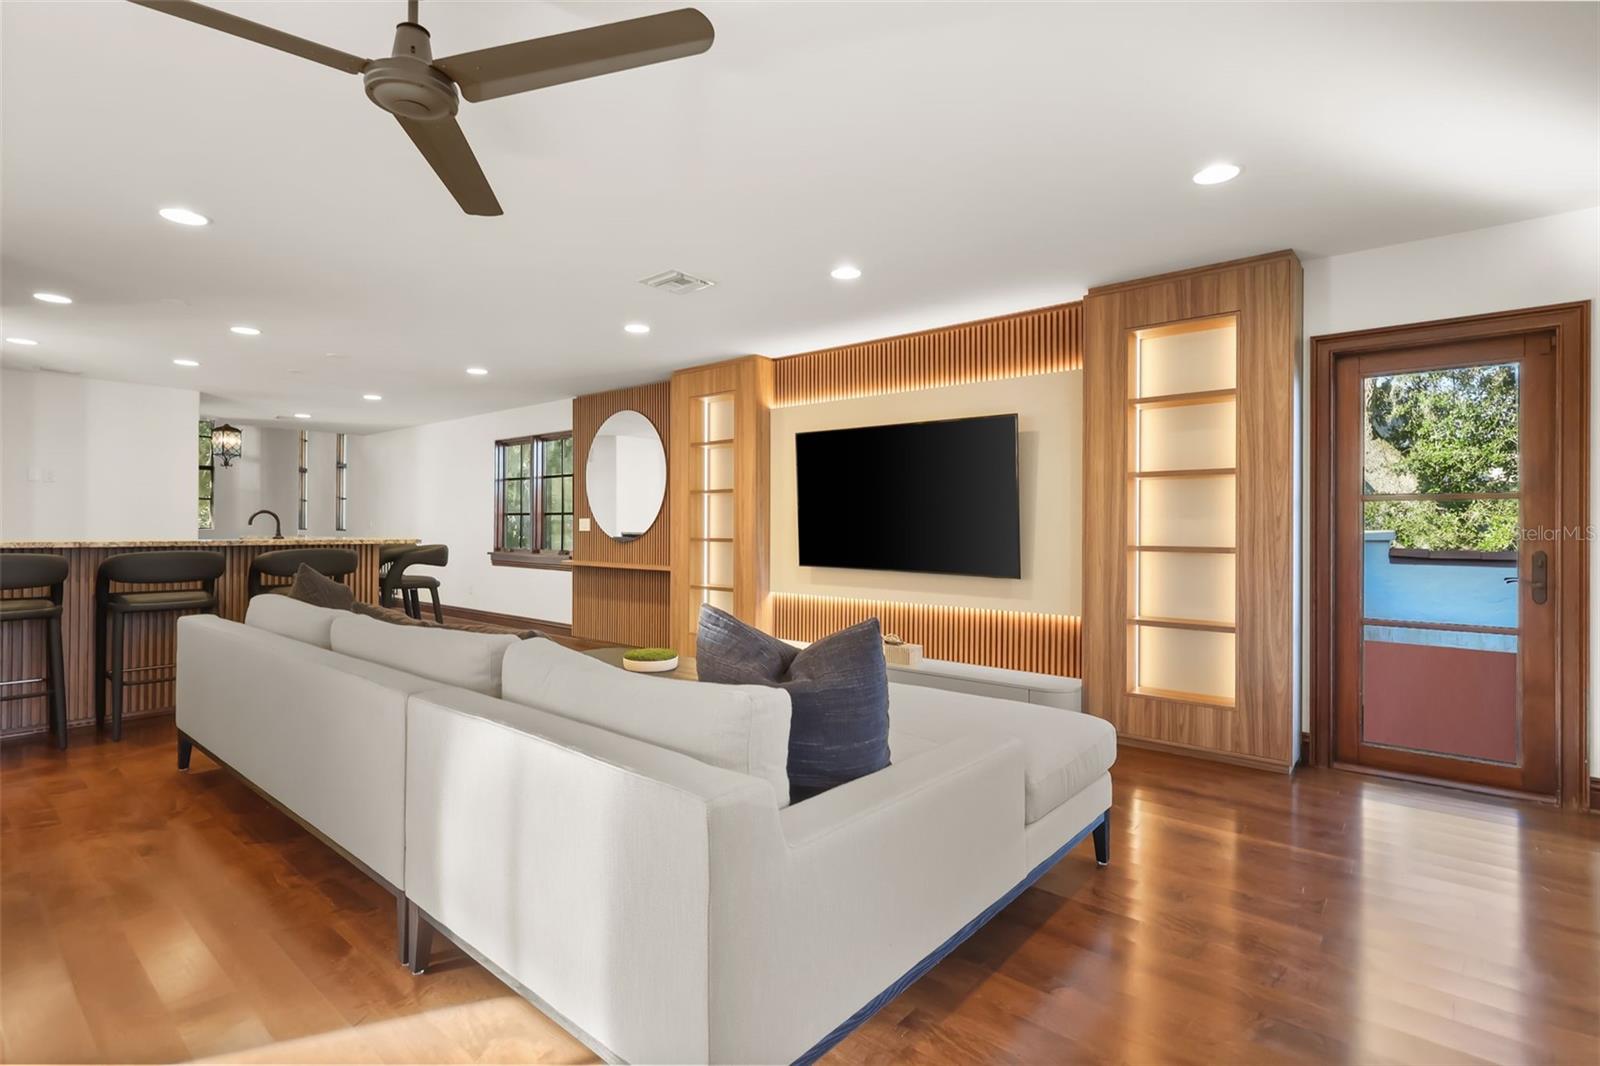
Upstairs living room built in - 541 VIRGINIA DR, WINTER PARK
Upstairs living room and built in - 541 VIRGINIA DR, WINTER PARK
Upstairs office built in and desk - 541 VIRGINIA DR, WINTER PARK
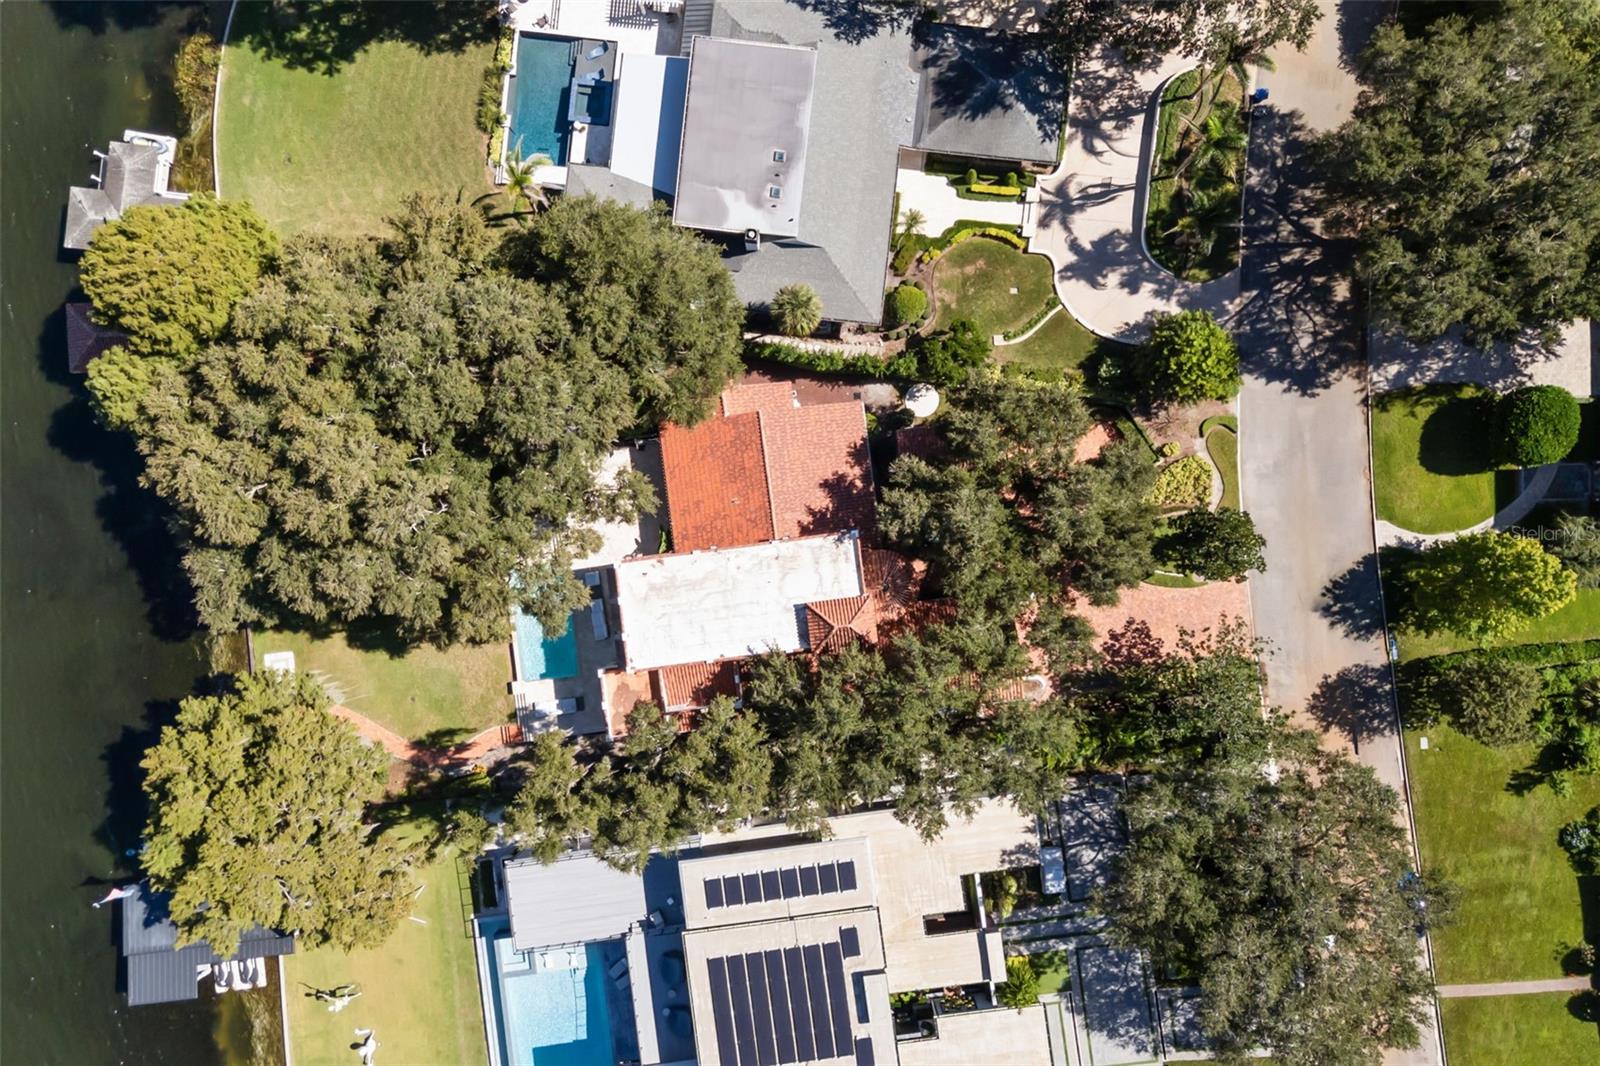
Aerial view of home - 541 VIRGINIA DR, WINTER PARK
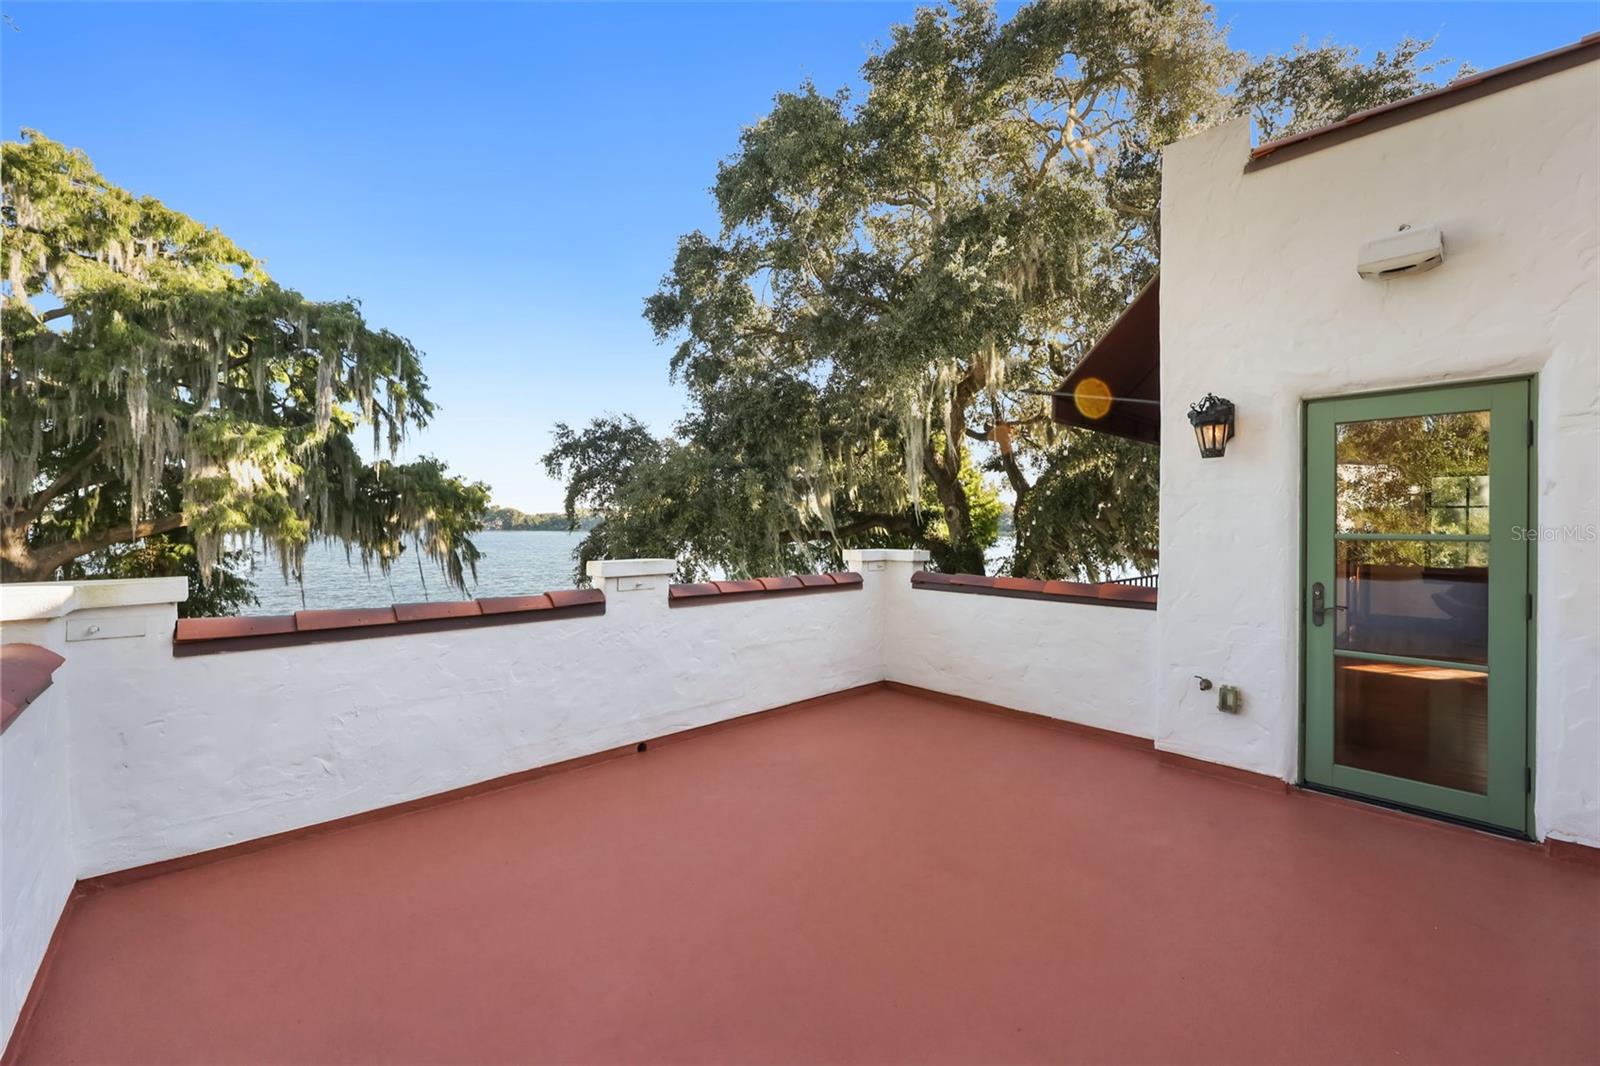
Balcony - 541 VIRGINIA DR, WINTER PARK
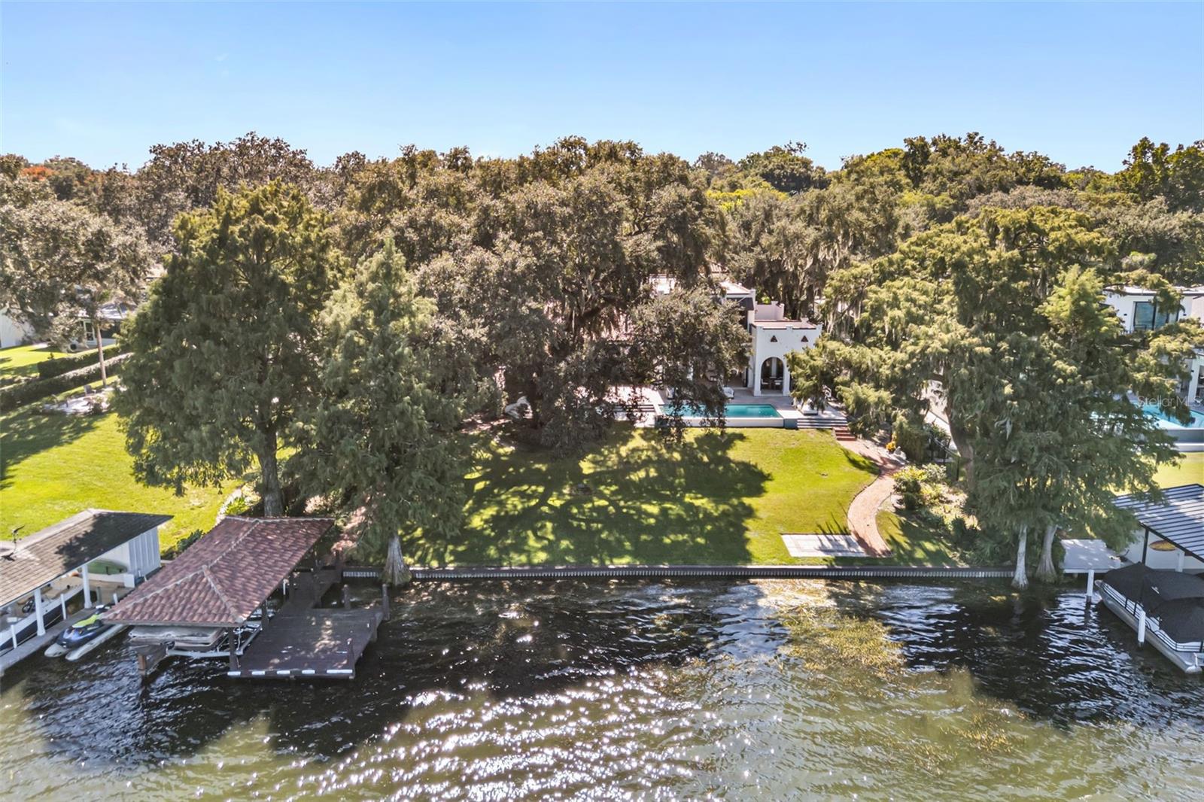
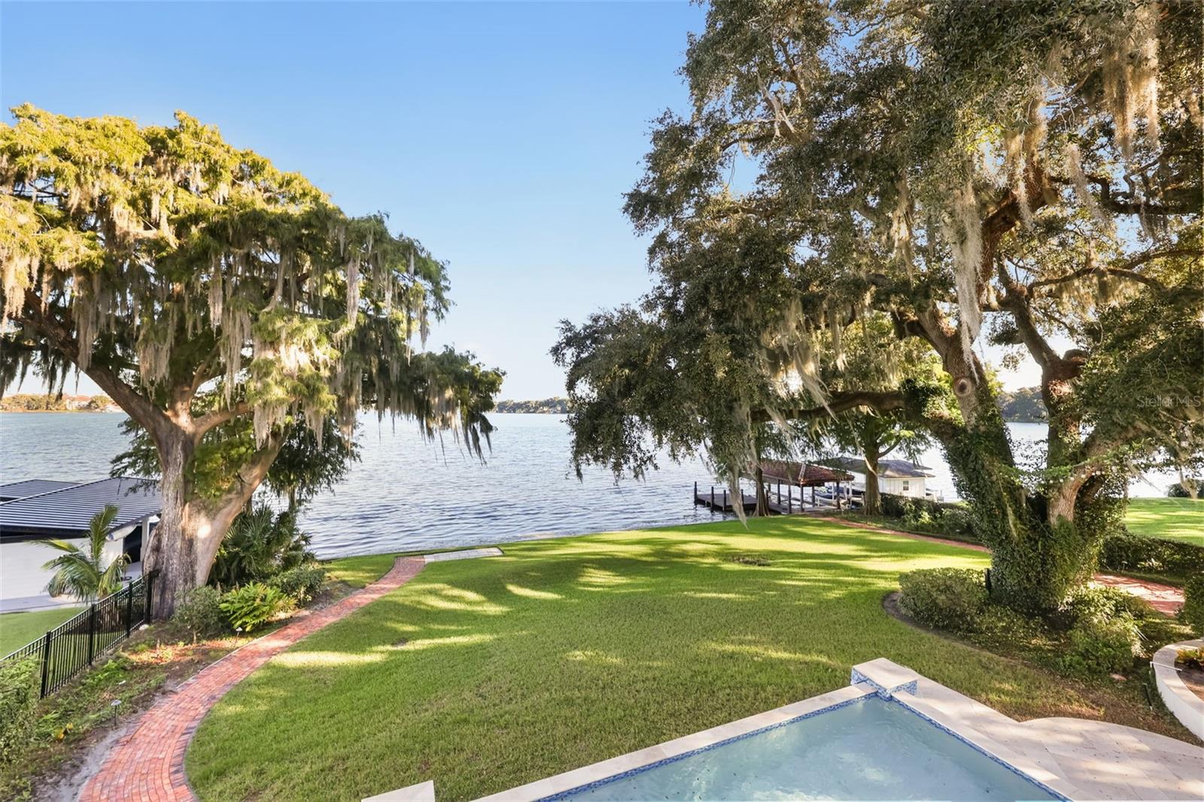
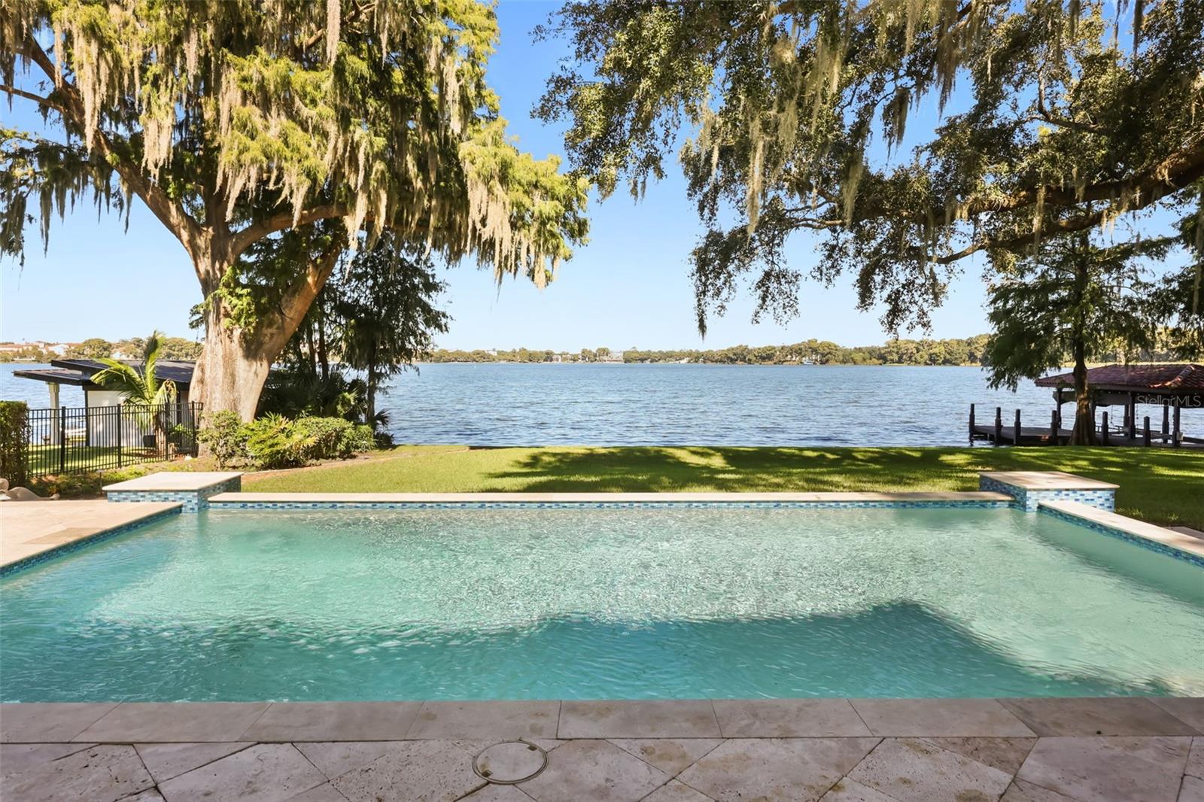
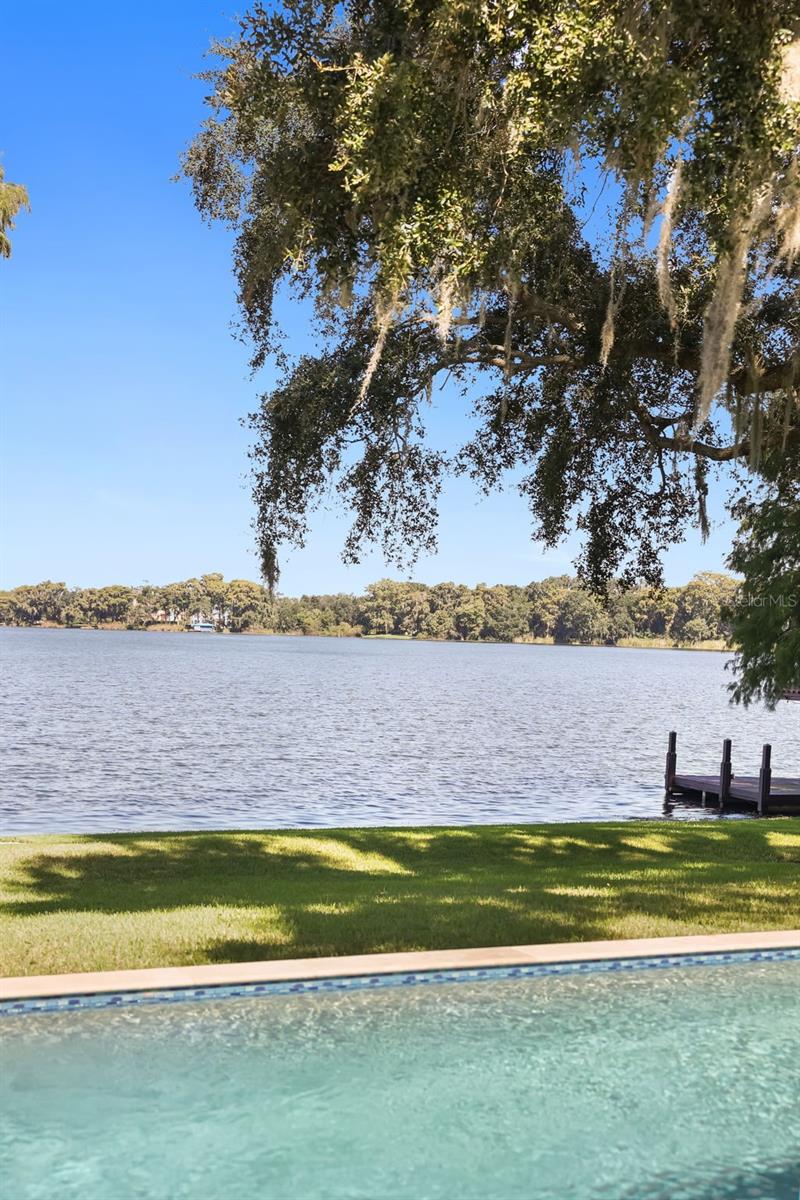
Backyard views over Lake Virginia - 541 VIRGINIA DR, WINTER PARK
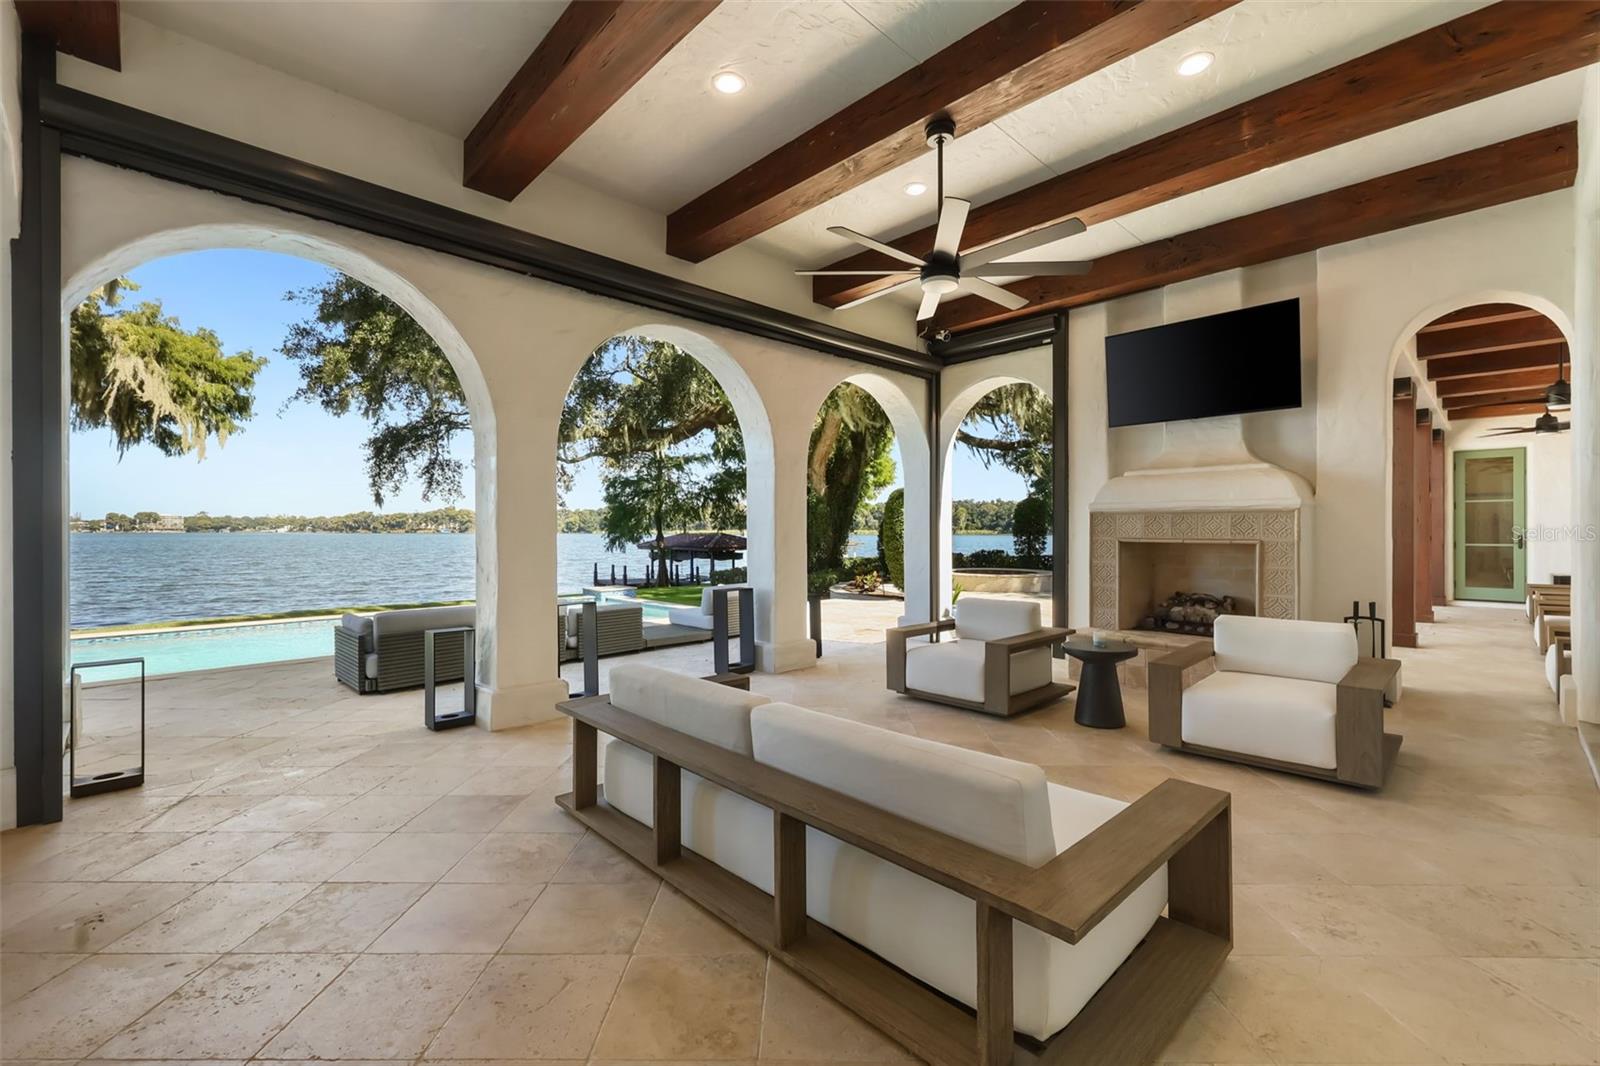
Covered lanai with retractable screens - 541 VIRGINIA DR, WINTER PARK
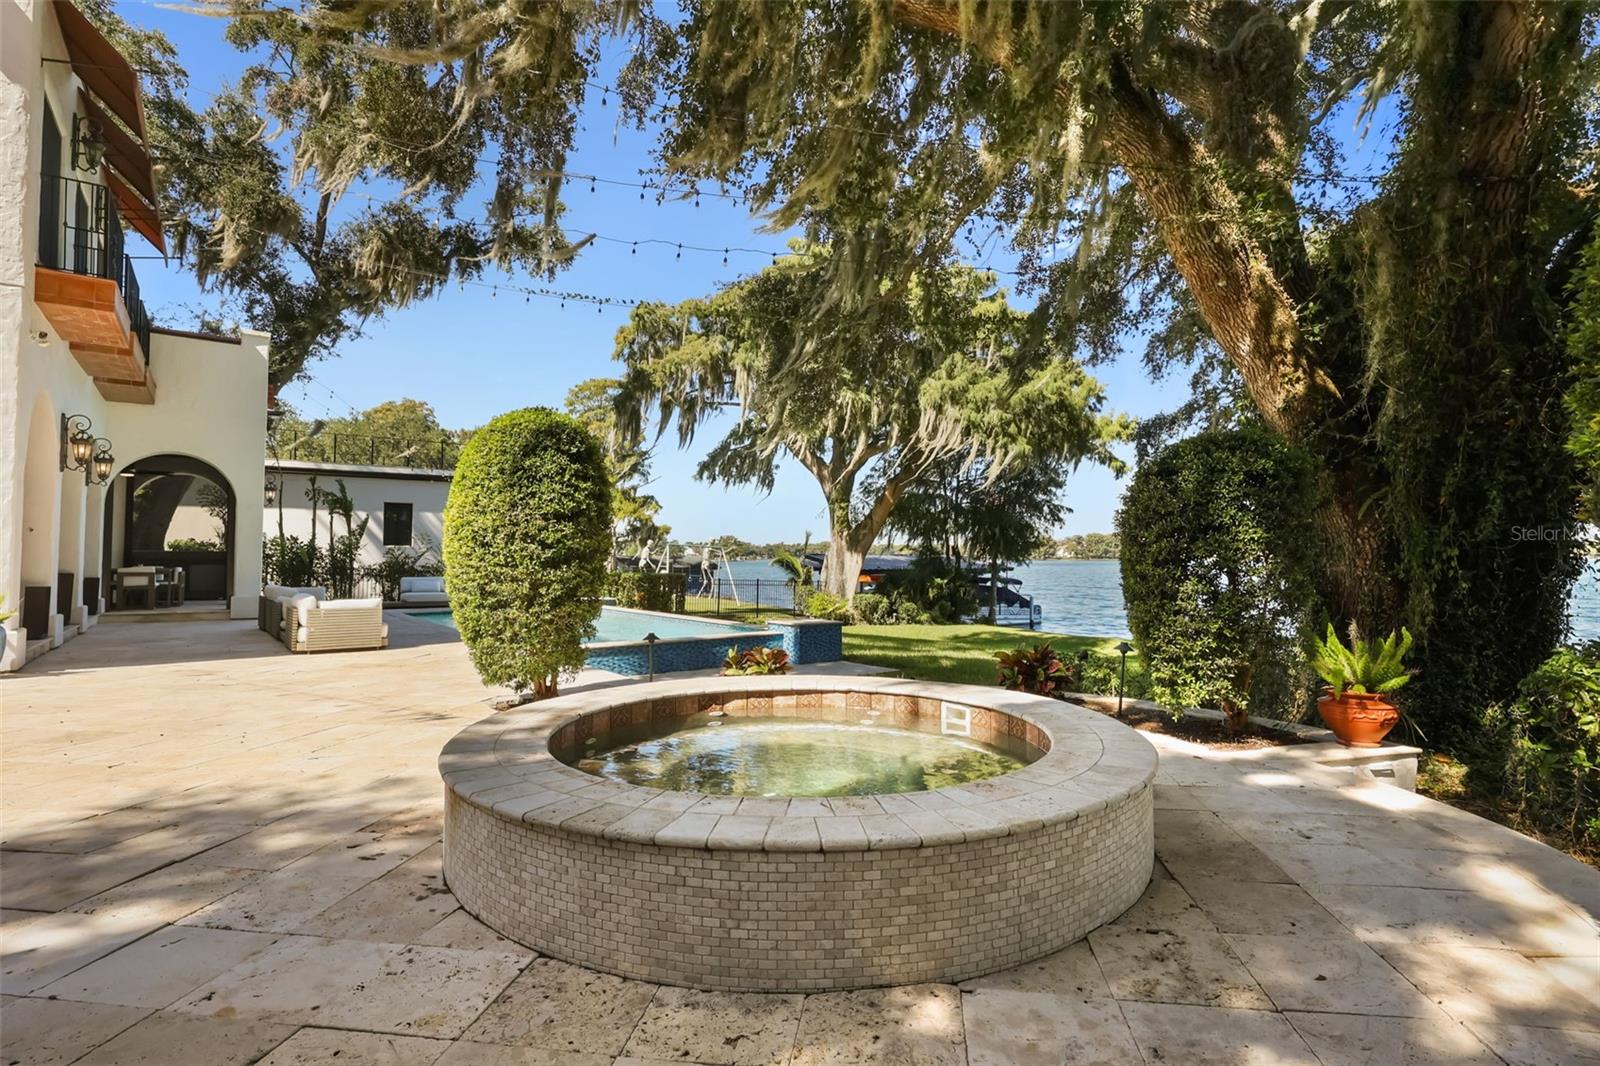
Hot tub with stunning views - 541 VIRGINIA DR, WINTER PARK
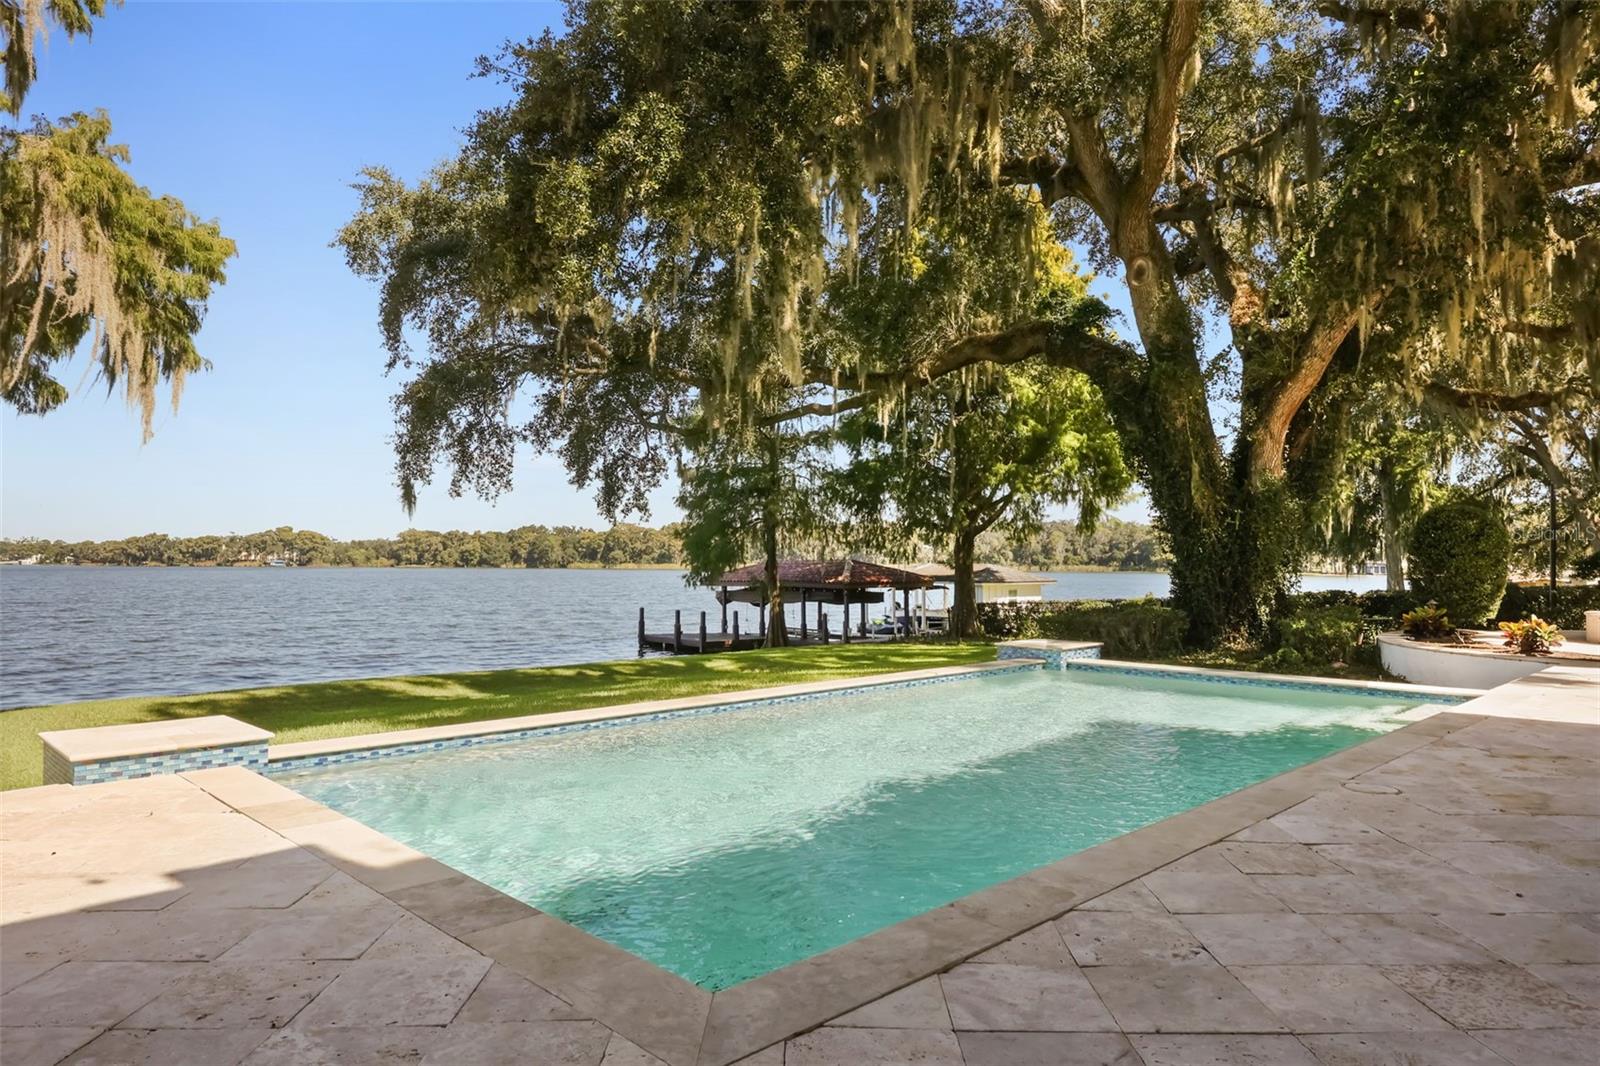
Pool with a view - 541 VIRGINIA DR, WINTER PARK
Hot tub and pool with incredible views of Lake Virginia - 541 VIRGINIA DR, WINTER PARK
Pool - 541 VIRGINIA DR, WINTER PARK
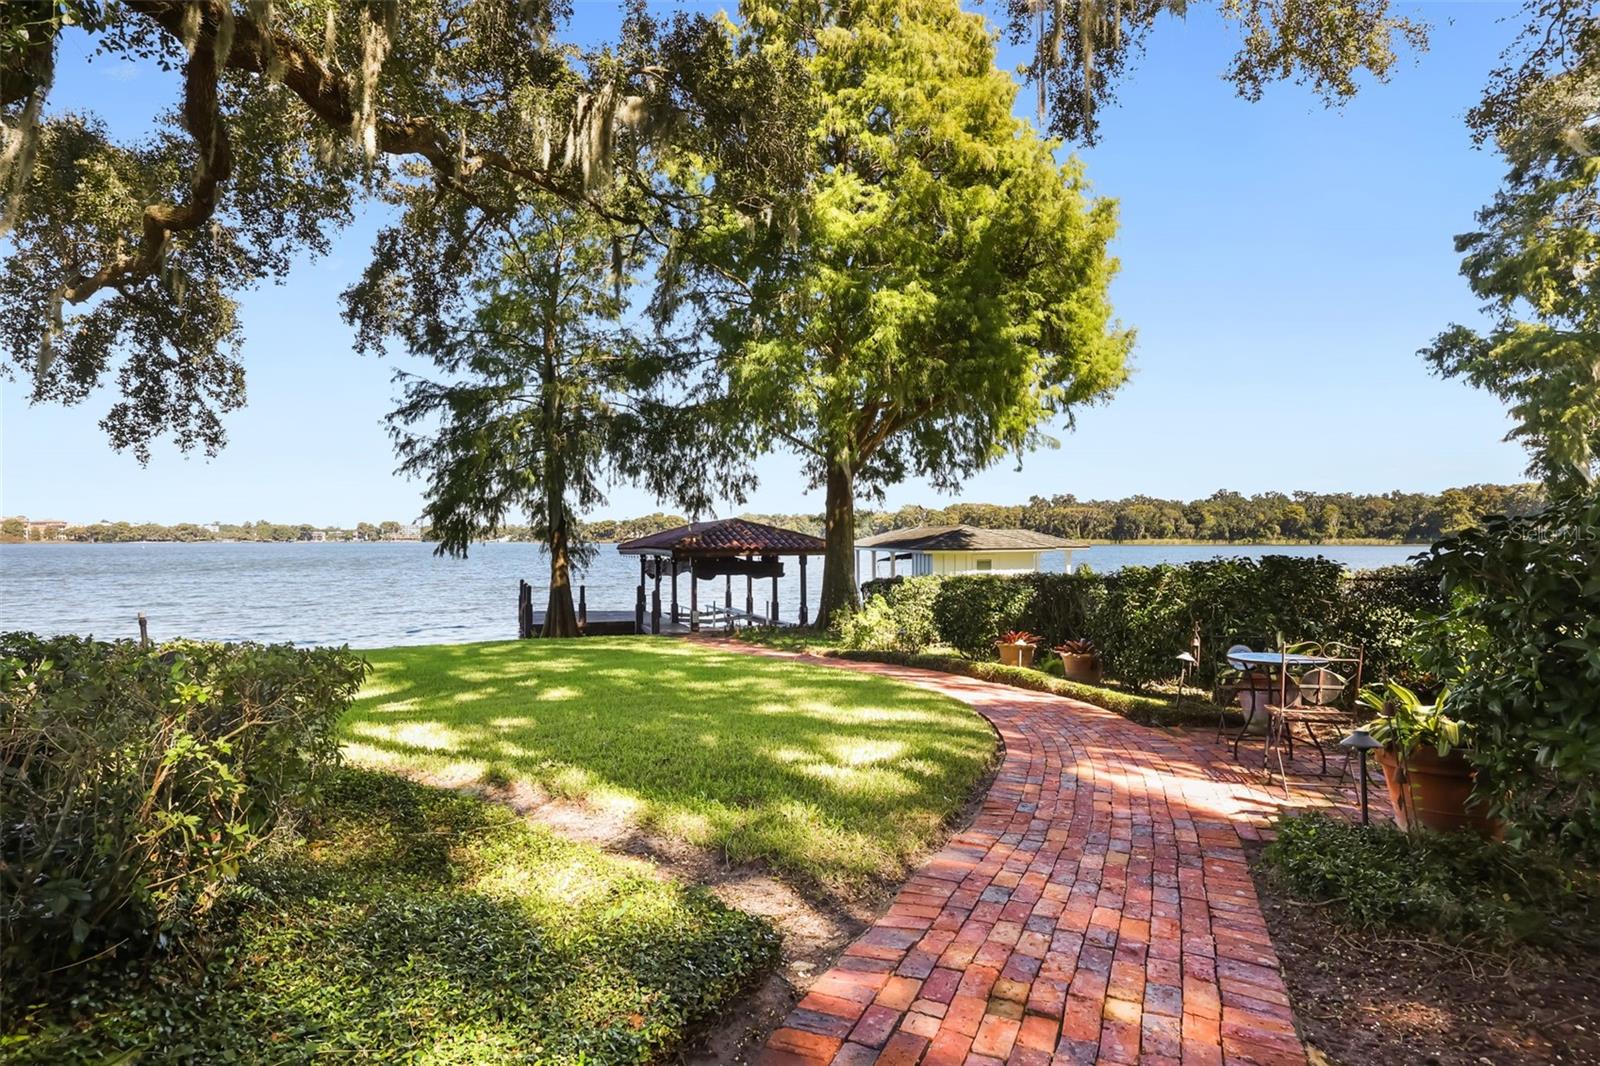
Lake Virginia and dock - 541 VIRGINIA DR, WINTER PARK
Covered lanai with views of the lake - 541 VIRGINIA DR, WINTER PARK
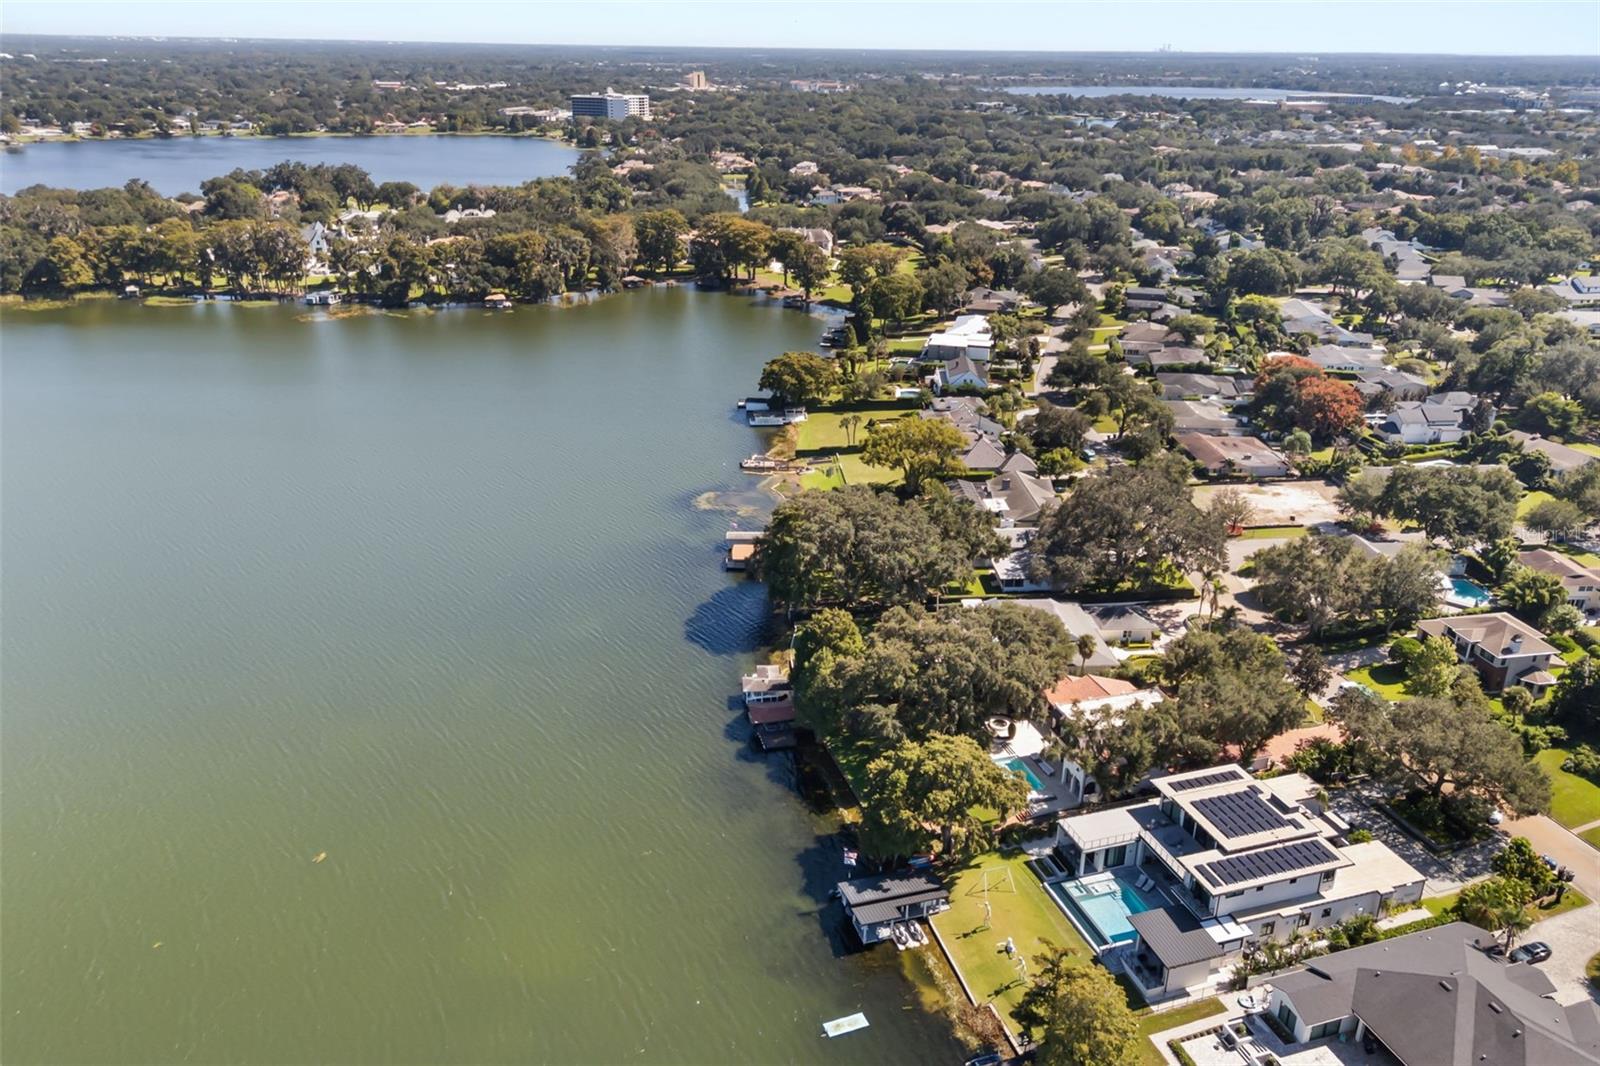
Lake Virginia - 541 VIRGINIA DR, WINTER PARK
100 photos

$5,695,000

541 VIRGINIA DR
WINTER PARK, FL 32789
Listed by Scott Brazdo · EXP REALTY LLC
Bedrooms
4
Bathrooms
3.5
Living area
4,725 sqft
Year built
2008

About this home

Experience Winter Park lakefront living at 541 Virginia Drive, where timeless architecture, craftsmanship, and waterfront lifestyle come together. Set on approximately 130 feet of Lake Virginia frontage, this estate offers access to the Winter Park Chain of Lakes, a private dock with a covered electric boat lift, and grand water views toward Rollins College and historic Knowles Chapel. On a quiet Timberlane Shores cul-de-sac, this award-winning residence was built in 2008 by Farina & Sons. Recognized with an Aurora Award and Parade of Homes Grand Winner honors, the home blends historic Winter Park charm with modern luxury. Offering 4 bedrooms, 3.5 bathrooms, and 4,725 square feet of thoughtfully designed living space, every detail reflects quality and character. Inside, rich hardwood flooring, exposed wood beams, elegant coffered ceilings, and expansive Andersen windows and doors fill the home with natural light. The current owners have further elevated the residence with exquisite custom illuminated built-ins, architectural lighting, and beautifully enhanced living spaces that seamlessly blend traditional craftsmanship with contemporary elegance. At the heart of the home, the chef's kitchen features Caesarstone concrete countertops, a striking custom copper range hood, premium Sub-Zero and Viking appliances, and a generous walk-in pantry. A dedicated wine room and walk-in bar provide additional spaces for entertaining, while the thoughtfully designed floor plan offers a spacious first-floor primary suite with a spa-inspired bathroom and custom closets, along with two additional main-level bedrooms. A private outdoor shower just outside the primary suite offers a spa-like retreat. Upstairs, an impressive transformation has created an exceptional entertainment retreat featuring a completely redesigned custom bar, expansive bonus room, and beautifully appointed home office with captivating views across Lake Virginia. An additional bedroom with a private bathroom and kitchenette offers flexibility for guests or extended stays. The outdoor living experience is truly extraordinary. A magnificent covered lanai with graceful architectural arches and a gas fireplace overlooks the sparkling pool, relaxing hot tub, and beautifully landscaped waterfront grounds. Recently installed automated retractable screens surround the covered patio, allowing you to enjoy the outdoor living areas with added comfort at the touch of a button. Additional features include a UV pool treatment system, outdoor shower, and thoughtfully designed landscape lighting that brings the property to life after sunset. Just beyond the pool, approximately 130 feet of Lake Virginia shoreline opens the door to one of Central Florida's most sought-after lifestyles. Your private dock and covered powered boat lift make it effortless to spend afternoons cruising the Winter Park Chain of Lakes, exploring scenic canals, or simply enjoying the peaceful beauty of the water. Mature trees, lush landscaping, and spectacular lake views create an enchanting setting for both quiet mornings and unforgettable evenings. All of this is conveniently located just minutes from the boutique shopping, acclaimed restaurants, and cultural attractions of Winter Park's iconic Park Avenue. Beautiful homes can be found in many places, but the opportunity to enjoy this extraordinary Lake Virginia lifestyle is something truly special. Welcome home to 541 Virginia Drive.

Highlights

WaterfrontPrivate poolFireplace

Property details

MLS
Stellar MLS
MLS #
MFRO6453520
Property type
Single Family Residence
Subdivision
TIMBERLANE SHORES
Status
Active
Days on market
N/A
On market date
October 29, 2026
Stories
N/A
Total bathrooms
3.5
Garage spaces
2
Parking spaces
N/A
Lot size
0.51 acres
Loading map…

Nearby schools

Within 10 miles. School directory data from the National Center for Education Statistics (NCES), accessed via the Urban Institute Education Data API. Local Score is calculated by INNOVATE Real Estate; where a state rating is shown, it comes from that state's own official school report card.

Elementary
AUDUBON PARK SCHOOL
1.22 mi away · Grades 0-8
Nearest school -- attendance-zone data not available here
3.0
Local Score (student-teacher ratio only (preliminary -- will incorporate state test-score data once available)) -- not an official state rating
Enrollment
1,091
Student:teacher ratio
16.3:1
District
ORANGE
Middle
GLENRIDGE MIDDLE
0.59 mi away · Grades 6-8
Nearest school -- attendance-zone data not available here
2.0
Local Score (student-teacher ratio only (preliminary -- will incorporate state test-score data once available)) -- not an official state rating
Enrollment
1,110
Student:teacher ratio
18.8:1
District
ORANGE
High
WINTER PARK HIGH
1.23 mi away · Grades 8-12
Nearest school -- attendance-zone data not available here
2.0
Local Score (student-teacher ratio only (preliminary -- will incorporate state test-score data once available)) -- not an official state rating
Enrollment
3,354
Student:teacher ratio
20.3:1
District
ORANGE

Walkability

Blended score for WINTER PARK's center, calculated by INNOVATE Real Estate from two sources: the EPA's National Walkability Index (street network, transit, land-use mix) and Google Places amenity data (what's actually reachable on foot from this point). 60% EPA National Walkability Index + 40% nearby-amenity density (Google Places).

60
Walkable
out of 100
EPA National Walkability Index
10.7 / 20 -- Above average walkable
Google Places amenity density
70 / 100
Restaurants & cafes13
Grocery stores0
Parks20
Schools9
Transit stops20
Pharmacies0

Market position

How this listing compares to current activity in WINTER PARK, from live MLS data.

On the market 0 days -- 68 fewer days than WINTER PARK's current average of 68 days.
For reference, the median list price across 628 active listings in WINTER PARK right now is $452,500.

Mortgage calculator

Estimate only - actual rate and payment depend on your lender, credit, and loan program.

$
%
%
Adjust tax / insurance estimates
% / yr
$
/mo
Est. monthly payment
$34,446/mo
$1,139,000 down
$4,556,000 loan
Principal & interest$29,550
Property tax (est.)$4,746
Home insurance (est.)$150

Similar homes you might like

Data source: Listing information provided by Stellar MLS (mfrmls) via Trestle/CoreLogic. Last updated 4 days ago.

Information herein deemed reliable but not guaranteed; all measurements, school assignments, HOA fees, taxes, and feature lists are approximate and should be independently verified. Equal Housing Opportunity.