
$540,000
About this home
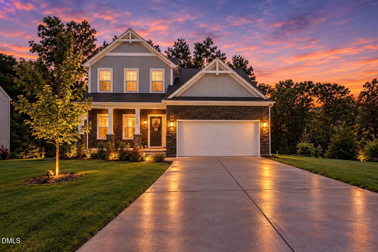
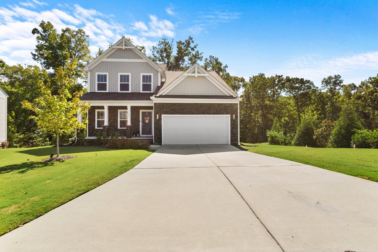
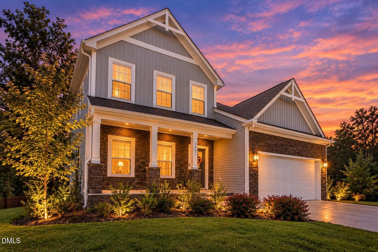
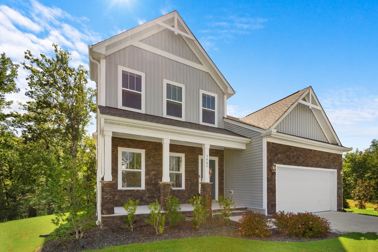
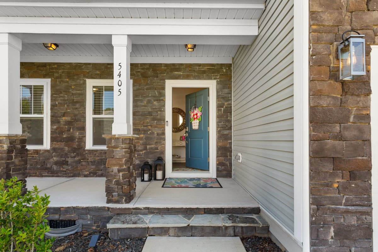
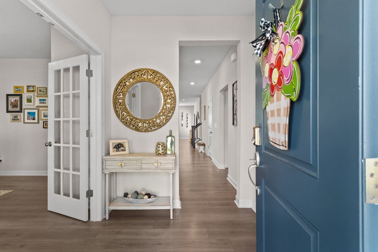
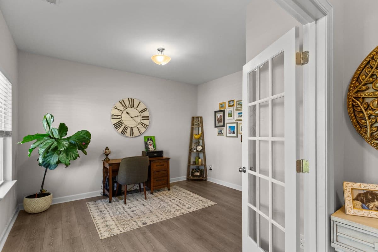
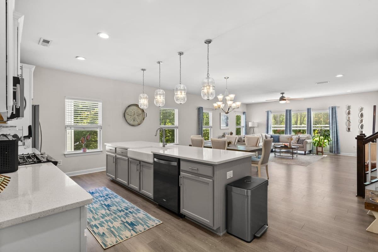
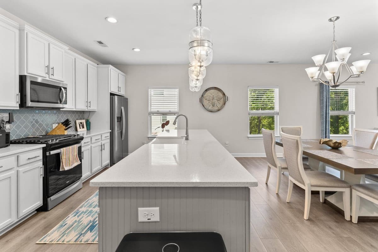
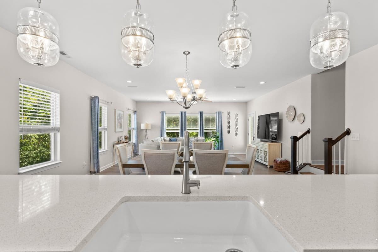
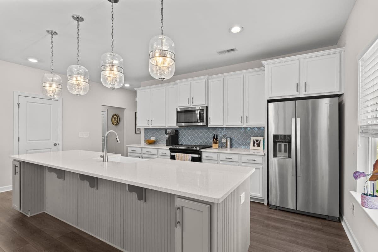
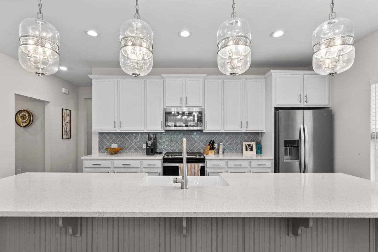
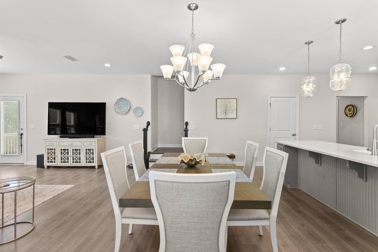
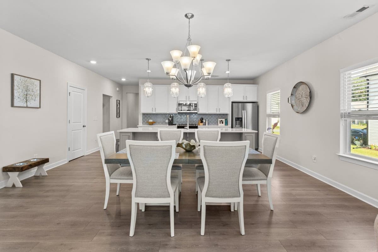
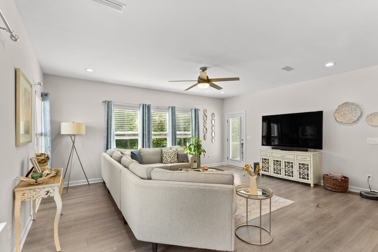
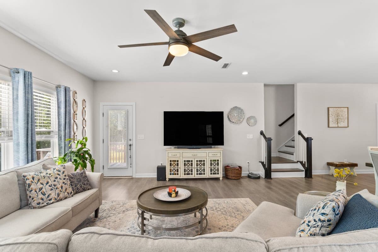
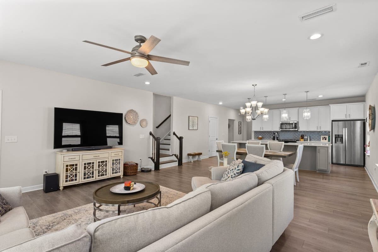
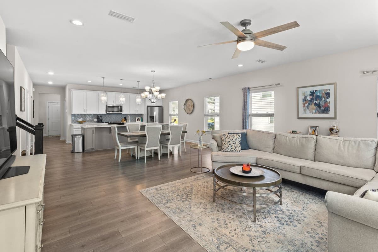
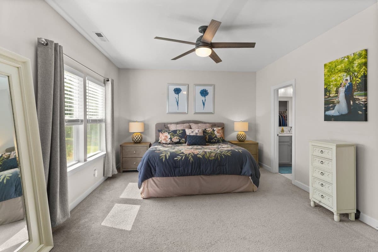
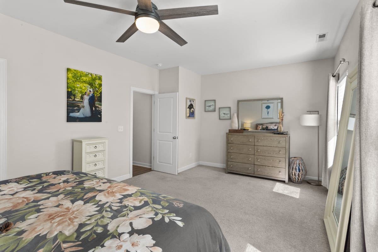
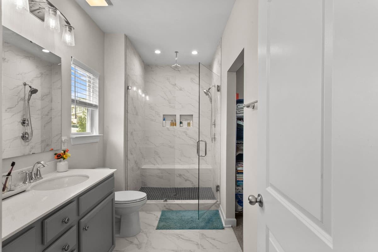
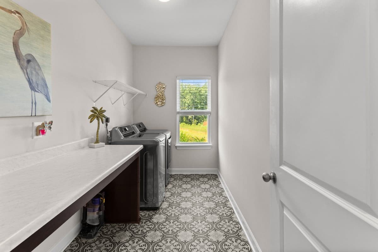
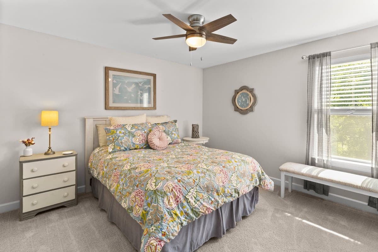
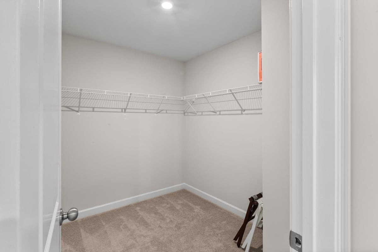
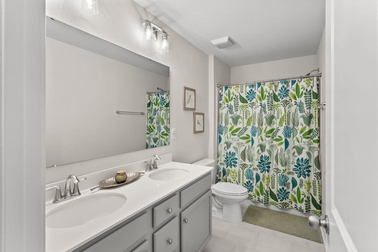
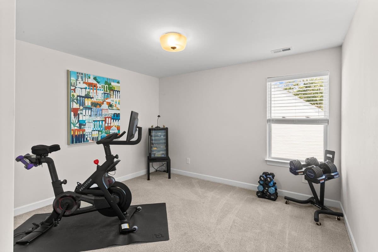
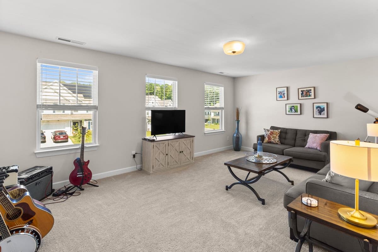
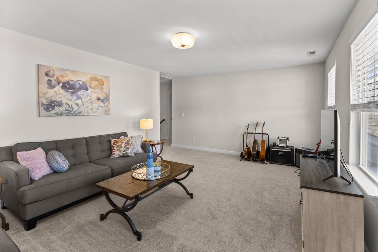
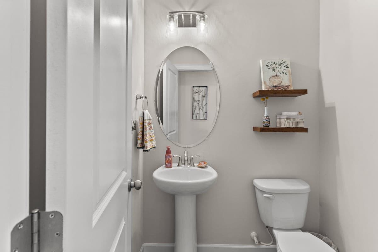
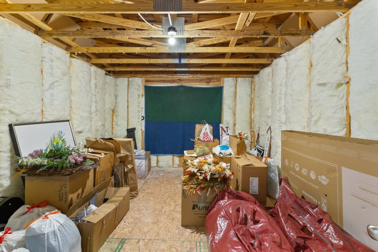
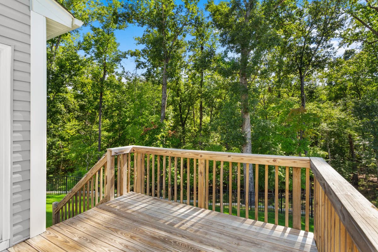
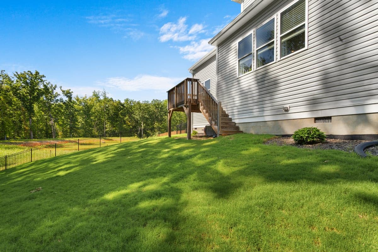
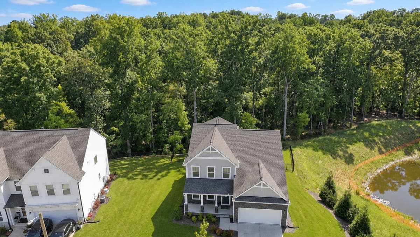
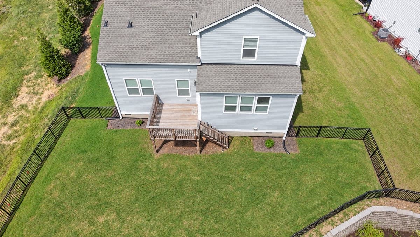
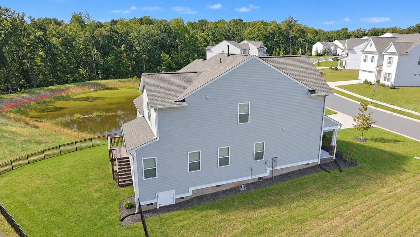
The home you have been waiting for may have just arrived! From the moment you step inside 5405 Ripplebrook Drive, you will discover a home that feels special, with beautiful finishes, a thoughtful design, and a level of privacy that is difficult to find elsewhere in the neighborhood. With a neighboring home on only one side and peaceful woods behind the property, the setting creates a welcome sense of separation and tranquility. Imagine enjoying your morning coffee while watching deer wander through the wooded backdrop or relaxing at the end of the day in a space that feels tucked away from it all. Inside, the main-floor primary suite offers the comfort and convenience of one-level living, while the additional bedrooms and flexible spaces provide room for family, guests, work, and everyday life. Beautiful finishes throughout give the home a polished, move-in-ready feel without sacrificing warmth or functionality. Storage is another feature that truly sets this home apart. In addition to generous storage throughout, an unfinished room measuring just over 200 square feet offers incredible versatility. Use it today for seasonal belongings, equipment, and household items, or finish it to create additional living space while adding immediate value to the home. It could become the perfect office, fitness room, hobby space, or private retreat. Many homes may offer attractive finishes or extra space, but few combine privacy, a main-level primary suite, exceptional storage, expansion potential, and a wooded setting quite like this one. If you have been searching for a home that offers more than the ordinary, 5405 Ripplebrook Drive could be exactly what you have been hoping to find.
Property details
- MLS
- Doorify MLS
- MLS #
- 10193379
- Property type
- Single Family Residence
- Subdivision
- Huntington Valley
- Status
- Active
- Days on market
- 31
- On market date
- September 17, 2026
- Stories
- N/A
- Total bathrooms
- 2.5
- Garage spaces
- 2
- Parking spaces
- 4
- Lot size
- 0.24 acres
Location
Get directions →Nearby schools
Within 10 miles. School directory data from the National Center for Education Statistics (NCES), accessed via the Urban Institute Education Data API. Local Score is calculated by INNOVATE Real Estate; where a state rating is shown, it comes from that state's own official school report card.
- Enrollment
- 461
- Student:teacher ratio
- 12.8:1
- District
- Durham Public Schools
- Enrollment
- 827
- Student:teacher ratio
- 12.5:1
- District
- Durham Public Schools
- Enrollment
- 352
- Student:teacher ratio
- 14.1:1
- District
- Durham Public Schools
Walkability
Blended score for Durham's center, calculated by INNOVATE Real Estate from two sources: the EPA's National Walkability Index (street network, transit, land-use mix) and Google Places amenity data (what's actually reachable on foot from this point). 60% EPA National Walkability Index + 40% nearby-amenity density (Google Places).
Market position
How this listing compares to current activity in Durham, from live MLS data.
Mortgage calculator
Estimate only - actual rate and payment depend on your lender, credit, and loan program.
Adjust tax / insurance estimates
Similar homes you might like
Data source: Listing information provided by Doorify MLS via Trestle/CoreLogic. Last updated 19 days ago.
Information herein deemed reliable but not guaranteed; all measurements, school assignments, HOA fees, taxes, and feature lists are approximate and should be independently verified. Equal Housing Opportunity.