5405 Cedar Tree Ln - 5405 Cedar Tree Lane, Emerald Isle, NC 28594
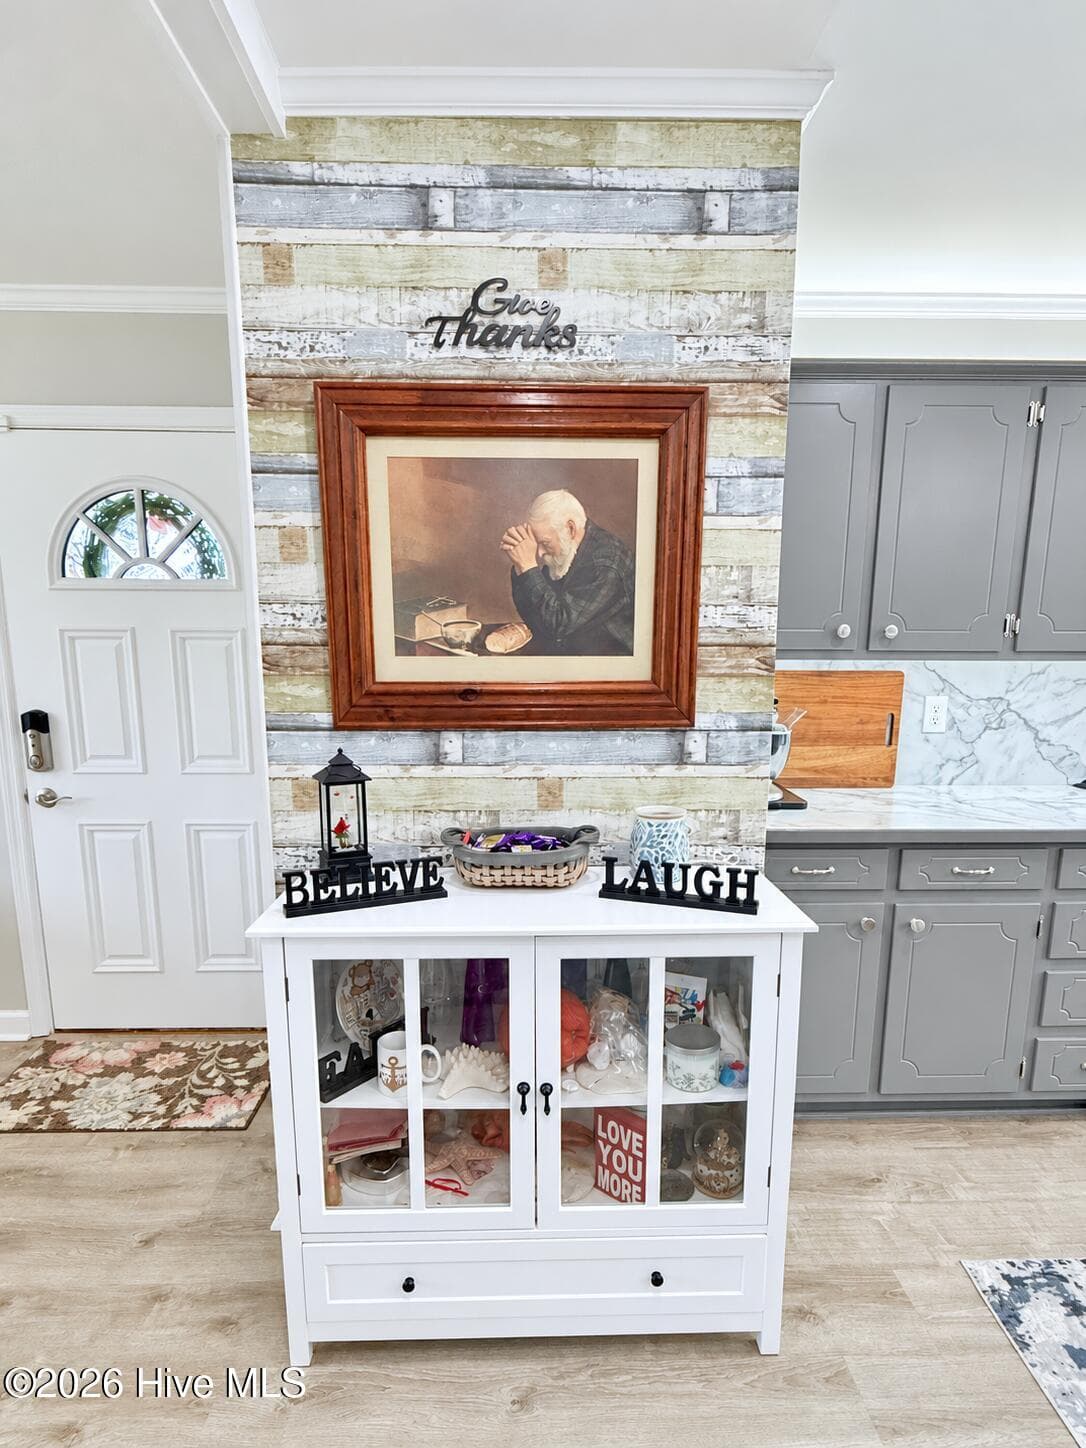
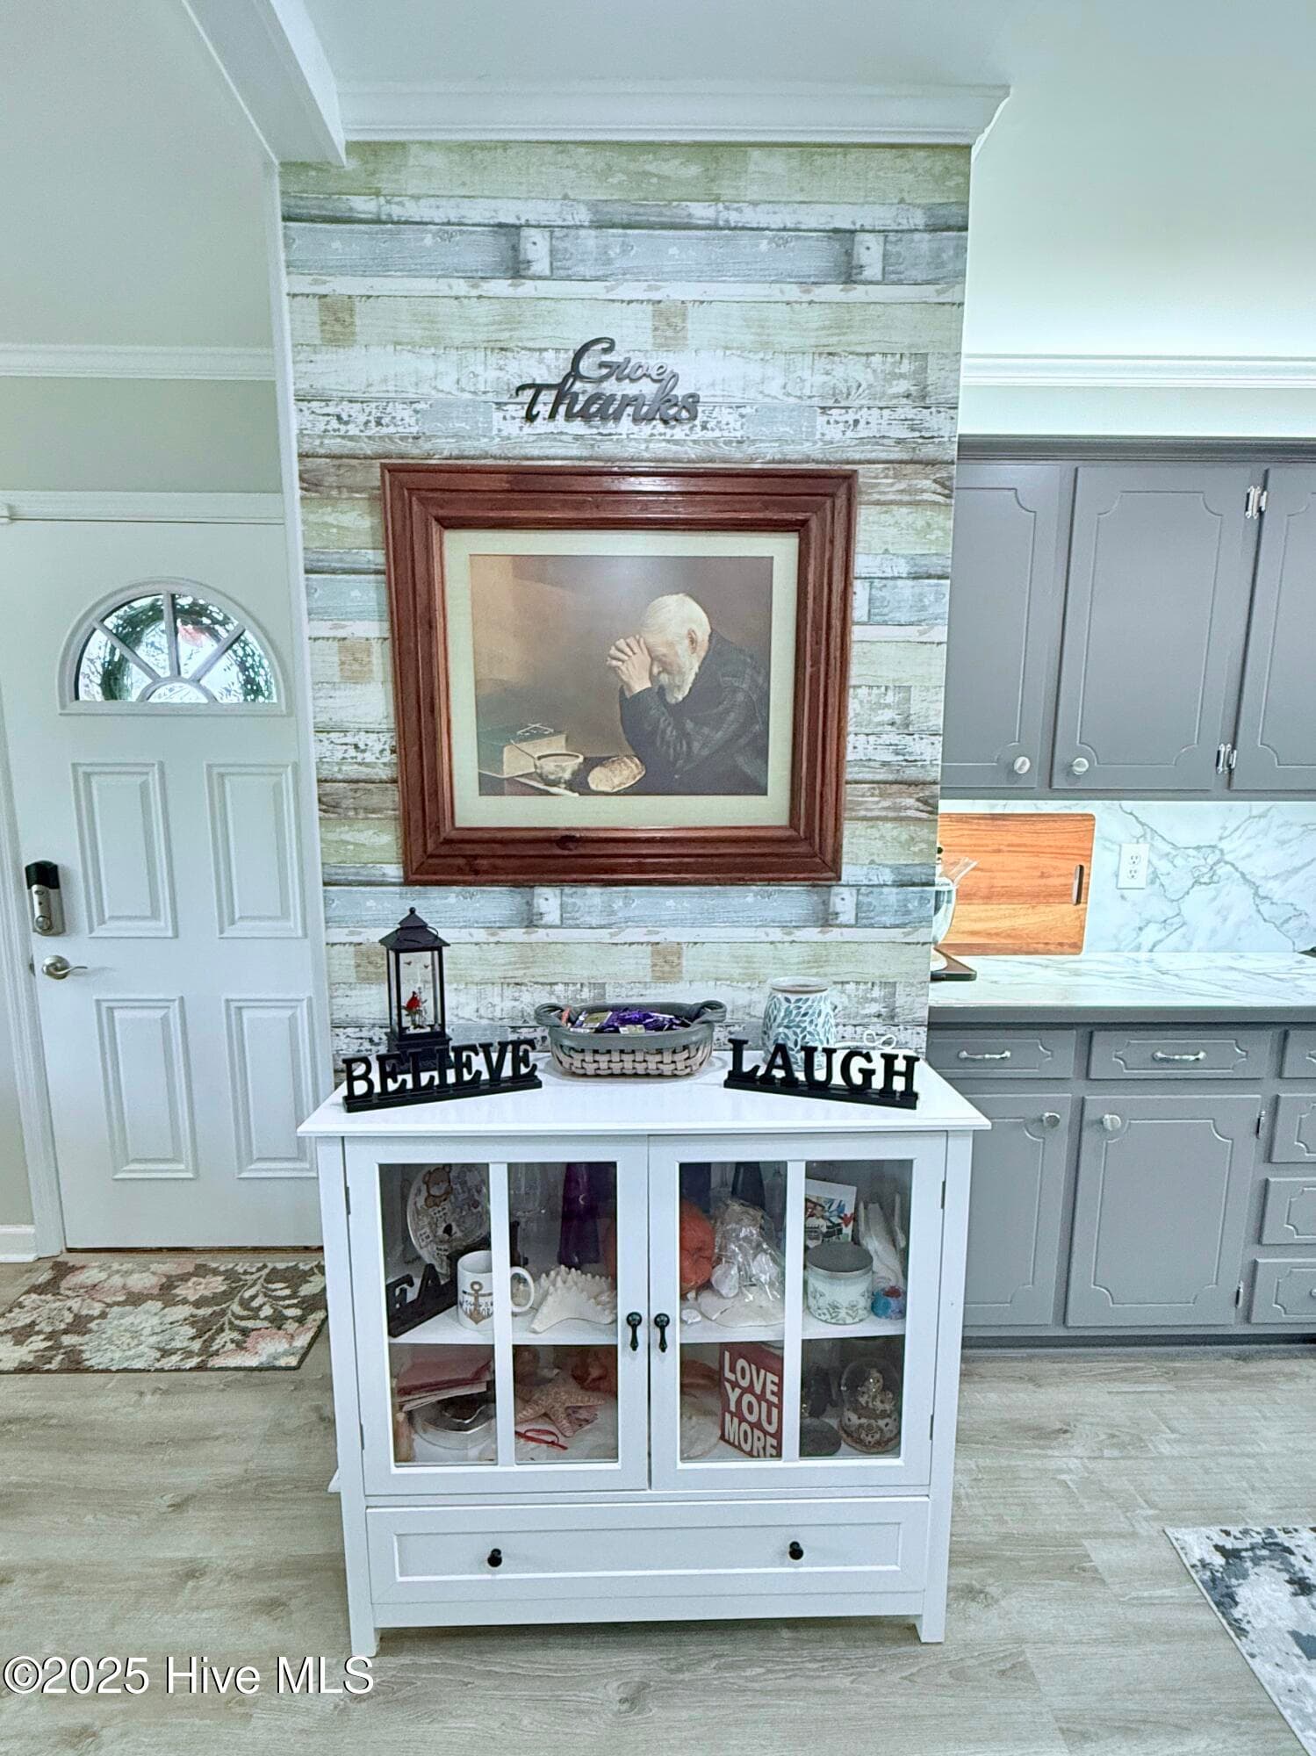
Entryway - 5405 Cedar Tree Lane, Emerald Isle, NC 28594
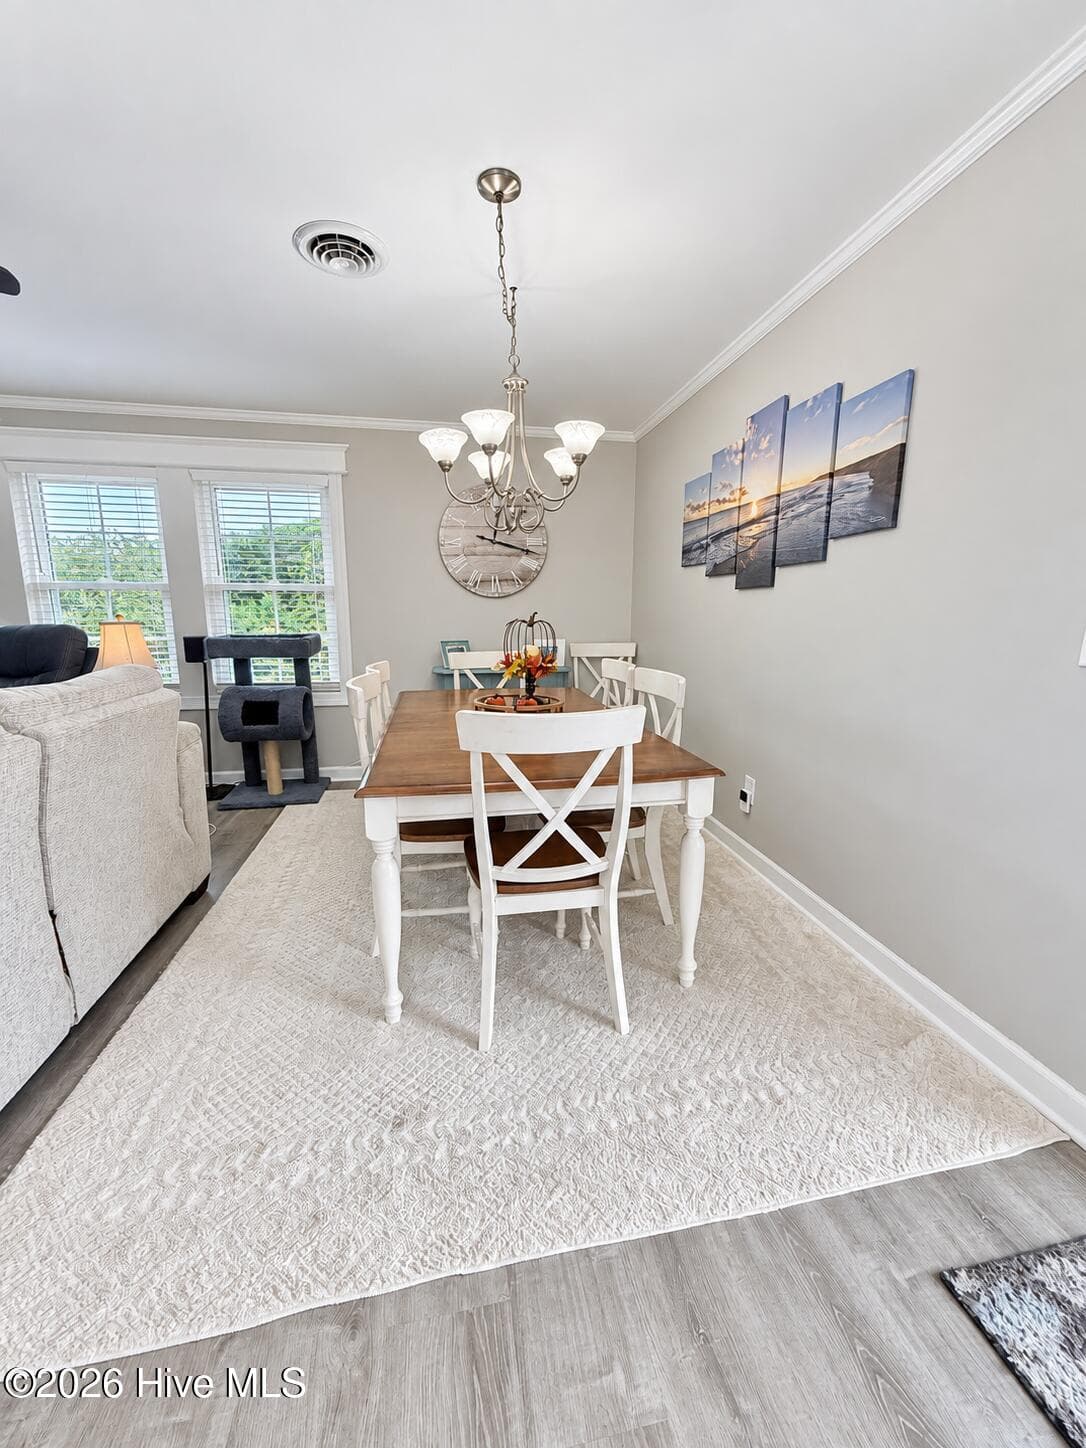
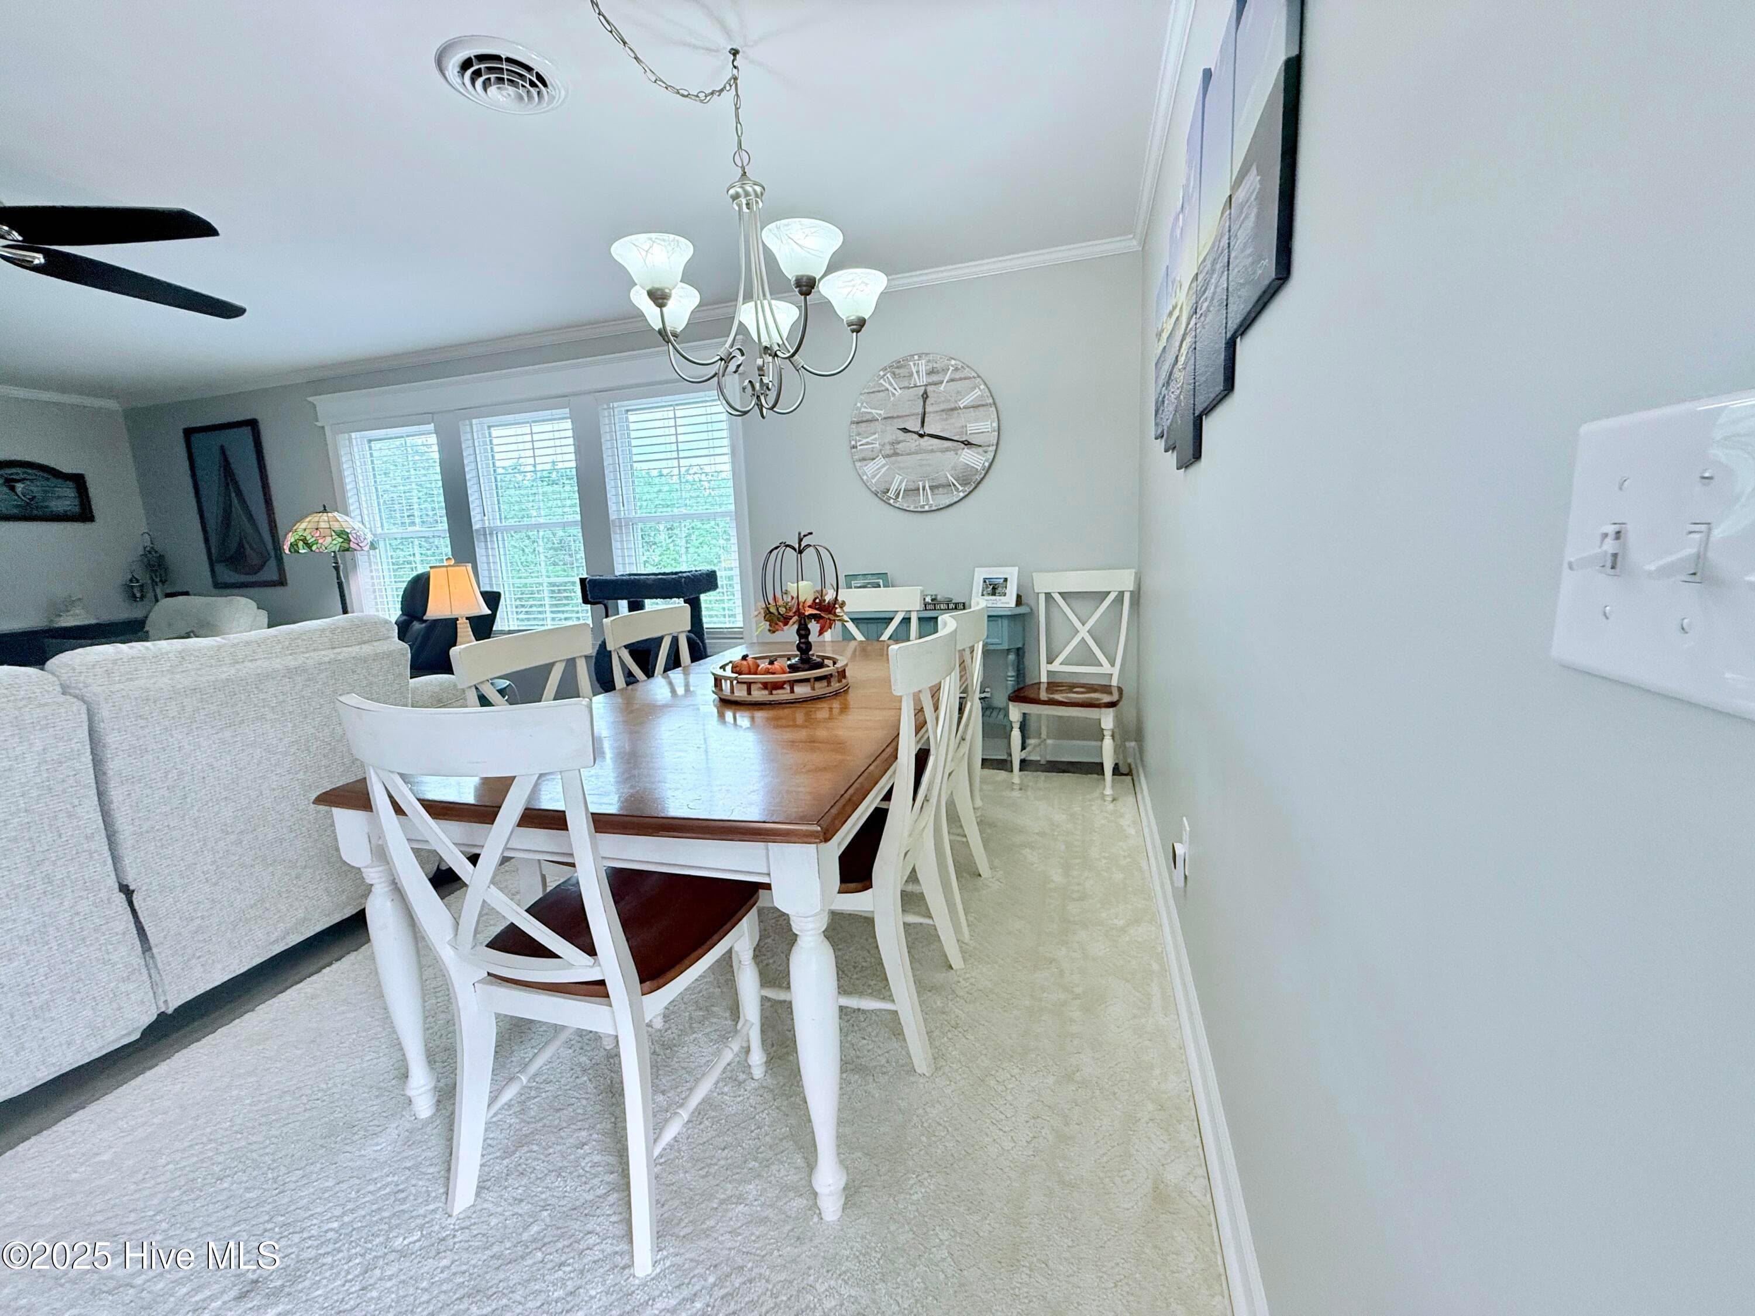
Dining Room - 5405 Cedar Tree Lane, Emerald Isle, NC 28594
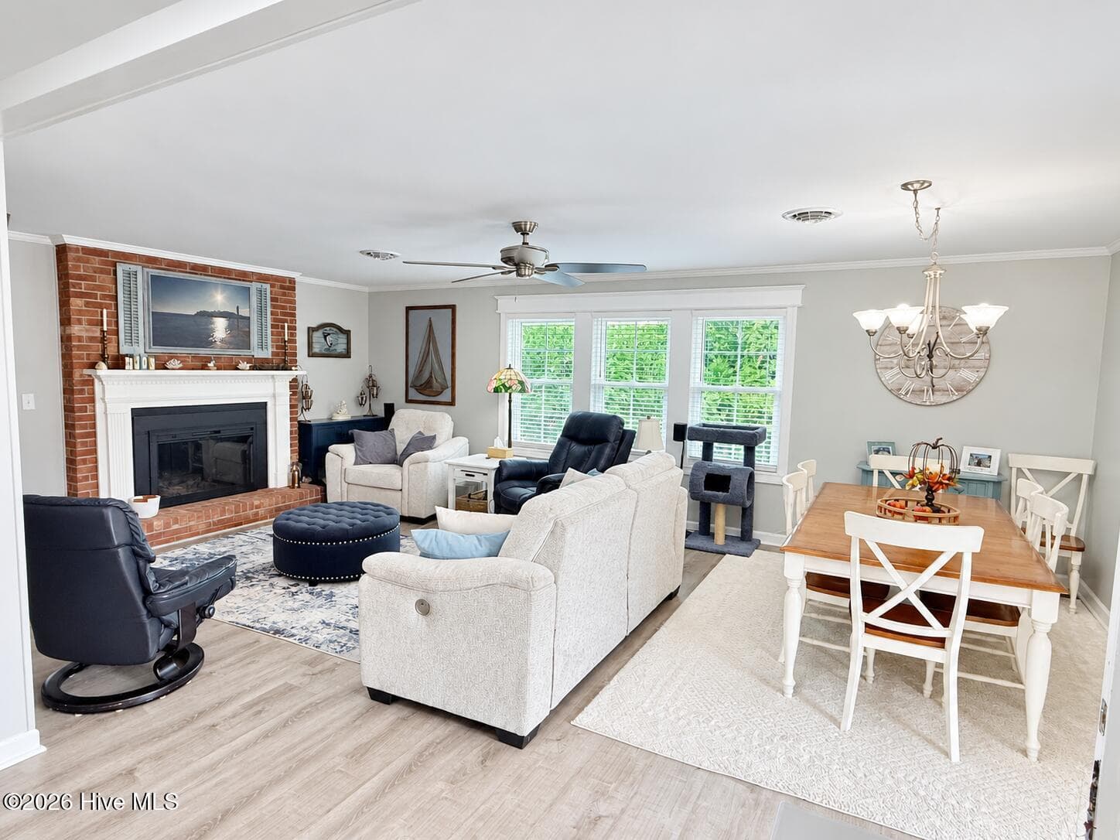
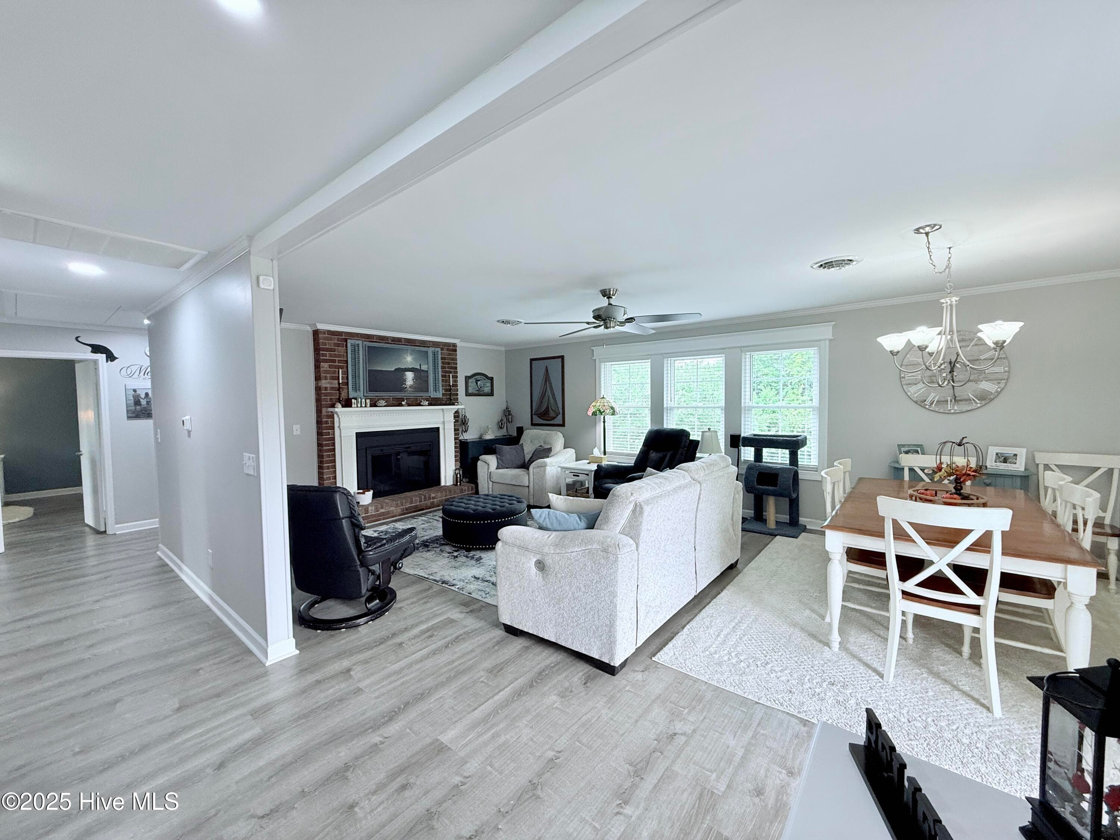
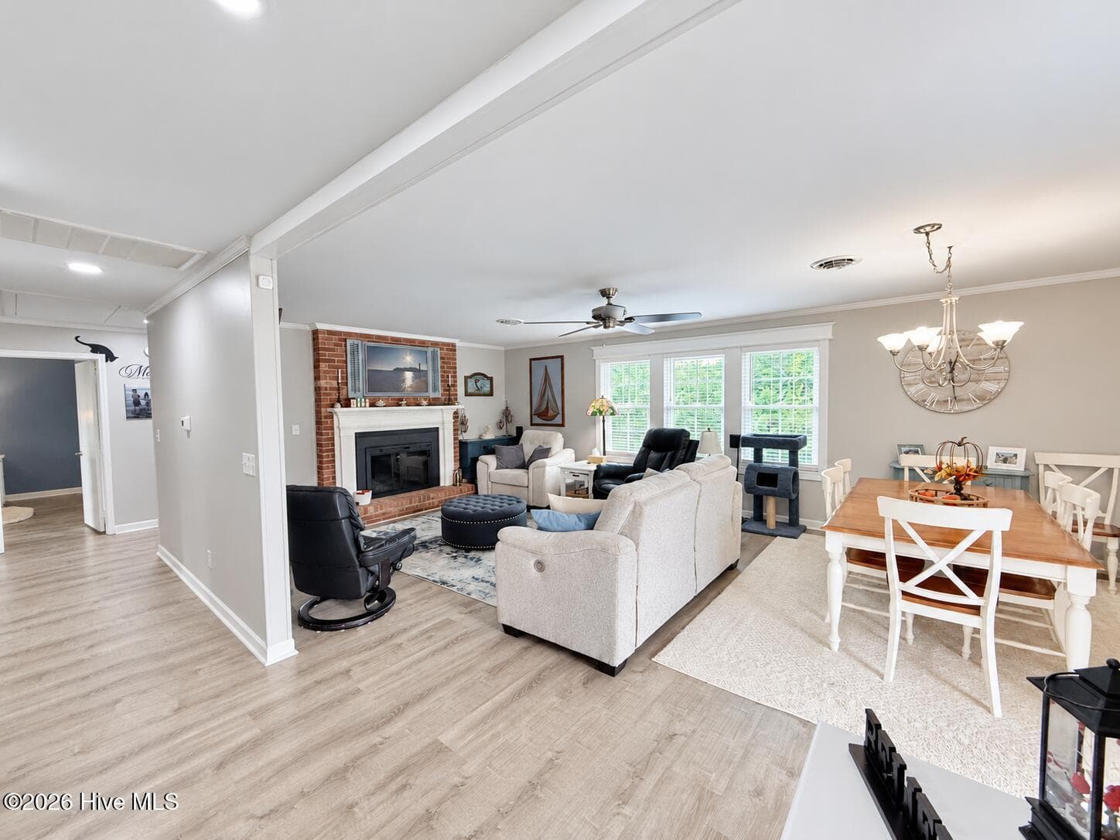
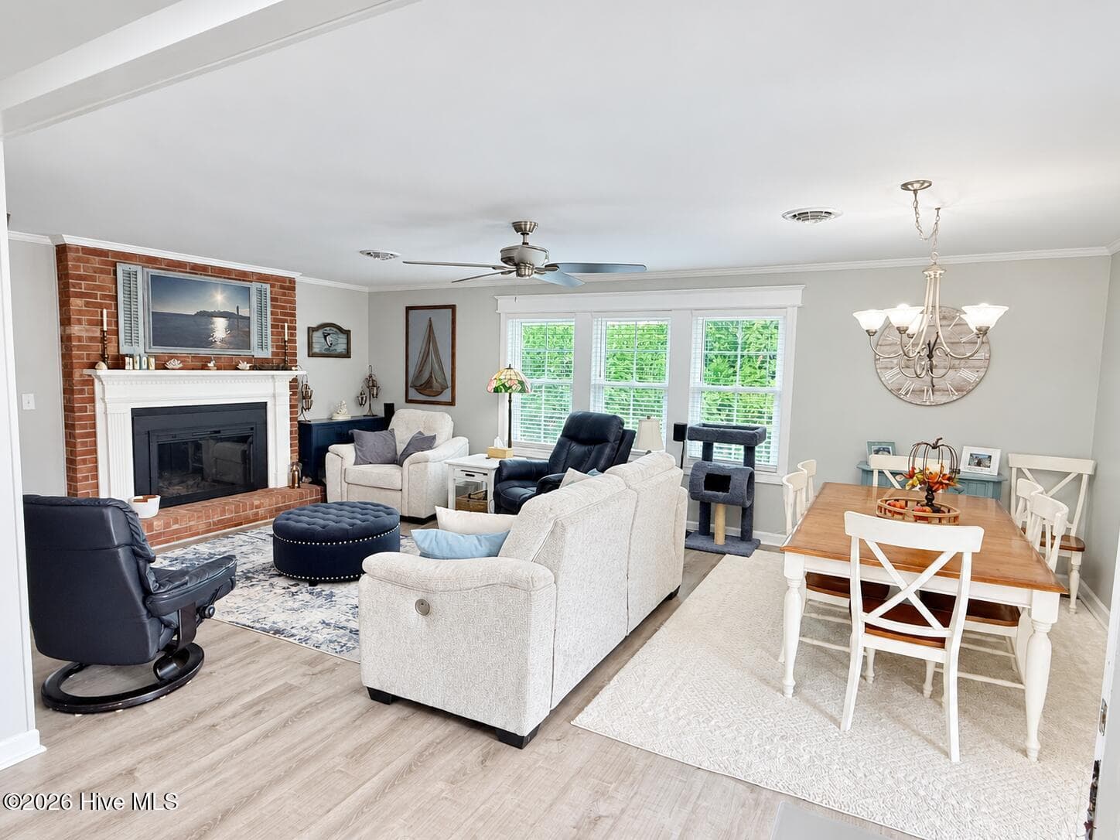
Living Room/Dining Room - 5405 Cedar Tree Lane, Emerald Isle, NC 28594
Single Family Residence at 5405 Cedar Tree Lane, Emerald Isle, NC 28594, photo 5 of 124
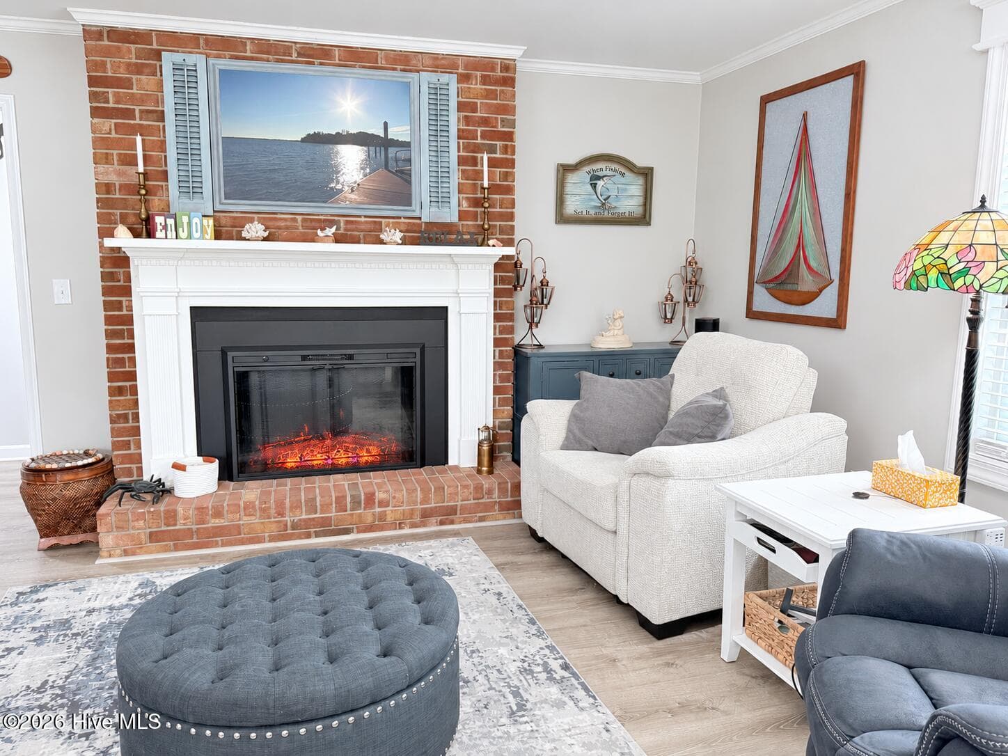
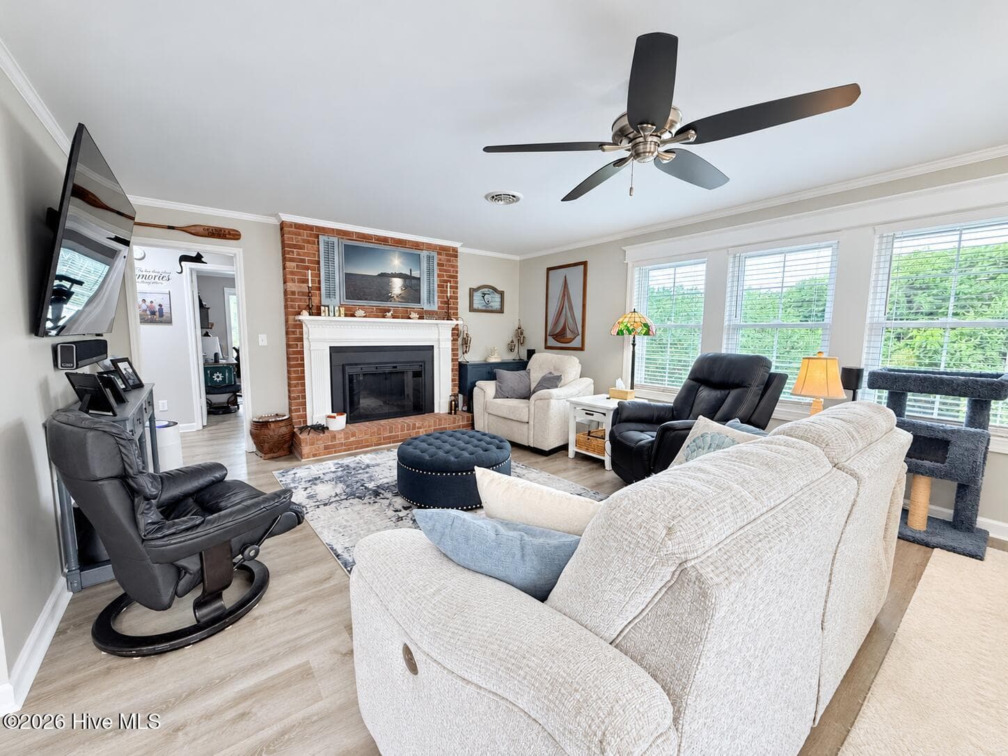
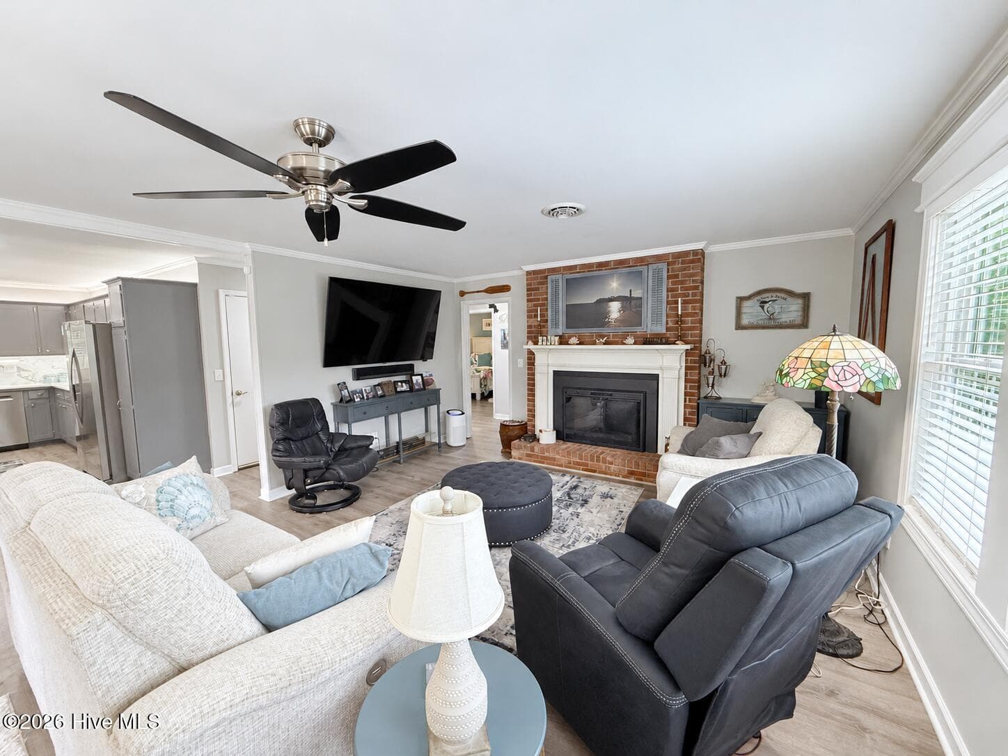
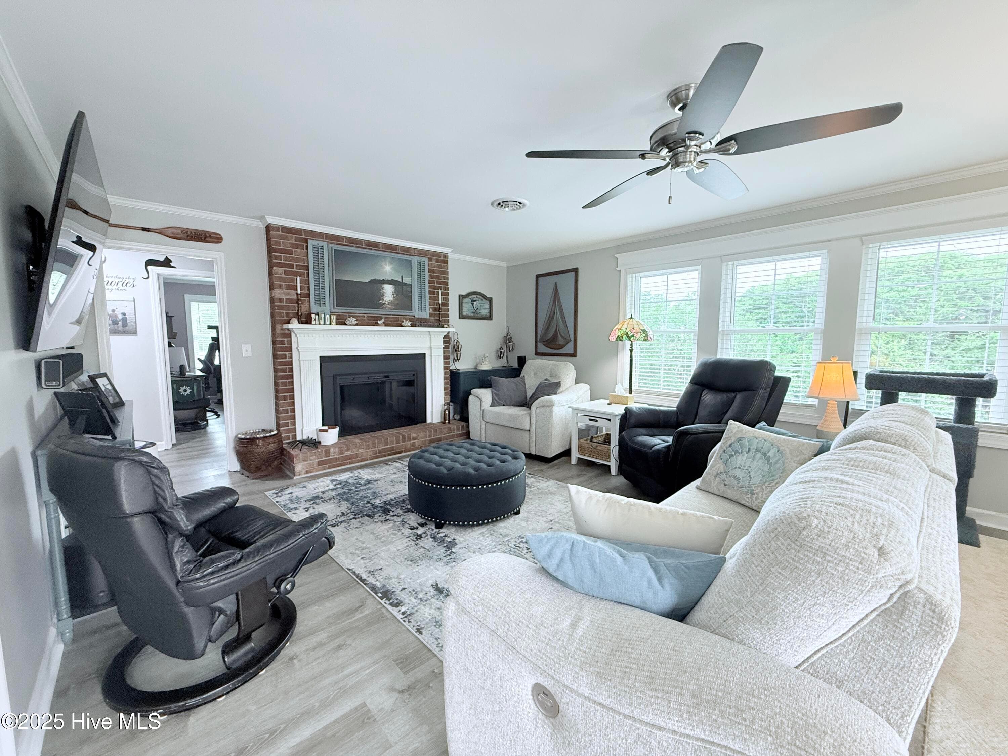
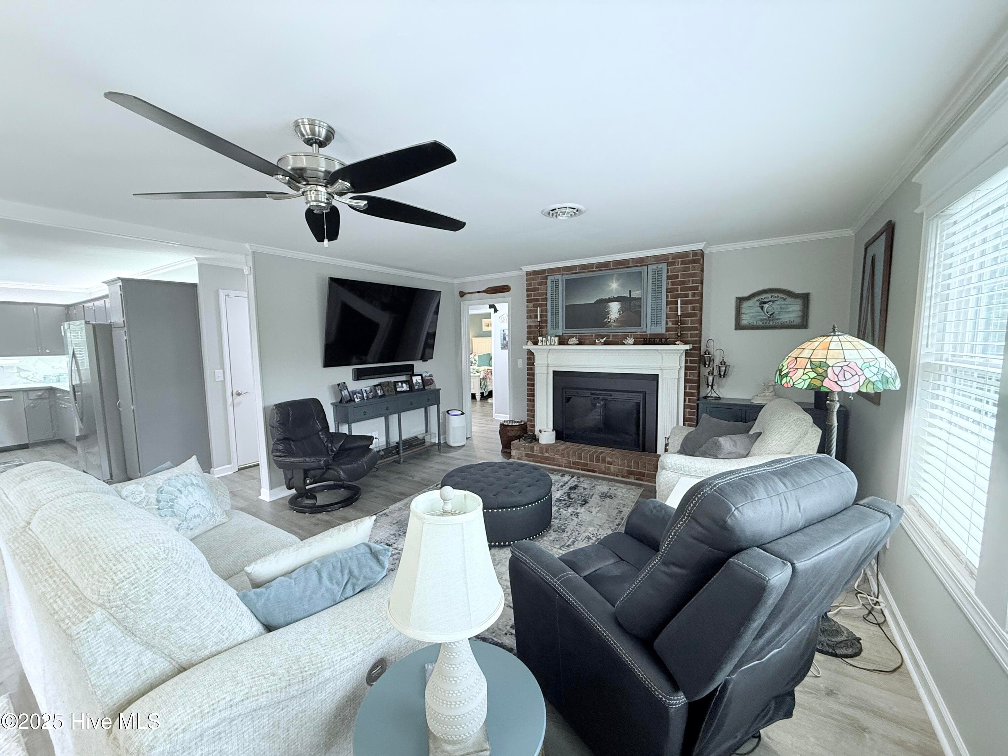
Living Room - 5405 Cedar Tree Lane, Emerald Isle, NC 28594
Single Family Residence at 5405 Cedar Tree Lane, Emerald Isle, NC 28594, photo 7 of 124
Living Room - 5405 Cedar Tree Lane, Emerald Isle, NC 28594
Single Family Residence at 5405 Cedar Tree Lane, Emerald Isle, NC 28594, photo 9 of 124
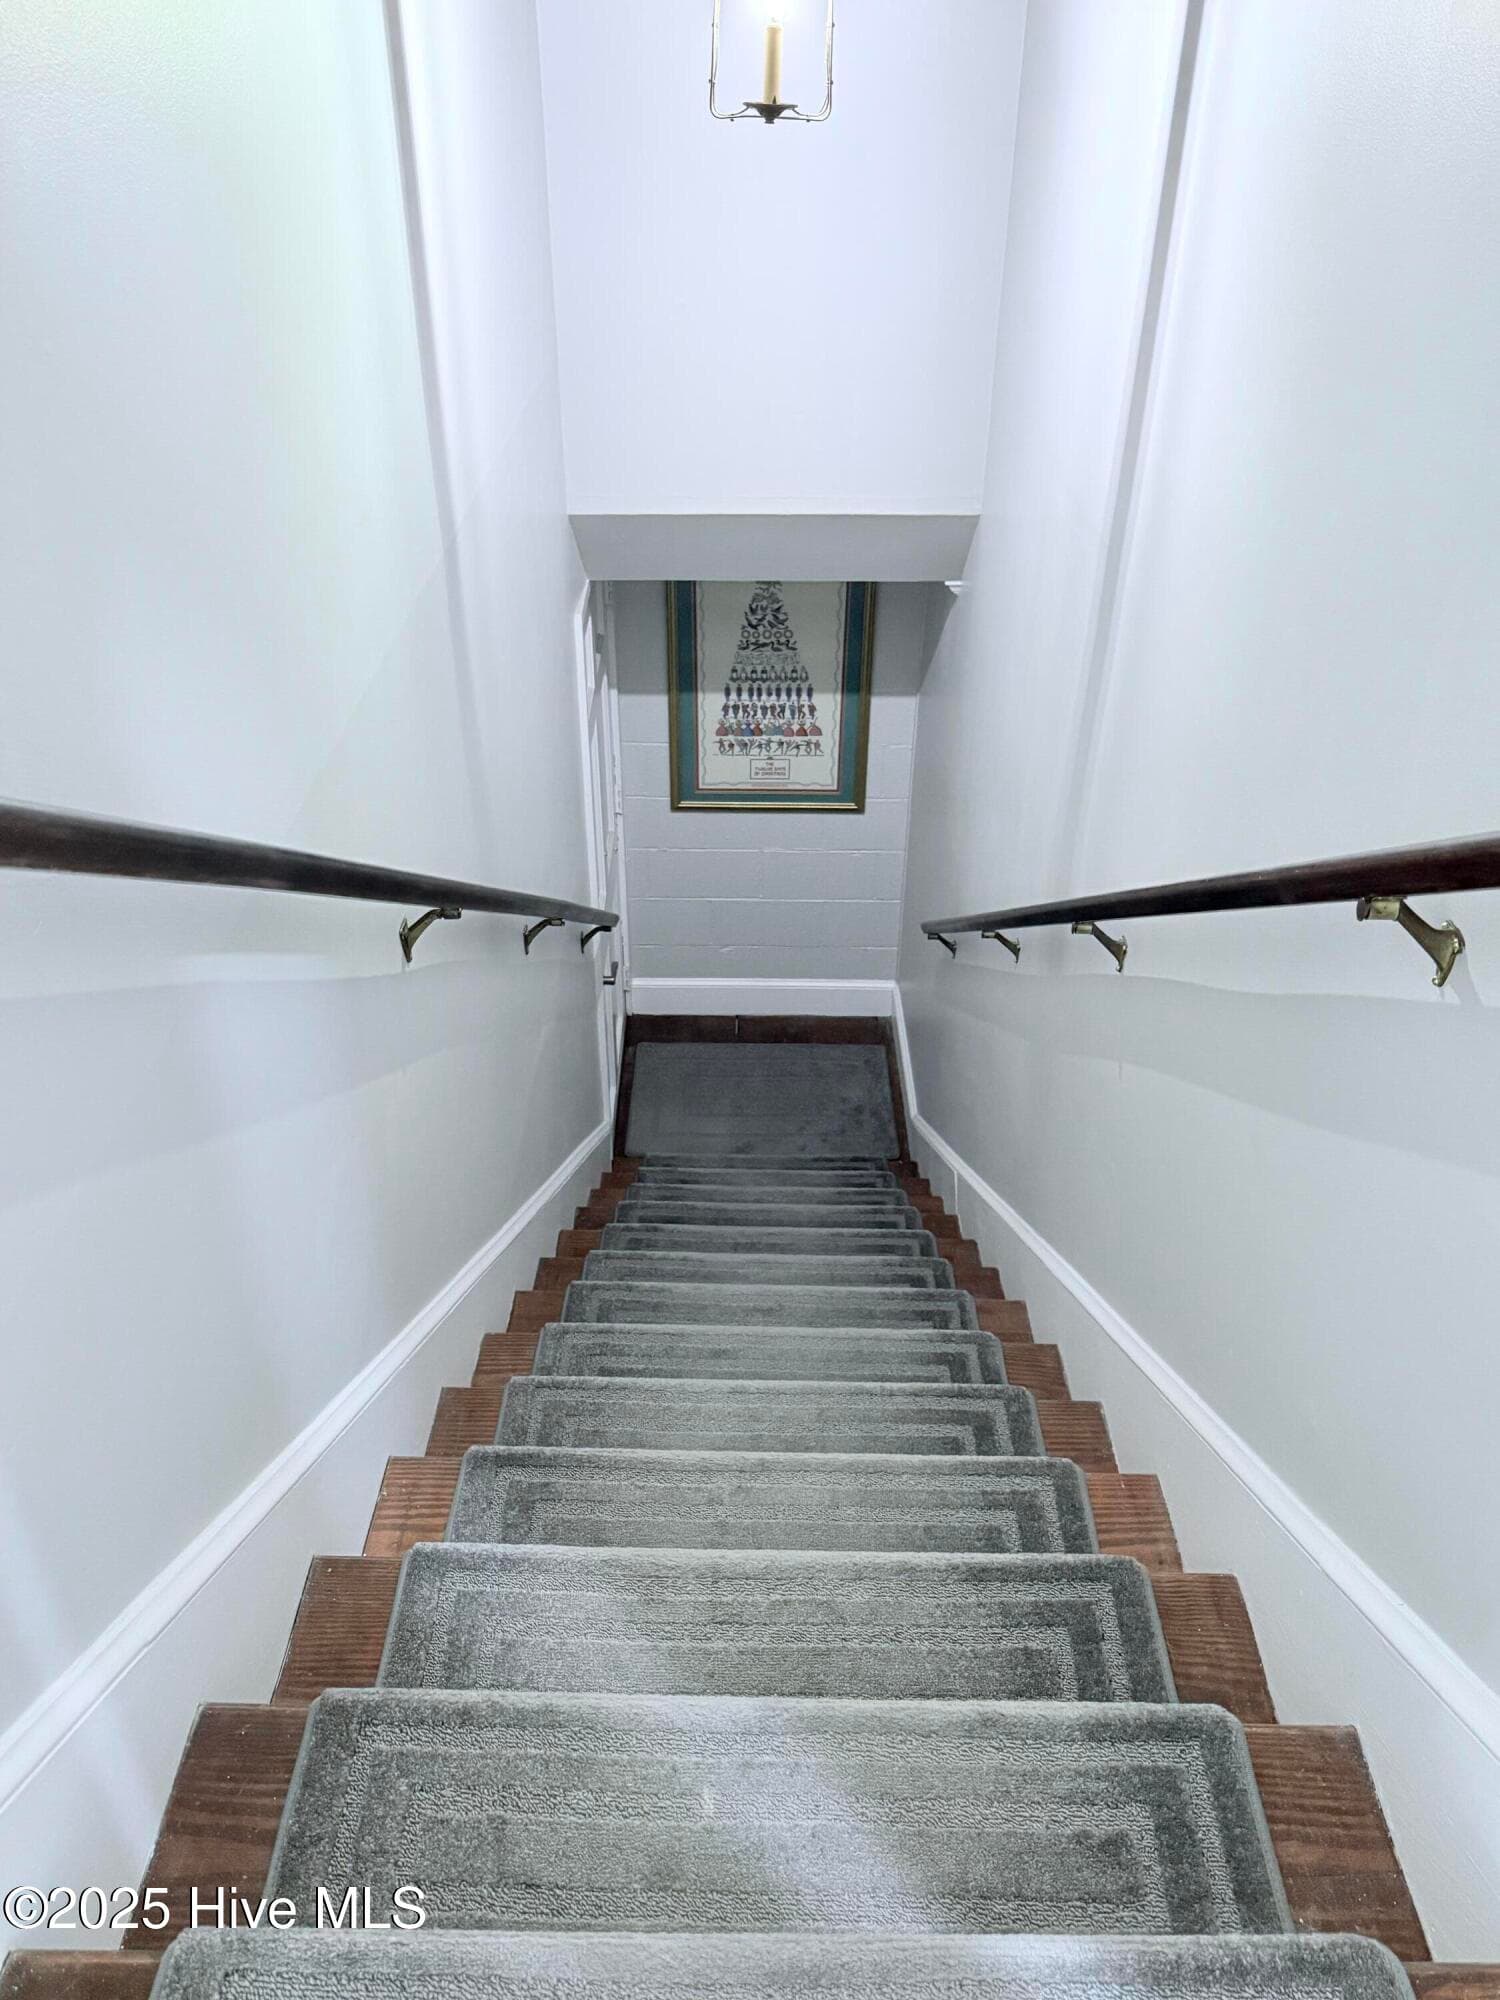
Stairs to bottom floor - 5405 Cedar Tree Lane, Emerald Isle, NC 28594
Single Family Residence at 5405 Cedar Tree Lane, Emerald Isle, NC 28594, photo 11 of 124
Living Room - 5405 Cedar Tree Lane, Emerald Isle, NC 28594
Upstairs Living Room - 5405 Cedar Tree Lane, Emerald Isle, NC 28594
Single Family Residence at 5405 Cedar Tree Lane, Emerald Isle, NC 28594, photo 15 of 124
Single Family Residence at 5405 Cedar Tree Lane, Emerald Isle, NC 28594, photo 16 of 124
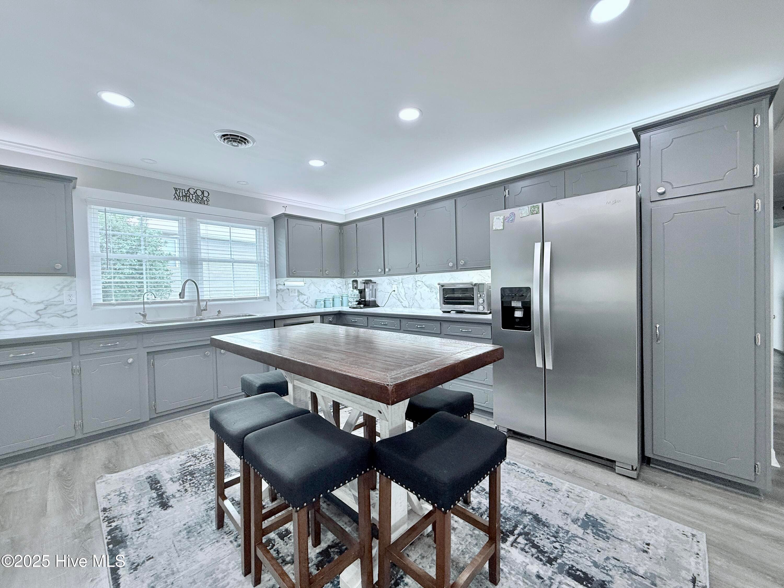
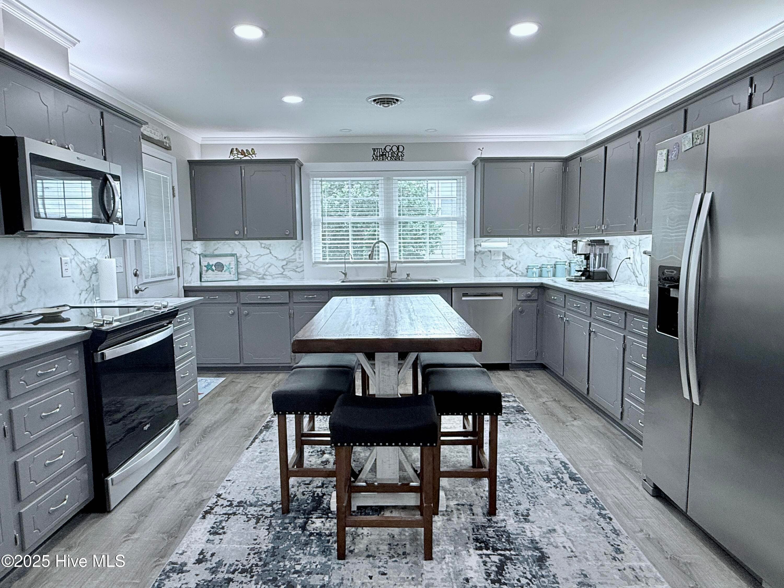
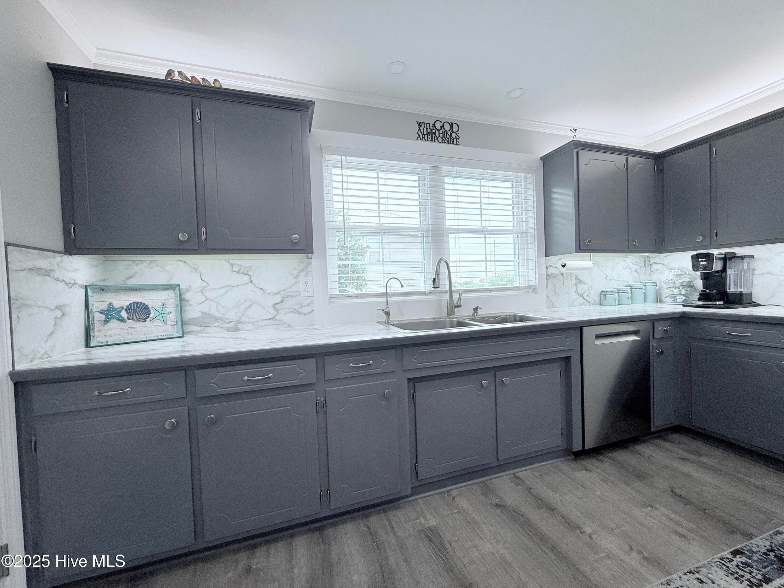
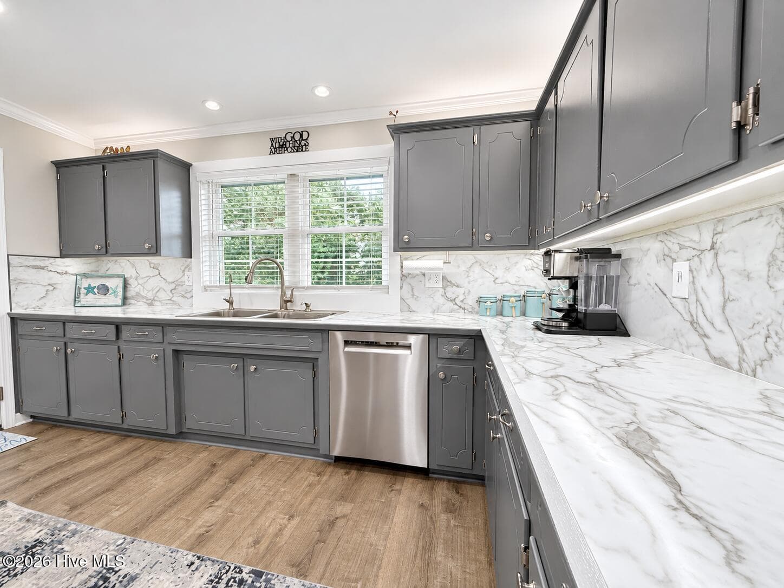
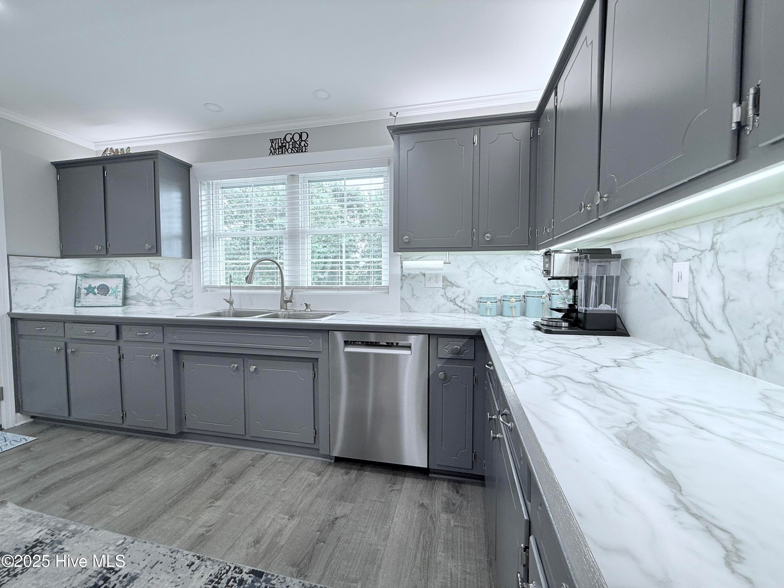
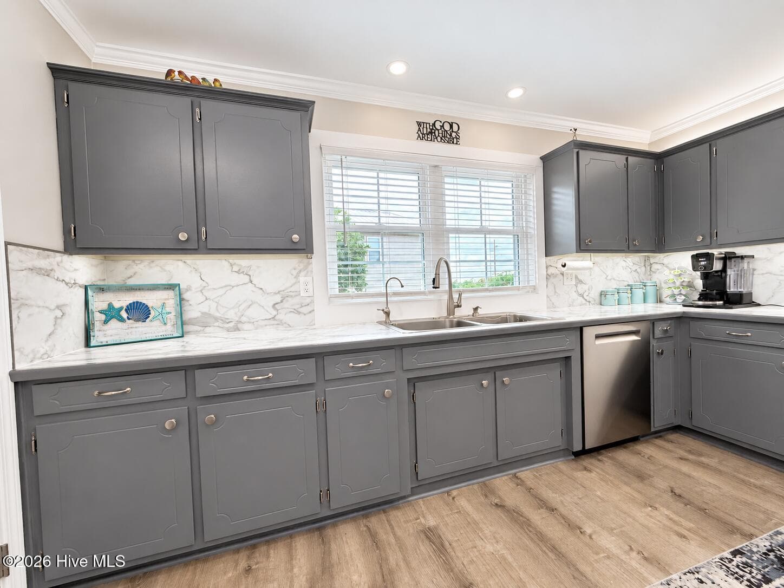
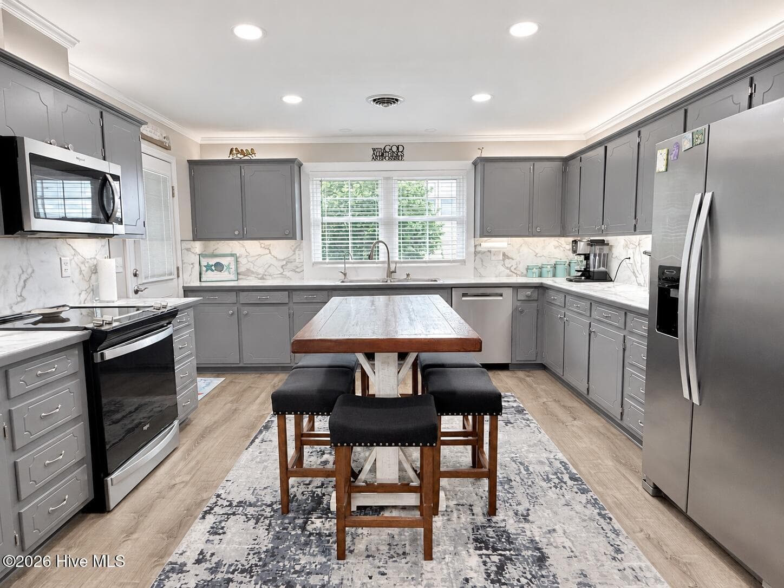
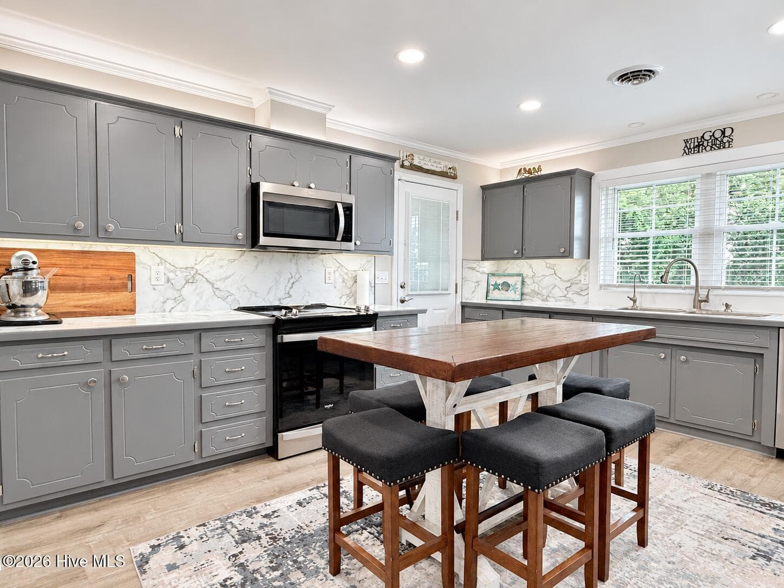
Kitchen - 5405 Cedar Tree Lane, Emerald Isle, NC 28594
Upstairs Living Room - 5405 Cedar Tree Lane, Emerald Isle, NC 28594
Single Family Residence at 5405 Cedar Tree Lane, Emerald Isle, NC 28594, photo 20 of 124
Single Family Residence at 5405 Cedar Tree Lane, Emerald Isle, NC 28594, photo 21 of 124
Kitchen - 5405 Cedar Tree Lane, Emerald Isle, NC 28594
Single Family Residence at 5405 Cedar Tree Lane, Emerald Isle, NC 28594, photo 23 of 124
Upstairs Living Room and Dining Room - 5405 Cedar Tree Lane, Emerald Isle, NC 28594
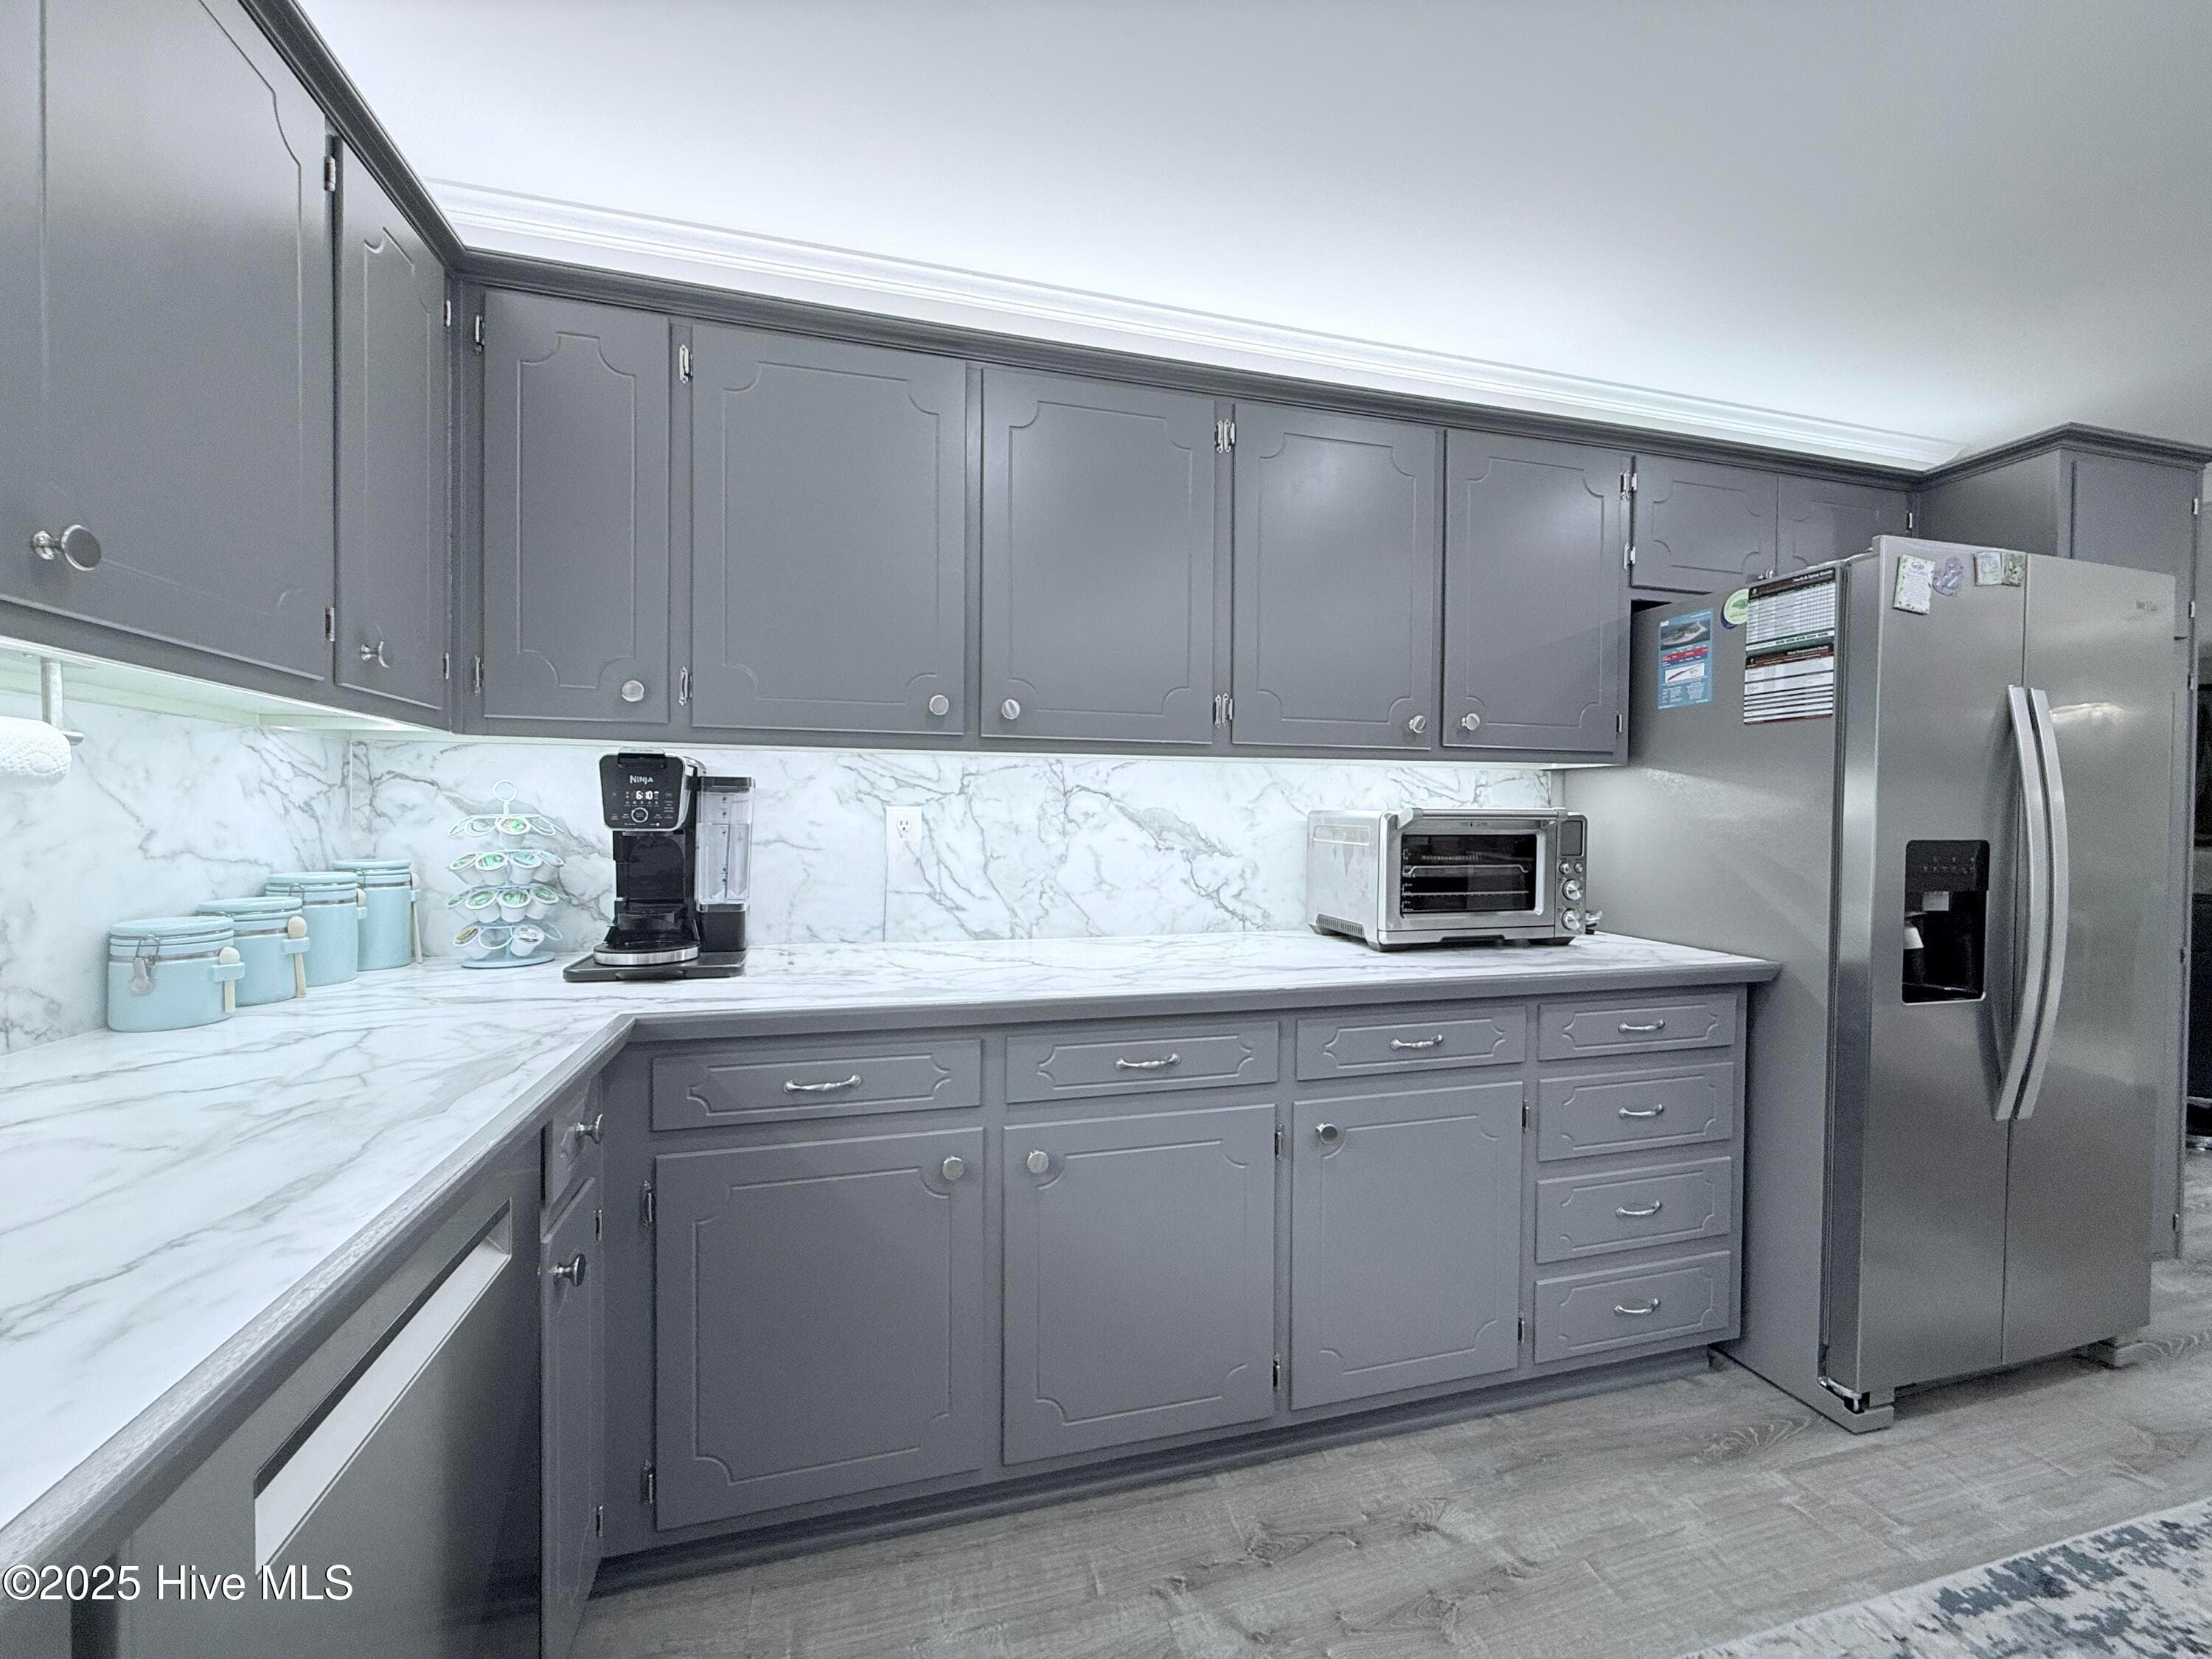
Kitchen - 5405 Cedar Tree Lane, Emerald Isle, NC 28594
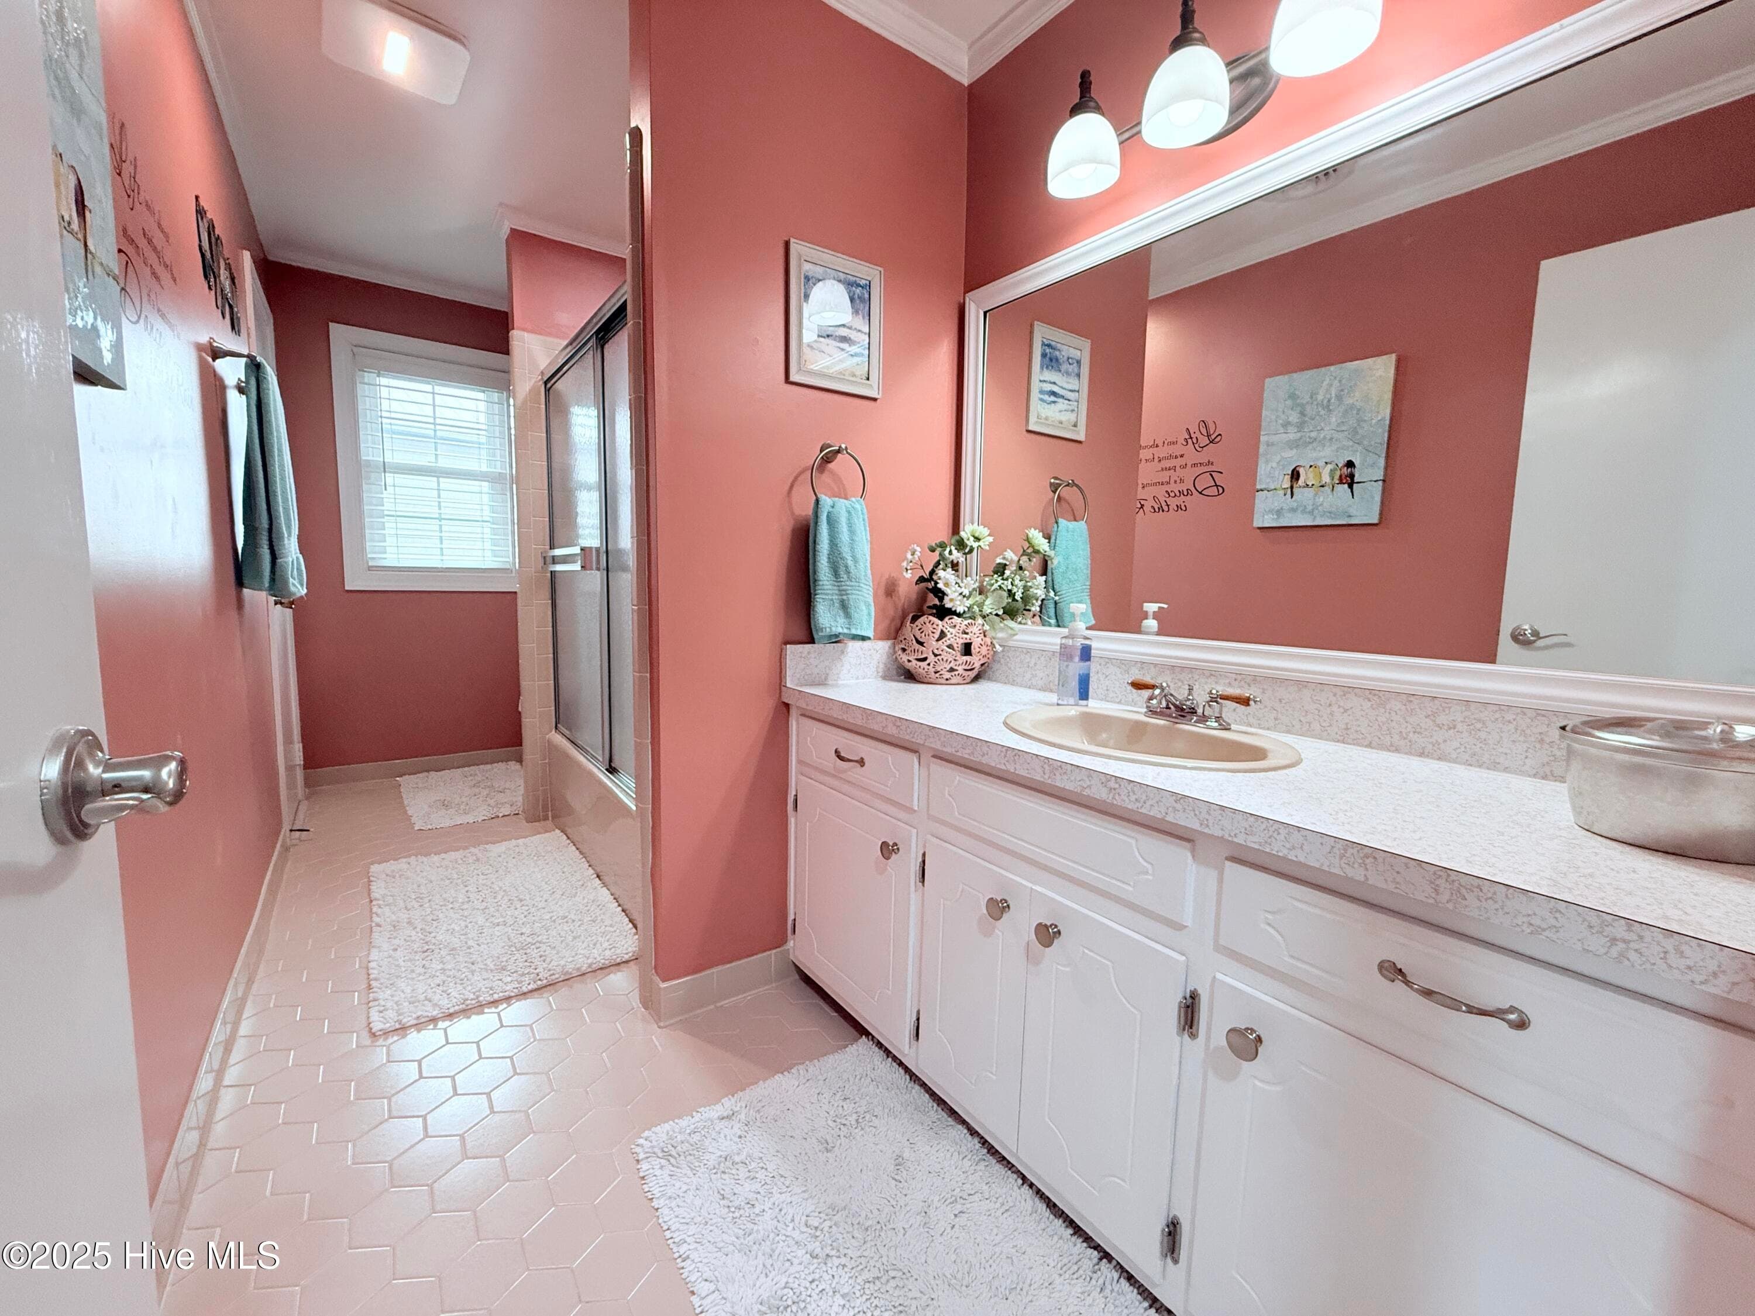
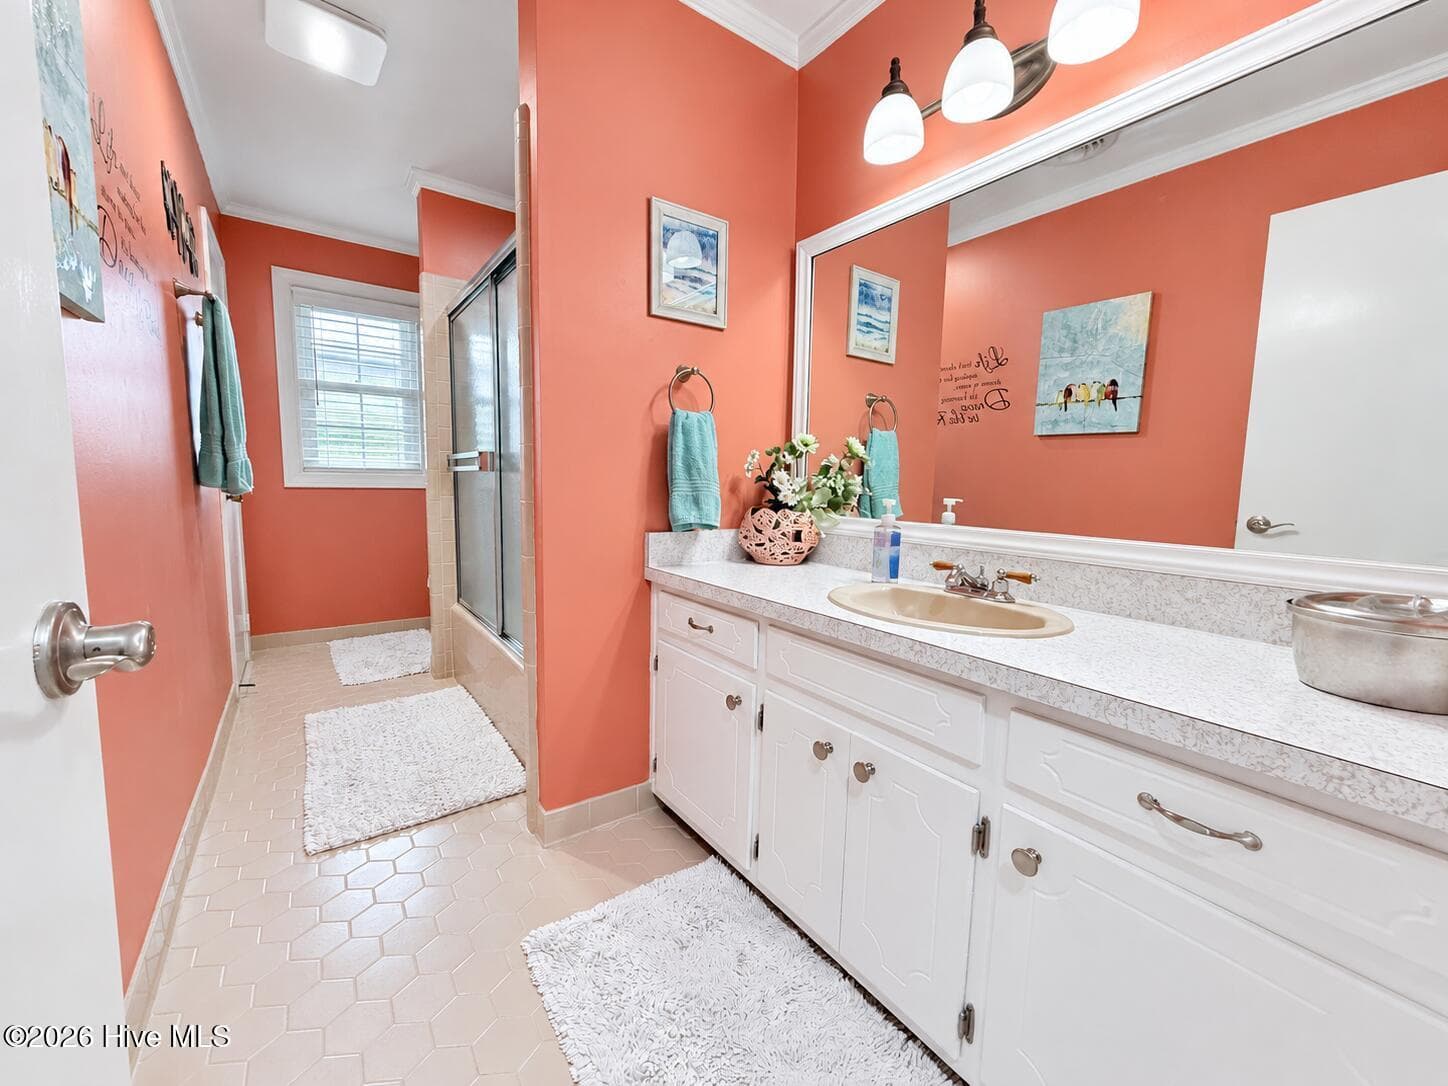
Upstairs Bathroom #1 - 5405 Cedar Tree Lane, Emerald Isle, NC 28594
Single Family Residence at 5405 Cedar Tree Lane, Emerald Isle, NC 28594, photo 27 of 124
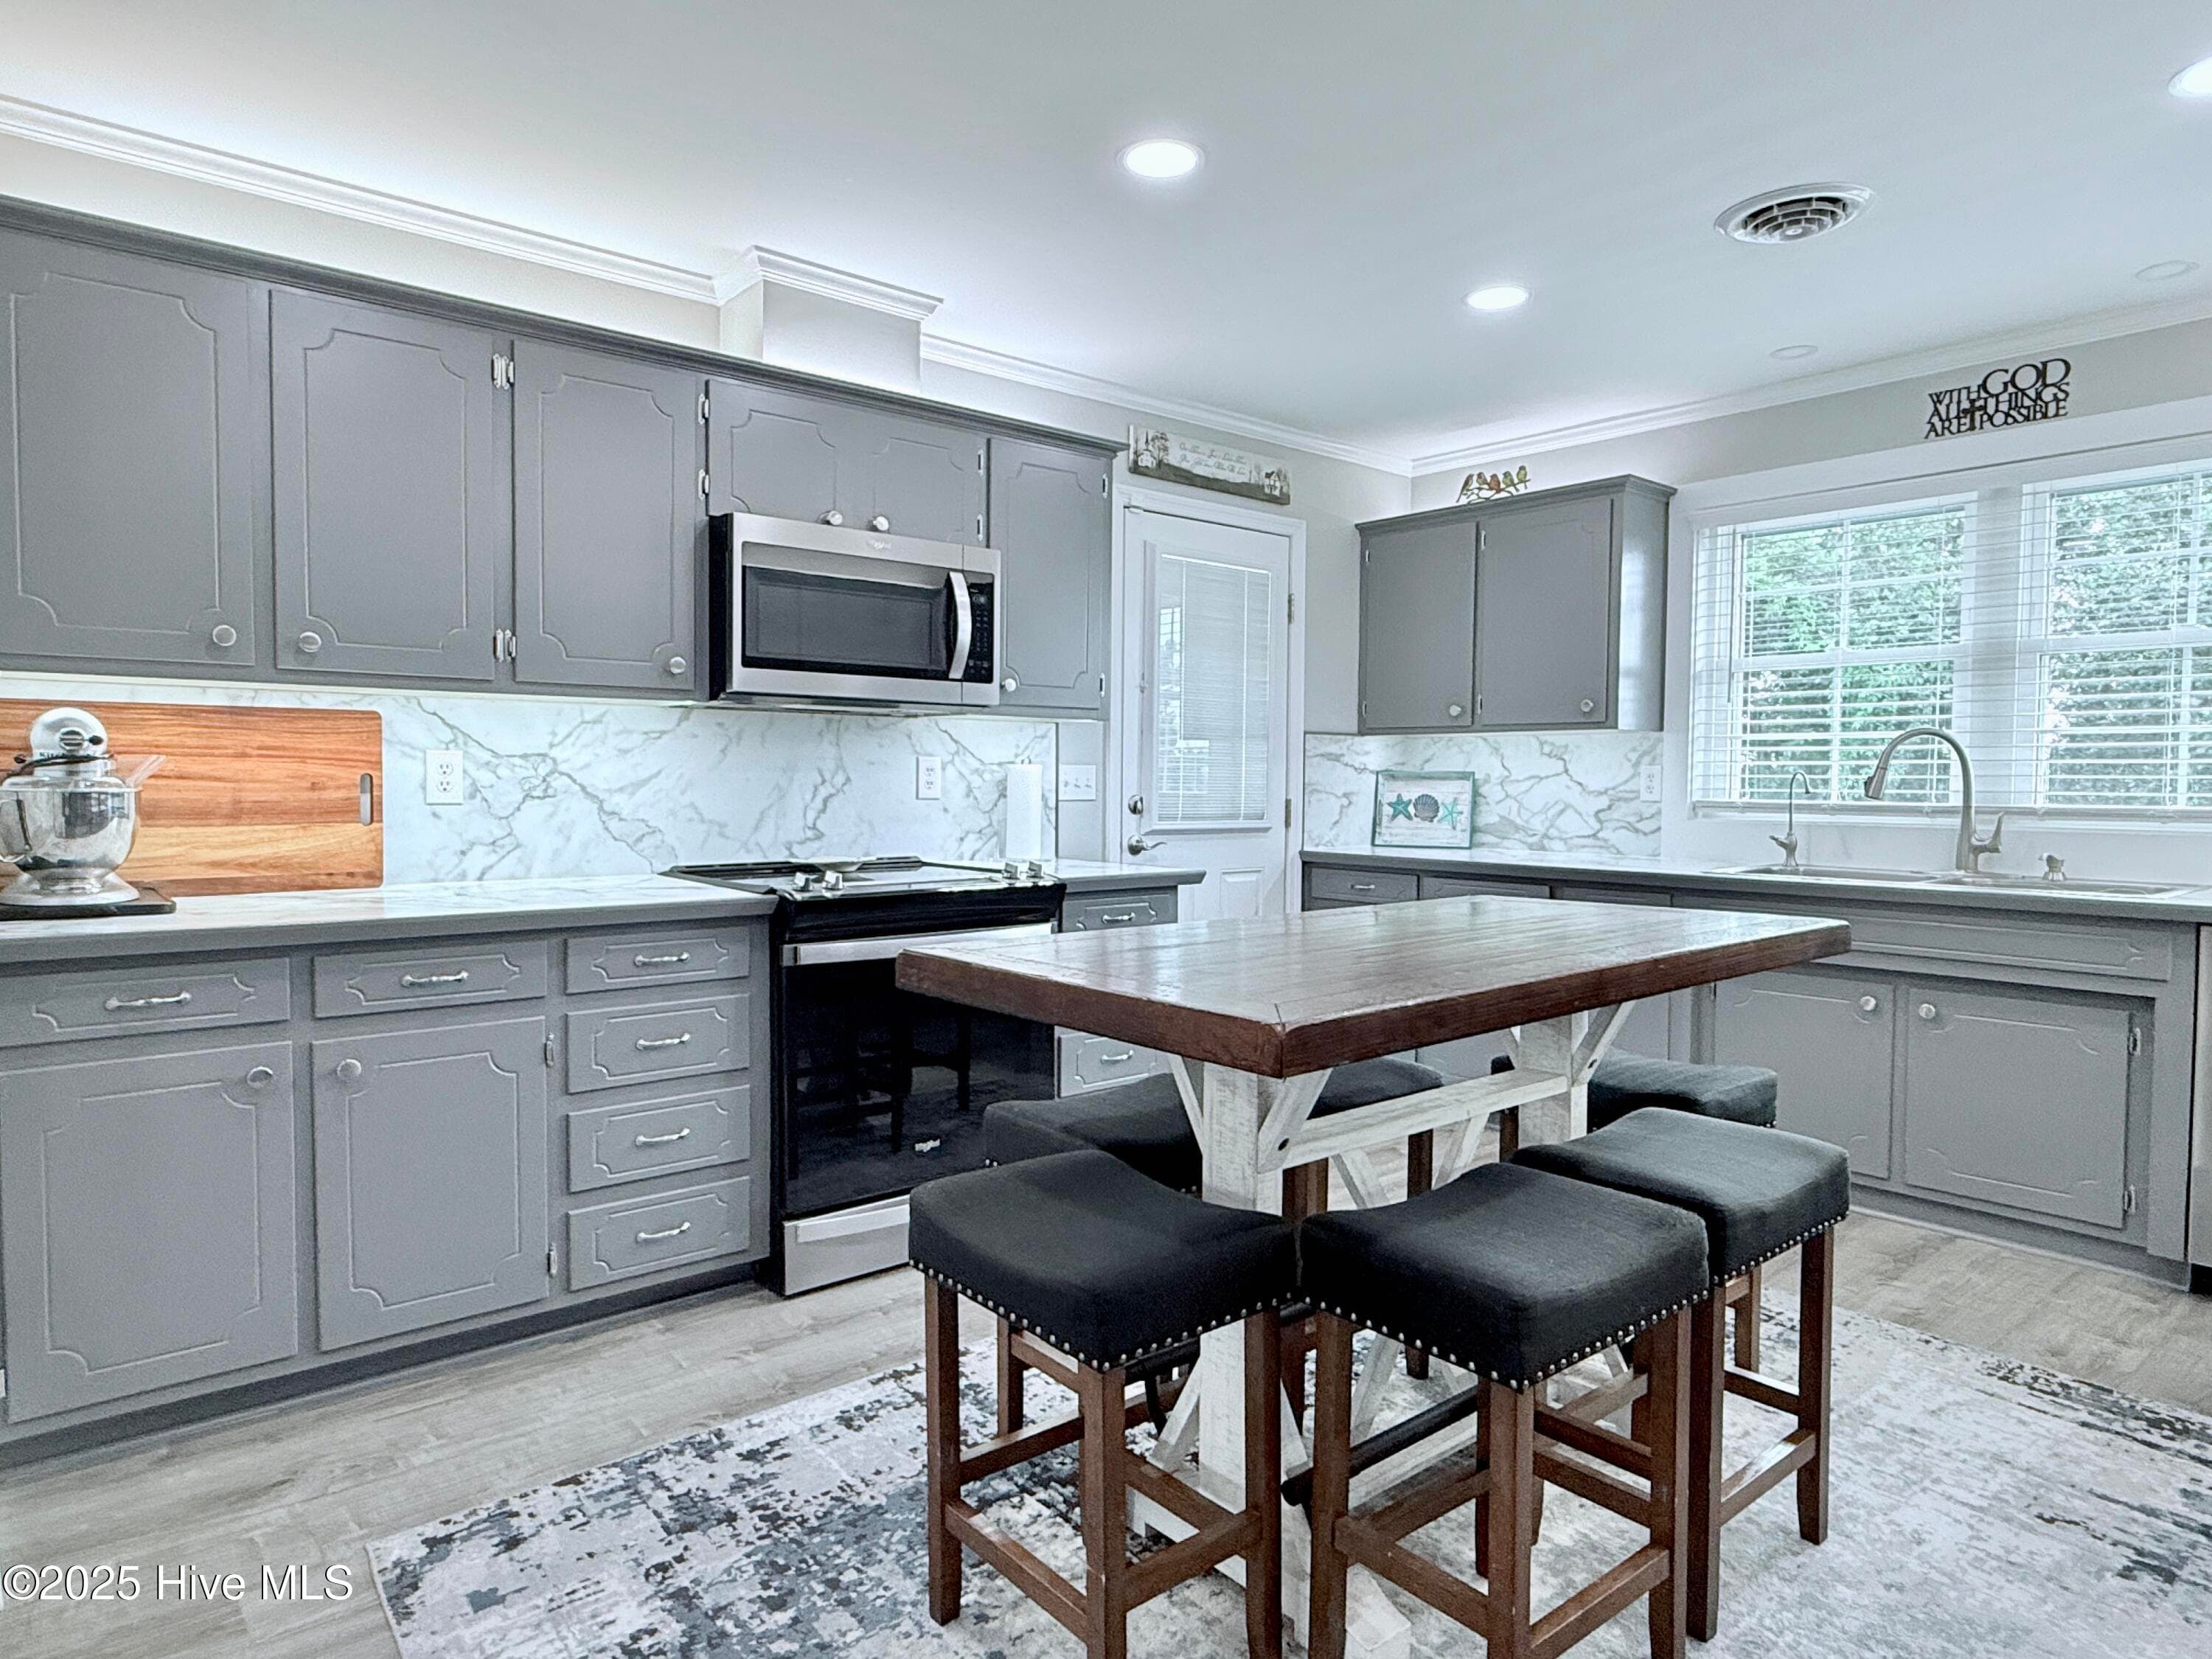
Kitchen - 5405 Cedar Tree Lane, Emerald Isle, NC 28594
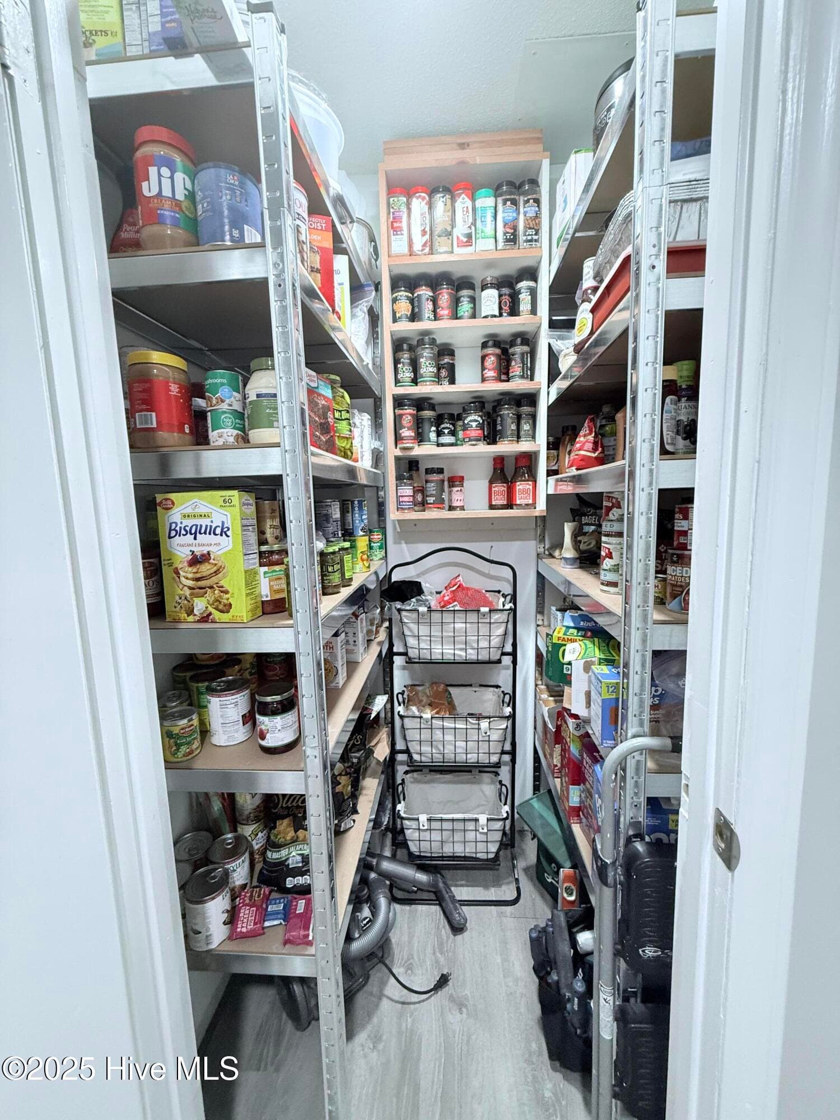
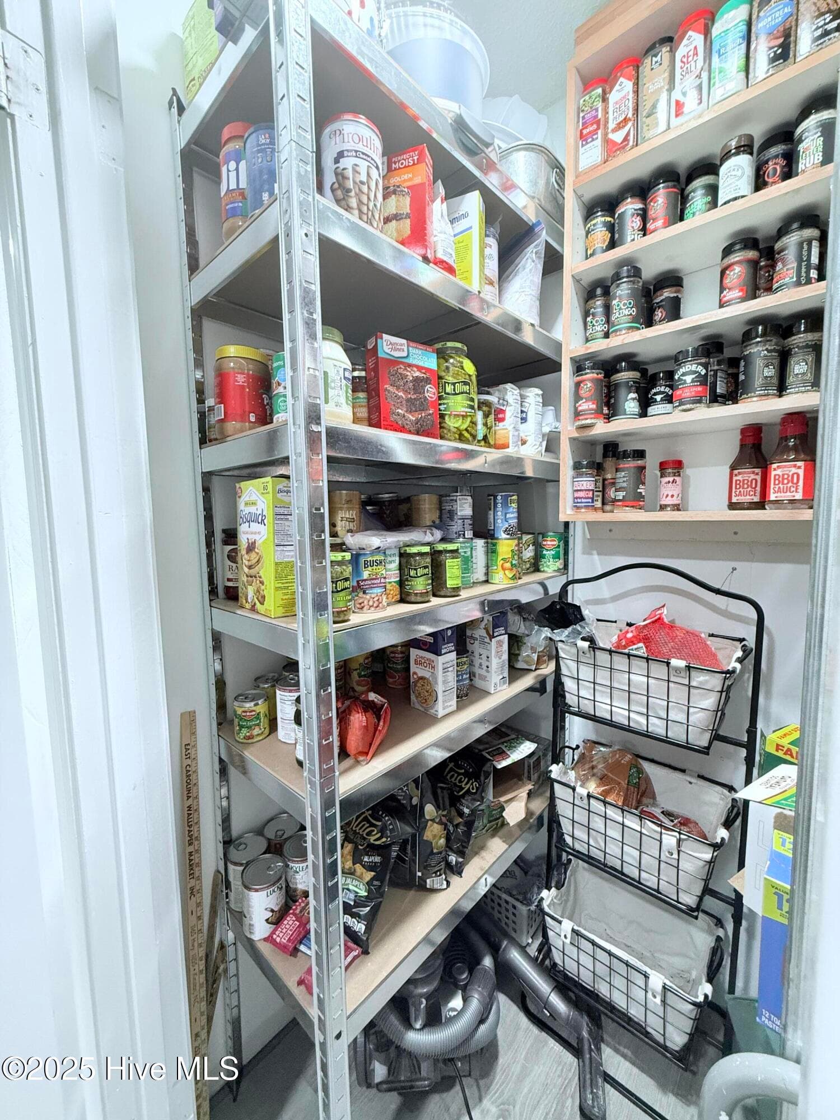
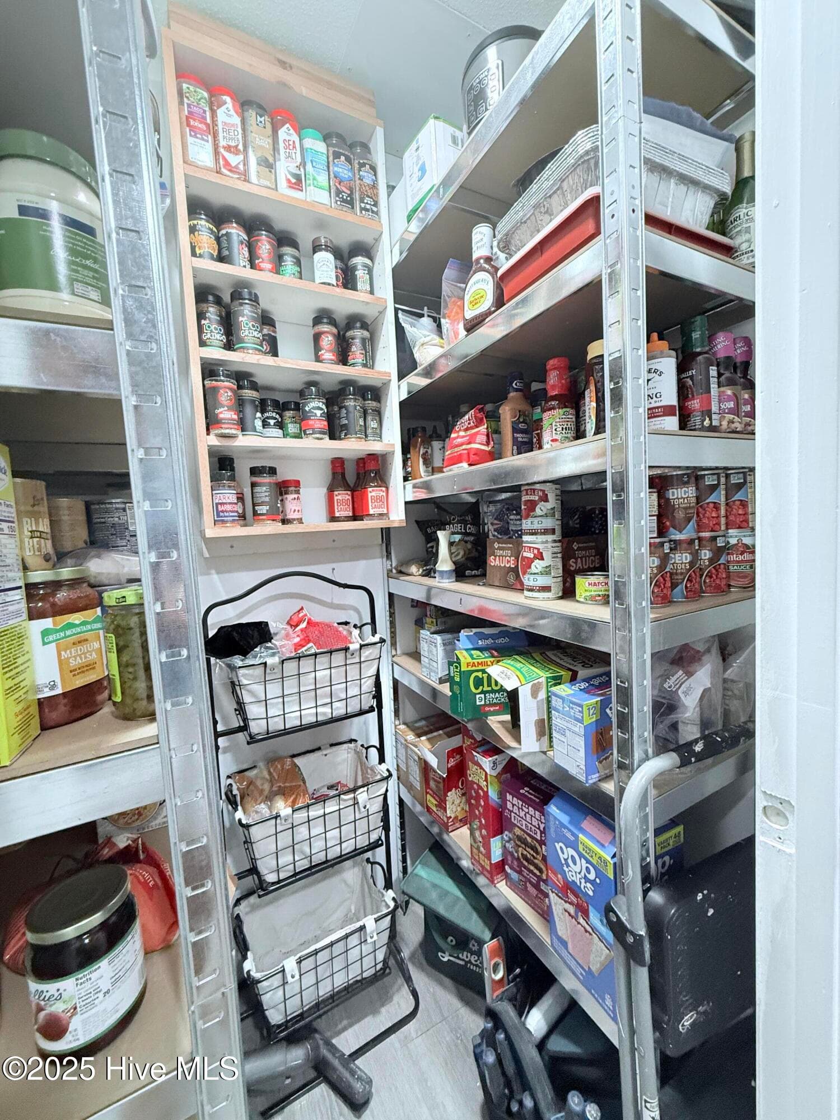
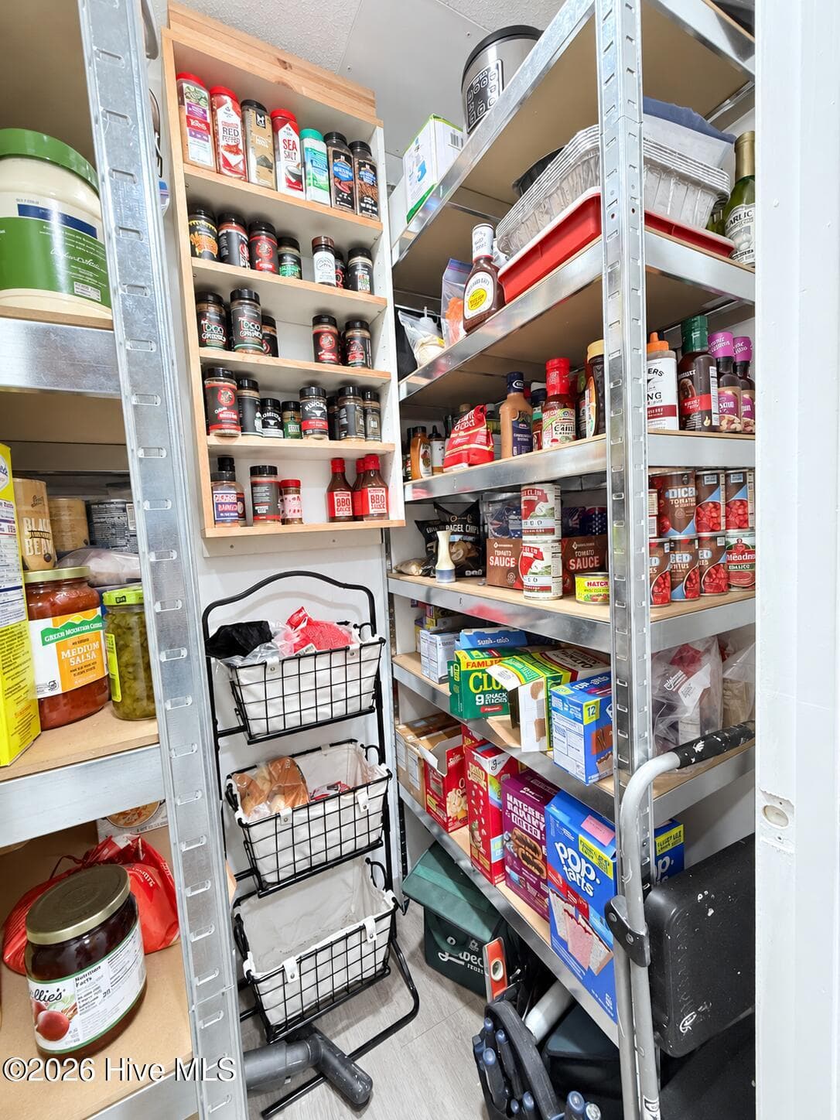
Pantry - 5405 Cedar Tree Lane, Emerald Isle, NC 28594
Kitchen - 5405 Cedar Tree Lane, Emerald Isle, NC 28594
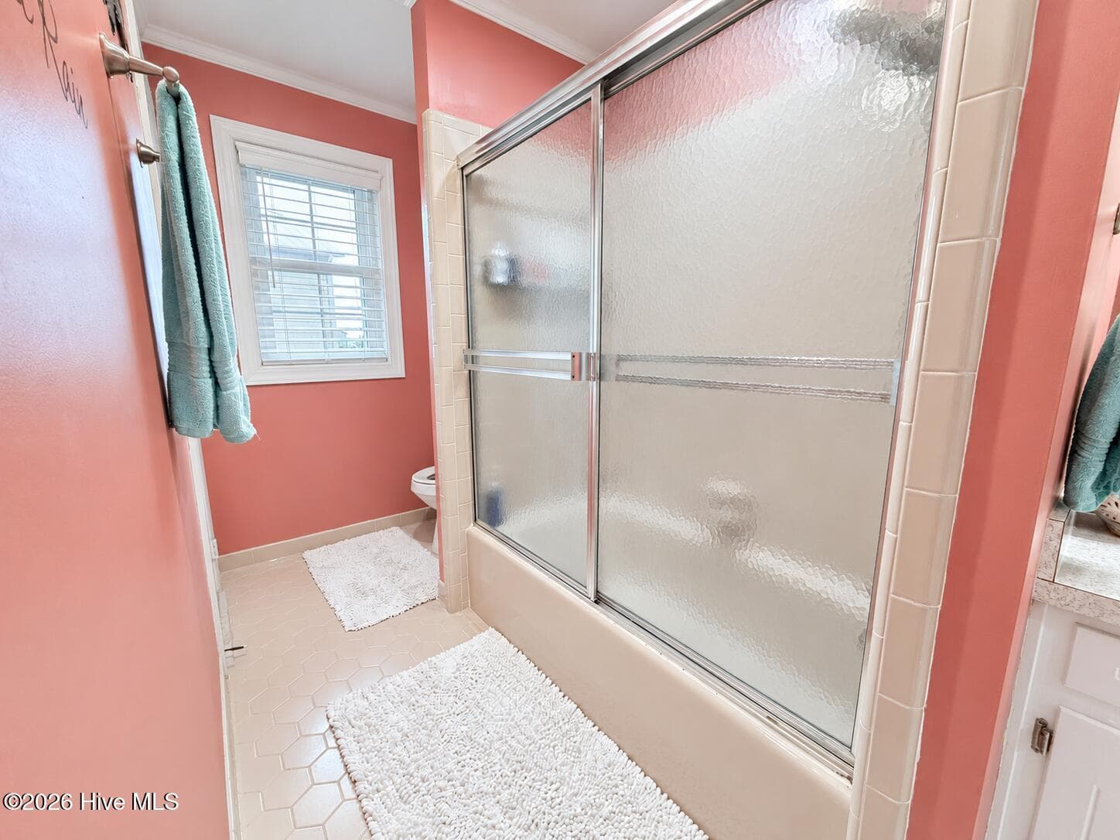
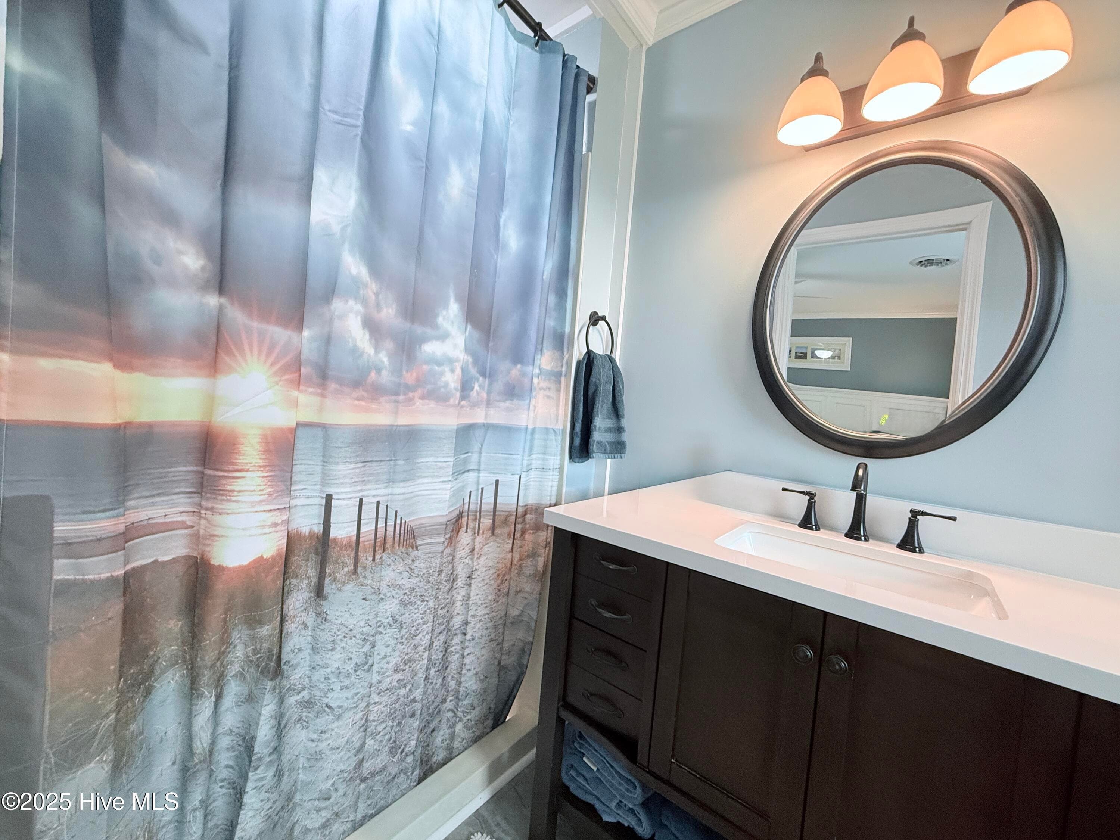
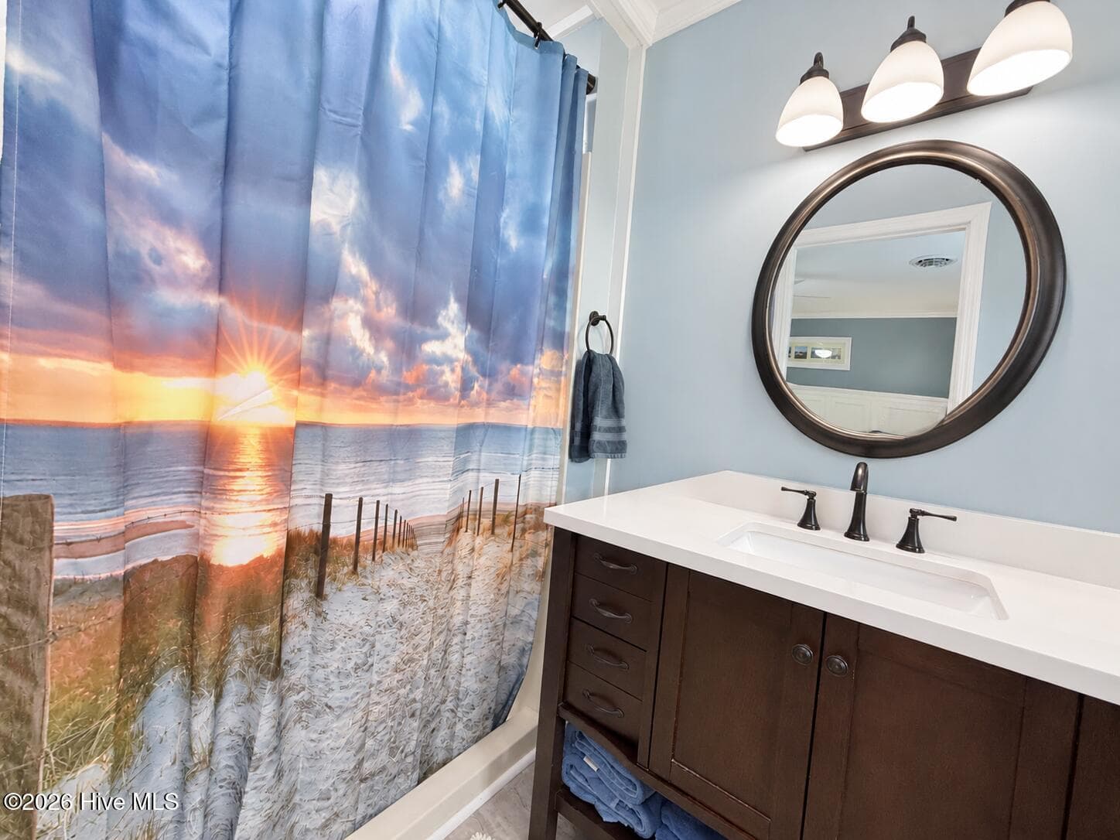
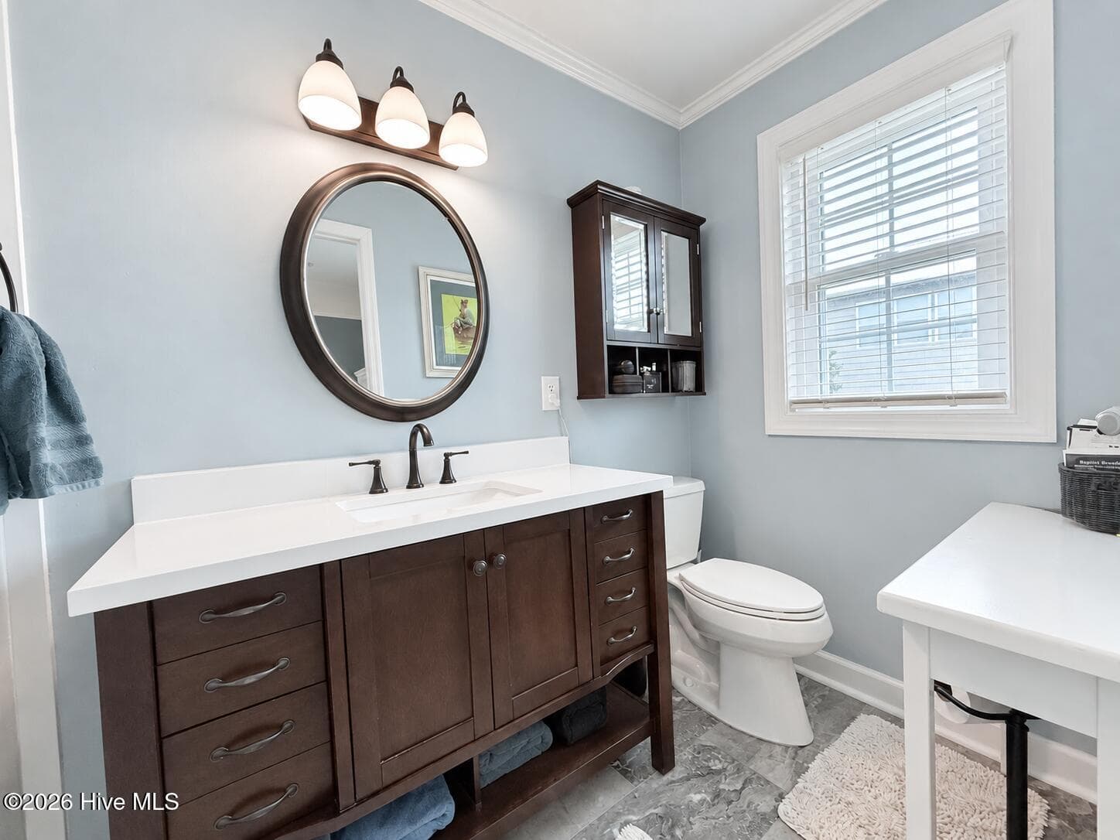
Upstairs Guests Bath - 5405 Cedar Tree Lane, Emerald Isle, NC 28594
Pantry - 5405 Cedar Tree Lane, Emerald Isle, NC 28594
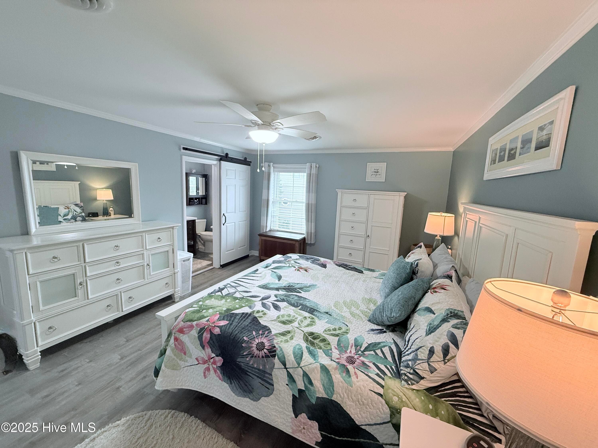
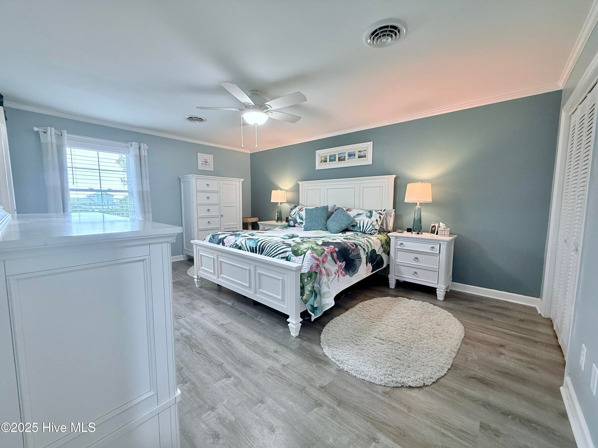
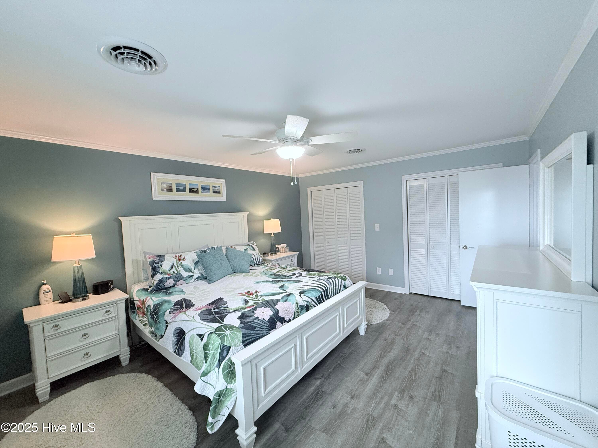
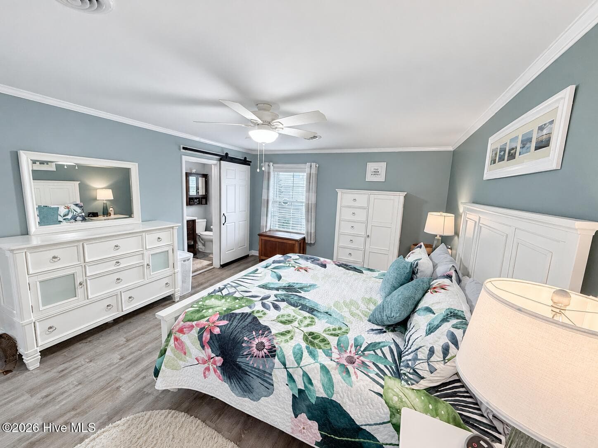
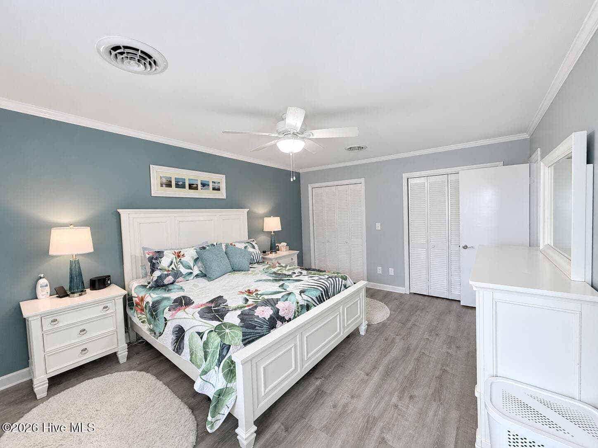
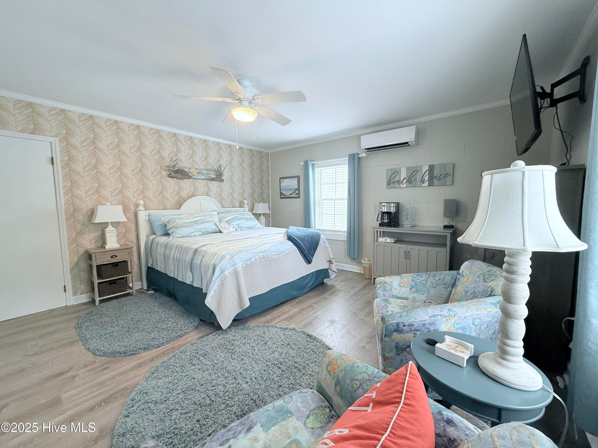
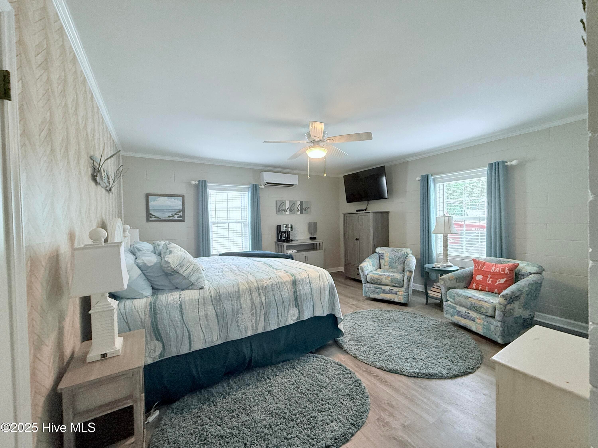
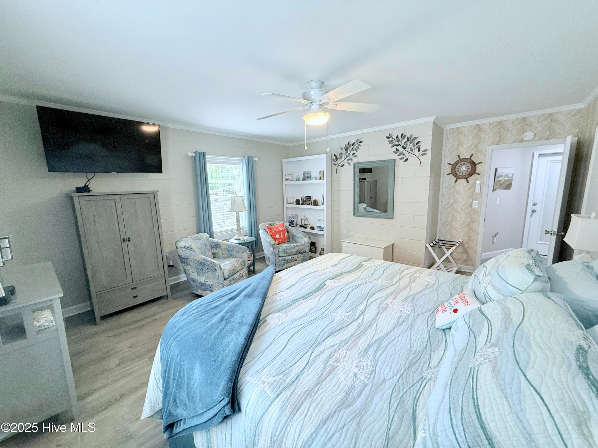
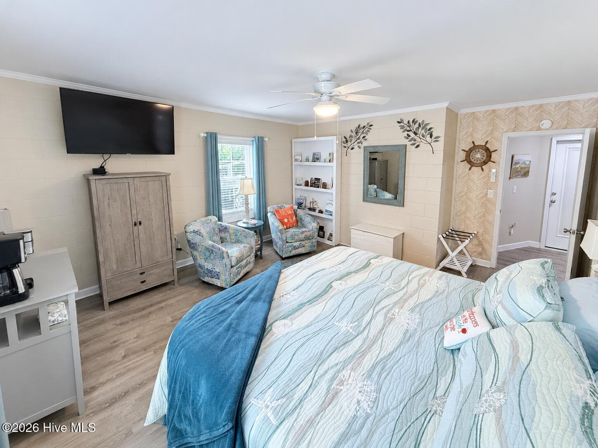
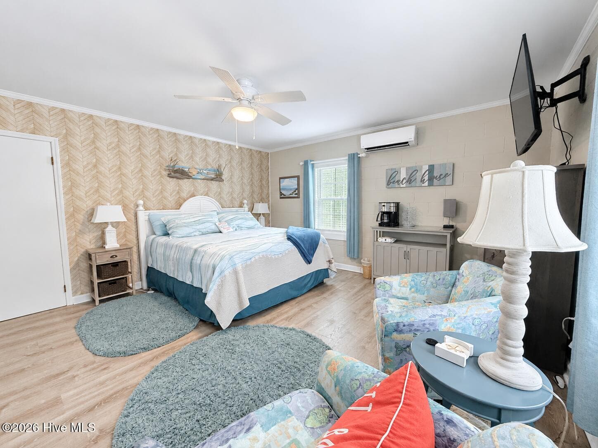
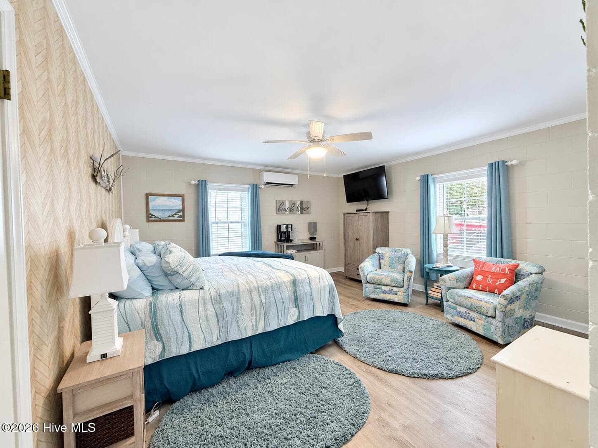
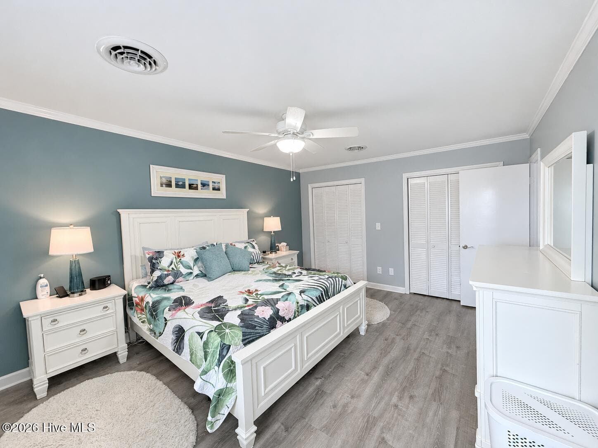
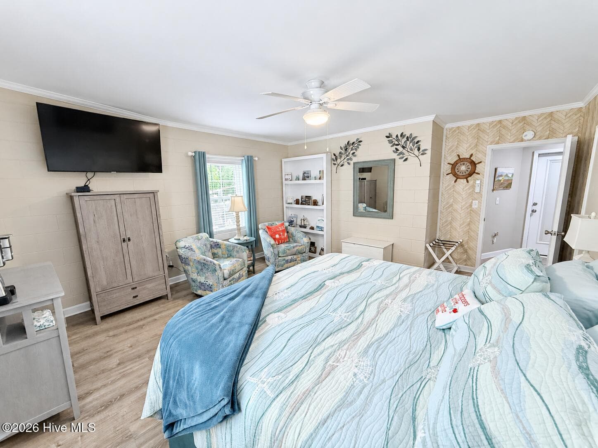
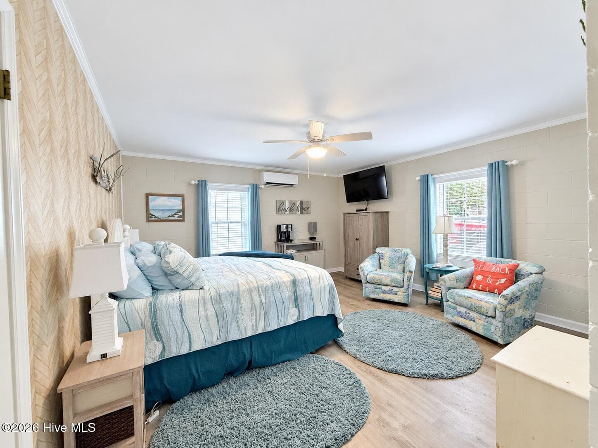
Upstairs Primary Bedroom - 5405 Cedar Tree Lane, Emerald Isle, NC 28594
Upstairs Guests Bath - 5405 Cedar Tree Lane, Emerald Isle, NC 28594
Pantry - 5405 Cedar Tree Lane, Emerald Isle, NC 28594
Upstairs Primary Bedroom - 5405 Cedar Tree Lane, Emerald Isle, NC 28594
Primary Bedroom - 5405 Cedar Tree Lane, Emerald Isle, NC 28594
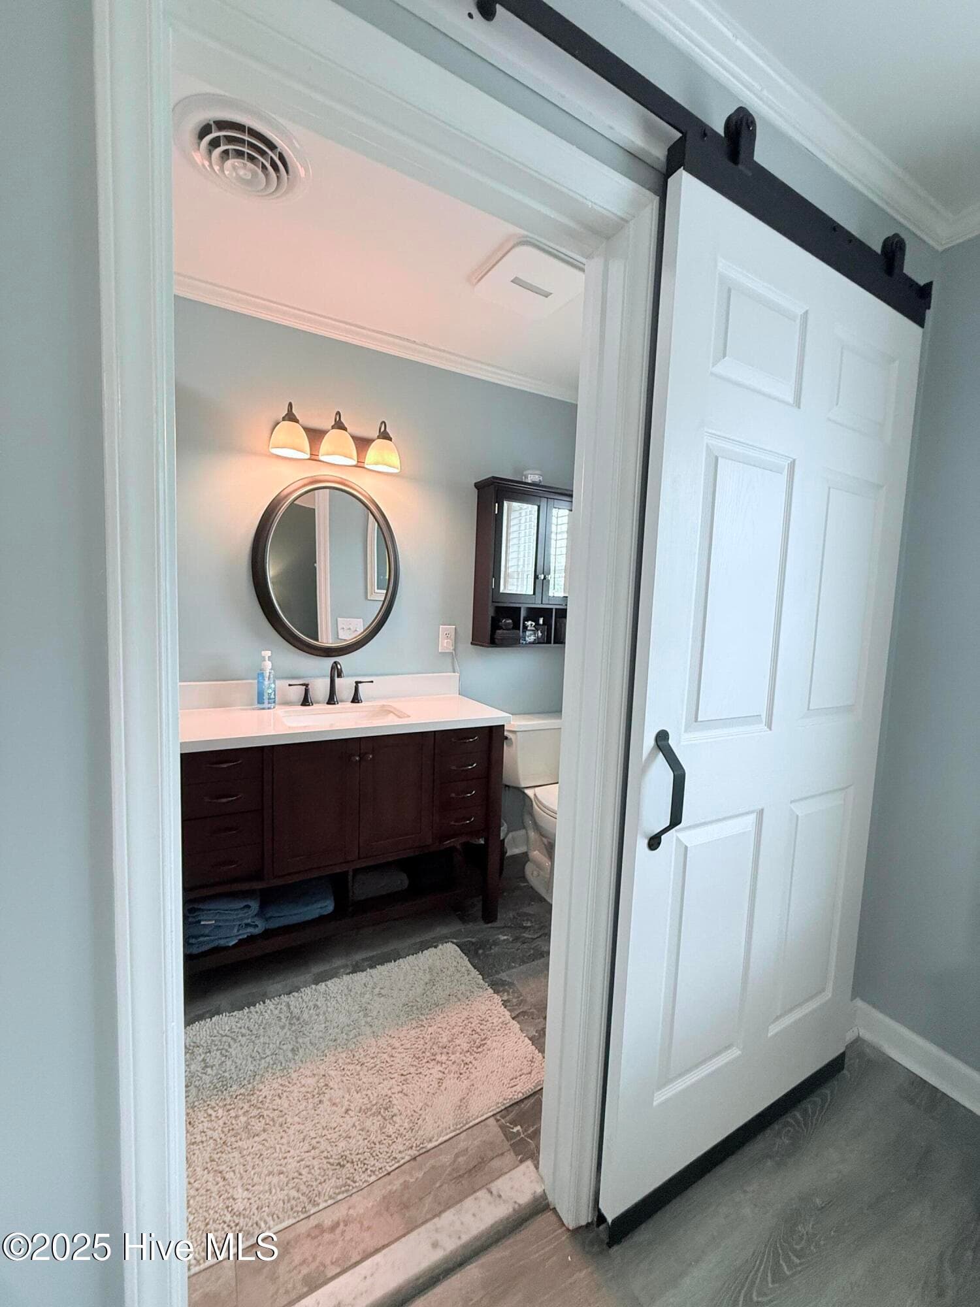
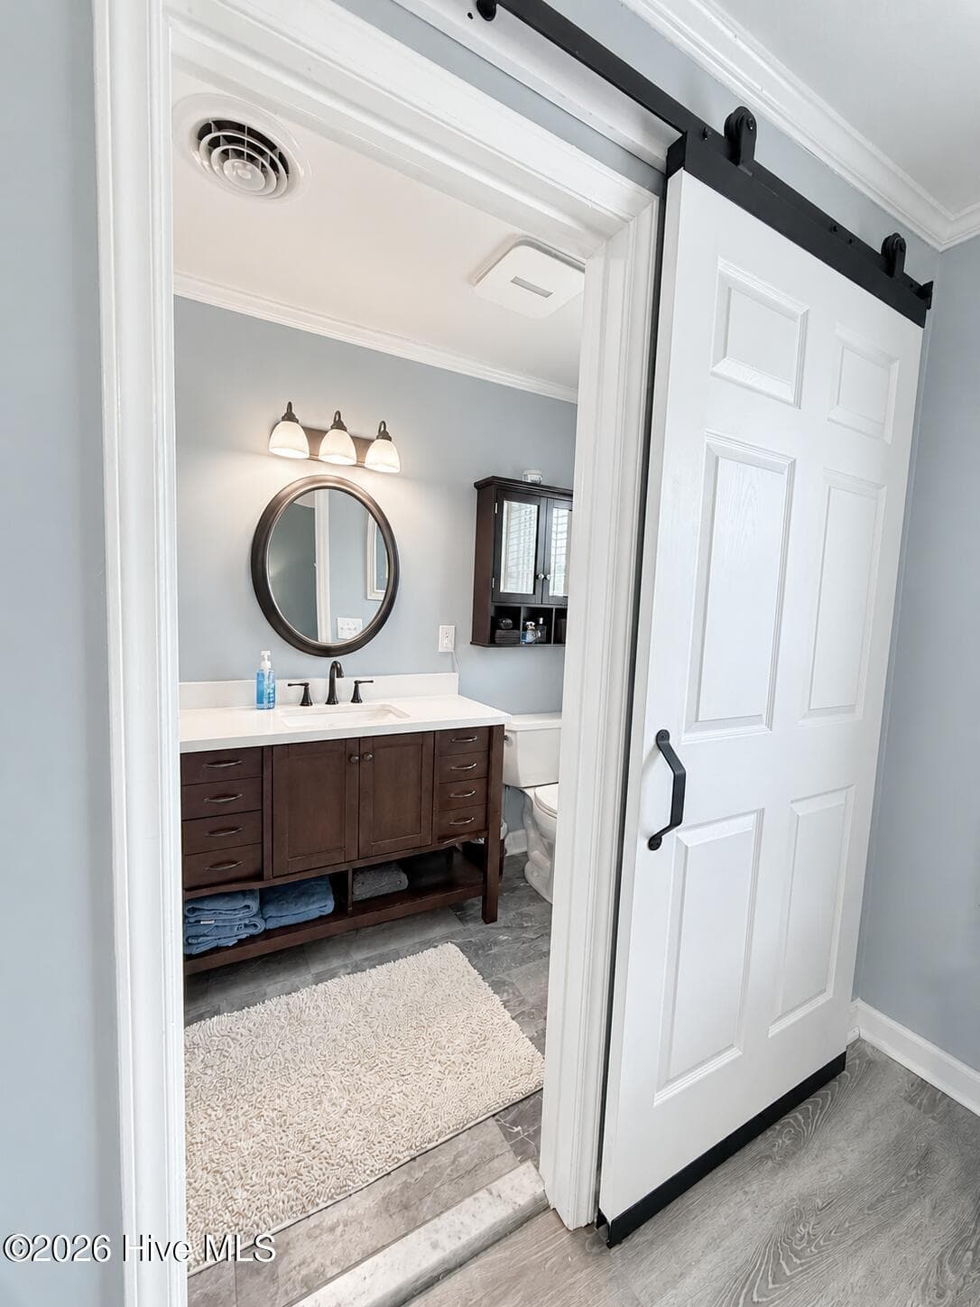
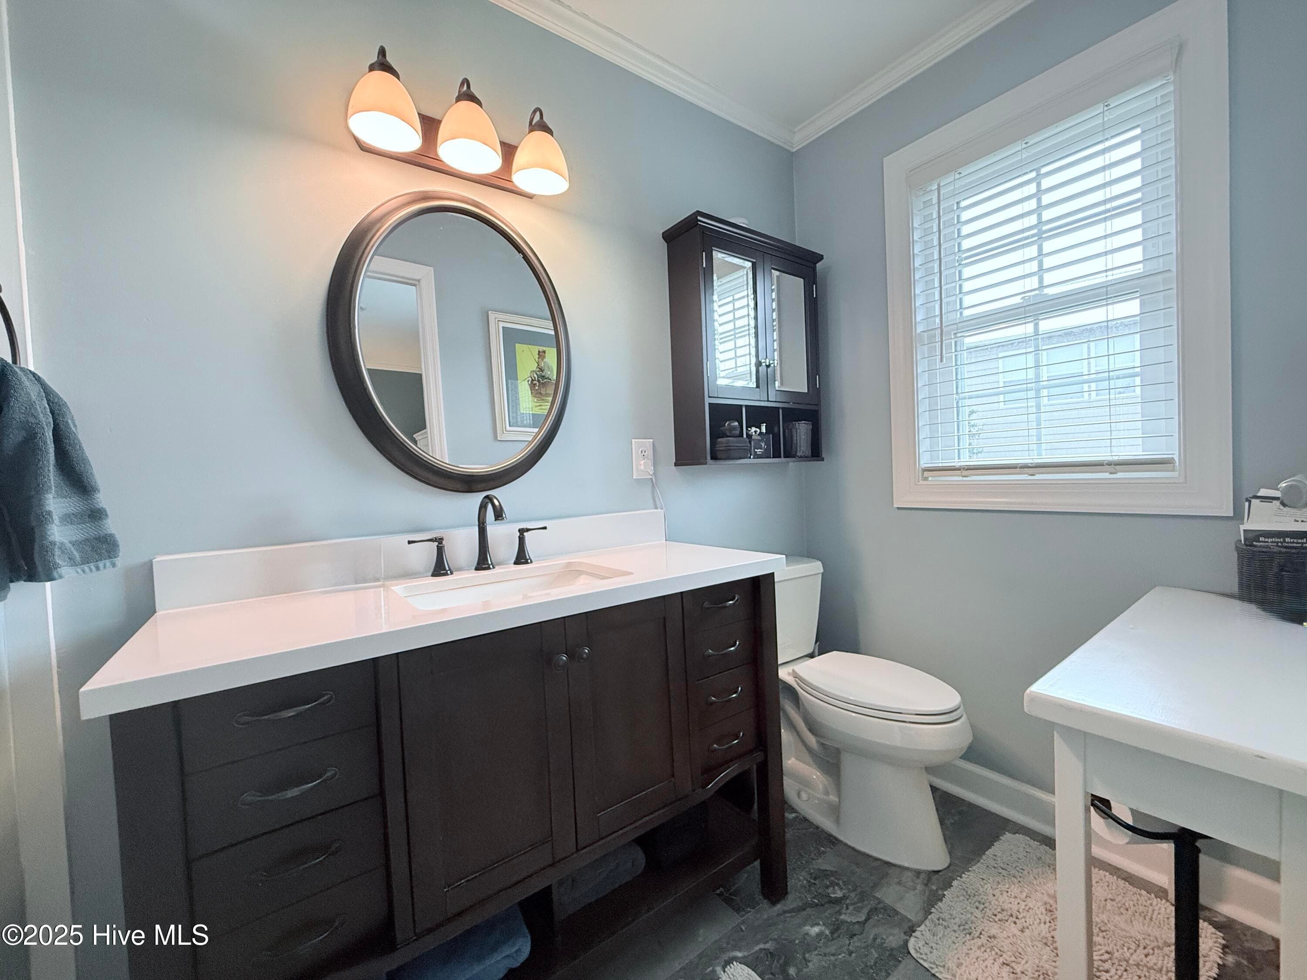
Upstairs Primary Bathroom - 5405 Cedar Tree Lane, Emerald Isle, NC 28594
Primary Bath - 5405 Cedar Tree Lane, Emerald Isle, NC 28594
Upstairs Primary Bathroom - 5405 Cedar Tree Lane, Emerald Isle, NC 28594
Primary Bath - 5405 Cedar Tree Lane, Emerald Isle, NC 28594
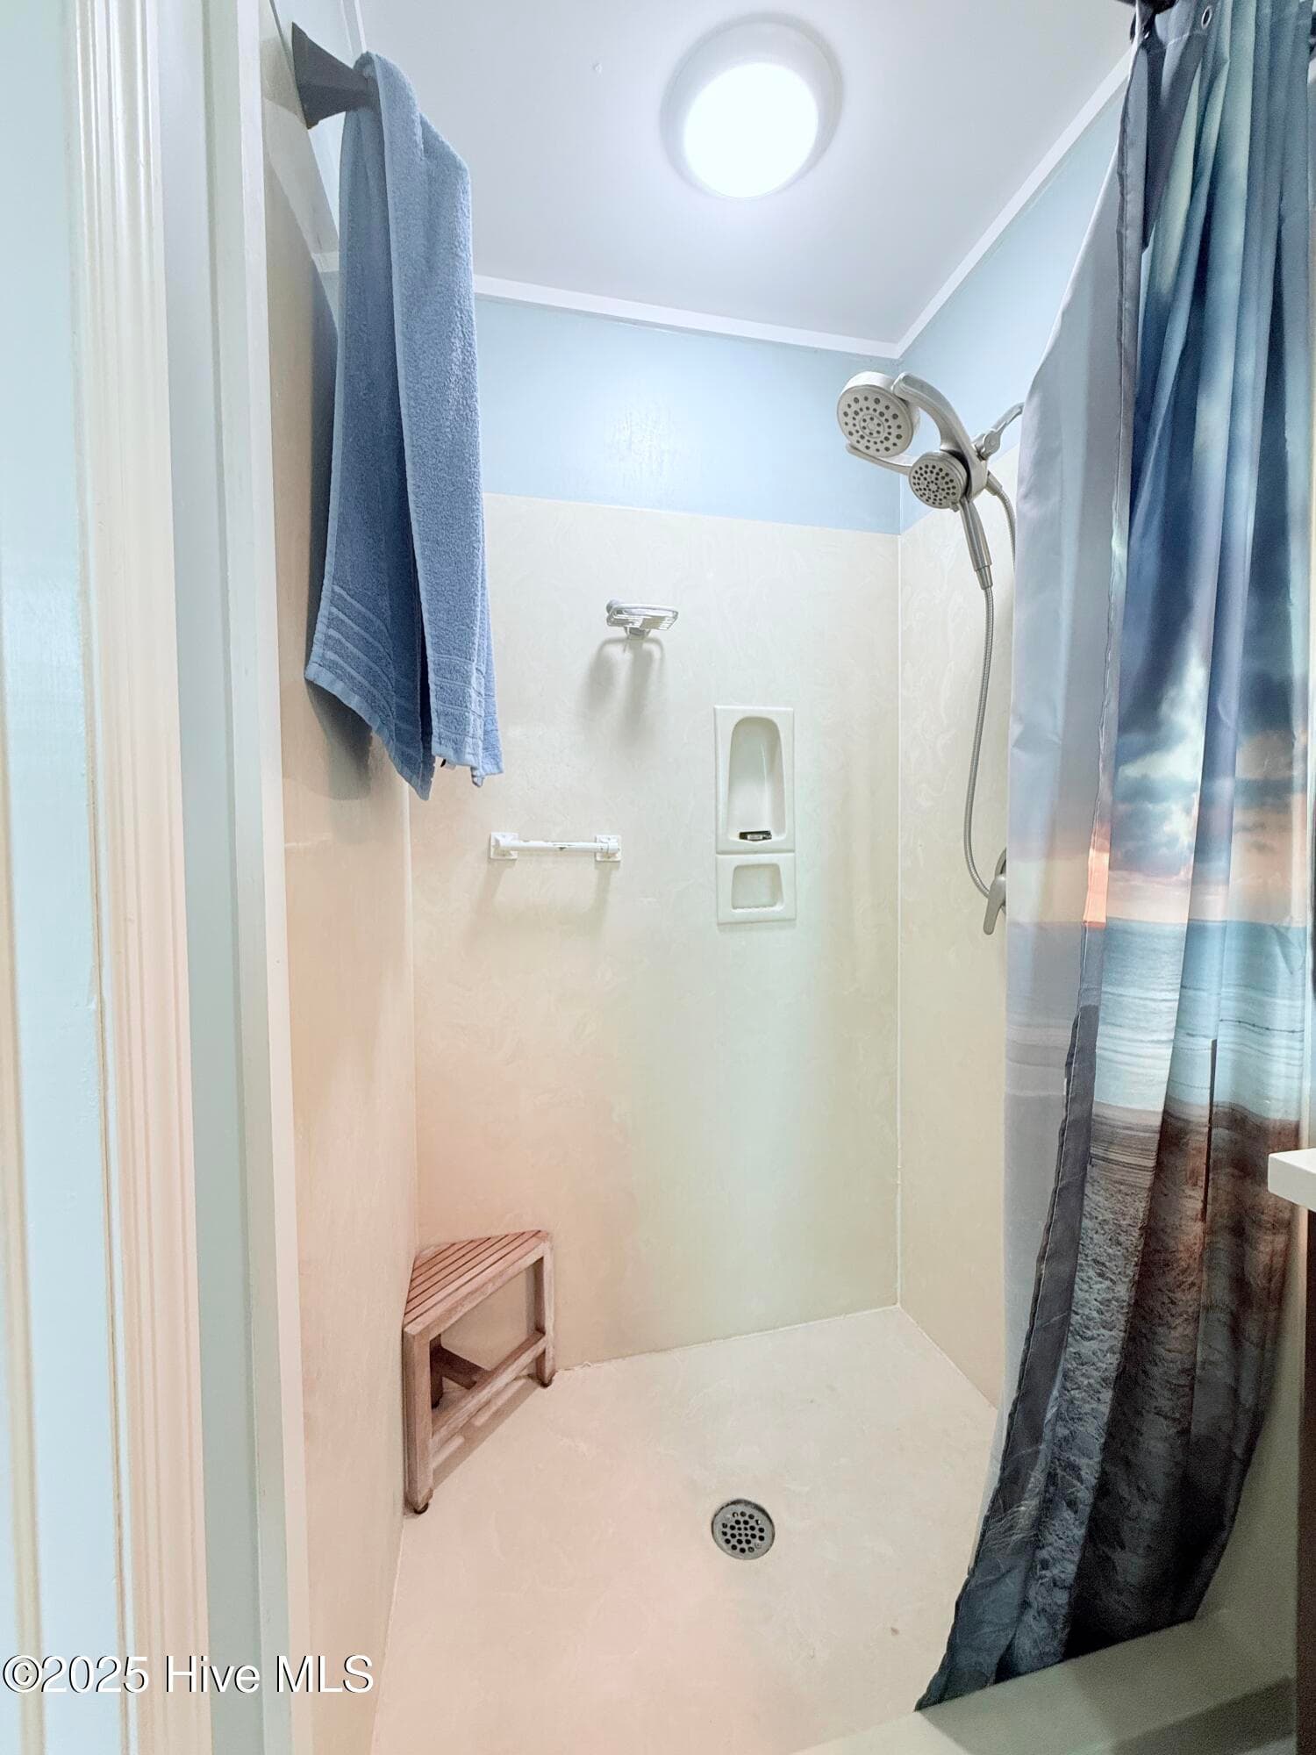
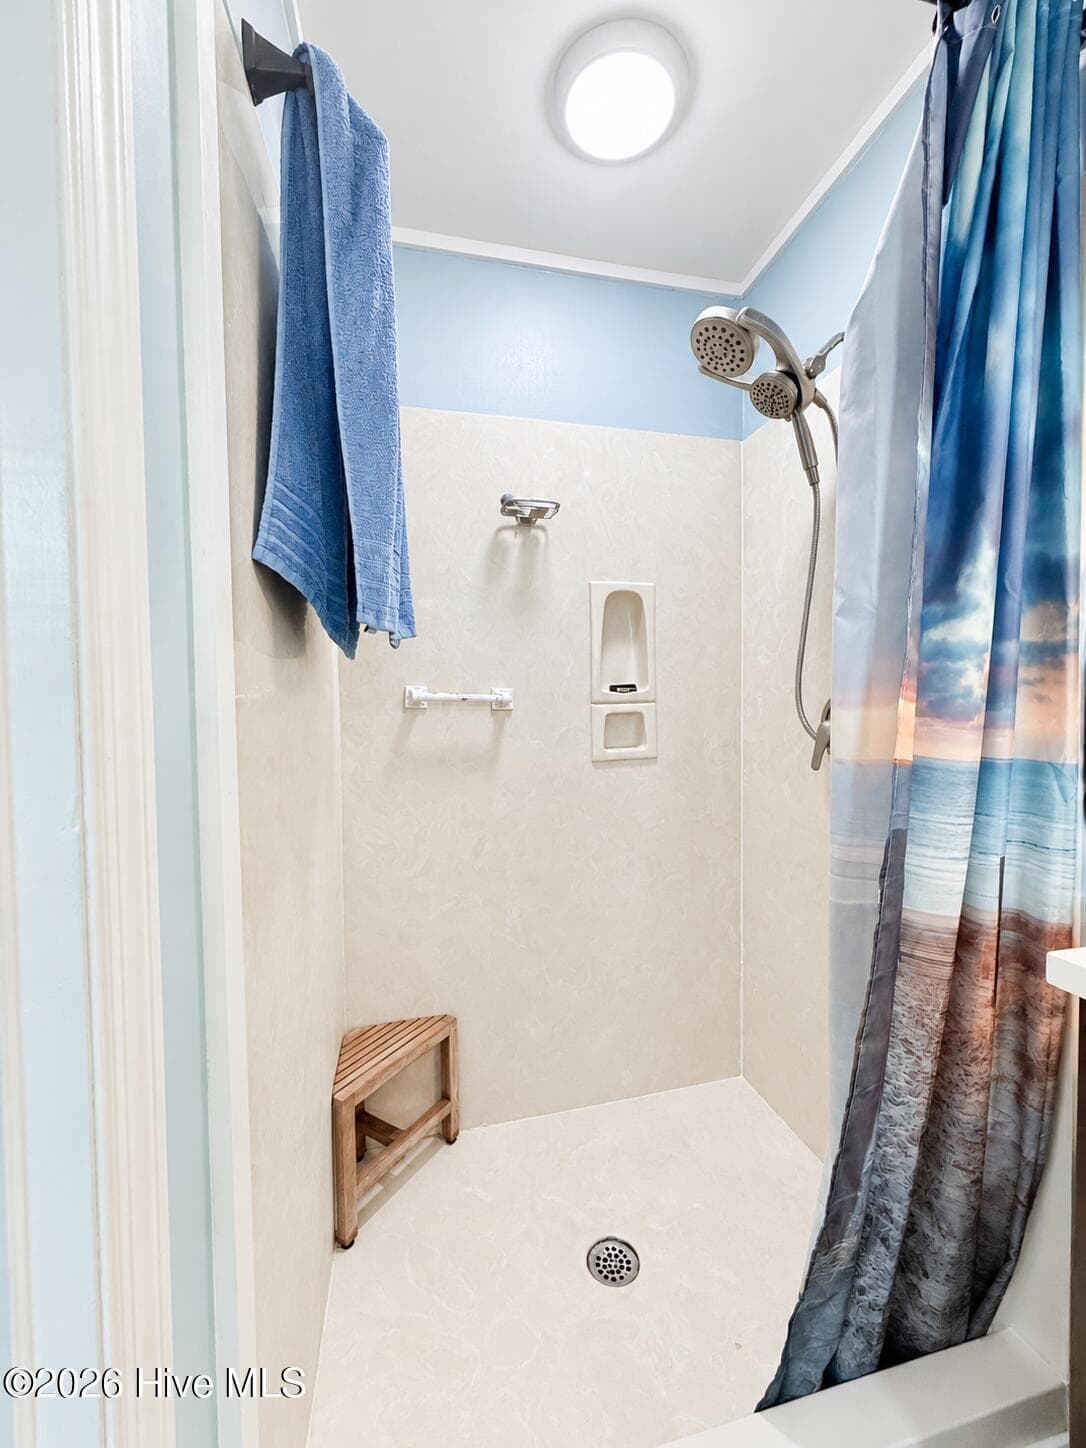
Upstairs Primary Walk-in Shower - 5405 Cedar Tree Lane, Emerald Isle, NC 28594
Primary bath walk-in shower - 5405 Cedar Tree Lane, Emerald Isle, NC 28594
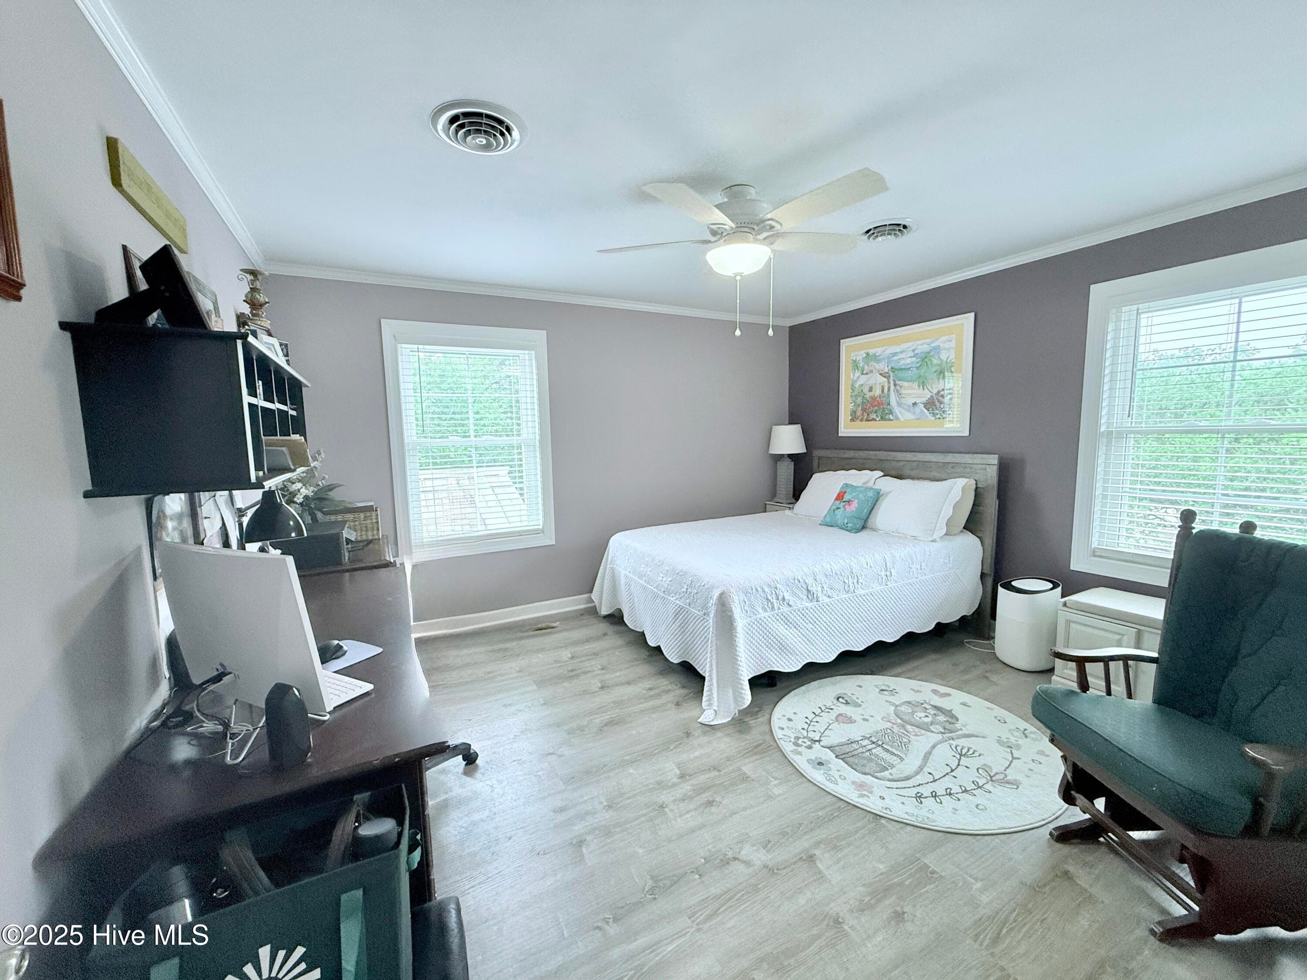
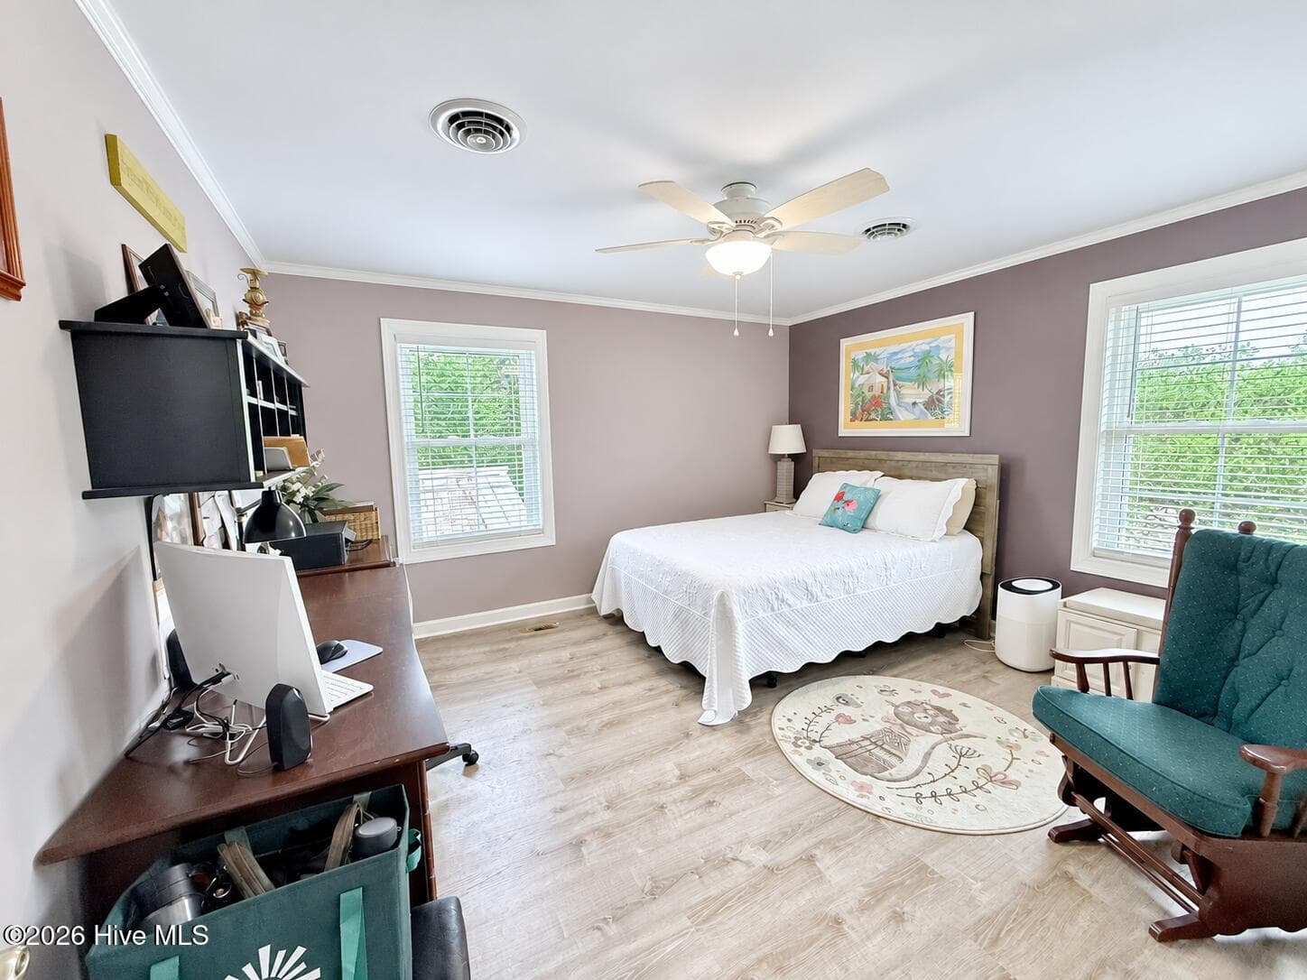
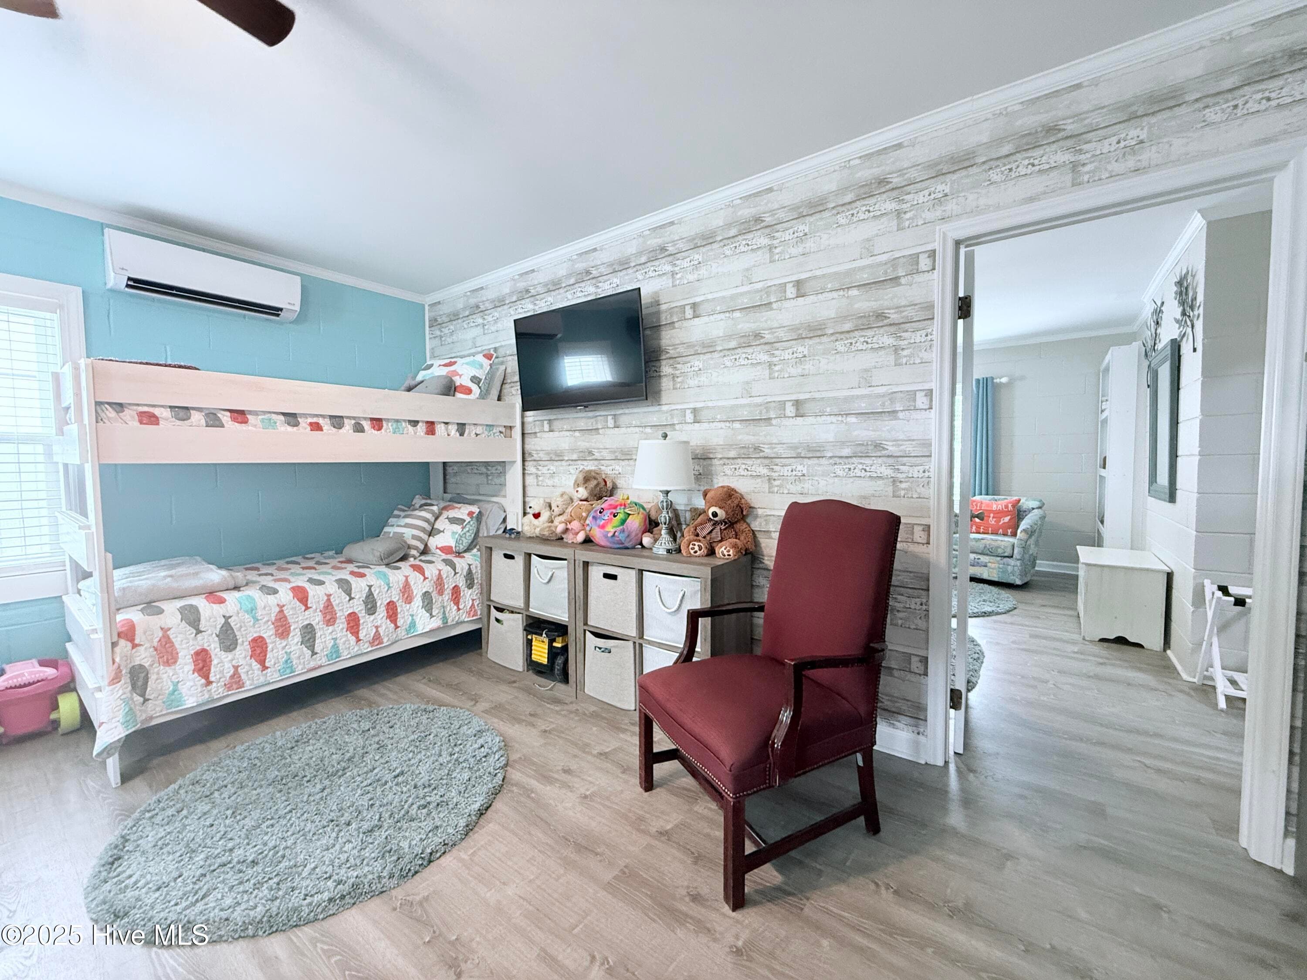
Upstairs Bedroom #2 - 5405 Cedar Tree Lane, Emerald Isle, NC 28594
Primary bath - 5405 Cedar Tree Lane, Emerald Isle, NC 28594
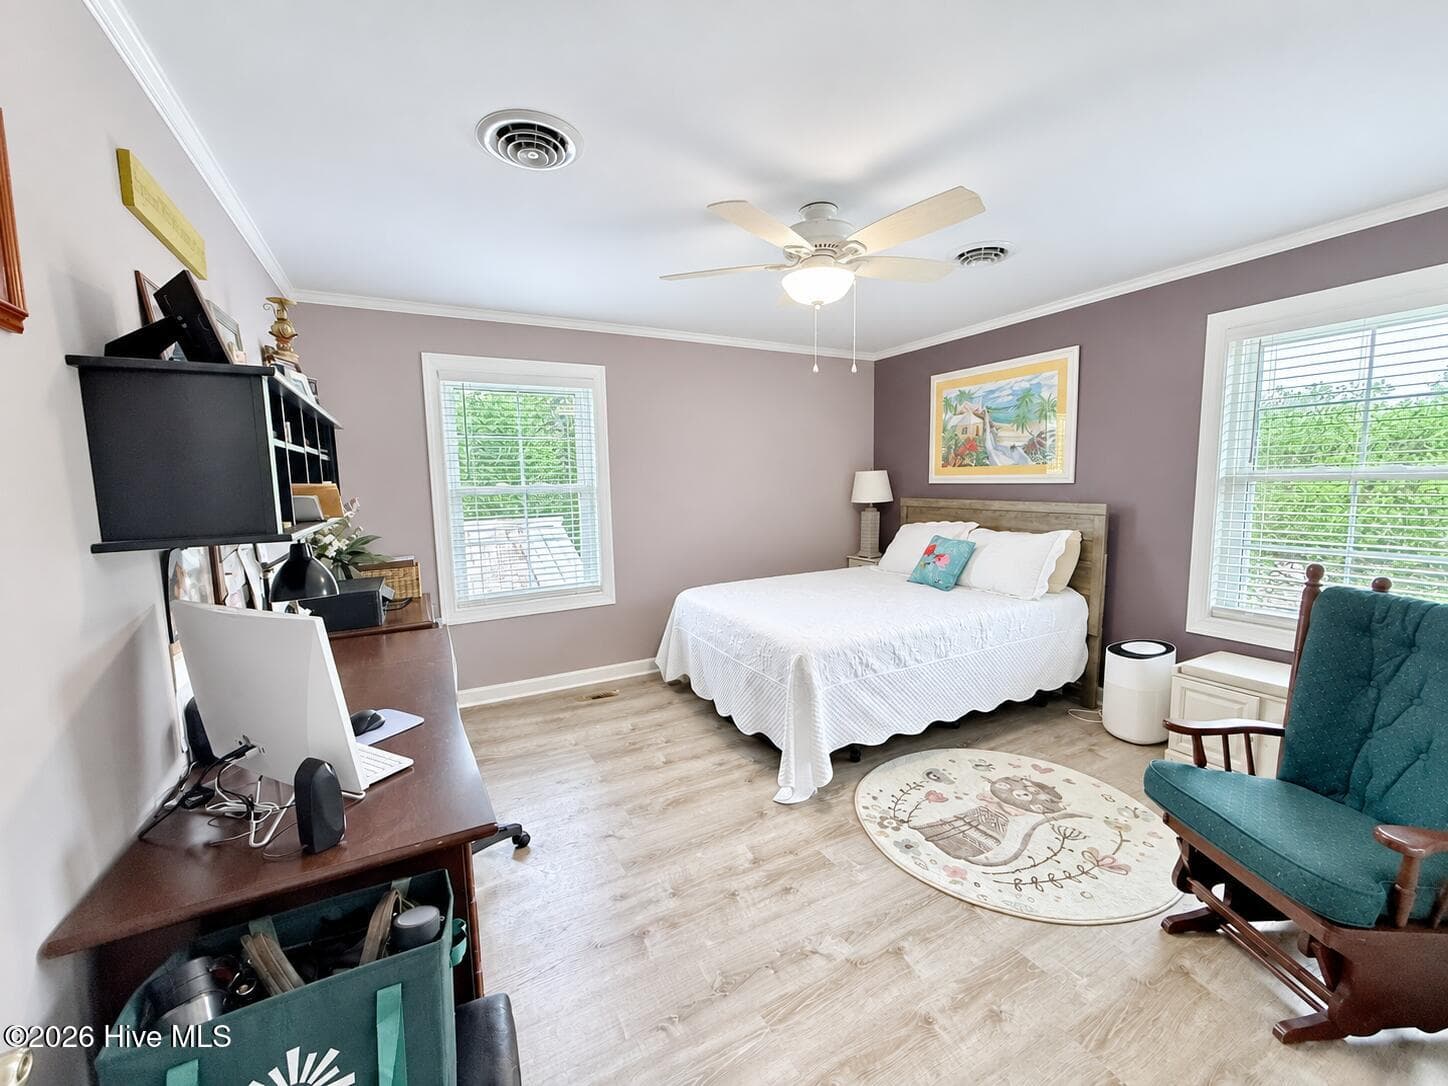
2nd Bedroom - 5405 Cedar Tree Lane, Emerald Isle, NC 28594
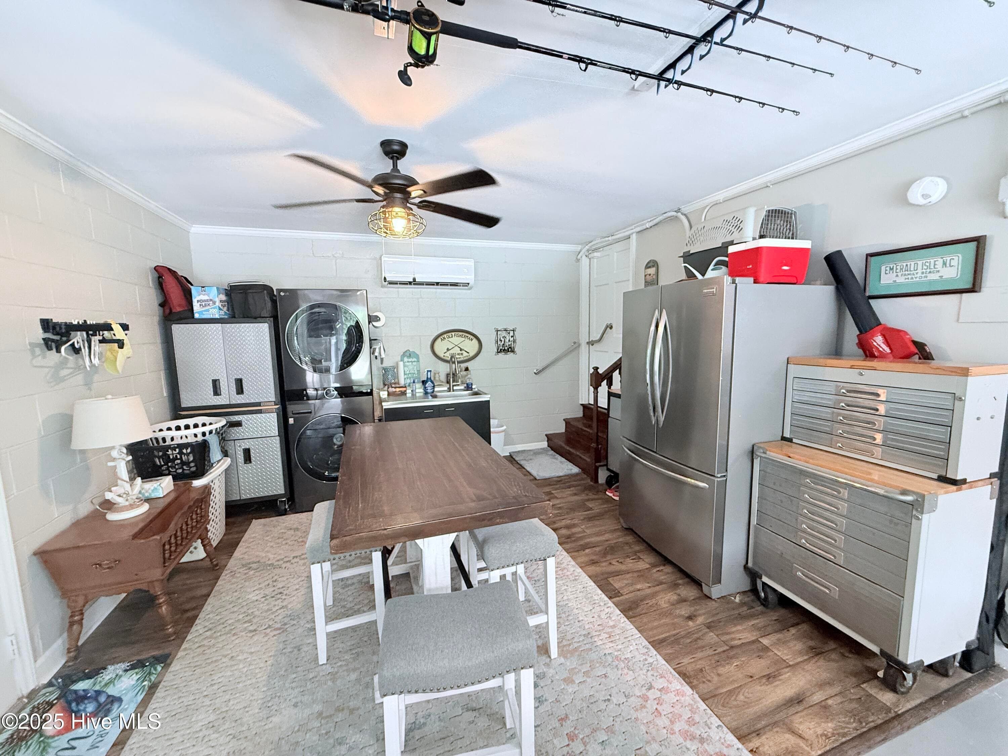
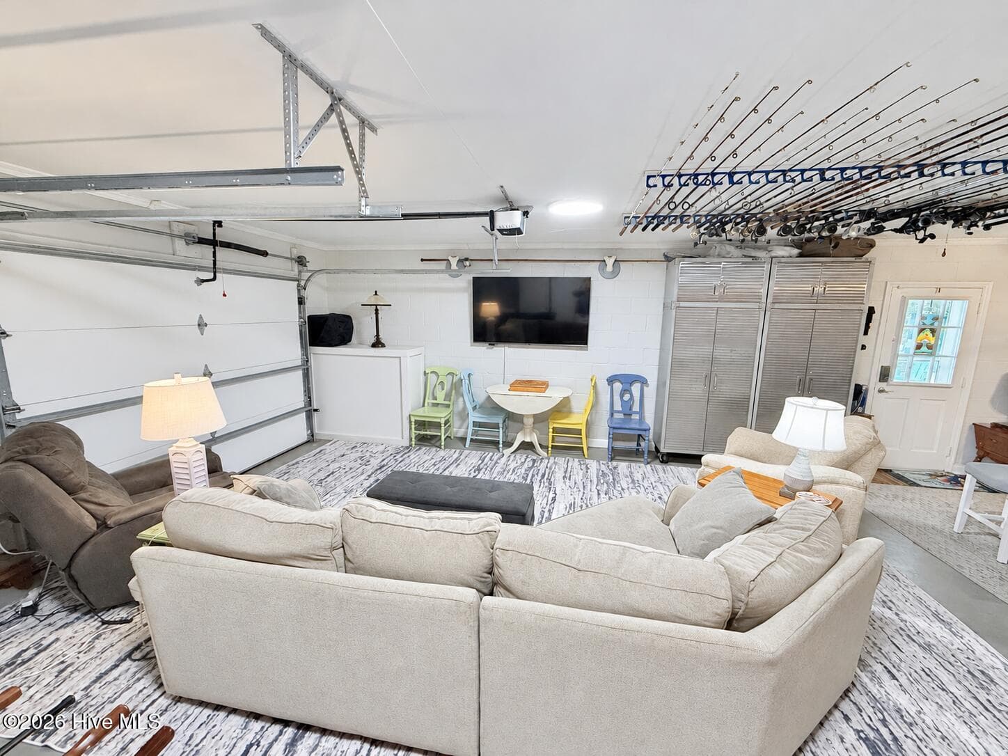
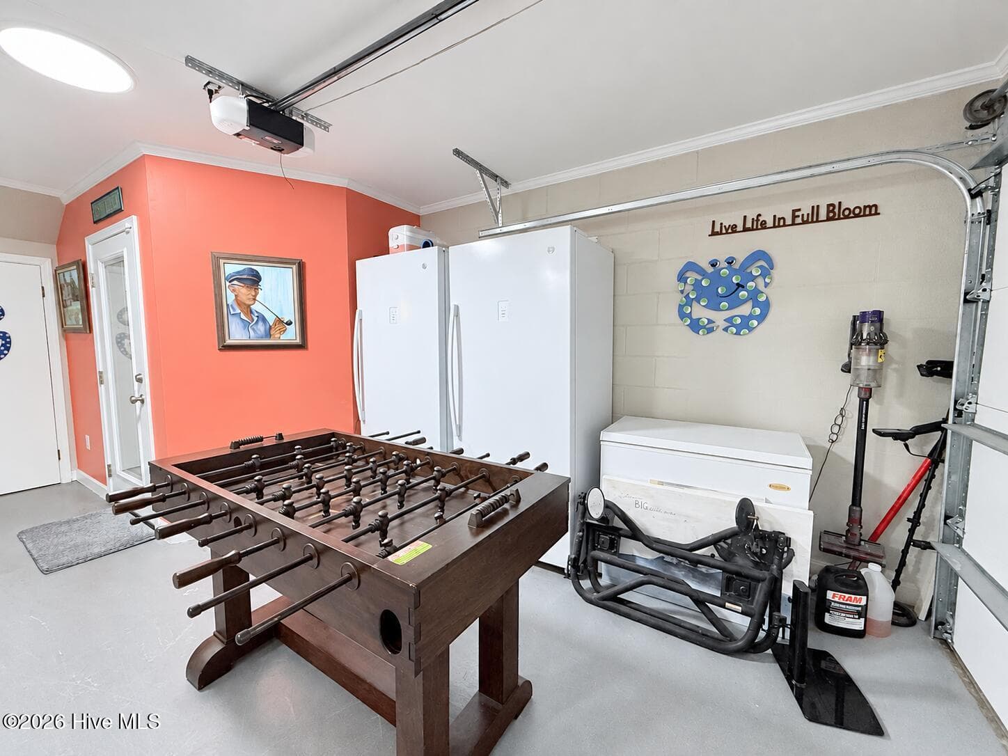
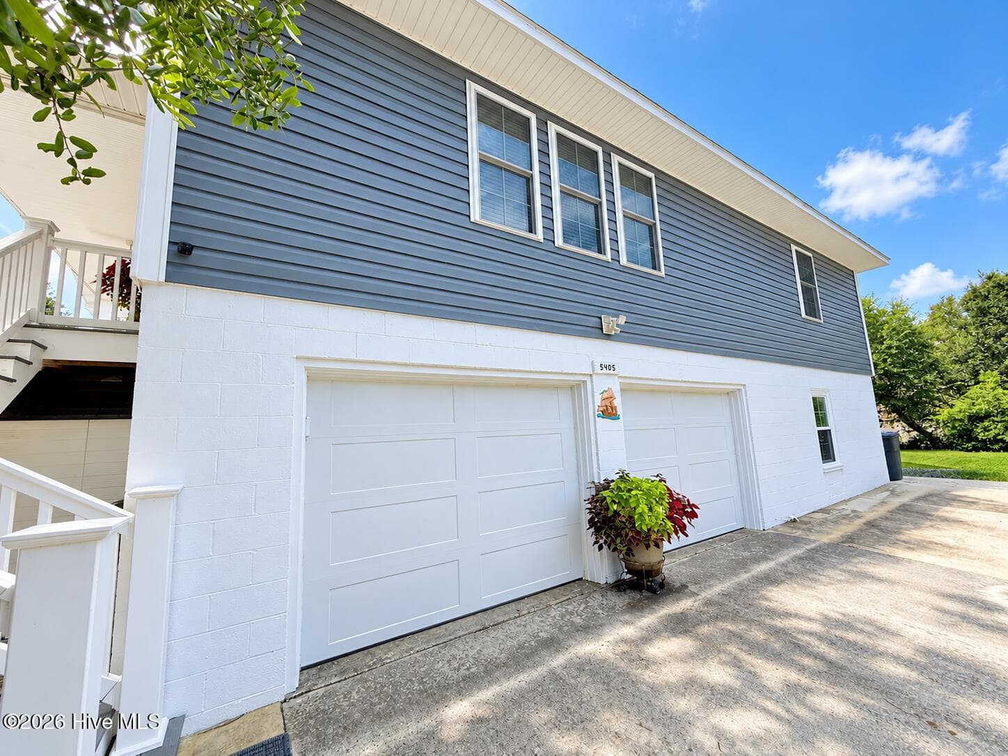
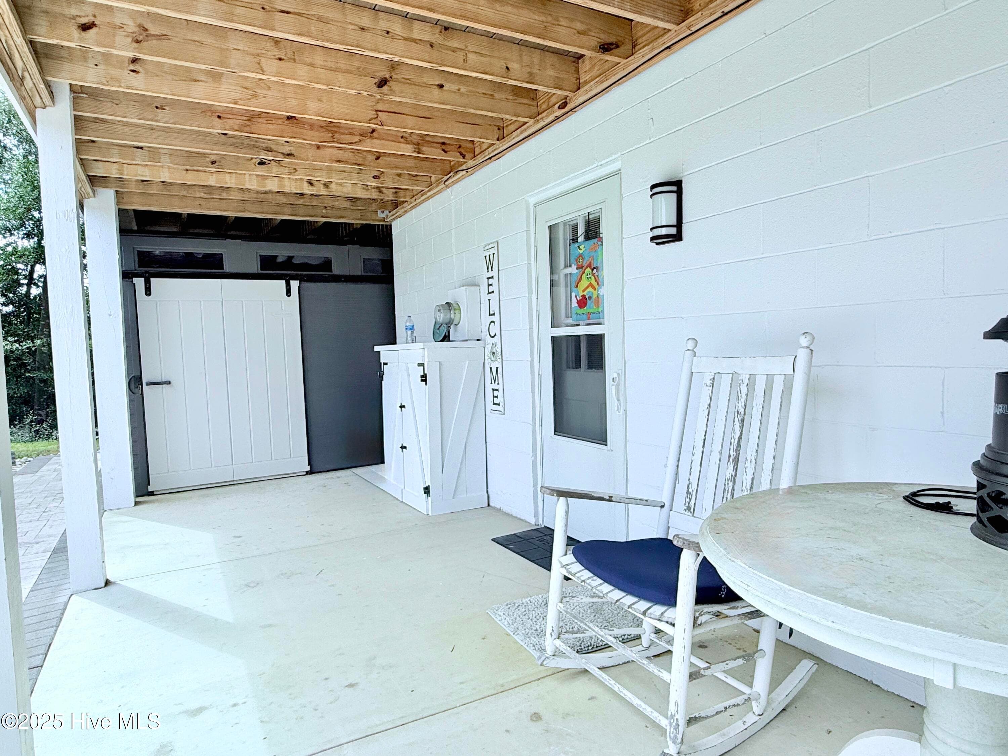
Downstairs garage area - 5405 Cedar Tree Lane, Emerald Isle, NC 28594
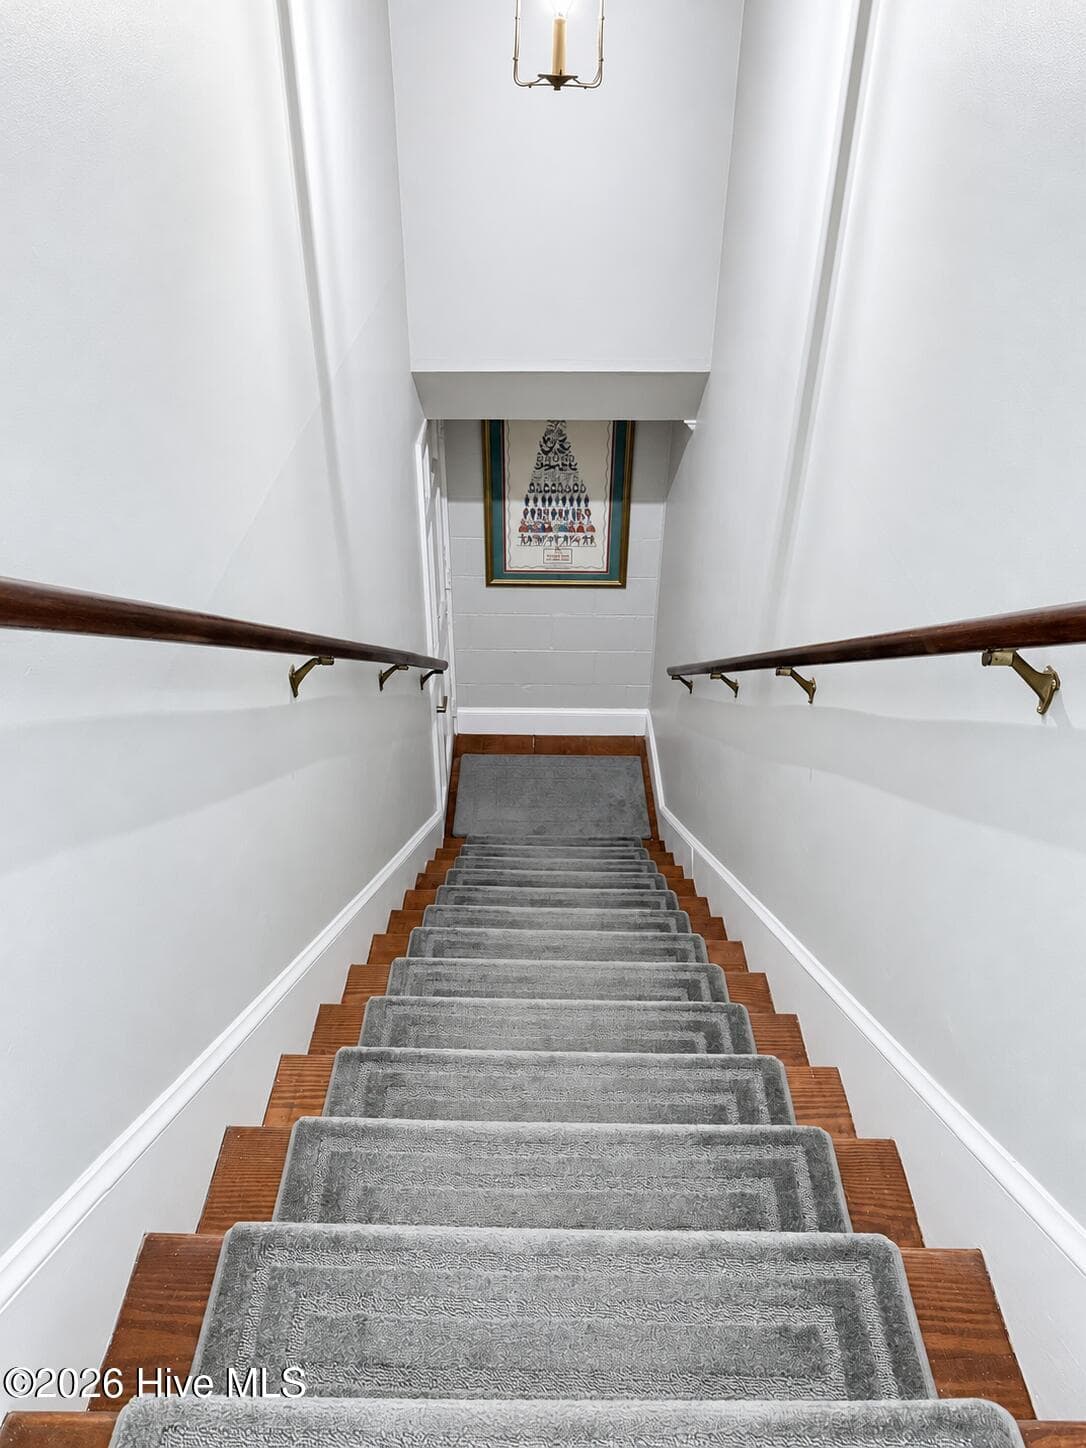
Stairs to lower level - 5405 Cedar Tree Lane, Emerald Isle, NC 28594
Garage - 5405 Cedar Tree Lane, Emerald Isle, NC 28594
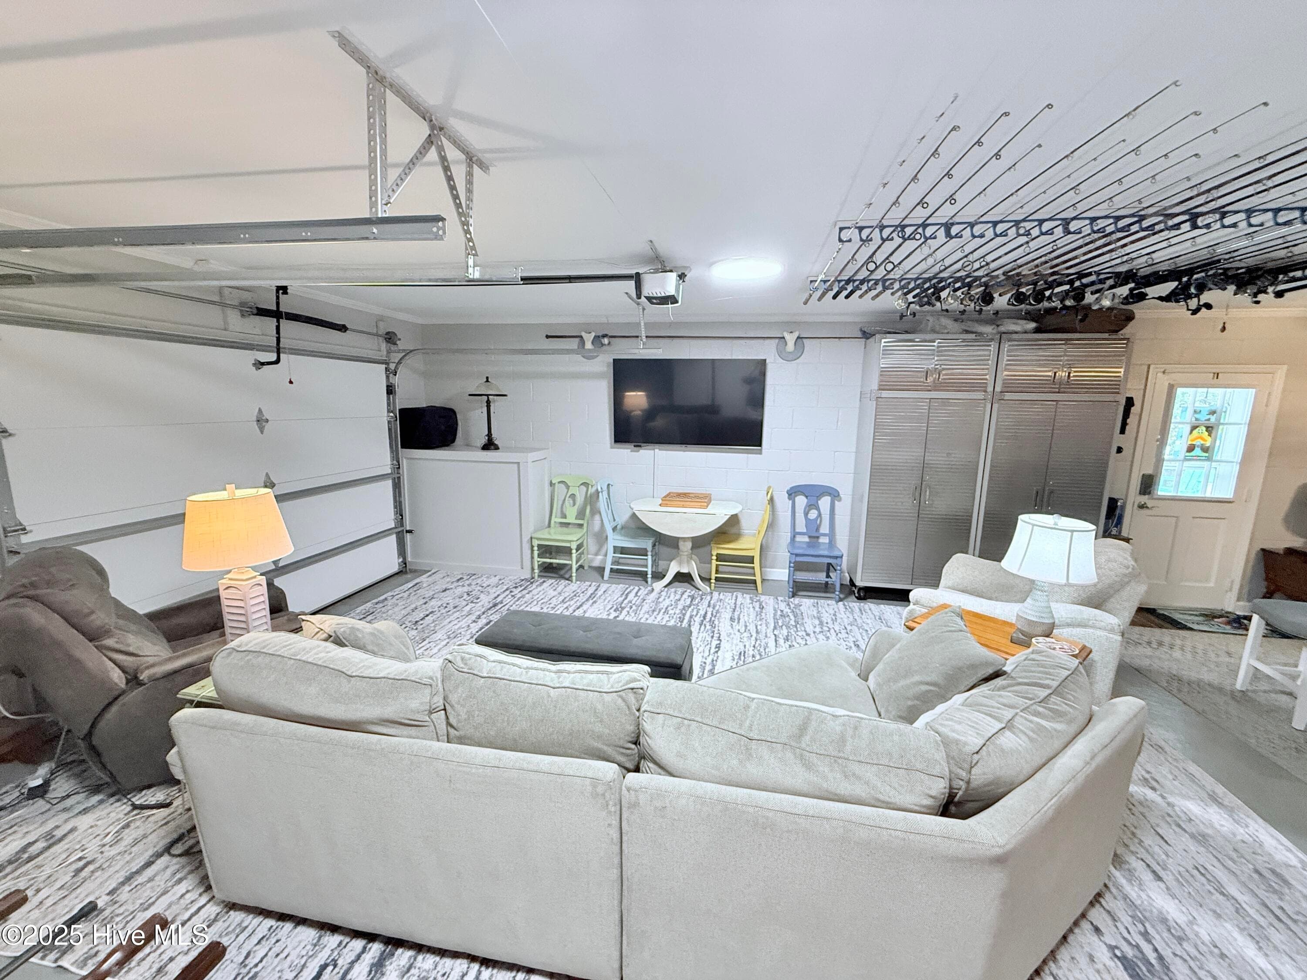
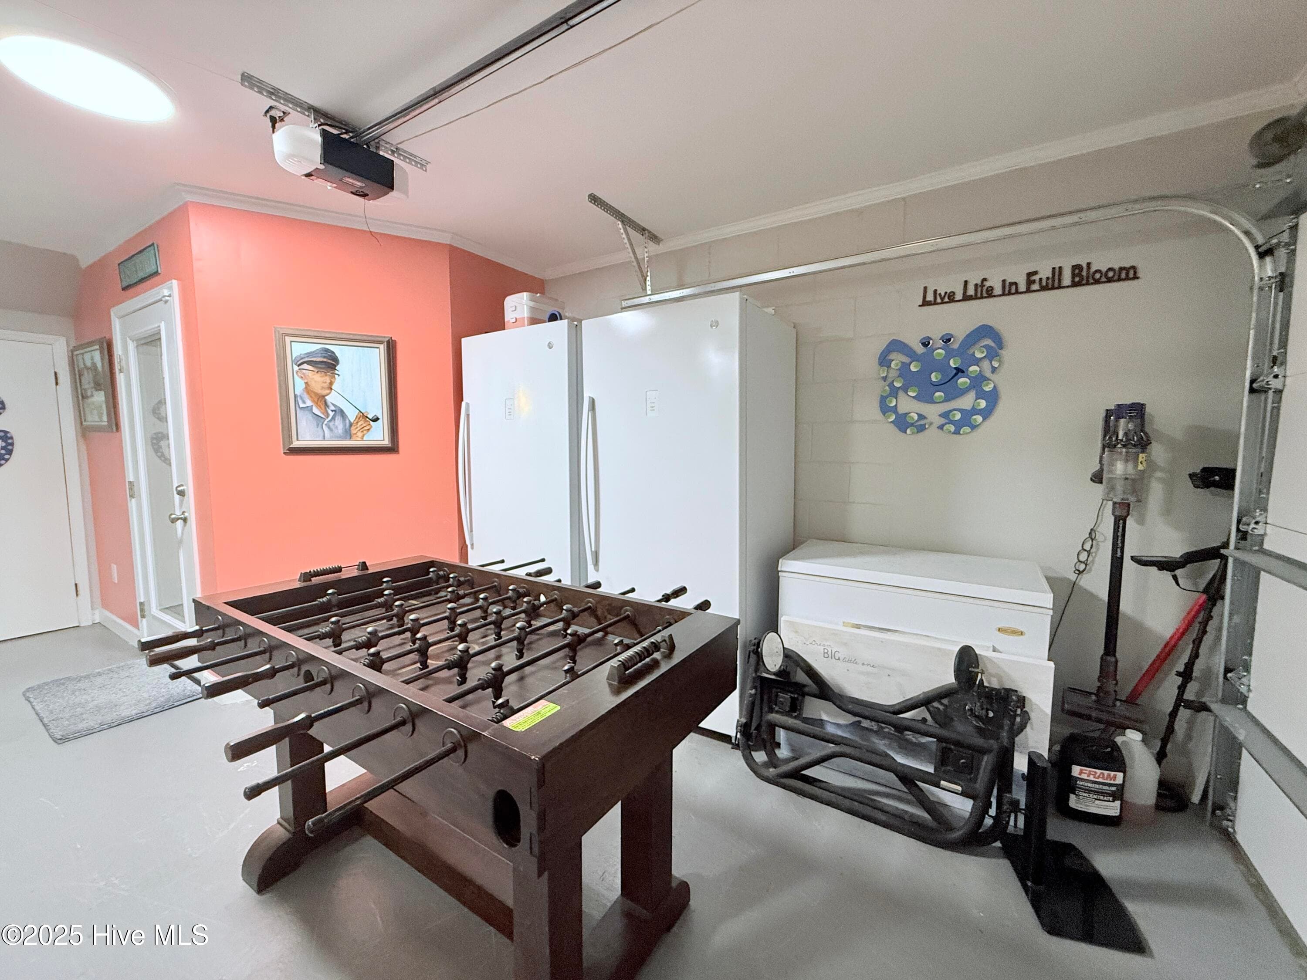
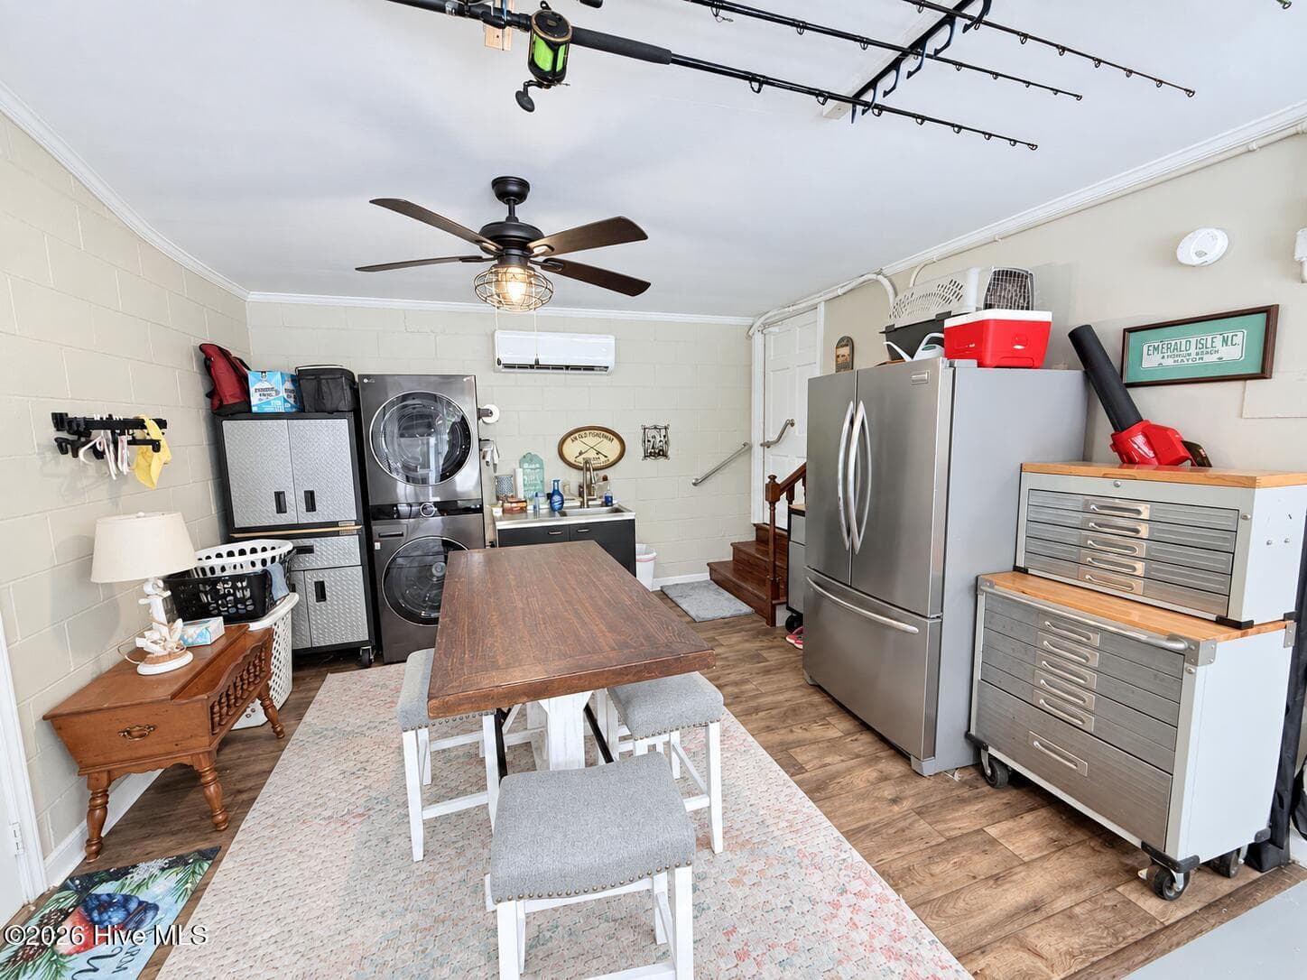
Downstairs garage area - 5405 Cedar Tree Lane, Emerald Isle, NC 28594
Garage - 5405 Cedar Tree Lane, Emerald Isle, NC 28594
Downstairs - 5405 Cedar Tree Lane, Emerald Isle, NC 28594
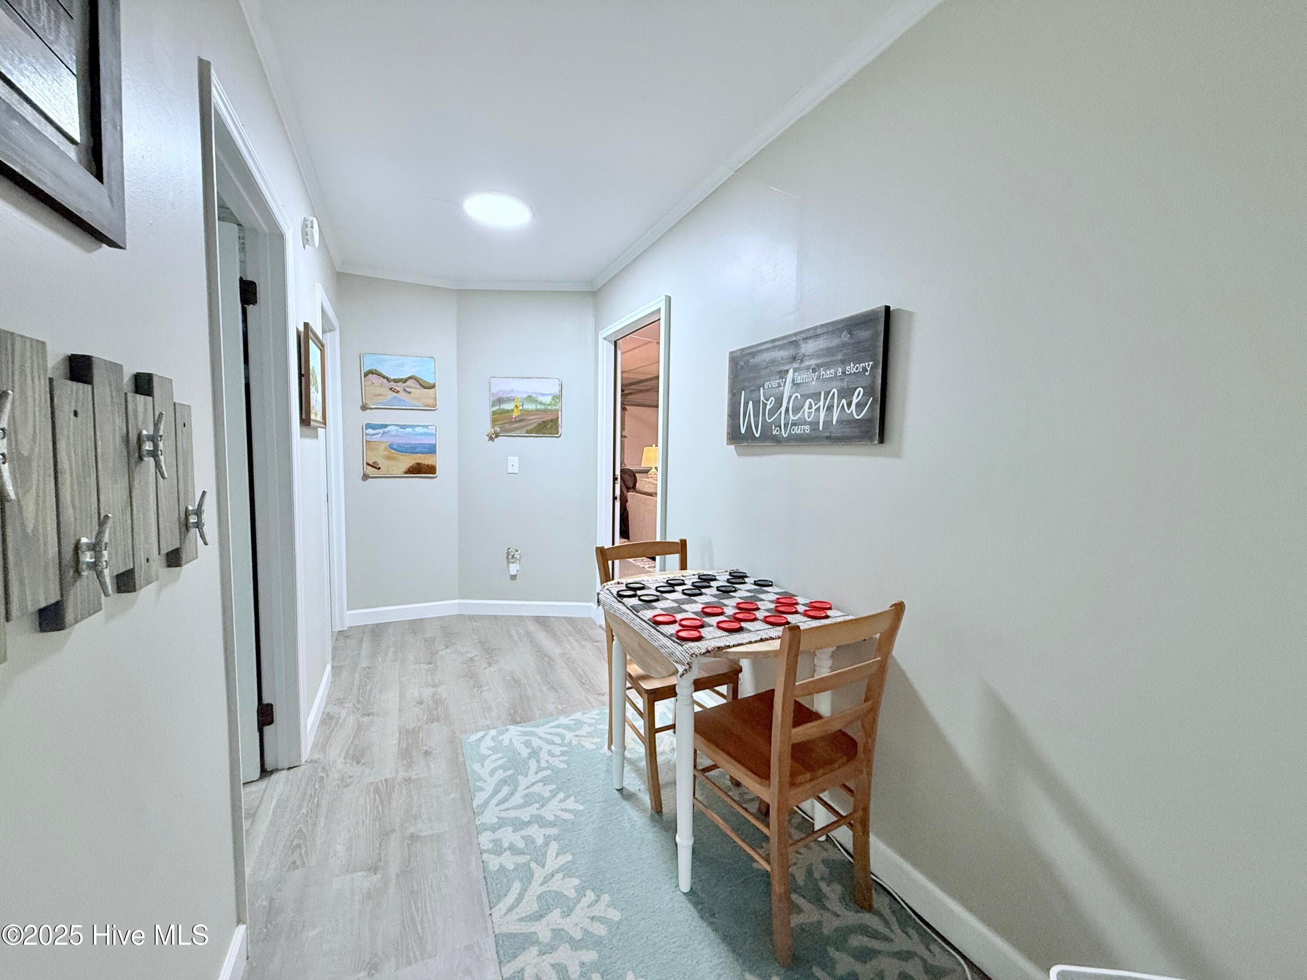
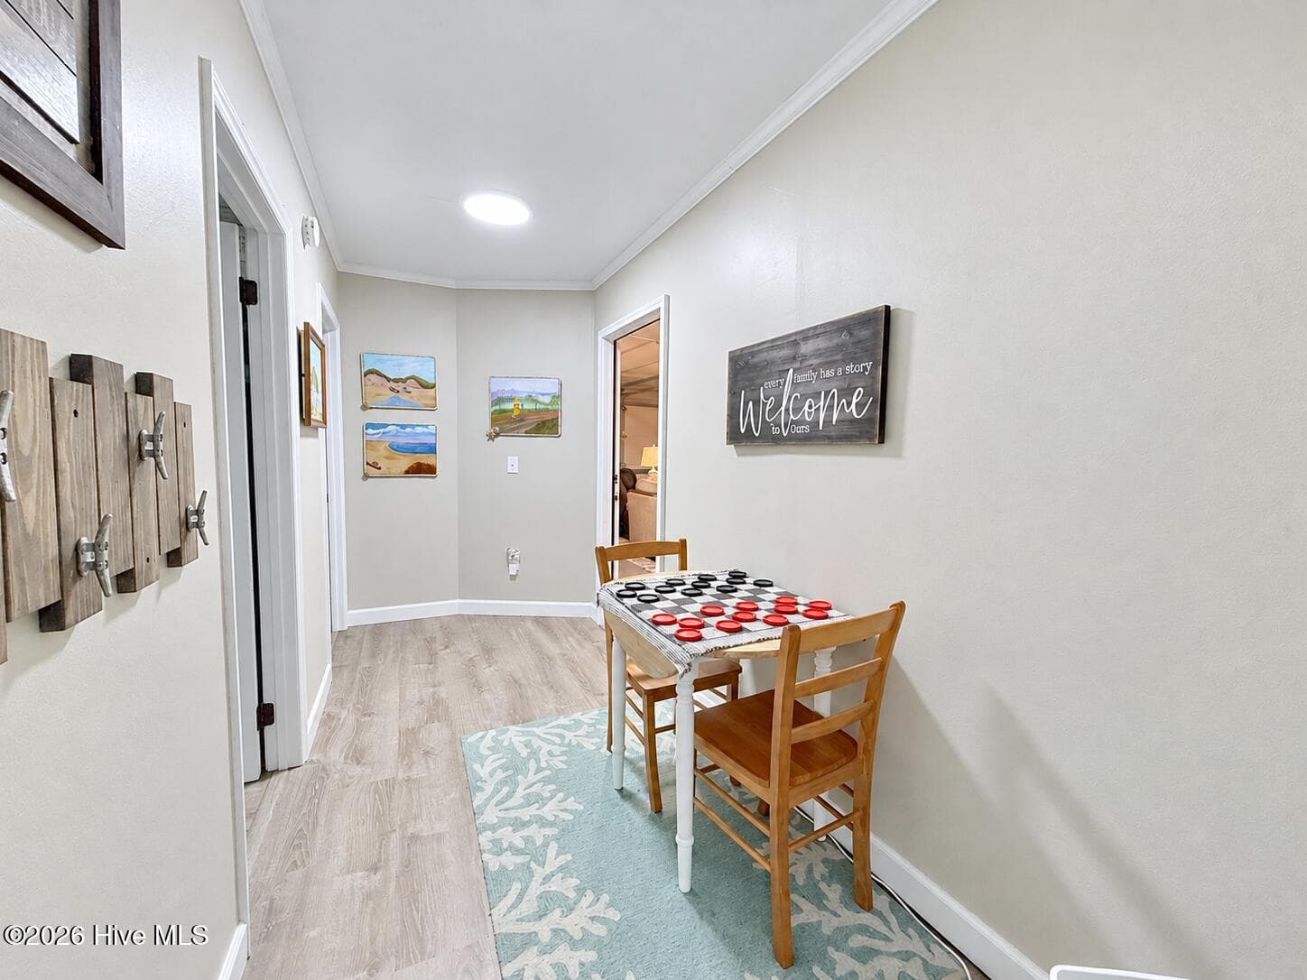
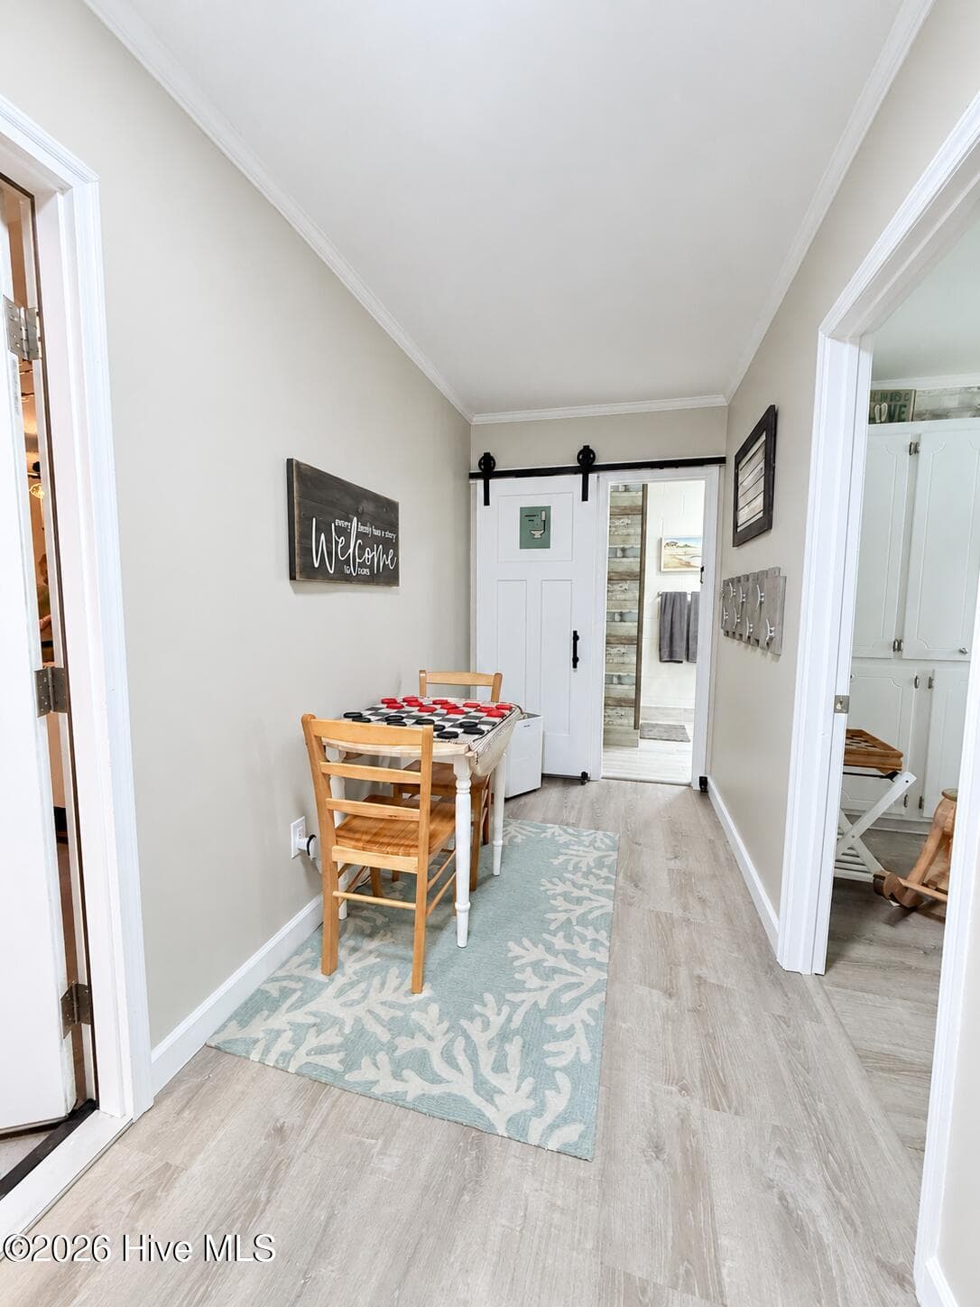
Hallway to bedroom #3, bonus room, and bathroom - 5405 Cedar Tree Lane, Emerald Isle, NC 28594
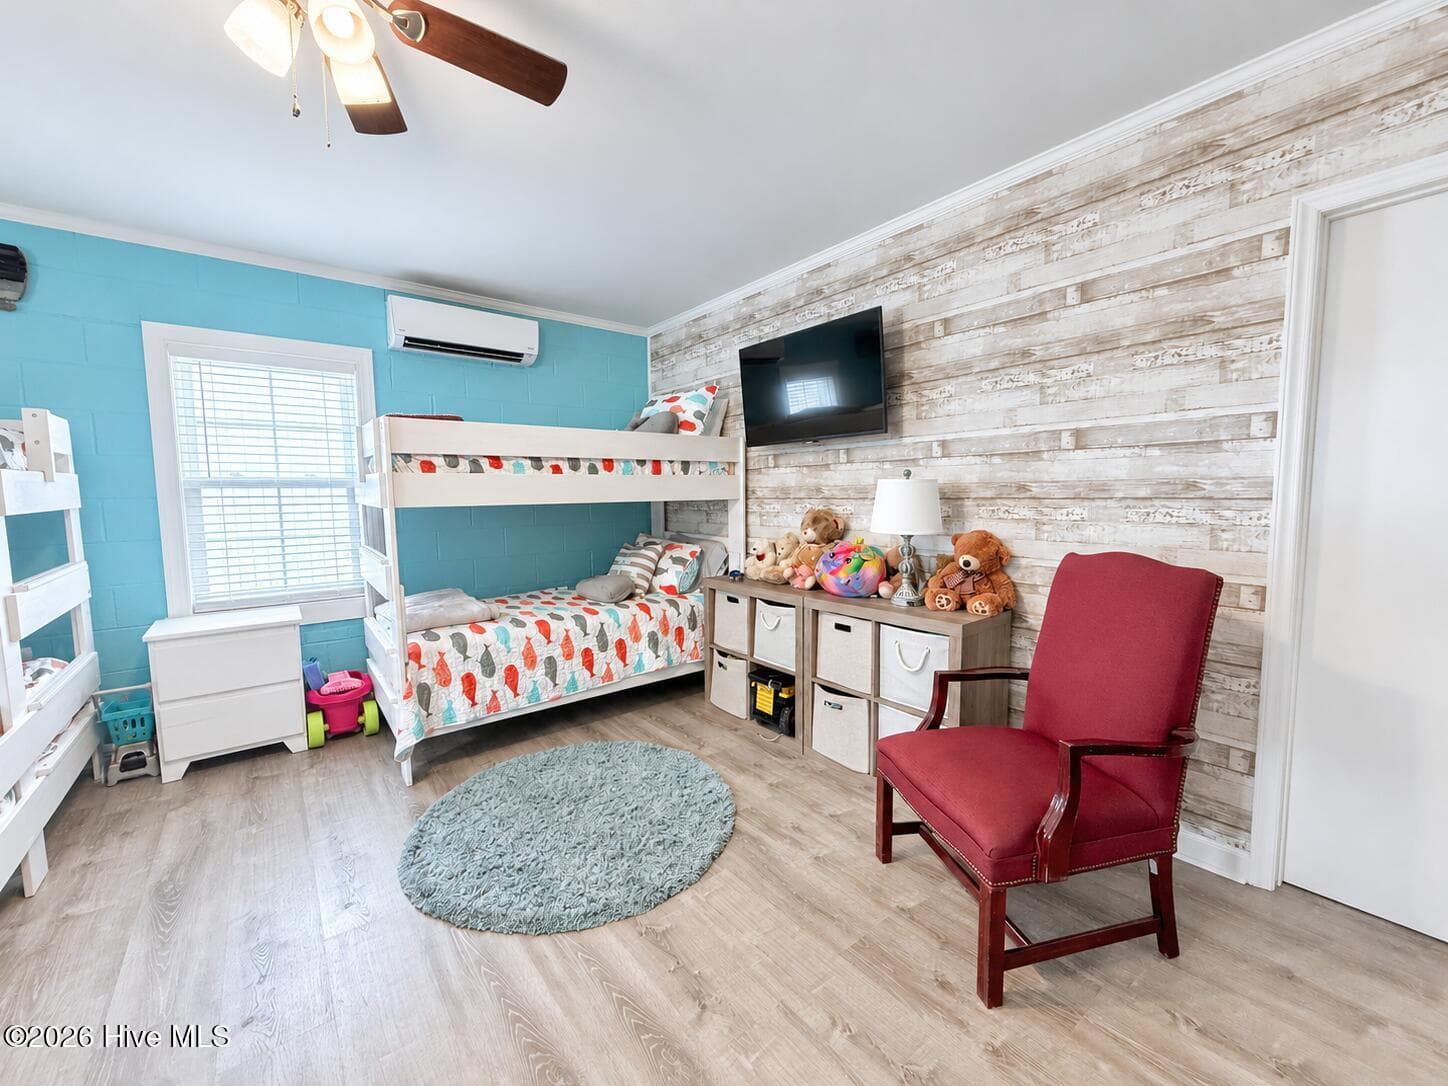
Bonus Room #1 - Downstairs - 5405 Cedar Tree Lane, Emerald Isle, NC 28594
Bonus Room #1 leading to Bonus Room #2 - Downstairs - 5405 Cedar Tree Lane, Emerald Isle, NC 28594
Hallway to bedroom #3, bonus room, and bathroom - 5405 Cedar Tree Lane, Emerald Isle, NC 28594
Bedroom #3 - 5405 Cedar Tree Lane, Emerald Isle, NC 28594
Bonus Room #1 - Downstairs - 5405 Cedar Tree Lane, Emerald Isle, NC 28594
Bedroom #3 - 5405 Cedar Tree Lane, Emerald Isle, NC 28594
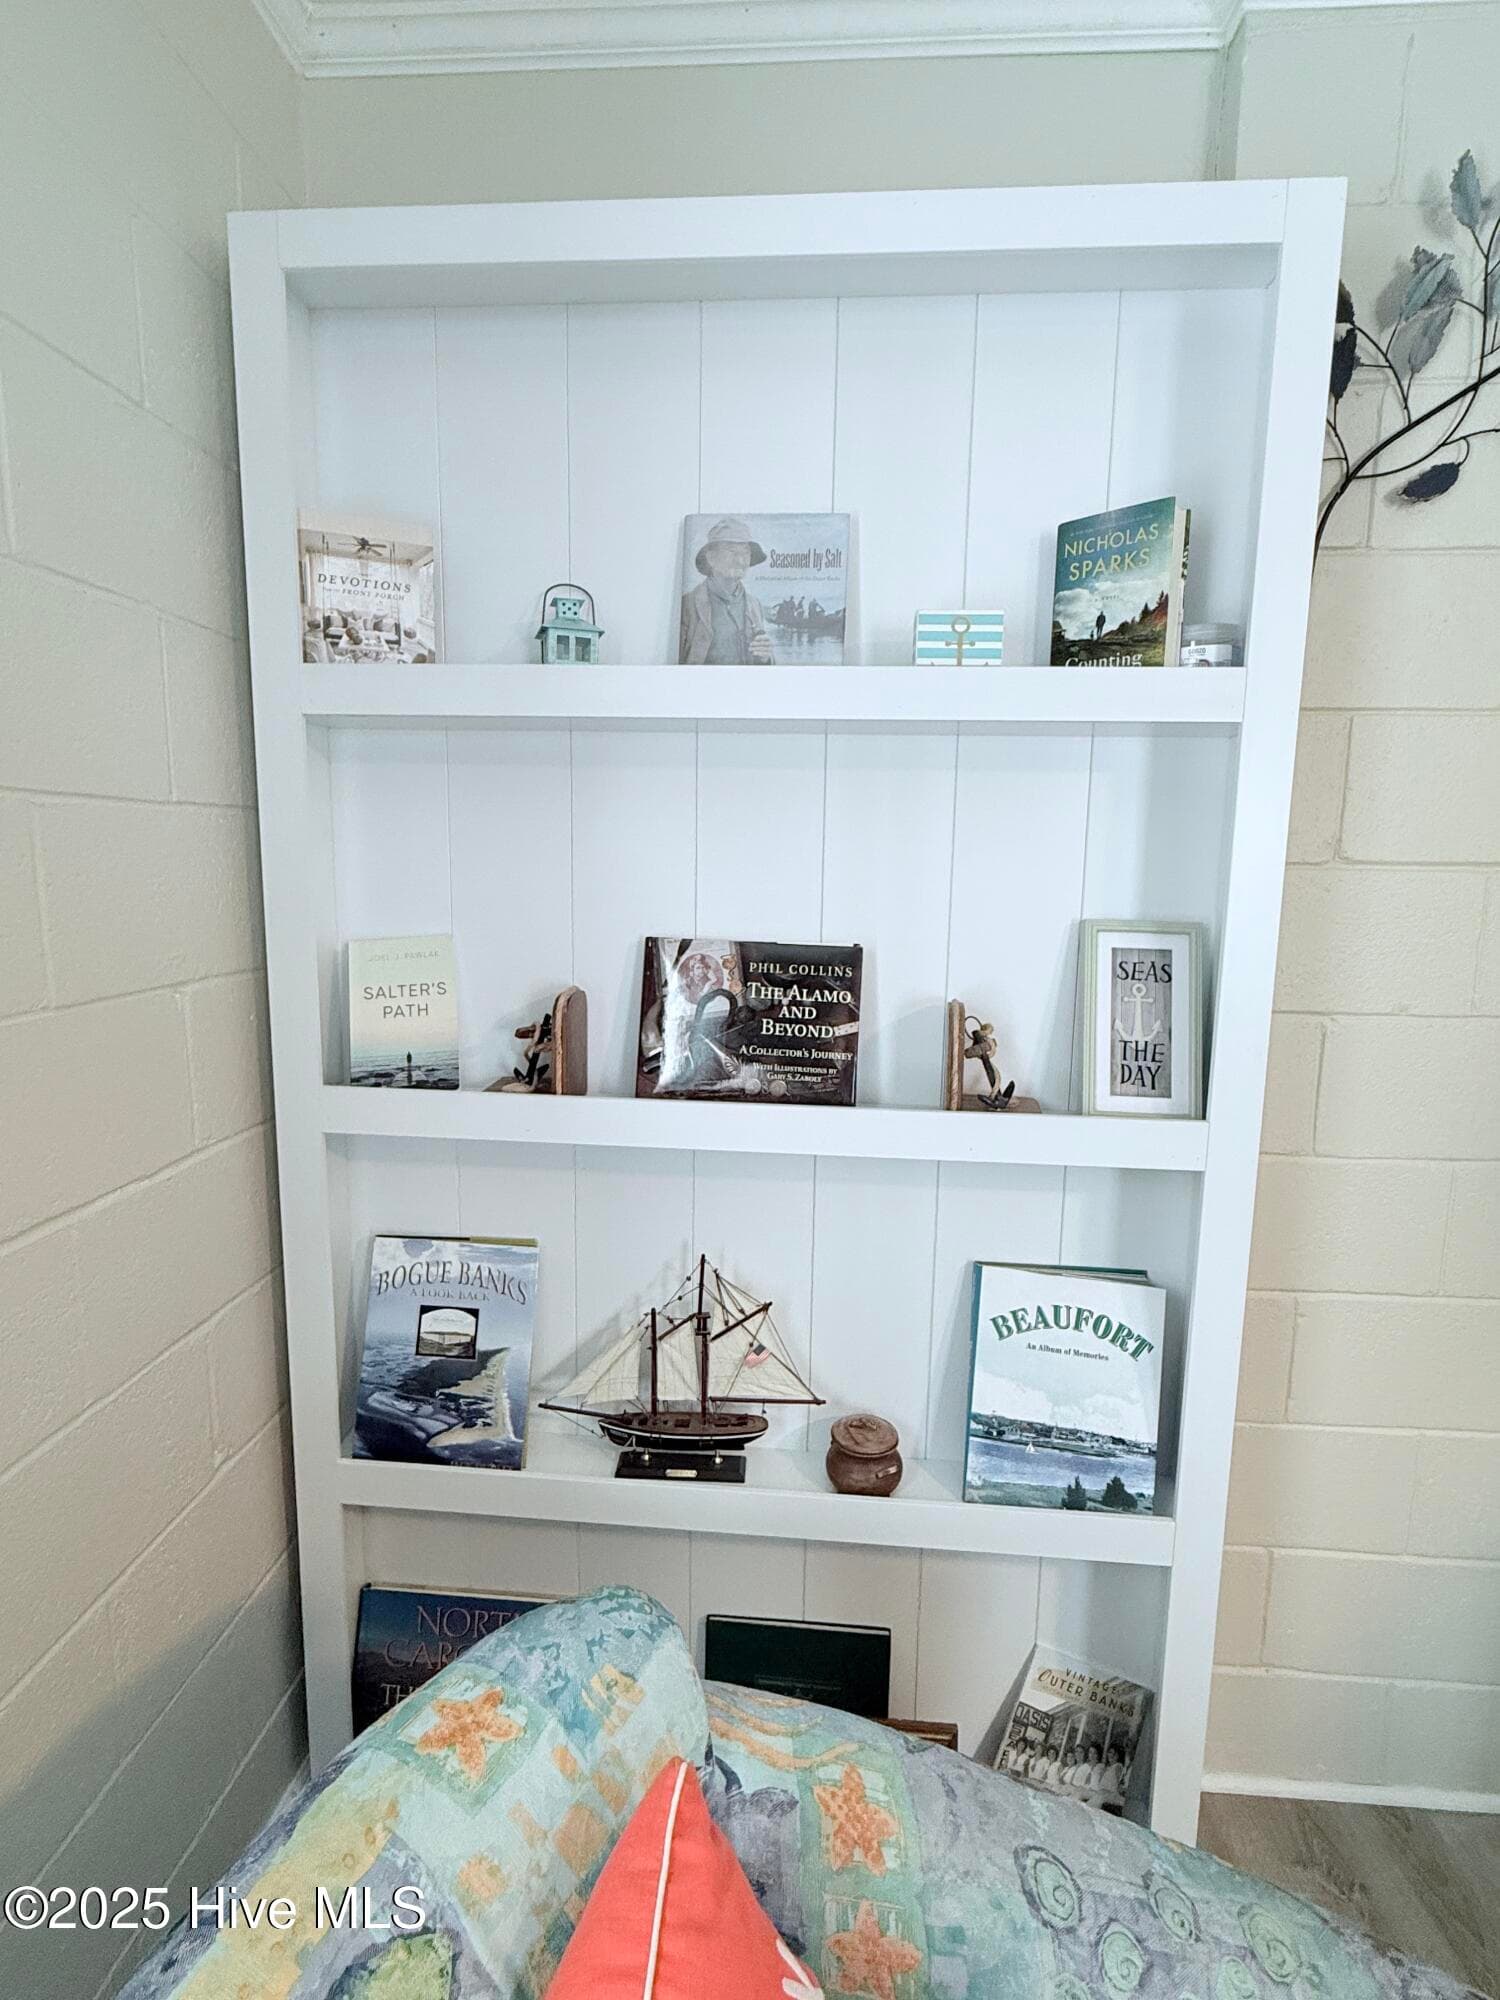
Bonus Room #1 - Downstairs - shelving/hidden closet - 5405 Cedar Tree Lane, Emerald Isle, NC 28594
Bedroom #3 - 5405 Cedar Tree Lane, Emerald Isle, NC 28594
Bedroom #3 and bonus room bathroom - 5405 Cedar Tree Lane, Emerald Isle, NC 28594
Bonus Room #2 - Downstairs - 5405 Cedar Tree Lane, Emerald Isle, NC 28594
Bedroom #3 and bonus room bathroom - 5405 Cedar Tree Lane, Emerald Isle, NC 28594
Bonus Room #2 - Downstairs - 5405 Cedar Tree Lane, Emerald Isle, NC 28594
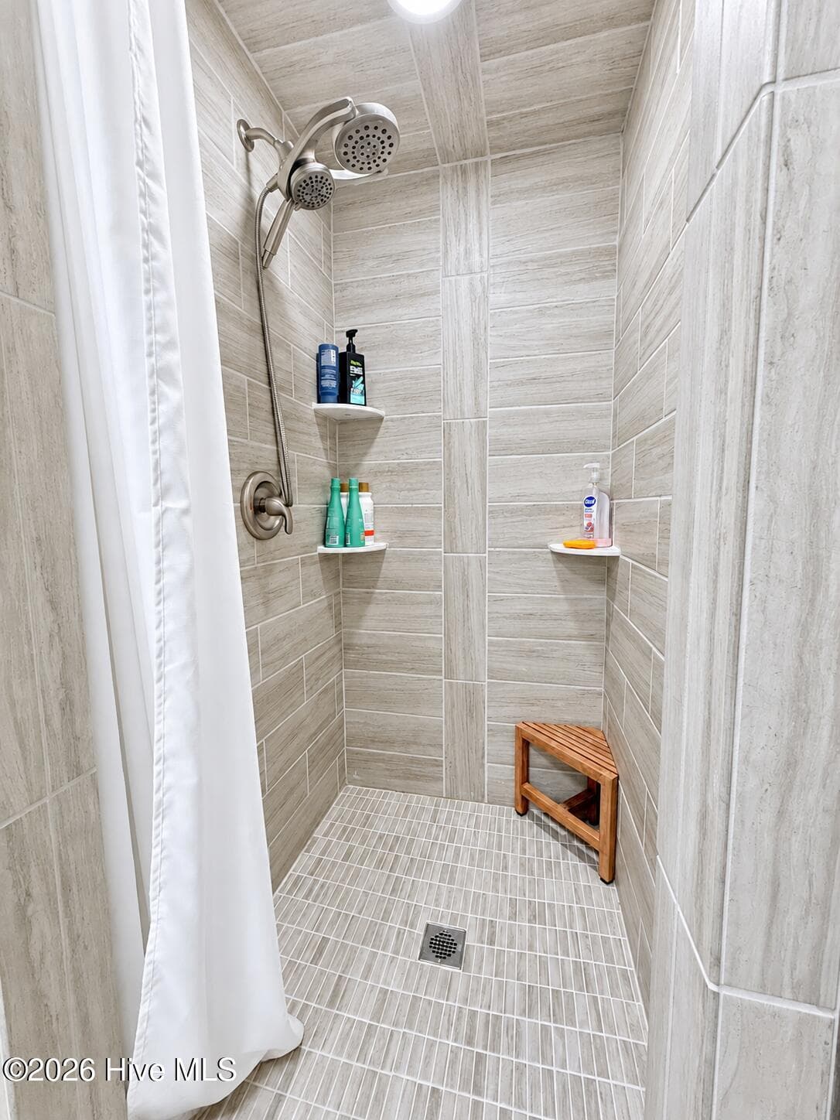
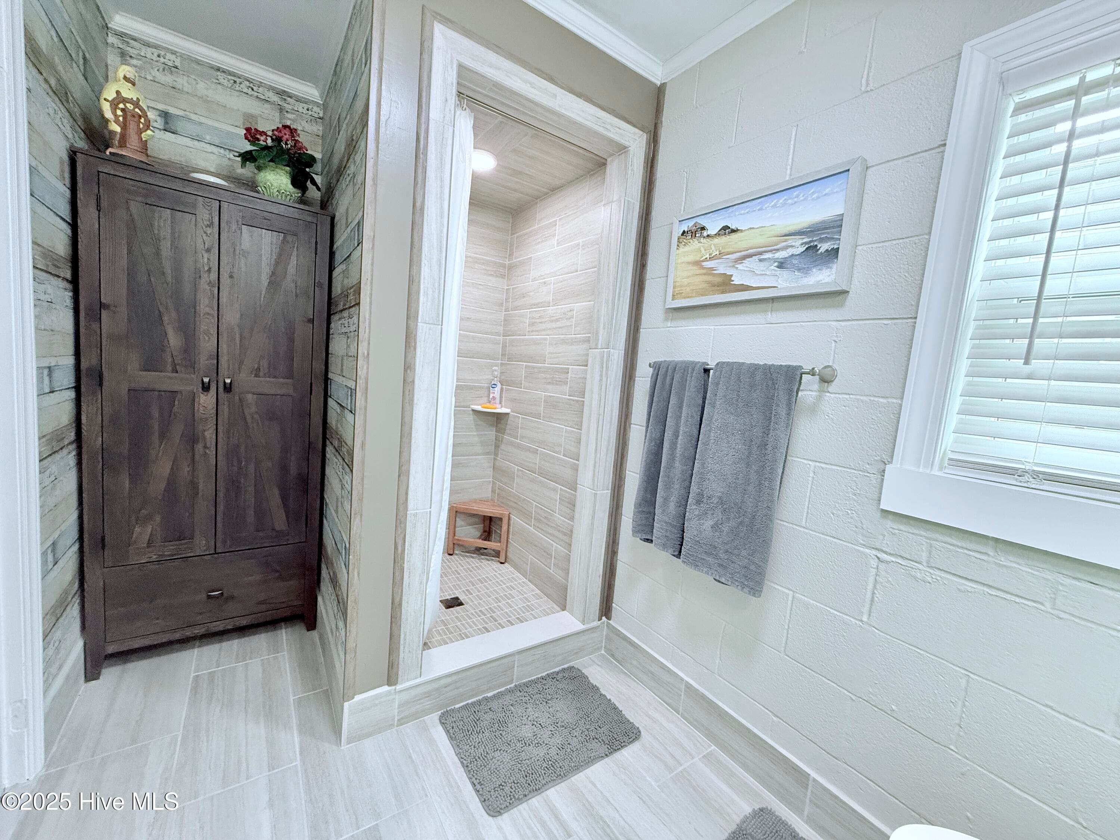
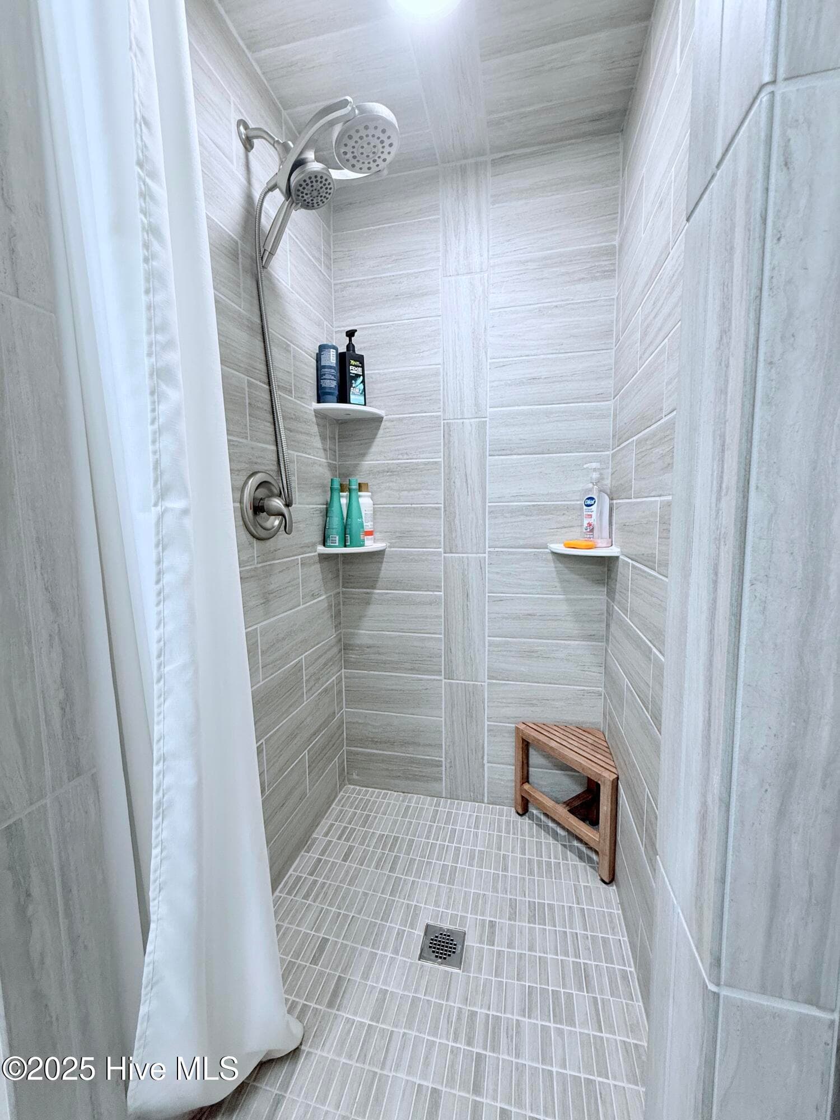
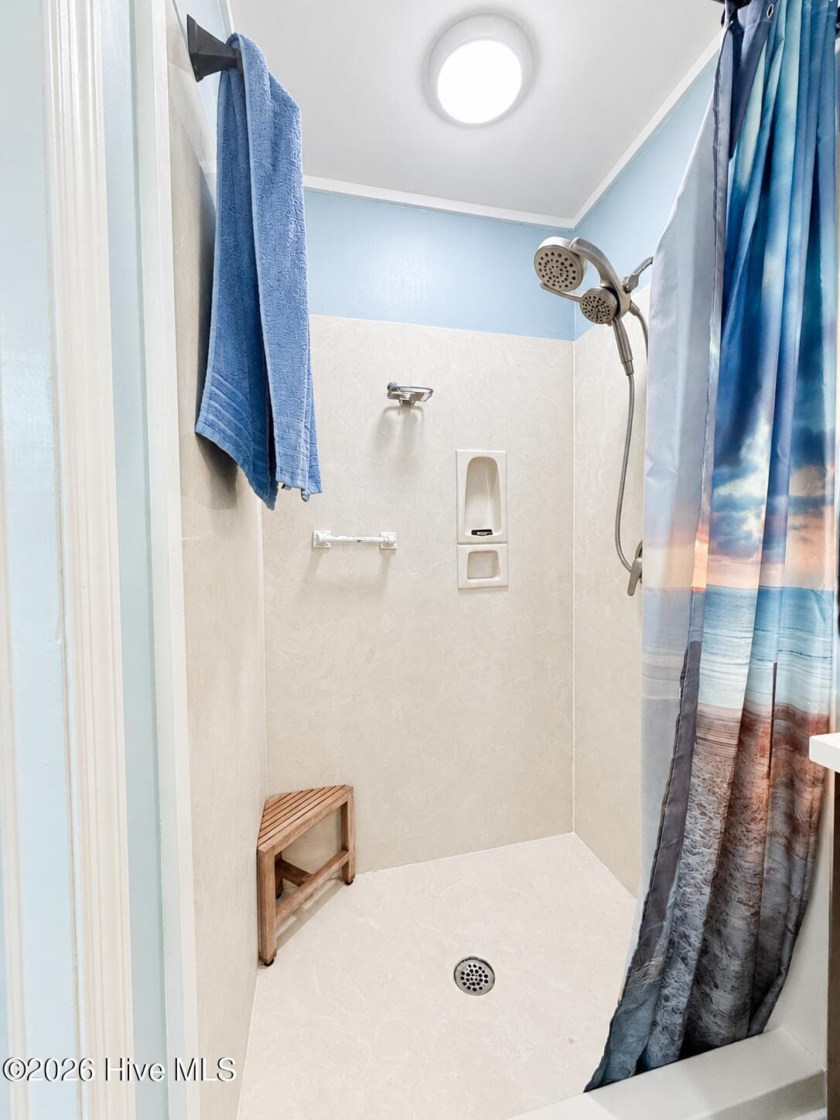
Bedroom #3 and bonus room bathroom walk-in shower - 5405 Cedar Tree Lane, Emerald Isle, NC 28594
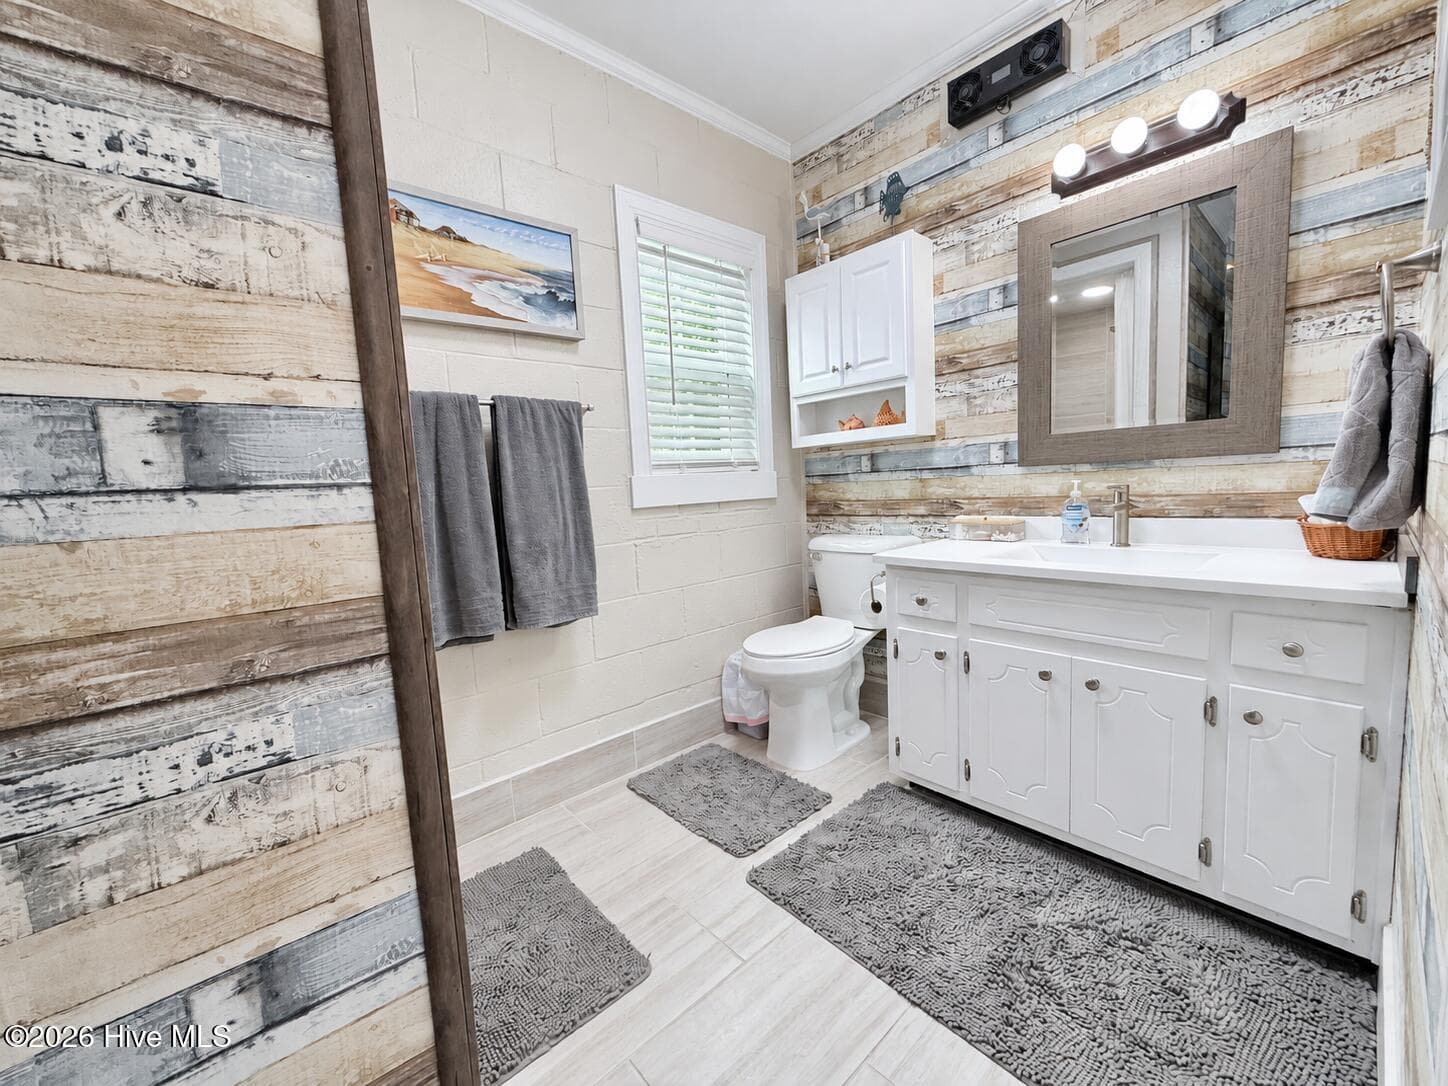
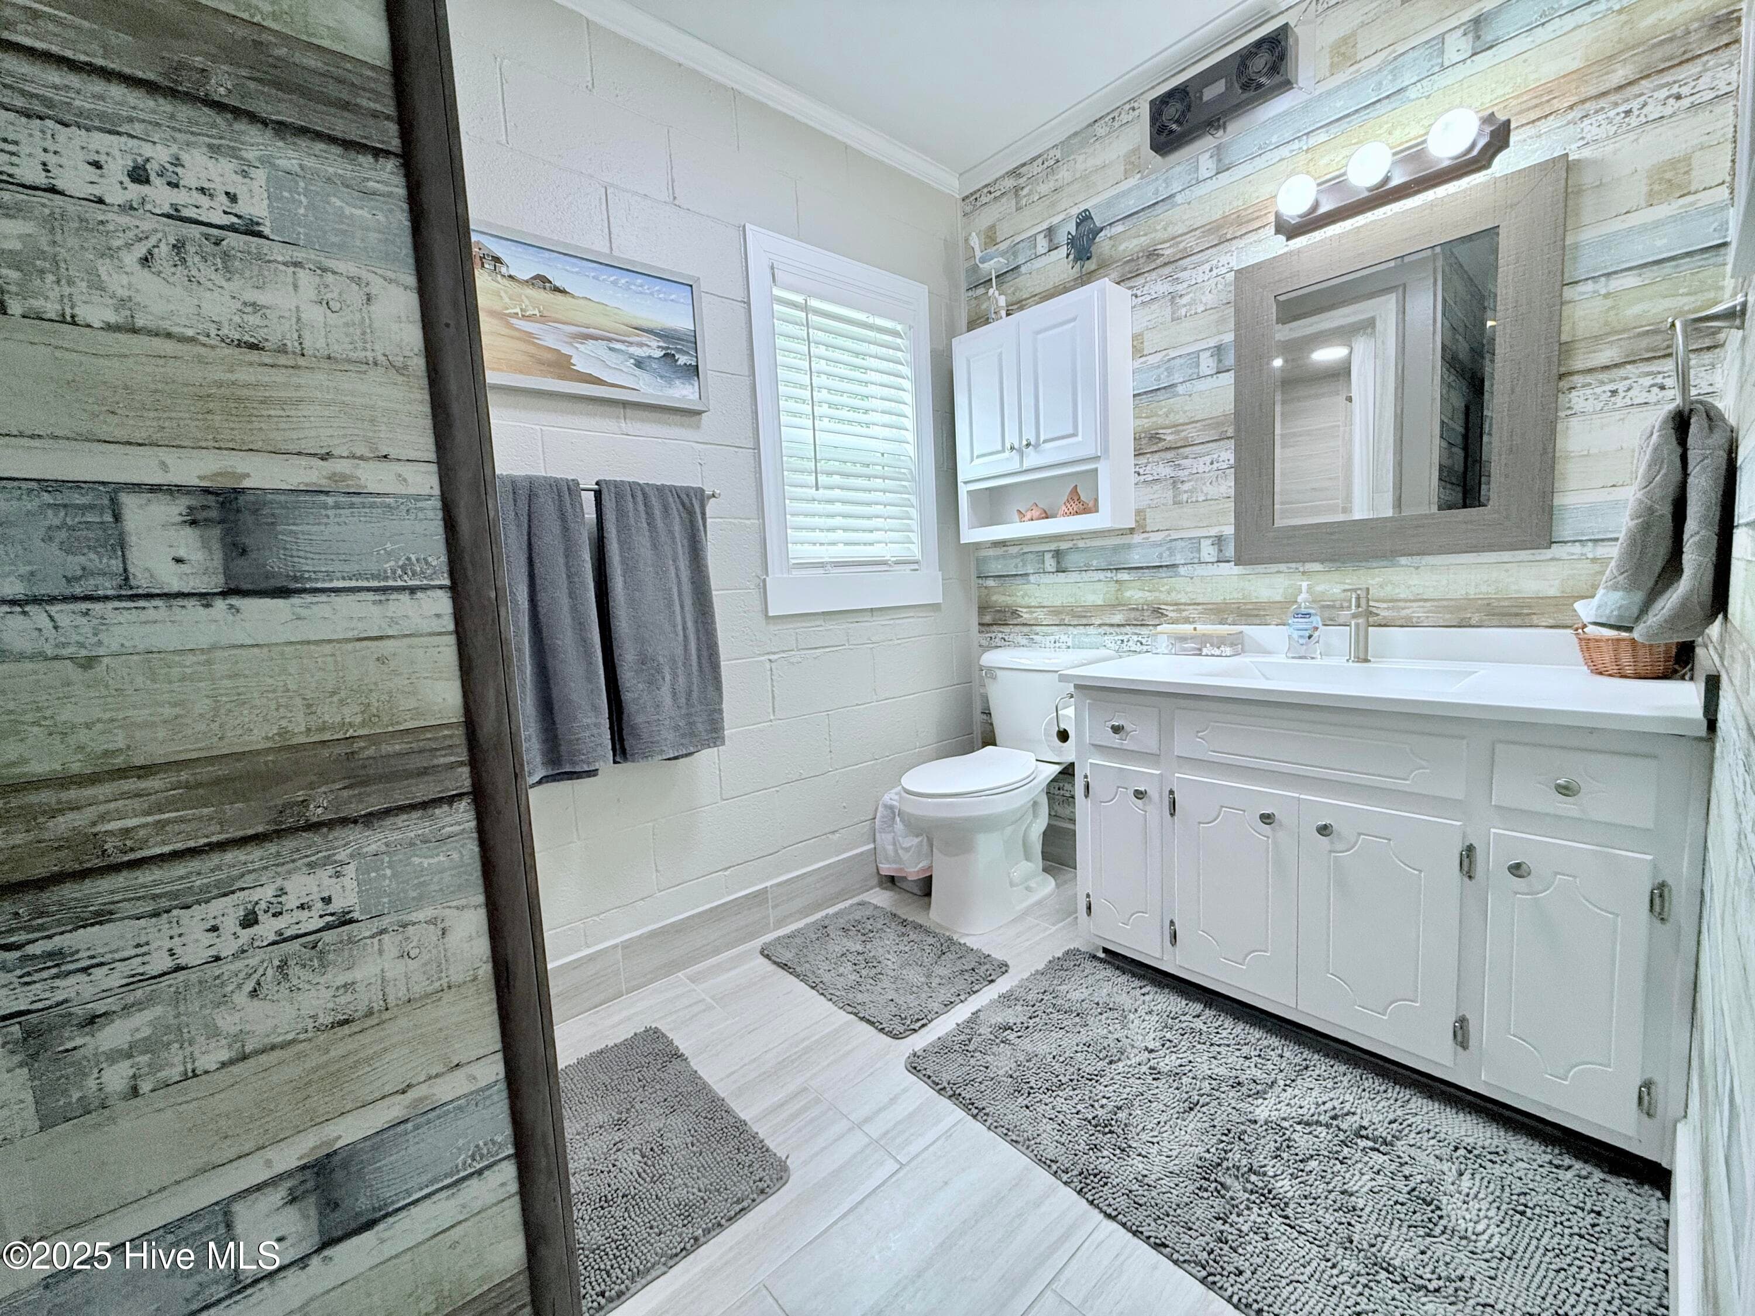
Downstairs full bathroom - 5405 Cedar Tree Lane, Emerald Isle, NC 28594
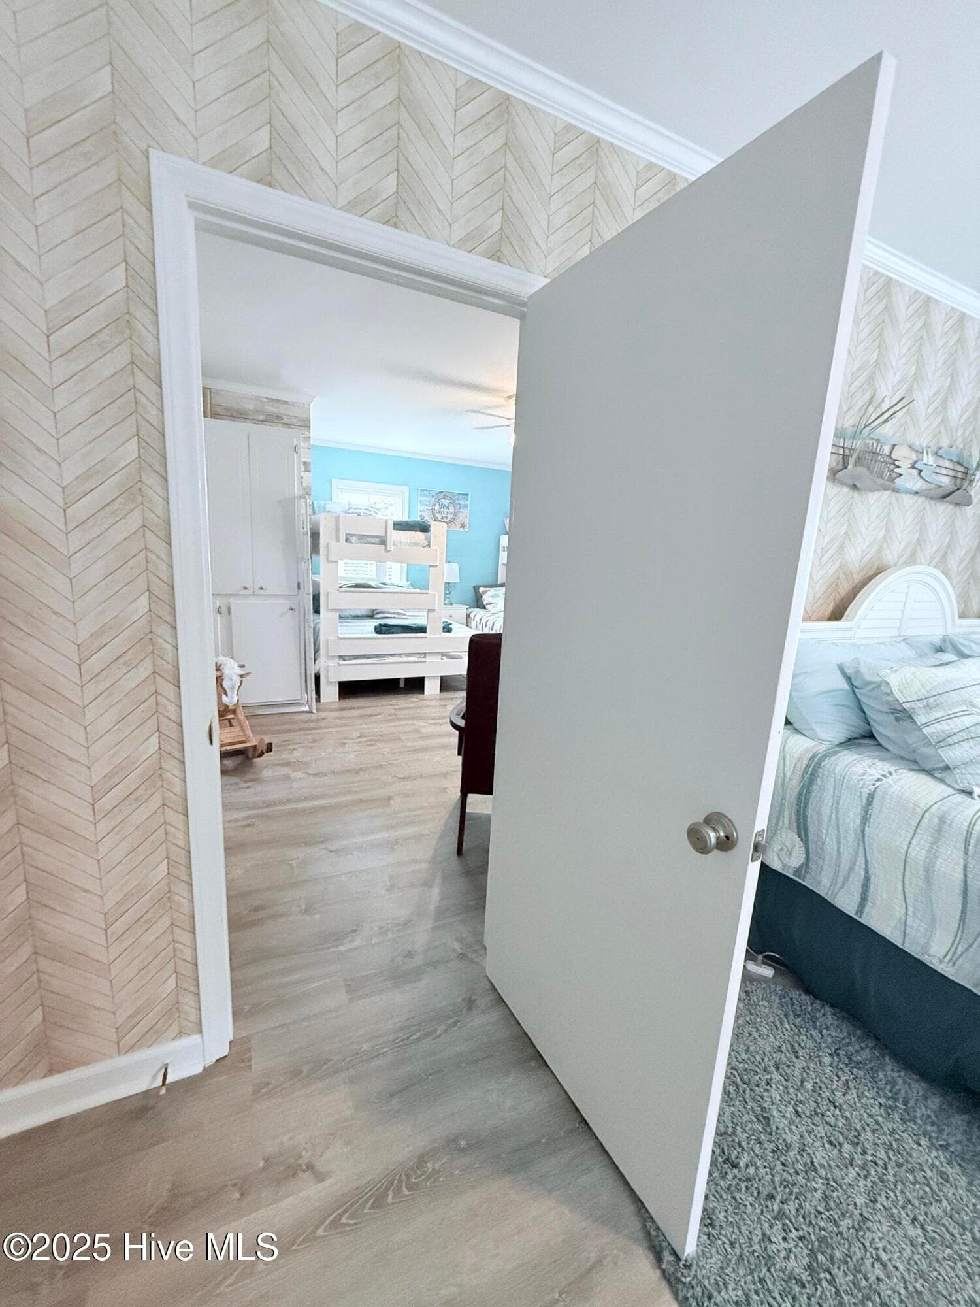
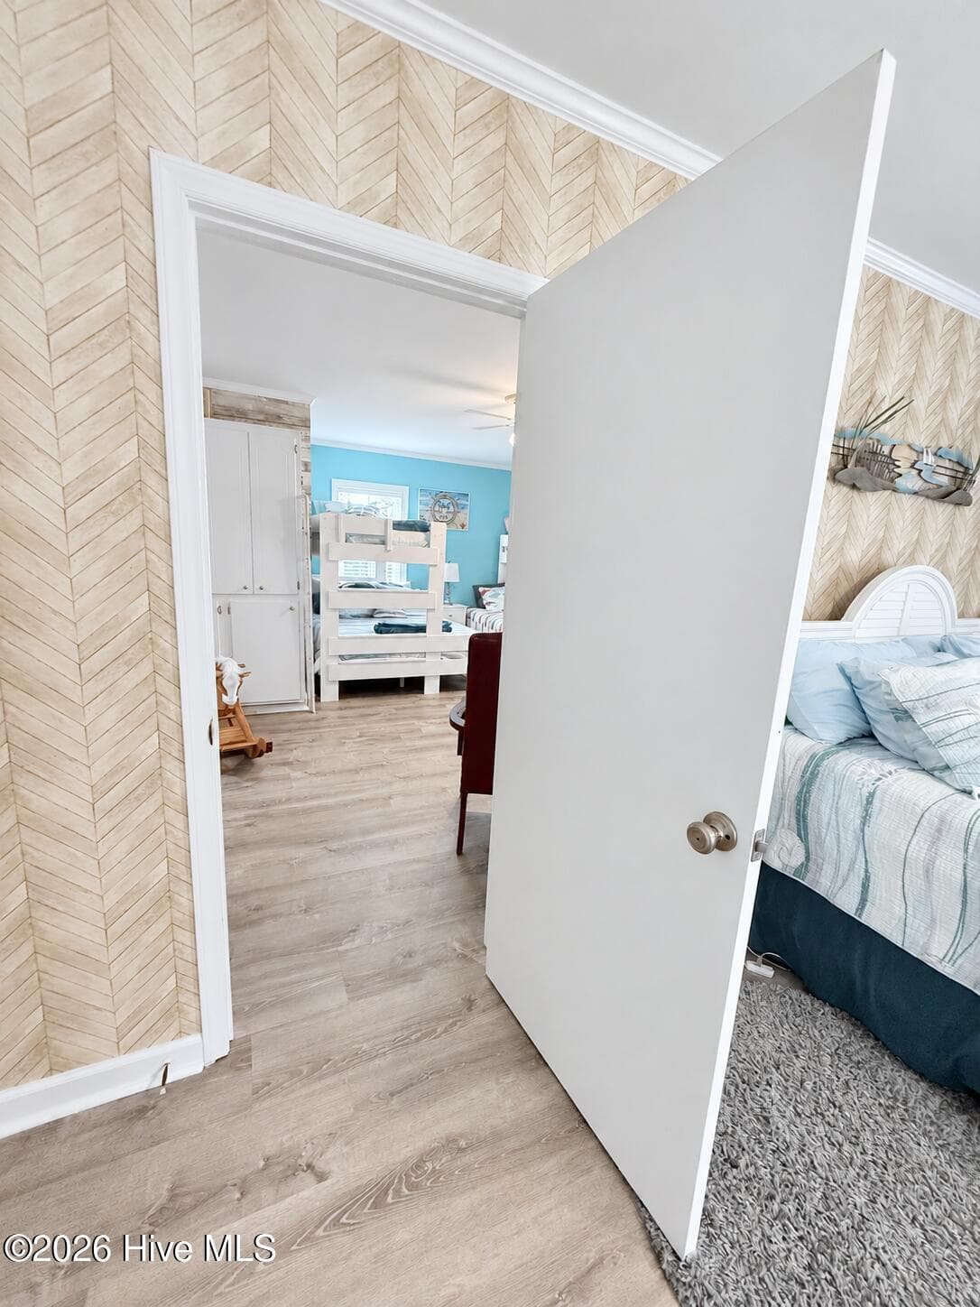
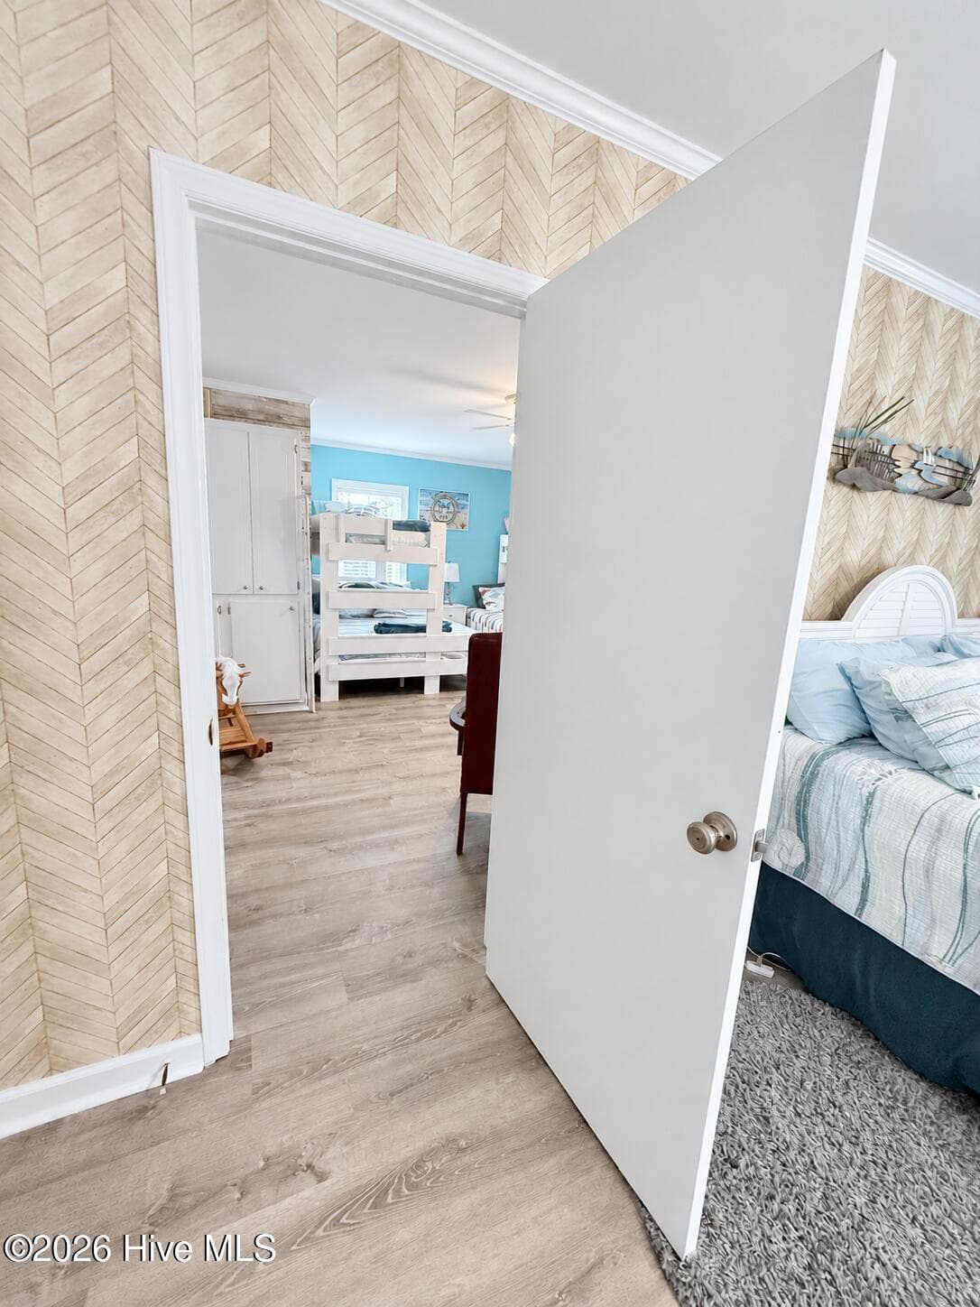
Door from bedroom #3 to bonus room - 5405 Cedar Tree Lane, Emerald Isle, NC 28594
Downstairs full bathroom - 5405 Cedar Tree Lane, Emerald Isle, NC 28594
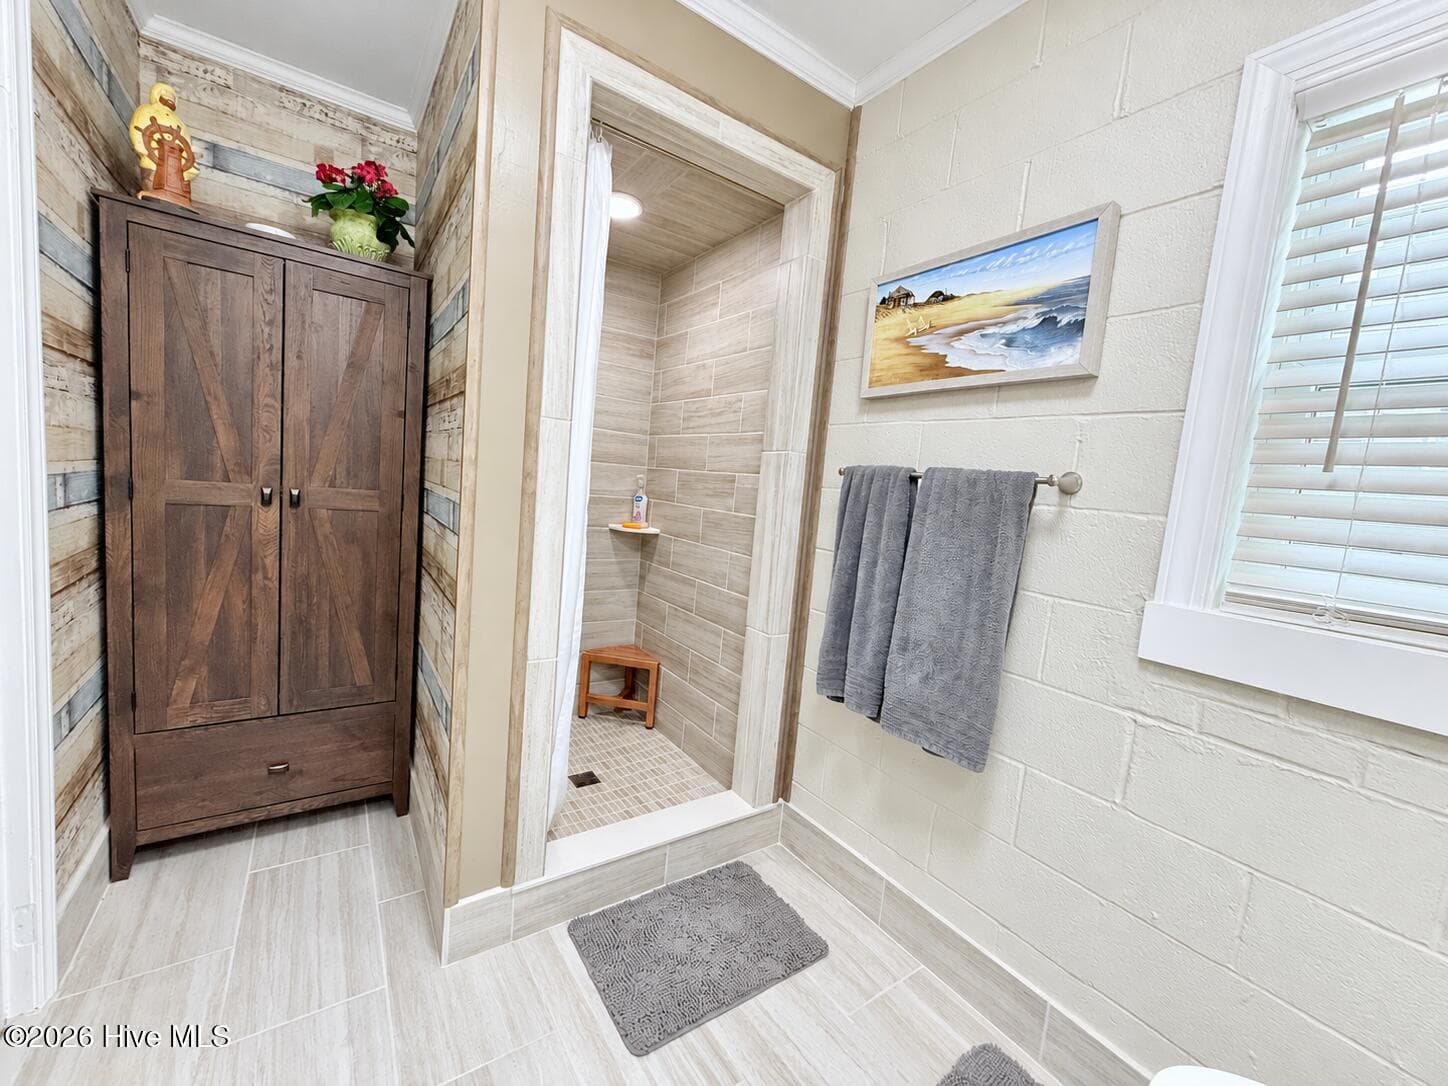
Downstairs walk-in shower - 5405 Cedar Tree Lane, Emerald Isle, NC 28594
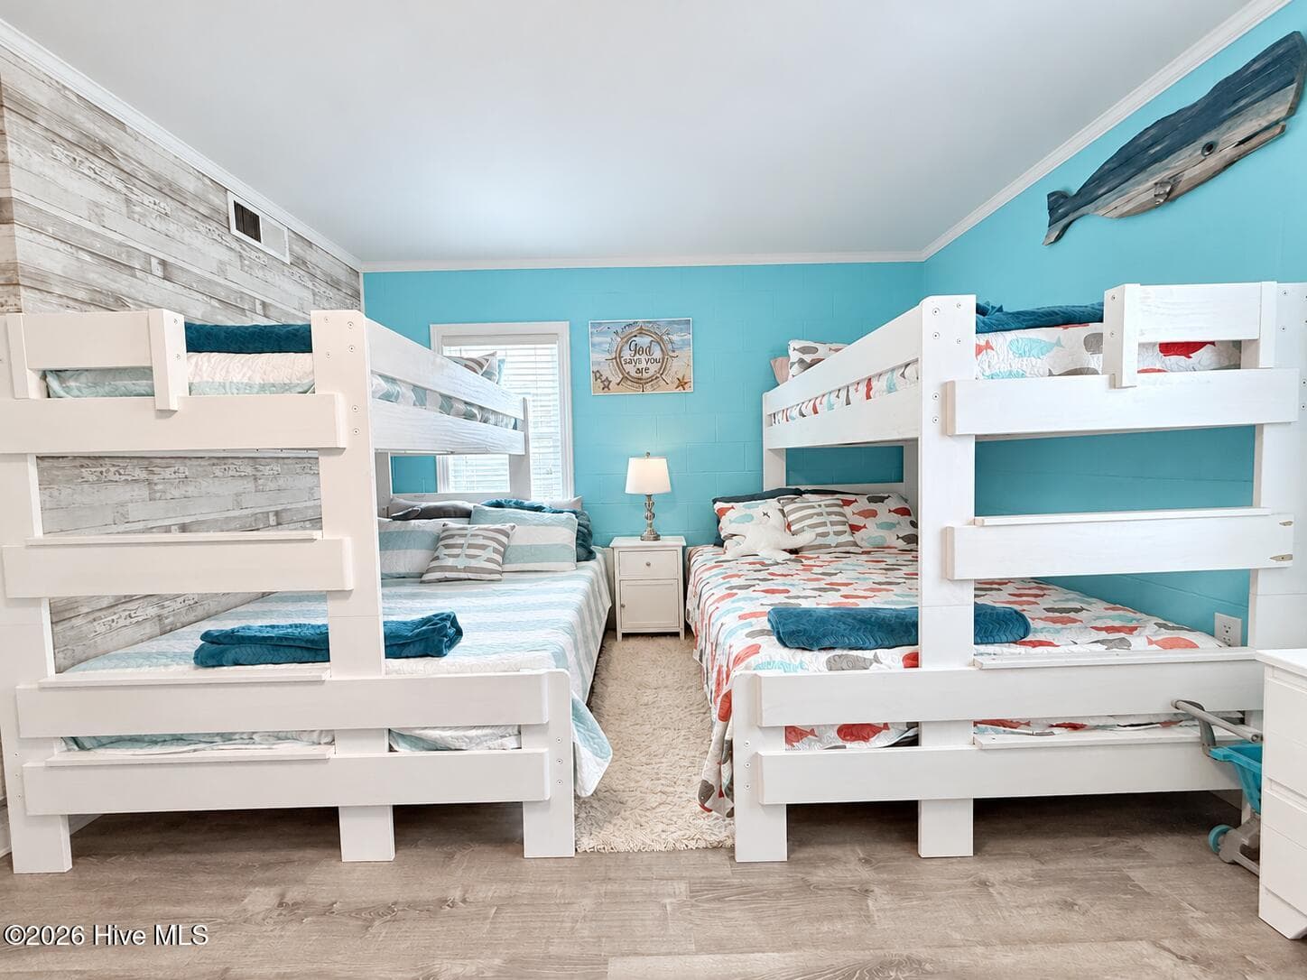
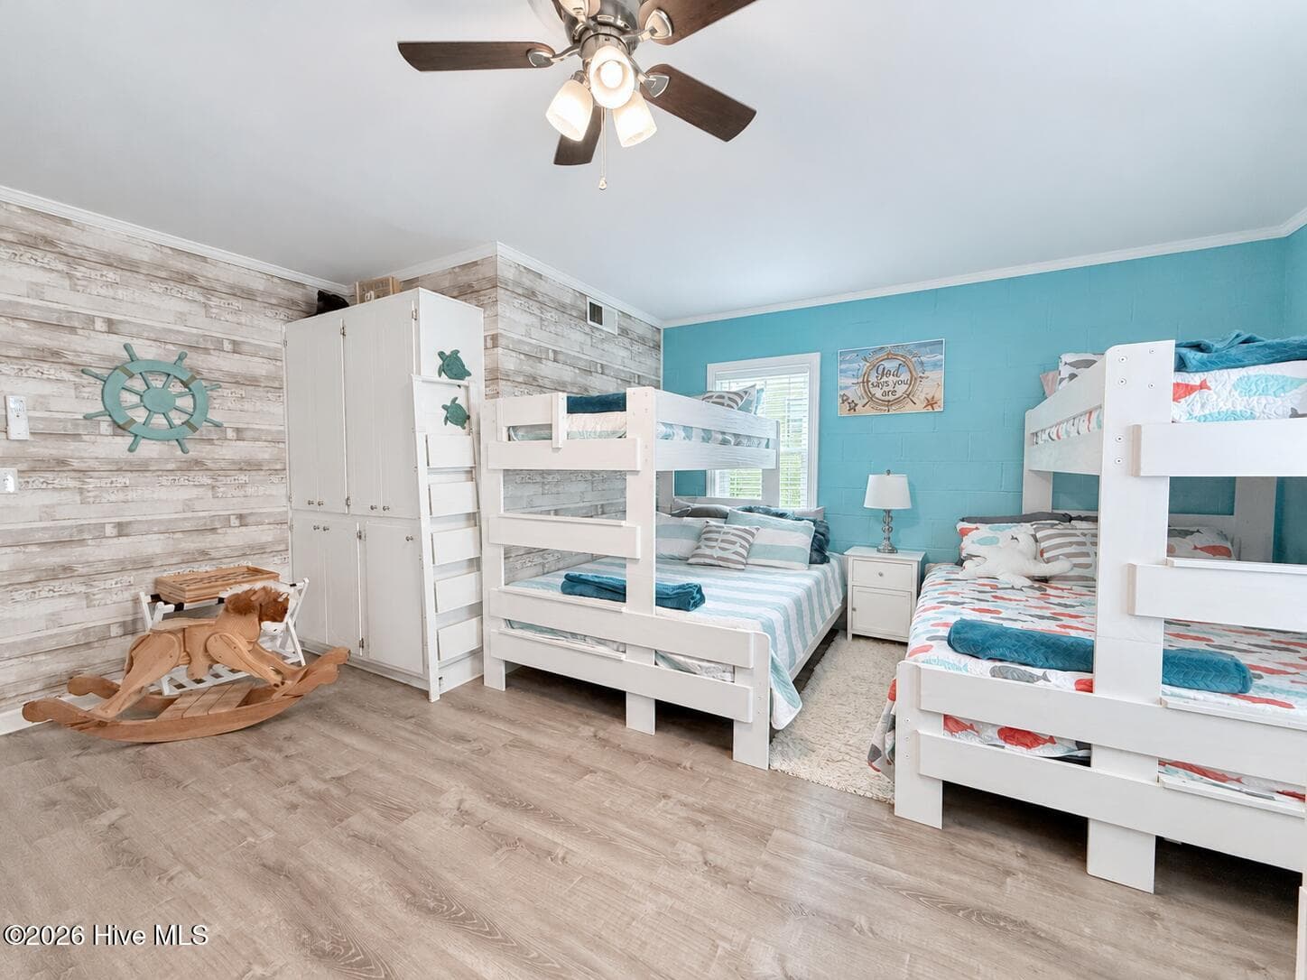
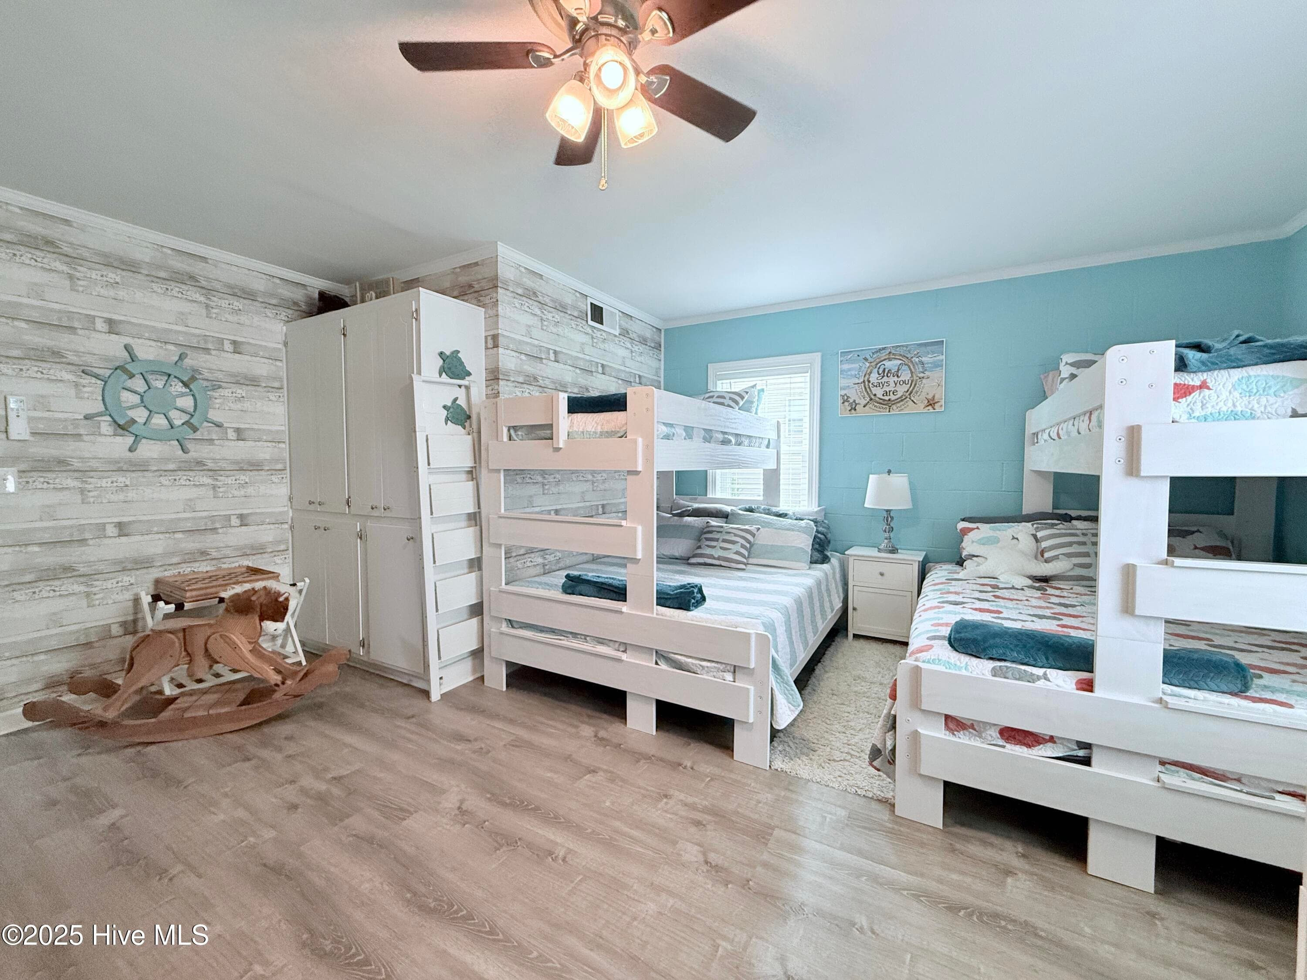
Bonus Room - 5405 Cedar Tree Lane, Emerald Isle, NC 28594
Bonus room - 5405 Cedar Tree Lane, Emerald Isle, NC 28594
Single Family Residence at 5405 Cedar Tree Lane, Emerald Isle, NC 28594, photo 81 of 124
Single Family Residence at 5405 Cedar Tree Lane, Emerald Isle, NC 28594, photo 82 of 124
Single Family Residence at 5405 Cedar Tree Lane, Emerald Isle, NC 28594, photo 83 of 124
Single Family Residence at 5405 Cedar Tree Lane, Emerald Isle, NC 28594, photo 84 of 124
Single Family Residence at 5405 Cedar Tree Lane, Emerald Isle, NC 28594, photo 85 of 124
Single Family Residence at 5405 Cedar Tree Lane, Emerald Isle, NC 28594, photo 86 of 124
Single Family Residence at 5405 Cedar Tree Lane, Emerald Isle, NC 28594, photo 87 of 124
Single Family Residence at 5405 Cedar Tree Lane, Emerald Isle, NC 28594, photo 88 of 124
Single Family Residence at 5405 Cedar Tree Lane, Emerald Isle, NC 28594, photo 89 of 124
Single Family Residence at 5405 Cedar Tree Lane, Emerald Isle, NC 28594, photo 90 of 124
Single Family Residence at 5405 Cedar Tree Lane, Emerald Isle, NC 28594, photo 91 of 124
Single Family Residence at 5405 Cedar Tree Lane, Emerald Isle, NC 28594, photo 92 of 124
Single Family Residence at 5405 Cedar Tree Lane, Emerald Isle, NC 28594, photo 93 of 124
Single Family Residence at 5405 Cedar Tree Lane, Emerald Isle, NC 28594, photo 94 of 124
Single Family Residence at 5405 Cedar Tree Lane, Emerald Isle, NC 28594, photo 95 of 124
Single Family Residence at 5405 Cedar Tree Lane, Emerald Isle, NC 28594, photo 96 of 124
Single Family Residence at 5405 Cedar Tree Lane, Emerald Isle, NC 28594, photo 97 of 124
Single Family Residence at 5405 Cedar Tree Lane, Emerald Isle, NC 28594, photo 98 of 124
Single Family Residence at 5405 Cedar Tree Lane, Emerald Isle, NC 28594, photo 99 of 124
Single Family Residence at 5405 Cedar Tree Lane, Emerald Isle, NC 28594, photo 100 of 124
Single Family Residence at 5405 Cedar Tree Lane, Emerald Isle, NC 28594, photo 101 of 124
Single Family Residence at 5405 Cedar Tree Lane, Emerald Isle, NC 28594, photo 102 of 124
Single Family Residence at 5405 Cedar Tree Lane, Emerald Isle, NC 28594, photo 103 of 124
Single Family Residence at 5405 Cedar Tree Lane, Emerald Isle, NC 28594, photo 104 of 124
Single Family Residence at 5405 Cedar Tree Lane, Emerald Isle, NC 28594, photo 105 of 124
Single Family Residence at 5405 Cedar Tree Lane, Emerald Isle, NC 28594, photo 106 of 124
Single Family Residence at 5405 Cedar Tree Lane, Emerald Isle, NC 28594, photo 107 of 124
Single Family Residence at 5405 Cedar Tree Lane, Emerald Isle, NC 28594, photo 108 of 124
Single Family Residence at 5405 Cedar Tree Lane, Emerald Isle, NC 28594, photo 109 of 124
Single Family Residence at 5405 Cedar Tree Lane, Emerald Isle, NC 28594, photo 110 of 124
Single Family Residence at 5405 Cedar Tree Lane, Emerald Isle, NC 28594, photo 111 of 124
Single Family Residence at 5405 Cedar Tree Lane, Emerald Isle, NC 28594, photo 112 of 124
Single Family Residence at 5405 Cedar Tree Lane, Emerald Isle, NC 28594, photo 113 of 124
Single Family Residence at 5405 Cedar Tree Lane, Emerald Isle, NC 28594, photo 114 of 124
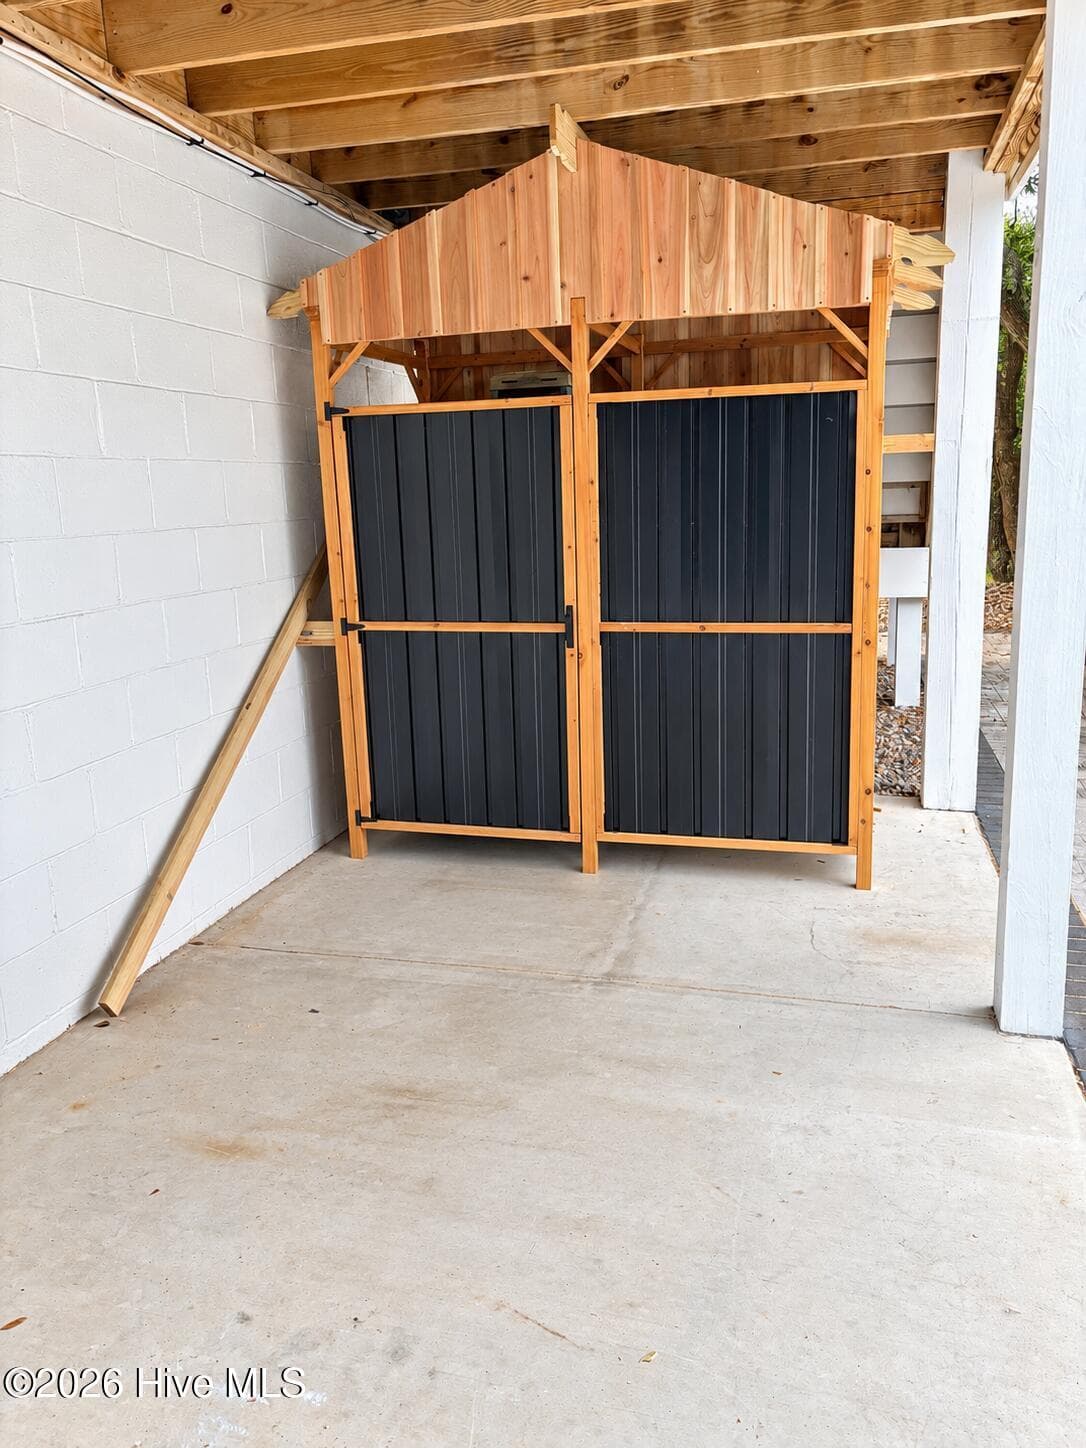
Outdoor Shower - 5405 Cedar Tree Lane, Emerald Isle, NC 28594
Single Family Residence at 5405 Cedar Tree Lane, Emerald Isle, NC 28594, photo 116 of 124
Single Family Residence at 5405 Cedar Tree Lane, Emerald Isle, NC 28594, photo 117 of 124
Single Family Residence at 5405 Cedar Tree Lane, Emerald Isle, NC 28594, photo 118 of 124
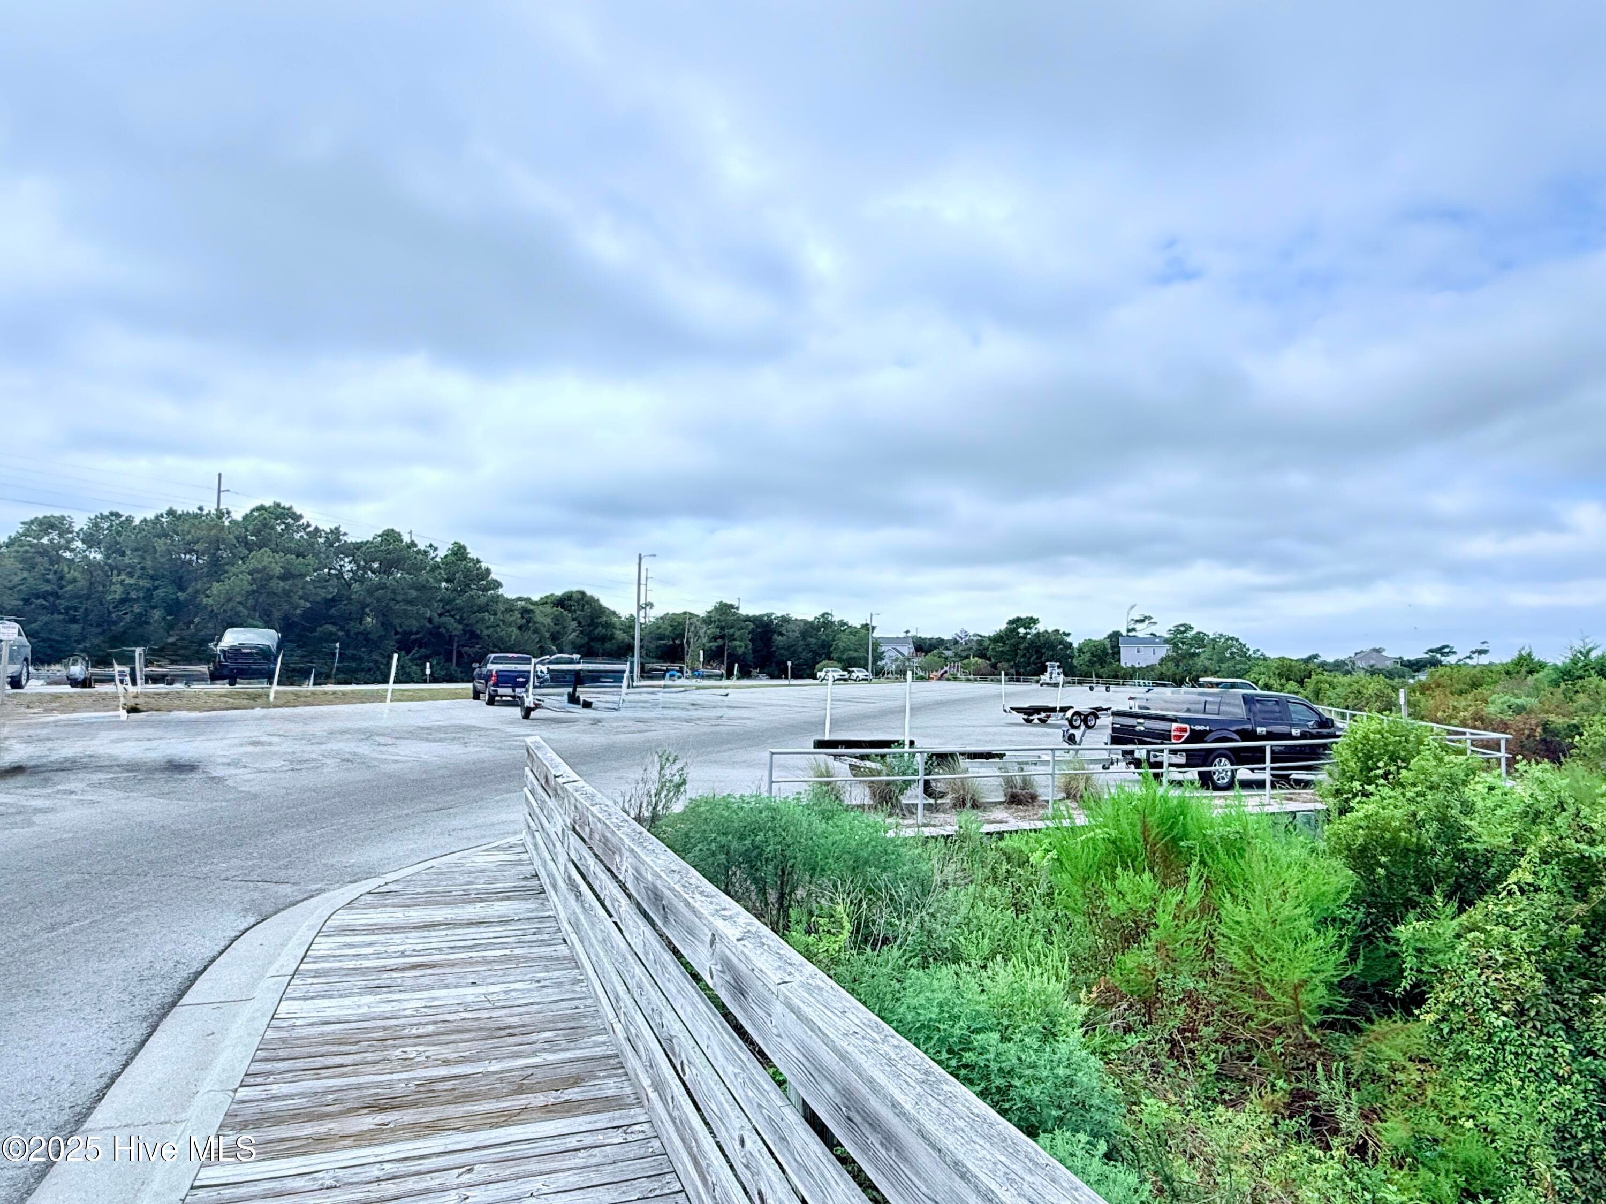
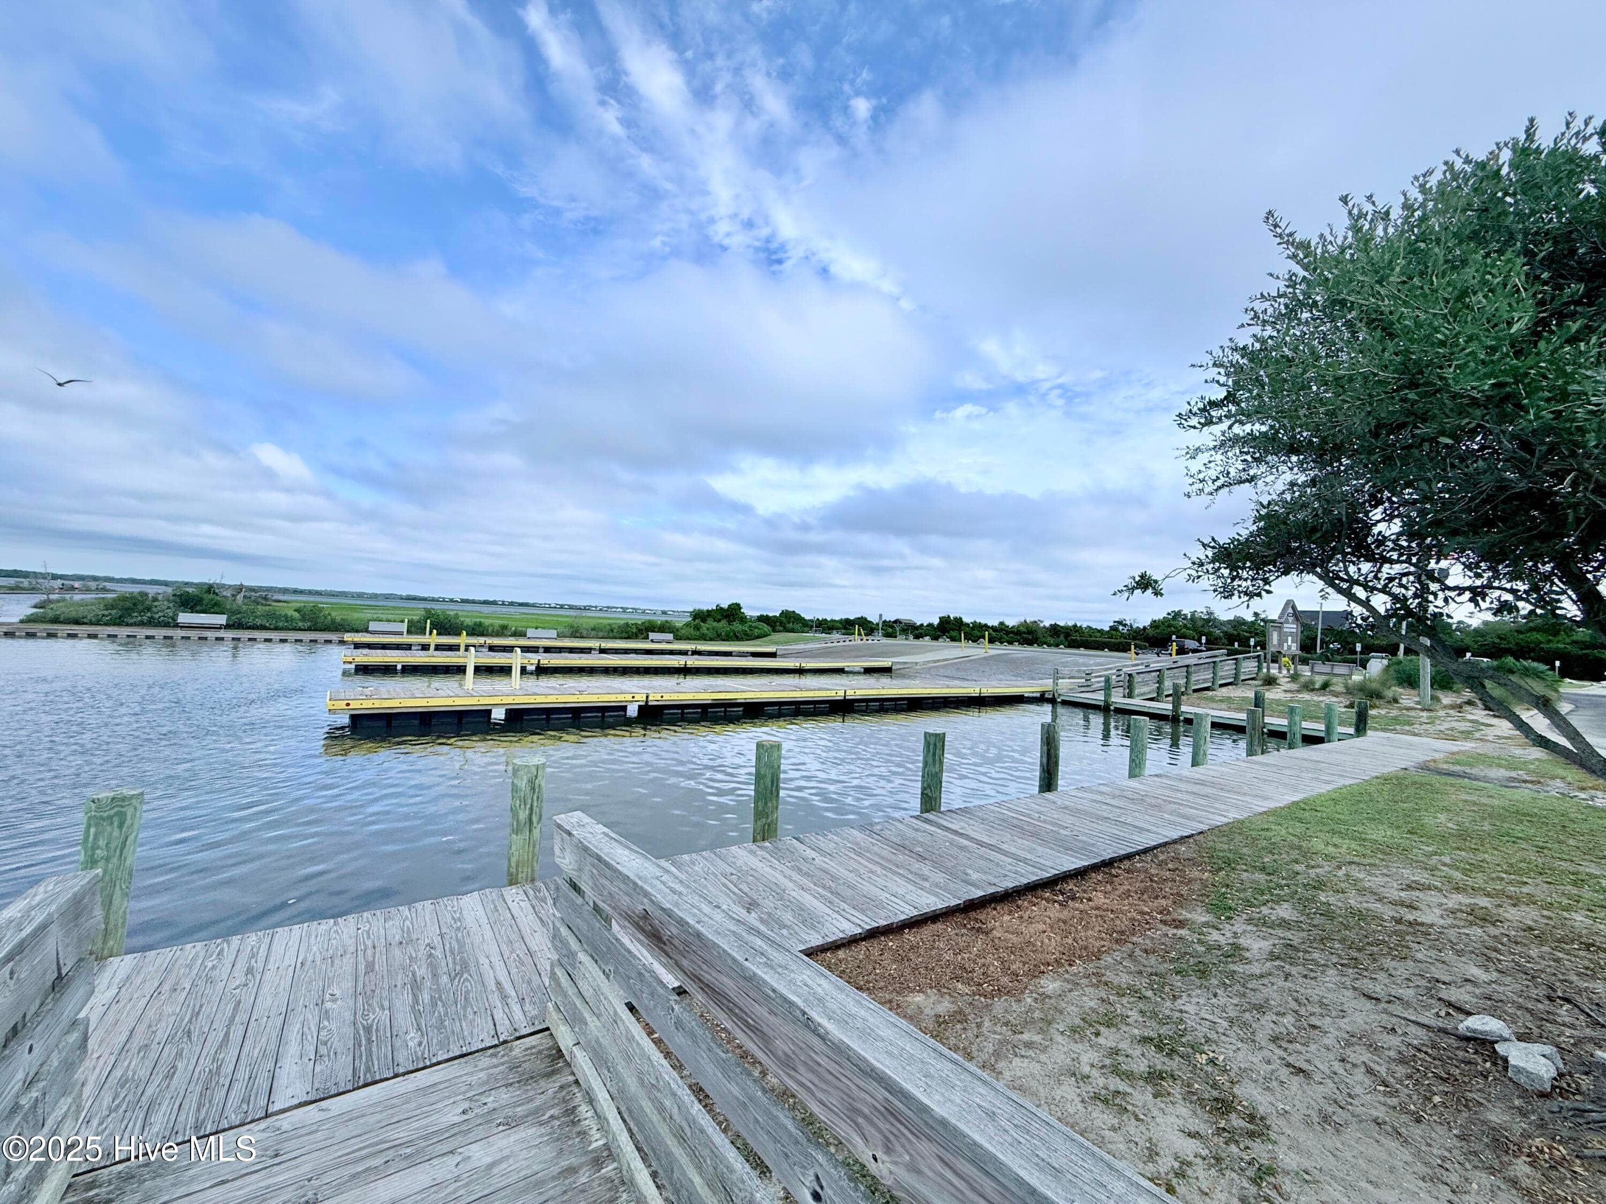
Distance is 1.4 miles - 5405 Cedar Tree Lane, Emerald Isle, NC 28594
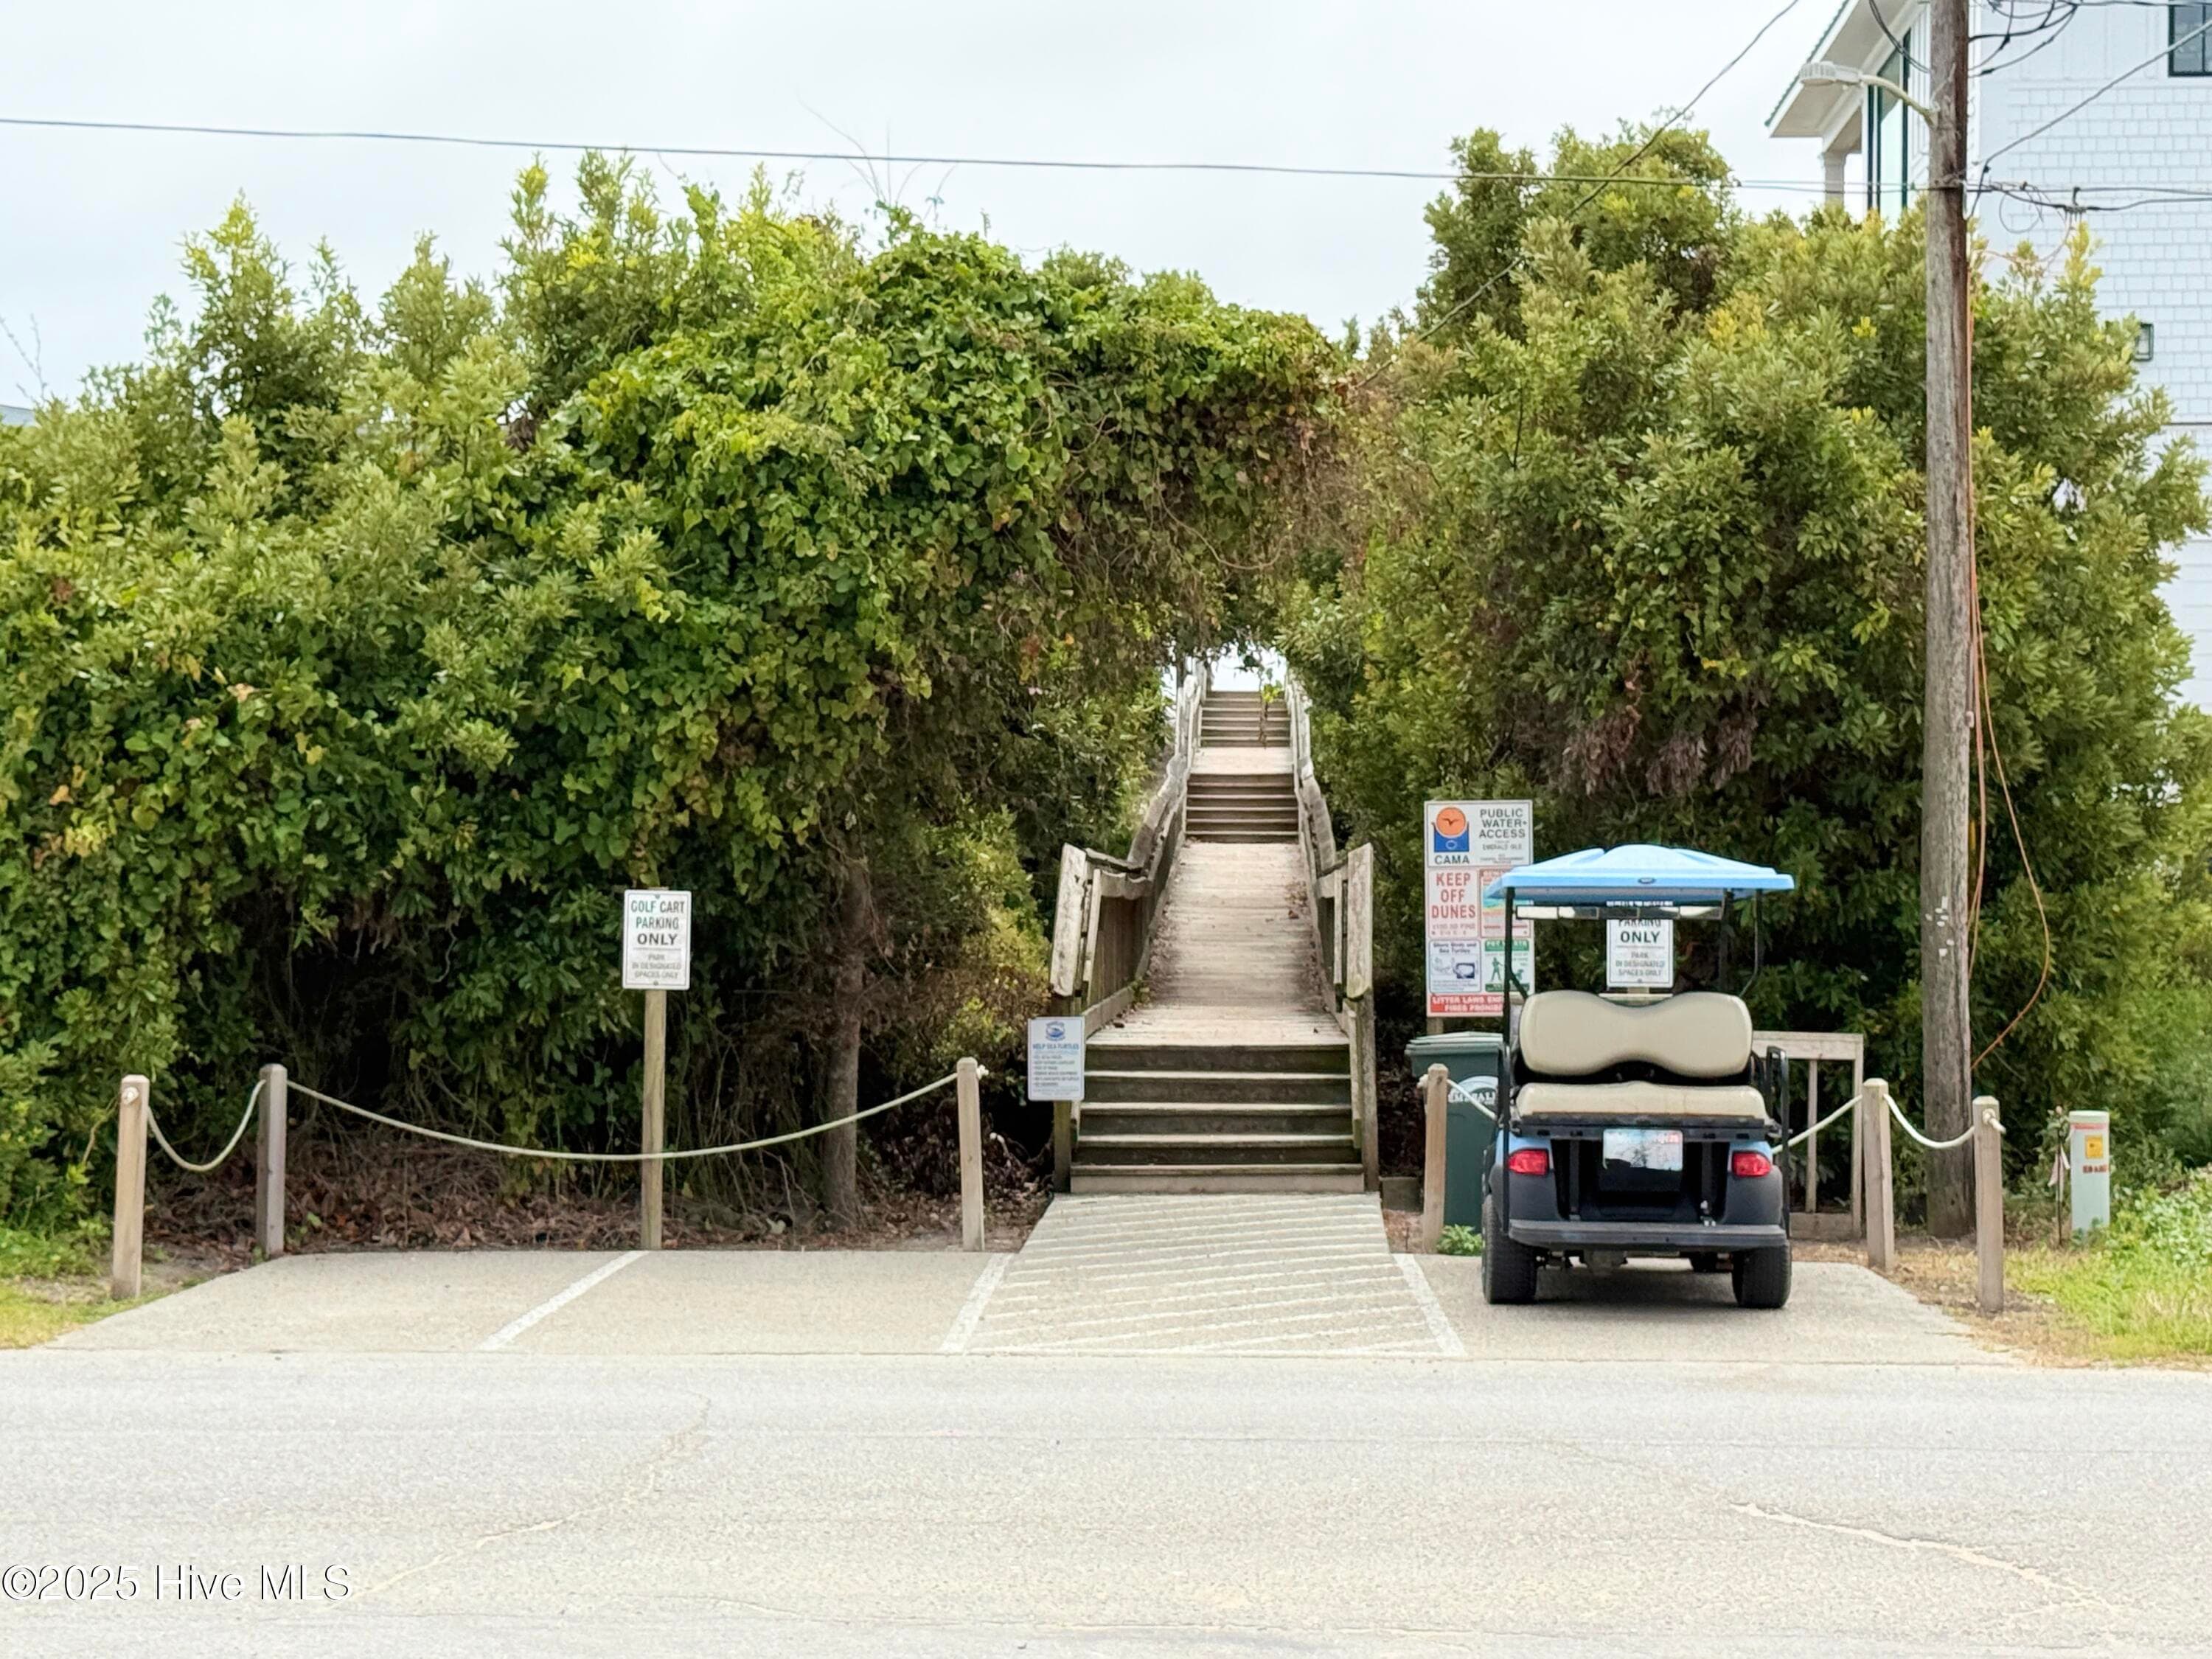
Beach access - 5405 Cedar Tree Lane, Emerald Isle, NC 28594
Single Family Residence at 5405 Cedar Tree Lane, Emerald Isle, NC 28594, photo 122 of 124
Single Family Residence at 5405 Cedar Tree Lane, Emerald Isle, NC 28594, photo 123 of 124
Single Family Residence at 5405 Cedar Tree Lane, Emerald Isle, NC 28594, photo 124 of 124
124 photos

$800,000

5405 Cedar Tree Lane, Emerald Isle, NC 28594
Emerald Isle, NC 28594
Listed by The Lemmond Group · REAL Broker LLC
Bedrooms
3
Bathrooms
3
Living area
2,044 sqft
Year built
1978

About this home

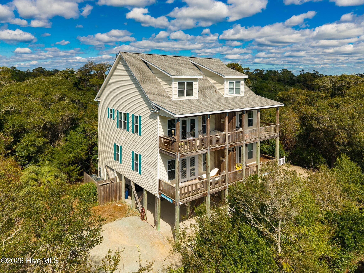
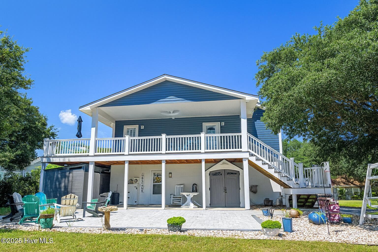
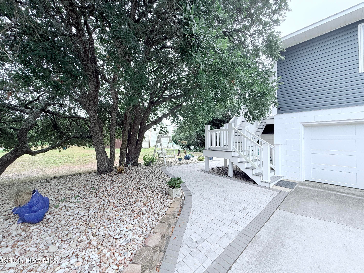
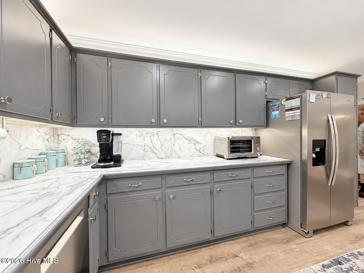
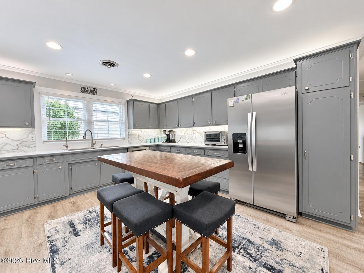
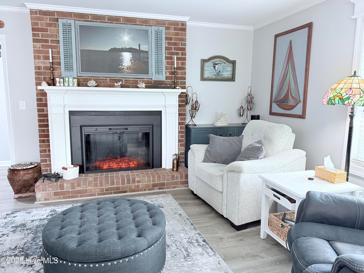
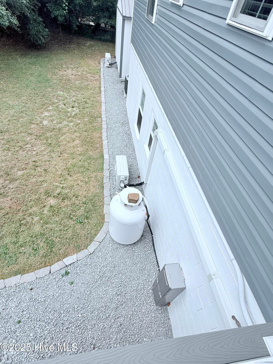
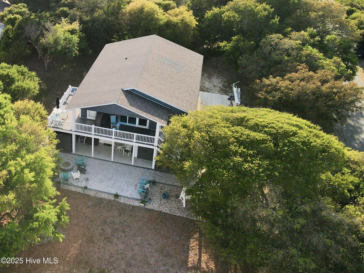
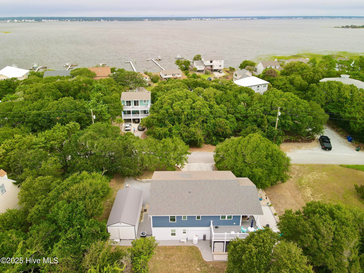
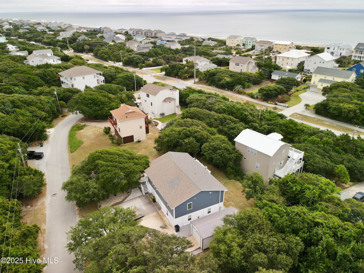
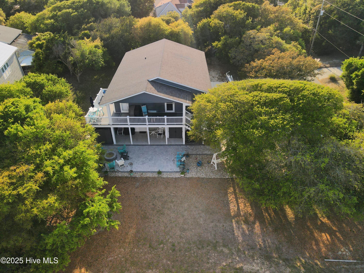
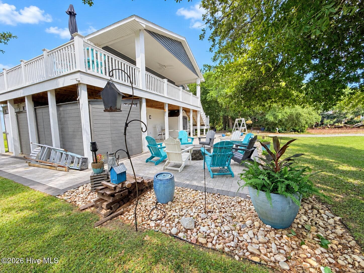
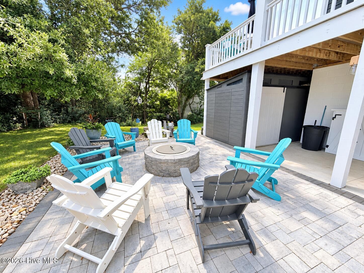
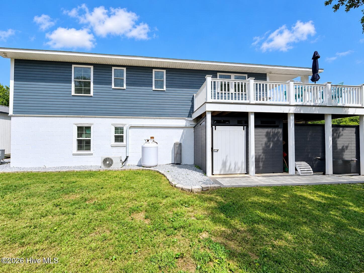
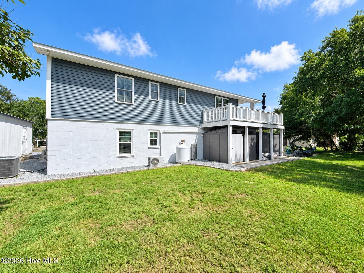
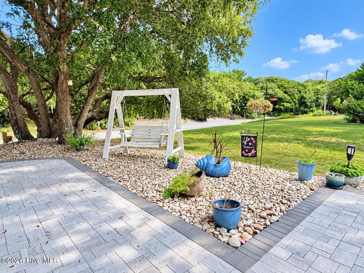
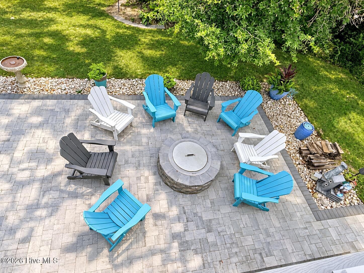
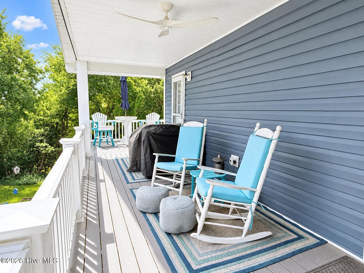
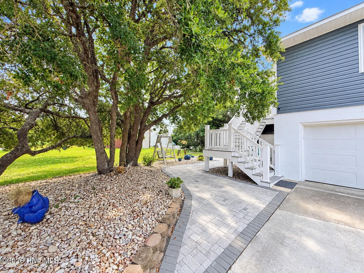
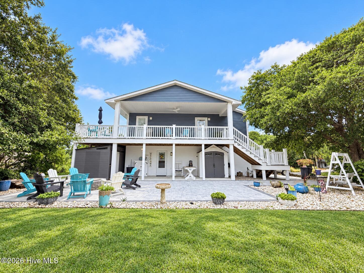
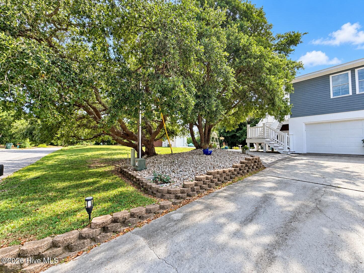
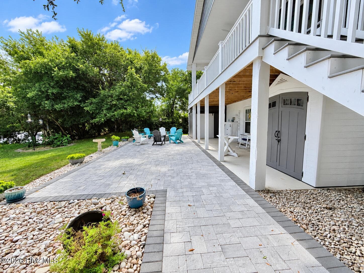
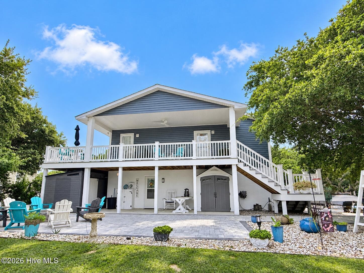
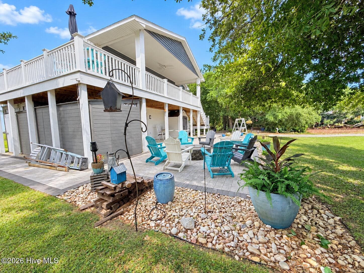
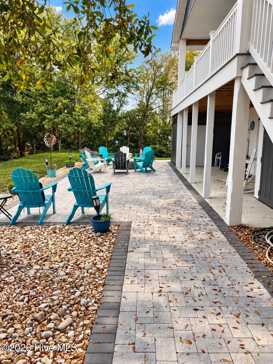
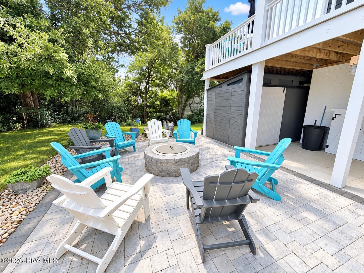
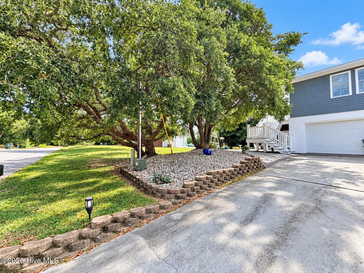
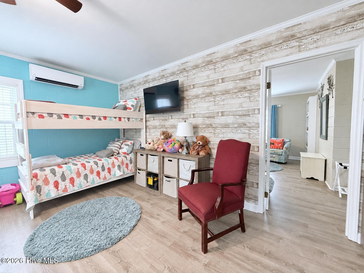
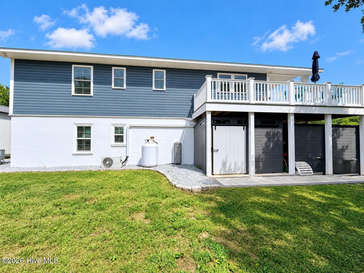
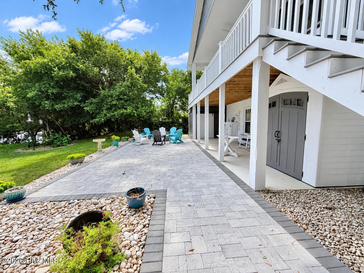
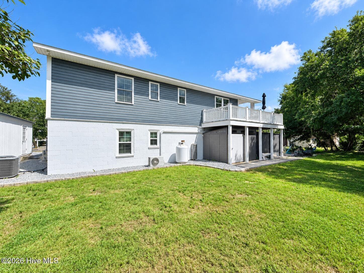
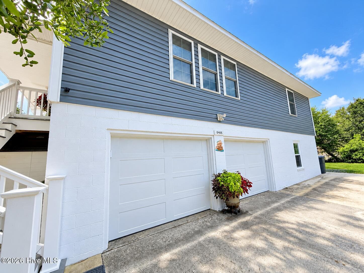
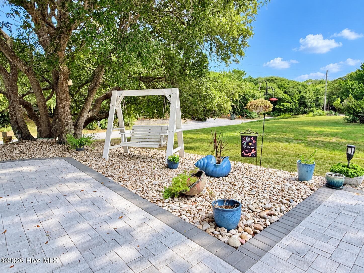
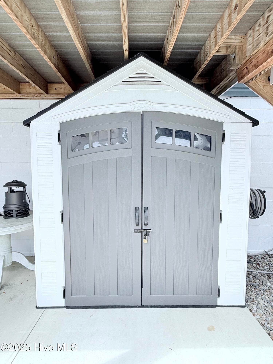
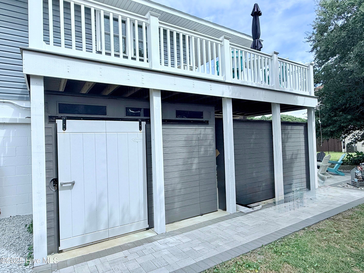
Looking for an updated Emerald Isle beach home with 3 bedrooms, 3 full bathrooms, and convenient beach access? This coastal retreat offers extensive improvements, a flexible bonus room, and inviting outdoor living space. Enjoy a short walk or quick golf cart ride to the beach access at the end of Cedar Tree Lane, complete with golf cart parking. Renovated in November 2023, the home features LVP flooring, smooth ceilings, updated kitchen appliances, under-cabinet lighting, and composite decking. Windows and vinyl siding were replaced in March 2025, and an outdoor shower and a Rinnai tankless water heater were added in 2026. A Kinetico whole-house water system and K5 under-sink reverse osmosis system provide added convenience. The main level includes two bedrooms and two full bathrooms, including a primary suite with an updated vanity and walk-in shower. The lower level offers a third bedroom, a full bathroom with a tiled walk-in shower, and **one bonus room for a home office, workout room, hobbies, or storage**. Mini-split systems serve the lower-level rooms and garage. Relax or entertain on the spacious paver patio after a day at the beach. Additional improvements include insulated garage doors, attic ceiling insulation, partially floored attic storage, two Suncast sheds, updated driveway concrete, and a dune retaining wall. Whether you're searching for a primary residence, a vacation home, or an investment opportunity in Emerald Isle, NC, this updated beach home combines coastal convenience with versatile space. Home inspection report available for review. Schedule your private showing today.

Highlights

Fireplace

Property details

MLS
Hive MLS
MLS #
100611733
Property type
Single Family Residence
Subdivision
Emerald Isle By The Sea
Status
Active
Days on market
2
On market date
October 21, 2026
Stories
N/A
Total bathrooms
3
Garage spaces
2
Parking spaces
2
Lot size
0.22 acres
Loading map…

Nearby schools

Within 10 miles. School directory data from the National Center for Education Statistics (NCES), accessed via the Urban Institute Education Data API. Local Score is calculated by INNOVATE Real Estate; where a state rating is shown, it comes from that state's own official school report card.

Elementary
White Oak Elementary
4.35 mi away · Grades -1-5
Zoned school (attendance boundary, 2015-16 data)
4.0
Local Score (state rating (2025) blended 70/30 with student-teacher ratio) -- not an official state rating
State rating: B (2025)
Enrollment
746
Student:teacher ratio
14.3:1
District
Carteret County Public Schools
Middle
Broad Creek Middle
5.73 mi away · Grades 6-8
Zoned school (attendance boundary, 2015-16 data)
3.7
Local Score (state rating (2025) blended 70/30 with student-teacher ratio) -- not an official state rating
State rating: B (2025)
Enrollment
701
Student:teacher ratio
15.9:1
District
Carteret County Public Schools
High
Croatan High
3.65 mi away · Grades 9-12
Zoned school (attendance boundary, 2015-16 data)
4.4
Local Score (state rating (2025) blended 70/30 with student-teacher ratio) -- not an official state rating
State rating: A (2025)
Enrollment
910
Student:teacher ratio
15.4:1
District
Carteret County Public Schools

Walkability

Blended score for Emerald Isle's center, calculated by INNOVATE Real Estate from two sources: the EPA's National Walkability Index (street network, transit, land-use mix) and Google Places amenity data (what's actually reachable on foot from this point). 60% EPA National Walkability Index + 40% nearby-amenity density (Google Places).

29
Car-dependent
out of 100
EPA National Walkability Index
7.3 / 20 -- Below average walkable
Google Places amenity density
18 / 100
Restaurants & cafes1
Grocery stores1
Parks2
Schools0
Transit stops0
Pharmacies0

Market position

How this listing compares to current activity in Emerald Isle, from live MLS data.

On the market 2 days -- 138 fewer days than Emerald Isle's current average of 140 days.
For reference, the median list price across 154 active listings in Emerald Isle right now is $829,500.

Mortgage calculator

Estimate only - actual rate and payment depend on your lender, credit, and loan program.

$
%
%
Adjust tax / insurance estimates
% / yr
$
/mo
Est. monthly payment
$4,968/mo
$160,000 down
$640,000 loan
Principal & interest$4,151
Property tax (est.)$667
Home insurance (est.)$150

Similar homes you might like

Data source: Listing information provided by Hive MLS via Trestle/CoreLogic. Last updated 1 days ago.

Information herein deemed reliable but not guaranteed; all measurements, school assignments, HOA fees, taxes, and feature lists are approximate and should be independently verified. Equal Housing Opportunity.