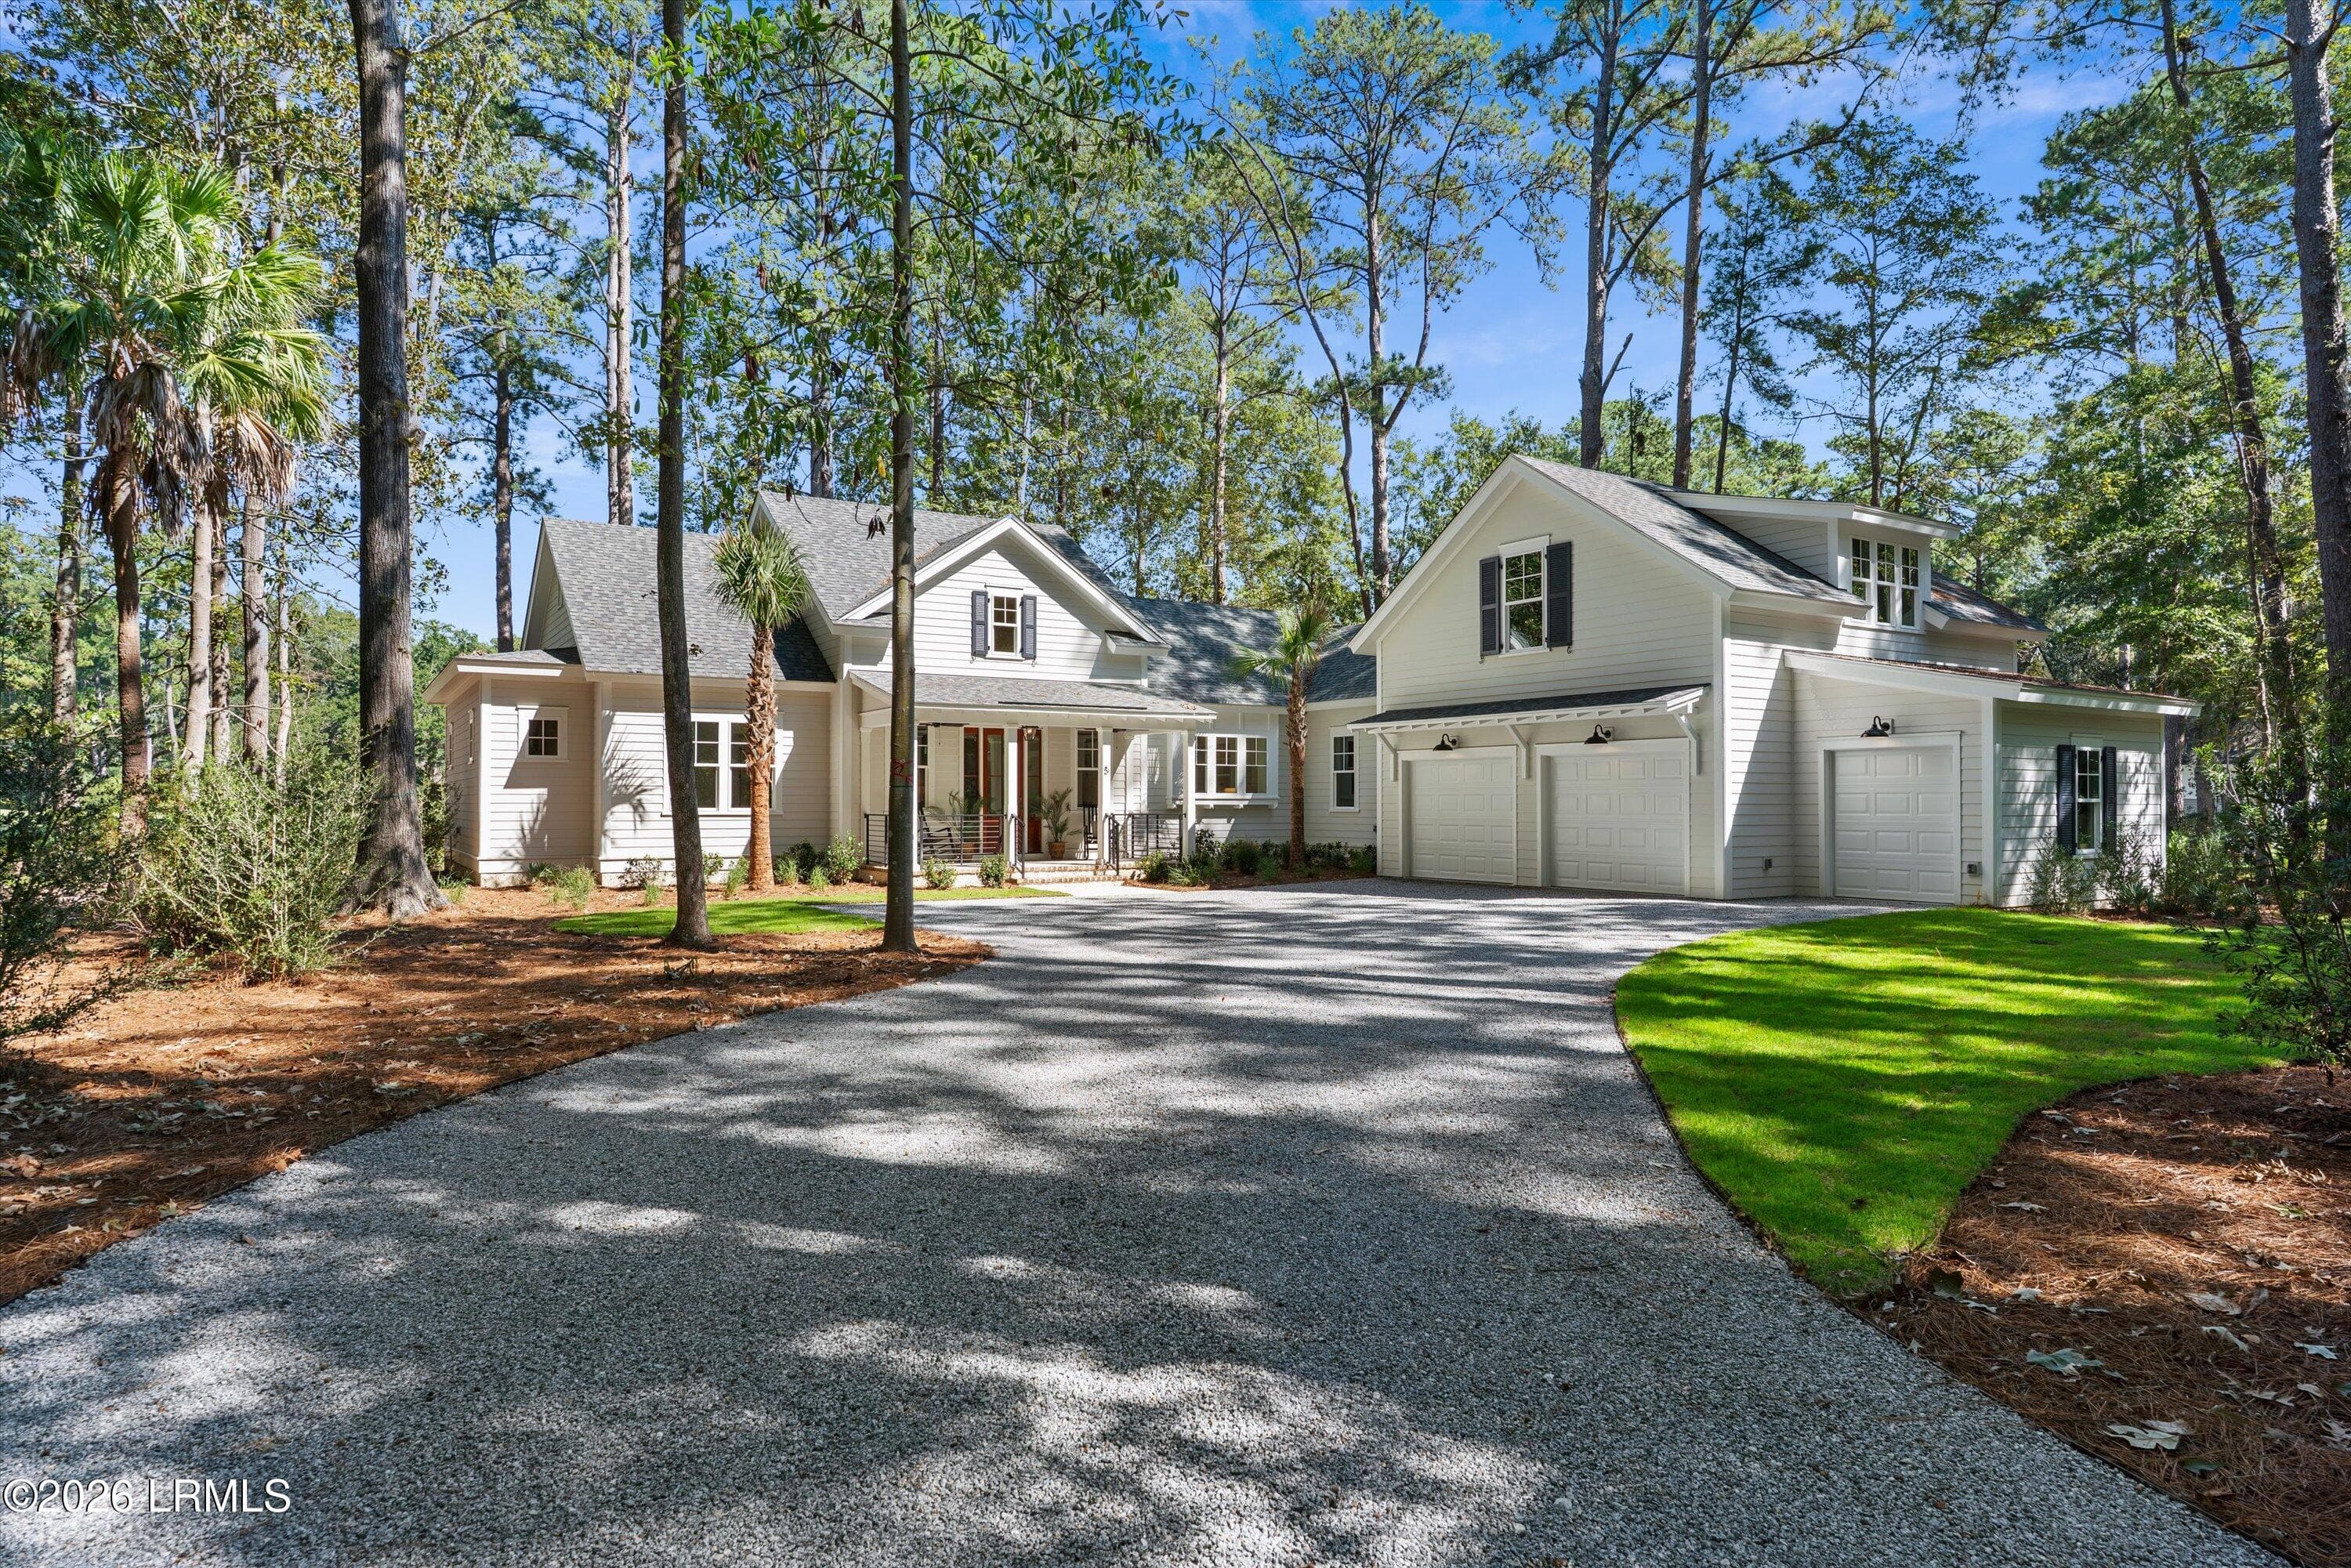
1 Front Elevation - 54 Osprey Circle, Okatie, SC 29909
2 Front Elevation - 54 Osprey Circle, Okatie, SC 29909
3 Front Door - 54 Osprey Circle, Okatie, SC 29909
4 Front Yard - 54 Osprey Circle, Okatie, SC 29909
5 Foyer - 54 Osprey Circle, Okatie, SC 29909
6 Foyer Alcove - 54 Osprey Circle, Okatie, SC 29909
7 Foyer Alcove View - 54 Osprey Circle, Okatie, SC 29909
8 Family Room Corner View - 54 Osprey Circle, Okatie, SC 29909
9 Family Room Fireplace View - 54 Osprey Circle, Okatie, SC 29909
10 Family Room Fireplace View - 54 Osprey Circle, Okatie, SC 29909
11 Family Room Kitchen View - 54 Osprey Circle, Okatie, SC 29909
12 Kitchen - 54 Osprey Circle, Okatie, SC 29909
13 Kitchen Family Room View - 54 Osprey Circle, Okatie, SC 29909
14 Kitchen Dining Room View - 54 Osprey Circle, Okatie, SC 29909
15 Kitchen Dining Room View - 54 Osprey Circle, Okatie, SC 29909
16 Dining Room - 54 Osprey Circle, Okatie, SC 29909
17 - 54 Osprey Circle, Okatie, SC 29909
18 - 54 Osprey Circle, Okatie, SC 29909
19 - 54 Osprey Circle, Okatie, SC 29909
20 - 54 Osprey Circle, Okatie, SC 29909
21 - 54 Osprey Circle, Okatie, SC 29909
22 - 54 Osprey Circle, Okatie, SC 29909
23 - 54 Osprey Circle, Okatie, SC 29909
24 - 54 Osprey Circle, Okatie, SC 29909
25 - 54 Osprey Circle, Okatie, SC 29909
26 - 54 Osprey Circle, Okatie, SC 29909
27 - 54 Osprey Circle, Okatie, SC 29909
28 - 54 Osprey Circle, Okatie, SC 29909
29 - 54 Osprey Circle, Okatie, SC 29909
30 - 54 Osprey Circle, Okatie, SC 29909
31 - 54 Osprey Circle, Okatie, SC 29909
32 - 54 Osprey Circle, Okatie, SC 29909
33 - 54 Osprey Circle, Okatie, SC 29909
34 - 54 Osprey Circle, Okatie, SC 29909
35 - 54 Osprey Circle, Okatie, SC 29909
36 - 54 Osprey Circle, Okatie, SC 29909
37 - 54 Osprey Circle, Okatie, SC 29909
38 - 54 Osprey Circle, Okatie, SC 29909
39 - 54 Osprey Circle, Okatie, SC 29909
40 - 54 Osprey Circle, Okatie, SC 29909
41 - 54 Osprey Circle, Okatie, SC 29909
42 - 54 Osprey Circle, Okatie, SC 29909
43 - 54 Osprey Circle, Okatie, SC 29909
44 - 54 Osprey Circle, Okatie, SC 29909
45 - 54 Osprey Circle, Okatie, SC 29909
46 - 54 Osprey Circle, Okatie, SC 29909
47 - 54 Osprey Circle, Okatie, SC 29909
48 - 54 Osprey Circle, Okatie, SC 29909
49 - 54 Osprey Circle, Okatie, SC 29909
50 - 54 Osprey Circle, Okatie, SC 29909
51 - 54 Osprey Circle, Okatie, SC 29909
52 - 54 Osprey Circle, Okatie, SC 29909
53 - 54 Osprey Circle, Okatie, SC 29909
55 - 54 Osprey Circle, Okatie, SC 29909
56 - 54 Osprey Circle, Okatie, SC 29909
57 - 54 Osprey Circle, Okatie, SC 29909
58 - 54 Osprey Circle, Okatie, SC 29909
59 - 54 Osprey Circle, Okatie, SC 29909
60 - 54 Osprey Circle, Okatie, SC 29909
61 - 54 Osprey Circle, Okatie, SC 29909
62 - 54 Osprey Circle, Okatie, SC 29909
63 - 54 Osprey Circle, Okatie, SC 29909
64 - 54 Osprey Circle, Okatie, SC 29909
65 - 54 Osprey Circle, Okatie, SC 29909
66 - 54 Osprey Circle, Okatie, SC 29909
67 - 54 Osprey Circle, Okatie, SC 29909
68 - 54 Osprey Circle, Okatie, SC 29909
69 - 54 Osprey Circle, Okatie, SC 29909
70 - 54 Osprey Circle, Okatie, SC 29909
69 photos

$1,399,999

54 Osprey Circle, Okatie, SC 29909
Okatie, SC 29909
Listed by Ben Pendarvis III · Realty One Group Lowcountry
Bedrooms
4
Bathrooms
4.5
Living area
N/A
Year built
2026

About this home

Looking for timeless luxury in a quiet, serene neighborhood that offers world-class amenities within a gated and secure island community? Then you must see and make this meticulously designed custom home built by Sunset-Life Properties your new sanctuary! Located on the green of Tom Fazio's Magnolia #4 golf hole, par 4, this home has far more elegant features than can be listed here. No expense was spared to have the finer things in life! GE Monogram appliances including 42'' side by side refrigerator, 36'' gas range with 6 burners and pot filler in backsplash above, Double Oven in addition to oven in range, 24'' Dishwasher, Microwave, and 2 sets of Double Drawer Refrigerators both in the Kitchen and Bonus Bar above on the Second Floor. Both areas also have Scotsman 30 lb Gourmet Ice Makers, and the home is even furnished with Electrolux stacked front loading 4.5 cft Washer and 8 cft Dryer. The cabinets are 3/4" plywood Wood-Mode and Brookhaven luxury brands with walnut interior, dovetail construction, and soft close. An Isokern propane fireplace is in the Family Room and 3CM custom granite countertops are installed throughout the home. PLAY Custom Home Technology is installed in this home with predefined engraved labeled switches making it easy to push the right one. This home even features areas prepped for an outdoor kitchen on a separate Grill Porch and a bar area on the Screened Porch. Spray foam insulation thoughout this home with 3 zones for AC and jamb switches for closet lights. This home is a MUST SEE along with the Callawassie Island Community!!!

Highlights

New construction

Property details

MLS
Lowcountry Regional MLS (Beaufort-Jasper County REALTORS®)
MLS #
195542
Property type
Single Family Residence
Subdivision
Callawassie Island
Status
Active
Days on market
169
On market date
September 19, 2026
Stories
N/A
Total bathrooms
4.5
Garage spaces
3
Parking spaces
N/A
Lot size
0.44 acres
Loading map…

Nearby schools

Within 10 miles. School directory data from the National Center for Education Statistics (NCES), accessed via the Urban Institute Education Data API. Local Score is calculated by INNOVATE Real Estate; where a state rating is shown, it comes from that state's own official school report card.

Elementary
Okatie Elementary
3.77 mi away · Grades -1-5
Zoned school (attendance boundary, 2015-16 data)
4.0
Local Score (student-teacher ratio only (preliminary -- will incorporate state test-score data once available)) -- not an official state rating
Enrollment
569
Student:teacher ratio
12.1:1
District
Beaufort 01
Middle
Bluffton Middle
5.06 mi away · Grades 6-8
Zoned school (attendance boundary, 2015-16 data)
4.0
Local Score (student-teacher ratio only (preliminary -- will incorporate state test-score data once available)) -- not an official state rating
Enrollment
871
Student:teacher ratio
14.8:1
District
Beaufort 01
High
Bluffton High
5.58 mi away · Grades 9-12
Zoned school (attendance boundary, 2015-16 data)
3.0
Local Score (student-teacher ratio only (preliminary -- will incorporate state test-score data once available)) -- not an official state rating
Enrollment
1,318
Student:teacher ratio
15.1:1
District
Beaufort 01

Walkability

Blended score for Okatie's center, calculated by INNOVATE Real Estate from two sources: the EPA's National Walkability Index (street network, transit, land-use mix) and Google Places amenity data (what's actually reachable on foot from this point). EPA National Walkability Index only -- nearby-amenity data not cached yet for this area.

34
Car-dependent
out of 100
EPA National Walkability Index
6.8 / 20 -- Below average walkable

Market position

How this listing compares to current activity in Okatie, from live MLS data.

On the market 169 days -- 5 fewer days than Okatie's current average of 174 days.
For reference, the median list price across 71 active listings in Okatie right now is $799,000.

Mortgage calculator

Estimate only - actual rate and payment depend on your lender, credit, and loan program.

$
%
%
Adjust tax / insurance estimates
% / yr
$
/mo
Est. monthly payment
$8,581/mo
$280,000 down
$1,119,999 loan
Principal & interest$7,264
Property tax (est.)$1,167
Home insurance (est.)$150

Similar homes you might like

Data source: Listing information provided by Lowcountry Regional MLS (Beaufort-Jasper County REALTORS®) via Trestle/CoreLogic. Last updated September 19, 2026.

Information herein deemed reliable but not guaranteed; all measurements, school assignments, HOA fees, taxes, and feature lists are approximate and should be independently verified. Equal Housing Opportunity.