
$2,495,000
About this home
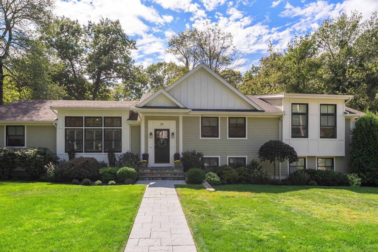
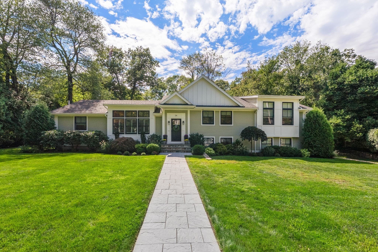
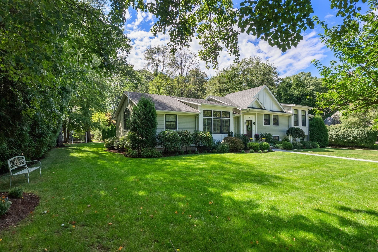
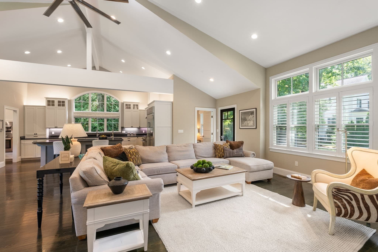
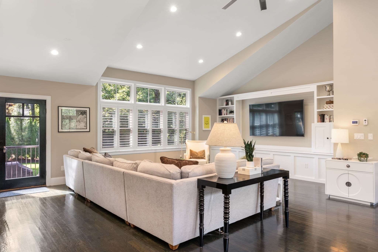
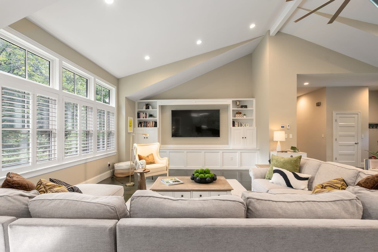
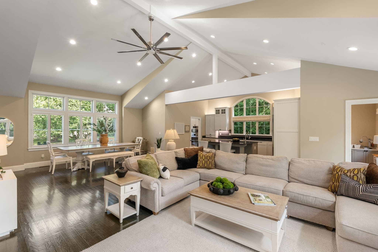
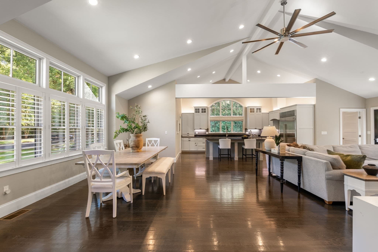
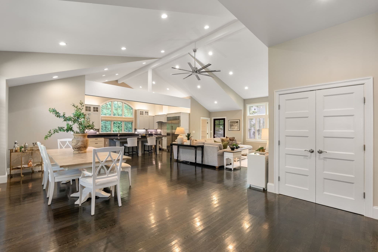
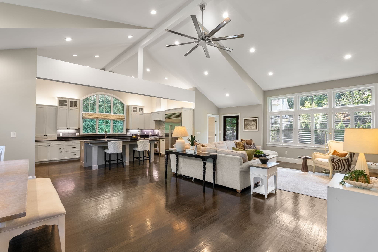
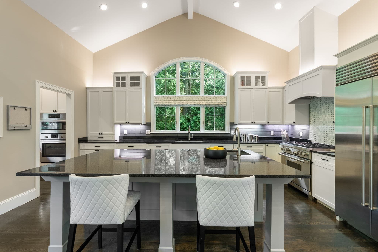
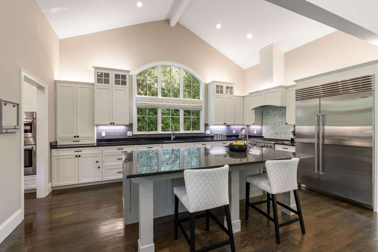
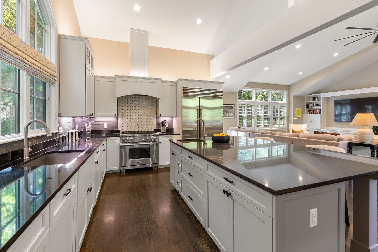
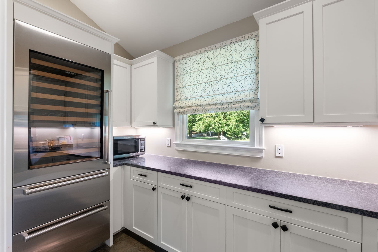
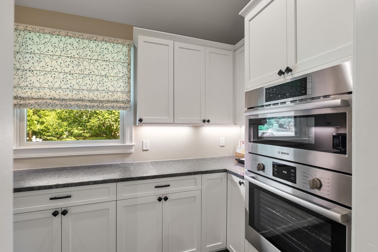
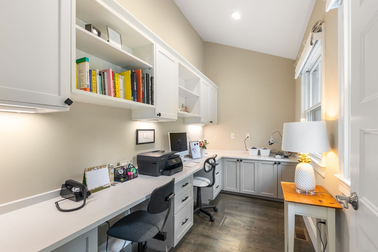
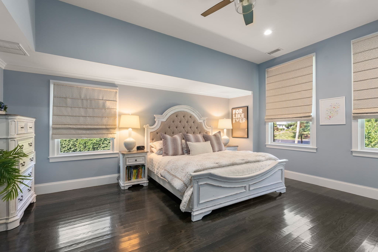
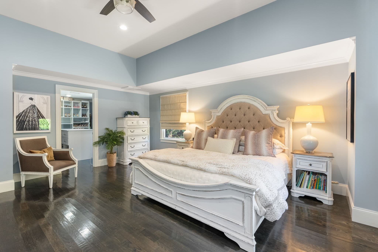
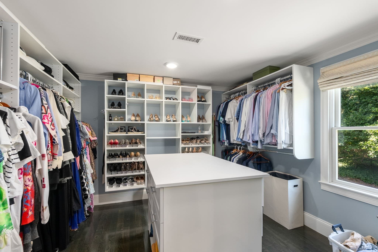
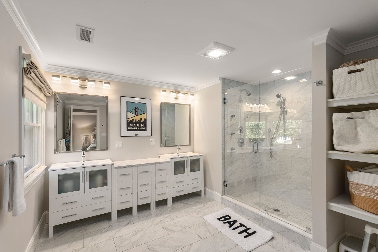
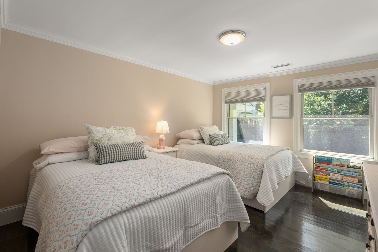
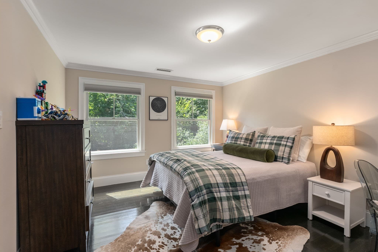
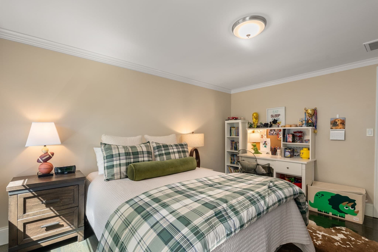
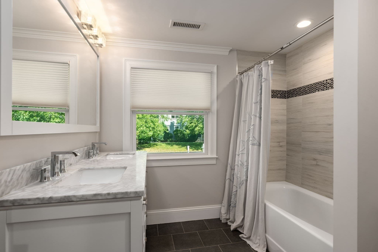
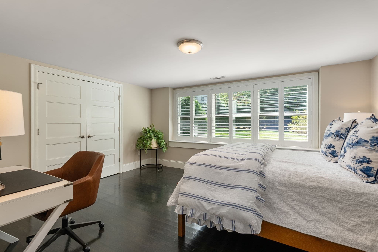
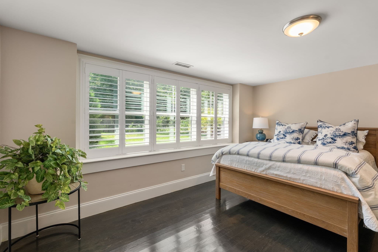
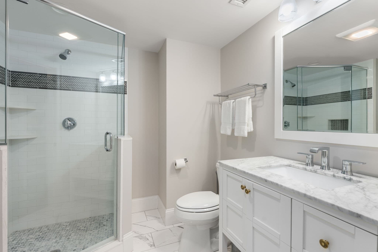
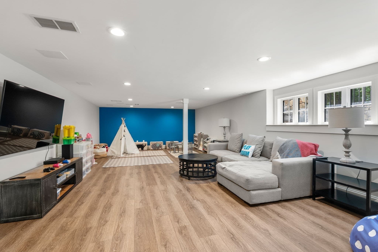
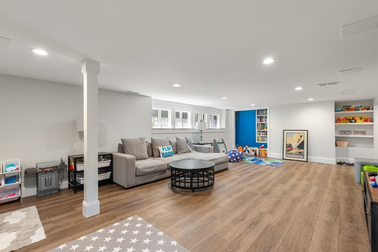
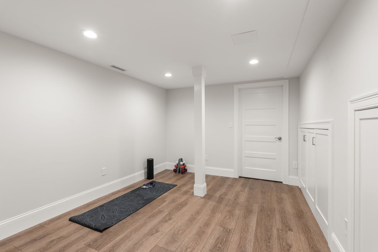
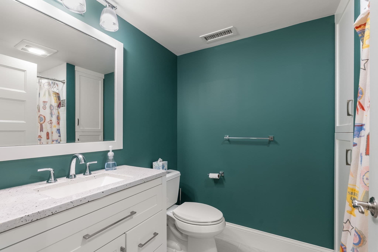
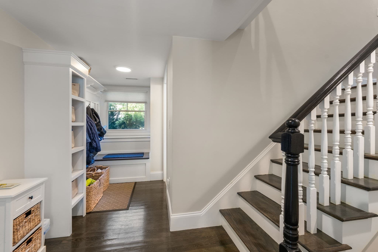
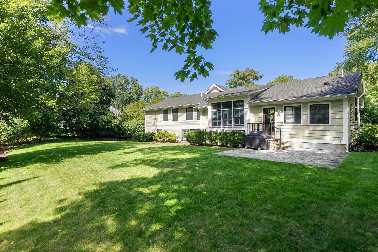
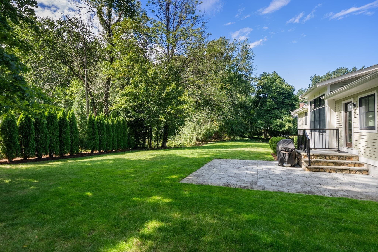
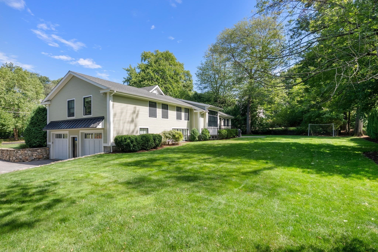
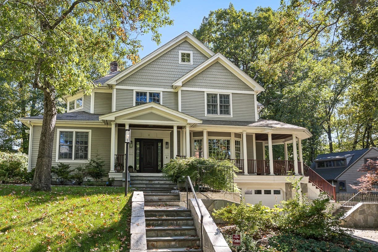
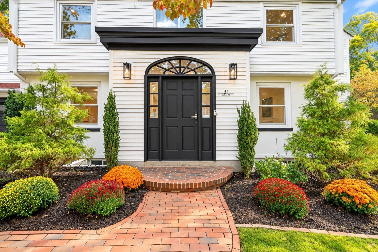
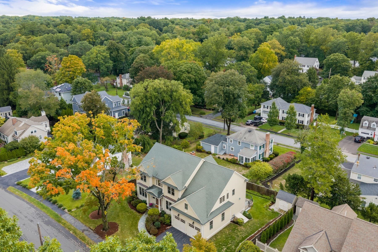
Situated in the coveted Cliff Estates, this meticulously reconstructed contemporary home offers a sophisticated, light-filled interior designed for effortless modern living.This 4 bedroom, 4 full bathroom house is perfect for any stage in life. The main level features an open-concept flow anchored by an expansive gourmet kitchen with oversized island, vaulted ceilings and high end stainless steel appliances including a 6 burner Wolf range, Sub zero refrigerator, Bosch dishwasher, 2nd Bosch oven and microwave, Sub zero wine fridge and additional beverage fridges as well as ample counter space and storage in the butlers pantry. This space seamlessly transitions into a spacious dining area and a living room framed by custom built-ins and access to the backyard and patio. The home office is tucked away in the back of the house with custom built ins and two work stations. The upper level comprises the primary suite, complete with a generously proportioned walk-in closet with island and a marble-appointed bathroom with double sinks. There are two additional bedrooms and a full bathroom with double sink and tub/shower. A private fourth bedroom, located a few steps down, serves as an ideal guest or nanny suite with an adjacent full bath. Hardwood floors on all these levels. The lower level extends the footprint with a large family room/play room, a dedicated laundry area, an exercise area, custom storage, and another full bathroom. Set on a professionally landscaped, level lot, the exterior features a private bluestone patio overlooking a manicured lawn. The property combines quiet neighborhood privacy with exceptional convenience, located within one mile of public transit, local shopping, and major commuter routes.
Property details
- MLS
- MLS Property Information Network
- MLS #
- 73574271
- Property type
- Single Family Residence
- Subdivision
- N/A
- Status
- Active
- Days on market
- 42
- On market date
- September 9, 2026
- Stories
- N/A
- Total bathrooms
- 4
- Garage spaces
- 2
- Parking spaces
- 4
- Lot size
- 0.46 acres
Location
Get directions →Nearby schools
Within 10 miles. School directory data from the National Center for Education Statistics (NCES), accessed via the Urban Institute Education Data API. Local Score is calculated by INNOVATE Real Estate; where a state rating is shown, it comes from that state's own official school report card.
- Enrollment
- 165
- Student:teacher ratio
- 8.3:1
- District
- Wellesley
- Enrollment
- 1,008
- Student:teacher ratio
- 9.4:1
- District
- Wellesley
- Enrollment
- 1,406
- Student:teacher ratio
- 11.9:1
- District
- Wellesley
Walkability
Blended score for Wellesley's center, calculated by INNOVATE Real Estate from two sources: the EPA's National Walkability Index (street network, transit, land-use mix) and Google Places amenity data (what's actually reachable on foot from this point). 60% EPA National Walkability Index + 40% nearby-amenity density (Google Places).
Market position
How this listing compares to current activity in Wellesley, from live MLS data.
Mortgage calculator
Estimate only - actual rate and payment depend on your lender, credit, and loan program.
Adjust tax / insurance estimates
Similar homes you might like
Data source: Listing information provided by MLS Property Information Network via Trestle/CoreLogic. Last updated September 13, 2026.
Information herein deemed reliable but not guaranteed; all measurements, school assignments, HOA fees, taxes, and feature lists are approximate and should be independently verified. Equal Housing Opportunity.