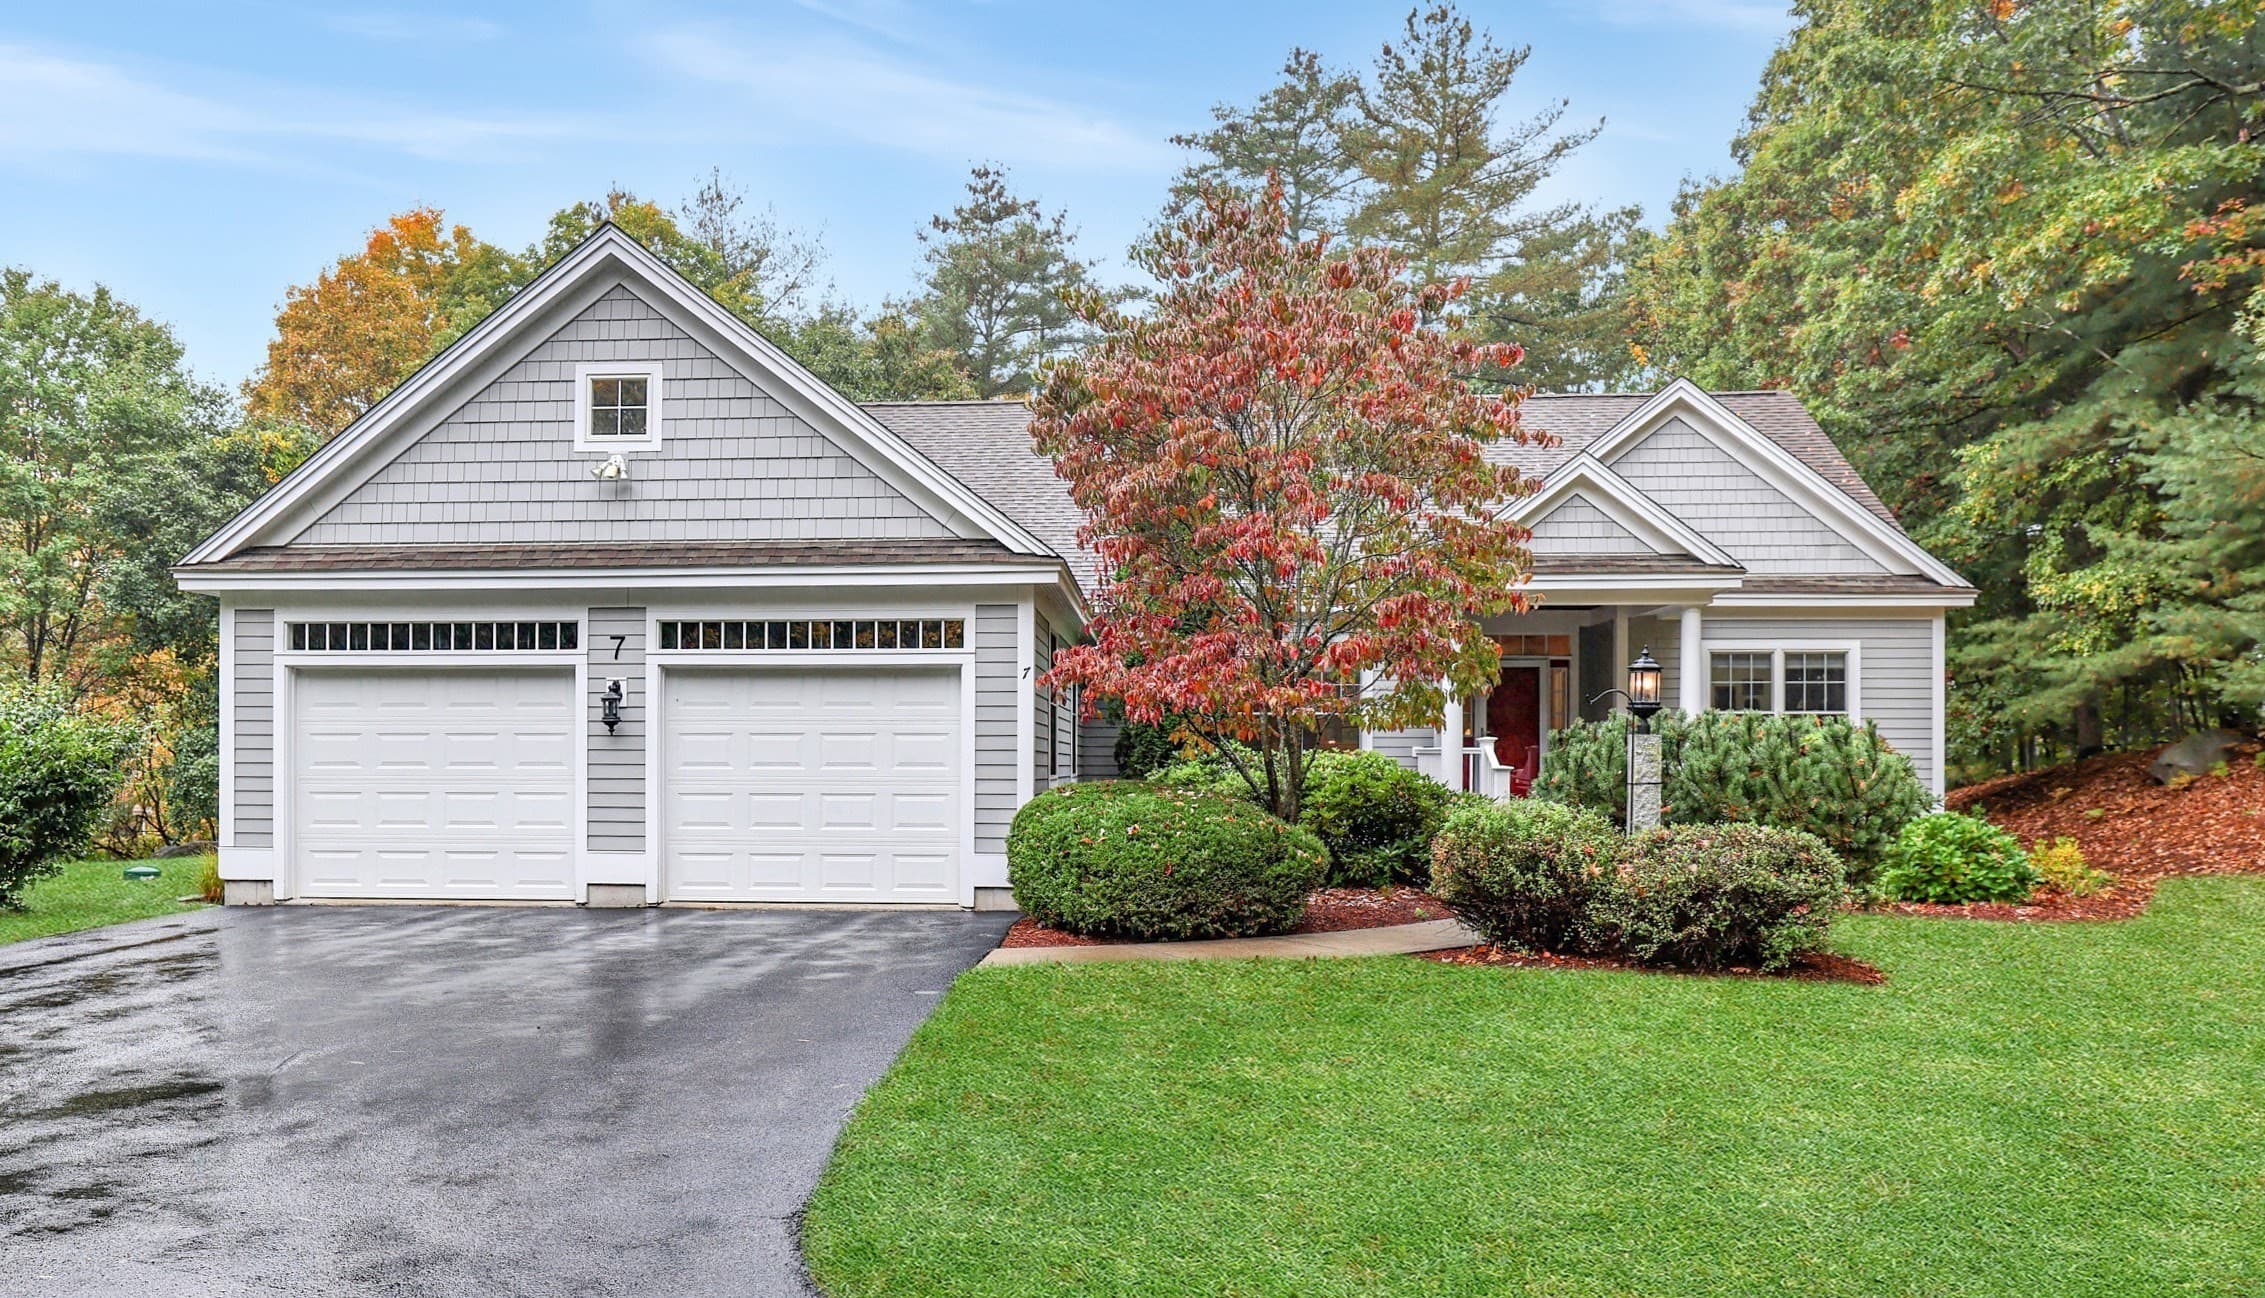
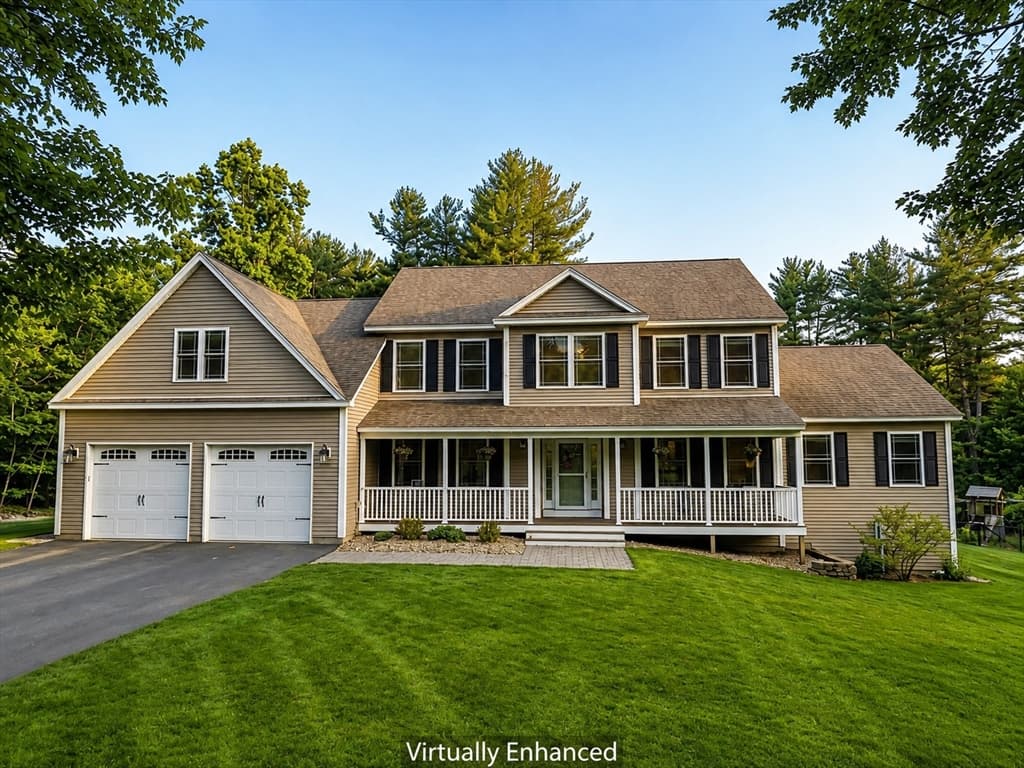
Single Family Residence at 54 Crestwood Drive, Hollis
Single Family Residence at 54 Crestwood Drive, Hollis, photo 2 of 51
Single Family Residence at 54 Crestwood Drive, Hollis, photo 3 of 51
Single Family Residence at 54 Crestwood Drive, Hollis, photo 4 of 51
Single Family Residence at 54 Crestwood Drive, Hollis, photo 5 of 51
Single Family Residence at 54 Crestwood Drive, Hollis, photo 6 of 51
Single Family Residence at 54 Crestwood Drive, Hollis, photo 7 of 51
Single Family Residence at 54 Crestwood Drive, Hollis, photo 8 of 51
Single Family Residence at 54 Crestwood Drive, Hollis, photo 9 of 51
Single Family Residence at 54 Crestwood Drive, Hollis, photo 10 of 51
Single Family Residence at 54 Crestwood Drive, Hollis, photo 11 of 51
Single Family Residence at 54 Crestwood Drive, Hollis, photo 12 of 51
Single Family Residence at 54 Crestwood Drive, Hollis, photo 13 of 51
Single Family Residence at 54 Crestwood Drive, Hollis, photo 14 of 51
Single Family Residence at 54 Crestwood Drive, Hollis, photo 15 of 51
Single Family Residence at 54 Crestwood Drive, Hollis, photo 16 of 51
Single Family Residence at 54 Crestwood Drive, Hollis, photo 17 of 51
Single Family Residence at 54 Crestwood Drive, Hollis, photo 18 of 51
Single Family Residence at 54 Crestwood Drive, Hollis, photo 19 of 51
Single Family Residence at 54 Crestwood Drive, Hollis, photo 20 of 51
Single Family Residence at 54 Crestwood Drive, Hollis, photo 21 of 51
Single Family Residence at 54 Crestwood Drive, Hollis, photo 22 of 51
Single Family Residence at 54 Crestwood Drive, Hollis, photo 23 of 51
Single Family Residence at 54 Crestwood Drive, Hollis, photo 24 of 51
Single Family Residence at 54 Crestwood Drive, Hollis, photo 25 of 51
Single Family Residence at 54 Crestwood Drive, Hollis, photo 26 of 51
Single Family Residence at 54 Crestwood Drive, Hollis, photo 27 of 51
Single Family Residence at 54 Crestwood Drive, Hollis, photo 28 of 51
Single Family Residence at 54 Crestwood Drive, Hollis, photo 29 of 51
Single Family Residence at 54 Crestwood Drive, Hollis, photo 30 of 51
Single Family Residence at 54 Crestwood Drive, Hollis, photo 31 of 51
Single Family Residence at 54 Crestwood Drive, Hollis, photo 32 of 51
Single Family Residence at 54 Crestwood Drive, Hollis, photo 33 of 51
Single Family Residence at 54 Crestwood Drive, Hollis, photo 34 of 51
Single Family Residence at 54 Crestwood Drive, Hollis, photo 35 of 51
Single Family Residence at 54 Crestwood Drive, Hollis, photo 36 of 51
Single Family Residence at 54 Crestwood Drive, Hollis, photo 37 of 51
Single Family Residence at 54 Crestwood Drive, Hollis, photo 38 of 51
Single Family Residence at 54 Crestwood Drive, Hollis, photo 39 of 51
Single Family Residence at 54 Crestwood Drive, Hollis, photo 40 of 51
Single Family Residence at 54 Crestwood Drive, Hollis, photo 41 of 51
Single Family Residence at 54 Crestwood Drive, Hollis, photo 42 of 51
Single Family Residence at 54 Crestwood Drive, Hollis, photo 43 of 51
Single Family Residence at 54 Crestwood Drive, Hollis, photo 44 of 51
Single Family Residence at 54 Crestwood Drive, Hollis, photo 45 of 51
Single Family Residence at 54 Crestwood Drive, Hollis, photo 46 of 51
Single Family Residence at 54 Crestwood Drive, Hollis, photo 47 of 51
Single Family Residence at 54 Crestwood Drive, Hollis, photo 48 of 51
Single Family Residence at 54 Crestwood Drive, Hollis, photo 49 of 51
Single Family Residence at 54 Crestwood Drive, Hollis, photo 50 of 51
Single Family Residence at 54 Crestwood Drive, Hollis, photo 51 of 51
51 photos

$1,075,000

Under contract
54 Crestwood Drive
Hollis, NH 03049
Listed by Lisa Schmalz · Coldwell Banker Realty Bedford NH
Bedrooms
4
Bathrooms
3
Living area
N/A
Year built
1982

About this home

Welcome to 54 Crestwood Drive, beautifully situated on a manicured 2.11-acre lot in the desirable Crestwood Estates neighborhood. This spacious brick-front Colonial offers over 3,500 square feet of thoughtfully designed living space, featuring 4 bedrooms, 4 bathrooms, and an exceptional layout ideal for both everyday living and entertaining. The heart of the home is the expansive kitchen with a large center island, seamlessly opening to the family room with a gas fireplace and a bright, sun-filled sunroom. Both spaces provide direct access to the oversized deck, creating an effortless indoor-outdoor flow. A formal dining room and living room offer additional gathering spaces for hosting family and friends. The mudroom, with direct access to the garage, includes laundry, ample storage, and a convenient half bath. Unwind at the end of the day in the dedicated hot tub room, where private backyard views create a relaxing retreat. Upstairs, the primary suite features a walk-in shower and double-sink vanity. Three additional bedrooms and a full bath complete the second floor. The walk-up third-floor attic, equipped with AC condenser offers flexibility for additional storage space. The partially finished basement includes a half bath and direct garage access, providing even more versatile living space. Outside, the beautifully landscaped grounds create a private oasis, highlighted by an inviting pool with outdoor shower, lush greenery, and a spacious deck overlooking the scenic surroundings. Ideally located with convenient access to Route 3, shopping, and family-friendly walking and hiking trails, this exceptional property offers the perfect blend of comfort, recreation, and convenience. Newer roof and furnace. Enjoy all the charm and amenities of the quintessential agricultural town of Hollis, known for its highly regarded schools and picturesque New England character.

Property details

MLS
Prime MLS
MLS #
5096086
Property type
Single Family Residence
Subdivision
N/A
Status
Under contract
Days on market
37
On market date
N/A
Stories
N/A
Total bathrooms
3
Garage spaces
3
Parking spaces
N/A
Lot size
2.11 acres
Loading map…

Nearby schools

Within 10 miles. School directory data from the National Center for Education Statistics (NCES), accessed via the Urban Institute Education Data API. Local Score is calculated by INNOVATE Real Estate; where a state rating is shown, it comes from that state's own official school report card.

Elementary
Hollis Primary School
1.97 mi away · Grades -1-3
Nearest school -- attendance-zone data not available here
4.0
Local Score (student-teacher ratio only (preliminary -- will incorporate state test-score data once available)) -- not an official state rating
Enrollment
326
Student:teacher ratio
12.1:1
District
Hollis School District
Middle
Hollis-Brookline Middle School
1.99 mi away · Grades 7-8
Nearest school -- attendance-zone data not available here
5.0
Local Score (student-teacher ratio only (preliminary -- will incorporate state test-score data once available)) -- not an official state rating
Enrollment
362
Student:teacher ratio
10.1:1
District
Hollis/Brookline Coop School District
High
Nashua High School North
2.24 mi away · Grades 9-12
Nearest school -- attendance-zone data not available here
4.0
Local Score (student-teacher ratio only (preliminary -- will incorporate state test-score data once available)) -- not an official state rating
Enrollment
1,653
Student:teacher ratio
13.8:1
District
Nashua School District

Walkability

Blended score for Hollis's center, calculated by INNOVATE Real Estate from two sources: the EPA's National Walkability Index (street network, transit, land-use mix) and Google Places amenity data (what's actually reachable on foot from this point). 60% EPA National Walkability Index + 40% nearby-amenity density (Google Places).

37
Car-dependent
out of 100
EPA National Walkability Index
6.8 / 20 -- Below average walkable
Google Places amenity density
41 / 100
Restaurants & cafes5
Grocery stores0
Parks1
Schools3
Transit stops1
Pharmacies1

Market position

How this listing compares to current activity in Hollis, from live MLS data.

On the market 37 days -- 58 fewer days than Hollis's current average of 95 days.
For reference, the median list price across 37 active listings in Hollis right now is $899,900.

Mortgage calculator

Estimate only - actual rate and payment depend on your lender, credit, and loan program.

$
%
%
Adjust tax / insurance estimates
% / yr
$
/mo
Est. monthly payment
$6,624/mo
$215,000 down
$860,000 loan
Principal & interest$5,578
Property tax (est.)$896
Home insurance (est.)$150

Similar homes you might like

Prime MLS logo

Copyright 2026 PrimeMLS. All rights reserved. This information is deemed reliable, but not guaranteed. The data relating to real estate displayed on this Site comes in part from the IDX Program of PrimeMLS. The information being provided is for consumers' personal, non-commercial use and may not be used for any purpose other than to identify prospective properties consumers may be interested in purchasing. Data last updated 07/29/26.