Single Family Residence at 54 Belmont Avenue, Asheville
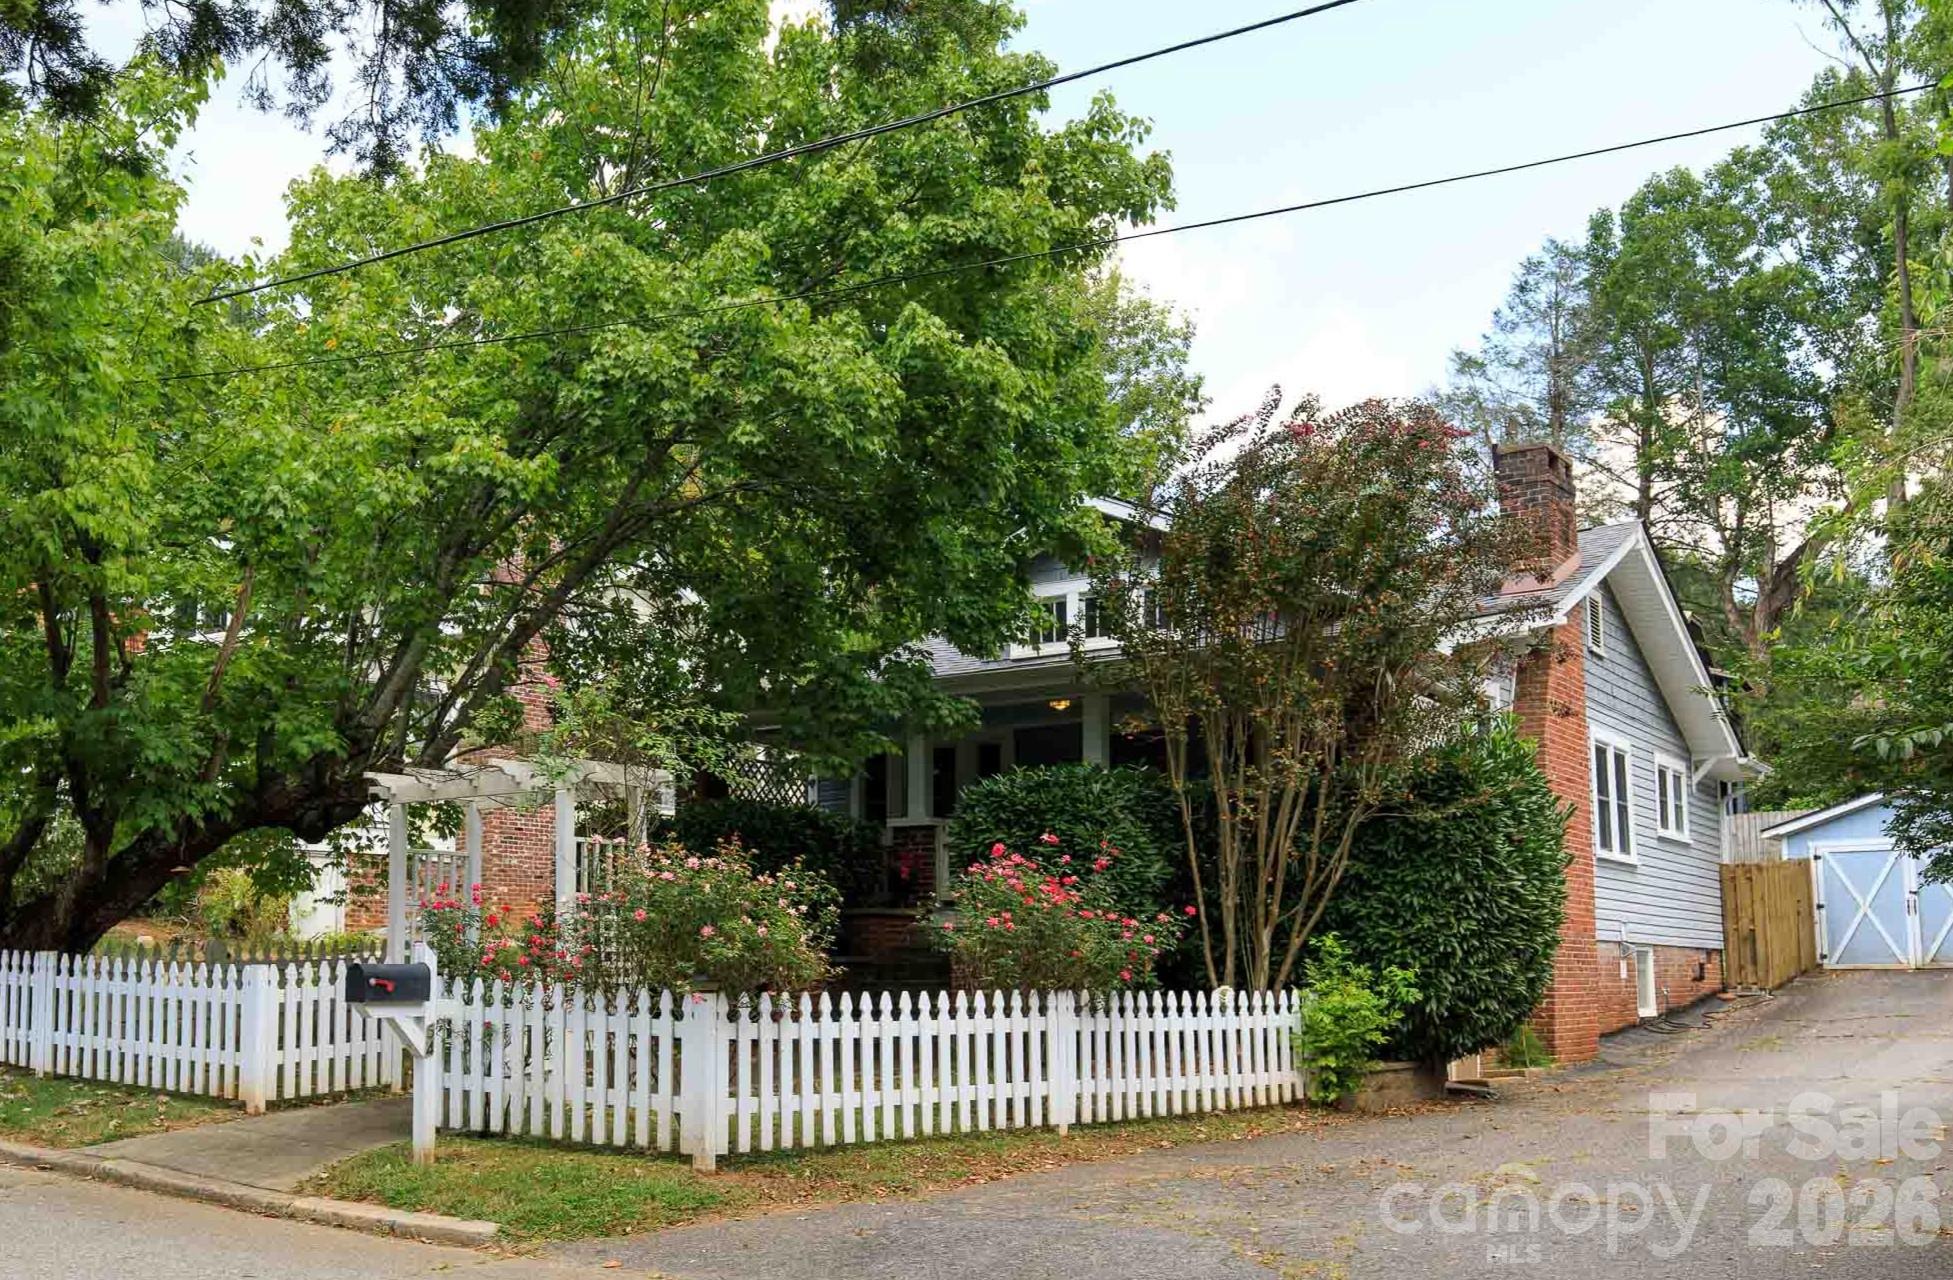
Charming 1929 Bungalow with front fence and roses - 54 Belmont Avenue, Asheville
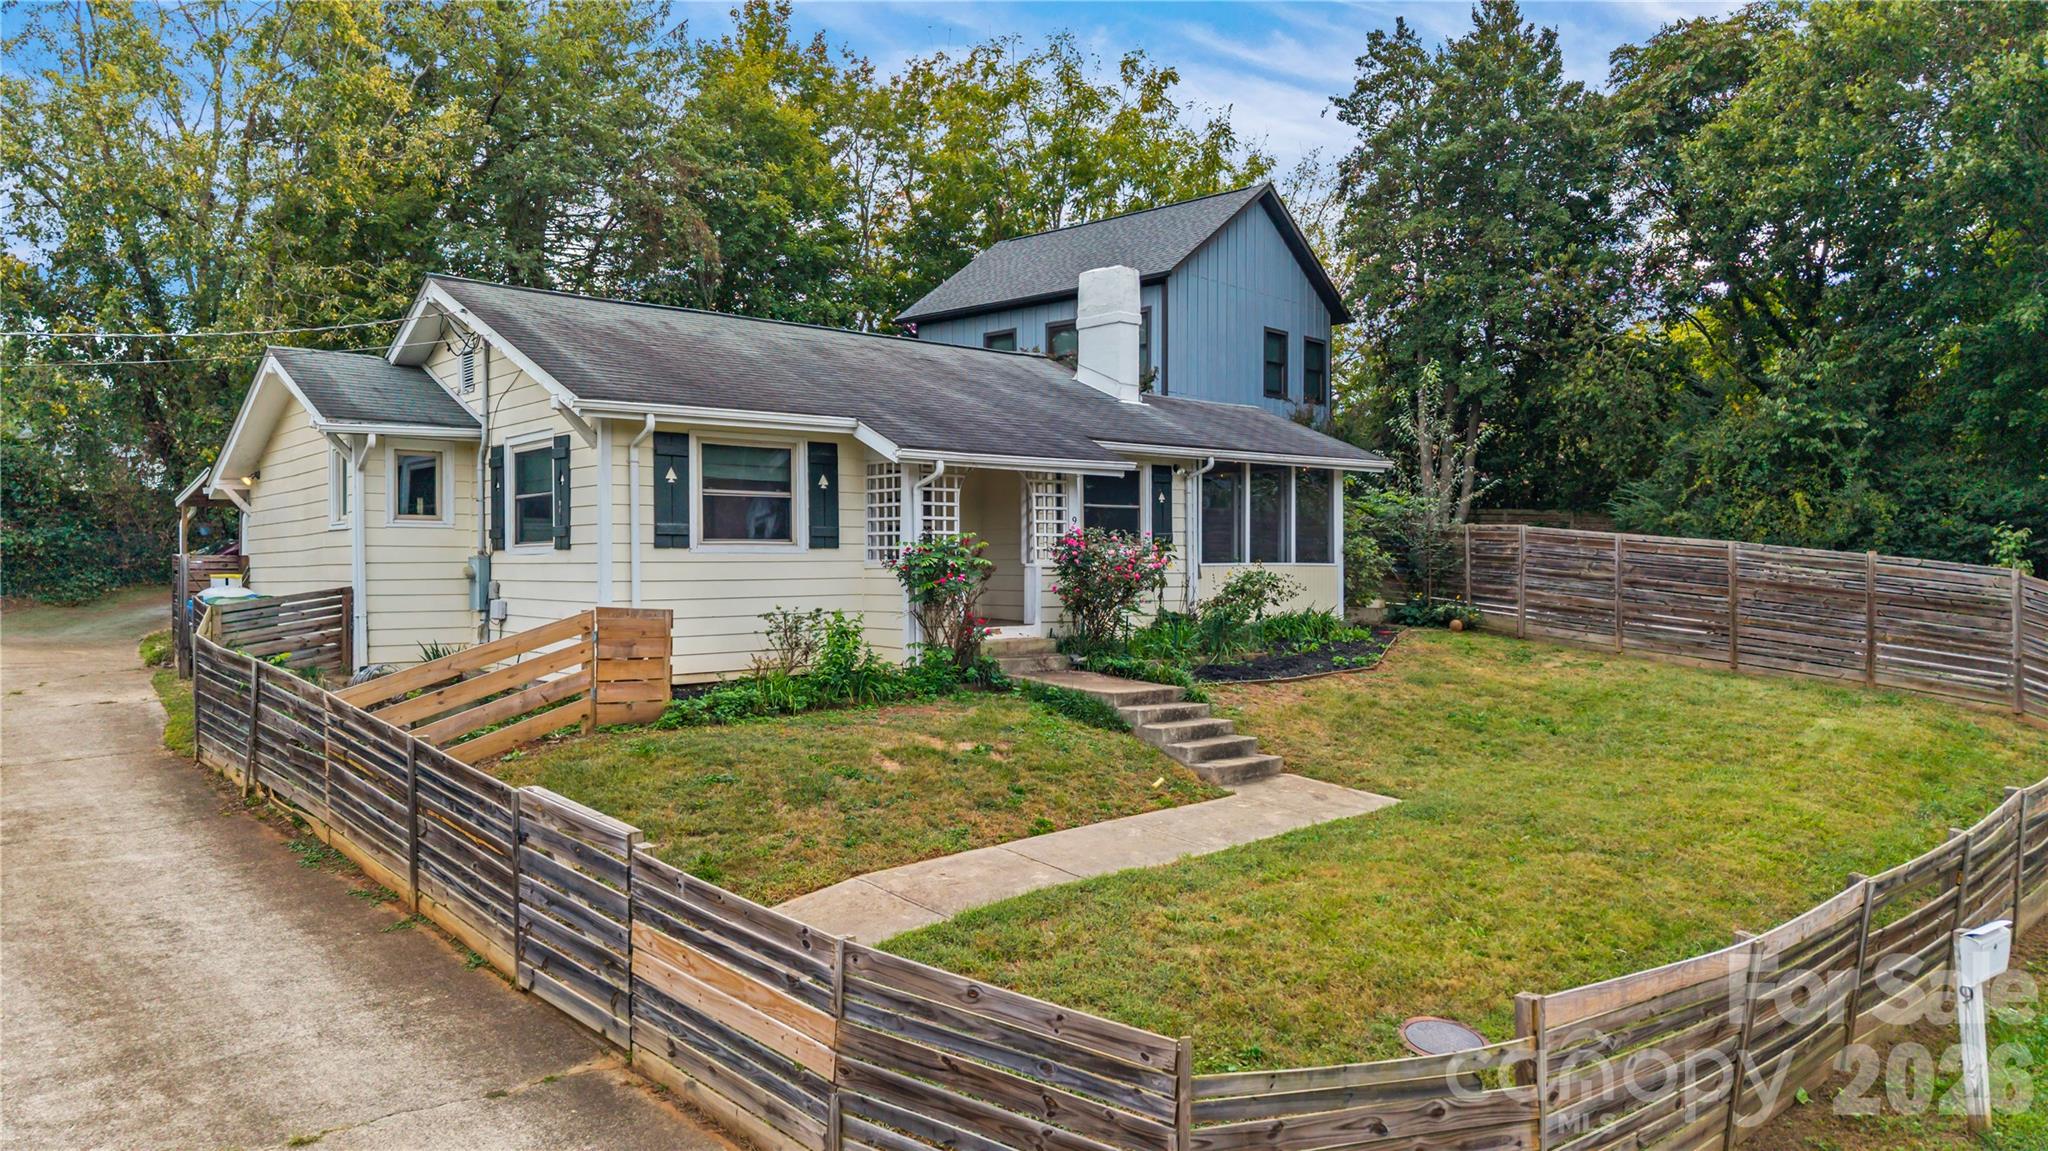
Fenced Front Yard - 54 Belmont Avenue, Asheville
Single Family Residence at 54 Belmont Avenue, Asheville, photo 4 of 42
Trellis with Rose Bush - 54 Belmont Avenue, Asheville
Single Family Residence at 54 Belmont Avenue, Asheville, photo 6 of 42
Single Family Residence at 54 Belmont Avenue, Asheville, photo 7 of 42
Beautiful and Private Front Porch - 54 Belmont Avenue, Asheville
Stunning Original Hardwood Floors - 54 Belmont Avenue, Asheville
Living Room with Vented Gas Fireplace - 54 Belmont Avenue, Asheville
Original Stone Fireplace with New Gas Log Insert - 54 Belmont Avenue, Asheville
French Doors - 54 Belmont Avenue, Asheville
Original Hardwood Floors - 54 Belmont Avenue, Asheville
Built In Storage Closets - 54 Belmont Avenue, Asheville
Separate Dining Room - 54 Belmont Avenue, Asheville
Tiled Floors and Shower with Marble Counter - 54 Belmont Avenue, Asheville
Updated Windows and Vintage Trim - 54 Belmont Avenue, Asheville
Original Hardwood - 54 Belmont Avenue, Asheville
Split Bedroom Style - 54 Belmont Avenue, Asheville
Primary Bedroom - 54 Belmont Avenue, Asheville
Granite Counter Tops - 54 Belmont Avenue, Asheville
Garden Window - 54 Belmont Avenue, Asheville
Glass Door Cabinets - 54 Belmont Avenue, Asheville
Gas Range - 54 Belmont Avenue, Asheville
Single Family Residence at 54 Belmont Avenue, Asheville, photo 25 of 42
Stainless Fixtures - 54 Belmont Avenue, Asheville
Updated Cabinets - 54 Belmont Avenue, Asheville
Light Filled Mud Room - 54 Belmont Avenue, Asheville
Mud Room - 54 Belmont Avenue, Asheville
Private Patio in Back Yard with Hot Tub - 54 Belmont Avenue, Asheville
Back Patio Area with Newer Deck and Hot Tub - Stone Walls - 54 Belmont Avenue, Asheville
Single Family Residence at 54 Belmont Avenue, Asheville, photo 32 of 42
Large Fenced Back Yard - 54 Belmont Avenue, Asheville
Access Door to Basement - 54 Belmont Avenue, Asheville
One Car Garage - 54 Belmont Avenue, Asheville
Single Family Residence at 54 Belmont Avenue, Asheville, photo 36 of 42
Single Family Residence at 54 Belmont Avenue, Asheville, photo 37 of 42
Large Fenced Front Yard - 54 Belmont Avenue, Asheville
Private Front Porch with Wood Floors & Ceilings and Brick Columns - 54 Belmont Avenue, Asheville
Single Family Residence at 54 Belmont Avenue, Asheville, photo 40 of 42
Mature Trees, Plantings, and Garage - 54 Belmont Avenue, Asheville
Great Curb Appeal - 54 Belmont Avenue, Asheville
42 photos

$479,000

54 Belmont Avenue
Asheville, NC 28806
Listed by Damon Peary · Premier Sotheby’s International Realty
Bedrooms
2
Bathrooms
1
Living area
1,000 sqft
Year built
1929

About this home

Discover the enduring character of 54 Belmont Avenue, a 1929 Craftsman-style bungalow in the heart of West Asheville, just one block from Haywood Road and its distinctive restaurants, breweries, coffee shops and music venues. Original hardwood floors, period details and stone fireplace reflect the home's historic roots, while thoughtful updates enhance its classic design. The two-bedroom, one-bath residence offers convenient single-level living with a formal dining room, mudroom and updated kitchen featuring granite countertops, a wine cabinet and newer appliances. Updated windows, a 200-amp electrical panel, and daylight basement with laundry and storage provide added functionality. Outdoors, mature landscaping frames the fenced front and rear yards, complemented by a hot tub, single-car garage and large covered front porch. With its preserved 1920s character, modern updates and proximity to West Asheville attractions, this residence offers a distinctive place to call home. Schedule your private showing today.

Highlights

Fireplace

Property details

MLS
Canopy MLS
MLS #
CAR4420958
Property type
Single Family Residence
Subdivision
None
Status
Active
Days on market
10
On market date
September 9, 2026
Stories
N/A
Total bathrooms
1
Garage spaces
1
Parking spaces
N/A
Lot size
N/A
Loading map…

Nearby schools

Within 10 miles. School directory data from the National Center for Education Statistics (NCES), accessed via the Urban Institute Education Data API. Local Score is calculated by INNOVATE Real Estate; where a state rating is shown, it comes from that state's own official school report card.

Elementary
Lucy S. Herring Elementary
0.29 mi away · Grades -1-5
Nearest school -- attendance-zone data not available here
3.6
Local Score (state rating (2025) blended 70/30 with student-teacher ratio) -- not an official state rating
State rating: C (2025)
Enrollment
298
Student:teacher ratio
11.9:1
District
Asheville City Schools
Middle
Asheville Middle
2.55 mi away · Grades 6-8
Zoned school (attendance boundary, 2015-16 data)
3.6
Local Score (state rating (2025) blended 70/30 with student-teacher ratio) -- not an official state rating
State rating: C (2025)
Enrollment
623
Student:teacher ratio
11.5:1
District
Asheville City Schools
High
Asheville High
2.96 mi away · Grades 9-12
Zoned school (attendance boundary, 2015-16 data)
4.0
Local Score (state rating (2025) blended 70/30 with student-teacher ratio) -- not an official state rating
State rating: B (2025)
Enrollment
1,135
Student:teacher ratio
13.2:1
District
Asheville City Schools

Walkability

Blended score for Asheville's center, calculated by INNOVATE Real Estate from two sources: the EPA's National Walkability Index (street network, transit, land-use mix) and Google Places amenity data (what's actually reachable on foot from this point). 60% EPA National Walkability Index + 40% nearby-amenity density (Google Places).

88
Highly walkable
out of 100
EPA National Walkability Index
15.8 / 20 -- Most walkable
Google Places amenity density
100 / 100
Restaurants & cafes20
Grocery stores11
Parks7
Schools18
Transit stops20
Pharmacies6

Market position

How this listing compares to current activity in Asheville, from live MLS data.

On the market 10 days -- 111 fewer days than Asheville's current average of 121 days.
For reference, the median list price across 1,591 active listings in Asheville right now is $489,000.

Mortgage calculator

Estimate only - actual rate and payment depend on your lender, credit, and loan program.

$
%
%
Adjust tax / insurance estimates
% / yr
$
/mo
Est. monthly payment
$3,035/mo
$95,800 down
$383,200 loan
Principal & interest$2,485
Property tax (est.)$399
Home insurance (est.)$150

Similar homes you might like

Data source: Listing information provided by Canopy MLS (carolina) via Trestle/CoreLogic. Last updated September 19, 2026.

Information herein deemed reliable but not guaranteed; all measurements, school assignments, HOA fees, taxes, and feature lists are approximate and should be independently verified. Equal Housing Opportunity.