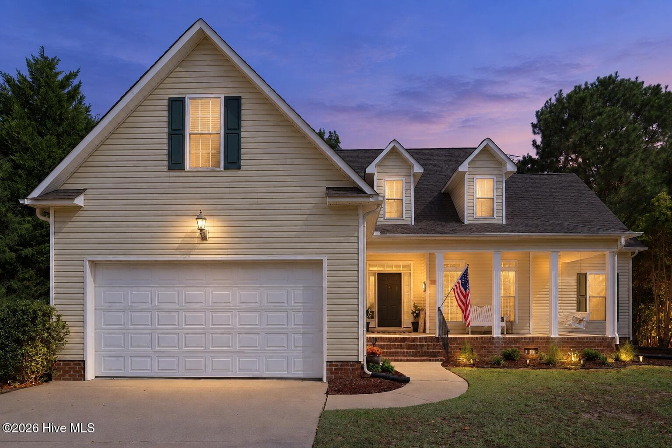
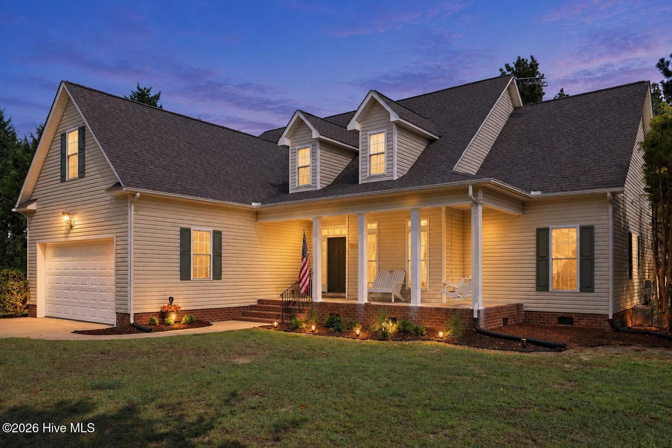
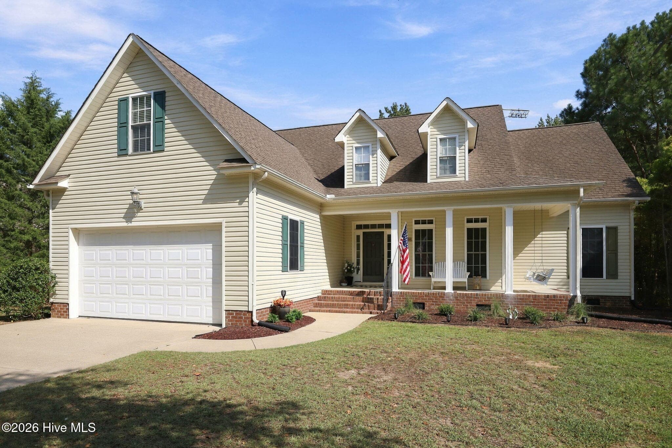
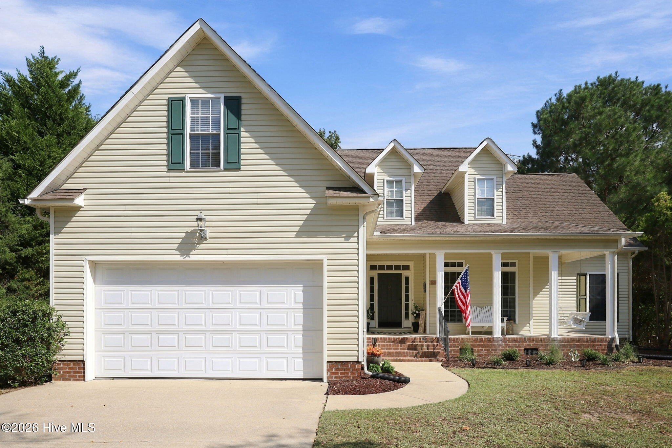
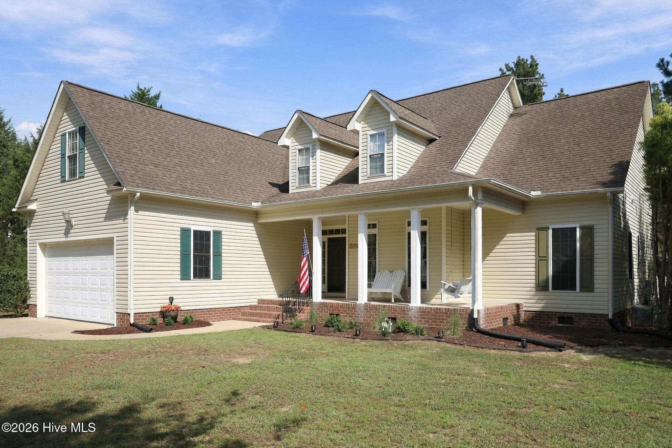
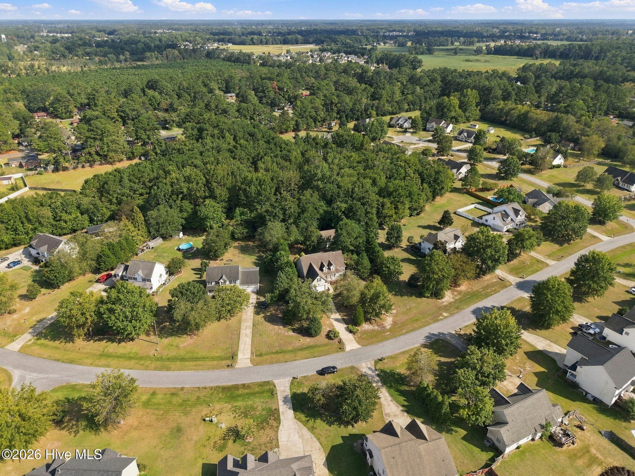
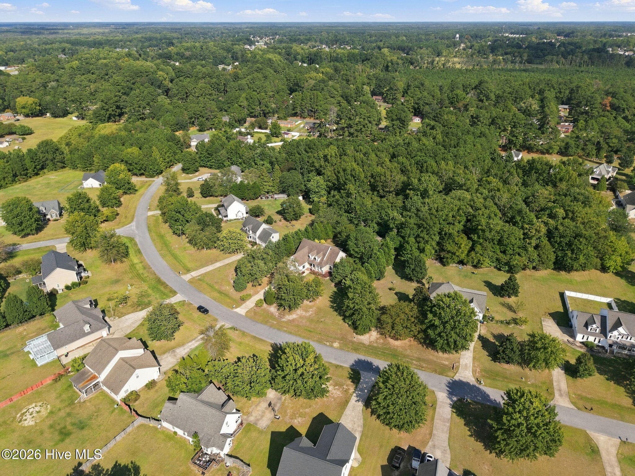
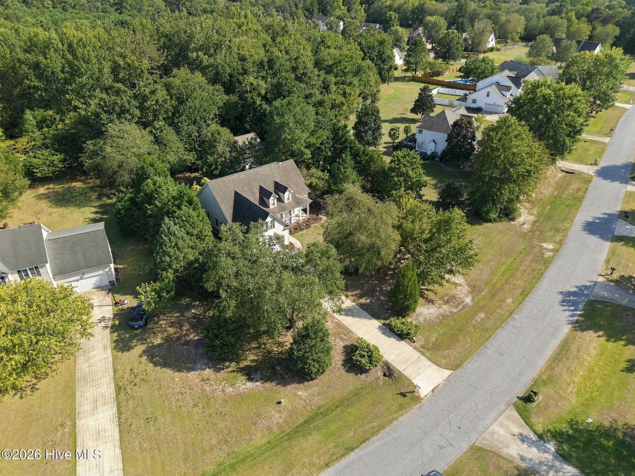
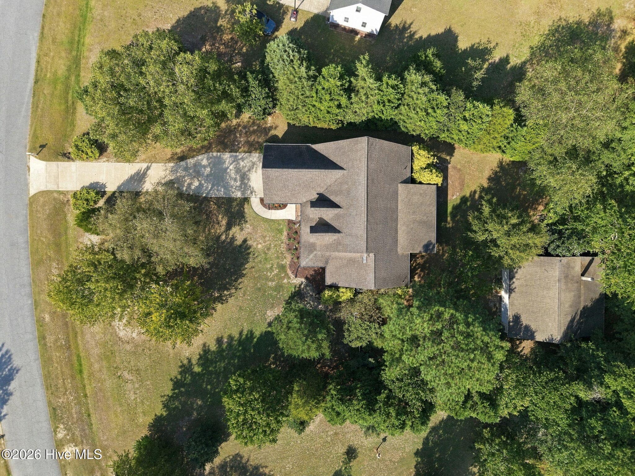
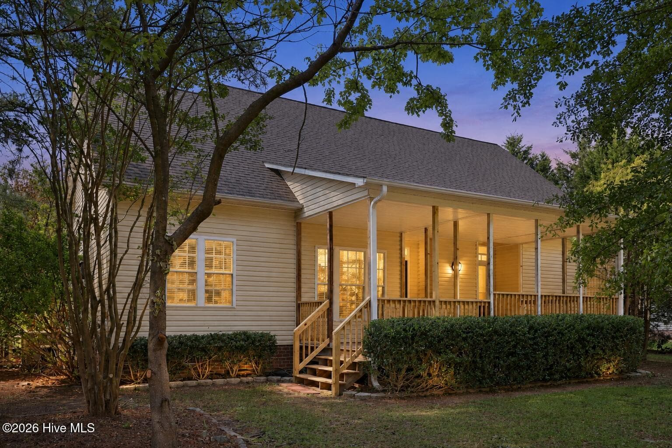
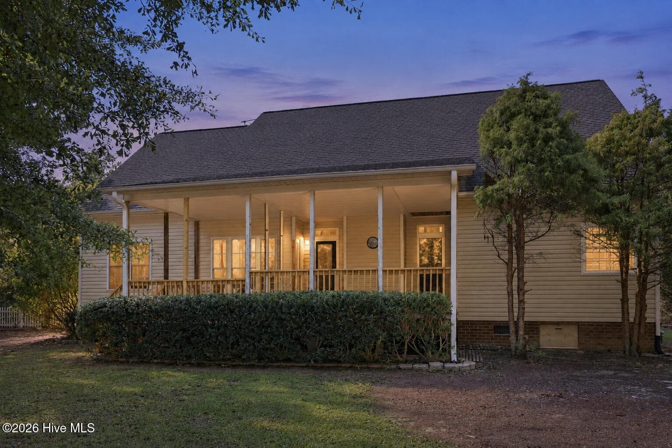
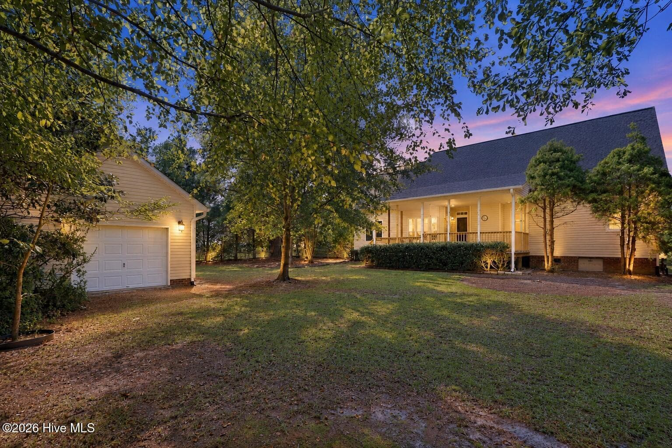
Single Family Residence at 539 Patsy Drive, Greenville, NC 27858
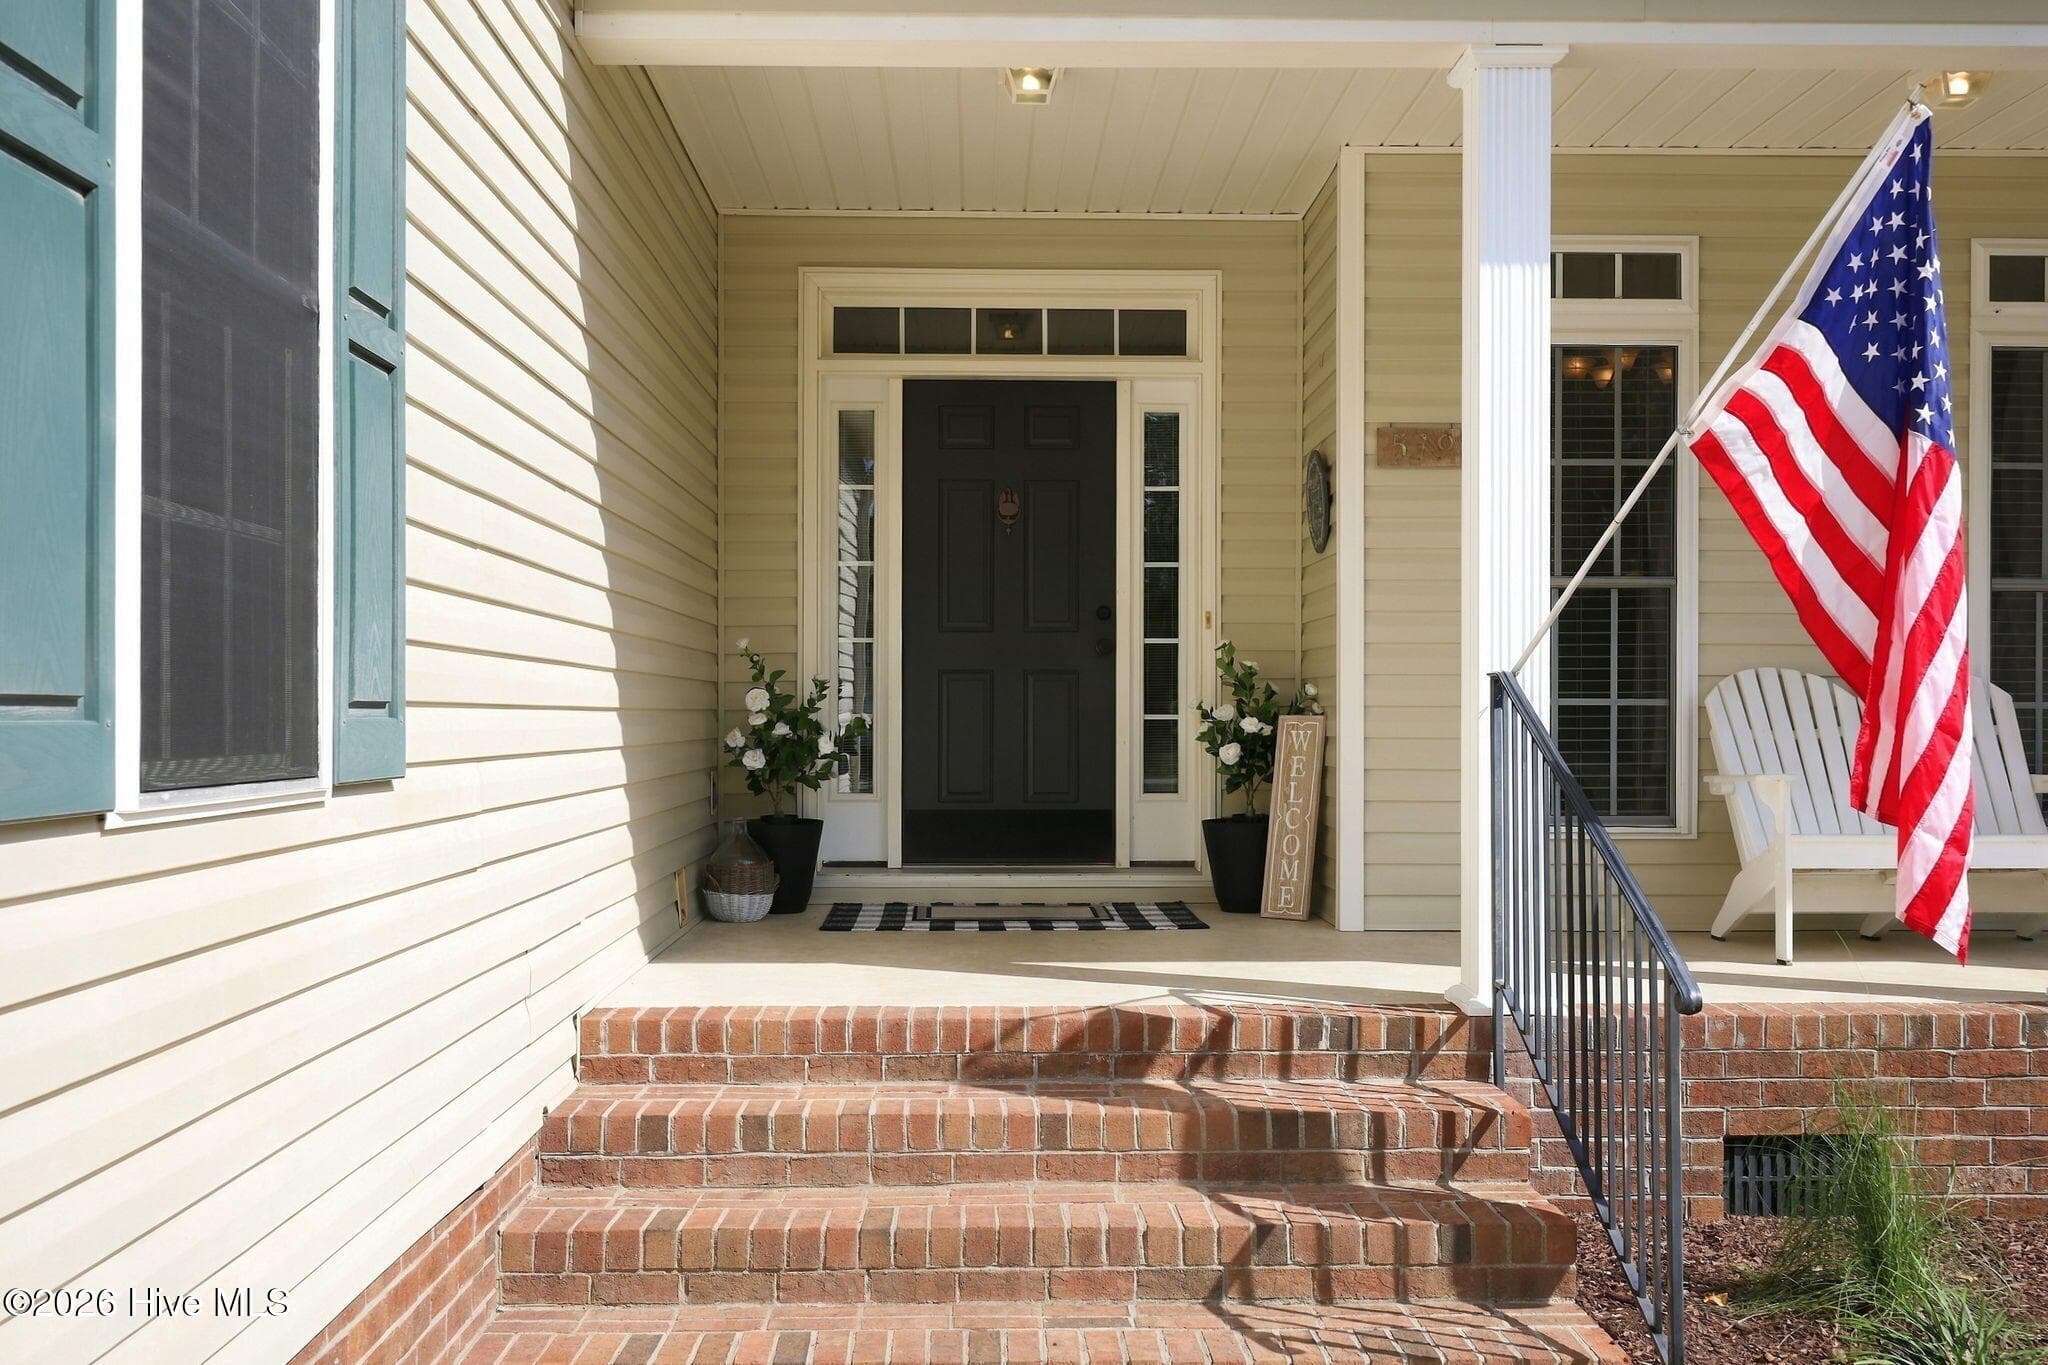
Single Family Residence at 539 Patsy Drive, Greenville, NC 27858, photo 2 of 66
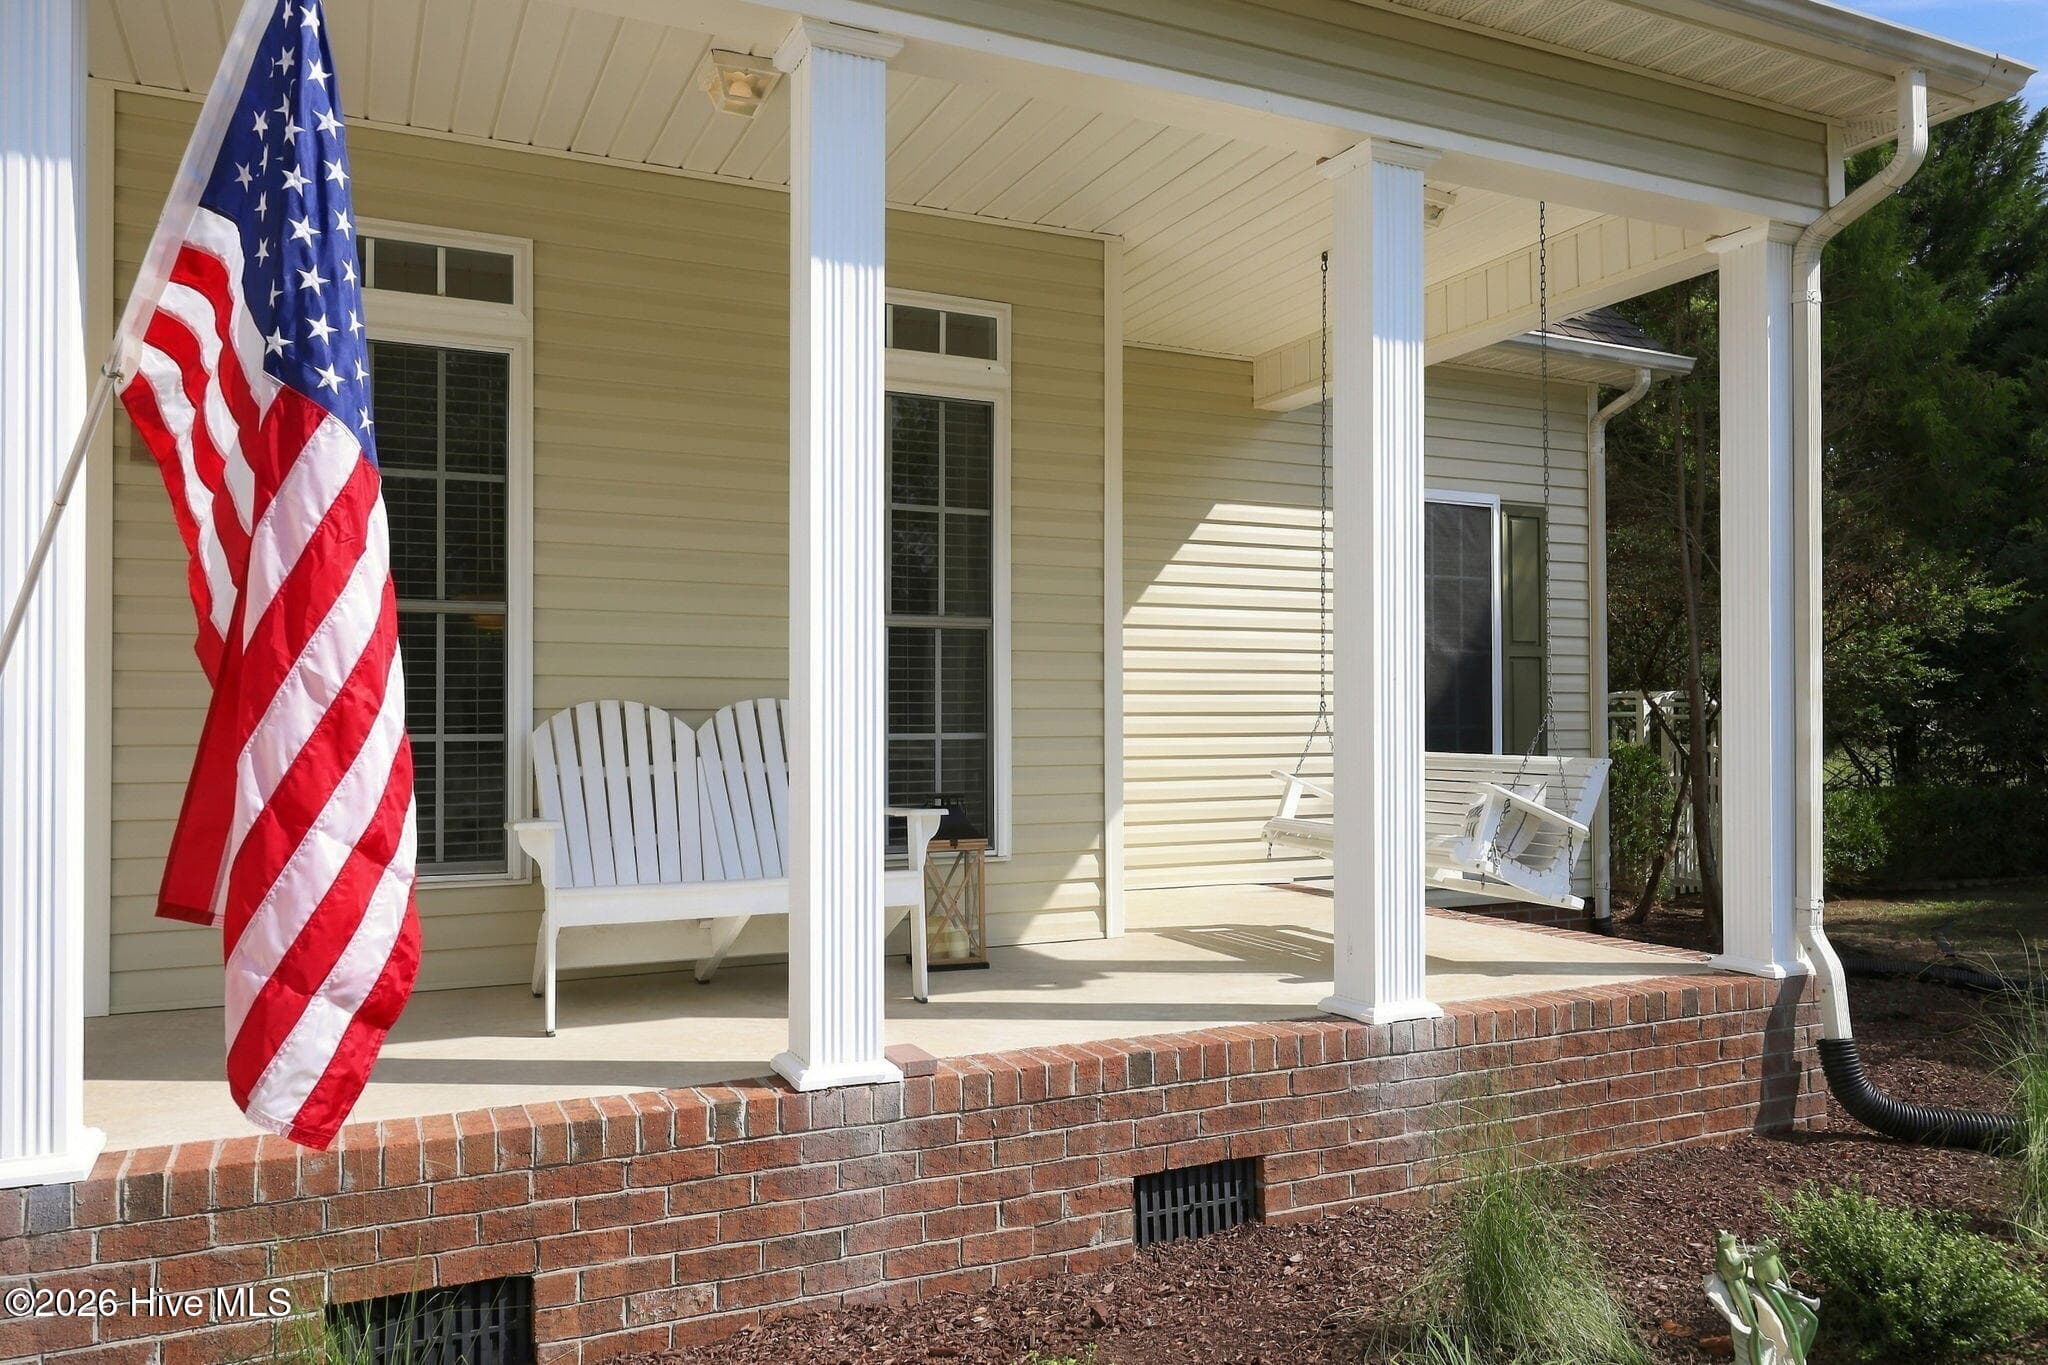
Single Family Residence at 539 Patsy Drive, Greenville, NC 27858, photo 3 of 66
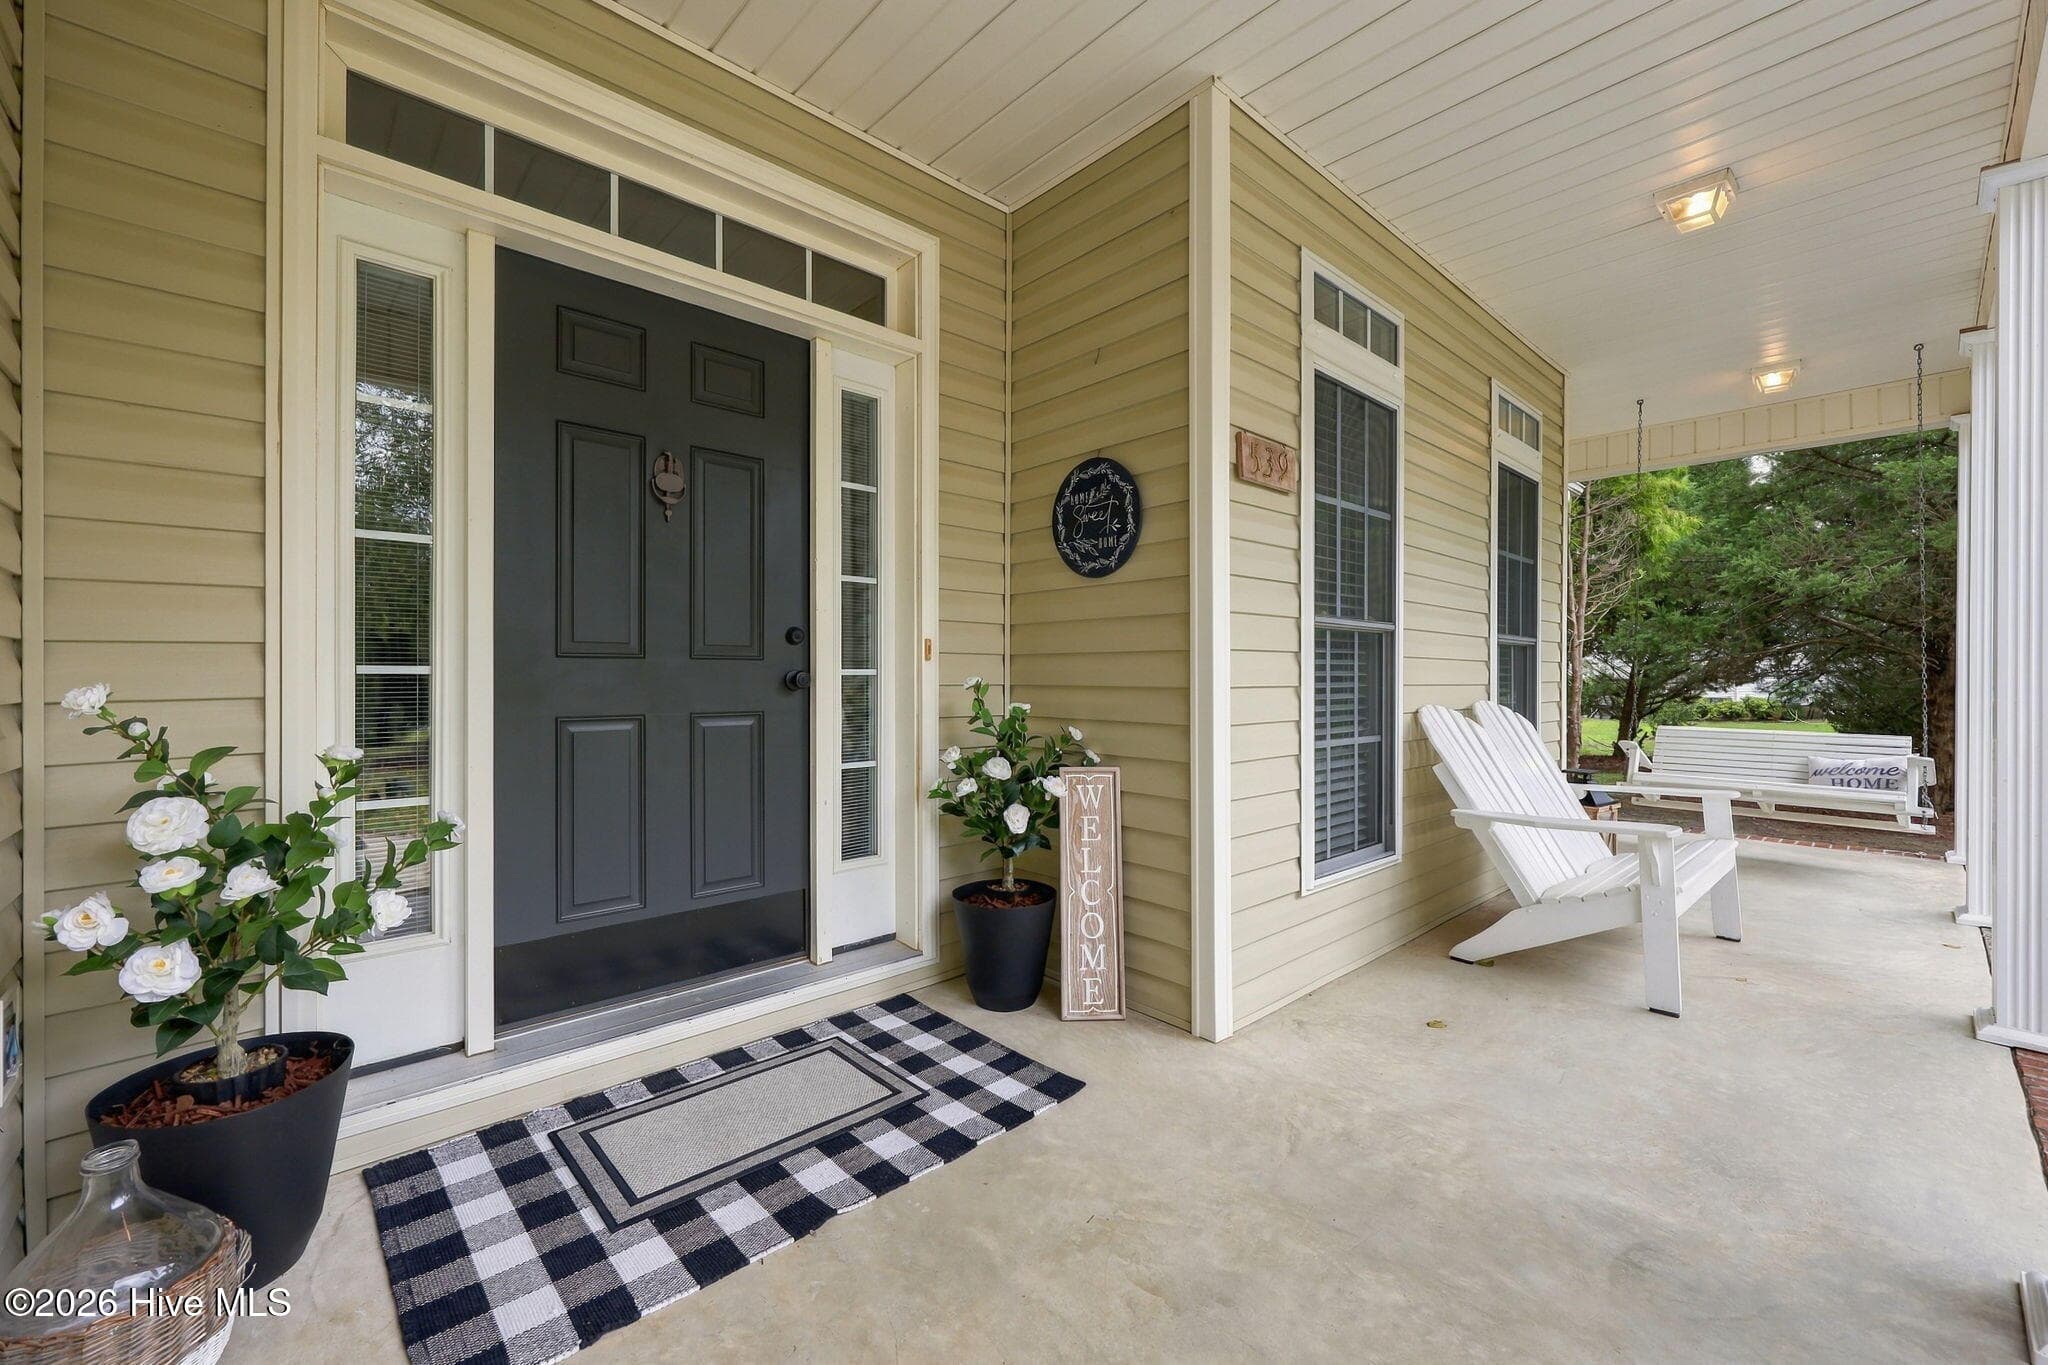
Single Family Residence at 539 Patsy Drive, Greenville, NC 27858, photo 4 of 66
Single Family Residence at 539 Patsy Drive, Greenville, NC 27858, photo 5 of 66
Single Family Residence at 539 Patsy Drive, Greenville, NC 27858, photo 6 of 66
Single Family Residence at 539 Patsy Drive, Greenville, NC 27858, photo 7 of 66
Single Family Residence at 539 Patsy Drive, Greenville, NC 27858, photo 8 of 66
Single Family Residence at 539 Patsy Drive, Greenville, NC 27858, photo 9 of 66
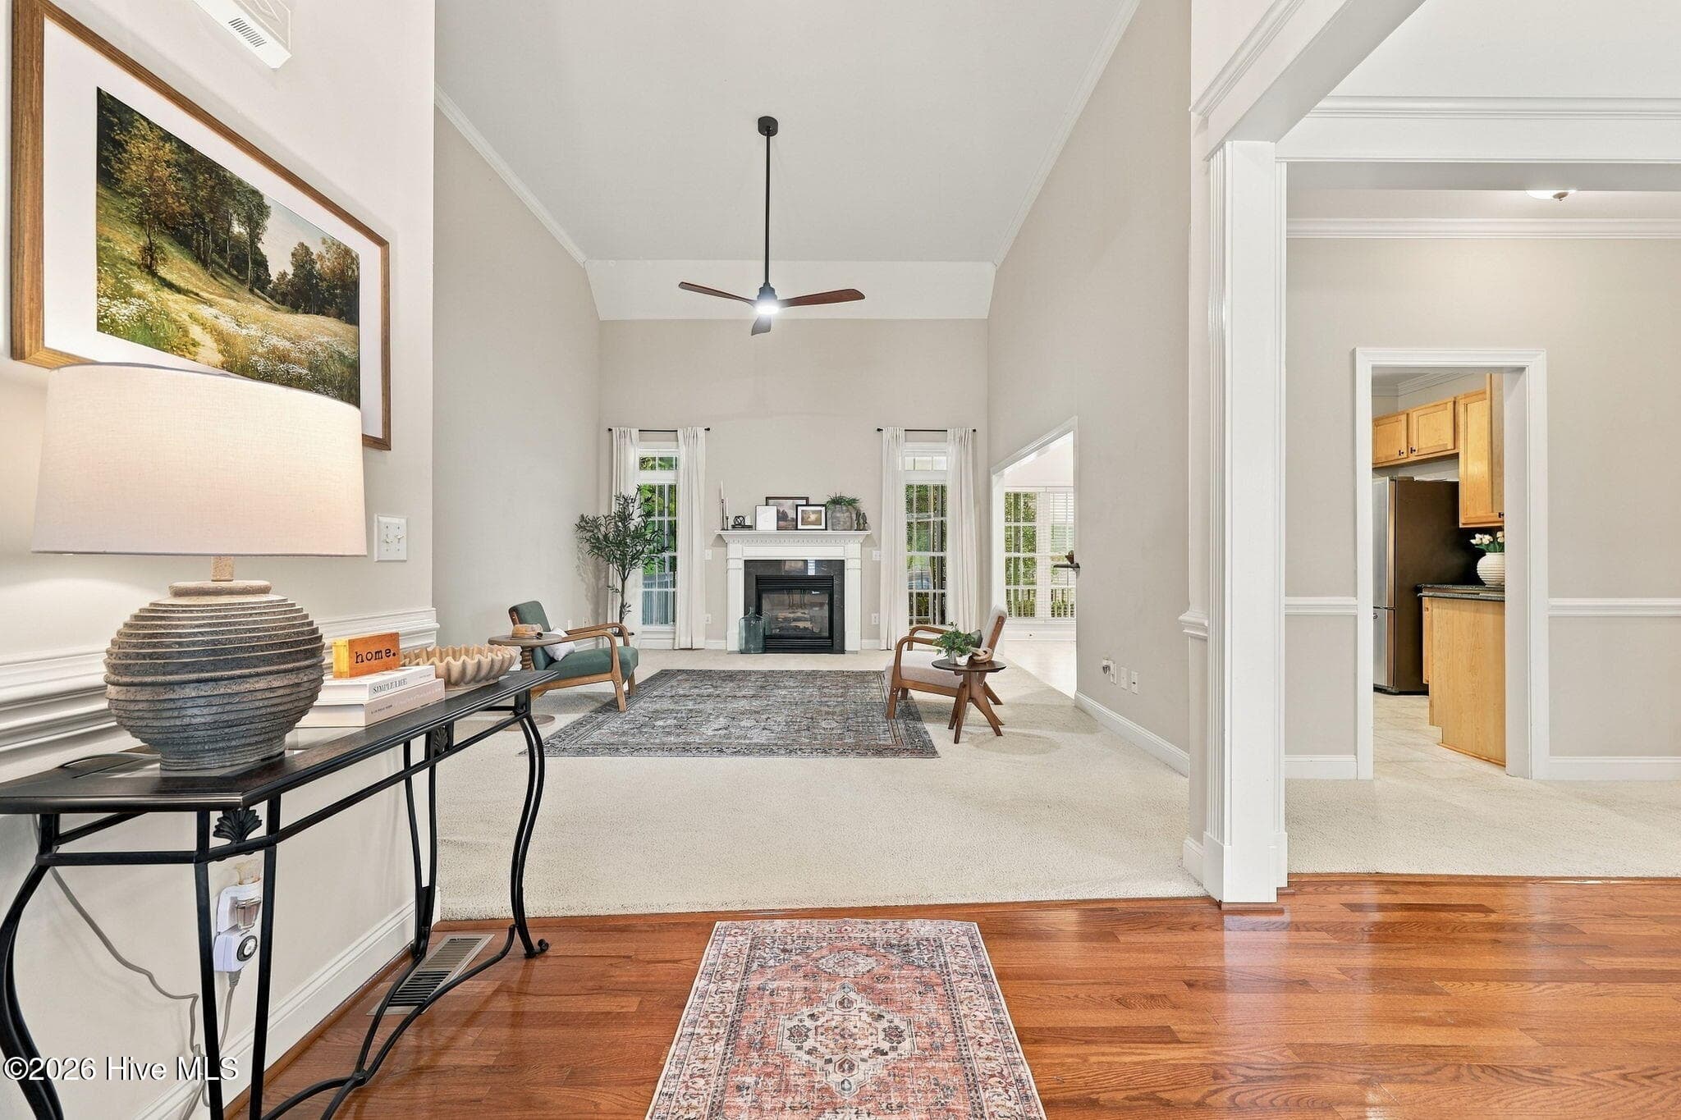
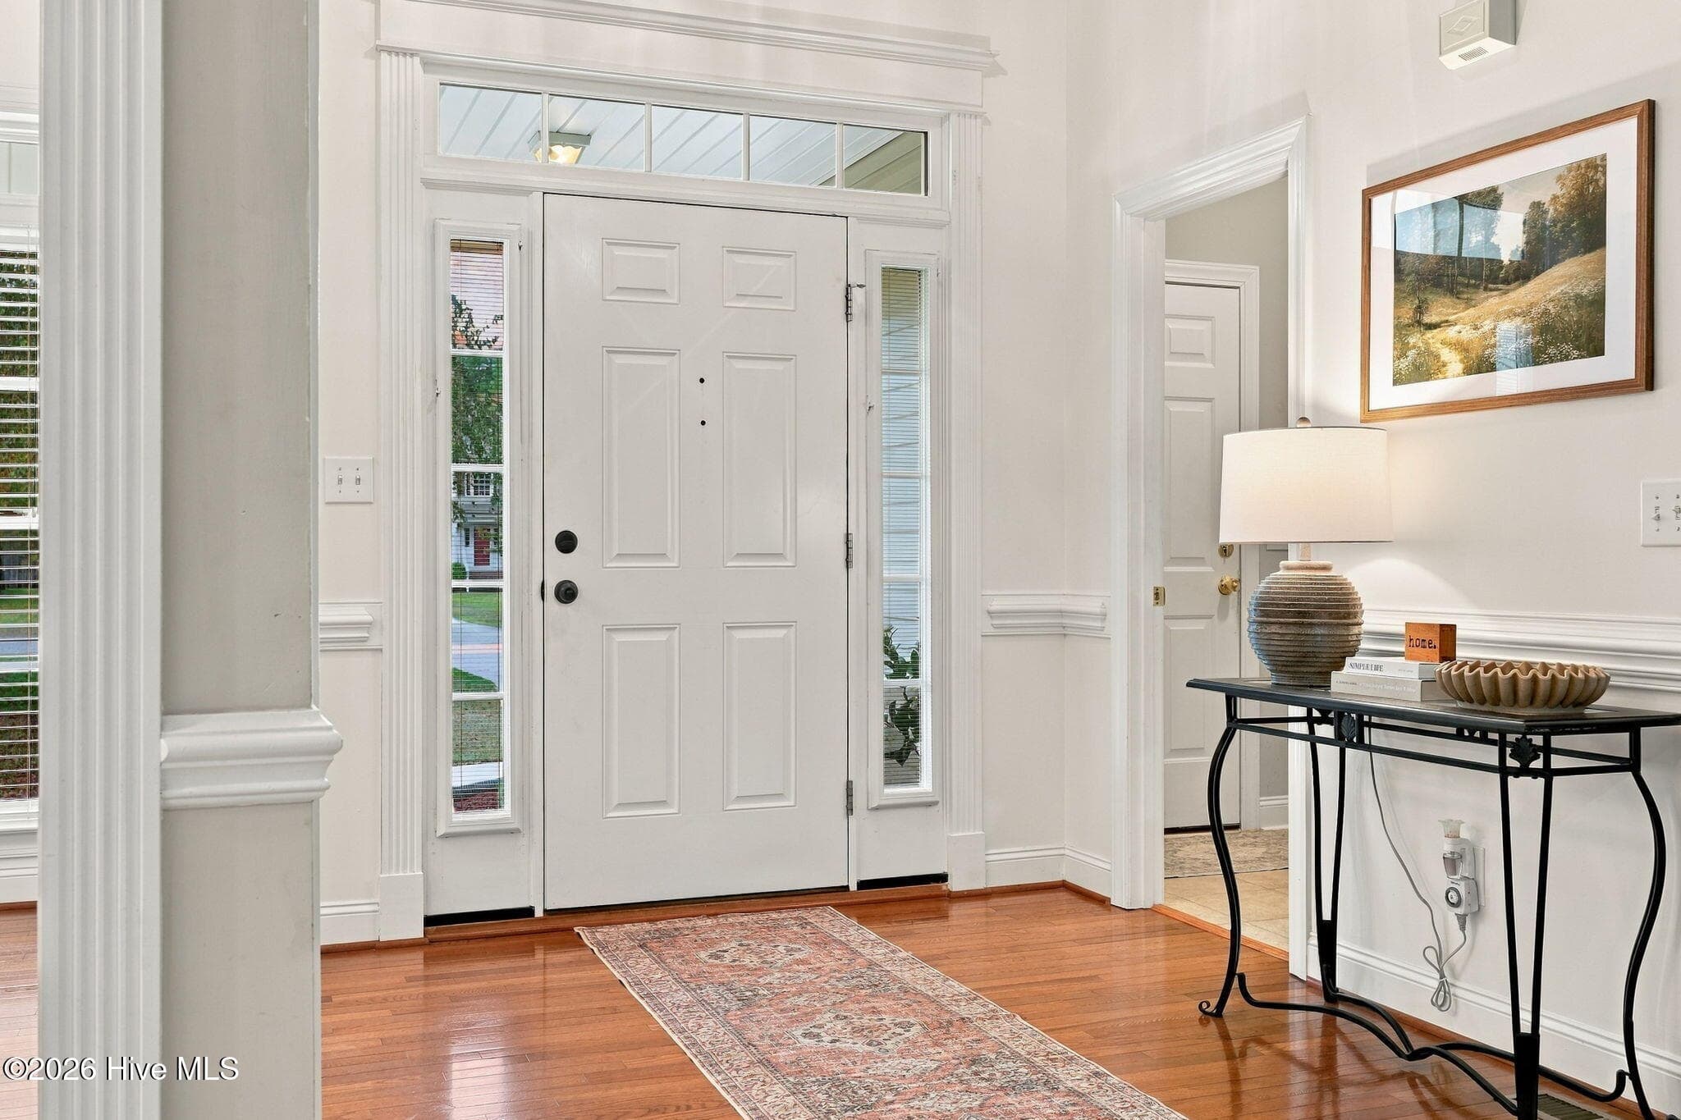
Entryway - 539 Patsy Drive, Greenville, NC 27858
Welcoming Entryway - 539 Patsy Drive, Greenville, NC 27858
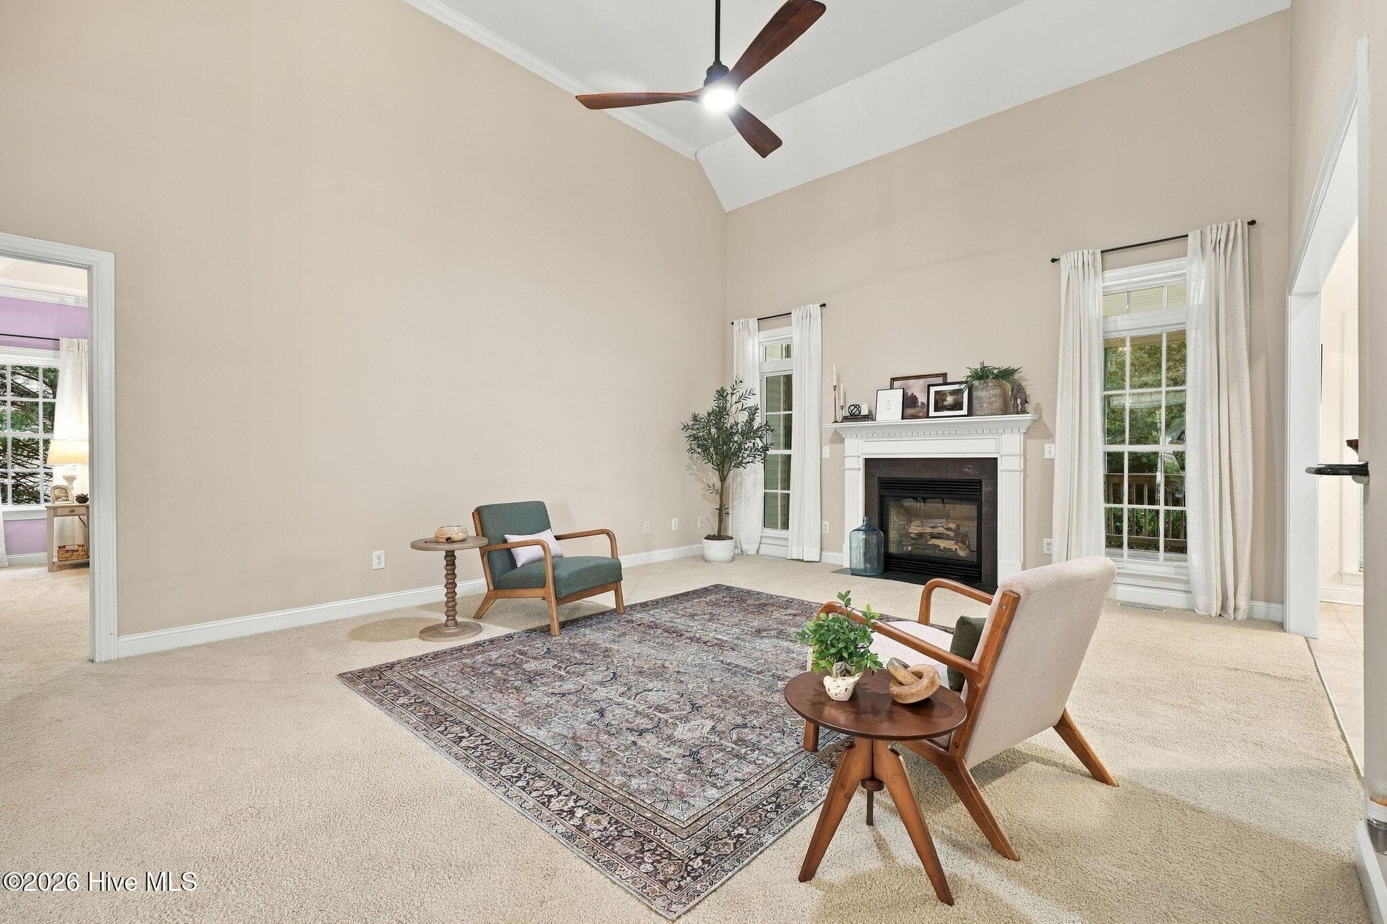
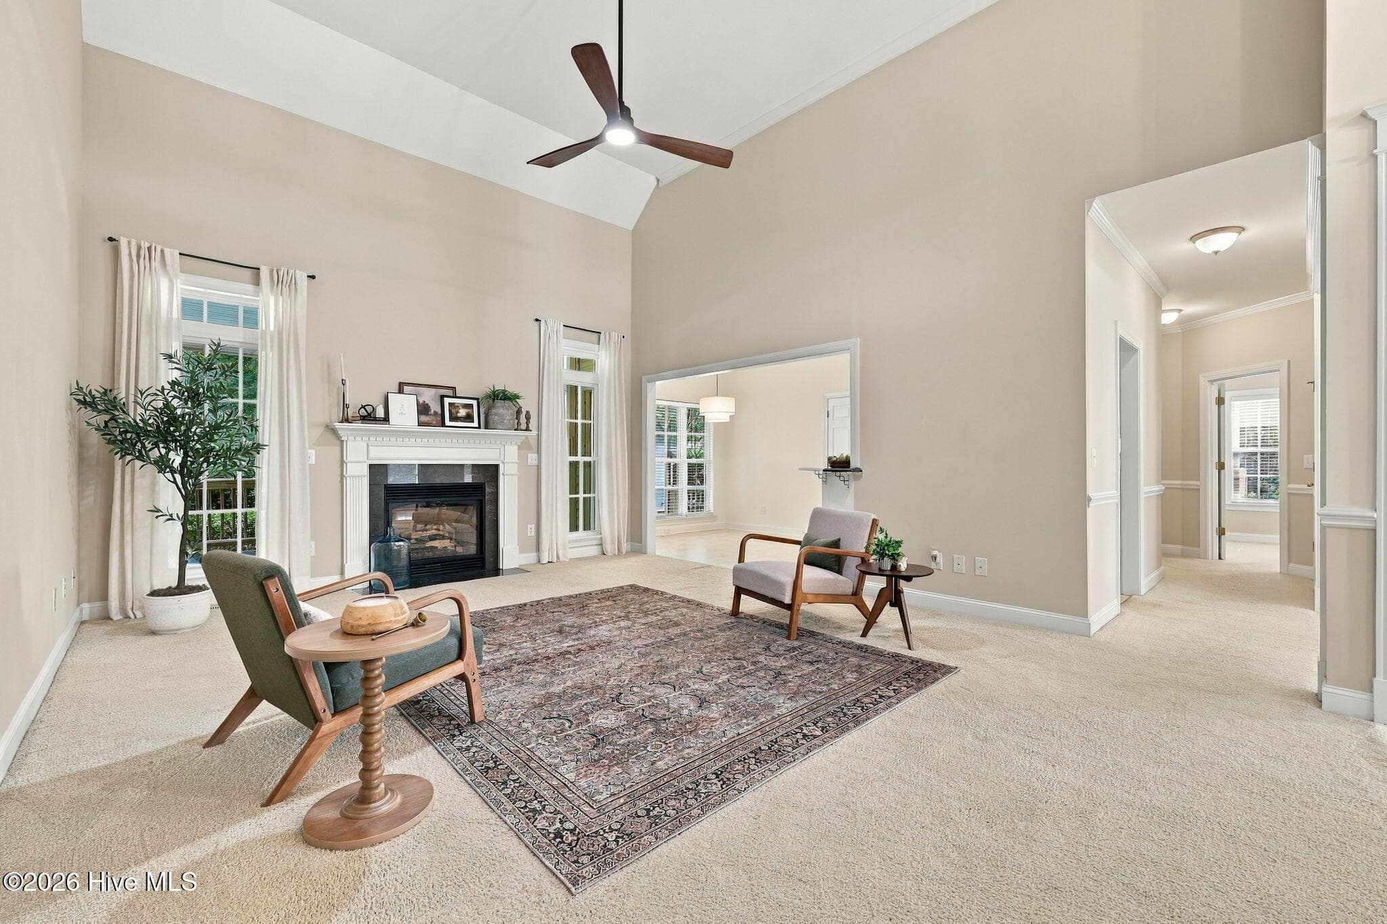
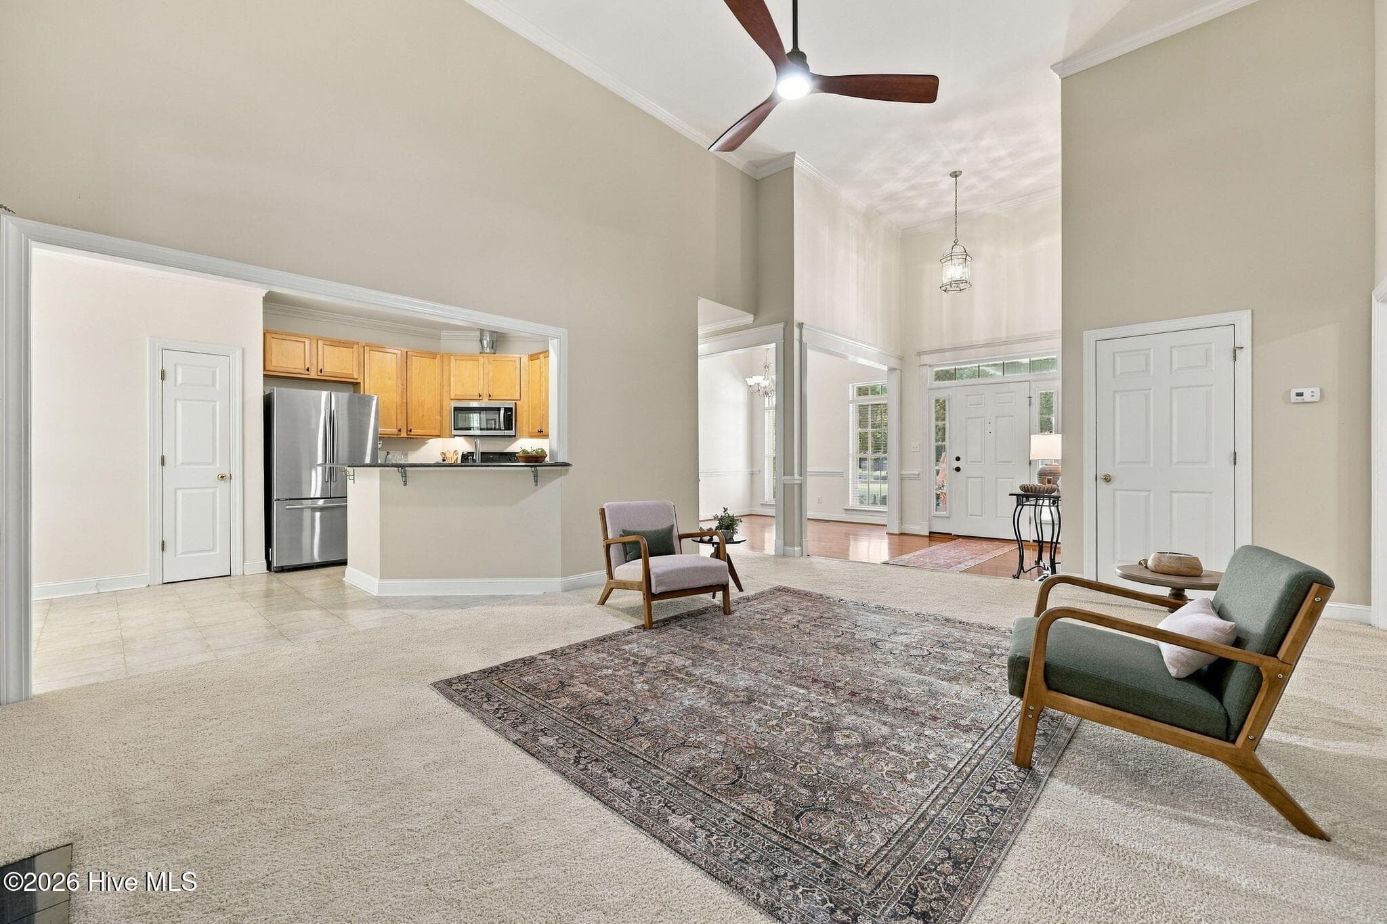
Large living room with Gas Fireplace - 539 Patsy Drive, Greenville, NC 27858
High Ceilings - 539 Patsy Drive, Greenville, NC 27858
Single Family Residence at 539 Patsy Drive, Greenville, NC 27858, photo 14 of 66
Single Family Residence at 539 Patsy Drive, Greenville, NC 27858, photo 15 of 66
Single Family Residence at 539 Patsy Drive, Greenville, NC 27858, photo 16 of 66
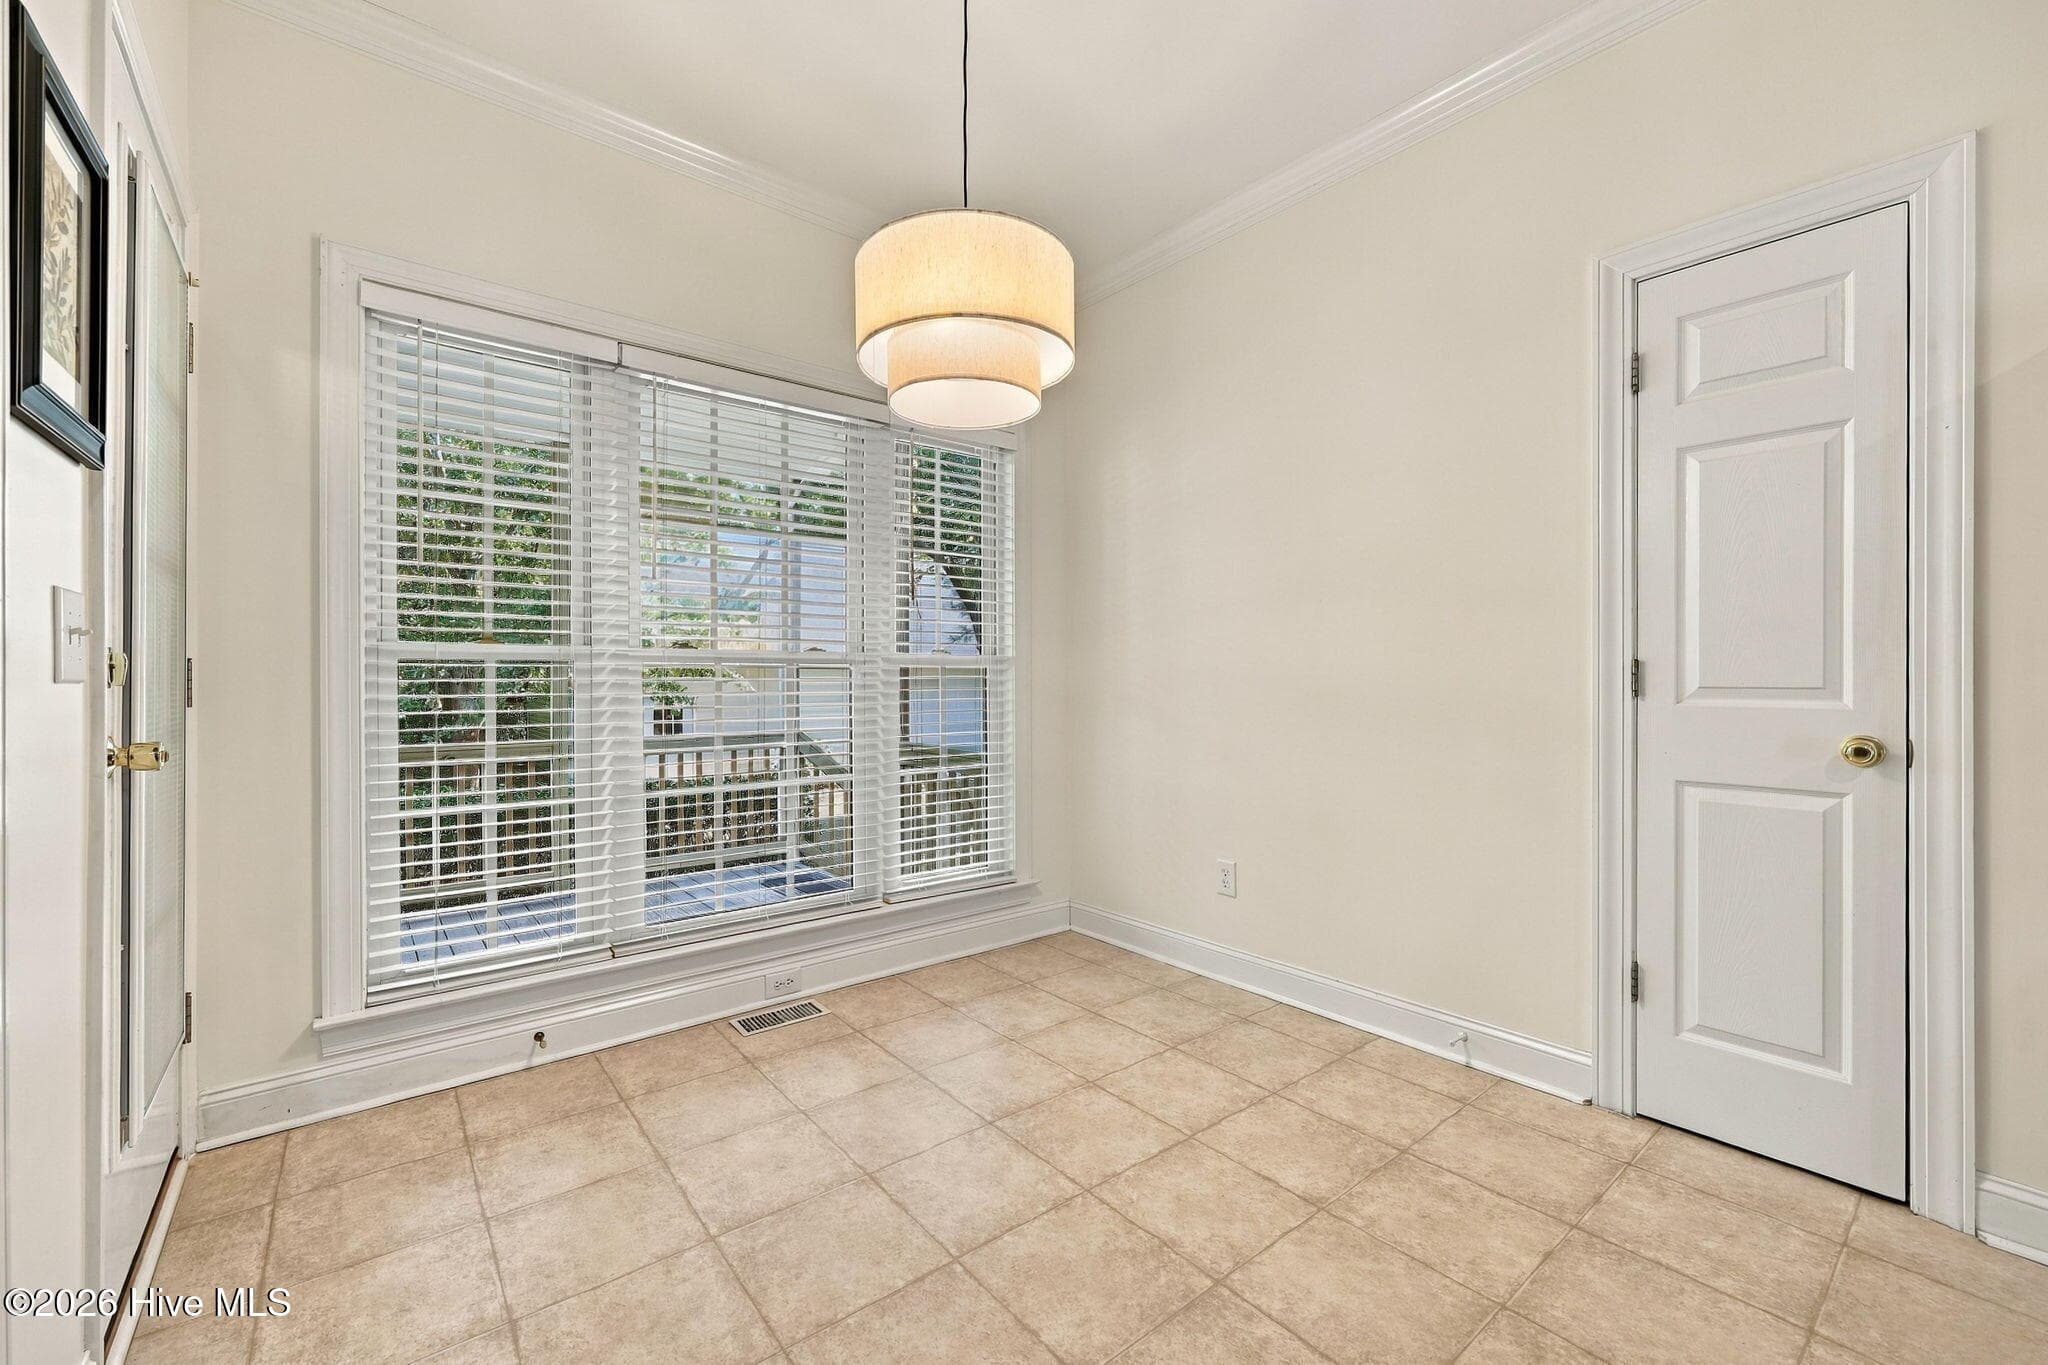
Breakfast Area with Eat-in Dining - 539 Patsy Drive, Greenville, NC 27858
Brand New Dishwasher - 539 Patsy Drive, Greenville, NC 27858
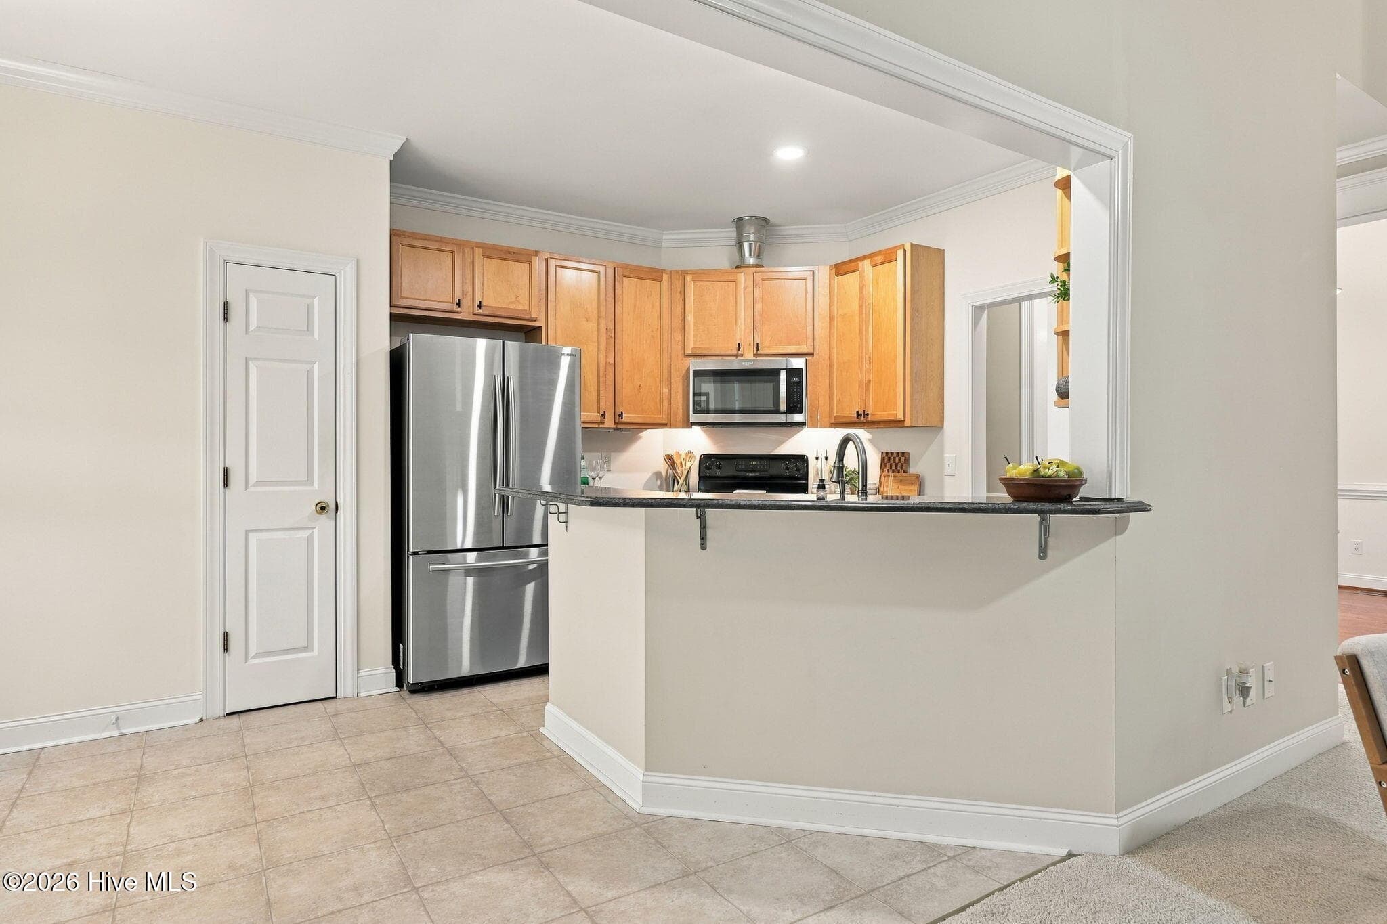
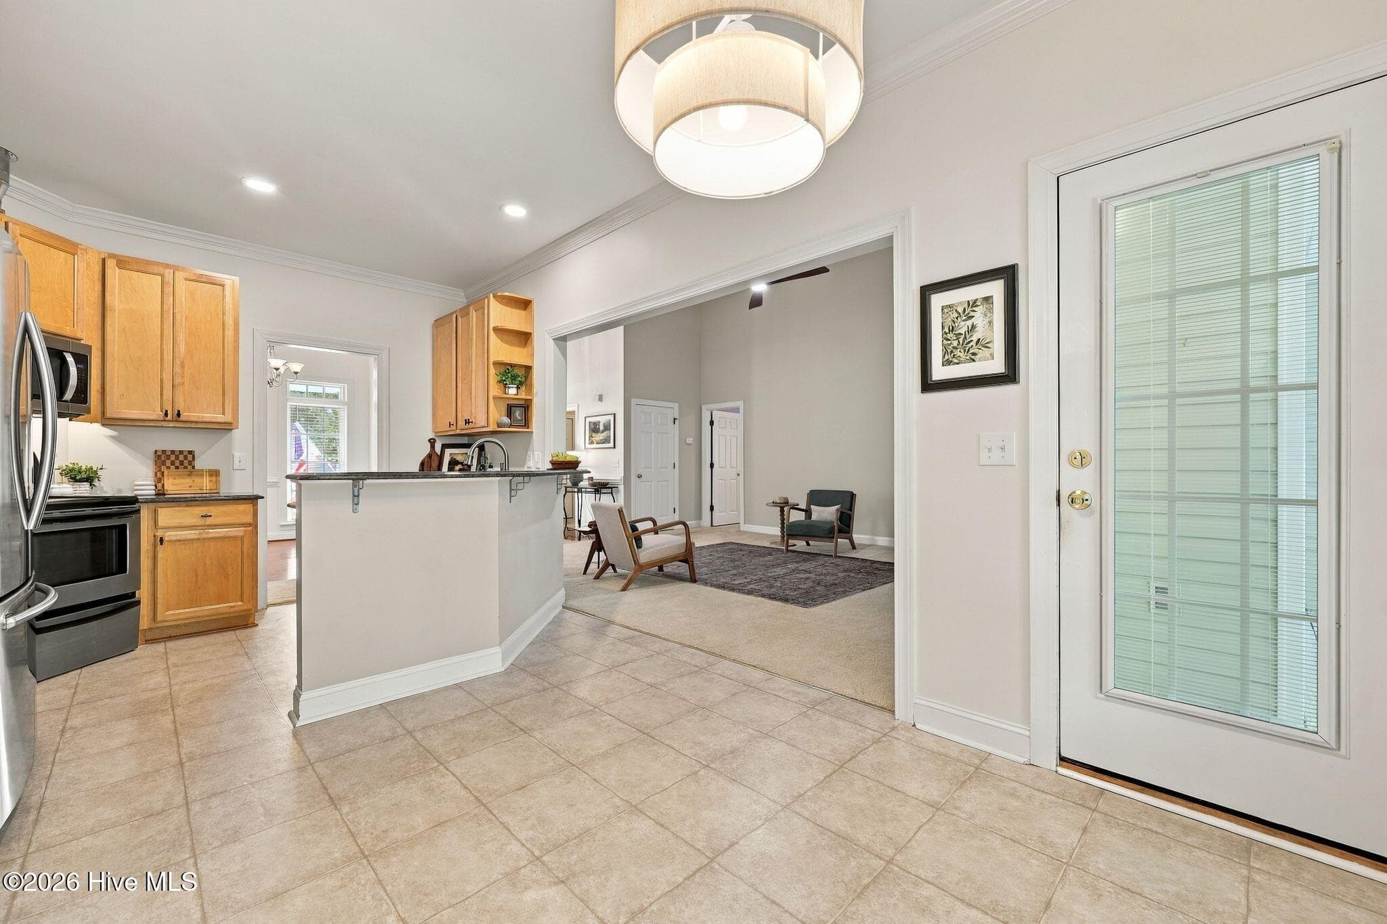
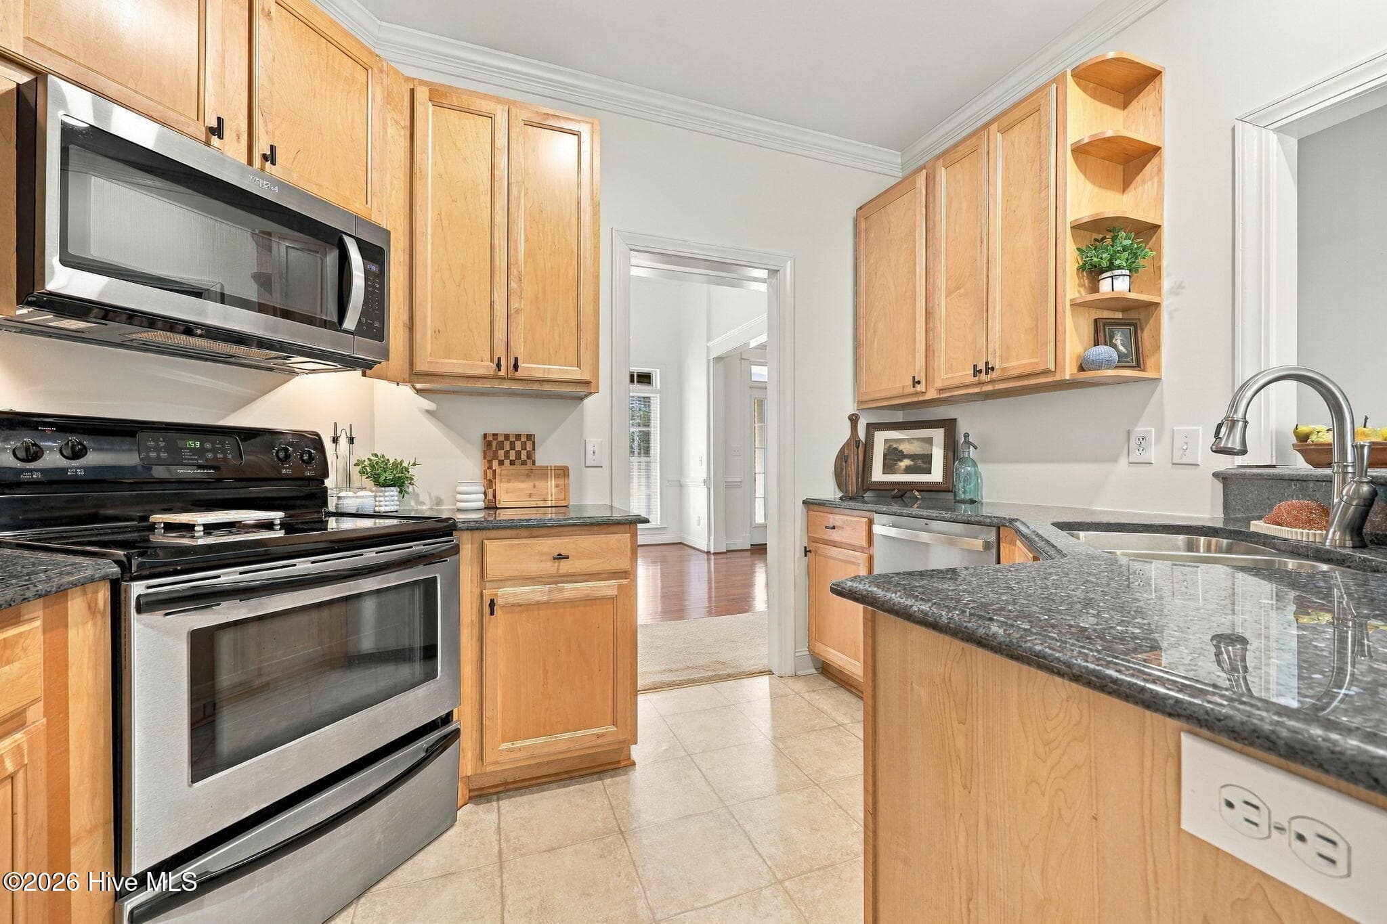
Stainless Steel Appliances - 539 Patsy Drive, Greenville, NC 27858
Single Family Residence at 539 Patsy Drive, Greenville, NC 27858, photo 20 of 66
Single Family Residence at 539 Patsy Drive, Greenville, NC 27858, photo 21 of 66
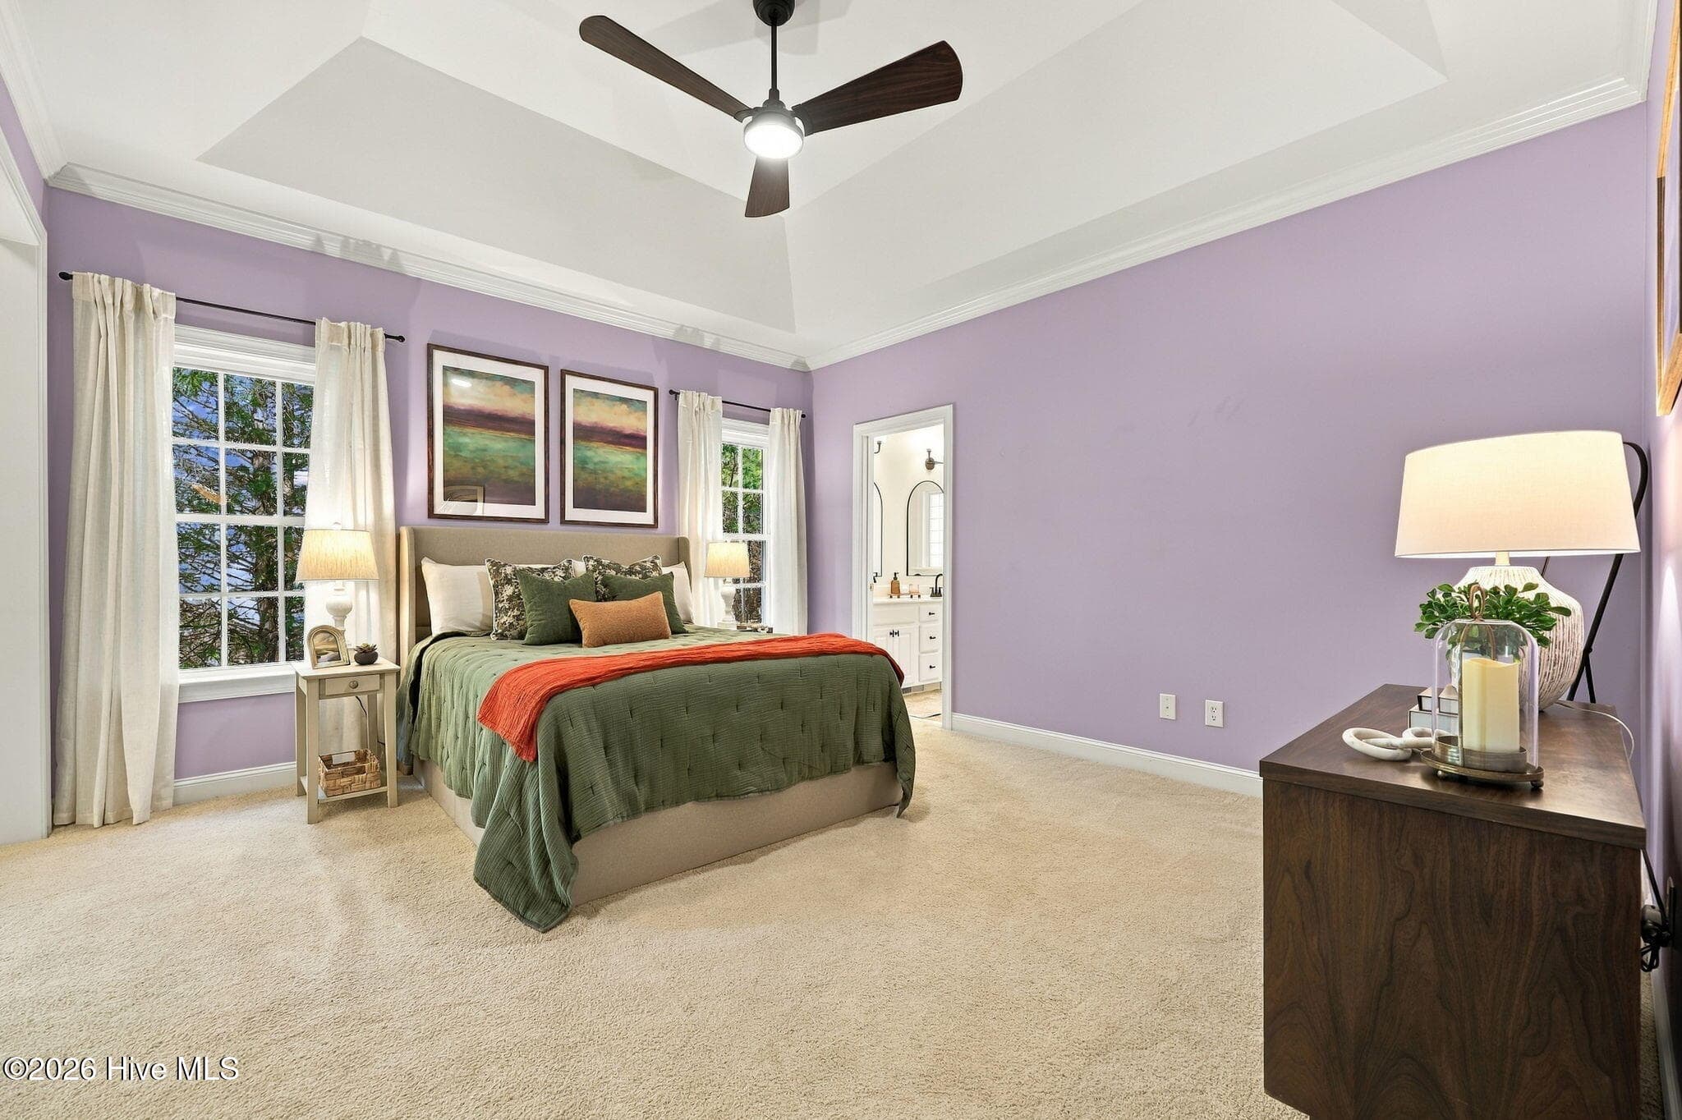
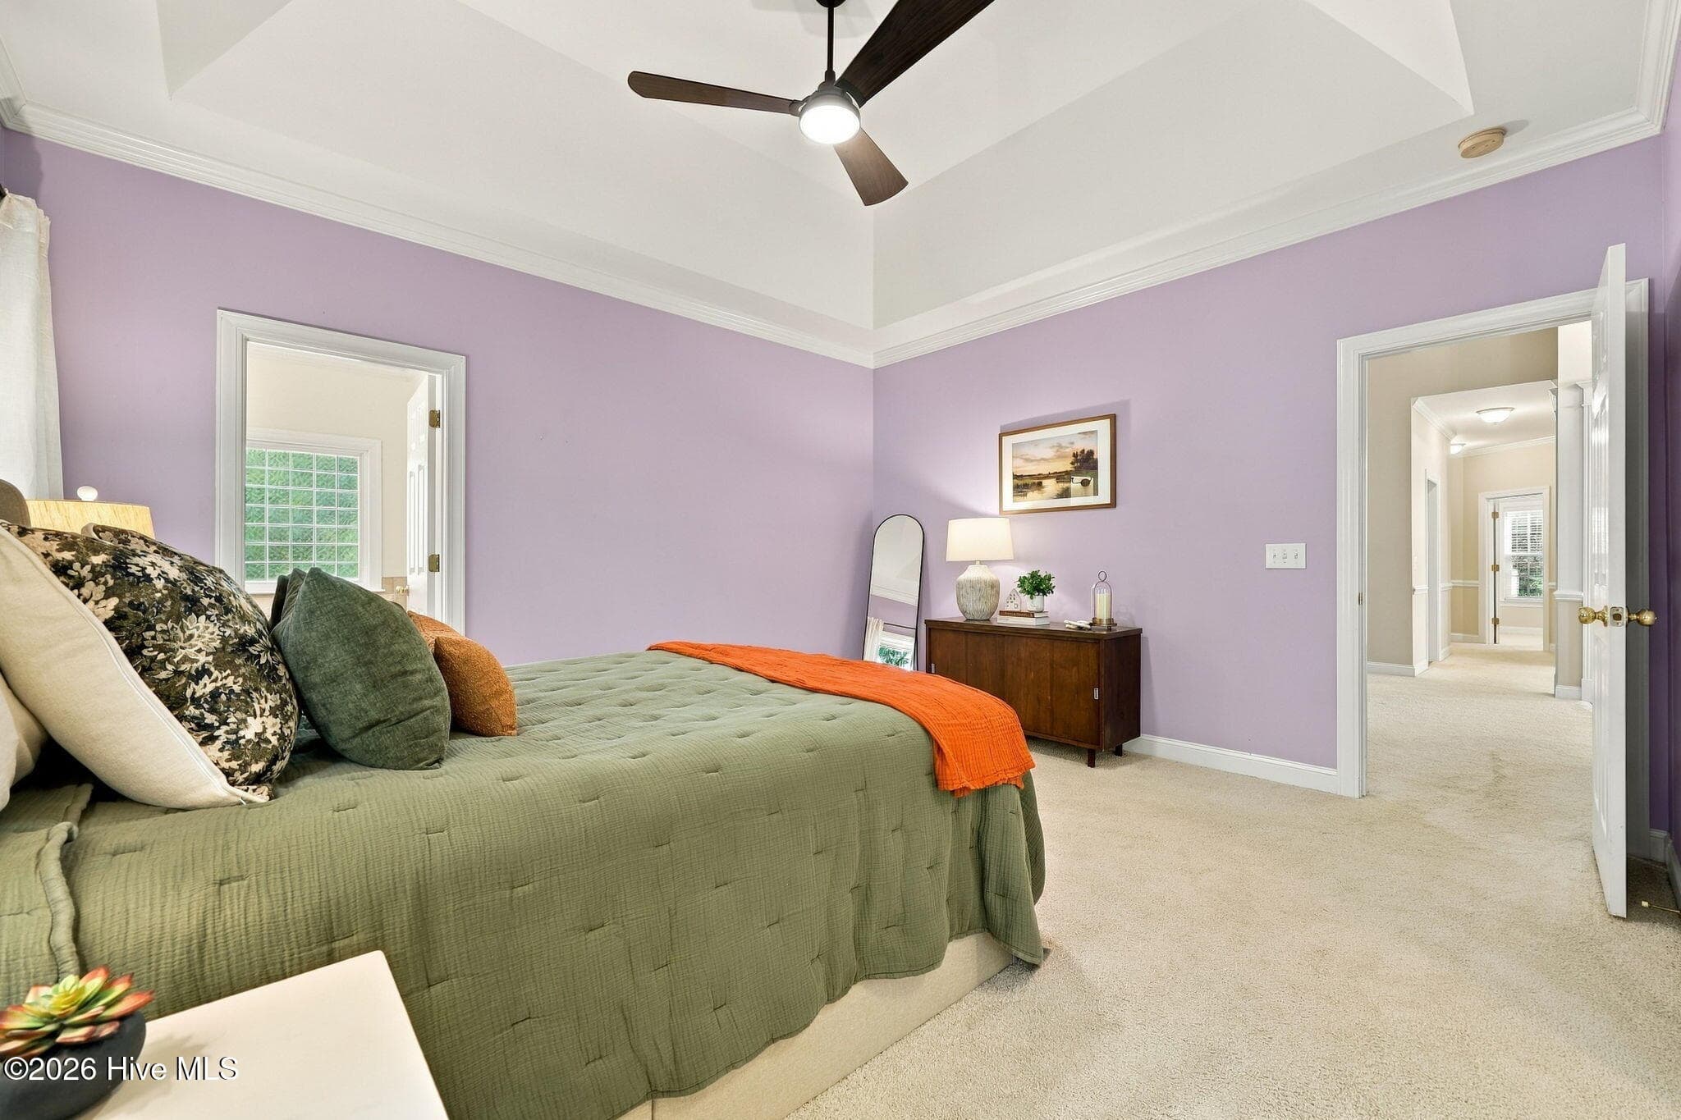
Primary Bedroom - 539 Patsy Drive, Greenville, NC 27858
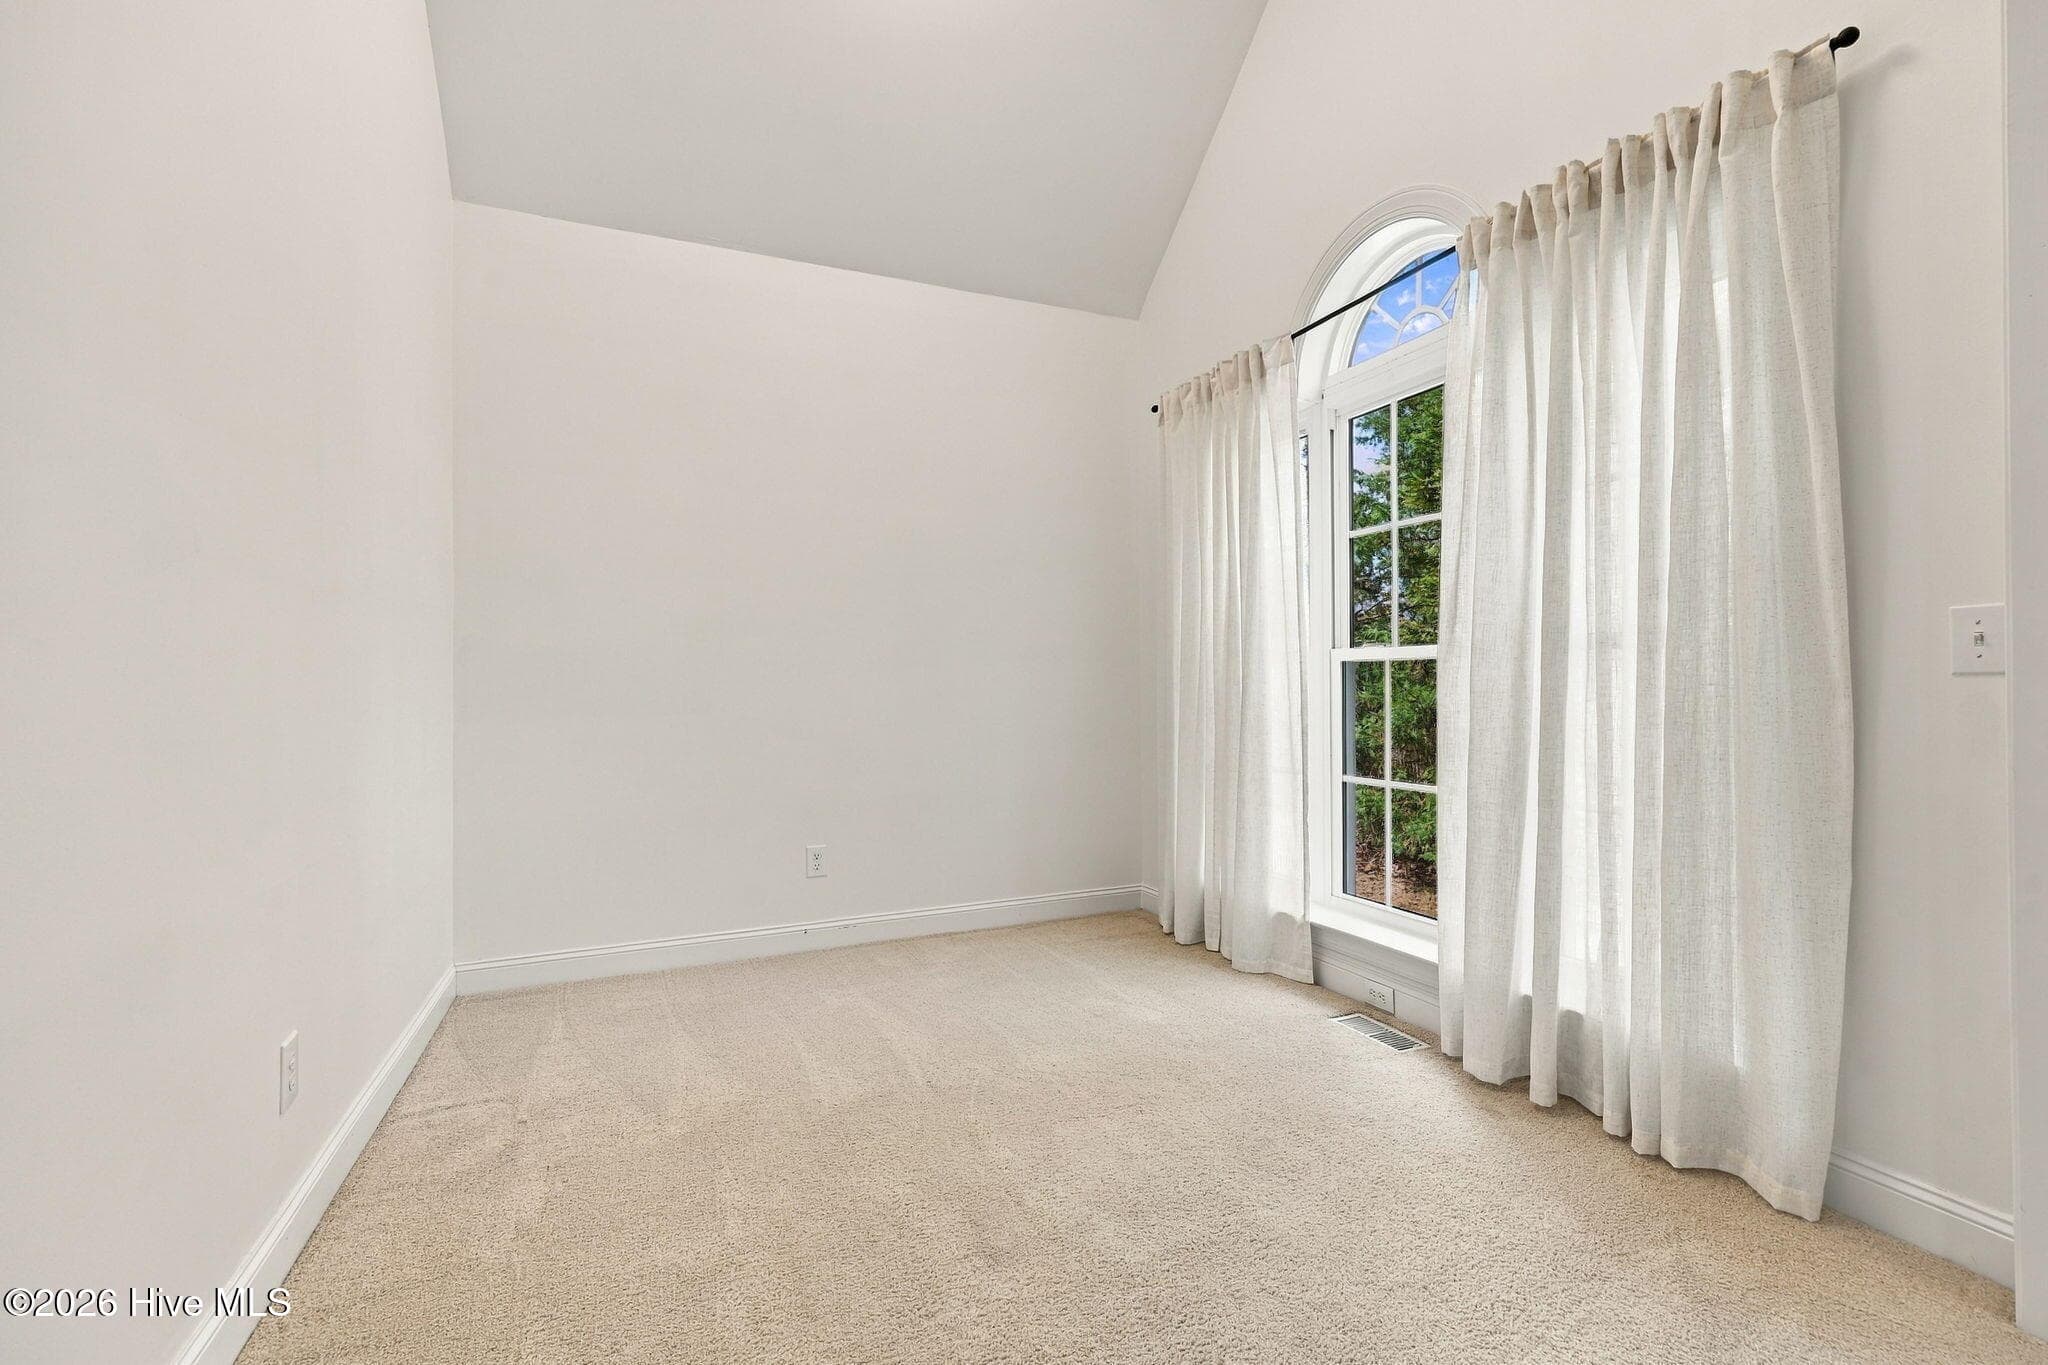
Flex Space off of Primary Bedroom - 539 Patsy Drive, Greenville, NC 27858
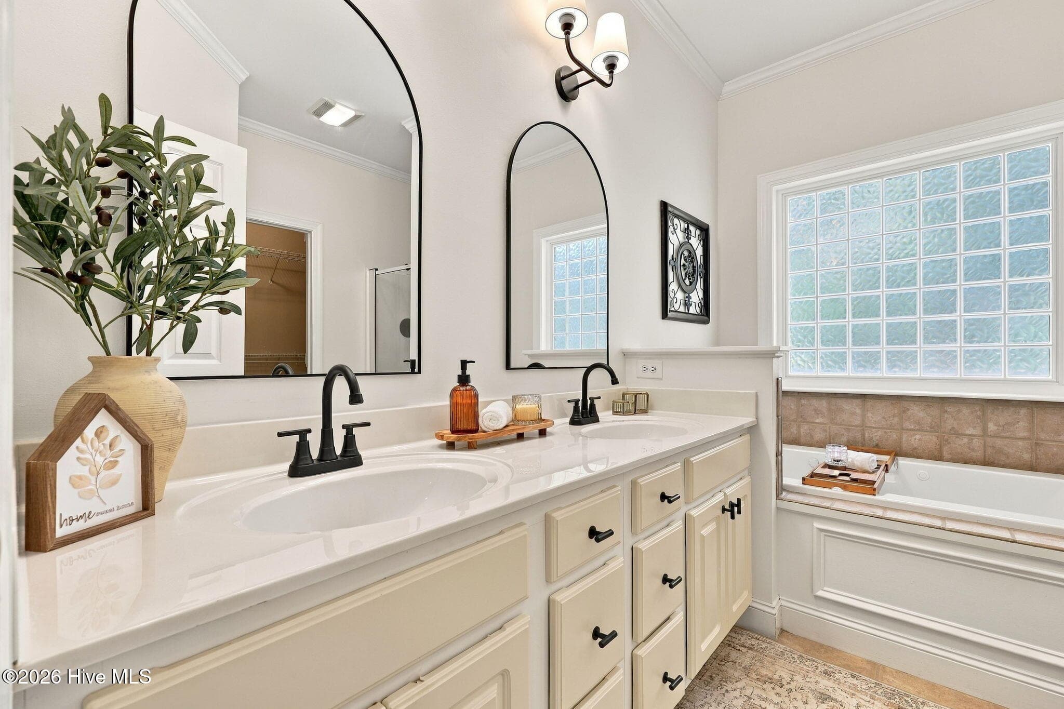
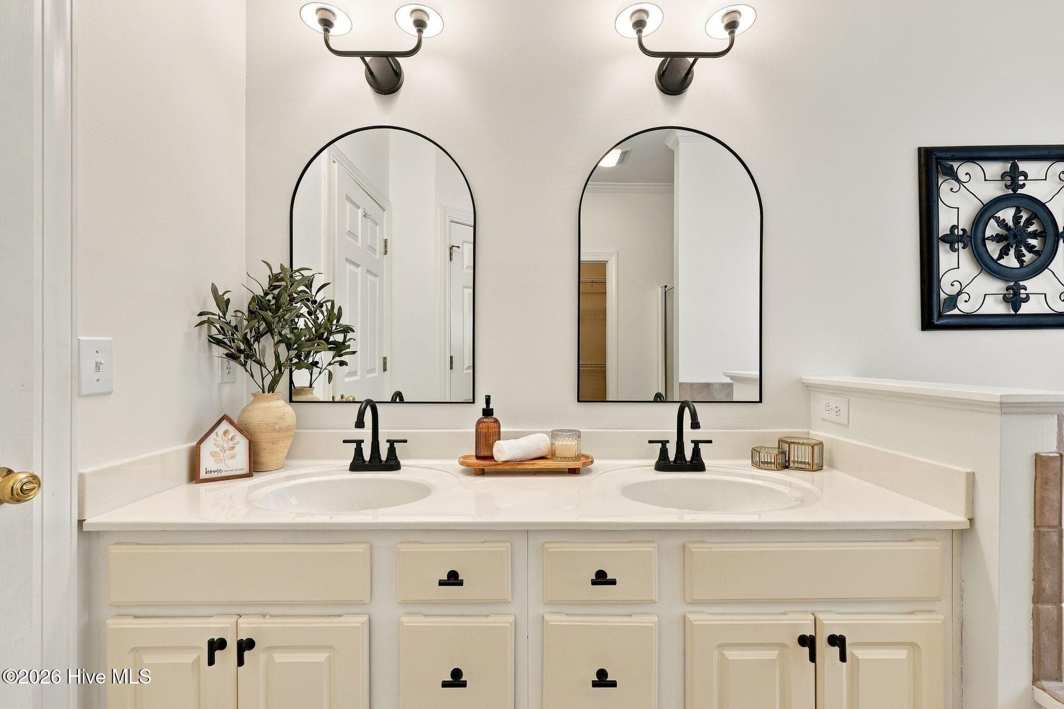
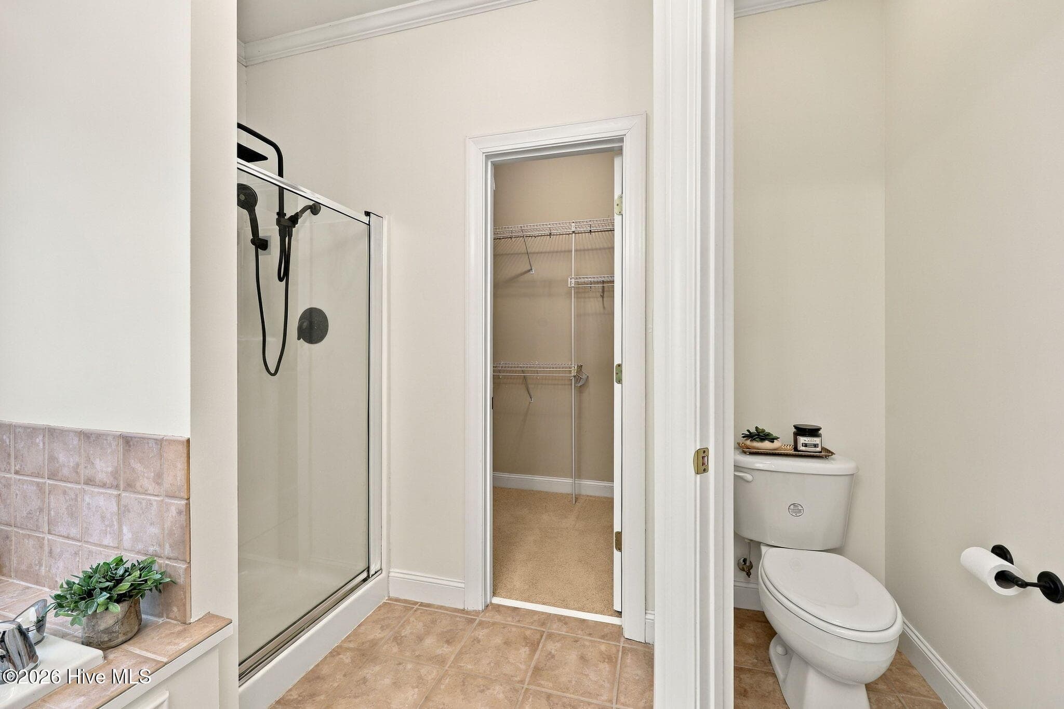
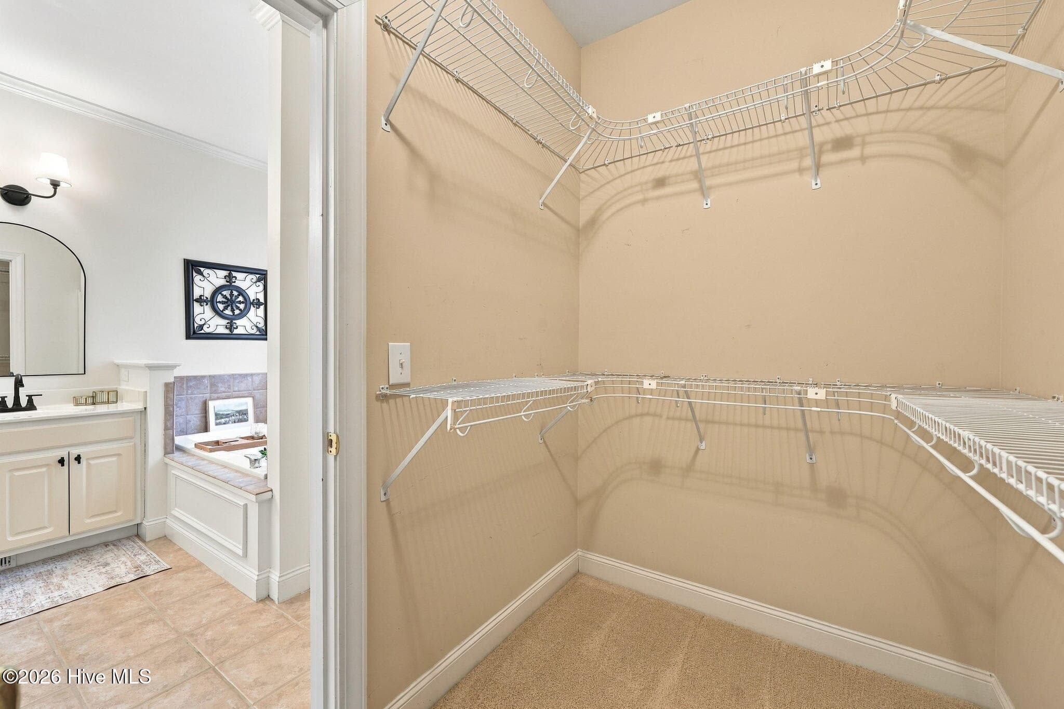
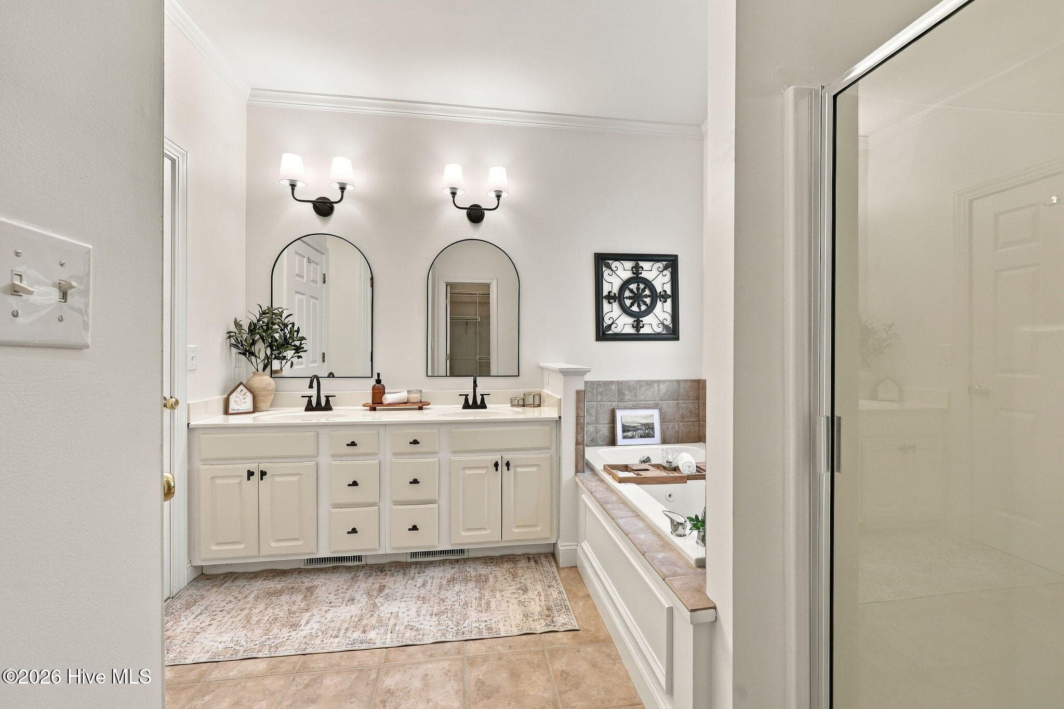
Primary Bath - 539 Patsy Drive, Greenville, NC 27858
Double Vanity Sinks - 539 Patsy Drive, Greenville, NC 27858
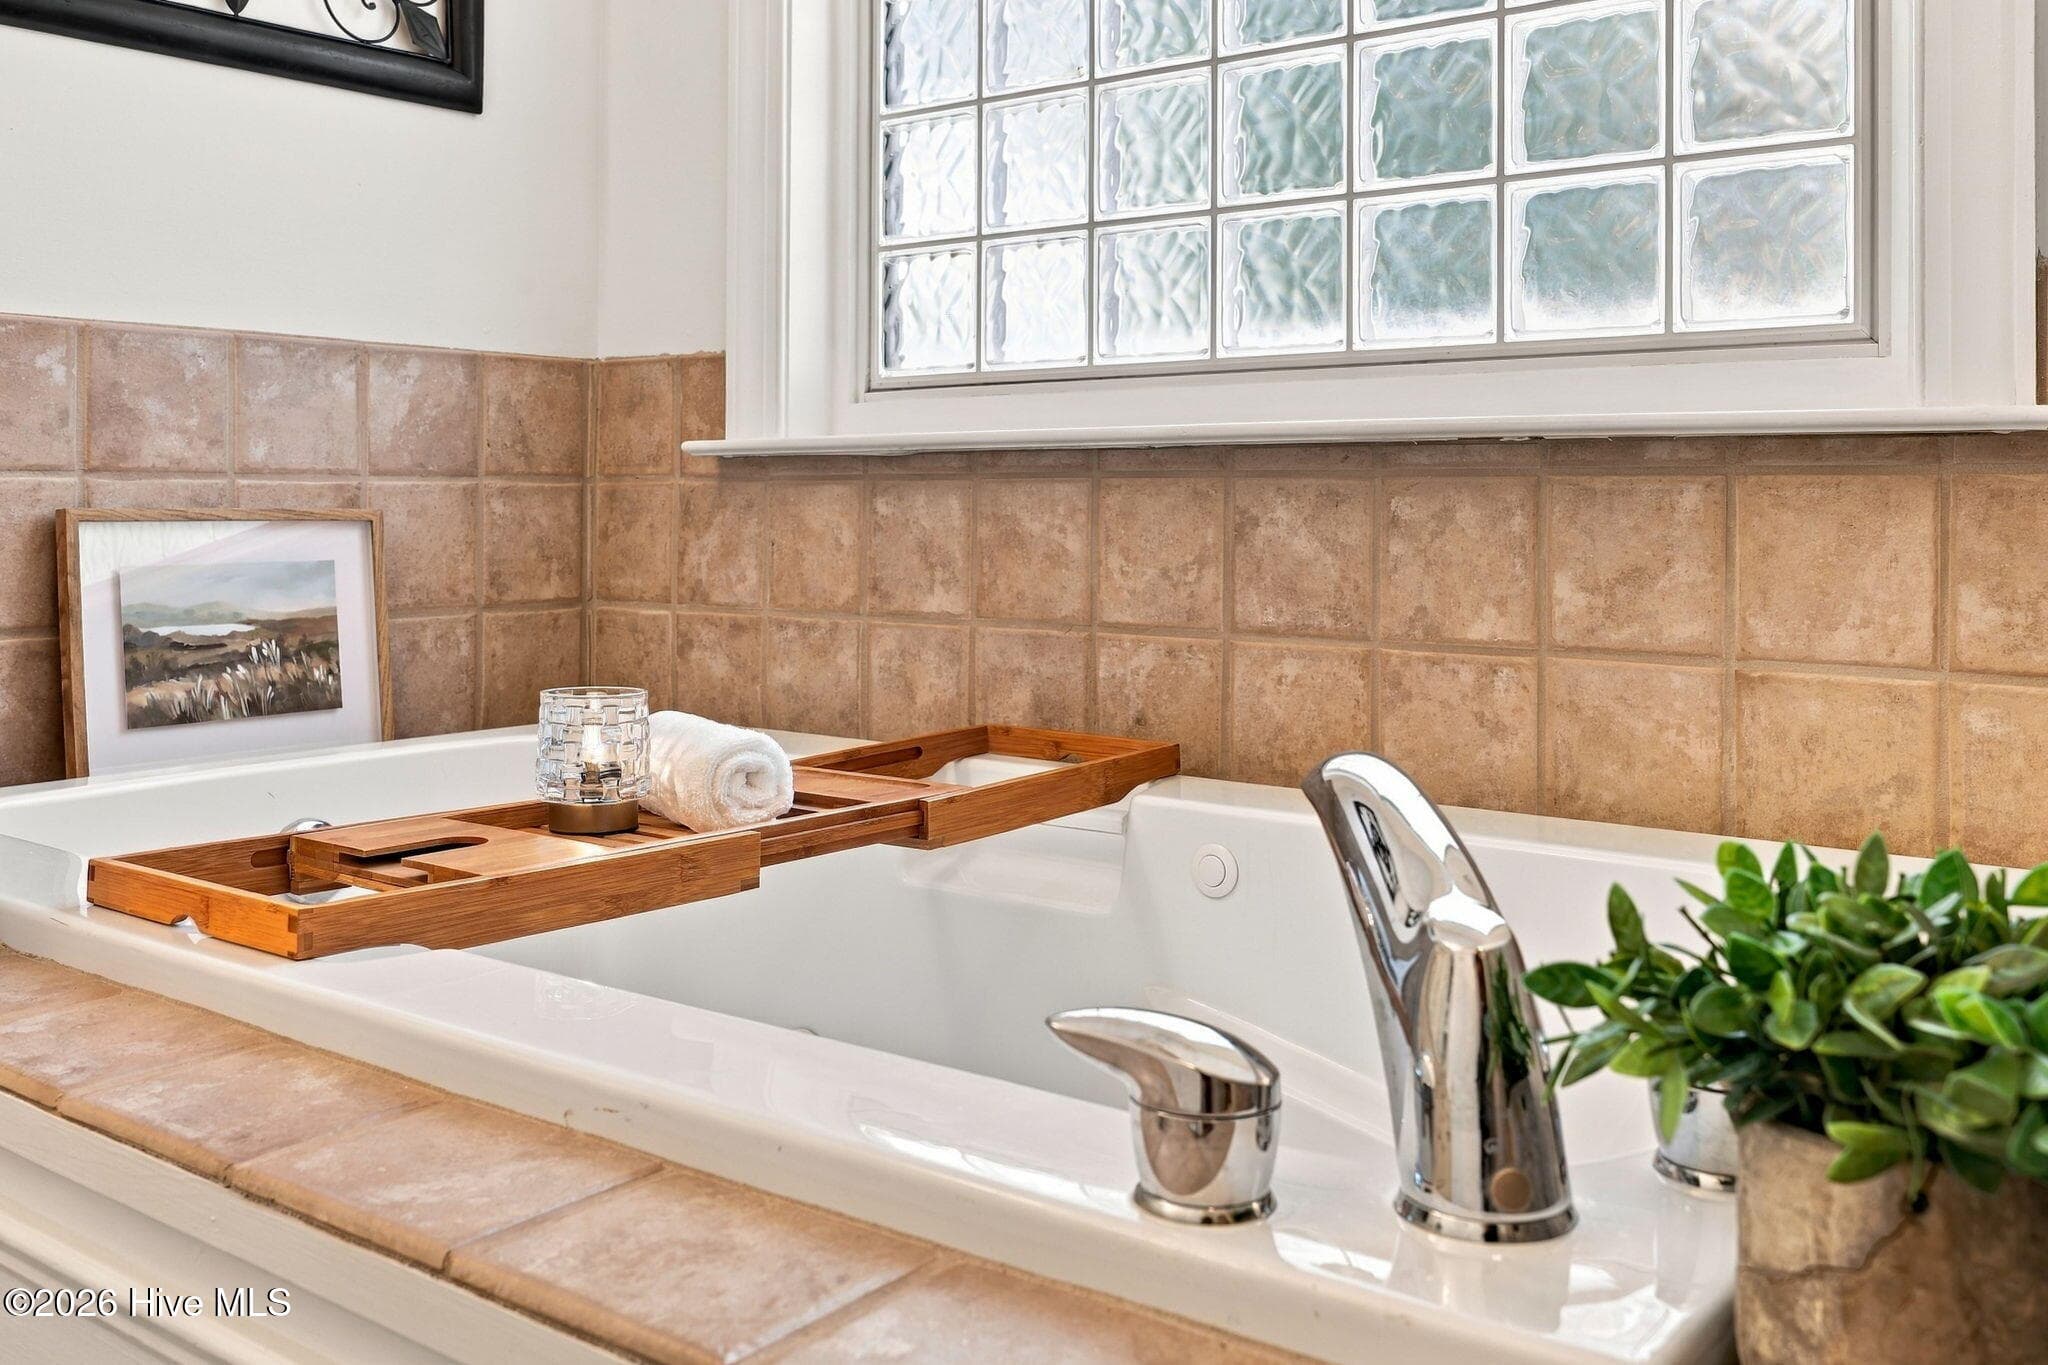
Large Soaking Tub in Primary - 539 Patsy Drive, Greenville, NC 27858
Single Family Residence at 539 Patsy Drive, Greenville, NC 27858, photo 29 of 66
Single Family Residence at 539 Patsy Drive, Greenville, NC 27858, photo 30 of 66
Single Family Residence at 539 Patsy Drive, Greenville, NC 27858, photo 31 of 66
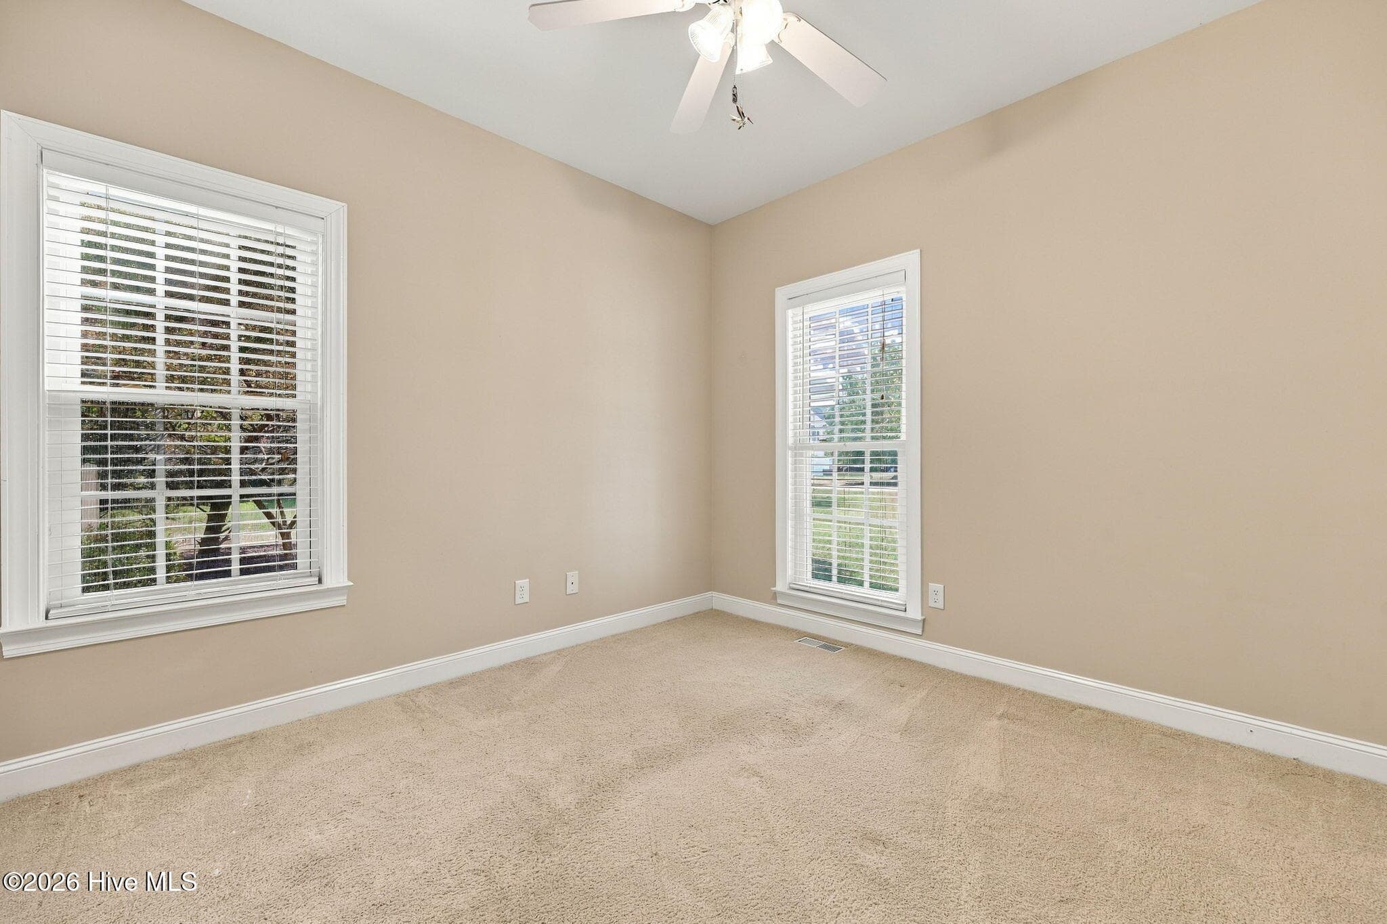
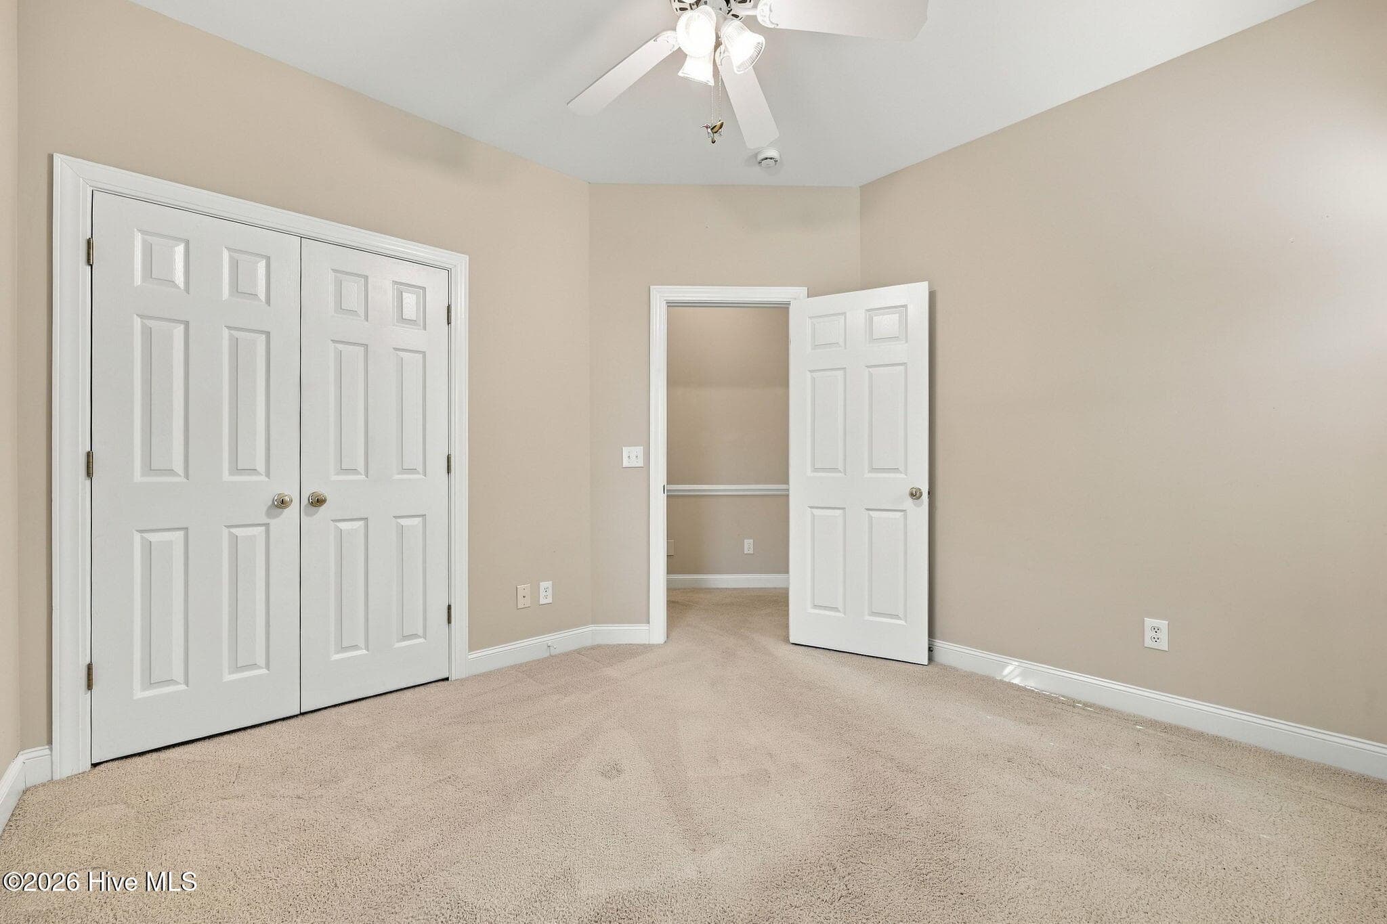
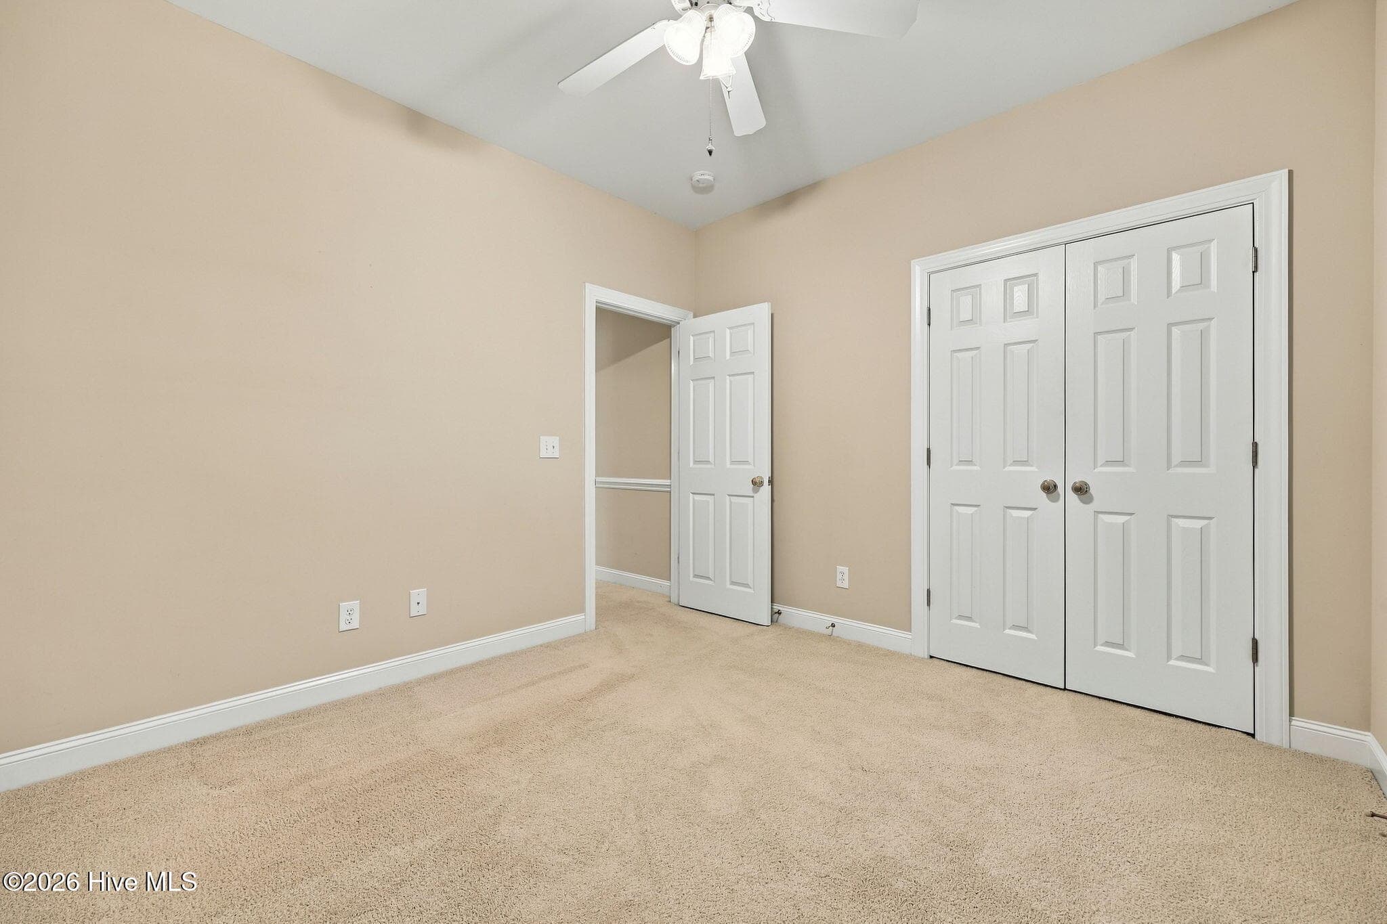
Secondary Bedroom - 539 Patsy Drive, Greenville, NC 27858
Third Bedroom - 539 Patsy Drive, Greenville, NC 27858
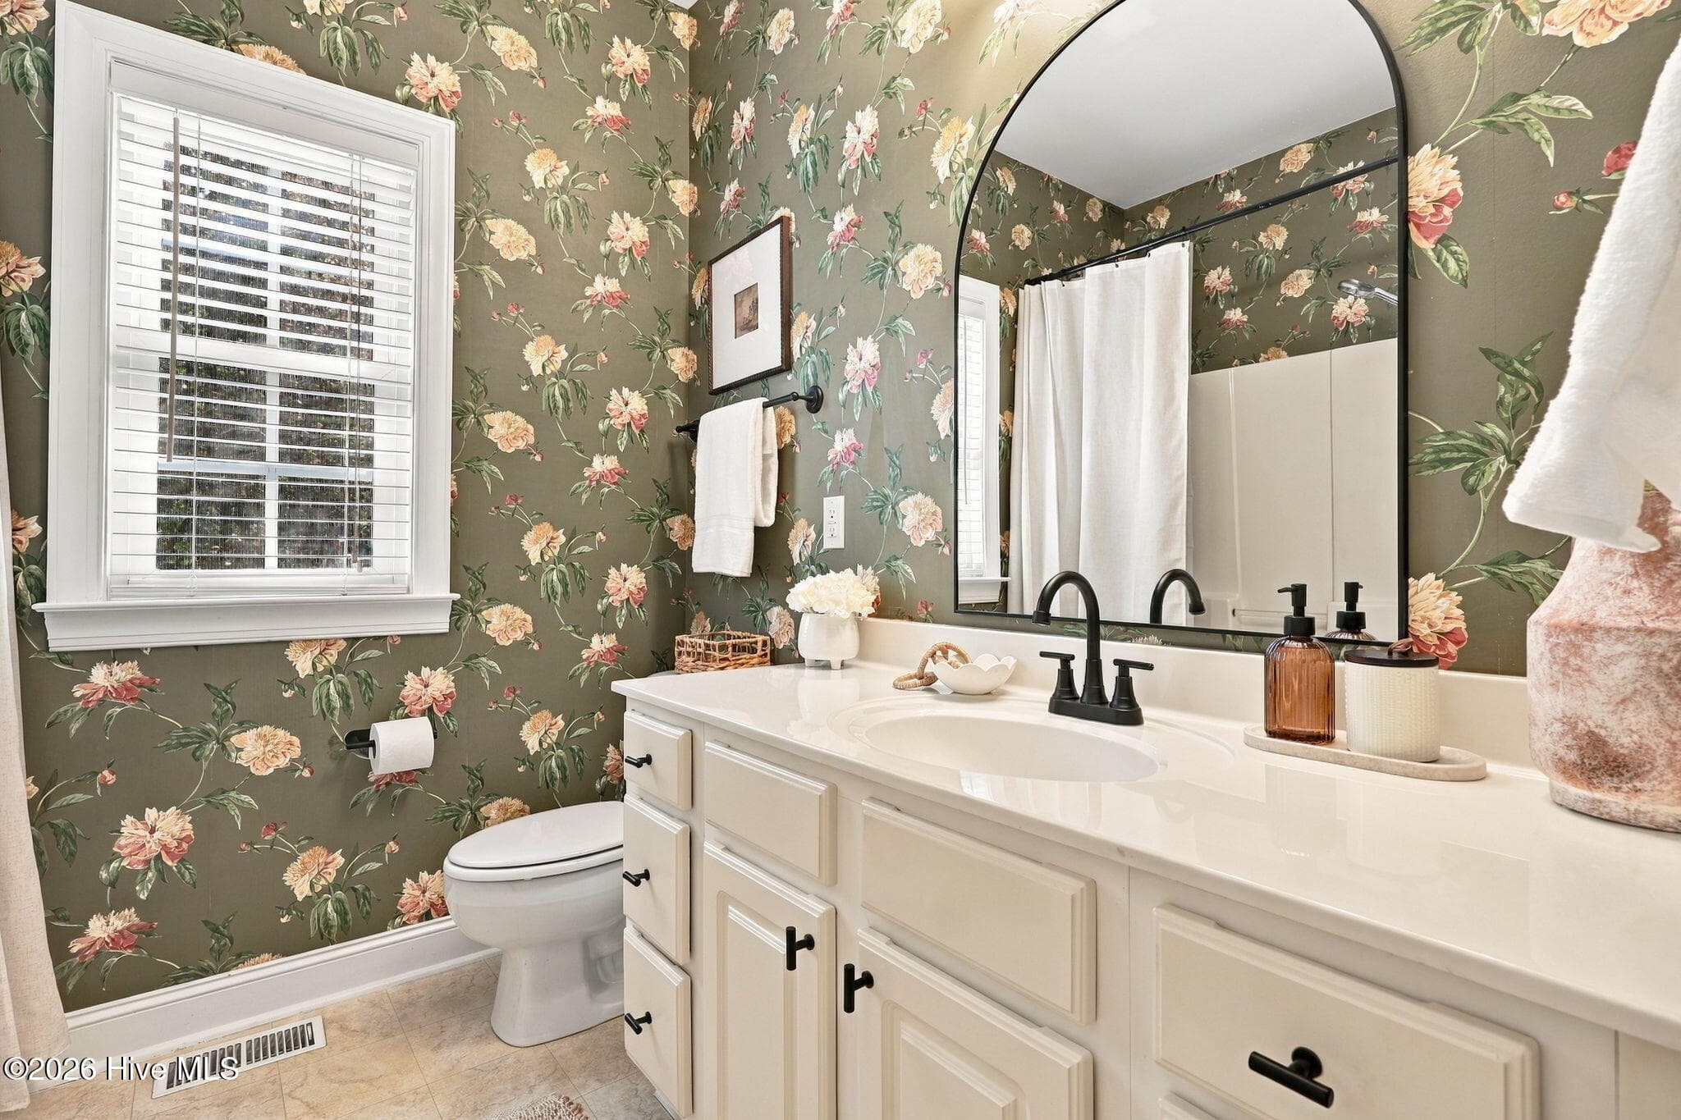
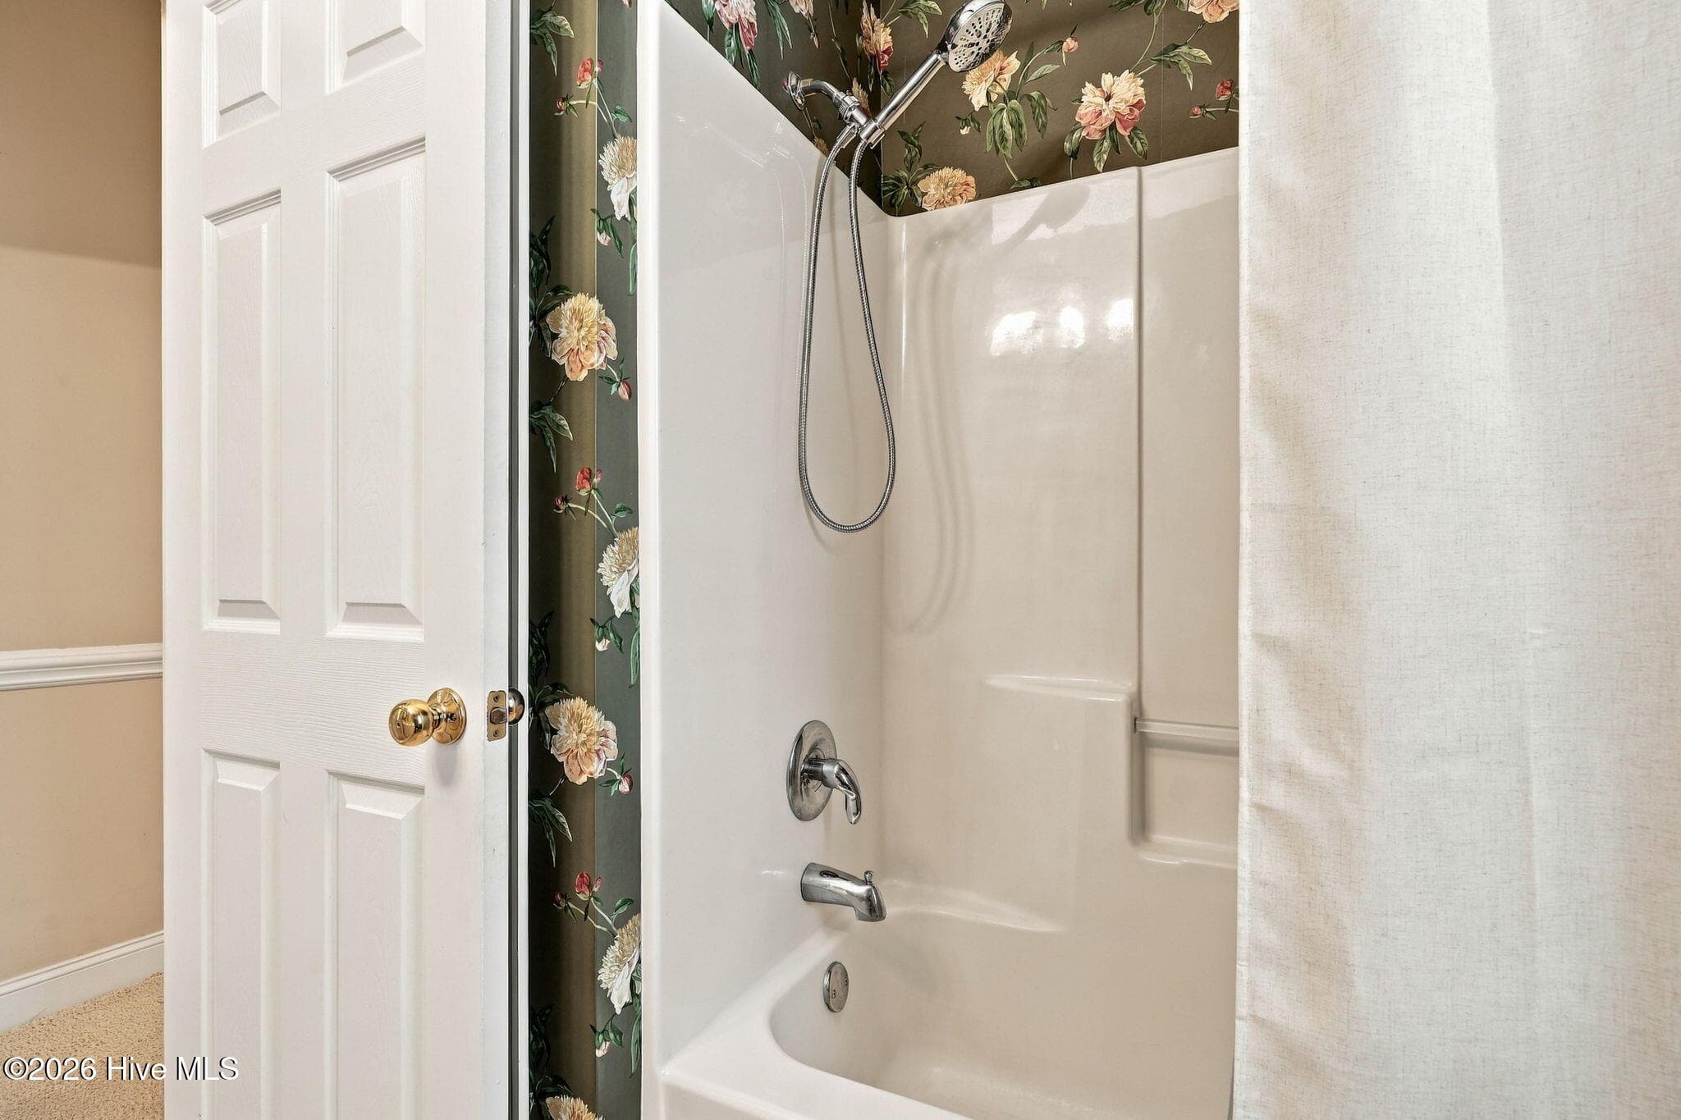
Second Full Bath - 539 Patsy Drive, Greenville, NC 27858
Second Full Bath with Linen Storage Closet - 539 Patsy Drive, Greenville, NC 27858
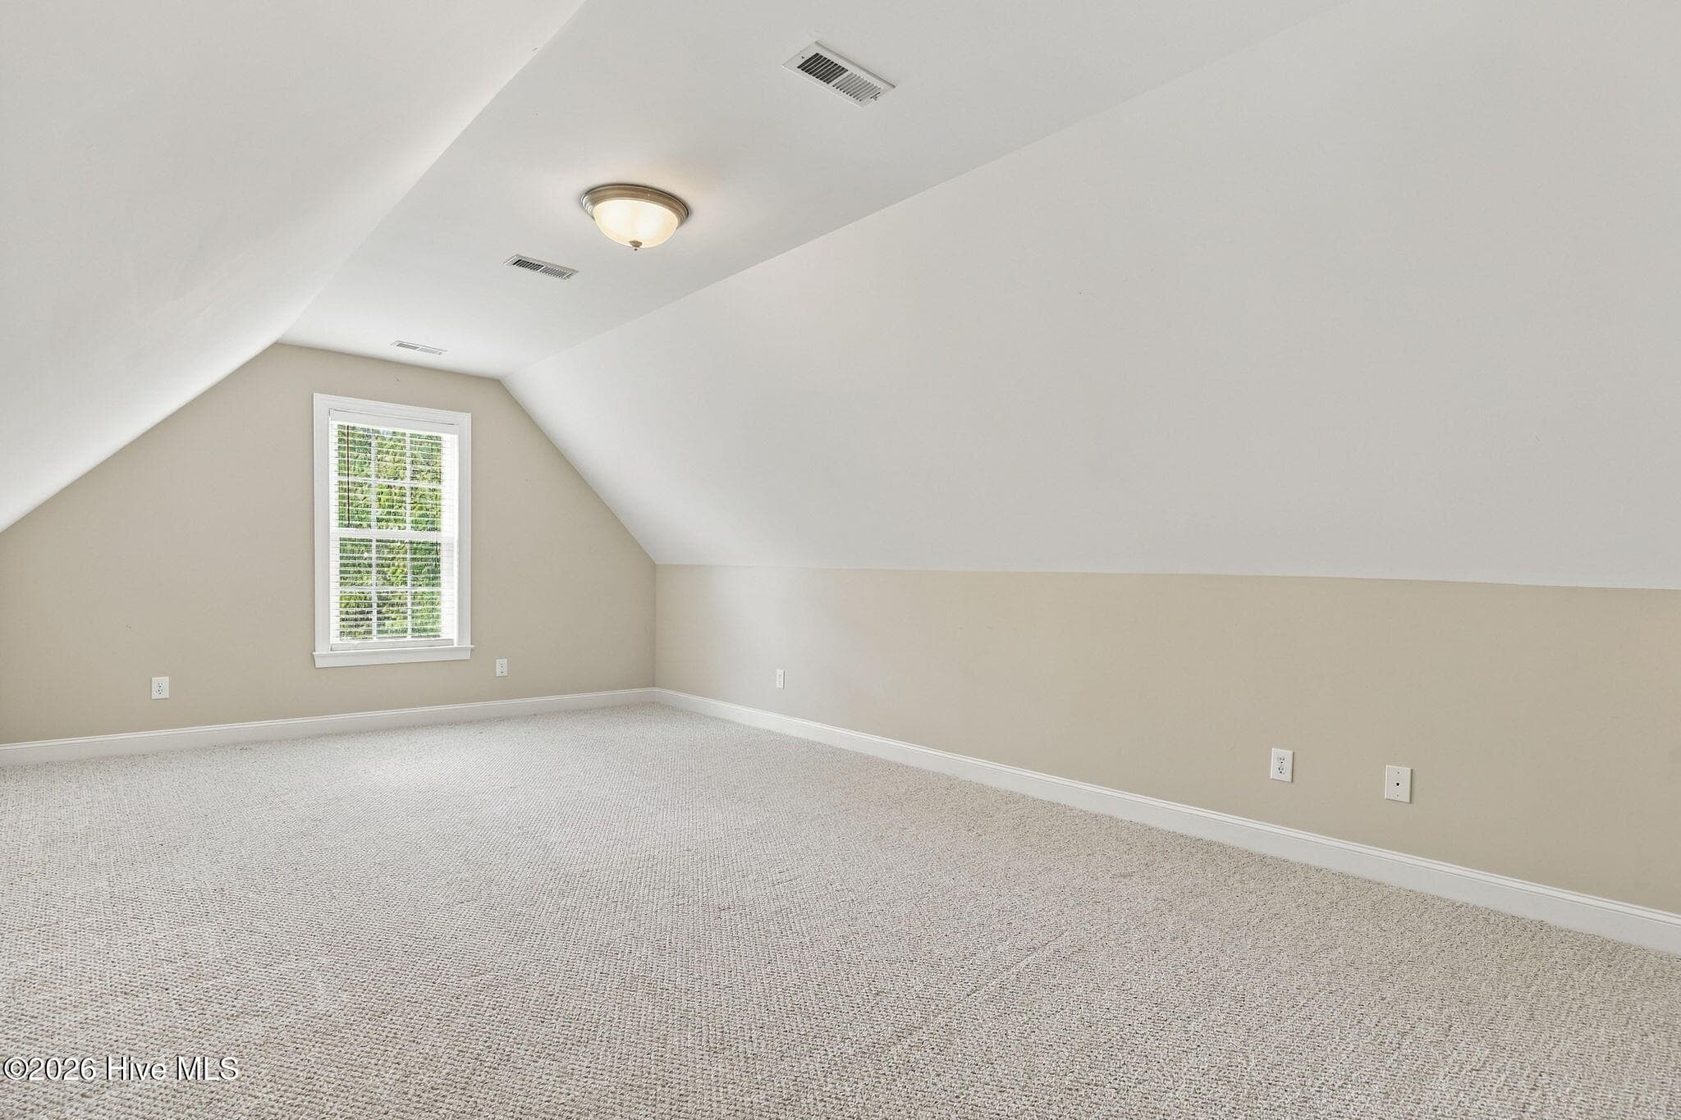
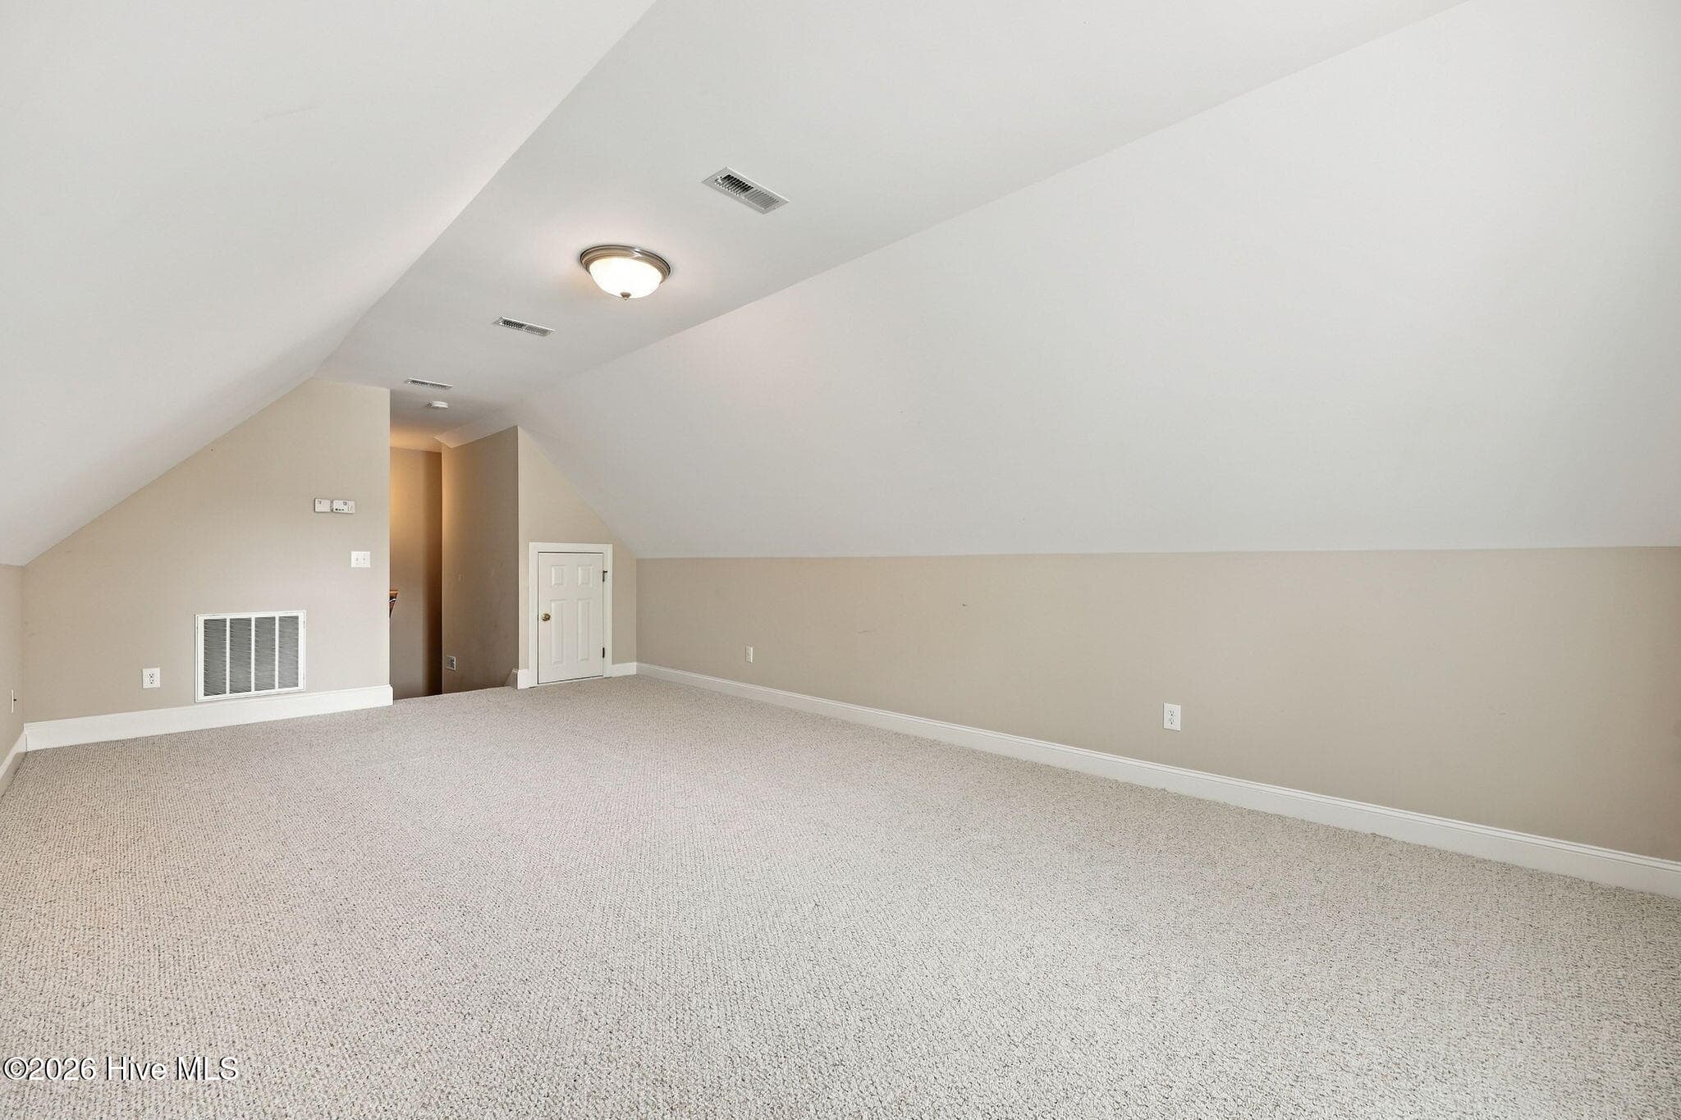
Large Bonus Room Upstairs - 539 Patsy Drive, Greenville, NC 27858
Bonus Room Above Garage - 539 Patsy Drive, Greenville, NC 27858
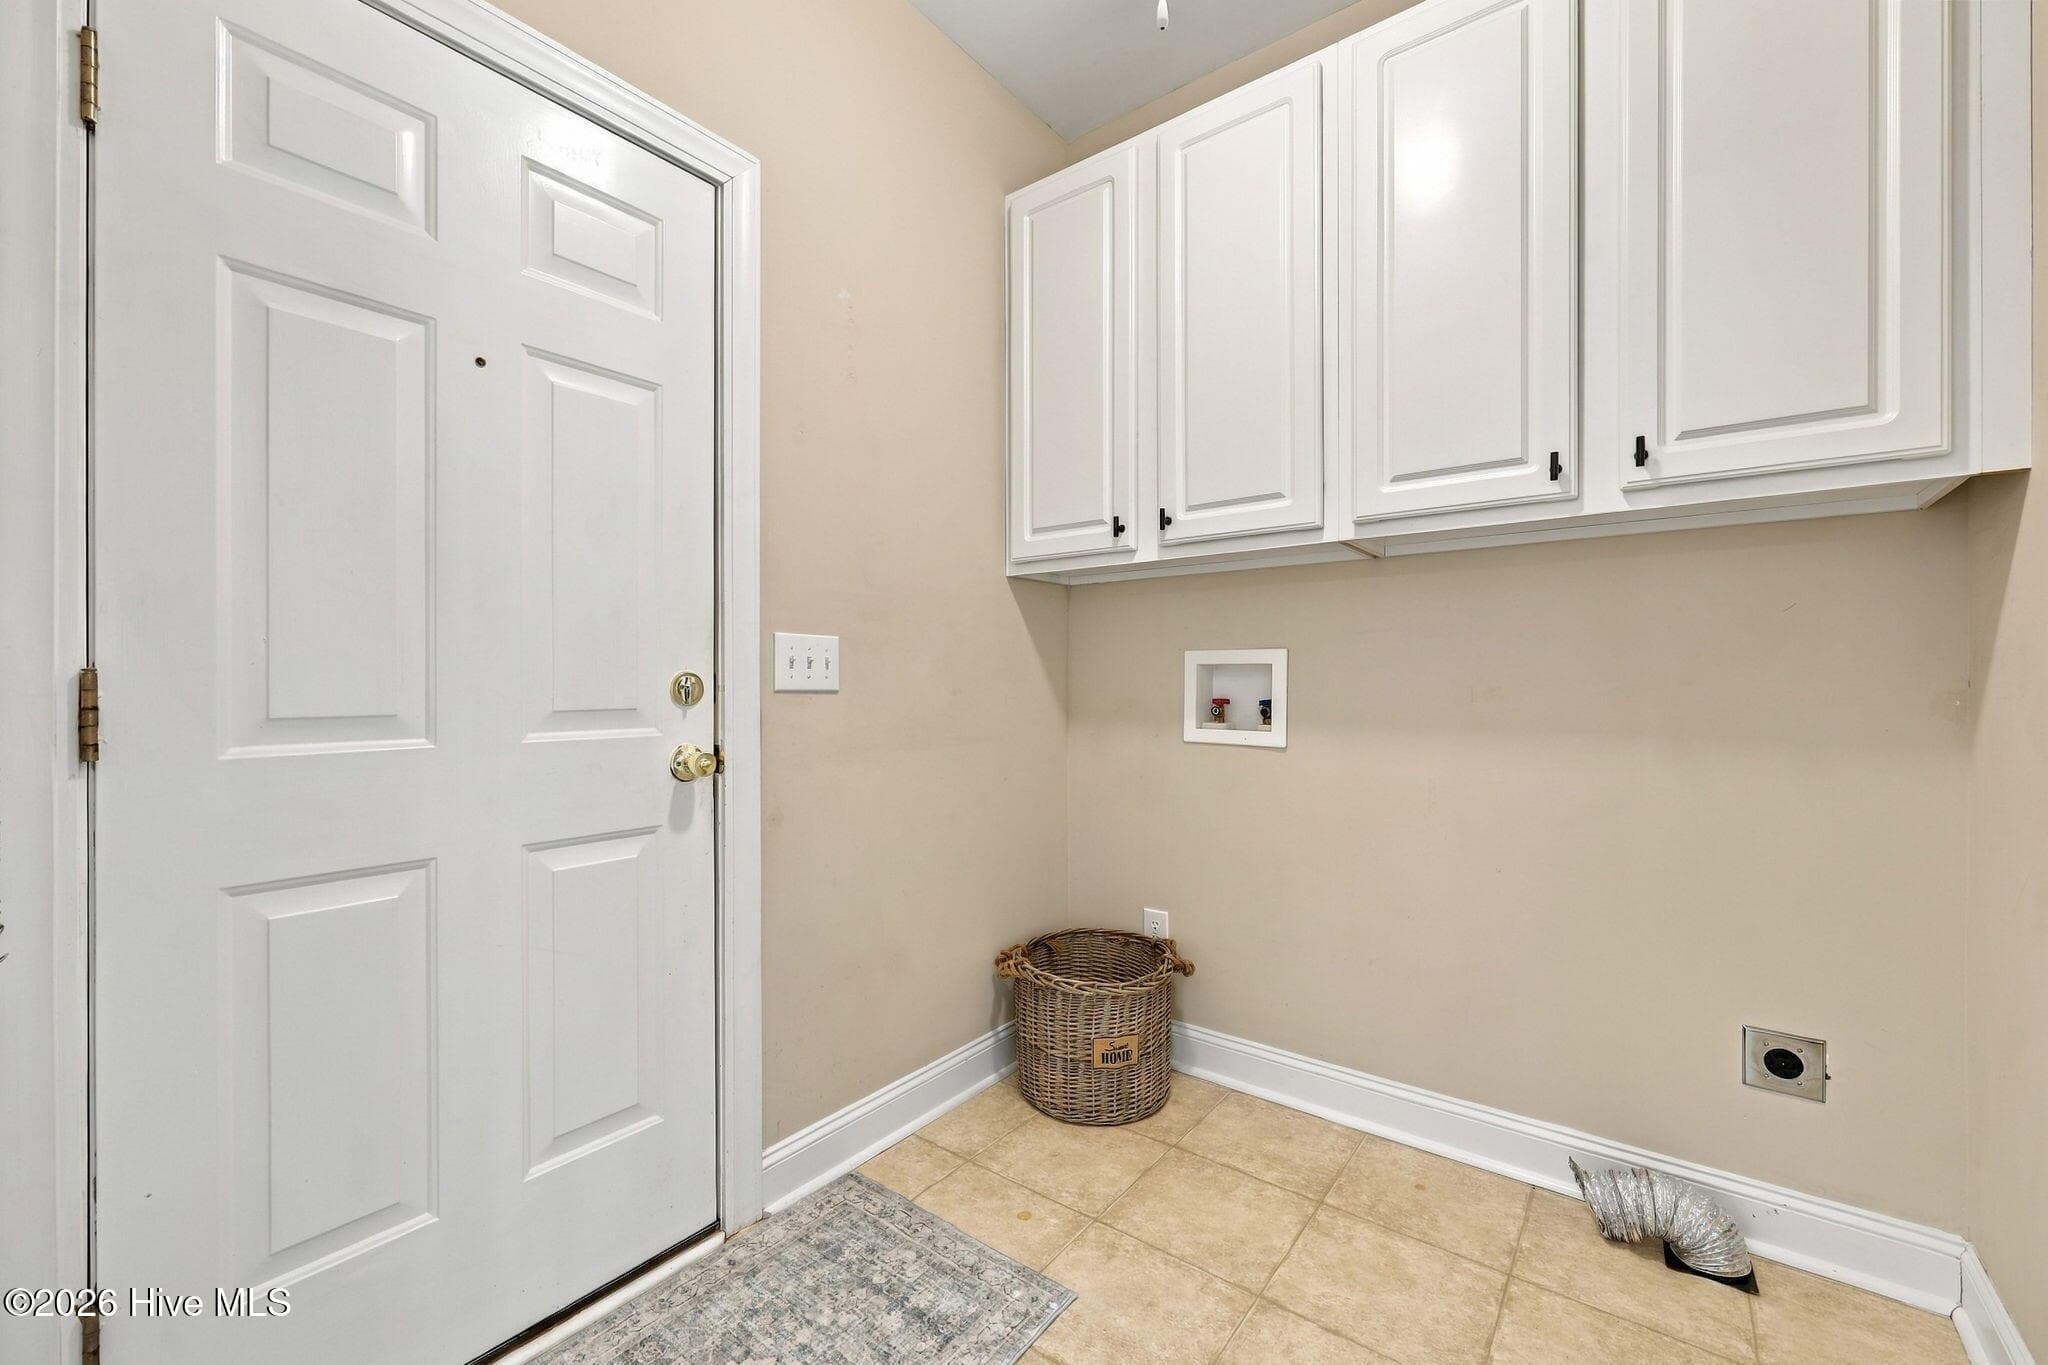
Laundry Room off of the Garage - 539 Patsy Drive, Greenville, NC 27858
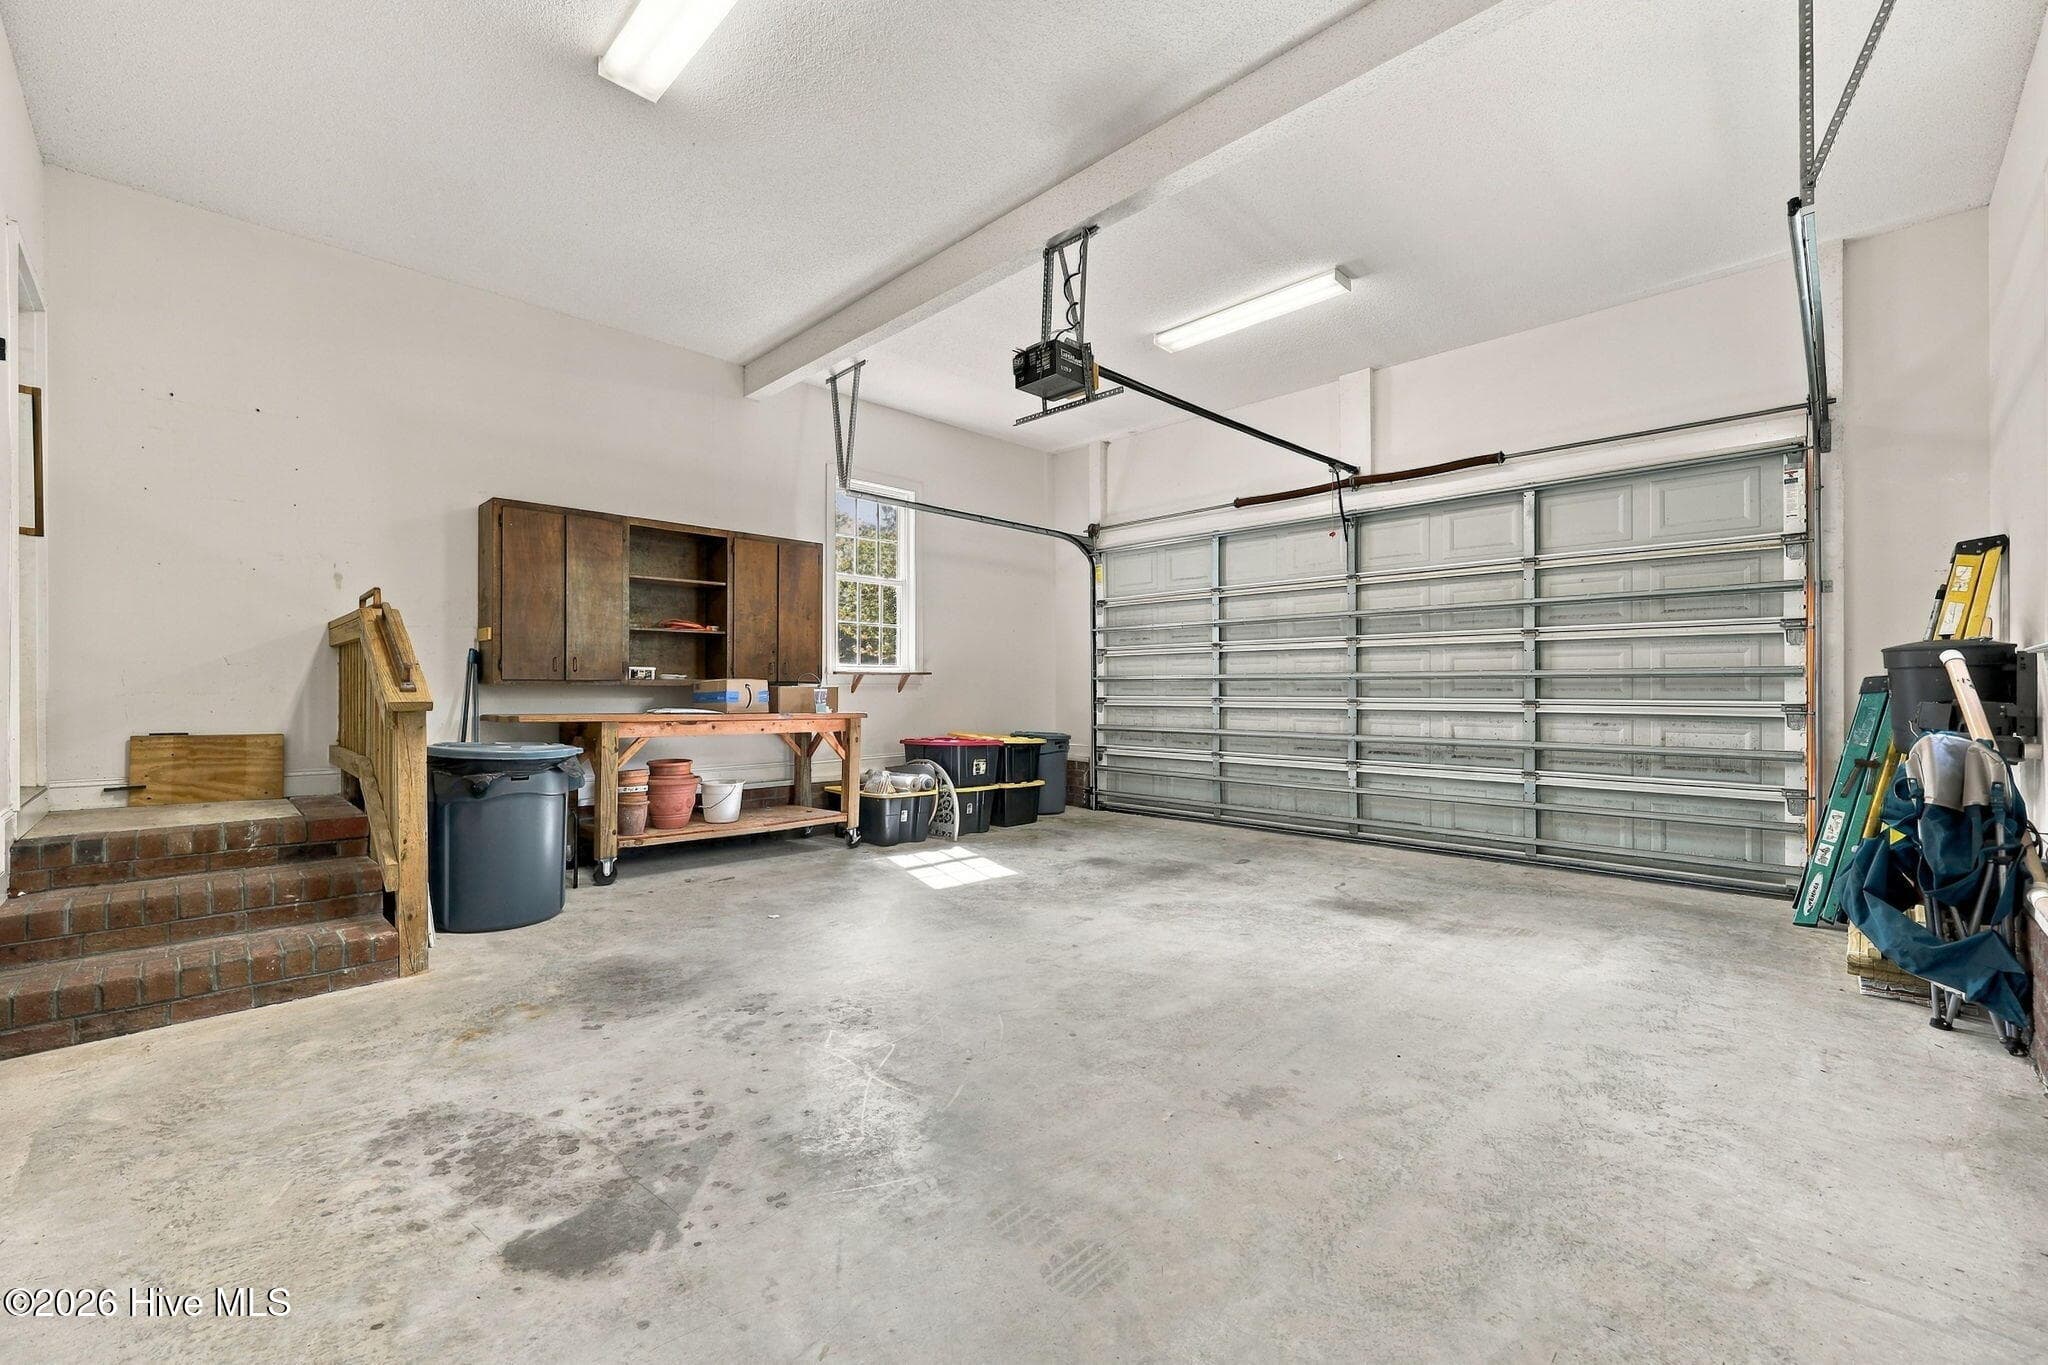
Attached Garage - 539 Patsy Drive, Greenville, NC 27858
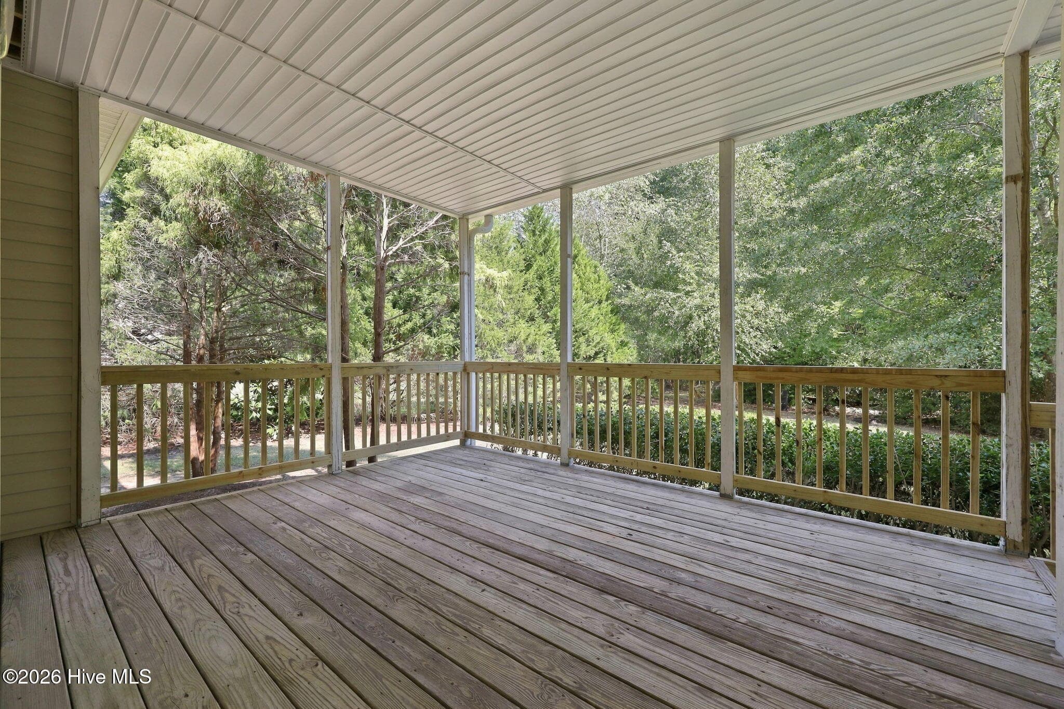
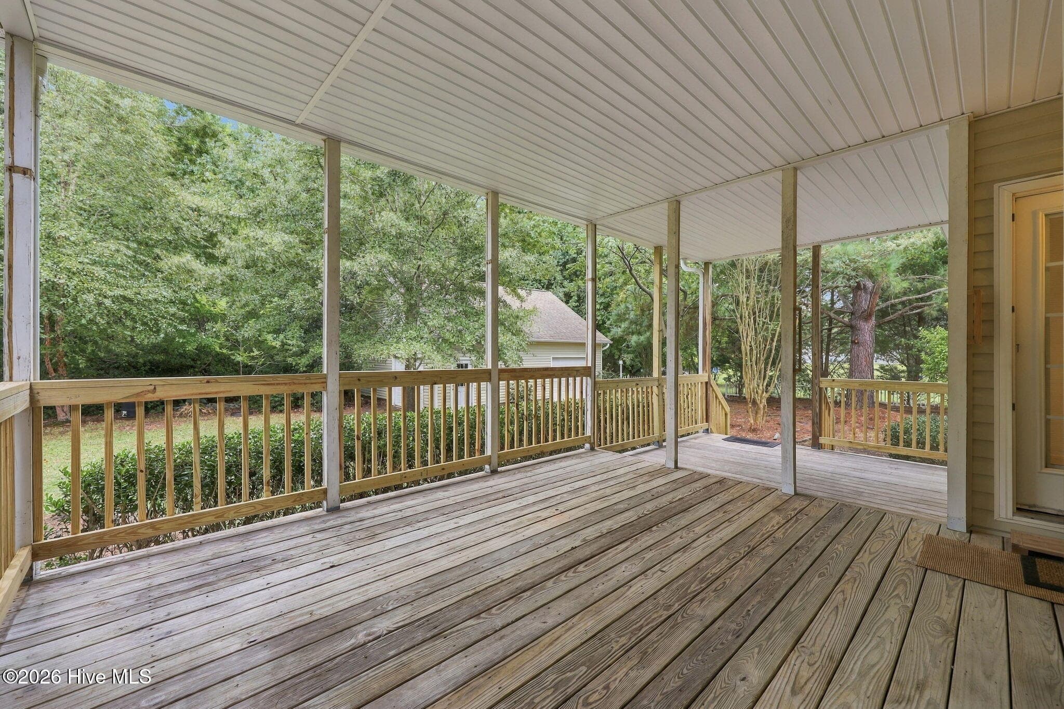
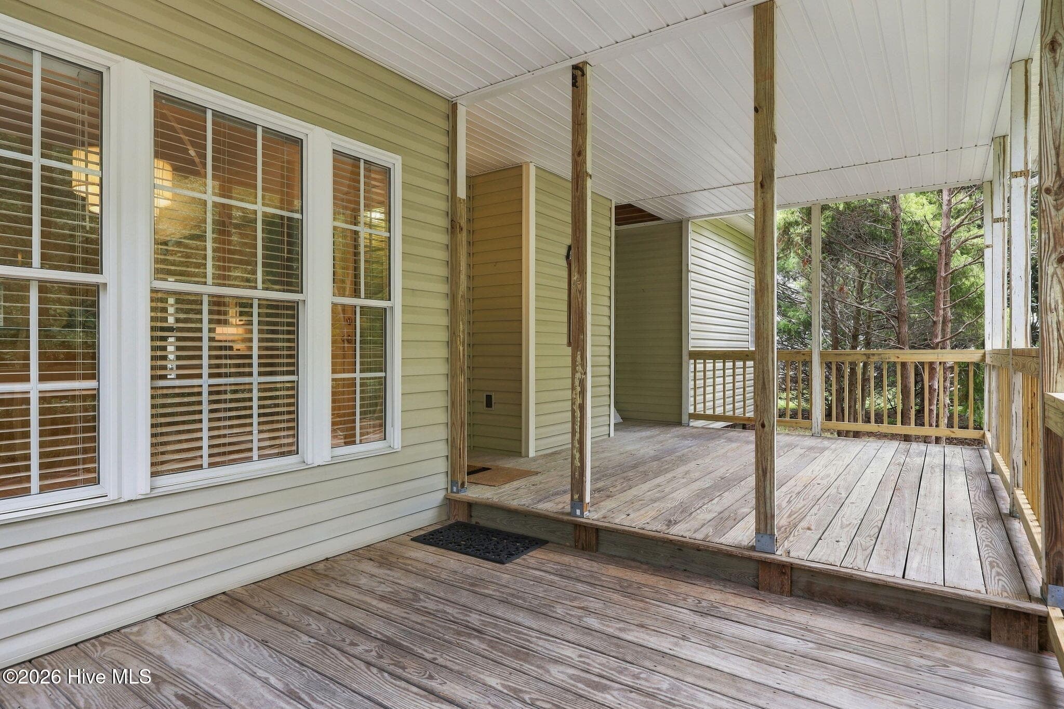
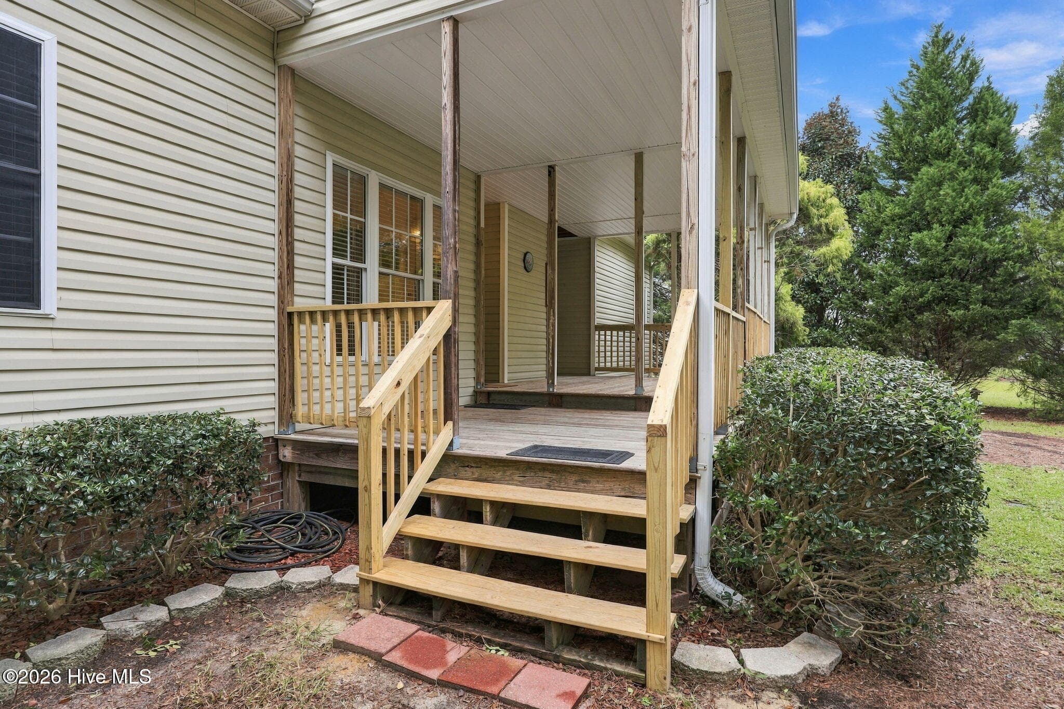
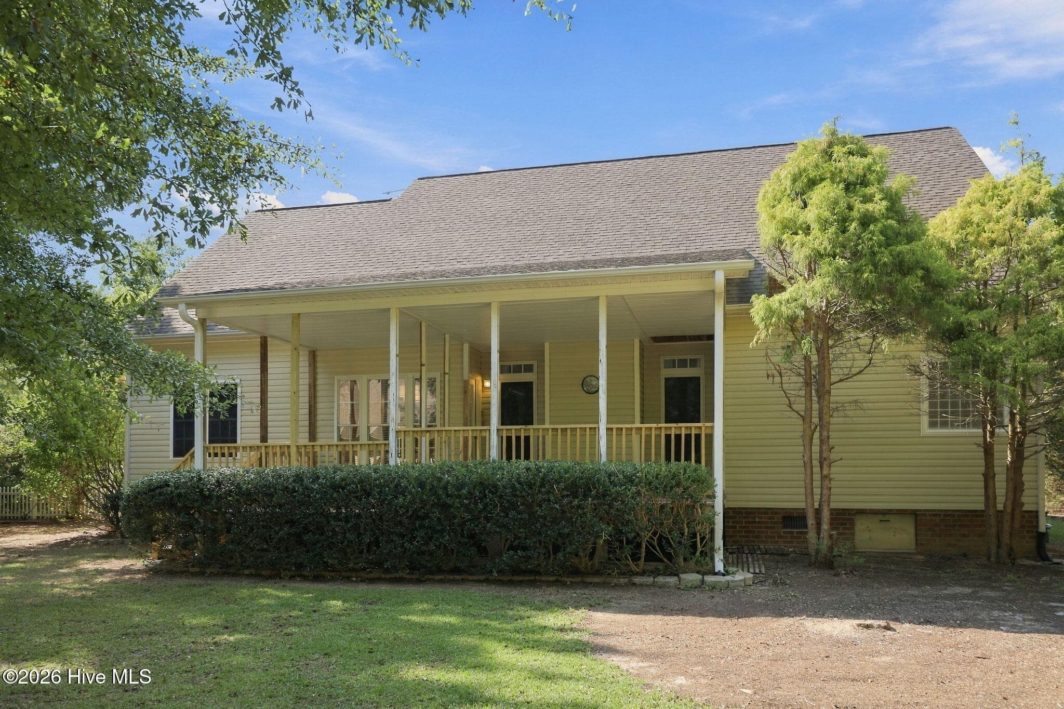
Covered Back Porch - 539 Patsy Drive, Greenville, NC 27858
Single Family Residence at 539 Patsy Drive, Greenville, NC 27858, photo 43 of 66
Single Family Residence at 539 Patsy Drive, Greenville, NC 27858, photo 44 of 66
Single Family Residence at 539 Patsy Drive, Greenville, NC 27858, photo 45 of 66
Single Family Residence at 539 Patsy Drive, Greenville, NC 27858, photo 46 of 66
Single Family Residence at 539 Patsy Drive, Greenville, NC 27858, photo 47 of 66
Single Family Residence at 539 Patsy Drive, Greenville, NC 27858, photo 48 of 66
Single Family Residence at 539 Patsy Drive, Greenville, NC 27858, photo 49 of 66
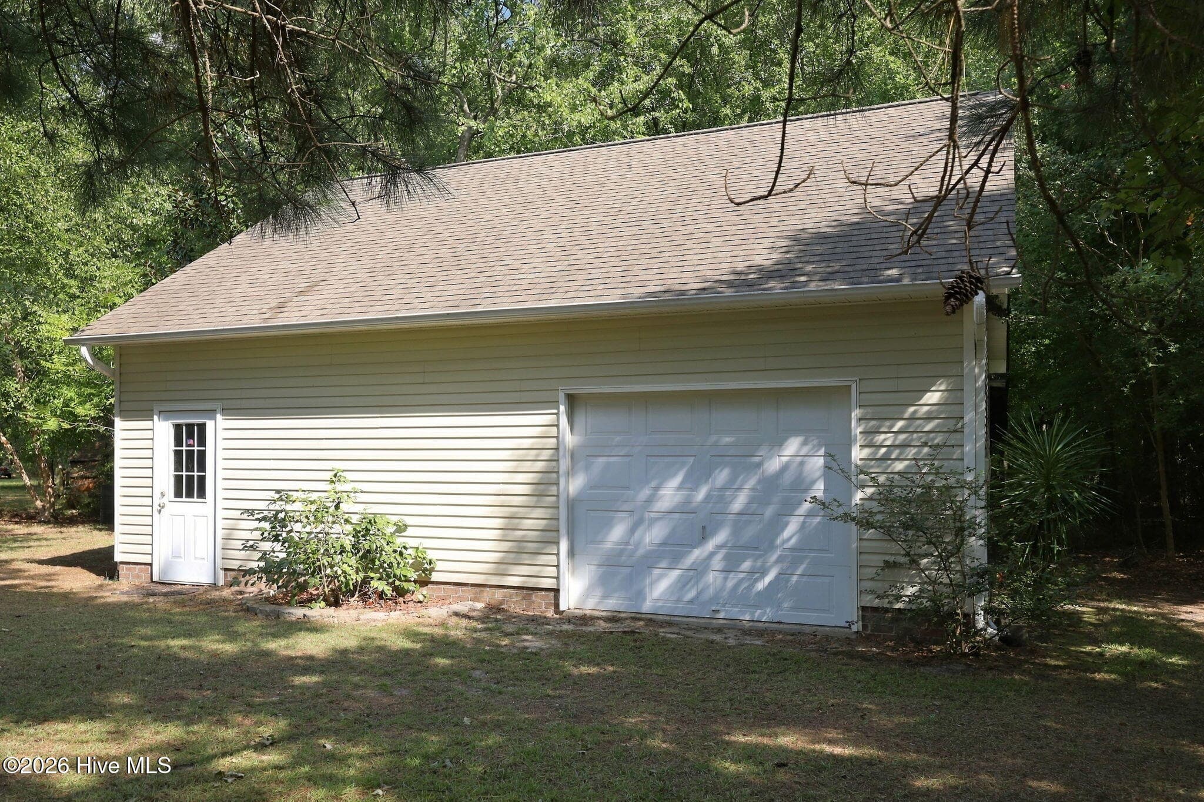
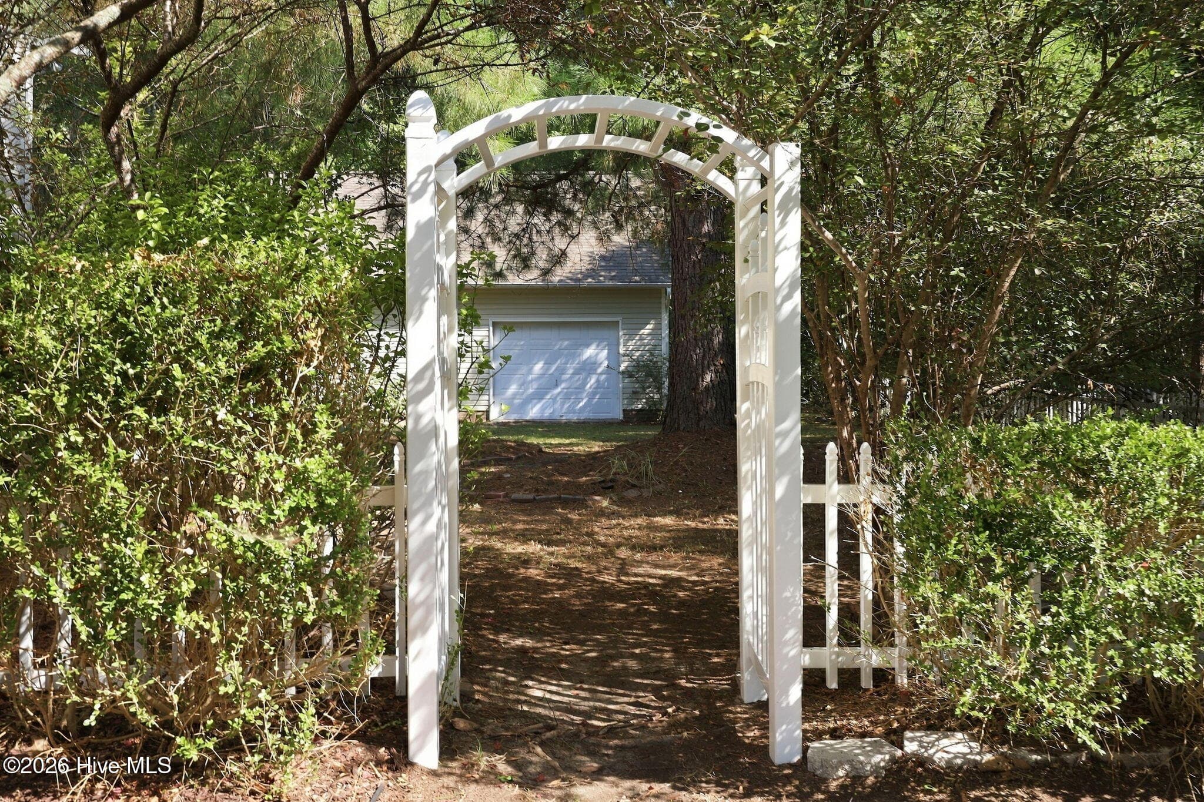
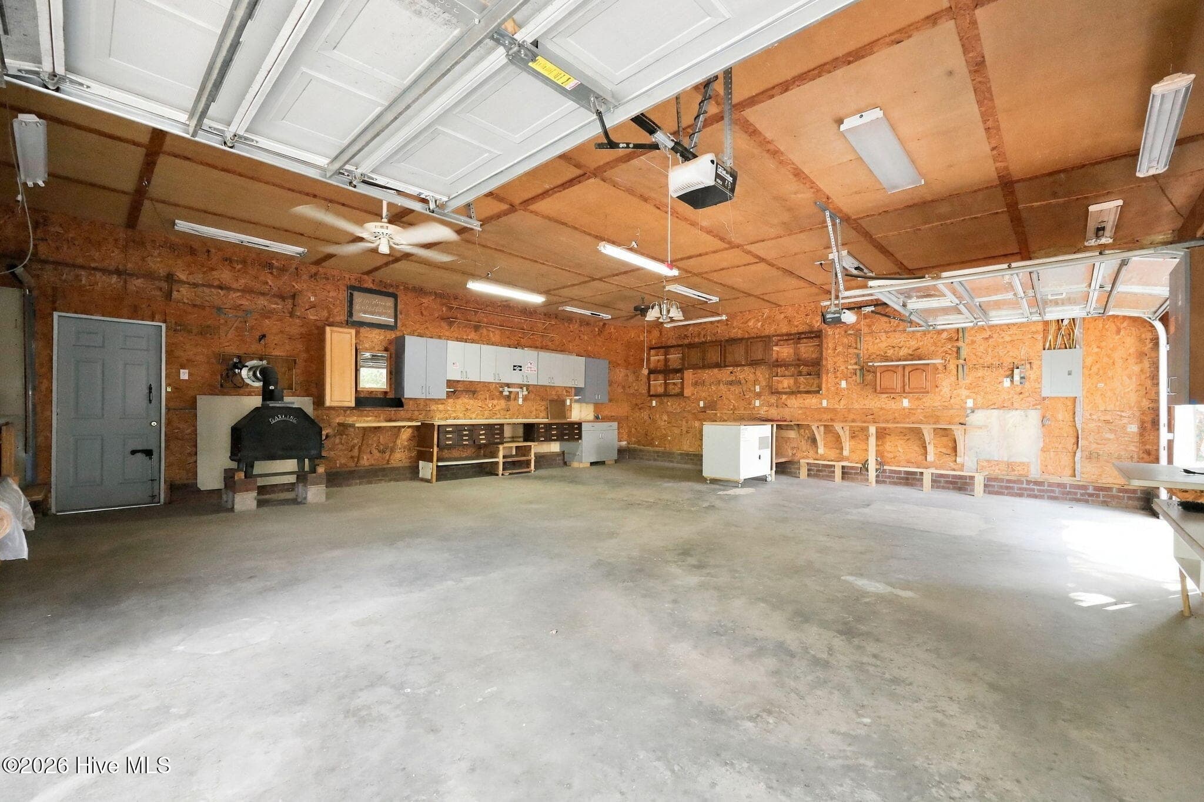
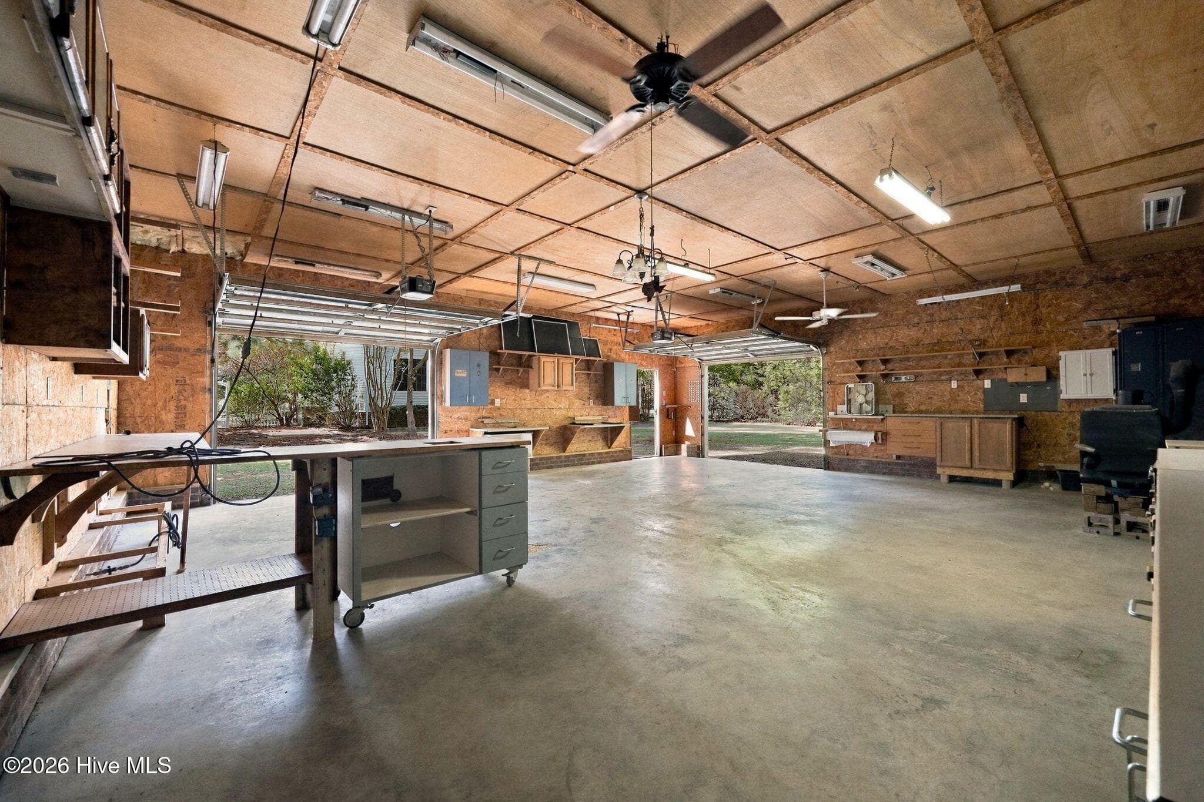
Detached 30x28 Workshop - 539 Patsy Drive, Greenville, NC 27858
Single Family Residence at 539 Patsy Drive, Greenville, NC 27858, photo 51 of 66
Single Family Residence at 539 Patsy Drive, Greenville, NC 27858, photo 52 of 66
Single Family Residence at 539 Patsy Drive, Greenville, NC 27858, photo 53 of 66
Single Family Residence at 539 Patsy Drive, Greenville, NC 27858, photo 54 of 66
Single Family Residence at 539 Patsy Drive, Greenville, NC 27858, photo 55 of 66
Single Family Residence at 539 Patsy Drive, Greenville, NC 27858, photo 56 of 66
Single Family Residence at 539 Patsy Drive, Greenville, NC 27858, photo 57 of 66
Single Family Residence at 539 Patsy Drive, Greenville, NC 27858, photo 58 of 66
Two Automatic Garage Doors - 539 Patsy Drive, Greenville, NC 27858
Single Family Residence at 539 Patsy Drive, Greenville, NC 27858, photo 60 of 66
Single Family Residence at 539 Patsy Drive, Greenville, NC 27858, photo 61 of 66
Single Family Residence at 539 Patsy Drive, Greenville, NC 27858, photo 62 of 66
Single Family Residence at 539 Patsy Drive, Greenville, NC 27858, photo 63 of 66
Single Family Residence at 539 Patsy Drive, Greenville, NC 27858, photo 64 of 66
Single Family Residence at 539 Patsy Drive, Greenville, NC 27858, photo 65 of 66
Single Family Residence at 539 Patsy Drive, Greenville, NC 27858, photo 66 of 66
66 photos

$392,900

539 Patsy Drive, Greenville, NC 27858
Greenville, NC 27858
Listed by Kristy Askew · Legacy Premier Real Estate, LLC
Bedrooms
3
Bathrooms
2
Living area
2,006 sqft
Year built
2002

About this home

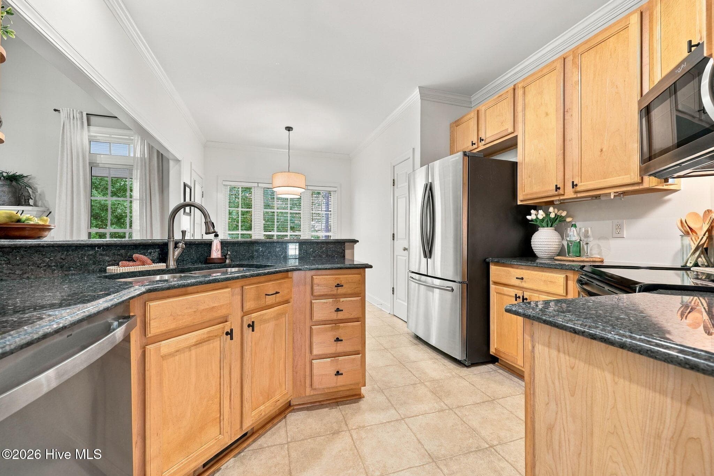
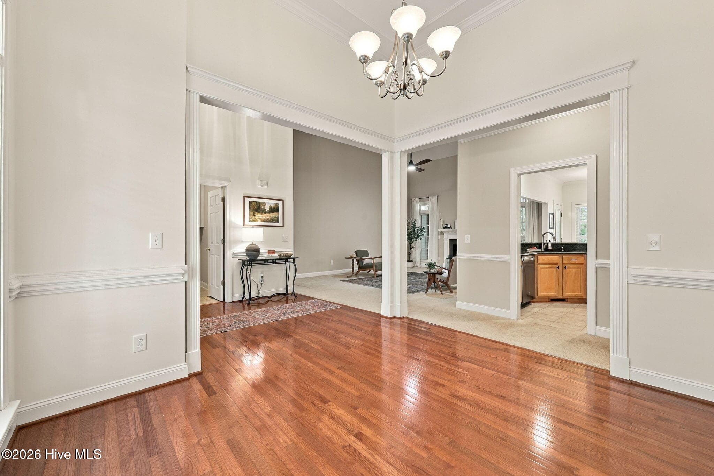
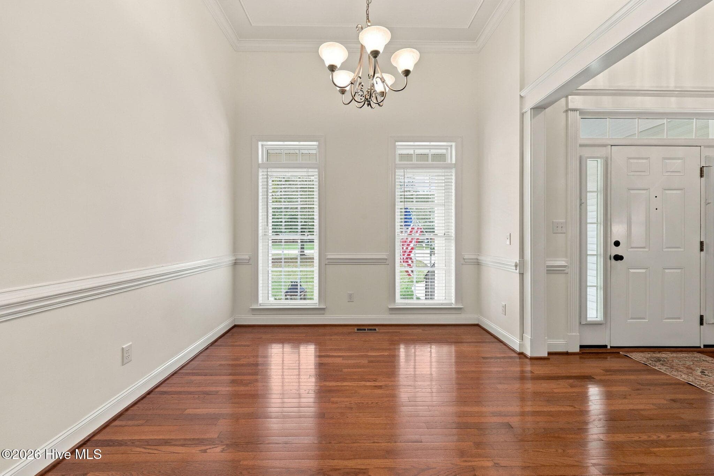
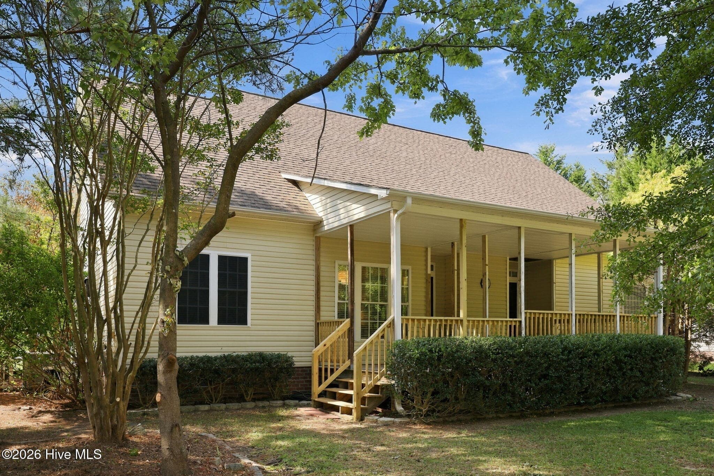
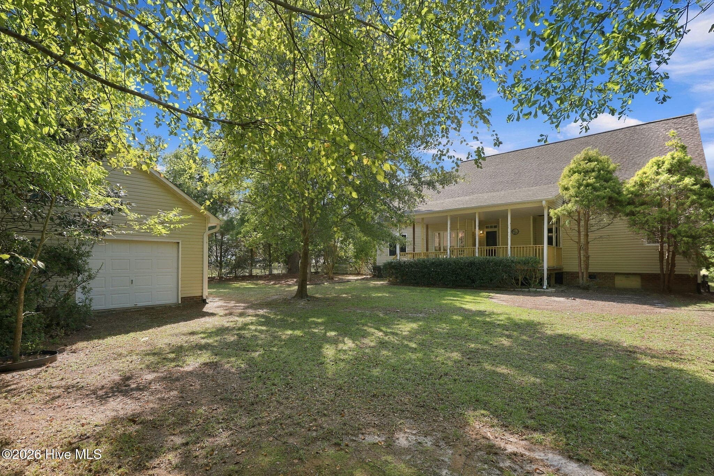
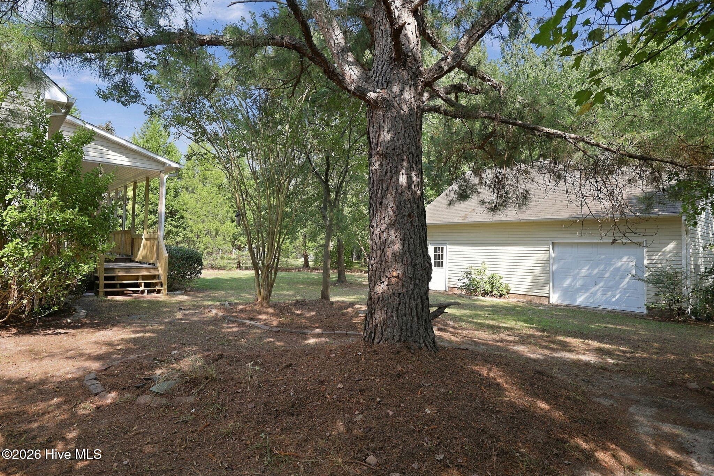
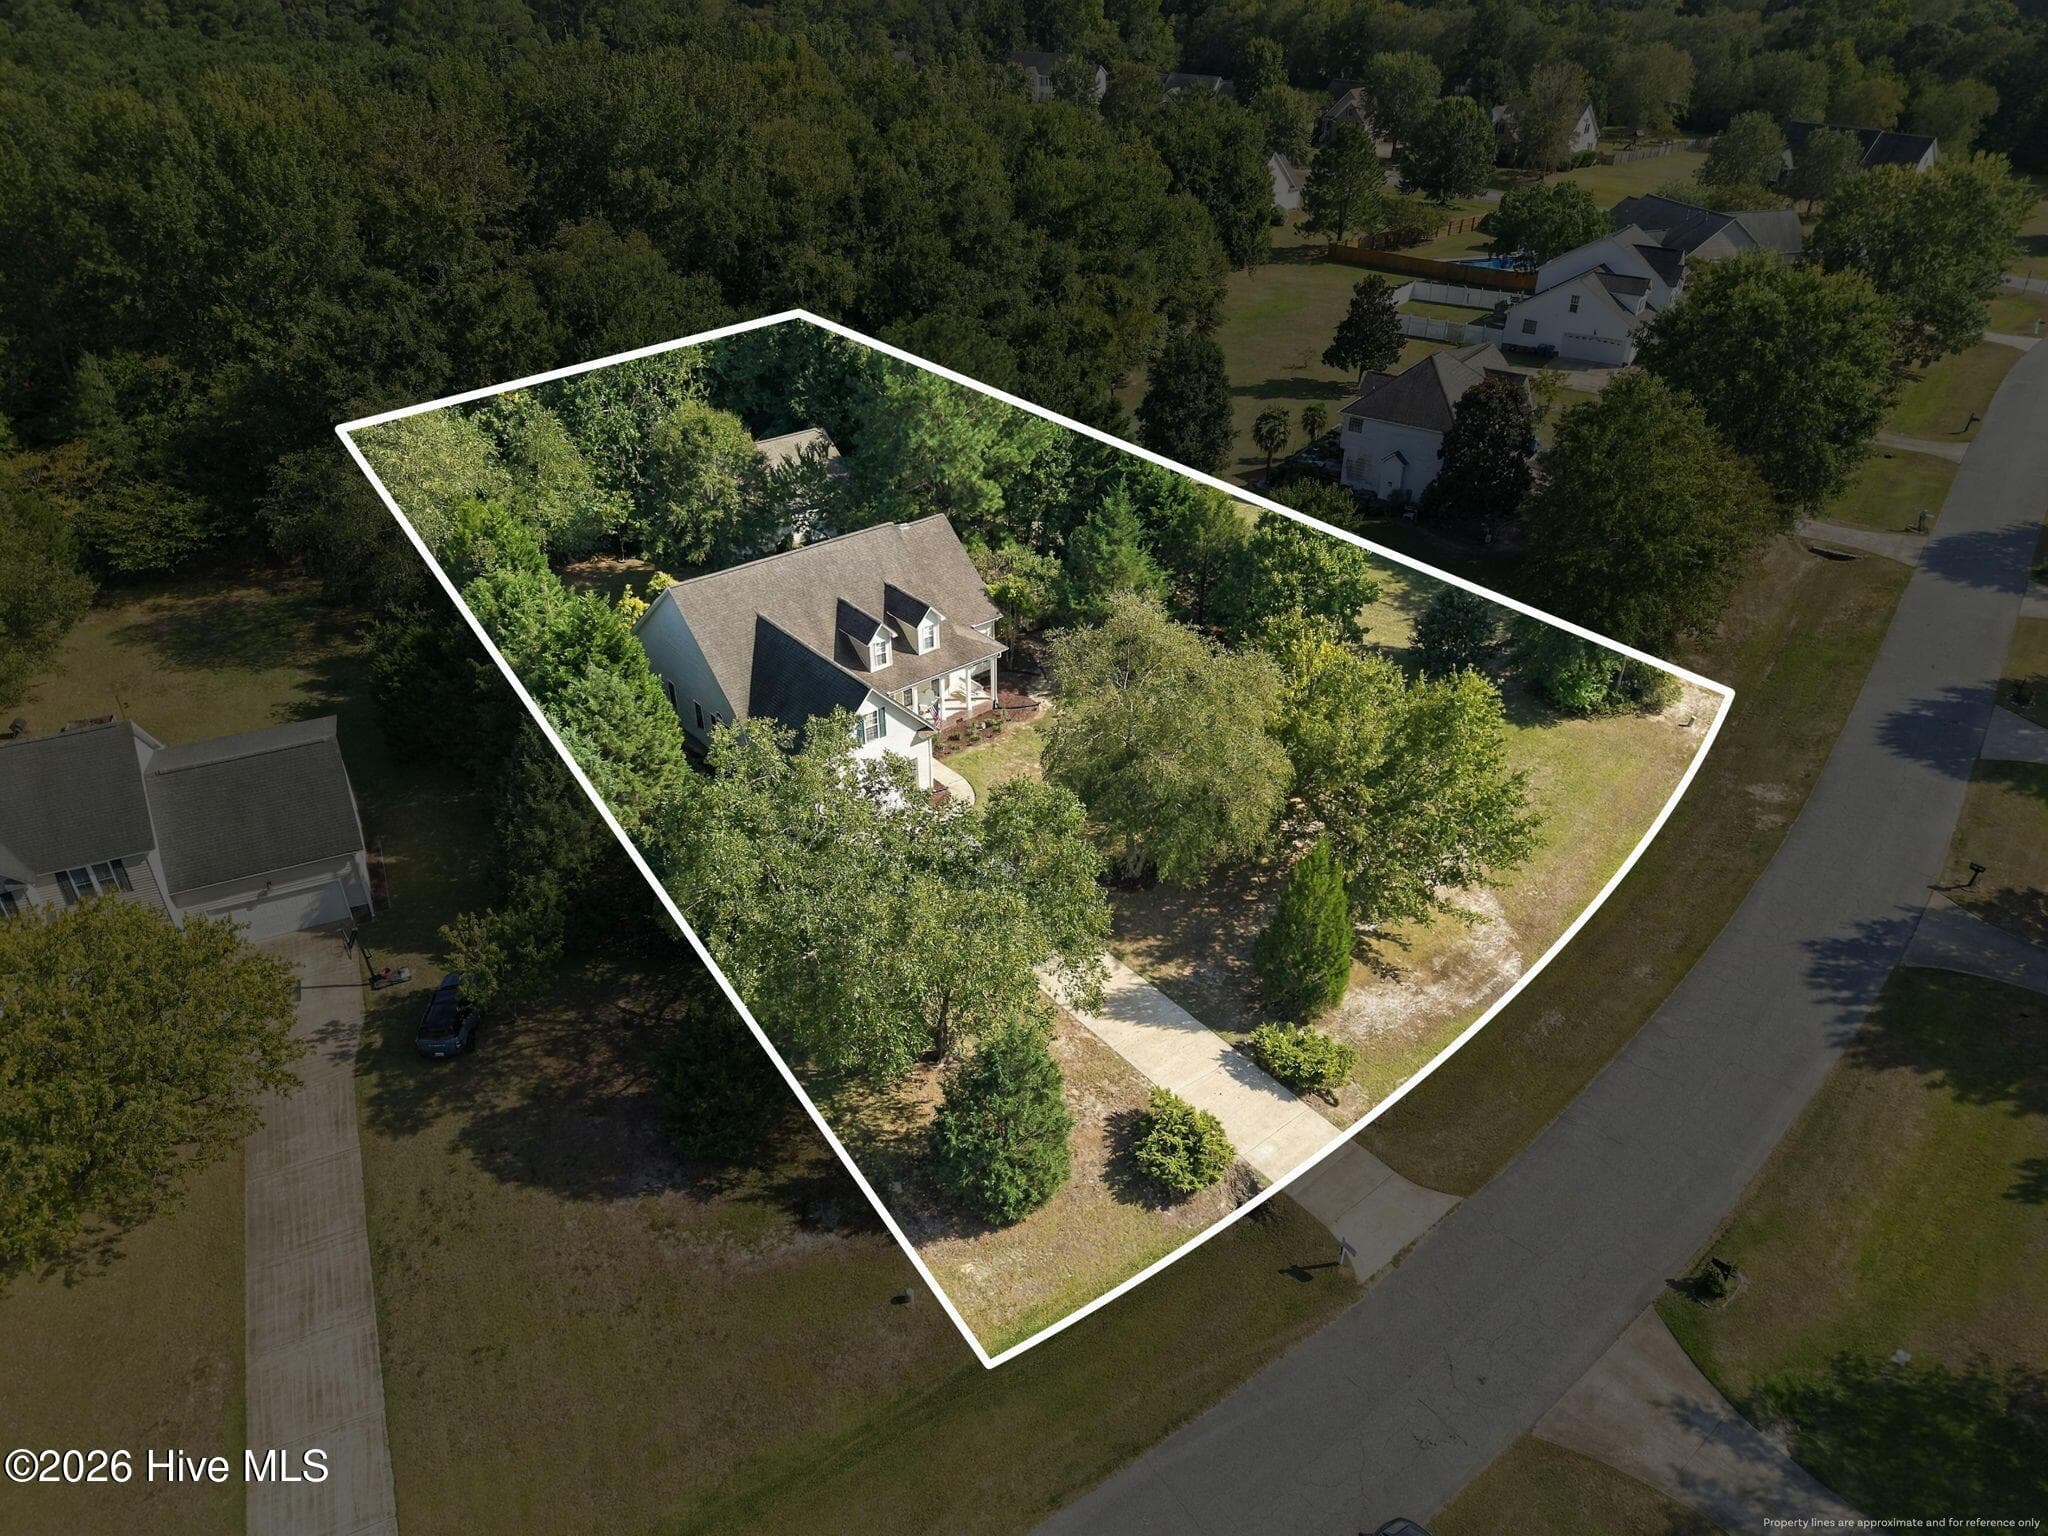
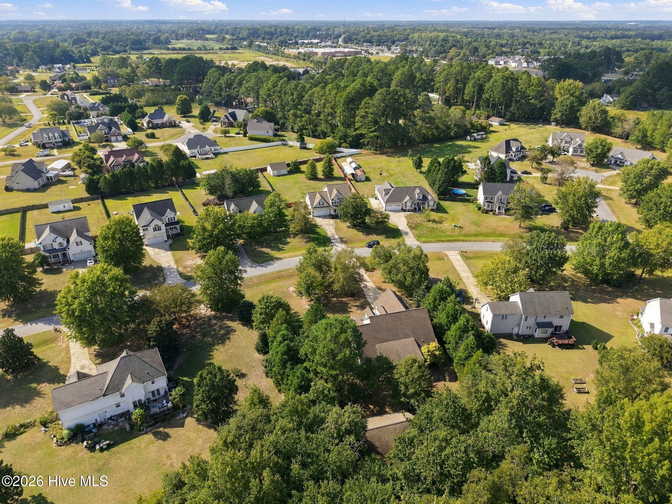
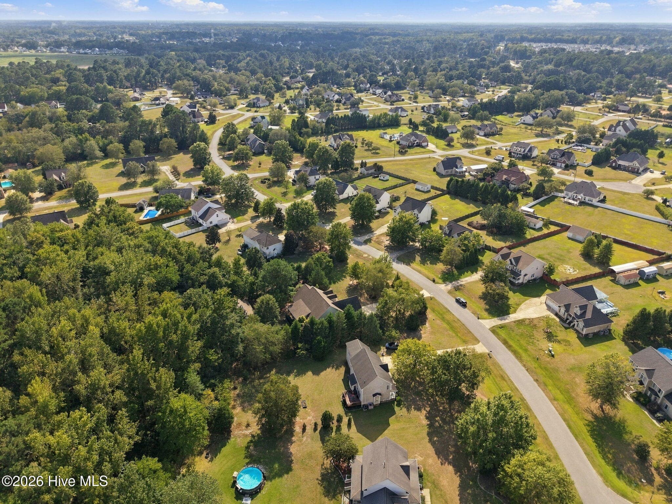
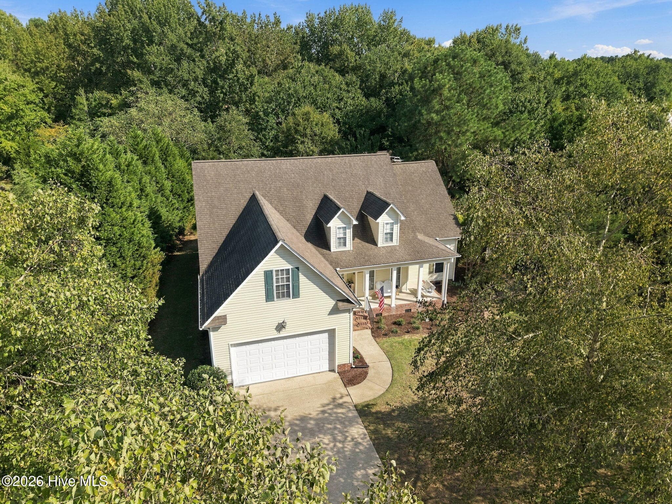
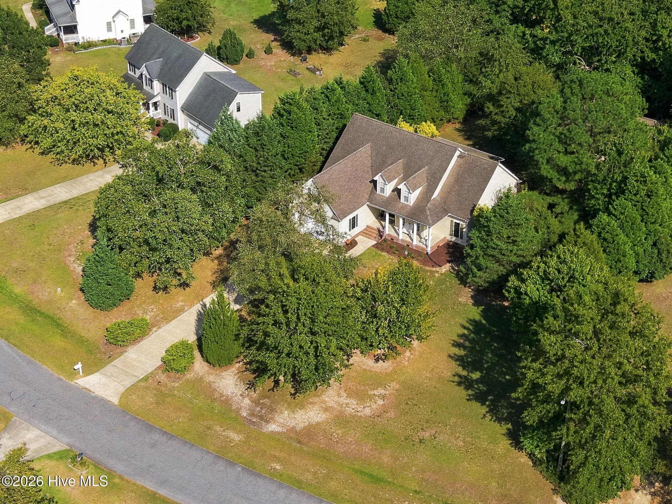
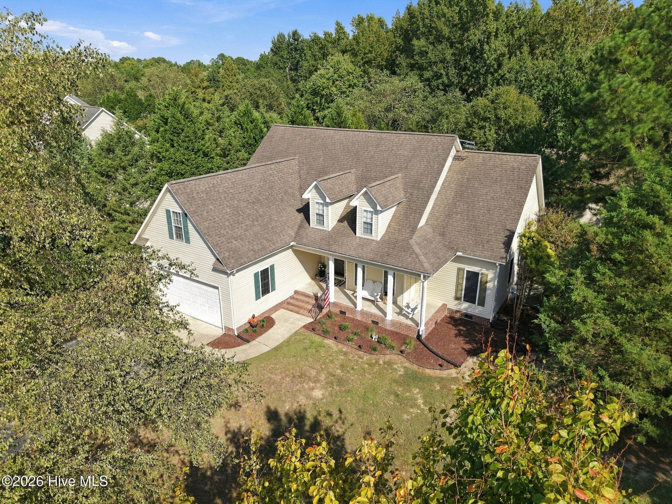
Some homes just have a way of making you want to stay awhile, and 539 Patsy Drive is one of them! Maybe it's the wide covered front porch and its swing, the established trees and beautifully landscaped yard, or the second covered porch tucked away out back. Whatever it is, this home's curb appeal draws you in before you ever step through the door. Inside you'll find a home that feels fresh, comfortable, and ready for its next chapter. Recent interior paint in some areas give the home a refreshed look, while vaulted ceilings enhance the open feel. Hardwood flooring welcomes you through the entry and continues into the formal dining room, while the kitchen offers a separate breakfast area for more casual meals. The split-bedroom floor plan keeps the primary suite tucked away from the two additional bedrooms, with all three bedrooms and two full baths conveniently located on the main level. The primary suite deserves a closer look, with its own adjoining flex space that's perfect for a nursery, sitting area, home office, or whatever best fits your needs. The updated bath features a large soaking tub, separate walk-in shower, private water closet, and a large walk-in closet. Upstairs, a spacious bonus room gives you even more room to work with, while the dedicated laundry room just off the attached garage is right where you need it. Back in the main living area, a gas fireplace creates a cozy focal point, and thoughtful extras like a brand-new dishwasher and central vacuum system add a little more convenience to everyday chores. There's also an extra-large attic, accessed by pull-down stairs from the downstairs hallway, offering plenty of additional storage along with added insulation for efficiency. And this one has EVEN more waiting outside! Situated on .77 acres, the backyard offers beautiful landscaping, plenty of privacy, and room to actually enjoy being outdoors. A double covered back porch gives you outdoor living space, with plenty of room for relaxing, entertaining, or simply enjoying nature. There's even a 30' x 28' detached workshop with nearly 840 square feet for projects, hobbies, storage, or the ultimate game-day hangout. There's even a covered lean-to storage area on the exterior of the workshop! Located in the highly desirable Brittany Ridge subdivision, you'll enjoy no HOA and no city taxes, along with the Wintergreen, Hope, and D.H. Conley schools. This area is convenient to shopping, dining, ECU, ECU Health, and everything Greenville has to offer. Come see this 539 Patsy Drive for yourself...you may find more than one reason to call this one...''home''!

Highlights

Fireplace

Property details

MLS
Hive MLS
MLS #
100606302
Property type
Single Family Residence
Subdivision
Brittany Ridge
Status
Active
Days on market
28
On market date
September 25, 2026
Stories
N/A
Total bathrooms
2
Garage spaces
2
Parking spaces
2
Lot size
0.77 acres
Loading map…

Nearby schools

Within 10 miles. School directory data from the National Center for Education Statistics (NCES), accessed via the Urban Institute Education Data API. Local Score is calculated by INNOVATE Real Estate; where a state rating is shown, it comes from that state's own official school report card.

Elementary
Wintergreen Intermediate
3.84 mi away · Grades 3-5
Zoned school (attendance boundary, 2015-16 data)
3.7
Local Score (state rating (2025) blended 70/30 with student-teacher ratio) -- not an official state rating
State rating: B (2025)
Enrollment
764
Student:teacher ratio
16.3:1
District
Pitt County Schools
Middle
Hope Middle
4.39 mi away · Grades 6-8
Zoned school (attendance boundary, 2015-16 data)
3.4
Local Score (state rating (2025) blended 70/30 with student-teacher ratio) -- not an official state rating
State rating: B (2025)
Enrollment
880
Student:teacher ratio
18.3:1
District
Pitt County Schools
High
D H Conley High
3.48 mi away · Grades 9-12
Zoned school (attendance boundary, 2015-16 data)
3.4
Local Score (state rating (2025) blended 70/30 with student-teacher ratio) -- not an official state rating
State rating: B (2025)
Enrollment
1,631
Student:teacher ratio
18.3:1
District
Pitt County Schools

Walkability

Blended score for Greenville's center, calculated by INNOVATE Real Estate from two sources: the EPA's National Walkability Index (street network, transit, land-use mix) and Google Places amenity data (what's actually reachable on foot from this point). EPA National Walkability Index only -- nearby-amenity data not cached yet for this area.

34
Car-dependent
out of 100
EPA National Walkability Index
6.8 / 20 -- Below average walkable

Market position

How this listing compares to current activity in Greenville, from live MLS data.

On the market 28 days -- 86 fewer days than Greenville's current average of 114 days.
For reference, the median list price across 599 active listings in Greenville right now is $210,000.

Mortgage calculator

Estimate only - actual rate and payment depend on your lender, credit, and loan program.

$
%
%
Adjust tax / insurance estimates
% / yr
$
/mo
Est. monthly payment
$2,516/mo
$78,580 down
$314,320 loan
Principal & interest$2,039
Property tax (est.)$327
Home insurance (est.)$150

Similar homes you might like

Data source: Listing information provided by Hive MLS via Trestle/CoreLogic. Last updated 3 days ago.

Information herein deemed reliable but not guaranteed; all measurements, school assignments, HOA fees, taxes, and feature lists are approximate and should be independently verified. Equal Housing Opportunity.