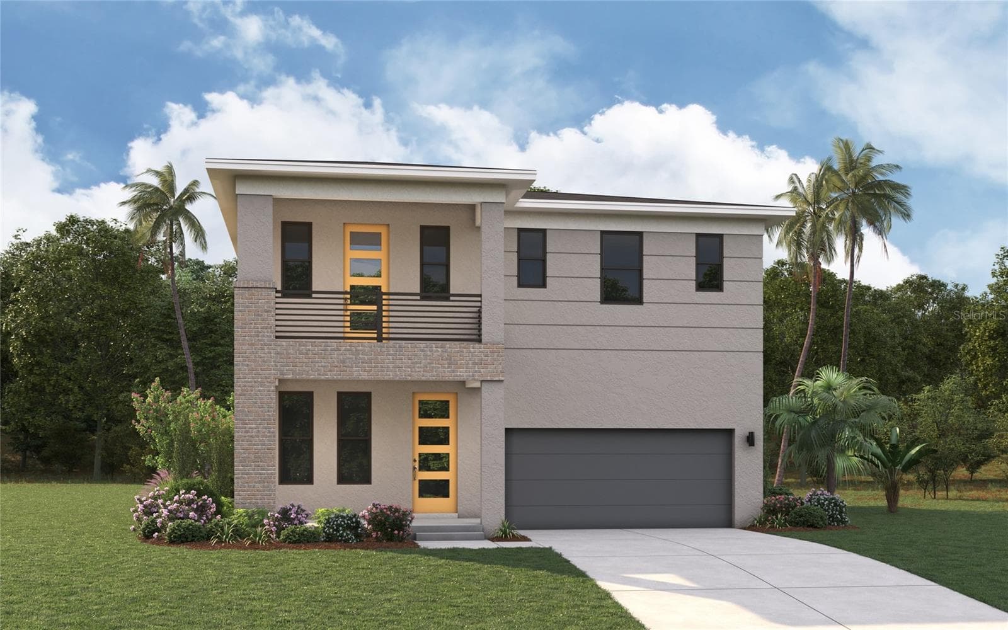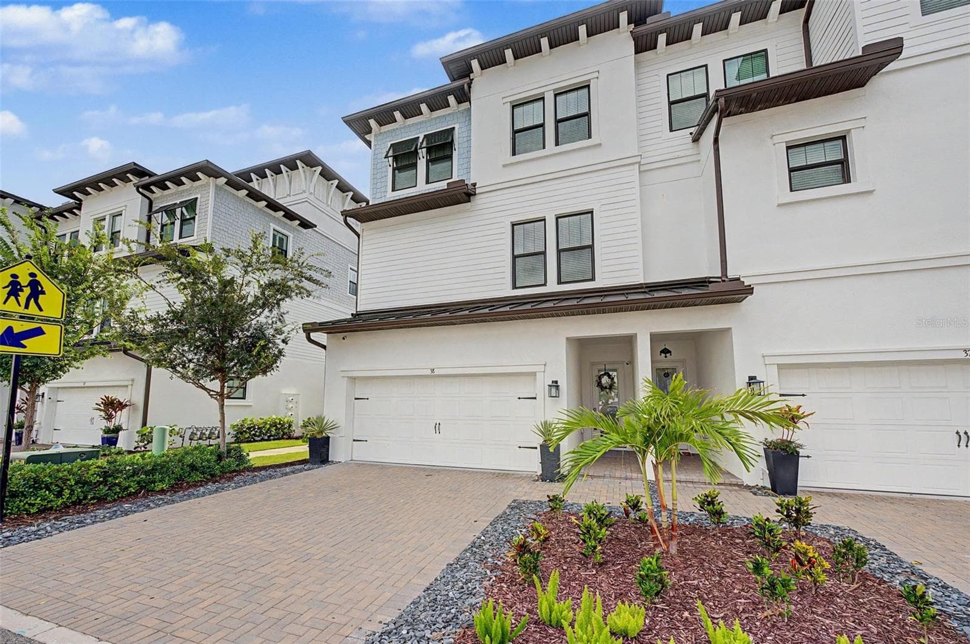
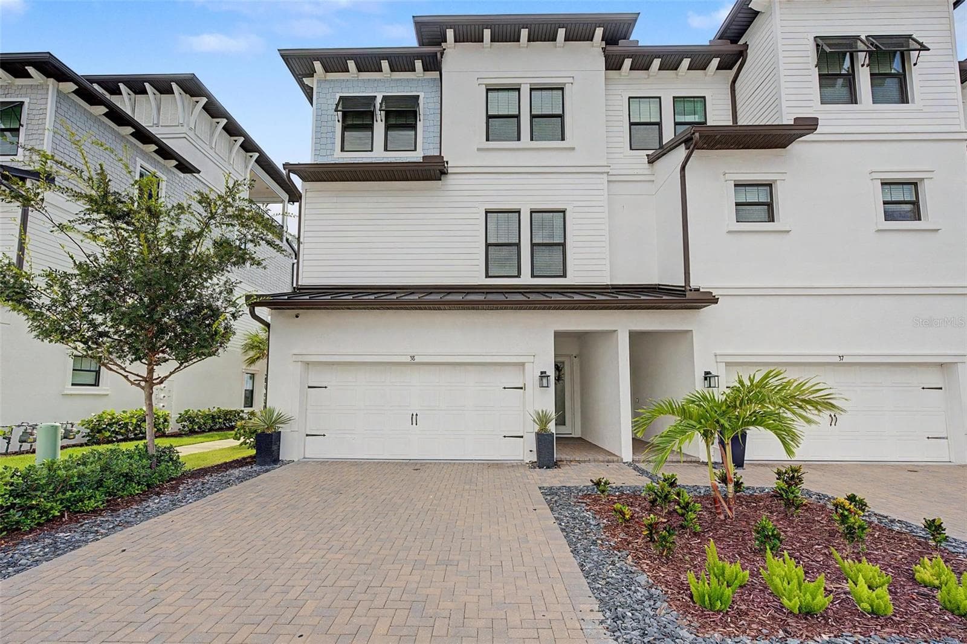
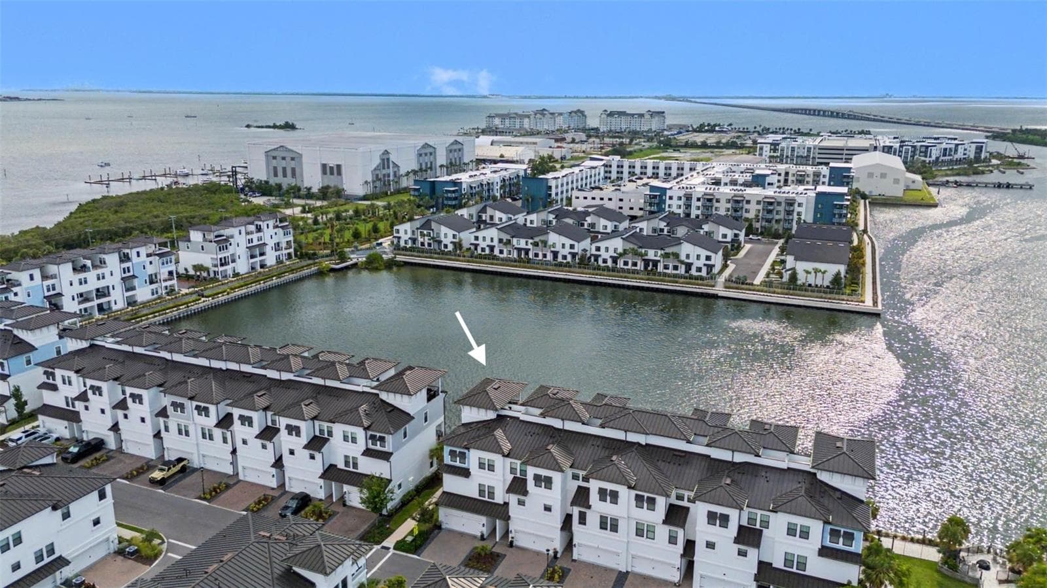
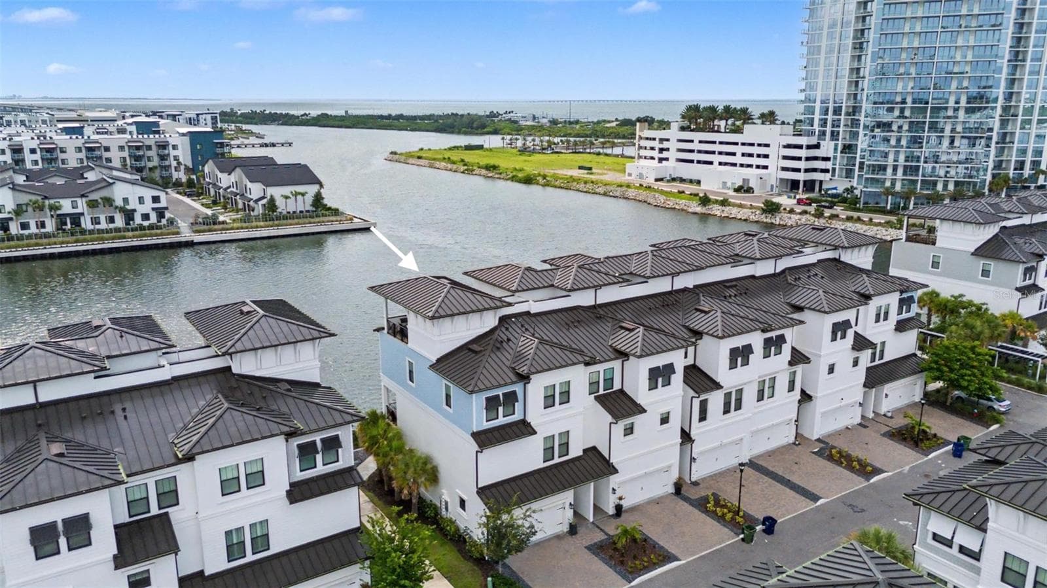
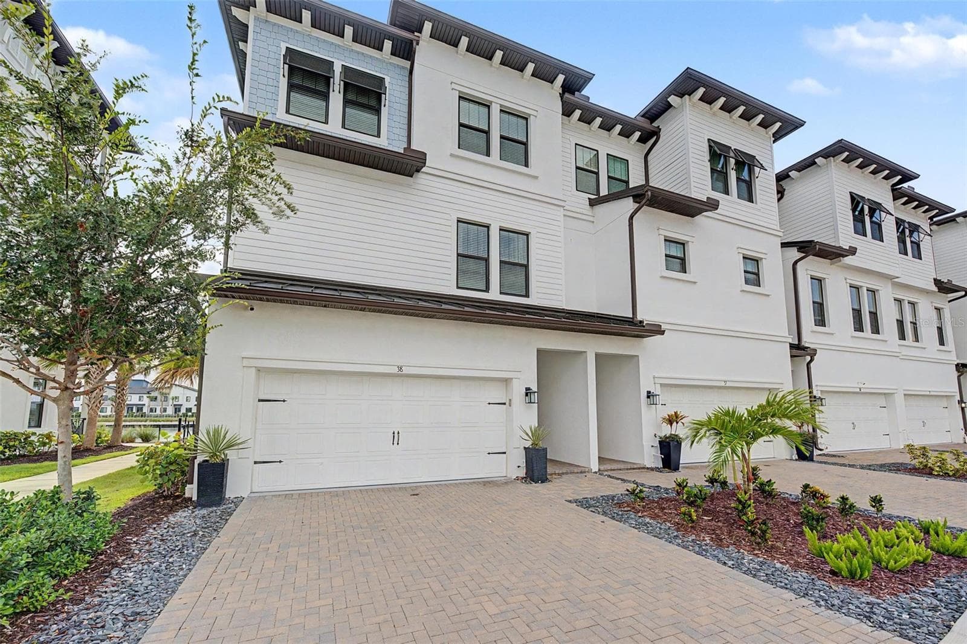
Welcome to Unit #38 - 5351 BRIDGE ST #38, TAMPA
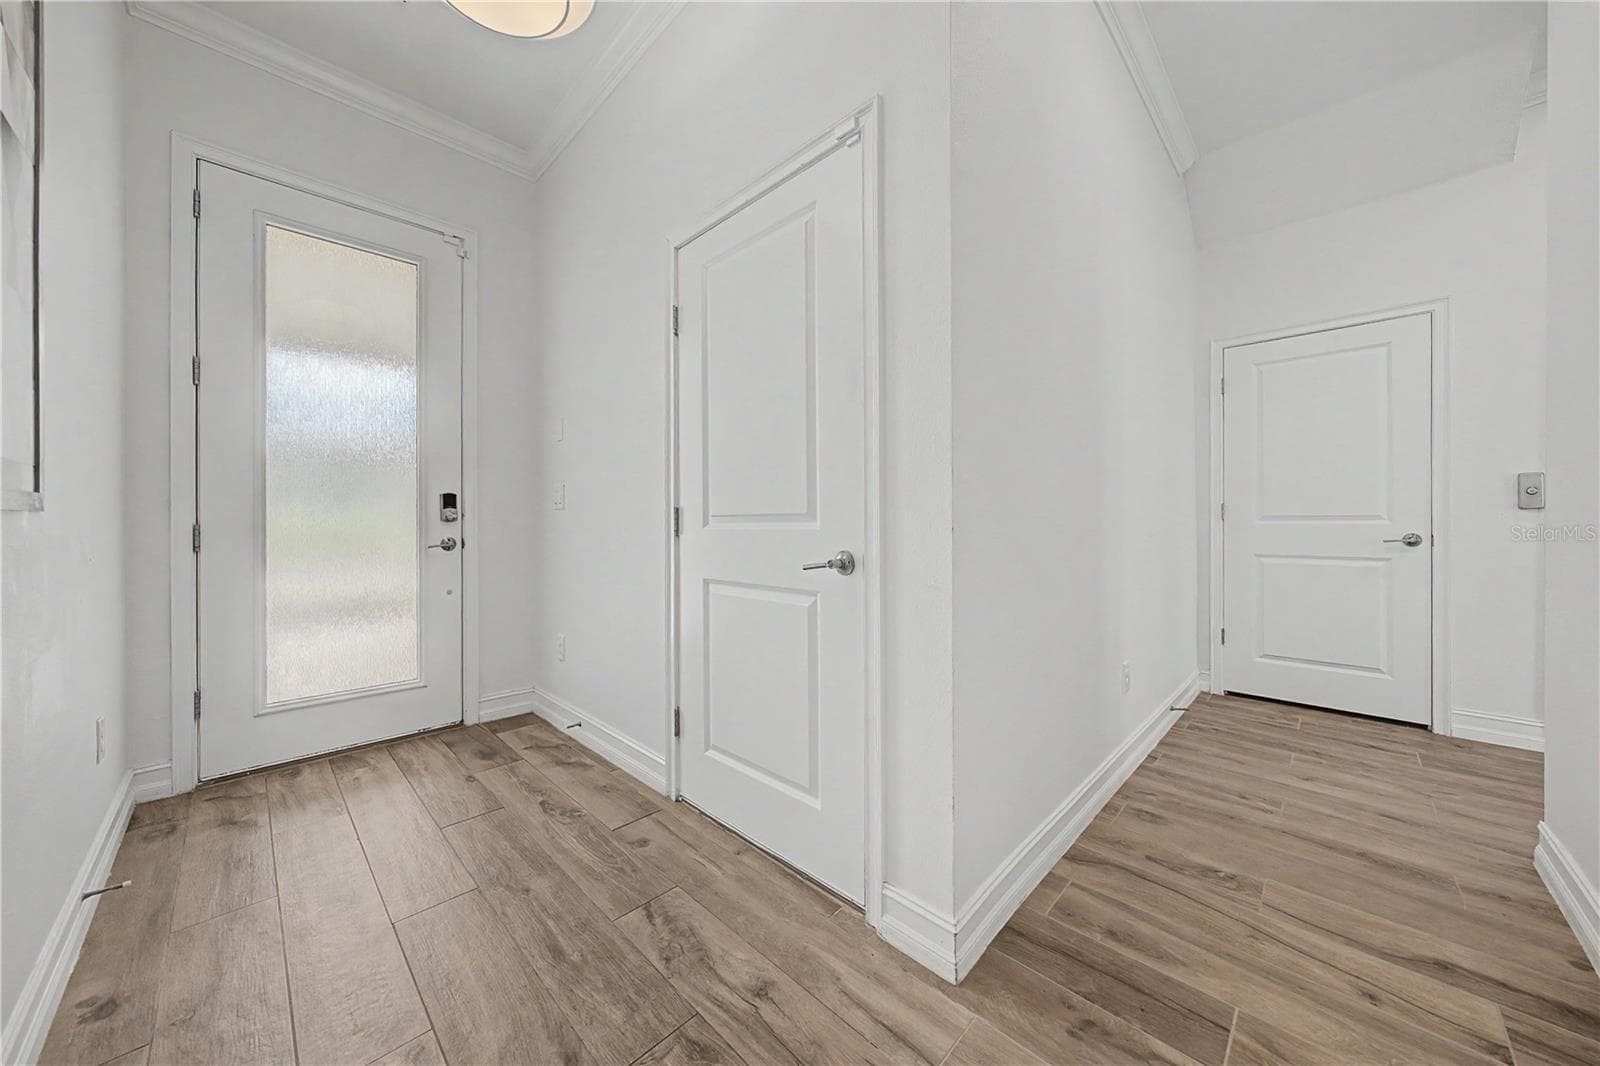
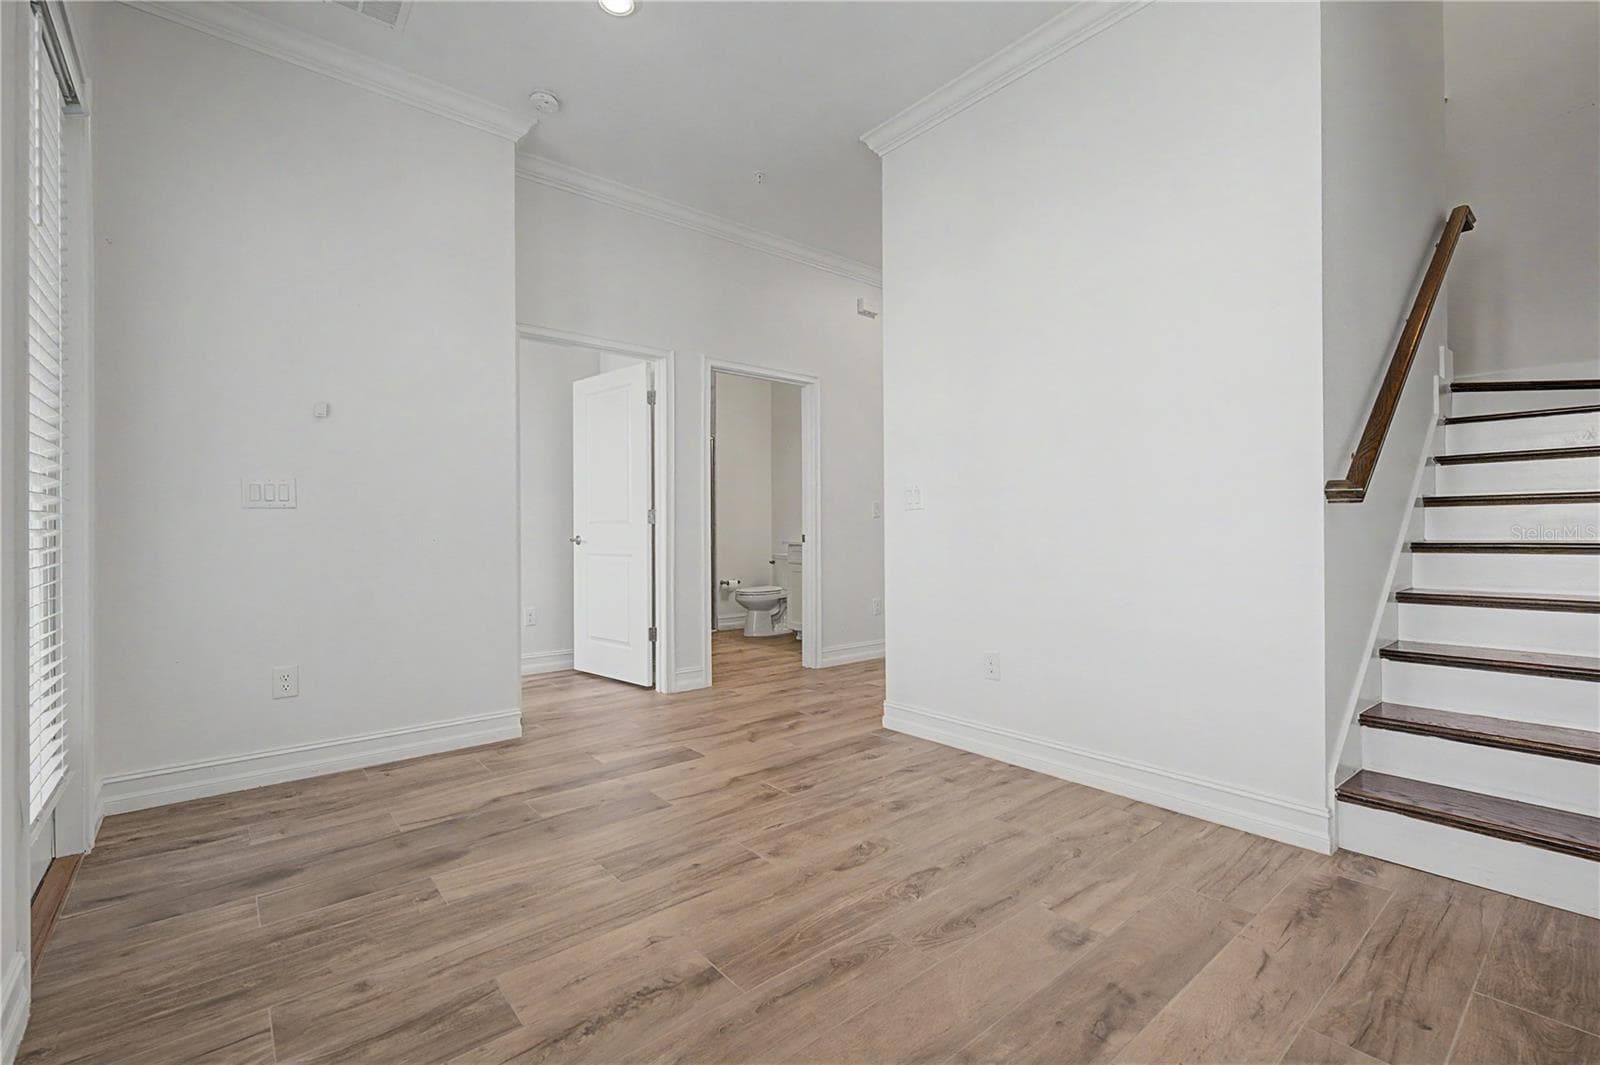
Welcoming front entry on the first level - 5351 BRIDGE ST #38, TAMPA
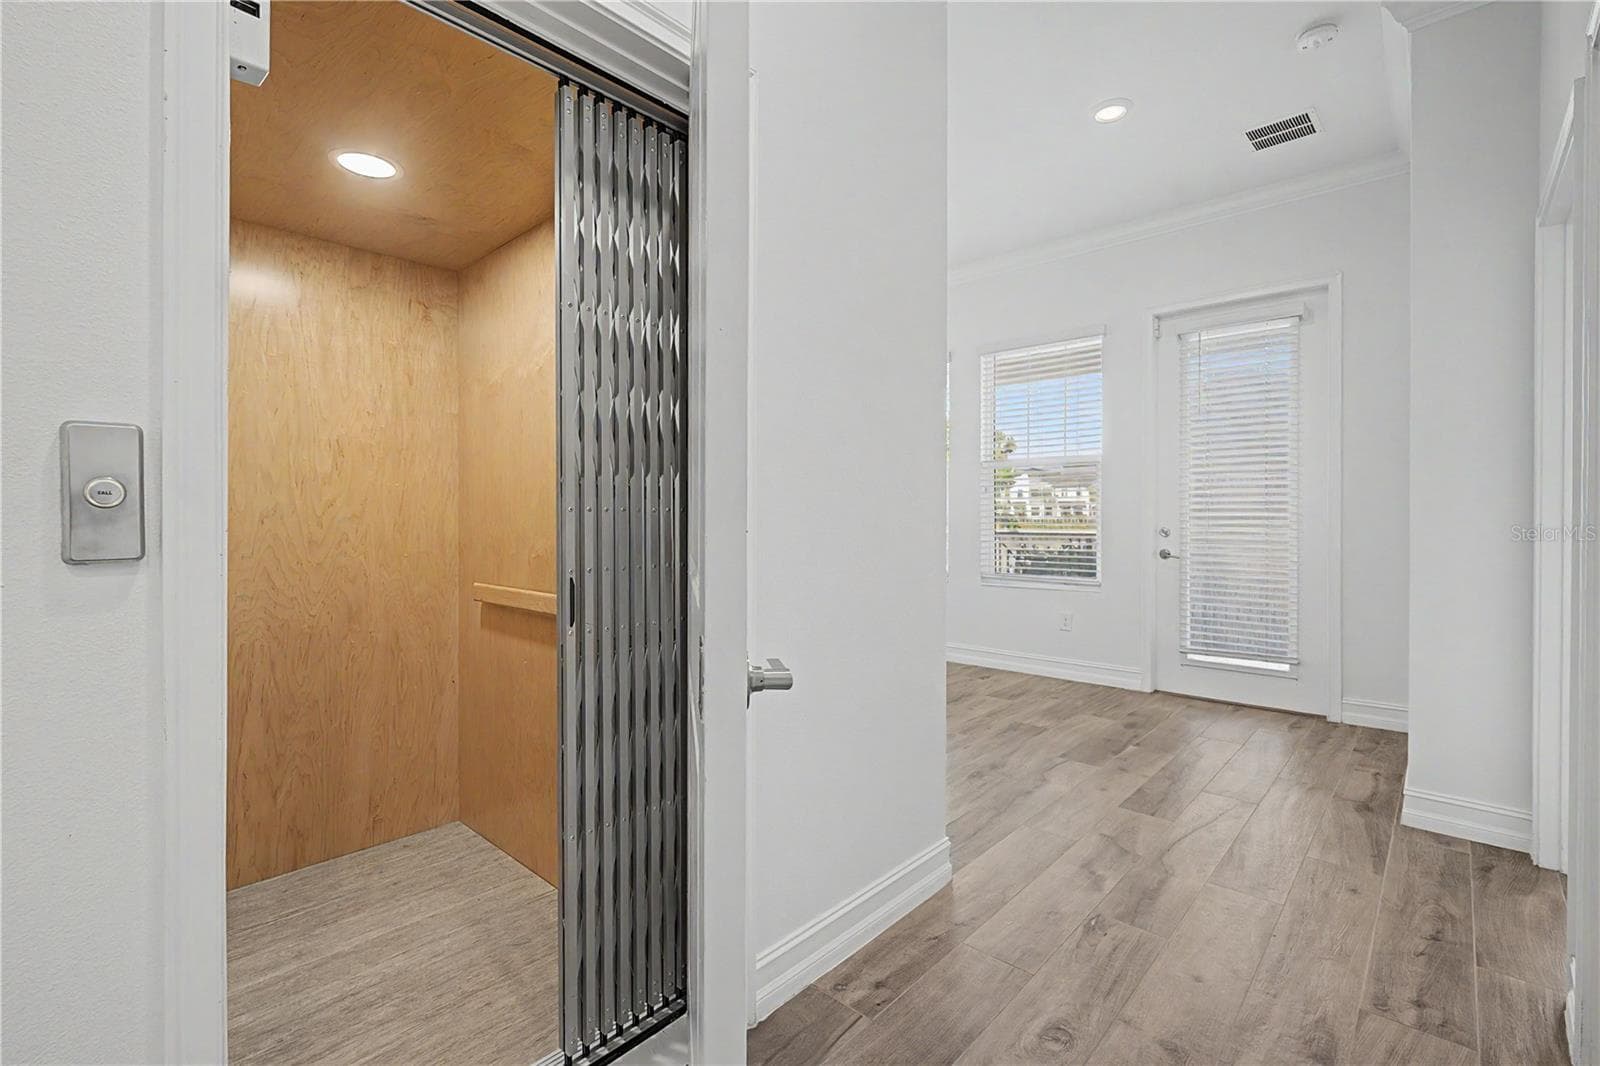
First-level elevator door access. - 5351 BRIDGE ST #38, TAMPA
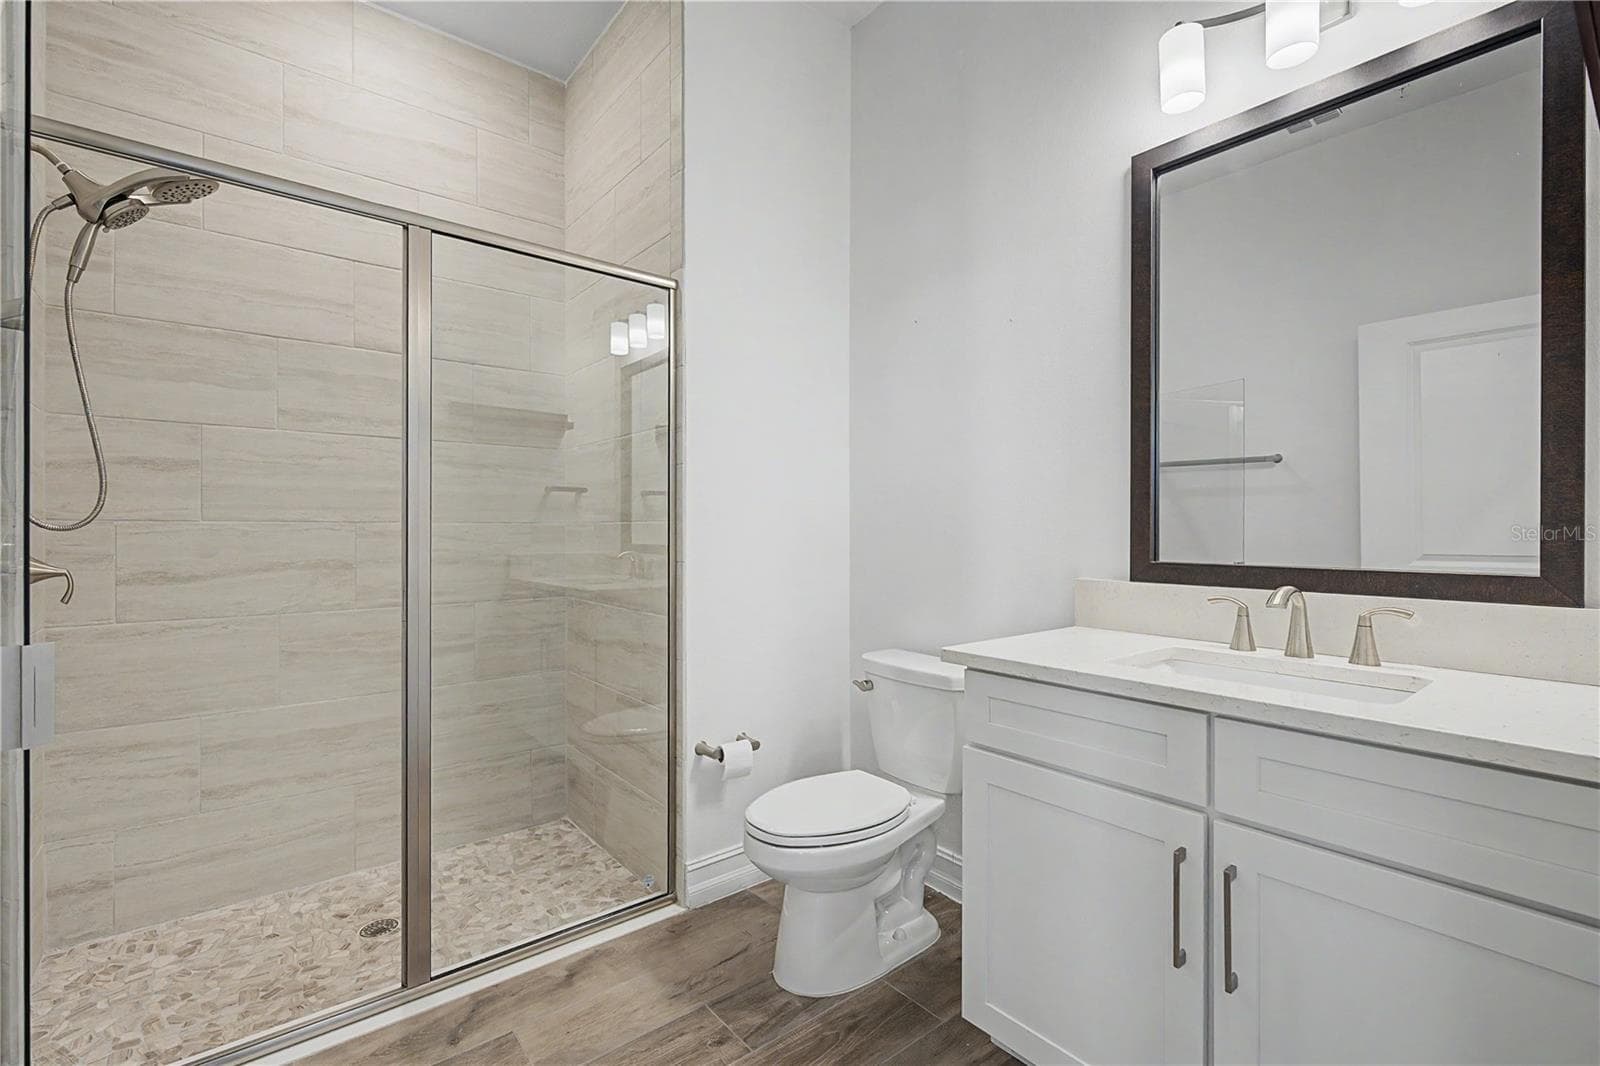
First-level guest bathroom - 5351 BRIDGE ST #38, TAMPA
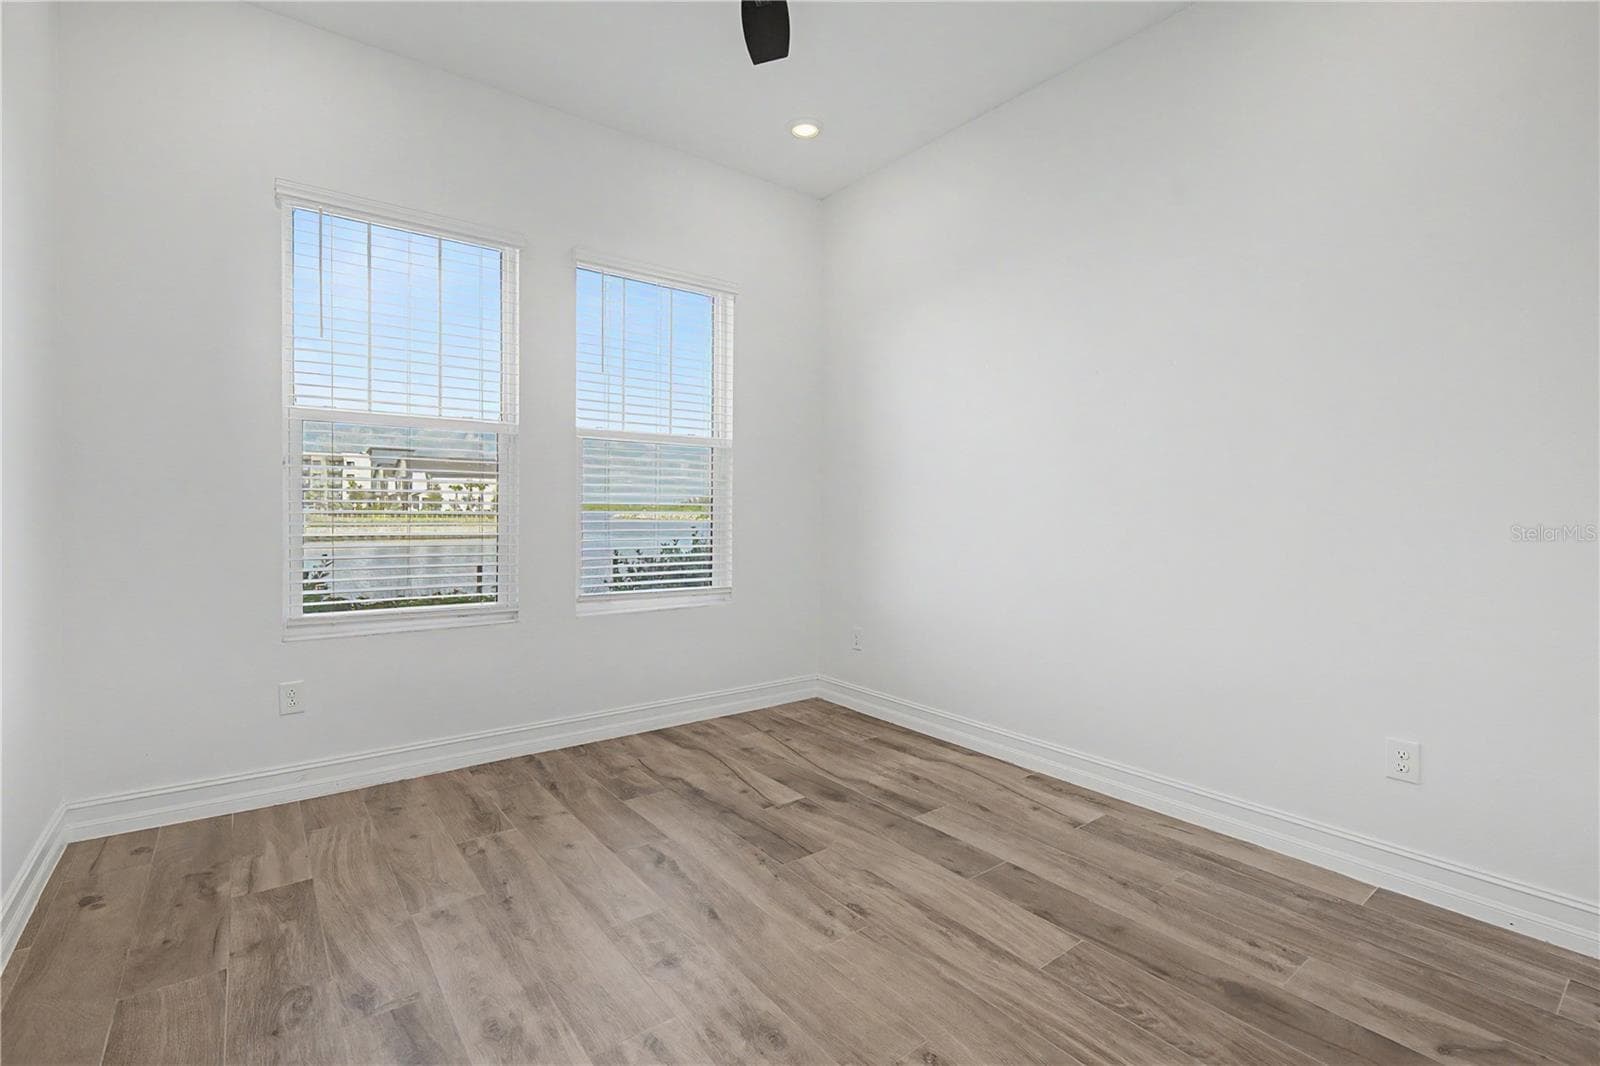
Private first-level Bedroom. Ideal for a private guest suite. - 5351 BRIDGE ST #38, TAMPA
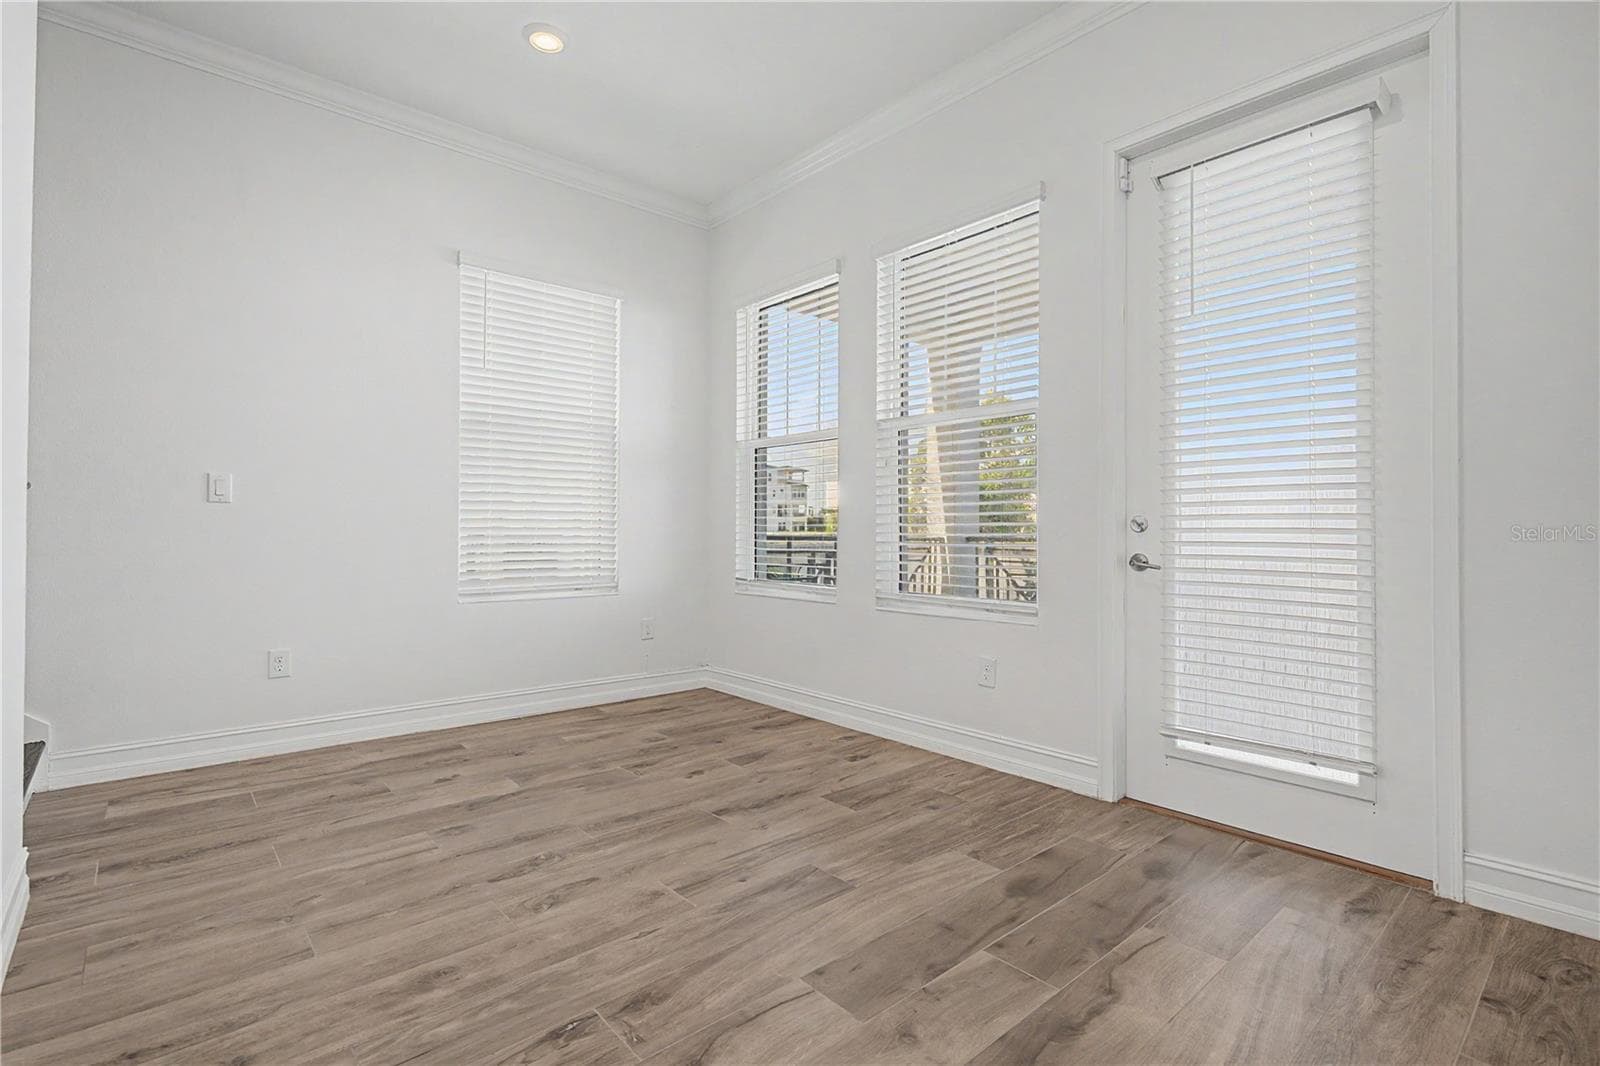
First-level living area with direct access to the outdoor patio and beautiful waterfront views. - 5351 BRIDGE ST #38, TAMPA
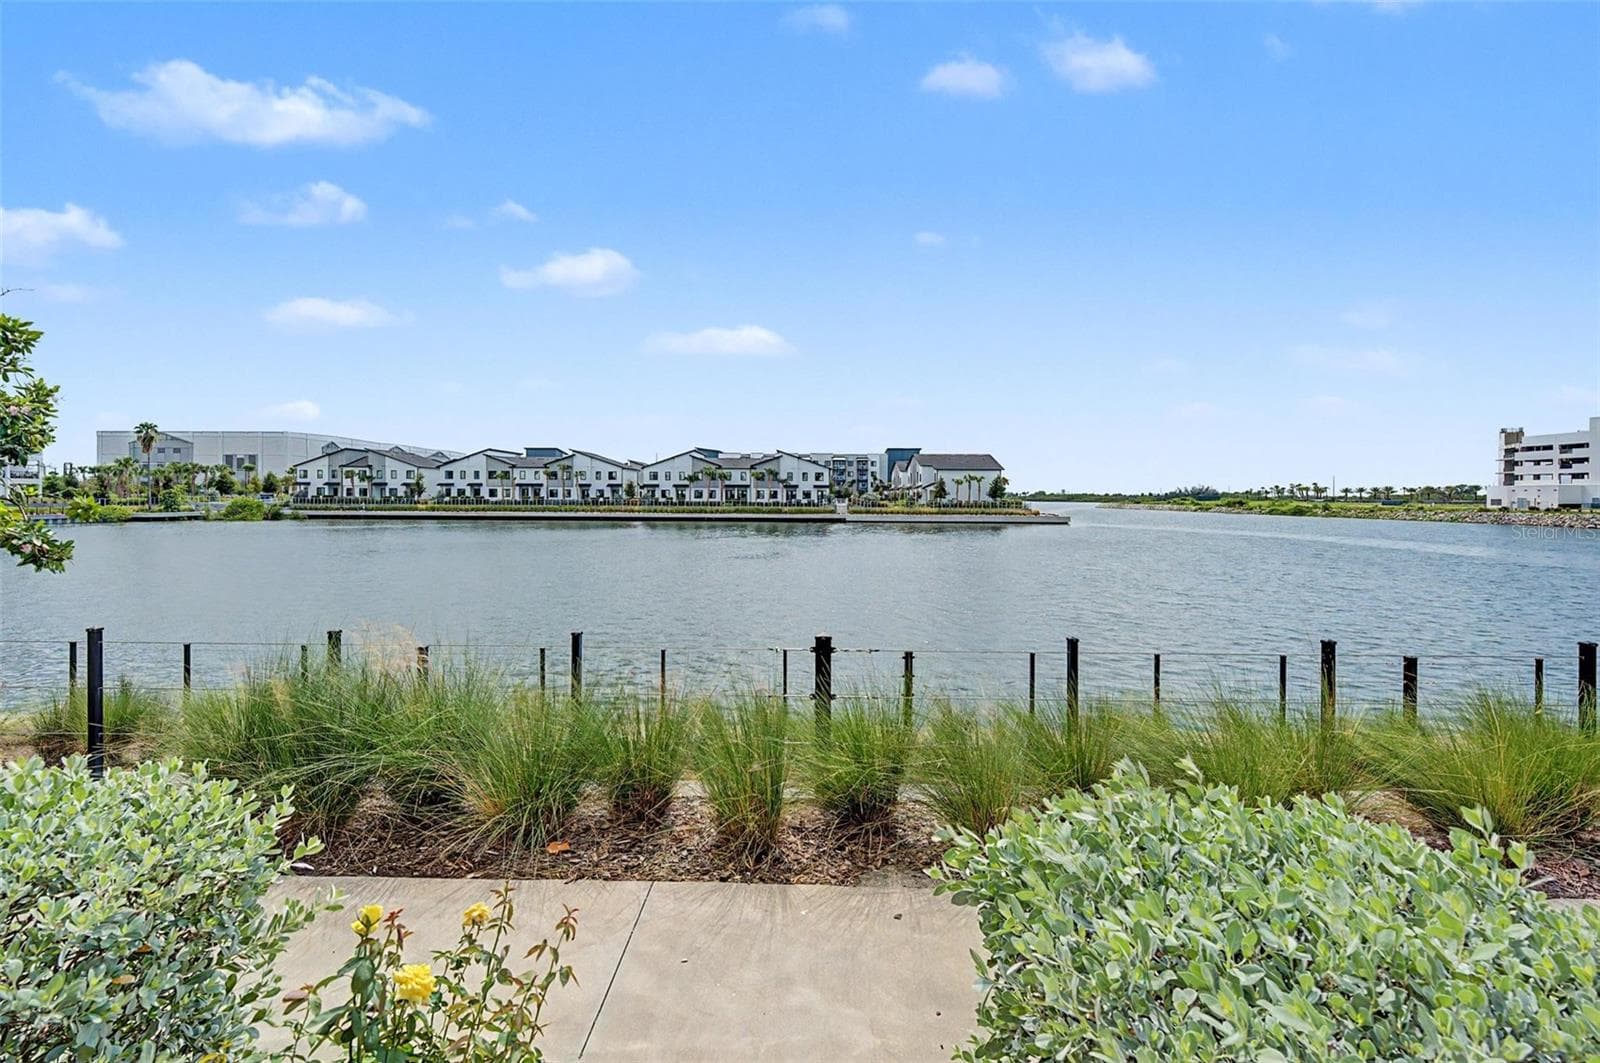
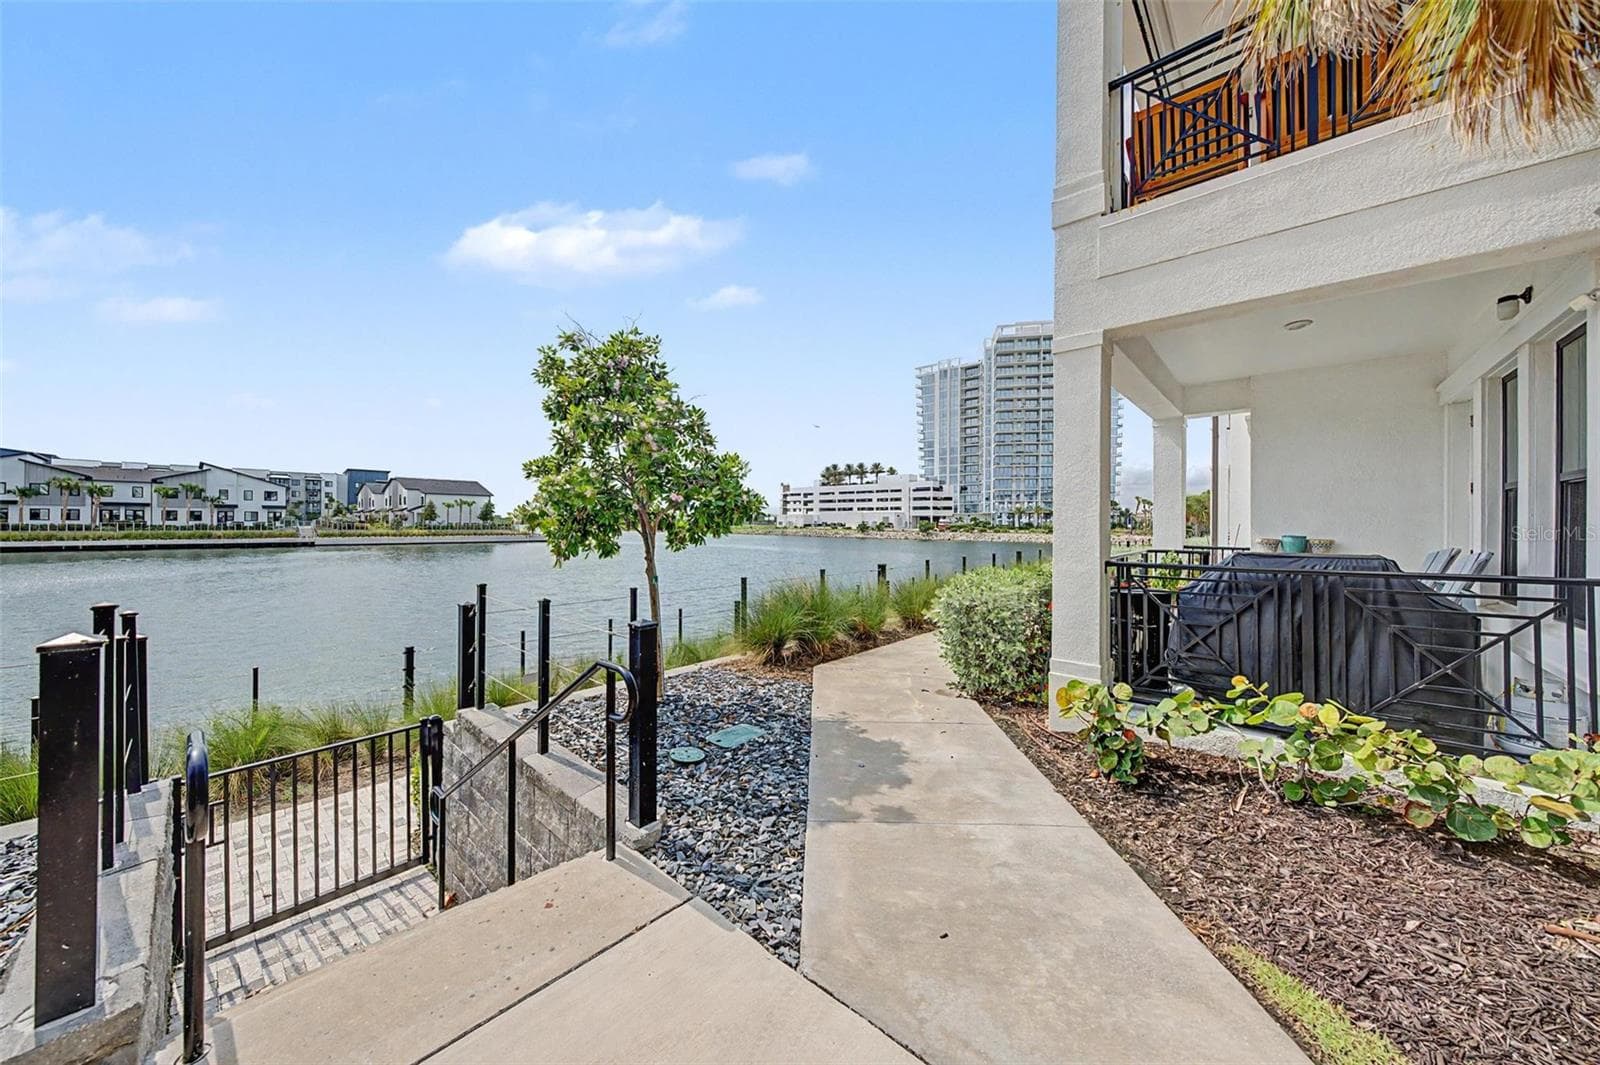
First-level patio with amazing water views. - 5351 BRIDGE ST #38, TAMPA
Stairs connecting the first-level living area to the second level. - 5351 BRIDGE ST #38, TAMPA
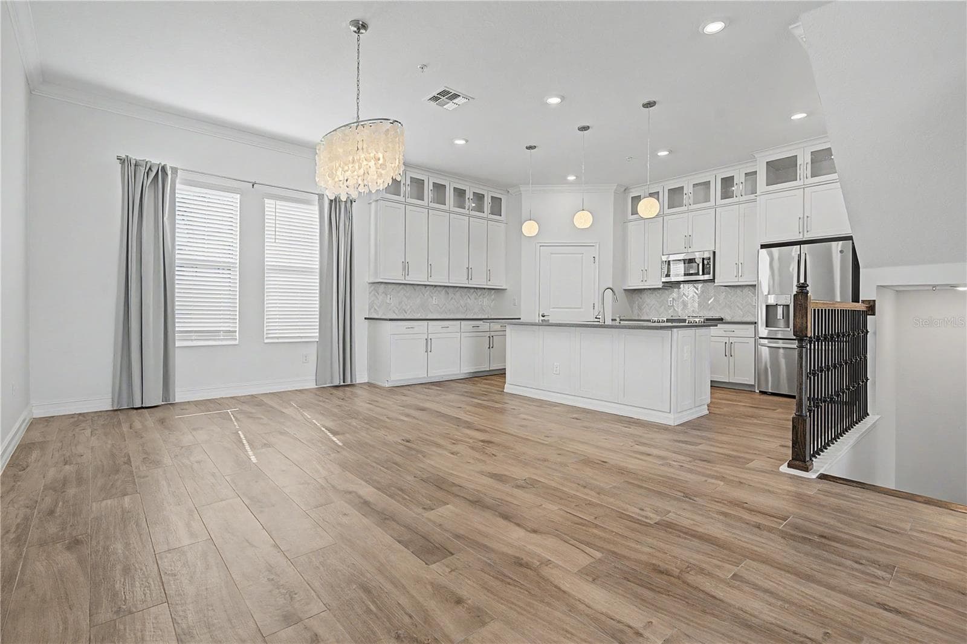
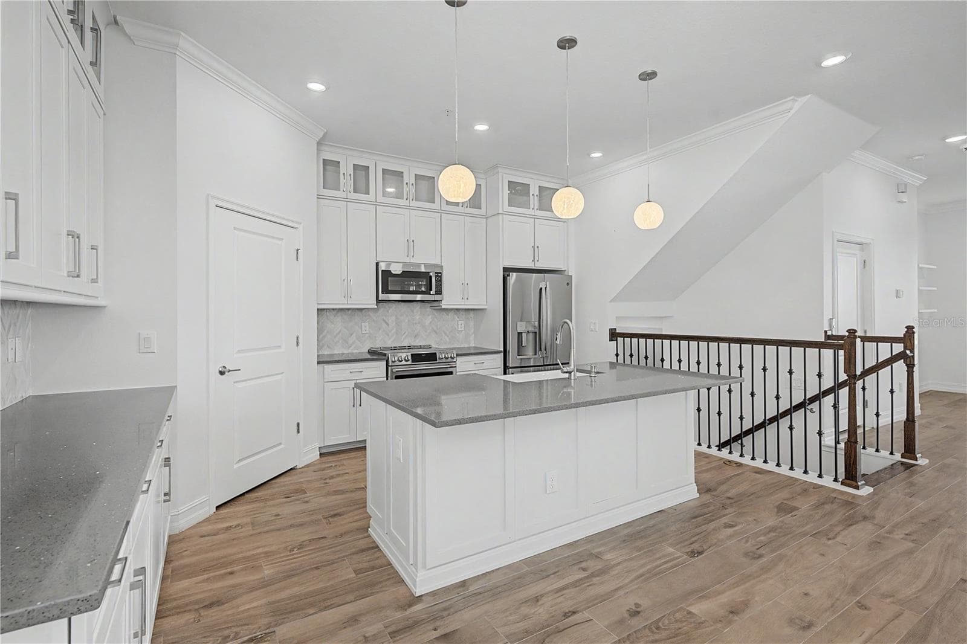
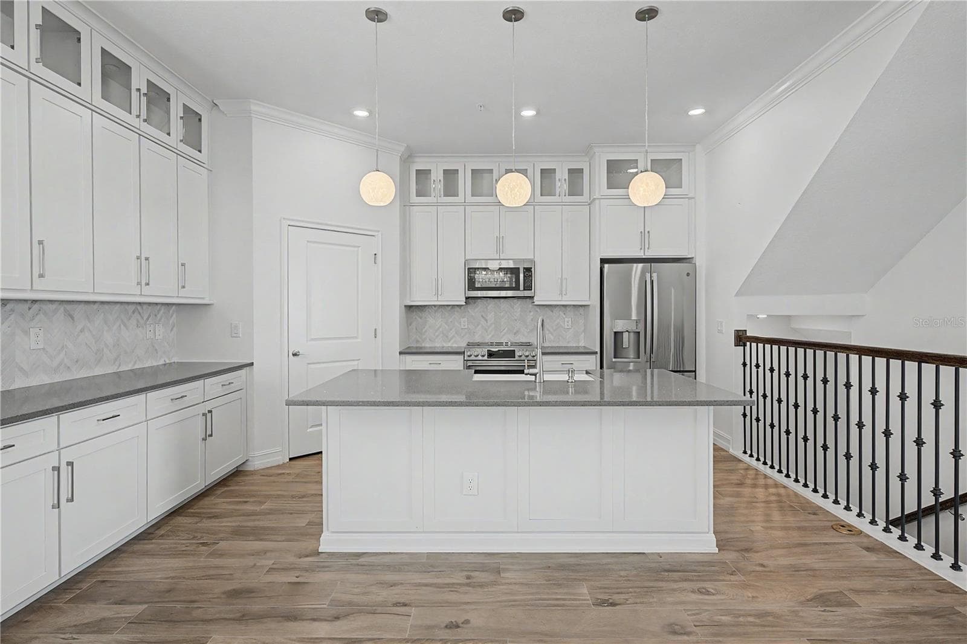
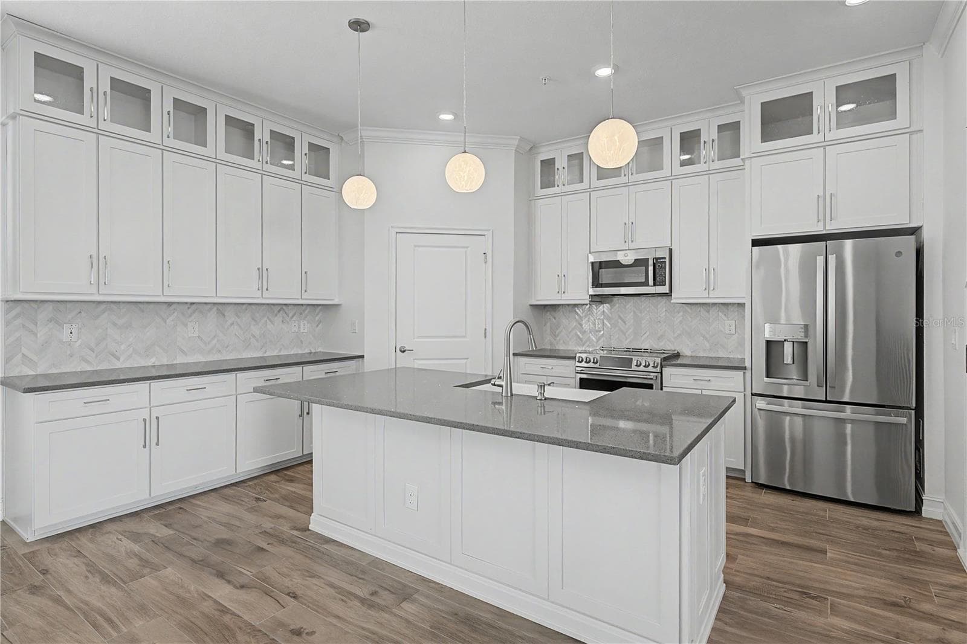
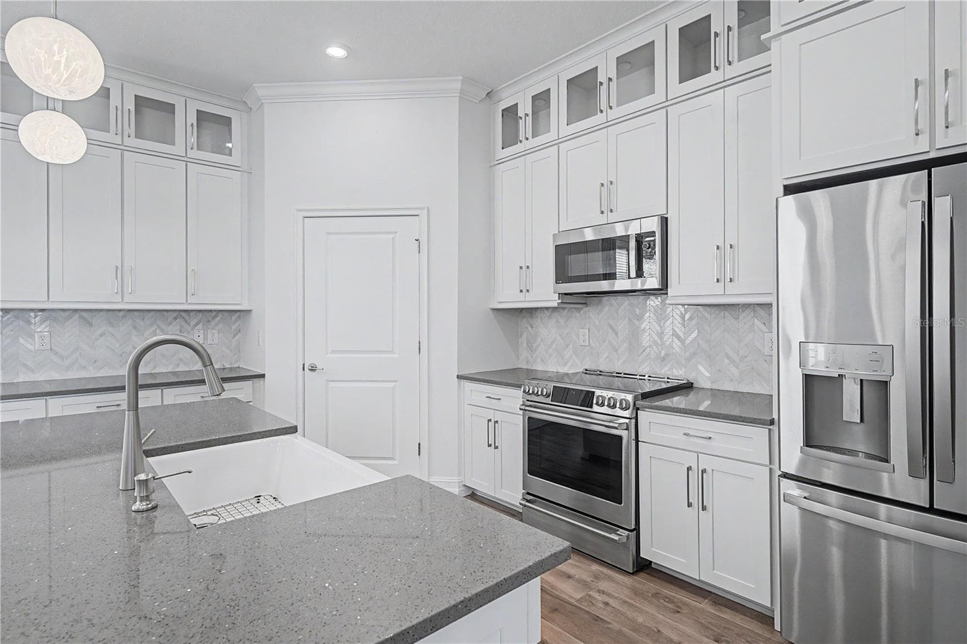
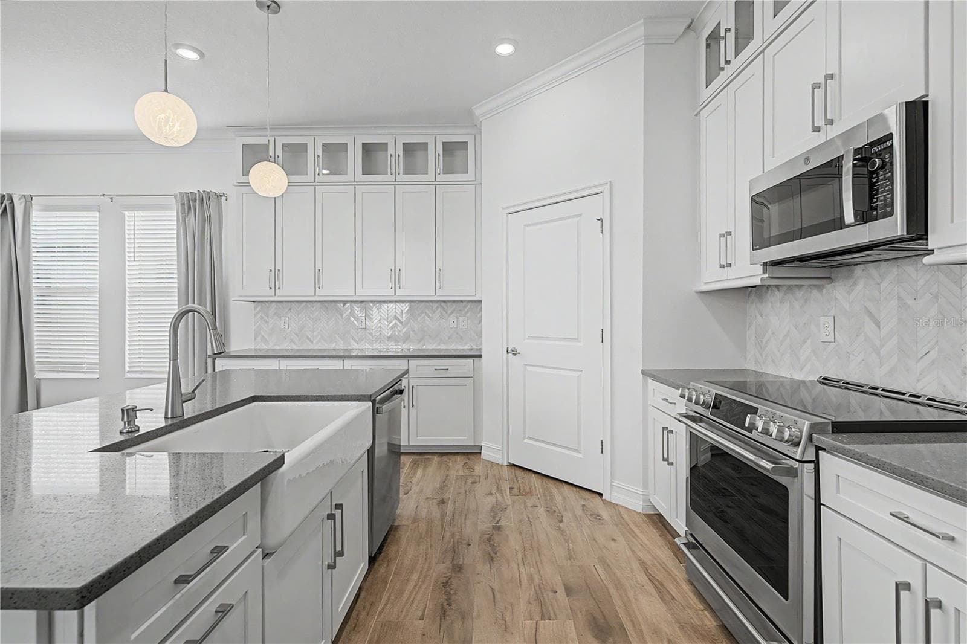
Second-level kitchen with a bright, open feel. - 5351 BRIDGE ST #38, TAMPA
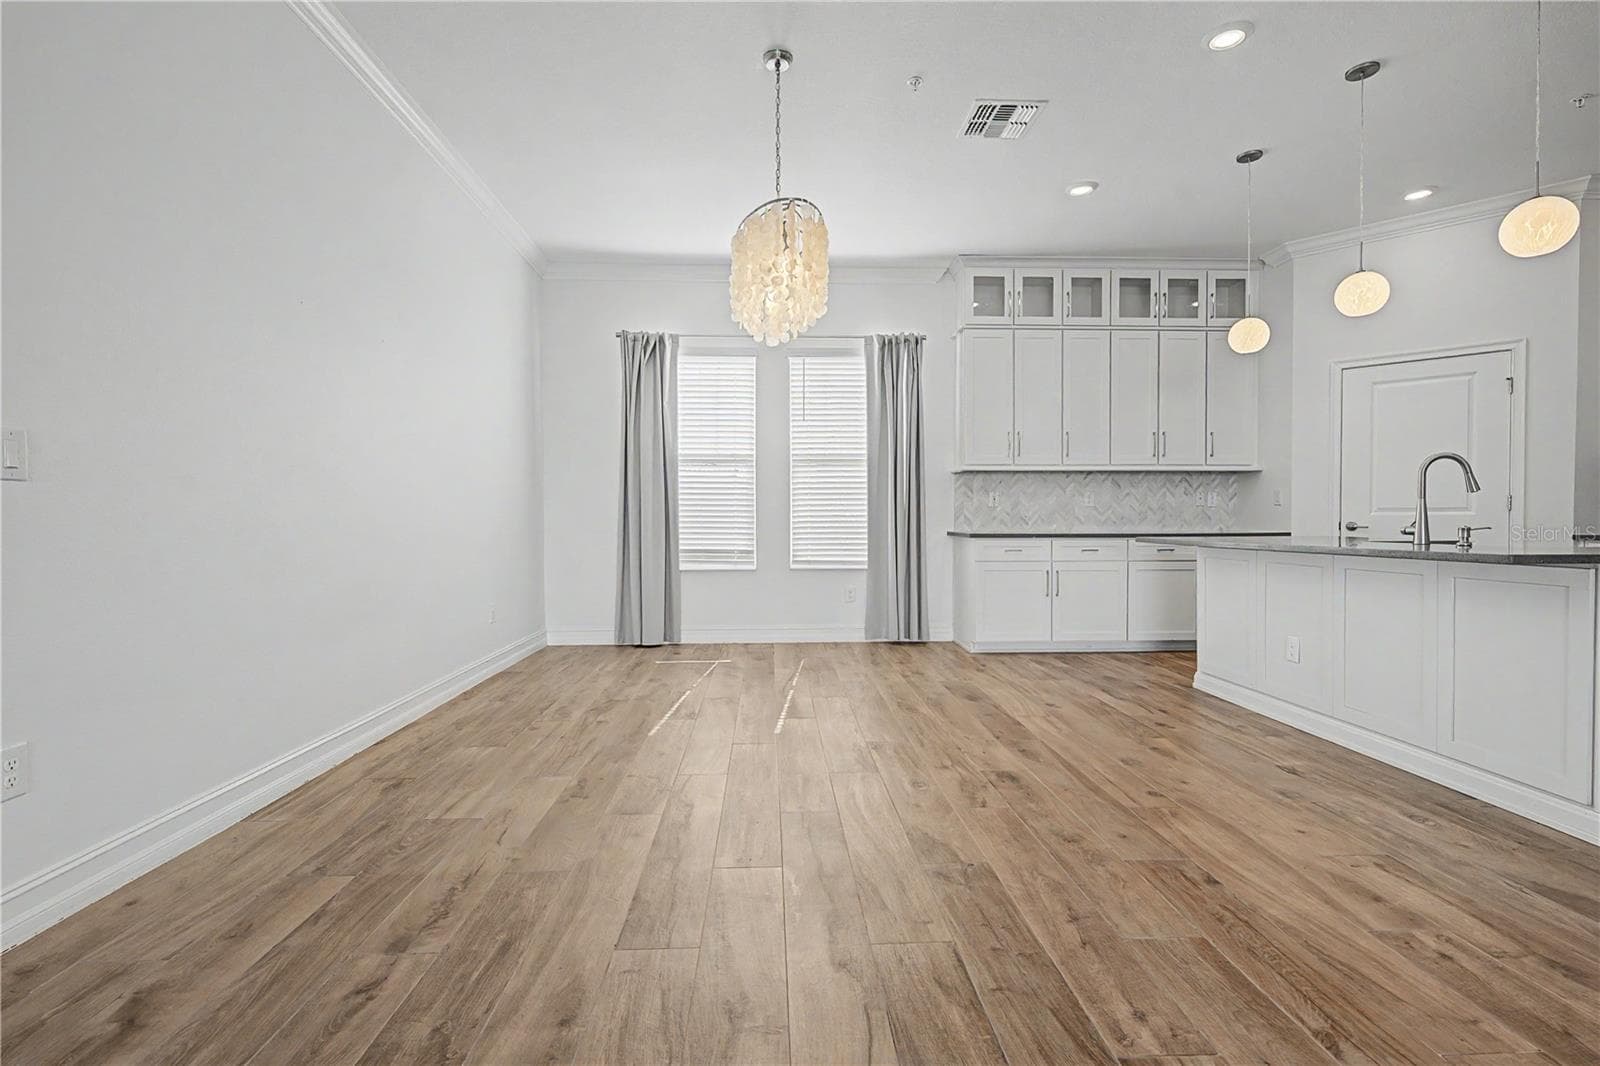
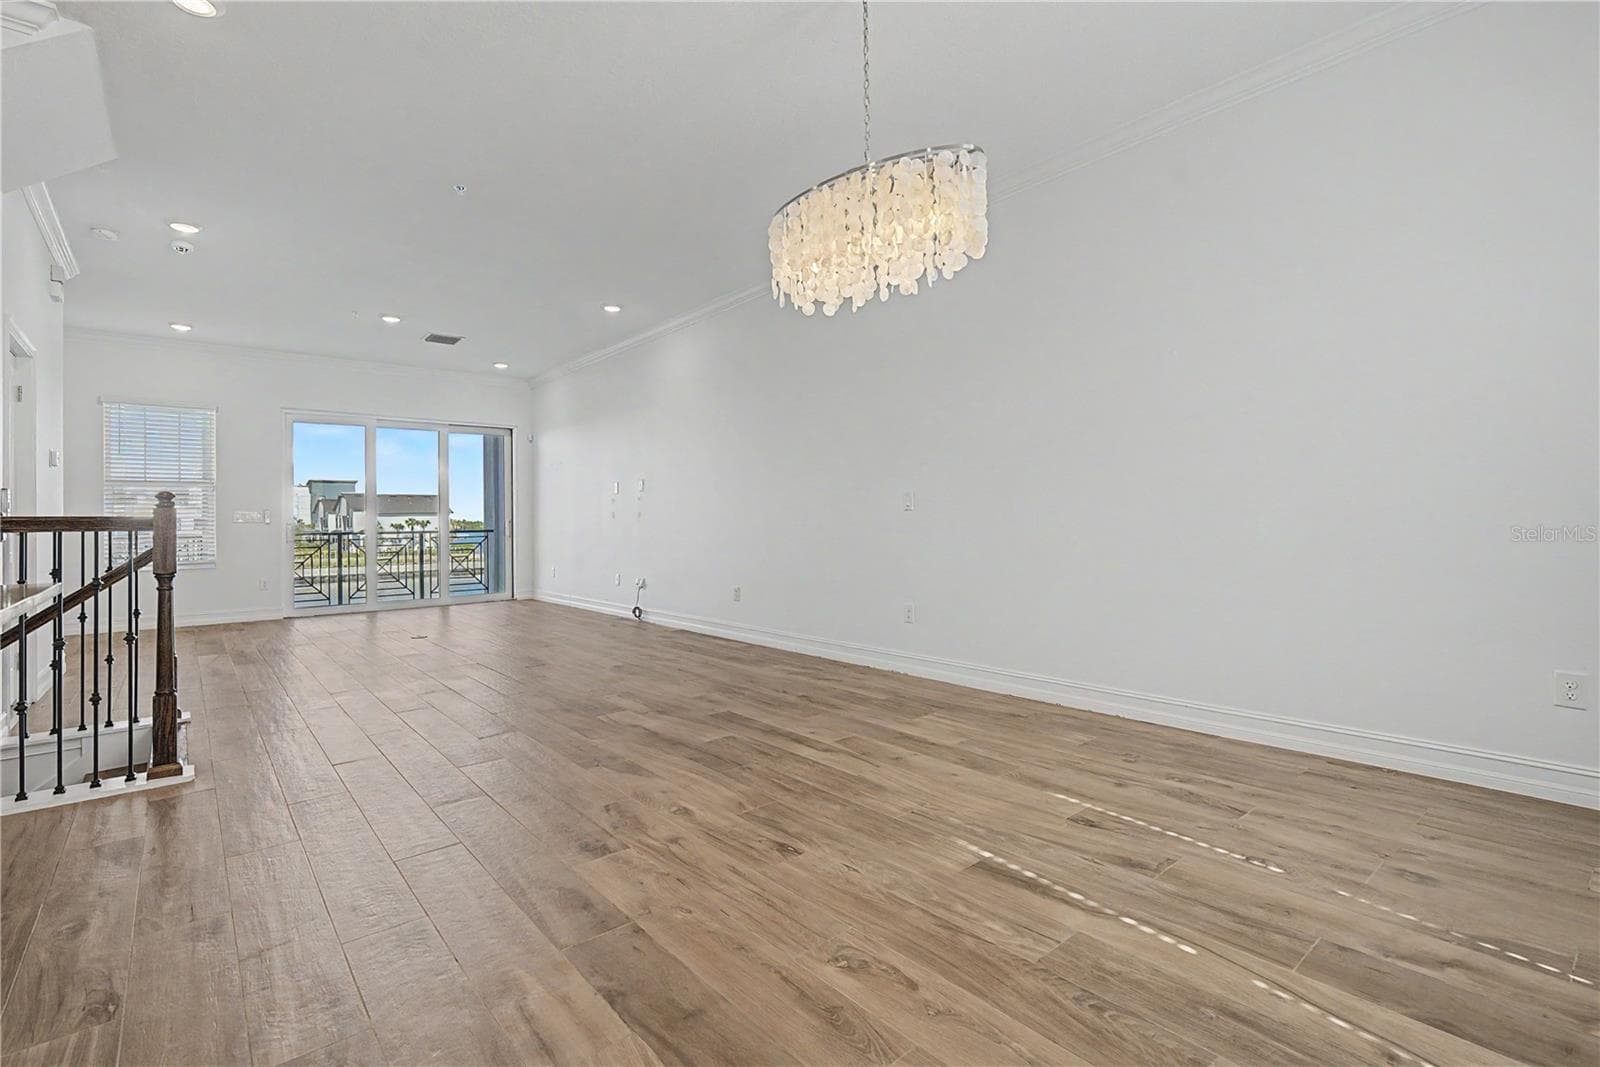
Second-level dining area with an open, inviting layout. - 5351 BRIDGE ST #38, TAMPA
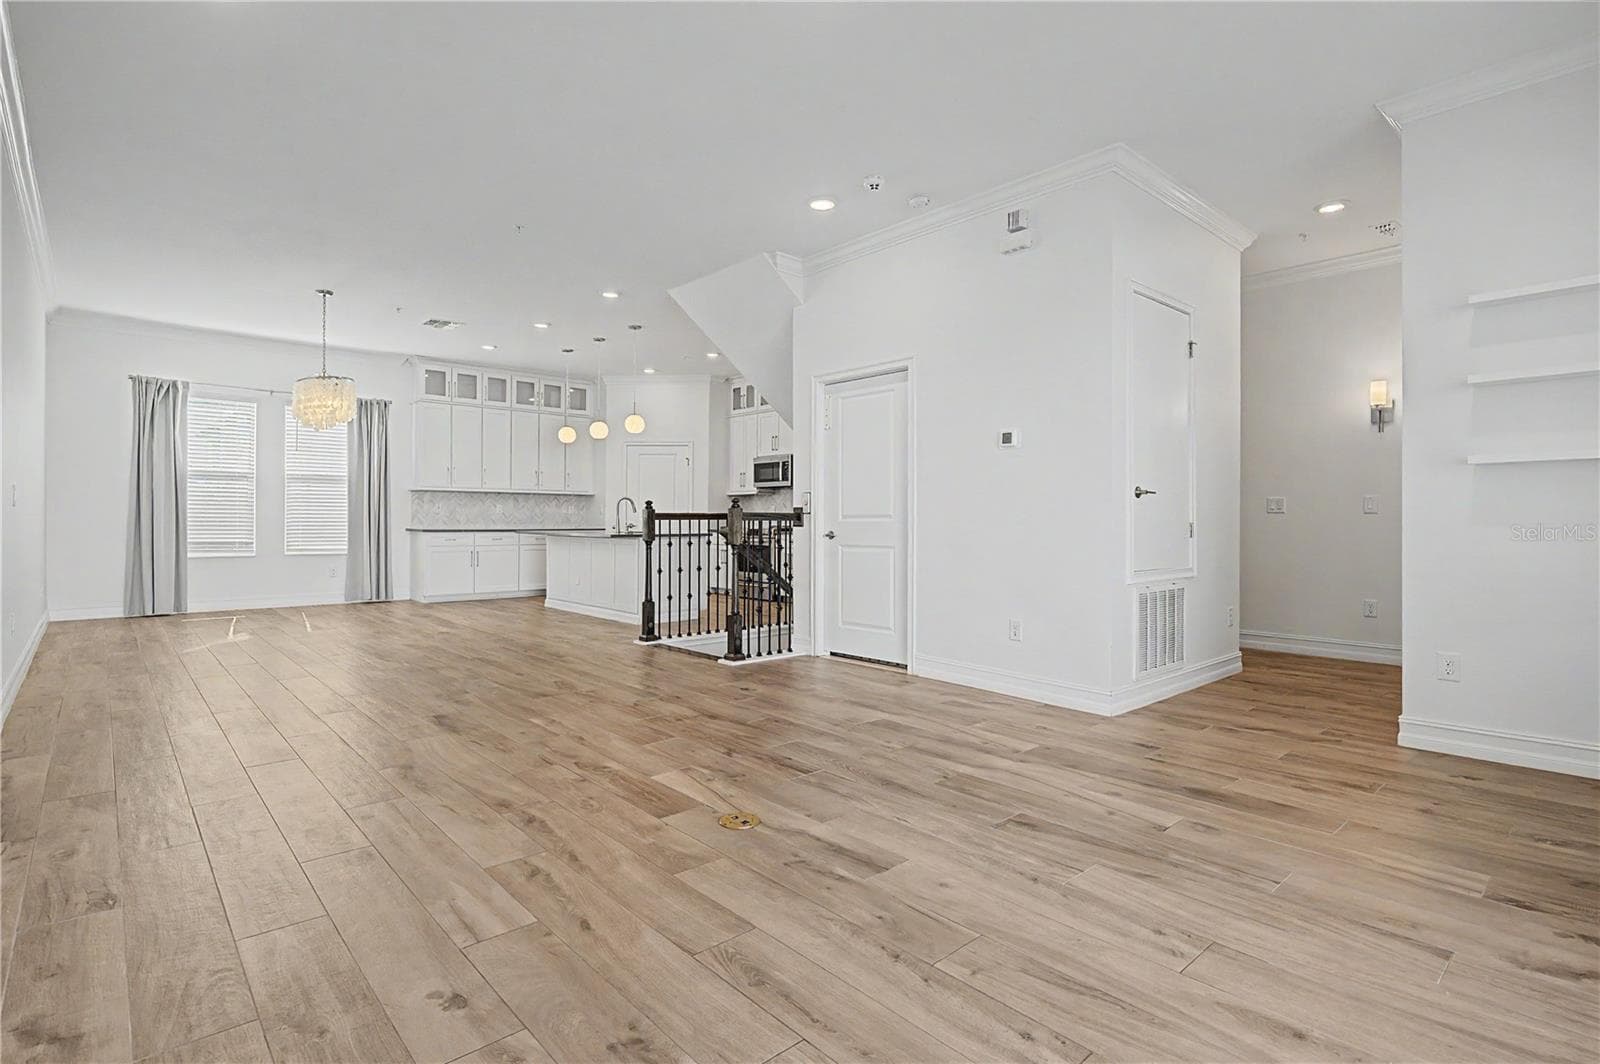
Second-level kitchen/dining  opening seamlessly to the living area. - 5351 BRIDGE ST #38, TAMPA
Townhouse at 5351 BRIDGE ST #38, TAMPA, photo 12 of 54
Townhouse at 5351 BRIDGE ST #38, TAMPA, photo 13 of 54
Townhouse at 5351 BRIDGE ST #38, TAMPA, photo 14 of 54
Townhouse at 5351 BRIDGE ST #38, TAMPA, photo 15 of 54
Townhouse at 5351 BRIDGE ST #38, TAMPA, photo 16 of 54
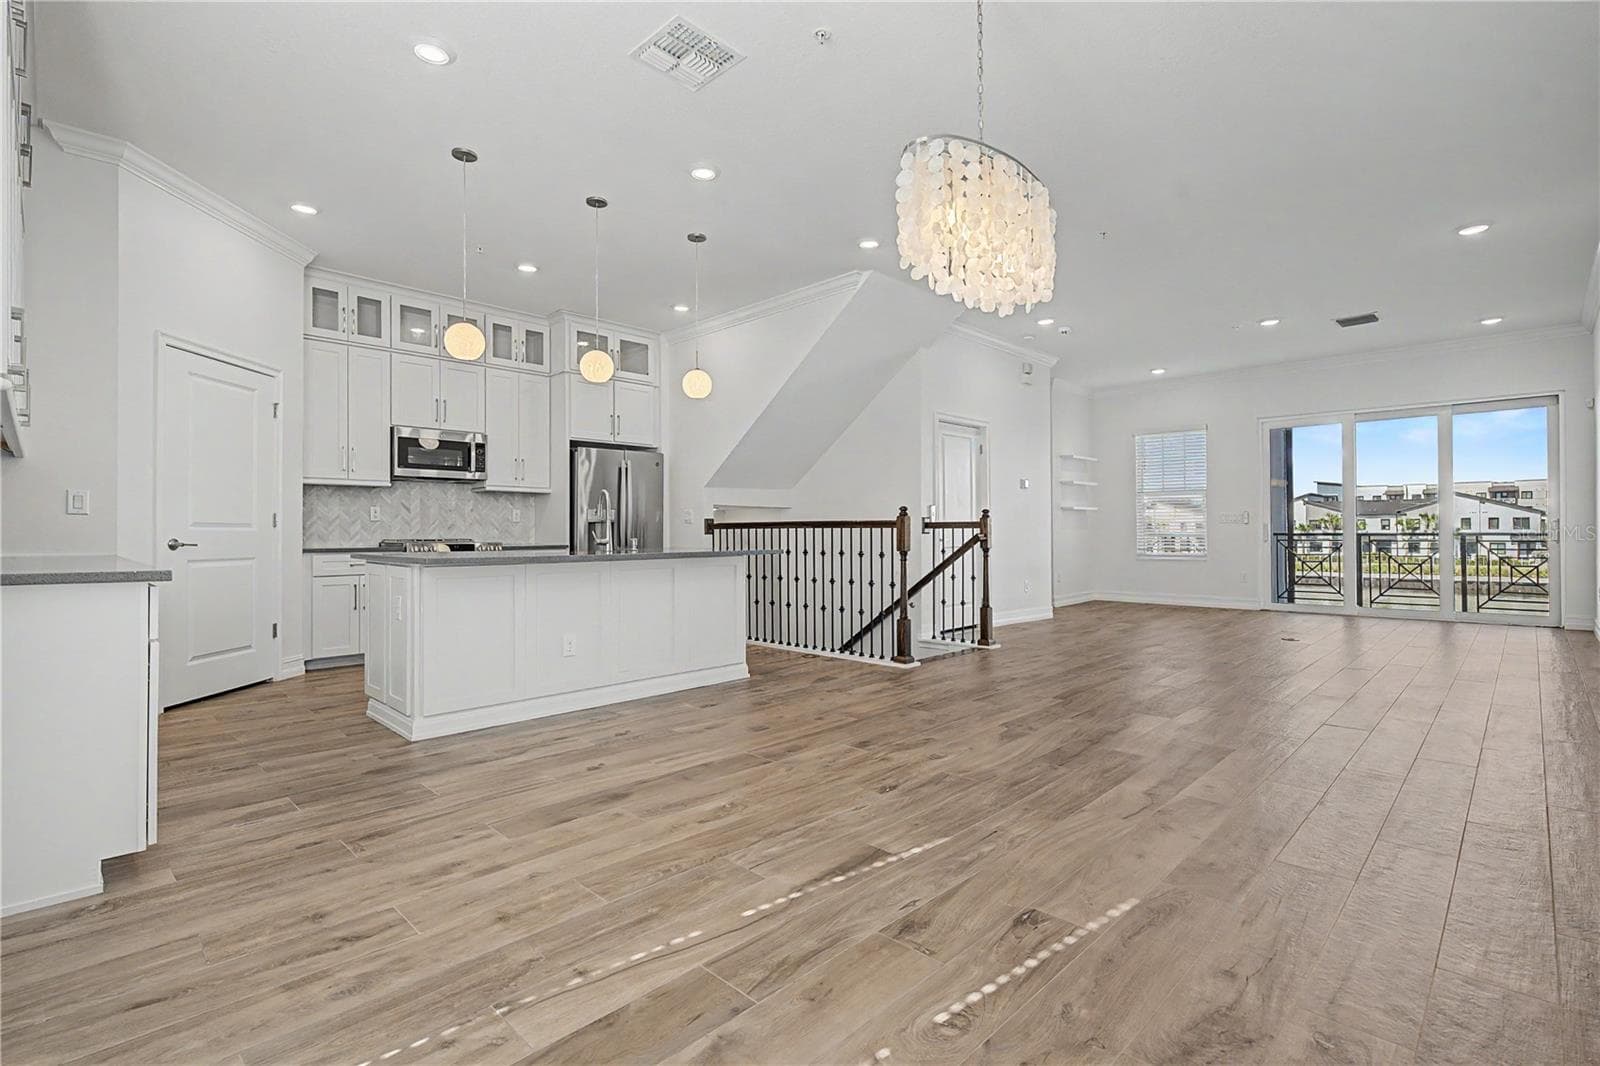
Second-level living area viewed from the kitchen, highlighting the open-concept layout. - 5351 BRIDGE ST #38, TAMPA
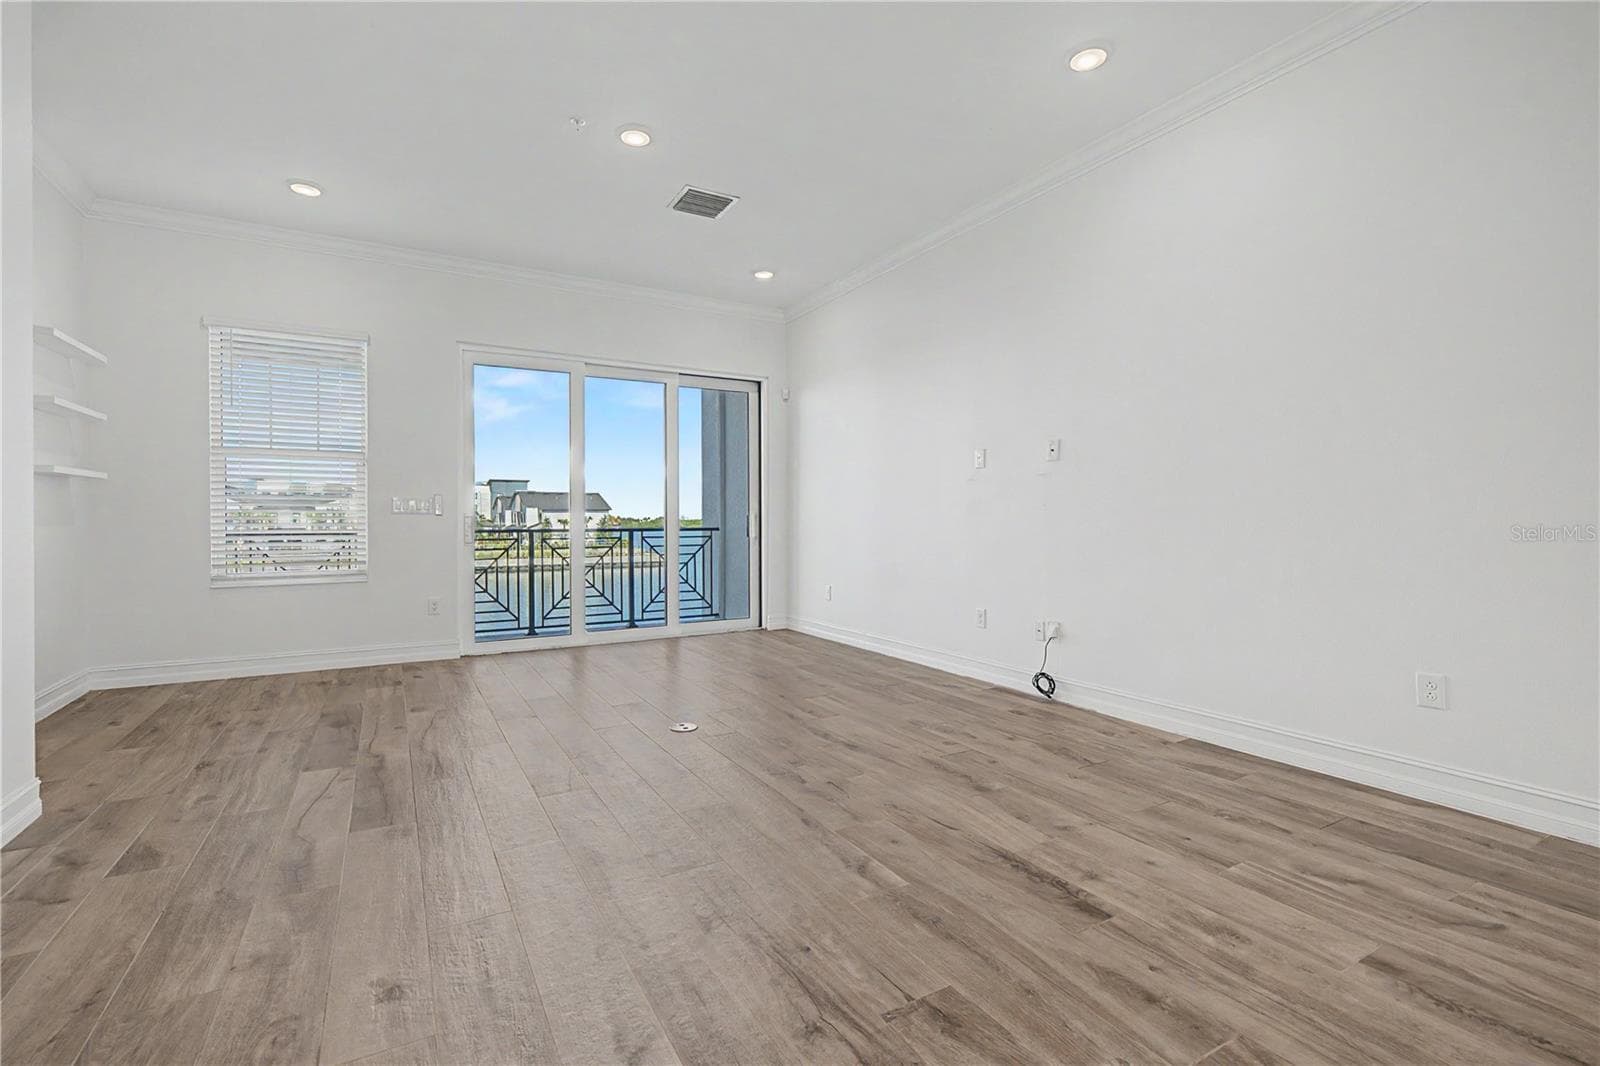
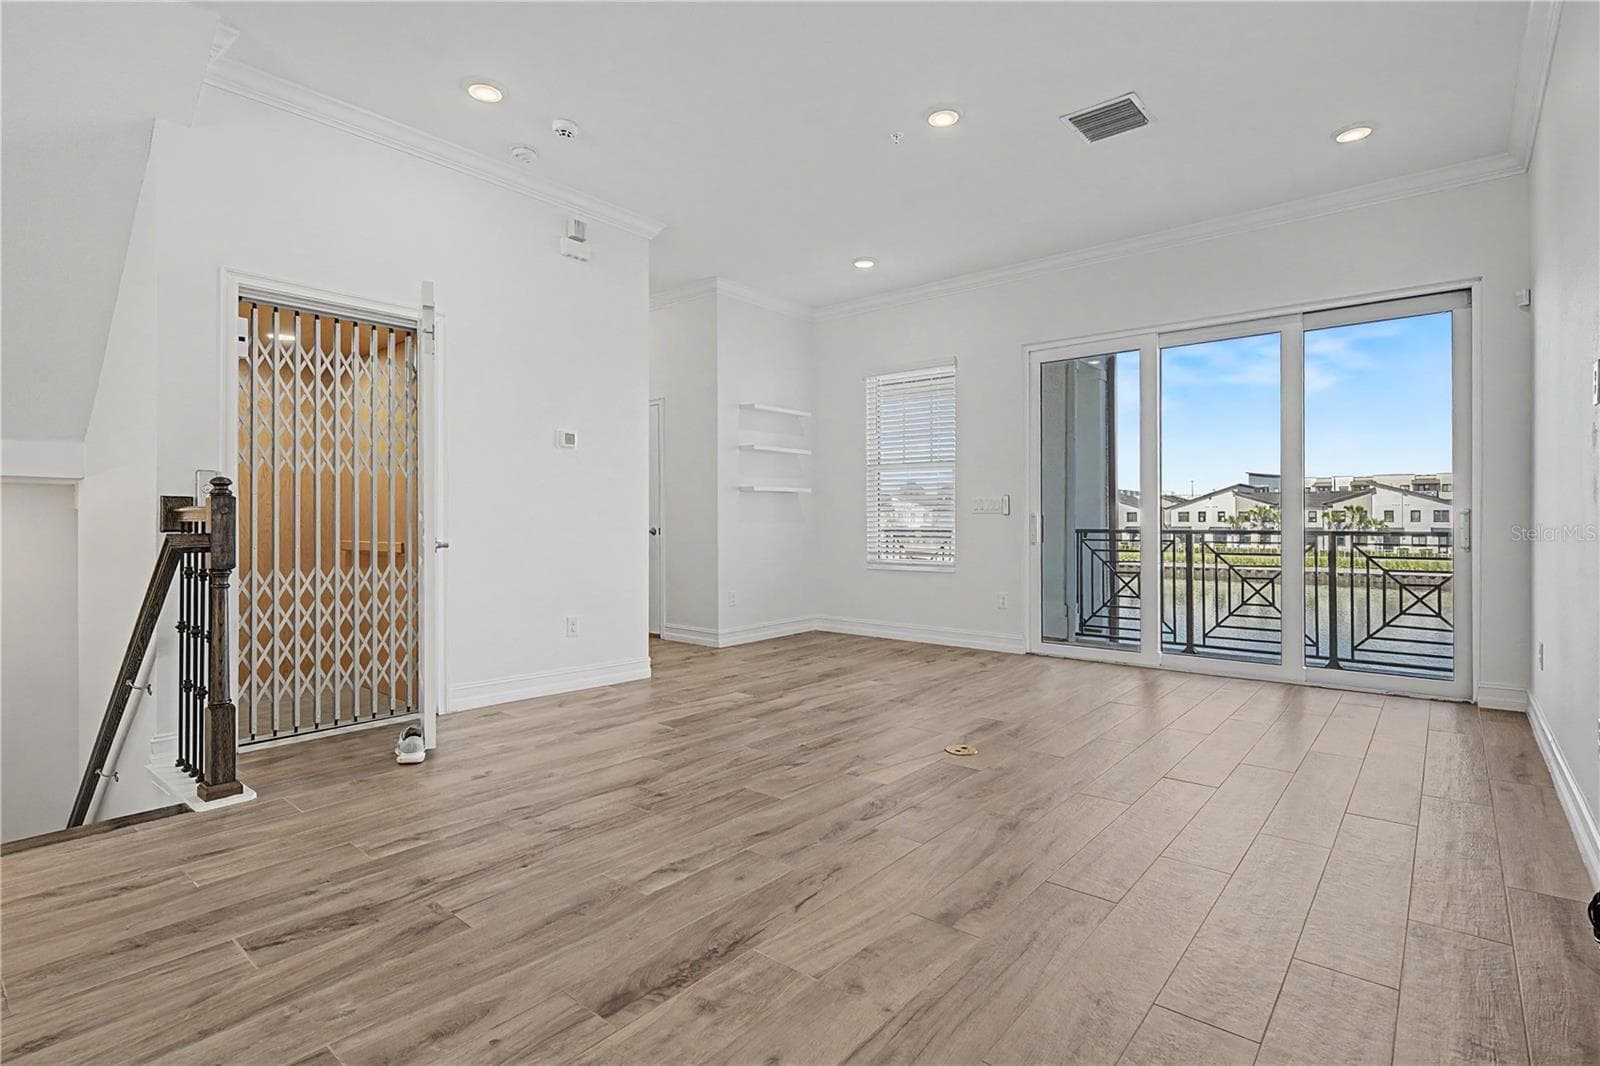
Second-level living area with a bright, open, and inviting feel straight to sliding doors that lead to an amazing outdoor patio. - 5351 BRIDGE ST #38, TAMPA
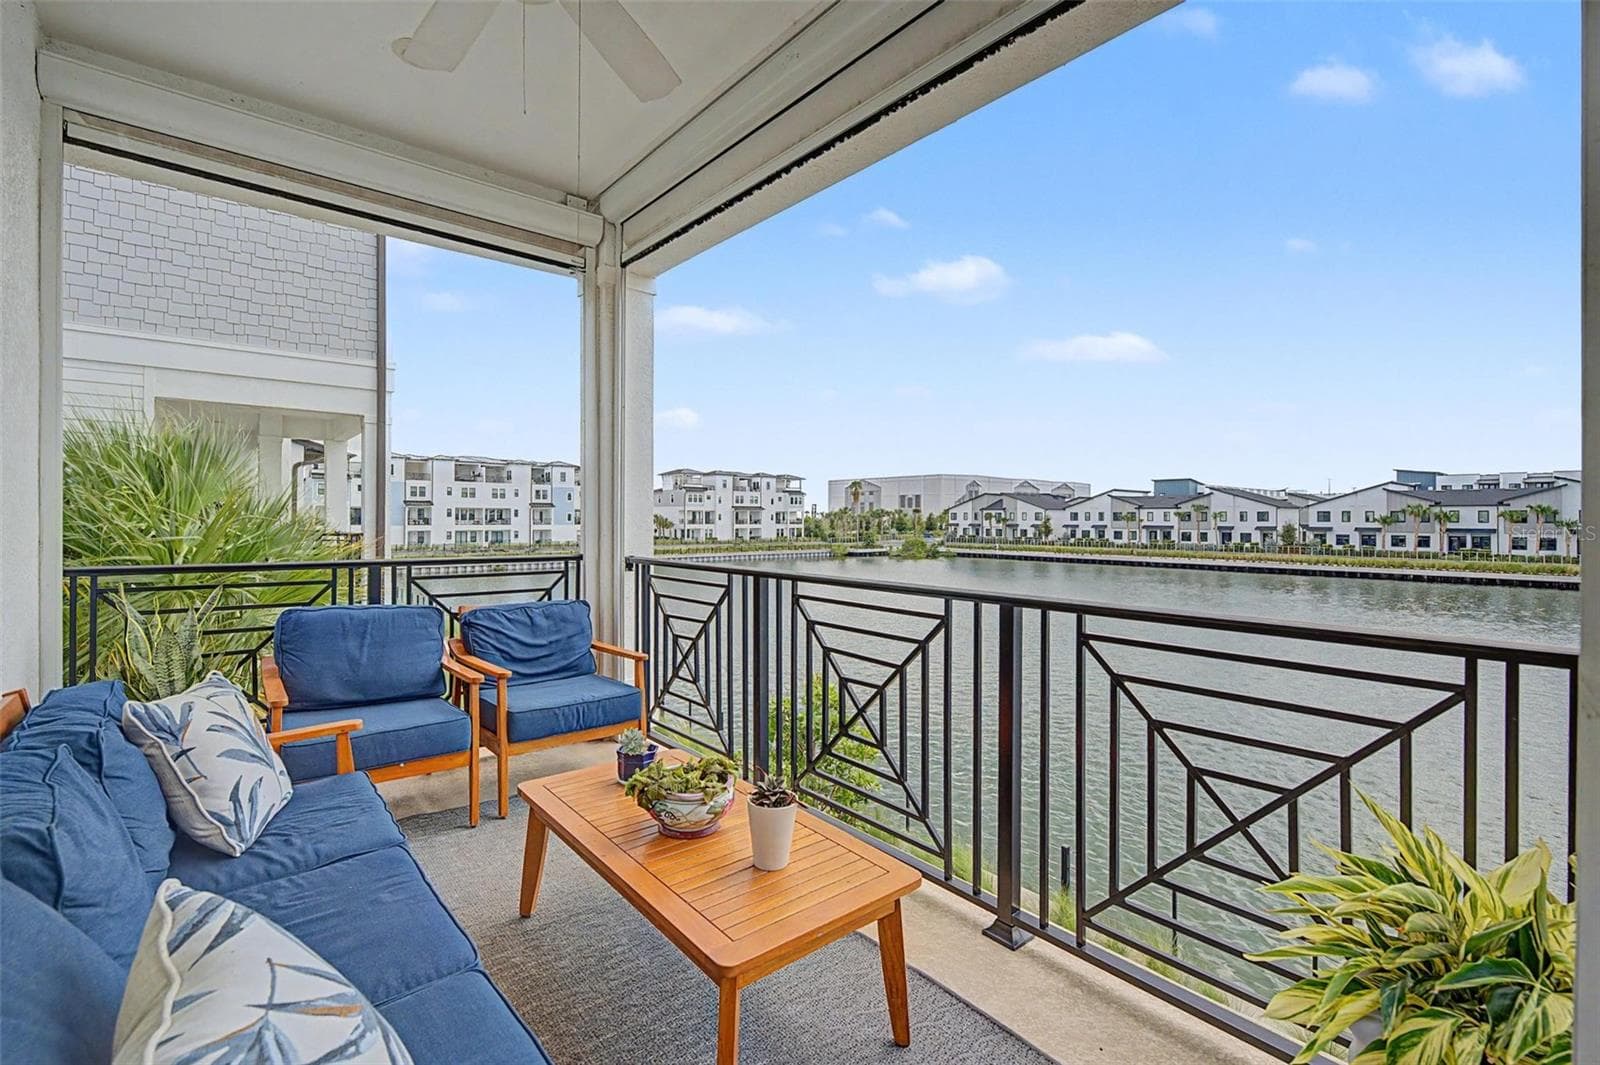
Second-level patio with beautiful water views. - 5351 BRIDGE ST #38, TAMPA
Second-level living area-elevator-doors to second floor balcony - 5351 BRIDGE ST #38, TAMPA
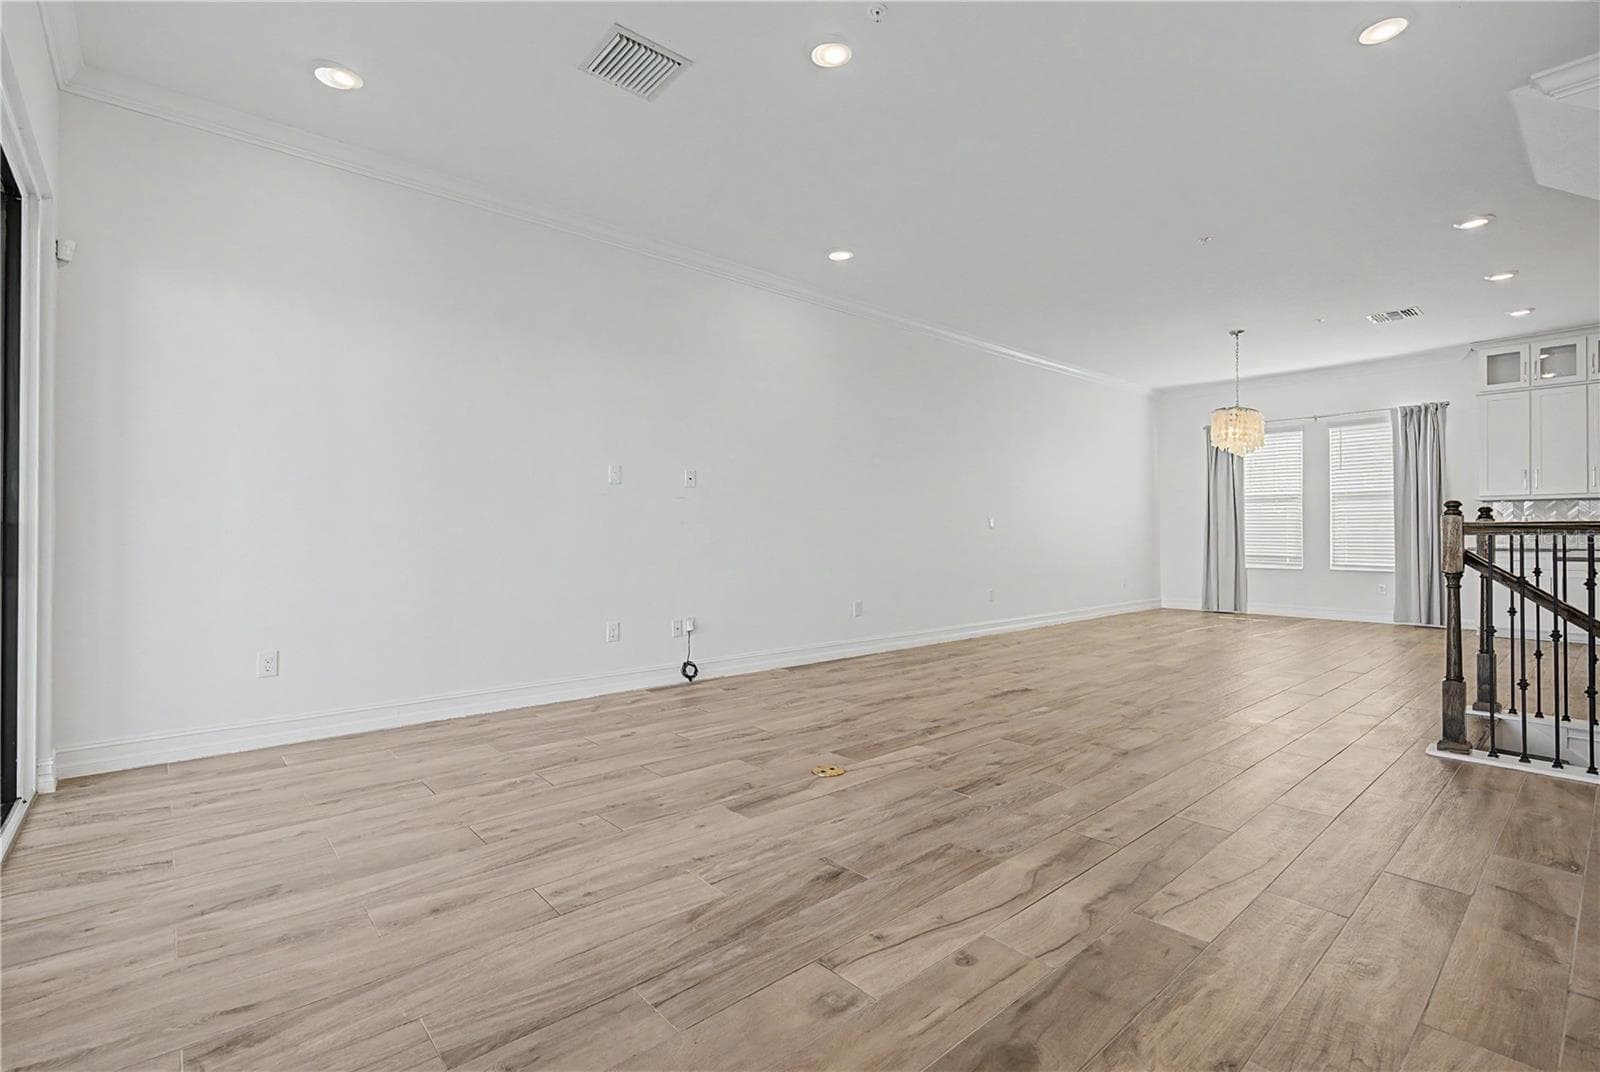
Second-level view from the living area, highlighting the open-concept layout. - 5351 BRIDGE ST #38, TAMPA
Second-level view from the living area, again highlighting the open-concept layout. - 5351 BRIDGE ST #38, TAMPA
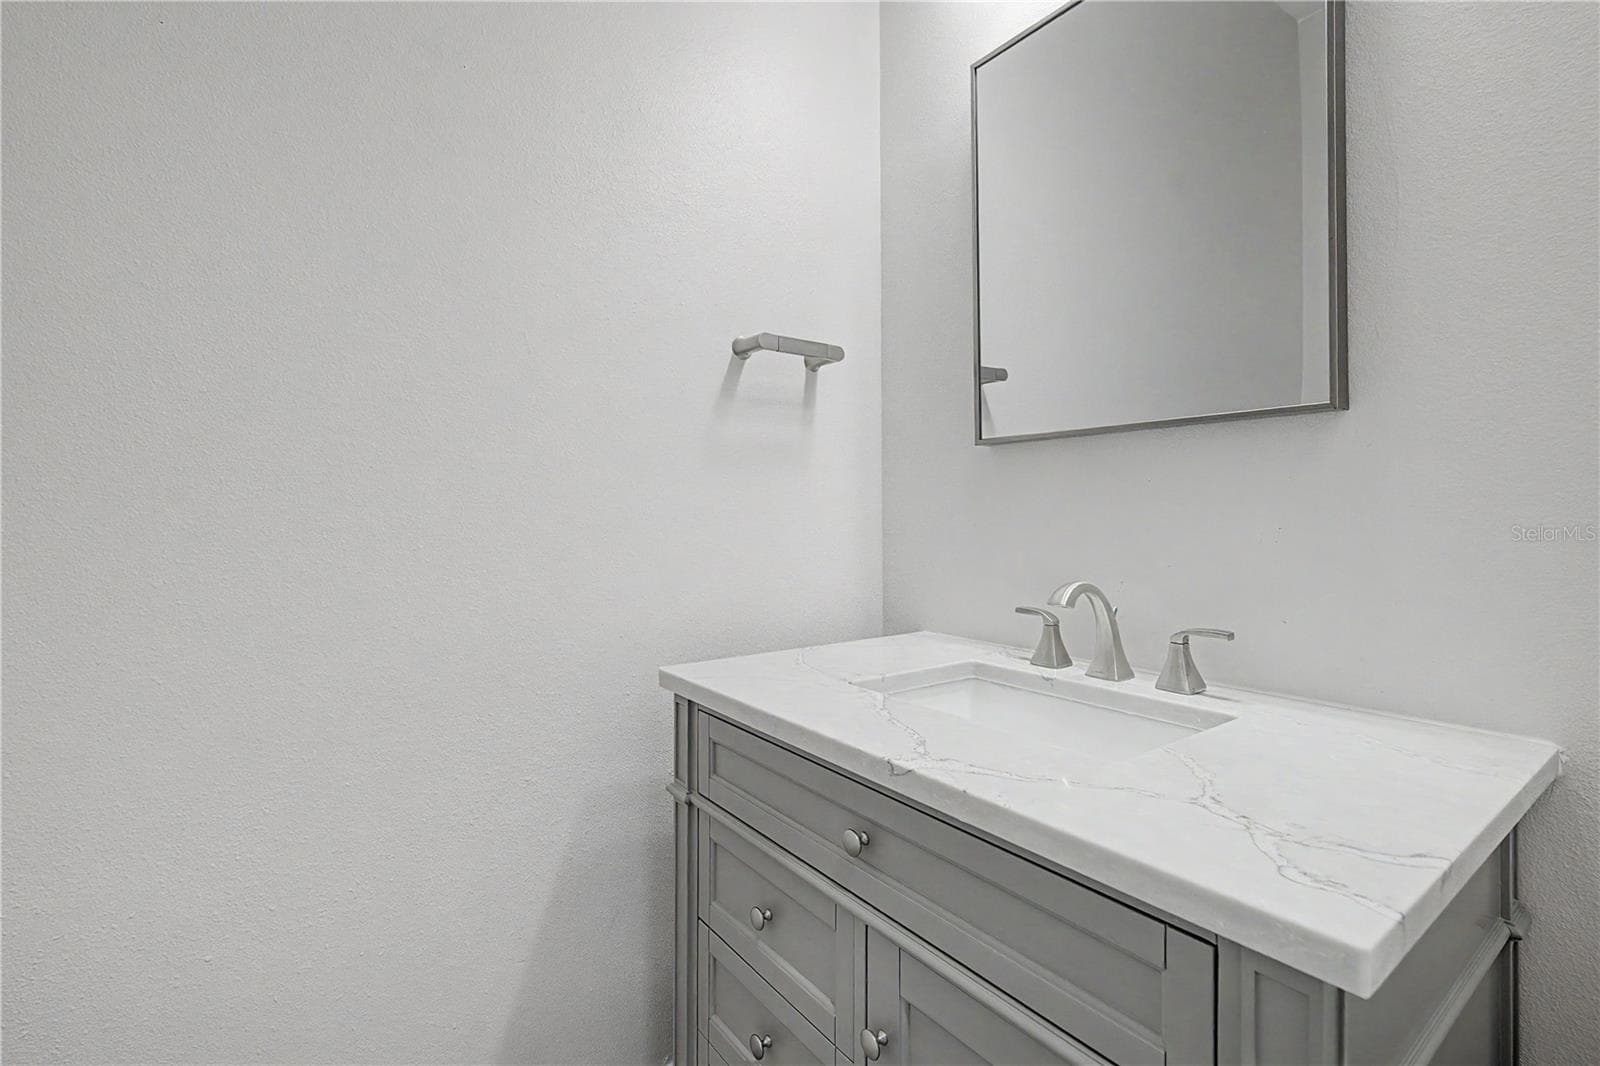
Second-level bathroom conveniently located in the hallway just off the living area, near the stairs leading to the third level. - 5351 BRIDGE ST #38, TAMPA
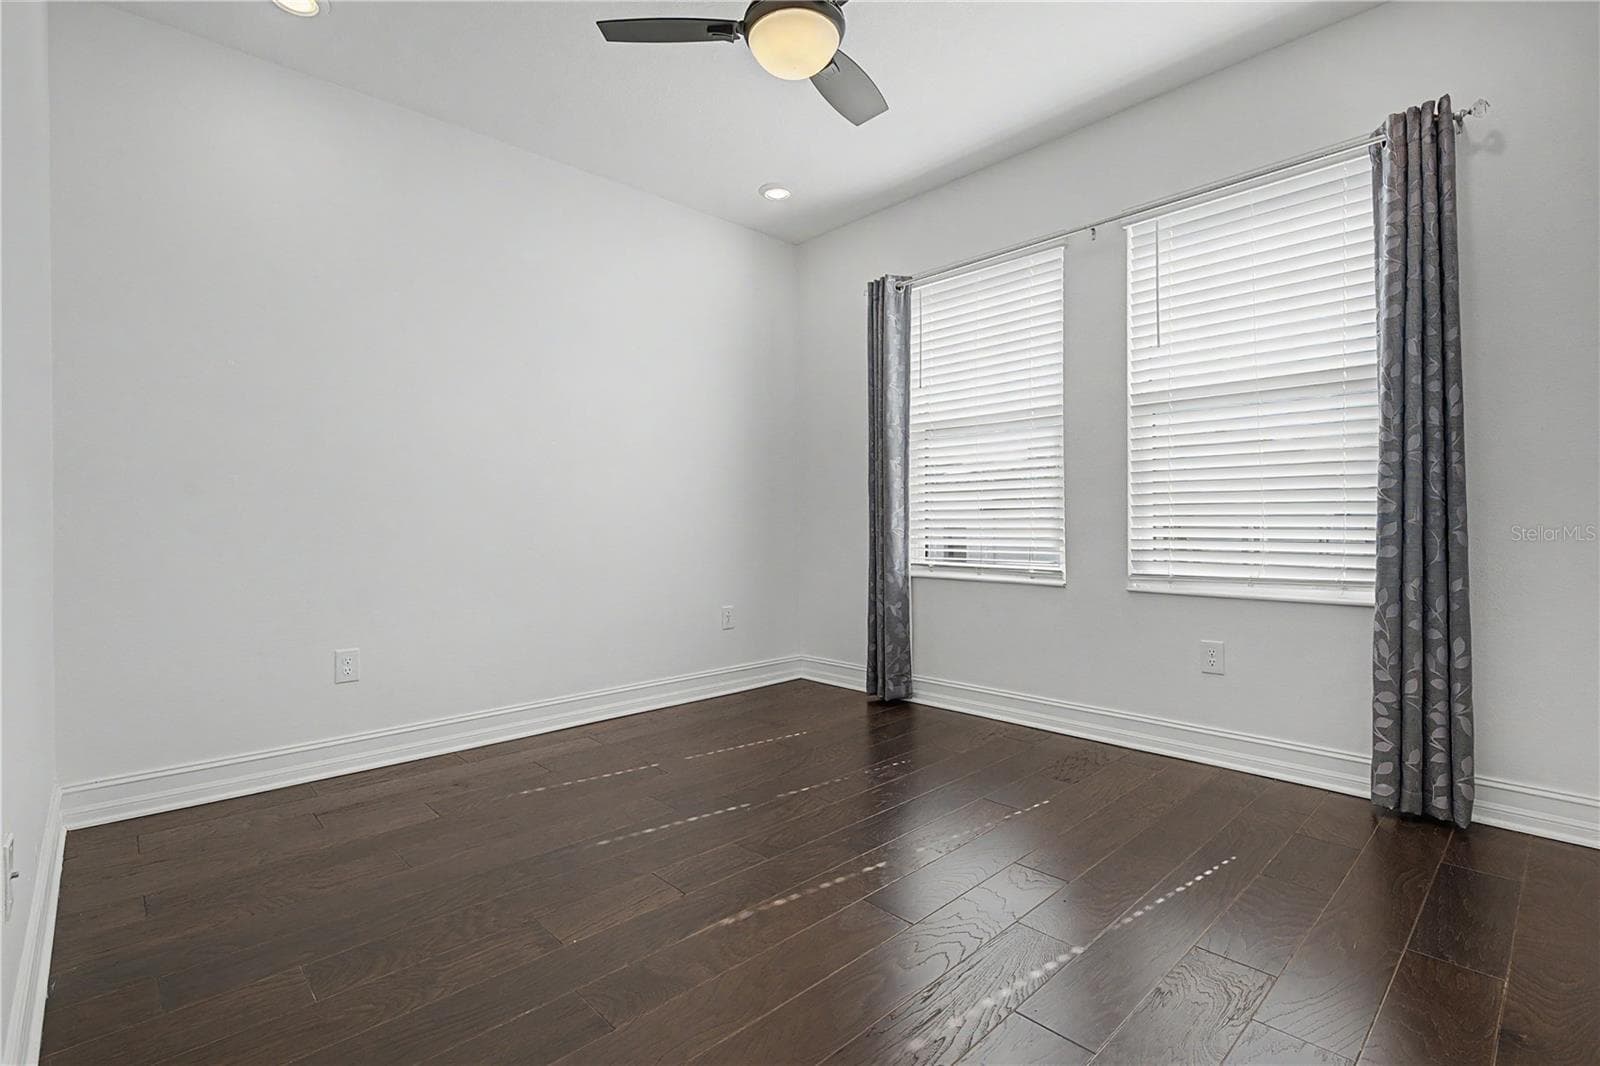
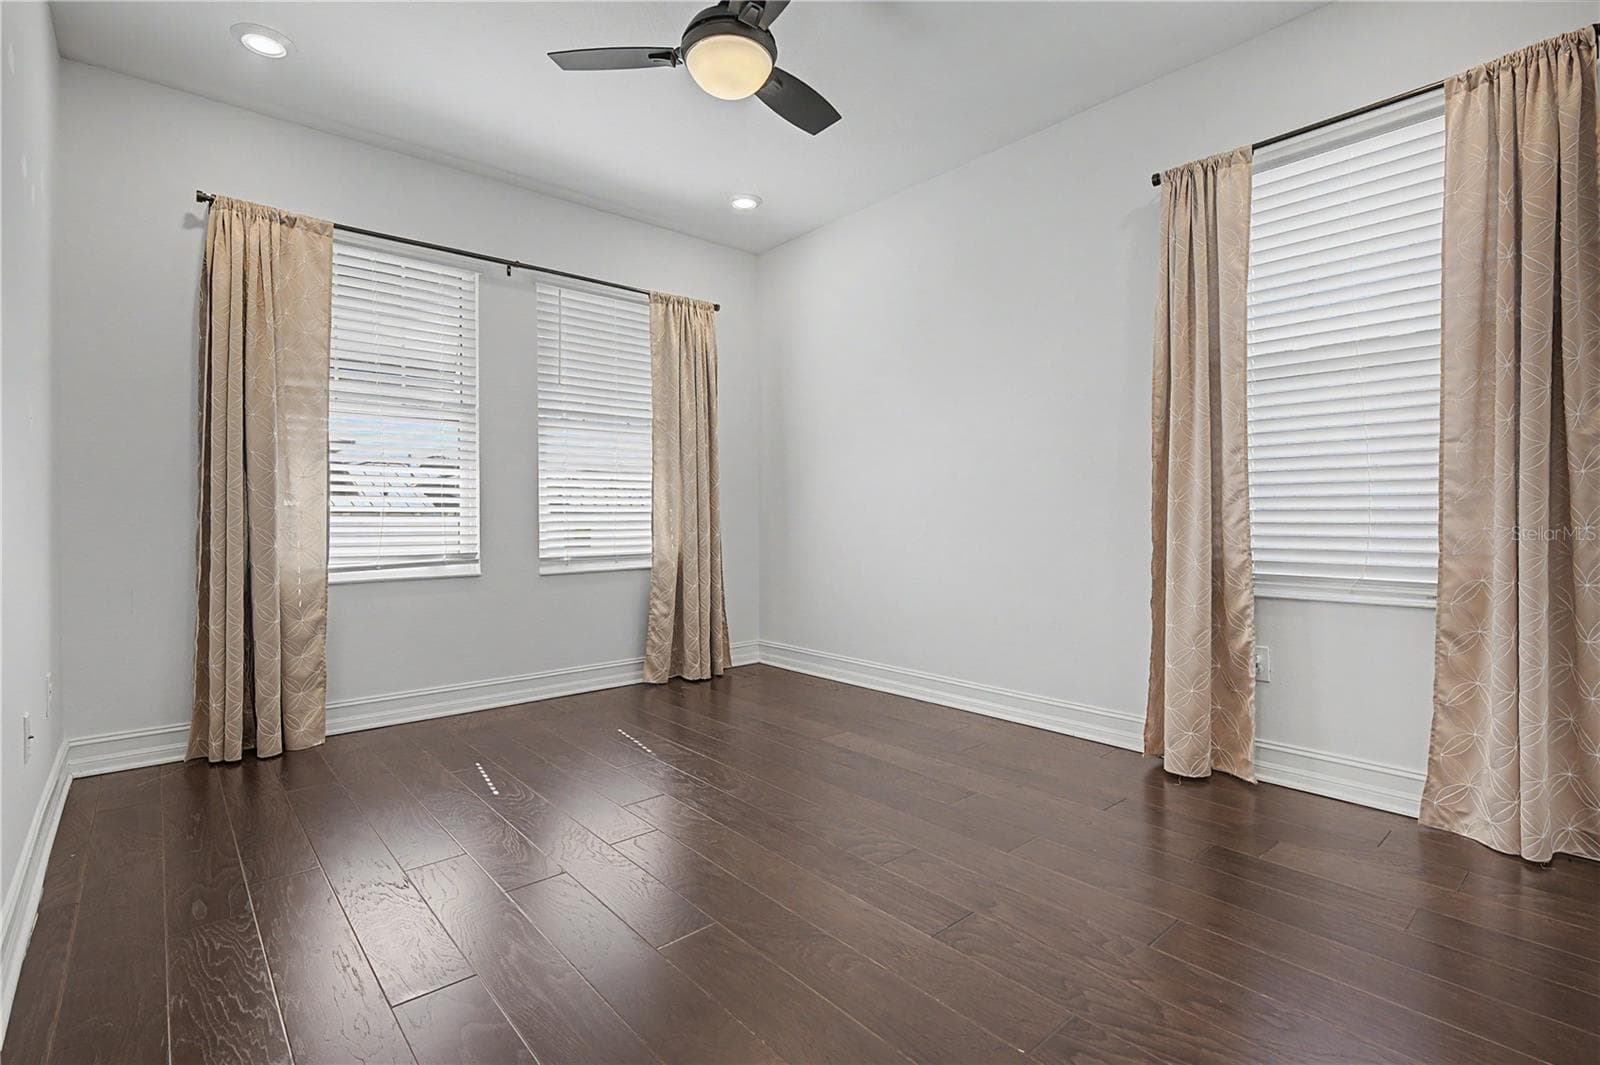
Third-level secondary bedroom offering a bright, comfortable space with abundant natural light from east-facing windows. - 5351 BRIDGE ST #38, TAMPA
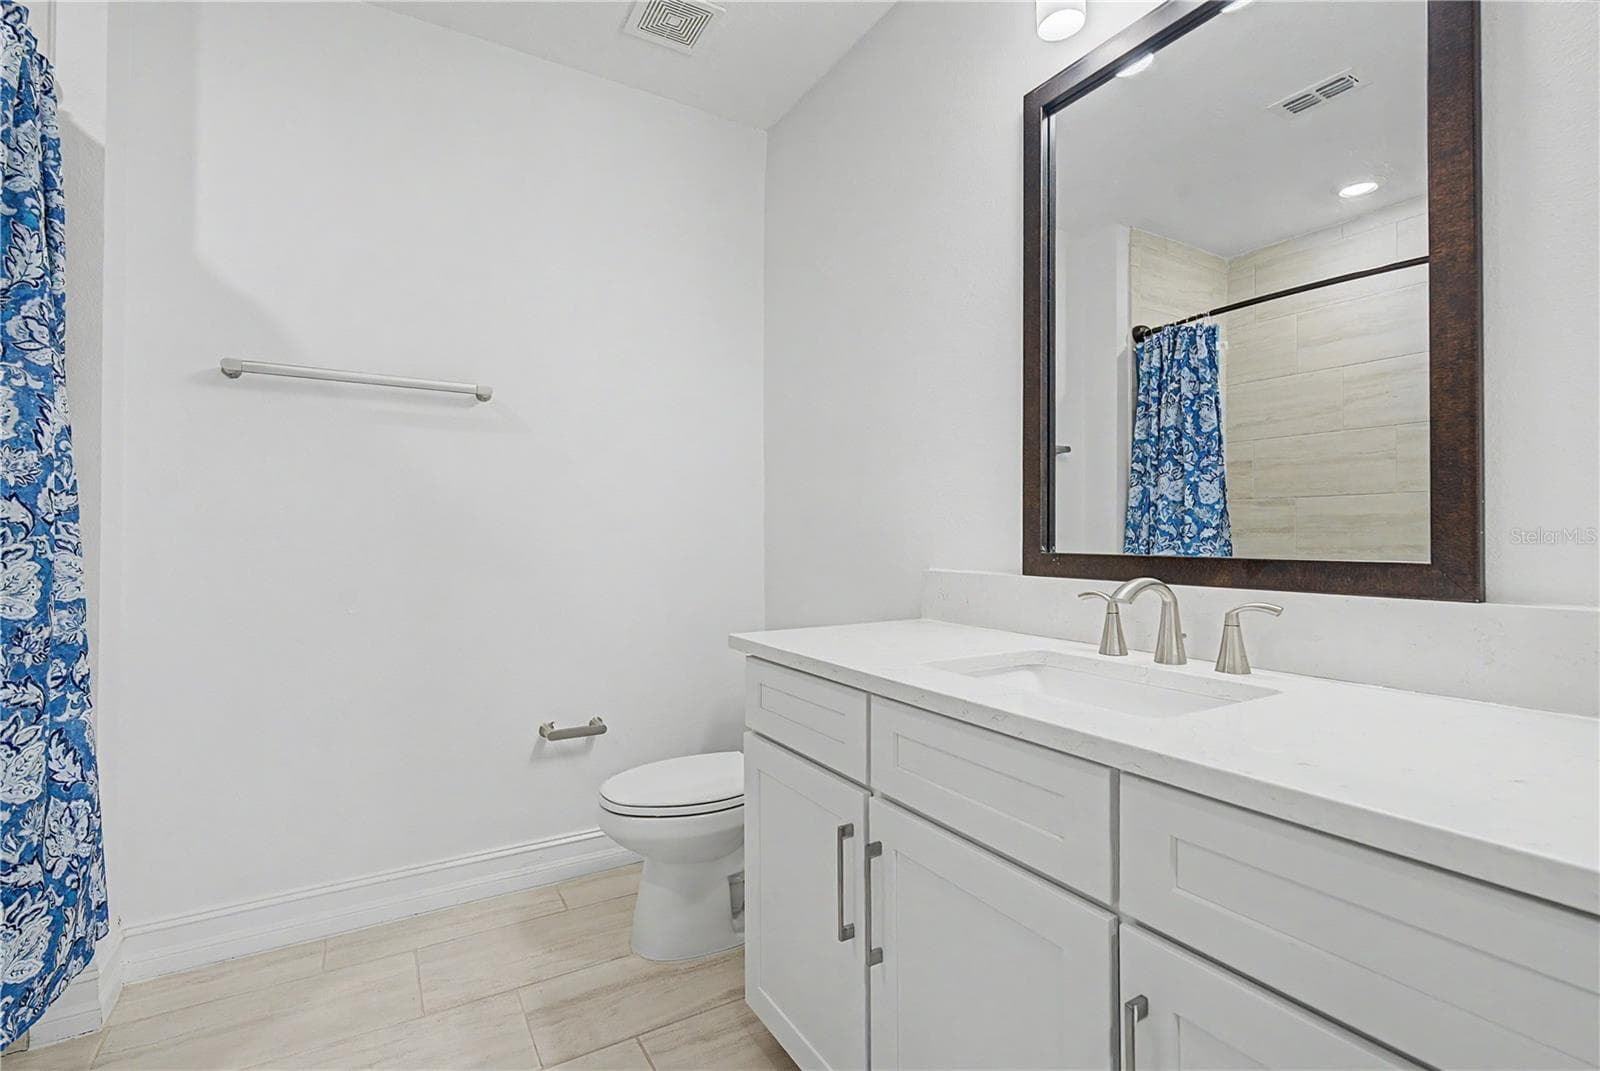
Third-level bathroom with a clean, modern design. - 5351 BRIDGE ST #38, TAMPA
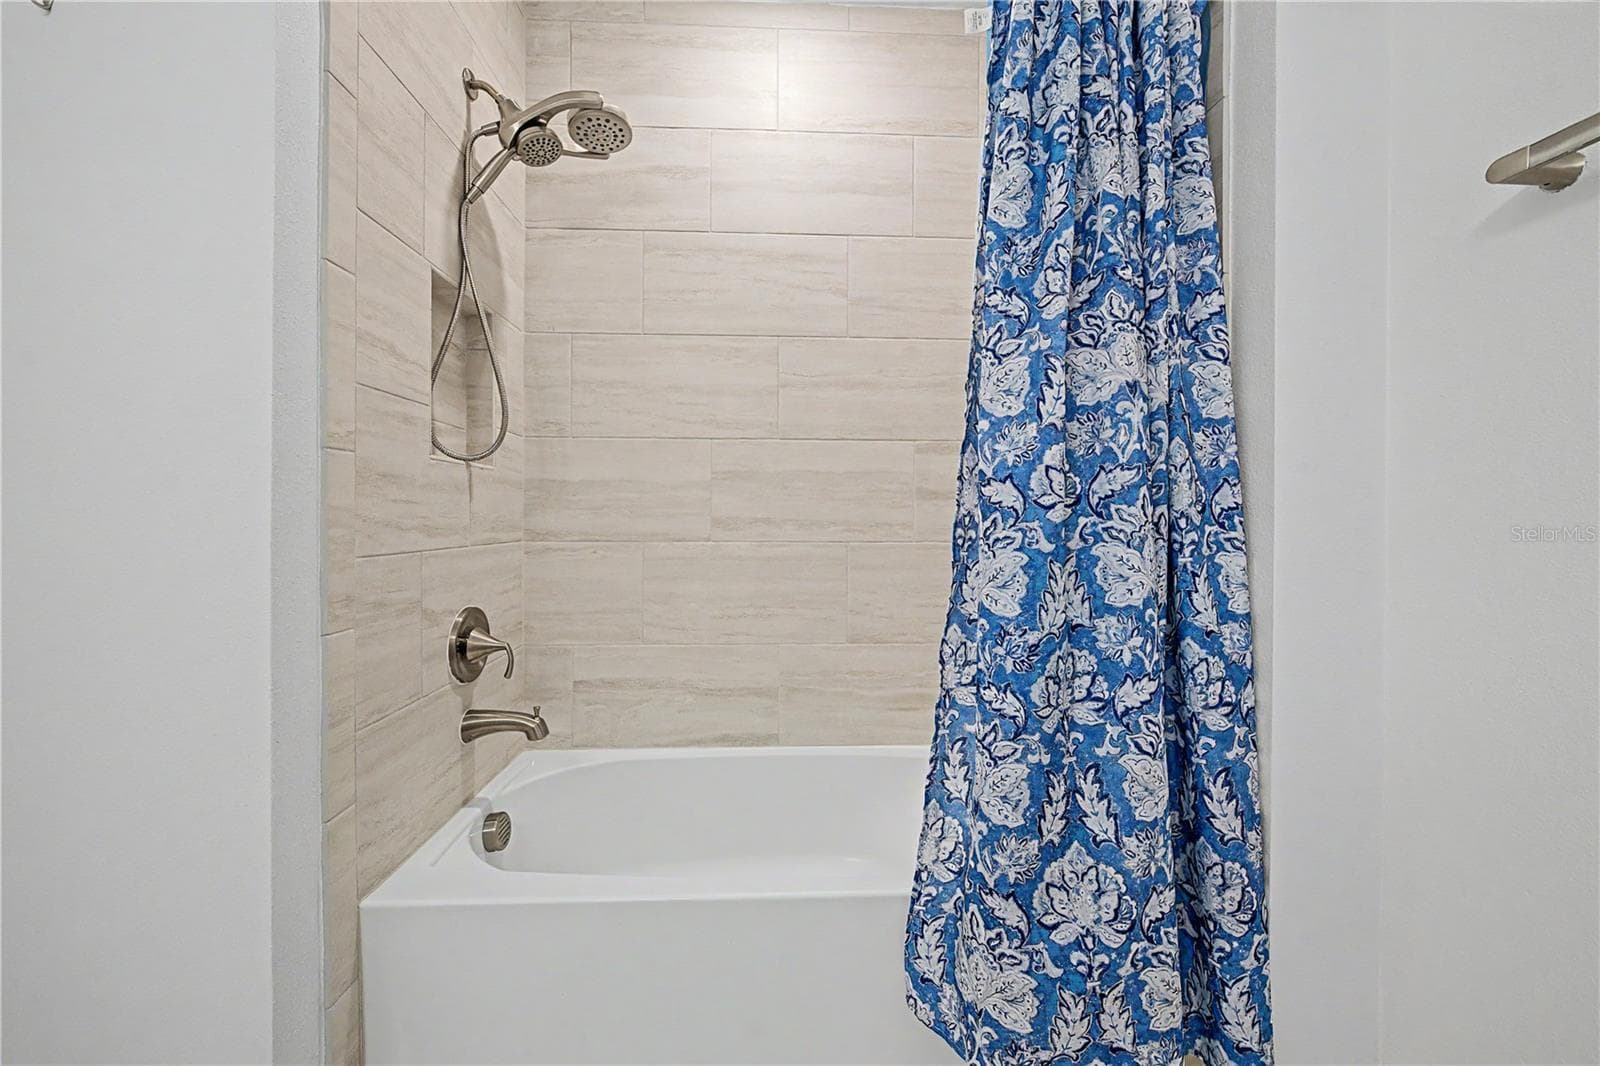
Third-level bathroom featuring a convenient tub/shower combination. - 5351 BRIDGE ST #38, TAMPA
Third-level third bedroom featuring east- and south-facing windows for abundant natural light. - 5351 BRIDGE ST #38, TAMPA
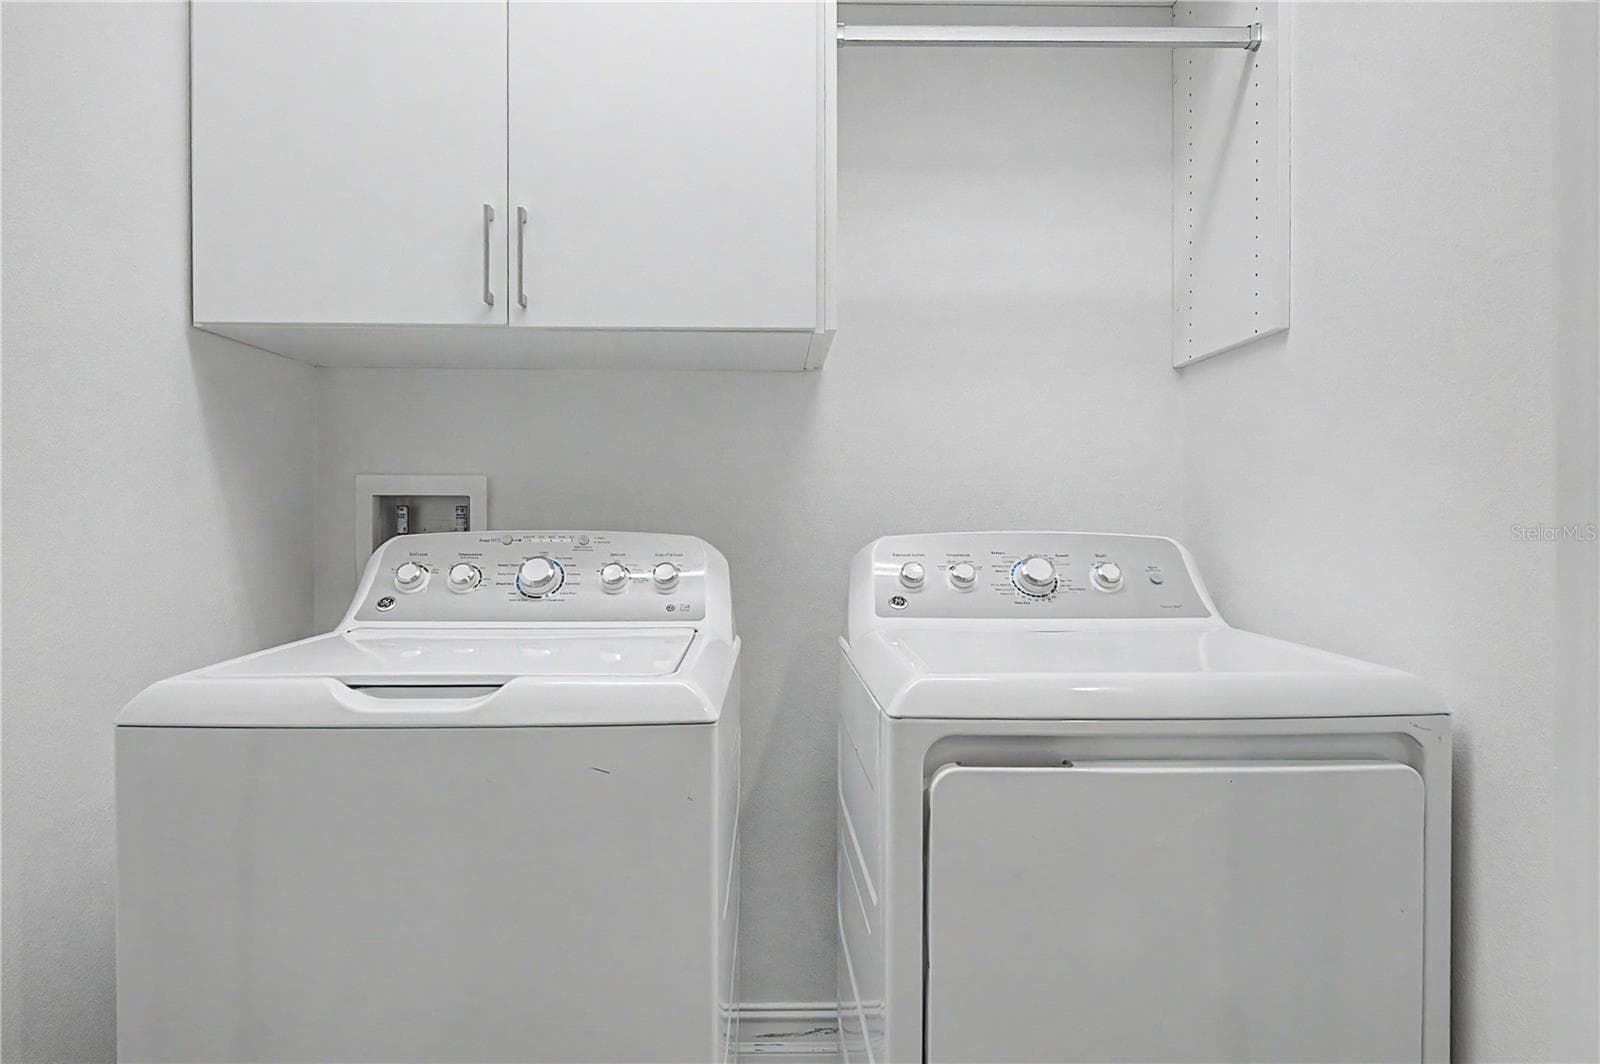
Third-level laundry room featuring high-efficiency washer and dryer connections with ample storage space. - 5351 BRIDGE ST #38, TAMPA
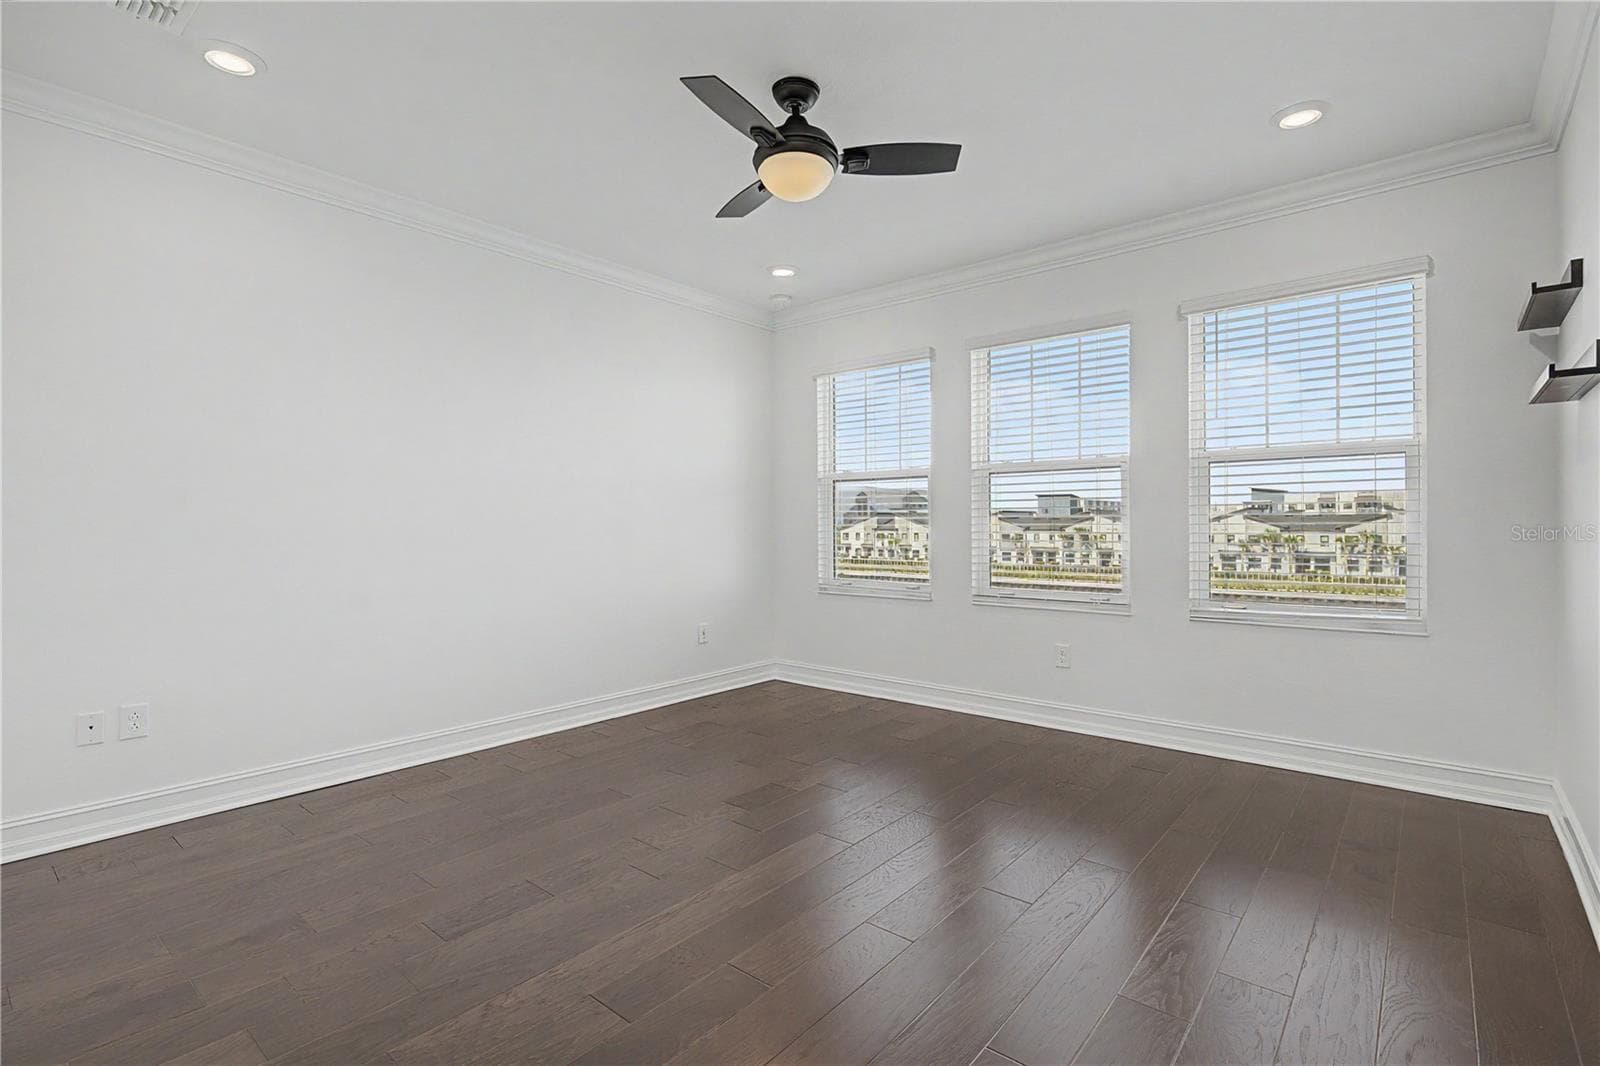
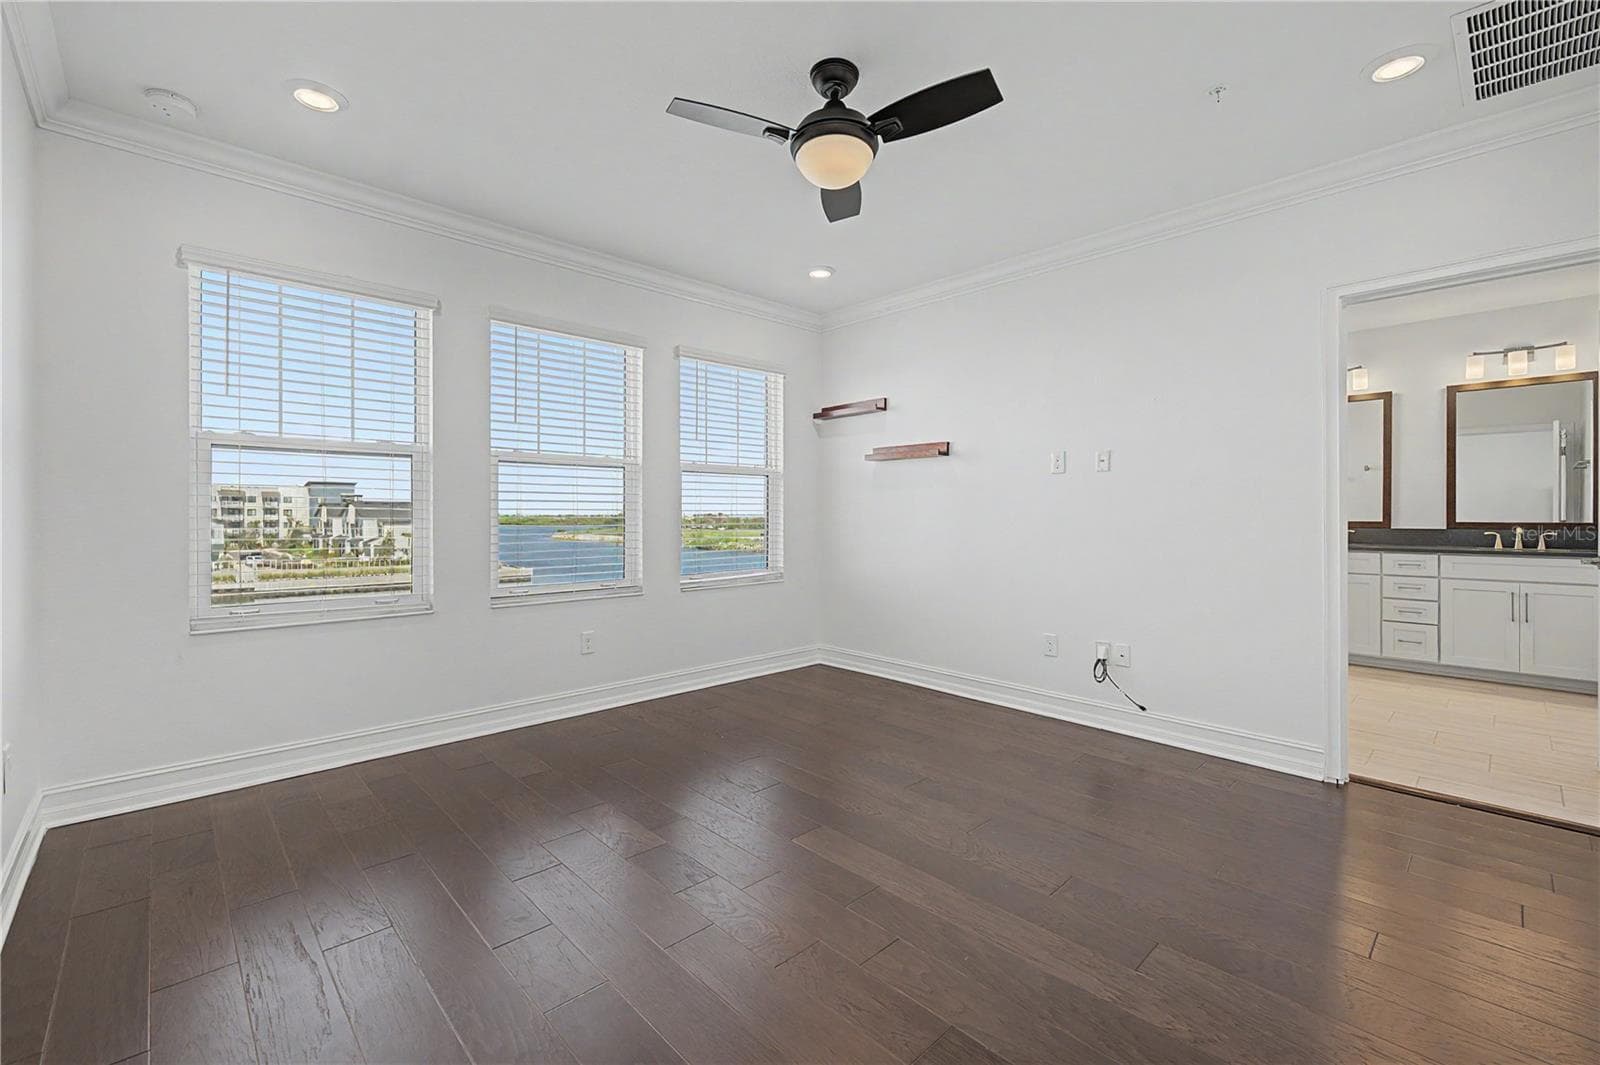
hird-level primary bedroom featuring a trio of west-facing windows that fill the space with natural light. - 5351 BRIDGE ST #38, TAMPA
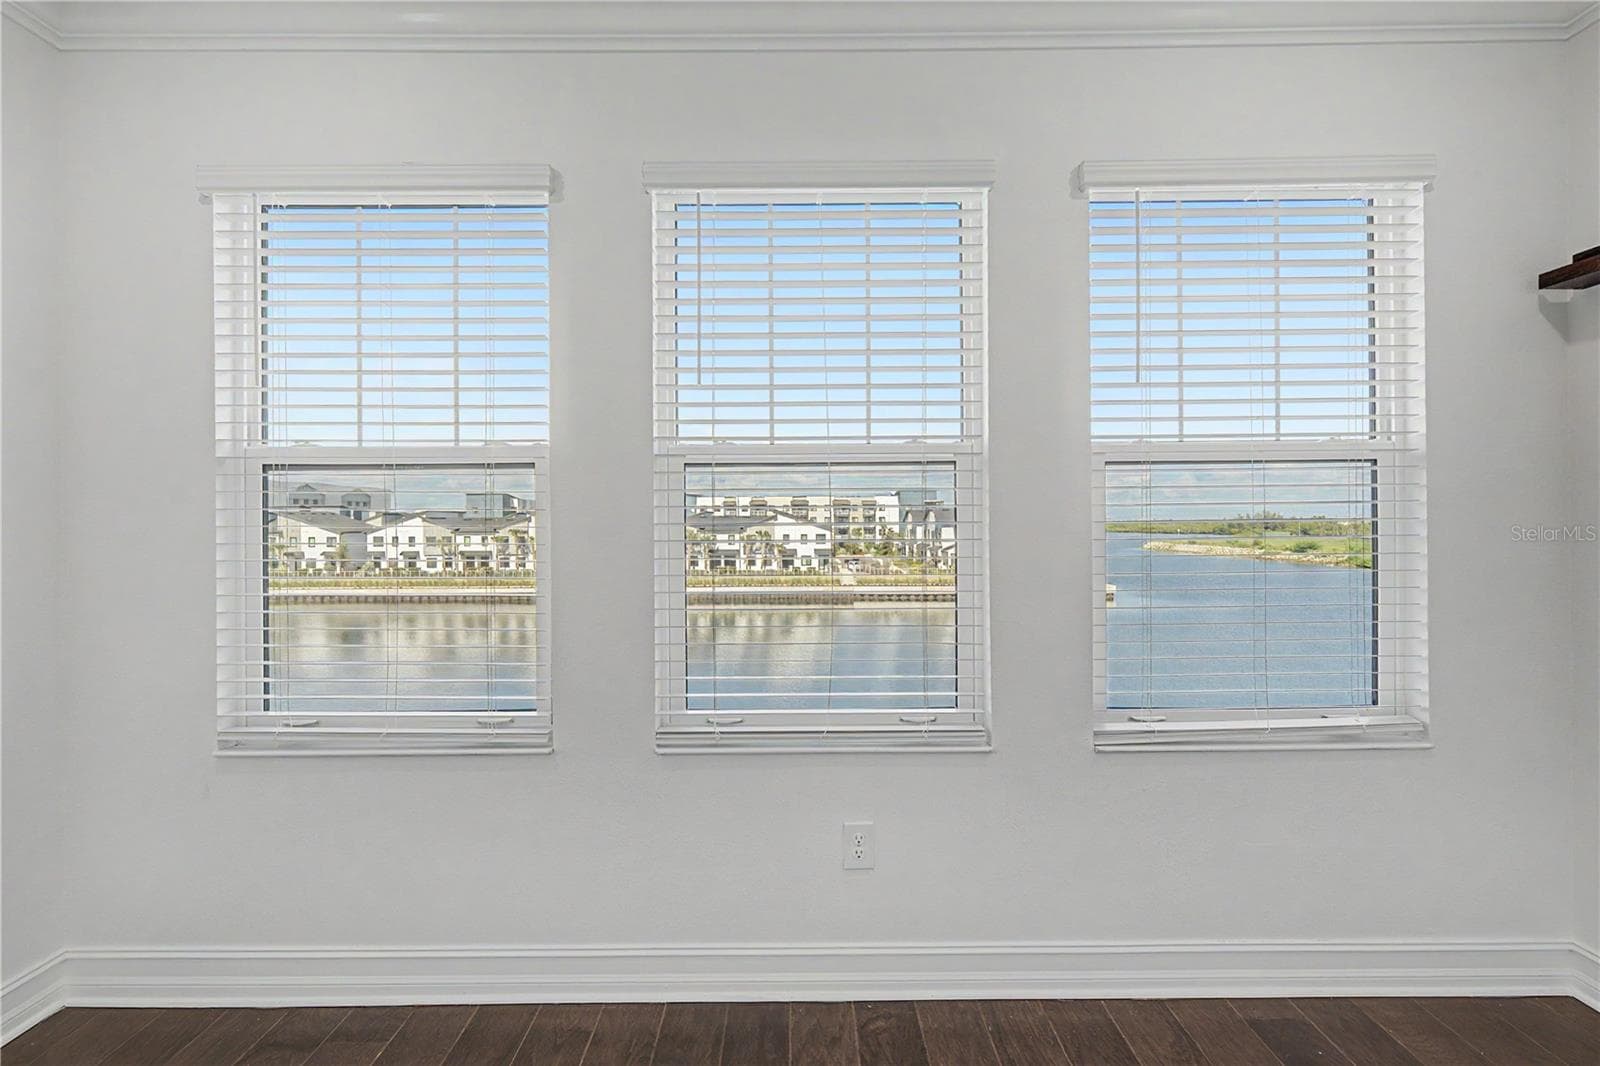
Third-level primary bedroom offering  beautiful water views. - 5351 BRIDGE ST #38, TAMPA
Third-level primary bedroom with a private en-suite bathroom. - 5351 BRIDGE ST #38, TAMPA
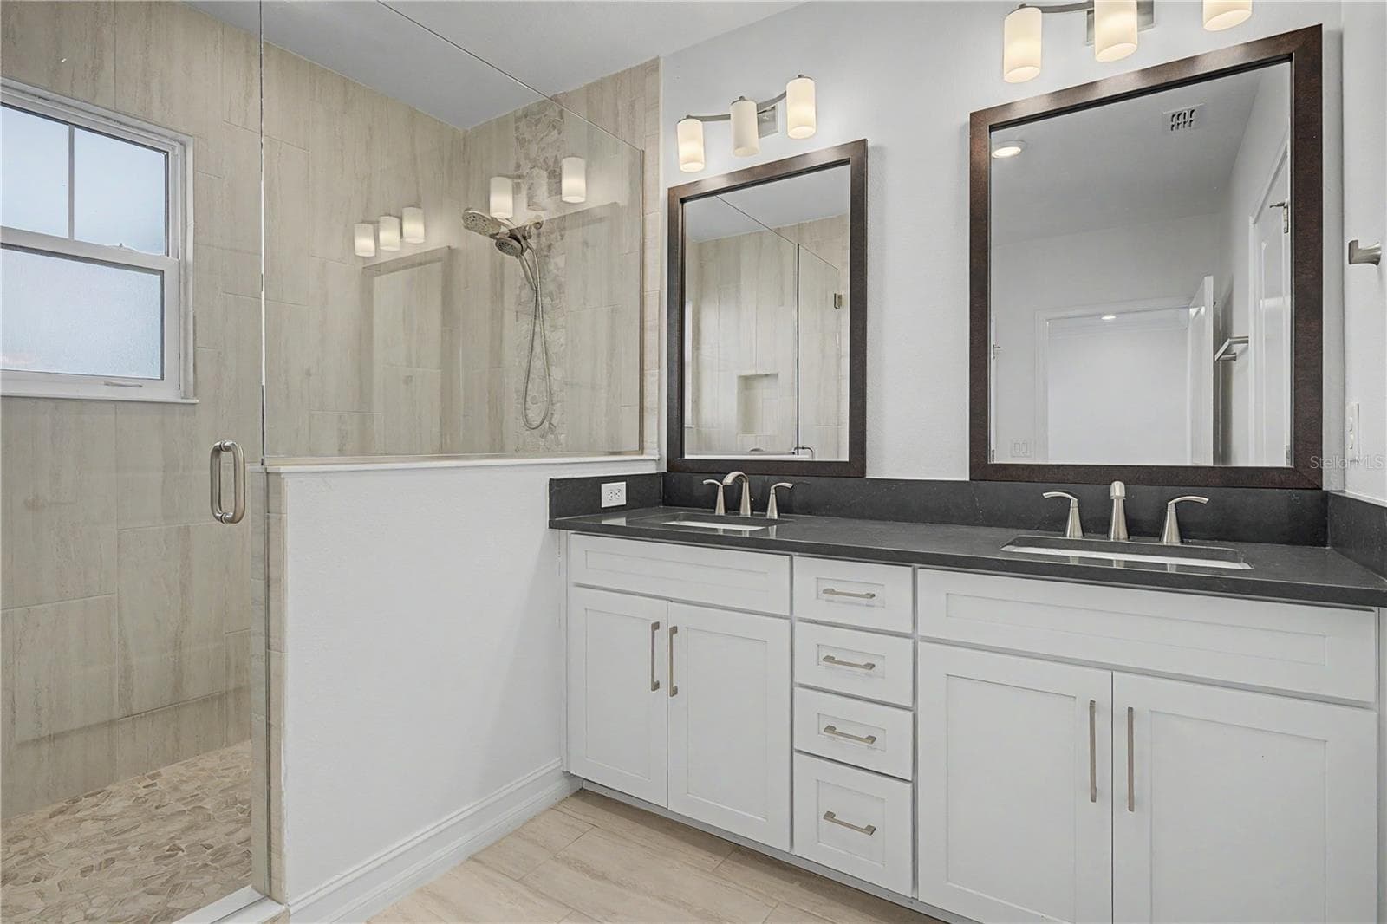
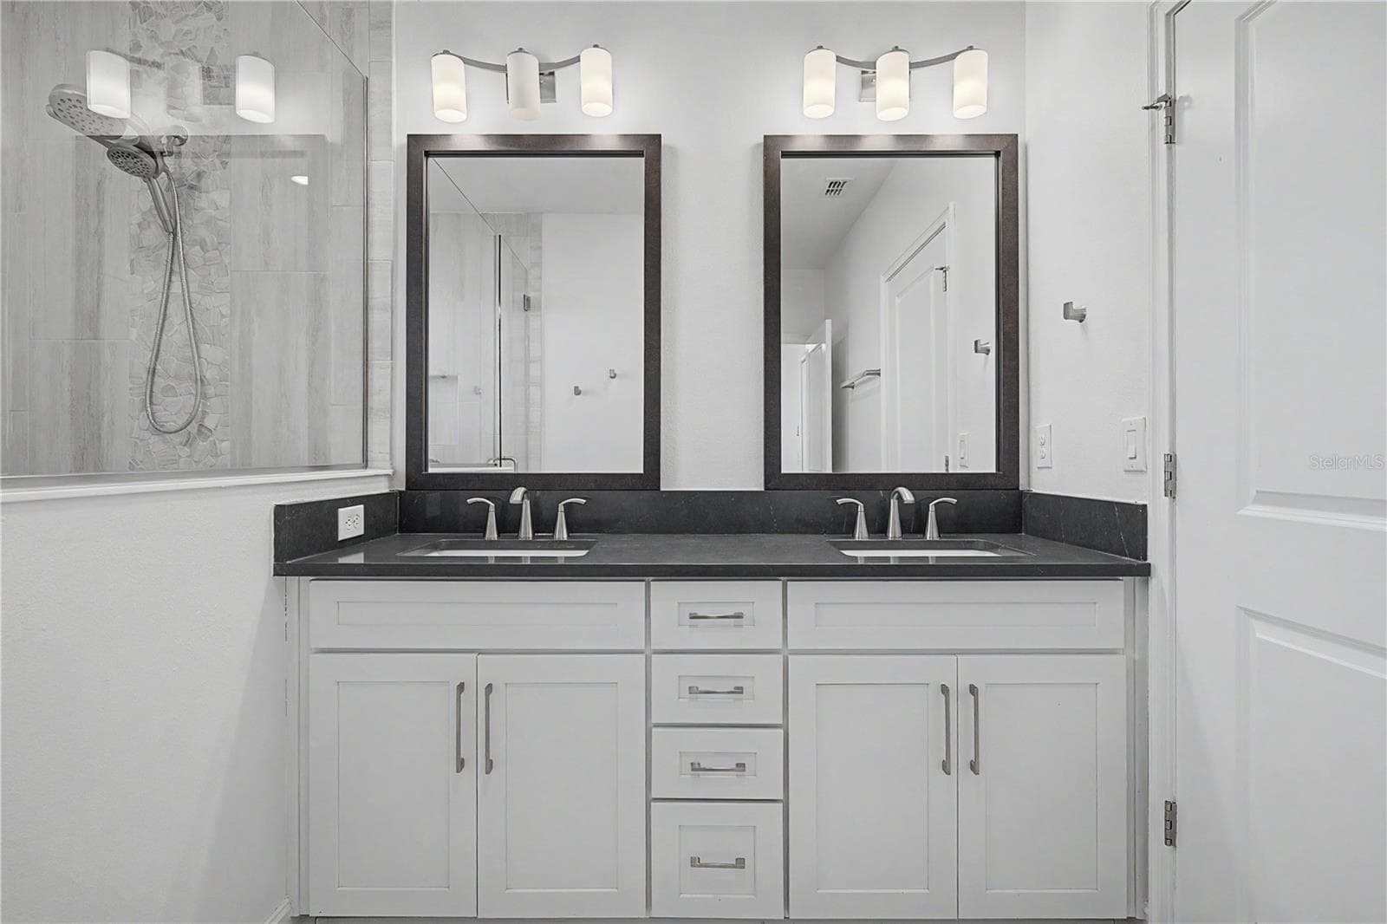
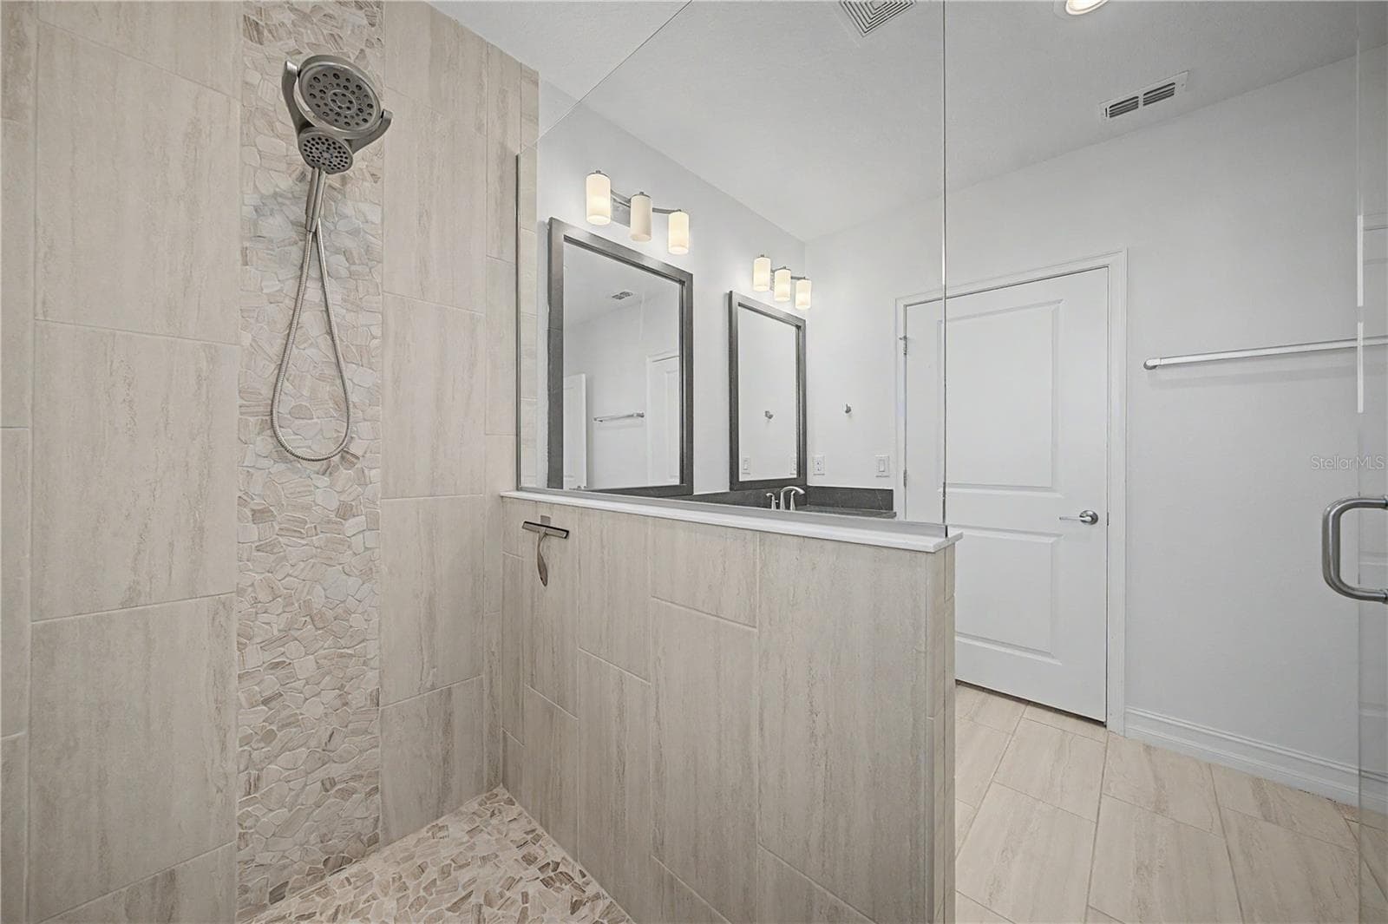
Third-level primary en-suite featuring double sinks and a spacious walk-in shower. - 5351 BRIDGE ST #38, TAMPA
Third-level, master bath with double sinks. - 5351 BRIDGE ST #38, TAMPA
Third-level primary bathrooms beautifully designed, spacious walk-in shower - 5351 BRIDGE ST #38, TAMPA
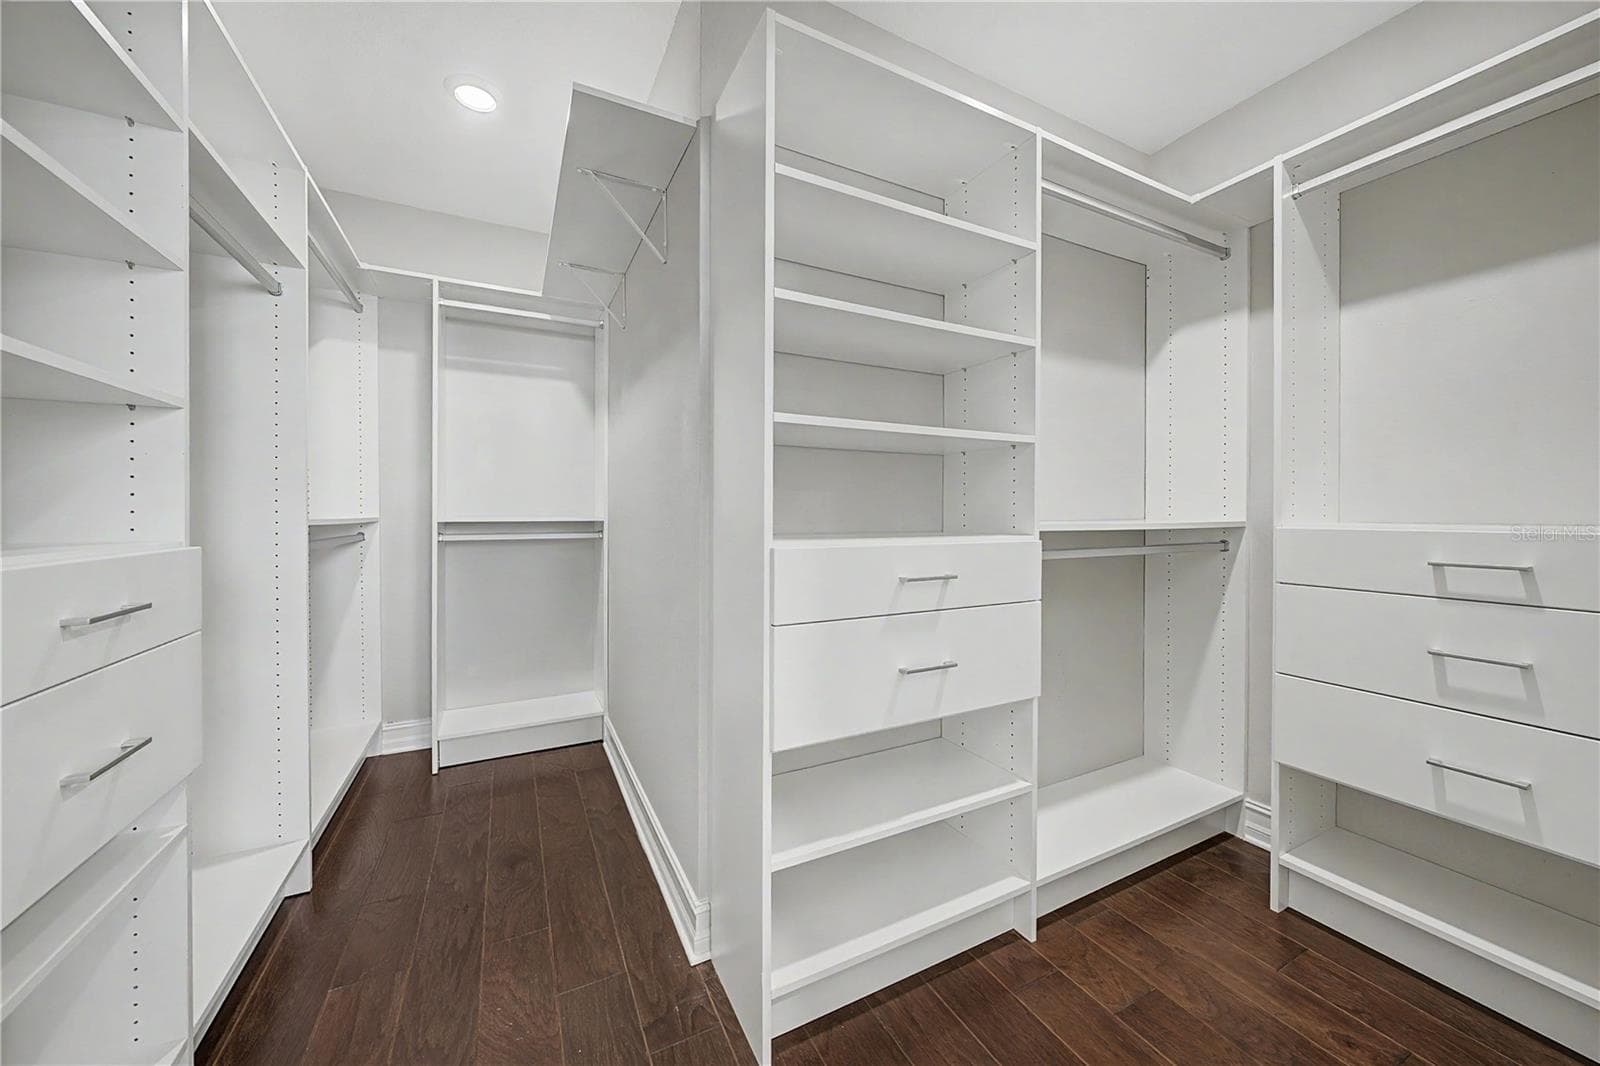
Spacious primary suite closet featuring professional custom built-in cabinetry and shelving.Spacious master closet featuring custom built-in cabinetry and shelving. - 5351 BRIDGE ST #38, TAMPA
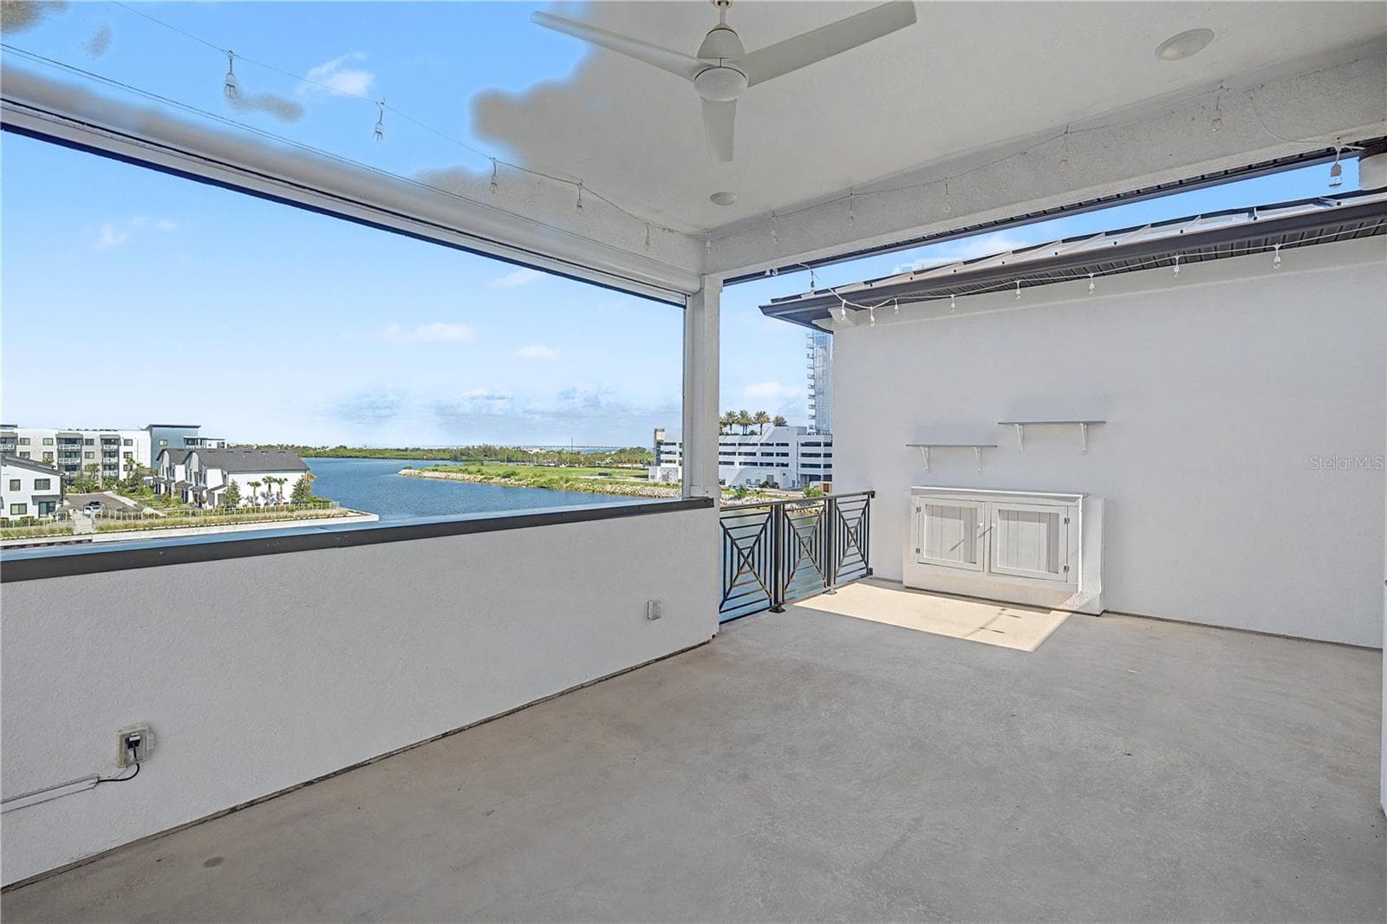
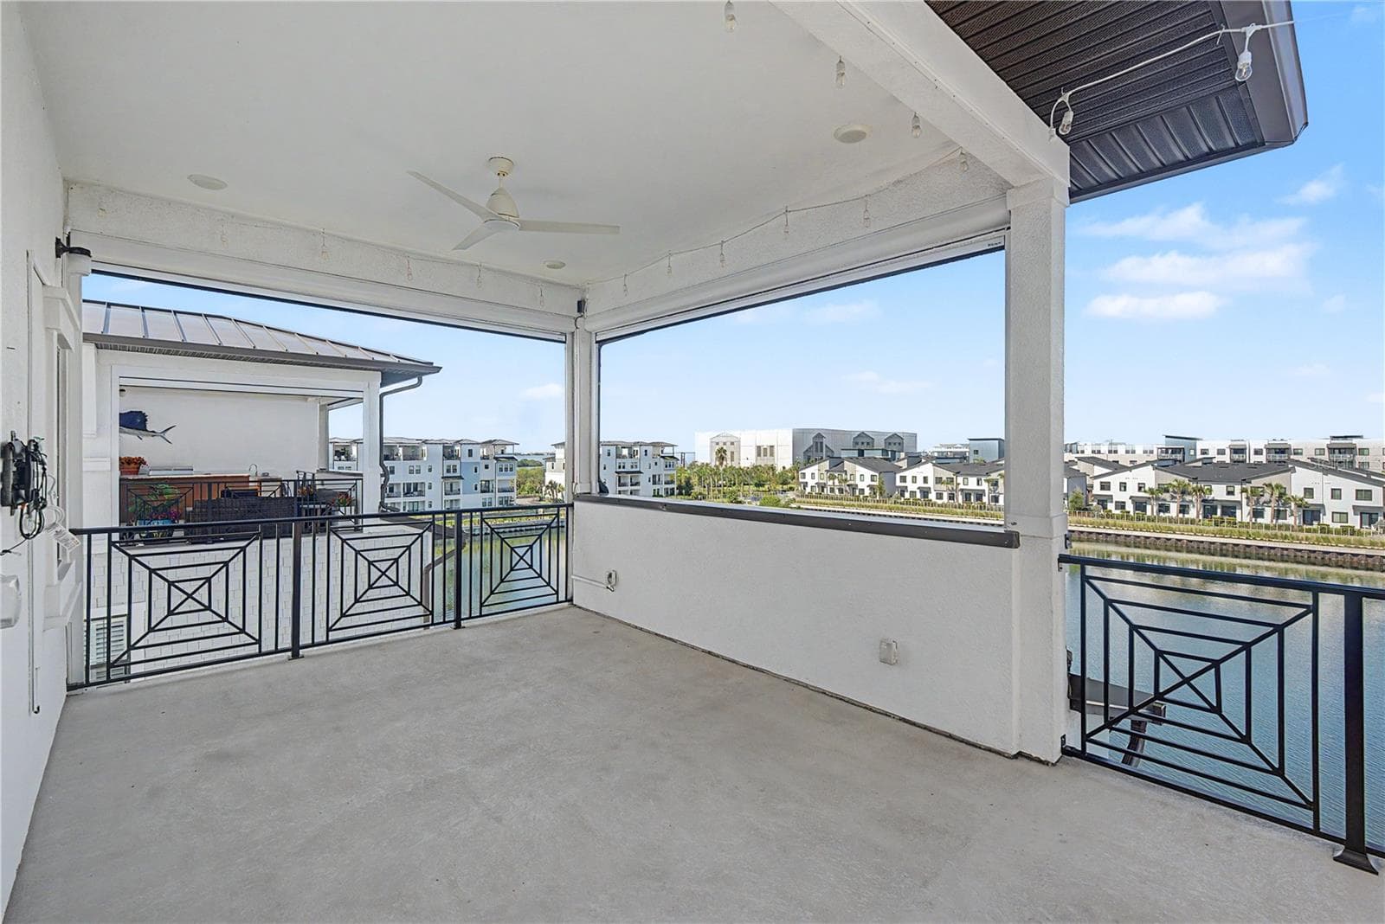
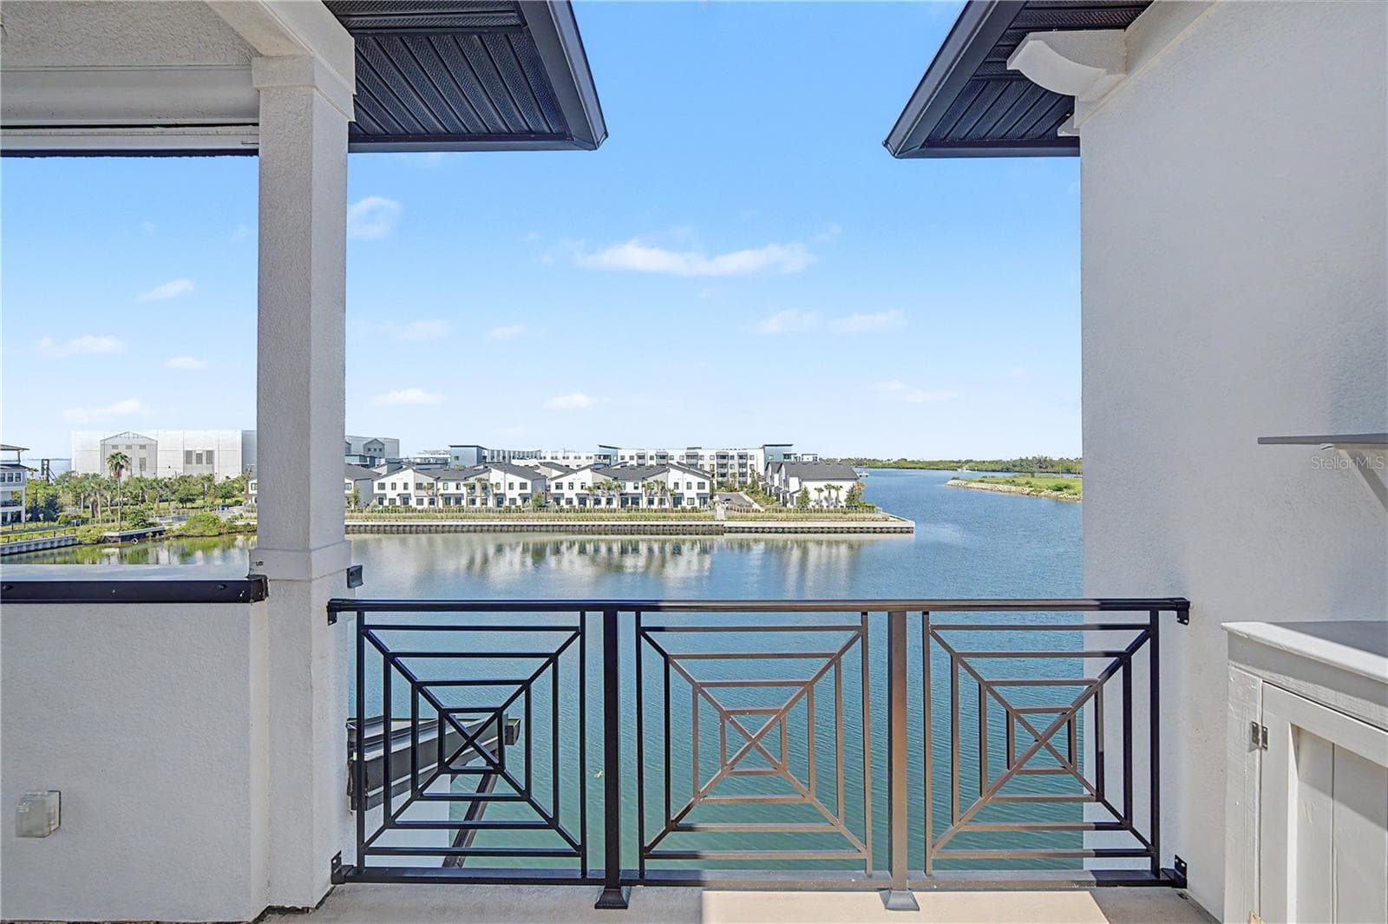
Fourth-level private patio offering a front-row seat for possible dolphin sightings. - 5351 BRIDGE ST #38, TAMPA
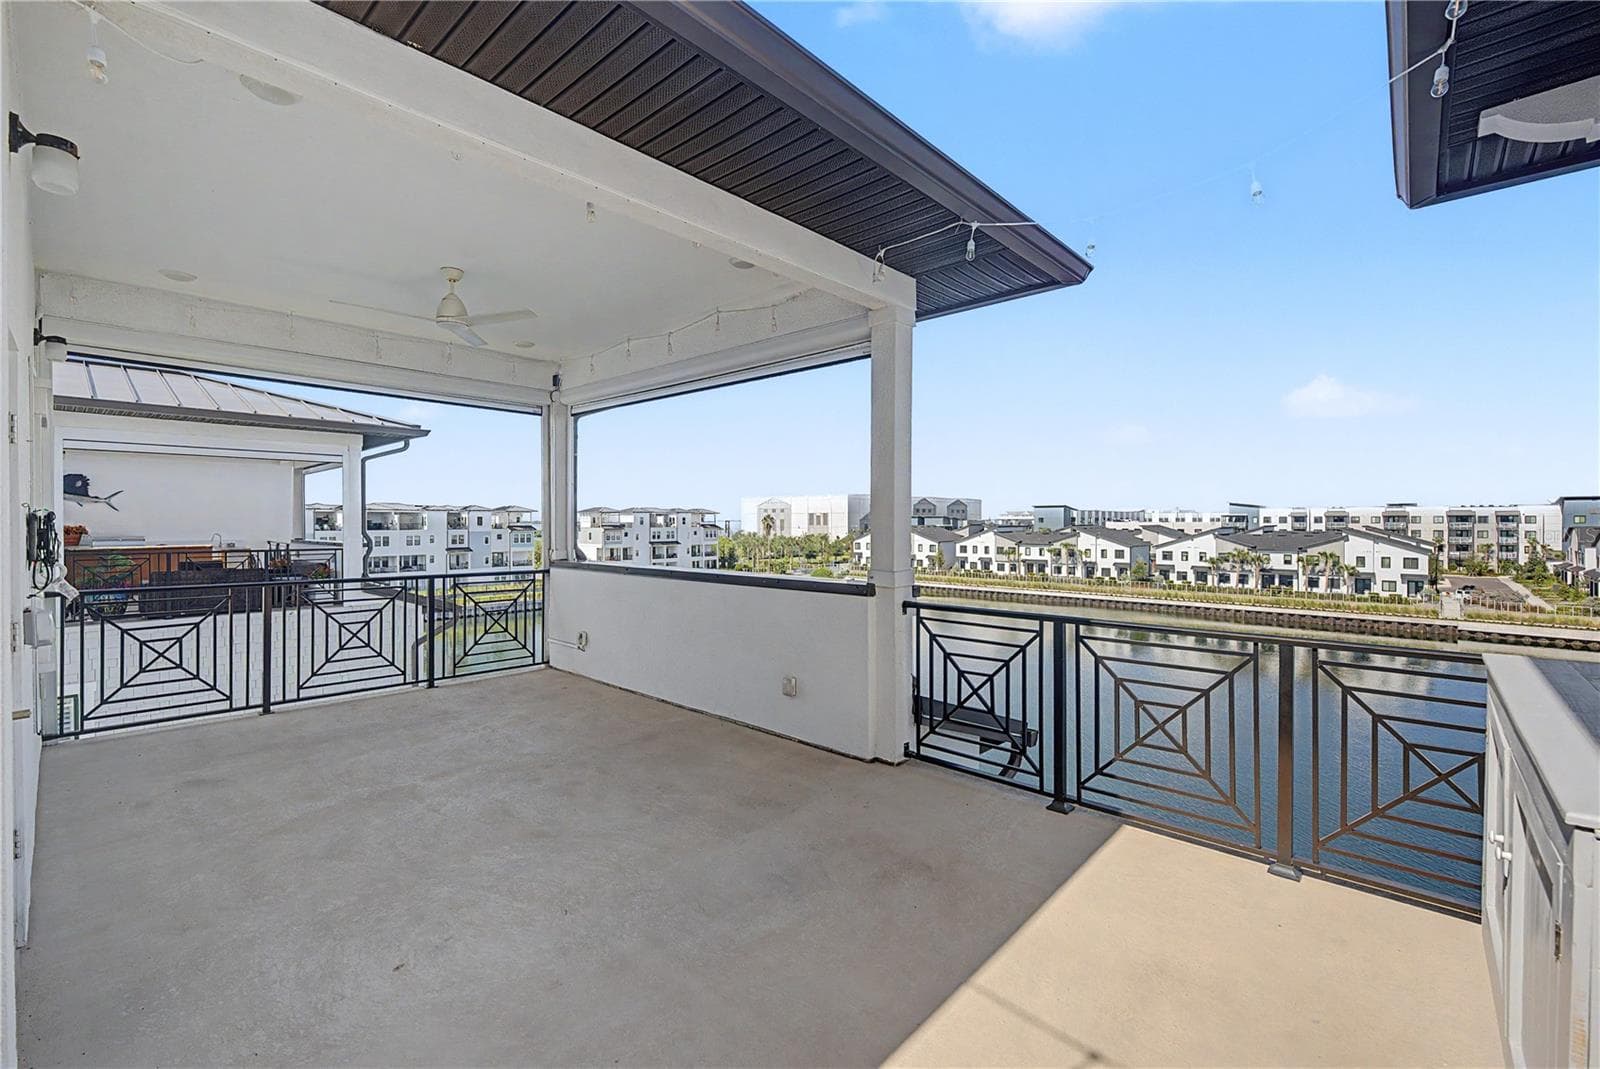
Fourth-level private patio with an inviting outdoor seating area and expansive, seemingly endless water views. - 5351 BRIDGE ST #38, TAMPA
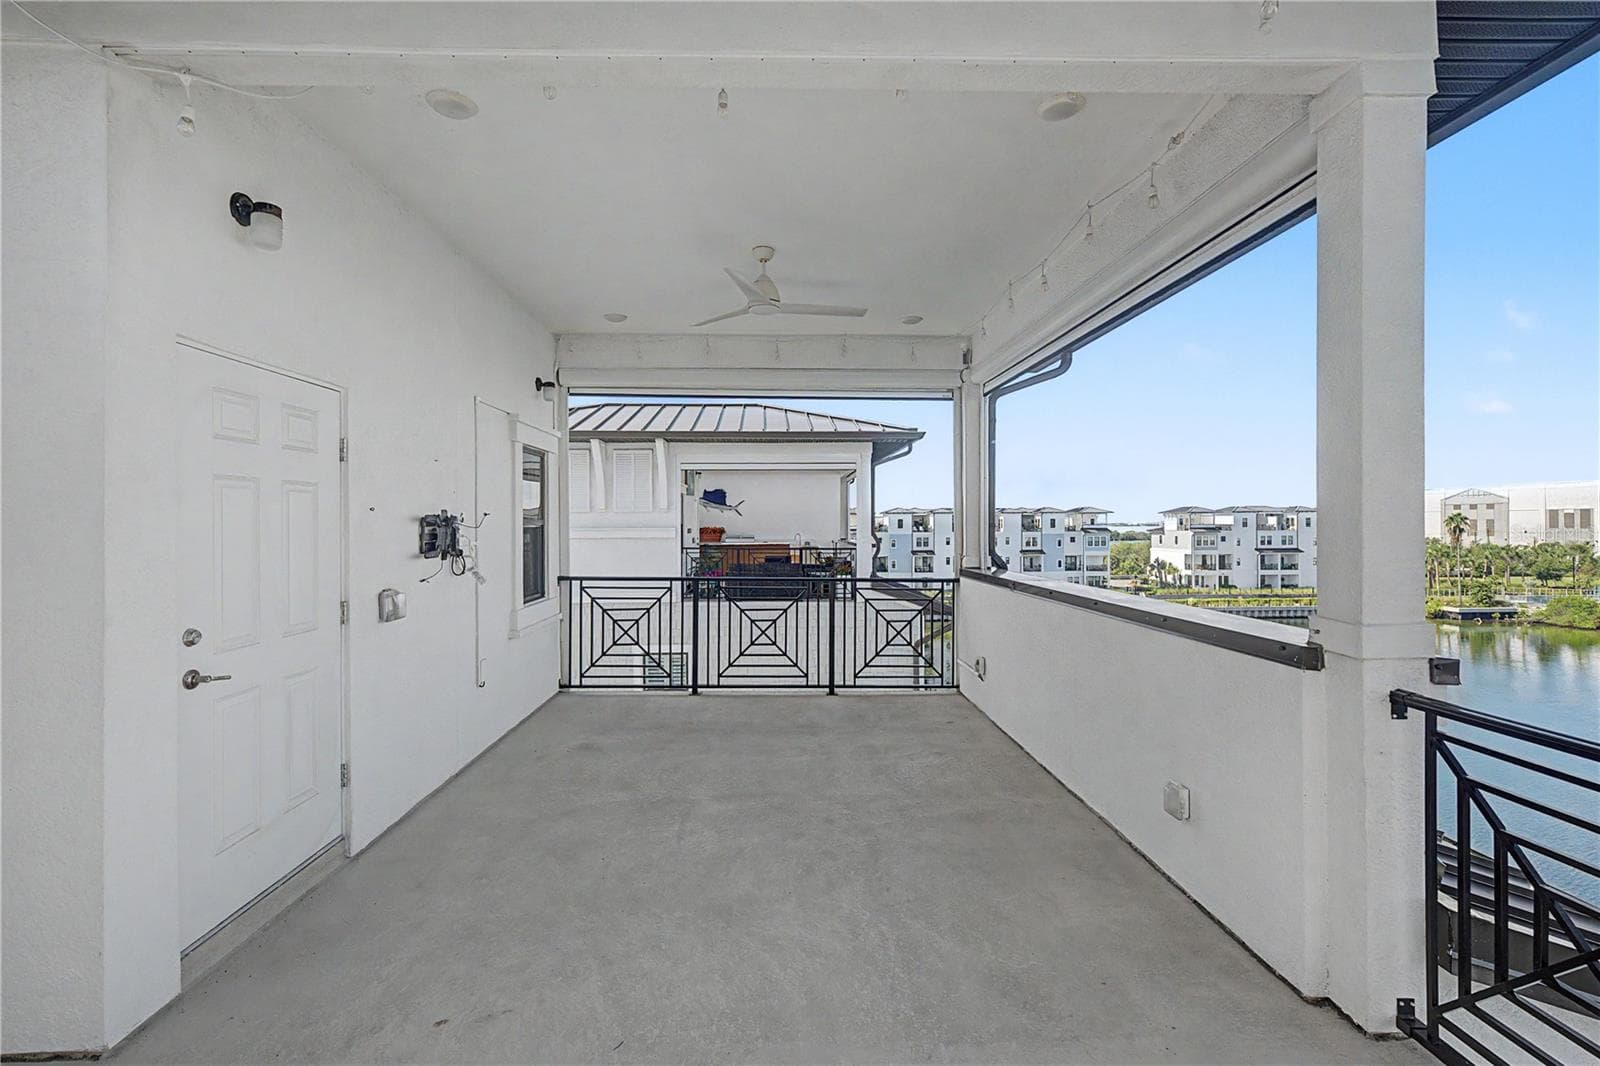
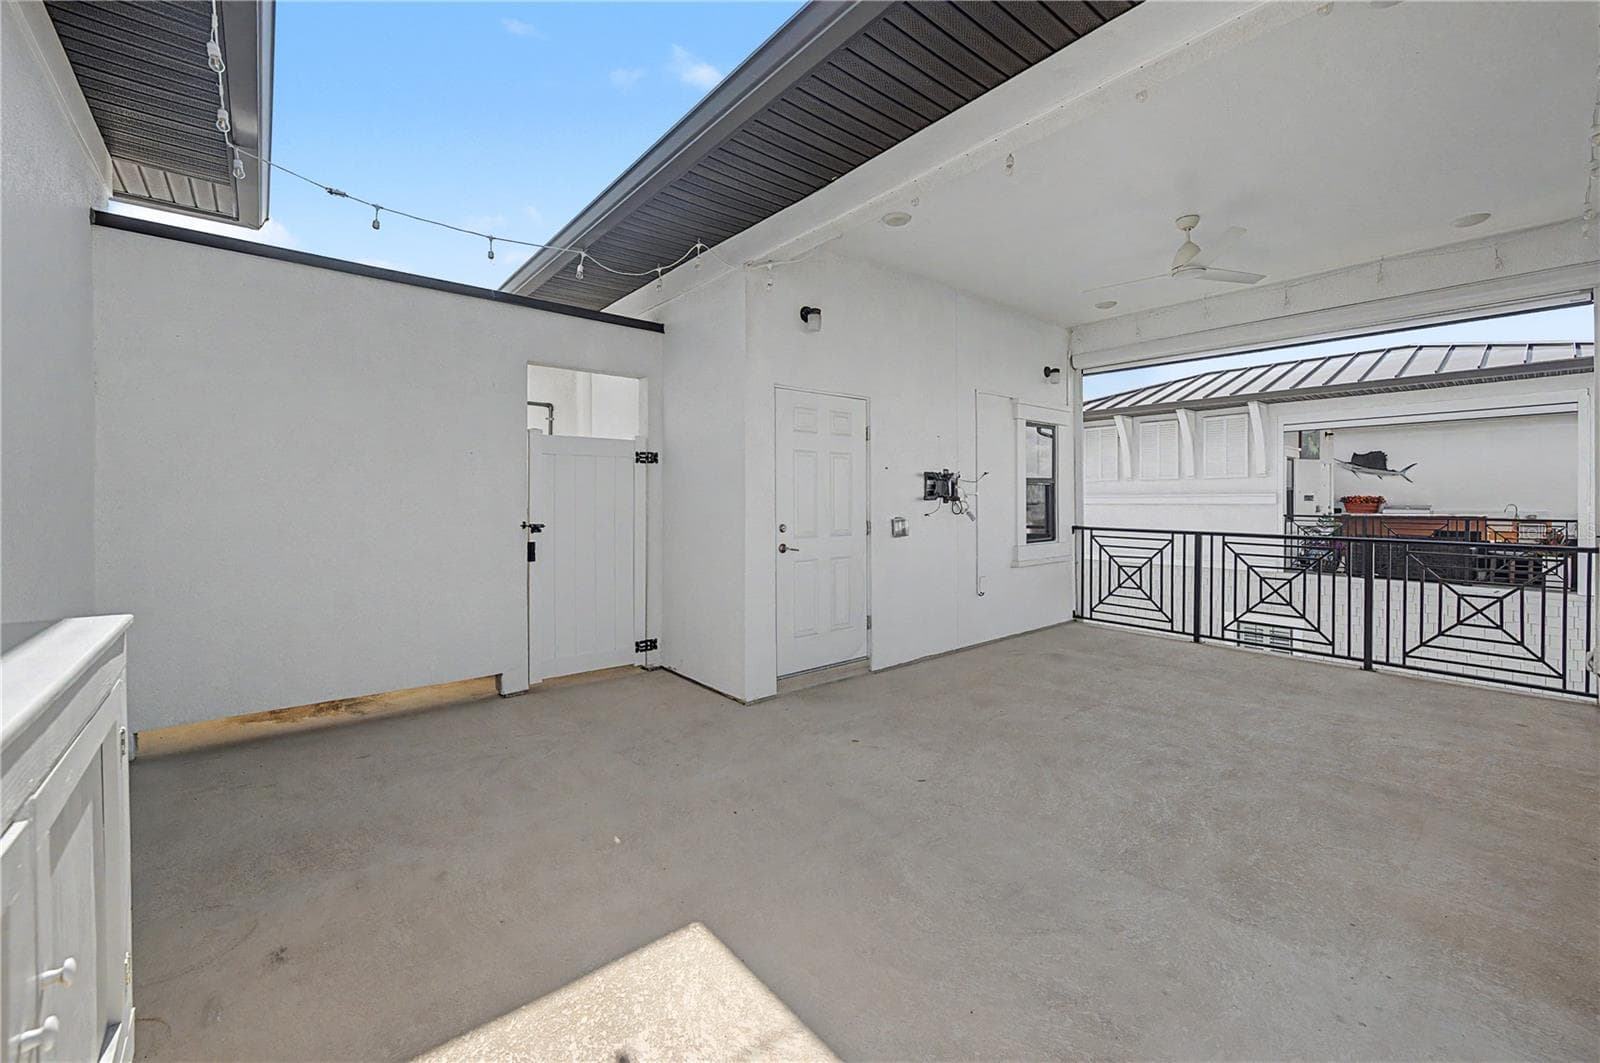
Fourth-level outdoor patio with large seating area. - 5351 BRIDGE ST #38, TAMPA
Fourth-level outdoor patio seating area. - 5351 BRIDGE ST #38, TAMPA
Fourth-level outdoor seating area with more beautiful water views. - 5351 BRIDGE ST #38, TAMPA
fourth-level patio with a scenic water view. - 5351 BRIDGE ST #38, TAMPA
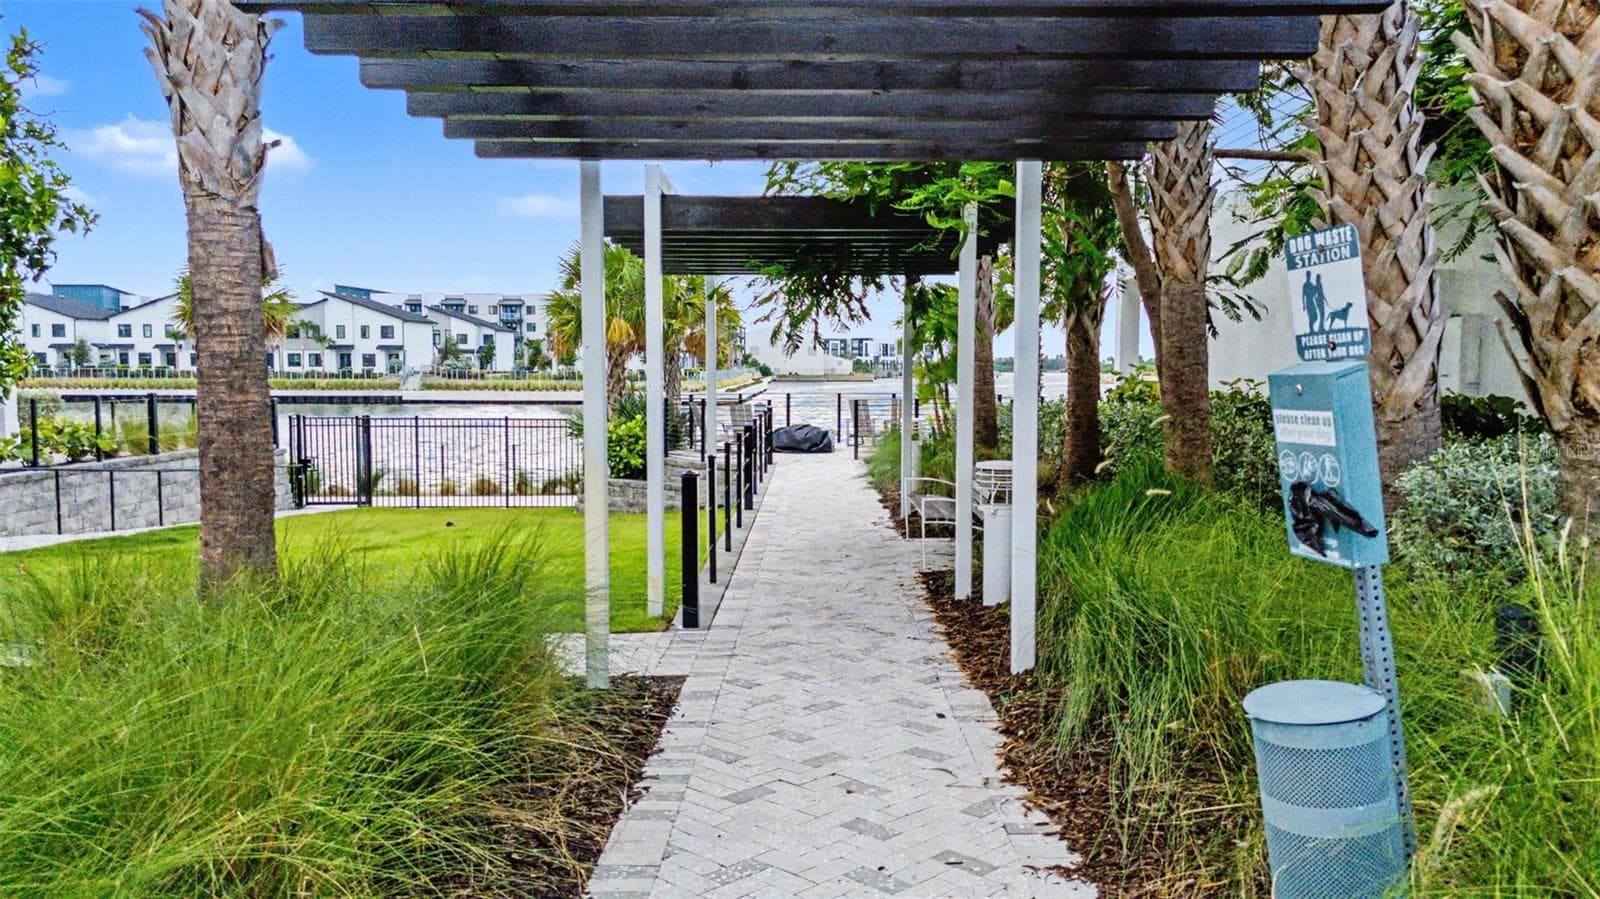
Gated entry to a paved waterfront walkway, perfect for a scenic stroll along the water. - 5351 BRIDGE ST #38, TAMPA
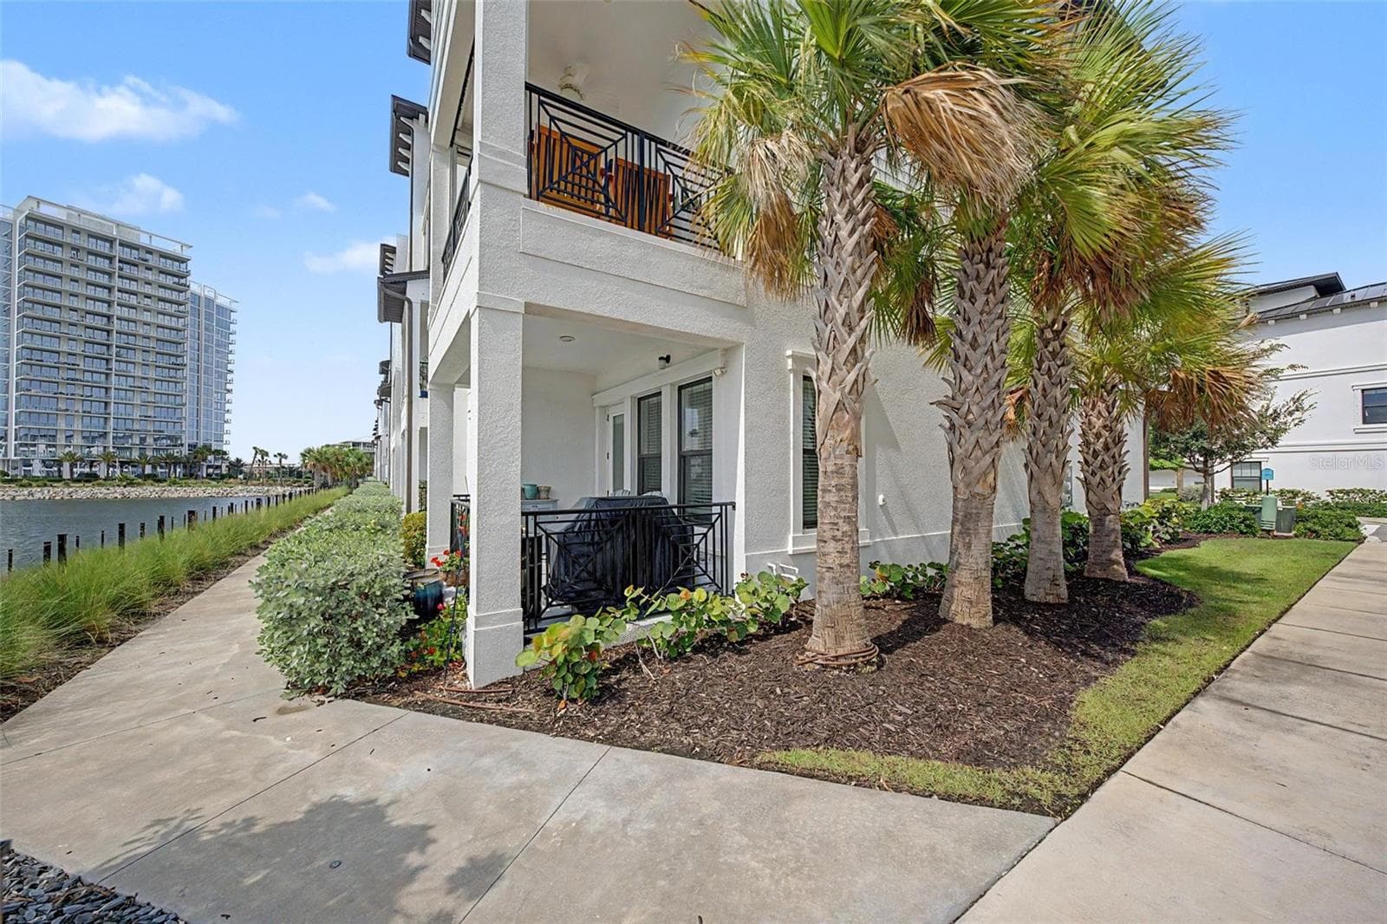
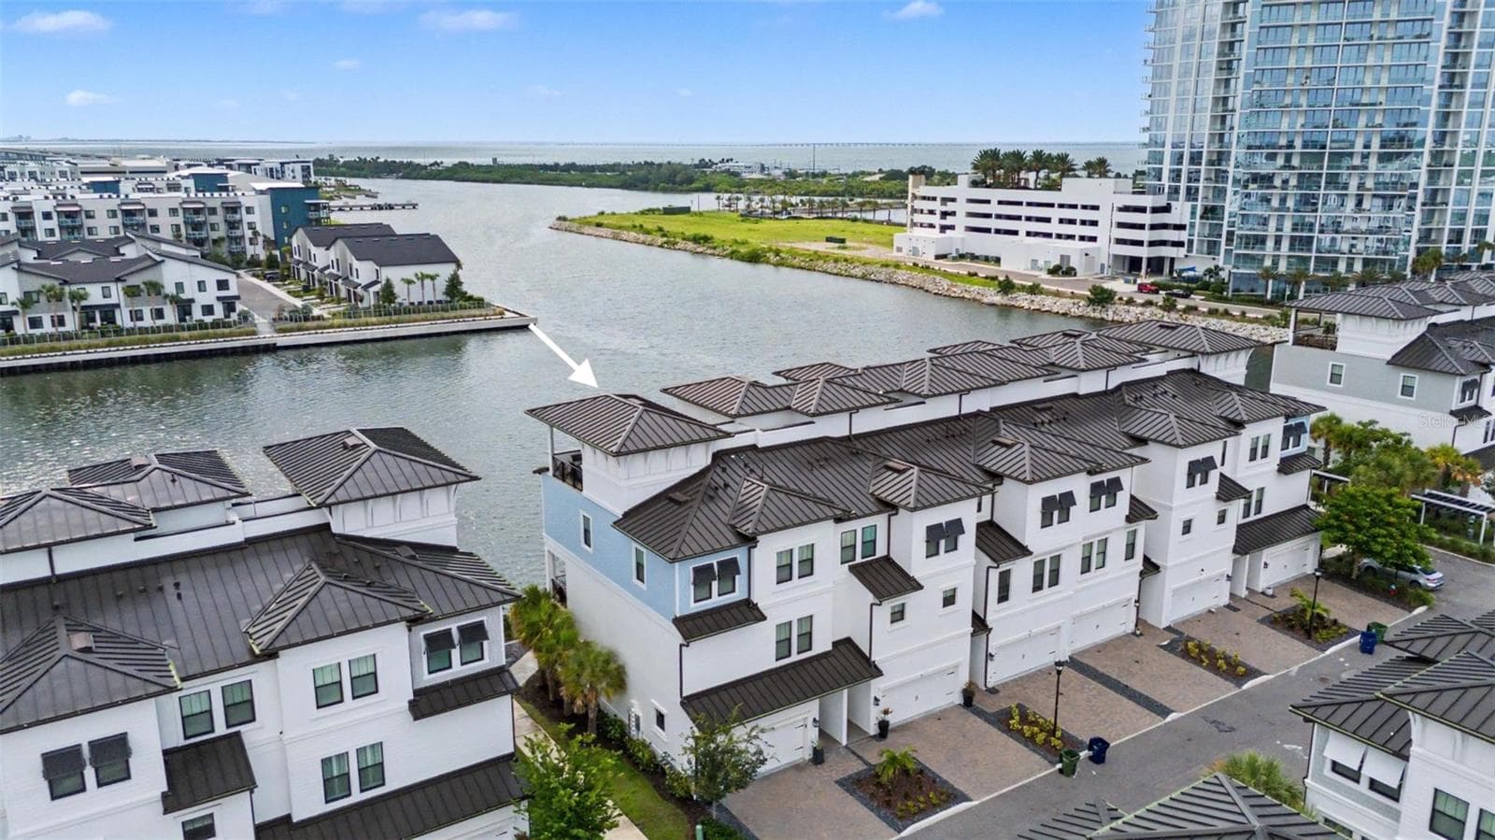
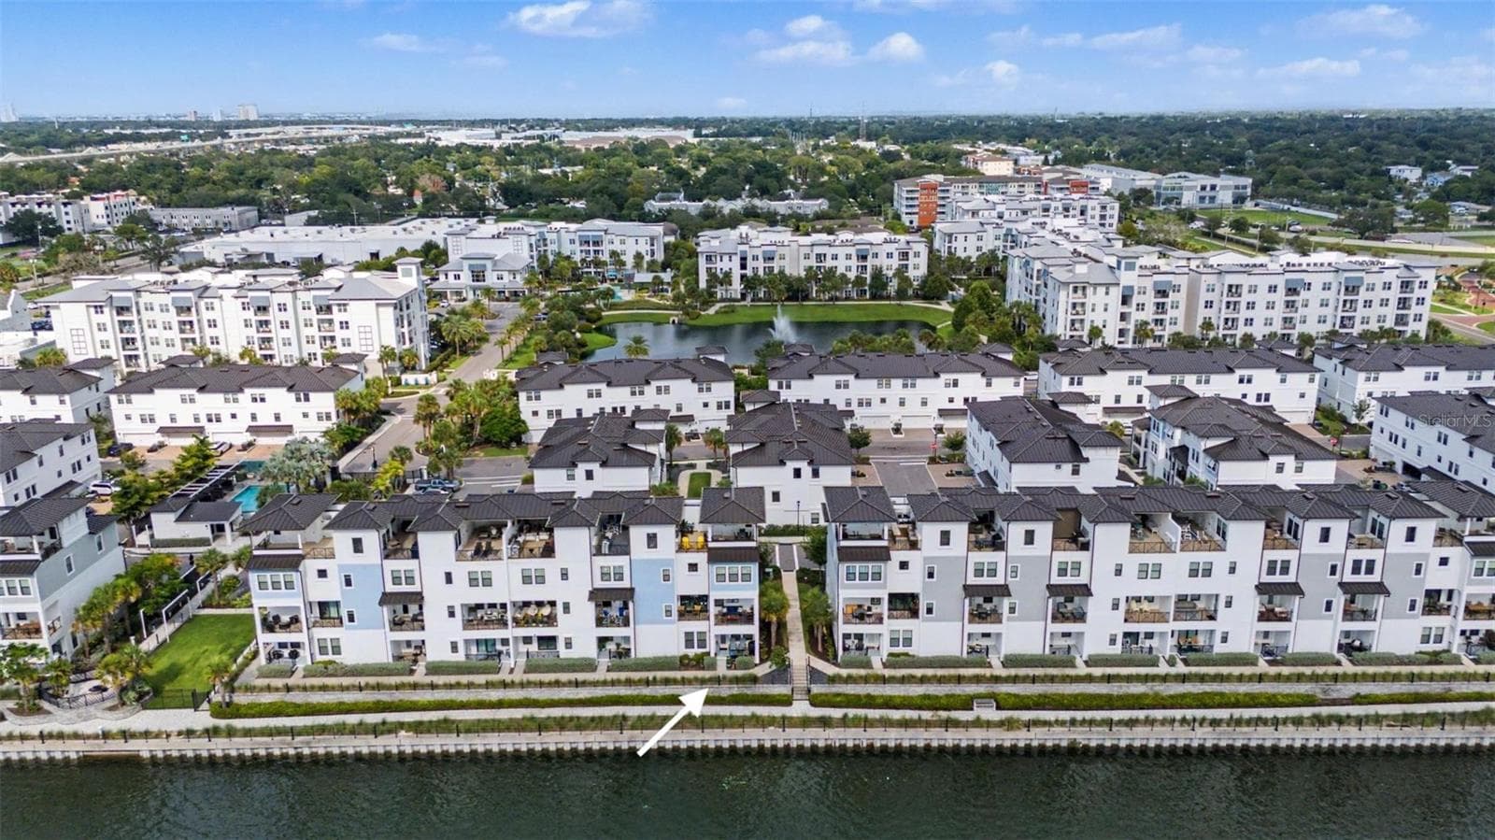
Wonderful end-unit location offering  convenient access to all community amenities. - 5351 BRIDGE ST #38, TAMPA
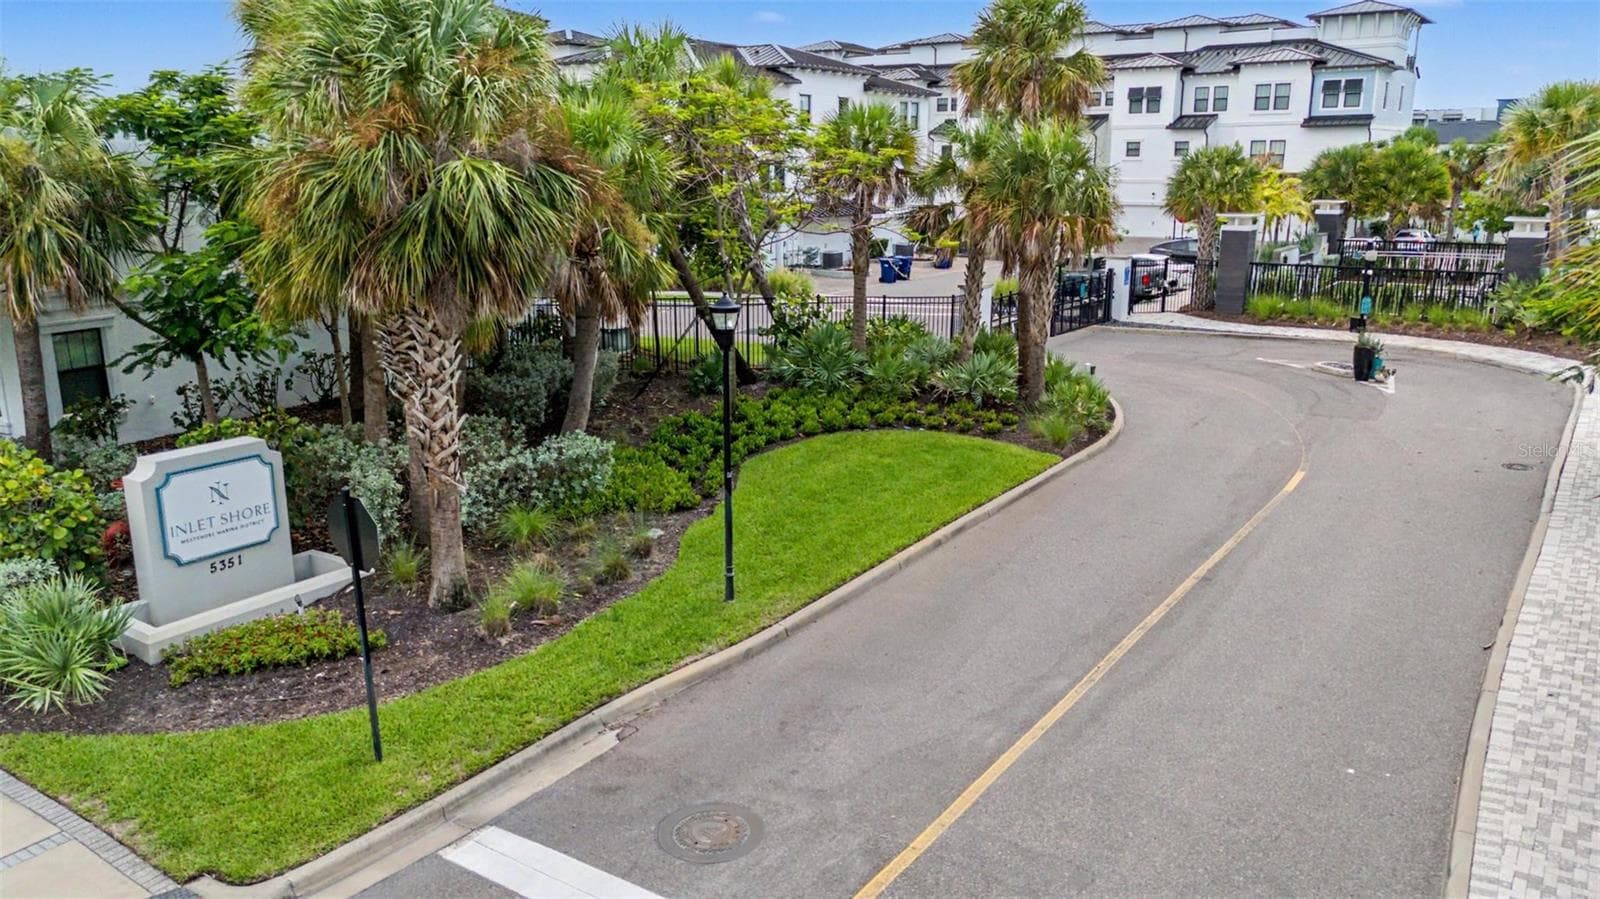
Secure, gated community offering added privacy and peace of mind right at your doorstep. - 5351 BRIDGE ST #38, TAMPA
Townhouse at 5351 BRIDGE ST #38, TAMPA, photo 45 of 54
Townhouse at 5351 BRIDGE ST #38, TAMPA, photo 46 of 54
Townhouse at 5351 BRIDGE ST #38, TAMPA, photo 47 of 54
Paved walkway provide easy access to community amenities throughout this welcoming, dog-friendly neighborhood. - 5351 BRIDGE ST #38, TAMPA
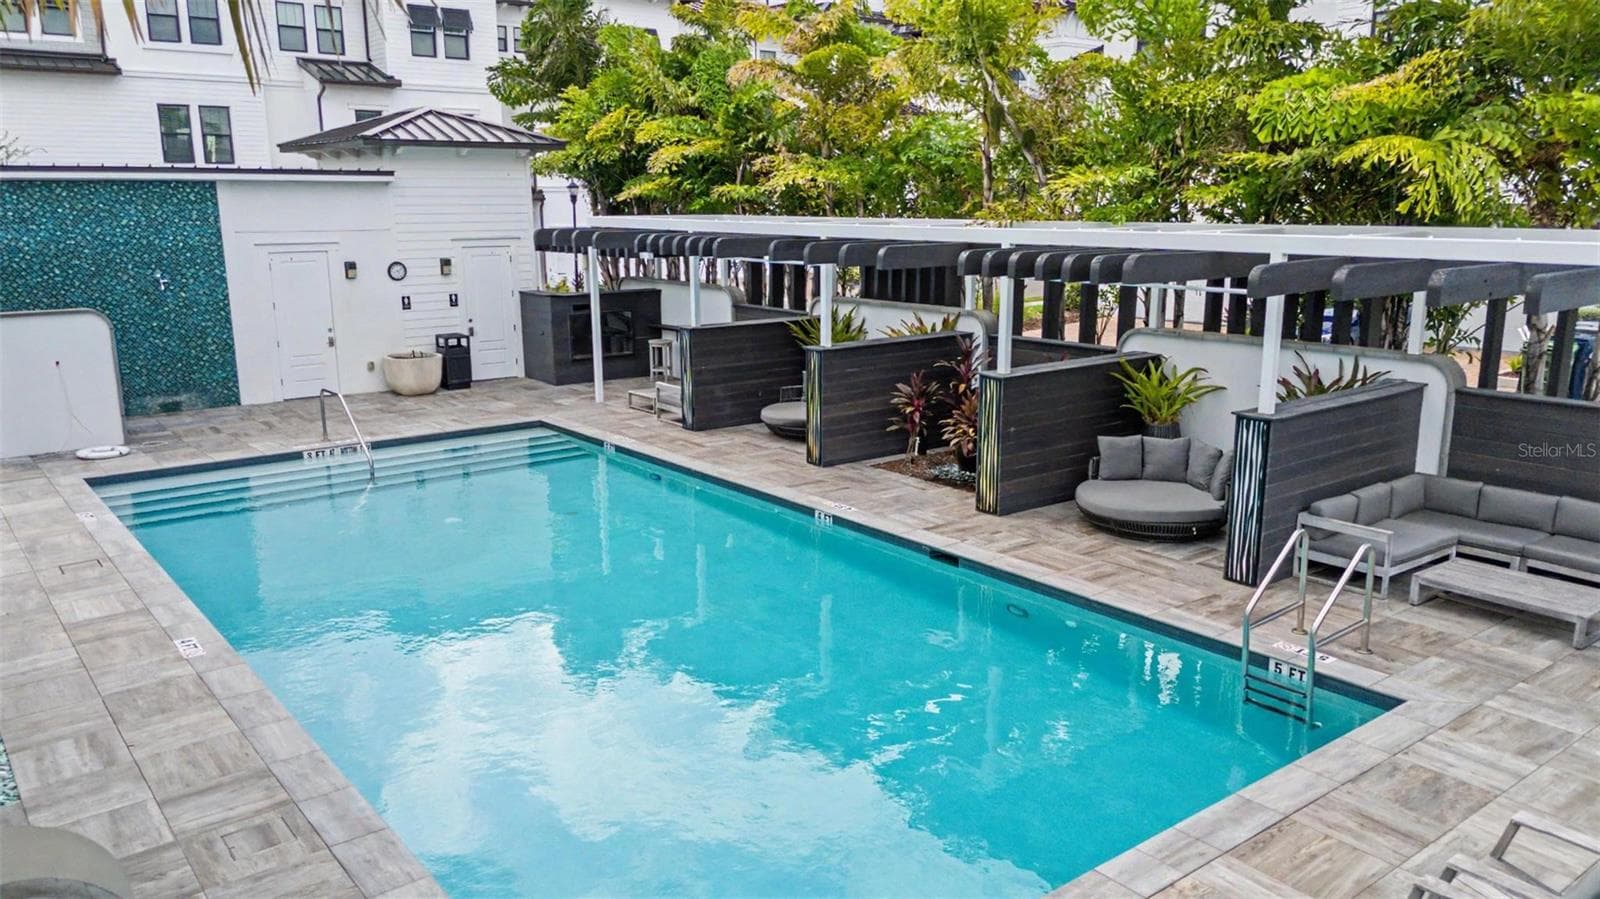
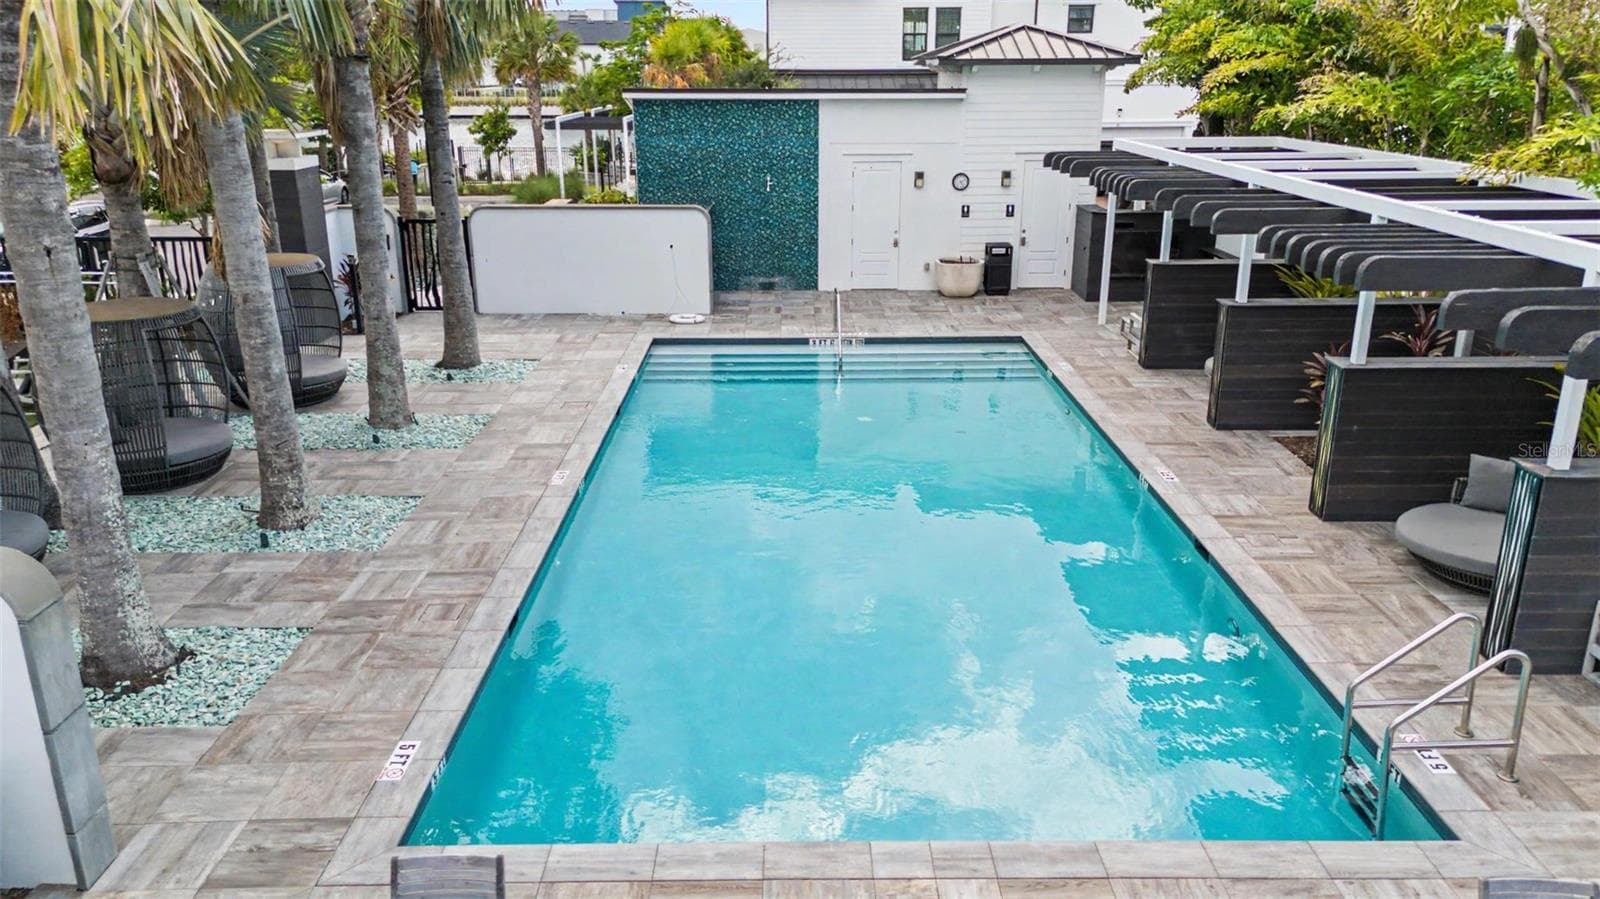
Crystal-blue community pool with plenty of inviting spaces to relax and unwind. - 5351 BRIDGE ST #38, TAMPA
Inviting community pool, perfect for relaxing and unwinding in your downtime. - 5351 BRIDGE ST #38, TAMPA
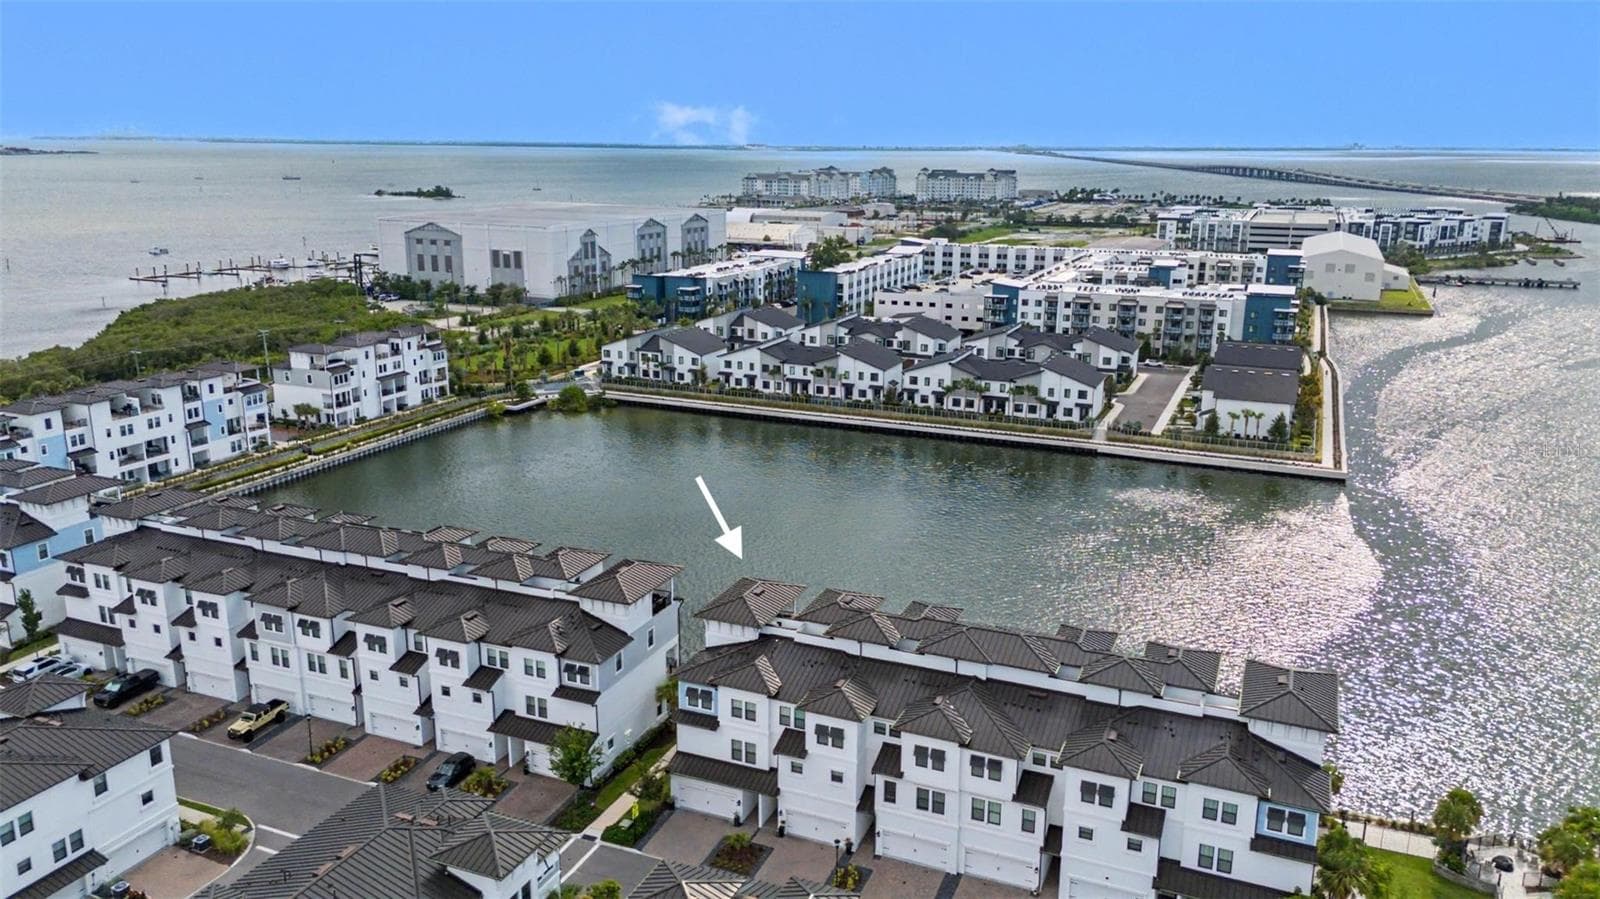
Aerial view of the waterfront community. - 5351 BRIDGE ST #38, TAMPA
Townhouse at 5351 BRIDGE ST #38, TAMPA, photo 52 of 54
Townhouse at 5351 BRIDGE ST #38, TAMPA, photo 53 of 54
Townhouse at 5351 BRIDGE ST #38, TAMPA, photo 54 of 54
54 photos

$1,299,900

5351 BRIDGE ST #38
TAMPA, FL 33611
Listed by Lauren Swoboda, PA · COMPASS FLORIDA LLC
Bedrooms
4
Bathrooms
3.5
Living area
2,804 sqft
Year built
2022

About this home

Waterfront living takes center stage in this impeccably maintained end-unit townhome within the gated Inlet Shores community of Westshore Marina District. Built in 2022 and offering nearly 3,000 square feet, this luxurious 4-bedroom, 3.5-bath residence combines low-maintenance living with endless water views, three impressive outdoor spaces, and thoughtfully designed interiors. Currently the only waterfront end unit townhome available in the community, it also remained HIGH & DRY and undisturbed by Hurricanes Helene and Milton. HOA covers water, sewer, trash, landscaping and flood insurance. Beautifully updated and exceptionally cared for, the home features fresh interior paint throughout, new kitchen and dining light fixtures, and an updated powder room with a new vanity, mirror, and lighting. The private elevator has also been professionally serviced annually. Premium construction and finishes include hurricane-impact windows, all-block construction, wood and tile flooring throughout—no carpet—and a whole-home water softener. A spacious 2-car garage provides generous parking and storage. The entry level offers a private guest suite with a full bathroom and flexible space ideal for visitors, an in-law suite, home office, fitness room, or bonus room. French doors open to a peaceful covered lanai overlooking the waterfront. The main living level was designed for both everyday comfort and entertaining. Natural light fills the open-concept living and dining areas, while the gourmet kitchen features quartz countertops, 42-inch cabinetry with decorative glass accents, a spacious walk-in pantry, a large center island with farmhouse sink, and GE Profile stainless steel appliances, including a new induction stove. The living room extends onto a second covered lanai with tropical-storm-rated Maestroshield Solar Screens (added in 2023), creating a seamless indoor-outdoor setting for dining, relaxing, and enjoying the view. The top floor is home to a serene primary suite with beautiful water views, a generously sized walk-in closet with custom built-ins, and a luxurious bathroom with double vanities and a frameless glass shower. Two additional bedrooms share a full bathroom with a tub, while the conveniently located laundry room completes the bedroom level. Above it all, the approximately 320-square-foot covered rooftop deck offers a spectacular setting for entertaining or unwinding while taking in panoramic Tampa Bay views. Maestroshield Solar Screens provide additional privacy and comfort -- and existing hookups allow for the future addition of an outdoor kitchen. Residents of Inlet Shores also enjoy waterfront walking paths, a community firepit, and a resort-style pool with cabanas. The HOA includes water, sewer, trash, landscaping, and flood insurance. Located in the heart of Westshore Marina District, the home is just steps from restaurants, shops, neighborhood events, and Duckweed Urban Grocery. Salt Shack and Hula Bay are only minutes away, along with convenient access to Hyde Park Village, International Plaza, Tampa International Airport, and the beaches. Offering exceptional upgrades, flexible living spaces, and some of the most captivating views in the community, this turnkey waterfront residence delivers the very best of South Tampa living.

Highlights

Waterfront

Property details

MLS
Stellar MLS
MLS #
MFRTB8532460
Property type
Townhouse
Subdivision
INLET SHORE TWNHMS PH 2C & 2D
Status
Active
Days on market
73
On market date
July 31, 2026
Stories
N/A
Total bathrooms
3.5
Garage spaces
2
Parking spaces
N/A
Lot size
0.05 acres
Loading map…

Nearby schools

Within 10 miles. School directory data from the National Center for Education Statistics (NCES), accessed via the Urban Institute Education Data API. Local Score is calculated by INNOVATE Real Estate; where a state rating is shown, it comes from that state's own official school report card.

Elementary
LANIER ELEMENTARY SCHOOL
0.93 mi away · Grades -1-5
Nearest school -- attendance-zone data not available here
4.0
Local Score (student-teacher ratio only (preliminary -- will incorporate state test-score data once available)) -- not an official state rating
Enrollment
353
Student:teacher ratio
13.6:1
District
HILLSBOROUGH
Middle
MONROE MIDDLE MAGNET SCHOOL
0.84 mi away · Grades 6-8
Nearest school -- attendance-zone data not available here
2.0
Local Score (student-teacher ratio only (preliminary -- will incorporate state test-score data once available)) -- not an official state rating
Enrollment
430
Student:teacher ratio
20.5:1
District
HILLSBOROUGH
High
ROBINSON HIGH SCHOOL
1.31 mi away · Grades 9-12
Nearest school -- attendance-zone data not available here
2.0
Local Score (student-teacher ratio only (preliminary -- will incorporate state test-score data once available)) -- not an official state rating
Enrollment
1,420
Student:teacher ratio
19.5:1
District
HILLSBOROUGH

Walkability

Blended score for TAMPA's center, calculated by INNOVATE Real Estate from two sources: the EPA's National Walkability Index (street network, transit, land-use mix) and Google Places amenity data (what's actually reachable on foot from this point). 60% EPA National Walkability Index + 40% nearby-amenity density (Google Places).

77
Walkable
out of 100
EPA National Walkability Index
13.5 / 20 -- Above average walkable
Google Places amenity density
90 / 100
Restaurants & cafes20
Grocery stores2
Parks3
Schools5
Transit stops14
Pharmacies6

Market position

How this listing compares to current activity in TAMPA, from live MLS data.

On the market 73 days -- 10 fewer days than TAMPA's current average of 83 days.
For reference, the median list price across 6,367 active listings in TAMPA right now is $344,999.

Mortgage calculator

Estimate only - actual rate and payment depend on your lender, credit, and loan program.

$
%
%
Adjust tax / insurance estimates
% / yr
$
/mo
Est. monthly payment
$7,978/mo
$259,980 down
$1,039,920 loan
Principal & interest$6,745
Property tax (est.)$1,083
Home insurance (est.)$150

Similar homes you might like

Data source: Listing information provided by Stellar MLS (mfrmls) via Trestle/CoreLogic. Last updated 11 days ago.

Information herein deemed reliable but not guaranteed; all measurements, school assignments, HOA fees, taxes, and feature lists are approximate and should be independently verified. Equal Housing Opportunity.