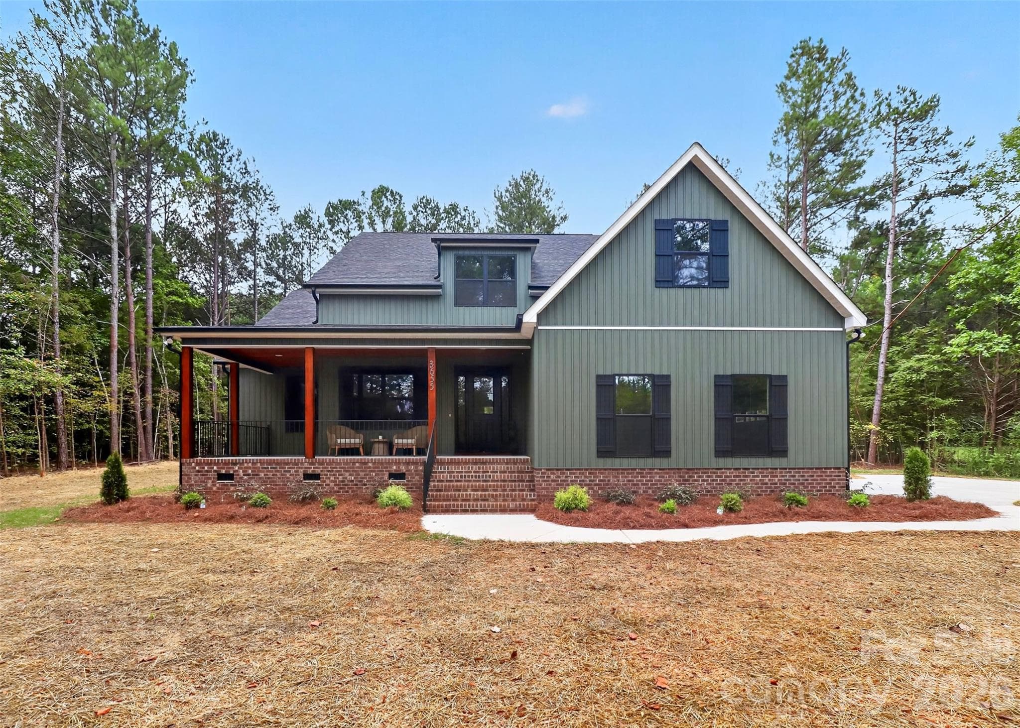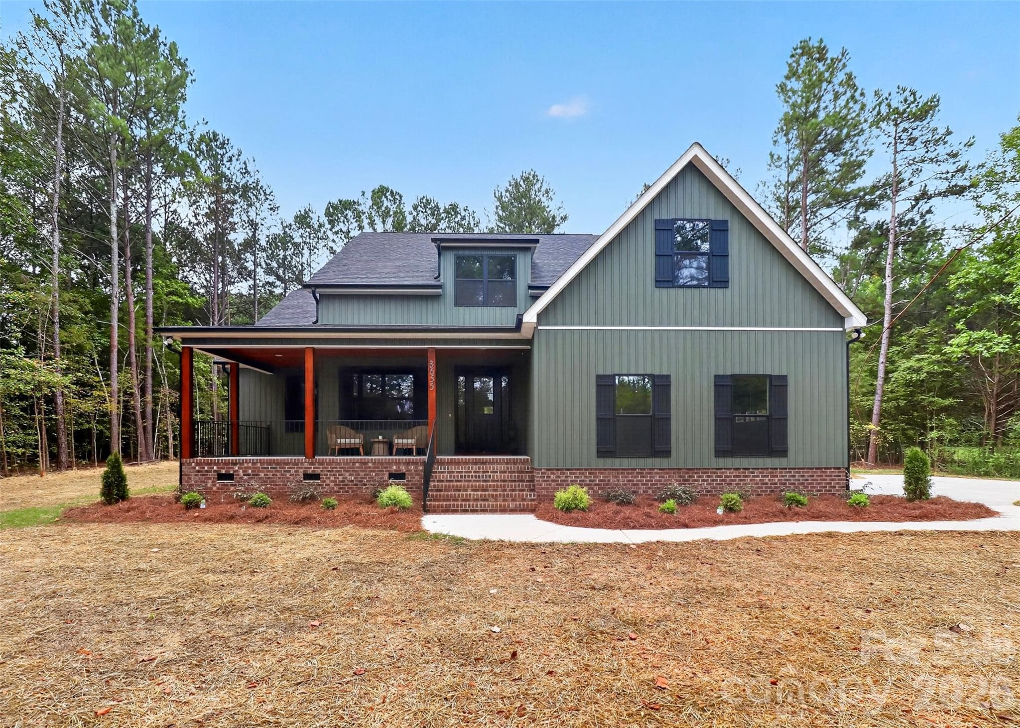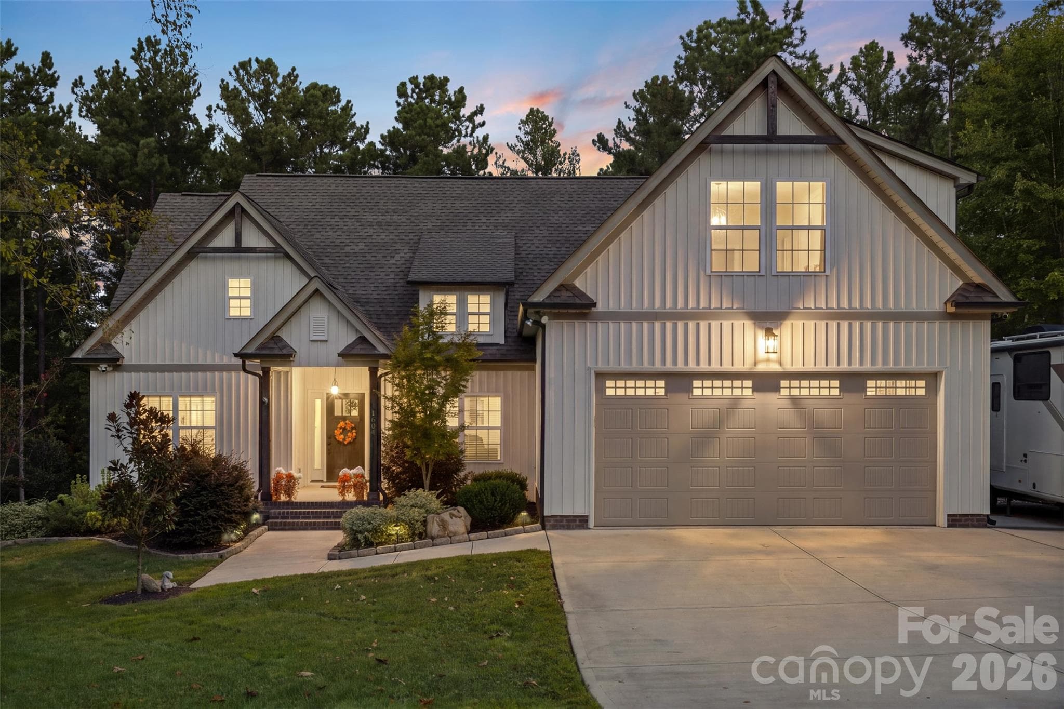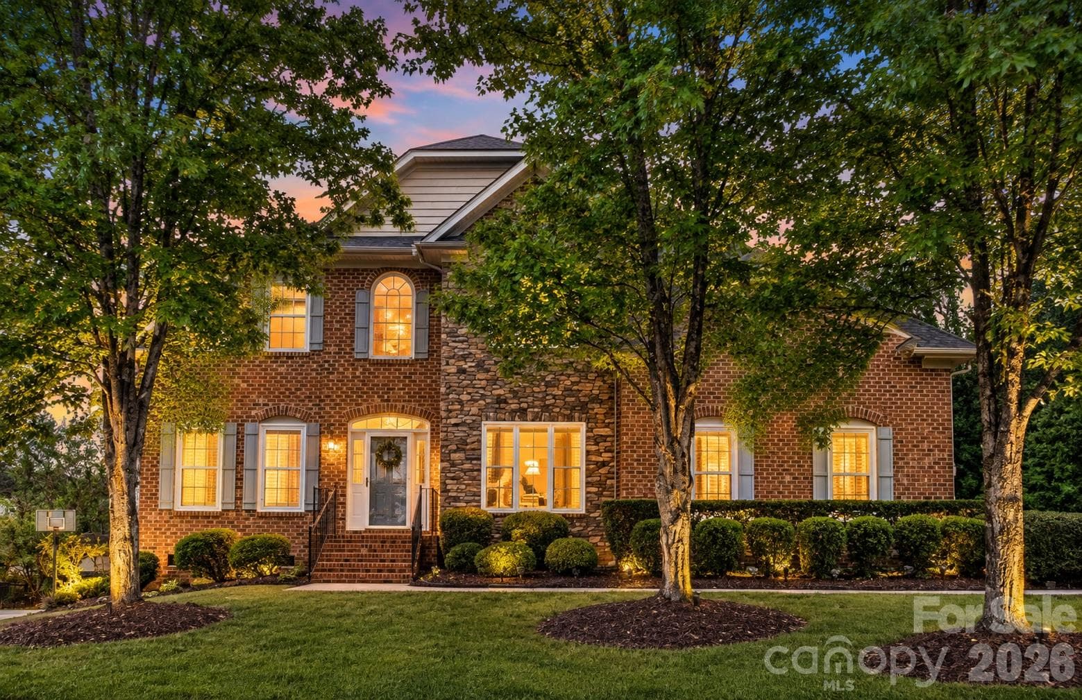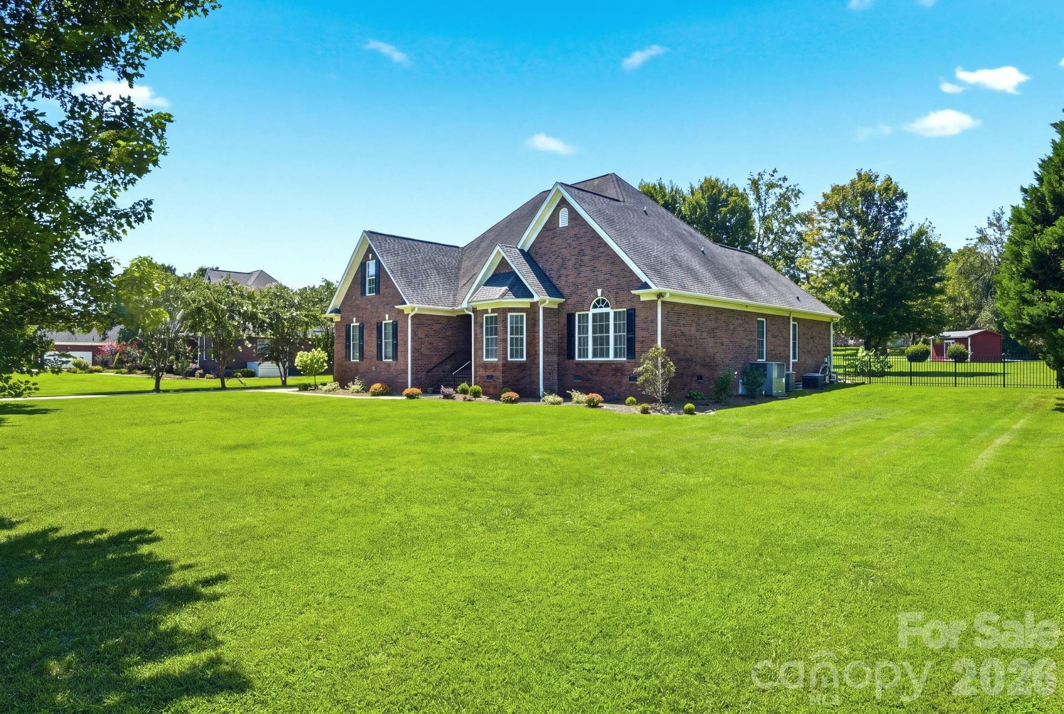
Single Family Residence at 535 Hallman Drive, Rock Hill
Single Family Residence at 535 Hallman Drive, Rock Hill, photo 2 of 48
Single Family Residence at 535 Hallman Drive, Rock Hill, photo 3 of 48
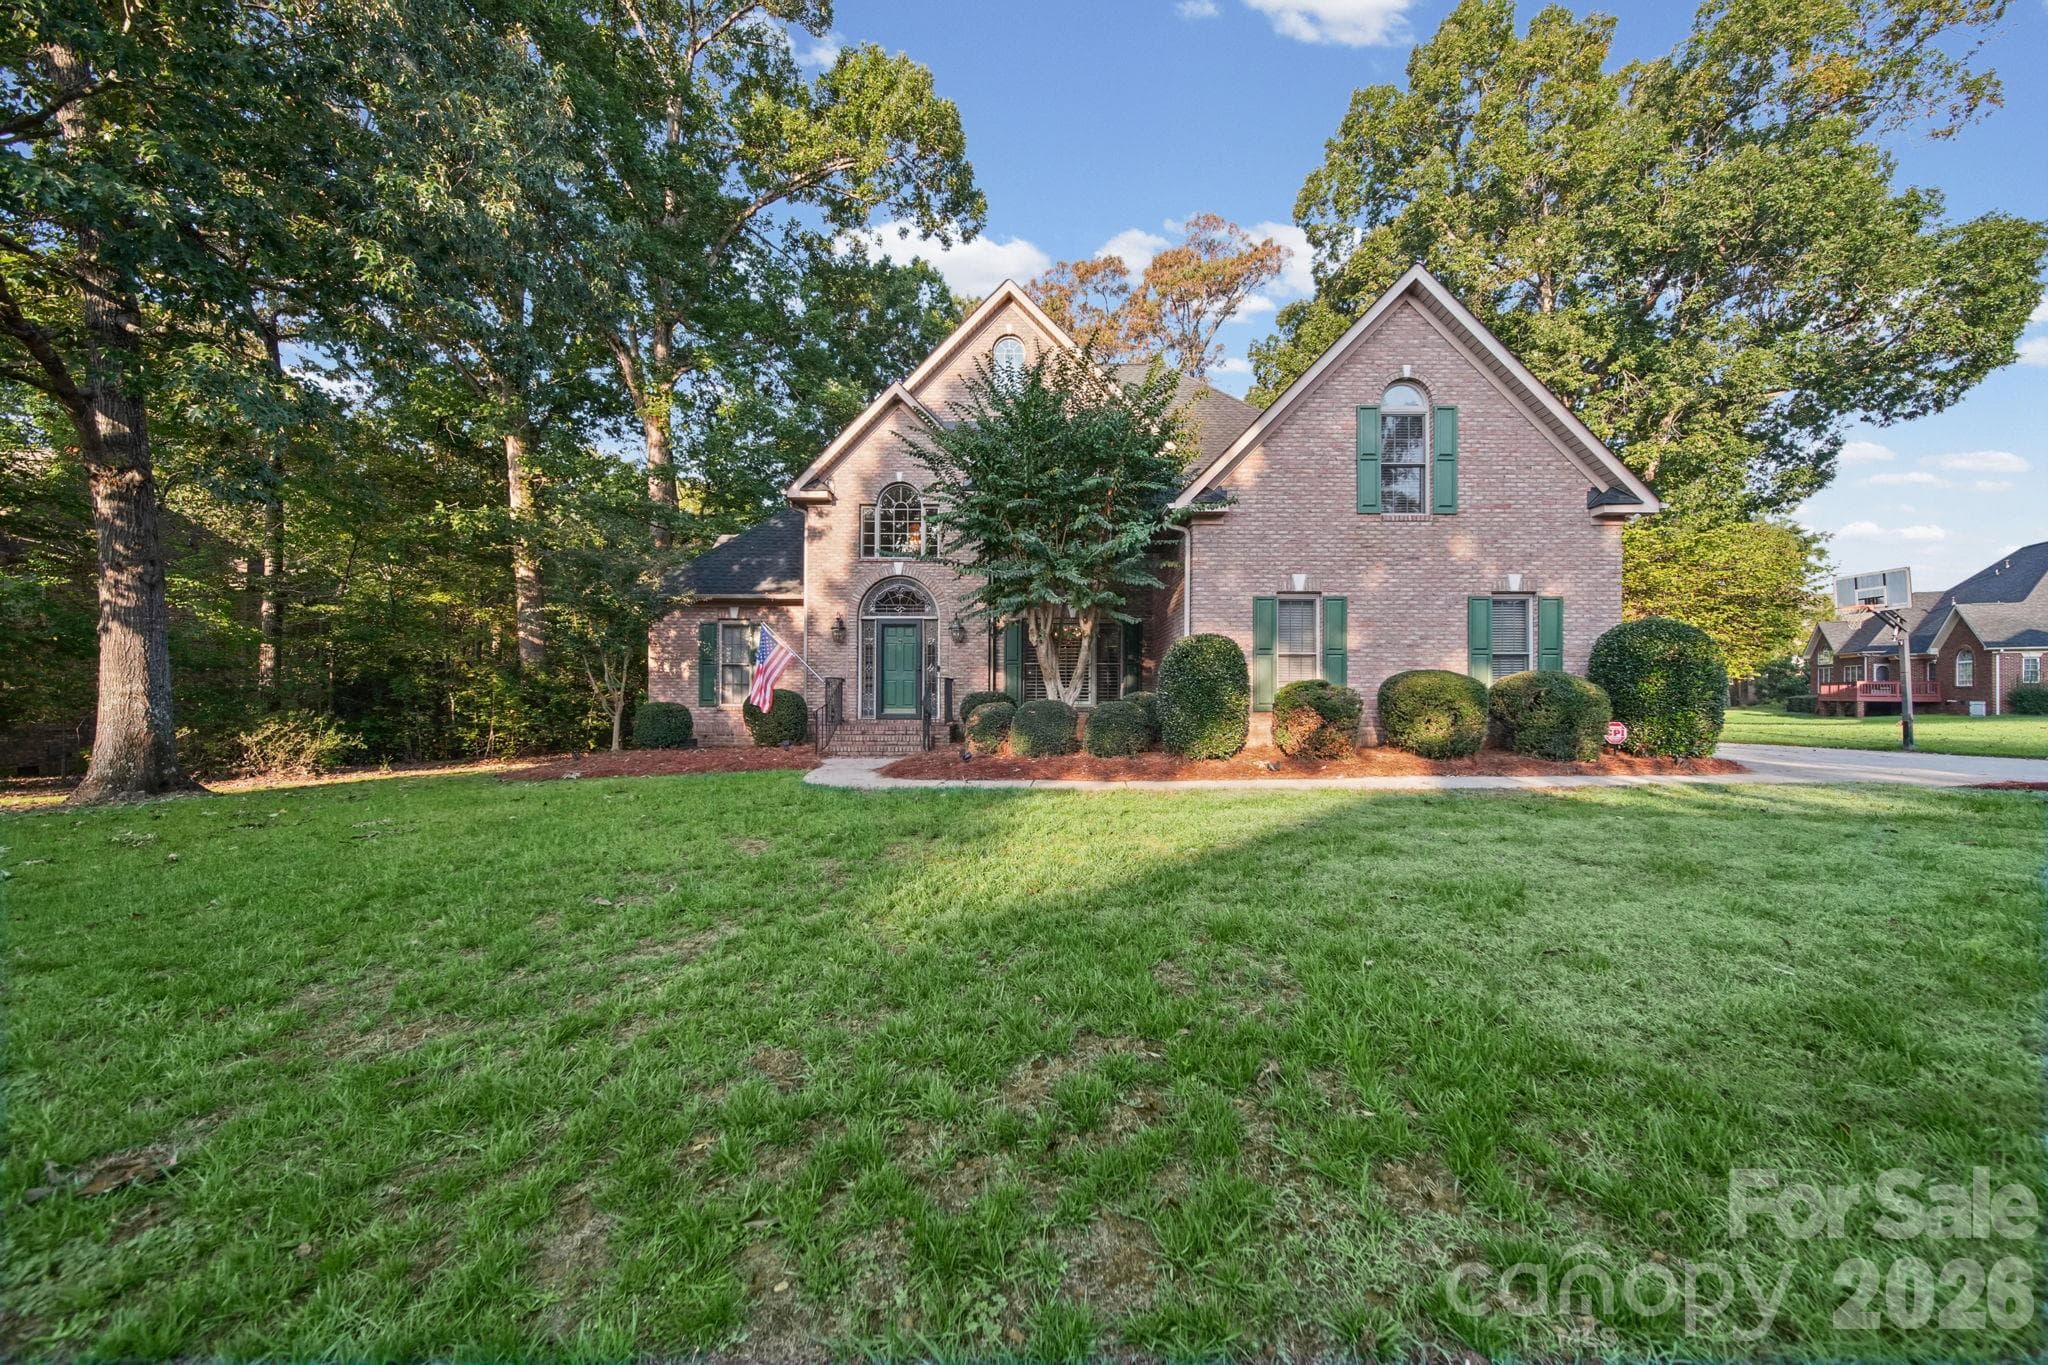
Full Brick Exterior - 535 Hallman Drive, Rock Hill
Foyer - 535 Hallman Drive, Rock Hill
Bright Living Area - 535 Hallman Drive, Rock Hill
Single Family Residence at 535 Hallman Drive, Rock Hill, photo 7 of 48
Single Family Residence at 535 Hallman Drive, Rock Hill, photo 8 of 48
Single Family Residence at 535 Hallman Drive, Rock Hill, photo 9 of 48
Single Family Residence at 535 Hallman Drive, Rock Hill, photo 10 of 48
Single Family Residence at 535 Hallman Drive, Rock Hill, photo 11 of 48
Single Family Residence at 535 Hallman Drive, Rock Hill, photo 12 of 48
Single Family Residence at 535 Hallman Drive, Rock Hill, photo 13 of 48
Single Family Residence at 535 Hallman Drive, Rock Hill, photo 14 of 48
Large Primary Suite - 535 Hallman Drive, Rock Hill
Single Family Residence at 535 Hallman Drive, Rock Hill, photo 16 of 48
Single Family Residence at 535 Hallman Drive, Rock Hill, photo 17 of 48
Dual Vanity - 535 Hallman Drive, Rock Hill
Separate Tub and Shower - 535 Hallman Drive, Rock Hill
Single Family Residence at 535 Hallman Drive, Rock Hill, photo 20 of 48
Main level bedroom with Vaulted Ceiling - 535 Hallman Drive, Rock Hill
Main Level Full Bath - 535 Hallman Drive, Rock Hill
Main level bedroom with Bay Window - 535 Hallman Drive, Rock Hill
Large 2nd Level Bedroom, can be used as second Primary - 535 Hallman Drive, Rock Hill
Single Family Residence at 535 Hallman Drive, Rock Hill, photo 25 of 48
Upstairs Full Bath - 535 Hallman Drive, Rock Hill
5th Bedroom, Media Room, Bonus Room - 535 Hallman Drive, Rock Hill
Office, Workout Room - 535 Hallman Drive, Rock Hill
Single Family Residence at 535 Hallman Drive, Rock Hill, photo 29 of 48
Single Family Residence at 535 Hallman Drive, Rock Hill, photo 30 of 48
Main Level Laundry Room - 535 Hallman Drive, Rock Hill
Single Family Residence at 535 Hallman Drive, Rock Hill, photo 32 of 48
Single Family Residence at 535 Hallman Drive, Rock Hill, photo 33 of 48
Large Screened Patio - 535 Hallman Drive, Rock Hill
Single Family Residence at 535 Hallman Drive, Rock Hill, photo 35 of 48
Gorgeous In Ground Pool with Safety Fence - 535 Hallman Drive, Rock Hill
Single Family Residence at 535 Hallman Drive, Rock Hill, photo 37 of 48
Single Family Residence at 535 Hallman Drive, Rock Hill, photo 38 of 48
Single Family Residence at 535 Hallman Drive, Rock Hill, photo 39 of 48
Single Family Residence at 535 Hallman Drive, Rock Hill, photo 40 of 48
Oversized Patio - 535 Hallman Drive, Rock Hill
Storage Shed, Private Lot - 535 Hallman Drive, Rock Hill
Spacious Fully Fenced Back Yard, Pool Fenced Separately. - 535 Hallman Drive, Rock Hill
Home located on a Cul-de-sac - 535 Hallman Drive, Rock Hill
Paved Patio - 535 Hallman Drive, Rock Hill
Large Lot with Mature Trees and Landscaping - 535 Hallman Drive, Rock Hill
Single Family Residence at 535 Hallman Drive, Rock Hill, photo 47 of 48
Side Load Garage and large driveway - 535 Hallman Drive, Rock Hill
48 photos

$740,000

535 Hallman Drive
Rock Hill, SC 29732
Listed by Vivian Knight · RE/MAX Executive
Bedrooms
5
Bathrooms
3.5
Living area
3,409 sqft
Year built
2007

About this home

Make your move easier! Seller is offering $5,000 in concessions - giving buyers added flexibility toward closing costs or a potential rate buy-down. Welcome to this beautifully maintained custom brick home in the highly sought-after Homewood community. Nestled on over one private acre, this exceptional 5-bedroom, 4-bath home offers just over 3,400 square feet of thoughtfully designed living space, combining timeless elegance with everyday comfort. The desirable floor plan features a spacious main-level primary suite, generous secondary bedrooms, hardwood floors, extensive molding, soaring ceilings, and abundant natural light throughout. Multiple living and gathering spaces provide the flexibility today's buyers are looking for—whether entertaining guests, working from home, or enjoying quiet evenings with family and friends. The spacious kitchen offers ample cabinetry, generous prep space, and an easy flow into the living and dining areas. Just beyond, the screened porch provides the perfect spot to enjoy your morning coffee, while overlooking the private backyard. Step outside to your own backyard oasis featuring a sparkling in-ground pool with its own safety fence, an expansive patio, and a fully fenced backyard that offers both privacy and plenty of room for outdoor activities and hobbies. Mature landscaping and the spacious 1+ acre lot creates a peaceful setting that's ideal for entertaining or simply enjoying the outdoors. Additional highlights include a side-entry garage, abundant storage, quality craftsmanship throughout, and an established neighborhood known for its beautiful homes and tree-lined streets. Conveniently located just minutes from shopping, dining, medical facilities, and Interstates. If you've been searching for a custom brick home with a main-level primary suite, screened porch, fully fenced backyard, fenced in-ground pool, hardwood floors, and a large private lot, this Homewood property is one you won't want to miss. Schedule your private tour today and discover everything this exceptional home has to offer.

Highlights

Private poolFireplace

Property details

MLS
Canopy MLS
MLS #
CAR4411006
Property type
Single Family Residence
Subdivision
Homewood
Status
Active
Days on market
51
On market date
August 7, 2026
Stories
N/A
Total bathrooms
3.5
Garage spaces
2
Parking spaces
N/A
Lot size
N/A
Loading map…

Nearby schools

Within 10 miles. School directory data from the National Center for Education Statistics (NCES), accessed via the Urban Institute Education Data API. Local Score is calculated by INNOVATE Real Estate; where a state rating is shown, it comes from that state's own official school report card.

Elementary
Hunter Street Elementary
4.48 mi away · Grades -1-4
Zoned school (attendance boundary, 2015-16 data)
5.0
Local Score (state rating (2025) blended 70/30 with student-teacher ratio) -- not an official state rating
State rating: Excellent (2025)
Enrollment
425
Student:teacher ratio
11.8:1
District
York 01
Middle
York Intermediate
5.69 mi away · Grades 5-6
Zoned school (attendance boundary, 2015-16 data)
4.0
Local Score (student-teacher ratio only (preliminary -- will incorporate state test-score data once available)) -- not an official state rating
Enrollment
639
Student:teacher ratio
14.9:1
District
York 01
High
York Comprehensive High
5.87 mi away · Grades 9-12
Zoned school (attendance boundary, 2015-16 data)
3.0
Local Score (student-teacher ratio only (preliminary -- will incorporate state test-score data once available)) -- not an official state rating
Enrollment
1,472
Student:teacher ratio
18.0:1
District
York 01

Walkability

Blended score for Rock Hill's center, calculated by INNOVATE Real Estate from two sources: the EPA's National Walkability Index (street network, transit, land-use mix) and Google Places amenity data (what's actually reachable on foot from this point). 60% EPA National Walkability Index + 40% nearby-amenity density (Google Places).

40
Car-dependent
out of 100
EPA National Walkability Index
8.2 / 20 -- Below average walkable
Google Places amenity density
38 / 100
Restaurants & cafes9
Grocery stores2
Parks0
Schools0
Transit stops0
Pharmacies1

Market position

How this listing compares to current activity in Rock Hill, from live MLS data.

On the market 51 days -- 20 fewer days than Rock Hill's current average of 71 days.
For reference, the median list price across 571 active listings in Rock Hill right now is $347,500.

Mortgage calculator

Estimate only - actual rate and payment depend on your lender, credit, and loan program.

$
%
%
Adjust tax / insurance estimates
% / yr
$
/mo
Est. monthly payment
$4,606/mo
$148,000 down
$592,000 loan
Principal & interest$3,840
Property tax (est.)$617
Home insurance (est.)$150

Similar homes you might like

Data source: Listing information provided by Canopy MLS (carolina) via Trestle/CoreLogic. Last updated 27 days ago.

Information herein deemed reliable but not guaranteed; all measurements, school assignments, HOA fees, taxes, and feature lists are approximate and should be independently verified. Equal Housing Opportunity.