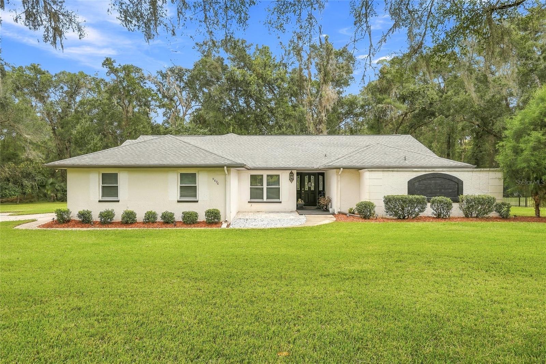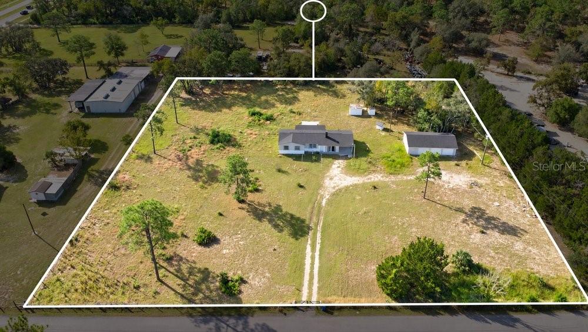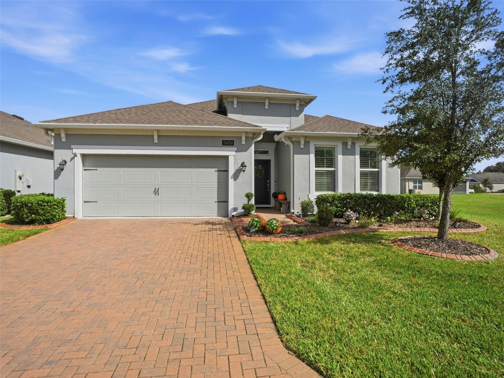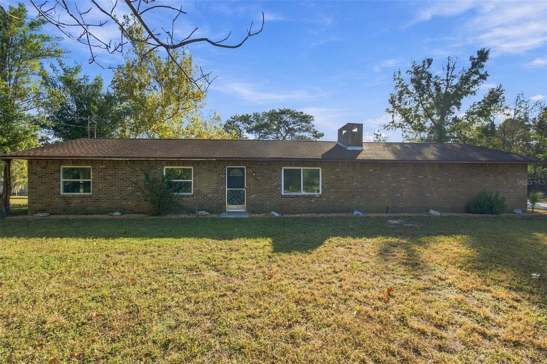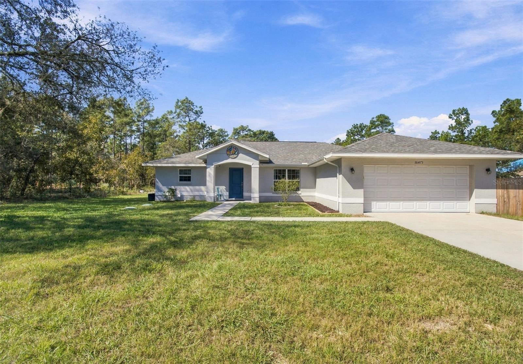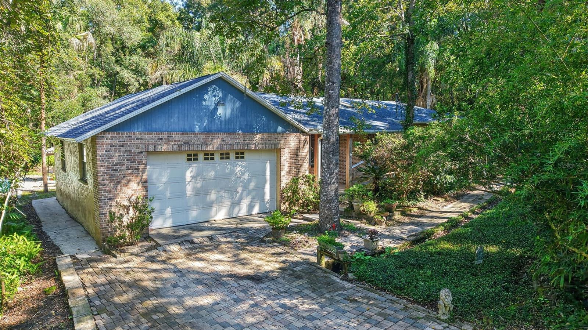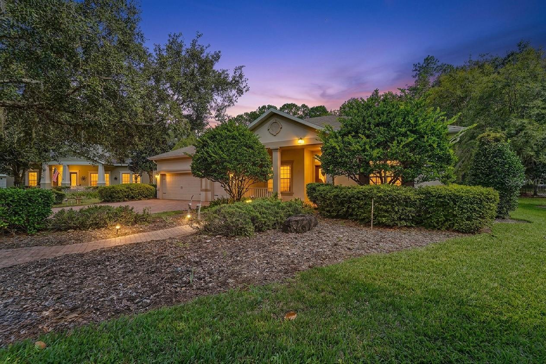
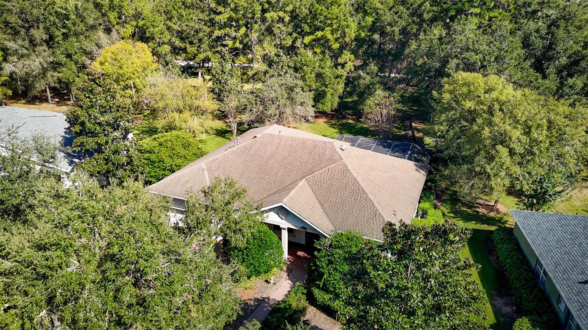
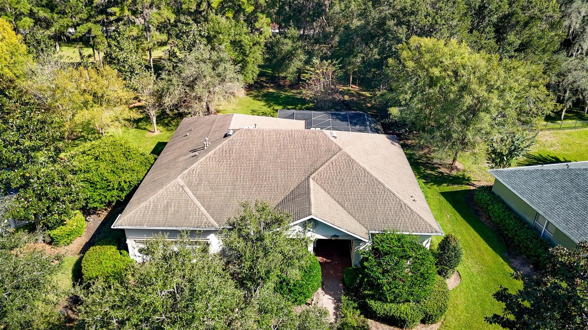
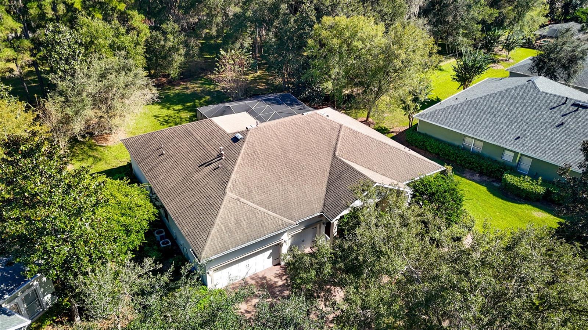
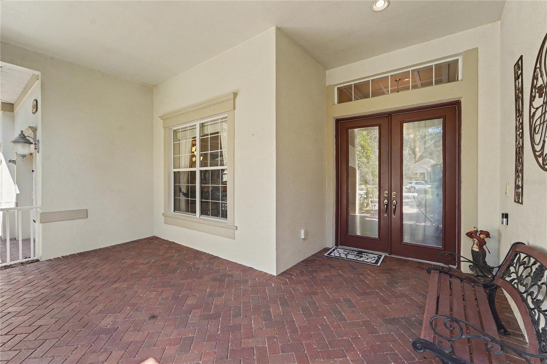
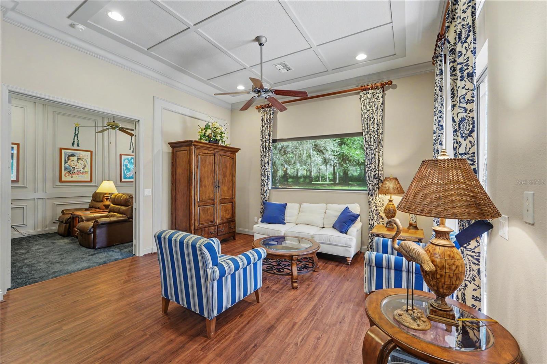
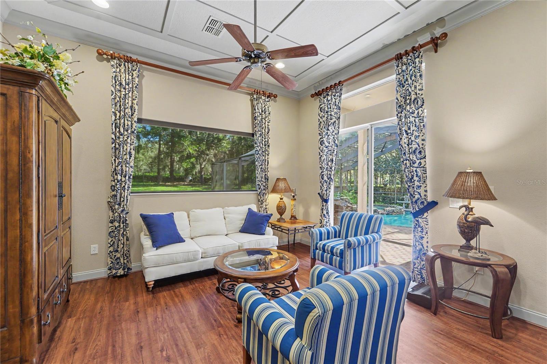
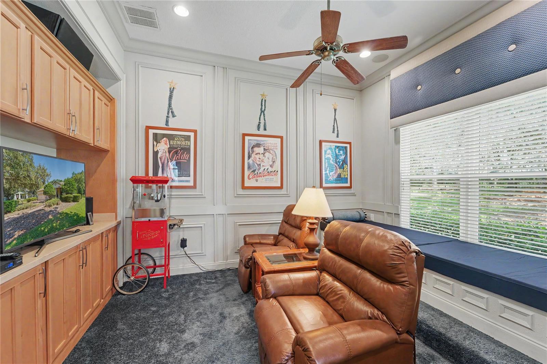
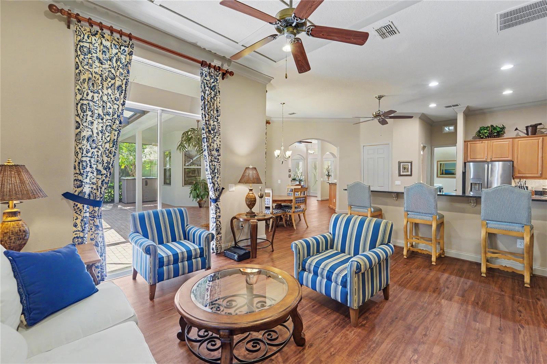
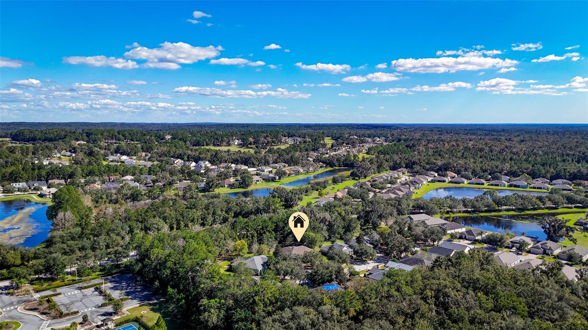
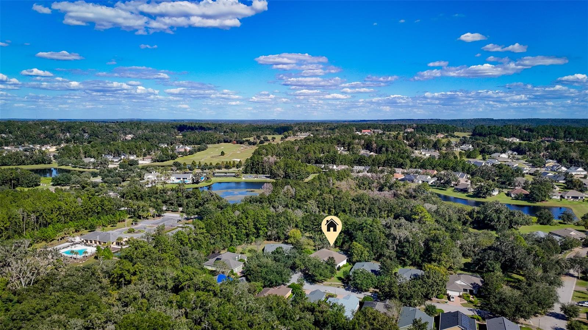
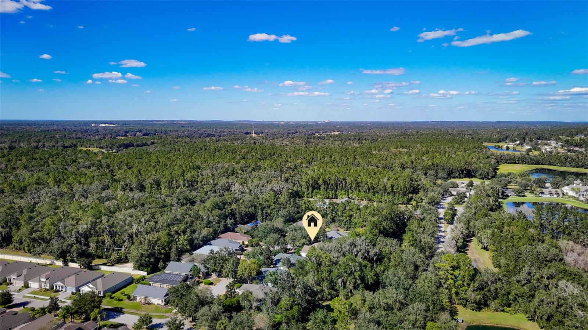
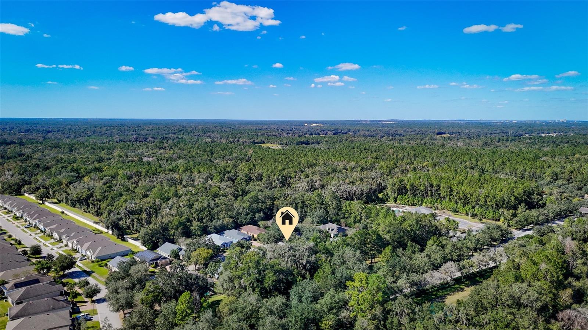
Single Family Residence at 5346 NOTTAWAY PL, BROOKSVILLE
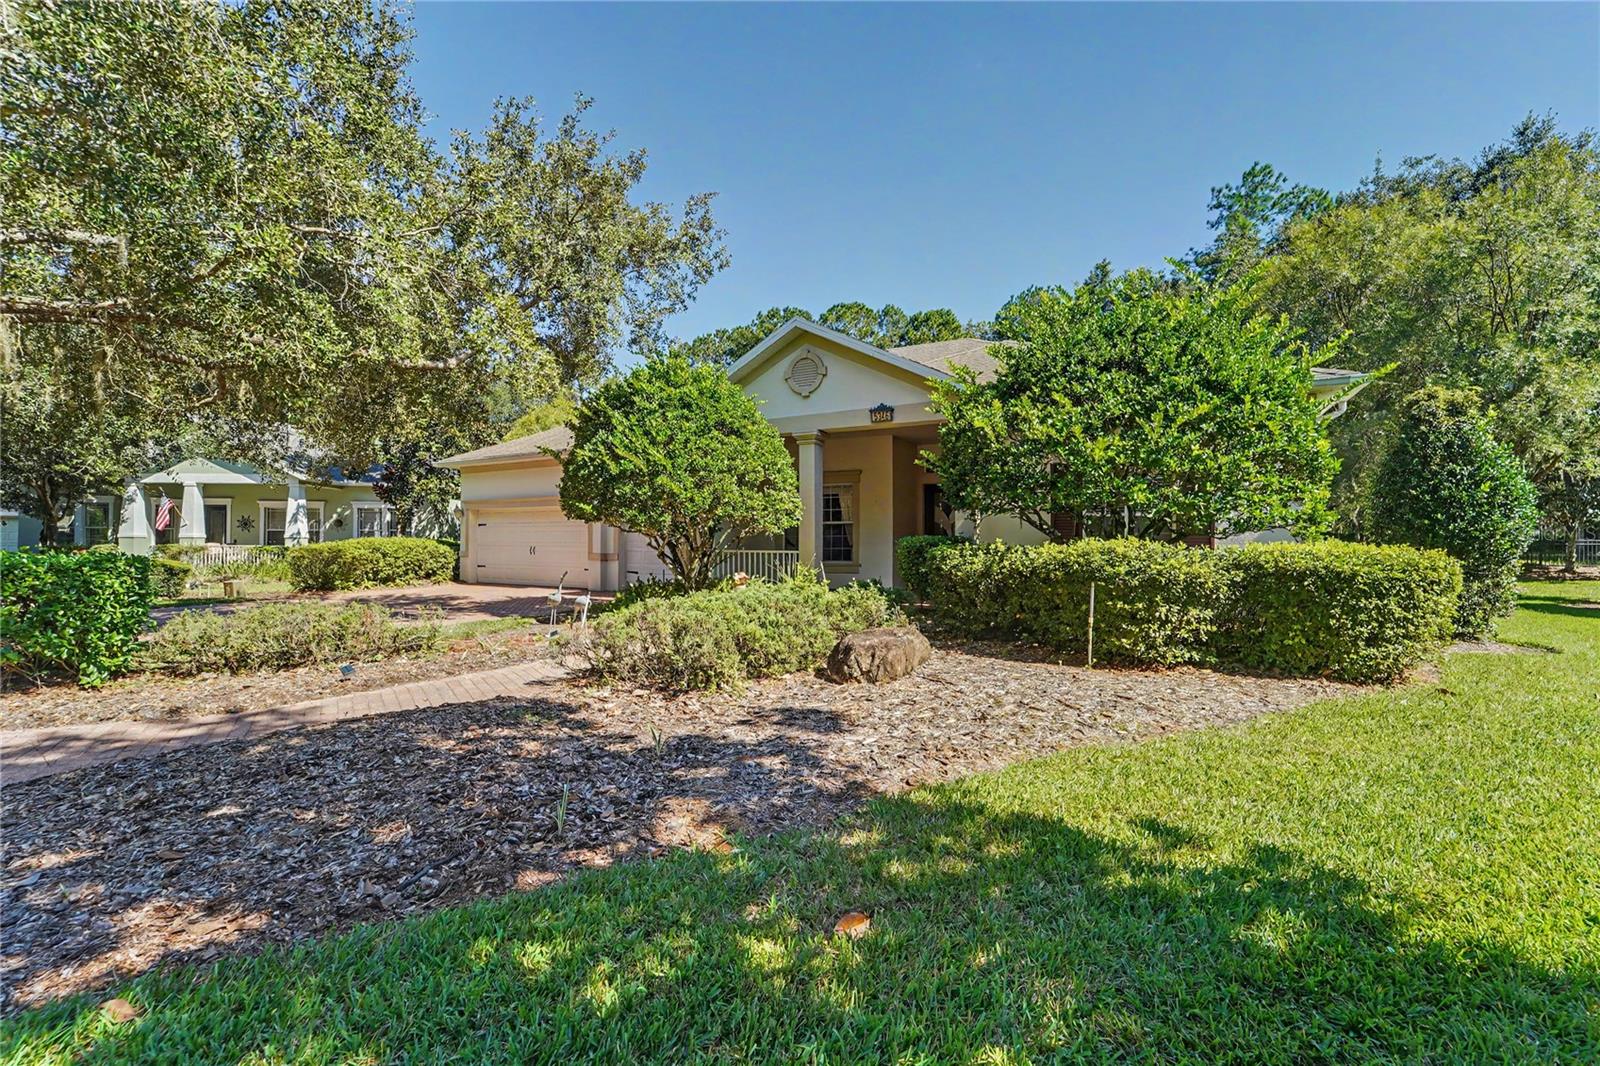
Single Family Residence at 5346 NOTTAWAY PL, BROOKSVILLE, photo 2 of 54
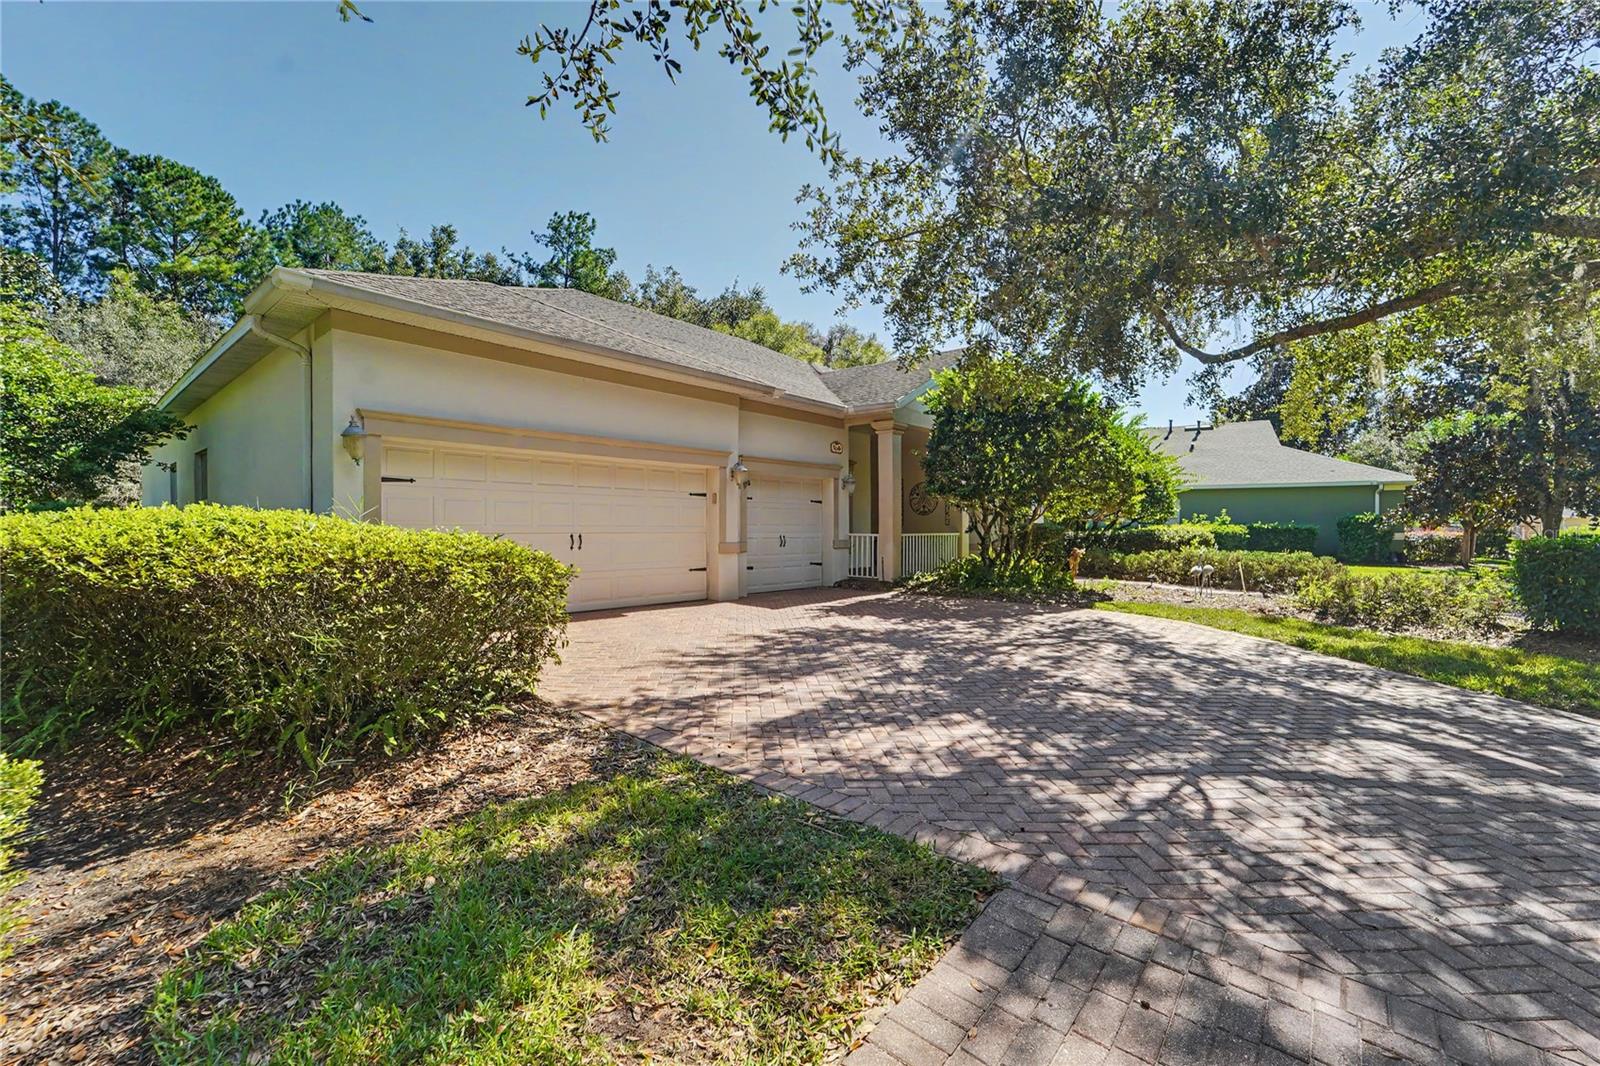
Single Family Residence at 5346 NOTTAWAY PL, BROOKSVILLE, photo 3 of 54
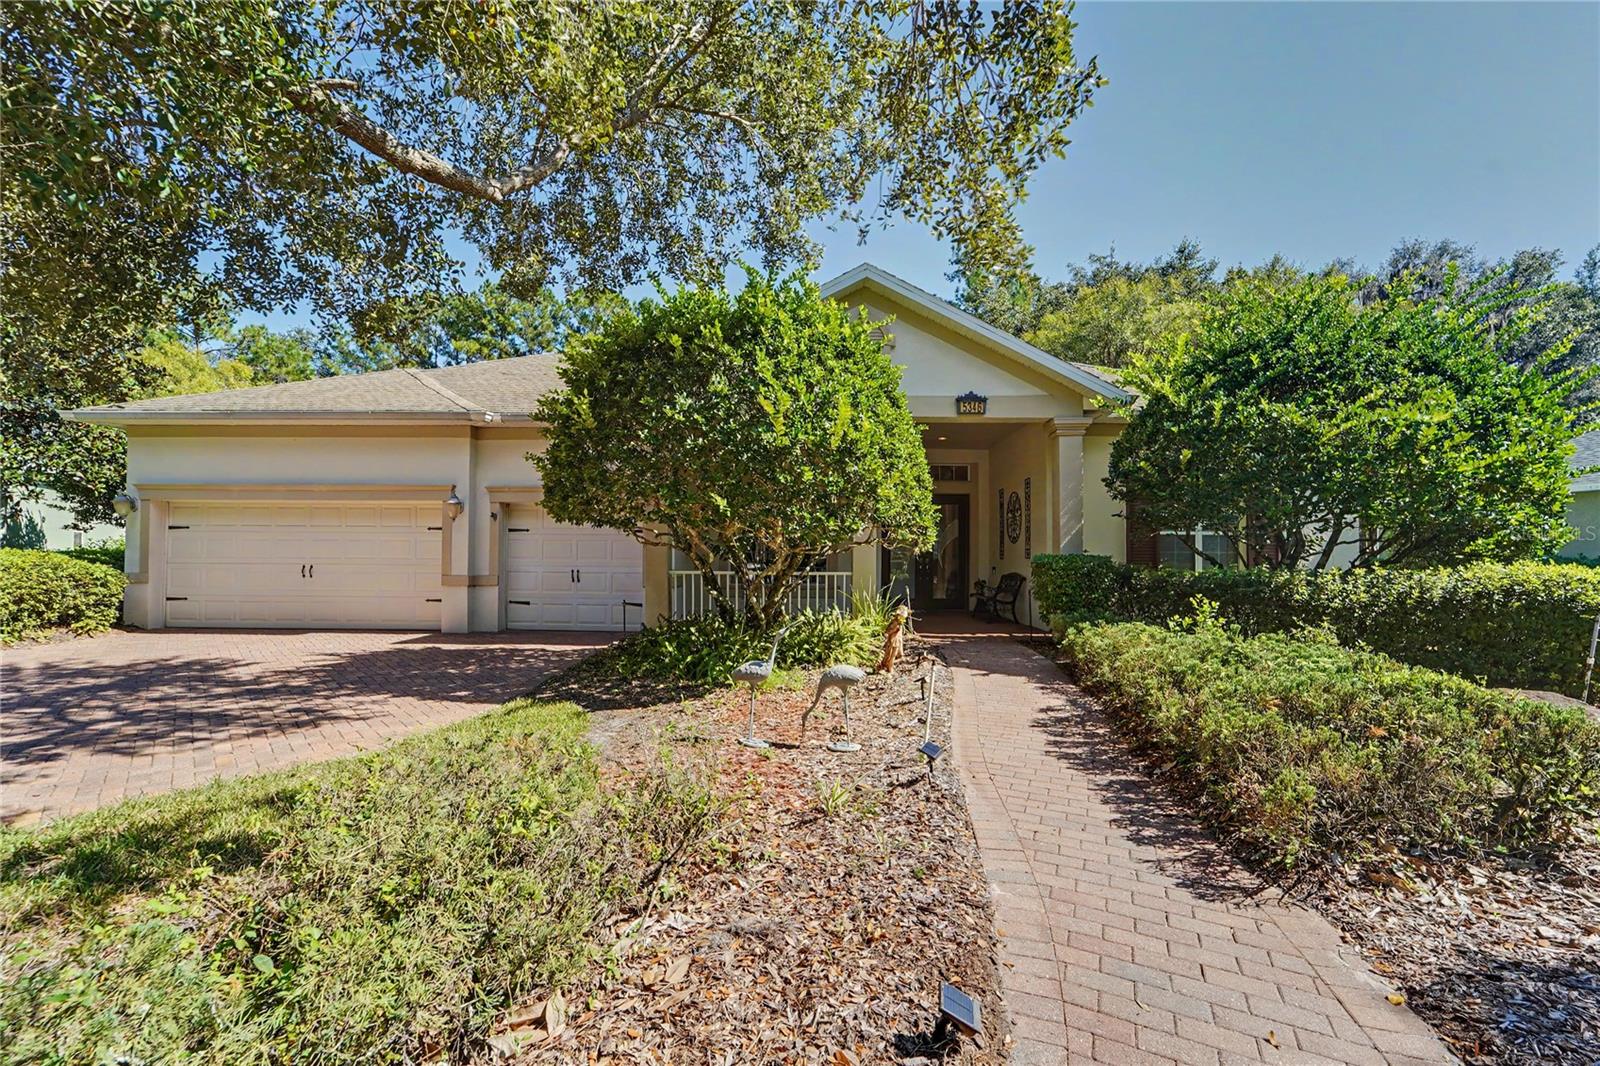
Single Family Residence at 5346 NOTTAWAY PL, BROOKSVILLE, photo 4 of 54
Single Family Residence at 5346 NOTTAWAY PL, BROOKSVILLE, photo 5 of 54
Single Family Residence at 5346 NOTTAWAY PL, BROOKSVILLE, photo 6 of 54
Single Family Residence at 5346 NOTTAWAY PL, BROOKSVILLE, photo 7 of 54
Single Family Residence at 5346 NOTTAWAY PL, BROOKSVILLE, photo 8 of 54
Single Family Residence at 5346 NOTTAWAY PL, BROOKSVILLE, photo 9 of 54
Single Family Residence at 5346 NOTTAWAY PL, BROOKSVILLE, photo 10 of 54
Single Family Residence at 5346 NOTTAWAY PL, BROOKSVILLE, photo 11 of 54
Single Family Residence at 5346 NOTTAWAY PL, BROOKSVILLE, photo 12 of 54
Single Family Residence at 5346 NOTTAWAY PL, BROOKSVILLE, photo 13 of 54
Single Family Residence at 5346 NOTTAWAY PL, BROOKSVILLE, photo 14 of 54
Single Family Residence at 5346 NOTTAWAY PL, BROOKSVILLE, photo 15 of 54
Single Family Residence at 5346 NOTTAWAY PL, BROOKSVILLE, photo 16 of 54
Single Family Residence at 5346 NOTTAWAY PL, BROOKSVILLE, photo 17 of 54
Single Family Residence at 5346 NOTTAWAY PL, BROOKSVILLE, photo 18 of 54
Single Family Residence at 5346 NOTTAWAY PL, BROOKSVILLE, photo 19 of 54
Single Family Residence at 5346 NOTTAWAY PL, BROOKSVILLE, photo 20 of 54
Single Family Residence at 5346 NOTTAWAY PL, BROOKSVILLE, photo 21 of 54
Single Family Residence at 5346 NOTTAWAY PL, BROOKSVILLE, photo 22 of 54
Single Family Residence at 5346 NOTTAWAY PL, BROOKSVILLE, photo 23 of 54
Single Family Residence at 5346 NOTTAWAY PL, BROOKSVILLE, photo 24 of 54
Single Family Residence at 5346 NOTTAWAY PL, BROOKSVILLE, photo 25 of 54
Single Family Residence at 5346 NOTTAWAY PL, BROOKSVILLE, photo 26 of 54
Single Family Residence at 5346 NOTTAWAY PL, BROOKSVILLE, photo 27 of 54
Single Family Residence at 5346 NOTTAWAY PL, BROOKSVILLE, photo 28 of 54
Single Family Residence at 5346 NOTTAWAY PL, BROOKSVILLE, photo 29 of 54
Single Family Residence at 5346 NOTTAWAY PL, BROOKSVILLE, photo 30 of 54
Single Family Residence at 5346 NOTTAWAY PL, BROOKSVILLE, photo 31 of 54
Single Family Residence at 5346 NOTTAWAY PL, BROOKSVILLE, photo 32 of 54
Single Family Residence at 5346 NOTTAWAY PL, BROOKSVILLE, photo 33 of 54
Single Family Residence at 5346 NOTTAWAY PL, BROOKSVILLE, photo 34 of 54
Single Family Residence at 5346 NOTTAWAY PL, BROOKSVILLE, photo 35 of 54
Single Family Residence at 5346 NOTTAWAY PL, BROOKSVILLE, photo 36 of 54
Single Family Residence at 5346 NOTTAWAY PL, BROOKSVILLE, photo 37 of 54
Single Family Residence at 5346 NOTTAWAY PL, BROOKSVILLE, photo 38 of 54
Single Family Residence at 5346 NOTTAWAY PL, BROOKSVILLE, photo 39 of 54
Single Family Residence at 5346 NOTTAWAY PL, BROOKSVILLE, photo 40 of 54
Single Family Residence at 5346 NOTTAWAY PL, BROOKSVILLE, photo 41 of 54
Single Family Residence at 5346 NOTTAWAY PL, BROOKSVILLE, photo 42 of 54
Single Family Residence at 5346 NOTTAWAY PL, BROOKSVILLE, photo 43 of 54
Single Family Residence at 5346 NOTTAWAY PL, BROOKSVILLE, photo 44 of 54
Single Family Residence at 5346 NOTTAWAY PL, BROOKSVILLE, photo 45 of 54
Single Family Residence at 5346 NOTTAWAY PL, BROOKSVILLE, photo 46 of 54
Single Family Residence at 5346 NOTTAWAY PL, BROOKSVILLE, photo 47 of 54
Single Family Residence at 5346 NOTTAWAY PL, BROOKSVILLE, photo 48 of 54
Single Family Residence at 5346 NOTTAWAY PL, BROOKSVILLE, photo 49 of 54
Single Family Residence at 5346 NOTTAWAY PL, BROOKSVILLE, photo 50 of 54
Single Family Residence at 5346 NOTTAWAY PL, BROOKSVILLE, photo 51 of 54
Single Family Residence at 5346 NOTTAWAY PL, BROOKSVILLE, photo 52 of 54
Single Family Residence at 5346 NOTTAWAY PL, BROOKSVILLE, photo 53 of 54
Single Family Residence at 5346 NOTTAWAY PL, BROOKSVILLE, photo 54 of 54
54 photos

$454,700

5346 NOTTAWAY PL
BROOKSVILLE, FL 34601
Listed by Jared Tanner · CENTURY 21 ALLIANCE REALTY
Bedrooms
2
Bathrooms
2.5
Living area
2,334 sqft
Year built
2006

About this home

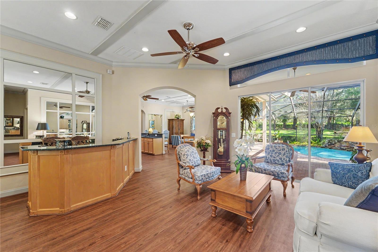
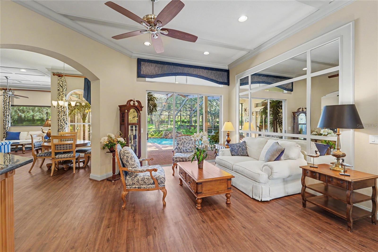
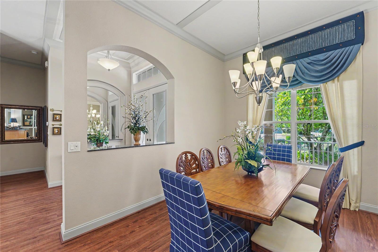
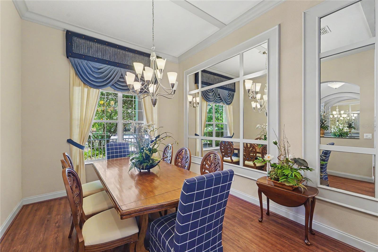
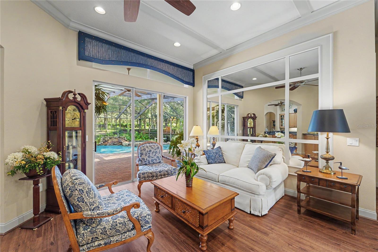
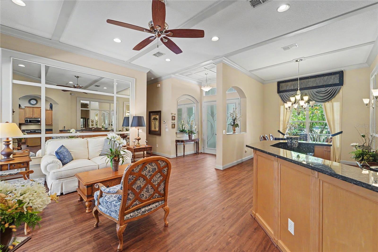
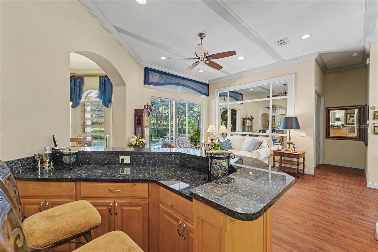
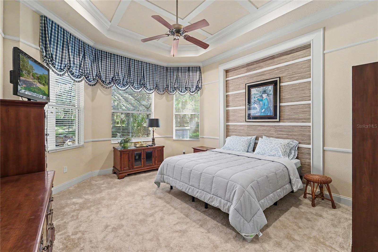
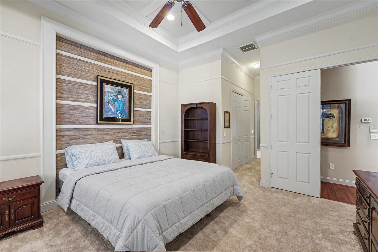
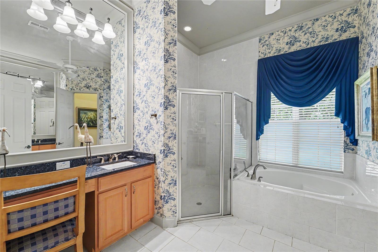
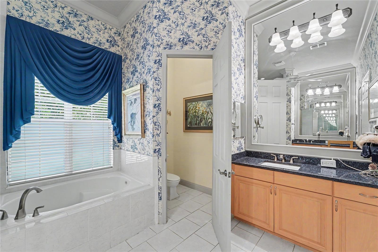
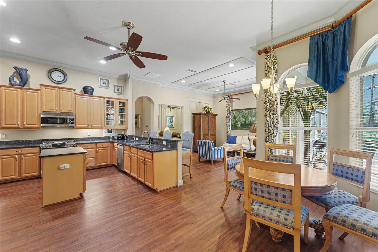
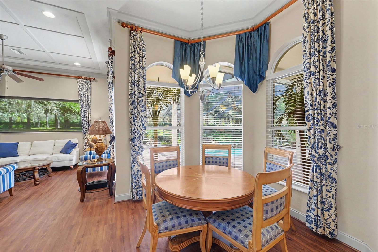
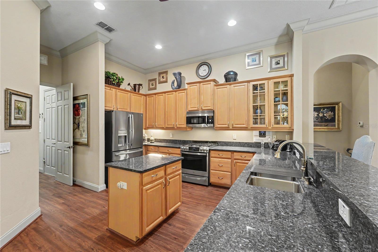
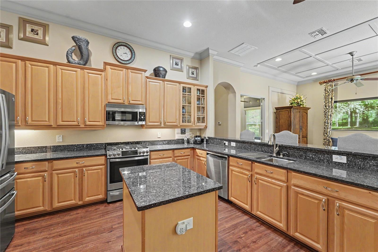
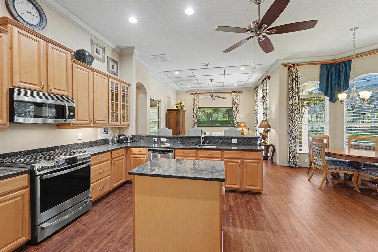
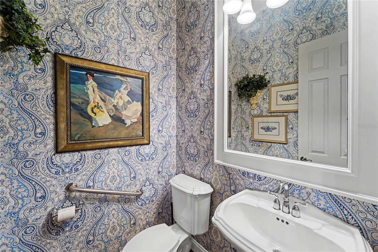
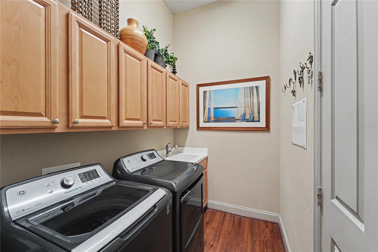
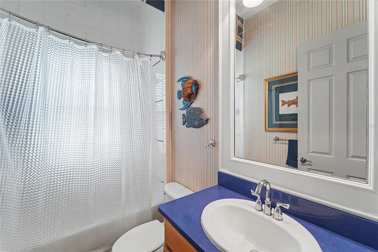
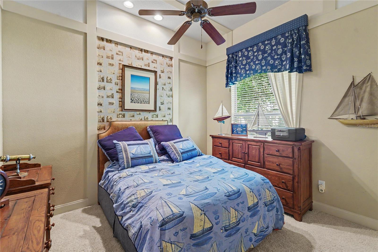
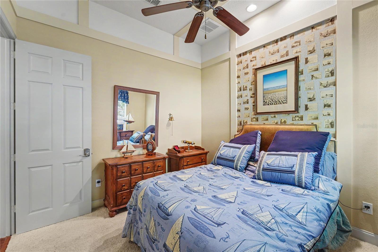
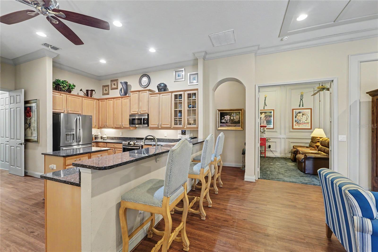
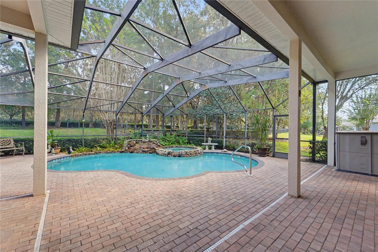
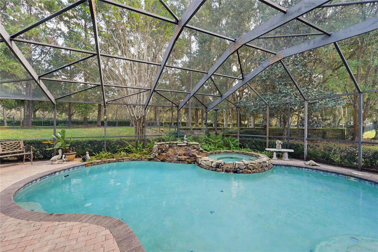
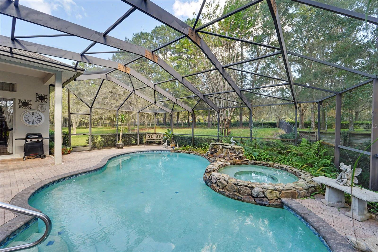
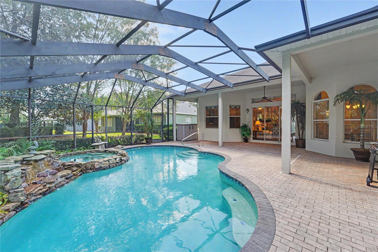
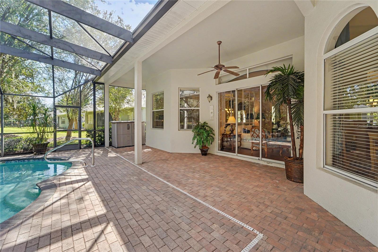
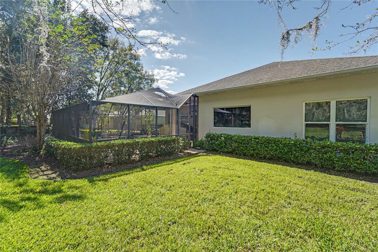
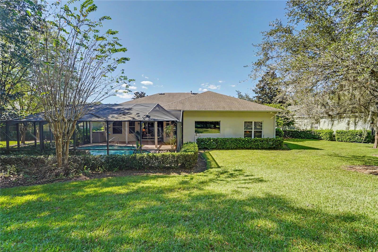
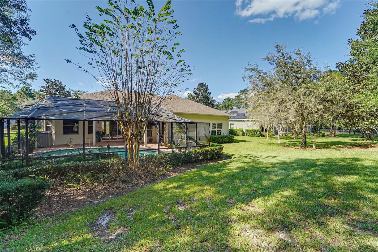
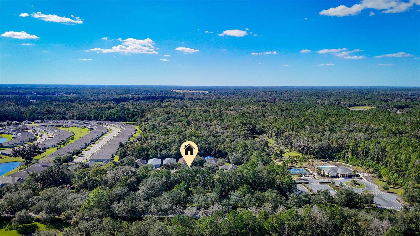
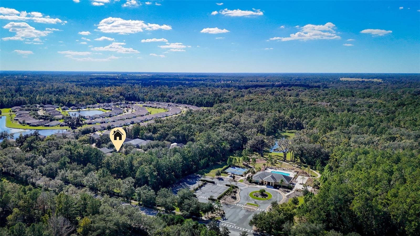
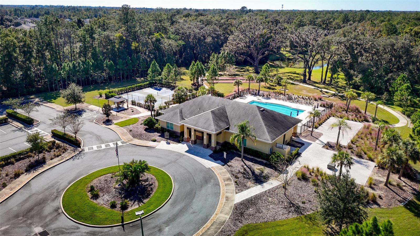
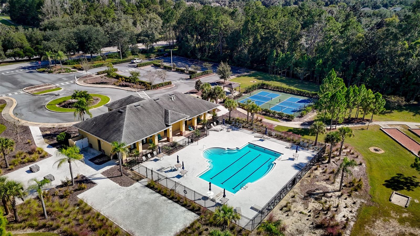
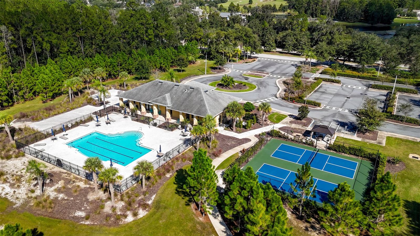
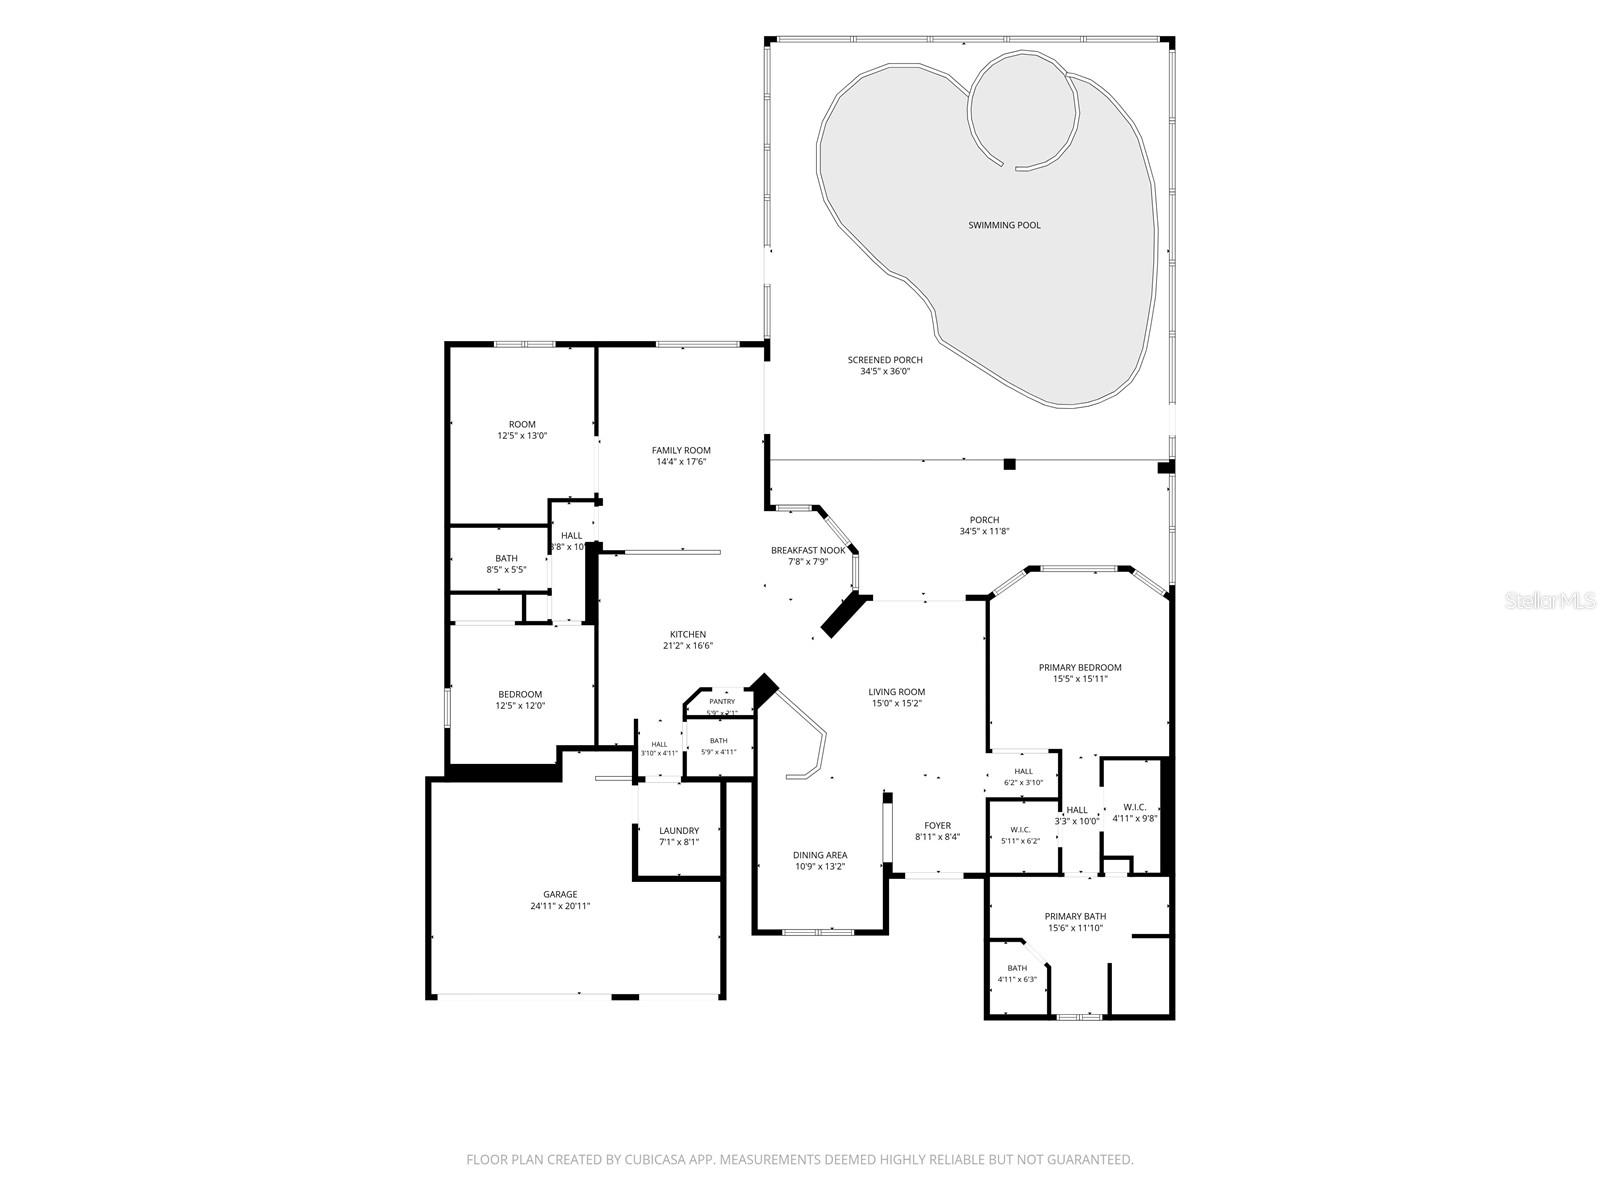
Elegant interiors, a private poolside retreat, and a protected preserve backdrop come together in the Cascades at Southern Hills, a 55+ community in Brooksville, Florida. Nestled beneath mature trees at 5346 Nottaway Place, this distinctive residence offers 2,334 square feet of interior living space, two bedrooms, two and a half baths, and a dedicated media room with the potential to become a third bedroom. [AN INVITING ARRIVAL] A brick-paver driveway, established landscaping, and a welcoming covered entry create a gracious first impression. Decorative glass double doors reveal soaring ceilings, graceful archways, tray ceiling accents, and inviting natural light. Luxury vinyl flooring with a warm wood look complements the architectural details, while views of the pool draw you through the main living space toward the peaceful setting beyond. [ROOM TO GATHER] Designed for everyday enjoyment and entertaining, the kitchen features granite countertops, abundant cabinetry, stainless steel appliances, a center island, and a generous breakfast bar that keeps conversation flowing. The adjoining breakfast nook offers a comfortable place to begin the day, while the separate dining room provides an elegant setting for dinner parties and holiday gatherings. A dedicated media room with built-in cabinetry creates an inviting escape for movie nights, with flexibility for a future third-bedroom conversion. [A RESTFUL RETREAT] The spacious primary suite features a tray ceiling and a window-lined sitting area perfect for reading or enjoying a quiet morning. Its adjoining bath offers separate vanities, a seated makeup area, a jetted soaking tub, a glass-enclosed shower, and a private water closet. A welcoming second bedroom, an additional full bath, and a convenient half bath complete the accommodations. An interior laundry room with cabinetry and a utility sink adds practical convenience, while the two-car garage with an additional golf-cart bay provides valuable extra space. [POOLSIDE PRIVACY] Step outside to a setting that makes staying home feel like a getaway. Beneath an expansive screened enclosure, the pool and raised spillover spa are framed by decorative stonework, a brick-paver deck, and the lush greenery of the neighborhood's protected preserve. The covered lanai provides a shaded gathering place for leisurely lunches and relaxed evenings, while the wooded backdrop brings a lovely sense of seclusion. From morning coffee beside the water to an evening soak in the spa, this outdoor retreat invites you to slow down and savor your surroundings. [THE CASCADES LIFESTYLE] Beyond your own backyard, the Cascades at Southern Hills offers an inviting blend of recreation, connection, and relaxation. Enjoy the community's resort-style pool, meet friends for tennis or pickleball, or explore the neighborhood along its sidewalks. An active social calendar creates opportunities to connect with neighbors and take part in community life, while the maintenance-friendly lifestyle leaves more time for the activities you enjoy. Spend the morning on the courts, the afternoon beside your own pool, and the evening gathering with friends--the possibilities are part of the appeal. With its gracious interiors, flexible layout, and preserve-backed outdoor retreat, 5346 Nottaway Place offers a distinctive place to enjoy the Cascades lifestyle.

Highlights

Private pool

Property details

MLS
Stellar MLS
MLS #
MFRW7890735
Property type
Single Family Residence
Subdivision
CASCADES AT S H PLANT PH 1 REP
Status
Active
Days on market
1
On market date
October 28, 2026
Stories
N/A
Total bathrooms
2.5
Garage spaces
3
Parking spaces
N/A
Lot size
0.31 acres
Loading map…

Nearby schools

Within 10 miles. School directory data from the National Center for Education Statistics (NCES), accessed via the Urban Institute Education Data API. Local Score is calculated by INNOVATE Real Estate; where a state rating is shown, it comes from that state's own official school report card.

Elementary
MOTON ELEMENTARY SCHOOL
2.74 mi away · Grades -1-5
Nearest school -- attendance-zone data not available here
3.0
Local Score (student-teacher ratio only (preliminary -- will incorporate state test-score data once available)) -- not an official state rating
Enrollment
640
Student:teacher ratio
15.6:1
District
HERNANDO
MiddleCharter
BROOKSVILLE ENGINEERING SCIENCE AND TECHNOLOGY (B.E.S.T.) A
3.15 mi away · Grades 6-8
Nearest school -- attendance-zone data not available here
5.0
Local Score (student-teacher ratio only (preliminary -- will incorporate state test-score data once available)) -- not an official state rating
Enrollment
72
Student:teacher ratio
12.0:1
District
HERNANDO
High
HERNANDO COUNTY JAIL
2.95 mi away · Grades 7-12
Nearest school -- attendance-zone data not available here
Not yet rated
Local Score not yet available for this school
Enrollment
8
District
HERNANDO

Walkability

Blended score for BROOKSVILLE's center, calculated by INNOVATE Real Estate from two sources: the EPA's National Walkability Index (street network, transit, land-use mix) and Google Places amenity data (what's actually reachable on foot from this point). 60% EPA National Walkability Index + 40% nearby-amenity density (Google Places).

22
Car-dependent
out of 100
EPA National Walkability Index
6.8 / 20 -- Below average walkable
Google Places amenity density
3 / 100
Restaurants & cafes1
Grocery stores0
Parks0
Schools0
Transit stops0
Pharmacies0

Market position

How this listing compares to current activity in BROOKSVILLE, from live MLS data.

On the market 1 days -- 114 fewer days than BROOKSVILLE's current average of 115 days.
For reference, the median list price across 948 active listings in BROOKSVILLE right now is $299,995.

Mortgage calculator

Estimate only - actual rate and payment depend on your lender, credit, and loan program.

$
%
%
Adjust tax / insurance estimates
% / yr
$
/mo
Est. monthly payment
$2,888/mo
$90,940 down
$363,760 loan
Principal & interest$2,359
Property tax (est.)$379
Home insurance (est.)$150

Similar homes you might like

Data source: Listing information provided by Stellar MLS (mfrmls) via Trestle/CoreLogic. Last updated 2 days ago.

Information herein deemed reliable but not guaranteed; all measurements, school assignments, HOA fees, taxes, and feature lists are approximate and should be independently verified. Equal Housing Opportunity.