


$369,900
About this home
Welcome home to this beautifully updated townhome offering the perfect blend of comfort, style, and convenience. Filled with natural light, this spacious home features new luxury vinyl plank flooring throughout, creating a fresh, modern feel from the moment you step inside. The thoughtfully designed floor plan includes a formal dining room, an inviting living room with soaring 2 story ceiling and custom built-in shelving, and a desirable first-floor primary suite complete with a stunning custom tiled walk-in shower. Upstairs, you'll find a versatile loft area--perfect for a home office, media room, or play space--along with two additional bedrooms and a full hall bath, providing plenty of room for family and guests. Additional features include an attached garage, ample storage, and a low-maintenance lifestyle to give you more time on the beach. Ideally located just minutes from Mayfaire Town Center, Smith Creek Park, Ogden Park, Wrightsville Beach, and downtown Wilmington, this home offers easy access to everything the coastal lifestyle has to offer. Whether you're looking for your primary residence, a second home, or an investment opportunity, this move-in-ready townhome is one you won't want to miss! For information about our preferred lender and the incentives you may qualify for, please ask your agent to review the agent comments for additional details.
Property details
- MLS
- Hive MLS
- MLS #
- 100585767
- Property type
- Townhouse
- Subdivision
- The Reserve at West Bay Estates Townhomes
- Status
- Active
- Days on market
- 108
- On market date
- July 1, 2026
- Stories
- N/A
- Total bathrooms
- 2.5
- Garage spaces
- 1
- Parking spaces
- 1
- Lot size
- 0.03 acres
Location
Get directions →Nearby schools
Within 10 miles. School directory data from the National Center for Education Statistics (NCES), accessed via the Urban Institute Education Data API. Local Score is calculated by INNOVATE Real Estate; where a state rating is shown, it comes from that state's own official school report card.
- Enrollment
- 426
- Student:teacher ratio
- 12.5:1
- District
- New Hanover County Schools
- Enrollment
- 885
- Student:teacher ratio
- 15.5:1
- District
- New Hanover County Schools
- Enrollment
- 2,114
- Student:teacher ratio
- 17.9:1
- District
- New Hanover County Schools
Walkability
Blended score for Wilmington's center, calculated by INNOVATE Real Estate from two sources: the EPA's National Walkability Index (street network, transit, land-use mix) and Google Places amenity data (what's actually reachable on foot from this point). EPA National Walkability Index only -- nearby-amenity data not cached yet for this area.
Market position
How this listing compares to current activity in Wilmington, from live MLS data.
Mortgage calculator
Estimate only - actual rate and payment depend on your lender, credit, and loan program.
Adjust tax / insurance estimates
Similar homes you might like

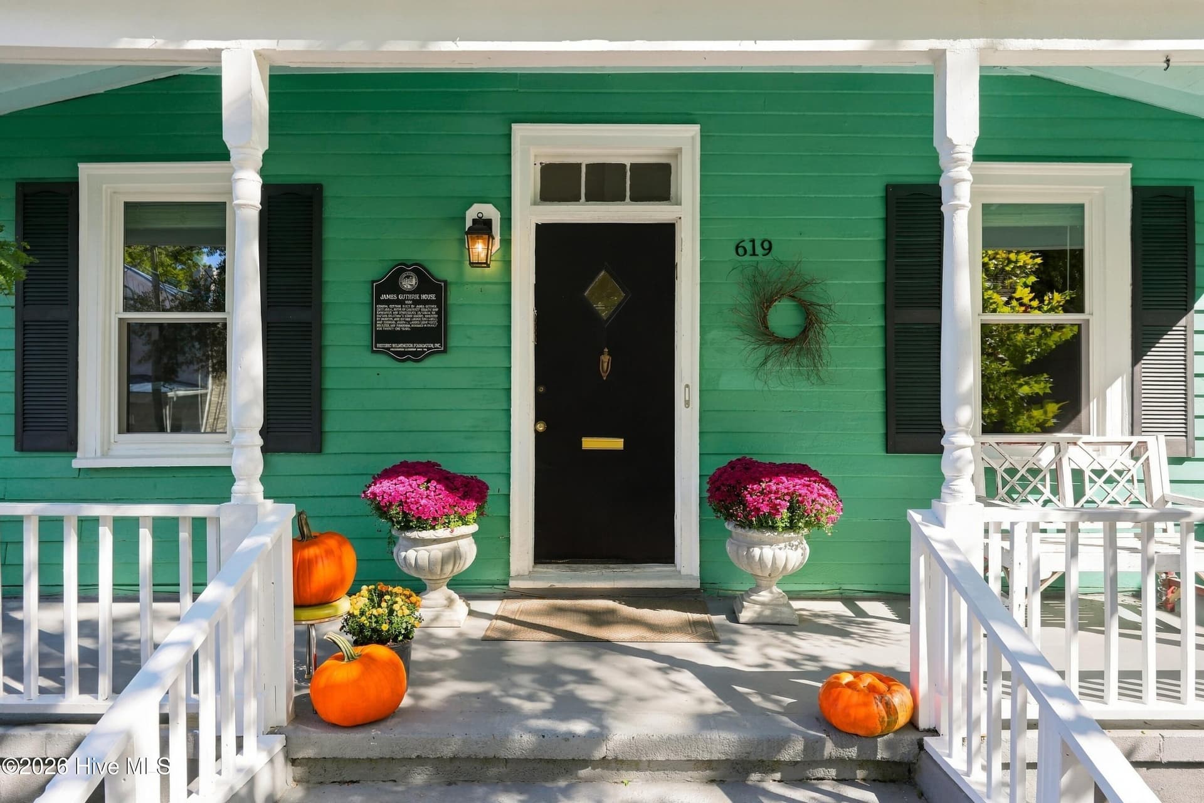


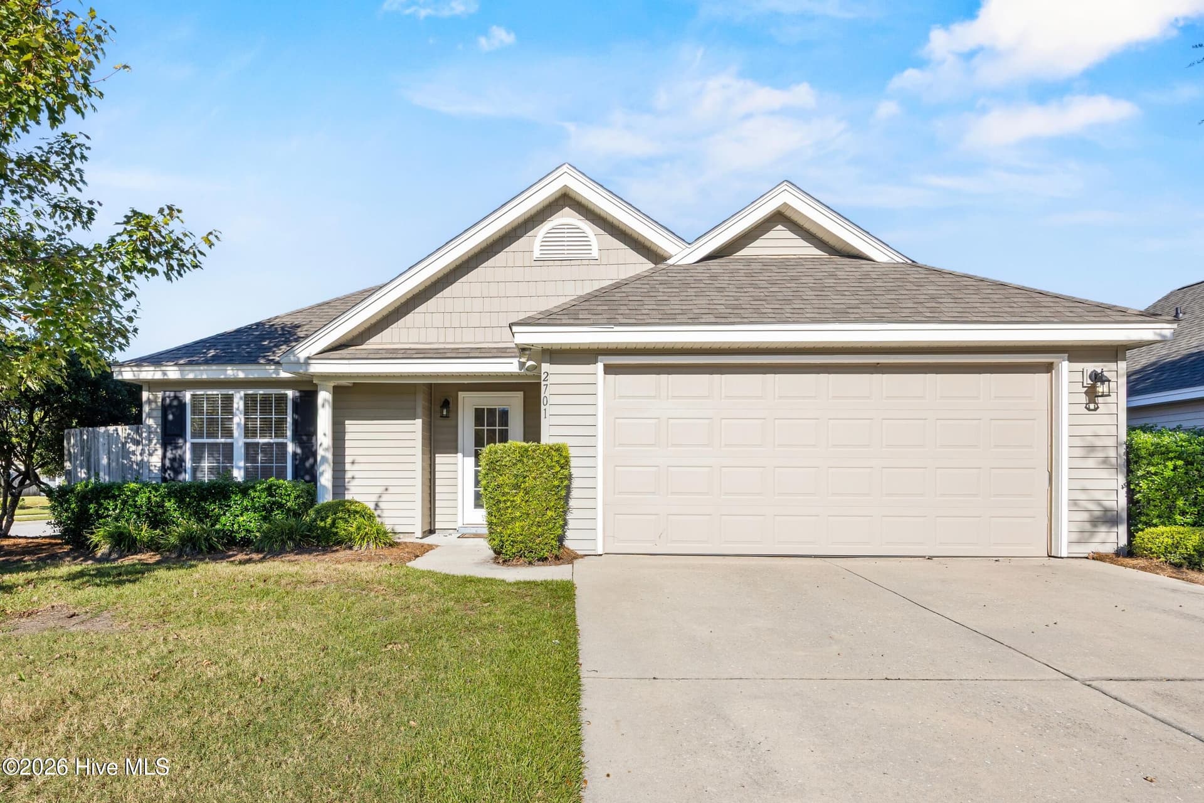
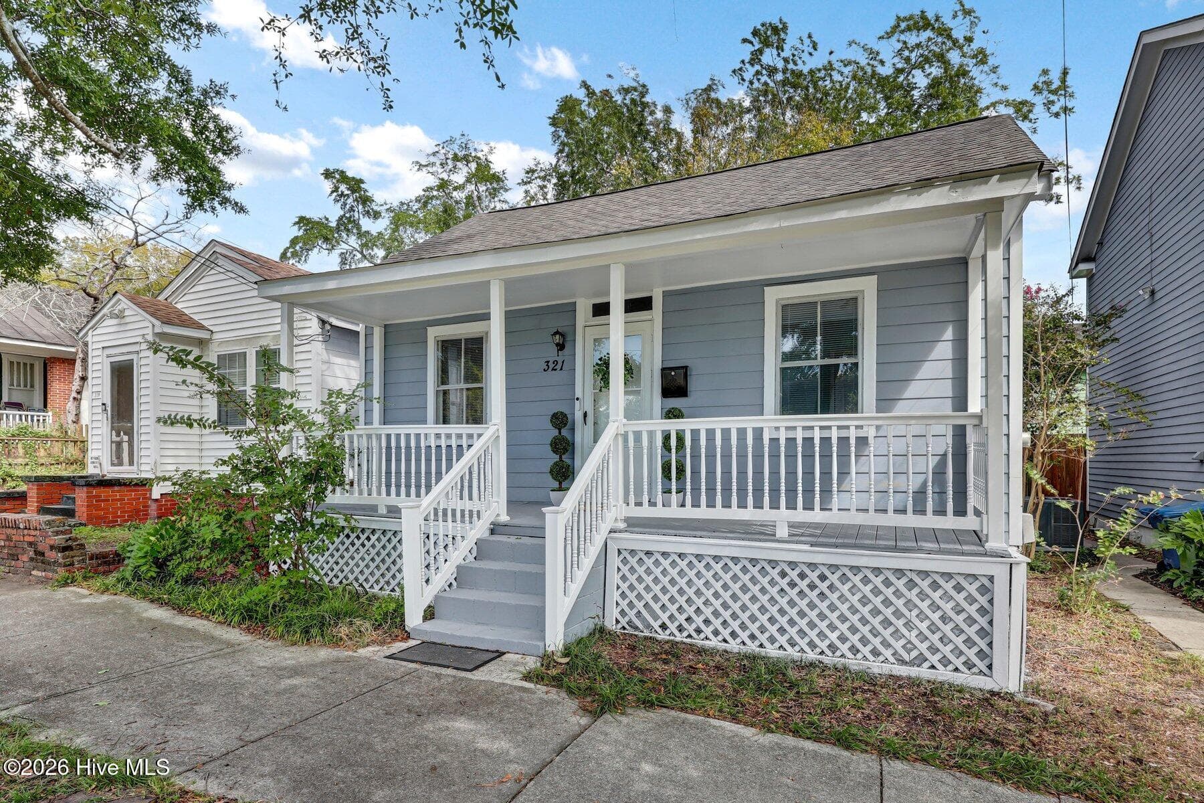
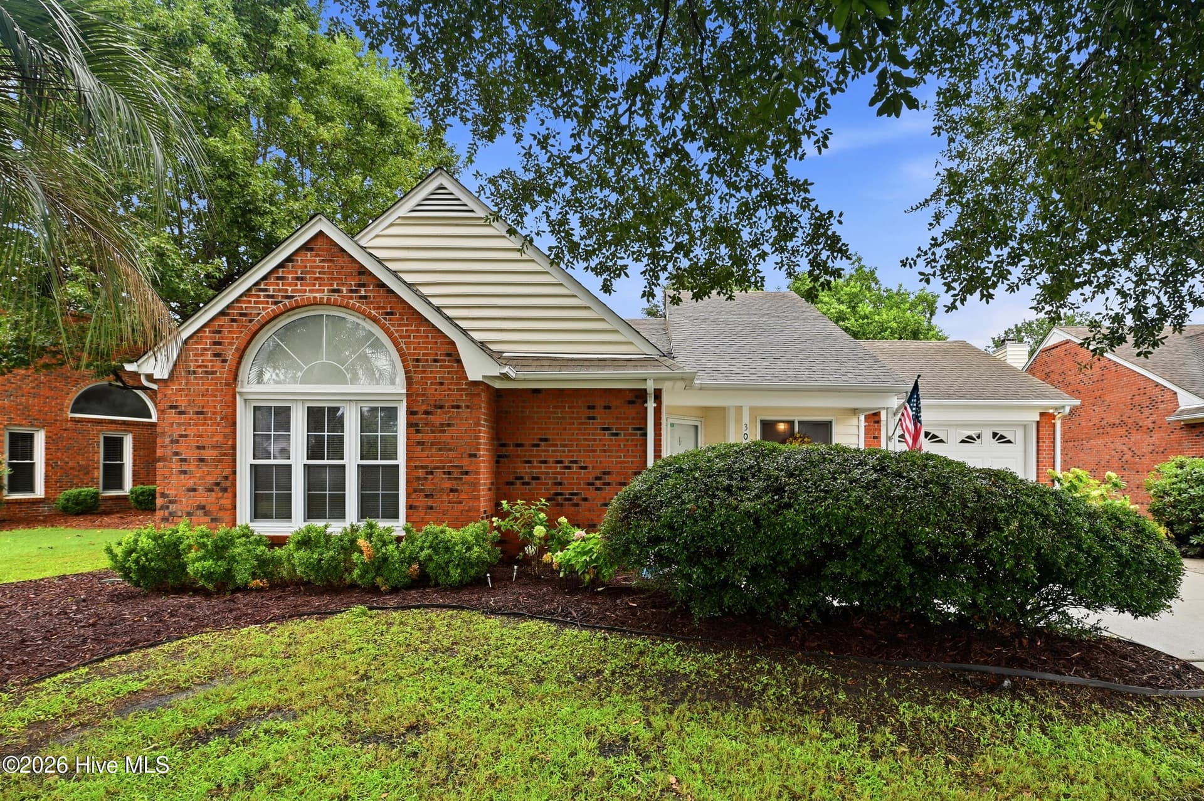
Data source: Listing information provided by Hive MLS via Trestle/CoreLogic. Last updated September 18, 2026.
Information herein deemed reliable but not guaranteed; all measurements, school assignments, HOA fees, taxes, and feature lists are approximate and should be independently verified. Equal Housing Opportunity.