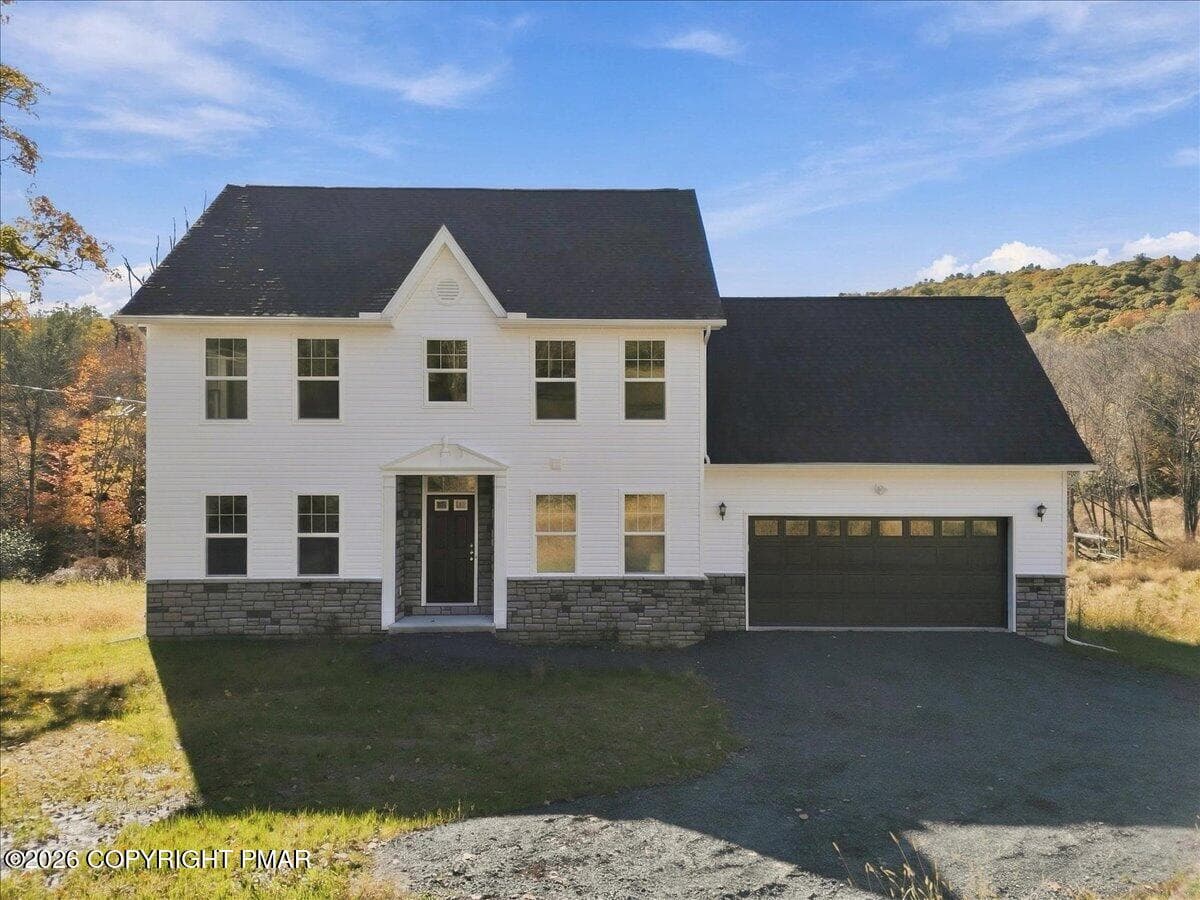
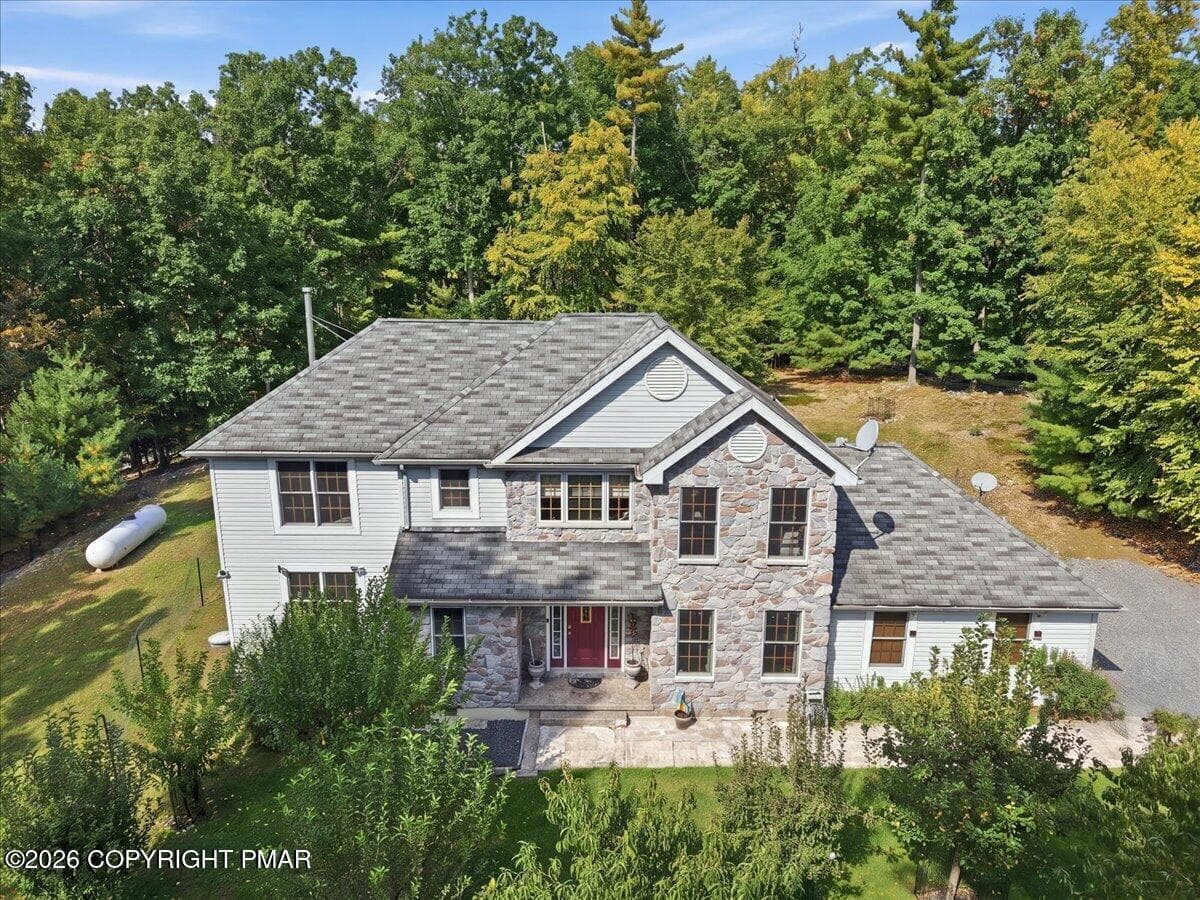
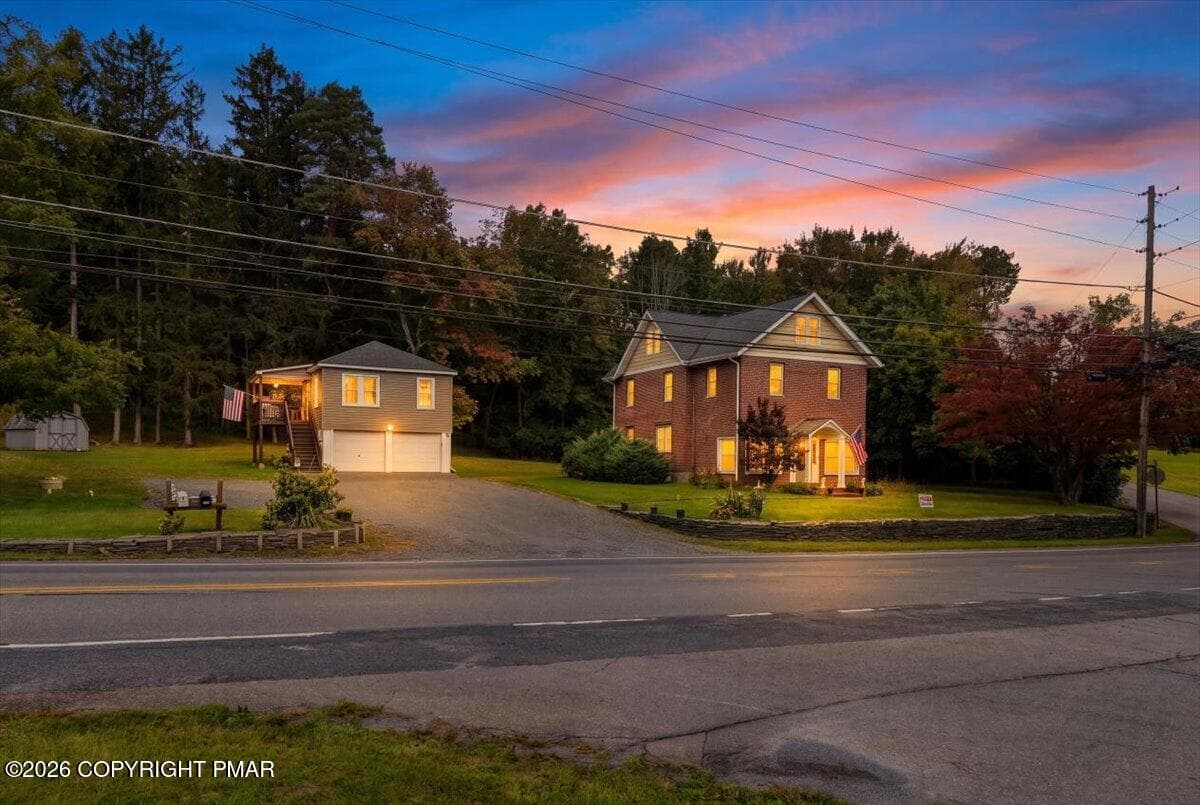
View from street - 5333 Hickory Circle, Stroudsburg, PA 18360
Original Print from Builder - 5333 Hickory Circle, Stroudsburg, PA 18360
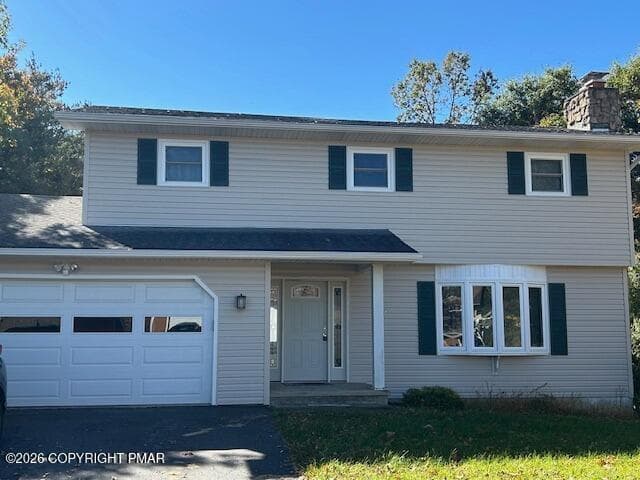
Front View - 5333 Hickory Circle, Stroudsburg, PA 18360
Double solid wood doors - 5333 Hickory Circle, Stroudsburg, PA 18360
View from front door - 5333 Hickory Circle, Stroudsburg, PA 18360
Foyer - 5333 Hickory Circle, Stroudsburg, PA 18360
Main Floor Bedroom with built insView 1 - 5333 Hickory Circle, Stroudsburg, PA 18360
Main Floor Bedroom View 2 - 5333 Hickory Circle, Stroudsburg, PA 18360
Main Floor full bathroom - 5333 Hickory Circle, Stroudsburg, PA 18360
Sitting Room View 1 - 5333 Hickory Circle, Stroudsburg, PA 18360
Sitting Room View 2 - 5333 Hickory Circle, Stroudsburg, PA 18360
Dining Room - 5333 Hickory Circle, Stroudsburg, PA 18360
Den/Family Room View 1 - 5333 Hickory Circle, Stroudsburg, PA 18360
Den/Family Room View 2 - 5333 Hickory Circle, Stroudsburg, PA 18360
Den/Family Room View 3 - 5333 Hickory Circle, Stroudsburg, PA 18360
Eat in Kitchen Area - 5333 Hickory Circle, Stroudsburg, PA 18360
Eat in Kichen Area - 5333 Hickory Circle, Stroudsburg, PA 18360
View of kitchen built in desk - 5333 Hickory Circle, Stroudsburg, PA 18360
Kitchen View 2 - 5333 Hickory Circle, Stroudsburg, PA 18360
Kitchen View 3 granite counters - 5333 Hickory Circle, Stroudsburg, PA 18360
Kitchen View 4 - 5333 Hickory Circle, Stroudsburg, PA 18360
Mudroom off of 3 car garage - 5333 Hickory Circle, Stroudsburg, PA 18360
Stairs to 2nd level - 5333 Hickory Circle, Stroudsburg, PA 18360
Hallway 2nd level View 1 - 5333 Hickory Circle, Stroudsburg, PA 18360
Hallway 2nd Level View 3 - 5333 Hickory Circle, Stroudsburg, PA 18360
2nd level hall full bathroom View 1 - 5333 Hickory Circle, Stroudsburg, PA 18360
2nd Level bathroom View 2 - 5333 Hickory Circle, Stroudsburg, PA 18360
2nd Level Bathroom View 3 - 5333 Hickory Circle, Stroudsburg, PA 18360
Bedroom 3 View 1 - 5333 Hickory Circle, Stroudsburg, PA 18360
Bedroom 3 View 2 - 5333 Hickory Circle, Stroudsburg, PA 18360
Bedroom 4 View 1 - 5333 Hickory Circle, Stroudsburg, PA 18360
Bedroom 4 View 2 - 5333 Hickory Circle, Stroudsburg, PA 18360
Bedroom 5 View 1 - 5333 Hickory Circle, Stroudsburg, PA 18360
Bedroom 5 View 2 - 5333 Hickory Circle, Stroudsburg, PA 18360
Bedroom 5 View 3 - 5333 Hickory Circle, Stroudsburg, PA 18360
Primary Bedroom View 1 - 5333 Hickory Circle, Stroudsburg, PA 18360
Primary Bedroom View 2 - 5333 Hickory Circle, Stroudsburg, PA 18360
Primary Bedroom Built in Vanity - 5333 Hickory Circle, Stroudsburg, PA 18360
Primary Walk-in Closet with window - 5333 Hickory Circle, Stroudsburg, PA 18360
Primary Bathroom with chandelier - 5333 Hickory Circle, Stroudsburg, PA 18360
Primary Walk-in Shower - 5333 Hickory Circle, Stroudsburg, PA 18360
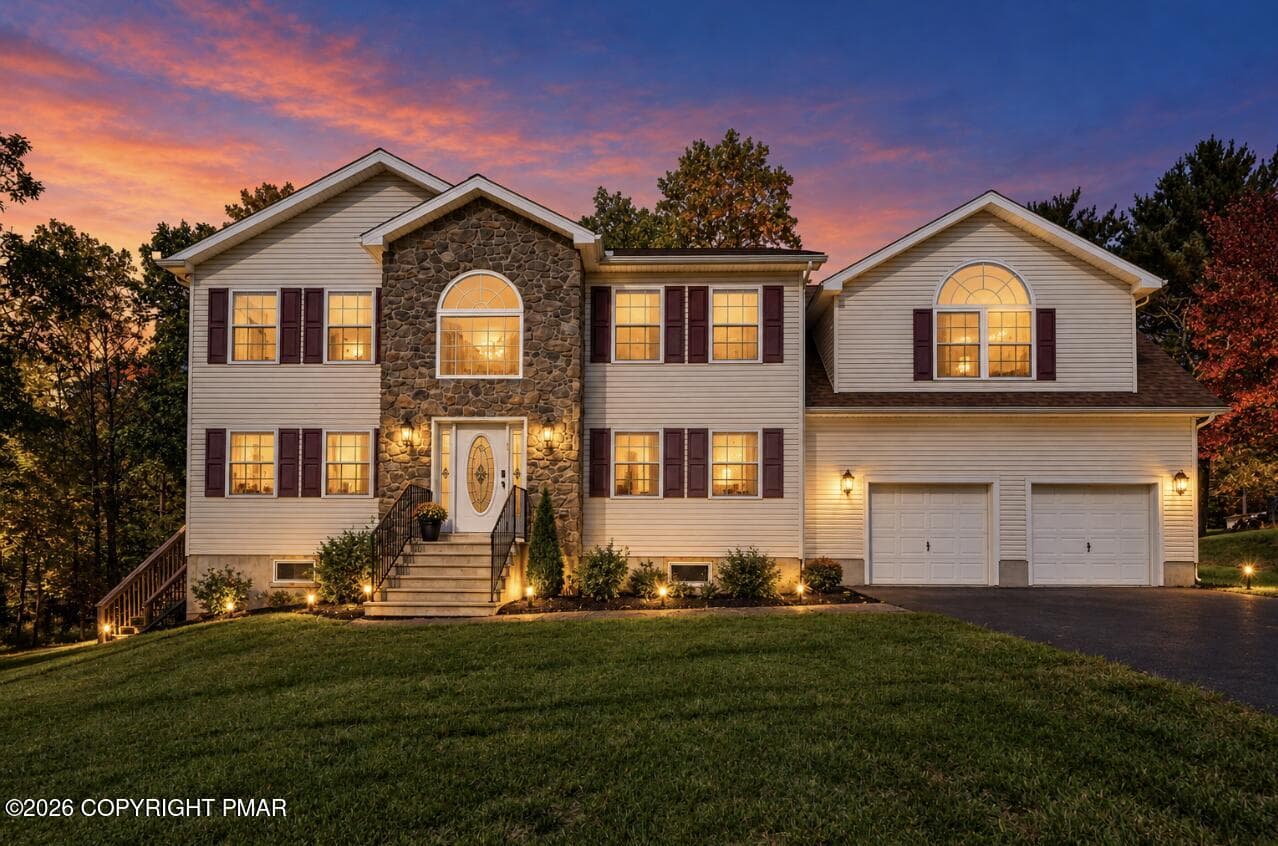
Front - 5333 Hickory Circle, Stroudsburg, PA 18360
Side 3 car garage, paved driveway - 5333 Hickory Circle, Stroudsburg, PA 18360
Side showing 3 car garage - 5333 Hickory Circle, Stroudsburg, PA 18360
Paved Driveway - 5333 Hickory Circle, Stroudsburg, PA 18360
Patio off of the den - 5333 Hickory Circle, Stroudsburg, PA 18360
Backyard - 5333 Hickory Circle, Stroudsburg, PA 18360
Back of home - 5333 Hickory Circle, Stroudsburg, PA 18360
Side yard - 5333 Hickory Circle, Stroudsburg, PA 18360
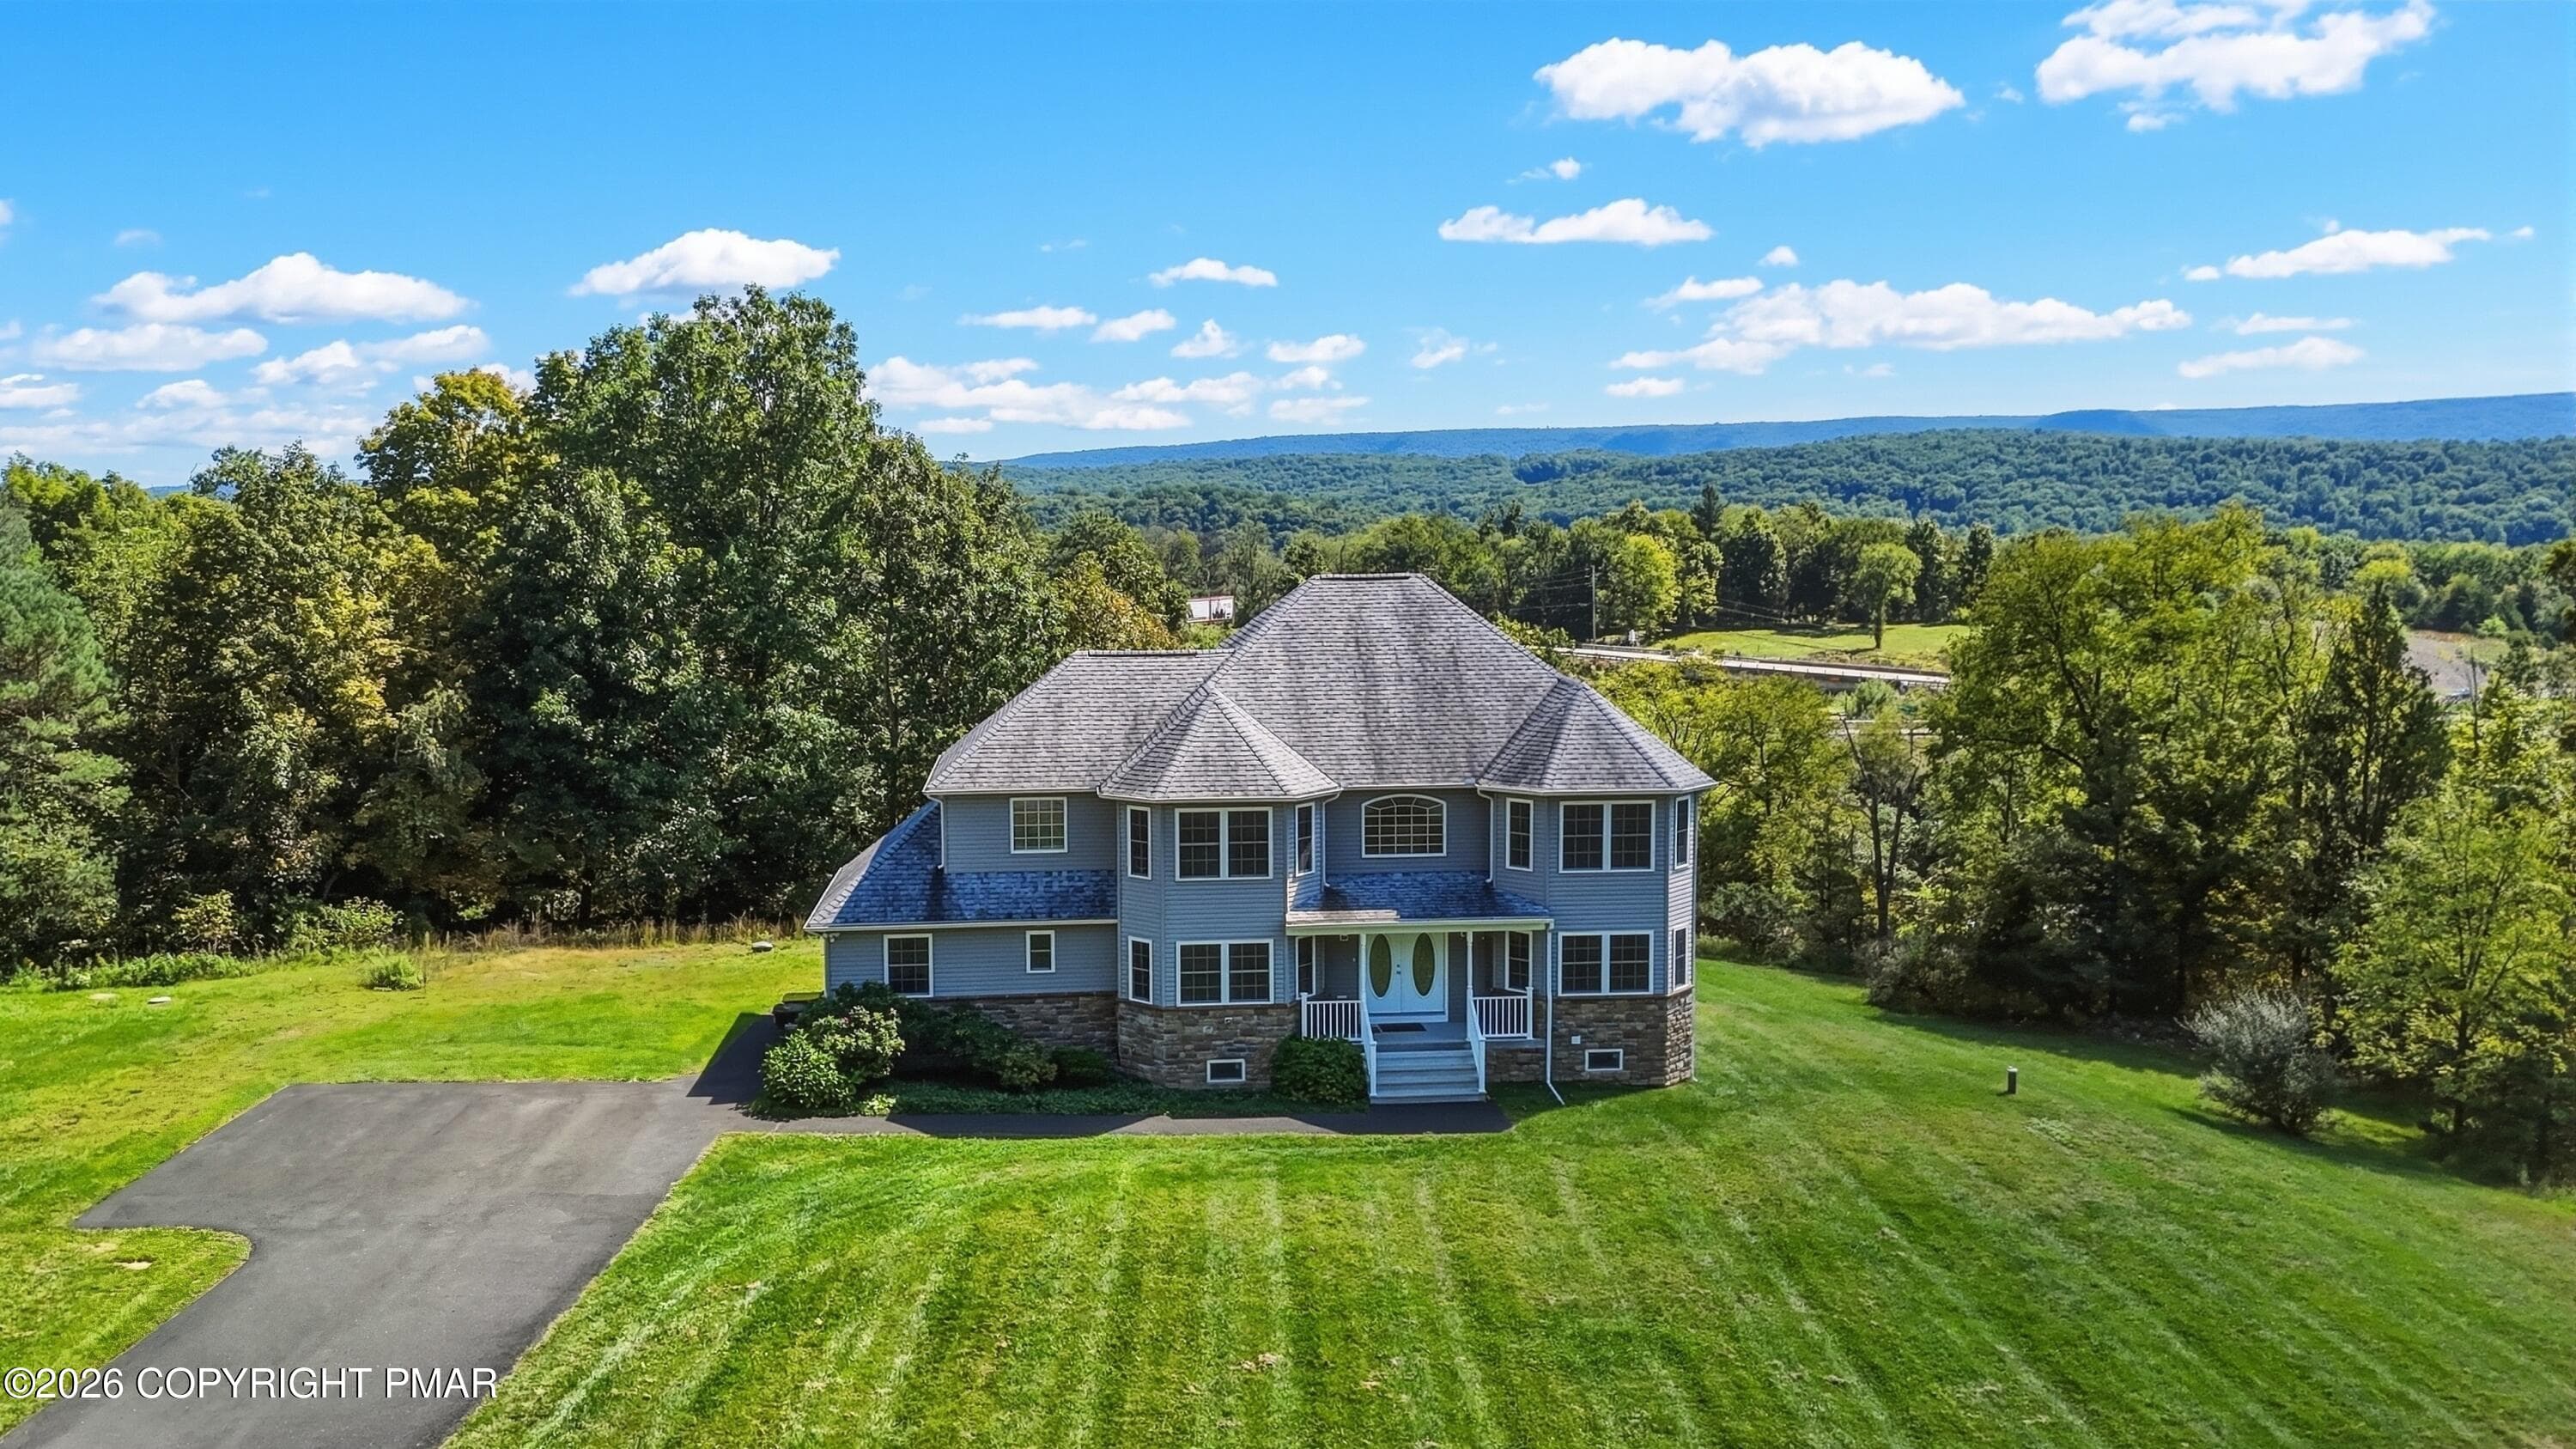
Aerial 1 - 5333 Hickory Circle, Stroudsburg, PA 18360
Aerial 2 - 5333 Hickory Circle, Stroudsburg, PA 18360
Aerial 3 - 5333 Hickory Circle, Stroudsburg, PA 18360
Aerial 4 - 5333 Hickory Circle, Stroudsburg, PA 18360
Aerial 5 - 5333 Hickory Circle, Stroudsburg, PA 18360
Aerial 6 - 5333 Hickory Circle, Stroudsburg, PA 18360
Original Floor Plan from Builder - 5333 Hickory Circle, Stroudsburg, PA 18360
62 photos

$645,000

5333 Hickory Circle, Stroudsburg, PA 18360
Stroudsburg, PA 18360
Listed by Deborah Strayer · Realty Executives - Stroudsburg
Bedrooms
5
Bathrooms
3
Living area
N/A
Year built
1978

About this home

Welcome to Hickory Circle, a distinctive 3,100 sq ft home with 5 bedrooms, 3 full baths and 2.24 beautifully landscaped acres in Glenbrook, part of the sought-after Hickories development. Tree-lined streets, lovely homes and spacious properties create a beautiful established neighborhood, just minutes from downtown Stroudsburg and moments from major roads for commuting. This is a home where the quality, space and setting speak for themselves. Generous rooms, a flexible floor plan, architectural character and the kind of space that is increasingly difficult to find. Inside, beamed ceilings, built-ins, abundant natural light and a beautiful stone fireplace add warmth and character. The spacious kitchen features granite countertops, a large pantry, built-in desk and charming breakfast nook with bay window. Multiple living and entertaining areas, along with a wet bar, provide plenty of room to gather and entertain. The flexible layout includes a first-floor bedroom and full bath, ideal for guests, extended family, a home office or multi-generational living. Upstairs, the primary suite features a huge walk-in closet, built-in vanity and private bath. Outside, 2.24 private acres are surrounded by mature trees and established landscaping, with plenty of room for entertaining, gardening and four-legged family members. An underground dog fence is already installed. Central air, a geothermal/heat-pump system, whole-house generator, 3-car attached garage, ample parking and no HOA add even more value. With its acreage, substantial square footage, quality construction and location in one of the area's most appealing established neighborhoods, this home is an exceptional opportunity for buyers looking for a long-term residence with the space and flexibility to evolve with them for years to come.

Highlights

Fireplace

Property details

MLS
Pocono Mountains Association of REALTORS®
MLS #
PM-143679
Property type
Single Family Residence
Subdivision
None
Status
Active
Days on market
80
On market date
August 6, 2026
Stories
N/A
Total bathrooms
3
Garage spaces
3
Parking spaces
N/A
Lot size
2.24 acres
Loading map…

Nearby schools

Within 10 miles. School directory data from the National Center for Education Statistics (NCES), accessed via the Urban Institute Education Data API. Local Score is calculated by INNOVATE Real Estate; where a state rating is shown, it comes from that state's own official school report card.

Elementary
Arlington Heights El Sch
2.08 mi away · Grades 0-4
Nearest school -- attendance-zone data not available here
5.0
Local Score (student-teacher ratio only (preliminary -- will incorporate state test-score data once available)) -- not an official state rating
Enrollment
237
Student:teacher ratio
11.3:1
District
Stroudsburg Area SD
Middle
Stroudsburg MS
2.3 mi away · Grades 5-7
Nearest school -- attendance-zone data not available here
4.0
Local Score (student-teacher ratio only (preliminary -- will incorporate state test-score data once available)) -- not an official state rating
Enrollment
1,090
Student:teacher ratio
13.0:1
District
Stroudsburg Area SD
High
Stroudsburg HS
2.26 mi away · Grades 10-12
Nearest school -- attendance-zone data not available here
3.0
Local Score (student-teacher ratio only (preliminary -- will incorporate state test-score data once available)) -- not an official state rating
Enrollment
1,239
Student:teacher ratio
16.3:1
District
Stroudsburg Area SD

Walkability

Blended score for Stroudsburg's center, calculated by INNOVATE Real Estate from two sources: the EPA's National Walkability Index (street network, transit, land-use mix) and Google Places amenity data (what's actually reachable on foot from this point). 60% EPA National Walkability Index + 40% nearby-amenity density (Google Places).

21
Car-dependent
out of 100
EPA National Walkability Index
5.7 / 20 -- Least walkable
Google Places amenity density
10 / 100
Restaurants & cafes2
Grocery stores0
Parks1
Schools0
Transit stops0
Pharmacies0

Market position

How this listing compares to current activity in Stroudsburg, from live MLS data.

On the market 80 days -- 16 fewer days than Stroudsburg's current average of 96 days.
For reference, the median list price across 192 active listings in Stroudsburg right now is $299,000.

Mortgage calculator

Estimate only - actual rate and payment depend on your lender, credit, and loan program.

$
%
%
Adjust tax / insurance estimates
% / yr
$
/mo
Est. monthly payment
$4,034/mo
$129,000 down
$516,000 loan
Principal & interest$3,347
Property tax (est.)$538
Home insurance (est.)$150

Similar homes you might like

Data source: Listing information provided by Pocono Mountains Association of REALTORS® via Trestle/CoreLogic. Last updated 12 days ago.

Information herein deemed reliable but not guaranteed; all measurements, school assignments, HOA fees, taxes, and feature lists are approximate and should be independently verified. Equal Housing Opportunity.