
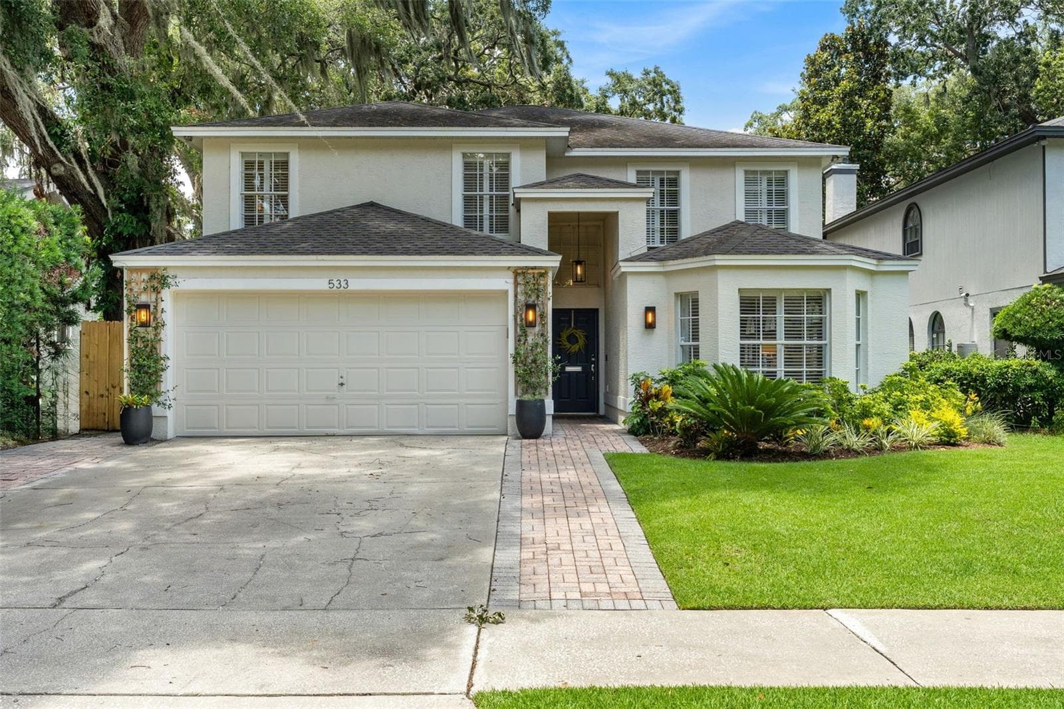
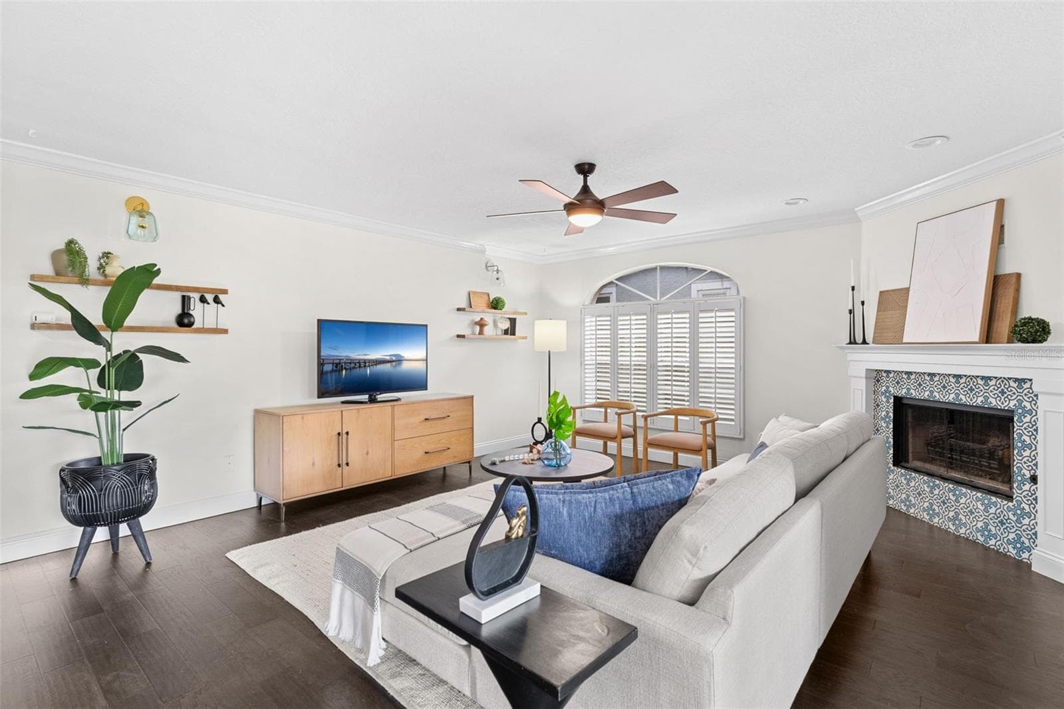
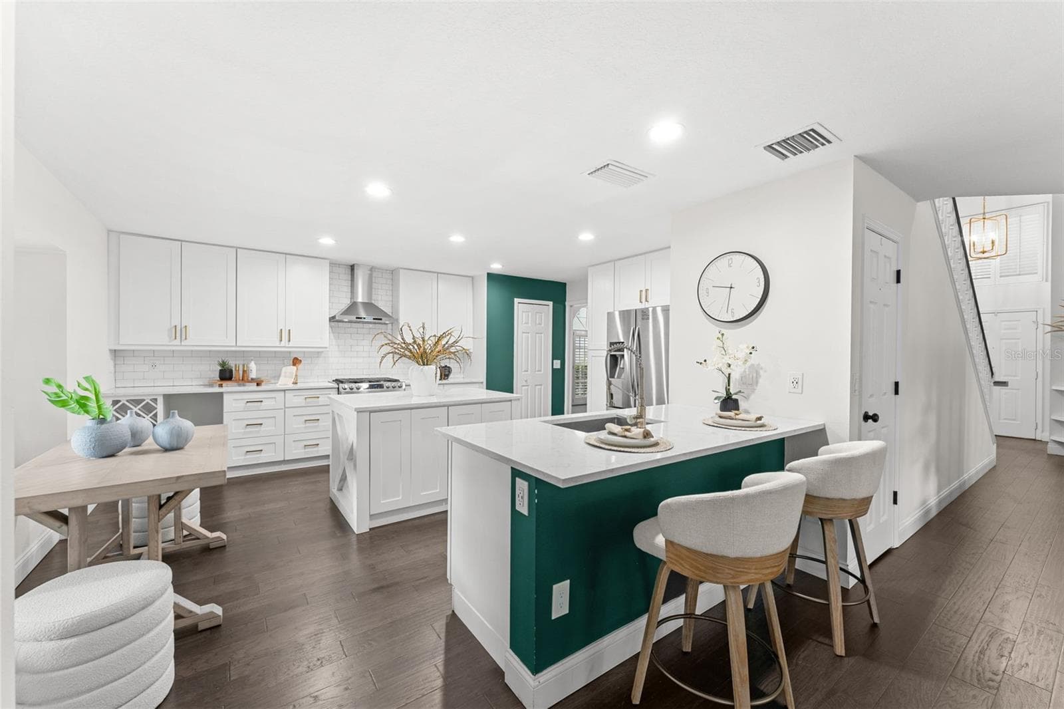
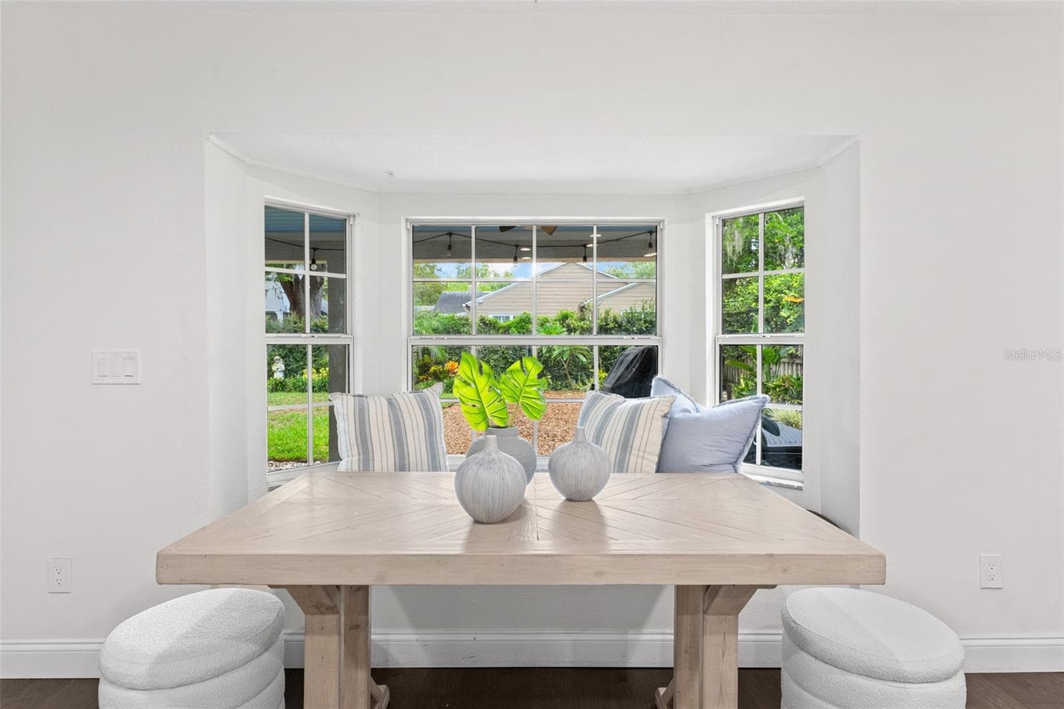
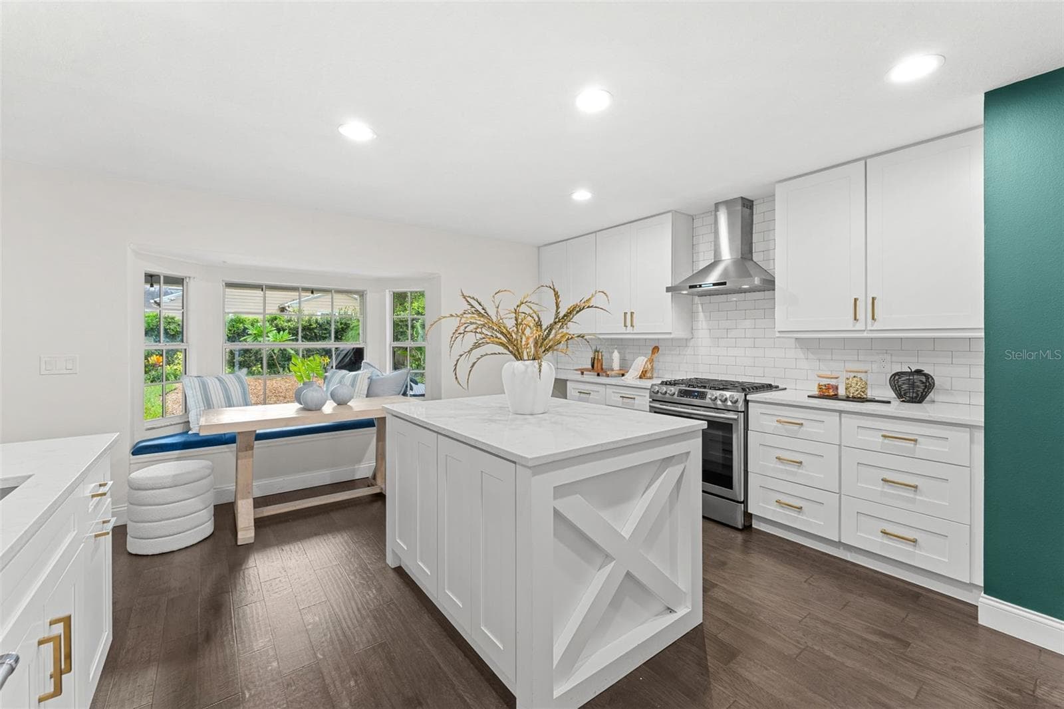
Single Family Residence at 533 W YALE ST, ORLANDO
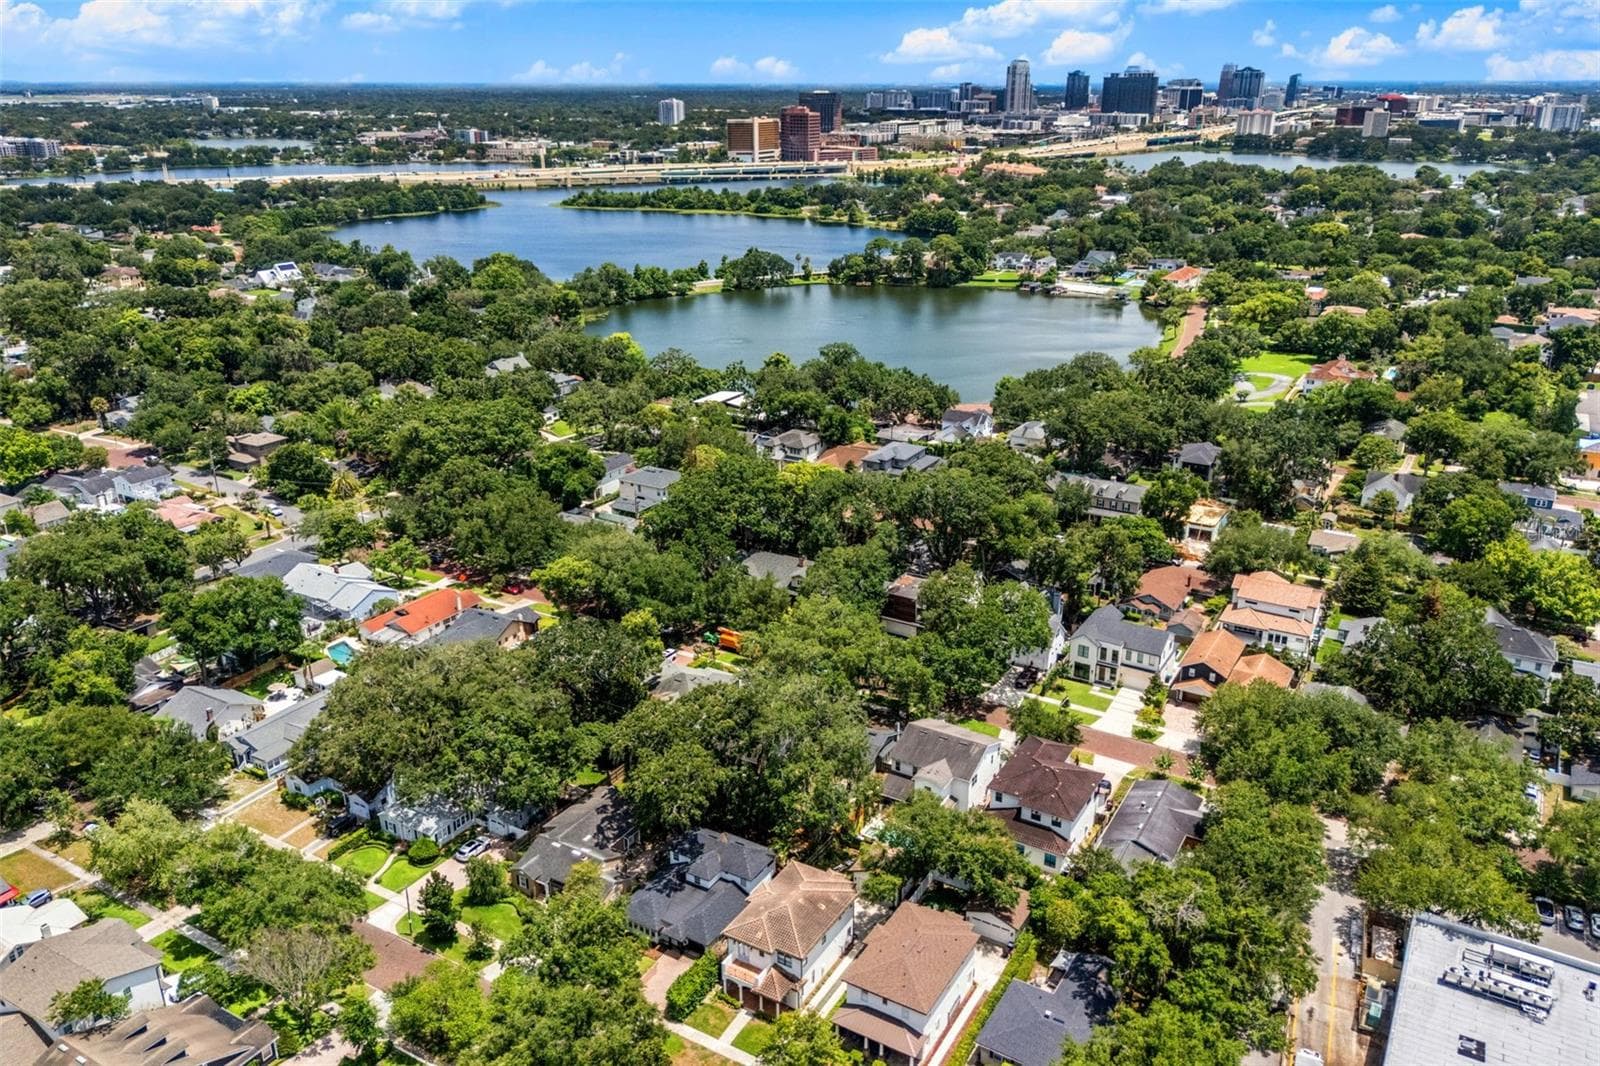
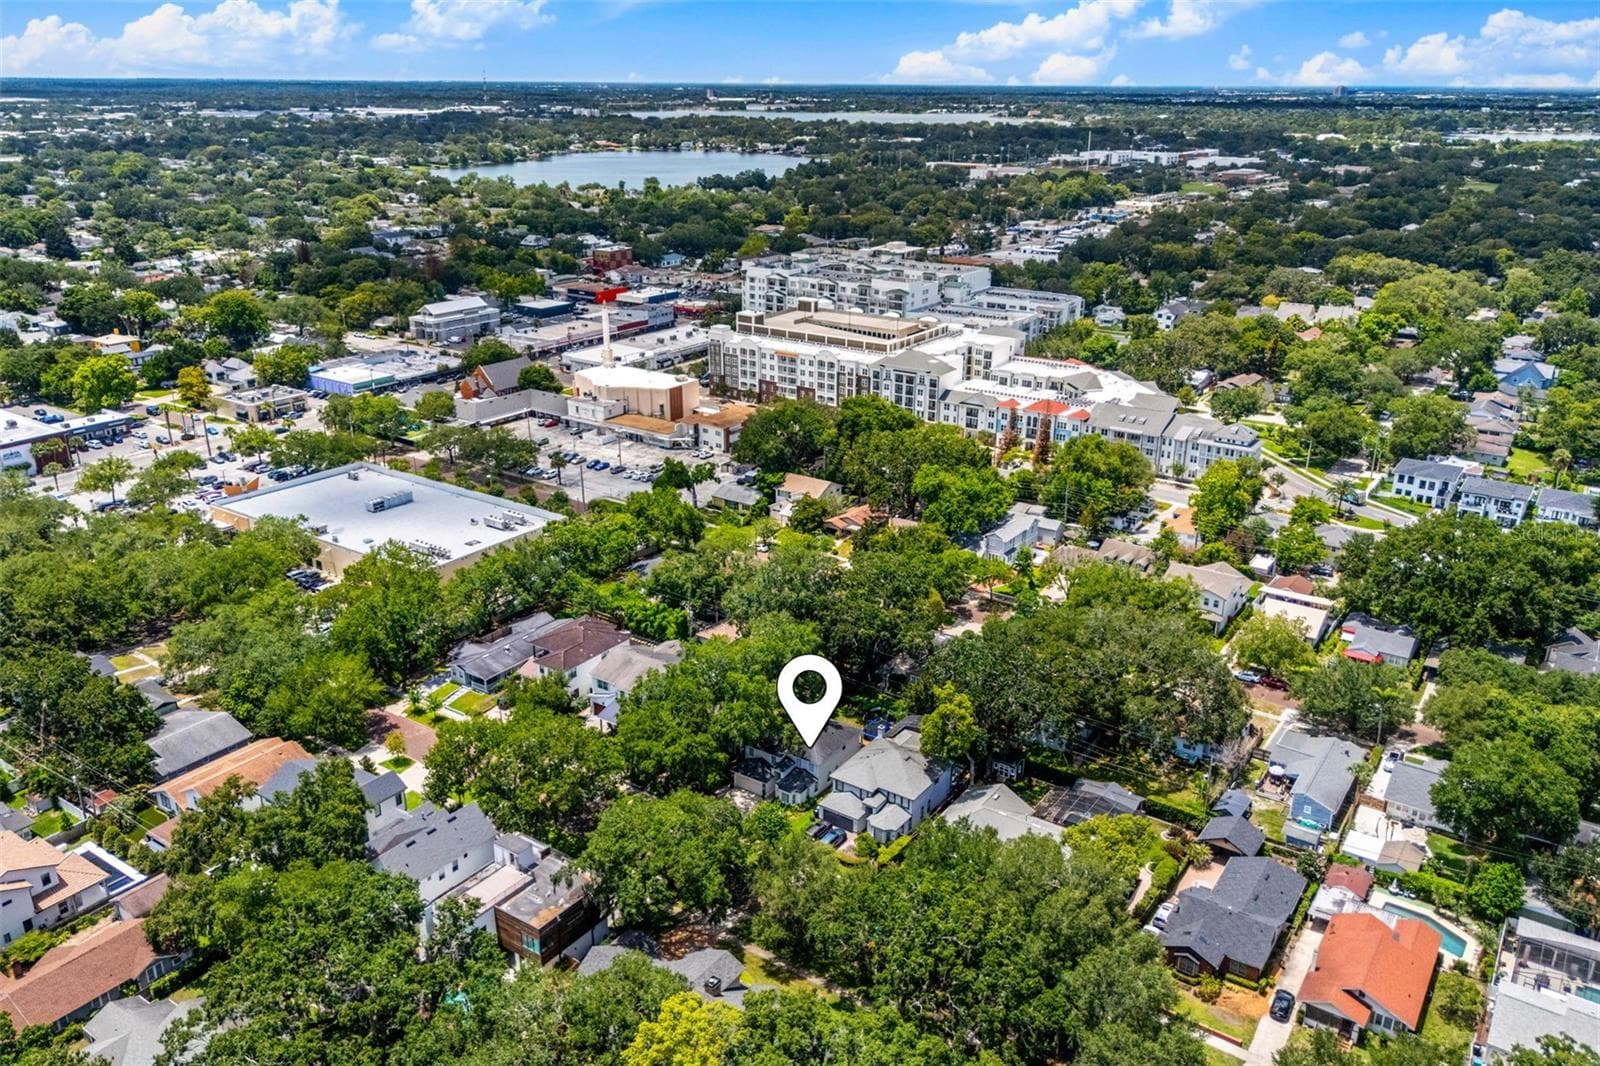
Steps from Lake Ivanhoe and 4 houses from Starbucks and Publix - 533 W YALE ST, ORLANDO
Single Family Residence at 533 W YALE ST, ORLANDO, photo 3 of 79
Single Family Residence at 533 W YALE ST, ORLANDO, photo 4 of 79
Single Family Residence at 533 W YALE ST, ORLANDO, photo 5 of 79
Single Family Residence at 533 W YALE ST, ORLANDO, photo 6 of 79
Single Family Residence at 533 W YALE ST, ORLANDO, photo 7 of 79
Single Family Residence at 533 W YALE ST, ORLANDO, photo 8 of 79
Single Family Residence at 533 W YALE ST, ORLANDO, photo 9 of 79
Single Family Residence at 533 W YALE ST, ORLANDO, photo 10 of 79
Single Family Residence at 533 W YALE ST, ORLANDO, photo 11 of 79
Single Family Residence at 533 W YALE ST, ORLANDO, photo 12 of 79
Single Family Residence at 533 W YALE ST, ORLANDO, photo 13 of 79
Single Family Residence at 533 W YALE ST, ORLANDO, photo 14 of 79
Single Family Residence at 533 W YALE ST, ORLANDO, photo 15 of 79
Single Family Residence at 533 W YALE ST, ORLANDO, photo 16 of 79
Single Family Residence at 533 W YALE ST, ORLANDO, photo 17 of 79
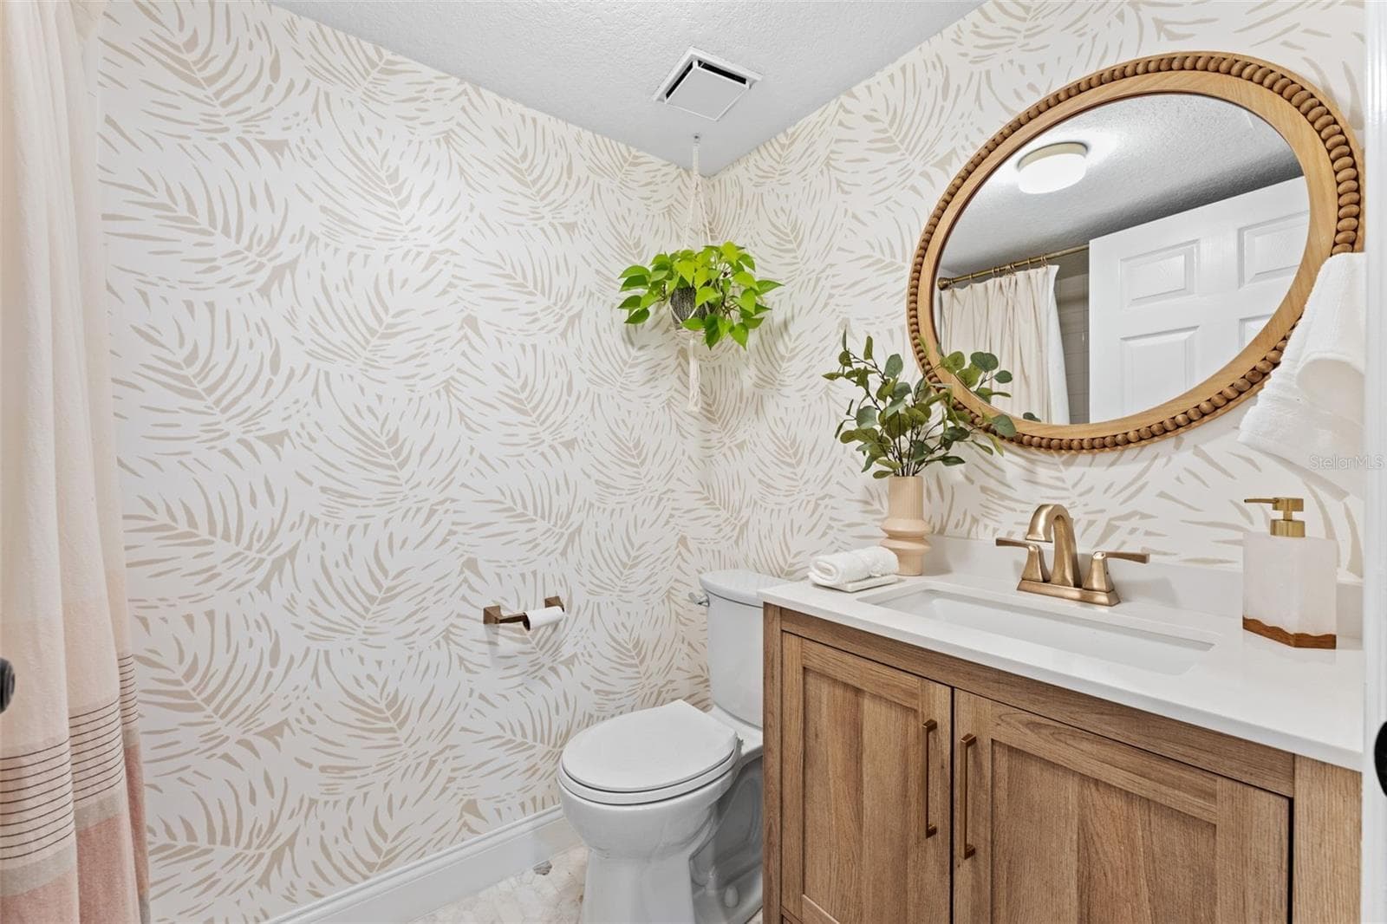
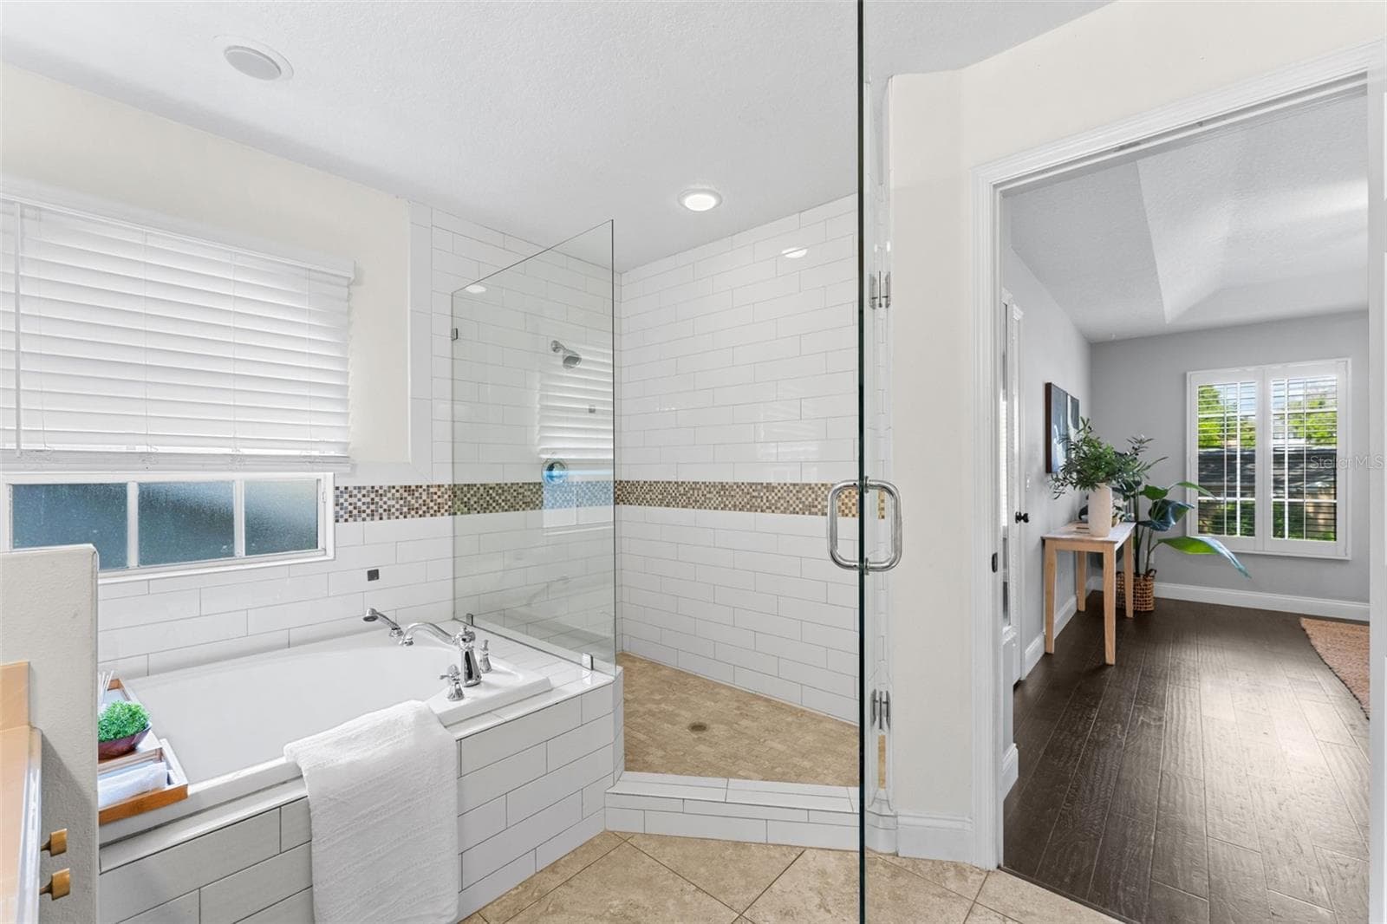
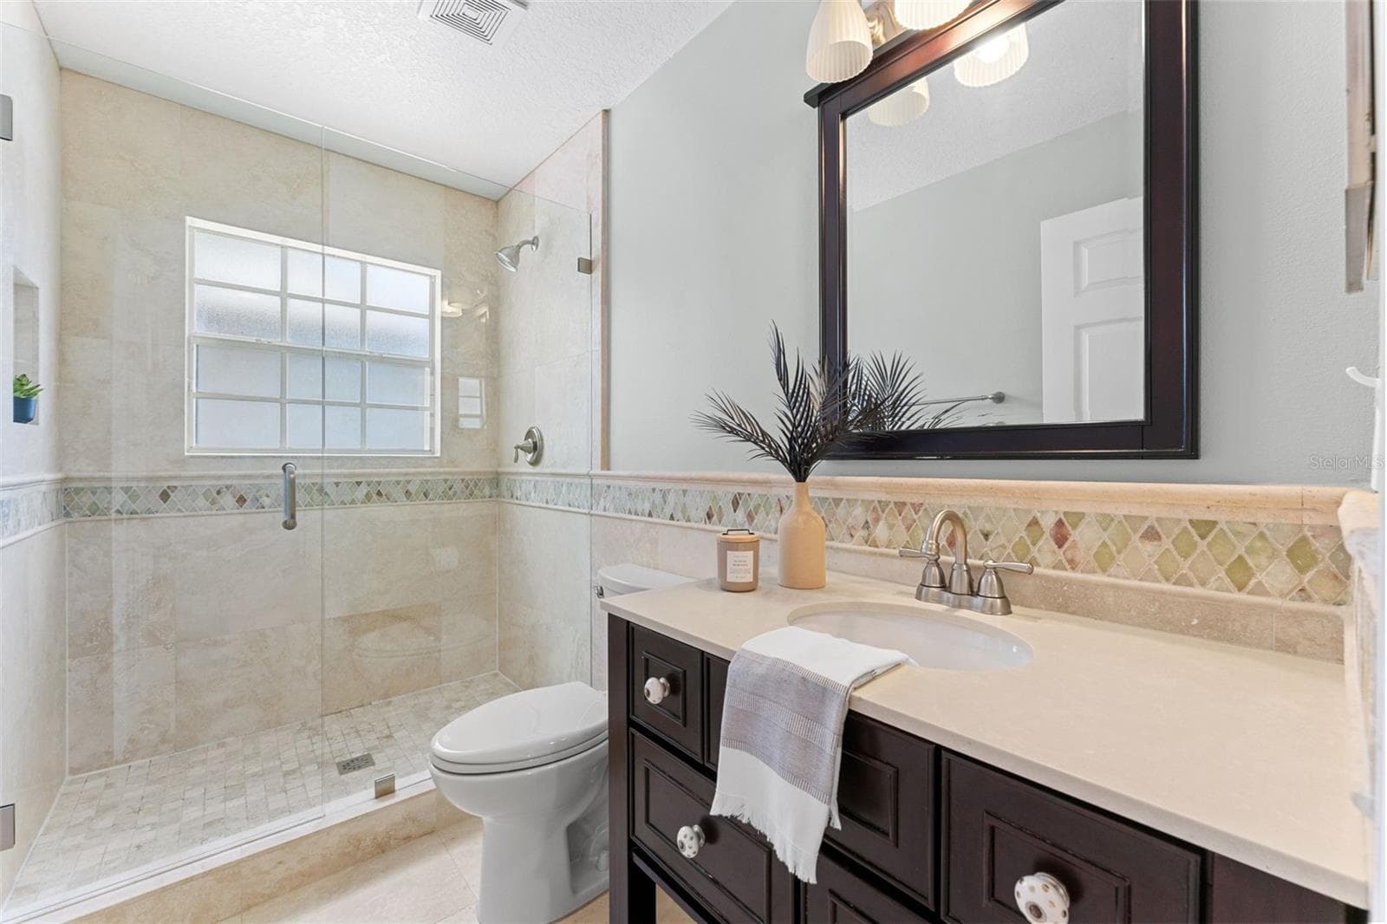
Full downstairs bathroom - 533 W YALE ST, ORLANDO
Single Family Residence at 533 W YALE ST, ORLANDO, photo 19 of 79
Single Family Residence at 533 W YALE ST, ORLANDO, photo 20 of 79
Single Family Residence at 533 W YALE ST, ORLANDO, photo 21 of 79
Single Family Residence at 533 W YALE ST, ORLANDO, photo 22 of 79
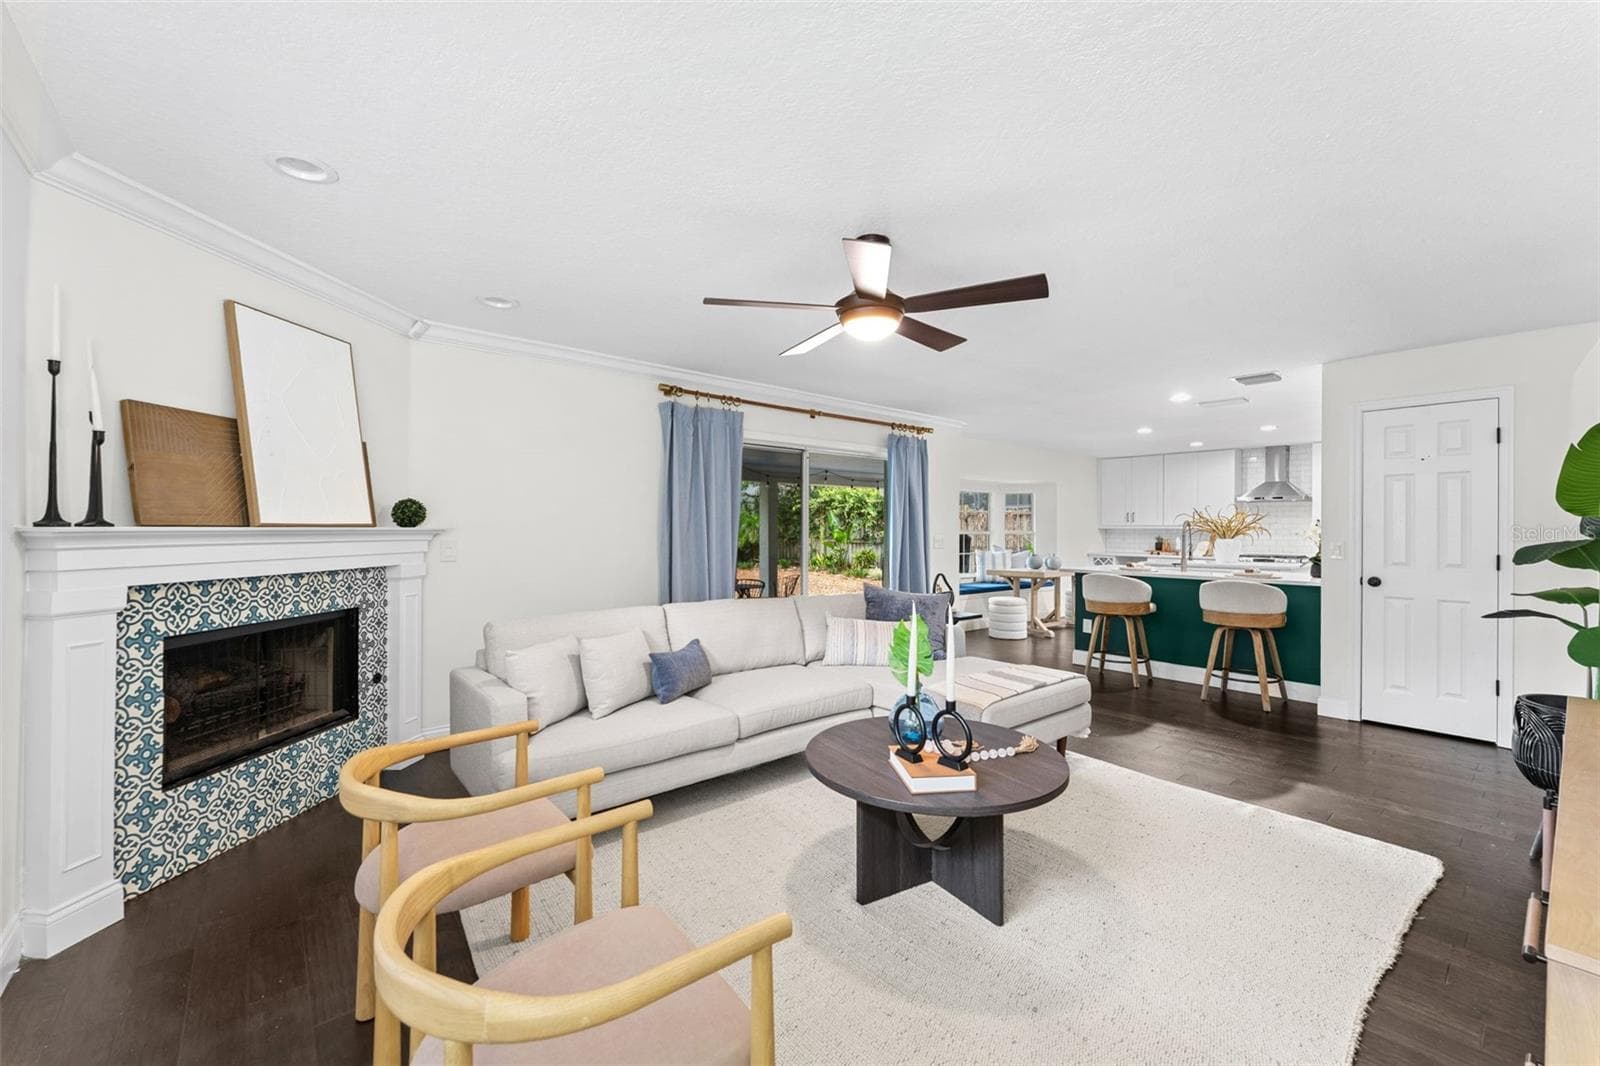
Wood burning fireplace - 533 W YALE ST, ORLANDO
Single Family Residence at 533 W YALE ST, ORLANDO, photo 24 of 79
Single Family Residence at 533 W YALE ST, ORLANDO, photo 25 of 79
Single Family Residence at 533 W YALE ST, ORLANDO, photo 26 of 79
Single Family Residence at 533 W YALE ST, ORLANDO, photo 27 of 79
Single Family Residence at 533 W YALE ST, ORLANDO, photo 28 of 79
Single Family Residence at 533 W YALE ST, ORLANDO, photo 29 of 79
Single Family Residence at 533 W YALE ST, ORLANDO, photo 30 of 79
Single Family Residence at 533 W YALE ST, ORLANDO, photo 31 of 79
Single Family Residence at 533 W YALE ST, ORLANDO, photo 32 of 79
Single Family Residence at 533 W YALE ST, ORLANDO, photo 33 of 79
Single Family Residence at 533 W YALE ST, ORLANDO, photo 34 of 79
Single Family Residence at 533 W YALE ST, ORLANDO, photo 35 of 79
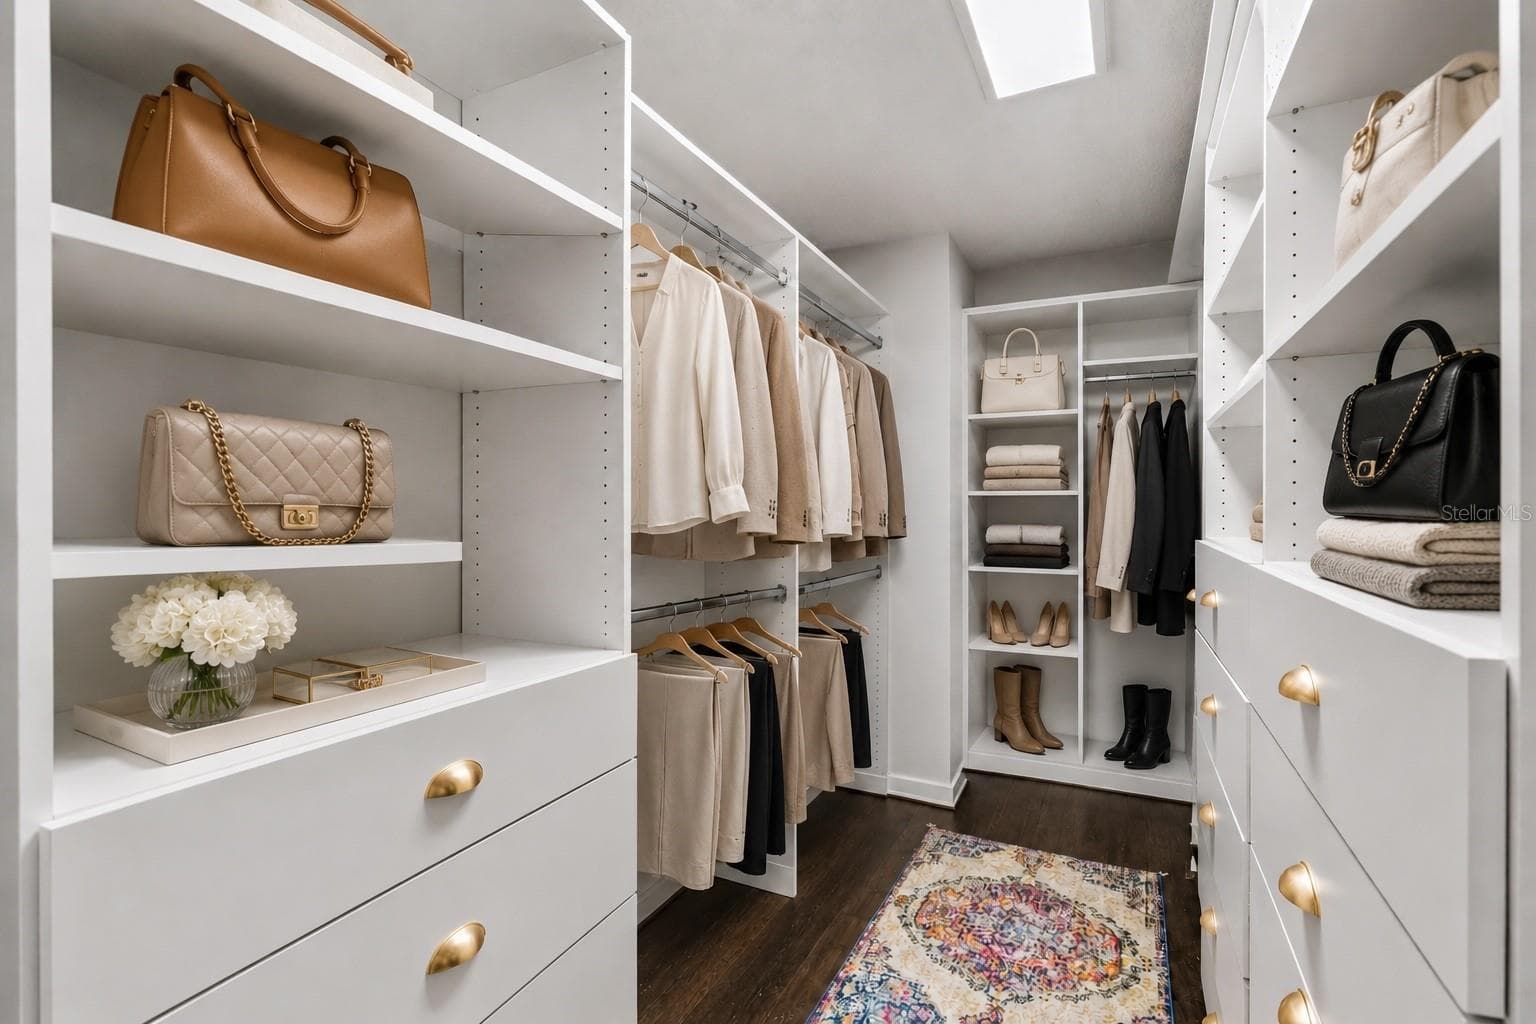
Expansive walk in closet!! - 533 W YALE ST, ORLANDO
Single Family Residence at 533 W YALE ST, ORLANDO, photo 37 of 79
Single Family Residence at 533 W YALE ST, ORLANDO, photo 38 of 79
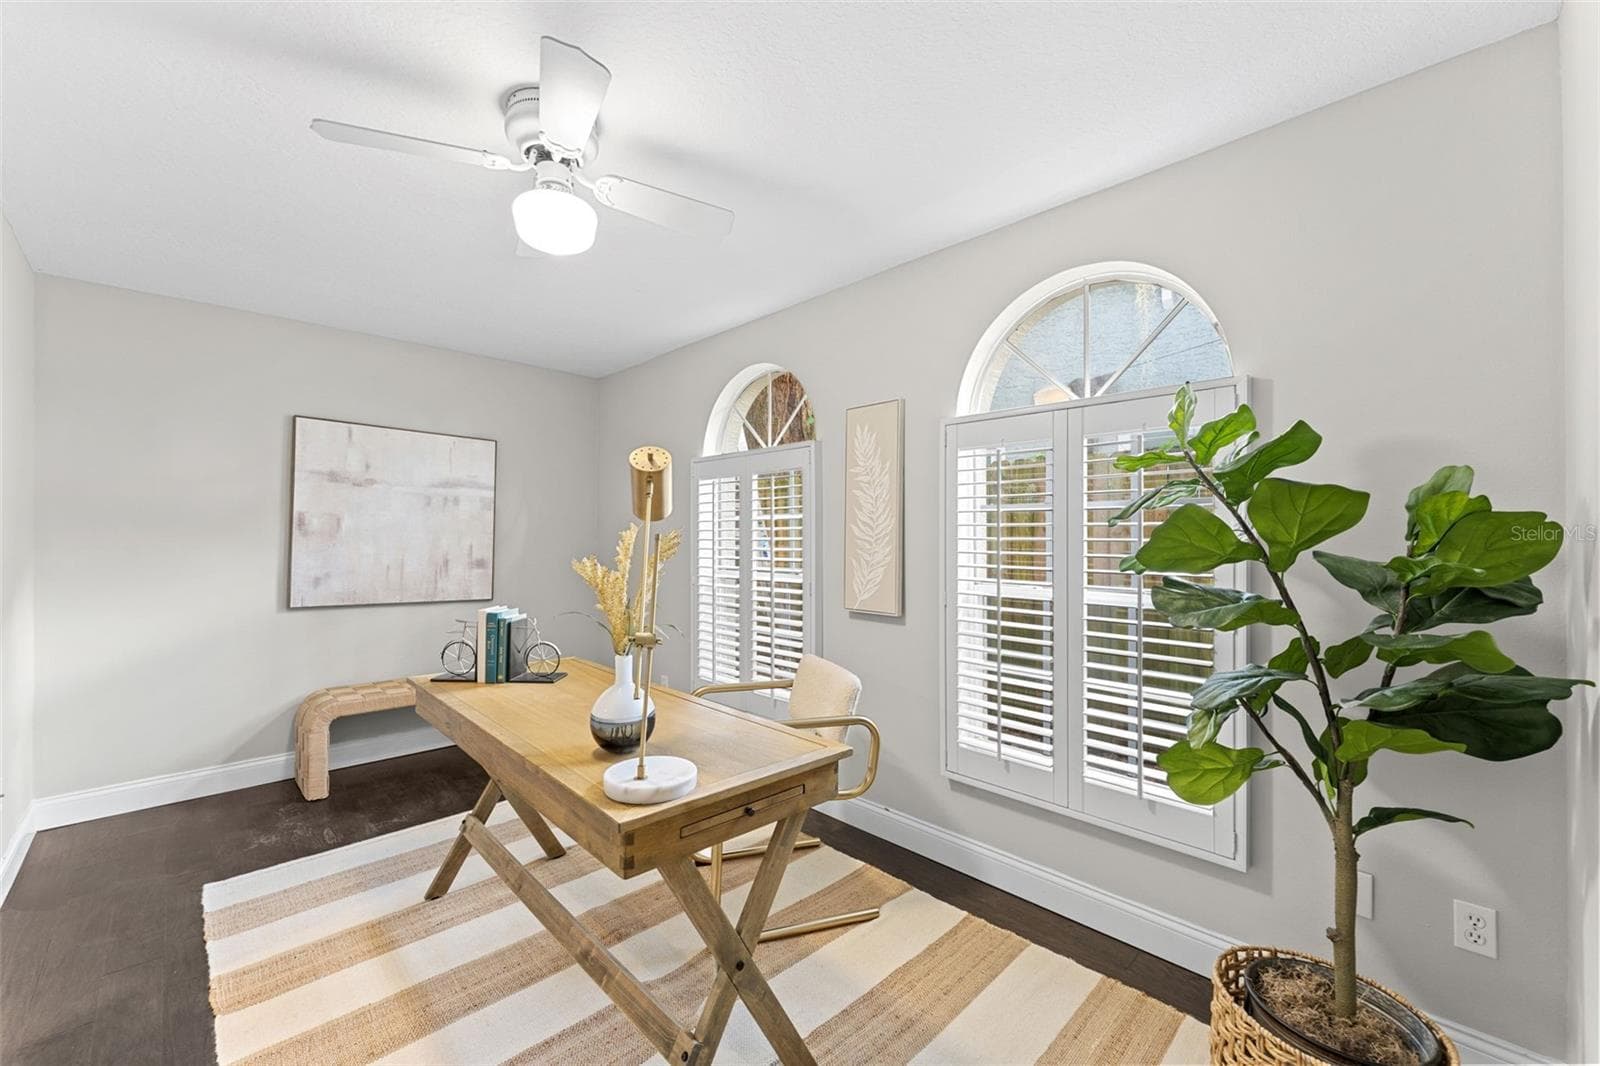
Downstairs bedroom/office - 533 W YALE ST, ORLANDO
Single Family Residence at 533 W YALE ST, ORLANDO, photo 40 of 79
Single Family Residence at 533 W YALE ST, ORLANDO, photo 41 of 79
Bedroom 4 - Could be a theater room - 533 W YALE ST, ORLANDO
Single Family Residence at 533 W YALE ST, ORLANDO, photo 43 of 79
Single Family Residence at 533 W YALE ST, ORLANDO, photo 44 of 79
Full bathroom downstairs - 533 W YALE ST, ORLANDO
Bedroom 4 has enough room to make it a jr suite with a full bathroom - 533 W YALE ST, ORLANDO
Bedroom 2 - w/walk in closet - 533 W YALE ST, ORLANDO
Single Family Residence at 533 W YALE ST, ORLANDO, photo 48 of 79
Single Family Residence at 533 W YALE ST, ORLANDO, photo 49 of 79
Single Family Residence at 533 W YALE ST, ORLANDO, photo 50 of 79
Single Family Residence at 533 W YALE ST, ORLANDO, photo 51 of 79
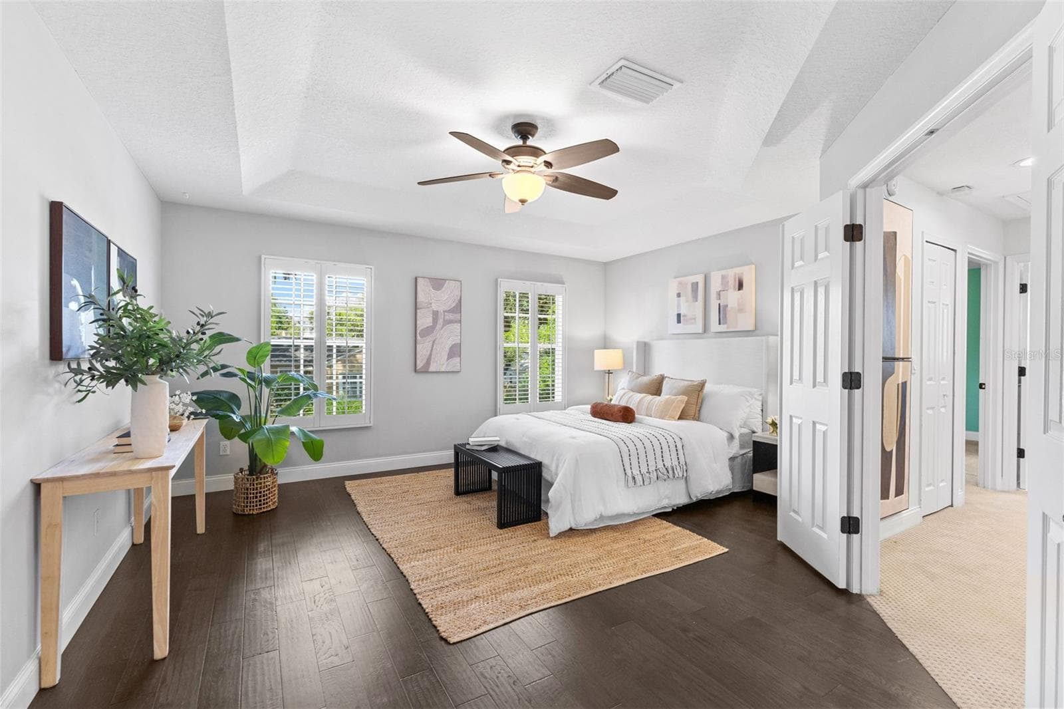
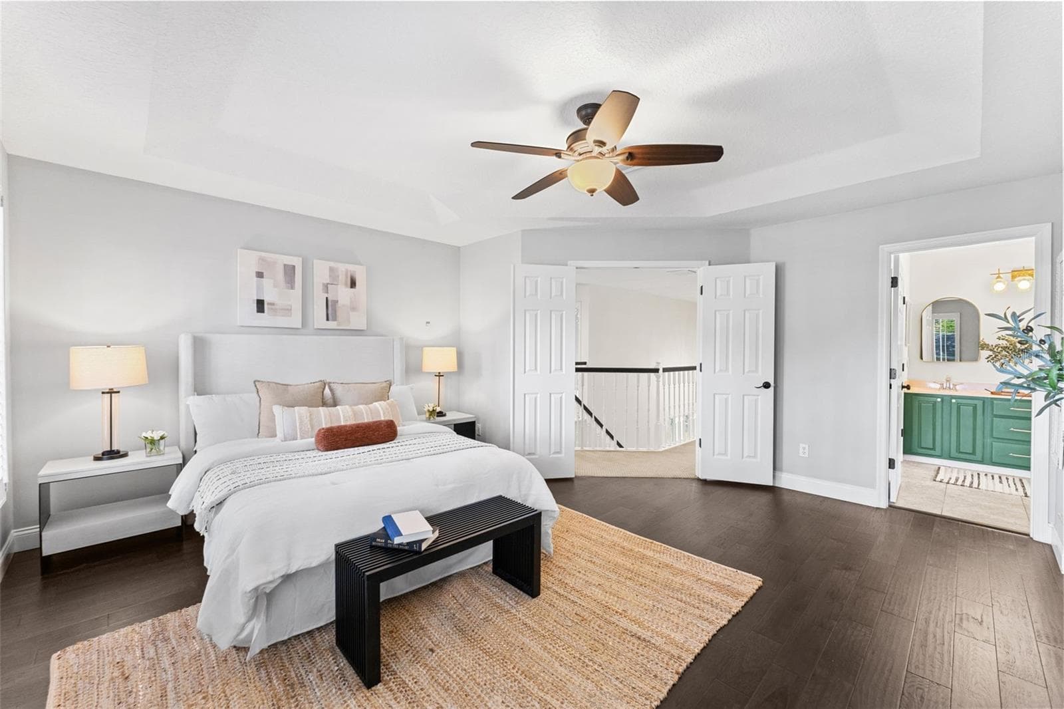
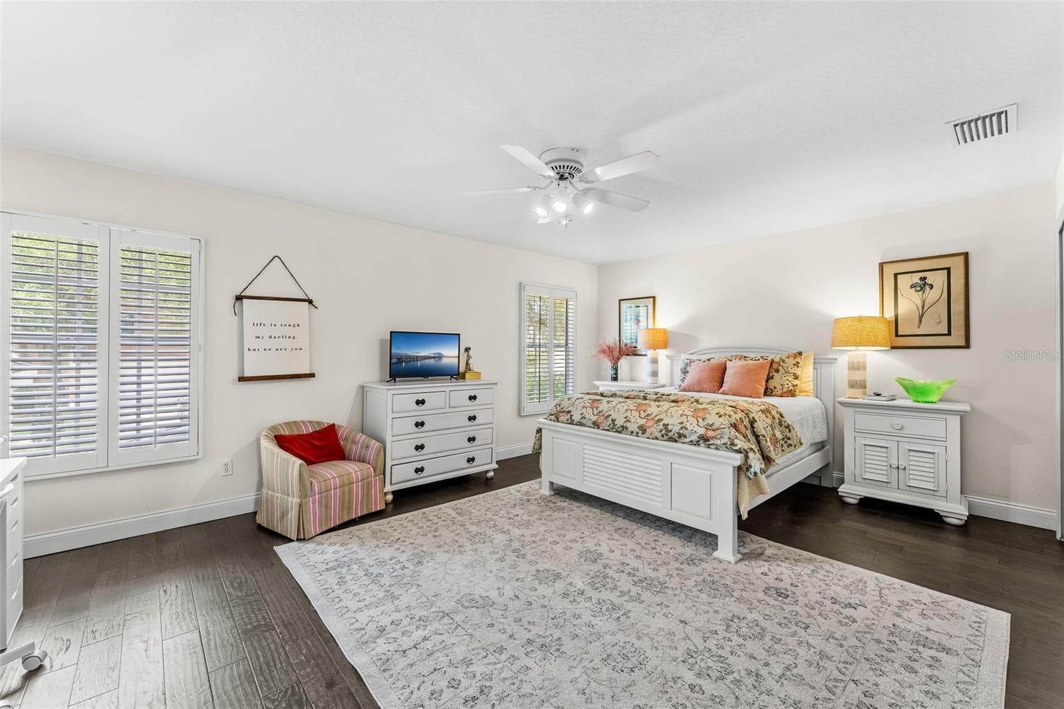
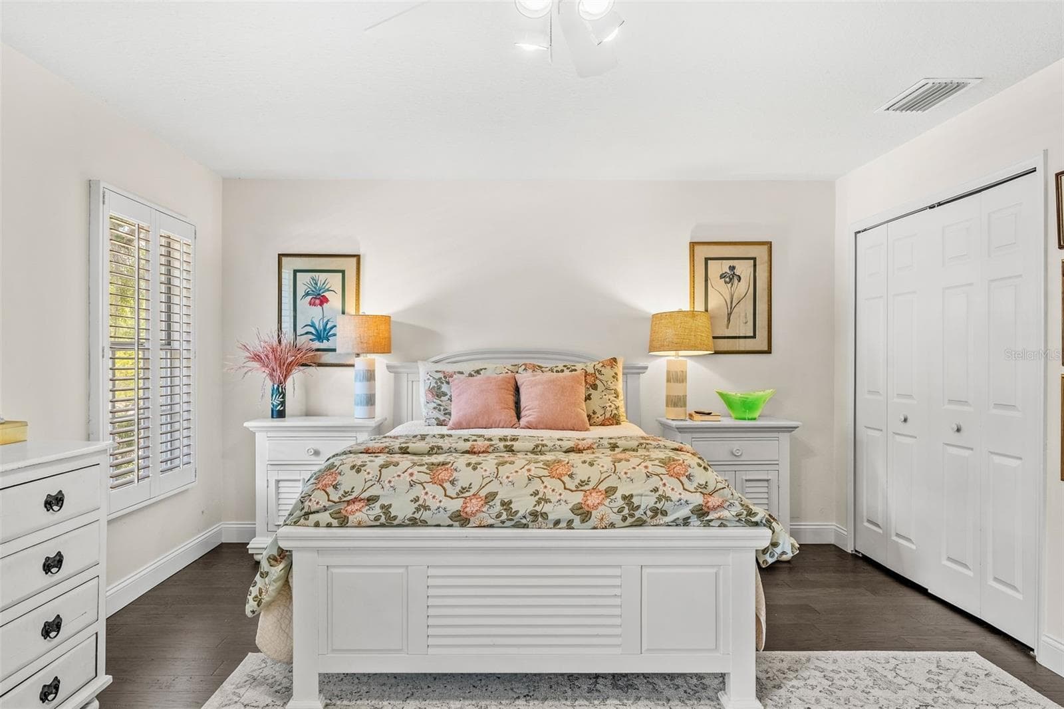
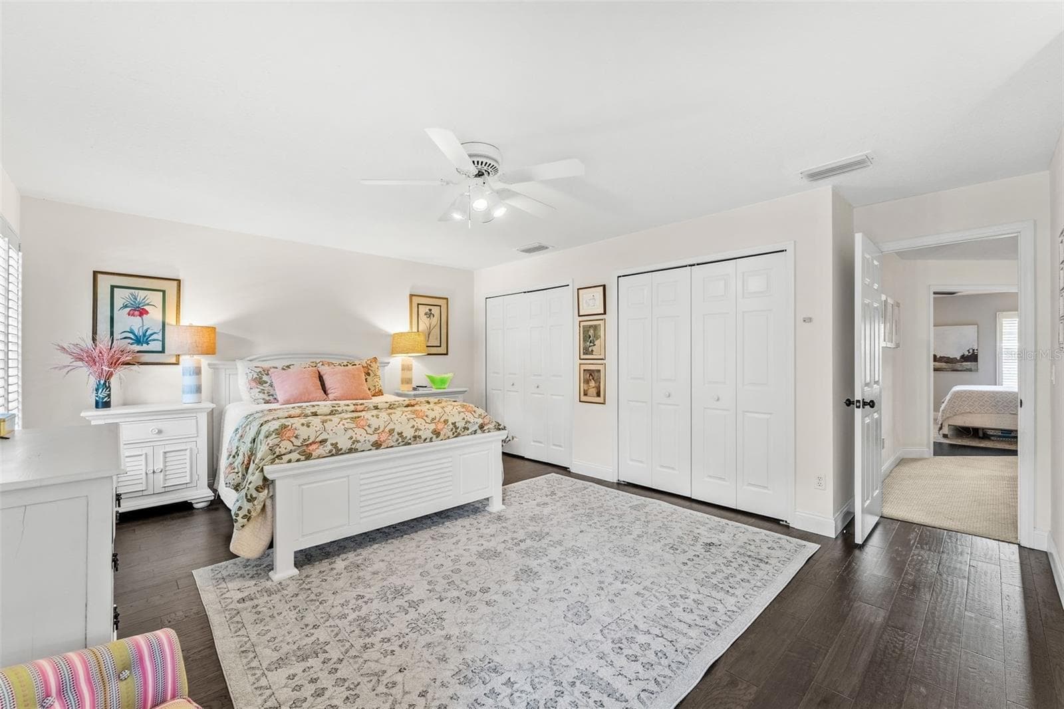
Primary bedroom - 533 W YALE ST, ORLANDO
Large back yard with plenty of room for a 12x27 pool - 533 W YALE ST, ORLANDO
Single Family Residence at 533 W YALE ST, ORLANDO, photo 54 of 79
Single Family Residence at 533 W YALE ST, ORLANDO, photo 55 of 79
Single Family Residence at 533 W YALE ST, ORLANDO, photo 56 of 79
Single Family Residence at 533 W YALE ST, ORLANDO, photo 57 of 79
4 homes from Starbucks and Publix - 533 W YALE ST, ORLANDO
Single Family Residence at 533 W YALE ST, ORLANDO, photo 59 of 79
Single Family Residence at 533 W YALE ST, ORLANDO, photo 60 of 79
Single Family Residence at 533 W YALE ST, ORLANDO, photo 61 of 79
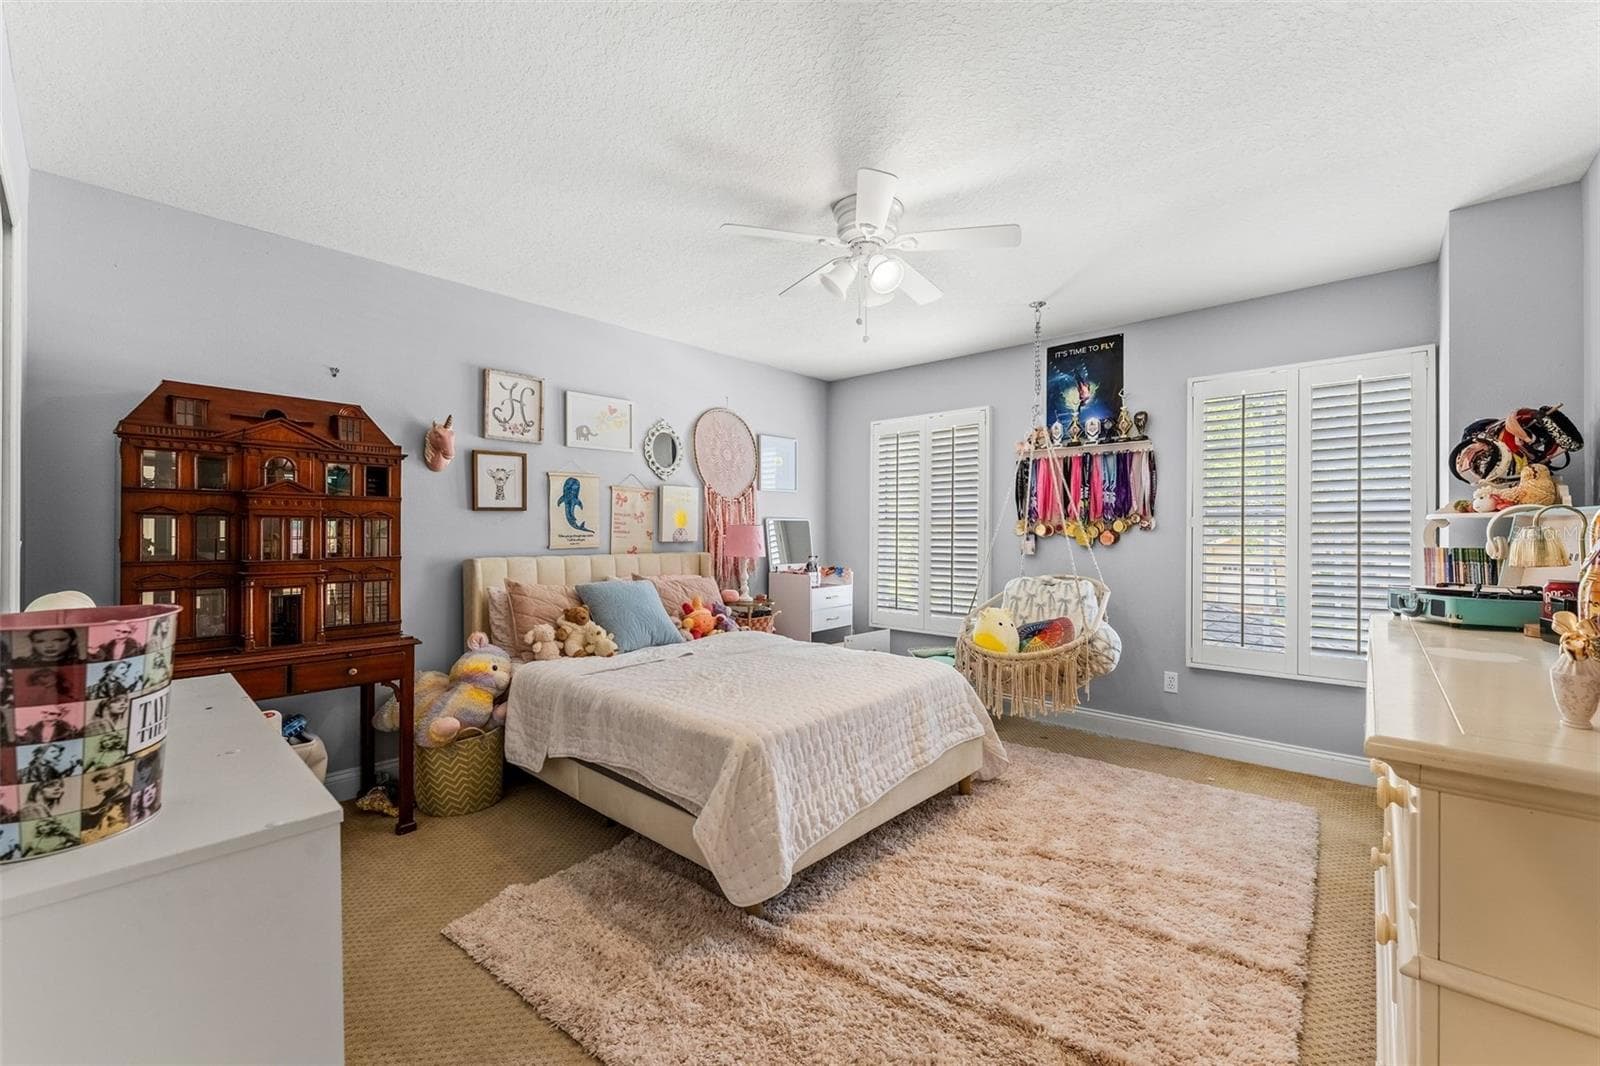
Bedroom 3 - 533 W YALE ST, ORLANDO
Single Family Residence at 533 W YALE ST, ORLANDO, photo 63 of 79
Single Family Residence at 533 W YALE ST, ORLANDO, photo 64 of 79
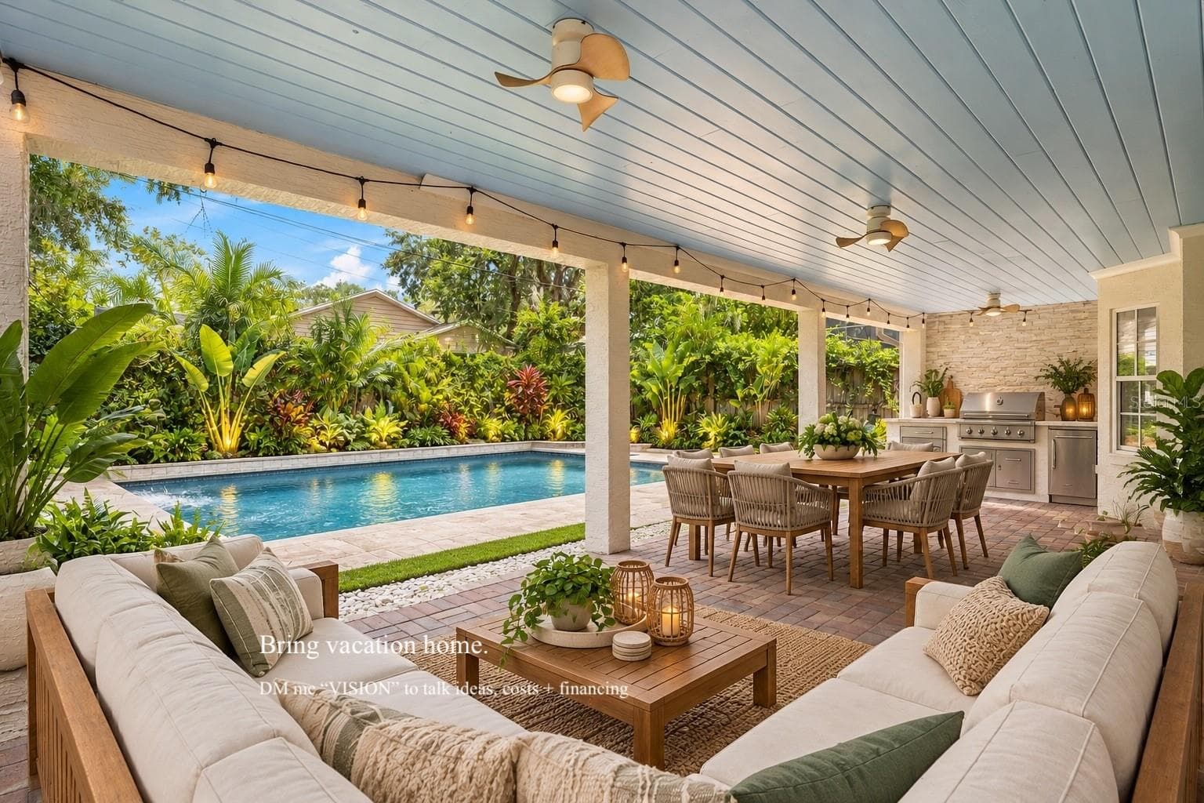
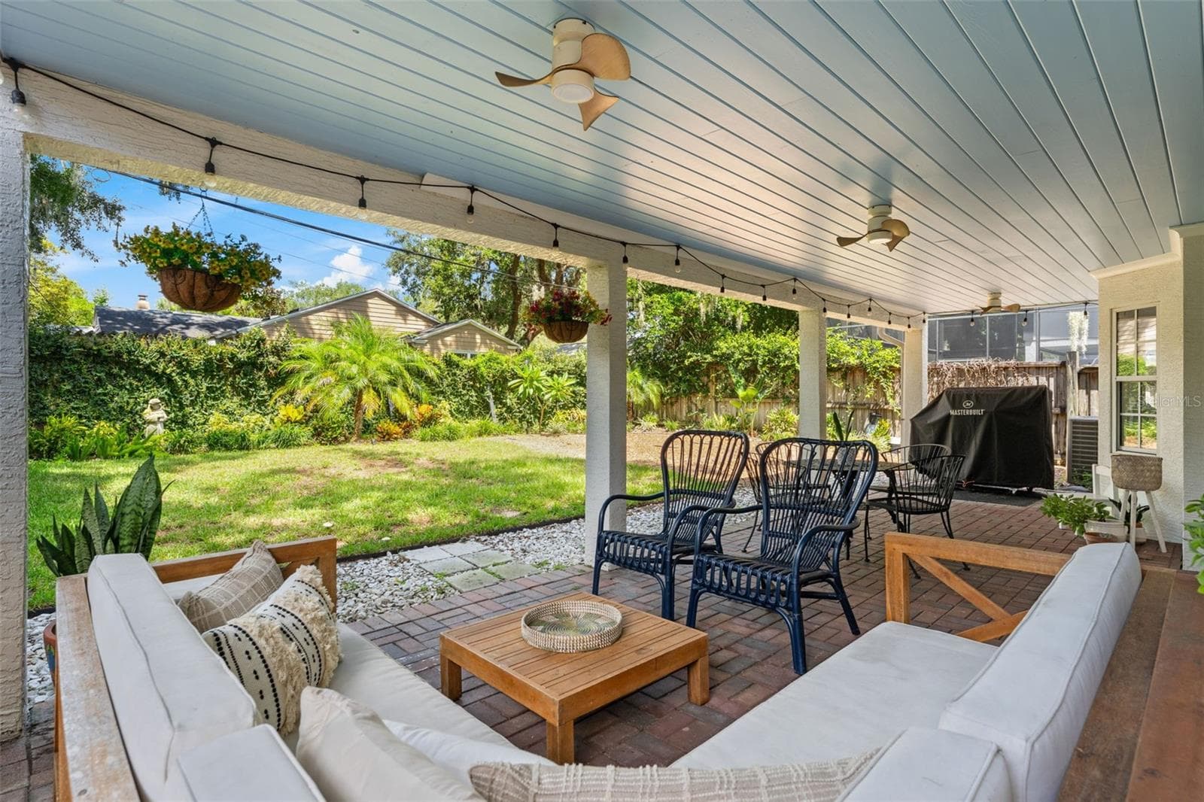
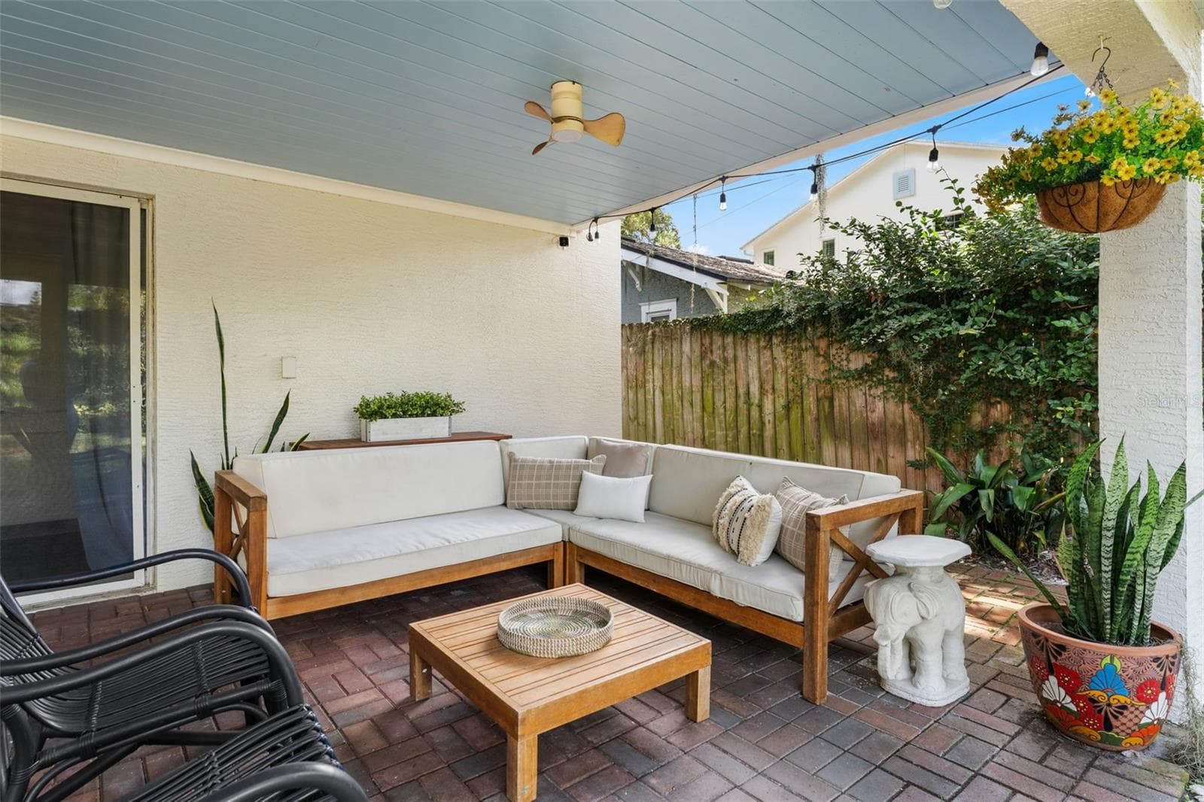
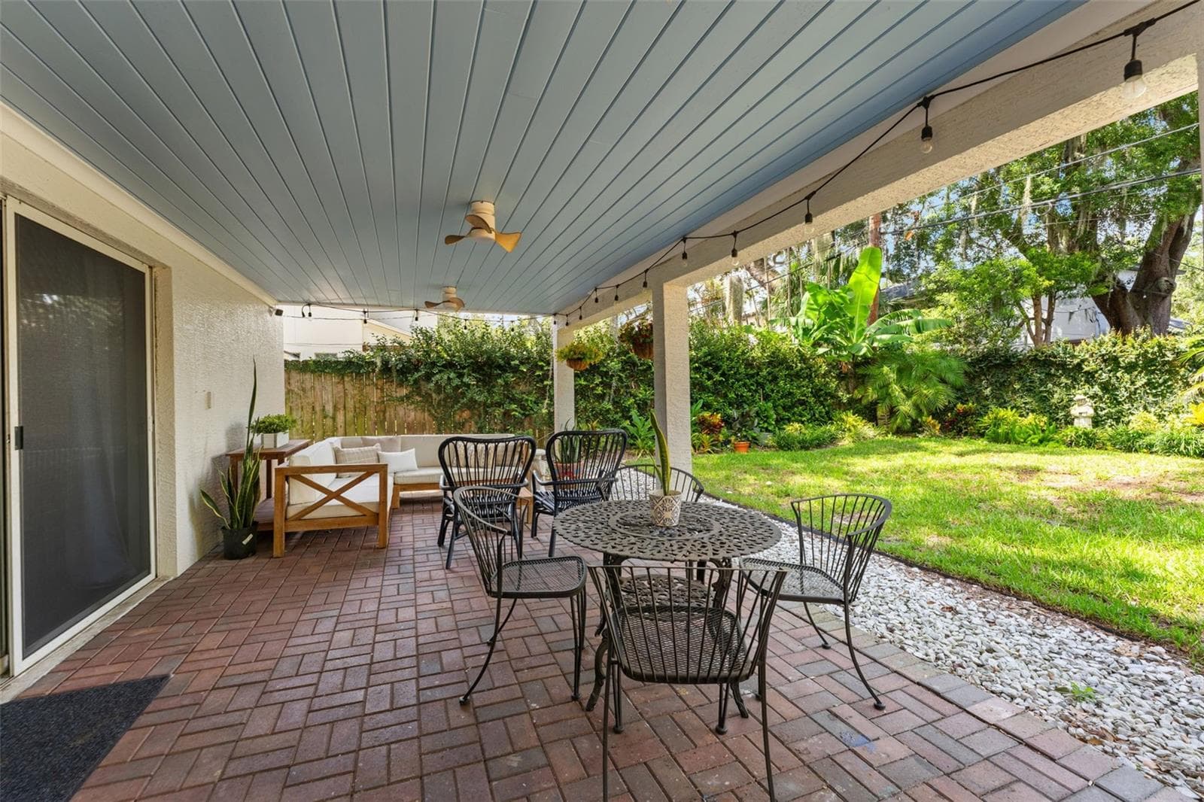
Spacious covered patio - 533 W YALE ST, ORLANDO
preplumbed for a natural gas kitchen - 533 W YALE ST, ORLANDO
large backyard - 533 W YALE ST, ORLANDO
large backyard with plenty of room for a pool - 533 W YALE ST, ORLANDO
Single Family Residence at 533 W YALE ST, ORLANDO, photo 69 of 79
Single Family Residence at 533 W YALE ST, ORLANDO, photo 70 of 79
Single Family Residence at 533 W YALE ST, ORLANDO, photo 71 of 79
Single Family Residence at 533 W YALE ST, ORLANDO, photo 72 of 79
Single Family Residence at 533 W YALE ST, ORLANDO, photo 73 of 79
Single Family Residence at 533 W YALE ST, ORLANDO, photo 74 of 79
Single Family Residence at 533 W YALE ST, ORLANDO, photo 75 of 79
Single Family Residence at 533 W YALE ST, ORLANDO, photo 76 of 79
Single Family Residence at 533 W YALE ST, ORLANDO, photo 77 of 79
Single Family Residence at 533 W YALE ST, ORLANDO, photo 78 of 79
Single Family Residence at 533 W YALE ST, ORLANDO, photo 79 of 79
79 photos

$999,000

533 W YALE ST
ORLANDO, FL 32804
Listed by Heather Unger, PA · ACME REAL ESTATE FLORIDA LLC
Bedrooms
5
Bathrooms
3
Living area
3,000 sqft
Year built
1995

About this home

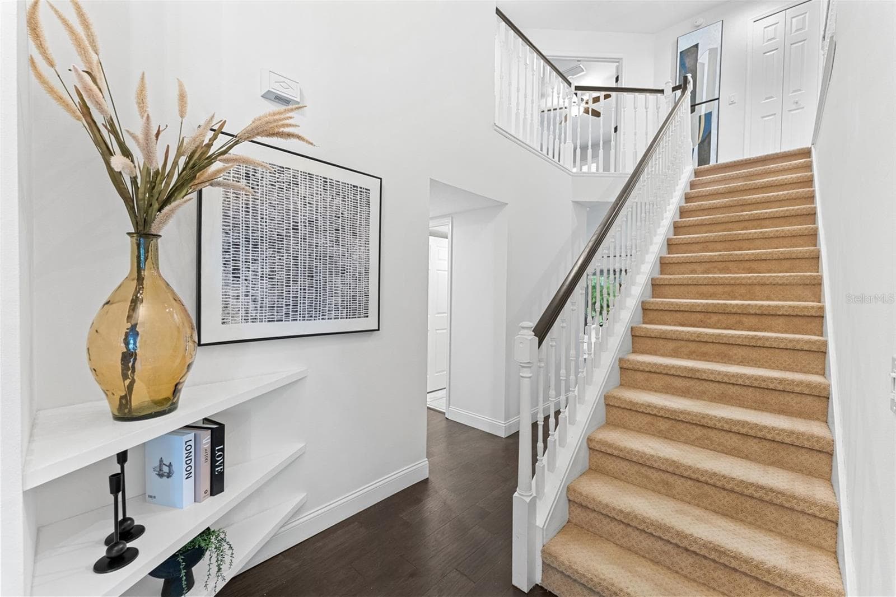
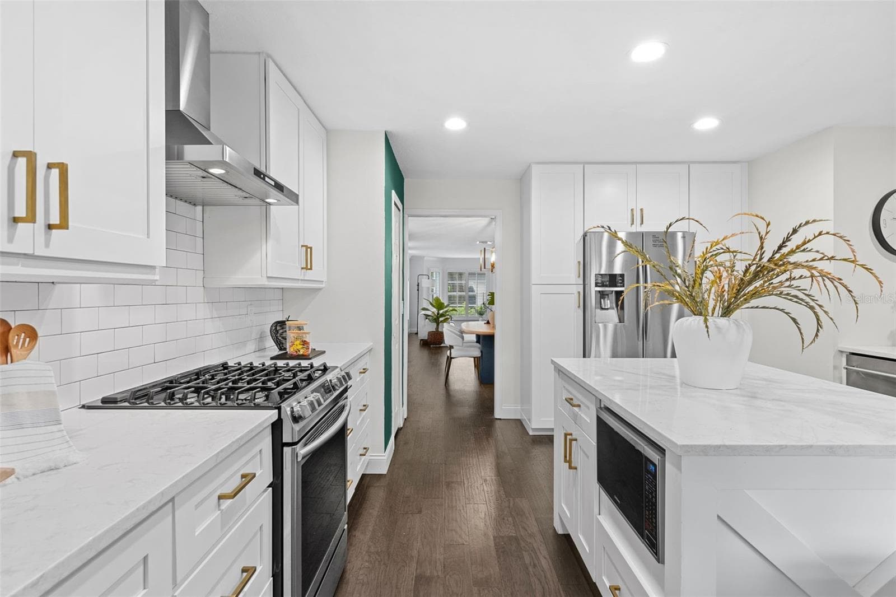
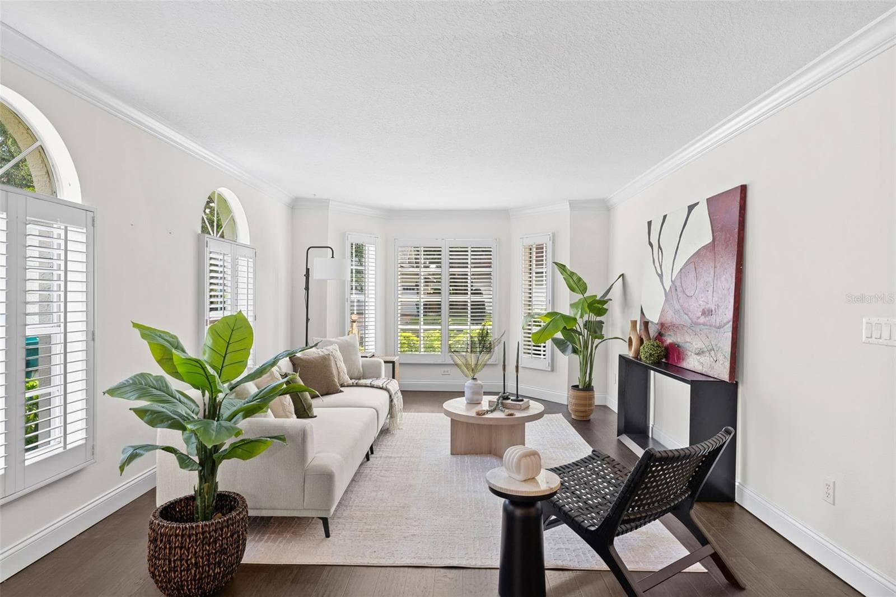
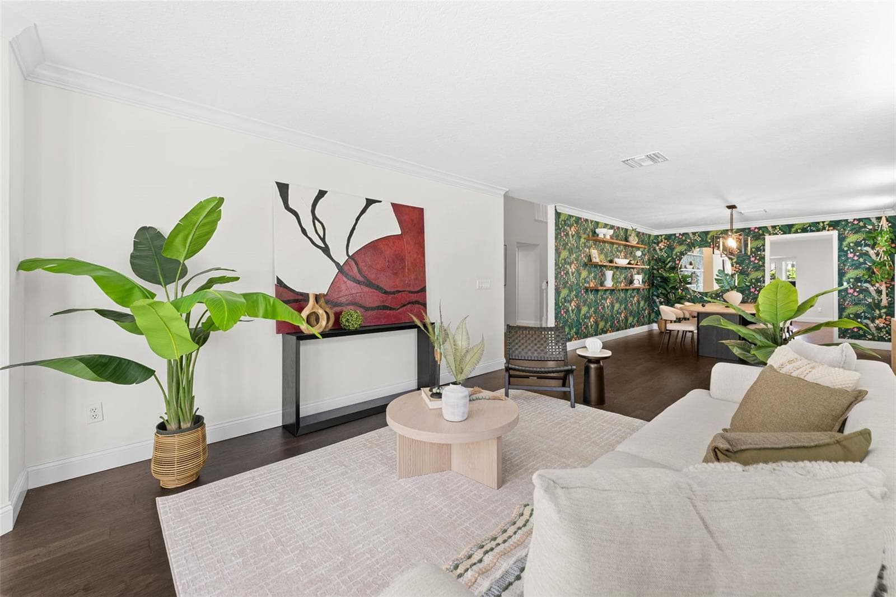
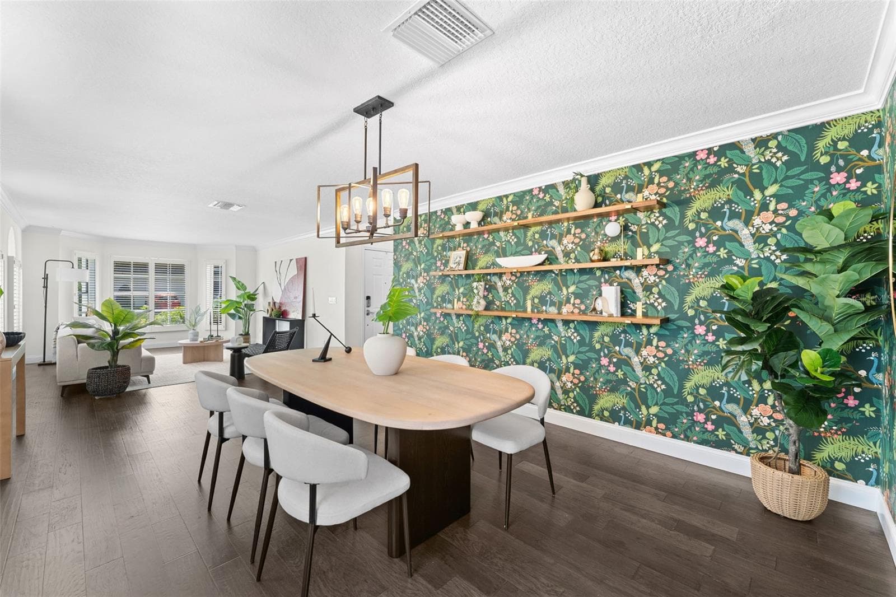
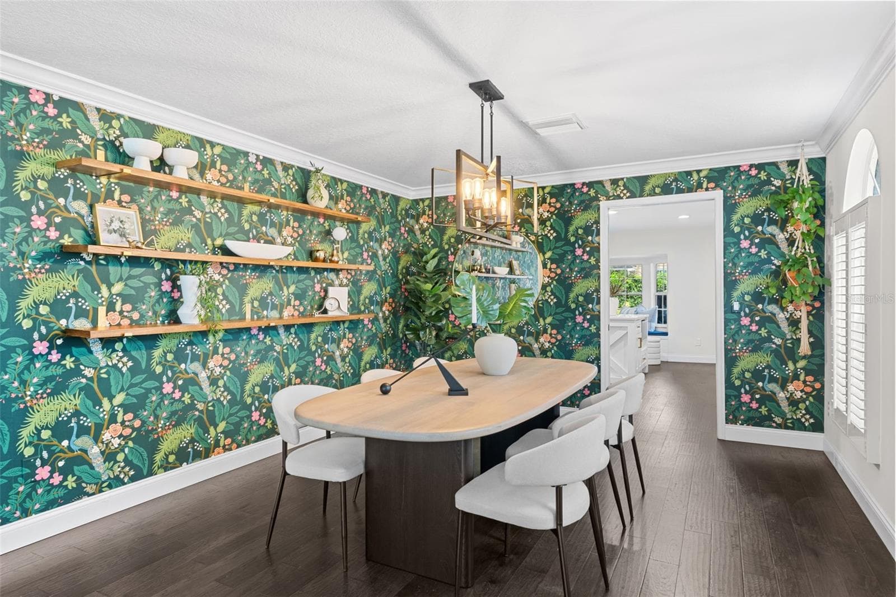
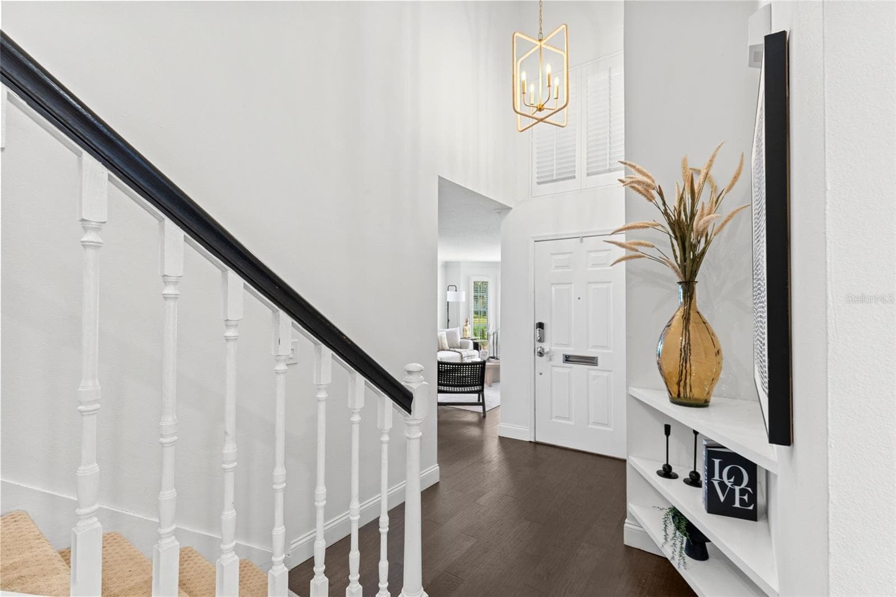
SELLER IS OFFERING YOU THE CHANCE TO SAVE THOUSANDS ON YOUR MORTGAGE WITH A 2/1 RATE BUY DOWN. College Park charm, wrapped in personality, style, and the kind of everyday convenience people move here hoping to find. Just four doors from Starbucks and Publix, this 5 bedroom, 3 bathroom home offers approximately 3,000 square feet of inviting living space in one of Orlando’s most established and sought-after neighborhoods. ASK TO SEE THE VIRTUAL RENDERINGS From the moment you step inside, the home feels layered, collected, and full of life. Arched windows, plantation shutters, engineered hardwood floors, a wood burning fireplace, designer wallpaper, warm brass accents, and thoughtfully chosen finishes give each space a sense of character you simply cannot mass produce. The living spaces feel both polished and personal, with room to gather, linger, host dinner, curl up by the fire, or settle into the rhythm of College Park living. The kitchen is bright, functional, and beautifully updated with quartz countertops, white cabinetry, stainless appliances, subway tile, generous storage, and a large island that anchors the heart of the home. Just beyond it, the breakfast nook feels like the kind of sunny corner where coffee runs long and weekends start slowly. The dining room brings the drama in the best way, with Rifle Paper wallpaper, open shelving, and a transportive, dinner-party-ready feel. With five bedrooms and three bathrooms, the floor plan offers flexibility for guests, work-from-home space, playrooms, hobbies, or multigenerational living. The downstairs bath was remodeled with Serena & Lily wallpaper and warm modern finishes, adding another layer of style and charm. Out back, the large yard and covered patio create a true extension of the home, with space for grilling, entertaining, gardening, pets, play, or quiet evenings outside. A natural gas hookup is available for the patio grill. As someone who has lived in College Park for over a decade, including right across the street, I can tell you there is something truly special about this pocket of the neighborhood. Located within the Lake Ivanhoe District area of College Park, this home offers that rare blend of walkability, established charm, and everyday convenience, just minutes from Lake Ivanhoe, Edgewater Drive, Downtown Orlando, AdventHealth, Lake Highland Prep, and Bishop Moore. College Park is ideal for buyers who want charm, walkability, local restaurants, coffee shops, parks, everyday convenience, and a true neighborhood feel close to the center of Orlando. It is a neighborhood for people who want more than a house. They want a lifestyle, a routine, a favorite coffee spot, and a place that feels connected. Currently zoned for Princeton Elementary School, this home offers the rare College Park combination of space, updates, personality, a generous backyard, and an incredibly convenient location.

Highlights

Fireplace

Property details

MLS
Stellar MLS
MLS #
MFRO6419823
Property type
Single Family Residence
Subdivision
COLLEGE PARK
Status
Active
Days on market
108
On market date
June 25, 2026
Stories
N/A
Total bathrooms
3
Garage spaces
2
Parking spaces
N/A
Lot size
0.14 acres
Loading map…

Nearby schools

Within 10 miles. School directory data from the National Center for Education Statistics (NCES), accessed via the Urban Institute Education Data API. Local Score is calculated by INNOVATE Real Estate; where a state rating is shown, it comes from that state's own official school report card.

Elementary
PRINCETON ELEMENTARY
0.25 mi away · Grades -1-5
Nearest school -- attendance-zone data not available here
4.0
Local Score (student-teacher ratio only (preliminary -- will incorporate state test-score data once available)) -- not an official state rating
Enrollment
444
Student:teacher ratio
14.8:1
District
ORANGE
Middle
COLLEGE PARK MIDDLE
1.1 mi away · Grades 6-8
Nearest school -- attendance-zone data not available here
2.0
Local Score (student-teacher ratio only (preliminary -- will incorporate state test-score data once available)) -- not an official state rating
Enrollment
712
Student:teacher ratio
18.3:1
District
ORANGE
High
EDGEWATER HIGH
0.88 mi away · Grades 9-12
Nearest school -- attendance-zone data not available here
1.0
Local Score (student-teacher ratio only (preliminary -- will incorporate state test-score data once available)) -- not an official state rating
Enrollment
1,993
Student:teacher ratio
23.4:1
District
ORANGE

Walkability

Blended score for ORLANDO's center, calculated by INNOVATE Real Estate from two sources: the EPA's National Walkability Index (street network, transit, land-use mix) and Google Places amenity data (what's actually reachable on foot from this point). 60% EPA National Walkability Index + 40% nearby-amenity density (Google Places).

90
Highly walkable
out of 100
EPA National Walkability Index
17.2 / 20 -- Most walkable
Google Places amenity density
95 / 100
Restaurants & cafes20
Grocery stores3
Parks9
Schools20
Transit stops20
Pharmacies9

Market position

How this listing compares to current activity in ORLANDO, from live MLS data.

On the market 108 days -- 2 more days than ORLANDO's current average of 106 days.
For reference, the median list price across 7,978 active listings in ORLANDO right now is $250,000.

Mortgage calculator

Estimate only - actual rate and payment depend on your lender, credit, and loan program.

$
%
%
Adjust tax / insurance estimates
% / yr
$
/mo
Est. monthly payment
$6,166/mo
$199,800 down
$799,200 loan
Principal & interest$5,184
Property tax (est.)$833
Home insurance (est.)$150

Similar homes you might like

Data source: Listing information provided by Stellar MLS (mfrmls) via Trestle/CoreLogic. Last updated 12 days ago.

Information herein deemed reliable but not guaranteed; all measurements, school assignments, HOA fees, taxes, and feature lists are approximate and should be independently verified. Equal Housing Opportunity.







