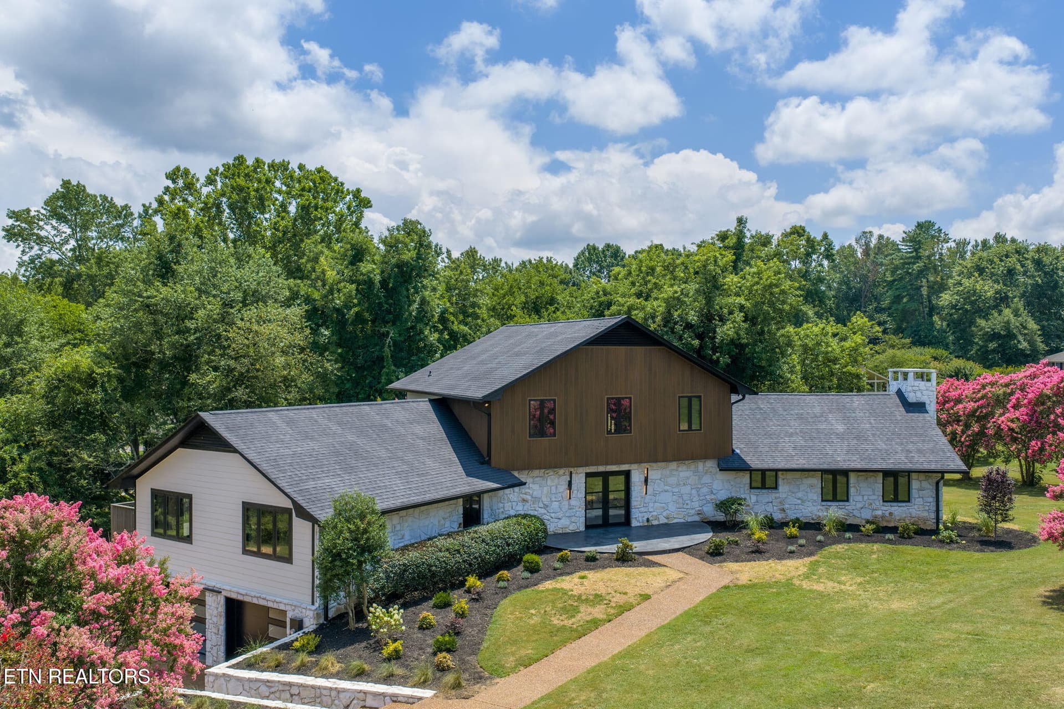
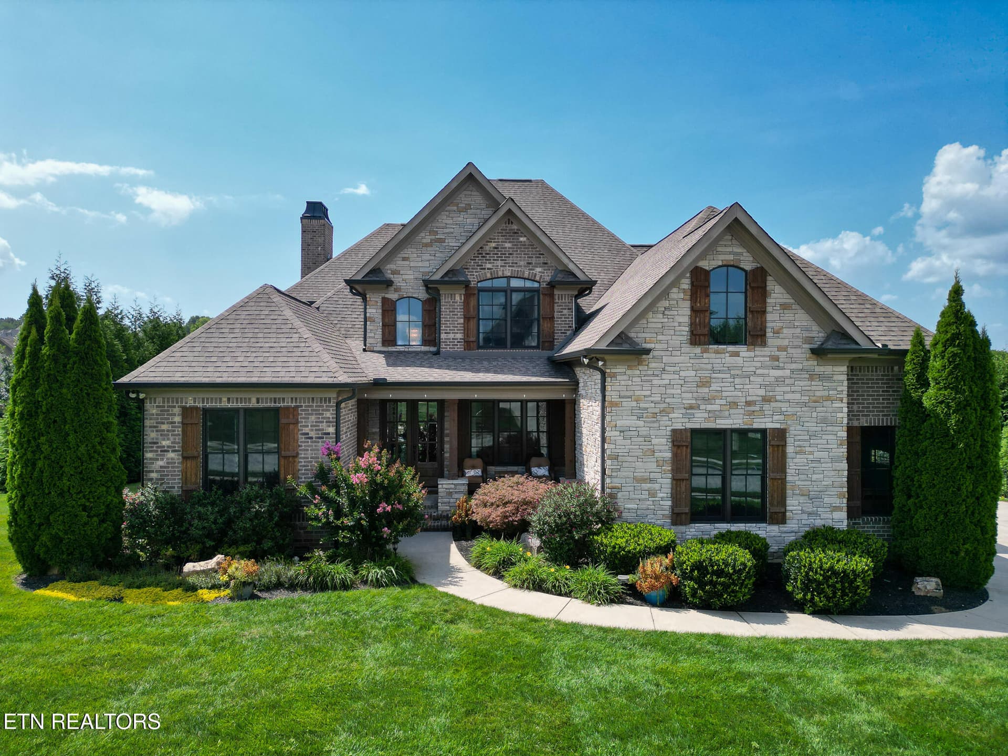
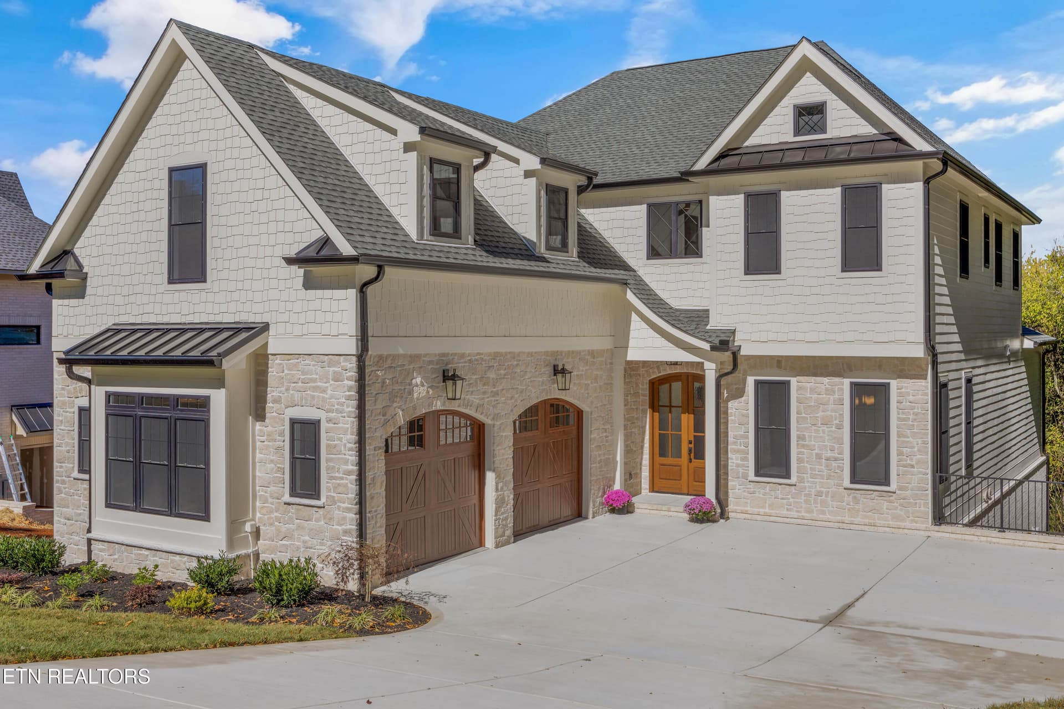
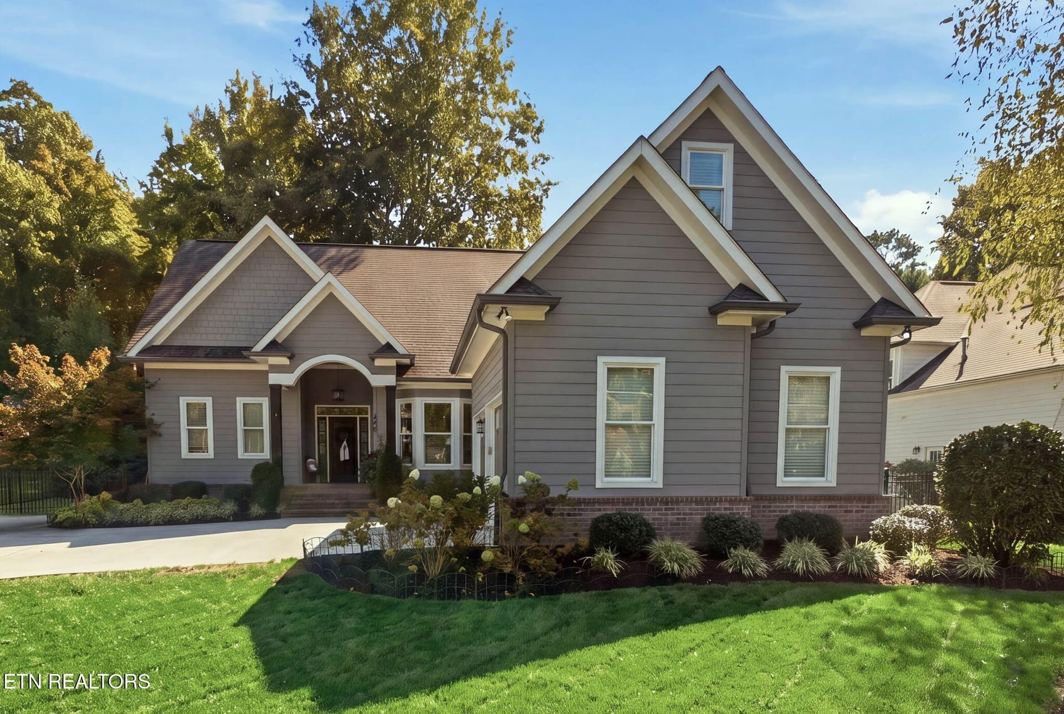
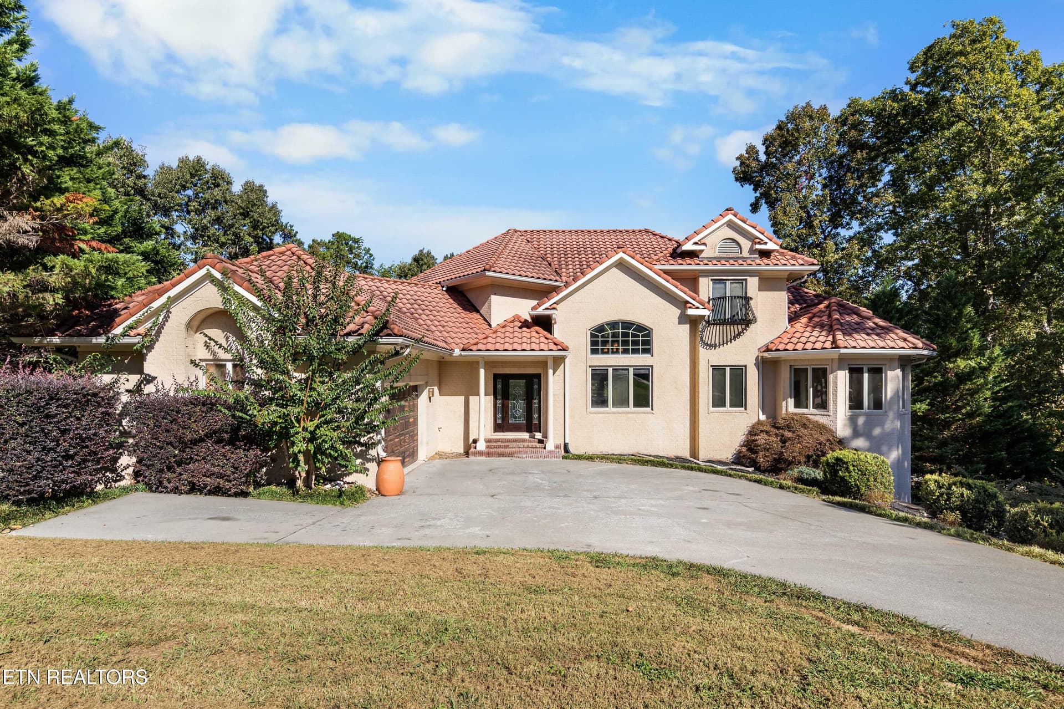
1 - Front - 533 Lone Willow Drive, Knoxville, TN 37934
2 - Side Front - 533 Lone Willow Drive, Knoxville, TN 37934
4 - Front Porch - 533 Lone Willow Drive, Knoxville, TN 37934
5 - Entry & Foyer - 533 Lone Willow Drive, Knoxville, TN 37934
6 - Foyer - 533 Lone Willow Drive, Knoxville, TN 37934
7 - Dining Room - 533 Lone Willow Drive, Knoxville, TN 37934
8 - Dining Room - 533 Lone Willow Drive, Knoxville, TN 37934
9 - Living Room - 533 Lone Willow Drive, Knoxville, TN 37934
10 - Living Room - 533 Lone Willow Drive, Knoxville, TN 37934
11 - Living Room - 533 Lone Willow Drive, Knoxville, TN 37934
12 - Kitchen - 533 Lone Willow Drive, Knoxville, TN 37934
13 - Kitchen - 533 Lone Willow Drive, Knoxville, TN 37934
14 - Kitchen - 533 Lone Willow Drive, Knoxville, TN 37934
15 - Kitchen - 533 Lone Willow Drive, Knoxville, TN 37934
16 - Kitchen - 533 Lone Willow Drive, Knoxville, TN 37934
17 - Kitchen - 533 Lone Willow Drive, Knoxville, TN 37934
18 - Keeping Room - 533 Lone Willow Drive, Knoxville, TN 37934
19 - Keeping Room - 533 Lone Willow Drive, Knoxville, TN 37934
20 - Covered Porch - 533 Lone Willow Drive, Knoxville, TN 37934
21 - 2nd Floor Landing - 533 Lone Willow Drive, Knoxville, TN 37934
22 - Primary Suite - 533 Lone Willow Drive, Knoxville, TN 37934
23 - Primary Suite - 533 Lone Willow Drive, Knoxville, TN 37934
24 - Primary Suite Bath - 533 Lone Willow Drive, Knoxville, TN 37934
25 - Primary Suite Bath - 533 Lone Willow Drive, Knoxville, TN 37934
26 - Primary Suite Bath - 533 Lone Willow Drive, Knoxville, TN 37934
27 - Laundry Room - 533 Lone Willow Drive, Knoxville, TN 37934
28 - Bedroom #2 - 533 Lone Willow Drive, Knoxville, TN 37934
29 - Bedroom #2 - 533 Lone Willow Drive, Knoxville, TN 37934
30 - Bedroom #2 Attached Full Bath - 533 Lone Willow Drive, Knoxville, TN 37934
31 - Bedroom #3 - 533 Lone Willow Drive, Knoxville, TN 37934
32 - Full Bathroom (#3) - 533 Lone Willow Drive, Knoxville, TN 37934
33 - Second Floor Family Room - 533 Lone Willow Drive, Knoxville, TN 37934
34 - Main Level Bedroom - 533 Lone Willow Drive, Knoxville, TN 37934
35 - Main Level Full Bath - 533 Lone Willow Drive, Knoxville, TN 37934
36 - Finished Basement Landing - 533 Lone Willow Drive, Knoxville, TN 37934
37 - Finished Basement Kitchen - 533 Lone Willow Drive, Knoxville, TN 37934
38 - Finished Basement - 533 Lone Willow Drive, Knoxville, TN 37934
39 - Basement Rec Room - 533 Lone Willow Drive, Knoxville, TN 37934
40 - Basement Rec Room - 533 Lone Willow Drive, Knoxville, TN 37934
41 - Basement Bedroom VI - 533 Lone Willow Drive, Knoxville, TN 37934
42 - Basement Full Bath - 533 Lone Willow Drive, Knoxville, TN 37934
44 - Basement Office - Safe Room - 533 Lone Willow Drive, Knoxville, TN 37934
45 - Storage Area - 533 Lone Willow Drive, Knoxville, TN 37934
46 - Basement Walk-out - 533 Lone Willow Drive, Knoxville, TN 37934
47 - Back Yard - 533 Lone Willow Drive, Knoxville, TN 37934
48 - Aerial - 533 Lone Willow Drive, Knoxville, TN 37934
49 - Aerial - 533 Lone Willow Drive, Knoxville, TN 37934
50 - Aerial - Fort Loudon Lake - 533 Lone Willow Drive, Knoxville, TN 37934
51 - Aerial - 533 Lone Willow Drive, Knoxville, TN 37934
52 - Aerial - McFee Park - 533 Lone Willow Drive, Knoxville, TN 37934
53 - Aerial - Fishing Pond & Walking Tra - 533 Lone Willow Drive, Knoxville, TN 37934
54 - Area Amenities - 533 Lone Willow Drive, Knoxville, TN 37934
Farragut Schools - 533 Lone Willow Drive, Knoxville, TN 37934
53 photos

$1,595,000

533 Lone Willow Drive, Knoxville, TN 37934
Knoxville, TN 37934
Listed by Michael Shotwell · Realty Executives Associates
Bedrooms
5
Bathrooms
5
Living area
N/A
Year built
2024

About this home

A luxury-appointed custom home in one of the best locations, already built and ready for you. No lot to choose, no timeline to manage, no finishes to second-guess. Completed just two years ago in The Farm at Willow Creek, one of Farragut's most sought-after neighborhoods, this all-brick home pairs the peace of mind of recent construction with the space and flow buyers often wait years to find. Mahogany double doors welcome you into a soaring two-story foyer that sets the tone the moment you step inside. The gorgeous high-end kitchen is the heart of the home, with built-in Monogram appliances, a 6-burner gas cooktop, double ovens, walk-in pantry, and tons of cabinet and countertop space. The spacious kitchen island with bar seating opens directly to the great room with built-ins, coffered ceiling, and a gas fireplace, so you're never missing a moment while you cook. Just off the kitchen, a keeping room becomes whatever you need it to be, from Saturday breakfast spot to quiet study. A main-level bedroom and full bathroom are perfect for overnight guests and multi-generational families. The primary suite is a private sanctuary, with mountain views and a spa-like bath featuring his and her vanities, a luxurious walk-in shower, and freestanding tub. With five bedrooms and five full baths, no one waits in line in the morning. A second-floor family room provides a separate living area, perfect as a playroom or space to spread out. The walkout basement, finished in 2026, feels like a second home, with its own kitchen, a fifth bedroom and fifth full bath, a recreation room made for movie nights and game days, and a safe room that doubles as a private office. Step outside to a stunning covered back porch, where your morning coffee comes with a view of the half-acre lot and peaceful wooded backdrop. Beyond your front door, lit sidewalks connect you to the neighborhood's private fishing pond and walking trail. Everything that makes Farragut special is just minutes away, including some of the area's best parks, greenways, golf, Fort Loudoun Lake, upscale shopping and dining, and Farragut area schools. For buyers who already know Farragut is the place, this is the home that makes it happen.

Highlights

Fireplace

Property details

MLS
East Tennessee REALTORS® MLS
MLS #
1357194
Property type
Single Family Residence
Subdivision
The Farm At Willow Creek
Status
Active
Days on market
26
On market date
September 30, 2026
Stories
N/A
Total bathrooms
5
Garage spaces
2
Parking spaces
N/A
Lot size
0.52 acres
Loading map…

Nearby schools

Within 10 miles. School directory data from the National Center for Education Statistics (NCES), accessed via the Urban Institute Education Data API. Local Score is calculated by INNOVATE Real Estate; where a state rating is shown, it comes from that state's own official school report card.

Elementary
Farragut Primary
2.61 mi away · Grades -1-2
Nearest school -- attendance-zone data not available here
4.0
Local Score (student-teacher ratio only (preliminary -- will incorporate state test-score data once available)) -- not an official state rating
Enrollment
958
Student:teacher ratio
15.0:1
District
Knox County
Middle
Farragut Middle School
2.91 mi away · Grades 6-8
Nearest school -- attendance-zone data not available here
3.0
Local Score (student-teacher ratio only (preliminary -- will incorporate state test-score data once available)) -- not an official state rating
Enrollment
1,409
Student:teacher ratio
17.8:1
District
Knox County
High
Farragut High School
2.71 mi away · Grades 9-12
Nearest school -- attendance-zone data not available here
2.0
Local Score (student-teacher ratio only (preliminary -- will incorporate state test-score data once available)) -- not an official state rating
Enrollment
2,067
Student:teacher ratio
20.1:1
District
Knox County

Walkability

Blended score for Knoxville's center, calculated by INNOVATE Real Estate from two sources: the EPA's National Walkability Index (street network, transit, land-use mix) and Google Places amenity data (what's actually reachable on foot from this point). 60% EPA National Walkability Index + 40% nearby-amenity density (Google Places).

31
Car-dependent
out of 100
EPA National Walkability Index
7.7 / 20 -- Below average walkable
Google Places amenity density
20 / 100
Restaurants & cafes2
Grocery stores1
Parks1
Schools1
Transit stops0
Pharmacies0

Market position

How this listing compares to current activity in Knoxville, from live MLS data.

On the market 26 days -- 47 fewer days than Knoxville's current average of 73 days.
For reference, the median list price across 2,197 active listings in Knoxville right now is $399,900.

Mortgage calculator

Estimate only - actual rate and payment depend on your lender, credit, and loan program.

$
%
%
Adjust tax / insurance estimates
% / yr
$
/mo
Est. monthly payment
$9,755/mo
$319,000 down
$1,276,000 loan
Principal & interest$8,276
Property tax (est.)$1,329
Home insurance (est.)$150

Similar homes you might like

Data source: Listing information provided by East Tennessee REALTORS® MLS via Trestle/CoreLogic. Last updated 4 days ago.

Information herein deemed reliable but not guaranteed; all measurements, school assignments, HOA fees, taxes, and feature lists are approximate and should be independently verified. Equal Housing Opportunity.