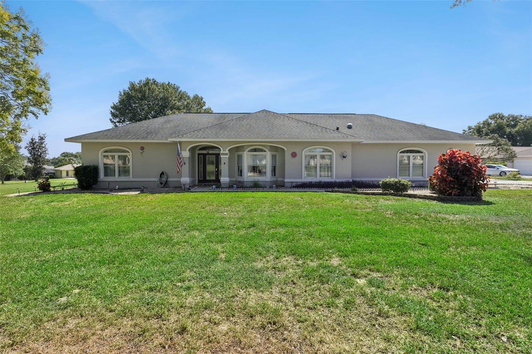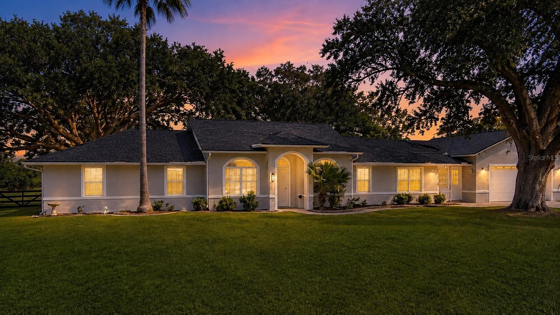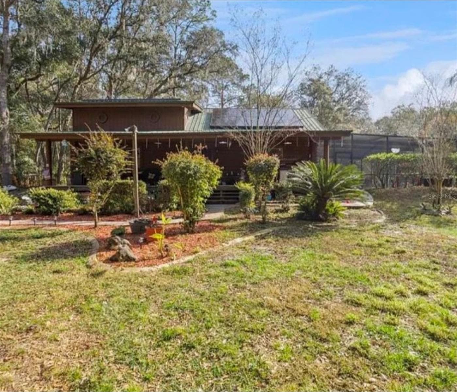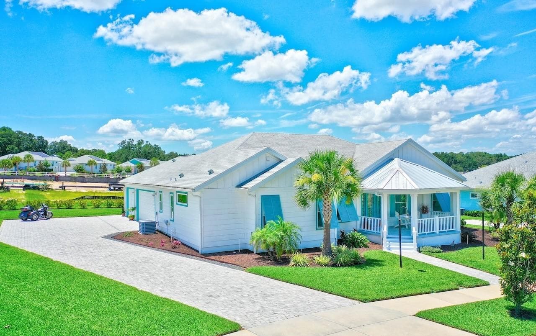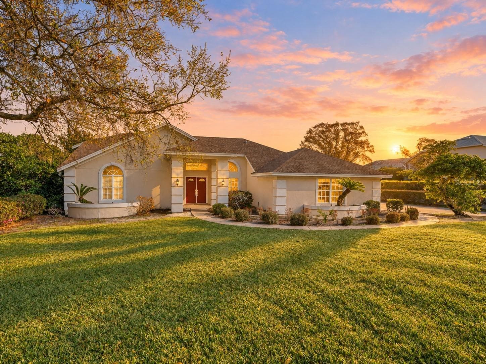
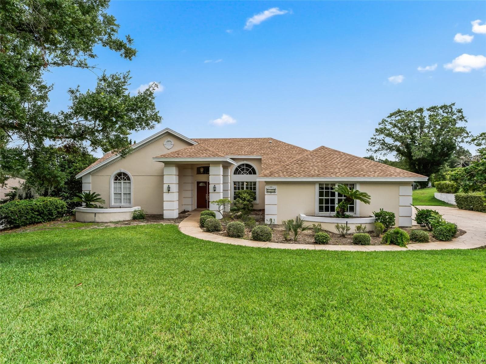
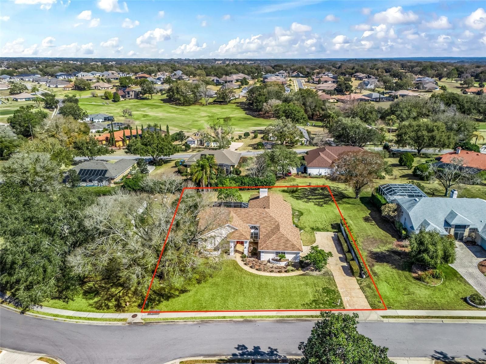
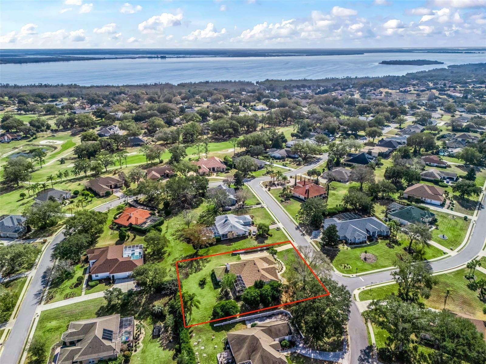
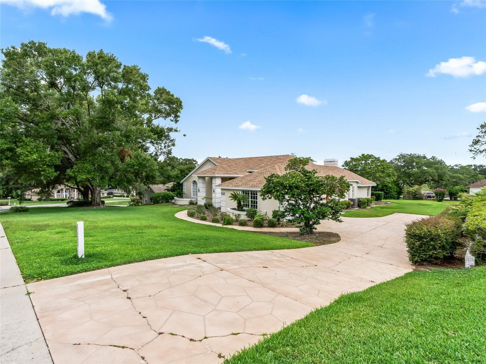
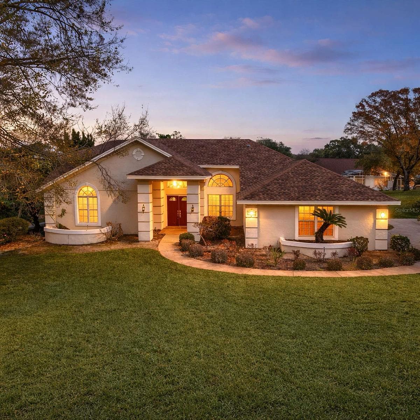
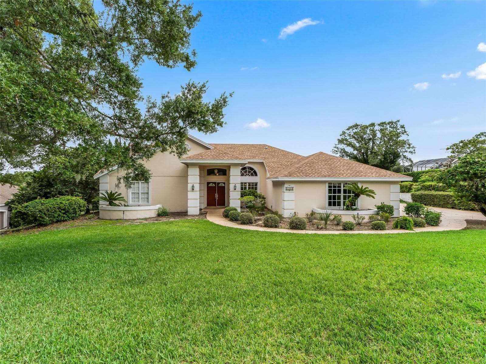
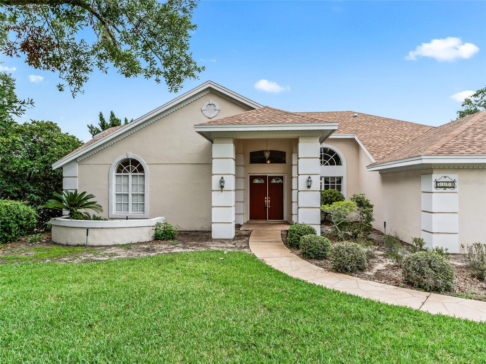
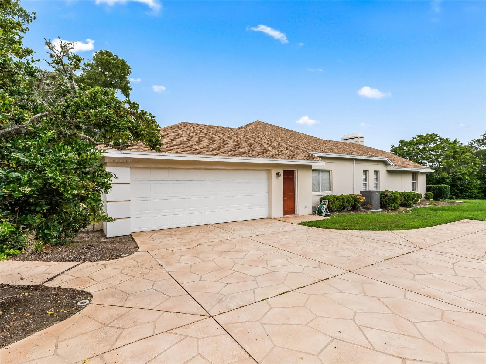
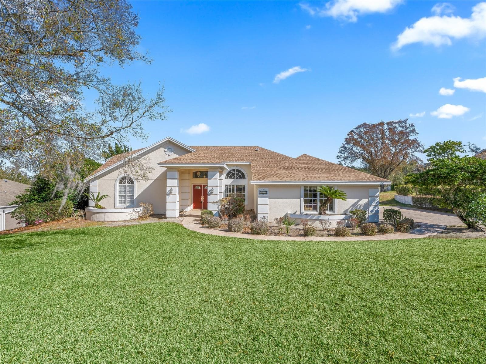
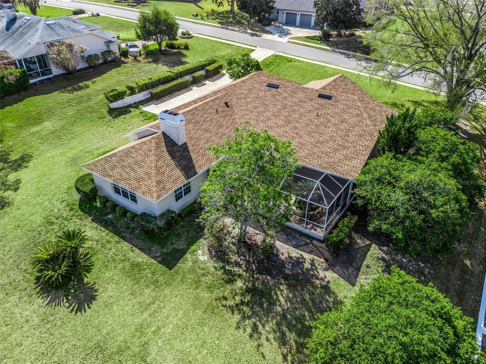
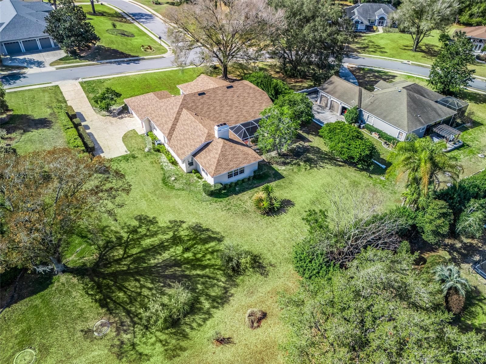
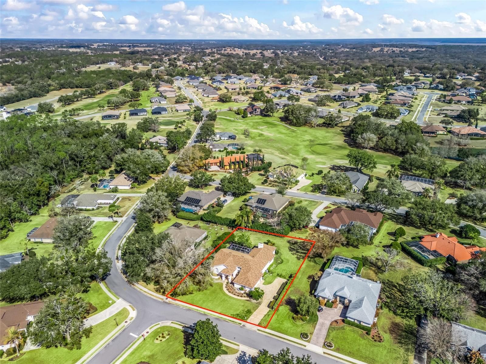
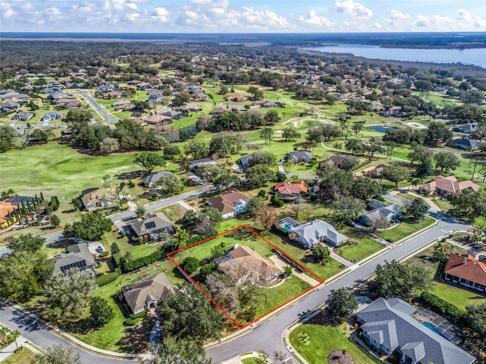
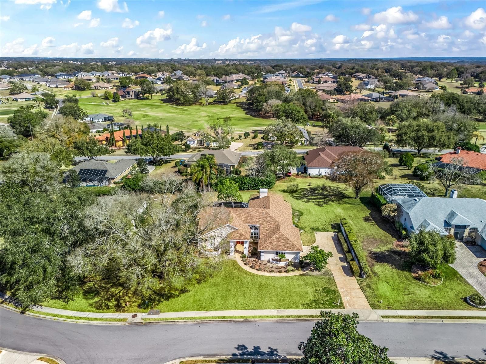
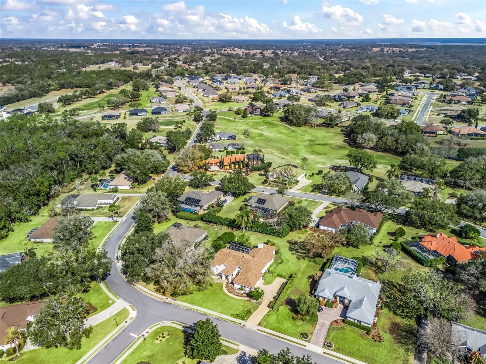
Sunrise View - 5321 GREENS DR, LADY LAKE
Welcome! - 5321 GREENS DR, LADY LAKE
Nice lot and neighborhood - 5321 GREENS DR, LADY LAKE
Overview of home - 5321 GREENS DR, LADY LAKE
Long private driveway - 5321 GREENS DR, LADY LAKE
Twilight View - 5321 GREENS DR, LADY LAKE
Front of home - 5321 GREENS DR, LADY LAKE
New roof (February 2026) looks nice - 5321 GREENS DR, LADY LAKE
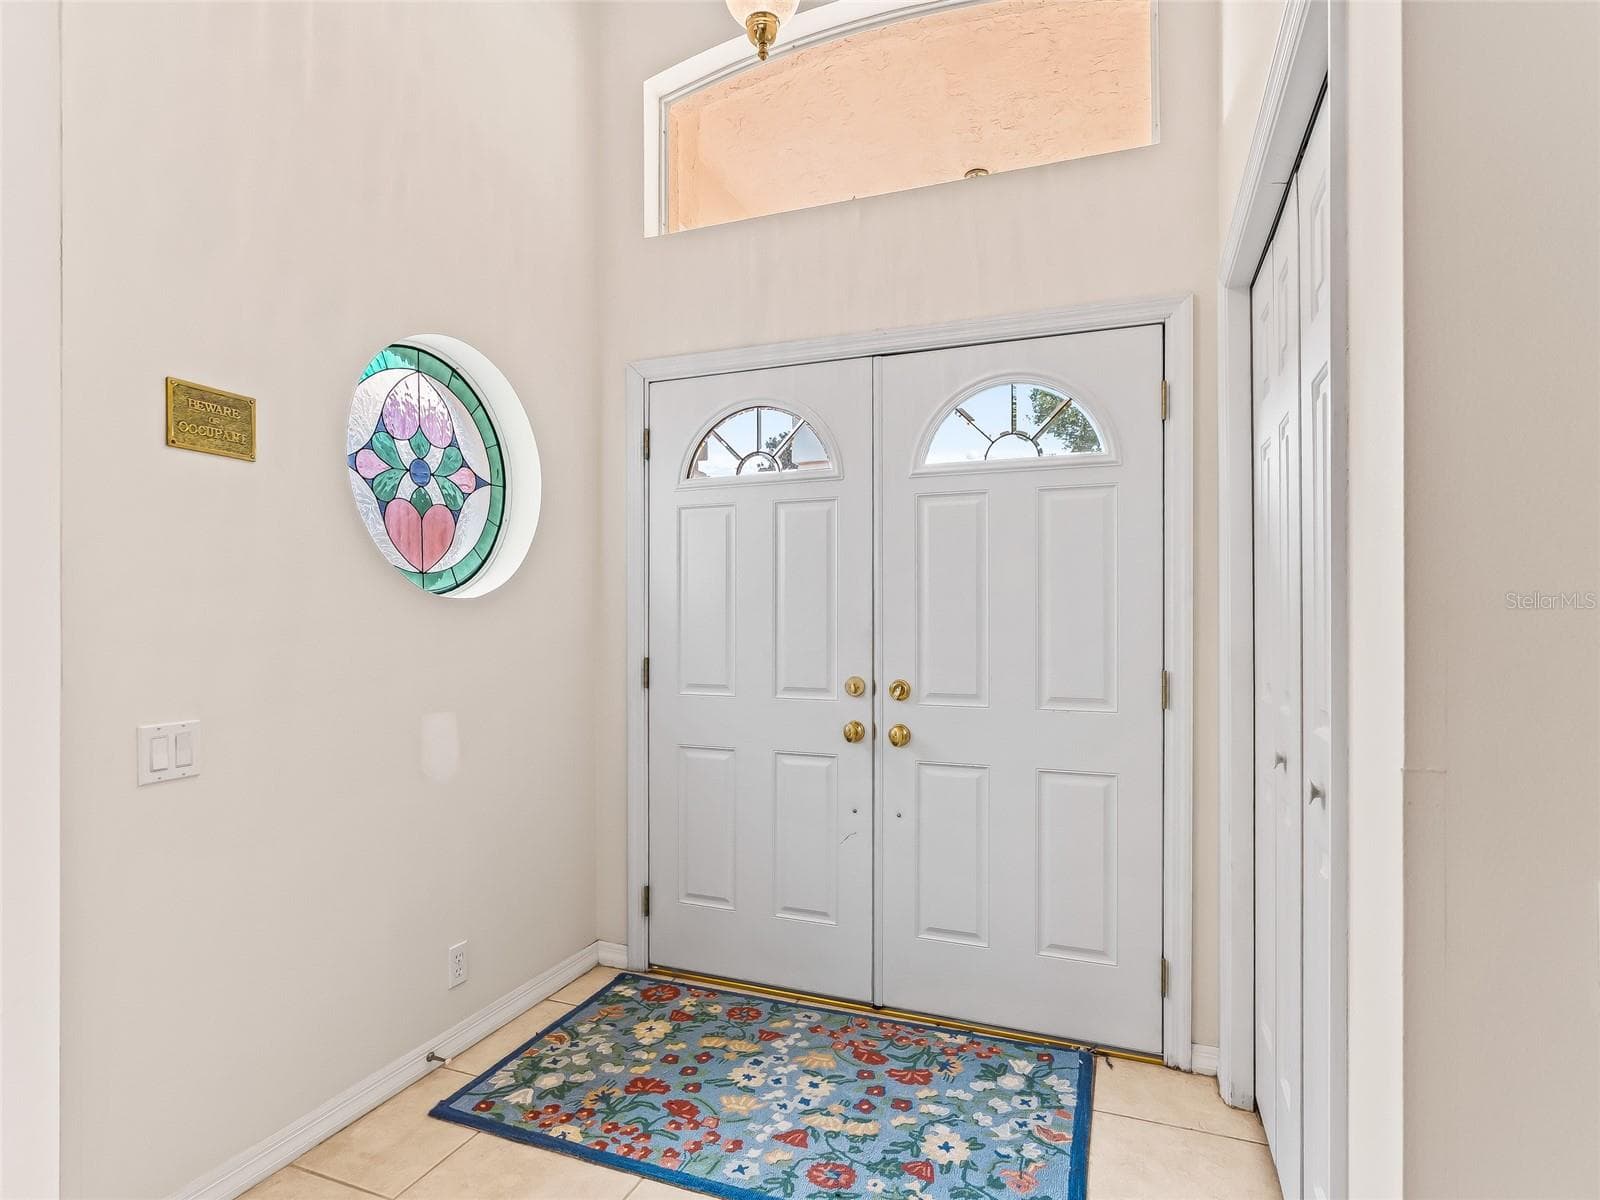
Come on In! - 5321 GREENS DR, LADY LAKE
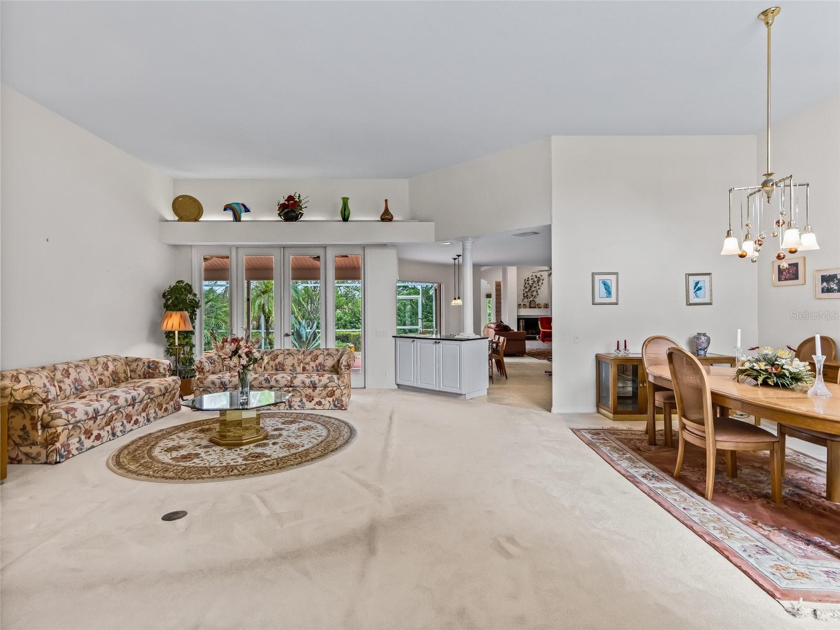
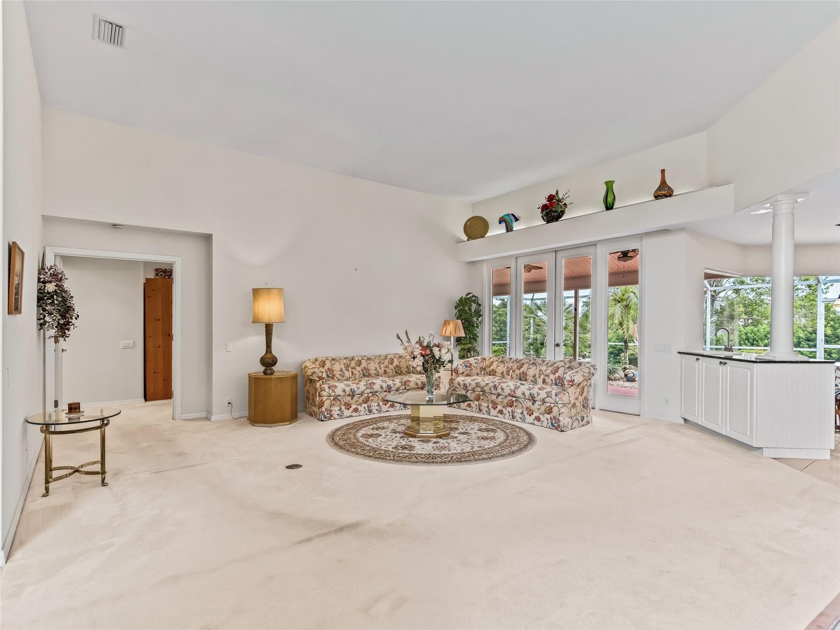
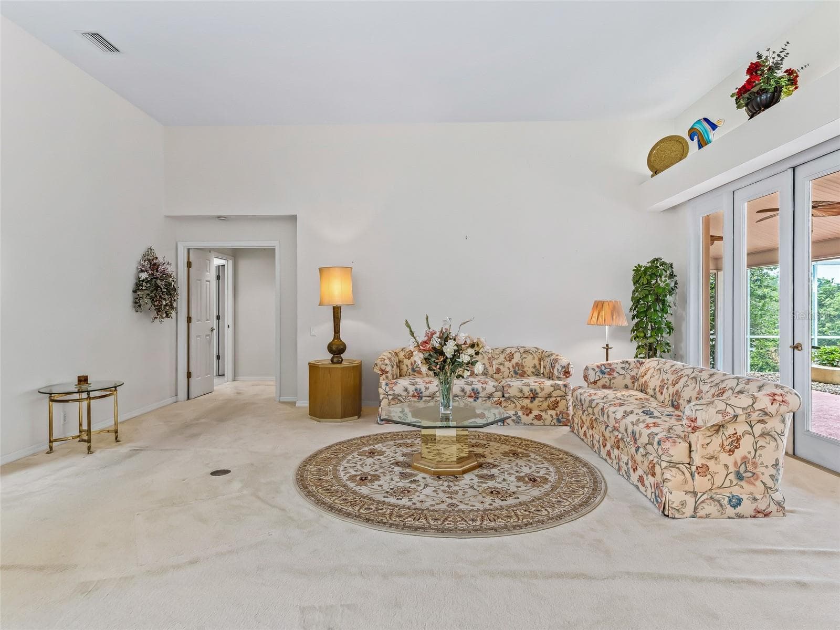
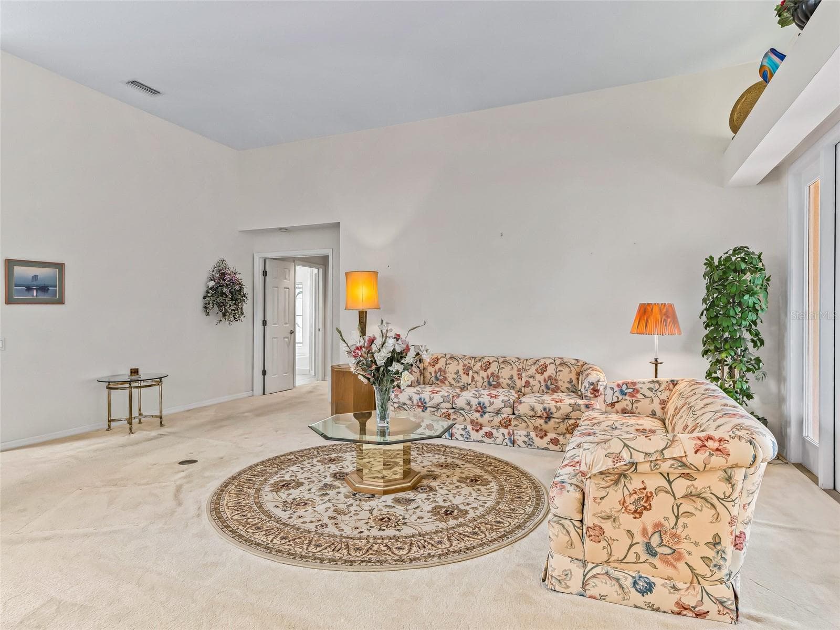
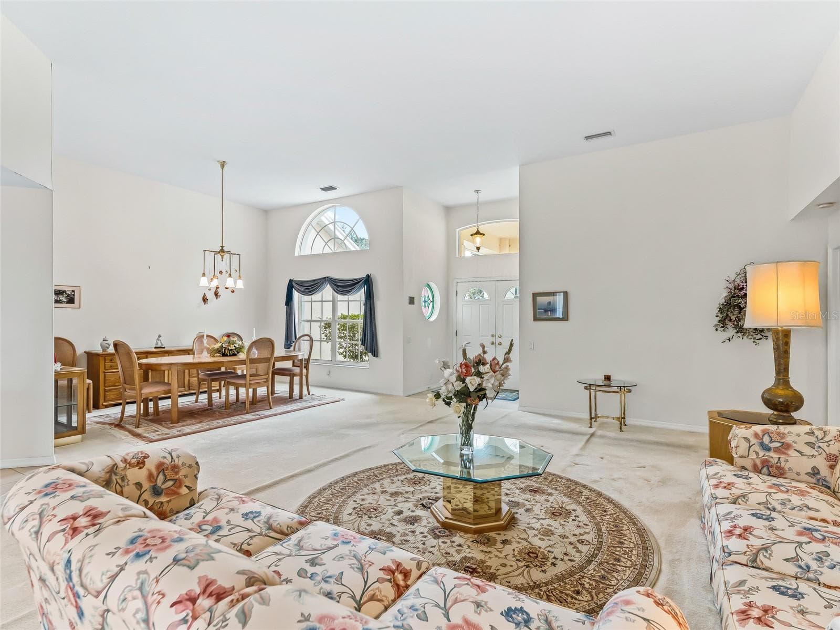
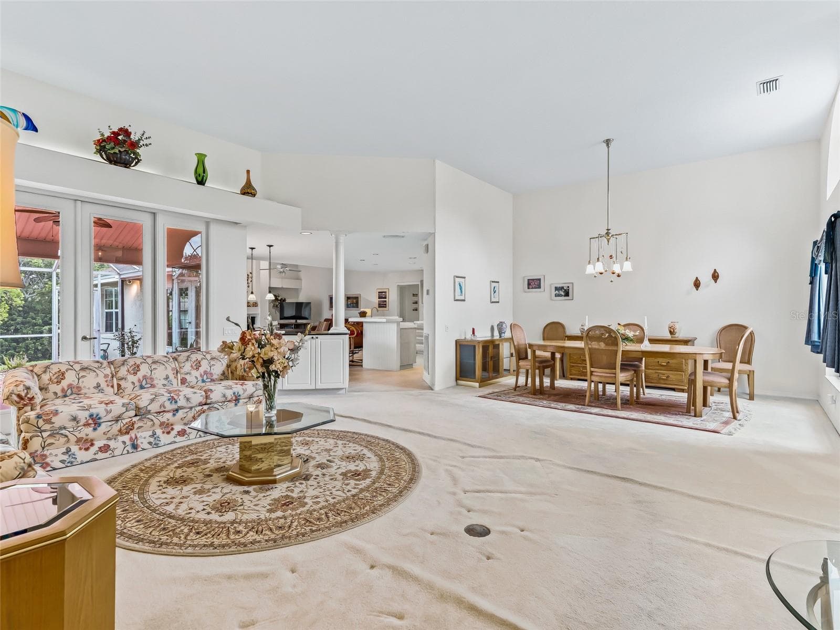
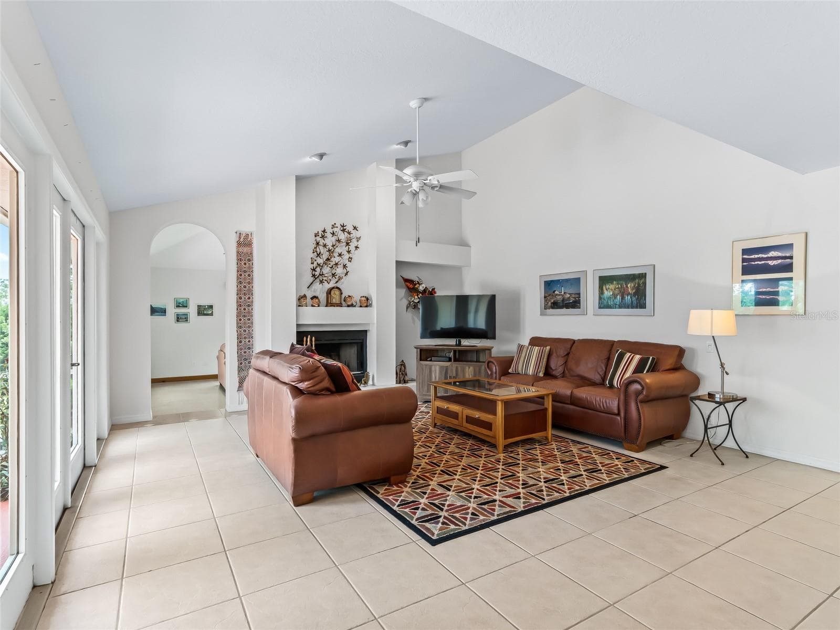
Living & Dining room - 5321 GREENS DR, LADY LAKE
Pretty french doors in Living room - 5321 GREENS DR, LADY LAKE
Shelf over doors adds interest to the living room - 5321 GREENS DR, LADY LAKE
Living room has door to primary bedroom - 5321 GREENS DR, LADY LAKE
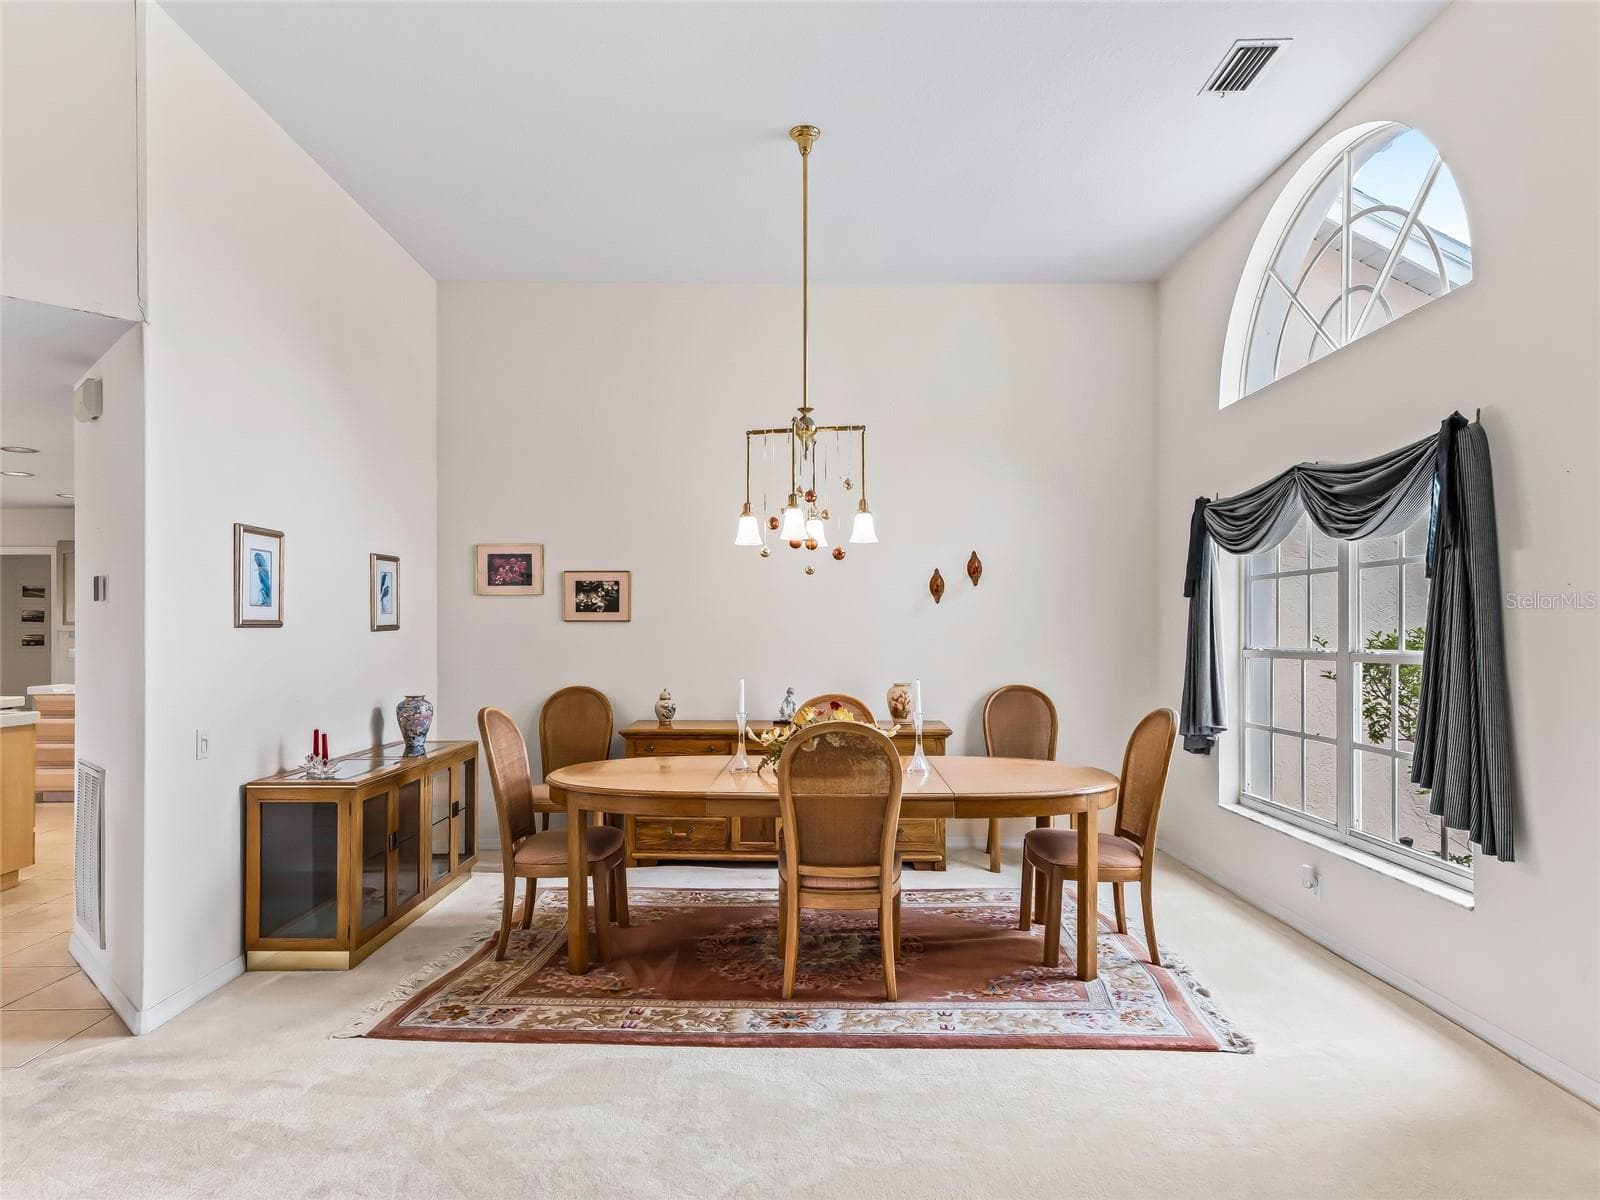
View of dining room - 5321 GREENS DR, LADY LAKE
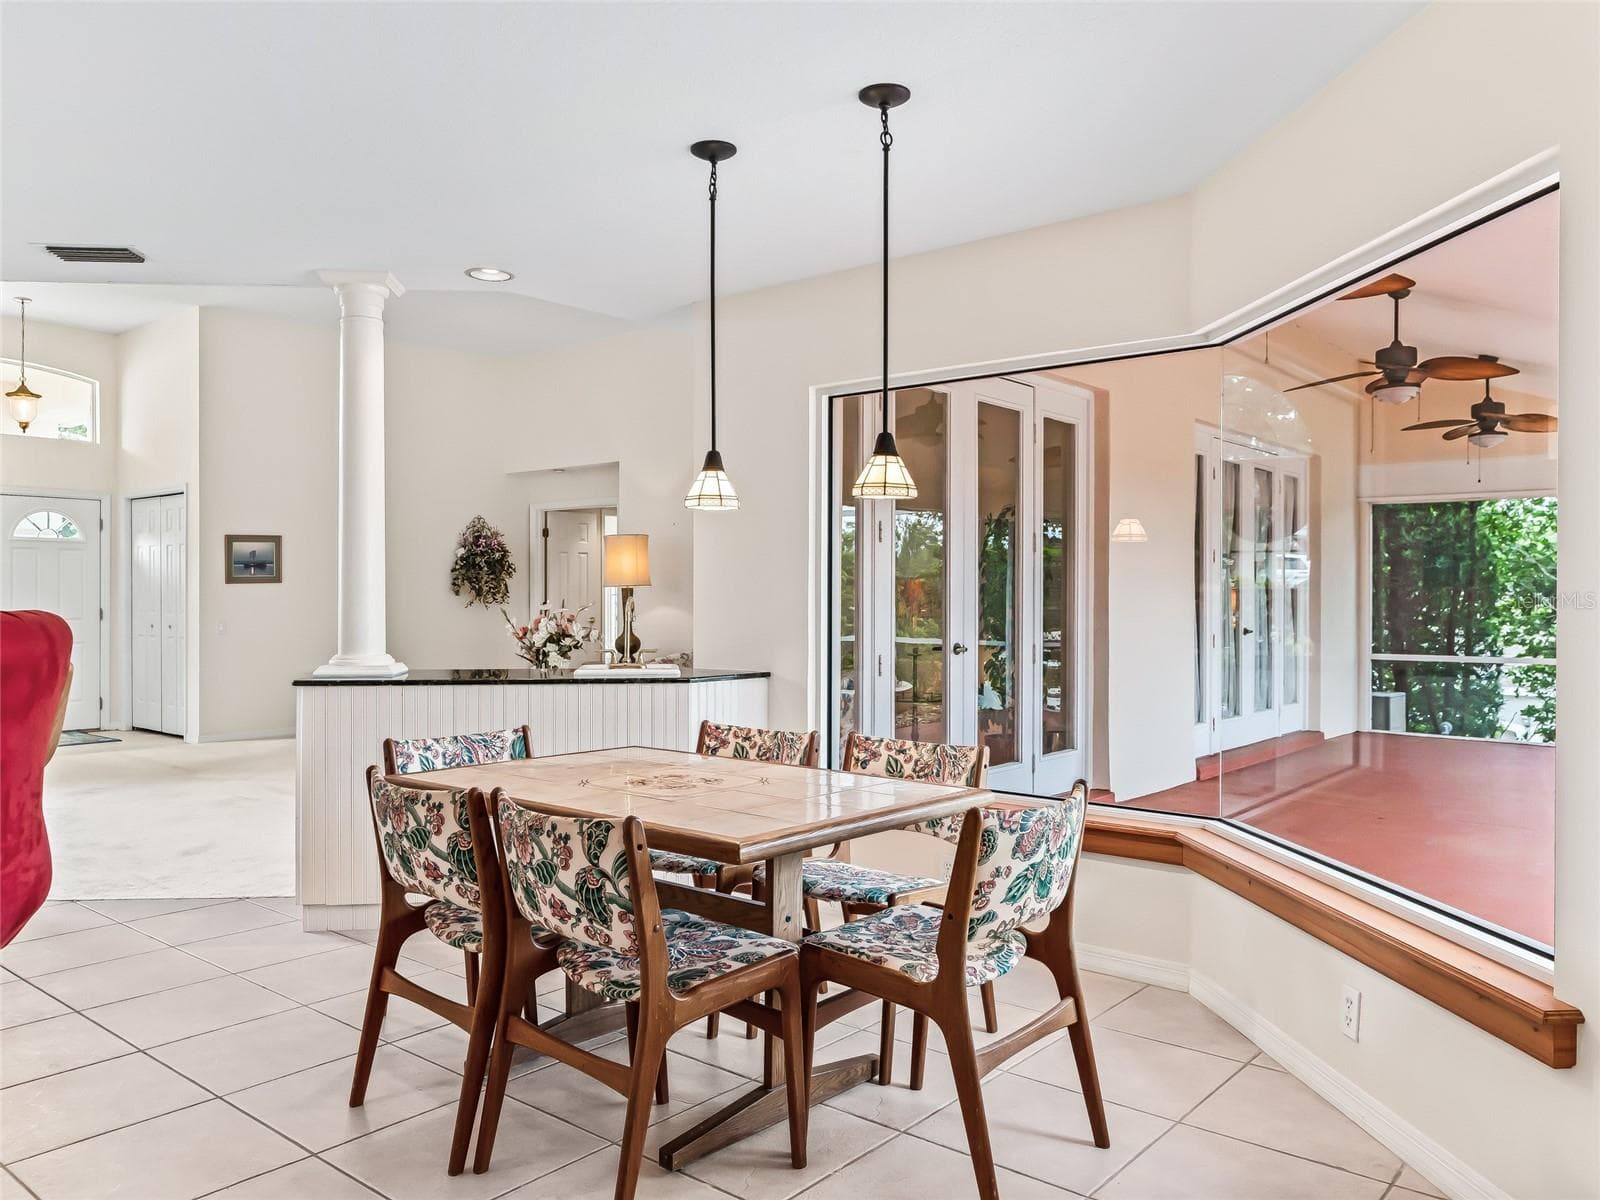
Dining room is large - 5321 GREENS DR, LADY LAKE
Windows in Dining room add light - 5321 GREENS DR, LADY LAKE
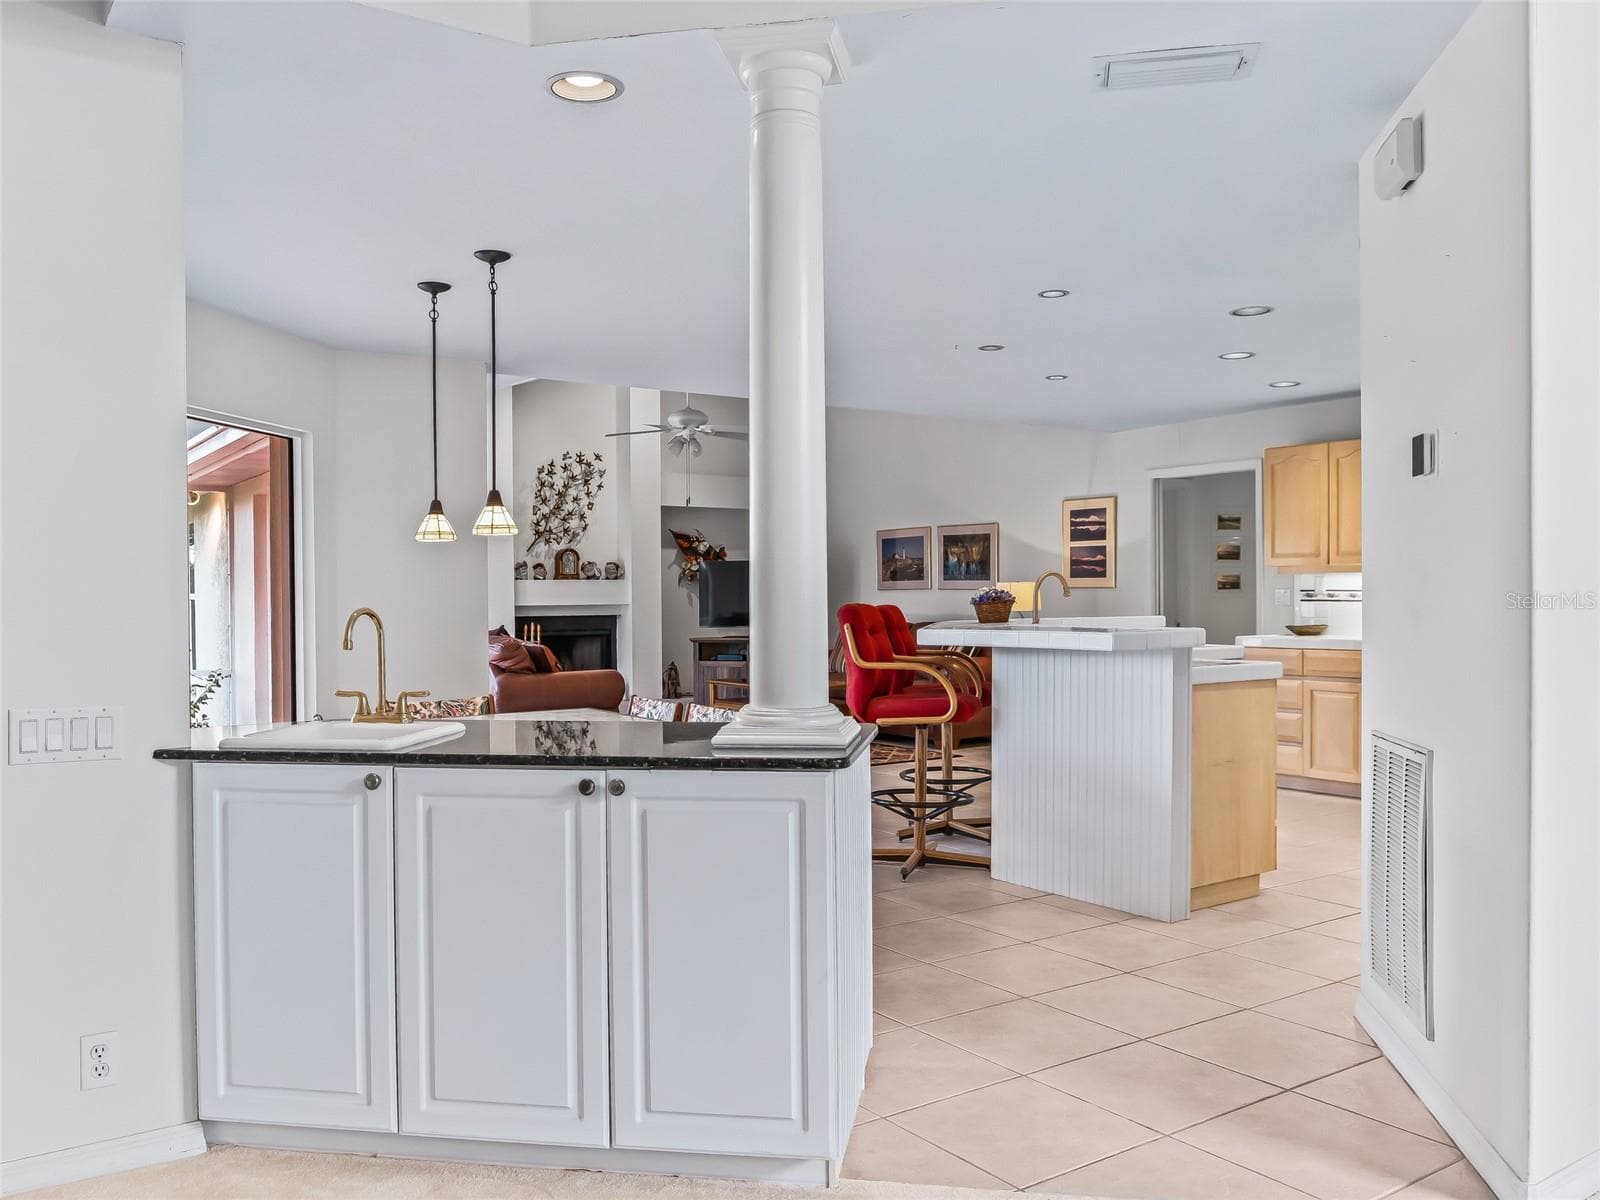
Wet bar seperates Living room from kitchen - 5321 GREENS DR, LADY LAKE
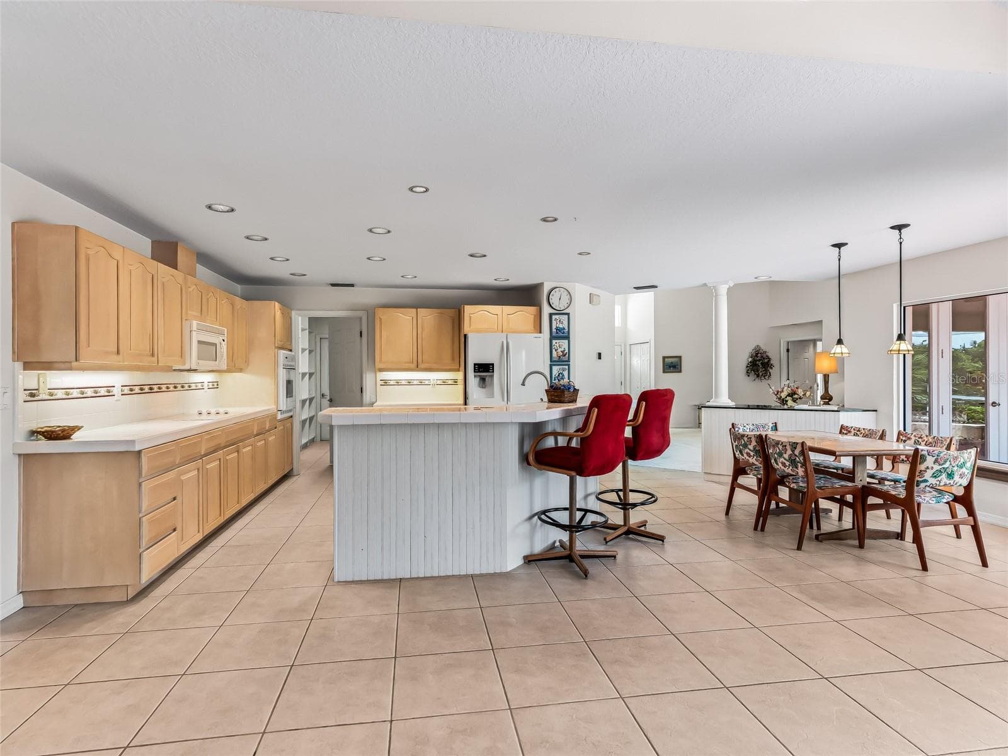
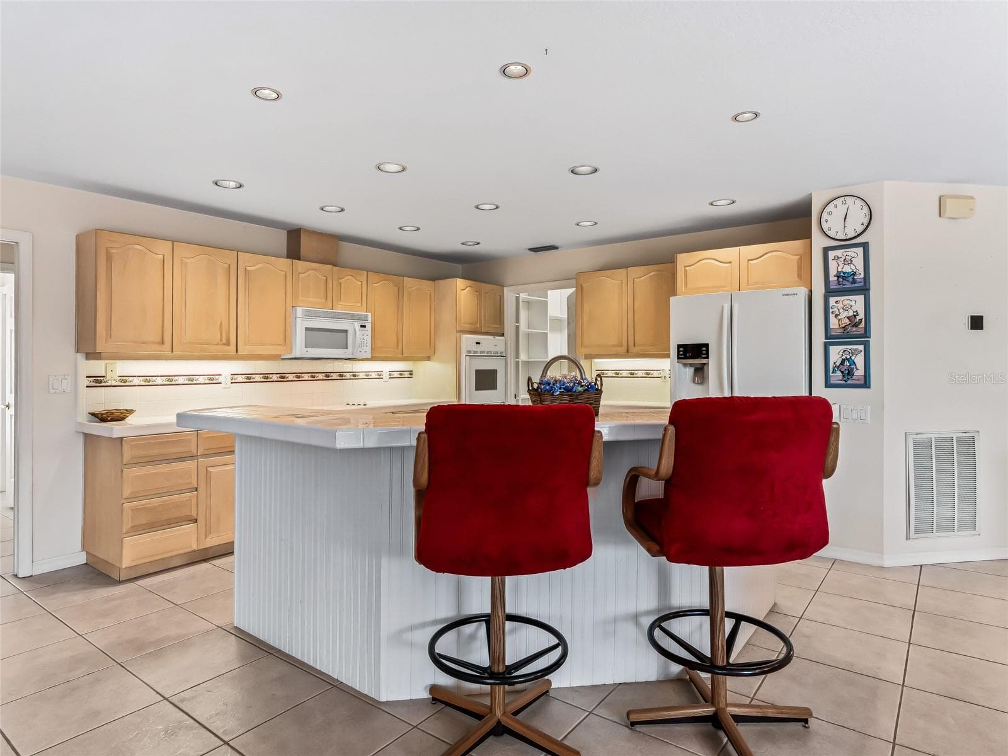
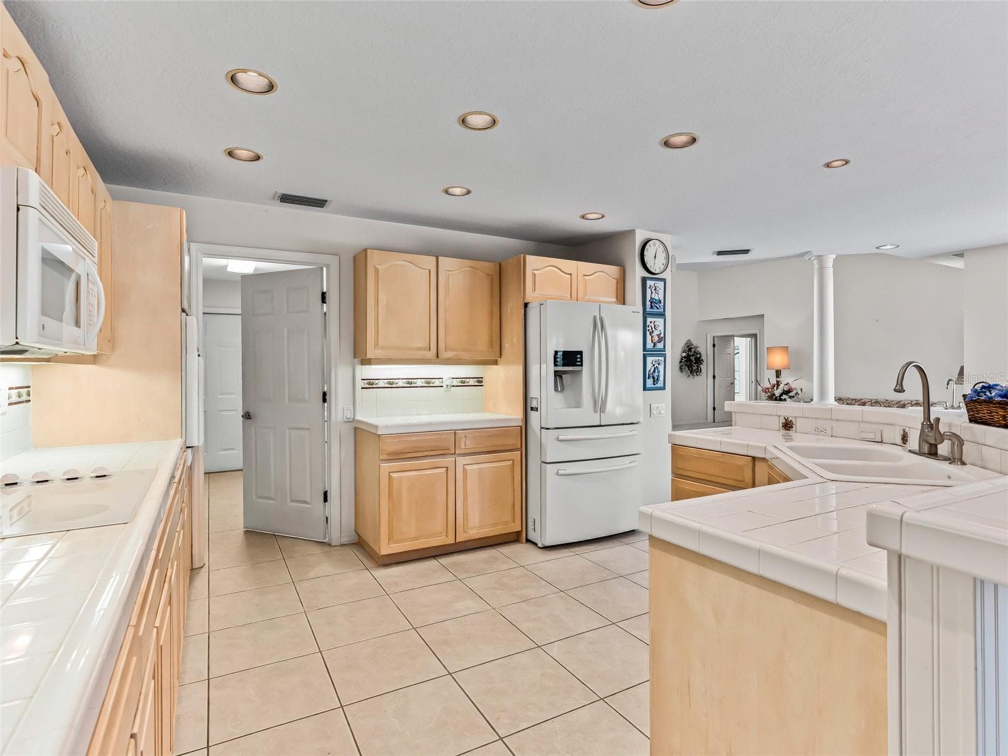
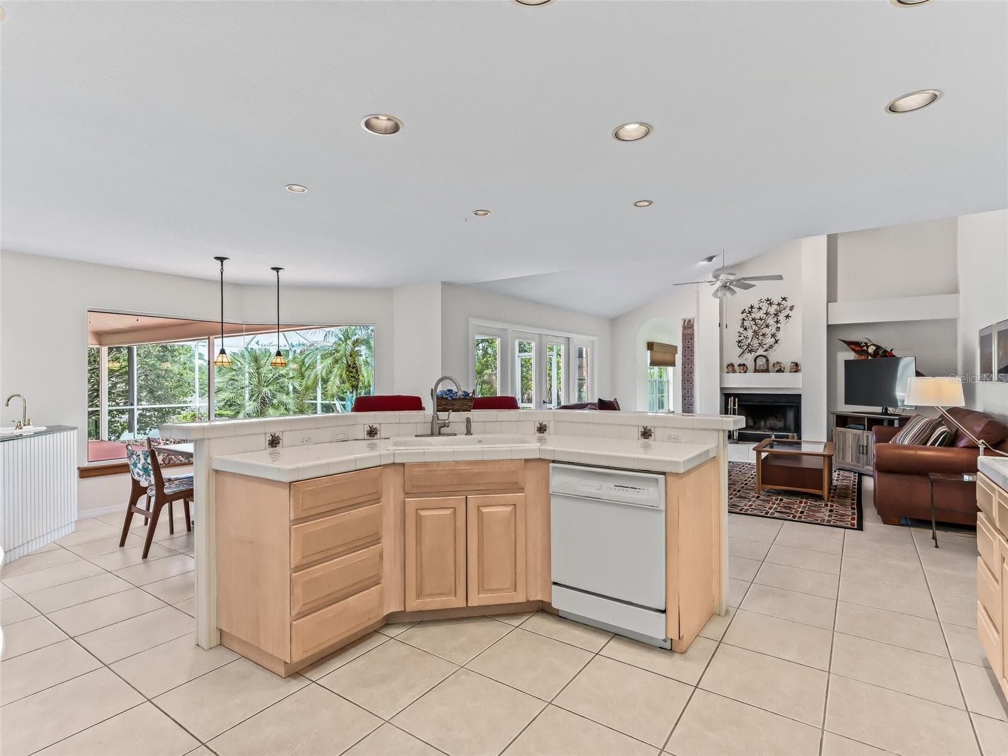
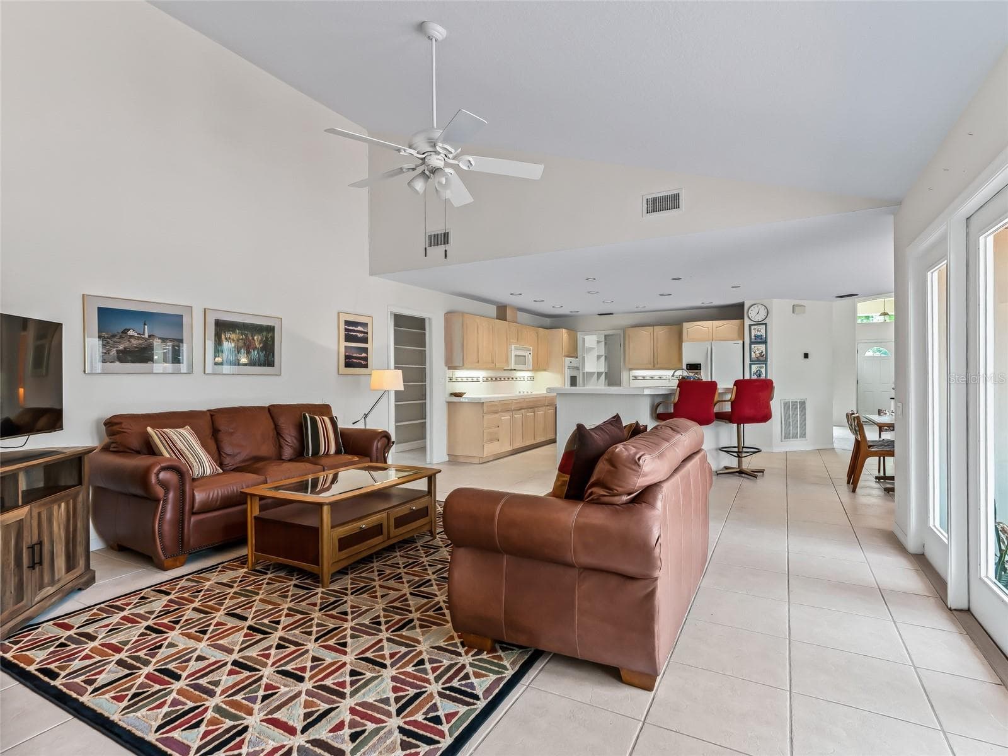
Kitchen is large with breakfast bar - 5321 GREENS DR, LADY LAKE
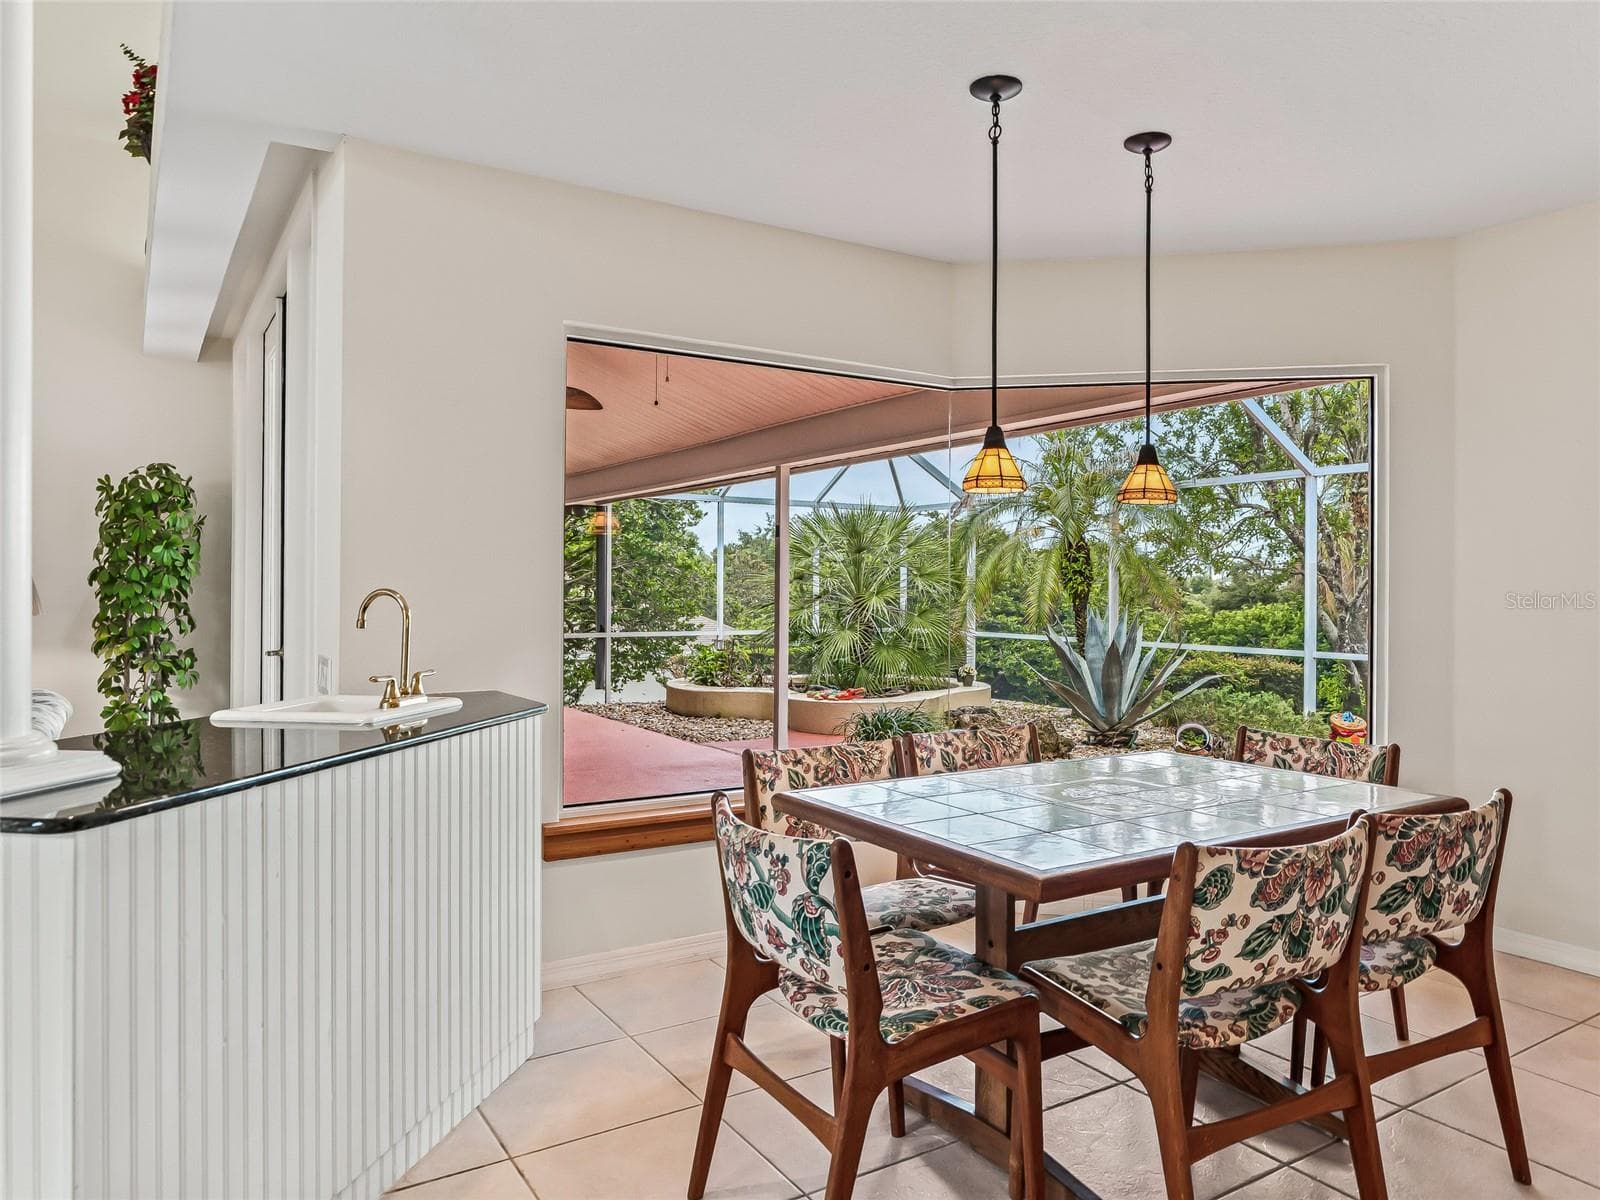
Great Eat In area with wonderful window - 5321 GREENS DR, LADY LAKE
View from eating area - 5321 GREENS DR, LADY LAKE
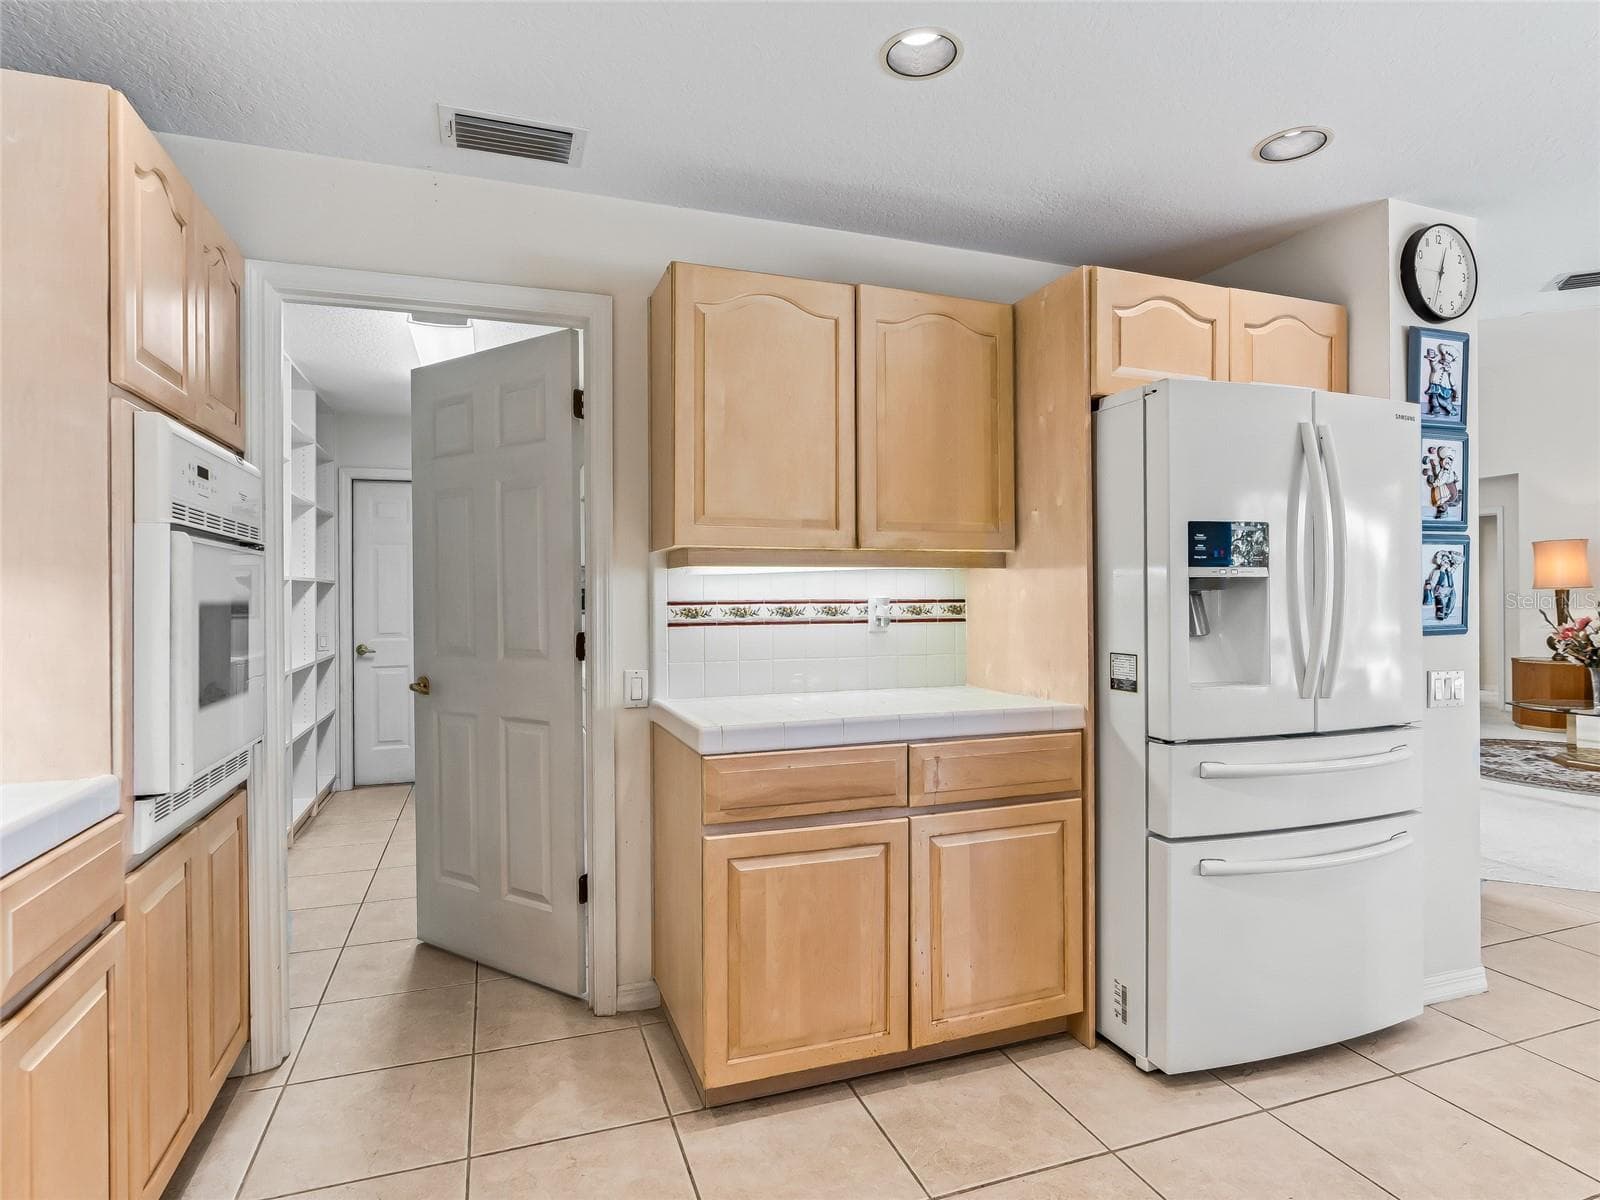
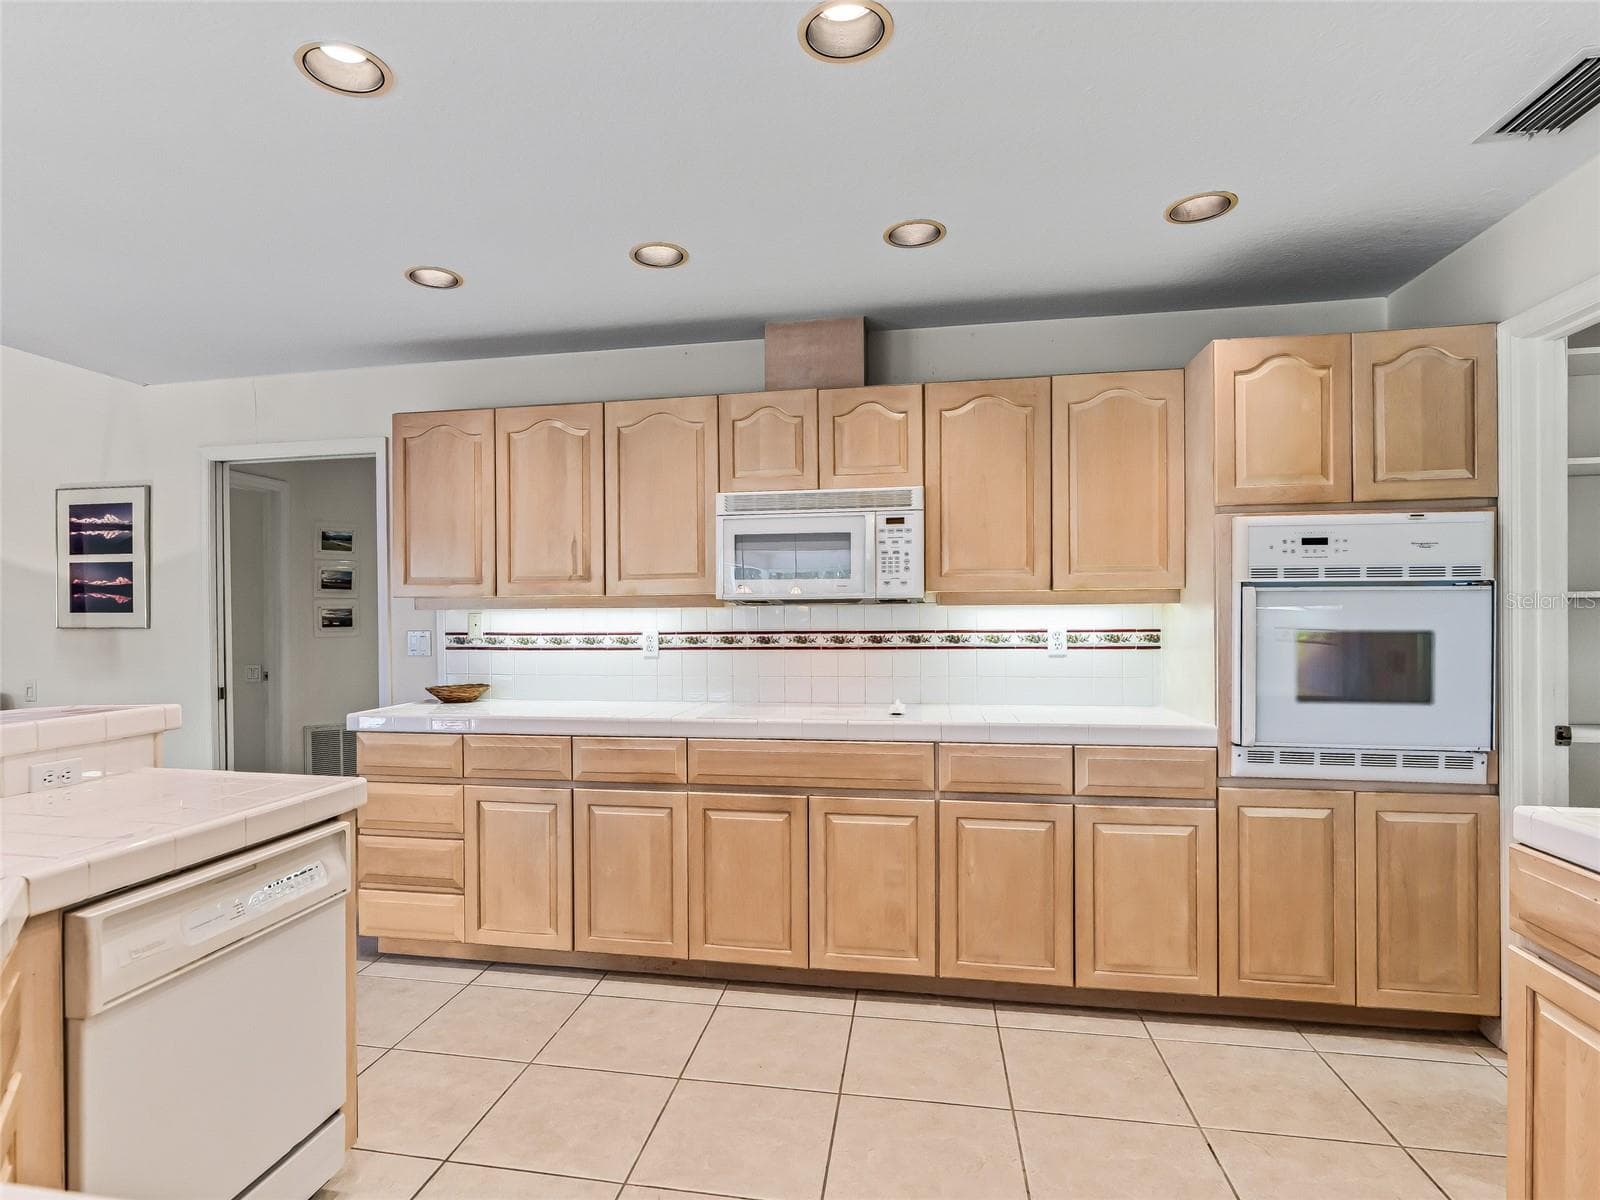
Overhead and under cabinet lights - 5321 GREENS DR, LADY LAKE
Tile floor for ez cleaning - 5321 GREENS DR, LADY LAKE
Door to Laundry room from kitchen - 5321 GREENS DR, LADY LAKE
Kitchen counter top - 5321 GREENS DR, LADY LAKE
Kitchen island - 5321 GREENS DR, LADY LAKE
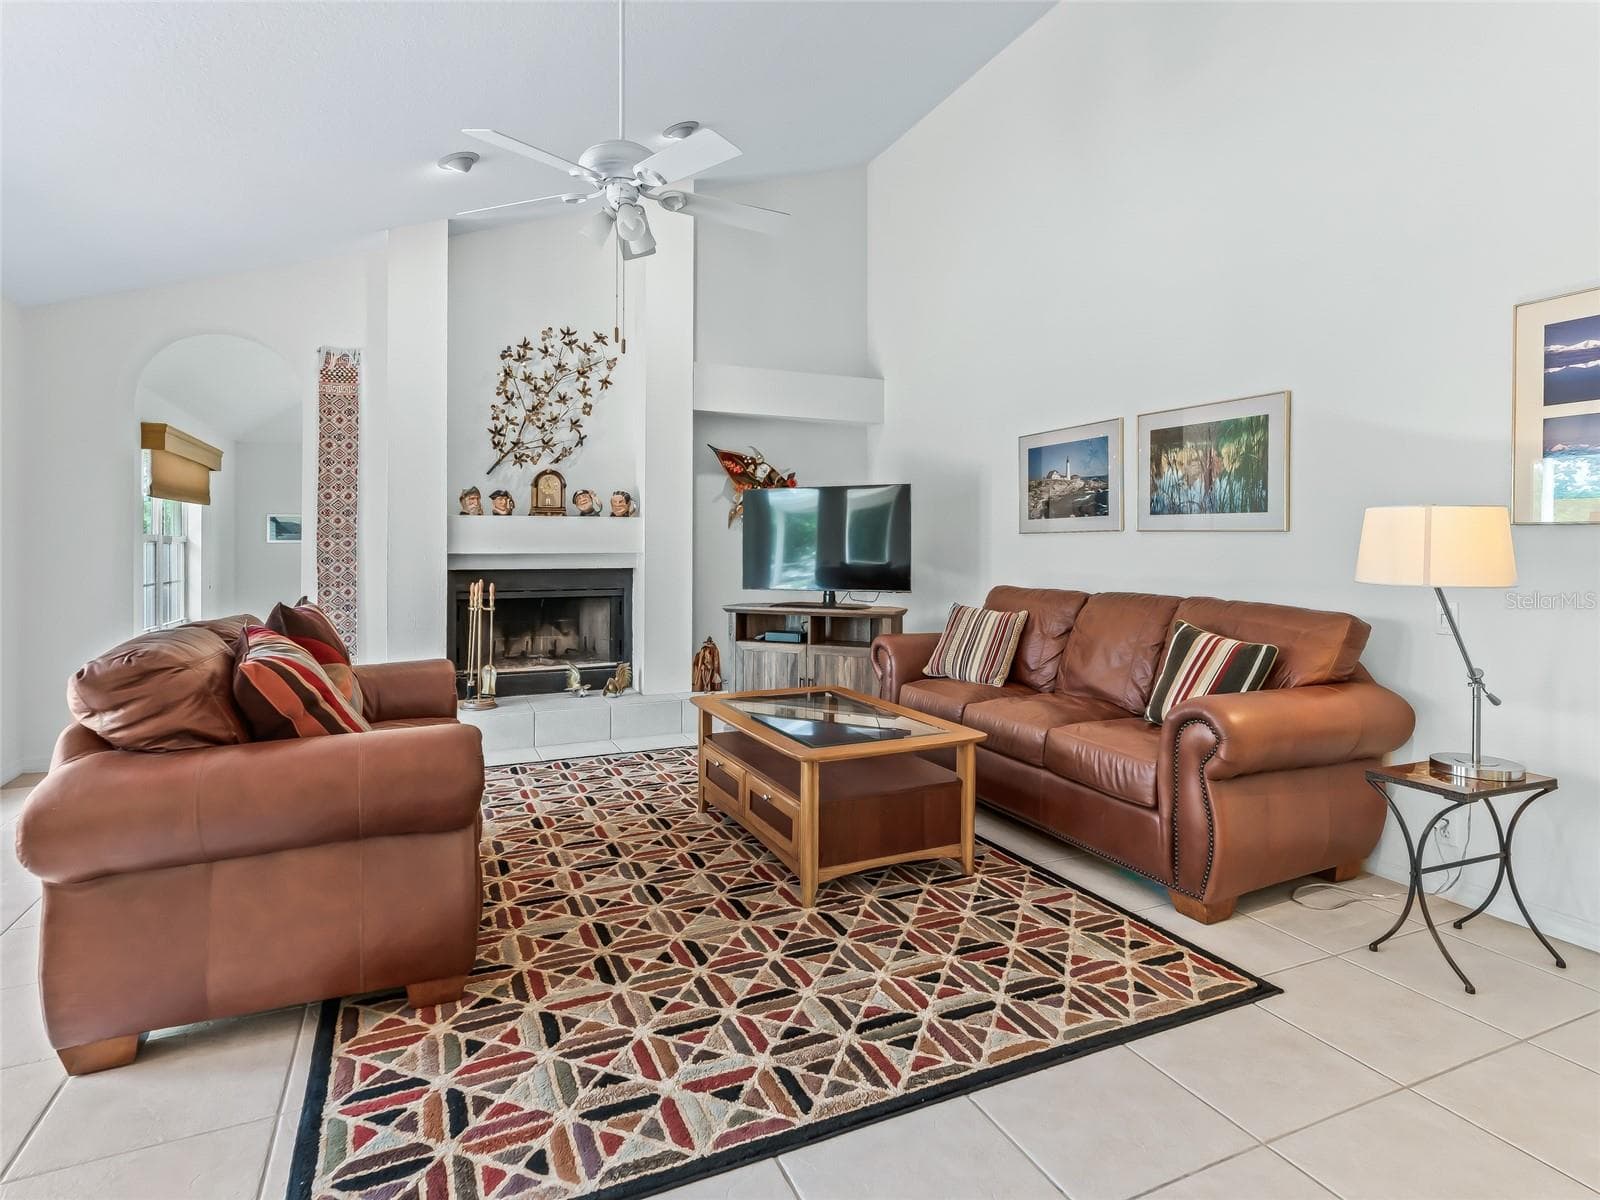
Family Room - 5321 GREENS DR, LADY LAKE
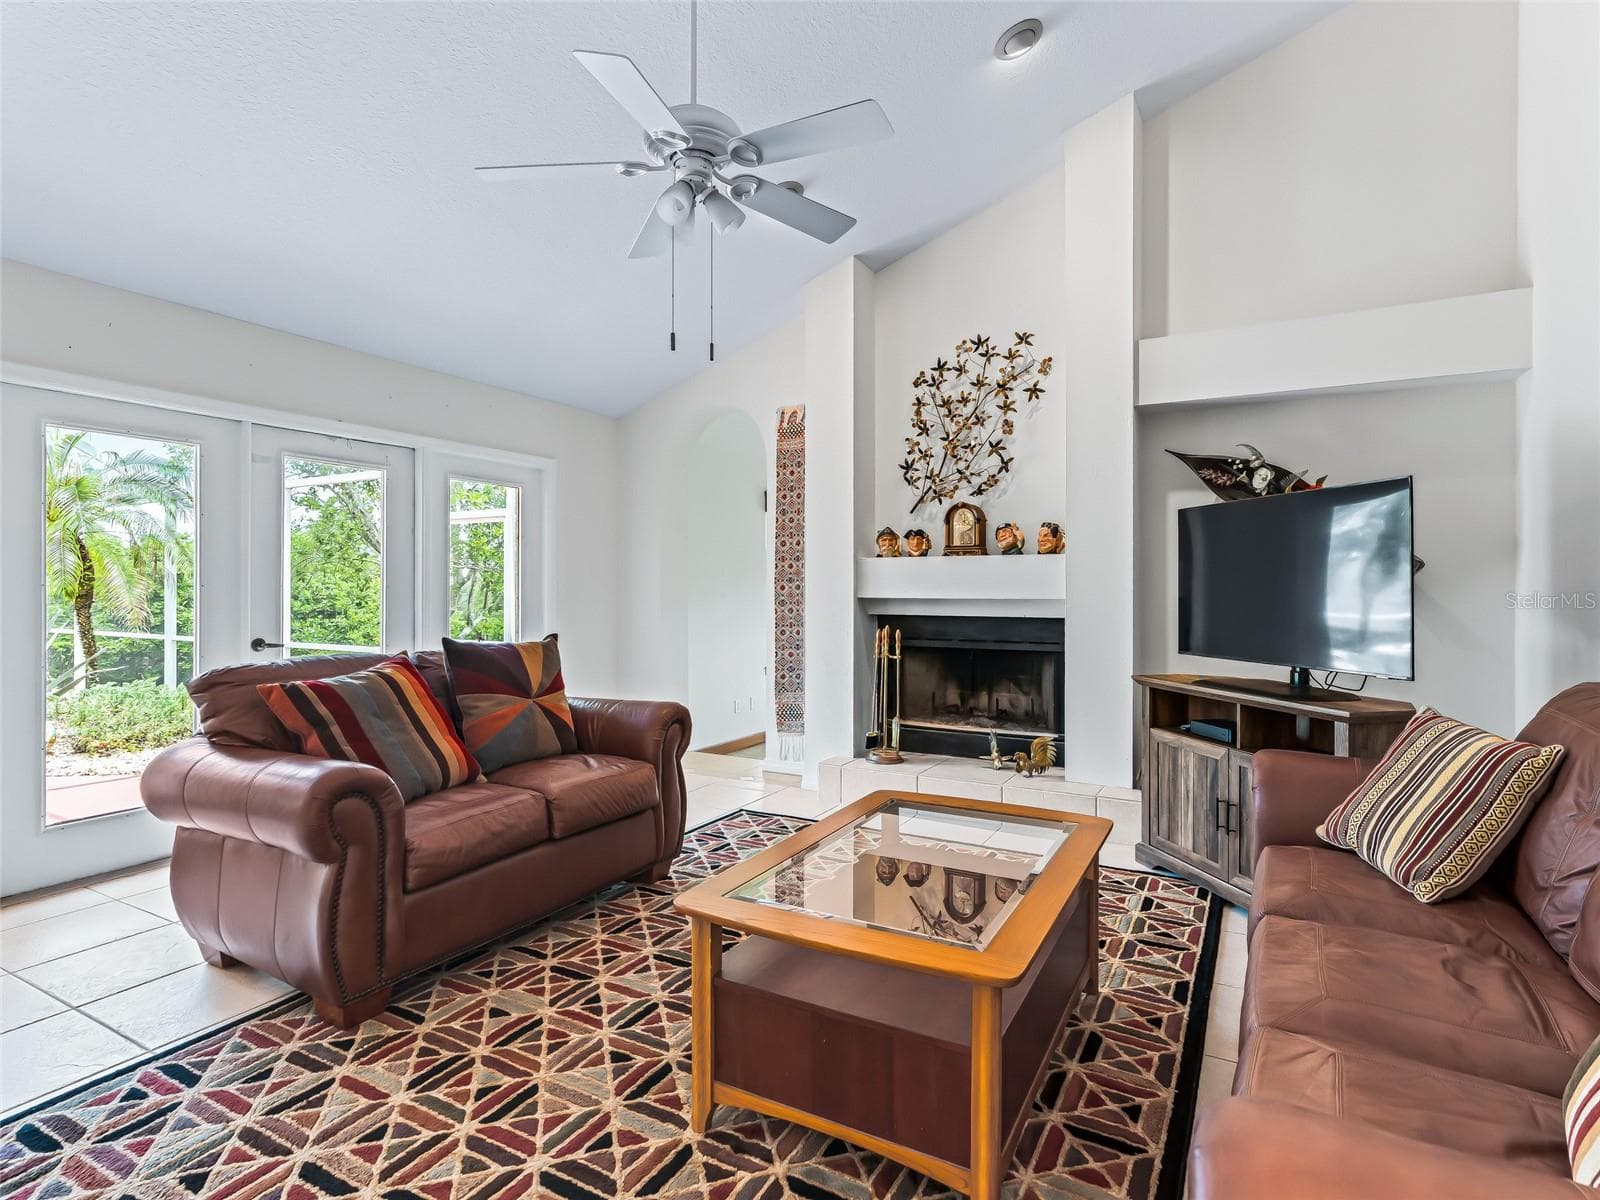
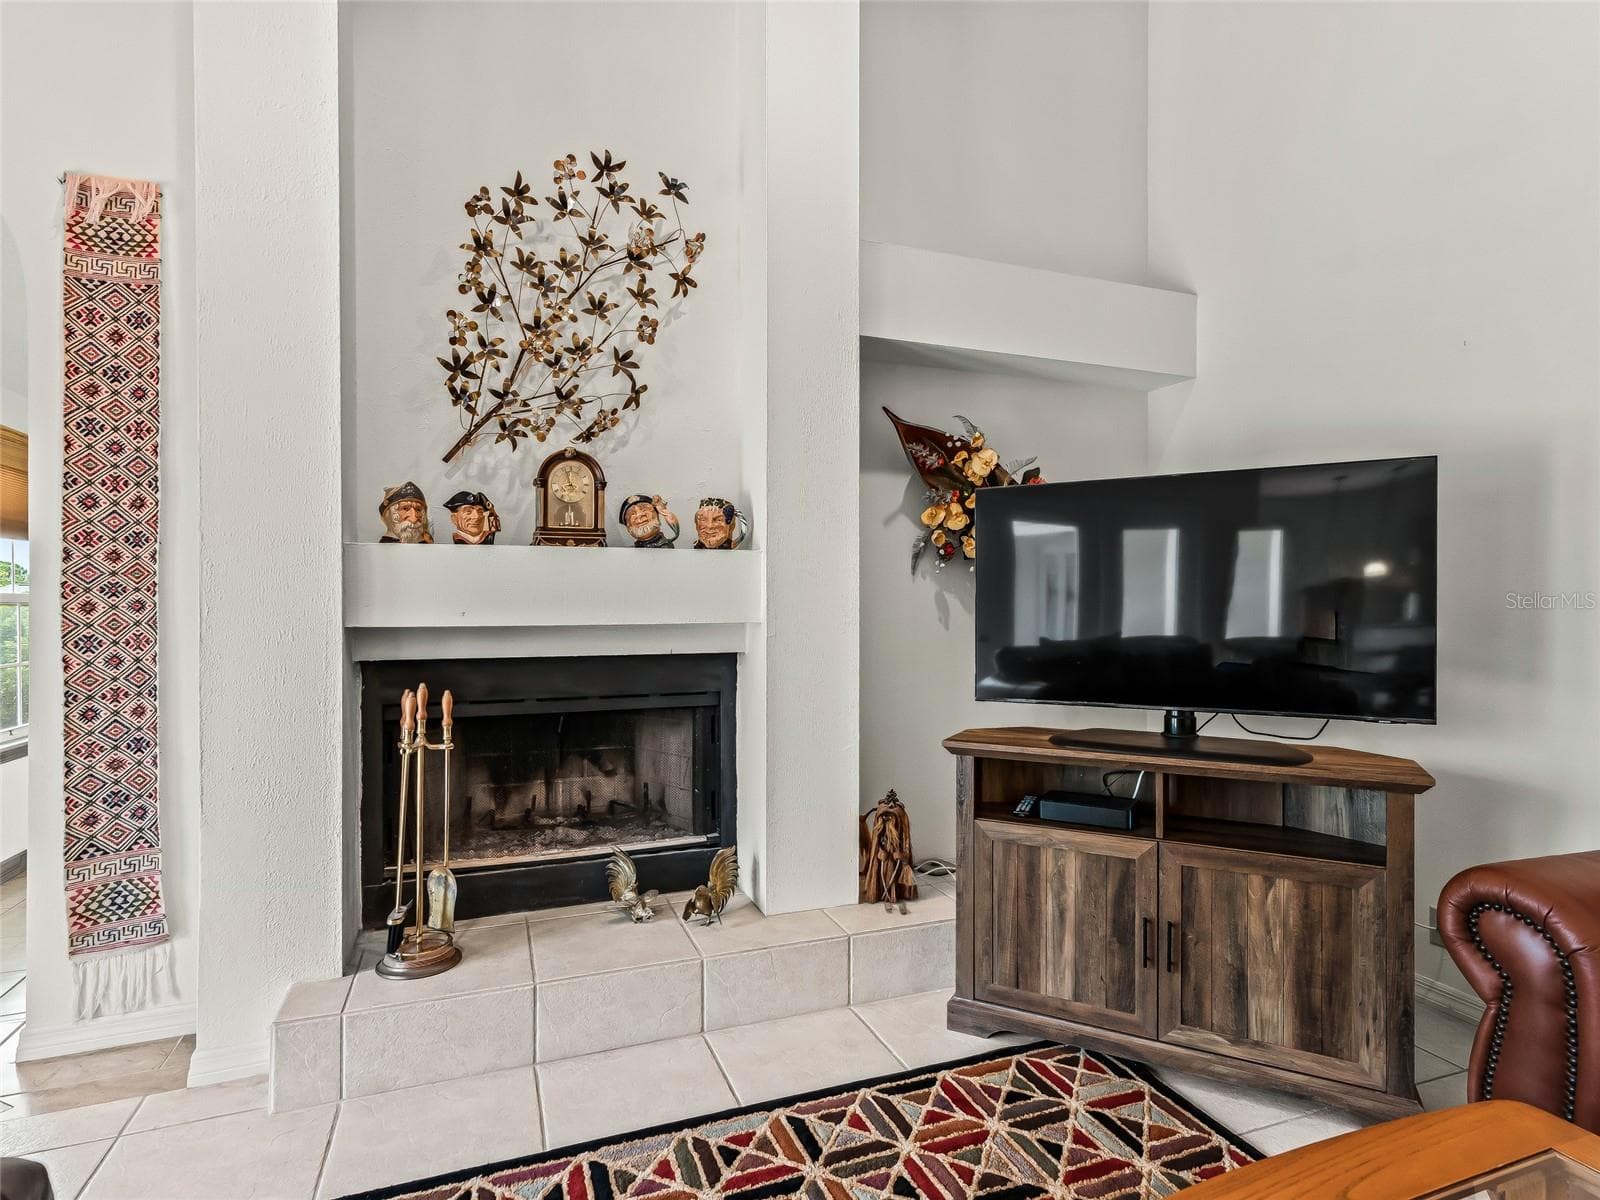
Family room has a fireplace - 5321 GREENS DR, LADY LAKE
Family room has a french door to lanai - 5321 GREENS DR, LADY LAKE
Accents shelf near fireplace - 5321 GREENS DR, LADY LAKE
Family room looking into kitchen - 5321 GREENS DR, LADY LAKE
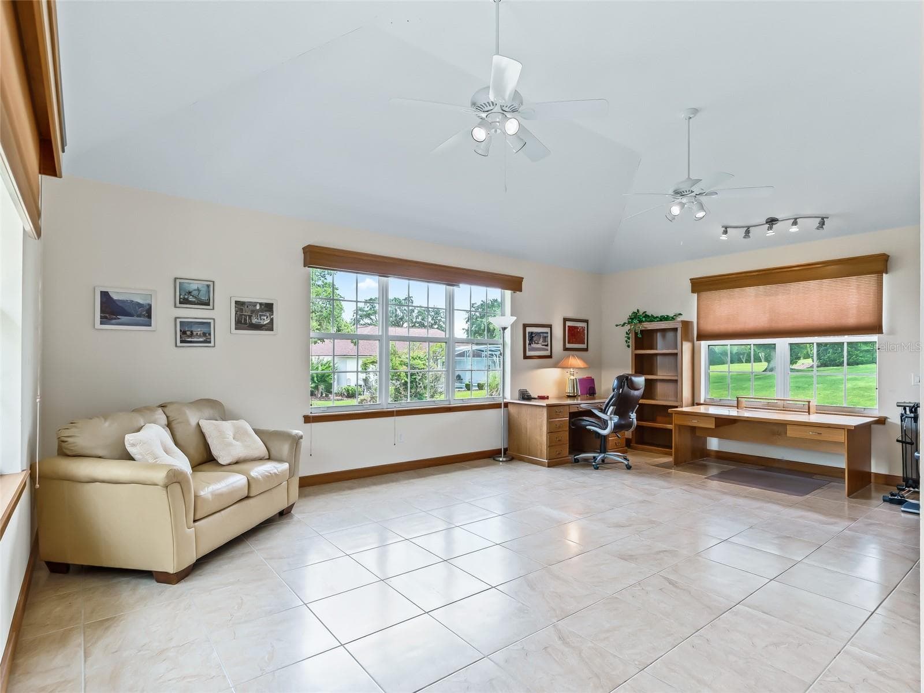
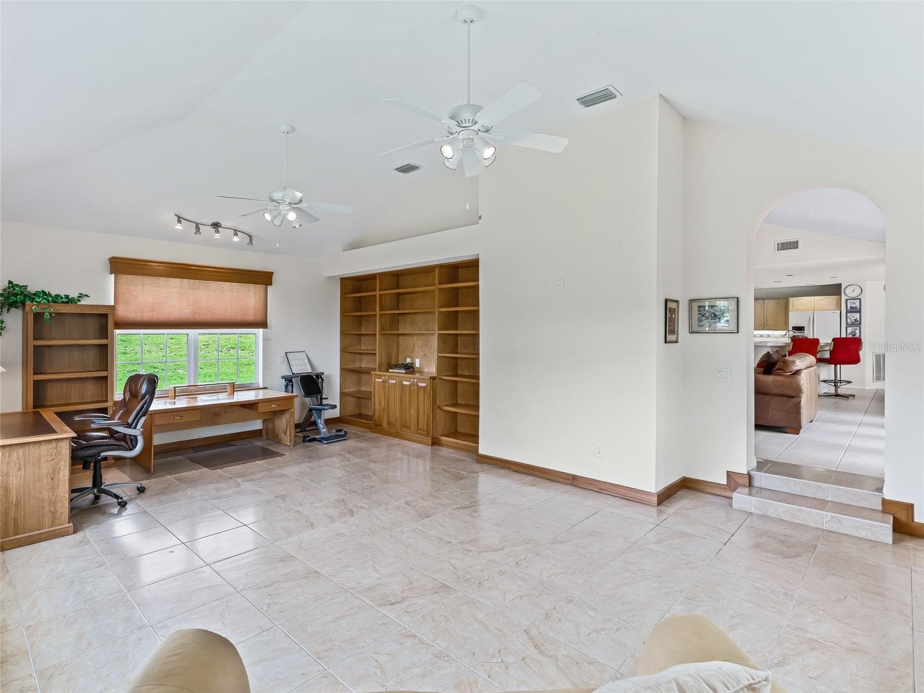
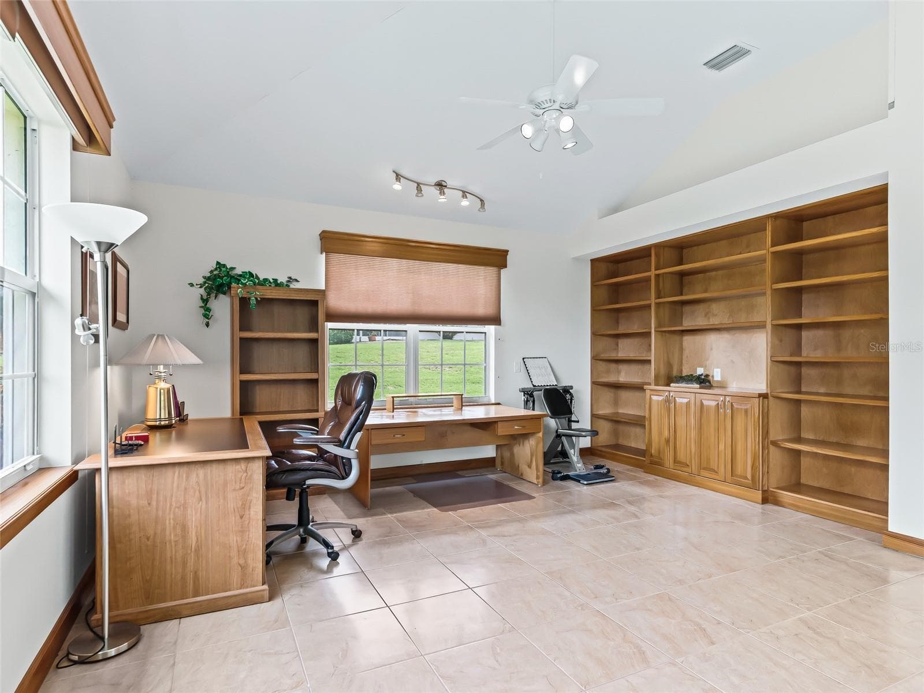
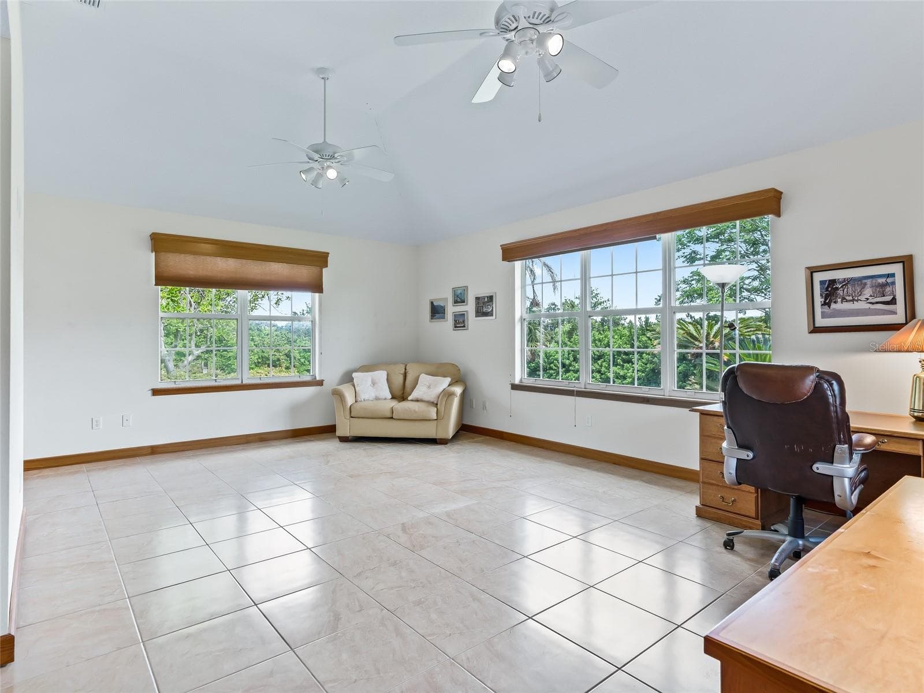
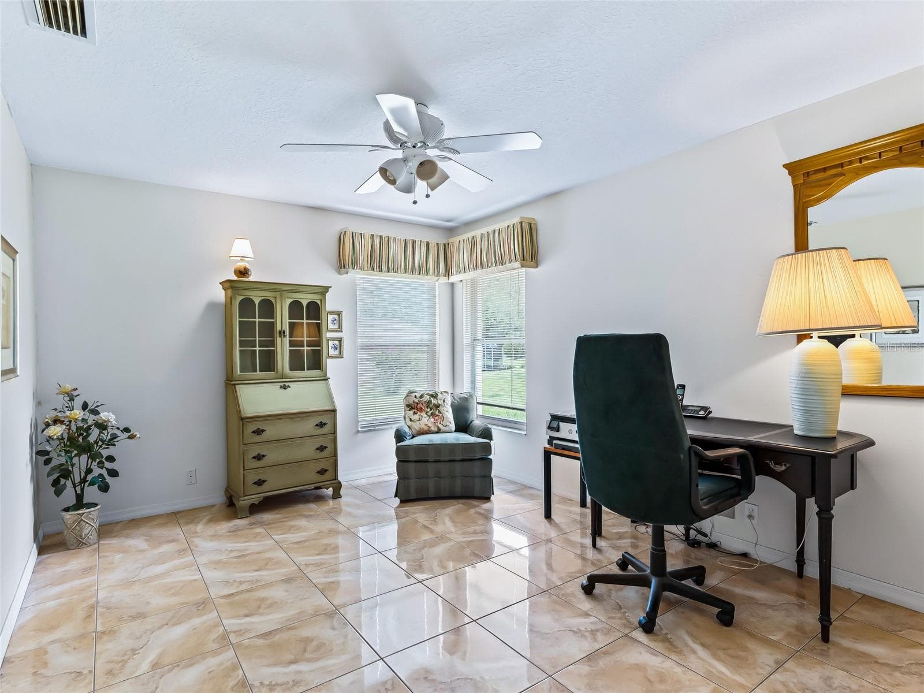
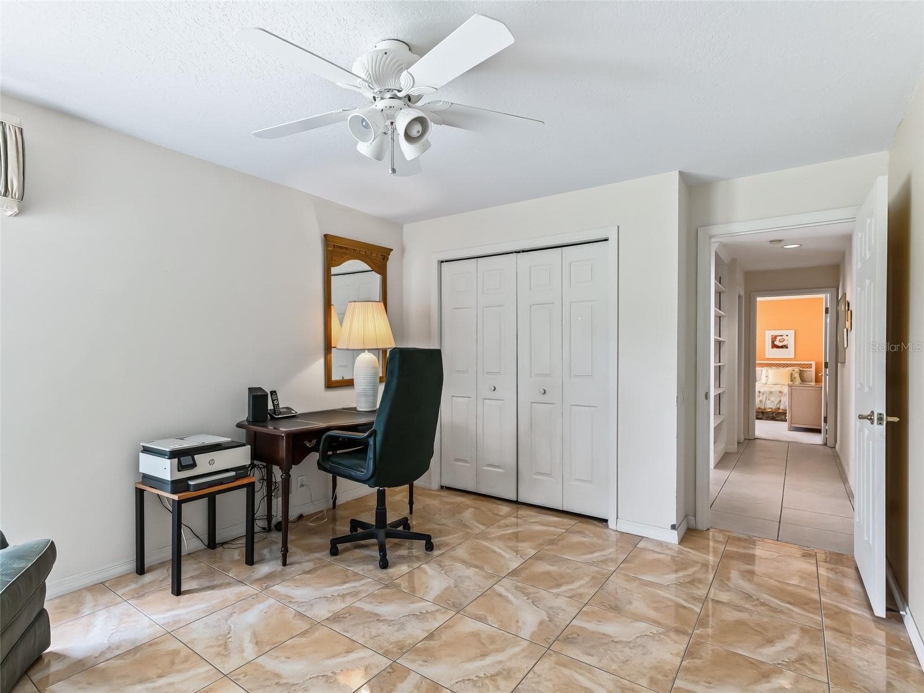
Bonus Room (24 x 18) - 5321 GREENS DR, LADY LAKE
Bonus room - what are you using it for? - 5321 GREENS DR, LADY LAKE
Nice built in cabinets in Bonus room - 5321 GREENS DR, LADY LAKE
Large windows and ez care tile floor - 5321 GREENS DR, LADY LAKE
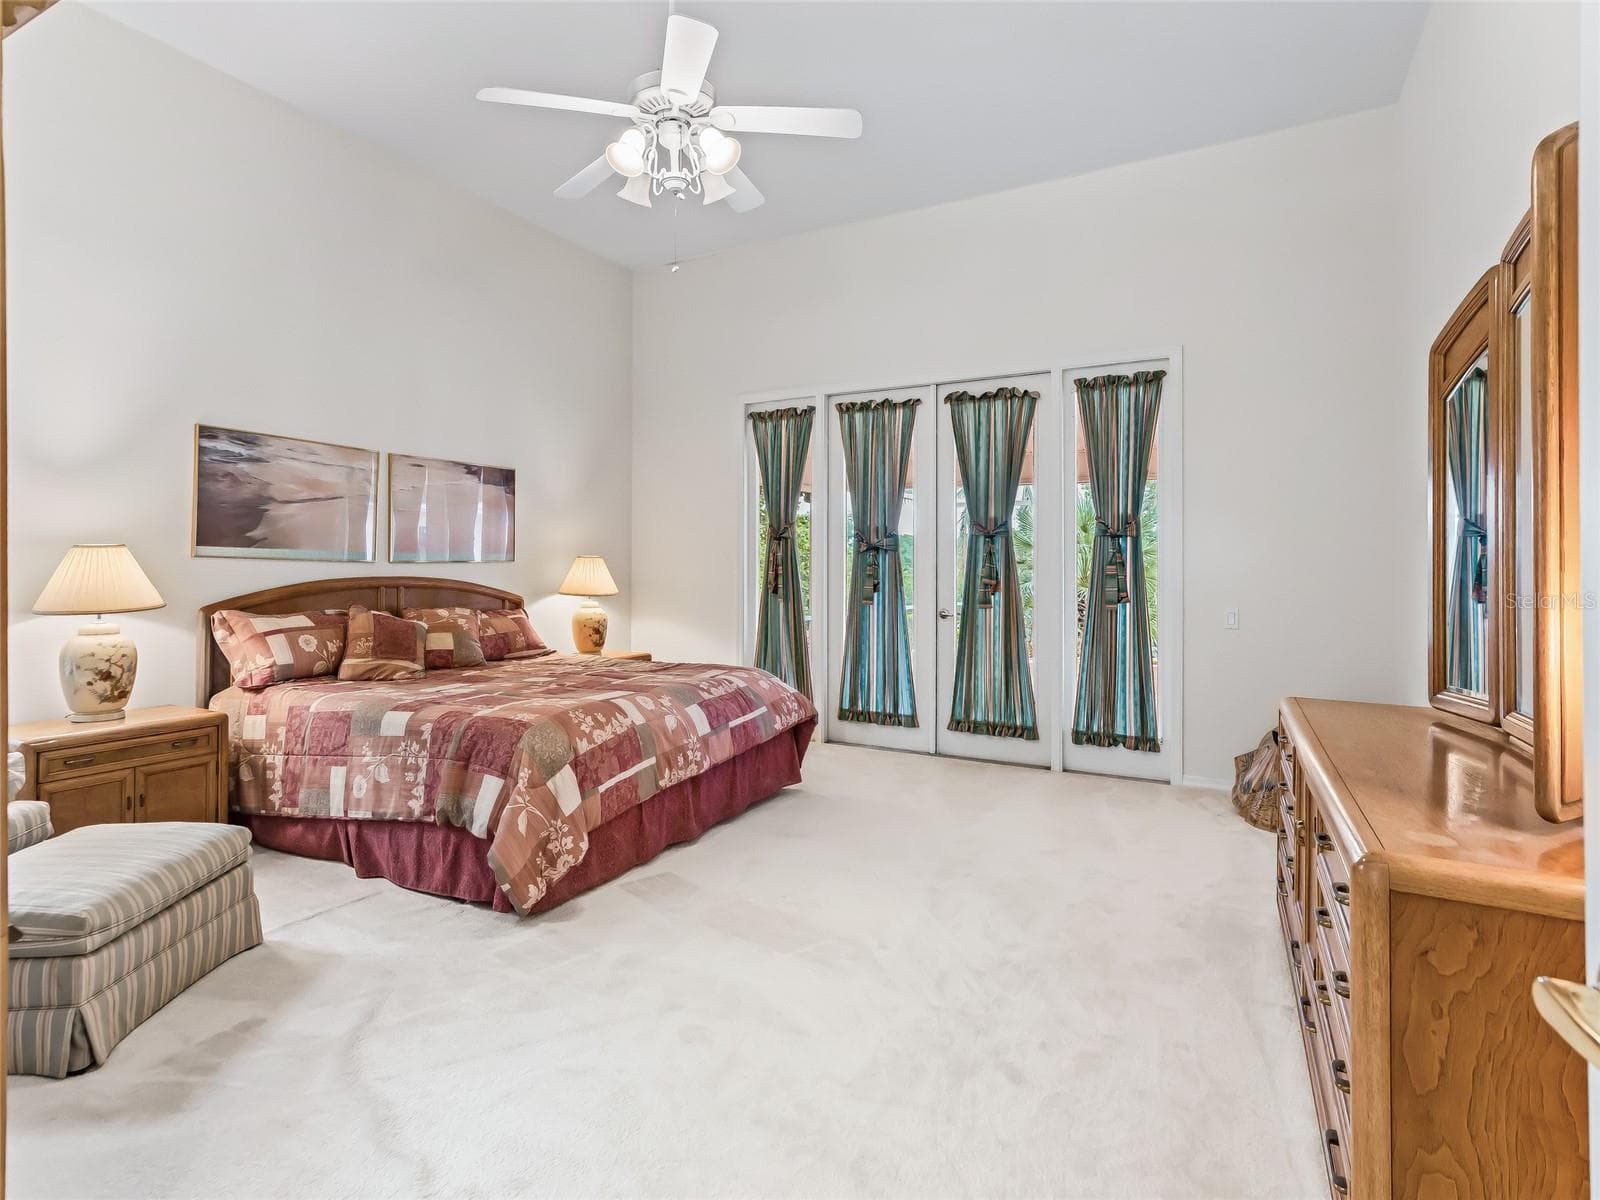
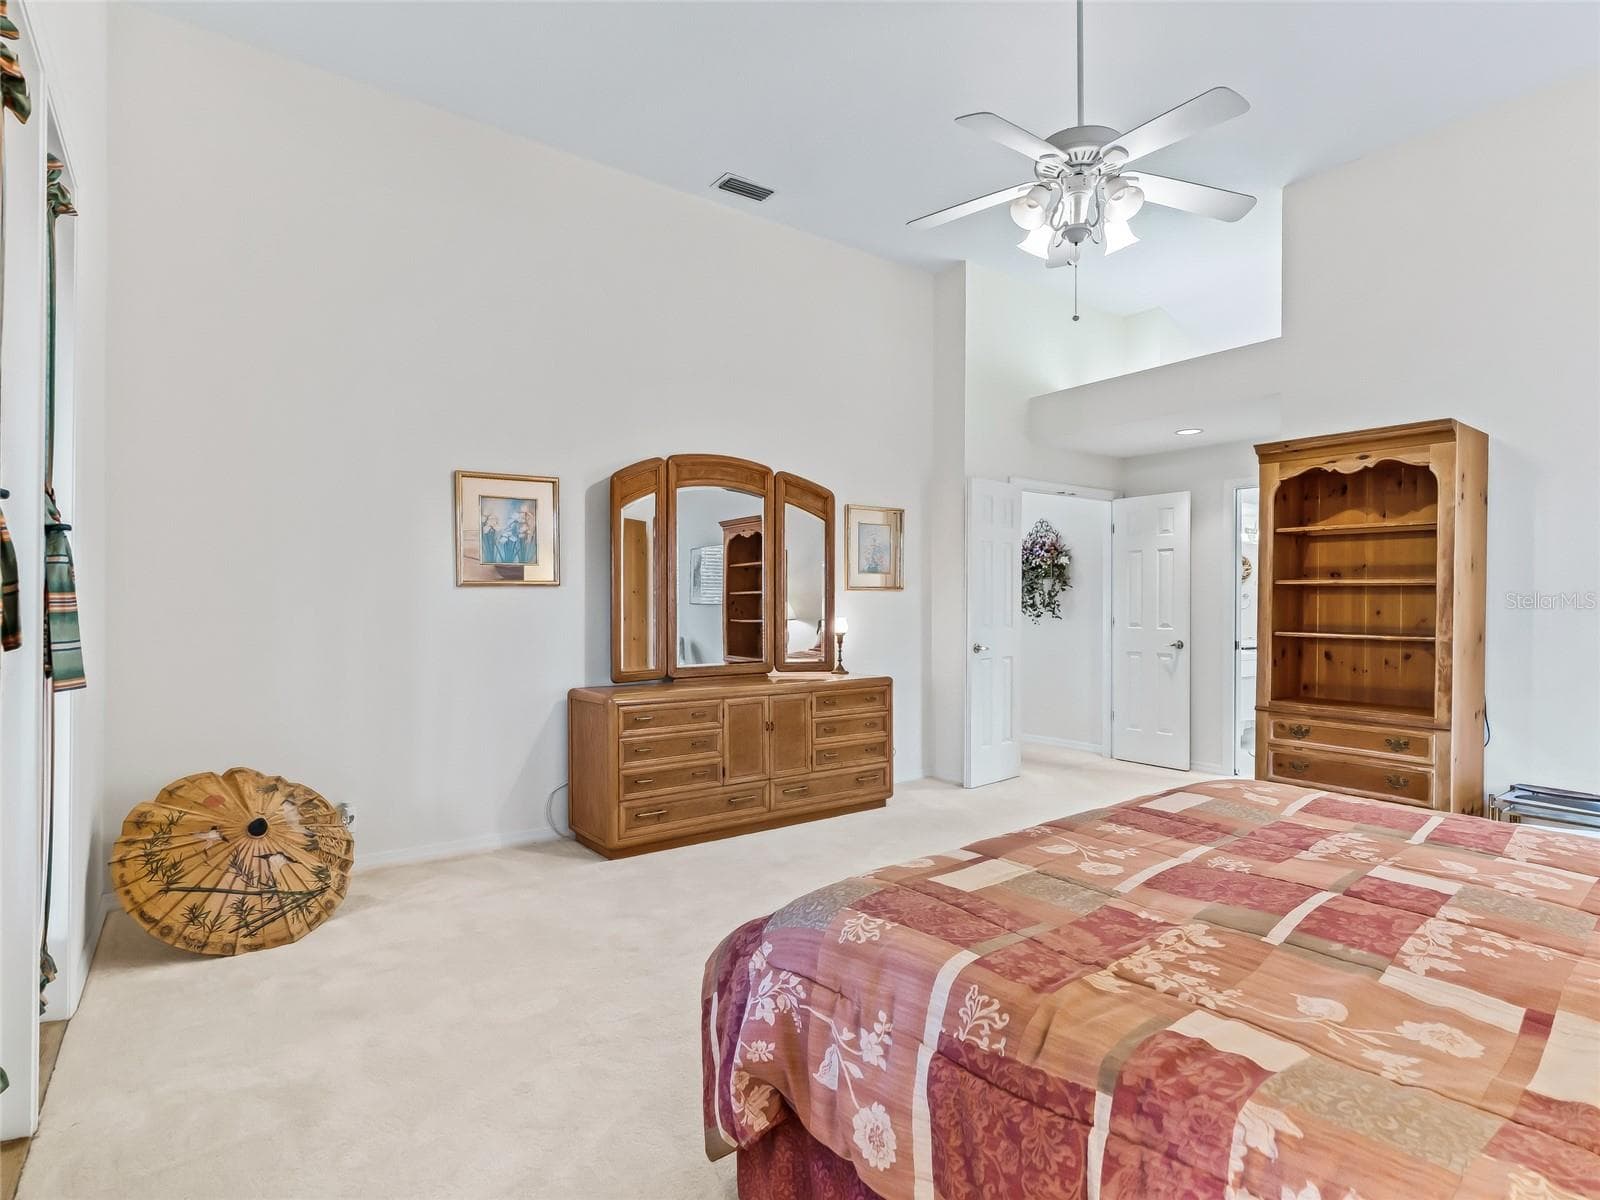
Primary Bedroom with French door to enclosed lanai - 5321 GREENS DR, LADY LAKE
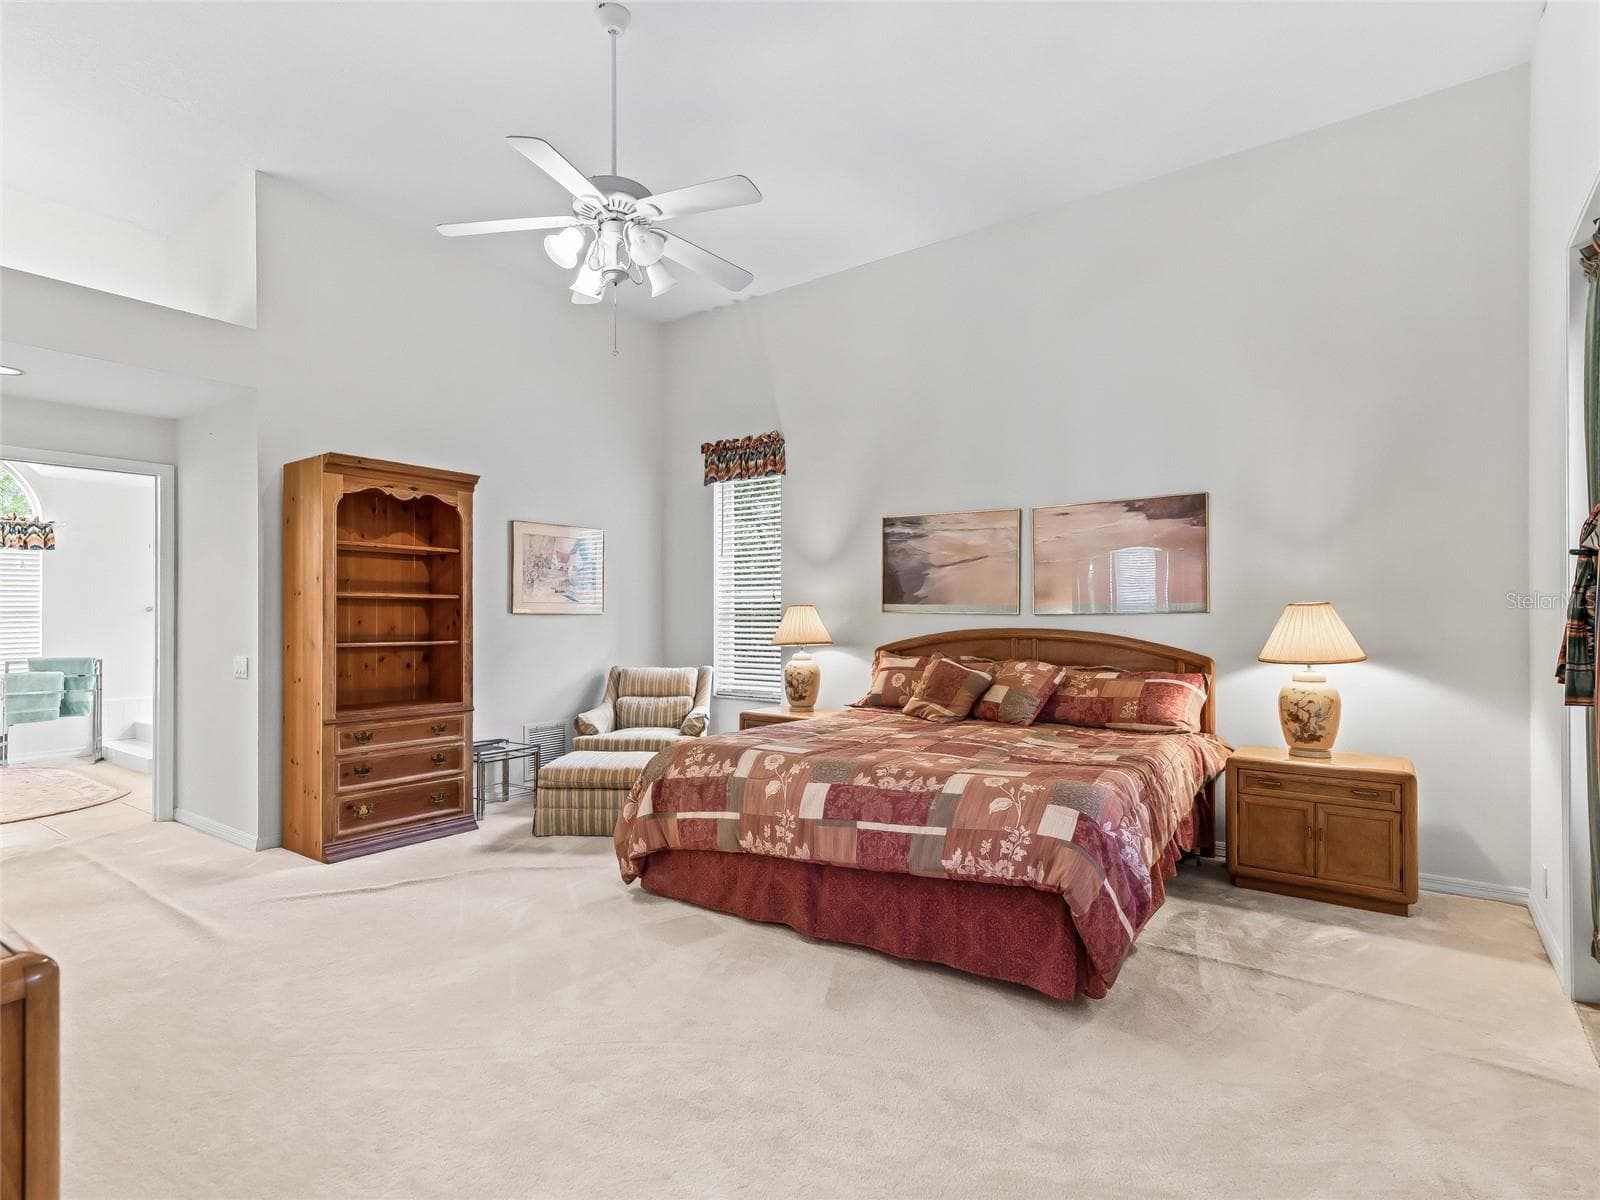
Primary Bedroom has plenty of room - 5321 GREENS DR, LADY LAKE
Primary bedroom has fan - 5321 GREENS DR, LADY LAKE
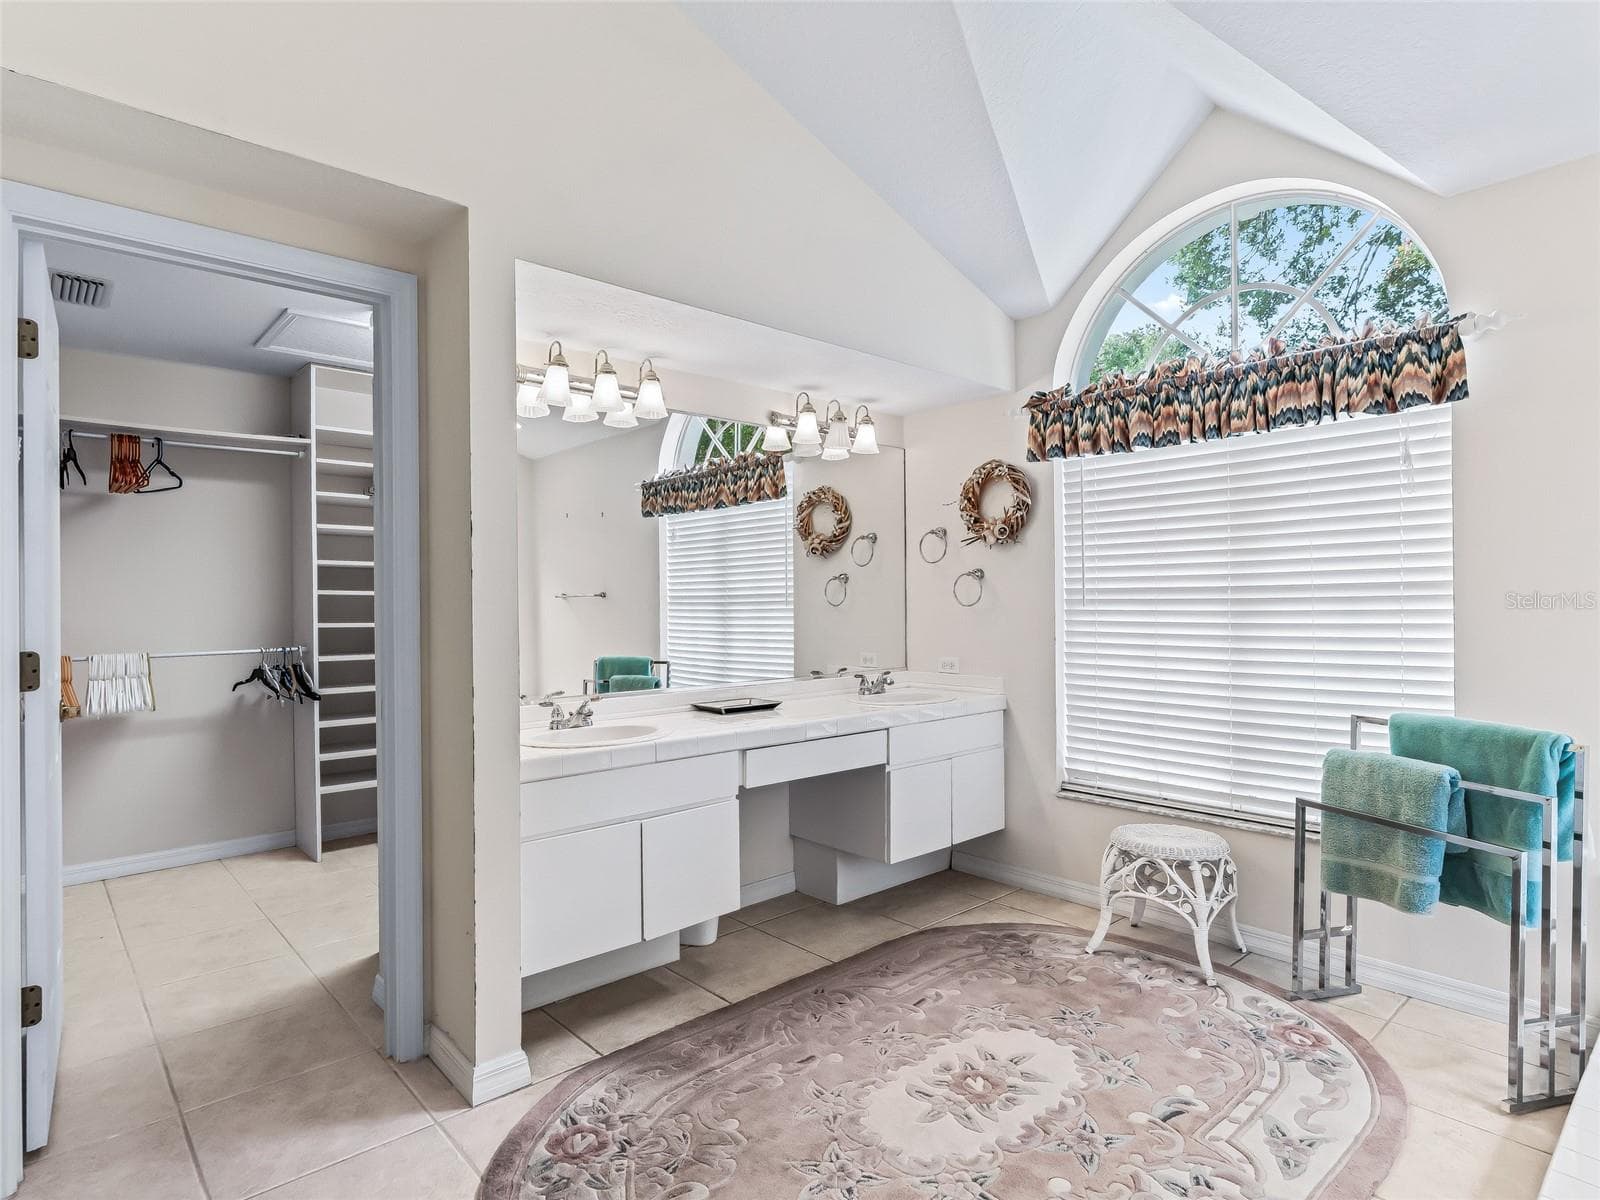
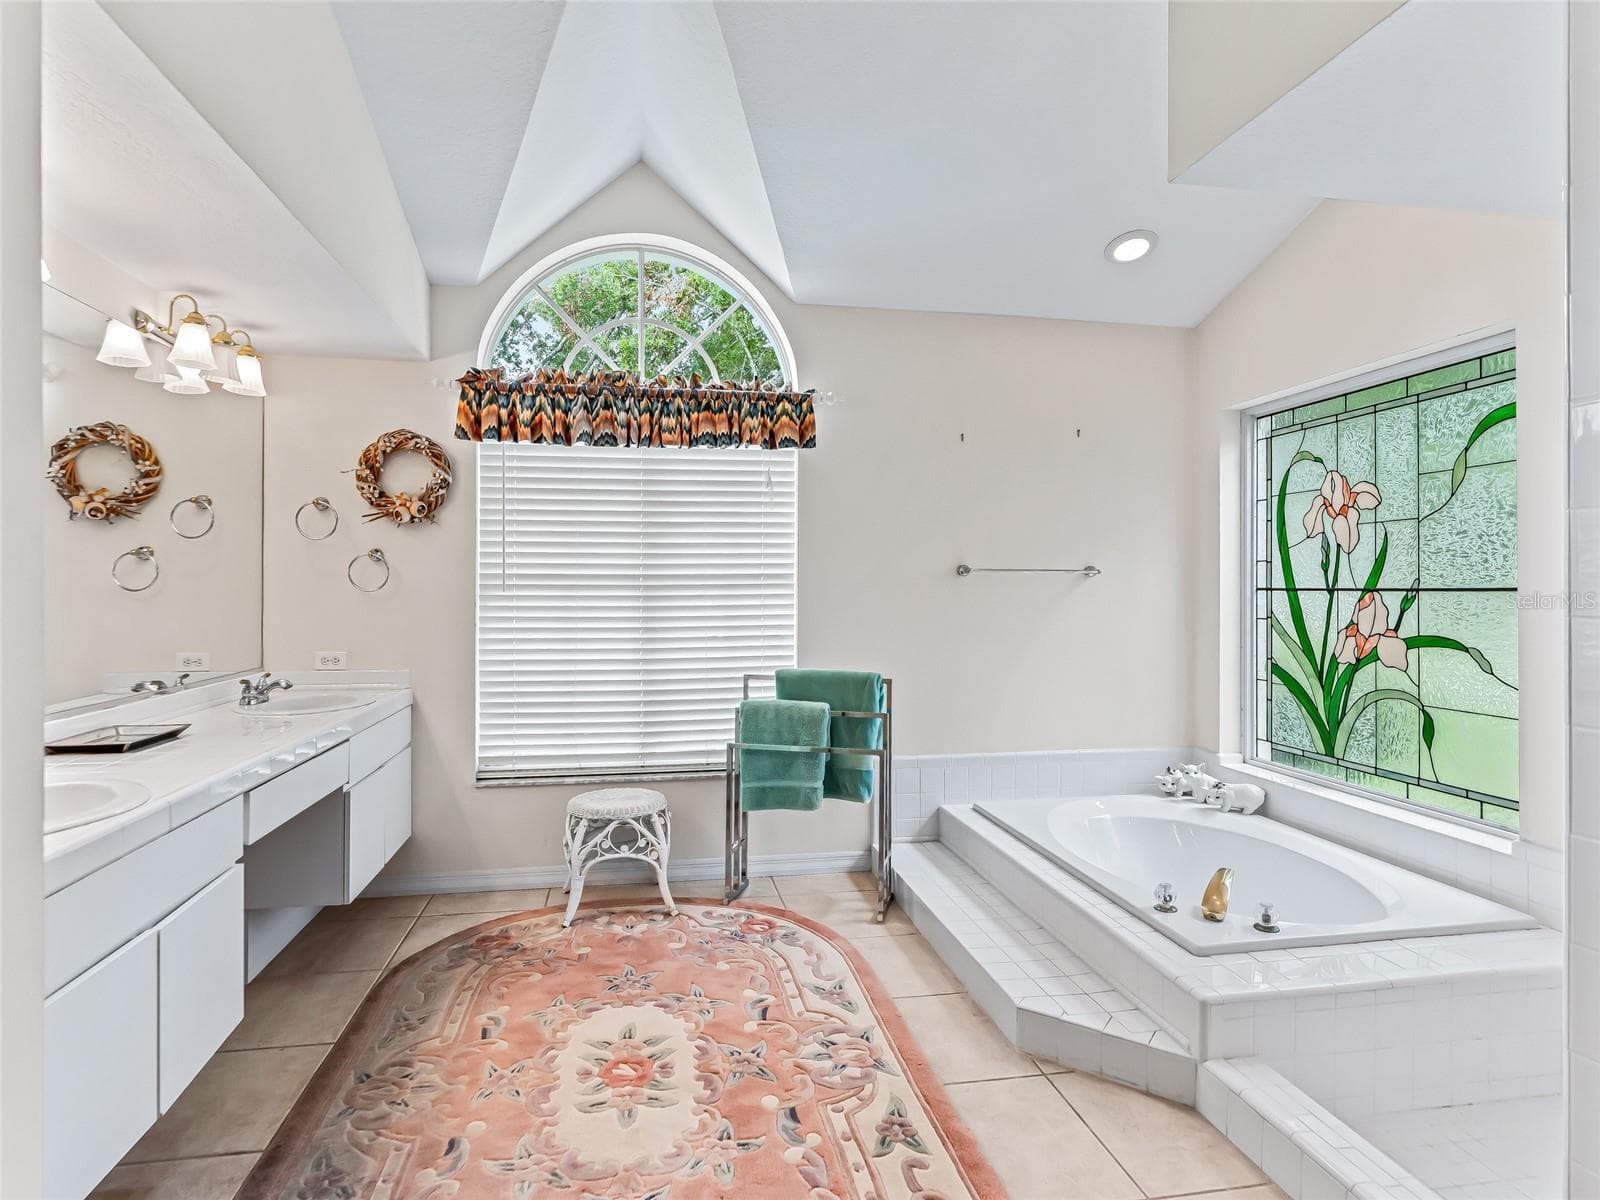
Primary bath has arched window - 5321 GREENS DR, LADY LAKE
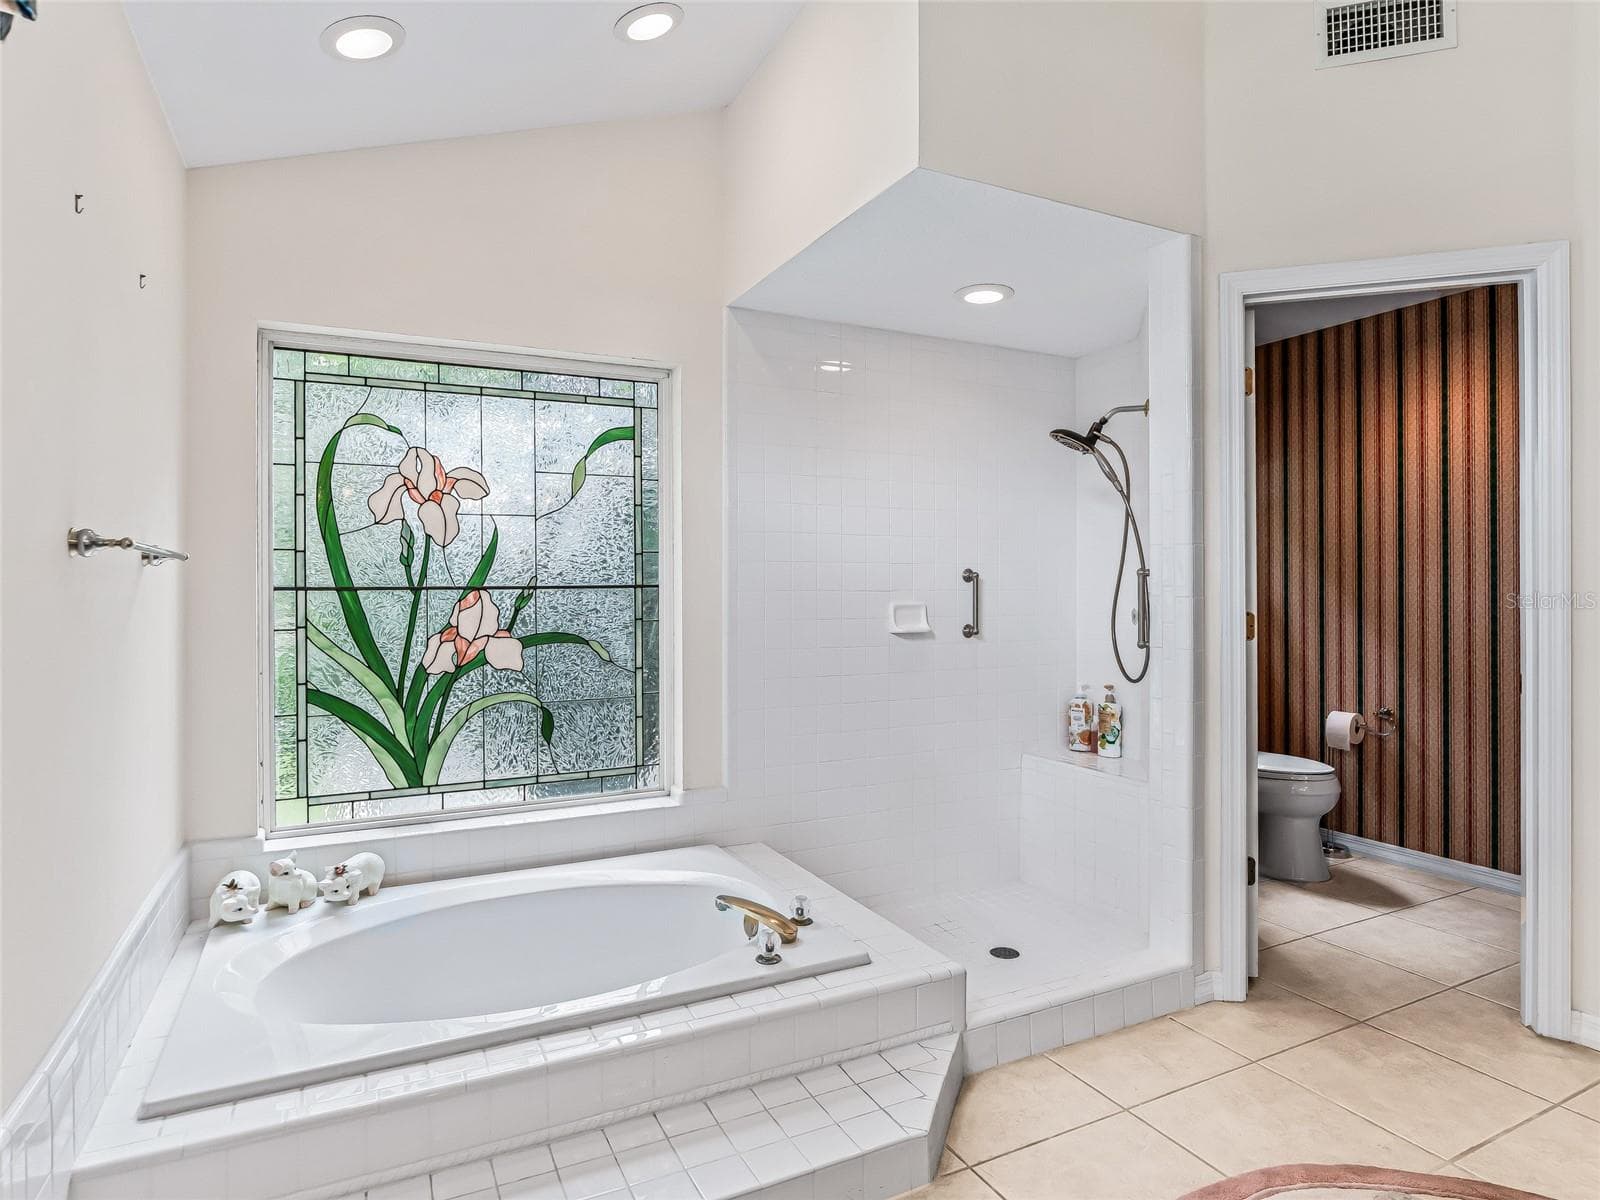
Primary bath has stained glass accent window - 5321 GREENS DR, LADY LAKE
Seperate tub and shower in Primary bath - 5321 GREENS DR, LADY LAKE
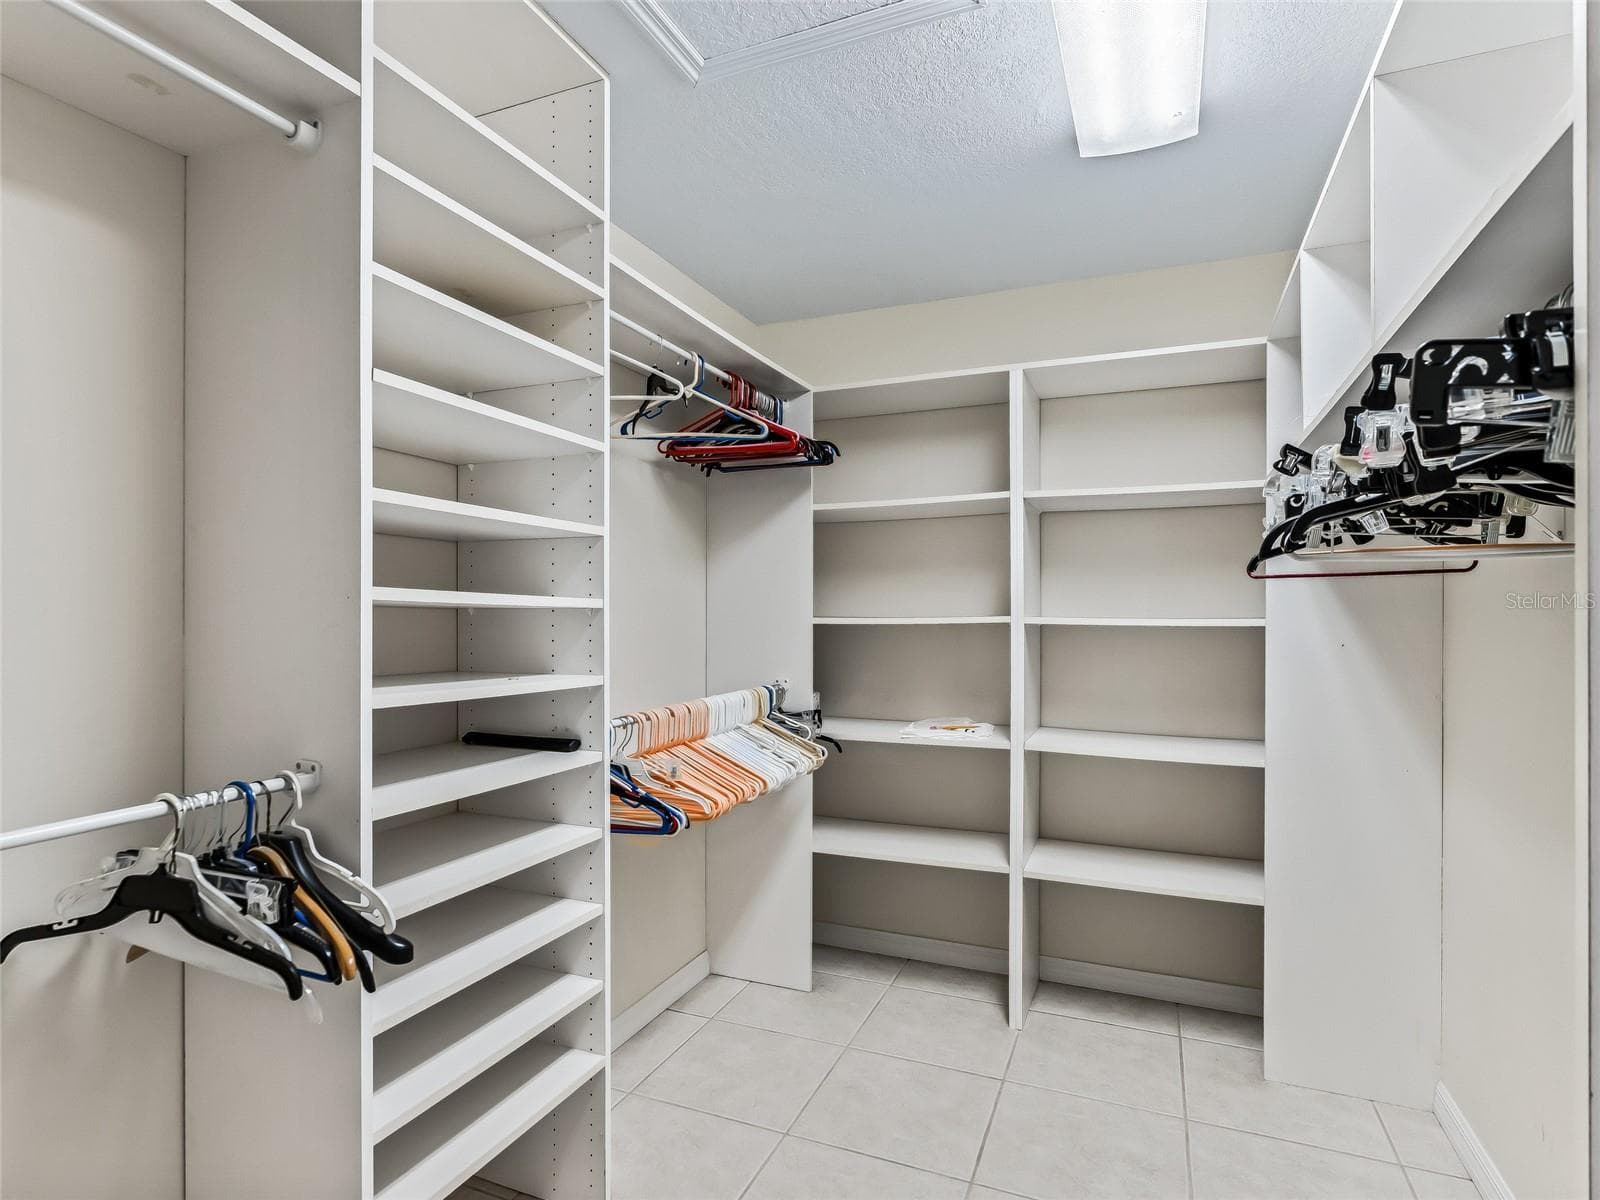
Large Primary closet - 5321 GREENS DR, LADY LAKE
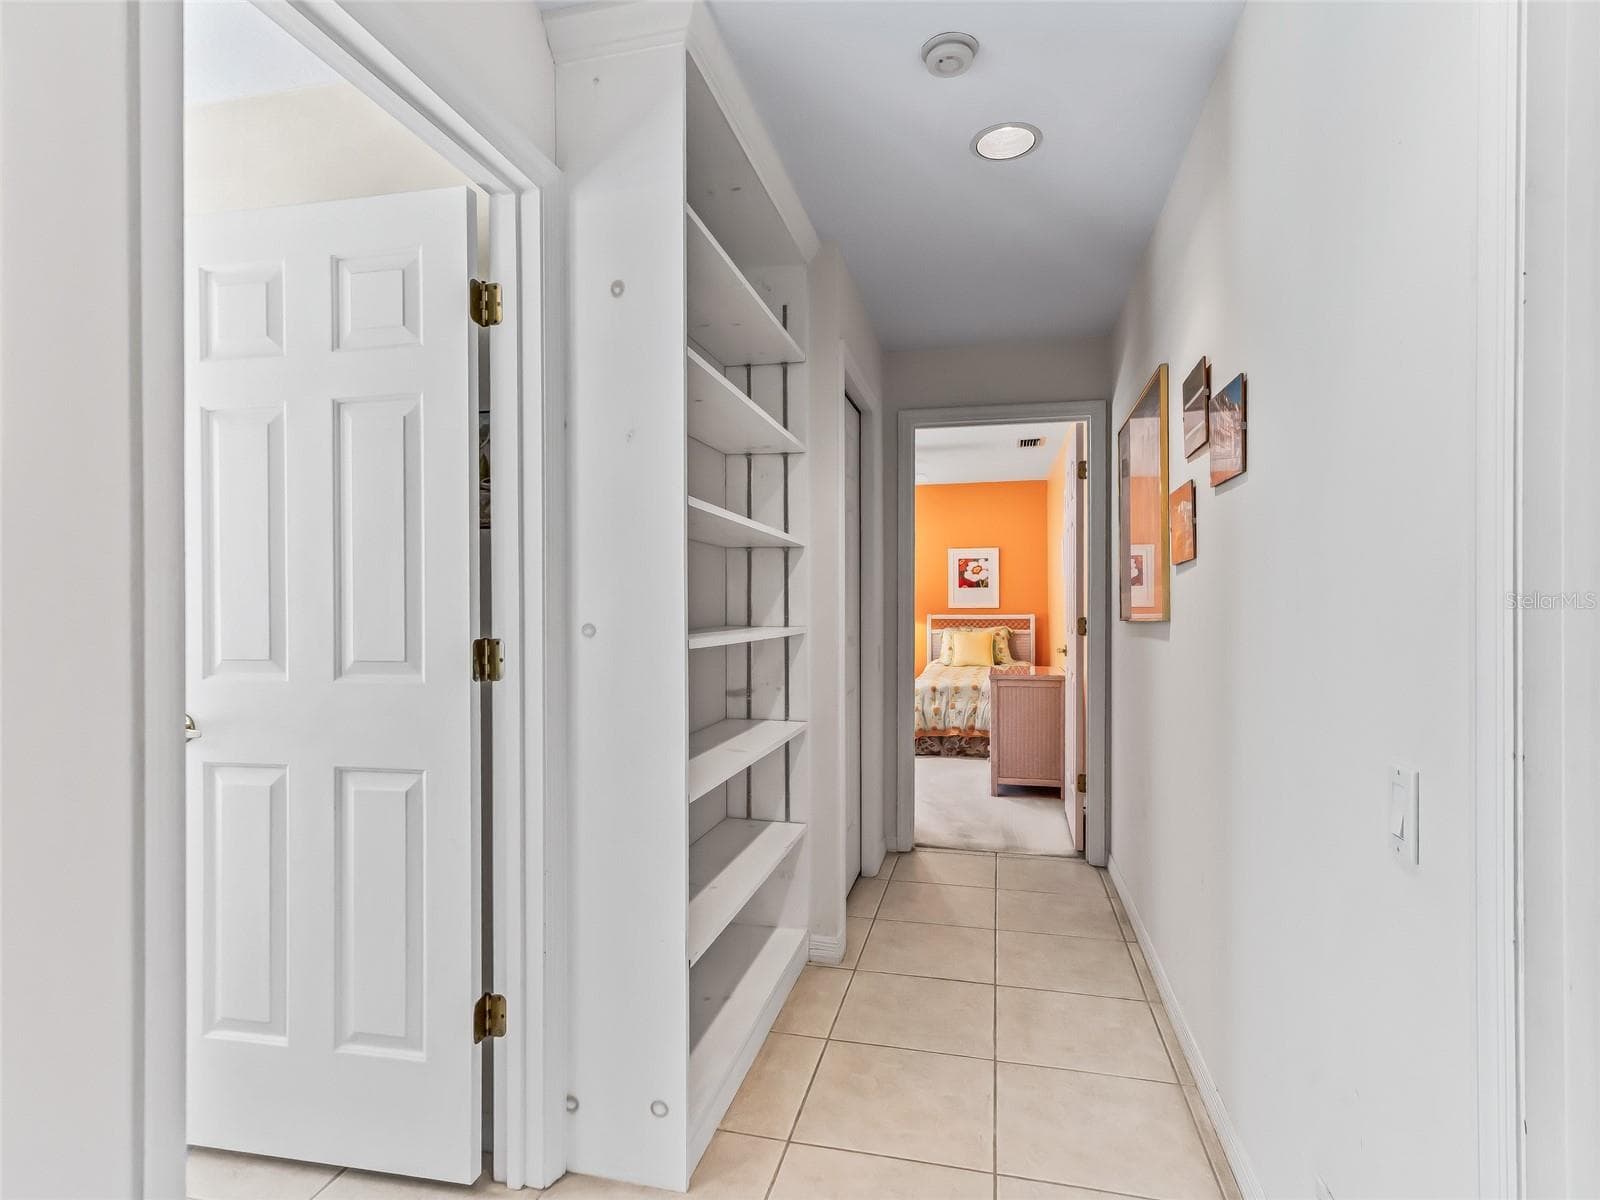
Hall between 2 additional bedrooms - 5321 GREENS DR, LADY LAKE
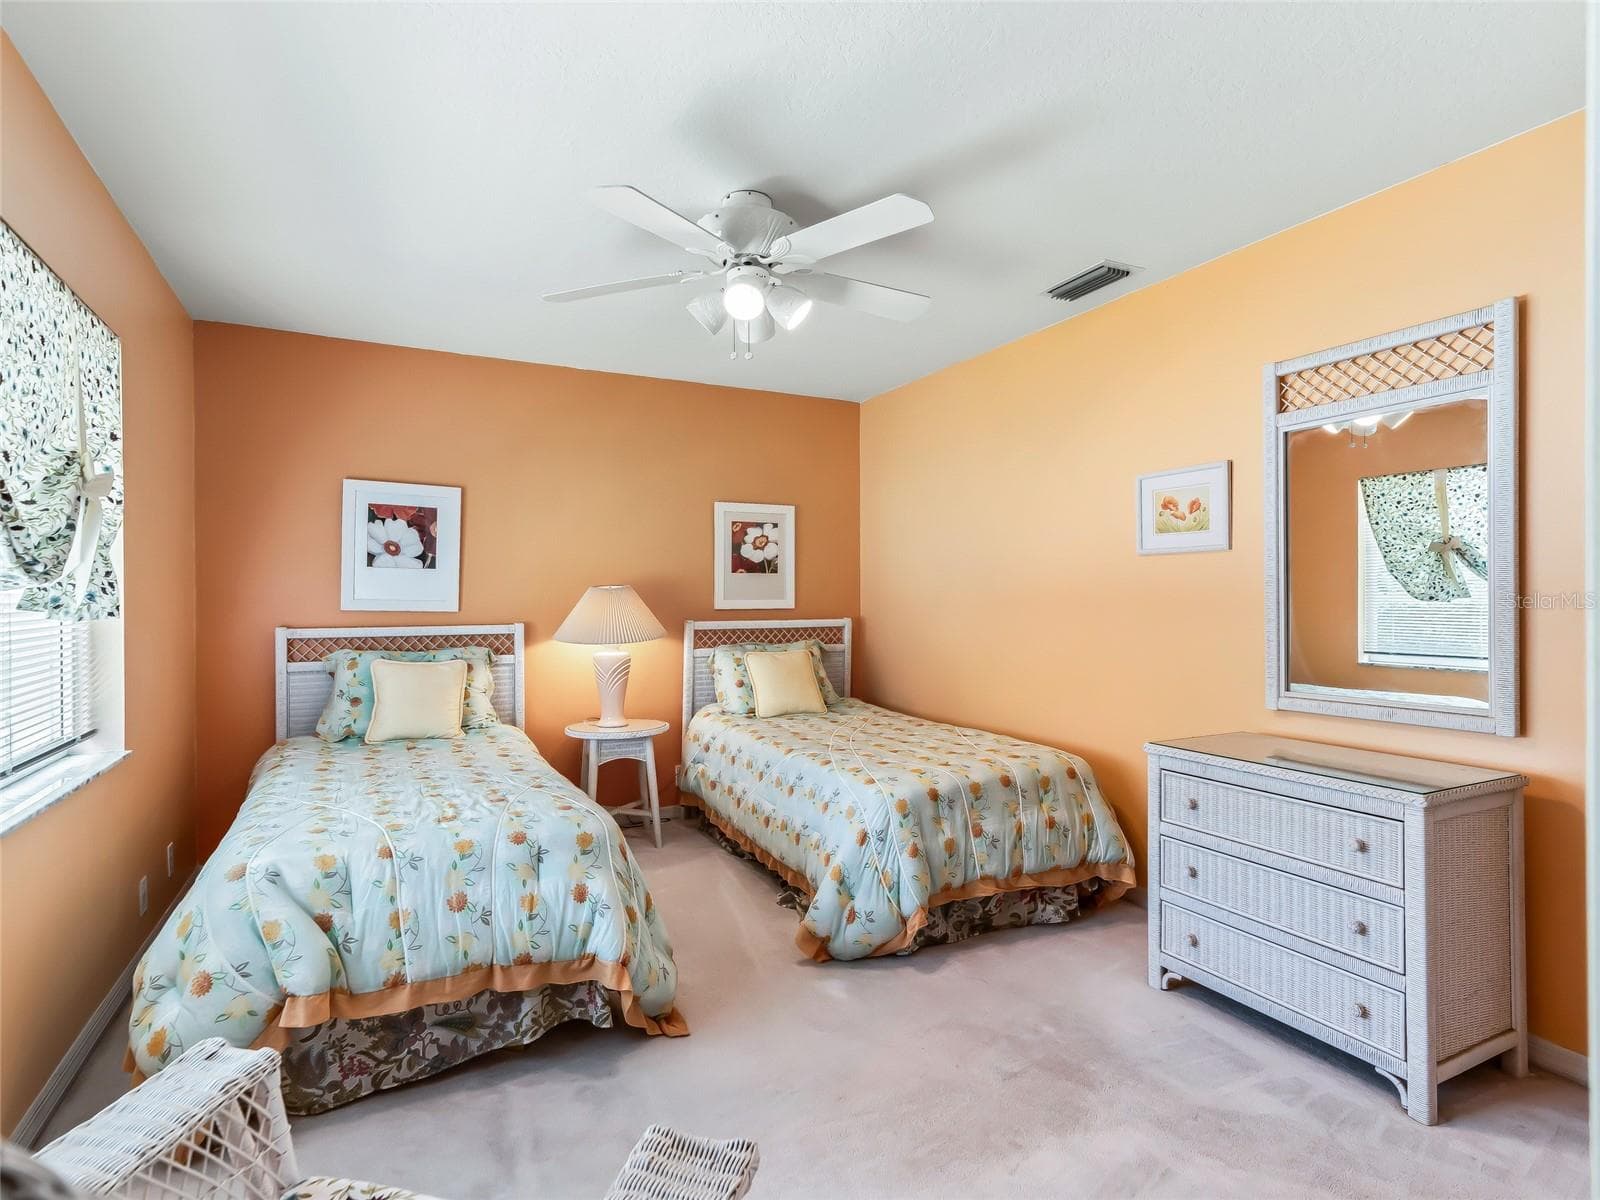
Bedroom 2 - 5321 GREENS DR, LADY LAKE
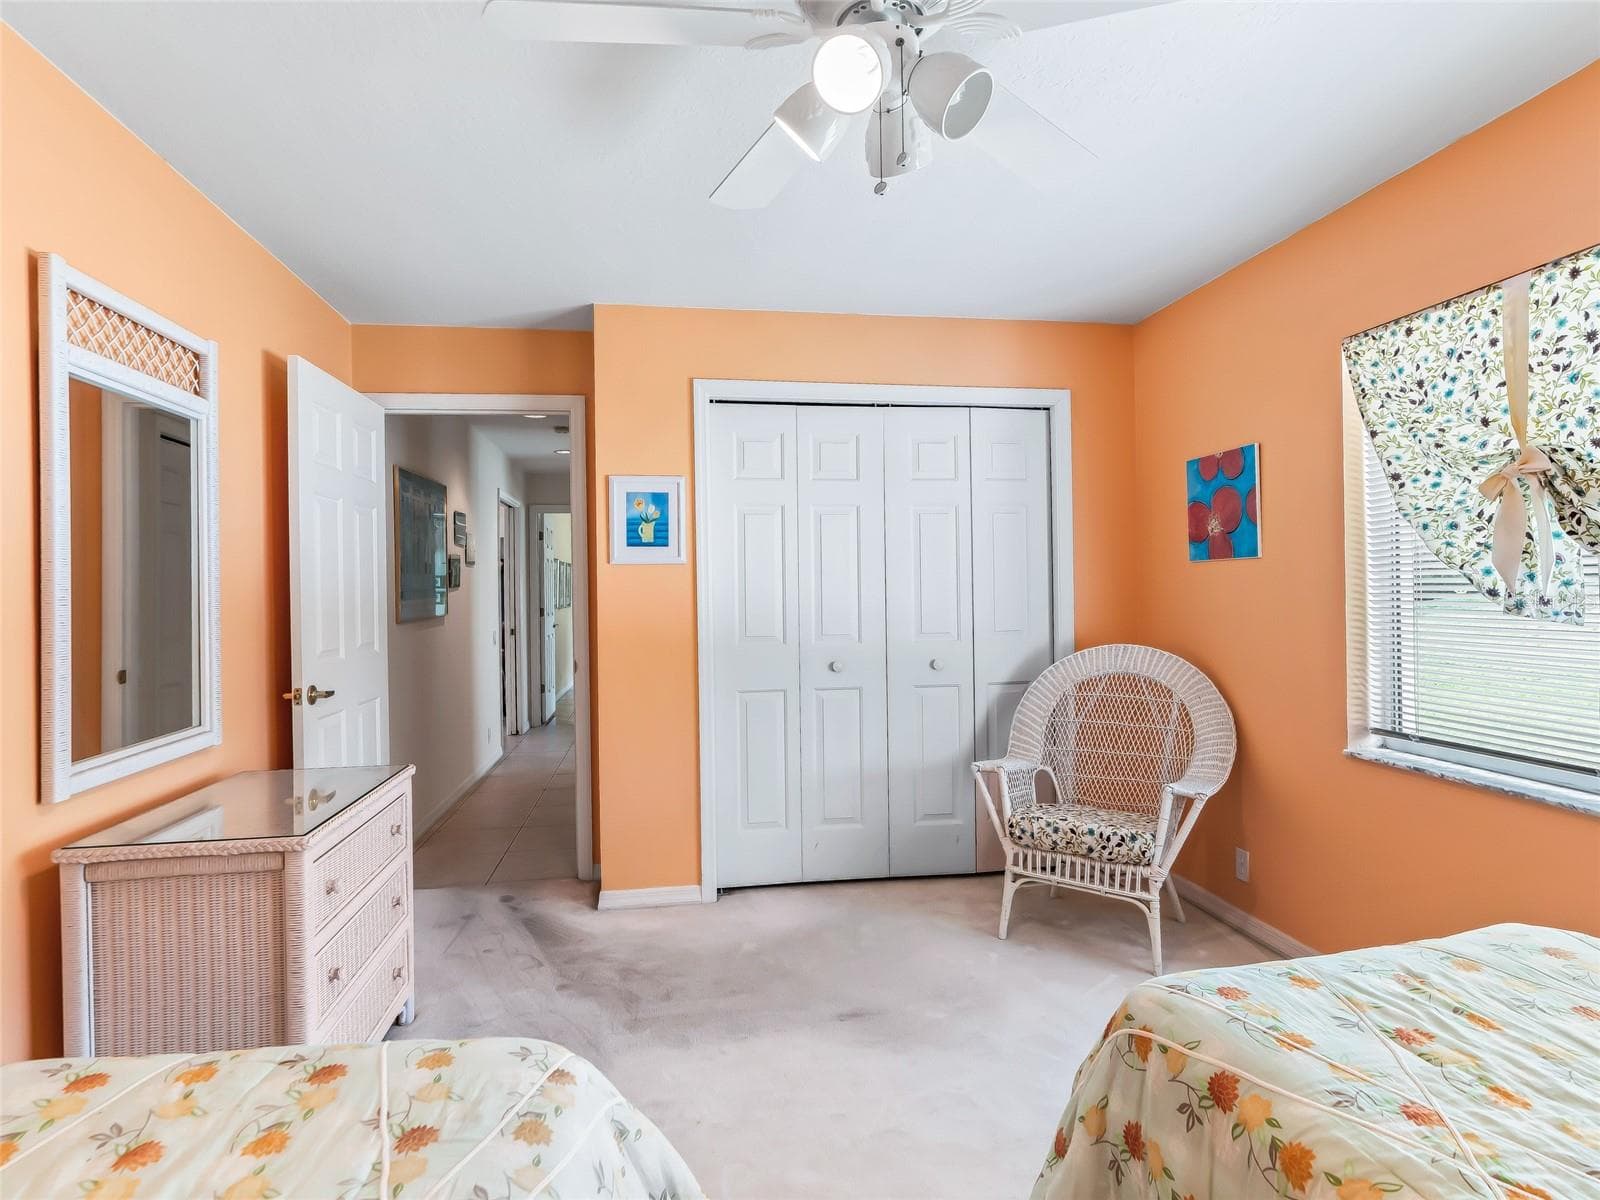
Bedroom 2 has a nice closet and Window - 5321 GREENS DR, LADY LAKE
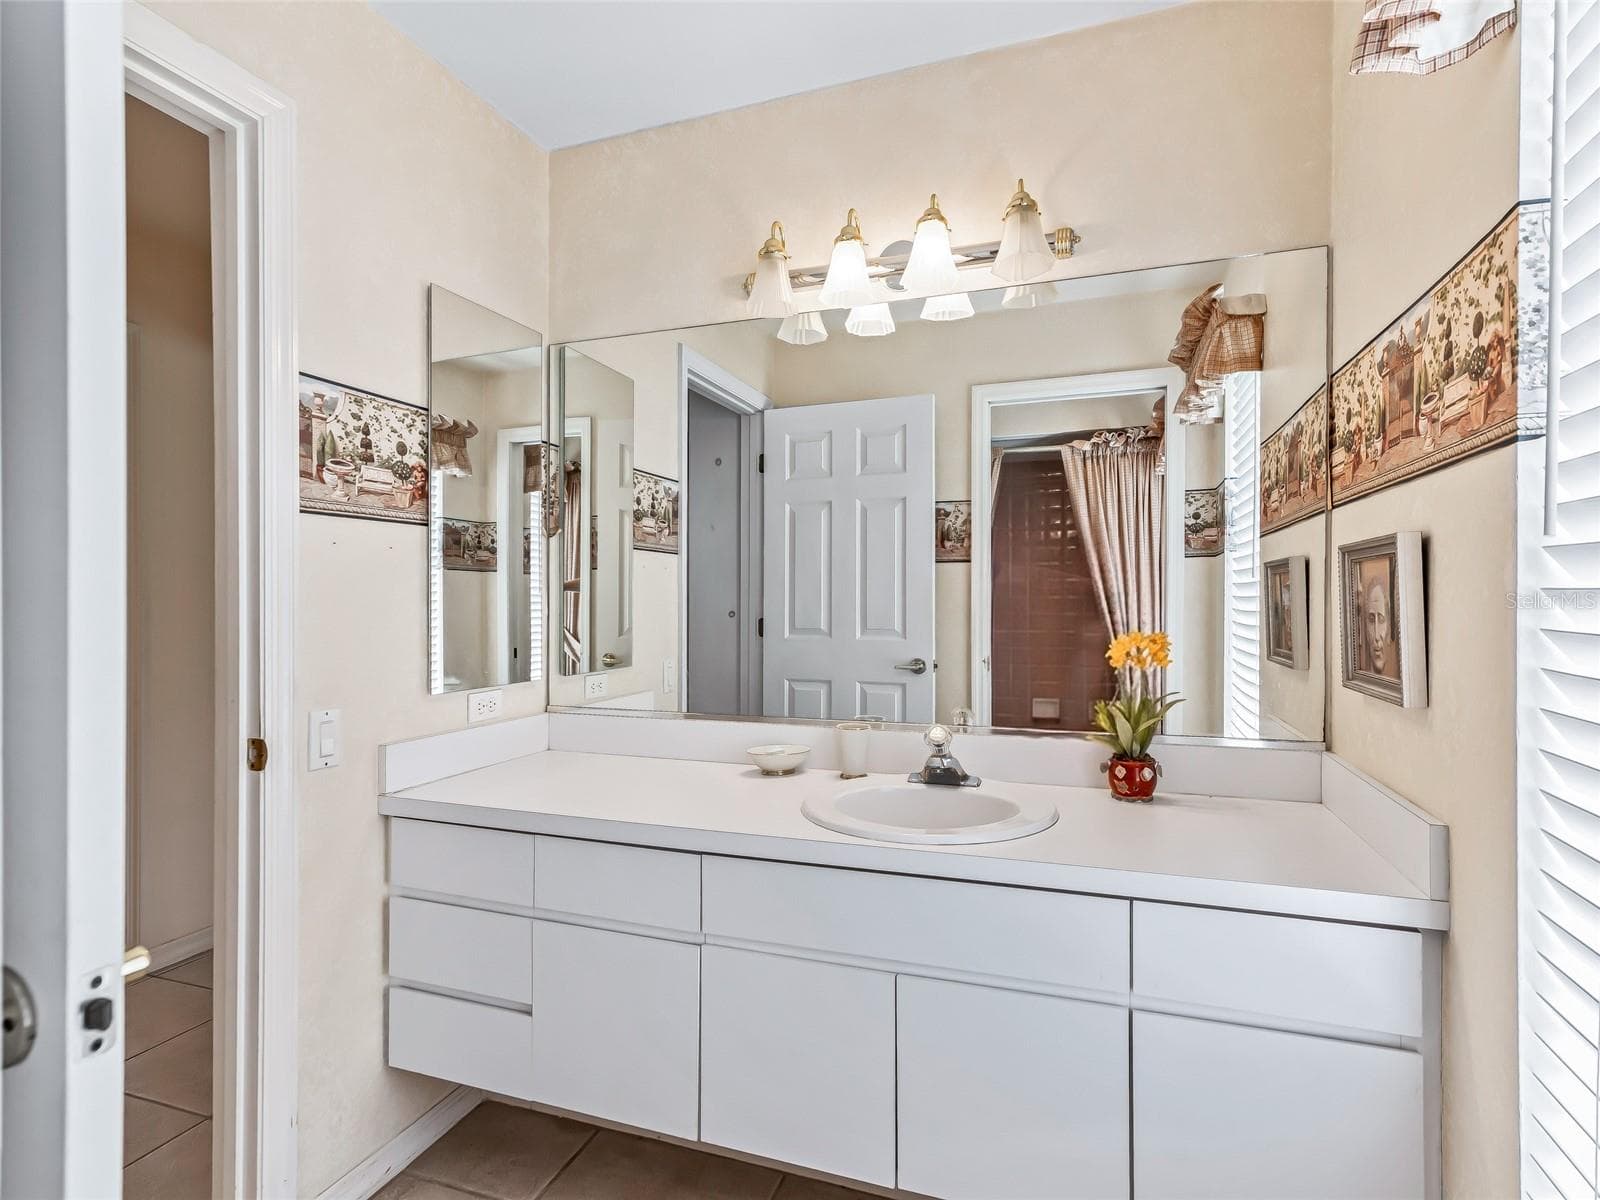
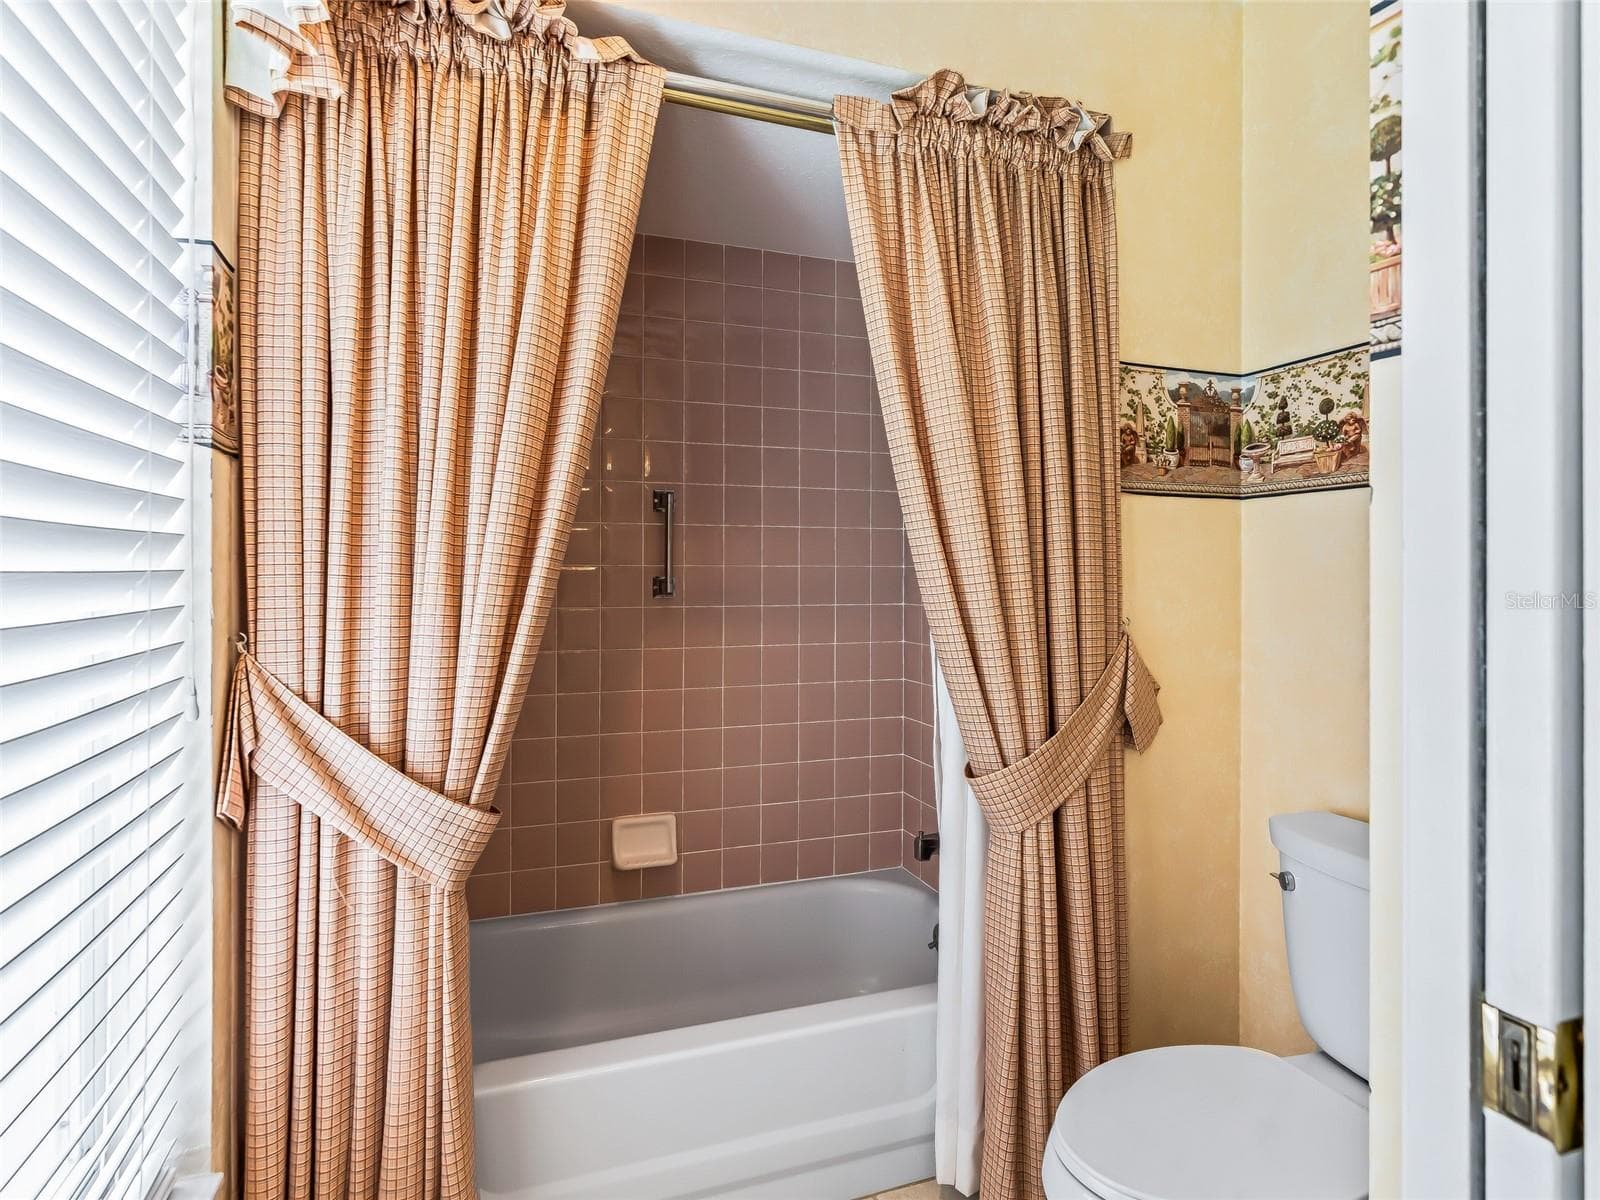
2nd Full Bath - 5321 GREENS DR, LADY LAKE
2nd Full bath with tub and shower - 5321 GREENS DR, LADY LAKE
3rd Bedroom - 5321 GREENS DR, LADY LAKE
3rd Bedroom has nice size closet - 5321 GREENS DR, LADY LAKE
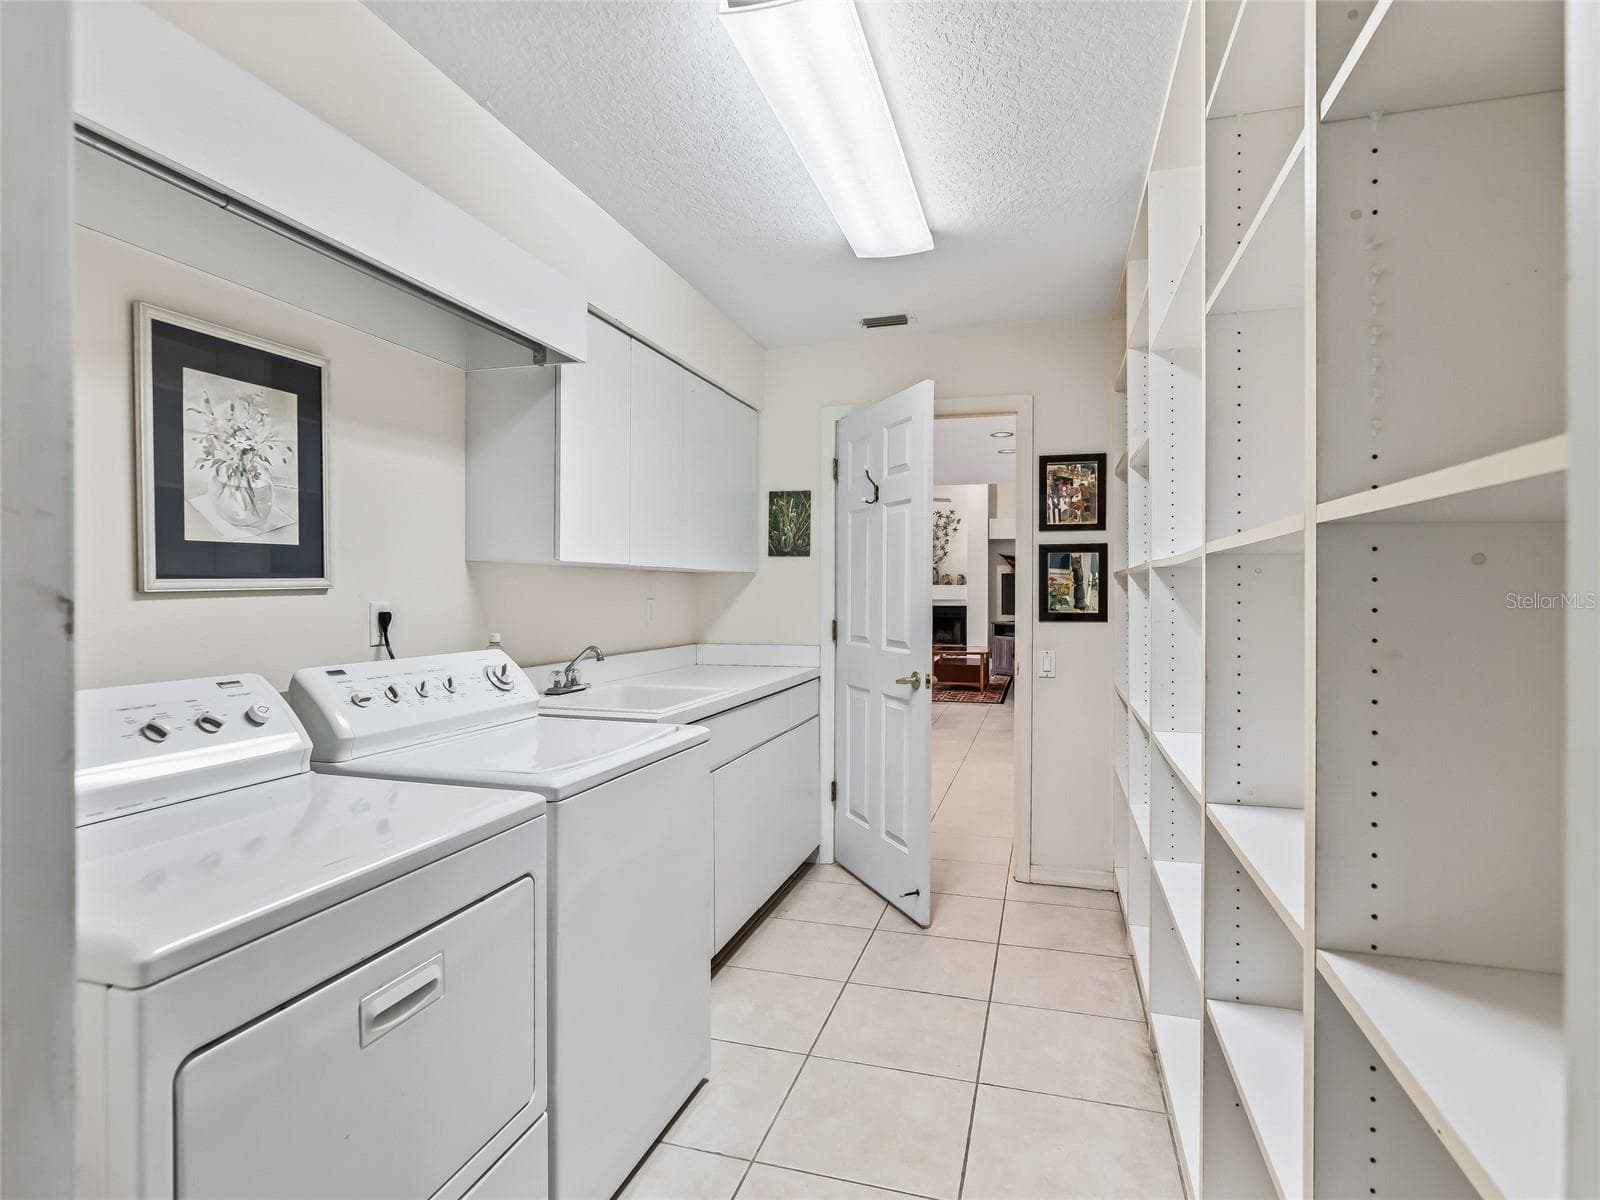
Laundry room has LOTS of storage - 5321 GREENS DR, LADY LAKE
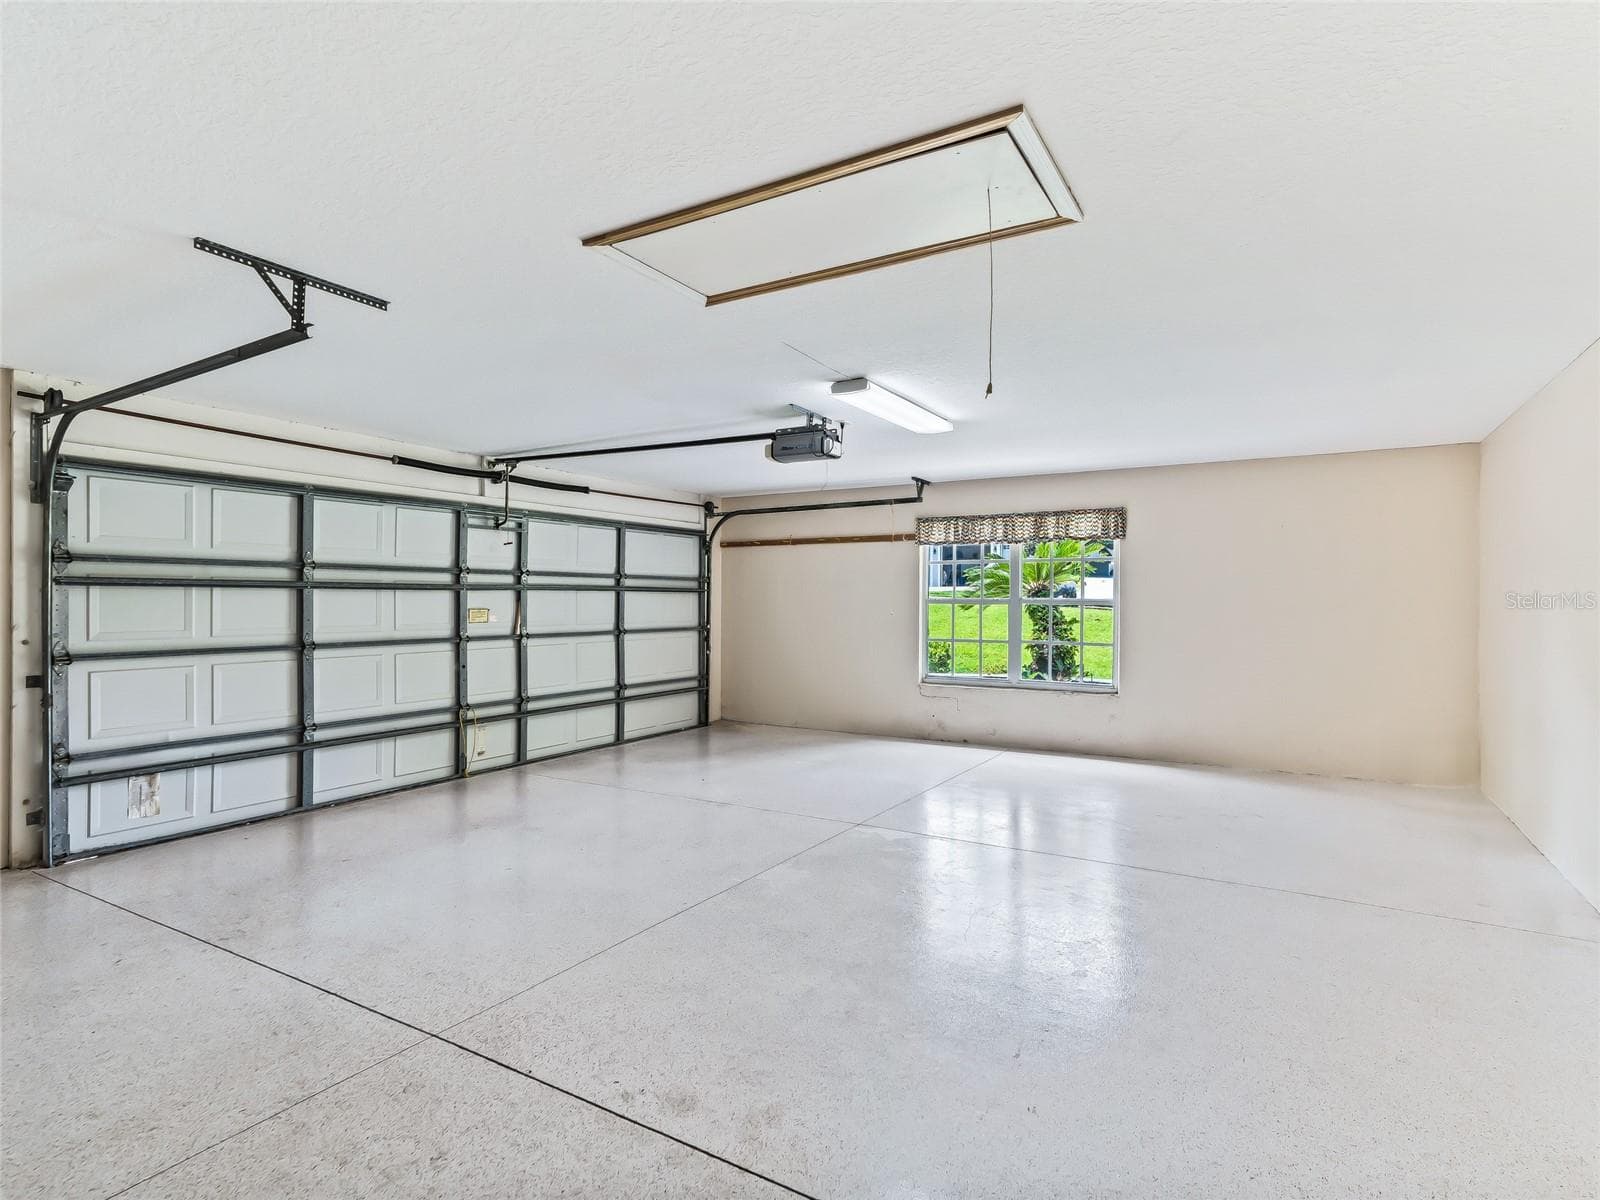
Large garage - 5321 GREENS DR, LADY LAKE
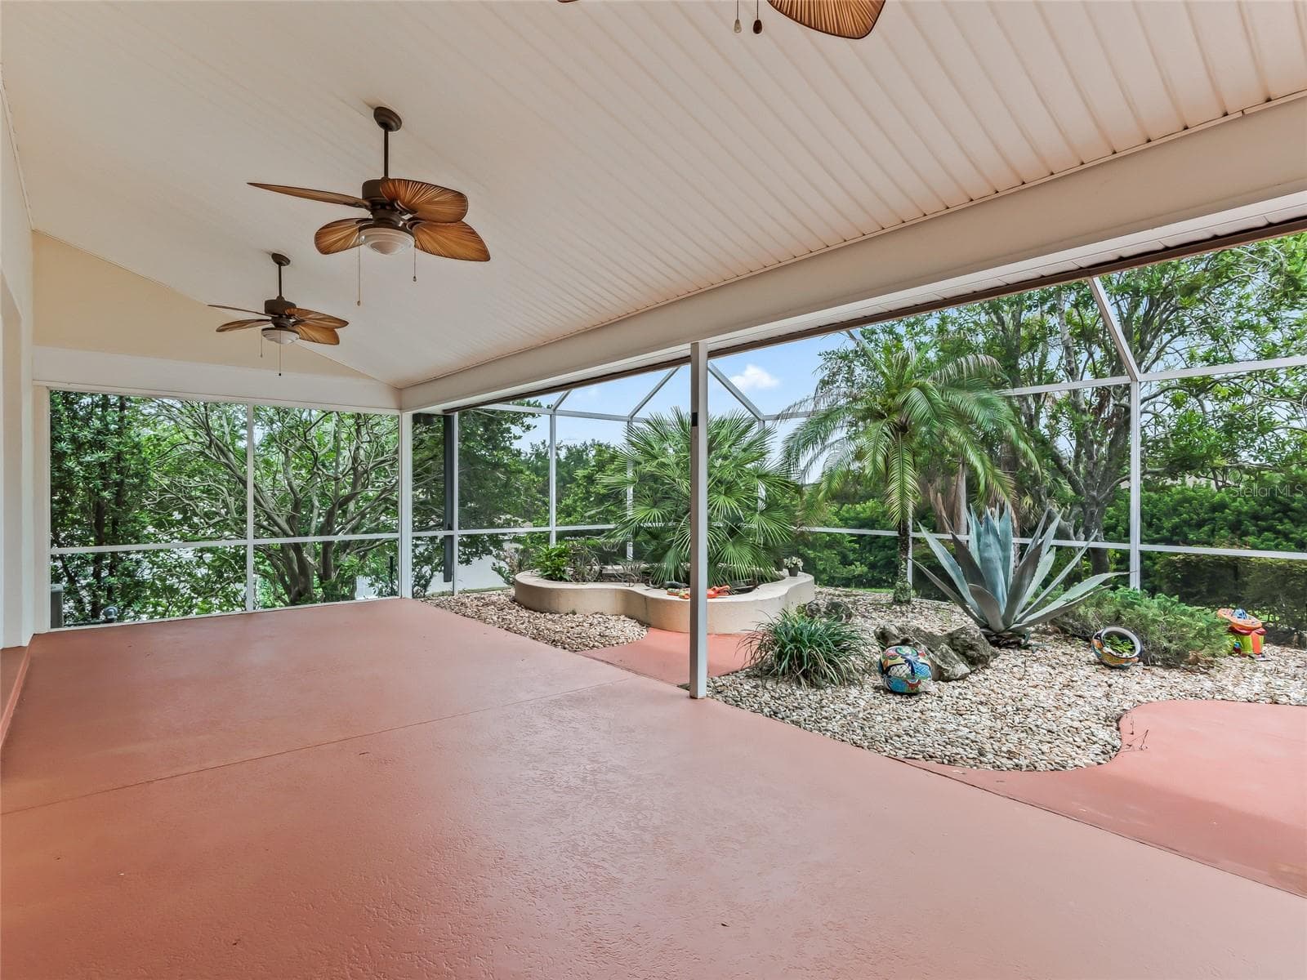
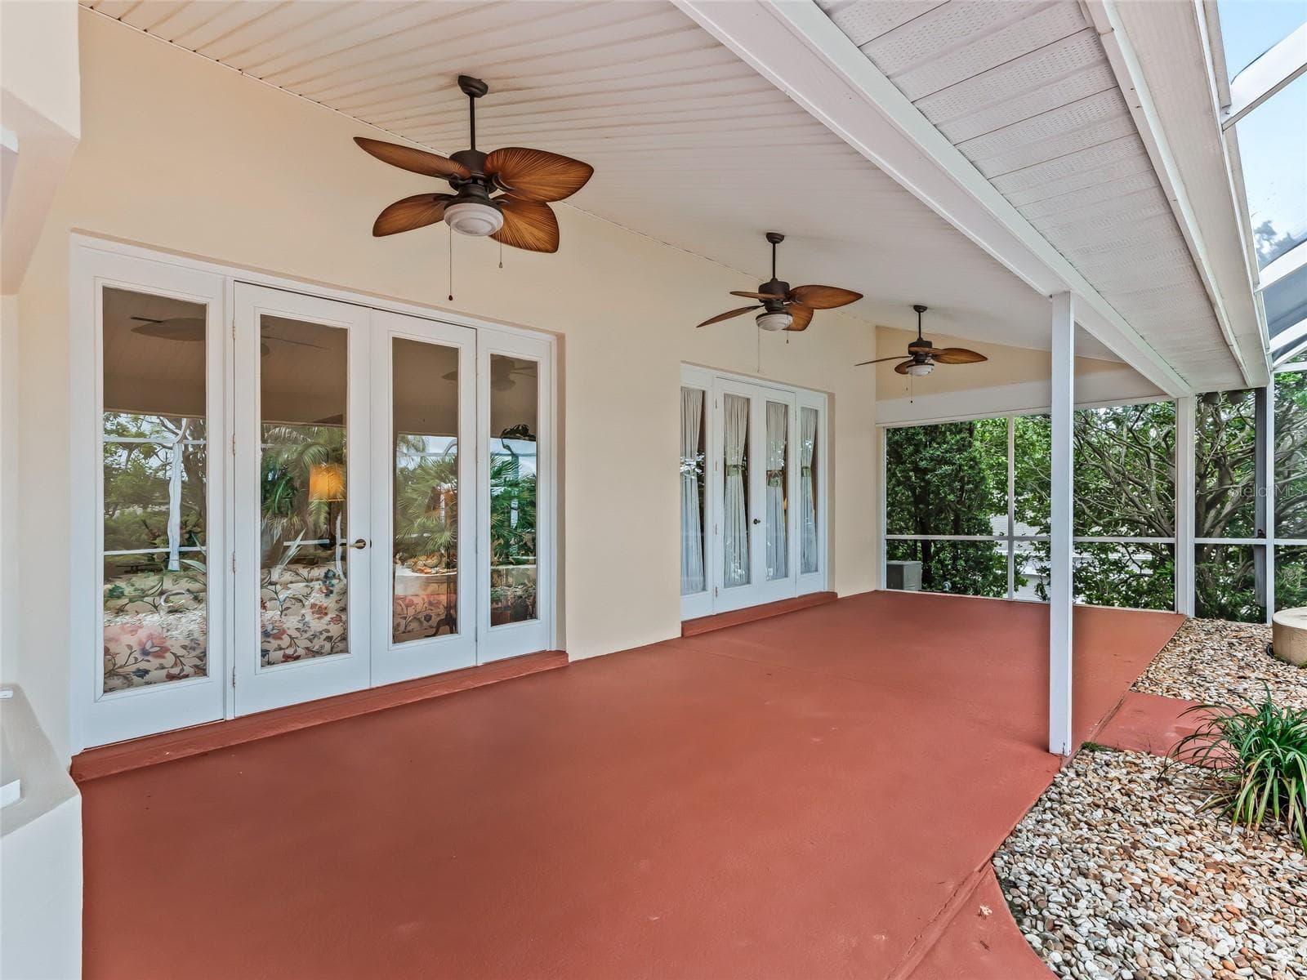
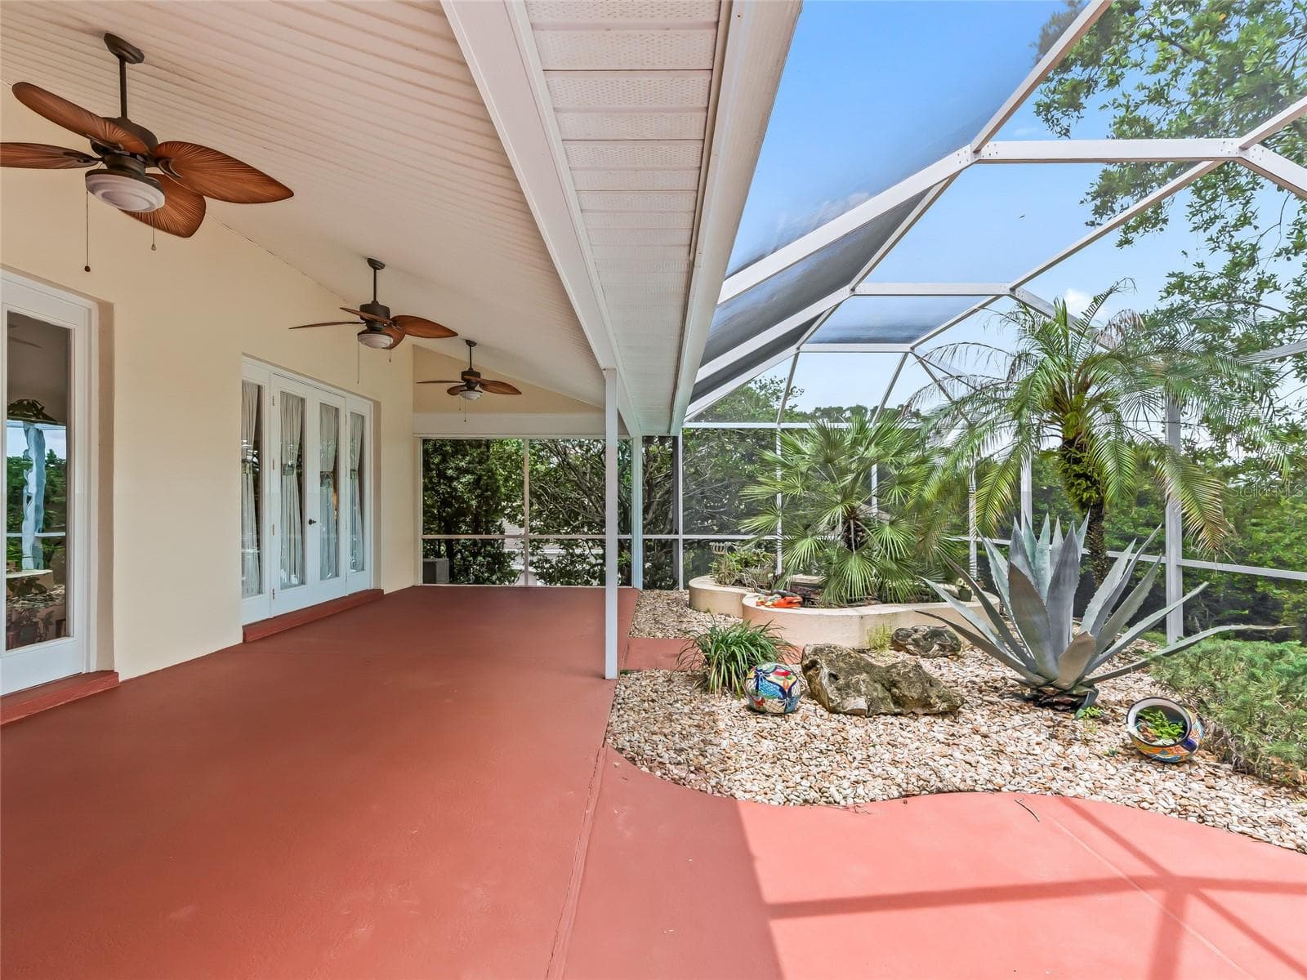
Covered Lanai - 5321 GREENS DR, LADY LAKE
Lanai has fans and lights - 5321 GREENS DR, LADY LAKE
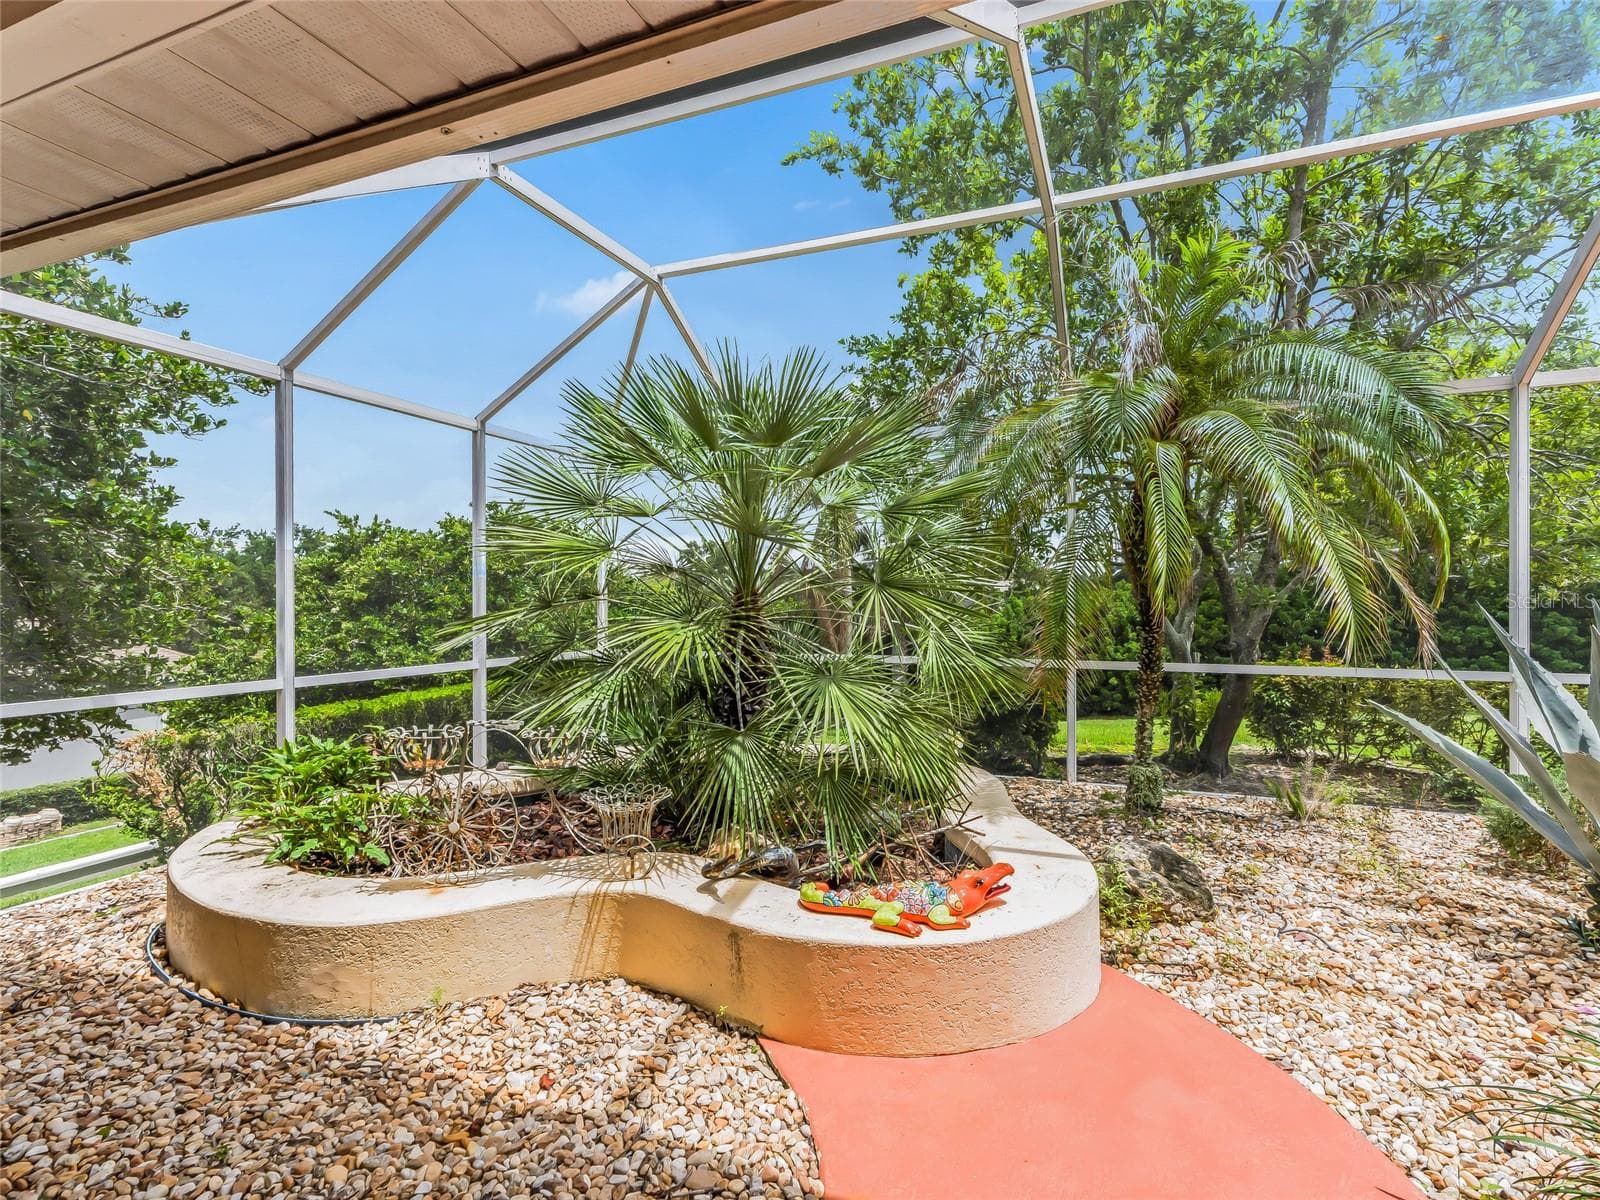
Lanai has interesting planting areas - 5321 GREENS DR, LADY LAKE
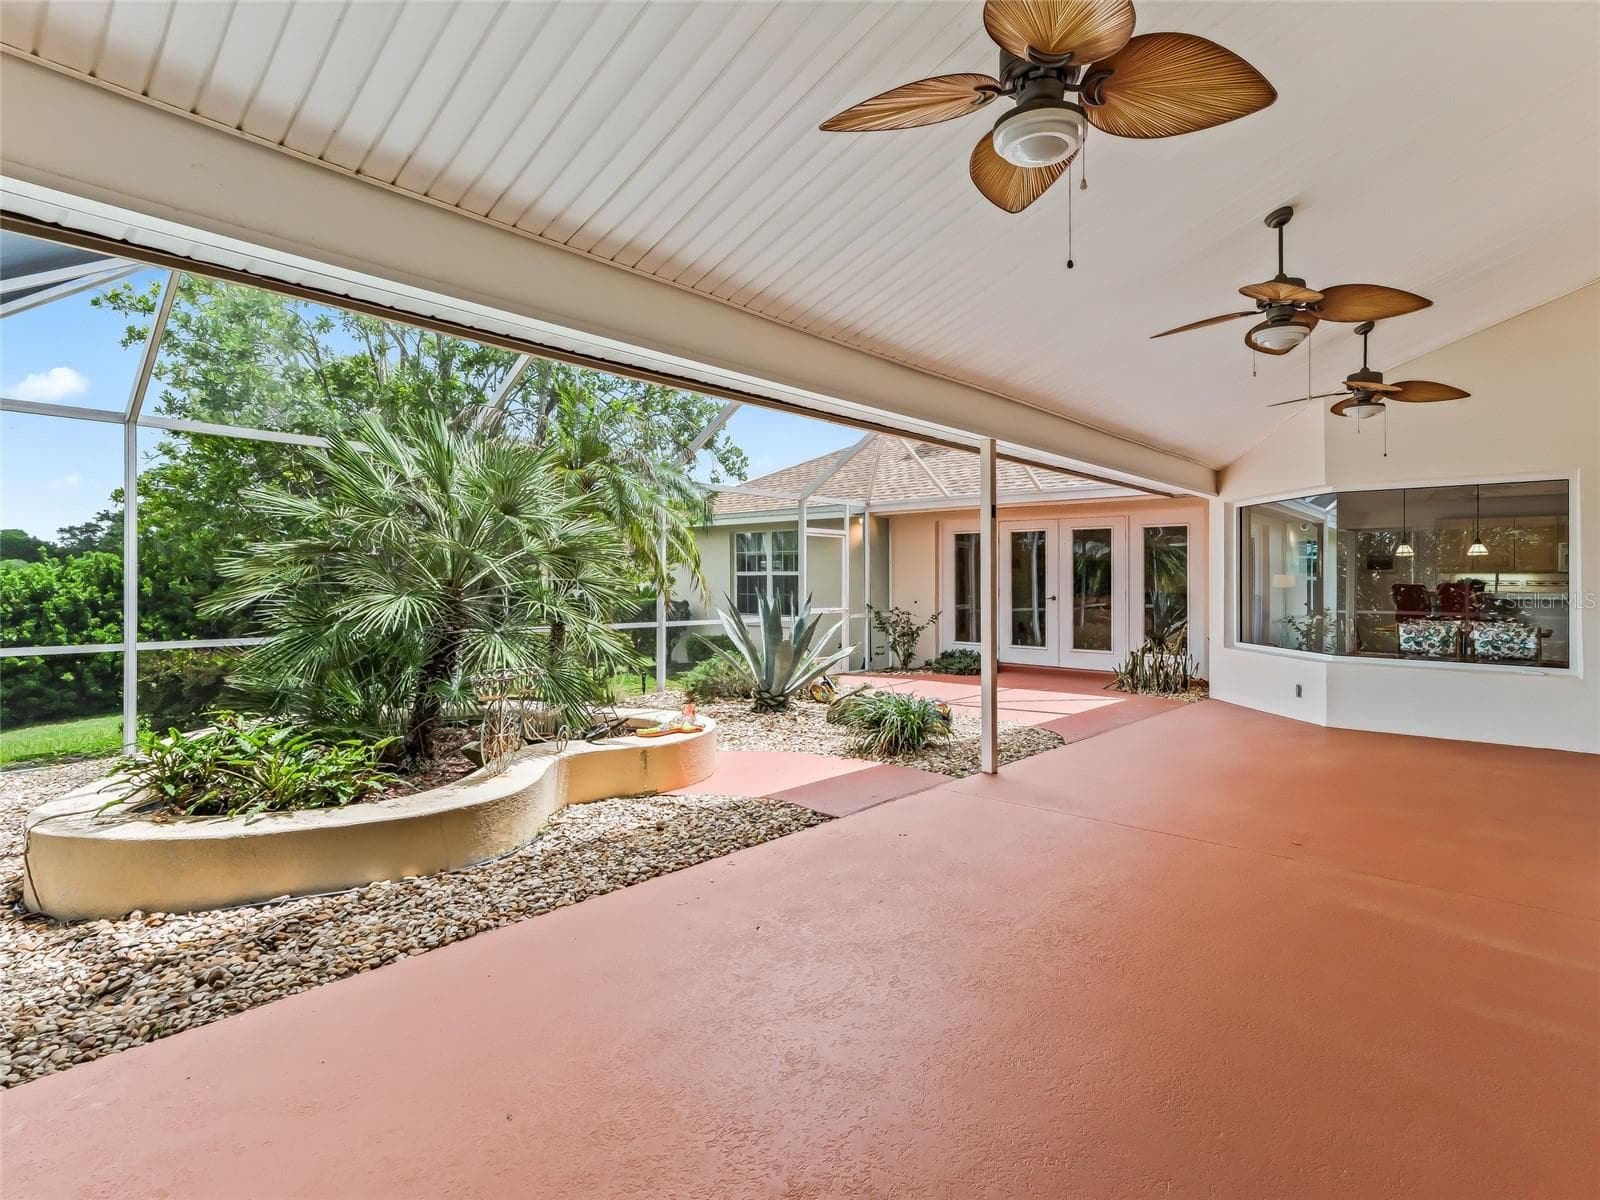
Lanai can be accessed many ways - 5321 GREENS DR, LADY LAKE
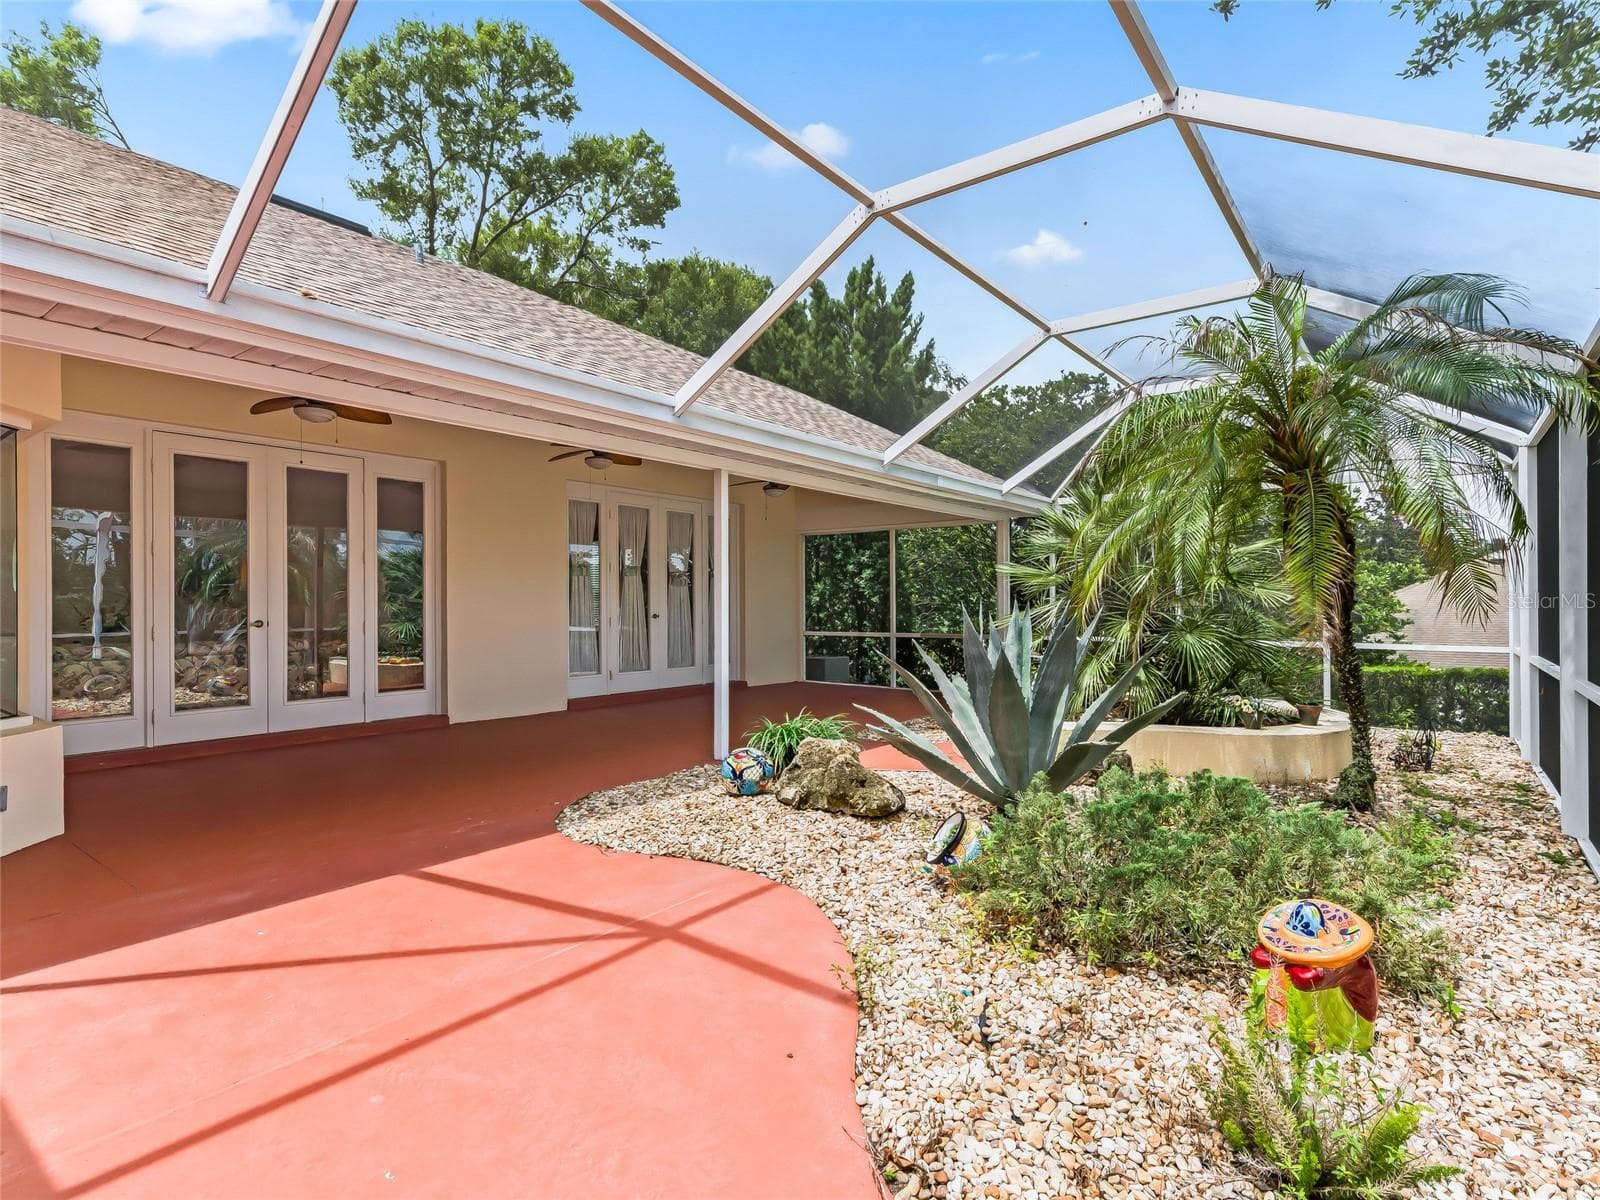
Screened in Lanai is perfect for sitting out - 5321 GREENS DR, LADY LAKE
Enjoy Florida in this home - 5321 GREENS DR, LADY LAKE
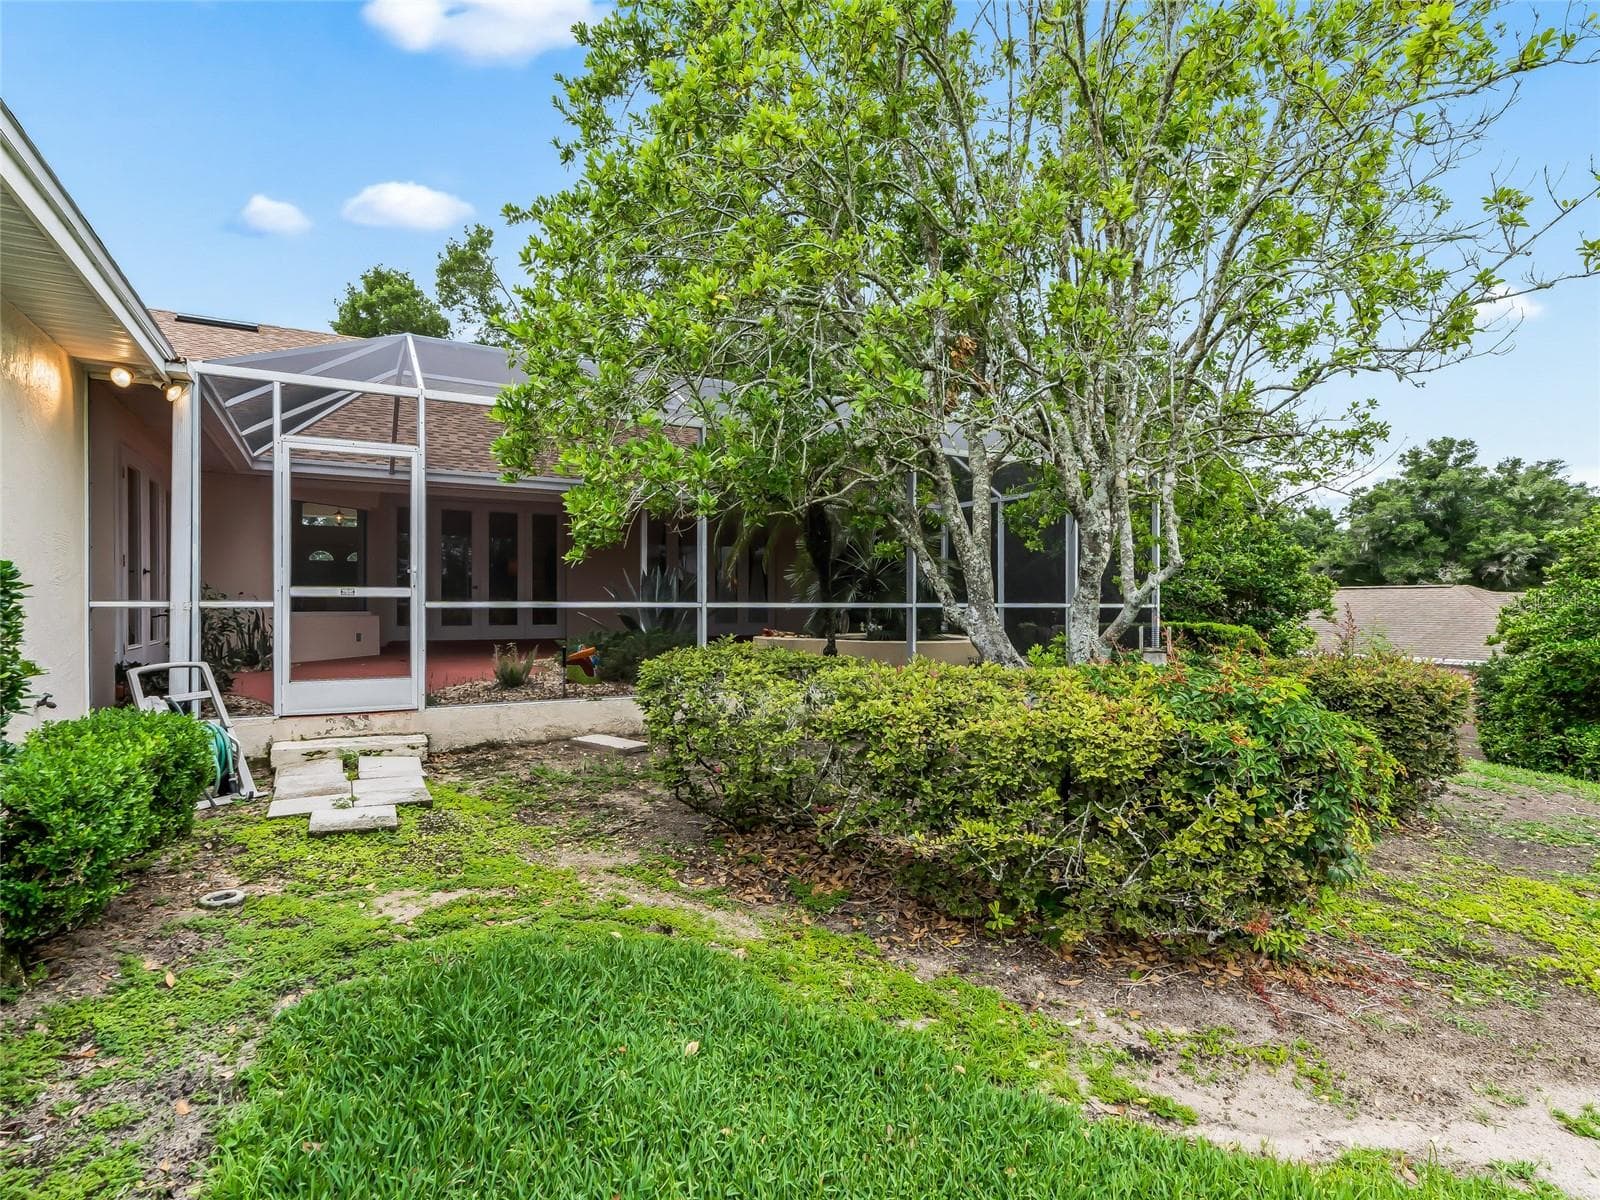
Screen door from Lanai to backyard - 5321 GREENS DR, LADY LAKE
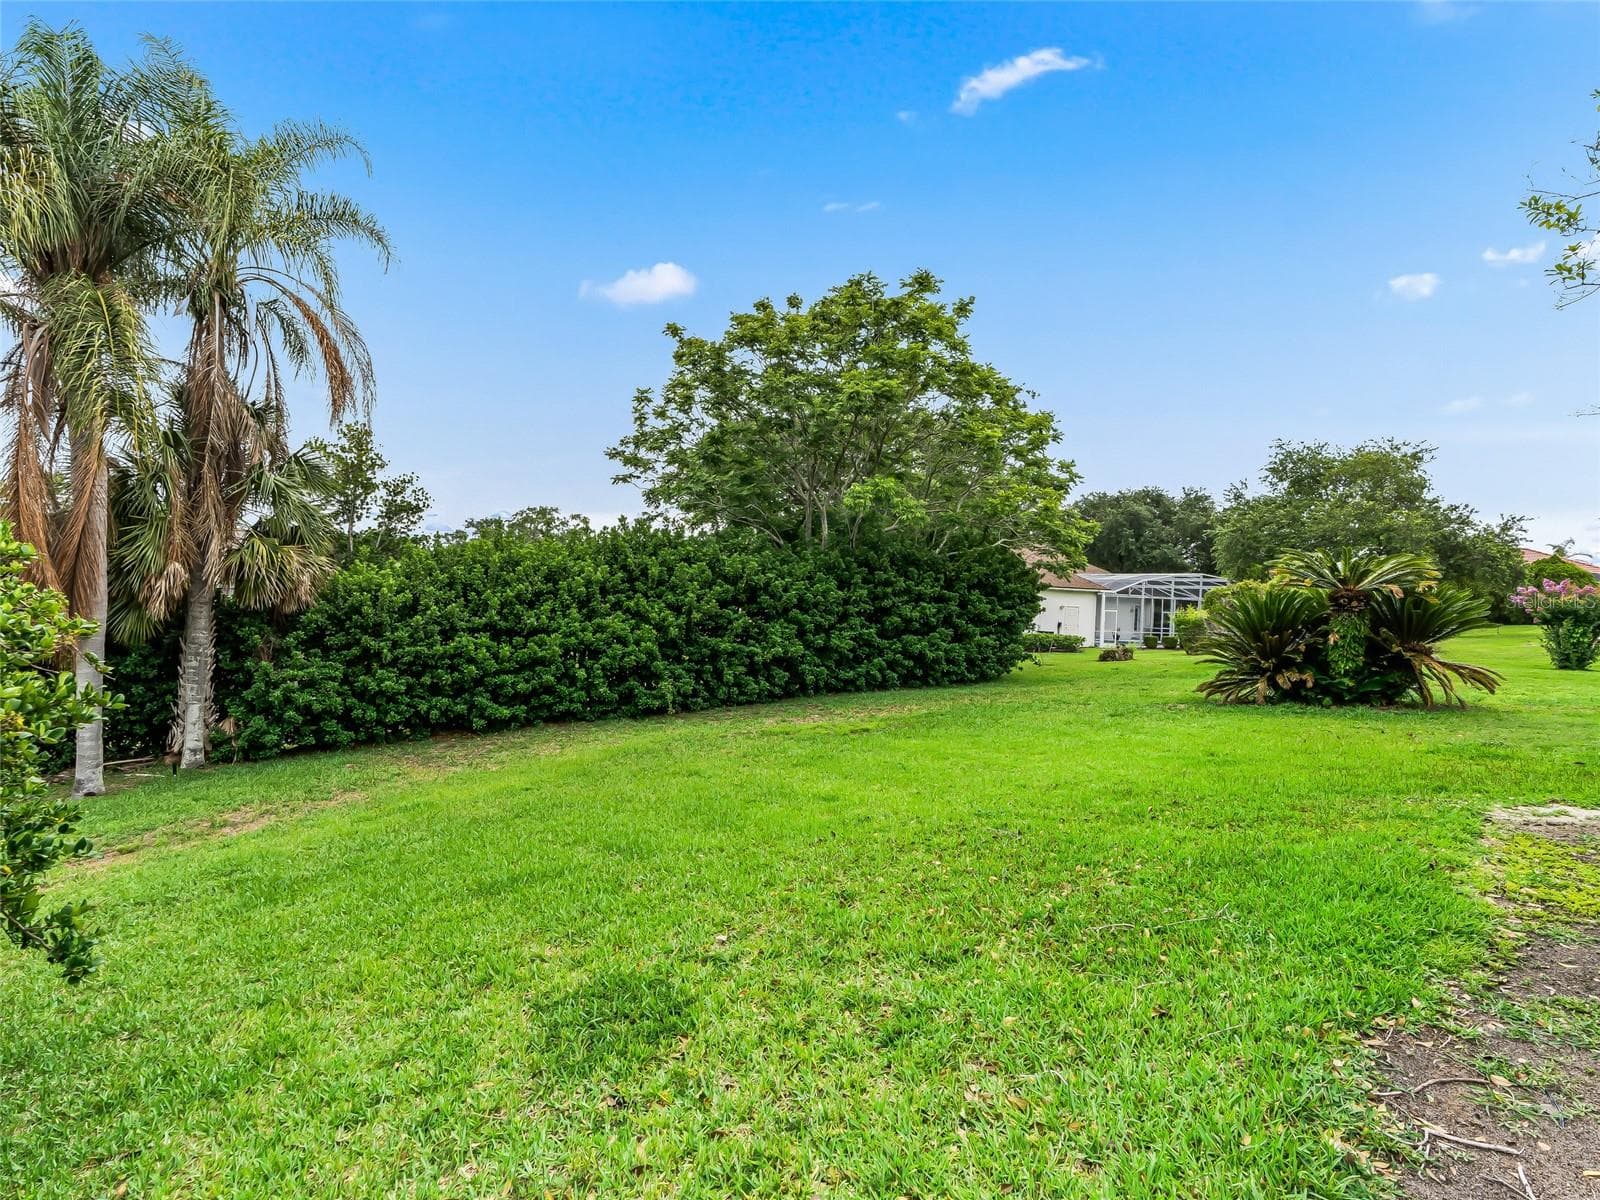
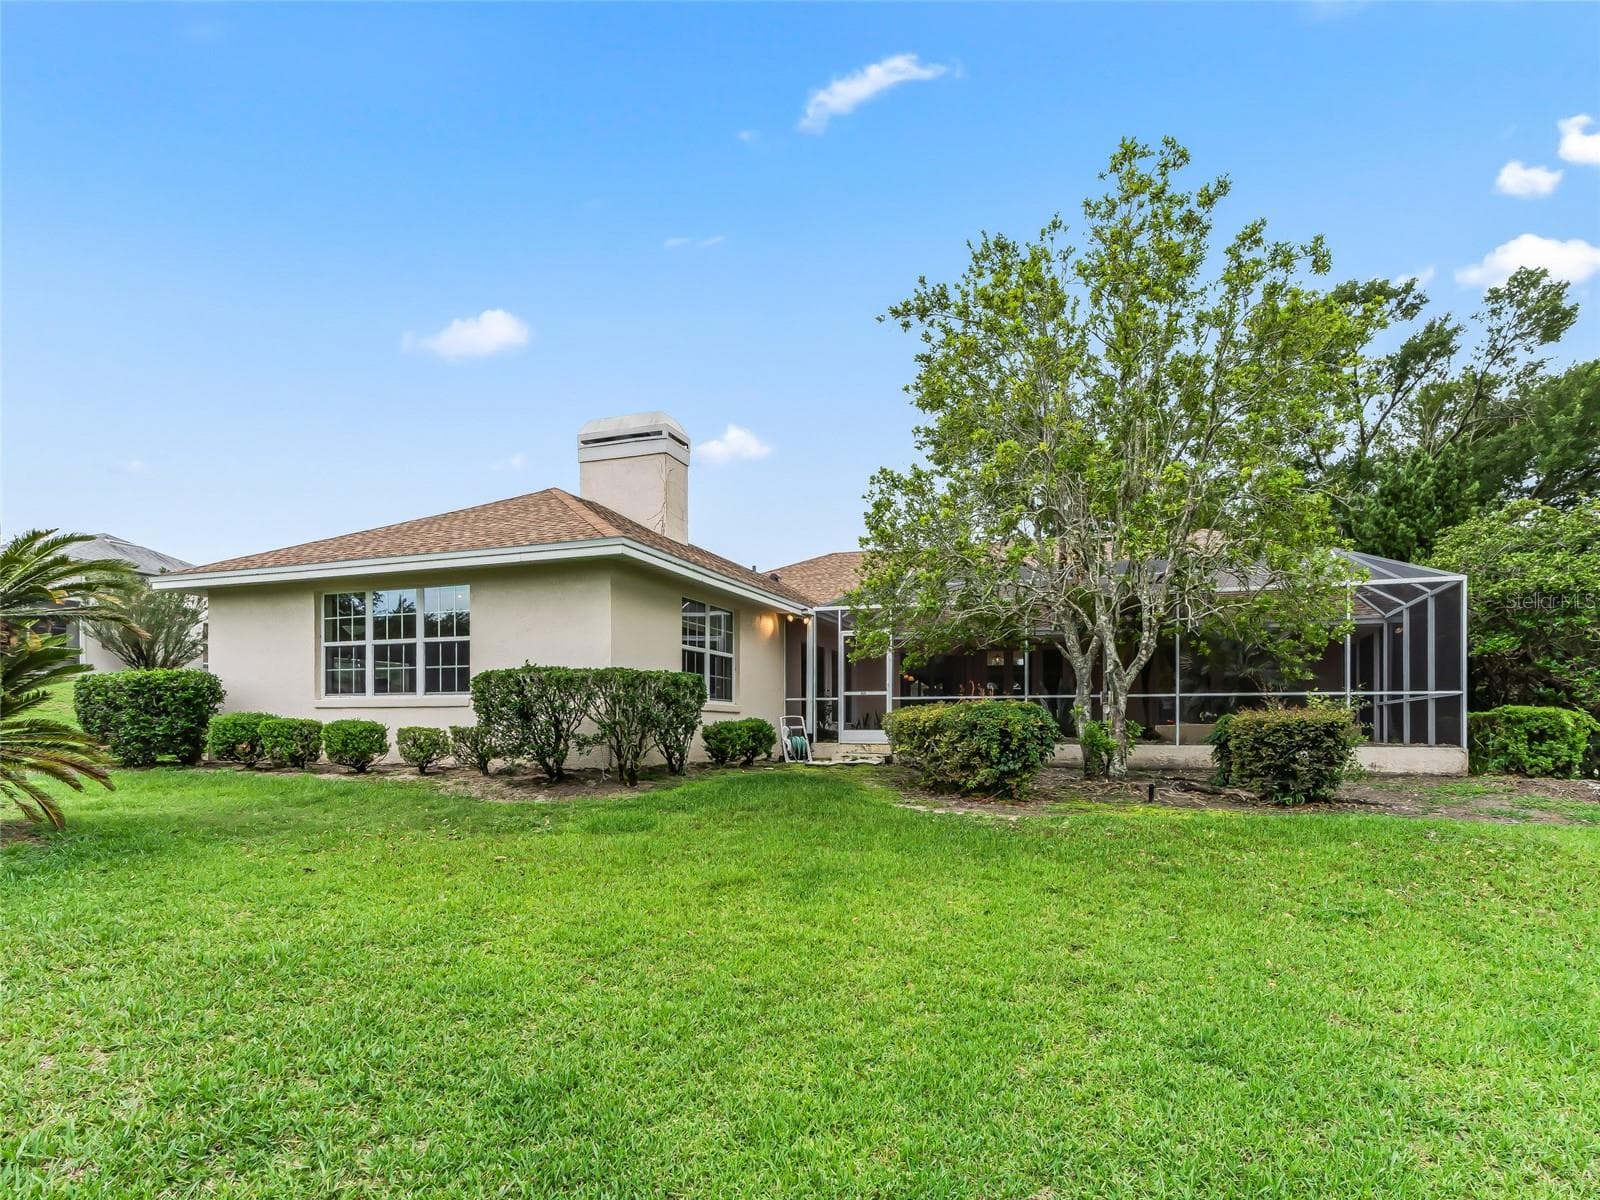
Backyard view - 5321 GREENS DR, LADY LAKE
Backyard View - 5321 GREENS DR, LADY LAKE
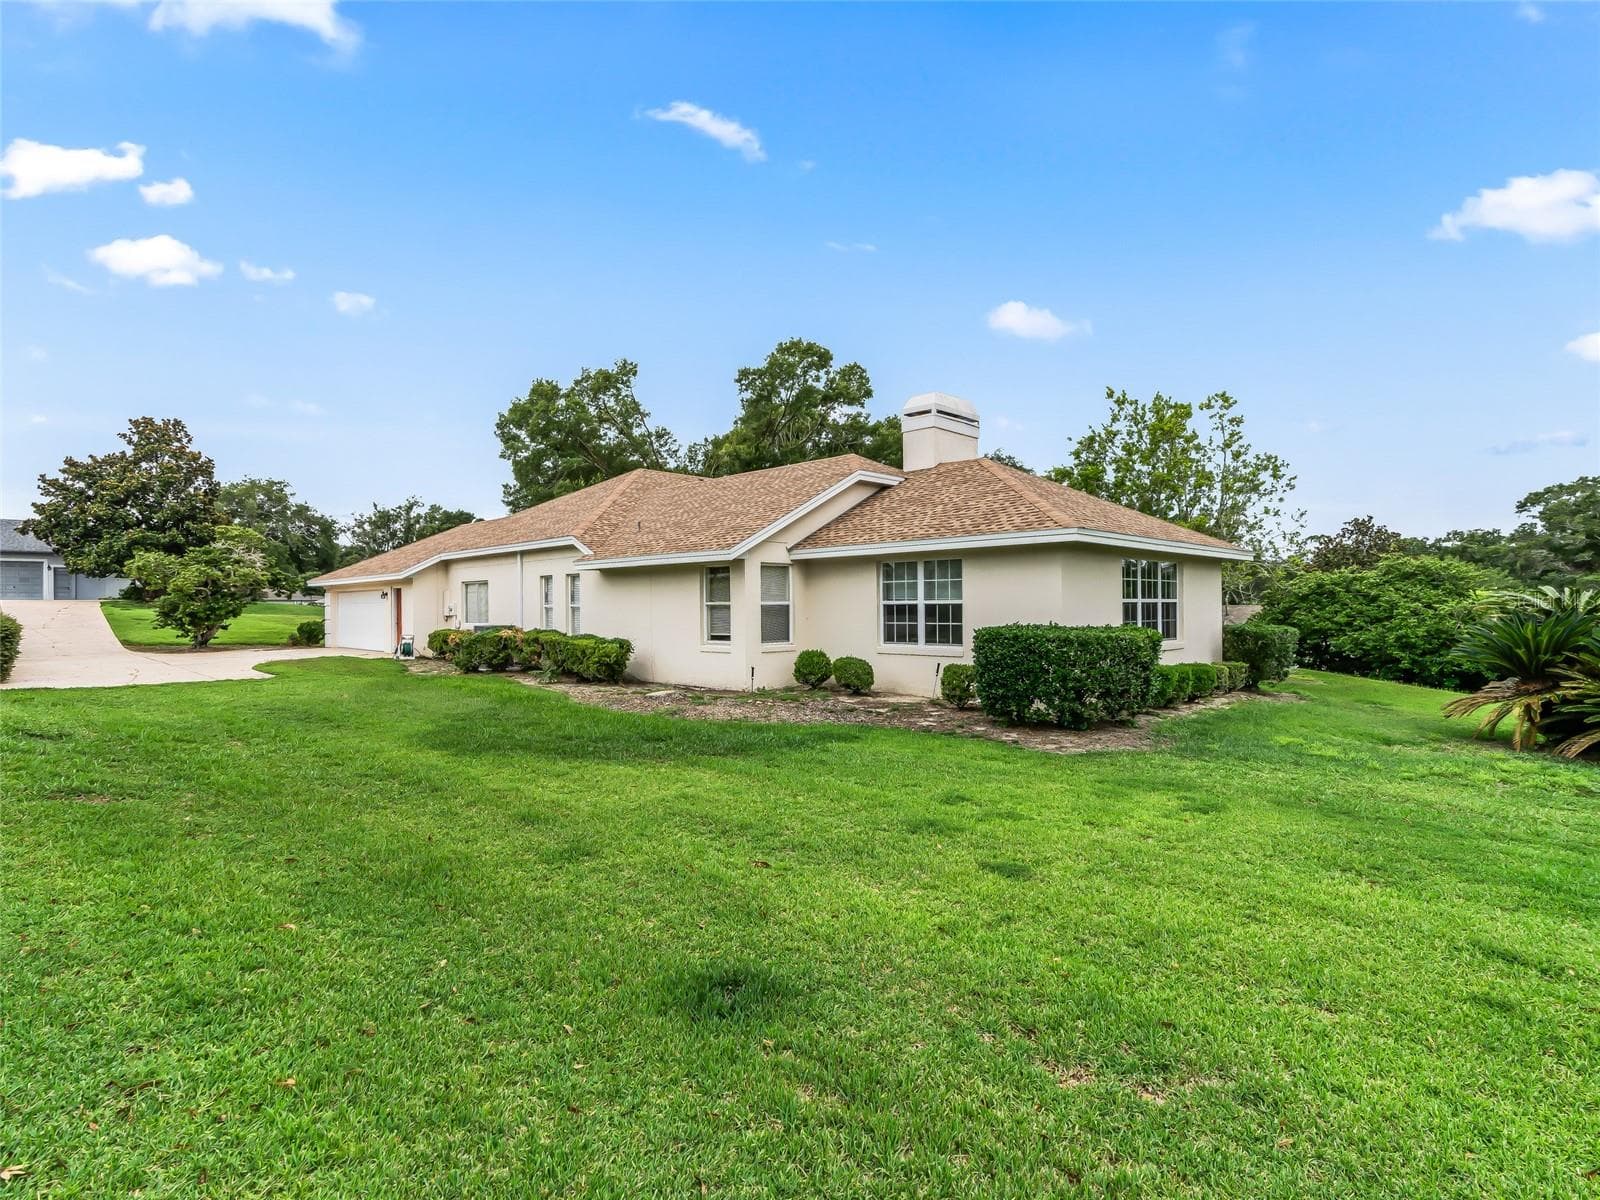
Looking toward Garage from back yard - 5321 GREENS DR, LADY LAKE
Garage with side door - 5321 GREENS DR, LADY LAKE
Front of the home - 5321 GREENS DR, LADY LAKE
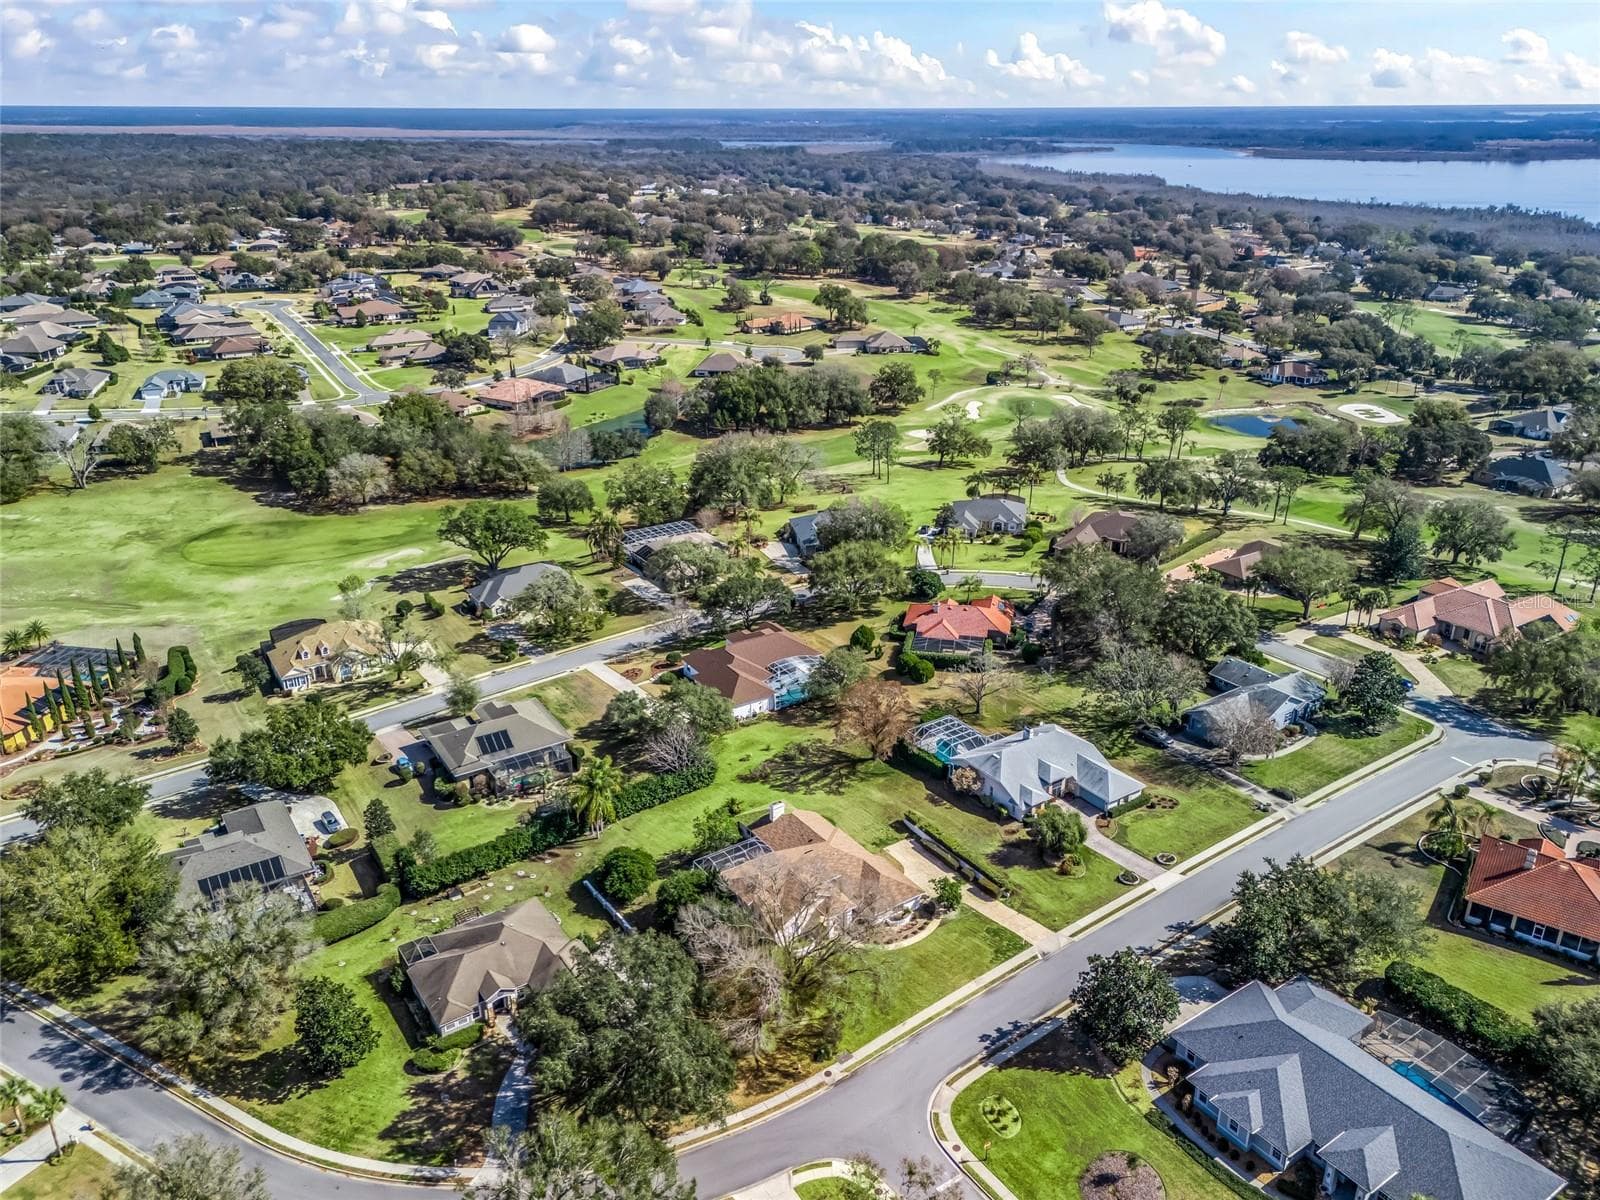
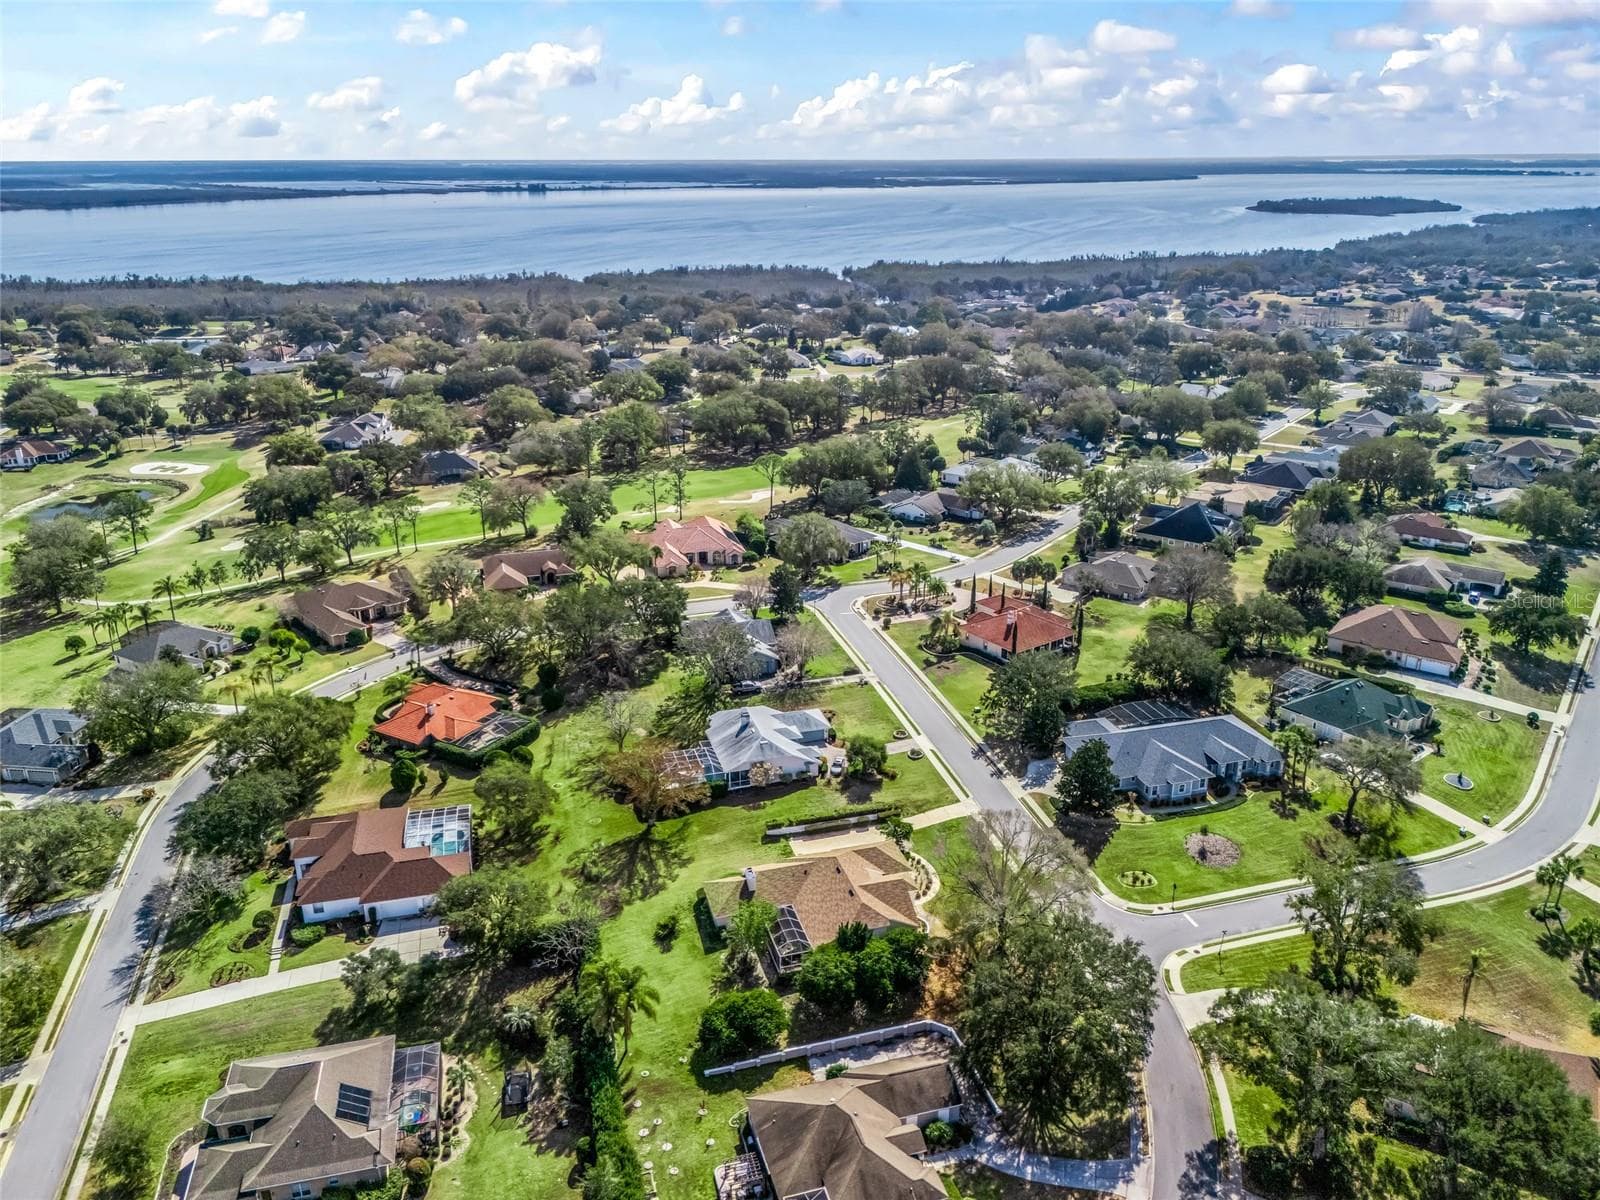
Aerial View - 5321 GREENS DR, LADY LAKE
70 photos

$499,000

5321 GREENS DR
LADY LAKE, FL 32159
Listed by Marge Hooper · CHARLES RUTENBERG REALTY ORLANDO
Bedrooms
3
Bathrooms
2
Living area
2,948 sqft
Year built
1992

About this home

ROOM TO RELAX, SPACE TO ENTERTAIN, AND A SETTING TO ENJOY! Situated on a beautifully landscaped 0.53-acre homesite in gated Harbor Hills, this 3-bedroom, 2-bath home offers generous living spaces, a private backyard setting, and an oversized screened lanai that invites you to enjoy Florida living. A NEW ROOF installed in February 2026 and NEW HVAC in April 2026 add valuable peace of mind. Natural light fills the spacious living and dining areas, while the inviting family room features a fireplace and custom built-ins. The well-appointed kitchen offers abundant cabinetry, generous workspace, and a comfortable breakfast nook—perfect for everyday meals or visiting with friends. An expansive game room with built-in bookcases and multiple windows provides exceptional flexibility. Create a home office, media room, hobby studio, library, or another comfortable gathering space to suit your lifestyle. The split-bedroom layout gives the primary suite added privacy, with two additional bedrooms and a full guest bath providing welcoming accommodations for family and visitors. Step outside to one of the home’s most appealing features: an oversized screened lanai overlooking lush landscaping and the private backyard. From quiet morning coffee to relaxed evenings with guests, this generous outdoor living area offers room to unwind and entertain. An oversized laundry room adds storage and convenient access to the large attached two-car garage. Located approximately five miles from The Villages, Harbor Hills puts shopping, dining, medical facilities, and entertainment within easy reach. Optional memberships are available that give access to golf, tennis, fitness, swimming, and racquetball. With its half-acre-plus setting, versatile living spaces, and recent major improvements, this home offers a wonderful opportunity to make Harbor Hills your own. Schedule your private showing and explore the possibilities!

Highlights

Fireplace

Property details

MLS
Stellar MLS
MLS #
MFRG5107981
Property type
Single Family Residence
Subdivision
HARBOR HILLS UNIT 01
Status
Active
Days on market
245
On market date
February 10, 2026
Stories
N/A
Total bathrooms
2
Garage spaces
2
Parking spaces
N/A
Lot size
0.53 acres
Loading map…

Nearby schools

Within 10 miles. School directory data from the National Center for Education Statistics (NCES), accessed via the Urban Institute Education Data API. Local Score is calculated by INNOVATE Real Estate; where a state rating is shown, it comes from that state's own official school report card.

Elementary
THE VILLAGES ELEMENTARY OF LADY LAKE SCHOOL
4.31 mi away · Grades -1-5
Nearest school -- attendance-zone data not available here
4.0
Local Score (student-teacher ratio only (preliminary -- will incorporate state test-score data once available)) -- not an official state rating
Enrollment
745
Student:teacher ratio
13.5:1
District
LAKE
Middle
CARVER MIDDLE SCHOOL
6.75 mi away · Grades 6-8
Nearest school -- attendance-zone data not available here
2.0
Local Score (student-teacher ratio only (preliminary -- will incorporate state test-score data once available)) -- not an official state rating
Enrollment
792
Student:teacher ratio
19.3:1
District
LAKE
High
LEESBURG HIGH SCHOOL
7.96 mi away · Grades 9-12
Nearest school -- attendance-zone data not available here
2.0
Local Score (student-teacher ratio only (preliminary -- will incorporate state test-score data once available)) -- not an official state rating
Enrollment
1,618
Student:teacher ratio
21.3:1
District
LAKE

Walkability

Blended score for LADY LAKE's center, calculated by INNOVATE Real Estate from two sources: the EPA's National Walkability Index (street network, transit, land-use mix) and Google Places amenity data (what's actually reachable on foot from this point). 60% EPA National Walkability Index + 40% nearby-amenity density (Google Places).

19
Very car-dependent
out of 100
EPA National Walkability Index
6.2 / 20 -- Below average walkable
Google Places amenity density
0 / 100
Restaurants & cafes0
Grocery stores0
Parks0
Schools0
Transit stops0
Pharmacies0

Market position

How this listing compares to current activity in LADY LAKE, from live MLS data.

On the market 245 days -- 128 more days than LADY LAKE's current average of 117 days.
For reference, the median list price across 307 active listings in LADY LAKE right now is $314,790.

Mortgage calculator

Estimate only - actual rate and payment depend on your lender, credit, and loan program.

$
%
%
Adjust tax / insurance estimates
% / yr
$
/mo
Est. monthly payment
$3,155/mo
$99,800 down
$399,200 loan
Principal & interest$2,589
Property tax (est.)$416
Home insurance (est.)$150

Similar homes you might like

Data source: Listing information provided by Stellar MLS (mfrmls) via Trestle/CoreLogic. Last updated 3 days ago.

Information herein deemed reliable but not guaranteed; all measurements, school assignments, HOA fees, taxes, and feature lists are approximate and should be independently verified. Equal Housing Opportunity.