


$249,900
About this home
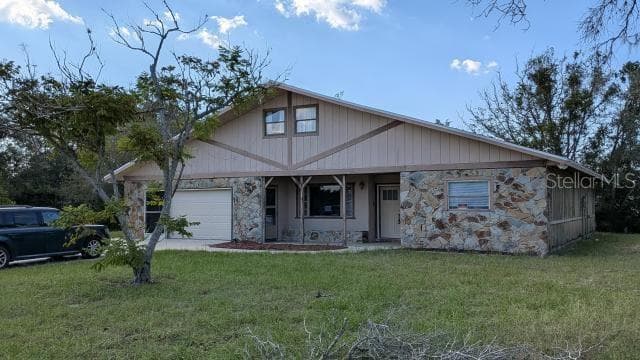
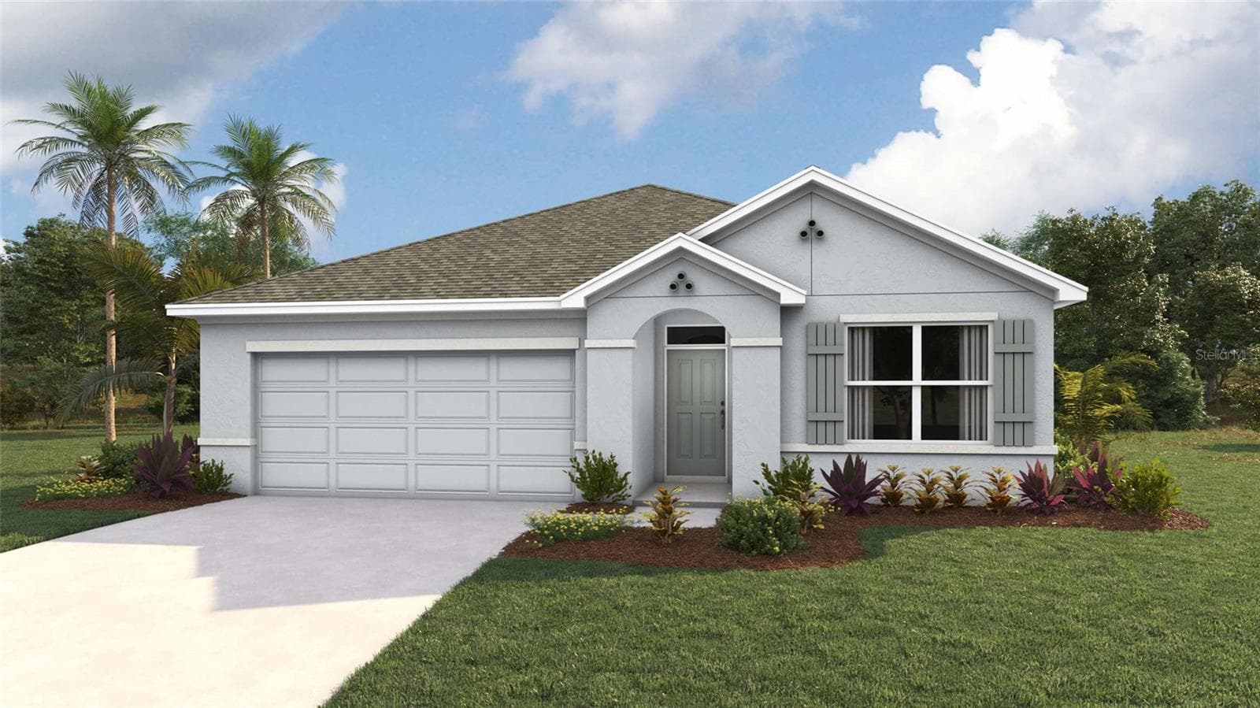
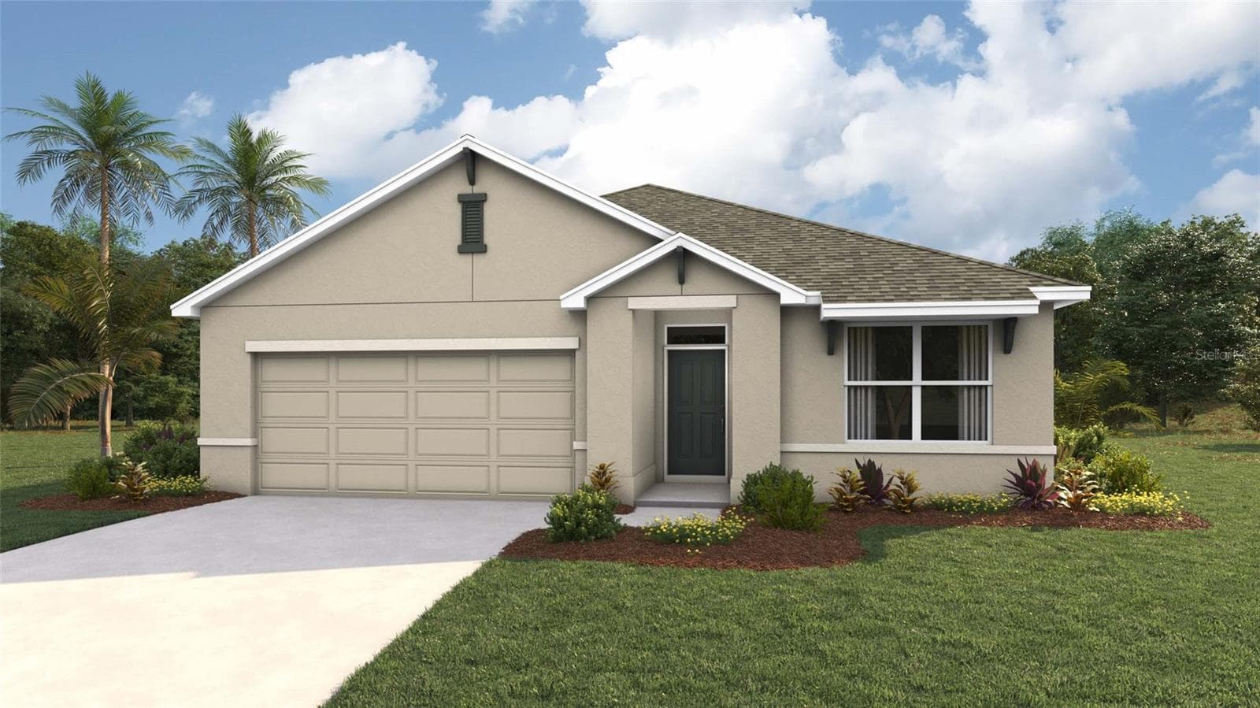
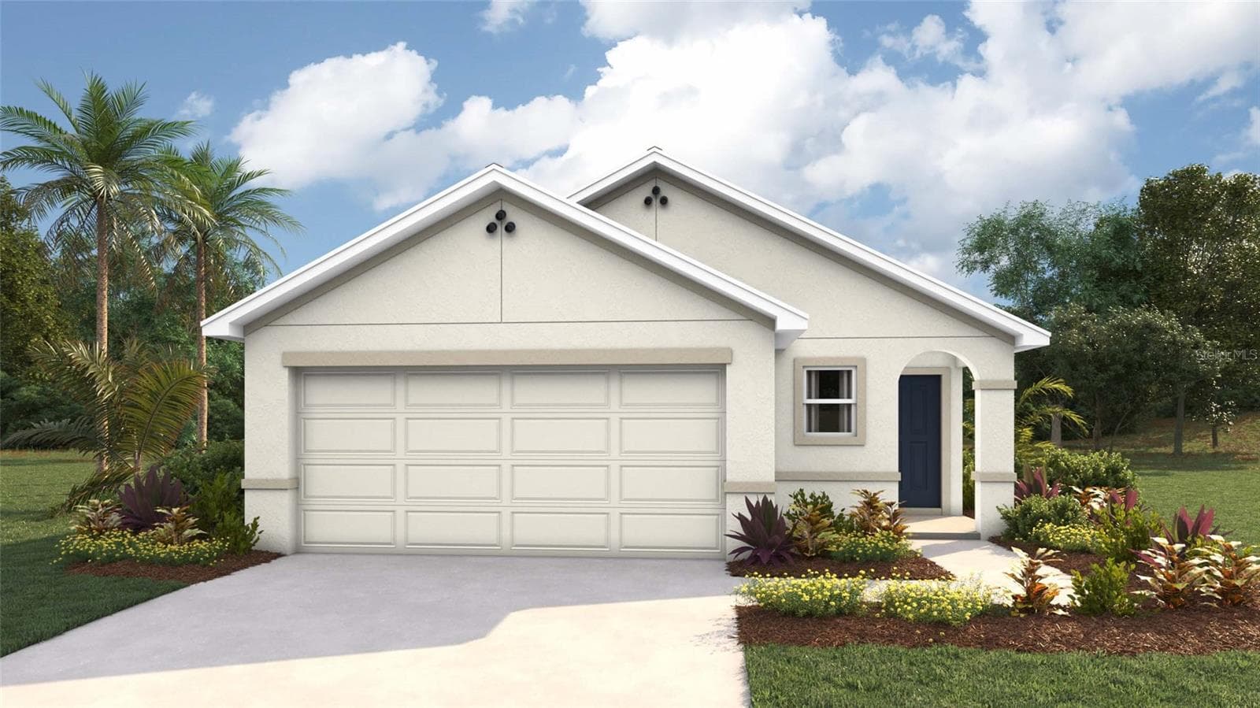
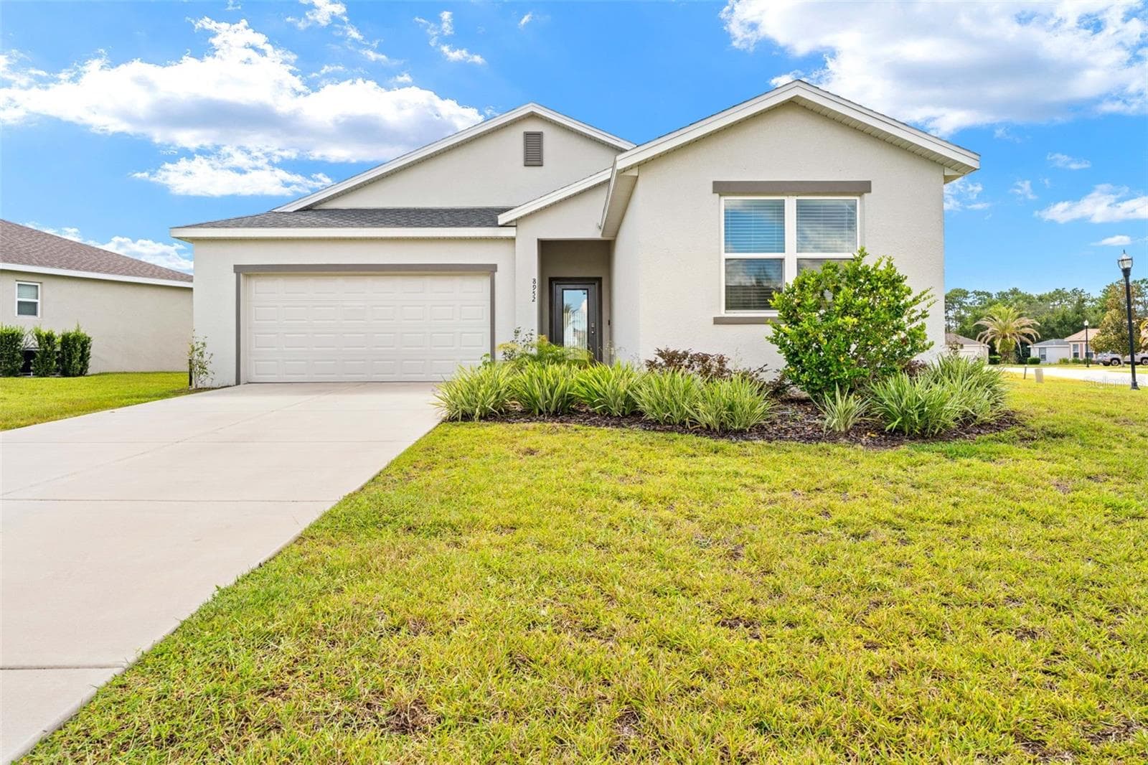
Situated on over a half acre in River Country Estates, 3/2/2 home offers the space, layout, and setting you've been looking for. Tucked away on a nicely sized .51 acre lot, the property provides plenty of room to spread out both inside and out while still being a 5 min drive to shopping, dining, schools, medical facilities, and the Suncoast Parkway for an easy commute. Inside, you'll find a functional split bedroom floor plan designed for comfortable everyday living. The home features a welcoming living room, separate dining area, and a spacious family room that provides additional gathering and entertaining space. The open kitchen overlooks the main living areas and offers ample cabinet and countertop space along with a layout that keeps everything within easy reach. The primary suite is privately situated and includes an attached bathroom and walk-in closet, while the secondary bedrooms are located on the opposite side of the home for added privacy. Large windows throughout the home bring in natural light and create a bright, inviting feel. Step outside and enjoy the possibilities that come with over half an acre of property. Whether you need room for outdoor activities, gardening, pets, or simply enjoy extra space between neighbors, this property offers flexibility and opportunity. Permits indicate the roof was replaced in 2019. Note: an engineering report dated 2011 indicates sinkhole activity on this property. A 2018 ground investigation report indicates no sinkhole activity at this property, both reports are available for review. Buyers are encouraged to do their own due diligence regarding this situation.
Highlights
Property details
- MLS
- Stellar MLS
- MLS #
- MFRW7885700
- Property type
- Single Family Residence
- Subdivision
- RIVER COUNTRY ESTATES
- Status
- Active
- Days on market
- 128
- On market date
- May 12, 2026
- Stories
- N/A
- Total bathrooms
- 2
- Garage spaces
- 2
- Parking spaces
- N/A
- Lot size
- 0.51 acres
Location
Get directions →Nearby schools
Within 10 miles. School directory data from the National Center for Education Statistics (NCES), accessed via the Urban Institute Education Data API. Local Score is calculated by INNOVATE Real Estate; where a state rating is shown, it comes from that state's own official school report card.
- Enrollment
- 1,582
- Student:teacher ratio
- 15.1:1
- District
- HERNANDO
- Enrollment
- 810
- Student:teacher ratio
- 18.4:1
- District
- HERNANDO
- Enrollment
- 1,894
- Student:teacher ratio
- 20.4:1
- District
- HERNANDO
Walkability
Blended score for WEEKI WACHEE's center, calculated by INNOVATE Real Estate from two sources: the EPA's National Walkability Index (street network, transit, land-use mix) and Google Places amenity data (what's actually reachable on foot from this point). 60% EPA National Walkability Index + 40% nearby-amenity density (Google Places).
Market position
How this listing compares to current activity in WEEKI WACHEE, from live MLS data.
Mortgage calculator
Estimate only - actual rate and payment depend on your lender, credit, and loan program.
Adjust tax / insurance estimates
Similar homes you might like
Data source: Listing information provided by Stellar MLS (mfrmls) via Trestle/CoreLogic. Last updated September 17, 2026.
Information herein deemed reliable but not guaranteed; all measurements, school assignments, HOA fees, taxes, and feature lists are approximate and should be independently verified. Equal Housing Opportunity.