
$399,900
About this home
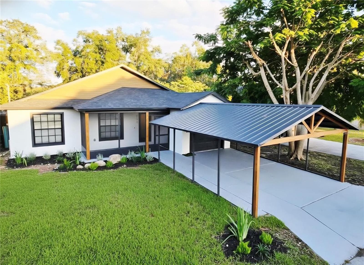
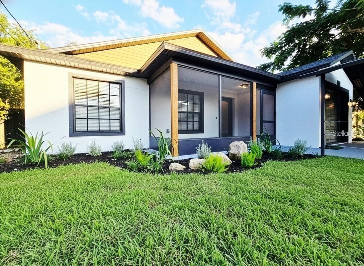
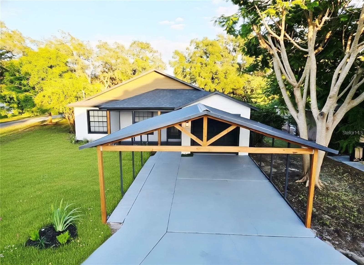
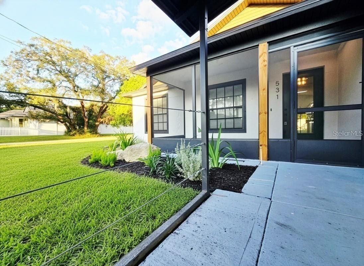
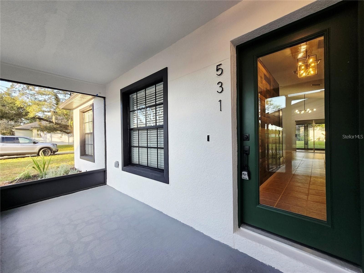
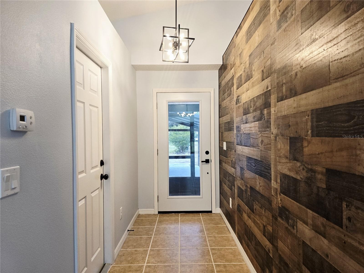
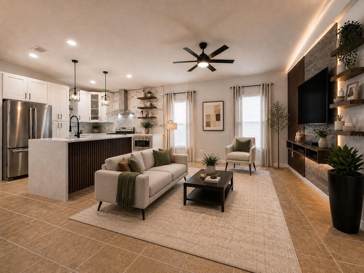
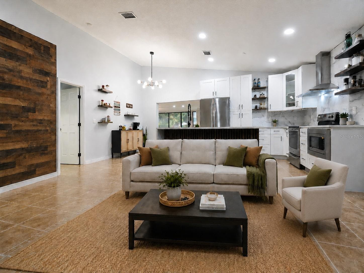
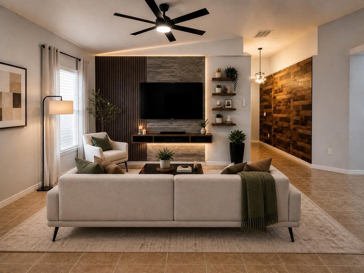
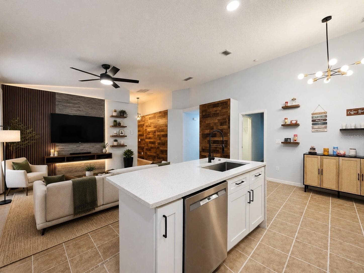
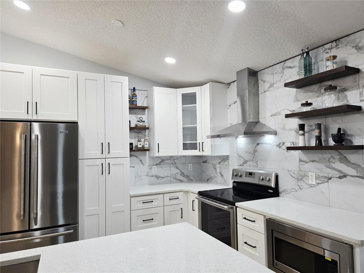
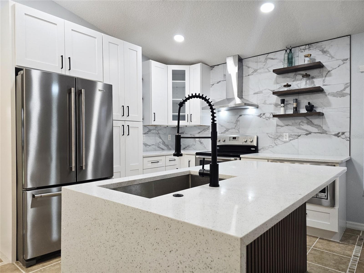
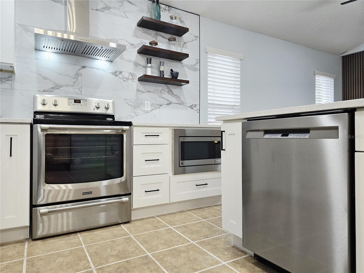
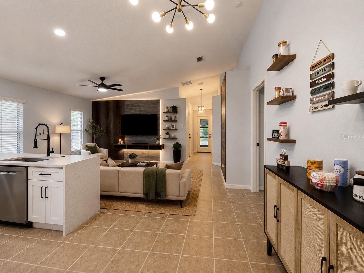
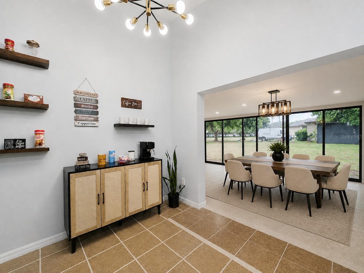
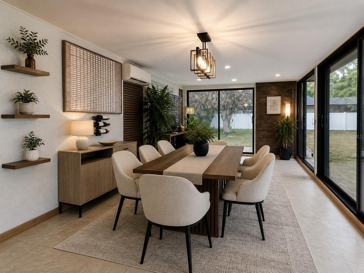
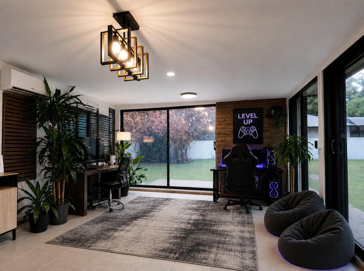
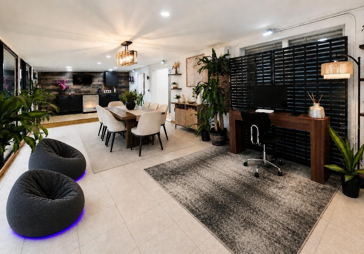
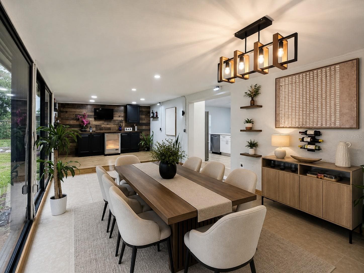
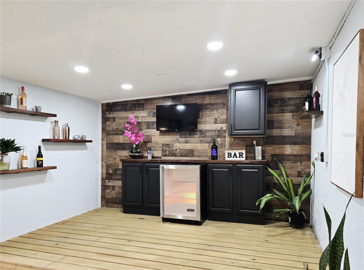
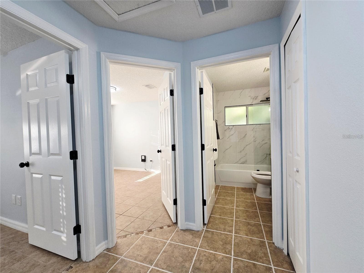
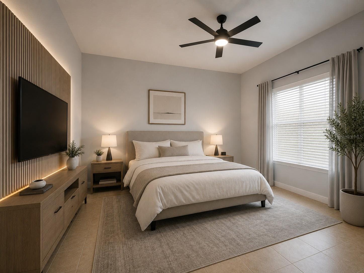
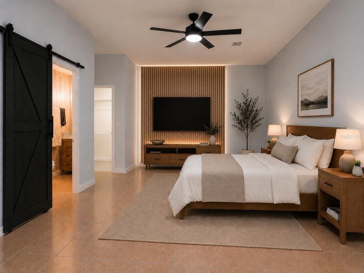
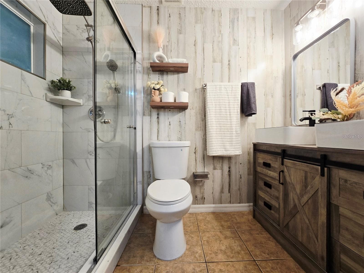
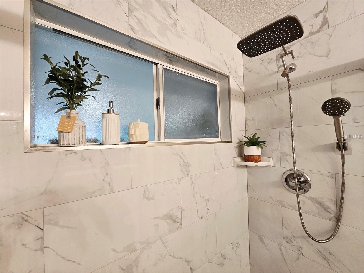
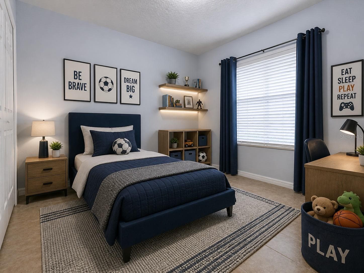
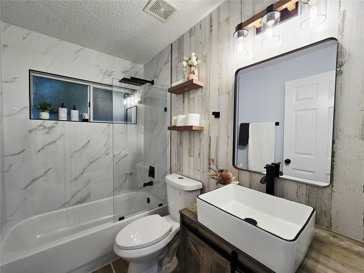
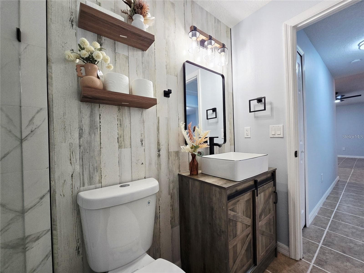
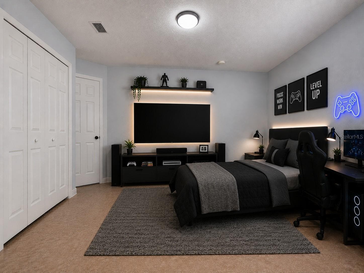
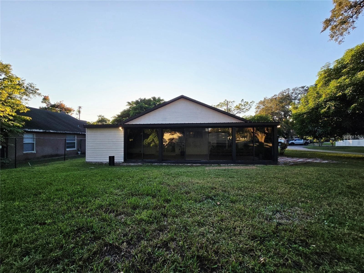
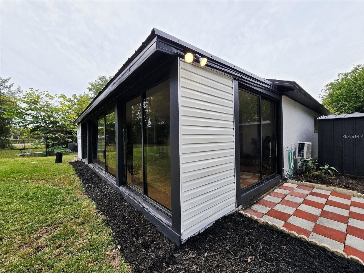
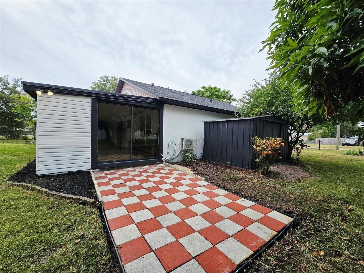
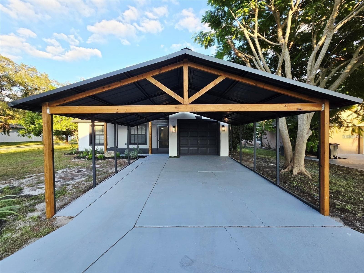
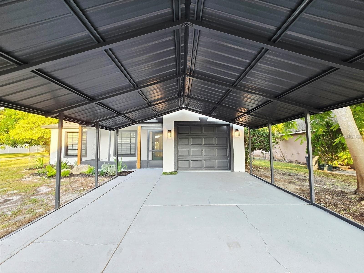
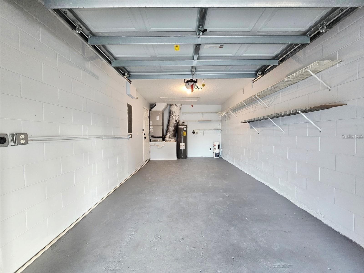
EXCEPTIONAL VALUE UNDER $400K — FULLY RENOVATED CONTEMPORARY BARN-STYLE HOME + EXCLUSIVE BUYER BENEFITS! Discover a beautifully redesigned Altamonte Springs home offering the style, comfort, and modern finishes of new construction at an attractive price. Extensively renovated in 2026, this move-in-ready property delivers a distinctive alternative to homes still requiring costly updates. ADDED BUYER BENEFITS: Seller is offering a 2-Year Seller/Contractor Addendum, selected existing furnishings, and a backyard fence installation credit, subject to the terms outlined in the available documents. Step inside to an inviting, light-filled layout featuring rustic Mediterranean-inspired flooring and carefully selected contemporary finishes. At the heart of the home, the chef-inspired kitchen showcases custom 42-inch cabinetry, quartz countertops, open shelving, brand-new stainless-steel appliances, a built-in microwave, dedicated coffee bar, and a striking quartz waterfall island designed for gathering and entertaining. The adjoining living area features a custom designer TV wall, while spa-inspired bathrooms offers dual vanities, vessel sinks, floor-to-ceiling tiled showers, built-in shelving, and elegant marble-inspired accents. Expansive glass doors brighten the alfresco-style dining area, creating an inviting indoor-outdoor atmosphere. A versatile bonus room offers flexibility for a home office, gaming room, or creative studio. Additional entertaining spaces include a custom interior wine bar, built-in cabinetry, and a secondary TV lounge. MAJOR IMPROVEMENTS: New roof (2025), HVAC (2020), water heater (2022), extensive 2026 interior and exterior renovations, and a modern Eco floating-style partial backyard fence. Conveniently located near Lotus Lake and the Seminole Wekiva Trail, with shopping, dining, healthcare, and entertainment nearby. Easy access to I-4, SR 414, SR 434, and SR 436 provides excellent connectivity throughout Central Florida and Downtown Orlando. RENOVATED. MOVE-IN READY. UNDER $400K. Why take on the expense and uncertainty of renovating when the work has already been completed? Experience the design, comfort, and value of 531 1st Ave for yourself. Schedule your private showing today! Disclaimer: Some interior images have been virtually staged for illustrative purposes. Seller-provided benefits are subject to the terms and conditions of the applicable documents.
Property details
- MLS
- Stellar MLS
- MLS #
- MFRS5155931
- Property type
- Single Family Residence
- Subdivision
- LAVADA COURT
- Status
- Active
- Days on market
- 62
- On market date
- August 19, 2026
- Stories
- N/A
- Total bathrooms
- 2
- Garage spaces
- 1
- Parking spaces
- N/A
- Lot size
- 0.23 acres
Location
Get directions →Nearby schools
Within 10 miles. School directory data from the National Center for Education Statistics (NCES), accessed via the Urban Institute Education Data API. Local Score is calculated by INNOVATE Real Estate; where a state rating is shown, it comes from that state's own official school report card.
- Enrollment
- 576
- Student:teacher ratio
- 16.0:1
- District
- SEMINOLE
- Enrollment
- 1,180
- Student:teacher ratio
- 21.1:1
- District
- SEMINOLE
- Enrollment
- 2,597
- Student:teacher ratio
- 23.0:1
- District
- SEMINOLE
Walkability
Blended score for ALTAMONTE SPRINGS's center, calculated by INNOVATE Real Estate from two sources: the EPA's National Walkability Index (street network, transit, land-use mix) and Google Places amenity data (what's actually reachable on foot from this point). 60% EPA National Walkability Index + 40% nearby-amenity density (Google Places).
Market position
How this listing compares to current activity in ALTAMONTE SPRINGS, from live MLS data.
Mortgage calculator
Estimate only - actual rate and payment depend on your lender, credit, and loan program.
Adjust tax / insurance estimates
Similar homes you might like
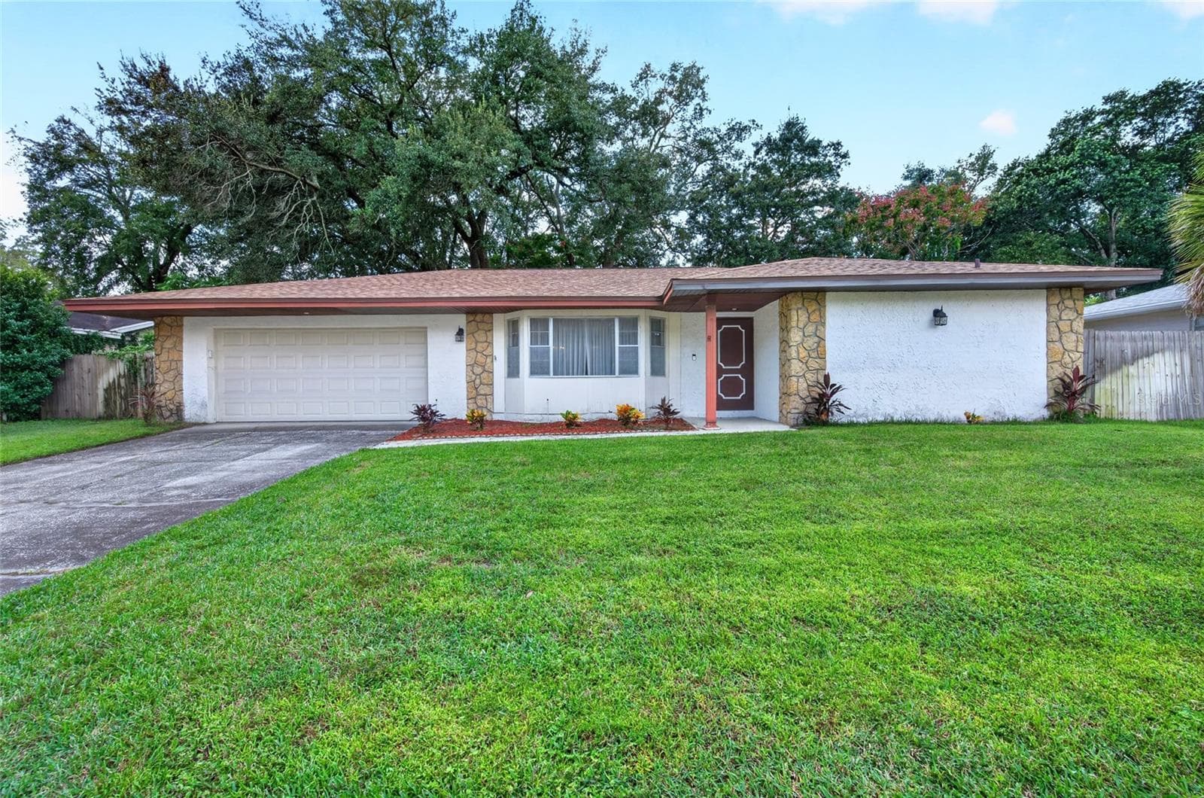
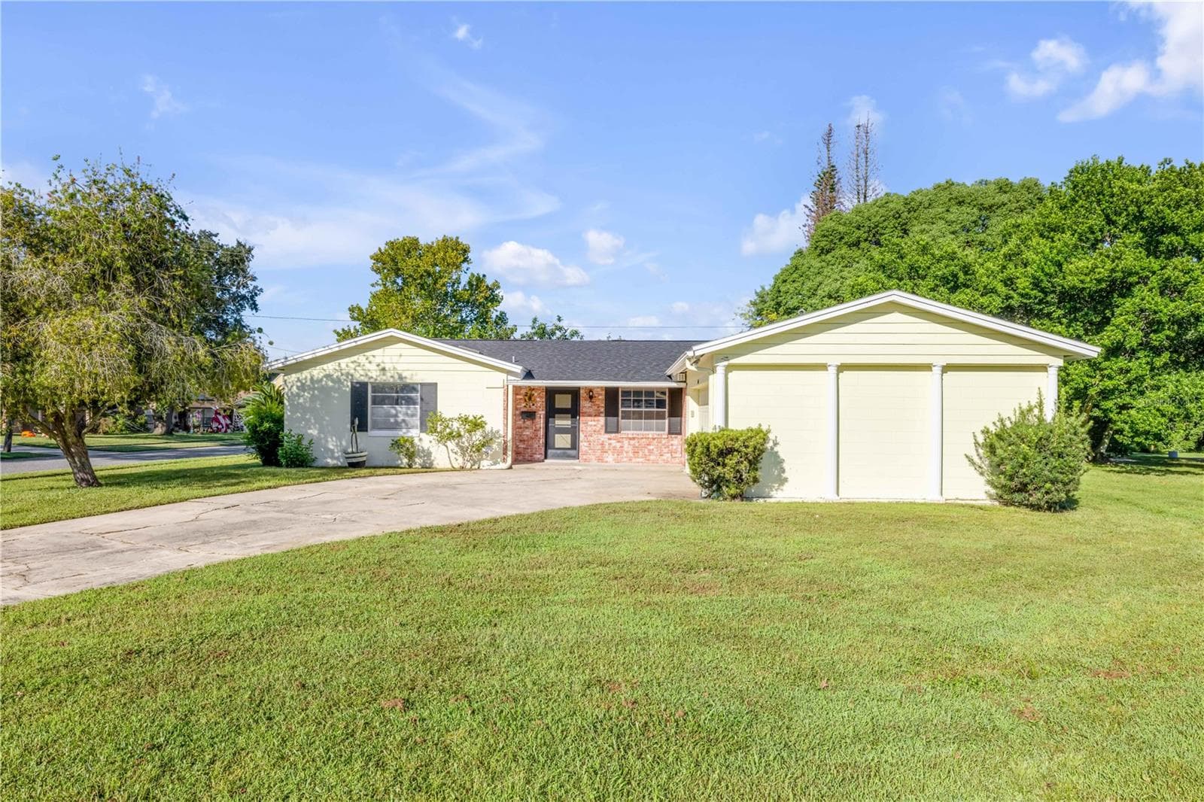
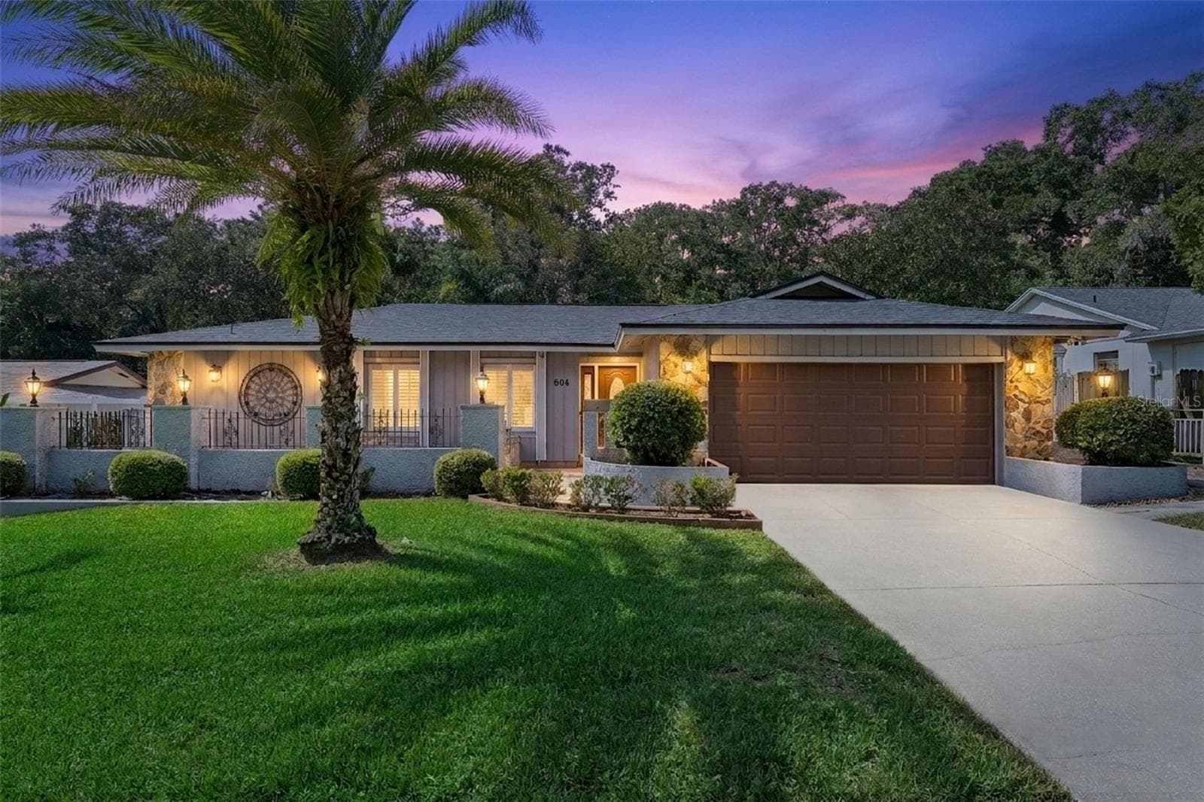
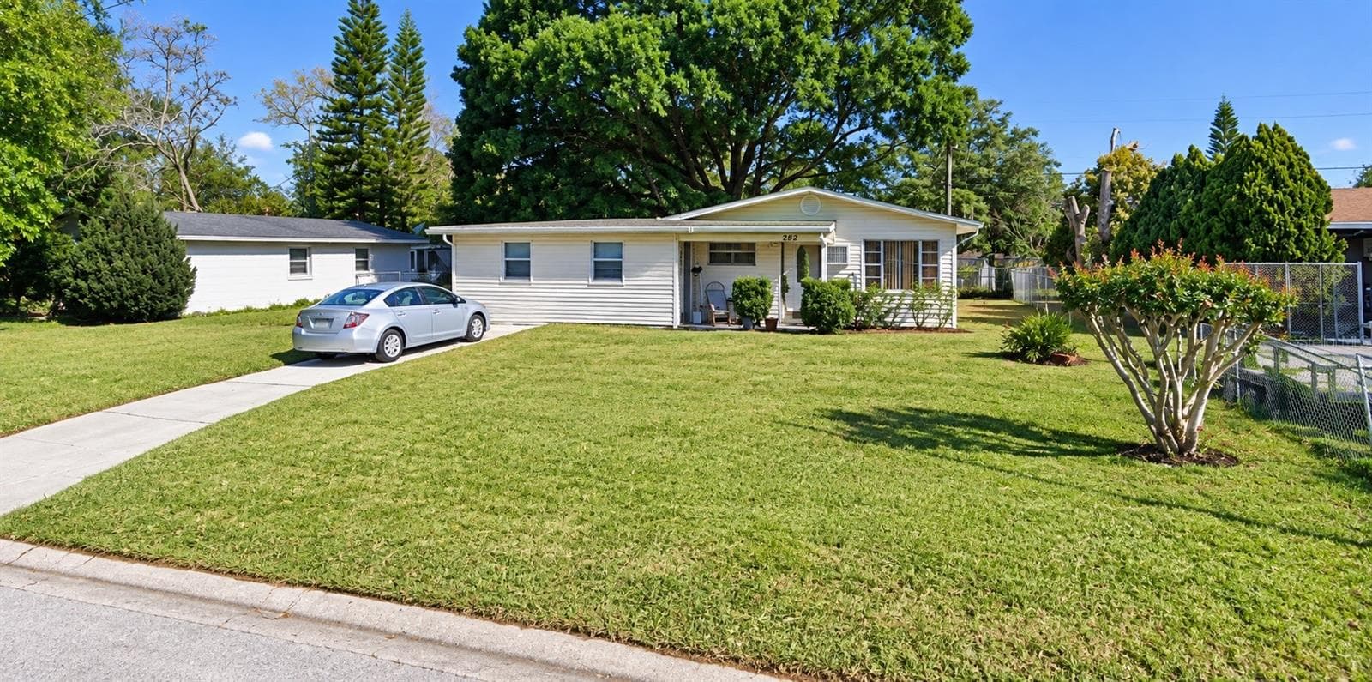
Data source: Listing information provided by Stellar MLS (mfrmls) via Trestle/CoreLogic. Last updated 2 days ago.
Information herein deemed reliable but not guaranteed; all measurements, school assignments, HOA fees, taxes, and feature lists are approximate and should be independently verified. Equal Housing Opportunity.