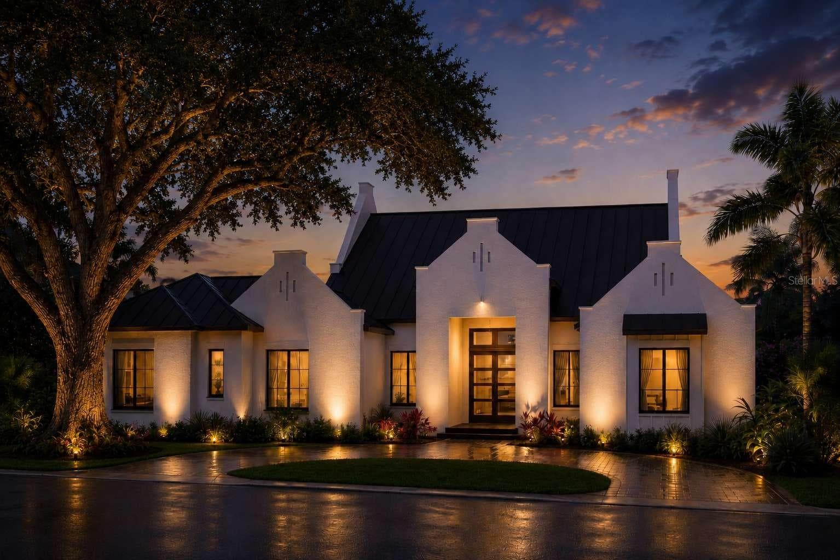
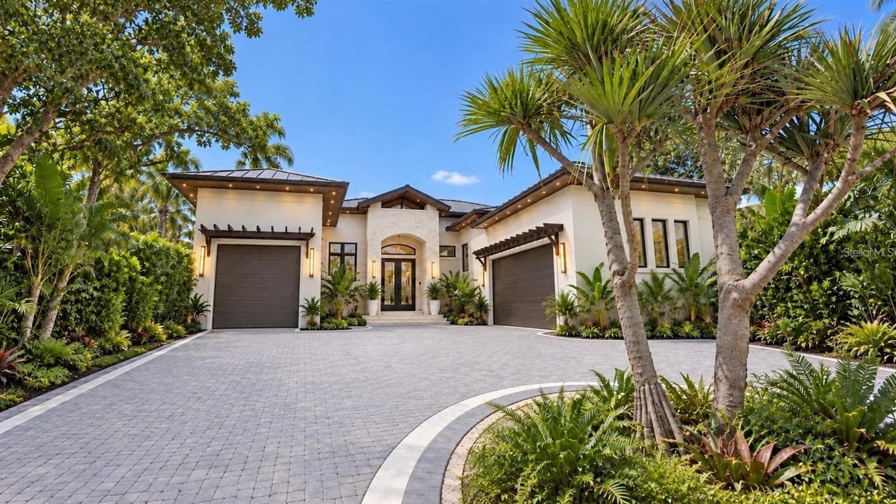
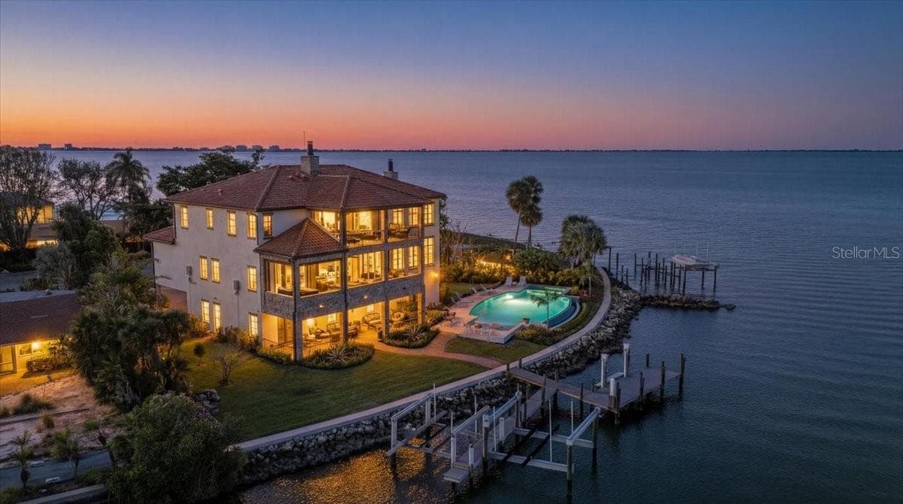
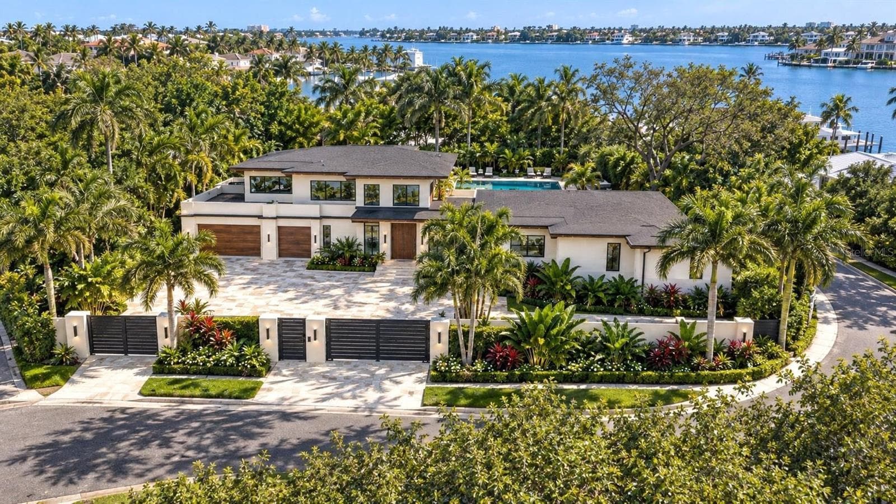
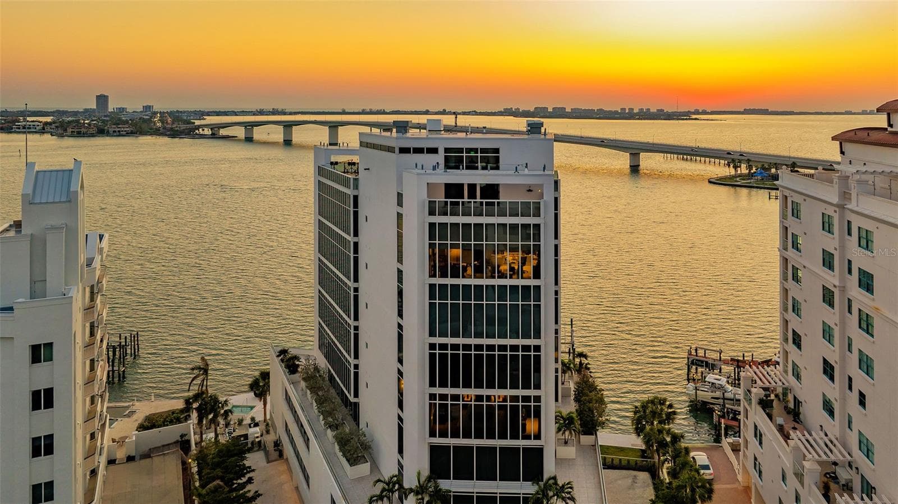
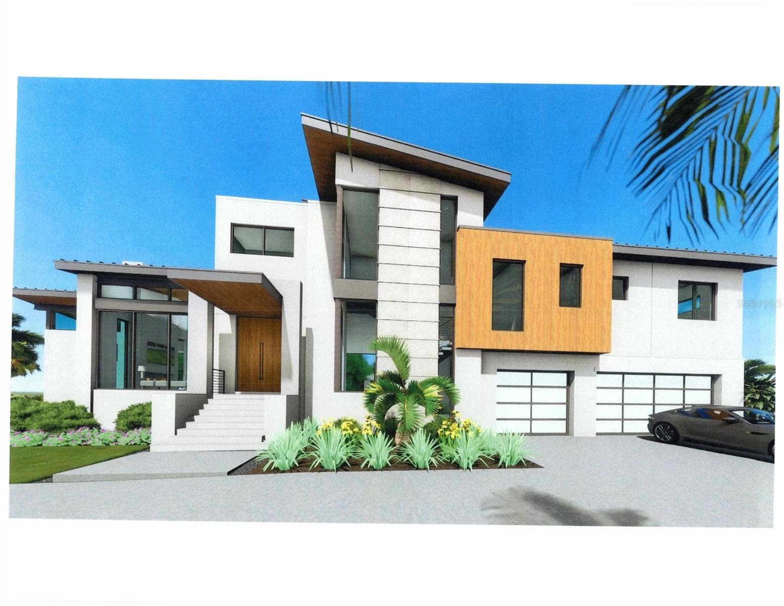
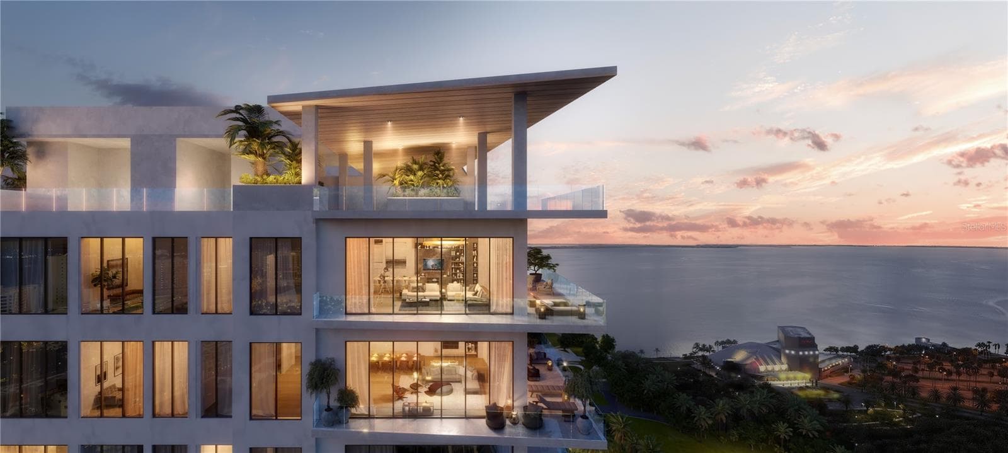
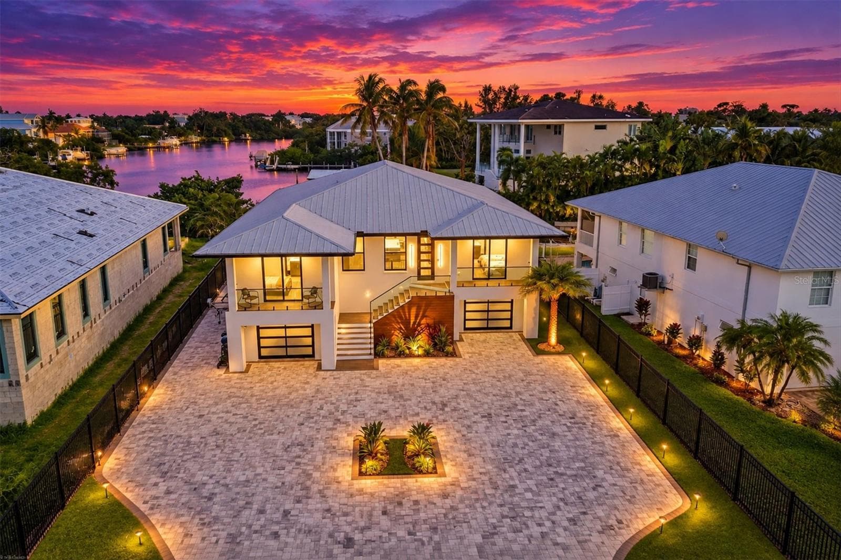
Front of Home - 5309 HIDDEN HARBOR RD, SARASOTA
Side Entry including 3rd and 4th garage - 5309 HIDDEN HARBOR RD, SARASOTA
Front Entry - 5309 HIDDEN HARBOR RD, SARASOTA
Front Porch - 5309 HIDDEN HARBOR RD, SARASOTA
Front Porch Entry - 5309 HIDDEN HARBOR RD, SARASOTA
Side Entry - 5309 HIDDEN HARBOR RD, SARASOTA
Foyer - 5309 HIDDEN HARBOR RD, SARASOTA
Formal Living area - 5309 HIDDEN HARBOR RD, SARASOTA
Dining area - 5309 HIDDEN HARBOR RD, SARASOTA
Family room - 5309 HIDDEN HARBOR RD, SARASOTA
Kitchen - 5309 HIDDEN HARBOR RD, SARASOTA
Breakfast Nook - 5309 HIDDEN HARBOR RD, SARASOTA
Walk-in pantry - 5309 HIDDEN HARBOR RD, SARASOTA
Main Level Laundry room - 5309 HIDDEN HARBOR RD, SARASOTA
2nd Level Laundry room - 5309 HIDDEN HARBOR RD, SARASOTA
Lower level Wet bar - 5309 HIDDEN HARBOR RD, SARASOTA
Wet Bar - 5309 HIDDEN HARBOR RD, SARASOTA
Main Bedroom - 5309 HIDDEN HARBOR RD, SARASOTA
Sitting area Main Bedroom - 5309 HIDDEN HARBOR RD, SARASOTA
Main Bedroom - 5309 HIDDEN HARBOR RD, SARASOTA
Main Bathroom - 5309 HIDDEN HARBOR RD, SARASOTA
Main Walk-in closet - 5309 HIDDEN HARBOR RD, SARASOTA
Office with built in desk - 5309 HIDDEN HARBOR RD, SARASOTA
Office - 5309 HIDDEN HARBOR RD, SARASOTA
2nd Bedroom main level - 5309 HIDDEN HARBOR RD, SARASOTA
2nd Bedroom Main level - 5309 HIDDEN HARBOR RD, SARASOTA
Ensuite bath - 5309 HIDDEN HARBOR RD, SARASOTA
Powder room/pool bath - 5309 HIDDEN HARBOR RD, SARASOTA
Entry to 2nd level - 5309 HIDDEN HARBOR RD, SARASOTA
Top of stairs - 5309 HIDDEN HARBOR RD, SARASOTA
Entertainment room - 5309 HIDDEN HARBOR RD, SARASOTA
Half bath - 5309 HIDDEN HARBOR RD, SARASOTA
2nd Level bar area - 5309 HIDDEN HARBOR RD, SARASOTA
3rd Bedroom-2nd Level - 5309 HIDDEN HARBOR RD, SARASOTA
3rd Bedroom- 2nd Level - 5309 HIDDEN HARBOR RD, SARASOTA
3rd Bathroom-2nd Level - 5309 HIDDEN HARBOR RD, SARASOTA
3rd bedroom-2nd Level - 5309 HIDDEN HARBOR RD, SARASOTA
4th Bedroom-2nd Level - 5309 HIDDEN HARBOR RD, SARASOTA
4th bedroom-2nd Level - 5309 HIDDEN HARBOR RD, SARASOTA
Playroom- 2nd Level - 5309 HIDDEN HARBOR RD, SARASOTA
5th Bedroom- 2nd Level - 5309 HIDDEN HARBOR RD, SARASOTA
5th Bedroom-2nd Level - 5309 HIDDEN HARBOR RD, SARASOTA
Walk-in Closet - 5309 HIDDEN HARBOR RD, SARASOTA
Ensuite Bathroom - 5309 HIDDEN HARBOR RD, SARASOTA
6th Bedroom-2nd Level - 5309 HIDDEN HARBOR RD, SARASOTA
6th Bedroom- 2nd Level - 5309 HIDDEN HARBOR RD, SARASOTA
Ensuite Bathroom - 5309 HIDDEN HARBOR RD, SARASOTA
2nd Level Deck - 5309 HIDDEN HARBOR RD, SARASOTA
View of Canal - 5309 HIDDEN HARBOR RD, SARASOTA
Barbeque Area - 5309 HIDDEN HARBOR RD, SARASOTA
Lower-Level Screened porch - 5309 HIDDEN HARBOR RD, SARASOTA
Lower-Level ScreenedPorch - 5309 HIDDEN HARBOR RD, SARASOTA
Patio - 5309 HIDDEN HARBOR RD, SARASOTA
Rear Yard - 5309 HIDDEN HARBOR RD, SARASOTA
Swimming Pool - 5309 HIDDEN HARBOR RD, SARASOTA
Swiming Pool - 5309 HIDDEN HARBOR RD, SARASOTA
Swimming Pool - 5309 HIDDEN HARBOR RD, SARASOTA
Spa - 5309 HIDDEN HARBOR RD, SARASOTA
Swimming Pool - 5309 HIDDEN HARBOR RD, SARASOTA
Entry to Dock - 5309 HIDDEN HARBOR RD, SARASOTA
Dock - 5309 HIDDEN HARBOR RD, SARASOTA
Canal View - 5309 HIDDEN HARBOR RD, SARASOTA
2nd Level Deck Area - 5309 HIDDEN HARBOR RD, SARASOTA
Aerial of Home - 5309 HIDDEN HARBOR RD, SARASOTA
View of Home - 5309 HIDDEN HARBOR RD, SARASOTA
Aerial - 5309 HIDDEN HARBOR RD, SARASOTA
100 photos

$5,150,000

5309 HIDDEN HARBOR RD
SARASOTA, FL 34242
Listed by Brian Livesey · WATERSIDE REALTY LLC
Bedrooms
6
Bathrooms
6
Living area
6,655 sqft
Year built
2007

About this home

Majestic waterfront home nestled in one of Siesta Key's most exclusive neighborhoods. Prime waterfront location with direct access to the inter-coastal (no bridges) and features a 16,000 pound vertical lift and a jet ski lift. This Waterfront home features wraparound decks on multiple levels composed of Brazilian Ipe decking, wood ceilings, a private grill area with a dramatic view up the canal and a resort like swimming pool and spa featuring a rock waterfall and paver patio to fill your sun filled afternoons. Upon entering the home, you will see the amount of detail and craftsmanship that was put into this home. Hand-scraped wood flooring, coffered tongue-n-groove ceilings, huge baseboard and crown molding throughout. Expansive windows let the natural light in and an aquarium glass wall in the kitchen/family room overlooks your lower deck, swimming pool, spa and water view. The home has well over 6000 square feet of living area with the master suite occupying the first-floor level. This home affords 6 bedrooms, 5 full baths, 2 half baths, a private office with built-in cabinetry, 2 wet bars one on each level, 2 laundries with one on each level, a Sports room/ man cave with a built-in entertainment center. Upstairs has 4 bedrooms, two of which are suites, a second family room/playroom, theater/entertainment room which connects to your second level deck. The main level of the home incorporates your kitchen, family room, pantry, wet bar, dining room, private office, master suite and laundry. The kitchen features a huge walk-in pantry with entry door, a huge center island with a granite top, Subzero refrigerator, a Wolf 6 burner/griddle stove, a Wolf warming drawer, a Wolf microwave, 2 drawer Fisher Paykel dishwasher and a second Miele dishwasher for all your entertainment needs. Each level has a wet bar with the lower level having a subzero wine refrigerator and a drink refrigerator and the upstairs level has a Fisher Paykel dishwasher, an ice-maker, microwave, and a refrigerator. For the car enthusiast you have two 2 car garages with separate drives which provides additional parking as well. This spectacular home is hard to match, and you won't be disappointed. The home has an elevation of 15 feet and also has a home generator to provide comfort and a sense of security during any power outages that may occur. Schedule an appointment to see your future home!

Highlights

WaterfrontPrivate poolFireplace

Property details

MLS
Stellar MLS
MLS #
MFRA4626232
Property type
Single Family Residence
Subdivision
HIDDEN HARBOR
Status
Active
Days on market
35
On market date
January 8, 2025
Stories
N/A
Total bathrooms
6
Garage spaces
4
Parking spaces
N/A
Lot size
0.42 acres
Loading map…

Nearby schools

Within 10 miles. School directory data from the National Center for Education Statistics (NCES), accessed via the Urban Institute Education Data API. Local Score is calculated by INNOVATE Real Estate; where a state rating is shown, it comes from that state's own official school report card.

Elementary
PHILLIPPI SHORES ELEMENTARY SCHOOL
1.35 mi away · Grades -1-5
Nearest school -- attendance-zone data not available here
4.0
Local Score (student-teacher ratio only (preliminary -- will incorporate state test-score data once available)) -- not an official state rating
Enrollment
763
Student:teacher ratio
15.0:1
District
SARASOTA
Middle
BROOKSIDE MIDDLE SCHOOL
2.19 mi away · Grades 6-8
Nearest school -- attendance-zone data not available here
3.0
Local Score (student-teacher ratio only (preliminary -- will incorporate state test-score data once available)) -- not an official state rating
Enrollment
760
Student:teacher ratio
15.8:1
District
SARASOTA
High
RIVERVIEW HIGH SCHOOL
1.73 mi away · Grades 9-12
Nearest school -- attendance-zone data not available here
2.0
Local Score (student-teacher ratio only (preliminary -- will incorporate state test-score data once available)) -- not an official state rating
Enrollment
2,542
Student:teacher ratio
20.7:1
District
SARASOTA

Walkability

Blended score for SARASOTA's center, calculated by INNOVATE Real Estate from two sources: the EPA's National Walkability Index (street network, transit, land-use mix) and Google Places amenity data (what's actually reachable on foot from this point). 60% EPA National Walkability Index + 40% nearby-amenity density (Google Places).

48
Somewhat walkable
out of 100
EPA National Walkability Index
6.0 / 20 -- Below average walkable
Google Places amenity density
75 / 100
Restaurants & cafes20
Grocery stores2
Parks9
Schools2
Transit stops16
Pharmacies0

Market position

How this listing compares to current activity in SARASOTA, from live MLS data.

On the market 35 days -- 133 fewer days than SARASOTA's current average of 168 days.
For reference, the median list price across 4,720 active listings in SARASOTA right now is $365,000.

Mortgage calculator

Estimate only - actual rate and payment depend on your lender, credit, and loan program.

$
%
%
Adjust tax / insurance estimates
% / yr
$
/mo
Est. monthly payment
$31,164/mo
$1,030,000 down
$4,120,000 loan
Principal & interest$26,722
Property tax (est.)$4,292
Home insurance (est.)$150

Similar homes you might like

Data source: Listing information provided by Stellar MLS (mfrmls) via Trestle/CoreLogic. Last updated February 12, 2025.

Information herein deemed reliable but not guaranteed; all measurements, school assignments, HOA fees, taxes, and feature lists are approximate and should be independently verified. Equal Housing Opportunity.