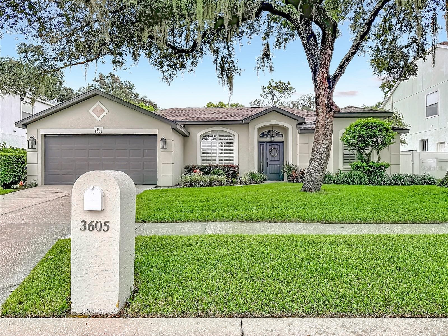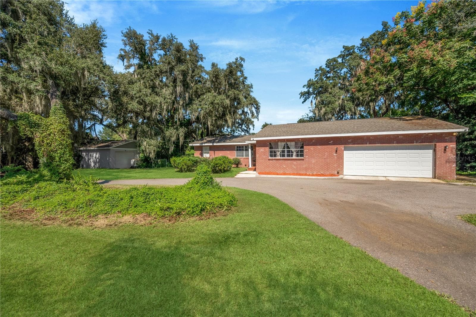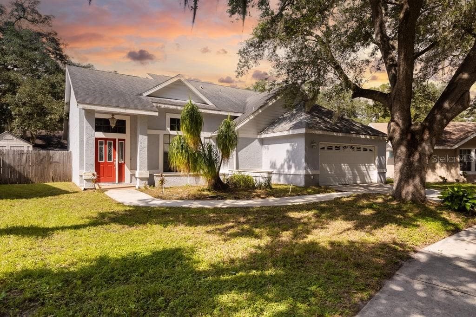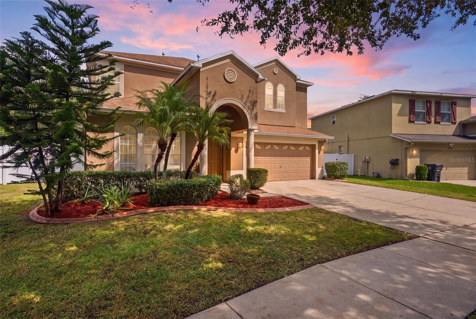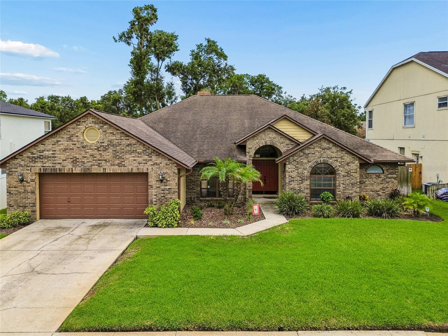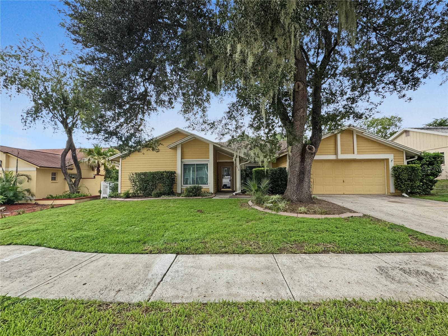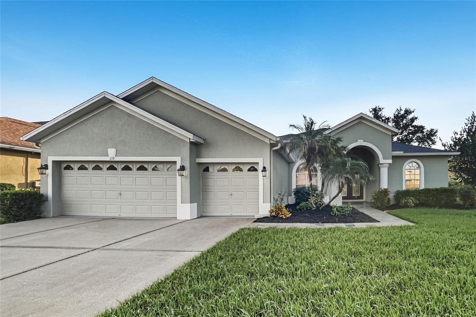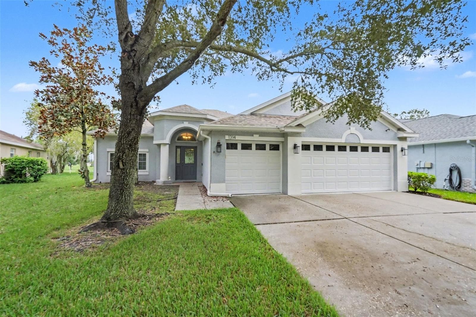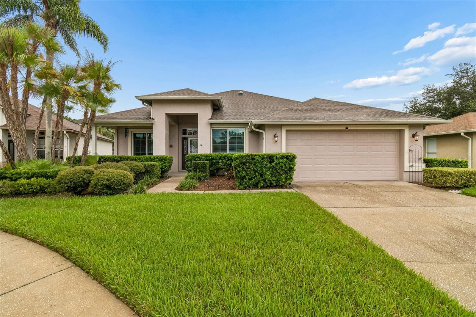
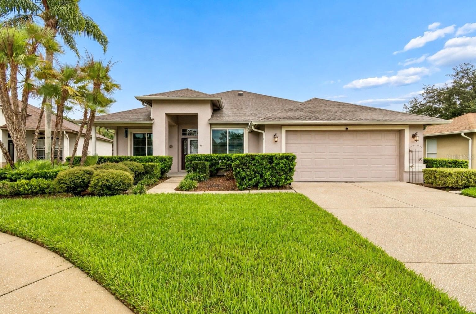
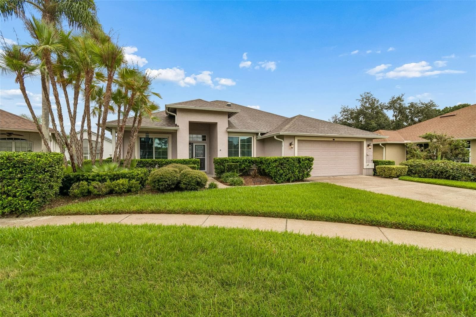
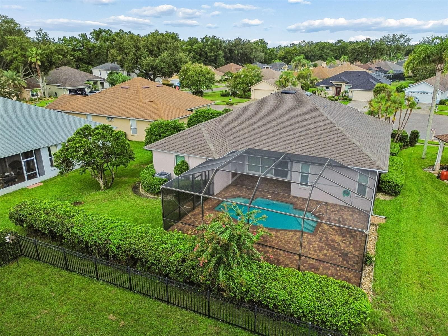
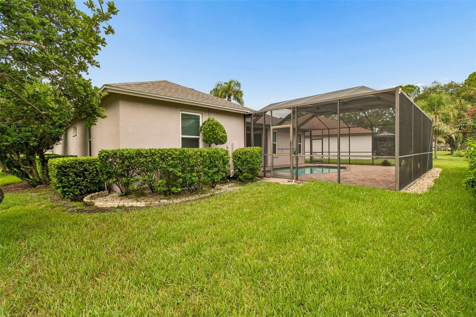
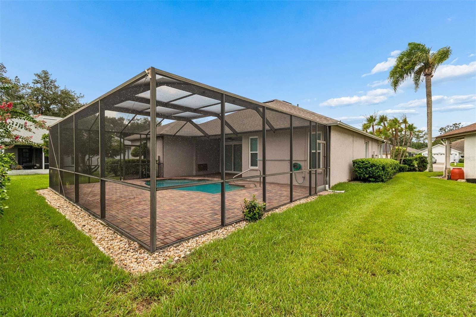
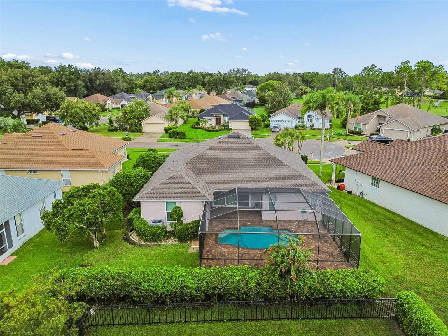
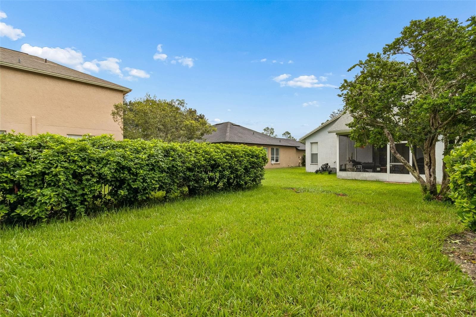
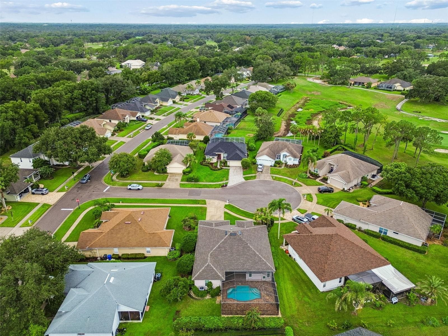
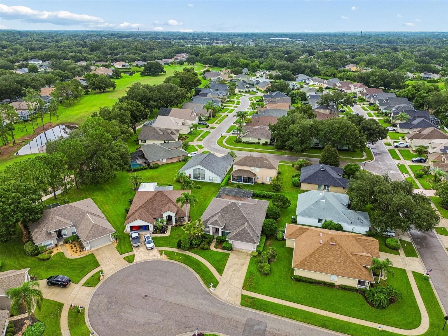
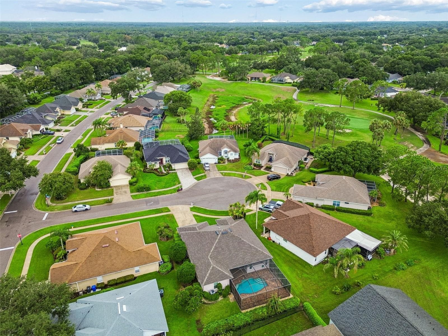
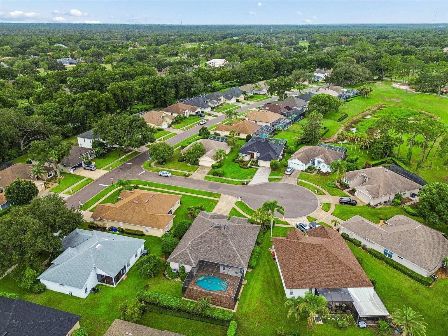
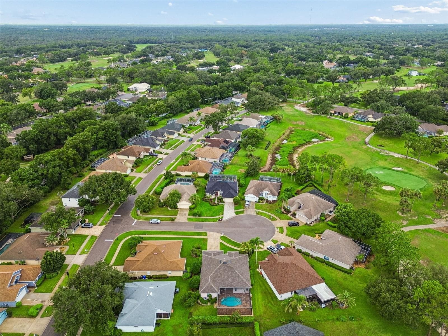
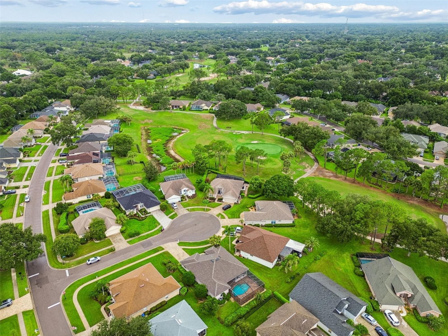
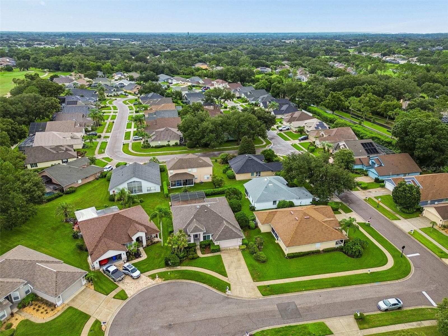
Single Family Residence at 5306 WATERLEAF CT, VALRICO
Single Family Residence at 5306 WATERLEAF CT, VALRICO, photo 2 of 96
Single Family Residence at 5306 WATERLEAF CT, VALRICO, photo 3 of 96
Single Family Residence at 5306 WATERLEAF CT, VALRICO, photo 4 of 96
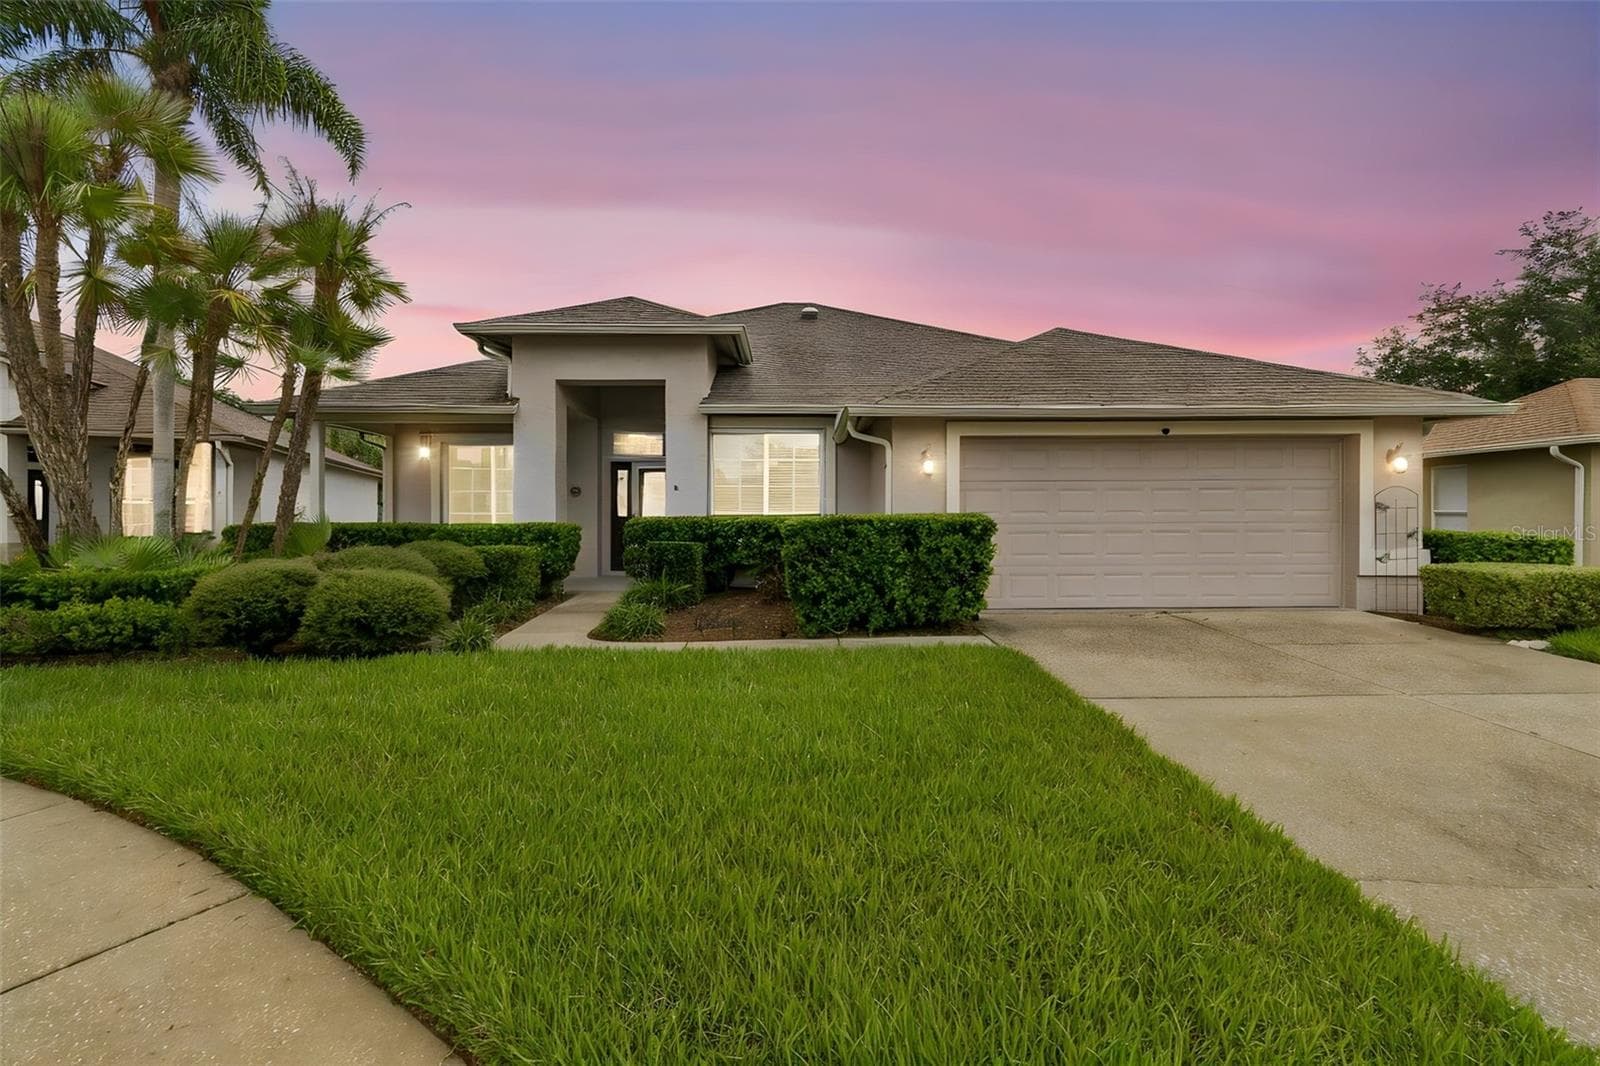
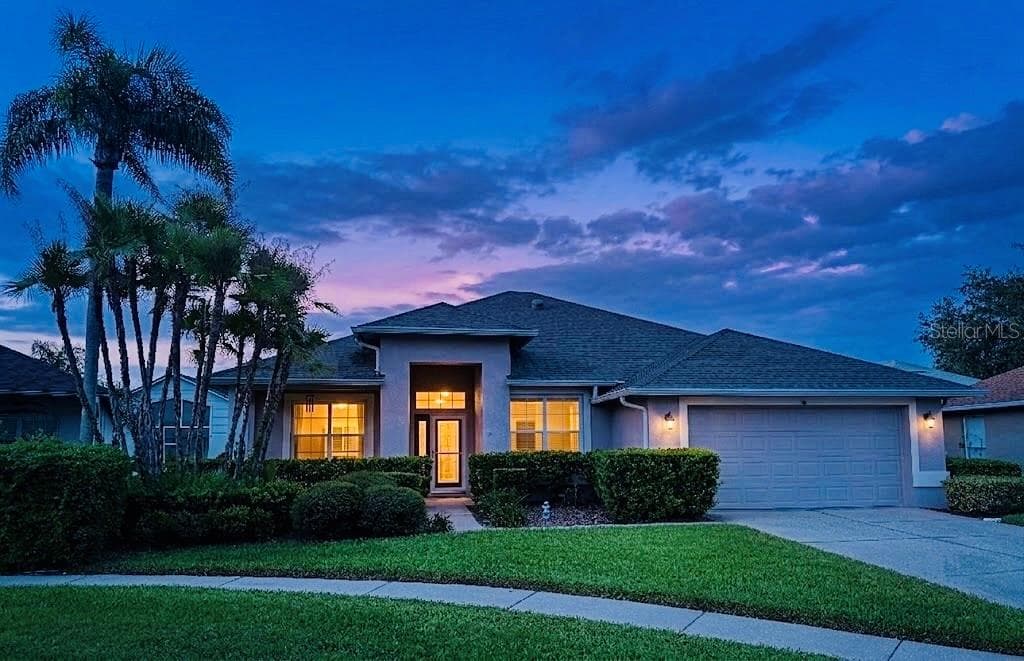
Twilight front - 5306 WATERLEAF CT, VALRICO
Single Family Residence at 5306 WATERLEAF CT, VALRICO, photo 6 of 96
Single Family Residence at 5306 WATERLEAF CT, VALRICO, photo 7 of 96
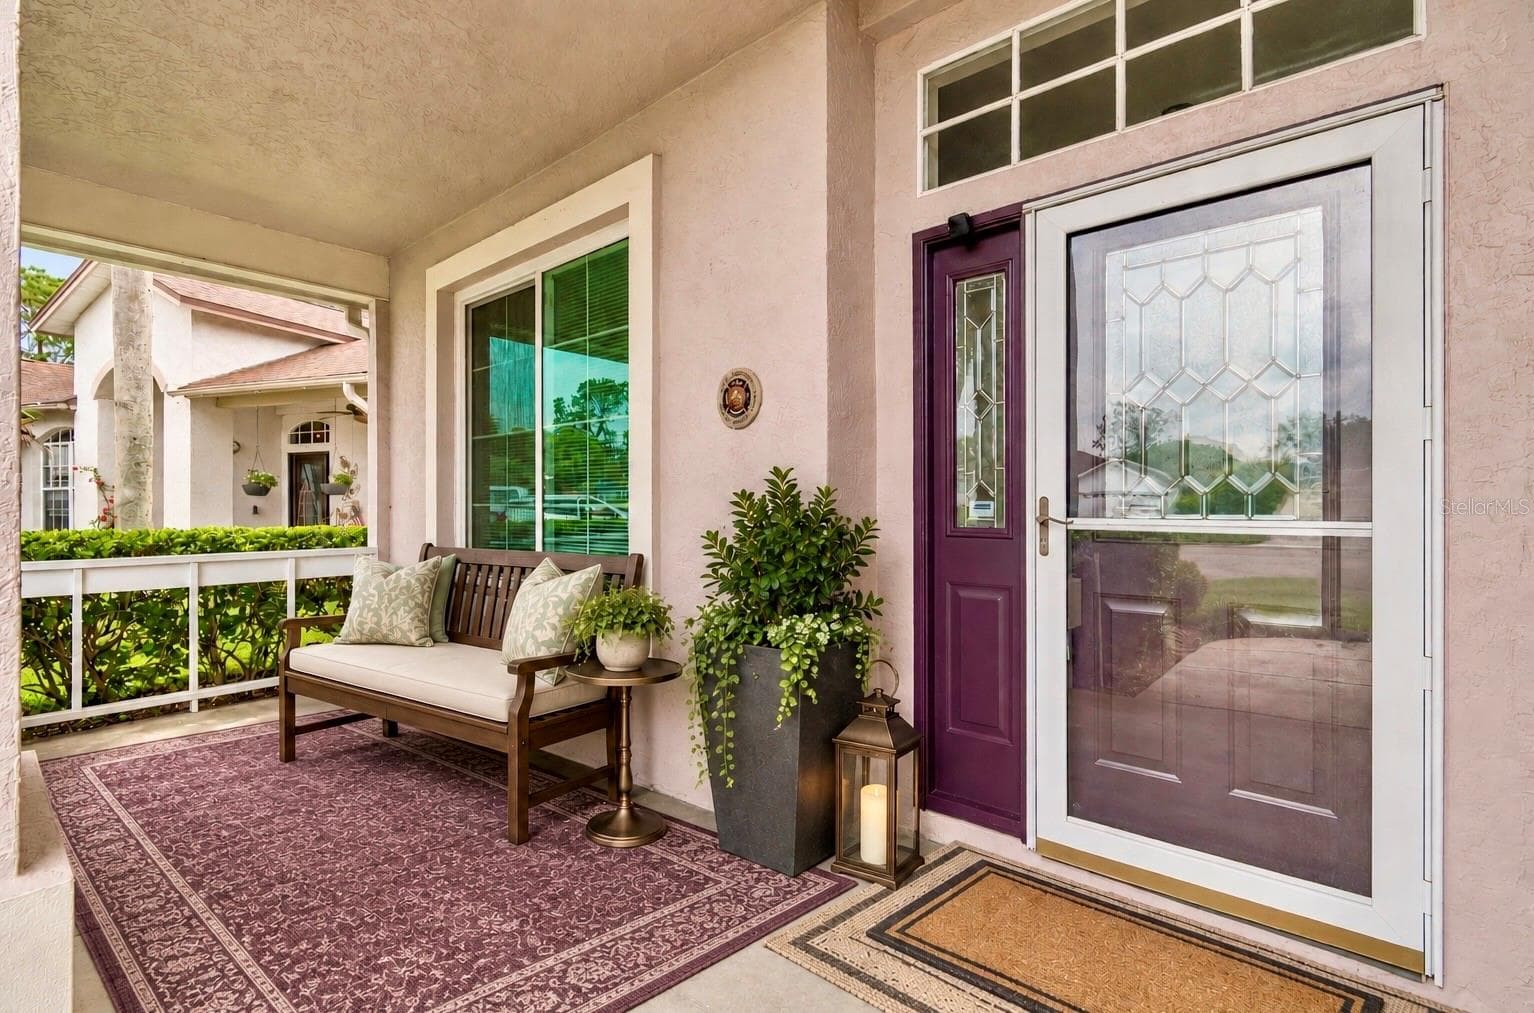
entry - 5306 WATERLEAF CT, VALRICO
Single Family Residence at 5306 WATERLEAF CT, VALRICO, photo 9 of 96
Single Family Residence at 5306 WATERLEAF CT, VALRICO, photo 10 of 96
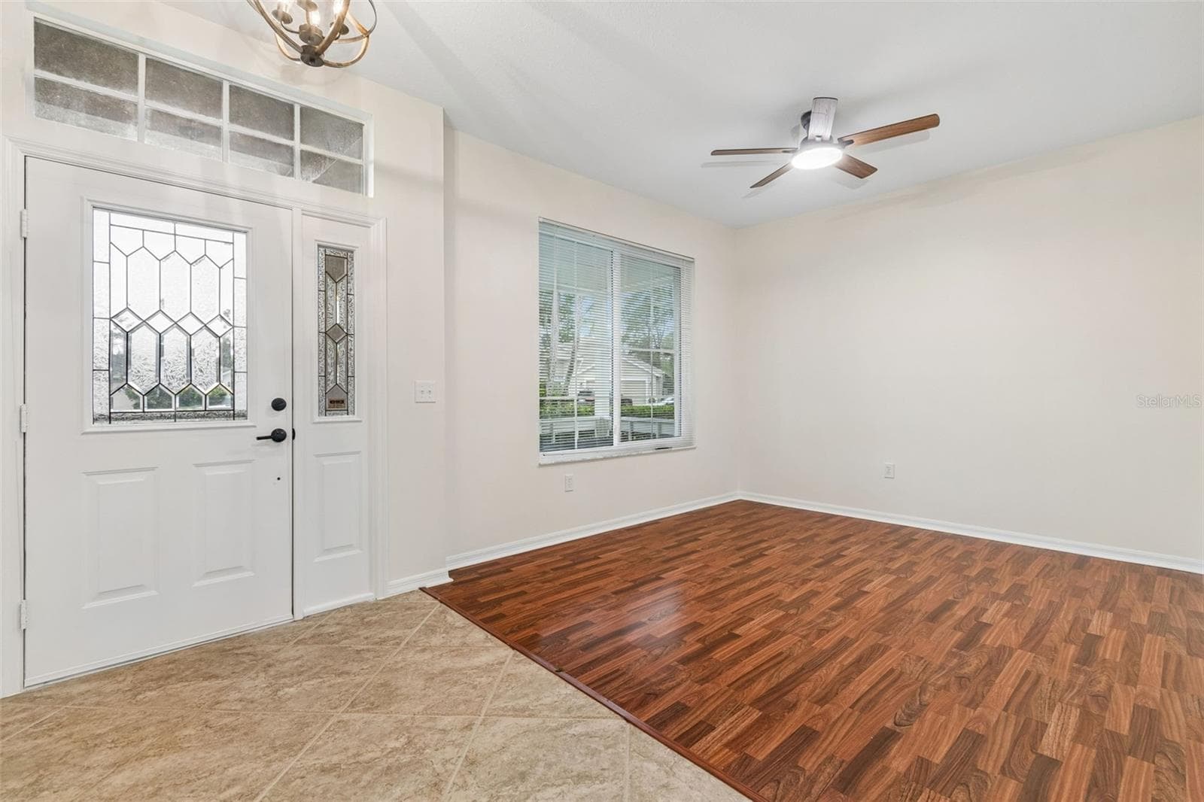
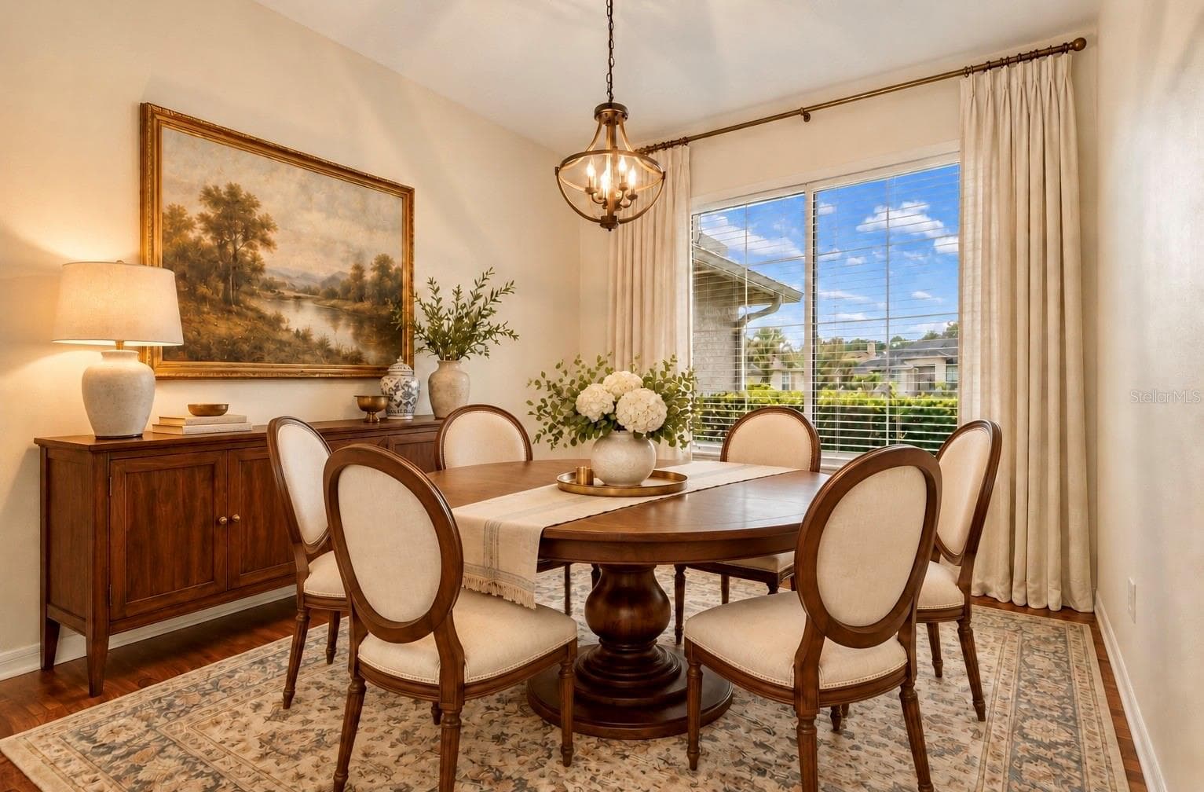
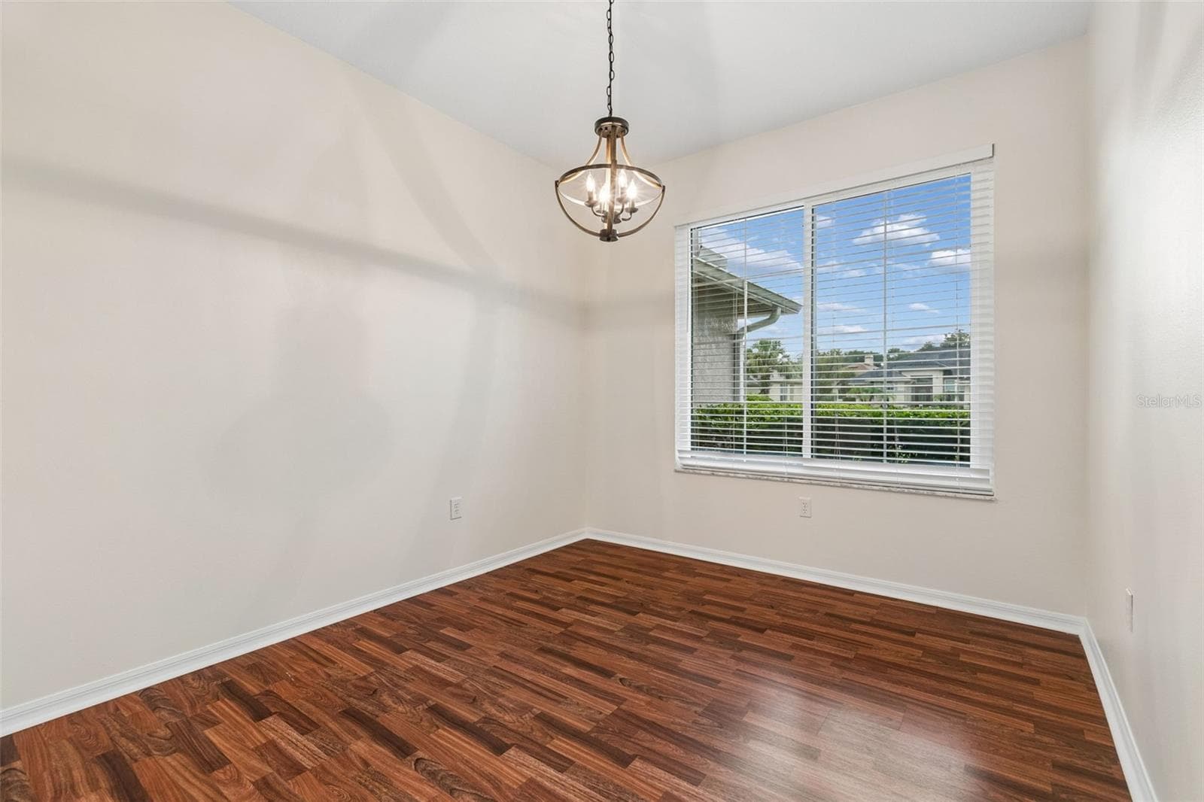
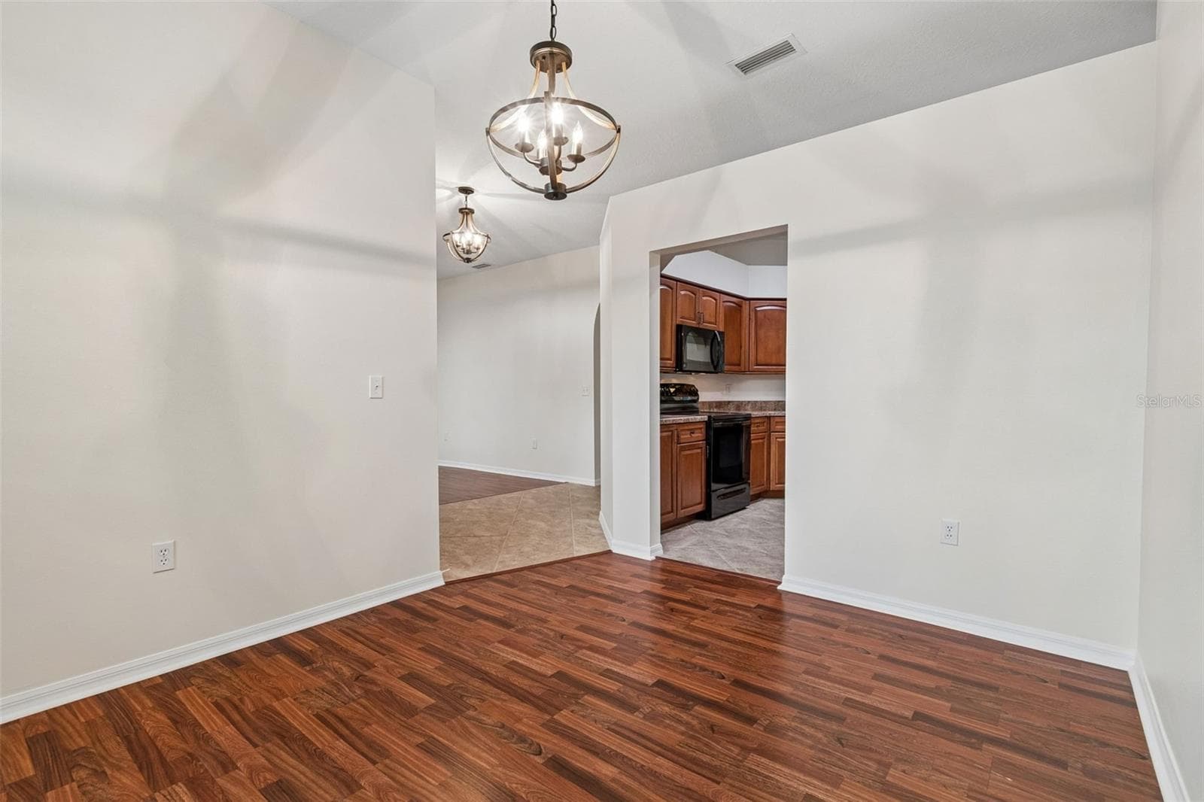
Dining Room - 5306 WATERLEAF CT, VALRICO
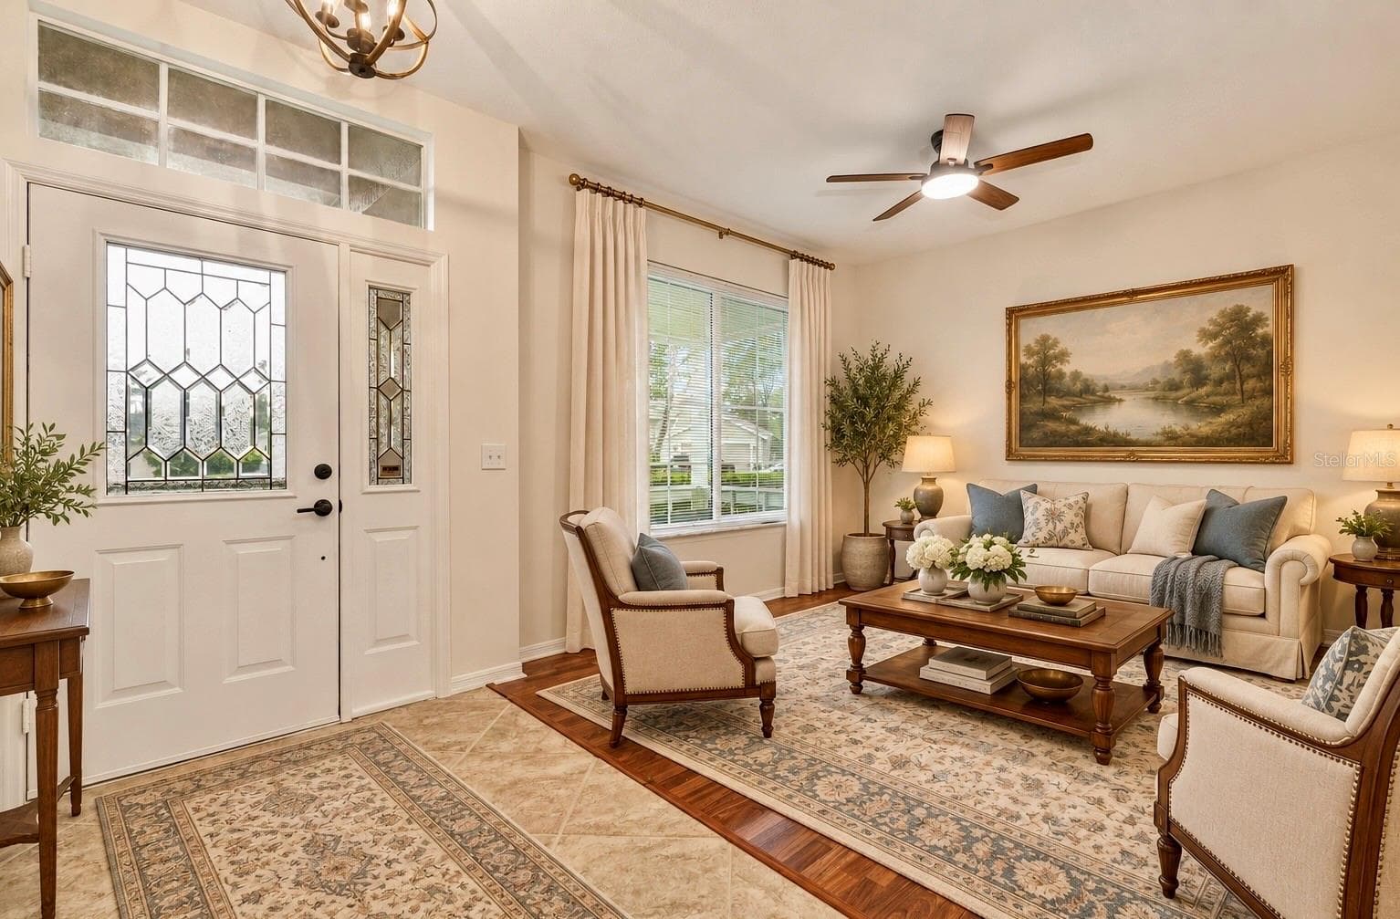
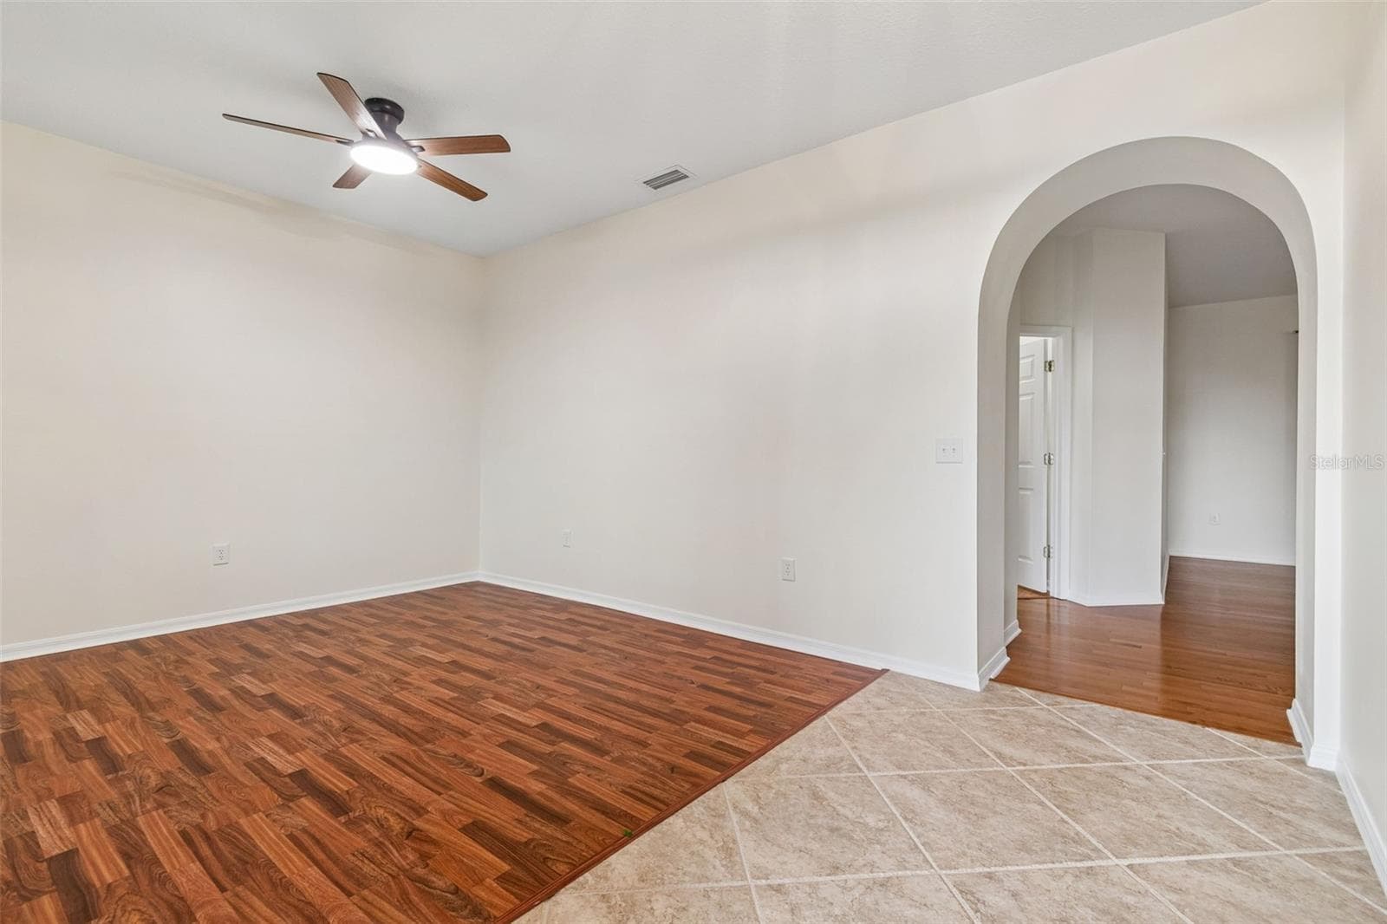
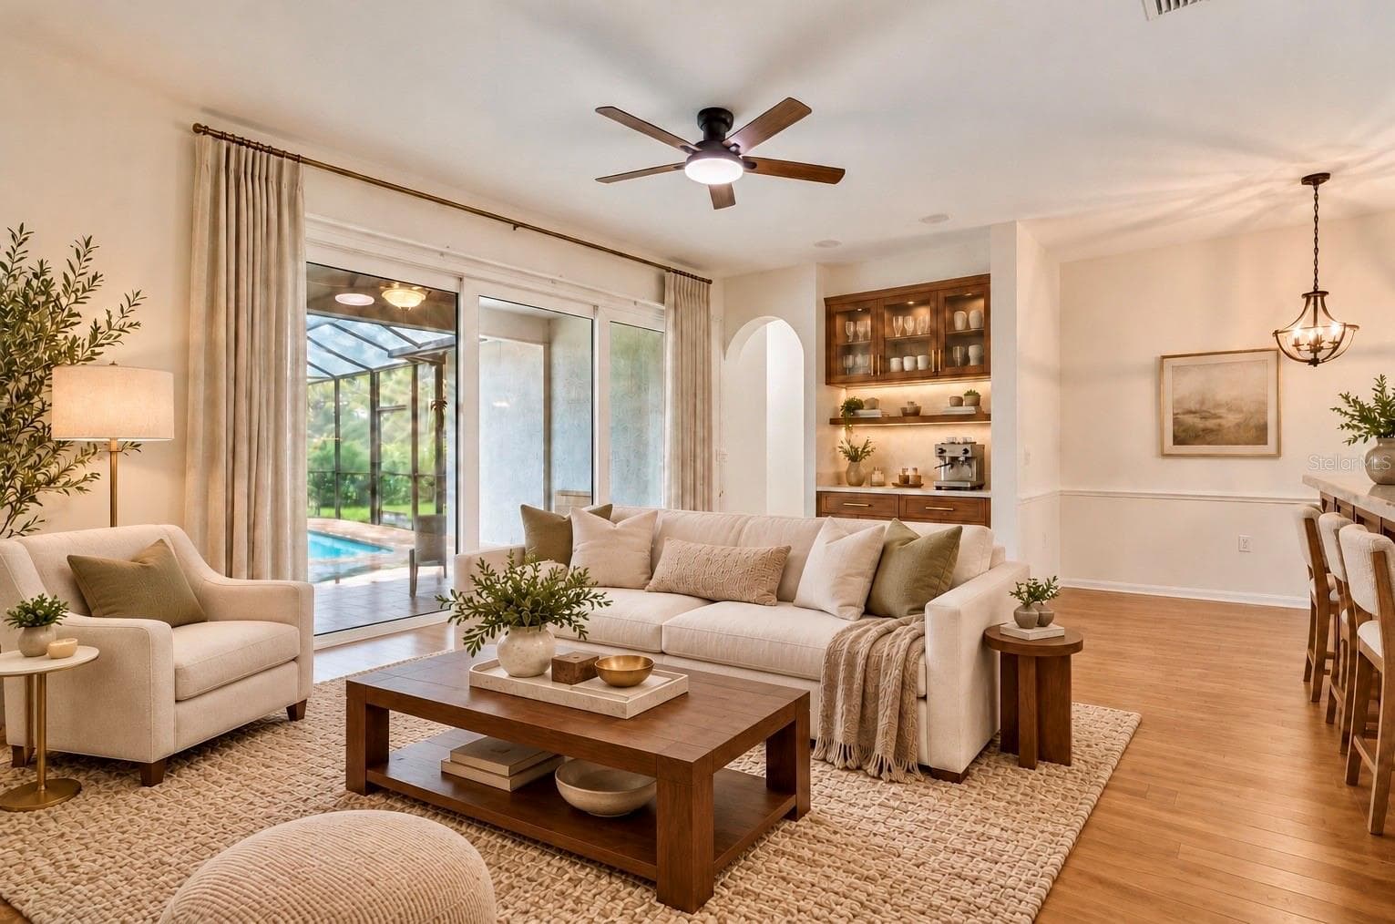
Living room - 5306 WATERLEAF CT, VALRICO
Single Family Residence at 5306 WATERLEAF CT, VALRICO, photo 13 of 96
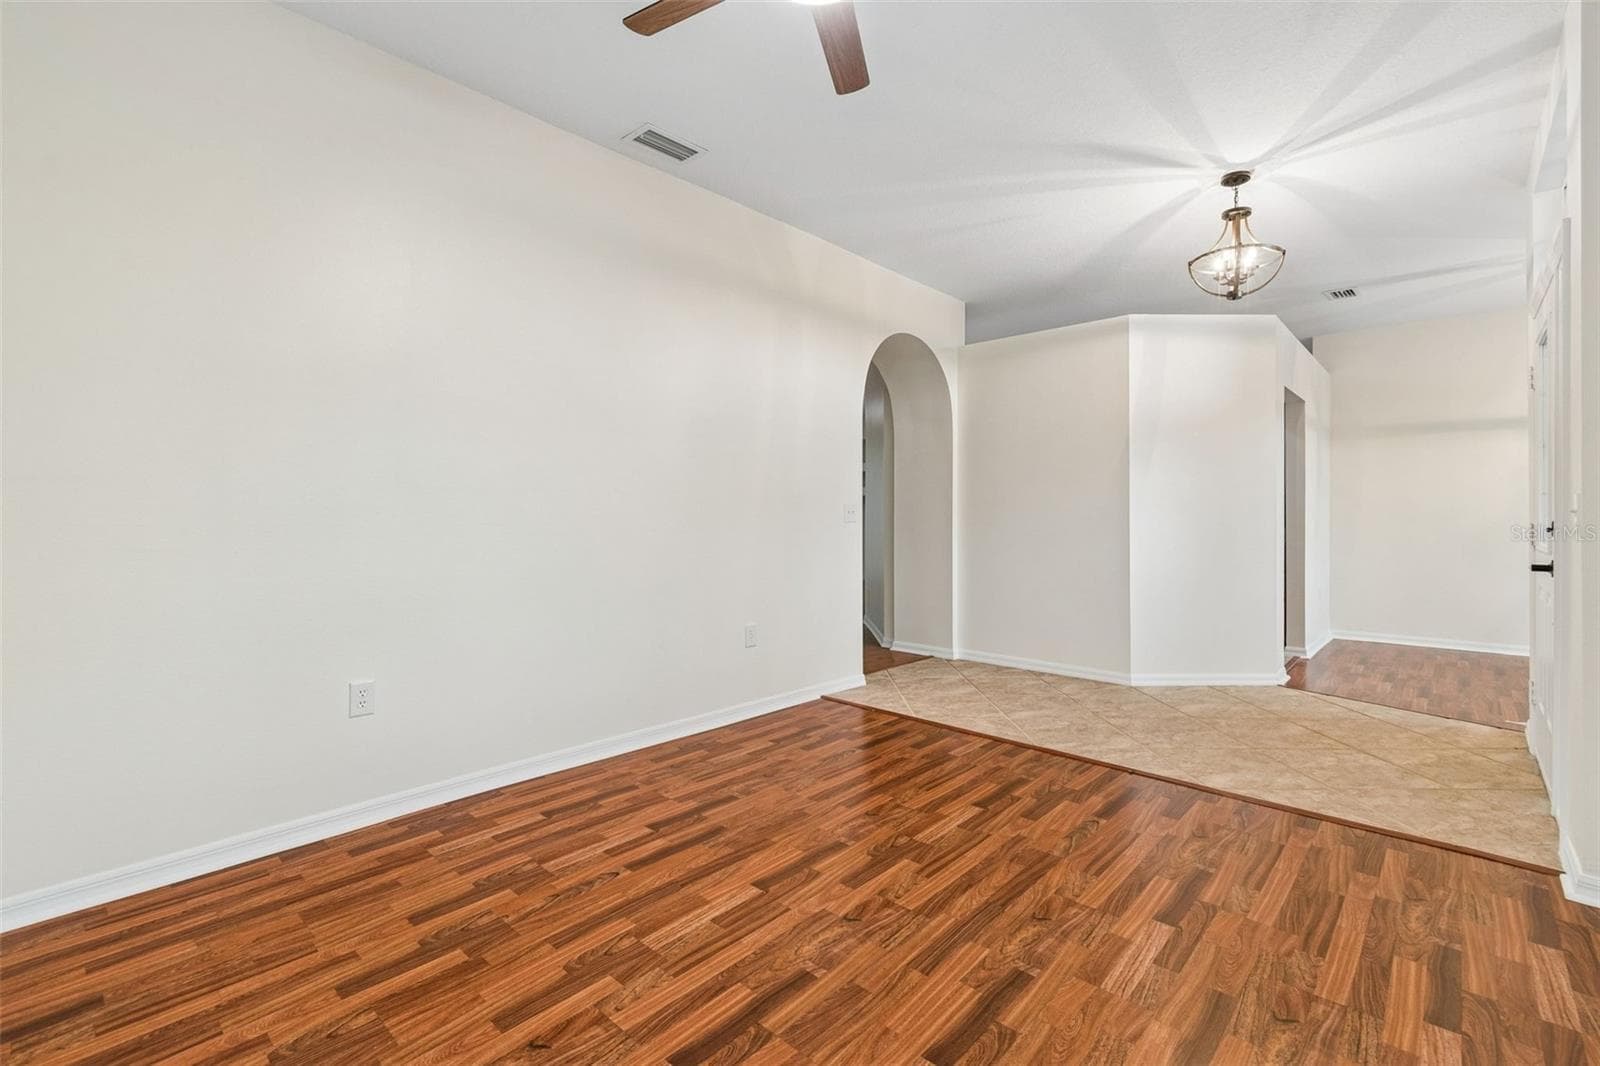
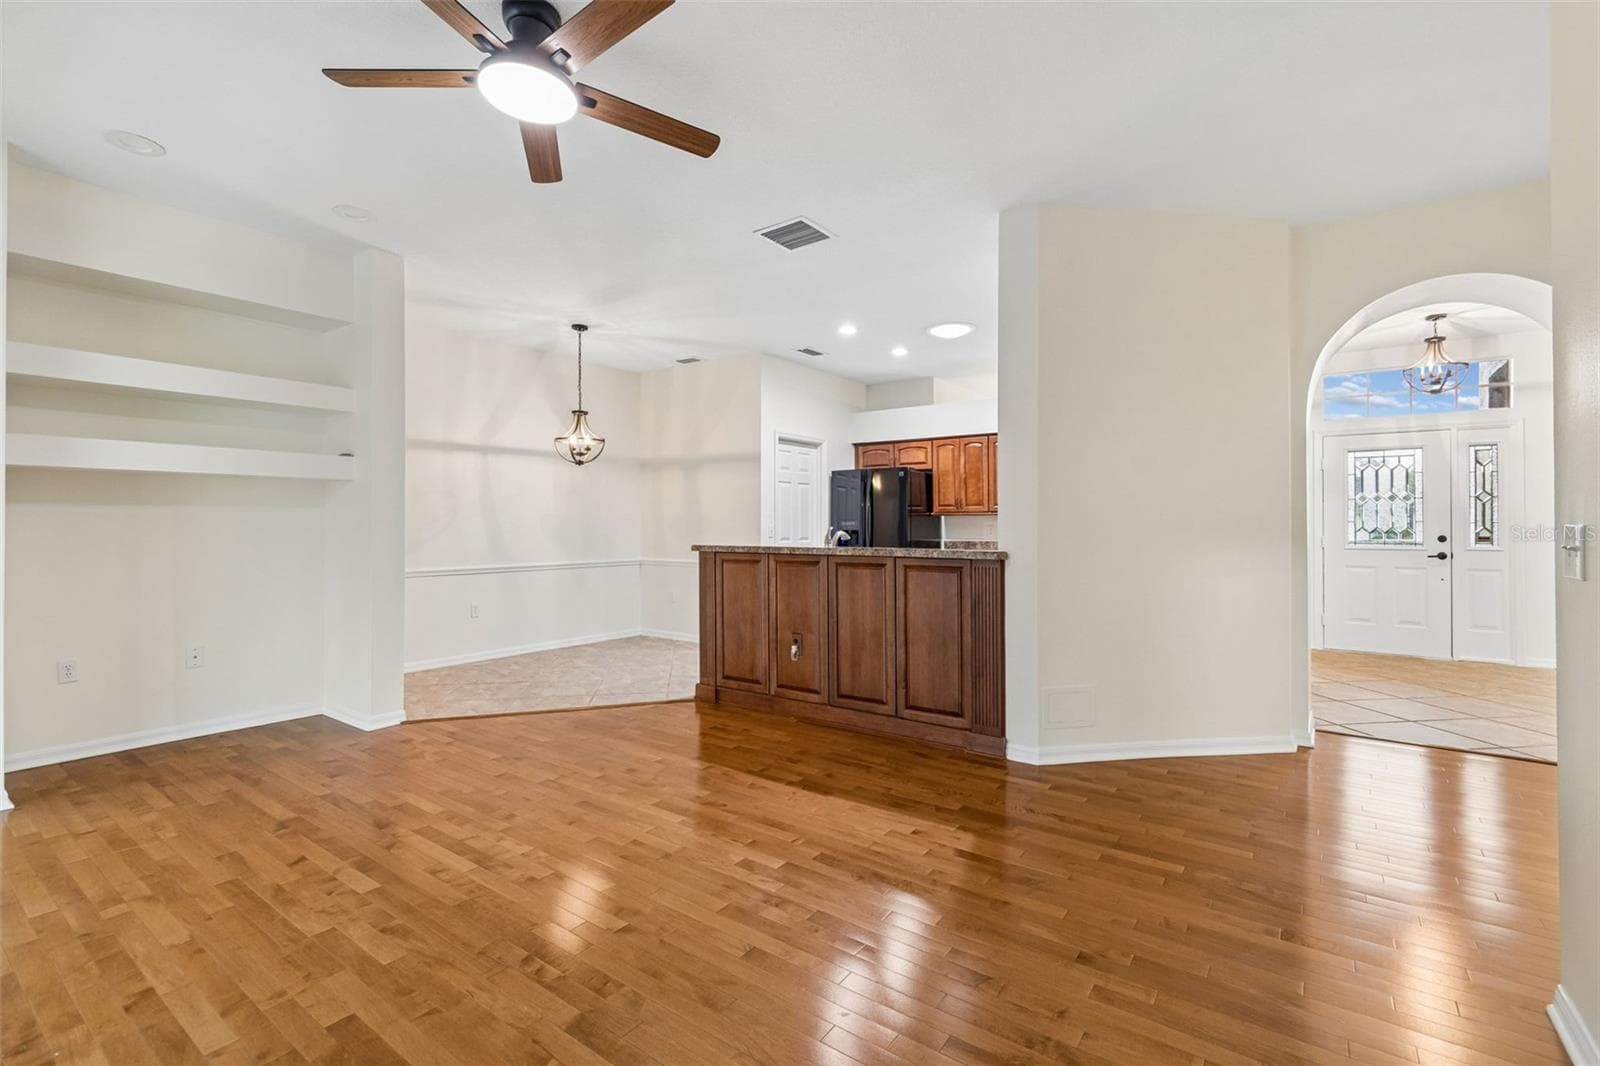
Dining rm towards kit - 5306 WATERLEAF CT, VALRICO
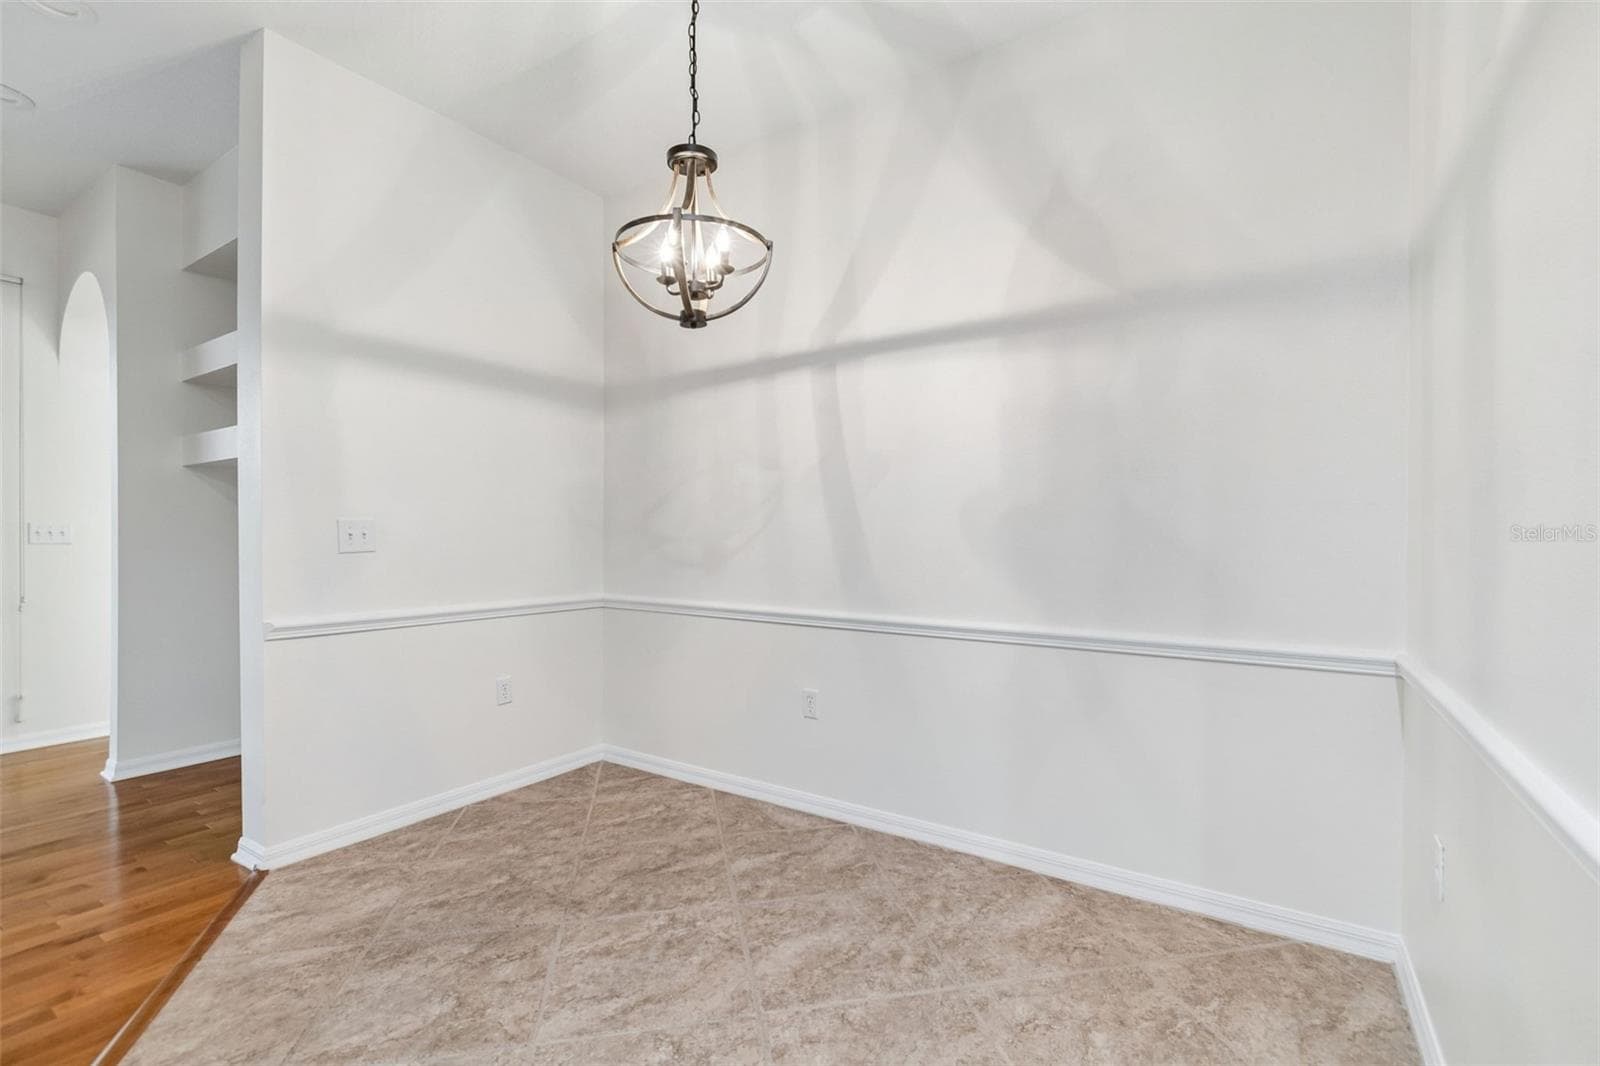
Breakfast Nook - 5306 WATERLEAF CT, VALRICO
Single Family Residence at 5306 WATERLEAF CT, VALRICO, photo 16 of 96
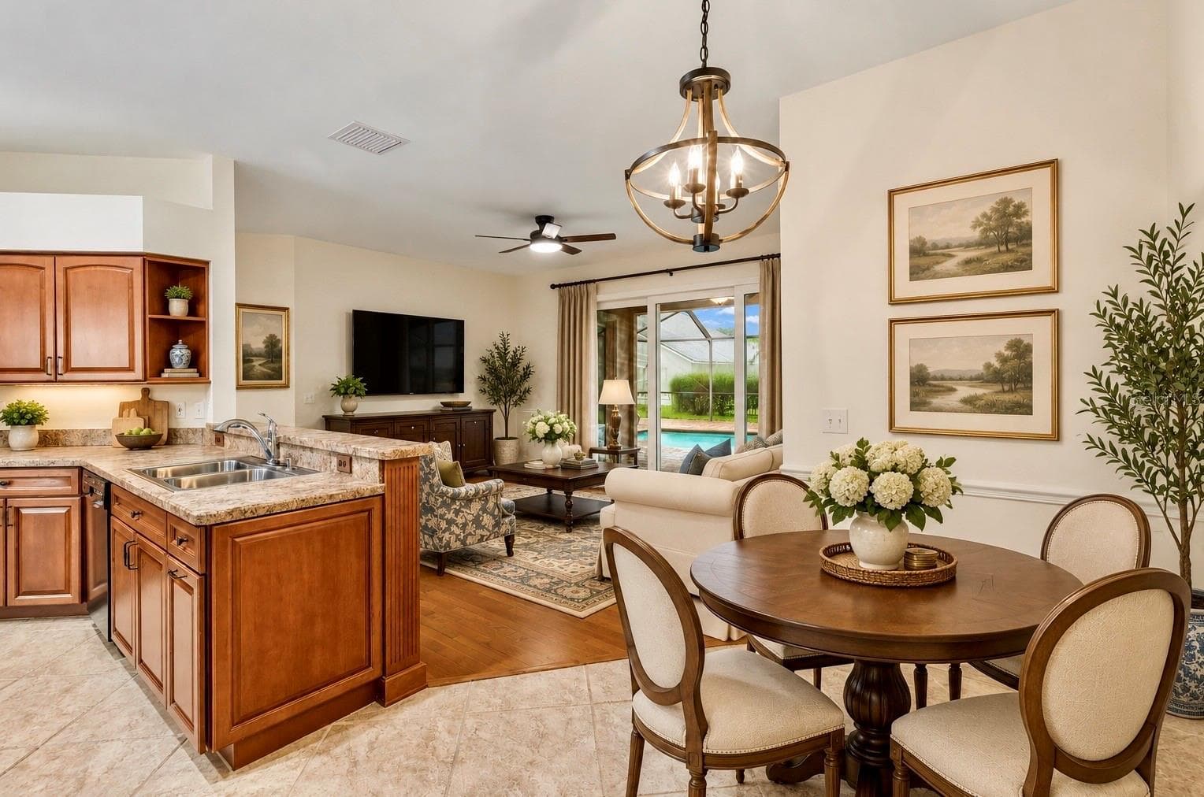
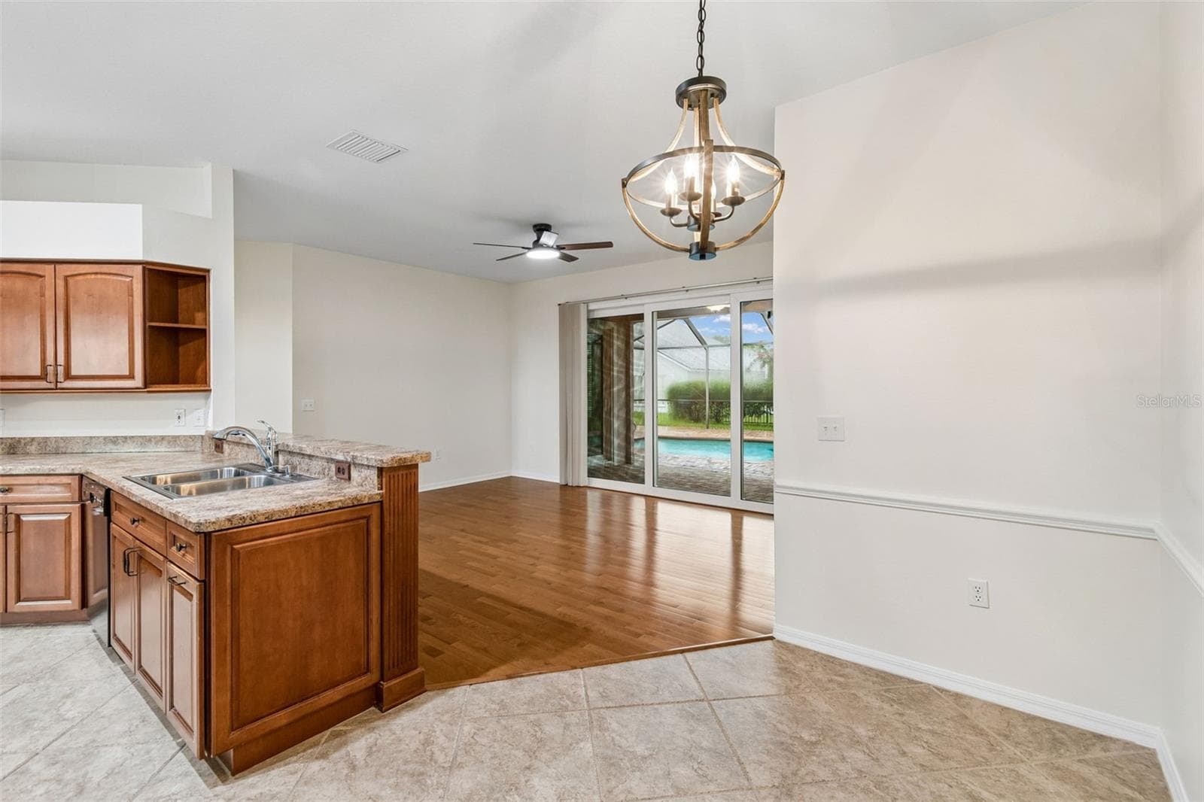
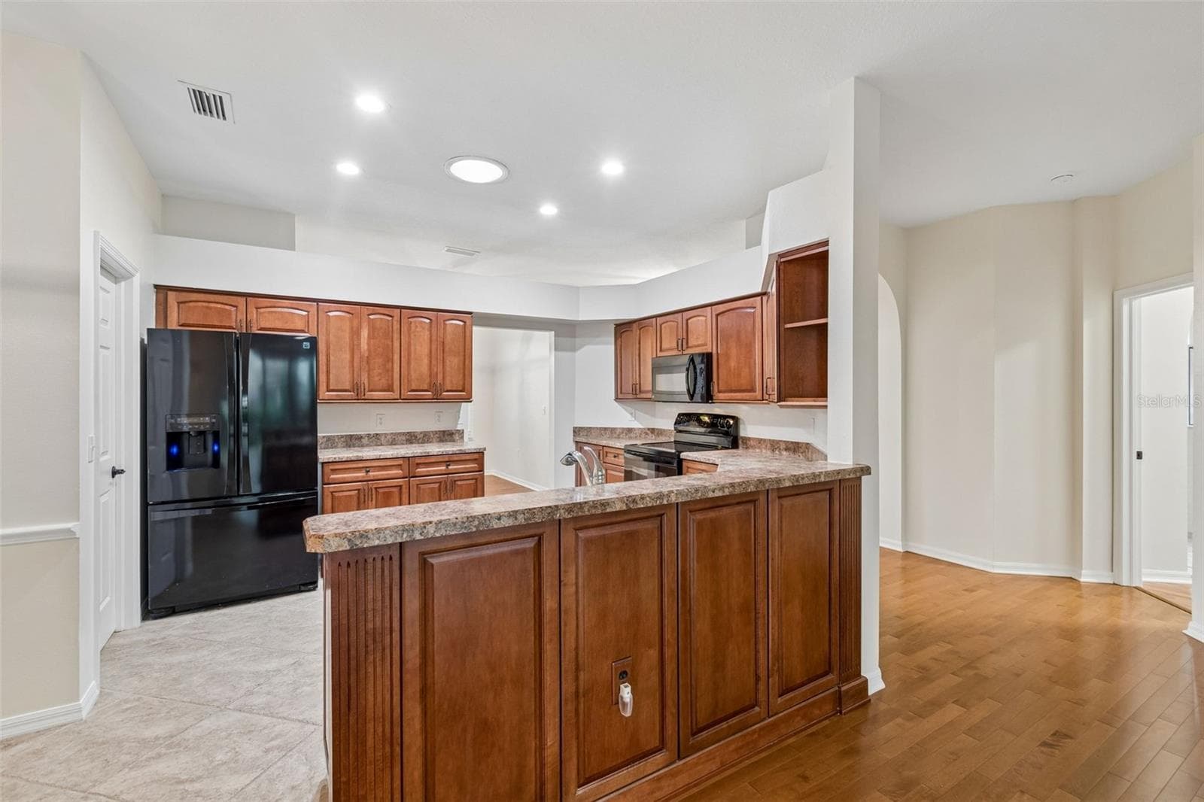
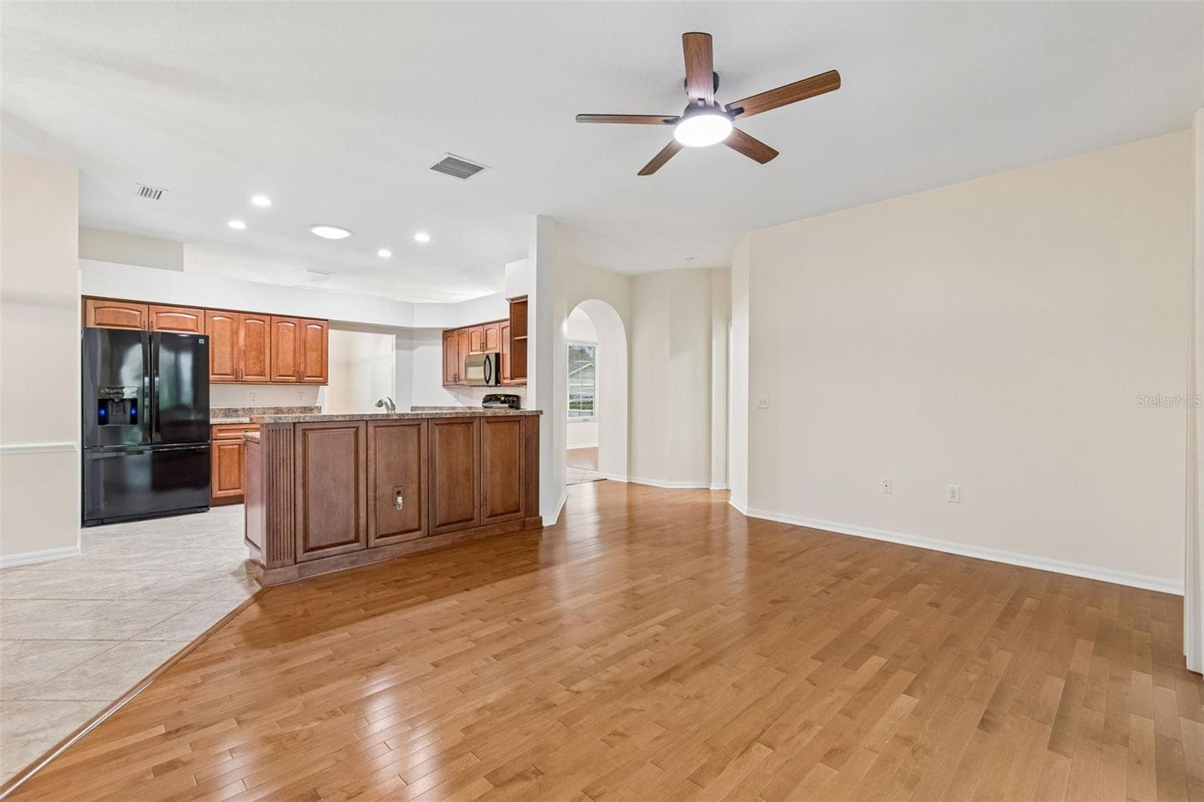
Kit/Family Room - 5306 WATERLEAF CT, VALRICO
Single Family Residence at 5306 WATERLEAF CT, VALRICO, photo 18 of 96
Family Room - 5306 WATERLEAF CT, VALRICO
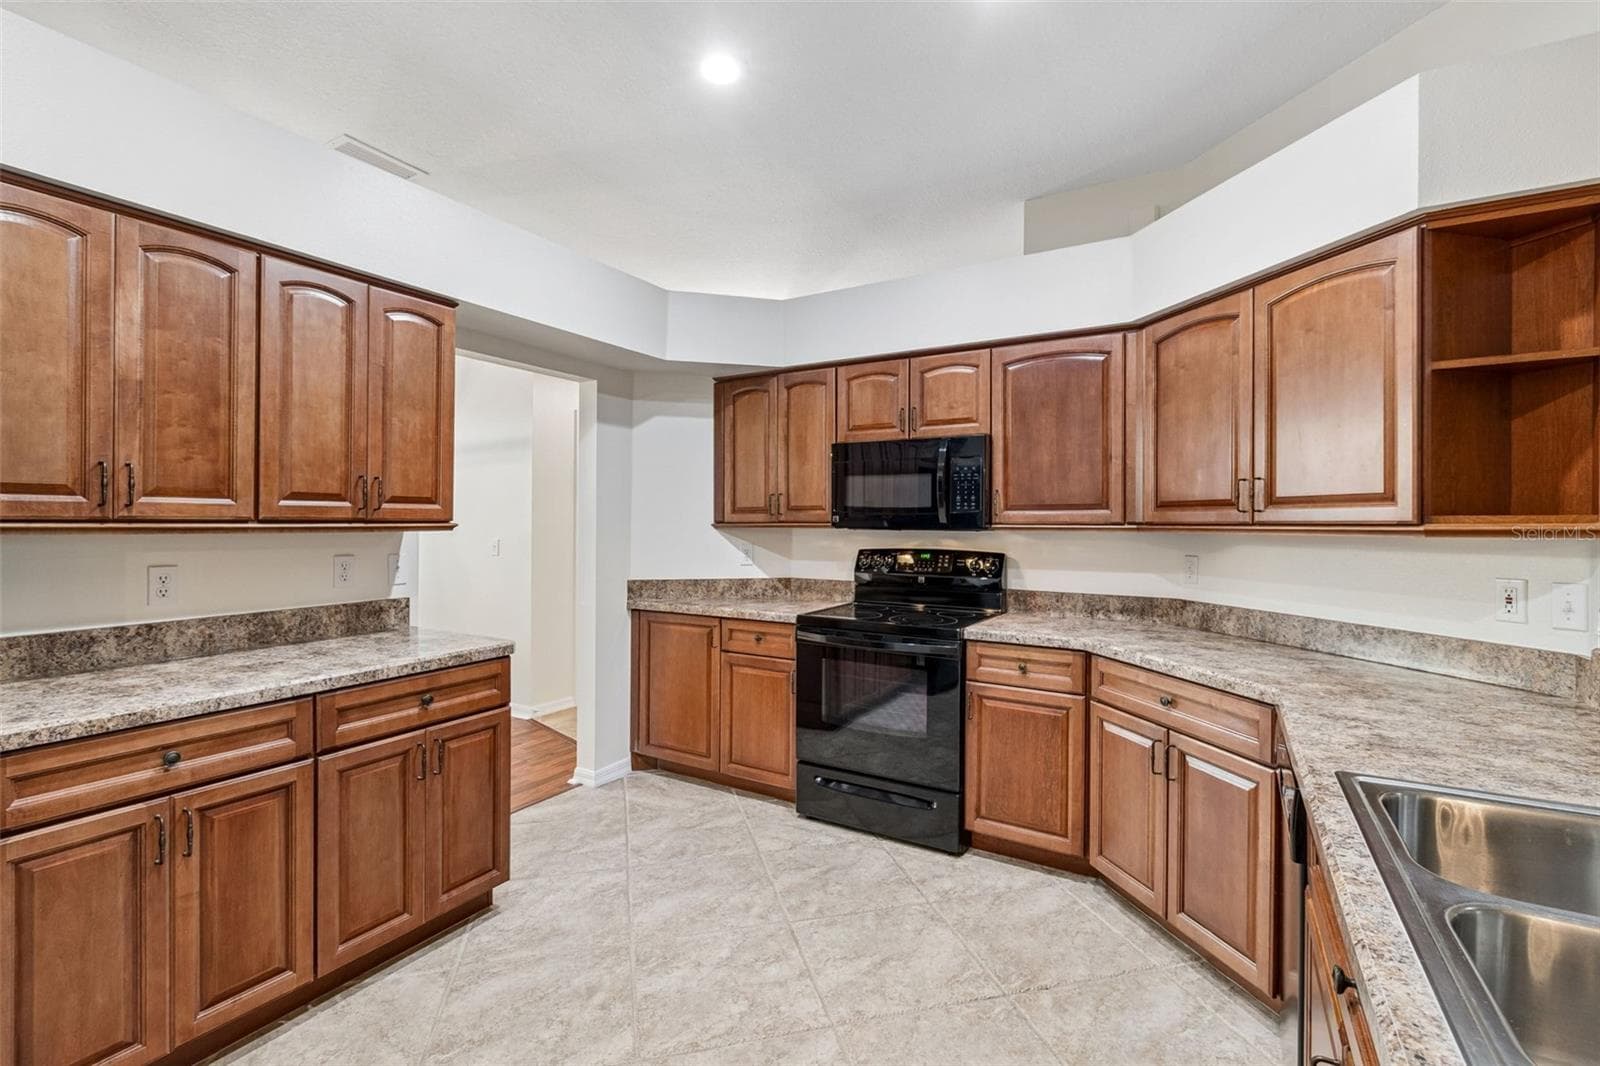
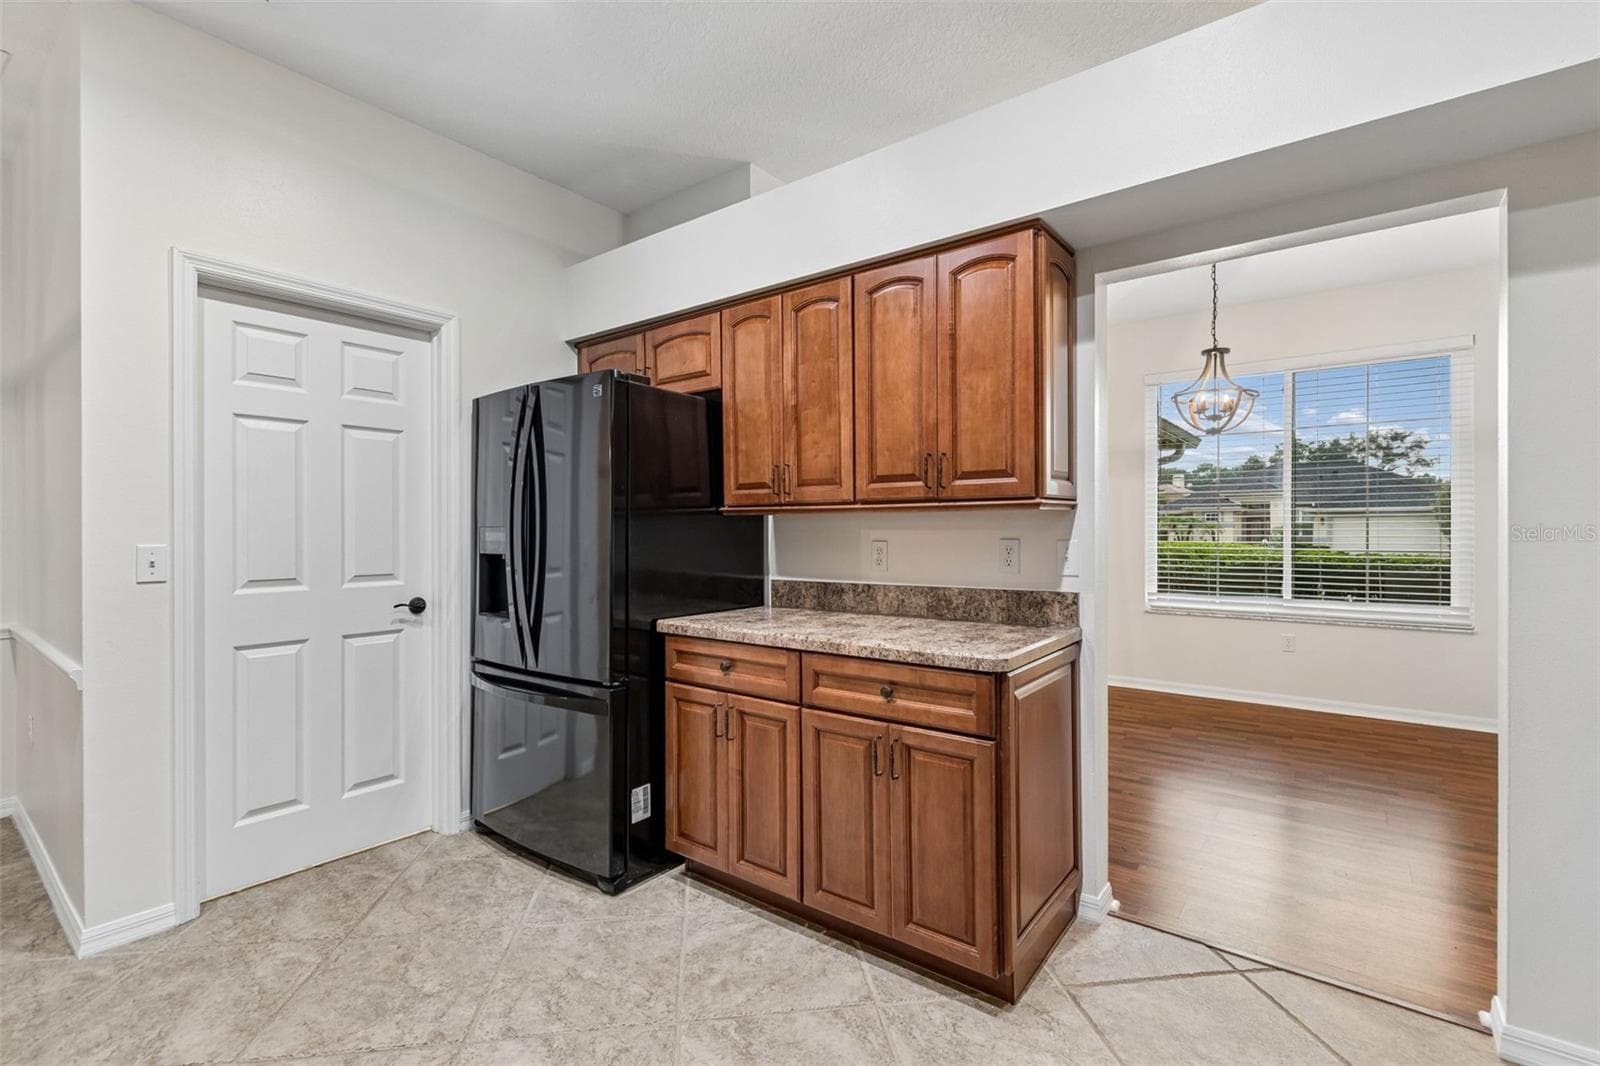
Kitchen - 5306 WATERLEAF CT, VALRICO
Kit/Family room - 5306 WATERLEAF CT, VALRICO
Kitchen/BNook - 5306 WATERLEAF CT, VALRICO
Single Family Residence at 5306 WATERLEAF CT, VALRICO, photo 24 of 96
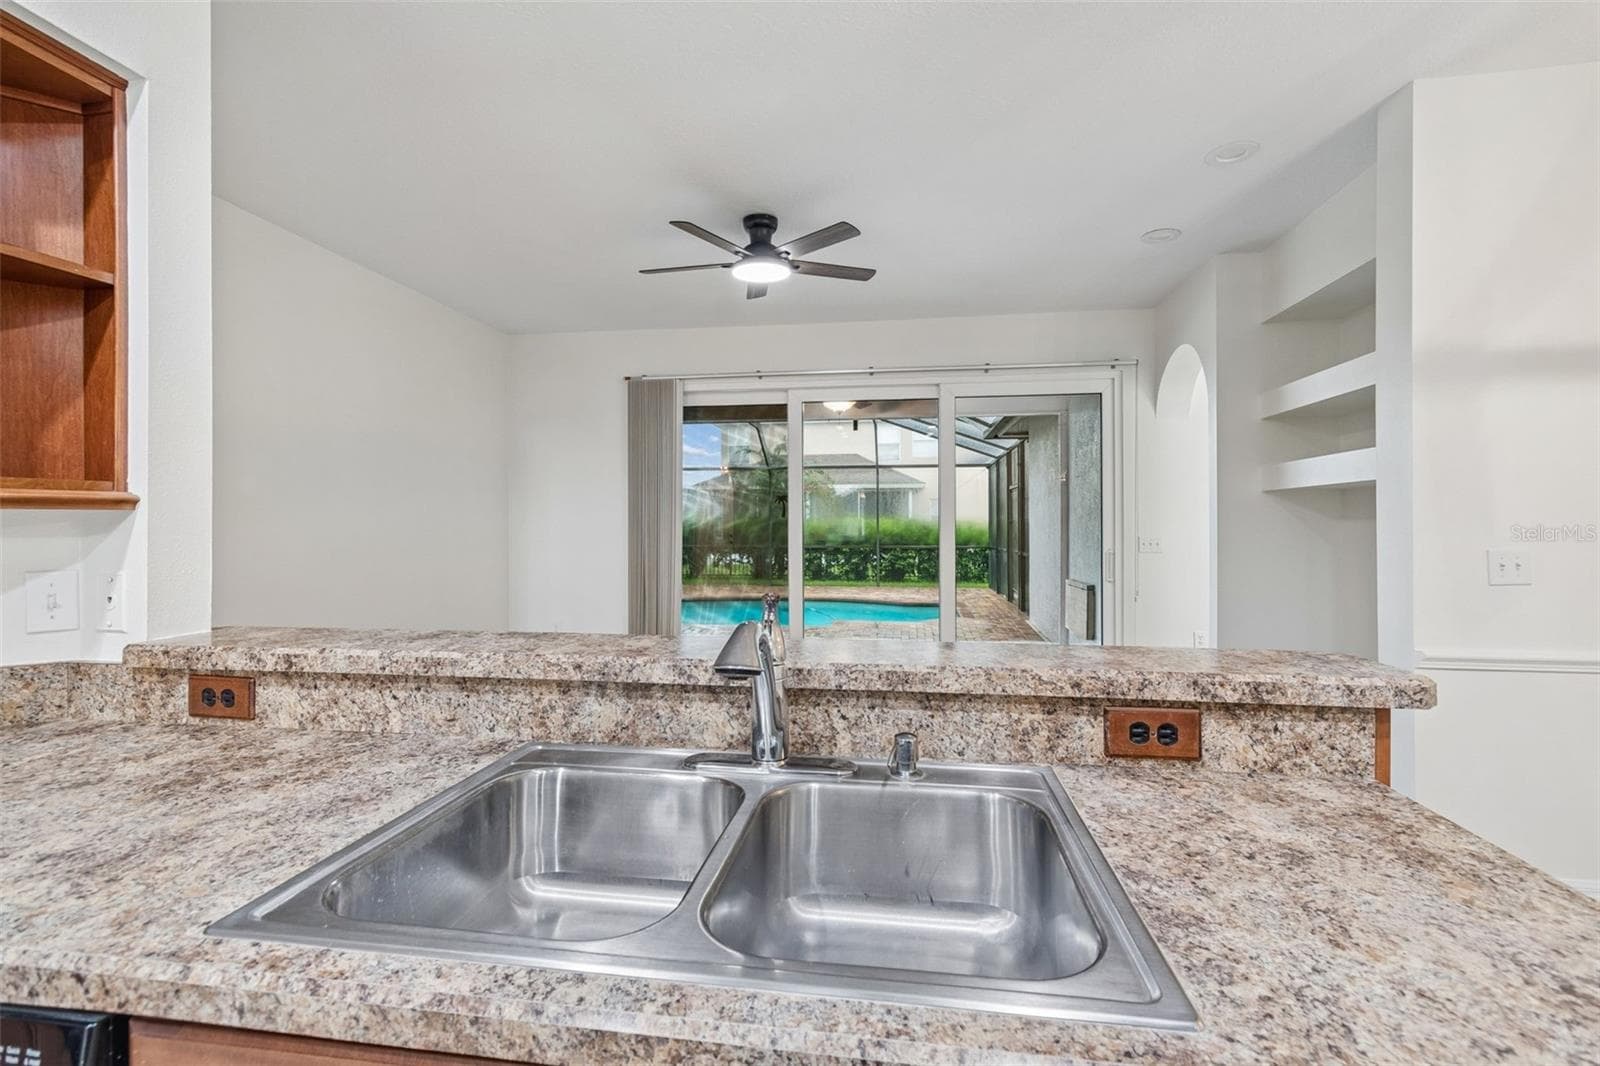
Kitchen - 5306 WATERLEAF CT, VALRICO
Kit/Dining room - 5306 WATERLEAF CT, VALRICO
Family Room - 5306 WATERLEAF CT, VALRICO
Kit/Family room - 5306 WATERLEAF CT, VALRICO
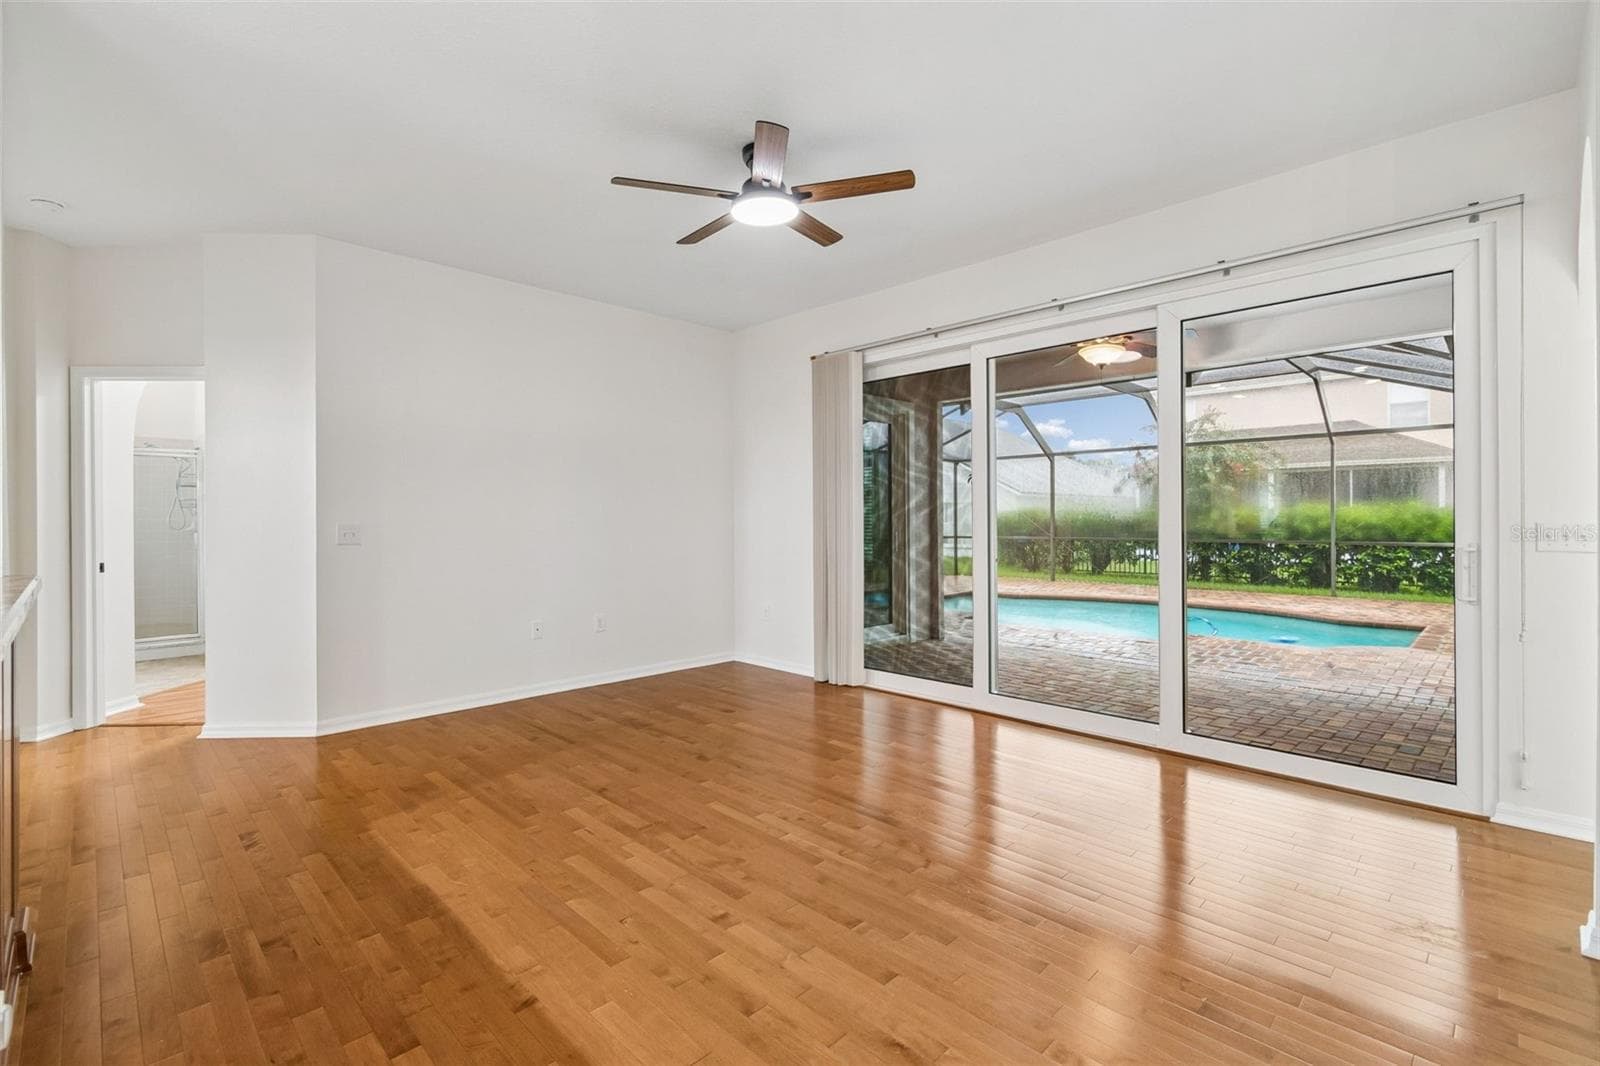
Family room looking towards pool - 5306 WATERLEAF CT, VALRICO
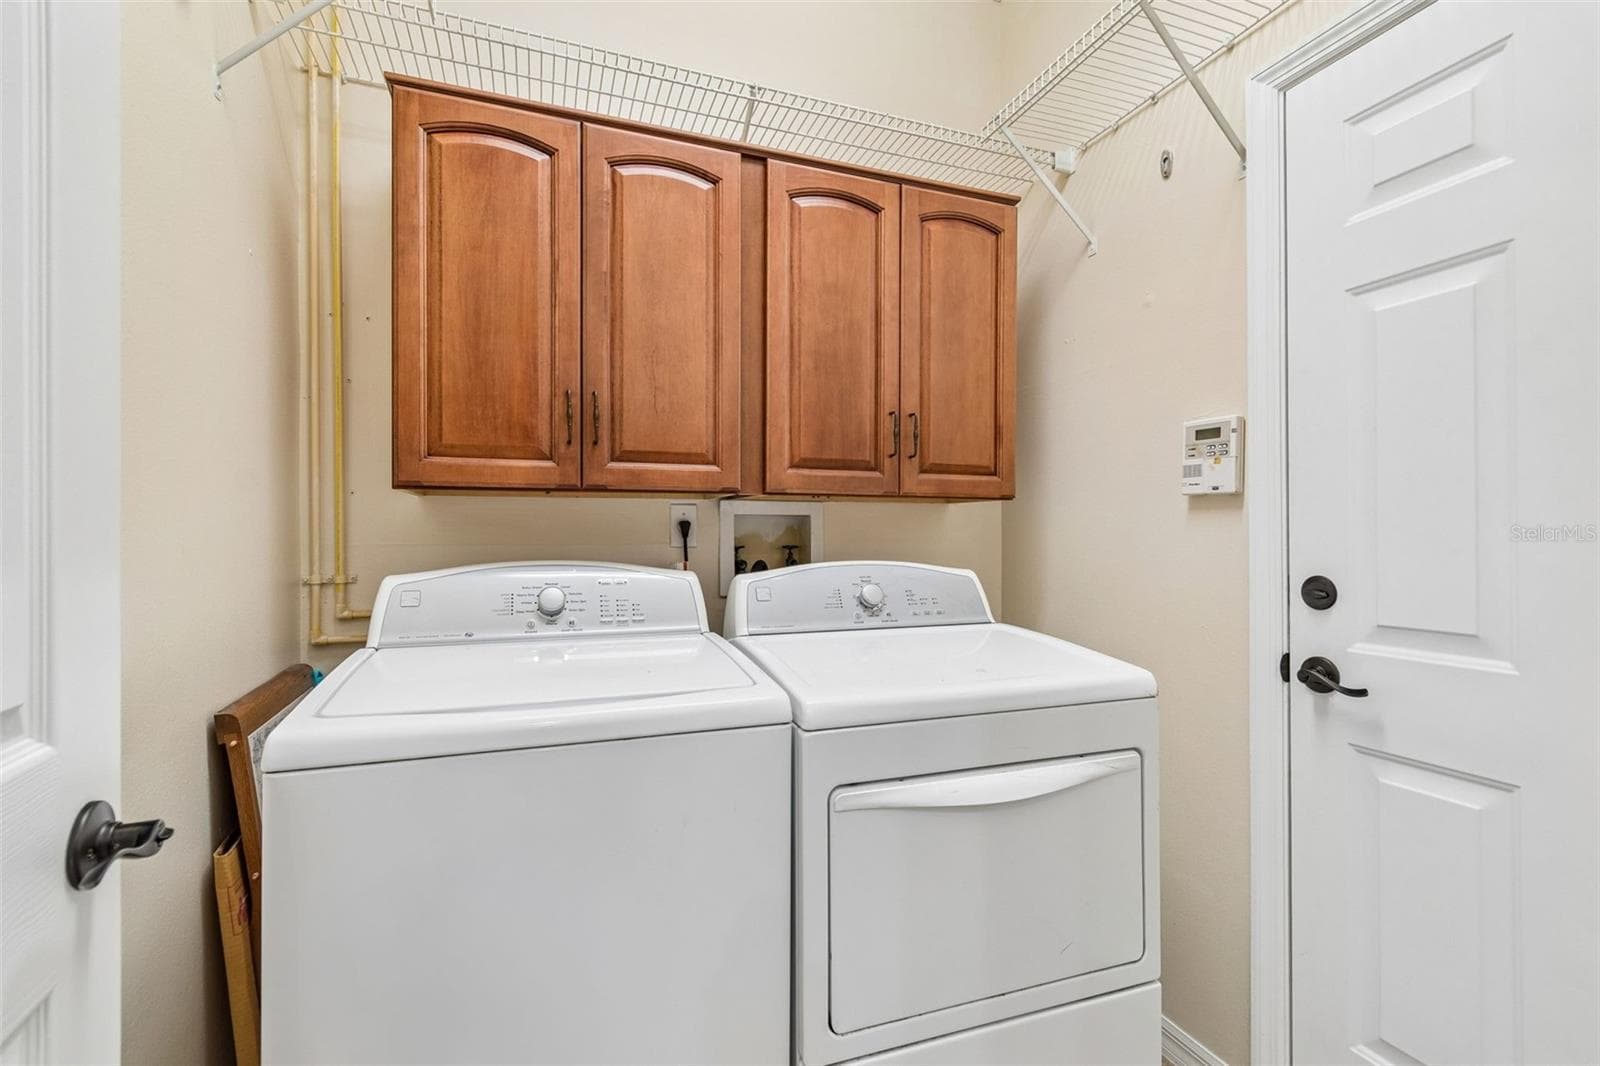
Laundry Room - 5306 WATERLEAF CT, VALRICO
Single Family Residence at 5306 WATERLEAF CT, VALRICO, photo 31 of 96
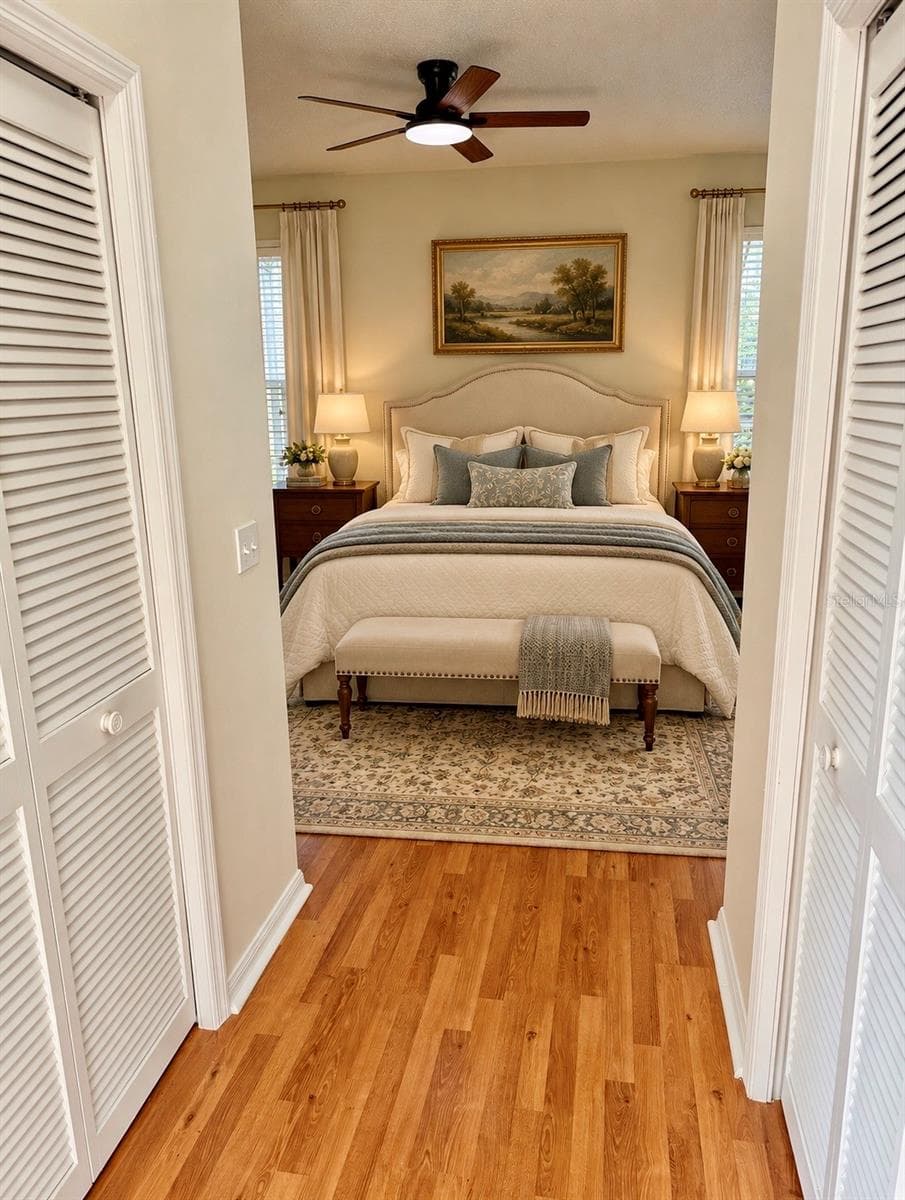
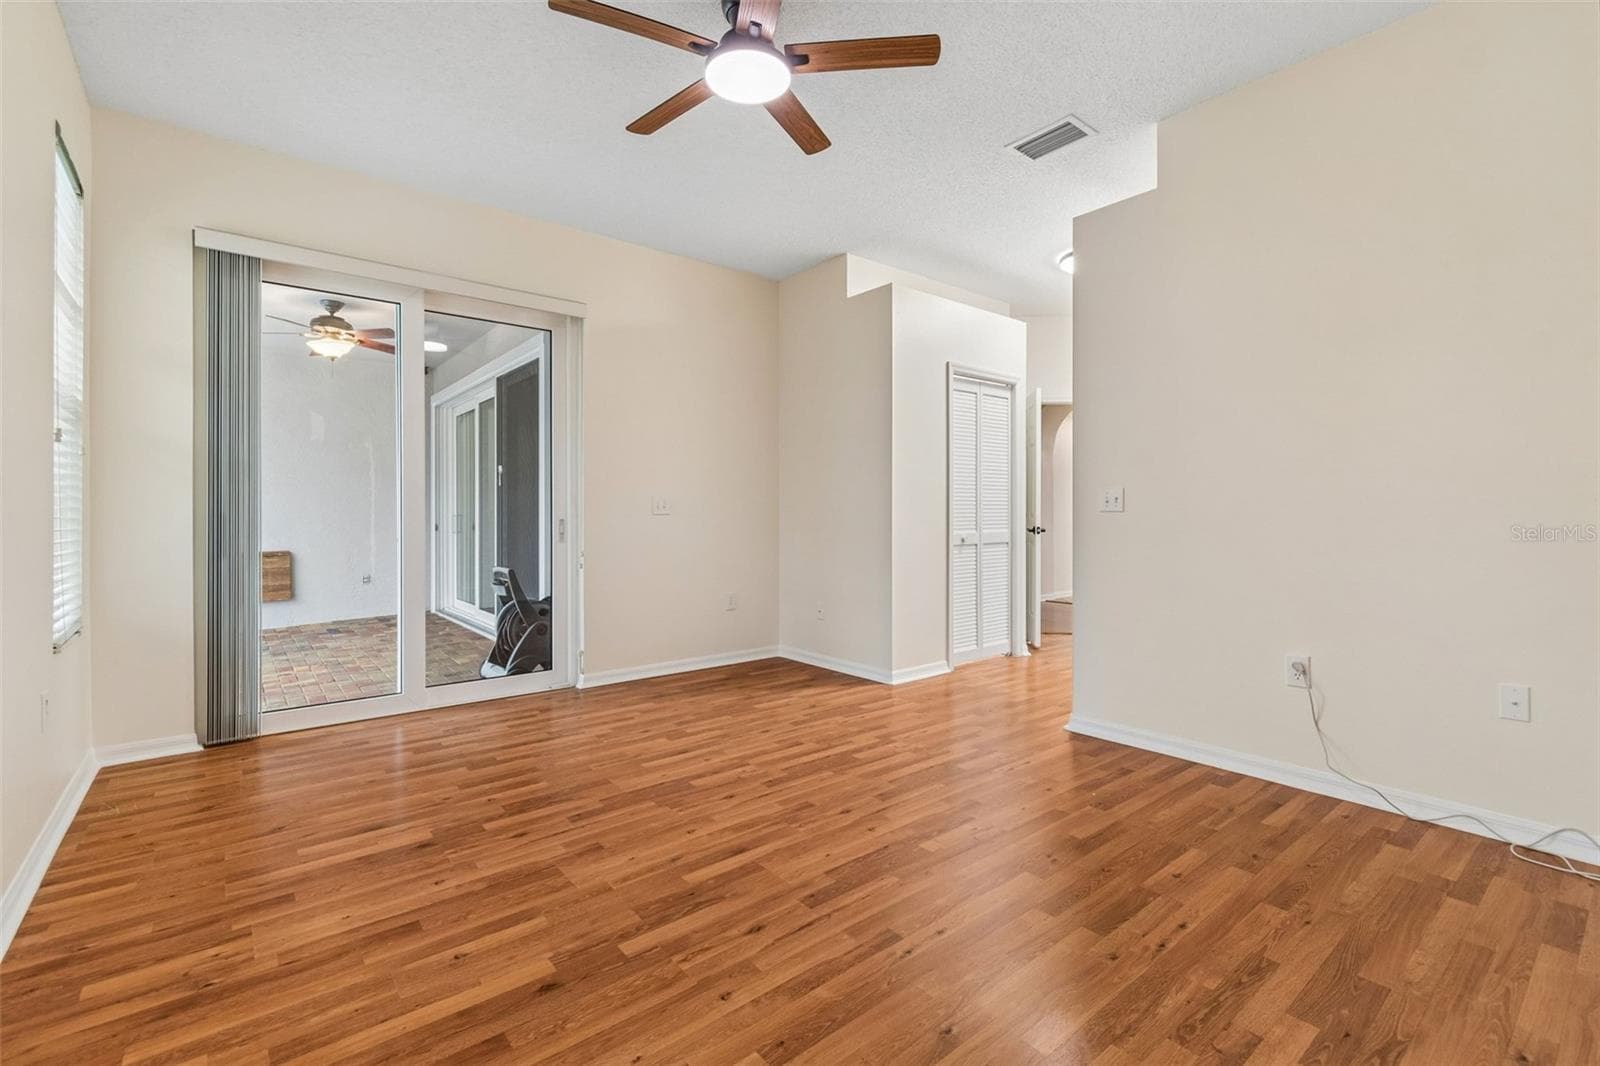
M. bedroom - 5306 WATERLEAF CT, VALRICO
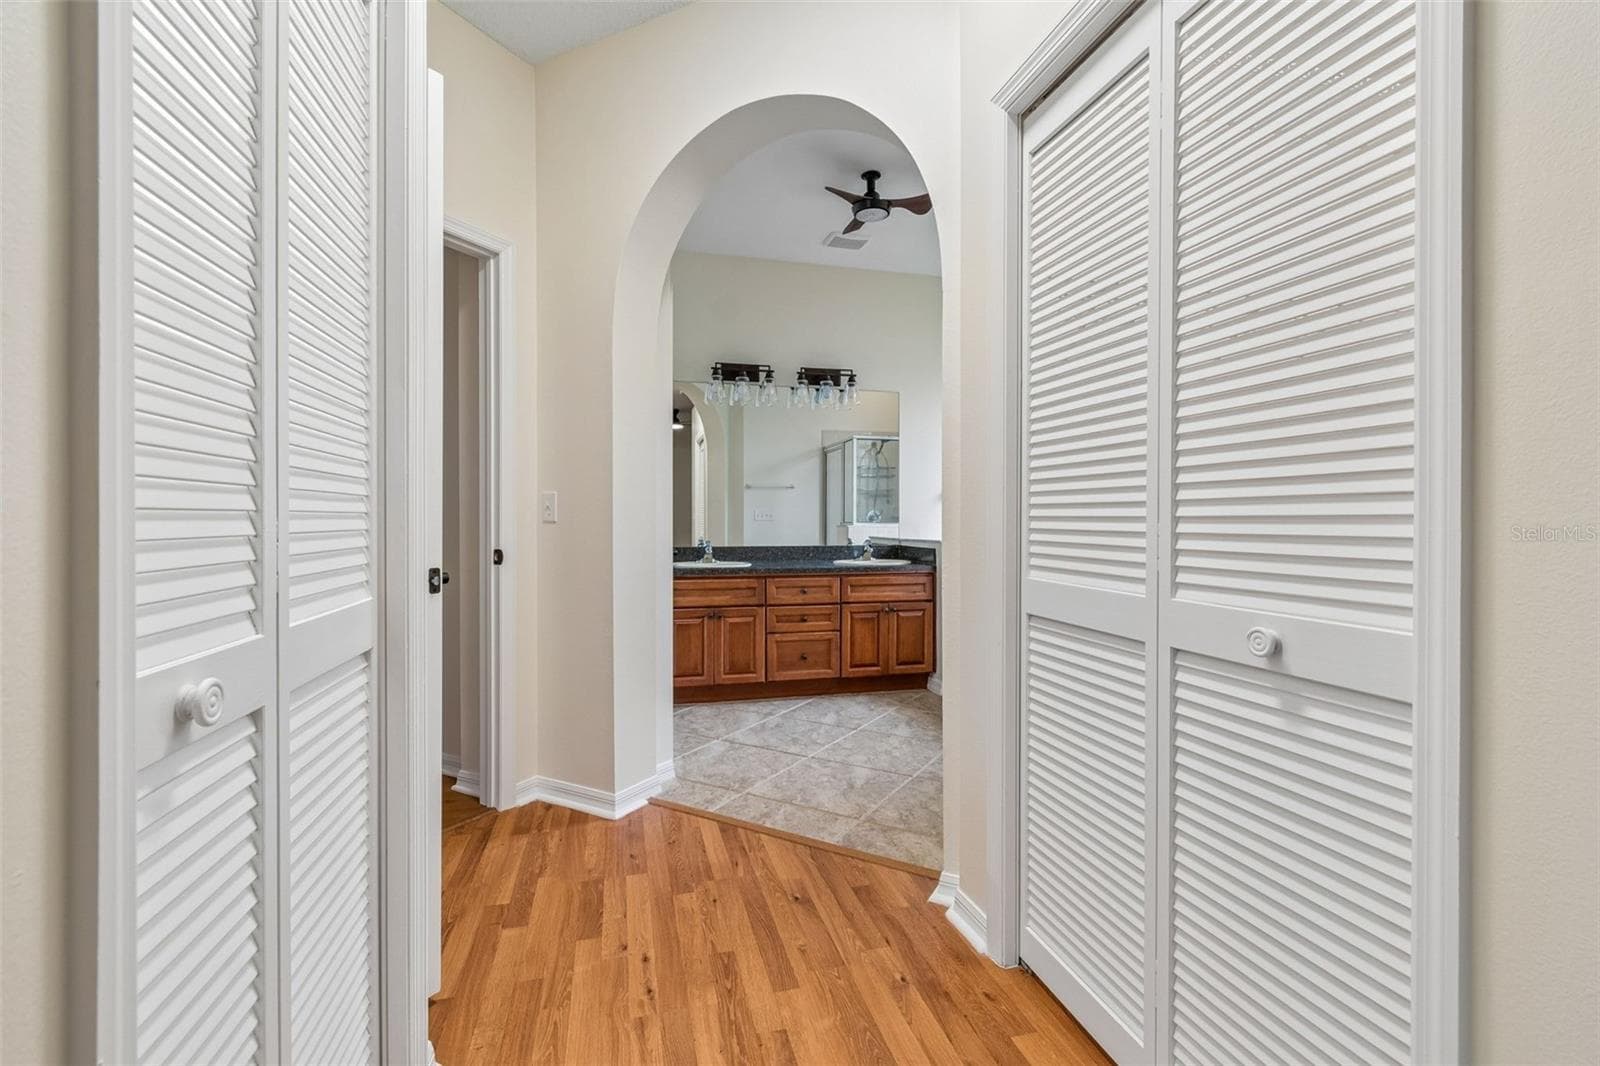
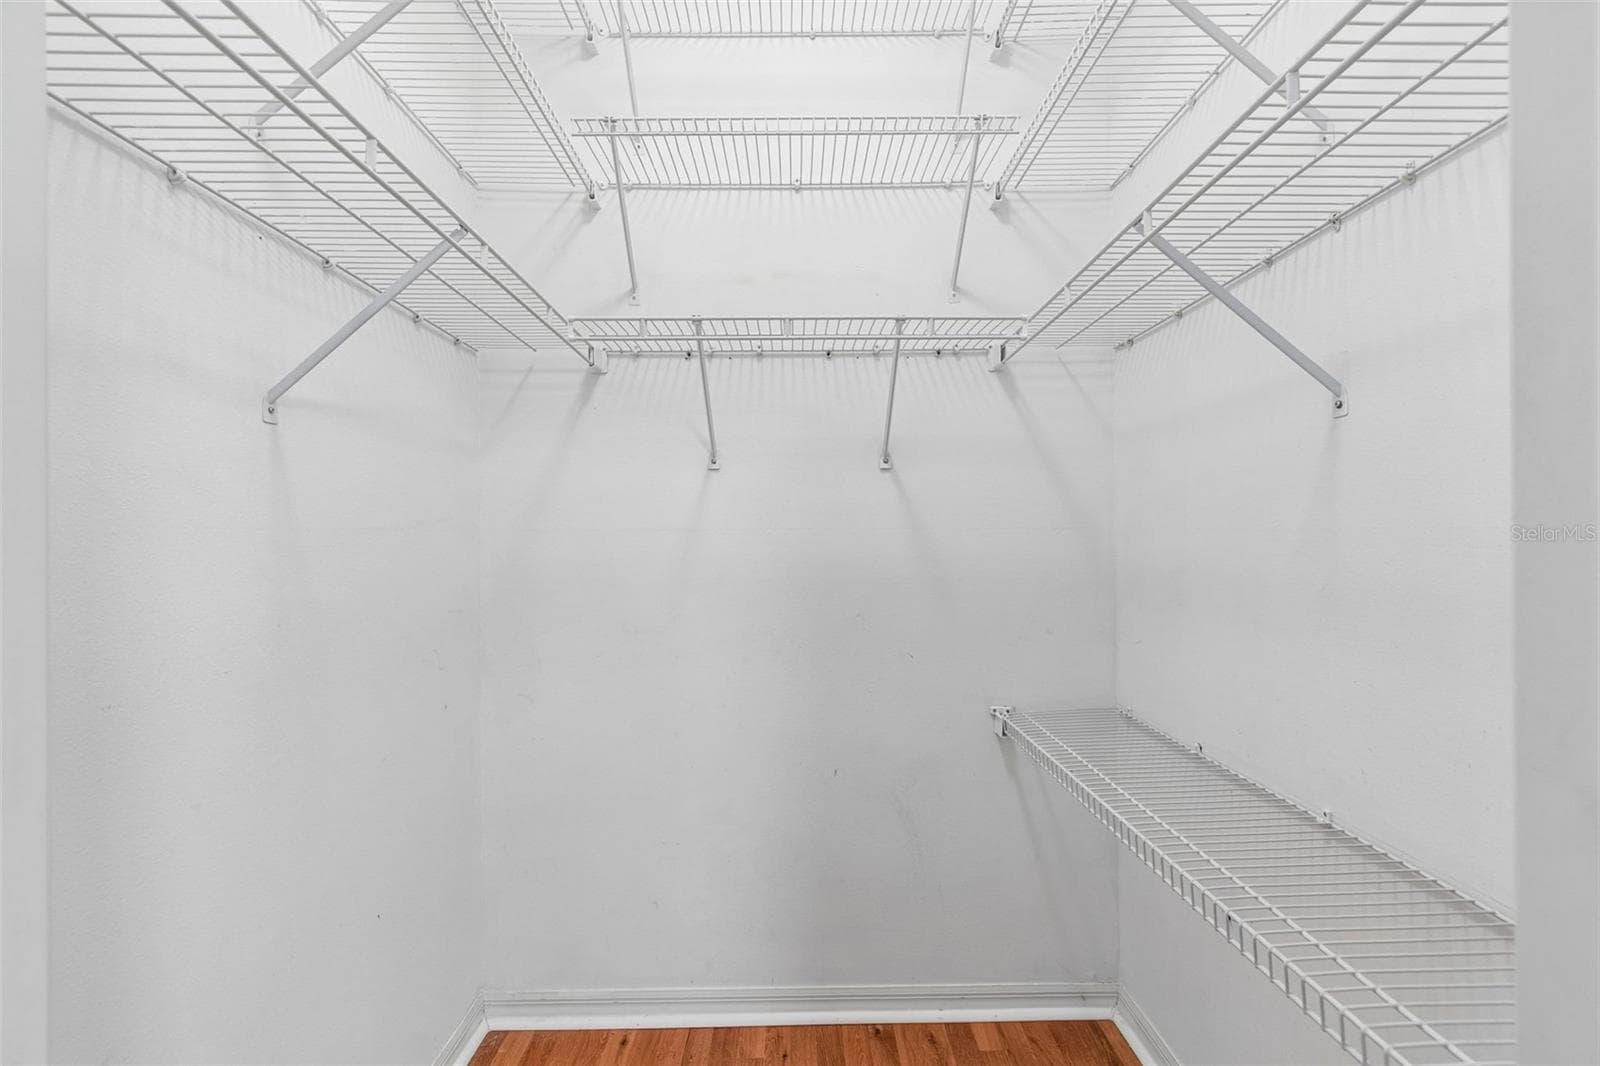
2 master closets - 5306 WATERLEAF CT, VALRICO
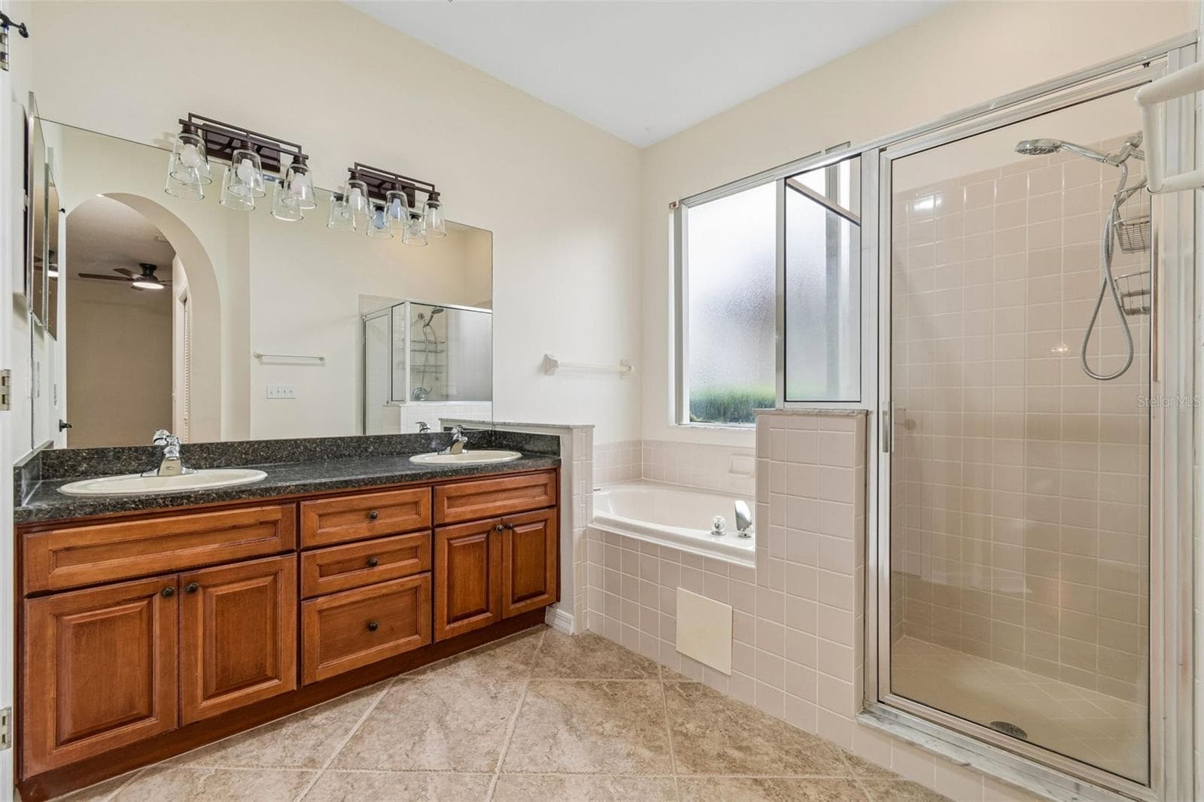
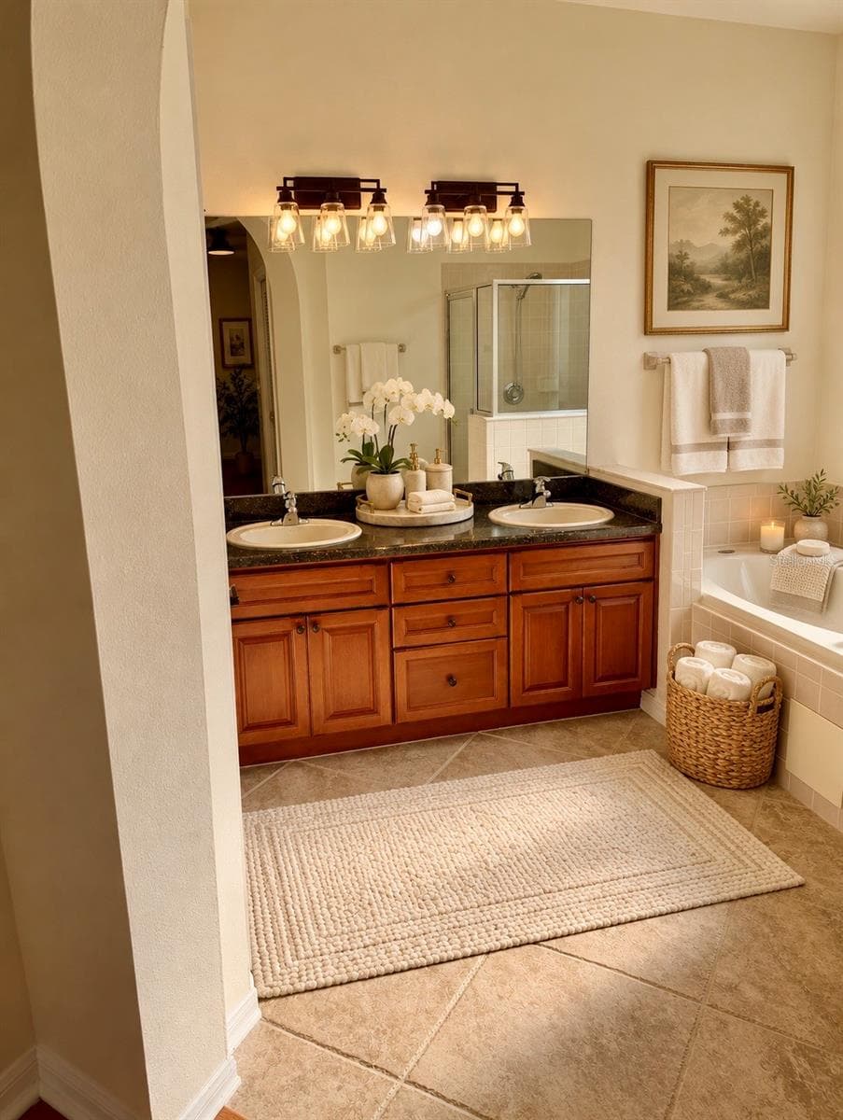
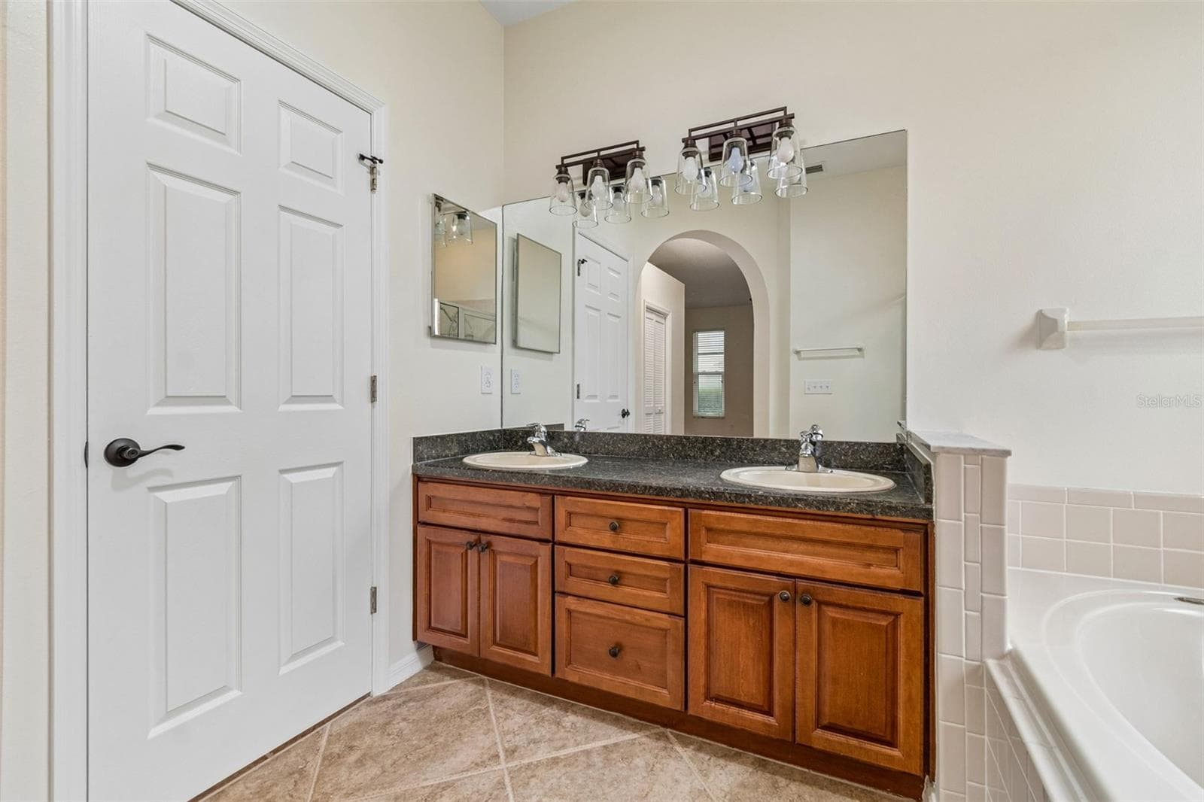
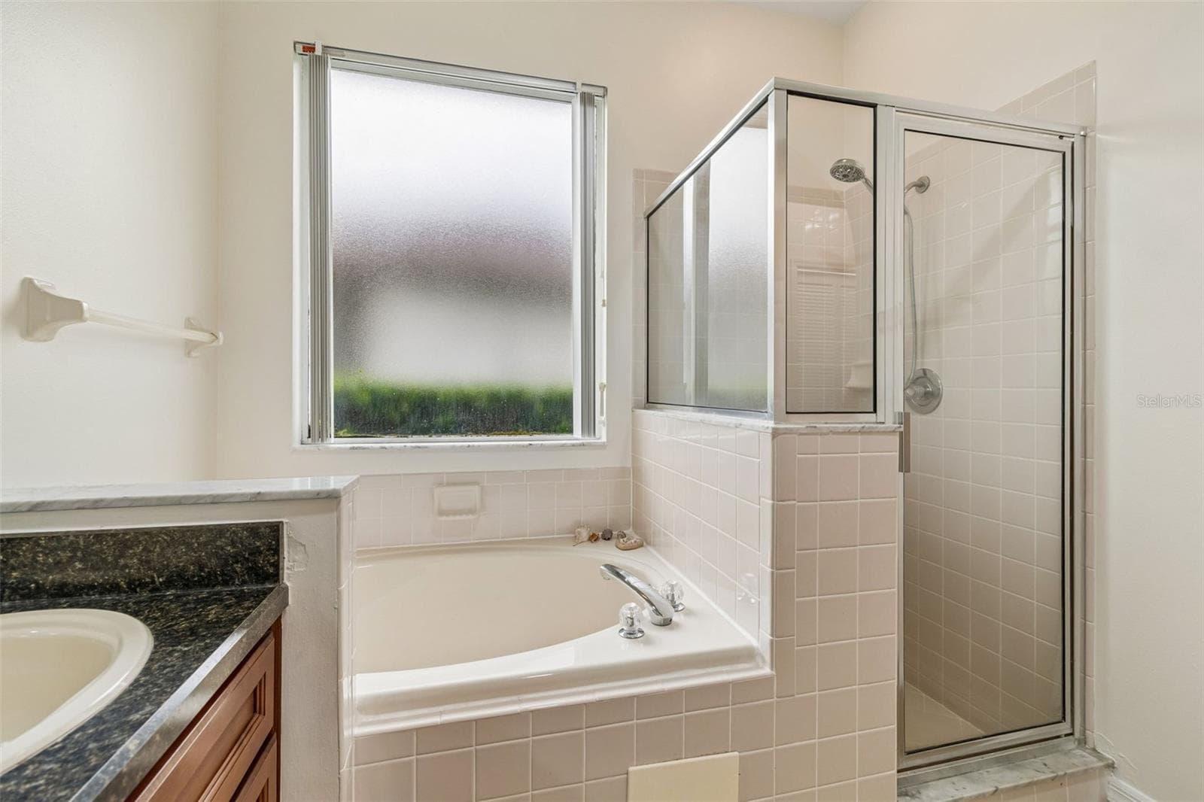
master bath - 5306 WATERLEAF CT, VALRICO
Single Family Residence at 5306 WATERLEAF CT, VALRICO, photo 36 of 96
m. bath - 5306 WATERLEAF CT, VALRICO
master closet - 5306 WATERLEAF CT, VALRICO
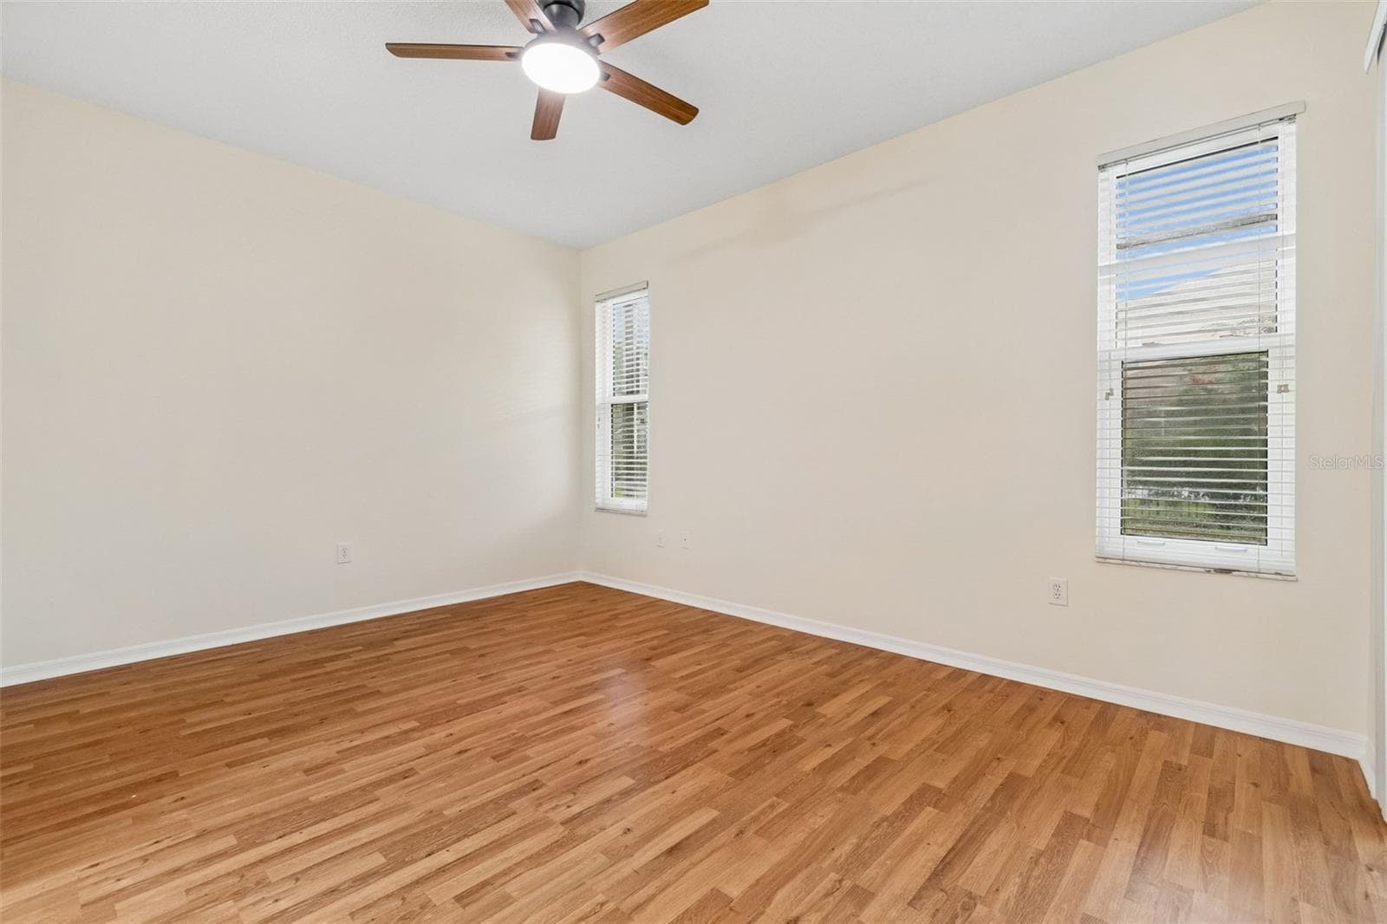
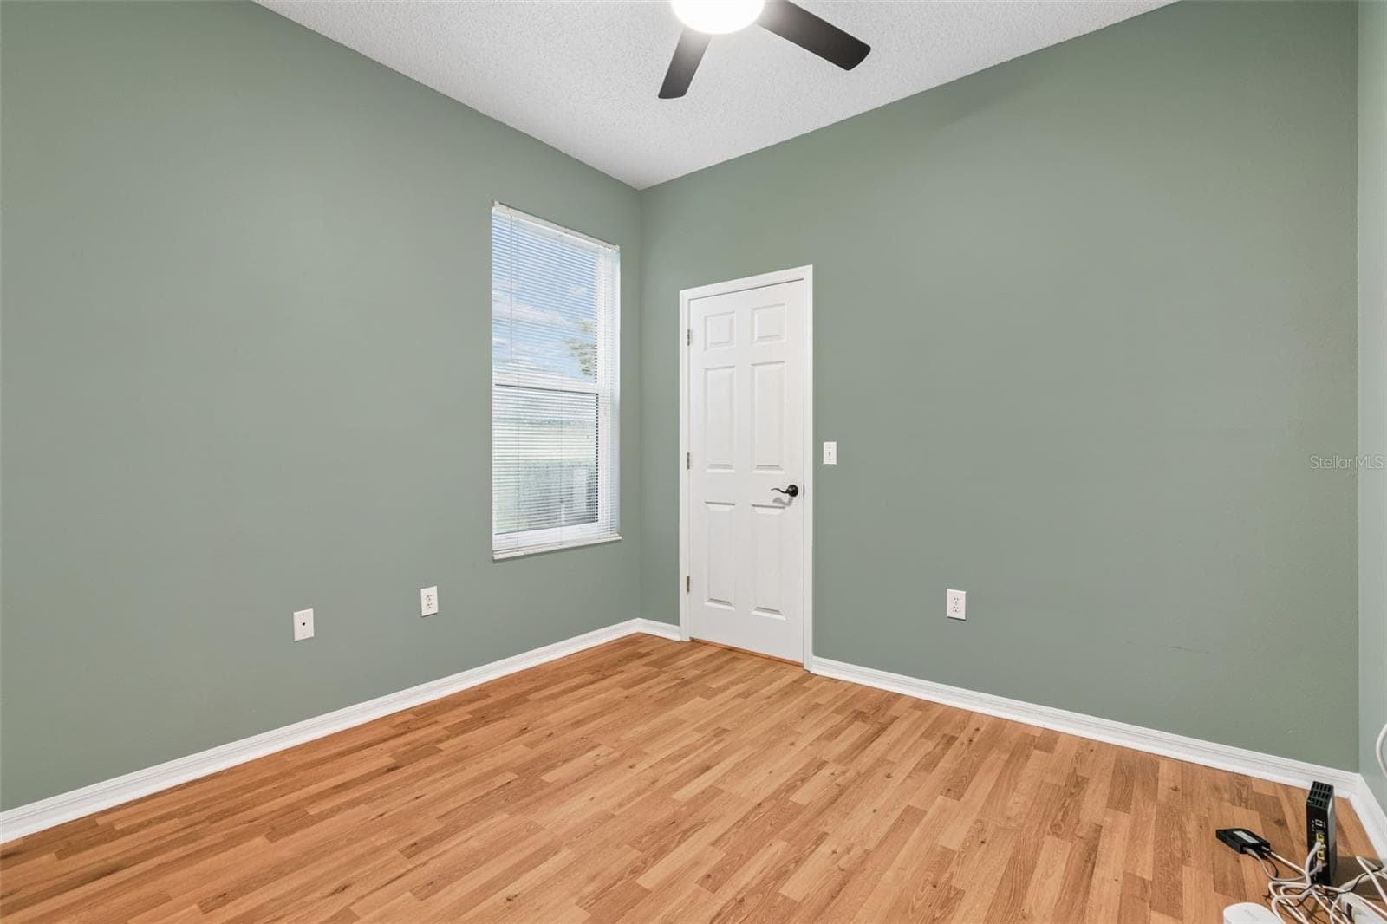
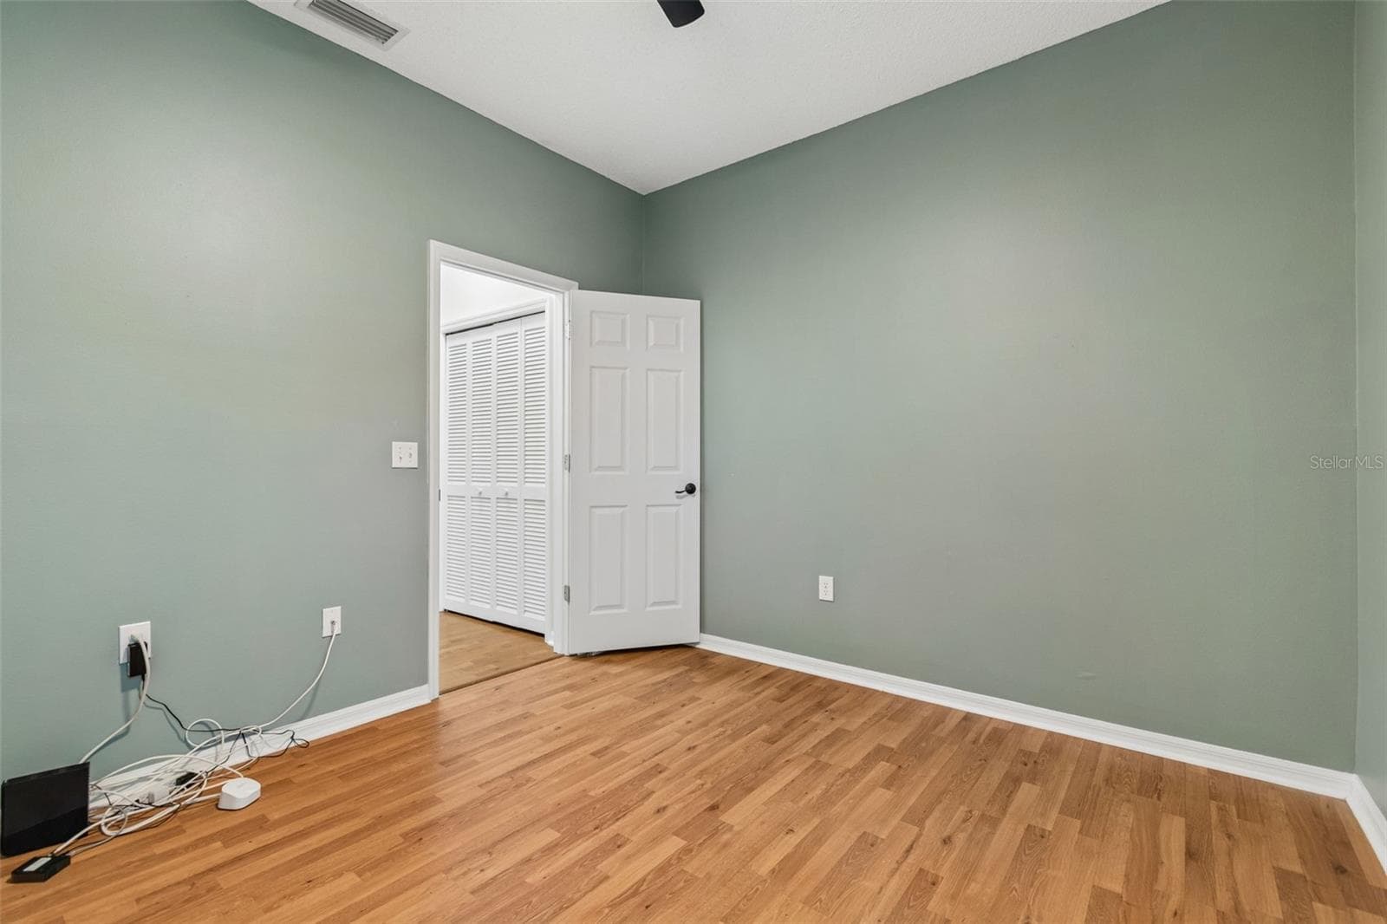
2nd bedroom - 5306 WATERLEAF CT, VALRICO
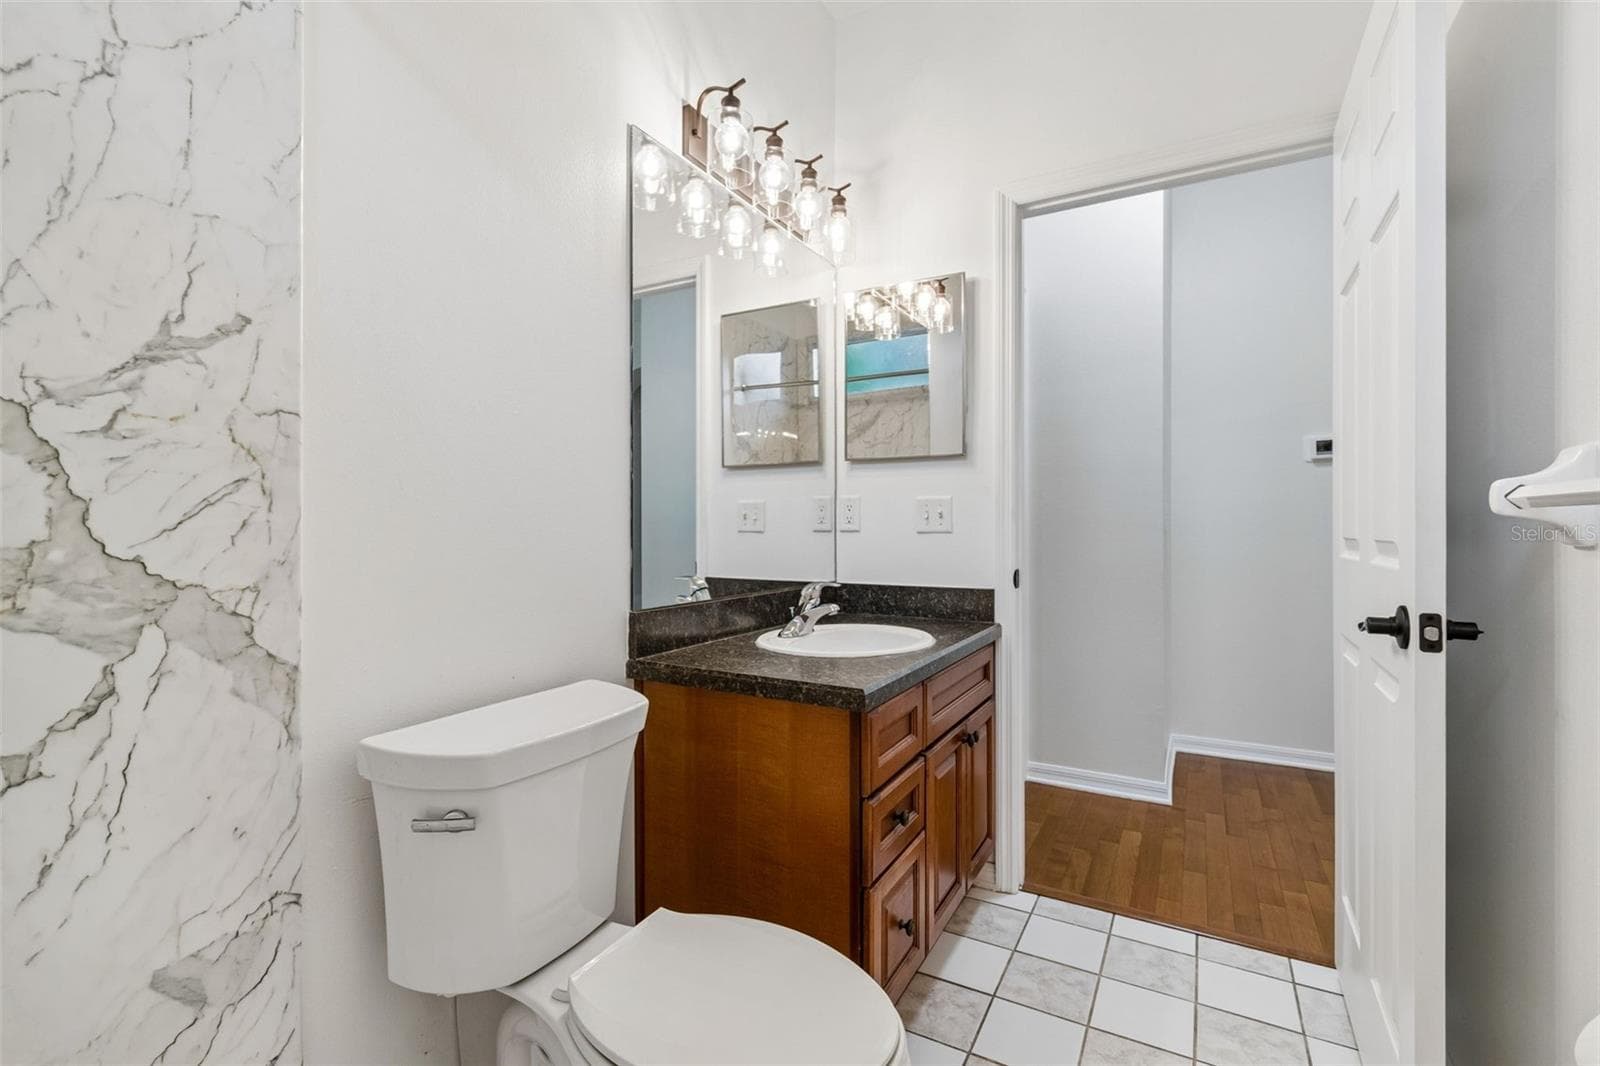
2nd bath - 5306 WATERLEAF CT, VALRICO
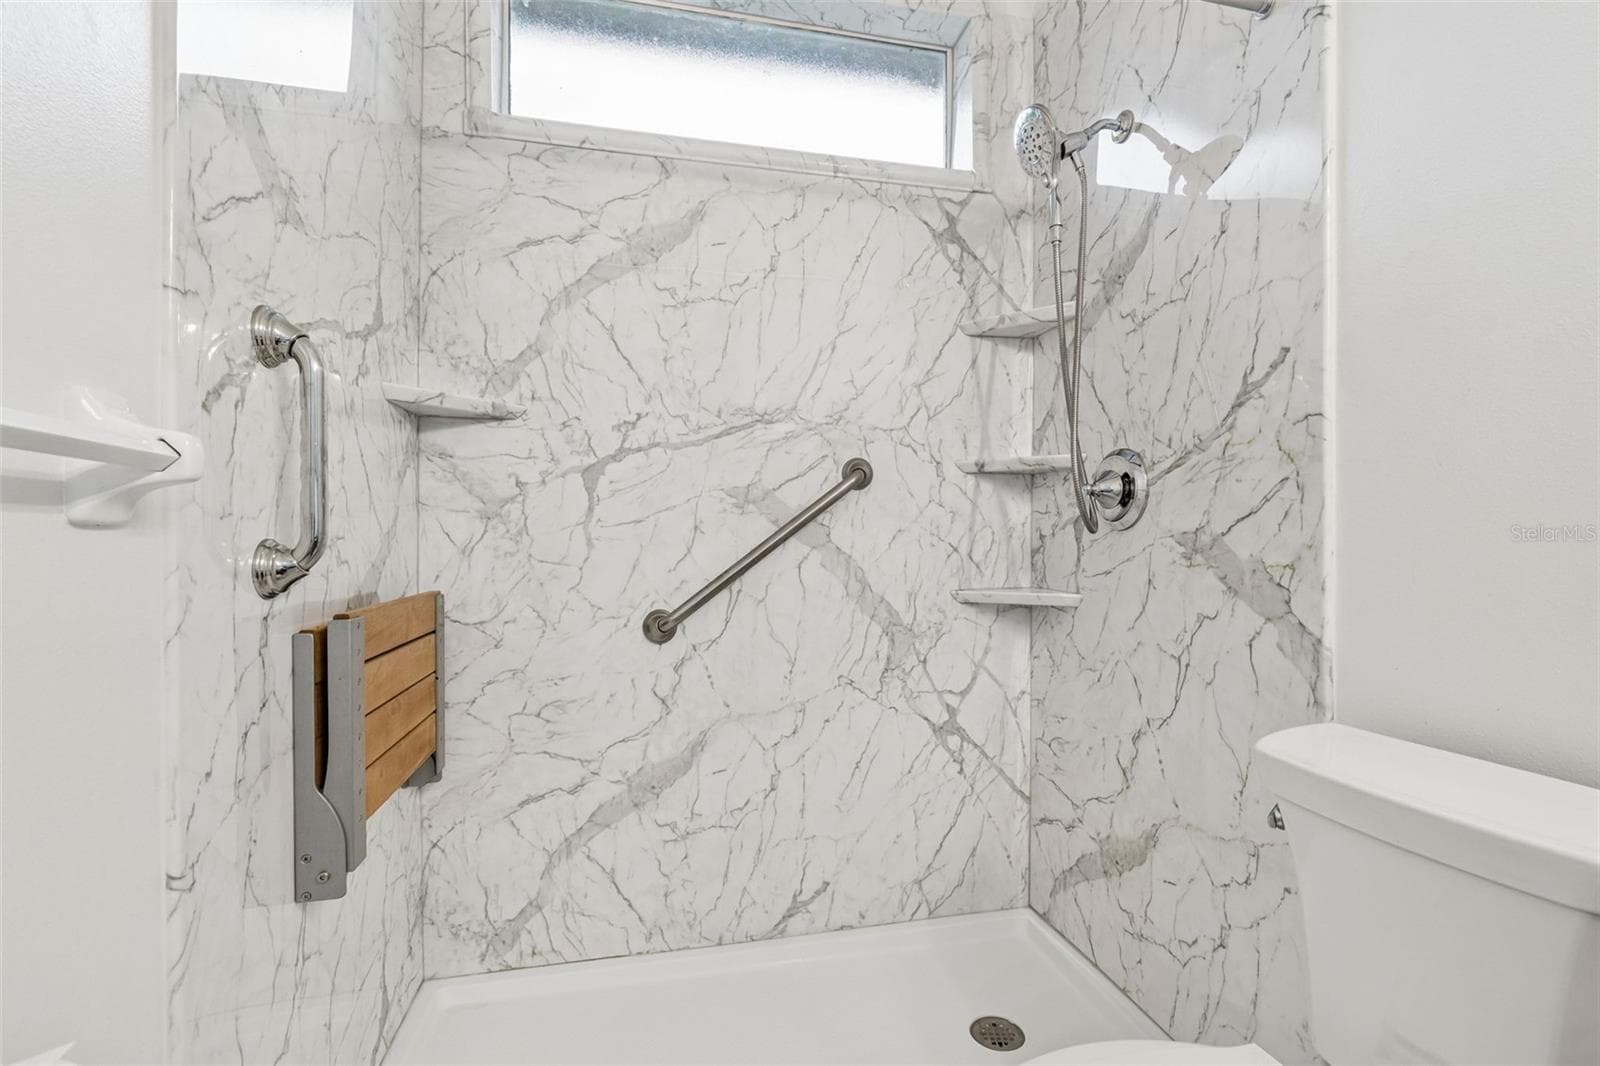
walk in shower - 5306 WATERLEAF CT, VALRICO
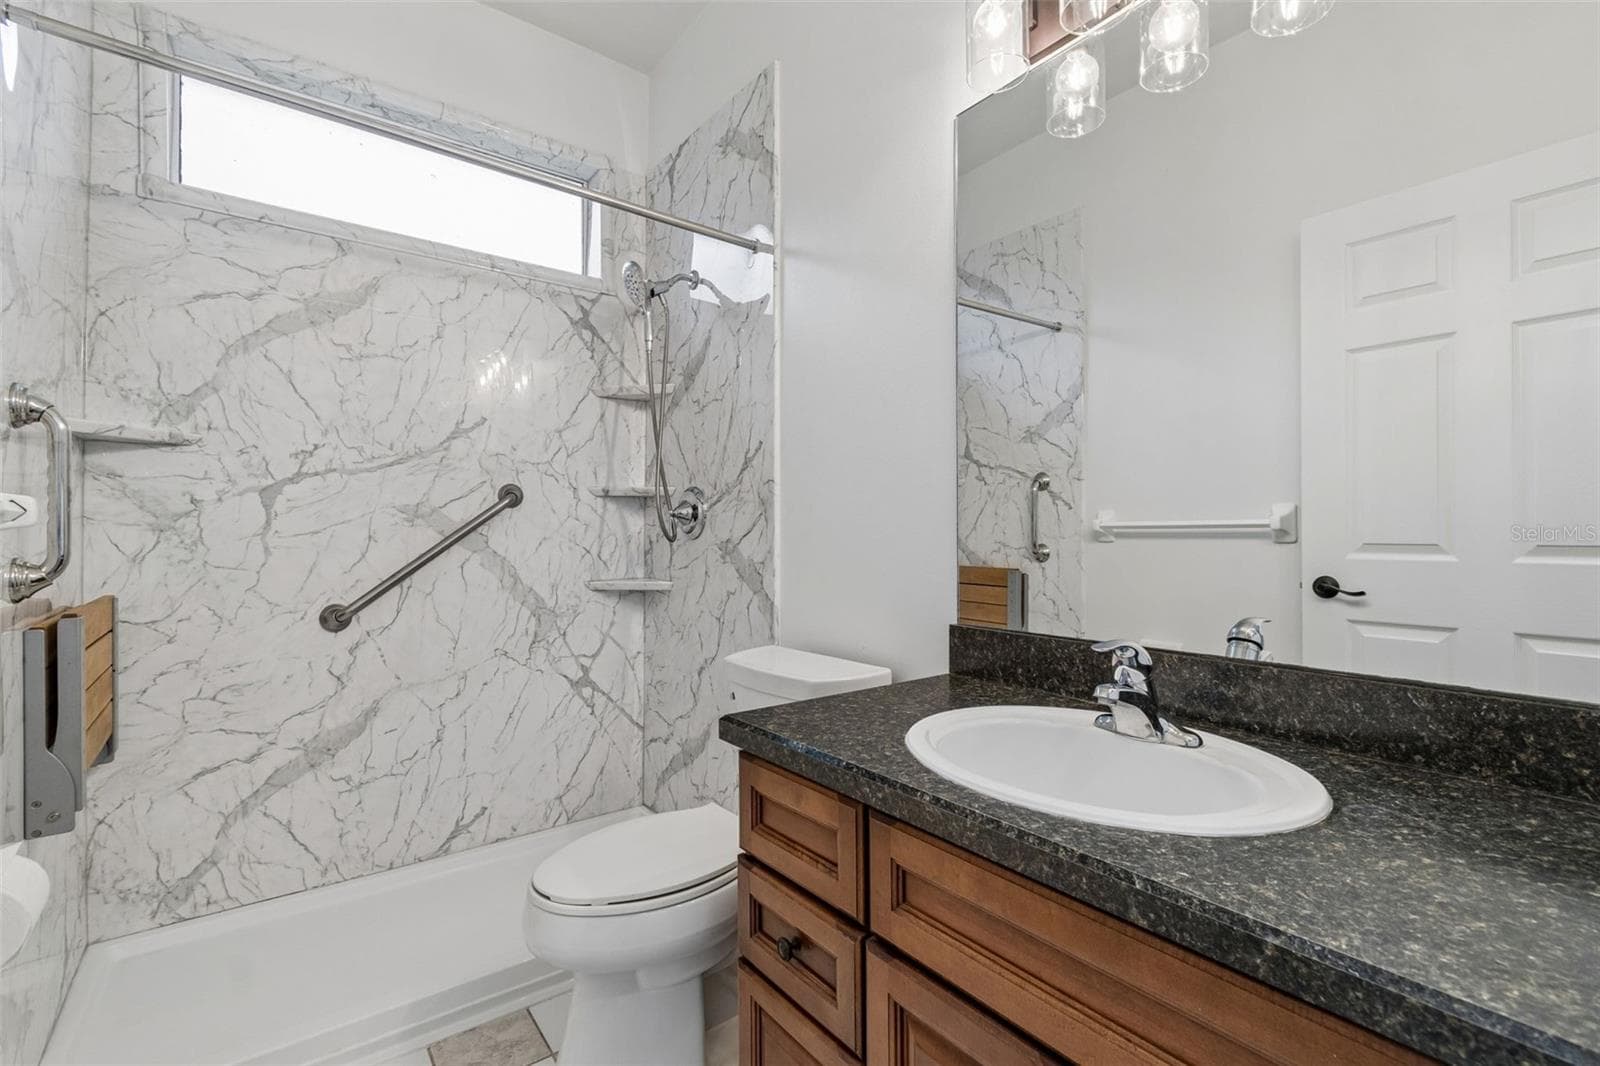
2nd bath - 5306 WATERLEAF CT, VALRICO
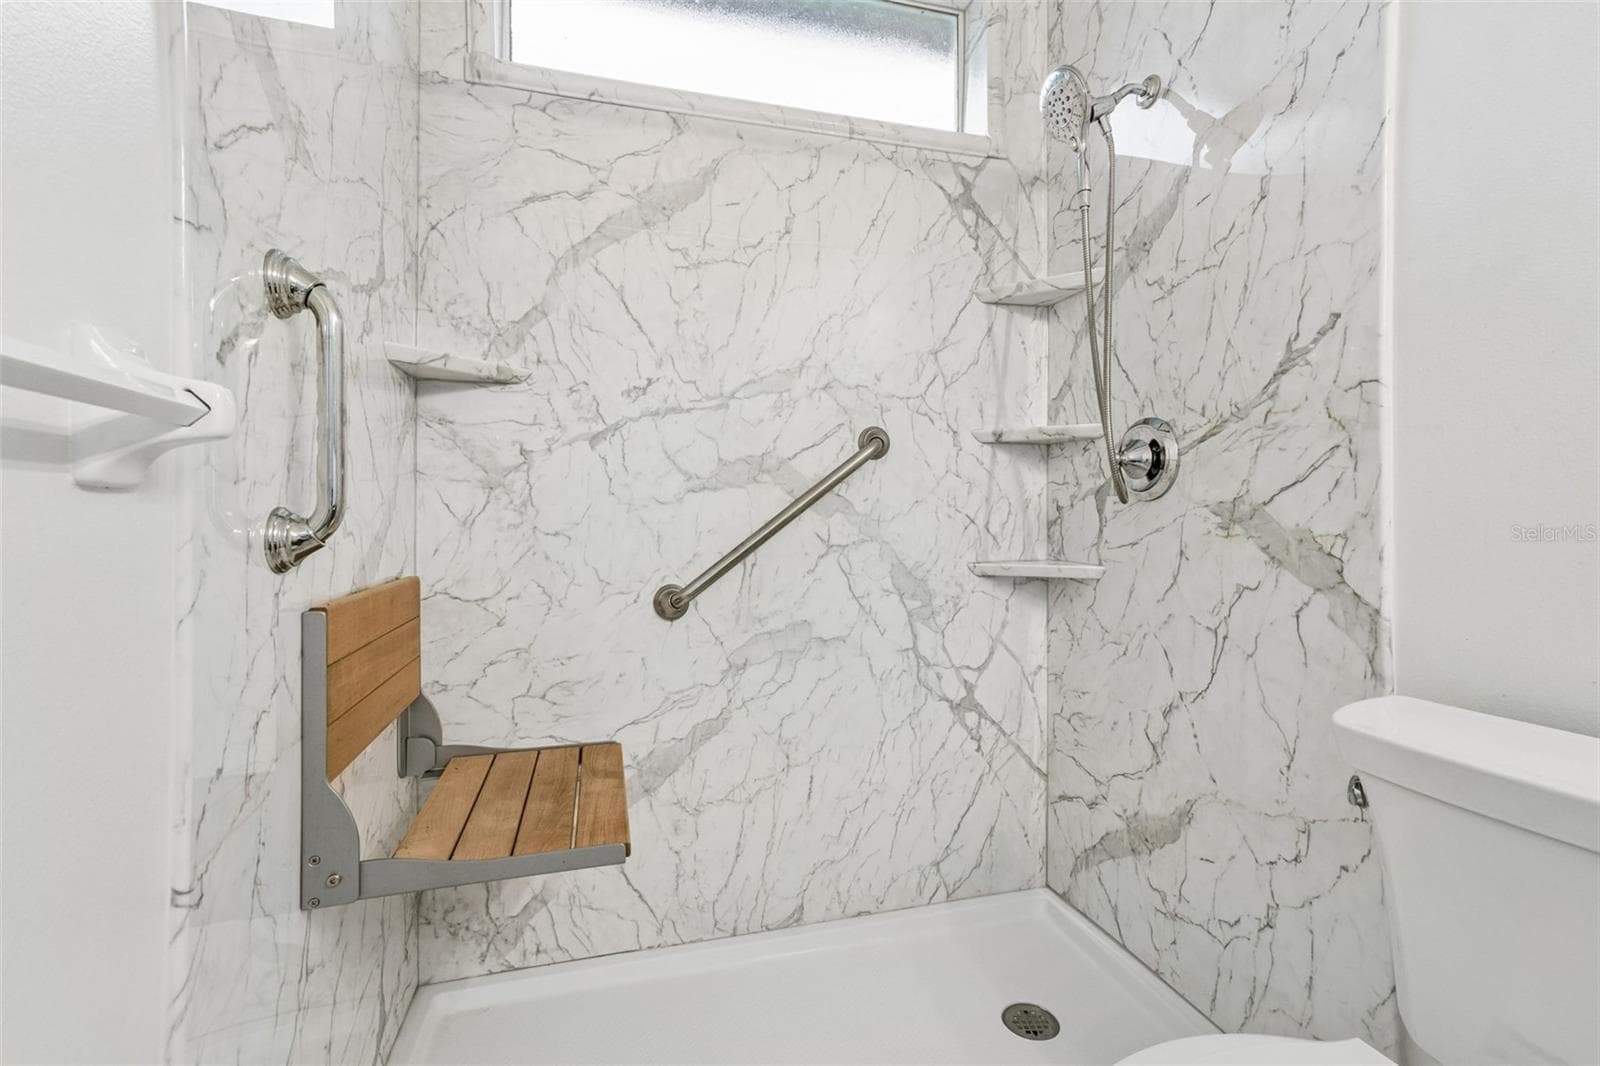
shower - 5306 WATERLEAF CT, VALRICO
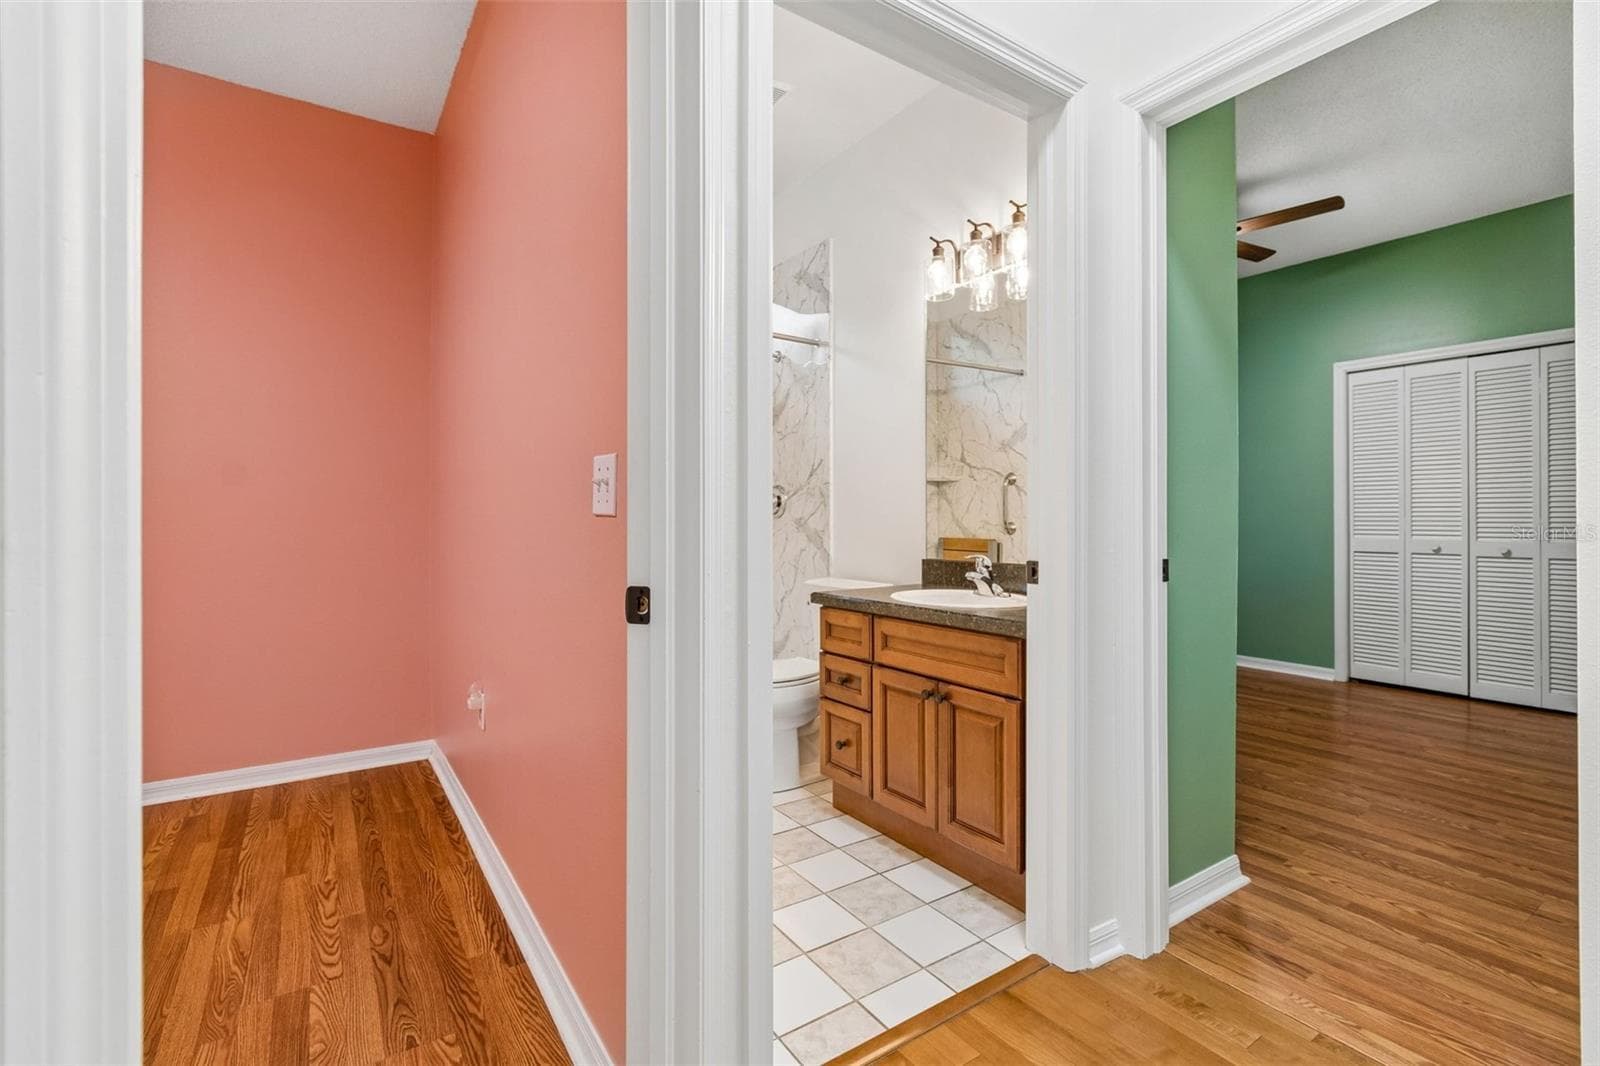
hallway - 5306 WATERLEAF CT, VALRICO
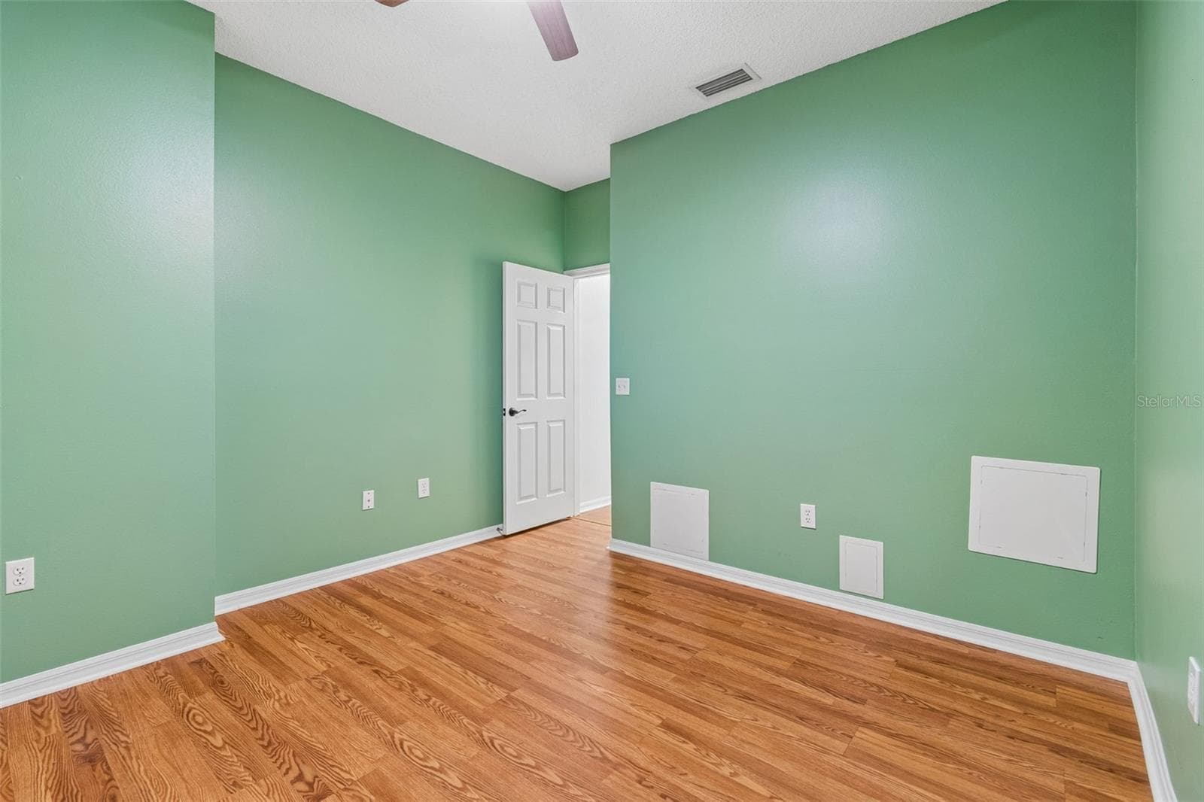
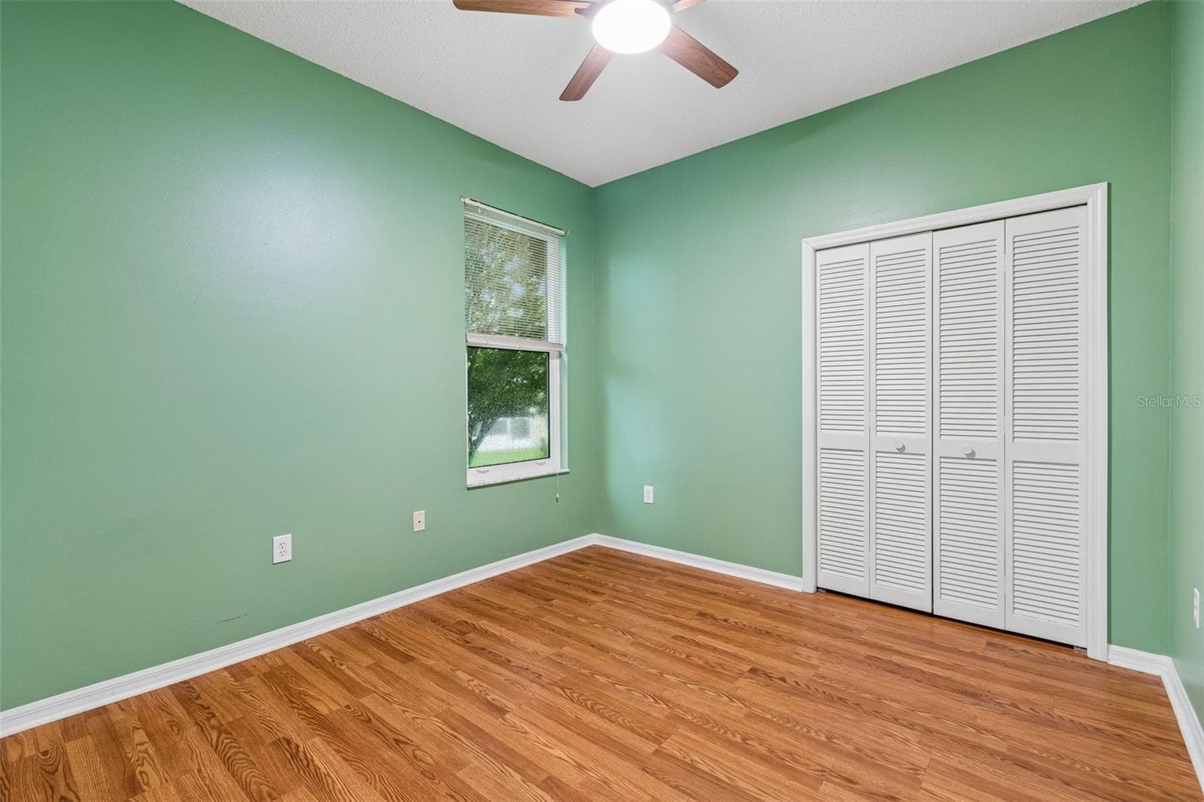
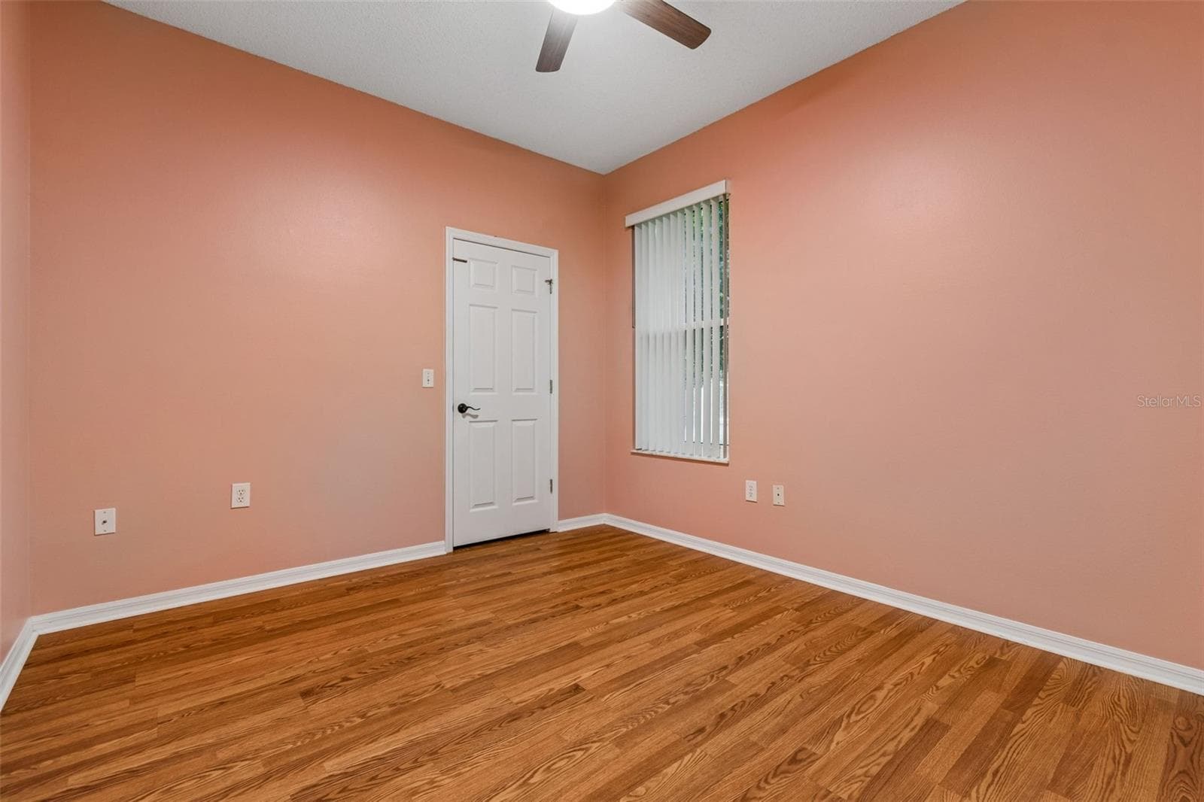
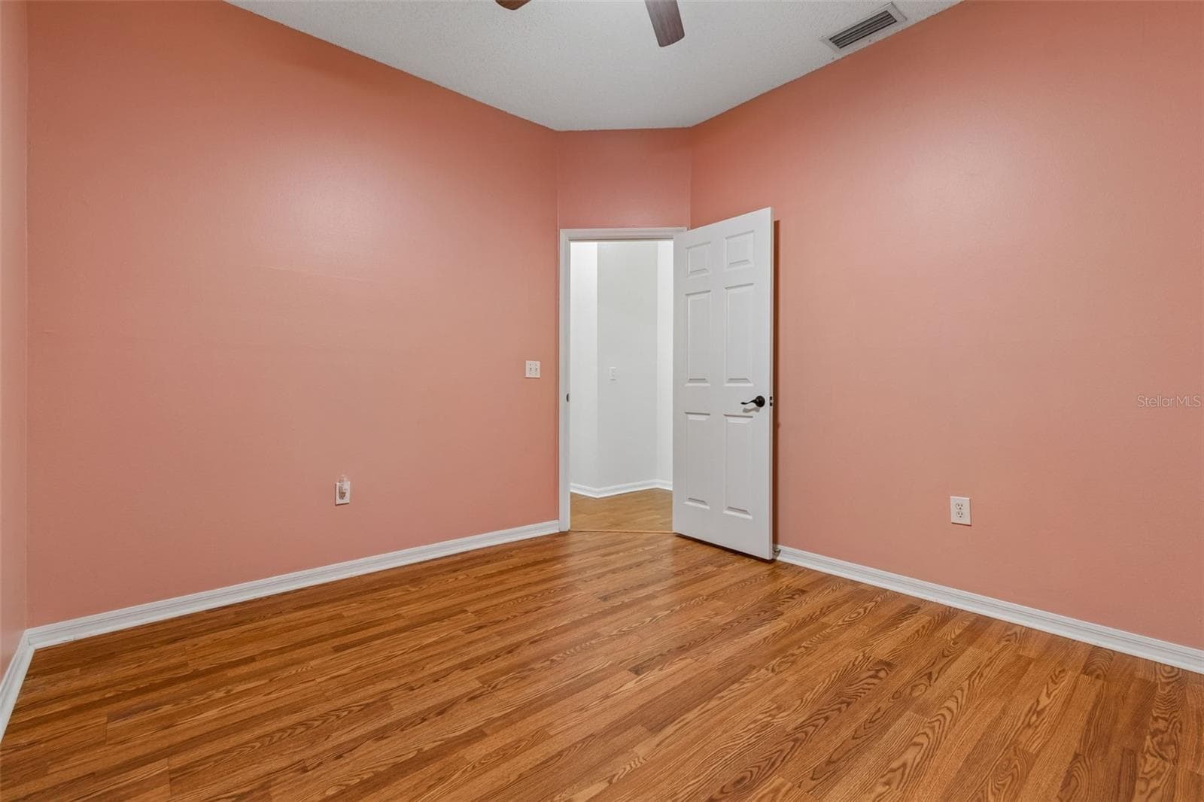
3rd bedroom - 5306 WATERLEAF CT, VALRICO
4th bedroom - 5306 WATERLEAF CT, VALRICO
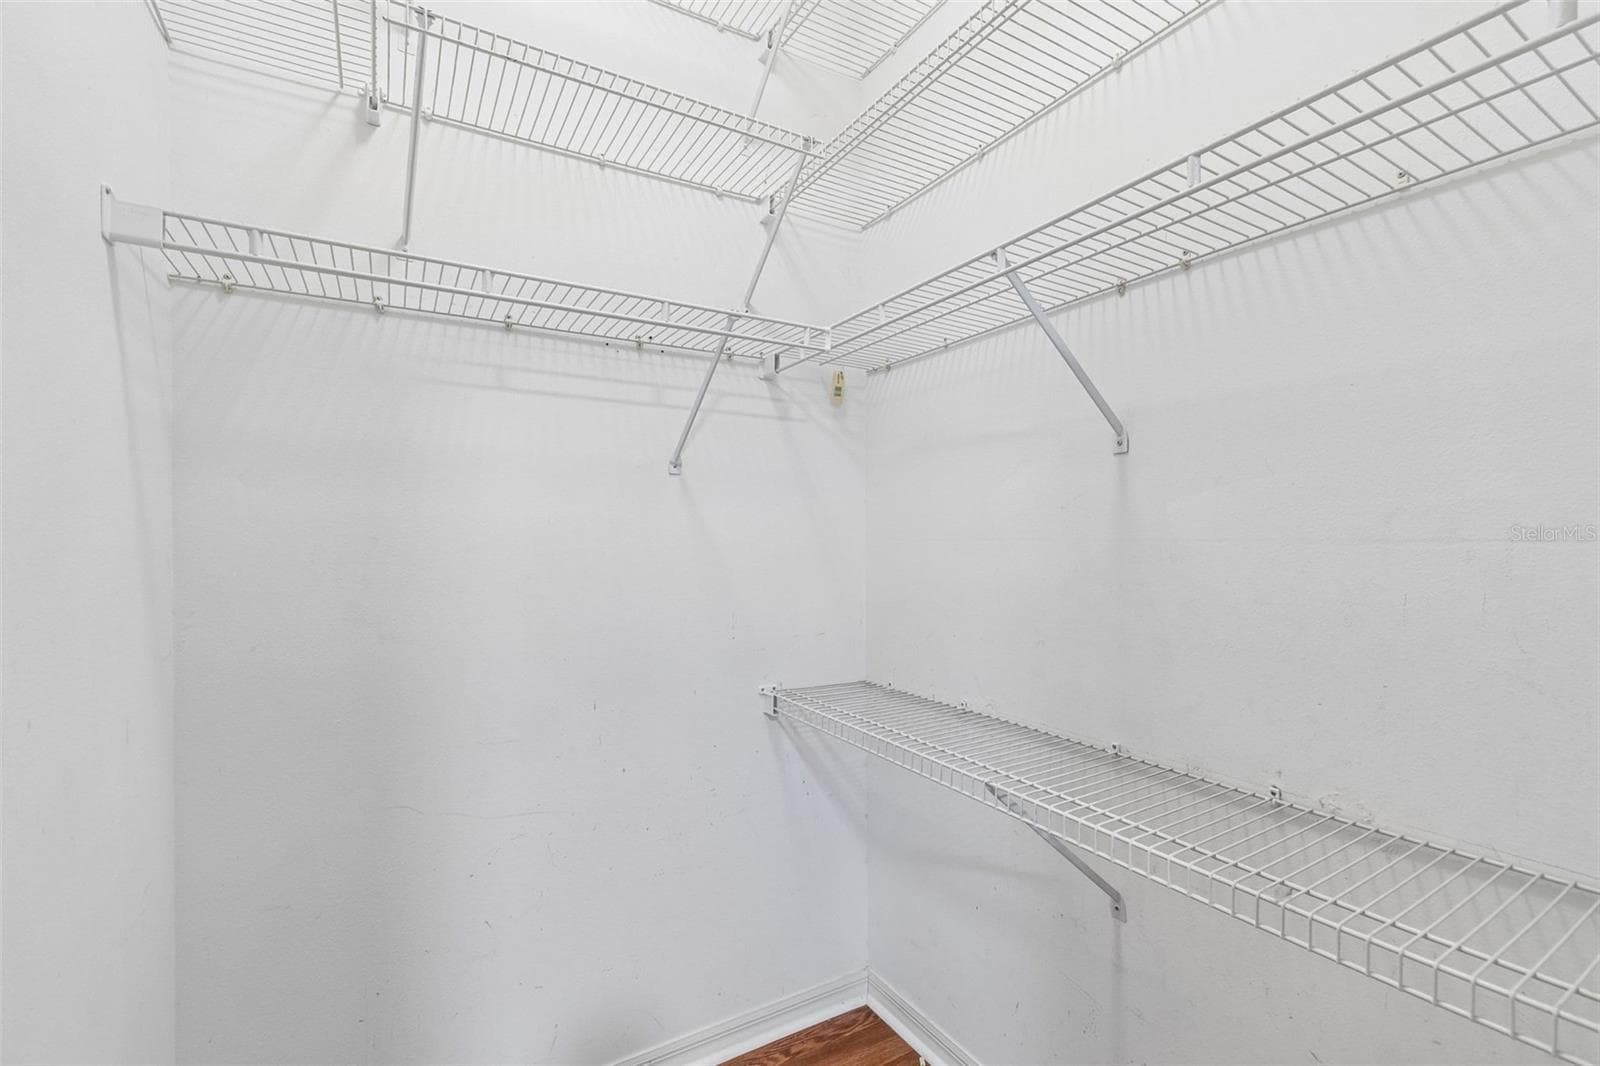
walk in closet - 5306 WATERLEAF CT, VALRICO
Single Family Residence at 5306 WATERLEAF CT, VALRICO, photo 52 of 96
Single Family Residence at 5306 WATERLEAF CT, VALRICO, photo 53 of 96
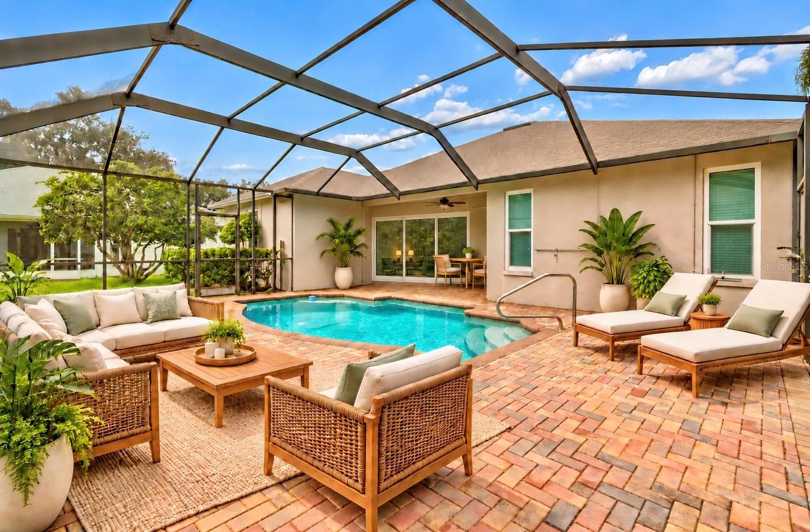
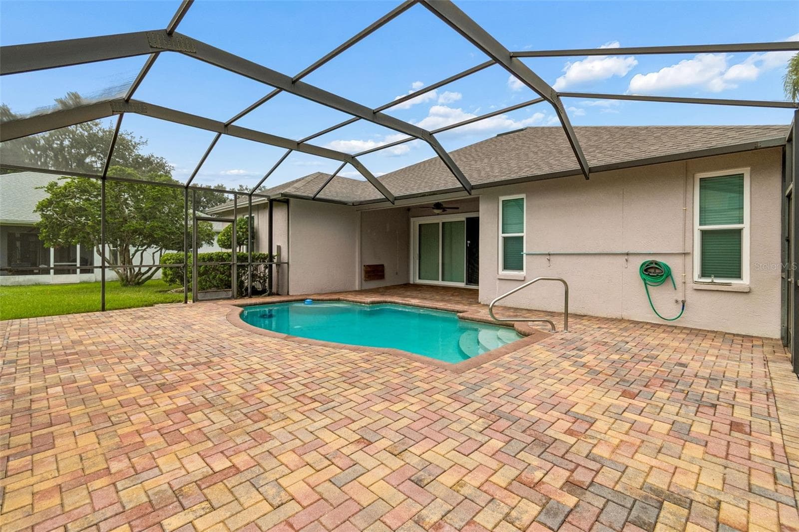
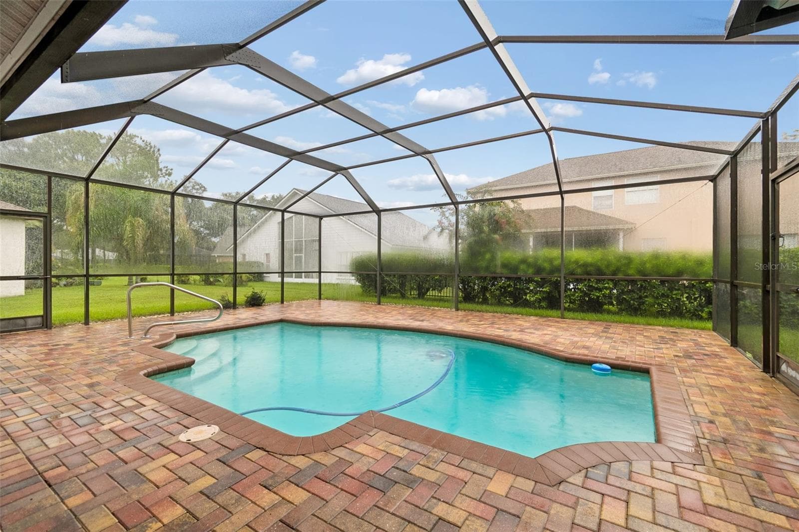
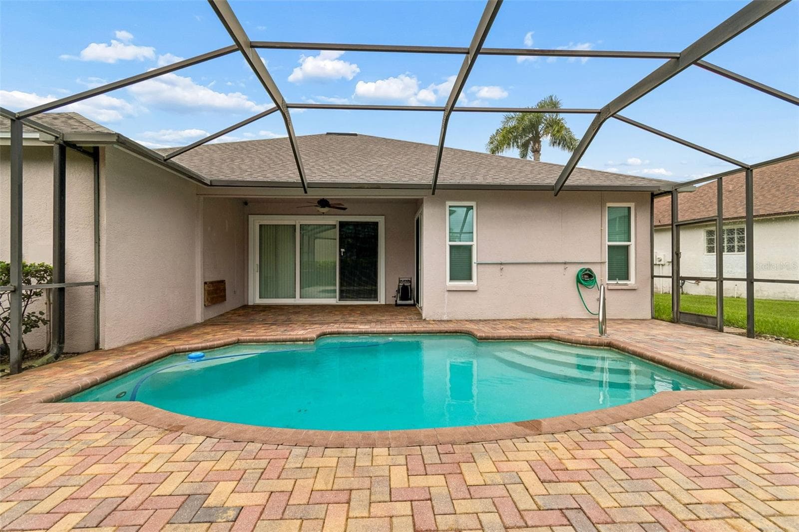
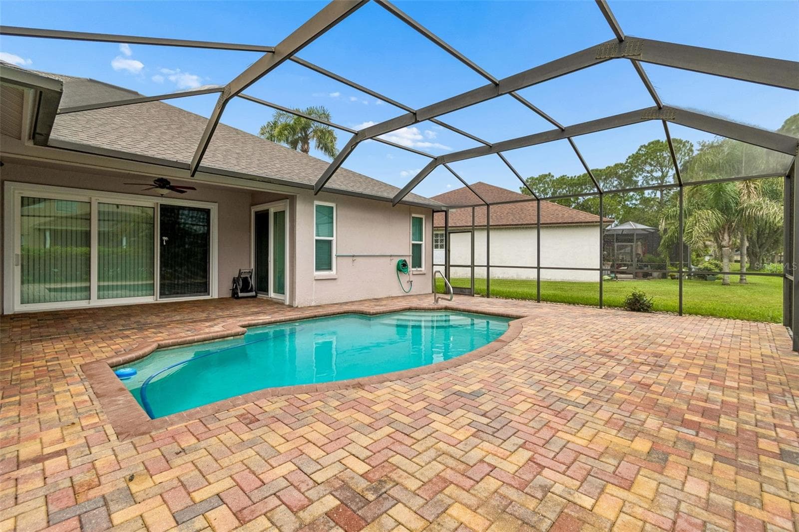
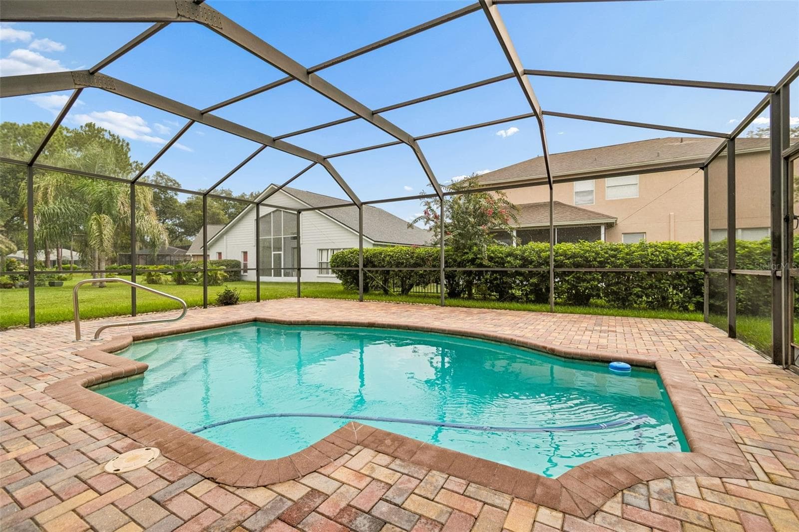
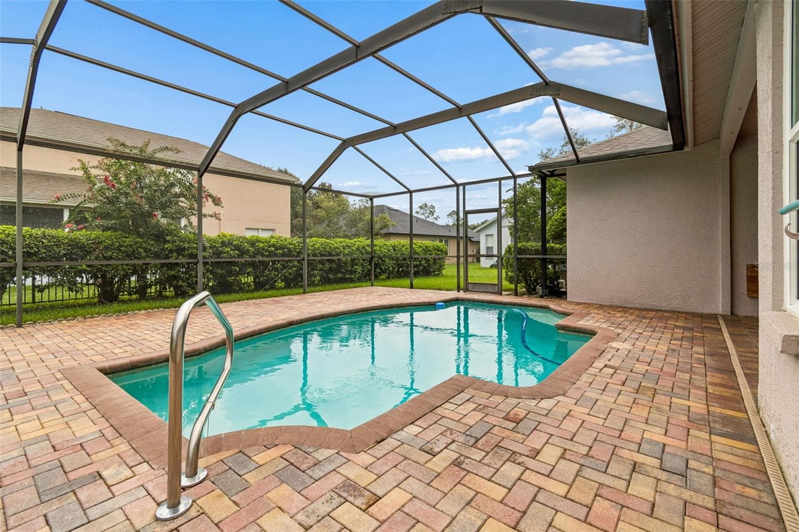
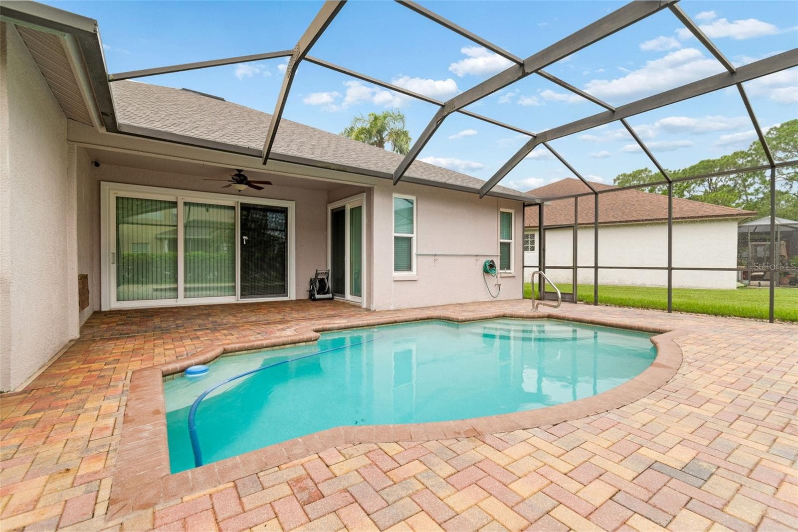
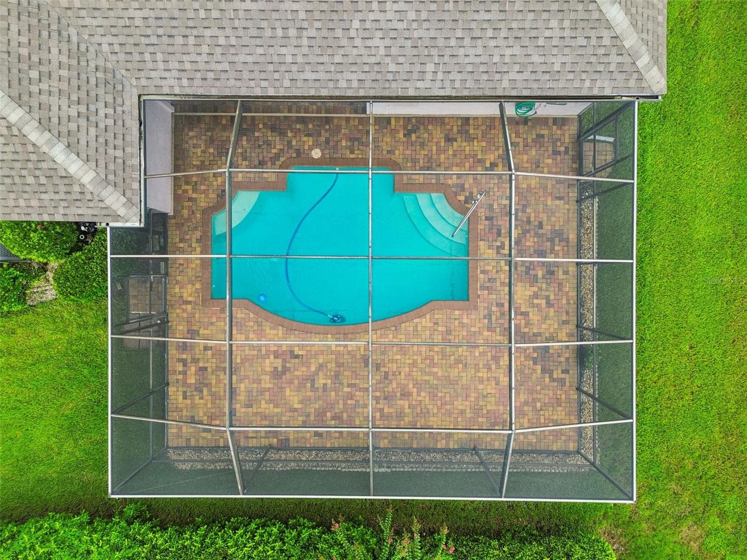
pool/lanai - 5306 WATERLEAF CT, VALRICO
Single Family Residence at 5306 WATERLEAF CT, VALRICO, photo 55 of 96
Single Family Residence at 5306 WATERLEAF CT, VALRICO, photo 56 of 96
Single Family Residence at 5306 WATERLEAF CT, VALRICO, photo 57 of 96
Single Family Residence at 5306 WATERLEAF CT, VALRICO, photo 58 of 96
Single Family Residence at 5306 WATERLEAF CT, VALRICO, photo 59 of 96
Pool - 5306 WATERLEAF CT, VALRICO
Single Family Residence at 5306 WATERLEAF CT, VALRICO, photo 61 of 96
Single Family Residence at 5306 WATERLEAF CT, VALRICO, photo 62 of 96
Single Family Residence at 5306 WATERLEAF CT, VALRICO, photo 63 of 96
Single Family Residence at 5306 WATERLEAF CT, VALRICO, photo 64 of 96
Single Family Residence at 5306 WATERLEAF CT, VALRICO, photo 65 of 96
Single Family Residence at 5306 WATERLEAF CT, VALRICO, photo 66 of 96
Single Family Residence at 5306 WATERLEAF CT, VALRICO, photo 67 of 96
Single Family Residence at 5306 WATERLEAF CT, VALRICO, photo 68 of 96
Single Family Residence at 5306 WATERLEAF CT, VALRICO, photo 69 of 96
Single Family Residence at 5306 WATERLEAF CT, VALRICO, photo 70 of 96
Single Family Residence at 5306 WATERLEAF CT, VALRICO, photo 71 of 96
Single Family Residence at 5306 WATERLEAF CT, VALRICO, photo 72 of 96
Single Family Residence at 5306 WATERLEAF CT, VALRICO, photo 73 of 96
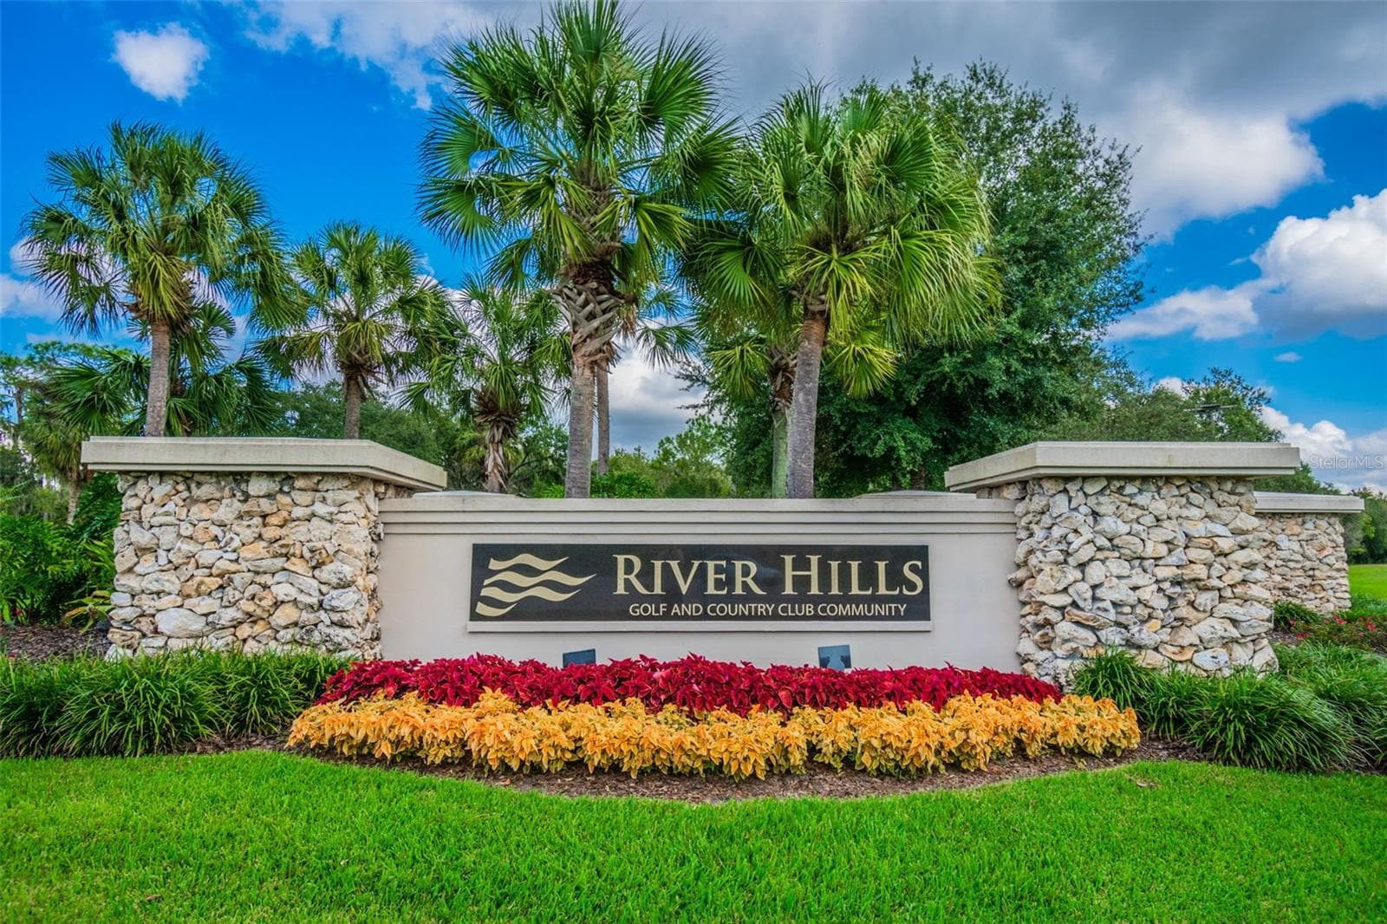
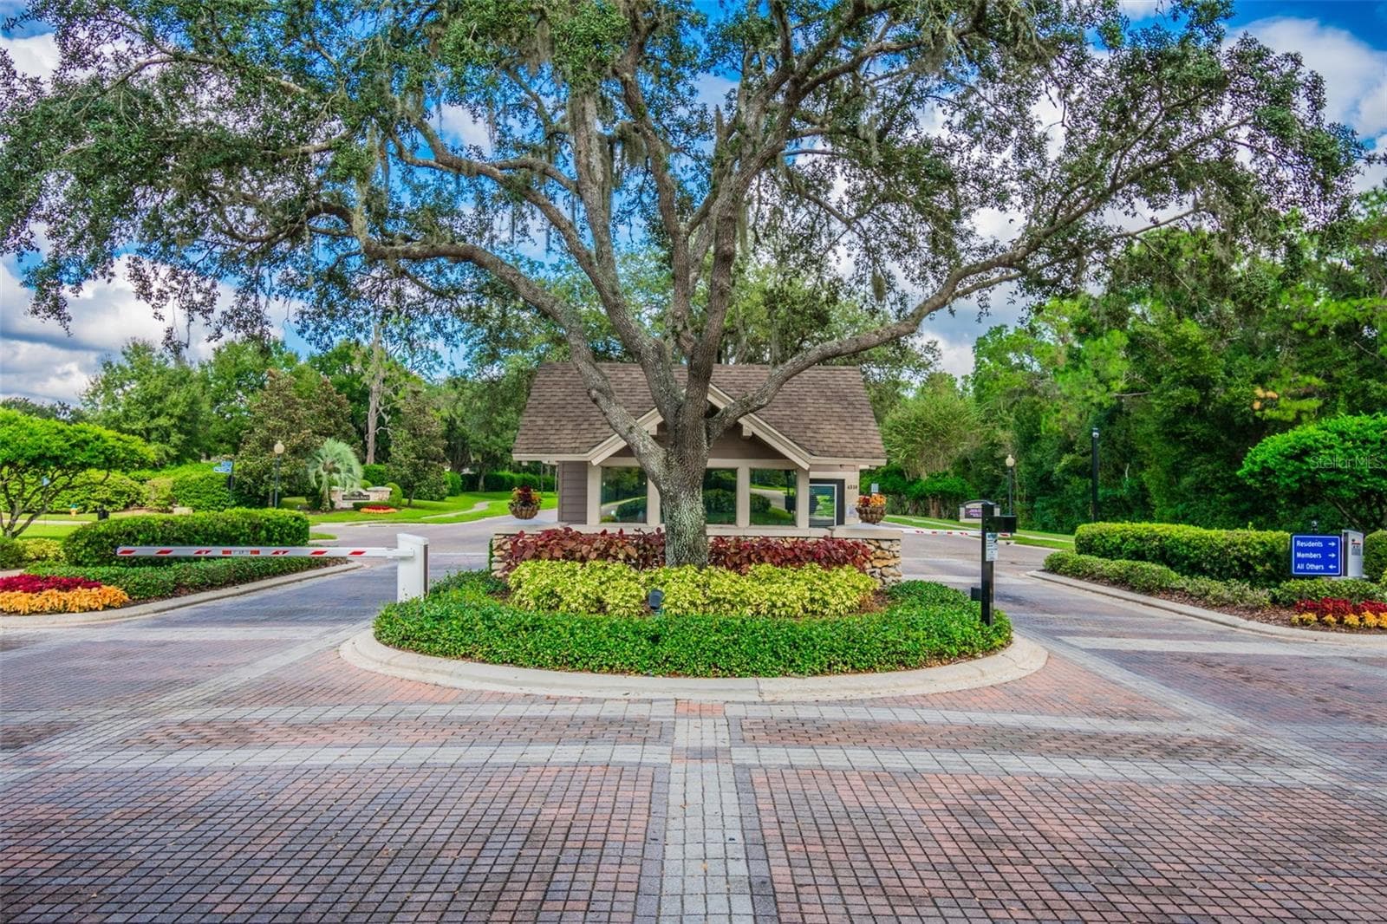
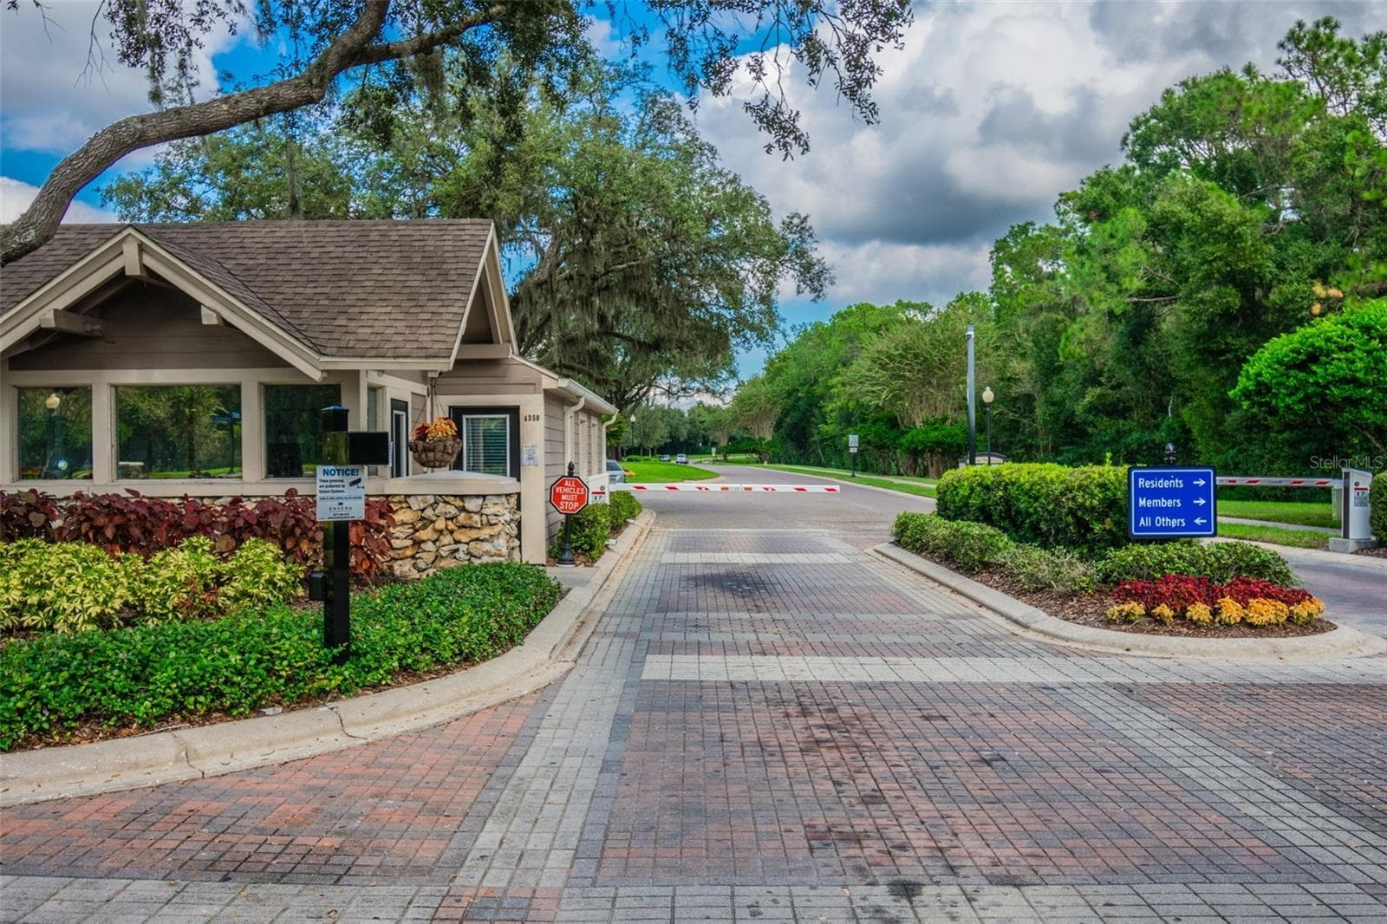
Front Entry to River hills - 5306 WATERLEAF CT, VALRICO
Single Family Residence at 5306 WATERLEAF CT, VALRICO, photo 75 of 96
Single Family Residence at 5306 WATERLEAF CT, VALRICO, photo 76 of 96
Single Family Residence at 5306 WATERLEAF CT, VALRICO, photo 77 of 96
Single Family Residence at 5306 WATERLEAF CT, VALRICO, photo 78 of 96
Single Family Residence at 5306 WATERLEAF CT, VALRICO, photo 79 of 96
Single Family Residence at 5306 WATERLEAF CT, VALRICO, photo 80 of 96
Single Family Residence at 5306 WATERLEAF CT, VALRICO, photo 81 of 96
Single Family Residence at 5306 WATERLEAF CT, VALRICO, photo 82 of 96
Single Family Residence at 5306 WATERLEAF CT, VALRICO, photo 83 of 96
Single Family Residence at 5306 WATERLEAF CT, VALRICO, photo 84 of 96
Single Family Residence at 5306 WATERLEAF CT, VALRICO, photo 85 of 96
Single Family Residence at 5306 WATERLEAF CT, VALRICO, photo 86 of 96
Single Family Residence at 5306 WATERLEAF CT, VALRICO, photo 87 of 96
Single Family Residence at 5306 WATERLEAF CT, VALRICO, photo 88 of 96
Single Family Residence at 5306 WATERLEAF CT, VALRICO, photo 89 of 96
Single Family Residence at 5306 WATERLEAF CT, VALRICO, photo 90 of 96
Single Family Residence at 5306 WATERLEAF CT, VALRICO, photo 91 of 96
Single Family Residence at 5306 WATERLEAF CT, VALRICO, photo 92 of 96
Single Family Residence at 5306 WATERLEAF CT, VALRICO, photo 93 of 96
Single Family Residence at 5306 WATERLEAF CT, VALRICO, photo 94 of 96
Single Family Residence at 5306 WATERLEAF CT, VALRICO, photo 95 of 96
Single Family Residence at 5306 WATERLEAF CT, VALRICO, photo 96 of 96
96 photos

$479,900

5306 WATERLEAF CT
VALRICO, FL 33596
Listed by Lisa Ginaitt · VINTAGE REAL ESTATE SERVICES
Bedrooms
4
Bathrooms
2
Living area
1,936 sqft
Year built
1993

About this home

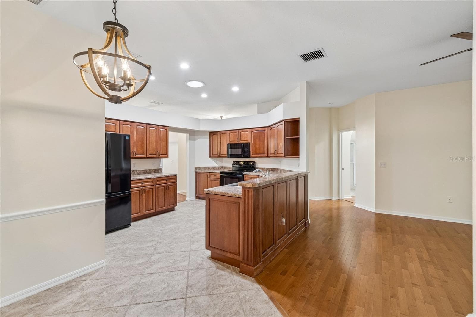
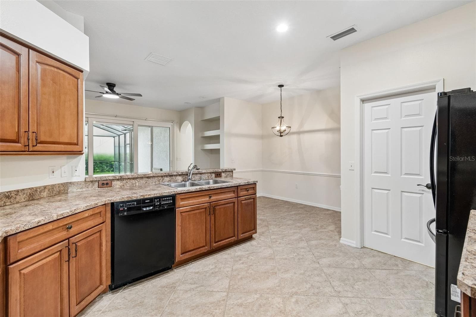
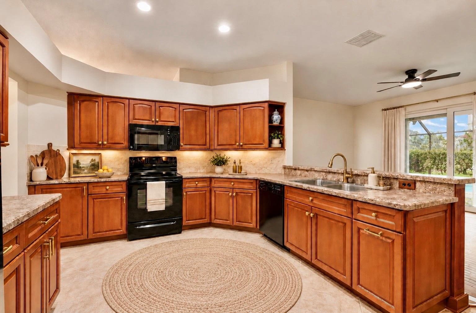
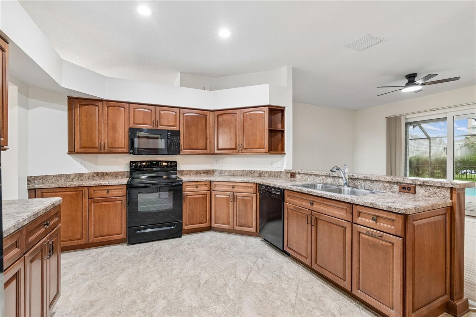
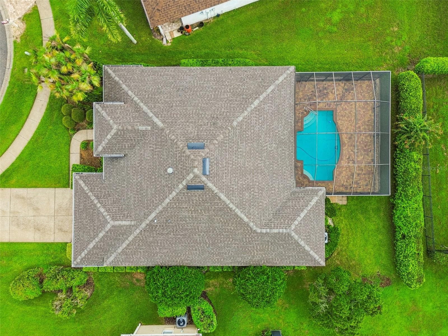
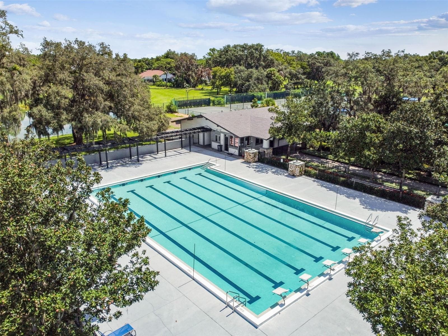
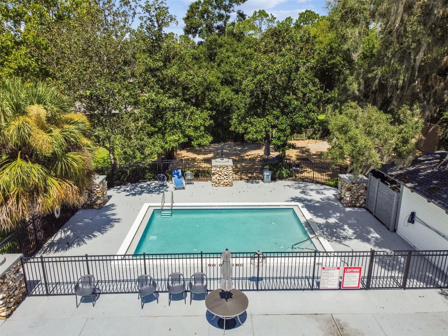
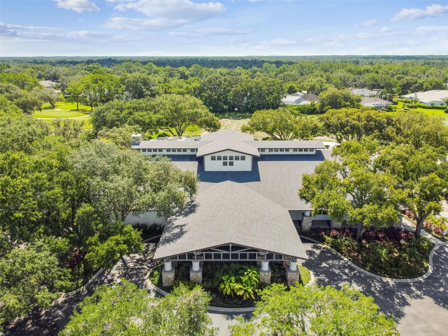
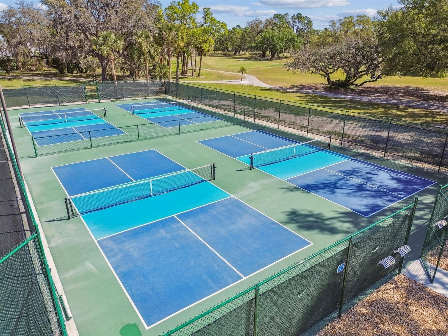
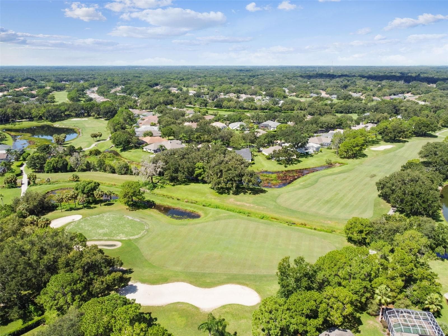
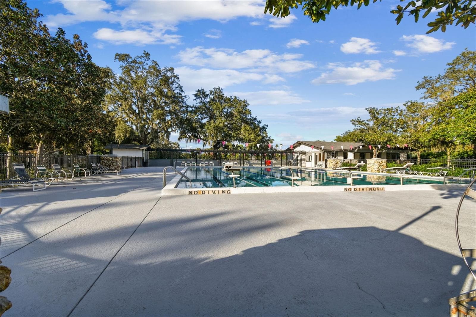
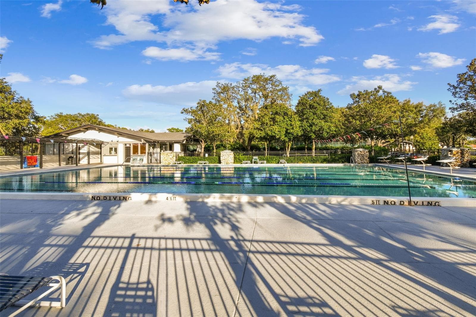
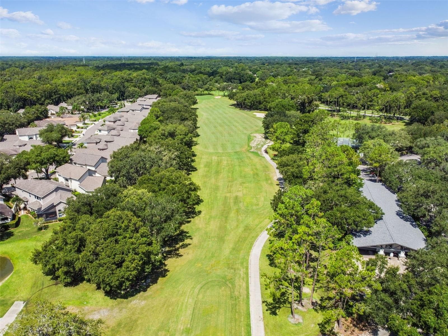
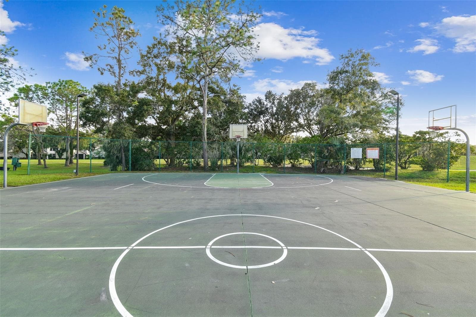
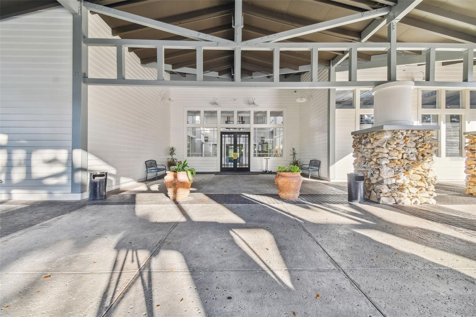
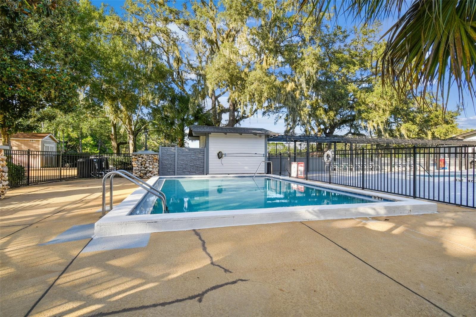
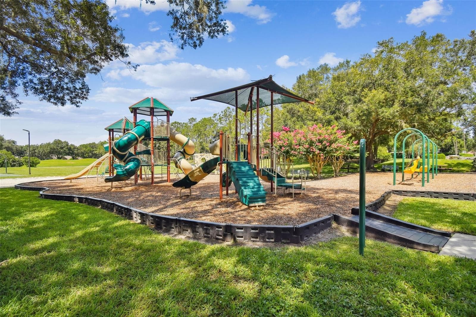
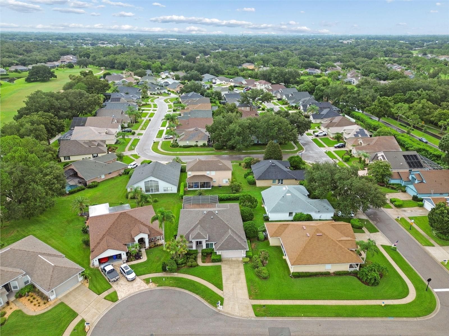
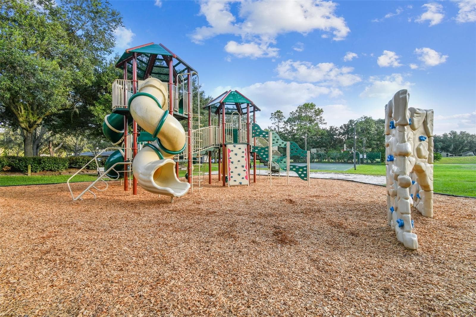
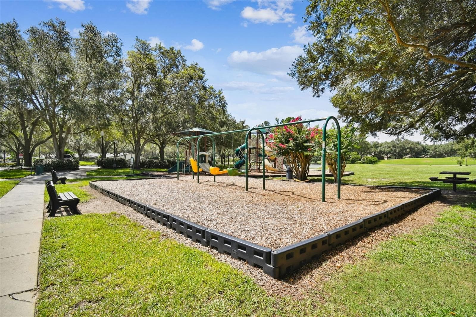
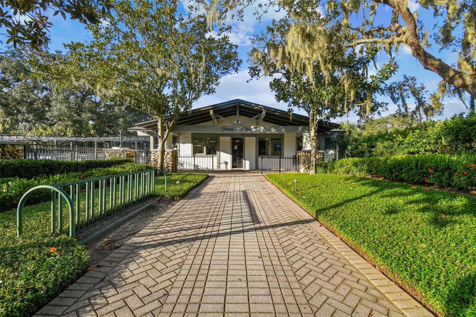
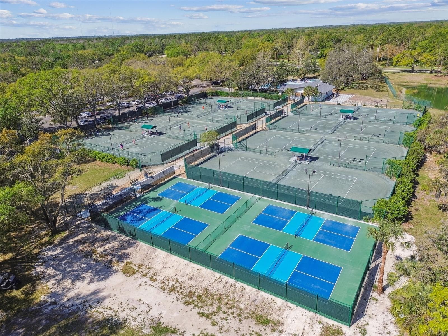
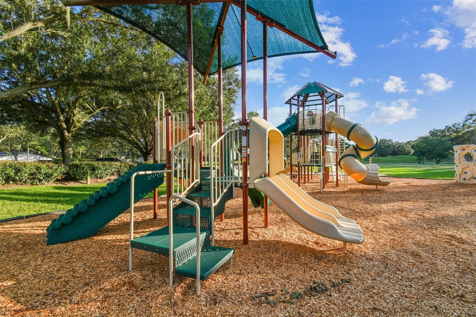
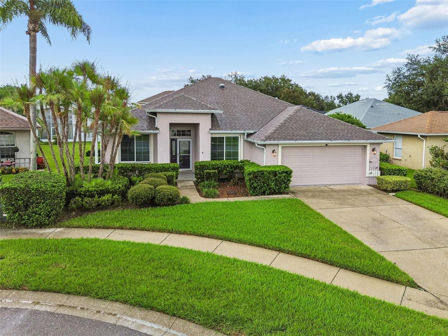
Virtually Staged. Welcome home! This is a beautifully maintained home on a quiet Cul de sac. This impressive 4-bedroom, 2-bath residence offers the perfect blend of luxury, comfort, and resort-style living. This home features a BRAND NEW ROOF, freshly painted neutral interior with new fans and lighting. This home also has newer windows and doors, that are not only beautiful, but energy efficient. There is a spacious updated Kitchen and baths with real wood cabinets and real wood floors in the the family room. The wet areas have nice neutral ceramic tile. You will be greeted by a charming front porch, the perfect spot for morning coffee. The spacious back patio has been updated with pavers and features a large covered area and well maintained pool to escape the heat. One of my favorite features is the incredible amount of closet space, three of the four bedrooms have huge walk-in closets with plenty of storage. Beyond the home itself, River Hills continues to impress. Behind two 24-hour guarded entrances, residents enjoy tree-lined streets shaded by majestic oaks, championship golf, tennis courts, pickle ball courts, fitness center, resort-style swimming pool, clubhouse dining, and an active social calendar. Scenic nature trails along the Alafia River, top-rated schools, nearby shopping, dining, and easy access to major roads. Come see the beauty and majesty that has made River Hills one of Tampa Bay area's most desirable communities.

Highlights

Private pool

Property details

MLS
Stellar MLS
MLS #
MFRTB8532922
Property type
Single Family Residence
Subdivision
RIVER HILLS COUNTRY CLUB
Status
Active
Days on market
79
On market date
August 2, 2026
Stories
N/A
Total bathrooms
2
Garage spaces
2
Parking spaces
N/A
Lot size
0.17 acres
Loading map…

Nearby schools

Within 10 miles. School directory data from the National Center for Education Statistics (NCES), accessed via the Urban Institute Education Data API. Local Score is calculated by INNOVATE Real Estate; where a state rating is shown, it comes from that state's own official school report card.

Elementary
NELSON ELEMENTARY SCHOOL
1.15 mi away · Grades -1-5
Nearest school -- attendance-zone data not available here
3.0
Local Score (student-teacher ratio only (preliminary -- will incorporate state test-score data once available)) -- not an official state rating
Enrollment
697
Student:teacher ratio
17.4:1
District
HILLSBOROUGH
Middle
MULRENNAN MIDDLE SCHOOL
1.71 mi away · Grades 6-8
Nearest school -- attendance-zone data not available here
2.0
Local Score (student-teacher ratio only (preliminary -- will incorporate state test-score data once available)) -- not an official state rating
Enrollment
1,269
Student:teacher ratio
19.8:1
District
HILLSBOROUGH
High
NEWSOME HIGH SCHOOL
2.17 mi away · Grades 9-12
Nearest school -- attendance-zone data not available here
1.0
Local Score (student-teacher ratio only (preliminary -- will incorporate state test-score data once available)) -- not an official state rating
Enrollment
3,154
Student:teacher ratio
25.4:1
District
HILLSBOROUGH

Walkability

Blended score for VALRICO's center, calculated by INNOVATE Real Estate from two sources: the EPA's National Walkability Index (street network, transit, land-use mix) and Google Places amenity data (what's actually reachable on foot from this point). 60% EPA National Walkability Index + 40% nearby-amenity density (Google Places).

39
Car-dependent
out of 100
EPA National Walkability Index
7.8 / 20 -- Below average walkable
Google Places amenity density
38 / 100
Restaurants & cafes7
Grocery stores0
Parks1
Schools4
Transit stops0
Pharmacies0

Market position

How this listing compares to current activity in VALRICO, from live MLS data.

On the market 79 days -- 3 more days than VALRICO's current average of 76 days.
For reference, the median list price across 326 active listings in VALRICO right now is $418,950.

Mortgage calculator

Estimate only - actual rate and payment depend on your lender, credit, and loan program.

$
%
%
Adjust tax / insurance estimates
% / yr
$
/mo
Est. monthly payment
$3,040/mo
$95,980 down
$383,920 loan
Principal & interest$2,490
Property tax (est.)$400
Home insurance (est.)$150

Similar homes you might like

Data source: Listing information provided by Stellar MLS (mfrmls) via Trestle/CoreLogic. Last updated 3 days ago.

Information herein deemed reliable but not guaranteed; all measurements, school assignments, HOA fees, taxes, and feature lists are approximate and should be independently verified. Equal Housing Opportunity.