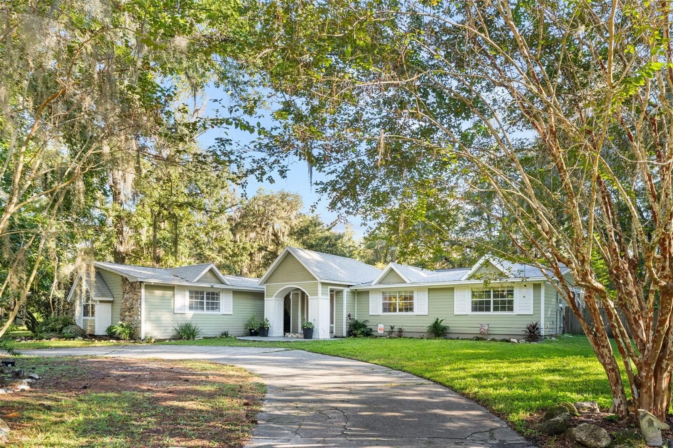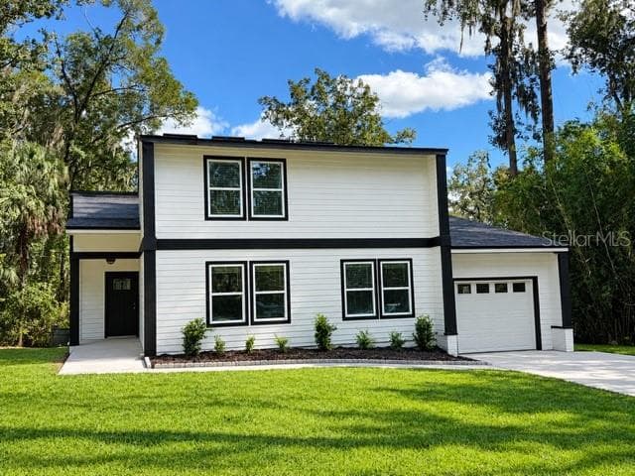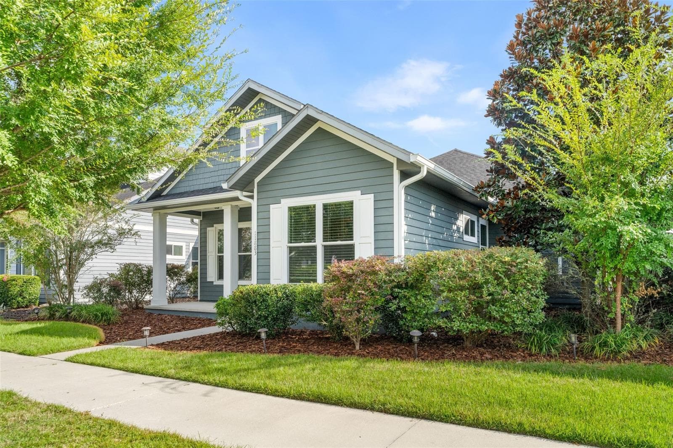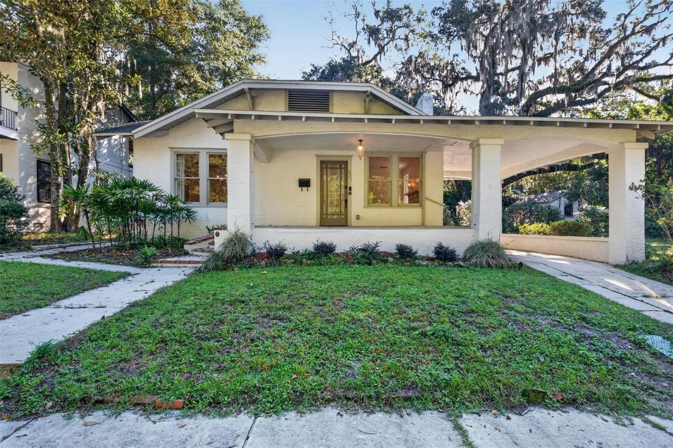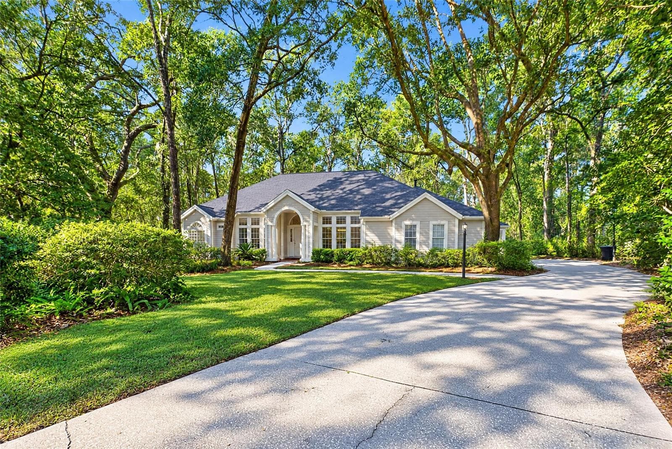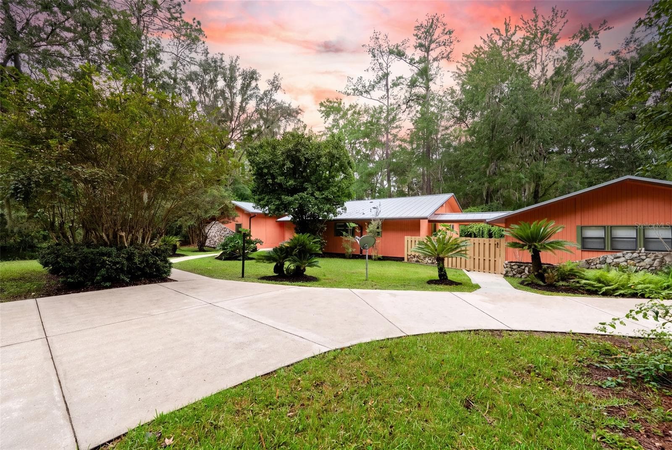
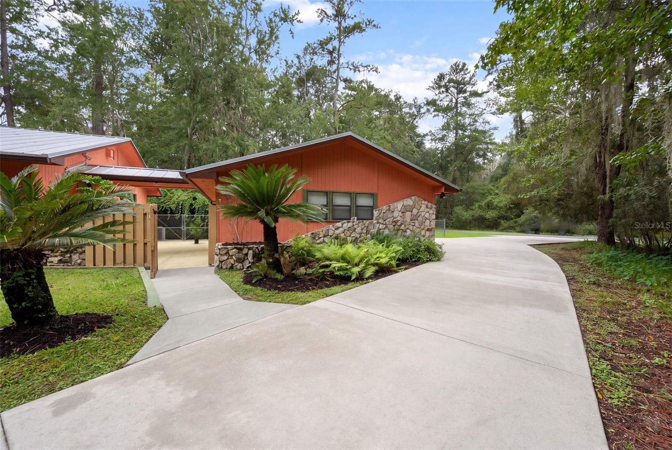
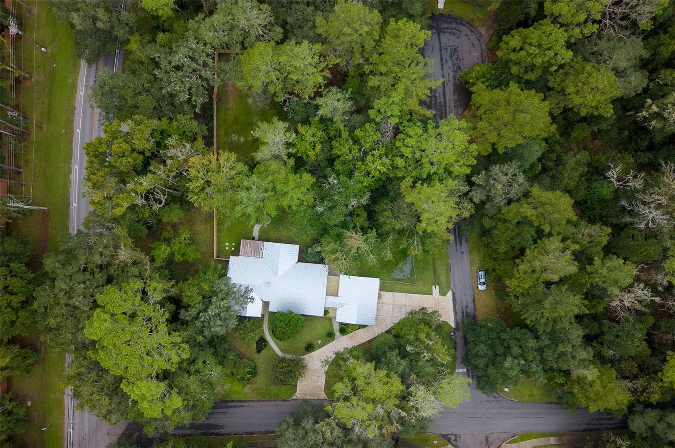
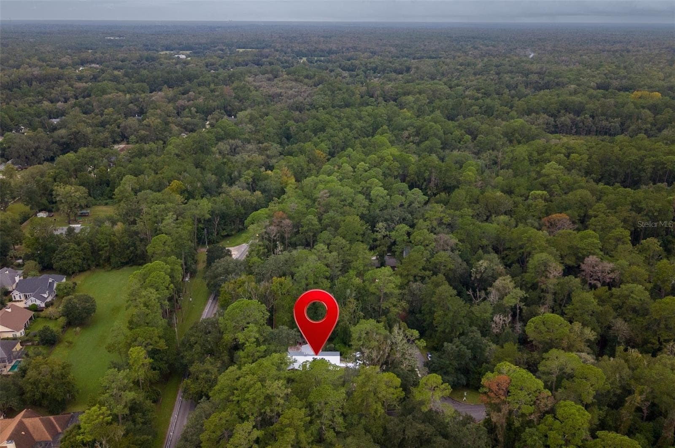
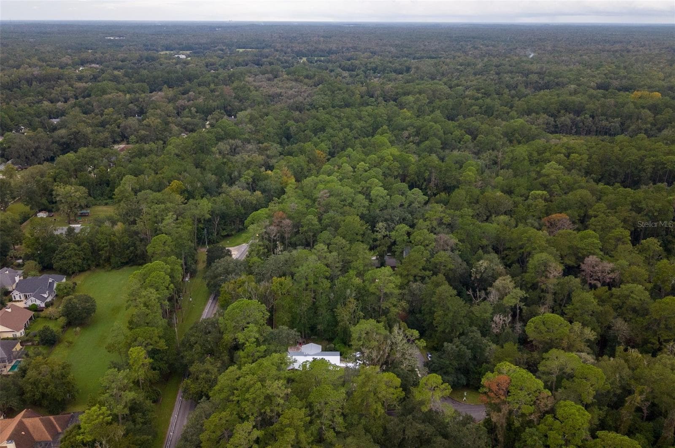
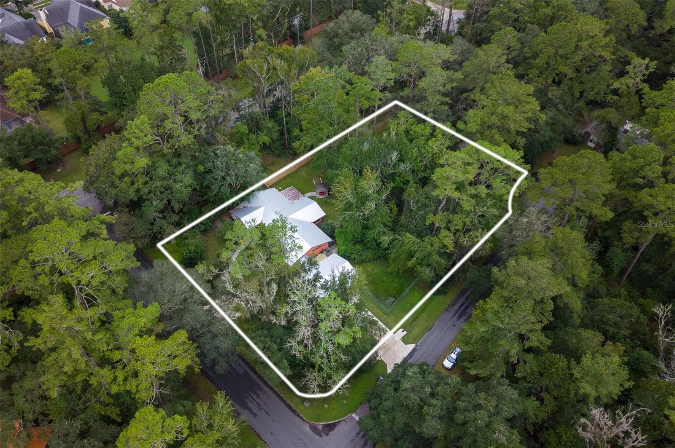
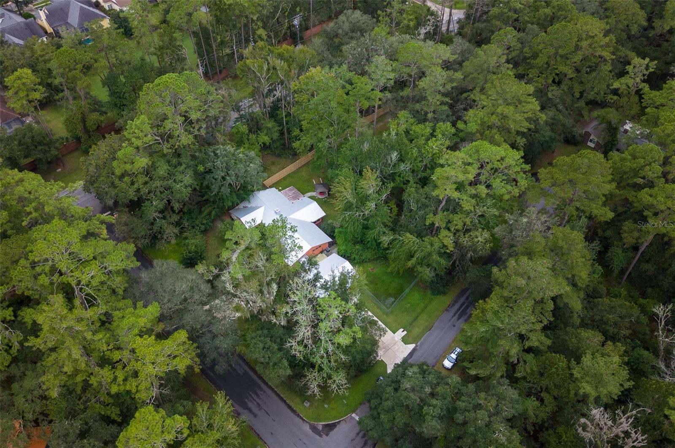
Single Family Residence at 5306 NW 57TH WAY, GAINESVILLE
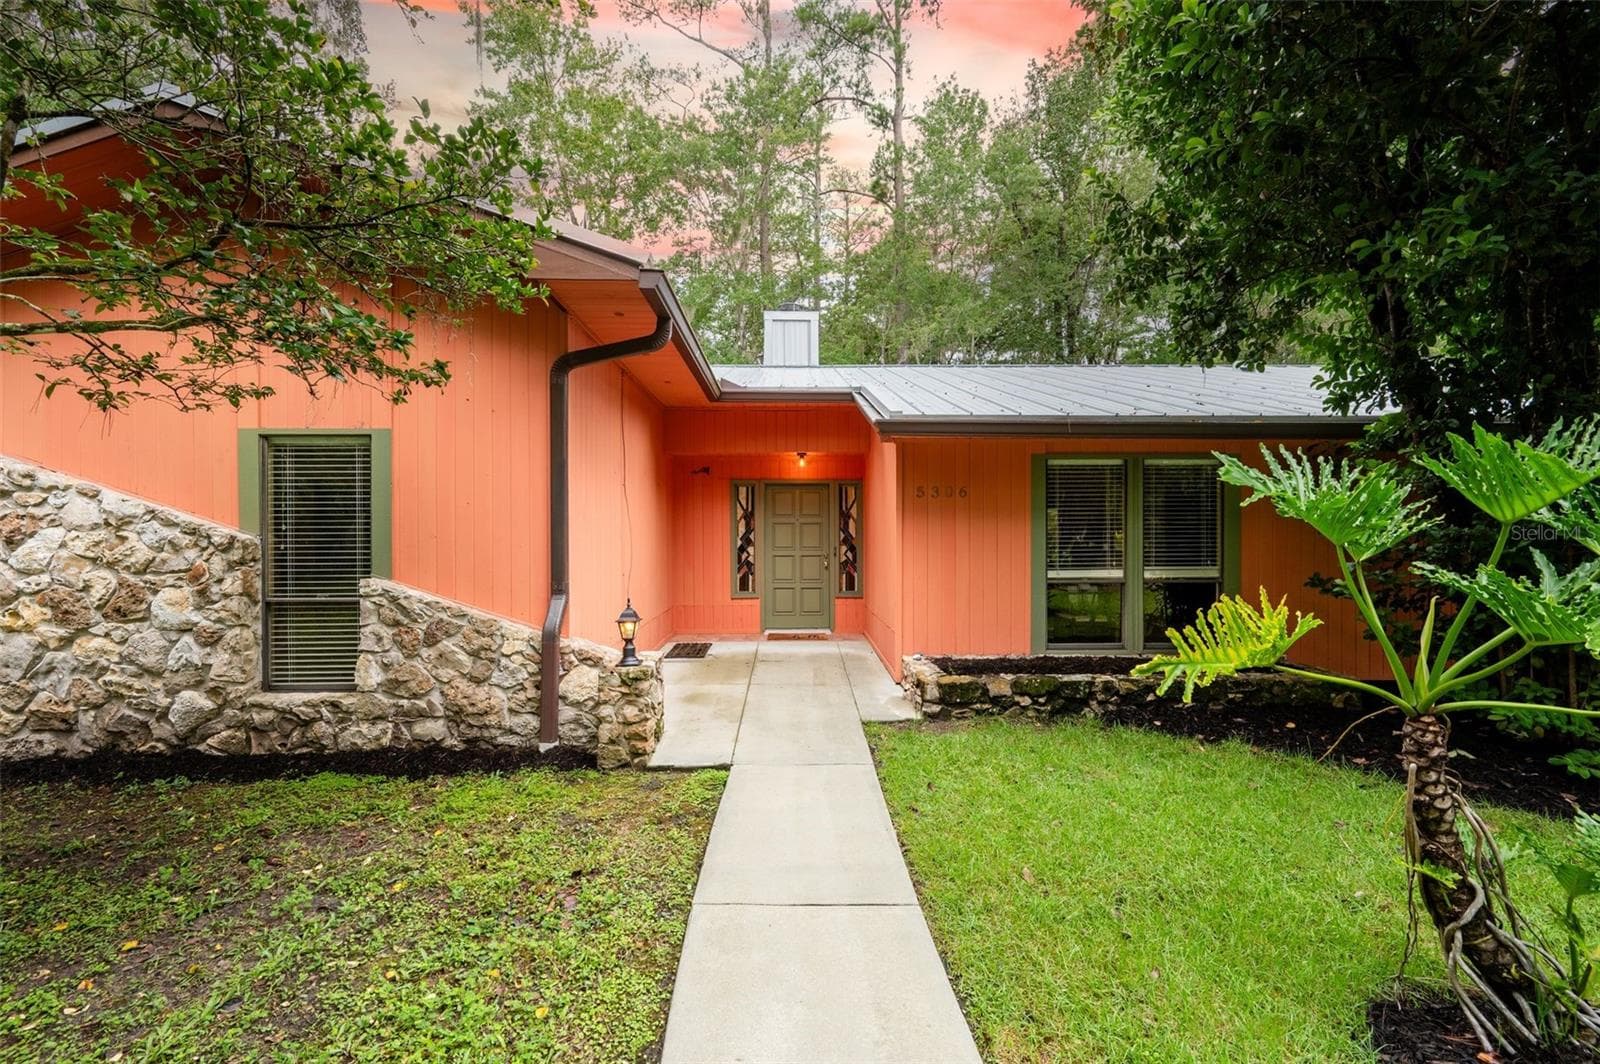
Single Family Residence at 5306 NW 57TH WAY, GAINESVILLE, photo 2 of 50
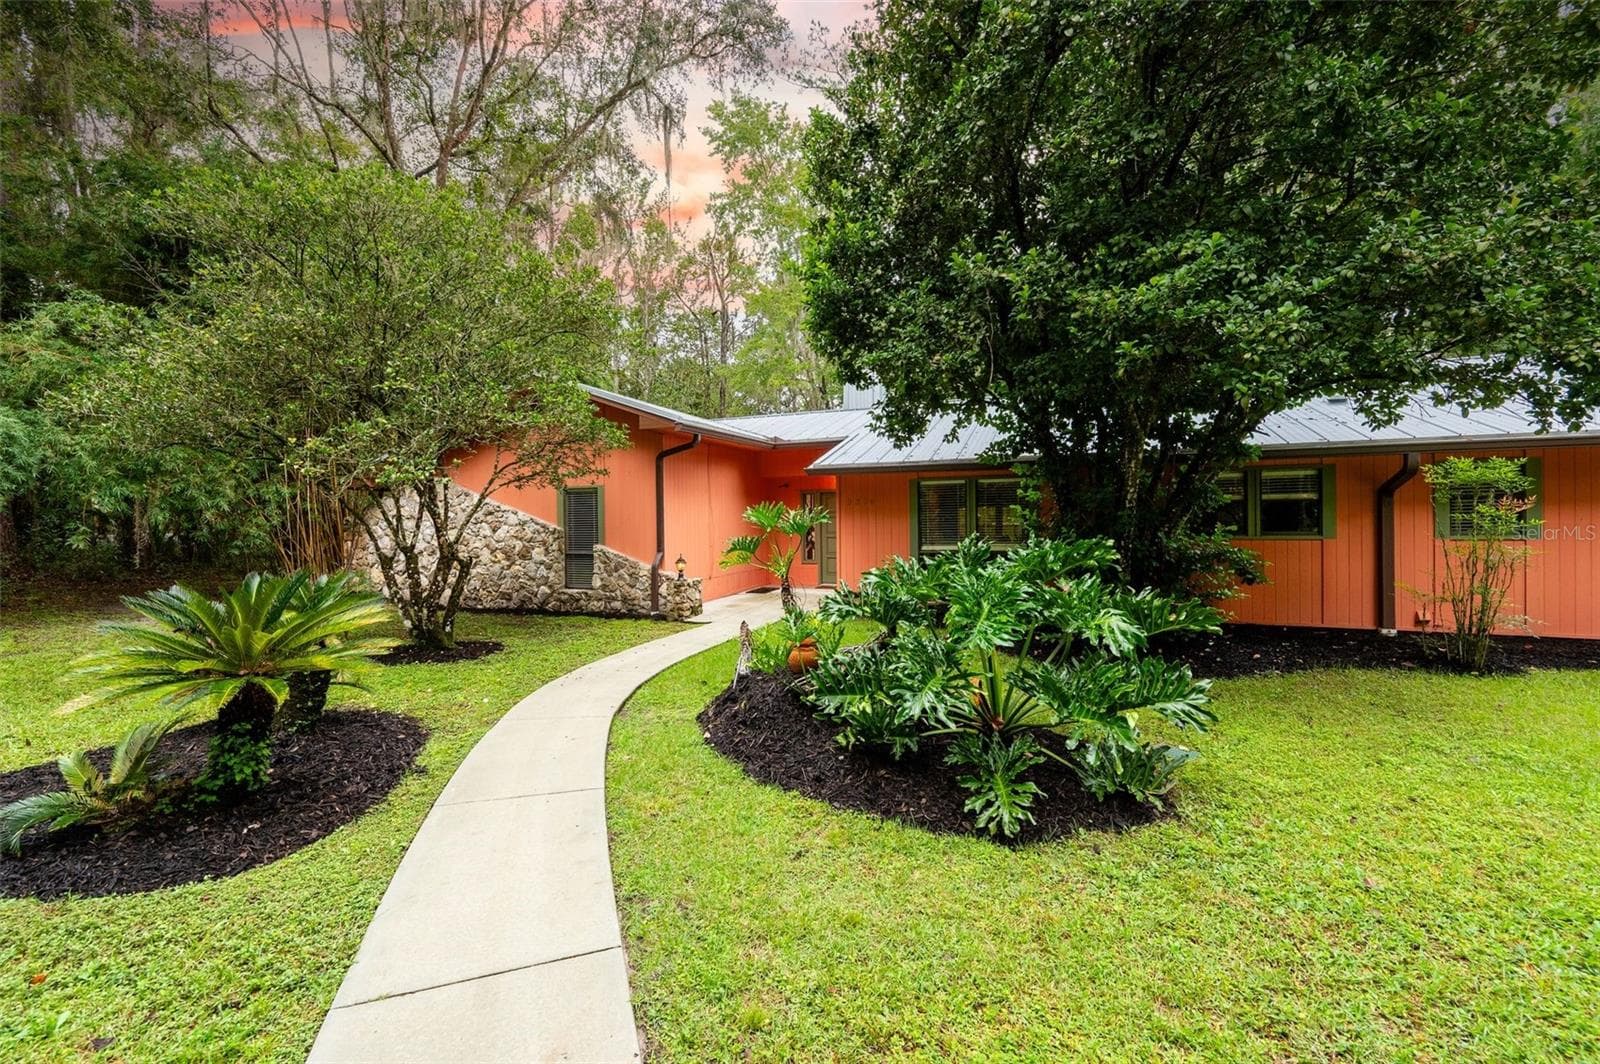
Single Family Residence at 5306 NW 57TH WAY, GAINESVILLE, photo 3 of 50
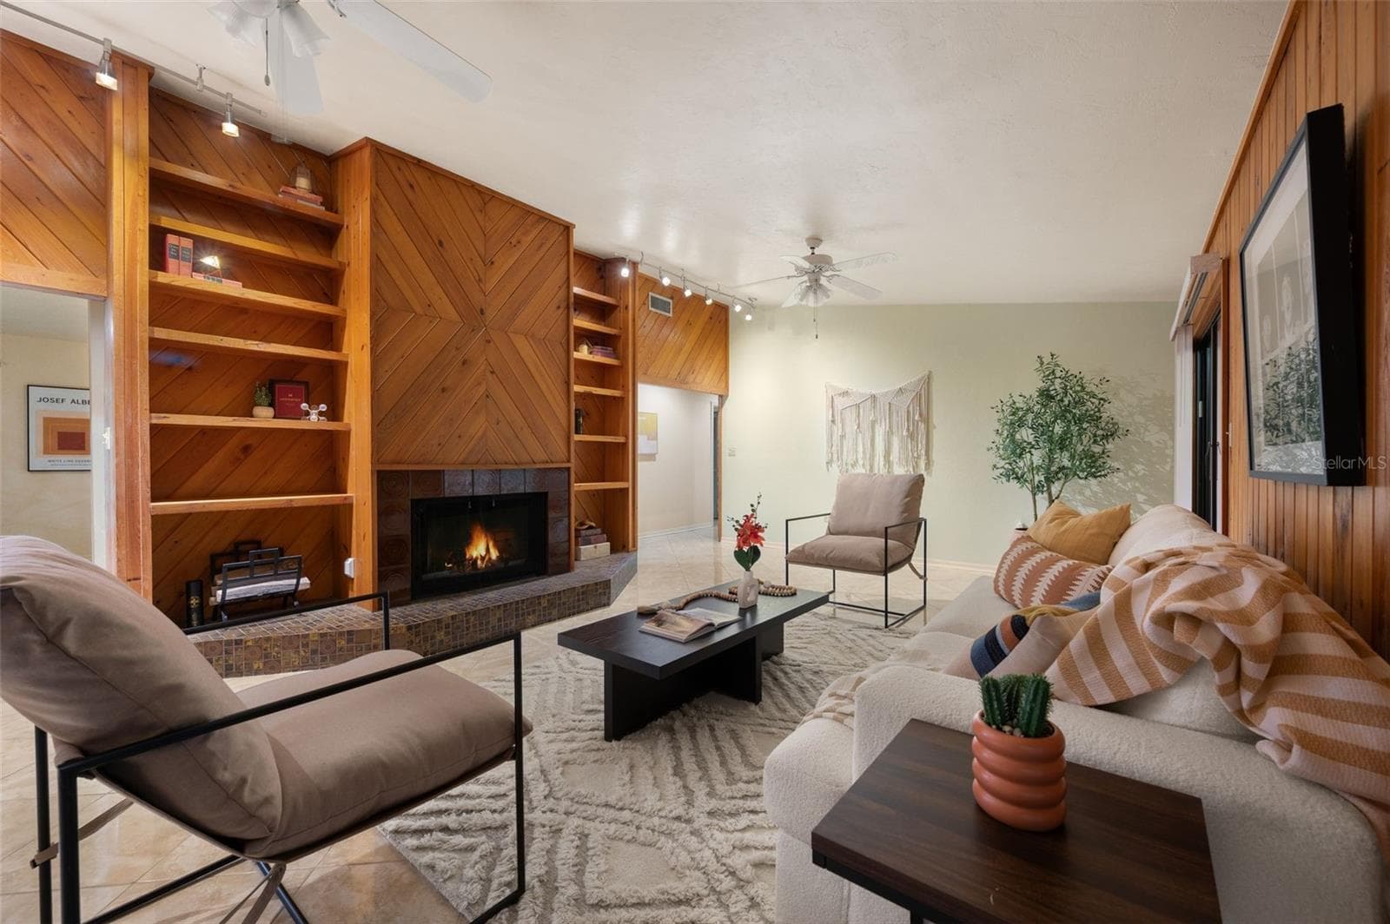
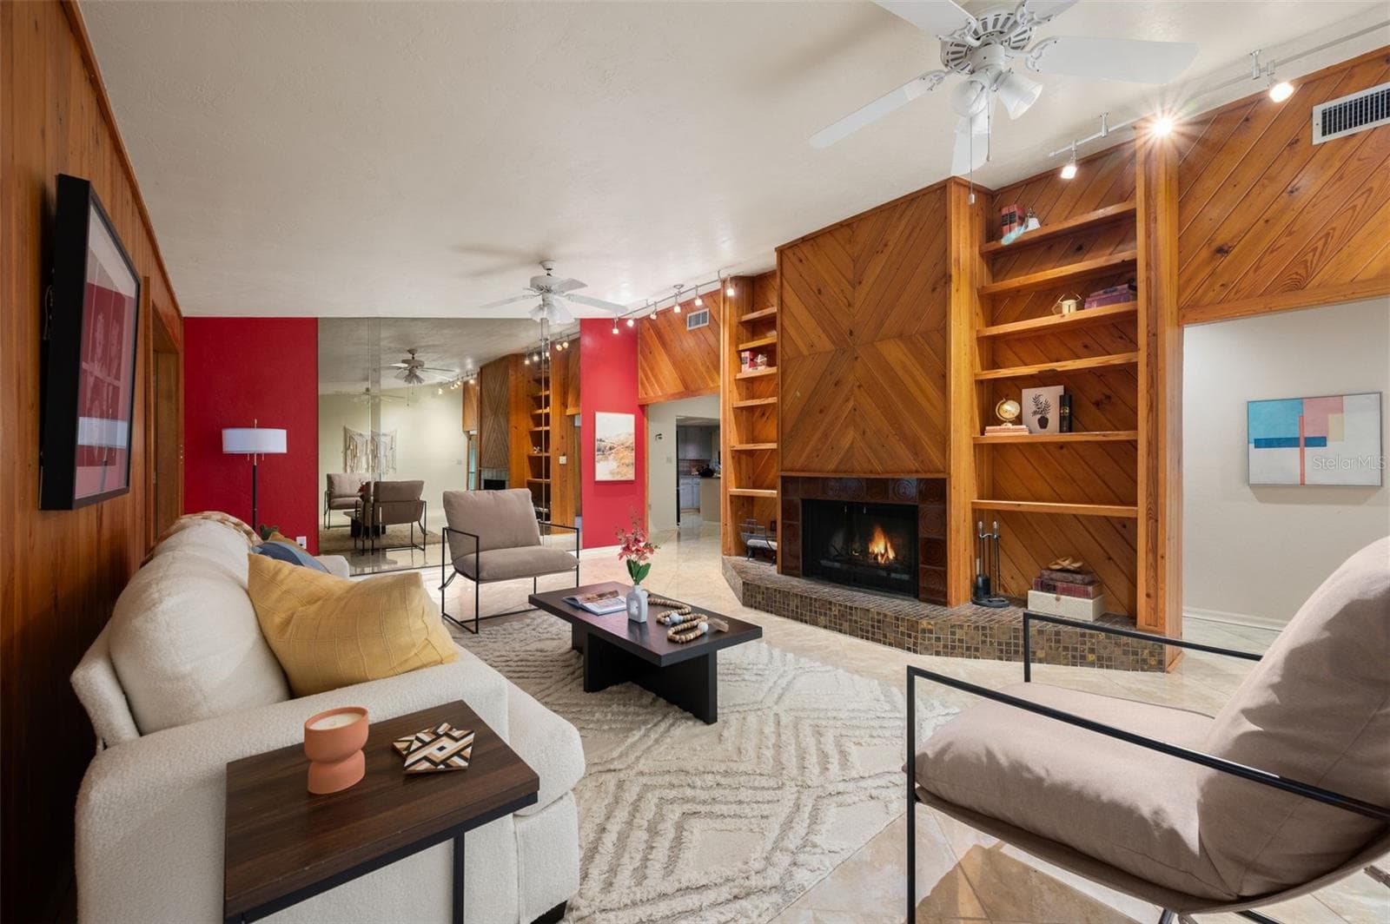
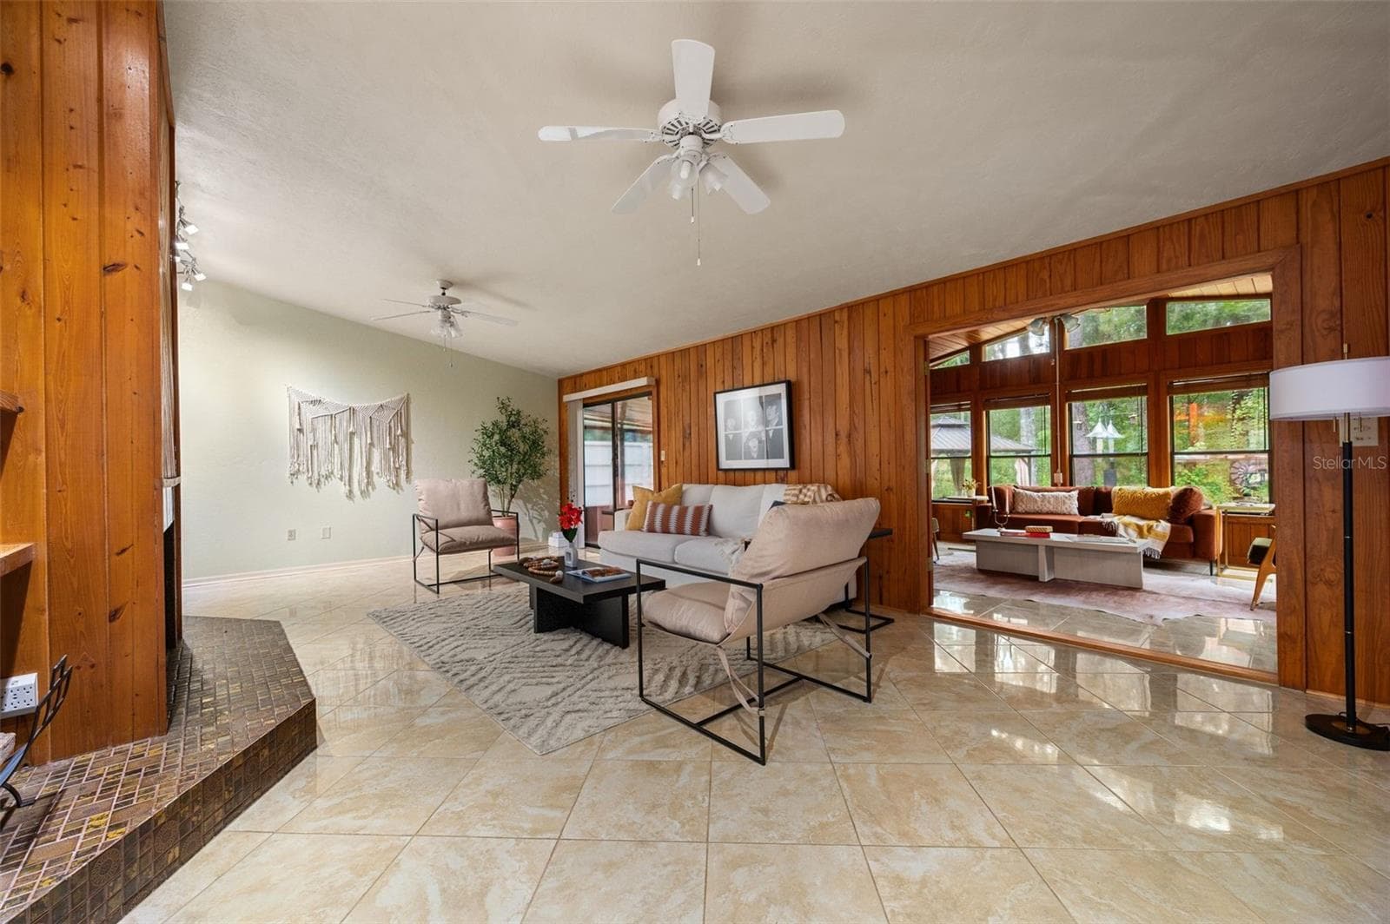
Great Room - 5306 NW 57TH WAY, GAINESVILLE
Single Family Residence at 5306 NW 57TH WAY, GAINESVILLE, photo 5 of 50
Single Family Residence at 5306 NW 57TH WAY, GAINESVILLE, photo 6 of 50
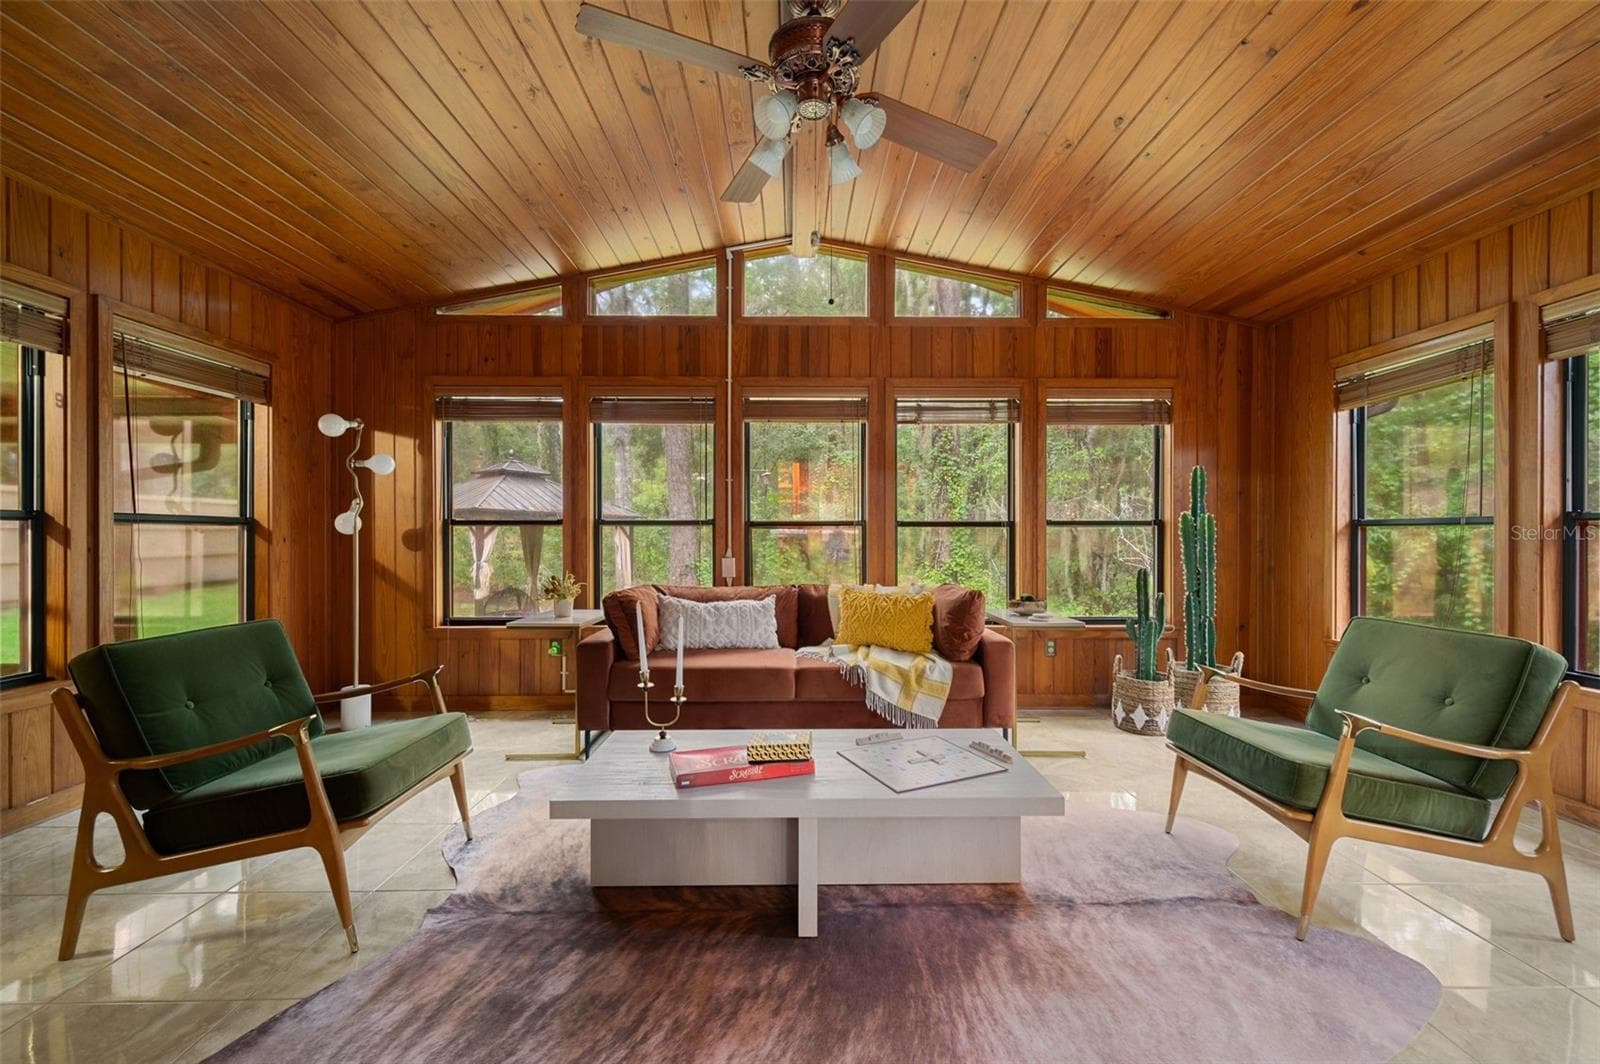
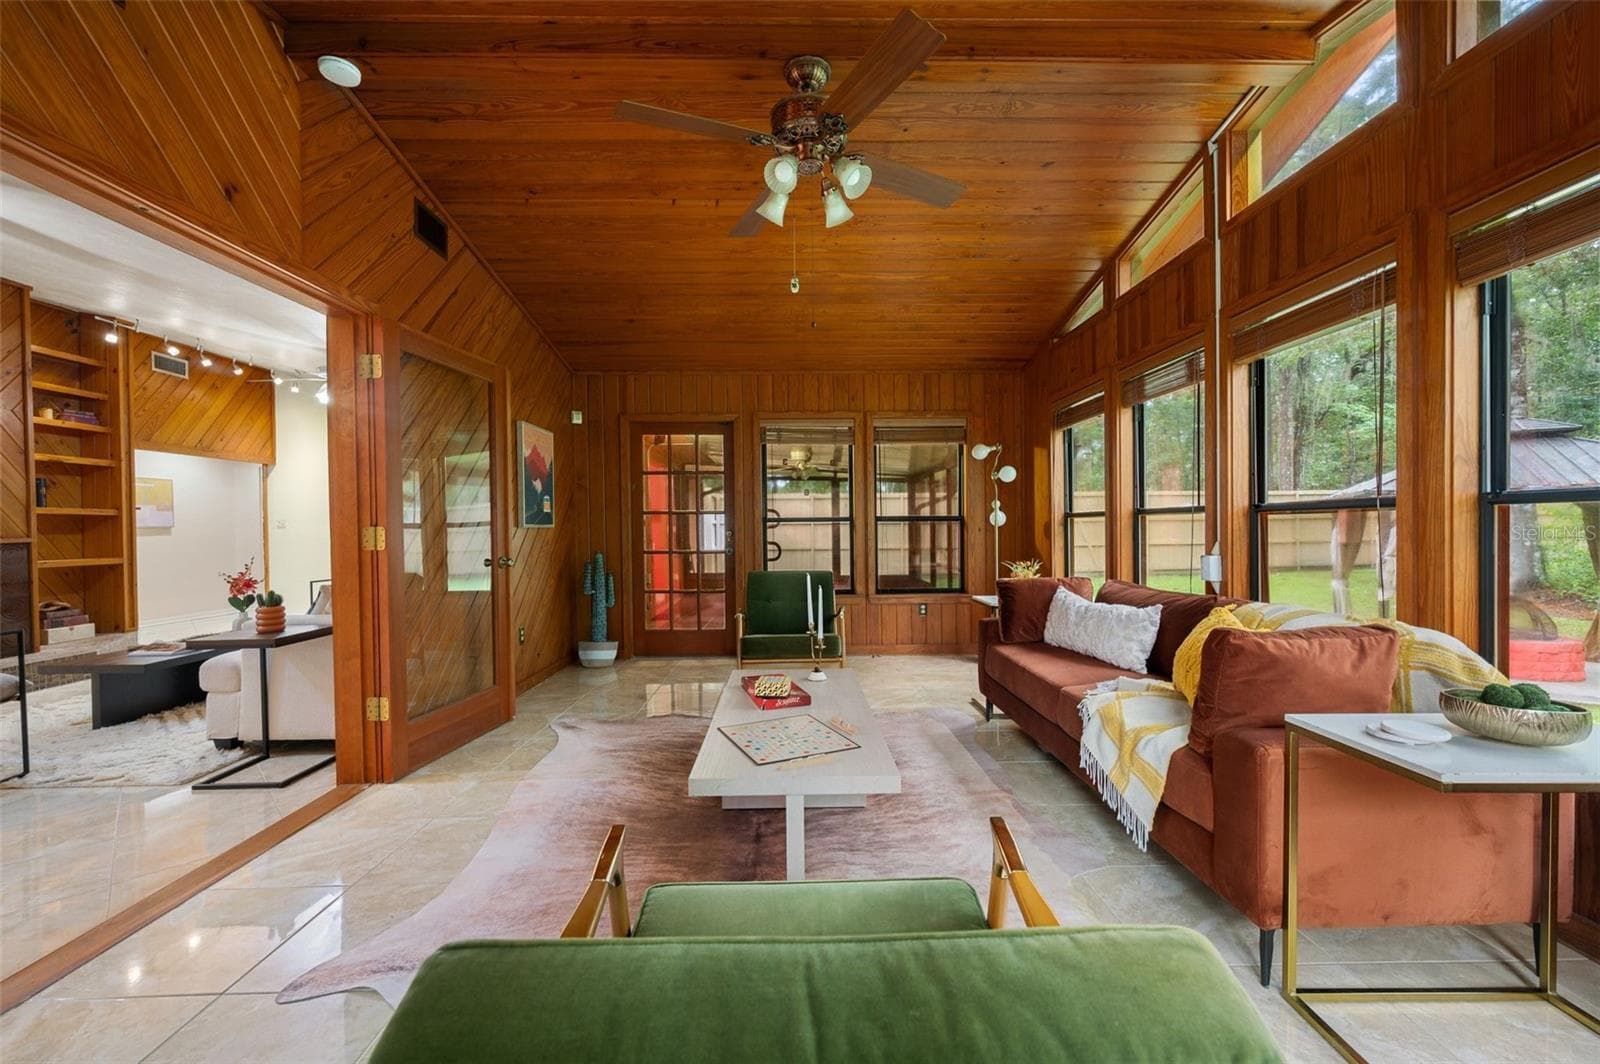
Sunroom - 5306 NW 57TH WAY, GAINESVILLE
Single Family Residence at 5306 NW 57TH WAY, GAINESVILLE, photo 8 of 50
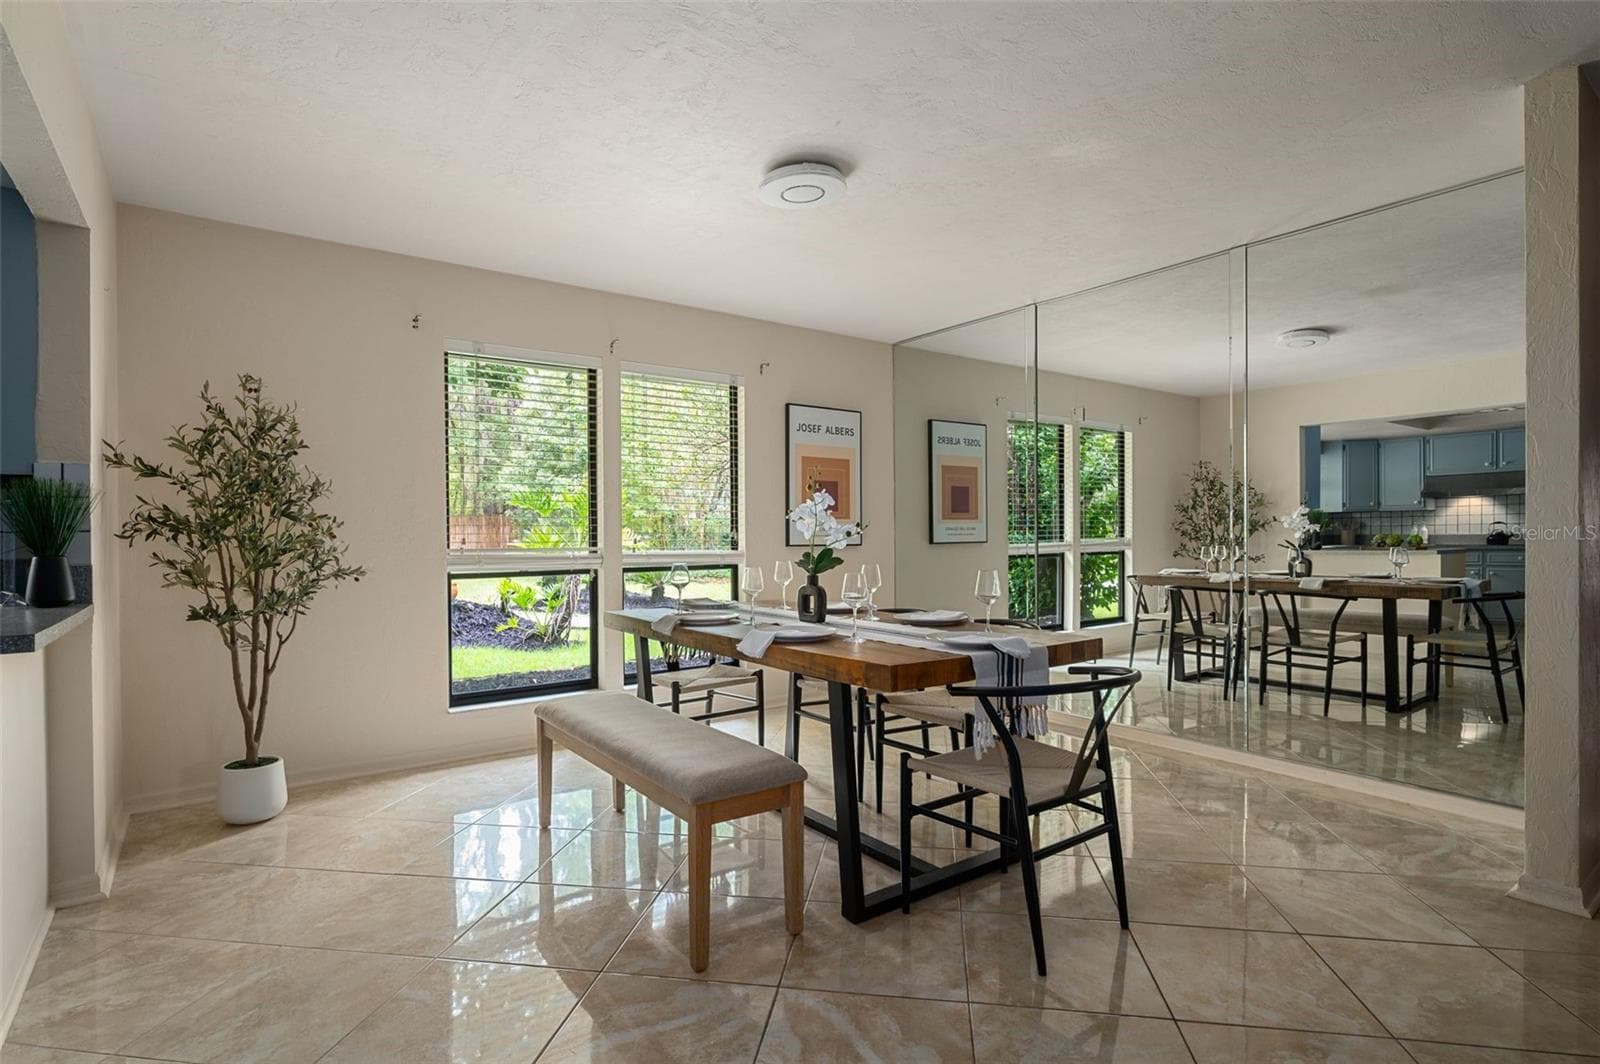
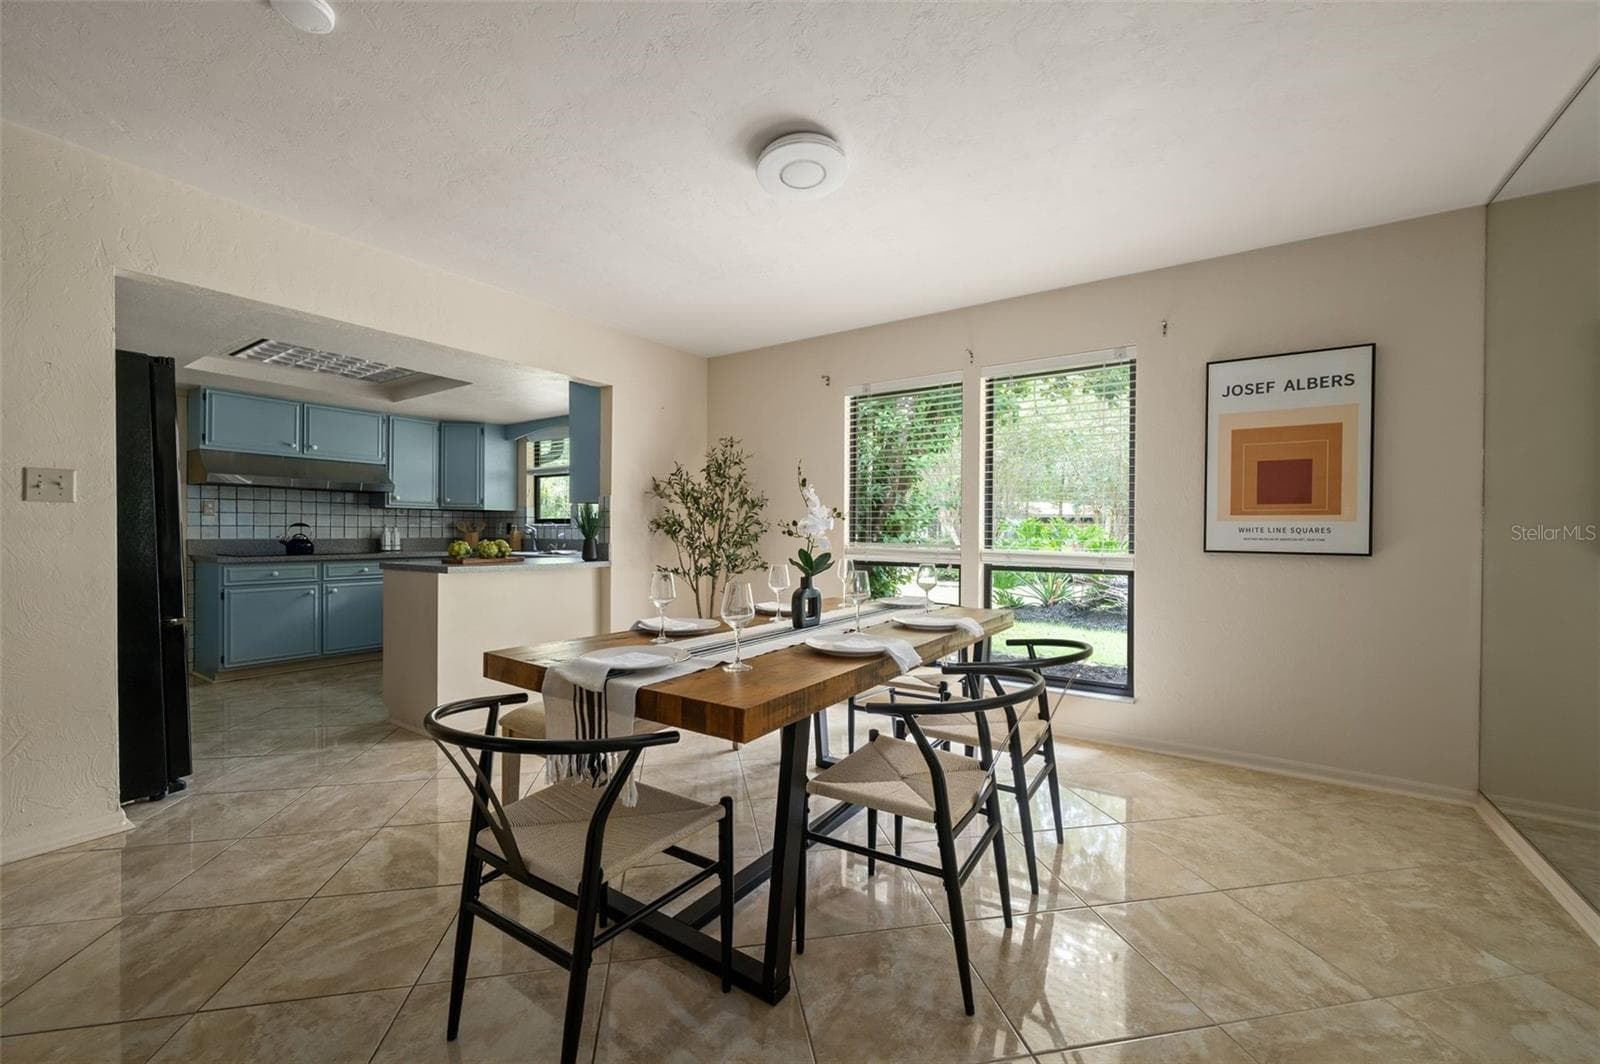
Dining Room - 5306 NW 57TH WAY, GAINESVILLE
Single Family Residence at 5306 NW 57TH WAY, GAINESVILLE, photo 10 of 50
Single Family Residence at 5306 NW 57TH WAY, GAINESVILLE, photo 11 of 50
Single Family Residence at 5306 NW 57TH WAY, GAINESVILLE, photo 12 of 50
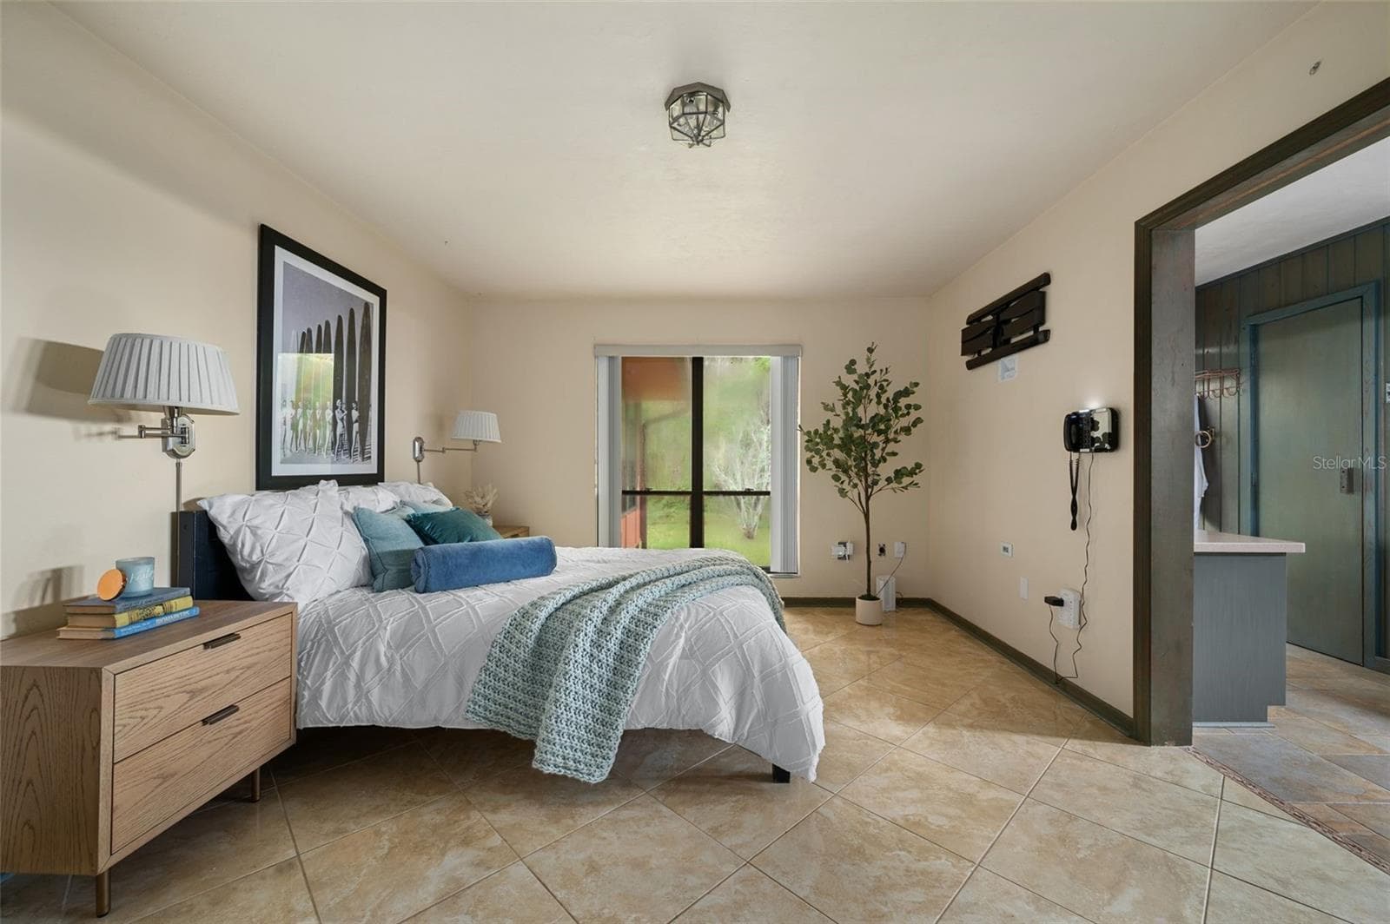
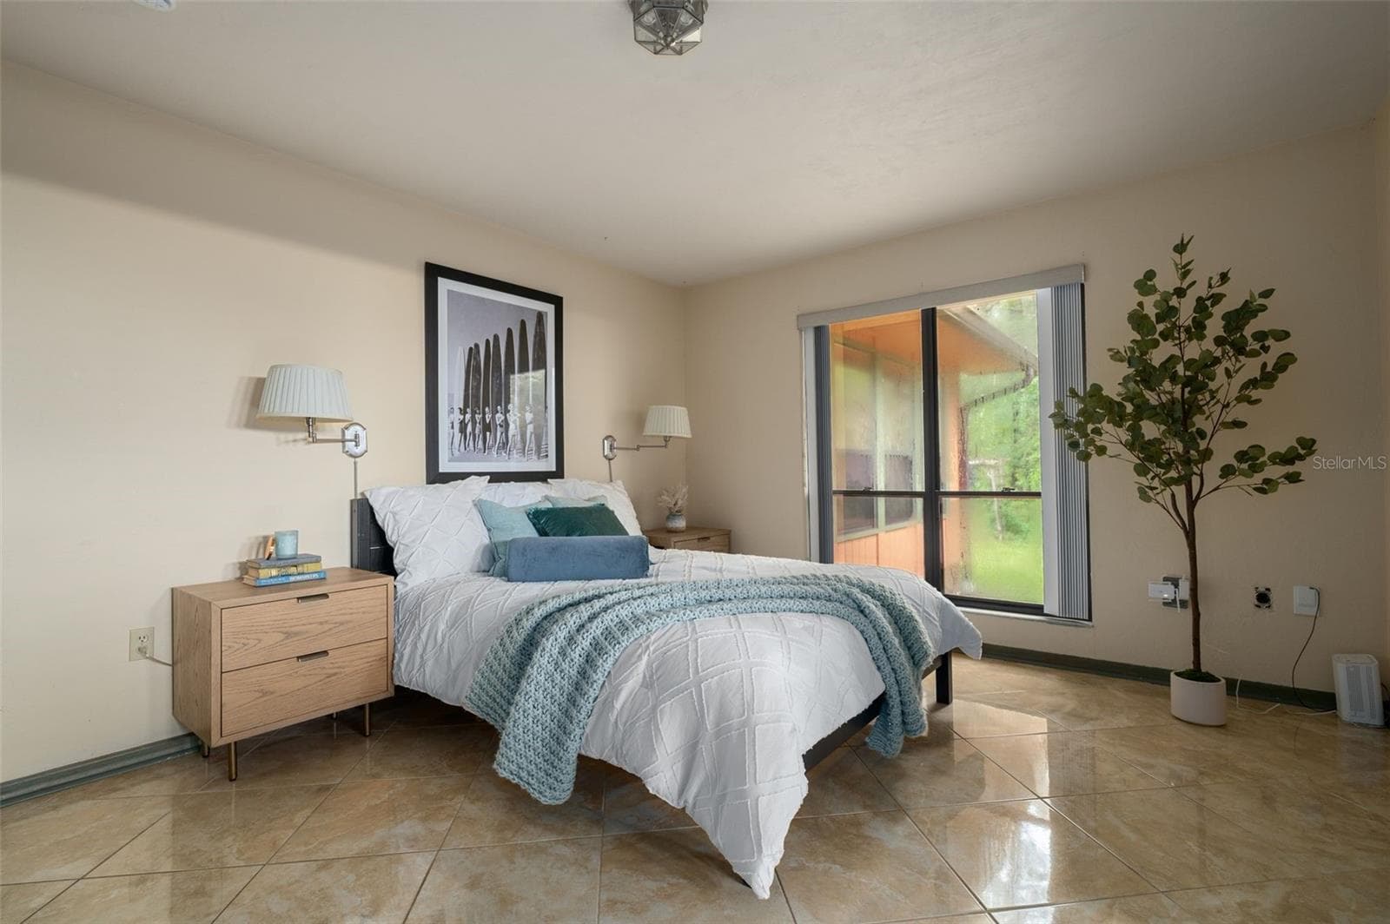
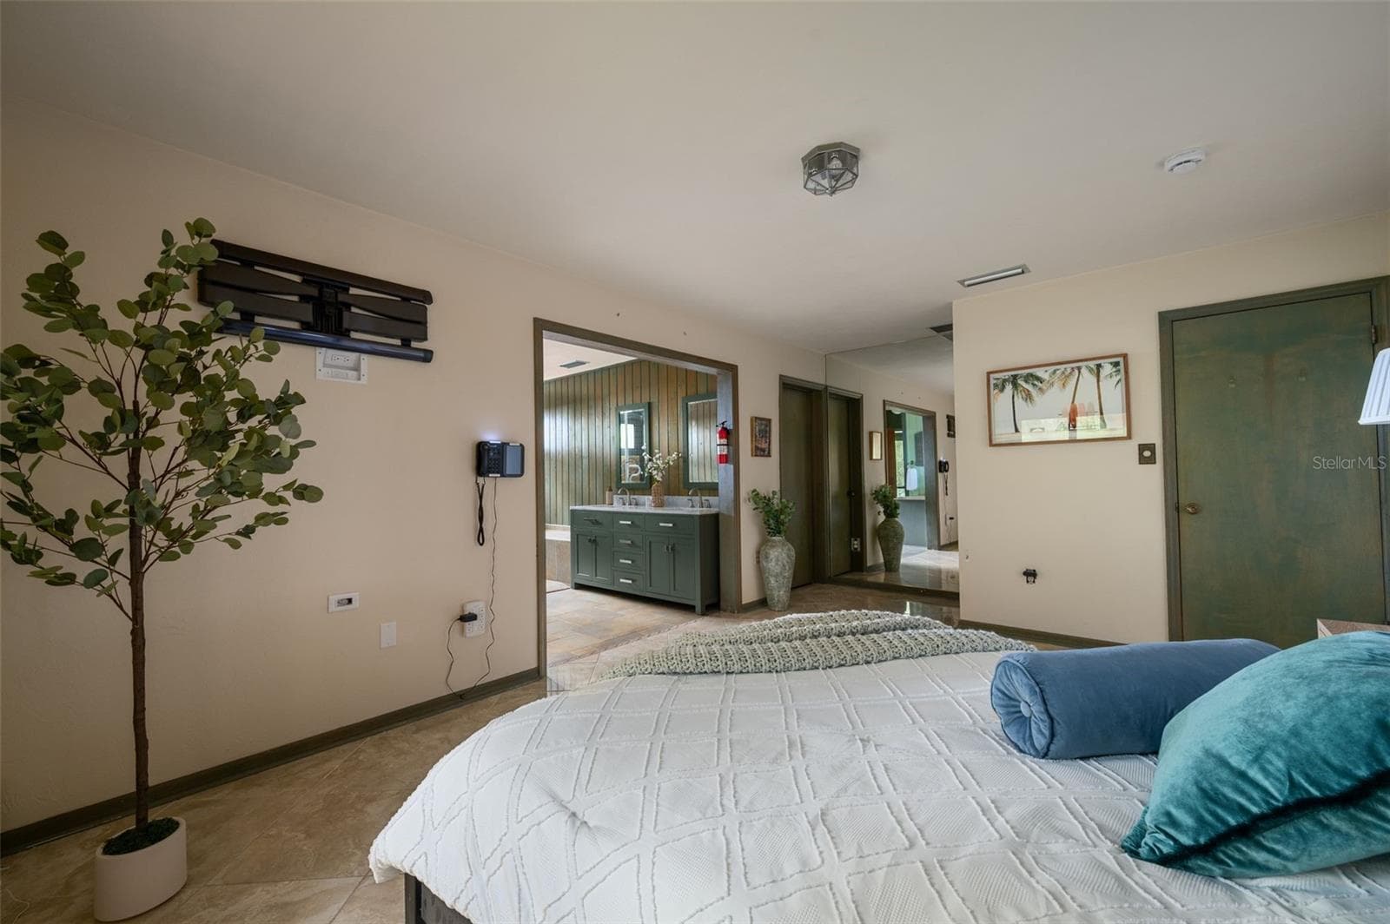
Primary Bedroom - 5306 NW 57TH WAY, GAINESVILLE
Single Family Residence at 5306 NW 57TH WAY, GAINESVILLE, photo 14 of 50
Single Family Residence at 5306 NW 57TH WAY, GAINESVILLE, photo 15 of 50
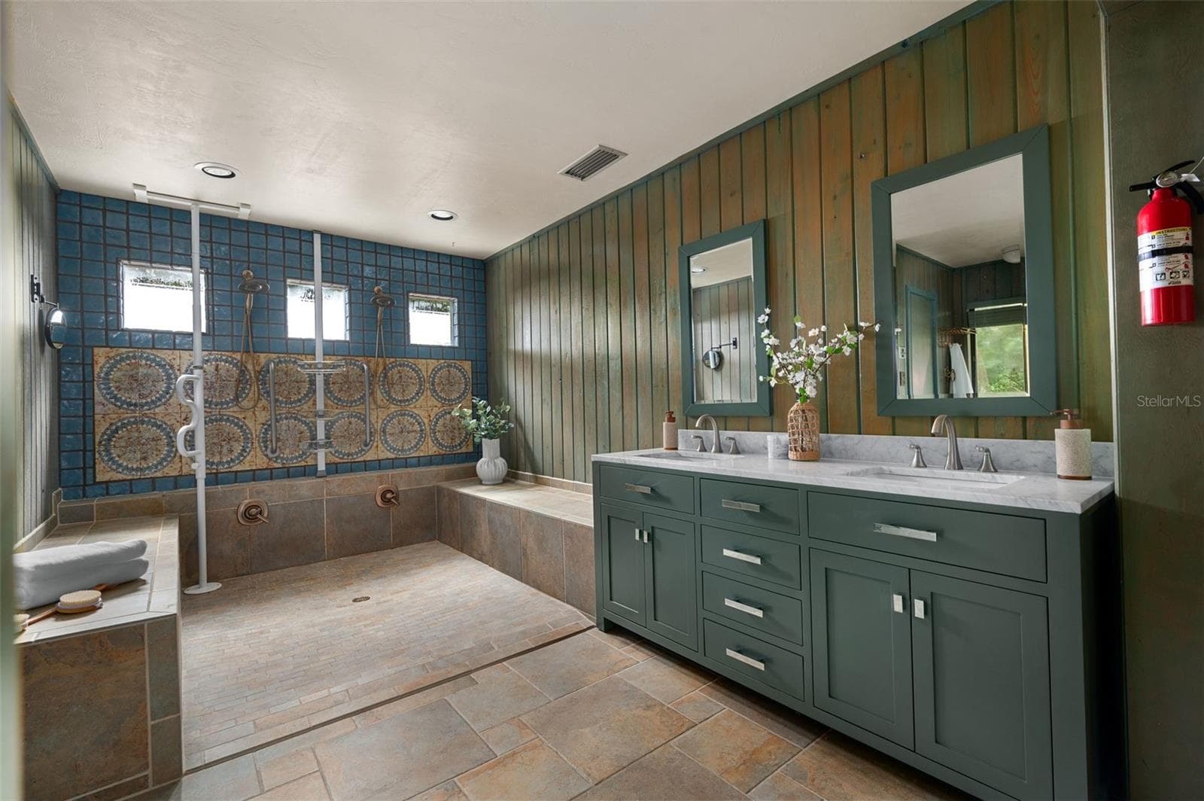
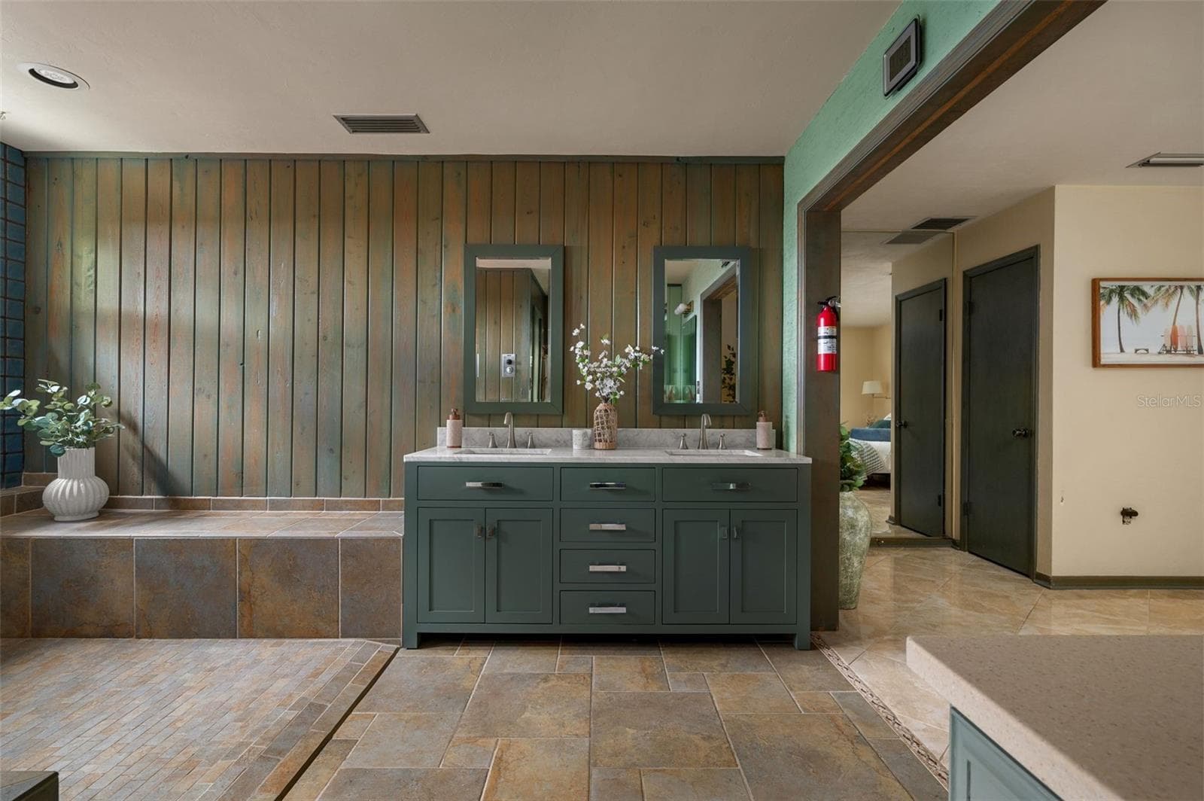
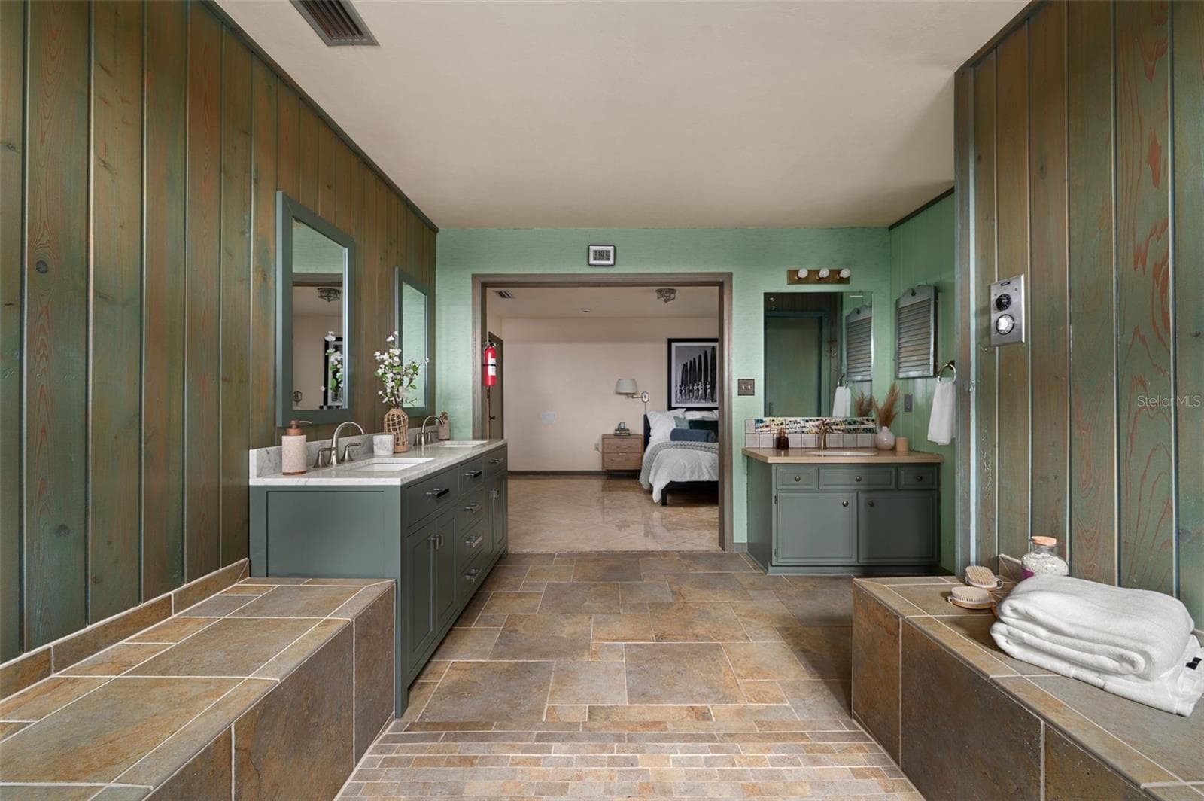
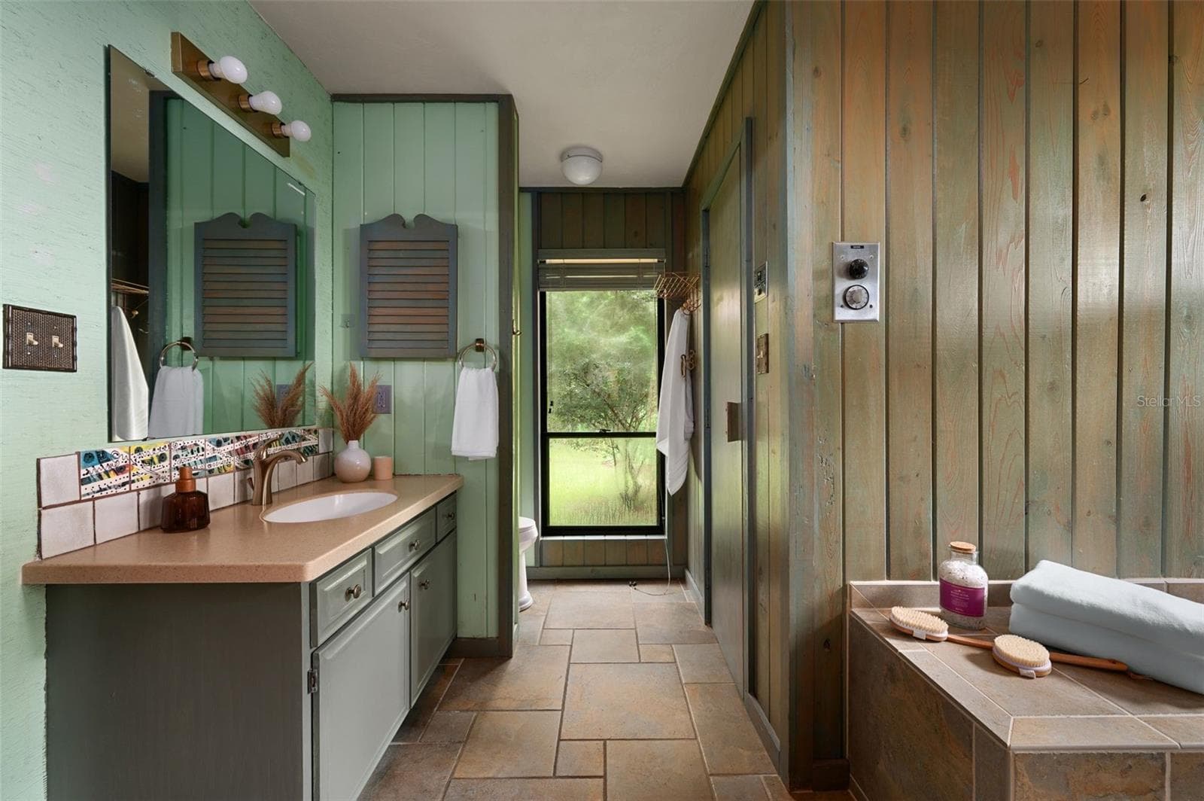
Primary bathroom - 5306 NW 57TH WAY, GAINESVILLE
Single Family Residence at 5306 NW 57TH WAY, GAINESVILLE, photo 17 of 50
Single Family Residence at 5306 NW 57TH WAY, GAINESVILLE, photo 18 of 50
Single Family Residence at 5306 NW 57TH WAY, GAINESVILLE, photo 19 of 50
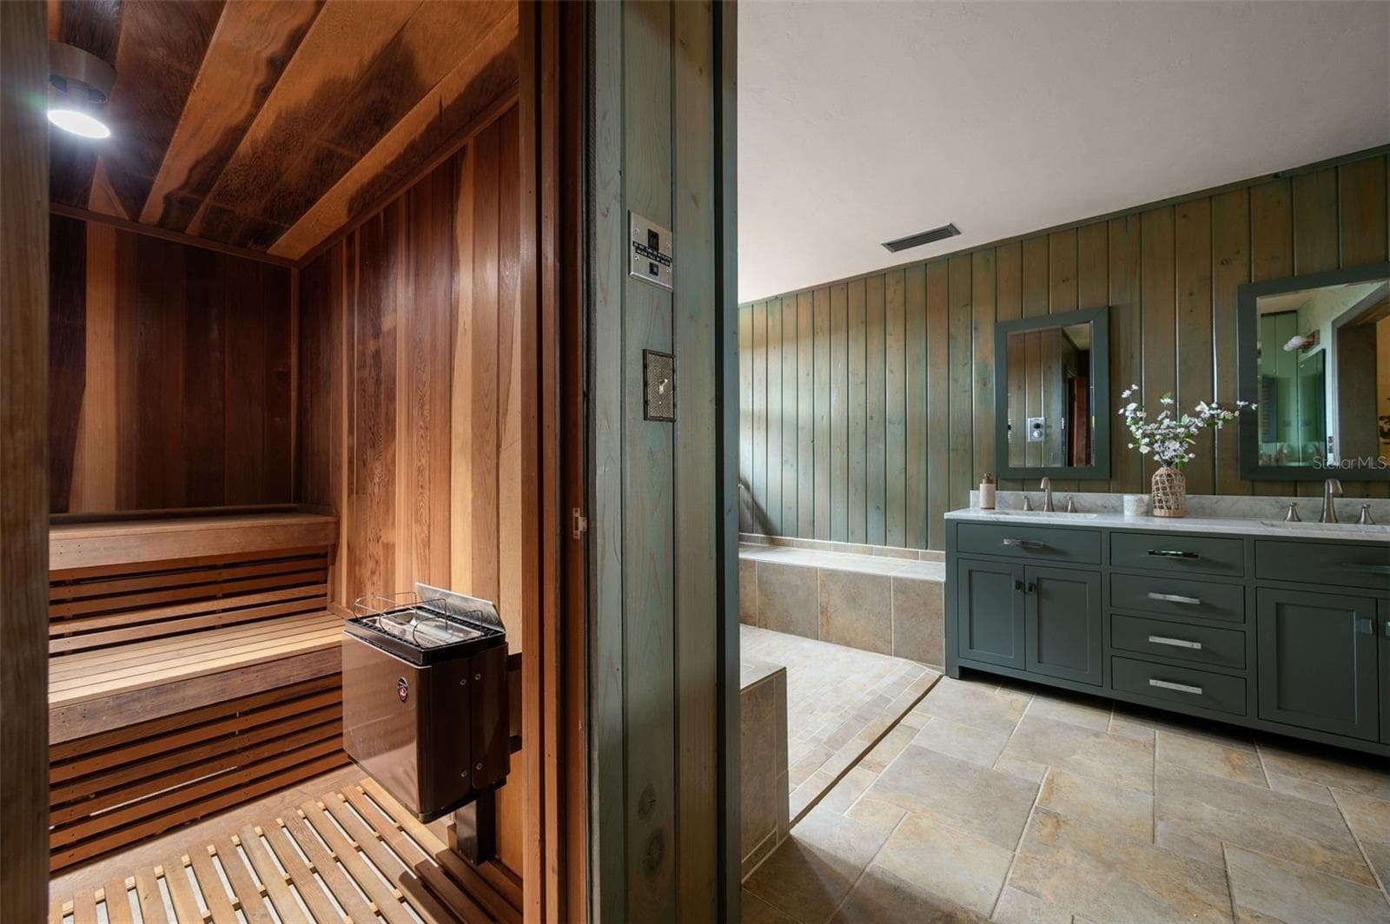
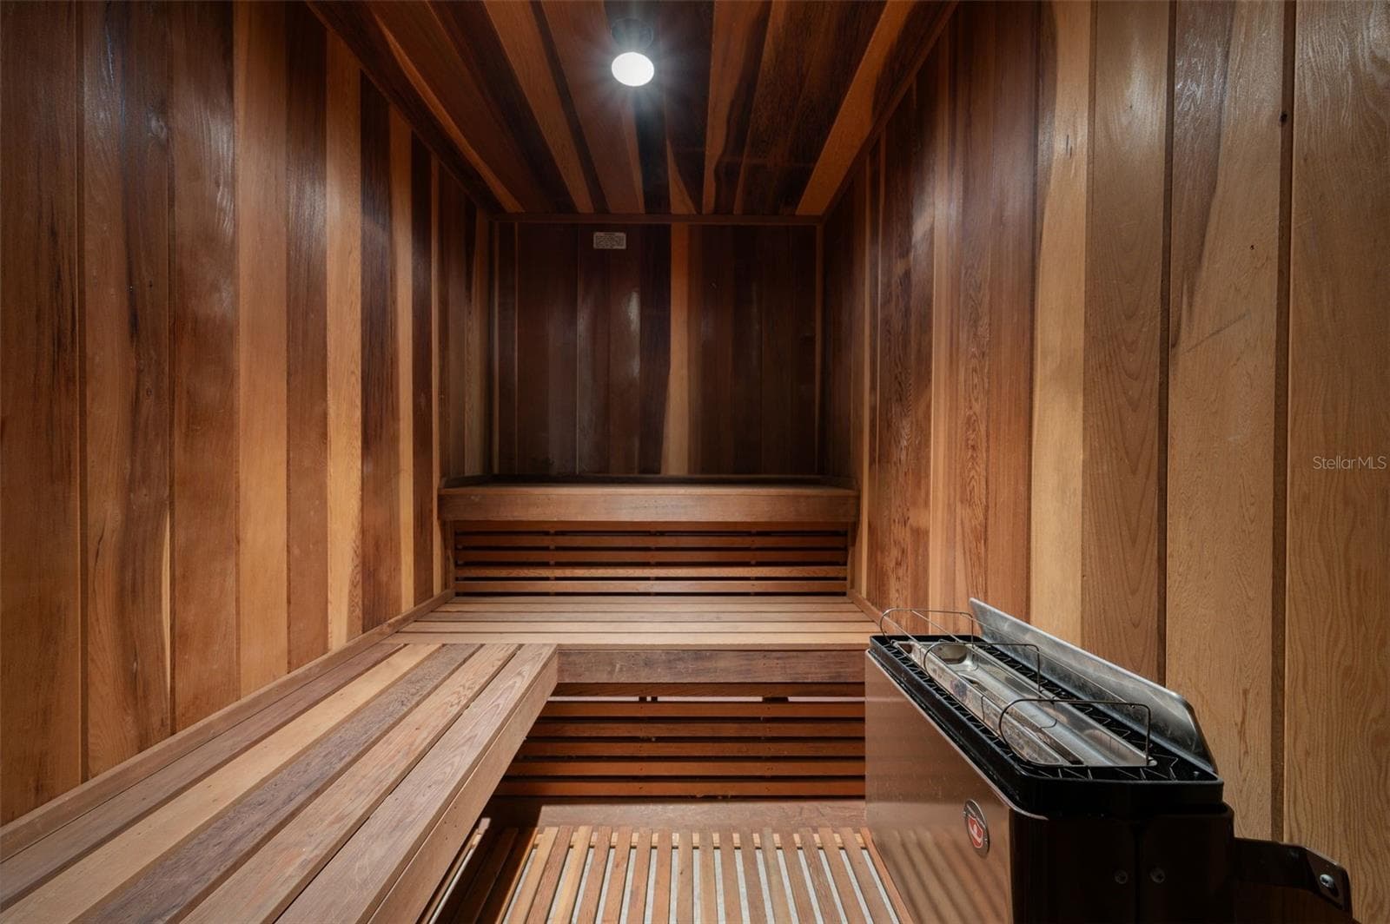
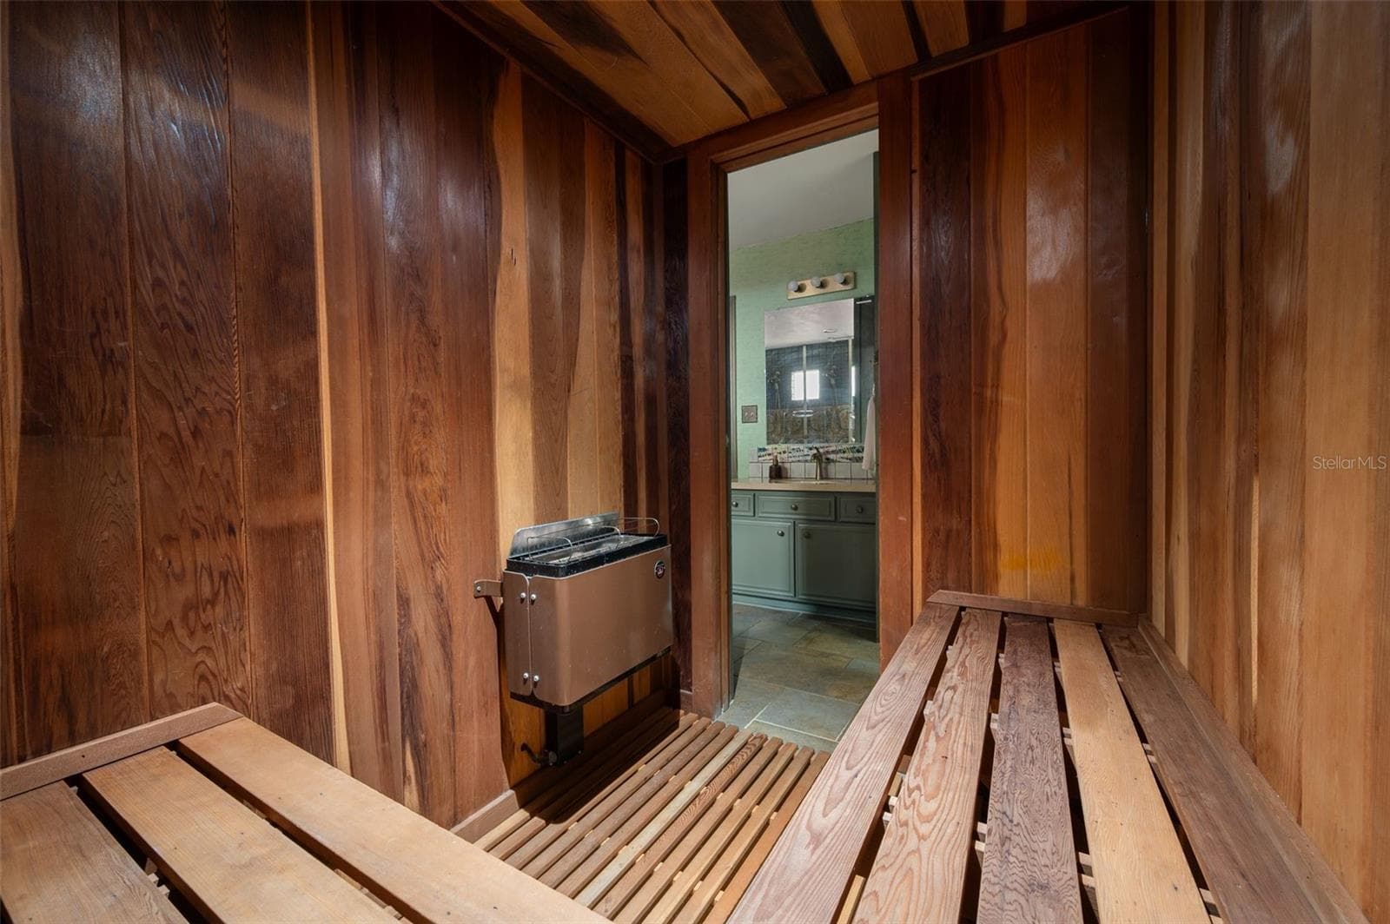
Entrance to Viking Sauna in Primary Bathroom - 5306 NW 57TH WAY, GAINESVILLE
Single Family Residence at 5306 NW 57TH WAY, GAINESVILLE, photo 21 of 50
Single Family Residence at 5306 NW 57TH WAY, GAINESVILLE, photo 22 of 50
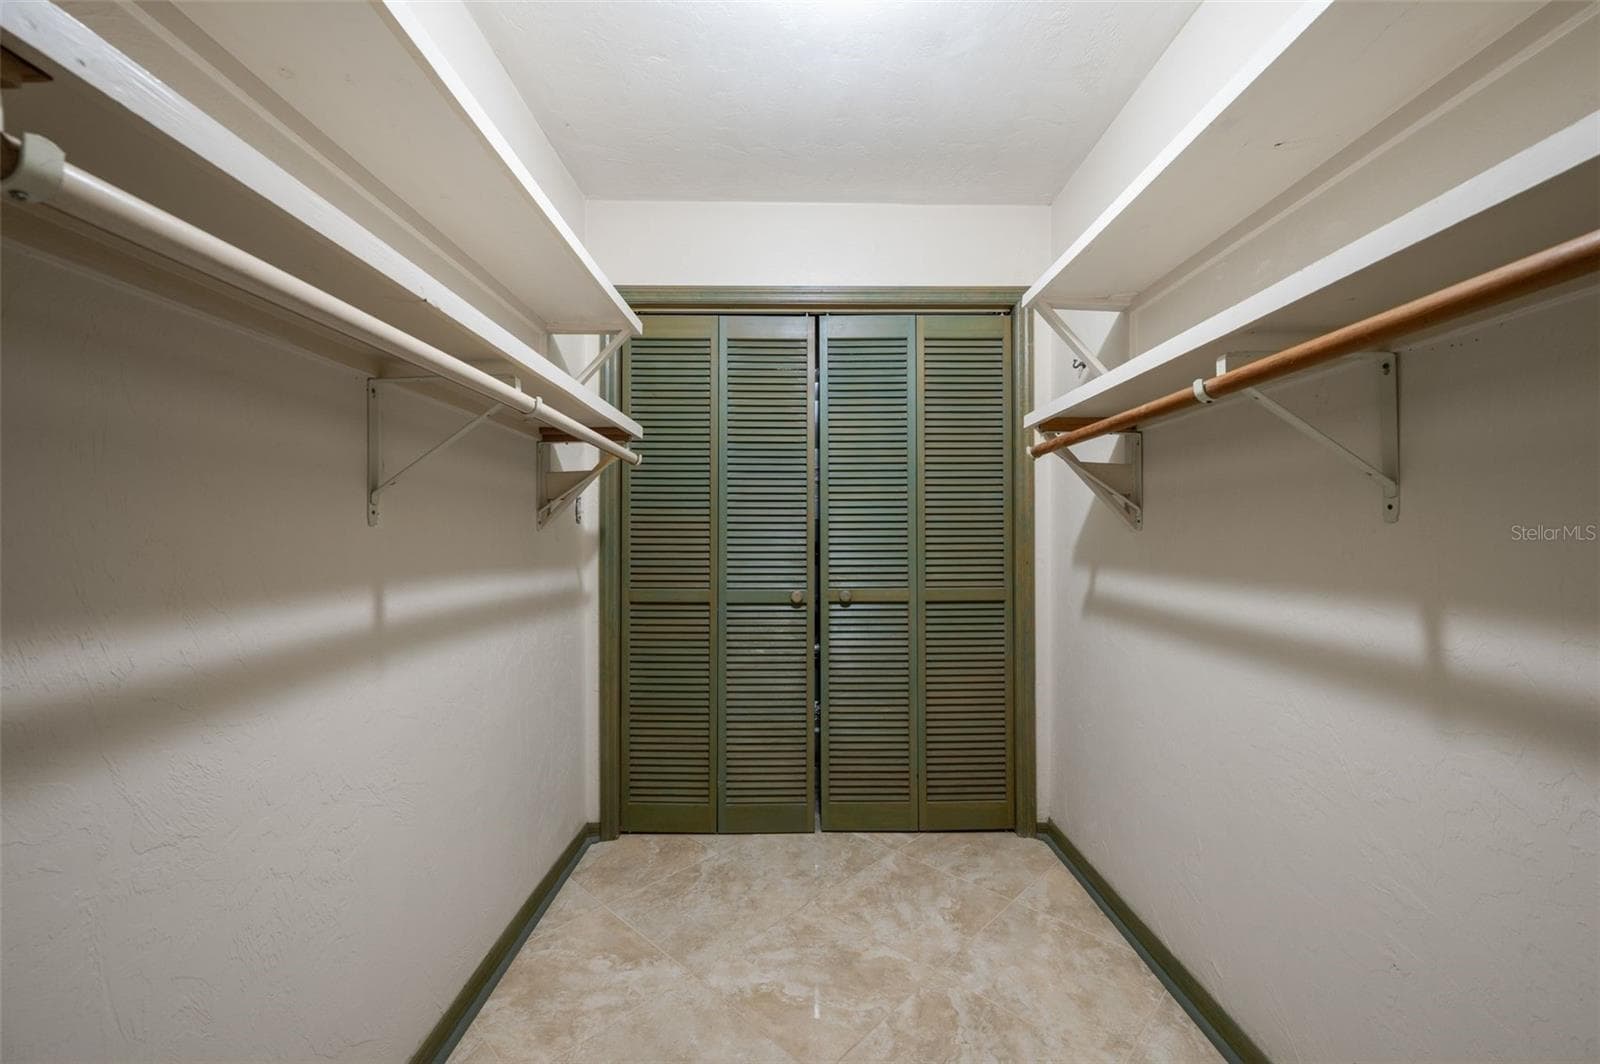
Large Walk-In Closet - 5306 NW 57TH WAY, GAINESVILLE
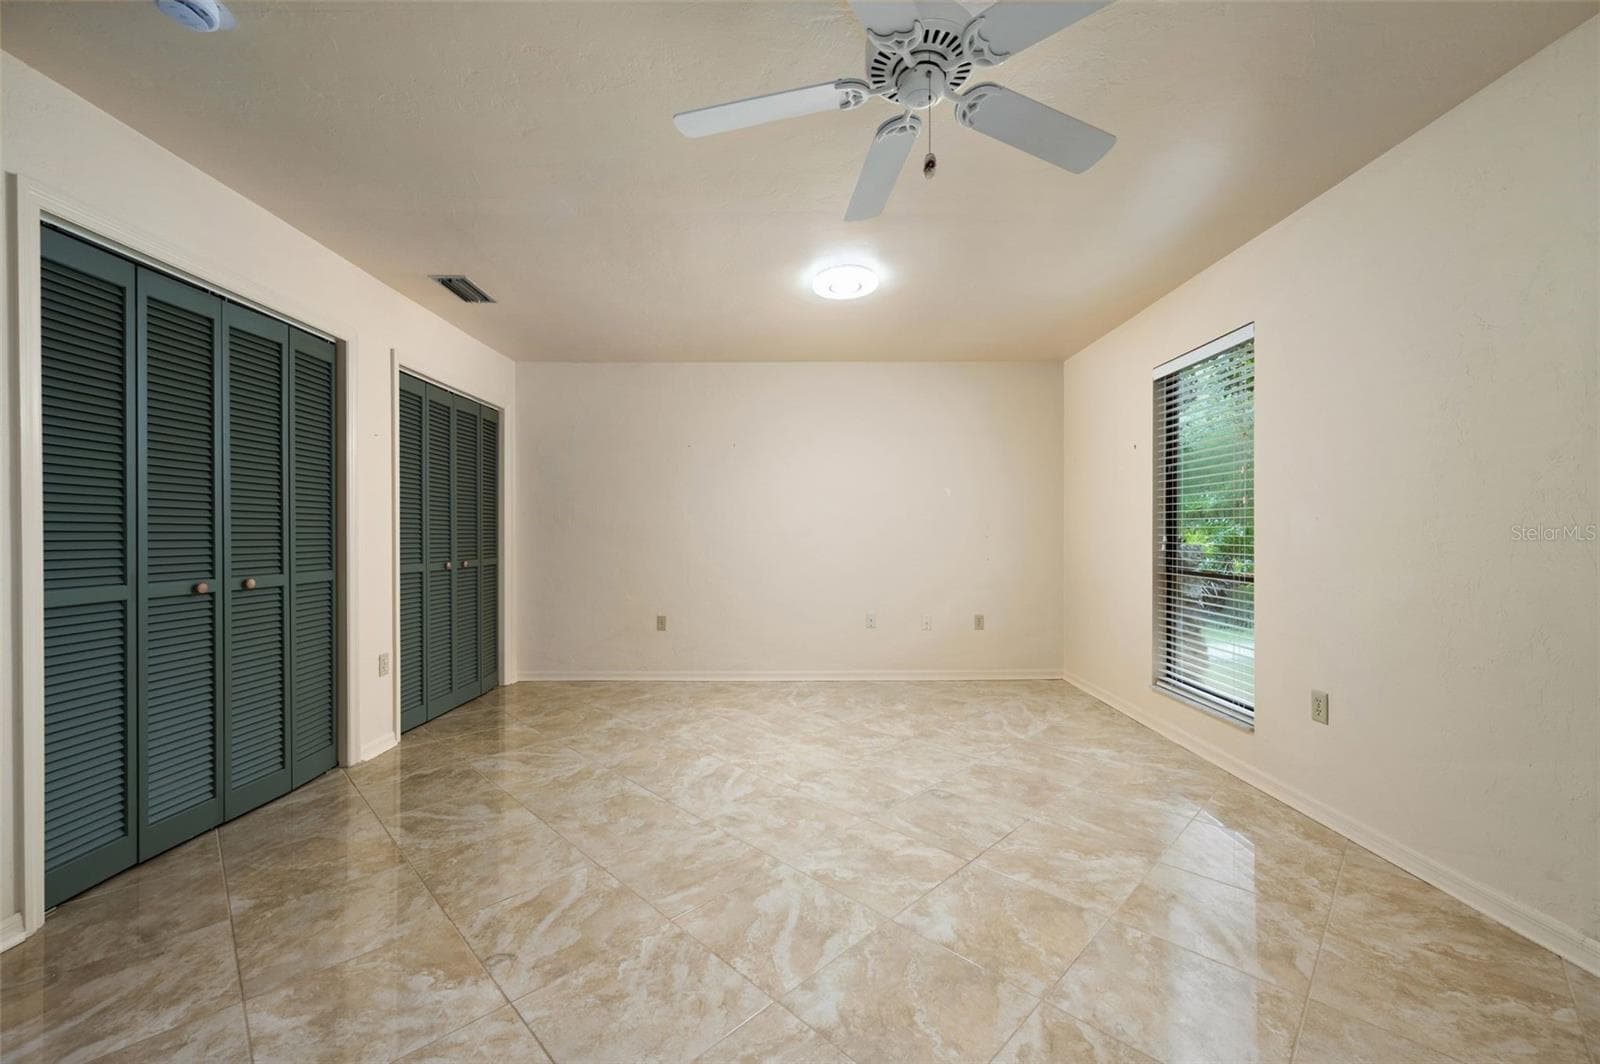
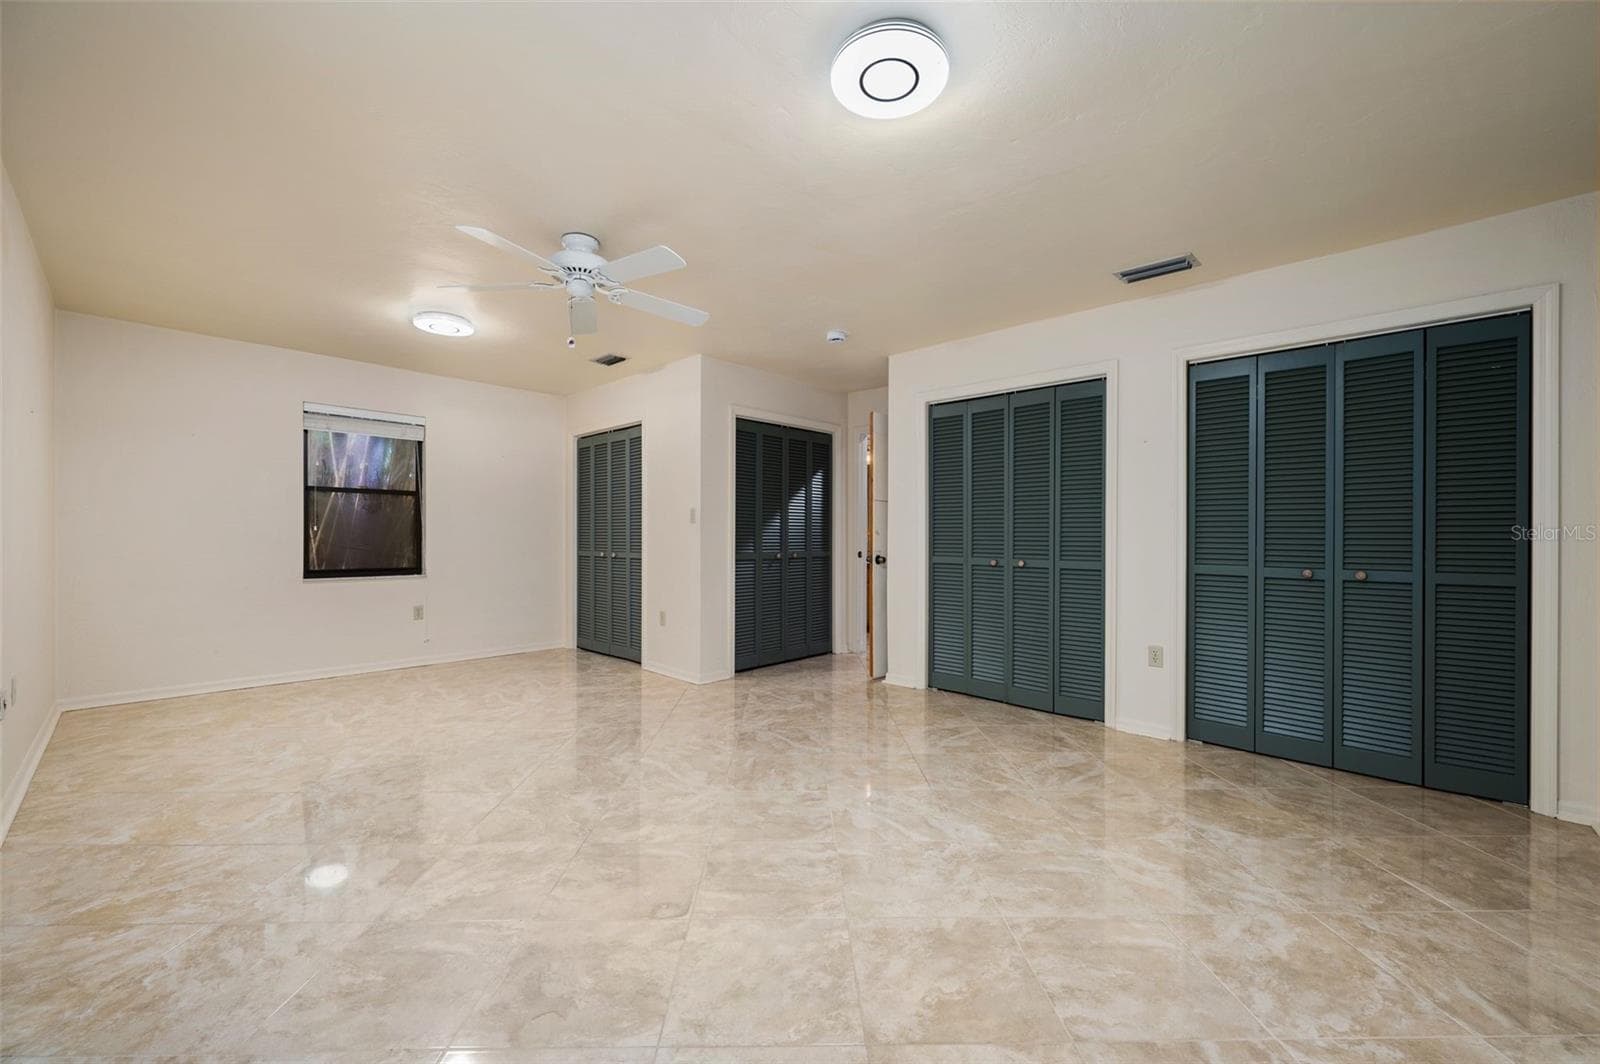
Oversized 2nd bedroom - 5306 NW 57TH WAY, GAINESVILLE
Single Family Residence at 5306 NW 57TH WAY, GAINESVILLE, photo 25 of 50
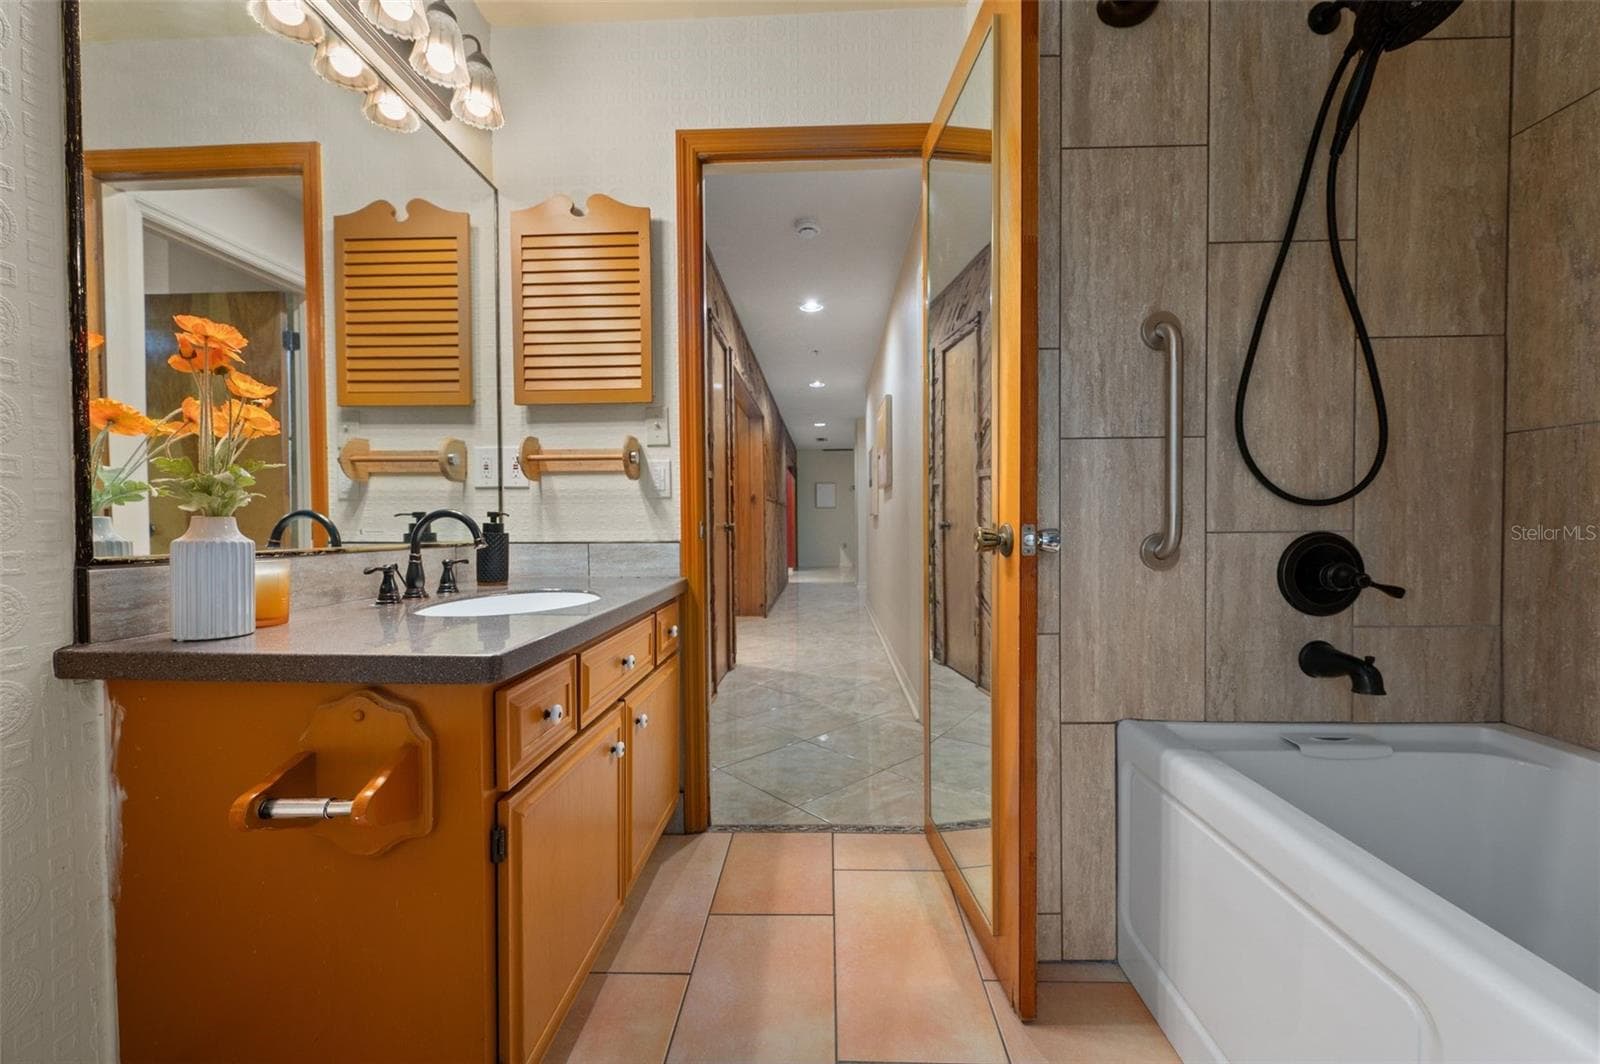
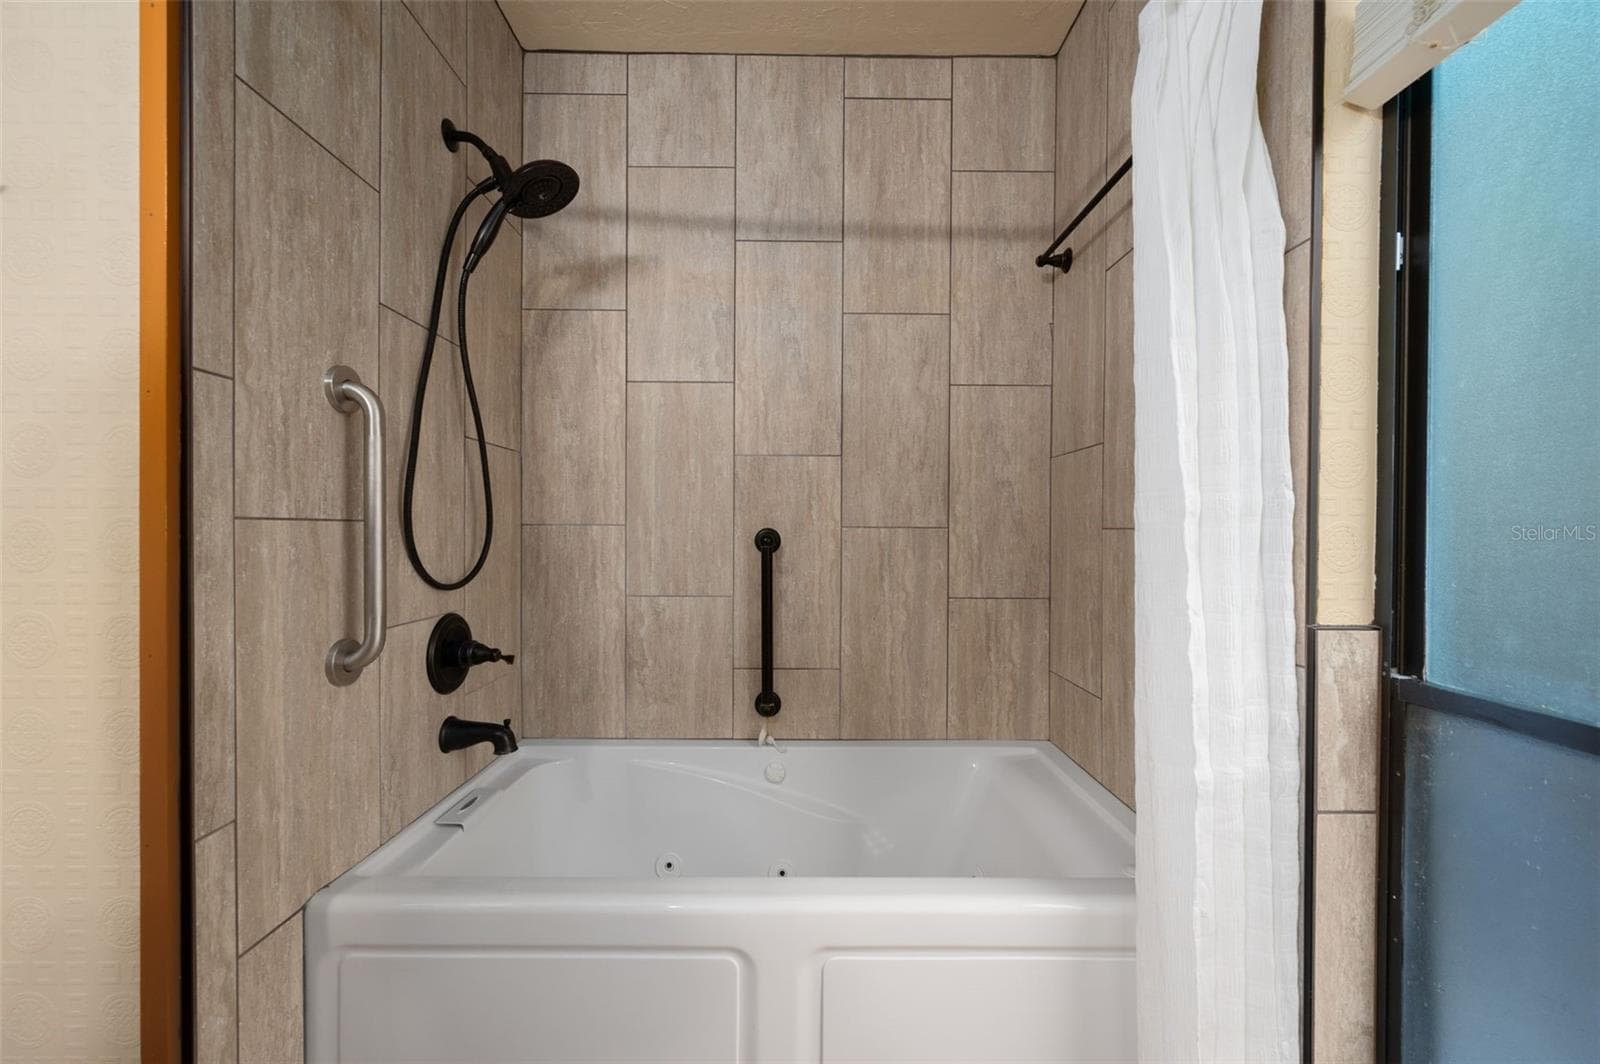
Bathroom #2 - 5306 NW 57TH WAY, GAINESVILLE
Single Family Residence at 5306 NW 57TH WAY, GAINESVILLE, photo 27 of 50
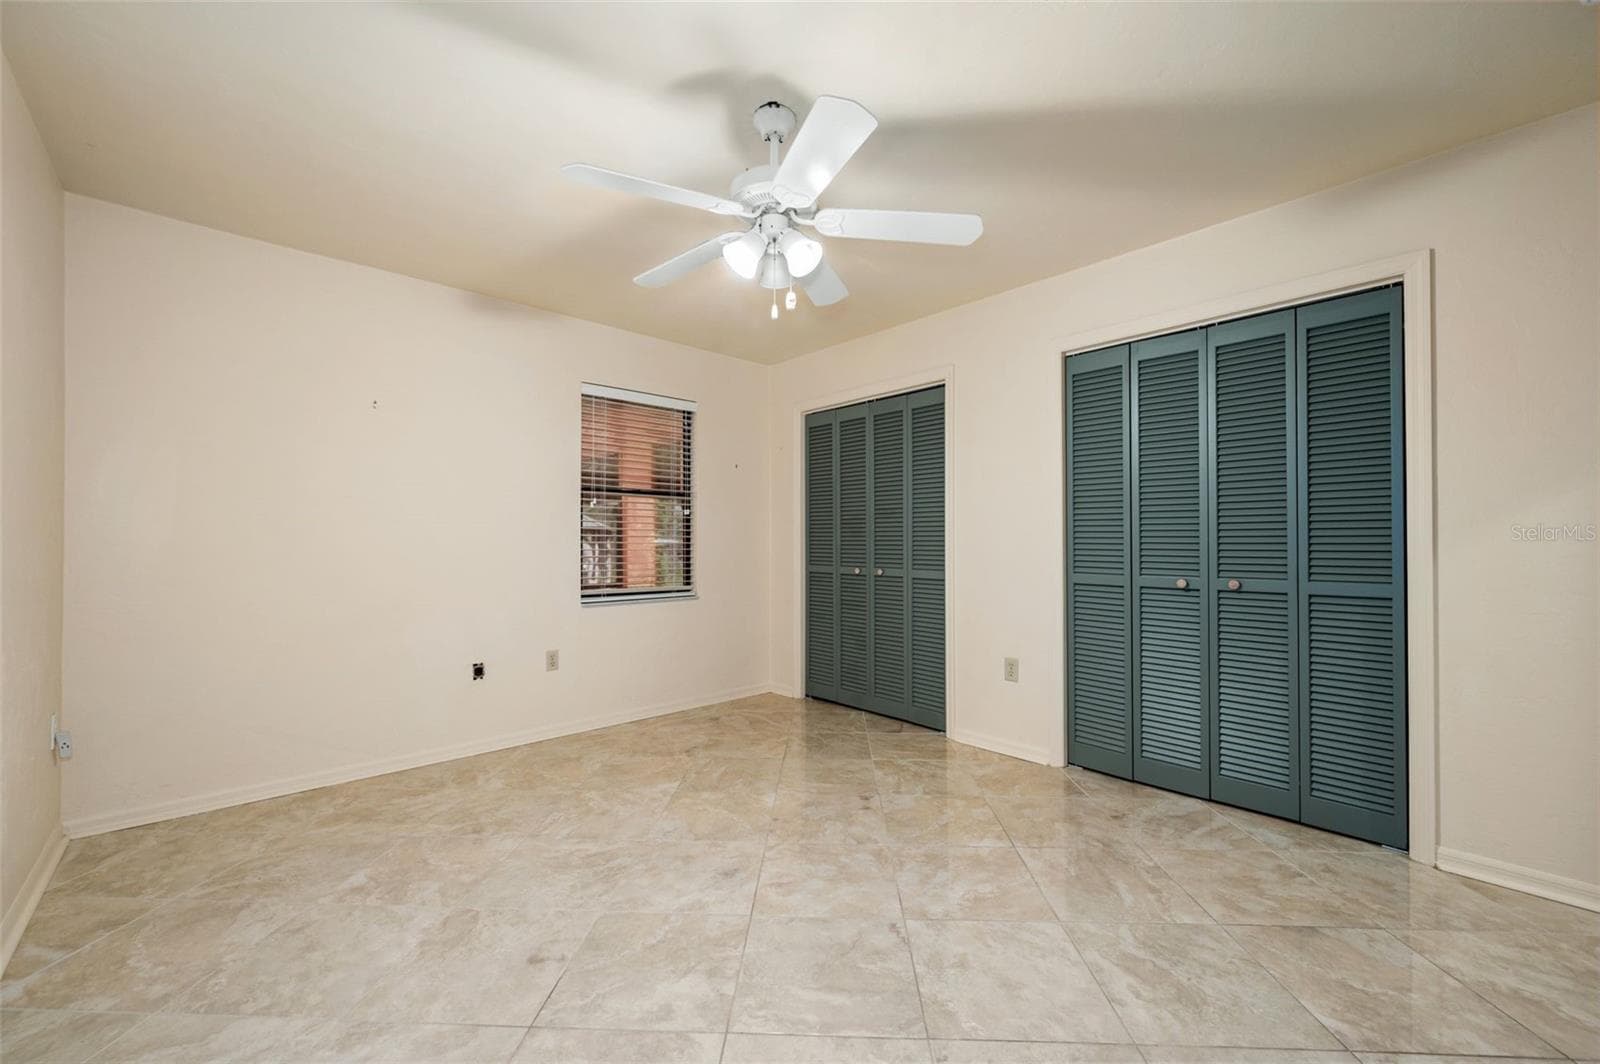
Bedroom #3 - 5306 NW 57TH WAY, GAINESVILLE
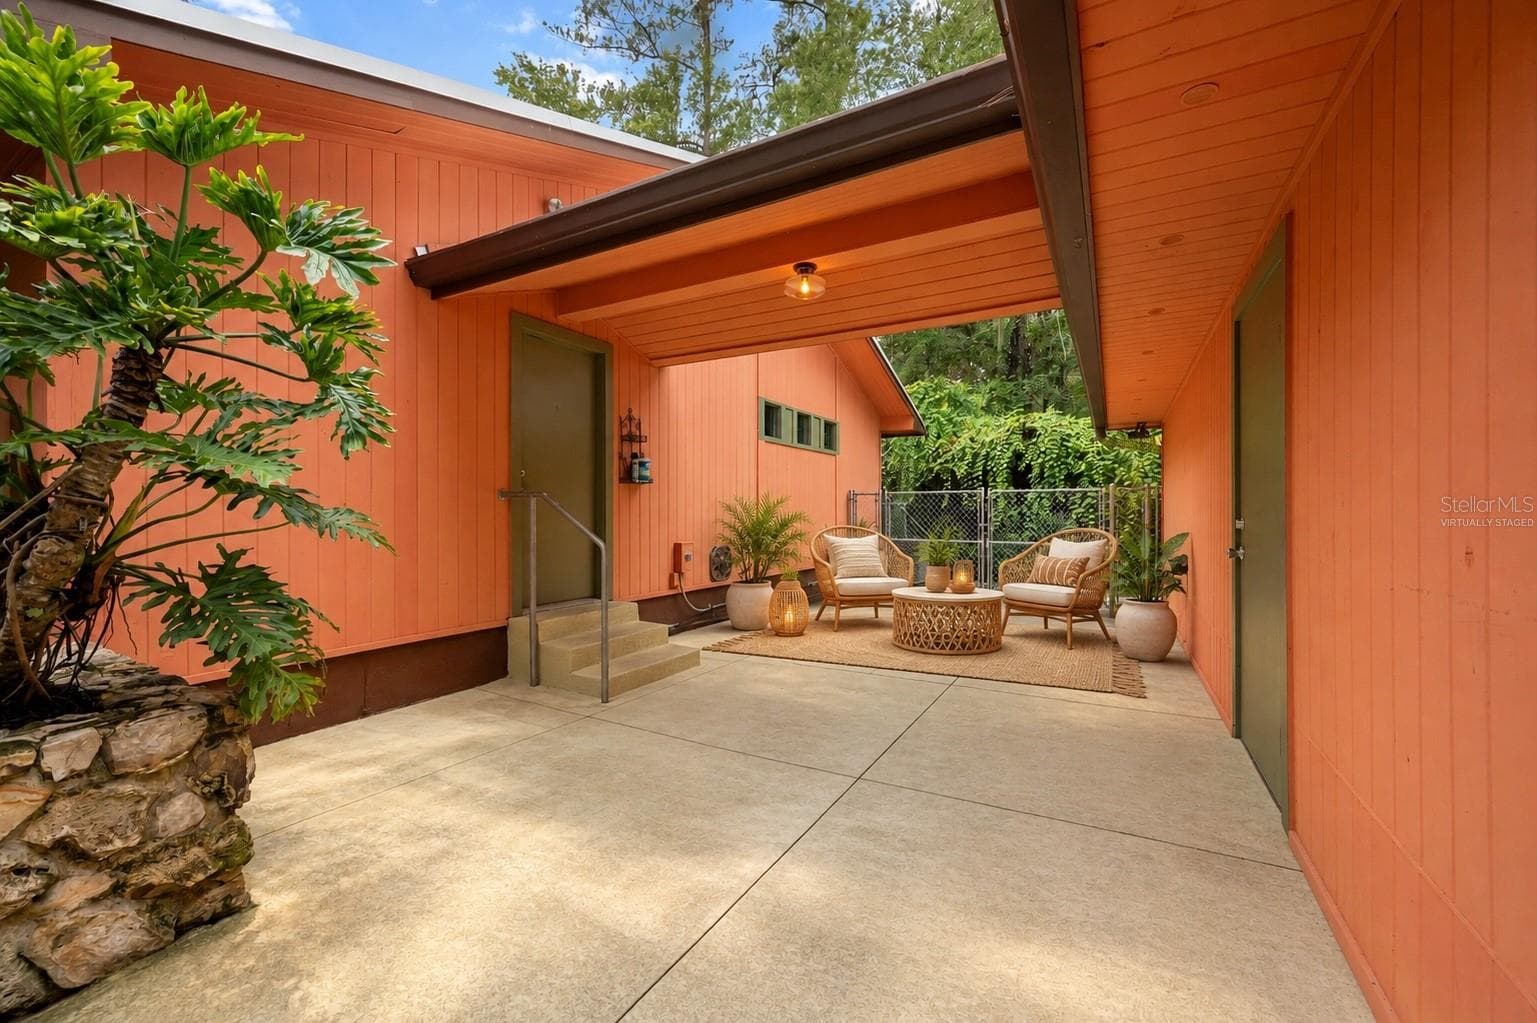
Entrance to breezeway - 5306 NW 57TH WAY, GAINESVILLE
Virtually staged breezeway - 5306 NW 57TH WAY, GAINESVILLE
Single Family Residence at 5306 NW 57TH WAY, GAINESVILLE, photo 31 of 50
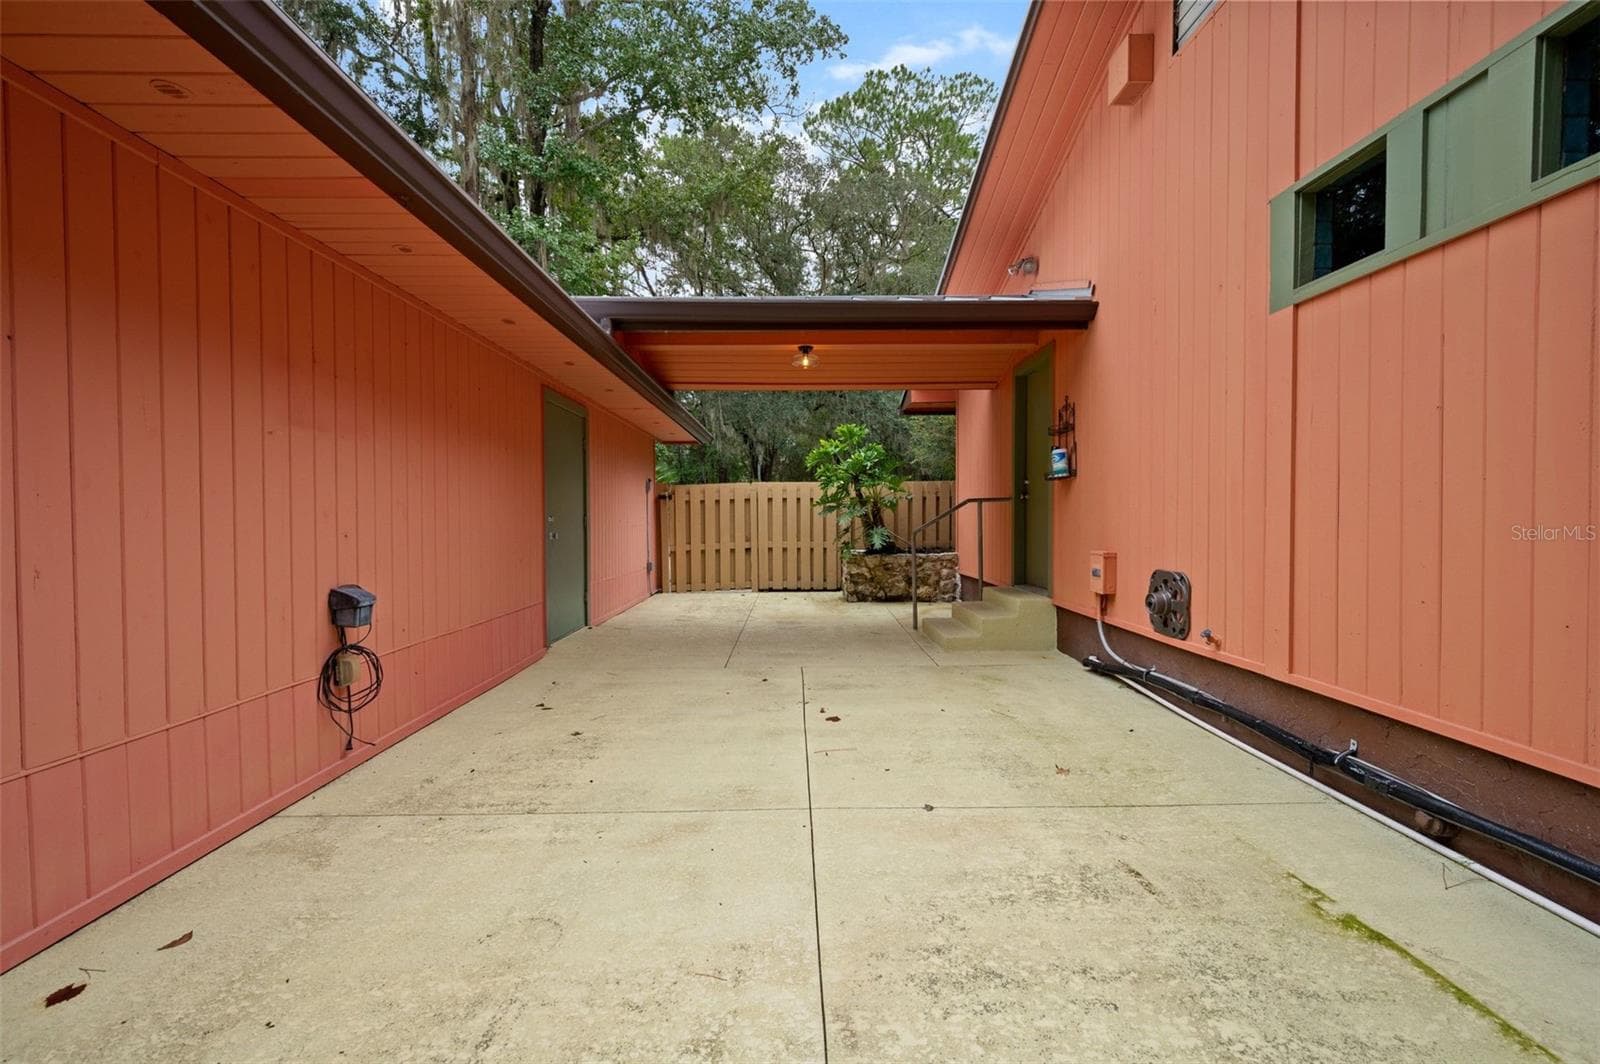
Virtually staged breezeway - 5306 NW 57TH WAY, GAINESVILLE
Single Family Residence at 5306 NW 57TH WAY, GAINESVILLE, photo 33 of 50
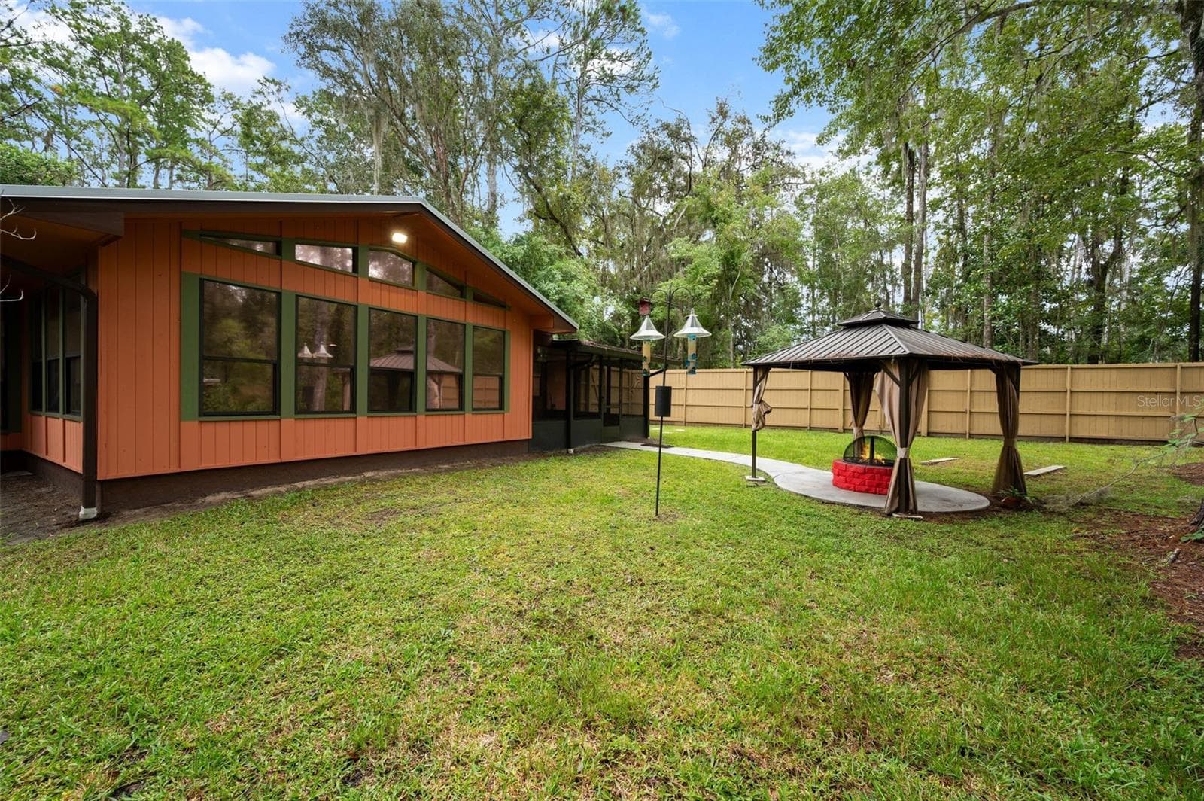
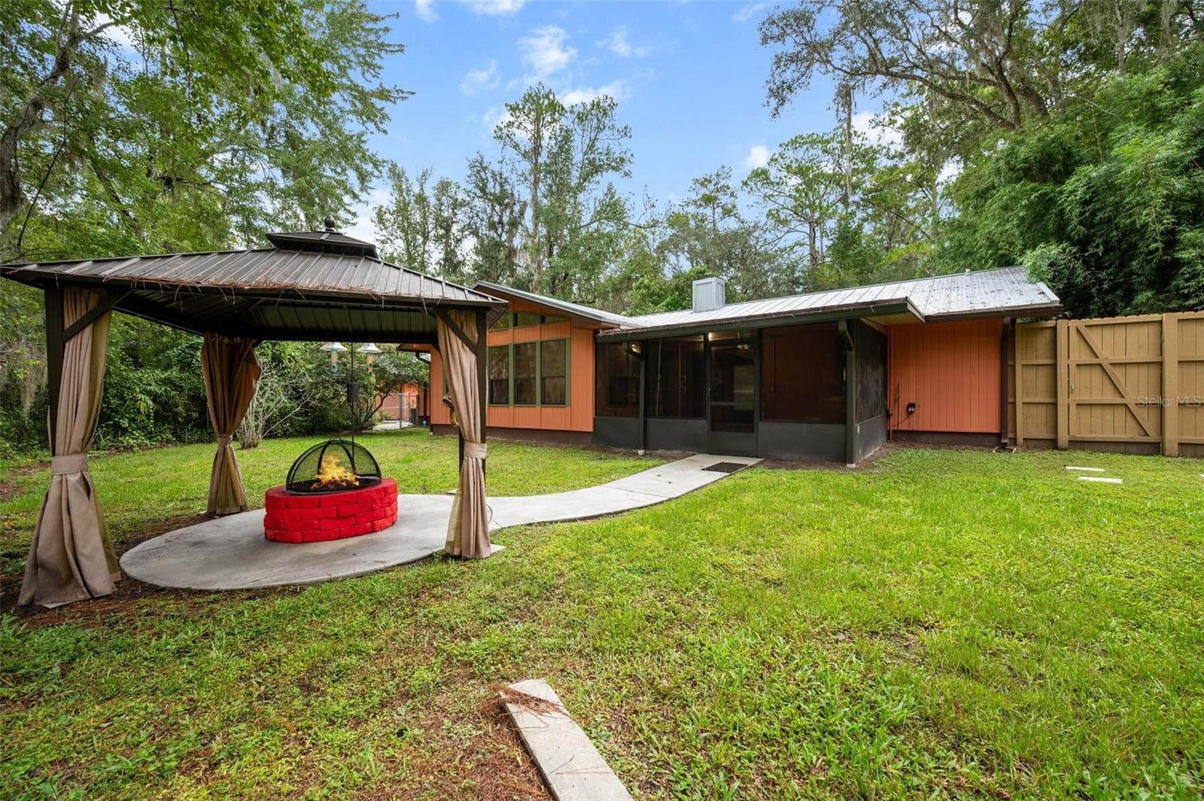
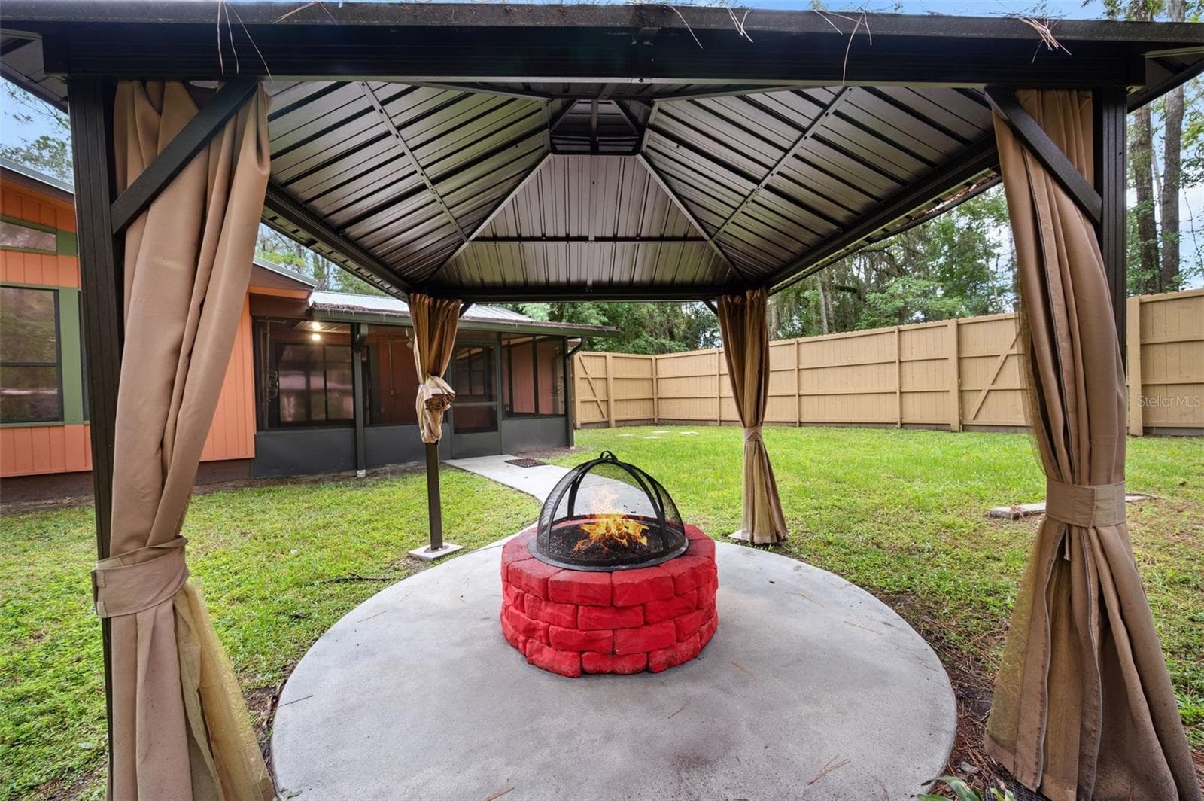
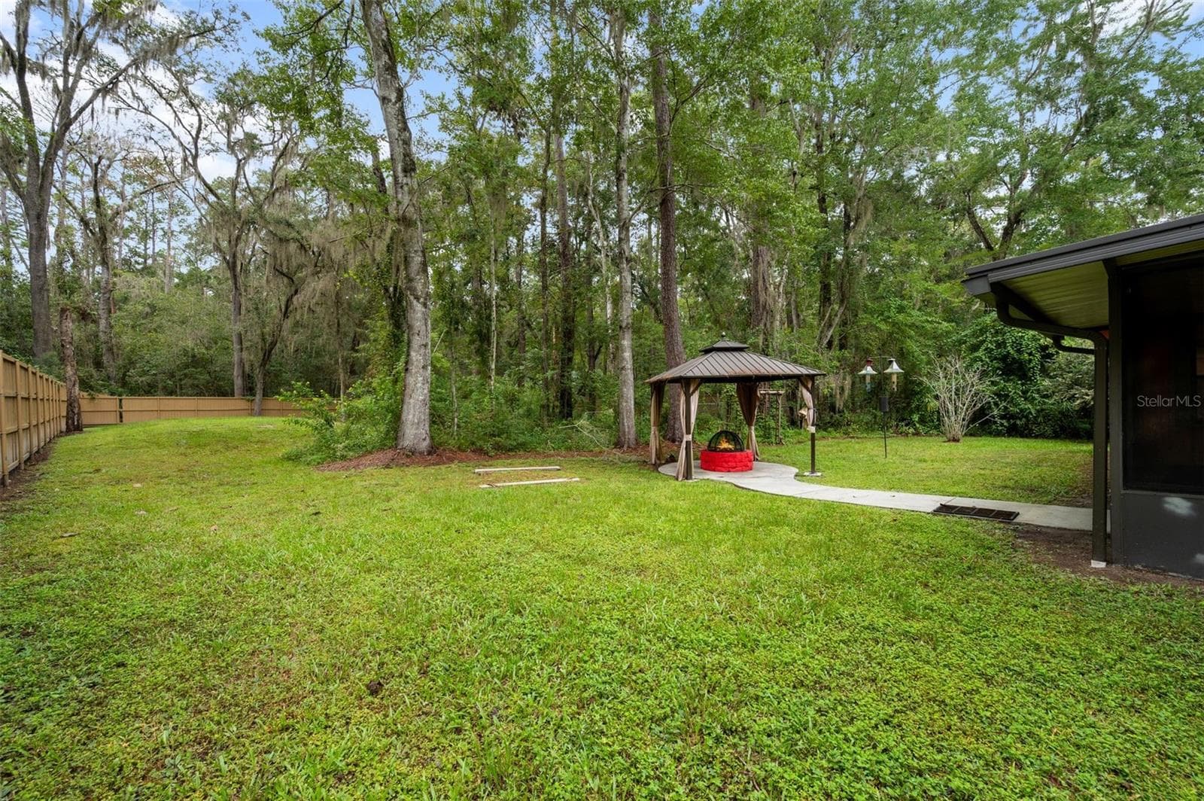
Outdoor Gazebo and Firepit - 5306 NW 57TH WAY, GAINESVILLE
Single Family Residence at 5306 NW 57TH WAY, GAINESVILLE, photo 35 of 50
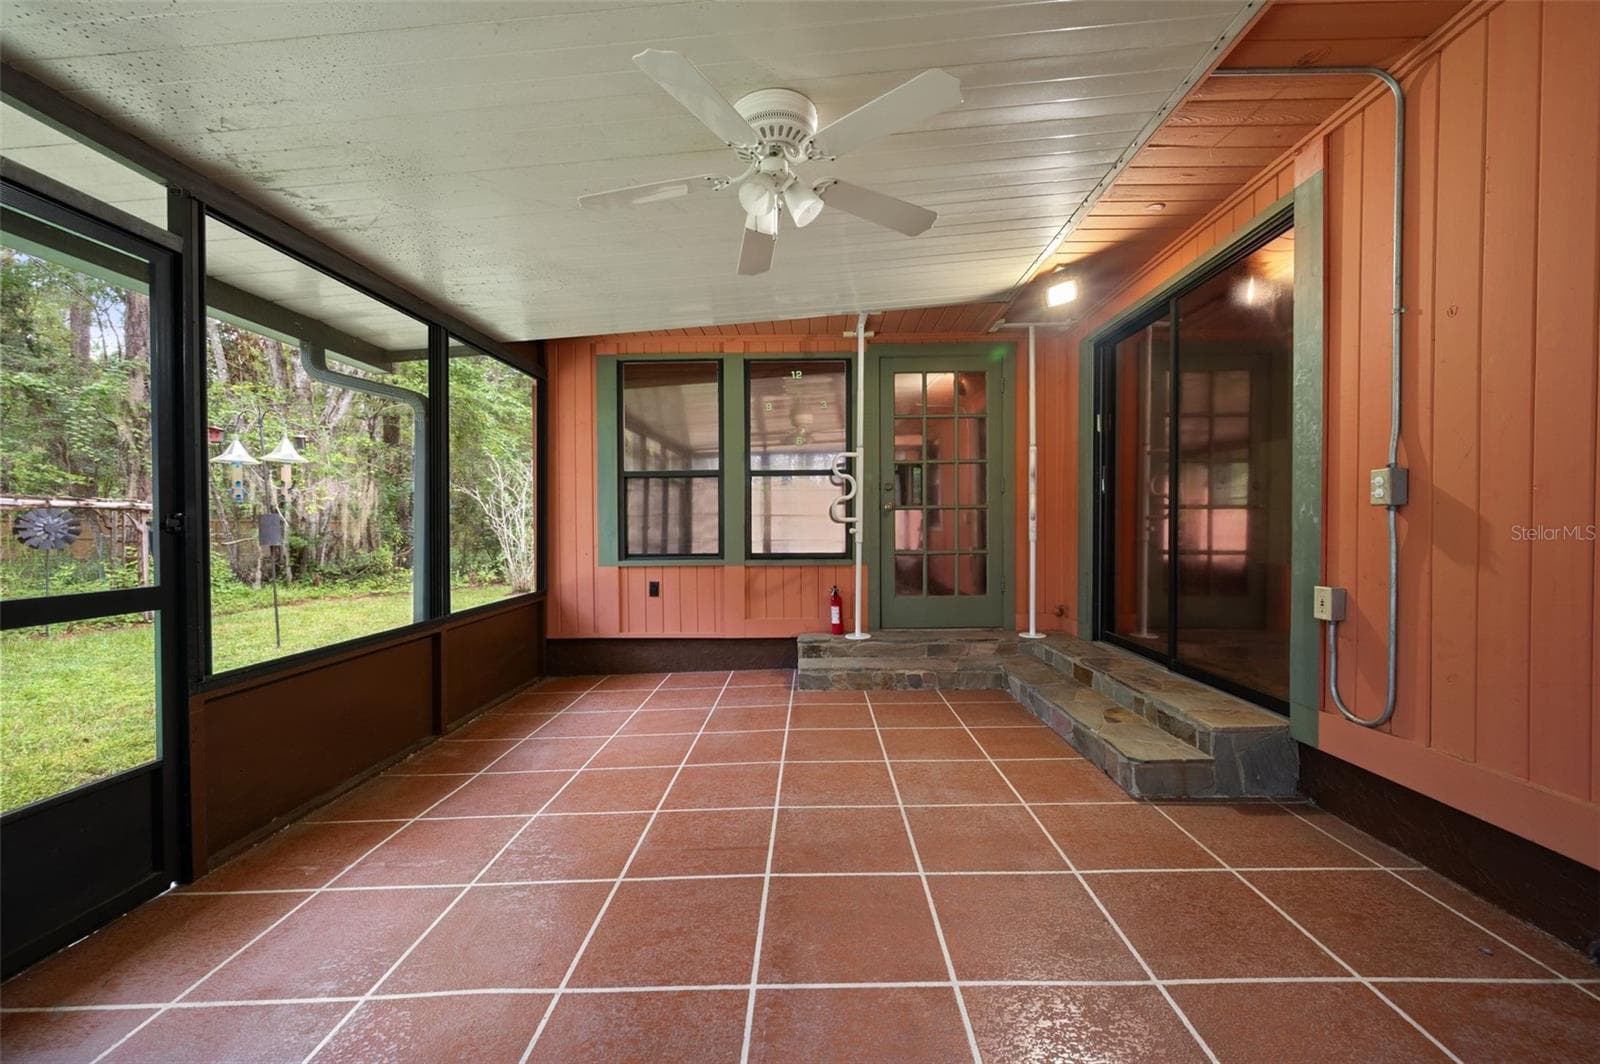
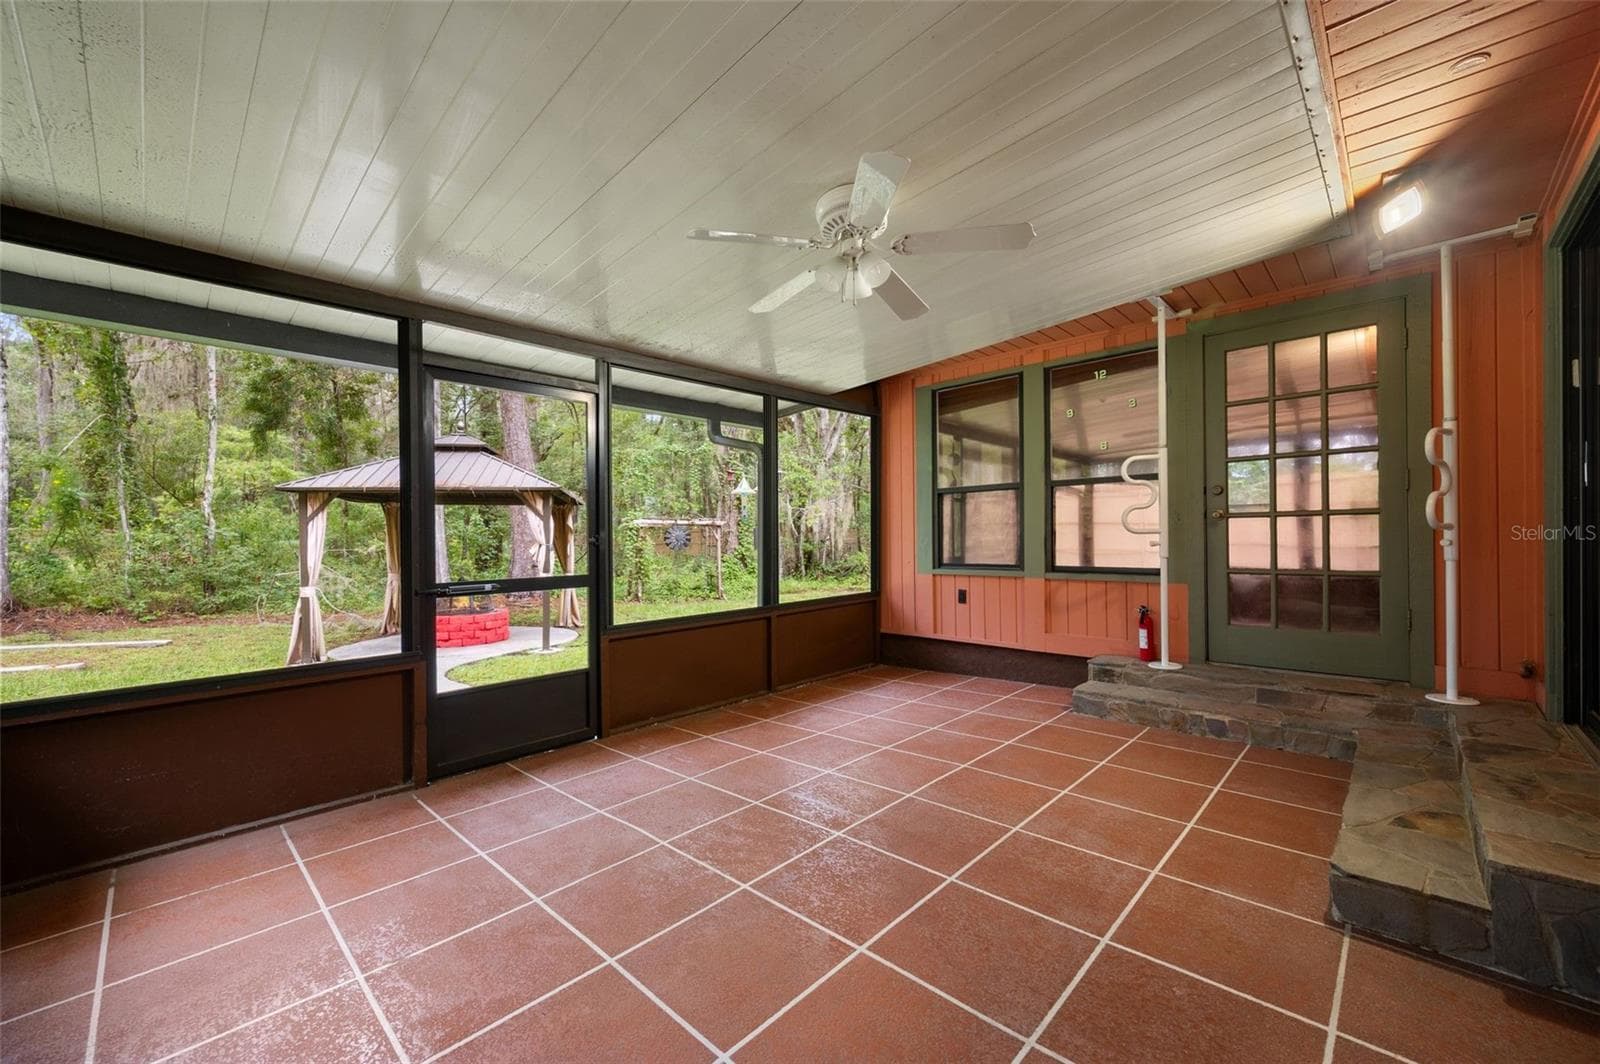
Screened in Lanai - 5306 NW 57TH WAY, GAINESVILLE
Single Family Residence at 5306 NW 57TH WAY, GAINESVILLE, photo 37 of 50
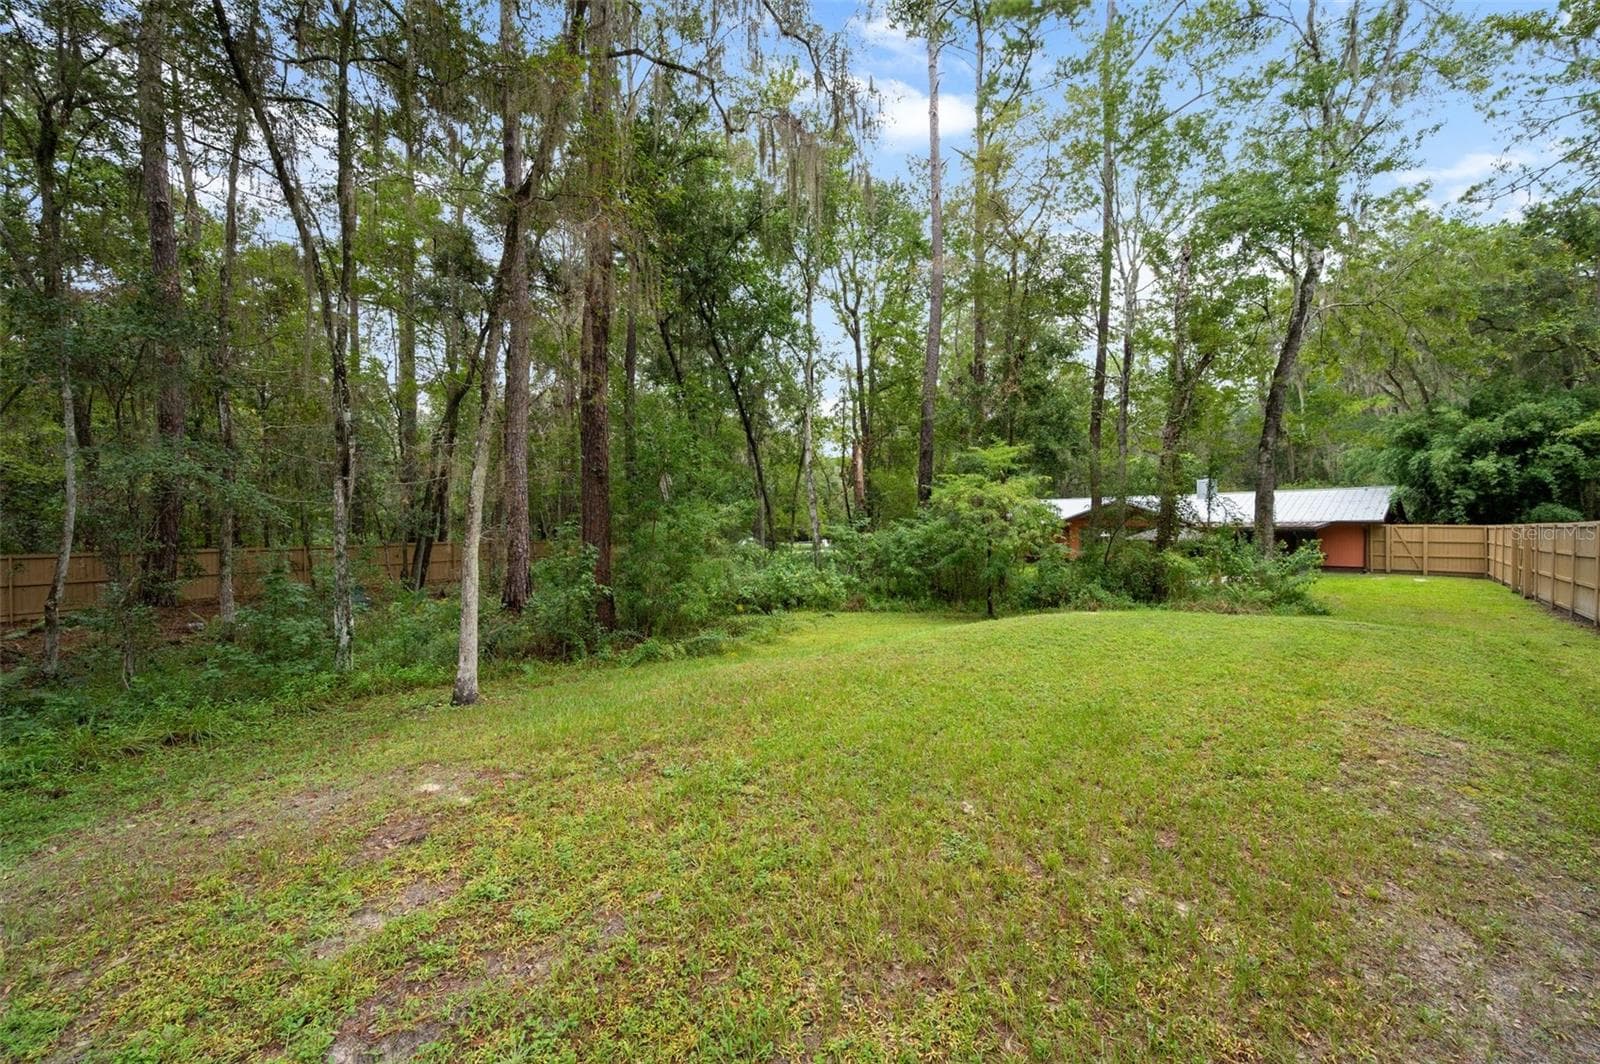
Large backyard - 5306 NW 57TH WAY, GAINESVILLE
Single Family Residence at 5306 NW 57TH WAY, GAINESVILLE, photo 39 of 50
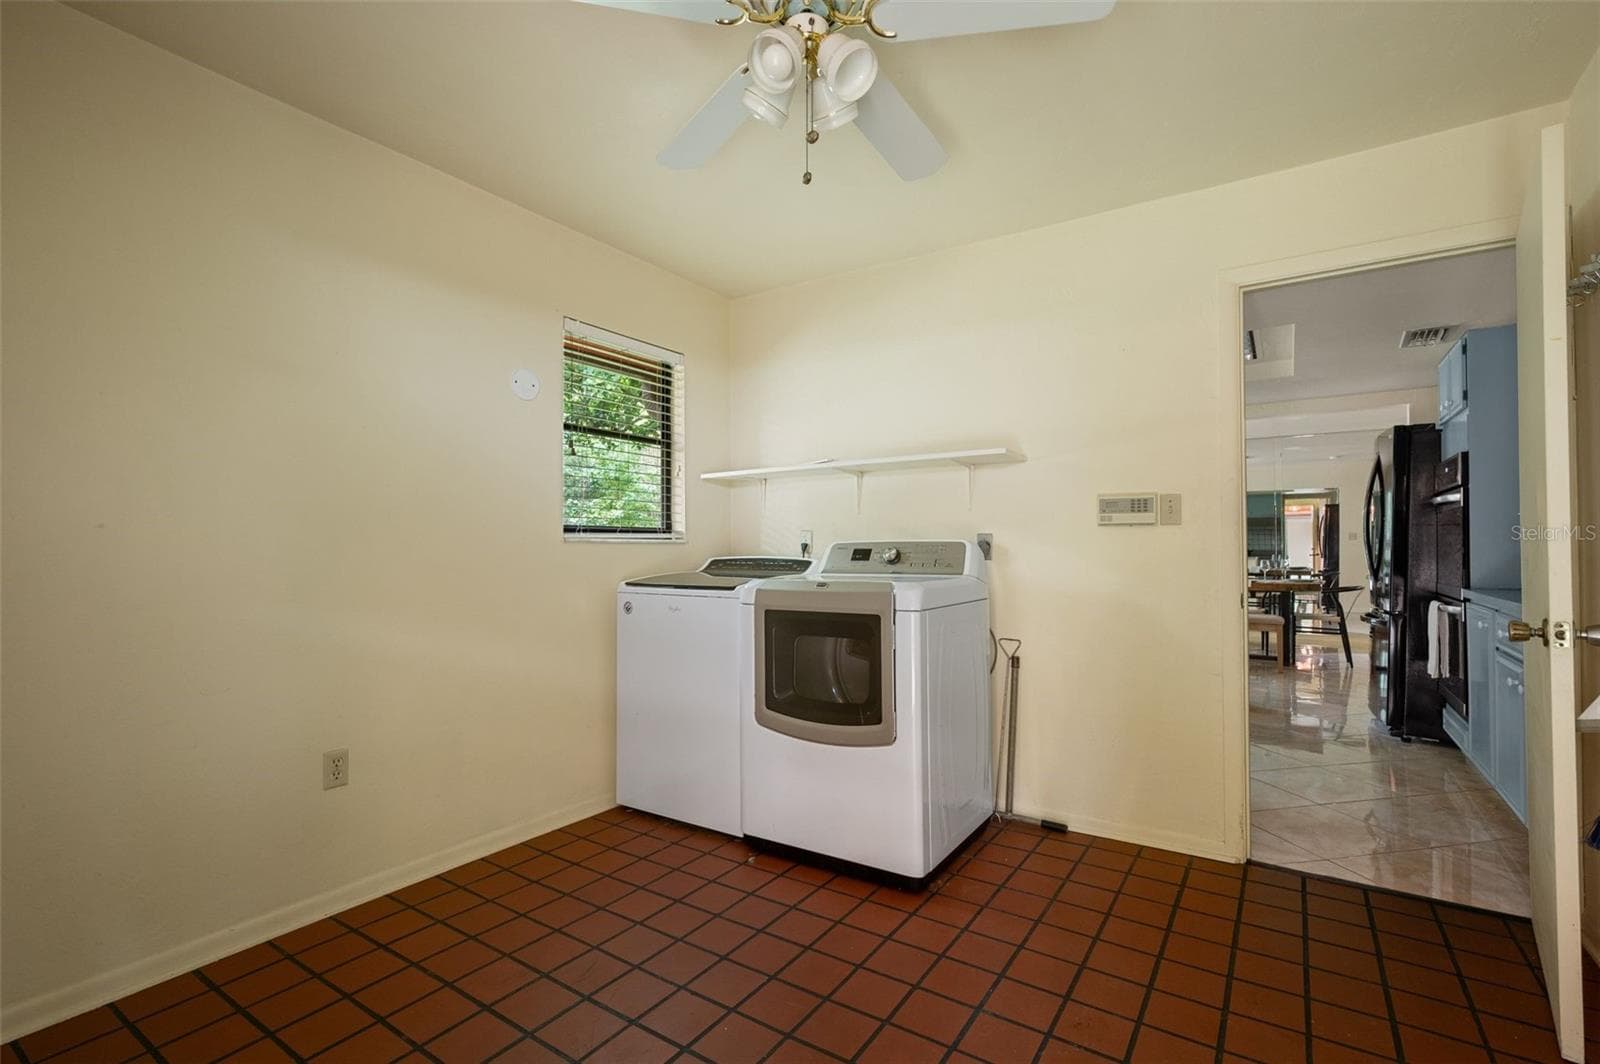
Large Indoor Laundry Room off of Kitchen - 5306 NW 57TH WAY, GAINESVILLE
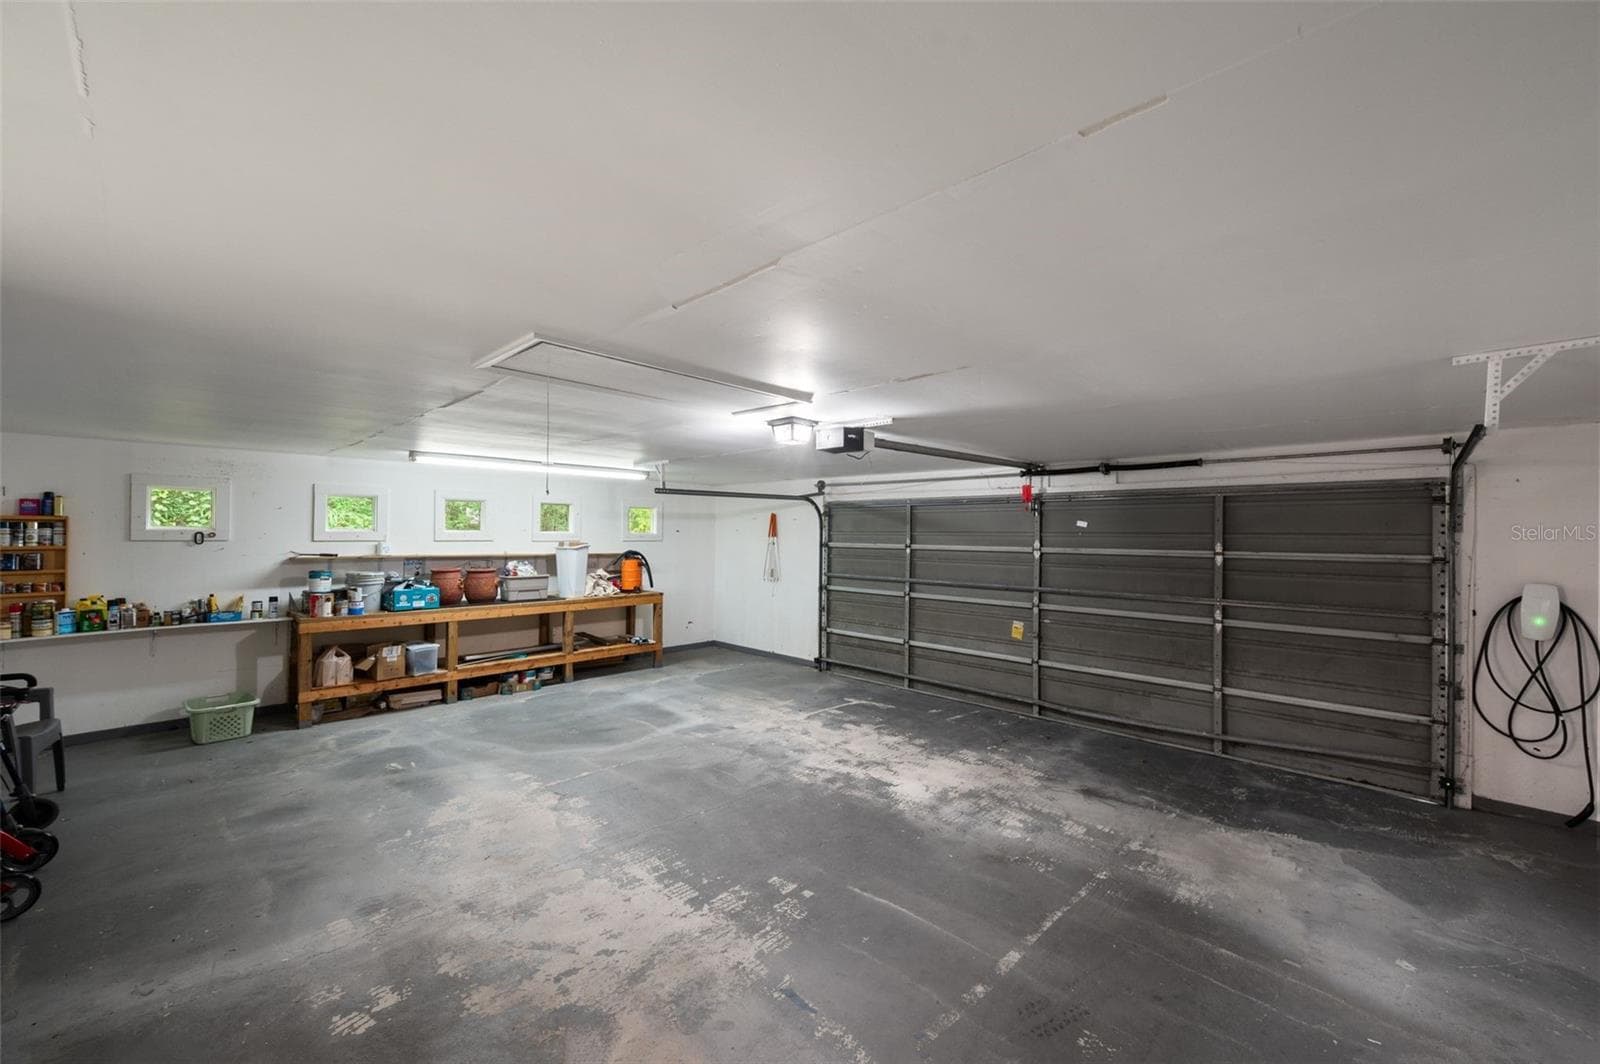
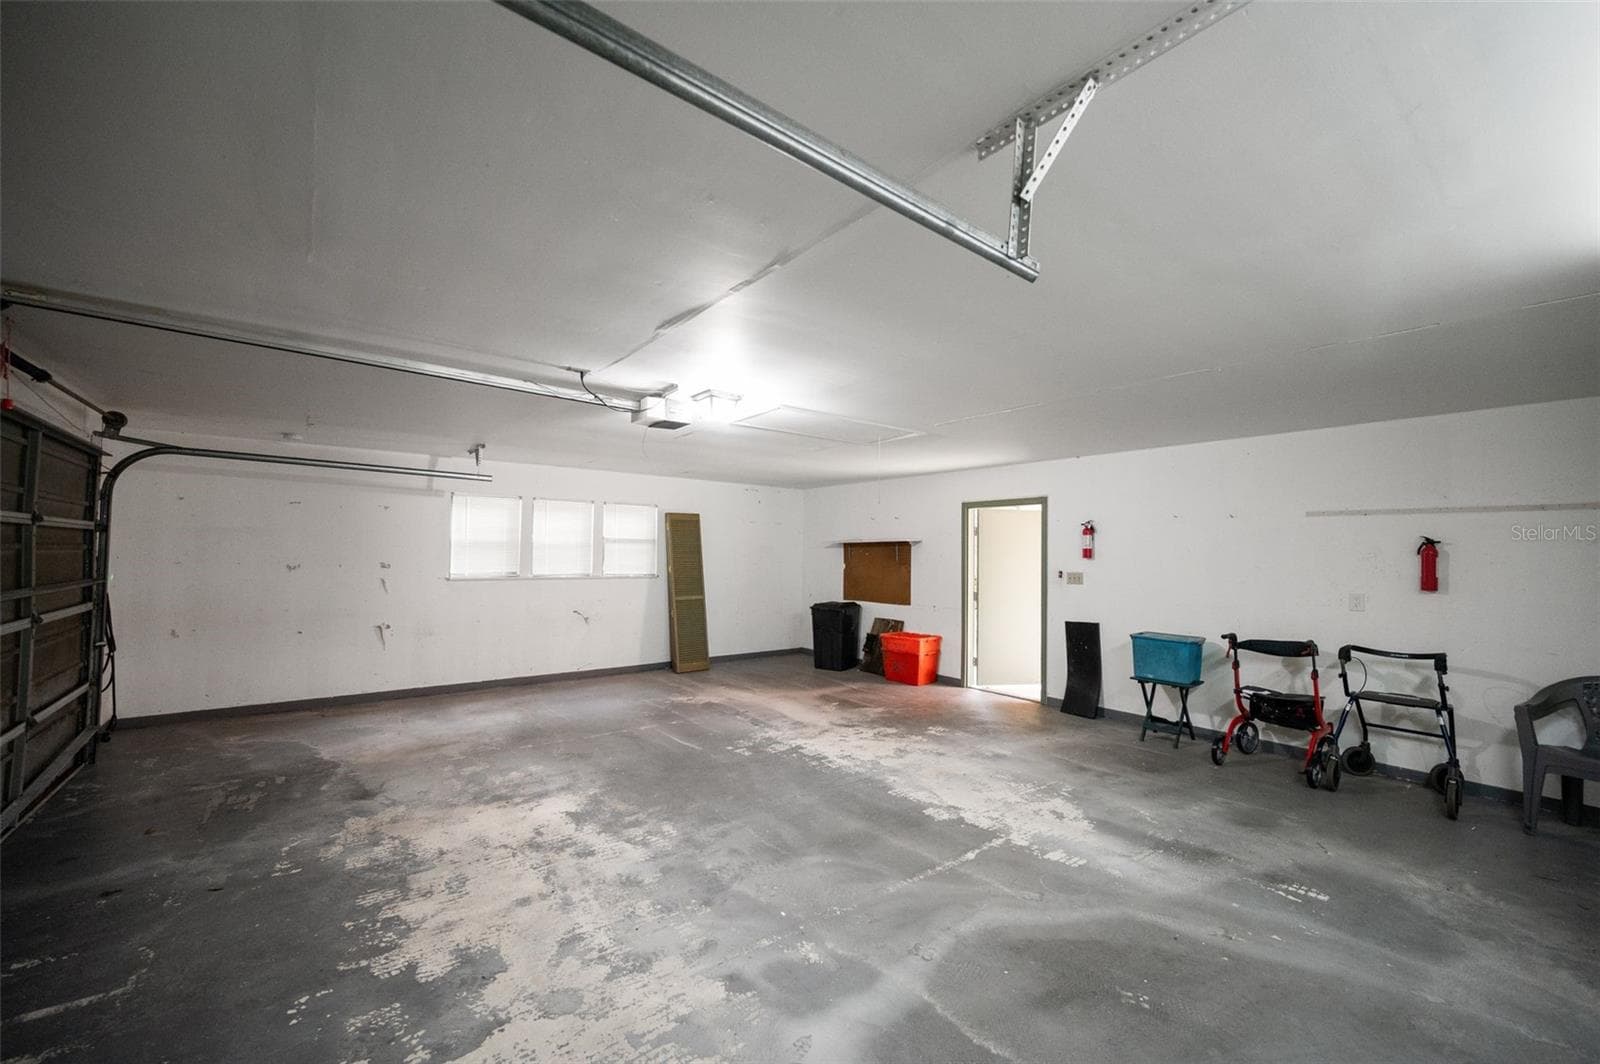
2 1/2 car garage - 5306 NW 57TH WAY, GAINESVILLE
Single Family Residence at 5306 NW 57TH WAY, GAINESVILLE, photo 42 of 50
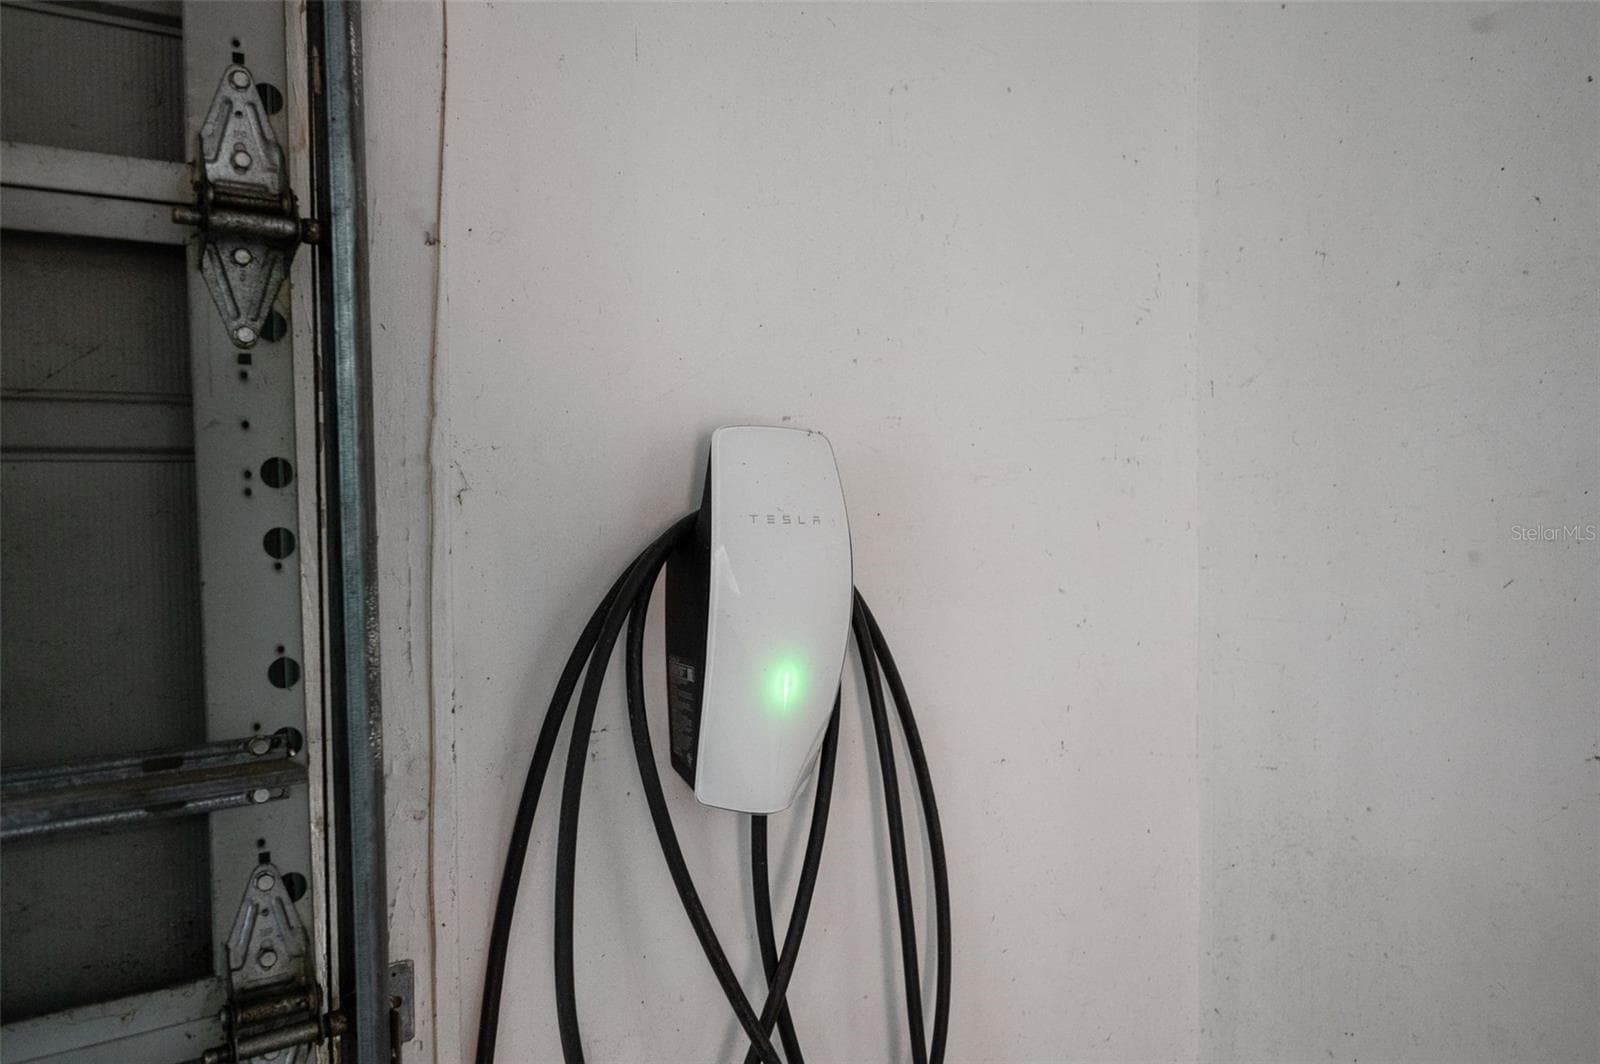
Tesla Supercharger in Garage - 5306 NW 57TH WAY, GAINESVILLE
Single Family Residence at 5306 NW 57TH WAY, GAINESVILLE, photo 44 of 50
Single Family Residence at 5306 NW 57TH WAY, GAINESVILLE, photo 45 of 50
Single Family Residence at 5306 NW 57TH WAY, GAINESVILLE, photo 46 of 50
Single Family Residence at 5306 NW 57TH WAY, GAINESVILLE, photo 47 of 50
Single Family Residence at 5306 NW 57TH WAY, GAINESVILLE, photo 48 of 50
Single Family Residence at 5306 NW 57TH WAY, GAINESVILLE, photo 49 of 50
Single Family Residence at 5306 NW 57TH WAY, GAINESVILLE, photo 50 of 50
50 photos

$489,000

5306 NW 57TH WAY
GAINESVILLE, FL 32653
Listed by Holly Moebus · BHGRE THOMAS GROUP
Bedrooms
3
Bathrooms
2
Living area
2,488 sqft
Year built
1977

About this home

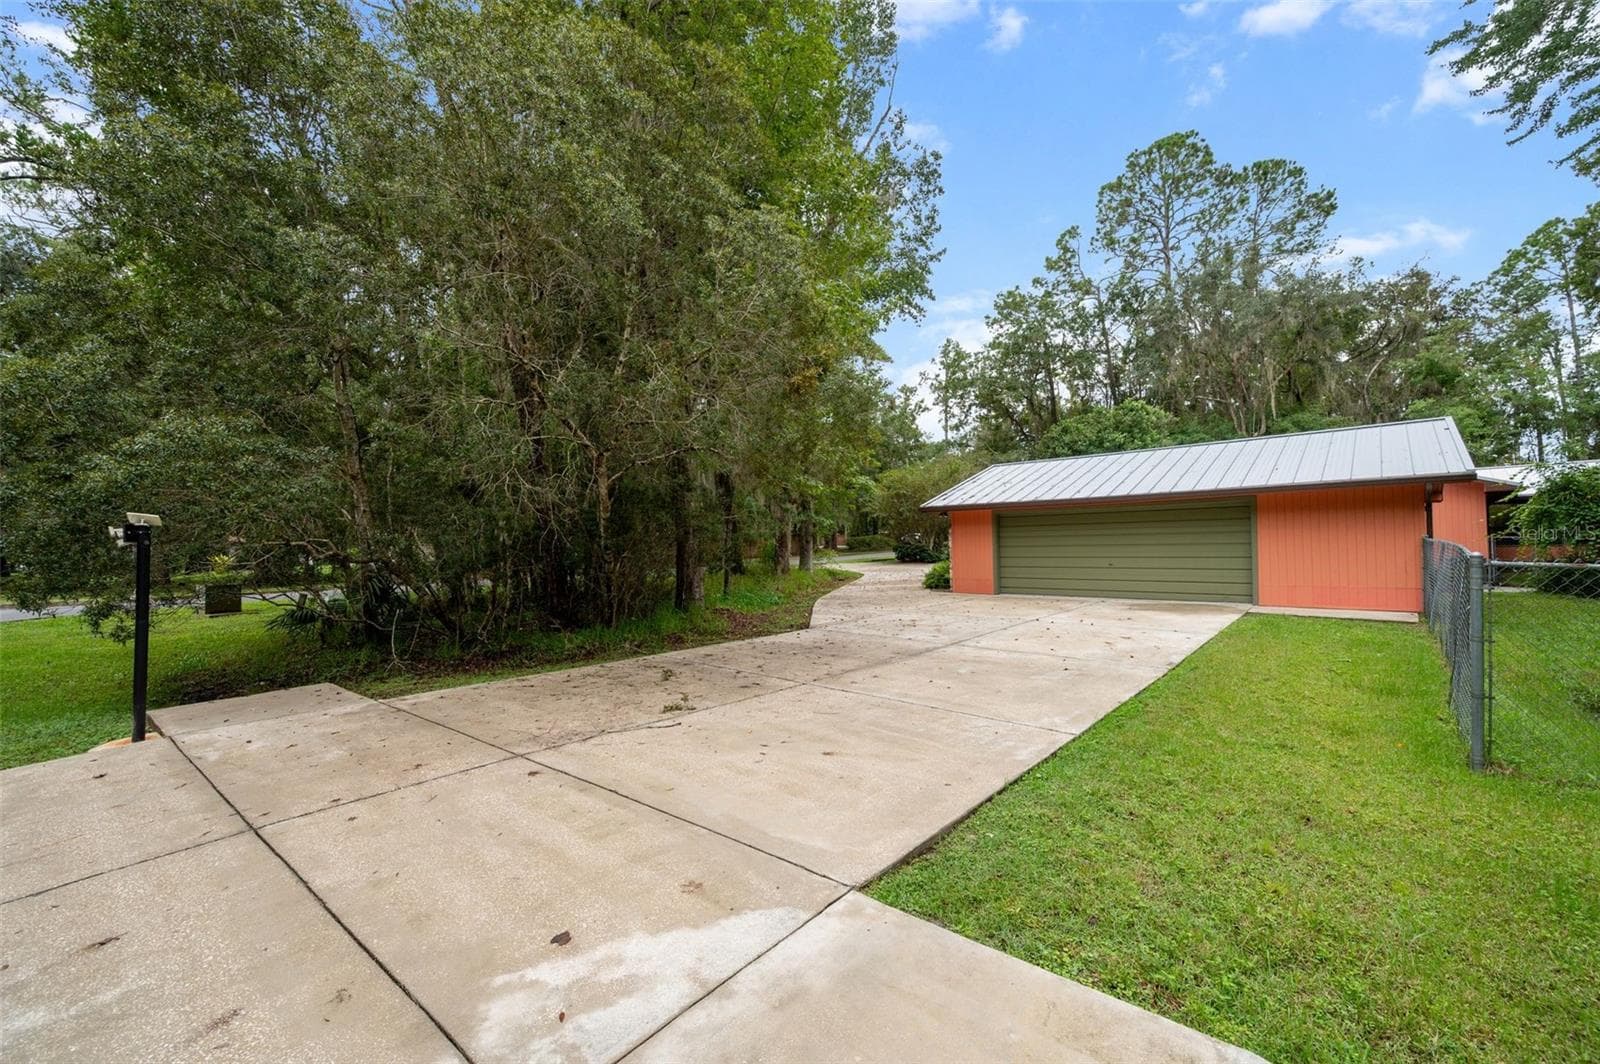
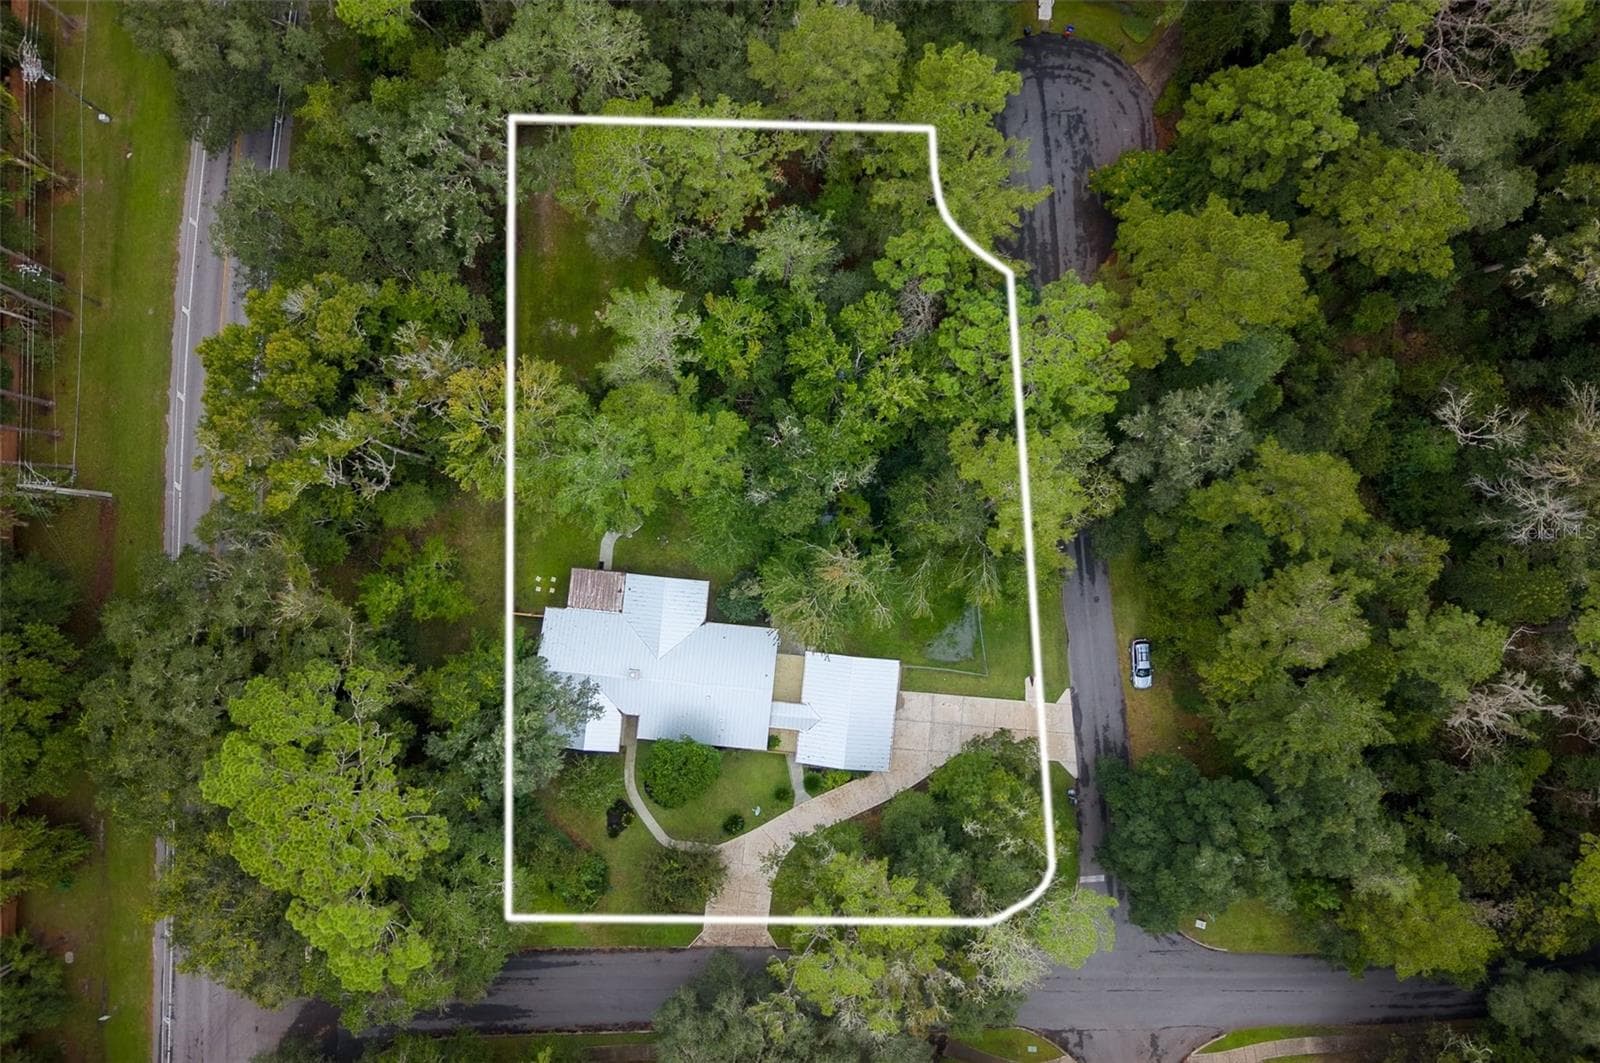
Nearly an acre. Brand-new 50-year metal roof. Brand-new HVAC. Viking teak sauna. Tesla Supercharger. Private fenced grounds. Open air breezeway. Assumable VA loan. Right off Millhopper, coveted Spring Forest development first house prior model home- where privacy, space, character, and major recent improvements come together in a home that simply doesn't come along every day. The big-ticket updates are already done: a brand-new 50-year metal roof, brand-new HVAC, and septic system serviced/drained all done 2026. Trees were stormproofed 2025, giving the next owner valuable peace of mind. Set on nearly an acre with mature trees and a fully fenced private yard, this property offers a rare sense of space and privacy. Enjoy deer in your front yard- walking distance to Publix. Distinctive character awaits you inside. Pecky Cypress walls greet you as you open the door. The split-bedroom floor plan provides privacy and flexibility. Primary suite has multiple closets. Wait until you see the en-suite spa-like bathroom, Viking sauna, artistic two-person walk in shower, and dual vanities. The opposite side of the home comprises two amply sized bedrooms, one which could easily be divided to add a fourth bedroom. Enjoy the privacy of the fenced grounds, a dedicated dog run, a gazebo with fire-pit, and a private breezeway. Accessible through the breezeway is a 2 1/2 car garage featuring built-in work tables with windows above. The Tesla Supercharger steals the show. Abundant parking for residents and guests. VA assumable mortgage. This isn't a cookie-cutter Gainesville home. It's a property with space, privacy, personality, remarkable amenities, and the expensive improvements already behind you. Come see if it is right for you.

Highlights

Fireplace

Property details

MLS
Stellar MLS
MLS #
MFRGC543723
Property type
Single Family Residence
Subdivision
SPRING FOREST
Status
Active
Days on market
10
On market date
October 7, 2026
Stories
N/A
Total bathrooms
2
Garage spaces
2
Parking spaces
N/A
Lot size
0.85 acres
Loading map…

Nearby schools

Within 10 miles. School directory data from the National Center for Education Statistics (NCES), accessed via the Urban Institute Education Data API. Local Score is calculated by INNOVATE Real Estate; where a state rating is shown, it comes from that state's own official school report card.

Elementary
WILLIAM S. TALBOT ELEM SCHOOL
1.07 mi away · Grades -1-5
Nearest school -- attendance-zone data not available here
4.0
Local Score (student-teacher ratio only (preliminary -- will incorporate state test-score data once available)) -- not an official state rating
Enrollment
649
Student:teacher ratio
14.4:1
District
ALACHUA
Middle
FORT CLARKE MIDDLE SCHOOL
3.07 mi away · Grades 6-12
Nearest school -- attendance-zone data not available here
2.0
Local Score (student-teacher ratio only (preliminary -- will incorporate state test-score data once available)) -- not an official state rating
Enrollment
942
Student:teacher ratio
19.2:1
District
ALACHUA
High
F. W. BUCHHOLZ HIGH SCHOOL
1.74 mi away · Grades 9-12
Nearest school -- attendance-zone data not available here
1.0
Local Score (student-teacher ratio only (preliminary -- will incorporate state test-score data once available)) -- not an official state rating
Enrollment
2,472
Student:teacher ratio
28.4:1
District
ALACHUA

Walkability

Blended score for GAINESVILLE's center, calculated by INNOVATE Real Estate from two sources: the EPA's National Walkability Index (street network, transit, land-use mix) and Google Places amenity data (what's actually reachable on foot from this point). 60% EPA National Walkability Index + 40% nearby-amenity density (Google Places).

22
Car-dependent
out of 100
EPA National Walkability Index
5.8 / 20 -- Below average walkable
Google Places amenity density
10 / 100
Restaurants & cafes0
Grocery stores0
Parks2
Schools0
Transit stops0
Pharmacies0

Market position

How this listing compares to current activity in GAINESVILLE, from live MLS data.

On the market 10 days -- 86 fewer days than GAINESVILLE's current average of 96 days.
For reference, the median list price across 1,483 active listings in GAINESVILLE right now is $219,900.

Mortgage calculator

Estimate only - actual rate and payment depend on your lender, credit, and loan program.

$
%
%
Adjust tax / insurance estimates
% / yr
$
/mo
Est. monthly payment
$3,095/mo
$97,800 down
$391,200 loan
Principal & interest$2,537
Property tax (est.)$408
Home insurance (est.)$150

Similar homes you might like

Data source: Listing information provided by Stellar MLS (mfrmls) via Trestle/CoreLogic. Last updated 5 days ago.

Information herein deemed reliable but not guaranteed; all measurements, school assignments, HOA fees, taxes, and feature lists are approximate and should be independently verified. Equal Housing Opportunity.