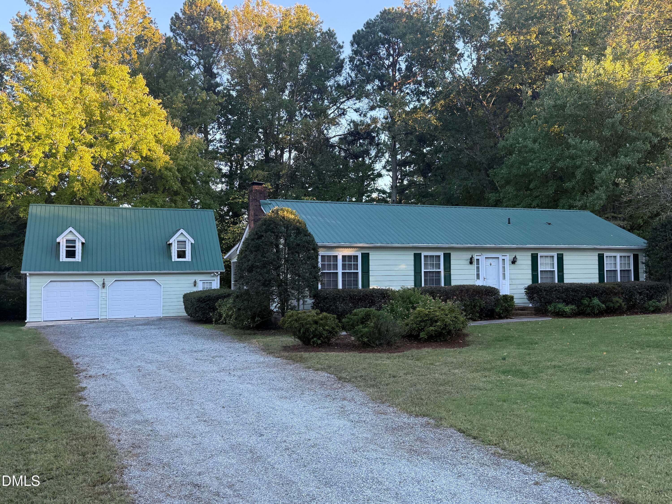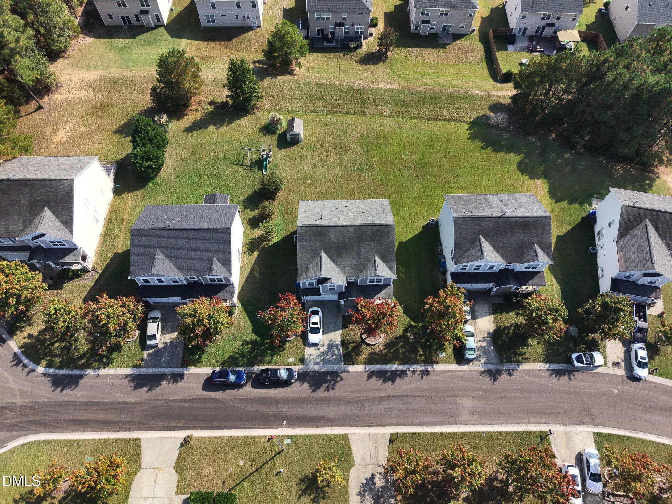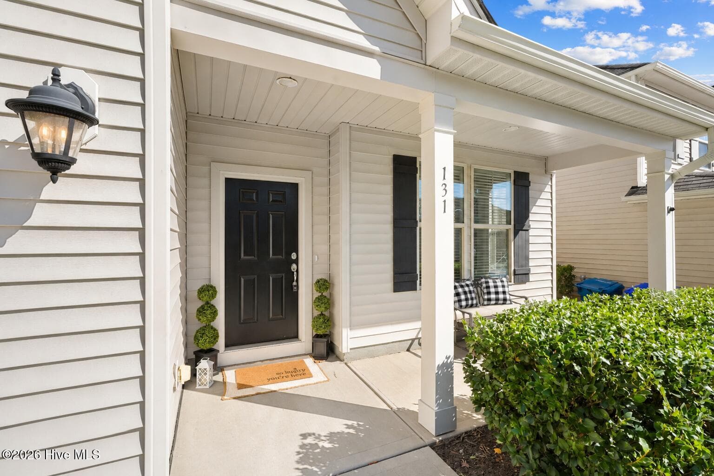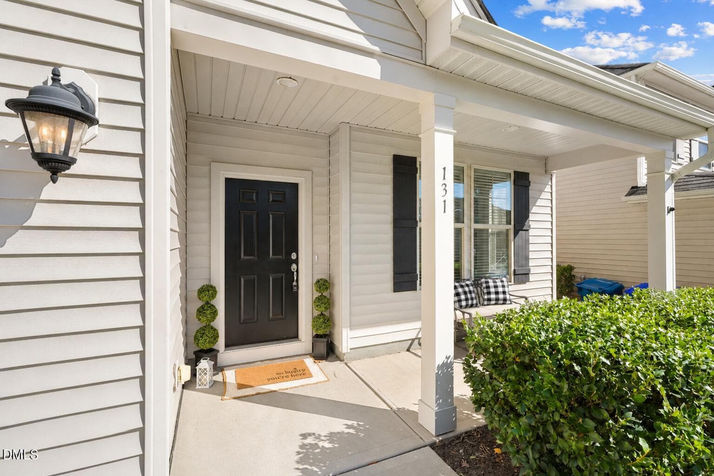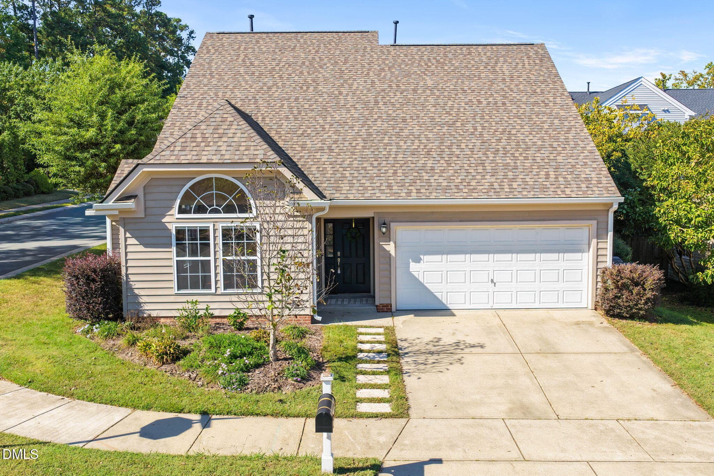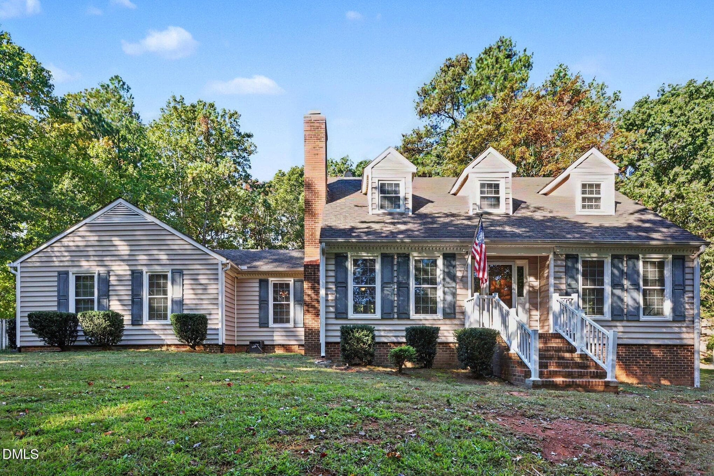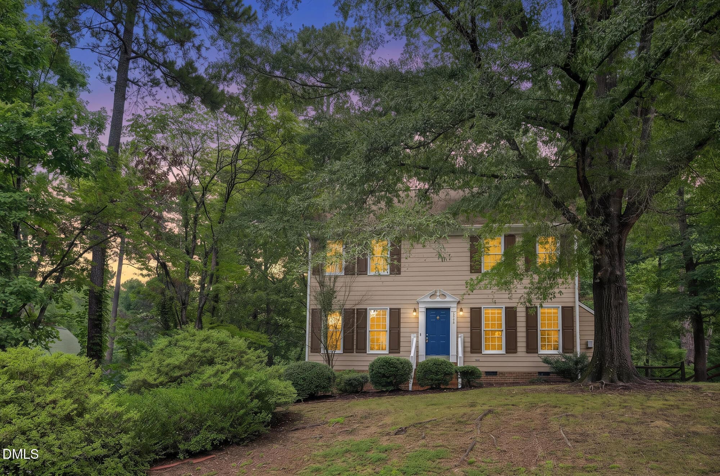
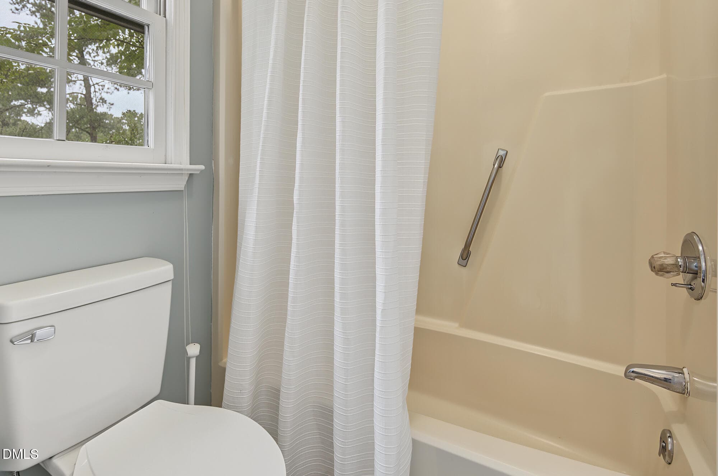
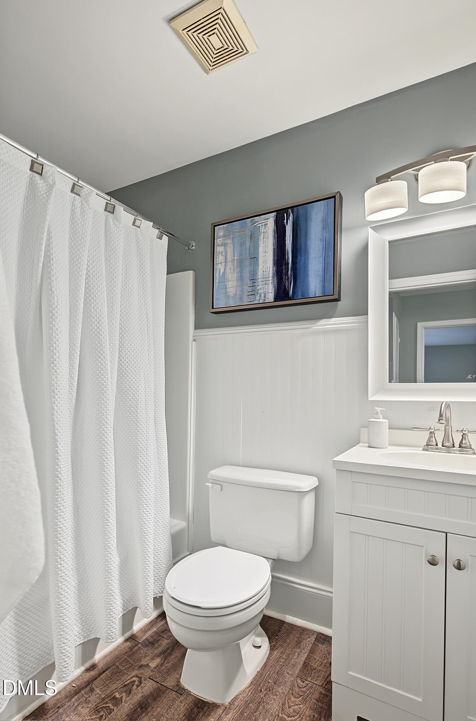
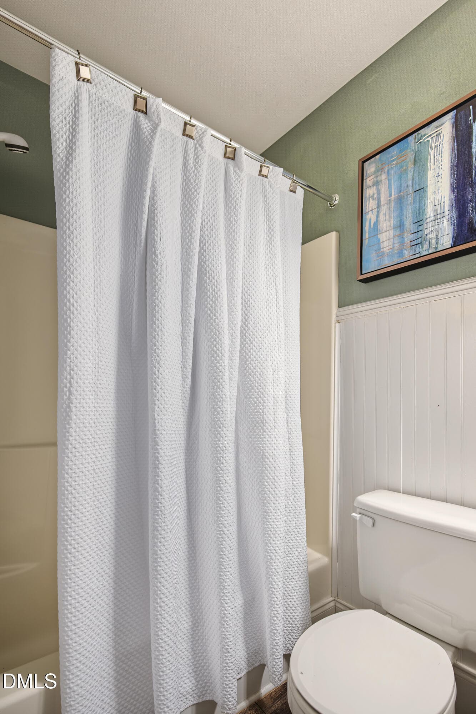
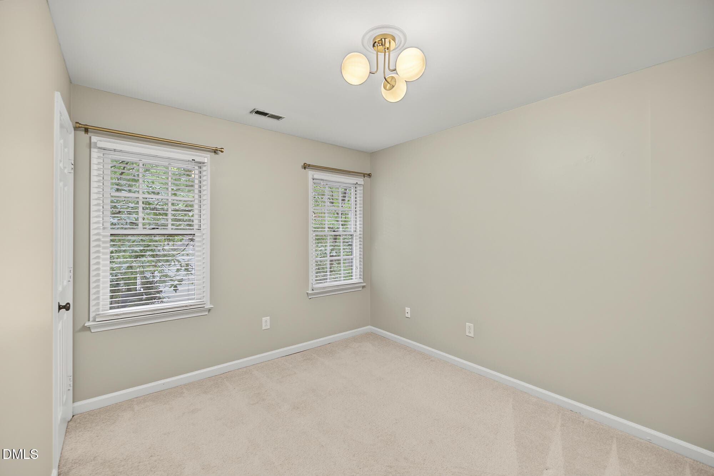
FR001 - 5303 Fortunes Ridge Drive, Durham, NC 27713
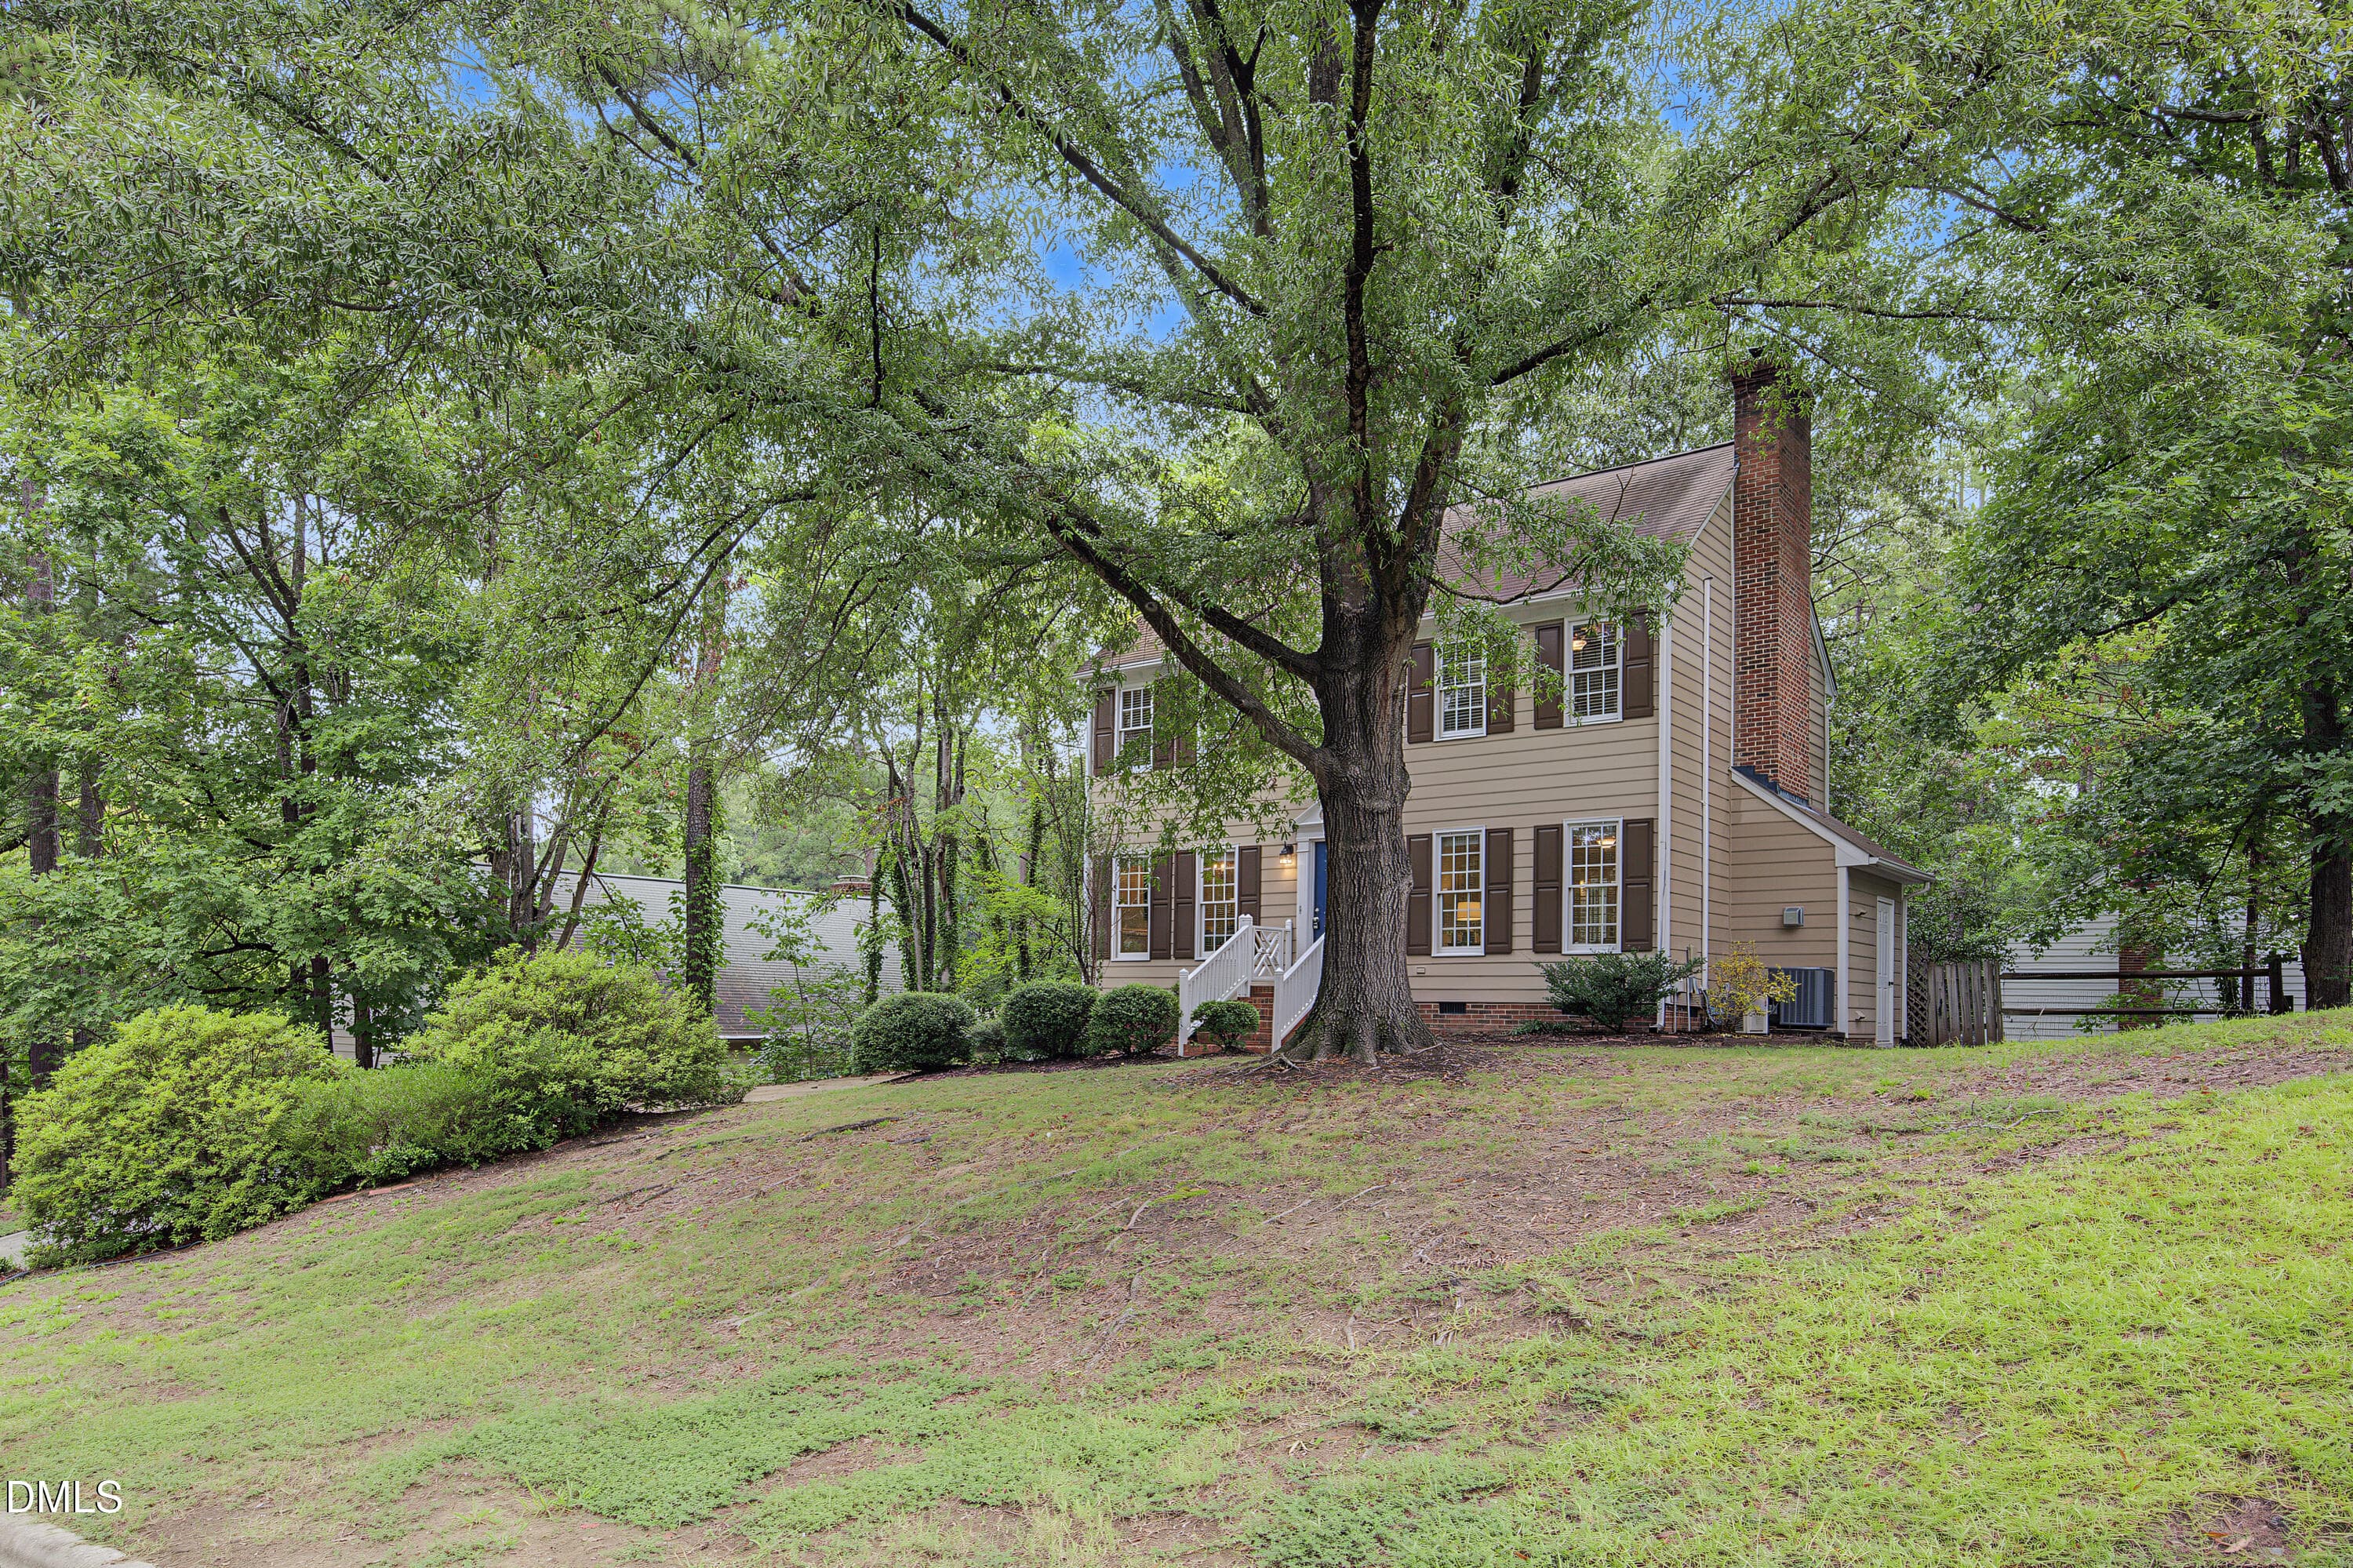
Front2 - 5303 Fortunes Ridge Drive, Durham, NC 27713
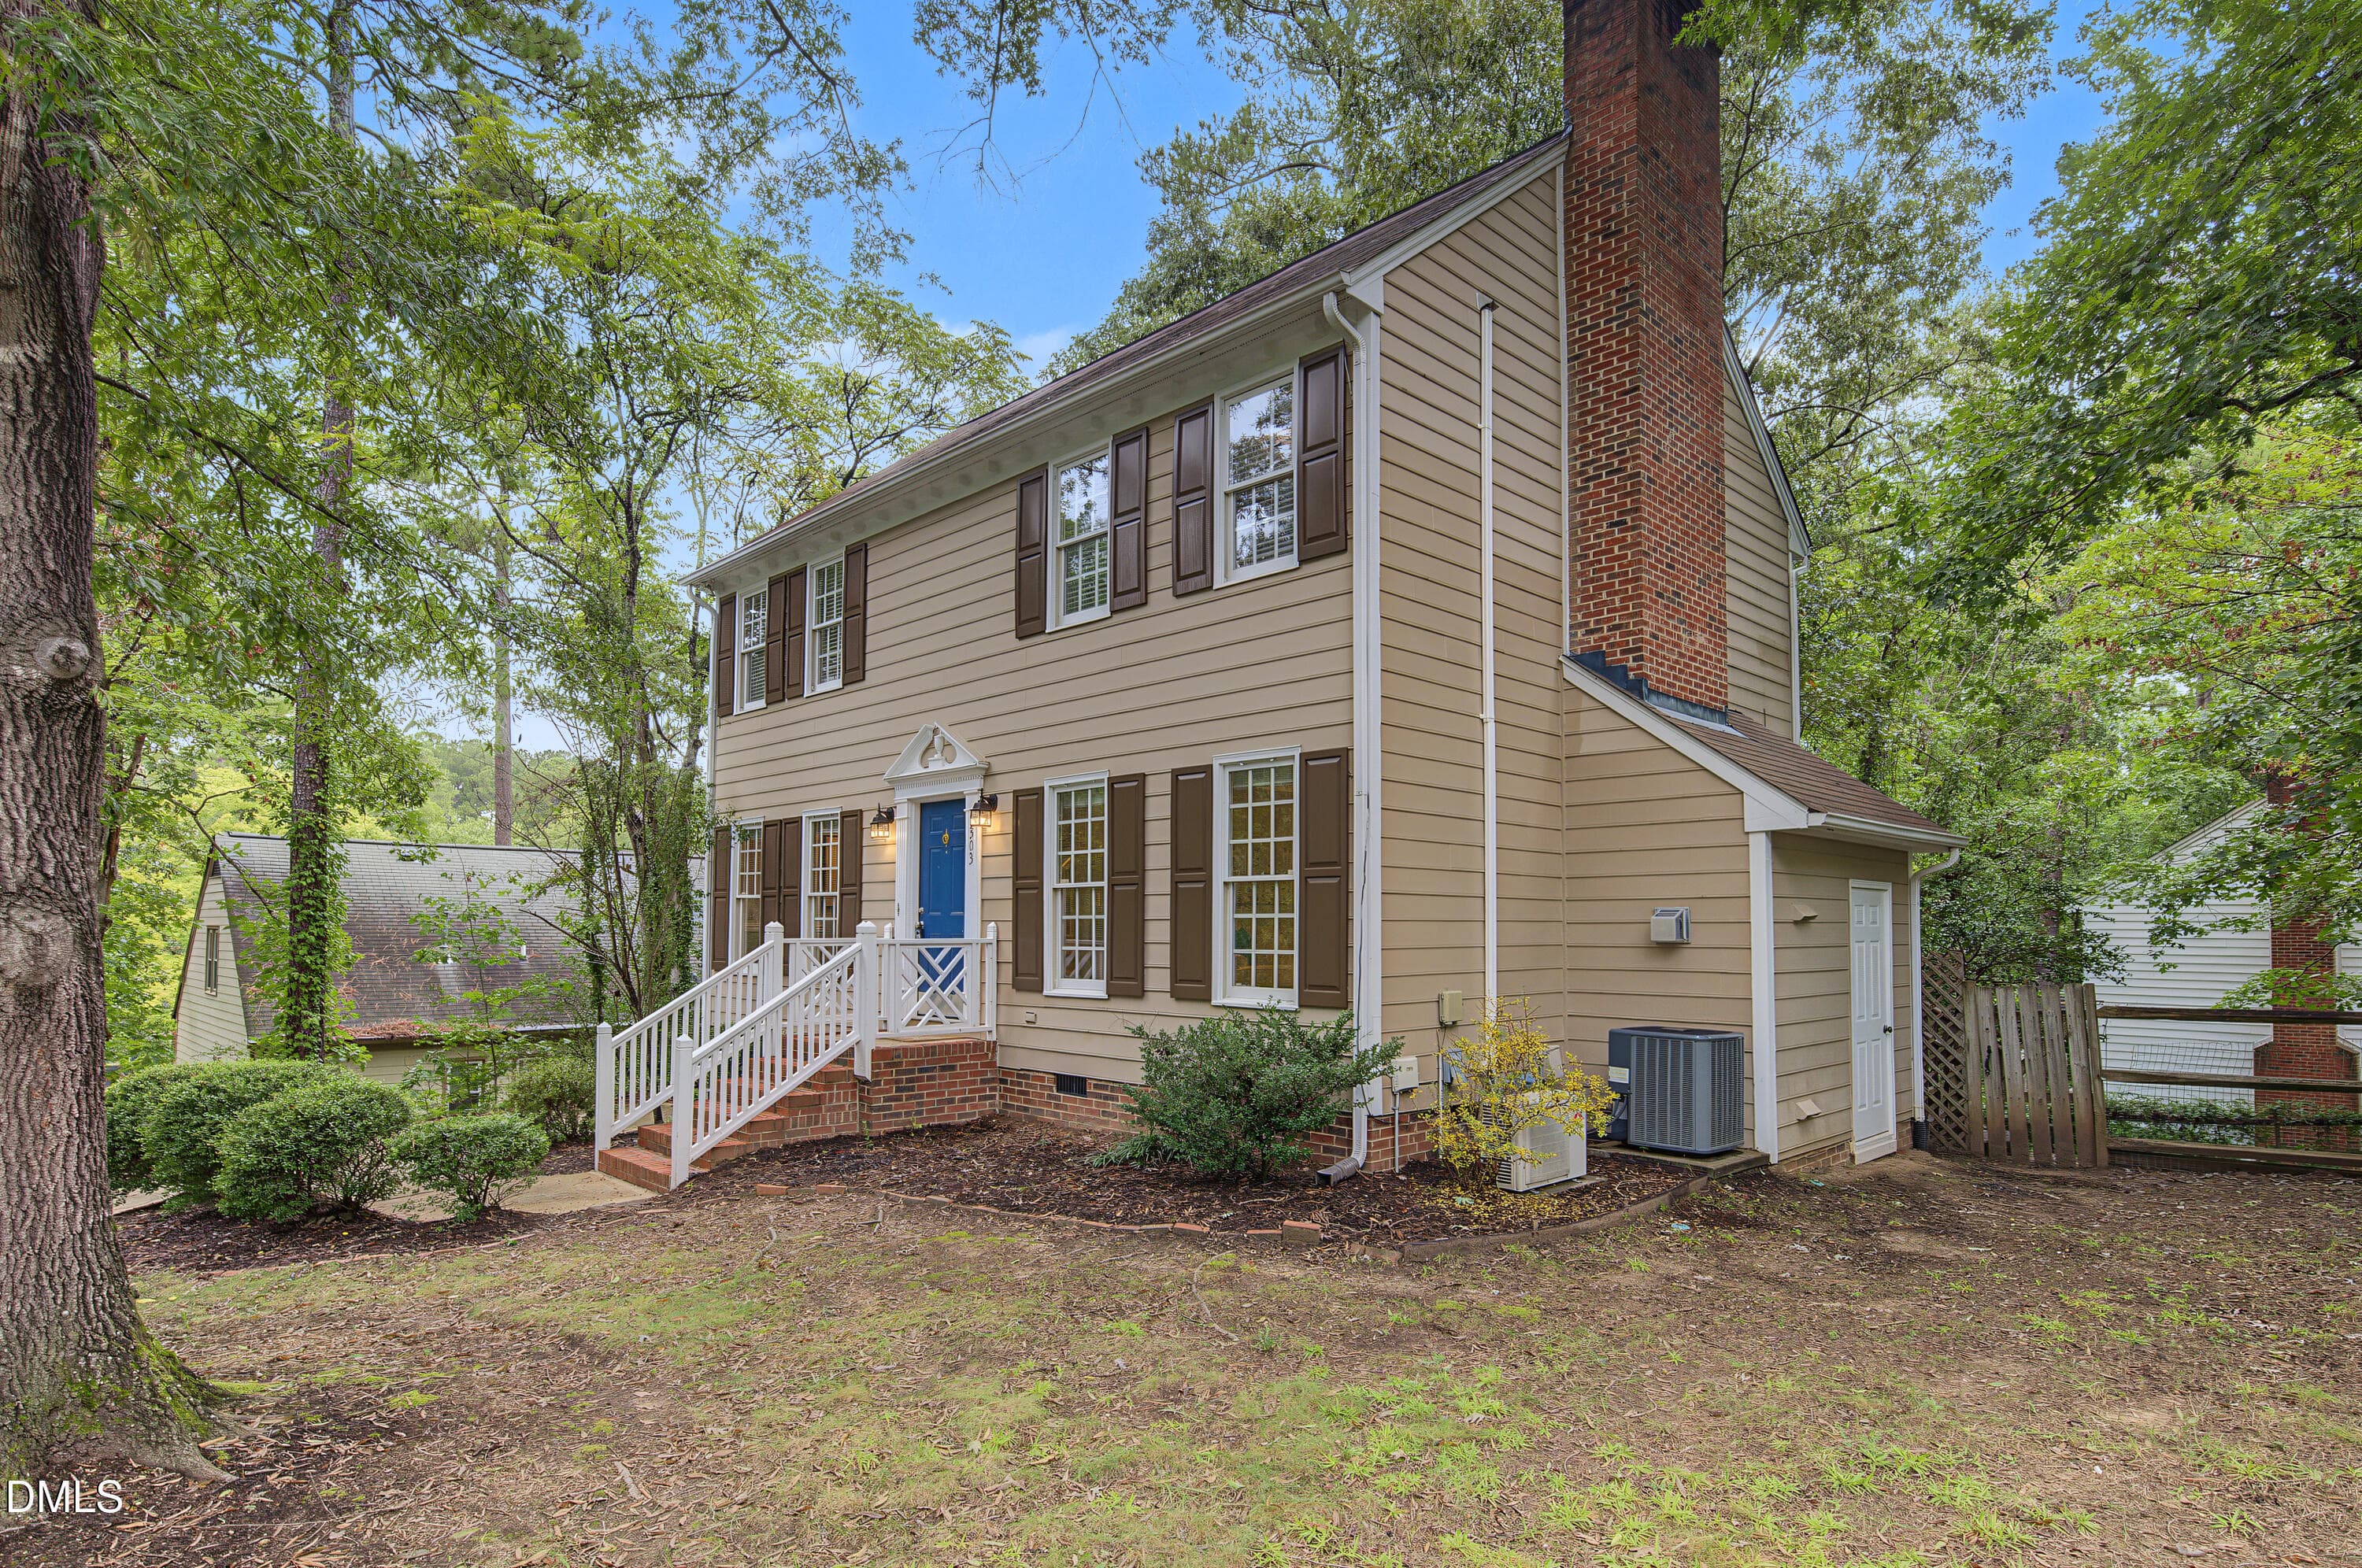
Front3 - 5303 Fortunes Ridge Drive, Durham, NC 27713
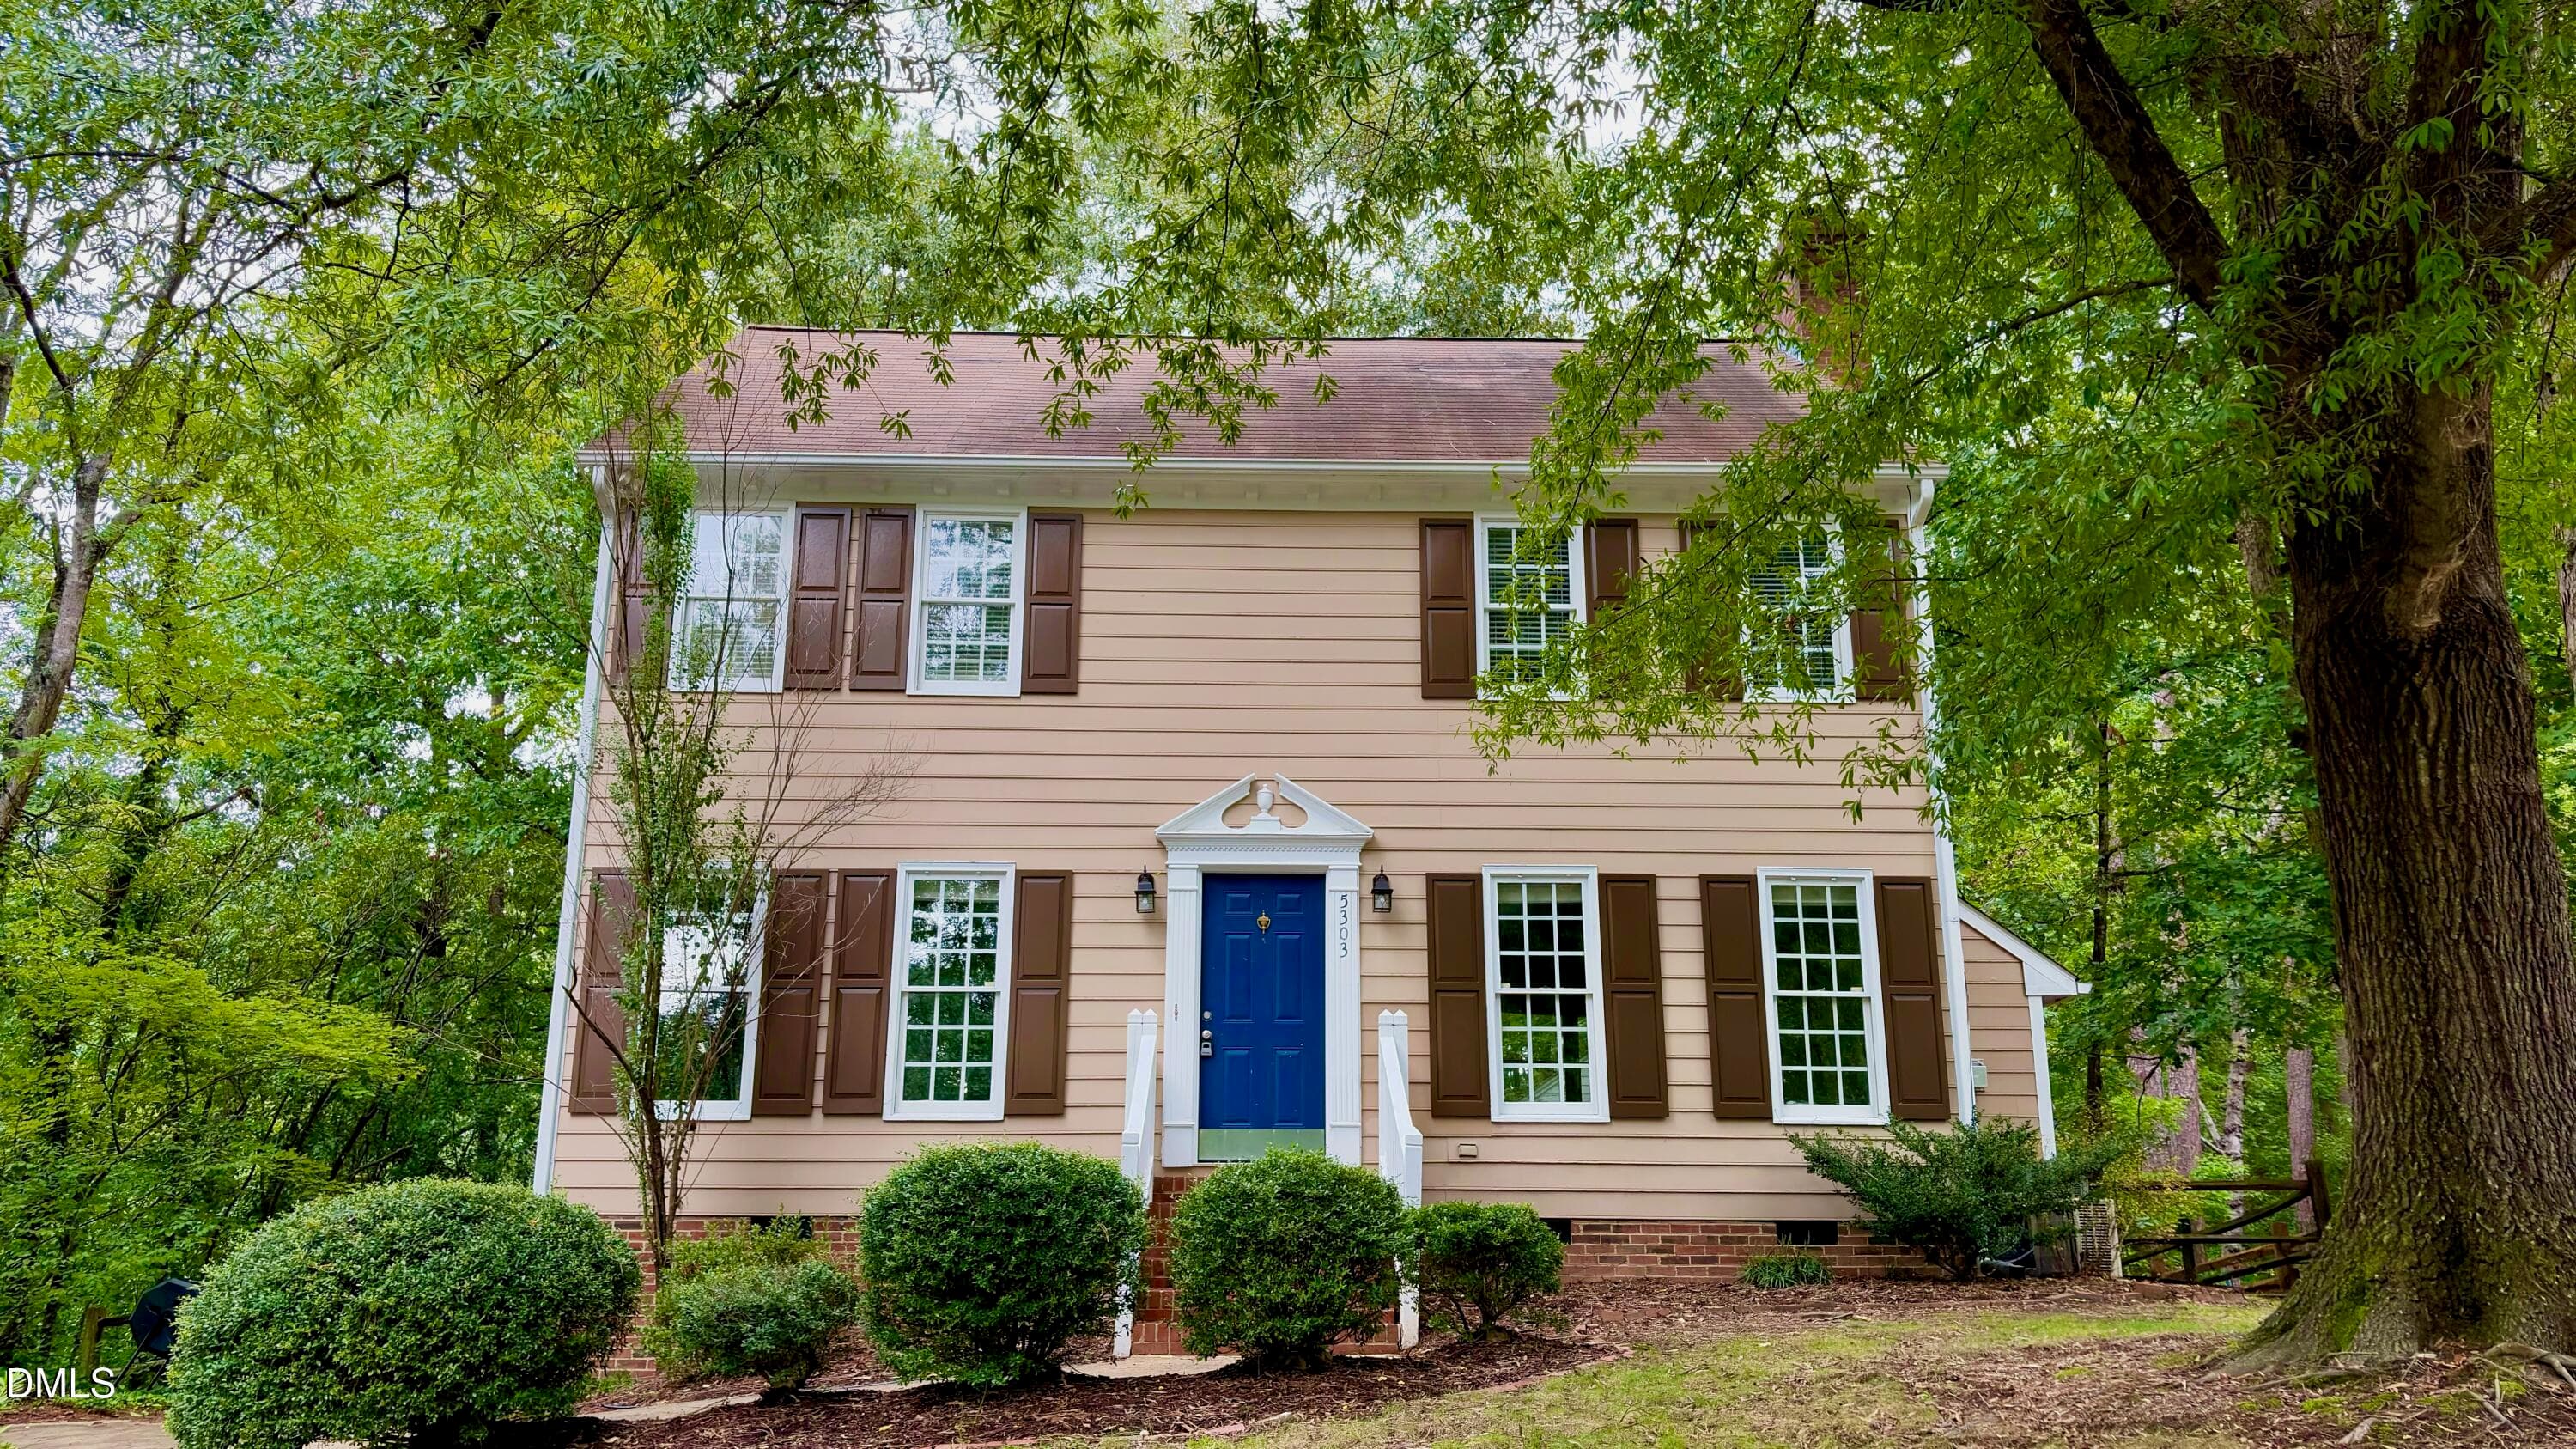
Front4 - 5303 Fortunes Ridge Drive, Durham, NC 27713
FR017 - 5303 Fortunes Ridge Drive, Durham, NC 27713
FR018 - 5303 Fortunes Ridge Drive, Durham, NC 27713
FR019 - 5303 Fortunes Ridge Drive, Durham, NC 27713
FR020 - 5303 Fortunes Ridge Drive, Durham, NC 27713
FR021 - 5303 Fortunes Ridge Drive, Durham, NC 27713
FR022 - 5303 Fortunes Ridge Drive, Durham, NC 27713
FR024 - 5303 Fortunes Ridge Drive, Durham, NC 27713
KIT - 5303 Fortunes Ridge Drive, Durham, NC 27713
FR026 - 5303 Fortunes Ridge Drive, Durham, NC 27713
FR027 - 5303 Fortunes Ridge Drive, Durham, NC 27713
FR028 - 5303 Fortunes Ridge Drive, Durham, NC 27713
FR029 - 5303 Fortunes Ridge Drive, Durham, NC 27713
FR030 - 5303 Fortunes Ridge Drive, Durham, NC 27713
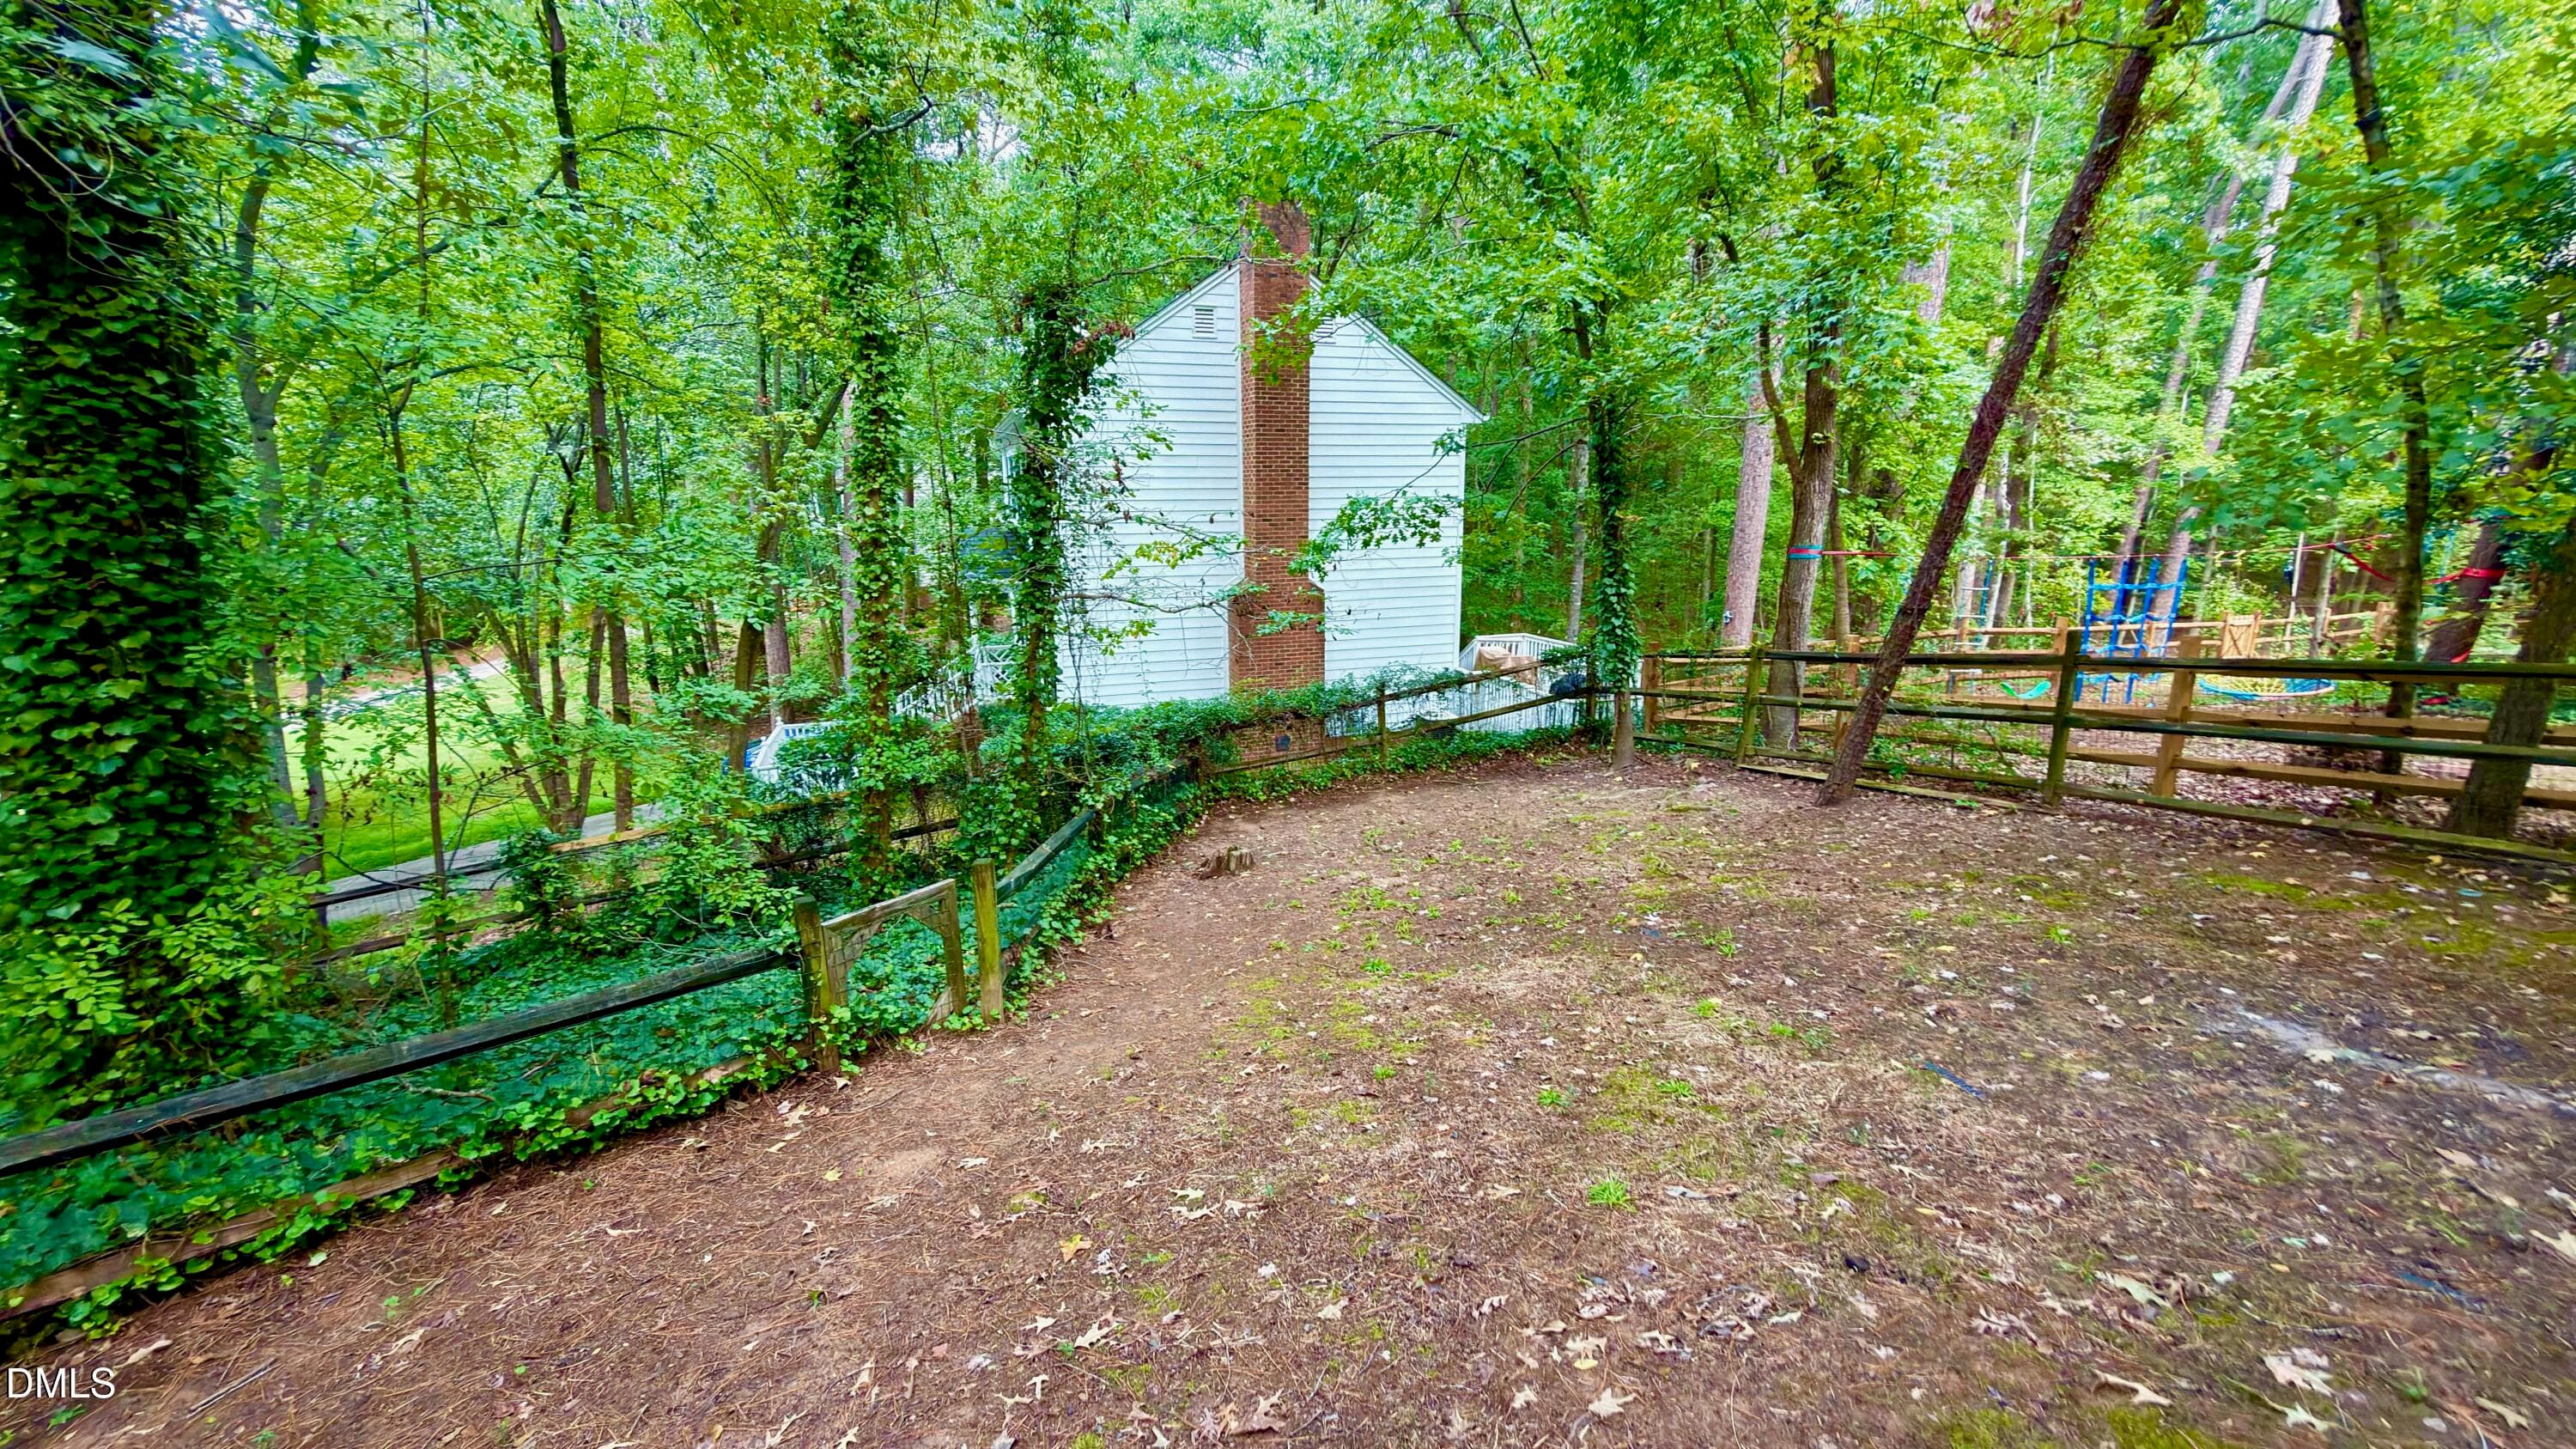
Backyard1 - 5303 Fortunes Ridge Drive, Durham, NC 27713
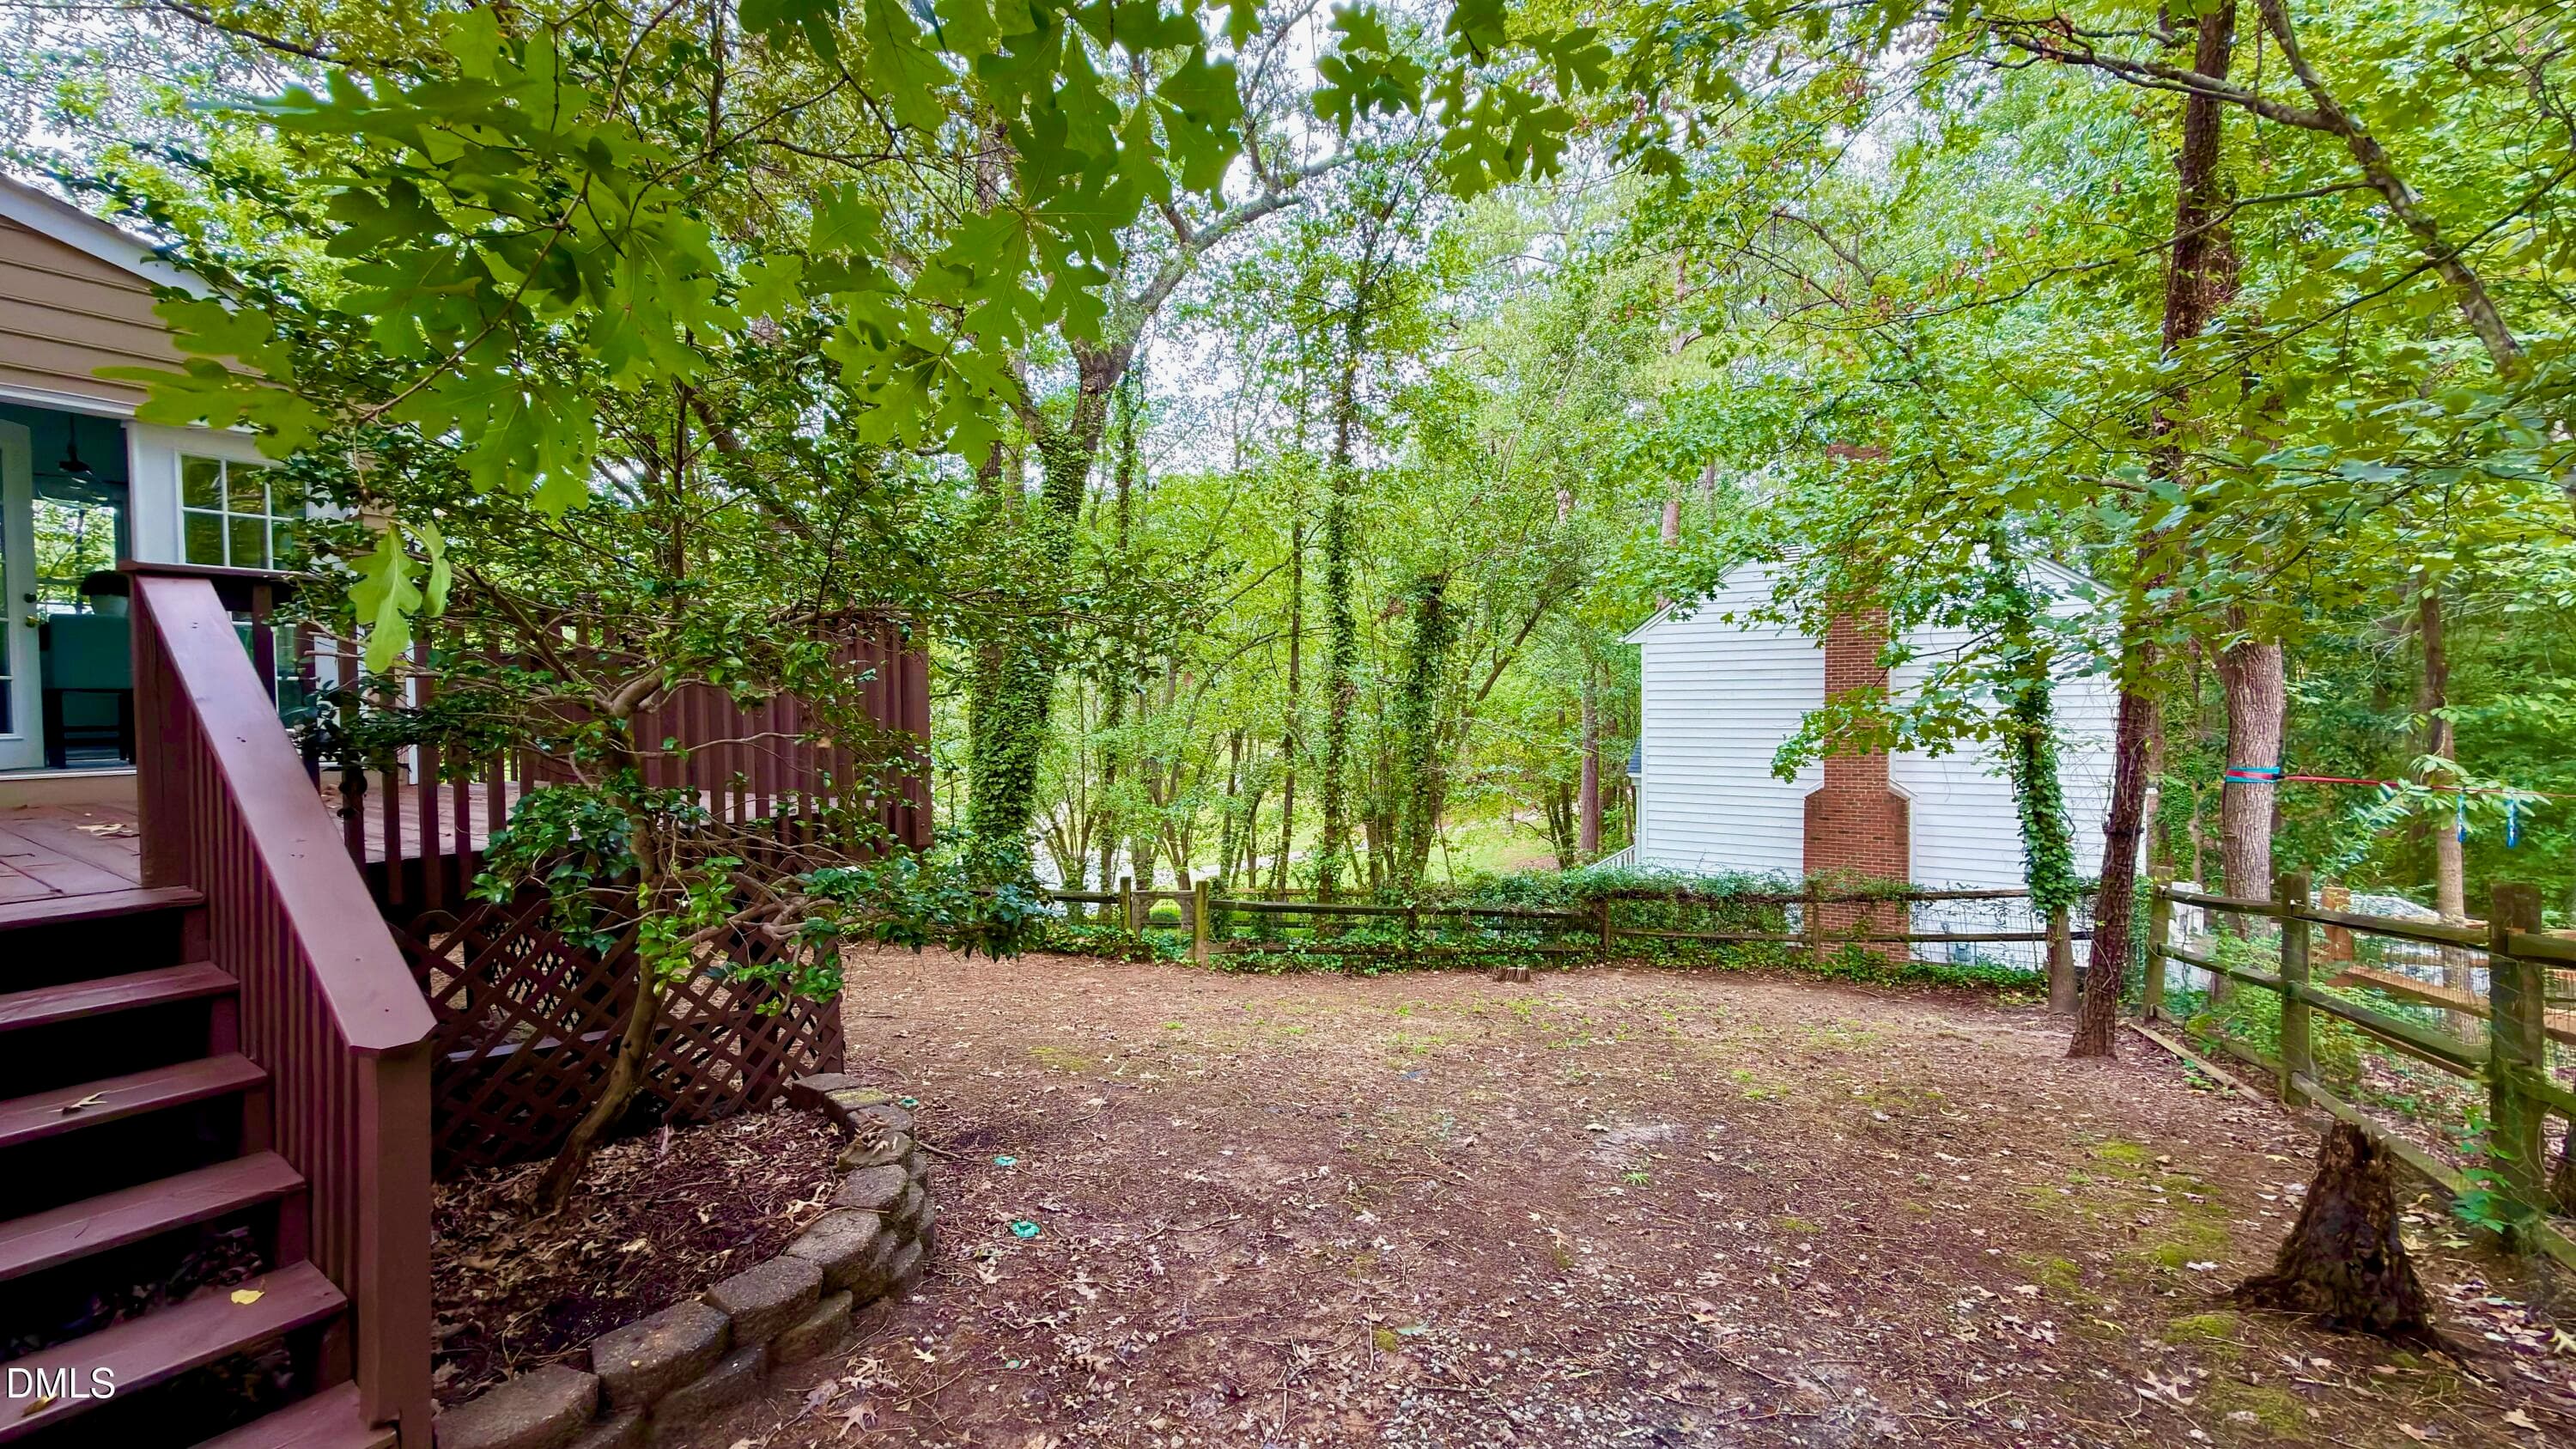
Backyard2 - 5303 Fortunes Ridge Drive, Durham, NC 27713
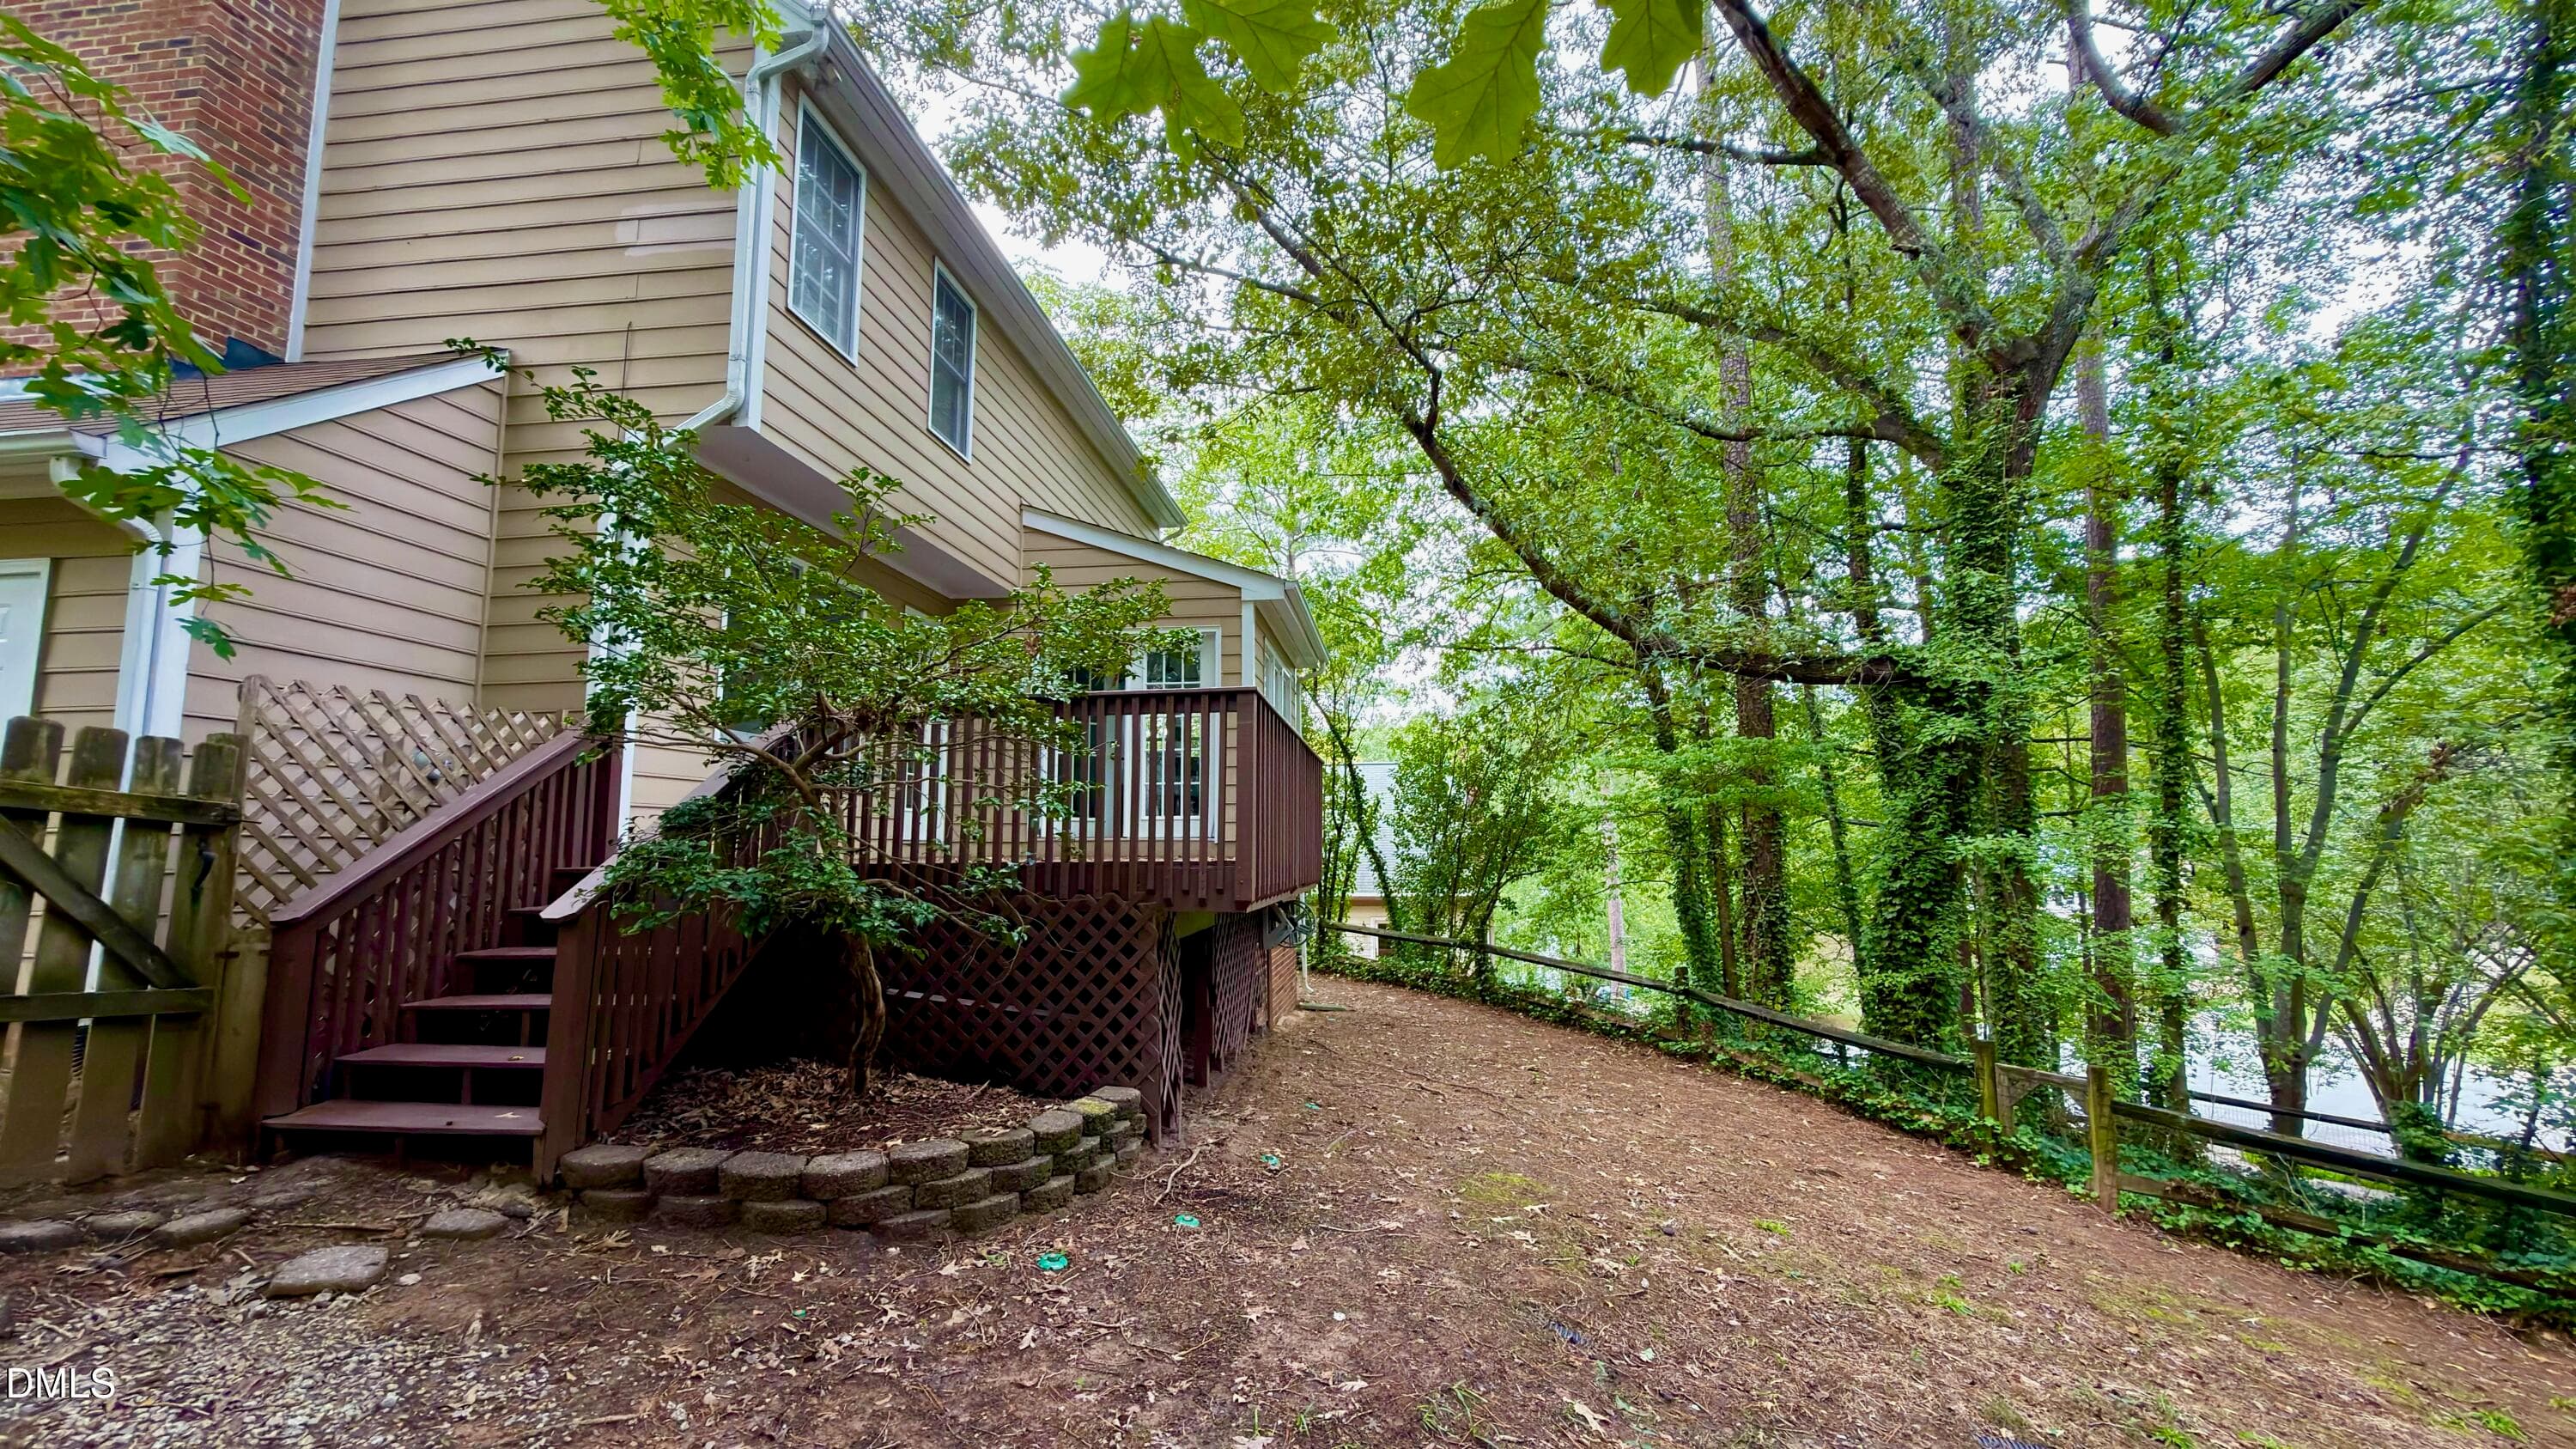
Backyard3 - 5303 Fortunes Ridge Drive, Durham, NC 27713
Backyard4 - 5303 Fortunes Ridge Drive, Durham, NC 27713
Backyard6 - 5303 Fortunes Ridge Drive, Durham, NC 27713
Backyard7 - 5303 Fortunes Ridge Drive, Durham, NC 27713
FR031 - 5303 Fortunes Ridge Drive, Durham, NC 27713
FR034 - 5303 Fortunes Ridge Drive, Durham, NC 27713
FR035 - 5303 Fortunes Ridge Drive, Durham, NC 27713
FR036 - 5303 Fortunes Ridge Drive, Durham, NC 27713
FR037 - 5303 Fortunes Ridge Drive, Durham, NC 27713
FR038 - 5303 Fortunes Ridge Drive, Durham, NC 27713
FR040 - 5303 Fortunes Ridge Drive, Durham, NC 27713
FR041 - 5303 Fortunes Ridge Drive, Durham, NC 27713
FR043 - 5303 Fortunes Ridge Drive, Durham, NC 27713
FR044 - 5303 Fortunes Ridge Drive, Durham, NC 27713
FR045 - 5303 Fortunes Ridge Drive, Durham, NC 27713
FR046 - 5303 Fortunes Ridge Drive, Durham, NC 27713
FR047 - 5303 Fortunes Ridge Drive, Durham, NC 27713
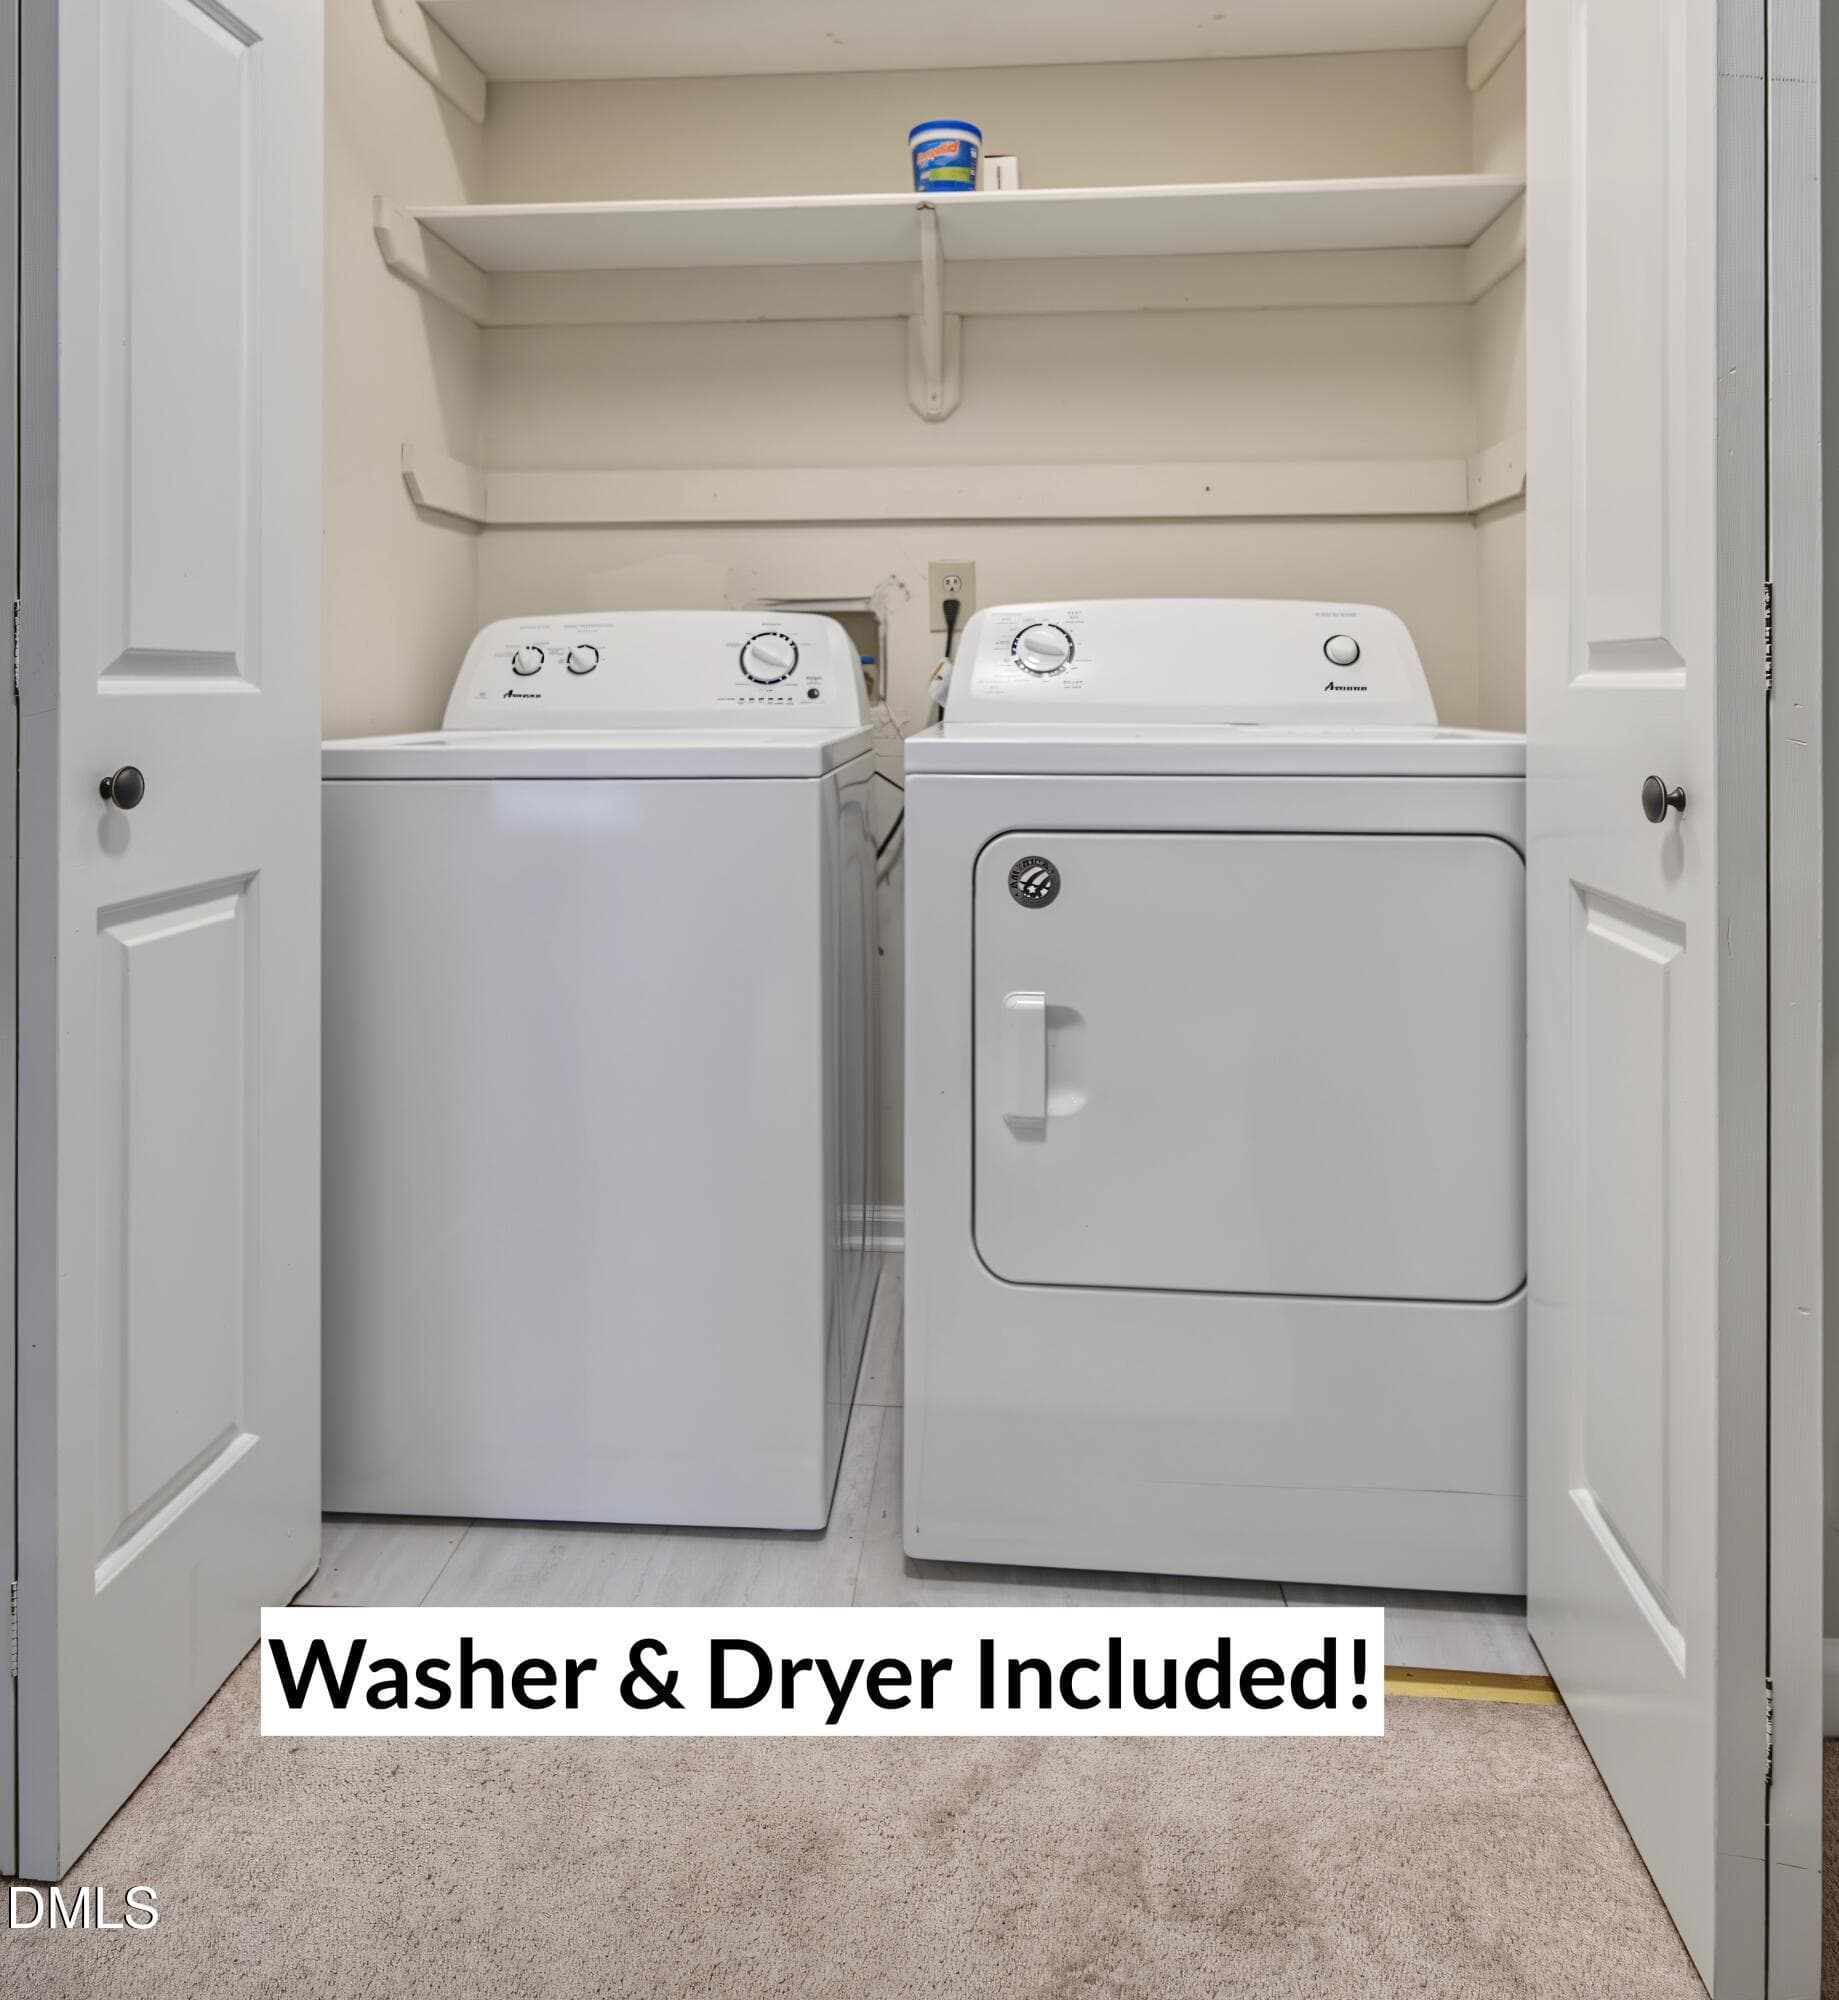
WD - 5303 Fortunes Ridge Drive, Durham, NC 27713
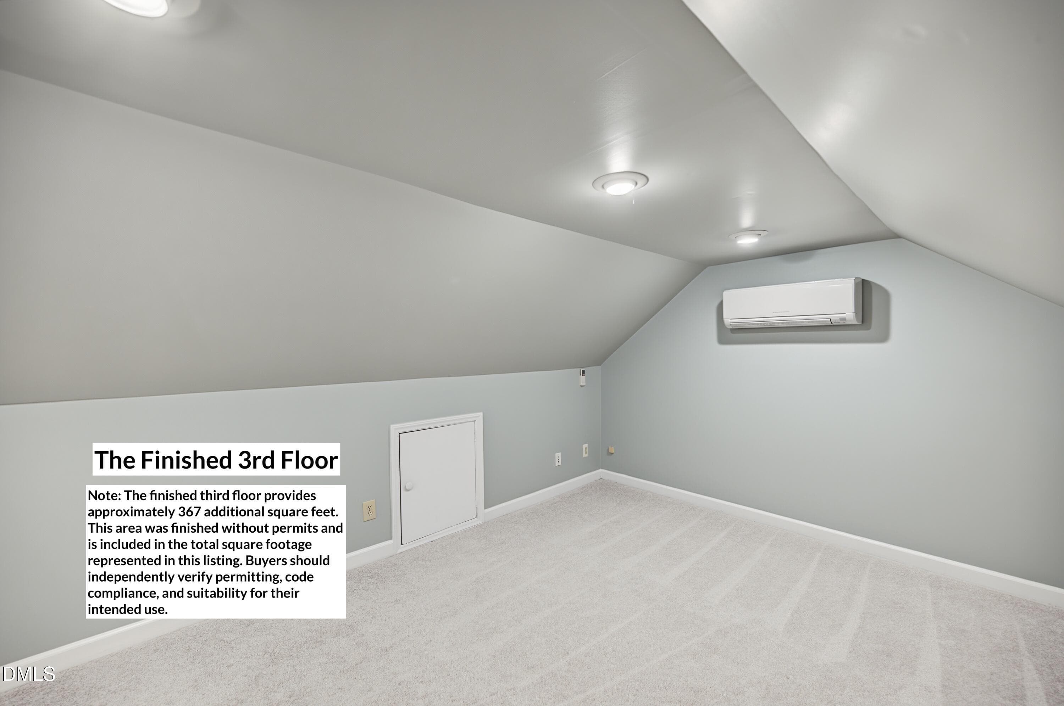
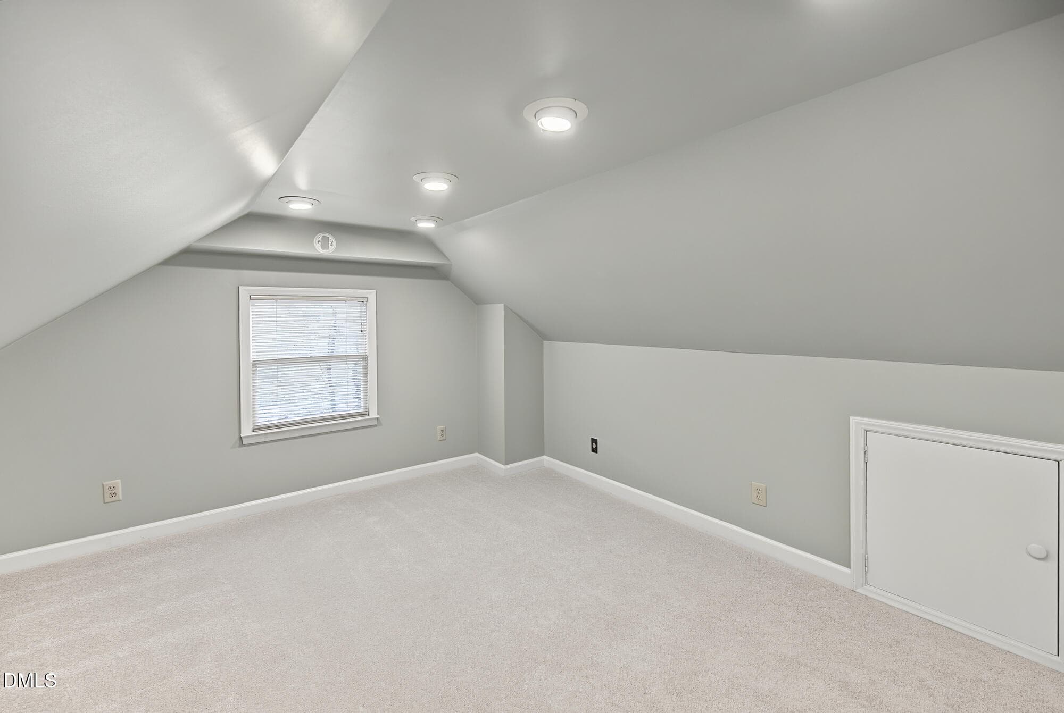
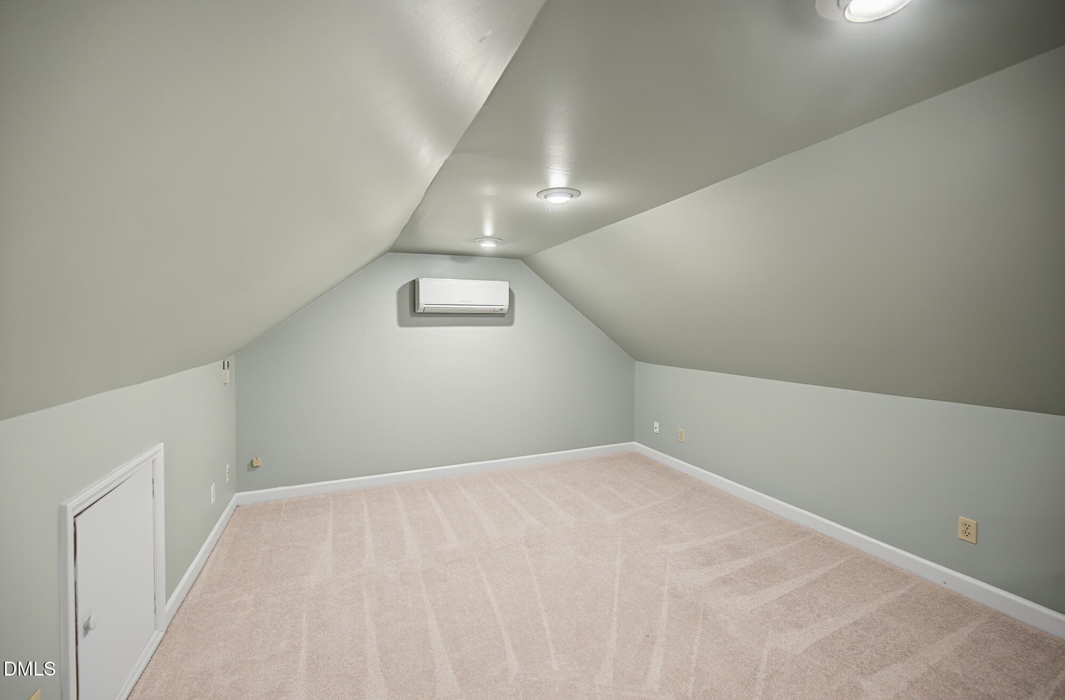
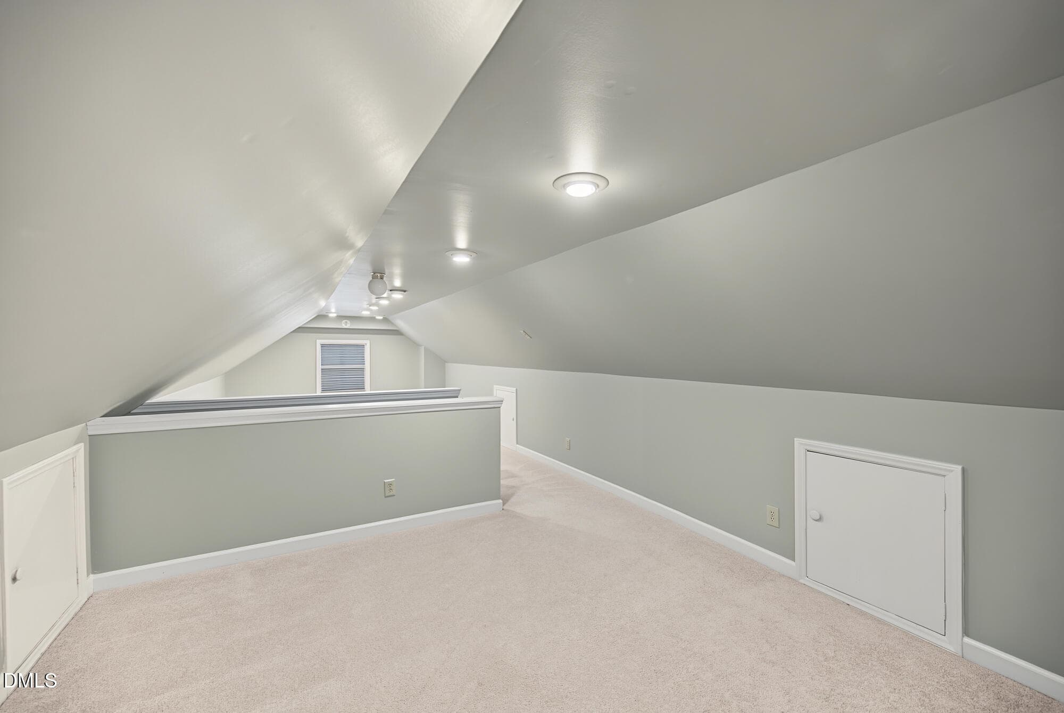
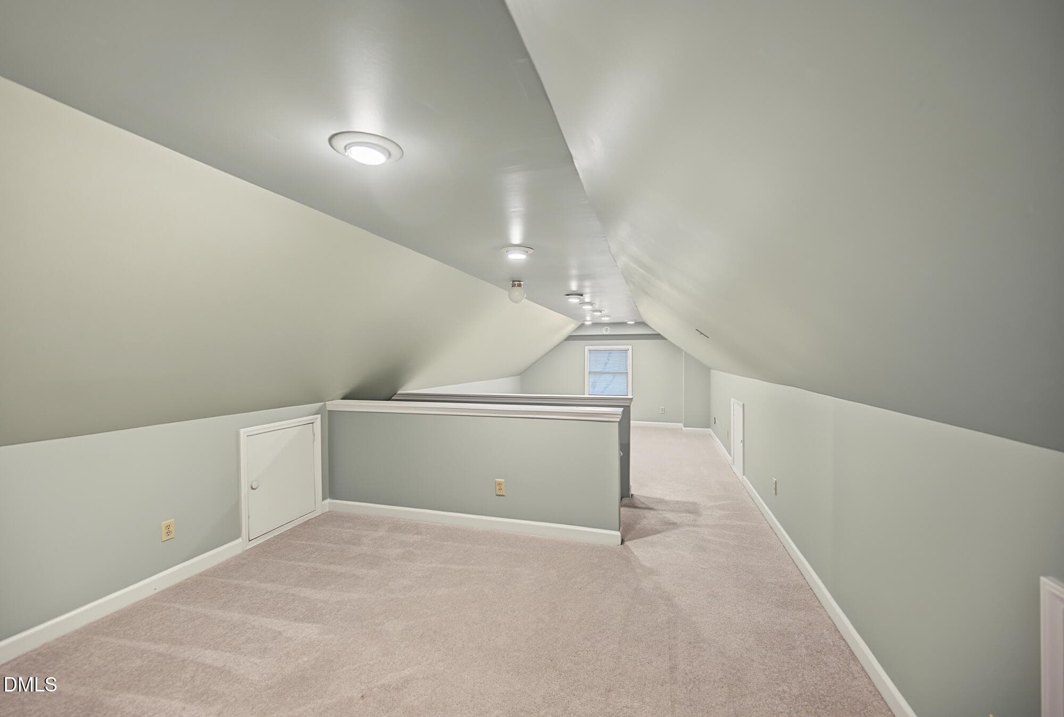
3rdFloor - 5303 Fortunes Ridge Drive, Durham, NC 27713
FR048 - 5303 Fortunes Ridge Drive, Durham, NC 27713
FR049 - 5303 Fortunes Ridge Drive, Durham, NC 27713
FR050 - 5303 Fortunes Ridge Drive, Durham, NC 27713
FR051 - 5303 Fortunes Ridge Drive, Durham, NC 27713
FR053 - 5303 Fortunes Ridge Drive, Durham, NC 27713
FR054 - 5303 Fortunes Ridge Drive, Durham, NC 27713
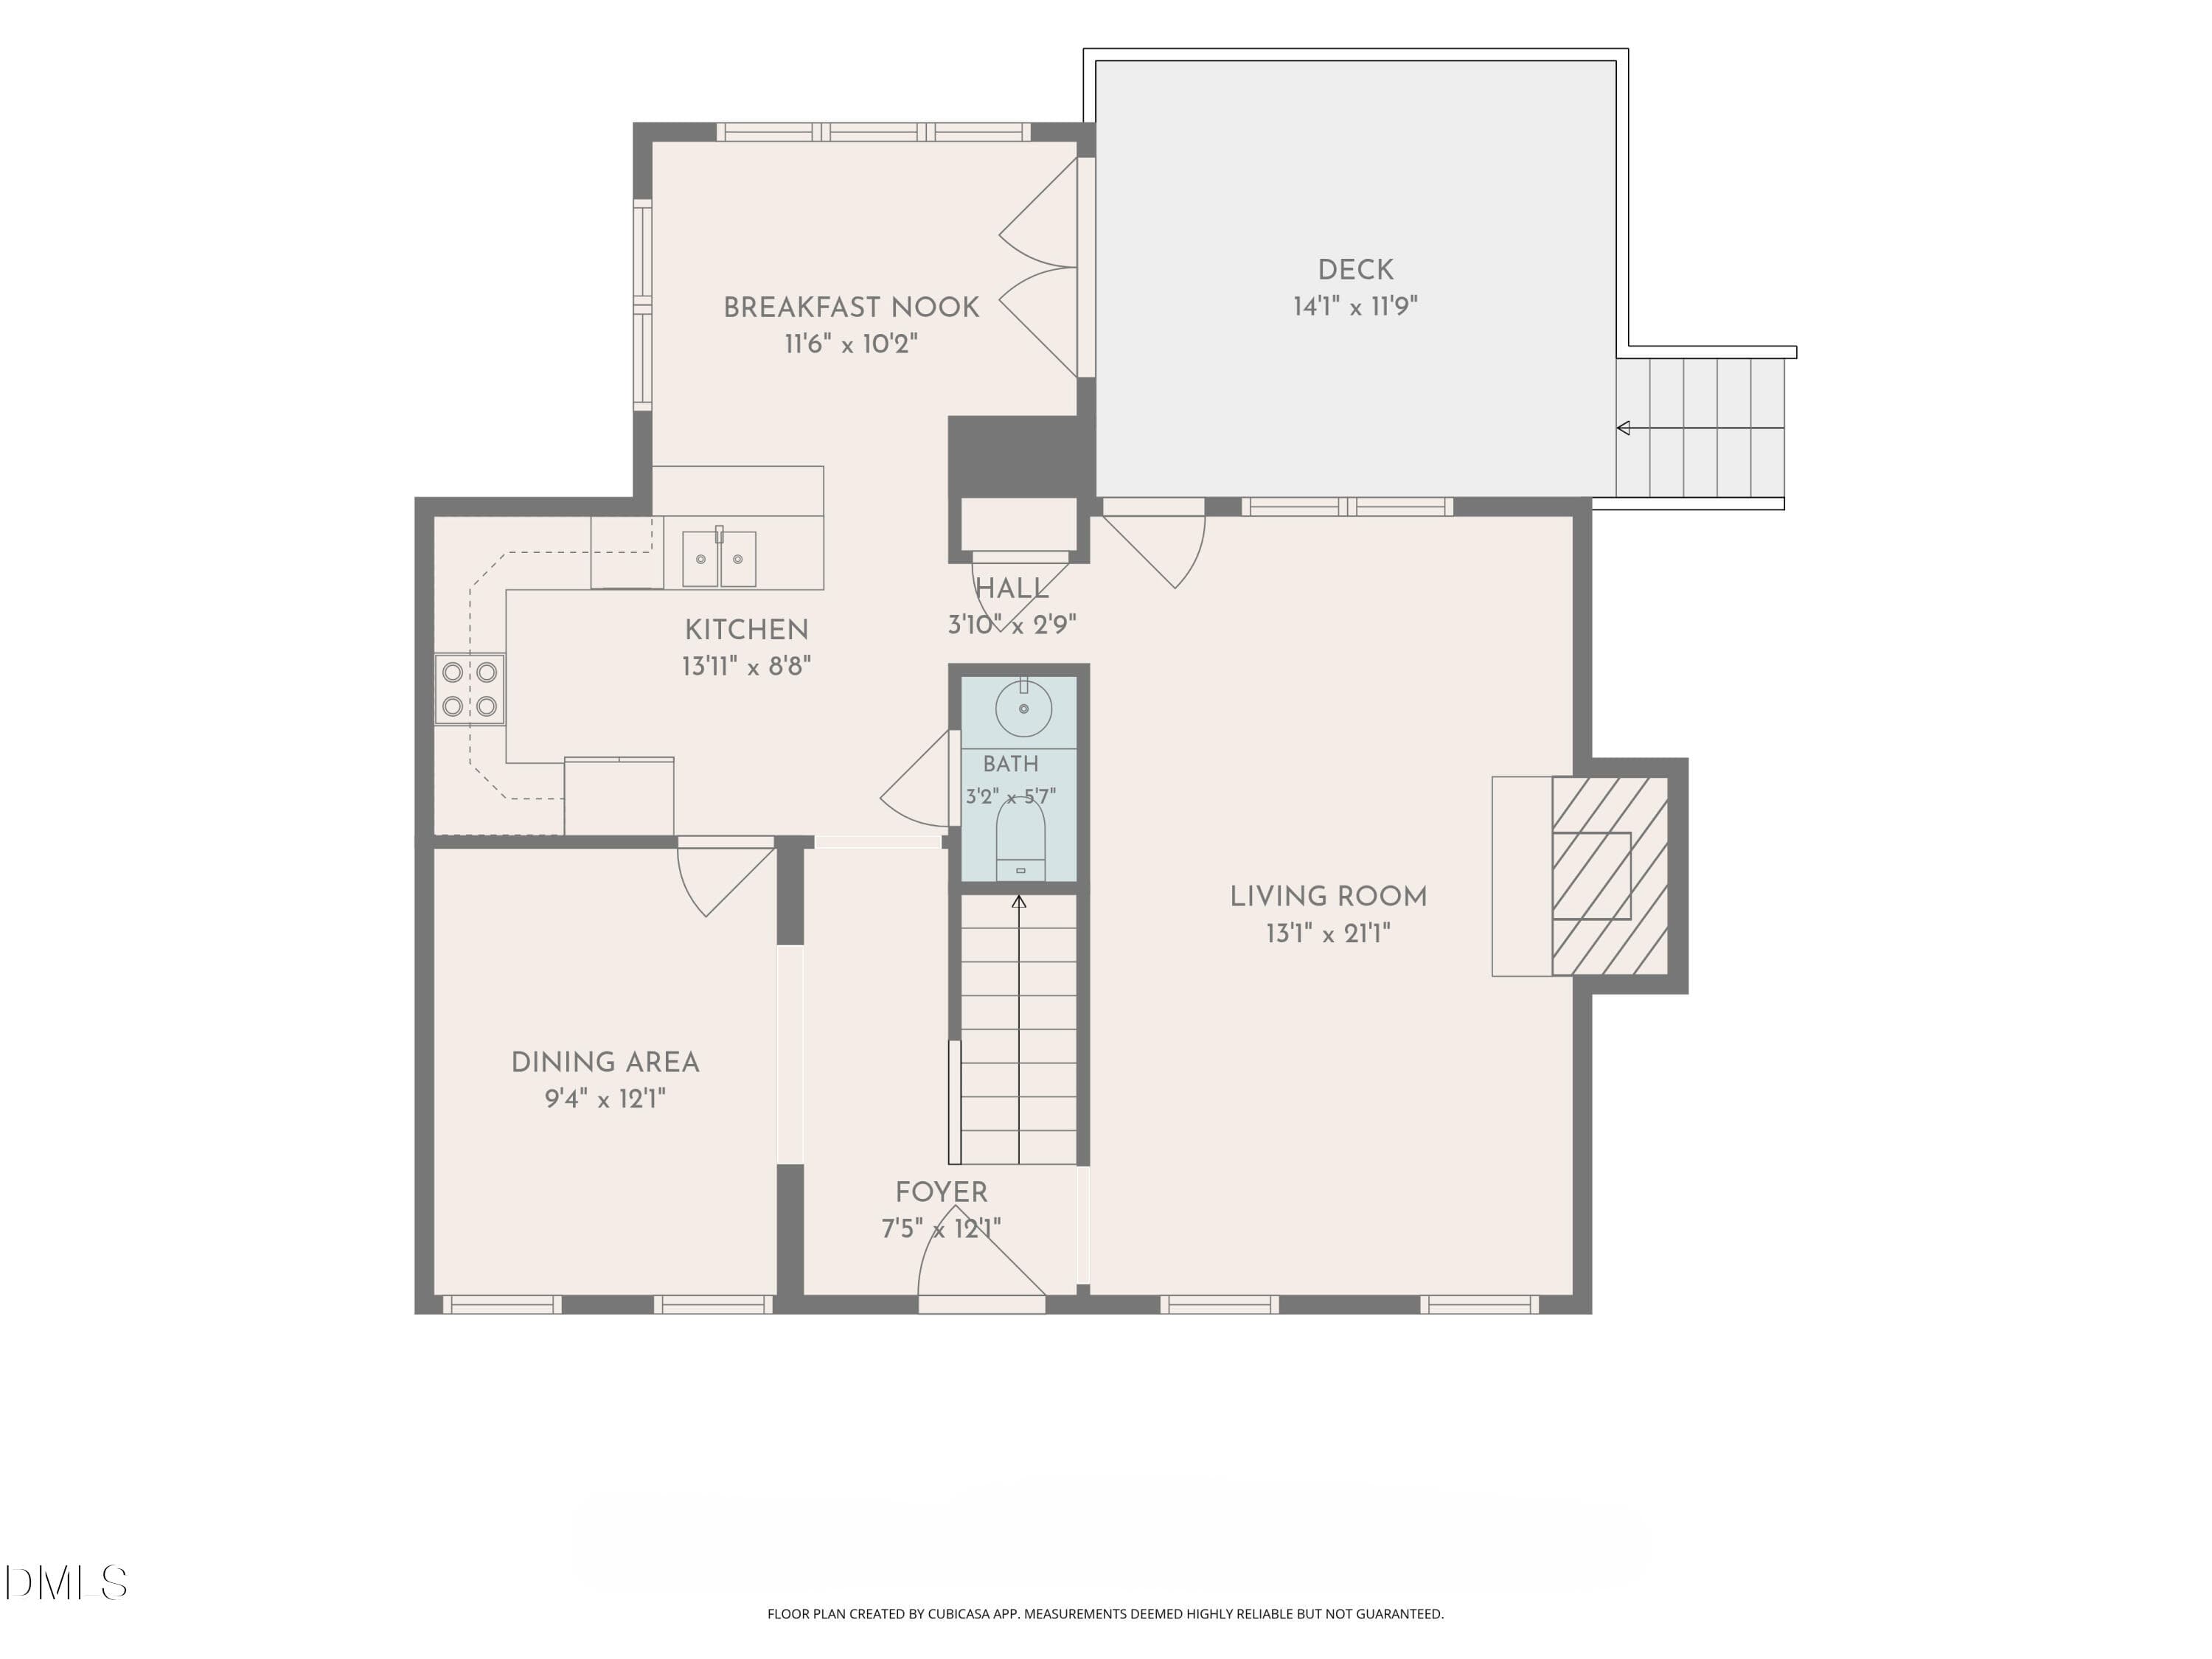
1st_floor - 5303 Fortunes Ridge Drive, Durham, NC 27713
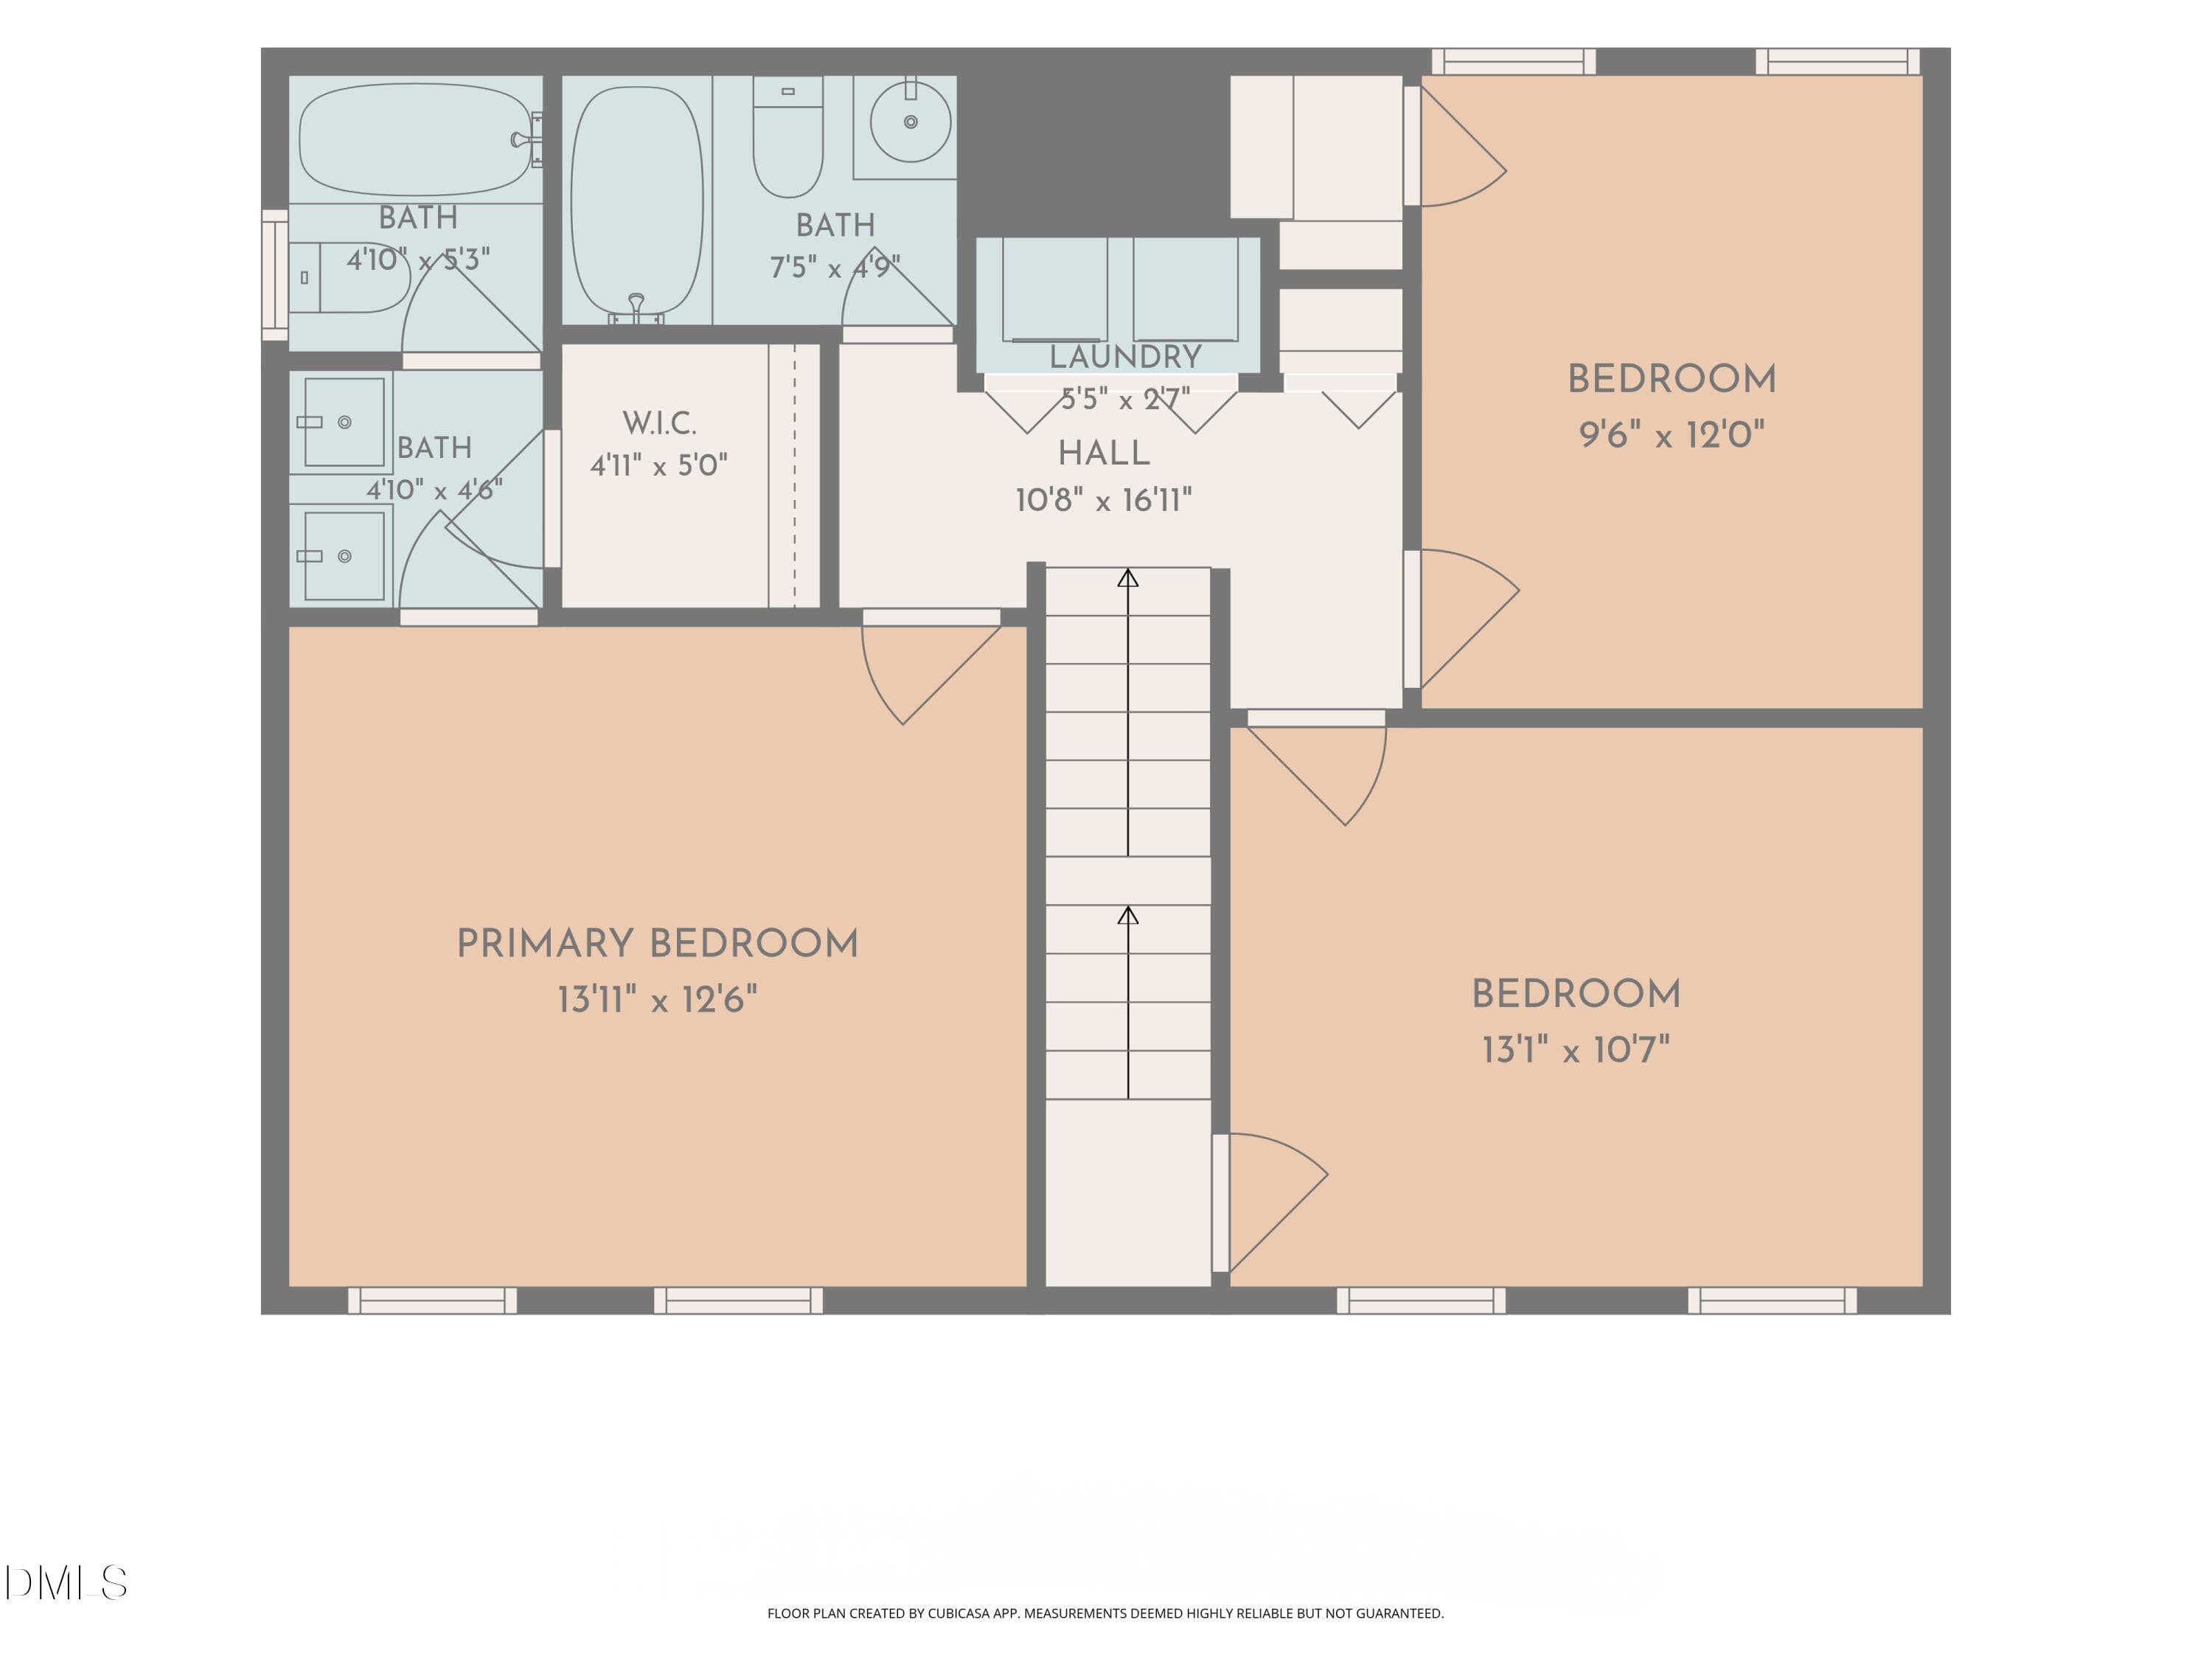
2nd_floor - 5303 Fortunes Ridge Drive, Durham, NC 27713
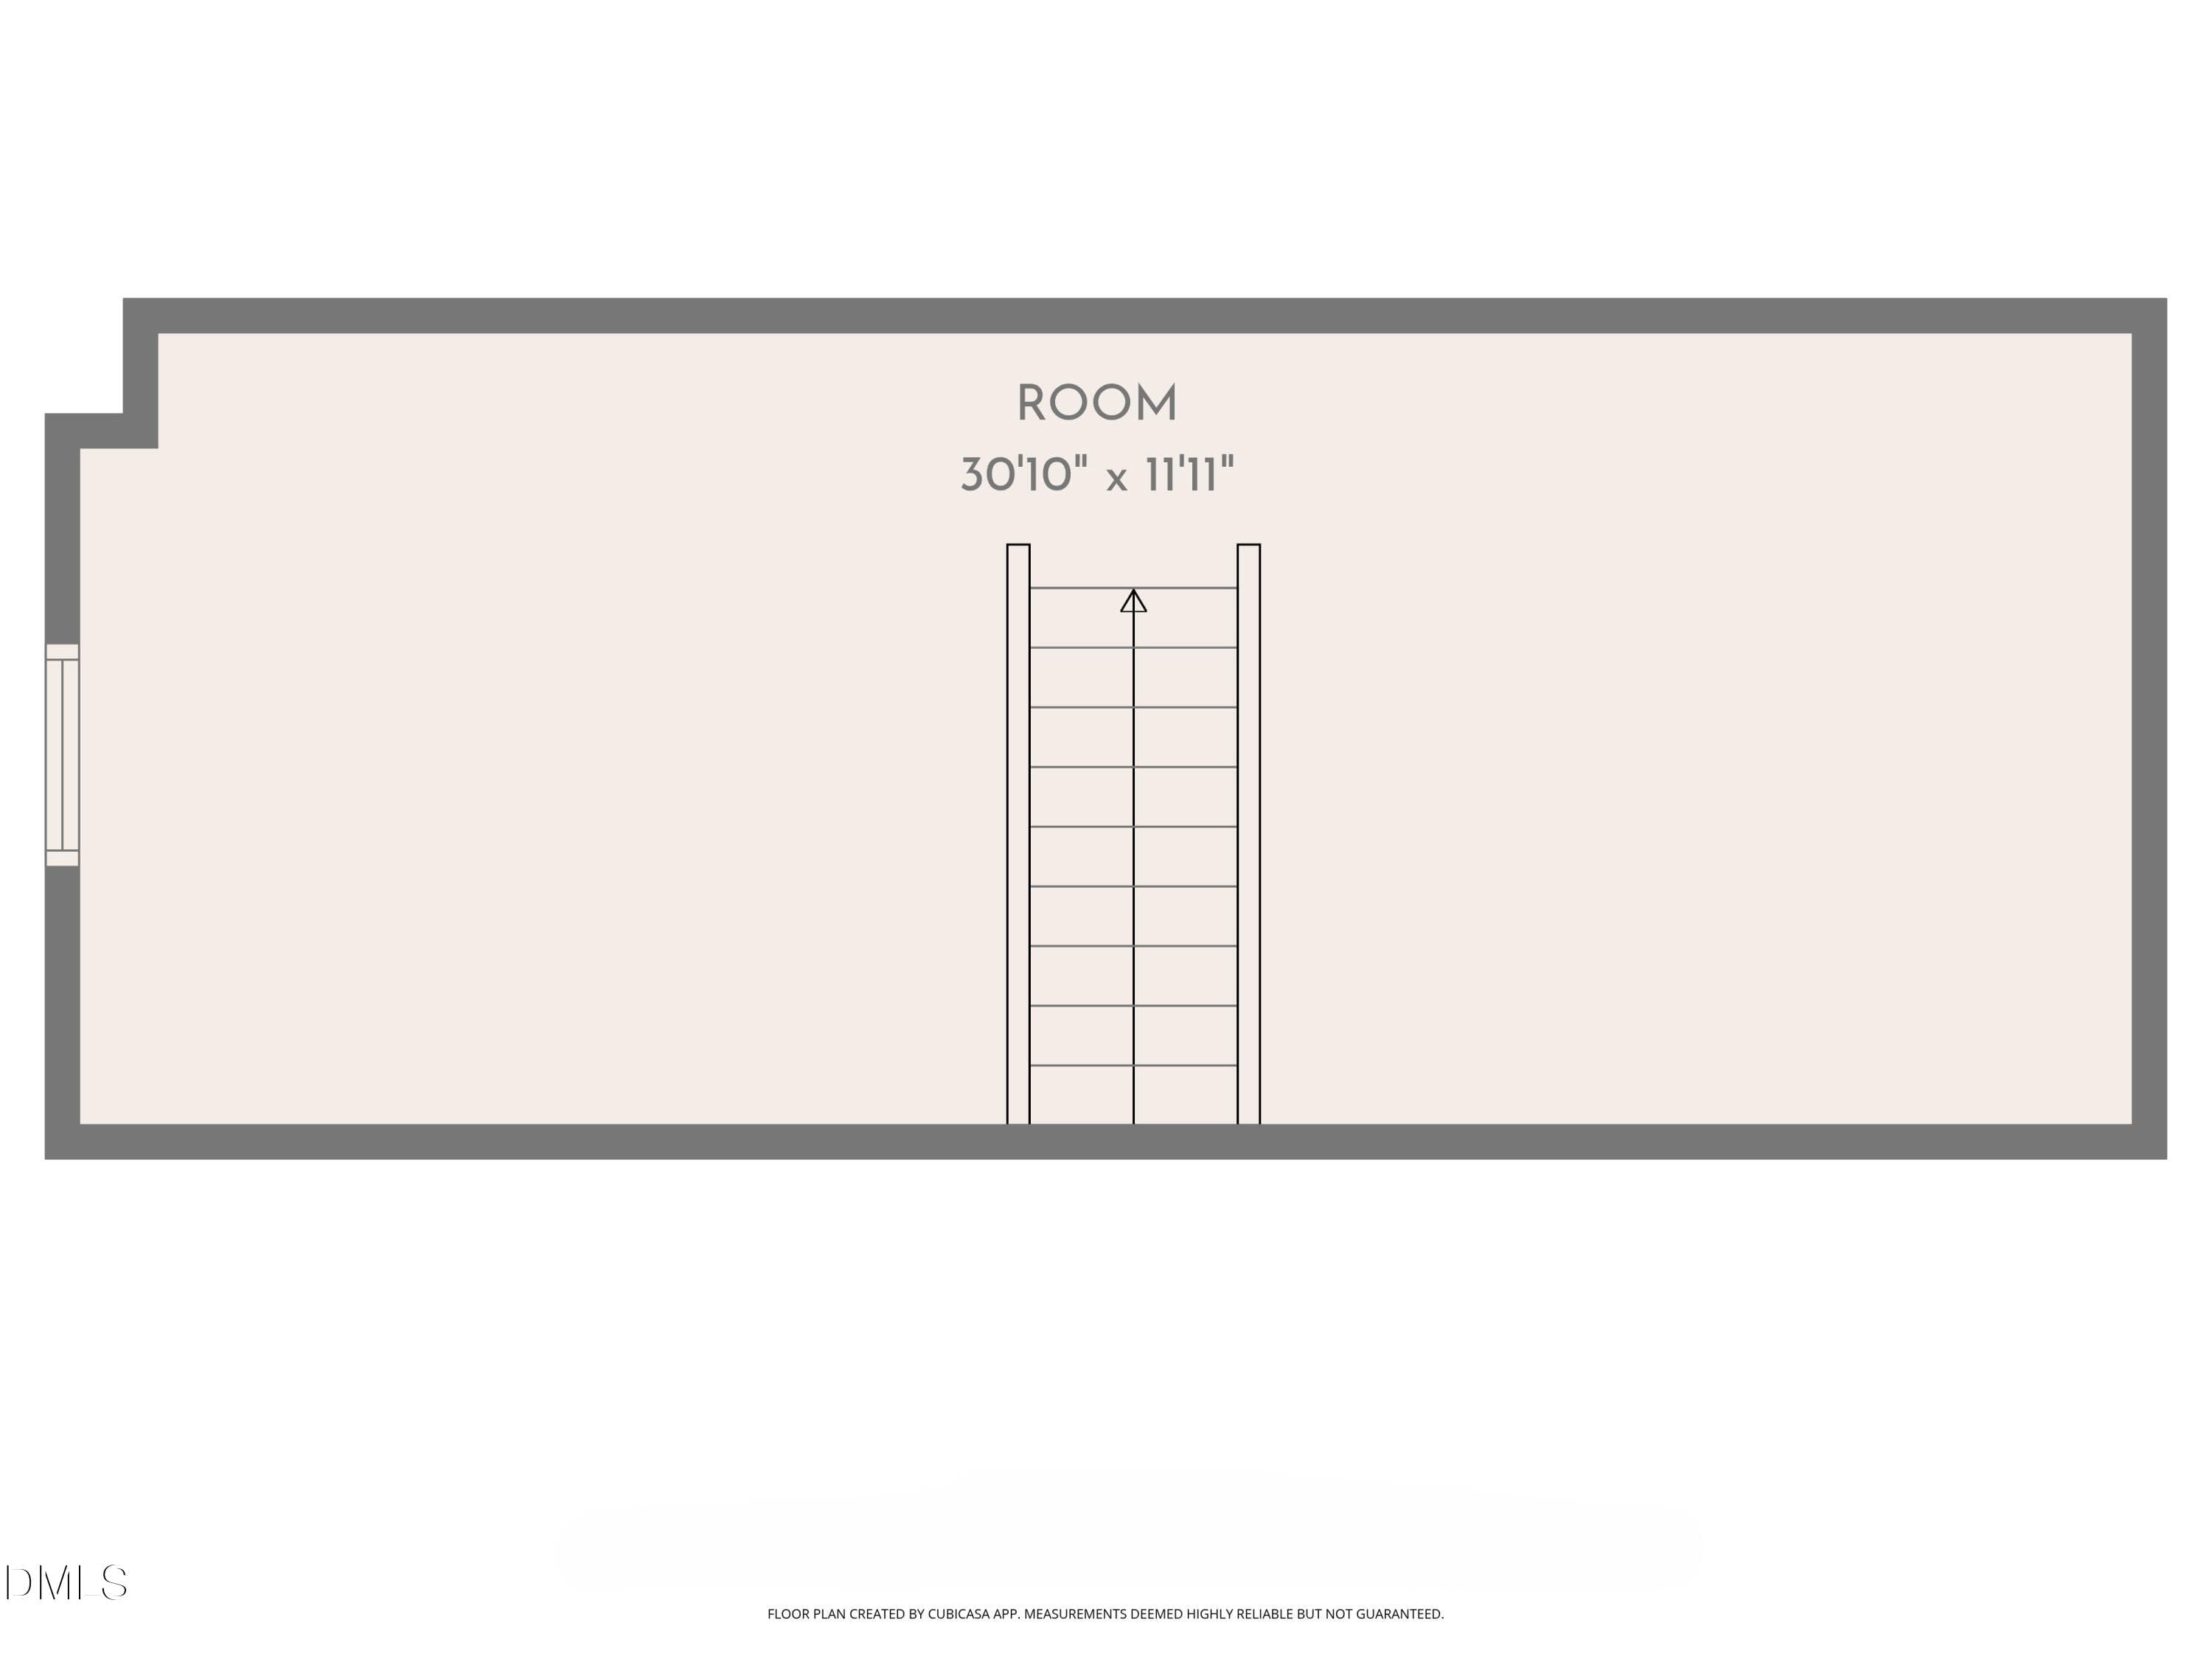
3rd_floor - 5303 Fortunes Ridge Drive, Durham, NC 27713
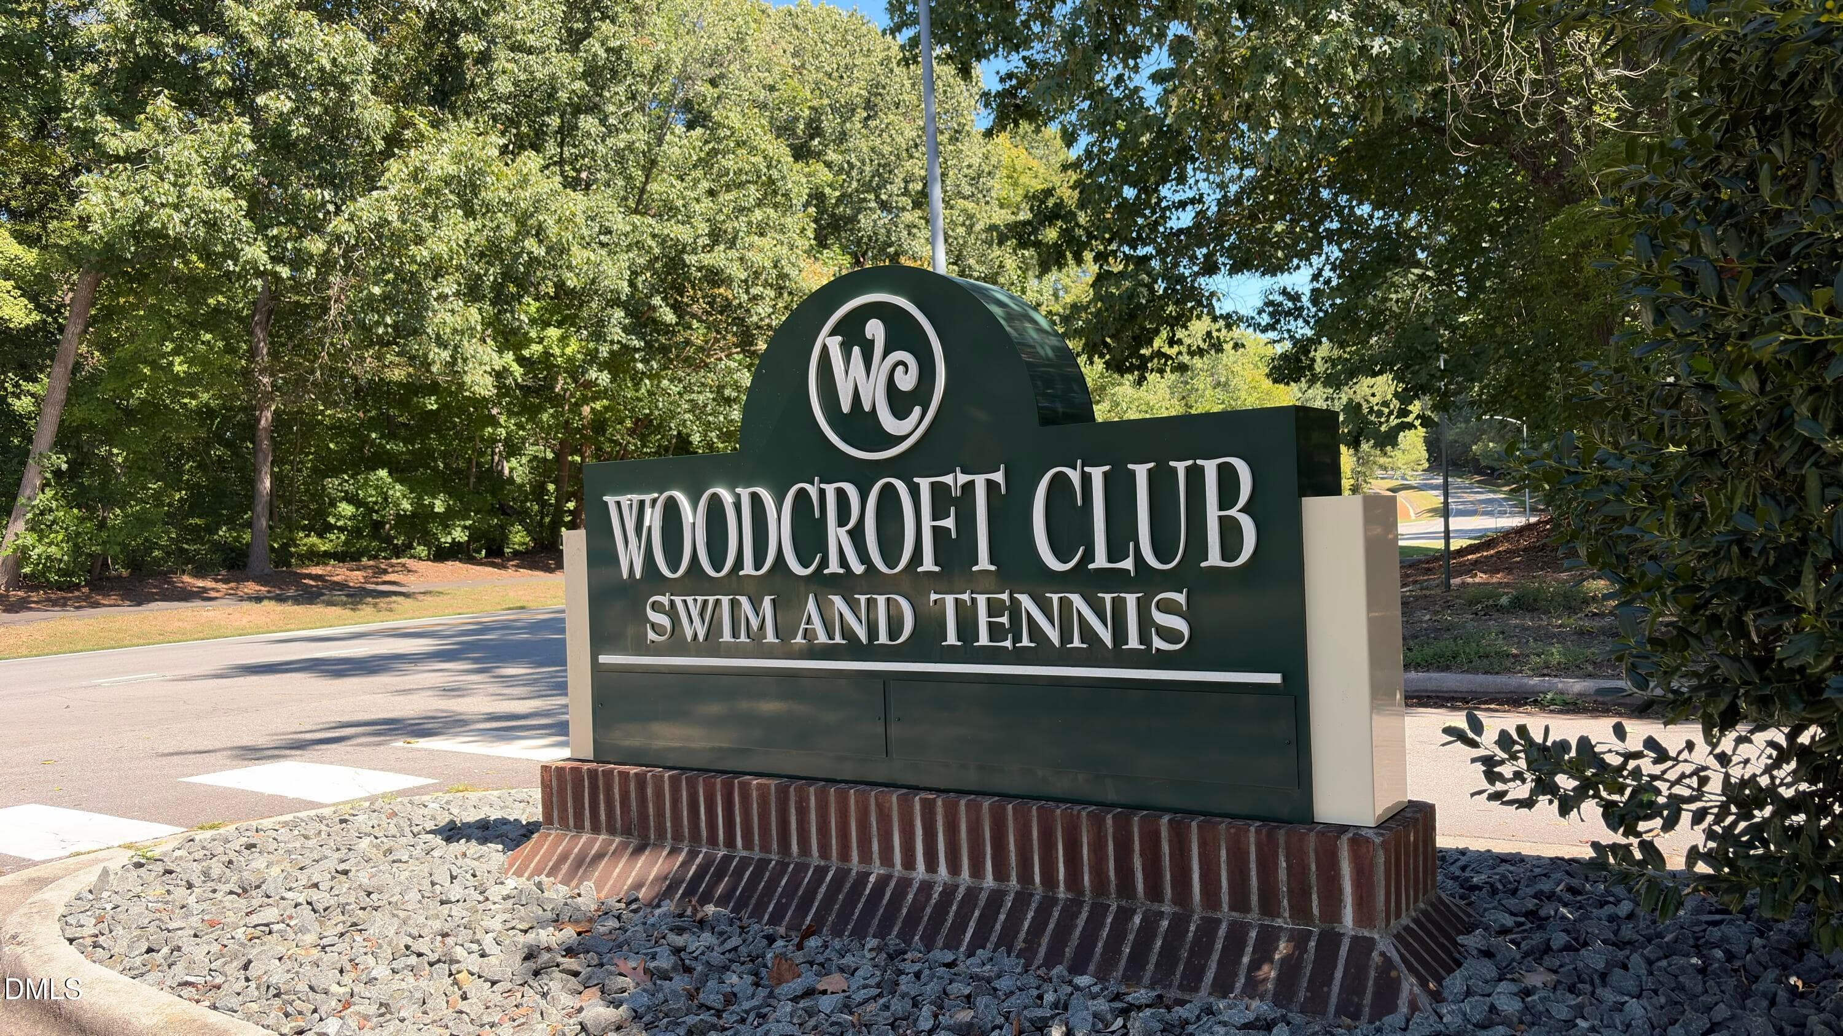
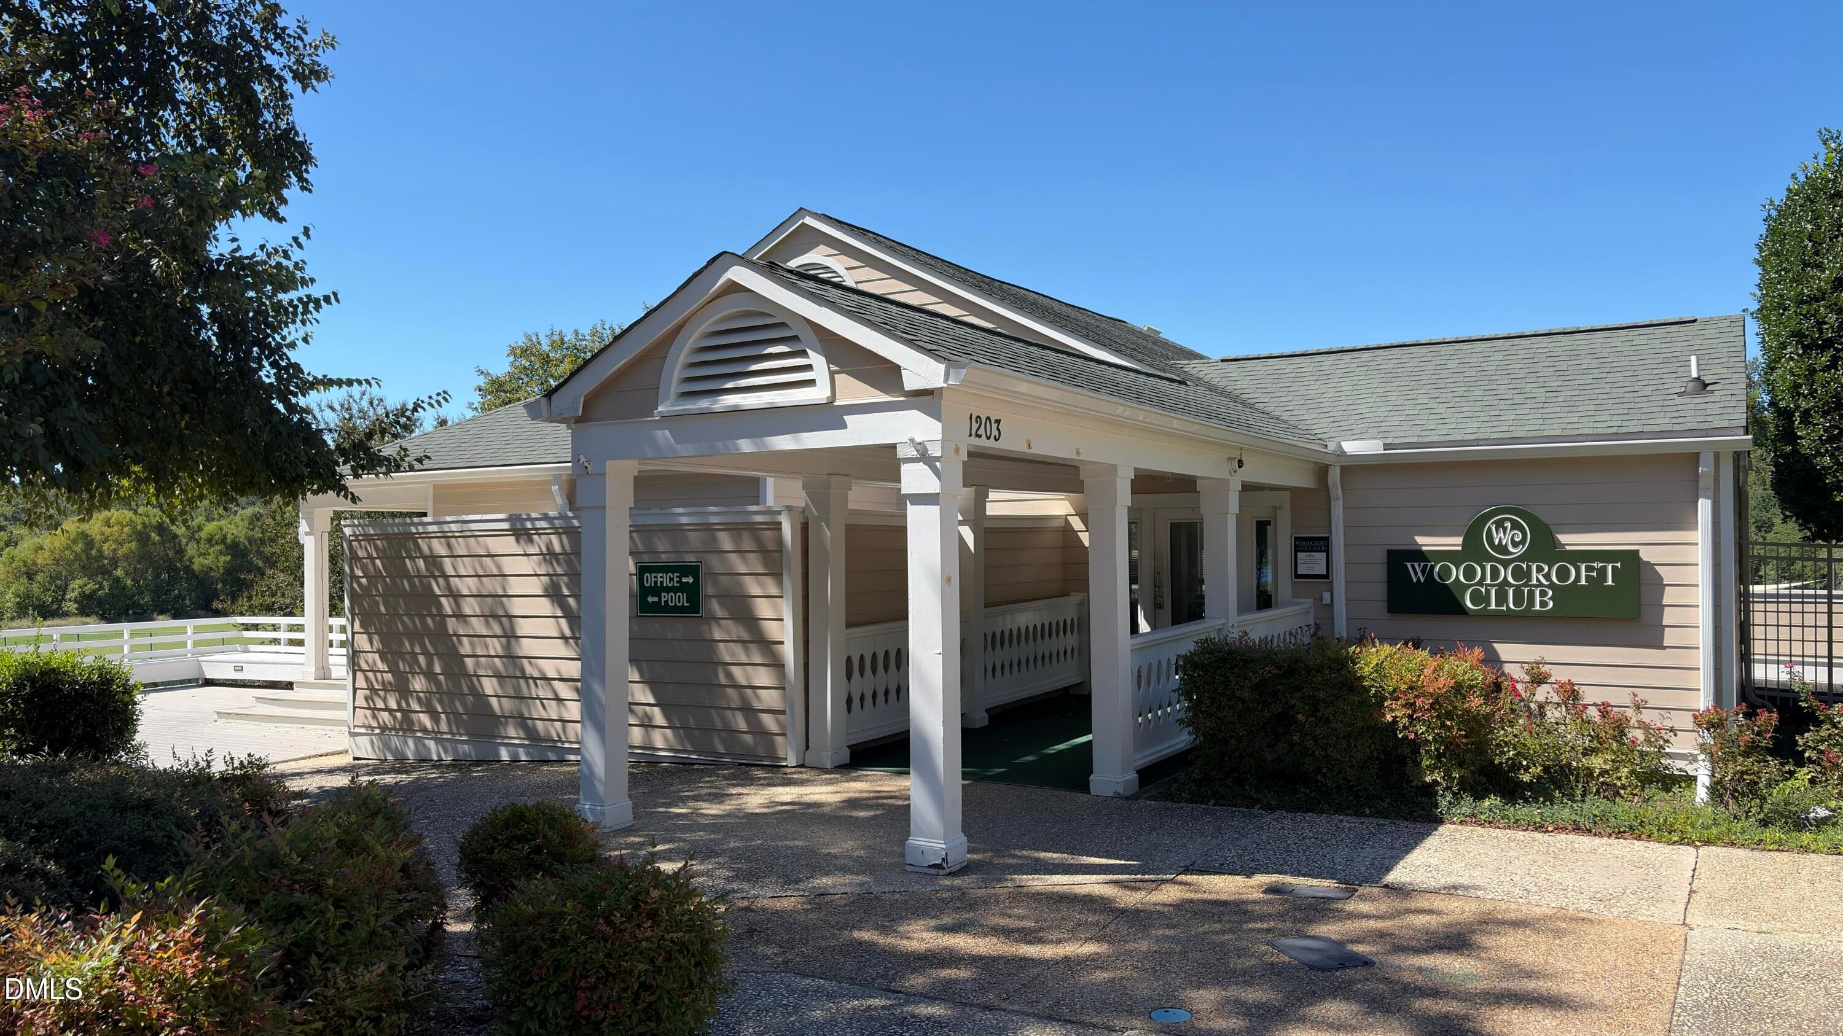
WoodcroftClub1 - 5303 Fortunes Ridge Drive, Durham, NC 27713
Woodcroft Club - 5303 Fortunes Ridge Drive, Durham, NC 27713
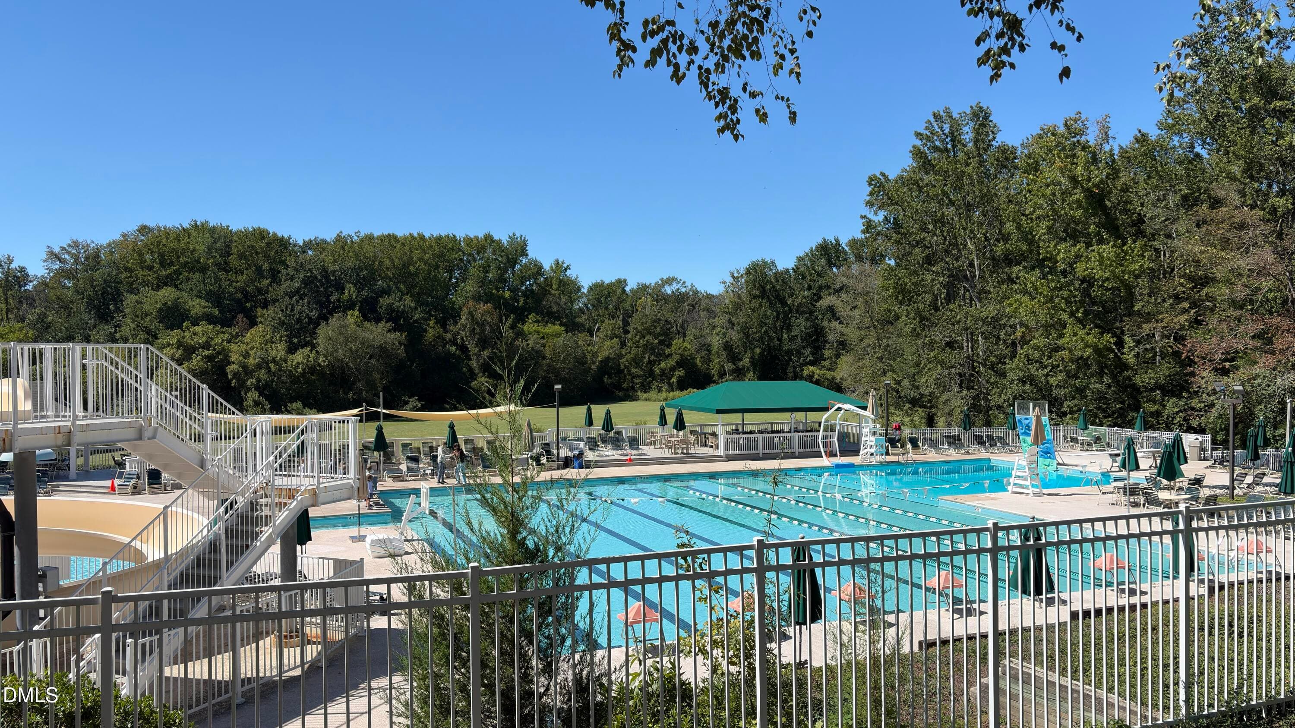
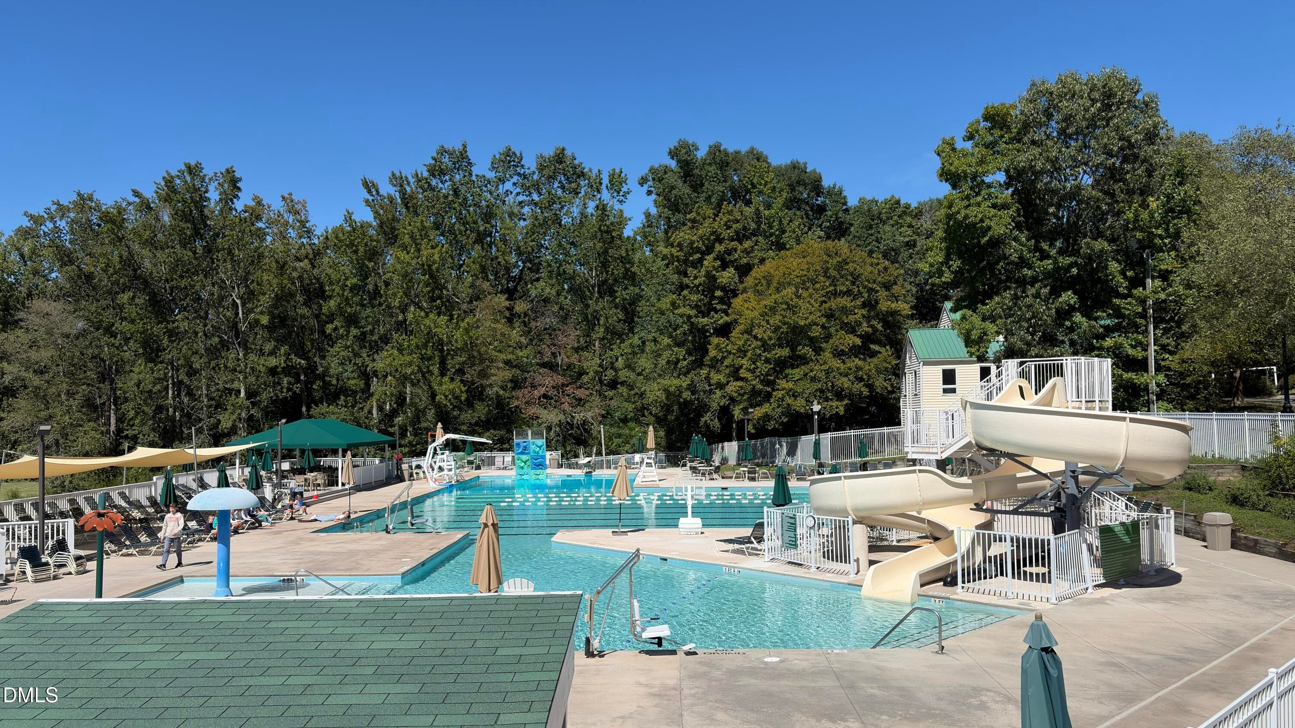
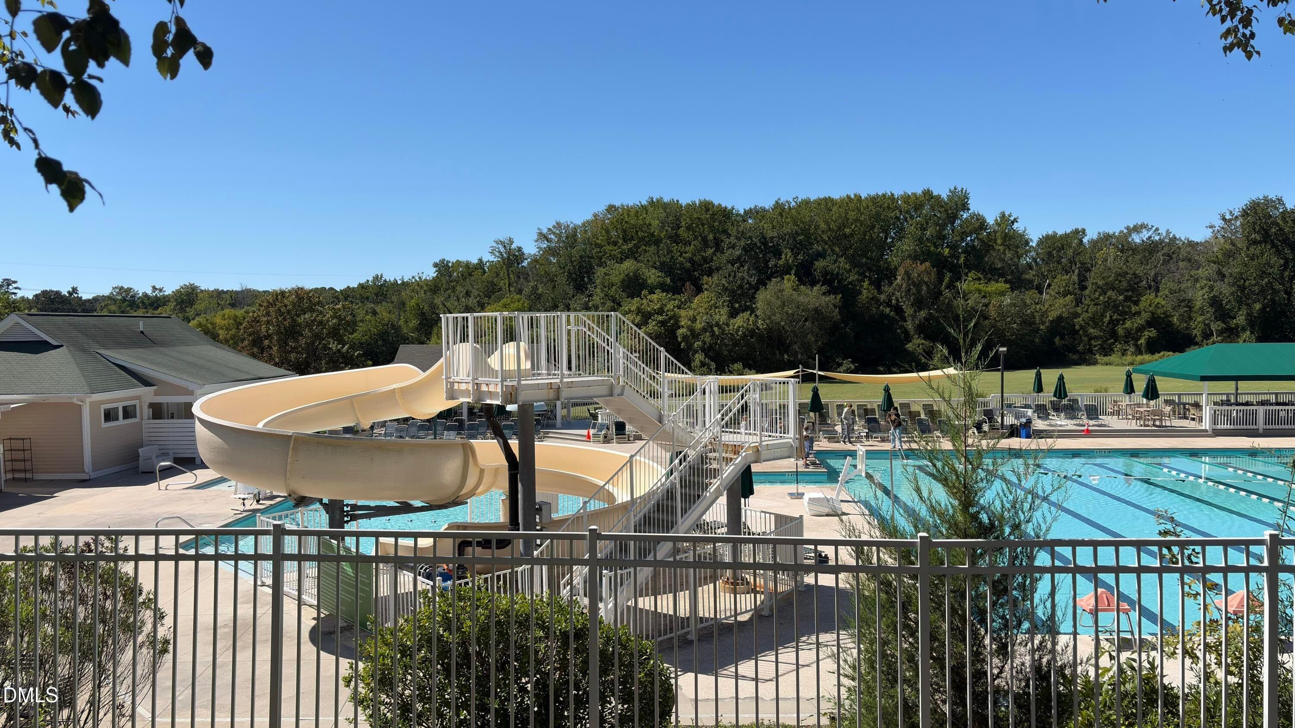
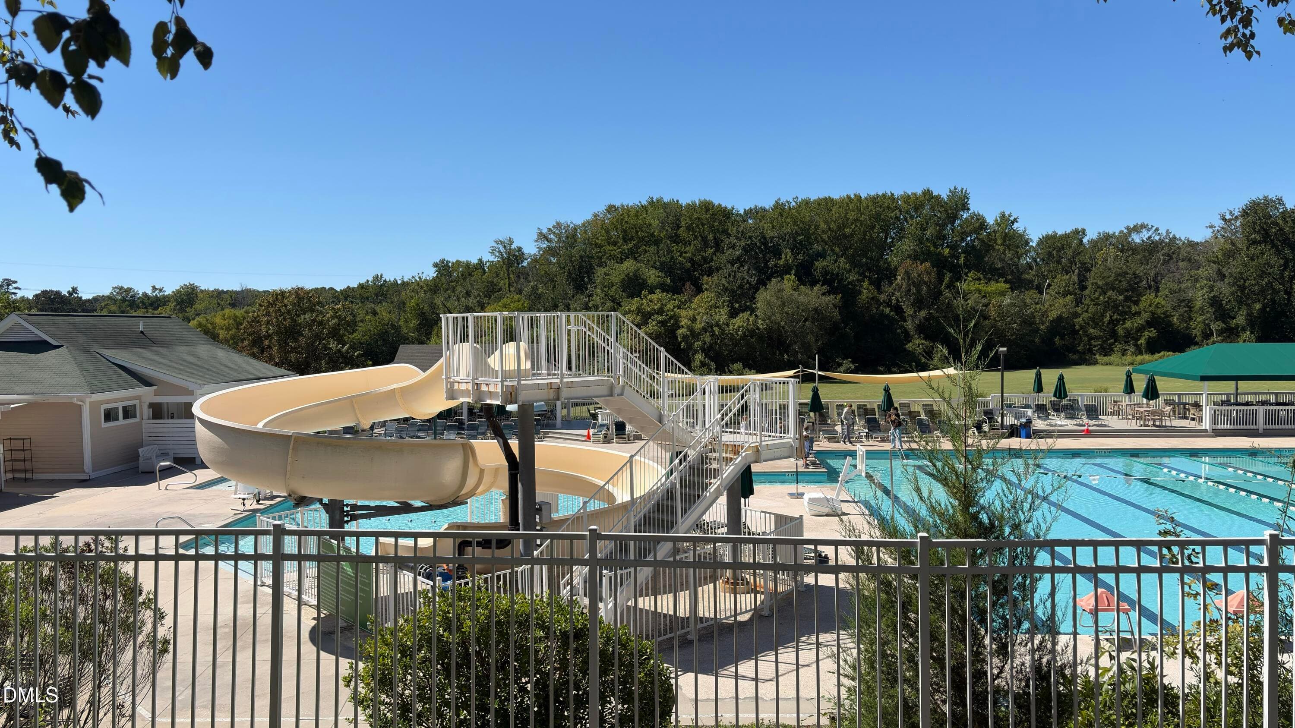
Woodcroft Pool complex - 5303 Fortunes Ridge Drive, Durham, NC 27713
WoodcroftPool2 - 5303 Fortunes Ridge Drive, Durham, NC 27713
IMG_3129 - 5303 Fortunes Ridge Drive, Durham, NC 27713
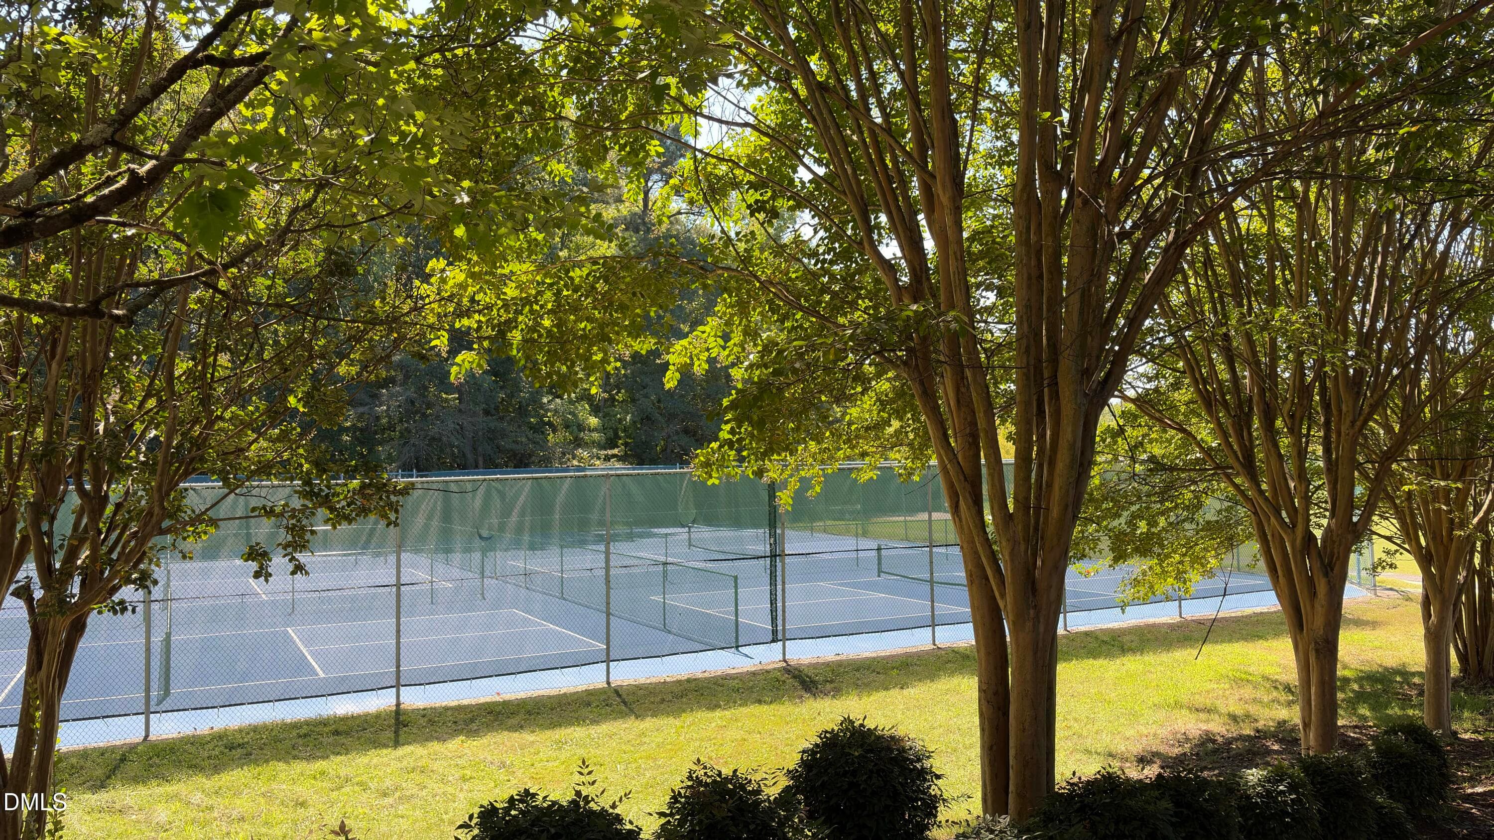
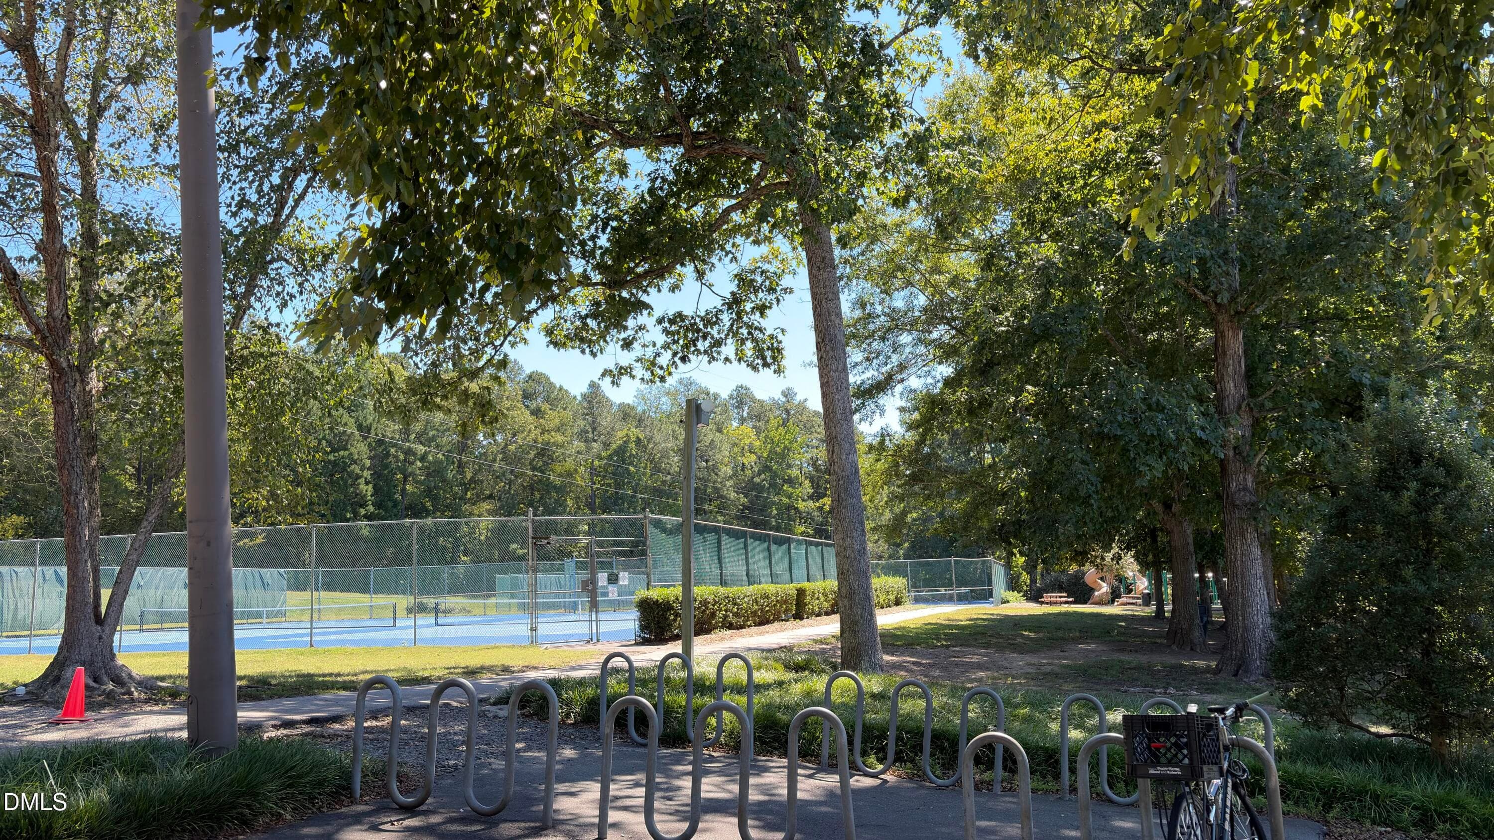
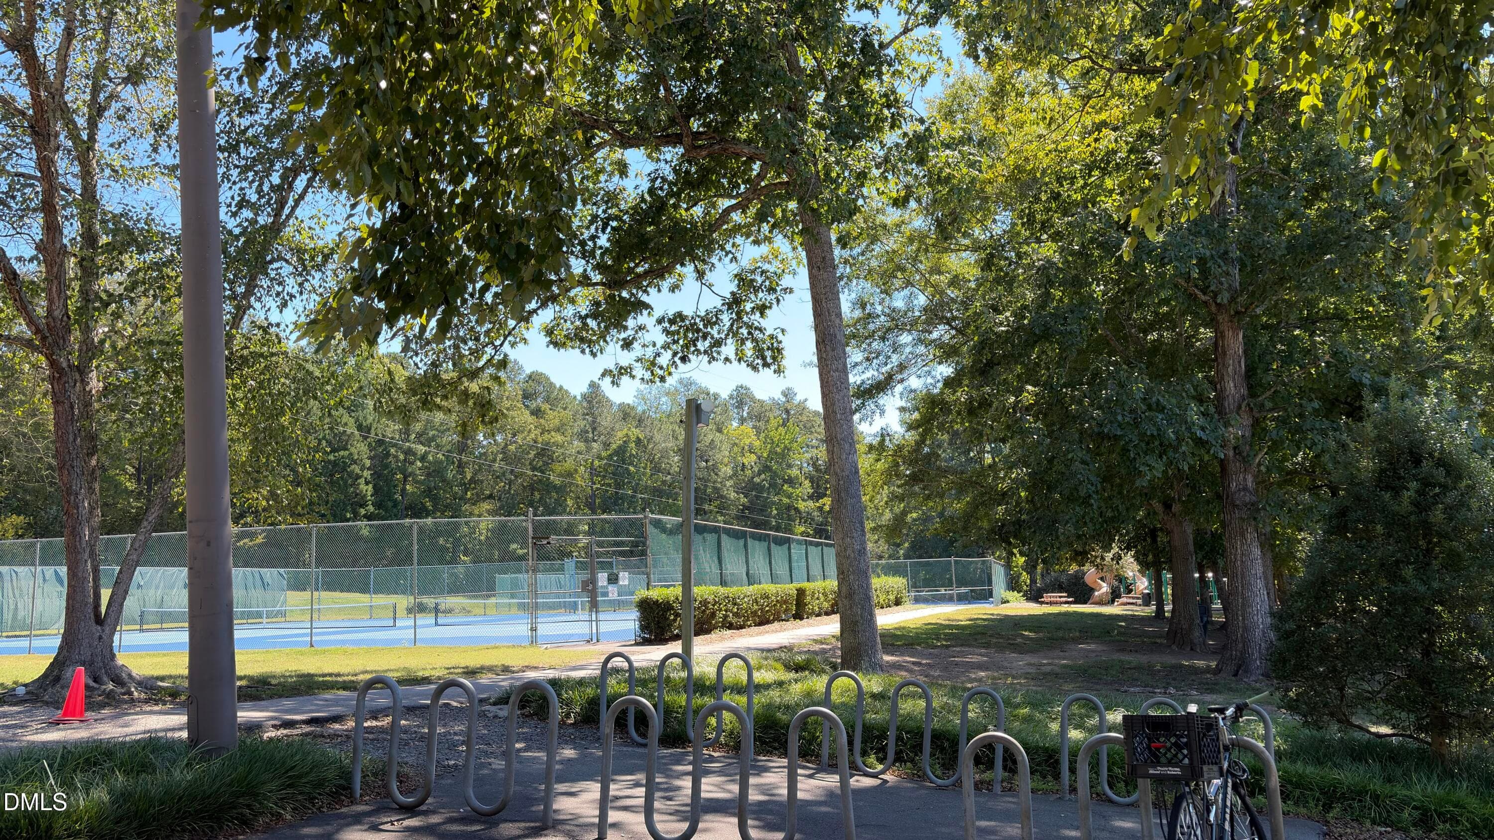
WoodcroftPickleball - 5303 Fortunes Ridge Drive, Durham, NC 27713
IMG_3135 - 5303 Fortunes Ridge Drive, Durham, NC 27713
IMG_3158 - 5303 Fortunes Ridge Drive, Durham, NC 27713
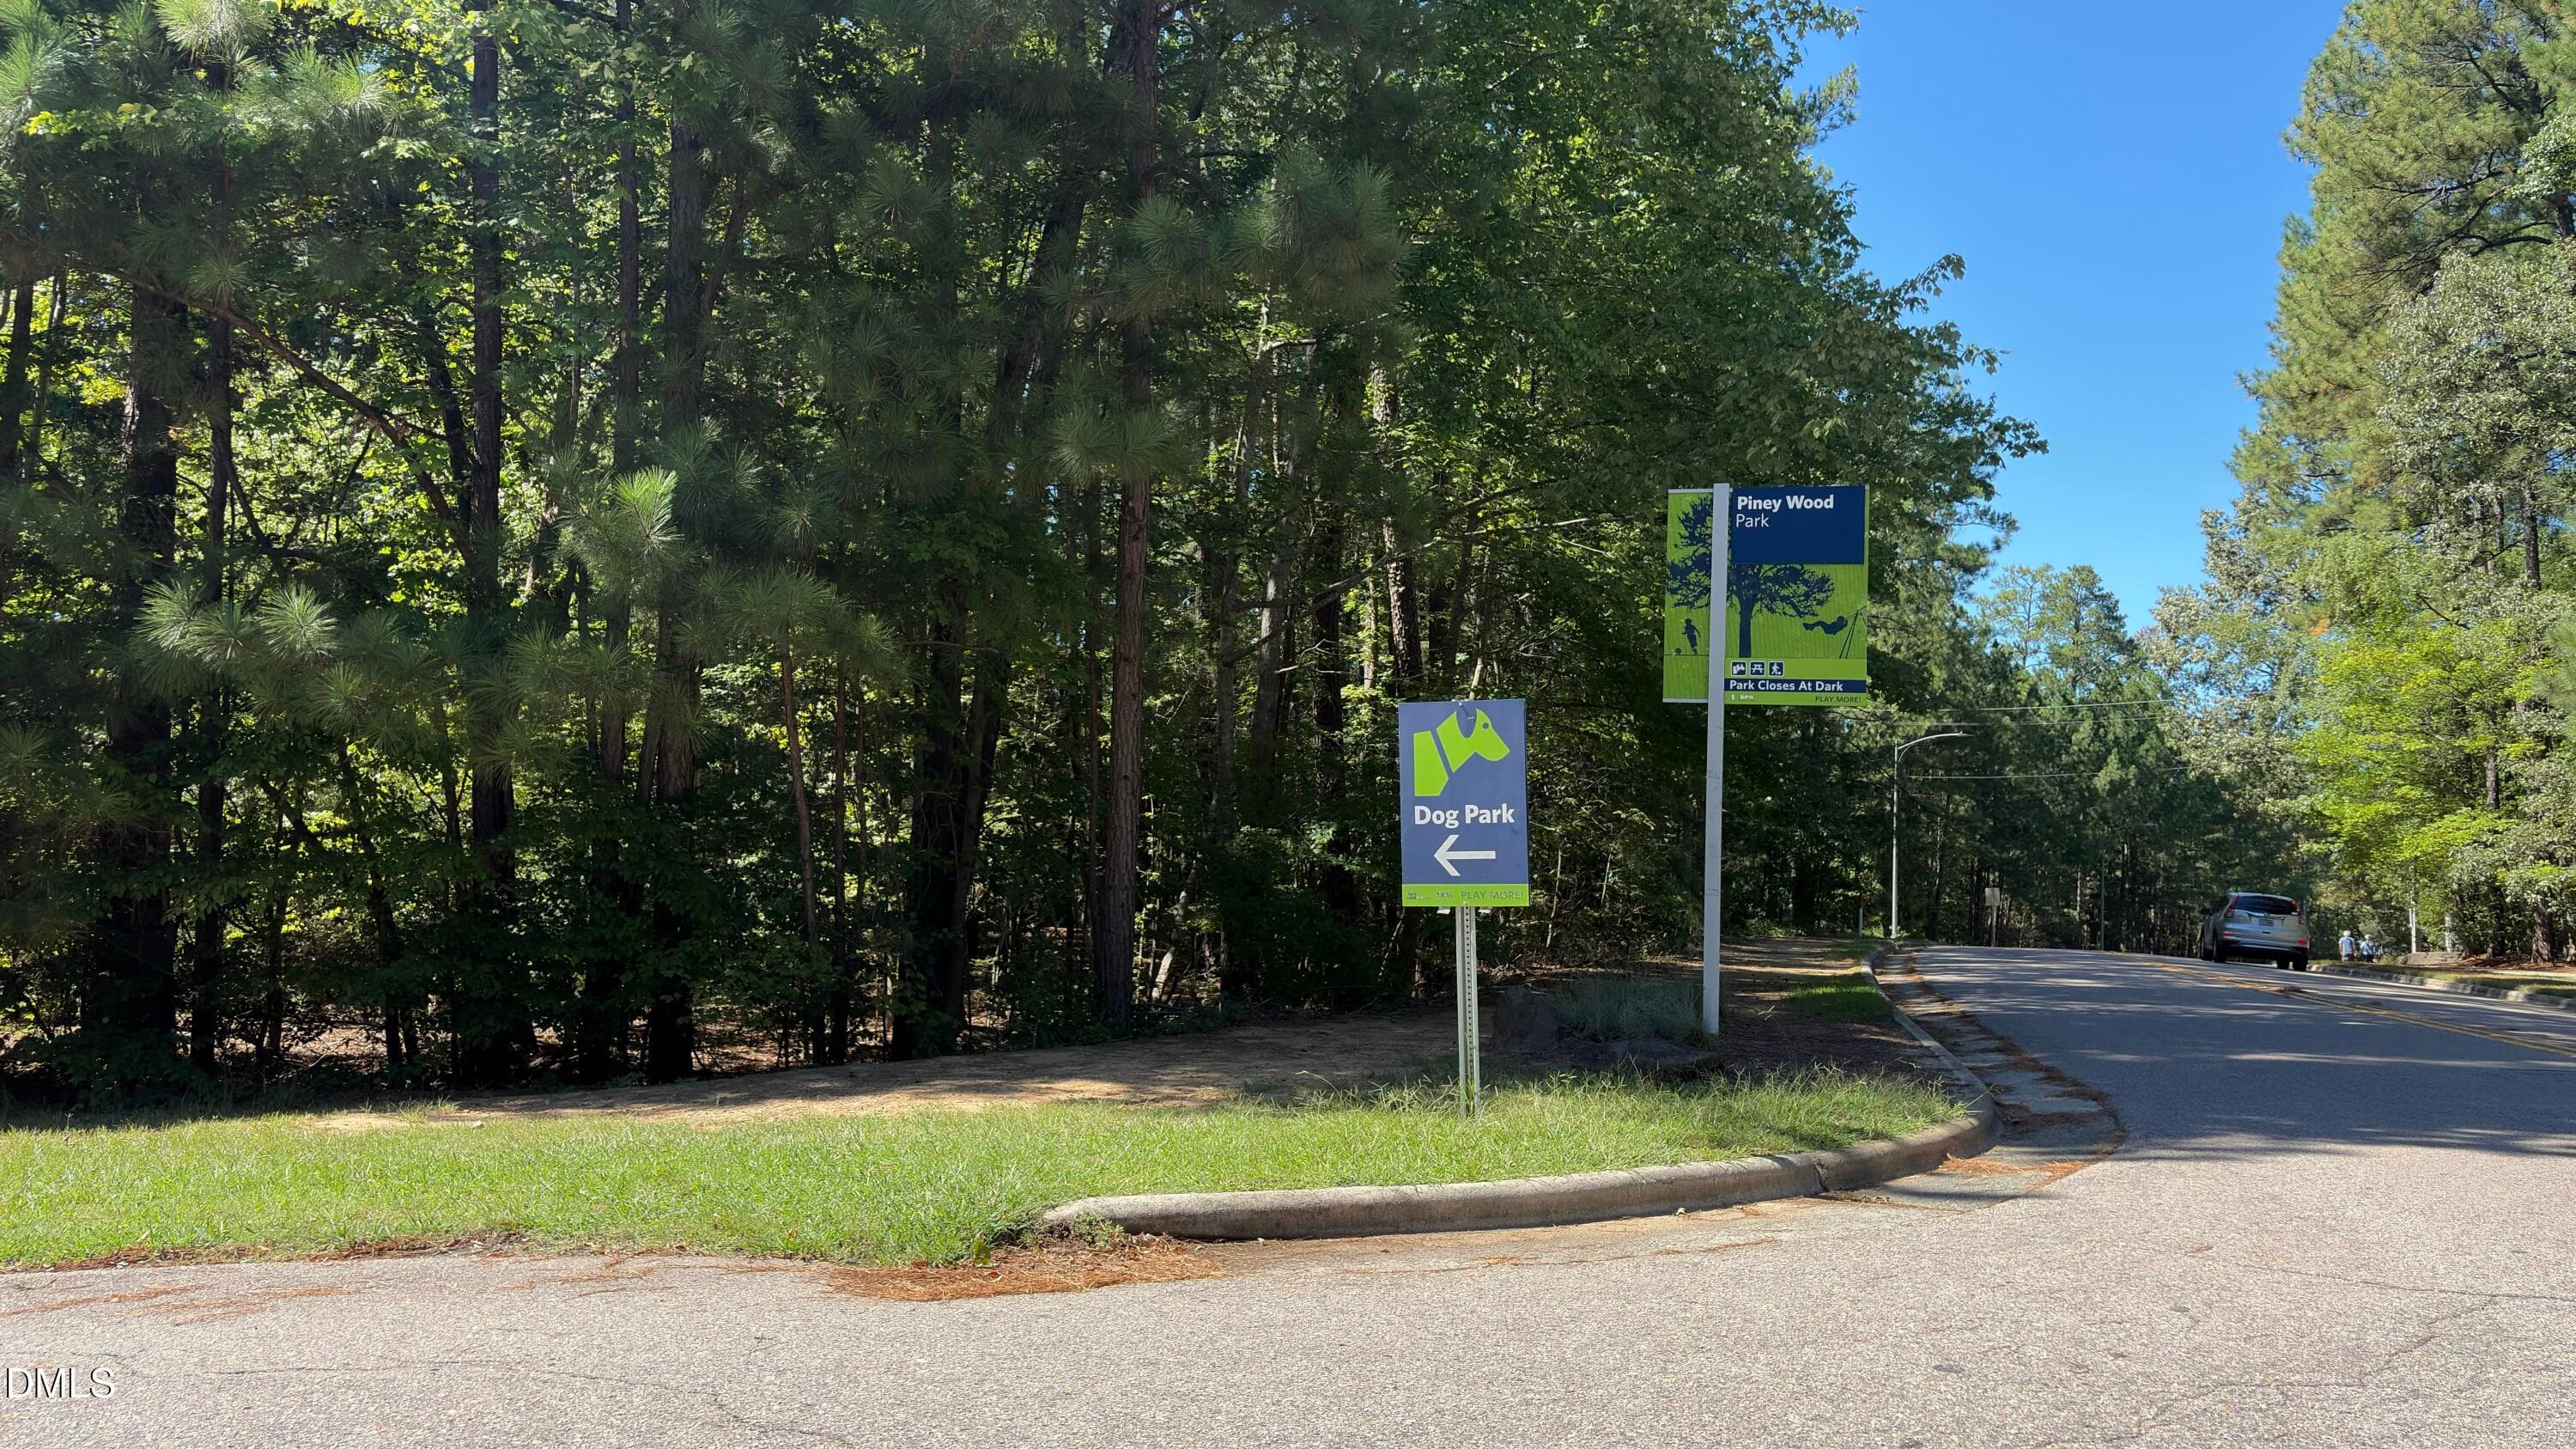
PineyWoodParkDogPark - 5303 Fortunes Ridge Drive, Durham, NC 27713
IMG_3135 - 5303 Fortunes Ridge Drive, Durham, NC 27713
58 photos

$435,000

5303 Fortunes Ridge Drive, Durham, NC 27713
Durham, NC 27713
Listed by Chris Morton · Morton Bradbury Real Estate Group
Bedrooms
3
Bathrooms
2.5
Living area
N/A
Year built
1986

About this home

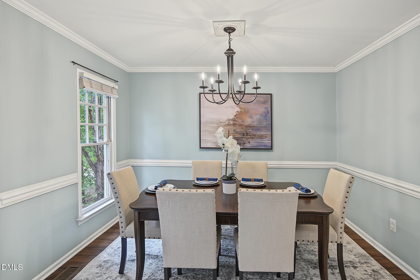
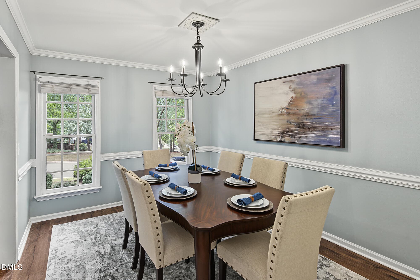
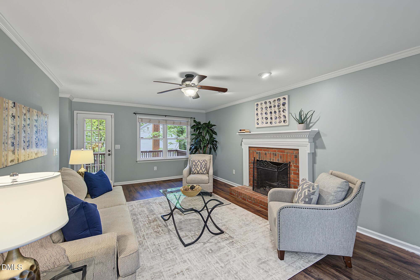
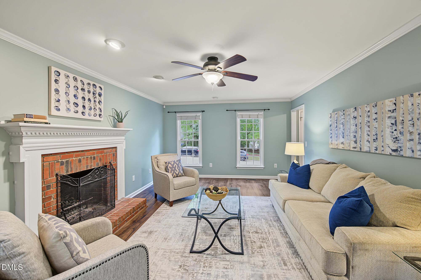
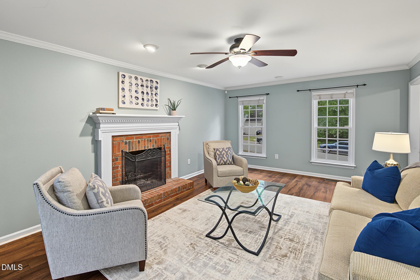
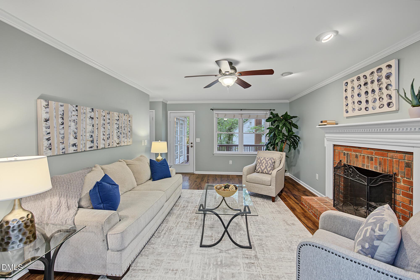
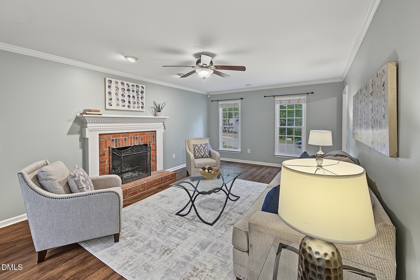
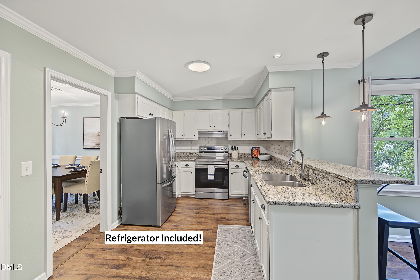
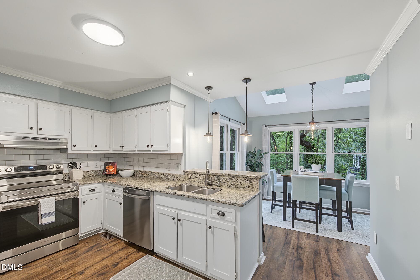
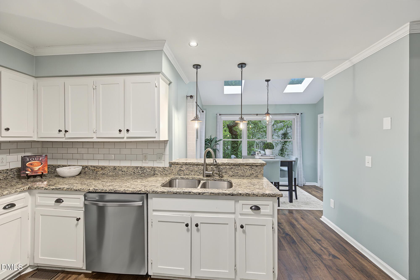
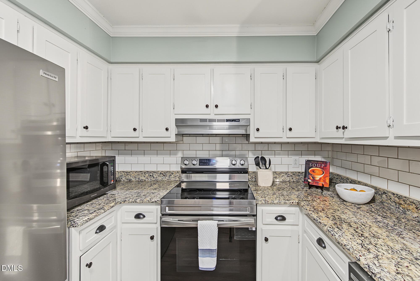
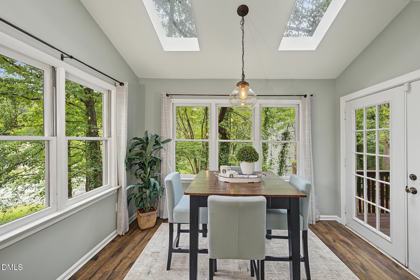
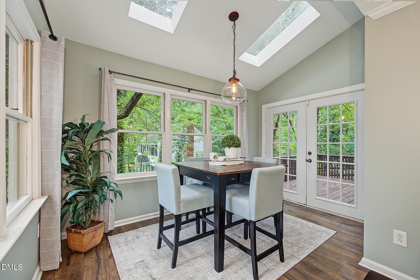
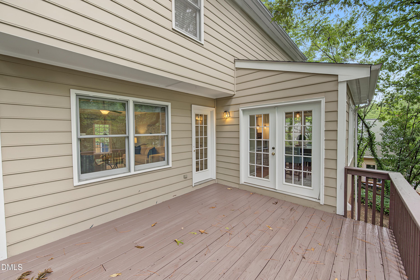
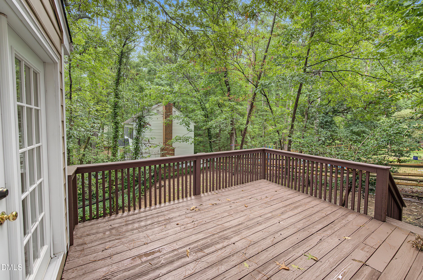
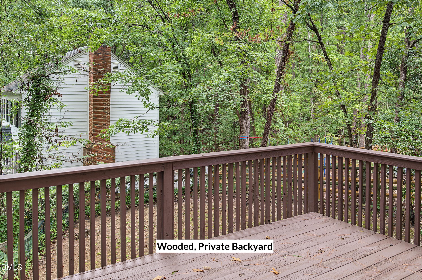
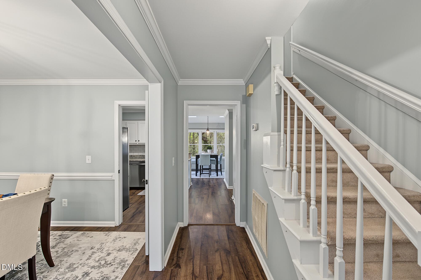
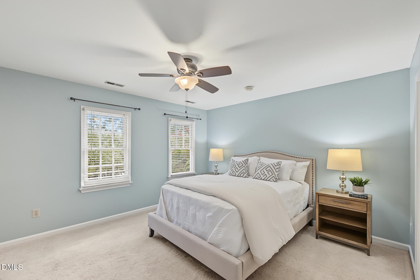
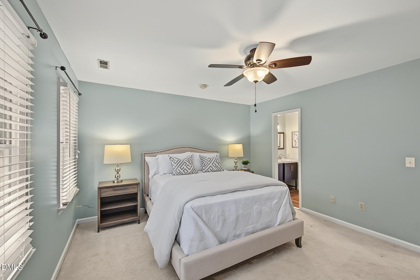
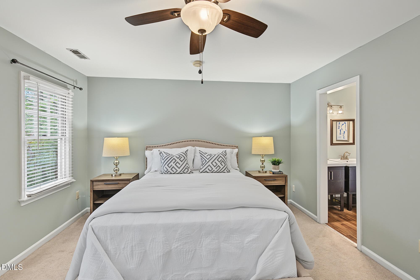
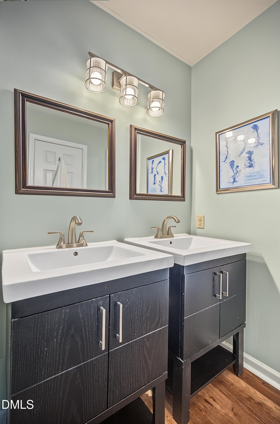
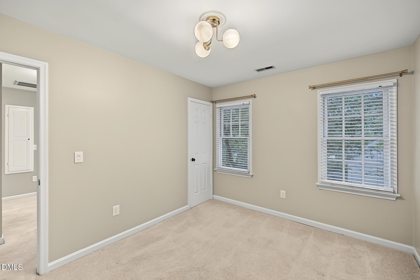
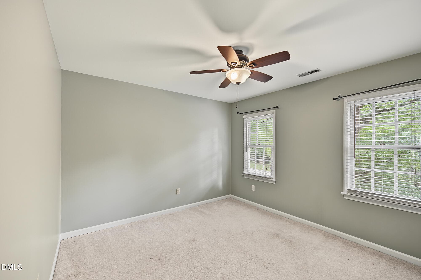
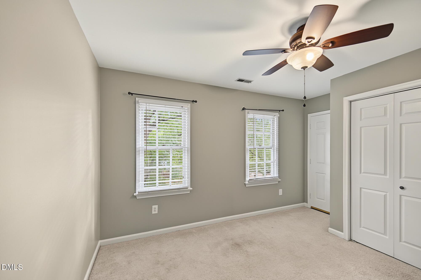
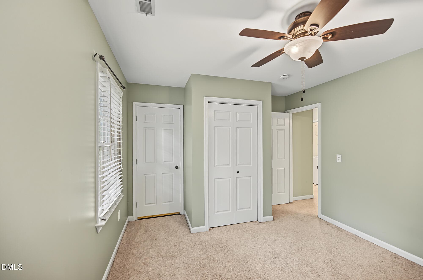
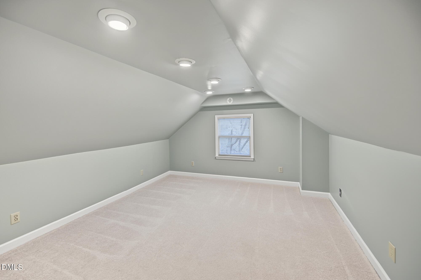
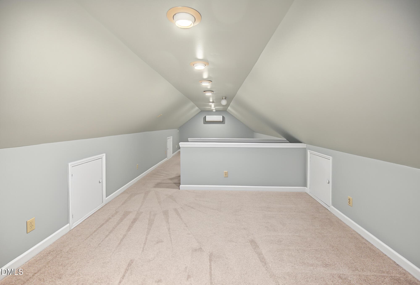
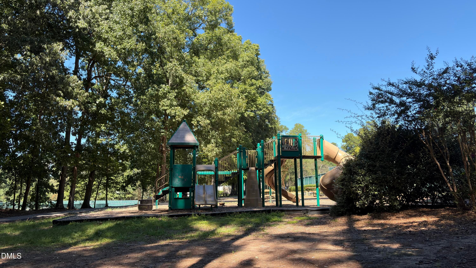
$5,000 PRICE IMPROVEMENT! Welcome to 5303 Fortunes Ridge Drive, a move-in ready home located in the established Woodcroft community of South Durham. With 3 bedrooms and 2.5 baths, this home combines a practical layout with the extra space buyers are always looking for. The main level features a spacious family room with a masonry fireplace, a dedicated dining area, and a bright kitchen with white cabinetry and granite countertops, plus a bright and sunny breakfast room. French doors lead to the rear deck and fenced backyard, creating an easy indoor-outdoor connection for relaxing, entertaining, pets, or play. Upstairs, all three bedrooms are conveniently located together along with second-floor laundry (Washer and Dryer are included with the home)! And there's even more space upstairs: the finished third floor offers approximately 365 additional square feet of bonus space, providing a flexible area for a home office, playroom, media room, workout room, hobby space, or additional storage. The finished third floor provides approximately 367 additional square feet. This area was finished without permits and is included in the total square footage represented in this listing. Buyers should independently verify permitting, code compliance, and suitability for their intended use. Freshly touched-up paint and a well-maintained interior make this home truly move-in ready. Outside, enjoy a fenced backyard surrounded by mature trees, while Woodcroft offers miles of walking trails along with neighborhood amenities including a community pool, clubhouse, and playground. Located just minutes from The Streets at Southpoint with convenient access to RTP, Duke, UNC, RDU, shopping, dining, and major highways, this home offers the combination of space, neighborhood amenities, and location that makes South Durham living so appealing.

Highlights

Fireplace

Property details

MLS
Doorify MLS
MLS #
10194865
Property type
Single Family Residence
Subdivision
Woodcroft
Status
Active
Days on market
28
On market date
September 25, 2026
Stories
N/A
Total bathrooms
2.5
Garage spaces
N/A
Parking spaces
N/A
Lot size
0.21 acres
Loading map…

Nearby schools

Within 10 miles. School directory data from the National Center for Education Statistics (NCES), accessed via the Urban Institute Education Data API. Local Score is calculated by INNOVATE Real Estate; where a state rating is shown, it comes from that state's own official school report card.

Elementary
Pearsontown Elementary
1.02 mi away · Grades -1-5
Zoned school (attendance boundary, 2015-16 data)
4.0
Local Score (state rating (2025) blended 70/30 with student-teacher ratio) -- not an official state rating
State rating: B (2025)
Enrollment
729
Student:teacher ratio
13.3:1
District
Durham Public Schools
Middle
Rogers-Herr Middle
3.13 mi away · Grades 6-8
Zoned school (attendance boundary, 2015-16 data)
4.0
Local Score (state rating (2025) blended 70/30 with student-teacher ratio) -- not an official state rating
State rating: B (2025)
Enrollment
642
Student:teacher ratio
14.9:1
District
Durham Public Schools
High
C E Jordan High
2.06 mi away · Grades 9-12
Zoned school (attendance boundary, 2015-16 data)
3.0
Local Score (state rating (2025) blended 70/30 with student-teacher ratio) -- not an official state rating
State rating: C (2025)
Enrollment
1,939
Student:teacher ratio
17.6:1
District
Durham Public Schools

Walkability

Blended score for Durham's center, calculated by INNOVATE Real Estate from two sources: the EPA's National Walkability Index (street network, transit, land-use mix) and Google Places amenity data (what's actually reachable on foot from this point). 60% EPA National Walkability Index + 40% nearby-amenity density (Google Places).

47
Somewhat walkable
out of 100
EPA National Walkability Index
8.2 / 20 -- Below average walkable
Google Places amenity density
55 / 100
Restaurants & cafes6
Grocery stores0
Parks1
Schools6
Transit stops20
Pharmacies2

Market position

How this listing compares to current activity in Durham, from live MLS data.

On the market 28 days -- 66 fewer days than Durham's current average of 94 days.
For reference, the median list price across 1,779 active listings in Durham right now is $375,000.

Mortgage calculator

Estimate only - actual rate and payment depend on your lender, credit, and loan program.

$
%
%
Adjust tax / insurance estimates
% / yr
$
/mo
Est. monthly payment
$2,770/mo
$87,000 down
$348,000 loan
Principal & interest$2,257
Property tax (est.)$363
Home insurance (est.)$150

Similar homes you might like

Data source: Listing information provided by Doorify MLS via Trestle/CoreLogic. Last updated 1 days ago.

Information herein deemed reliable but not guaranteed; all measurements, school assignments, HOA fees, taxes, and feature lists are approximate and should be independently verified. Equal Housing Opportunity.