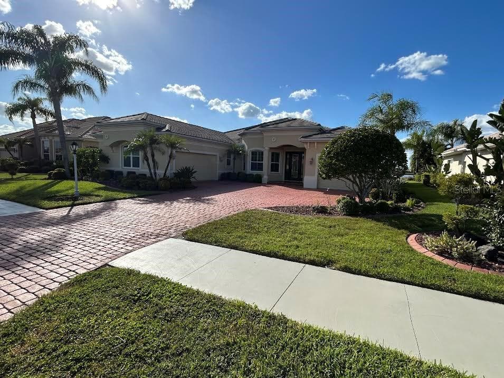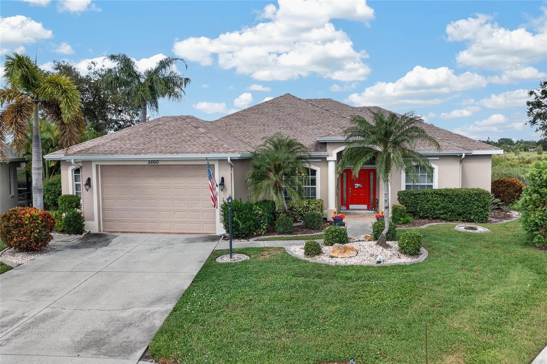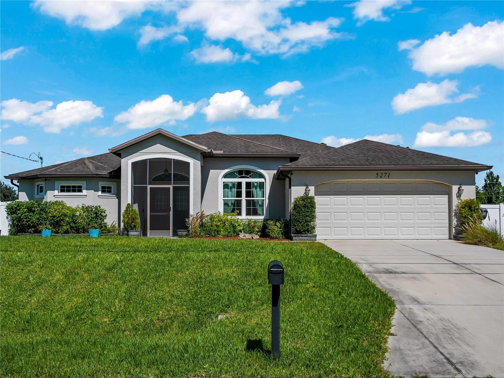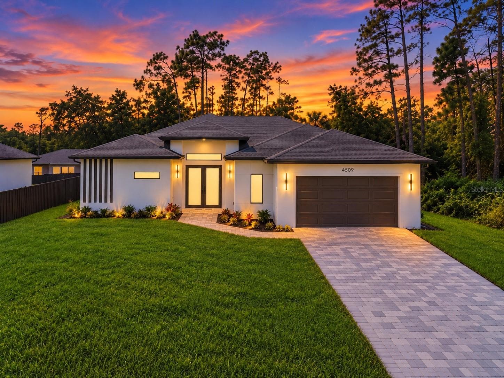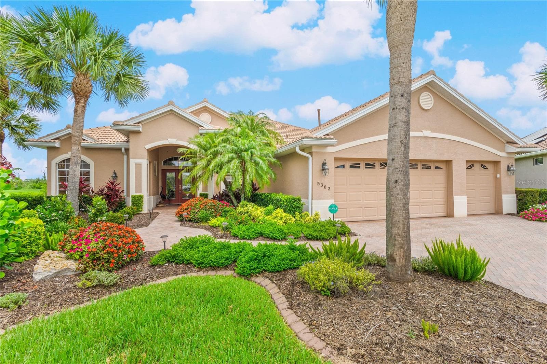
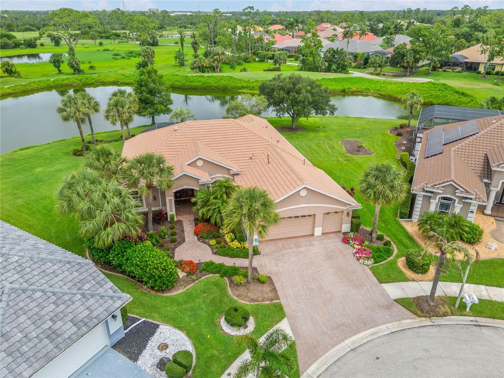
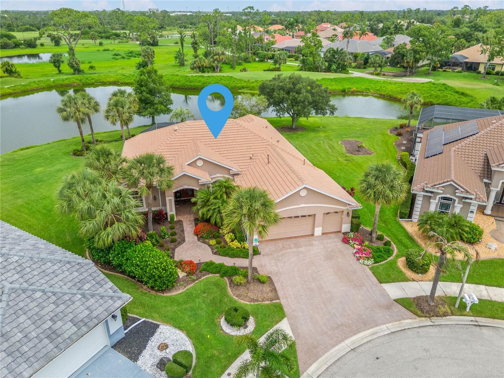
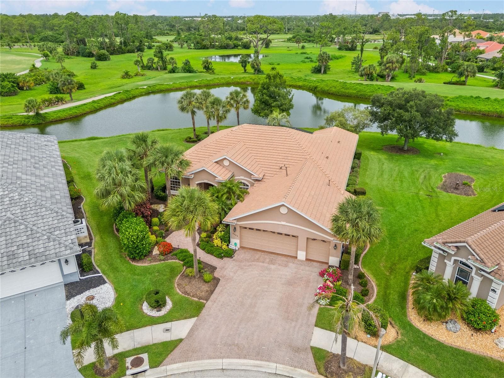
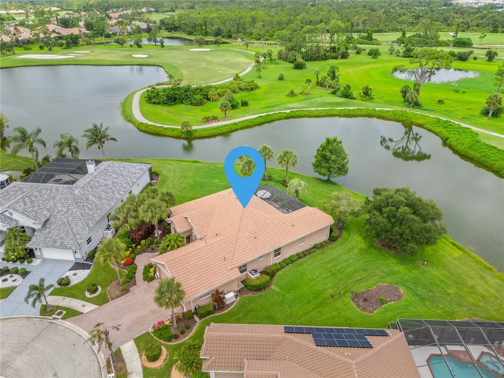
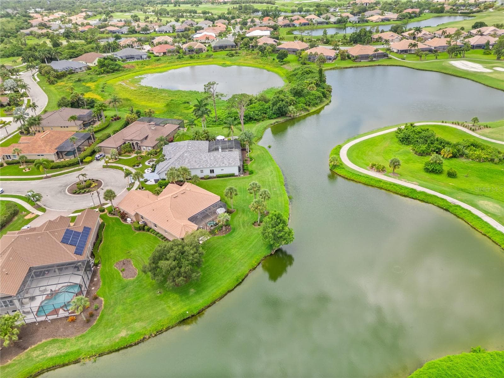
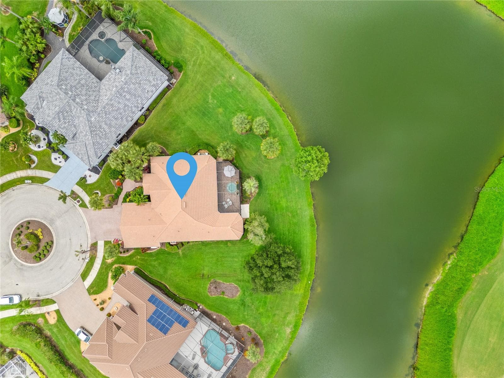
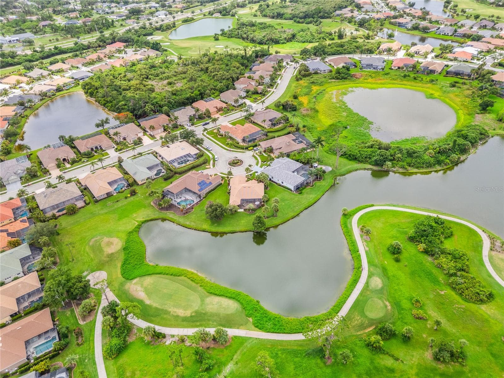
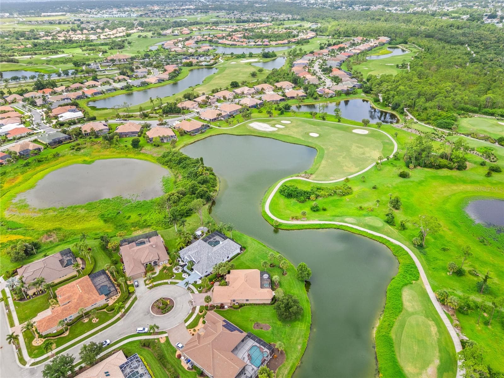
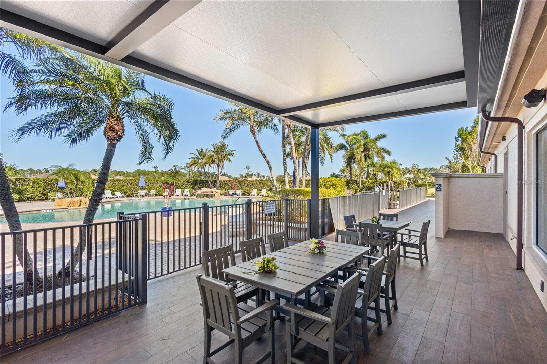
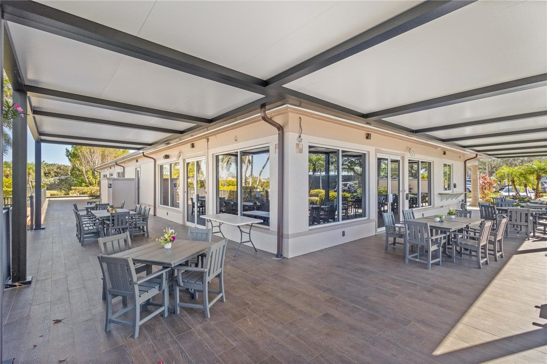
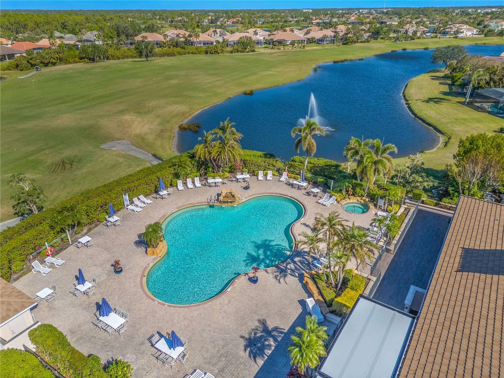
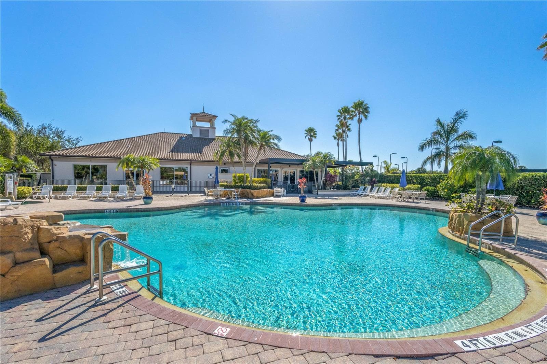
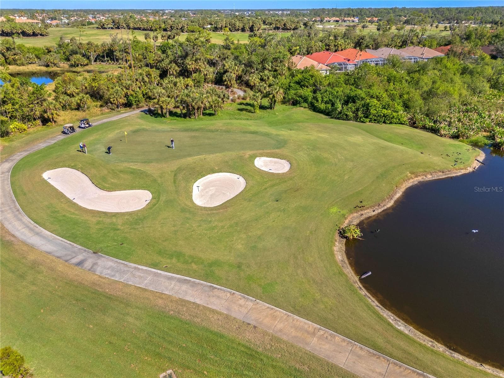
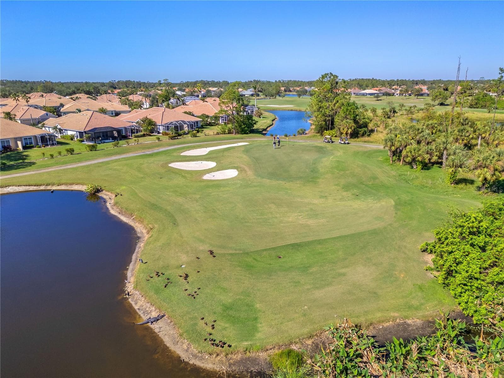
Single Family Residence at 5302 WHITE IBIS CT., NORTH PORT
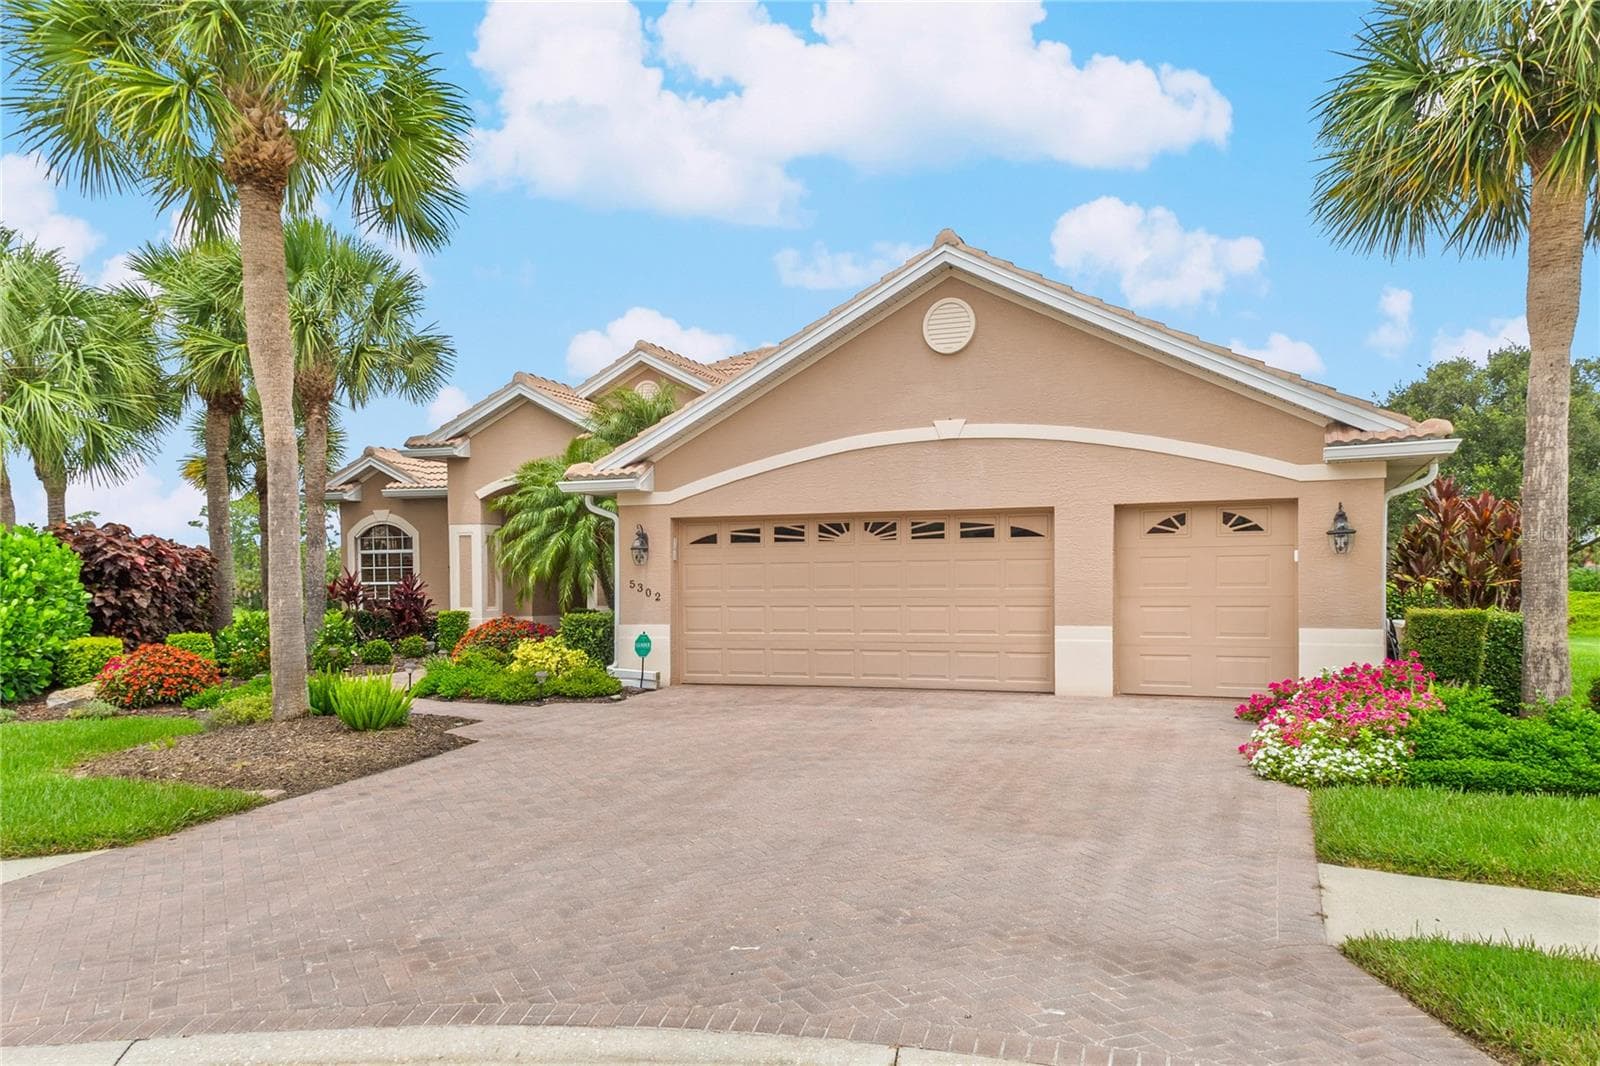
Single Family Residence at 5302 WHITE IBIS CT., NORTH PORT, photo 2 of 70
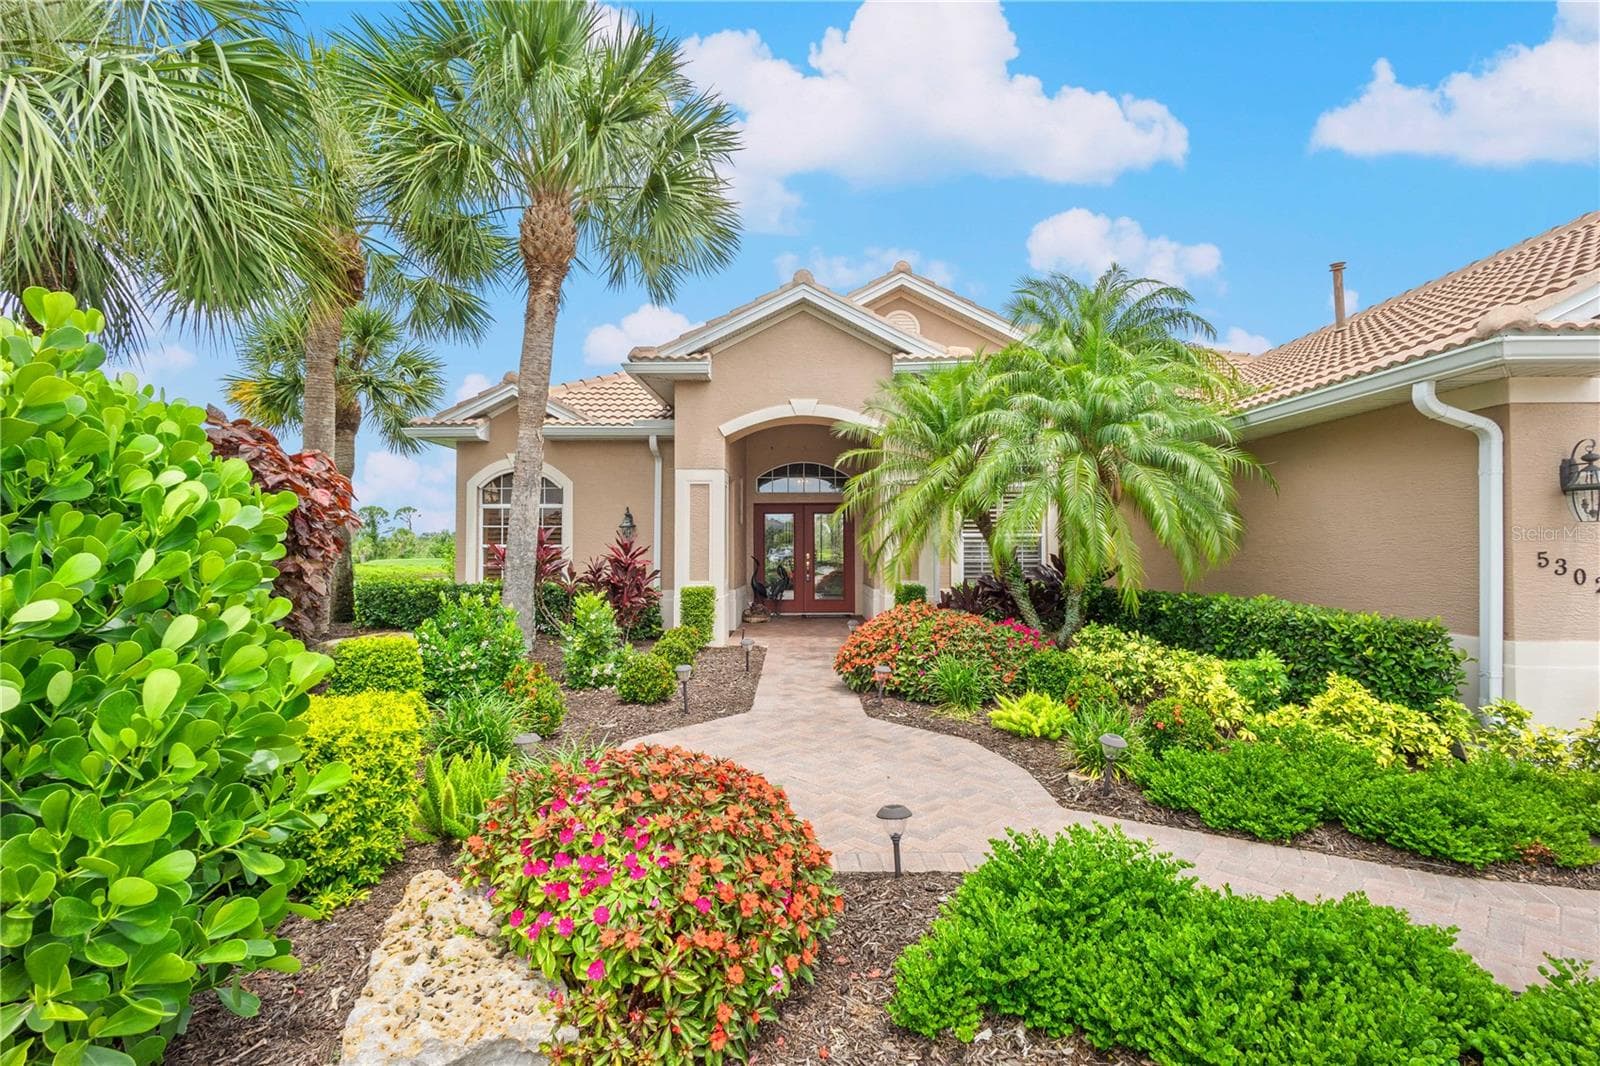
Single Family Residence at 5302 WHITE IBIS CT., NORTH PORT, photo 3 of 70
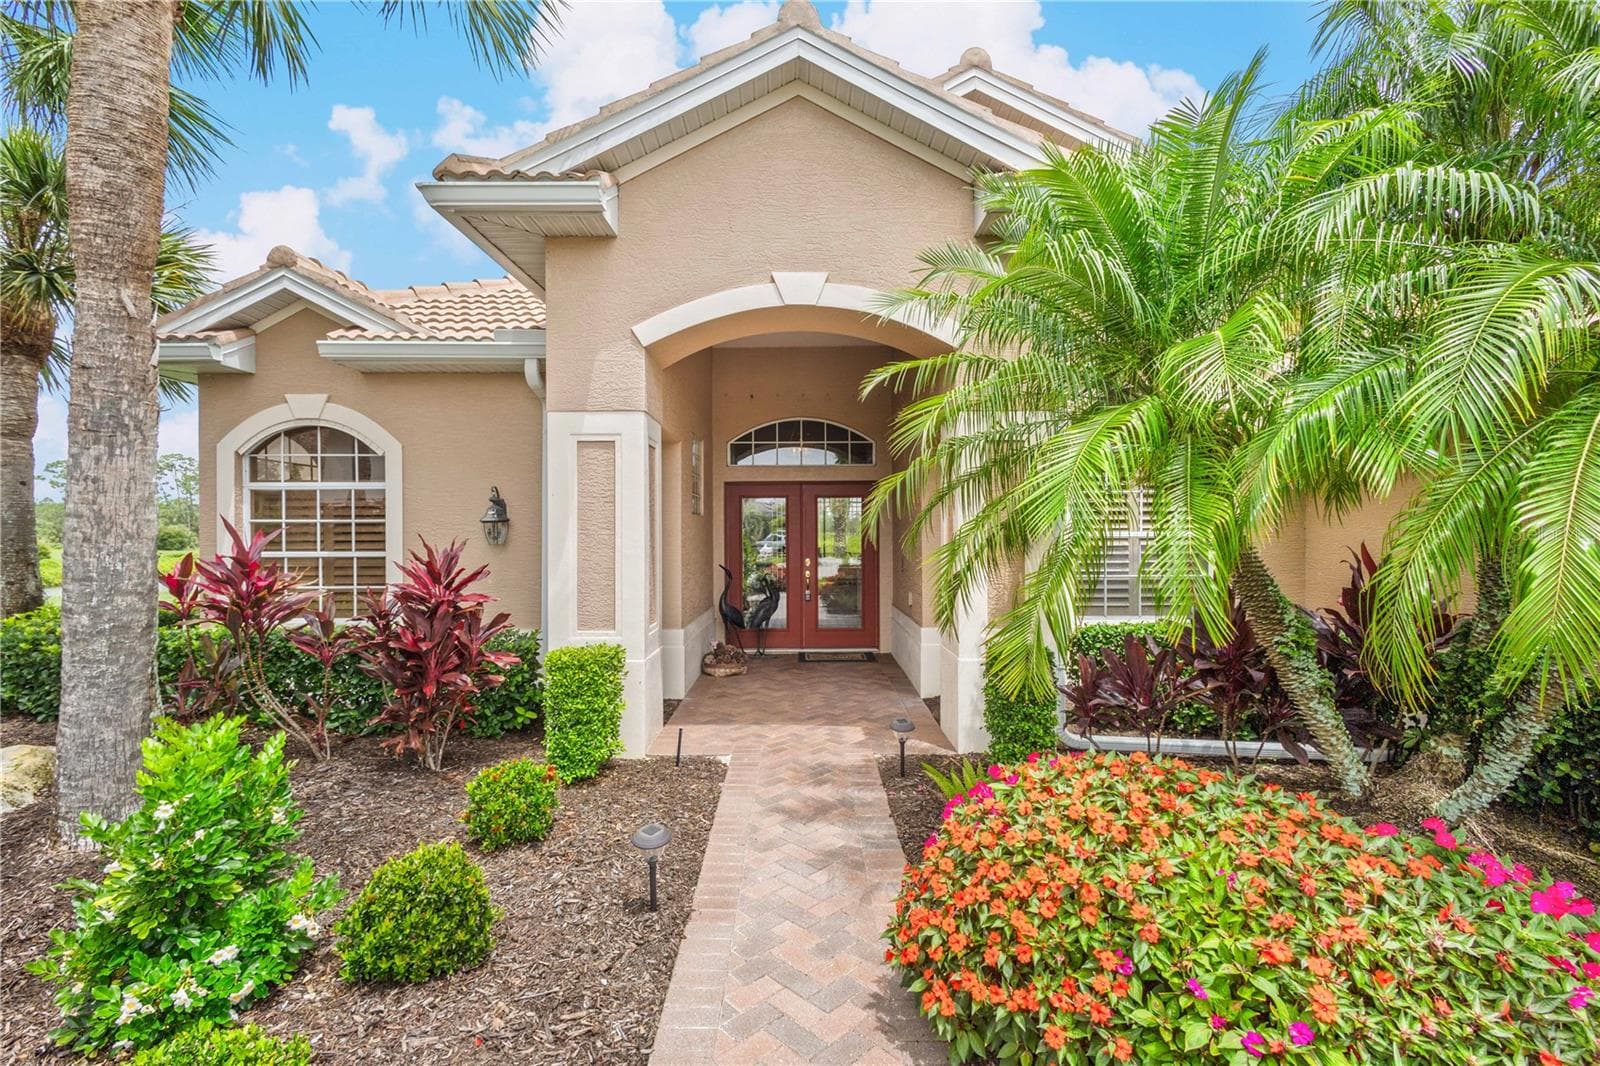
Single Family Residence at 5302 WHITE IBIS CT., NORTH PORT, photo 4 of 70
Single Family Residence at 5302 WHITE IBIS CT., NORTH PORT, photo 5 of 70
Single Family Residence at 5302 WHITE IBIS CT., NORTH PORT, photo 6 of 70
Single Family Residence at 5302 WHITE IBIS CT., NORTH PORT, photo 7 of 70
Single Family Residence at 5302 WHITE IBIS CT., NORTH PORT, photo 8 of 70
Single Family Residence at 5302 WHITE IBIS CT., NORTH PORT, photo 9 of 70
Single Family Residence at 5302 WHITE IBIS CT., NORTH PORT, photo 10 of 70
Single Family Residence at 5302 WHITE IBIS CT., NORTH PORT, photo 11 of 70
Single Family Residence at 5302 WHITE IBIS CT., NORTH PORT, photo 12 of 70
Single Family Residence at 5302 WHITE IBIS CT., NORTH PORT, photo 13 of 70
Single Family Residence at 5302 WHITE IBIS CT., NORTH PORT, photo 14 of 70
Single Family Residence at 5302 WHITE IBIS CT., NORTH PORT, photo 15 of 70
Single Family Residence at 5302 WHITE IBIS CT., NORTH PORT, photo 16 of 70
Single Family Residence at 5302 WHITE IBIS CT., NORTH PORT, photo 17 of 70
Single Family Residence at 5302 WHITE IBIS CT., NORTH PORT, photo 18 of 70
Single Family Residence at 5302 WHITE IBIS CT., NORTH PORT, photo 19 of 70
Single Family Residence at 5302 WHITE IBIS CT., NORTH PORT, photo 20 of 70
Single Family Residence at 5302 WHITE IBIS CT., NORTH PORT, photo 21 of 70
Single Family Residence at 5302 WHITE IBIS CT., NORTH PORT, photo 22 of 70
Single Family Residence at 5302 WHITE IBIS CT., NORTH PORT, photo 23 of 70
Single Family Residence at 5302 WHITE IBIS CT., NORTH PORT, photo 24 of 70
Single Family Residence at 5302 WHITE IBIS CT., NORTH PORT, photo 25 of 70
Single Family Residence at 5302 WHITE IBIS CT., NORTH PORT, photo 26 of 70
Single Family Residence at 5302 WHITE IBIS CT., NORTH PORT, photo 27 of 70
Single Family Residence at 5302 WHITE IBIS CT., NORTH PORT, photo 28 of 70
Single Family Residence at 5302 WHITE IBIS CT., NORTH PORT, photo 29 of 70
Single Family Residence at 5302 WHITE IBIS CT., NORTH PORT, photo 30 of 70
Single Family Residence at 5302 WHITE IBIS CT., NORTH PORT, photo 31 of 70
Single Family Residence at 5302 WHITE IBIS CT., NORTH PORT, photo 32 of 70
Single Family Residence at 5302 WHITE IBIS CT., NORTH PORT, photo 33 of 70
Single Family Residence at 5302 WHITE IBIS CT., NORTH PORT, photo 34 of 70
Single Family Residence at 5302 WHITE IBIS CT., NORTH PORT, photo 35 of 70
Single Family Residence at 5302 WHITE IBIS CT., NORTH PORT, photo 36 of 70
Single Family Residence at 5302 WHITE IBIS CT., NORTH PORT, photo 37 of 70
Single Family Residence at 5302 WHITE IBIS CT., NORTH PORT, photo 38 of 70
Single Family Residence at 5302 WHITE IBIS CT., NORTH PORT, photo 39 of 70
Single Family Residence at 5302 WHITE IBIS CT., NORTH PORT, photo 40 of 70
Single Family Residence at 5302 WHITE IBIS CT., NORTH PORT, photo 41 of 70
Single Family Residence at 5302 WHITE IBIS CT., NORTH PORT, photo 42 of 70
Single Family Residence at 5302 WHITE IBIS CT., NORTH PORT, photo 43 of 70
Single Family Residence at 5302 WHITE IBIS CT., NORTH PORT, photo 44 of 70
Single Family Residence at 5302 WHITE IBIS CT., NORTH PORT, photo 45 of 70
Single Family Residence at 5302 WHITE IBIS CT., NORTH PORT, photo 46 of 70
Single Family Residence at 5302 WHITE IBIS CT., NORTH PORT, photo 47 of 70
Single Family Residence at 5302 WHITE IBIS CT., NORTH PORT, photo 48 of 70
Single Family Residence at 5302 WHITE IBIS CT., NORTH PORT, photo 49 of 70
Single Family Residence at 5302 WHITE IBIS CT., NORTH PORT, photo 50 of 70
Single Family Residence at 5302 WHITE IBIS CT., NORTH PORT, photo 51 of 70
Single Family Residence at 5302 WHITE IBIS CT., NORTH PORT, photo 52 of 70
Single Family Residence at 5302 WHITE IBIS CT., NORTH PORT, photo 53 of 70
Single Family Residence at 5302 WHITE IBIS CT., NORTH PORT, photo 54 of 70
Single Family Residence at 5302 WHITE IBIS CT., NORTH PORT, photo 55 of 70
Single Family Residence at 5302 WHITE IBIS CT., NORTH PORT, photo 56 of 70
Single Family Residence at 5302 WHITE IBIS CT., NORTH PORT, photo 57 of 70
Single Family Residence at 5302 WHITE IBIS CT., NORTH PORT, photo 58 of 70
Single Family Residence at 5302 WHITE IBIS CT., NORTH PORT, photo 59 of 70
Single Family Residence at 5302 WHITE IBIS CT., NORTH PORT, photo 60 of 70
Single Family Residence at 5302 WHITE IBIS CT., NORTH PORT, photo 61 of 70
Single Family Residence at 5302 WHITE IBIS CT., NORTH PORT, photo 62 of 70
Single Family Residence at 5302 WHITE IBIS CT., NORTH PORT, photo 63 of 70
Single Family Residence at 5302 WHITE IBIS CT., NORTH PORT, photo 64 of 70
Single Family Residence at 5302 WHITE IBIS CT., NORTH PORT, photo 65 of 70
Single Family Residence at 5302 WHITE IBIS CT., NORTH PORT, photo 66 of 70
Single Family Residence at 5302 WHITE IBIS CT., NORTH PORT, photo 67 of 70
Single Family Residence at 5302 WHITE IBIS CT., NORTH PORT, photo 68 of 70
Single Family Residence at 5302 WHITE IBIS CT., NORTH PORT, photo 69 of 70
Single Family Residence at 5302 WHITE IBIS CT., NORTH PORT, photo 70 of 70
70 photos

$575,000

5302 WHITE IBIS CT.
NORTH PORT, FL 34287
Listed by KELLER WILLIAMS ISLAND LIFE REAL ESTATE
Bedrooms
4
Bathrooms
3
Living area
2,462 sqft
Year built
2002

About this home

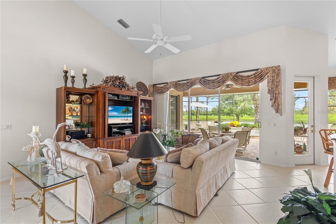
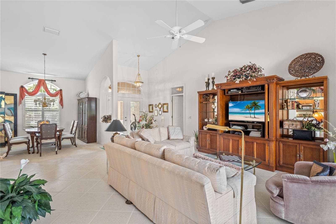
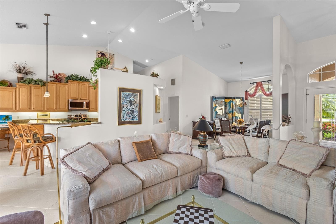
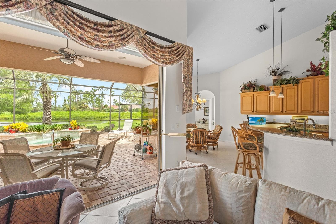
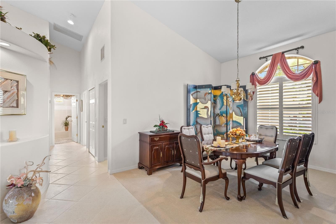
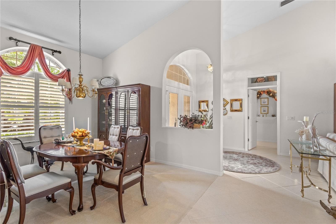
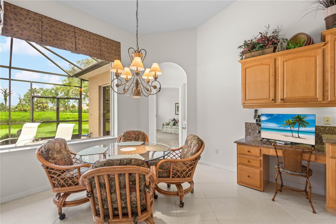
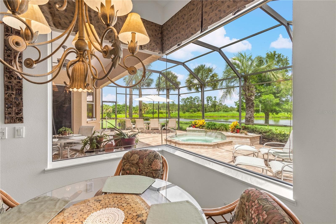
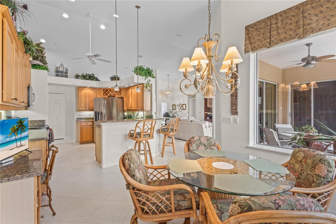
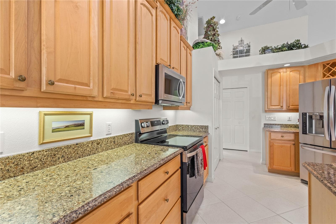
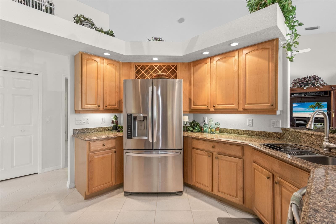
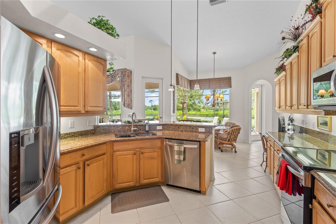
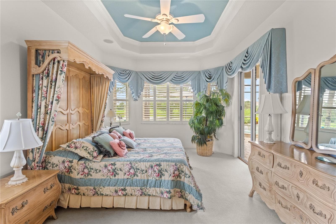
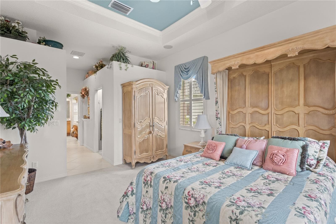
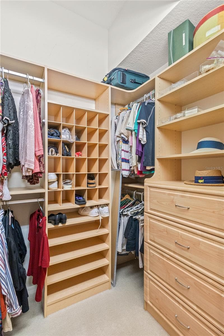
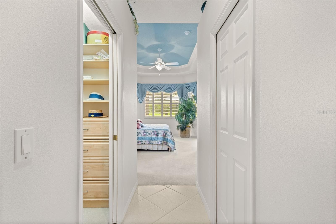
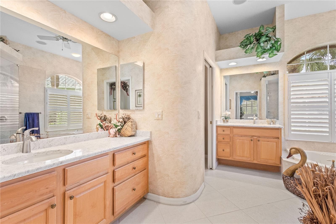
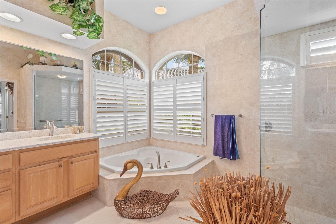
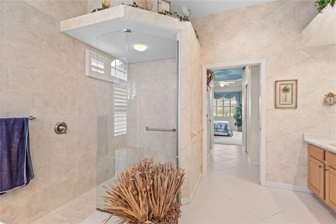
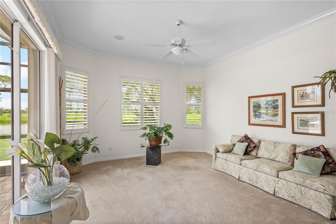
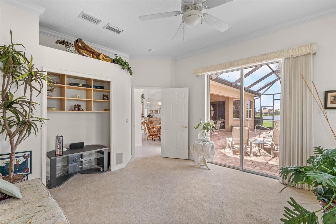
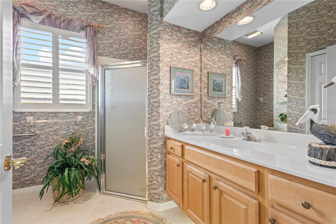
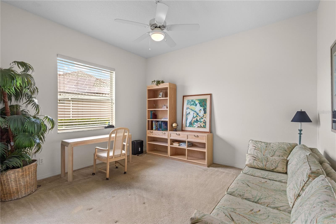
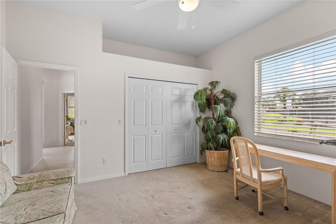
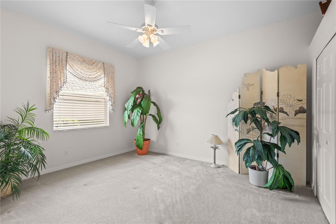
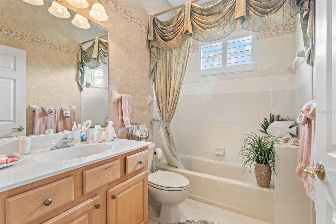
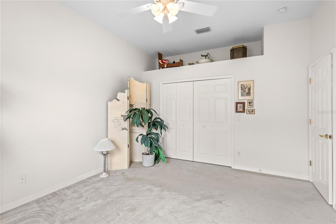
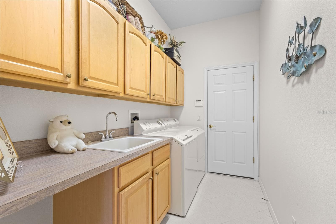
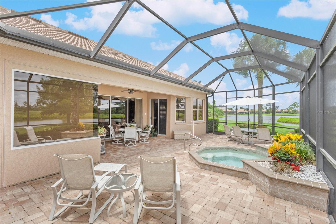
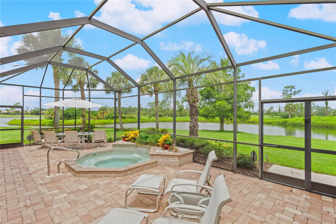
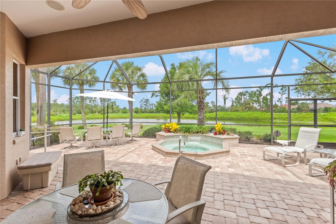
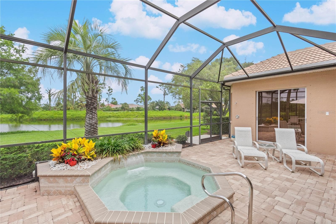
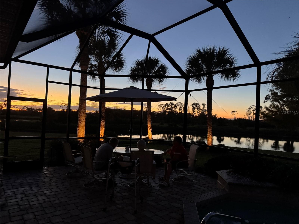
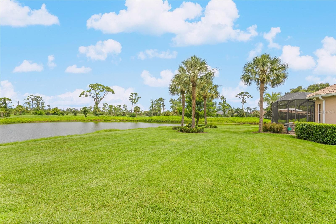
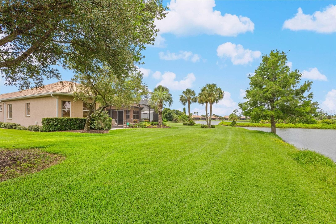
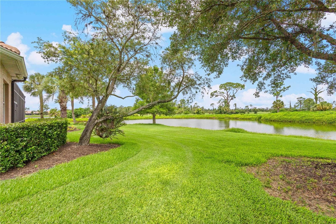
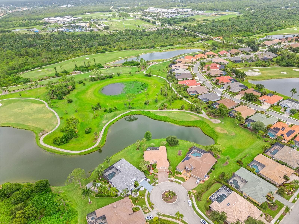
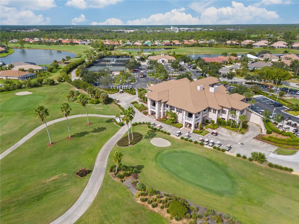
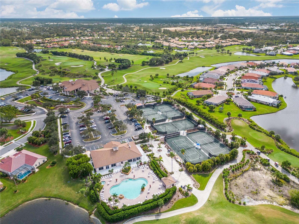
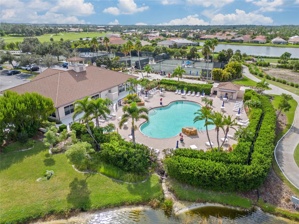
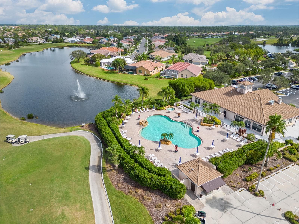
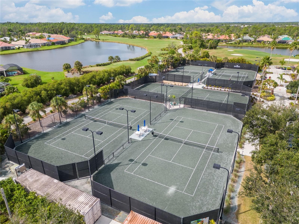
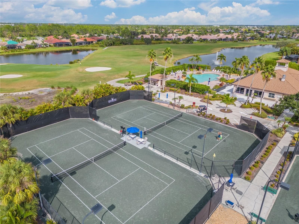
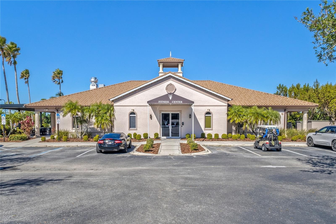
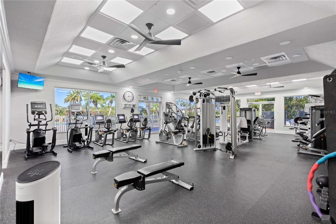
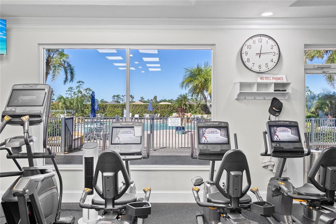
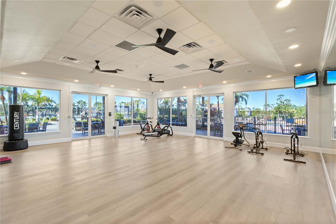
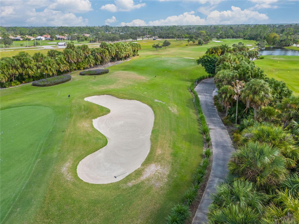
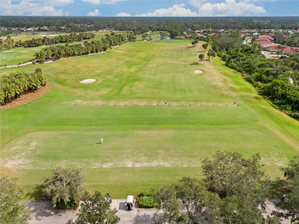
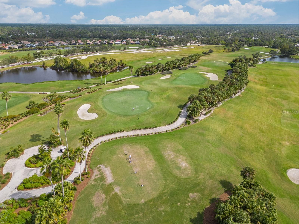
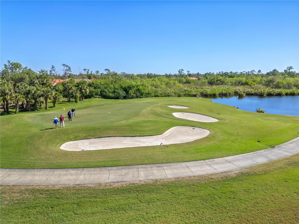
Price Improvement!! WOW!!!!!! What a SPECTACULAR VIEW!!!! If privacy, peace, tranquility and the beauty of nature is what you are looking for, you have just found it! This fabulous home, situated on a cul de sac, provides over 2400 sq ft of living space, inclusive of 4 bedrooms, 3 full baths and 3 car garage. As you enter the home from the brick paver drive and sidewalk through the double entry door you are greeted by soaring cathedral ceilings and an incredible view from the great room through the triple sliders to the lanai, golf course and lake. There is plenty of space to relax in the great room with friends while overlooking the views. This home offers a wonderful open flowing floor plan. The formal dining room is great place to enjoy a delicious meal with friends and family. The marvelous kitchen is complimented by solid wood cabinetry with pull out shelves, pan drawers, under and over cabinet lighting, Stainless Steel appliances, granite counter tops and breakfast bar with accented pendant lighting. The dinette adjacent to the kitchen features an aquarium window to take in the amazing views and is truly the perfect place to start your day! The enormous owner’s retreat provides a sitting area with incredible views to the lanai and green space and private access to the lanai area through the sliding doors. The newly remodeled (2026) ensuite bath includes and walk in shower, jacuzzi soaking tub, separate sinks with solid wood cabinetry and quartz counter tops. The large walk-in closet is complete with built-in shelving. This is a true split floor plan providing privacy for you and your guests. Two of the generous size guest bedrooms have a private door to the lanai area and share a guest bath with walk in shower, solid wood vanity with marble sink. The large 4th bedroom, on the opposite side of the home, has its’ own bath featuring and tub/ shower combination, solid wood cabinetry and marble sink. The laundry room offers ample storage with solid wood cabinetry and built in utility sink. Wind down your day on the oversized brick paver lanai, taking in the views, while enjoying your favorite beverage in the built in heated spa/ hot tub. The 3 car garage is loaded with tons of cabinetry for storing all your toys, tools and all your extra items. There are lots of extra touches in this home such as arches and niches that exude character. Many other features in this exquisite home include, NEW ROOF, whole house Generac generator, hurricane shutters, plantation shutters and of course the VIEW!! Immerse yourself in the Heron Creek Golf and Country Club Community where you can enjoy all the first class amenities it has available. Such as ...Tee off on the meticulously manicured Arthur Hills Designed 27 hole golf course, indulge a refreshing swim in the resort style pool and spa, workout in the newly refurbished fitness center or engage in friendly competition on the newly refurbished 5 Har Tru tennis courts. This vibrant community has something for everyone. Casual and fine dining the 20,000 sq ft Clubhouse, grab a bite at the Courtside Cafe or engage in the numerous social activities. THIS is your opportunity to enjoy the Florida lifestyle you have been dreaming about.

Property details

MLS
Stellar MLS
MLS #
MFRC7526872
Property type
Single Family Residence
Subdivision
HERON CREEK UNIT 2
Status
Active
Days on market
119
On market date
June 4, 2026
Stories
N/A
Total bathrooms
3
Garage spaces
3
Parking spaces
N/A
Lot size
0.32 acres
Loading map…

Nearby schools

Within 10 miles. School directory data from the National Center for Education Statistics (NCES), accessed via the Urban Institute Education Data API. Local Score is calculated by INNOVATE Real Estate; where a state rating is shown, it comes from that state's own official school report card.

Elementary
GLENALLEN ELEMENTARY SCHOOL
1.49 mi away · Grades -1-5
Nearest school -- attendance-zone data not available here
4.0
Local Score (student-teacher ratio only (preliminary -- will incorporate state test-score data once available)) -- not an official state rating
Enrollment
669
Student:teacher ratio
13.7:1
District
SARASOTA
Middle
HERON CREEK MIDDLE SCHOOL
0.71 mi away · Grades 6-8
Nearest school -- attendance-zone data not available here
4.0
Local Score (student-teacher ratio only (preliminary -- will incorporate state test-score data once available)) -- not an official state rating
Enrollment
835
Student:teacher ratio
14.9:1
District
SARASOTA
High
NORTH PORT HIGH SCHOOL
0.84 mi away · Grades 9-12
Nearest school -- attendance-zone data not available here
2.0
Local Score (student-teacher ratio only (preliminary -- will incorporate state test-score data once available)) -- not an official state rating
Enrollment
2,461
Student:teacher ratio
19.2:1
District
SARASOTA

Walkability

Blended score for NORTH PORT's center, calculated by INNOVATE Real Estate from two sources: the EPA's National Walkability Index (street network, transit, land-use mix) and Google Places amenity data (what's actually reachable on foot from this point). 60% EPA National Walkability Index + 40% nearby-amenity density (Google Places).

57
Somewhat walkable
out of 100
EPA National Walkability Index
12.5 / 20 -- Above average walkable
Google Places amenity density
48 / 100
Restaurants & cafes7
Grocery stores1
Parks1
Schools1
Transit stops17
Pharmacies1

Market position

How this listing compares to current activity in NORTH PORT, from live MLS data.

On the market 119 days -- 98 fewer days than NORTH PORT's current average of 217 days.
For reference, the median list price across 3,183 active listings in NORTH PORT right now is $29,500.

Mortgage calculator

Estimate only - actual rate and payment depend on your lender, credit, and loan program.

$
%
%
Adjust tax / insurance estimates
% / yr
$
/mo
Est. monthly payment
$3,613/mo
$115,000 down
$460,000 loan
Principal & interest$2,984
Property tax (est.)$479
Home insurance (est.)$150

Similar homes you might like

Data source: Listing information provided by Stellar MLS (mfrmls) via Trestle/CoreLogic. Last updated 12 days ago.

Information herein deemed reliable but not guaranteed; all measurements, school assignments, HOA fees, taxes, and feature lists are approximate and should be independently verified. Equal Housing Opportunity.