2-DJI_20260813025211_0150_D - ok... - 5301 Inglewood Lane, Raleigh, NC 27609
09-2A1A6718 - 5301 Inglewood Lane, Raleigh, NC 27609
89-DJI_20260618084128_0125_D - 5301 Inglewood Lane, Raleigh, NC 27609
85-DJI_20260618003809_0016_D - 5301 Inglewood Lane, Raleigh, NC 27609
08-2A1A6721 - 5301 Inglewood Lane, Raleigh, NC 27609
2-DJI_20260618083053_0101_D - 5301 Inglewood Lane, Raleigh, NC 27609
36-2A1A7163 - 5301 Inglewood Lane, Raleigh, NC 27609
47-2A1A7244 - 5301 Inglewood Lane, Raleigh, NC 27609
43-2A1A7193 - 5301 Inglewood Lane, Raleigh, NC 27609
42-2A1A7187 - 5301 Inglewood Lane, Raleigh, NC 27609
38-2A1A7172 - 5301 Inglewood Lane, Raleigh, NC 27609
39-2A1A7175 - 5301 Inglewood Lane, Raleigh, NC 27609
41-2A1A7184 - 5301 Inglewood Lane, Raleigh, NC 27609
44-2A1A7196 - 5301 Inglewood Lane, Raleigh, NC 27609
45-2A1A7214 - 5301 Inglewood Lane, Raleigh, NC 27609
46-2A1A7220 - 5301 Inglewood Lane, Raleigh, NC 27609
1-2A1A7253 - 5301 Inglewood Lane, Raleigh, NC 27609
48-2A1A7256 - 5301 Inglewood Lane, Raleigh, NC 27609
50-2A1A7268 - 5301 Inglewood Lane, Raleigh, NC 27609
51-2A1A7273 - 5301 Inglewood Lane, Raleigh, NC 27609
49-2A1A7262 - 5301 Inglewood Lane, Raleigh, NC 27609
52-2A1A7276 - 5301 Inglewood Lane, Raleigh, NC 27609
54-2A1A7288 - 5301 Inglewood Lane, Raleigh, NC 27609
2-2A1A7285 - 5301 Inglewood Lane, Raleigh, NC 27609
53-2A1A7282 - 5301 Inglewood Lane, Raleigh, NC 27609
33-2A1A7139 - 5301 Inglewood Lane, Raleigh, NC 27609
30-2A1A7124 - 5301 Inglewood Lane, Raleigh, NC 27609
32-2A1A7133 - 5301 Inglewood Lane, Raleigh, NC 27609
31-2A1A7130 - 5301 Inglewood Lane, Raleigh, NC 27609
58-2A1A7303 - 5301 Inglewood Lane, Raleigh, NC 27609
59-2A1A7306 - 5301 Inglewood Lane, Raleigh, NC 27609
60-2A1A7315 - 5301 Inglewood Lane, Raleigh, NC 27609
61-2A1A7318 - 5301 Inglewood Lane, Raleigh, NC 27609
63-2A1A7333 - 5301 Inglewood Lane, Raleigh, NC 27609
1-2A1A7339 - 5301 Inglewood Lane, Raleigh, NC 27609
2-2A1A7345 - 5301 Inglewood Lane, Raleigh, NC 27609
65-2A1A7349 - 5301 Inglewood Lane, Raleigh, NC 27609
66-2A1A7351 - 5301 Inglewood Lane, Raleigh, NC 27609
69-2A1A7372 - 5301 Inglewood Lane, Raleigh, NC 27609
1-2A1A7366 - 5301 Inglewood Lane, Raleigh, NC 27609
2-2A1A7369 - 5301 Inglewood Lane, Raleigh, NC 27609
71-2A1A7378 - 5301 Inglewood Lane, Raleigh, NC 27609
70-2A1A7375 - 5301 Inglewood Lane, Raleigh, NC 27609
55-2A1A7295 - 5301 Inglewood Lane, Raleigh, NC 27609
56-2A1A7297 - 5301 Inglewood Lane, Raleigh, NC 27609
57-2A1A7300 - 5301 Inglewood Lane, Raleigh, NC 27609
05-2A1A7108 - 5301 Inglewood Lane, Raleigh, NC 27609
35-2A1A7148 - 5301 Inglewood Lane, Raleigh, NC 27609
34-2A1A7145 - 5301 Inglewood Lane, Raleigh, NC 27609
17-2A1A7057 - 5301 Inglewood Lane, Raleigh, NC 27609
29-2A1A7121 - 5301 Inglewood Lane, Raleigh, NC 27609
18-2A1A7060 - 5301 Inglewood Lane, Raleigh, NC 27609
20-2A1A7069 - 5301 Inglewood Lane, Raleigh, NC 27609
22-2A1A7075 - 5301 Inglewood Lane, Raleigh, NC 27609
21-2A1A7072 - 5301 Inglewood Lane, Raleigh, NC 27609
23-2A1A7084 - 5301 Inglewood Lane, Raleigh, NC 27609
26-2A1A7099 - 5301 Inglewood Lane, Raleigh, NC 27609
24-2A1A7090 - 5301 Inglewood Lane, Raleigh, NC 27609
25-2A1A7096 - 5301 Inglewood Lane, Raleigh, NC 27609
28-2A1A7105 - 5301 Inglewood Lane, Raleigh, NC 27609
09-2A1A7012 - 5301 Inglewood Lane, Raleigh, NC 27609
10-2A1A7015 - 5301 Inglewood Lane, Raleigh, NC 27609
11-2A1A7018 - 5301 Inglewood Lane, Raleigh, NC 27609
12-2A1A7030 - 5301 Inglewood Lane, Raleigh, NC 27609
13-2A1A7033 - 5301 Inglewood Lane, Raleigh, NC 27609
14-2A1A7036 - 5301 Inglewood Lane, Raleigh, NC 27609
15-2A1A7039 - 5301 Inglewood Lane, Raleigh, NC 27609
16-2A1A7045 - 5301 Inglewood Lane, Raleigh, NC 27609
01-2A1A6971 - 5301 Inglewood Lane, Raleigh, NC 27609
02-2A1A6974 - 5301 Inglewood Lane, Raleigh, NC 27609
03-2A1A6983 - 5301 Inglewood Lane, Raleigh, NC 27609
04-2A1A6995 - 5301 Inglewood Lane, Raleigh, NC 27609
1-2A1A9024 - 5301 Inglewood Lane, Raleigh, NC 27609
74-2A1A7487 - 5301 Inglewood Lane, Raleigh, NC 27609
72-2A1A7476 - 5301 Inglewood Lane, Raleigh, NC 27609
73-2A1A7484 - 5301 Inglewood Lane, Raleigh, NC 27609
1-2A1A7481 - 5301 Inglewood Lane, Raleigh, NC 27609
76-2A1A7499 - 5301 Inglewood Lane, Raleigh, NC 27609
82-2A1A7739 - 5301 Inglewood Lane, Raleigh, NC 27609
80-2A1A7725 - 5301 Inglewood Lane, Raleigh, NC 27609
81-2A1A7737 - 5301 Inglewood Lane, Raleigh, NC 27609
79-2A1A7722 - 5301 Inglewood Lane, Raleigh, NC 27609
01-2A1A6712 - 5301 Inglewood Lane, Raleigh, NC 27609
02-2A1A6709 - 5301 Inglewood Lane, Raleigh, NC 27609
03-2A1A6700 - 5301 Inglewood Lane, Raleigh, NC 27609
04-2A1A6725 - 5301 Inglewood Lane, Raleigh, NC 27609
05-2A1A6727 - 5301 Inglewood Lane, Raleigh, NC 27609
06-2A1A6706 - 5301 Inglewood Lane, Raleigh, NC 27609
07-2A1A6730 - 5301 Inglewood Lane, Raleigh, NC 27609
10-2A1A6733 - 5301 Inglewood Lane, Raleigh, NC 27609
86-DJI_20260618072142_0071_D - 5301 Inglewood Lane, Raleigh, NC 27609
87-DJI_20260618072202_0072_D - 5301 Inglewood Lane, Raleigh, NC 27609
1-DJI_20260813025310_0157_D - ok - 5301 Inglewood Lane, Raleigh, NC 27609
93 photos

$5,850,000

5301 Inglewood Lane, Raleigh, NC 27609
Raleigh, NC 27609
Listed by Jenny Hensley · Luxe Residential, LLC
Bedrooms
4
Bathrooms
6
Living area
N/A
Year built
2026

About this home

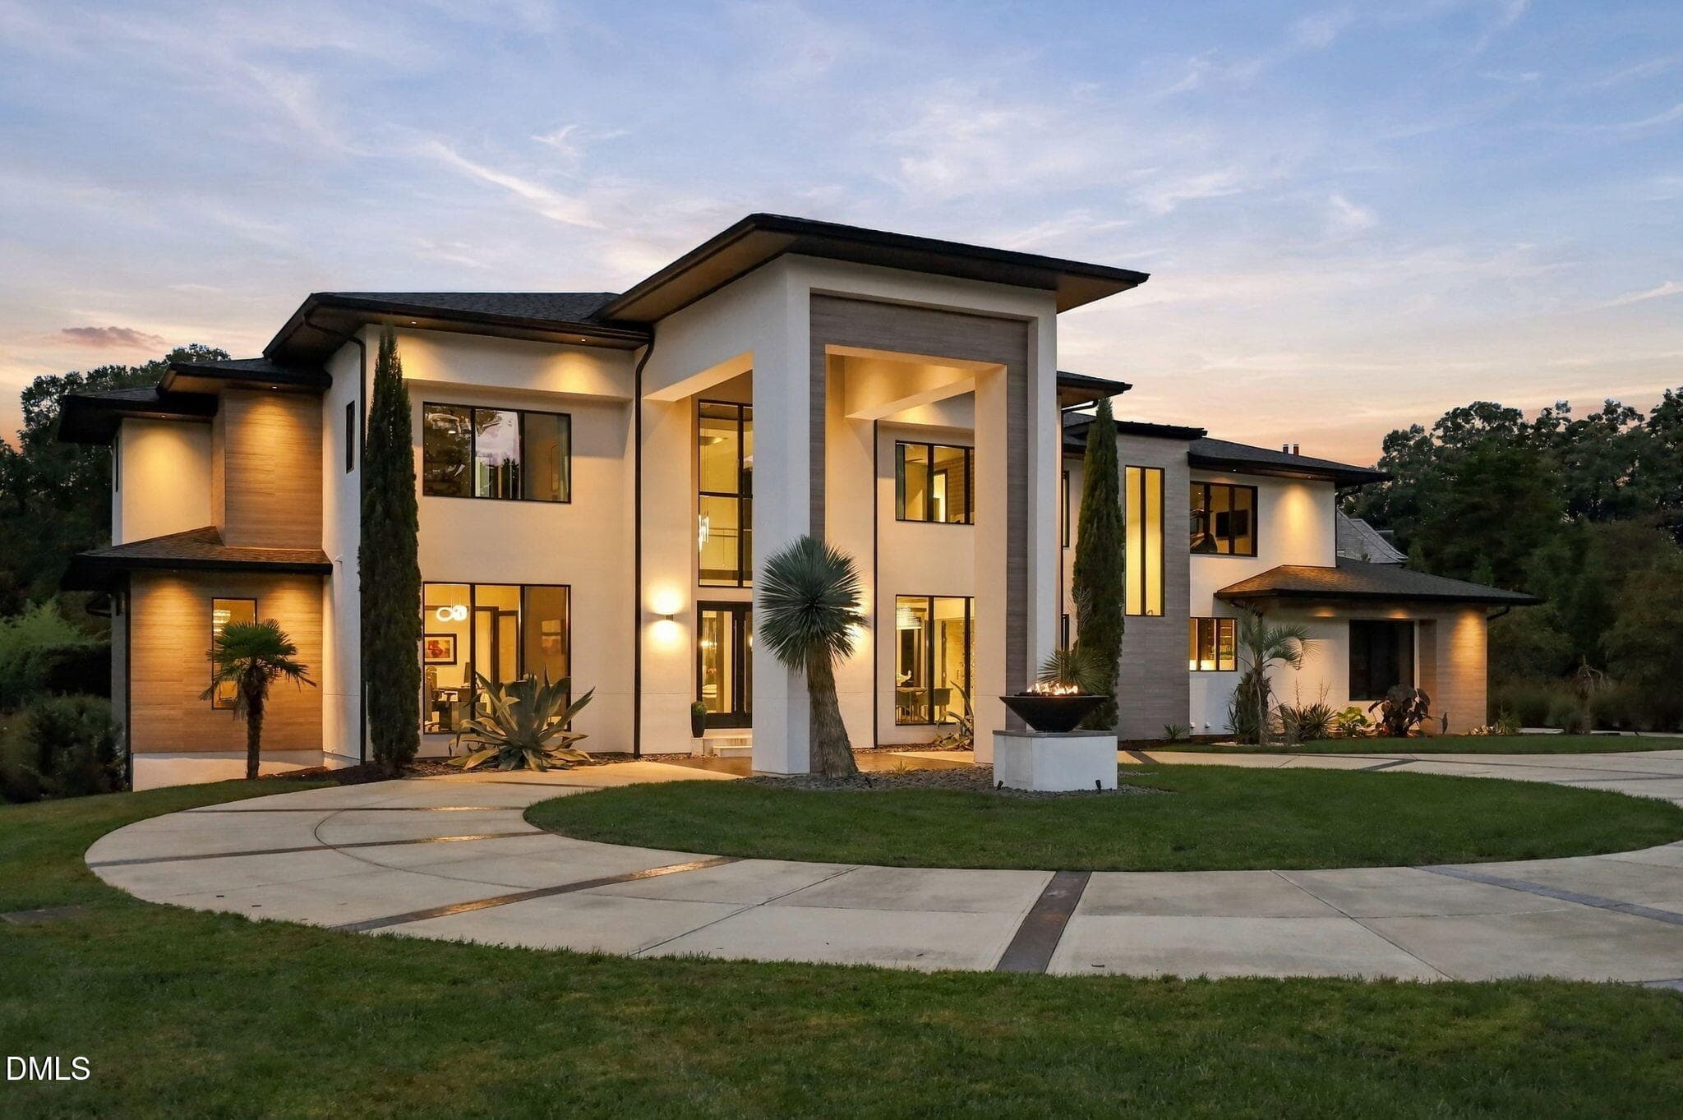
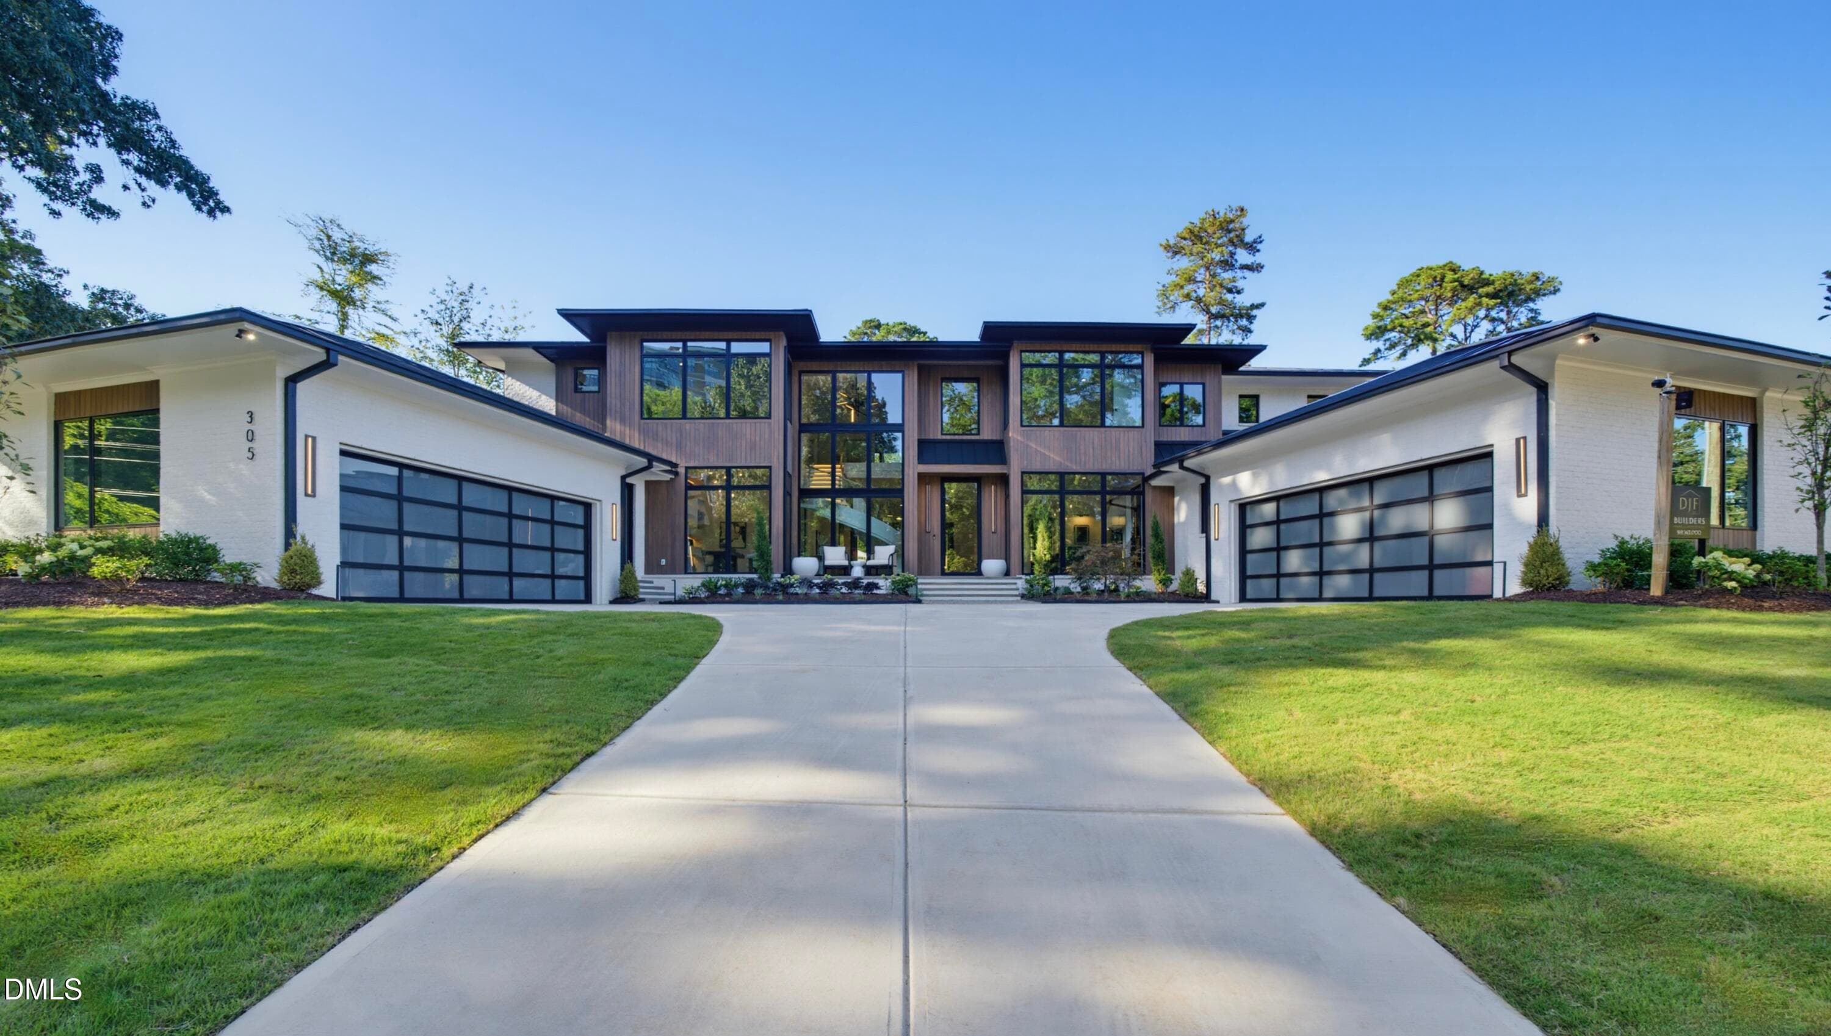
2026 Parade of Homes Bronze Award Winner! Midtown Custom Homes brings a rare opportunity to own one of Raleigh's most thoughtfully designed luxury residences at 5301 Inglewood Lane. A dramatic foyer welcomes you with custom walnut millwork, large format 24 x 48 tile flooring, soaring ceilings, and a 10 foot tall pivot door that fills the home with natural light. The chef's kitchen with oversized scullery provides all walnut cabinetry and White Taj Quartzite countertops with paneled appliances adding to the sleek look of this home. In these two adjoining areas you will find a single column Fulgor Milano refrigerator, single column freezer, a steam/convection oven, built in microwave, dual fuel Fulgor Milano range with griddle, 2 dishwashers, a full size wine refrigerator, an under counter ice maker and 2 fridge drawers in the wet bar, PLUS a built in espresso/cappuccino machine perfect for a morning drink or an evening espresso martini. The main level also offers a private office with floor-to-ceiling windows, a detailed custom walnut accent wall and glass pocket doors. The first floor guest suite is ideal for visitors or multigenerational living. The primary suite features a breathtaking view overlooking the pool through floor to ceiling windows, hidden remote controlled room darkening shades, a reeded walnut accent wall, heated bathroom floors, a Kohler steam shower with smart technology and frameless glass enclosure, freestanding soaking tub, a custom dressing room with extensive storage and custom walnut island with jewelry display. The primary closet connects to the laundry room. Upstairs, enjoy a recreation lounge with quartzite bar, more walnut cabinets, ice maker, tall wine/beverage fridge all connected to a private theater. Walk into this color drenched custom sueded room with concession area, a 160" built in screen, and surround sound and let your theater experience begin! If golf is your game, the space can easily be converted to a golf simulator room by adding a hitting pad. A dedicated lower level wellness area with a built-in Finnleo sauna, exercise room, full bath, outdoor shower and connection for future cold plunge is included. Epoxy coated concrete floor in basement level and pervious rubber wall to wall mat in lower covered porch The back yard gives the perfect place to relax or entertain with a heated saltwater pool and spa with tanning shelf and custom waterfall backdrop. Extensive landscaping, uplighting and outdoor sound system, allows you to bring the party outside with a two level porch and privacy panels. The upper screened porch with vaulted ceiling, phantom screens, built-in speakers, Infratech heaters, fireplace and large seating/serving area by the built-in gas grill is perfect for the entertainer that likes to cook and still be part of the party outside. Every detail was carefully considered to create a home that supports wellness, privacy, and exceptional everyday living.

Highlights

FireplaceNew construction

Property details

MLS
Doorify MLS
MLS #
10176606
Property type
Single Family Residence
Subdivision
North Hills Estates
Status
Active
Days on market
118
On market date
June 26, 2026
Stories
N/A
Total bathrooms
6
Garage spaces
3
Parking spaces
3
Lot size
0.38 acres
Loading map…

Nearby schools

Within 10 miles. School directory data from the National Center for Education Statistics (NCES), accessed via the Urban Institute Education Data API. Local Score is calculated by INNOVATE Real Estate; where a state rating is shown, it comes from that state's own official school report card.

Elementary
Brooks Elementary
0.34 mi away · Grades -1-5
Zoned school (attendance boundary, 2015-16 data)
3.6
Local Score (state rating (2025) blended 70/30 with student-teacher ratio) -- not an official state rating
State rating: C (2025)
Enrollment
507
Student:teacher ratio
11.8:1
District
Wake County Schools
Middle
Moore Square Middle
5.21 mi away · Grades 6-8
Zoned school (attendance boundary, 2015-16 data)
4.0
Local Score (state rating (2025) blended 70/30 with student-teacher ratio) -- not an official state rating
State rating: B (2025)
Enrollment
609
Student:teacher ratio
12.4:1
District
Wake County Schools
High
Sanderson High
0.89 mi away · Grades 9-12
Zoned school (attendance boundary, 2015-16 data)
3.0
Local Score (state rating (2025) blended 70/30 with student-teacher ratio) -- not an official state rating
State rating: C (2025)
Enrollment
1,610
Student:teacher ratio
16.8:1
District
Wake County Schools

Walkability

Blended score for Raleigh's center, calculated by INNOVATE Real Estate from two sources: the EPA's National Walkability Index (street network, transit, land-use mix) and Google Places amenity data (what's actually reachable on foot from this point). 60% EPA National Walkability Index + 40% nearby-amenity density (Google Places).

60
Walkable
out of 100
EPA National Walkability Index
8.7 / 20 -- Below average walkable
Google Places amenity density
85 / 100
Restaurants & cafes20
Grocery stores1
Parks3
Schools13
Transit stops20
Pharmacies3

Market position

How this listing compares to current activity in Raleigh, from live MLS data.

On the market 118 days -- 29 more days than Raleigh's current average of 89 days.
For reference, the median list price across 2,873 active listings in Raleigh right now is $379,900.

Mortgage calculator

Estimate only - actual rate and payment depend on your lender, credit, and loan program.

$
%
%
Adjust tax / insurance estimates
% / yr
$
/mo
Est. monthly payment
$35,379/mo
$1,170,000 down
$4,680,000 loan
Principal & interest$30,354
Property tax (est.)$4,875
Home insurance (est.)$150

Similar homes you might like

Data source: Listing information provided by Doorify MLS via Trestle/CoreLogic. Last updated 2 days ago.

Information herein deemed reliable but not guaranteed; all measurements, school assignments, HOA fees, taxes, and feature lists are approximate and should be independently verified. Equal Housing Opportunity.