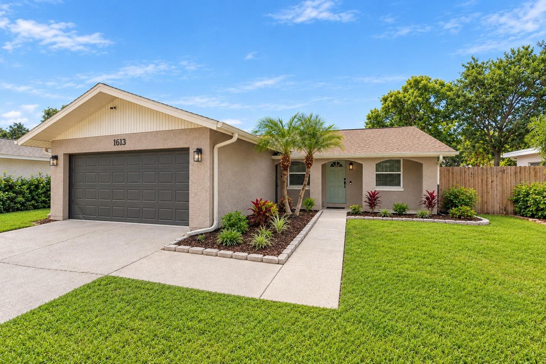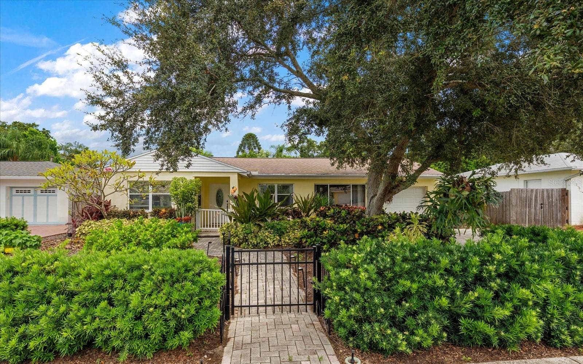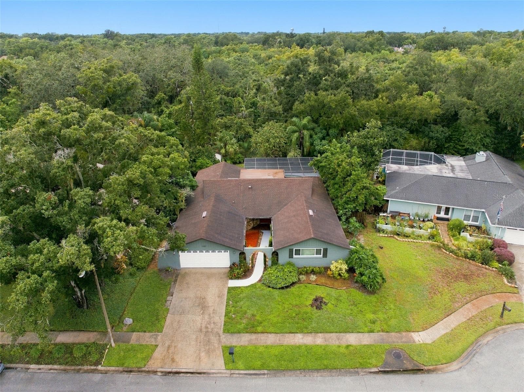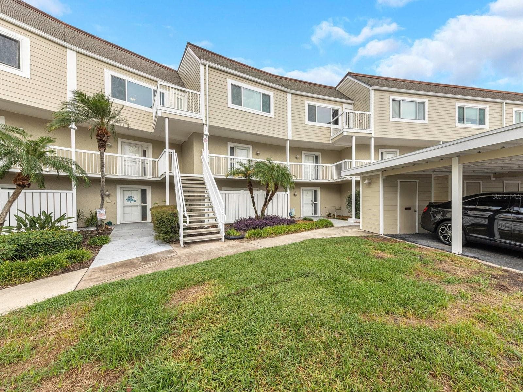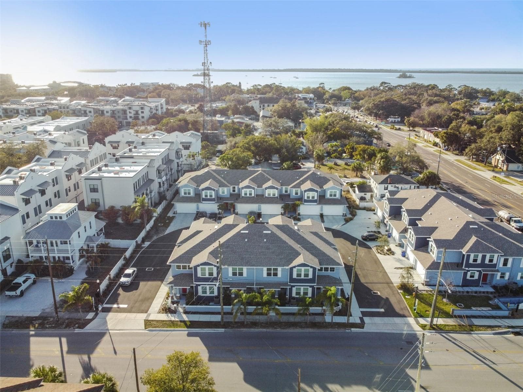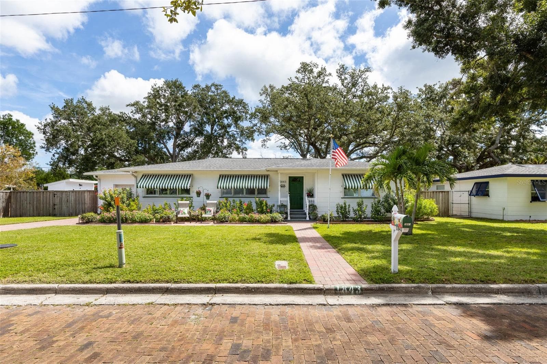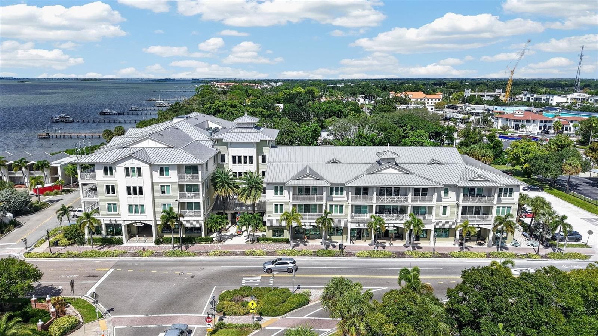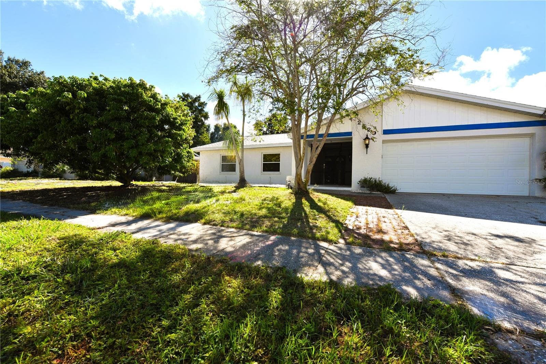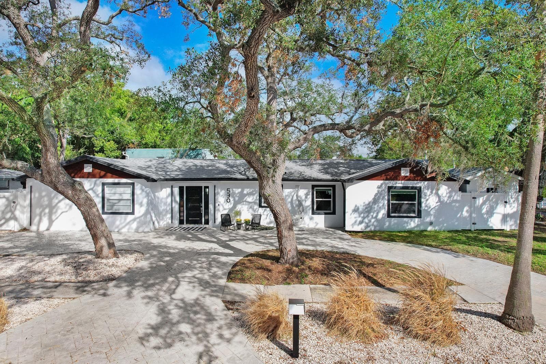
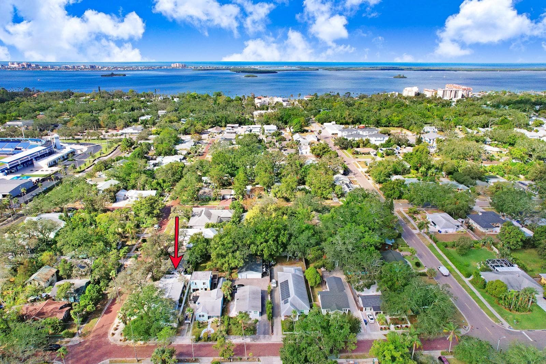
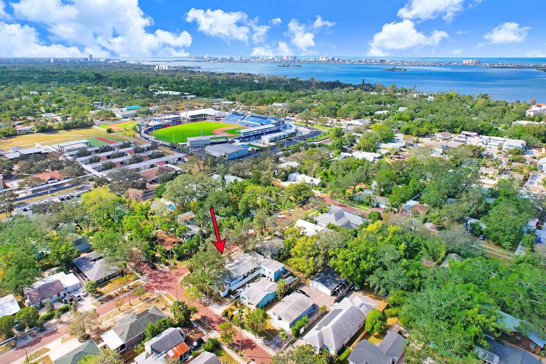
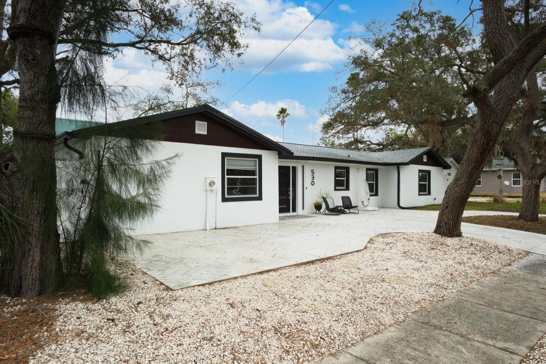
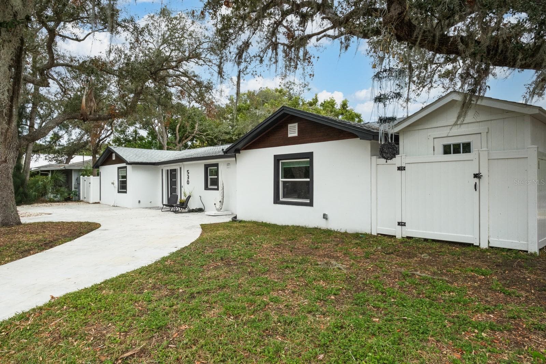
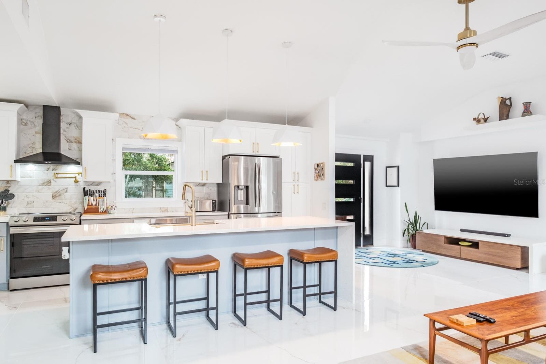
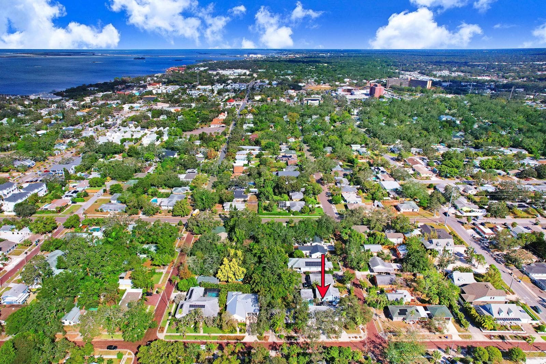
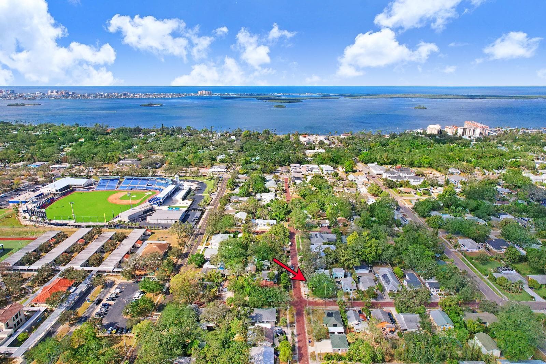
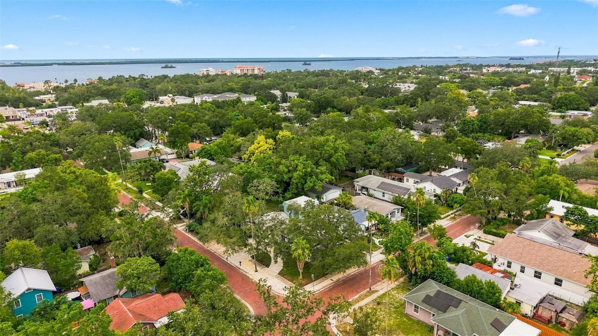
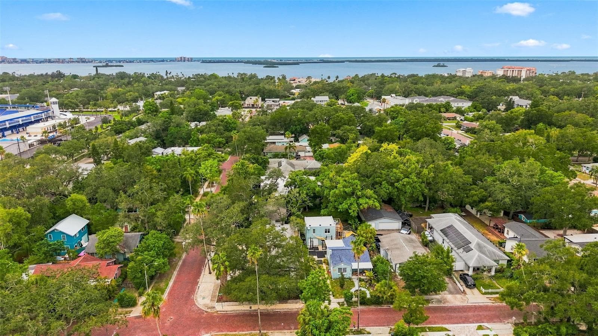
Single Family Residence at 530 LOCKLIE ST, DUNEDIN
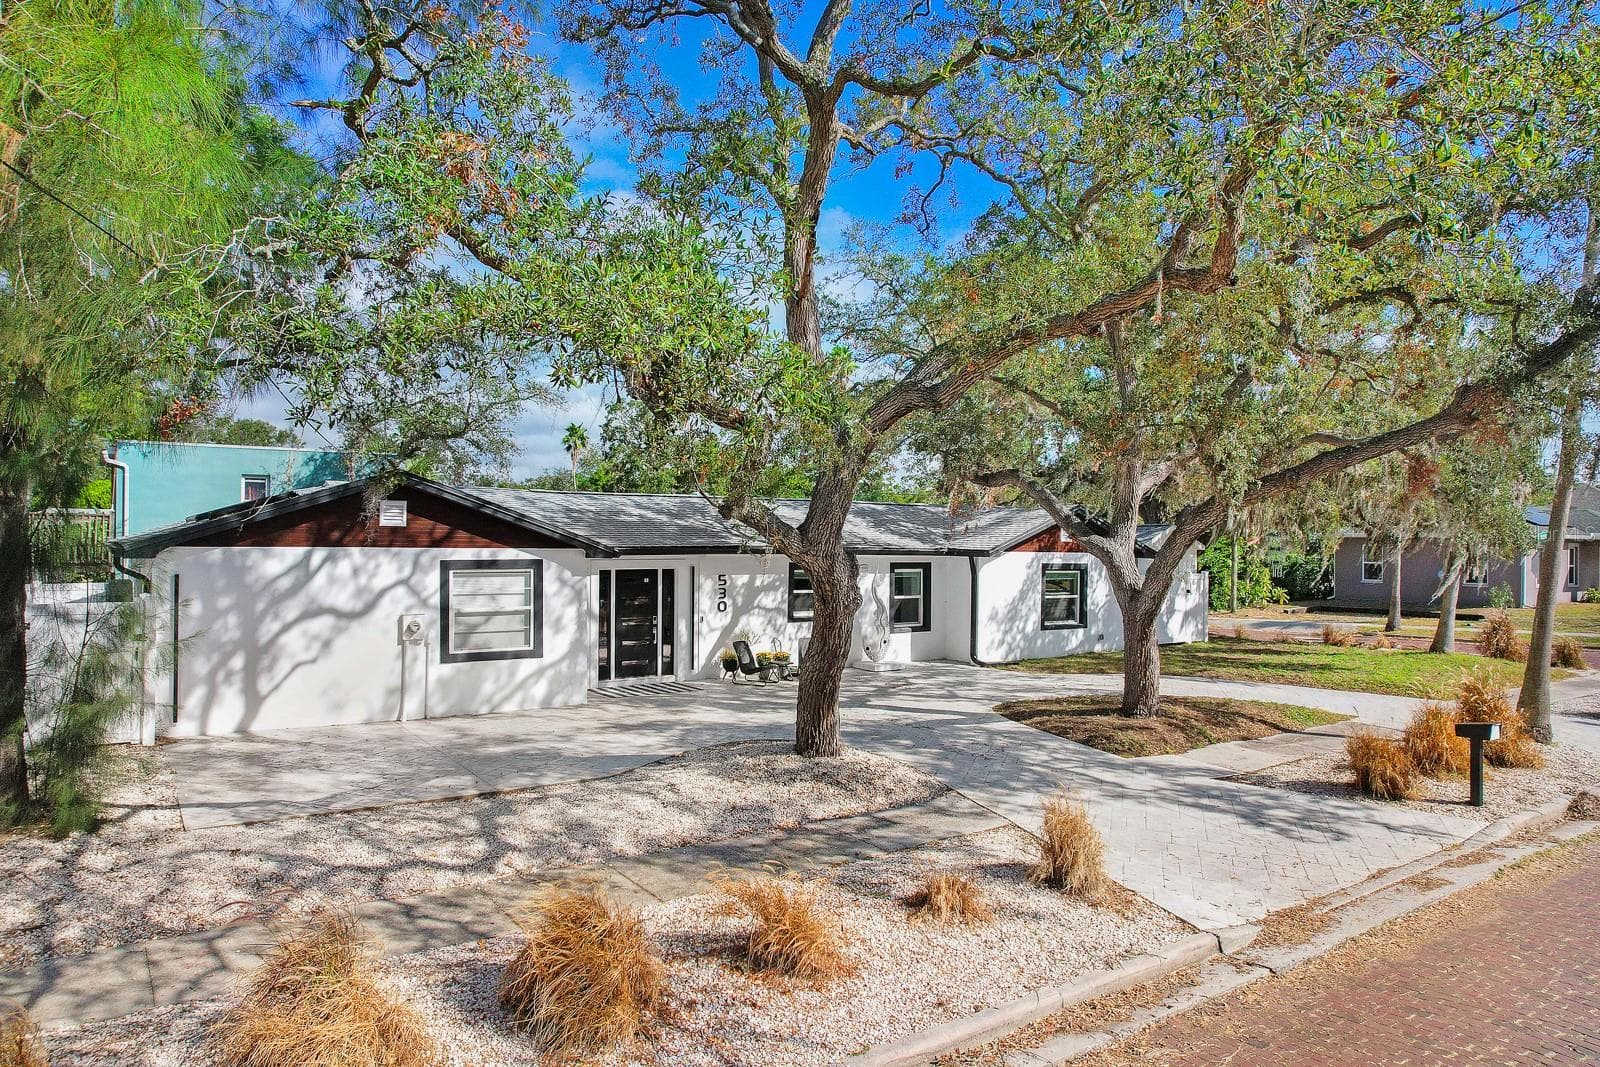
Single Family Residence at 530 LOCKLIE ST, DUNEDIN, photo 2 of 56
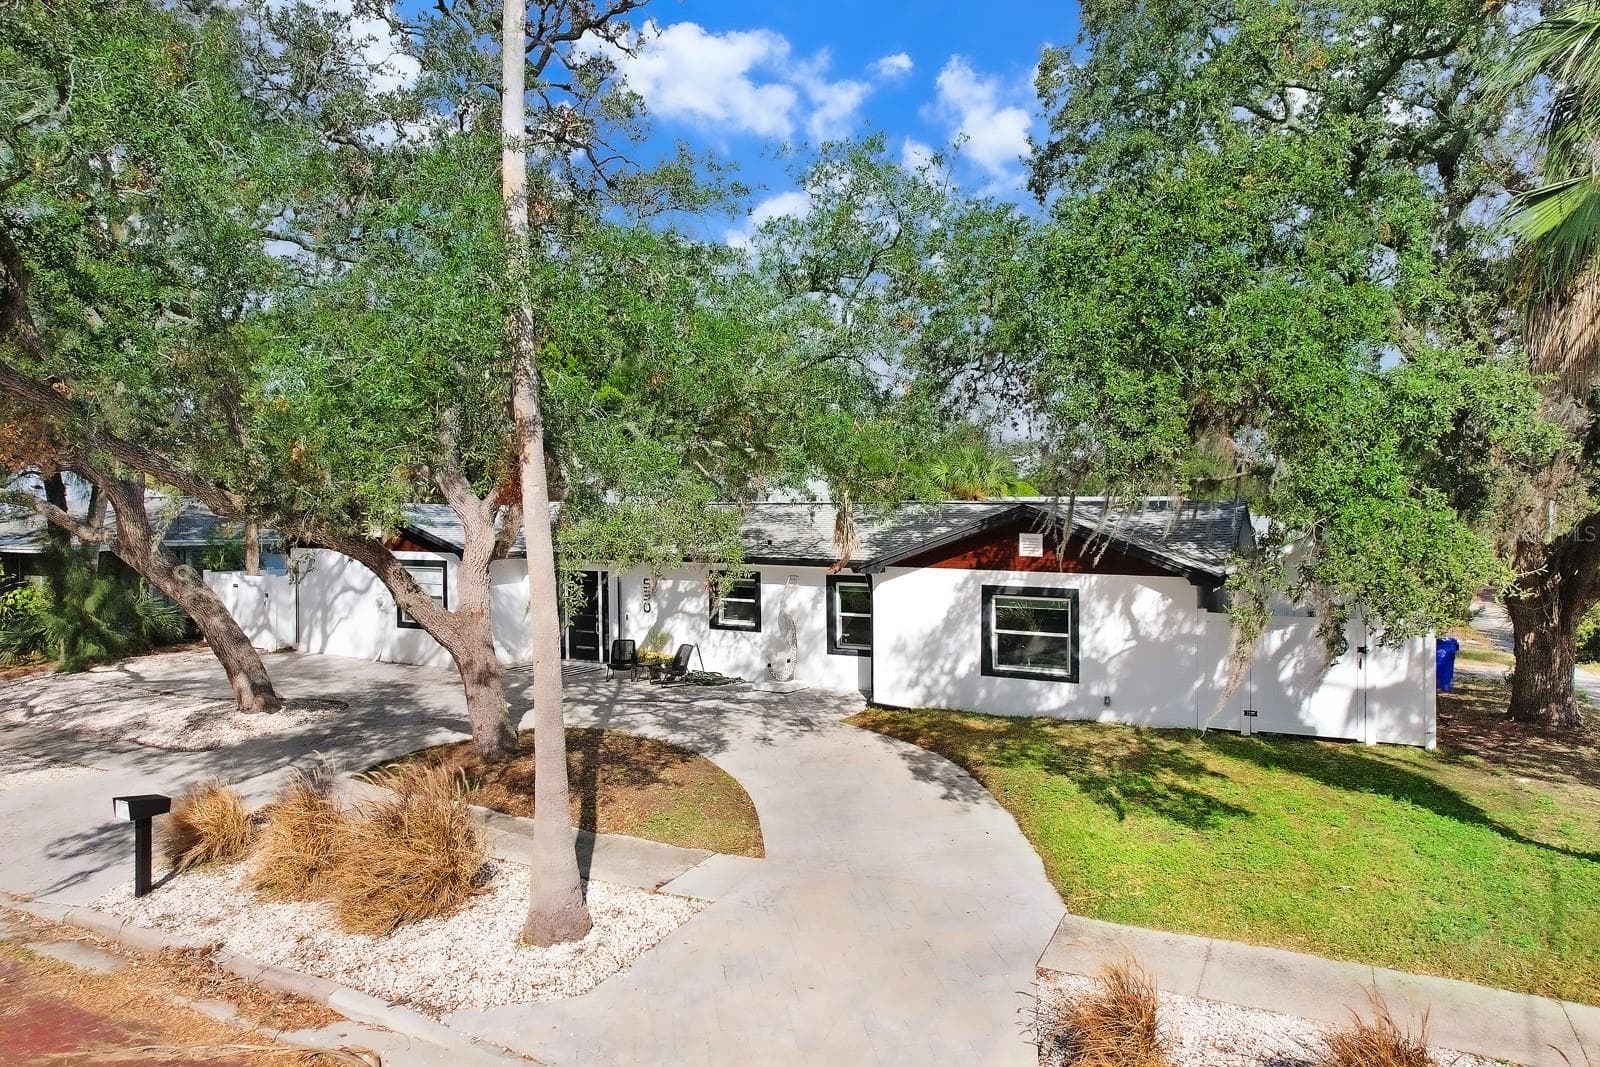
Single Family Residence at 530 LOCKLIE ST, DUNEDIN, photo 3 of 56
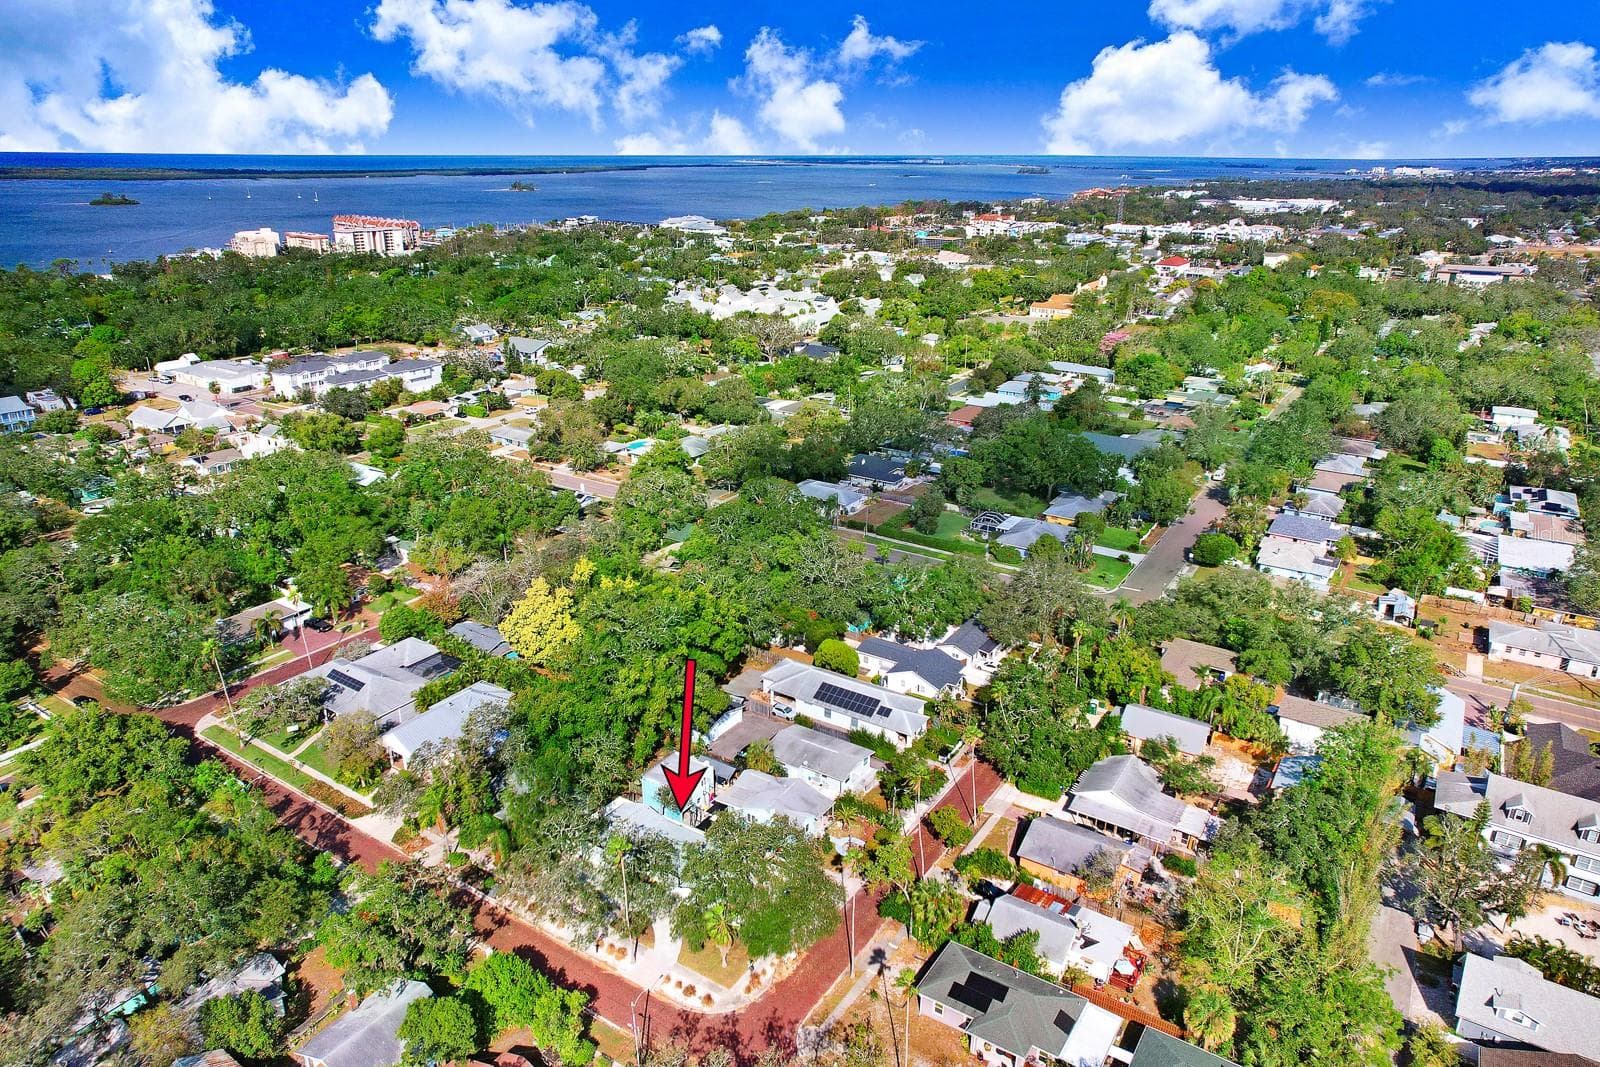
Single Family Residence at 530 LOCKLIE ST, DUNEDIN, photo 4 of 56
Single Family Residence at 530 LOCKLIE ST, DUNEDIN, photo 5 of 56
Single Family Residence at 530 LOCKLIE ST, DUNEDIN, photo 6 of 56
Single Family Residence at 530 LOCKLIE ST, DUNEDIN, photo 7 of 56
Single Family Residence at 530 LOCKLIE ST, DUNEDIN, photo 8 of 56
Single Family Residence at 530 LOCKLIE ST, DUNEDIN, photo 9 of 56
Single Family Residence at 530 LOCKLIE ST, DUNEDIN, photo 10 of 56
Single Family Residence at 530 LOCKLIE ST, DUNEDIN, photo 11 of 56
Single Family Residence at 530 LOCKLIE ST, DUNEDIN, photo 12 of 56
Single Family Residence at 530 LOCKLIE ST, DUNEDIN, photo 13 of 56
Single Family Residence at 530 LOCKLIE ST, DUNEDIN, photo 14 of 56
Single Family Residence at 530 LOCKLIE ST, DUNEDIN, photo 15 of 56
Single Family Residence at 530 LOCKLIE ST, DUNEDIN, photo 16 of 56
Single Family Residence at 530 LOCKLIE ST, DUNEDIN, photo 17 of 56
Single Family Residence at 530 LOCKLIE ST, DUNEDIN, photo 18 of 56
Single Family Residence at 530 LOCKLIE ST, DUNEDIN, photo 19 of 56
Single Family Residence at 530 LOCKLIE ST, DUNEDIN, photo 20 of 56
Single Family Residence at 530 LOCKLIE ST, DUNEDIN, photo 21 of 56
Single Family Residence at 530 LOCKLIE ST, DUNEDIN, photo 22 of 56
Single Family Residence at 530 LOCKLIE ST, DUNEDIN, photo 23 of 56
Single Family Residence at 530 LOCKLIE ST, DUNEDIN, photo 24 of 56
Single Family Residence at 530 LOCKLIE ST, DUNEDIN, photo 25 of 56
Single Family Residence at 530 LOCKLIE ST, DUNEDIN, photo 26 of 56
Single Family Residence at 530 LOCKLIE ST, DUNEDIN, photo 27 of 56
Single Family Residence at 530 LOCKLIE ST, DUNEDIN, photo 28 of 56
Single Family Residence at 530 LOCKLIE ST, DUNEDIN, photo 29 of 56
Single Family Residence at 530 LOCKLIE ST, DUNEDIN, photo 30 of 56
Single Family Residence at 530 LOCKLIE ST, DUNEDIN, photo 31 of 56
Single Family Residence at 530 LOCKLIE ST, DUNEDIN, photo 32 of 56
Single Family Residence at 530 LOCKLIE ST, DUNEDIN, photo 33 of 56
Single Family Residence at 530 LOCKLIE ST, DUNEDIN, photo 34 of 56
Single Family Residence at 530 LOCKLIE ST, DUNEDIN, photo 35 of 56
Single Family Residence at 530 LOCKLIE ST, DUNEDIN, photo 36 of 56
Single Family Residence at 530 LOCKLIE ST, DUNEDIN, photo 37 of 56
Single Family Residence at 530 LOCKLIE ST, DUNEDIN, photo 38 of 56
Single Family Residence at 530 LOCKLIE ST, DUNEDIN, photo 39 of 56
Single Family Residence at 530 LOCKLIE ST, DUNEDIN, photo 40 of 56
Single Family Residence at 530 LOCKLIE ST, DUNEDIN, photo 41 of 56
Single Family Residence at 530 LOCKLIE ST, DUNEDIN, photo 42 of 56
Single Family Residence at 530 LOCKLIE ST, DUNEDIN, photo 43 of 56
Single Family Residence at 530 LOCKLIE ST, DUNEDIN, photo 44 of 56
Single Family Residence at 530 LOCKLIE ST, DUNEDIN, photo 45 of 56
Single Family Residence at 530 LOCKLIE ST, DUNEDIN, photo 46 of 56
Single Family Residence at 530 LOCKLIE ST, DUNEDIN, photo 47 of 56
Single Family Residence at 530 LOCKLIE ST, DUNEDIN, photo 48 of 56
Single Family Residence at 530 LOCKLIE ST, DUNEDIN, photo 49 of 56
Single Family Residence at 530 LOCKLIE ST, DUNEDIN, photo 50 of 56
Single Family Residence at 530 LOCKLIE ST, DUNEDIN, photo 51 of 56
Single Family Residence at 530 LOCKLIE ST, DUNEDIN, photo 52 of 56
Single Family Residence at 530 LOCKLIE ST, DUNEDIN, photo 53 of 56
Single Family Residence at 530 LOCKLIE ST, DUNEDIN, photo 54 of 56
Single Family Residence at 530 LOCKLIE ST, DUNEDIN, photo 55 of 56
Single Family Residence at 530 LOCKLIE ST, DUNEDIN, photo 56 of 56
56 photos

$699,999

530 LOCKLIE ST
DUNEDIN, FL 34698
Listed by Nancy Leslie · RE/MAX REALTEC GROUP INC
Bedrooms
3
Bathrooms
2
Living area
1,664 sqft
Year built
1951

About this home

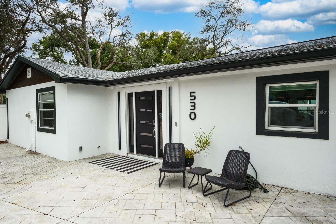
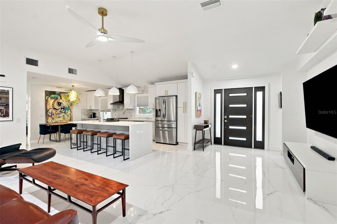
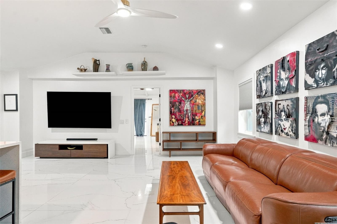
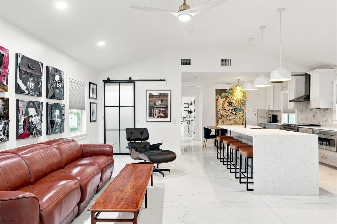
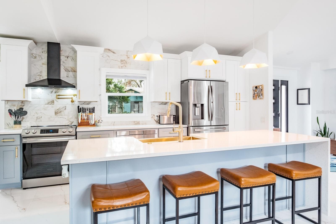
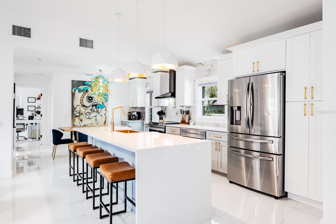
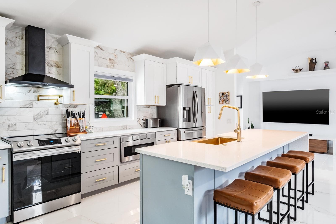
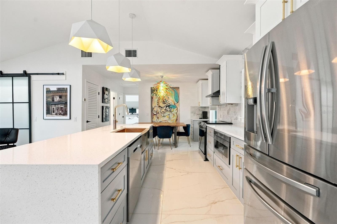
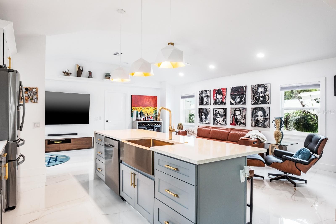
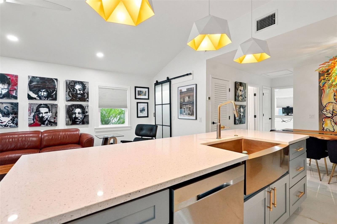
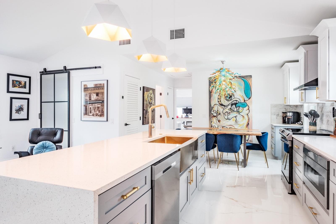
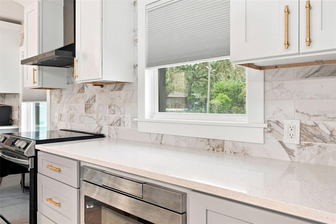
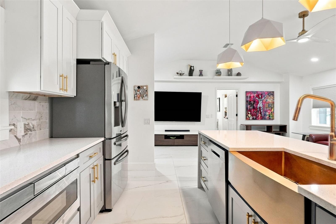
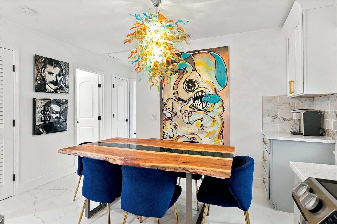
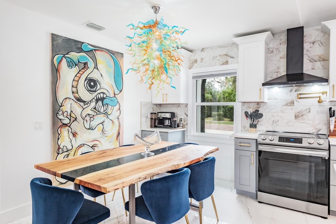
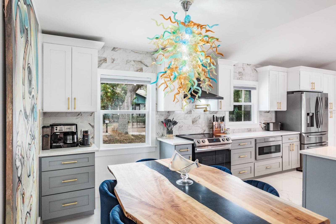
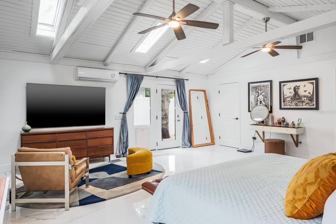
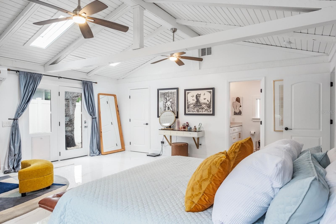
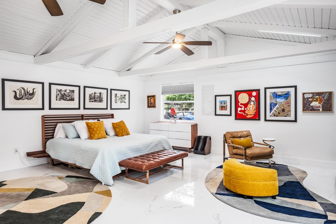
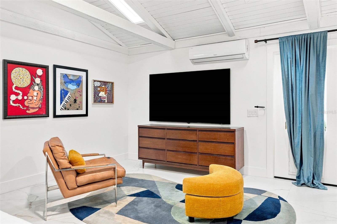
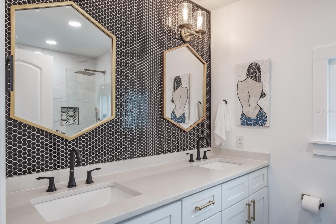
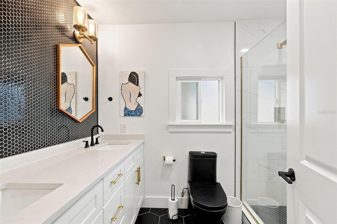
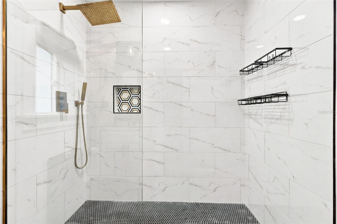
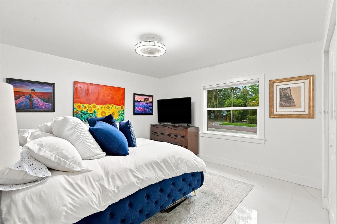
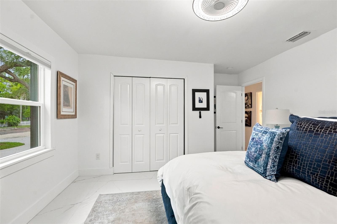
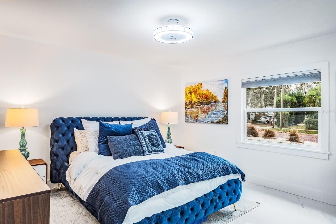
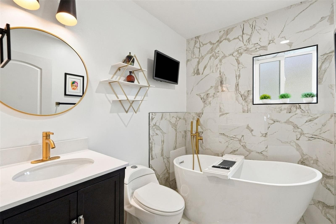
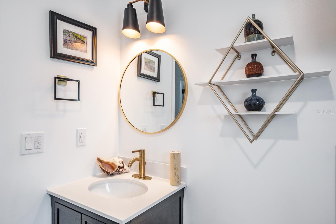
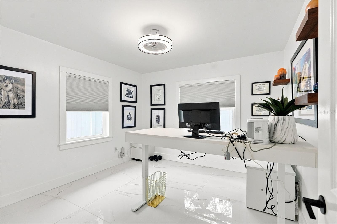
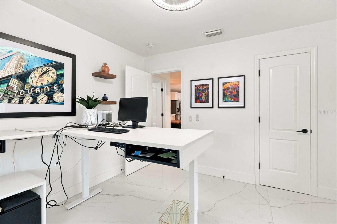
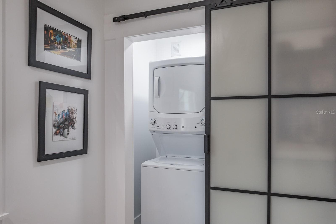
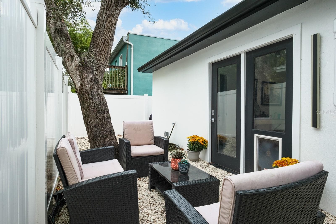
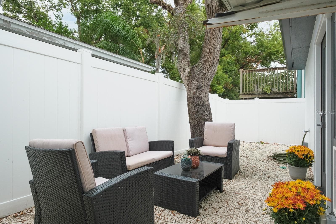
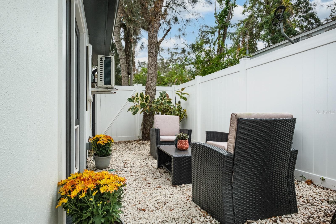
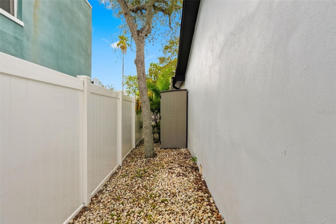
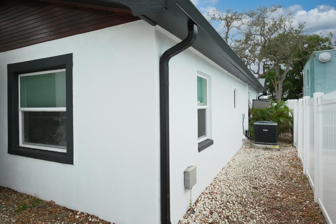
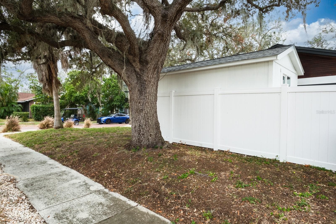
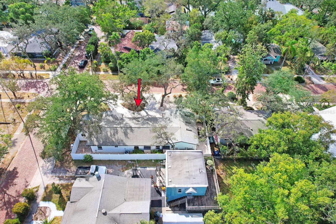
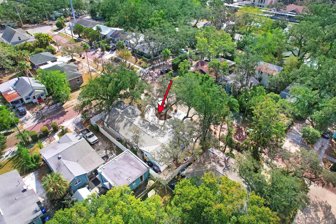
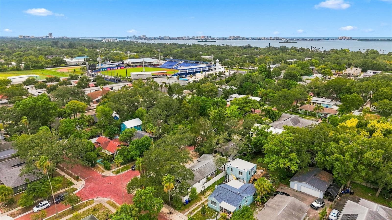
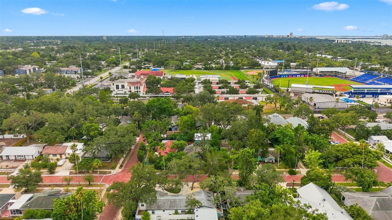
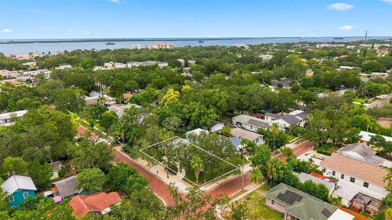
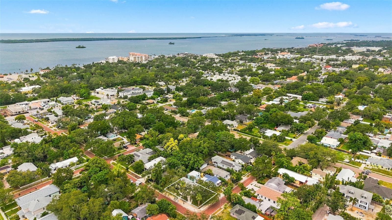
MAJOR PRICE ADJUSTMENT--Priced to Sell! Premium location in fabulous downtown Dunedin! Golf cart friendly… high and dry, NO flood insurance required! Be prepared to be impressed!!! Meticulously maintained, immaculate, fully reimagined home offering nearly 1,700 sq ft of grand living space with 3 bedrooms and 2 full bathrooms. Located on one of Dunedin’s famed, nostalgic brick streets on a premium, corner home site accented by a spacious circular driveway. Modern, open floor plan features 2023 new, 4’x4’ stunning marble flooring throughout the living space and bedrooms. Spacious Great Room features vaulted ceilings and a wide-open concept anticipating fine entertaining and fun family gatherings. Impressive custom gourmet kitchen with adjacent dining area features quartz counters accented by a striking waterfall island and designer pendant lighting, two-tone solid wood cabinetry upgraded with crown molding, newer SS appliances including café style ceran top range with hood and pot-filler, high-end designer finishes, fixtures and backsplash. Privacy prevails with the split bedroom floor plan. Huge owner’s suite boasts a vaulted ceiling and offers an inviting, spacious sitting area. The space is extended with a walk-in closet and spa-like ensuite bath with dual undermount sinks, quartz counters, expansive walk-in shower and fashionable finishes and fixtures. French doors lead to an outdoor paradise… a large backyard garden, fully fenced for ultimate privacy! The two secondary bedrooms are on the opposite side of the home. Both are sizable with ample closet space and share a stylish, updated bath offering a single vanity, floor to ceiling designer tile work and an elegant free-standing soaking tub. The laundry room is conveniently located off the great room. Please Note: Exterior Shed has been removed from the property. Notable additional updates include Roof (2021), AC (2021), Water Heater (2017), Electrical Panel (2022), Impact Windows, Exterior Doors (2023), Exterior Painting (2023), Exterior Vinyl Fencing (2023), Gutters (2023) Circular Driveway with stamped concrete (2023), carport may be added with city approval. Golf cart friendly to downtown Dunedin! Experience the vibe of thriving Dunedin and its fabulous shops, restaurants, entertainment, festivals, breweries and biking trails. Near to medical, Pinellas Trail, the Blue Jays stadium and of course, the legendary white sands of the Gulf Beaches! Location, location indeed! SELLER SAYS SELL!

Property details

MLS
Stellar MLS
MLS #
MFRTB8534423
Property type
Single Family Residence
Subdivision
HIGHLAND PARK HELLERS
Status
Active
Days on market
75
On market date
August 4, 2026
Stories
N/A
Total bathrooms
2
Garage spaces
N/A
Parking spaces
N/A
Lot size
0.12 acres
Loading map…

Nearby schools

Within 10 miles. School directory data from the National Center for Education Statistics (NCES), accessed via the Urban Institute Education Data API. Local Score is calculated by INNOVATE Real Estate; where a state rating is shown, it comes from that state's own official school report card.

Elementary
CURTIS FUNDAMENTAL ELEMENTARY
0.13 mi away · Grades 0-5
Nearest school -- attendance-zone data not available here
3.0
Local Score (student-teacher ratio only (preliminary -- will incorporate state test-score data once available)) -- not an official state rating
Enrollment
529
Student:teacher ratio
15.1:1
District
PINELLAS
Middle
DUNEDIN HIGHLAND MIDDLE SCHOOL
0.58 mi away · Grades 6-8
Nearest school -- attendance-zone data not available here
2.0
Local Score (student-teacher ratio only (preliminary -- will incorporate state test-score data once available)) -- not an official state rating
Enrollment
1,022
Student:teacher ratio
19.7:1
District
PINELLAS
High
DUNEDIN HIGH SCHOOL
1.83 mi away · Grades 9-12
Nearest school -- attendance-zone data not available here
2.0
Local Score (student-teacher ratio only (preliminary -- will incorporate state test-score data once available)) -- not an official state rating
Enrollment
1,196
Student:teacher ratio
20.3:1
District
PINELLAS

Walkability

Blended score for DUNEDIN's center, calculated by INNOVATE Real Estate from two sources: the EPA's National Walkability Index (street network, transit, land-use mix) and Google Places amenity data (what's actually reachable on foot from this point). 60% EPA National Walkability Index + 40% nearby-amenity density (Google Places).

76
Walkable
out of 100
EPA National Walkability Index
14.7 / 20 -- Above average walkable
Google Places amenity density
80 / 100
Restaurants & cafes20
Grocery stores2
Parks16
Schools6
Transit stops20
Pharmacies0

Market position

How this listing compares to current activity in DUNEDIN, from live MLS data.

On the market 75 days -- 10 fewer days than DUNEDIN's current average of 85 days.
For reference, the median list price across 397 active listings in DUNEDIN right now is $350,000.

Mortgage calculator

Estimate only - actual rate and payment depend on your lender, credit, and loan program.

$
%
%
Adjust tax / insurance estimates
% / yr
$
/mo
Est. monthly payment
$4,365/mo
$140,000 down
$559,999 loan
Principal & interest$3,632
Property tax (est.)$583
Home insurance (est.)$150

Similar homes you might like

Data source: Listing information provided by Stellar MLS (mfrmls) via Trestle/CoreLogic. Last updated 2 days ago.

Information herein deemed reliable but not guaranteed; all measurements, school assignments, HOA fees, taxes, and feature lists are approximate and should be independently verified. Equal Housing Opportunity.