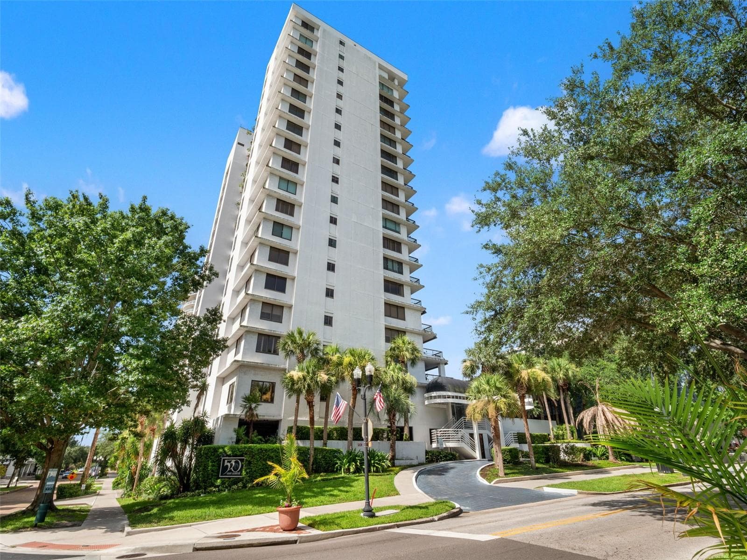

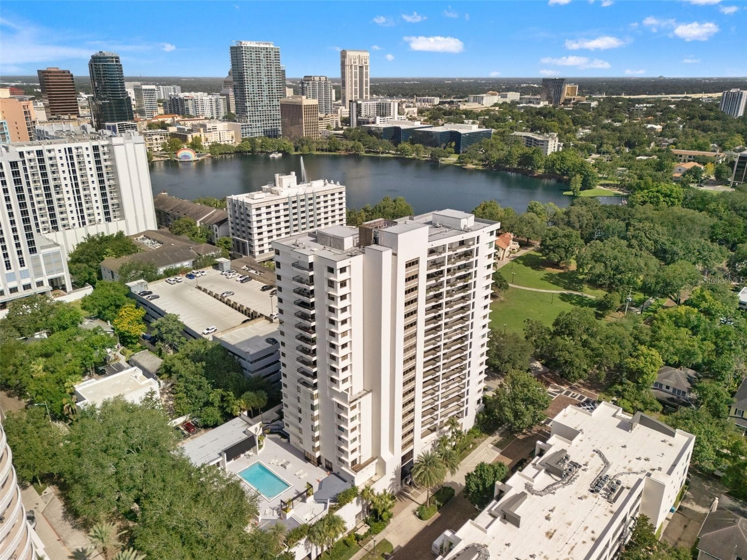
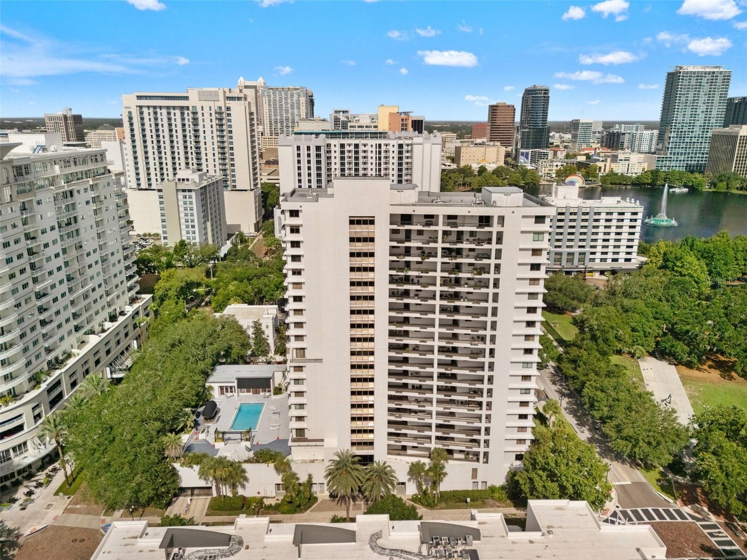
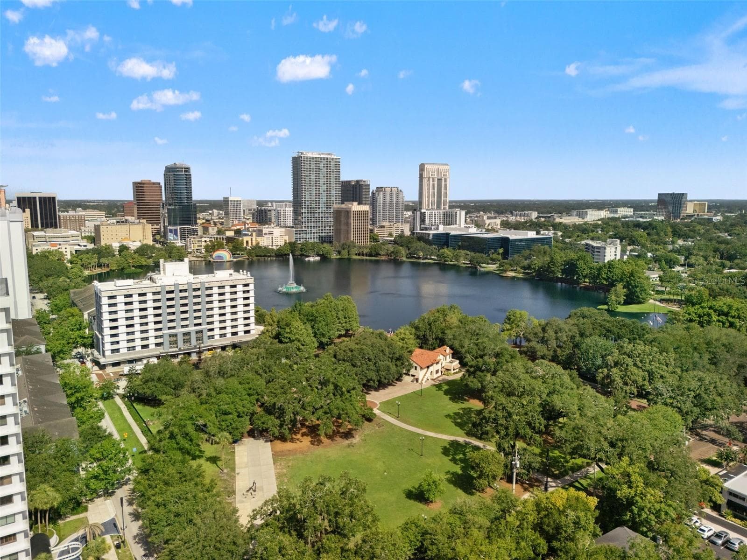
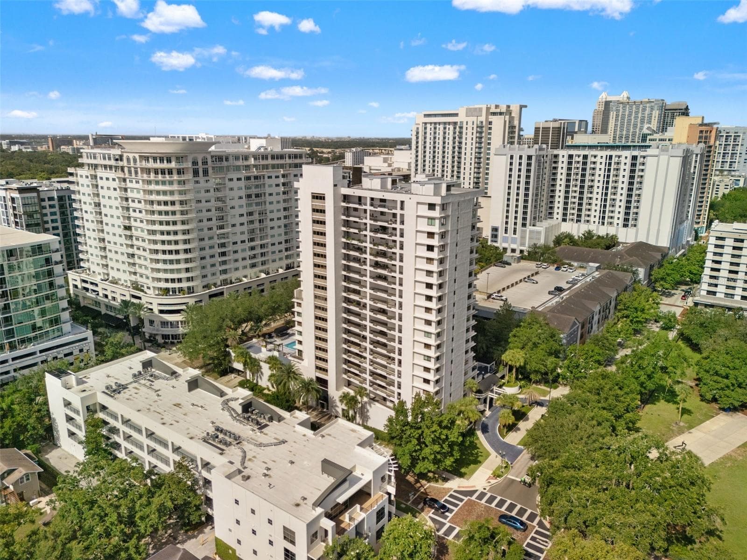

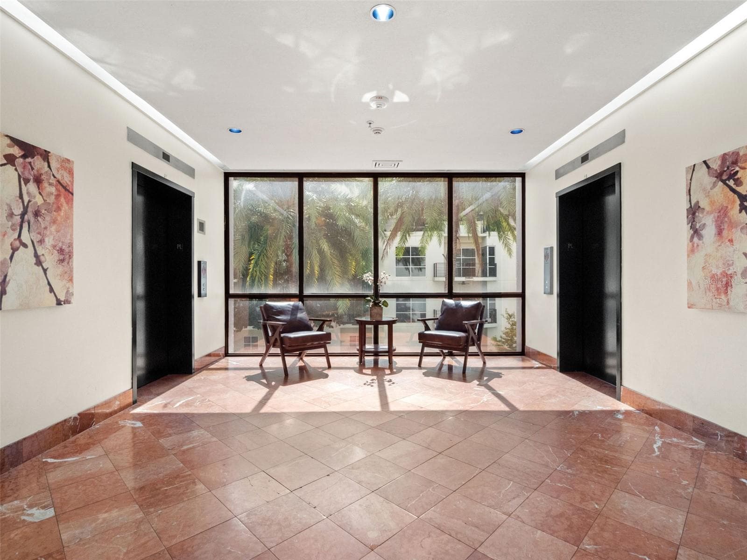
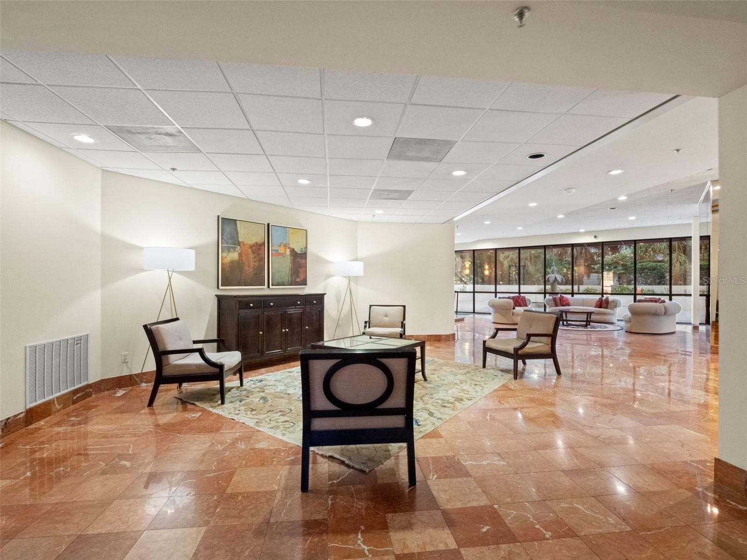
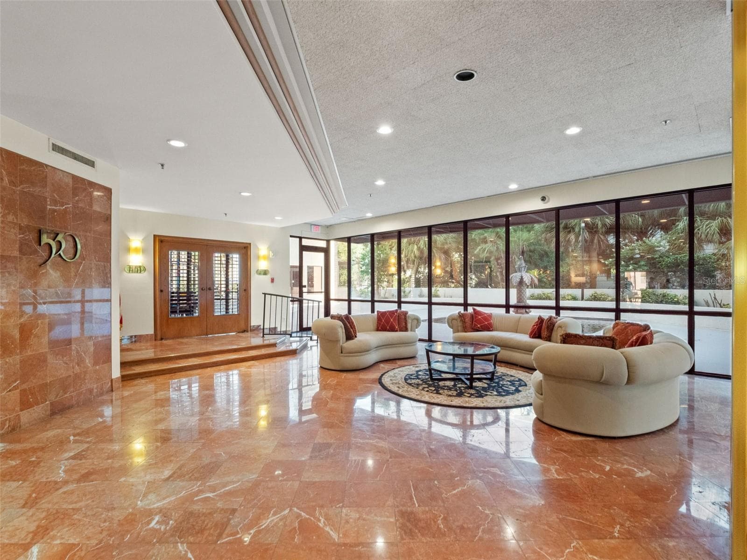
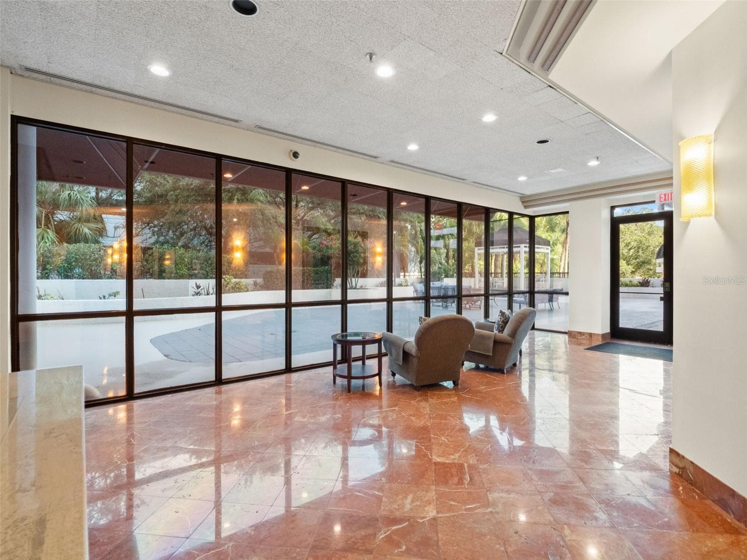
Condominium at 530 E CENTRAL BLVD #405, ORLANDO
Condominium at 530 E CENTRAL BLVD #405, ORLANDO, photo 2 of 49
Condominium at 530 E CENTRAL BLVD #405, ORLANDO, photo 3 of 49
Condominium at 530 E CENTRAL BLVD #405, ORLANDO, photo 4 of 49
Condominium at 530 E CENTRAL BLVD #405, ORLANDO, photo 5 of 49
Condominium at 530 E CENTRAL BLVD #405, ORLANDO, photo 6 of 49
Condominium at 530 E CENTRAL BLVD #405, ORLANDO, photo 7 of 49
Condominium at 530 E CENTRAL BLVD #405, ORLANDO, photo 8 of 49
Condominium at 530 E CENTRAL BLVD #405, ORLANDO, photo 9 of 49
Condominium at 530 E CENTRAL BLVD #405, ORLANDO, photo 10 of 49
Condominium at 530 E CENTRAL BLVD #405, ORLANDO, photo 11 of 49
Condominium at 530 E CENTRAL BLVD #405, ORLANDO, photo 12 of 49
Condominium at 530 E CENTRAL BLVD #405, ORLANDO, photo 13 of 49
Condominium at 530 E CENTRAL BLVD #405, ORLANDO, photo 14 of 49
Condominium at 530 E CENTRAL BLVD #405, ORLANDO, photo 15 of 49
Condominium at 530 E CENTRAL BLVD #405, ORLANDO, photo 16 of 49
Condominium at 530 E CENTRAL BLVD #405, ORLANDO, photo 17 of 49
Condominium at 530 E CENTRAL BLVD #405, ORLANDO, photo 18 of 49
Condominium at 530 E CENTRAL BLVD #405, ORLANDO, photo 19 of 49
Condominium at 530 E CENTRAL BLVD #405, ORLANDO, photo 20 of 49
Condominium at 530 E CENTRAL BLVD #405, ORLANDO, photo 21 of 49
Condominium at 530 E CENTRAL BLVD #405, ORLANDO, photo 22 of 49
Condominium at 530 E CENTRAL BLVD #405, ORLANDO, photo 23 of 49
Condominium at 530 E CENTRAL BLVD #405, ORLANDO, photo 24 of 49
Condominium at 530 E CENTRAL BLVD #405, ORLANDO, photo 25 of 49
Condominium at 530 E CENTRAL BLVD #405, ORLANDO, photo 26 of 49
Condominium at 530 E CENTRAL BLVD #405, ORLANDO, photo 27 of 49
Condominium at 530 E CENTRAL BLVD #405, ORLANDO, photo 28 of 49
Condominium at 530 E CENTRAL BLVD #405, ORLANDO, photo 29 of 49
Condominium at 530 E CENTRAL BLVD #405, ORLANDO, photo 30 of 49
Condominium at 530 E CENTRAL BLVD #405, ORLANDO, photo 31 of 49
Condominium at 530 E CENTRAL BLVD #405, ORLANDO, photo 32 of 49
Condominium at 530 E CENTRAL BLVD #405, ORLANDO, photo 33 of 49
Condominium at 530 E CENTRAL BLVD #405, ORLANDO, photo 34 of 49
Condominium at 530 E CENTRAL BLVD #405, ORLANDO, photo 35 of 49
Condominium at 530 E CENTRAL BLVD #405, ORLANDO, photo 36 of 49
Condominium at 530 E CENTRAL BLVD #405, ORLANDO, photo 37 of 49
Condominium at 530 E CENTRAL BLVD #405, ORLANDO, photo 38 of 49
Condominium at 530 E CENTRAL BLVD #405, ORLANDO, photo 39 of 49
Condominium at 530 E CENTRAL BLVD #405, ORLANDO, photo 40 of 49
Condominium at 530 E CENTRAL BLVD #405, ORLANDO, photo 41 of 49
Condominium at 530 E CENTRAL BLVD #405, ORLANDO, photo 42 of 49
Condominium at 530 E CENTRAL BLVD #405, ORLANDO, photo 43 of 49
Condominium at 530 E CENTRAL BLVD #405, ORLANDO, photo 44 of 49
Condominium at 530 E CENTRAL BLVD #405, ORLANDO, photo 45 of 49
Condominium at 530 E CENTRAL BLVD #405, ORLANDO, photo 46 of 49
Condominium at 530 E CENTRAL BLVD #405, ORLANDO, photo 47 of 49
Condominium at 530 E CENTRAL BLVD #405, ORLANDO, photo 48 of 49
Condominium at 530 E CENTRAL BLVD #405, ORLANDO, photo 49 of 49
49 photos

$380,000

530 E CENTRAL BLVD #405
ORLANDO, FL 32801
Listed by Paul Richards · CORCORAN PREMIER REALTY
Bedrooms
2
Bathrooms
2
Living area
1,454 sqft
Year built
1985

About this home

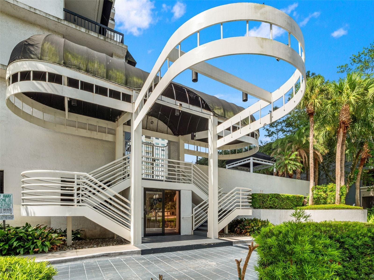
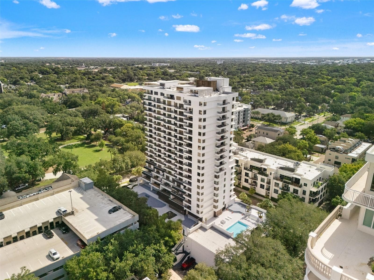
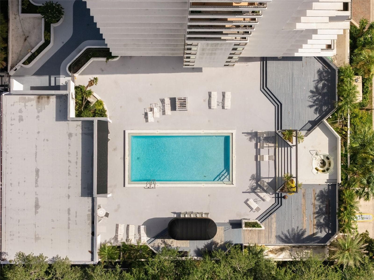
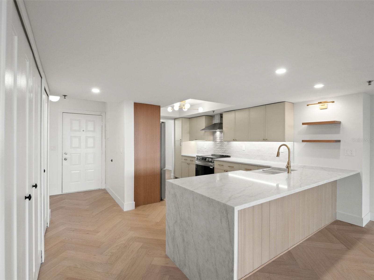
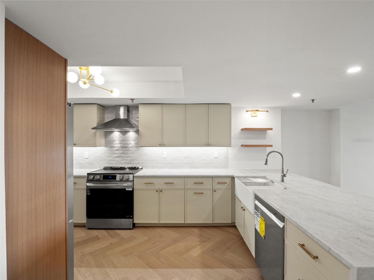
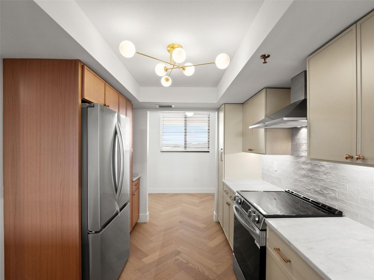
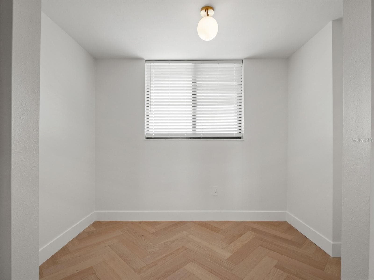
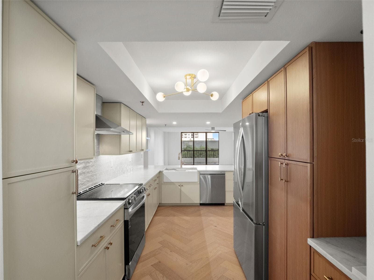
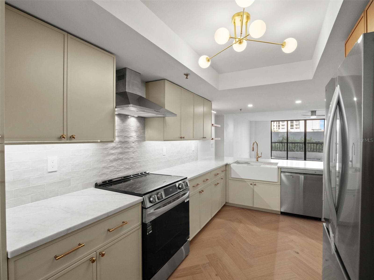
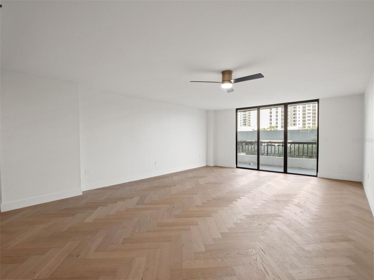
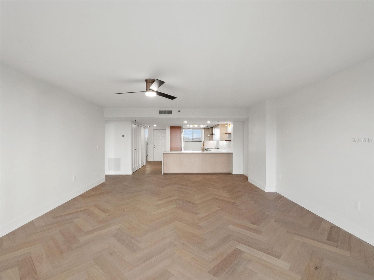
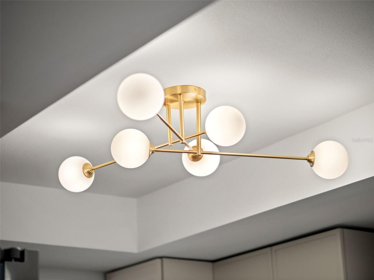
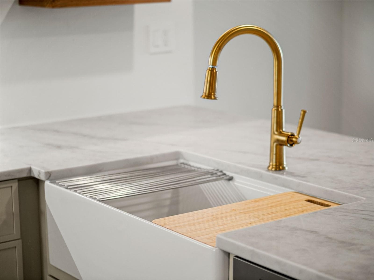
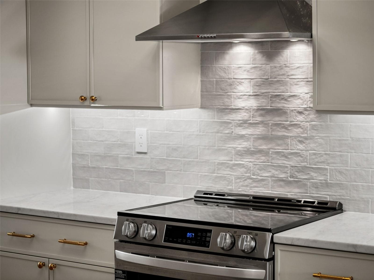
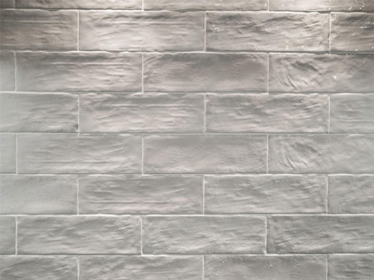
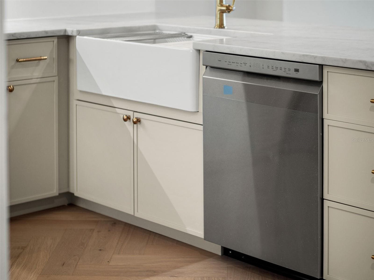
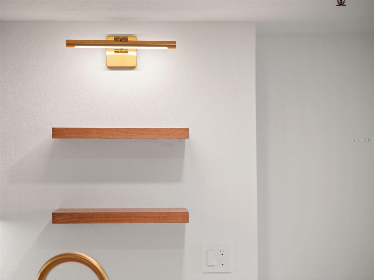
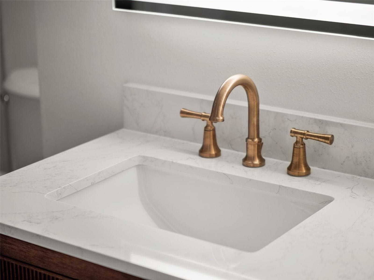
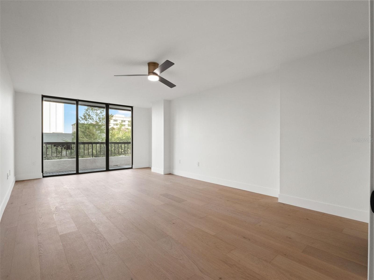
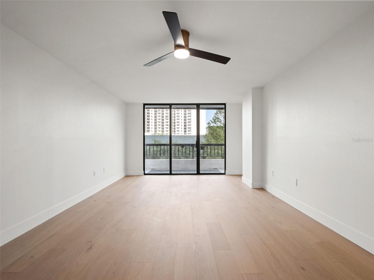
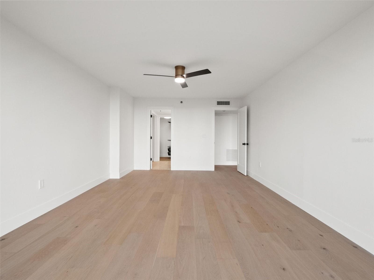
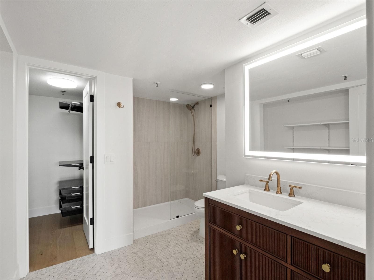
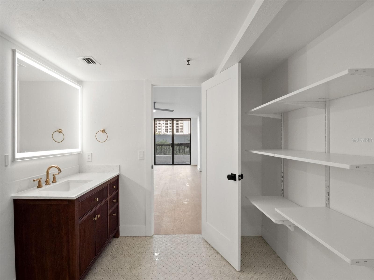
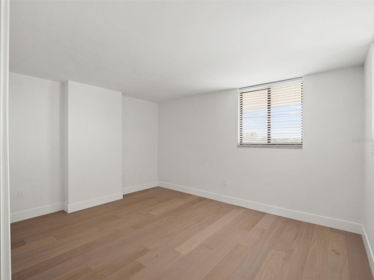
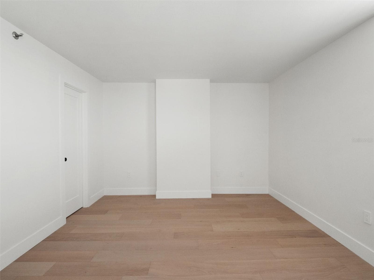
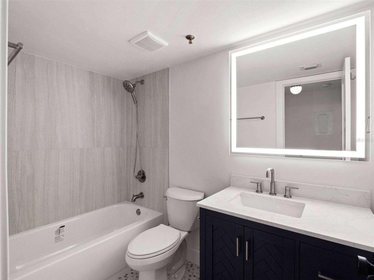
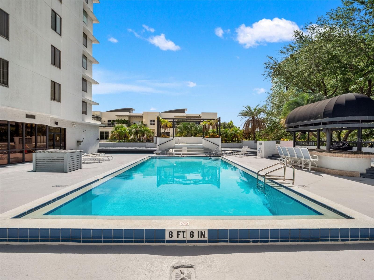
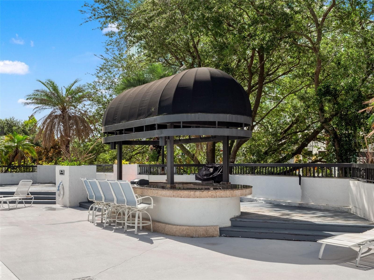
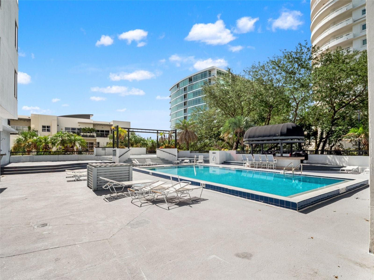
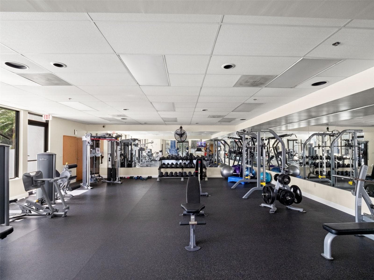
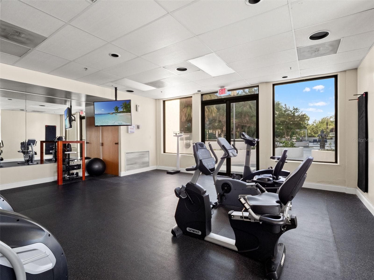
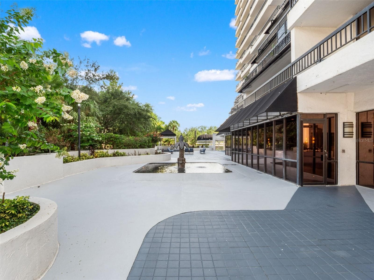
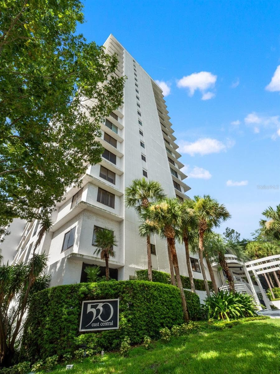
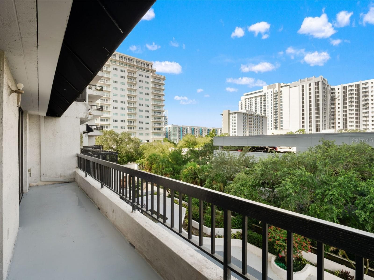
BEAUTIFULLY RENOVATED 2-bedroom, 2-bath condo with nearly 1,500 sq ft, in the DESIRABLE 530 East Central community—right across from Lake Eola Park in the heart of Downtown Orlando. This was done with an impeccable eye for design, and each item was hand picked out to coordinate for a whole fresh look on trend and design. Not one detail was left out for this amazing renovation. The kitchen has brand new LG appliances: Range, French Door Refrigerator, Dishwasher, Disposal, and Designer Hood. Solid Wood Cabinets in coastal sand finish accented with solid white oak cabinets and floating shelves. Farm Sink with all the accessories. Taj Mahal Quartz counters with waterfall edge, and Zelllige style back splash tile. Under cabinet LED Lighting, decorative overhead lighting, accent lighting, and recessed LED can lights making it easy to set the ambiance for whatever event you have. All the doors have been replaced with solid core wood doors with Kwikset hardware. White Oak Wood Floors in a herringbone pattern in the main living areas with straight lay in both bedrooms. New 4 3/4” Baseboards winters added to the whole unit. New Ceiling Fans, all new electrical outlets, new smoke detectors, new door bell installed. Both bathrooms have marble floors, new vanity’s and solid surface countertops. Back Lite electric mirrors for that extra touch. New Carrier HVAC system with thermostat, and Reem Hot Water Heater were part of the renovation. Top-notch amenities including: Concierge Service and Biometric Security, resort-style pool with grilling area, a spa, fully equipped gym and sauna, billiards and reading room, community lounges, deeded GARAGE PARKING and more! PRIME location. Walk to Publix, Farmers' Market across the street, and only minutes to the Dr. Phillips Center, Thornton Park, boutique shopping, and over 17 restaurants— the excitement of downtown living at your doorstep, while being able to retreat to the serenity of 530 East Central. Currently there ARE NO SPECIAL ASSESSMENTS.

Property details

MLS
Stellar MLS
MLS #
MFRO6425694
Property type
Condominium
Subdivision
530 EAST CENTRAL CONDO
Status
Active
Days on market
87
On market date
July 17, 2026
Stories
N/A
Total bathrooms
2
Garage spaces
1
Parking spaces
N/A
Lot size
0.31 acres
Loading map…

Nearby schools

Within 10 miles. School directory data from the National Center for Education Statistics (NCES), accessed via the Urban Institute Education Data API. Local Score is calculated by INNOVATE Real Estate; where a state rating is shown, it comes from that state's own official school report card.

ElementaryCharter
LAKE EOLA CHARTER
0.46 mi away · Grades 0-8
Nearest school -- attendance-zone data not available here
3.0
Local Score (student-teacher ratio only (preliminary -- will incorporate state test-score data once available)) -- not an official state rating
Enrollment
207
Student:teacher ratio
17.3:1
District
ORANGE
Middle
HOWARD MIDDLE
0.31 mi away · Grades 6-8
Nearest school -- attendance-zone data not available here
2.0
Local Score (student-teacher ratio only (preliminary -- will incorporate state test-score data once available)) -- not an official state rating
Enrollment
950
Student:teacher ratio
18.6:1
District
ORANGE
High
ESE TRANSITION
0.44 mi away · Grades 12
Nearest school -- attendance-zone data not available here
5.0
Local Score (student-teacher ratio only (preliminary -- will incorporate state test-score data once available)) -- not an official state rating
Enrollment
129
Student:teacher ratio
7.6:1
District
ORANGE

Walkability

Blended score for ORLANDO's center, calculated by INNOVATE Real Estate from two sources: the EPA's National Walkability Index (street network, transit, land-use mix) and Google Places amenity data (what's actually reachable on foot from this point). 60% EPA National Walkability Index + 40% nearby-amenity density (Google Places).

93
Highly walkable
out of 100
EPA National Walkability Index
17.7 / 20 -- Most walkable
Google Places amenity density
100 / 100
Restaurants & cafes20
Grocery stores5
Parks20
Schools20
Transit stops20
Pharmacies6

Market position

How this listing compares to current activity in ORLANDO, from live MLS data.

On the market 87 days -- 19 fewer days than ORLANDO's current average of 106 days.
For reference, the median list price across 8,025 active listings in ORLANDO right now is $250,000.

Mortgage calculator

Estimate only - actual rate and payment depend on your lender, credit, and loan program.

$
%
%
Adjust tax / insurance estimates
% / yr
$
/mo
Est. monthly payment
$2,438/mo
$76,000 down
$304,000 loan
Principal & interest$1,972
Property tax (est.)$317
Home insurance (est.)$150

Similar homes you might like

Data source: Listing information provided by Stellar MLS (mfrmls) via Trestle/CoreLogic. Last updated 13 days ago.

Information herein deemed reliable but not guaranteed; all measurements, school assignments, HOA fees, taxes, and feature lists are approximate and should be independently verified. Equal Housing Opportunity.